
1811 - 15 Holmes Avenue Toronto, Ontario M2N 4L8

$759,000Maintenance, Cable TV, Common Area Maintenance, Insurance
$692.37 Monthly
Maintenance, Cable TV, Common Area Maintenance, Insurance
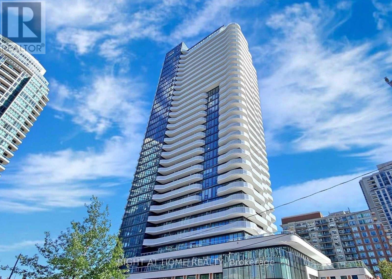
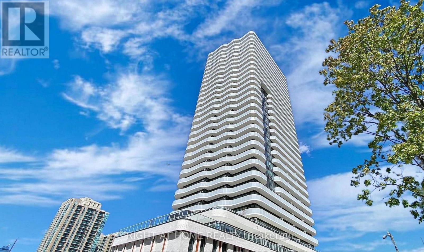
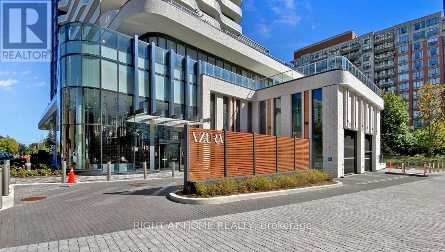
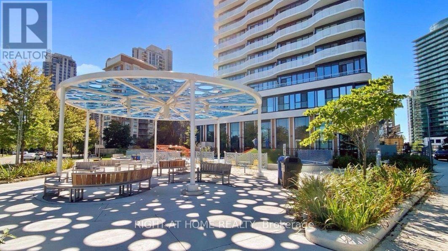
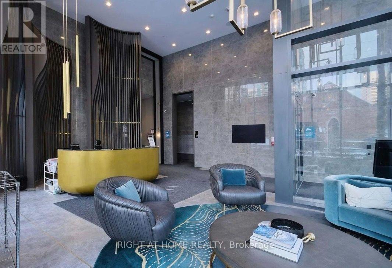
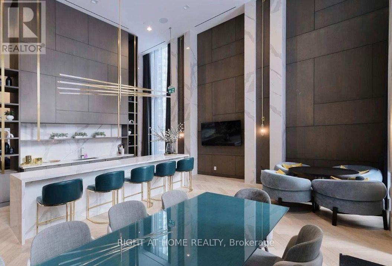
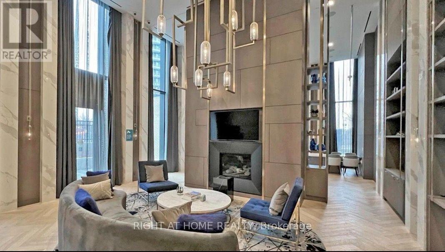
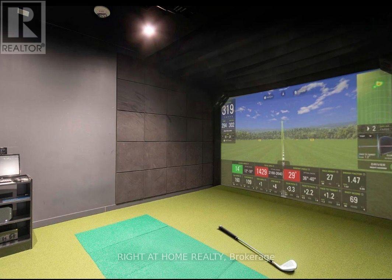
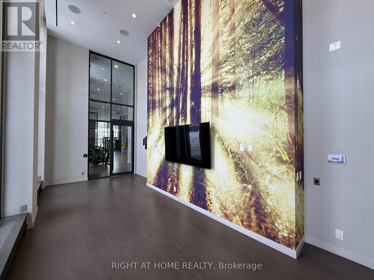
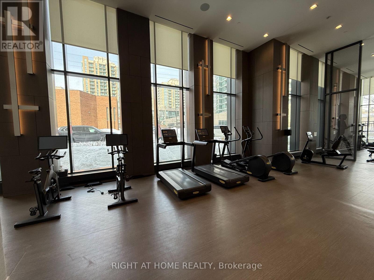
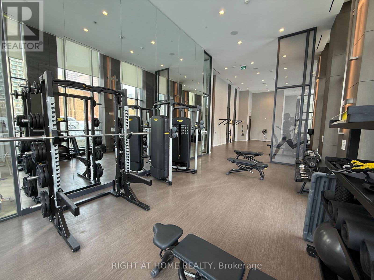
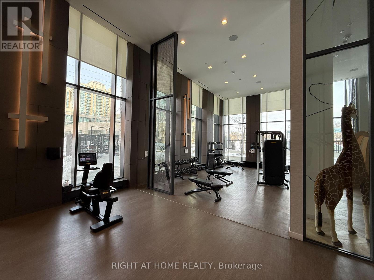
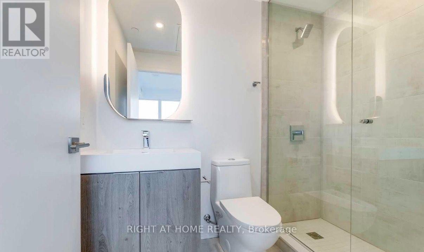
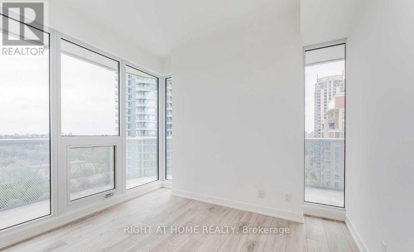
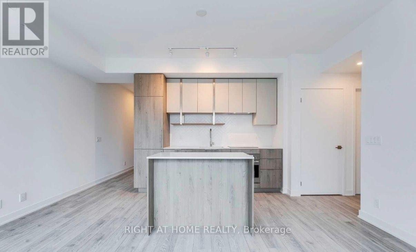
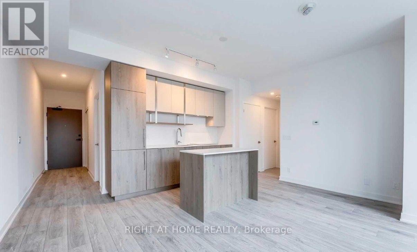
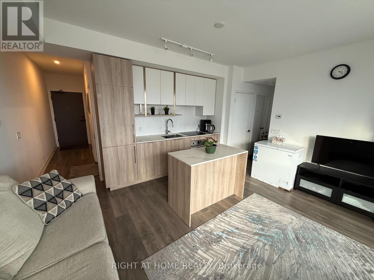
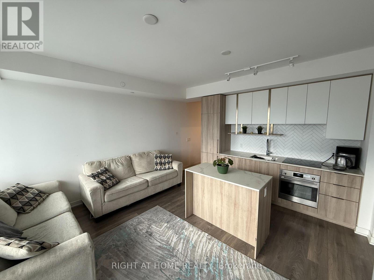
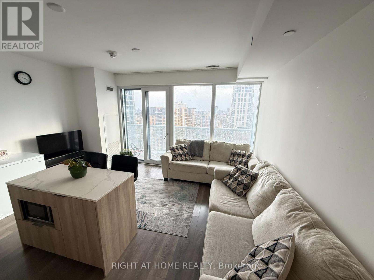
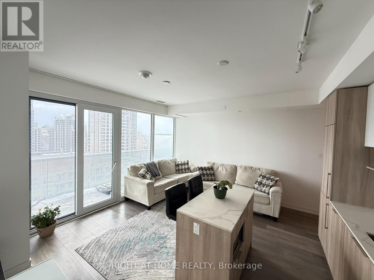
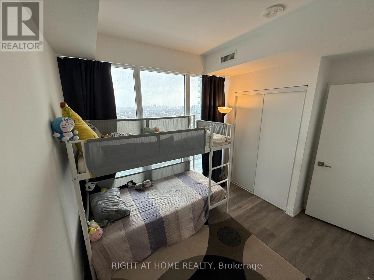
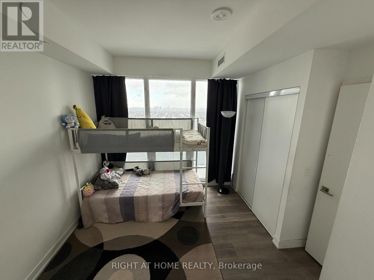
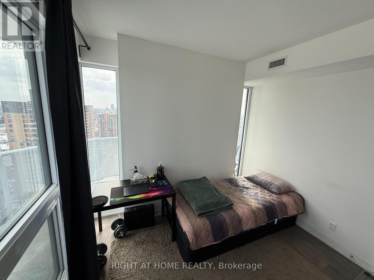
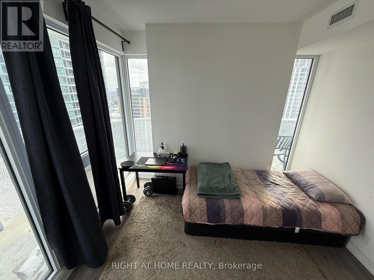
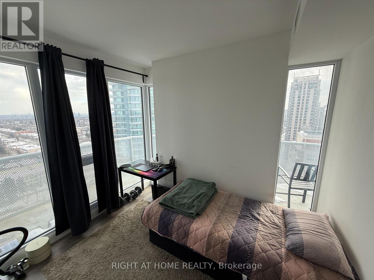
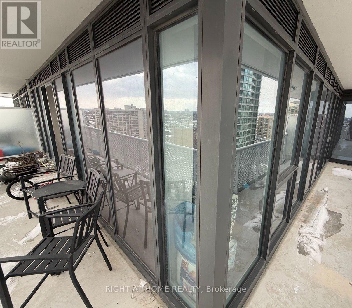
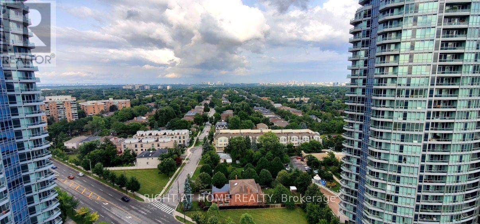
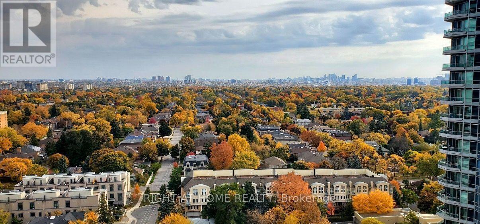
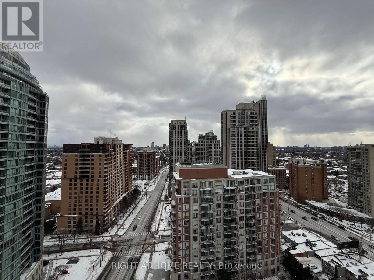
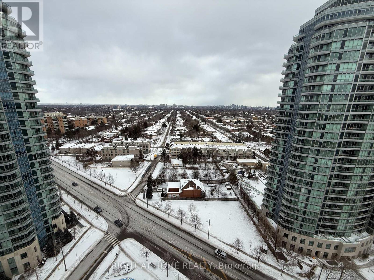
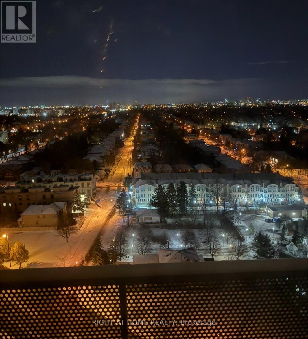
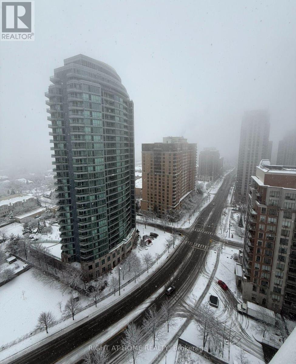
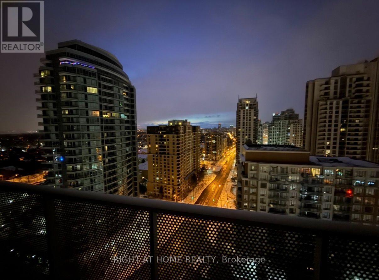
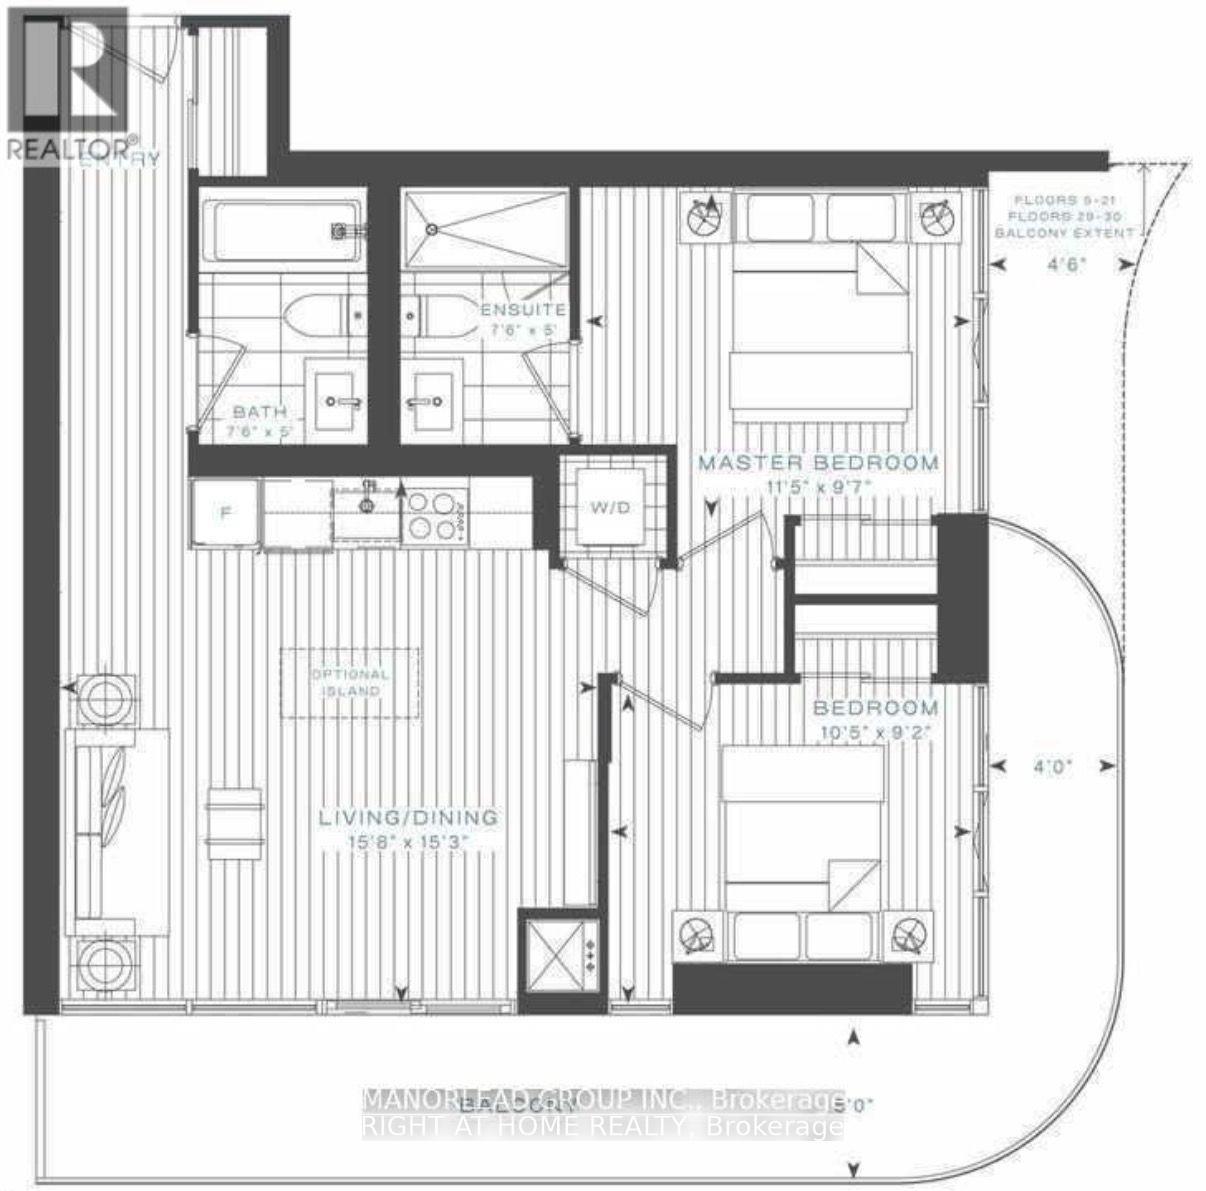
$692.37 MonthlyWelcome to this stunning two-bedroom corner unit offering breathtaking southeast views of downtown, the surrounding neighbourhood, and thelake. Flooded with natural light, this home features an expansive wrap-around balcony totalling 246 sq. ft. - perfect for relaxing or entertainingwhile enjoying panoramic city vistas.Located in a modern building just three years old, this unit sits at one of North York's most vibrant andconvenient intersections (Yonge & Finch). Enjoy a walkable lifestyle with the TTC subway station, public library, trendy restaurants, and grocerystores all just a 5-minute walk away. Commuters will love the quick access to Highways 401 and 404, only 5-8 minutes drive.The unit includesone parking space and one locker, both conveniently located on Parking Level 1 - with the parking spot positioned directly in front of the elevatorfor maximum ease.Residents enjoy an impressive collection of premium amenities, including a fully equipped gym, yoga studio, golf simulator,pet spa, children's playroom, party room, rooftop terrace with BBQs, visitor parking, and guest suites. (id:55499)
Open House
This property has open houses!
2:00 pm
Ends at:4:00 pm
Property Details
| MLS® Number | C14165250 |
| Property Type | Single Family |
| Community Name | Willowdale East |
| Community Features | Pets Allowed With Restrictions |
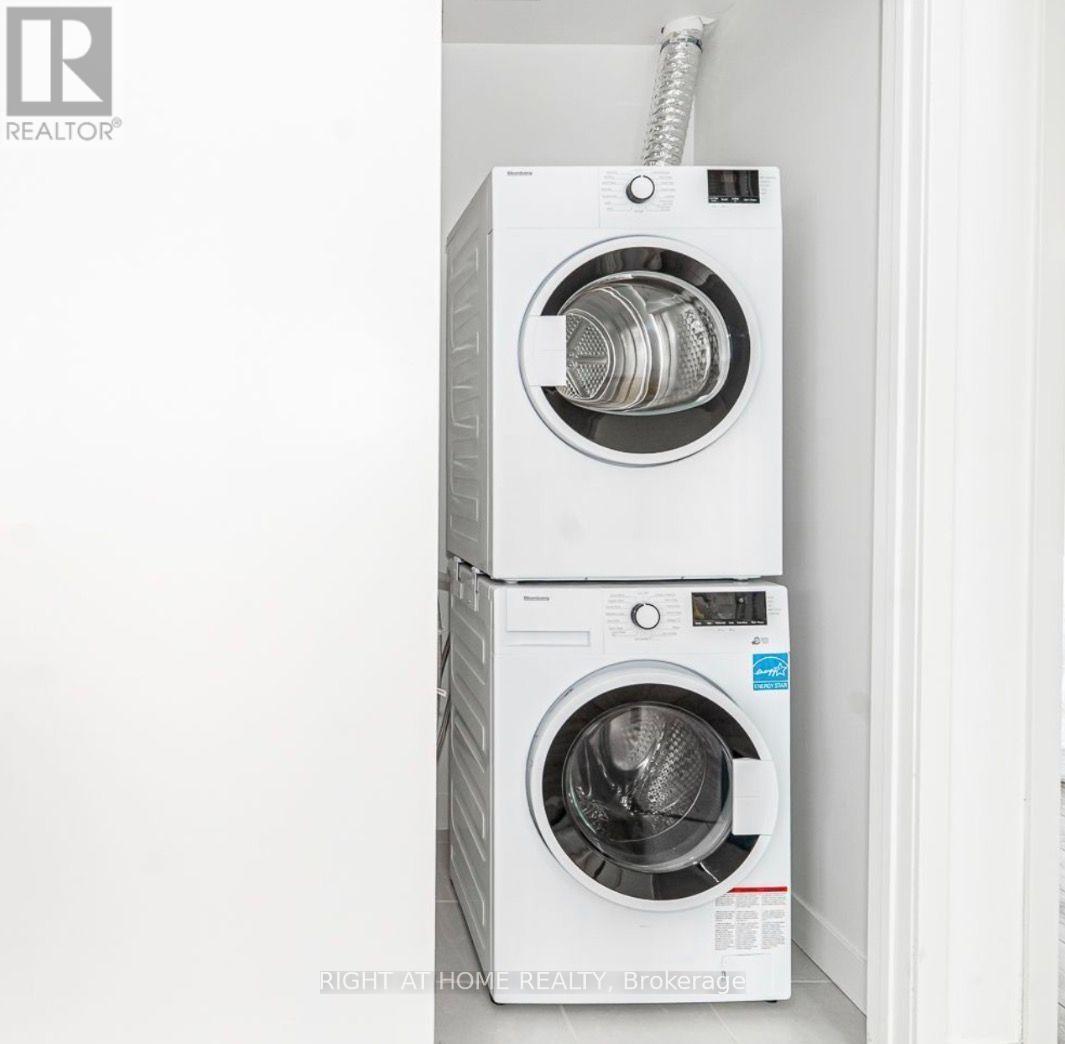
| Features | Balcony, Carpet Free, In Suite Laundry |
| Parking Space Total | 1 |
Building
| Bathroom Total | 2 |
| Bedrooms Above Ground | 2 |
| Bedrooms Total | 2 |
| Age | 0 To 5 Years |
| Amenities | Storage - Locker |
| Appliances | Oven - Built-in |
| Basement Type | None |
| Cooling Type | Central Air Conditioning |
| Exterior Finish | Concrete |
| Half Bath Total | 2 |
| Heating Fuel | Electric |
| Heating Type | Heat Pump |
| Size Interior | 700 - 799 Sqft |
| Type | Apartment |
Parking
| Underground | |
| Garage |
Land
| Acreage | No |
Rooms
| Level | Type | Length | Width | Dimensions |
|---|---|---|---|---|
| Flat | Bedroom | 37.66 m | 31.96 m | 37.66 m x 31.96 m |
| Flat | Bedroom 2 | 34.45 m | 30.15 m | 34.45 m x 30.15 m |
| Flat | Living Room | 51.84 m | 50.02 m | 51.84 m x 50.02 m |
| Flat | Bathroom | 24.93 m | 16.4 m | 24.93 m x 16.4 m |
| Flat | Bathroom | 24.93 m | 16.4 m | 24.93 m x 16.4 m |
Contact Us
Contact us for more information

The trademarks REALTOR®, REALTORS®, and the REALTOR® logo are controlled by The Canadian Real Estate Association (CREA) and identify real estate professionals who are members of CREA. The trademarks MLS®, Multiple Listing Service® and the associated logos are owned by The Canadian Real Estate Association (CREA) and identify the quality of services provided by real estate professionals who are members of CREA. The trademark DDF® is owned by The Canadian Real Estate Association (CREA) and identifies CREA's Data Distribution Facility (DDF®)
November 10 2026 01:29:32
Toronto Regional Real Estate Board
Right At Home Realty