
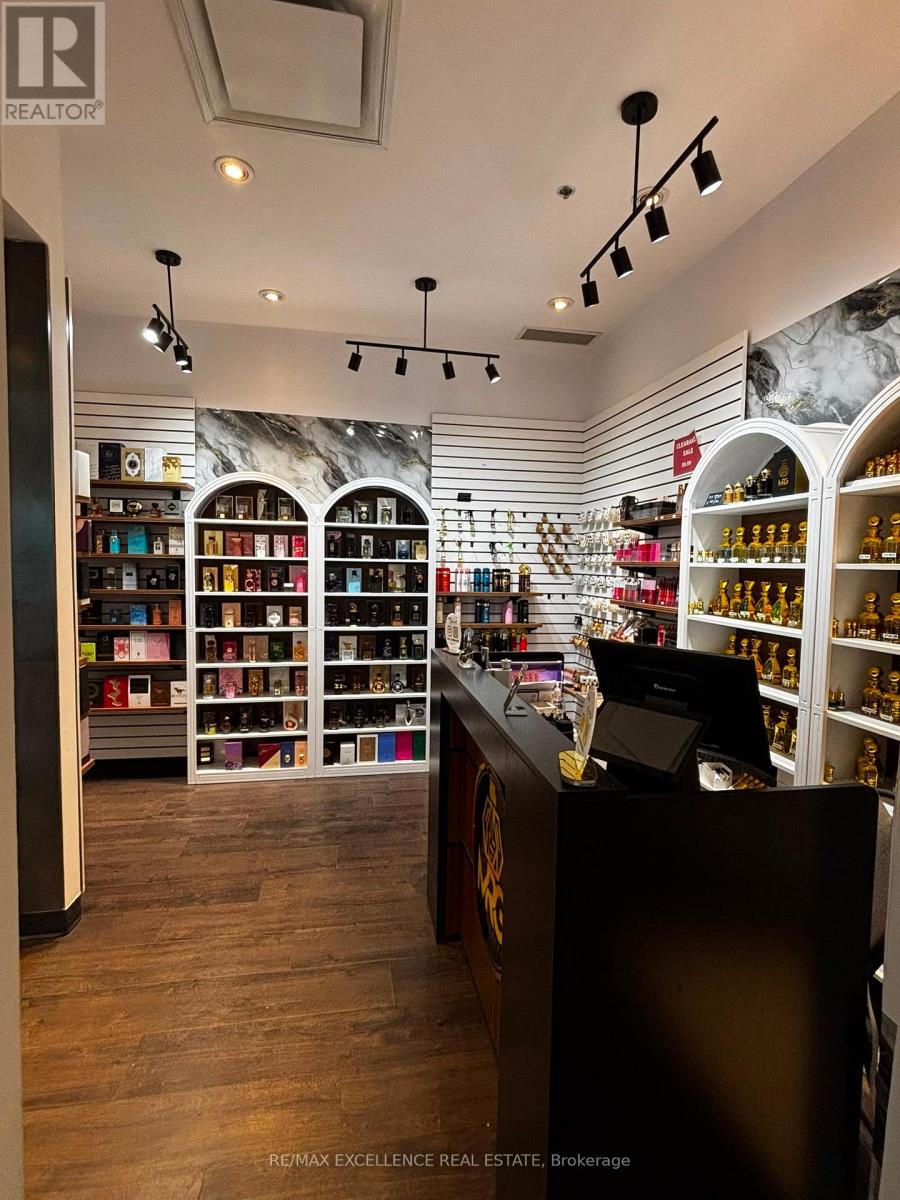
945 Gardiners Road
Kingston, Ontario
Own a well-established perfume business with incredible potential for growth. Inventory included.Whether you're an entrepreneur looking to start your own venture or expand your existing portfolio, this is a fantastic opportunity. The current owner is willing to provide comprehensive training to ensure a smooth transition for the new owner. (id:55499)
RE/MAX Excellence Real Estate
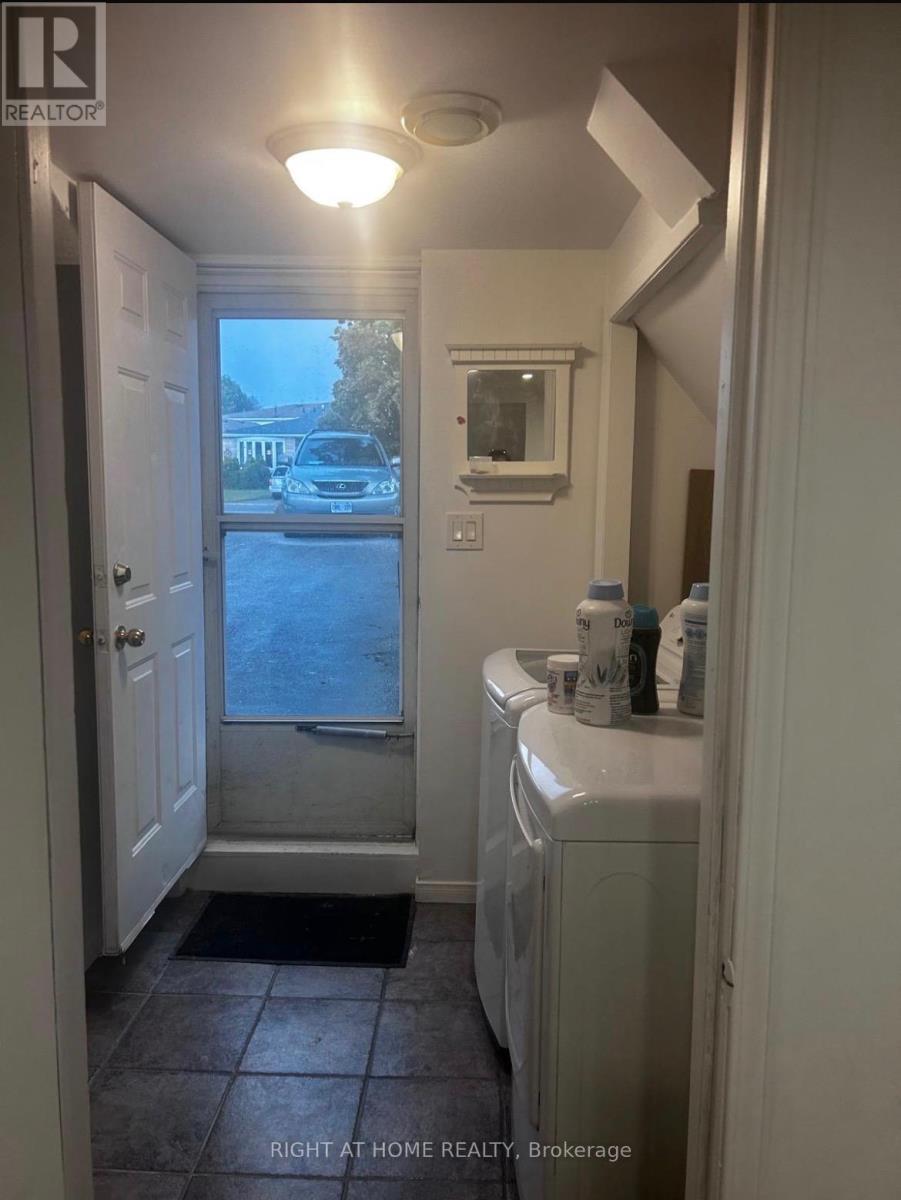
783 Consort Crescent
Mississauga, Ontario
Bright & spacious two-level basement apartment in a quiet, family friendly neighbourhood near Mavis Rd & Dundas street in Mississauga, featuring a private kitchen,separate entrance, shared Laundry All utilities and High speed Internet included.Conveniently located close to Public transit,shopping,schools,parks, restaurants and major highways. (id:55499)
Right At Home Realty
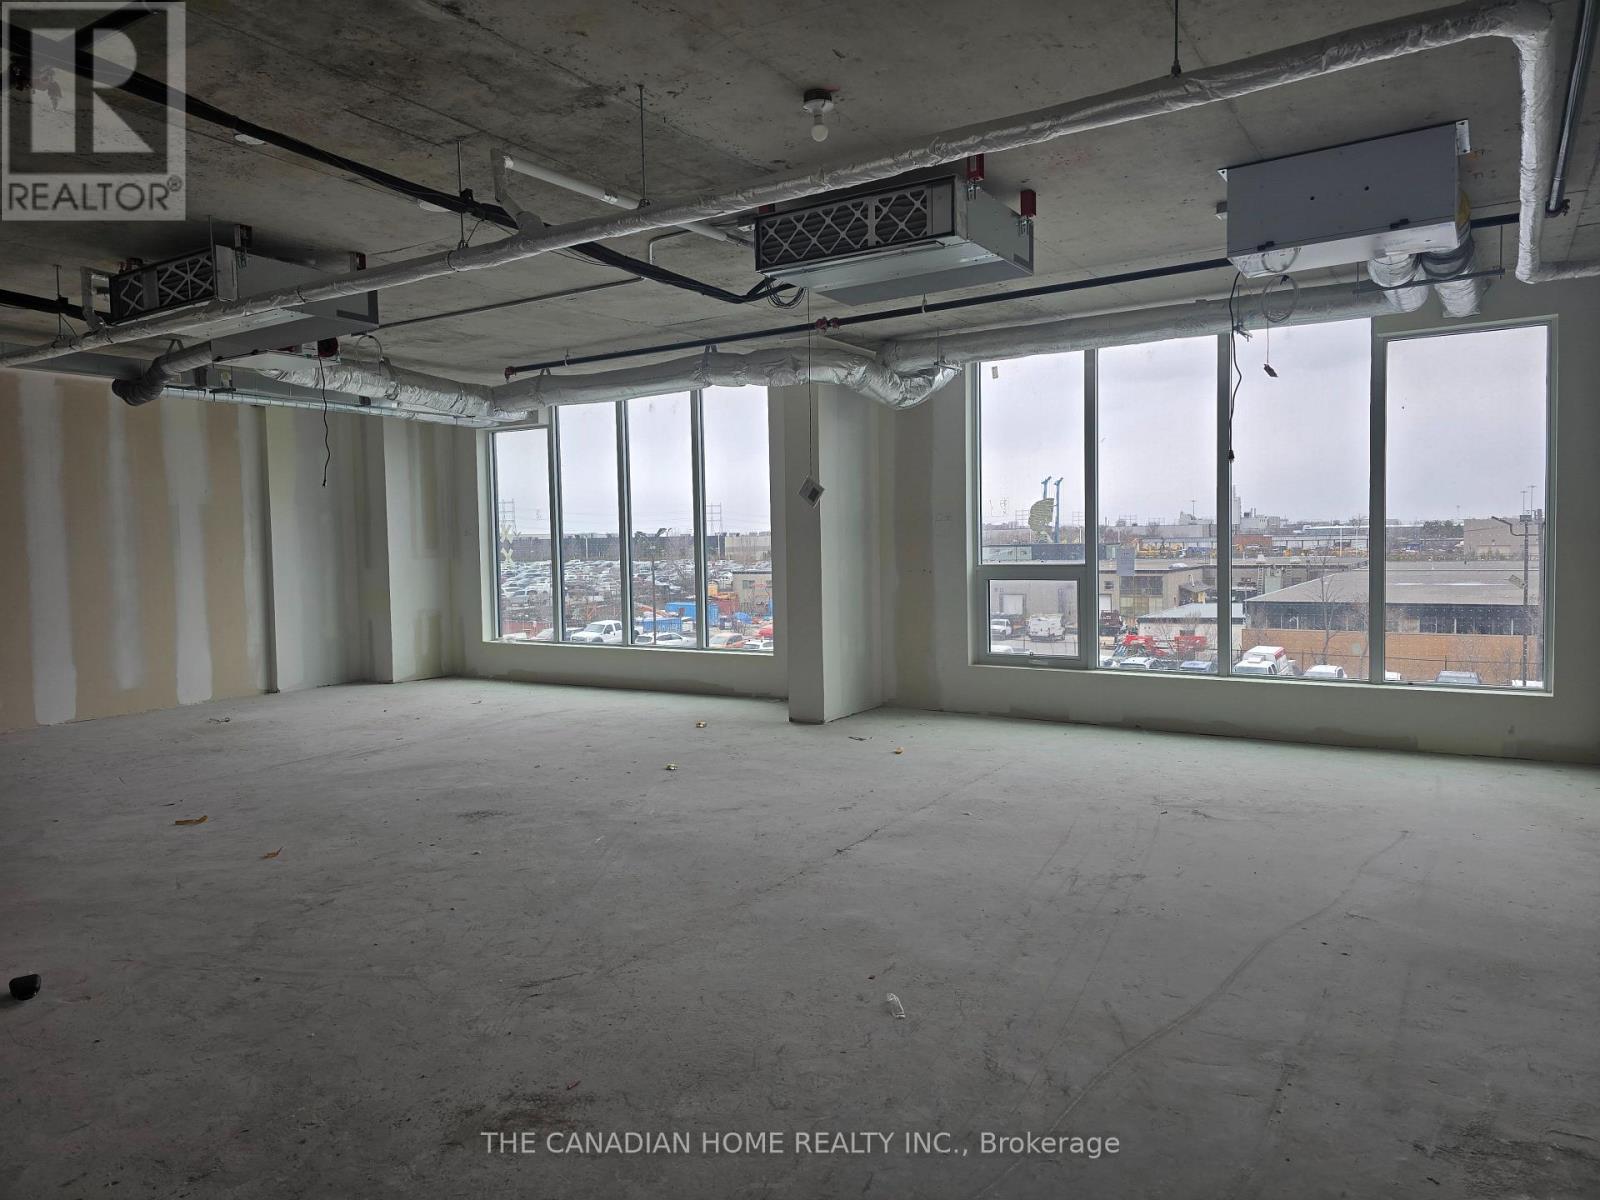
226 - 600 Dixon Rd Road
Toronto, Ontario
Establish your business in a premium, brand new office space at Regal Plaza, one of Etobicoke's fastest-growing commercial hubs. Ideally located at 600 Dixon Rd with immediate access to Highways 401, 409, 427 & 27, and just minutes from Toronto Pearson Airport and the Toronto Congress Centre, offering exceptional convenience for both clients and staff. Approx. 740 sq. ft. second-floor unit featuring a bright, functional open layout, ideal for creating a professional and modern workspace tailored to your business needs. Delivered in shell condition with HVAC, electrical rough-ins, and plumbing provision, allowing full customization. Suitable for a wide range of permitted uses including professional offices, consulting, medical-related, and service-based businesses (subject to approvals). Located within a modern commercial complex with retail at ground level, professional offices above, and ample visitor parking for clients. Option to lease together with adjacent Unit 227 for a combined total of approx. 1,407 sq. ft., ideal for growing or established businesses. A great opportunity for professionals seeking a clean, professional environment in a highly accessible and well-connected location. (id:55499)
The Canadian Home Realty Inc.
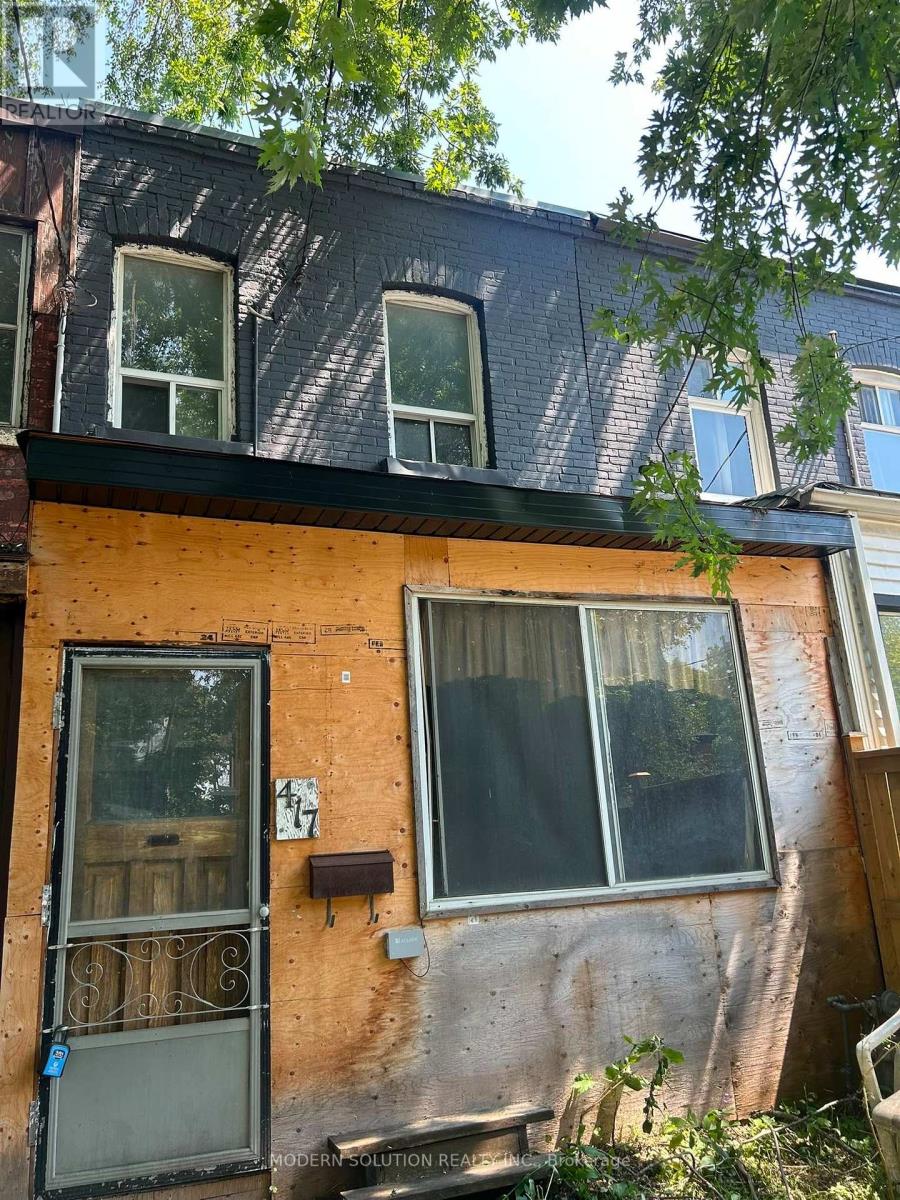
417 Leslie Street
Toronto, Ontario
Property being sold in "as is, where is" condition. The Seller makes no representations or warranties regarding the condition of the property.Property is currently uninhabitable and requires significant repairs and/or renovation. Buyers are advised to exercise extreme caution during all showings. Some areas of the property may be structurally unsafe and/or contain potential hazards. (id:55499)
Modern Solution Realty Inc.
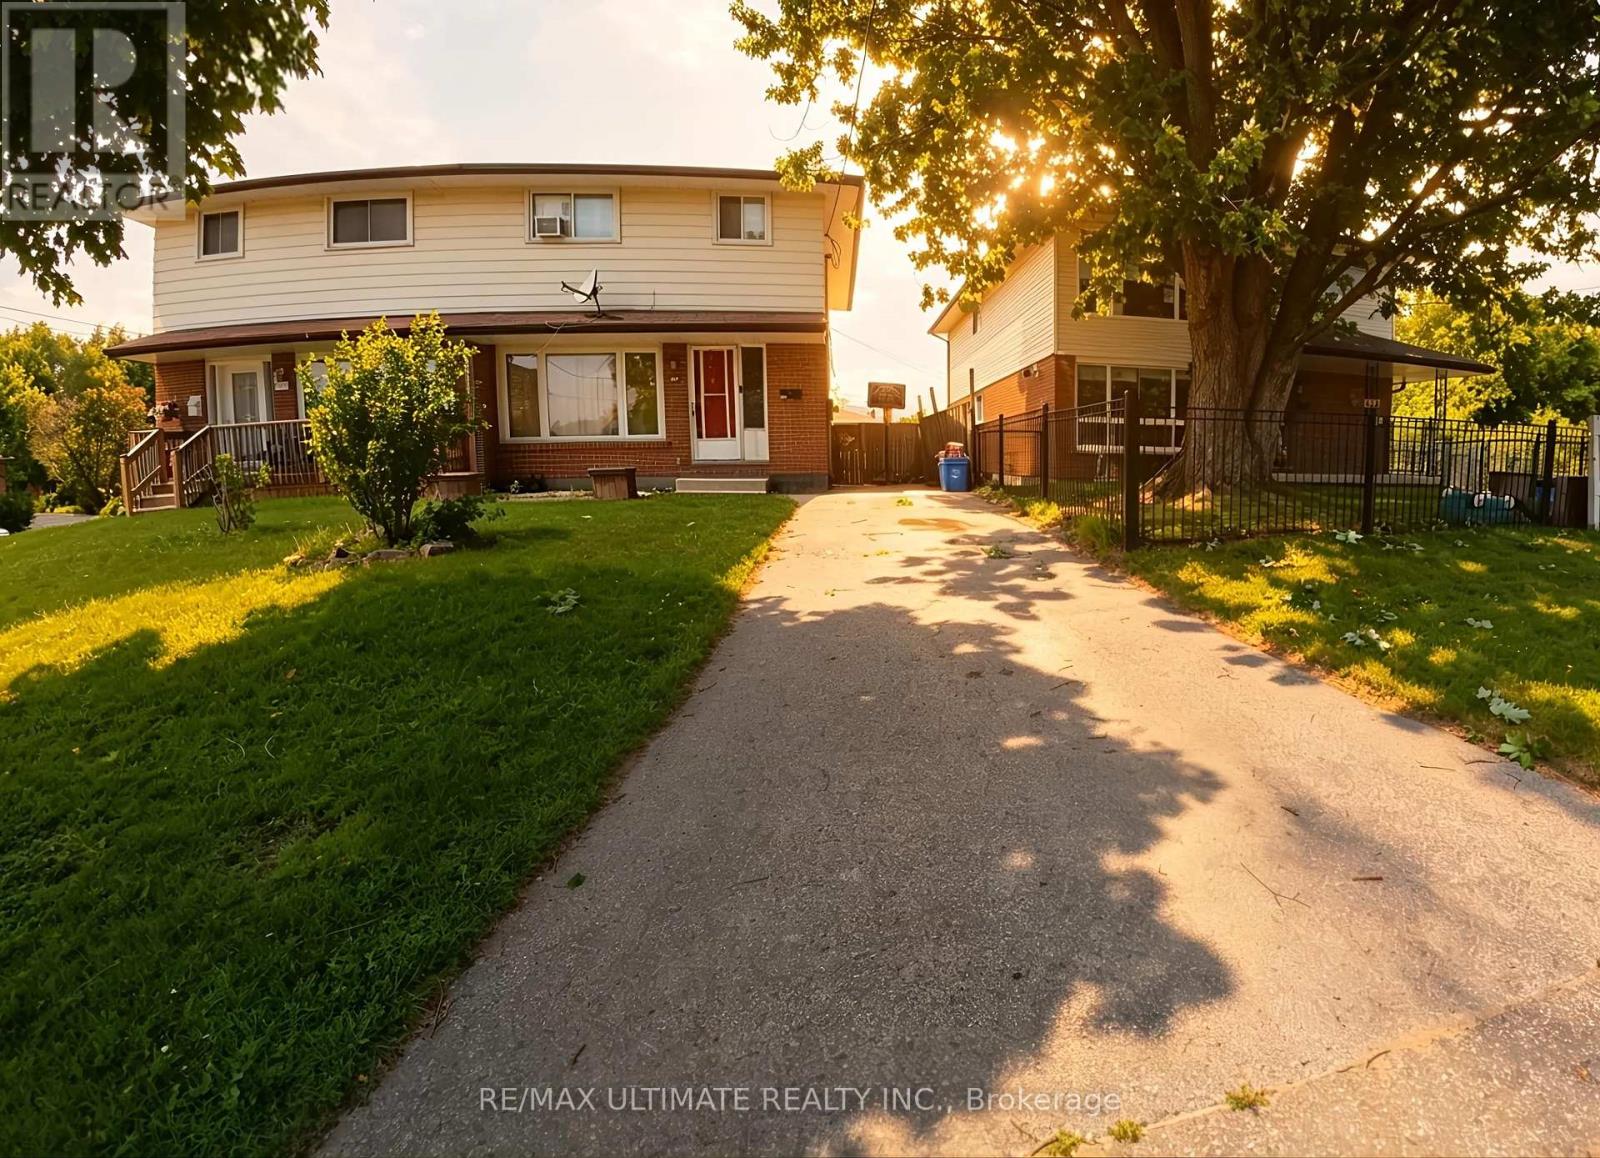
Lower Level - 610 Cartier Avenue
Oshawa, Ontario
Newly renovated, finished 1 bedroom lower level unit. The space is equipped with brand new appliances and on-site laundry with 1 parking space. Separate entrance, available for immediate occupancy. Close proximity to grocery stores, schools, public transit, Hwy 401 and Oshawa Centre. (id:55499)
RE/MAX Ultimate Realty Inc.
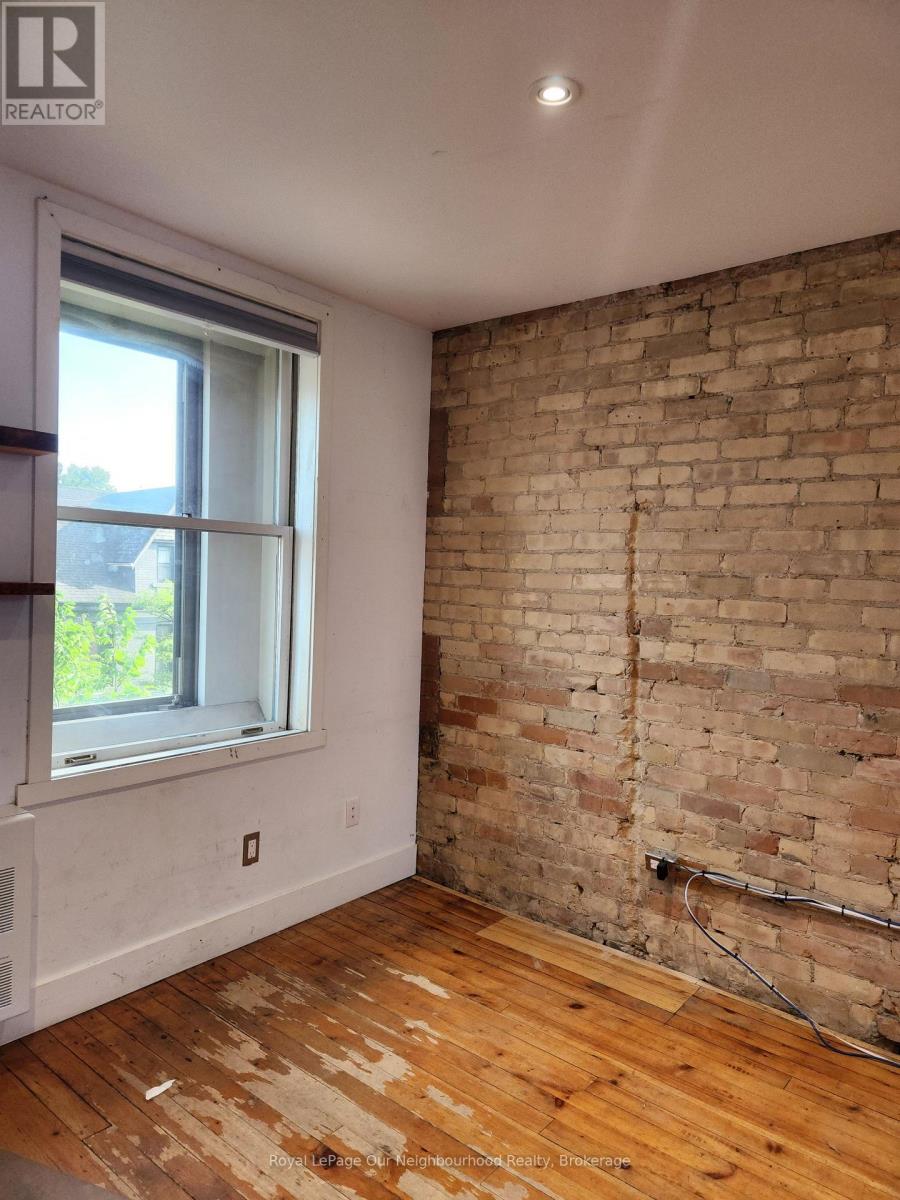
301 - 412 Bloor Street W
Toronto, Ontario
Rarely available 600 sq ft bright commercial studio in the middle of the City in Toronto's vibrant Annex neighbourhood. The south facing 3rd floor walk-up studio unit is situated above an iconic bicycle shop in business over 35 years. The studio is being renovated this month with new HVAC, new entrance door and new paint. Shared 2 piece washroom and kitchenette. Real brick walls, skylights and authentic hardwood flooring. 24/7 access to the building. Annex restaurants and convenient shopping at your door step, with less than 5 minutes' walk to Bathurst TTC Station and the new Mirvish Village. Well suited to a small Yoga classes , personal training gym, photography studio, art / maker studio or any office use. Total cost including utilities and HST less than $3,000 per month. (id:55499)
Royal LePage Our Neighbourhood Realty
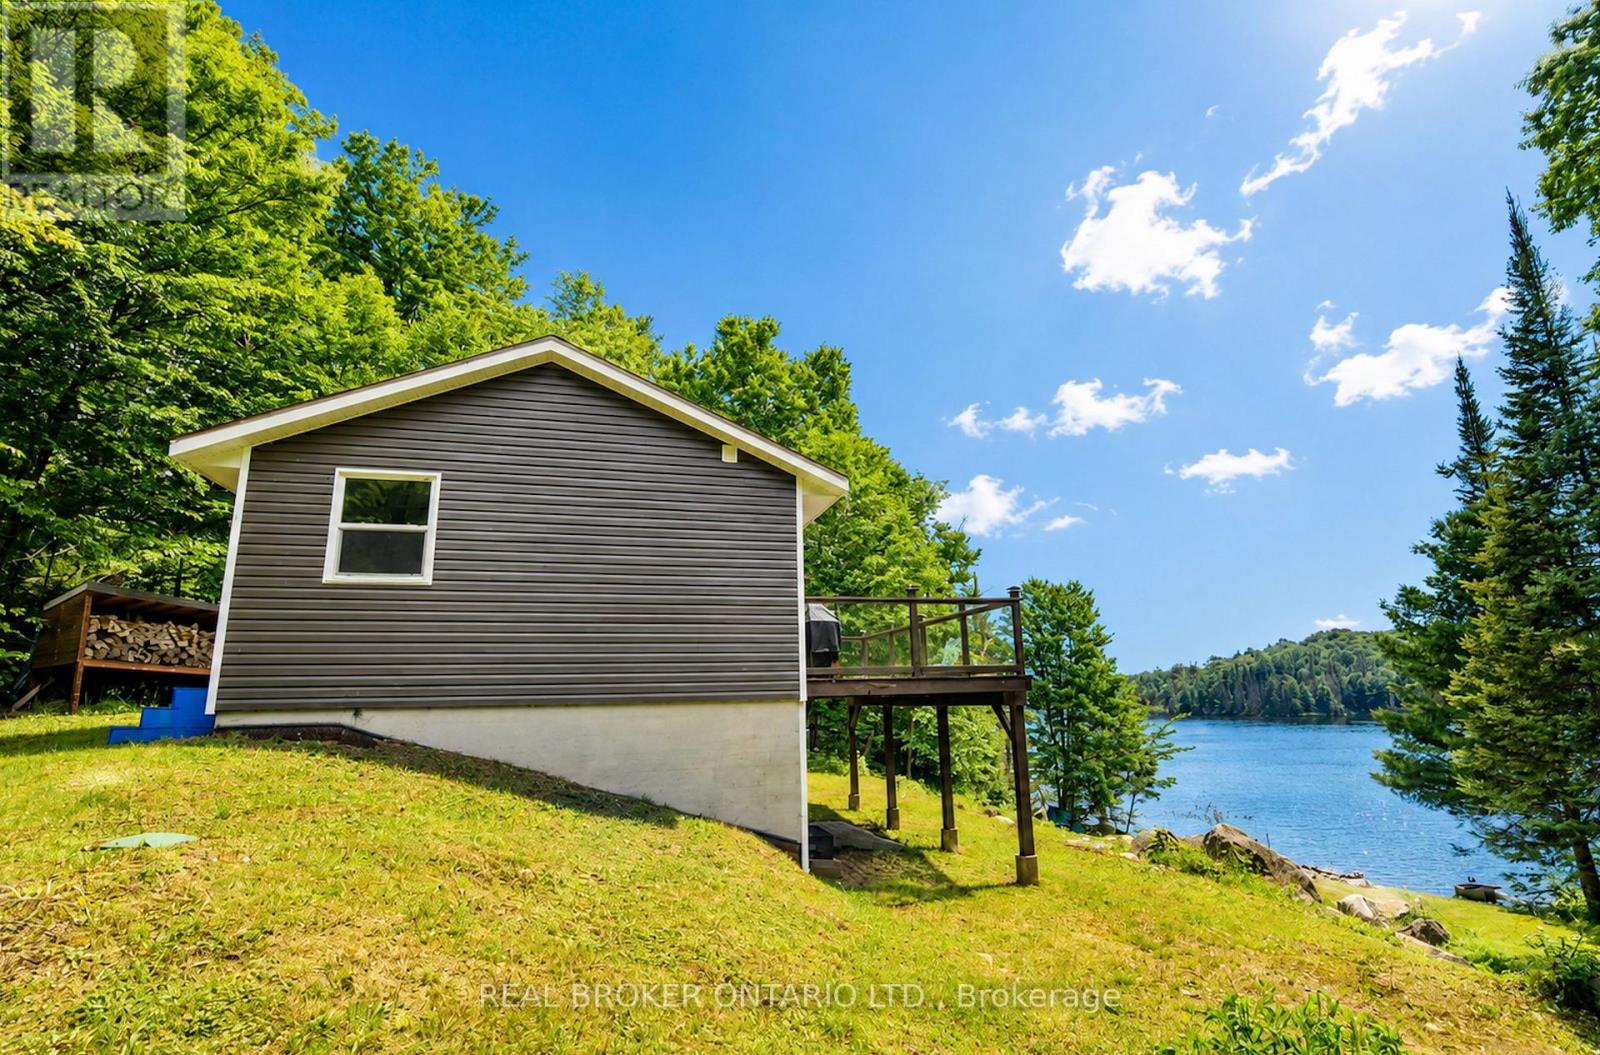
41 Andy Neville Parkway
Machar, Ontario
PRICED TO SELL - Turnkey waterfront living on beautiful Bray Lake! If you've been dreaming of a fully renovated waterfront retreat without taking on the cost and stress of major renovations, this is your opportunity. Set on an incredible 1.5+ acre waterfront lot, this four-season home or cottage offers exceptional value, with all the big-ticket updates already completed so you can simply move in and relax! Enjoy peaceful lakeside living with the convenience of year-round municipally maintained roads and easy access to Highway 11. The bright, open-concept main floor was designed to showcase stunning lake views, featuring a stylish white kitchen, spacious living and dining areas, oversized windows, and warm wood accents throughout. Step onto the expansive waterfront deck, the perfect place for morning coffee, entertaining, or simply taking in the view.The walkout lower level offers a primary bedroom plus two additional guest rooms and access to a covered outdoor space with endless potential for relaxing rain or shine.The big-ticket updates are already done, including a complete renovation (2023), new drilled well (2023), new septic system (2021), newer roof and windows, and low-maintenance vinyl siding, giving you peace of mind for years to come.Whether you're boating, swimming, fishing, snowmobiling, or ice fishing, this property is designed to be enjoyed in every season. Move in, unpack, and start making memories on beautiful Bray Lake...It's no coincidence that properties rarely become available here! Quick closing available and still so much summer left to enjoy in 2026. (id:55499)
Real Broker Ontario Ltd.
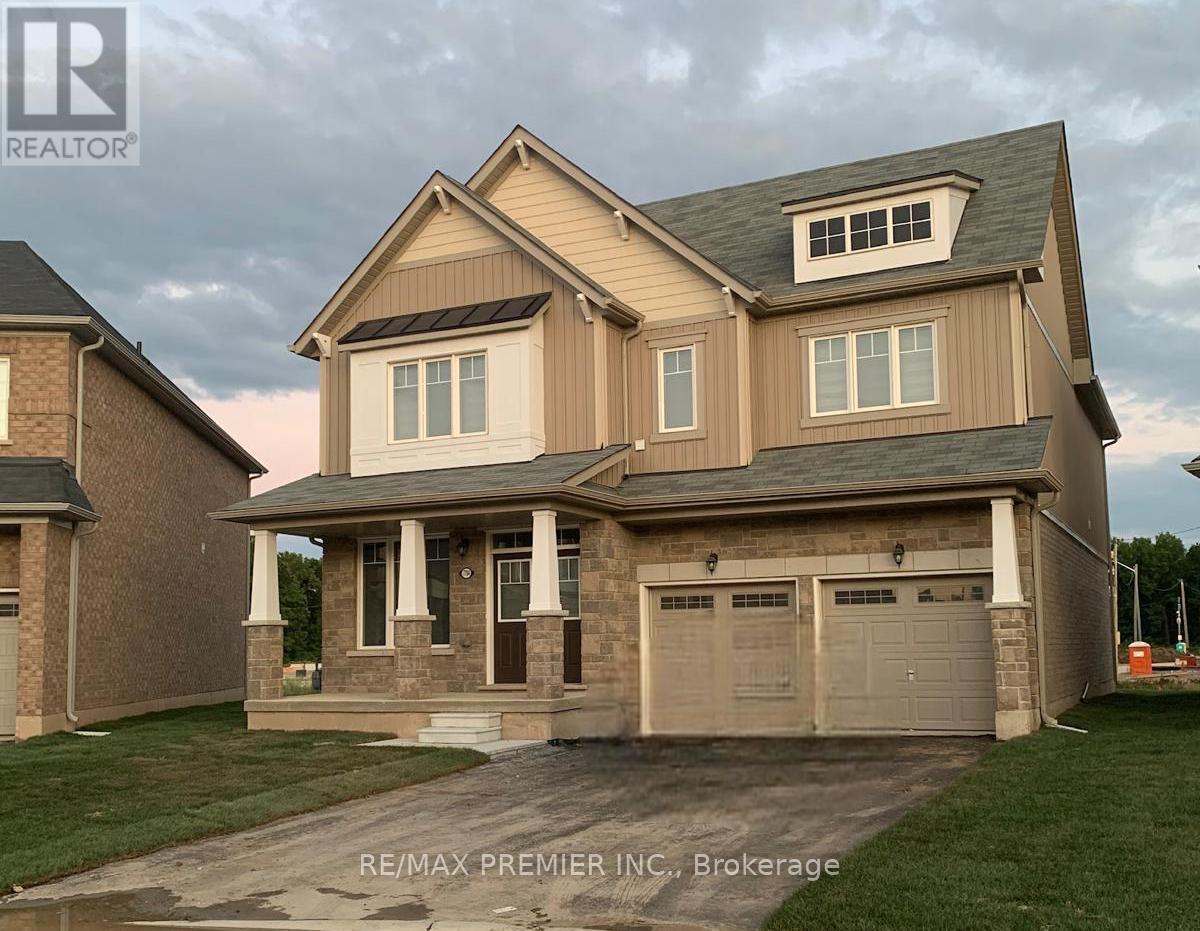
7784 Tupelo Crescent
Niagara Falls, Ontario
Welcome Yourself To This Beautifully Upgraded Luxury/Large Living Space Detached Home with 4+1 bedrooms & 4 washrooms, with a double car garage, combining modern design with family-friendly comfort. Bright and spacious, the open-concept layout, kitchen featuring quartz countertops, stainless steel appliances, and a striking center island perfect for gatherings and everyday living. Main floor with GREAT ROOM, fireplace, office room. Oak stairs, master bedroom with loft, 5 pc ensuite & walk-in closet. Conveniently located just 4 minutes to QEW, 7 minutes to Rainbow Bridge, 20 minutes to Peace Bridge, walking distance to school, parks, public transit, grocery stores, plazas, restaurants & much more. A perfect home for families seeking style, comfort, and convenience. Basement not Included. (id:55499)
RE/MAX Premier Inc.
517 - 4673 Jane Street
Toronto, Ontario
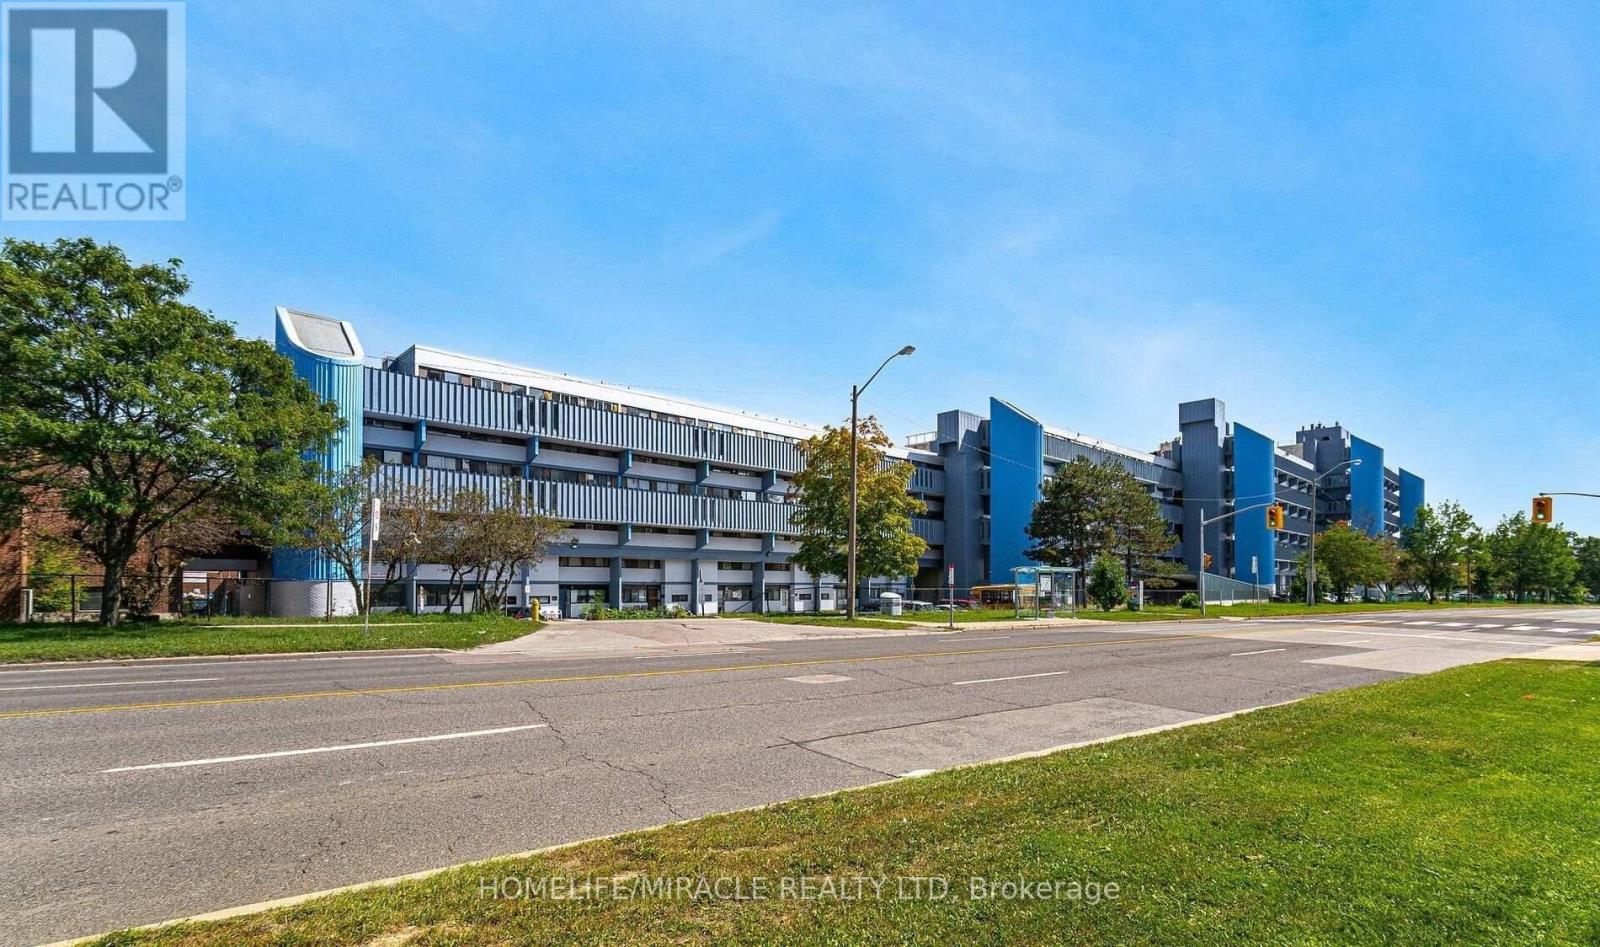
POWER OF SALE. Experience the perfect blend of space, location, and affordability with this charming two-bedroom condo in a highly desirable neighborhood. This property offers low maintenance fees and minimal property taxes, making it an exceptional value for both end-users and investors. The open-concept layout seamlessly connects the living, dining, and kitchen areas, creating a functional space for everyday living and entertaining. The kitchen overlooks Jane Street, bringing in natural light and an engaging view, while the private balcony is ideal for enjoying peaceful sunrises. Additional highlights include the convenience of in-unit laundry and a prime location just a 12-15 minute walk to York University. Commuters will appreciate easy access to Highways 400, 401, and 407, along with Finch's upgraded transit system, making travel across the city simple and efficient. (id:55499)
Homelife/miracle Realty Ltd
1402 Almonte Drive
Burlington, Ontario
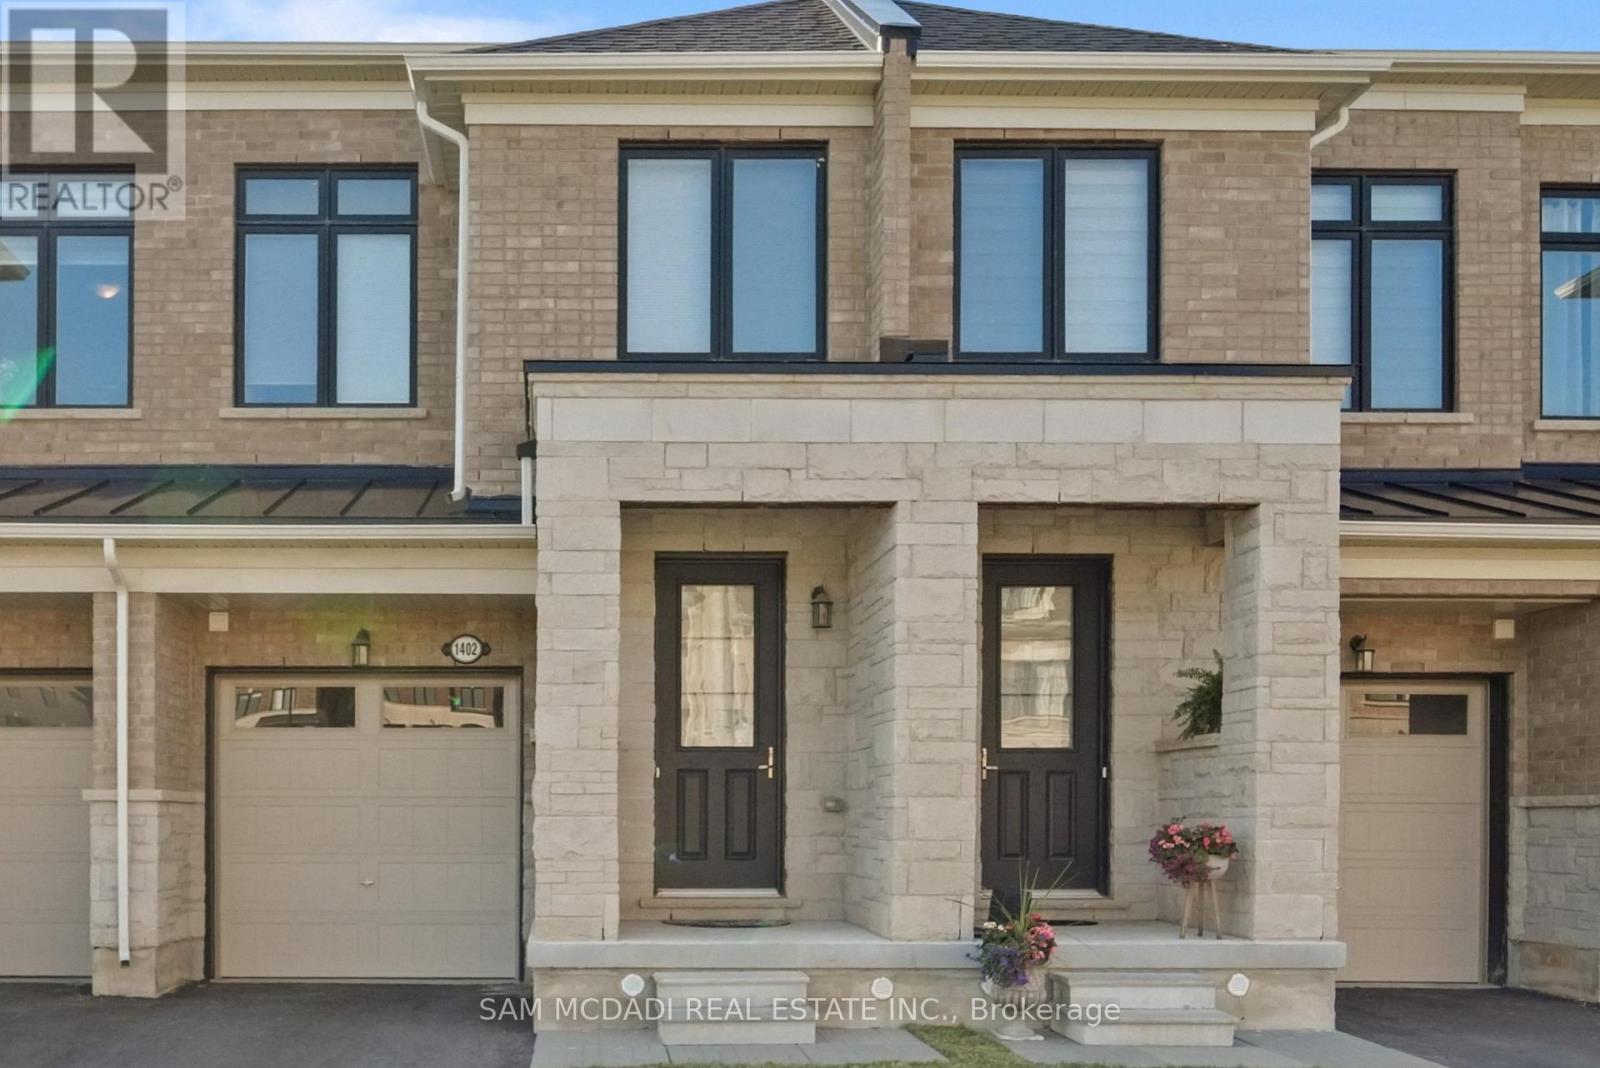
Welcome to 1402 Almonte Drive! A beautifully maintained freehold townhouse offering the perfect blend of timeless elegance and everyday comfort in one of Burlington's most desirable family friendly communities. Framed by sun filled interiors and an effortless sense of warmth, every space has been thoughtfully designed to feel as inviting as it is functional. The open concept main level unfolds beautifully, centred around a well appointed kitchen featuring stainless steel appliances, granite countertops, a spacious centre island, abundant cabinetry, and a walk-in pantry, all overlooking the dining area, creating a space that brings family and friends together with ease. Beyond, the inviting living room extends seamlessly outdoors, where a walkout leads to a private backyard deck and fully fenced yard, offering a peaceful backdrop for alfresco dining, summer entertaining, or simply enjoying a moment of tranquility. Ascend to the second level, where the primary suite offers a serene retreat complete with a walk-in closet and a spa inspired 5pc ensuite featuring a soaker tub and separate walk-in shower. Two additional bedrooms provide the flexibility to grow with your lifestyle, whether welcoming family, overnight guests, or creating the perfect home office, all complemented by a beautifully appointed 4pc bathroom. Awaiting your personal touch, the unfinished lower level presents a blank canvas with endless possibilities to tailor the space to your lifestyle, whether envisioned as a recreation room, home gym, home theatre, children's playroom, or additional living area. Surrounded by beautiful parks, scenic walking trails, excellent schools, shopping, restaurants, and everyday conveniences, with Burlington GO Station and major highways just minutes away, this exceptional home offers the perfect place to begin your next chapter! (id:55499)
Sam Mcdadi Real Estate Inc.
1101 - 39 Mary Street
Barrie, Ontario
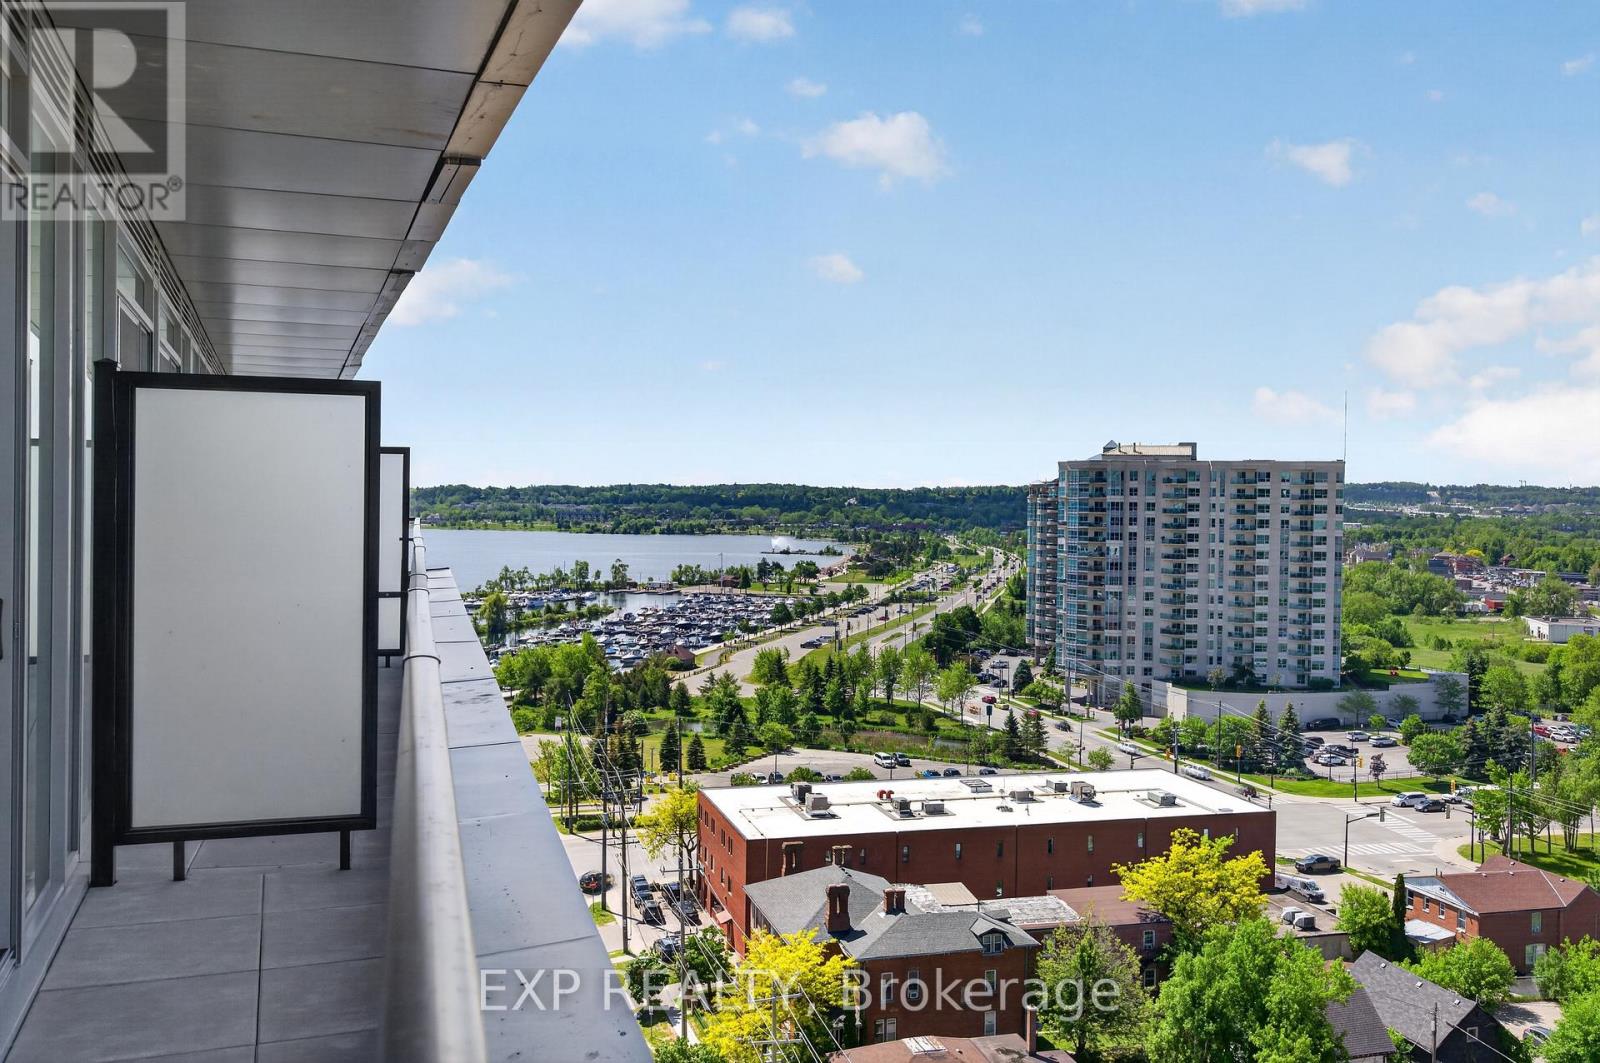
New move-in-ready 2-bed + den and 2-bath unit is one of the few resale opportunities in Barrie's premier Debut waterfront tower - unit offering an oversized private terrace w/gas BBQ connection rather than a standard balcony. Southwest exposure on the 11th floor terrace level delivers unobstructed sunset views over Kempenfelt Bay through floor-to-ceiling windows. These are real, unstaged photos - what you see is what you get, no virtual renderings. The split-bedroom layout features a contemporary Scavolini kitchen with quartz counters, integrated Fulgor Milano appliances, and a movable island, plus a versatile den, two full bathrooms (including a private ensuite), and ensuite laundry. As a resale, this is a straightforward transaction - standard financing and inspection conditions welcome, no builder paperwork, development levies, or HST rebate complexity to navigate. Includes one underground parking space and access to resort-style amenities: infinity plunge pool, sauna, steam room, hot stone spa, fitness centre, outdoor BBQ terrace, party lounge, concierge, and guest suites. Steps to the marina, waterfront trails, restaurants, GO Transit, and Highway 400. (id:55499)
Exp Realty
17305 10th Concession
King, Ontario
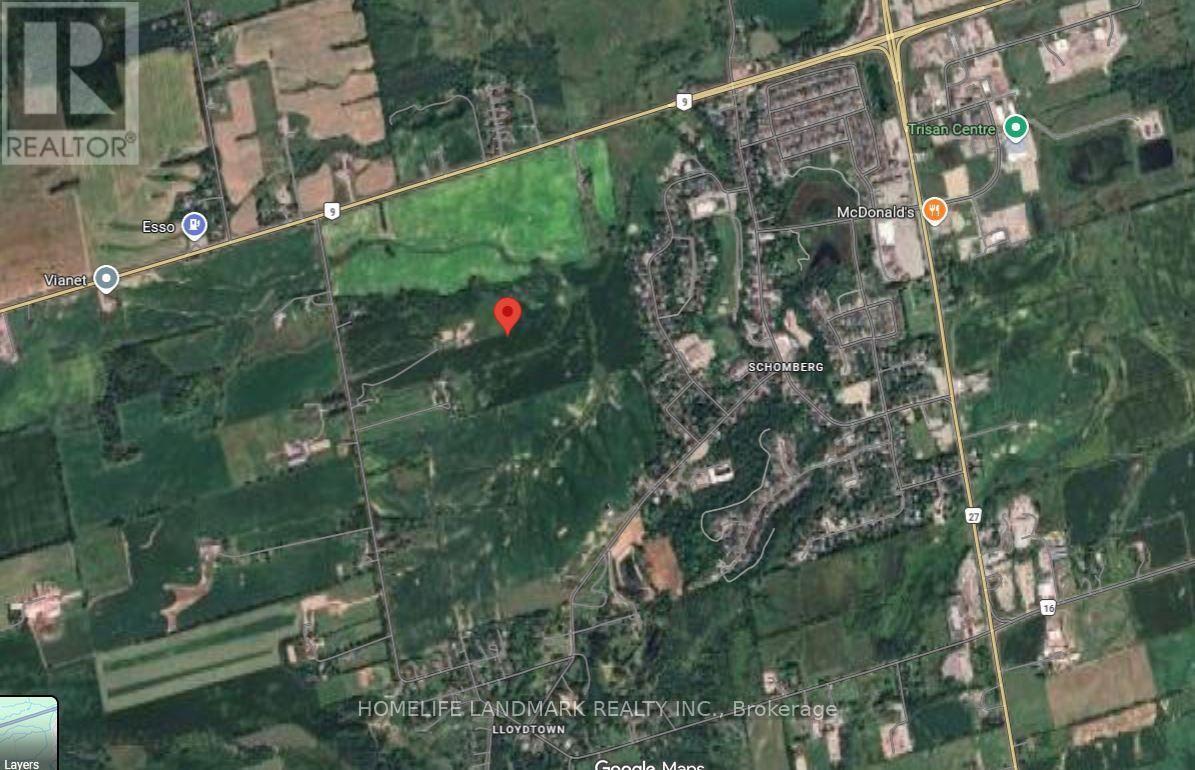
Excellent opportunity to live and explore this 87 Acres Parcel for your dream home and farm, back into the fast growing community. One newly built house, about 2000 sq ft. Seller spent $$$ for the site plan approval for 20,000+ sq ft barn, ground leveled and ready with deposit paid for the construction materials. Shipment received on site and ready to build 6 sets of plastic greenhouse (about 480 Sq meteres each set). Hydro, well and septic system functioning well. High power capacity (120/240V, 800 AMP, 16KV, CM, Private Primary UG. Rate Class :GSD) on site. Neighbour lands are secured by major developers for redevolepment purpose. You have more potential for your exploration. (Farmer pays annual rent of $5,000). (***The photo of the Barn is an effect image for desin purpose.***) (id:55499)
Homelife Landmark Realty Inc.