

25 Sir Lancelot Court
Caledon, Ontario
Welcome to the home you've been waiting for, ideally located in the prestigious South Hill community of Bolton. This beautifully upgraded 4-bedroom, 4-bathroom residence offers the perfect blend of elegance, comfort, and functionality for modern family living. Step into a grand foyer that create an impressive first impression. The open-concept living and dining areas feature hardwood flooring, smooth ceilings, and pot lights throughout-perfect for entertaining and hosting family gatherings. The renovated kitchen showcases upgraded cabinetry, quartz countertops, and sleek black stainless-steel appliances, offering a modern and sophisticated space. The adjoining family room features a cozy gas fireplace, creating the perfect setting to relax and unwind. An elegant maple staircase with wrought iron spindles adds a striking design element. Upstairs, you'll find four spacious bedrooms, including a primary retreat with hardwood flooring, a walk-in closet, and a private 4-piece ensuite. The additional bedrooms offer generous space, large closets, and plenty of natural light. The finished basement provides excellent versatility with a separate recreation area, a full kitchen with stainless steel appliances and granite countertops, a full bathroom, and a cantina-ideal for extended family or entertaining. Situated on a quiet private court with minimal traffic, this home is perfect for families. The expansive concrete pad extends into the backyard, offering the ideal space for outdoor entertaining and summer gatherings. The driveway accommodates up to six vehicles, including a two-car garage. Located in one of Bolton's most desirable neighbourhoods, close to schools, parks, shopping, and transit-this is a home you don't want to miss. (id:55499)
Royal LePage Premium One Realty
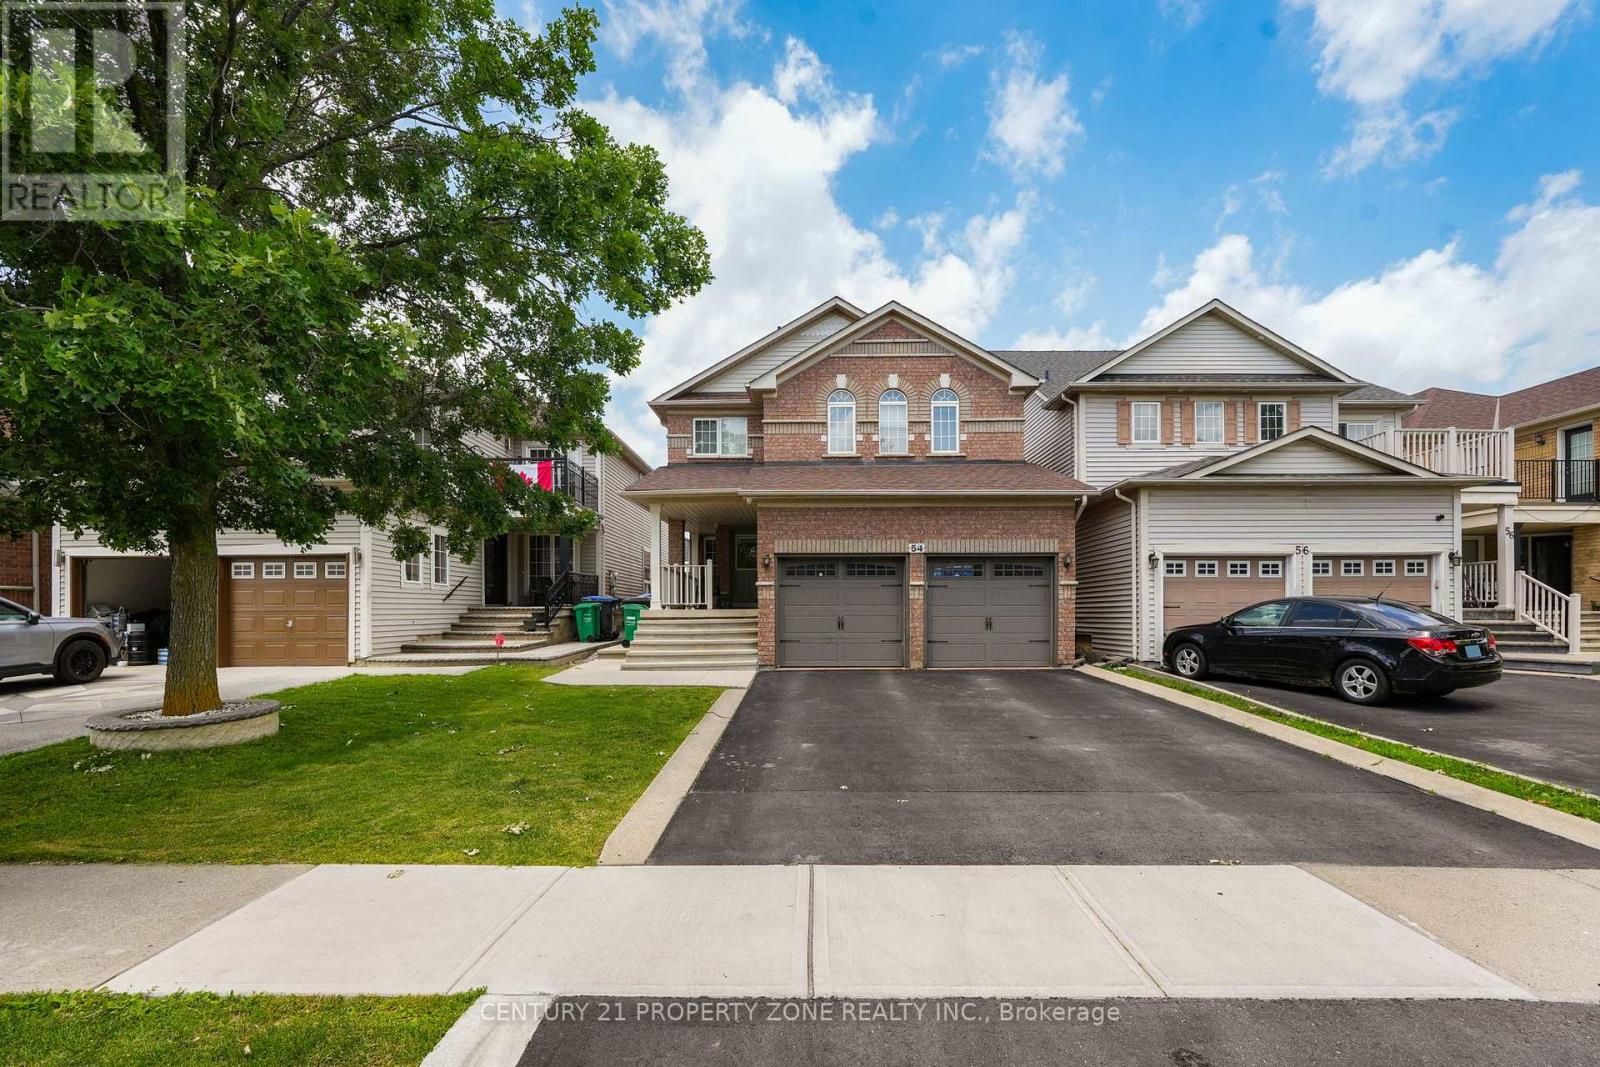
54 Dwellers Road
Brampton, Ontario
Welcome to this meticulously maintained freehold detached residence nestled in the prestigious Fletcher's Creek Village community. Offering over multiple levels of thoughtfully designed living space, this home features 4 generously sized bedrooms and 3 bathrooms above grade. The property is enhanced by two self-contained basement suites, including a 2-bedroom unit with dedicated laundry and a separate 1-bedroom suite, making it an ideal opportunity for additional rental income or extended family accommodations. A professionally finished, low-maintenance backyard with extensive concrete work and extra outdoor storage completes the exterior. Conveniently located near highly rated schools, parks, shopping, transit, major highways, and a wide range of everyday amenities. A perfect blend of comfort, functionality, and investment value. (id:55499)
Century 21 Property Zone Realty Inc.
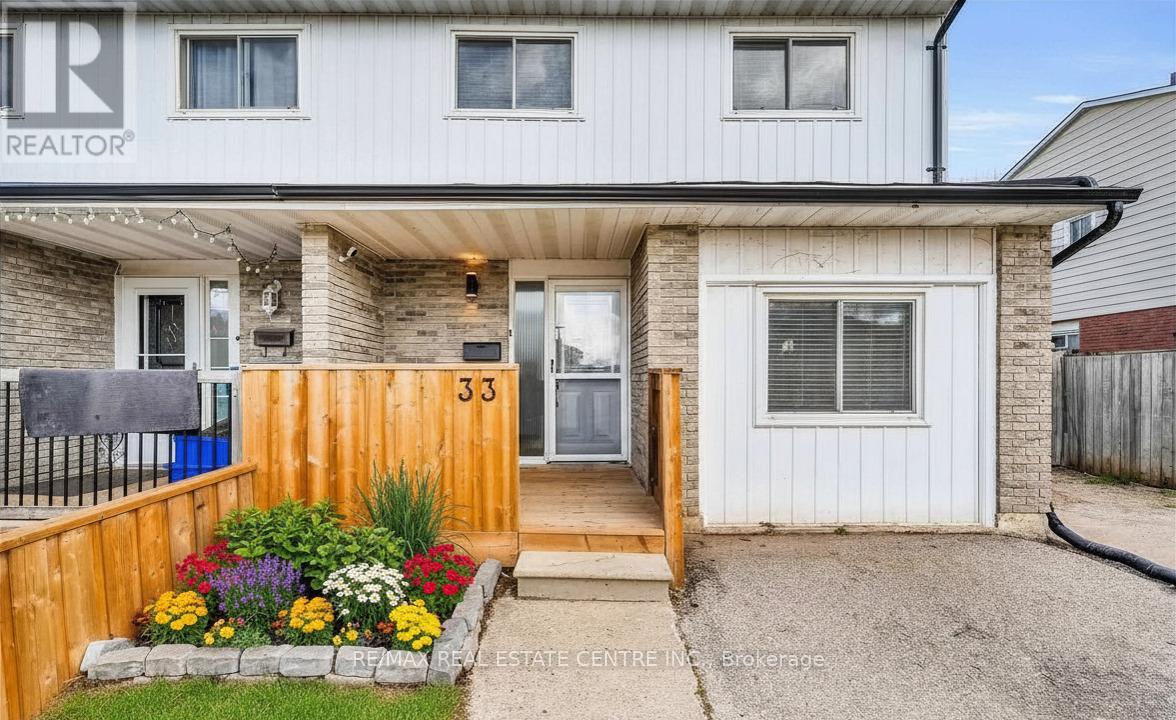
33 Fourth Avenue
Orangeville, Ontario
Welcome to 33 Fourth Avenue, a spacious 1,732 sq. ft. home set in a highly convenient location just steps from shopping, dining, and everyday amenities in Orangeville. This well maintained four bedroom home offers generous living space for the whole family, with thoughtful updates throughout. The carpet free main level features a bright, open concept living and dining area, complemented by an upgraded kitchen with stainless steel appliances, granite countertops, a stylish backsplash, and pot lighting. An additional oversized room on this level provides flexibility for a home office, playroom, or family room. A walkout leads to the backyard deck, and a convenient two piece powder room completes the main floor. Upstairs, you'll find four comfortable, great sized bedrooms, including a primary bedroom with a semi ensuite for added convenience. The fully finished basement adds even more versatility, currently set up as a fifth bedroom but equally suited as a spacious recreation area for relaxing or entertaining. Outside, the large driveway offers ample parking, while the fully fenced backyard provides a private outdoor space perfect for enjoying warmer months. This is a great opportunity to own a move in ready home in an extremely convenient location. Additional updates include: Water Softener (2022) Hot Water Tank (2024) Back Fence (2024) Front Deck & Fence (2024) Kitchen Granite Countertops (2020) Roof (2015) (id:55499)
RE/MAX Real Estate Centre Inc.
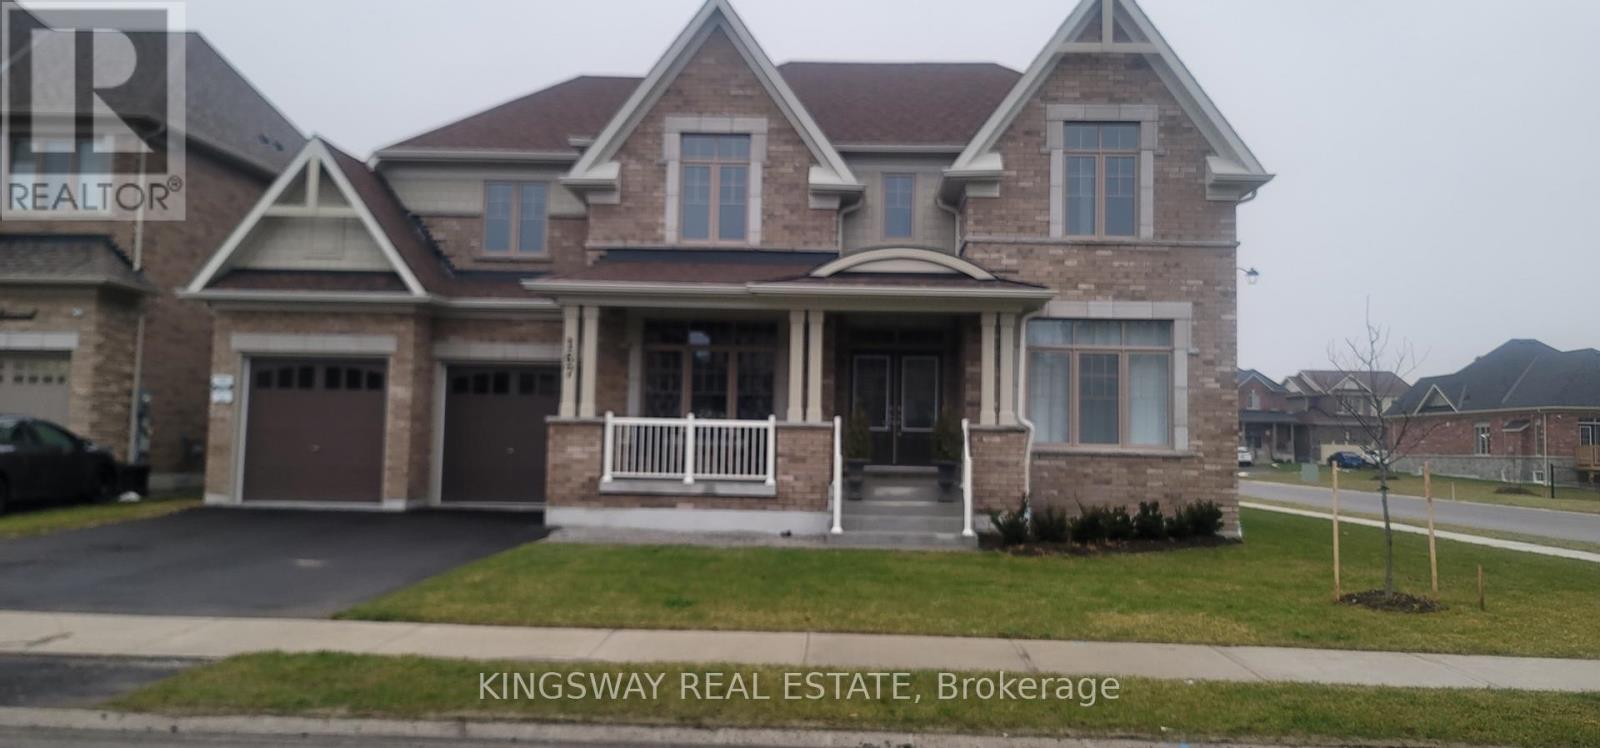
167 Trail Boulevard
Springwater, Ontario
This Beautifully Upgraded 4 Bedroom Home with 3 garage (tandem), Is close to 3500 Sq Ft And Located In The Prestigious Community Of Stone manor Woods. close to shopping and lots of amenities, Hwy 400 is just few mins away, Live and enjoy the surroundings of wooded trails and many Parks with basket and tennis courts in this subdivision minutes away from the Snow Valley Ski Resorts,Parks & Lakes, from water activities to outdoor festivals and concerts just to mention a few! so much to do year round so now lets Walk through this beautiful home, Double Door Entry to the Main Floor that Boasts High Smooth Ceilings, A Chef's Kitchen that has a huge pantry, Large Center Island And A Breakfast Area with a Walk-Out To a pool size yard and more!!! set your own standards and let your imagination create your lifestyle this Backyard is Perfect size For Summer Entertaining. Family Room has a touch of elegant with soaring open to above ceilings with the added gas Fireplace to enjoy those Cozy Nights. Separate Dining for Formal or family Gatherings with server area. The Sun-Filled main floor has High Windows that add natural sunlight, Library and a Family Room with wall to wall windows, 2nd Floor Features, The huge Primary Bedroom With A 5Pc En-suite And His/Her Walk-In Closets. You Have Four other Generously Sized Bedrooms And Additional 3 Full Bathrooms. The Untouched Basement Is Ready to be turned into your entertainment dreams. This Home Is Move-In Ready so stop looking and start moving.... (id:55499)
Kingsway Real Estate

111 Monarchy Street
Barrie, Ontario
Top 5 Reasons You Will Love This Home: 1) Spacious family-friendly layout featuring four generous bedrooms and a thoughtfully designed floor plan with plenty of space for everyday living and entertaining 2) Proudly offered by the original owners, this lovingly maintained home showcases exceptional pride of ownership throughout 3) Beautifully finished basement offering additional living space with a large recreation room and a stunning modern bathroom, perfect for family movie nights, guests, or a private retreat 4) Exceptional outdoor living featuring a large deck overlooking the private yard, complete with a hot tub, creating the perfect setting for entertaining or relaxing after a long day 5) Move-in-ready home offering comfort, functionality, and space in a family-oriented setting, ready for its next family to create lasting memories. 2,149 above grade sq.ft. plus a finished basement. (id:55499)
Faris Team Real Estate Brokerage
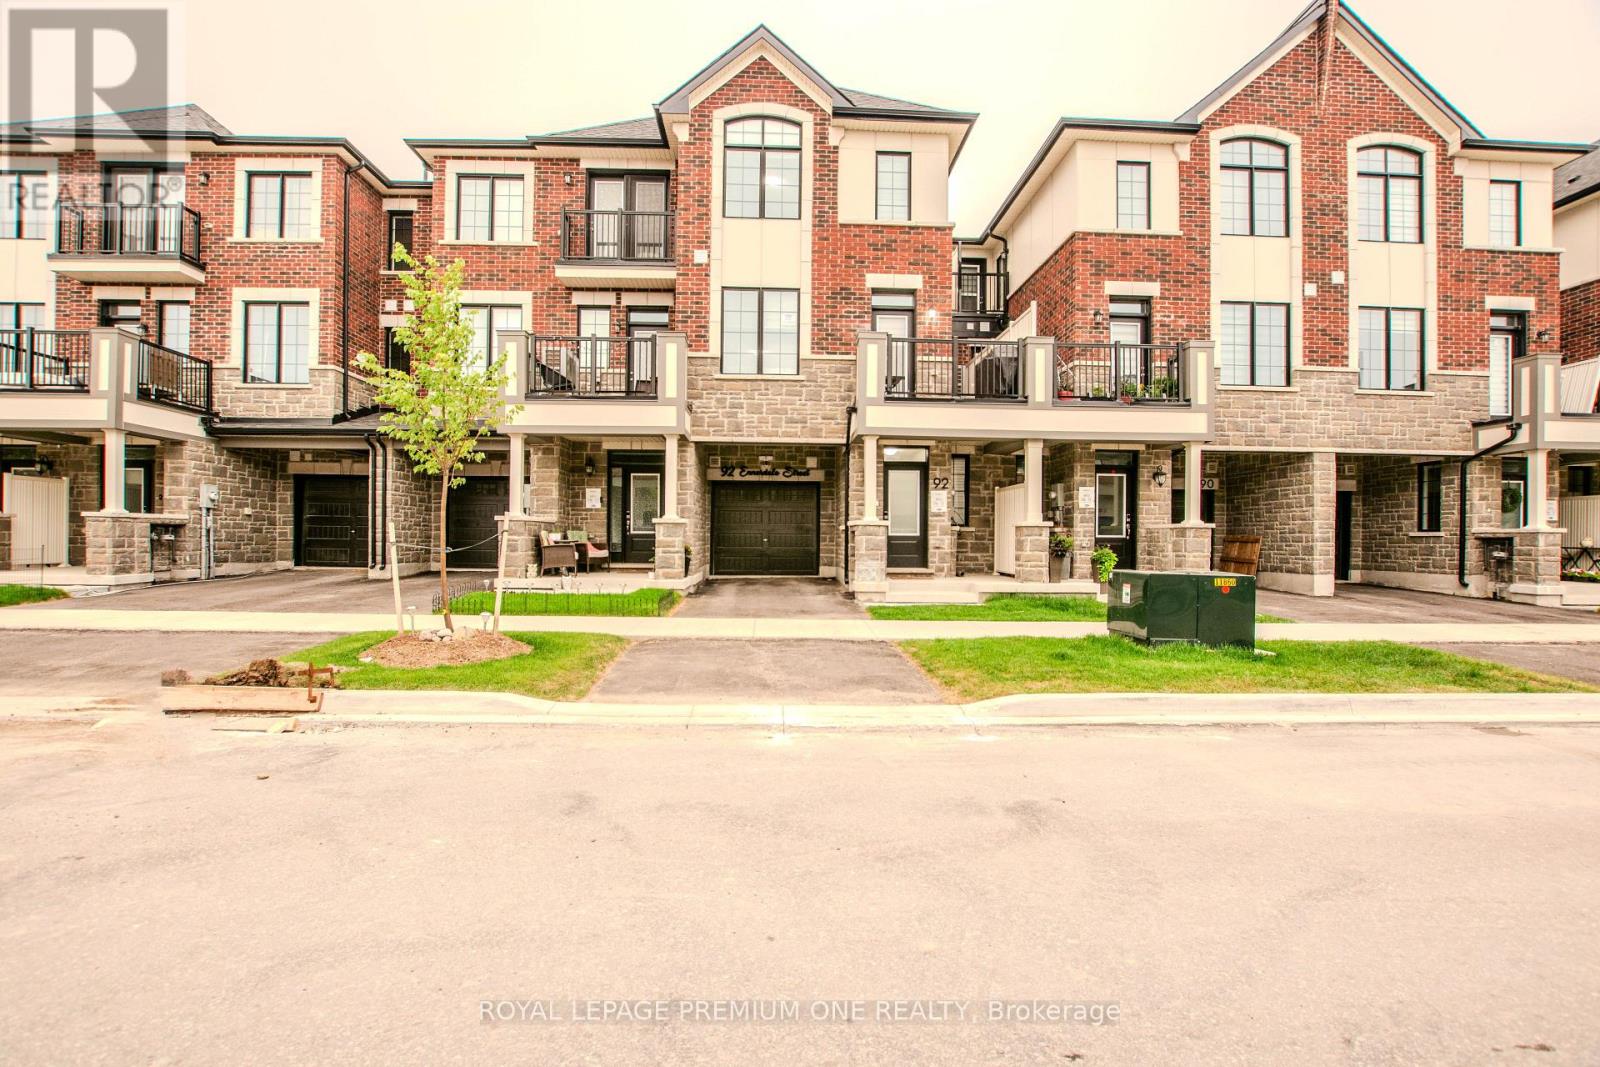
92 Ennerdale Street
Barrie, Ontario
Welcome to this beautiful, 2 year new townhome, built by Mattamy homes. Located in Barrie's south end it is ideally located just minutes from Highway 400 for an easy commute. Offering three finished levels and a thoughtfully designed layout, this home is perfect for families and professionals alike. The ground level features a spacious foyer with ample storage and convenient inside access to the garage. The bright, open-concept main floor is ideal for everyday living and entertaining, featuring a modern kitchen with a centre island, a generous dining area, and an spacious great room with a walkout to the deck. Upstairs, you'll find three bedrooms and two full bathrooms, including a primary suite complete with a walk in closet and an ensuite with an upgraded shower. Combining functional living spaces, contemporary finishes, and a fantastic location close to schools, parks, shopping, and commuter routes, this move-in ready home is one you won't want to miss. (id:55499)
Royal LePage Premium One Realty
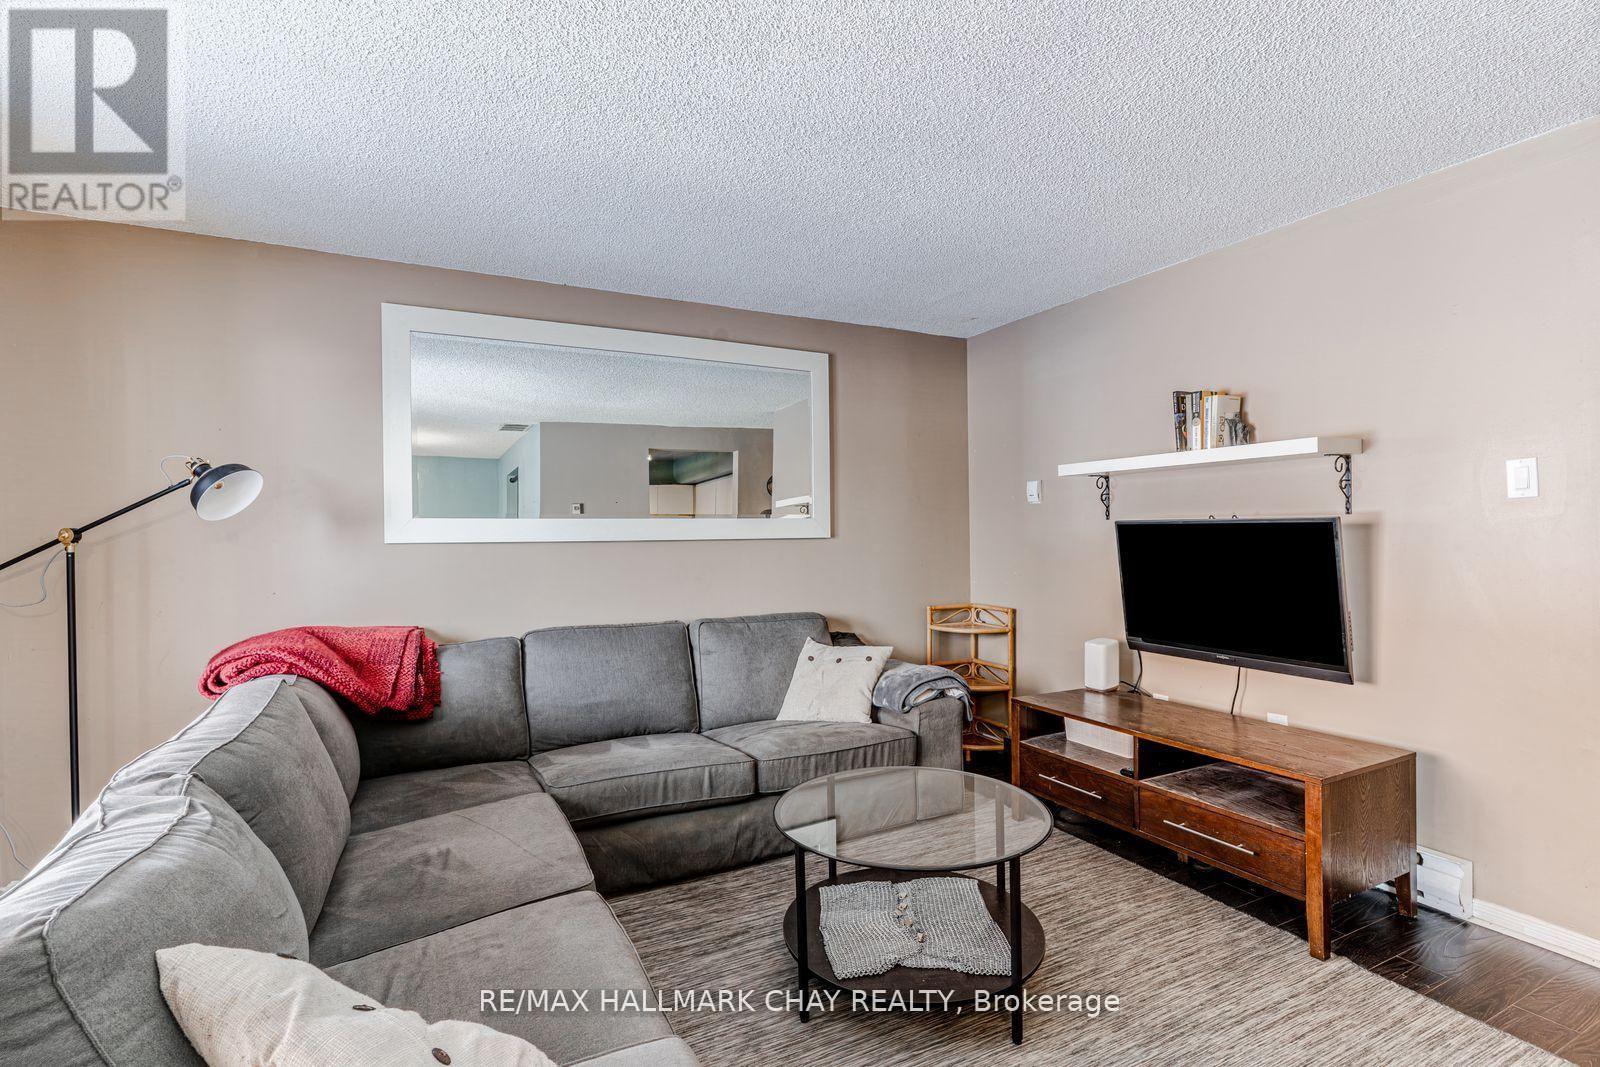
8 - 22 Meadow Lane
Barrie, Ontario
Experience Easy Living in Ardagh! This spacious 2-storey condo is the perfect launchpad for home ownership. Bright, open-concept layout featuring a cozy gas fireplace with a classic brick surround and sun-drenched living spaces.The Highlights: Functional kitchen with white cabinetry, two comfortable bedrooms, and a primary suite boasting its own private balcony walkout.The Perks: In-suite laundry with storage, a dedicated parking spot right at your door, and plenty of visitor parking.The Amenities: Why pay for a gym membership? You've got an outdoor pool, tennis courts, sauna, gym, and playground at your fingertips. Monthly fees cover water and building insurance, keeping your budgeting simple. With Highway 400 and shopping just minutes away, this is a smart, confident move into the market. (id:55499)
RE/MAX Hallmark Chay Realty
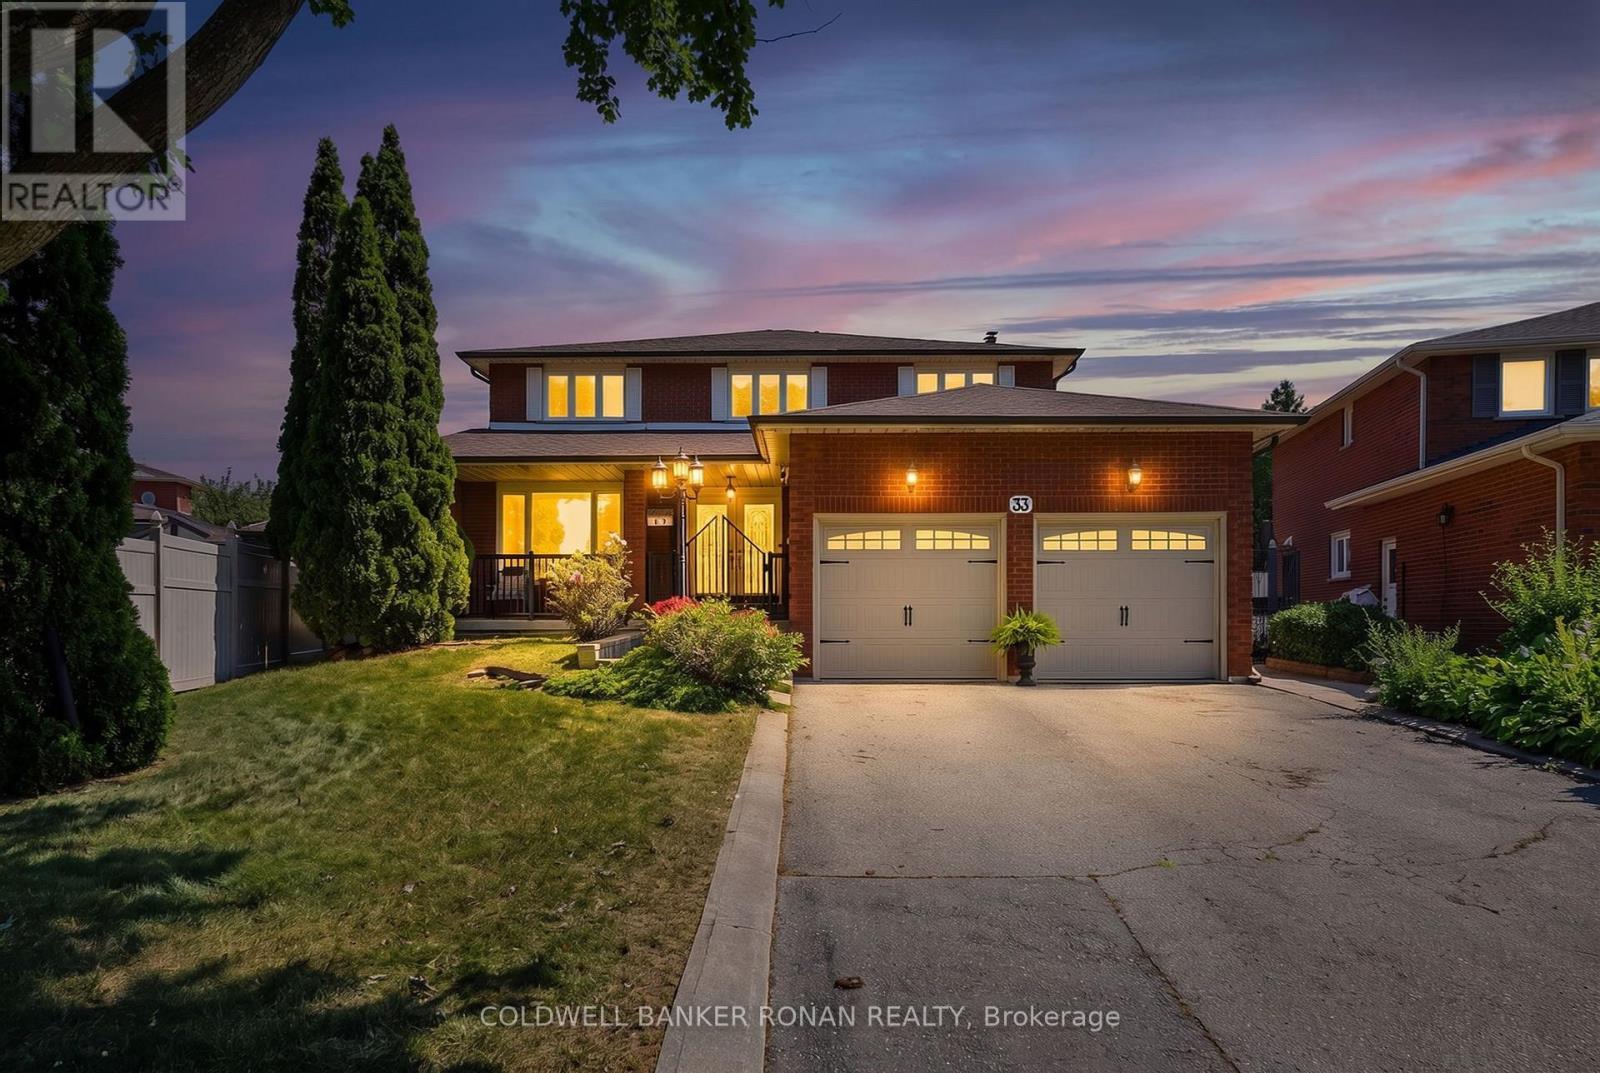
33 Marevan Place
Vaughan, Ontario
Welcome to 33 Marevan Place! This Specious 4 bedroom/4 bath home, tucked away on a premium oversized Pie Shaped Lot in the Heart of East Woodbridge is a must see! Grand Foyer Entrance, And Functional Layout, Formal Living & Dining Space, with a Large Eat In Kitchen With a Walk-Out to the Backyard, PLUS A main floor Family Room, With a Fireplace With a 2nd Walk-Out, A Bonus 3 Pc Bathroom with a Walk-In Wheelchair Accessible Shower Make up the Main Floor. A Spacious Primary Suite, Overlooking the Backyard, With a Walk-In Closet and 5pc Ensuite, and 3 Additional Generous Size Bedrooms complete the 2nd Floor. A Large finished Lower Level, With A 2nd Kitchen, Recreation Room, Large Cantina, And Convenient Separate Access From The Garage Offer Great Additional Space, In-Law Opportunities For Multi-Generational Family Living & Guests, With lots of Additional Storage Space Too! This highly sought after Neighborhood also affords the perfect location, close to Local Shopping, Dining, Entertainment, Primary & Secondary Schools, walking distance to nearby Alexander Elisa Park and quick access to Hwy 400/407/427 making your commute to from the GTA easy too! The perfect size home, lot and location for the entire family! (id:55499)
Coldwell Banker Ronan Realty
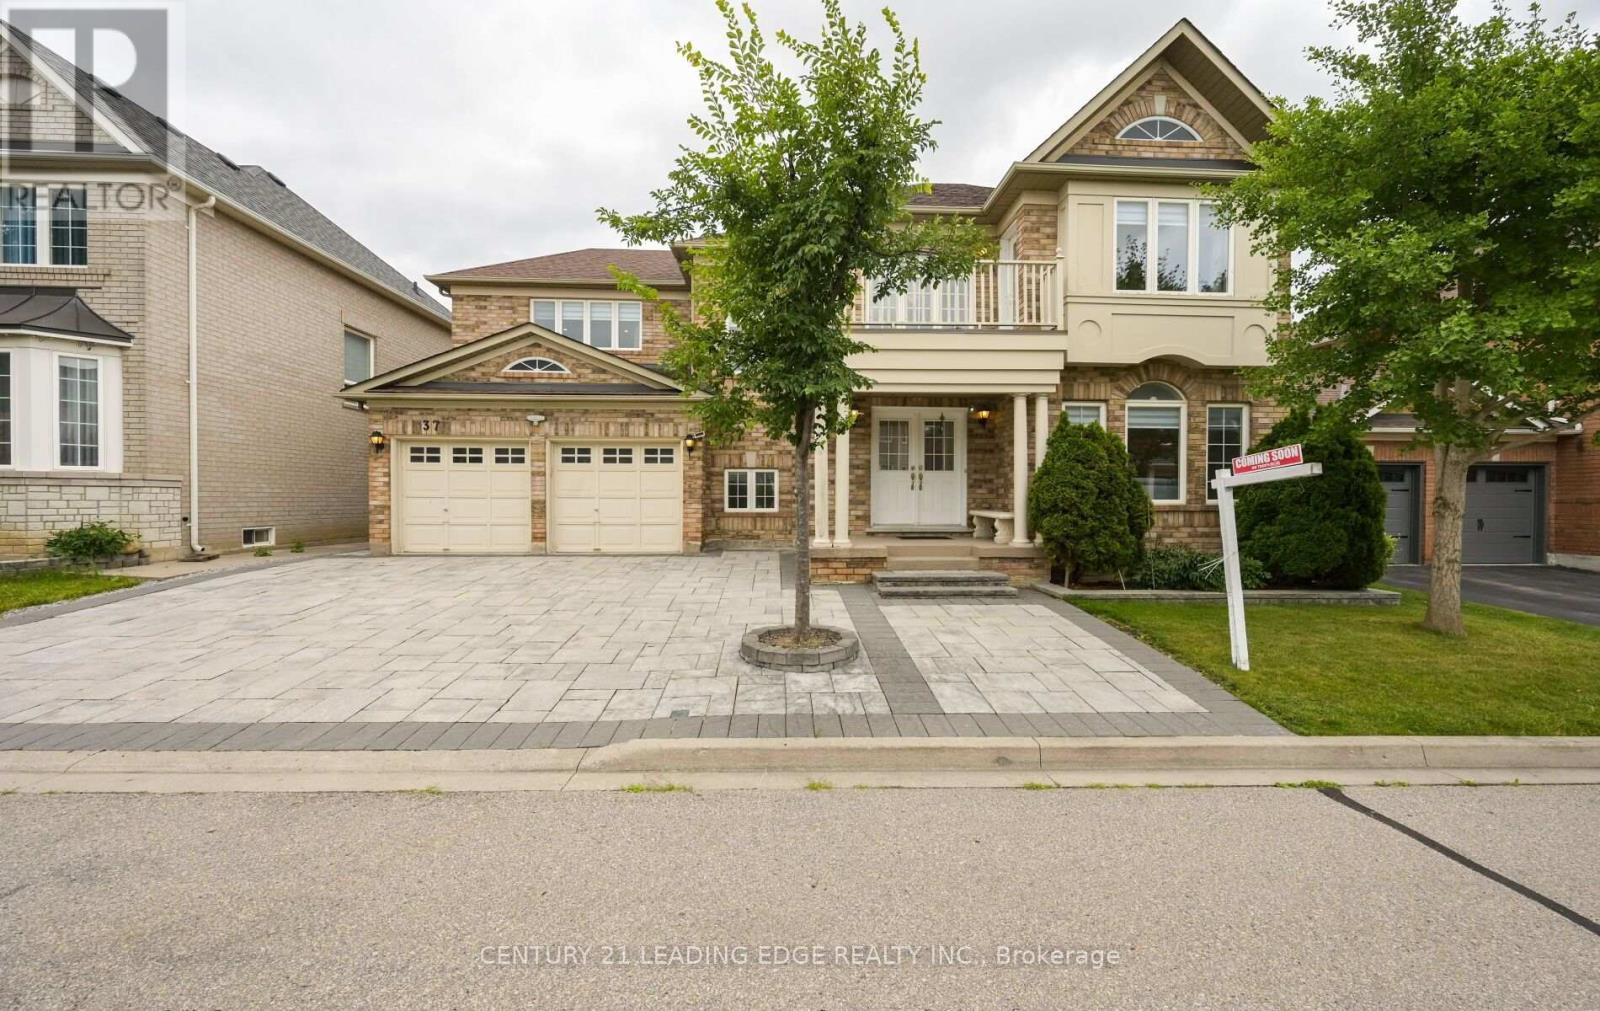
37 Drawbridge Drive
Markham, Ontario
Get ready to fall in love with coming home! Welcome to a tastefully updated and move-in ready Mattamy-built home on a premium 60' x 80' lot in the highly sought-after Berczy community. Located within the attendance area of highly rated schools, this exceptional family home offers the perfect combination of space, quality, convenience, and prestigious location.* Featuring 4 spacious bedrooms and 3 full bathrooms on the upper level, this well-designed home is perfect for growing families. The massive finished basement adds valuable living space and includes a 3-piece bathroom, storage area, cold room and a versatile guest room or private home office.*Enjoy exceptional curb appeal with interlocking stonework in both the driveway and backyard, while the custom covered deck provides the perfect outdoor retreat for relaxing and entertaining. Thoughtful upgrades throughout make this home truly move-in ready.* Steps to park, schools, transit, shopping, GO Station, and historic Unionville Main Street. A rare opportunity to won in one of Markham's most desirable and high-demand neighbourhoods, renowned for its top-rated schools, family friendly atmosphere, and strong community appeal. (id:55499)
Century 21 Leading Edge Realty Inc.
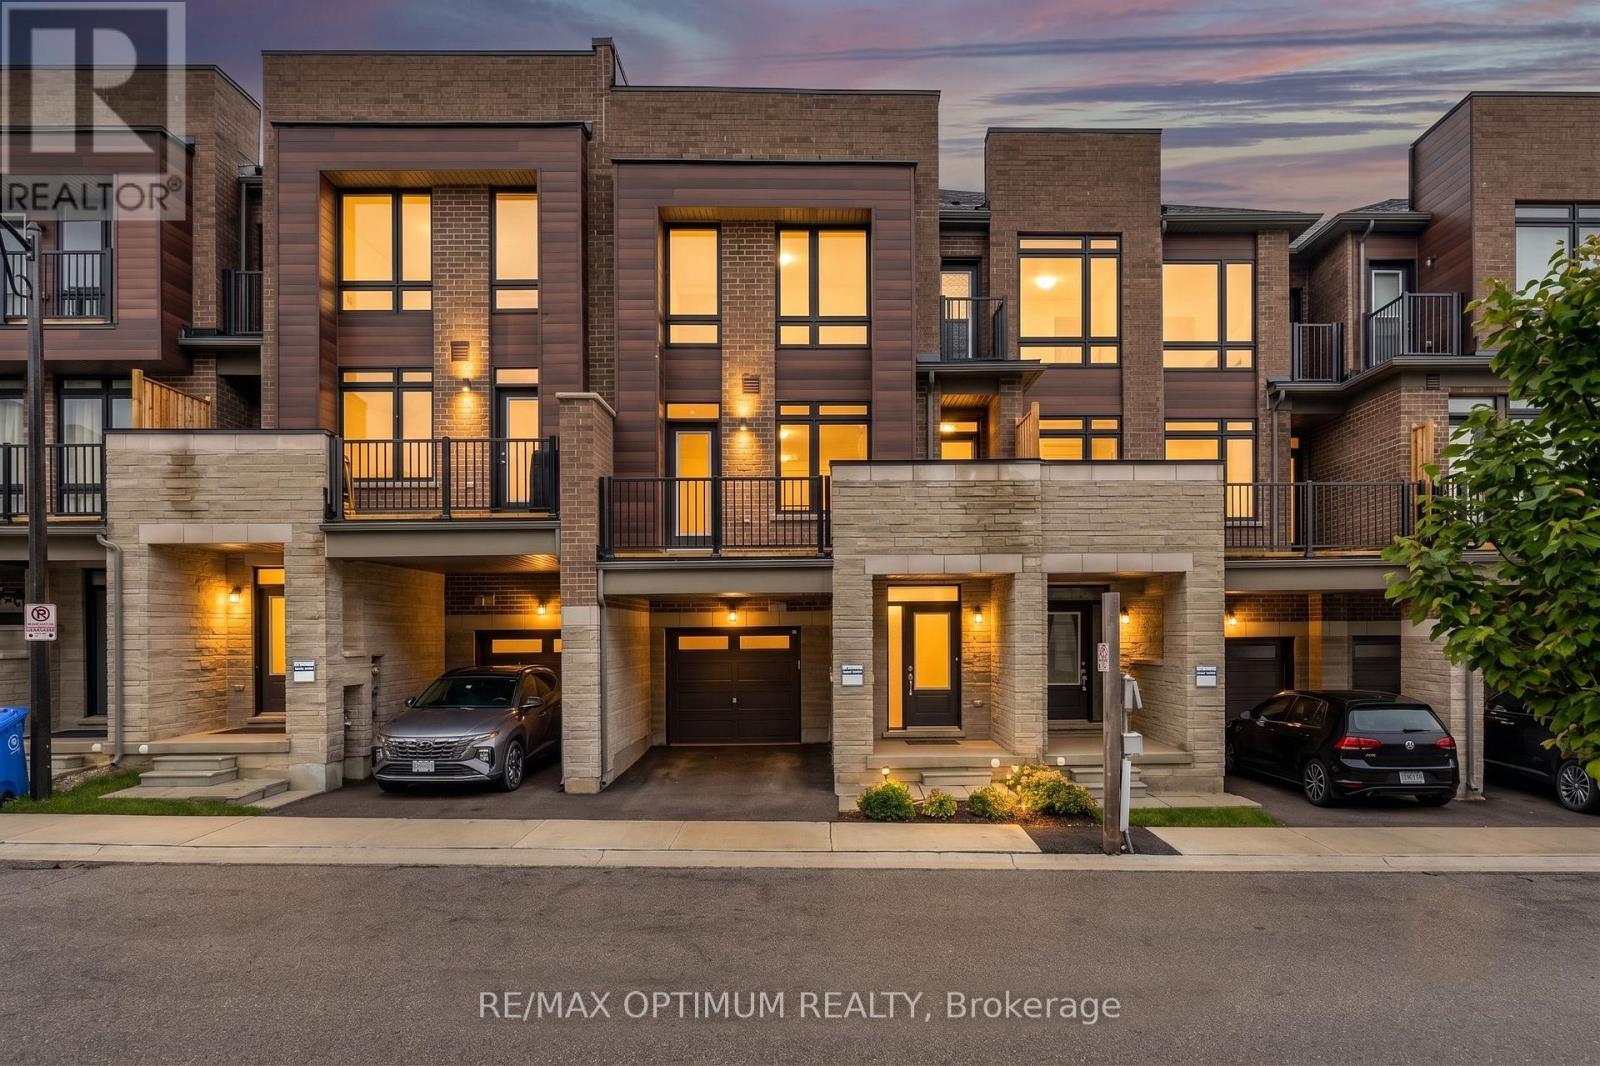
15 Gunton Street
Aurora, Ontario
Discover modern elegance in this stunning 1,590 sq. ft. freehold townhouse located in Aurora's premier new community. This three-bedroom, three-bathroom home offers a seamless open-concept layout designed for both busy family life and stylish entertaining. The main level welcomes you with an airy foyer leading to an expansive living and dining great room, flooded with light through large-scale windows. The chef-inspired kitchen features premium stainless-steel appliances, sleek cabinetry, and a convenient powder room nearby. Upstairs, retreat to a grand primary suite complete with a walk-in closet and a private 3-piece ensuite. Two additional sun-filled bedrooms and a polished 4-piece main bath provide ample space for a growing family. The full unfinished basement is a blank canvas awaiting your personal touch-perfect for a home gym or media room. Situated minutes from the 404, GO Transit, and top-tier schools, this home offers the ideal blend of suburban tranquility and urban connectivity. (id:55499)
RE/MAX Optimum Realty
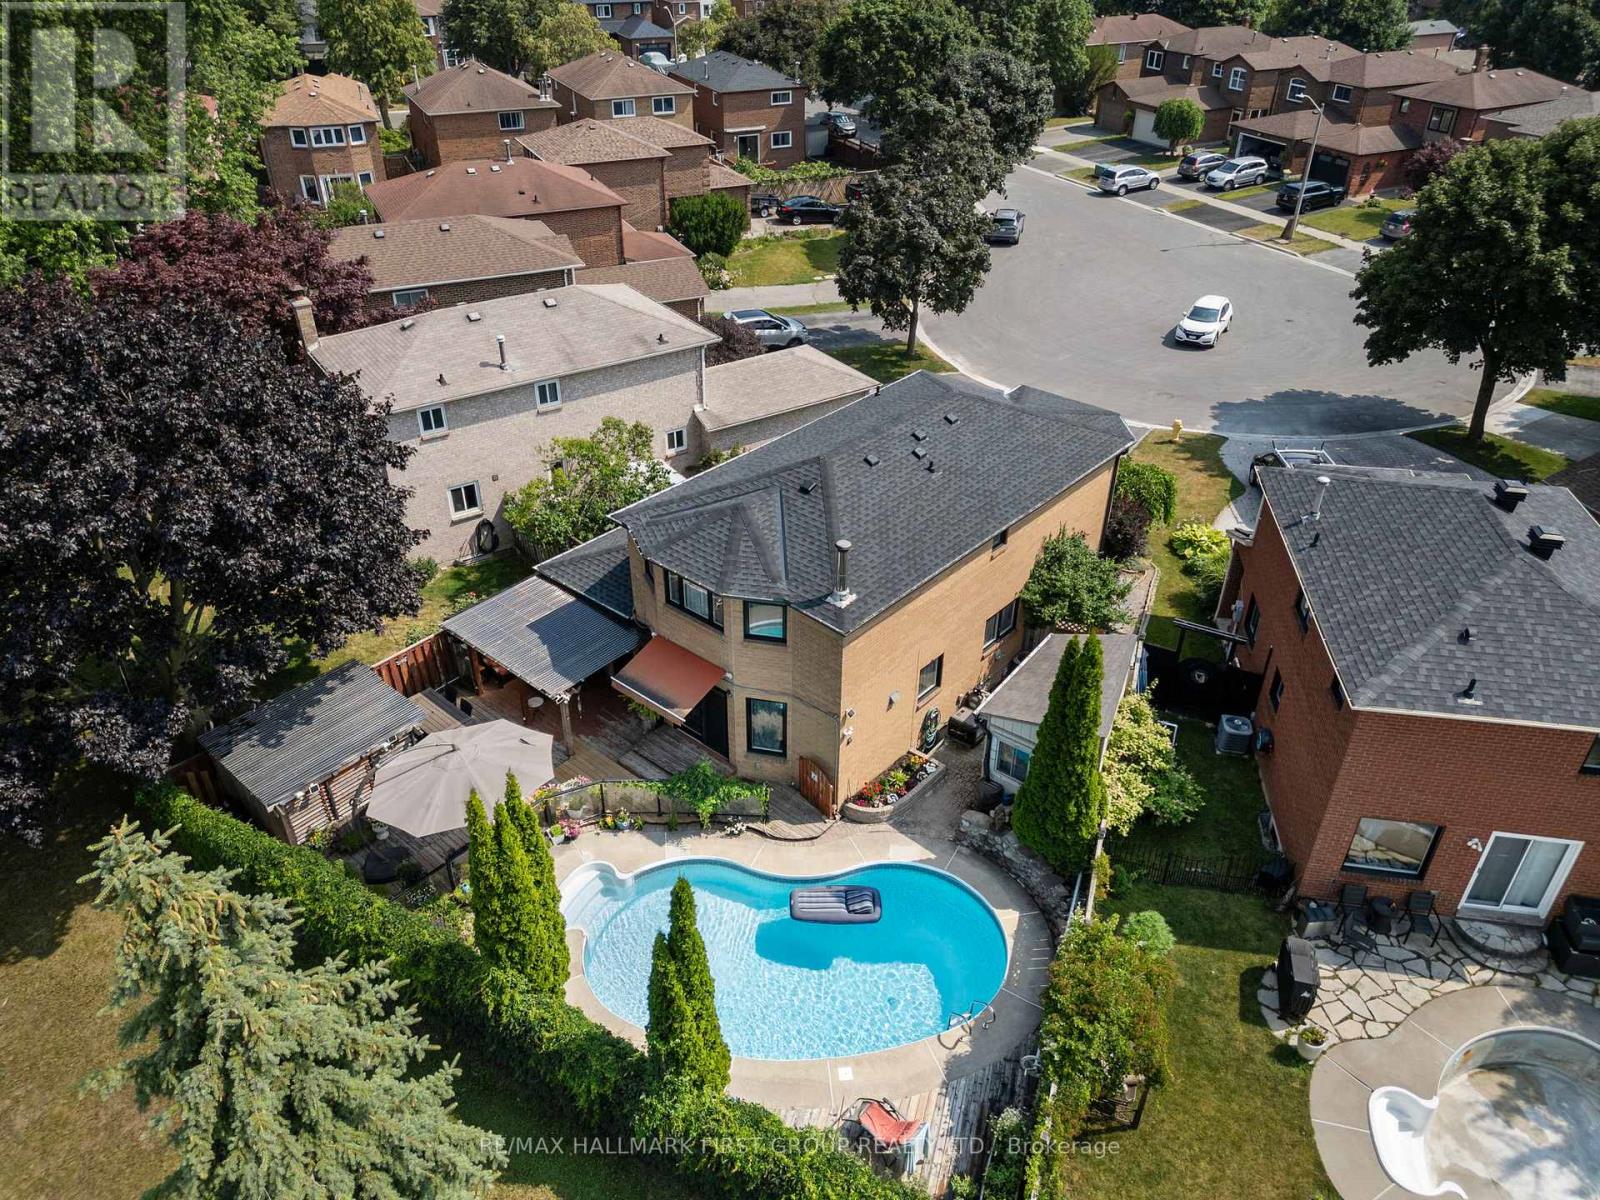
11 Bowers Court
Ajax, Ontario
*This Home Has Been Completely Updated & Renovated From Top To Bottom, Inside & Out! *Quiet Court Location! *Backs Onto Park! *Resort-Style Backyard Oasis Featuring Kidney-Shaped Pool, Hot Tub, Covered Entertainment Area With Motorized Outdoor Roller Shades, Retractable Awning Over The Walkout From House And Gorgeous Landscaping! *This is An R-2000 Home! *Concrete Floors On Main Level - No Squeaks! *Renovated, Open Concept Kitchen/Family Room Complete With Granite Breakfast Bar, High-End Stainless Steel Appliances! *MBR Retreat Features Updated Ensuite Bath & Custom Wall-To-Wall Closet! *Finished Basement Contains Large Rec. Room With Fireplace & Wall-To-Wall Bookcase, 4-Piece Bath With Heated Floors & A 4th Bedroom (Access Thru Hidden Door In Bookcase)! *More Outstanding Features: Hi Velocity Gas Heating System, Tankless Water Heater, Rain-Forest Water Filter System, Hardwood Staircase With Wrought Iron Pickets, 200 Amp Service, New Roof, Enclosed Front Porch, Interlock Walkway, New Windows & CAC! *Note - This is a 2-Car Tandem Garage With EV Home Charging System! *This Immaculate Home Shows A 10+! *A Must See! (id:55499)
RE/MAX Hallmark First Group Realty Ltd.
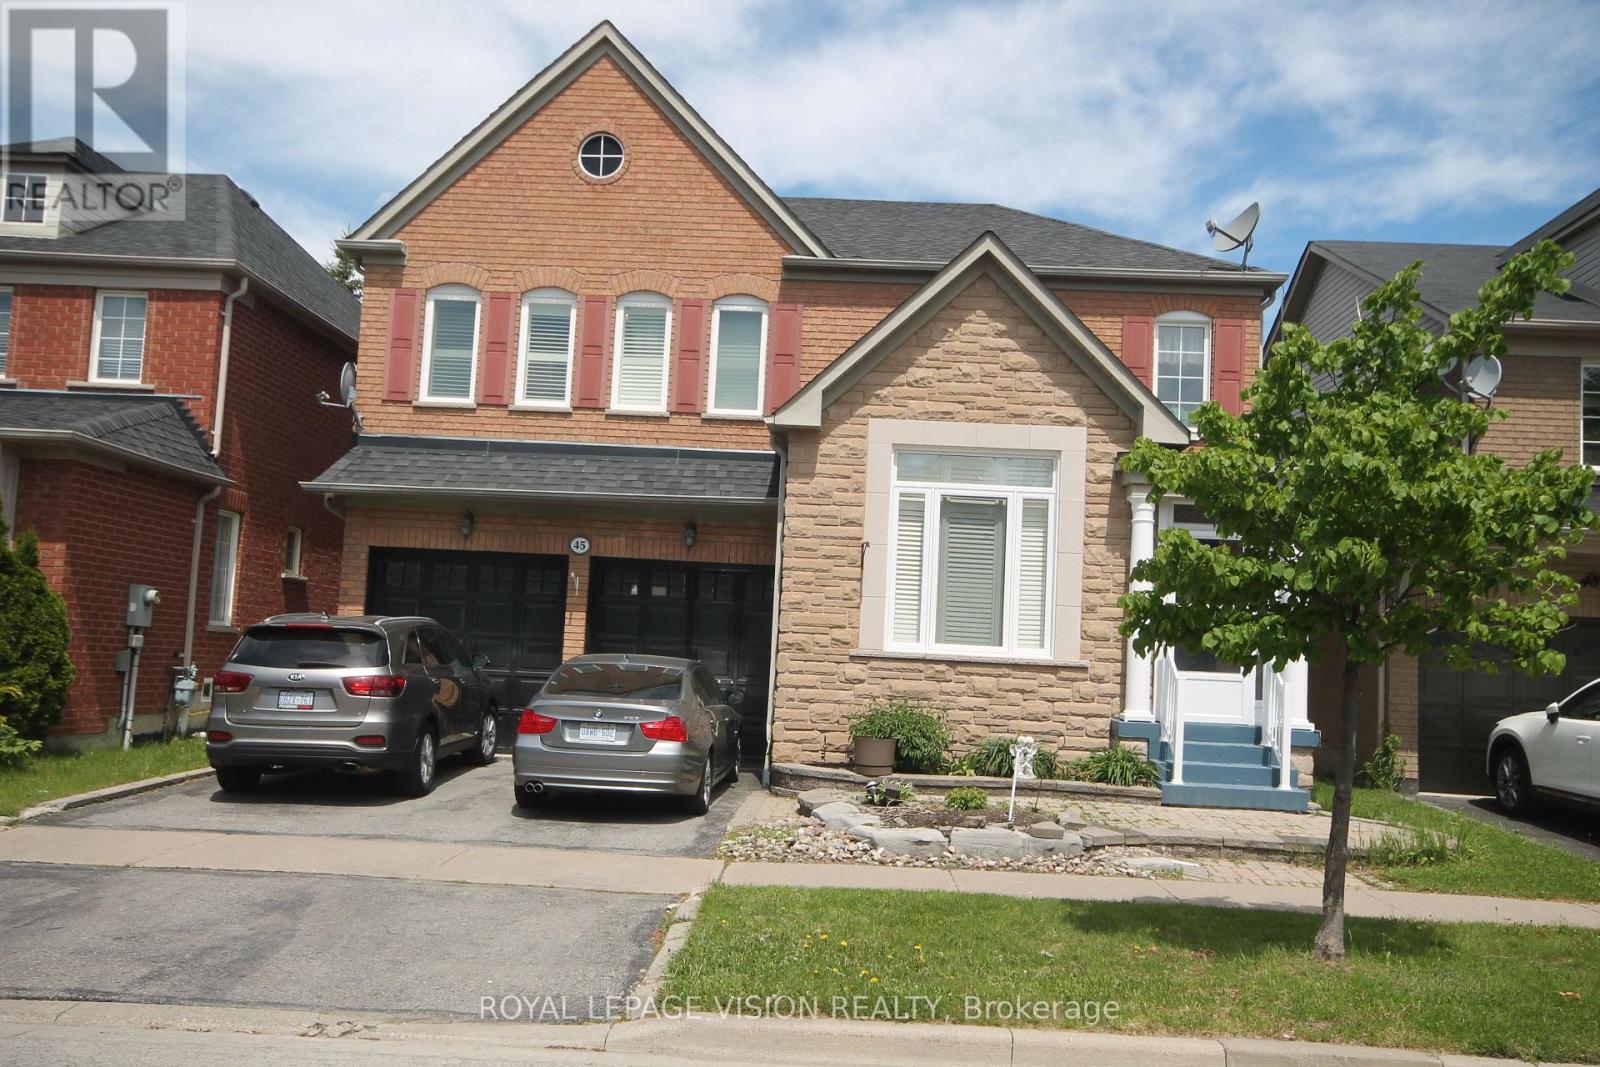
45 Bradbury Crescent
Ajax, Ontario
Client RemarksBeautifully Kept 4 Bedroom Home In Desirable Westney/Rossland Area. Lots Of Room For The Growing Family & It-s Ready For You To Move Into. Hardwood Floors On Main Level, Oak Staircase. Family Sized E/I Kitchen Over Looks Great Room W/Gas F/P. W/O To Fully Fenced Landscaped Yard W/ Interlock Patio. 2 Storey Family Room Provides Lots Of Natural Sunlight. Master Has Hardwood, W/I Closet And Ensuite. 2 Bedroom Basement Apartment. (id:55499)
Royal LePage Vision Realty