
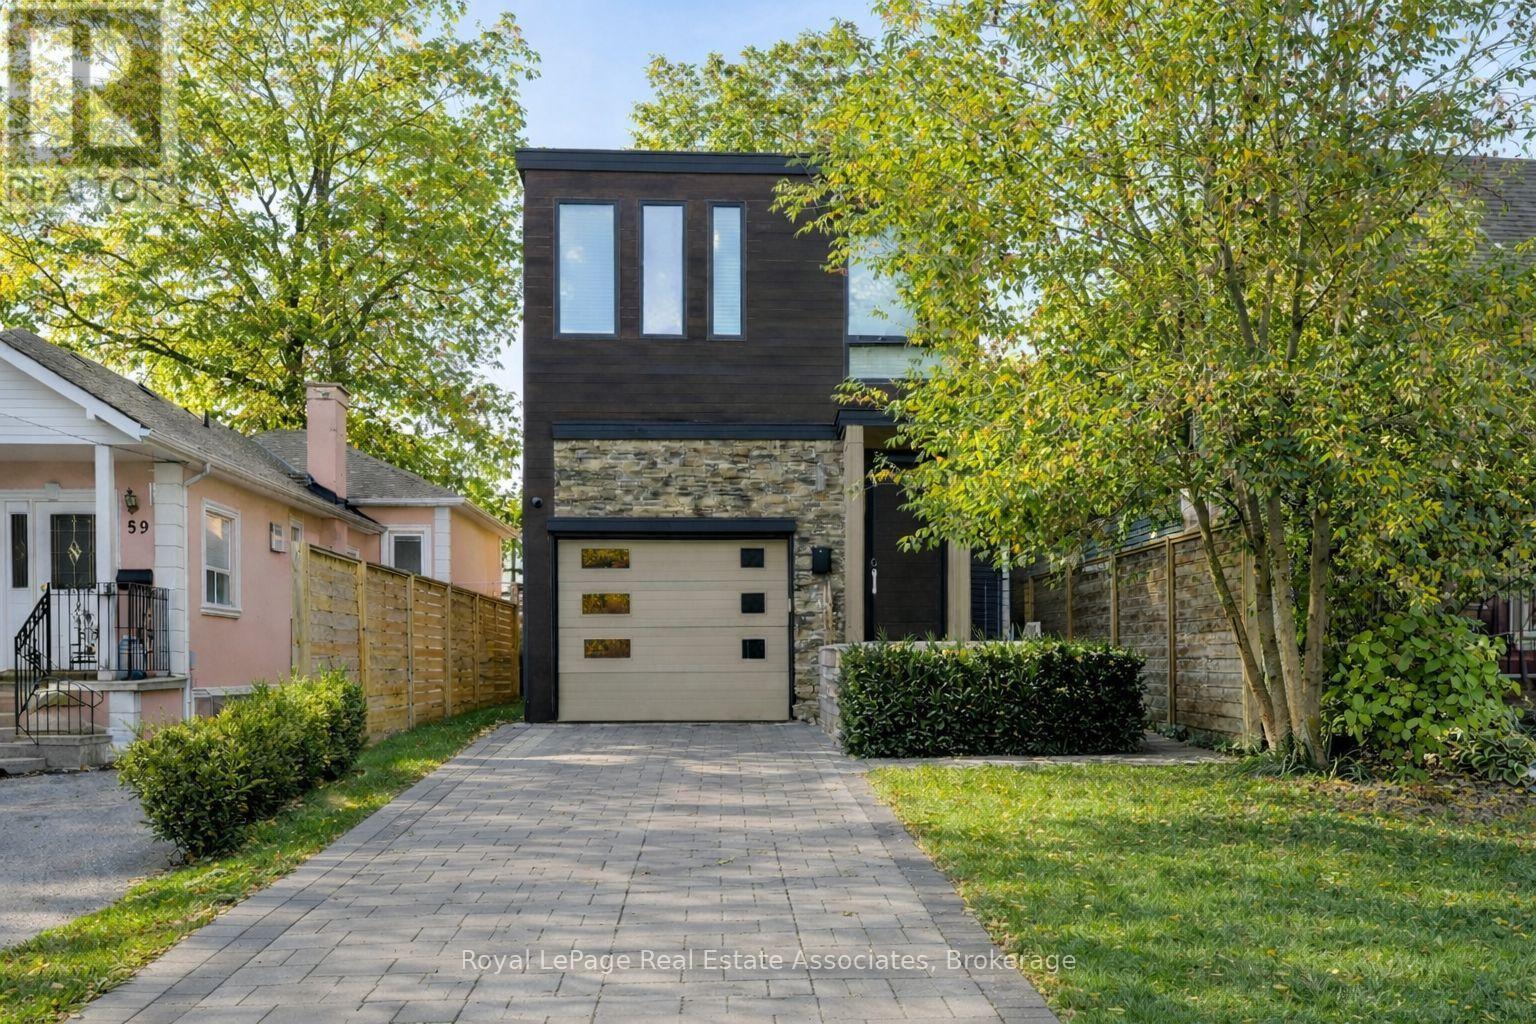
63 Troy Street
Mississauga, Ontario
The House of Troy. Rebuilt from the ground up and reimagined for modern living, this Mineola masterpiece blends smart home innovation with timeless design. Featuring 10' ceilings, elegant oak flooring, and a seamless indoor-outdoor connection to its 132' deep lot. Every detail reflects craftsmanship and intention, where technology, comfort, and contemporary style come together in one of South Mississauga's most admired communities. Known for its mature trees, boutique amenities, and top-rated schools, Mineola remains one of South Mississauga's most desirable enclaves, a place where lifestyle and location align perfectly. (id:55499)
Royal LePage Real Estate Associates

6 Ballerina Gardens
Brampton, Ontario
Welcome to 6 Ballerina Gdns.beautifully maintained townhouse nestled in the heart of Rosedale Village gated adult lifestyle living. This much desired community has so much to offer... fantastic club house with large indoor heated pool, exercise room, lounge area, hugh auditorium and much more. Outdoor tennis court, shuffle court, bocce court , as well a magnificent 9 hole golf course and much more... This bungalow style 2 Bdrm townhouse offers a large spacious/ excellent layout-- Renovated kitchen overlooks the family room, spacious breakfast nook-- wood floors,huge master bedroom with 3 pc ensuite, large partially finished basement with guest bdrm and 3pc bath---- hugh front and back porch ..just perfect in every way ! Snow removal & lawn maintenance included. (id:55499)
Royal LePage Credit Valley Real Estate
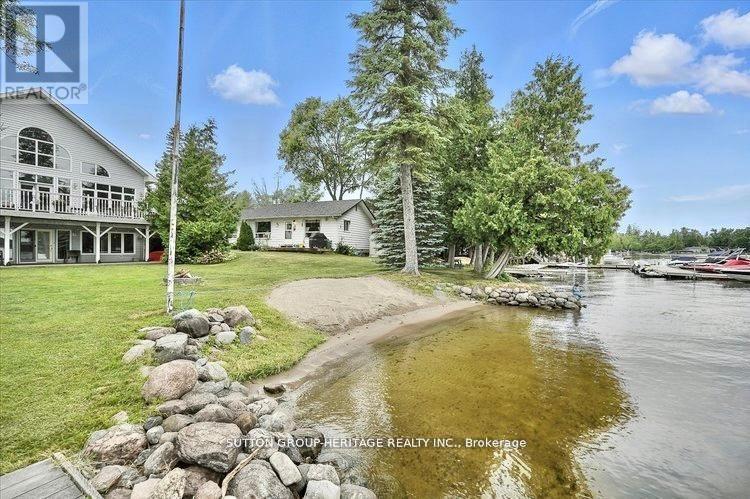
400 Front Street W
Kawartha Lakes, Ontario
Home Business Opportunity Situated In Cottage Country. This Stunning Lakefront Home Is Located On Sturgeon Lake And Includes 4 Income Producing Cottages. This Custom Built Home Boasts Expansive Lake Views From The Great Room Which Is Spacious And Bright. The Open Concept Provides For A Large Kitchen With An Island, Great For Entertaining And Has A Walkout To Your Deck To Enjoy Peaceful Evenings Or An Early Morning Coffee. Upstairs You Will Find A Loft With Your Very Own Home Office. The Lower Level Has A Walkout Looking Onto The Lake And Is Fully Finished With A Separate Entrance. Cottages Are Presently Rented And Are Approximately 720 Sq Ft Each With Separate Meters. This Property Is Connected To Municipal Water And Sewers. Your Can Walk Or Take A Short Drive To Beautiful Bobcaygeon With Great Shopping And Many Restaurants. The Waterfront Is Crystal Clear For Swimming And There Is A Large Dock For Your Boat Or Friends Who Come To Visit By Boat. Sit In The Lovely Sunroom At The Water's Edge Mosquito Free To Wind Down At The End Of Your Day. (id:55499)
Sutton Group-Heritage Realty Inc.
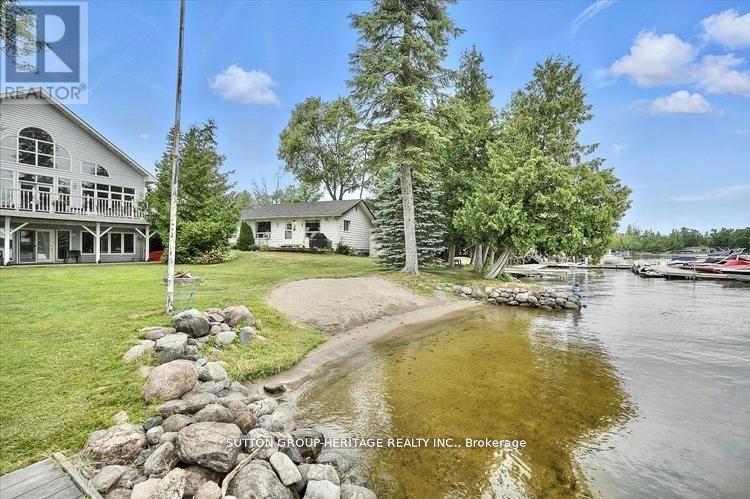
400 Front Street W
Kawartha Lakes, Ontario
This Stunning Lakefront Home With A Fully Finished Walkout Basement With In-Law Suite Gives You The Potential For Income In Main Home Plus 4 Income Producing Cottages. Situated On Beautiful Sturgeon Lake In Kawartha Lakes Makes This A Prime Waterfront! Main Home Boasts Expansive Lake Views From The Spacious And Bright Great Room. The Open Concept Provides For A Large Kitchen With An Island, Great For Entertaining And Has A Walkout To Your Deck To Enjoy Peaceful Evenings Or Early Morning Coffees. Upstairs You Will Find A Loft With Your Very Own Home Office. The Lower Level Has A Walkout Overlooking The Lake. Cottages Are Presently Rented And Approximately 720 Sq Ft Each With Separate Meters. This Property Is Connected To Municipal Water And Sewers. You Can Walk Or Take A Short Drive To Beautiful Bobcaygeon With Great Shopping And Many Restaurants. The Waterfront Is Crystal Clear For Swimming And There Is A Large Dock For Your Boat Or Friends Who Come To Visit By Water. Enjoy The Lovely Sunroom At The Water's Edge Mosquito Free To Wind Down At The End Of Your Day. If You're Looking For A Home Business In A Prime Location This Property Is For You. An Excellent Swimming Shoreline And Easy Access To Village Of Bobcaygeon Makes This Property A Number One Choice For Year Round Cottage Rentals. Approximately 2 Hours From GTA. Centrally Located To Lindsay And Peterborough. (id:55499)
Sutton Group-Heritage Realty Inc.
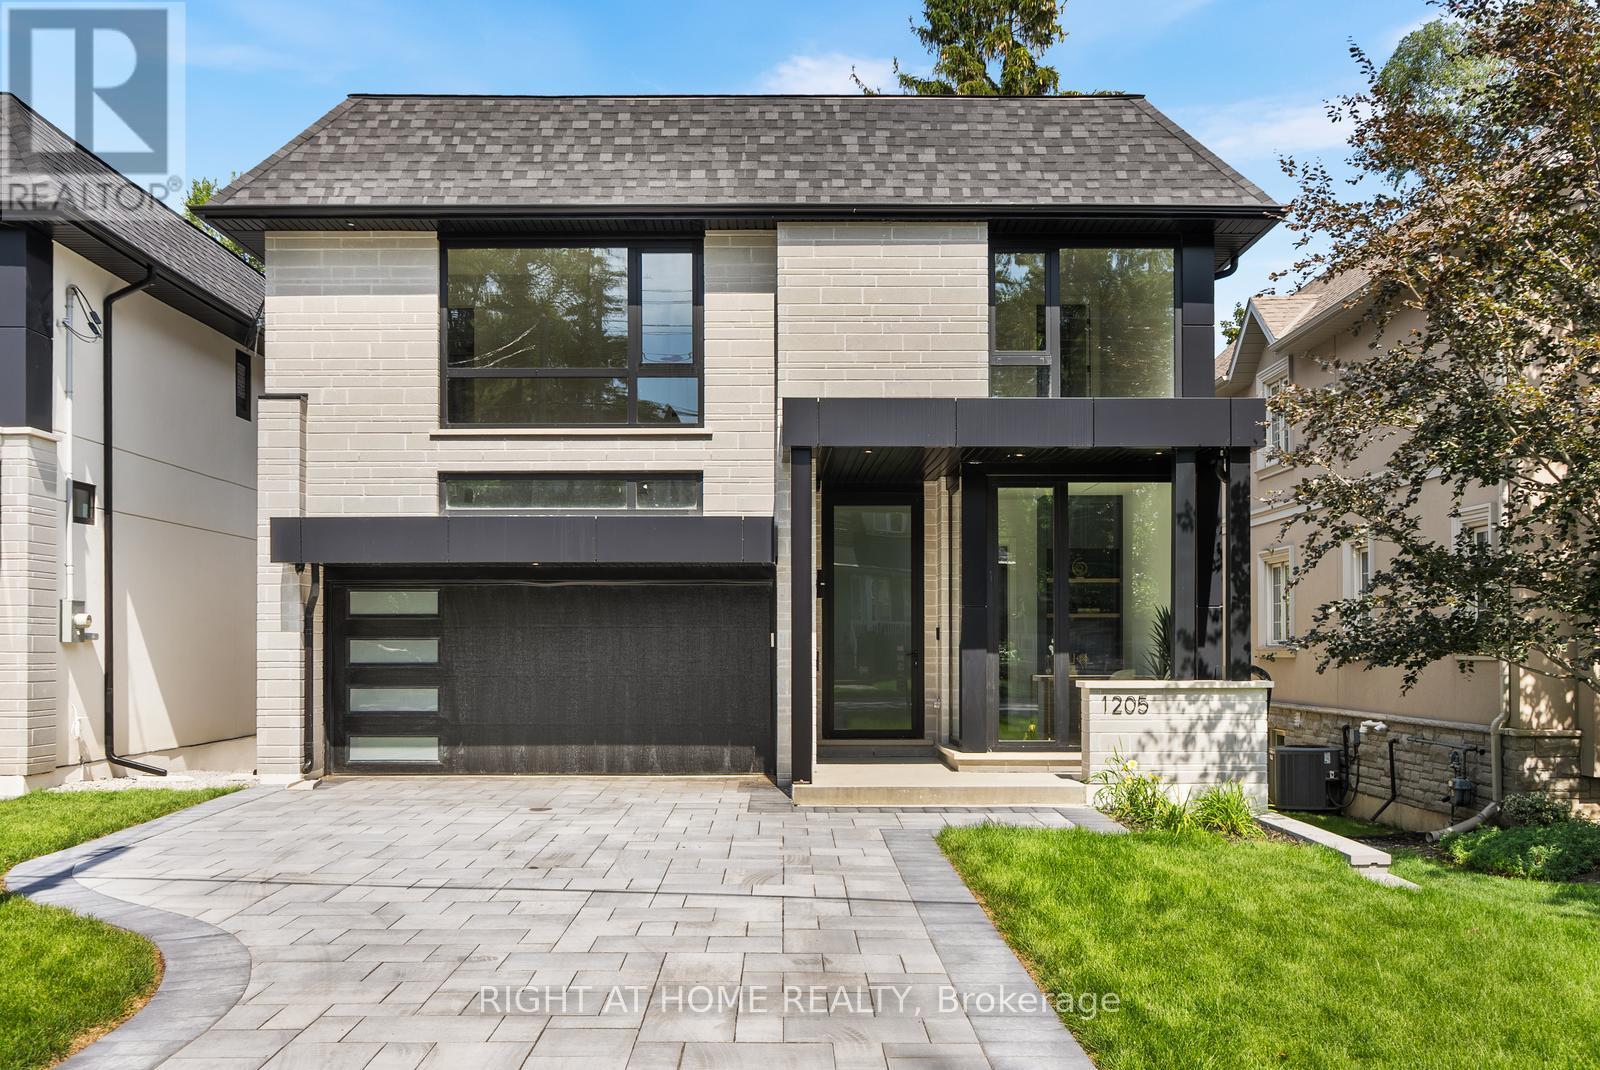
1205 Canterbury Road
Mississauga, Ontario
Welcome to one of Mineola's most exceptional custom-built residences, ideally located in one of the GTA's most prestigious neighbourhoods, just minutes from Lake Ontario, Port Credit, Lakeshore Road, top-rated schools, parks, restaurants and amenities. Offering approximately 5,000 sq. ft. of luxurious living space, this magazine-worthy home features 4+2 bedrooms, 7 bathrooms and exceptional craftsmanship throughout. Highlights include beautiful white oak hardwood flooring, extensive custom millwork and wall panelling, oversized windows, premium aluminum tilt-and-turn windows and doors, Italian plumbing fixtures throughout, dramatic oversized skylights above the foyer and second-floor hallway flooding the home with natural light, and walk-in closets in every bedroom. The custom-painted designer kitchen features JennAir built-in appliances, marble countertops and exceptional cabinetry, complemented by a stunning three-sided glass Marquis fireplace surrounded by custom millwork. The main floor also features a private study, custom bar, elegant living and dining areas and expansive views of the backyard and ravine. The large deck with custom glass railings overlooks an exceptionally deep and private lot backing onto a ravine, offering beautiful natural views and rare privacy. The impressive walkout lower level features oversized windows, in-floor radiant heating, a custom bar, gym, nanny suite/additional bedroom, bathrooms and extensive recreation space. Designed for year-round comfort with two furnaces, two air-conditioning systems and two HRVs, plus an integrated alarm system, security cameras, built-in speaker system and central vacuum. Complete with an interlock driveway, contemporary architectural details and a spectacular ravine-backed setting, this truly one-of-a-kind Mineola residence delivers the quality, design and craftsmanship of a magazine-cover home. (id:55499)
Right At Home Realty
10 Springhome Road
Oro-Medonte, Ontario
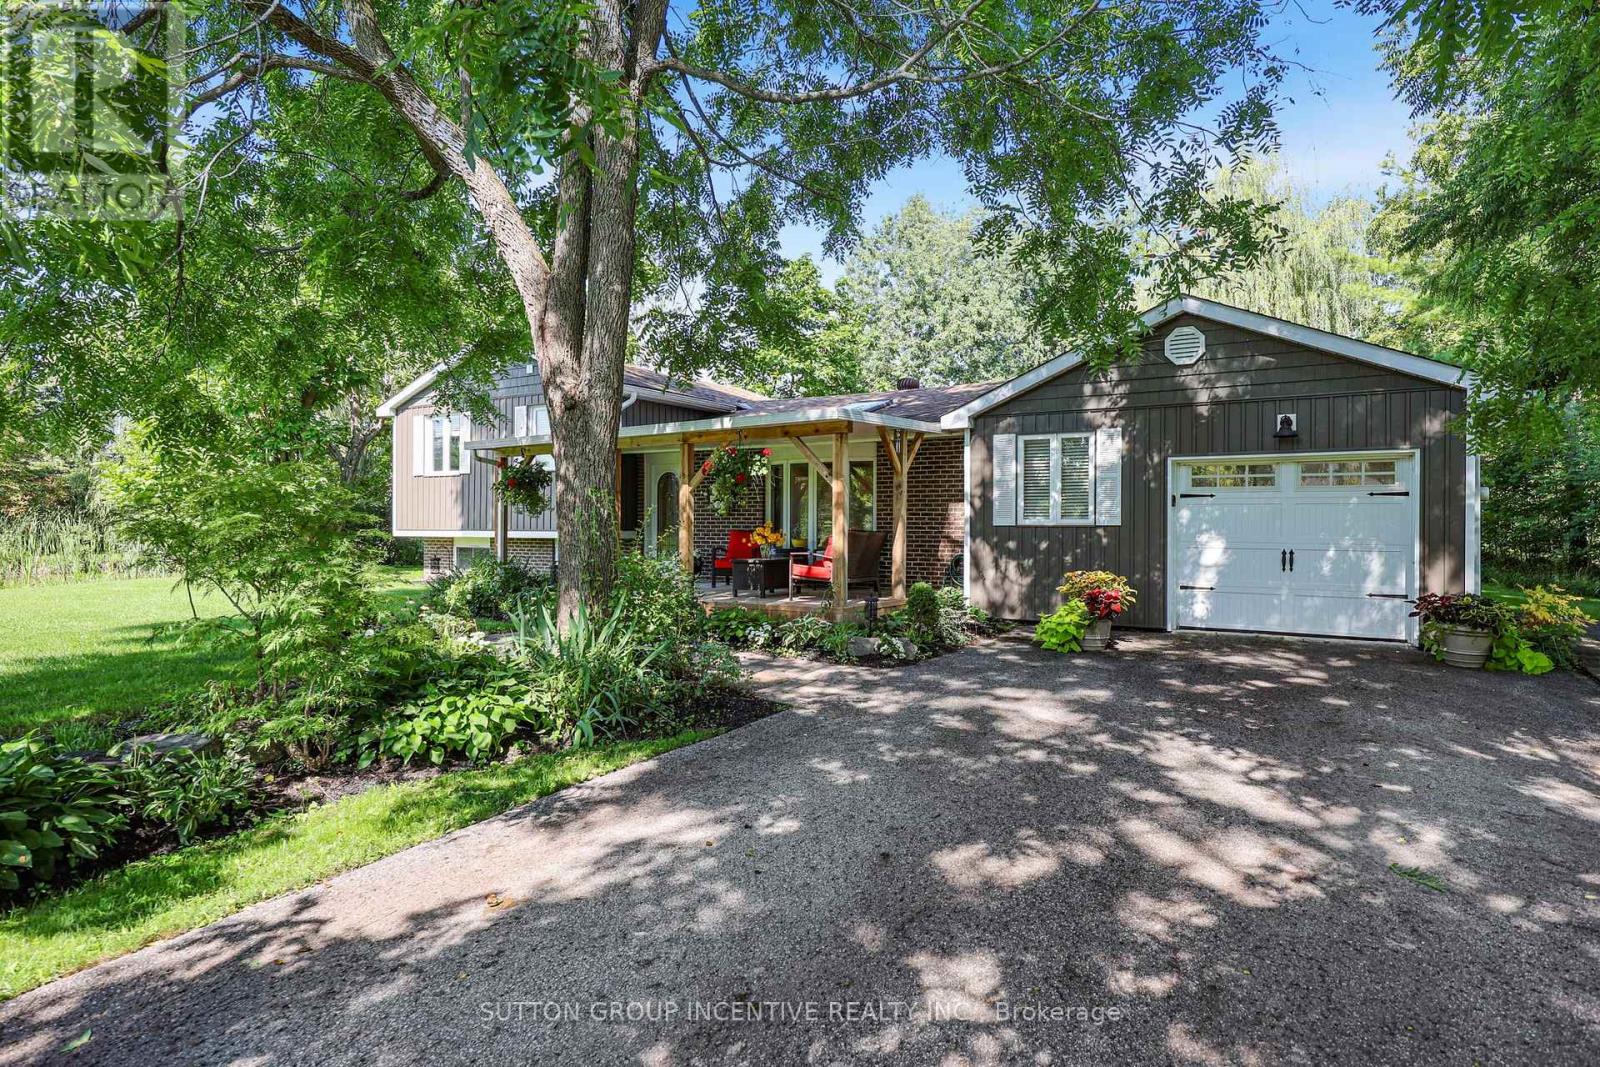
Come & enjoy this fantastic home in a great area. Close to Lake Simcoe, the public boat launch, & the benefits of the life stye this area provides. This well maintained & updated home has everything you could want on a 0.85 acre lot with a pond. As you enter the property you will notice the huge double wide paved driveway & loads of curb appeal with a lovely covered front porch & gorgeous yard. The open concept main living area with loads of sunlight gives you a warm & inviting feel. The show stopper is the absolutely gorgeous custom kitchen, designed and built by Benchmade Furniture and Kitchens in 2022 , with all the bells and whistles! There is a huge 9 foot island with storage on both sides & room for seating. Quartz counter tops, tiled back splash with pot filler, pantry cabinets, all soft close drawers throughout with custom built ins as well. All high end stainless steel appliances featuring Bosch double wall oven/microwave, plus induction cook top. The spacious dining room has a sky light & bay window. The flat ceilings feature built in Bose speakers & lots of pot lights. From here you go into the large living room with hardwood floors, a gas fireplace with brick surround & built in shelving.There are custom blinds in the bay window & French doors leading to the patio. On this level there is also a 3 piece bathroom that was updated in 2020. For the garage enthusiast you will find it is insulated, dry walled & has heat & air conditioning. There are 3 good sized bedrooms on the upper level. The primary has a custom California built in closet. The 4 piece main bathroom has been updated in 2026. In the lower level there is a spacious rec room with a custom stone wall that includes a gas fireplace. There are 2 walk outs to the gorgeous back yard. You can enjoy the large deck, or sit in the Muskoka chairs by the pond. Other updates include a new furnace in 2022, more insulation put in the attic. Vinyl siding 2016. New carpet on stairs 2026. (id:55499)
Sutton Group Incentive Realty Inc.
77 Cunningham Drive
Barrie, Ontario
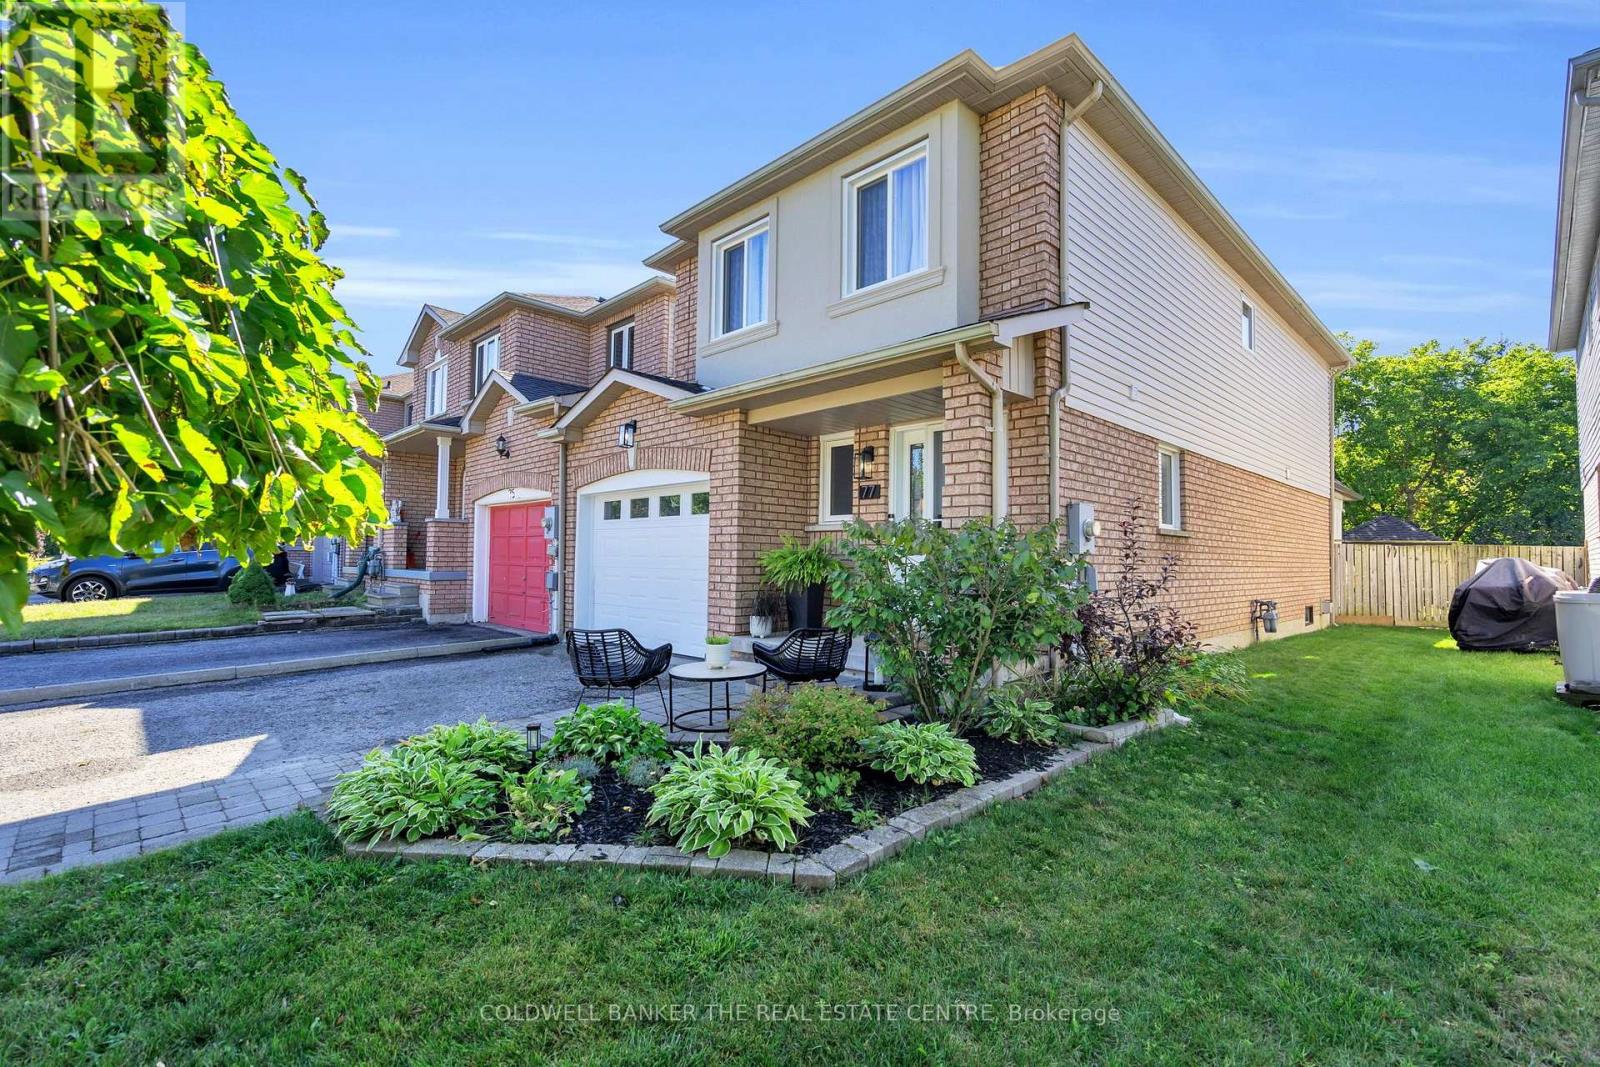
Welcome to 77 Cunningham Dr, ideally located in the desirable Ardagh community of Barrie. This 1,858 sq ft end-unit townhouse offers the feel of a semi-detached home, attached only at the garage, and is situated in a family-friendly neighbourhood close to parks, schools and all amenities. The main level features a beautifully renovated spacious kitchen with quartz countertops, a large island and a walk-in pantry, along with new luxury vinyl flooring and smart lighting throughout. With 3 bedrooms and 3 bathrooms, there is plenty of space for the whole family. The finished basement provides additional living space and includes an extra bedroom, perfect for guests, a home office or growing families. Enjoy the outdoors in the beautifully landscaped backyard, backing onto green space for added privacy. The cozy backyard features a covered pergola with a dedicated seating area and a spacious shed for additional storage. The expanded, wide driveway provides ample parking. This is your opportunity to own a well-maintained home with thoughtful updates, generous living space and a fantastic location in one of Barrie's sought-after family communities. (id:55499)
Coldwell Banker The Real Estate Centre
2 West Pearl Street
St. Thomas, Ontario
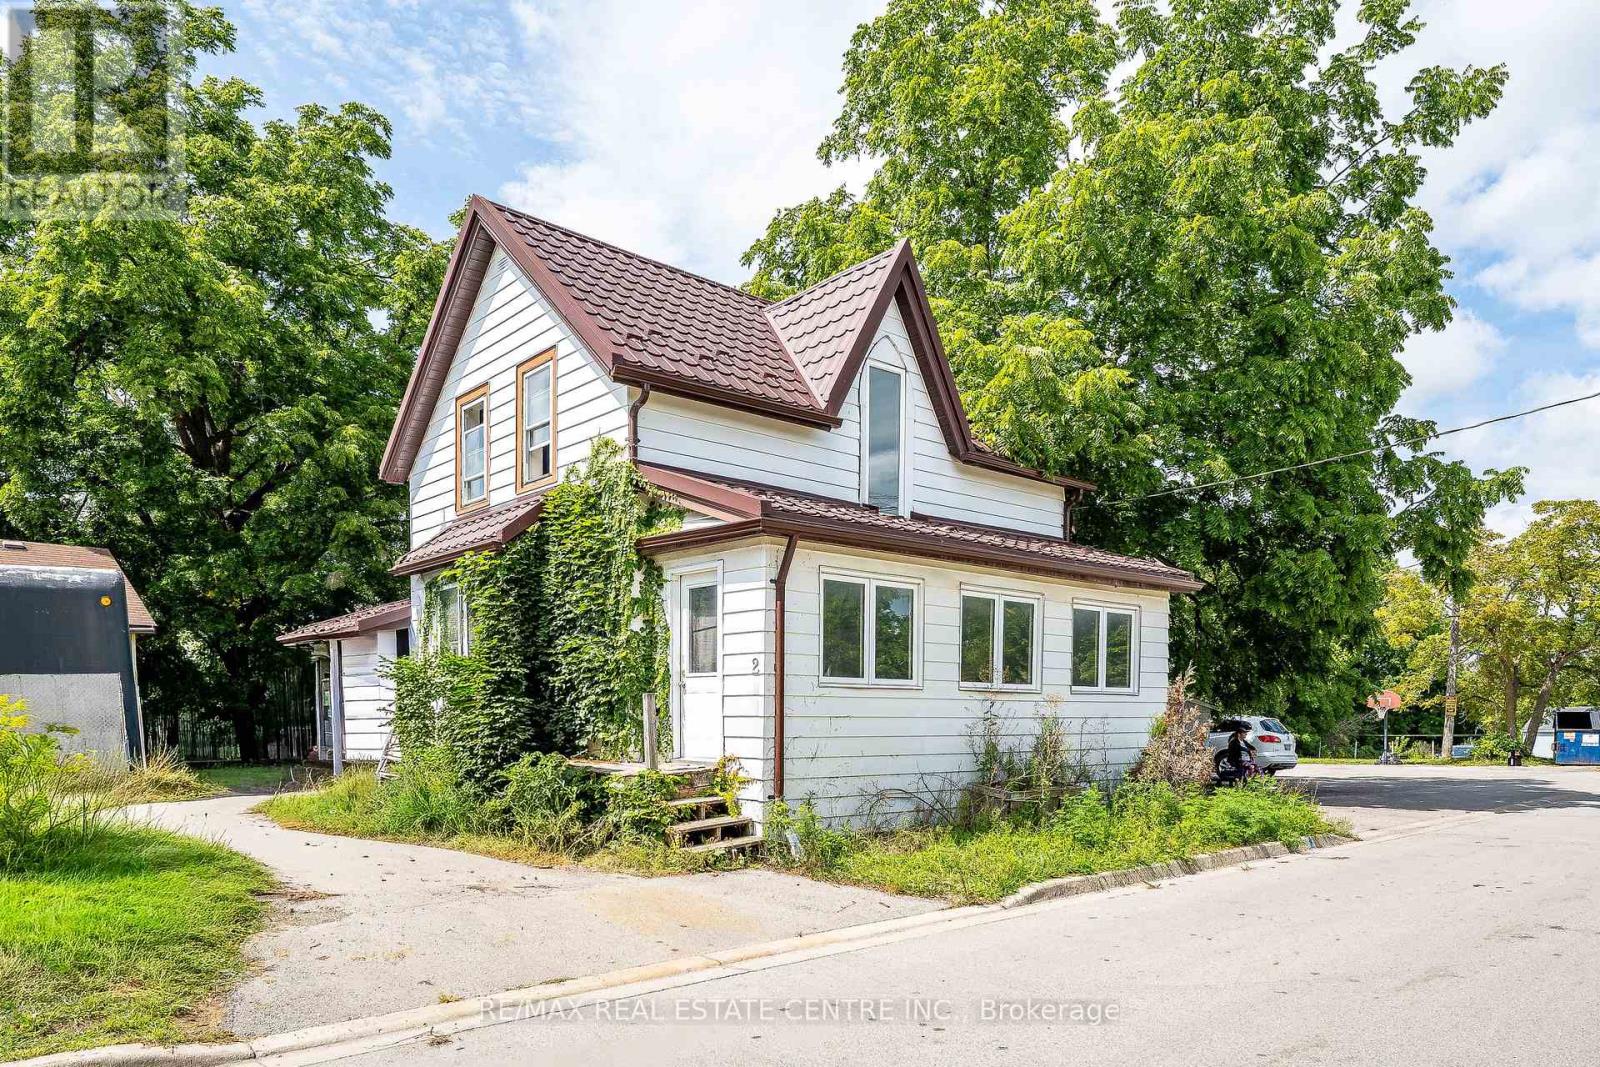
POWER OF SALE -- Opportunity knocks at this detached two-storey home offering 3 bedrooms, 1 five-piece bathroom, a spacious main floor with a generous living and dining area, and an unfinished basement with additional storage. An opportunity for investors seeking a property with potential and the flexibility to bring their own vision to the home. Explore the possibilities at 2 West Pearl St. (id:55499)
RE/MAX Real Estate Centre Inc.
5 Bethune Avenue
Hamilton, Ontario
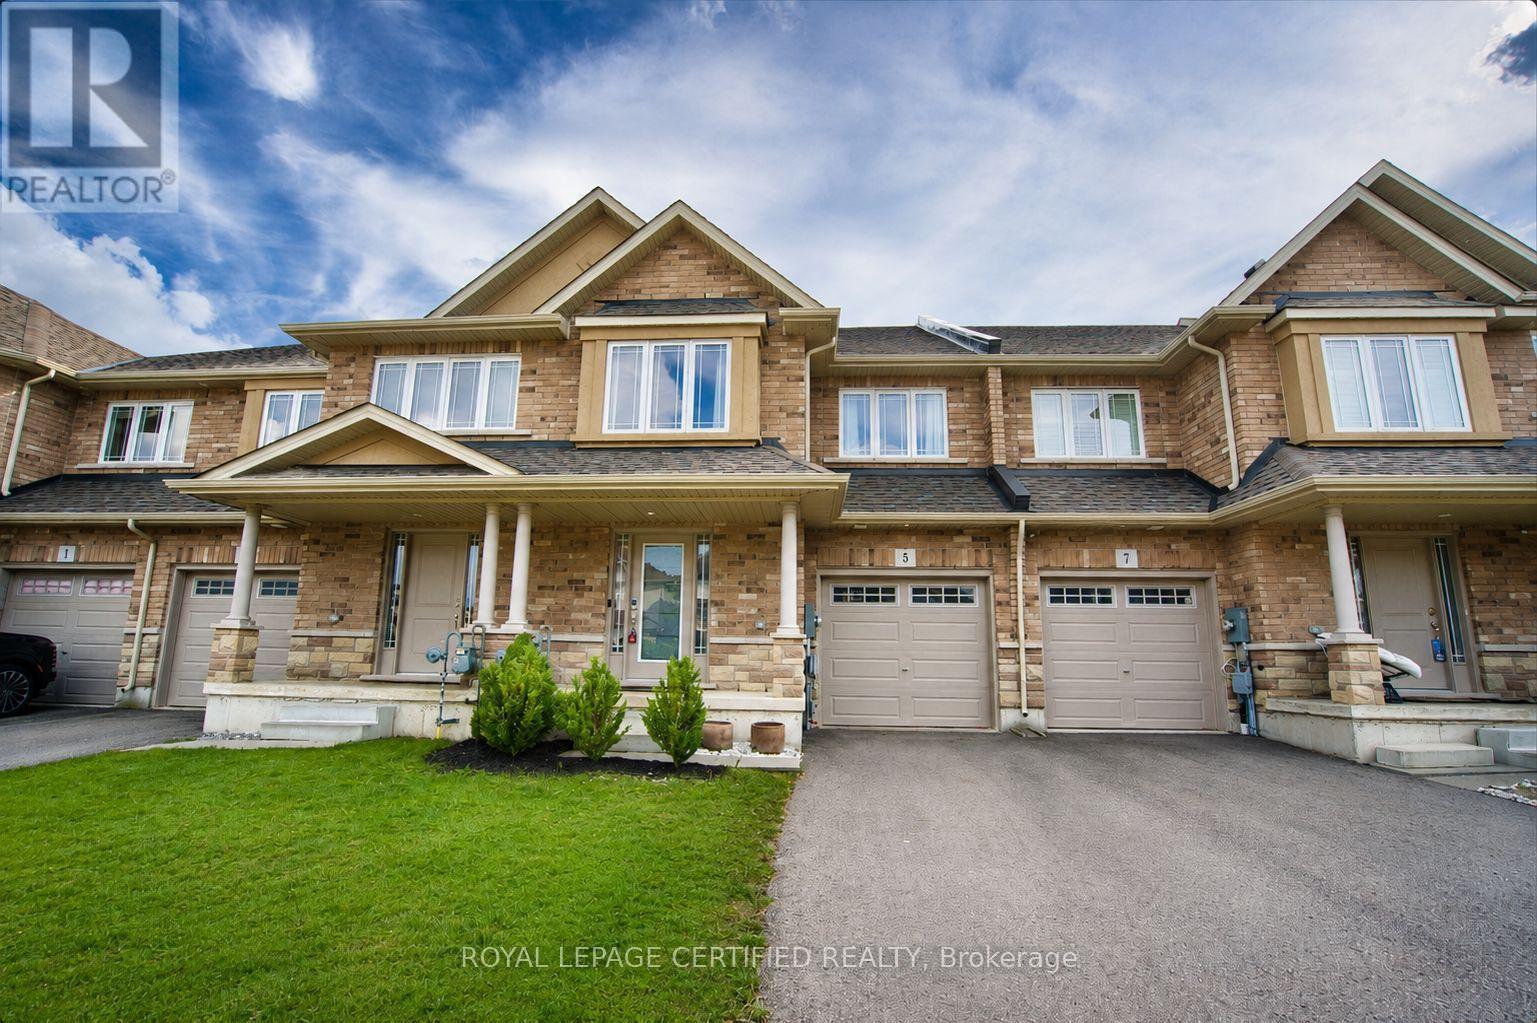
Step into style and comfort with this beautifully upgraded 3-bedroom, 4-bathroom freehold townhouse nestled in the desirable Hannon community of Hamilton. Designed with elegance and functionality in mind, this stunning home offers slightly over 2,500 sq. ft. of thoughtfully finished living space across all three levels. The bright and spacious open-concept main floor is made for both everyday living and entertaining, showcasing stunning hardwood flooring and a beautifully upgraded kitchen featuring waterfall quartz countertops, undermount sink, stylish lighting, bright cabinetry and stainless steel appliances. The living and dining areas flow effortlessly together, while patio doors open to a fully fenced backyard with a modern interlock patio-perfect for summer BBQs, entertaining or relaxing outdoors. A beautiful hardwood staircase leads to the upper level, where you'll find three generously sized bedrooms along with the convenience of bedroom-level laundry. The spacious primary bedroom features its own private ensuite, creating a comfortable retreat, while an additional full bathroom serves the upper level. The fully finished basement takes this home to another level, adding exceptional living space and versatility with a kitchenette, full 3-piece bathroom and plenty of room for a recreation area, home office, guest space or extended-family living. Complete with an attached garage and thoughtfully finished living space from top to bottom, this turn-key home perfectly combines modern upgrades, functionality and exceptional value in one of Hamilton's fastest-growing neighbourhoods. The property is tucked away on a quiet street while keeping everyday conveniences close at hand, with easy access to Walmart Supercentre, Canadian Tire, Shoppers Drug Mart, nearby banks and other shopping. Enjoy multiple nearby parks, a short walk to the nearest bus stop and quick access to Highway 403 for an easy commute. (id:55499)
Royal LePage Certified Realty
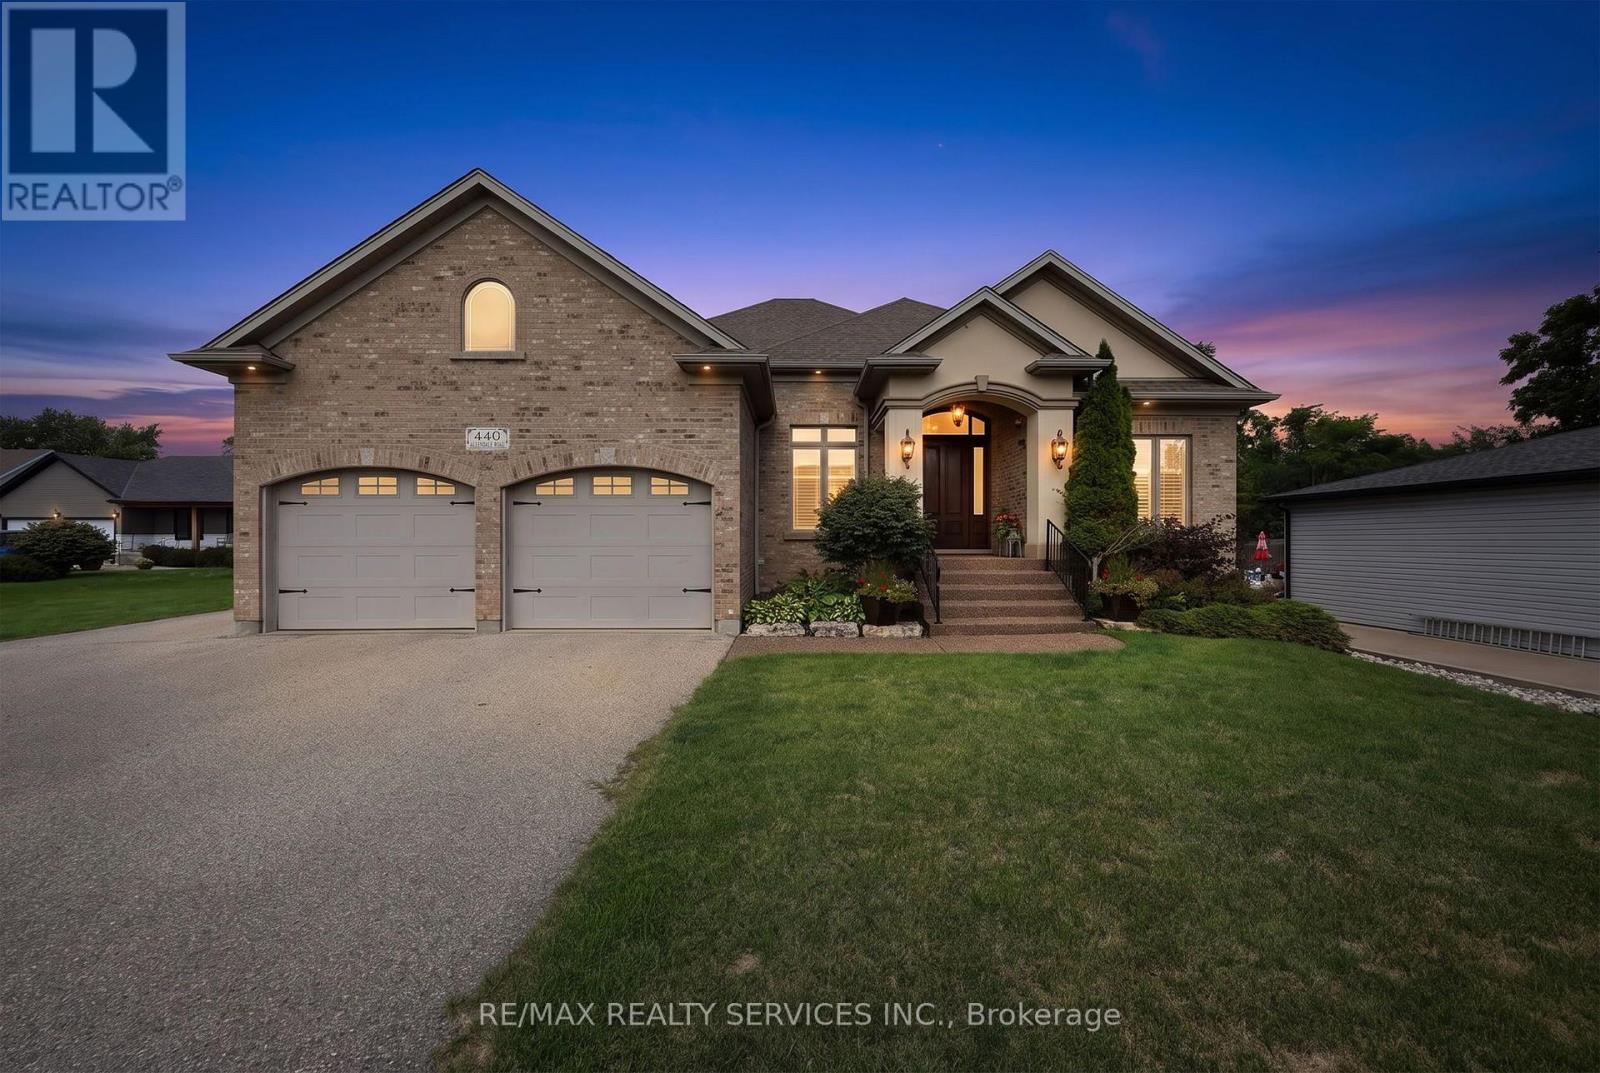
440 Allendale Road
Cambridge, Ontario
Welcome to an extraordinary estate offering luxury, space and versatility on an 0.8-acre lot in Cambridge, with a 2,600 sq ft detached workshop with metal siding and poured concrete foundation, including approximately 750 sq ft of heated space, 2-pc bath, sink and endless possibilities for home business, car/boat storage, workshop or hobby space. Bordering Kitchener and minutes from Hwy 401, this nearly 2,400 sq ft bungalow was built in 2006 with exceptional craftsmanship and thoughtful design, offering 5 beds, 3 full baths and spectacular everyday living and entertaining spaces. A grand covered porch and massive solid-wood double entry doors set the tone. Inside, soaring 9' ceilings, engineered hardwood floors and elegant finishes lead to a stunning living room with 12' coffered ceiling and gas fireplace, flowing seamlessly into the chef-inspired kitchen. A massive centre island with breakfast bar, custom cabinetry with intricate mouldings, oversized stainless-steel refrigerator, built-in oven, microwave and dishwasher, gas range and beverage fridge make this a true culinary showpiece. The primary bedroom features a 5-piece ensuite with soaker tub, separate marble-slab shower and walk-in closet. Two additional bedrooms and full bath complete the main level. The finished basement is an entertainer's dream with 9' ceilings, oversized windows, heated floors, gas fireplace, wet bar with beverage fridge, pool table and two spacious bedrooms with double closets and full bath. The beautifully landscaped backyard features a permanent wood-beam and brick gazebo with wood-burning fireplace, and abundant green space for children and outdoor enjoyment. Irrigation services both front and rear yards. With a driveway accommodating 15+ vehicles and attached insulated 2-car garage, this remarkable property truly offers a rare combination of luxury living, privacy, entertaining and functionality. A must-see to fully appreciate all it has to offer. (id:55499)
RE/MAX Realty Services Inc.

249 Ladyslipper Drive
Waterloo, Ontario
NEW LISTING IN VISTA HILLS - Stunning east-facing home on a premium 80' frontage lot backing onto greenspace. Offering over 3,580 sq. ft., this impressive property features a walkout basement, covered rear porch, 4 bedrooms, and 2 ensuites. A grand double-door entry welcomes you into a thoughtfully designed layout. The main floor includes a private office that can also serve as a formal dining room. The spacious, carpet-free family room opens to an entertainer's dream kitchen with a large island, generous dining area, and a wet bar/butler's prep space. Highlights include quartz countertops and backsplash, 36" upper cabinets, crown molding, under-cabinet lighting, and soft-close cabinetry. A walk-in pantry provides additional storage and convenience. Step out to the covered rear porch and enjoy peaceful views of the surrounding greenspace. The main level also features a quartz-finished powder room, mudroom, and walk-in closet. Upstairs, a vaulted-ceiling family room offers extra living space. The primary suite includes a walk-in closet and a luxurious ensuite with a deep soaker tub, large shower, and linen storage. Bedroom 2 has its own ensuite, while two additional spacious bedrooms complete the level. All bathrooms feature quartz countertops, and the upper-floor laundry room adds everyday practicality. The walkout basement offers excellent future potential. Ideally located just steps from Vista Hills School, parks, trails, shopping, transit, Costco, and more. (id:55499)
Homelife/miracle Realty Ltd

136 Coulter Drive
Kawartha Lakes, Ontario
Five bedrooms over the different levels, 1,185 square feet above grade as per MPAC, and a 0.31 acre lot with roughly 100 feet of frontage, ringed by mature pines and backing onto a ravine with a trail to explore. This four level backsplit spreads a family out instead of stacking it up. Off the covered porch and brick foyer, the main level holds a bay window living room, a separate dining room, and a kitchen with freshly painted white cabinetry, glass mosaic backsplash, and a window over the double sink. Fresh paint throughout the home, new light fixtures, and new vinyl flooring in the kitchen and entry. The Upper level offers three bedrooms including the primary measuring 15'1" by 10'11" with two closets, served by a 4 piece bath with new vanity and flooring. Half a flight down from the main level is a 22 foot family room running most of the width of the house: gas fireplace, brick feature wall, pot lights, and sliding doors out to a concrete paver patio built in 2026. A fourth bedroom and a 3 piece bath with tiled glass shower sit on the same level, which makes that floor work as a guest wing or a teen retreat. The finished basement adds a rec room, a fifth bedroom, laundry with walkout to southern side yard and utility room, and a storage room. Roof 2023. Furnace and central air approximately 2021. Mitten Westridge premium vinyl siding 2026. Double garage, 19'7" by 21'3", plus parking for six on the drive. Municipal metered water, septic, water softener, gas forced air heat. Quiet Pontypool street minutes from Highway 35/115, with a straight commuter run south into Durham Region and north to Lindsay and Peterborough. (id:55499)
Exp Realty
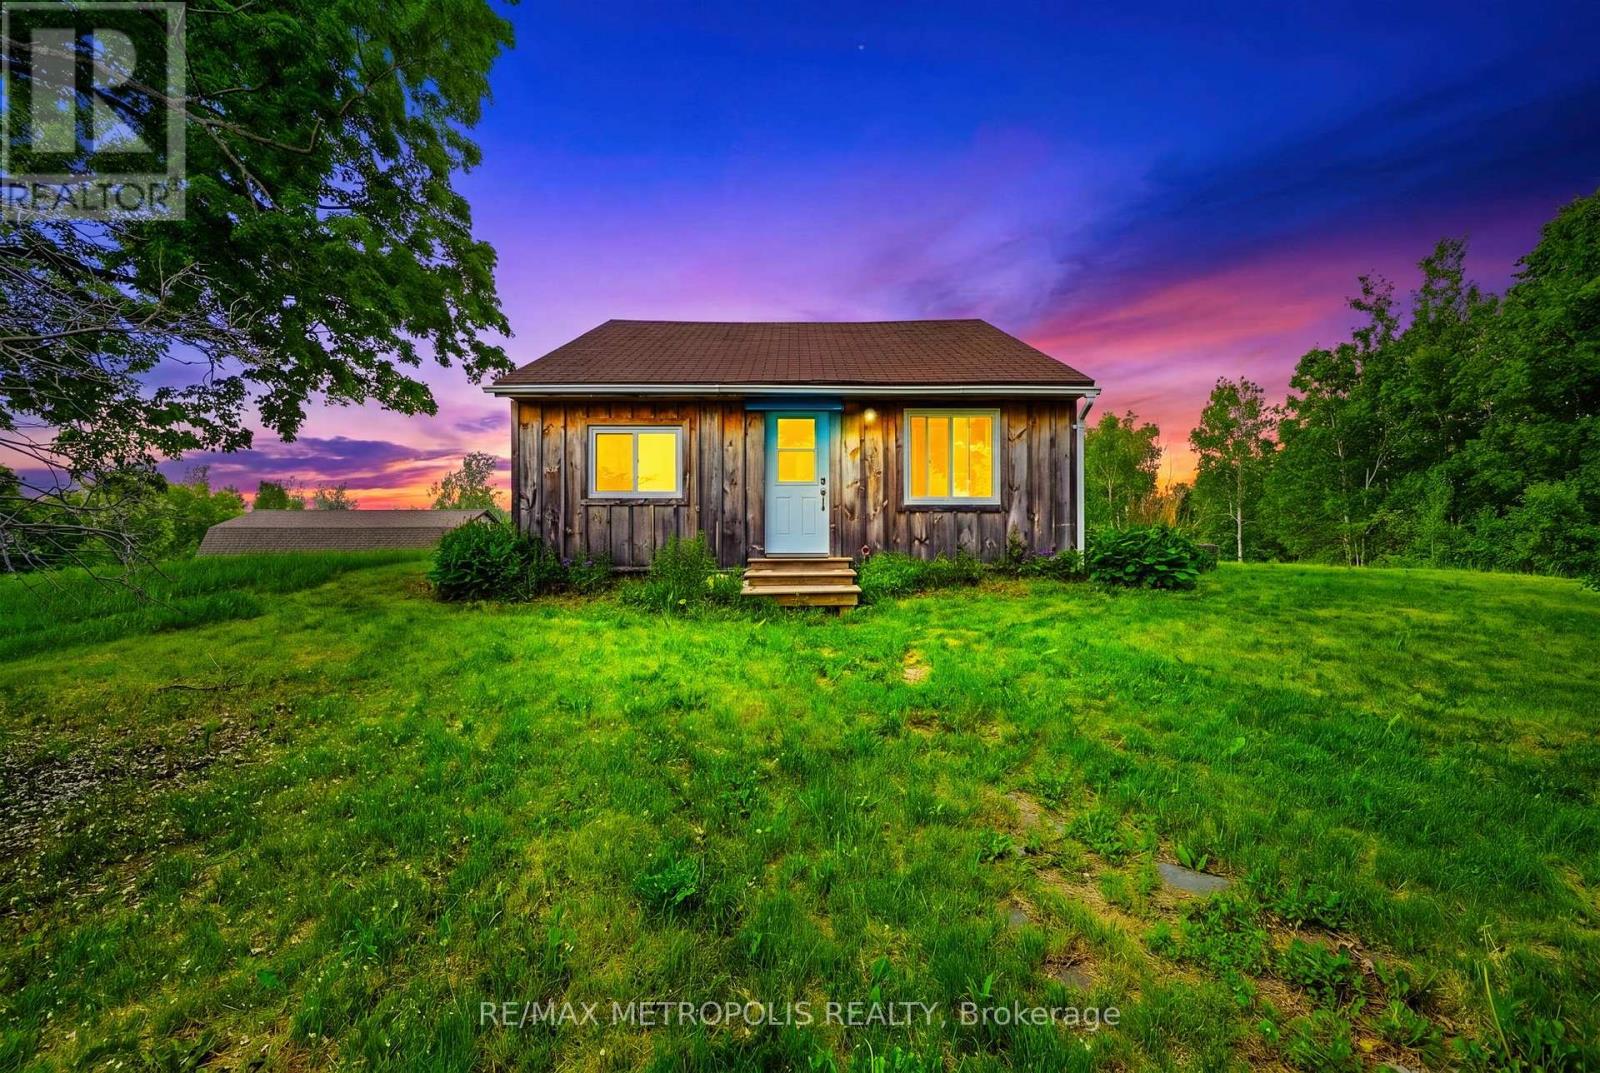
532 Mitchell Road
Cramahe, Ontario
Nestled on an expansive 1.36-acre lot in a picturesque rural setting just minutes from the charming village of Warkworth, this unique property offers the perfect blend of country charm, privacy, and opportunity. Whether you're a first-time buyer, downsizer, investor, or someone looking to embrace the tranquility of rural living, this property presents endless possibilities in a desirable setting.This charming one-and-a-half-storey home features 2 bedrooms and 1 bathroom with a functional layout designed for comfortable everyday living. Filled with character and warmth, the home offers an inviting atmosphere surrounded by natural beauty and open space. The kitchen is thoughtfully designed with a custom backsplash, a spacious breakfast bar table perfect for gathering and everyday dining, new Stainless Steel kitchen appliance package, and convenient side entrance access leading directly to your deck - creating an ideal indoor-outdoor flow for entertaining or enjoying peaceful mornings outdoors.Set on 1.36 acres, the property offers an abundance of outdoor space to enjoy gardening, recreation, entertaining, hobby projects, or simply relaxing in the privacy of your surroundings. With plentiful parking available, there is ample room for multiple vehicles, trailers, recreational equipment, or visiting guests. The generous lot size also presents exciting possibilities for future customization, expansion, or potential additions to suit your evolving needs.Located near Warkworth and within a short drive to surrounding communities including Campbellford and Brighton, enjoy convenient access to everyday essentials and amenities including Tim Hortons, Foodland, Home Hardware, Shoppers Drug Mart, No Frills, Canadian Tire, and Walmart! Whether you're seeking a peaceful rural retreat, investment opportunity, or a property with room to grow and bring your vision to life, this charming country property offers exceptional value, privacy, and potential in a welcoming rural setting. (id:55499)
RE/MAX Metropolis Realty
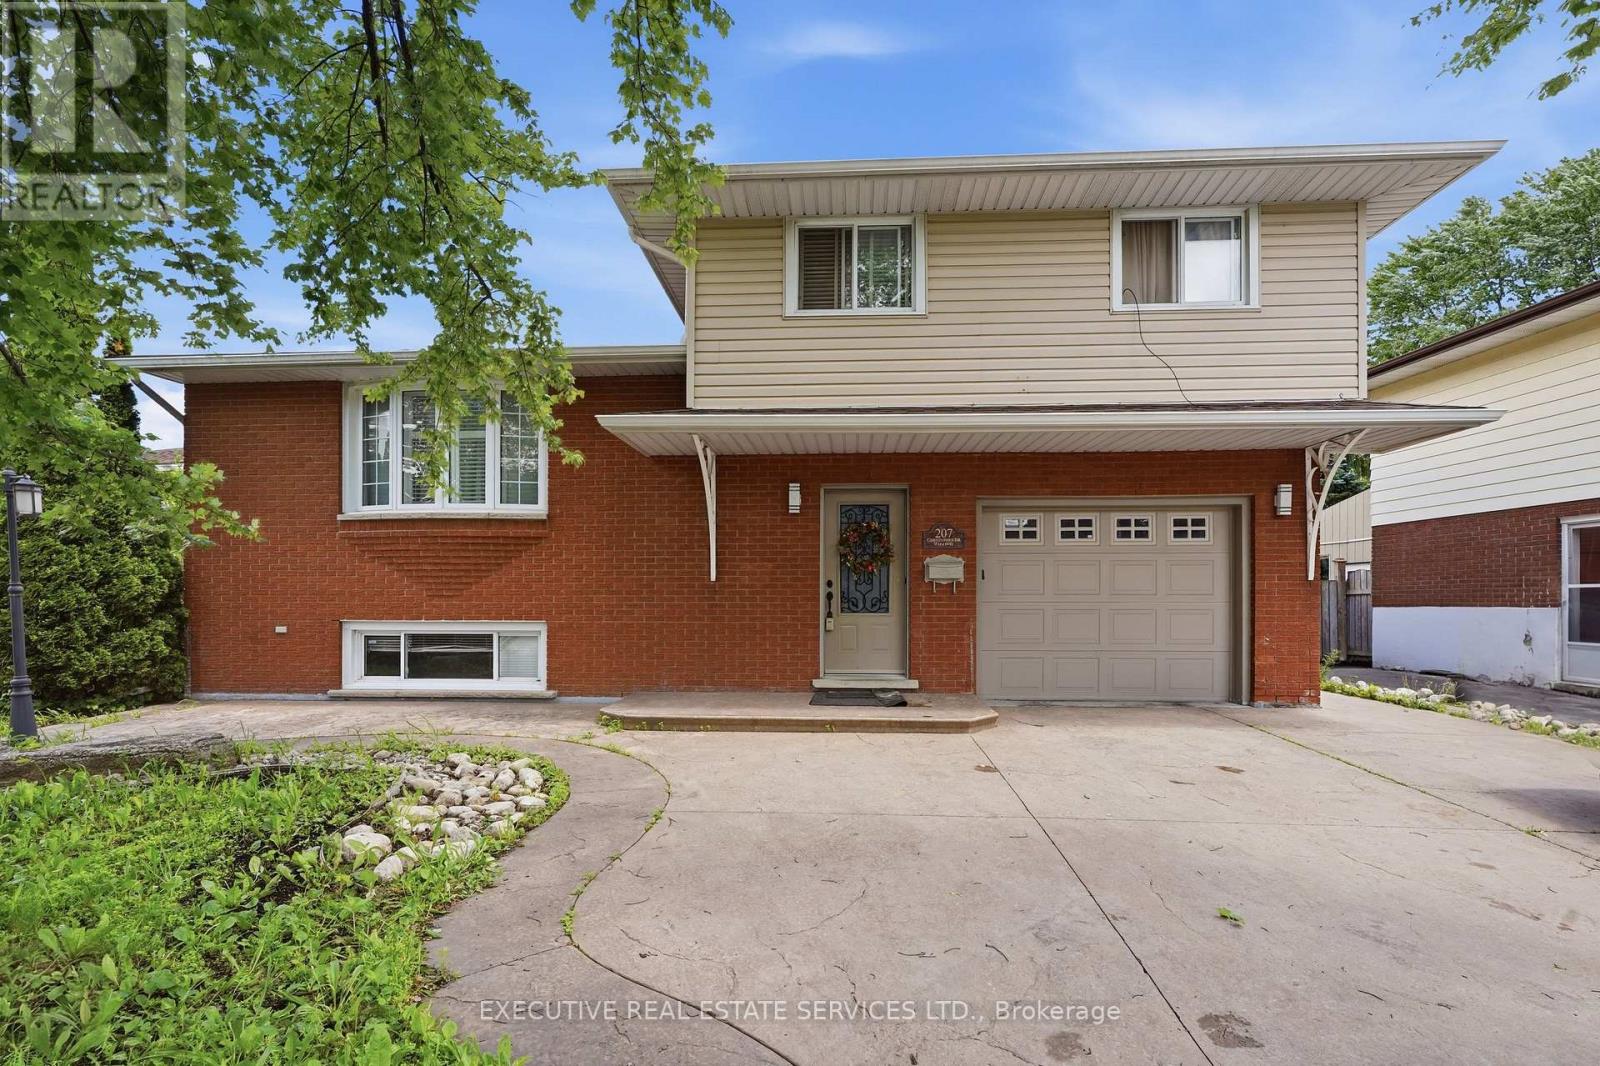
207 Christopher Drive
Cambridge, Ontario
Welcome To 207 Cristopher Drive, Cambridge - A Beautifully Upgraded Turn-Key Home In The Most Desirable Family Friendly Neighbourhood Of East Galt, Cambridge! This is Truly A Show-Stopper. This Meticulously Designed Detached Backsplit Home (61.51Ft x 107.45Ft) Offers The Perfect Combination Of Style, Comfort, And Versatility In Cambridge's Most Sought-After Neighbourhoods. Featuring 3+1 Bedrooms, 3 Full Bathrooms, 2 Kitchens, An Attached Garage With Inside Entry, And A Separate Basement With Entrance, This Home Is Ideal For Large Families, Multi-Generational Living, Or Investors Seeking An Additional Income Potential. The Bright And Inviting Interior Showcases A Spacious Living Room With An Electric Fireplace, An Updated New Kitchen With Stainless Steel Appliances. Upstairs Offers Three Generous Size Bedrooms And Two New Updated Bathrooms, While The Finished Lower Level Includes An Additional Bedroom, Full Bathroom At The Mains, Second Kitchen, And Separate Entrance. Step Outside To Your Private Backyard Retreat Featuring A Gazebo, Cabana, And Storage - Perfect For Relaxing Or Entertaining Family And Friends Hosting Gatherings And Summer Celebrations Designed For Entertaining And Relaxation. Step Outside And Enjoy Your Own Private Backyard Oasis. Additional Highlights Include Extensive Recent Upgrades, New Kitchen, New Washrooms, Pot Lights, A Reverse Osmosis Water Treatment System, And Pride Of Ownership Throughout. Conveniently Located Across From Sir Winston Churchill Park, Kinbridge Community Gardens, Close To Schools, Trails, Shopping, Restaurants, And Public Transit, This Move-In-Ready East Galt Gem Offers Exceptional Value And Endless Possibilities. Don't Miss This Incredible Opportunity To Own A Truly Special Home! Whether You're A First-Time Home Buyer, Growing Family, Or Savvy Investor, This Rare Masterpiece Gem Presents An Outstanding Opportunity To Own A Move-In-Ready Home In A Highly Desirable Location of Cambridge, Ontario. (id:55499)
Executive Real Estate Services Ltd.
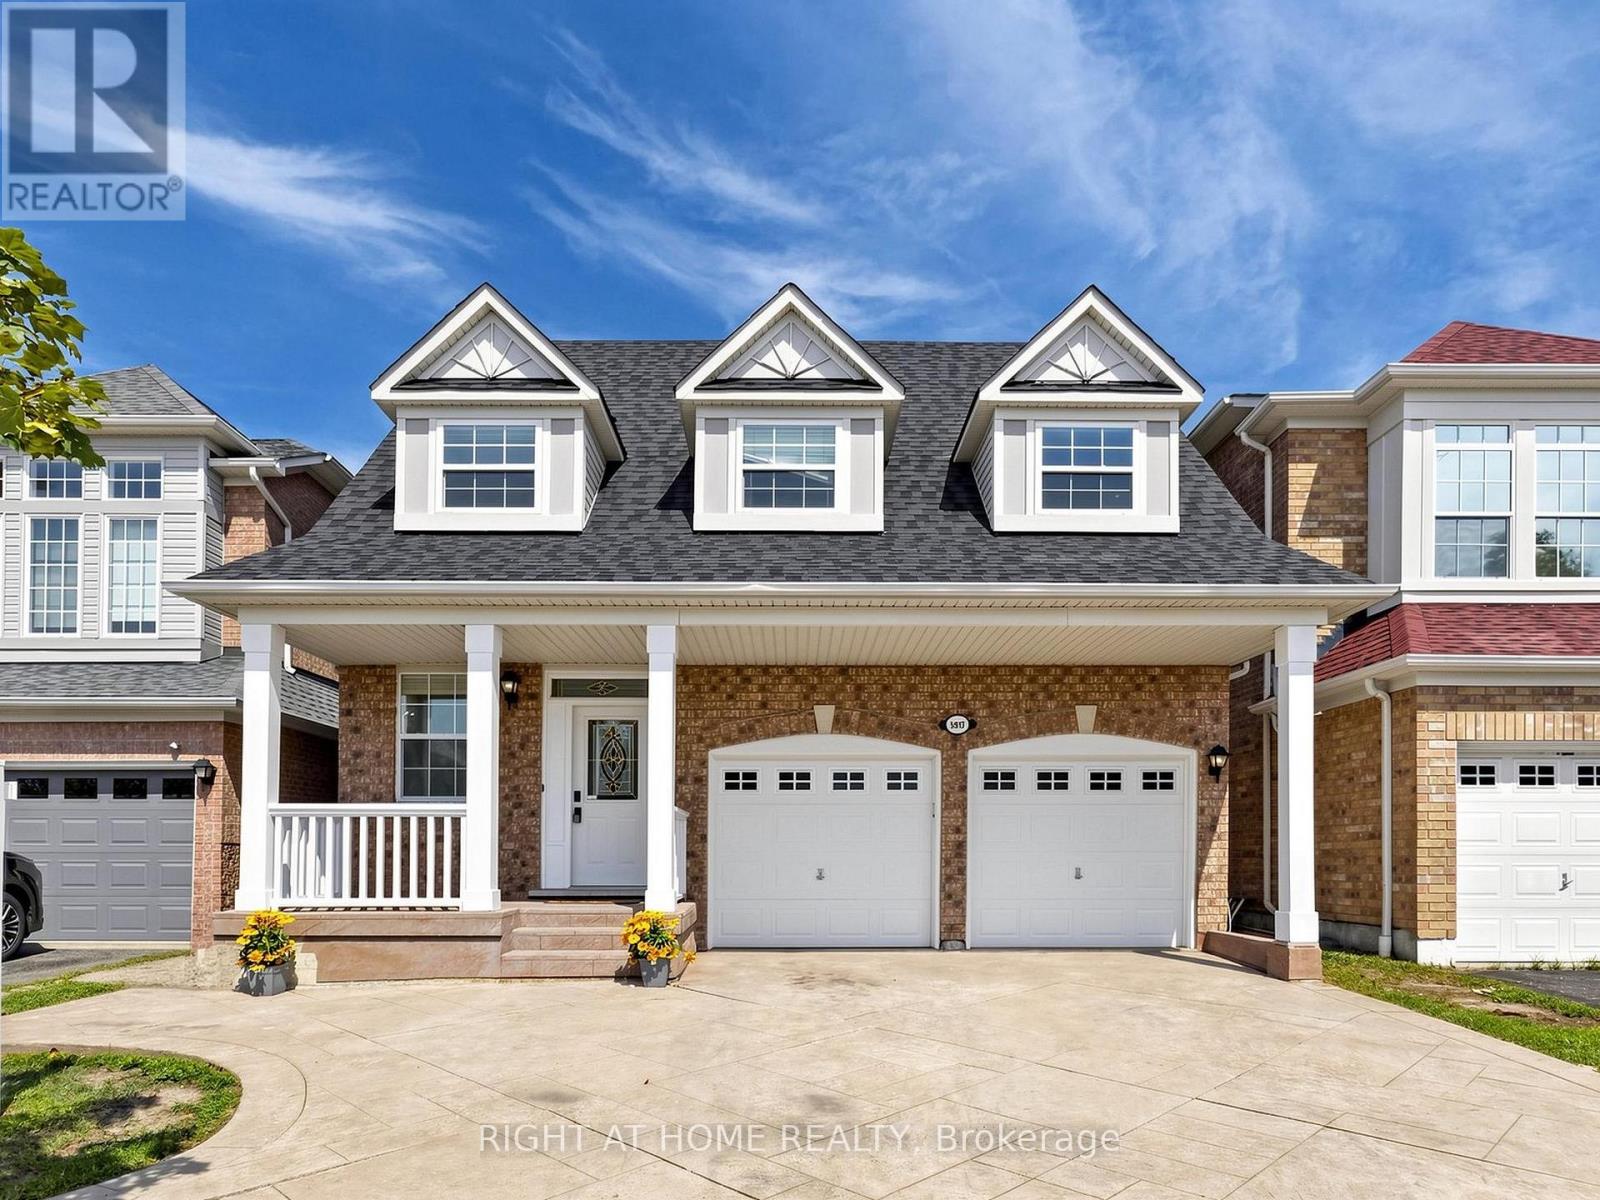
5817 Whitehorn Avenue
Mississauga, Ontario
Spacious, beautifully updated & move-in ready! Offering over 3000 sq of living space, this impressive 4-bedroom home features 9-ft ceilings, generous principal rooms and a functional family-friendly layout. The large eat-in kitchen boasts quartz countertops, a breakfast area and walkout to a poured-concrete patio, and overlooks the inviting family room with gas fireplace. Four generously sized bedrooms include a spacious primary retreat with walk-in closet & ensuite. Recent updates include A/C (2024), roof (2018), Front windows (2018), quartz countertops in kitchen & bathrooms, new pot lights, updated light fixtures, new switches throughout, new vinyl flooring in basement, new baseboards, renovated bathrooms, new faucets and shower fixtures, and fresh paint throughout. Direct garage access to the home. Separate basement entrance through the garage. Potential for in-law suite, or rental income. Poured-concrete driveway, walkways & patio. Fantastic location near Heartland Town Centre, Costco, Loblaws, schools, parks, transit & shopping. Walking distance to Whitehorn Public School, a short drive to Erindale GO Station and approx. 5 minutes to BraeBen Golf Course. A spacious, updated home in a convenient Mississauga location-just move in and enjoy! Some pictures are with virtual staging. (id:55499)
Right At Home Realty
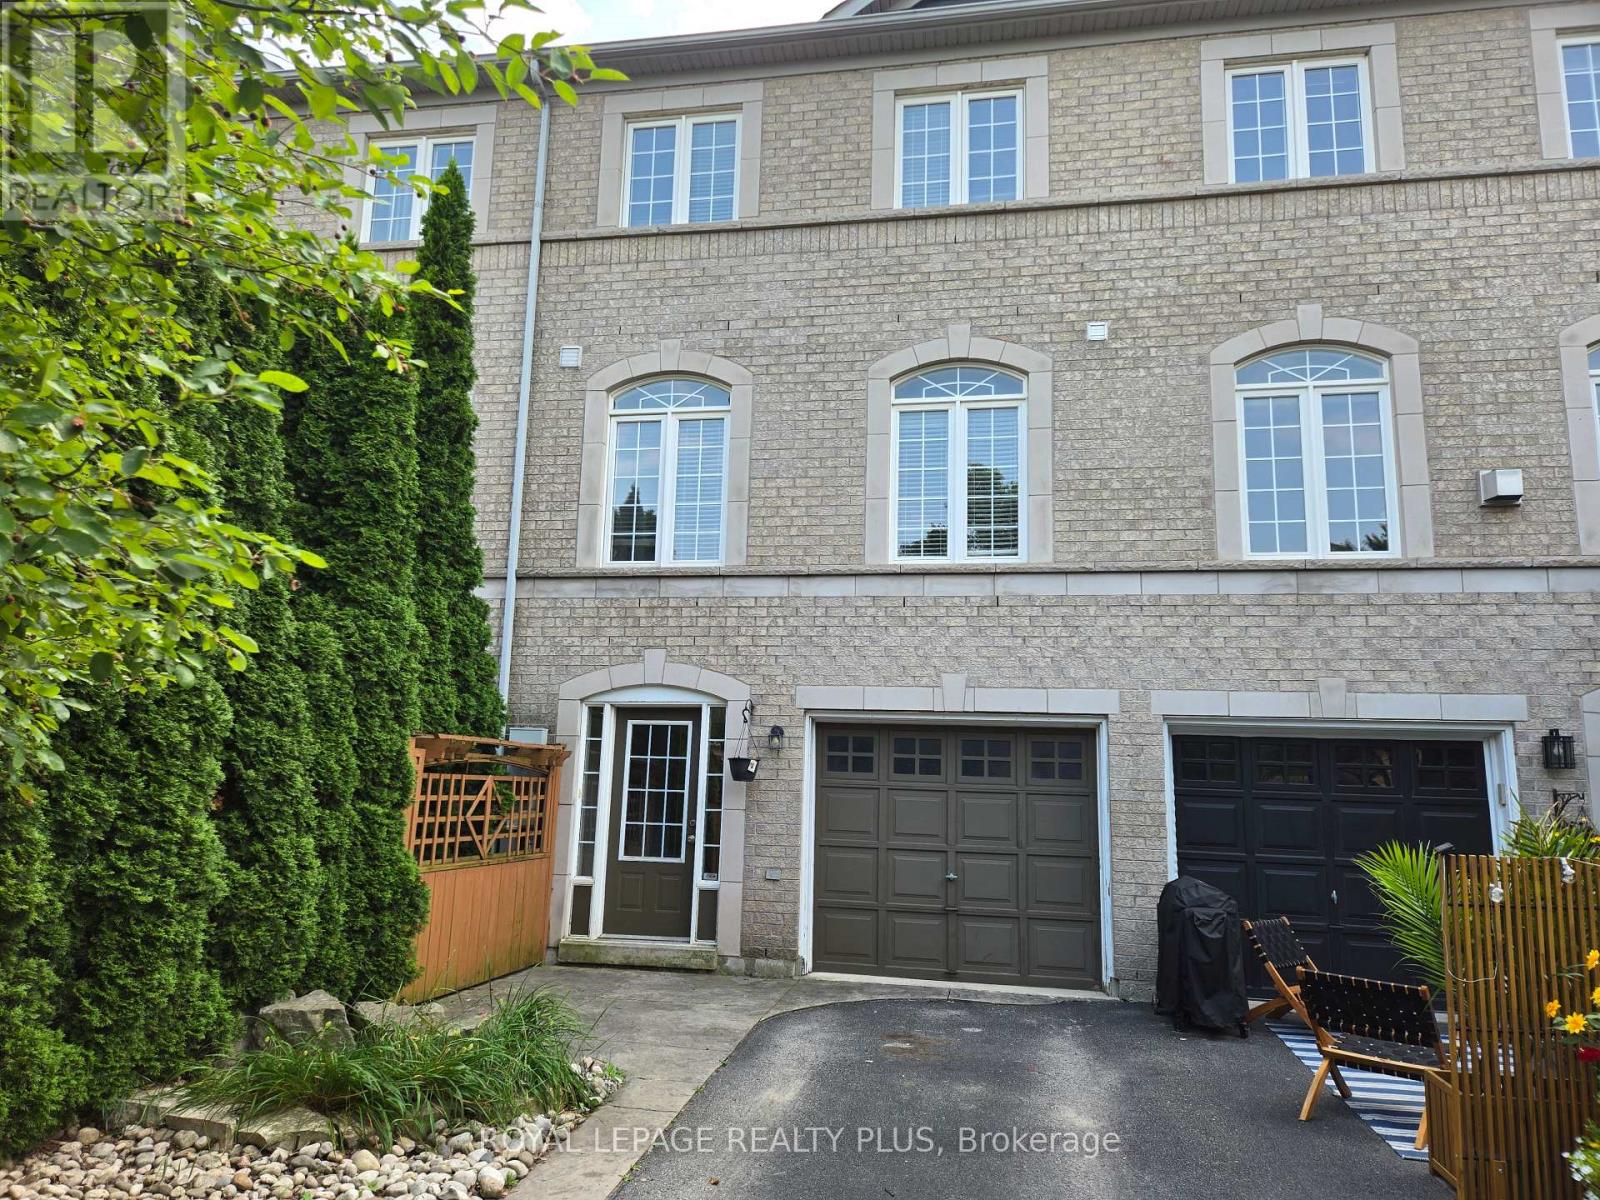
2333 Sutton Drive
Burlington, Ontario
Welcome to this beautifully maintained freehold townhome nestled in the highly sought-after family-friendly community of The Orchard. Offering exceptional living space, thoughtful design, and incredible versatility, this home is perfect forgrowing families, or savvy buyers looking for potential rental income. Step inside to discover a spacious gourmet kitchenfeaturing extra-tall cabinetry, stylish backsplash, stainless steel appliances, and a bright dining area-perfect for everyday family meals.The expansive formal living room is filled with natural light from two stunning Palladian windows creating a warm and inviting atmosphere for family gatherings. The upper level offers three generously sized bedrooms, including a spacious primary retreat complete with large closets and a luxurious 4-piece ensuite featuring a separate shower. The second bedroom enjoys convenient semi-ensuite access, while 9-foot ceilings on the main living level enhance the home's open and airy feel. A convenient main-floor laundry room adds everydayfunctionality. The professionally finished basement, complete with a separate entrance and two additional bedrooms, provides outstanding flexibility for extended family, a home office, recreation area or the potential for rental income. Entrance door to garage and separate basement entrance. Additional highlights include a complete appliance package, bright open-concept layout and unbeatable location in one of Burlington's most desirable neighbourhoods. Close to excellent schools, parks, walking trails, shopping, restaurants, public transit, and major highways. This exceptional home offers the perfect combination of comfort, convenience and value. Don't miss this fantastic opportunity to own a spacious freehold townhome in The Orchard - where family living meets exceptional lifestyle. (id:55499)
Royal LePage Realty Plus
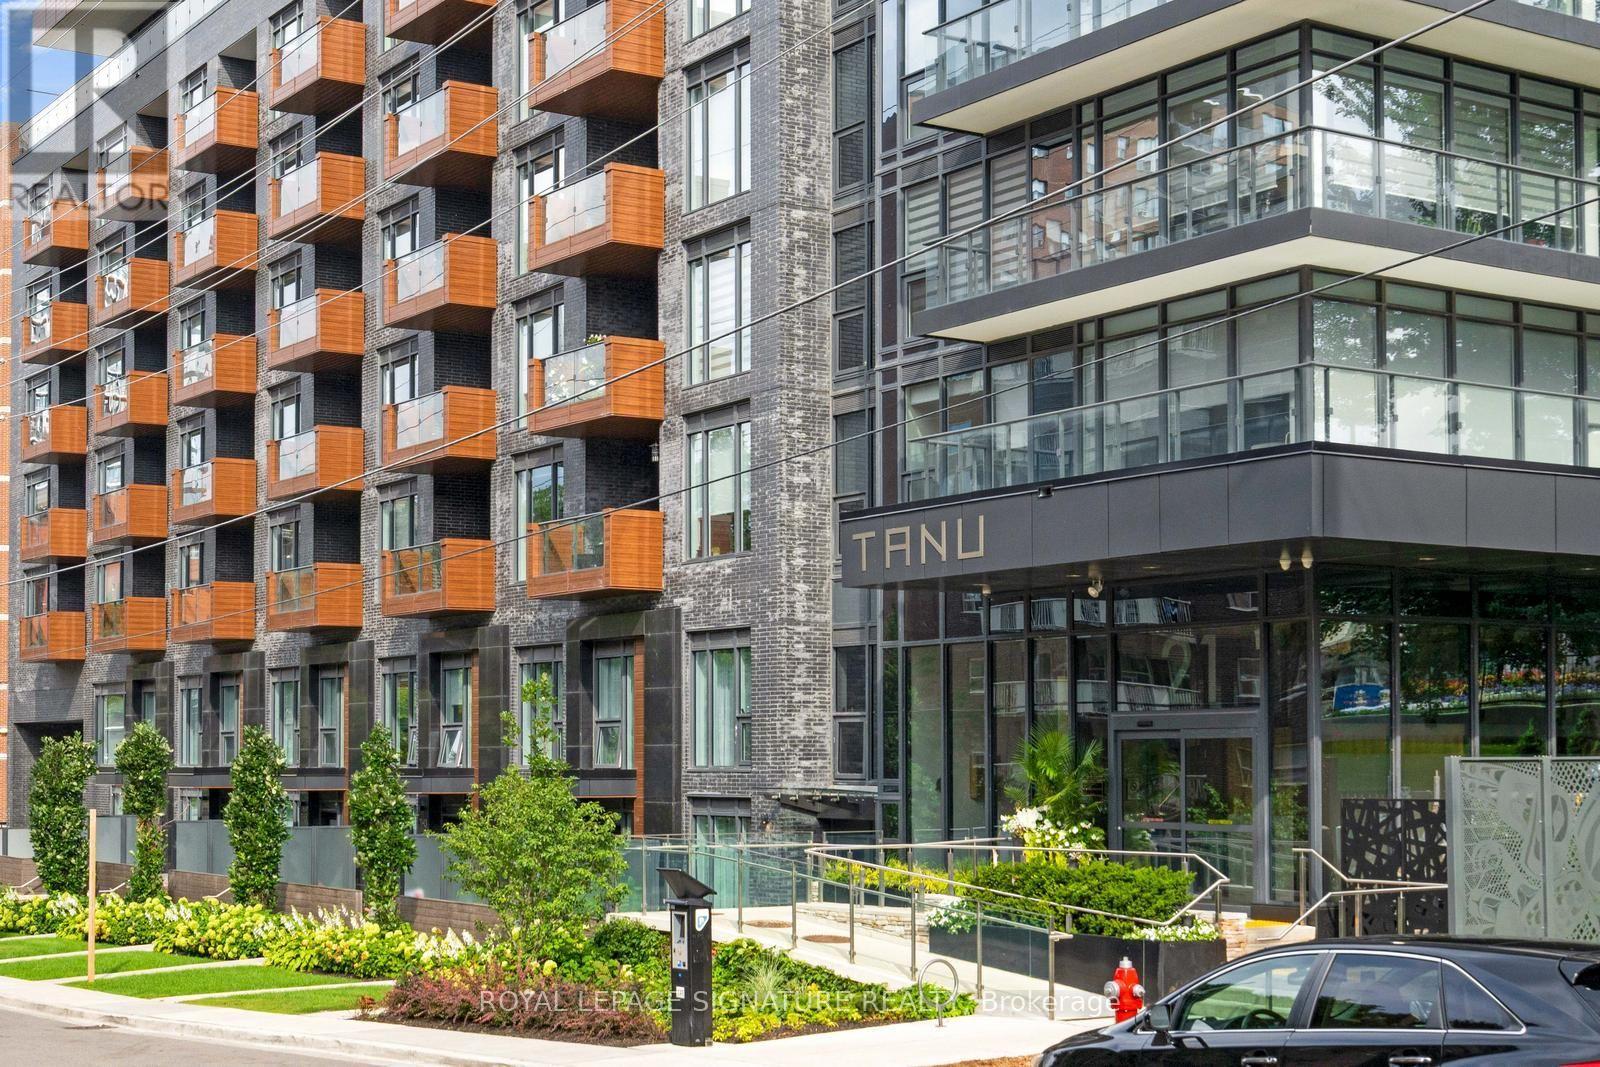
1103 - 21 Park Street E
Mississauga, Ontario
Imagine Living In This New, Luxurious, State Of The Art Condominium On The Shores of Lake Ontario! This Suite Has it all! All The Comforts of Home With None Of The Maintenance. Just Turn The Key to 1356 Sq. Ft. which includes a 328 sq ft. Wrap Around Terrace. Sophisticated, Upgraded Space That Feels Like Living In The Ritz With Direct Lake Views & Looking Directly over The Credit River & Port Credit Memorial Park. Positioned on one of just Three Exclusive Floors, it is the only one of this specific model with 11 foot ceilings. Designed with $50,000 in upgrades, every detail speaks to both design and functionality. The Custom Waterfall Island is the Heart of the Kitchen, High Gloss, Quartz Counters w/Water Fall. Top of The Line Appliances Italian Made Fulgor Milano Fridge, Oven, C/T Stove, Bloomberg Washer and Dryer and Bloomberg Dishwasher. Open Concept Plan Free Flowing Space Offering a Great Place To Entertain! Walk-Outs to the 328 Sq. Ft. Wrap Around Terrace from both the Kitchen & Primary Bedroom. Electric Fireplace, Custom Built in Cabinetry & Engineered Hardwood Throughout. Floor to Ceiling Windows with Incredible Lake Views. Two Large Bedrooms & Two Full Bathrooms each with Custom Built Closets. The Primary Bedroom features a large Custom Built Walk-in Closet with shelving & plenty of Storage. Port Credit Is A Thriving & Growing Lakeside Community With Small Town Charm. An Easy Walk To The GO Station, Lakeside Trails, Parks, Trendy Restaurants, Schools, Yacht Club. Lock Your Door & Know Your Home Is Safe & Secure. (id:55499)
Royal LePage Signature Realty
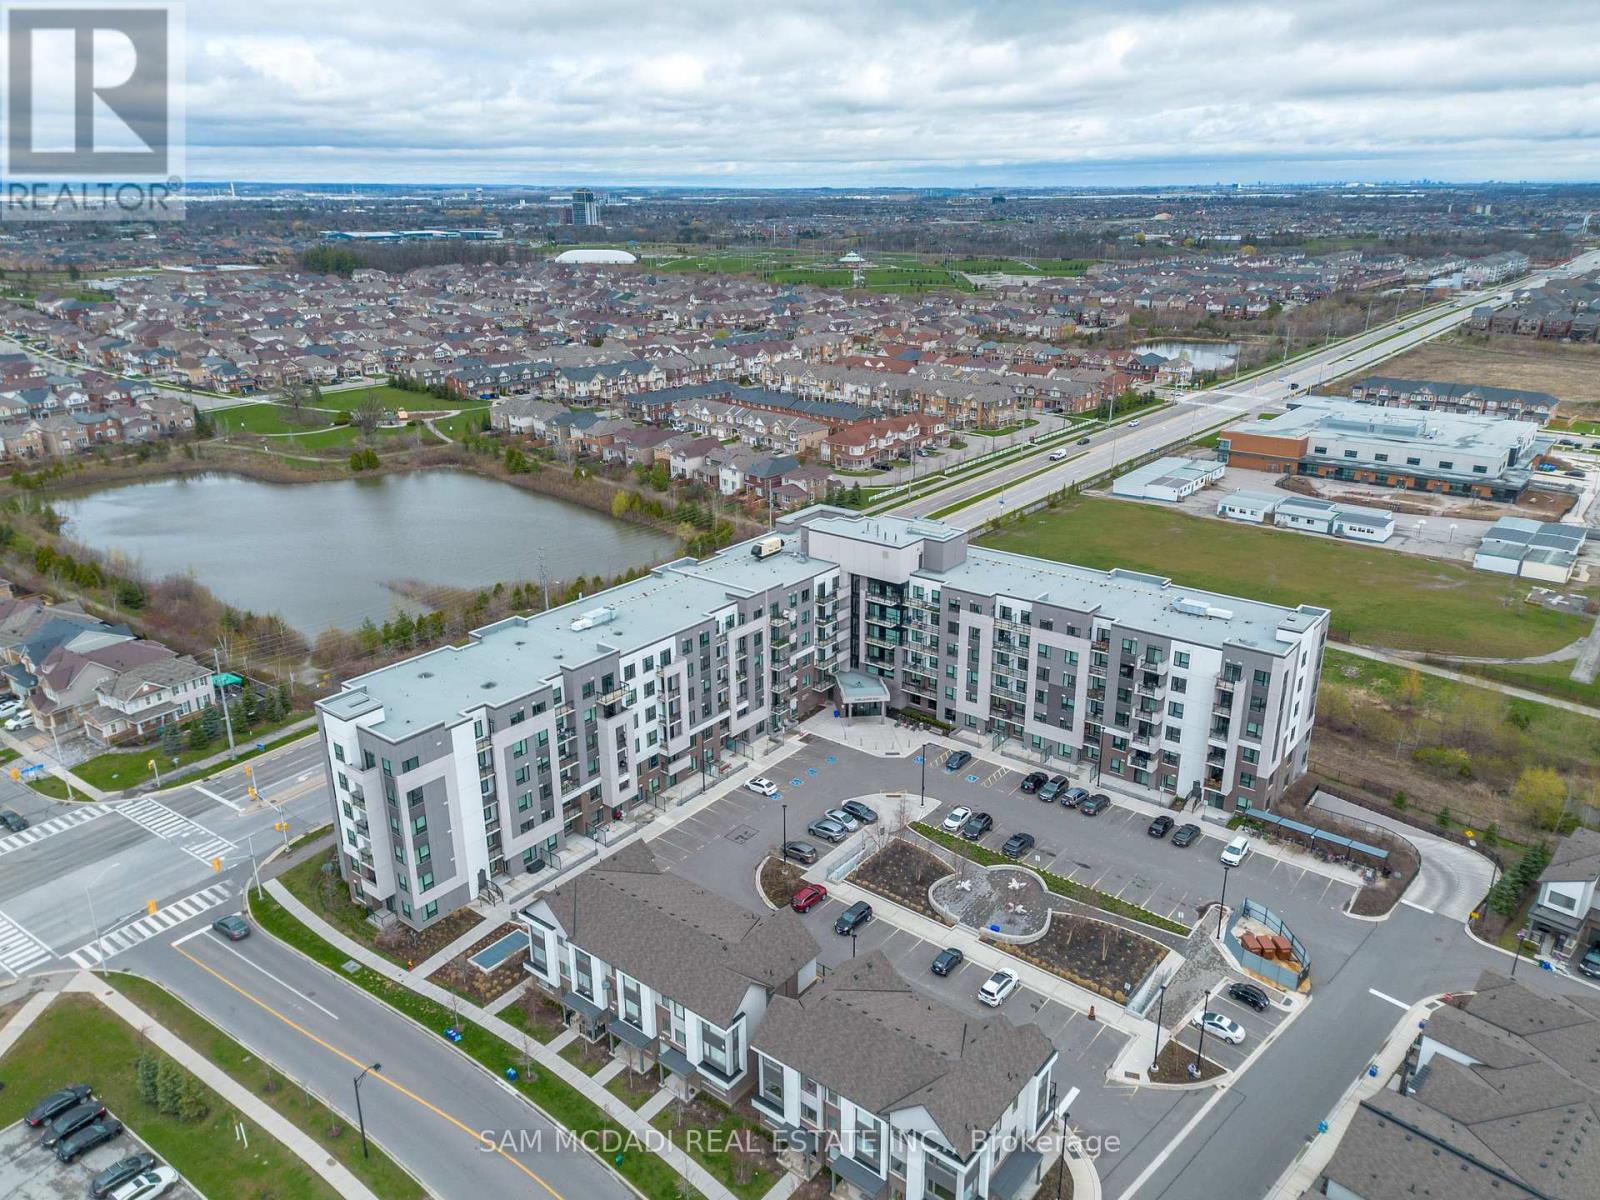
319 - 1105 Leger Way
Milton, Ontario
Beautifully Finished Condo Unit in Desired Hawthorne South Village Development Ready for You to Move In & Enjoy! Featuring 1 BEDROOM + 1 LARGE DEN Open Concept Design Layout, The Unit Exposure Offers Great Views & Privacy Backing onto Greenspace & Pond from Your Open Balcony, a Full 4 Pc Bath, Ensuite Laundry & Includes Own Locker & Underground Parking in Established Ford Community Neighbourhood. Walk Into a Modern Design Layout with Great Natural Light, High Ceilings, Stylish Finishes, Premium Laminate Floors, Quartz Counter Tops, Subway Tile Backsplashes, Contemporary Cabinetry, SS Appliances & Great Sized Living Room with Walkout to your Open Balcony. This Model Features Primary Bedroom + Larger Den Area Ideal for Home Office or Potential Bedroom Suite. A Great Condo Building with Ample Visitor Parking, Low Maintenance Fees which Includes High Speed Internet, BBQ Areas, Party/Recreation Rooms, Security & More. All in Prime & Convenient Location with Steps to Major Shops, Biking/Walking Trails, Various Schools, Large Sports/Rec Centres, Parks, Milton Hospital, Public Transit & Quick Access to 401/407 & QEW. A Must See!! (id:55499)
Sam Mcdadi Real Estate Inc.
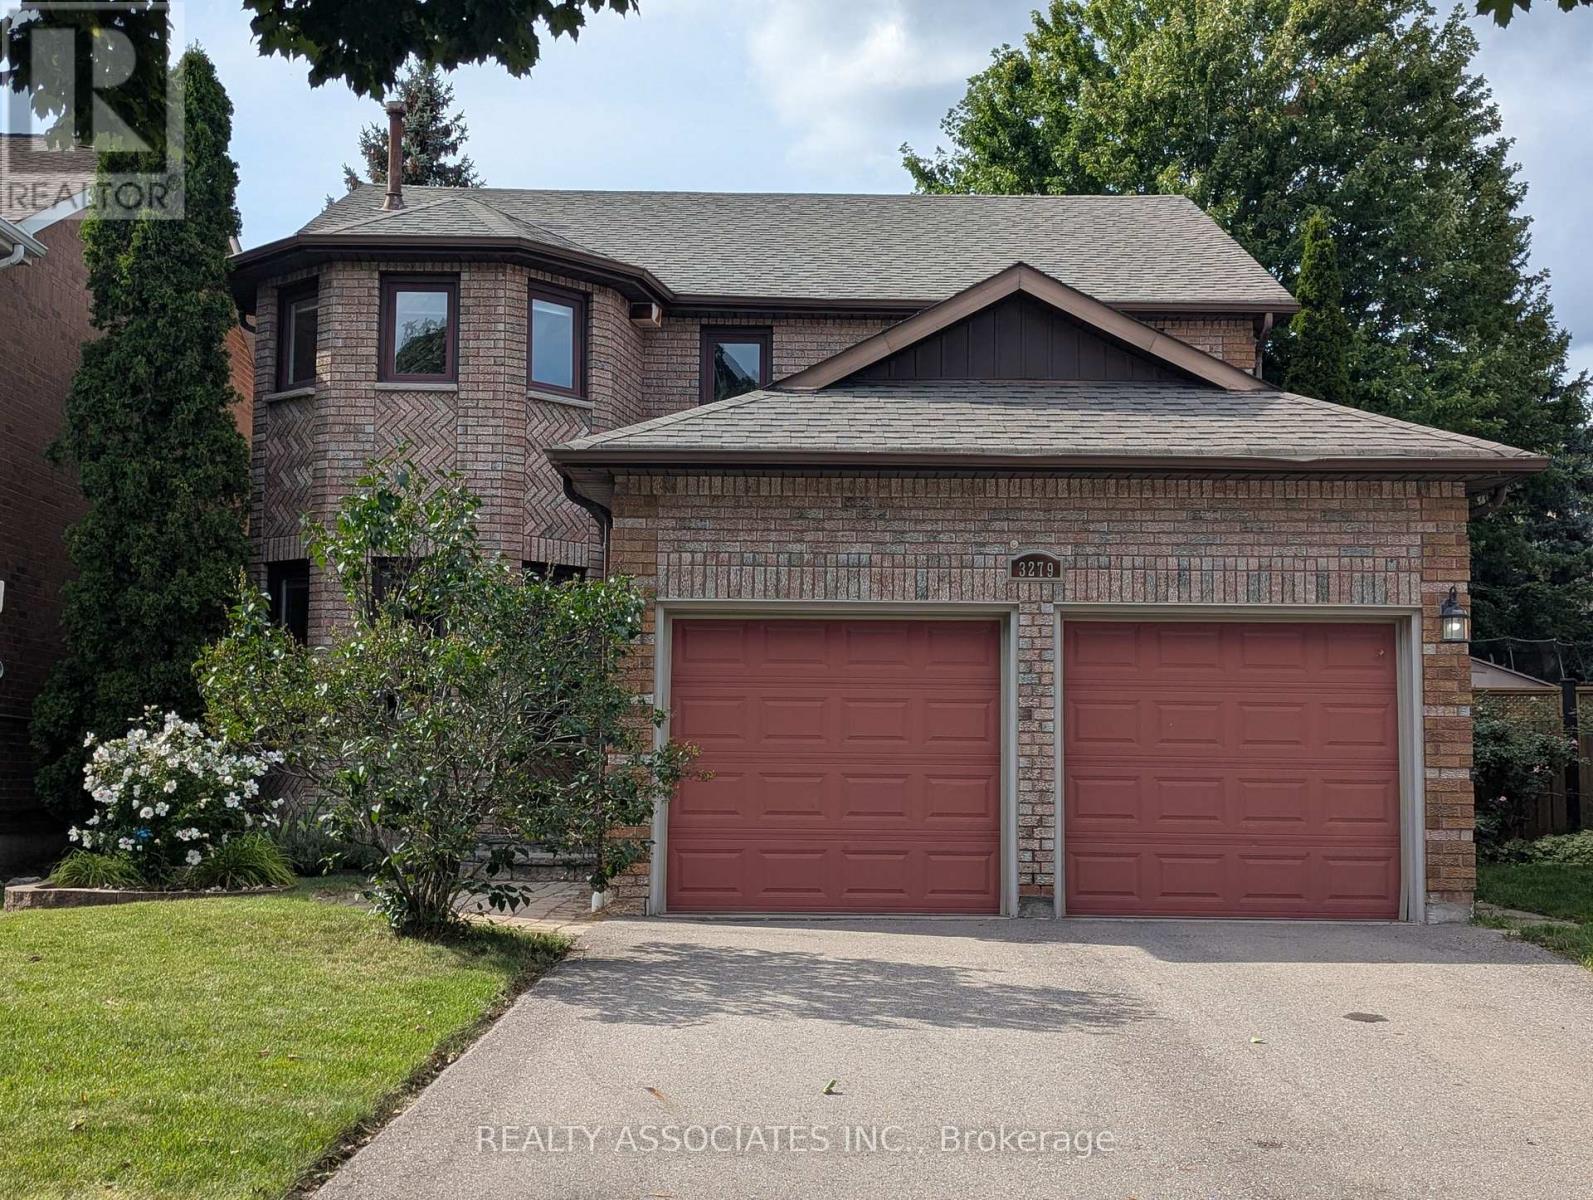
3279 Charlebrook Court
Mississauga, Ontario
Beautiful, Warming, Very Well Maintained Model Home On Rare Premium Lot! 2642 Sq ft! Quiet Court Located In The Sought After Area Of Erin Mills! Entertain And Enjoy...Inviting Kitchen With Open Concept To Family Room With Fireplace! Dark Hardwood Floors! Solid Oak Staircase! Gorgeous Backyard With Full Deck And Gazebo! Partially Finished, Fully Framed Bsmt, With 1 Room Done! Minutes To Parks, Shopping &Transit & Highway! (id:55499)
Realty Associates Inc.

42 - 5530 Glen Erin Drive
Mississauga, Ontario
**Renovated Top To Bottom!** One of the largest end-unit townhomes in the complex, offering a semi-detached feel in the highly sought-after John Fraser/Gonzaga school area. Situated on a quiet, low-traffic street with green space behind and a playground directly across. Bright and functional layout with large windows. Renovated kitchen features granite countertops, stylish backsplash, stainless steel appliances and a **brand-new cooktop (2026)**.Breakfast area walks out to a private deck. **Finished walkout basement with 2-piece bath**offers flexible space for a home office, recreation room or in-law suite. King-sized primary bedroom with walk-in closet, private ensuite and space for a desk or sitting area. Two additional spacious bedrooms with generous closets. Numerous recent upgrades include **furnace (2026), washer (2022), hot water heater (2025, rental), new driveway (2025), garage door (2025), and bedroom painting (2024).**Excellent location close to top-rated schools, parks, Erin Mills Town Centre, Longo's, Streetsville GO, transit, and 403/401. Low maintenance fees include lawn care, landscaping, snow removal, roof, windows, garage door, annual window cleaning, stair cleaning/high-pressure washing, mutual road maintenance and building insurance.**Turnkey home in a family-friendly community-move in and enjoy!** (id:55499)
RE/MAX Realty Specialists Inc.
![[BSMT] - 3205 ANDERSON CRESCENT, Mississauga, Ontario](https://ddfcdn.realtor.ca/listings/TS639223165268000000/reb82/highres/2/w13677182_1.jpg)
[bsmt] - 3205 Anderson Crescent
Mississauga, Ontario
Legal Basement Apartment. In a High Demand Neighborhood, 2 Bedrooms, Kitchen, Full Bathroom, Laundry and more. Close to Shopping, School, Public Transportation. Open Concept, Pot lights, Private Entrance. Separate ensuite Laundry. (id:55499)
Avion Realty Inc.
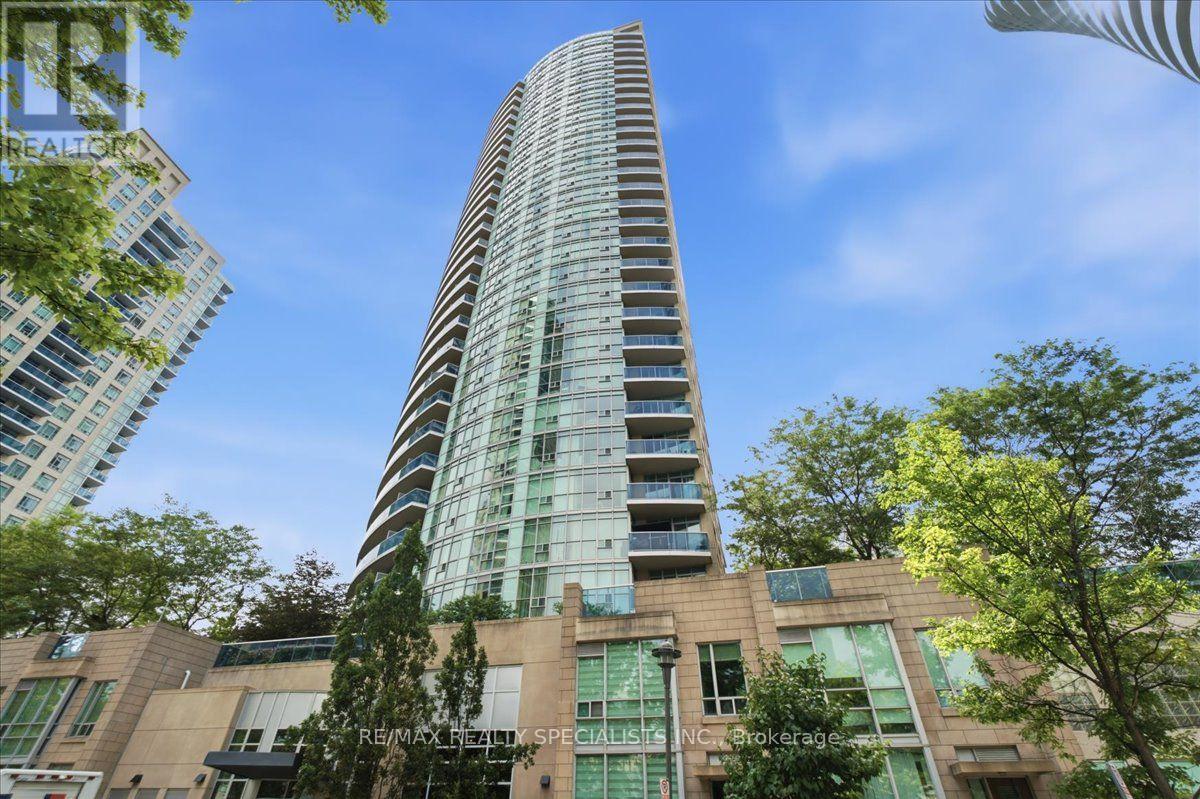
1503 - 70 Absolute Avenue
Mississauga, Ontario
Excellent Corner Unit for Sale with an incredible view ! This two bed and two bathrooms condo features 880 sqf , located in the Absolute condo complex. This home will be perfect for first-time buyers, investors and families alike; a corner unit with floor-to-ceiling windows and an array of amenities , such as Indoor /Outdoor swimming pool,Hot tub, Two saunas, Two squash courts, Cardio room,walking track,Three party rooms,Games rooms,movie theater,Basketball court,excorsice room Library,Kids play room,Patio,Play ground for kids. (id:55499)
RE/MAX Realty Specialists Inc.
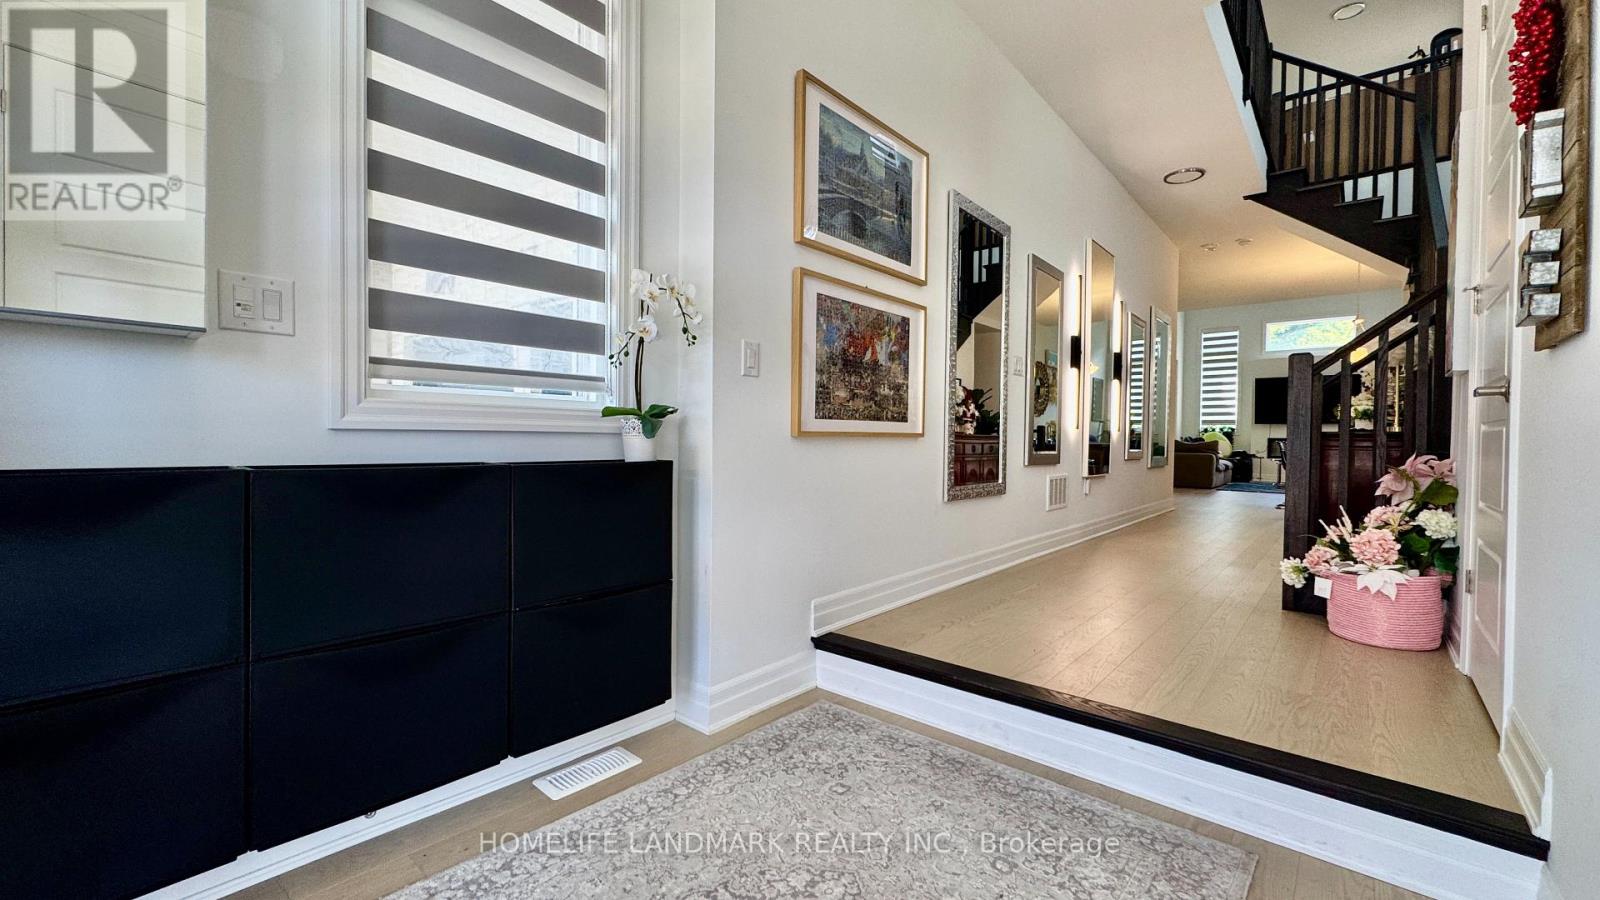
1187 Onyx Trail
Oakville, Ontario
Fully furnished and 100% move-in ready! This spotless, sun-filled upper-level secondary primary suite in a 1-year-new home is conveniently located within short distance to both Sheridan College (Trafalgar Campus) and UTM (University of Toronto Mississauga), making it ideal for students. Features cozy, premium furniture-including a 100% natural latex mattress-and a private ensuite bathroom. Rent includes all utilities and high-speed internet. Seeking a clean, quiet, and responsible female student. Close to GO transit, local shopping, parks, and daily amenities. (id:55499)
Homelife Landmark Realty Inc.
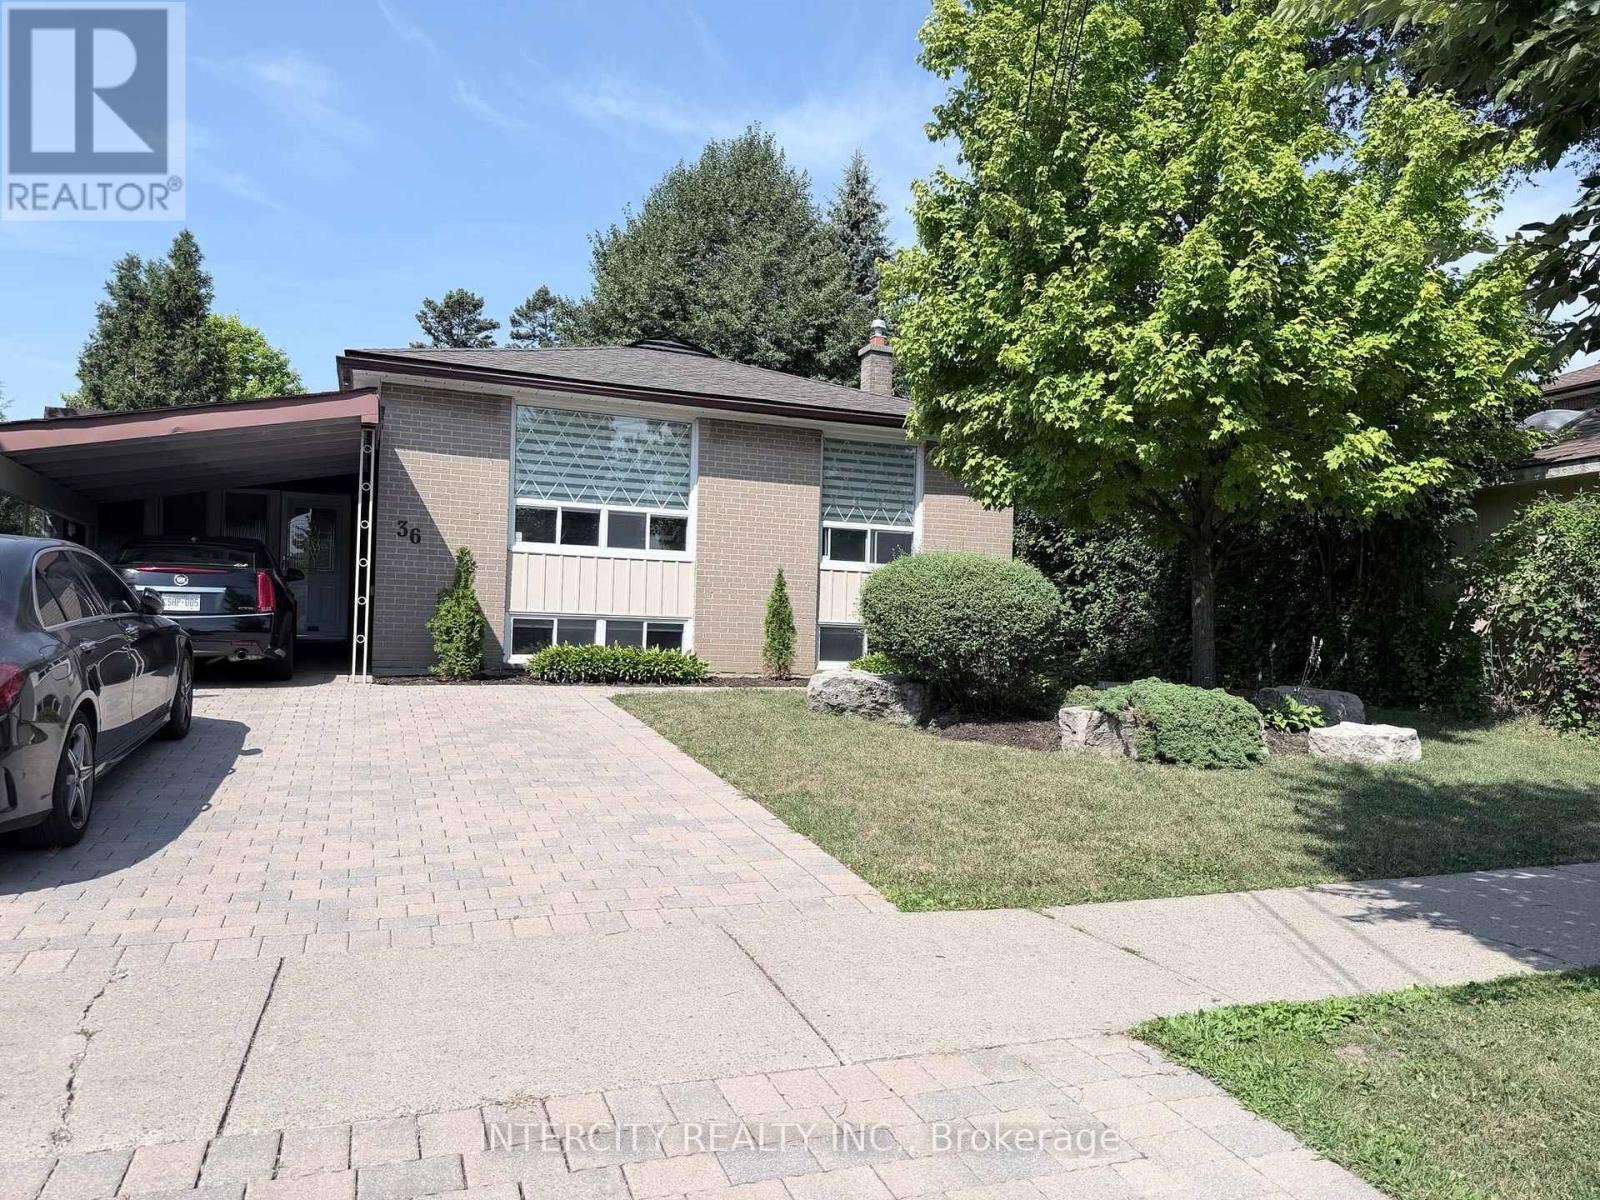
36 Strathburn Boulevard
Toronto, Ontario
Beautifully renovated 1+Den basement apartment in a quiet, family-friendly neighbourhood! This bright, open-concept unit features large windows throughout, filling the space with natural light. Enjoy a modern kitchen with new cabinetry, stainless steel appliances, and a stylish marble backsplash. The spacious living and dining area offers plenty of room to relax, while the generous bedroom includes a large closet. The versatile den, complete with its own closet, is ideal for a home office. Features a renovated 4-piece bathroom, ample storage, and contemporary finishes throughout. Conveniently located close to parks, schools, transit, shopping, and major highways. A fantastic place to call home! Landlord respectfully mandates a no pet and no smoking (of any kind) policy due to allergies. (id:55499)
Intercity Realty Inc.
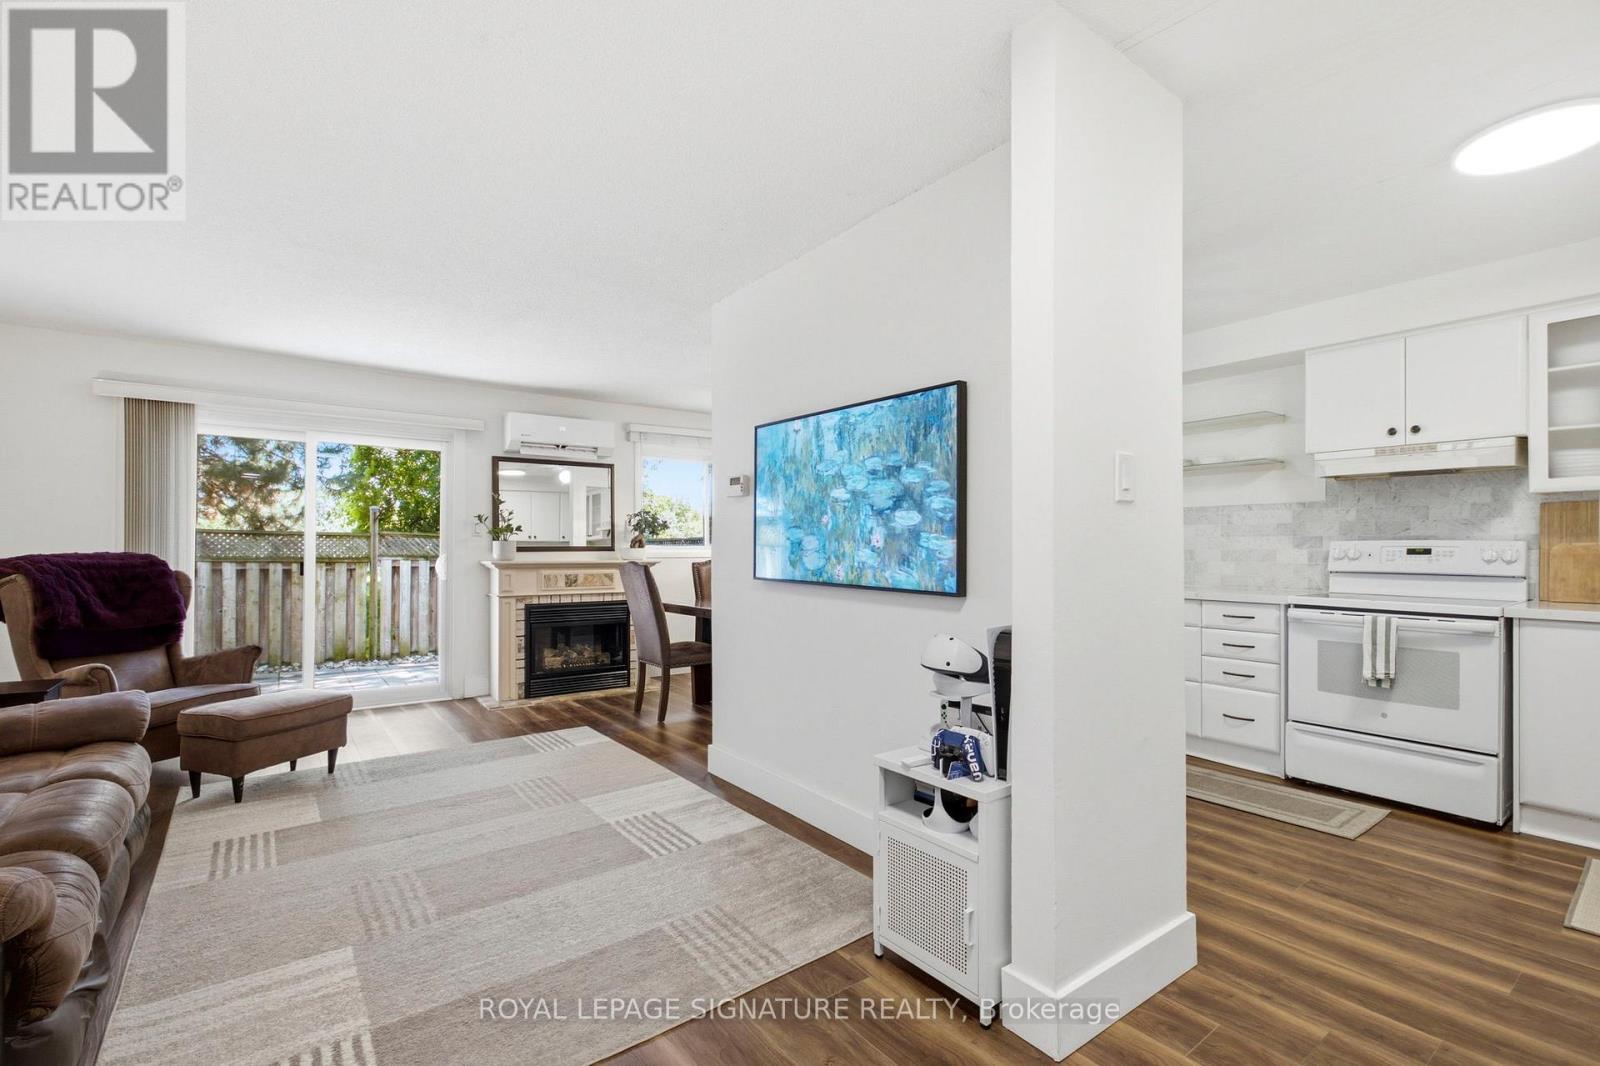
45 - 2440 Bromsgrove Road
Mississauga, Ontario
Backing onto PEACEFUL GREEN SPACE and a scenic trail with NO HOMES DIRECTLY BEHIND this beautifully maintained 3-BEDROOM, 3-BATHROOM townhouse offers privacy, tranquil views and impressive upgrades in a sought-after Clarkson community. The bright, functional main floor features comfortable living and dining spaces and a convenient powder room. Upstairs, you'll find three spacious bedrooms and a full bathroom. The finished lower level provides valuable additional living space, another powder room with the potential to add a shower. Enjoy year-round comfort with an ENERGY-EFFICIENT HEAT PUMP and AIR CONDITIONING-a significant upgrade from the baseboard heating and limited cooling found in many comparable units. Additional highlights include an ON_DEMAND WATER HEATER, an ESA-certified EV CHARGER in the garage and a completed PRE_LISTING HOME INSPECTION for added buyer confidence. Residents also enjoy access to a COMMUNITY SWIMMING POOL, along with nearby parks, playgrounds, walking and cycling trails, picnic areas and recreational amenities. Ideally situated minutes from Clarkson GO Station, the QEW, Highway 403, Clarkson Community Centre, shopping, restaurants, grocery stores, bakeries, theatres and highly rated schools. With no rear neighbours, peaceful green-space views, modern energy-efficient upgrades and a convenient Clarkson location, this move-in-ready home delivers an exceptional combination of comfort, lifestyle and value. (id:55499)
Royal LePage Signature Realty
5609 4th Line
Erin, Ontario
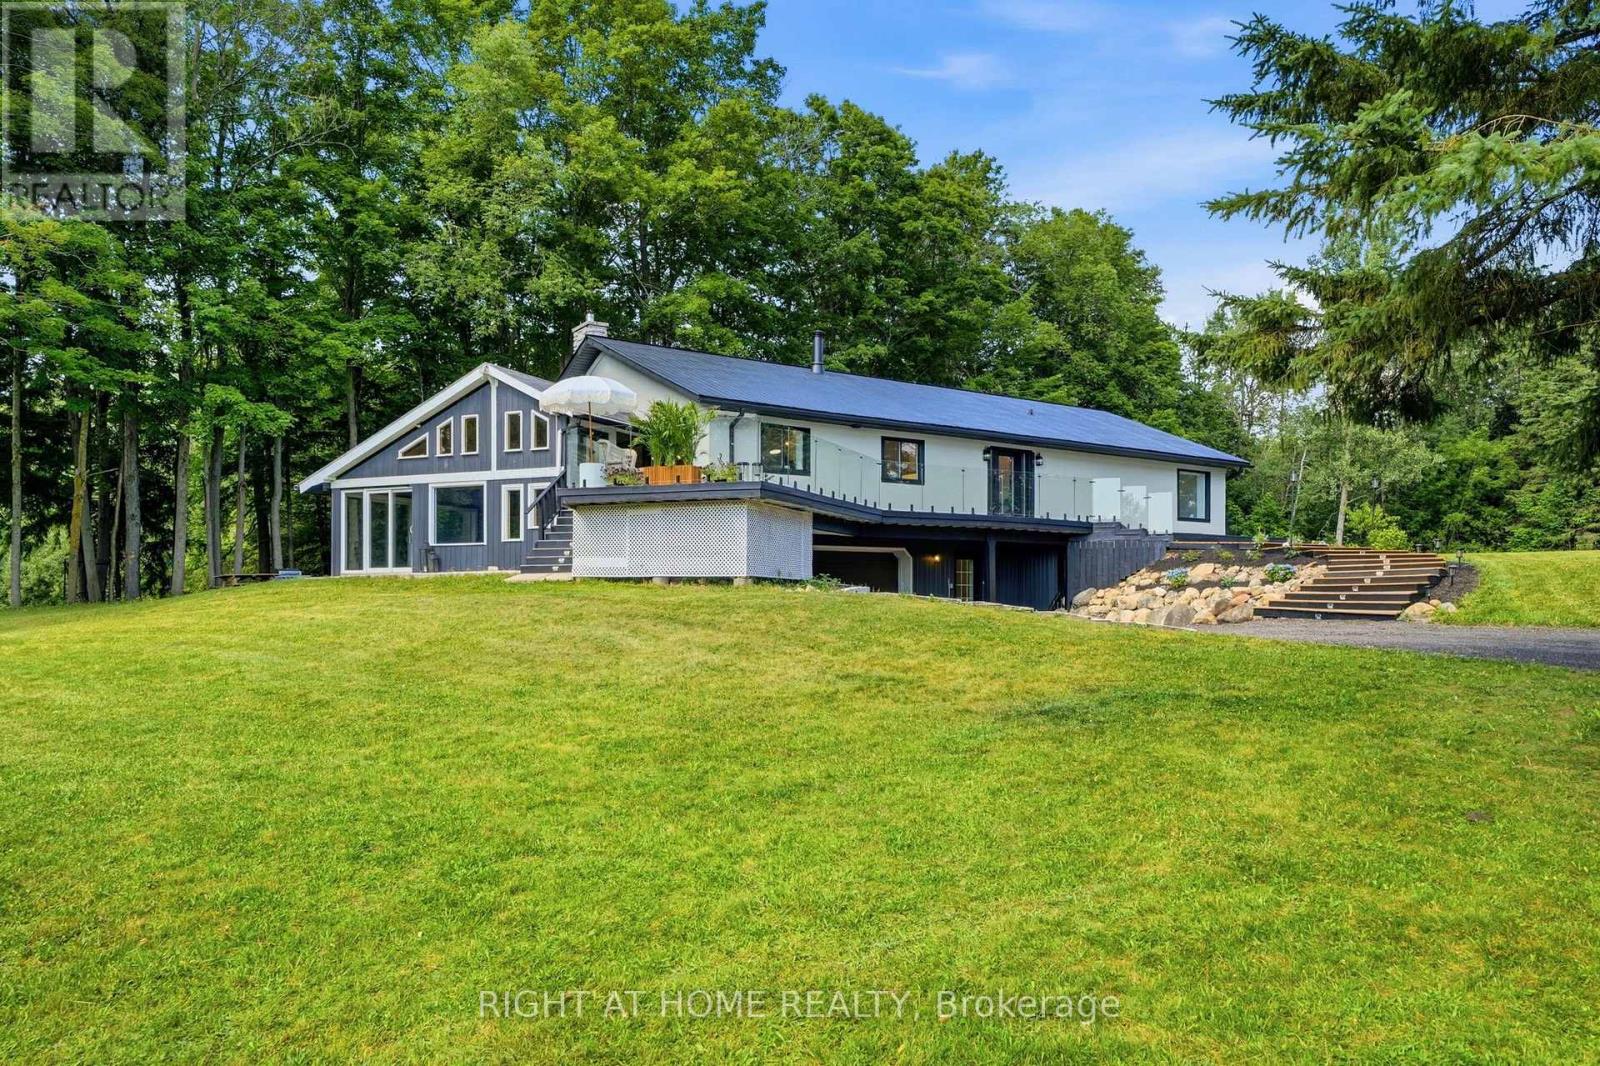
Welcome to your private country retreat on 8.6 picturesque acres just minutes from the Village of Erin. Set well back from the road behind a long, tree-lined driveway with ample parking for family and guests, this beautifully updated 3+2 bedroom, 3 bathroom home offers the perfect blend of privacy, comfort, and natural beauty. Inside, soaring cathedral ceilings, engineered hardwood flooring, and an open-concept living and dining area create a warm and inviting space for everyday living and entertaining. The custom kitchen features quality finishes, built-in appliances, abundant cabinetry, and a thoughtfully designed layout perfect for family gatherings and hosting. Updated bathrooms showcase modern finishes and walk-in showers, while an energy-efficient air-to-air heat pump provides year-round comfort. The fully finished walkout basement expands the living space with an office area, spacious family room, and stylish dry bar-offering endless possibilities for guests, recreation, or working from home. Step outside to discover a peaceful country setting surrounded by mature maple trees and a spring-fed pond with fountain. Enjoy morning coffee or evening gatherings in the inviting three-season room, or relax on the expansive deck with sleek glass railings while taking in the sounds of nature, the songs of visiting birds throughout the seasons. Rarely does a property offer this combination of privacy, natural beauty, and thoughtfully designed living space. Experience it for yourself-this is the one you won't want to miss! (id:55499)
Right At Home Realty
Coach House - 5 Chippenham Lane
Markham, Ontario
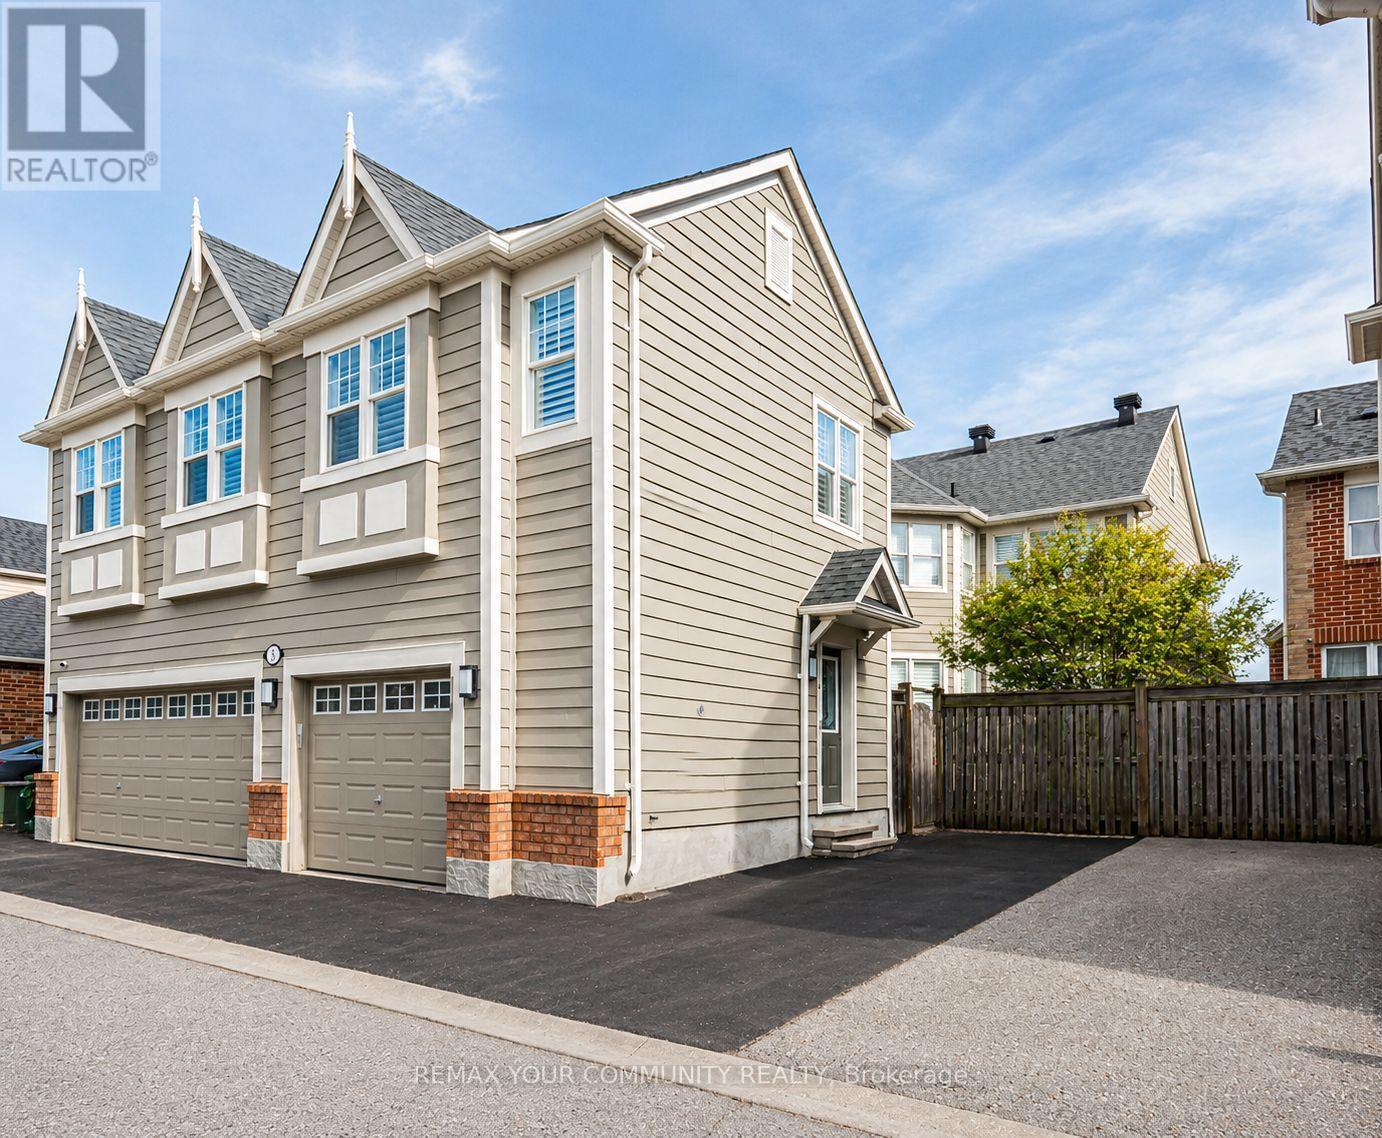
**2-Bedroom Coach House With Garage & Surface Parking** This Bright & Sun Filled Unit Features Large Windows & California Shutters Thru-Out. The Modern Kitchen Offers Full-Size Stainless-Steel Appliances, Granite Countertops, Under-Cabinet Lighting & A Convenient Breakfast Bar. Enjoy Hardwood Floors In The Living Room, Organized Bedroom Closets With Mirrored Doors & In-suite Laundry. Smart-Home Features Include Lutron lights, Google Nest Thermostat & Video Doorbell. Perfectly Located Directly Across From A Park & Walking Distance To The Hospital, Schools & Public Transit. Ideal Home For Professionals Or Couples. (id:55499)
RE/MAX Your Community Realty
814 - 1005 Dundas Street
Oakville, Ontario
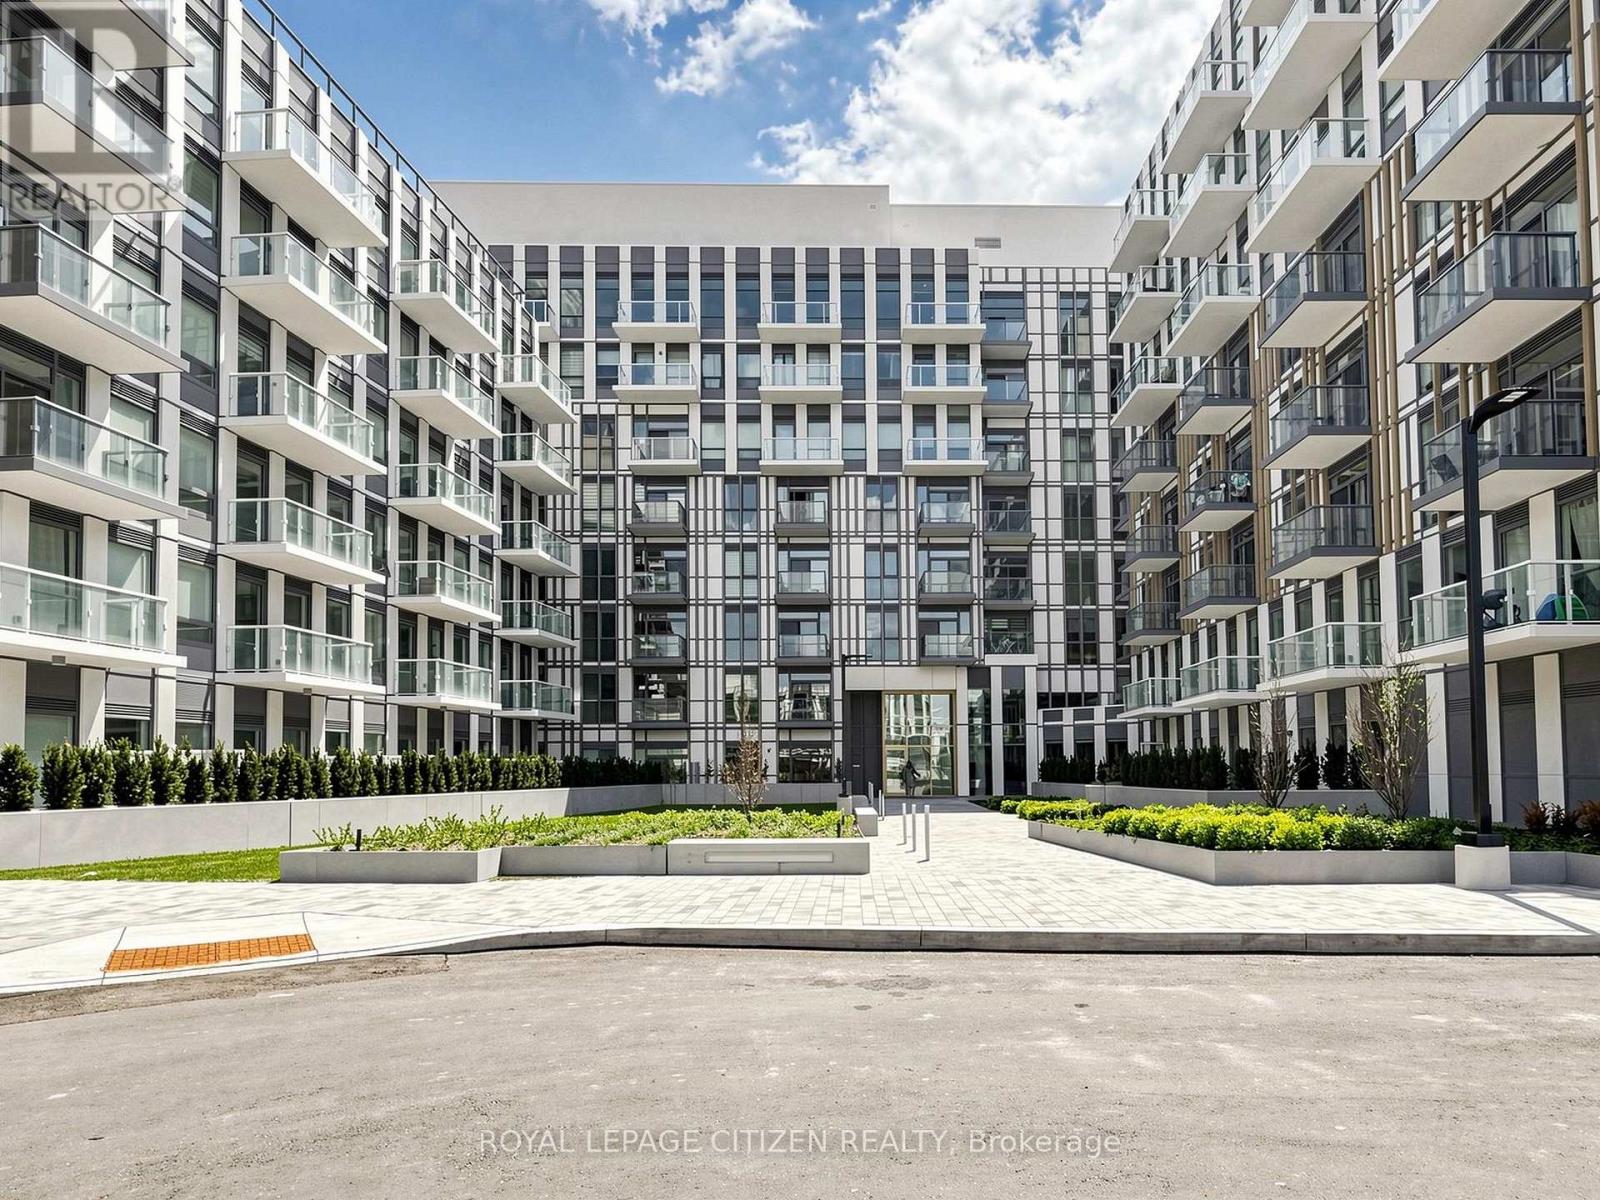
Brand new 3-bedroom + den, 2-bath corner suite at The Wilmot Condos by WP Development in desirable Oakville. This spacious L-shaped layout offers exceptional functionality with a versatile den ideal as a home office or potential 4th bedroom. Enjoy a bright open-concept living and dining area, complemented by modern finishes and stainless steel appliances. This unique unit features two private balconies-one accessible from living room and an additional bedroom, and the other exclusively from the primary bedroom, providing multiple outdoor retreats. Both bathrooms are well-appointed 4-piece designs. Includes 1 parking space (Locker available for purchase $6,000). Located in the vibrant Uptown Core at Dundas St. E. & Eighth Line, surrounded by schools, parks, shopping, and dining. Easy access to Hwy 403 and the QEW, and just 35 minutes to downtown Toronto. Close to GO Transit and Oakville Transit. Building features include 24-hour concierge and smart technology throughout. Important update: IMPORTATNT: Purchase price has been reduced to reflect the government's "PROPOSED HST REBATE" announcement (conditions apply). (id:55499)
Royal LePage Citizen Realty
106 Mabern Street
Barrie, Ontario
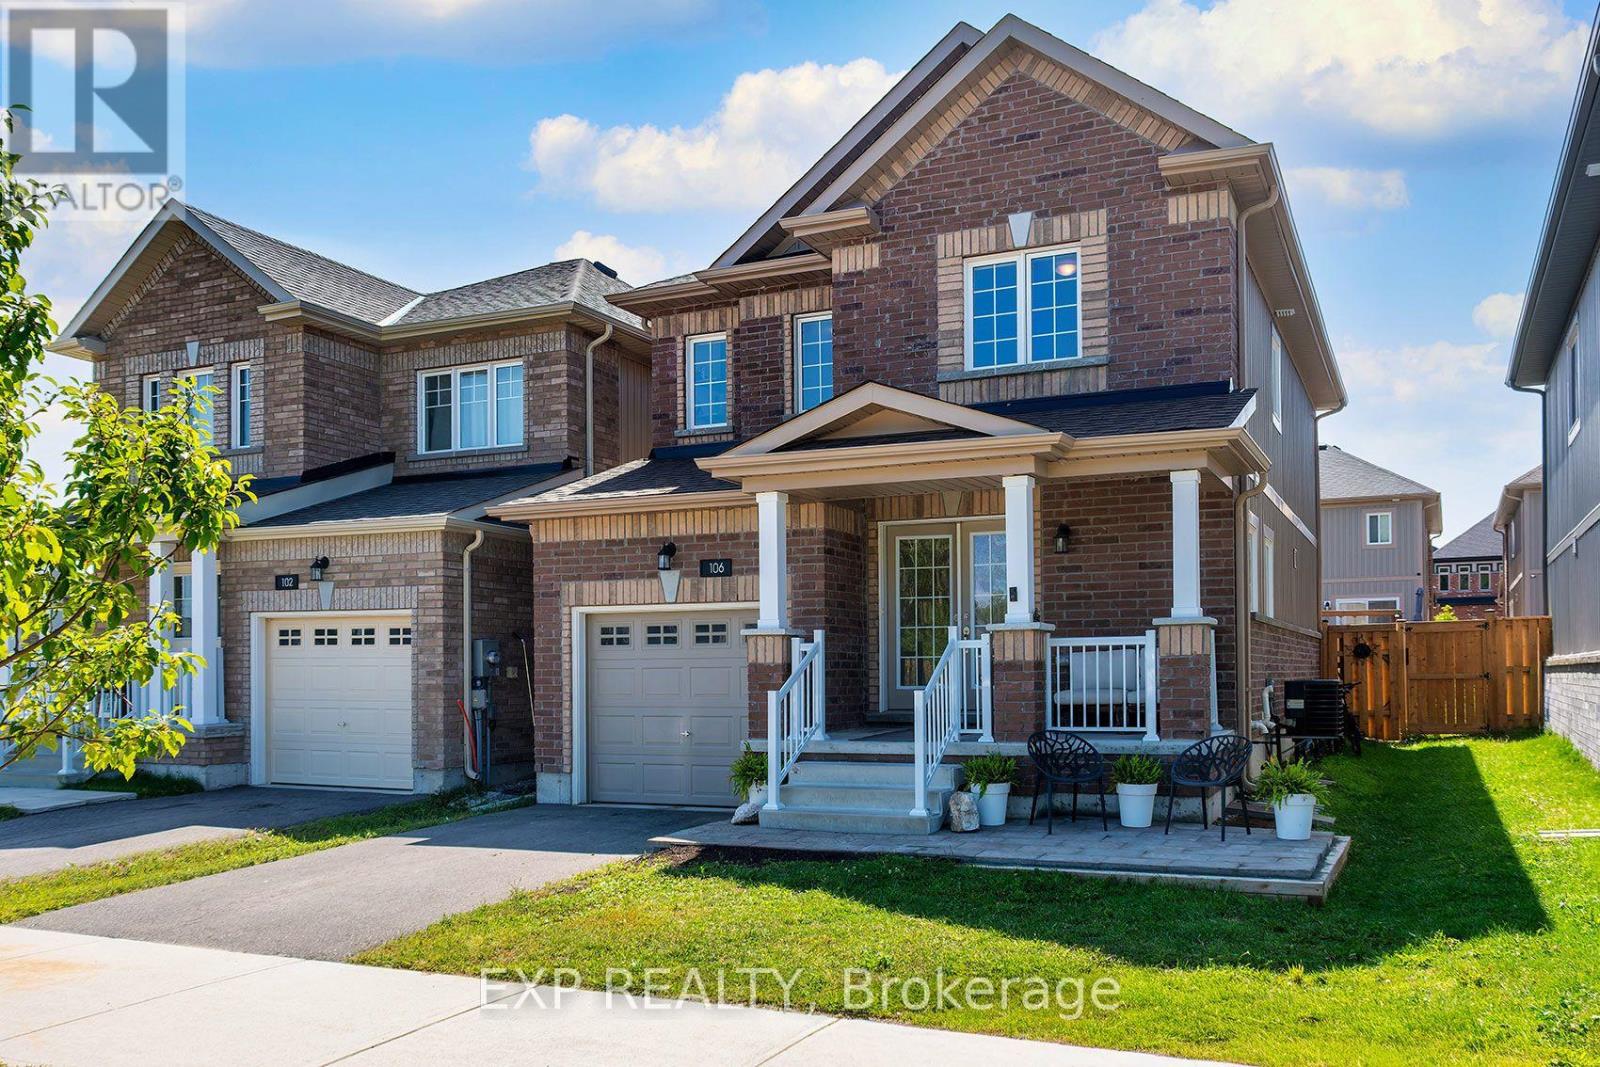
Family Friendly Bear Creek living, South Barrie style, over fifteen hundred square feet that makes you smile. Open-concept living with hardwood floors so fine, an oak staircase gleaming, and laundry on the main line. A primary ensuite, a garage for your ride, a backyard and patio where summer fun can't hide. Right across from the trail for your daily stroll, minutes to the highway, the GO, and the waterfront's soul. Shopping and convenience all within reach, this home's got the comfort and style that you seek. Bear Creek living, South Barrie style, don't miss your chance to stay for a while. (id:55499)
Exp Realty
149 - 151 Mill Street
Clearview, Ontario
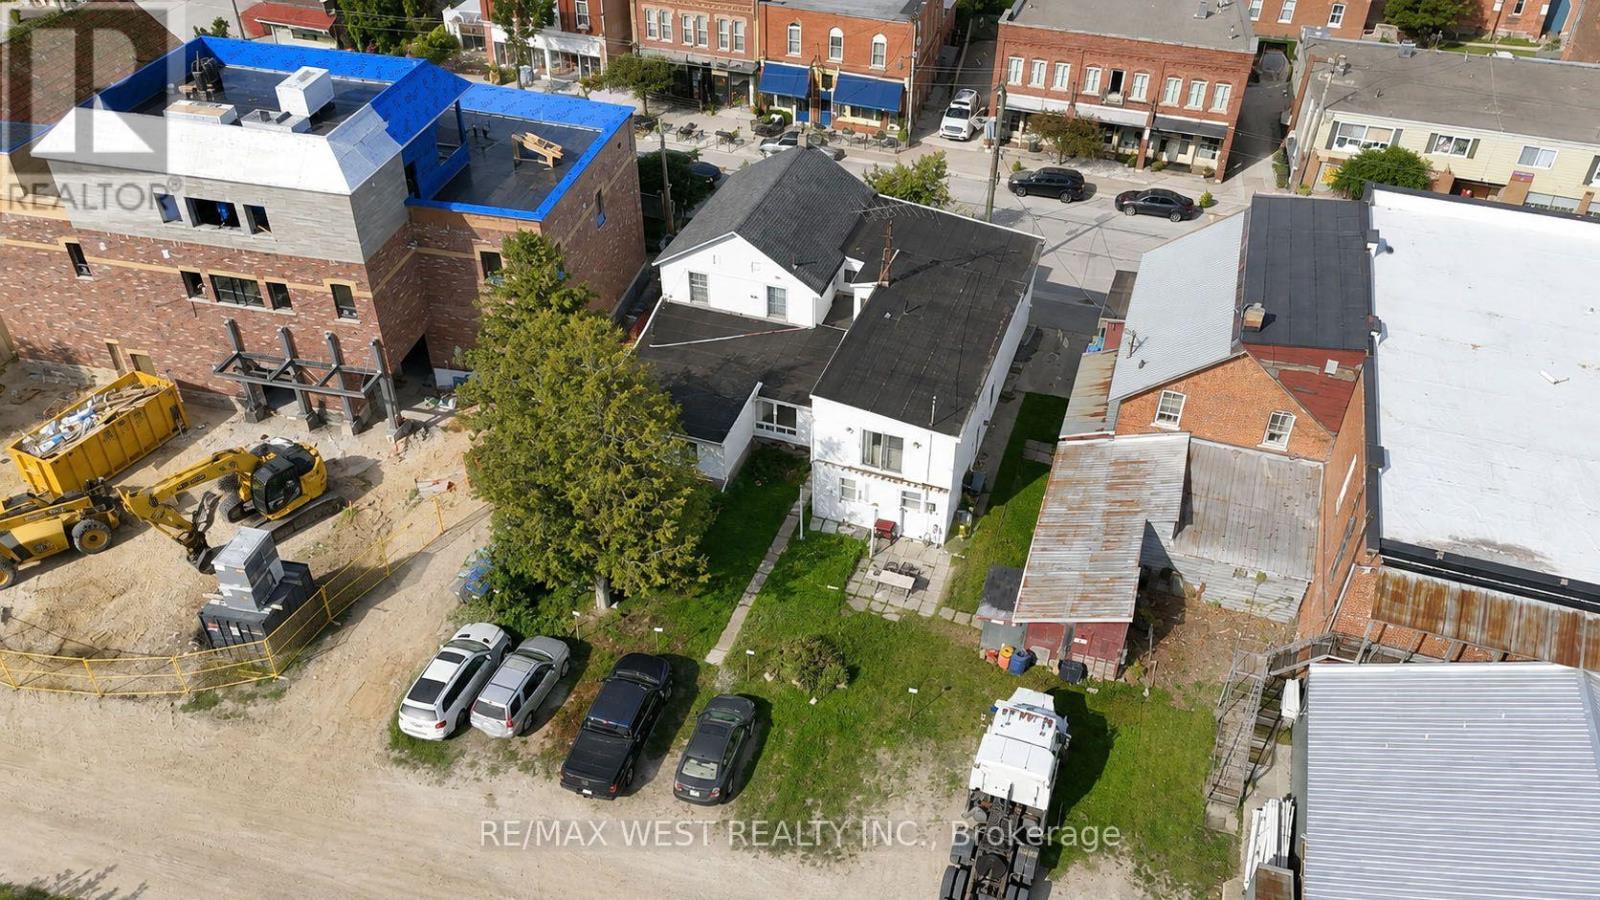
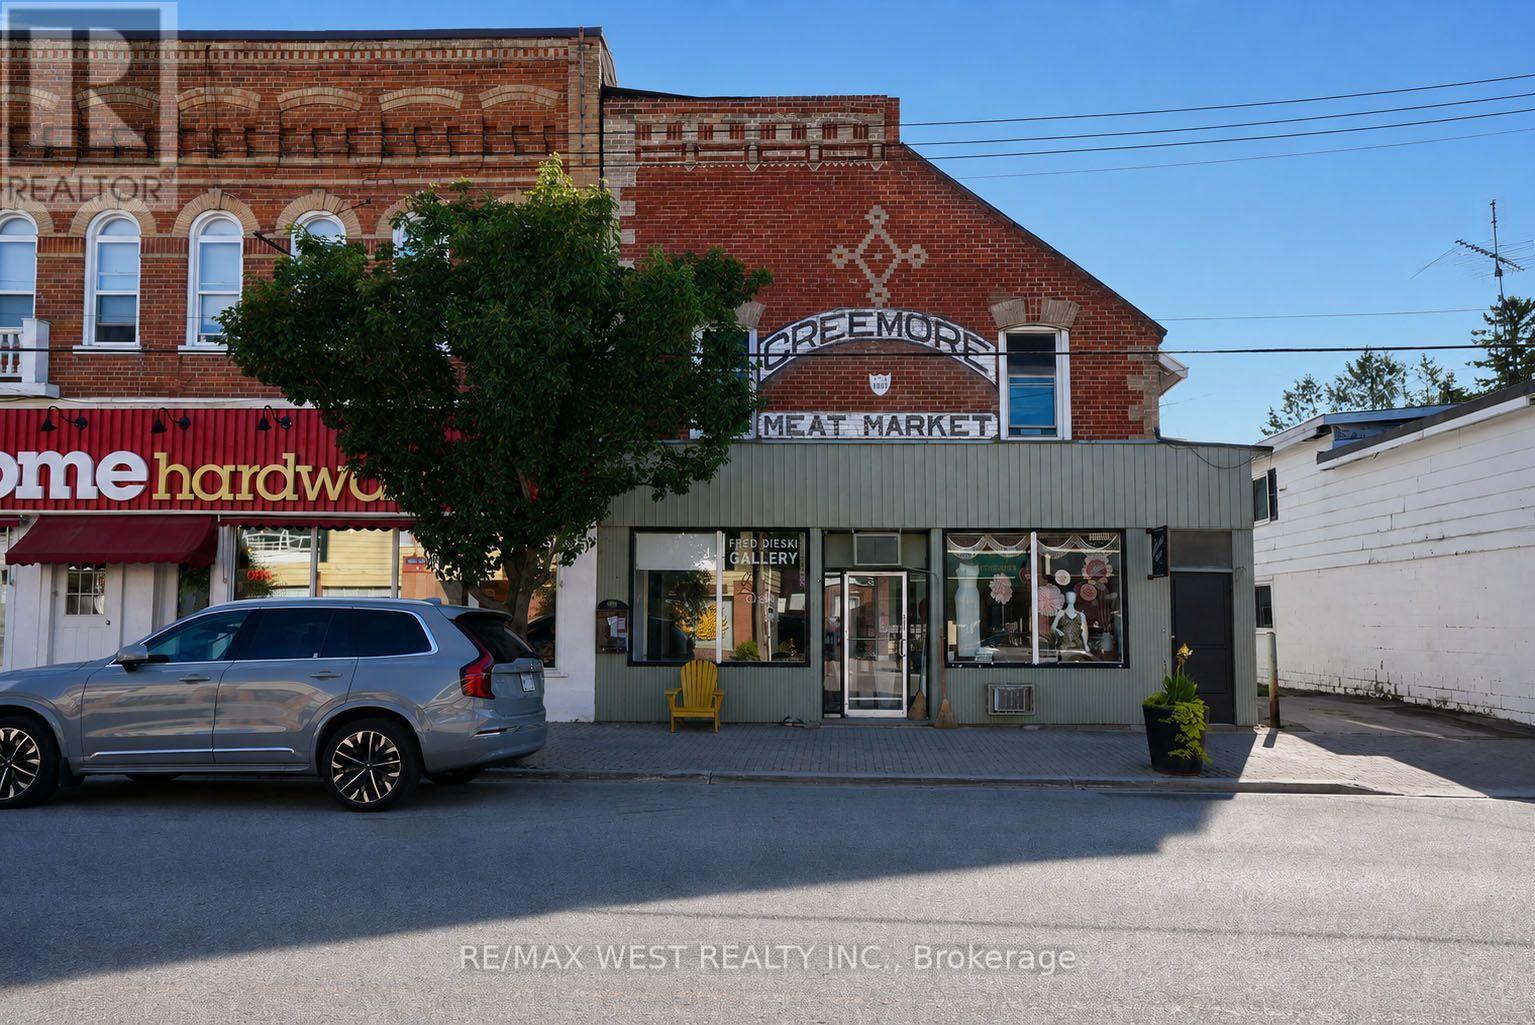
Amazing investment opportunity in Downtown Creemore. Have an opportunity to own this cash cow right in the heart of historic downtown Creemore with an incredible 8% cap rate!!. This property includes 2 buildings, The Creemore Meat Market building features 2 separate commercial spaces as well as one apartment upstairs while the additional building has 5 apartments. With sustainable tenants in place this is a great investment add to any portfolio or could make a great live and work scenario. (id:55499)
RE/MAX West Realty Inc.
149 - 151 Mill Street
Clearview, Ontario
Amazing investment opportunity in Downtown Creemore. Have an opportunity to own this cash cow right in the heart of historic downtownCreemore with an incredible 8% cap rate!!. This property includes 2 buildings, The Creemore Meat Market building features 2 separatecommercial spaces as well as one apartment upstairs while the additional building has 5 apartments. With sustainable tenants in place this is agreat investment add to any portfolio or could make a great live and work scenario (id:55499)
RE/MAX West Realty Inc.
65 Thicketwood Avenue
Barrie, Ontario
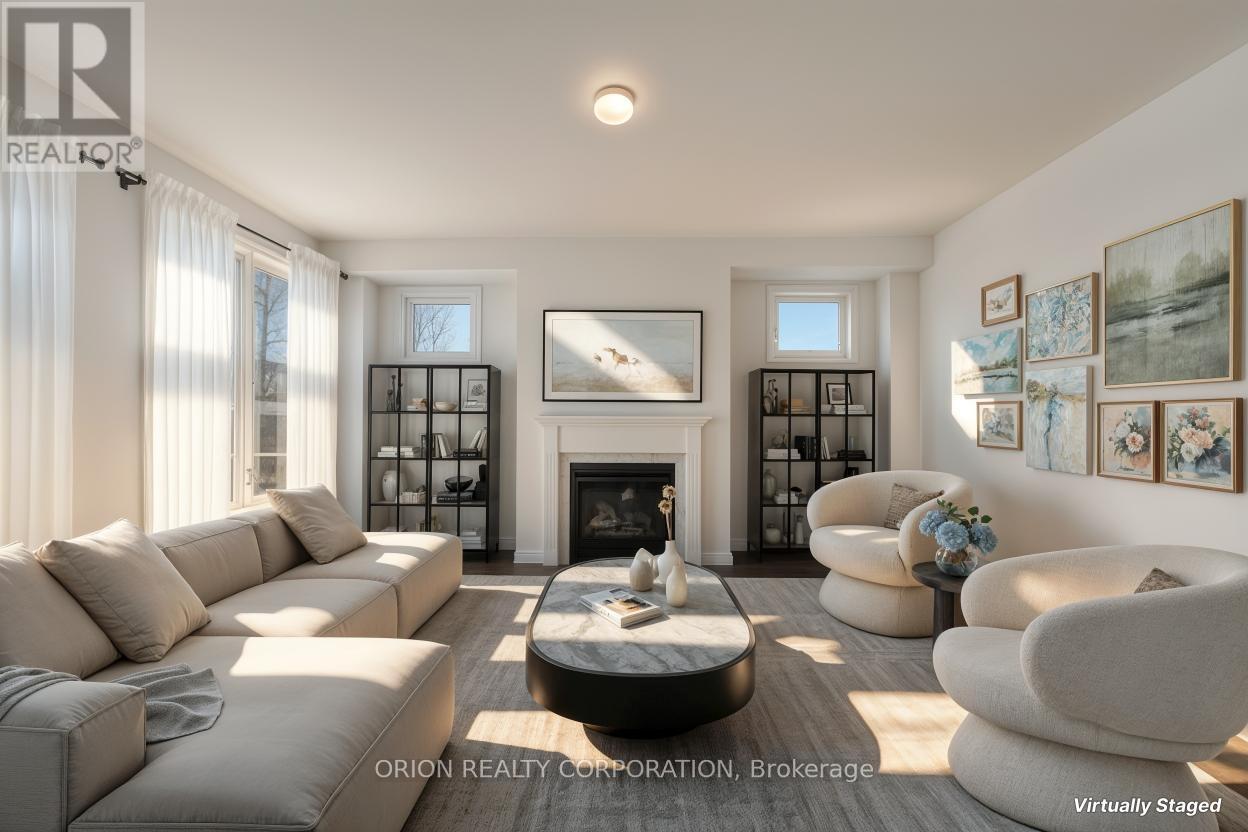
Welcome to Everwell South Barrie, an exclusive community on the city'ssouthern edge. This luxurious 2,410 sq. ft. Detached home, built by theSorbara Group, is move-in ready and thoughtfully designed for modernliving. This stunning home offers four spacious bedrooms, 3.5bathrooms, and an open-concept main floor, all situated on a generouslysized lot. The bright, eat-in kitchen features convenient access tothe backyard and overlooks the expansive great room, complete with afireplace, creating the perfect space for everyday living andeffortless entertaining.Upstairs, you'll find four well-appointed bedrooms, including aluxurious primary retreat featuring a large walk-in closet and aspa-inspired 4-piece ensuite. Each bedroom enjoys direct access to afull bathroom, providing added comfort and convenience for familymembers and guests alike.Additional high-end finishes include stone countertops, hardwoodflooring throughout the main floor, elegant stained oak stairs, and9-foot ceilings on the main level.Enjoy the perfect balance of convenience and tranquility, with easyaccess to Toronto via Highway 400 and the Barrie GO Station justminutes away. Shopping, dining, and entertainment are all within closereach, and the newly redeveloped Barrie waterfront is just a shortdrive away. This is the home and community you've been waiting for.*Price is exclusive of ALL HST. Any HST payable on the purchase price,less any Rebate validly assigned to the Vendor, in accordance withsections 4-9 of Schedule "B" attached to the Agreement of Purchase andSale will be payable to the Vendor in addition to the purchase price asadjusted, on closing. The Vendor shall not be liable for any failureof the proposed legislation relating to an HST rebate to become orbeing available to the Purchaser. Areas are approximate and subject tochange without notice. Prices, figure, and incentives are subject tochange without notice. E. &O.E AUGUST 26, 2026. (id:55499)
Orion Realty Corporation
58 O'shaughnessy Crescent
Barrie, Ontario
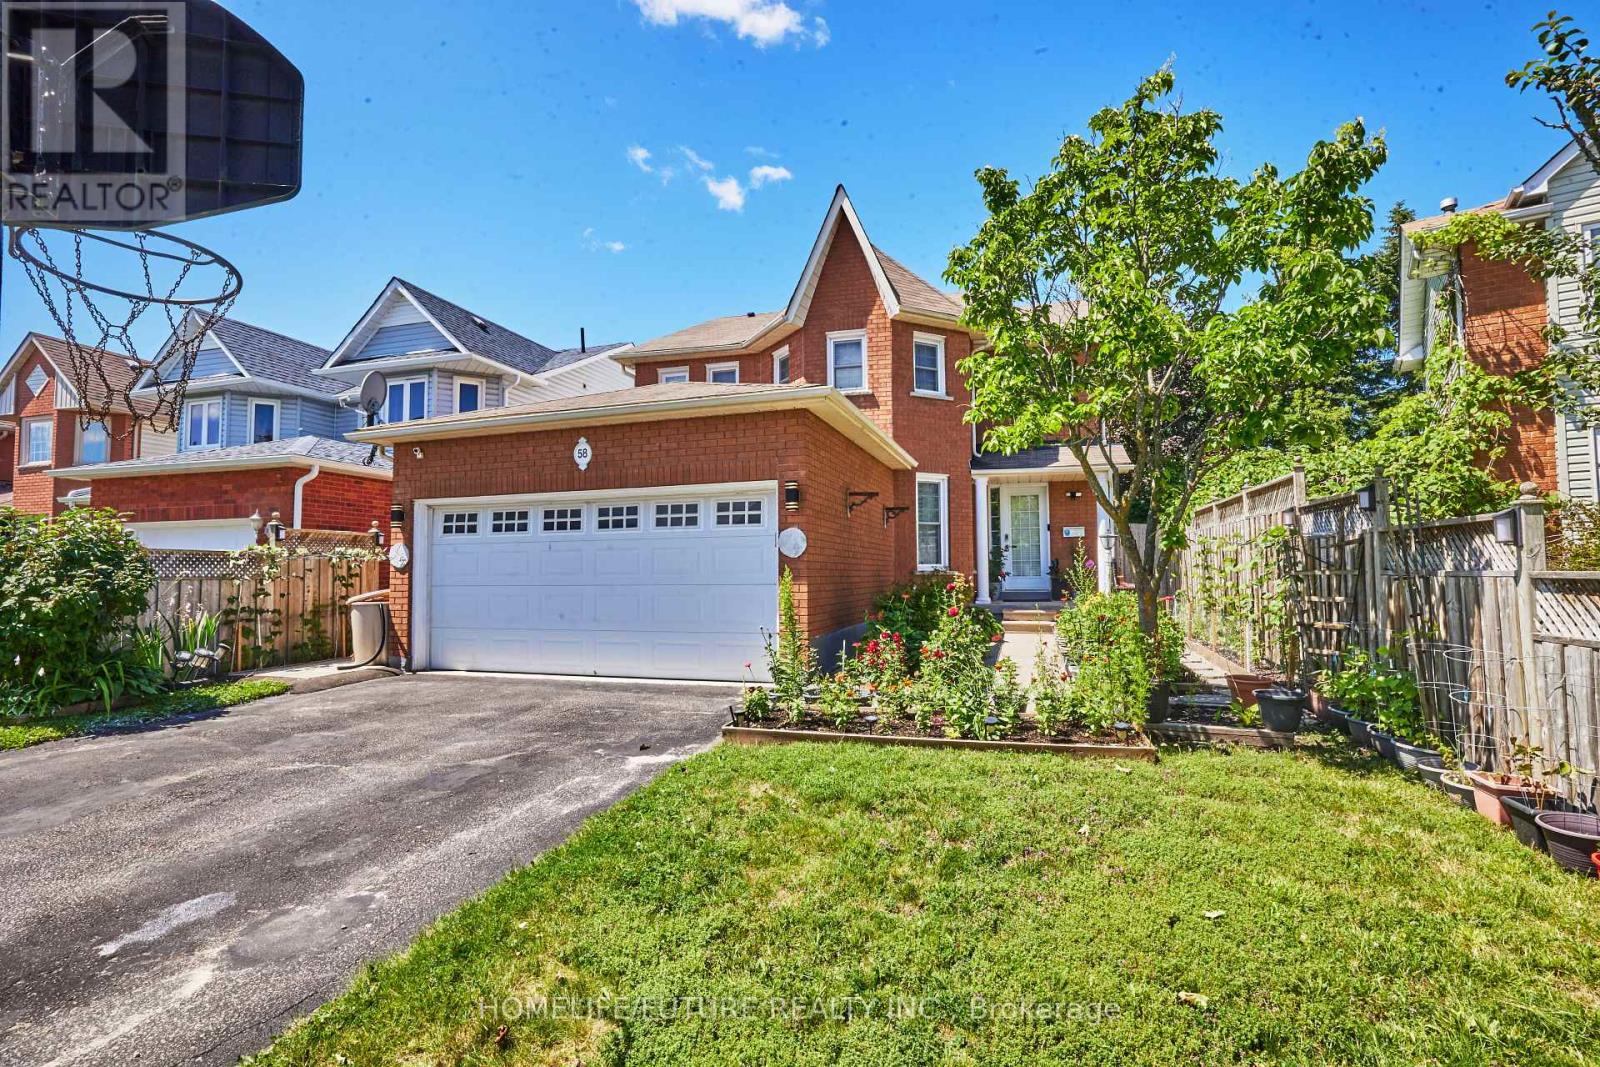
A Rare And Unique Gem Located In The Heart Of Barrie, This Extraordinary Single-Family Detached Home Offers An Incredible Opportunity For Large Families Or Savvy Investors With 7 Bedrooms, 6 Full Bathrooms, And 1 Powder Room. The Flawlessly Designed Main Floor Features A Modern Kitchen Equipped With Sleek Quartz Countertops, Main-Floor Laundry, A Dedicated Living Room, A Cozy Family Room, And A Convenient Powder Room For Guests. It Also Includes A Main-Floor Bedroom With A Private Ensuite Bathroom--Ideal For Multigenerational Living Or Easily Converted Into A Private Home Office Or Study Space. Up On The Second Level, 4 Generous Bedrooms And 3 Full Bathrooms Provide Ultimate Comfort And Privacy. Adding Incredible Value Is A Legal Basement Suite Featuring A Separate Entrance, 2 Bedrooms, 2 Full Bathrooms, And Its Own Dedicated Washer And Dryer, Offering Stress-Free Rental Income To Help Offset Your Mortgage. Perfectly Designed With No Wasted Space, Every Room Boasts Ample Natural Light And Storage. Outside, You Will Find A Double-Car Garage With Parking For Up To 6 Vehicles, A Meticulously Maintained Front Garden Full Of Vibrant Plants, And A Private, Tree-Lined Backyard Featuring An Above-Ground Pool, Spacious Deck, And A Vegetable Garden Perfect For Summer BBQs And Entertaining. Ideally Situated Close To Highway 400, Top Schools, Shopping, And Major Amenities, A Property With This Level Of Versatility And Income Potential Rarely Hits The Market--Don't Miss Out! (id:55499)
Homelife/future Realty Inc.
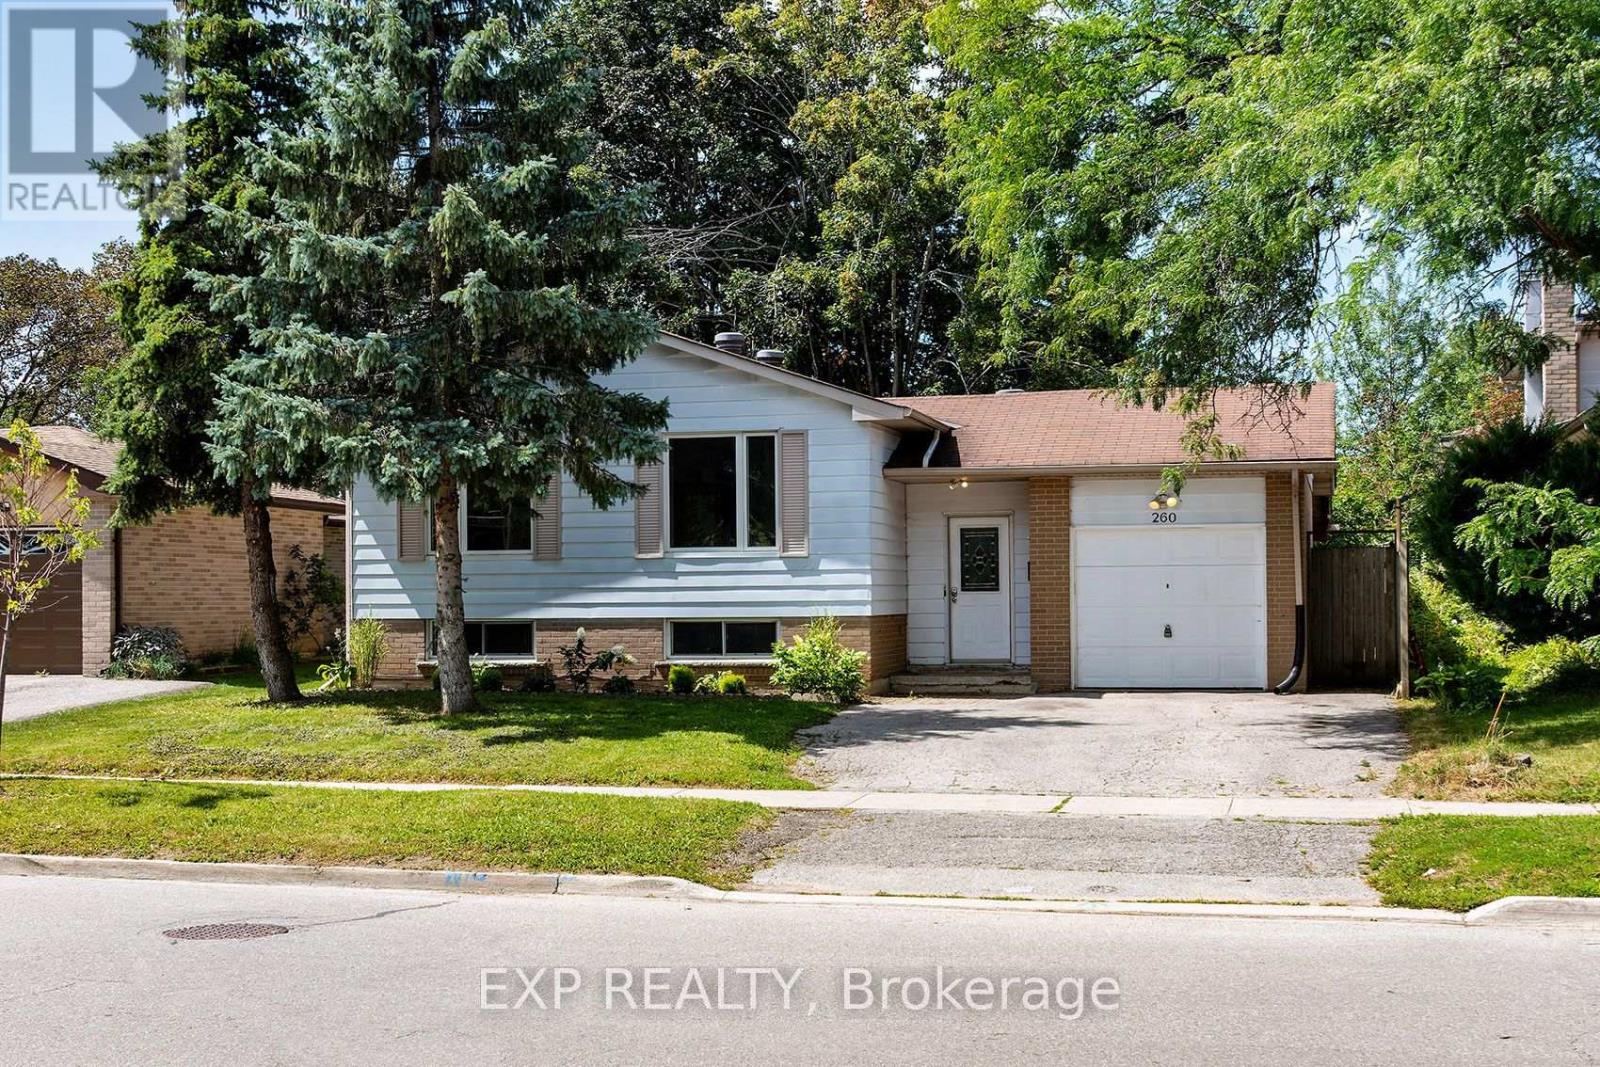
260 Cook Street
Barrie, Ontario
An Incredible Duplex Opportunity Awaits At 260 Cook Street. This Turnkey, Fully Renovated Legal Duplex Exudes Pride Of Ownership Throughout. The Renovated Upper Unit Features Four Generous Bedrooms That Is Available For End User Occupancy, While The Lower Unit Offers Three Bright, Well-Appointed Rooms. The Basement Is Rented To A High-Calibre Occupant. This Property Guarantees Immediate Cash Flow From Day One, Perfect For Those Who Don't Want To Pay A Full Mortgage Payment. Extensively Upgraded With Energy-Efficient Windows, Contemporary Flooring, And Fresh Modern Paint. Situated In A Prime Location Just Steps From Georgian College And The Royal Victoria Regional Health Centre, Ensuring Perennially High Rental Demand. Complete With Ample Off-Street Parking And A Private Backyard Oasis. Don't Let This Ultimate Cash Cow Slip Away, Buy This Gem On Cook Street And Make Your Bank Account Say Hooray! (id:55499)
Exp Realty
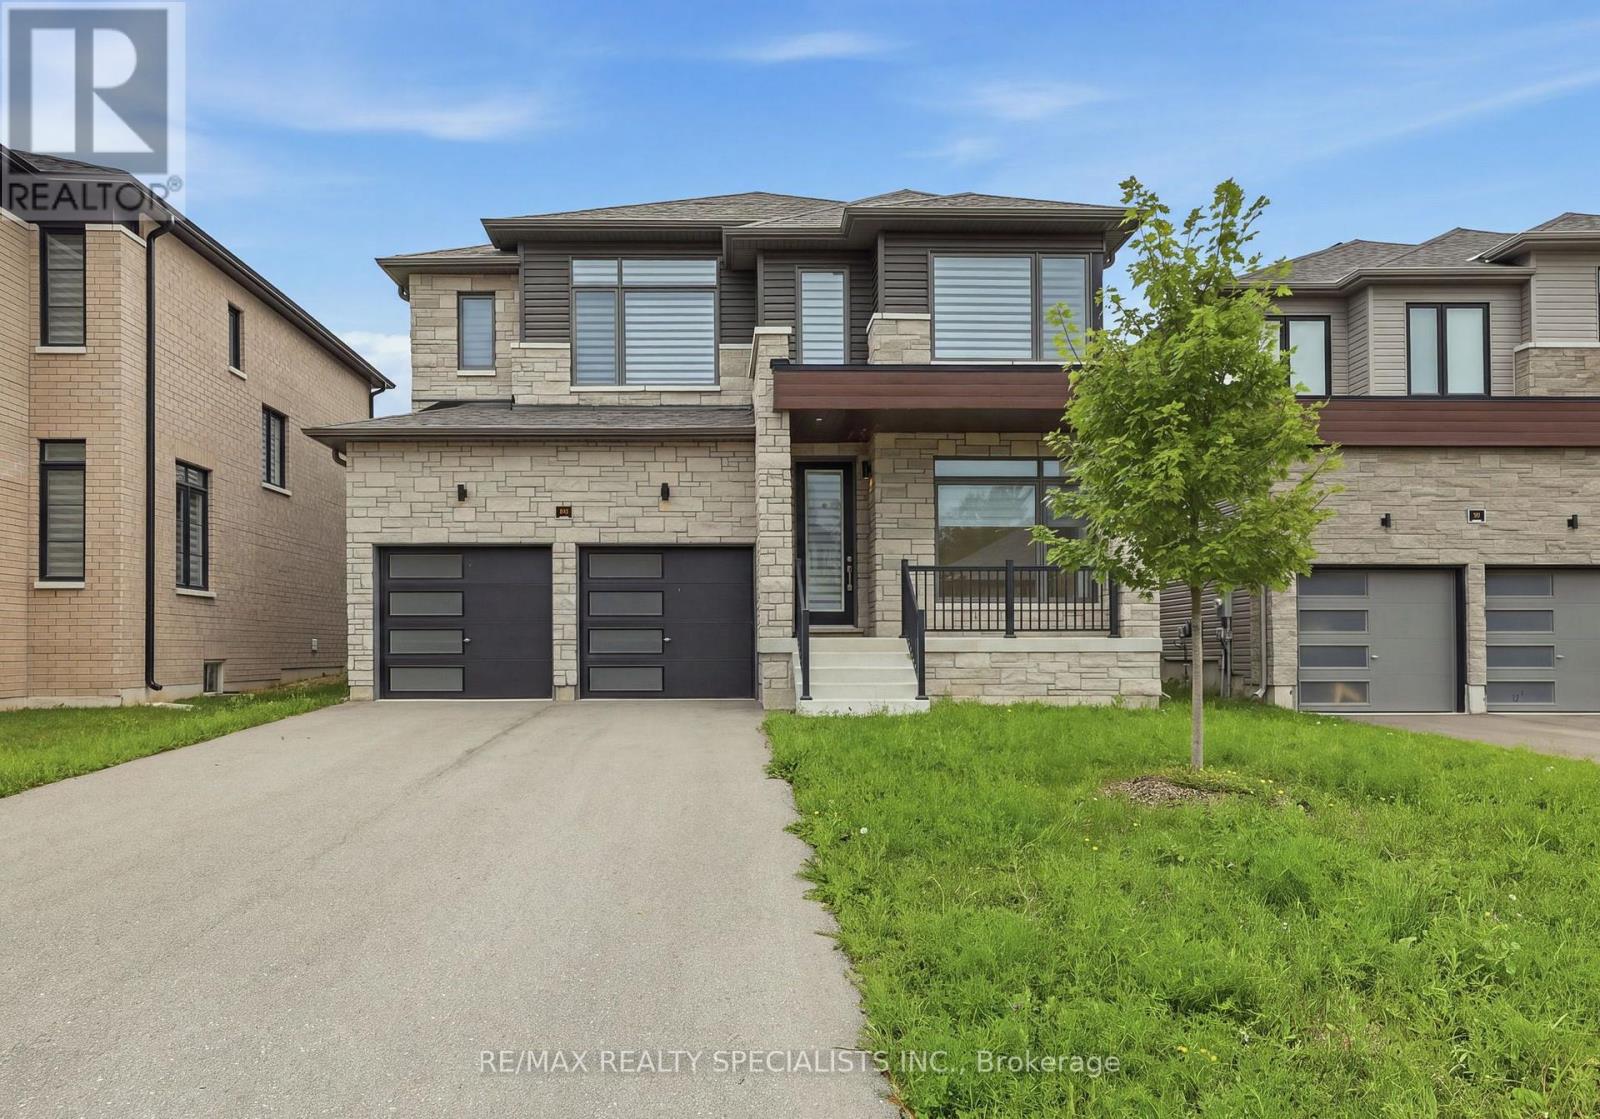
147 Rosanne Circle
Wasaga Beach, Ontario
Welcome to River's Edge by Fernbrook Homes! This less-than-2-year-old, 4-bedroom, 4-bathroom detached home offers modern living in a desirable community just minutes from Wasaga Beach, scenic trails, and year-round recreation. Featuring oversized windows, abundant natural light, and a bright, functional layout, the main floor offers an eat-in kitchen with stainless steel appliances, family room, separate dining area, and office/den. The second floor features 2 bedrooms with private ensuites, 2 additional bedrooms sharing a Jack-and-Jill bathroom, and convenient second-floor laundry. The unfinished basement with large windows and high ceilings offers excellent potential for additional living or recreation space. Double-car garage adds convenience. A new elementary school is approximately 5 minutes away, with shopping, restaurants, and Wasaga Beach just a short drive away. Approximately 15 minutes to Collingwood and 25-30 minutes to Blue Mountain Village and Ski Resort, offering skiing, hiking, beaches, and waterfront activities year-round. An excellent opportunity for families or investors seeking a spacious home in a growing community with an ideal blend of comfort, convenience, and recreation. (id:55499)
RE/MAX Realty Specialists Inc.
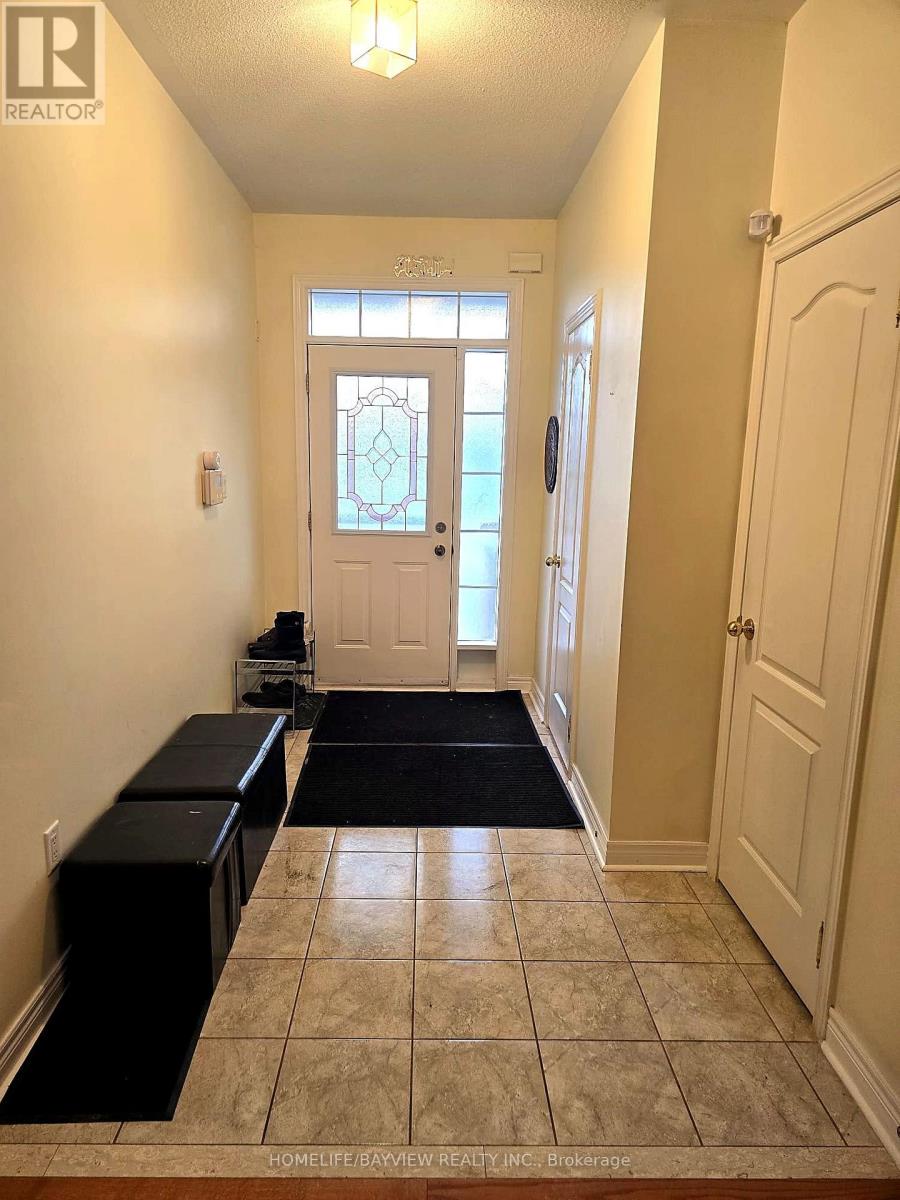
7 - 8 Townwood Drive
Richmond Hill, Ontario
Rare corner-unit end-townhouse! Extras start at the curb with added privacy and natural light throughout. A front door with stained-glass insert, sidelight, and transom window opens to a bright foyer featuring ceramic tile floors, a coat closet, and direct interior garage access plus a separate garage walk-out straight to the backyard. Main floor highlights rich strip oak hardwoods and an open dining area anchored by a multi-bulb chandelier. The semi-enclosed kitchen offers a pass-through window overlooking the main hall and stairs. Step out the rear sliding doors onto a wooden deck with built-in bench seating, finished with stone-bordered garden edging, overlooking a deep, fully fenced backyard lined with mature evergreen trees for complete summer privacy. Upstairs, a solid oak staircase balustrade and ceiling fan lead to 3 spacious bedrooms plus a central open landing nook that easily doubles as a home office or study space. The oversized primary retreat boasts double-door entry, broadloom, hard-to-find double walk-in closets, and a 4-piece ensuite with single-sink vanity, deep soaking tub, and separate glass-enclosed shower stall. A 3-piece main bath with single sink and tub/shower combo serves the remaining secondary bedrooms. The finished basement adds functional space with a large rec room featuring wall-to-wall carpet, smooth ceilings, and pot lights, plus a 3-piece bath with corner shower, laundry, and an owned hot water tank. Conveniently located near great schools, parks, transit, and shopping. Turn-key and ready to move in! (id:55499)
Homelife/bayview Realty Inc.
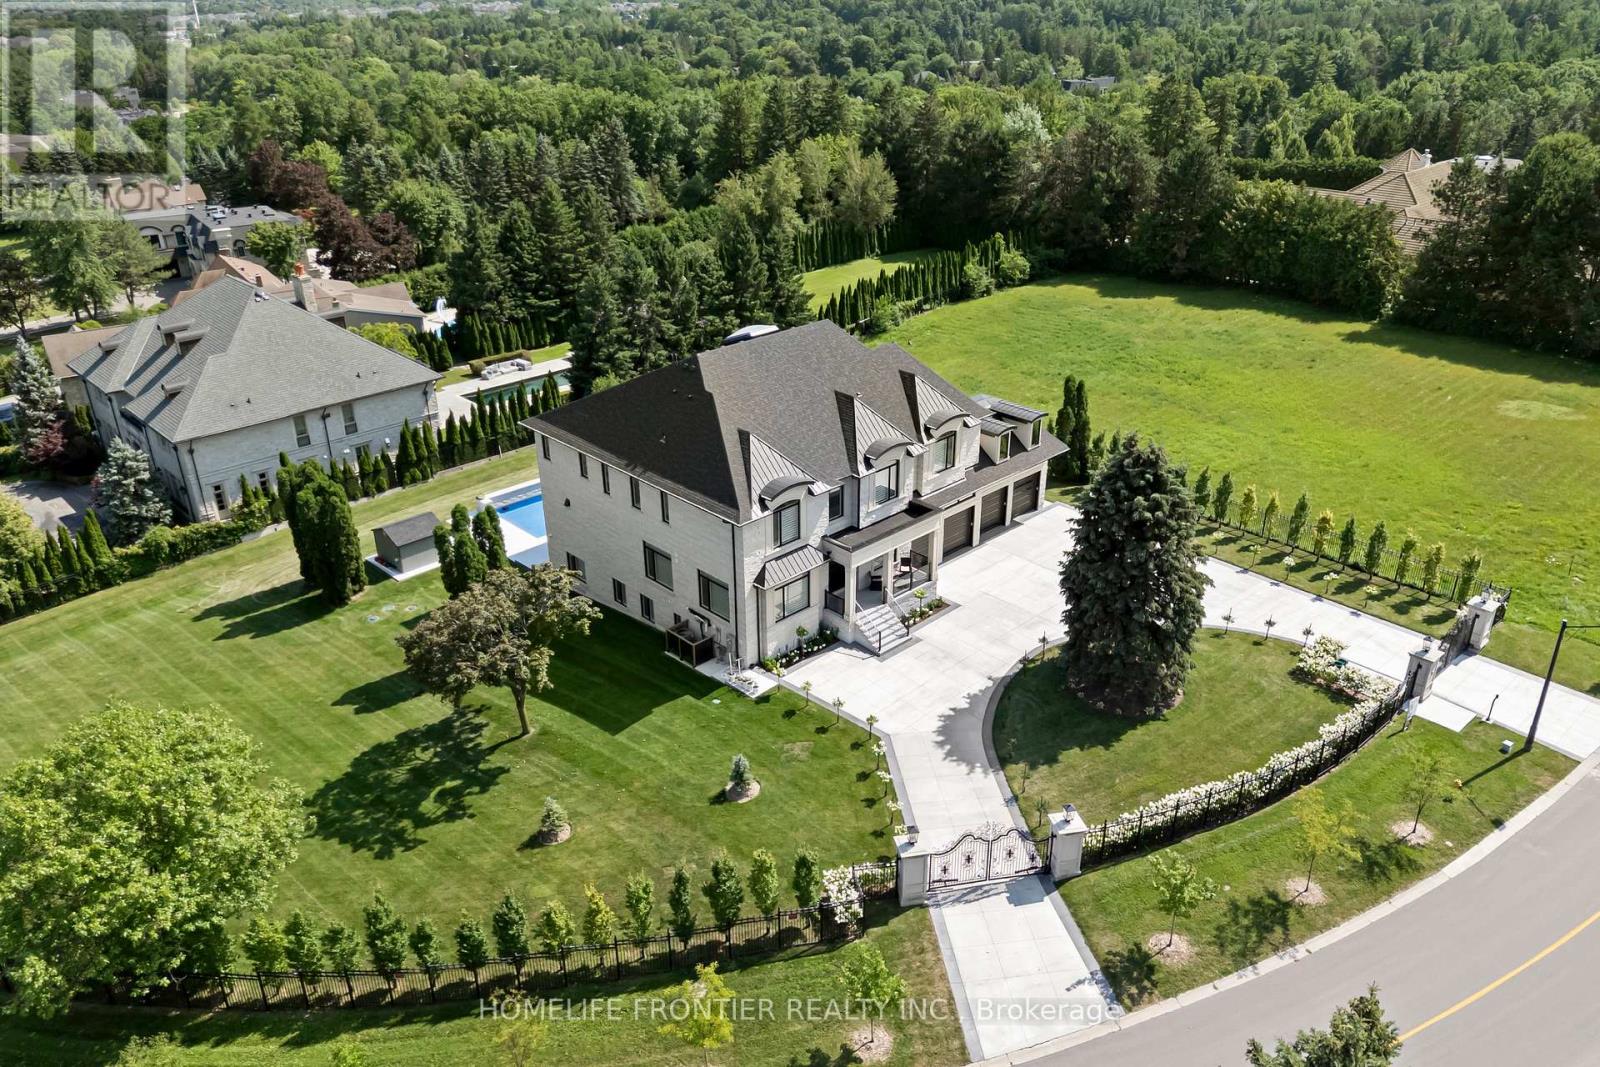
731 Woodland Acres Crescent
Vaughan, Ontario
Welcome to an extraordinary custom estate in the exclusive Woodland Acres community-an unforgettable residence that feels straight out of a luxury design magazine. Set on over 1 acre of elevated, fully fenced grounds with sweeping south-facing views toward the Toronto skyline, this remarkable home offers approx. 10,000 sq. ft. of beautifully finished interior space, plus an additional approx. 430 sq. ft. enclosed veranda with BBQ area.From the moment you enter, the scale and craftsmanship are undeniable. Soaring 11-ft ceilings, dramatic sightlines, rich finishes and 4 fireplaces create an atmosphere of timeless luxury. At the heart of the home is a dream chef's kitchen with 2 oversized islands, top-of-the-line built-in appliances and seamless flow into the family room and veranda. The main floor also features a spacious second primary/guest suite.Upstairs, the grand primary suite offers a large sitting area, 2 oversized his-and-hers walk-in closets, steam sauna and walkout to a private terrace with beautiful views. Two large laundry rooms-one upstairs and one on the lower level-offer extensive built-in cabinetry and storage.The spectacular walkout lower level features 2 additional bedrooms, an exercise room, vast recreation space and multiple walkouts to the patio and backyard. Outdoors, enjoy a resort-style setting with a 40' x 20' heated saltwater pool and exceptional entertaining space.Additional highlights include an elevator, heated floors, built-in speakers, dual furnaces, dual AC, 5-car garage, electric-gated entrance and oversized circular driveway with parking for approx. 20 vehicles. A rare opportunity offering exceptional scale, privacy and luxury in one of Vaughan's most distinctive estate communities. (id:55499)
Homelife Frontier Realty Inc.
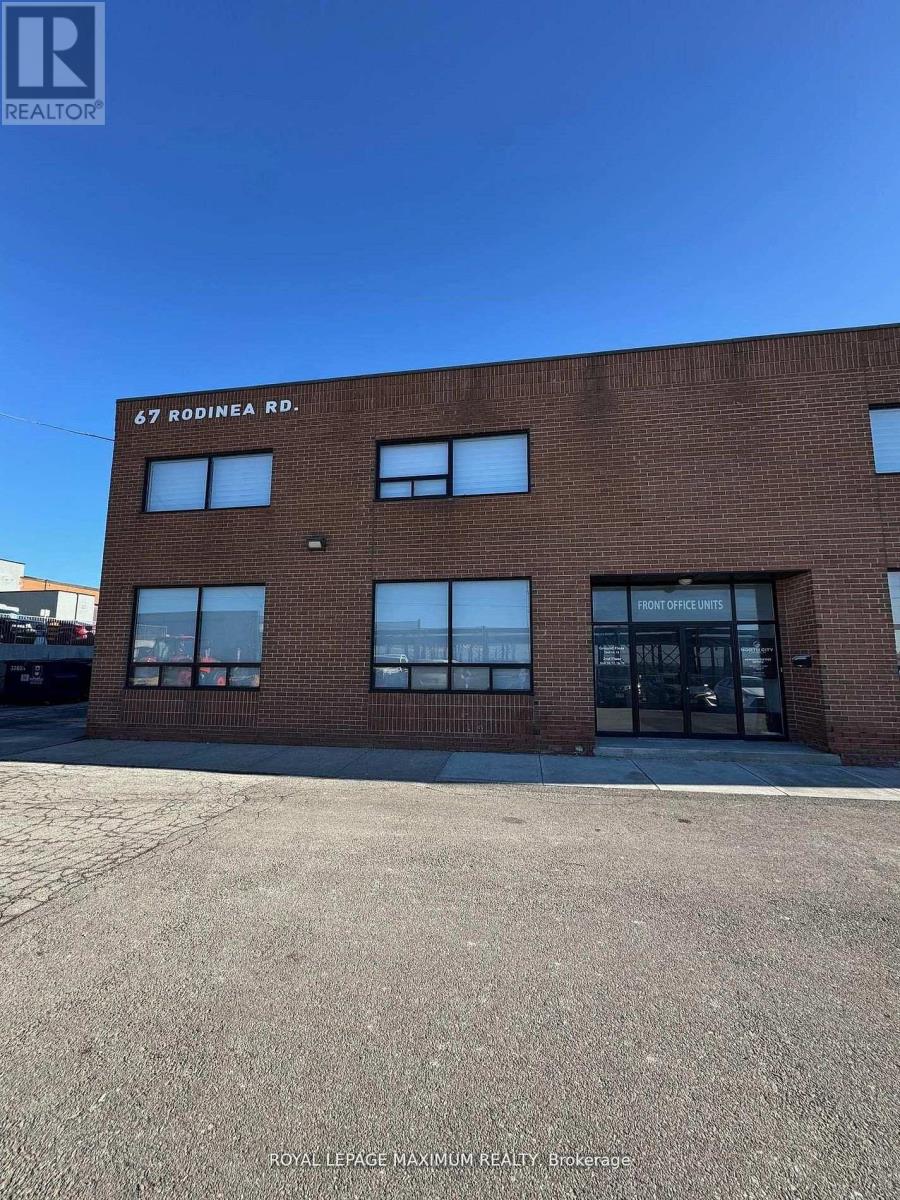
18 - 67 Rodinea Road
Vaughan, Ontario
Approximately 3,000 sq. ft. of thoughtfully designed and well-maintained office space, ideal for a wide range of professional uses. The layout offers excellent functionality, featuring five private enclosed offices (can fit multiple desks), a welcoming open reception area, and three larger versatile spaces that can be configured as open office areas, boardrooms, or collaborative lounges. The premises also include two washrooms, two convenient kitchenettes, and two dedicated storage rooms to support daily operations. Strategically located with excellent access near Highway 400, this space offers both convenience and visibility, making it an attractive option for businesses seeking a professional and accessible workplace. (id:55499)
Royal LePage Maximum Realty
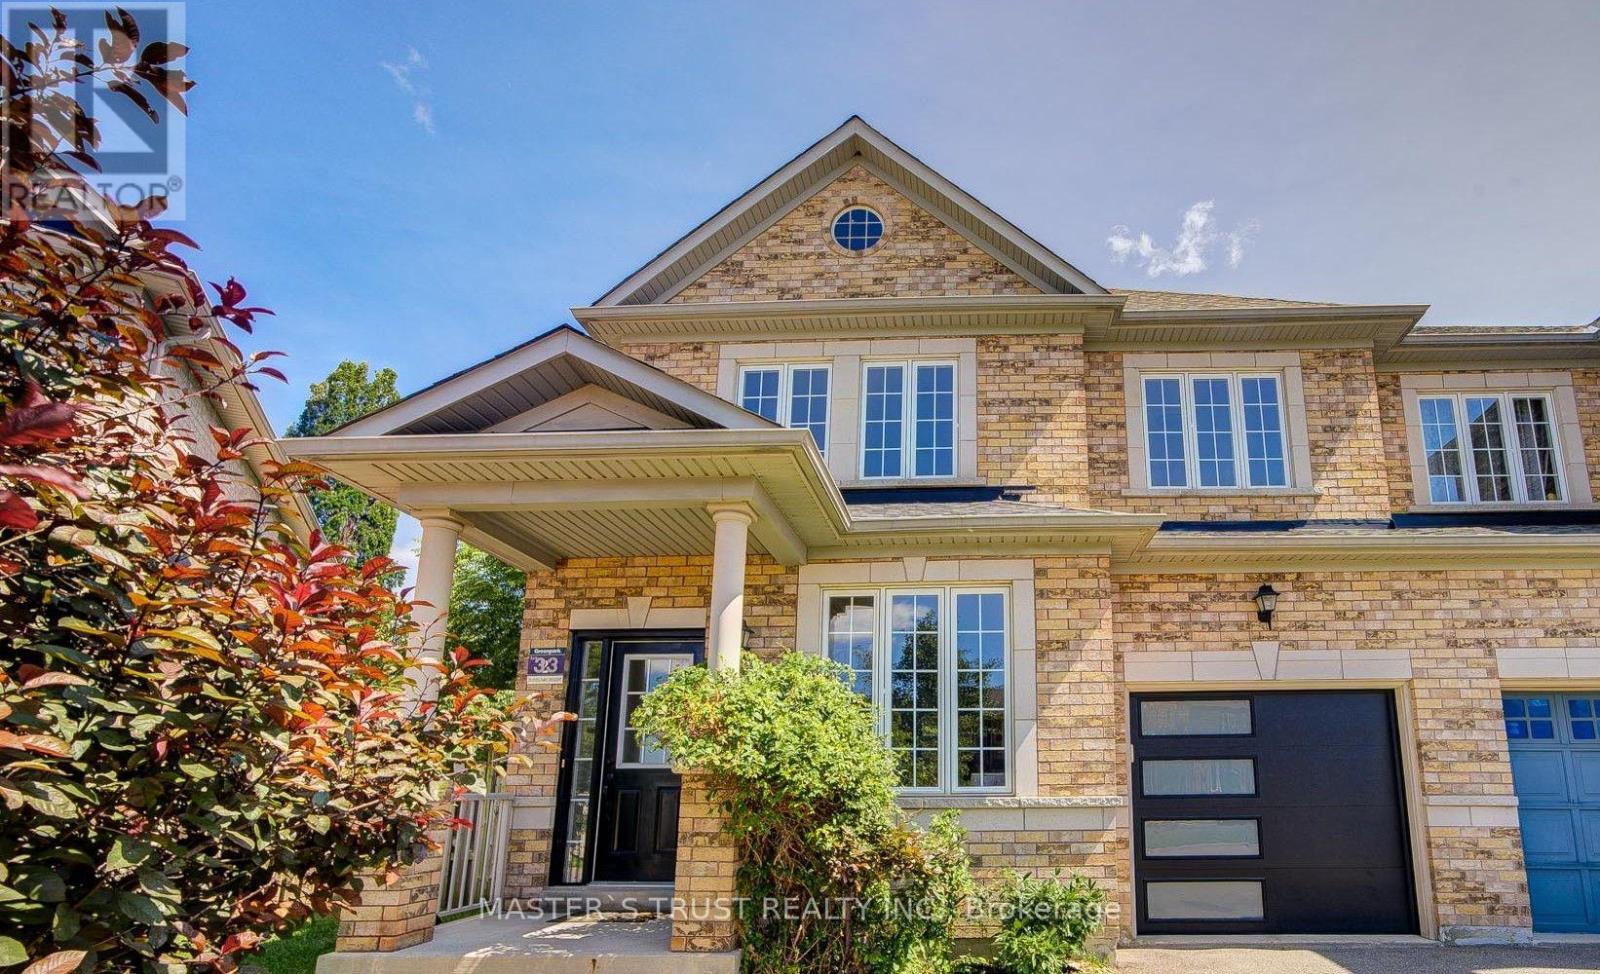
33 Levellands Crescent
Richmond Hill, Ontario
RARE PIE-SHAPED LOT, 9FT CEILINGS, $$$ 2026 RENOVATIONS! Enjoy a massive backyard, premium SE exposure, and stunning views. Built in 2007 with ~2,100 sqft above ground with 4 beds, and NO SIDEWALK. Features an open-concept island kitchen, new appliances, modern washrooms, updated garage, and extensive pot lights. Peace of mind updates: roof (2023), furnace/AC/tankless hot water (2021), and central vacuum. Finished basement with its own 3-piece bath (4 baths total). Steps to Yonge St, Hwys 7/407, top schools, shopping, GO transit, and future subway extension. Detached luxury at a semi price! (id:55499)
Master's Trust Realty Inc.
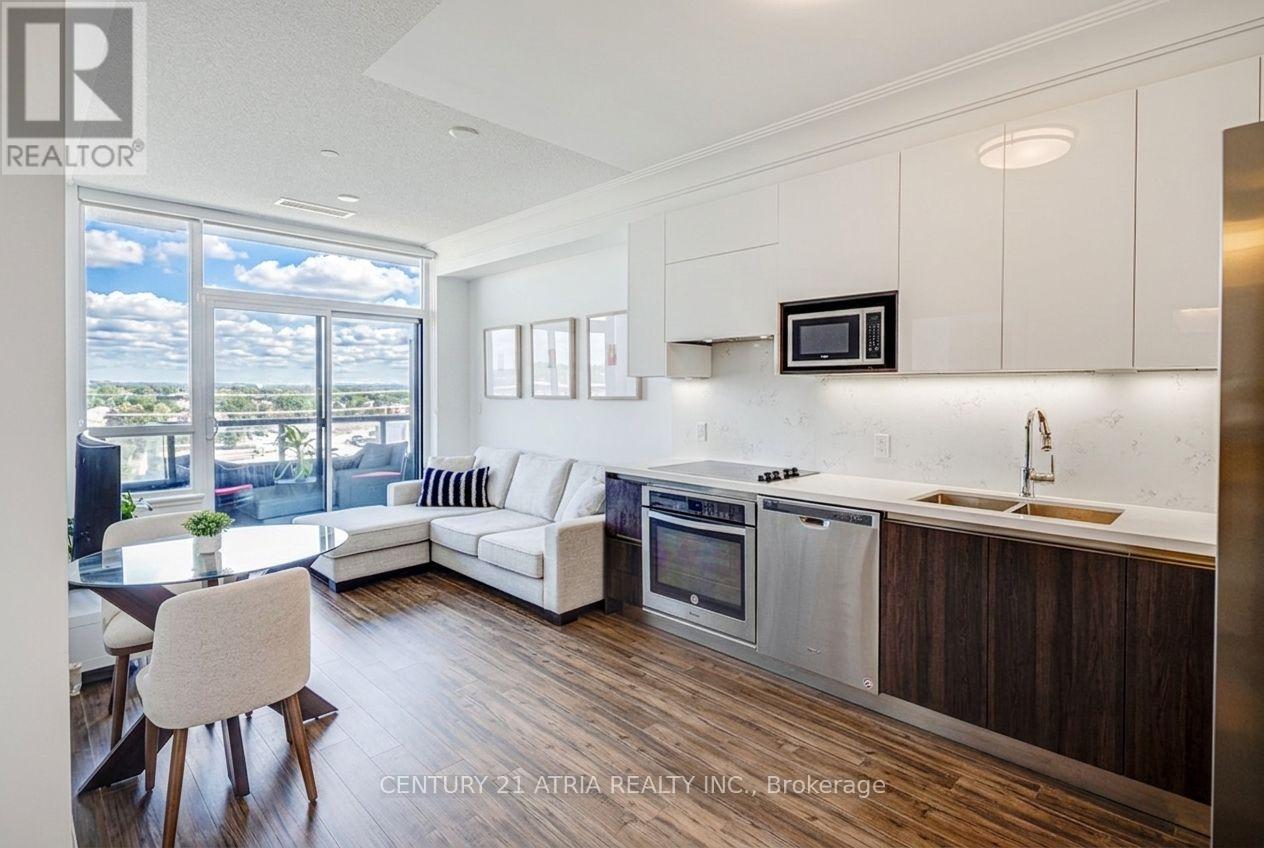
Rg15 - 25 Water Walk Drive
Markham, Ontario
Discover modern city living in the heart of Markham at Riverside. This NW-facing 1 BR w parking offers a bright, stylish layout w laminate floors throughout. Entertainer's kitchen f S/S appls, quartz counters & backsplash, plus generous prep space. Oversized primary retreat w W/I closet. Spa-inspired bath, ensuite laundry & parking & locker included. A polished space designed for effortless everyday living. Resort-style amenities incl. gym, pool, party rm., billiards, guest suites & visitor parking. Savor standout eateries, parks & transit minutes away, w/ easy access to DVP, Hwy 7 & 407. Enjoy all the energy of downtown, without the congestion - Markham living at its best. Perfect for the first time home buyer or young professional. hi speed internet inc in maintenance fee. (id:55499)
Century 21 Atria Realty Inc.
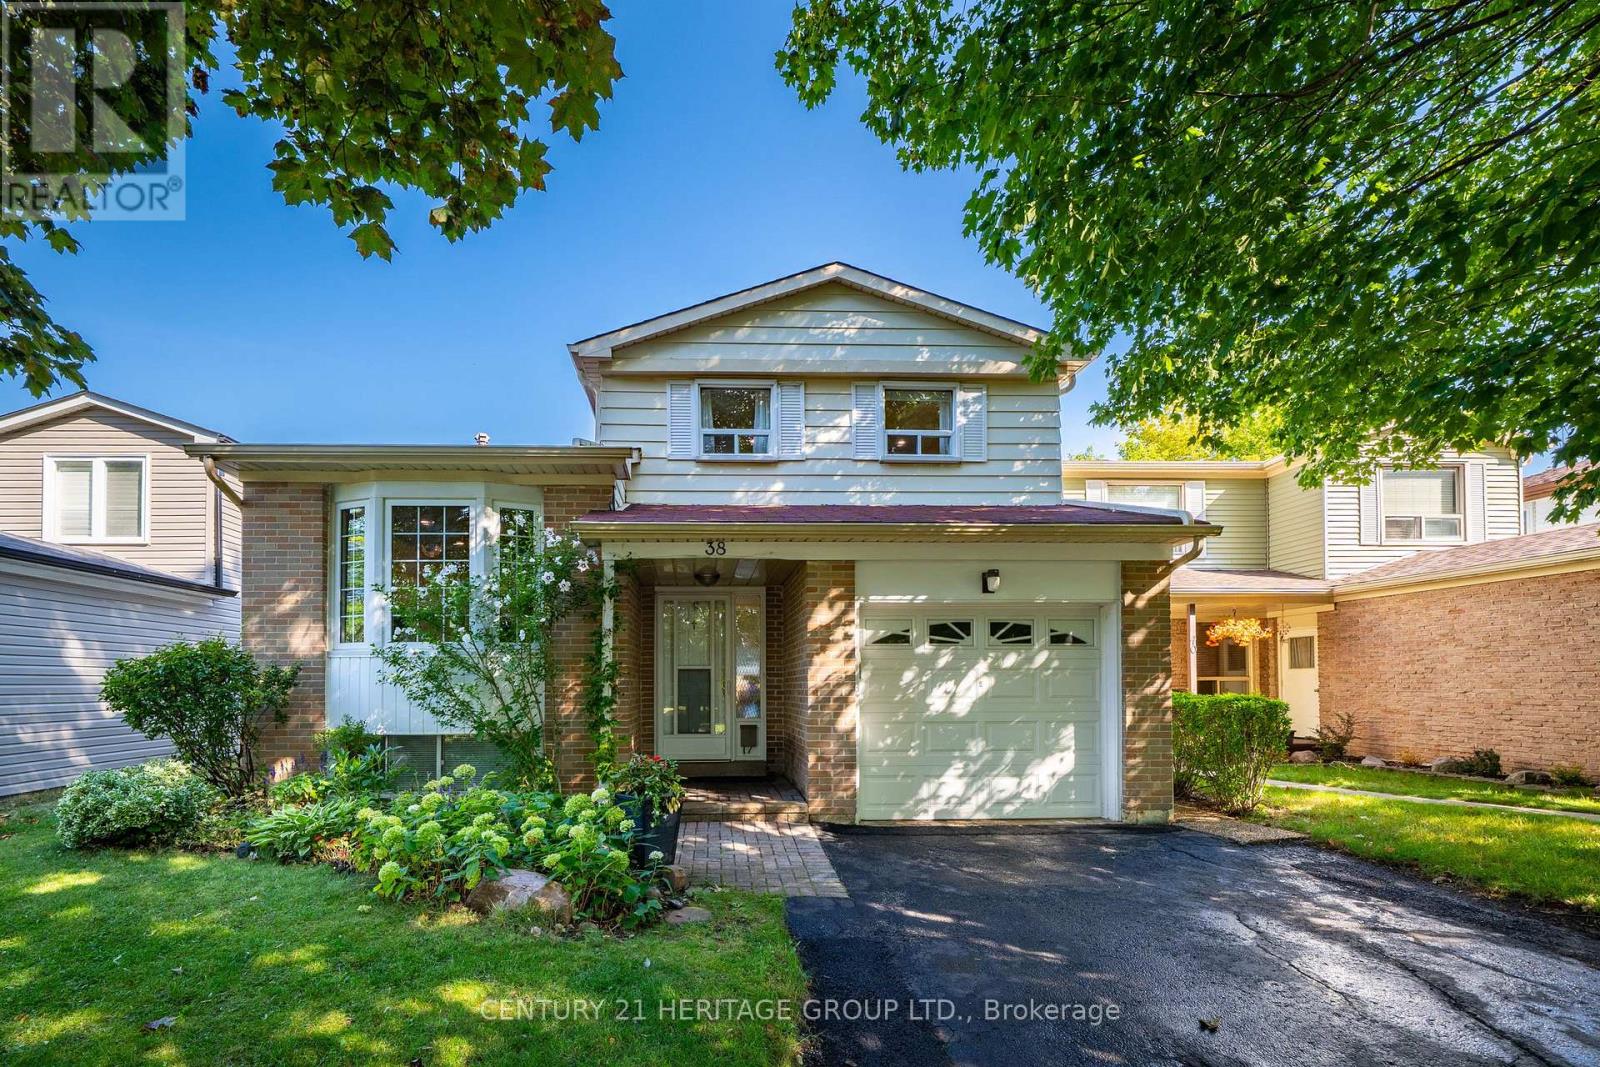
38 Kitsilano Crescent
Richmond Hill, Ontario
Nestled in one of Richmond Hill's most sought-after mature neighborhoods, this 3 bedroom layout allows for the perfect use of space for family, entertainment, and enjoyment. Designed for those seeking an easier lifestyle without sacrificing space, this residence delivers an outstanding indoor-outdoor living experience with attention to detail. Filled with natural light, spacious principal rooms, creates a seamless flow for everyday living and entertaining. The upgraded kitchen and family rooms serve as the heart of the home opening to inviting spaces ideal for hosting family gatherings. Retreat to the backyard Oasis where the sparkling pool and landscaping provide privacy for relaxation. 3 spacious bedrooms and 3 baths and a terrific lower level space w/ above grade bright south facing windows provide the perfect space for remote work, creative pursuits or an extra bedroom space with three 3pc bath. Come enjoy all the convenience that Richmond Hill has to offer with Shopping, Parks, Greenbelt, Trails, Library, Community Centre w/ indoor pool and splash pad, schools, and walk to Yonge Street, One bus to Finch Subway. An exceptional opportunity to embrace your next chapter in one of Richmond Hills most desirable neighborhoods. (id:55499)
Century 21 Heritage Group Ltd.
8 Sable Road
Vaughan, Ontario
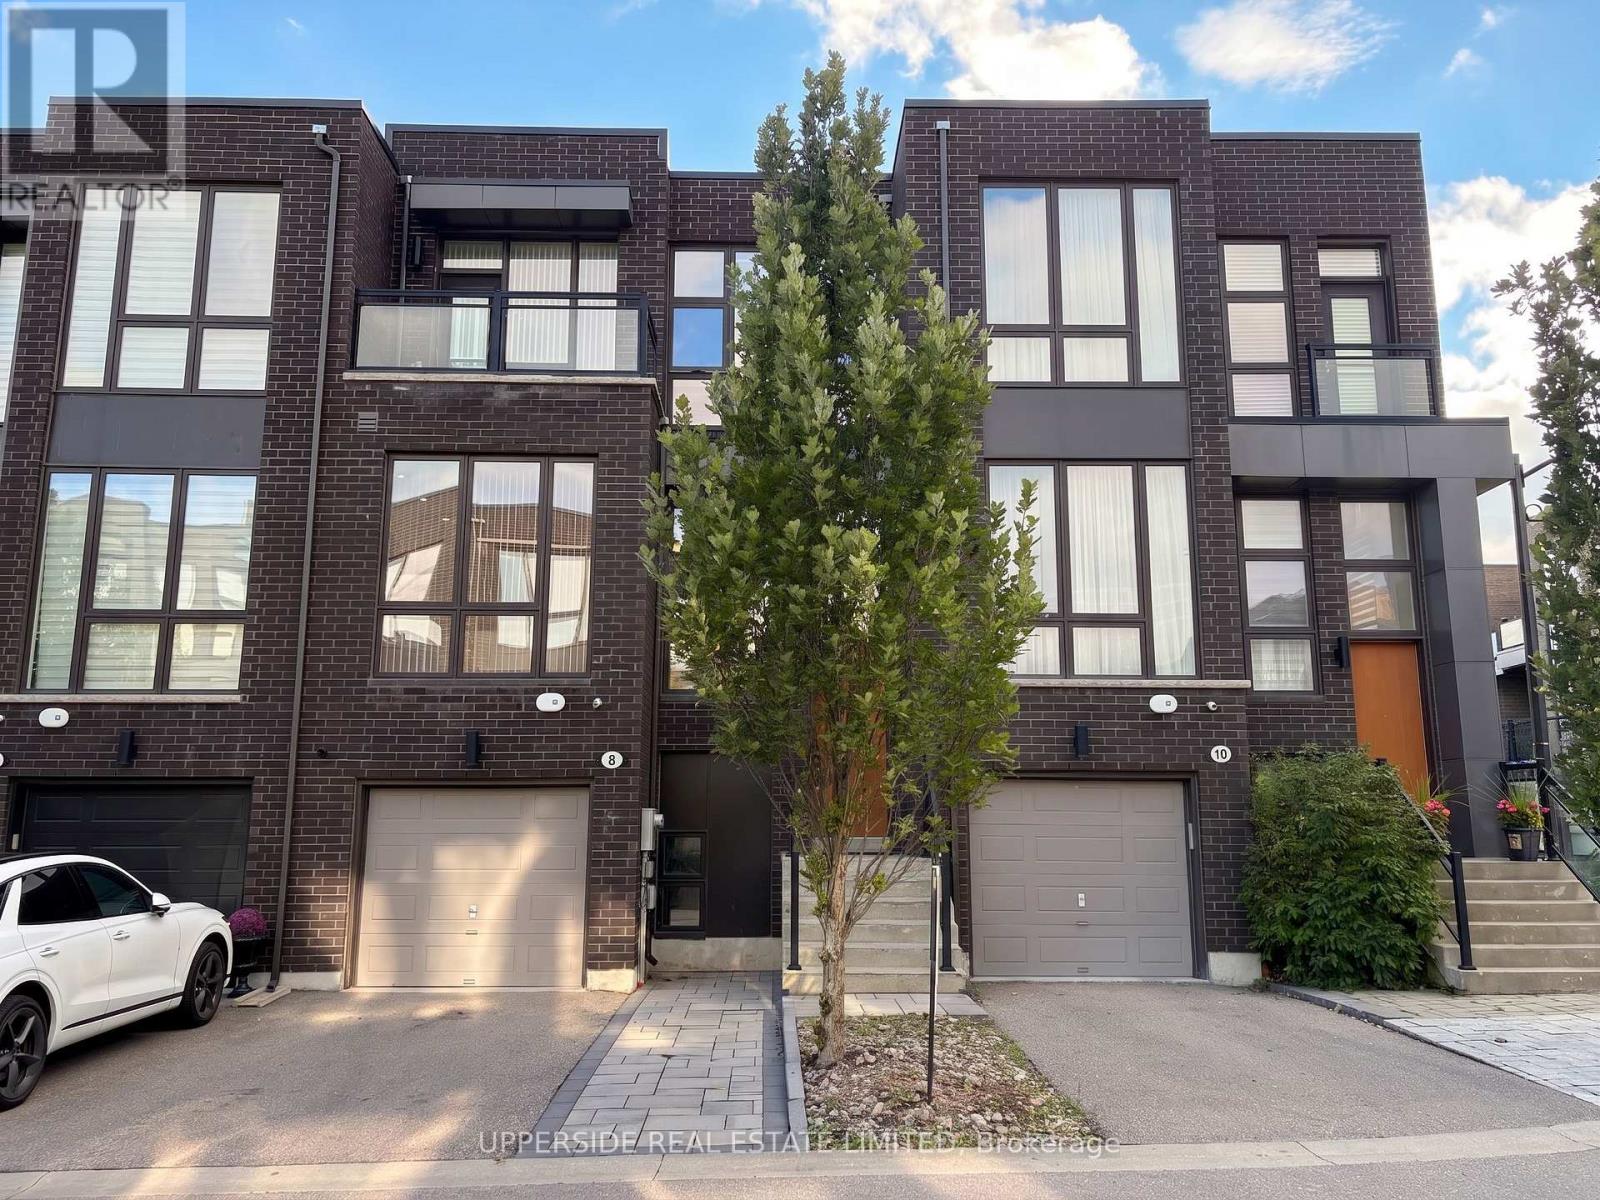
Located In One Of Thornhill's Most Desirable Communities. Featuring Modern, Bright, Elegant Townhouse. Huge Kitchen With Extra Large Island. 10 feet Ceiling On Main Floor, 9 feet On 2nd Floor. This home has a Deck at the back and a bedroom Balcony at the front. Top To Bottom Windows Throughout Bring In Plenty of Natural Light. Hardwood flooring, Ss Appliances, Quartz Counter-Tops, Full Finished Basement With Full Washroom, a Bedroom, a Living room, As Well As W/O To A Private Backyard. The Home has One Of The Most Private Backyards Not Facing Another Backyard. The home is equipped with Central Vacuum & Electric Fireplace & a Gas BBQ hookup. It is on a Quiet and small street that has little traffic. The Driveway Was Extended with Beautiful Interlock Allowing Two cars to Park On The Driveway. Walk To Parks, School, Shopping & Places Of Worship. (id:55499)
Upperside Real Estate Limited
15 El Dorado Street
Richmond Hill, Ontario
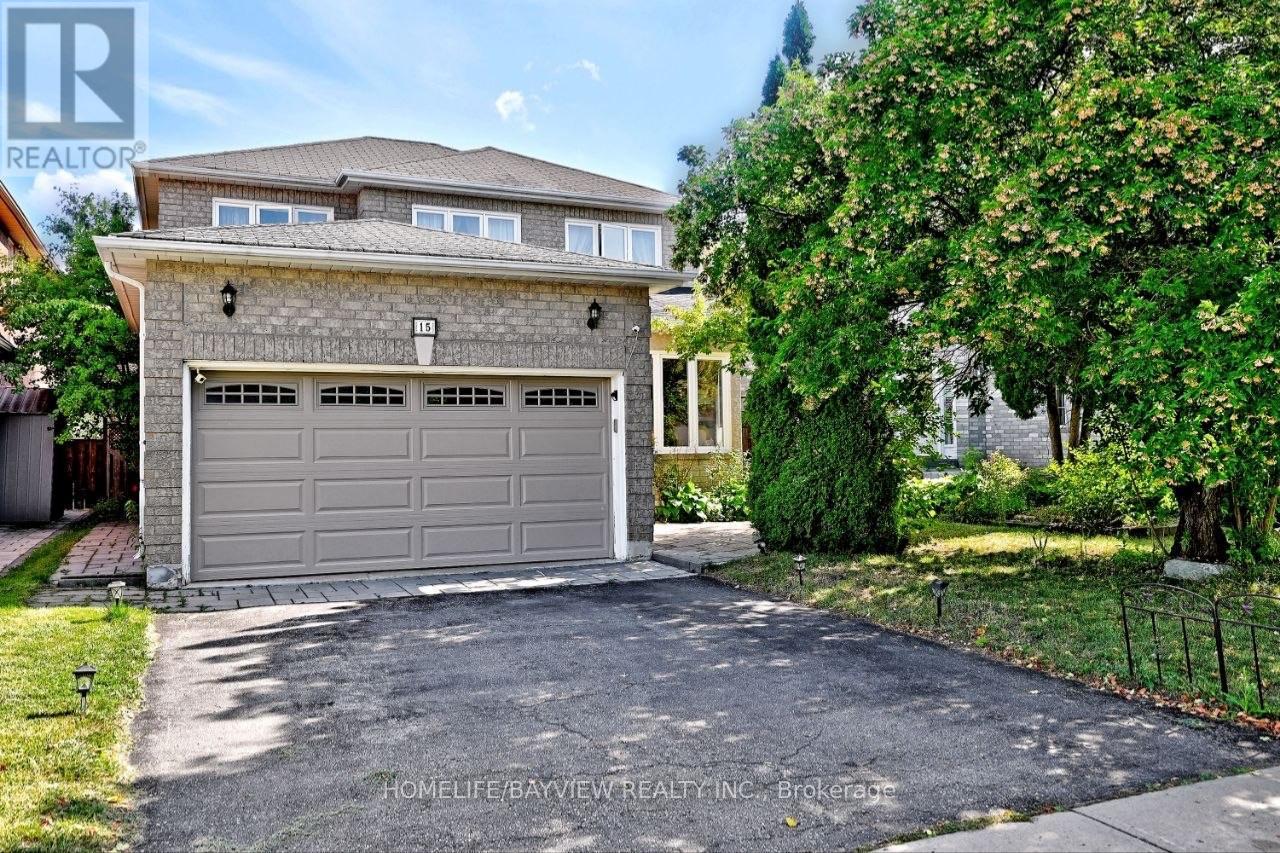
RARE OPPORTUNITY IN THE HEART OF WESTBROOK! Welcome to this beautifully renovated 4-bedroom family home in the highly desirable, family-friendly Westbrook neighbourhood, surrounded by top-rated schools, parks, shopping, restaurants, transit, and just minutes from Yonge Street & Elgin Mills. 39.4 131.35 ft lot - enjoy an impressive 131-ft deep lot with a fully fenced, south-facing, pool-sized backyard, offering plenty of space for a future pool, patio, and outdoor entertaining. Exceptional Features Include: 4 bedrooms upstairs + 2 additional bedrooms in the basement 4 bathrooms Brand-new roof Brand-new main-floor refrigerator/freezer Windows completely replaced approximately 5 years ago Extensively renovated and upgraded throughout Bright open-concept main floor with hardwood flooring & pot lights Renovated kitchen with granite countertops, backsplash & stainless-steel appliances Breakfast area with walkout to the backyard Family room with fireplace overlooking the garden Spacious primary bedroom with walk-in closet & luxurious 5-piece ensuite Attached garage & private driveway Fully Finished Basement Apartment Featuring a separate entrance, kitchen, living/dining area, 2 bedrooms, bathroom, storage & separate laundry-ideal for extended family, guests, or additional living space ($$$income Potential).The basement refrigerator and laundry appliances have been used for only a few months and are practically brand new-with the original plastic still on them! Feng Shui Certified by Master Paul, according to Chinese Feng Shui principles, bringing positive energy, harmony, health and prosperity into the home. A truly rare opportunity in one of Richmond Hill's most desirable neighbourhoods. With its exceptional lot, pool-sized backyard, extensive renovations, spacious layout and excellent location, this is a home you need to see in person to fully appreciate.Serious buyers-don't miss this one! (id:55499)
Homelife/bayview Realty Inc.
49 Grange Drive
Richmond Hill, Ontario
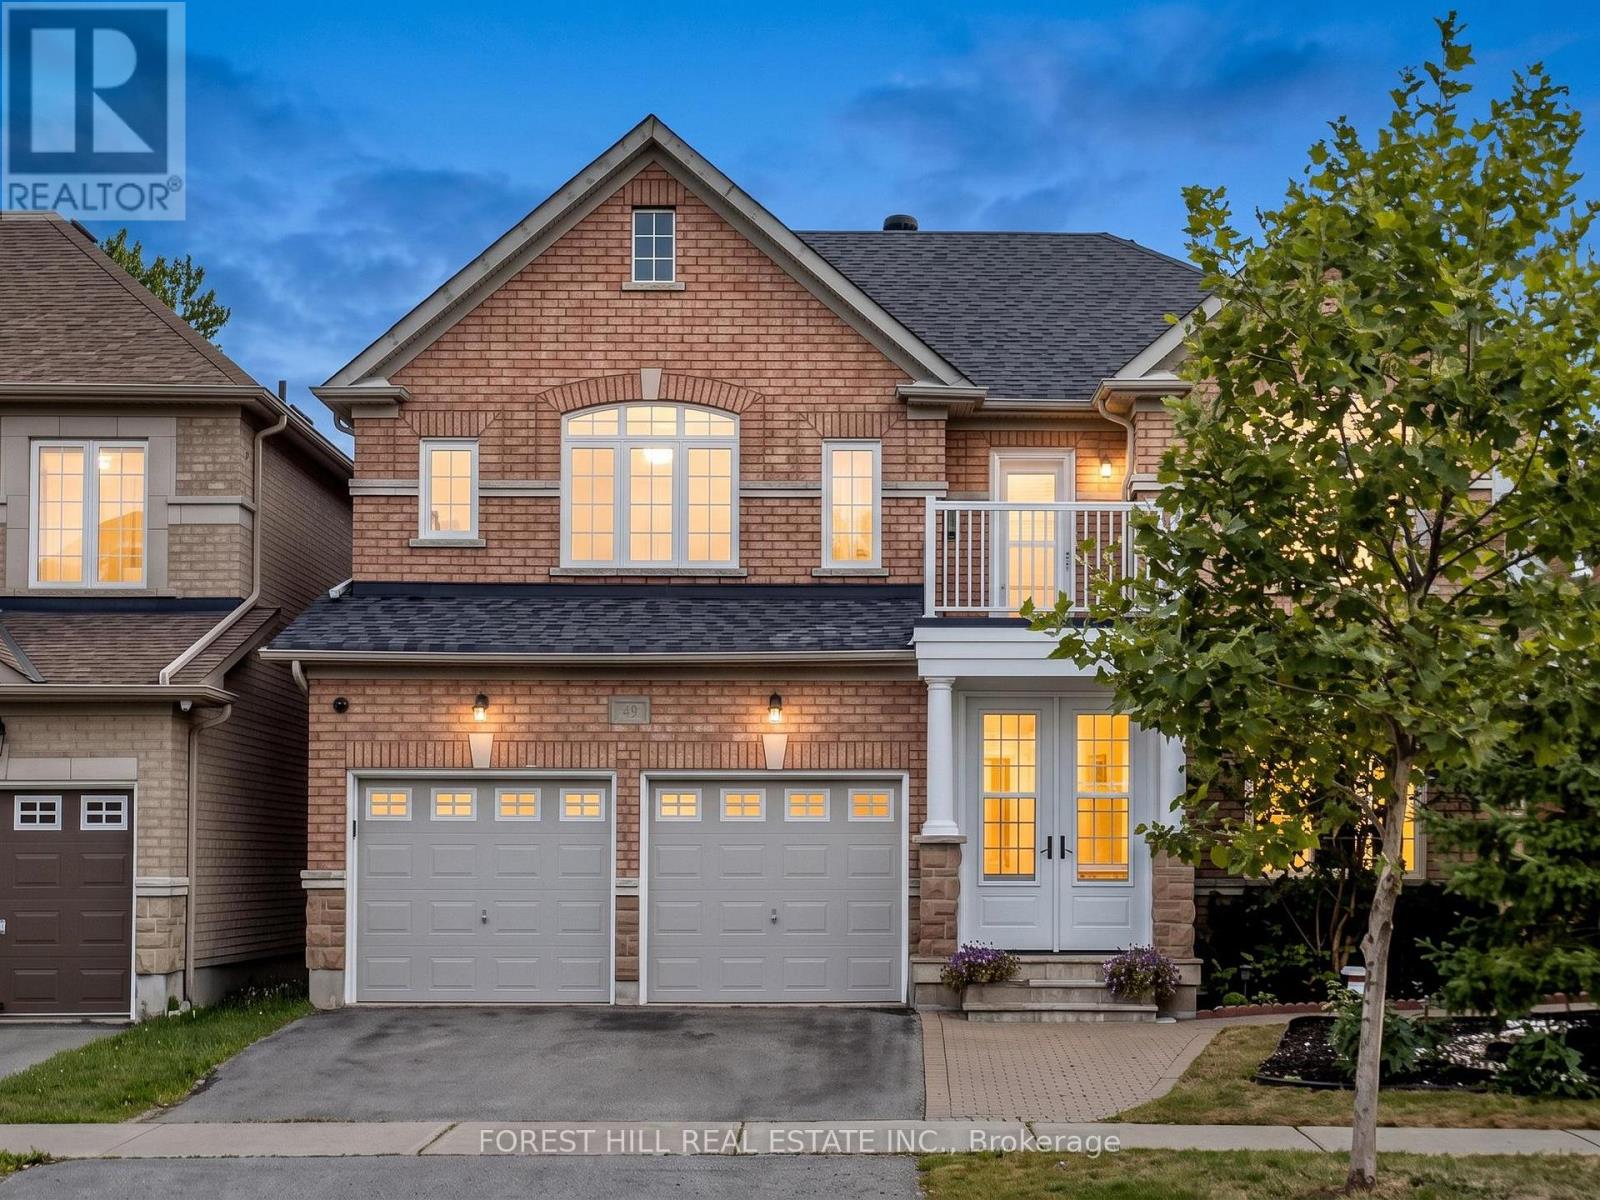
Welcome To This Rare Luxury Ravine Home In Highly Sought-After Jefferson, Richmond Hill, Featuring 4+1 Bedrooms + 5 Bathrooms, W/Over 3,500 SqFt (Approx.) of Total Living Space. A Finished Walk-Out Basement In-Law/Nanny Suite & Unobstructed Greenbelt/Conservation Views. Extensively Renovated ($$) Throughout & Move-In Ready, This Exceptional Family Home Offers Privacy, Luxury & Nature-Inspired Living. The Main Floor Features 9' Ft Coffered Ceilings, Custom Cabinetry & Pot Lights in Both Family & Living Room. The Chef's Gourmet Kitchen Showcases Premium Grade Dekton Waterfall Island & Backsplash, Custom Cabinetry, Thermador 48" 6-Burner Gas Range & Dual Ovens, Built-In Sub-Zero Refrigerator With Double Set of Freezer Drawers & Sub-Zero Built-In Wine & Beverage Fridge. Major Upgrades Include Kitchen & Main Floor Renovation (2020), Roof, All Windows & Doors (2019) With Triple-Pane High-Efficiency Glass, Owned Commercial-Grade HWT Replaced Within The Past Year, Furnace Replaced 4 Years Ago & HEPA + UVC + PCO Air Purification System. Walk-Out Basement With Bedroom & In-Law/Nanny Suite Ideal For Multigenerational Living Or Extra Rental Income. Custom Bedroom Desk & Bed frame (2025), Enhanced Garage Thermal Envelope, New Light Fixtures & Freshly Painted Garage Doors. Enjoy A Landscaped Ravine Backyard With Unobstructed Conservation Views & Freshly Painted Deck-Perfect For Outdoor Entertaining, Summer BBQs & Private Family Retreats. Close To Oak Ridges Moraine Trails, Jefferson Forest, Phillips Lake & Parks. Ideally Located In A Family-Friendly Jefferson Community With Top Rated School Catchments Incl Beynon Fields P.S & Ranked #1 St. Theresa Catholic H.S, Alexander Mackenzie H.S (Arts & IB by Application), Farm Boy, Sobeys, Hillcrest Mall, GO Transit & Hwy 404/407. A Rare Opportunity To Own A Luxury, Move-In-Ready Ravine Home With Premium Finishes, Privacy & Exceptional Indoor-Outdoor Living. This is a Must-See as There's Only a Few in this Neighbourhood! (id:55499)
Forest Hill Real Estate Inc.
Keller Williams Realty Centres
3101 - 7890 Jane Street
Vaughan, Ontario
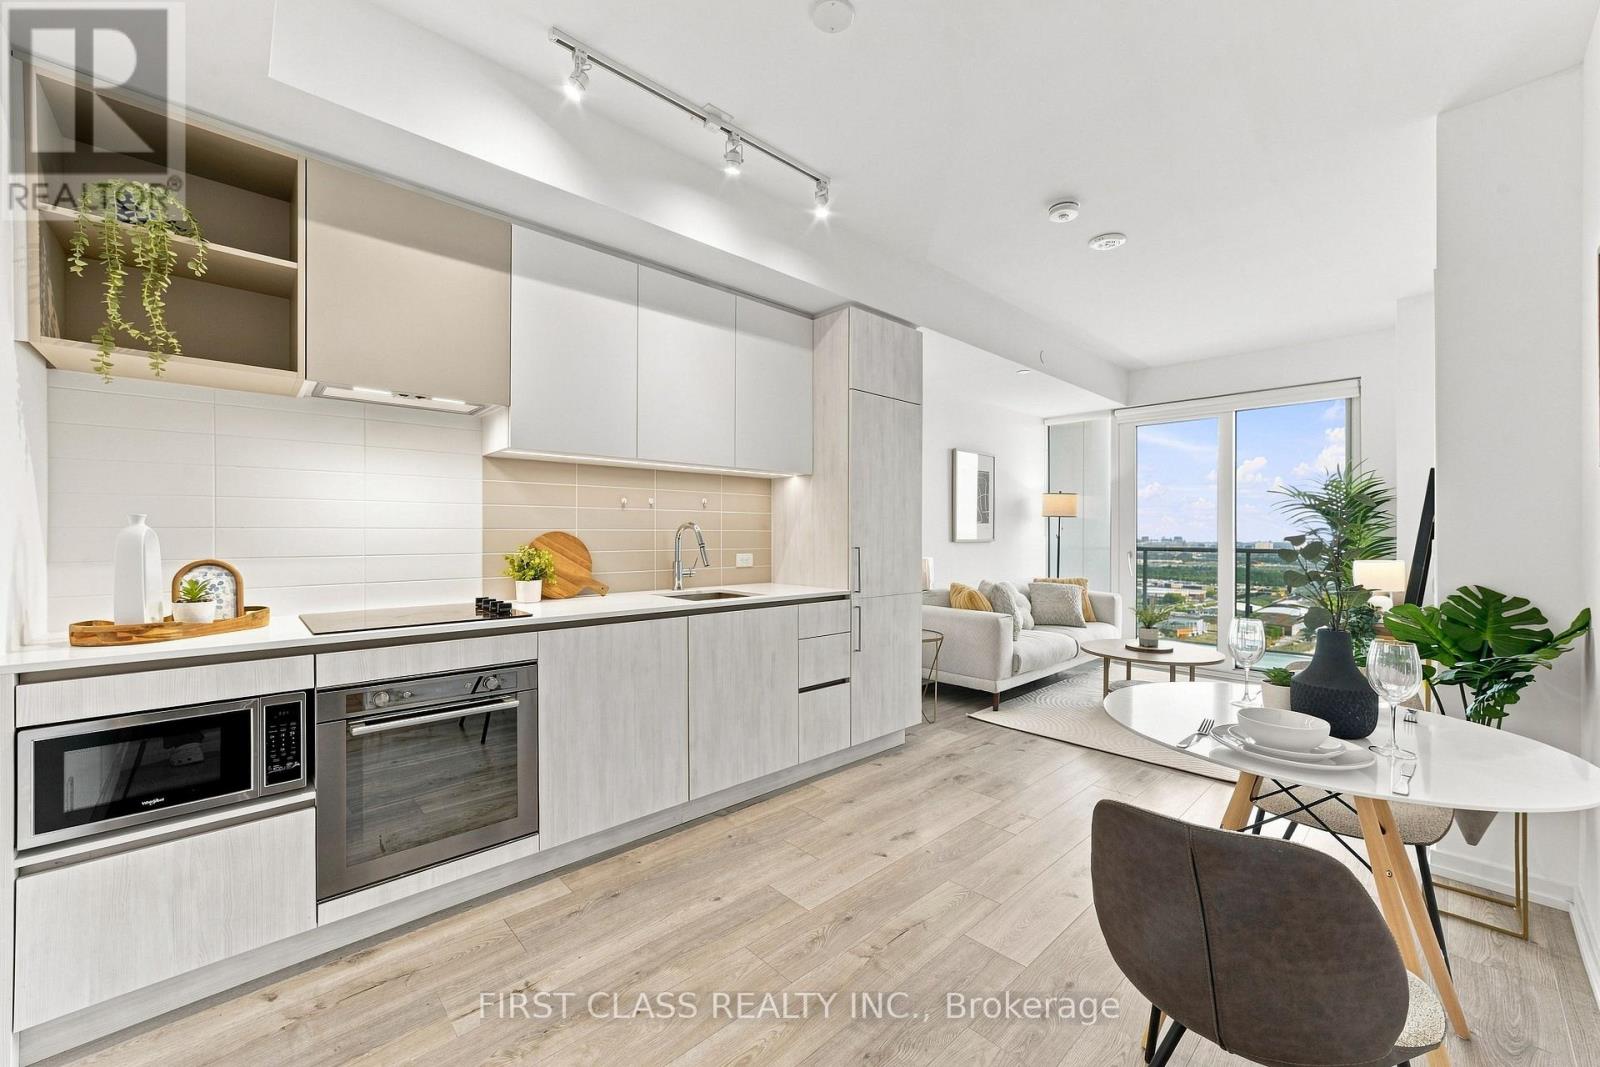
Welcome to Transit City 5 in the heart of Vaughan Metropolitan Centre! This bright and modern 1-bedroom suite features 9' ceilings, floor-to-ceiling windows, and a spacious balcony offering plenty of natural light. The open-concept layout includes a sleek kitchen with built-in stainless steel appliances, while the versatile den provides an ideal space for a home office or additional sleeping area. Enjoy exceptional building amenities including 24-hour concierge, fitness centre with indoor running track, sauna, squash court, rooftop outdoor pool, lounge and dining areas, indoor lounge, and private dining room. Ideally located just steps to the VMC transit hub with TTC Subway, Viva, YRT and Züm, and with easy access to Hwy 400 & 407. Close to IKEA, Costco, Cineplex, Vaughan Mills, York University and Canada's Wonderland. A fantastic opportunity to enjoy modern urban living with exceptional convenience in one of Vaughan's most connected communities! (id:55499)
First Class Realty Inc.
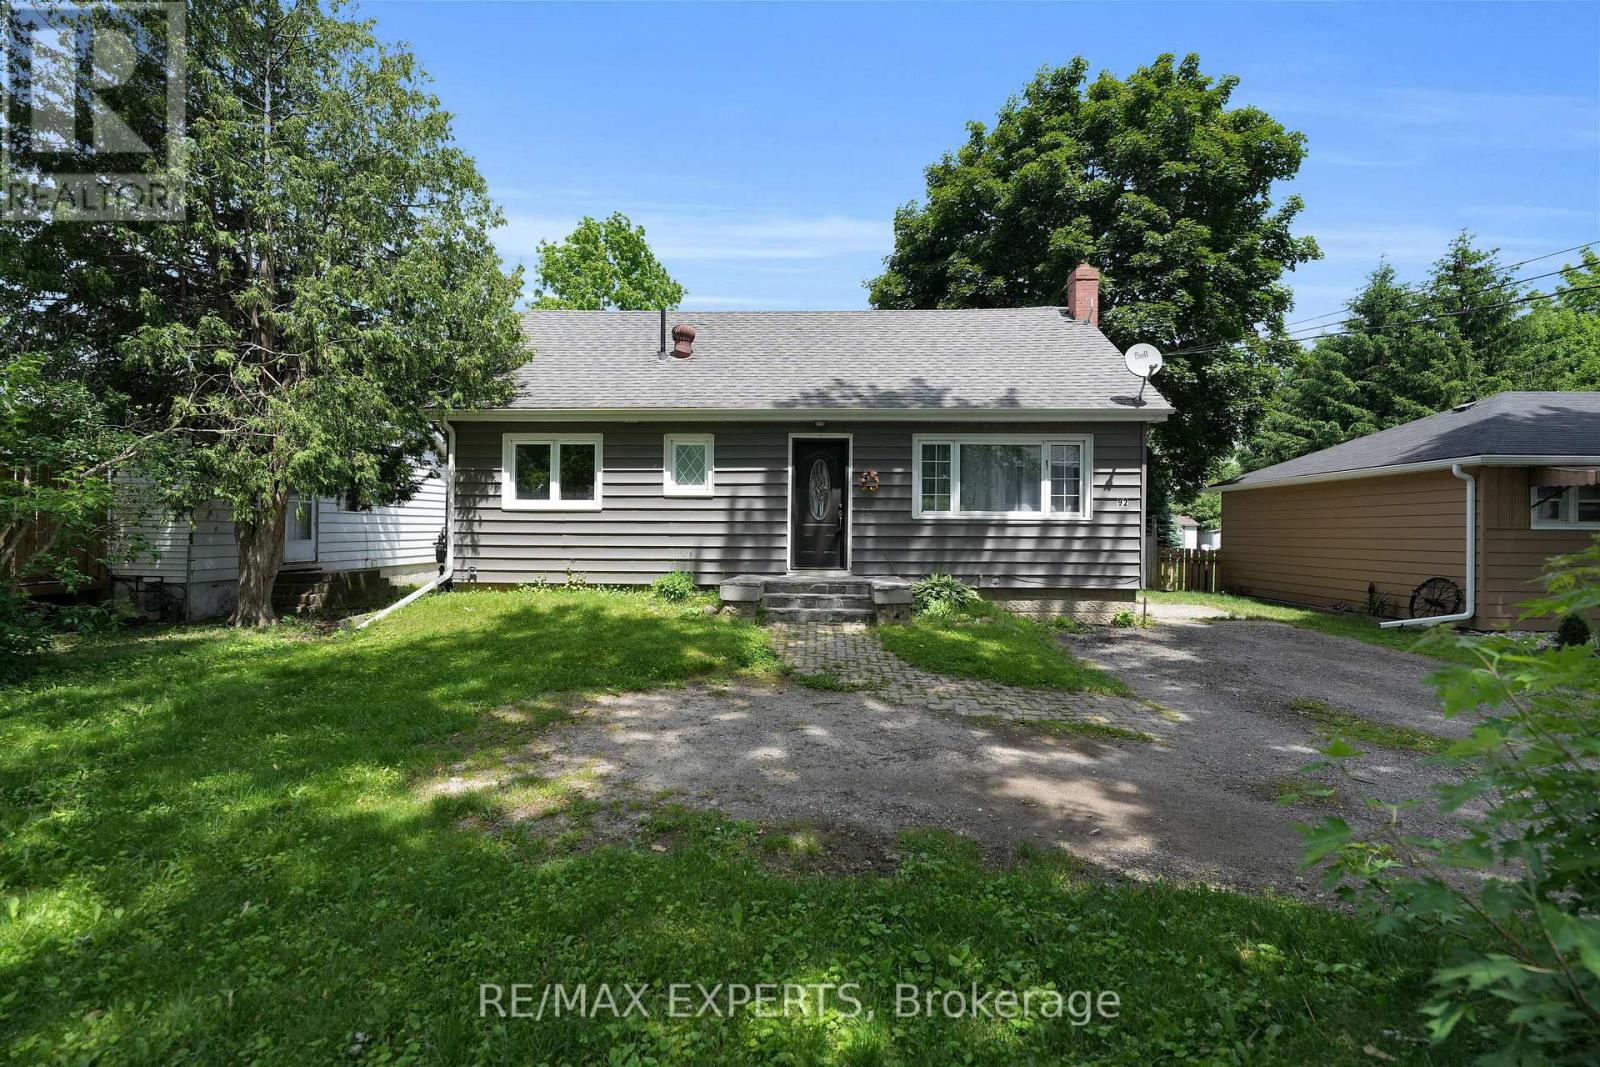
Main - 92 Tupper Street W
New Tecumseth, Ontario
Spacious Main Level Of Legal Duplex Located Within The Desirable Community Of Alliston Available For Immediate Occupancy! Situated On A Massive 54 x 165 FT Lot, This Property Provides 2 Large Bedrooms, 1 Full Bathroom, 2 Parking Spaces On The Driveway, & Approximately 900 Sq Ft Of Living Space! Open Concept Layout Provides Spacious Kitchen, Living, & Dining Areas! Large Windows Provide Tons Of Natural Light! Spacious 4-Piece Bathroom! Shared Use Of The Massive Backyard Provides An Awesome Exterior Space! Shared Laundry! Close Proximity To Schools, Parks, Shopping, Highway 400, Hospital, Honda Plant, Baxter Plant, & Much More! Tenant To Pay The Cost Of 70% Of All Utilities Required On The Premises. (id:55499)
RE/MAX Experts
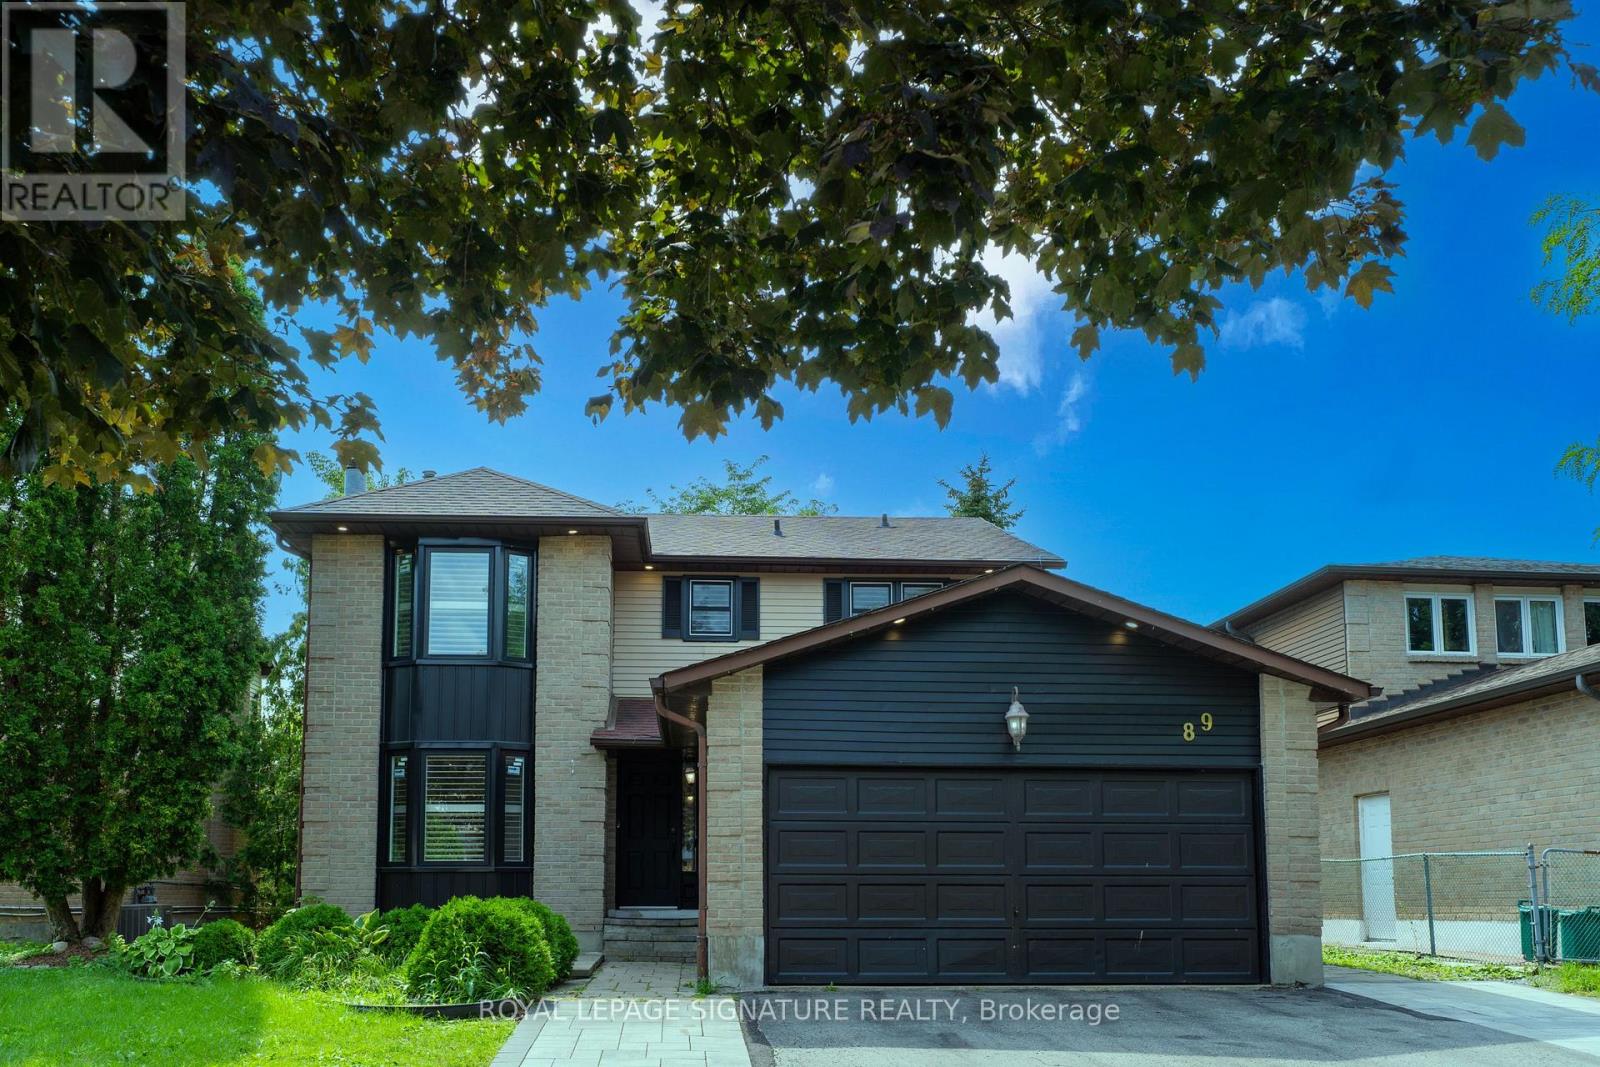
89 Batson Drive
Aurora, Ontario
Nestled in the heart of the highly desirable Aurora Village, this exceptional family home offers the perfect blend of timeless charm, modern updates, and everyday comfort. Located on a quiet, mature street, the home boasts outstanding curb appeal and thoughtfully designed living spaces ideal for growing families.A bright, welcoming foyer leads into an elegant interior featuring rich hardwood flooring,smooth ceilings, pot lights, and an abundance of natural light throughout. The main level showcases a seamless open-concept layout where the renovated kitchen flows effortlessly into the spacious family room, highlighted by a cozy fireplace. Complete with stainless steel appliances, updated countertops, and a walkout to an expansive deck, this inviting space is perfect for both casual family living and entertaining guests.The upper level offers four generously sized bedrooms, including a spacious primary retreat with a walk-in closet and a beautifully appointed ensuite, creating the perfect place to unwind at the end of the day.Adding exceptional value, the fully finished walkout basement is a legal self-contained apartment featuring its own kitchen, separate laundry facilities, fireplace, and private access to the backyard. Whether you're accommodating extended family, creating a guest suite, orgenerating rental income, this versatile space offers endless possibilities.Ideally situated just minutes from parks, shopping, restaurants, and everyday conveniences,this home also enjoys close proximity to top-rated schools, including St. Andrew's College, as well as convenient GO Transit access for effortless commuting.This is a rare opportunity to own a beautifully maintained home in one of Aurora's most established and sought-after communities. Experience the lifestyle Aurora Village has to offer-book your private showing today. (id:55499)
Royal LePage Signature Realty
RE/MAX Realtron Realty Inc.

8 W. Dykie Court
Bradford West Gwillimbury, Ontario
Welcome to this stunning, carpet-free detached residence offering 3,484 sq. ft. of luxurious living space, thoughtfully designed with 5 spacious bedrooms and 5 bathrooms, plus a professionally finished basement. Step into the impressive soaring-ceiling foyer and experience the elegance of 9-foot ceilings on the main floor, smooth ceilings throughout, upgraded light fixtures, and an abundance of pot lights that create a bright and inviting atmosphere. The home showcases upgraded large-format porcelain tiles and beautiful hardwood flooring throughout the entire house. The gourmet kitchen is equipped with premium built-in appliances, including a built-in cooktop, oven, microwave, and dishwasher, making it perfect for everyday living and entertaining. California shutters throughout the home add both style and functionality. Enjoy the architectural beauty of two curved wood staircases leading to generously sized bedrooms, each featuring access to an ensuite or semi-ensuite bathroom, providing comfort and privacy for the whole family. Outdoor living is equally impressive with a huge composite deck featuring elegant glass railings, complemented by extensive interlock walkways and patio areas-ideal for entertaining and relaxing. The fully finished basement offers additional versatile living space, while the upgraded garage features epoxy flooring, custom cabinetry, and pot lights for a clean and functional environment. This exceptional home combines luxury finishes, thoughtful upgrades, and outstanding indoor-outdoor living in one remarkable package. Don't miss it. (id:55499)
RE/MAX Realty Specialists Inc.