
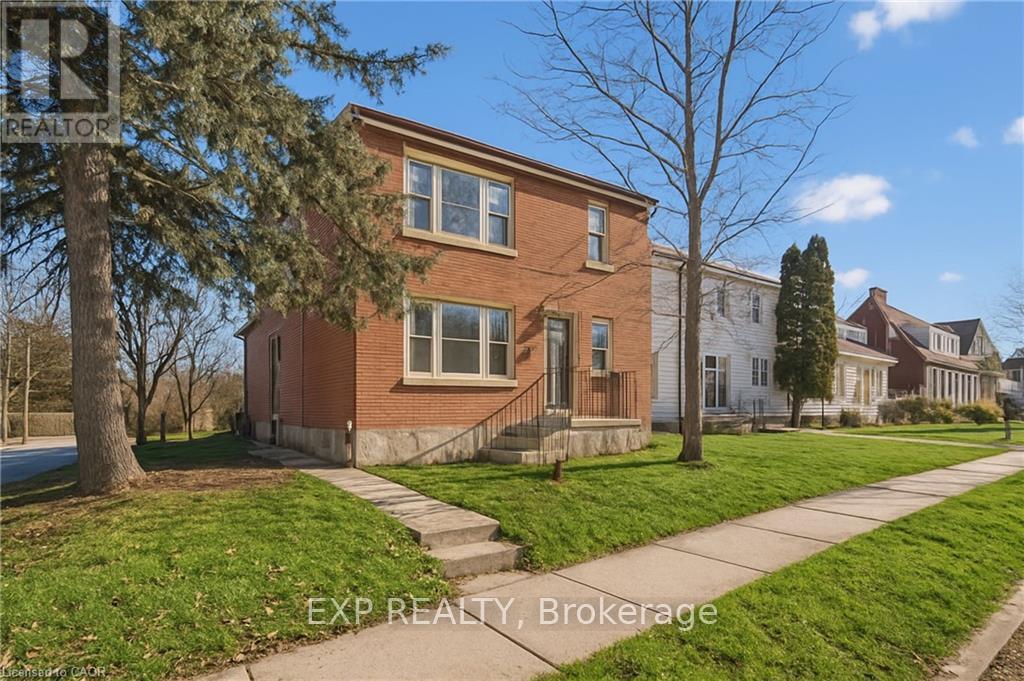
Upper - 253 Sydney Street S Kitchener, Ontario N2G 3V8

$1,900 Monthly
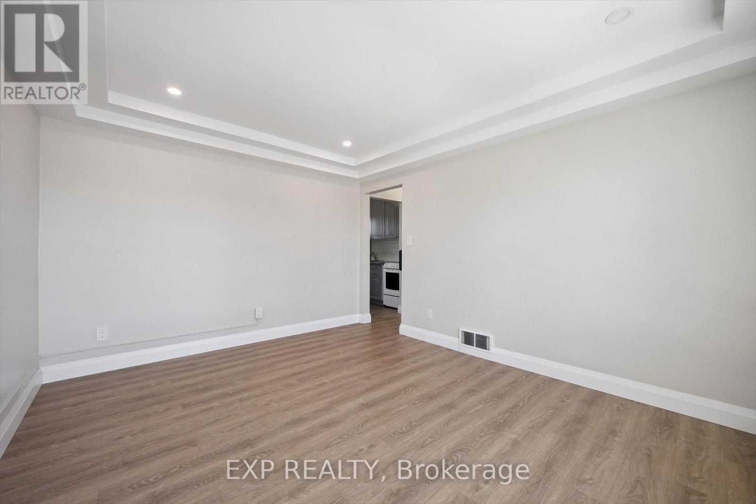
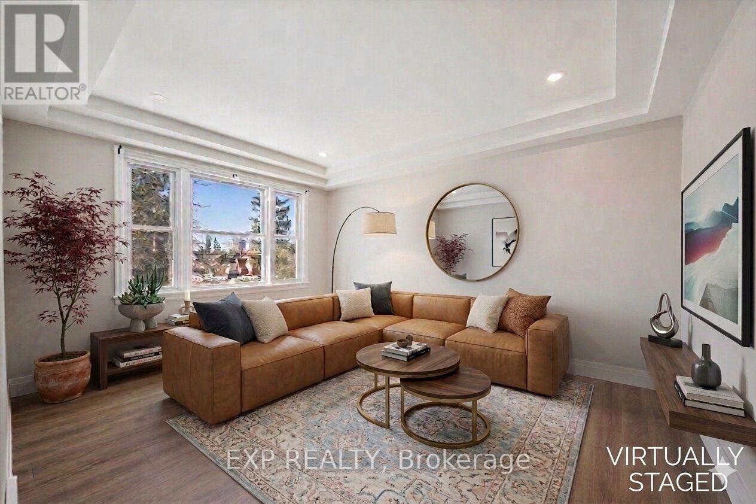
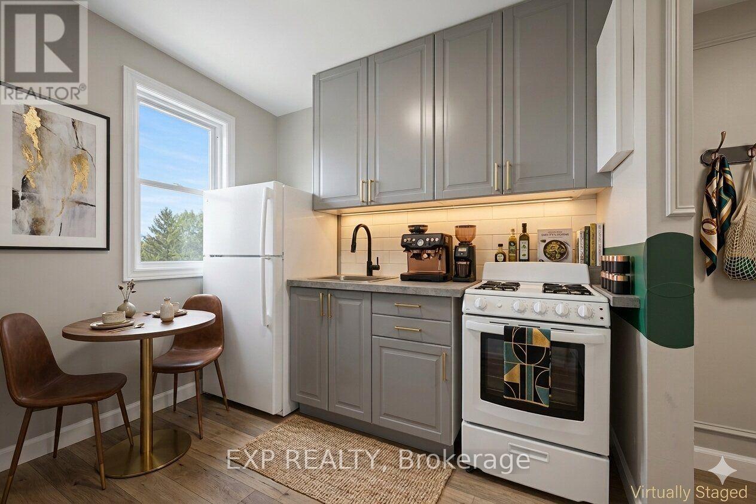
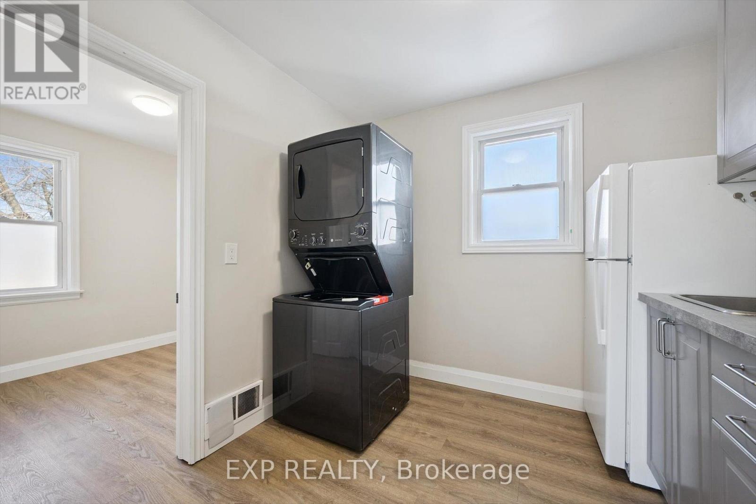
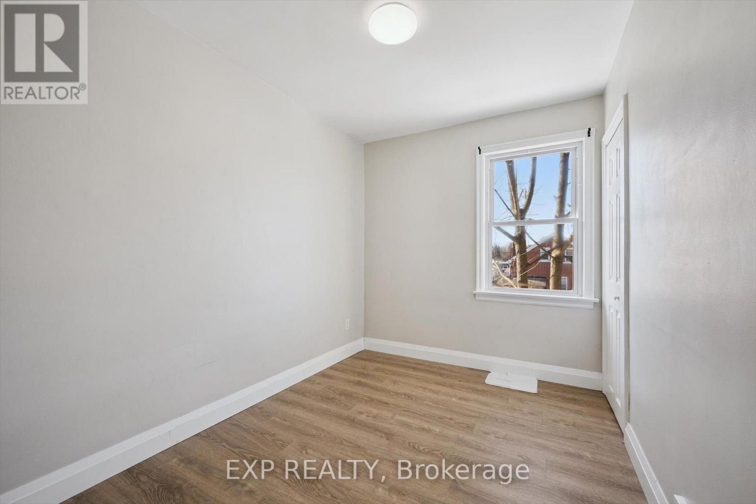
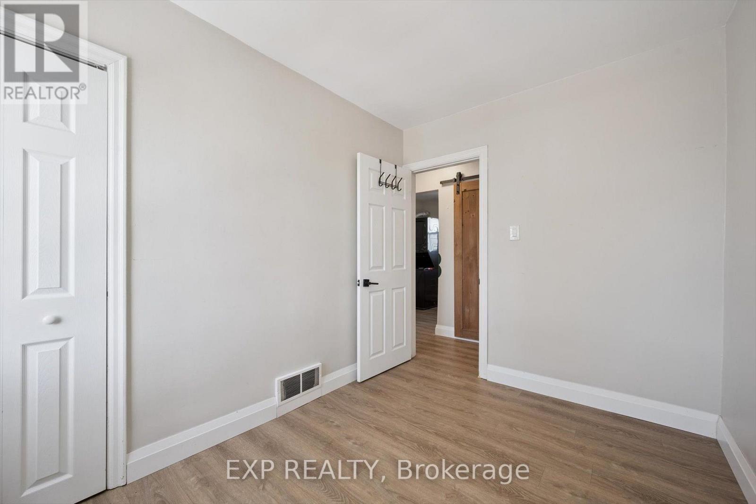
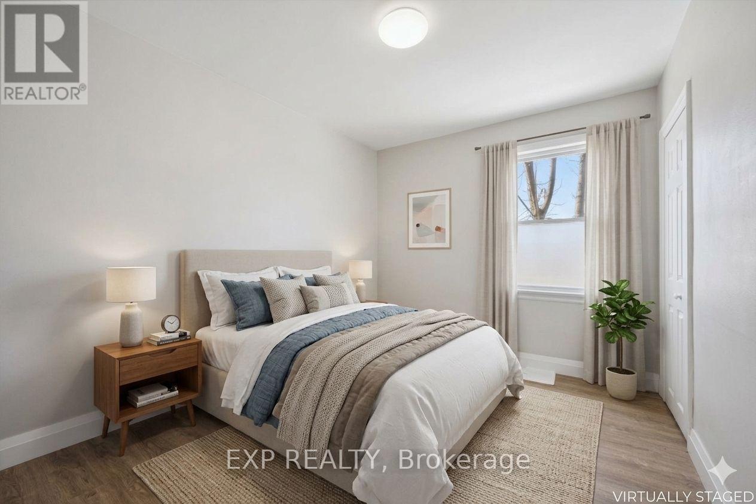
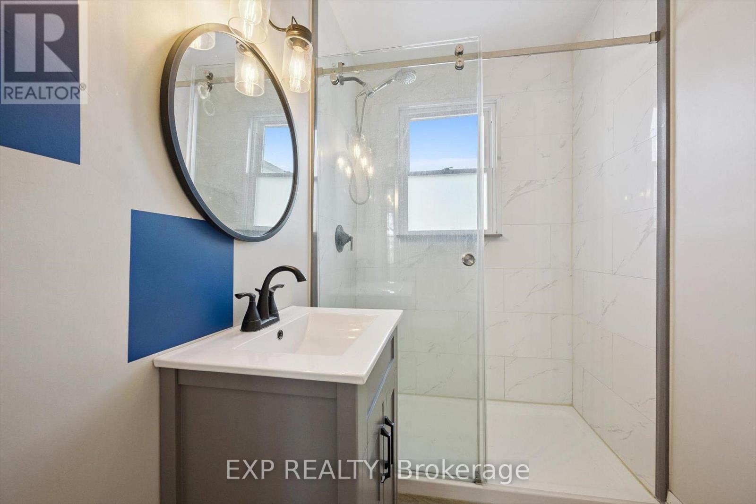
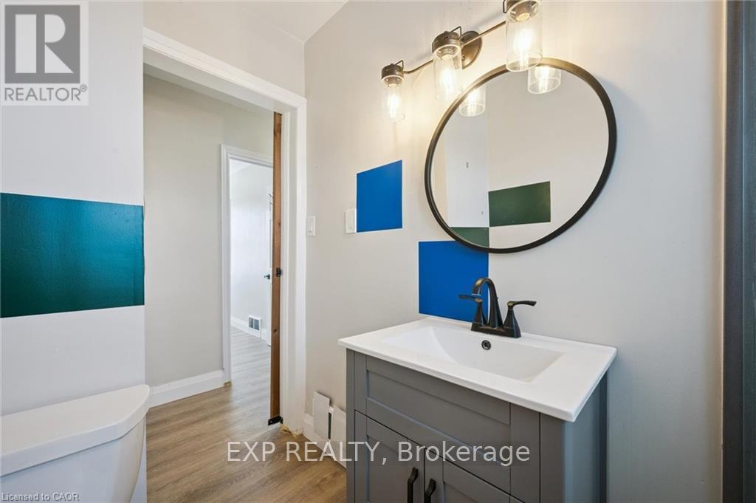
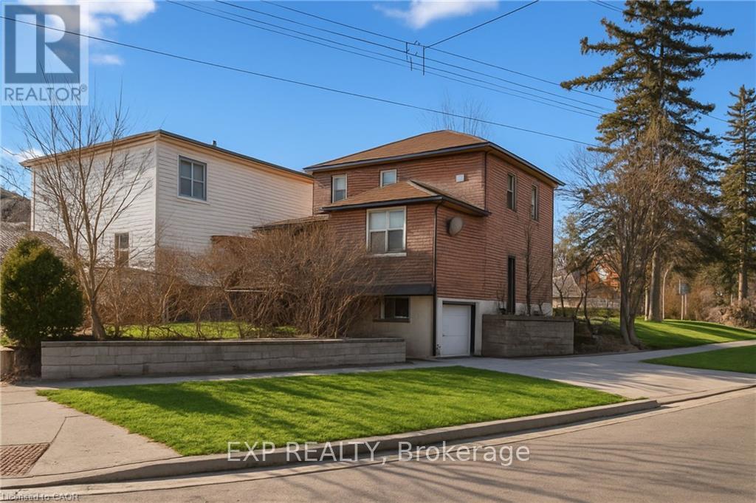
Welcome to this bright and spacious 2-bedroom, 1-bathroom upper-level unit in Kitchener's convenient Rockway neighborhood. Enjoy the privacyand peace of top-floor living with absolutely zero overhead noise. This thoughtfully laid-out apartment features a modern layout perfect for aprimary bedroom plus a dedicated home office or guest room. Includes private, dedicated in-suite laundry and 1 exclusive carport parking space.Rent is $1,900/month. Tenant pays dedicated hydr (id:55499)
Property Details
| MLS® Number | X14169230 |
| Property Type | Multi-family |
| Features | In Suite Laundry |
| Parking Space Total | 1 |
Building
| Bathroom Total | 1 |
| Bedrooms Above Ground | 2 |
| Bedrooms Total | 2 |
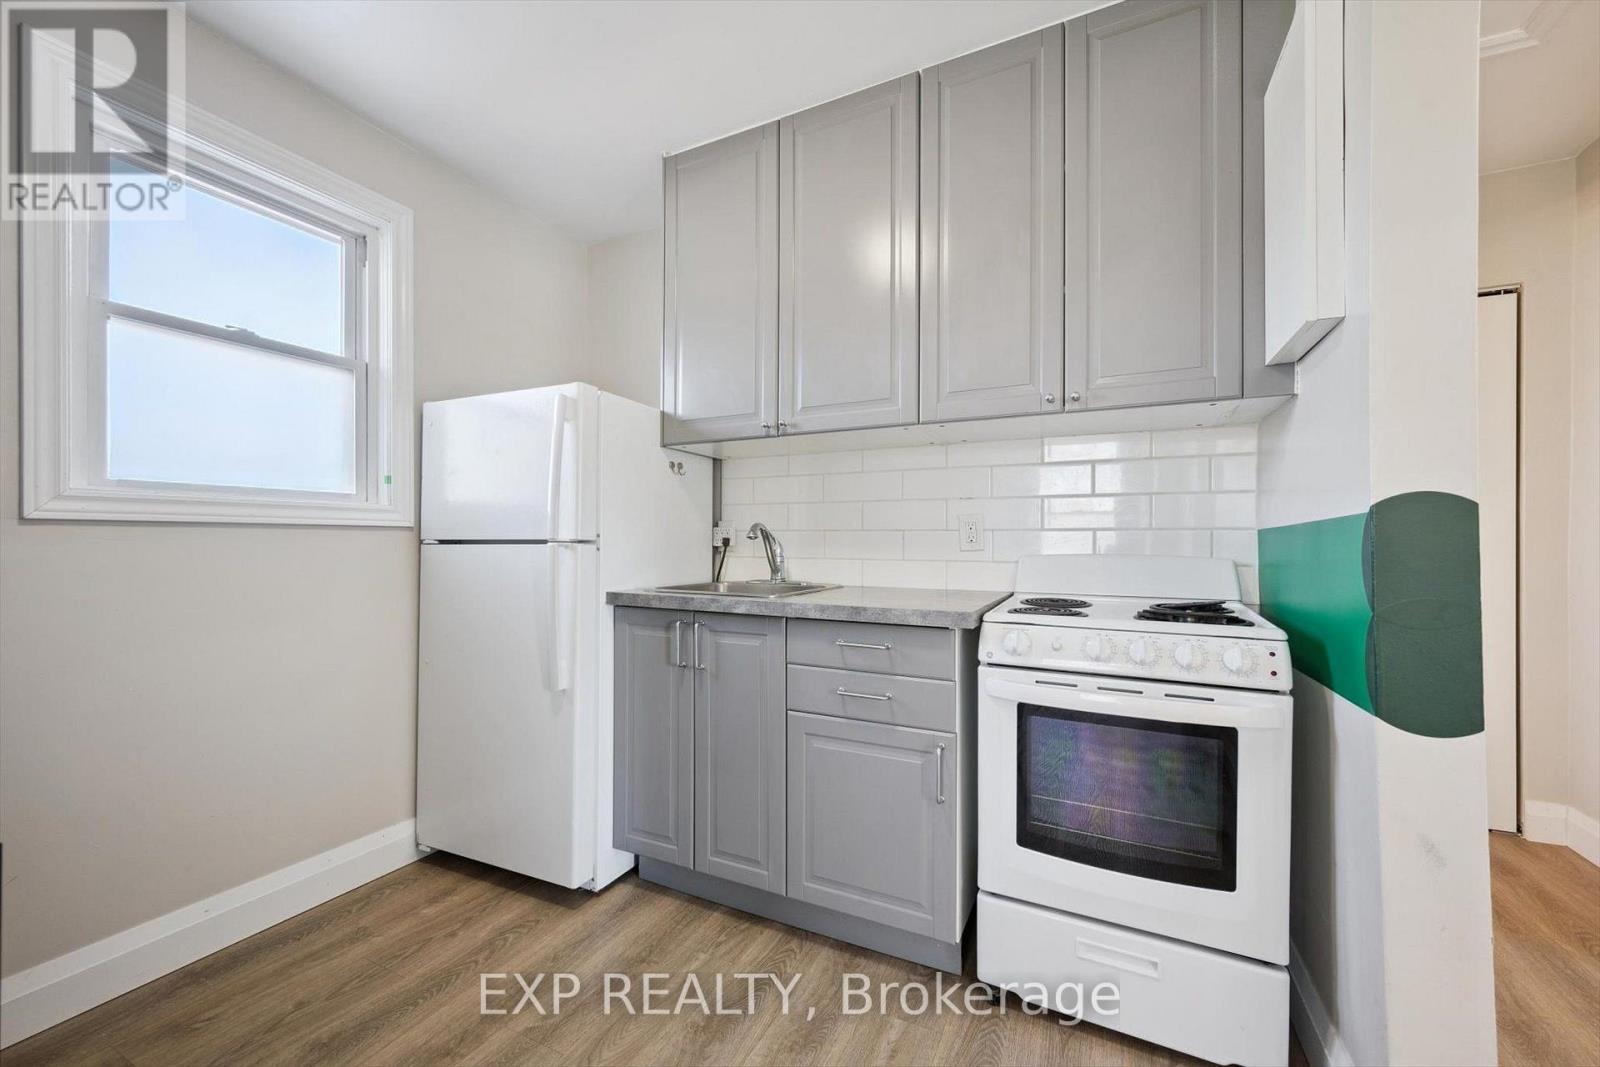
| Appliances | Dryer, Gas Stove(s), Washer, Refrigerator |
| Basement Type | None |
| Cooling Type | None |
| Exterior Finish | Brick |
| Heating Fuel | Natural Gas |
| Heating Type | Forced Air |
| Stories Total | 2 |
| Size Interior | 1,100 - 1,500 Sqft |
| Type | Duplex |
| Utility Water | Municipal Water |
Parking
| No Garage |
Land
| Acreage | No |
| Sewer | Sanitary Sewer |
| Size Frontage | 45 Ft |
| Size Irregular | 45 Ft |
| Size Total Text | 45 Ft |
Rooms
| Level | Type | Length | Width | Dimensions |
|---|---|---|---|---|
| Second Level | Bedroom | 2.35 m | 3.08 m | 2.35 m x 3.08 m |
| Second Level | Bedroom | 2.41 m | 2.56 m | 2.41 m x 2.56 m |
| Second Level | Kitchen | 2.47 m | 2.53 m | 2.47 m x 2.53 m |
| Second Level | Living Room | 3.08 m | 4.21 m | 3.08 m x 4.21 m |
| Second Level | Bathroom | 1.25 m | 2.53 m | 1.25 m x 2.53 m |
https://www.realtor.ca/real-estate/30501643/upper-253-sydney-street-s-kitchener
Contact Us
Contact us for more information

The trademarks REALTOR®, REALTORS®, and the REALTOR® logo are controlled by The Canadian Real Estate Association (CREA) and identify real estate professionals who are members of CREA. The trademarks MLS®, Multiple Listing Service® and the associated logos are owned by The Canadian Real Estate Association (CREA) and identify the quality of services provided by real estate professionals who are members of CREA. The trademark DDF® is owned by The Canadian Real Estate Association (CREA) and identifies CREA's Data Distribution Facility (DDF®)
November 11 2026 05:31:19
Toronto Regional Real Estate Board
Exp Realty