
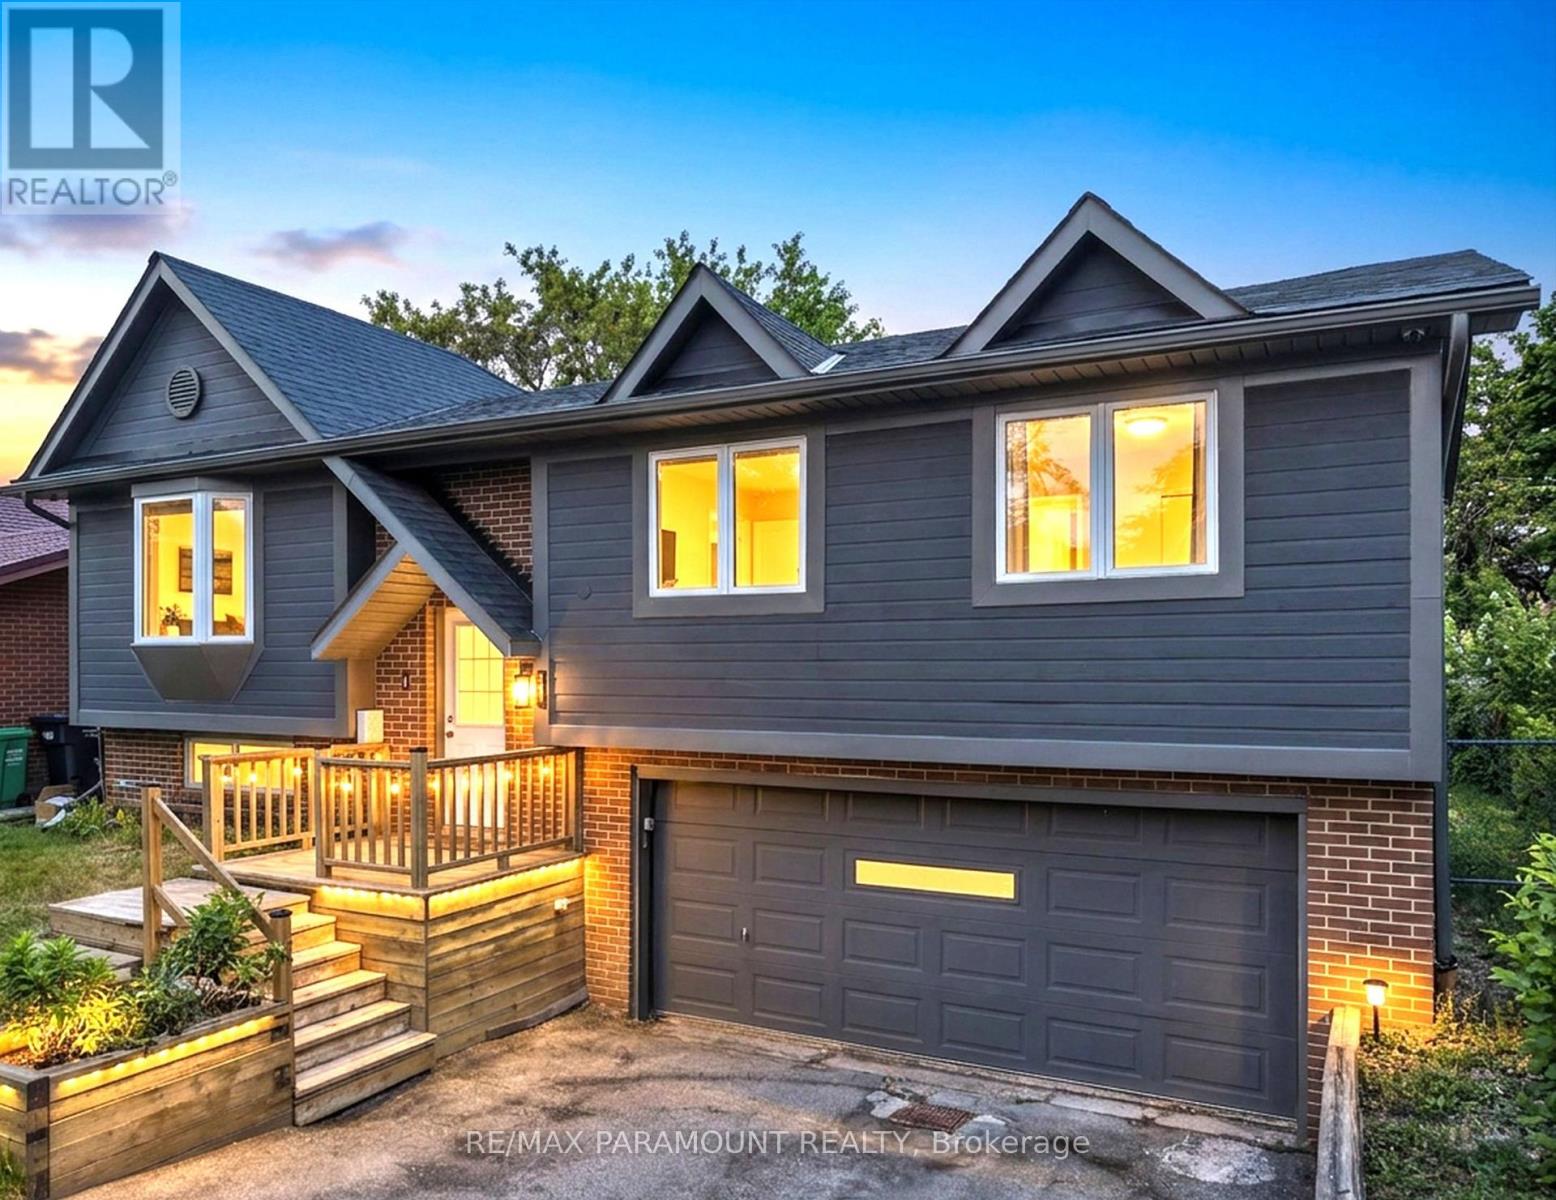
226 Rutherford Road N
Brampton, Ontario
Great Opportunity in the Desirable Madoc Community! Welcome to this beautifully maintained 4-bedroom, 2-bathroom raised bungalow situated on a huge 50 x 120 ft lot, offering plenty of space and excellent future potential. The main level features a bright and spacious living room, eat-in kitchen with a separate dining area, 3 generously sized bedrooms, and a full bathroom. All bedrooms feature large windows and closets, providing plenty of natural light and storage. The finished basement with a separate entrance through the garage offers additional living space, including a bedroom and full bathroom, making it ideal for an extended family, in-law setup, or future rental income potential. The home offers great possibilities for future customization, with the option to incorporate part or all of the garage into future plans, subject to applicable approvals. Outside, enjoy a beautifully maintained front and backyard with a large deck, perfect for summer BBQs, entertaining, and family gatherings. The property also features a double-car garage and a large driveway with parking for up to 4 vehicles. The City plows snow from the walkway for added convenience. Ideally located close to schools, public transit, Century Gardens Recreation Centre, Bramalea City Centre, parks, shopping, and just minutes from Highway 410.A solid, well-maintained home with a large lot, great layout, and tremendous future potential. Don't miss this opportunity to make it your new home! (id:55499)
RE/MAX Paramount Realty
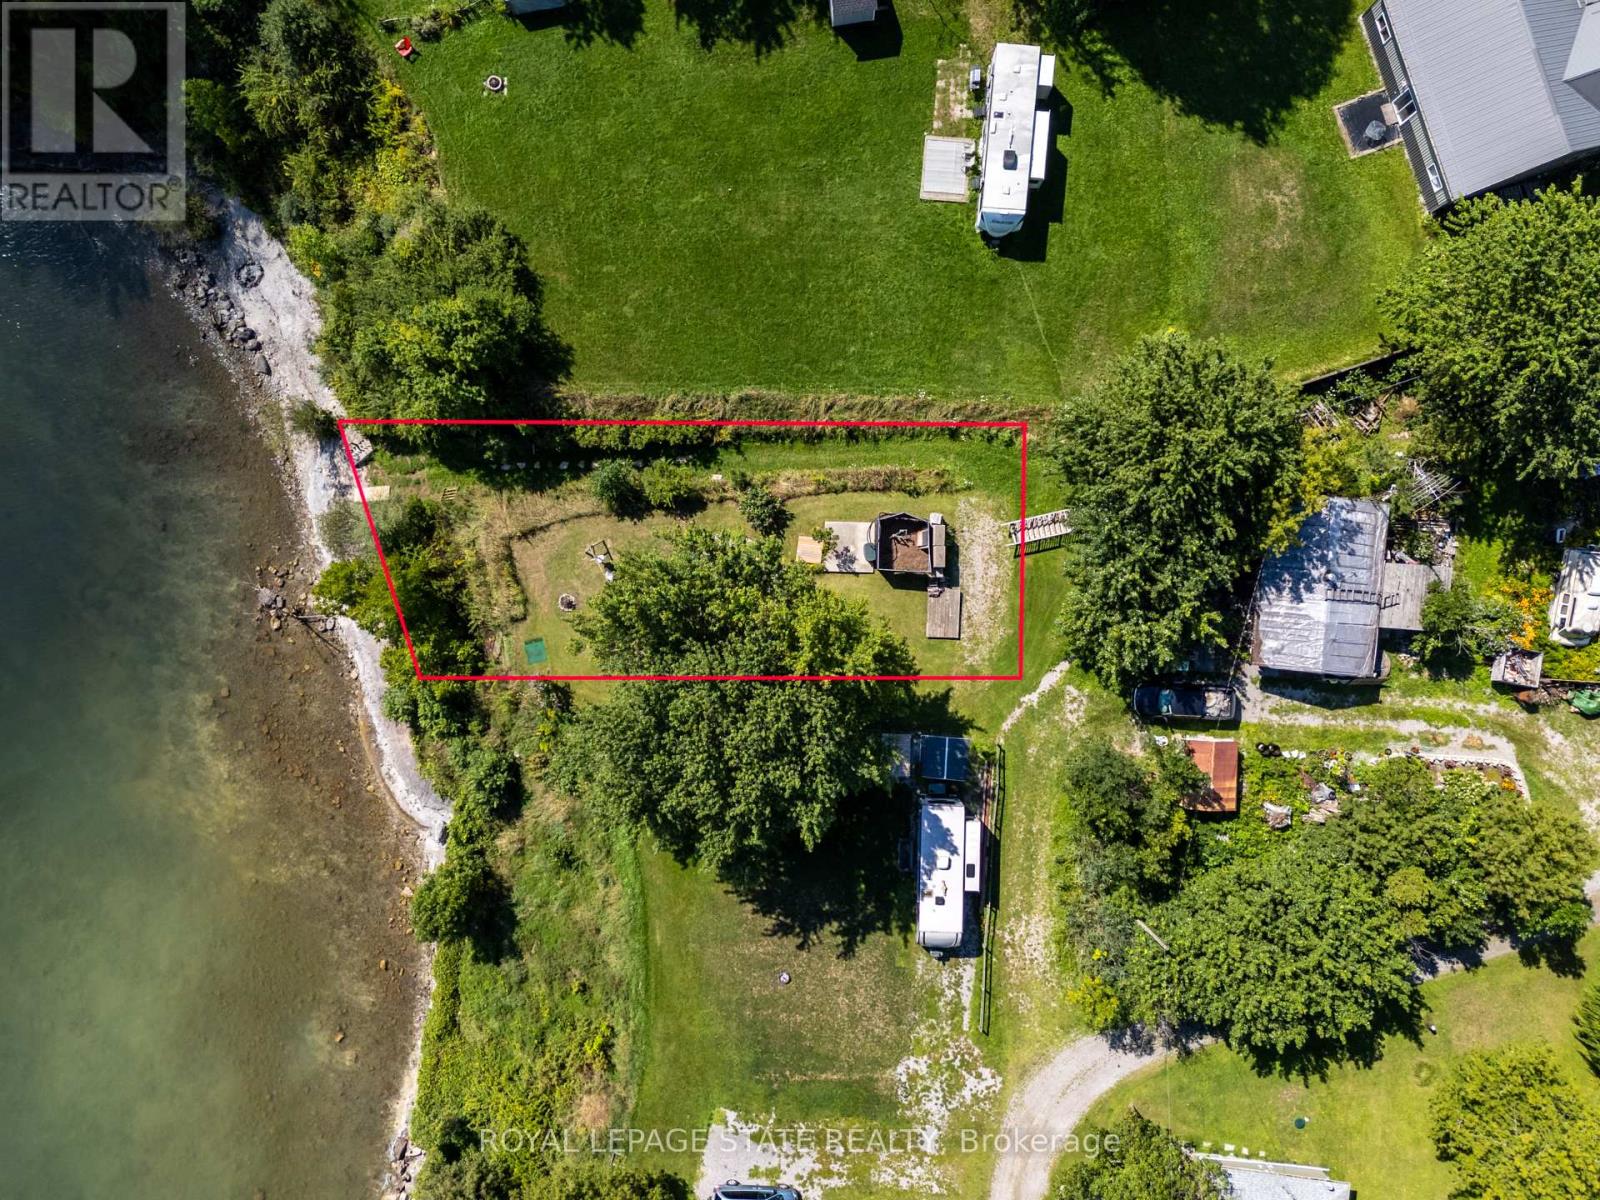
38 Burton Line
Haldimand, Ontario
Waterfront Retreat!! Discover the tranquility of direct Lake Erie waterfront living. This residential lot is conveniently located in quiet rural community, yet close (12 minutes) to town amenities and features amazing lake views including views of Mohawk Island. This lot is a unique opportunity to create your own lakeside retreat or possibly a future home in a serene and private setting. Enjoy quiet evenings around the fire while taking in beautiful Lake Erie views. The property also features a mature shade tree, and peaceful labyrinth, adding to the natural charm and relaxing atmosphere of this special lakeshore setting. Embrace a slower pace of life and enjoy the beauty and tranquility of Lake Erie. Lot to be purchased together with 23 Nature Line. Nothing in this listing should be relied on as a substitute for legal, or engineering advice regarding permits necessary to construct home of your choice. (id:55499)
Royal LePage State Realty
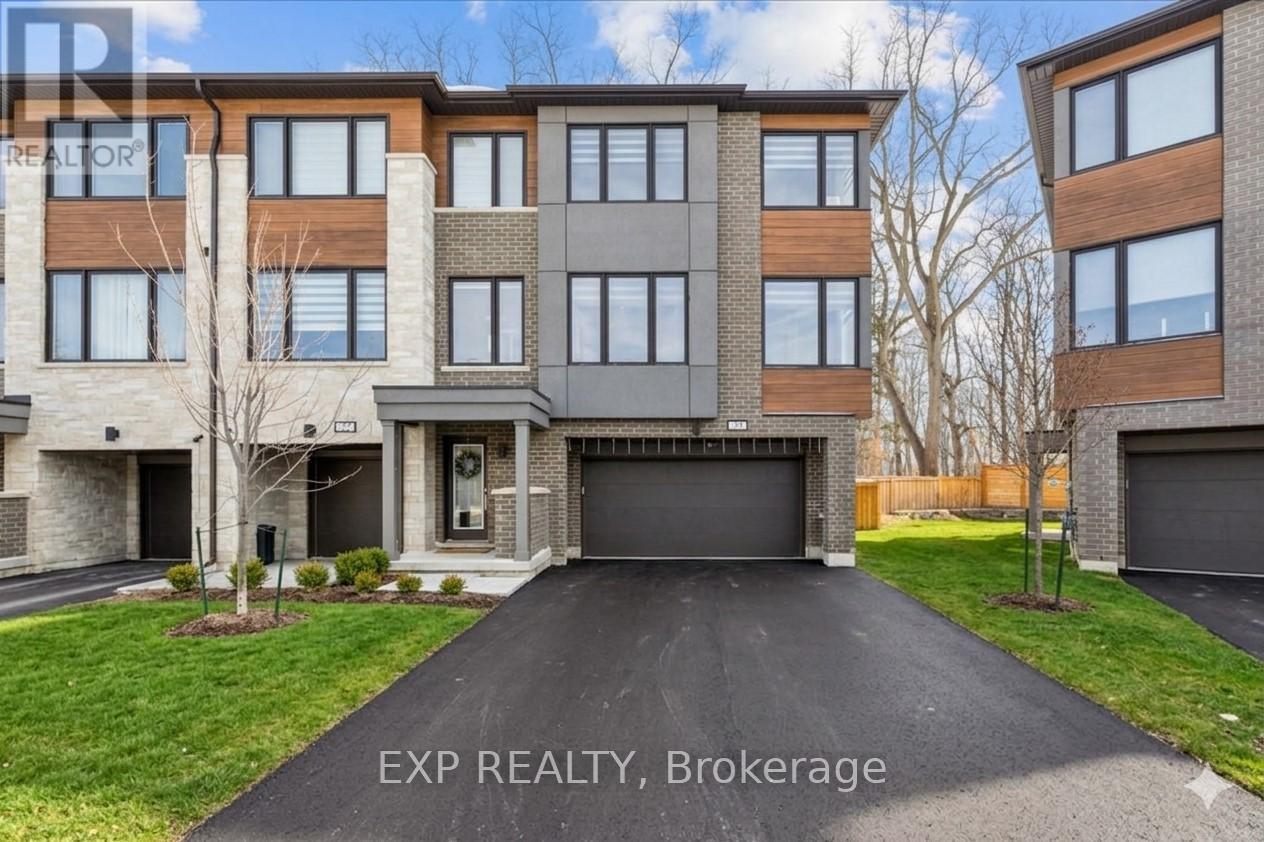
29 Briar Court
Halton Hills, Ontario
WELCOME HOME to modern luxury at its finest! A stunning, nearly new (built by Worthington Homes) freehold end-unit townhome with rare two-car garage and double driveway in Georgetown's highly sought-after Trafalgar Square community. This home is perfectly positioned on a premium lot without rear neighbours, just steps from The Club at North Halton Golf Course - the ideal blend of nature's serenity and City convenience. Flooded with natural light, this beauty showcases elegant contemporary finishes including wide-plank hardwood floors, quartz counters in the kitchen and bathrooms, premium ceramic tile, upgraded pot lights, gorgeous chandeliers, and contemporary custom zebra blinds throughout which are remoted-controlled in the primary suite and family room!! The ground level offers a versatile walk-out to the fully fenced yard from the recreation room or home office and direct access to the oversized two-car garage. The main level features a bright, open-concept large family room and dining space with huge windows and custom fireplace feature wall, perfect for entertaining. The chef-inspired large eat-in kitchen is equipped with stainless steel appliances, soft-close cabinetry, and a walk-out to the deck overlooking the private backyard and beautiful green space . . . no neighbours behind! Upstairs, the spacious primary suite enjoys tranquil nature views, a walk-in closet, and a luxurious 3-piece ensuite with an oversized glass shower featuring floor-to-ceiling tile. Two additional generously sized bedrooms, a full main bathroom, practical laundry, and a convenient den/media niche completes the third floor! Ideally located minutes from Downtown Georgetown, the GO Station, Highway 401, shops, restaurants, the hospital, conservation, trails, the fairground and Trafalgar Sports Park. This turn-key home offers the perfect balance of small-town charm & urban style in the City!! Your future home awaits - don't miss this incredible opportunity to make it yours! (id:55499)
Exp Realty

46 Jeffrey Drive
Guelph, Ontario
Welcome to this beautifully maintained 3-bedroom FREEHOLD townhome with a WALKOUT BASEMENT,A standout feature is the BRAND-NEW, CITY-PERMITTED UPPER DECK, completed in August 2026,complemented by a WALKOUT PATIO DECK completed in July 2026. Together with the fully fenced and beautifully landscaped backyard, these newly added outdoor spaces create the perfect setting for entertaining, summer gatherings, or simply relaxing with your morning coffee. Step inside to a bright and inviting open-concept main floor filled with natural light. The modern kitchen features granite countertops, built-in oven and microwave, and newer stainless steel appliances (2023). A convenient 2-piece powder room completes the main level. Upstairs, you'll find three comfortable bedrooms and conveniently located upper-level laundry, making everyday living effortless. The unfinished walkout basement offers exceptional future potential. Create a recreation room, home gym, office, entertainment space, or additional bedroom to suit your lifestyle. Additional features include a high-end water softener (2022), high-efficiency furnace, HRV/centralized ventilation system, attached single-car garage, additional refrigerator in the garage, and parking for up to 3 vehicles. The driveway also offers potential for future expansion to accommodate up to 4 vehicles, creating the possibility of parking for up to 5 vehicles in total. The location is especially convenient for families, with both elementary and high schools nearby. Enjoy easy access to Starwood Park, Guelph Lake, scenic trails, recreation facilities, public transit, shopping, and everyday amenities. A neighbourhood family doctor is also currently accepting new patients, adding another level of convenience for a new homeowner. Freehold ownership, two newly built outdoor living spaces, a permitted upper deck, walkout basement, landscaped backyard, and a family-focused location make this home an exceptional opportunity. (id:55499)
The Canadian Home Realty Inc.
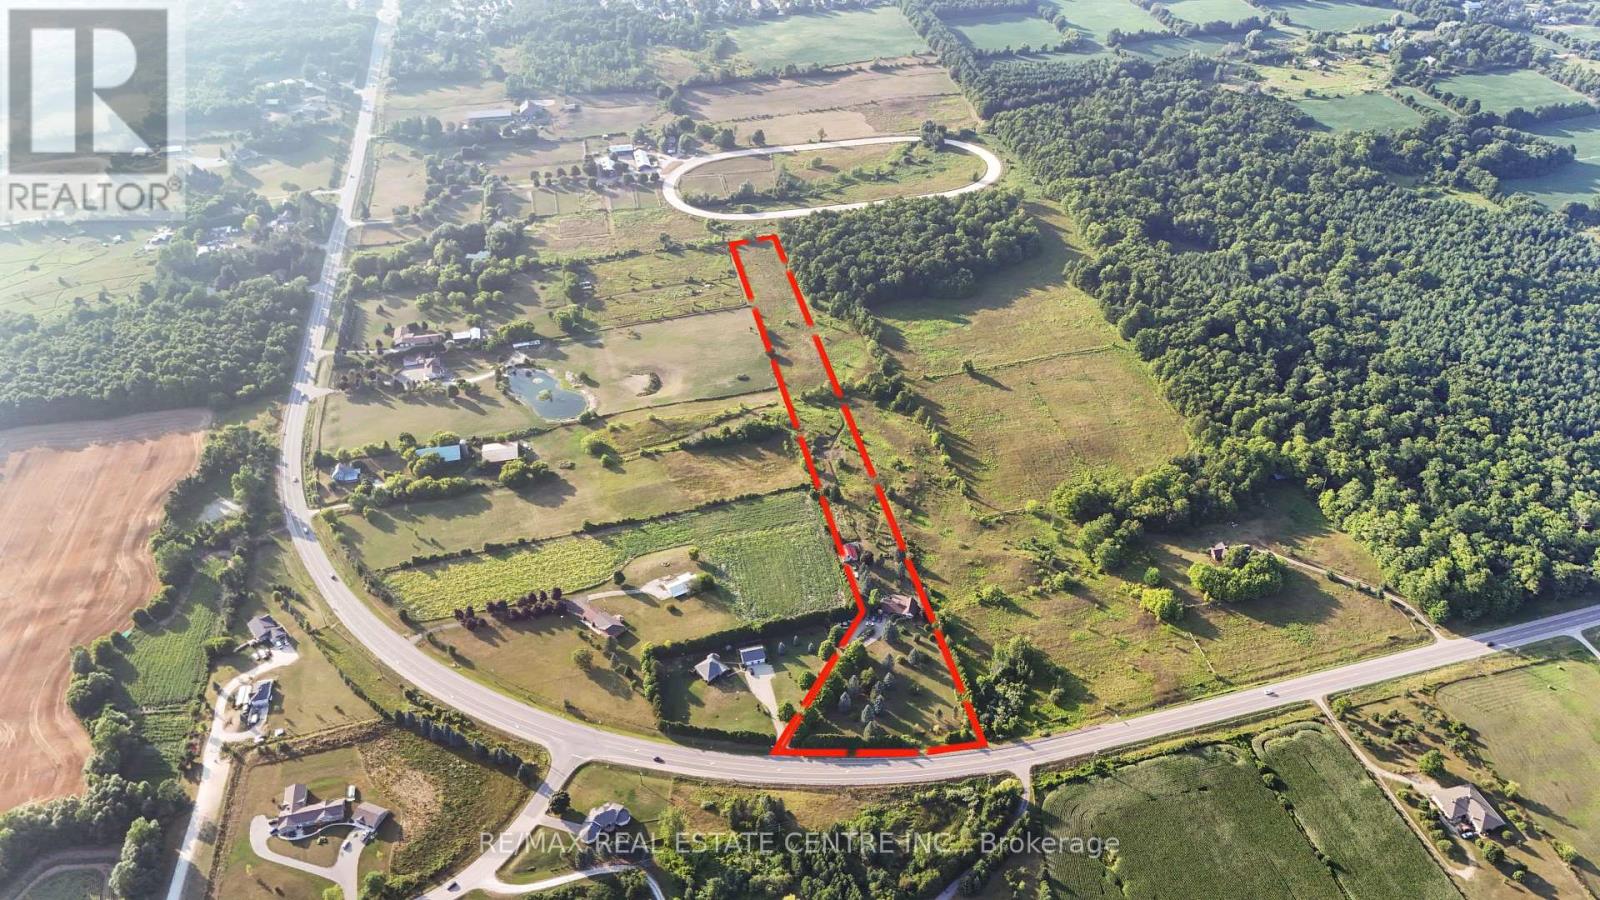
8438 Hwy 7
Guelph/eramosa, Ontario
PRICED TO SELL.BEAUTIFUL 5 BED 2 STORY ON 7.4 ACRES WITH 2 BEDROOMS IN THE LOFT & 3 BEDROOMS ON THE MAIN FLOOR . VERY SPACIOUS MAIN FLOOR COMES WITH SEPARATE LIVING DINING ,FAMILY, BREAKFAST AREA. UPGRADED NEW WINDOWS DOORS, ROOF, A/C, HOT WATER TANK & OIL TANK. MINUTES TO ACTON, ROCKWOOD, GUELPH AND HWY 401. (id:55499)
RE/MAX Real Estate Centre Inc.
6 - 17 Lakewood Crescent
Kawartha Lakes, Ontario
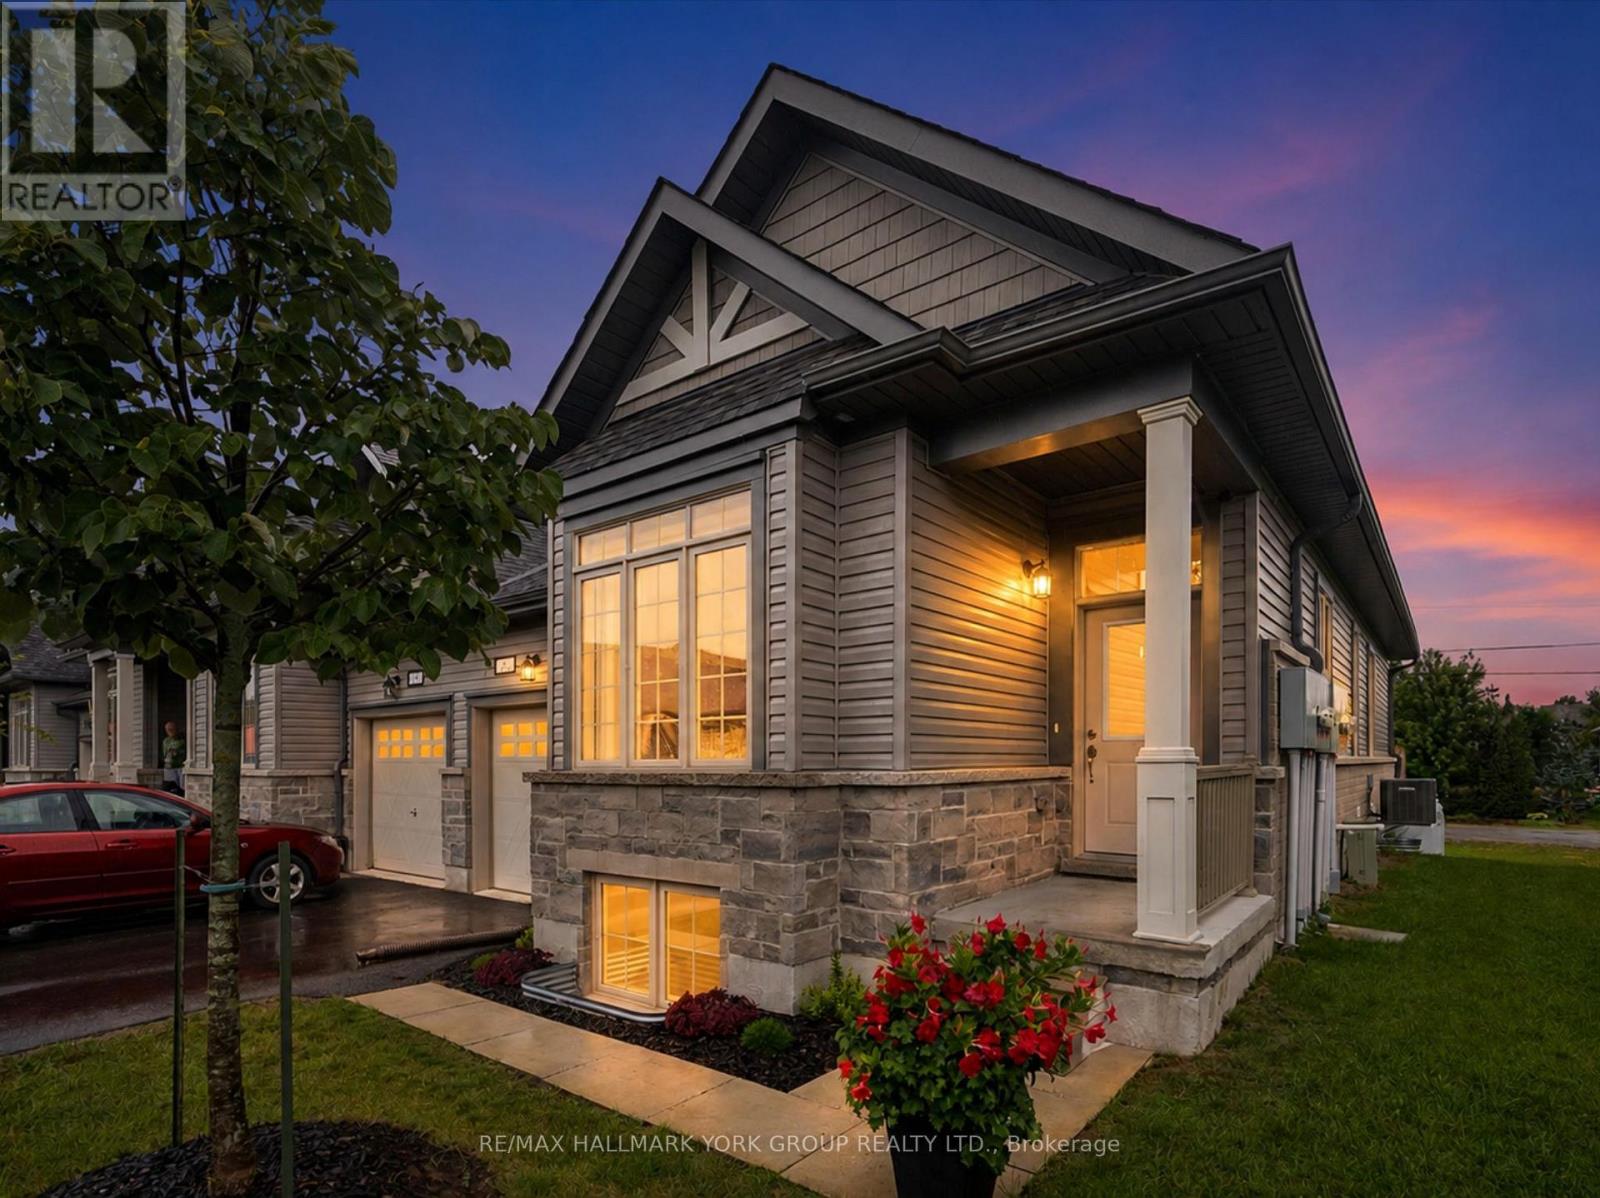
Welcome To Lakewood Condominiums At Port 32, Where Low-Maintenance Living Meets Comfort And Convenience In The Heart Of Bobcaygeon. Built In 2022, This Meticulously Maintained Executive Bungalow Is A Desirable Corner End Unit Featuring Large, Sun-Filled Windows That Create A Bright And Spacious Feel Throughout, It Truly Doesn't Feel Like A Townhome! Designed For Effortless Main-Floor Living, The Home Offers A Modern Open-Concept Kitchen, Dining And Living Area With A Walkout To The Back Deck, Perfect For Relaxing Or Entertaining. The Spacious Primary Suite Features A Walk-In Closet And Private Ensuite, Along With A Second Bedroom On The Main Floor. Main-Floor Laundry With Direct Access To The Garage Adds Even More Everyday Convenience. The Completely Finished Lower Level Offers Exceptional Additional Living Space With Large Above-Grade Windows, A Spacious Rec Room, Two Additional Bedrooms, A Full Bathroom And Plenty Of Storage Space, Ideal For Family, Guests Or Additional Entertaining Space. Enjoy The Ease Of Maintenance-Free Living With Snow Removal, Grass Cutting, Municipal Water, And Garbage And Recycling Pickup Included. Ideally Located Within Walking Distance To Downtown Bobcaygeon And The Beach, You'll Enjoy Convenient Access To Dining, Shopping, Banking, Entertainment, Parks, Medical Services And More. A Wonderful Opportunity To Enjoy Spacious Bungalow Living In A Sought-After Community, With Everything You Need Just Minutes From Your Door. (id:55499)
RE/MAX Hallmark York Group Realty Ltd.
1441 Dunkirk Avenue
Woodstock, Ontario
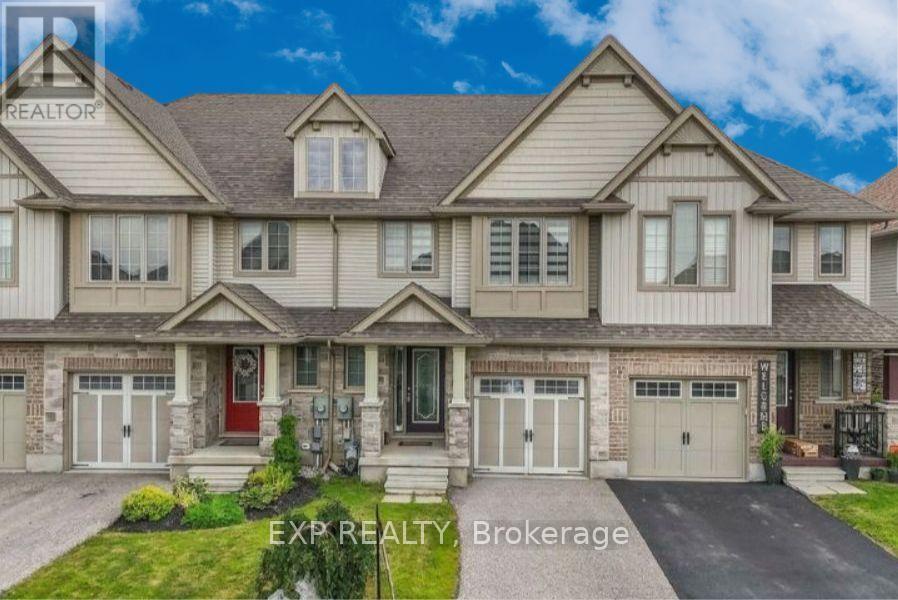
Welcome to 1441 Dunkirk Avenue Where Modern Comfort Meets Natural Charm in One Exceptional Freehold Home. Step Inside to an Immaculate Open Concept Layout Featuring Beautiful Flooring Throughout Giving it that Carpet free Vibe. The Main Level has lots of Natural Light and in the Night you have Pot Lights And A Cozy Gas Fireplace That Creates A Warm And Inviting Atmosphere. The Stunning Chef's Kitchen Showcases Granite Countertops with a Centre Island and Stainless Steel Appliances with a Stylish Backsplash and a Spacious Pantry Perfect for Everyday Living and Staying Organized. Step outside to your fully Fenced Backyard Complete with a Private Deck Ideal for Summer BBQs and Relaxing Evenings. Upstairs you'll Find Three Oversized Bedrooms Including a Luxurious Primary Suite Featuring a Beautiful 4 Piece Ensuite with Double Sinks a Frameless Glass Shower and Elegant Finishes Throughout Plus the Convenience of Second Floor Laundry. The Finished Basement adds Incredible Living Space Complete With a 3 Piece Bathroom Perfect For Guests a Home Office or Recreation for Entertaining Family & Friends. Additional Features Include Zebra Blinds Throughout and a Water Softener for Added Comfort with an EV Charger in the Garage. Ideally Located Just Minutes to Highways 401 and 403 Top Rated Schools Parks Shopping and the Scenic Thames River. A Beautifully Upgraded Home Offering Style Functionality and an Incredible Lifestyle. (id:55499)
Exp Realty

9784 Goodale Road
West Lincoln, Ontario
A rare opportunity to embrace country living on 10.38 acres of rural residential land. Enjoy the space, privacy and freedom of the countryside while remaining just 15 minutes from Hamilton amenities. Approximately two-thirds of the 2,522-foot-deep property is mature woodland, complete with a small trail to explore. Perfect for hiking, outdoor recreation or simply enjoying nature right in your own backyard. The expansive yard is made for country living, with a firepit, gazebo, wood deck, exposed aggregate patio and three-season screened sunroom. Plenty of space to relax, entertain and enjoy the outdoors. A separate driveway leads to the detached barn/building, offering a small office, single garage, generous storage area and six exterior dog runs. The 2020 addition added a bright 2.5-car garage and separate office with convenient access to the home, driveway and backyard. Inside, the bungalow features original hardwood floors throughout the main floor and California shutters. The spacious eat-in kitchen offers granite counters, island, coffee nook, wine rack, wine fridge and abundant cabinetry with pull-out drawers. Main-floor laundry adds everyday convenience. All bedrooms feature large closets and peaceful greenery views. The 4-piece bathroom includes in-floor heating and a deep soaker tub. Downstairs, the huge recreation room with gas woodstove fireplace creates a cozy gathering space, complemented by a 3-piece bathroom with large glass shower, workshop and oversized cantina. City amenities including department stores, liquor stores, restaurants and schools are just 15 minutes away, with wine country approximately 30 minutes away. With rural property tax advantages, a peaceful low-density setting and plenty of room for hobbies and outdoor pursuits, this property offers the best of both worlds: genuine country living without sacrificing convenience. RSA. (id:55499)
RE/MAX Escarpment Realty Inc.

312 Old Guelph Road
Hamilton, Ontario
Welcome to 312 Old Guelph Road, a spacious and thoughtfully updated home situated on a corner lot spanning three lots, offering a versatile layout, generous outdoor space and plenty of room for everyday living. The main level features a bright living and dining area with updated vinyl flooring and a fireplace, flowing into a beautifully renovated kitchen with dark cabinetry, quartz countertops, backsplash, stainless steel appliances and a farmhouse style sink. A large sunroom overlooking the front yard provides a bright and inviting additional living space, while a second smaller sunroom overlooks the backyard. A main floor bedroom, bathroom and bonus room add even more flexibility to the layout.Upstairs, you'll find three additional bedrooms, including a spacious primary bedroom, along with an updated 4 piece bathroom. The home has seen numerous improvements over the years, including updated flooring, lighting and paint, newer windows, exterior siding, fascia, soffits and eaves, as well as shingles and chimney in 2025.Outside, enjoy a fully fenced yard surrounded by mature trees with plenty of space to relax, entertain and enjoy the outdoors. An above ground pool adds to the backyard appeal, while the attached garage, workshop area and expansive driveway provide excellent space for parking and storage. With its unique corner lot setting across three lots, this property offers an impressive amount of outdoor space.Conveniently located close to amenities, trails, schools and commuter routes, 312 Old Guelph Road offers space, flexibility and a fantastic setting to call home. (id:55499)
Real Broker Ontario Ltd.
501 - 1 Victoria Street S
Kitchener, Ontario
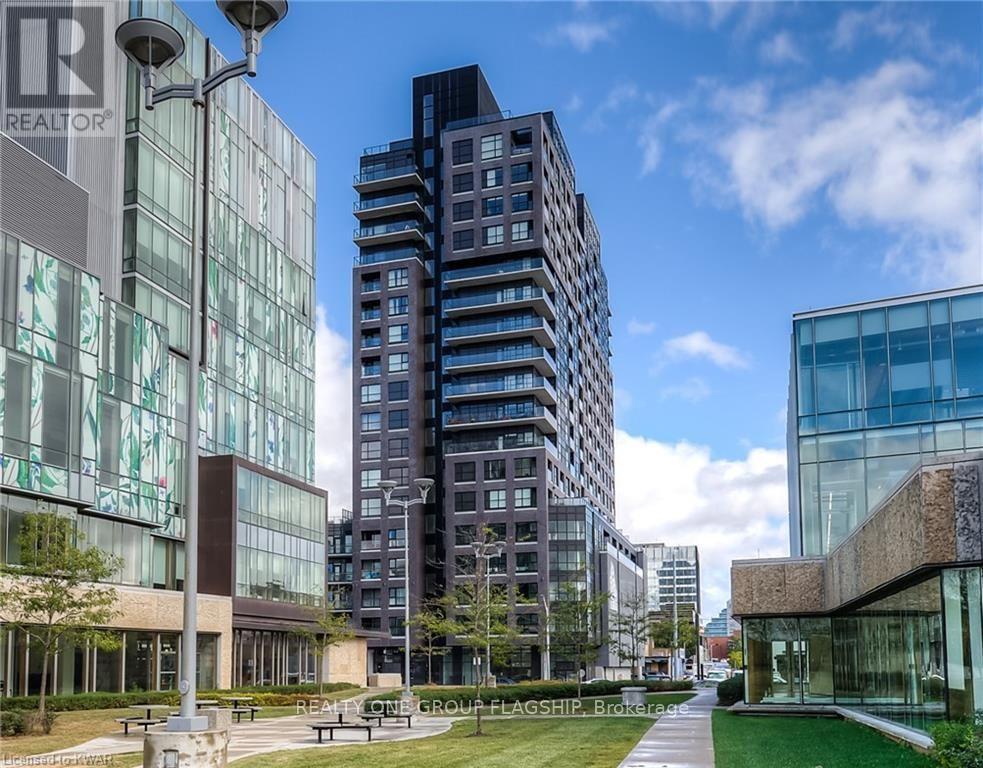
King and Victoria - one of Kitchener's most sought-after locations. This bright and modern 738 sq. ft. one-bedroom plus spacious den suite offers a functional open-concept layout. The versatile den features its own closet, making it ideal for a home office or guest space. The contemporary kitchen is equipped with stainless steel appliances, quartz countertops, and a breakfast bar, perfect for everyday living and entertaining. The unit also includes a convenient locker located on the same (5th) floor and one underground parking space. Ideally situated within walking distance to Google, downtown Kitchener, the ION LRT, restaurants, cafes, shopping, and other major amenities, this home offers exceptional urban convenience. (id:55499)
Realty One Group Flagship

Lot 68 Portofino Drive
Lincoln, Ontario
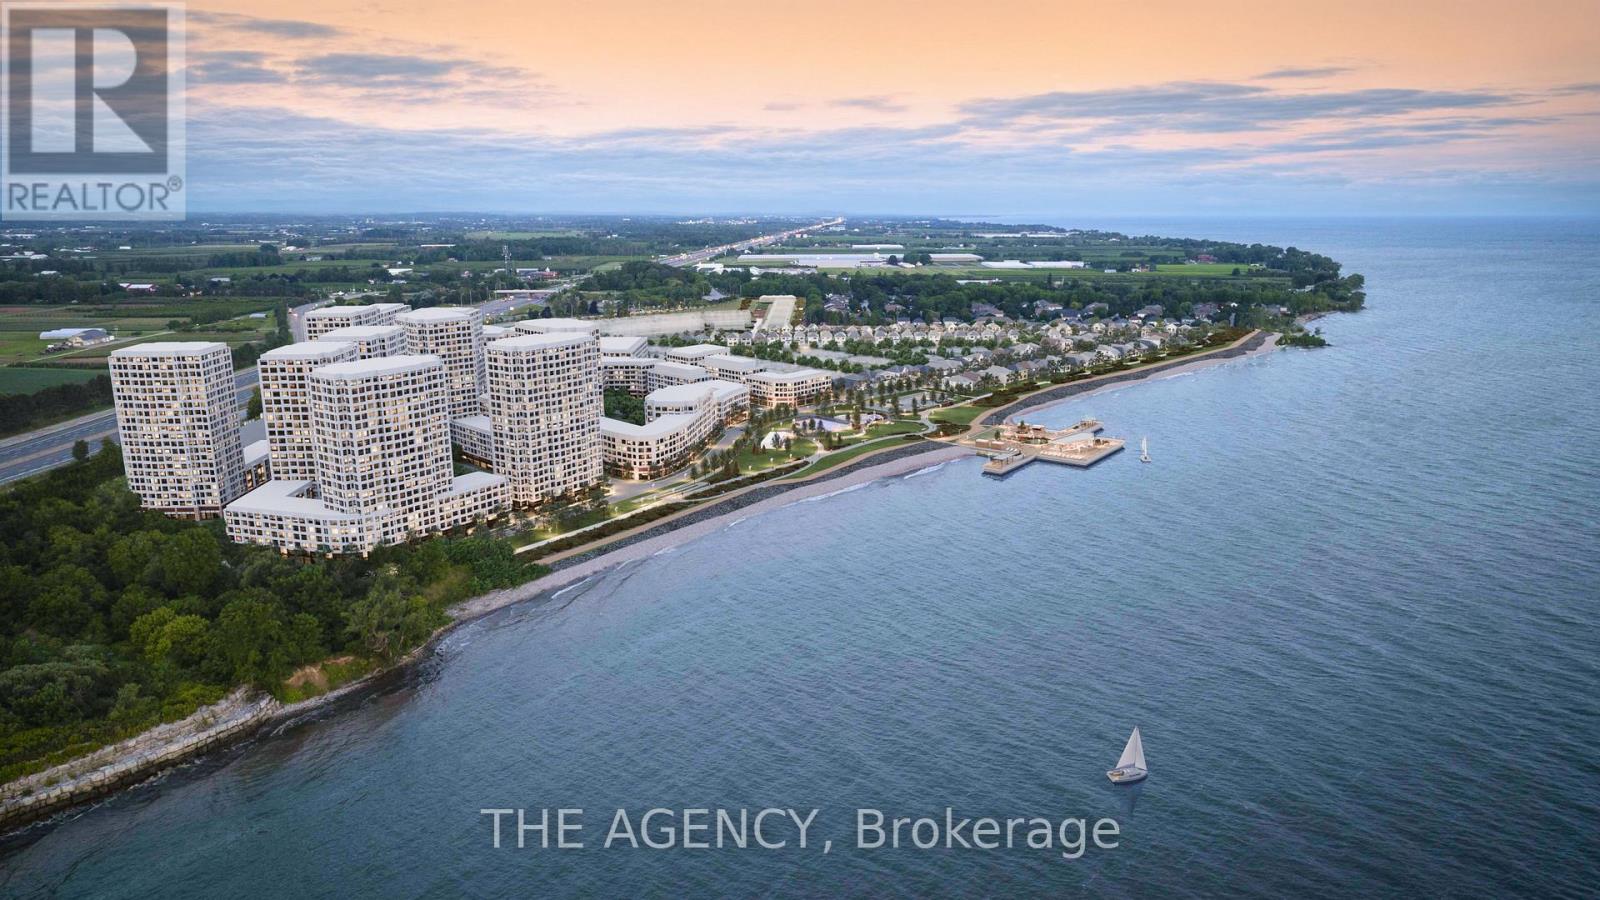
Experience the long awaited sought after luxury waterfront living at Prudhomme's Landing! Lincoln's most exciting new master-planned community. Nestled along the shores of Lake Ontario and surrounded by world-renowned wineries. This is the featured "Portofino Elevation A" Model Home - A Detached Bungalow with Loft just over 1900 sqft of living space, 3 bedroom, 3 Bath, double car garage, Primary bedroom on main level with Ensuite bathroom and walk in closet. Two more additional bedrooms, 1 bathroom, another living area, and Second floor laundry on the 2nd loft level. The expansive unfinished lower level provides endless possibilities. Premium finishes including - 10-foot ceilings, wide-plank hardwood flooring, designer soft-close cabinetry, quartz countertops, an oversized kitchen island, and spa-inspired bathrooms featuring glass walk-in showers, soaker tub, and quartz vanities. BONUS - Fisher & Paykel Kitchen Appliances included. Exceptional curb appeal is complemented by modern board-and-batten and stone accents, oversized windows, a fully sodded yard, and an asphalt driveway with concrete front steps. Every home is Energy Star certified and includes a high-efficiency furnace and air conditioning system, ERV system, central vacuum and security rough-ins, and LED pot lights. Prudhomme's Landing is planned to feature a vibrant community with future shops, restaurants, cafés, gym, spa, medical centre, scenic trails, parks, waterfront pier and community gathering spaces - all just steps from your front door. Whether you're looking for a peaceful waterfront retreat, a family home, or an investment in one of Niagara's fastest-growing communities, Prudhomme's Landing offers an unmatched opportunity to be part of a vibrant lakeside neighbourhood. Welcome to Prudhomme's Landing! Selection of Model Designs to choose from, along with alternate lot options. Option to customize and create your dream home! TO BE BUILT. (id:55499)
The Agency
Lot 69 Portofino Drive
Lincoln, Ontario
Experience the long awaited sought after luxury waterfront living at Prudhomme's Landing! Lincoln's most exciting new master-planned community. Nestled along the shores of Lake Ontario and surrounded by world-renowned wineries, this stunning detached new build offers the perfect blend of elegance, convenience, and lifestyle. This is the featured "Victoria Model A " Home - 2-Storey Detached with over 1900 sqft of living space, double car garage, 3 bedroom, 3 Bath, second floor laundry, and primary bedroom equipped with ensuite bath and walk in closet. Premium finishes such as 9' ceilings, wide-plank hardwood flooring on main level, designer kitchen with custom soft-close cabinetry, Bonus - Fisher & Paykel appliances, quartz countertops, oversized island, and sophisticated spa-inspired bathrooms featuring glass walk-in showers, soaker tub, and quartz vanities. The expansive unfinished lower level provides endless possibilities. Exterior finishes include premium board-and-batten, stone accents, oversized windows, sodded yard, and Asphalt driveway with concrete steps. Every home is Energy Star certified and includes a high-efficiency furnace and air conditioner, ERV system, central vacuum rough-in, security rough-in, LED pot lights, and superior insulation for year-round comfort and energy savings. Prudhomme's Landing is planned to feature a vibrant community with future shops, restaurants, cafés, gym, spa, medical centre, scenic trails, parks, waterfront pier and community gathering spaces - all just steps from your front door. Whether you're looking for a peaceful waterfront retreat, a family home, or an investment in one of Niagara's fastest-growing communities, Prudhomme's Landing offers an unmatched opportunity to be part of a vibrant lakeside neighbourhood. Welcome to Prudhomme's Landing. Variety of Model Designs to choose from, along with alternate lot options. Option to customize and create your dream home! TO BE BUILT. (id:55499)
The Agency
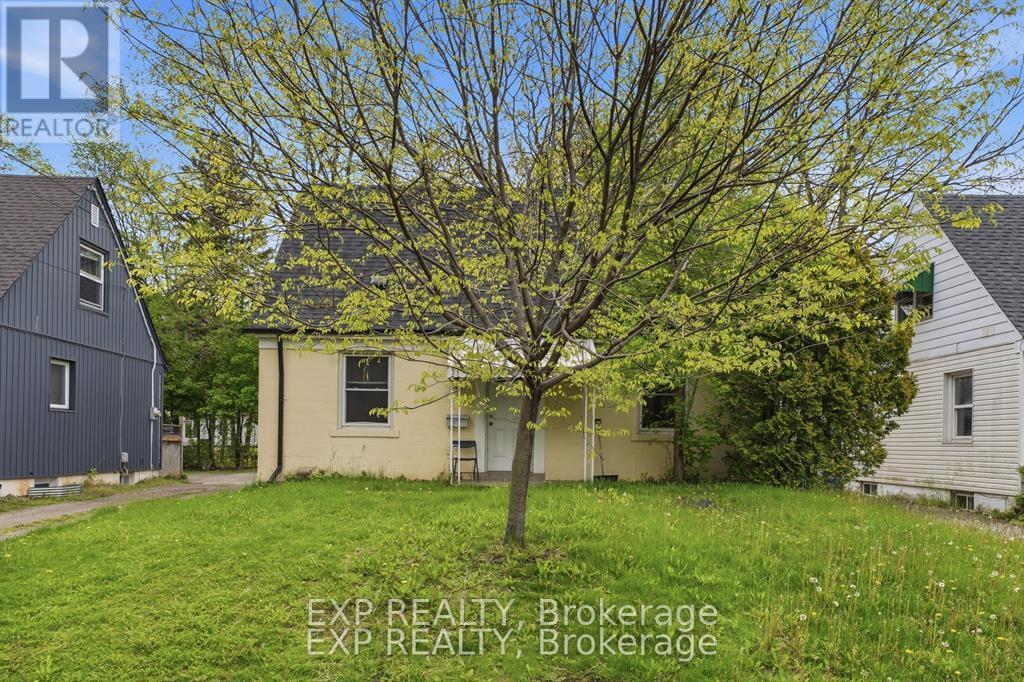
139 Dalewood Avenue
Hamilton, Ontario
*Current tenant on Month to Month* Welcome to 139 Dalewood Avenue, a beautiful, meticulously maintained home situated just aneasy 10-minute walk to McMaster University. If you are a parent looking for the perfect, safe, and premiumlocation for your son or daughter while they complete their studies-or a savvy investor looking to add ahigh-yield asset to your portfolio in Hamilton's most resilient rental market-this is the property you havebeen waiting for. Inside, the home offers a bright and functional layout updated vinyl windows that flood the rooms with natural light, and a roof that was fully replaced in July 2019 for years of maintenance-free living. The finished basement features durable laminate flooring and excellent ceiling height, two spacious rooms equipped with proper egress windows. Located just steps from the McMaster campus, Westdale Village, transit, and amenities, this property offers unparalleled peace of mind for parents and a guaranteed draw for top-tier tenants. Don't miss this rare West End gem! (id:55499)
Exp Realty
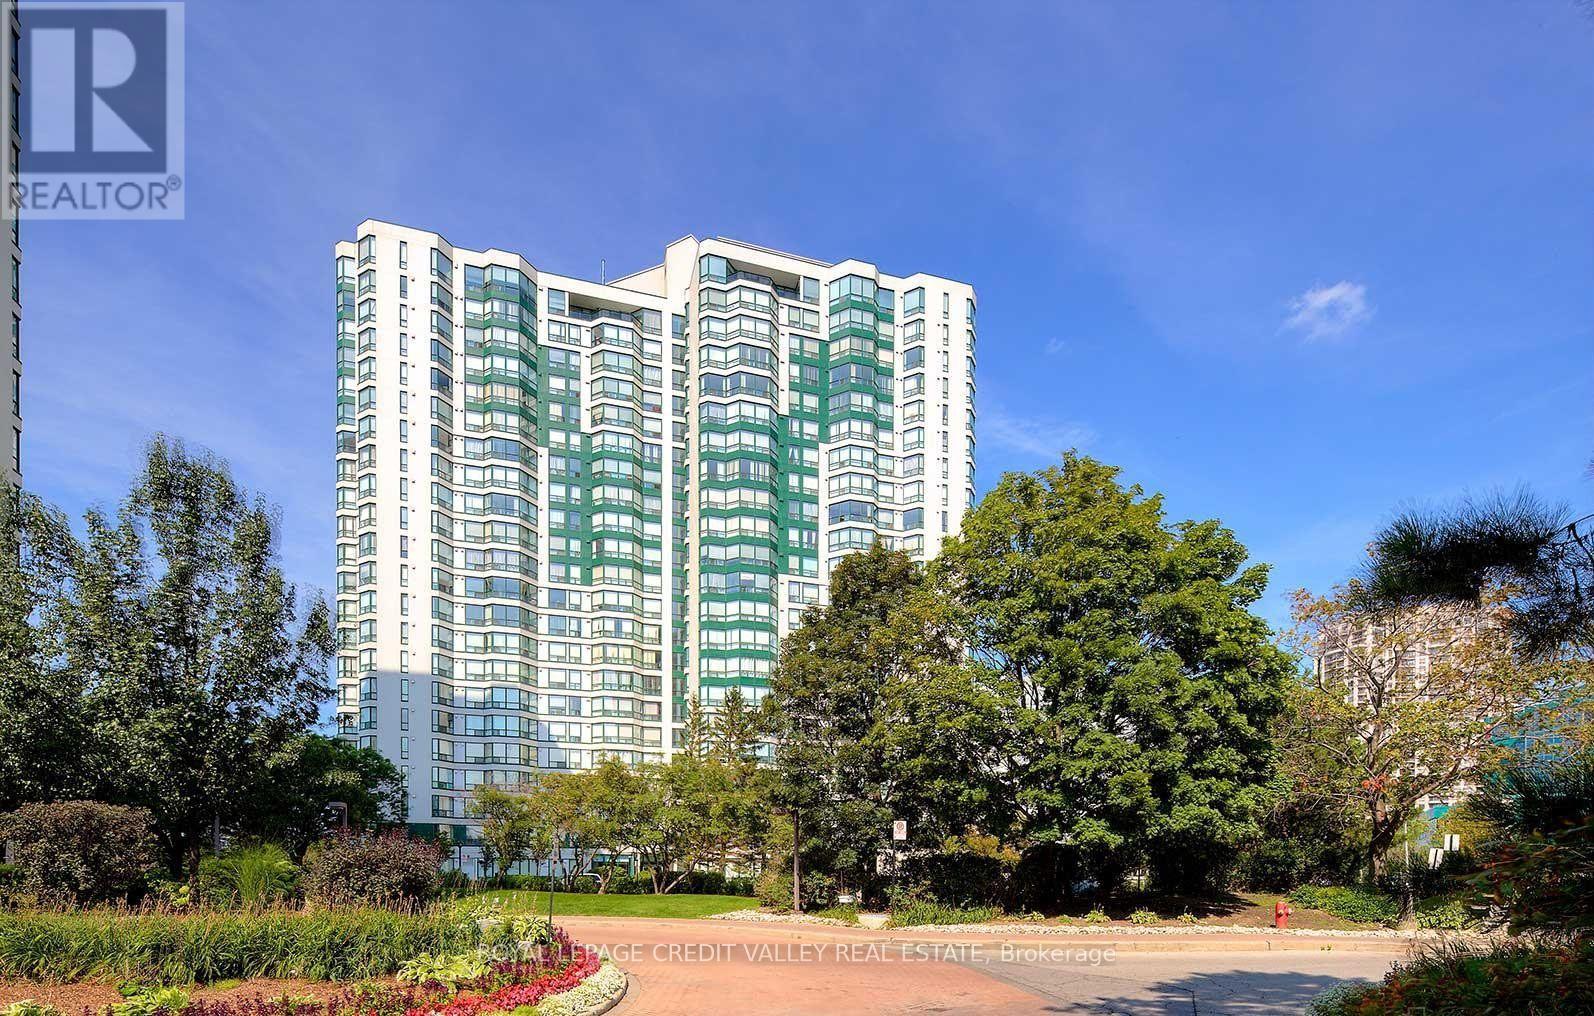
2102 - 4470 Tucana Court
Mississauga, Ontario
Welcome to this bright and beautifully maintained 2+1 bedroom, 2-bathroom condo in the heart of Mississauga. The spacious solarium offers stunning skyline views and can be used as a home office, reading area, or cozy retreat. Enjoy an open-concept layout, underground parking, and exceptional resort-style amenities including an indoor pool, hot tub, sauna, gym, tennis, basketball and squash courts, games and party rooms, plus 24-hour security. Ideally located minutes from Square One, schools, parks, restaurants, and major highways 403, 401, and 410. A perfect blend of comfort, convenience, and lifestyle! (id:55499)
Royal LePage Credit Valley Real Estate
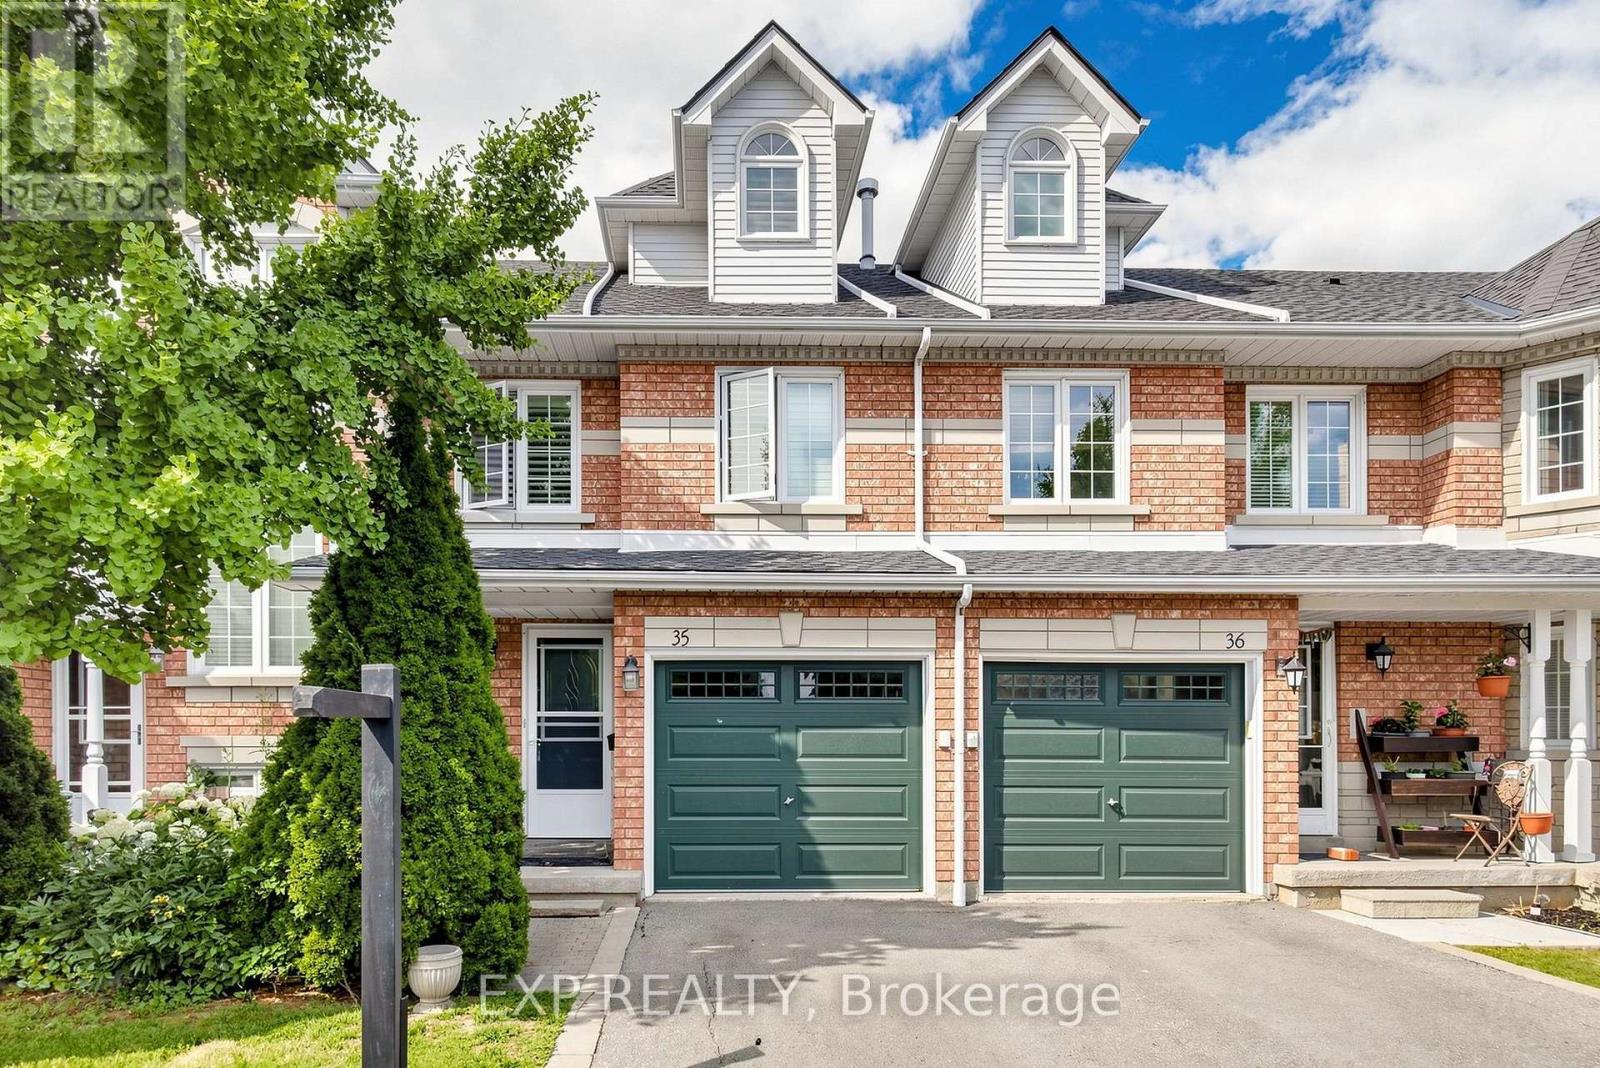
35 - 455 Apache Court
Mississauga, Ontario
Wow...Welcome To This Beautifully Upgraded & Move-In Ready Townhome In The Prestigious Highland Park Golf Community * Located In The Highly Sought-After Hurontario Neighbourhood Of Mississauga * One Of The Largest Models In The Complex Offering Approximately 1,757 Sq Ft Above Grade Plus A Professionally Finished Basement * Features 3 Spacious Bedrooms * 3 Bathrooms * Freshly Painted Throughout * Bright & Functional Multi-Level Layout Designed For Modern Family Living* Elegant Renovated Kitchen With Quartz Countertops * Stylish Backsplash * Stainless Steel Appliances * Pot Lights * Spacious Living & Dining Area Filled With Natural Light * Walk-Out To Private Outdoor Space Perfect For BBQs, Entertaining Or Relaxing * Convenient Front Foyer With Direct Interior Access To Garage * Second Level Offers Two Generous Bedrooms * Large Family Room With Cozy Fireplace & Oversized Window * Ideal As A Media Room, Home Office Or Kids' Retreat * Convenient Second Floor Laundry * Private Third Level Primary Suite Features Walk-In Closet & 4-Piece Ensuite With Separate Shower * Finished Basement Provides Flexible Space For Recreation Room * Home Gym * Office Or Guest Suite * Exceptional Location In A Family-Friendly Community * Steps To Frank McKechnie Community Centre * Library * Parks *Playground * Schools * Golf Course * Public Transit * Shopping * Minutes To Square One Shopping Centre * Future Hurontario LRT * Easy Access To Highways 401 * 403 * 407 & 410 * A Rare Opportunity To Own A Spacious Turnkey Home In One Of Mississauga's Most Desirable Communities * (id:55499)
Exp Realty
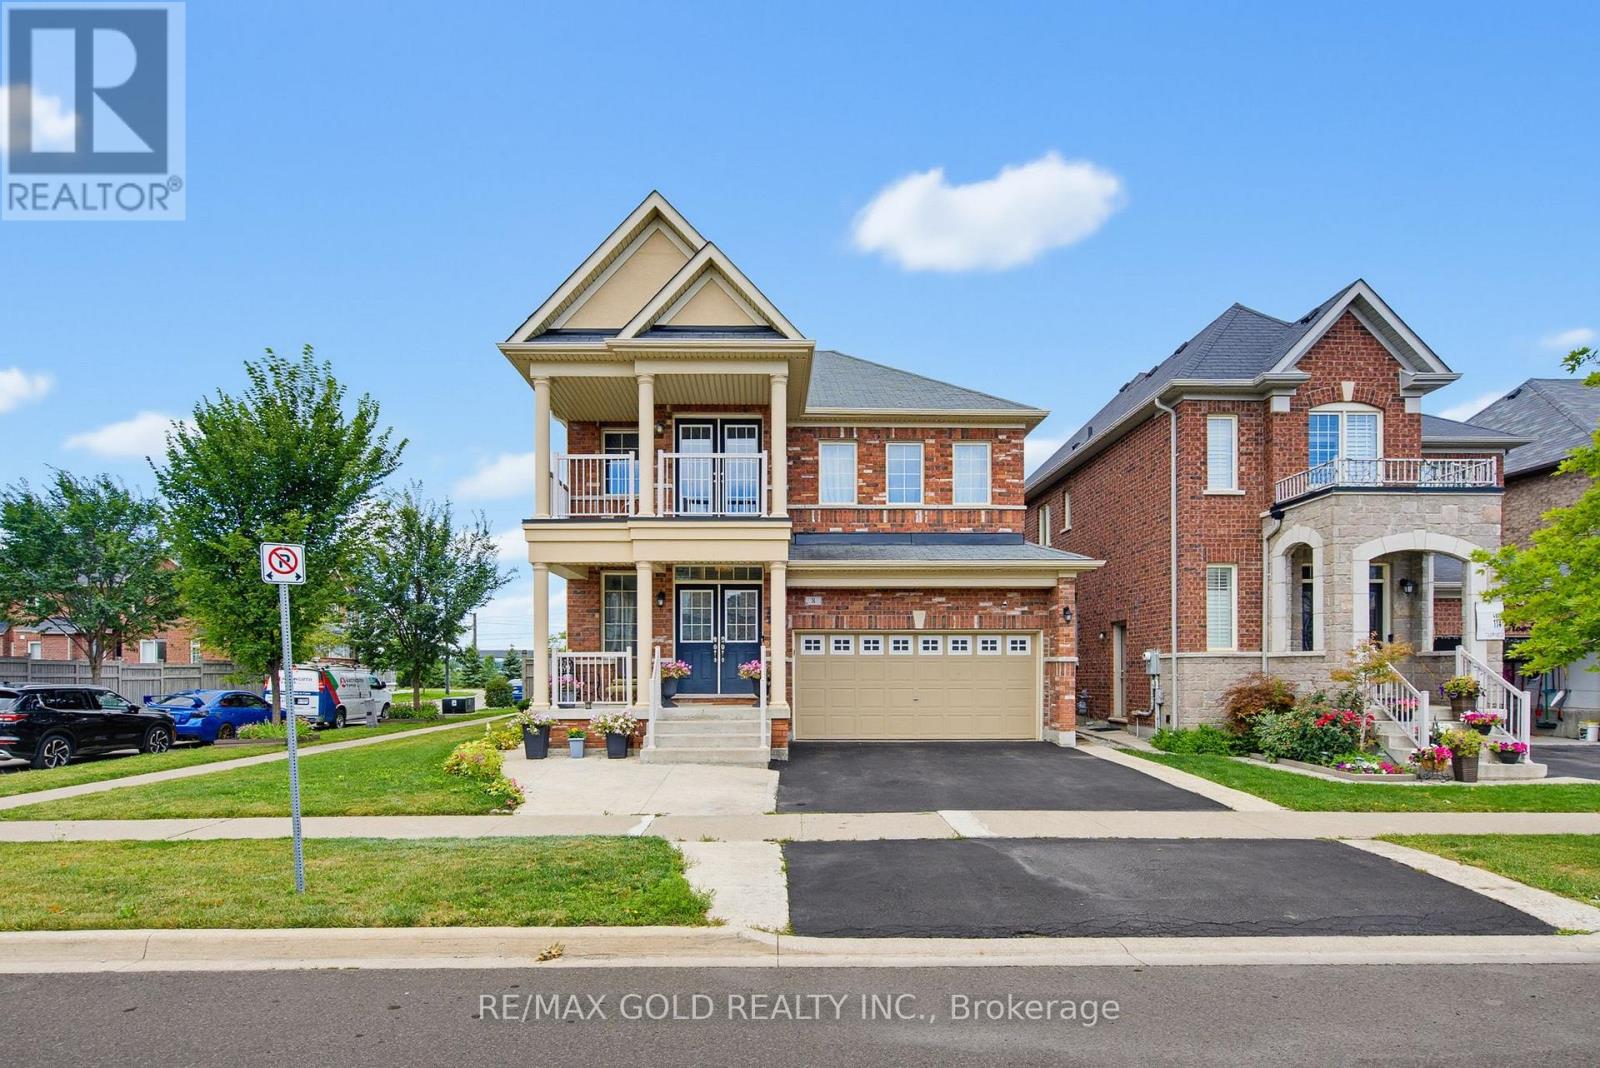
8 Zelda Road
Brampton, Ontario
Wow! Situated on a premium 50-ft+ corner lot, this exceptional upgraded detached luxury home offers abundant natural light, spacious living, and modern elegance. Featuring 4 bedrooms and 3 full bathrooms on the second floor, including 2 primary suites and 2 additional bedrooms with Jack-and-Jill access, every bedroom enjoys convenient access to a washroom. A grand double-door entrance welcomes you into a bright layout with 9-ft ceilings, separate living, dining, and sep family rooms with a cozy fireplace, plus a convenient main-floor powder room and laundry. The beautifully designed kitchen features ample cabinetry, generous counter space, and an ideal layout for family gatherings and entertaining. The backyard is beautifully enhanced with a spacious deck and elegant interlock, creating a luxurious, resort-like outdoor setting that feels like a private 5-star hotel-perfect for relaxing, entertaining, and enjoying unforgettable evenings. The separate builder-provided basement entrance offers excellent future potential. Ideally located close to Highway 410, top-rated schools, parks, shopping, transit, restaurants, and everyday amenities. Beautifully maintained and truly move-in ready, this turnkey home is a rare opportunity in a sought-after Brampton location. Don't miss it! (id:55499)
RE/MAX Gold Realty Inc.
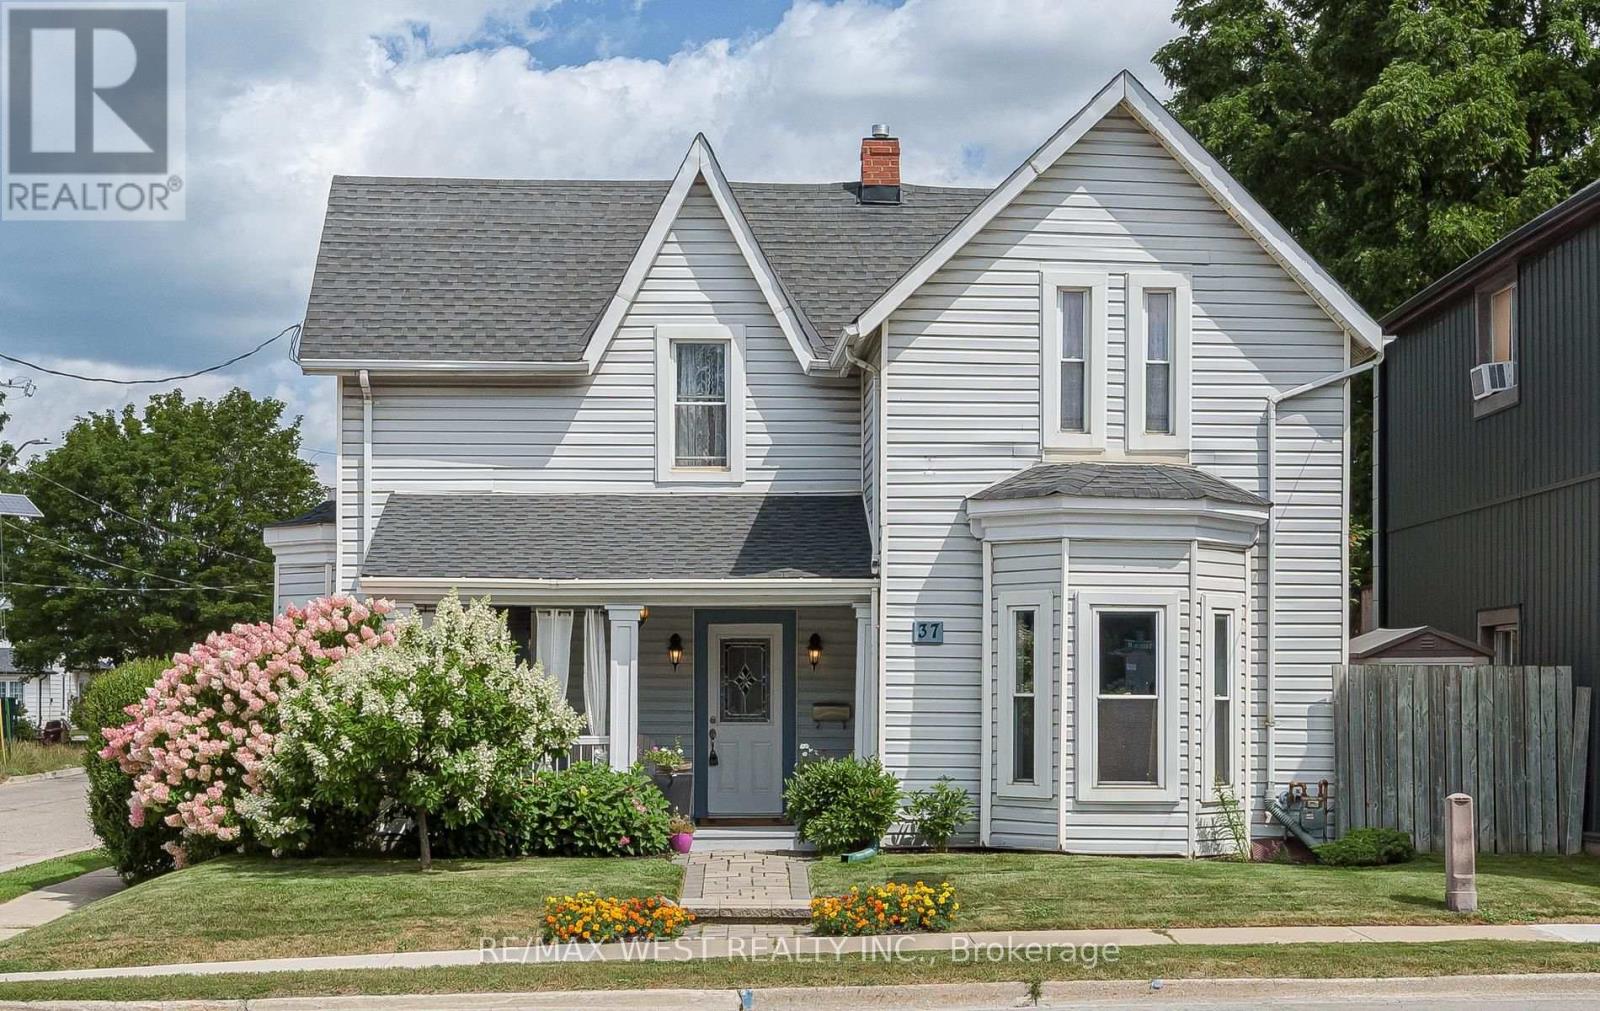
37 Main Street N
Halton Hills, Ontario
Character and Charm Await in This Beautifully Updated Century Home, Welcome to this delightful 1880 century home, where timeless architecture meets thoughtful modern updates. Set behind a spacious front porch - the perfect spot to watch gorgeous sunsets - this 3-bedroom, 1.5-bath home offers warmth and character at every turn. Step inside to a classic centre hall plan featuring a formal living room and formal dining room, ideal for entertaining or everyday family life. The renovated kitchen boasts ample cupboard space with a built-in cooktop, built-in oven, and built-in microwave, plus a convenient back entrance. Main floor laundry adds everyday ease, while gleaming hardwood floors flow throughout the home. Upstairs, a charming loft on the second level leads to all three bedrooms, along with a fully renovated bath showcasing a stylish double glass shower. Outside, your private backyard oasis awaits - beautifully landscaped and virtually maintenance-free, complete with a pergola, hot tub, and fire pit area, perfect for relaxing or entertaining. Private 2-car parking adds everyday convenience. Major updates include a new roof (2022) and furnace (2016), offering peace of mind for years to come. So much character, so much charm - this quaint century home is ready to welcome its next chapter. (id:55499)
RE/MAX West Realty Inc.
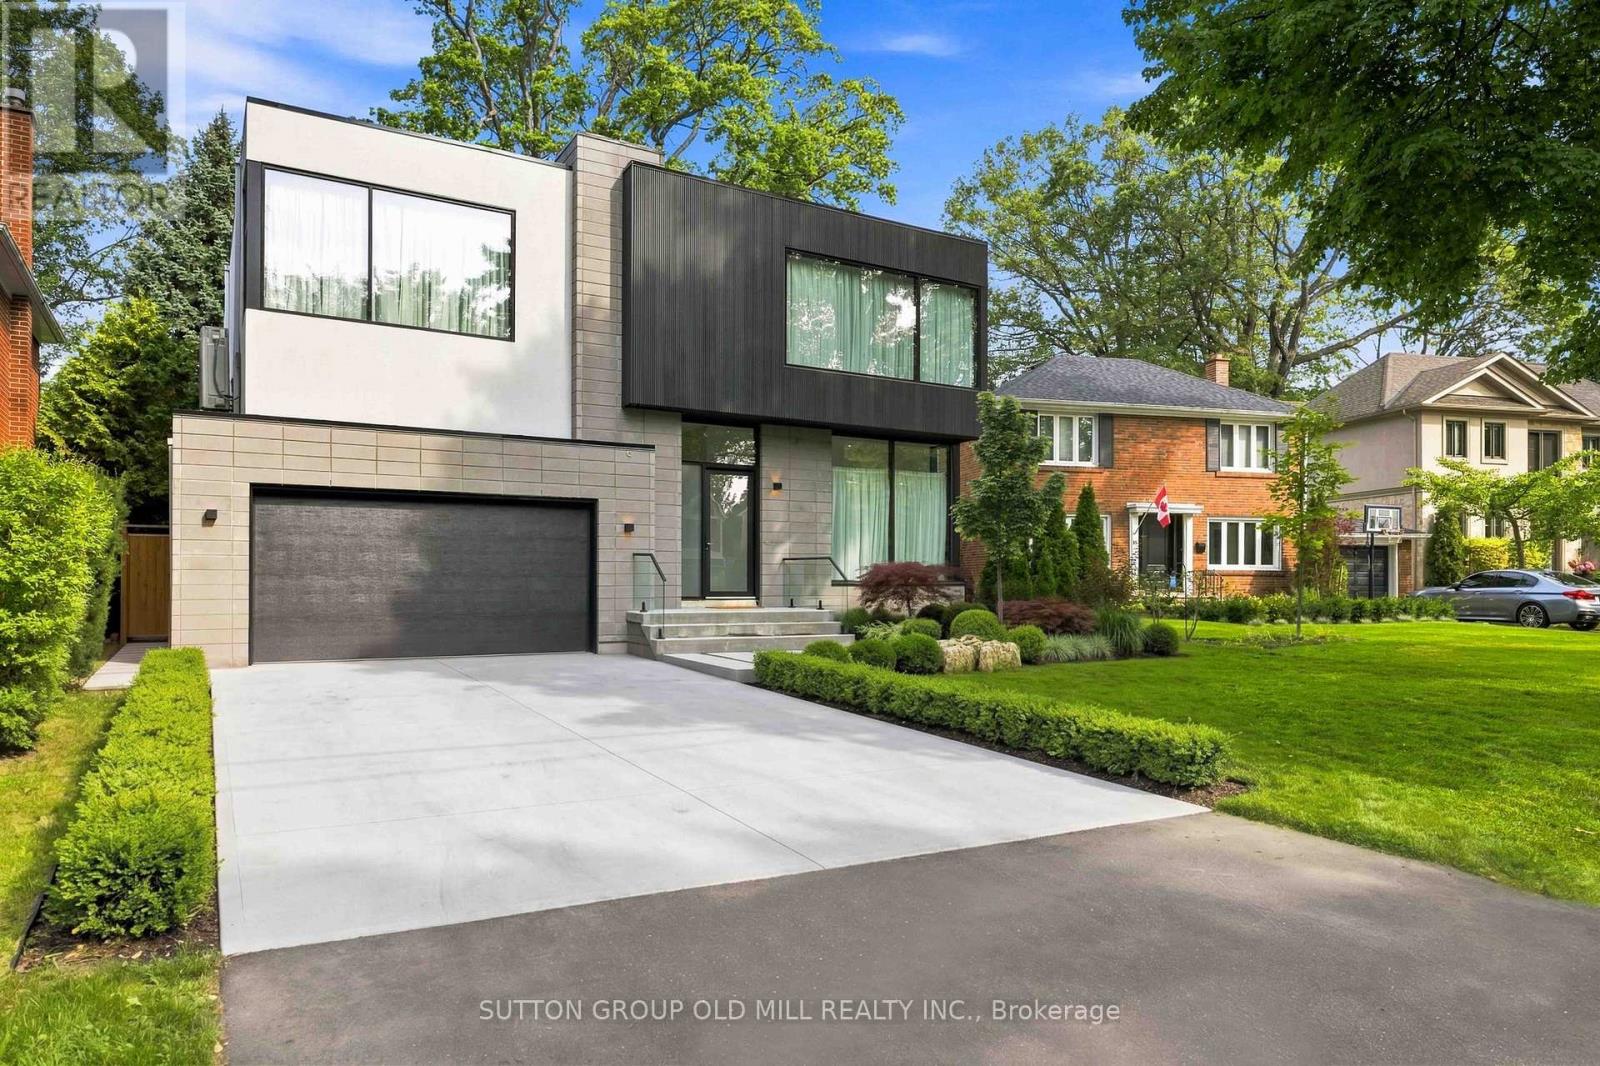
18 Herne Hill
Toronto, Ontario
Exceptional living space with many upgraded features. Indirect light from the clerestory windows diffuse natural calming light throughout the home. High ceilings are featured on all levels. All tiled surfaces have infloor heating. Lower level entertainment area (1000sq. ft) features luxurious vinyl flooring with natural cork underlay (heated floor), fireplace, wet bar and large walkout.(snow melt heating). Concrete driveway completion is included in purchase price and will have snow melt system. Very large lot. Control 4 lighting automation. In ceiling speakers. (id:55499)
Sutton Group Old Mill Realty Inc.
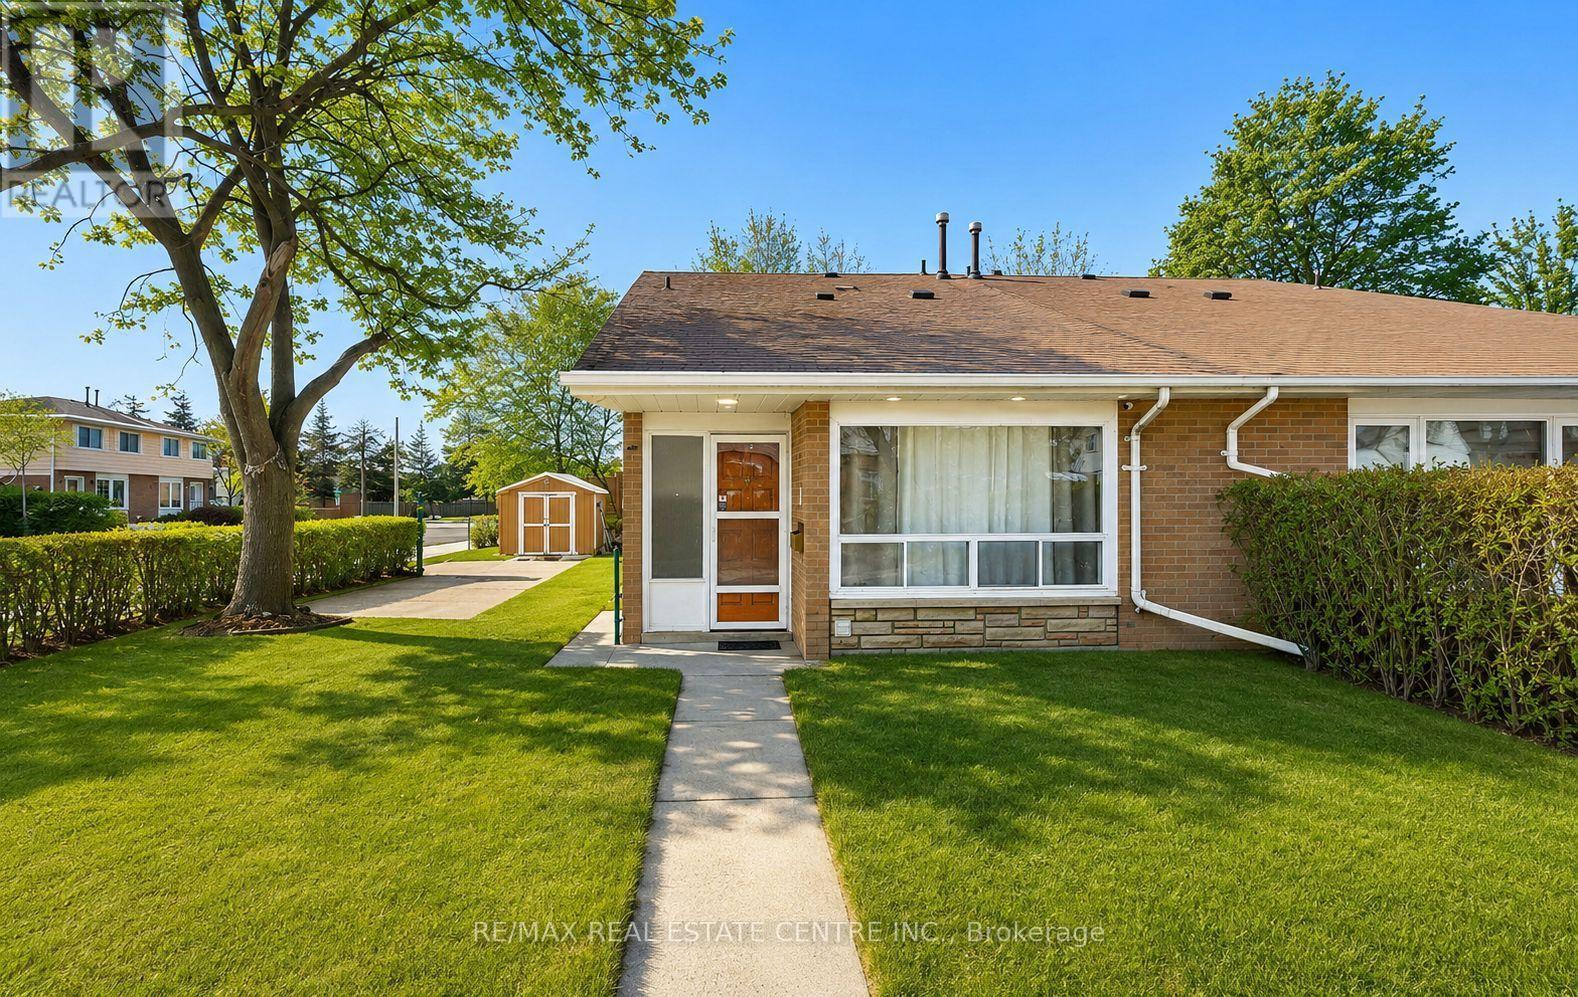
1 Tindale Road
Brampton, Ontario
Looking for a home on a quiet street in a convenient location? This beautifully updated 3-bedroom, 3-full-bathroom semi-detached home sits on a desirable corner lot in a fabulous family-friendly neighbourhood. Featuring a convenient main-floor primary bedroom with a 4-piece bathroom, this home is ideal for families, downsizers, or empty nesters.Enjoy an upgraded kitchen and bathrooms, professional paint, pot lights throughout the kitchen, living area, hallways and bedrooms, exterior pot lights, and a carpet-free interior. Additional improvements include roof shingles (2020) and concrete walkways at the front and rear.Conveniently located close to schools, shopping, parks, public transit, and Century Gardens Recreation Centre, offering ice rinks, swimming pool, splash pad and more. A wonderful combination of location, comfort and modern updates-move in and enjoy! (id:55499)
RE/MAX Real Estate Centre Inc.
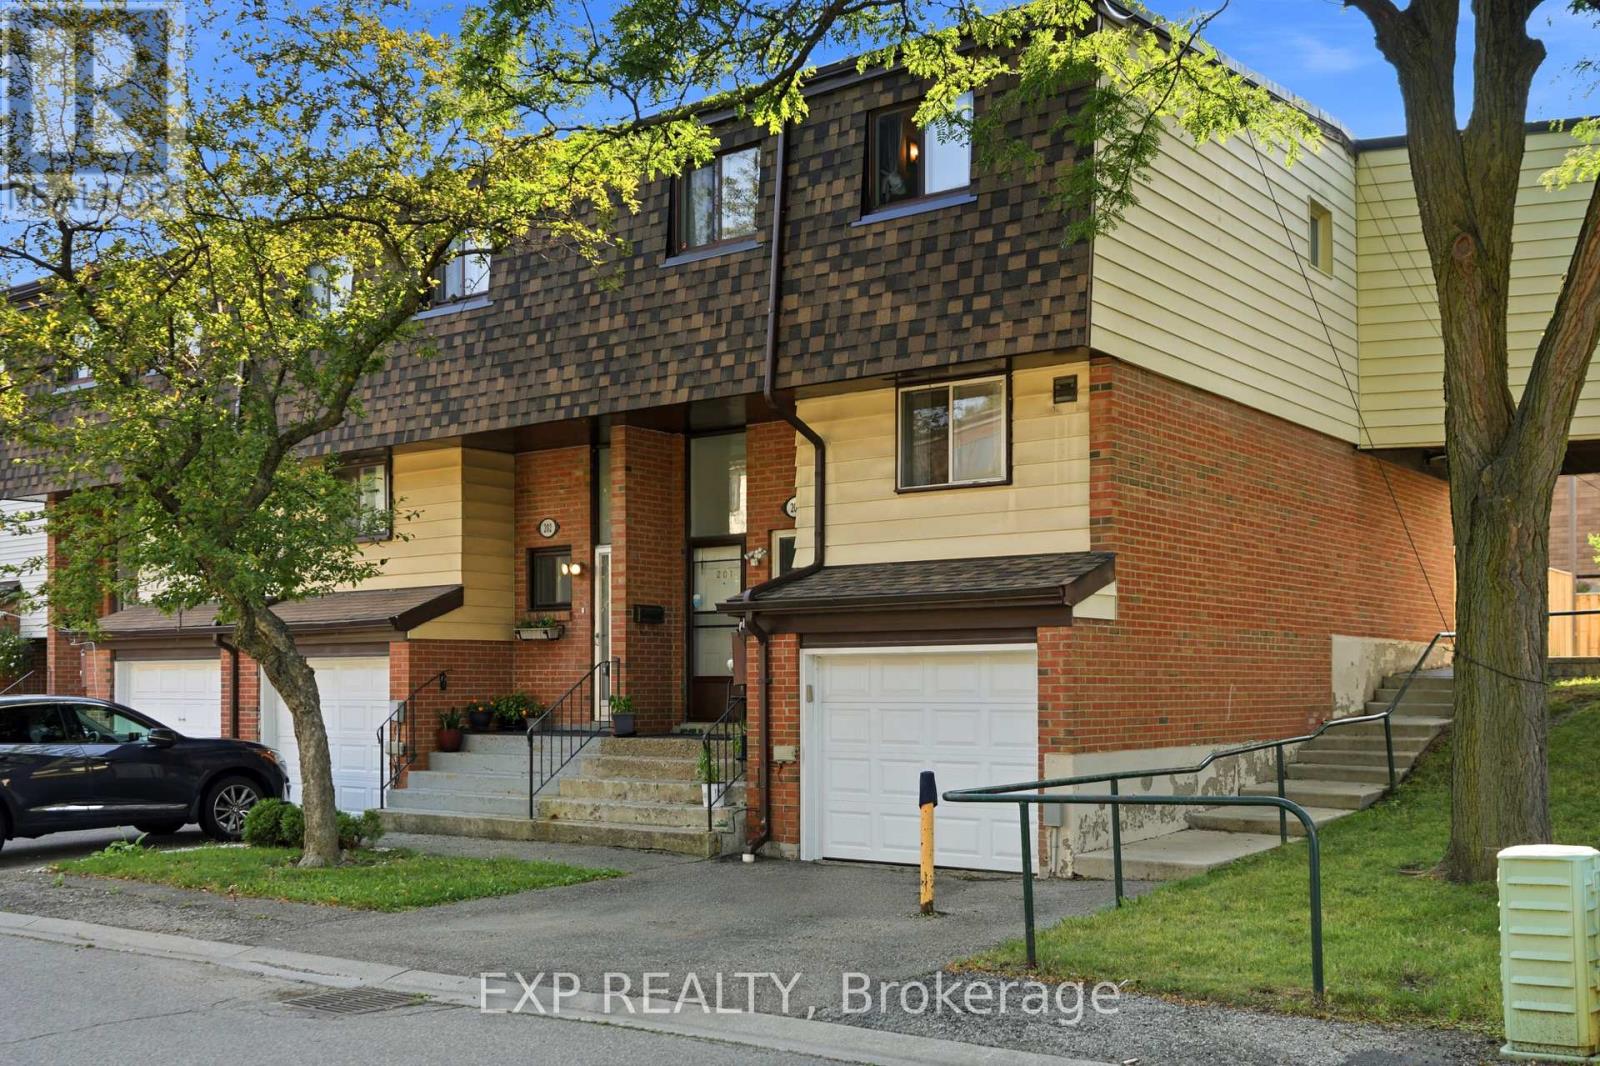
201 - 180 Mississauga Valley Boulevard
Mississauga, Ontario
Welcome to one of the largest and most desirable end-unit townhomes in Mississauga Valley! This bright and spacious 5-bedroom, 3-bathroom corner townhome offers the size and privacy of a semi-detached home, with an abundance of natural light and a thoughtfully designed layout perfect for a growing or extended family. The main floor features separate living and dining areas, a generous eat-in kitchen, and plenty of space for everyday living and entertaining. Upstairs, you'll find five bright and spacious bedrooms, offering exceptional flexibility for a large family, home office, or guest accommodations. The finished basement with a full bathroom and laundry provides excellent additional living space and potential for a private studio or income-generating setup. Enjoy your own fully fenced south-facing backyard with patio, perfect for outdoor dining, entertaining, or relaxing. An ideal combination of space, location, and versatility in a highly convenient Mississauga community.Unbeatable location! Bus service at your doorstep, close to schools, parks, shopping, Square One, GO Transit and major highways including the 403, 401, 410 and QEW. With future LRT connectivity adding even more convenience, this is an exceptional opportunity for families, investors, or anyone looking for a spacious end-unit home in a central location. (id:55499)
Exp Realty
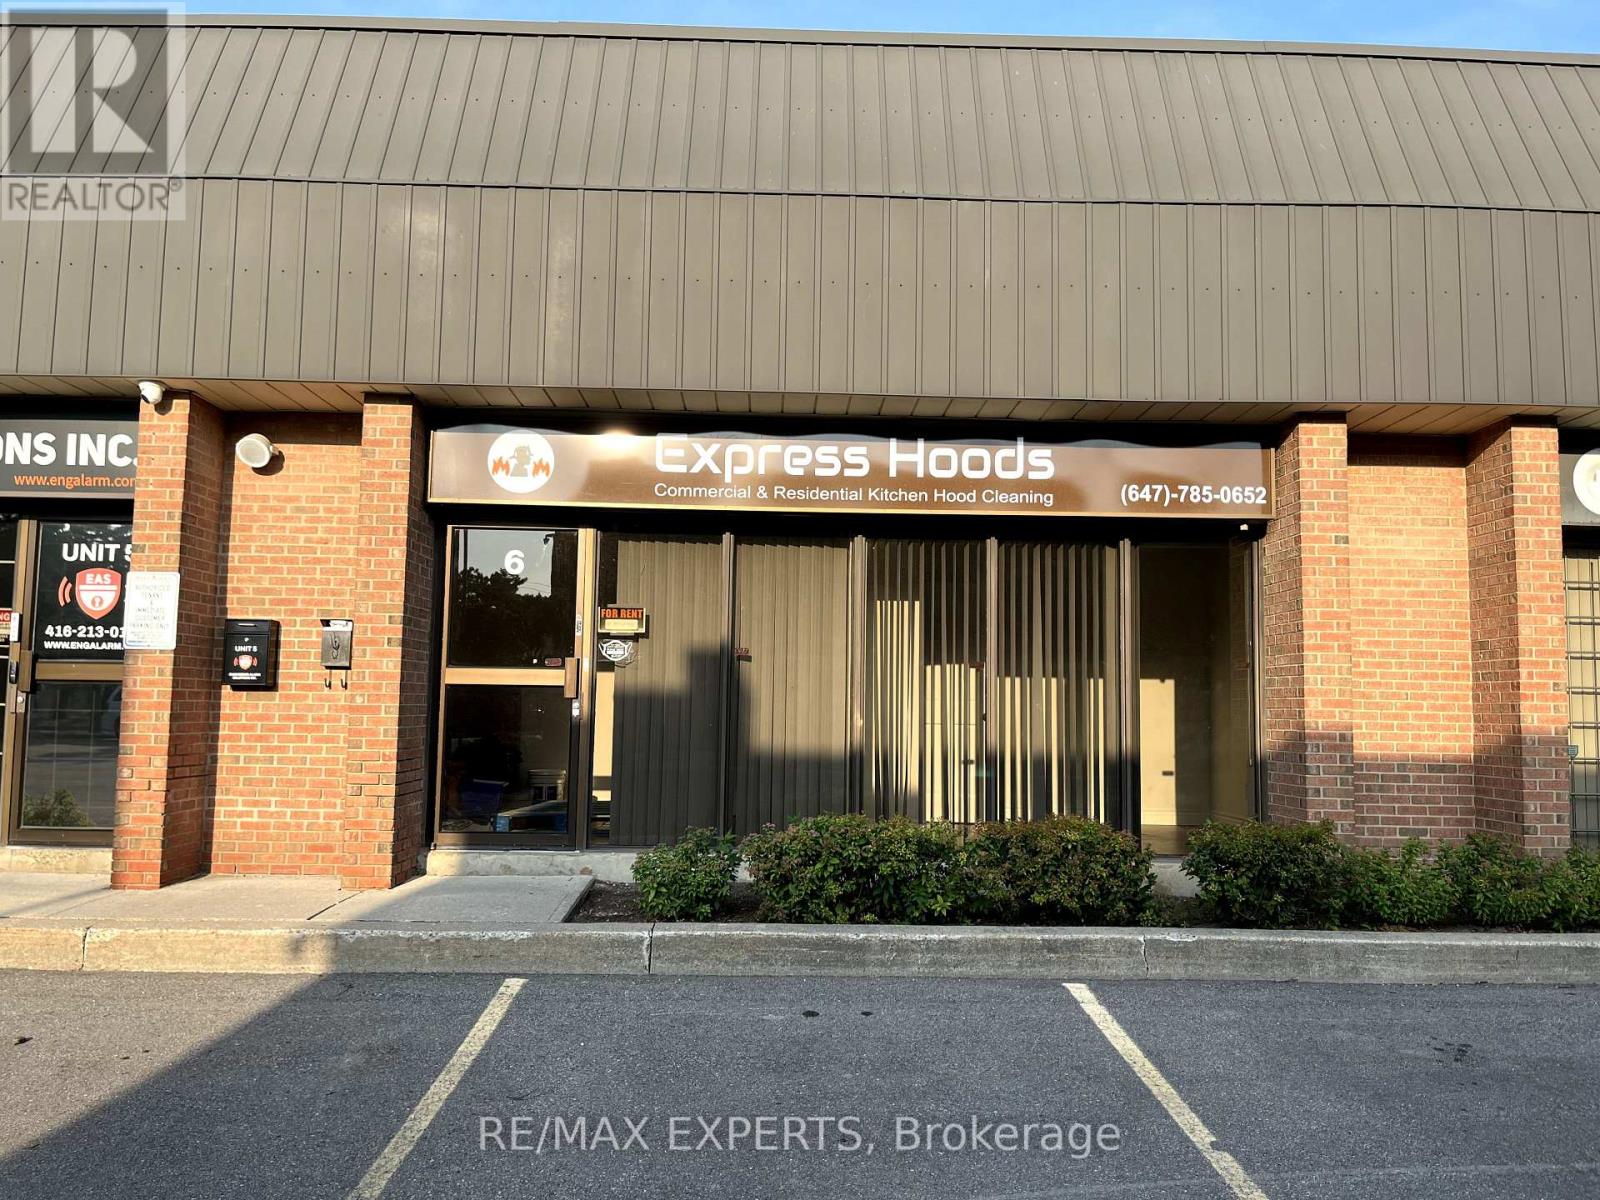
6 - 14 Steinway Boulevard
Toronto, Ontario
Office Opportunity Near Major Highways And Transportation! Large 1200 Sq. Ft. Main Level Office Space With Great Exposure For Signage With Endless Possibilities. 2nd Level Blank Canvas For Extended Office Space Or Storage At No Additional Charge. Rear Garage Area - Occupied By Owner (id:55499)
RE/MAX Experts

232 Aldercrest Road
Toronto, Ontario
Welcome to Alderwood! This large, updated 2-bedroom, 1-bathroom lower-level apartment offers comfortable, worry-free living on a quiet and safe street in Etobicoke. Enjoy the ultimate convenience of an all-inclusive lease-heat, hydro, water, central air conditioning, and a private parking spot are all included in your rent! The home features a private entrance leading into an excellent, functional floor plan. You will find a generous living room with durable ceramic flooring, a family-sized kitchen with built-in appliances, and a convenient in-suite laundry setup with a washer and dryer. Both bedrooms are well-sized, complete with dedicated closet space and windows. Perfectly situated for commuters and families alike, you are just minutes away from the TTC, Long Branch GO Station, major highways, great local schools, parks, the public library, and the lake. Simply move in and enjoy! (id:55499)
Sutton Group Old Mill Realty Inc.

244 Colchester Drive
Oakville, Ontario
Welcome to this bright and well-maintained home with 5-bedroom, 5-bathroom and over 4,600sf living space on a 100x151.76ft premium lot in Oakville's prestigious Eastlake community. Set on a quiet, tree-lined street surrounded by mature trees, just steps to top-ranked schools (Oakville Trafalgar High School and Maple Grove Public School)The functional main floor features formal living and dining rooms, a private office, and an open-concept kitchen, spacious breakfast area and family room with a fireplace overlooking the backyard. Multiple windows and skylights fill the space with natural light, while multiple walkouts lead to the covered porch, professionally landscaped backyard and inground pool. The kitchen features a large centre island and was refreshed in 2026 with new countertops, refrigerator, stove and range hood.Interior doors and door frames on the main and second floors were also replaced in 2026. A mudroom, laundry room and powder room complete the main level.The second floor offers a practical and well-designed layout with five bright, generously sized bedrooms and three bathrooms, including a spacious primary suite with a private ensuite and walk-in closet. The thoughtful arrangement provides excellent comfort and functionality for family living.The finished walk-up basement with a separate entrance offers exceptional flexibility and is divided into two distinct living areas. One side features a spacious recreation room with a fireplace and wet bar, while the other includes a second kitchen, bedroom, three-piece bathroom, separate laundry and direct access to the backyard. With two kitchens, two laundry areas and a flexible layout, the home is ideal for a large or multigenerational family, with excellent potential for extended family or secondary living arrangements.Additional updates include the roof in 2018 and furnace in 2025. A rare opportunity combining space, functionality, location, a premium lot and outstanding future potential. Must to see! (id:55499)
Bay Street Group Inc.

3 Fogerty Street
Brampton, Ontario
Welcome to 3 Fogerty Street, a former Medallion Developments model home showcasing the sought-after Longcourt Model. Offering 3,354 sq. ft. of finished living space, this home blends designer elegance with everyday comfort. The open-concept layout features soaring 12-foot ceilings on the main floor, primary bedroom, and upper loft, 9-foot ceilings on the second floor, elegant arched doorways and column details, custom Venetian plaster walls, pot lights throughout, and a spiral oak staircase with wrought iron pickets extending from the basement to the second floor. Polished porcelain tile enhances the grand foyer and powder room, while the kitchen features porcelain tile flooring in a unique pattern. Designed for entertaining, the chef-inspired kitchen offers upgraded white Raywal Interiors cabinetry with glass accents, quartz countertops and matching backsplash, an undermount sink, and a large island with breakfast bar. The primary ensuite features quartz finishes, a glass shower, and a soaker tub for a spa-like retreat. Two gas fireplaces-including a renovated three-sided fireplace in the living room and a second in the loft-add warmth and character. The finished basement with a 3-piece bathroom provides flexible space for extended family, guests, a recreation room, gym, or home office. Outside, the professionally landscaped backyard is ideal for relaxing and entertaining. Additional highlights include a laundry room with upgraded cabinetry, a built-in organization centre, and a deep stainless-steel sink. Located in Brampton's desirable Streetsville Glen, south of Steeles Avenue, this home offers quick access to Highways 401 and 407, excellent schools, parks, shopping, restaurants, and everyday amenities. Combining the prestige of a former builder's model home with quality upgrades, craftsmanship, and an unbeatable location, 3 Fogerty Street is a rare opportunity. Too many options and upgrades to list. Book your private viewing today! (id:55499)
RE/MAX Realty Specialists Inc.
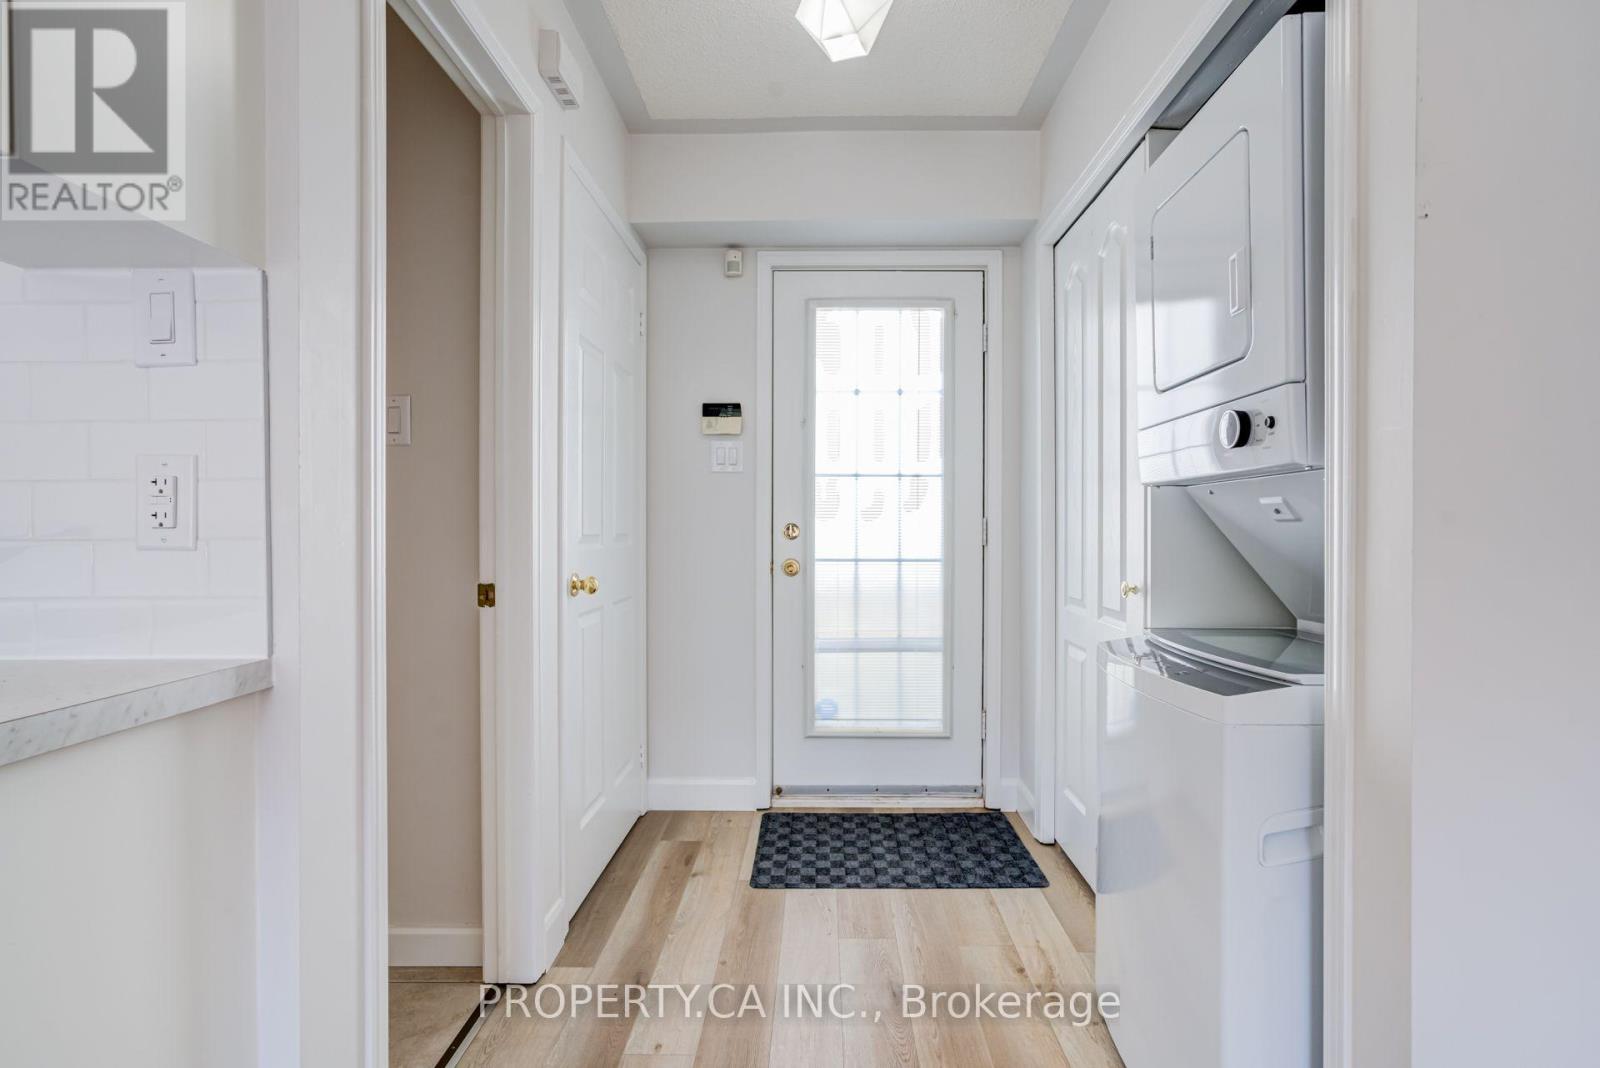
110 Littlewood Drive
Oakville, Ontario
Renovated in 2023, this charming loft-style garden suite offers bright, open-concept living in a fantastic uptown location. The thoughtfully designed studio layout features a modern kitchen, four-piece bathroom and ensuite laundry with a stackable washer and dryer. Enjoy nearby walking and cycling trails, convenient access to shops, restaurants, transit and major highways, all within a welcoming neighbourhood. Heat, hydro and water included in monthly rental price. ** This is a linked property.** (id:55499)
Property.ca Inc.
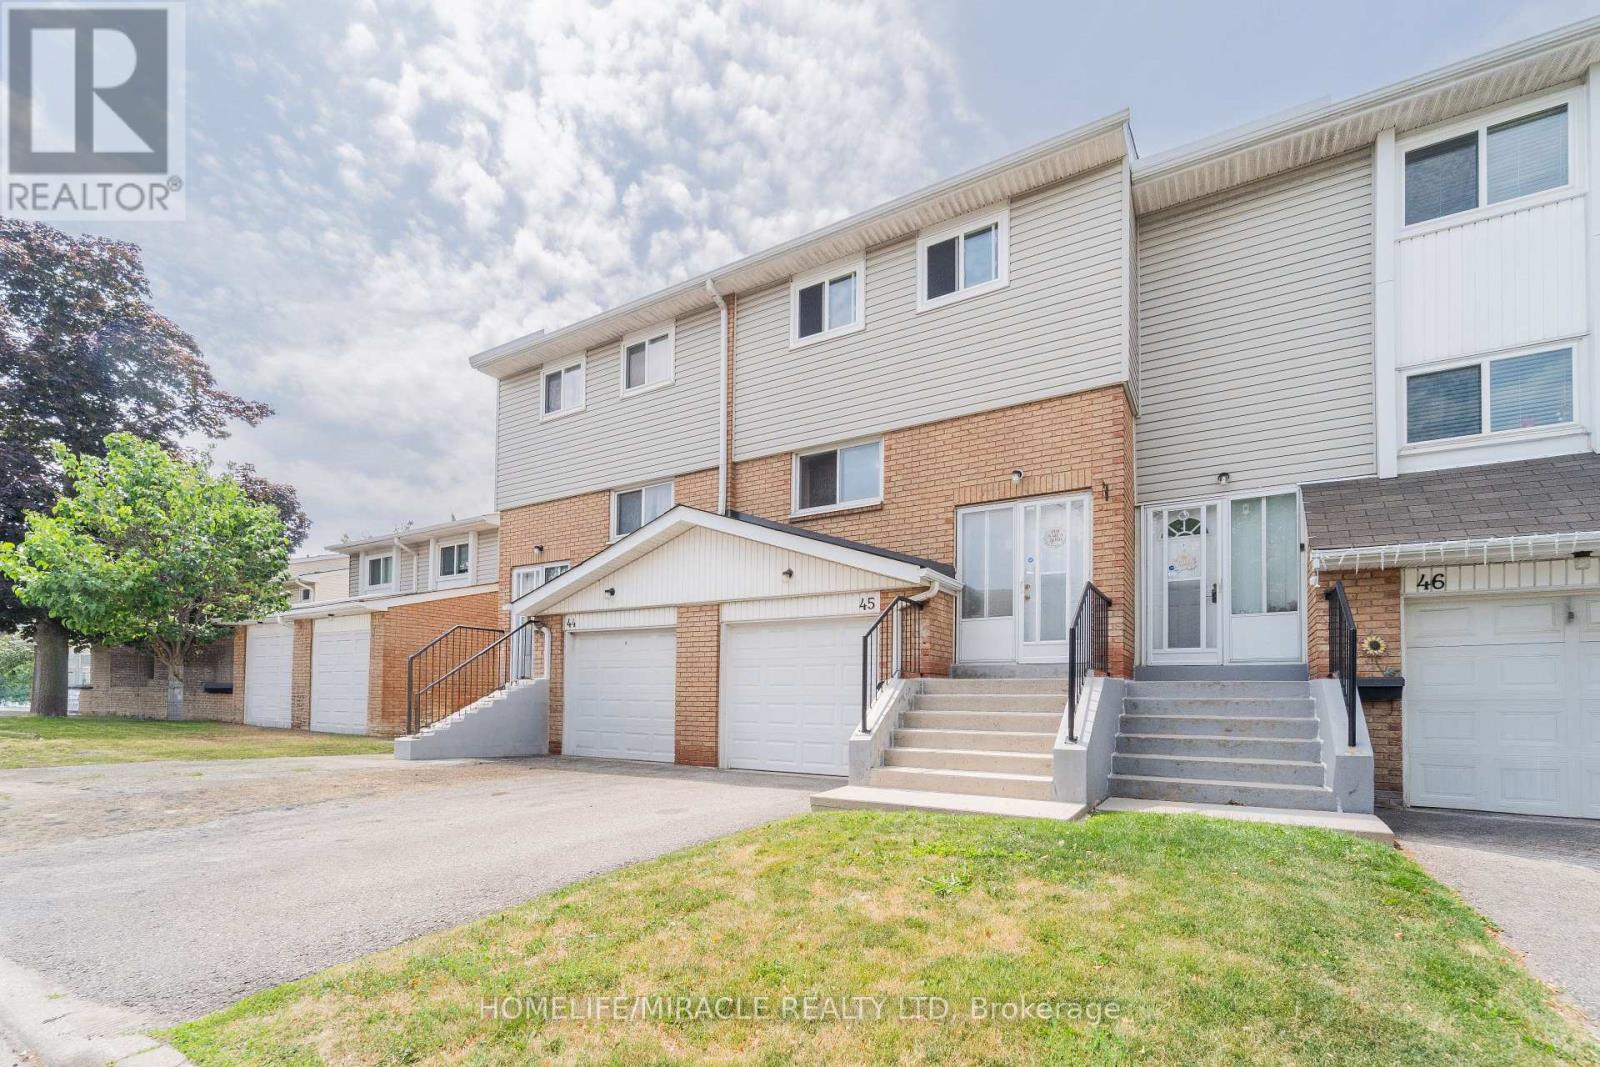
45 Lincoln Court
Brampton, Ontario
Welcome to this beautifully renovated 3-bedroom townhouse, situated in a small, well-run complex with low maintenance fees that include water, high-speed internet, and cable TV from Rogers, plus condominium services such as grass cutting and snow removal. Enjoy your private, gated patio with a desirable western sunset exposure, and appreciate the added privacy with no homes directly behind. This home is ideally located within walking distance to schools, parks, Bramalea City Centre mall, and the Rogers Building, with quick access to Highway 410. Recent updates include fresh paint throughout the 1st and 2nd level rooms and washrooms, new vinyl flooring in the kitchen and dining area, updated electrical light fixtures on both the 1st and 2nd levels, and two newly installed wall cabinets in the kitchen. (id:55499)
Homelife/miracle Realty Ltd
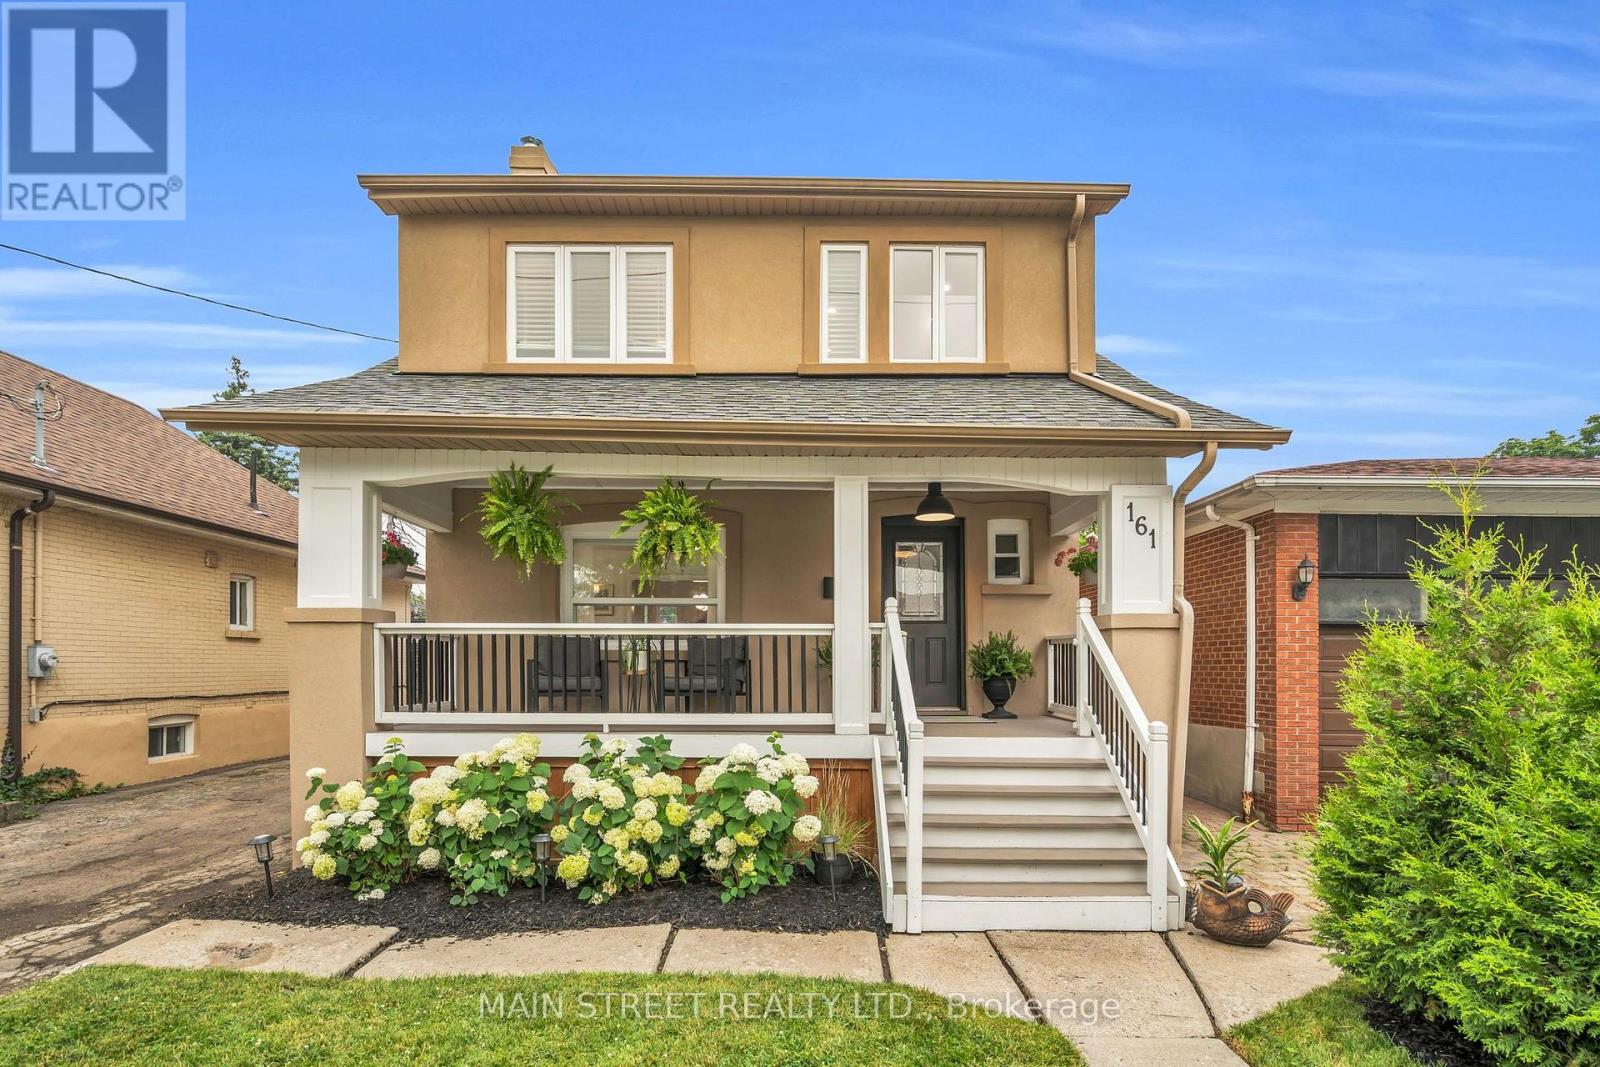
161 Church Street
Toronto, Ontario
Welcome to this gorgeous updated detached two-storey in the heart of sought-after Weston Village! Bursting with character, charm and exceptional curb appeal, this beautiful 3+2 bedroom, 4 bathroom home sits on an extra-deep 40 x 129 ft lot with a private, landscaped backyard.The freshly painted interior features designer lighting throughout, a warm and inviting living room with a wood-burning fireplace overlooking the formal dining room, and a spacious eat-in kitchen with ceramic backsplash, stainless steel appliances and a charming coffee station. Walk out to your own backyard retreat featuring mature cedars and an incredible 238 sq. ft. composite deck (2024), perfect for entertaining or relaxing on warm summer evenings. With over 2300 sq ft of living space, the upstairs offers three spacious bedrooms, including a stunning primary retreat with a beautifully renovated spa-inspired 4-piece ensuite (2023) featuring a double vanity, glass shower and premium finishes. A custom built-in wardrobe and walk-in closet complete the space, while the second bedroom offers a versatile sitting area ideal for a home office or reading nook.The finished lower level with a separate side entrance features a gorgeous kitchen with quartz countertops, two bedrooms, a full bathroom and a spacious living area, making it ideal for an in-law suite or extended family. The renovated 337 sq. ft. detached garage offers endless possibilities for parking, storage or a workshop, while the private driveway accommodates up to 6 vehicles. Additional updates include R60 attic insulation with improved ventilation and an owned hot water tank (2025).Located steps to parks, schools, restaurants, the Humber River trail system, TTC, the UP Express and minutes to Humber River Hospital, with quick access to Highways 401, 400 and 427, this exceptional home offers the perfect blend of timeless character, modern updates and unbeatable convenience. A home that's sure to capture your heart! (id:55499)
Main Street Realty Ltd.
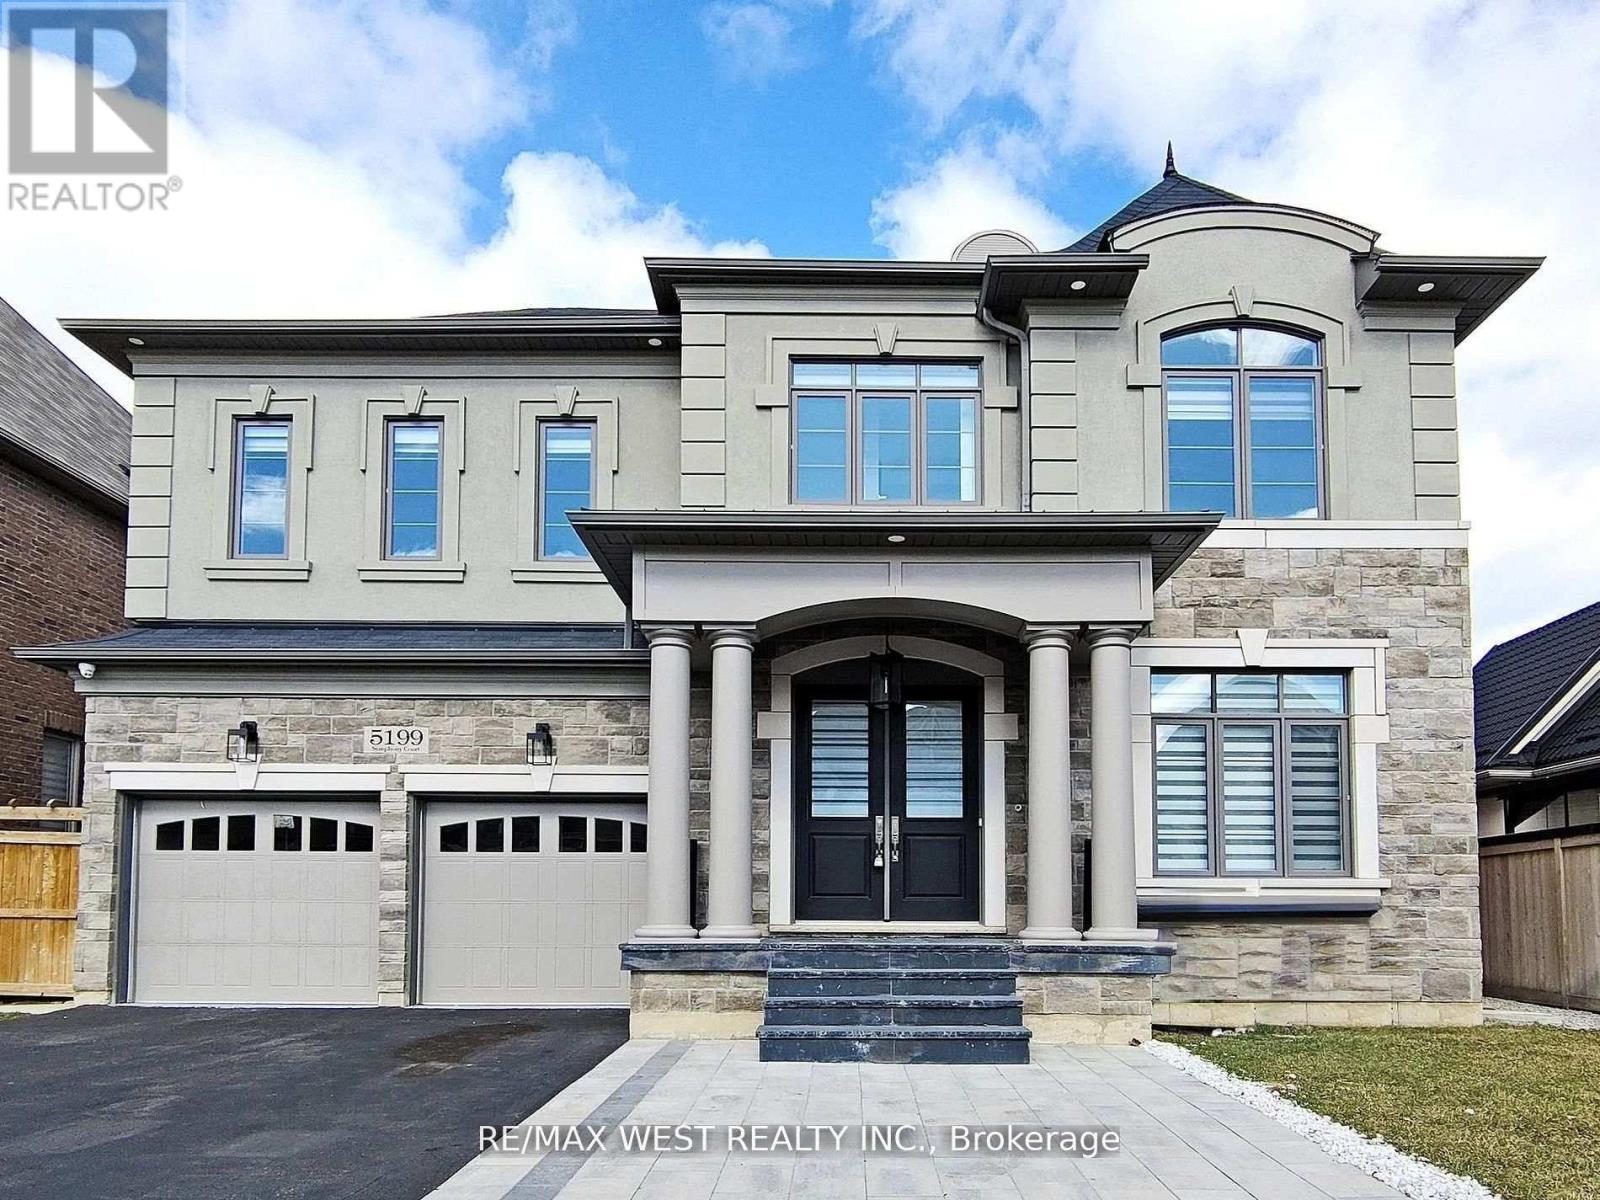
5199 Symphony Court
Mississauga, Ontario
Welcome to This Luxury Home in the Prestigious Mississauga Road Community! Experience upscale living in this fully upgraded residence on a premium lot in one of Mississauga's most desirable neighborhoods. Offering over 5,000 sq. ft. of refined living space, this home combines elegance, comfort, and modern convenience. From the stunning elevation to the sun-filled interiors, every detail reflects sophistication. The open-concept layout features 10-ft ceilings on the main floor, 9-ft ceilings on the second floor, premium 7.5-inch engineered hardwood flooring throughout, and large porcelain tiles on the main level. The home offers two fireplaces, two sound systems, and exceptional craftsmanship throughout. The grand open foyer leads to a spacious office, formal living and dining rooms ideal for entertaining and family living. The heart of the home is the brand-new custom chefs kitchen with high-end built-in integrated appliances, seamlessly open to the family room with oversized windows and a cozy gas fireplace. The breakfast area walks out to a large deck, extending the living space outdoors. The luxury lower level is designed for entertainment and relaxation, featuring a wet bar, theatre room, electric fireplace, games area, 3-piece bathroom, 5th bedroom, and walk-up access to the backyard (ask listing agent for backyard options). Conveniently located near top-rated schools, shopping centers, hospitals, and major transportation, this home offers the ultimate luxury lifestyle, The sellers are willing to consider all reasonable offers. (id:55499)
RE/MAX West Realty Inc.
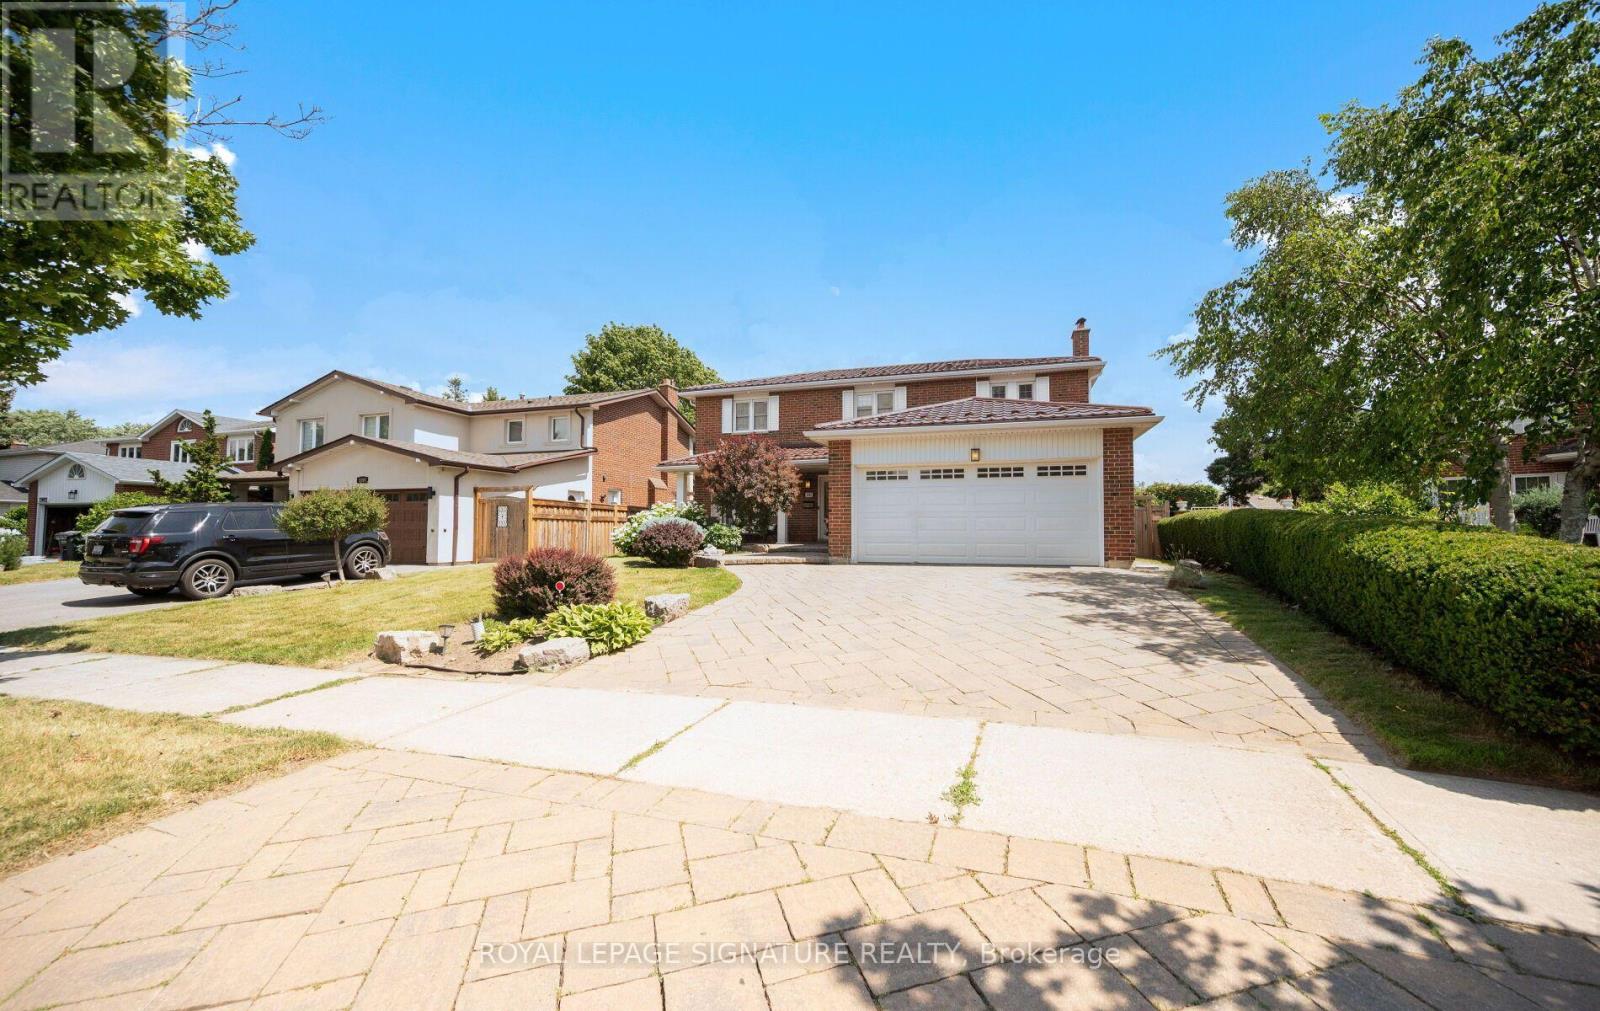
1892 Beechknoll Avenue
Mississauga, Ontario
Welcome to this beautifully maintained 4-bedroom family home in the highly sought-after Rockwood Village community - a great place to call home! Featuring an updated open-concept kitchen perfect for both everyday living and entertaining, this home offers a functional layout with spacious principal rooms and plenty of natural light throughout. Step out from the kitchen onto the newer walkout deck overlooking the large backyard - an ideal space for relaxing, family gatherings, summer BBQs, or simply enjoying the outdoors. The walkout basement offers added potential and convenient access to the backyard. Located in a well-established, family-friendly neighbourhood close to shopping, transit, parks, schools, and major highways, this home combines comfort, convenience, and community all in one. A fantastic opportunity to own in one of Mississauga's most desirable areas! (id:55499)
Royal LePage Signature Realty

562 Gladwyne Court
Mississauga, Ontario
This exceptional 5 bedroom residence, is quietly set on the most coveted street in the Watercolours community of Lorne Park. This beautiful home is an elegant balance of traditional timeless design and modern luxury, thoughtfully curated for both elevated family living and sophisticated entertaining. Spanning approximately 6,626 sq.ft. of finished living space, the residence is set on a premium treed lot backing onto a private urban forest, creating a rare sense of seclusion in a tranquil, resort-like setting. A grand open staircase anchors the foyer, while 9ft. ceilings, rich hardwood flooring, and meticulous craftsmanship define the interiors. The classic centre-hall floor plan flows effortlessly, offering elegant living/dining rooms and a spectacular great room centred around a dramatic double-sided fireplace, shared with a main-floor office. The chef-inspired kitchen features sleek custom cabinetry, granite countertops, a generous centre island and premium integrated appliances. A walkout from the kitchen leads to the stone patio and spectacular private backyard, with plenty of room for a pool, and ideal for outdoor entertaining or quiet moments surrounded by nature. The upper level with 9 ft. ceilings, boasts five large bedrooms, anchored by a luxurious primary retreat, complete with double door entry, large windows, walk-in closet, and a spa-like five-piece ensuite. Four of the bedrooms are thoughtfully connected by two well-appointed Jack-and-Jill bathrooms, offering convenience for family and guests. The finished lower level provides a large, open and versatile recreation area, craft room, ample storage rooms and a roughed-in bathroom. The spacious tiled garage accommodates three cars! Close to Lorne Park Secondary School, scenic trails, premier golf courses, the Port Credit GO, and vibrant waterfront shops and restaurants in Port Credit, this distinguished residence delivers privacy, prestige, and effortless access to one of the GTA's finest communities. (id:55499)
Royal LePage Real Estate Associates
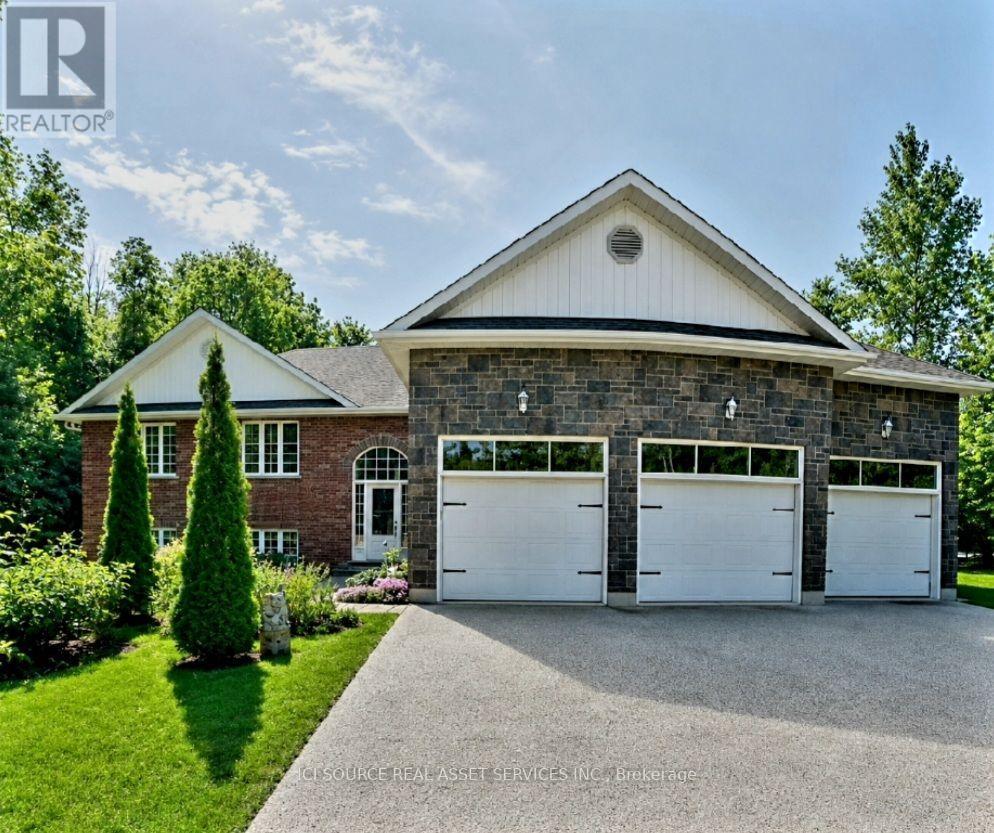
1361 Rimkey Crescent
Severn, Ontario
Custom-built estate home, offering approximately 2,000 square feet of custom-designed living space plus a full unfinished basement with rough-in plumbing for a future 3-piece bathroom. Built in 2014, it features 3 spacious bedrooms plus a office. The custom designed showcases hardwood and ceramic flooring throughout, soaring 9-foot ceilings, and a stunning 11-foot 6-inch cathedral ceiling in the great room. A natural gas fireplace creates a warm focal point, while the hardwood staircase with custom wood handrails adds timeless elegance. The master suite has both a his closet and a custom walk-in closet for her, with a luxurious 4-piece ensuite with a relaxing Jacuzzi tub. A main-floor bathroom and a large main-floor laundry room.This home has central air conditioning, a high-efficiency natural gas furnace, natural gas hot water heater, and natural gas dryer. The attached three-bay garage is fully insulated (R20), a remarkable 14-foot ceiling, and is heated by its own high-efficiency natural gas furnace-perfect for 3 vehicles. On a private woodland estate lot of just under 3 acres, this property offers the perfect balance of rural tranquility and city convenience. Enjoy the 33' x 18' above-ground pool, perennial gardens and the peaceful setting of a quiet street with no through traffic. High-speed fiber optic service is available.Located just 5 minutes from Orillia, 1 minute and 20 seconds from Highway 11, and only 3 minutes from public access to beautiful Lake Couching. For Additional Property Details Click The Brochure Icon Below* (id:55499)
Ici Source Real Asset Services Inc.
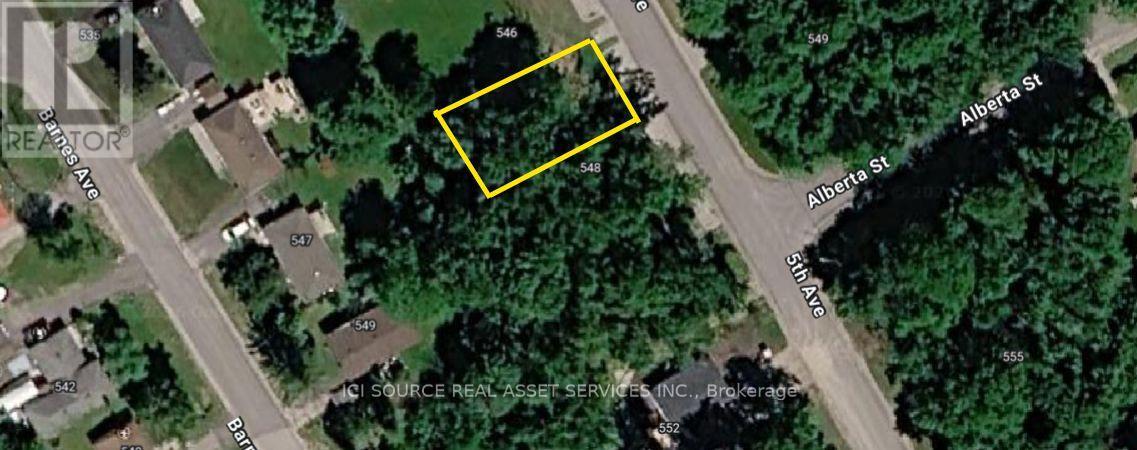
Lot 86 - 548 Fifth Avenue
Tay, Ontario
Vacant land property spans 56x112 feet, providing a spacious area for designing and building a dream home or cottage retreat. The lot is elevated, offering natural privacy surrounded by mature trees, municipal water, Hydro and sewer connections are available, making it easy to start building. The property is located near Georgian Bay, Highway 12 and to the town of Midland, It is situated in the community of Port mcnicoll, offering a balance of small-town charm and long-term investment potential, a full survey has been completed, and registration is nearly finalized. The property is close to sandy beaches, boating, shopping, dining, and everyday conveniences. Zoning R1. Cross st: Alberta/5th avenue. Please do not walk the property without proper notice given. *For Additional Property Details Click The Brochure Icon Below* (id:55499)
Ici Source Real Asset Services Inc.
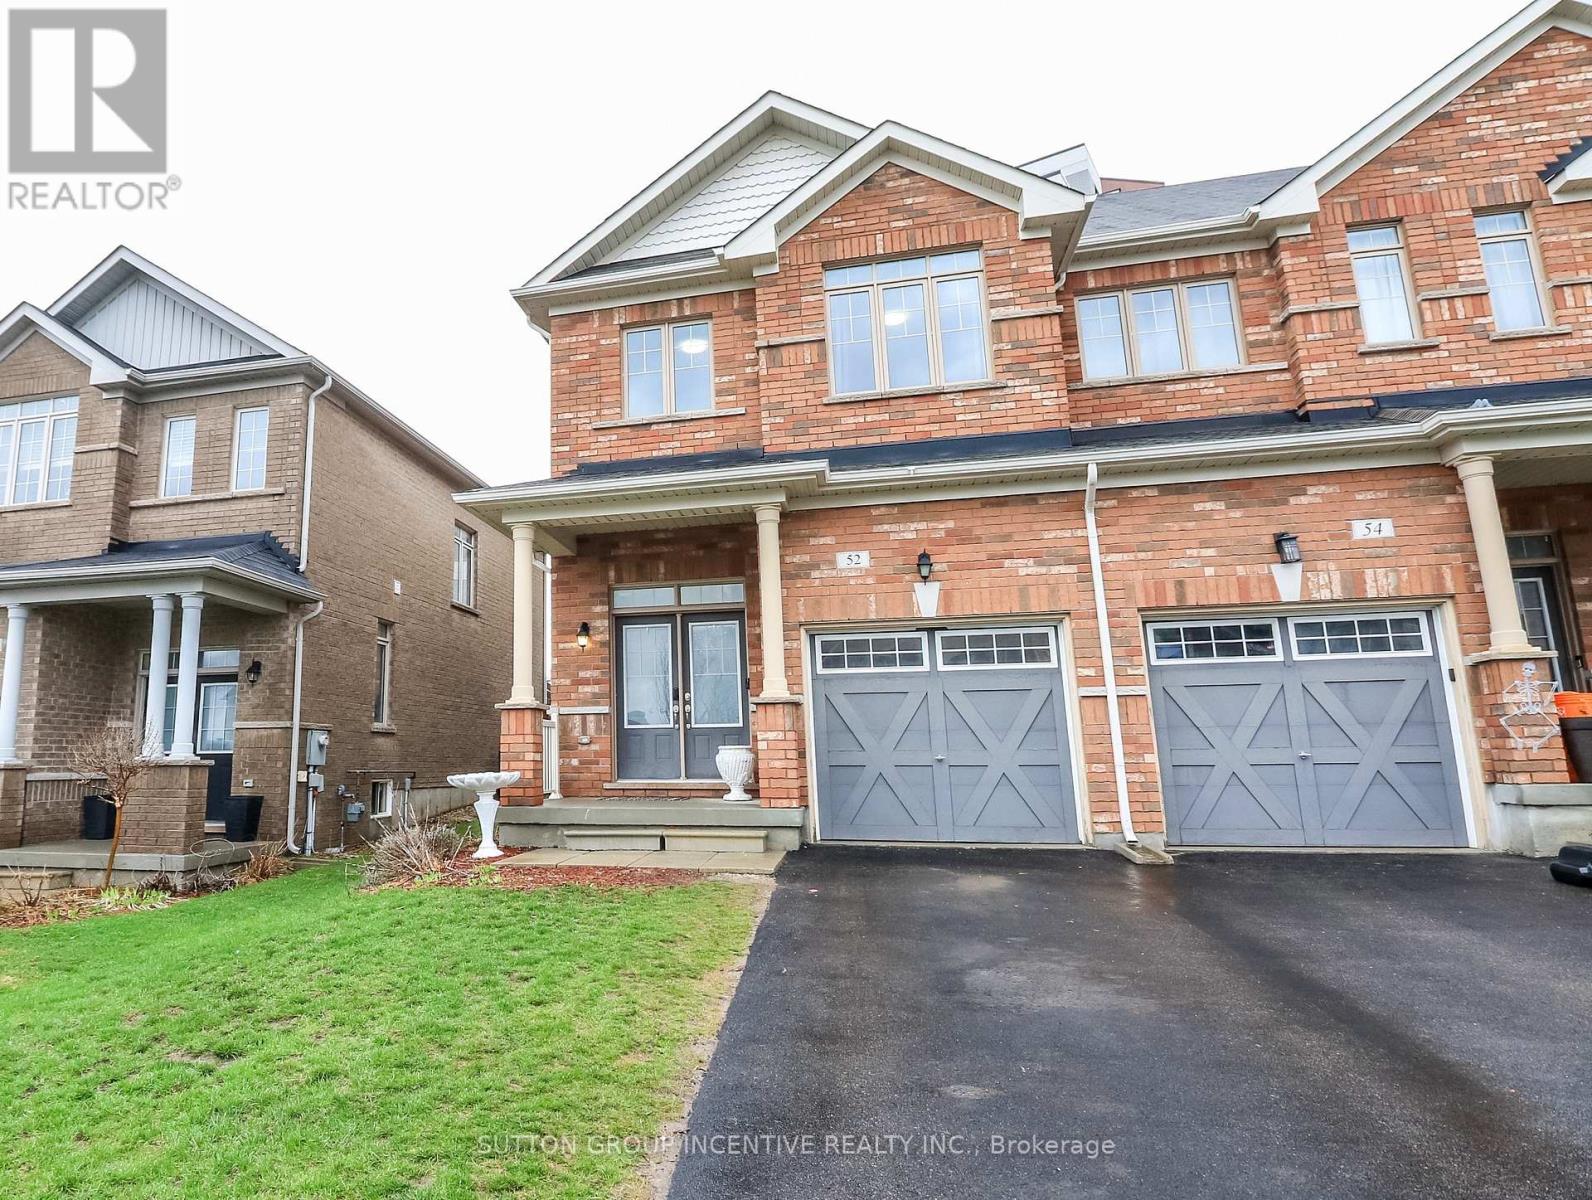
52 Snelgrove Crescent
Barrie, Ontario
Welcome to 52 Snelgrove Crescent - a pristine, all-brick end-unit townhouse situated on a quiet, family-friendly crescent in Barrie's highly sought-after north end. This approx. 10-year-old home has been well maintained and is completely carpet-free, offering a modern, hypoallergenic living environment.As you step inside, you'll be greeted by 9' ceilings on the main floor and a fresh, neutral paint palette throughout. The functional floor plan includes convenient inside access from the garage, which is equipped with a smart garage door opener featuring a built-in camera for added security.The second level is designed for modern living, featuring three spacious bedrooms and two full bathrooms. The primary suite serves as a true retreat, boasting a newly renovated ensuite bathroom. For ultimate convenience, the laundry room is also located on the second floor-no more lugging baskets up and down the stairs!The outdoor space is a standout feature of this end-unit. The fully fenced yard offers extra privacy and side access, featuring a large back deck perfect for summer BBQs and entertaining. A dedicated garden shed provides ample storage for outdoor equipment. The lifestyle offered by this location is hard to beat. Your kids are just steps away from Kozlov Park and within easy walking distance to both Public and Catholic schools. Nature enthusiasts will appreciate the proximity to the Simcoe County Forest trails, while fitness and recreation are minutes away at the East Bayfield Community Centre. With quick highway access and the massive variety of shopping and dining on Bayfield Street just a short drive away, this home perfectly blends quiet residential charm with city convenience. Move-in ready and waiting for you! (id:55499)
Sutton Group Incentive Realty Inc.
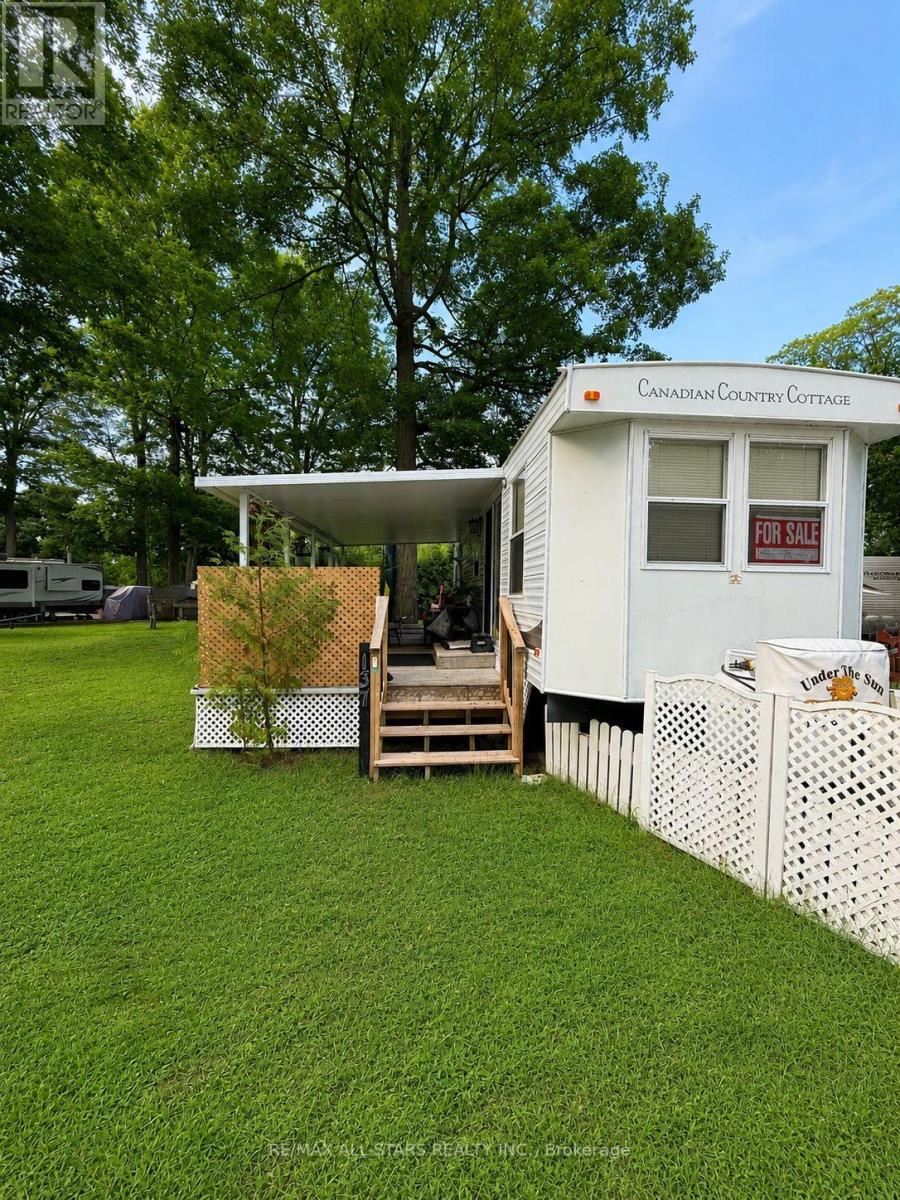
137 - 285 Crydermans Side Road
Georgina, Ontario
Turnkey Seasonal Living In Beautiful Lyndhurst! Enjoy The Best Of Country Living In The Welcoming Lyndhurst Golf & Trailer Park, Just Steps From The Lyndhurst Golf Course, Community Pool, Children's Playground, Dog Park And Nearby Bike Trails. This Clean And Well Kept Seasonal Trailer Is Situated On A Spacious Double Lot And Offers A Comfortable, Turnkey Setup With Furnishings Included Both Inside And Out. Two Sheds And All Contents Are Also Included, Providing Plenty Of Storage And Convenience. The Leased Land Includes Hydro, Water And Sewage, Making Seasonal Living Simple And Worry Free. Package Price Includes The Remainder Of The 2026 Season! Conveniently Located Close To Highway 48, Just 15 Minutes To Highway 404 And Only A Short Drive To Local Shops And Amenities. A Fantastic Opportunity To Enjoy A Relaxed Seasonal Lifestyle In A Beautiful Country Setting, With Everything You Need To Start Enjoying Your Summer Right Away. (id:55499)
RE/MAX All-Stars Realty Inc.
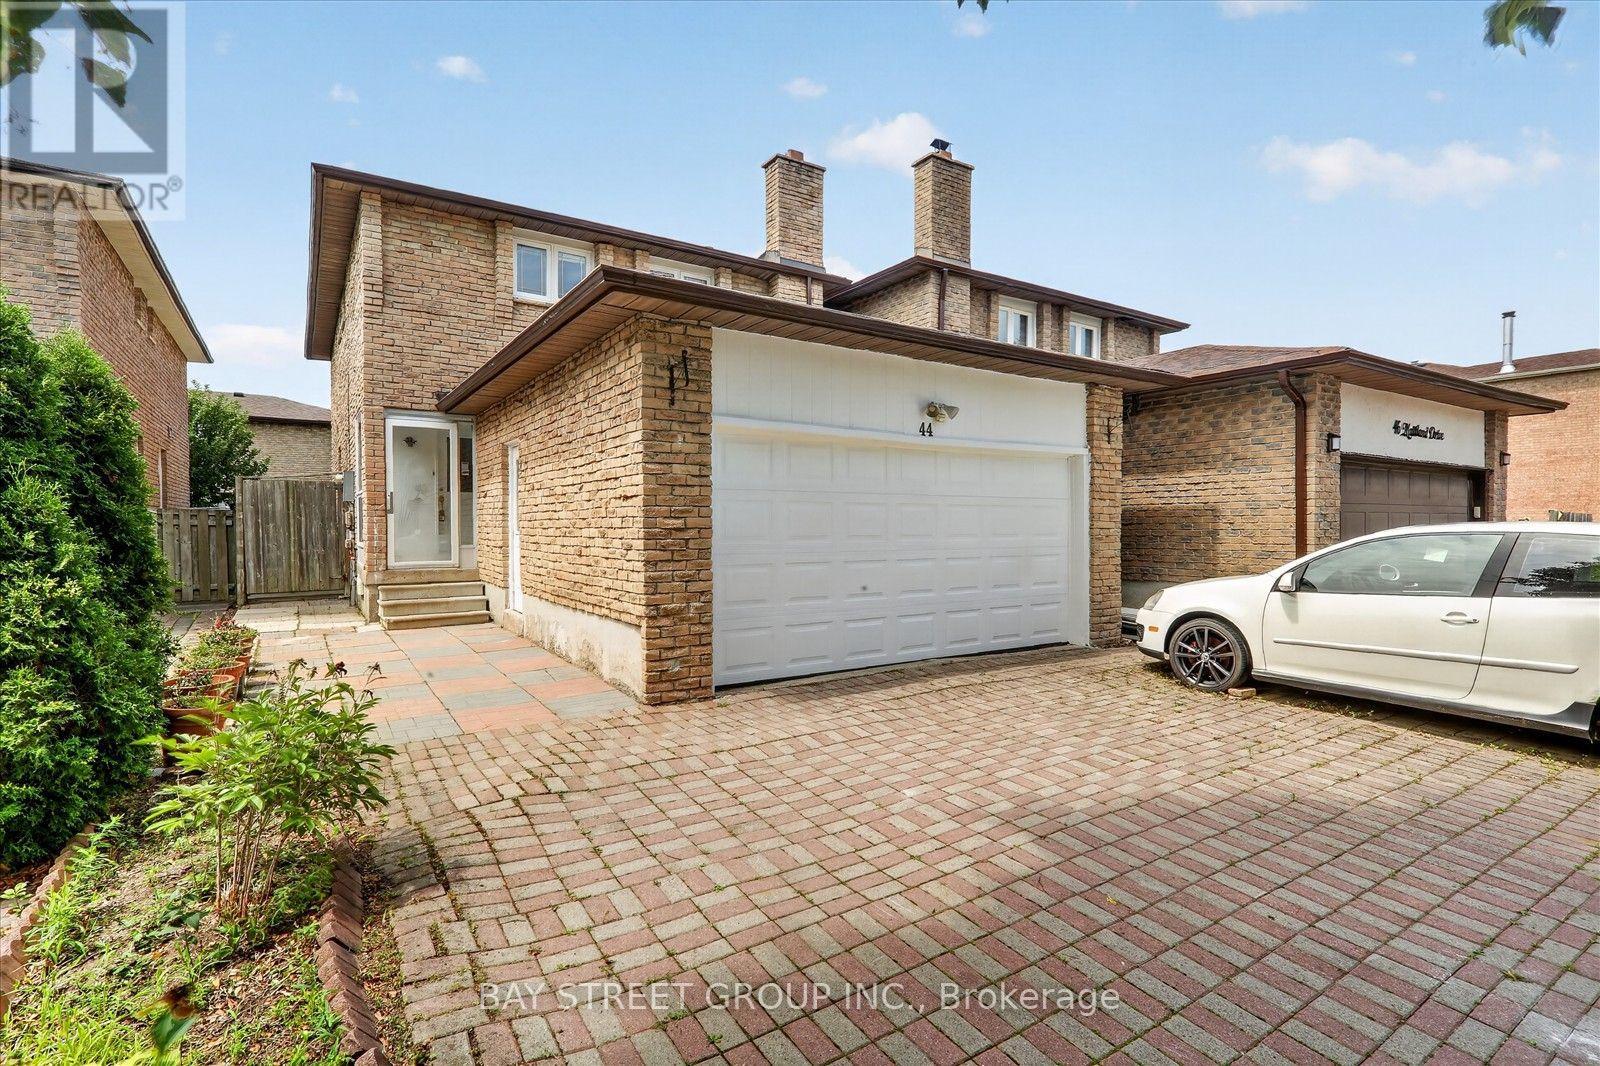
44 Maitland Avenue
Markham, Ontario
Welcome to this bright and beautifully updated 3+2 bedroom, 4-bathroom home in the highly sought-after Milliken Mills West community! Ideally located at the Markham/Scarborough border, just steps to Kennedy Rd. & Steeles Ave. E. Featuring a spacious, functional layout with modern updates throughout. Finished basement offers 2 bedrooms, a den, kitchen and 3-pc bathroom, ideal for extended family, guests or multi-generational living. Parking for up to 6 vehicles. Recent updates include new paint, new vanities & mirrors in both powder room and primary bathroom. New light fixtures in the living, dining, family rooms and primary bedroom. Major updates: Furnace, A/C & Hot Water Tank Owned(2025), Roof(2021), Stove & Rangehood (2023). Excellent location within walking distance to transit, Milliken GO Station, parks, schools, shopping, restaurants, Pacific Mall, Horizon Centre, T&T Supermarket and everyday amenities. Minutes to Hwy 404, community centres and York University. A great opportunity to own a spacious and versatile family home in a desirable Markham neighbourhood. (id:55499)
Bay Street Group Inc.
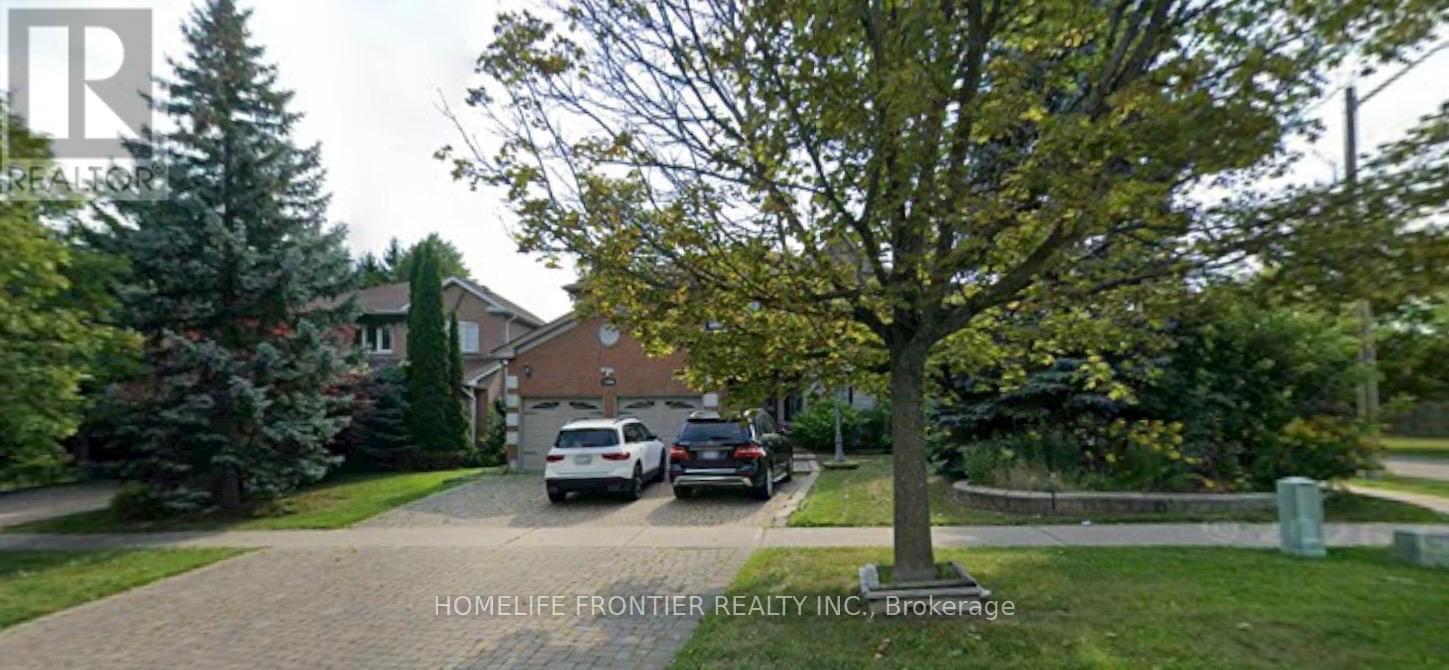
Lower Apartment - 144 Shaftsbury Avenue
Richmond Hill, Ontario
Great Clean & Modern One bedroom Apartment With Laminate Flooring.Basement Apartment With 1 Parking Spots In Fabulous Richmond Hill Neighborhood! Adjacent To The Park,Walking Distance To Schools Open Concept Design With Laminate Floors And Neutral Paint & Decor. Close To Schools, Parks, Community Centre, Walking Trails, Shopping & Hwys 404, 400 & 407.Modern One Bedroom Apartment ,Laminate Flooring,Pot Lights,New Kitchen With Granite Countertop And New Stainless Steel Appliances.Fridge,Stove,Dishwasher, . One Outdoor Prkg.Cable Included. (id:55499)
Homelife Frontier Realty Inc.
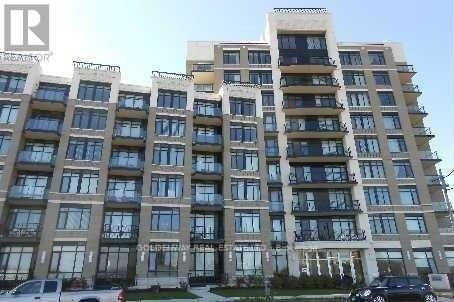
406 - 111 Upper Duke Crescent
Markham, Ontario
Beautiful Luxury One Bedroom Plus Den Condo. 2 Full Bath. Den Can Use As The Second Bedroom. Walk Out To Large Full Sized Balcony W/ Courtyard View. . In Sought After Downtown Markham. Wonderfully Master Planned Community, 9' Ceiling, Granite Countertops, Open Concept, Near Hwy 404/407, Viva Bus Is Steps Away Direct To Don Mills Subway & York University. Close To Unionville, Go Train, Schools, Ymca And Much More !!! (id:55499)
Goldenway Real Estate Ltd.
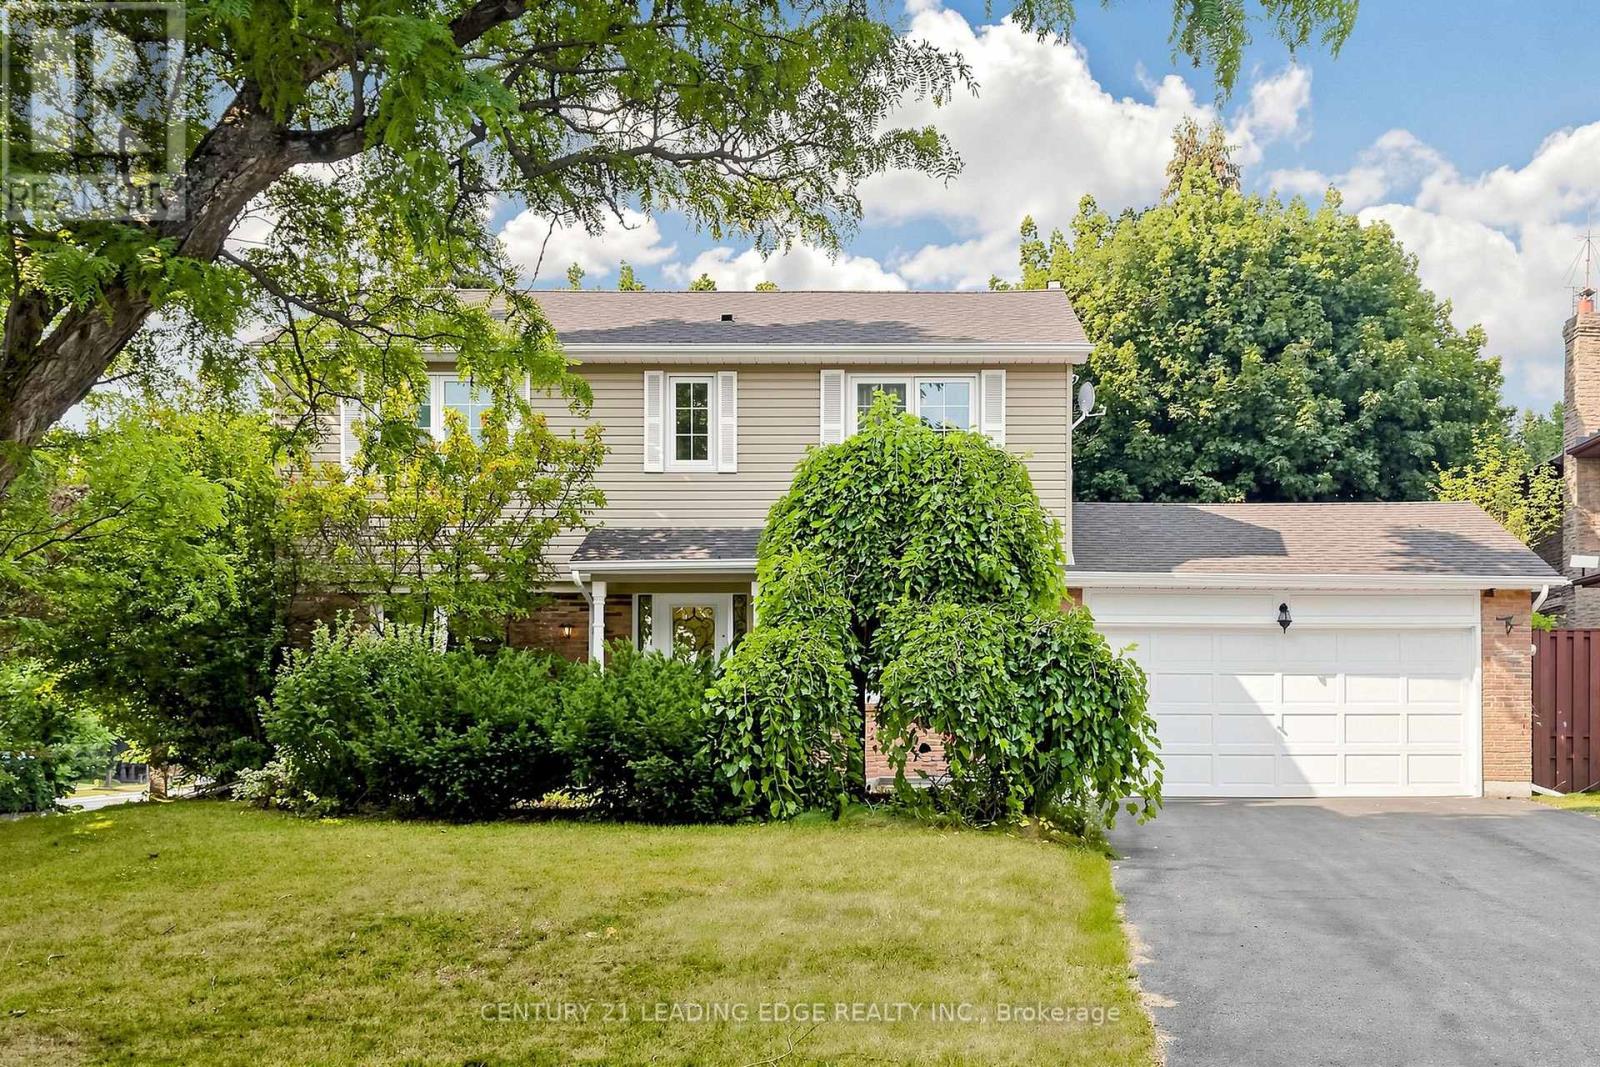
1 Briarwood Road
Markham, Ontario
Welcome to 1 Briarwood Rd., a beautifully renovated and meticulously maintained 4+1 bedroom family home on a rare 63' x 126' corner lot in the heart of prestigious Unionville. This spacious home offers the perfect blend of comfort, style, and functionality, featuring a bright open-concept layout, abundant natural light, an updated kitchen with modern finishes, renovated bathrooms, and a spacious family room ideal for everyday living and entertaining. The fully finished basement provides additional living space with a large recreation room, 5th bedroom, and finished kitchen area, offering flexibility for a home office, guests, or extended family. Enjoy beautifully landscaped front and back yards, perfect for relaxing or entertaining outdoors. The oversized driveway with no sidewalk accommodates parking for up to 6 vehicles. Located within the boundaries of top-ranking schools, including William Berczy P.S. (Gifted Program), Unionville High School, and St. Augustine Catholic High School. Just a short walk to historic Main Street Unionville, Toogood Pond Park, the library, community centre, and YRT transit, with easy access to Highways 404 & 407, Markville Mall, shopping, dining, and everyday amenities. A rare opportunity to lease a spacious, move-in ready family home in one of Markham's most sought-after and family-friendly neighbourhoods. (id:55499)
Century 21 Leading Edge Realty Inc.

13069 Regional Rd 39 Road
Uxbridge, Ontario
Opportunity knocks in the charming hamlet of Zephyr! Nestled on a generous lot, this detached home offers incredible potential for contractors, handymen, or buyers looking for their next renovation project. A standout feature is the 18 x 28 ft detached shop, complete with its own hydro panel and a separate storage room, perfect for tradespeople, hobbyists, car enthusiasts, or anyone needing exceptional workspace and storage.The property is serviced by a well and septic system and offers the peace and privacy of country living while remaining conveniently located just minutes to Uxbridge, Newmarket, and Highway 404 for an easy commute. Whether you're ready to renovate, invest, or create your own vision, this property presents a rare opportunity in a sought-after rural community. *boat on lawn will be removed. (id:55499)
RE/MAX All-Stars Realty Inc.
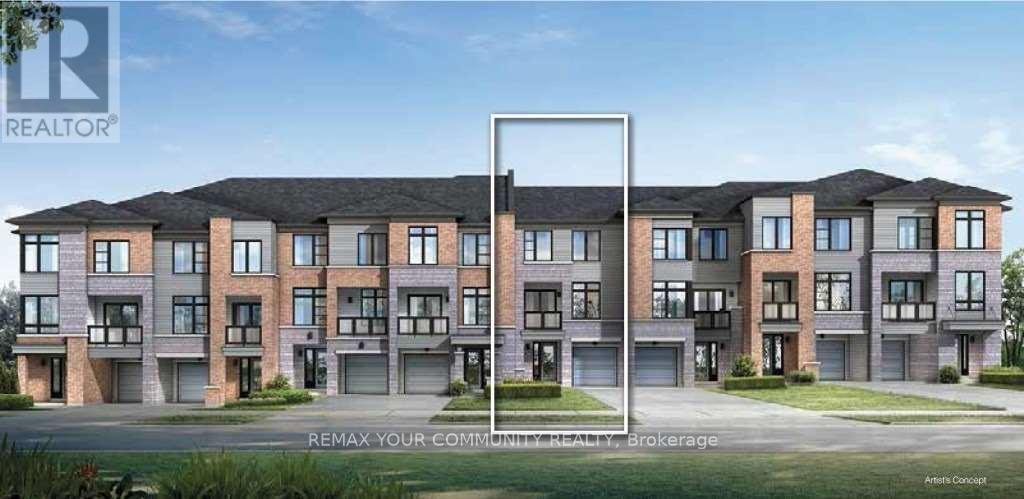
118 Bravo Lane
Newmarket, Ontario
Beautiful "Barona" model by Sundial Homes, a Freehold Urban Townhouse in the Heart of Newmarket offering approximately 1,030 sq. ft. of bright and functional living space. Featuring a private ground-level entrance and a thoughtfully designed open-concept second-floor layout with 9-foot ceilings, this home offers a spacious living and dining area, upgraded kitchen with extended upper cabinetry, and a covered balcony. This well-maintained home features elegant oak stairs, LED pot lights, and a functional layout designed for modern living. The spacious primary bedroom offers a walk-in closet, while the second bedroom provides excellent flexibility. Convenient third-floor laundry adds to the home's everyday functionality. Ideally located just steps from Upper Canada Mall, the Newmarket GO Terminal, YRT transit, shopping, restaurants, parks, and everyday amenities, this home offers the perfect blend of style, comfort, and convenience. An excellent opportunity for first-time buyers, professionals, or investors seeking a low-maintenance freehold home in one of Newmarket's most desirable locations. (id:55499)
RE/MAX Your Community Realty
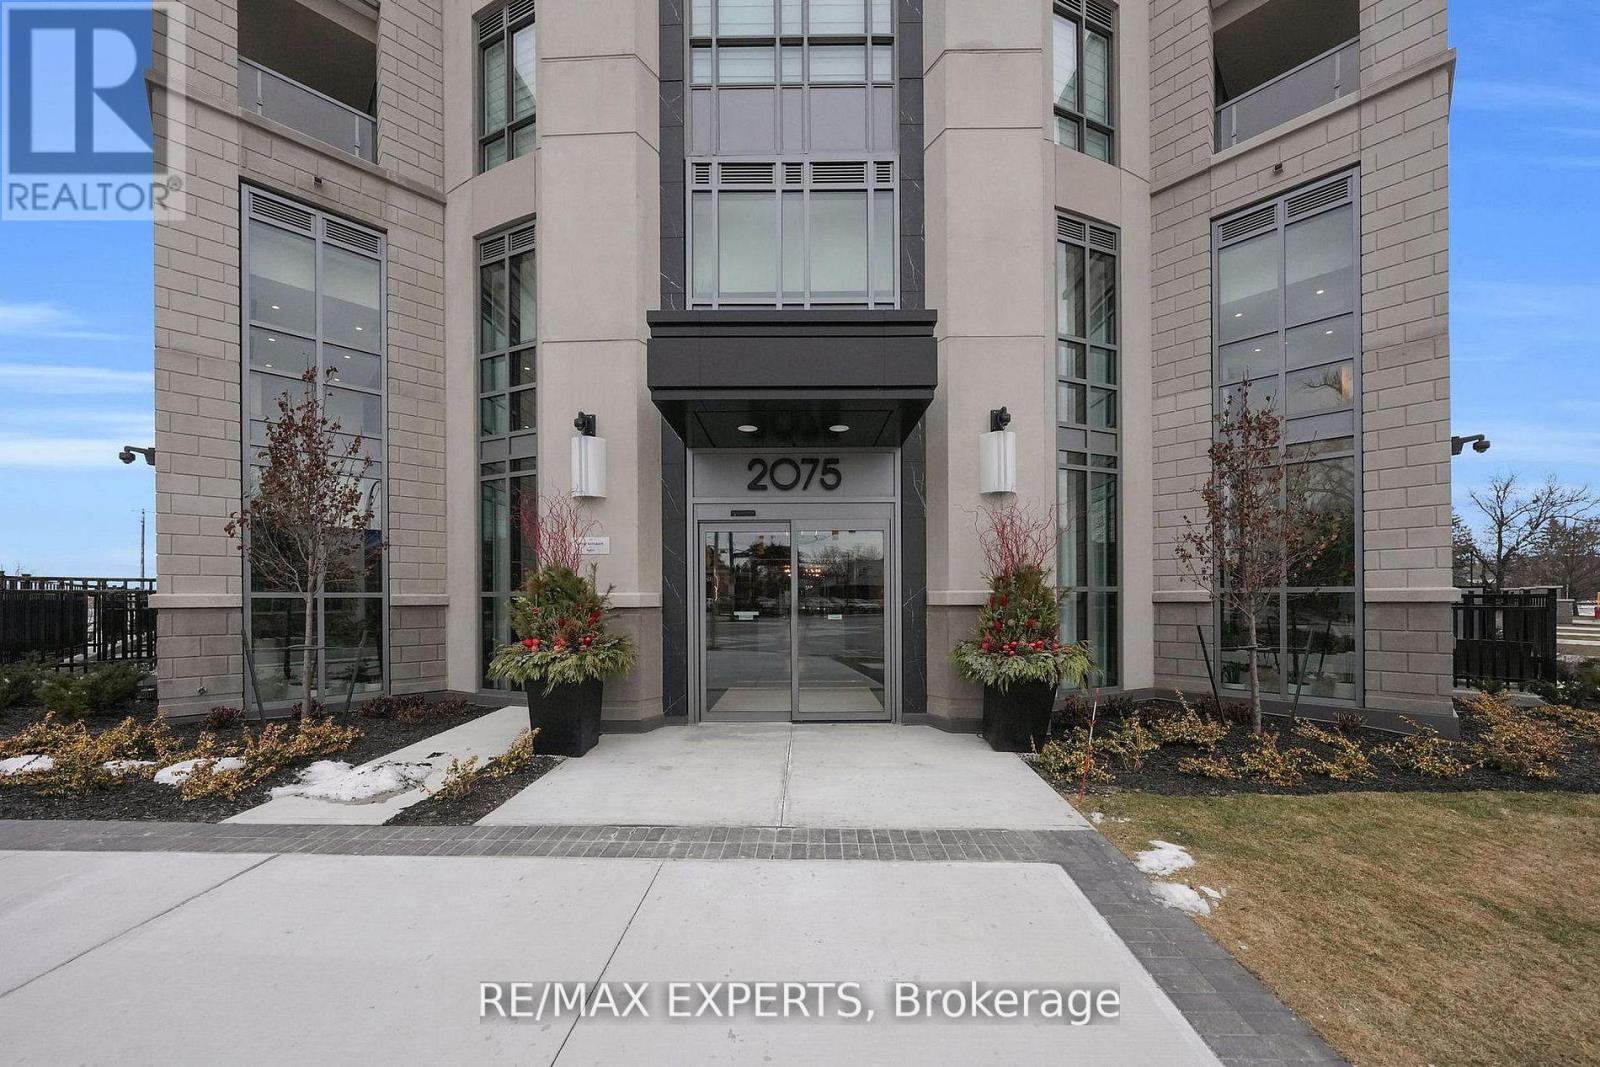
203 - 2075 King Road
King, Ontario
Brand New Beautiful 2 Bedroom, 2 Bathroom + Den South-Facing Unit Available in the New King Terraces Condos. The development is a flagship mid-rise luxury residential building by Zancor Homes. King City offers local dining and shopping options are within walking distance. The building is near parklands, nature trails, and the Oak Ridges Moraine. King City Memorial Park is also nearby, offering a splash pad, tennis court, and playground. The King City GO Station is nearby, providing easy access to transit. Highway 400 is also easily accessible, and driving to downtown Toronto takes approximately 40 minutes. Several top-ranking schools, such as The Country Day School and St Thomas Of Villanova College School, are located within walking distance. Do not miss the opportunity to own one of the largest units in the building. (id:55499)
RE/MAX Experts
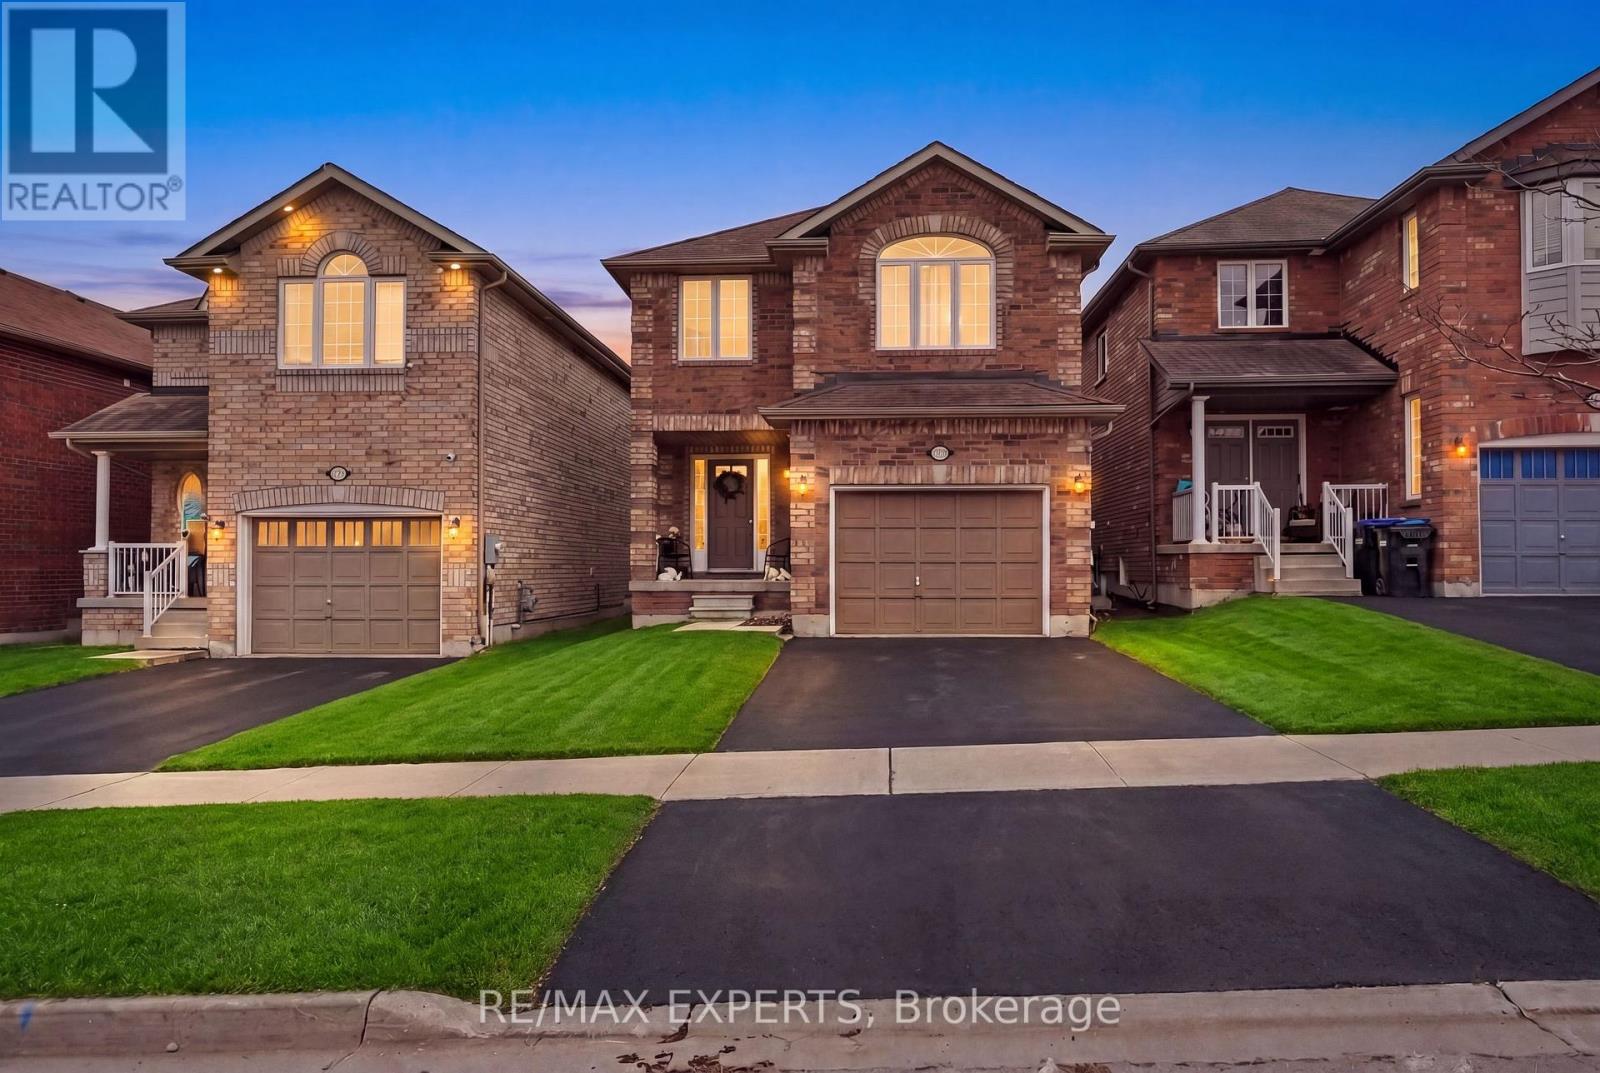
1261 Benson Street
Innisfil, Ontario
Welcome To The Perfect 3 Bedroom, 4 Bathroom Detached Home * Located In The Family Friendly Neighbourhood of Alcona, Innisfil * Brick Exterior * Bright South Exposure Private Fenced Yard Backing Onto a Park * No Neighbours In Back * 2 Parking Spaces On Drive *9 Ft Ceilings On Main * Carpet Free on Main & Second Floor * Functional Layout With No Wasted Space * Eat In Kitchen Offers Stainless Steel Appliances, Backsplash, Double Sink, & Breakfast Area Walk Out Yard * All Bedrooms Are Bright & Spacious * Large Primary Bedroom W/ 4 Pc Ensuite With Separate Soaks Tub & Stand Up Shower, Cathedral Ceilings And Walk In Closet* Finished Basement Features Rec Room Perfect For Entertaining, 3 Pc Bath & Enlarged Windows * Access To Garage *Must See * (id:55499)
RE/MAX Experts
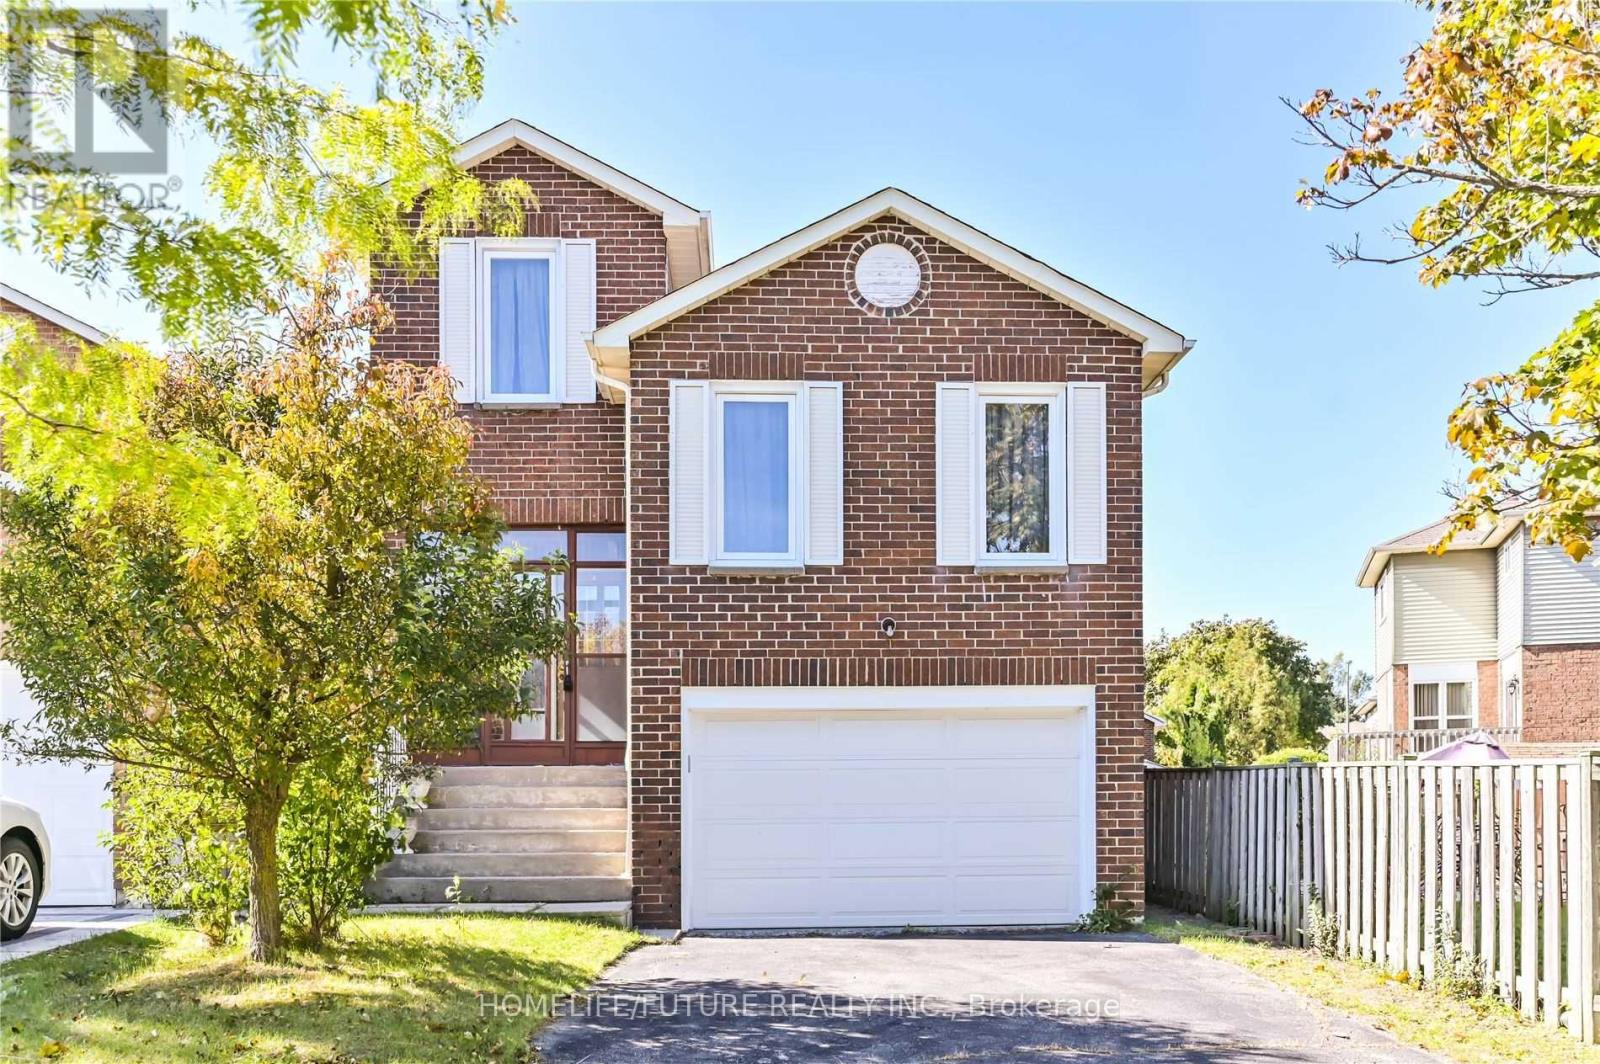
Bsmt - 3 Maresfield Drive
Toronto, Ontario
2 Bedrooms, One Washroom, Look Out Basement, Great Location, Community Centre, Suppermarket, Parks & Schools. (id:55499)
Homelife/future Realty Inc.
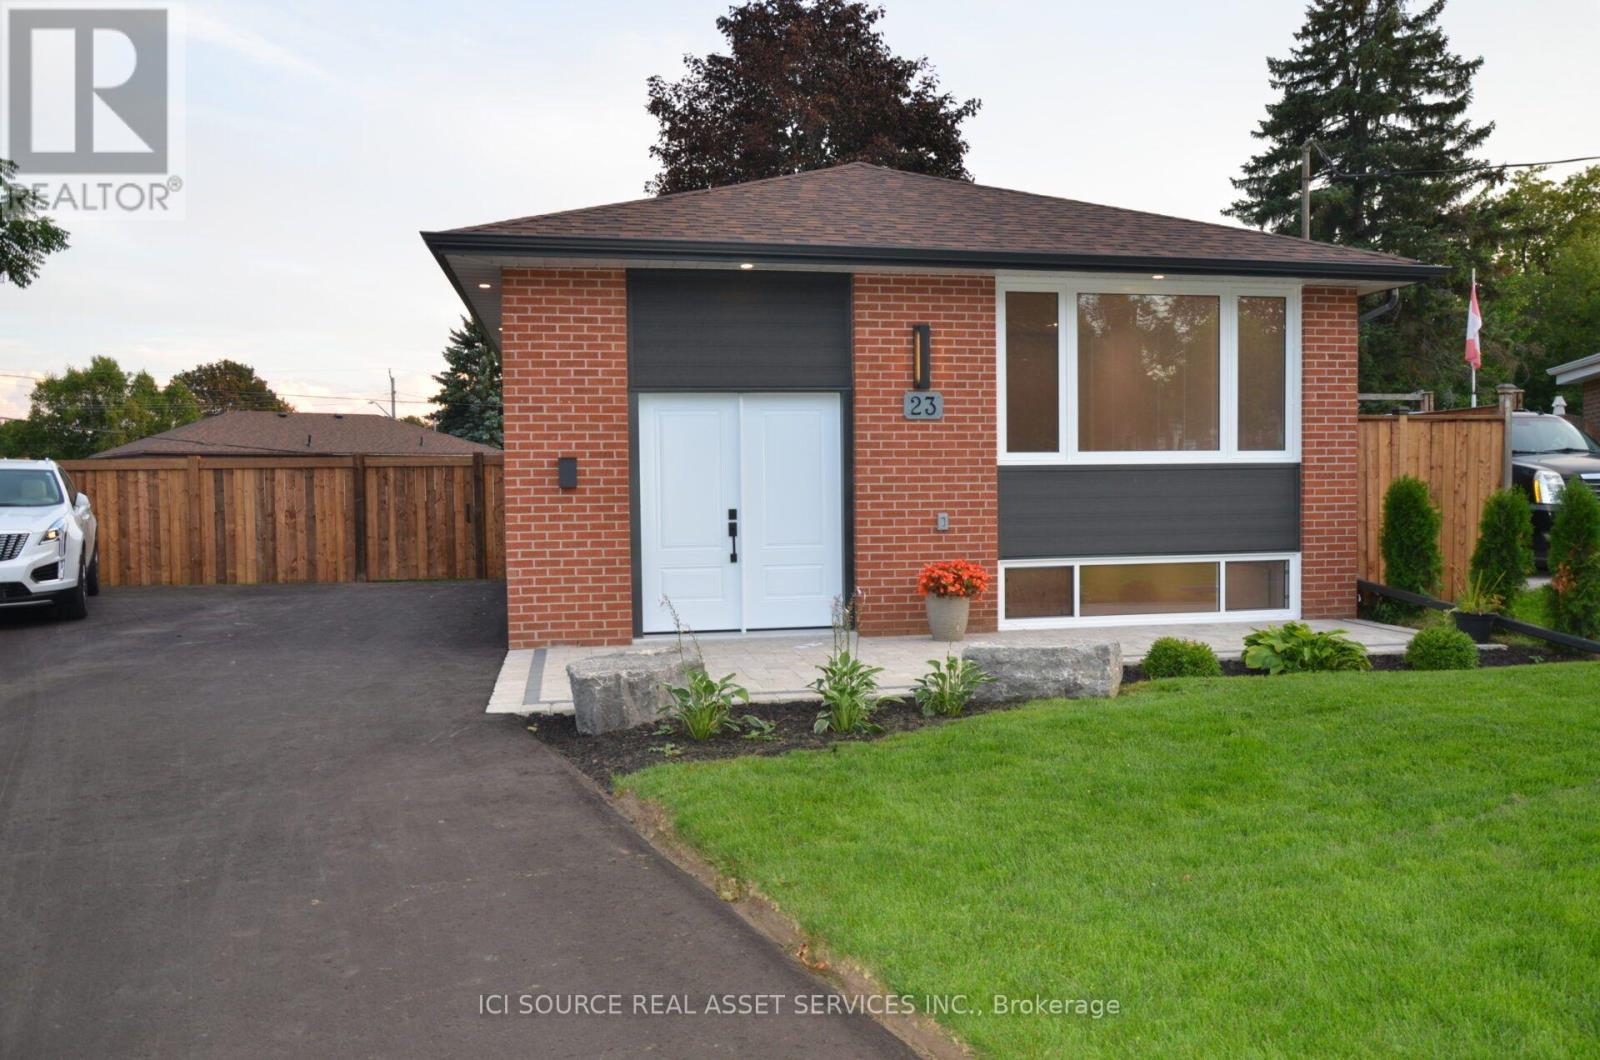
23 Sunset Road
Clarington, Ontario
Step inside and discover a beautifully transformed home where modern comfort meets timeless character. This extensively renovated bungalow offers approximately 5 bedrooms, 2 full bathrooms and 2 kitchens, providing exceptional flexibility for families, extended family or multi-generational living. The home has been thoughtfully updated from top to bottom, including completely redone plumbing throughout and a new 200-amp electrical service and panel. Enjoy brand-new luxury wide-plank vinyl flooring with matching stair treads and Aria vents, a modern kitchen with new finishes and appliances, new furnace and central air conditioning, and a brand-new roof. The fully finished basement features a separate entrance, second kitchen, bathroom, bedrooms and laundry, creating an ideal in-law or secondary living space. Outside, enjoy a large fully fenced backyard, brand-new 8' x 16' shed, fully landscaped front yard and brand-new driveway with plenty of parking. Every detail has been carefully considered to create a home that is stylish, functional and truly move-inready. Located in a convenient Bowmanville neighbourhood close to shopping, restaurants, schools, park sand everyday amenities. Extensively renovated. Beautifully finished. Completely turnkey. Nothing to do but move in and enjoy! *For Additional Property Details Click The Brochure Icon Below* (id:55499)
Ici Source Real Asset Services Inc.
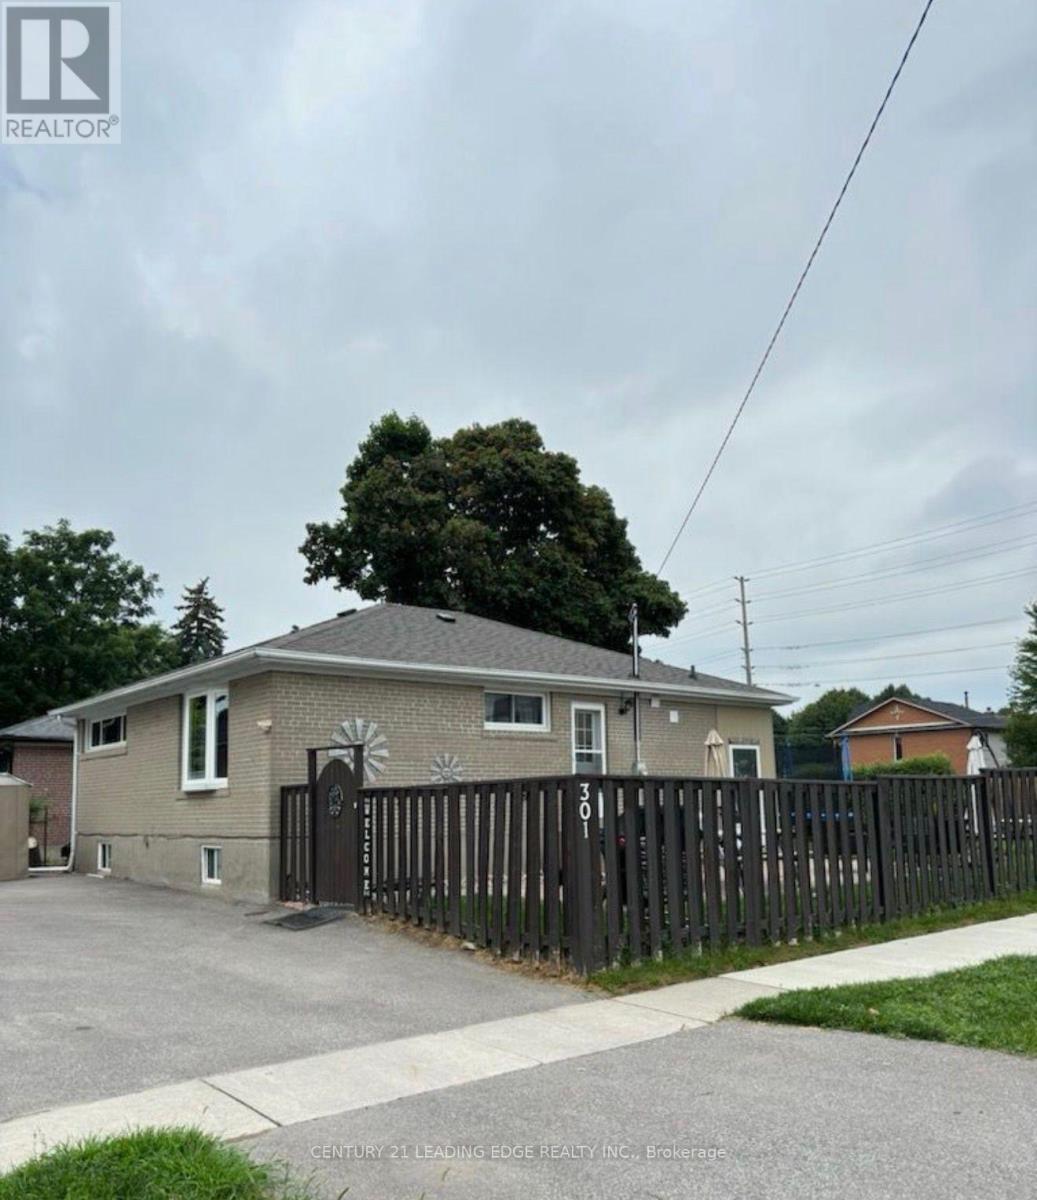
301 Rossland Road W
Whitby, Ontario
Welcome to this beautifully renovated bungalow in Whitby's sought-after Williamsburg community. Featuring modern finishes, an open-concept layout, 3 bathrooms, and hardwood flooring throughout, this home offers comfort and style. Enjoy parking for 6+ vehicles, a private fully fenced backyard, and plenty of storage with a large basement and outdoor shed. Located within walking distance to excellent schools and close to public transit, GO Train, 400-series highways, shopping, restaurants, and all essential amenities. You'll be renting the entire house with no shared spaces-just privacy and comfort. Don't miss this opportunity, book your showing now! (id:55499)
Century 21 Leading Edge Realty Inc.
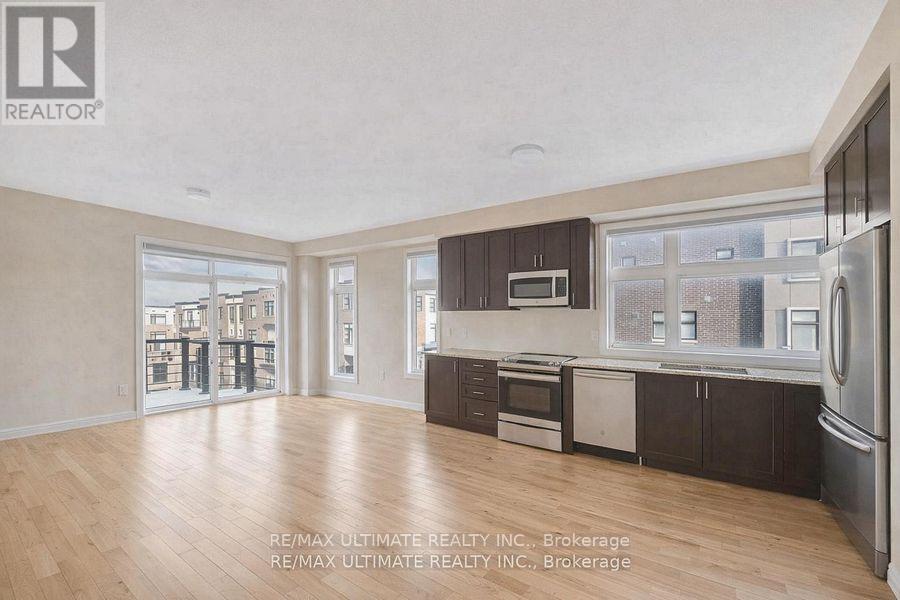
2632 Castlegate Crossing Drive
Pickering, Ontario
Welcome to this beautifully appointed end-unit townhome by Madison Homes, offering approximately 2,014 sq. ft. of stylish living space in desirable Duffin Heights. With the feel of a semi and additional natural light, this spacious 3-storey home features three bedrooms plus a versatile main-floor room-perfect for a fourth bedroom, private office, guest suite or in-law space.The bright, open-concept interior showcases 9-foot ceilings, hardwood flooring and generous windows throughout. At the heart of the home is a modern kitchen featuring stainless steel appliances, abundant cabinetry and a striking waterfall island, all seamlessly connected to the living and dining areas. Step outside to the large private deck-an ideal setting for entertaining, dining or unwinding outdoors.The primary bedroom is a relaxing retreat with its own private balcony, a walk-in closet with custom organizers and a spa-inspired ensuite with an upgraded double vanity. Additional features include direct garage access, convenient street-level entry and an unfinished basement offering excellent potential for a gym, recreation room, storage or future living space.Enjoy an exceptionally convenient location just steps from shopping, restaurants, a fitness centre and public transit, with schools, parks and GO Transit nearby. Quick access to Highways 401 and 407 makes commuting throughout the GTA easy. POTL fee includes snow removal and private road maintenance. (id:55499)
RE/MAX Ultimate Realty Inc.
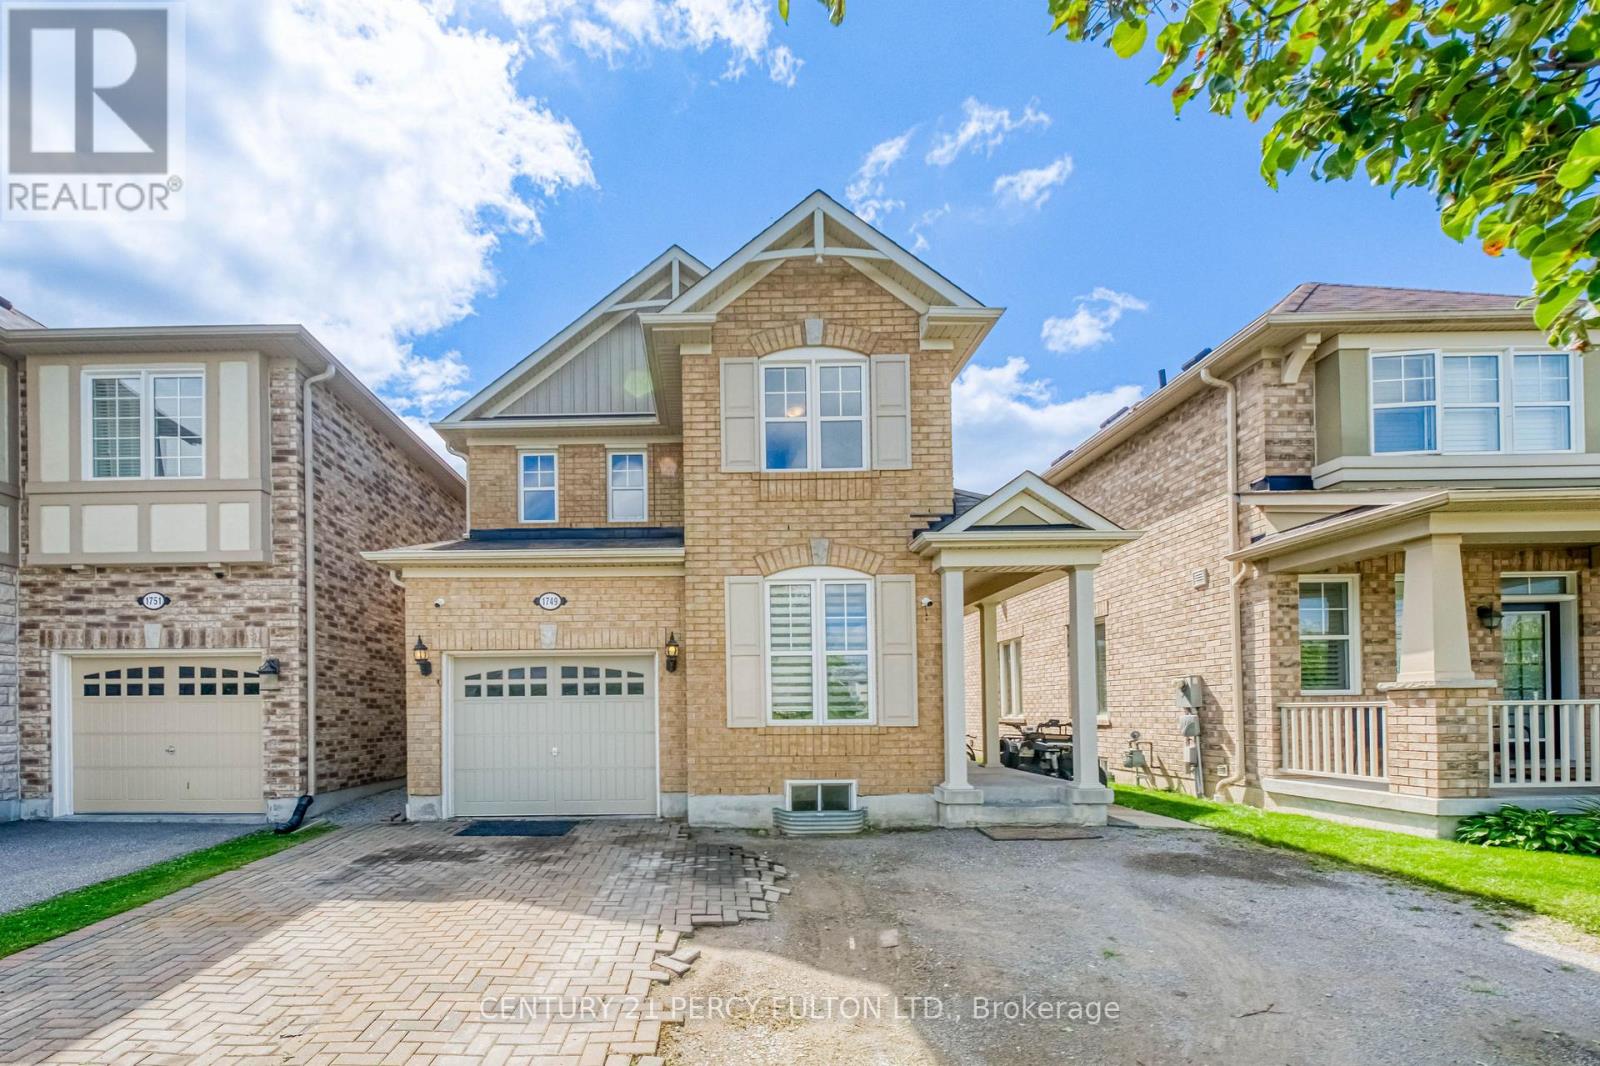
1749 Liatris Drive
Pickering, Ontario
Welcome to this spacious Mattamy-built 4+2 bedroom, 5-bathroom home in the highly sought-after Duffin Heights community, ideally situated across from the golf course and park. Featuring 9-ft ceilings and a modern open-concept layout, the main floor offers a bright living and dining area, a separate home office, and a chef-inspired kitchen with granite countertops. Walk out to the interlock patio and private backyard, complete with a large powered shed perfect for relaxing, entertaining, or setting up an outdoor TV space.The home features hardwood flooring throughout the main and upper levels, zebra blinds on the main floor, California shutters upstairs, pot lights, and convenient upper-level laundry. The professionally finished basement offers excellent additional living space with a separate entrance through the garage, 2 bedrooms, 2 bathroomsi ncluding an ensuite, a kitchen, separate laundry, and laminate flooring. With two full laundry areas and plenty of space for a growing or multi-generational family, this home offers exceptional versatility. Conveniently located close to schools, parks, shopping, transit, and major highways. Pls note: Seller will replace driveway with asphalt paving before closing.... (id:55499)
Century 21 Percy Fulton Ltd.
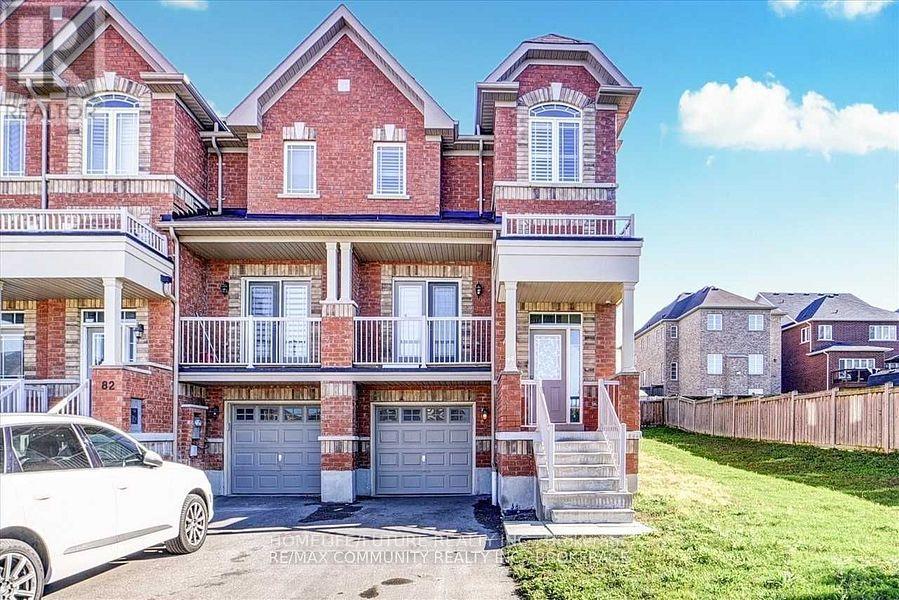
84 Wimbledon Court
Whitby, Ontario
Welcome To 84 Wimbledon Crt! Beautifully Upgraded And Move-In Ready, This Stunning Home Offers The Perfect Blend Of Modern Style, Comfort, And Functionality. Step Into A Spacious Foyer That Leads To A Bright Open-Concept Living And Dining Area Featuring 9-Ft Smooth Ceilings, Elegant Crown Moulding, Carpet-Free Living, And Gleaming Hardwood Floors. The Impressive Gourmet Kitchen Is Designed For Both Everyday Living And Entertaining, Featuring Quartz Countertops, Stylish Backsplash, Stainless Steel Appliances, And Ample Cabinetry. Elegant Oak Staircase Leads To Generously Sized Bedrooms, Including A Spacious Primary Bedroom With A Walk-In Closet And Luxurious 4-Piece Ensuite. Conveniently Equipped With Stainless Steel Refrigerator, Stainless Steel Electric Stove, Washer And Dryer. Bright, Spacious, And Thoughtfully Upgraded Throughout. Prime Location Close To Hwy 401, Excellent Schools, Shopping, Restaurants, Parks, And Everyday Amenities. An Excellent Opportunity To Lease A Beautiful Home In A Desirable Family-Friendly Community. Just Move In And Enjoy! (id:55499)
Homelife/future Realty Inc.