
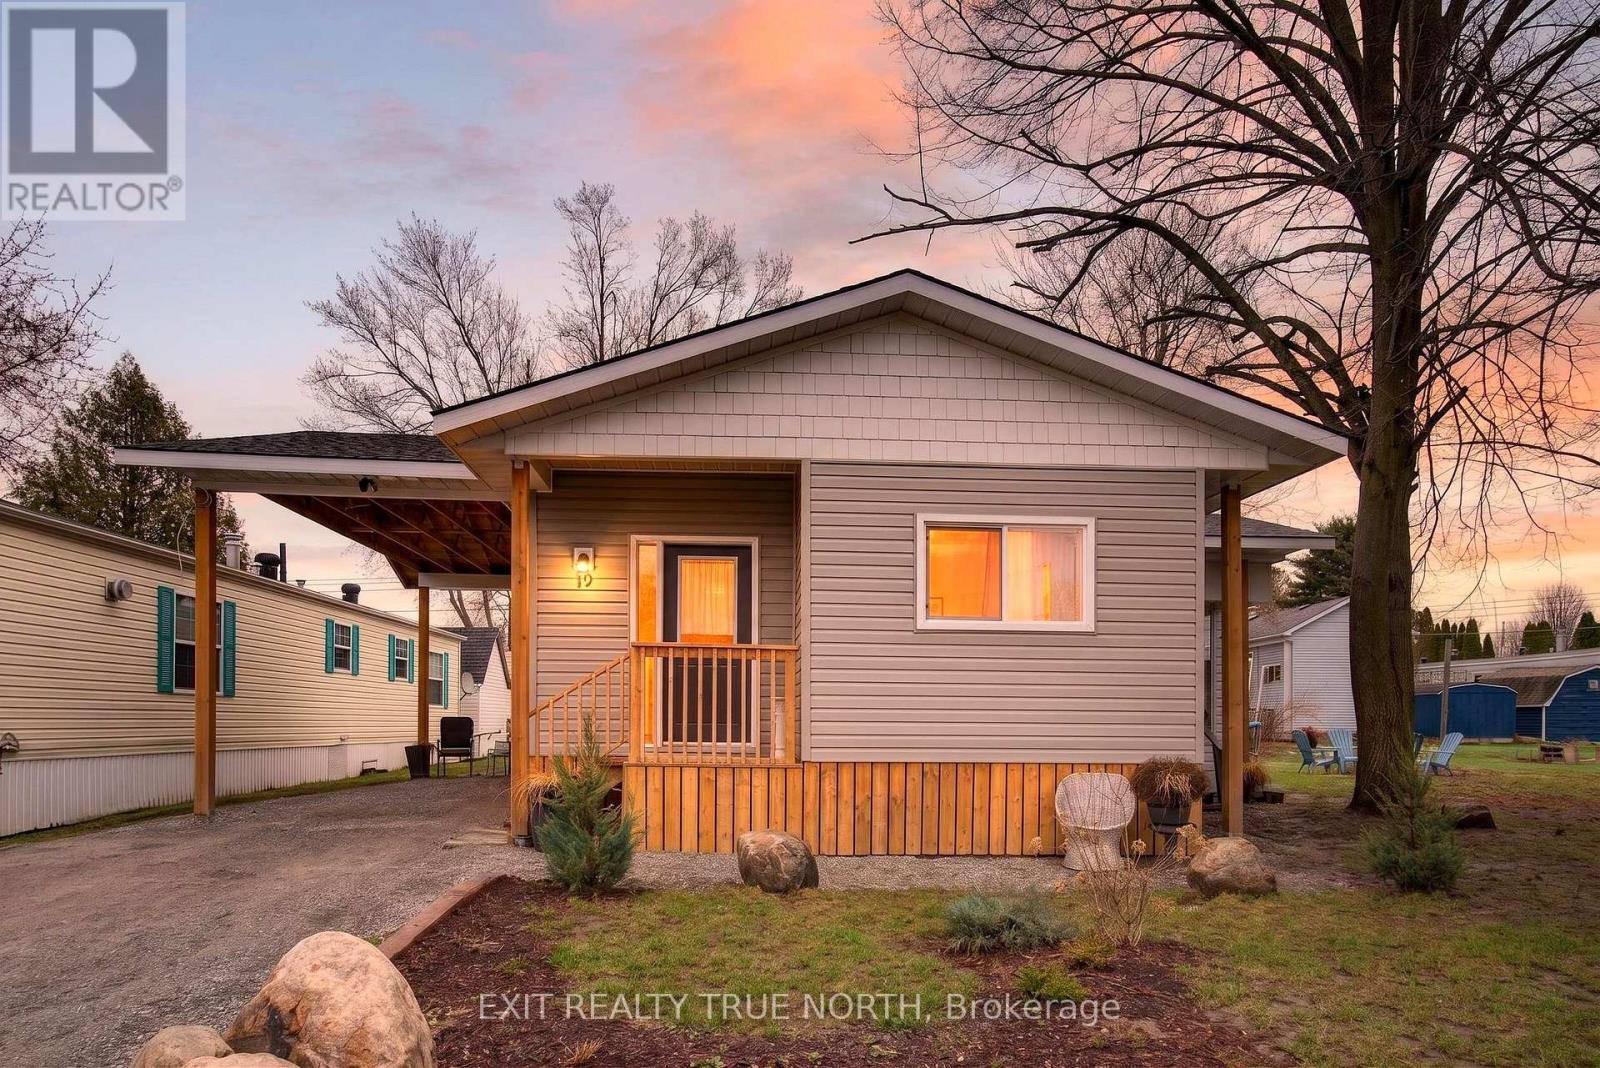
19 Vics Road
Midland, Ontario
Welcome to simple, low-maintenance living. Situated on one of the largest lots in the park, this beautifully updated double-wide offers space, privacy, and lifestyle. Step inside to soaring 9.5 ft ceilings, an abundance of natural light from updated windows (2023), and a bright, open-concept layout that instantly feels like home. The kitchen and living space flow seamlessly, featuring stainless steel appliances and warm finishes-perfect for both everyday living and entertaining. This home offers 2 oversized bedrooms, and a 4-piece bathroom complete with heated tile floors, a rainfall shower, and a waterfall tub spout-bringing comfort and a touch of luxury to your daily routine. Enjoy your morning coffee or unwind in the 3-season sunroom, or take advantage of the extended 14-ft carport with a covered side entry-designed for convenience in every season. Major updates in 2023 include windows, drywall, HVAC, and roof; giving you peace of mind and true move-in-ready living. Living in Smith's Park means access to a welcoming, community-focused environment featuring a private park, outdoor salt water pool, and sports courts perfect for staying active, social, and connected. Whether you're downsizing, investing, or looking for a fresh start, this is an opportunity to step into a turnkey home in a place with community-oriented living with room to breathe. (id:55499)
Exit Realty True North
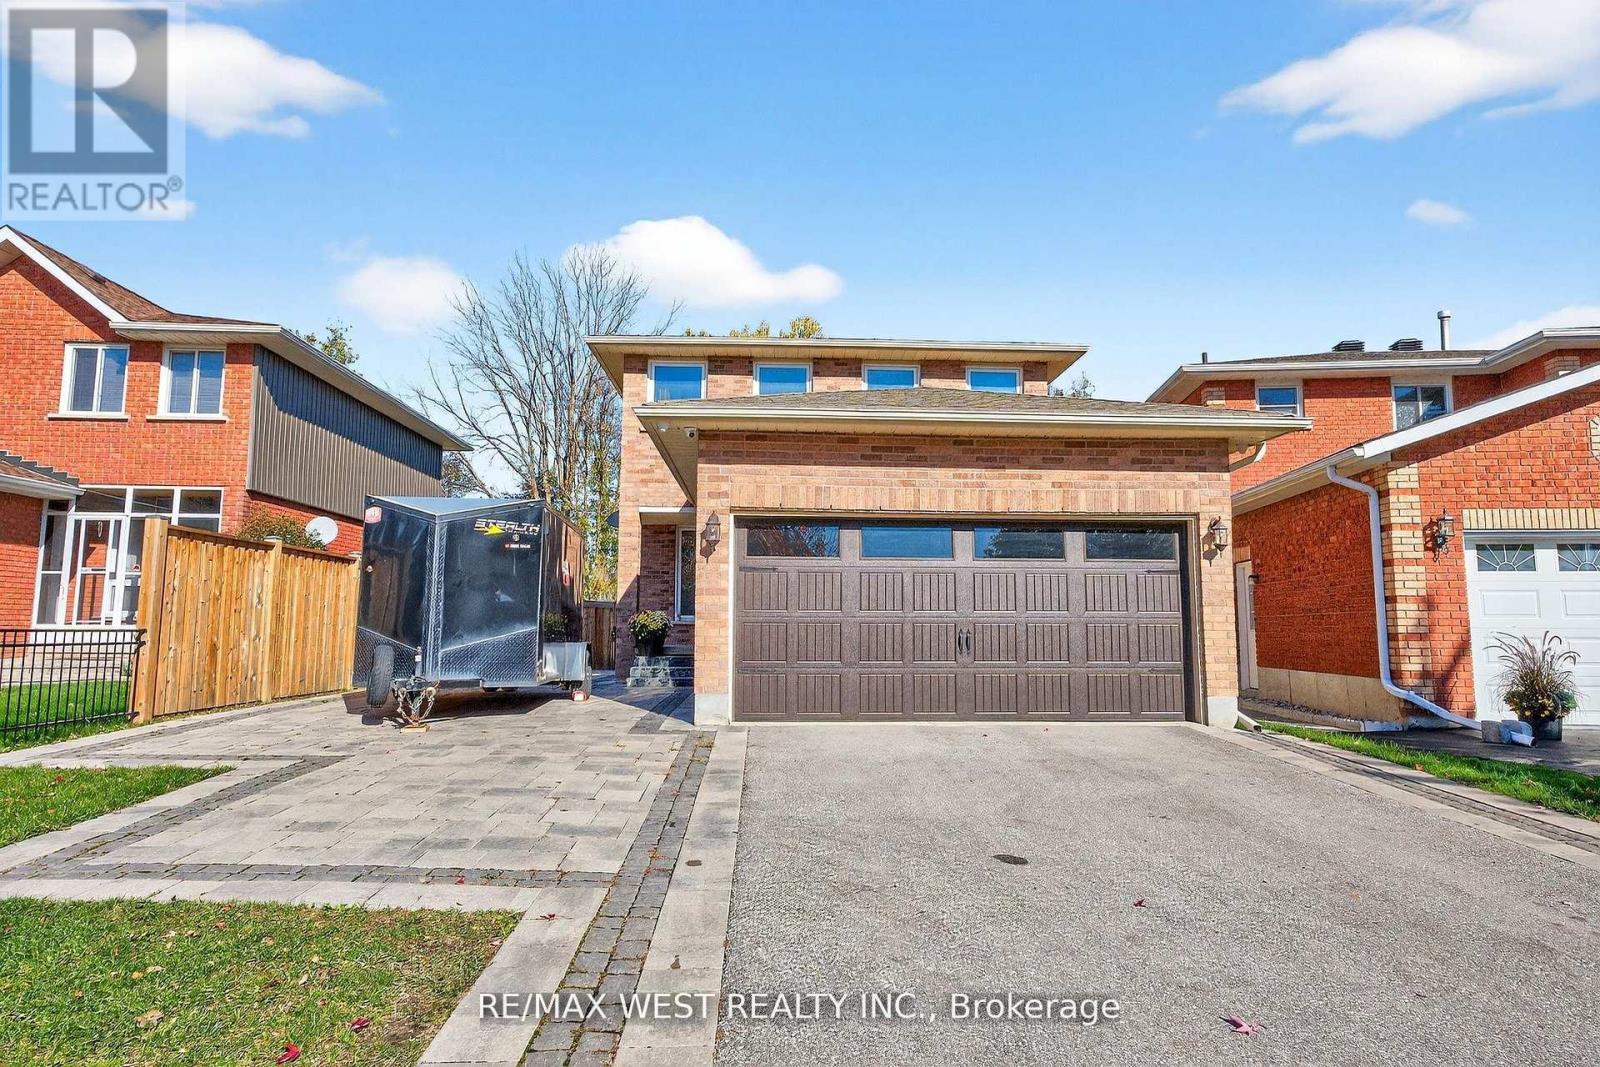
100 Kerr Boulevard
New Tecumseth, Ontario
Welcome to this clean, bright, and beautifully maintained home situated on an impressive 175-foot-deep lot. The spacious kitchen and breakfast area feature a walkout to a large deck overlooking your private backyard oasis-perfect for relaxing and entertaining. The open-concept main floor offers a sun-filled living room combined with the dining area, creating a warm and inviting space for family gatherings. The primary bedroom features a walk-in closet and convenient 2-piece ensuite. Two additional generously sized bedrooms offer large windows and ample closet space. The finished basement includes a wet bar, making it an ideal space for entertaining, movie nights, or family gatherings. Recent upgrades include new interlocking stone, and armour stone steps at the front entrance and extending toward the backyard. Newer windows throughout the home. The property also features a double garage and a massive driveway with parking for up to four cars. A wonderful opportunity to own a bright, spacious home with an exceptional lot and plenty of indoor and outdoor living space! (id:55499)
RE/MAX West Realty Inc.
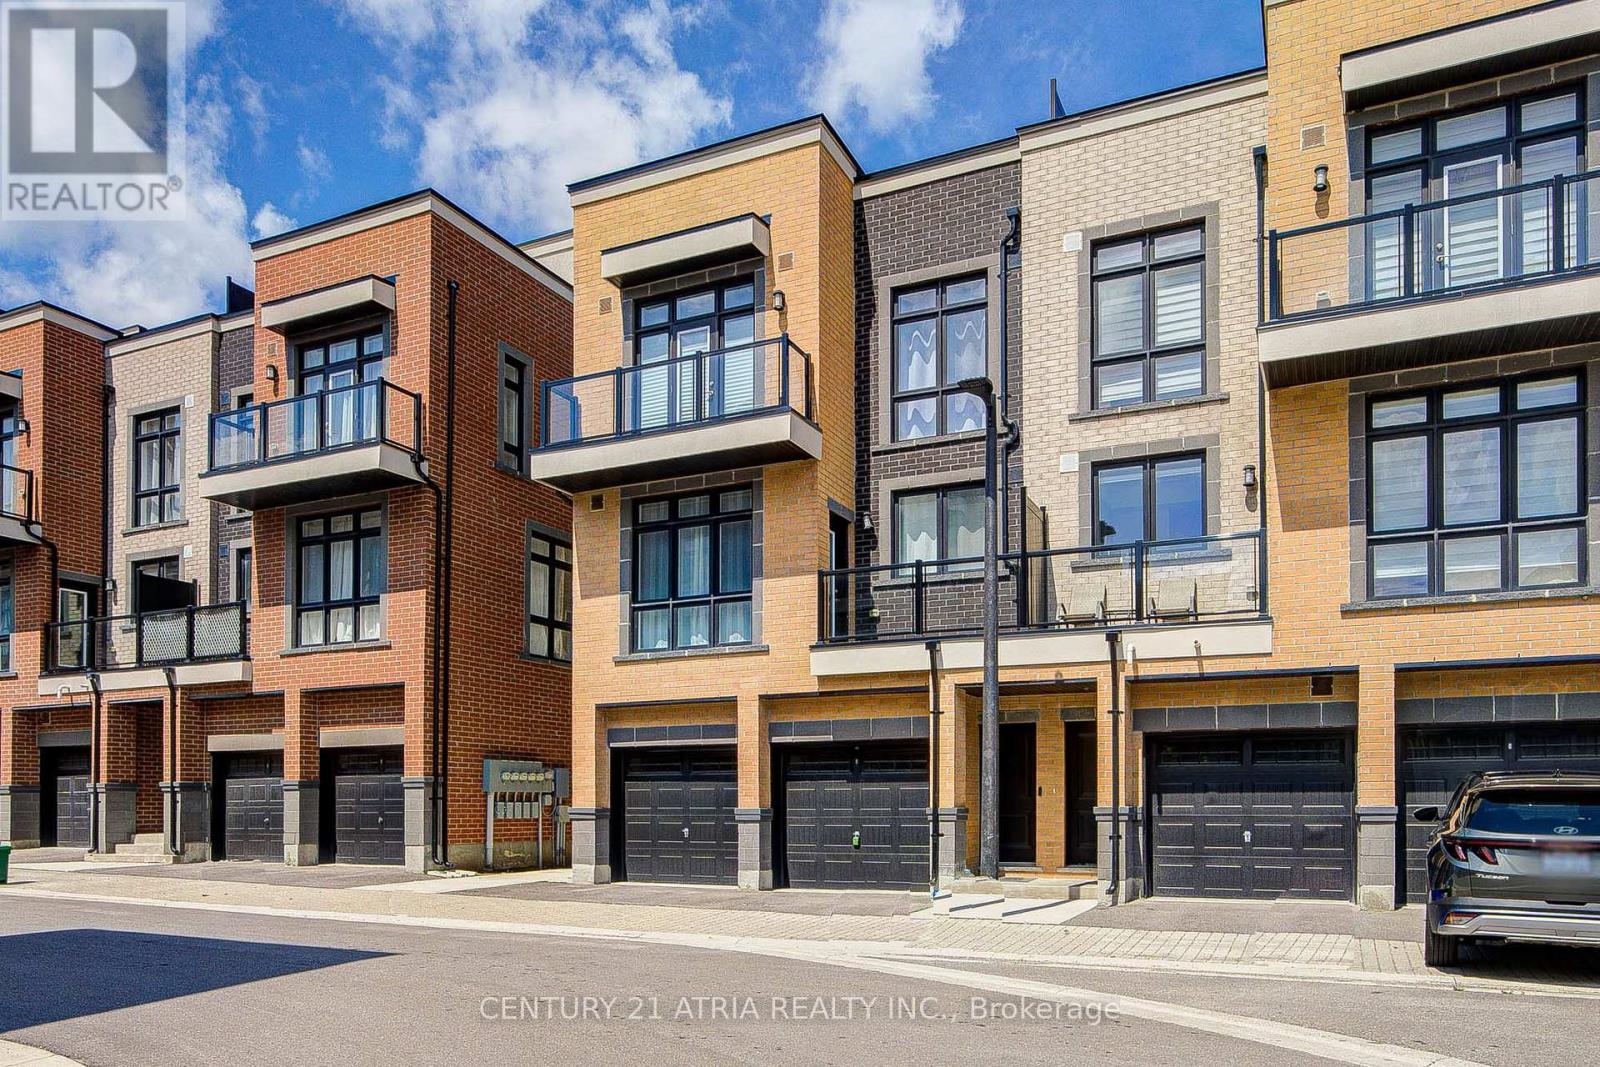
1 - 1 Bond Crescent
Richmond Hill, Ontario
Discover this stunning and spacious 3-bedroom, 3-bathroom townhome at Bond on Yonge in the desirable Oak Ridges community. Bright and thoughtfully designed, this move-in-ready home features a functional open-concept layout, smooth 9-foot ceilings, laminated flooring, and modern finishes throughout. The contemporary kitchen offers sleek cabinetry, centre island, stainless steel appliances, and a practical layout ideal for everyday living and entertaining.The third bedroom is a builder upgrade and is conveniently located on the second floor, providing added flexibility for a growing family, home office, guest room, or personal space.The spacious primary bedroom features a private balcony and a 3- piece ensuite, while the additional bedrooms are bright and well-appointed. Enjoy your private rooftop terrace, perfect for relaxing or entertaining. Set within a family-friendly community surrounded by parks, trails, and green space, this home is just minutes from Lake Wilcox, the waterfront promenade, splash pad, playground, skate park, community recreation centre, schools, shops, and restaurants along Yonge Street. Convenient access to Hwy 400, 404, 407 and 401, along with York Region Transit and TTC connections. (id:55499)
Century 21 Atria Realty Inc.
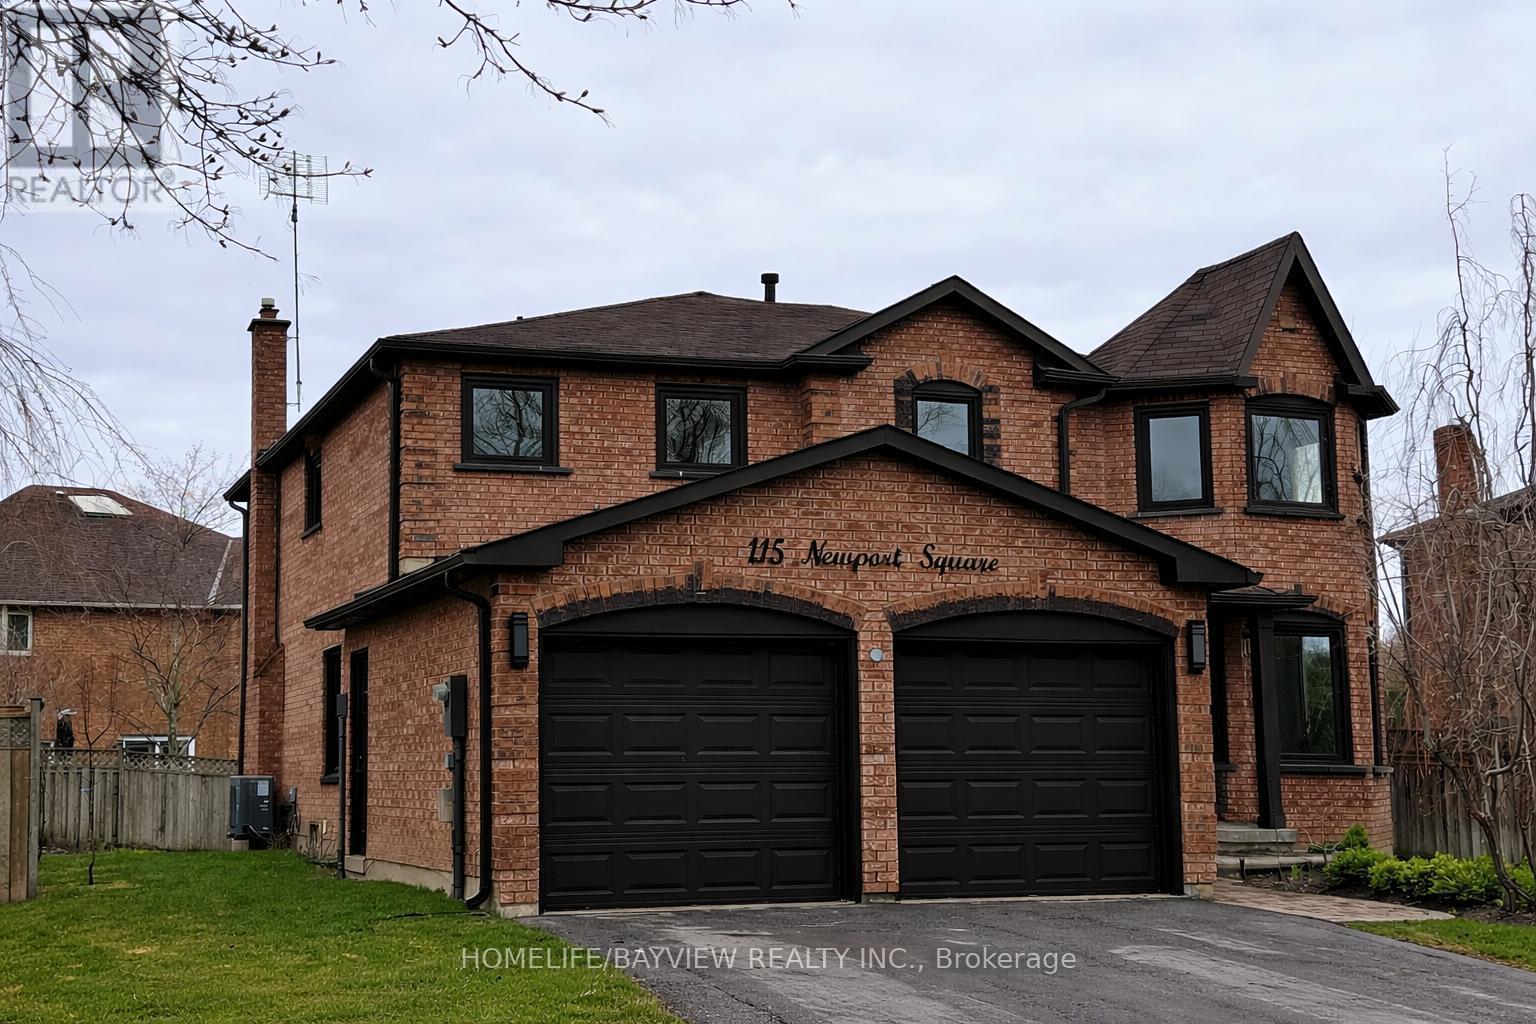
Bsmt - 115 Newport Square
Vaughan, Ontario
FULLY RENOVATED basement apartment in a highly convenient location near Bathurst! Bright and spacious with an abundance of natural light, pot lights throughout, and 2 generously sized bedrooms. Features a modern kitchen with centre island, pantry, built-in appliances, private laundry, and parking. Minutes to parks, shopping, public transit, Hwy 7, and everyday amenities. (id:55499)
Homelife/bayview Realty Inc.
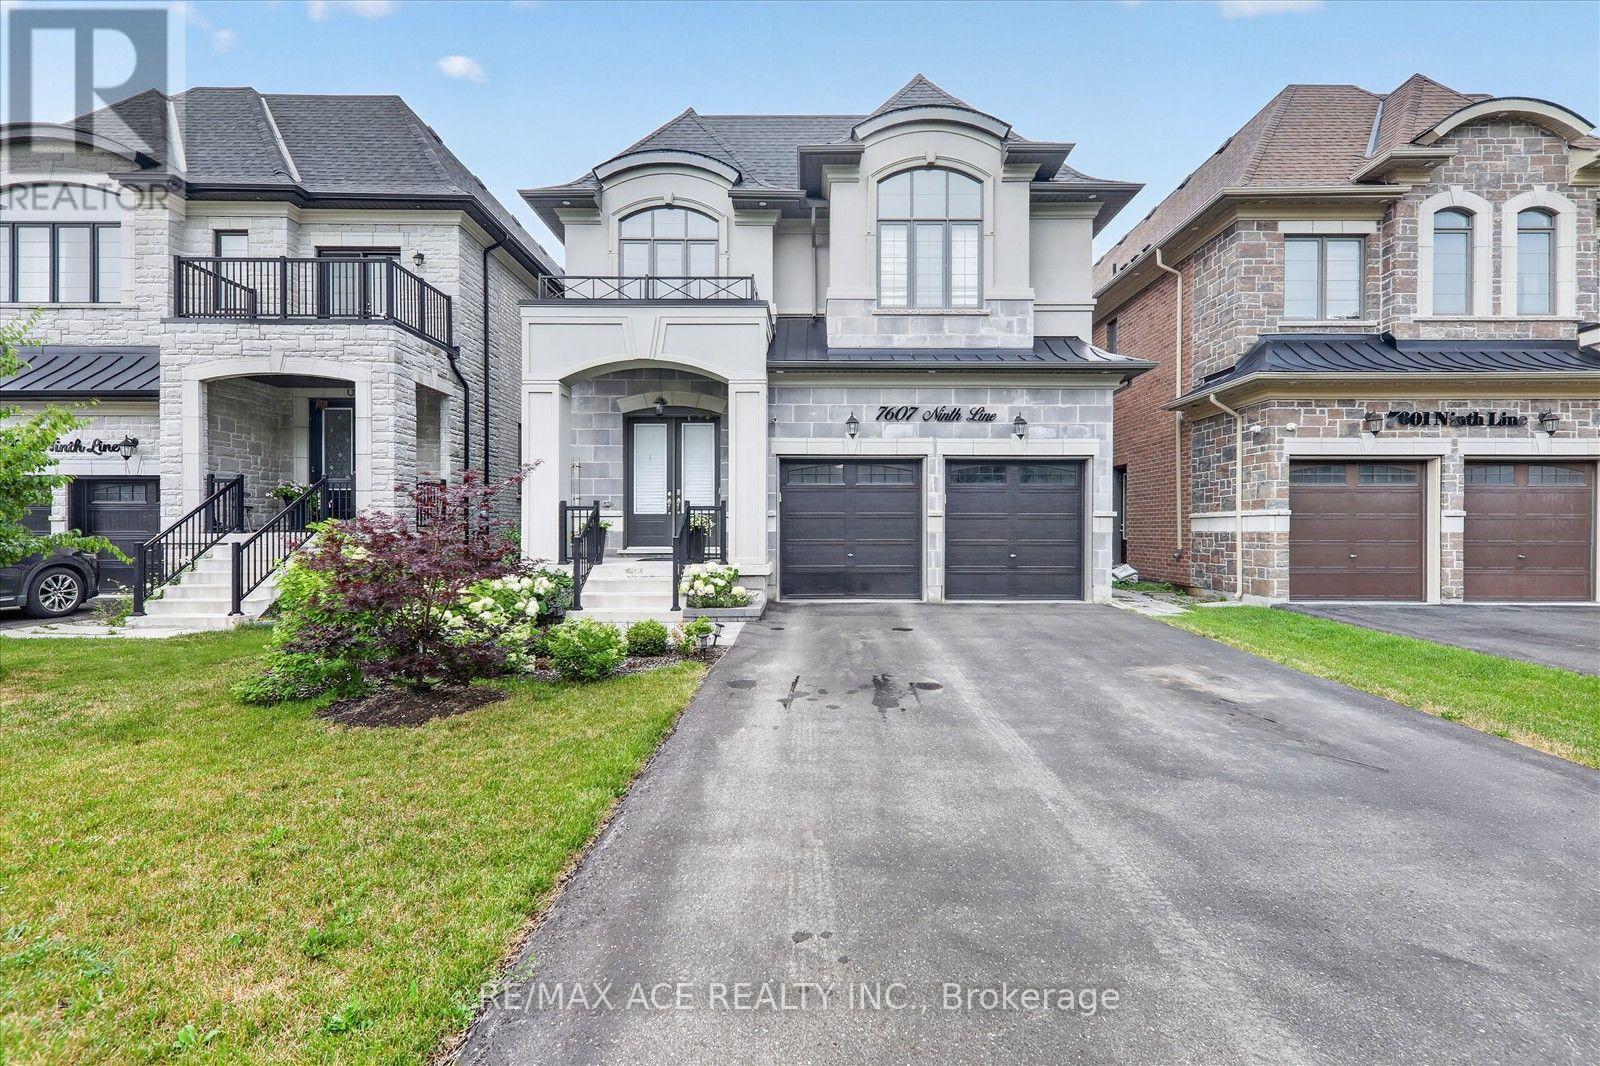
7607 Ninth Line
Markham, Ontario
Welcome to this stunning semi-custom built detached home on a premium 40-ft lot in one of Markham's most desirable communities. Offering approximately 3,500 sq. ft. above grade plus a professionally finished walkout basement, this exceptional home features 10-ft ceilings on the main floor, 9-ft ceilings on the second floor, elegant hardwood flooring throughout, and a gourmet kitchen with quartz countertops. The spacious primary suite boasts a private balcony, creating the perfect private retreat. The professionally finished walkout basement features impressive 8'10" ceilings, 2 bedrooms, a full kitchen, a 3-piece bathroom, and a second washer and dryer-ideal for extended family or excellent rental income potential. Step outside to a spacious backyard with endless possibilities to create your own private outdoor oasis, perfect for entertaining, gardening, or relaxing with family and friends. Parking for up to 8 vehicles with a 2-car garage and a 6-car driveway. Conveniently located close to top-rated schools, parks, shopping, transit, and major highways. A rare opportunity to own a beautifully designed home offering luxury, space, and exceptional versatility. (id:55499)
RE/MAX Ace Realty Inc.
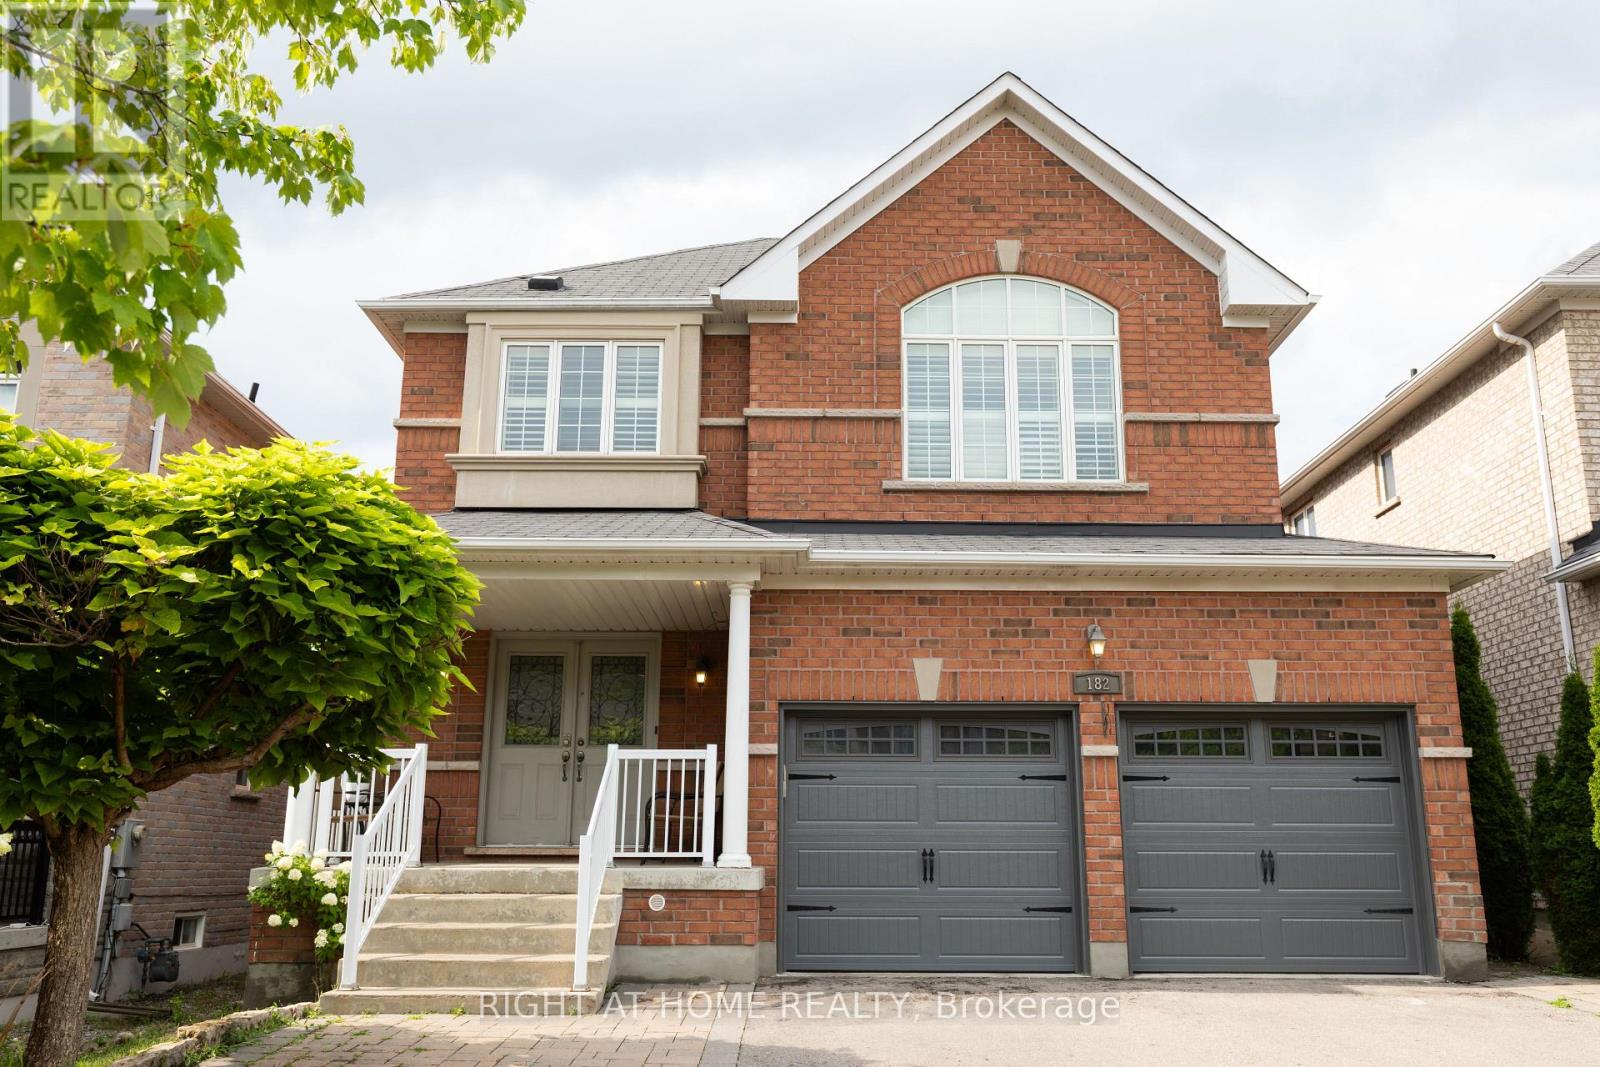
182 Maurier Boulevard
Vaughan, Ontario
Absolutely stunning home in Vaughan's desirable Patterson Community. A spacious detached two-storey home, offering 4+1 bedrooms. 4 bathroom and double-car garage. Located in a family-friendly neighbourhood close to schools, parks, shopping, public transit and everyday amenities. A wonderful opportunity to own a substantial home in one of Vaughan's most sought-after communities. Seller is registered salesperson with Right at Home Realty and is co-owner of the property. (id:55499)
Right At Home Realty
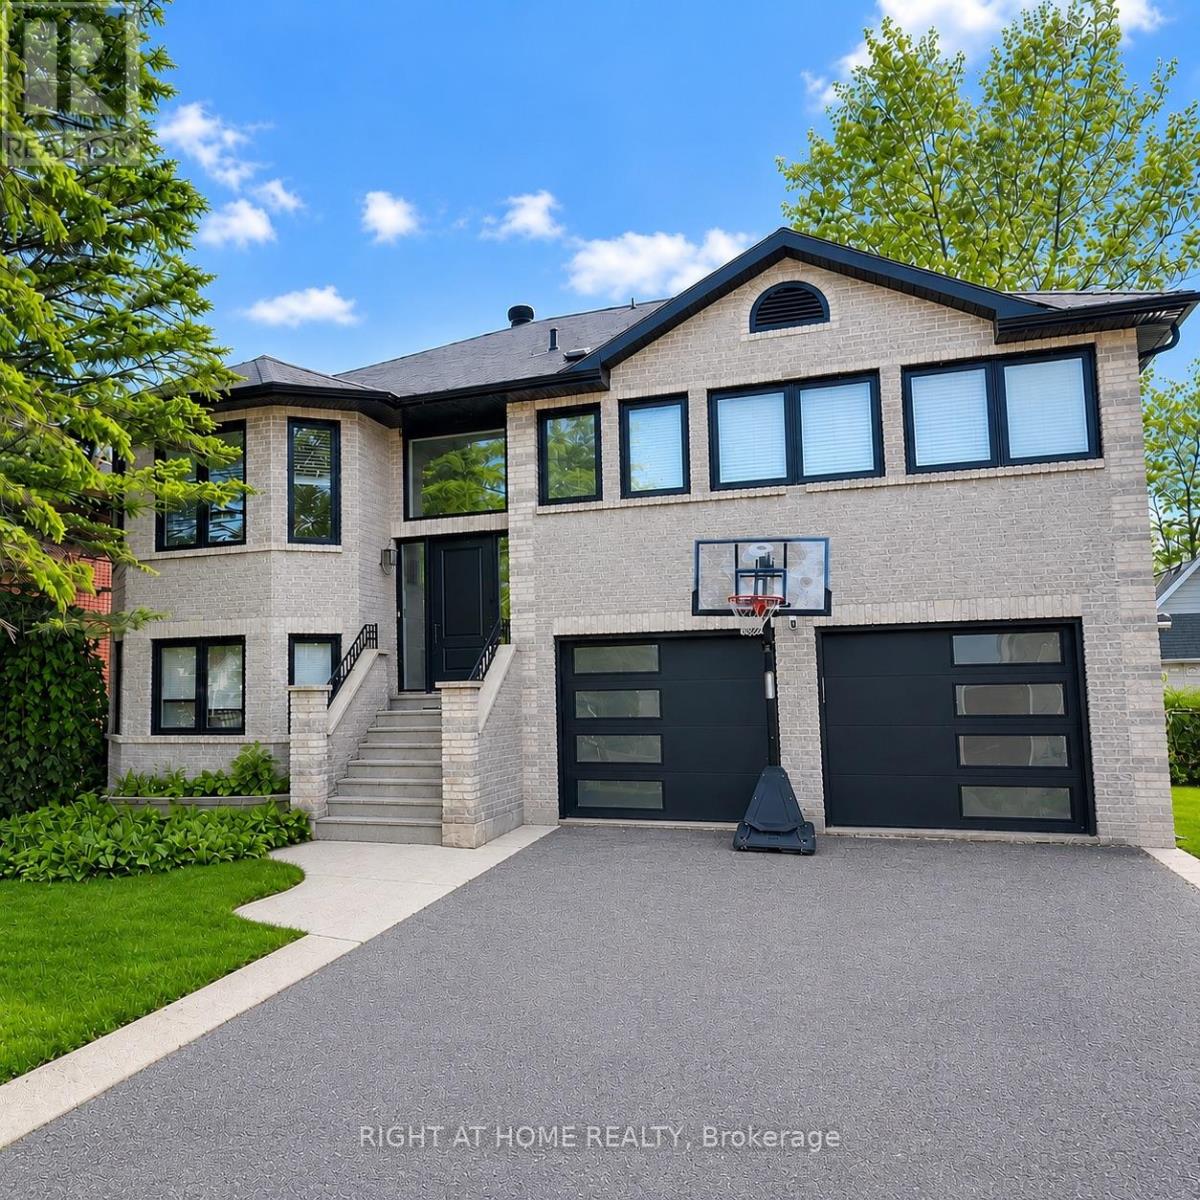
2610 Leonard Street
Innisfil, Ontario
Beautifully renovated raised bungalow located on one of Innisfil's most desirable streets, just a short walk to the beach and backing onto a ravine with seasonal views of Lake Simcoe. Offering over 2,400 sq. ft. of total finished living space (upper and lower levels combined), this bright and spacious open-concept home features a custom gourmet kitchen with quartz countertops, stainless steel appliances, and a walk-out to a large deck overlooking the private backyard. Extensively renovated throughout with modern finishes, the home also features updated siding, windows, exterior doors, soffits, and eavestroughs. The fully finished walk-out basement, complete with a separate side entrance, second kitchen, additional bedroom, separate laundry, and a door separating the upper and lower levels, offers exceptional flexibility for extended family, multi-generational living, or in-law accommodation. It also presents an excellent opportunity for potential rental income, subject to applicable municipal requirements and buyer due diligence .Additional upgrades include a new central air conditioning system (2026), upgraded electrical service to accommodate future EV charger installation, and custom blinds throughout. Nestled in the highly sought-after Lake Simcoe community, this exceptional property combines quality renovations, versatile living space, and an unbeatable location. A true turnkey home ready for you to move in and enjoy. Some photographs were taken before the current tenants moved into the property. (id:55499)
Right At Home Realty
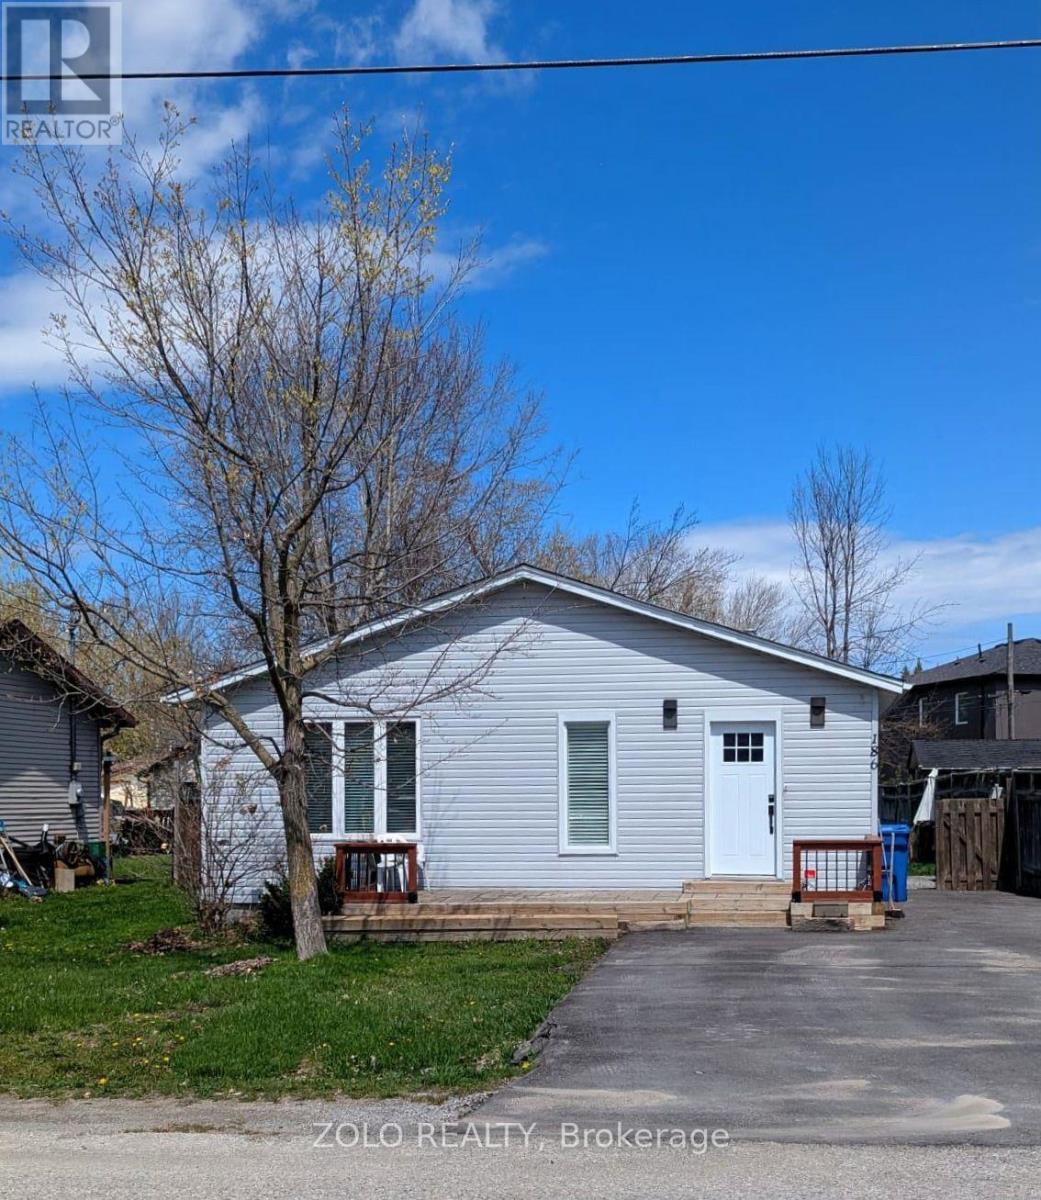
186 Beach Road
Georgina, Ontario
Detached Bungalow with 3 bedrooms, 3 Bathrooms, and 4 vehicles parking on a premium lot 50 feet X 135 feet. $$$ spent on various upgrades. Large deck in the backyard is perfect for your BBQ and the enjoyment, 3 minutes walk to the park and beach. Conveniently located for all the amenities like Schools, Shopping, transit, restaurants, & entertainments. Come see it for yourself- a-move- in-ready home with endless potential - you'll be impressed by all it has to offer! (id:55499)
Zolo Realty
56 Birch Avenue
Richmond Hill, Ontario
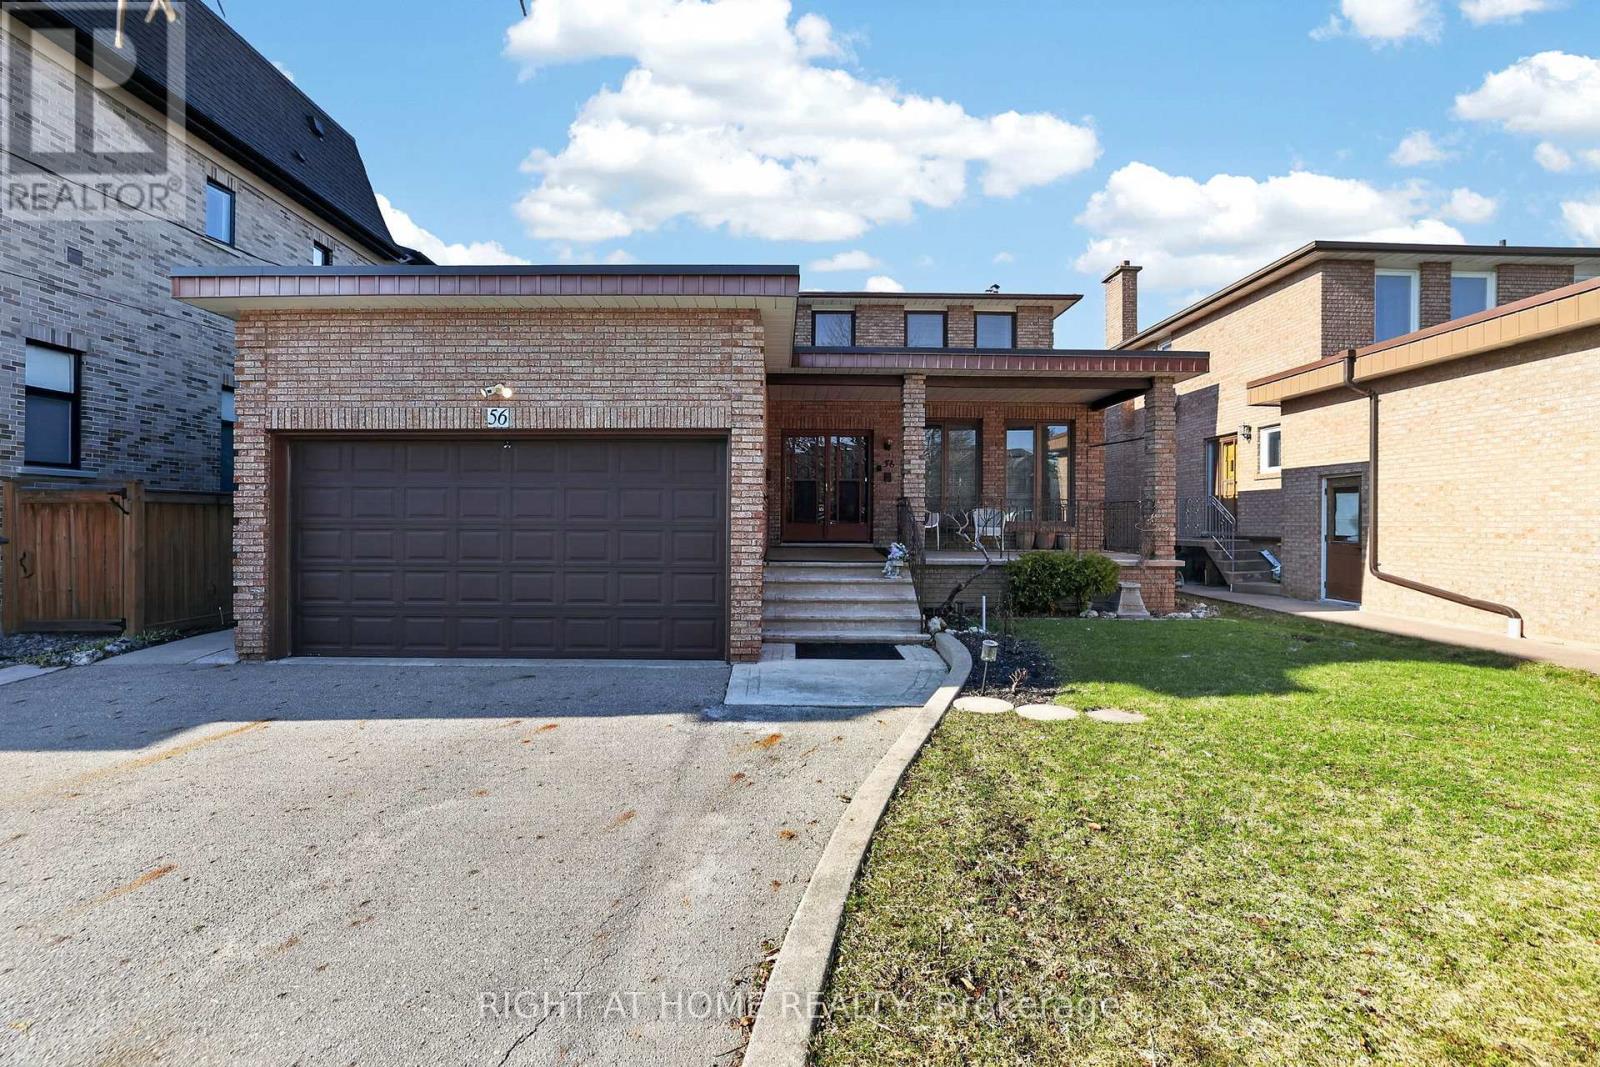
Rare opportunity in the prestigious South Richvale community! This mature custom-built 2-storey home sits on a premium 52 x 204 ft lot on a quiet dead-end street, offering exceptional privacy and future potential. Over 3,700 sq ft above grade space with an additional 2,000 sq ft finished basement space, 1+2 kitchens 4+2 bedrooms 3+2 bathrooms, 3 separate laundry rooms, 3 separate entrances plus garage access to home. Main floor - kitchen with walk-out to backyard, living room & dining room, family room, 3pc bathroom and laundry room. Addition on main floor - kitchen, bedroom, 4pc bathroom, plus lower level recreation room/above grade windows, with laundry room. Separate furnace in addition. Second floor - 4 bedrooms, ensuite bathroom off primary bedroom, plus 3pc bathroom. Basement - above grade windows, kitchen, large recreation room, 1 bedroom and 4pc bathroom with laundry room. Oversize cantina with shelving. Whether you're looking for a spacious multi-family home, a solid income property, or the perfect lot to build your dream custom home in the future, this property offers incredible flexibility and investment potential $$$. Located on a highly sought-after street surrounded by multi-million dollar custom homes-yours could be next. (id:55499)
Right At Home Realty
Main - 959 Huntingwood Drive S
Toronto, Ontario
Lease Is For The Upper 2 Split With 4 Bedrooms. Well Keep, Excellent Location. Large Kitchen With Breakfast Area, Functional Layout. Close To Hwy 401, School, Shopping & All Amenities. (id:55499)
Century 21 Leading Edge Realty Inc.
604 Woodmount Crescent
Oshawa, Ontario
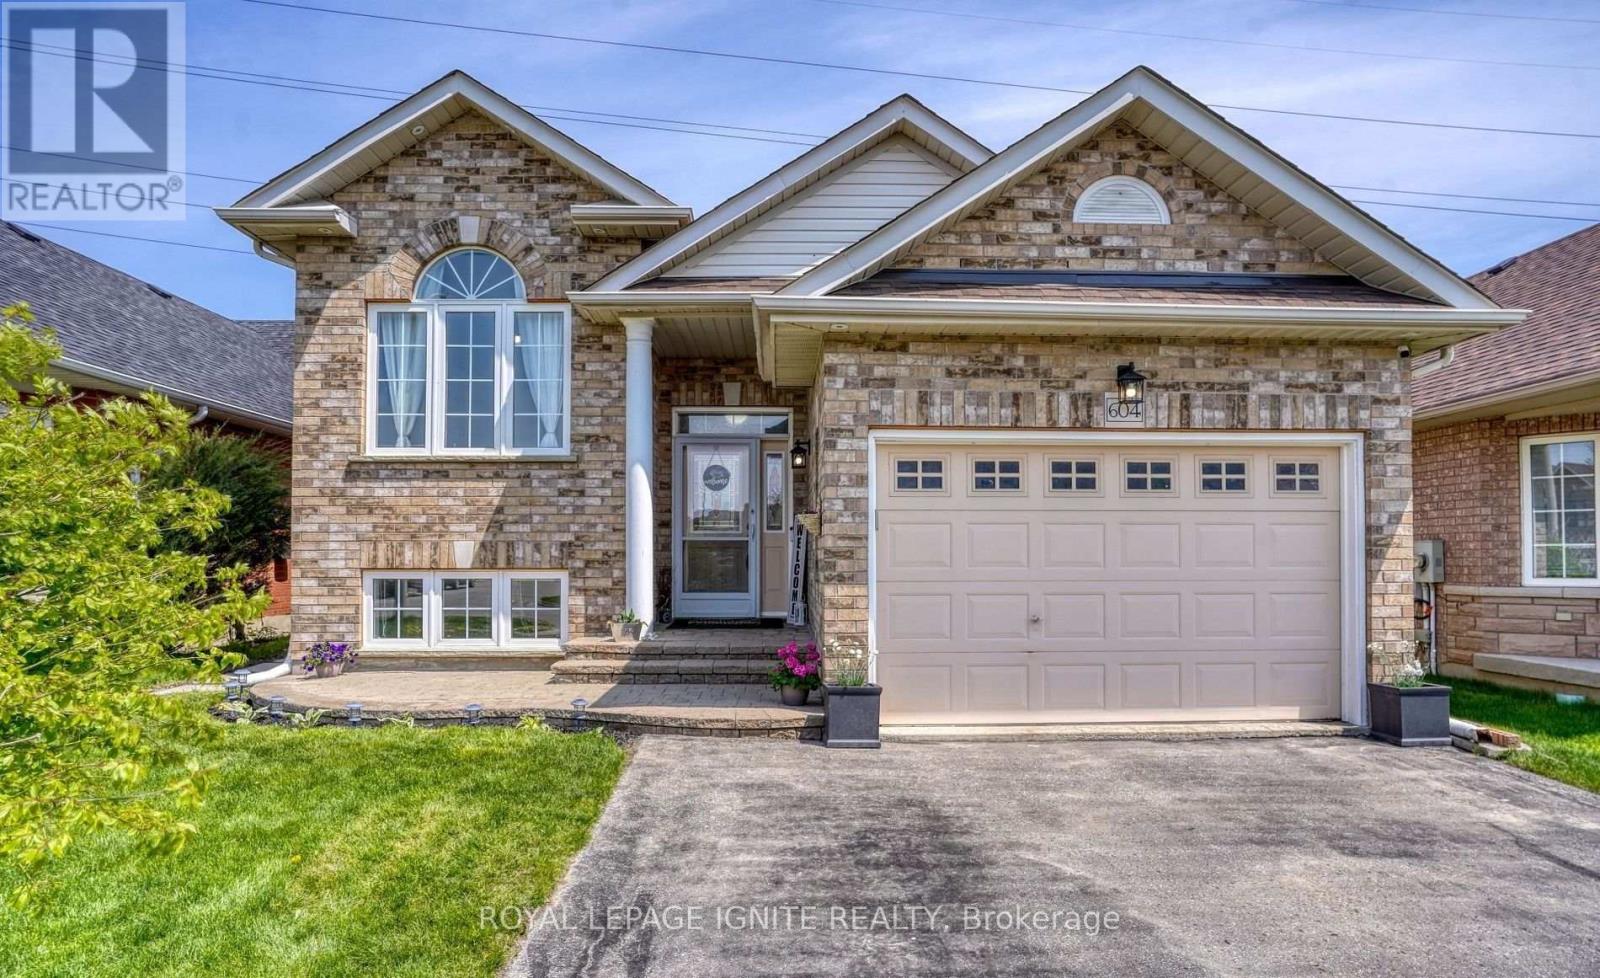
This spacious Home is situated in a raised bungalow in the highly desirable Samac neighbourhood of North Oshawa. With large windows there is a lot abundant natural light! The unit features two generously sized bedrooms, two full washrooms, a functional kitchen, and a comfortable recreation and living area. Additional highlights include, energy-efficient heating provided by a new heat pump, and convenient in-suite laundry. Just a short drive from Kedron Public School, Maxwell Heights Secondary School, Conlin Meadows Park, and Mountjoy Park, with easy access to Close to Durham College and Ontario Tech University, Lakeridge Health Oshawa and Oshawa Centre. Tenant pays 50% utilities (id:55499)
Royal LePage Ignite Realty
403 - 2191 Yonge Street
Toronto, Ontario
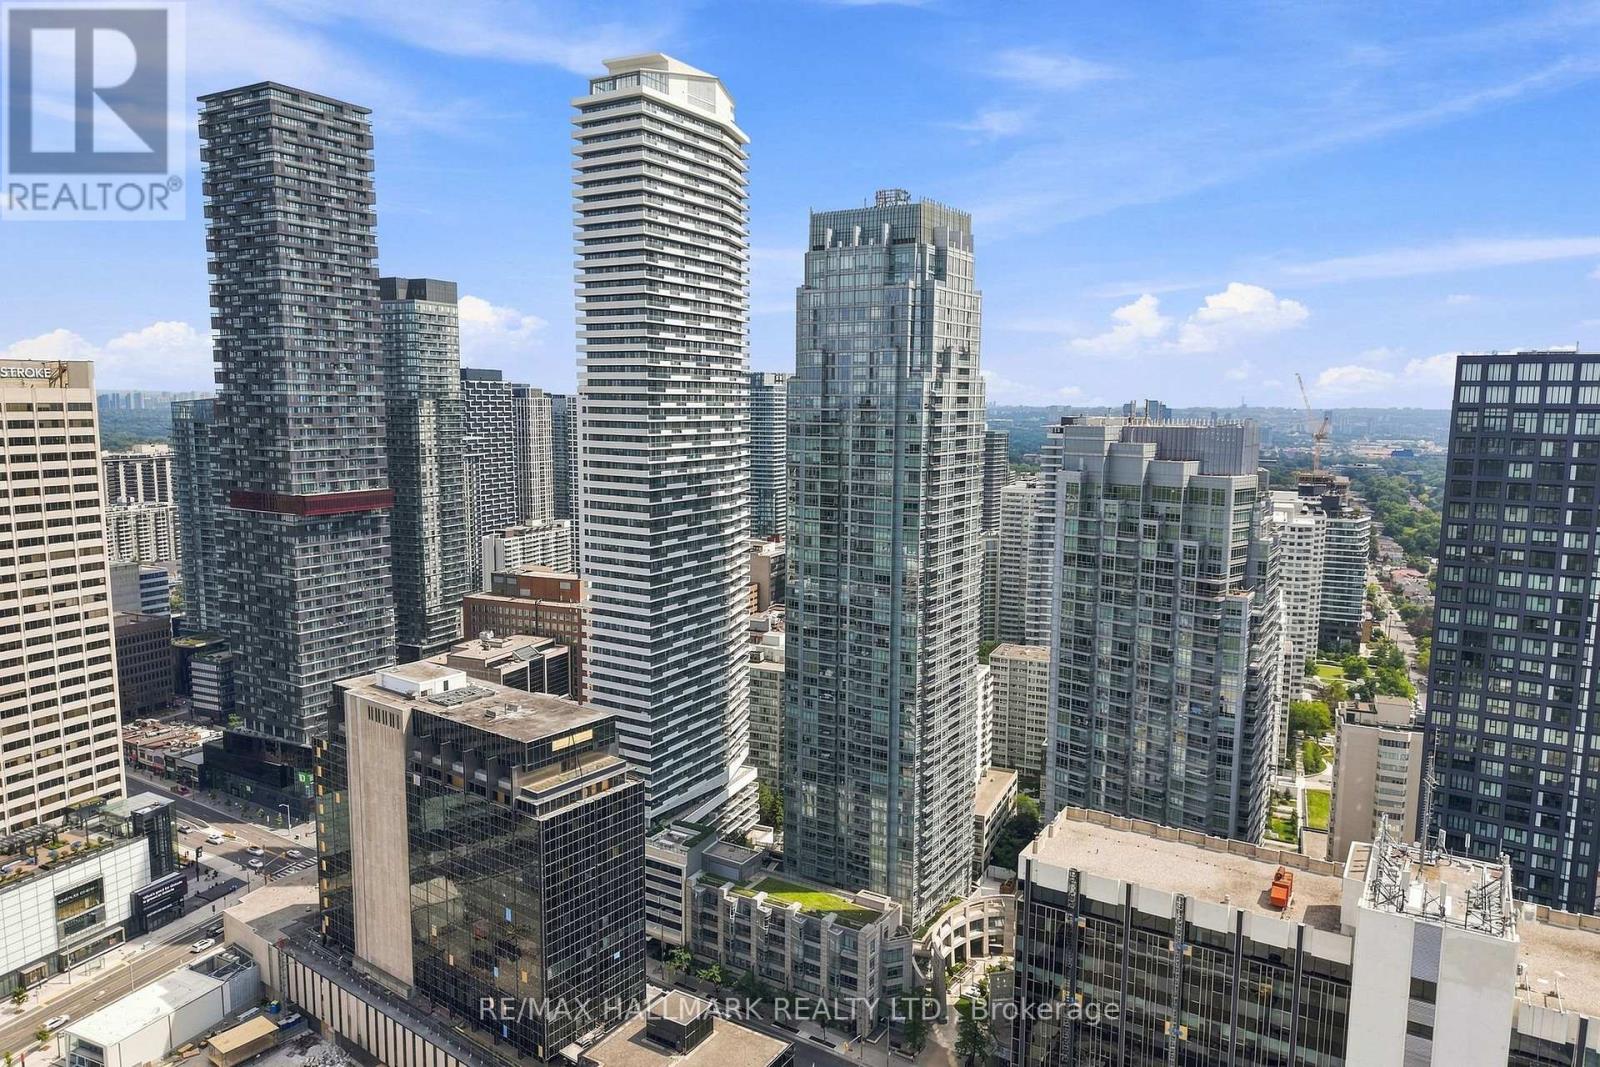
Welcome to sophisticated Midtown living at one of Toronto's most desirable addresses. This bright and thoughtfully designed 1-bedroom, 1-bathroom condo offers an open-concept layout that maximizes every square foot, creating a comfortable space that's equally suited for everyday living or as an exceptional investment opportunity. Expansive floor-to-ceiling windows fill both the living room and bedroom with natural light, while the spacious bedroom features plush carpeting, two generous closets, and plenty of room to unwind. The functional kitchen is equipped with stainless steel appliances, ample cabinetry, and overlooks the main living and dining area, making it ideal for entertaining or everyday convenience. In-suite laundry adds to the home's practical appeal, while the welcoming living space flows seamlessly to large windows showcasing the vibrant Midtown surroundings. Residents enjoy an outstanding collection of premium amenities, including a 24-hour concierge, security, fully equipped fitness centre, indoor lap pool, party room, games room, guest suites, and more. Perfectly positioned at Yonge & Eglinton, you'll have the subway, Crosstown LRT, shops, cafés, restaurants, grocery stores, parks, and everyday essentials just steps from your door. Combining an unbeatable location, functional layout, and exceptional building amenities, this is a fantastic opportunity to own in one of Toronto's most vibrant and connected neighbourhoods. (id:55499)
RE/MAX Hallmark Realty Ltd.