
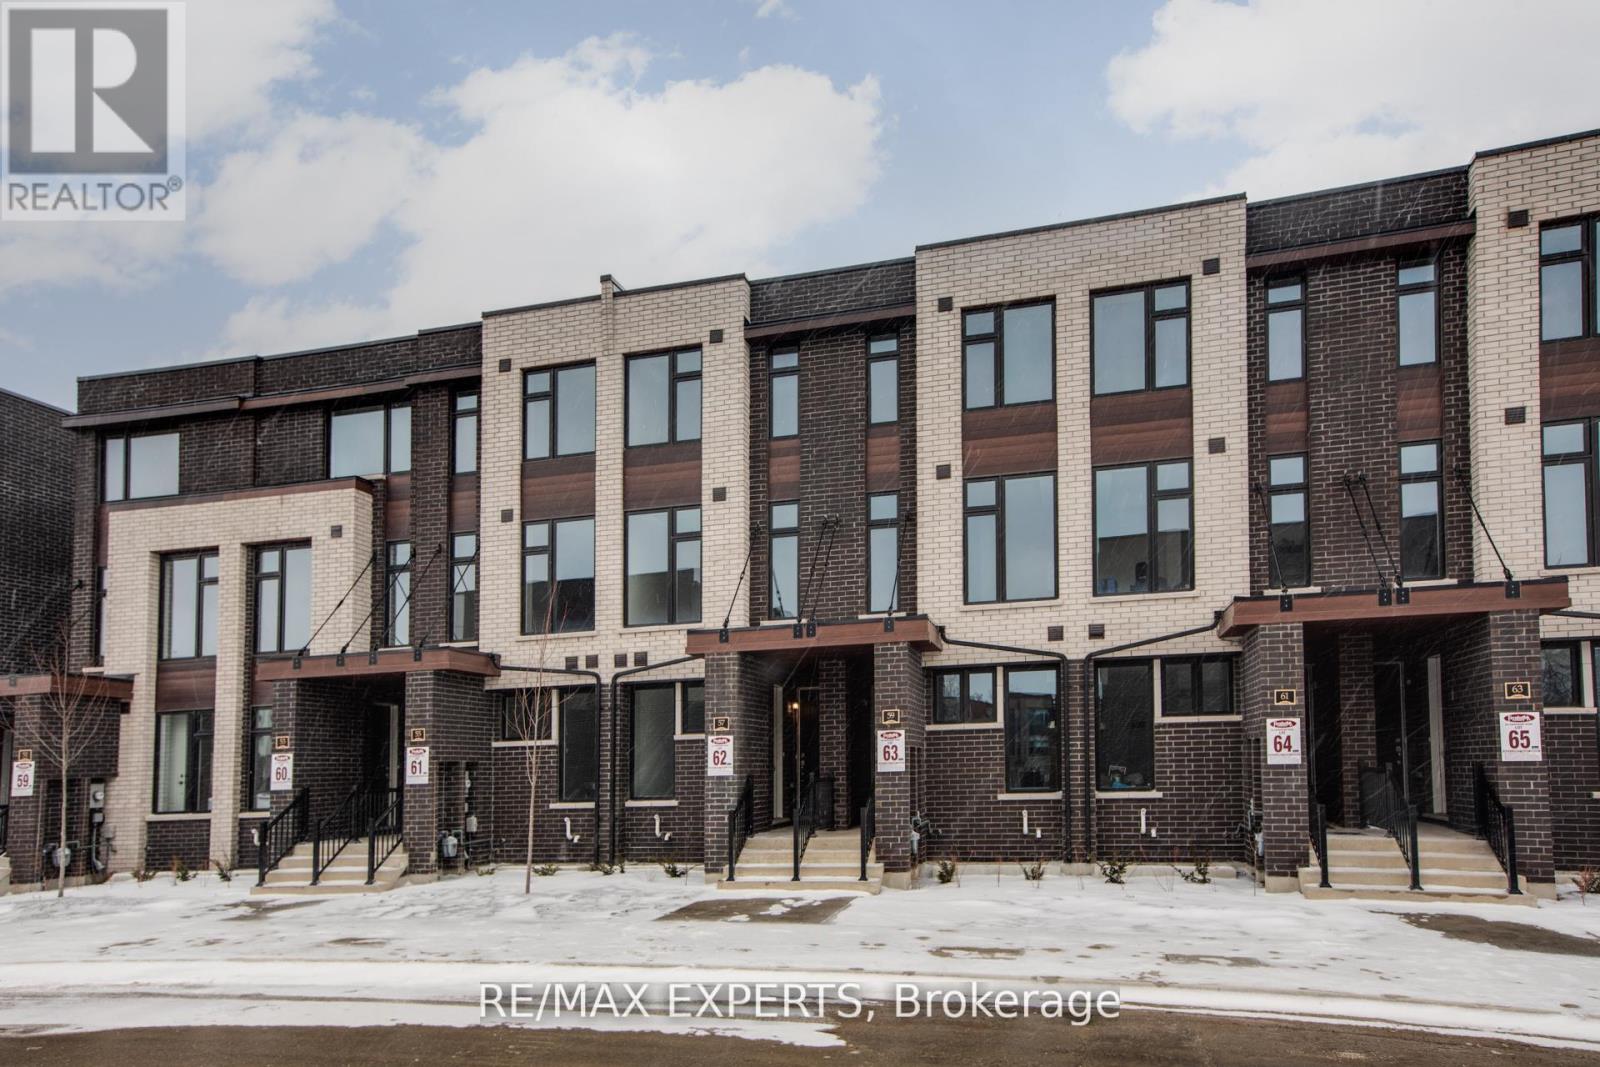
57 Creekbank Road
Toronto, Ontario
Beautifully maintained legal duplex townhouse built by Fernbrook Homes. Offering the perfect blend of modern living with strong rental income potential. Ideal for investors, landlords, or multi-generational families, this upscale property features two well-designed units with separate entrance access and high-end finishes throughout. The main unit offers a sophisticated layout with hardwood floors, granite countertops, stainless steel appliances, and a skylight, along with two spacious bedrooms and three modern bathrooms.The second unit provides separate living, bathroom, kitchen, and convenient same-level laundry, making it perfect for tenants or extended family. The property can also generate between $5,200-$5,600 per month in rental income, presenting a strong and reliable cash-flow opportunity! Conveniently located minutes from Highway 401 & 400, GO Transit, Union Station, Mount Dennis Station, and Pearson Airport, with bus stops, parks, playgrounds, schools, and shopping plazas just steps away, this versatile home offers exceptional value in one of Toronto's most desirable and well-connected neighbourhoods. (id:55499)
RE/MAX Experts

19 Eaglesprings Crescent
Brampton, Ontario
Welcome to this beautiful home with no sidewalk on a 50ft lot backing to a pond, nestled in one of Brampton's most desirable communities. This exceptional double car garage home offers a perfect blend of elegance and functionality, ideal for both everyday living and entertaining. Step inside to discover rich hardwood flooring and a stunning coffered ceiling on the main floor, creating a warm and sophisticated living space. The gourmet kitchen is thoughtfully designed with granite countertops, stainless steel appliances, and durable ceramic flooring, combining style with everyday practicality. A bright and inviting breakfast area fills the space with natural light and provides seamless access to the backyard. Upstairs, you'll find four generously sized bedrooms, each featuring large windows and functional layouts, offering ample space for growing families or those seeking extra comfort and flexibility. The finished basement adds valuable living space, complete with two bedroom and pot lights, making it perfect for extended family or potential rental opportunities. Additional upgrades, aggregate concrete on the driveway, and a partially concrete backyard for low-maintenance outdoor enjoyment. Families will appreciate the excellent selection of nearby schools, including Eagle Plains Public School, Terry Fox Public School, and Fletcher's Meadow Secondary School, offering convenient access to quality elementary and secondary education. Additionally, close to parks, shopping, transit, and major highways, this home delivers an ideal balance of comfort, style, and accessibility. An exceptional opportunity to own a well-crafted home in a prime Brampton location. (id:55499)
Upstate Realty Inc.
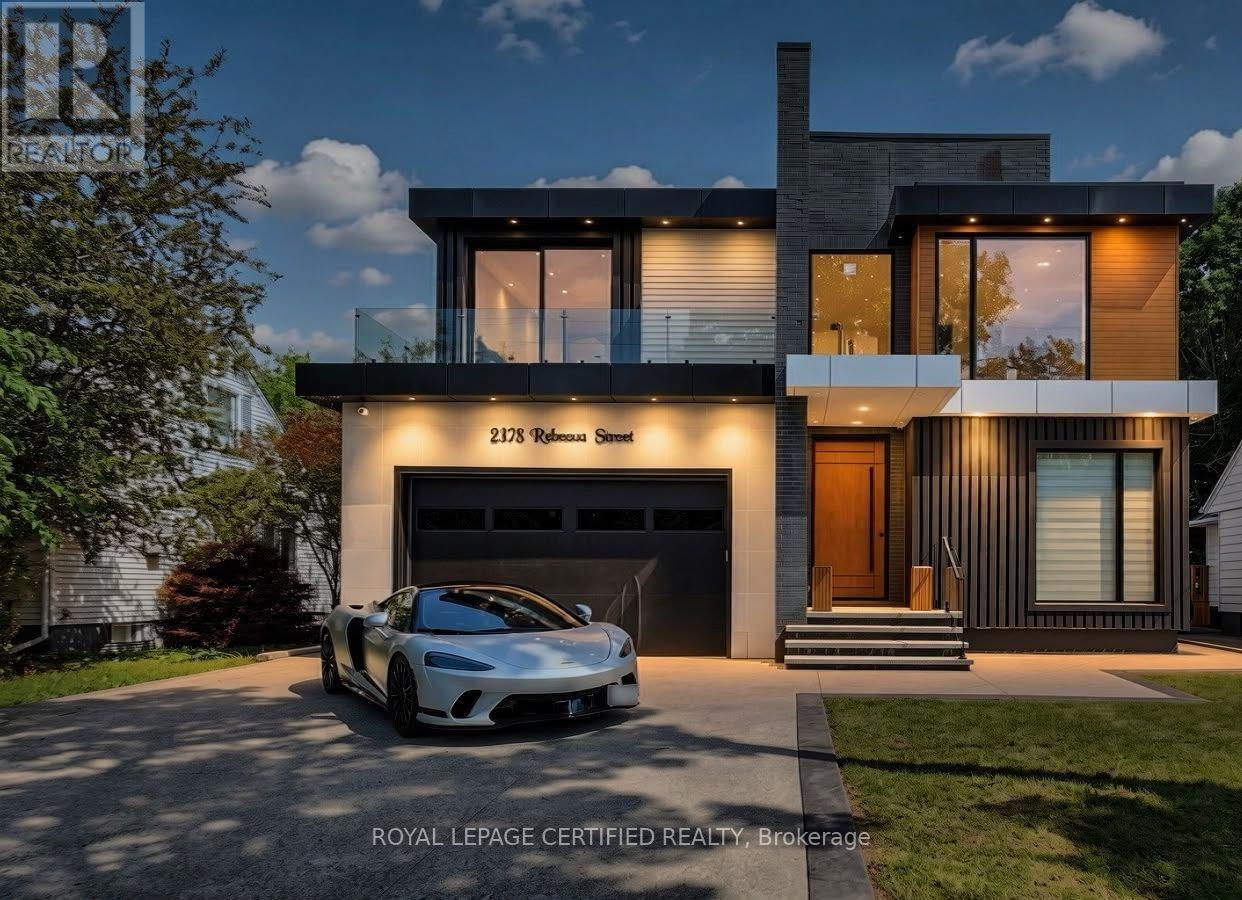
2378 Rebecca Street
Oakville, Ontario
Custom contemporary masterpiece set on a rare, deep 150-foot lot in prime South Oakville, surrounded by prestigious multi-million-dollar estates. Spanning over 5,000 square feet of meticulously crafted total living space, this architectural home seamlessly blends European sophistication with cutting-edge modern luxury.Step inside to an breathtaking open-concept layout defined by soaring 20-foot ceilings in the grand foyer and main living room. The entire main floor features imported Italian Versace tile with integrated radiant floor heating, creating an ambiance of absolute refinement. The heart of the home is a chef-inspired gourmet kitchen equipped with dual marble islands, an extended breakfast bar, premium cabinetry, and an adjoining double-sided marble stone Dimplex fireplace with dual-mounted TV setups. A dramatic floor-to-ceiling marble waterfall feature wall serves as a stunning visual centerpiece.Ascend the architectural floating glass staircase to the second level, where you will find 4 spacious bedroom suites. Every bedroom boasts its own private heated-floor ensuite bathroom and tailored custom closet built-ins. The primary retreat offers a tranquil sanctuary featuring a private walk-out balcony and a lavish spa-like ensuite with a deep standalone soaking tub.The bright, sun-filled walk-out lower level expands your living options with 9-foot ceilings and oversized windows throughout. It includes a spacious open-concept recreation room, a 5th bedroom ideal for a nanny or guest suite, 2 additional bathrooms, and pre-plumbed rough-ins ready for a future second kitchen or custom wet bar.Located minutes from elite private schools, Oakville Harbour, downtown boutiques, fine dining, parks, and major transit routes. Uncompromising quality, world-class finishes, and an unbeatable South Oakville address! (id:55499)
Royal LePage Certified Realty
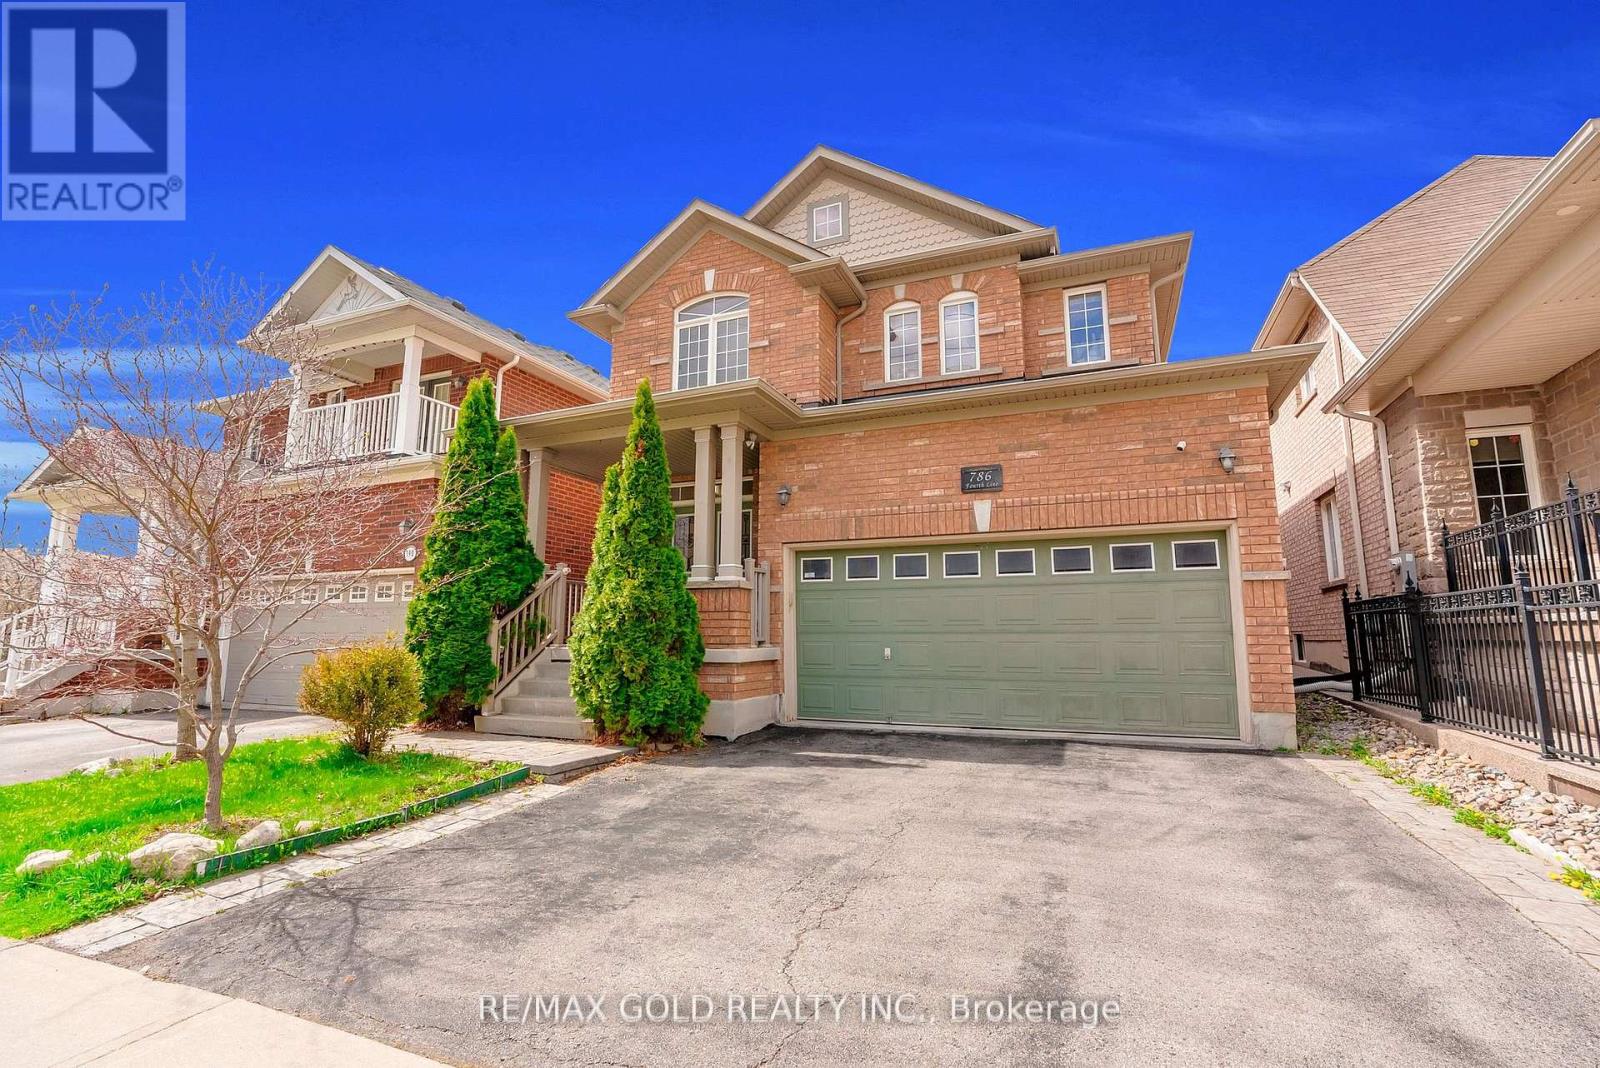
786 Fourth Line
Milton, Ontario
Absolutely Stunning Detached!! Country Homes Built Upgraded W/9Ft Ceiling, Hardwood Staircase &100 Ft Deep Lot. Double Door Main Entrance Takes You To Large Foyer. Formal Living/Dining RoomW/Hardwood Floors & Coffered Ceiling. Open Concept Family Room W/Hardwood Floors, Gas Fireplace& O/Looks To Modern Kitchen W/Granite Counters, Backsplash, S/S Appliances & Large BreakfastArea Taking You To Interlocked Patio In Landscaped Backyard.************* Please click on Virtual Tour to View the Video of the property*************One more camera for the backyard Fully automated thermostat with direct connection to phone High efficiency heat pump with 10 years warranty New tankless water heater with 10 years warranty. (id:55499)
RE/MAX Gold Realty Inc.
Century 21 Leading Edge Realty Inc.

2307 Woodfield Road
Oakville, Ontario
Set on a cul-de-sac on Woodfield Road in River Oaks. Over $200,000 invested, and every dollar shows in this renovated home offering 1,980 sq ft above grade plus 825 sq ft finished below. Just over 2800 square feet of living space. Nine-foot ceilings and maple hardwood set the tone on the main floor, where the chef's kitchen anchors an open concept plan: high-gloss cabinetry, quartz counters, oversized island with breakfast bar, built-in wall oven, cooktop and pot filler. The breakfast area sits in a curved bow window, and the living room walks out to an expansive deck backing onto mature trees. A separate dining room and powder room complete the level. Upstairs, the vaulted ceiling primary retreat opens through French doors to a private balcony, with his and hers closets one being a walk-in closet and five-piece ensuite finished in marble-look porcelain, a freestanding soaker tub, double vanity and glass shower. Two more generous bedrooms, a four-piece bath and second floor laundry means no need to go to the basement. The finished lower level adds a 40-foot recreation room, an office or fourth bedroom,, a three-piece bath and large storage area ideal for guests, teens or working from home. The big-ticket items are done: tankless water heater and air conditioning (2026), furnace (2018), roof (2016), basement finished (2016), first and second floors fully renovated (2020). California shutters, pot lighting throughout, central vac, curved oak staircase with wrought-iron pickets, double garage with inside entry and a private driveway. Minutes to excellent schools like River Oaks, White Oaks, and Sunnydale. Minutes to River Oaks Community Centre, trails, shopping and the QEW/403. Turn-key in one of Oakville's most sought after neighbourhoods - nothing left to do but move in. (id:55499)
Keller Williams Edge Realty
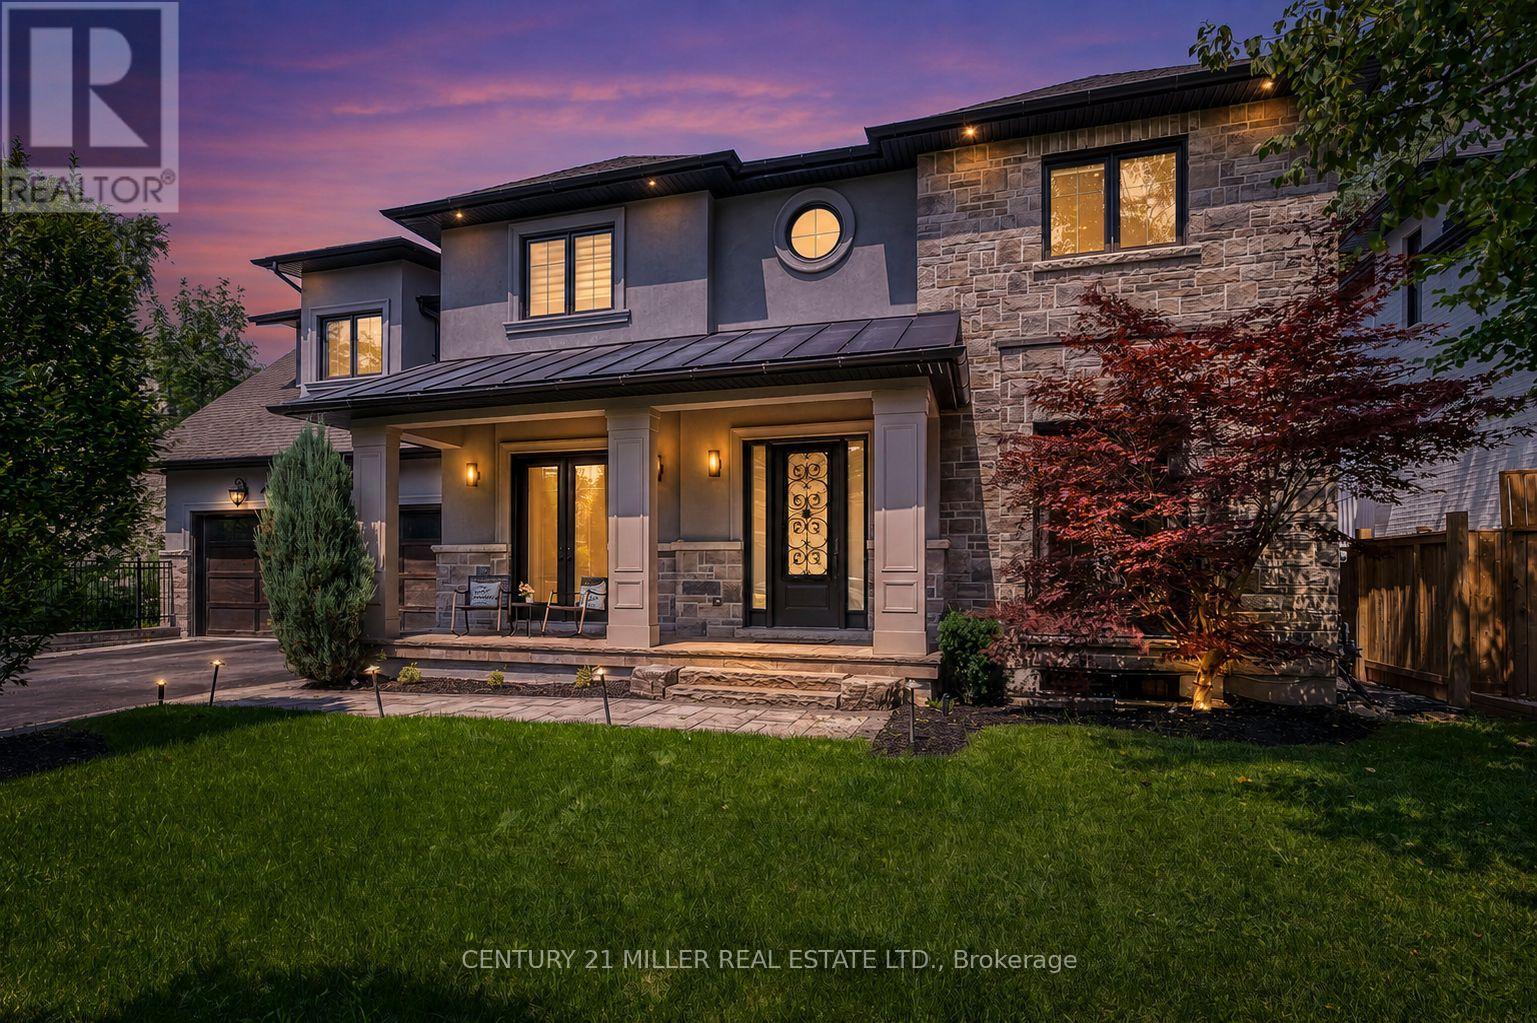
1399 Willowdown Road
Oakville, Ontario
Welcome to 1399 Willowdown Road, an exceptional custom residence inspired by Frank Lloyd Wright's iconic Prairie designs, nestled on a spectacular ravine lot with a picturesque creek in prestigious South Oakville. Offering over 6,800 sq. ft. of beautifully finished living space, this remarkable home features 5 bedrooms upstairs plus 2 additional bedrooms in the finished lower level. The main floor impresses with soaring 10' ceilings, wide-plank oak flooring, custom millwork and an open-concept layout. At its heart is a chef-inspired kitchen with an oversized island, quartz counters, JennAir Professional Series appliances, extensive cabinetry and a butler pantry, opening to the expansive great room and breakfast area. Enjoy seamless indoor-outdoor living from the covered lanai with a fireplace and skylights overlooking the ravine. The finished lower level is designed for entertaining, featuring a dedicated home theatre, billiards and recreation areas, exercise room, 2 bedrooms and a full bathroom. Additional highlights include Lutron lighting automation, remote-controlled blinds, built-in ceiling speakers, multi-camera security, illuminated stair treads, 9' upper-level ceilings and a double garage. Just steps from Coronation Park and Lake Ontario, and minutes to top schools, shopping, dining and GO Transit. A truly rare offering combining architectural distinction, exceptional space and ravine-side privacy. (id:55499)
Century 21 Miller Real Estate Ltd.
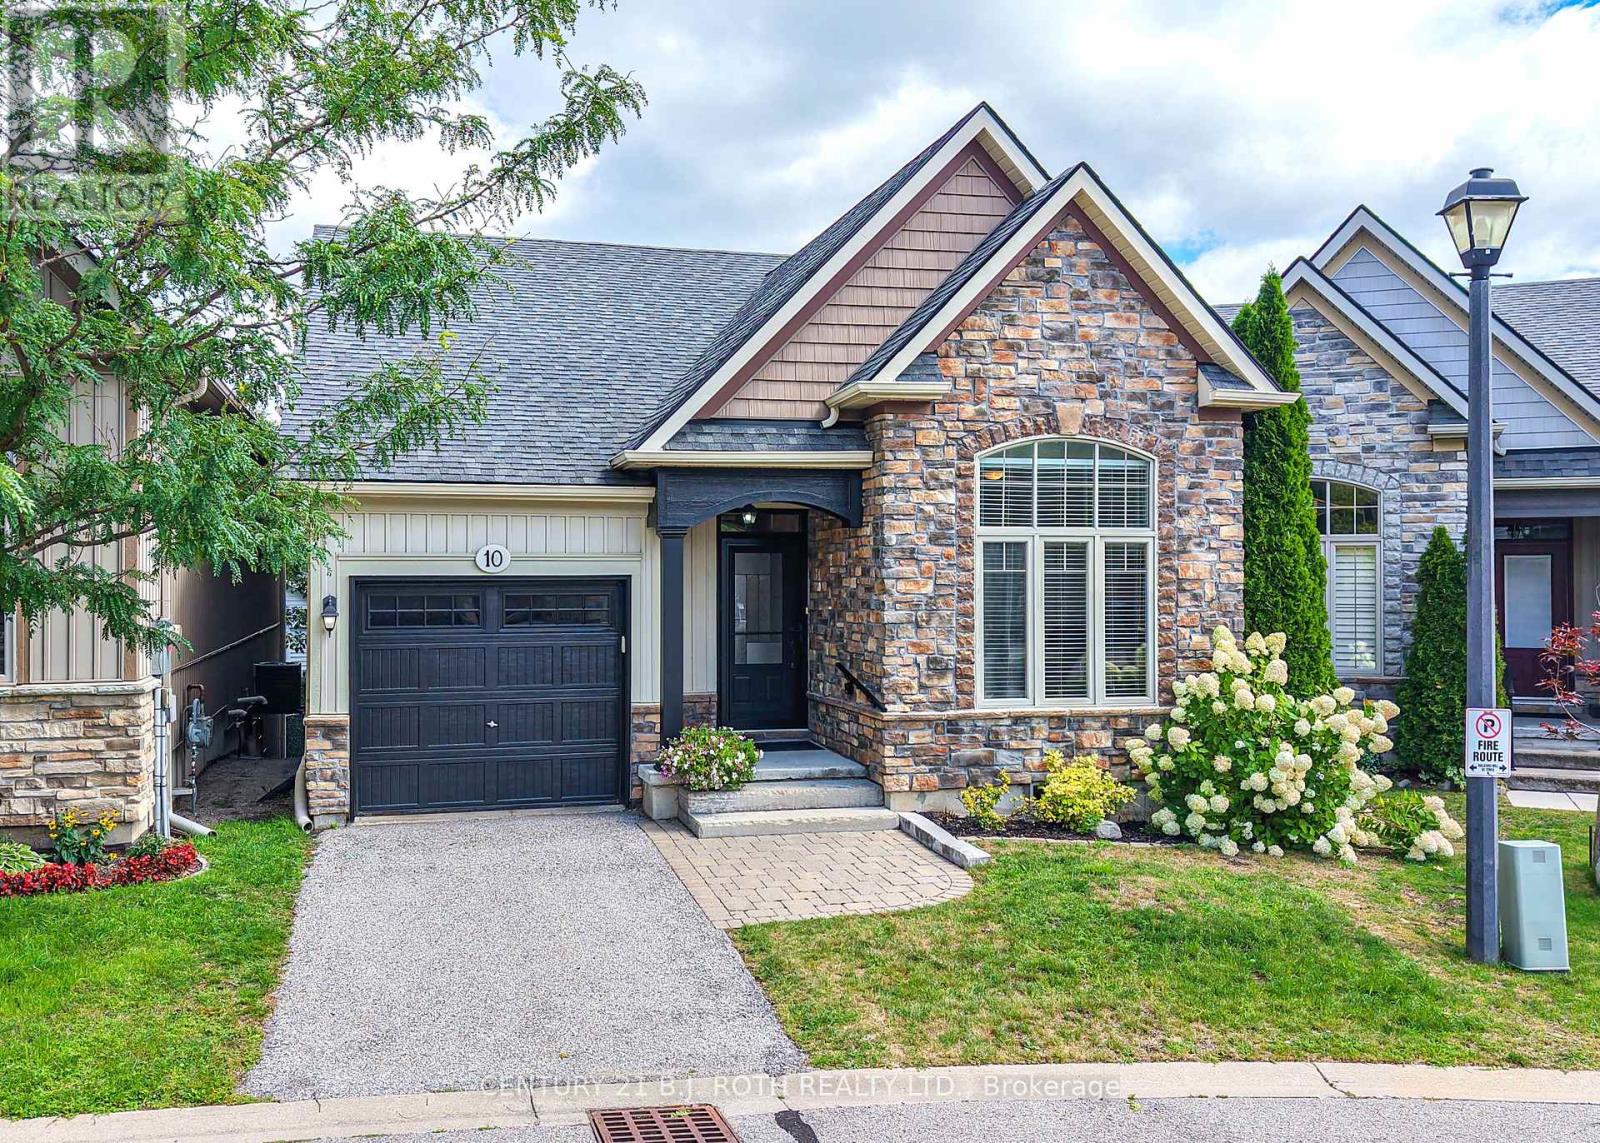
10 Canterbury Circle
Orillia, Ontario
Beautifully maintained 3 bedroom, 3 bathroom bungalow on a quiet cul-de-sac in Orillia's sought after North Ward. Curb appeal abounds in this private enclave of only 24 homes built by Landen Homes in 2012. The covered front porch entry leads inside to a well laid out floor plan featuring 9' ceilings and an open concept living space perfect for entertaining. The cooks kitchen features a custom centre island, newer tile backsplash, pantry and plenty of cabinetry. The generous dining area has space for your dining set, and the living room offers a natural gas fireplace and walk-out to the deck perfect for morning coffee and watching the sunrise. The king size primary bedroom features an ensuite with a walk in shower, a spacious second bedroom, another full bathroom, and a laundry room with access to the garage complete the carpet free main level. The lower level has even more usable living space with a spacious family room with a walk-out to the landscaped yard, a third bedroom with it's own 4 piece ensuite, and a large utility area great for storage or a workspace. A new forced air natural gas furnace and heat pump installed in July 2026 with assumable warranty will keep you comfortable all year round. Pride of ownership is evident in this well loved home and neighbourhood just minutes to Lake Couchiching, the Uhthoff Trail, downtown Orillia, shopping, and Highway 11 for commuters. Don't miss it! (id:55499)
Century 21 B.j. Roth Realty Ltd.
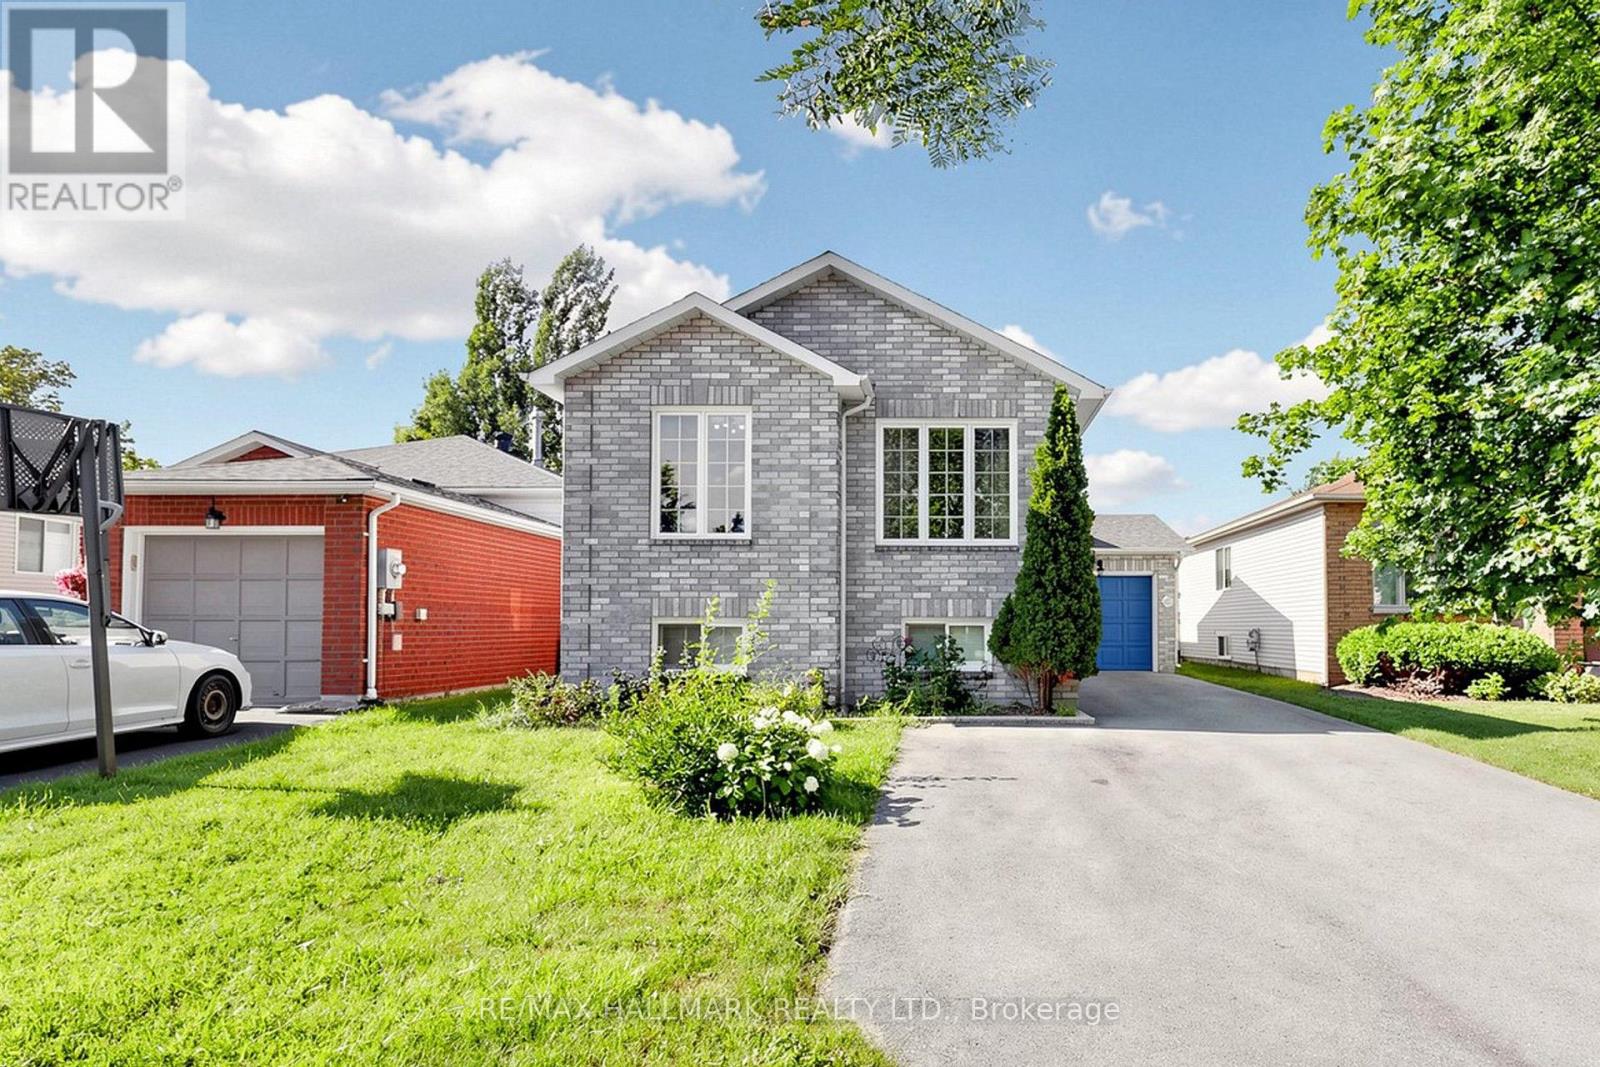
90 Barre Drive
Barrie, Ontario
Welcome to 90 Barre Drive - This beautifully upgraded raised bungalow offers the perfect blend of style, comfort and versatility. Bright layout that flows seamlessly into the living and dining areas. Whether you are a family considering multi-generational living or an investor seeking a turnkey income property, this home checks all the boxes. Ideally located in the commuter friendly neighbourhood of Painswick North, you're just a short drive to the South GO Station and major highways, with schools, parks, and everyday amenities all within walking distance-making it an attractive option for both homeowners and tenants. This well-maintained raised bungalow features 2+2 bedrooms and 2 full bathrooms, along with the convenience of two separate washers and dryers. Main floor offers 2 bedrooms featuring large windows for lots of natural light. Eat-in kitchen, dining room & living room. The FULLY FINISHED lower level offers excellent income potential. Perfect set up for your in-laws or large family. Complete with a full kitchen, family room, two bedrooms, a 3-piece bathroom and in-suite laundry, this space is ideal for tenants or extended family. A true turnkey opportunity in a prime location, live in one unit and rent the other, or add a strong performer to your investment portfolio. Don't miss this versatile and value-packed property! (id:55499)
RE/MAX Hallmark Realty Ltd.
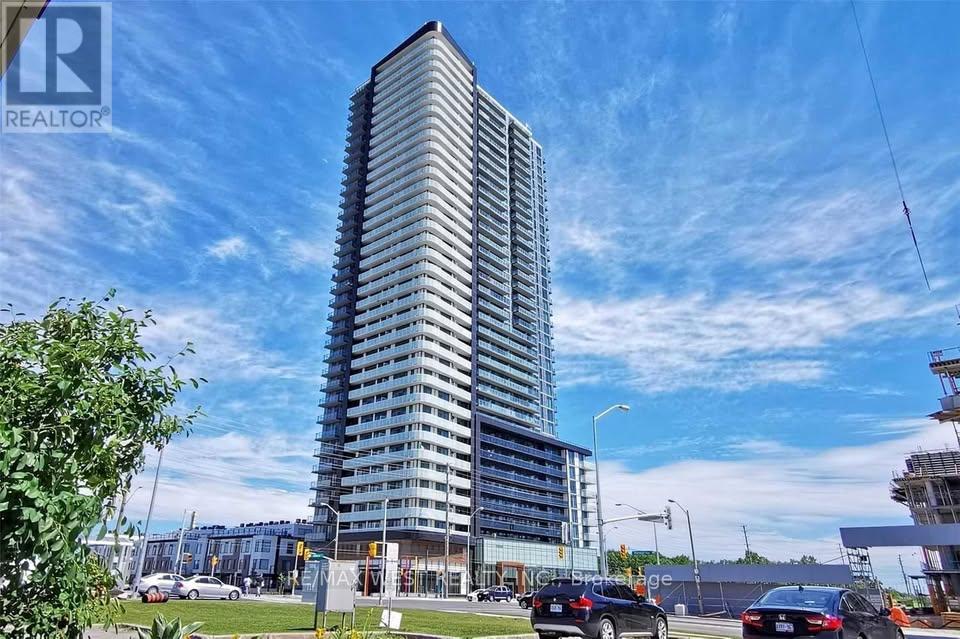
301 - 7895 Jane Street
Vaughan, Ontario
Best value for quality on the rental market in Vaughan! This beautiful 1 bedroom condo offers unmatched style and comfort in a prime location. Transitionally inspired and well appointed, the unit features a spacious, open-concept layout with stylish laminate floors, a sleek modern kitchen with quartz countertops/backsplash and high-end appliances, and an elegant 4-piece bathroom. The primary bedroom is generously sized with a good sized closet And Lots Of Natural Light. Bright and inviting, the unit is further enhanced by a large private balcony ideal for relaxing or entertaining. Included is an exclusive in-unit laundry facility. A great opportunity to lease a condo that balances thoughtful design, comfort, and exceptional value. Tenants enjoy a host of amenities that, include concierge, gym, and rooms great for entertainment. Close Proximity to the TTC, Transit, Highway 407/400, York University, restaurants, grocery stores, and major shopping destinations. (id:55499)
RE/MAX West Realty Inc.
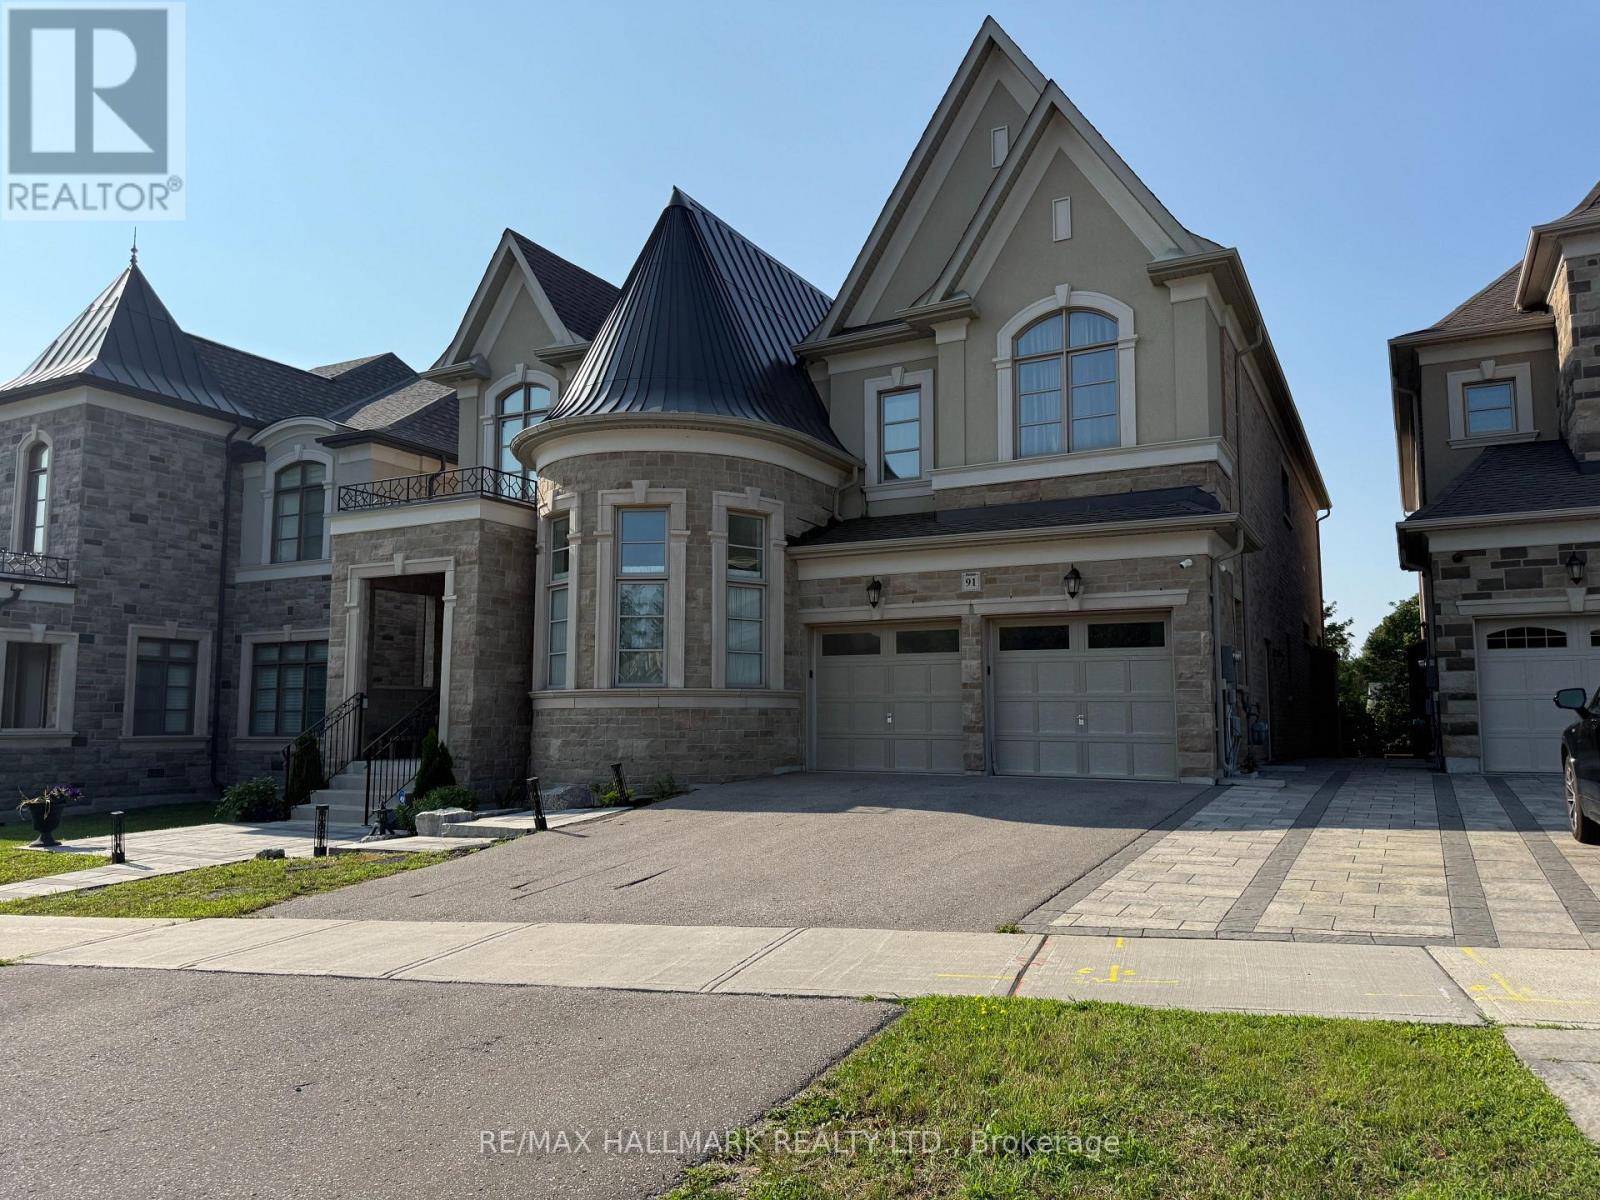
Lower Level - 91 Glensteeple Trail
Aurora, Ontario
Truly Exceptional! This stunning, modern 3-bedroom basement apartment offers refined living in the prestigious Aurora Community. Step into contemporary comfort with a newly finished 3 bedroom & 2 bathroom suite featuring a sleek open-concept layout, durable laminate flooring, and stylish pot lights throughout, creating a bright and welcoming atmosphere. The modern kitchen is a chef's delight, equipped with upgraded appliances including a fridge, stove oven, built-in microwave, dishwasher, double sink, stylish backsplash, and ample cabinetry for all your storage needs. Three spacious bedrooms offer generous closet space, while two full bathrooms provide added privacy and convenience for families or shared living. A large linen closet provides additional storage, and a dedicated laundry room with a sink and LG front-load washer and dryer adds true everyday ease. Located in a desirable and quiet neighborhood, you're close to schools, parks, shopping, public transit, and highway access, the perfect balance of suburban peace and city convenience. Photos were taken prior to vacancy. Tenant insurance is required. Tenants responsible for 30% of utilities (heat, hydro, water, A/C) Tenant responsible for their own internet. Dont miss the chance to live in this thoughtfully designed and beautifully finished lower level! (id:55499)
RE/MAX Hallmark Realty Ltd.
Upper - 5 Evelyn Avenue
Georgina, Ontario
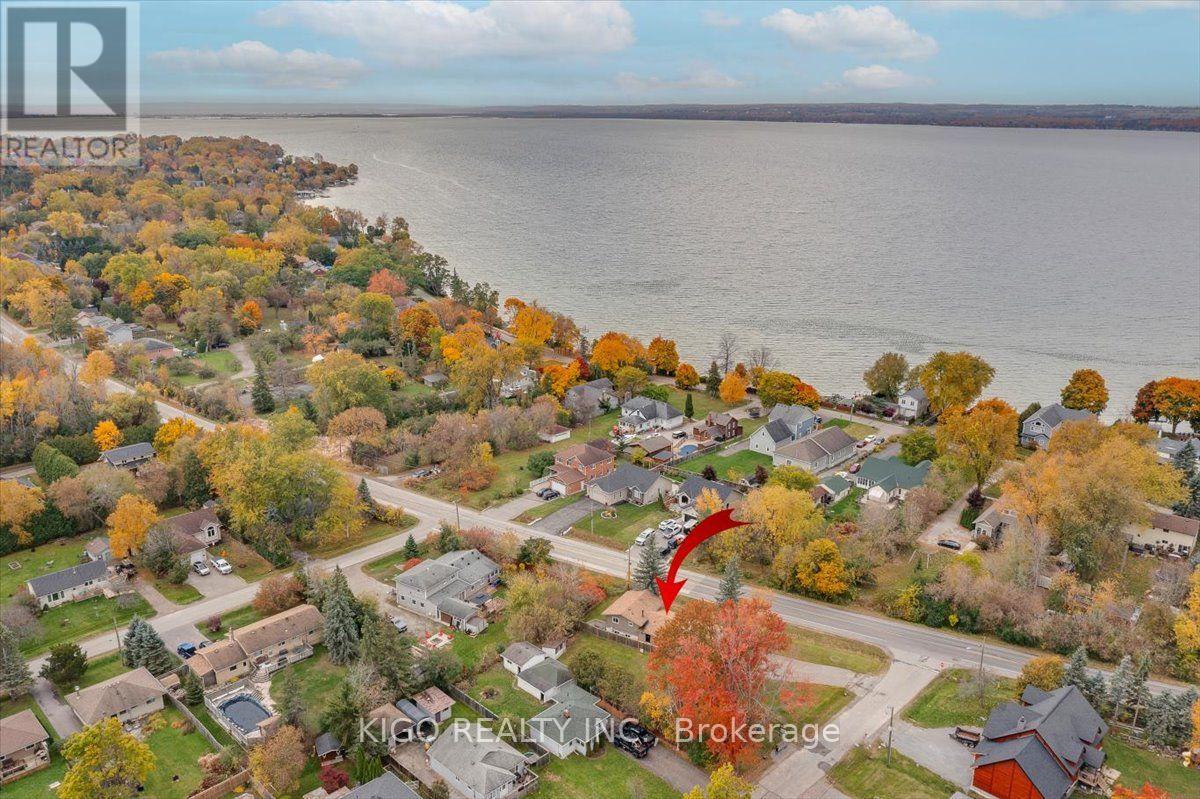
Situated on a large premium-sized lot, this beautiful and spacious main-level home offers 3 bedrooms and a bright, open-concept living area featuring soaring cathedral ceilings and a cozy wood-burning fireplace. Enjoy the convenience of a separate private entrance, separate hydro meter, and dedicated laundry facilities with stacking washer and dryer. The home also includes private single-car garage parking, plus plenty of additional shared driveway parking. Ideally located just a block from Lake Simcoe in Keswick's desirable North End, with convenient access to public transit and within walking distance to approximately 200 acres of scenic hiking trails in Deer Park Forest. Just 10 minutes to Highway 404, this home offers a fantastic combination of space, privacy, and location. (id:55499)
Kigo Realty Inc.
31 - 1987 Matteer Court
Innisfil, Ontario
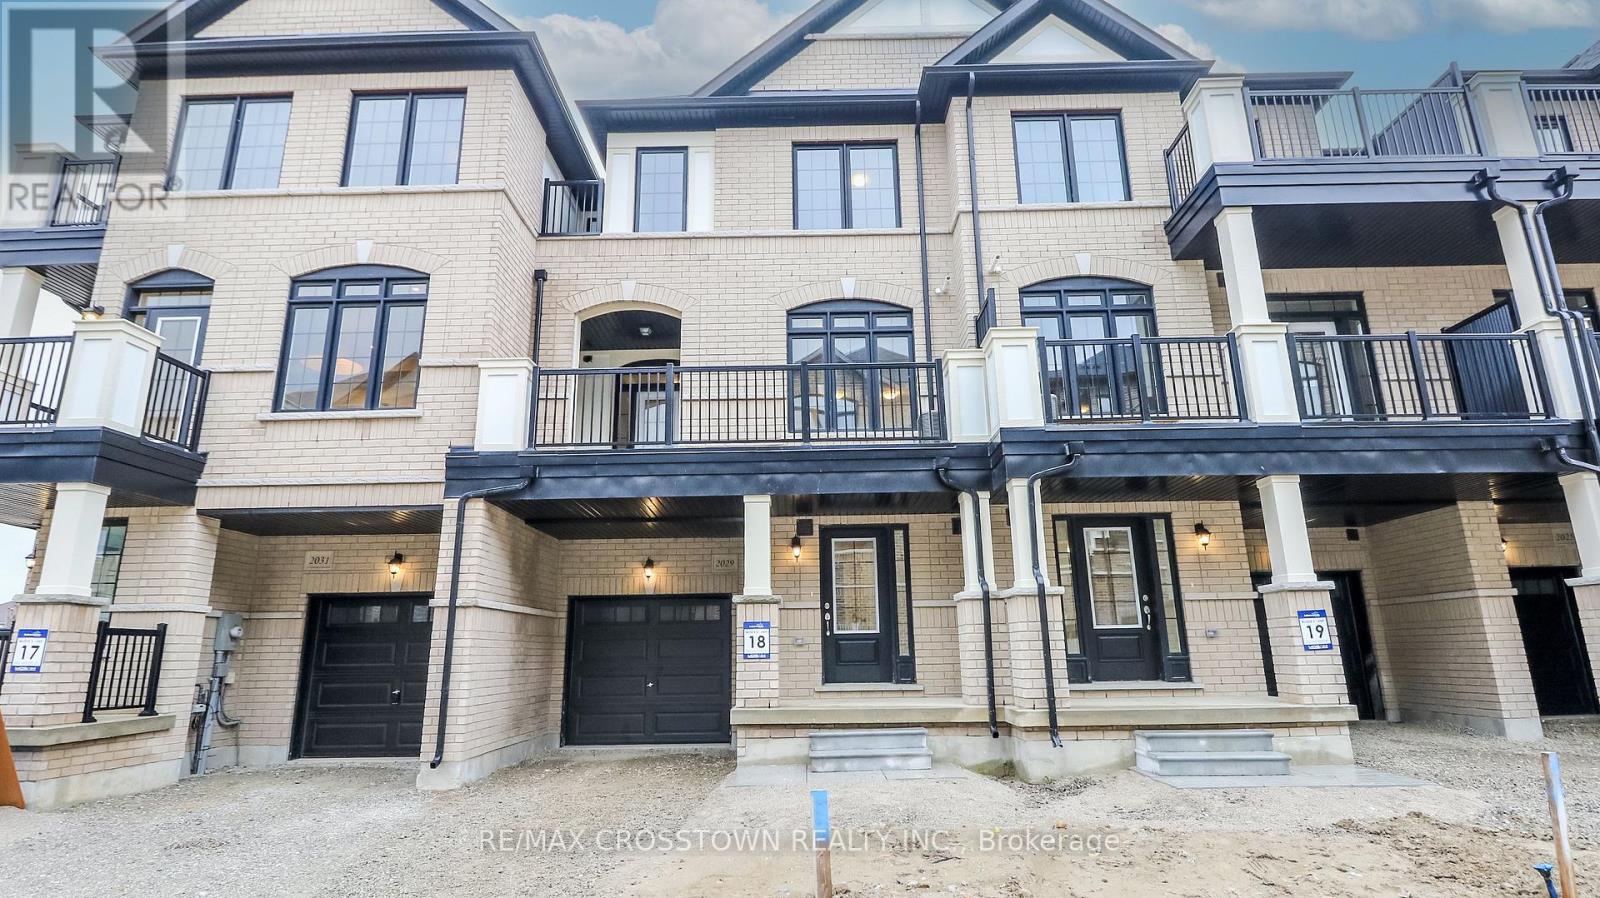
Stunning Brand New Executive Town home in a Vibrant, Family-Friendly Community! This never-lived-in, 3-storey townhome offers 1,570sq. ft. of thoughtfully designed living space with 3 bedrooms and 3 bathrooms. Enjoy a bright, open-concept layout with modern finishes throughout. The stylish kitchen features quartz counter top, appliances and a large breakfast bar - ideal for casual dining and entertaining. The primary suite includes its own ensuite, while the additional bedrooms offer flexible options for a home office, nursery, or guest space. Perfectly located near schools, parks, shopping, and banks, and just minutes to the beach, Hwy 400, Bradford, and Newmarket. A fantastic option for professionals,couples, or small families seeking comfort, style, and convenience! (id:55499)
RE/MAX Crosstown Realty Inc.
Bsmt - 109 Sheldon Avenue
Newmarket, Ontario
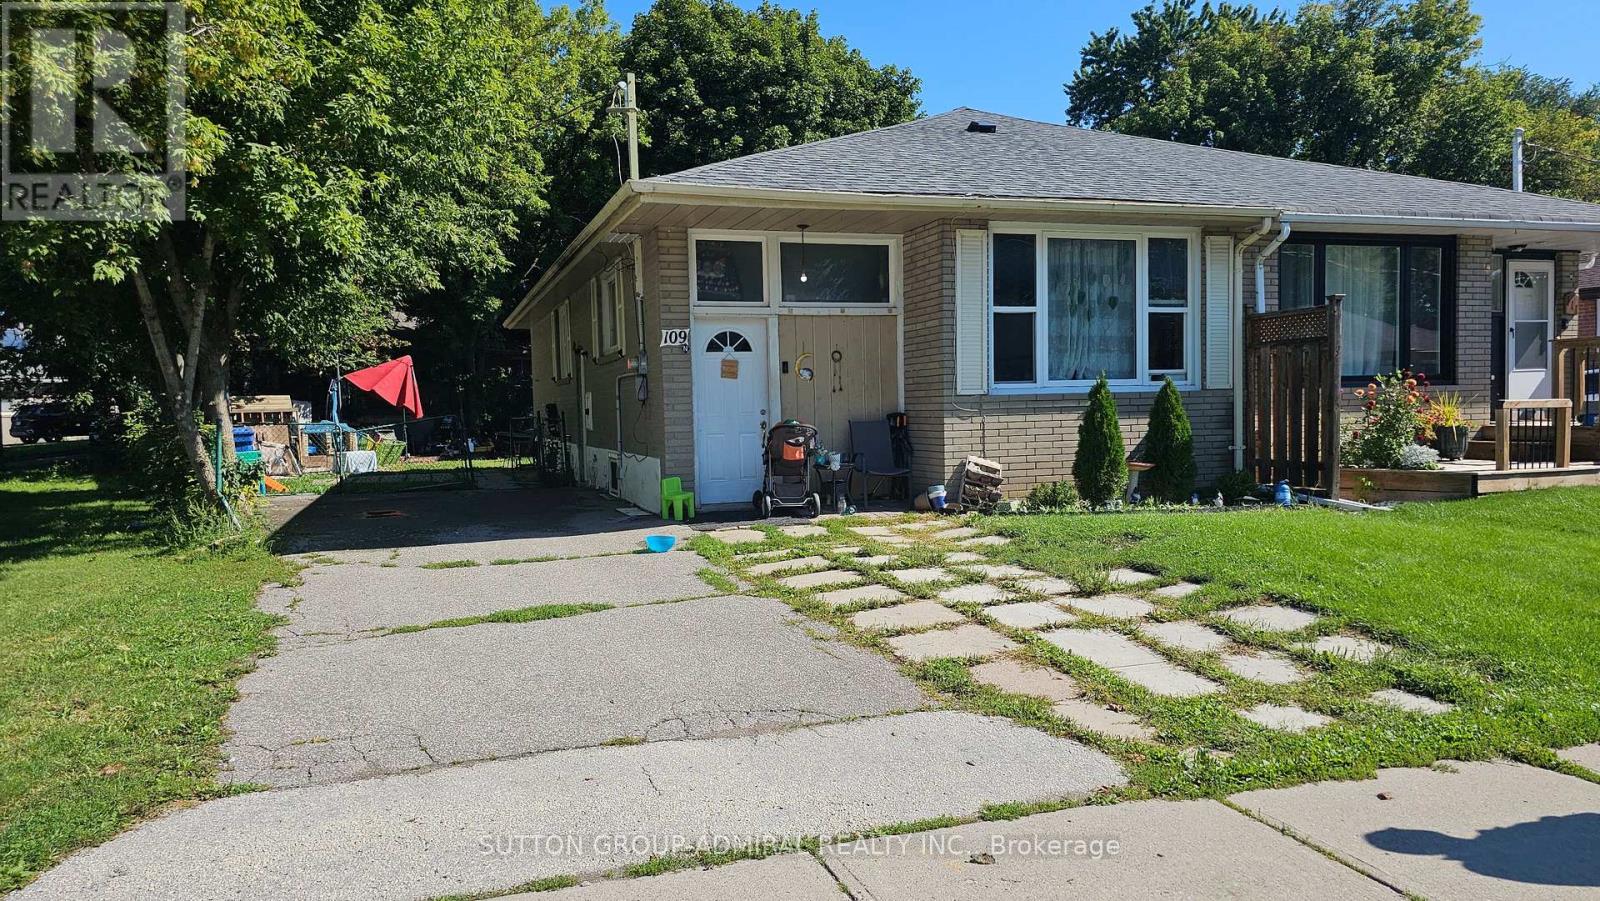
Roomy two bedroom apartment with large, open concept kitchen, living room, freshly renovated and rare to find: heat, hydro, water - included in the monthly lease. Parking for one car also included as well as sharing of large, nice backyard with mature trees. Conveniently located close to Yonge/Davis in short walking to affordable Newmarket plaza shopping, transportation, community centers, trails, schools, hospital (id:55499)
Sutton Group-Admiral Realty Inc.
236 Barrie Street
Essa, Ontario
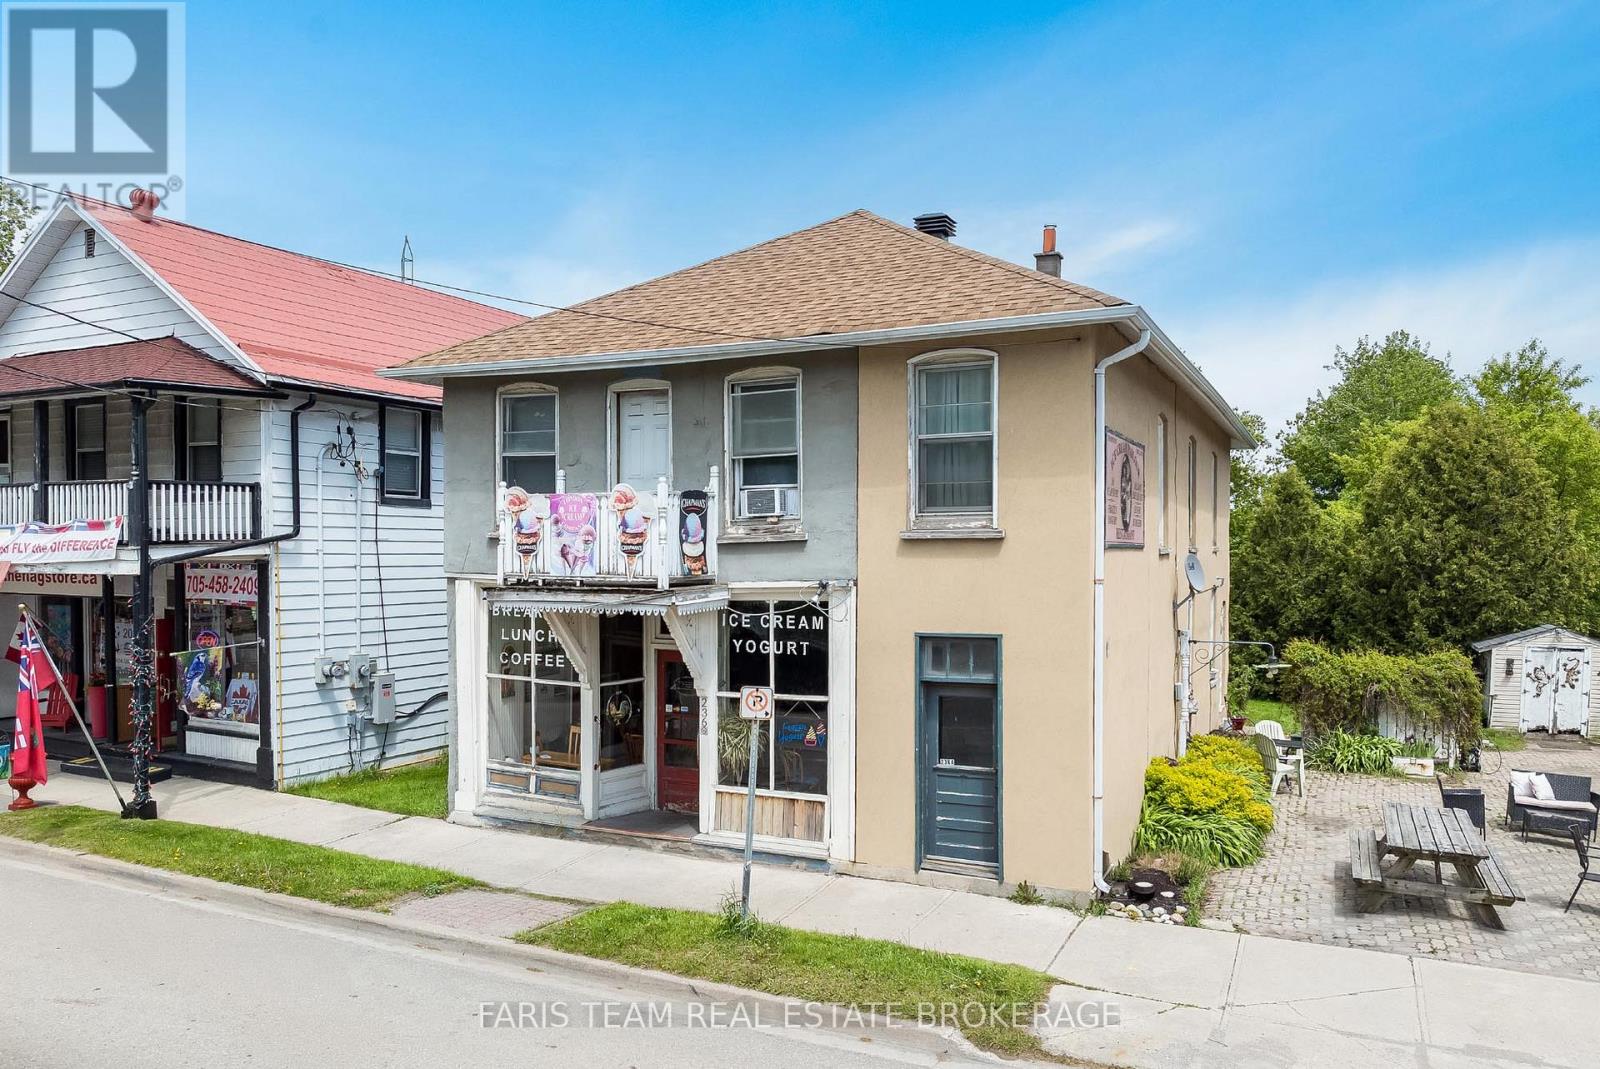
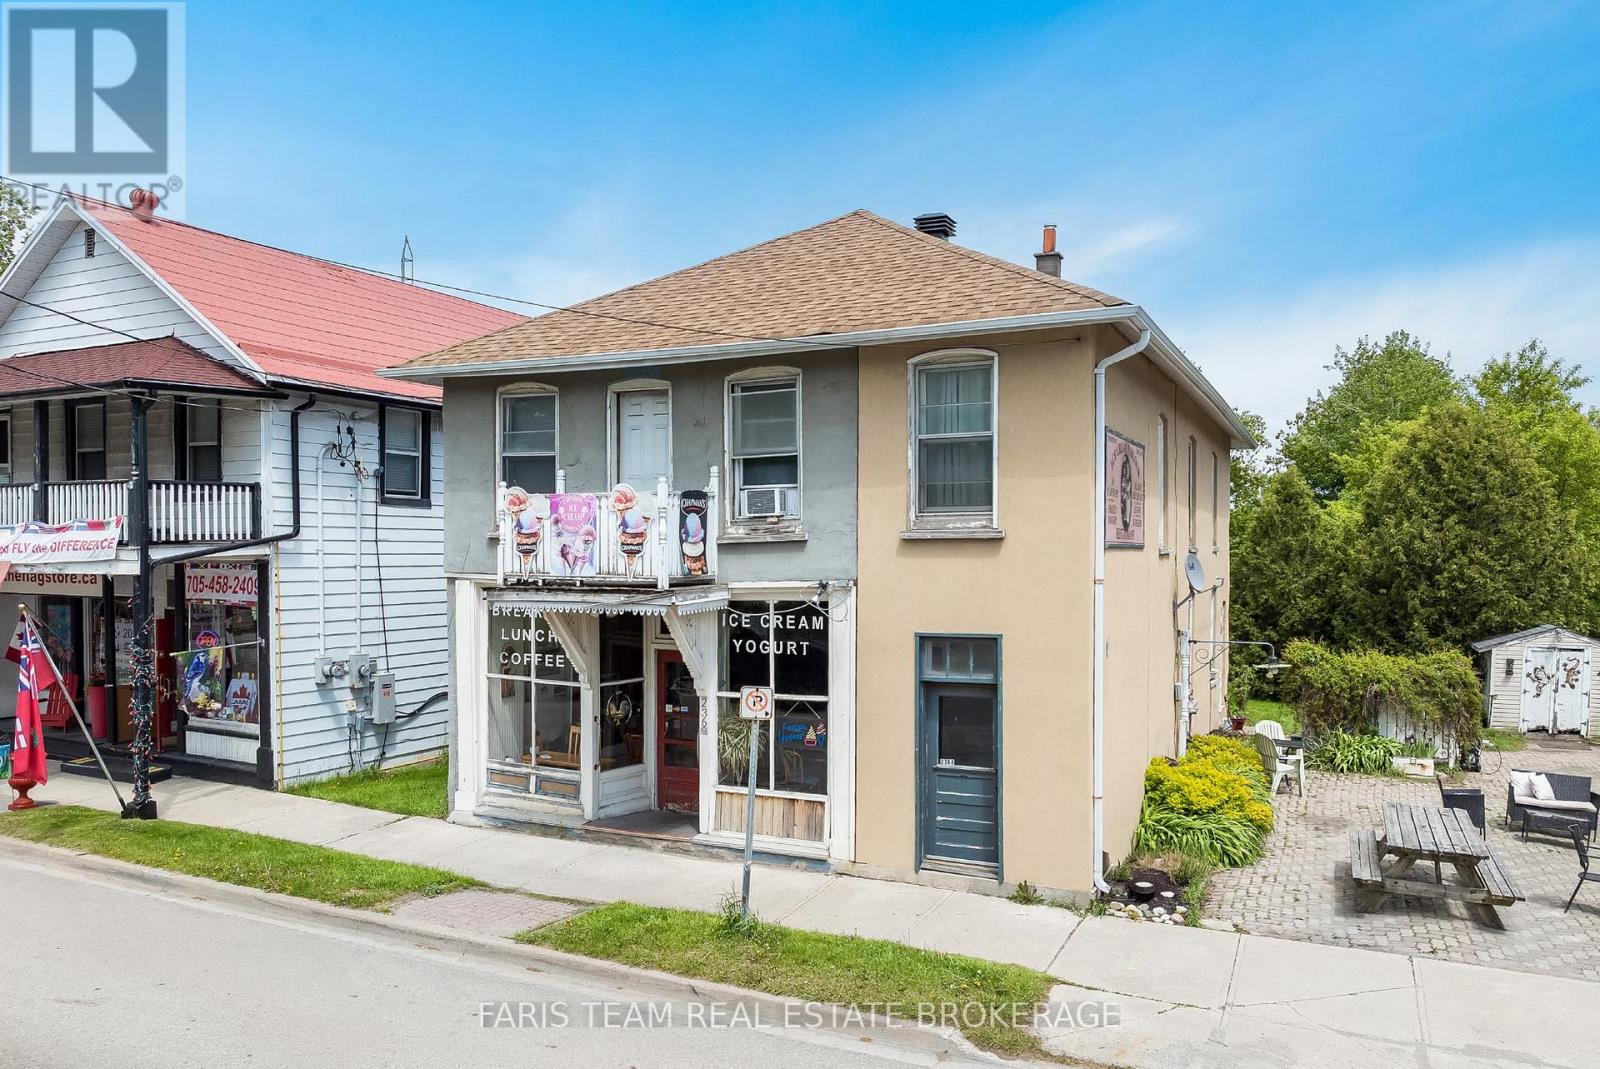
Top 5 Reasons You Will Love This Property: 1) Exceptional opportunity to own a prominent mixed-use property in the heart of Thornton, perfectly positioned along a high-visibility corridor frequented by commuters, local residents, and seasonal cottage traffic 2) Designed with entrepreneurs in mind, this versatile property allows for seamless live-work convenience, featuring a commercial space on the main level, a spacious two bedroom apartment, and a separate one bedroom suite 3) An attractive investment offering multiple revenue streams, with commercial and residential components working together to deliver strong income potential and long-term growth 4) Set on a generously sized lot with ample parking, the property provides outstanding accessibility for customers, tenants, and owners, while also presenting future opportunities for expansion or redevelopment 5) A cherished local landmark, the property has been home to a thriving ice cream parlour for more than three decades, benefiting from exceptional community recognition, a loyal customer base, and an established presence that is rarely available. 2,739 above grade sq.ft. plus an unfinished basement. (id:55499)
Faris Team Real Estate Brokerage
236 Barrie Street
Essa, Ontario
Top 5 Reasons You Will Love This Home: 1) Exceptional opportunity to own a prominent mixed-use property in the heart of Thornton, perfectly positioned along a high-visibility corridor frequented by commuters, local residents, and seasonal cottage traffic 2) Designed with entrepreneurs in mind, this versatile property allows for seamless live-work convenience, featuring a commercial space on the main level, a spacious two bedroom apartment, and a separate one bedroom suite 3) An attractive investment offering multiple revenue streams, with commercial and residential components working together to deliver strong income potential and long-term growth 4) Set on a generously sized lot with ample parking, the property provides outstanding accessibility for customers, tenants, and owners, while also presenting future opportunities for expansion or redevelopment 5) A cherished local landmark, the property has been home to a thriving ice cream parlour for more than three decades, benefiting from exceptional community recognition, a loyal customer base, and an established presence that is rarely available. 2,739 above grade sq.ft. plus an unfinished basement. (id:55499)
Faris Team Real Estate Brokerage
78 Zippora Drive
Richmond Hill, Ontario
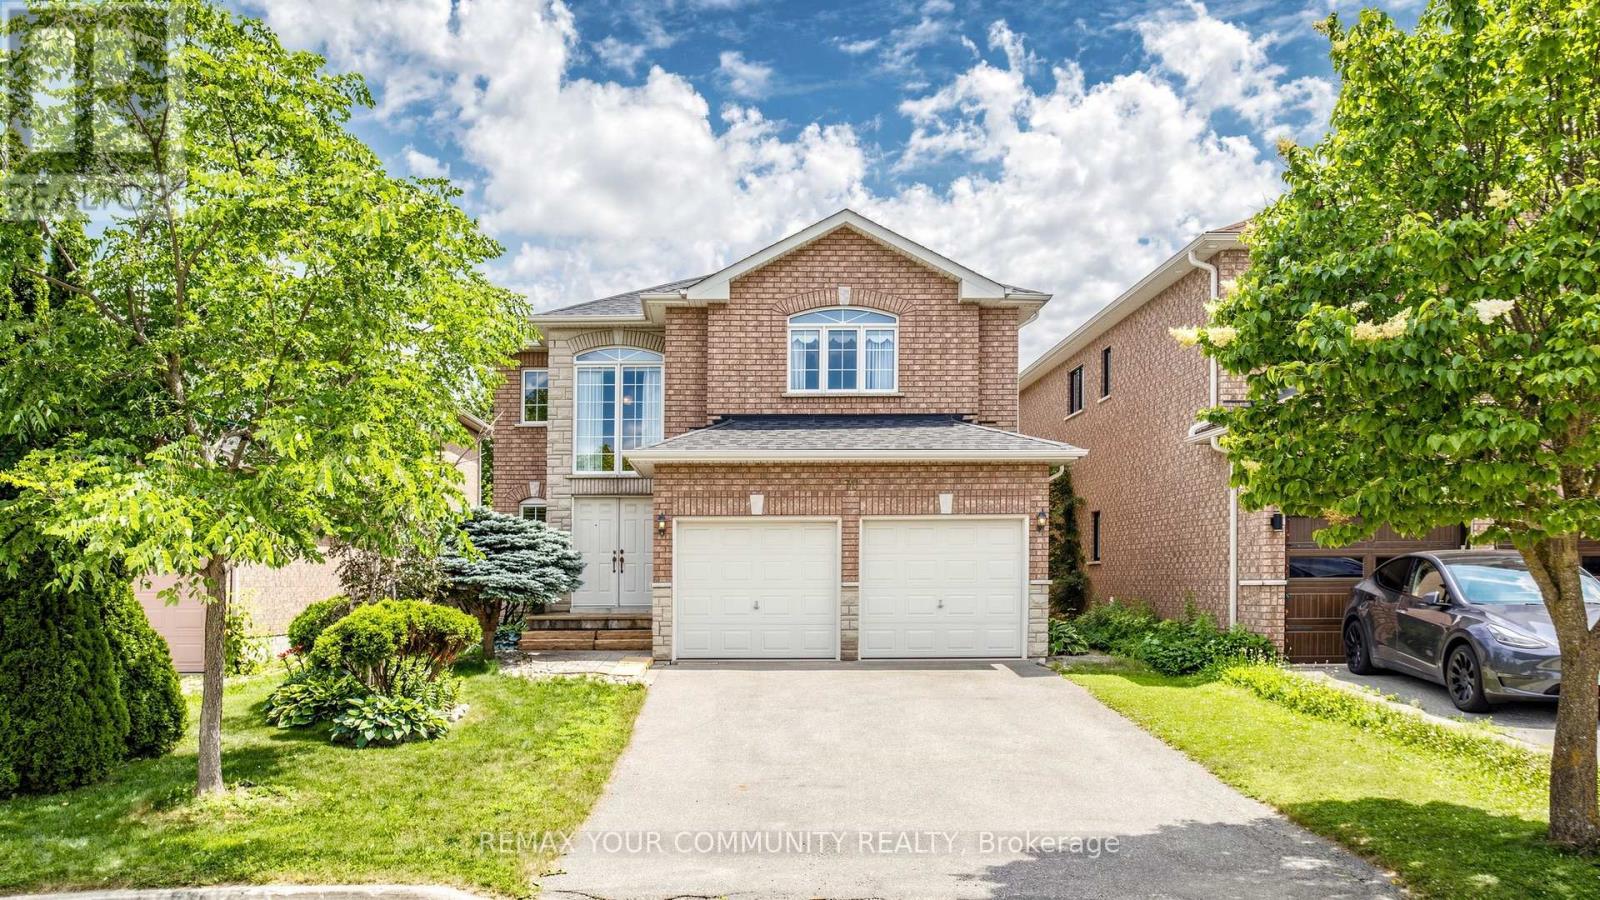
Exceptional Opportunity at an Amazing Price! Situated on a quiet court in one of Richmond Hill's most desirable family neighbourhoods, this spacious 4-bedroom detached home offers a rare opportunity to own a well-built residence on an exceptionally deep, oversized lot. Priced to attract immediate attention, this property combines generous proportions, practical design, and tremendous long-term potential, making it ideal for growing families, multi-generational living, or buyers seeking a quality home they can personalize in an outstanding location. Inside, the home features a welcoming layout with oversized bedrooms, an elegant wood staircase, and a generously sized family kitchen offering abundant cabinetry and storage for everyday living and entertaining. The thoughtfully designed floor plan provides comfortable spaces for the entire family, with plenty of room to gather, relax, and enjoy privacy when desired. The walk-out basement adds exceptional flexibility and offers excellent potential for an in-law suite, extended family accommodations, or future living space. From the lower level, walk directly into the expansive backyard, where the enormous deep lot provides endless possibilities for creating a private outdoor retreat, garden, play area, entertaining space, or your own future landscaping vision. Ideally located just minutes from top-rated schools, parks, shopping, restaurants, public transit, and everyday amenities, this home offers the perfect blend of peaceful court living and convenient access to everything you need. Solidly constructed, generously sized, and positioned within one of Richmond Hill's most sought-after communities, this is an urgent opportunity to secure exceptional space and value at an amazing price. Measured at 3,557 SQFT above grade. (id:55499)
RE/MAX Your Community Realty
1211 - 9560 Markham Road
Markham, Ontario
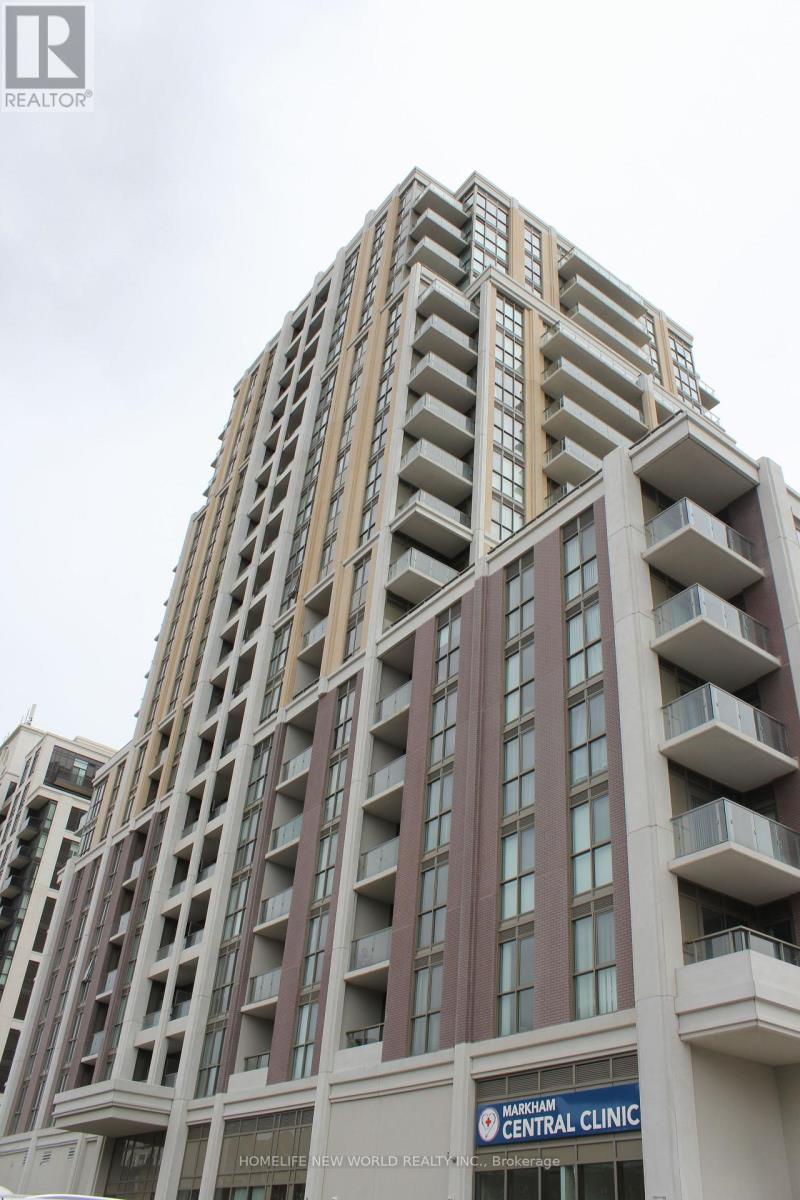
The Mark Condos, ideally situated in a **highly desirable Markham location**. This bright and spacious **608 sq. ft. one-bedroom plus den suite** features an open-concept and functional layout in a luxurious boutique condominium. The modern kitchen offers stylish cabinetry and **granite countertops**, seamlessly combined with the living and dining areas. Features include **9-foot ceilings** and a generously sized den, ideal for a home office or additional living space. Just steps to **Mount Joy GO Station** and conveniently located near shopping, banks, restaurants, Highway 7, Highway 407, top-rated schools, community centres, and many other amenities. (id:55499)
Homelife New World Realty Inc.
312 - 151 Upper Duke Crescent
Markham, Ontario
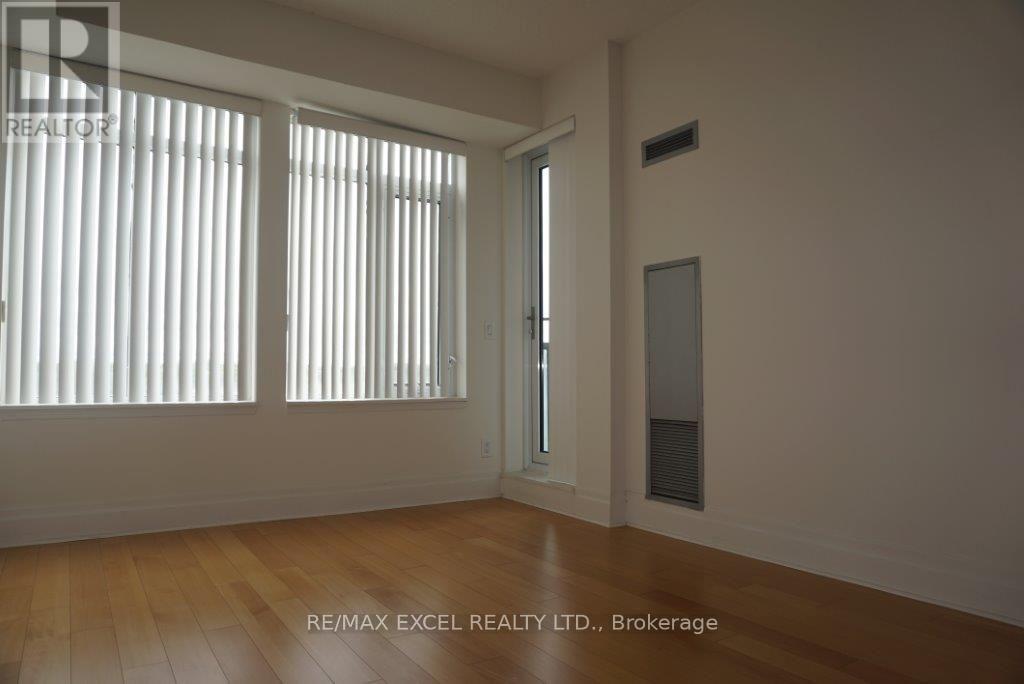
Beautiful 1+1 Unit. Luxurious Condo In Downtown Markham! Approx. 675 Sq. ft, 1+1 Unit With $$$ In Upgrades! Gleaming Flooring, Upgraded Kitchen Cabinets, S/S Appliances. Granite Countertop. Large Balcony. Loaded W/Tons Of Upgrades. Parking And Locker. (id:55499)
RE/MAX Excel Realty Ltd.
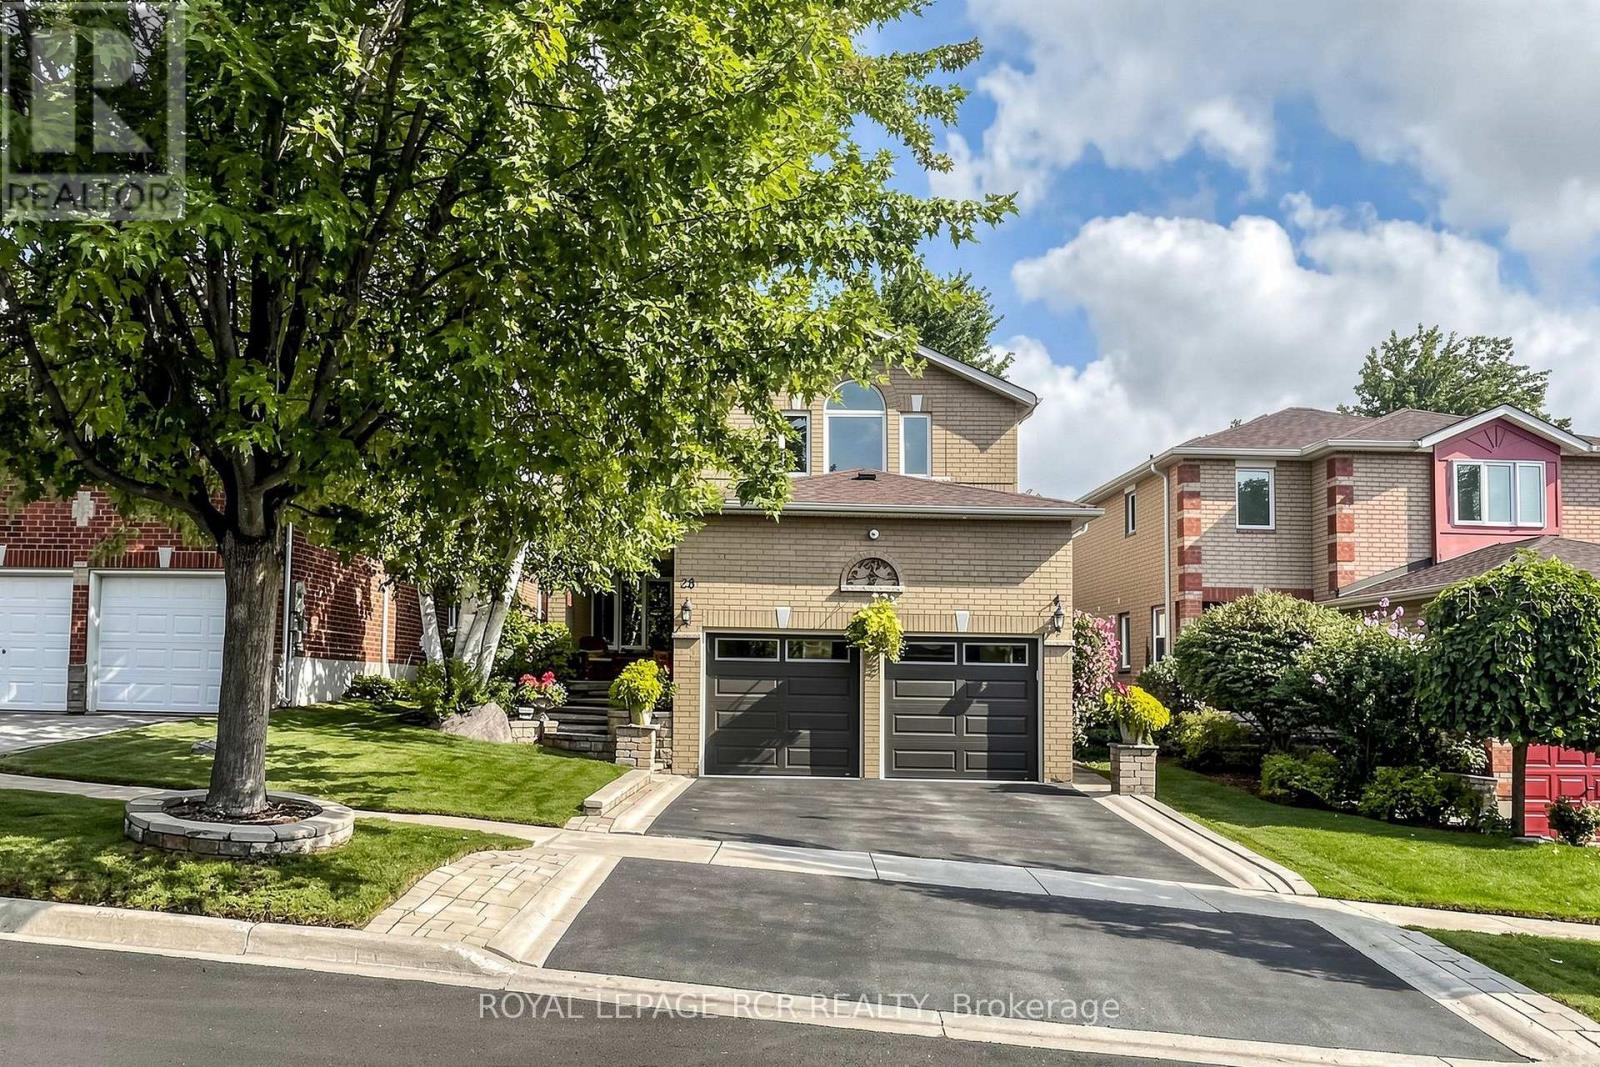
28 Roughley Street
Bradford West Gwillimbury, Ontario
Welcome to 28 Roughley Street, a beautifully maintained, move-in-ready home situated on an approximately 42 x 111 ft lot in an established, family-friendly Bradford neighbourhood. Offering three spacious bedrooms and four bathrooms, this inviting residence combines warmth, comfort and versatility with a thoughtfully designed layout that is ideal for everyday living and entertaining. The updated kitchen serves as a welcoming heart of the home, while a second kitchen provides added flexibility for extended family or additional living needs. Exceptional pride of ownership is evident throughout, with numerous improvements providing comfort and peace of mind, including an updated roof, furnace, air conditioning, windows, exterior doors and garage doors. Outside, the gorgeous backyard creates a relaxing retreat complete with a gazebo, offering the perfect setting for summer dining, entertaining guests or simply unwinding at the end of the day. Conveniently located close to local public and Catholic schools, Bradford Lions Park, Luxury Park, Taylor Park, shopping and everyday amenities, this lovingly cared-for property offers an outstanding opportunity to settle into a welcoming community and enjoy a home that is truly ready to move in and make your own. (id:55499)
Royal LePage Rcr Realty
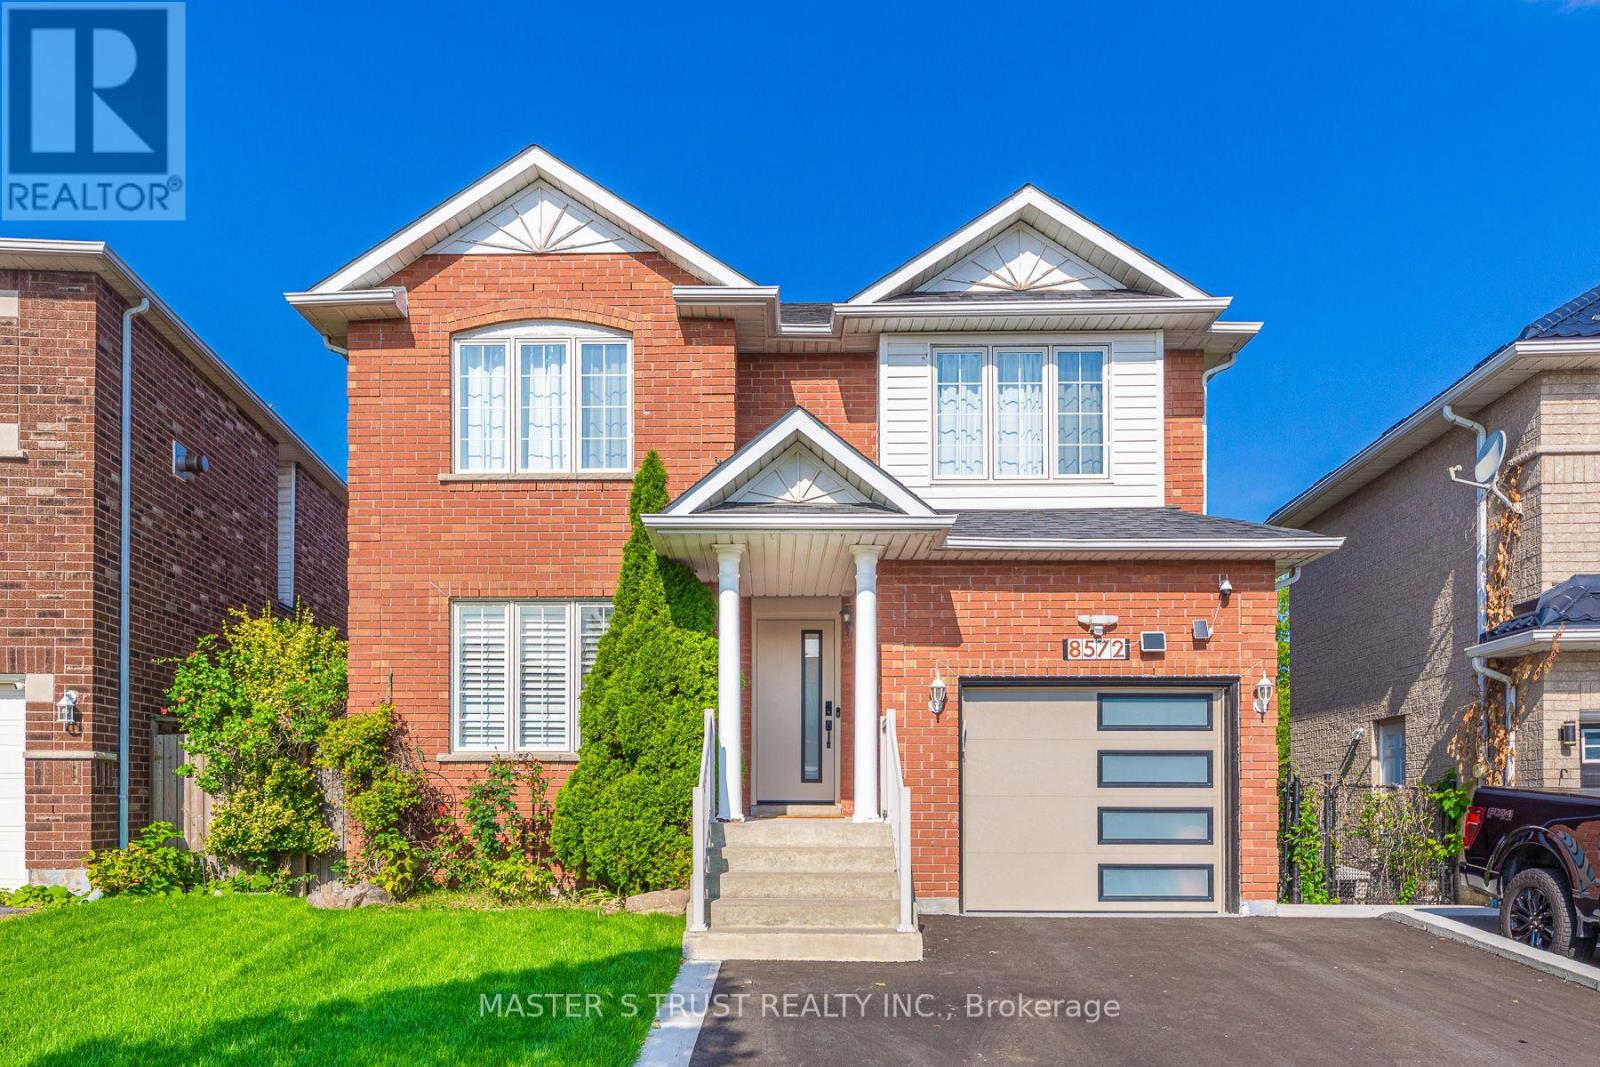
8572 Martin Grove Road
Vaughan, Ontario
BACK TO CONSERVATION! NEWLY RENOVATED!Welcome to this beautifully renovated 3-bedroom, 3-bathroom home in a prestigious Woodbridge community. Enjoy a peaceful backyard with an unobstructed view of nature, offering added privacy and tranquillity. The main floor features a spacious family room with a fireplace and a modern kitchen. Direct access to the garage from inside the home adds everyday convenience. The primary bedroom offers two closets and a 4-piece ensuite. Conveniently located near Highways 400, 427, and 407, as well as Walmart, TD, No Frills, parks, and other essential amenities.A must-see home in a highly desirable Woodbridge neighbourhood! New Smart Security System.New EV Charger Station.New Driveway.Owned New Hotwater Tank. Newly Roof Insulation. (id:55499)
Master's Trust Realty Inc.
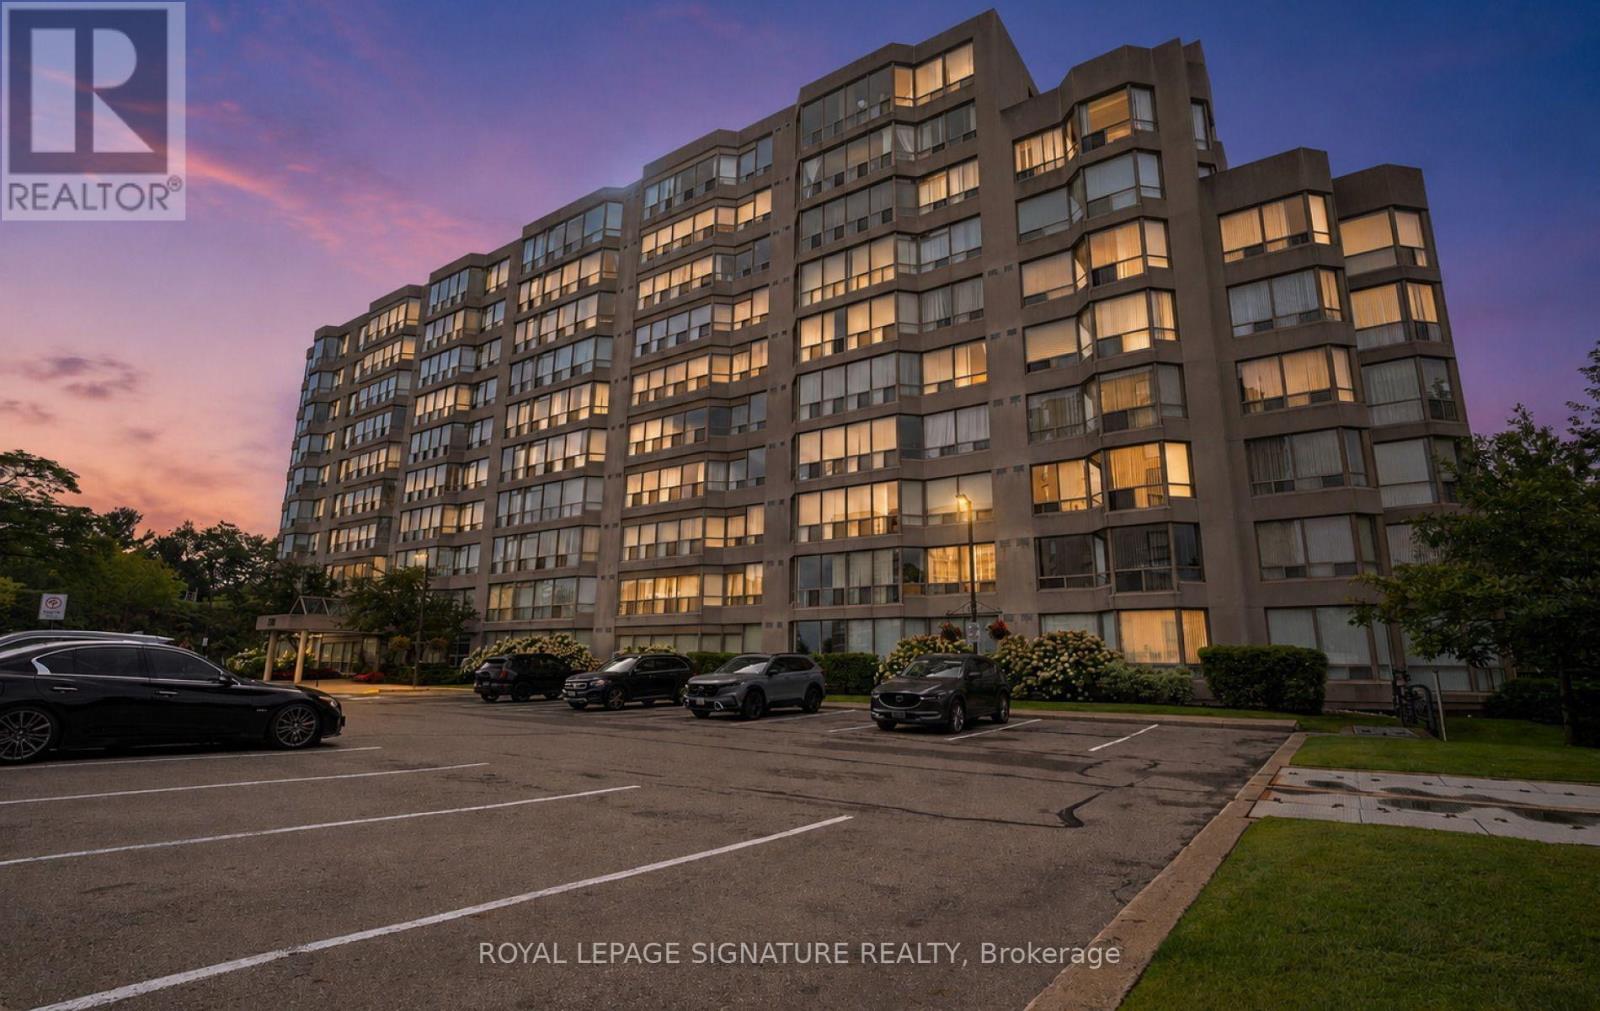
202 - 175 Cedar Avenue
Richmond Hill, Ontario
Welcome to the prestigious and sought-after neighborhood of Harding in Richmond Hill! This bright, open-concept 2+1 bedroom, 2-full-bathroom condo features a versatile den/solarium, desirable sunny south exposure, plus an owned parking spot and locker. Recently updated throughout, the unit boasts fresh paint, newly installed flooring (August 2026), a modern upgraded kitchen, and fully renovated bathrooms-making it completely move-in ready. Enjoy top-tier building amenities, including a swimming pool, tennis court, sauna, fully equipped gym, guest suites, and much more! (id:55499)
Royal LePage Signature Realty
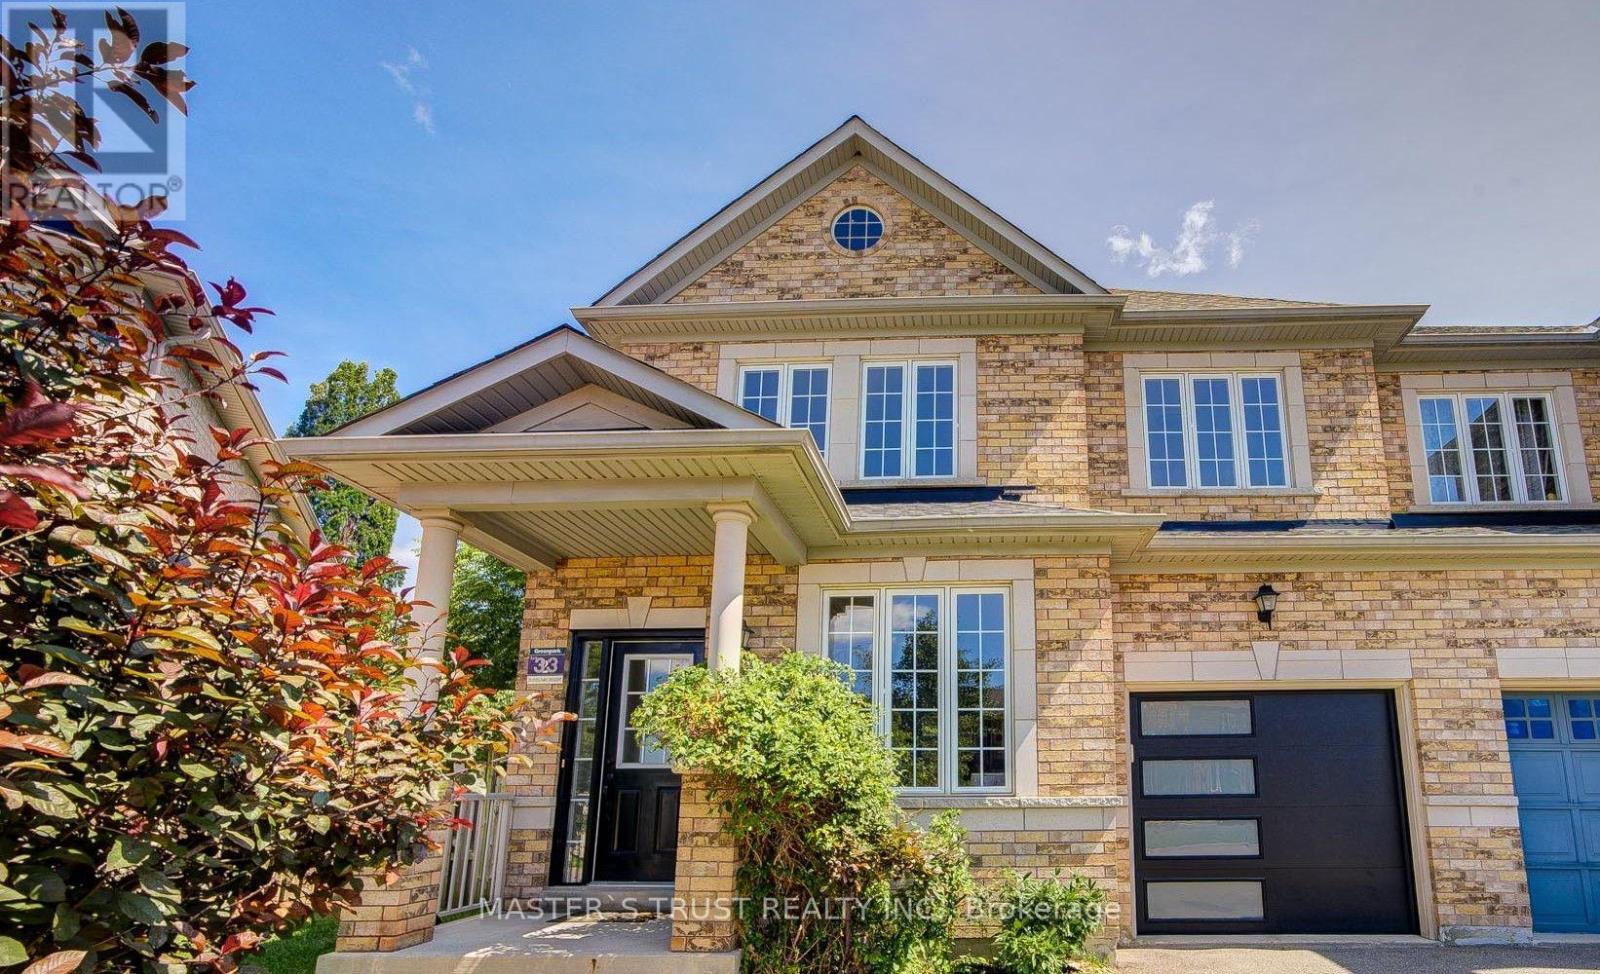
33 Levellands Crescent
Richmond Hill, Ontario
RARE PIE-SHAPED LOT, 9FT CEILINGS, $$$ 2026 RENOVATIONS! Enjoy a massive backyard, premium SE exposure, and stunning views. Built in 2007 with ~2,100 sqft above ground with 4 beds, and NO SIDEWALK. Features an open-concept island kitchen, new appliances, modern washrooms, updated garage, and extensive pot lights. Peace of mind updates: roof (2023), furnace/AC/tankless hot water (2021), and central vacuum. Finished basement with its own 3-piece bath (4 baths total). Steps to Yonge St, Hwys 7/407, top schools, shopping, GO transit, and future subway extension. Detached luxury at a semi price! (id:55499)
Master's Trust Realty Inc.
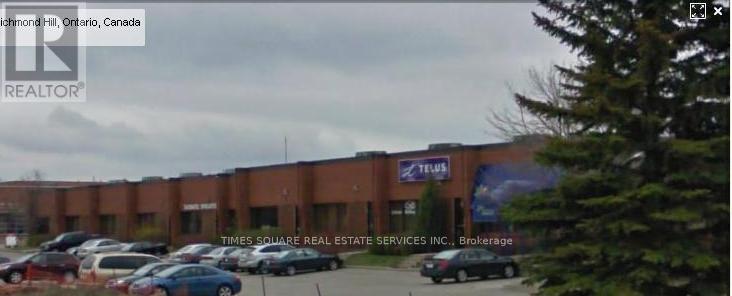
11 - 25 West Beaver Creek Road
Richmond Hill, Ontario
GREAT LOCATION GOOD ACCESS TO 404 AND 407/401 INTERCONNECTING HIGHWAYS UNIT HAS 2 WASHROOMS SOME PRIVATE OFFICES AND OPEN AREA SEE LAY OUT ATTACHED (id:55499)
Times Square Real Estate Services Inc.
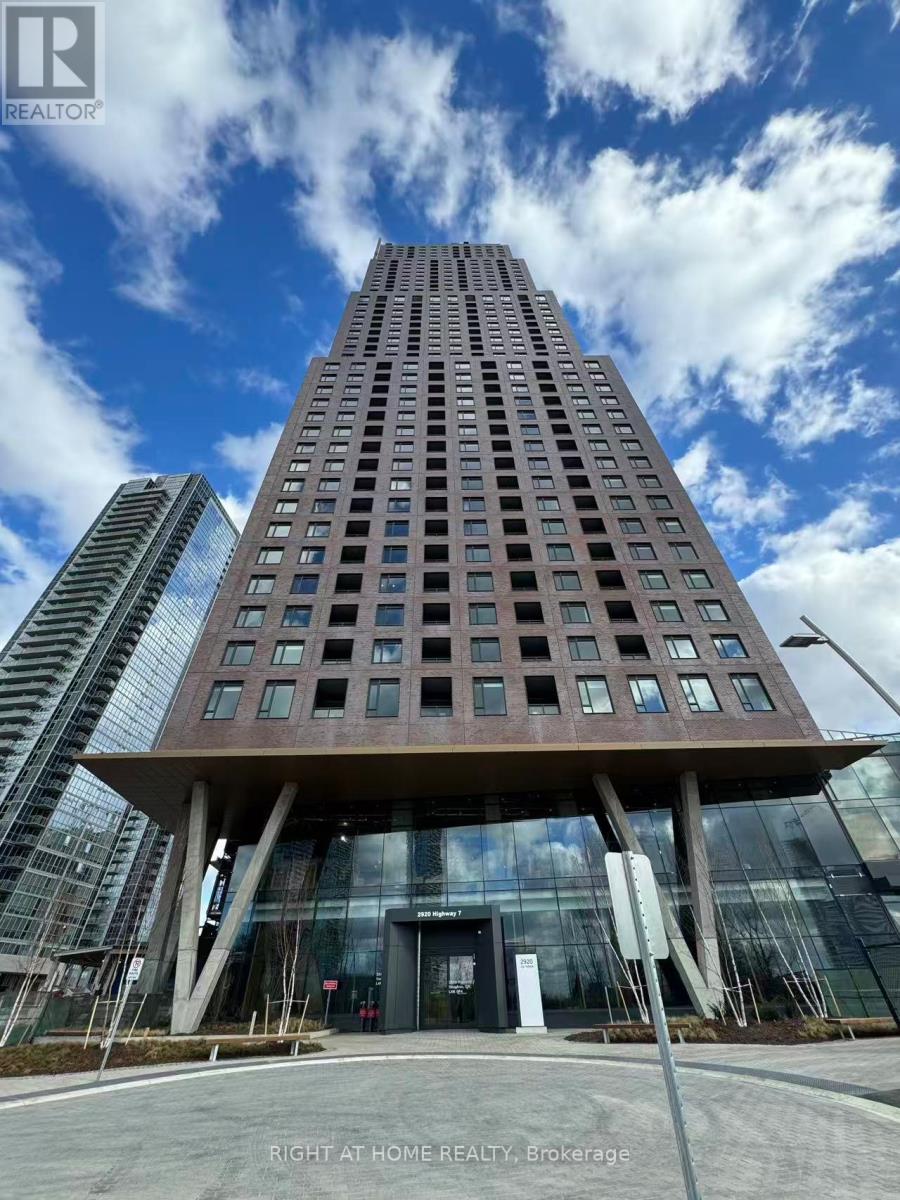
1606 - 2920 Highway 7
Vaughan, Ontario
Welcome To CG Tower, The Landmark Tallest Building in Vaughan! This Stunning, 1 Year New 1-Bedroom Unit Facing on East, Featuring A Smart Layout, A Stylish Modern Kitchen, And Large Windows That Bring In Plenty Of Natural Light. Excellent Amenities include an Outdoor Pool, Fully Equipped Gym, Yoga Room, Party Room, Children Playground, BBQ Area, Work Lounge. 24-hour concierge and on-site building management service. Steps to Public Transit & Vaughan Subway Terminal (Vmc), York University, Hwy 407 and Hwy 400. Close To Restaurants, Shopping Centres, IKEA, Costco, Cineplex, etc. Close to Vaughan Mills Mall, Groceries, Parks and More! (id:55499)
Right At Home Realty

47 Sir Modesto Court
Vaughan, Ontario
Spectacular Upper Thornhill Estate boasting approx 3,318 sqft of luxurious living space! This detached gem offers a seamless blend of elegance & tranquility, featuring pristine hardwood throughout, including recently upgraded flooring on the 2nd level. Enjoy a sundrenched open-concept main floor with soaring 9ft ceilings, a private home office, and a gourmet kitchen complete with Full-height cabinetry, a massive centre island, and a bright breakfast area. Step directly onto the newly built custom backyard deck & landscaped oasis-perfect for outdoor entertaining! The primary suite is a true sanctuary featuring an embedded bonus room (ideal for an infant nursery or sitting lounge) and his/hers walk-in closets. Enjoy a 2nd bedroom with a 4pc ensuite, while the 3rd & 4th share a 5pc bath. Main floor laundry offers convenient garage access. Steps to tranquil ravines, walking distance to schools, and located in the premium double top catchment for both Public School and High School, ranking excellent. Your kids are worth it-and so are you! Tenant has option to lease the property partially furnished (refer to listing photos) for an additional monthly premium. Check the virtual Tour !!! (id:55499)
Master's Choice Realty Inc.
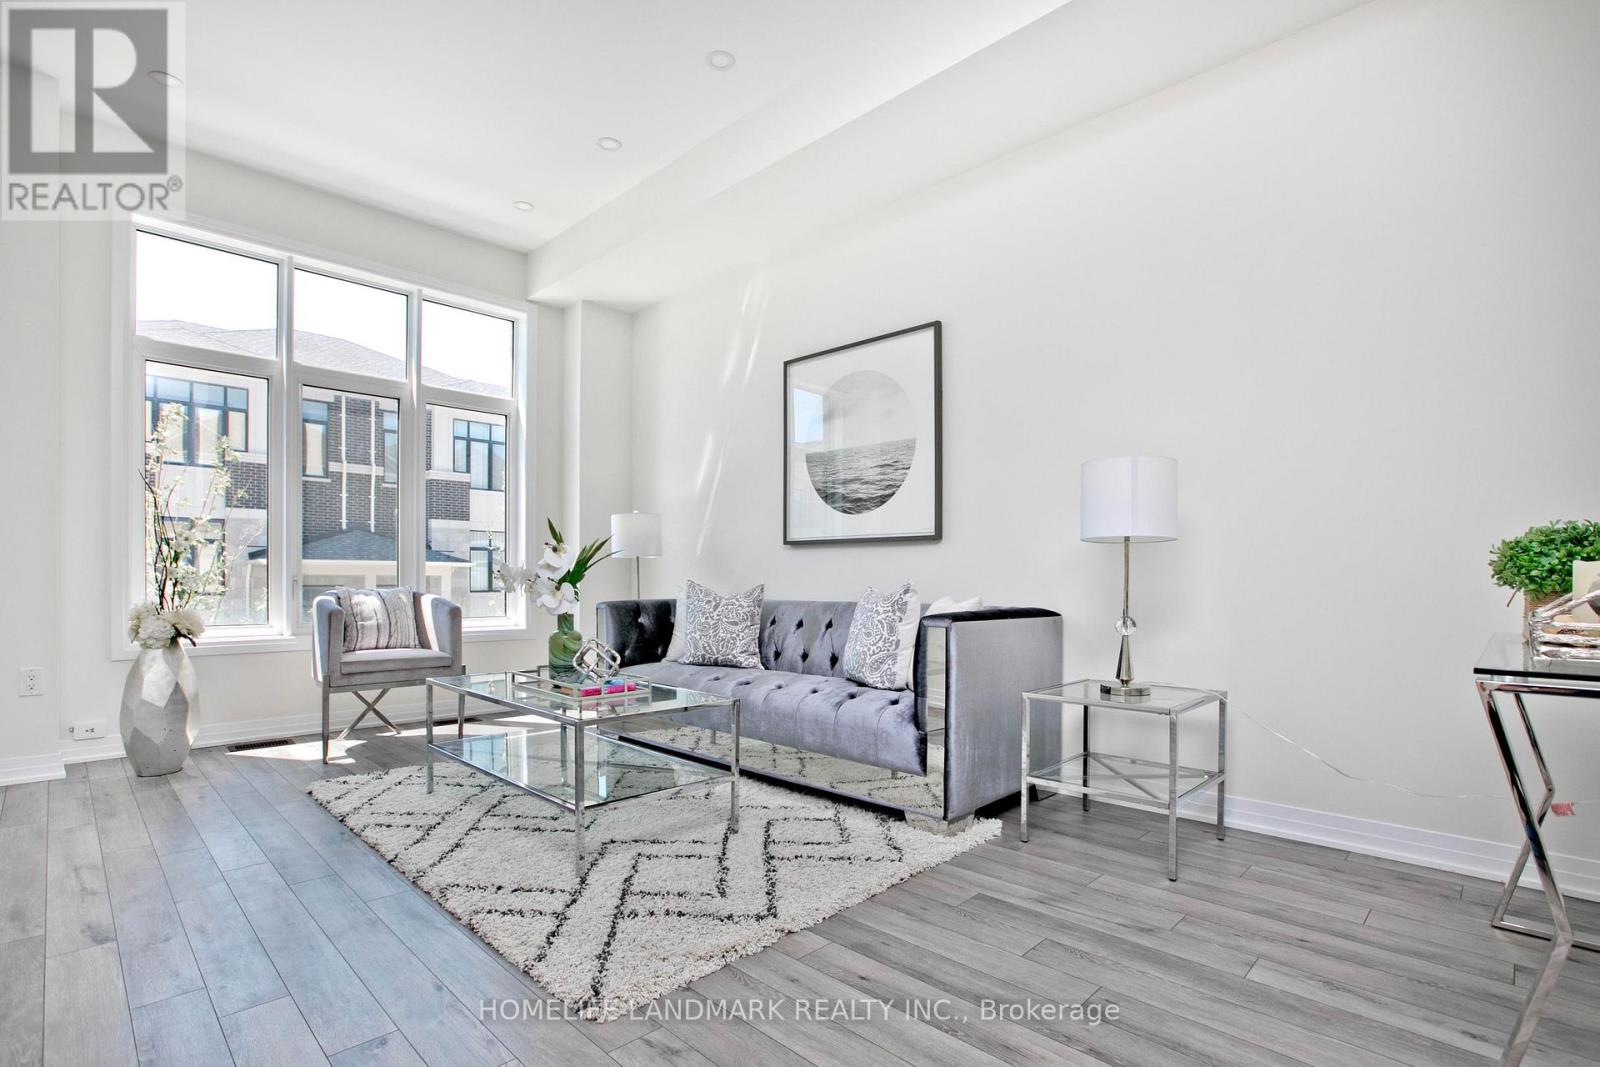
33 Kahshe Lane
Richmond Hill, Ontario
Stunning 1 Year New 3-story 4br, 4Wr & Double Car Garage Townhouse In Highly Desirable Neighbourhood of Richmond Hill! Functional Open Concept Layout With Lots Of Natural Light! Soaring 12.5' ft Ceiling in Entrance/Foyer, 10' Ceiling On Main & 9' on Upper Floor. The Open Concept Modern Kitchen Boasts Quartz Countertops, Central Island With Breakfast Bar and Stainless Steel Appliances. Dinning Room Walk-Out To Balcony. Primary Bedroom With 5 Piece Ensuite & W/I Closet. Ground-Floor Bedroom W/3 Pc Washroom Is Ideal For Guests Or In-Laws. Convenient Access To Public Transit, Highway 404/407, Go Station, Parks, Top Schools, Costco, Restaurants, And Shopping Centers. (id:55499)
Homelife Landmark Realty Inc.
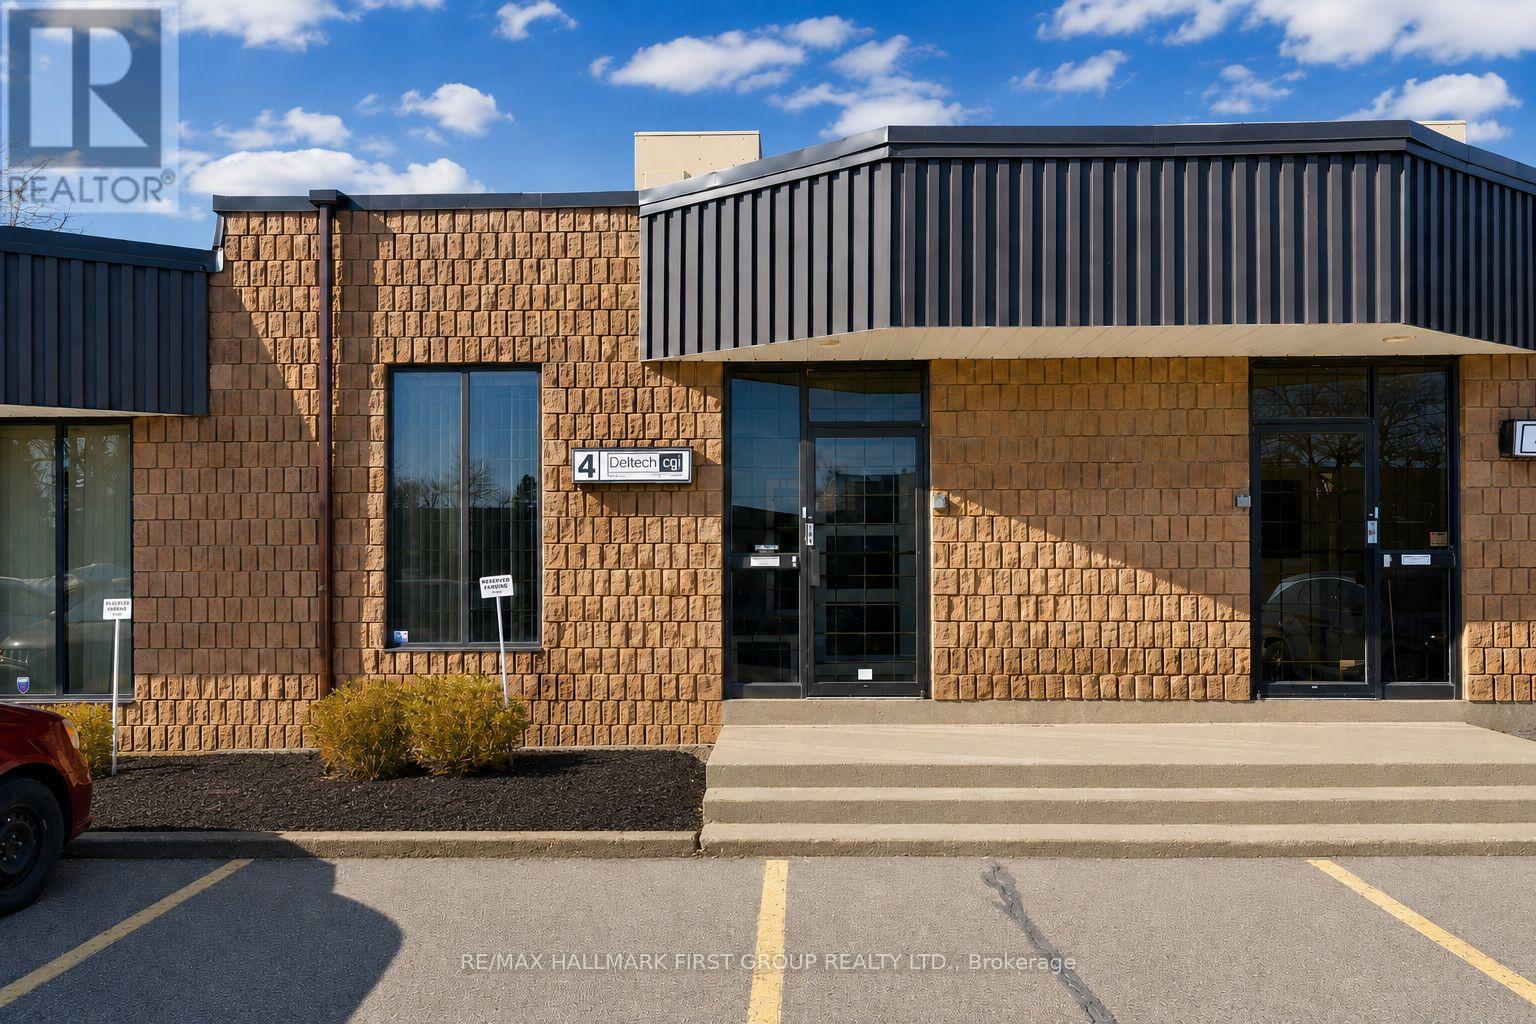
#4 - 1730 Mcpherson Court
Pickering, Ontario
Why lease when you could own? Nicely finished 1,881 SF (all ground floor) professional office in a well-maintained and professionally managed condominium complex. The unit is currently built out as 90% office space, but can be easily restored to a more traditional industrial unit. Features include 1 truck-level loading door, 16' clear height, and 3 designated parking spaces. Ideally located just minutes from Highway 401 via the Brock Road interchange. (id:55499)
RE/MAX Hallmark First Group Realty Ltd.
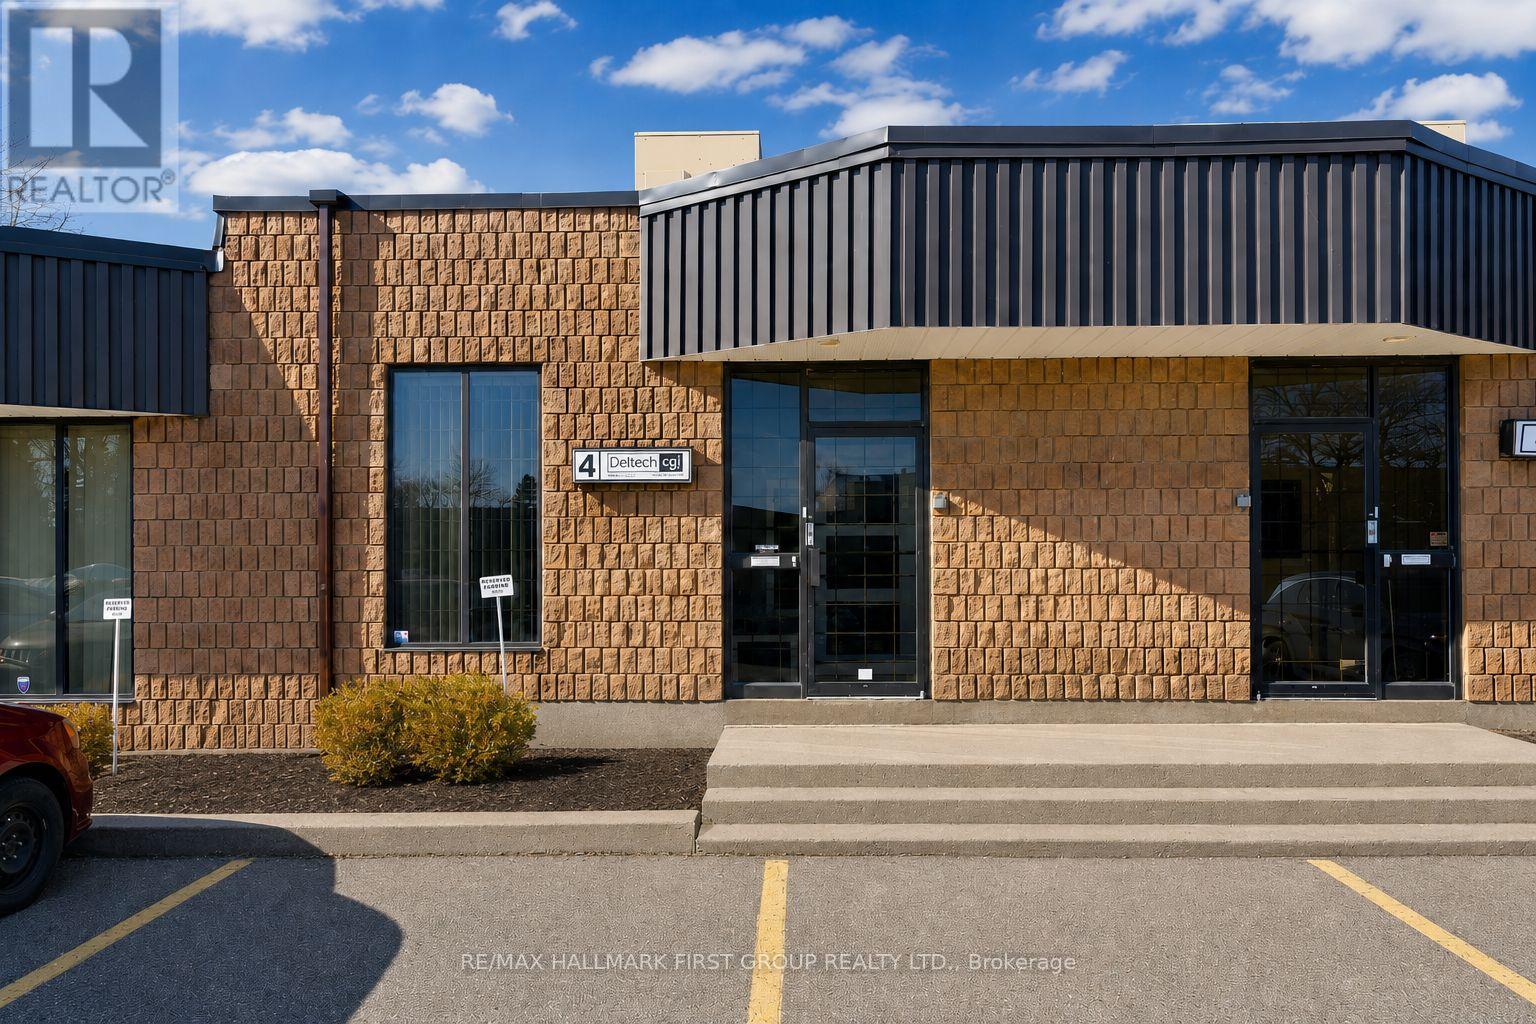
#4 - 1730 Mcpherson Court
Pickering, Ontario
Why lease when you could own? Nicely finished 1,881 SF (all one floor) professional office in a well-maintained and professionally managed condominium complex. The unit is currently built out as 90% office space, but can be easily restored to a more traditional industrial unit. Features include 1 truck-level loading door, 16' clear height, and 3 designated parking spaces. Ideally located just minutes from Highway 401 via the Brock Road interchange. (id:55499)
RE/MAX Hallmark First Group Realty Ltd.
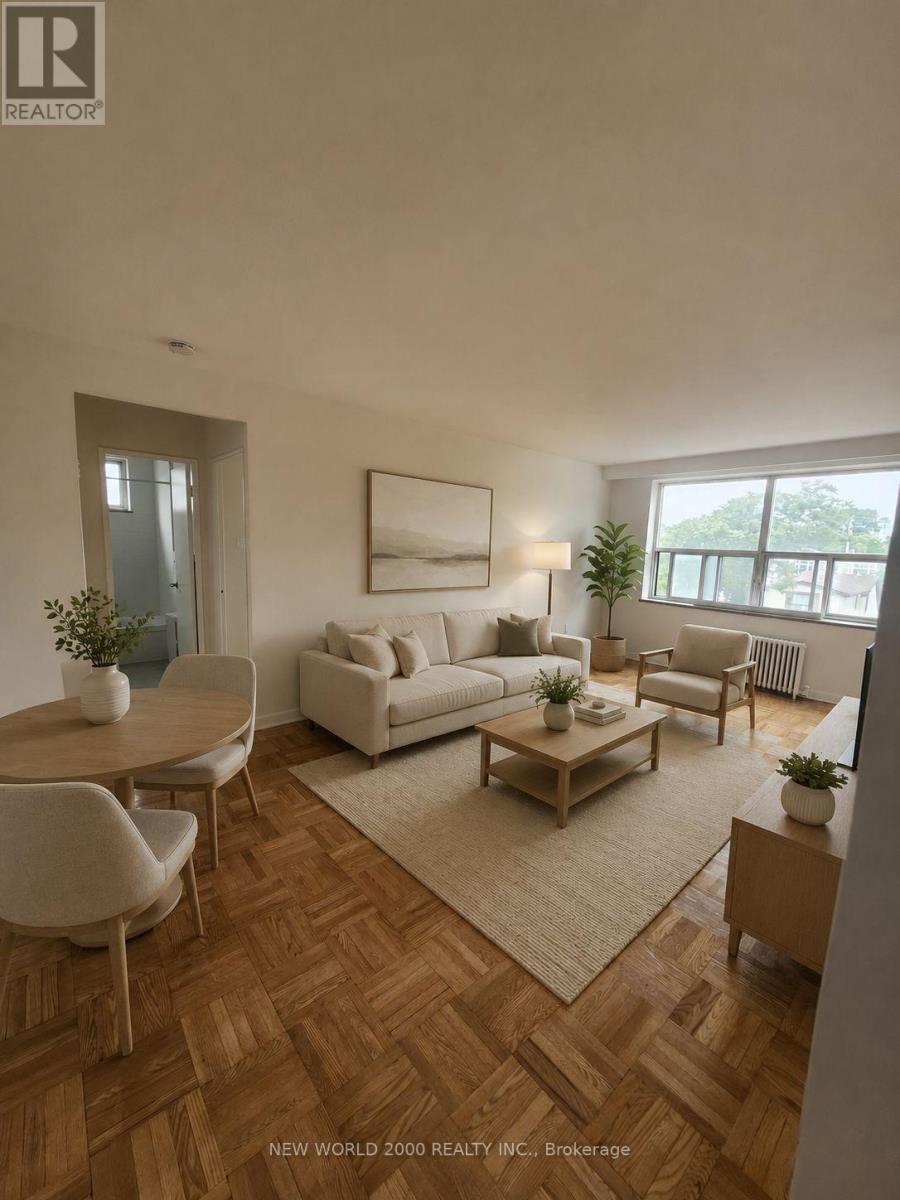
408 - 190 Cosburn Avenue
Toronto, Ontario
*Sign Your Lease by September 15th, 2026 And Move-In by November 01st, 2026 & Enjoy One Month Of Rent Absolutely Free-Don't Miss Out On This Limited-Time Offer! Welcome To Your Renovated Sanctuary With Updated Finishes! This Bright & Airy 1 Bedroom Apartment Is Generously Proportioned, Allowing You To Create Your Ideal Living Environment. Nestled In The Vibrant Neighborhood Of Pape & Cosburn, This Apartment Places You At The Center Of The Action. Enjoy A Lively Community With Trendy Cafes, Restaurants, And Boutiques Right At Your Doorstep. This Apartment Offers Modern Living In A Fantastic Neighborhood. Our Building Is Renowned For Its clean And Friendly Atmosphere. You'll Love Coming Home To This Inviting And Well-Maintained Building. Utilities (Water, Heat & Hydro) Are Included. This Apartment Is A Rare Gem, Combining Spaciousness, Modernity, And Convenience. Act Fast Because Opportunities Like This Won't Last Long! (id:55499)
New World 2000 Realty Inc.
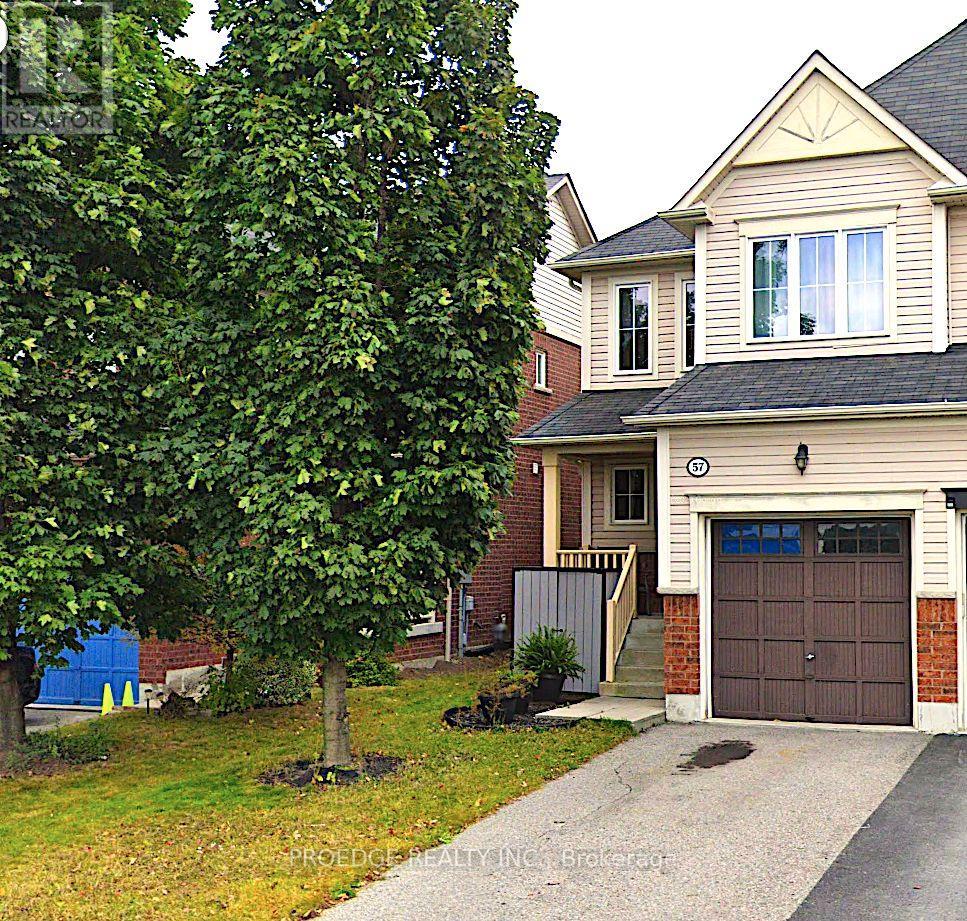
57 Aldonschool Court
Ajax, Ontario
Welcome to this spacious and well-maintained 3-bedroom, 3-bathroom semi-detached home with 3 parking spaces, located in a quiet, family-friendly South Ajax neighbourhood. Featuring an open-concept layout with hardwood flooring throughout the main floor, this home offers a bright eat-in kitchen with quartz countertops and stainless steel appliances. The spacious primary bedroom includes a 3-piece ensuite and walk-in closet. Enjoy the beautifully maintained park and open green space directly in front of the home, perfect for children and family activities. Conveniently located close to the Ajax Waterfront, Highway 401, GO Station, schools, parks, shopping, and all essential amenities, this home offers the perfect blend of comfort, convenience, and family-friendly living. (id:55499)
Proedge Realty Inc.
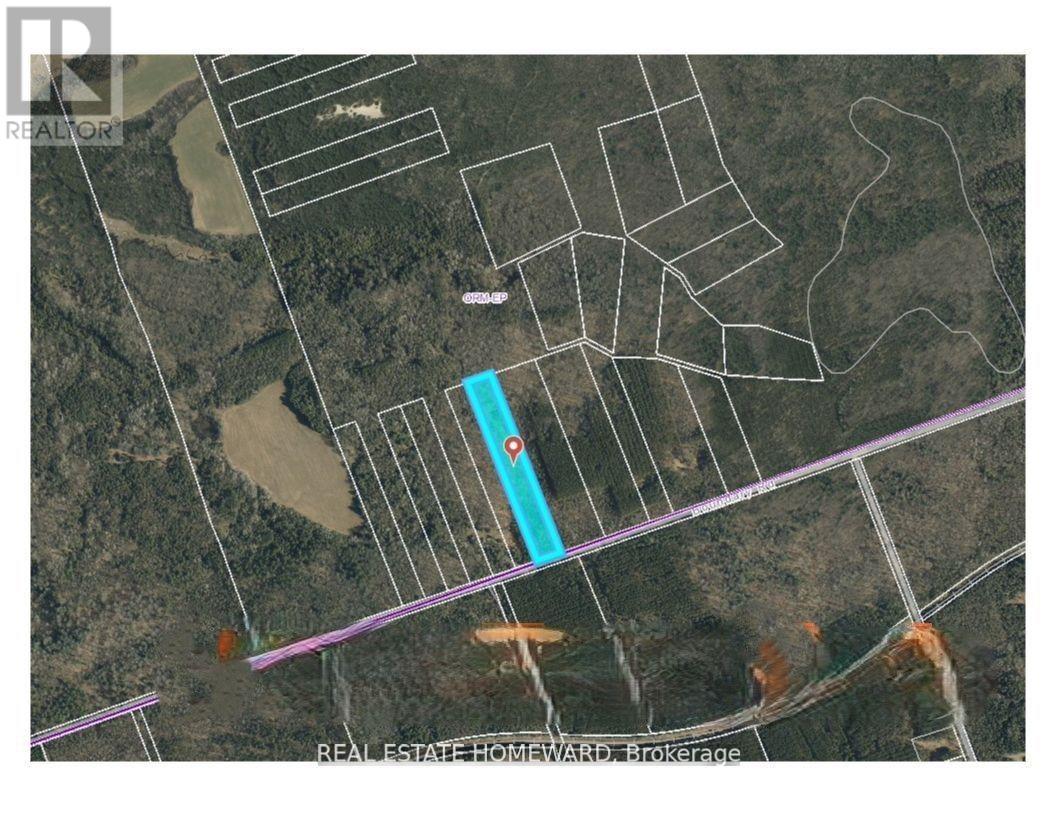
N/a Boundary Road
Scugog, Ontario
Tucked Away In The Heart Of The Oak Ridges Moraine, This Rare 5-Acre Parcel In Port Perry Offers A Peaceful And Private Natural Setting For Those Looking To Own A Truly Special Piece Of Land. Zoned Oak Ridges Moraine - Environmental Protection (ORM-EP), This Property Presents A Unique Opportunity For Nature Lovers, Conservation-Minded Buyers, And Those Seeking A Private Retreat Surrounded By Nature.Wander Through Your Own Woodland Setting, Enjoy Peaceful Walks, Observe Local Wildlife, And Experience The Beauty Of The Natural Landscape Throughout The Seasons. Whether You Are Drawn To Nature, Outdoor Recreation, Conservation, Or Simply The Appeal Of Owning A Private Landholding, This Property Offers A Rare Opportunity To Disconnect From The Everyday And Reconnect With The Outdoors.Surrounded By The Natural Beauty Of The Oak Ridges Moraine And Conveniently Located Just A Short Drive From Downtown Port Perry, Bowmanville, And Oshawa, The Property Offers A Wonderful Balance Of Seclusion And Accessibility. Enjoy Nearby Trails And Opportunities For Hiking, Snowmobiling, And Exploring The Great Outdoors, All While Having Shopping, Dining, And Everyday Amenities Within Easy Reach.A Unique Opportunity To Own 5 Acres In A Beautiful Natural Setting - A Place To Explore, Unwind, And Appreciate For Years To Come. Buyer To Conduct Their Own Due Diligence Regarding Permitted Uses, Restrictions, And Any Applicable Conservation Authority And Municipal Requirements.EXTRAS: GPS Coordinates: 44.074167, -78.729944 (id:55499)
Real Estate Homeward
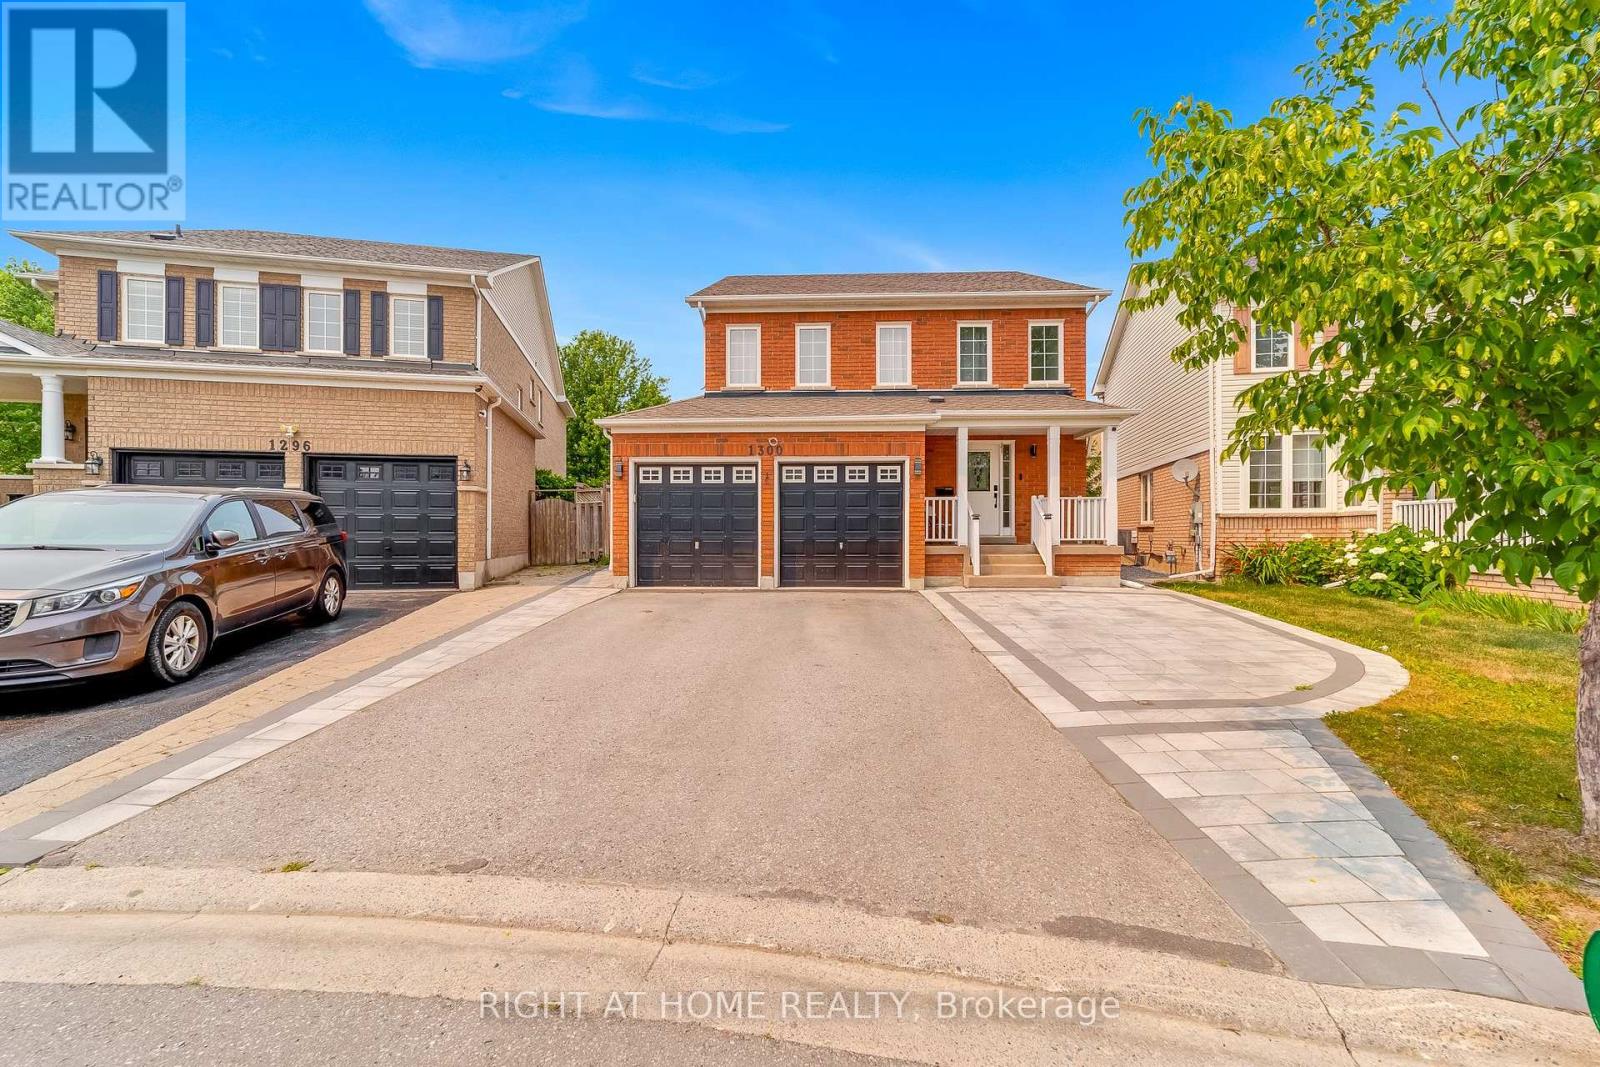
1300 Ravencliffe Court
Oshawa, Ontario
Welcome to the main floor of 1300 Ravencliffe! This bright and spacious home offers a functional layout with generously sized bedrooms, a spacious living and dining area, and a well-appointed kitchen. Conveniently located close to schools, parks, shopping, public transit, and major highways. Perfect for professionals, couples, or a small family. Lease price: $3,000/month + 70% of utilities. (Basement not Included ). (id:55499)
Right At Home Realty
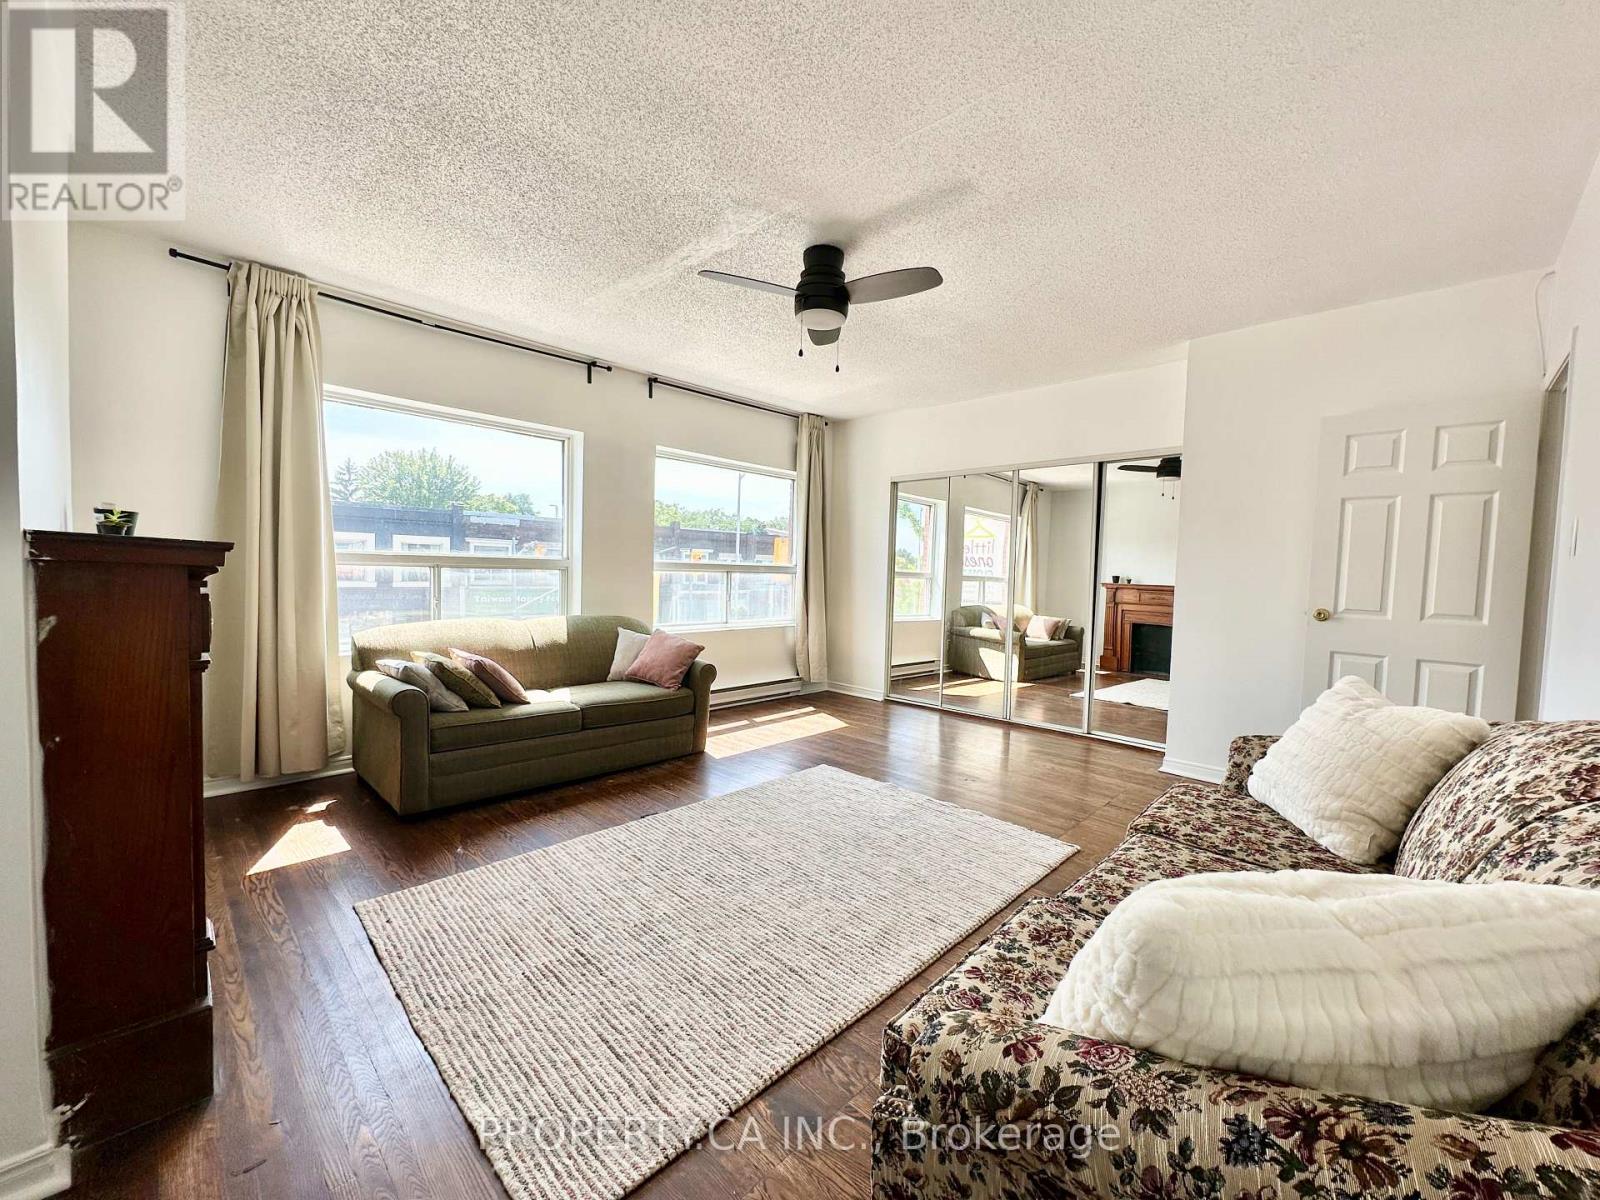
A - 1854 Danforth Avenue
Toronto, Ontario
Spacious two-bedroom, walk up apartment on the Danforth. This generously sized second floor space features an expansive principal bedroom that can be used as a living room, an ample second bedroom, along with a formal dining space, a large eat-in kitchen and a private rear terrace. Located on the Danforth, you'll be within a seven-minute walk to either Coxwell or Woodbine TTC station on Line 2. Walk across the street to East Lynn Park, stroll to shops and restaurants on the Danforth plus all that vibrant yet tranquil East York has to offer. Landlord to install new washer in kitchen and window AC unit. Hydro and water utilities, plus one rear driveway parking spot included. (id:55499)
Property.ca Inc.
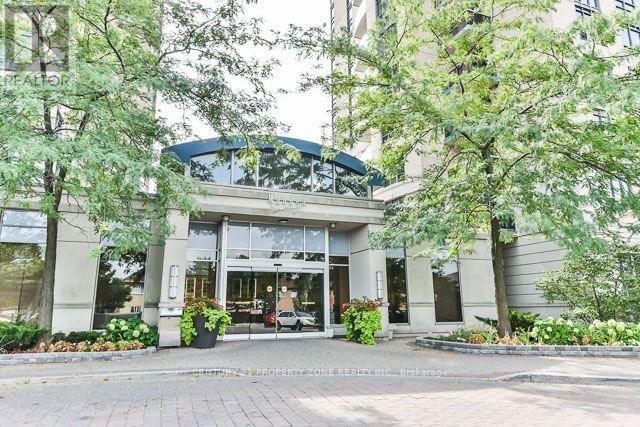
Ph42 - 18 Mondeo Drive
Toronto, Ontario
The unit is a penthouse floor, 2 bedroom, 2 bathroom, and den unit.It has 1 parking spot and 2 lockers.The unit features 9 ft ceilings, open concept living and dining area, and brand new stove and fridge.The primary bedroom has a 4-piece ensuite bathroom and a walk-in closet.The unit has a spacious balcony with a view of the CN Tower and in-suite security alarm.The location is central, with easy access to Highway 401, downtown, uptown, and various amenities.The building offers various amenities, including a 24/7 concierge, gym, and indoor pool. (id:55499)
Century 21 Property Zone Realty Inc.
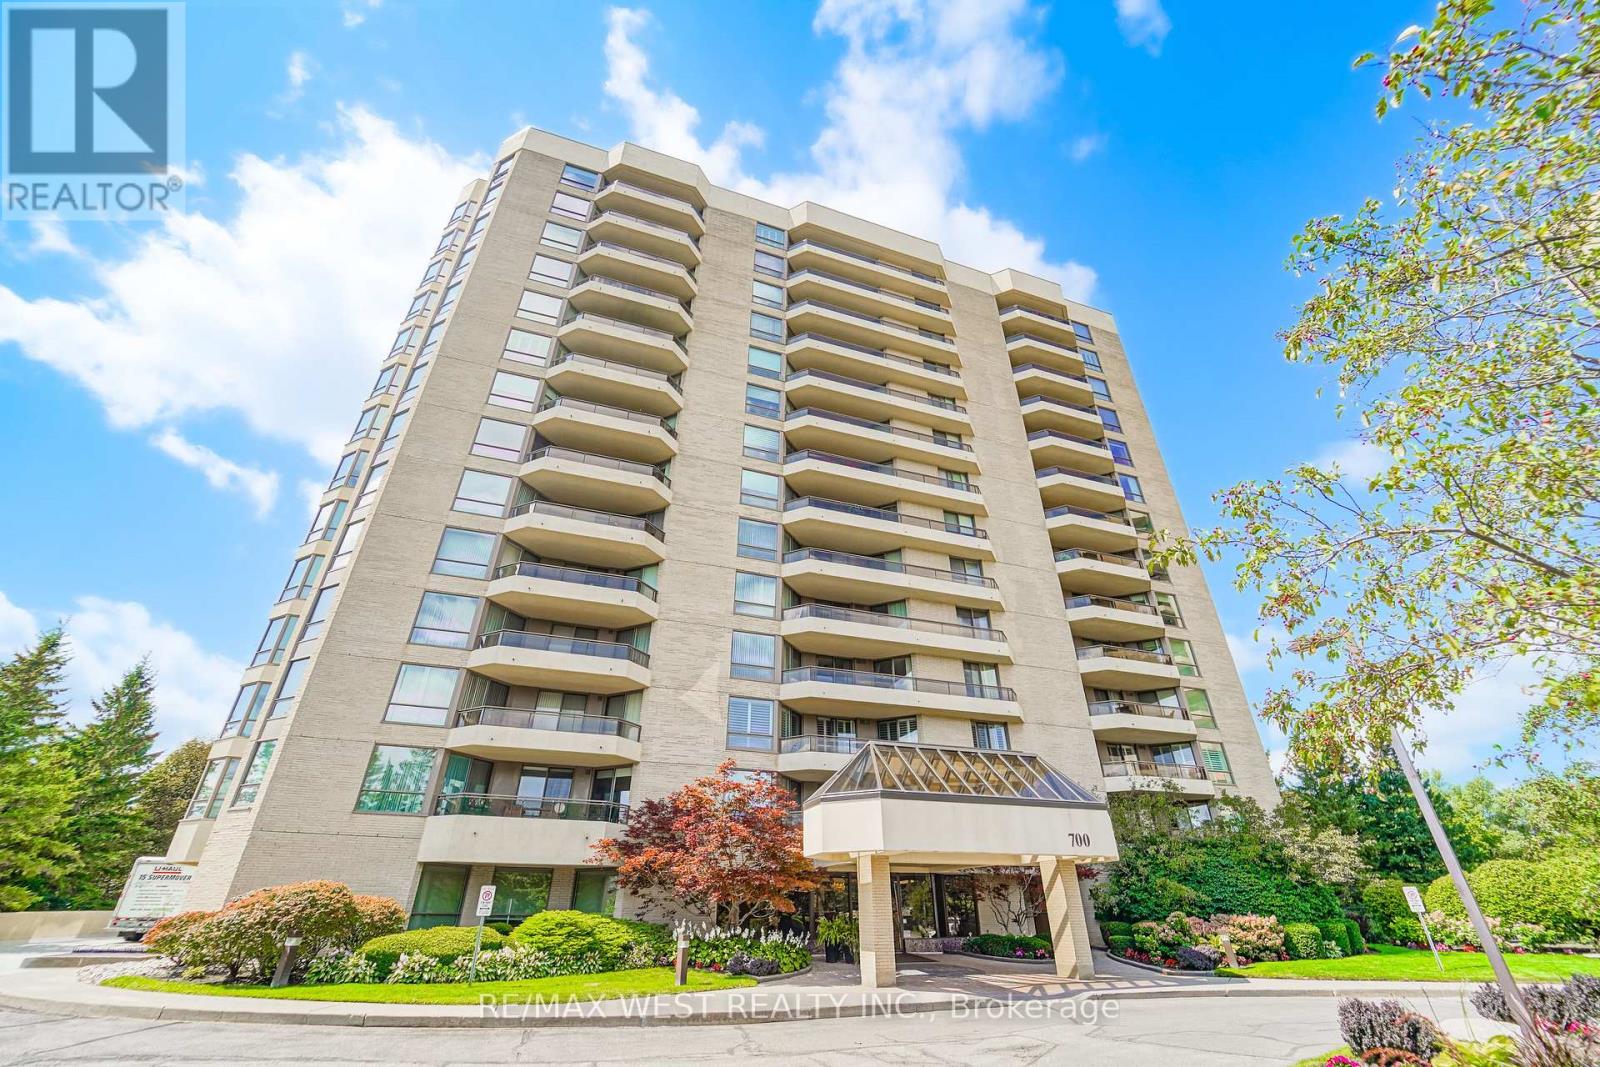
305 - 700 Wilson Road N
Oshawa, Ontario
Welcome to Plaza 700, one of North Oshawa's most sought-after condominium communities. Offering approximately 1,730 sq. ft., this spacious 2+1 bedroom suite features a generous den/home office that can easily serve as a third bedroom with the addition of a closet. Designed for comfortable living and entertaining, the home boasts an oversized L-shaped living and dining room, a bright window-filled solarium, and large northwest-facing windows that showcase spectacular sunset views. The renovated eat-in kitchen features quality quartz countertops and opens to a separate formal dining room. Over the past three years, the kitchen, bathrooms, flooring, and paint have all been tastefully updated, while a new heat pump with humidistat (June/2025) provides year-round comfort. The spacious primary suite offers three double closets, a beautifully renovated 4-piece ensuite with double sinks and a walk-in shower, and walkout access to the oversized balcony. The second bedroom and living room also enjoy balcony access, creating seamless indoor-outdoor living. Additional features include full-size in-suite laundry, abundant storage, underground parking, a private locker, and the option to rent a second parking space through the condominium corporation (subject to availability). Plaza 700 is renowned for its excellent management, secure entry, and exceptional amenities, including an indoor pool, hot tub, sauna, woodworking shop, party room, billiards room, BBQ patio, car wash station, visitor parking, and beautifully maintained grounds. Ideally located minutes from shopping, restaurants, grocery stores, Harmony Creek Trail, parks, transit, and major highways, this home offers the perfect balance of peaceful condominium living and everyday convenience. A rare opportunity to own a spacious, move-in-ready suite in one of Oshawa's premier condominium residences. *Some photos have been virtually staged. (id:55499)
RE/MAX West Realty Inc.
39 Magnolia Avenue
Toronto, Ontario
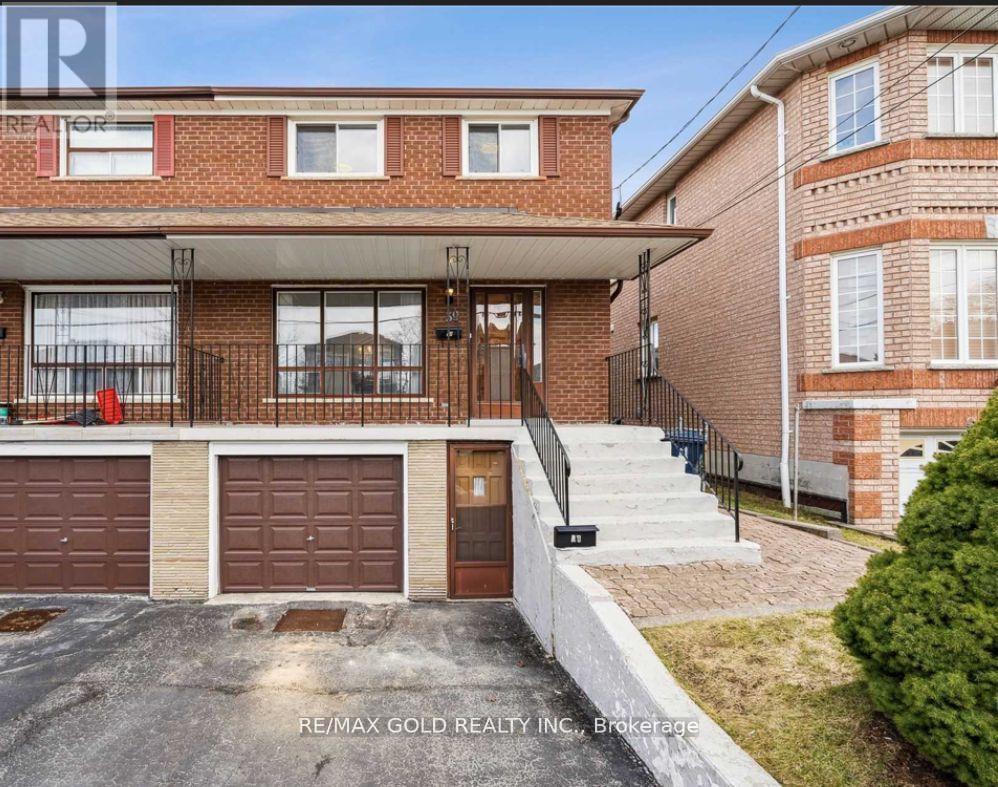
A smart opportunity for investors, first-time buyers, or families looking to offset monthly carrying costs with strong rental income potential. Set on a 25' x 104' lot, this semi detached 2-storey home offers 4+2 bedrooms, 3 bathrooms, and approx. 1,360 sq. ft. above grade, providing a versatile layout for both end-users and income-focused buyers. The main floor features an updated kitchen, while renovated bathrooms add a fresh, modern touch throughout. The lower level includes two additional bedrooms, offering excellent flexibility for extended family use or additional rental income potential. With rental income reported by the seller at approximately $6,500 per month, this property presents an attractive option for buyers looking to reduce their monthly payments while building equity in a convenient Toronto location. Walkable to schools, trails, transit, shops, and everyday amenities, this well-kept home combines practical updates, strong functionality, and income-generating potential in one complete package. Buyer to verify rental income, measurements, and permitted use. (id:55499)
RE/MAX Gold Realty Inc.
411 - 20 Deans Drive
Toronto, Ontario
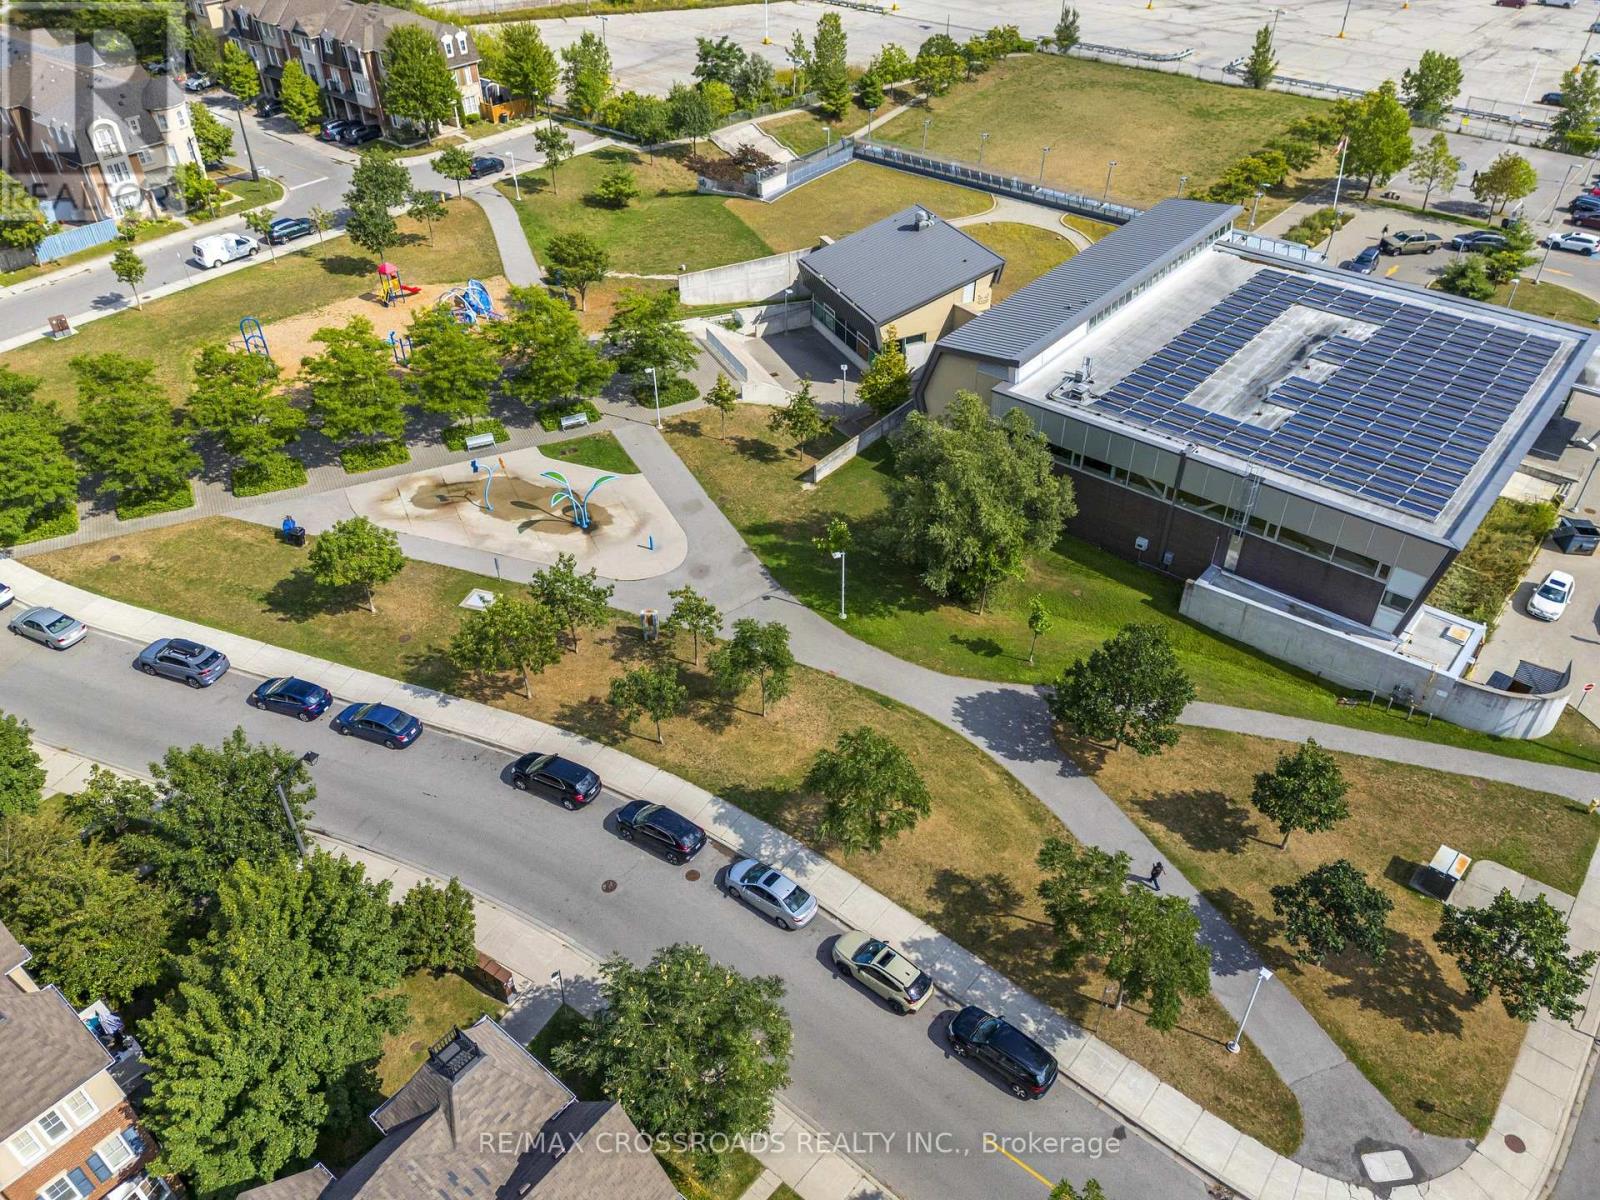
Experience elevated urban living at LINEA Condominiums in this stunning sub-penthouse 1+Den, 2-bathroom residence featuring an impressive 175 sq. ft. terrace, plus an additional balcony .... Flooded with natural light, this thoughtfully designed suite offers a spacious open-concept layout with soaring views and modern finishes throughout. The sleek designer kitchen features quartz countertops, contemporary cabinetry, stainless steel appliances, and generous workspace, seamlessly overlooking the living and dining areas. Walk out to the private oversized terrace-perfect for relaxing or entertaining partially covered from the top, so can be used in different seasons, along with an additional balcony..... The versatile den provides an ideal space for a home office, study, or reading nook. The primary bedroom offers excellent 2 closet spaces and a beautifully finished ensuite, while the second full bathroom provides added convenience for guests. In-suite laundry completes this stylish and functional home....Lease with confidence knowing 1 underground parking space, 1 locker, and high-speed internet are included, offering exceptional value and a truly worry-free lifestyle... Ideally located just east of the DVP, LINEA offers easy access to the upcoming Ontario Line, TTC, major highways, shopping, restaurants, parks, and everyday conveniences. Enjoy seamless connectivity throughout Toronto while living in a vibrant and growing community..... An exceptional opportunity for professionals or couples seeking modern luxury, spectacular outdoor space, comfort, and unbeatable urban convenience...Virtually Staged Pics.... (id:55499)
RE/MAX Crossroads Realty Inc.

1221 Fieldstone Circle
Pickering, Ontario
Welcome to this exceptional 4-bedroom, 4-bathroom home in one of Pickering's most desirable neighbourhoods, where luxury, comfort, and thoughtful design come together seamlessly. From the moment you step inside, you'll appreciate the elegant engineered hardwood flooring throughout the living room and second floor, complemented by sophisticated cove lighting that creates a warm and inviting ambiance throughout the home. At the heart of the home is the professionally designed chef's kitchen, featuring premium appliances, a stunning wraparound island with ample seating and workspace, a cozy built-in electric fireplace, custom built-in shelving, and a stylish wet bar-creating the perfect space for both everyday living and entertaining. The spacious living room offers plenty of room to gather with family and friends and features charming window seating with built-in storage, combining comfort with functionality. A skylight fills the home with an abundance of natural light, enhancing the bright and airy feel throughout. Upstairs, the spacious primary suite serves as a private retreat complete with a luxurious 4-piece ensuite, accompanied by three additional generously sized bedrooms. The finished basement is designed with relaxation in mind, offering a 3-piece bathroom, private sauna, dedicated laundry room, and a built-in spa chair to create your own personal wellness retreat. Step outside to your private backyard oasis featuring a sparkling inground pool and backing onto peaceful greenspace with no rear neighbours, providing exceptional privacy and the perfect setting for entertaining or enjoying quiet evenings. Combining premium finishes, resort-inspired amenities, and an unbeatable Pickering location, this beautiful home offers an exceptional lifestyle for families seeking both elegance and everyday comfort. (id:55499)
Royal Heritage Realty Ltd.
72 Woodgarden Crescent
Toronto, Ontario
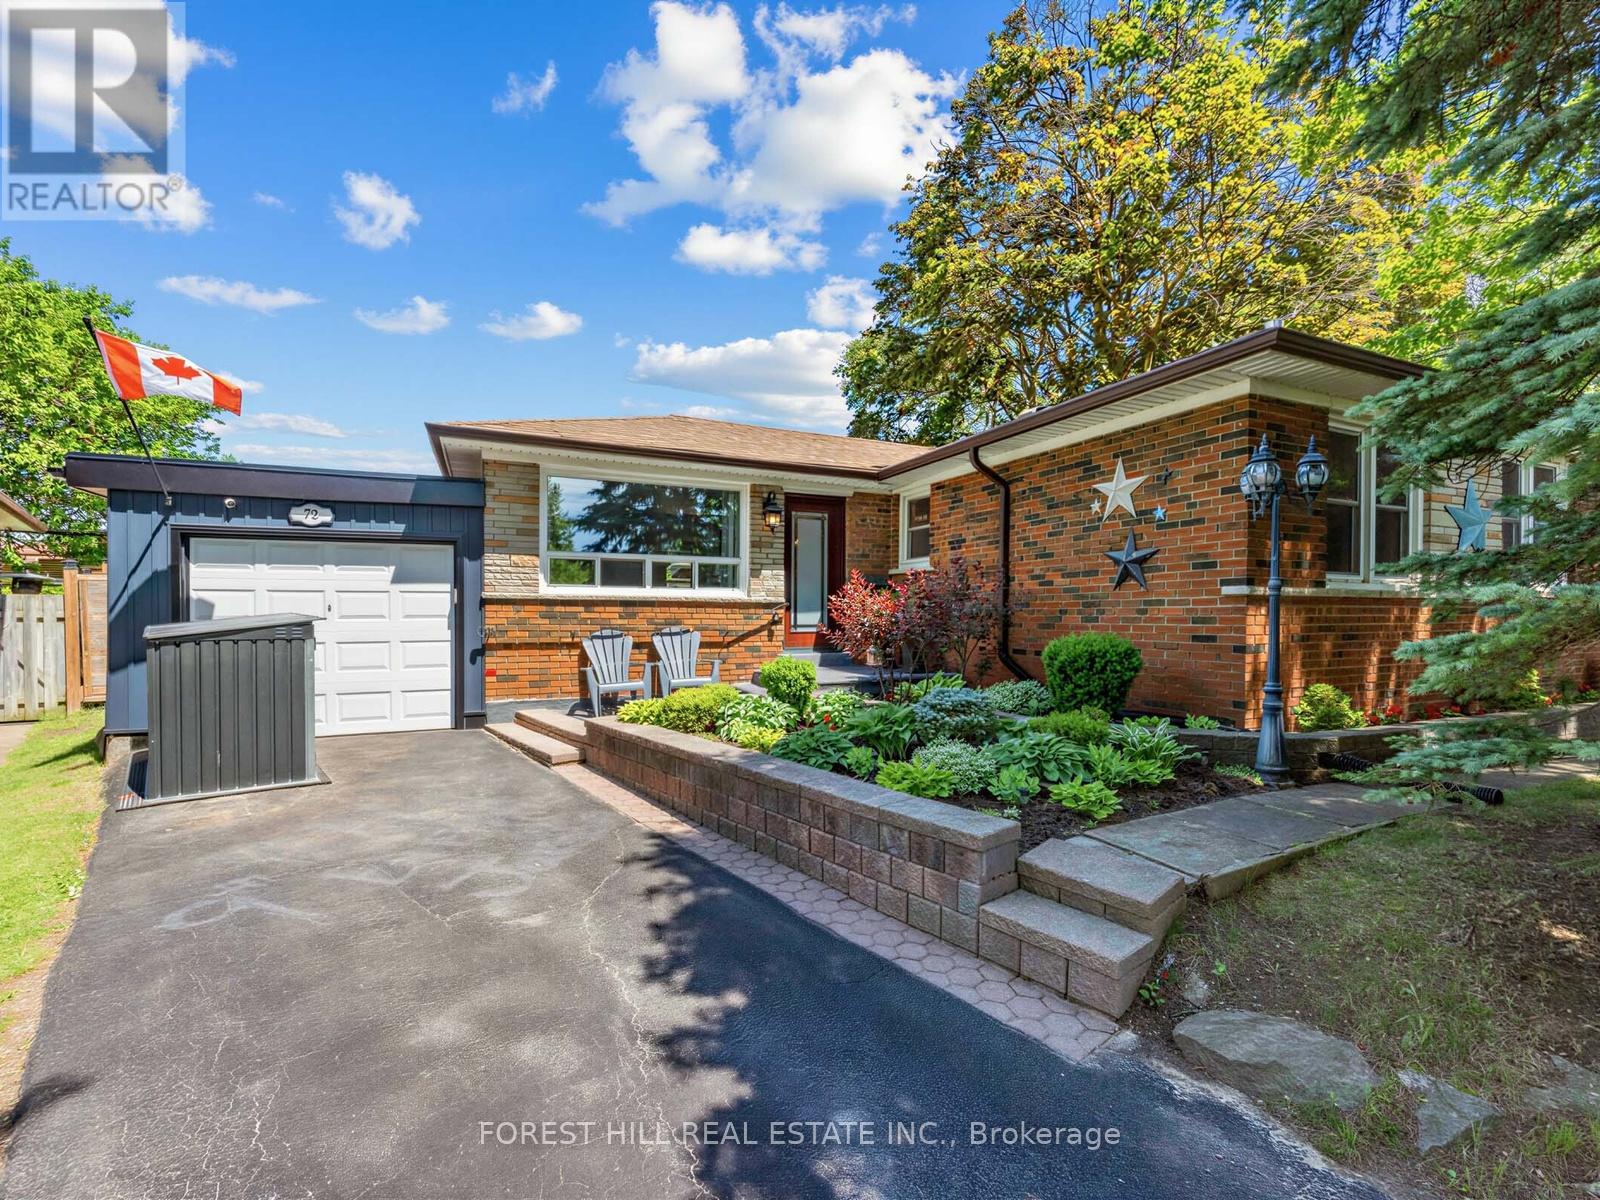
Welcome to 72 Woodgarden Crescent in West Hill-an impeccably updated, turn-key, move-in ready family home nestled on a quiet crescent. As you step inside, heated floors in the entryway offer a cozy welcome on chilly days. The open-concept living and dining area flows into a chef's dream eat-in kitchen, featuring gleaming Caesarstone counters, a waterfall island perfect for gathering, and double French doors that bathe the space in natural light and lead to the outdoors. Each of the three spacious bedrooms is thoughtfully designed with custom storage, perfect for keeping everything organized. The main bathroom with heated floors is a retreat, offering a wall-to-wall double vanity, double sinks, and an oversized shower with custom niches. The separate entrance lower-level suite, complete with its own entrance, offers incredible flexibility. Whether you need one or two bedrooms, it's ready to adapt, featuring a full kitchen, a four-piece bath, laundry, and plentiful storage. Outside, the fully fenced backyard is your all-season oasis, complete with a hot tub and gas BBQ hookup, perfect for entertaining or relaxing under the stars. The carport, with convenient front and rear access, offers excellent flow-plus, the additional shed means you'll never lack storage space. You'll be just steps from U of T, Guildwood GO, and excellent schools-William G. Miller, Sir Oliver Mowat, and St. Malachy. The vibrant neighborhood offers many activities including pickleball courts, parks, a hockey arena, pool, library, soccer fields, baseball diamond, and trails for walking and biking. Also with easy 401 access, commuting is a breeze. This serene, tree-lined pocket of West Hill offers a perfect balance of privacy and community-an ideal place to call home. Book your showing today. (id:55499)
Forest Hill Real Estate Inc.
302 - 515 Rosewell Avenue
Toronto, Ontario
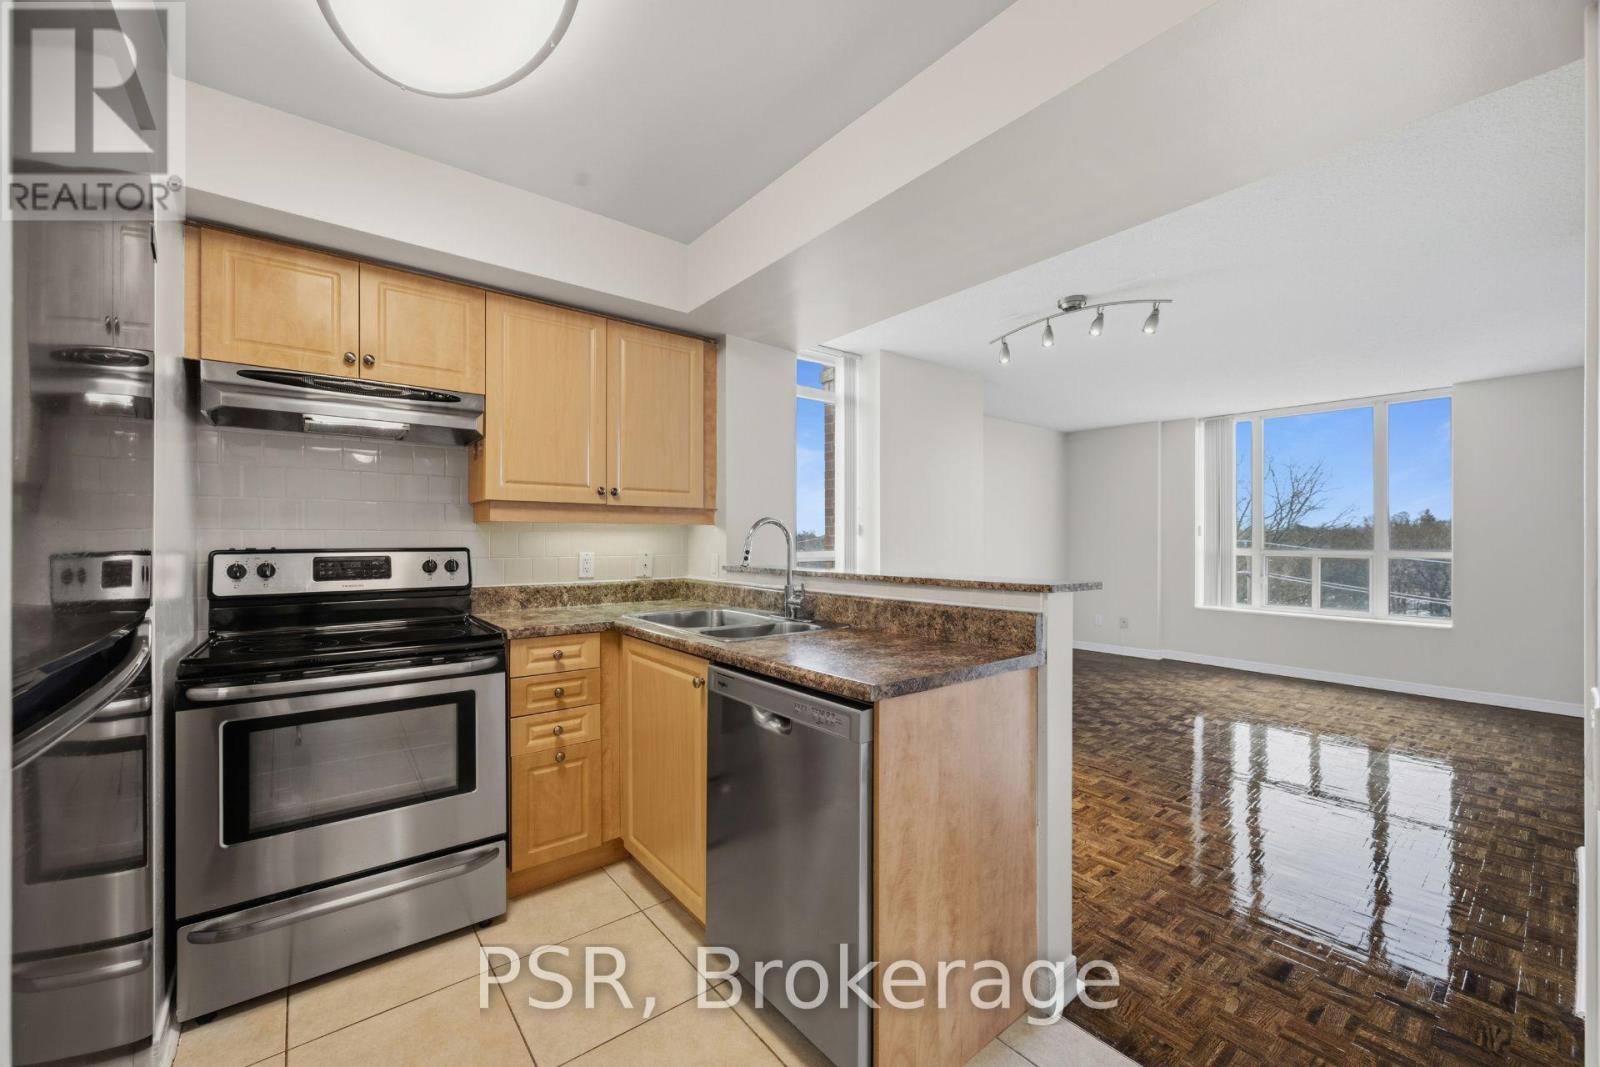
**Limited-Time Incentive: $1,000 one-time rent credit available for applications submitted within 48 hours of the showing** This two-bedroom corner suite features a spacious split layout, the open-concept kitchen flows seamlessly into the living and dining areas, surrounded by south-west windows that flood the space with natural light. Additional highlights include the convenience of in-suite washer and dryer. Residents enjoy a variety of amenities, including a gym, party room and lounge, theatre room, and guest suite. Situated in the highly sought-after Avenue & Lawrence neighbourhood, one of Toronto's most prestigious residential communities, this property is just steps from local parks, boutique shops along Avenue Road, grocery stores, banks, LCBO, public transit, and a short distance to Yonge & Lawrence. (id:55499)
Psr

2510 - 15 Greenview Avenue
Toronto, Ontario
Welcome to this bright and spacious one-bedroom suite on the 25th floor of Tridel's highly regarded Meridian. Featuring a functional, well-designed layout and breathtaking unobstructed views, this unit offers comfortable urban living in the heart of North York. Enjoy an impressive selection of building amenities, including 24-hour concierge, a fully equipped fitness centre, sauna, rooftop terrace and BBQ area. Located at Yonge & Finch, just steps from the subway, restaurants, shopping, cafés and everyday conveniences, with easy access to downtown Toronto. (id:55499)
RE/MAX Excel Realty Ltd.
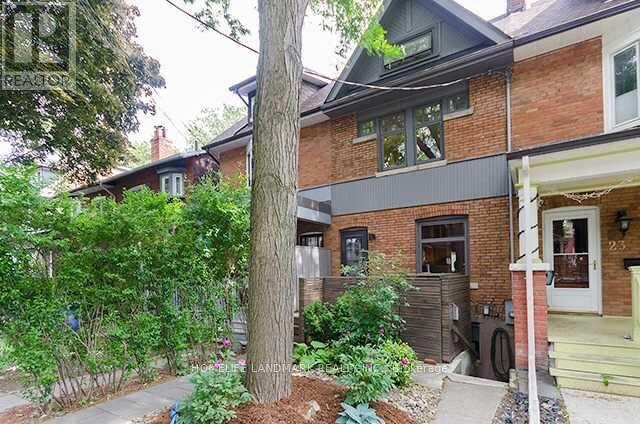
Basement - 21 Palmerston Gardens
Toronto, Ontario
Spacious and bright 1-bedroom lower-level suite with a separate office/den in the heart of The Annex. This well-maintained home features private ensuite laundry (not shared), flexible furnished or unfurnished options, and utilities included. Ideally located just steps to a beautiful park and only an 8-minute walk to Bathurst Subway Station, with easy access to U of T, downtown, shops, and restaurants.Available immediately. Suitable for a professional or student seeking a quiet, well-located home. (id:55499)
Homelife Landmark Realty Inc.
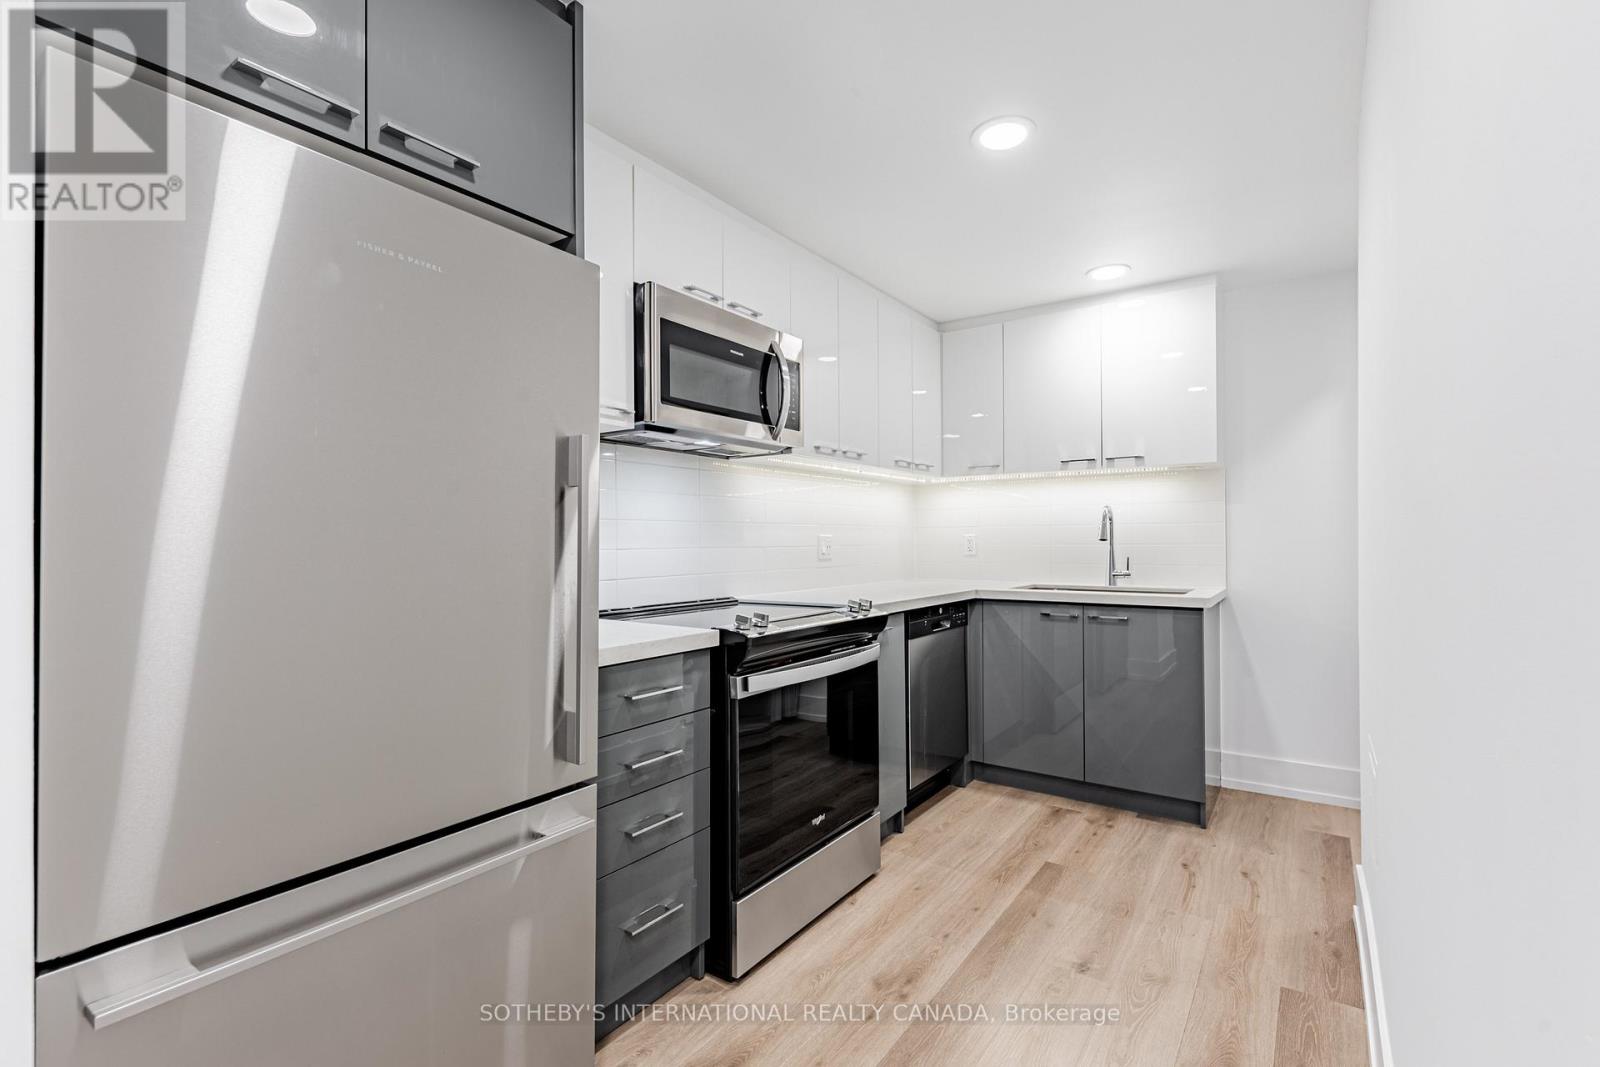
N0906 - 201 Sherbourne Street
Toronto, Ontario
Welcome to Maddox Cabbagetown, a refined purpose-built rental residence by Fitzrovia, offering thoughtfully designed suites and a best-in-class living experience in one of Toronto's most established neighbourhoods. Suites feature open-concept layouts with contemporary finishes, quartz countertops, stainless steel appliances, luxury vinyl flooring, spa-inspired bathrooms, custom window coverings, in-suite air conditioning, and keyless smart-lock entry. Complimentary in-suite internet included. Select suites offer private balconies and expansive city views. Residents enjoy an exceptional suite of amenities including a fully equipped fitness centre and yoga studio, co-working lounge, entertainment kitchen and party room, games room, children's playroom, craft studio, pet spa, laundry lounge, and curated resident events. Professionally managed and pet-friendly. Ideally located in historic Cabbagetown South, steps to TTC subway and streetcar lines, CF Eaton Centre, St. Lawrence Market, Toronto Metropolitan University, George Brown College, and the Financial and Entertainment Districts. Current incentives include 2 months free on a one-year lease plus 6 months free parking, plus complimentary in suite internet. (id:55499)
Sotheby's International Realty Canada
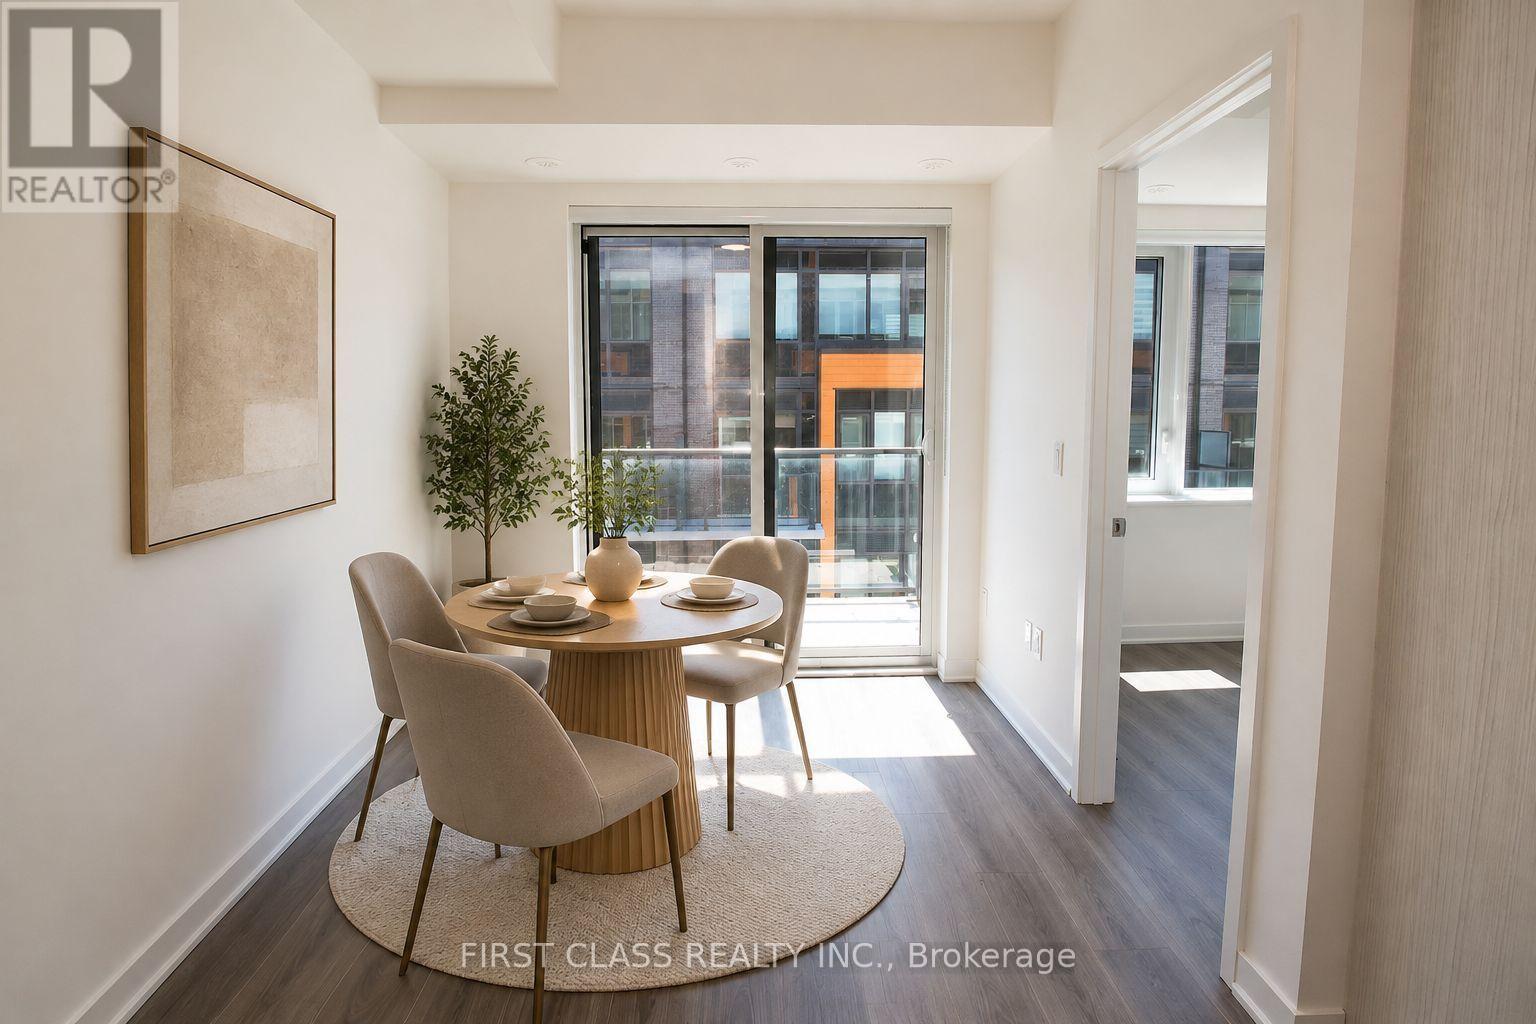
131 - 69 Curlew Drive
Toronto, Ontario
Private Rooftop Terrace, Garden-Facing Exposure & High-End Upgrades! Welcome to this stylish and spacious 3-bedroom, 2.5-bathroom stacked townhouse in the sought-after Parkwoods-Donalda neighbourhood. Featuring high-end upgraded finishes throughout, large windows, and a bright open-concept layout, this modern home offers the perfect blend of comfort, style, and functionality. Solid concrete wall construction provides exceptional sound insulation and added privacy. The primary bedroom features a private ensuite, while the versatile third bedroom is ideal for a home office, nursery, or guest room. Enjoy peaceful garden-facing views and your own private rooftop terrace, roughed in with water, hydro, and gas-perfect for summer BBQs, entertaining, or unwinding outdoors. One underground parking space included. Steps to shopping, groceries, parks, schools, and transit, with quick access to the DVP and Hwy 401. Just minutes from Shops at Don Mills! (id:55499)
First Class Realty Inc.
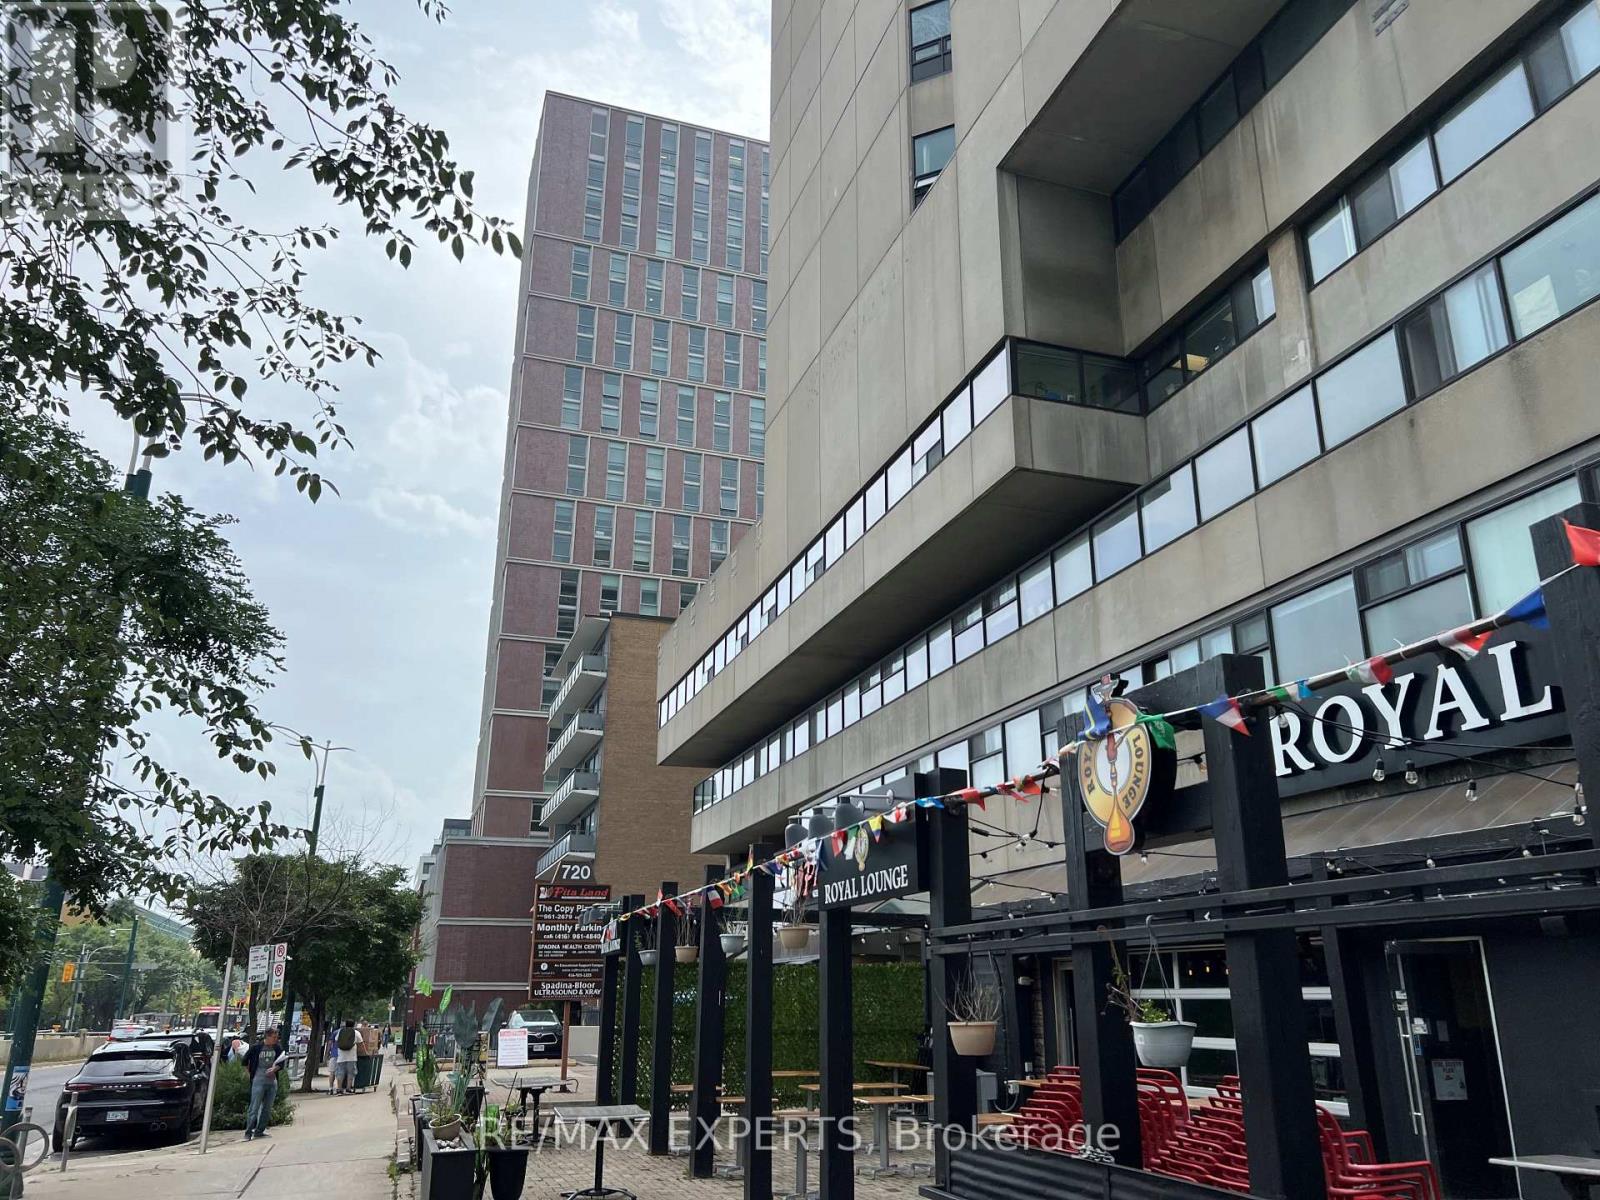
409 - 720 Spadina Avenue
Toronto, Ontario
Office space available in a 17-storey mixed-use tower in the vibrant Bloor/Annex neighbourhood. Ready for any office configuration ideas, kitchenette, bathroom with a shower and lots of windows with great views! Steps from the Spadina subway station and Spadina streetcar. Tons of great amenities in the immediate area, including grocery stores, cafes, restaurants, and more. Easy TTC Access - minutes to Spadina subway, 5 min to St George station, and direct Spadina LRT to Harbour frontand Union Station. Street-front, visitor surface parking and underground parking at $175/stall/month. (id:55499)
RE/MAX Experts
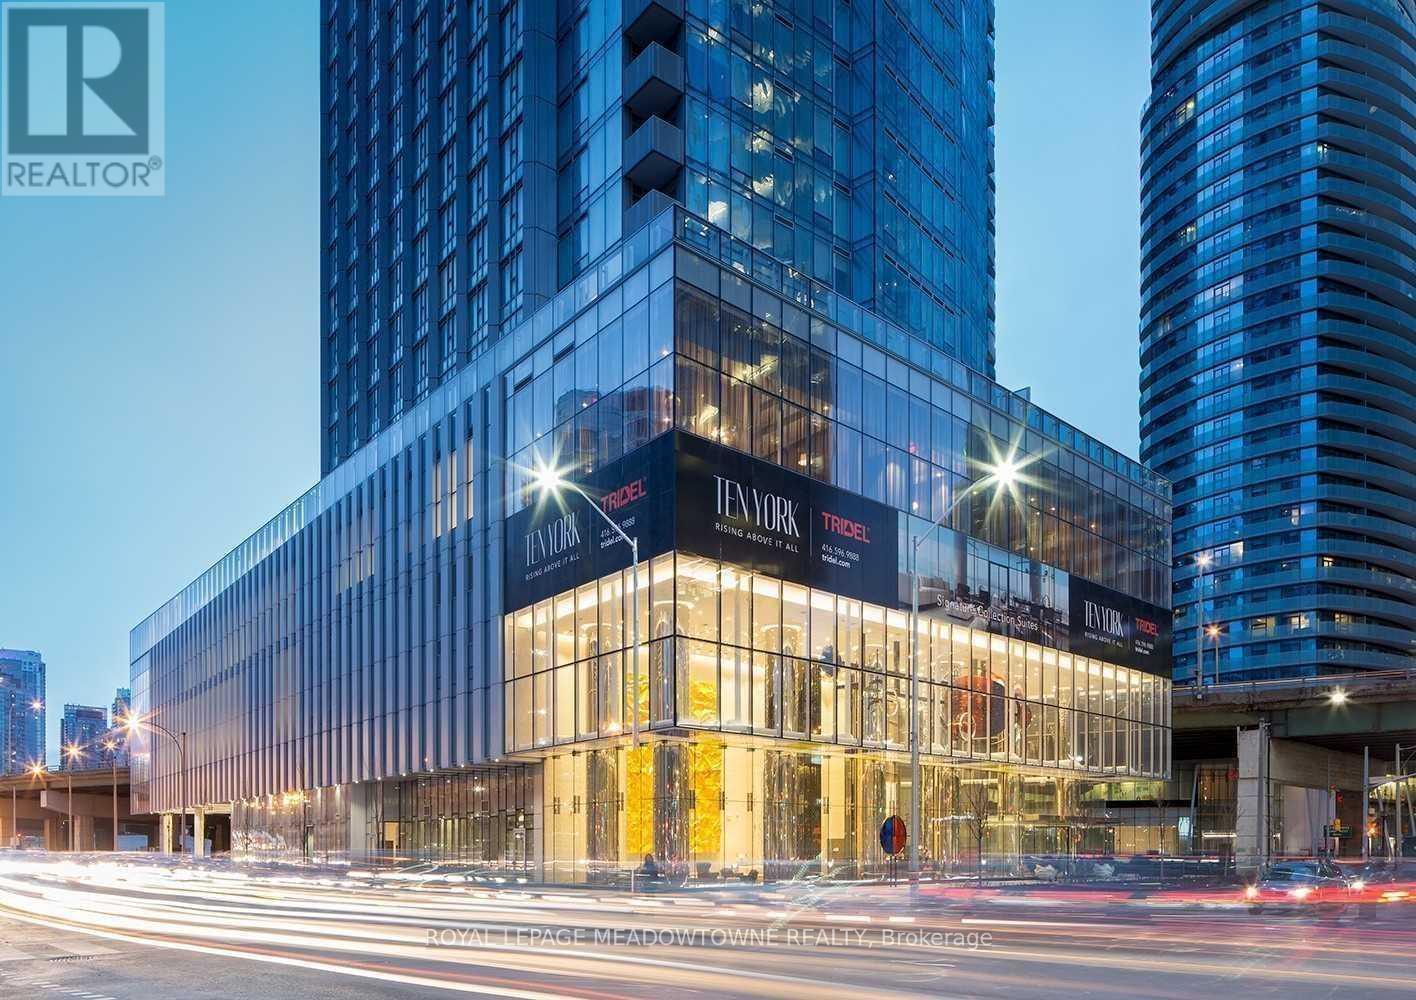
5404 - 10 York Street
Toronto, Ontario
Welcome To The Iconic Ten York By Tridel, A State Of The Art Building In An Ideal Downtown Location! This Bright And Spacious Higher Floor 1 Bedroom + Den Offers Stunning Lake And City Views, 9 Ft Smooth Ceilings, Plank Laminate Flooring And Neutral Finishes Throughout. The Ideal Open Concept Layout Features A Functional Den, Perfect For A Home Office, And A Sleek Modern Kitchen With Quartz Countertops, Integrated Appliances And Under Cabinet Lighting. Enjoy Top Of The Line Building Amenities Including A Professional Gym, Spin Room, Games Room, Spa Studio,Yoga Studio And Infinity Pool. Steps To The Waterfront, Harbourfront Trails, Union Station, Subway, Scotiabank Arena And The Downtown Core. An Incredible Location With Everything At Your Doorstep! (id:55499)
Royal LePage Meadowtowne Realty
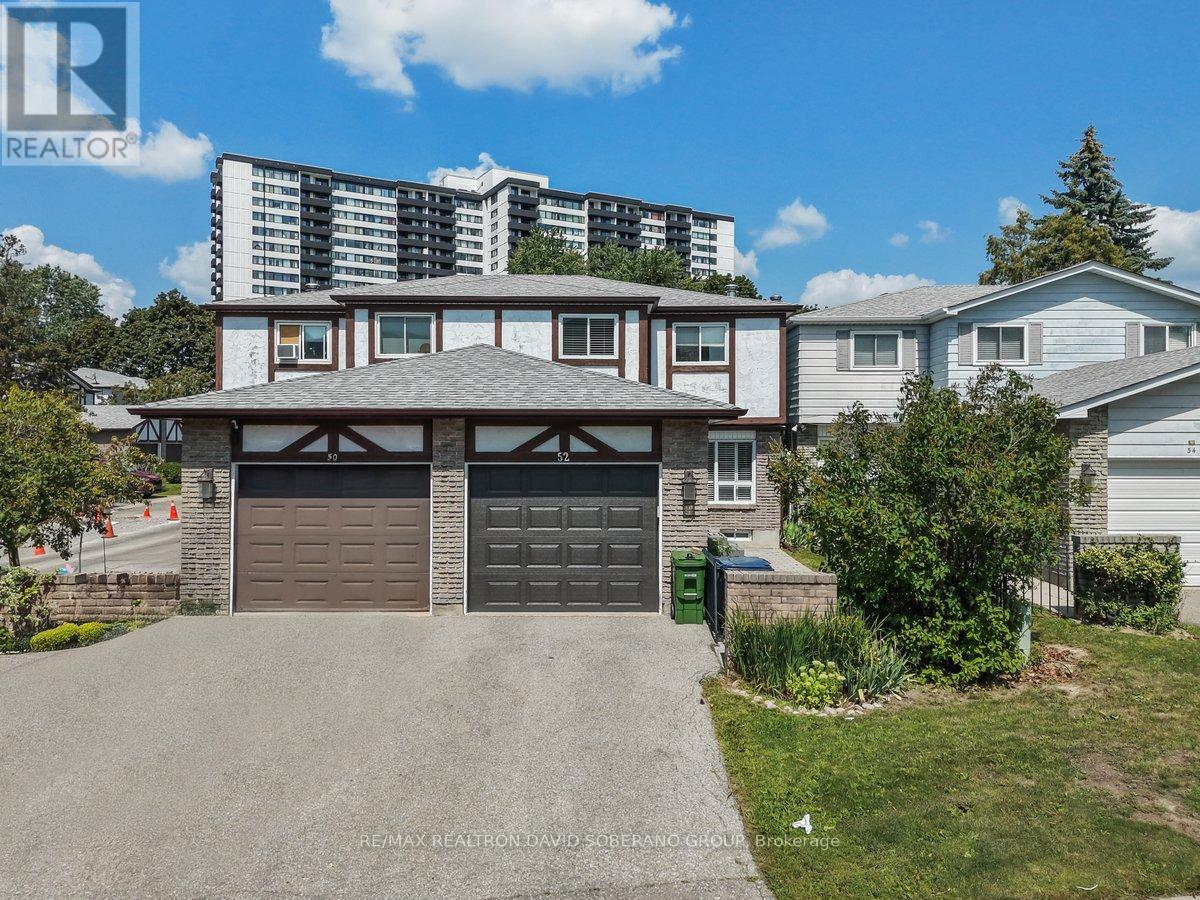
52 Antibes Drive
Toronto, Ontario
Welcome to 52 Antibes Drive - a bright, spacious, and thoughtfully laid-out home offering the perfect blend of comfort, functionality, and versatile living space in a desirable Toronto location!Step inside to a welcoming open-concept living and dining area, designed for effortless everyday living and entertaining. The main level features 3 generously sized bedrooms and 2 washrooms, providing comfortable accommodations for families of all sizes.The finished basement takes the possibilities even further, featuring a large recreation room plus an additional flexible room-perfect for a home office, guest suite, gym, playroom, or additional living space to suit your lifestyle.Enjoy the added convenience of a walk-out from the dining area to the backyard and deck, creating an easy indoor-outdoor flow that's ideal for summer gatherings, morning coffee, family time, and entertaining friends.With its functional floor plan, abundant living space, finished basement, and inviting outdoor area, this home offers exceptional versatility and an opportunity to make it your own.Move-in, make it yours, and enjoy everything 52 Antibes Drive has to offer! (id:55499)
RE/MAX Realtron David Soberano Group
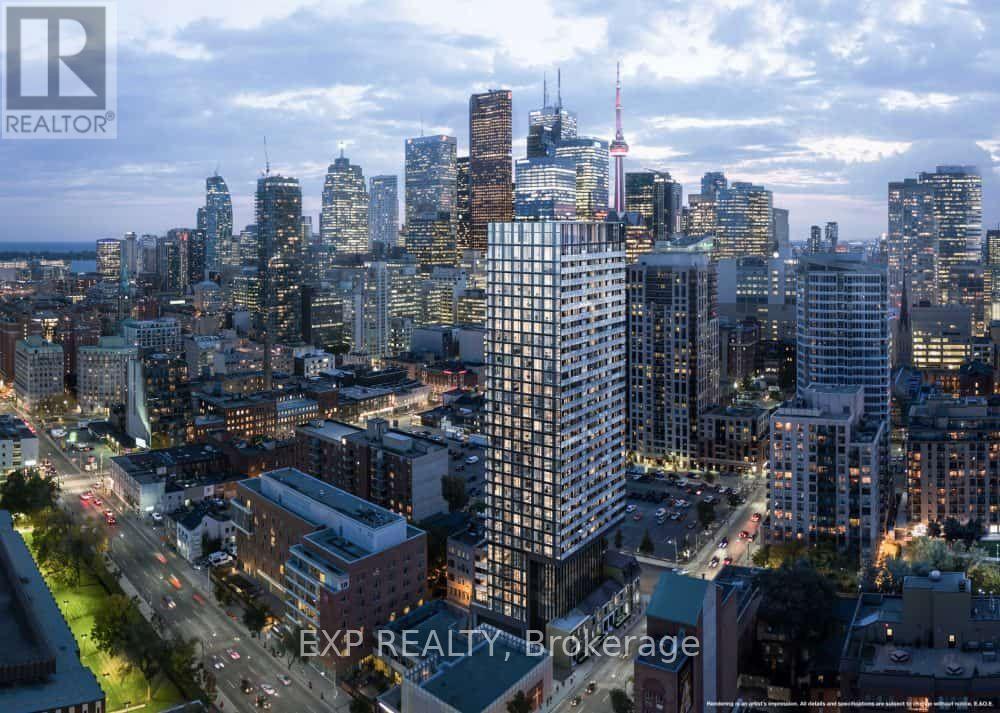
1003 - 47 Mutual Street
Toronto, Ontario
***Shared Accommodation *** Just the primary bedroom for lease! It is with ensuite washroom in one 2B2W unit, shared kitchen, living room and laundry. 9' Ceilings. Premium Finishes & Laminate Flooring Throughout. Large Floor-To-Ceiling Windows.Enjoy Unobstructed East View Of The City With Bright Sunshine! Walking Distance To Ryerson University, George Brown, U Of T, Eaton Center, Yonge-Dundas Square, City Hall, Groceries, Shops, Restaurants, Hospitals, Minutes To Entertainment District. Ideal for Young professionals, students and newcomers. (id:55499)
Exp Realty