
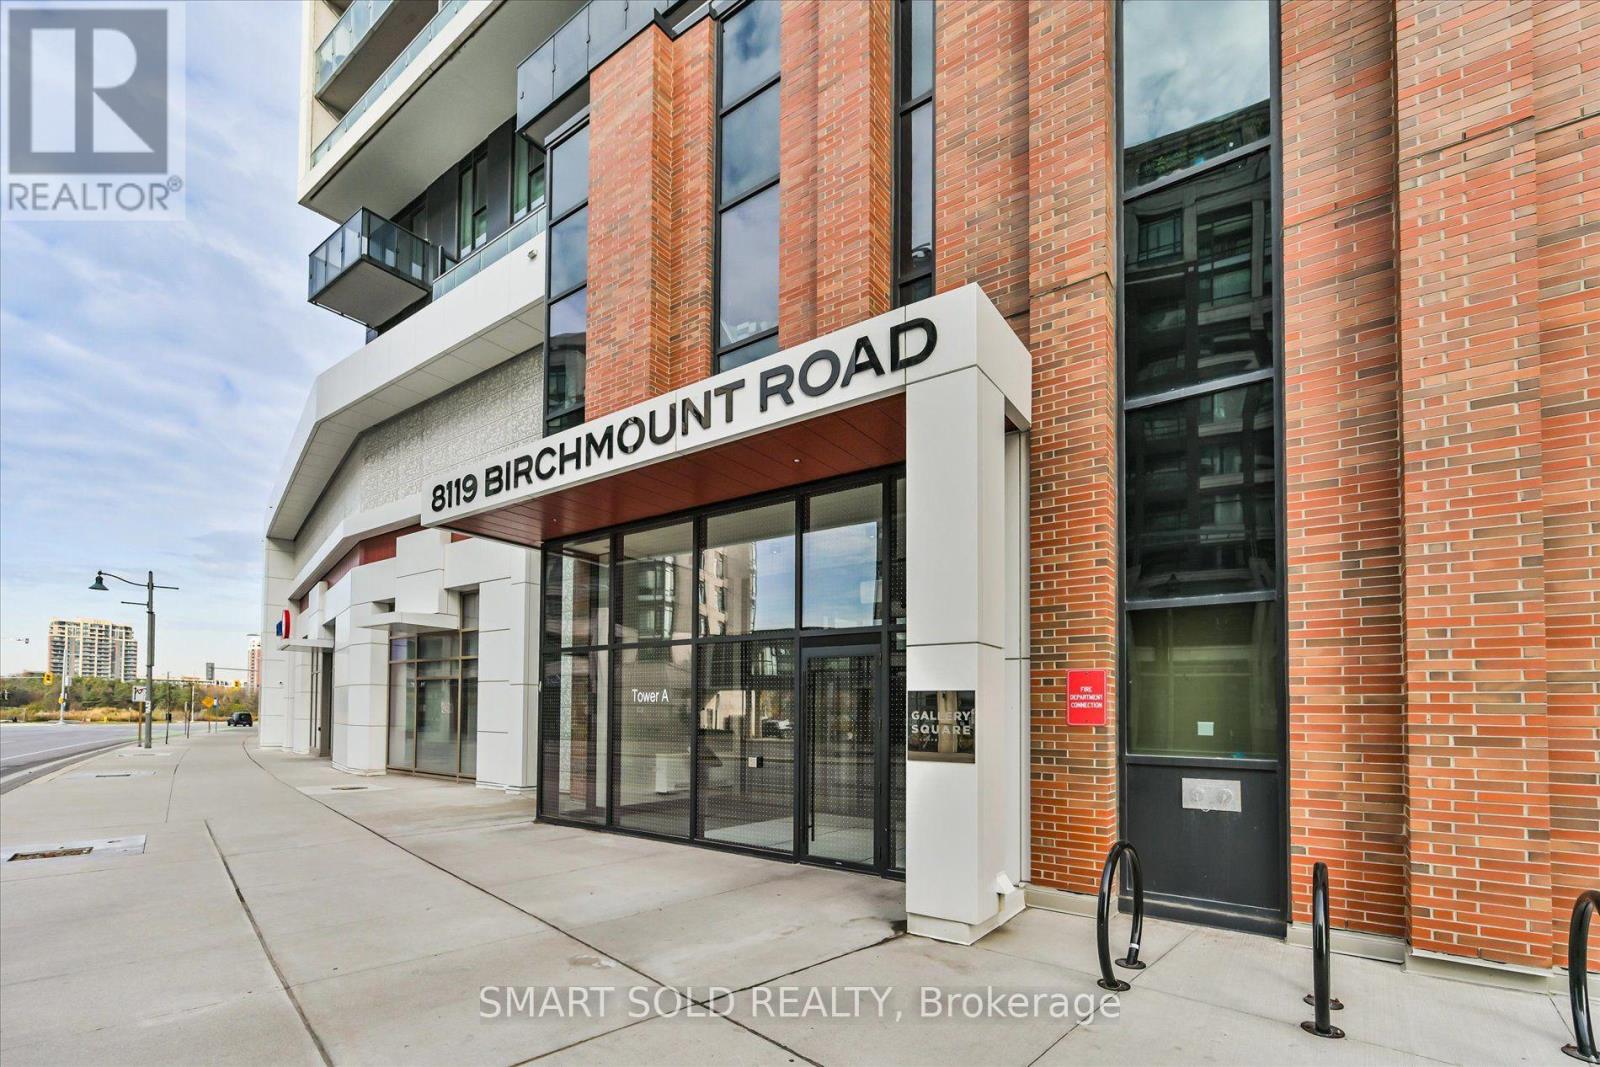
918 - 8119 Birchmount Road Markham, Ontario L6G 0H5

$449,000Maintenance, Heat, Water
$479.49 Monthly
Maintenance, Heat, Water
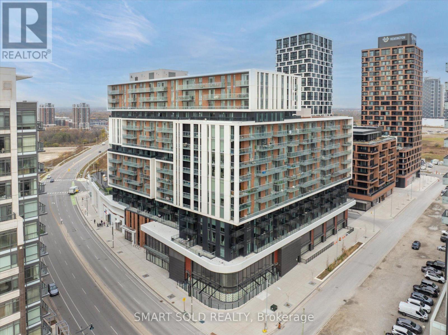
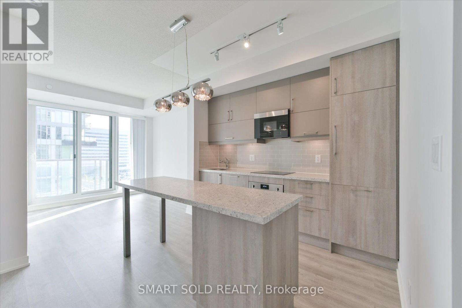
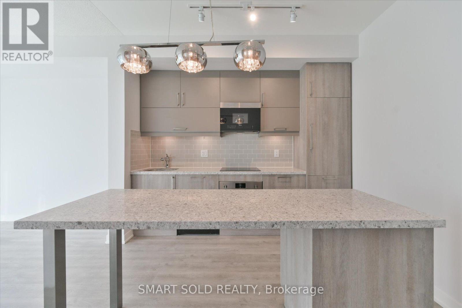
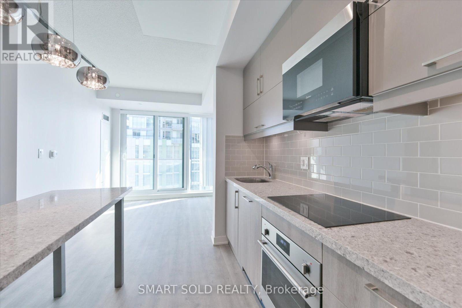
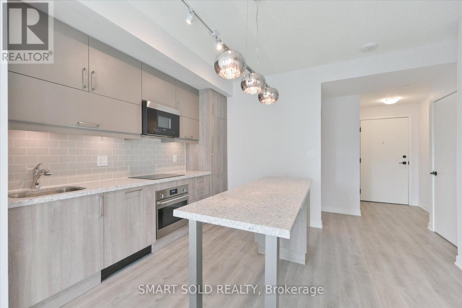
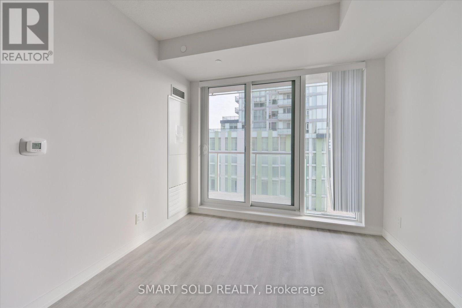
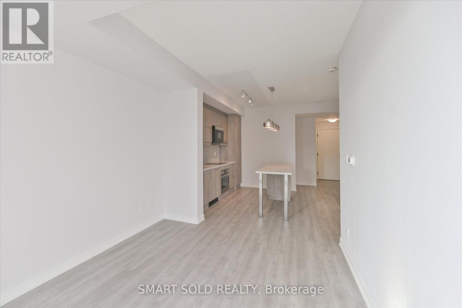
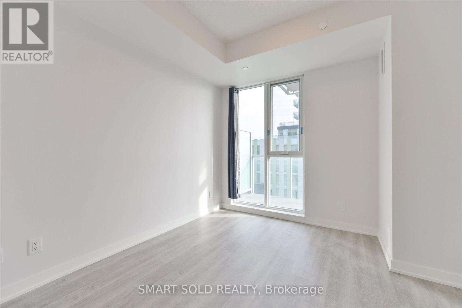
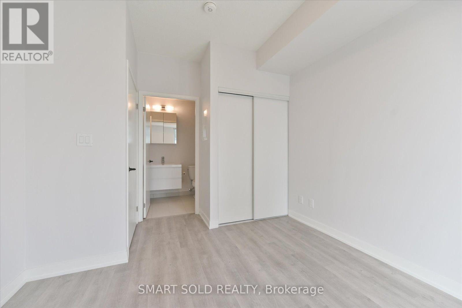
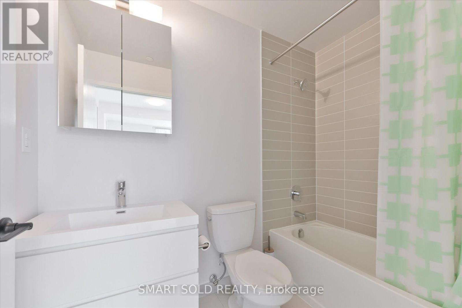
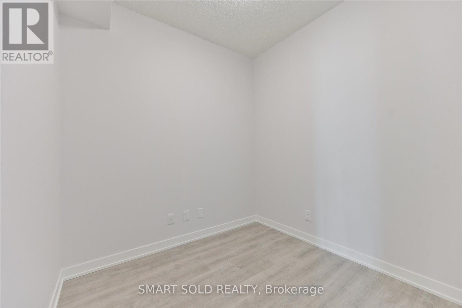
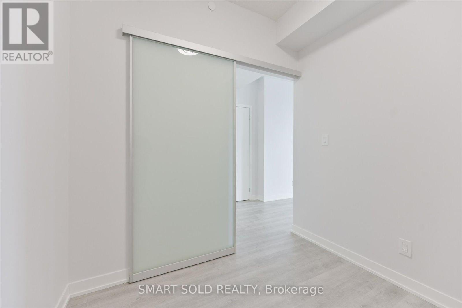
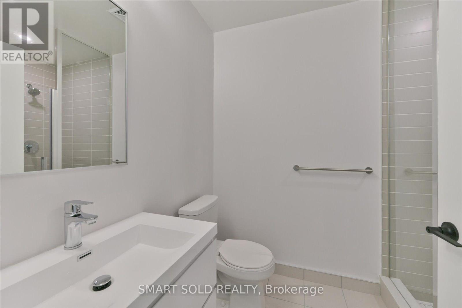
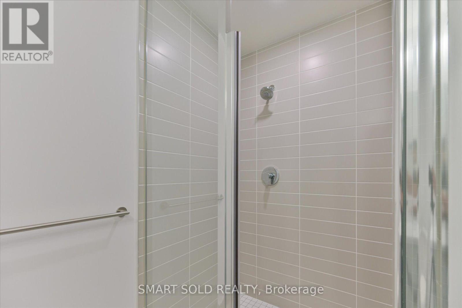
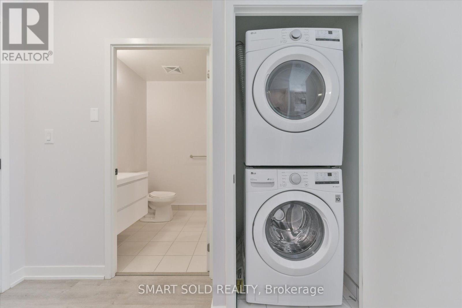
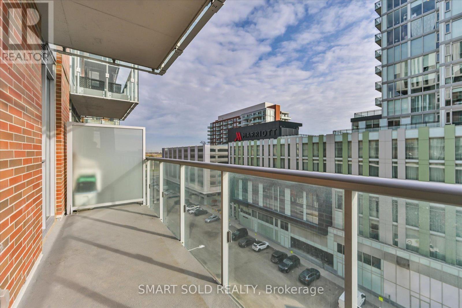
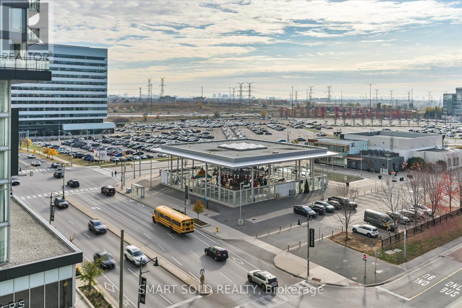
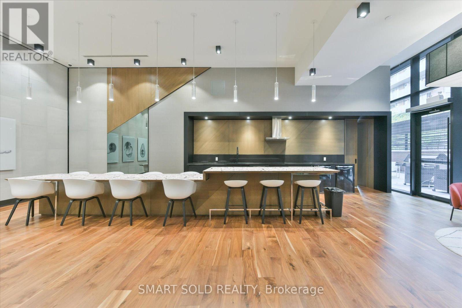
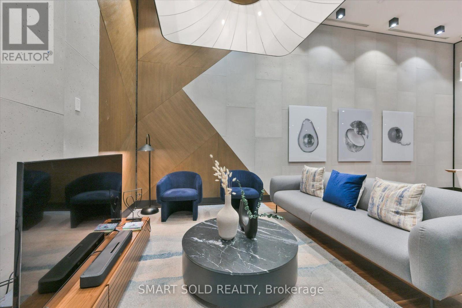
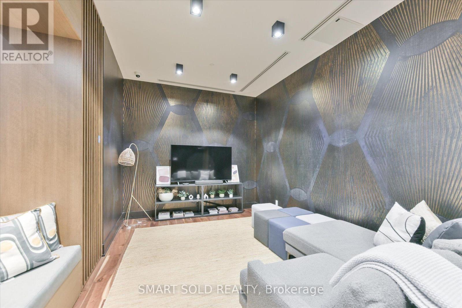
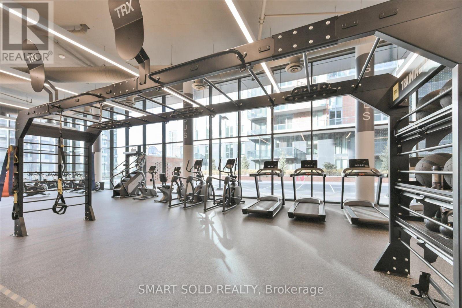
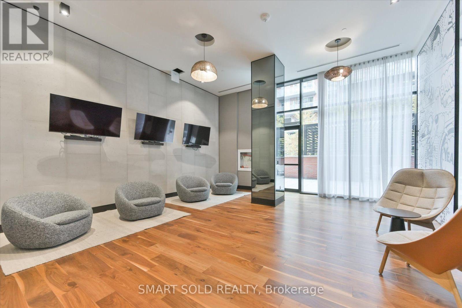
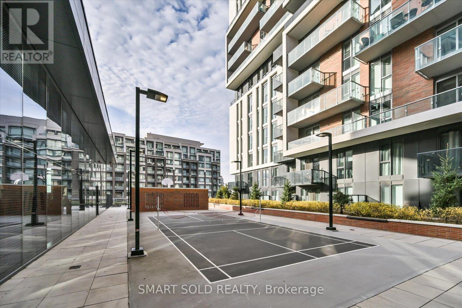
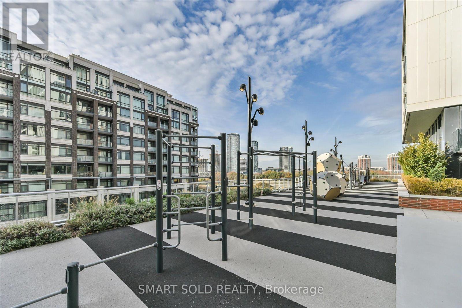
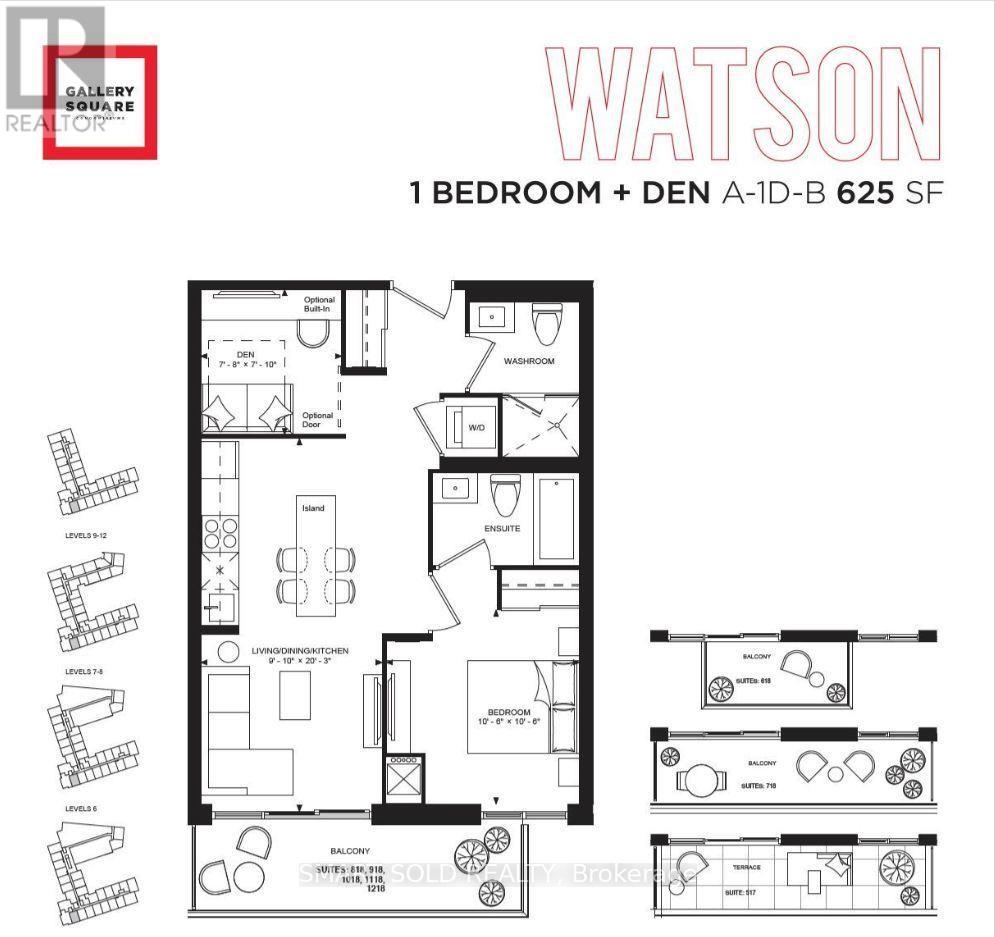
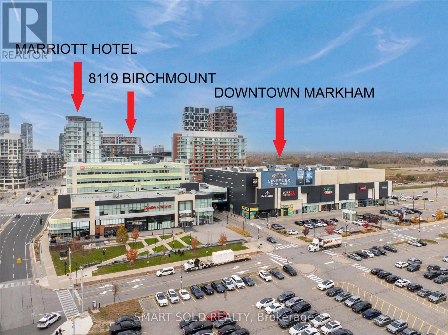
$479.49 MonthlyWelcome To Gallery Square Condos, A Modern 3-Year-New Condominium In The Heart Of Downtown Markham! This Well-Designed 1 Bedroom + Spacious Den Suite Features 2 Full Bathrooms, 9-Ft Ceilings, And A Functional Layout. The Generously Sized Den Offers Flexibility As A Potential Second Bedroom, Home Office, Or Guest Room. Featuring Laminate Flooring Throughout, A Contemporary Kitchen With Granite Countertops, Stylish Backsplash, And Ample Cabinetry. The Open-Concept Living And Dining Area Provides A Comfortable Space For Everyday Living And Entertaining. Located In A Vibrant Master-Planned Community Next To The Marriott Hotel, Just Steps To Restaurants, Cafés, Bars, Cineplex VIP Cinemas, Shopping, And Entertainment. Minutes To Highways 404 And 407, With Easy Access To Viva Transit And GO Transit. Conveniently Located Near Unionville High School (Approx. 2.2 Km), York University Markham Campus (Approx. 1.4 Km), Unionville GO Station (Approx. 1.8 Km), Union City (Approx. 1.4 Km), And Whole Foods Market (Approx. 950 M). An Excellent Opportunity To Enjoy Modern Urban Living In One Of Markham's Most Desirable Communities! (id:55499)
Property Details
| MLS® Number | N14144126 |
| Property Type | Single Family |
| Community Name | Unionville |
| Amenities Near By | Park, Public Transit, Schools |
| Community Features | Pets Not Allowed, Community Centre |
| Features | Balcony |
| Parking Space Total | 1 |
Building
| Bathroom Total | 2 |
| Bedrooms Above Ground | 1 |
| Bedrooms Below Ground | 1 |
| Bedrooms Total | 2 |
| Age | New Building |
| Amenities | Security/concierge, Recreation Centre, Exercise Centre, Visitor Parking, Storage - Locker |
| Basement Type | None |
| Cooling Type | Central Air Conditioning |
| Exterior Finish | Concrete |
| Flooring Type | Laminate |
| Heating Fuel | Natural Gas |
| Heating Type | Forced Air |
| Size Interior | 600 - 699 Sqft |
| Type | Apartment |
Parking
| Underground | |
| Garage |
Land
| Acreage | No |
| Land Amenities | Park, Public Transit, Schools |
Rooms
| Level | Type | Length | Width | Dimensions |
|---|---|---|---|---|
| Flat | Dining Room | 6.17 m | 3 m | 6.17 m x 3 m |
| Flat | Living Room | 6.17 m | 3 m | 6.17 m x 3 m |
| Flat | Kitchen | 6.17 m | 3 m | 6.17 m x 3 m |
| Flat | Primary Bedroom | 3.2 m | 3.2 m | 3.2 m x 3.2 m |
| Flat | Den | 2.39 m | 2.34 m | 2.39 m x 2.34 m |
https://www.realtor.ca/real-estate/30473740/918-8119-birchmount-road-markham-unionville-unionville
Contact Us
Contact us for more information

The trademarks REALTOR®, REALTORS®, and the REALTOR® logo are controlled by The Canadian Real Estate Association (CREA) and identify real estate professionals who are members of CREA. The trademarks MLS®, Multiple Listing Service® and the associated logos are owned by The Canadian Real Estate Association (CREA) and identify the quality of services provided by real estate professionals who are members of CREA. The trademark DDF® is owned by The Canadian Real Estate Association (CREA) and identifies CREA's Data Distribution Facility (DDF®)
November 03 2026 06:32:08
Toronto Regional Real Estate Board
Smart Sold Realty