
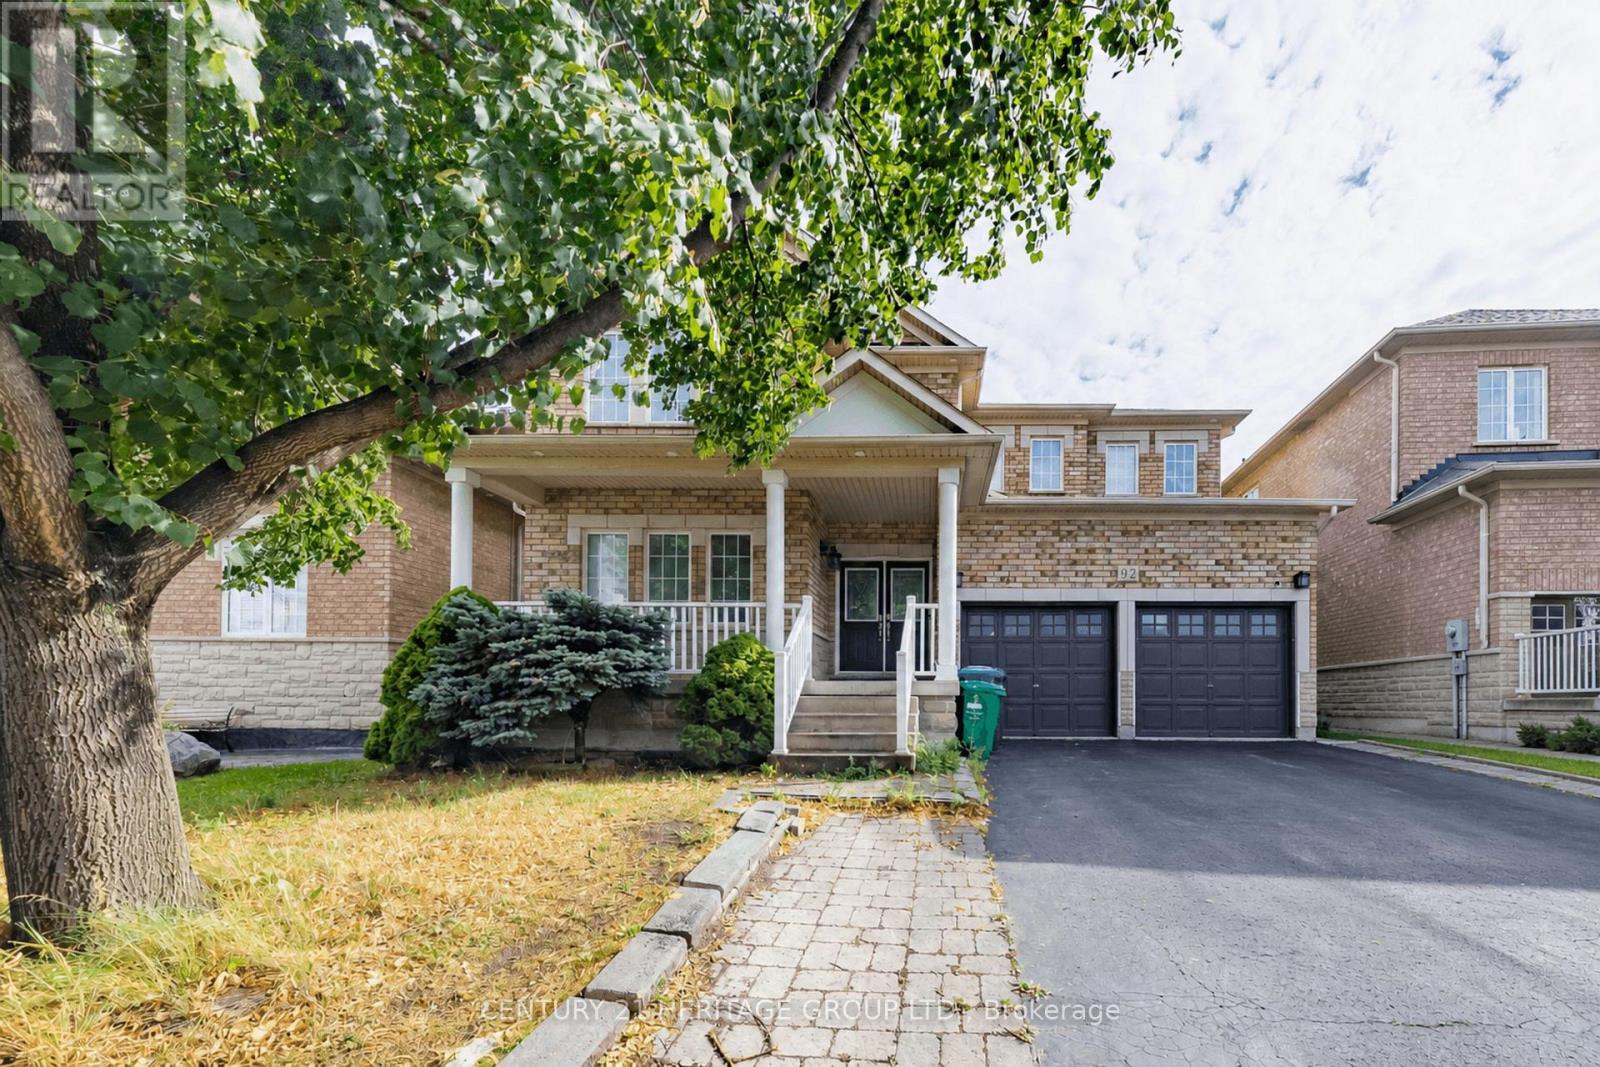
Main & 2nd - 92 Edenbrook Hill Drive
Brampton, Ontario
Welcome to this gorgeous and spacious 4-bedroom, 3-bathroom (main and 2nd floor) detached home, thoughtfully upgraded to offer comfortable, stylish, and family-friendly living in a warm and welcoming community. The main floor features soaring 9-foot ceilings, rich hardwood flooring, an elegant oak staircase, and a versatile den, along with a cozy fireplace that creates a warm and inviting atmosphere. Separate living and dining rooms provide the perfect setting for entertaining and family gatherings. The stunning eat-in kitchen features stainless steel appliances, a centre island, ample cabinetry and workspace, and a walkout to the large backyard - ideal for outdoor enjoyment, relaxing, and entertaining. The home also features a centralized humidifier, water sprinkler system, and an electric vehicle charger in the garage for added comfort, convenience, and peace of mind. Upstairs, retreat to the spacious primary suite, complete with a luxurious 6-piece ensuite and an abundance of natural light. Three additional generously sized bedrooms offer plenty of space for family, guests, or a home office. Ideally located just 5 minutes from Mt. Pleasant GO Station and within walking distance of two schools - Edenbrook Hill Public School and St. Angela Merici Elementary School, this home offers exceptional convenience for families. The nearby Cassie Campbell Community Centre provides easy access to recreation, fitness, sports, and community programs. Enjoy convenient access to shopping plazas, grocery stores, gyms, restaurants, and other everyday amenities, making this an ideal home for families and working professionals alike. Please note: The basement is not included in the lease. (id:55499)
Century 21 Heritage Group Ltd.
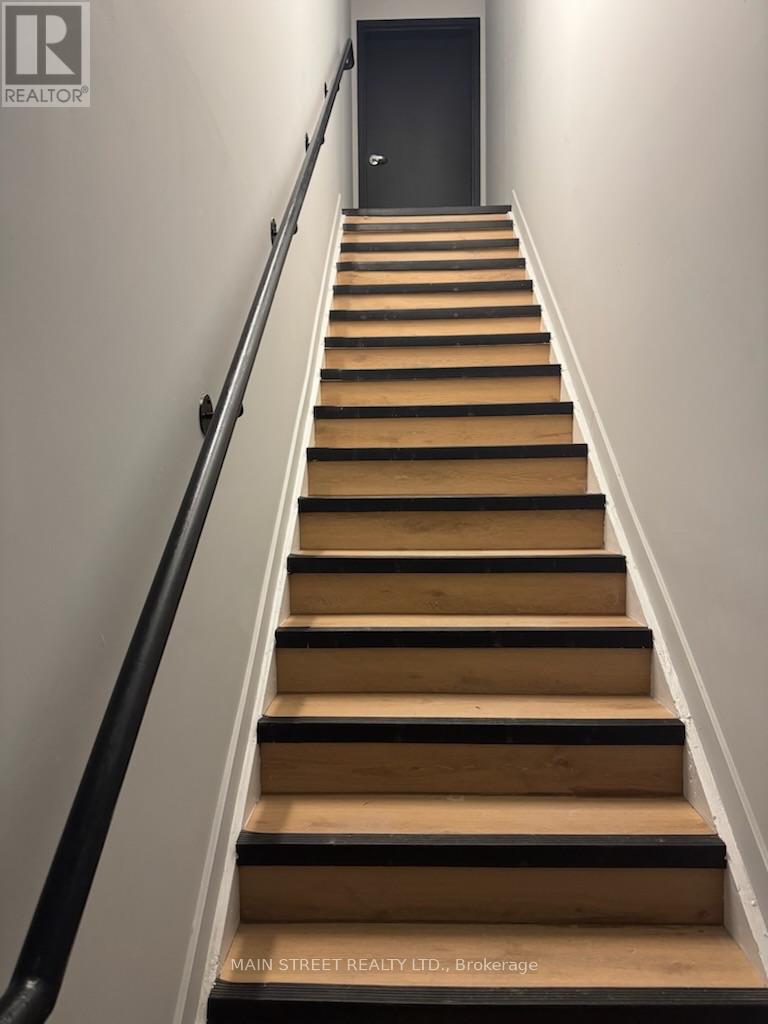
A - 184 Main Street S
Newmarket, Ontario
Client Remarks Exceptional Main Street exposure in central Newmarket. This 2nd floor open-concept office space offers abundant natural light within a meticulously renovated building featuring timeless character and charm. Previously home to a law firm, the property provides a professional layout with flexible zoning accommodating a wide range of commercial permitted uses. Surrounded by established businesses in a high-traffic, high-demand corridor. A unique leasing opportunity not to be missed. (id:55499)
Main Street Realty Ltd.
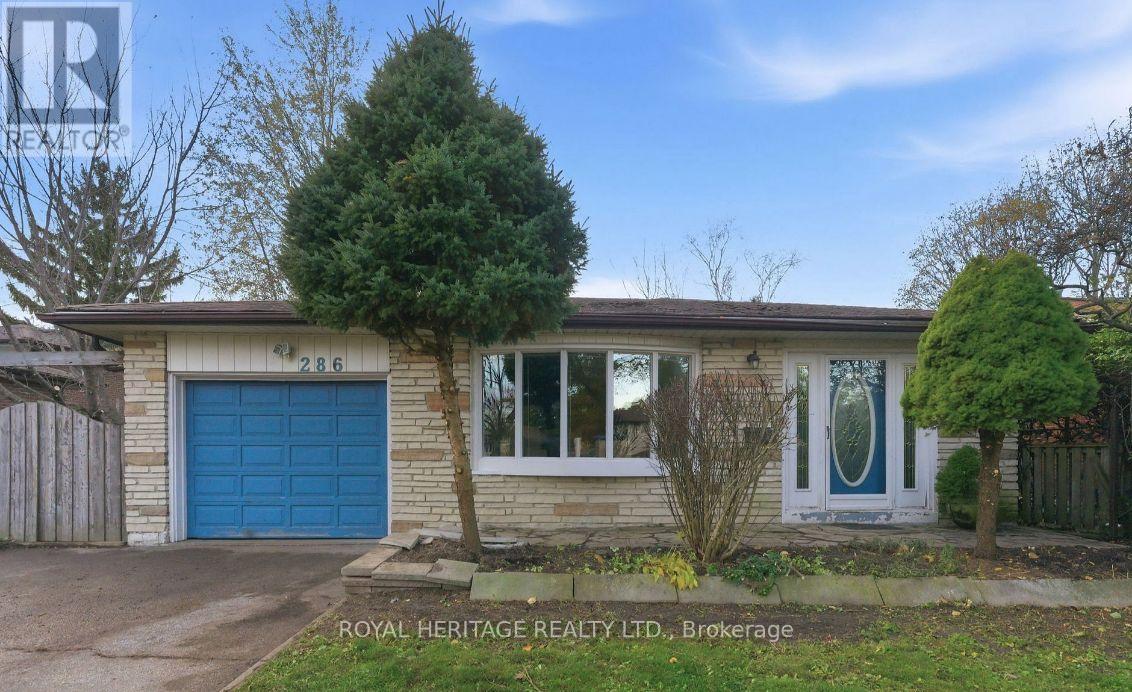
B - 286 Lorindale Drive
Oshawa, Ontario
Looking for a great place to call home? 286 Lorindale is now available for immediate occupancy! A rare find! Backing onto Harmony creek. Over 200 ft long backyard. Brand new roof, eaves, and soffits, newly landscaped, new driveway and fencing. Includes brand new stainless steel appliances Fridge, Stove, Built-in Dishwasher and microwave and washer and dryer). Bright and comfortable living space Great location and convenient access to amenities Ideal for a family, couple, or professional Available immediately. Don't miss the opportunity to make this wonderful property your next home! Message me for details, rental information, or to arrange a viewing. (id:55499)
Royal Heritage Realty Ltd.
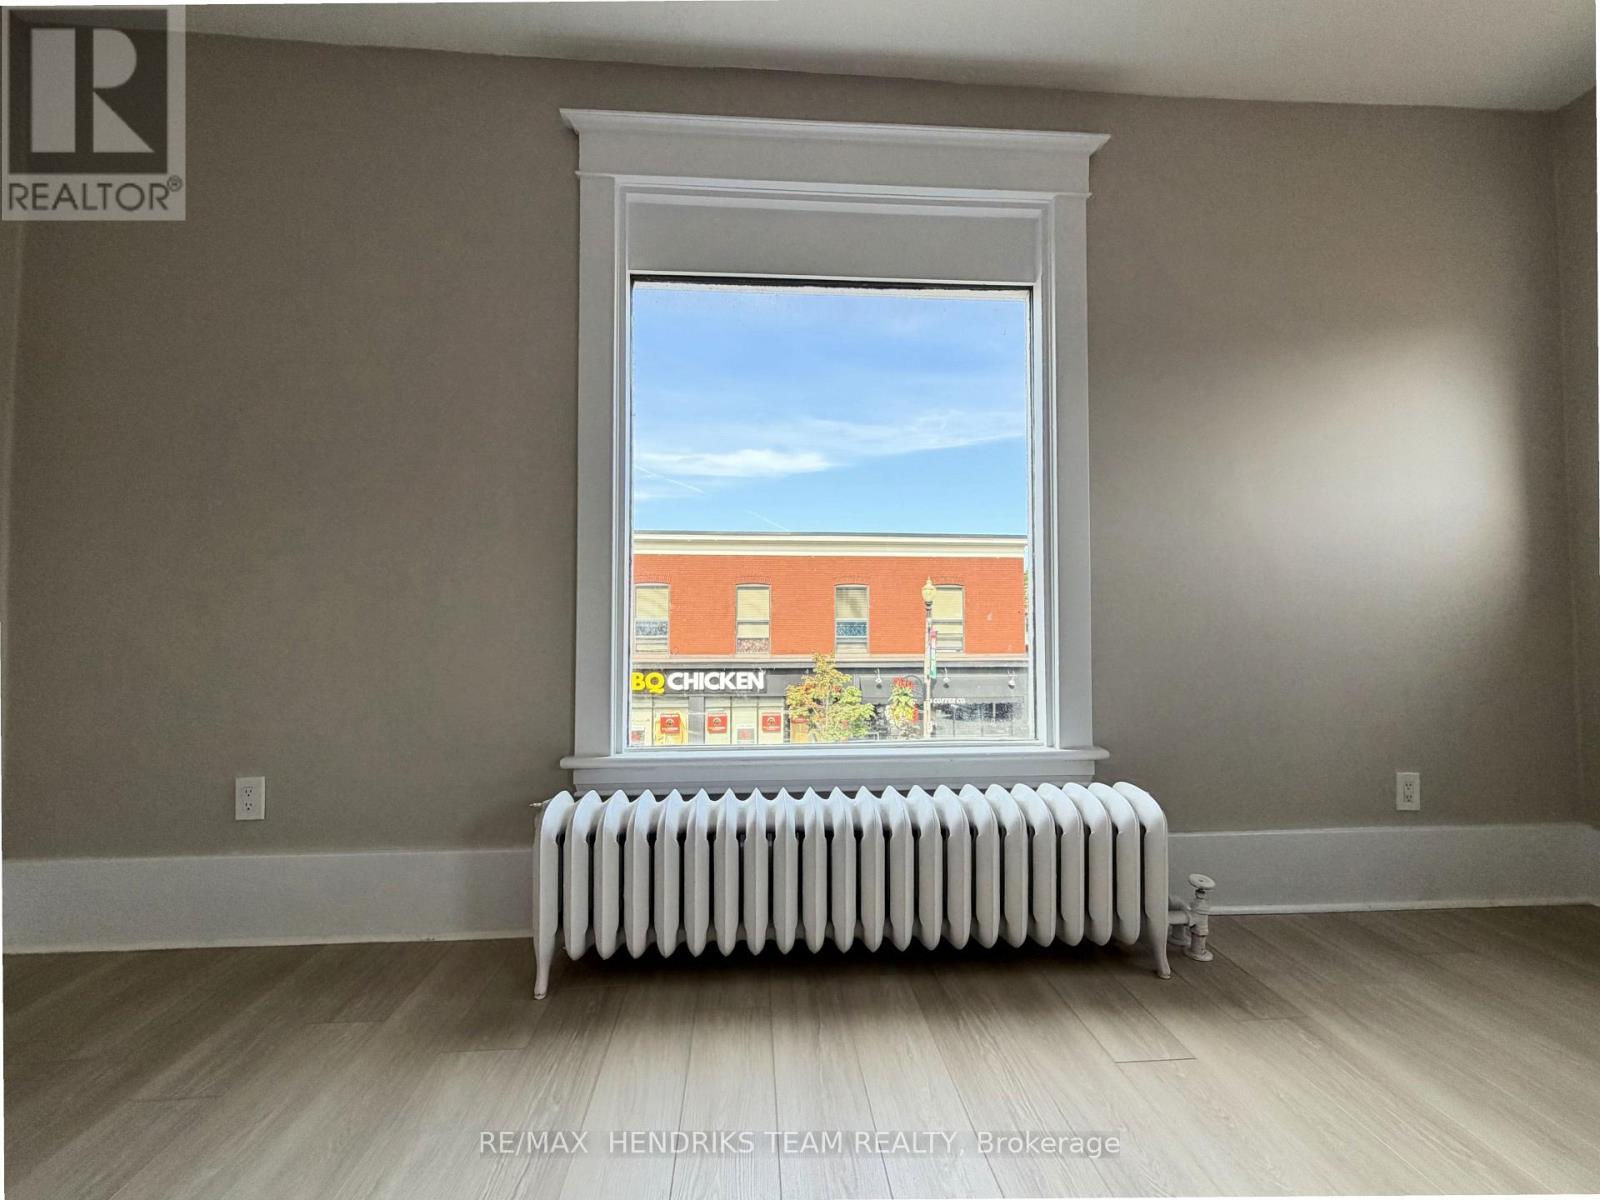
#1 - 3 Main Street W
Grimsby, Ontario
Newly Renovated! Welcome to this bright and airy 2-bedroom apartment, just steps from coffee shops, restaurants, shopping, and more. Located on the second floor above professional commercial space, this spacious unit offers convenient living close to everything. The building is quiet and well-maintained, providing a comfortable home in the heart of town. The primary bedroom features generous space and a large built-in closet, while the second bedroom works perfectly as a child's room or home office. Enjoy a brand-new 3-piece bathroom, new kitchen appliances, and shared coin-operated laundry. Tenants have easy access to multiple public parking lots surrounding the building. Landlord is seeking AAA tenants. Credit check, income verification, and references are required prior to viewing. (id:55499)
RE/MAX Hendriks Team Realty

13 Richmond Street E
Kawartha Lakes, Ontario
Step into a living work of art. This breathtaking circa 1875 church conversion nestled in the hamlet of Victoria Road, is a one of a kind sanctuary that seamlessly marries historic reverence with avant-garde design. Featuring stunning Venetian plaster walls, tinplate ceilings, ornate wood beams, arched top windows, original hardwood floors, and a breathtaking circular stained glass feature window that floods the character rich interior with a kaleidoscope of natural light. The main floor invites you into an open concept kitchen, living, and dining area warmed by a cozy wood stove, alongside two bedrooms and a freshly updated 4pc bath with laundry. Upstairs, an inspiring second story studio awaits. A perfect creative haven. Modern comforts blend seamlessly with history: a new metal roof, split system heat pump, and pellet stove. Outside, relish exceptional privacy amid apple trees, an abundance of nature and a river that surrounds the property area, crafting a serene natural retreat. Nestled near gems like the Carden Plains Important Bird Area, Kirkfield Lift Locks, Trent-Severn Waterway, and a sandy beach on Mitchell Lake ideal for kayaking, fishing, SUP, and boating. With shops, boutiques and markets, cottages, parks, lakes and wildlife, the area feels like a charming historic tapestry. Just steps to Balsam Lake Beach, 15 mins to Hwy35, 30 mins to Lindsay, and 1 hour to Durham. This is not just a house; it is a storied sanctuary for the soul. (id:55499)
Royal Heritage Realty Ltd.
5983 Corwin Avenue
Niagara Falls, Ontario
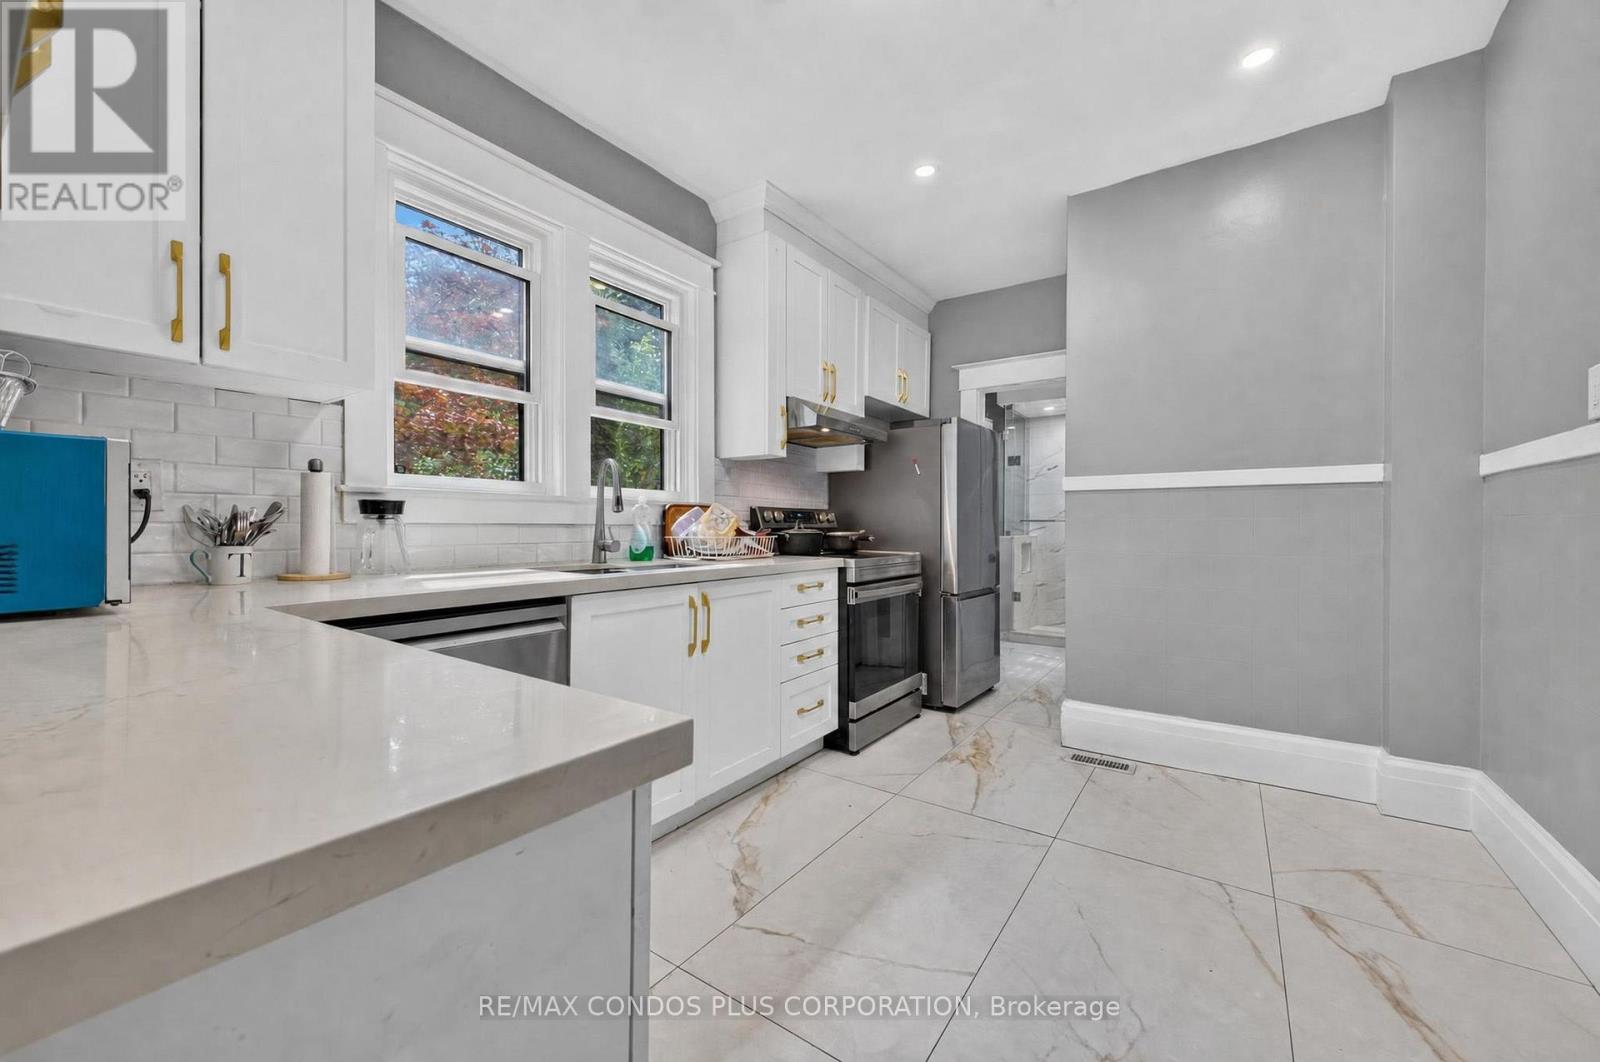
Welcome to 5983 Corwin Ave, Renovated 3 Bdrm, 2 Bath home, On a corner lot with a huge side yard and secret garden, it comes with 2 driveways for ample parking. The floor plan is outstanding with formal front entrance, living room on the left and dining room leading to the kitchen on the right. Original hard wood stairs are at the back of the living room lead to 3 very good sized sun filled bedrooms each with a large walk in closet, and a large renovated 4 pc washroom. Basement is unfinished and used as storage. (id:55499)
RE/MAX Condos Plus Corporation
67 Picard Street
Woolwich, Ontario
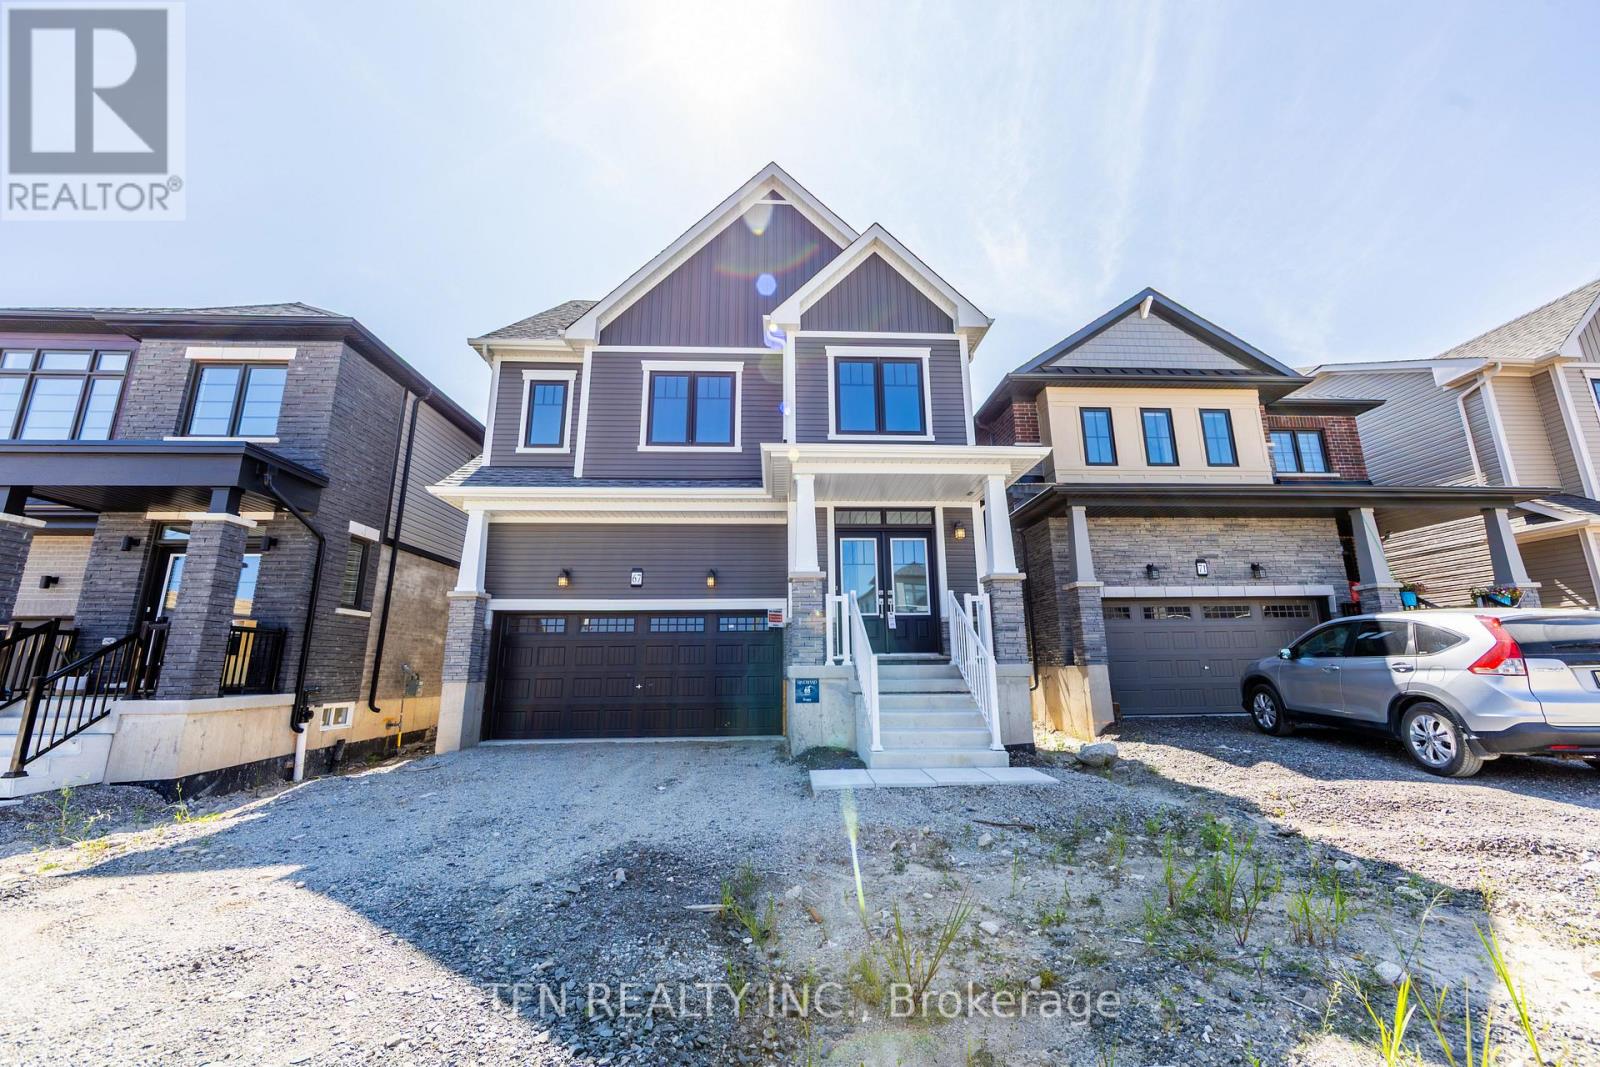
Welcome to the Dryden by Empire Homes, a thoughtfully designed 4-bedroom home offering spacious, functional living for today's modern family. The main floor features hardwood flooring, a separate great room and dining area, and a convenient walk-in closet off the entry way, providing plenty of storage for coats, shoes and everyday essentials. Upstairs, you'll find four generous bedrooms, a versatile media loft, and the convenience of upper-level laundry. An impressive three full bathrooms upstairs provide exceptional functionality, including a private primary ensuite, a Jack-and-Jill bathroom connecting two bedrooms, and an additional full bathroom serving the fourth bedroom. With its smart layout, generous living spaces and family-focused design, the Dryden offers the perfect combination of comfort, style and everyday convenience. Brand-new home opportunity! Eligible purchasers may qualify for government new housing rebates of up to $87,662.00, subject to applicable program requirements and purchaser eligibility. Ask for details. (id:55499)
Tfn Realty Inc.
385 Starlight Avenue
Woolwich, Ontario
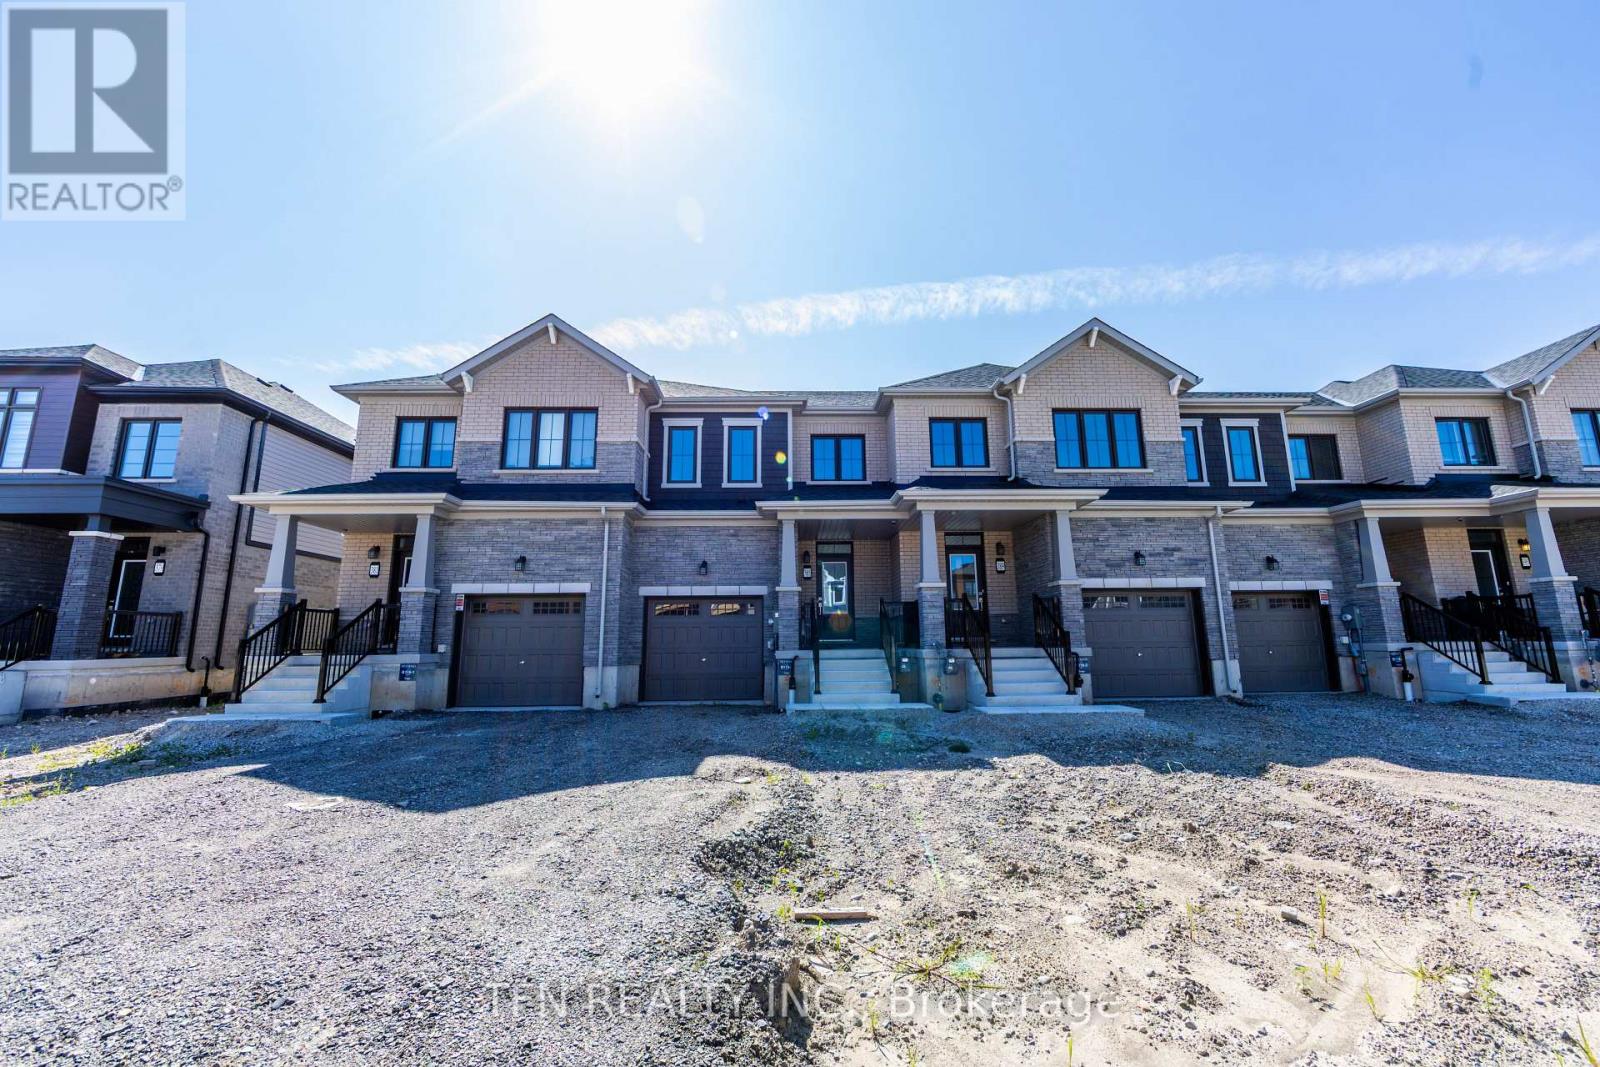
This brand-new freehold townhome offers modern design, beautiful finishes and low-maintenance living in a thoughtfully planned community. Featuring 9' main-floor ceilings, engineered hardwood flooring, a solid oak staircase, contemporary kitchen cabinetry, ceramic tile and stylish Moen fixtures throughout. Energy-efficient and smart-home features include ahigh-efficiency furnace, ERV, smart thermostat and future EV charger rough-in. A fantastic opportunity to own a beautifully finished new home in a growing community. Eligible purchasers may qualify for government new home rebates of up to $61,362.00 offering significant savings on the purchase of this brand-new home. Eligibility, rebate amounts and applicable requirements are subject to government criteria. Buyer to verify eligibility. (id:55499)
Tfn Realty Inc.
61 Maud Street
Woodstock, Ontario
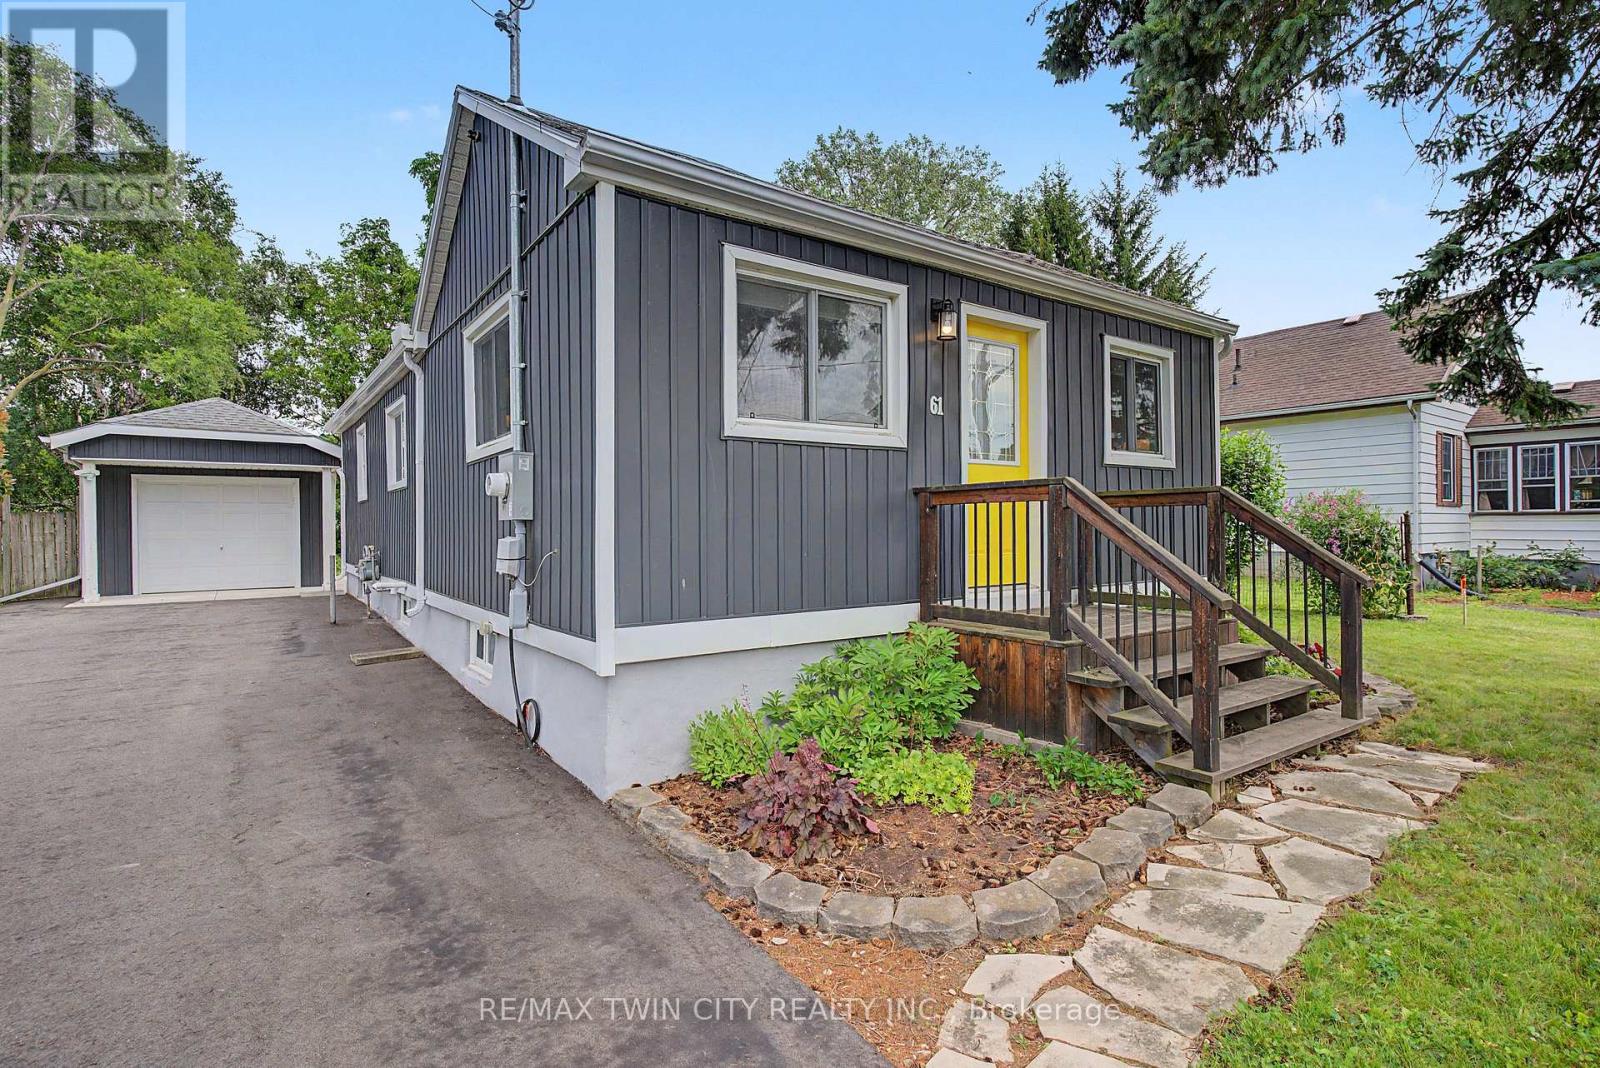
*OPEN HOUSE-SUNDAY, AUGUST 30th, 2:00 - 4:00 PM*Welcome to 61 Maud Street, a charming bungalow that is sure to pleasantly surprise you the moment you step inside. From the street, you might not expect the bright, open concept layout that awaits, offering comfortable main floor living in a mature Woodstock neighbourhood. Thoughtfully updated & meticulously maintained, this move-in ready home is perfect for first-time buyers, downsizers, or investors looking for a property that combines character, functionality, & exceptional outdoor space. The bright, open concept living & dining area is enhanced by a cathedral ceiling, creating an inviting atmosphere for everyday living and entertaining. The kitchen features timeless white shaker cabinetry, a center island, & an efficient layout with great storage & workspace. Two comfortable bedrooms, a spacious bathroom with double sinks, a convenient main floor laundry room, a spacious rear entry, & excellent storage throughout complete this well-designed & professionally renovated home. Recent quality improvements include a new heat pump, gas furnace, & spray foam insulation in 2023, followed by a composite deck & newly paved driveway in 2024, providing added comfort, energy efficiency, & curb appeal. Step outside & discover what truly sets this property apart. The expansive, private backyard offers an incredible space to relax, entertain, garden, or simply enjoy the outdoors. Whether you're hosting summer barbecues, spending time with family, or creating your own backyard retreat, this generous lot offers space that's becoming increasingly difficult to find. The detached garage/workshop provides excellent storage, hobby space, or room for a compact vehicle, while also offering future potential for expansion. Conveniently located close to schools, parks, shopping, & public transit, this charming home offers the perfect blend of thoughtful updates, efficient living, & an outstanding outdoor setting. Simply move in and enjoy! (id:55499)
RE/MAX Twin City Realty Inc.
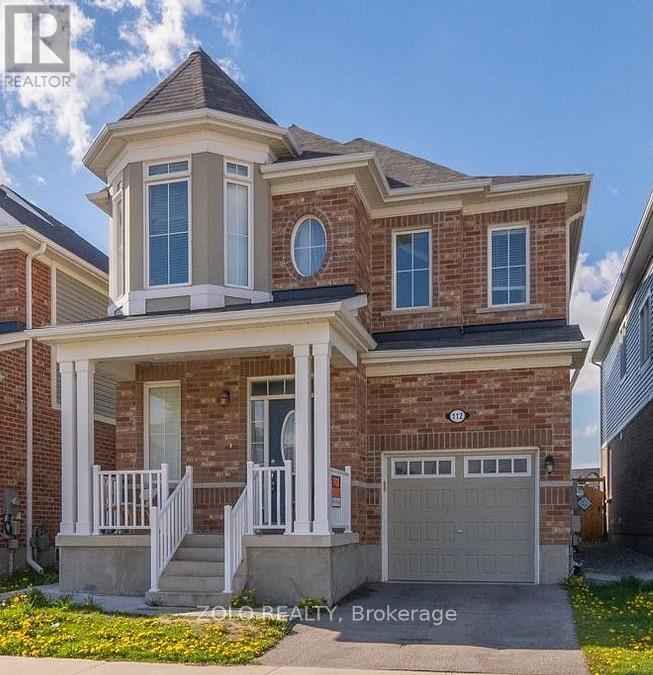
Lower 112 Ridge Road
Cambridge, Ontario
Legal 2-Bedroom Basement Apartment featuring a bright and spacious open-concept layout with 2 bedrooms, 1 full bathroom, a private separate entrance, private ensuite laundry, and 1 parking space. This well-maintained, neat, and clean unit offers modern finishes and comfortable living in a quiet, family-friendly neighborhood. Conveniently located close to schools, parks, shopping, public transit, and major highways. Ideally suited for a small family or working professionals. Tenant is responsible for 30% of utilities. Available by SEPTEMBER 1ST. (id:55499)
Zolo Realty
245319 5 Side Road
Amaranth, Ontario
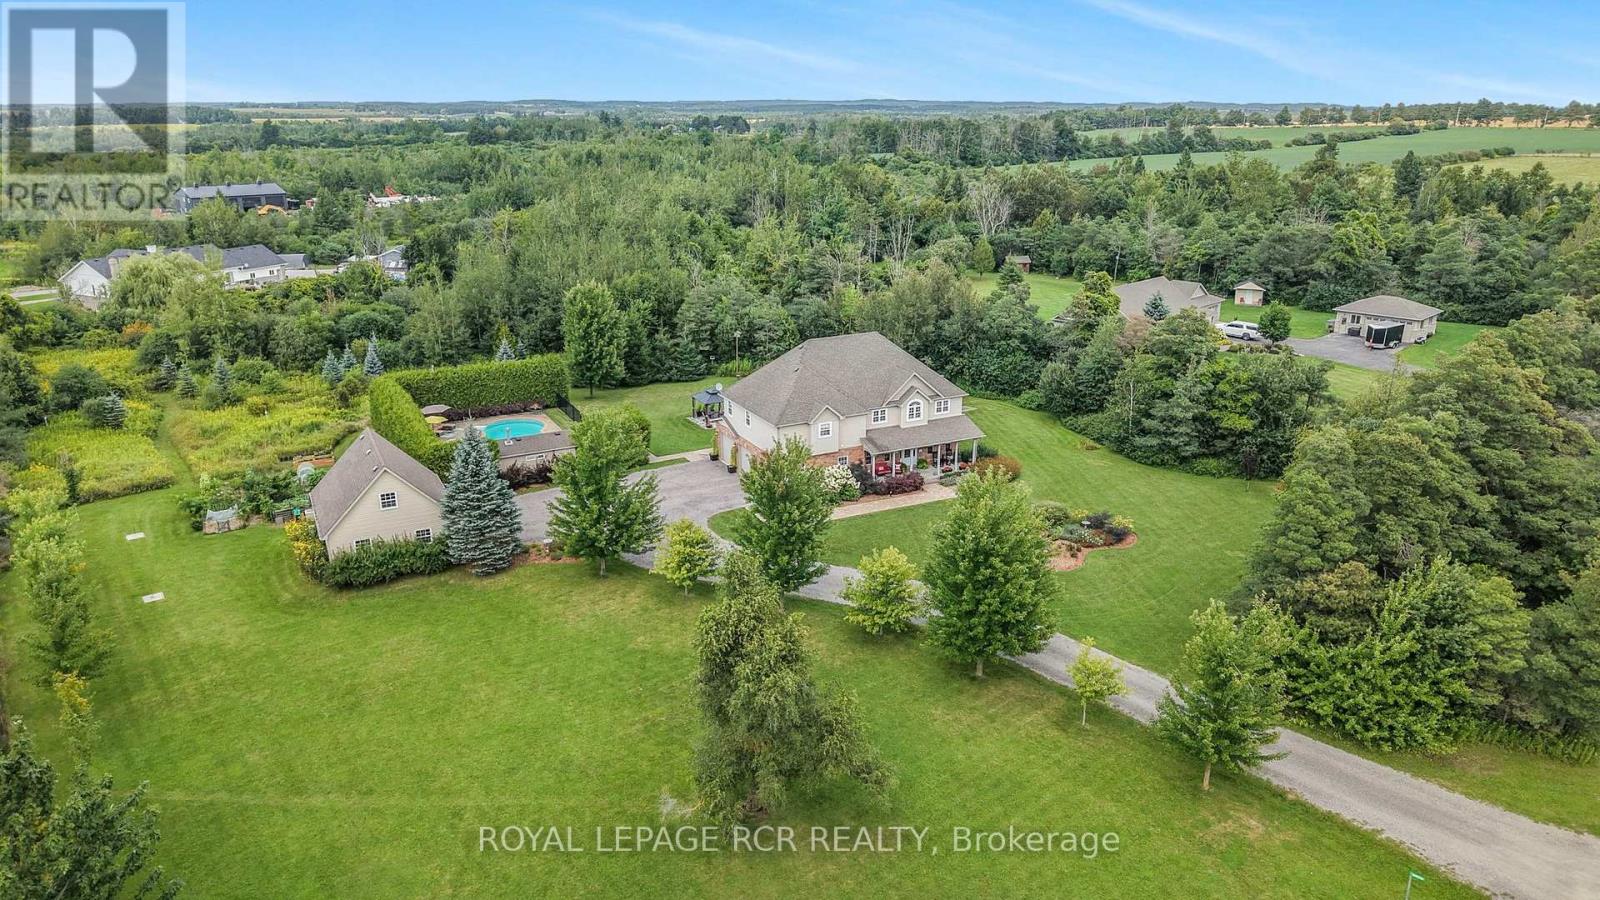
Welcome to 245319 5 Sideroad in Amaranth, a beautiful country home set on 3.01 scenic acres just minutes from Orangeville on a paved road. Mature trees, perennial gardens and a covered front porch set the tone, while an attached heated 3 car garage and detached heated 2 car garage with loft space give you exceptional room for vehicles, hobbies and storage. Inside, the main floor is made for gathering. The eat in kitchen features maple cabinetry, granite countertops, a breakfast bar and walkout to the back deck, with a formal dining room nearby for larger dinners. In the great room, hardwood flooring, a vaulted ceiling and gas fireplace are framed by windows looking out across the backyard. Upstairs are 3 bedrooms, including a generous primary suite with a large walk-in closet, 4 piece ensuite with separate jetted tub and walk-in shower, plus its own sitting area that gives you a little extra room for reading, or a quiet TV space. Upper level laundry and a flexible bonus area add even more function. The finished lower level brings a whole different side to the home with in-floor heating, a games room, movie theatre, 2 piece bathroom, wet bar rough-in, large cold room and storage. A separate entrance through the garage adds potential for extended family or a future in-law setup. Outside, the covered back deck creates a sheltered spot for barbecuing. The heated saltwater inground pool is fully bordered by cedar trees for added privacy. A poolside cabana provides changing and storage space, and a nearby pergola and flagstone patio give you another place to sit back and enjoy the yard. Large vegetable gardens are ready for the avid gardener, the fire pit is set for summer evenings, and a walking path winds through the mature trees at the back of the property for a quieter way to take in the surroundings. With space to gather, room to spread out and so many ways to enjoy the property, this is the kind of place that is easy to picture calling home. (id:55499)
Royal LePage Rcr Realty

37 Wilson Crescent
Southgate, Ontario
Welcome to 37 Wilson Crescent, a warm and inviting raised bungalow nestled in one of Dundalk's family-friendly neighbourhoods. Designed with everyday comfort in mind, the bright open-concept main floor creates a welcoming space where family and friends can gather with ease.The heart of the home is the spacious kitchen, featuring ceramic tile flooring, a centre island, stainless steel appliances, and an open layout that flows effortlessly into the living room. Filled with natural light, the living room offers durable laminate flooring and a walk-out to the back deck-perfect for enjoying your morning coffee, summer barbecues, or relaxing evenings outdoors.The main floor is complete with three comfortable bedrooms, a 4-piece bathroom, and a convenient 2-piece powder room, offering a functional layout for growing families.Downstairs, the fully finished basement provides even more living space with two additional bedrooms, a generous rec room, a second kitchen, and a bathroom rough-in, offering endless possibilities for extended family, guests, or multi-generational living. A cozy pellet stove adds warmth and character, making this level a comfortable retreat throughout the cooler months.Located in a welcoming neighbourhood known for its parks, schools, and community atmosphere, this home offers the perfect balance of small-town charm and family-friendly living. Whether you're looking for room to grow or a place to create lasting memories, 37 Wilson Crescent is ready to welcome you home. (id:55499)
Revel Realty Inc.

120 North Shore Road
Alnwick/haldimand, Ontario
incredible luxury waterfront estate home with pool !! life time opportunity in a highly sought-after lakeside community just steps from the shores of Lake Ontario! This absolute stunning and spacious 5-bedroom, 3-bathroom family home offers exceptional space, natural light, and a backyard retreat perfect for summer living. Step inside to a beautiful sunken living room featuring a cozy fireplace and elegant French doors that open onto a large deck overlooking the private backyard oasis. The bright eat-in kitchen is ideal for everyday family living, while the separate formal dining room provides the perfect setting for entertaining guests and hosting memorable gatherings. A grand spiral staircase leads to the second level where you'll find five generously sized bedrooms, including a peaceful primary suite with its own private ensuite. Large north- and south-facing windows flood the home with natural light throughout the day, while three oversized hallway closets provide excellent storage space. Stepoutside and experience your own summer paradise with a large in-ground pool surrounded by mature trees and plenty of space to relax or entertain. Located in a quiet, family-friendlyneighbourhood just moments from the lake, scenic walking paths, parks, schools, and amenities, this home offers the perfect blend of lifestyle and convenience. Homes in this coveted lakeside neighbourhood rarely come to market. Don't miss your chance to secure this incredible property- book your showing today before it's gone! (id:55499)
RE/MAX Realty Specialists Inc.
17 - 3353 Liptay Avenue
Oakville, Ontario
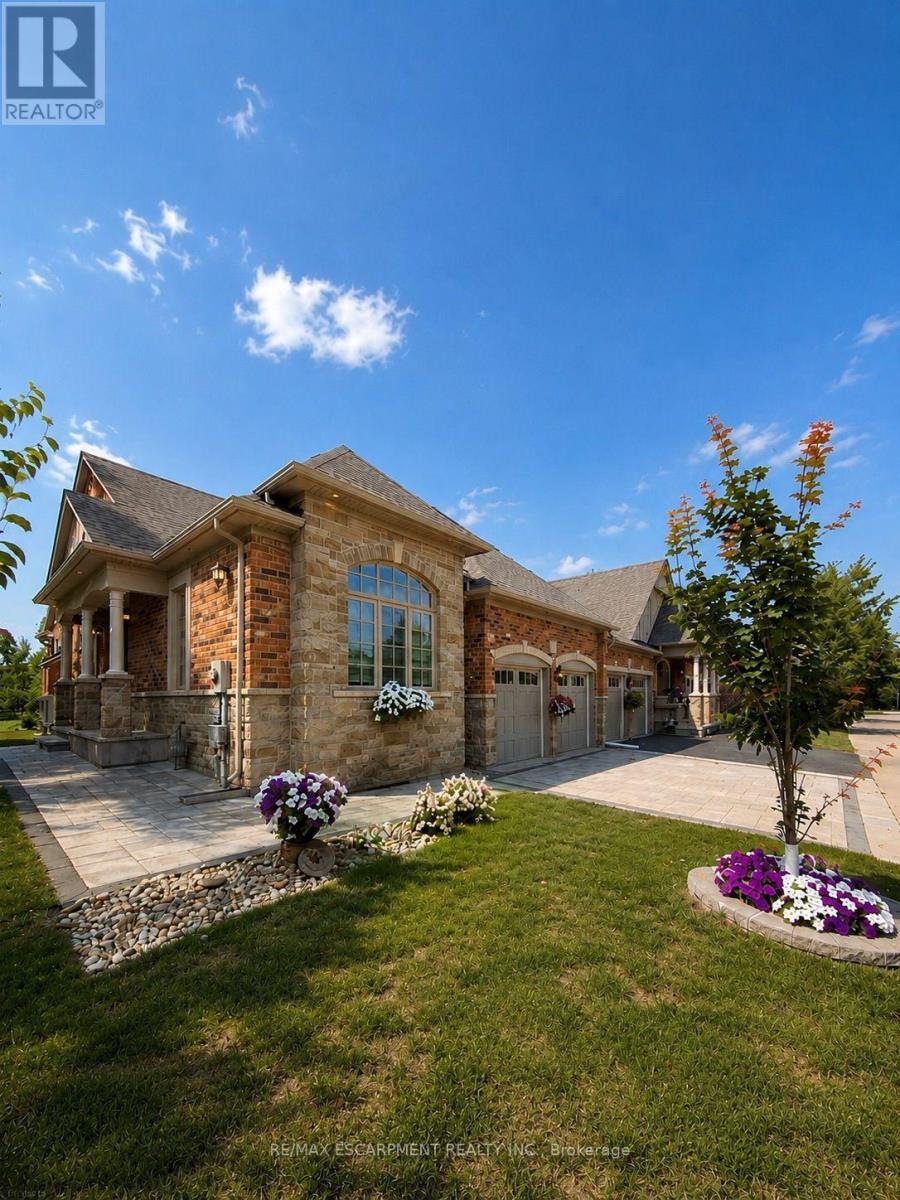
Welcome to this one-of-a-kind end-unit freehold bungalow with loft, double garage, and backyard backing onto protected greenspace in Oakville's highly desirable Bronte Creek community, offering 2,356 sq. ft. above grade plus a fully finished basement. Thoughtfully designed for comfortable, accessible living, the home features wide doorways and smooth, level flooring throughout, making it well suited for those using a walker or wheelchair. Step inside to discover bright, spacious living and dining areas with a warm and inviting atmosphere. The thoughtfully designed main level includes two bedrooms, convenient main-floor laundry, and generous principal rooms for easy everyday living. Head upstairs to the impressive loft level, where an additional bedroom and spacious living area provide excellent flexibility for family, guests, or a private retreat. The finished basement (2013) further expands the home with two additional bedrooms, a kitchen, bathroom, and generous living space-ideal for extended family, guests, or multi-generational living. Step outside to a peaceful backyard backing onto protected provincial park lands, offering exceptional privacy and beautiful natural surroundings with no future development directly behind. The interlock driveway and backyard stone patio (2020) create welcoming spaces for outdoor living and entertaining. Located on a quiet private street with professionally maintained common green spaces and prompt snow removal, with an approximate $90 monthly private road fee. An oversized double garage and parking for four vehicles add convenience. Additional highlights include excellent soundproofing, roof and windows (2011), and newer furnace and A/C (2024). Just approximately 10 minutes from Oakville Trafalgar Memorial Hospital and close to parks, schools, shopping, transit, and everyday amenities, this unique home offers an exceptional combination of space, accessibility, privacy, and nature. (id:55499)
RE/MAX Escarpment Realty Inc.
393519 County Road 12
Amaranth, Ontario
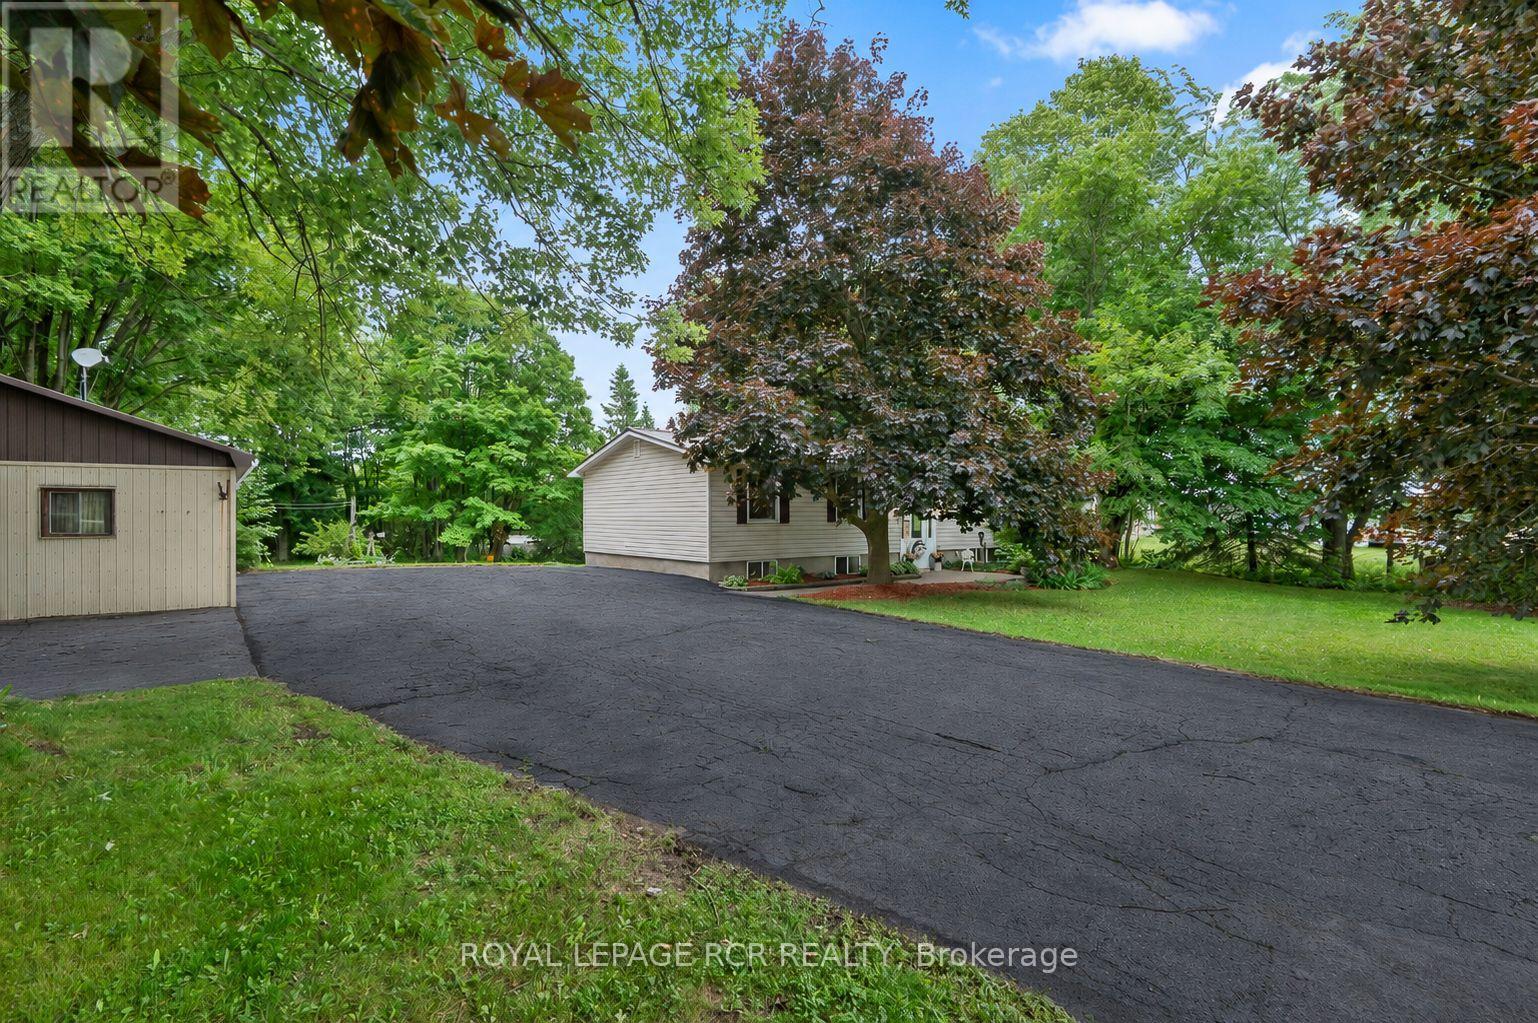
Welcome to the quiet hamlet of Laurel, where peaceful country living and small-town charm come together. Lovingly owned and cared for by the same family, this raised bungalow offers 3+1 bedrooms, 2 bathrooms, and a comfortable layout that's ready for its next chapter. The home features a steel roof, Generac whole-home backup generator, and a new sump pump (2025) for added peace of mind. Outside, you'll find a detached two-car garage and, tucked away at the back of the property, a charming bunkie that's perfect for children's adventures, a quiet escape, or extra space for family and overnight guests. Enjoy the quiet of country living while being just 10 minutes from Orangeville, 10 minutes to Grand Valley, and 15 minutes to Shelburne. Students attend Laurelwoods Elementary School, with bus service to Orangeville District Secondary School (ODSS).Your new beginning starts here. (id:55499)
Royal LePage Rcr Realty
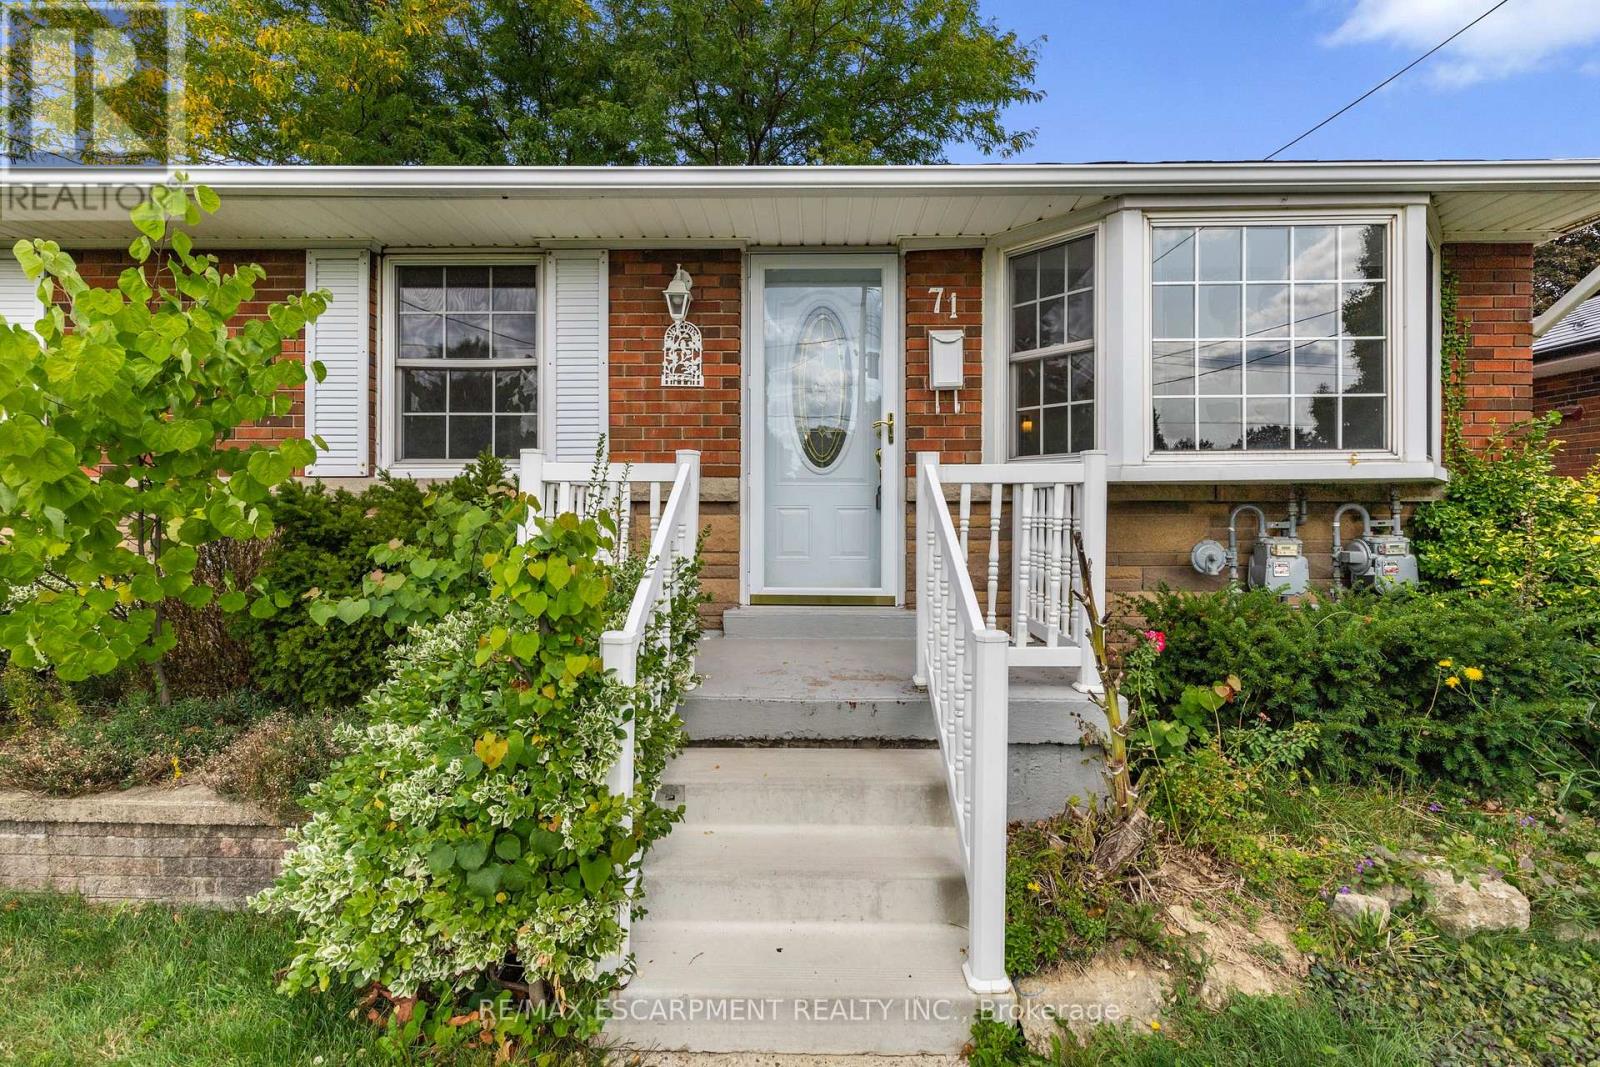
Main - 71 Organ Crescent
Hamilton, Ontario
Spectacular bright and spacious main floor 3 bedroom rental situated directly across from a gorgeous park! Located in the heart of the Huntington neighbourhood, which consistently ranks highly for liveability, reflecting its welcoming, safe and community oriented environment. Loads of large bright windows welcome you into this picturesque bungalow with expansive living room, open kitchen and eating area with walk-out to back deck and pergola. 3 large bedrooms and stylish 4-piece bathroom. Exclusive use of 2 tandem paved parking spaces and backyard as well as in-suite laundry. Walk to Huntington Park Elementary and many parks, the Escarpment Rail Trail / Bruce Trail lookouts, recreation centre and pool. Shopping, grocery, hospital and highway access all nearby. Available Sept 15th. *Room sizes approximate* (id:55499)
RE/MAX Escarpment Realty Inc.
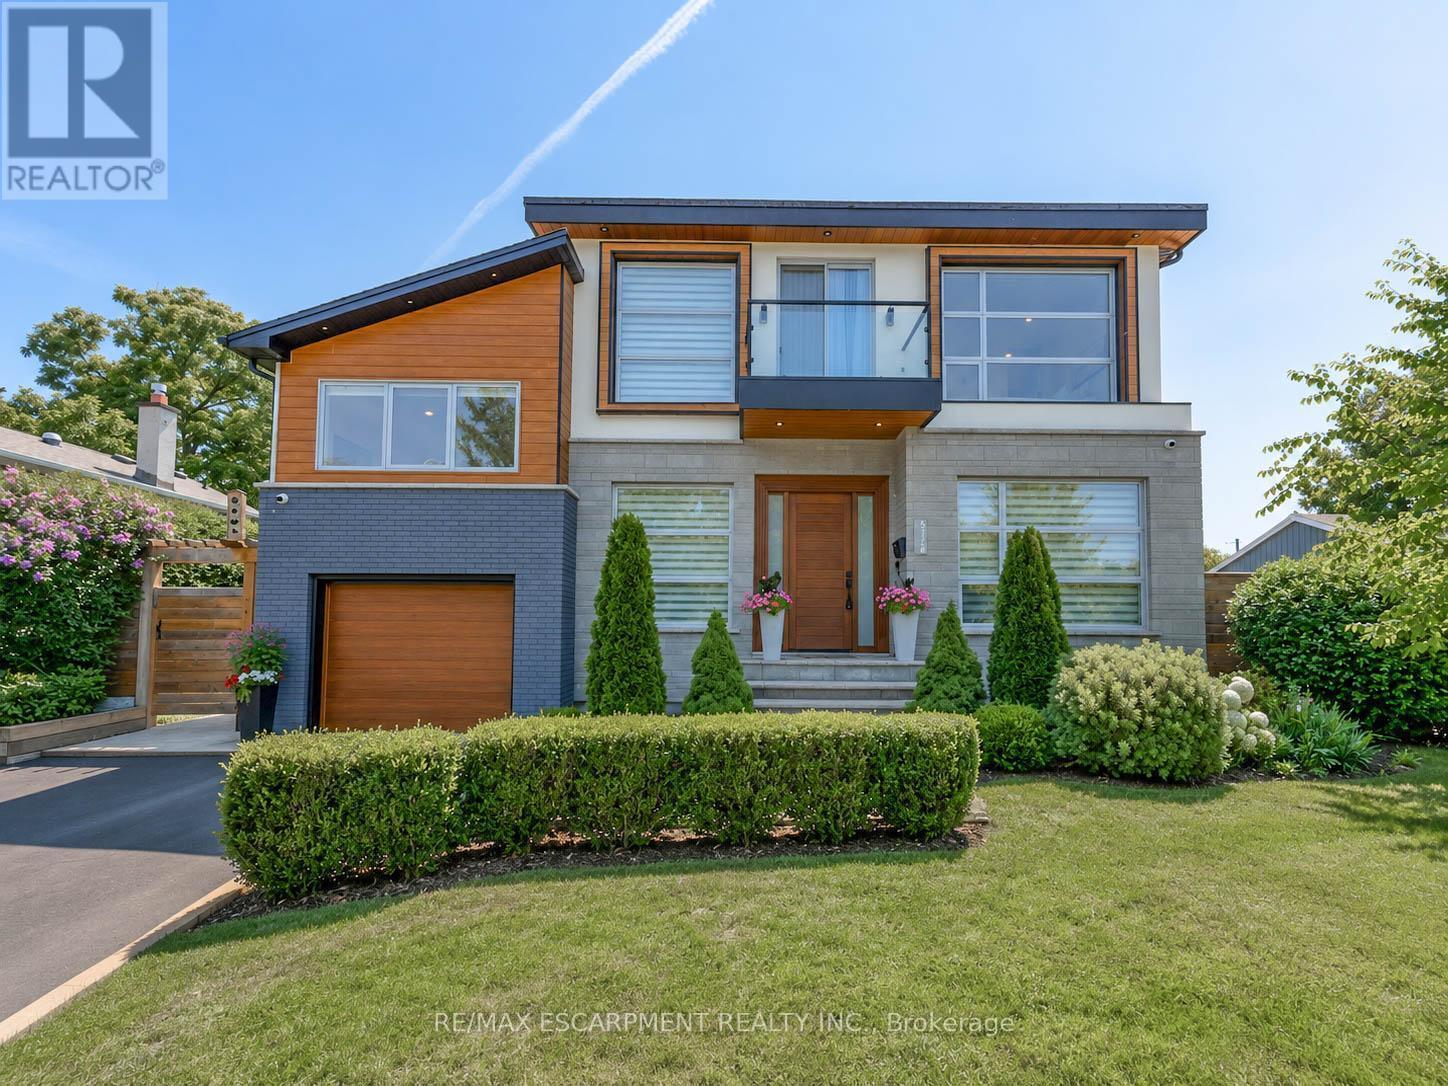
5178 Hunter Drive
Burlington, Ontario
Welcome to an exceptional executive residence in prestigious South East Burlington, where sophisticated design, impressive living spaces, and resort-inspired outdoor living come together. Offering over 3,100 sq. ft. of finished space with 4 bedrooms, 5 bathrooms, and a professionally finished basement, this meticulously maintained home impresses from the moment you arrive. Step through the grand double-door entry into an elegant marble foyer and a main floor designed for living and entertaining. Formal living and dining rooms offer timeless sophistication, while the inviting family room with gas fireplace provides a warm place to gather. At the heart of the home, the chef-inspired kitchen showcases quartz countertops, stainless steel appliances, a centre island, and abundant cabinetry. Upstairs, escape to the impressive primary retreat featuring a fireplace, two walk-in closets, spa-inspired 6-piece ensuite, and private den with walkout to a balcony. A second bedroom enjoys its own ensuite, while two additional bedrooms, another full bathroom, and upper-level laundry complete the floor. The professionally finished basement offers a spacious recreation room, private gym, full bathroom, dry bar, and generous storage. Step outside to your private resort-style oasis. The landscaped backyard features an inground pool with liner, heater, and safety cover (2021), gazebo, automatic sprinkler system (2022), and storage shed-perfect for entertaining. Premium upgrades include Somfy whole-home motorized blinds and linen curtains (2020), built-in speakers with smart controls, water purification and softening system (2020), whole-home humidifier (2022), custom built-in wardrobes and storage (2022), front paving (2021), smart TV mounts (2020), plus furnace, A/C, and windows approximately 6 years old. Minutes from the lake, excellent schools, parks, shopping, and amenities, this remarkable home delivers luxury, lifestyle, and location. (id:55499)
RE/MAX Escarpment Realty Inc.
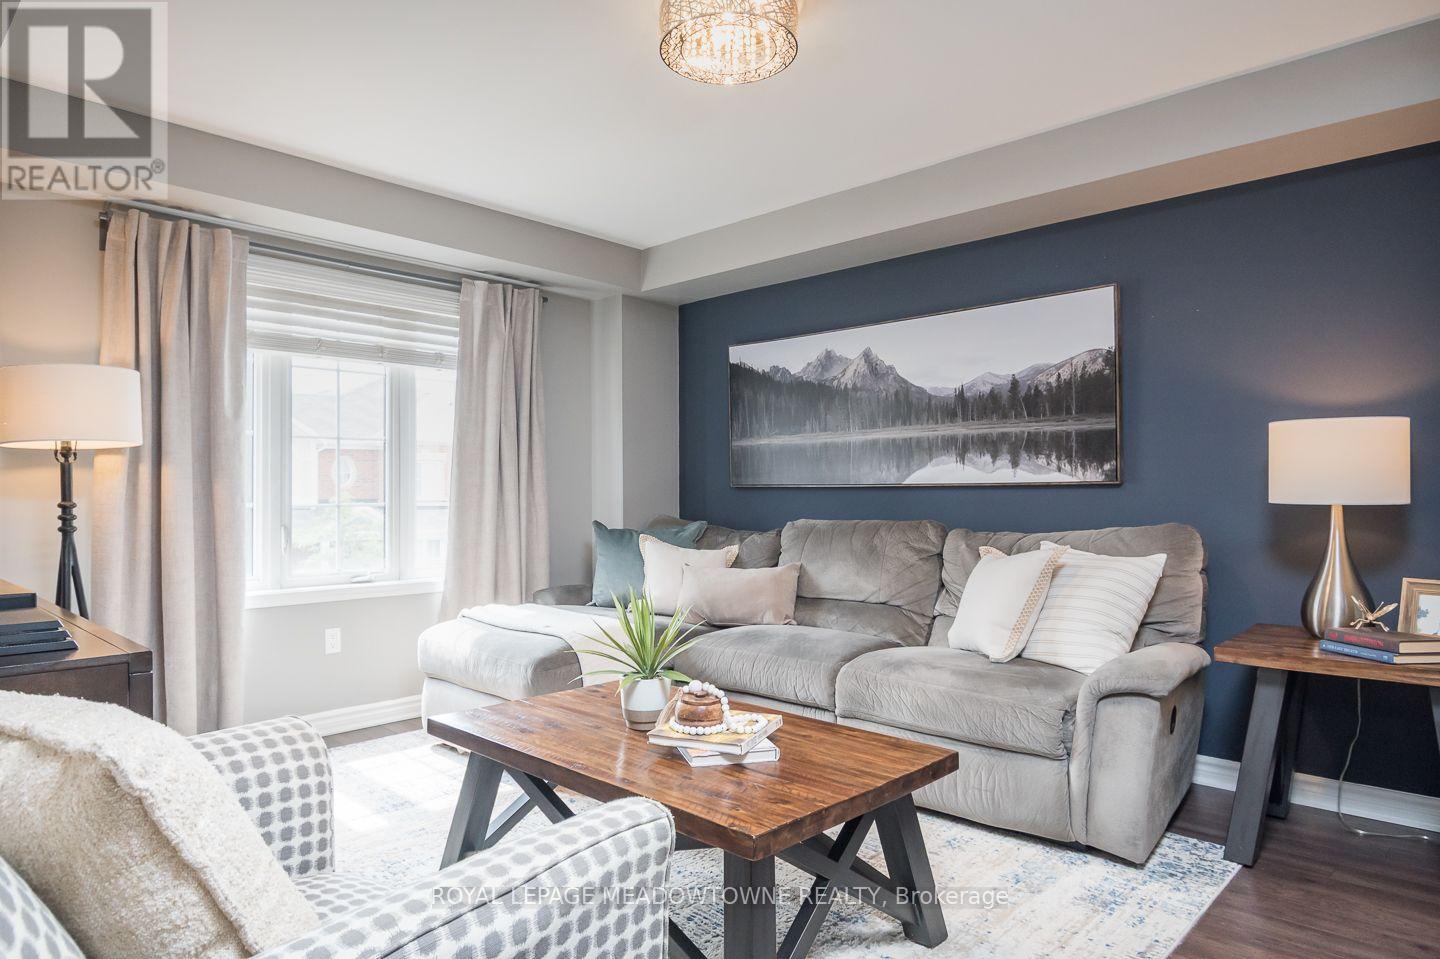
275 Eves Gate
Milton, Ontario
Welcome to 275 Eves Gate, a beautifully maintained freehold townhome in Milton's sought-after Ford neighbourhood. Offering 3 bedrooms, 3 bathrooms and parking for 2 vehicles, this home combines style, comfort and convenience. The open concept kitchen overlooks the dining area and features dark cabinetry, under cabinet lighting, tiled backsplash, stainless steel appliances, a double door pantry, breakfast bar seating, pot lights and upgraded lighting. The bright main living area showcases laminate flooring, neutral décor and direct access to a private balcony for year-round enjoyment. A versatile den on the main level offers the perfect space for a home office or flex room, while laundry is conveniently located on the main living level. Upstairs, the spacious primary bedroom accommodates king-sized furniture and features a window seat, his and hers closets and a private 3-piece ensuite with a stand-up shower. Two additional generously sized bedrooms, a 4-piece main bathroom, large linen closet and convenient 2-piece powder room located on the main living level complete the home. Ideally located just minutes from shopping, schools and everyday amenities with quick commuter access to Oakville, Burlington and Highway 407. Enjoy being close to the Mattamy National Cycling Centre and the Niagara Escarpment. An excellent opportunity to own a move-in ready home in one of Milton's most desirable communities. (id:55499)
Royal LePage Meadowtowne Realty
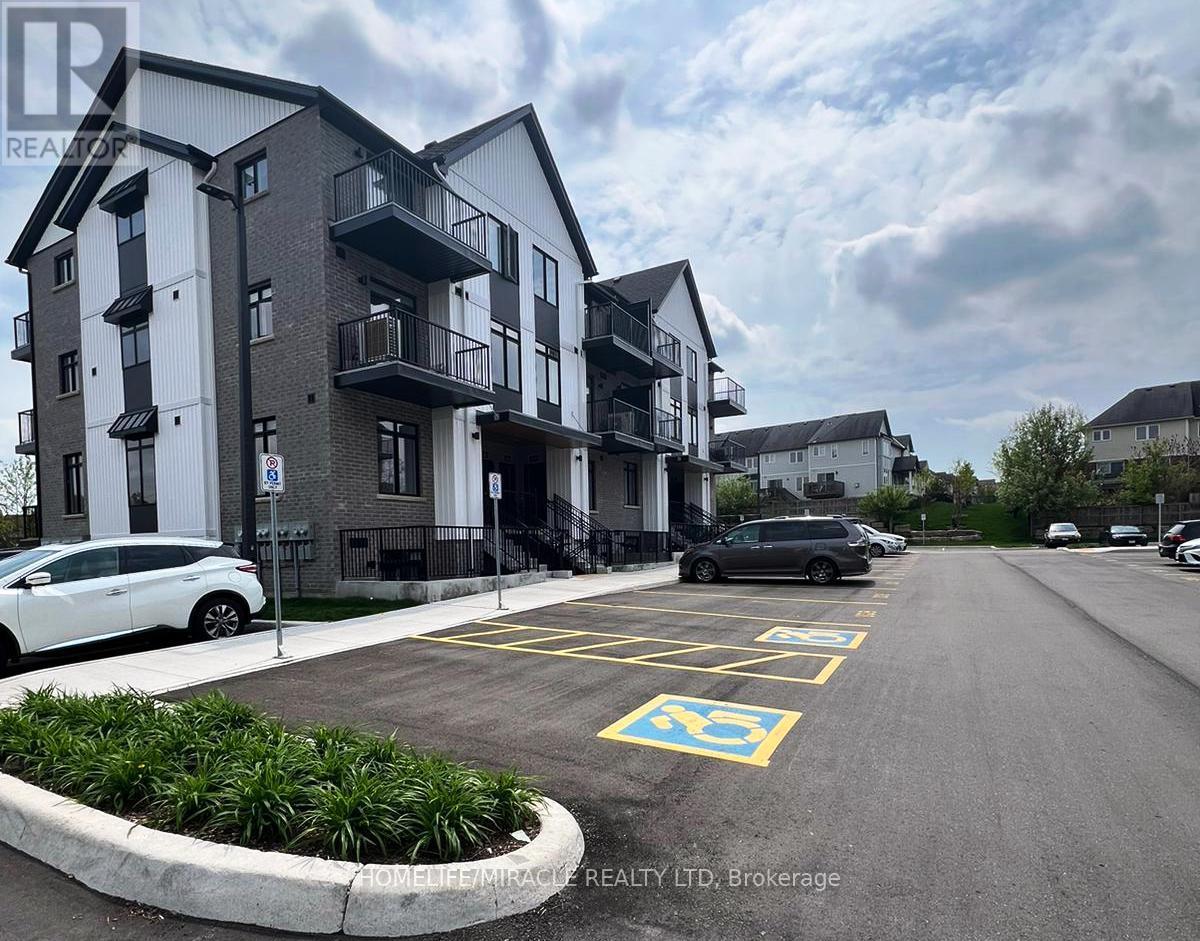
43 - 405 Myers Road
Cambridge, Ontario
Welcome to this Beautiful Main Floor Unit with 2 Bed 2 Bath on same main level not in a basement and Located in Cambridge's Popular East Galt Neighborhood, The Birches Is Close To The City's Renowned Downtown and Steps From Convenient Amenities. Walk, Bike Or Drive As You Take In The Scenic Riverfront. High-End Finishes Such As Quartz Countertops In The Kitchen, 9 Ft. Ceilings, Vinyl Plank Flooring, Pot Lights. The All New Birches in Cambridge located at Franklin and Myers Rd. Unit 43 in Building C is a single floor plan that offers a carefully designed living space with and open views facing away from the community. The master bedroom has a balcony facing Franklin Blvd and an ensuite bathroom. There is additional storage in the laundry and furnace room located just off the main hallway. One surface parking space is included. This property is available for rent anytime and includes one surface parking spot. Blinds Installed, Bungalow Style Living. Tenant pays all Utilities including Hot Water Tank Rental. Inclusions: Building amenities include a gathering place with pergola, harvest table & charcoal grill. Situated near numerous amenities including historic downtown Galt, many local eateries, unique shopping, schools, and recreation services. Available from 1st September. (id:55499)
Homelife/miracle Realty Ltd
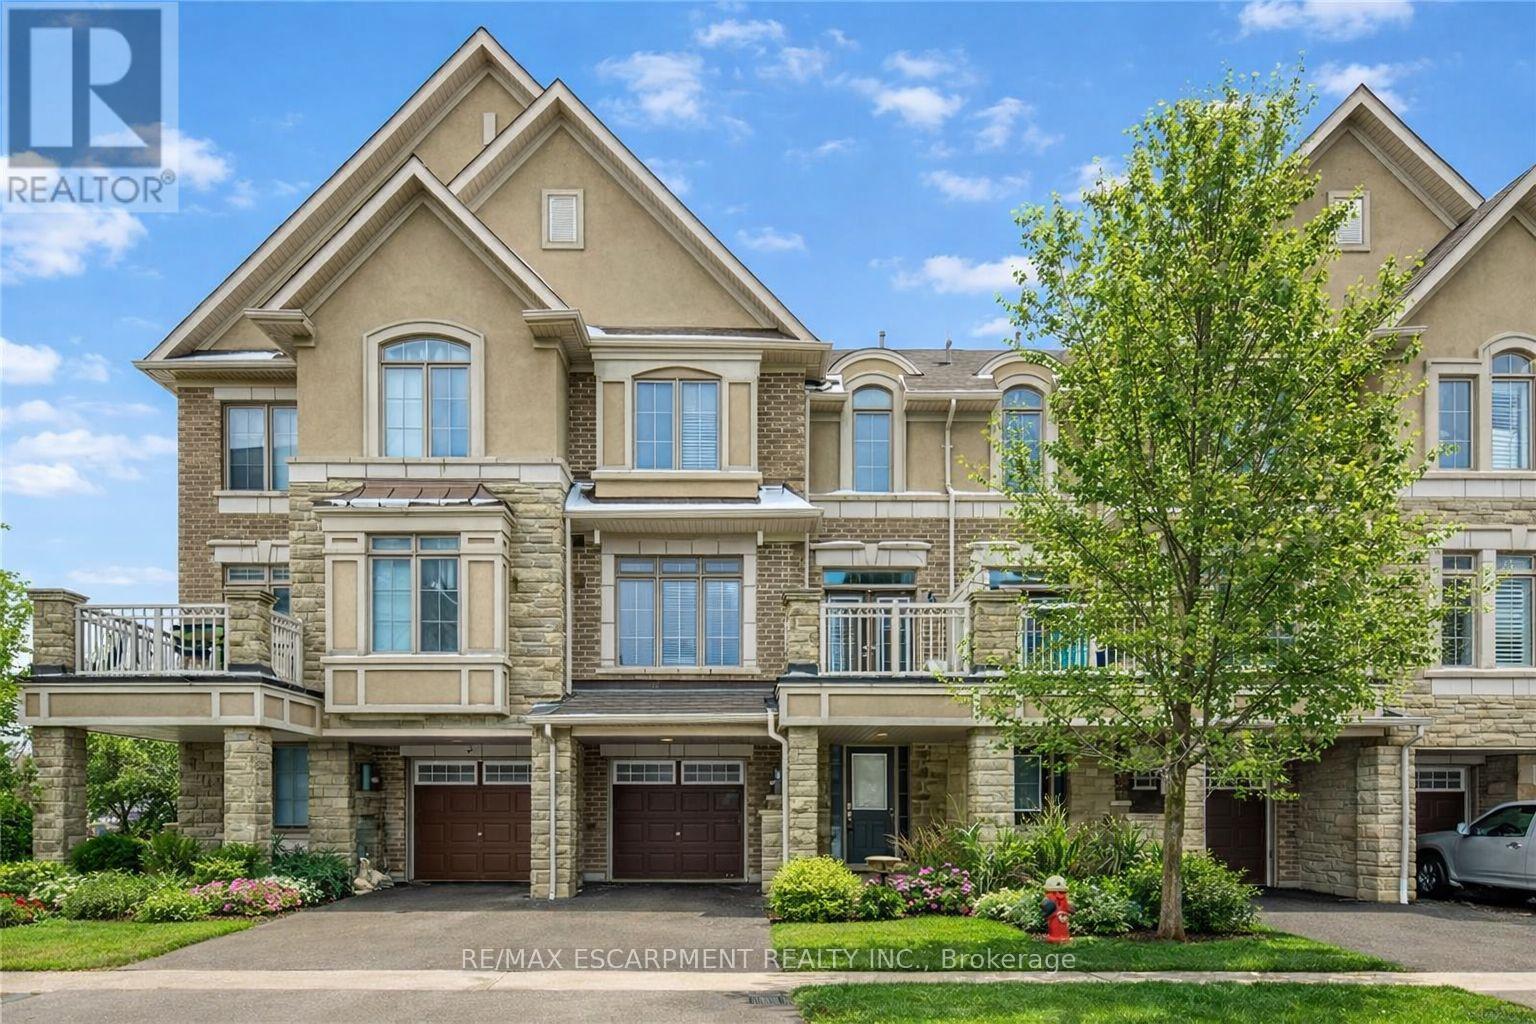
74 - 2435 Greenwich Drive
Oakville, Ontario
Absolutely Gorgeous Executive Freehold Townhome in Oakville's highly sought-after Westmount community, offering a perfect blend of style, comfort and unbeatable convenience. Enjoy a direct garage access from the spacious foyer.This beautifully upgraded 3-storey home features a premium stone and stucco exterior, open-concept main living level with 9' ceilings, rich dark hardwood floors, modern lighting, and a contemporary eat-in kitchen with breakfast bar, large countertops and stainless steel appliances, enhanced with a brand new range hood and stove (2025), all new faucets (2025), and LED lighting throughout (2025). The entire home has been freshly painted in 2026 and showcases new third-floor flooring (2025), creating a truly turnkey feel. Spacious living and dining areas walk out to a private balcony, ideal for relaxing or entertaining. The primary bedroom offers a walk-in closet, complemented by a generous second bedroom, upper-level laundry and a large bathroom. Located steps to parks, playgrounds, trails, community centre, hospital, shopping and everyday amenities, and just minutes to Bronte GO, Hwy 407, QEW and 403 for easy commuting. Situated in a family-friendly neighbourhood known for its highly ranked public and Catholic schools within the Westmount catchment, making it ideal for professionals, young families and investors alike. A move-in-ready home in one of Oakville's most convenient and well-connected communities. (id:55499)
RE/MAX Escarpment Realty Inc.
Con 9 Pt Lot 15 Maple Street
Pelham, Ontario
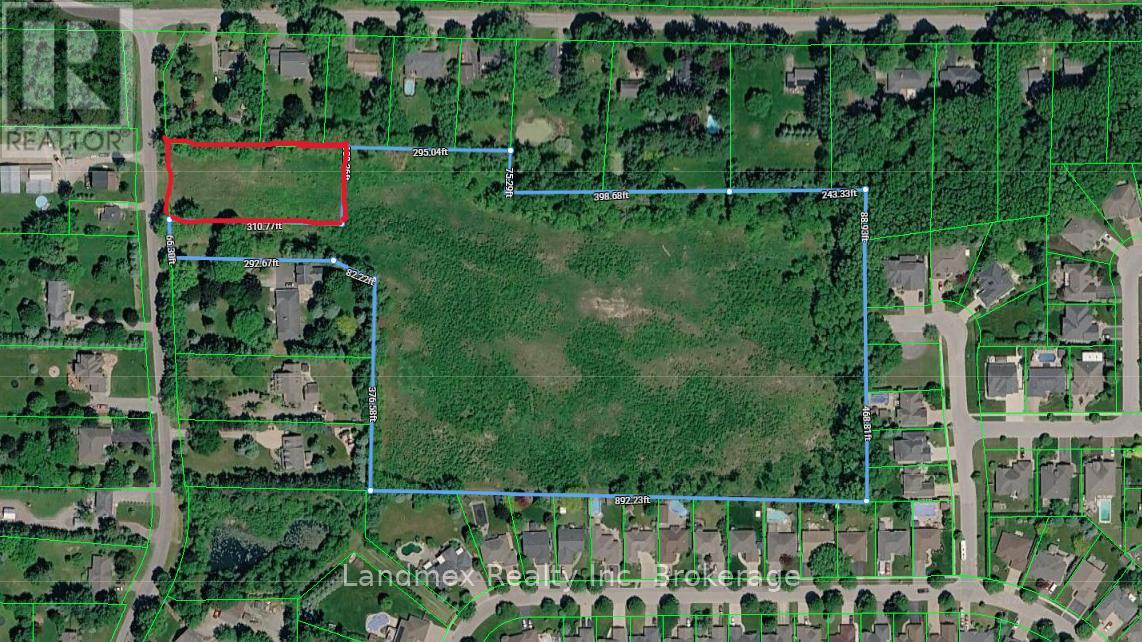
Rare development opportunity in the heart of Fenwick, one of Pelham's fastest-growing communities. This 12.18-acre parcel is accompanied by an ADDITIONAL PIN 640300475 1 acre as per MPAC. Both are strategically positioned within an established residential area, surrounded by successful developments and inline to benefit from the continued growth of the Niagara Region. 1237 Maple St (PIN 640300907) property features a pre-approved development plan consisting of 28 single-detached lots, 36 townhouse lots, 22 street townhouse lots, plus approximately 24 additional townhouse lots on the remaining lands, offering outstanding potential for a well-designed residential community. With Residential zoning in place, the property presents exceptional opportunities for residential development, with potential for a thoughtfully planned subdivision or other permitted residential uses, subject to applicable approvals. The site is fully serviced with municipal water, sanitary sewer, and storm sewer infrastructure, significantly enhancing development efficiency and reducing upfront servicing costs. Pelham continues to experience strong residential growth, driven by expanding infrastructure, increasing housing demand, and its desirable small-town charm with easy access to major urban centers throughout the Niagara Region. Opportunities of this size, location, and development readiness are becoming increasingly scarce. Buyer and Buyer's Representative are advised to verify all development potential, permitted uses, approvals, and complete their own due diligence for their intended use. (id:55499)
Landmex Realty Inc

417 - 25 Baker Hill Boulevard
Whitchurch-Stouffville, Ontario
***LUXURY LIVING AT IT'S FINEST***A PRESTIGIOUS CONDO NESTLED IN THE HEART OF A VIBRANT SOUGHT ATER COMMUNITY ***1031 SF WITH TWO BEDROOMS ***TWO WASHROOMS***TWO PARKING (TANDEM)***GORGEOUS OPEN EASTERLY VIEWS OVER COURTYARD***STUNNING FOYER UNIQUELY DESIGNED & APPOINTED***AMENITIES INCLUDES 24 HR CONCEIRGE, GYM,OUTDOOR PATIO W/BBQ,DOG WASH STATION,MEETING / LOUNGE RMS,PRIVATE GUEST SUITE***THIS SUITE SHOWS A-1 CONDITION***... (id:55499)
Century 21 Leading Edge Realty Inc.

227 Chestnut Hill Crescent
Kitchener, Ontario
*OPEN HOUSE-SATURDAY, AUGUST 29th, 2:00 - 4:00 PM* Executive BUNGALOFT with two primary suites- Welcome to one of the most coveted crescents in Doon, where homes are rarely offered & lifestyles are effortlessly elevated. Set on a premium lot backing onto Topper Woods, this executive freehold townhome offers a rare blend of privacy, space, & low-maintenance living just minutes from the 401. Step inside and you're immediately greeted by soaring ceilings, a beautifully open-concept layout, & an abundance of natural light that fills the main living space. Designed with both comfort and flexibility in mind, this home features a rare dual primary suite layout with a spacious main floor primary bedroom complete with ensuite and double closet, plus a second private primary retreat with ensuite in the loft level above. The main floor offers over 1,500 sq ft of well-appointed living space, including a generous living & dining area, an inviting kitchen, main floor laundry, & an additional bedroom or office, perfect for guests or work-from-home needs. Upstairs, the loft adds approximately 640 sq ft & functions beautifully as a second primary suite, featuring a large bedroom, walk-in closet, walk-in shower, & an open-to-below family space that overlooks the main floor-ideal for extended family, visiting guests, or a private retreat. The fully finished basement extends your living space even further with a large recreation room, additional bedroom, bathroom, den, cantina & ample storage bringing the total finished space to over 3,500 sq ft. Out back, the setting is truly special. With no rear neighbours & a peaceful forest backdrop, this is where morning coffees feel a little quieter and evenings a little more serene. Whether you're looking to simplify your lifestyle without sacrificing space, or need a home that offers true flexibility for multi-generational living this is a rare opportunity in a prestigious setting. (id:55499)
RE/MAX Twin City Realty Inc.
650 - 11211 Yonge Street
Richmond Hill, Ontario
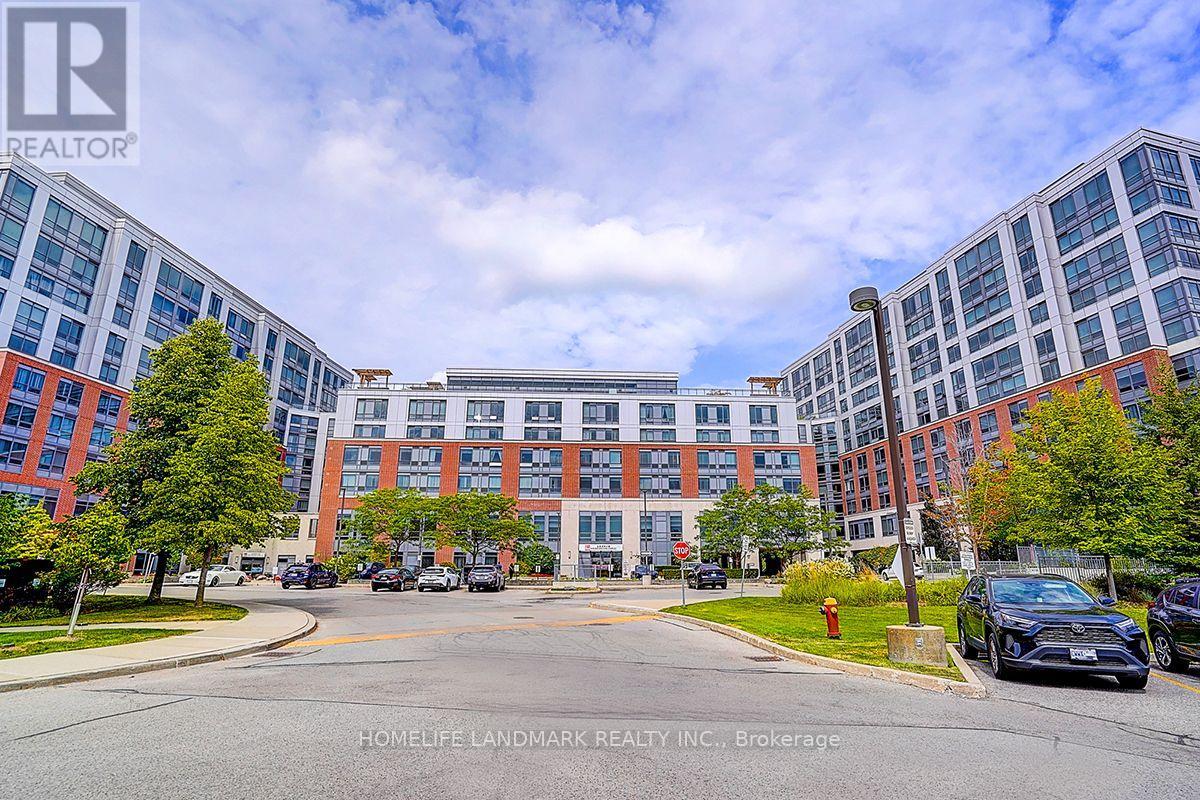
Welcome to Mon Sheong Court, one of Richmond Hill's premier 55+ Life Lease communities, where comfort, convenience, and independent living come together.This bright 1 Bedroom + Den, 1 Bathroom suite features a functional open-concept layout with large windows, laminate flooring throughout, ensuite laundry, and a locker. The versatile den is ideal as a home office, hobby room, reading area, or space for overnight guests. Residents enjoy an exceptional selection of on-site amenities, including a full-service restaurant, medical clinic, Massage therapy, pharmacy, Satellite TV, fitness centre, barber shop, beauty salon, rooftop garden, table tennis, badminton court, karaoke and mahjong rooms, comfortable lounges, and a wide variety of organized social and recreational activities. A 24-hour concierge and on-site emergency response service provide added security and peace of mind. Ideally located along the Yonge Street corridor, Mon Sheong Court offers convenient access to shopping, public transit, parks, and everyday amenities. Maintenance fees include heat, water, heating and cooling, cable TV, and Wi-Fi, providing a truly worry-free lifestyle. Mon Sheong Court is A life lease senior independent living building, and that at least one resident must be 55 years of age or older. Property is being sold on an "As Is, Where Is" basis. (id:55499)
Homelife Landmark Realty Inc.
Basement - 106 Kingsdale Avenue
Toronto, Ontario
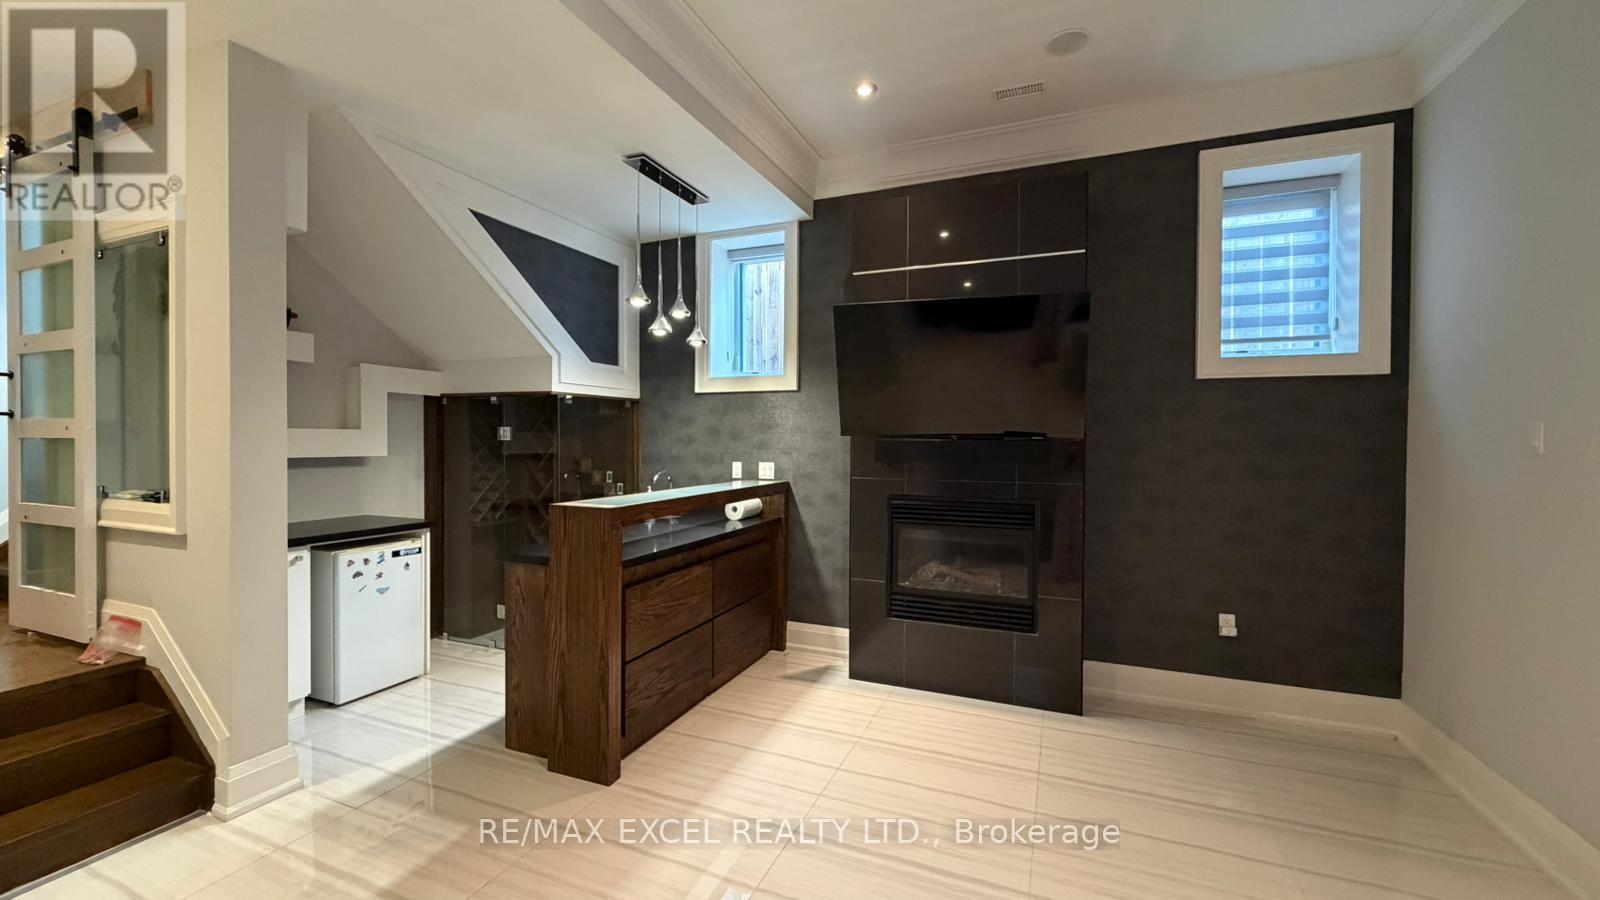
PLEASE NOTE **This basement suite does not include a stove** For anyone who eats out often, orders in, or cooks with countertop appliances, this is a bright, private, and incredibly convenient place to call home in the heart of Willowdale East. Welcome to the private basement suite at 106 Kingsdale Avenue, steps from North York Centre Subway Station. Offered at $1,800 per month, with wifi, gas, and water included. Hydro is simply shared at one third of the bill. This is a comfortable 1 bedroom, 1 bathroom suite designed for easy, quiet living. Large windows bring in real natural light, a rarity for alower level unit. Central air conditioning keeps you cool all summer. A large in suite washer and dryer means no laundromat trips. The suite also comes furnished with a smart TV, a speaker system, and a mini fridge, so you can settle in from day one. Parking space is included, ideal for a tenant with a vehicle. You are also welcome to enjoy the outdoor area and the patio furniture, perfect for morning coffee or a quiet evening outside. You can walk to North York Centre Subway Station on Line 1 for an effortless commute anywhere in the GTA. Yonge Street is lined with restaurants, cafes, bakeries, and grocery stores, plus the future T&T Supermarket coming to the neighbourhood, Metro, and countless dining options. Empress Walk, Mel Lastman Square, parks, banks, pharmacies, and daily essentials are all within a short walk." No pets, no smoking and no marijuana. (id:55499)
RE/MAX Excel Realty Ltd.
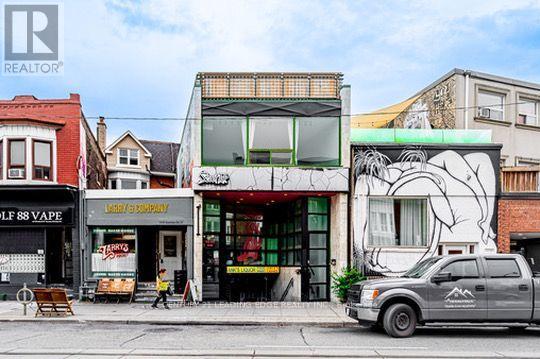
1415 Dundas Street W
Toronto, Ontario
1415 Dundas Street West offers about 1,200 square feet of main floor retail on one of the busiest stretches of Dundas West, right by Gladstone. There is steady foot traffic and a TTC stop at the door. The space has a large storefront that lets in good natural light and gives your signage clear visibility from the street. Inside, the layout is open and works for retail, a studio, a showroom, or a service or food use. A private washroom, gas forced air heating, and air conditioning are already in place. The block is one of the city's more active stretches for independent shops and restaurants, with cafes, galleries, and bars nearby that keep it busy through the day and into the evening. (id:55499)
Century 21 Leading Edge Realty Inc.

Ph37 - 858 Dupont Street
Toronto, Ontario
Spectacular Brand New Penthouse with Unobstructed South Views & CN Tower Vista! Welcome to Tridel's The Dupont - Residences East of Ossington, where elevated urban living meets breathtaking city views. This exceptional 2 Bedroom + Den, 2 Bathroom Penthouse offers over 800 sq. ft. of interior living space plus a private balcony, with a truly spectacular unobstructed South exposure overlooking the Toronto skyline, with the iconic CN Tower soaring in the distance. The thoughtfully designed interior features 9' smooth ceilings, creating a bright, sophisticated and airy living environment, complemented by contemporary finishes and a functional layout ideal for both everyday living and entertaining. Enjoy an impressive collection of resort-inspired amenities, including an outdoor swimming pool, BBQ area and fireside lounges, plus a fully equipped fitness centre, sauna, steam room and yoga studio. Additional resident amenities include 24hr concierge, a party room, games room and dedicated kids' play room, offering exceptional spaces for wellness, recreation and social gatherings. A rare opportunity to experience brand-new Penthouse living at Tridel's The Dupont, combining sophisticated design, exceptional amenities and an extraordinary south-facing skyline vista. Unobstructed city views, iconic CN Tower outlook and elevated urban living-all in one exceptional residence. One Parking Spot included. (id:55499)
Harvey Kalles Real Estate Ltd.
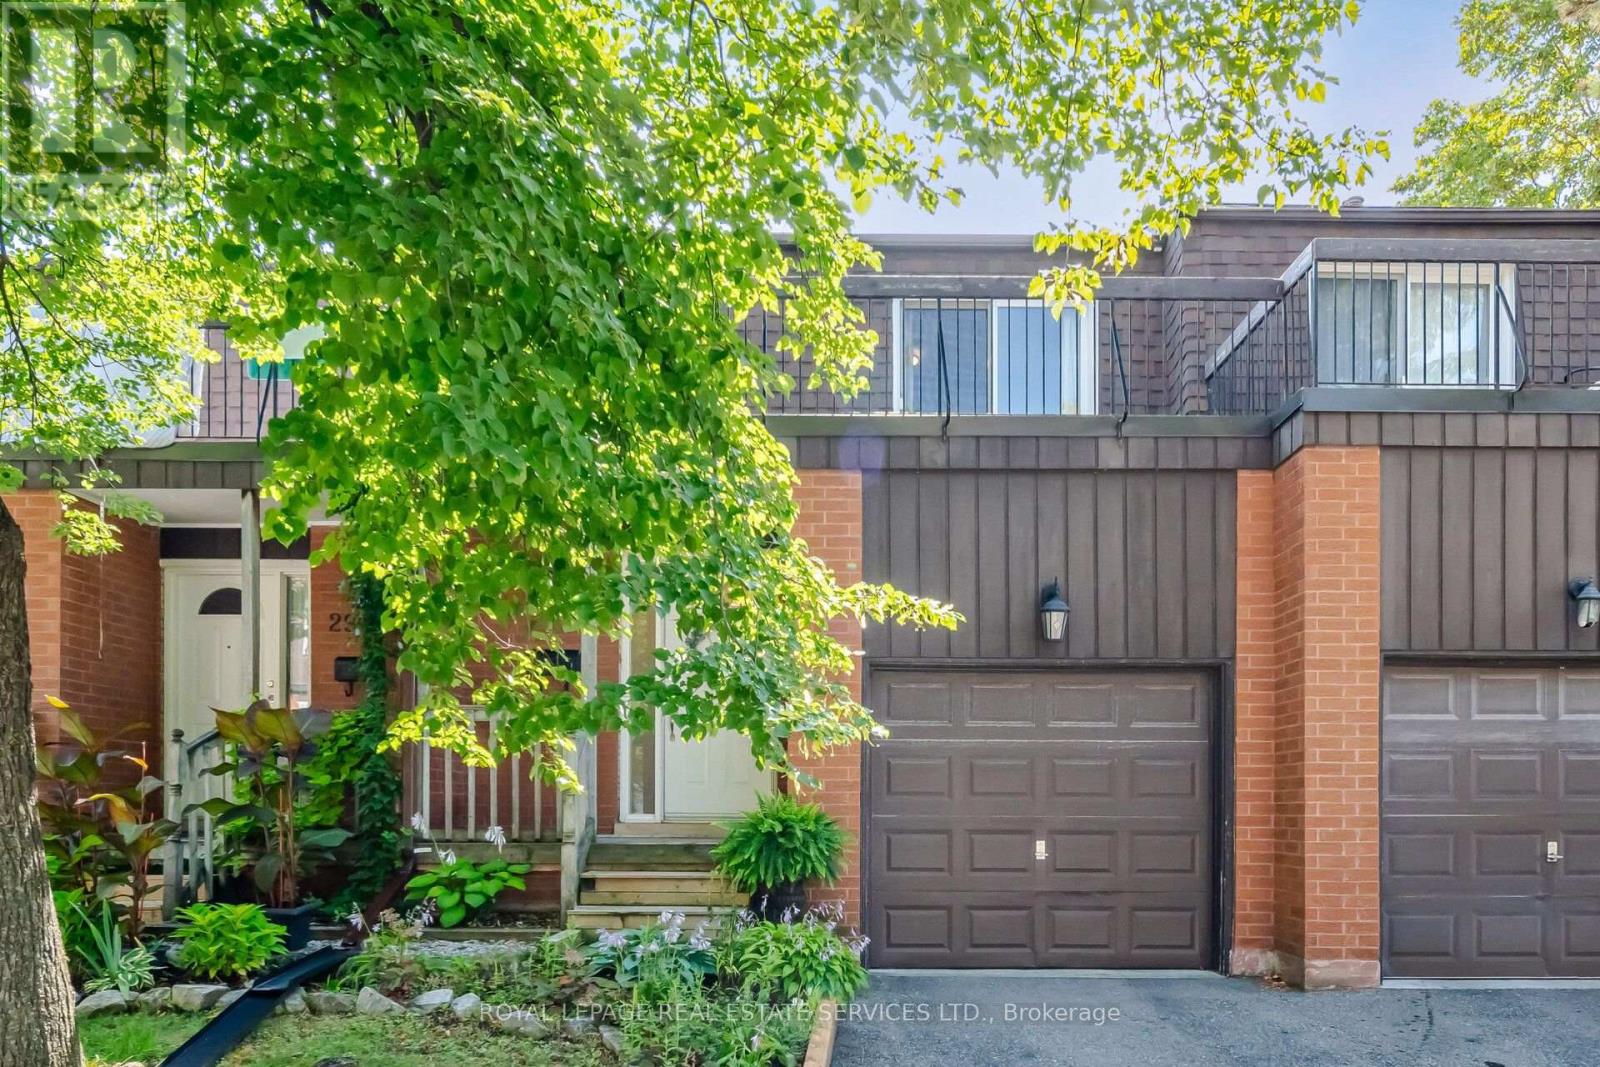
28 - 750 Burnhamthorpe Road E
Mississauga, Ontario
Welcome to Unit 28 at 750 Burnhamthorpe Rd. E, a turn-key 3-bedroom, 2-bathroom townhouse nestled in Mississauga's sought-after Applewood Village. The main level offers an inviting, open-concept living and dining layout paired with a modern kitchen featuring stainless steel appliances and stone countertops, which steps directly out to a private patio ideal for outdoor entertaining. Upstairs features three comfortable bedrooms, highlighted by a spacious primary suite with a walk-in closet and its own private walkout balcony, while the fully finished lower level adds a large, versatile recreation room for extra family space. Ideally situated within a well-maintained complex right next to visitor parking, this move-in-ready home offers seamless connectivity to top schools, local parks, major shopping, and quick access to the QEW, 403, 401, and 410. (id:55499)
Royal LePage Real Estate Services Ltd.
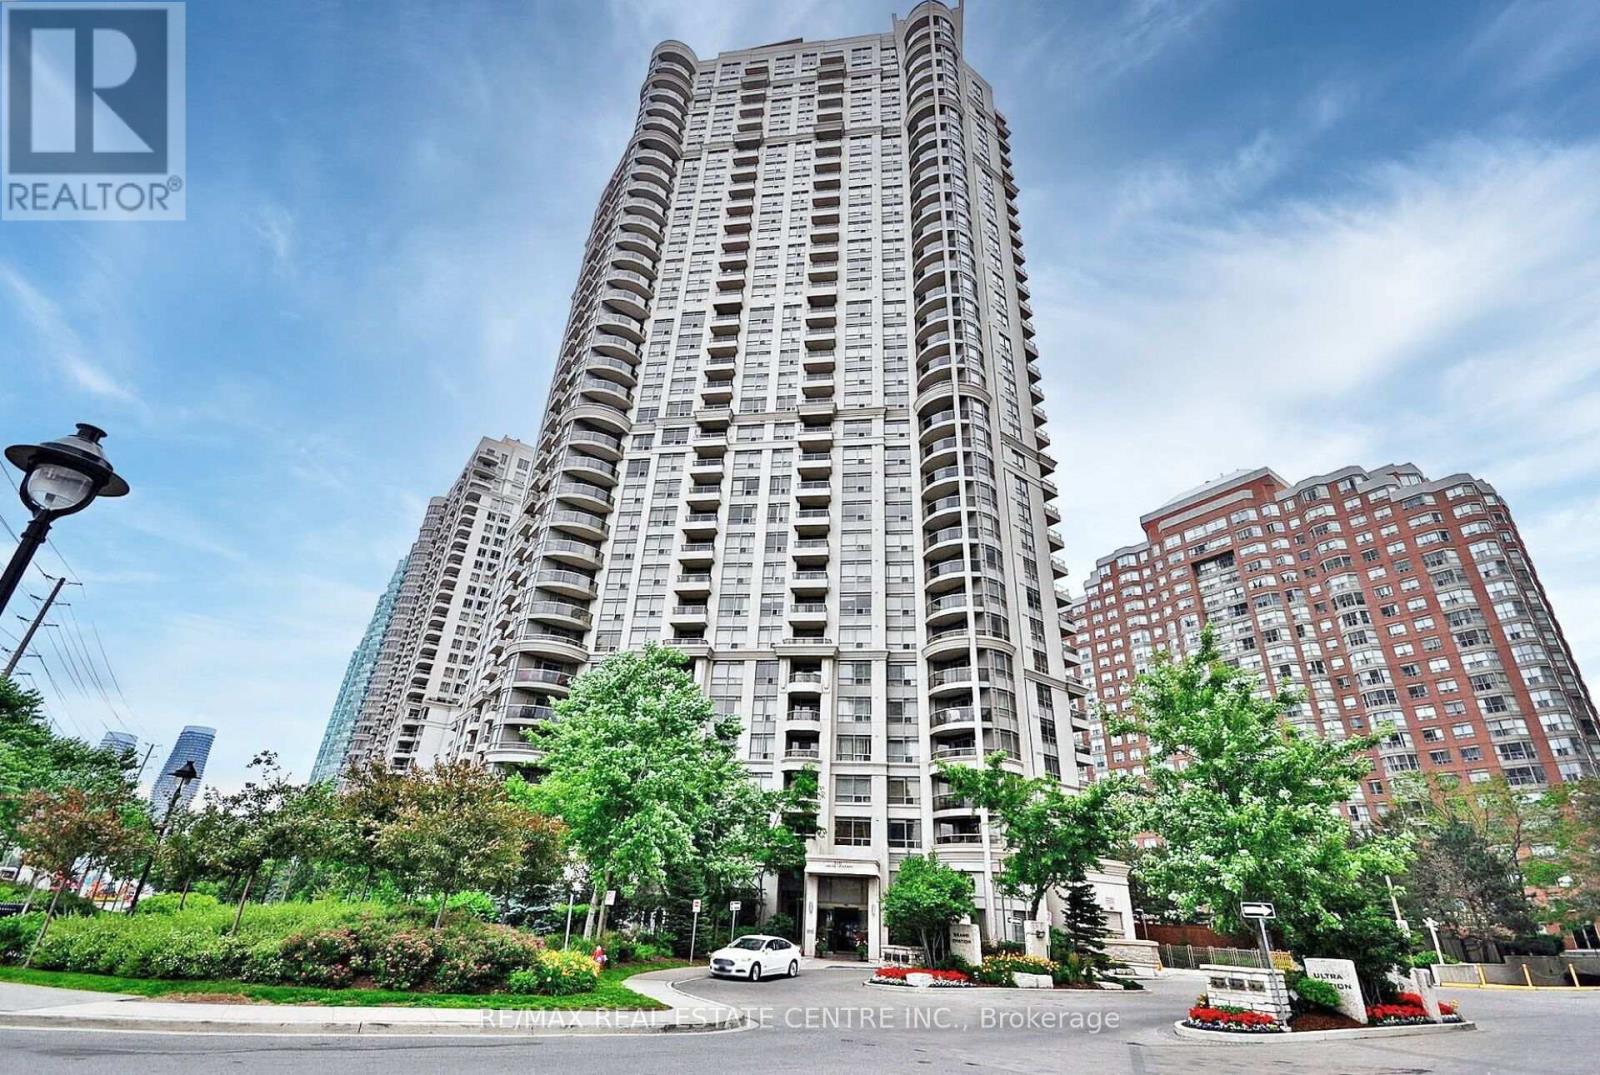
1701 - 310 Burnhamthorpe Road W
Mississauga, Ontario
>> Beautiful Upgraded Unit in High Demand Location! Unit Freshly Painter in Neutral Color. Modern Open Concept Layout, Combined Living & Dining Area with Walk-Out to Large Balcony. >> Evenly Layout Primary bedroom features Large Walk-In closet & Picture Windows. Spacious 2nd Bedroom Also features Large Closet & Large Windows. <<< One Parking & One Storage Locker Included.**Don't Miss Out the Den, It's Perfect for People Work From Home! Lots of Visitor parking & 24 hour concierge, Great amenities, Indoor Pool, Sauna, Hot Tub, Gym, Theatre Room, Virtual Golf, Pool Table & Outdoor BBQ. Very convenient location. Walking Distance to Park, Square One, Sheridan College, Living Arts Centre, Celebration Square & easy access to all public transport & Hwy, Must see! (id:55499)
RE/MAX Real Estate Centre Inc.
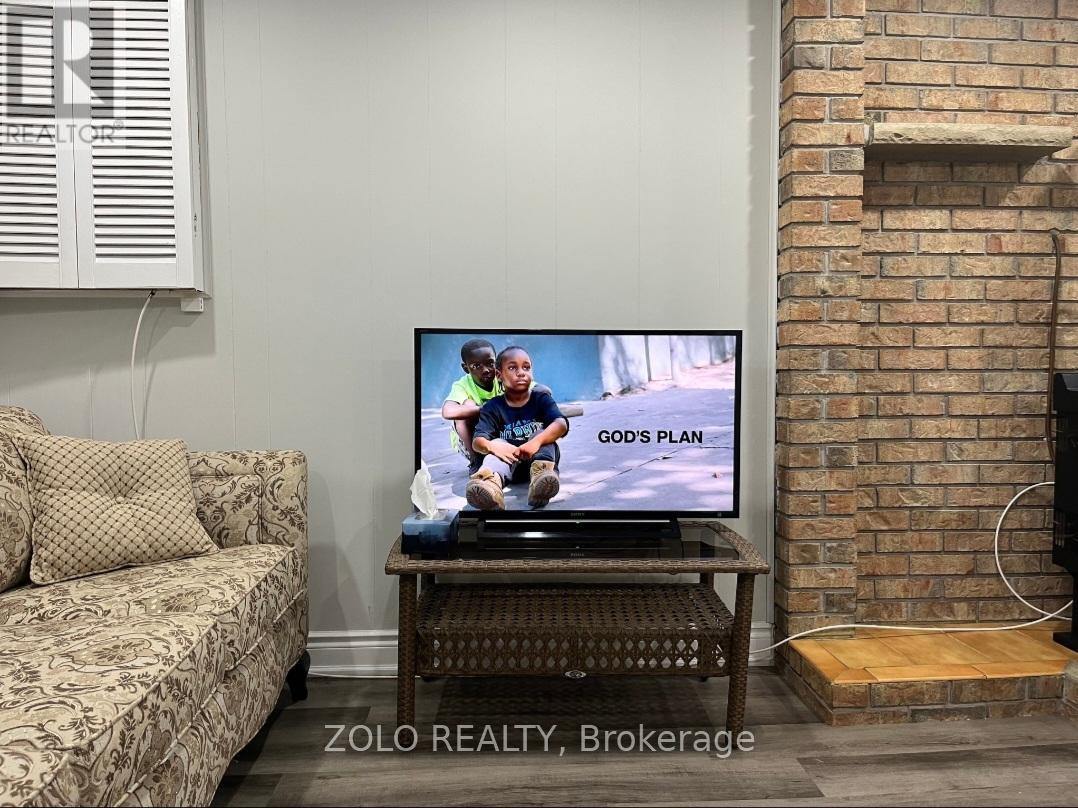
3402 Frobex Court
Mississauga, Ontario
Move-In ready!!!Fully furnished 1+1 bedroom, 1-bathroom walkout basement, previously furnished for Airbnb and now available for long-term rental. High-speed internet included, with tenants responsible for 30% of utilities. Conveniently located steps from The Woodlands School, parks, pool, GO Transit and bus stops. Ideal for a small family, professional couple, or new immigrants with a strong employment and rental background. Tenant/Tenants agent to verify all measurements and details. Required: Employment letter, 2 recent pay stubs, credit report and completed rental application. First and last month's rent required by bank draft (id:55499)
Zolo Realty

57 Brisco Street
Brampton, Ontario
Welcome to 57 Brisco Street, Brampton - a fantastic opportunity on a premium 60 x 100 ft corner lot in a mature, established neighbourhood! This spacious bungalow offers an impressive 3+4 bedrooms, 2 kitchens and 2 bathrooms, providing exceptional flexibility for multi-generational living, extended families or investors. Enjoy a bright, functional main level, an updated kitchen and a spacious lower level offering plenty of possibilities. A rare combination of space, location and potential - all in one property! (id:55499)
Exp Realty
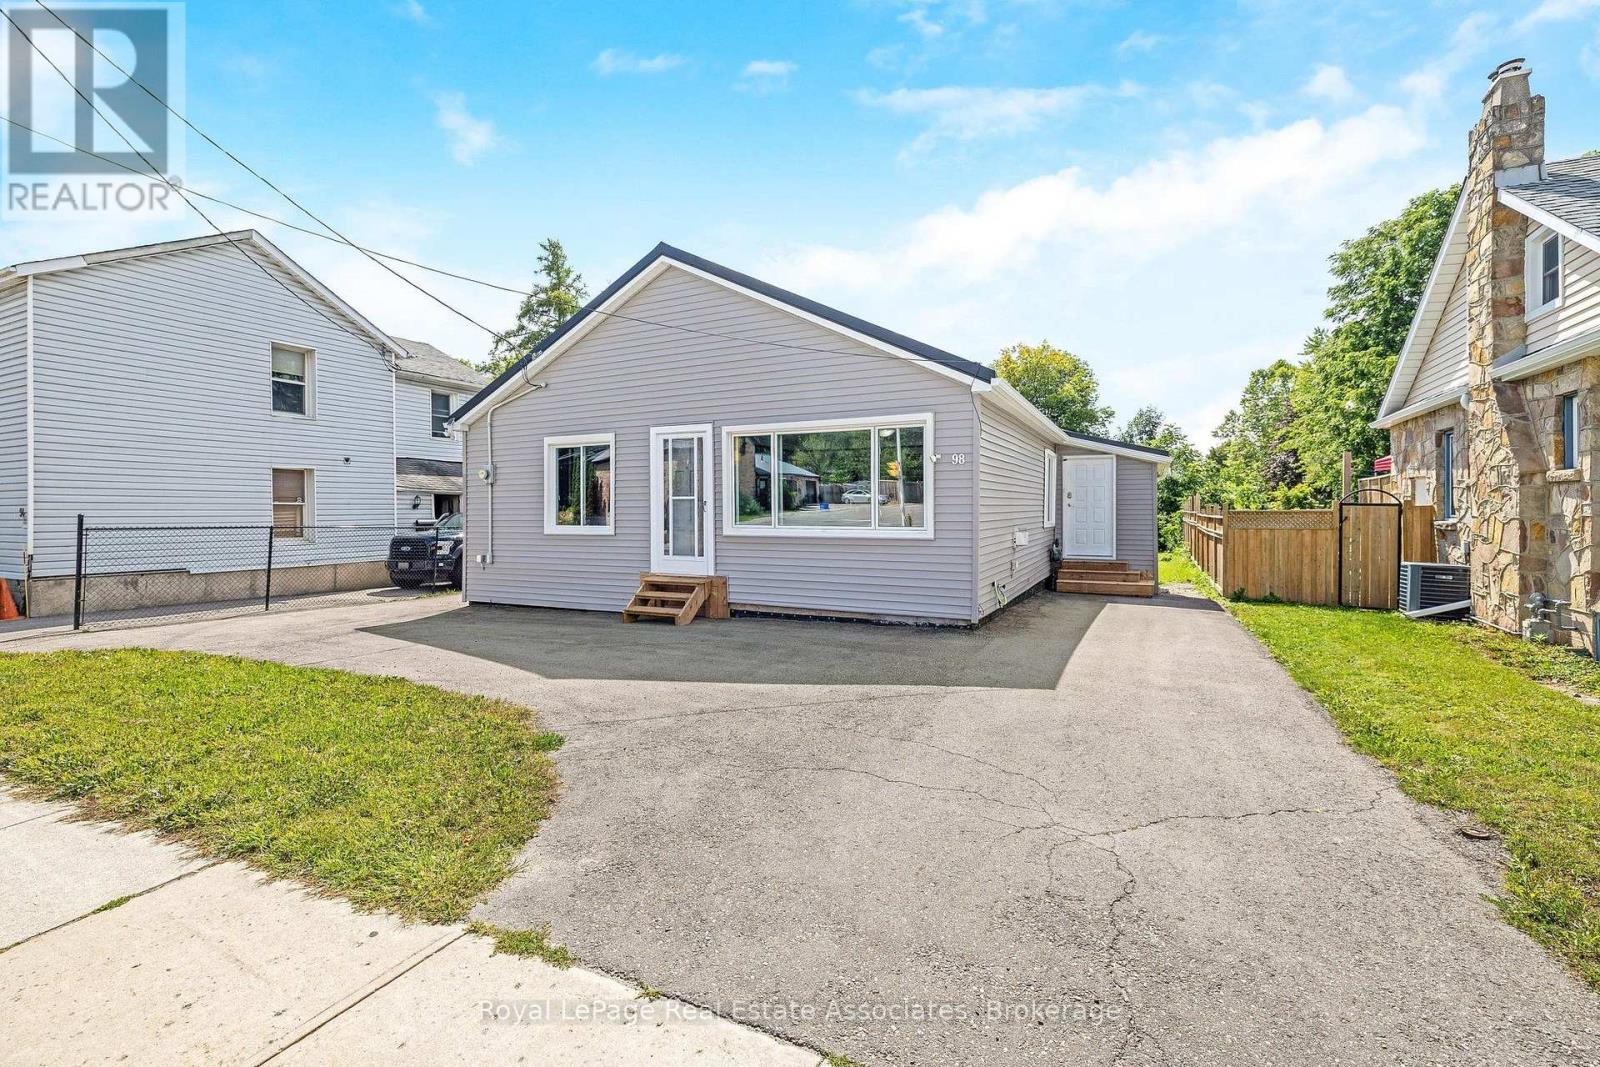
98 Main Street N
Halton Hills, Ontario
Great two bedroom home for downsizers or young couples! Located walking distance from downtown for shopping and dining out. Quiet backyard backing onto Prospect Park. This clean and updated home is ready for it's new owner to enjoy. Open kitchen with good quality built-in appliances and recent(2026) replaced countertop and faucet with reverse osmosis water system. Spacious Living room with big bright picture window and gas fireplace. Nicely renovated main bathroom. Main floor laundry with walkout to the deck(2026) and backyard. This home has been meticulously cared for and updated by the current owner with all updated mechanical systems throughout. Recent updates include exterior siding(2025), metal roof-55 yr warranty, replaced asphalt driveway(2024), high end "Magic" Windows throughout - some with built-in blackout shades- 40 yr warranty(2025), replaced flooring throughout the main living areas(2026). Furnace and A/C(2020), Driveway(2024), all plumbing replaced, converted attic is a conditioned storage space (500 sq ft with dropdown ladder access). The partially finished basement offers a 2 pc bathroom, and has been professionally waterproofed and insulated(2014). Bedrooms and Living room wired with CAT5 internet connections. Owned on demand water heater. Parking for 4 cars. Go Transit bus stops steps from the house. (id:55499)
Royal LePage Real Estate Associates
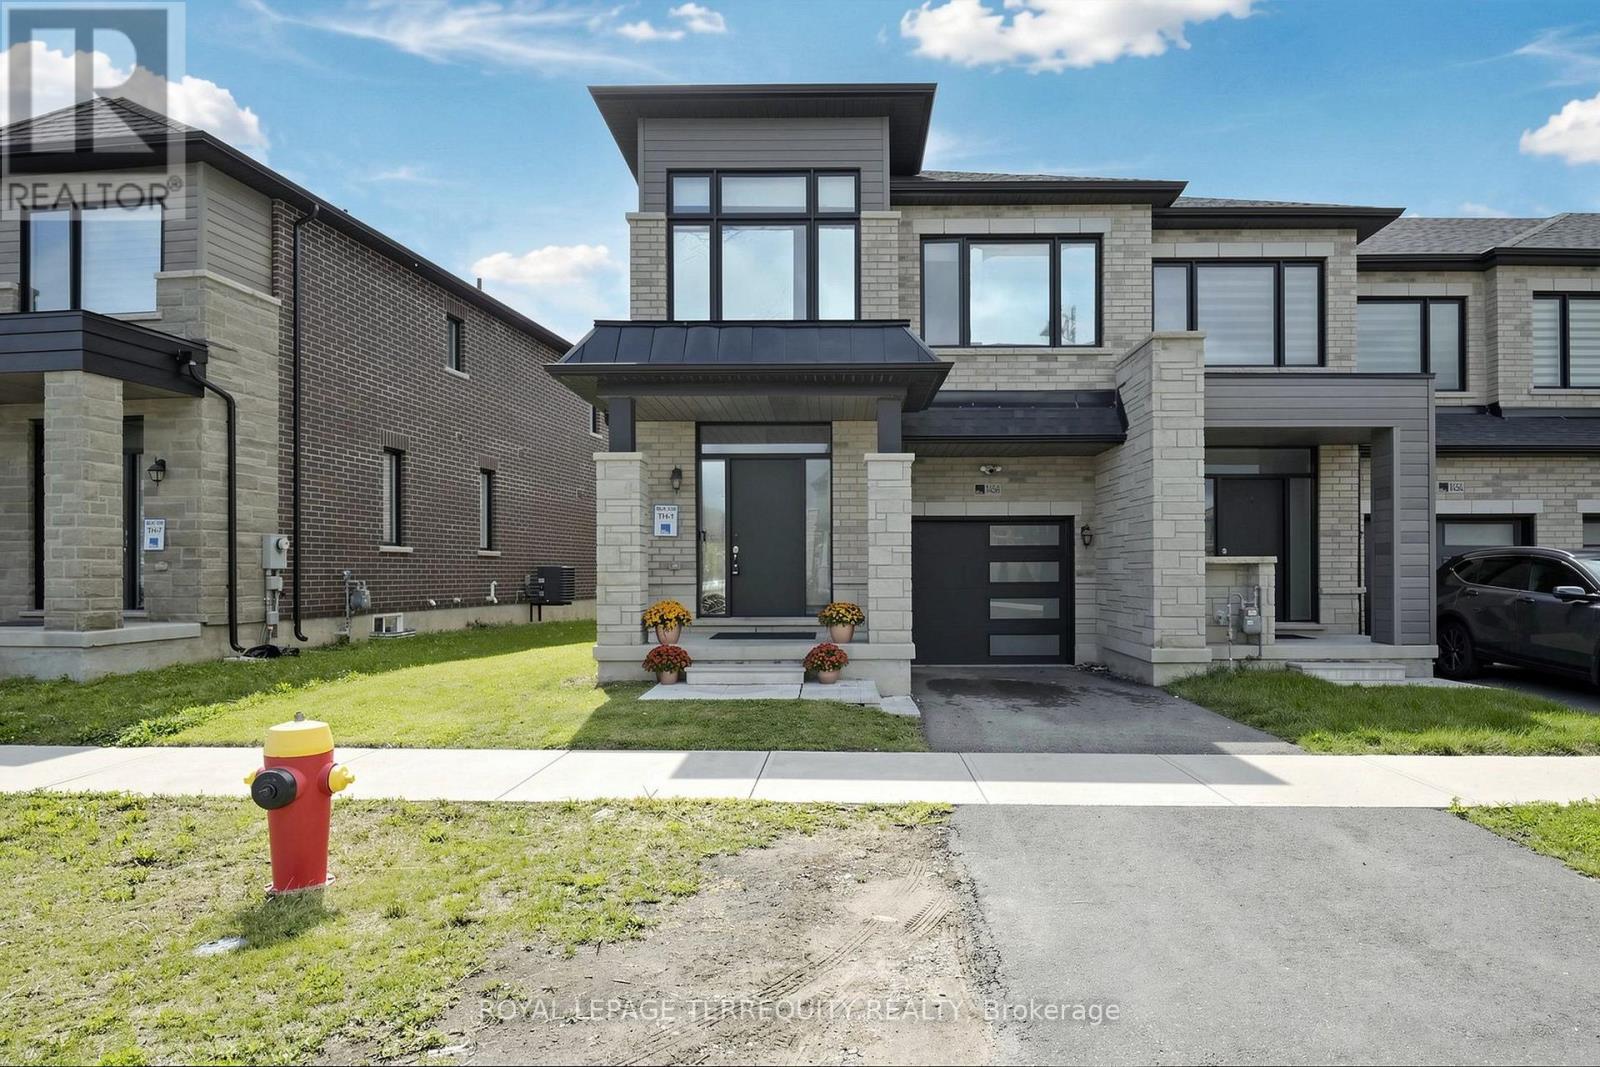
1456 Rose Way
Milton, Ontario
Welcome to 1456 Rose Way, an executive townhouse nestled in one of Milton's most desirable and family-friendly communities. Built less than six years ago and meticulously maintained, this spacious four-bedroom, 2.5-bathroom home offers contemporary style, thoughtful functionality, and move-in-ready convenience. The main level features a bright, open-concept layout with premium hardwood flooring and elegant finishes throughout. The modern kitchen is the heart of the home, showcasing sleek quartz countertops, stainless steel appliances, ample cabinetry, and generous workspace-perfect for everyday living and entertaining. Freshly painted throughout in a neutral palette, the home offers a bright, sophisticated atmosphere. Upstairs, four generously sized bedrooms provide excellent flexibility for a growing family, guests, a home office, or multi-generational living. Step outside to your private rear yard, an ideal space for relaxing, entertaining, or enjoying warm summer evenings. Perfectly situated close to top-rated schools, parks, shopping, restaurants, golf courses, public transit, and major commuter routes, including Highway 401, this home combines modern living with exceptional everyday convenience. A wonderful opportunity for families, first-time buyers, and investors seeking a well maintained home in a highly desirable Milton location. (id:55499)
Royal LePage Terrequity Realty
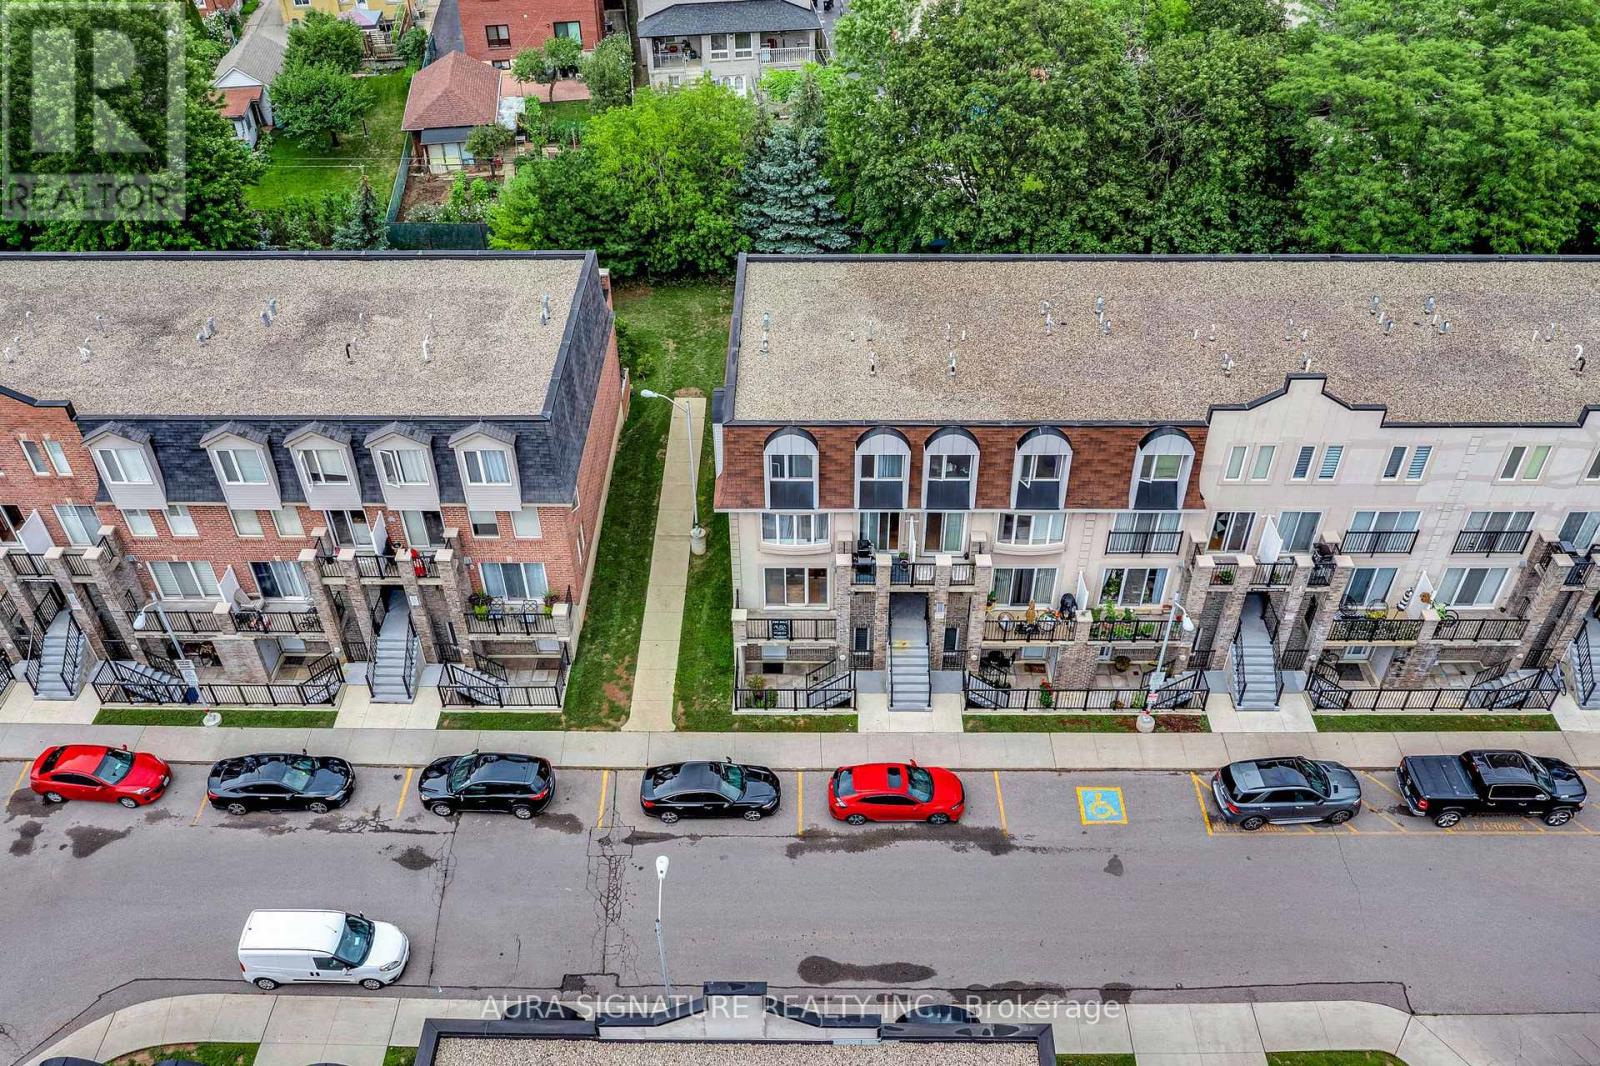
2142 - 105 George Appleton Way
Toronto, Ontario
Welcome to this spacious stacked townhome offering unbeatable convenience with easy access to transit, highways, and everyday essentials. This bright, open-concept main floor unit spans 773 sq. ft. and offers the perfect blend of space, natural light, and location, ideal for anyone looking to plant roots in a well-connected community. The unit features 2 spacious bedrooms and 1 four-piece bathroom. The sun-filled, family-sized kitchen is equipped with full-size stainless steel appliances and flows seamlessly into the open living and dining areas, which walk out to a front terrace and are filled with natural light from oversized windows.The spacious primary bedroom includes a walk-in closet and shared ensuite bathroom, while the second bedroom is generously sized. Both bedrooms walk out to a rear terrace overlooking greenery, offering a peaceful outdoor retreat. This home comes complete with one parking space and one locker, plus ample visitor parking on the grounds. The location can't be beat, close to schools and parks, steps to TTC and the new Humber River Hospital, and just minutes from Hwy 401 and Yorkdale Mall. (id:55499)
Aura Signature Realty Inc.
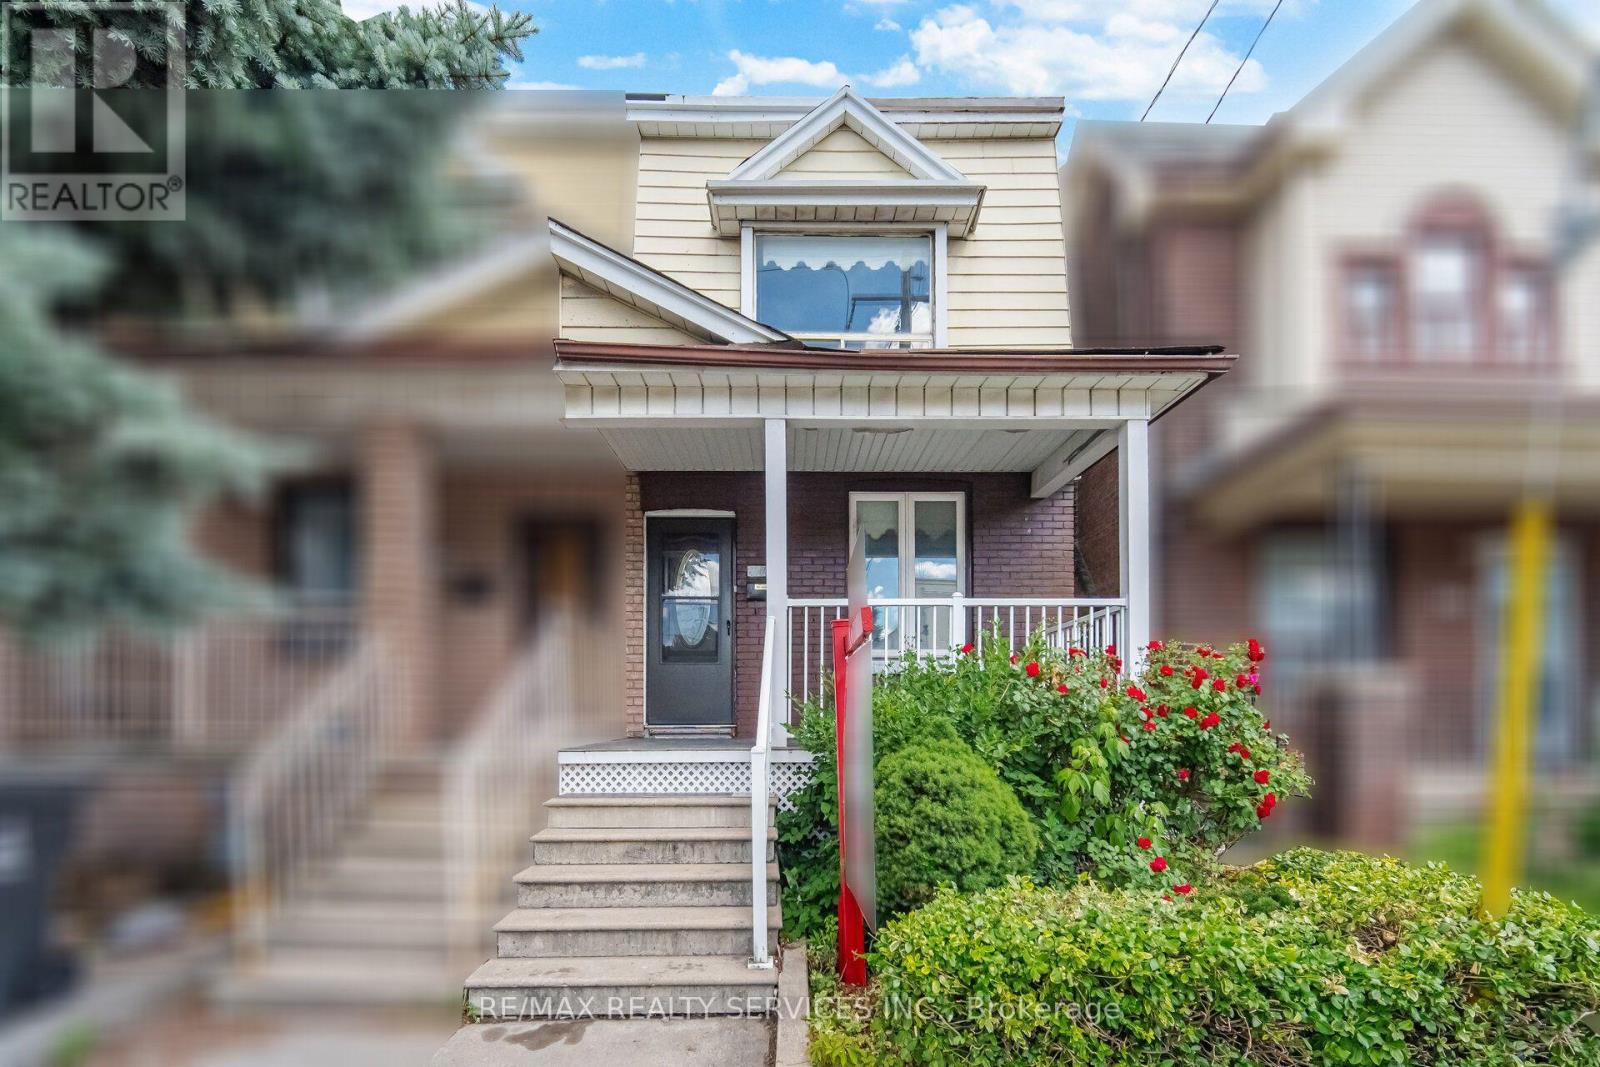
1147 Dufferin Street
Toronto, Ontario
Welcome To This Gorgeous, Completely Transformed Semi-Detached Home In One Of Toronto's Most Sought-After Neighbourhood . Extensively Renovated From Top To Bottom With updated Flooring , Kitchen , HVAC, Plumbing, Electric light fixtures . A rare Feature to find Full Washroom & Bedroom on Main floor ( Main floor bedroom can easily be turn back to Open concept Living & Dining)This Turnkey Residence Perfectly Balances Contemporary Luxury With Urban Convenience. The Property Offers Incredible Versatility With A Fully ### Finished Basement With A Separate Entrance ### You Are Just A 5-Minute Stroll To Dufferin Subway Station, The Gladstone Library & The Vibrant Shops, Cafe , And Restaurants Along Bloor Street West. Take Your Pick Of Incredible Green Spaces With Dovercourt-Wallace Park And Christie Pits Practically At Your Doorstep. Just Move In, Turn The Key, And Enjoy The Perfect Blend Of Community And City Living !! Complete with a rear Car garage featuring a new garage door (2024). New A/C Jun 2026 . (id:55499)
RE/MAX Realty Services Inc.
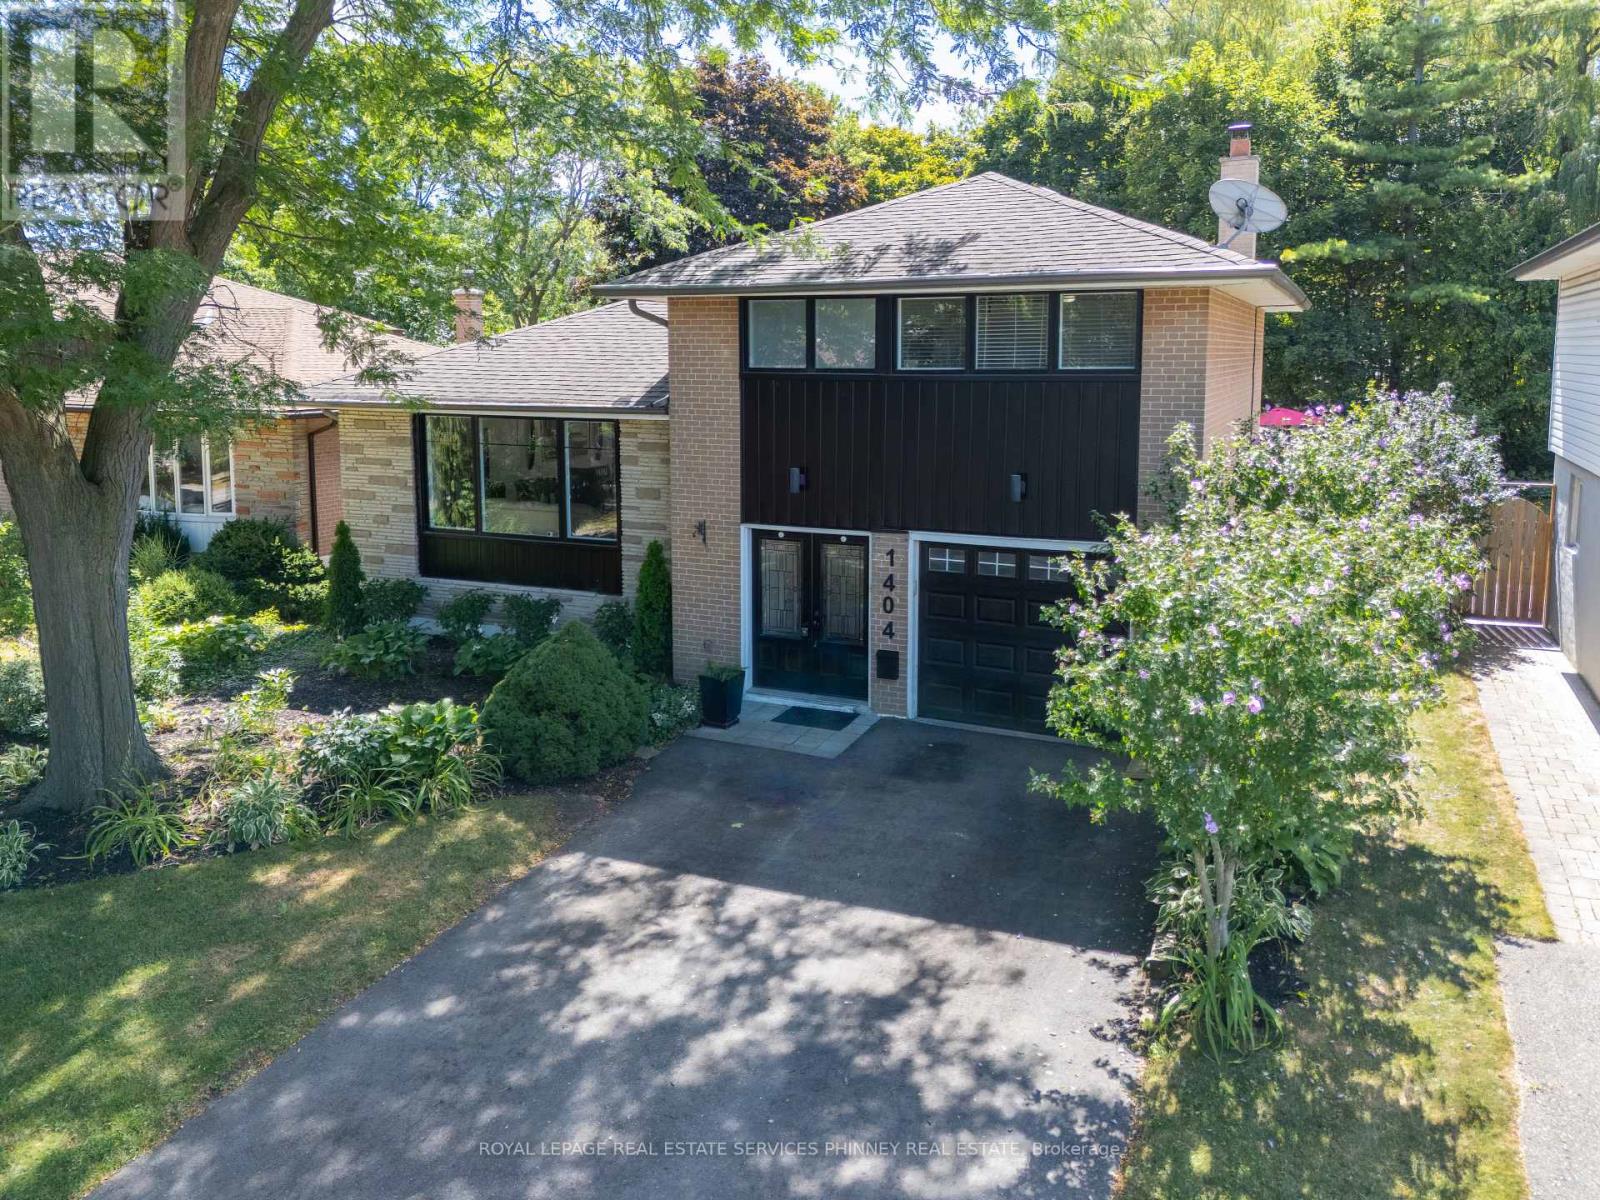
1404 Lewisham Drive
Mississauga, Ontario
Renovated South Mississauga sidesplit w/ "addition" & concrete inground pool backing onto Greenspace w/ walking trails on a desirable Clarkson street with two elementary schools on the street, it's a perfect location for young families! New siding & front windows, repaved drive (2024), beautiful landscaping & tall trees add to its natural setting. A composite deck for easy maintenance allows you to enjoy backyard living & relax poolside. Inside has been renovated throughout w/ wide plank hardwood, centre island kitchen w/ quartz counters & GE stainless appliances. A renovated 4 pc bath highlights the upper level with three bedrooms. You will love the bright spacious Family Rm that was added to the original plan with corner gas fireplace - the perfect spot for movie nights, watch sporting events or host holiday gatherings with extra built-in cabinetry with beverage fridge & serving area. This level features another 3 pc bath perfect as well for apres pool showering! The finished basement provides additional bedroom/recreational space and has lots of storage capacity. GE stainless Kitchen appliances - fridge, stove, DW, Mw, LG Washer & Dryer, gas insert for frplc, light fixtures, garage door opener, pool equipment Walk to GO Train, Community Centre/Arena, groceries, shops & the Truscott Bakery! (id:55499)
Royal LePage Real Estate Services Phinney Real Est
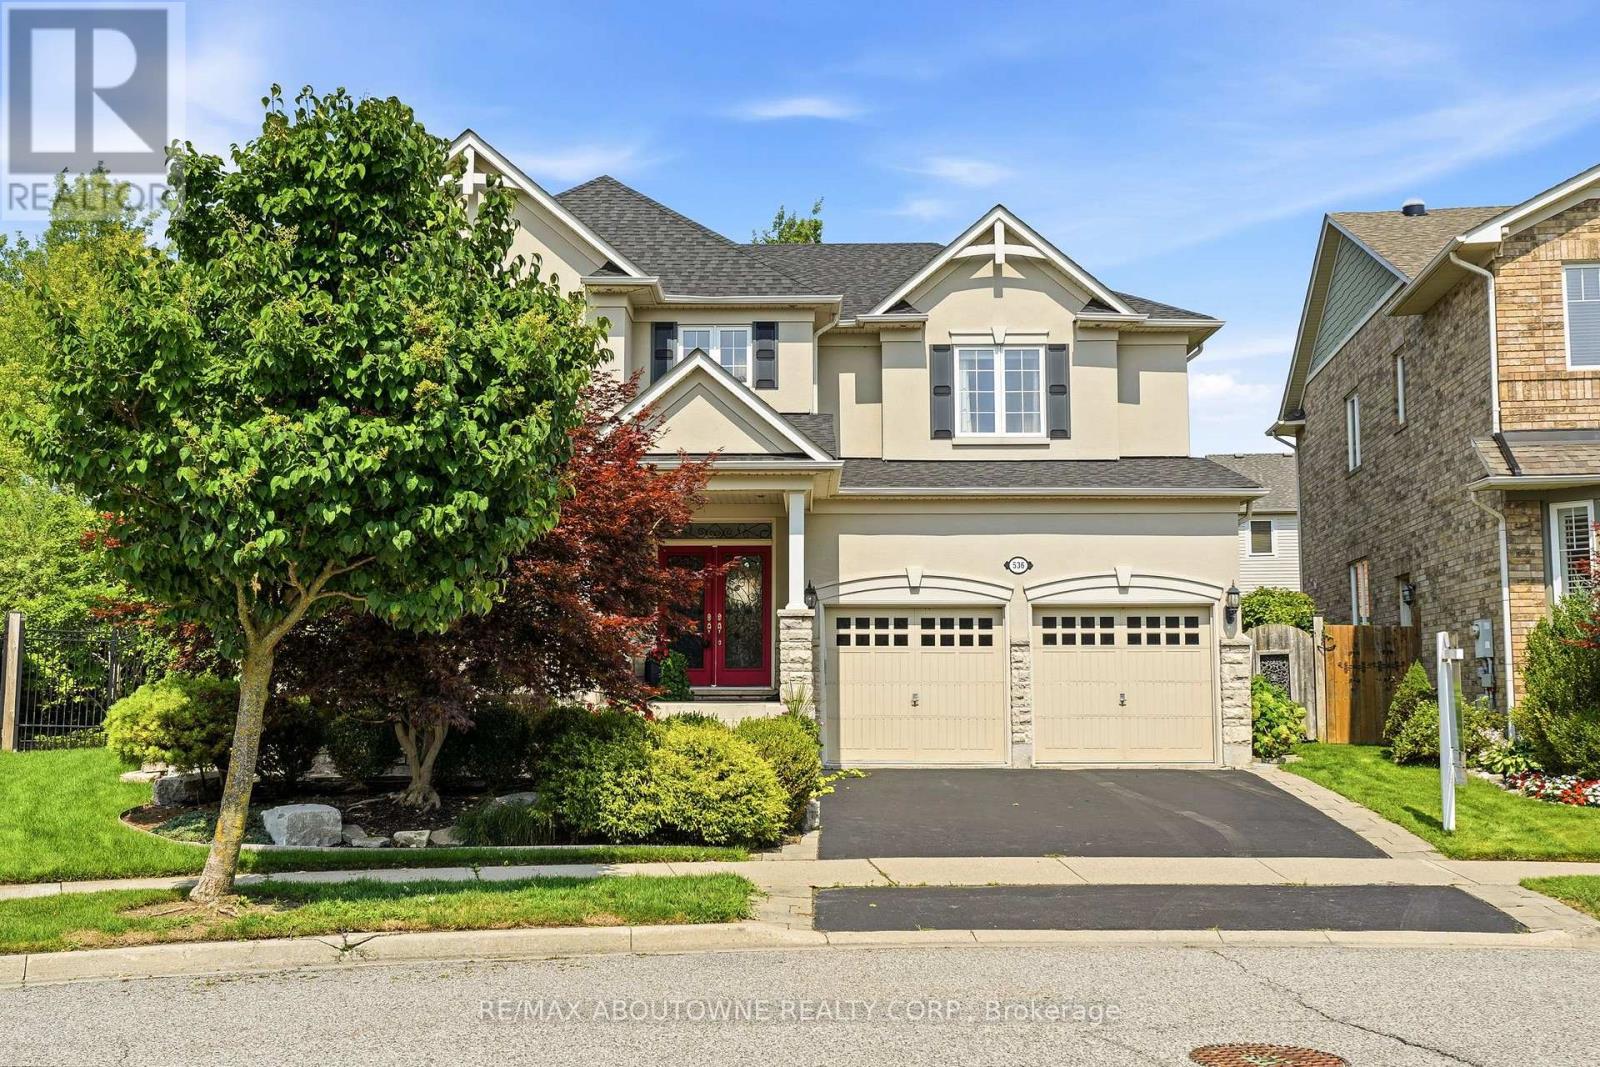
536 Cusick Circle
Milton, Ontario
Welcome to 536 Cusick Circle, an exceptional family home set on an impressive pie-shaped lot with curated gardens, mature trees and incredible outdoor entertaining space, all in the heart of Milton's sought-after Hawthorne Village. Meticulously maintained inside and out, this is a home that truly reflects pride of ownership at every turn. Built by Mattamy Homes, the spacious Ravenswood model offers approx. 3390 sqft of beautifully designed living space, plus a fully finished basement. Soaring 9ft ceilings on the main floor, oversized principal rooms and designer finishes throughout-including Farrow & Ball paint and wallpaper-give the home an elevated yet welcoming feel. At the heart of the home is a renovated chef's kitchen featuring crisp white cabinetry, quartz countertops and stainless steel appliances. A dedicated main-floor office is beautifully finished with custom California Closets built-ins, including shelving, drawers and concealed printer storage-creating a polished and functional work-from-home space. Upstairs, you'll find four generous bedrooms and convenient second-floor laundry. The impressive primary retreat features a spa-inspired ensuite and large walk-in closet professionally finished by California Closets. The true showstopper is the resort-style backyard, thoughtfully designed for summer living and effortless entertaining. Enjoy the heated inground pool, expansive patios, pool cabana and gazebo, surrounded by curated gardens and mature trees offering exceptional privacy. A smart irrigation system, conveniently controlled from your phone. The fully finished lower level is designed for year-round fun, featuring a games room with pool table, bar, art room, fifth bedroom/gym, powder room and dedicated home theatre complete with projector and large screen. Ideally located close to excellent schools, shopping and transportation, and just minutes from Milton's beautiful trail network, An incredible combination of space, privacy and resort-style living (id:55499)
RE/MAX Aboutowne Realty Corp.
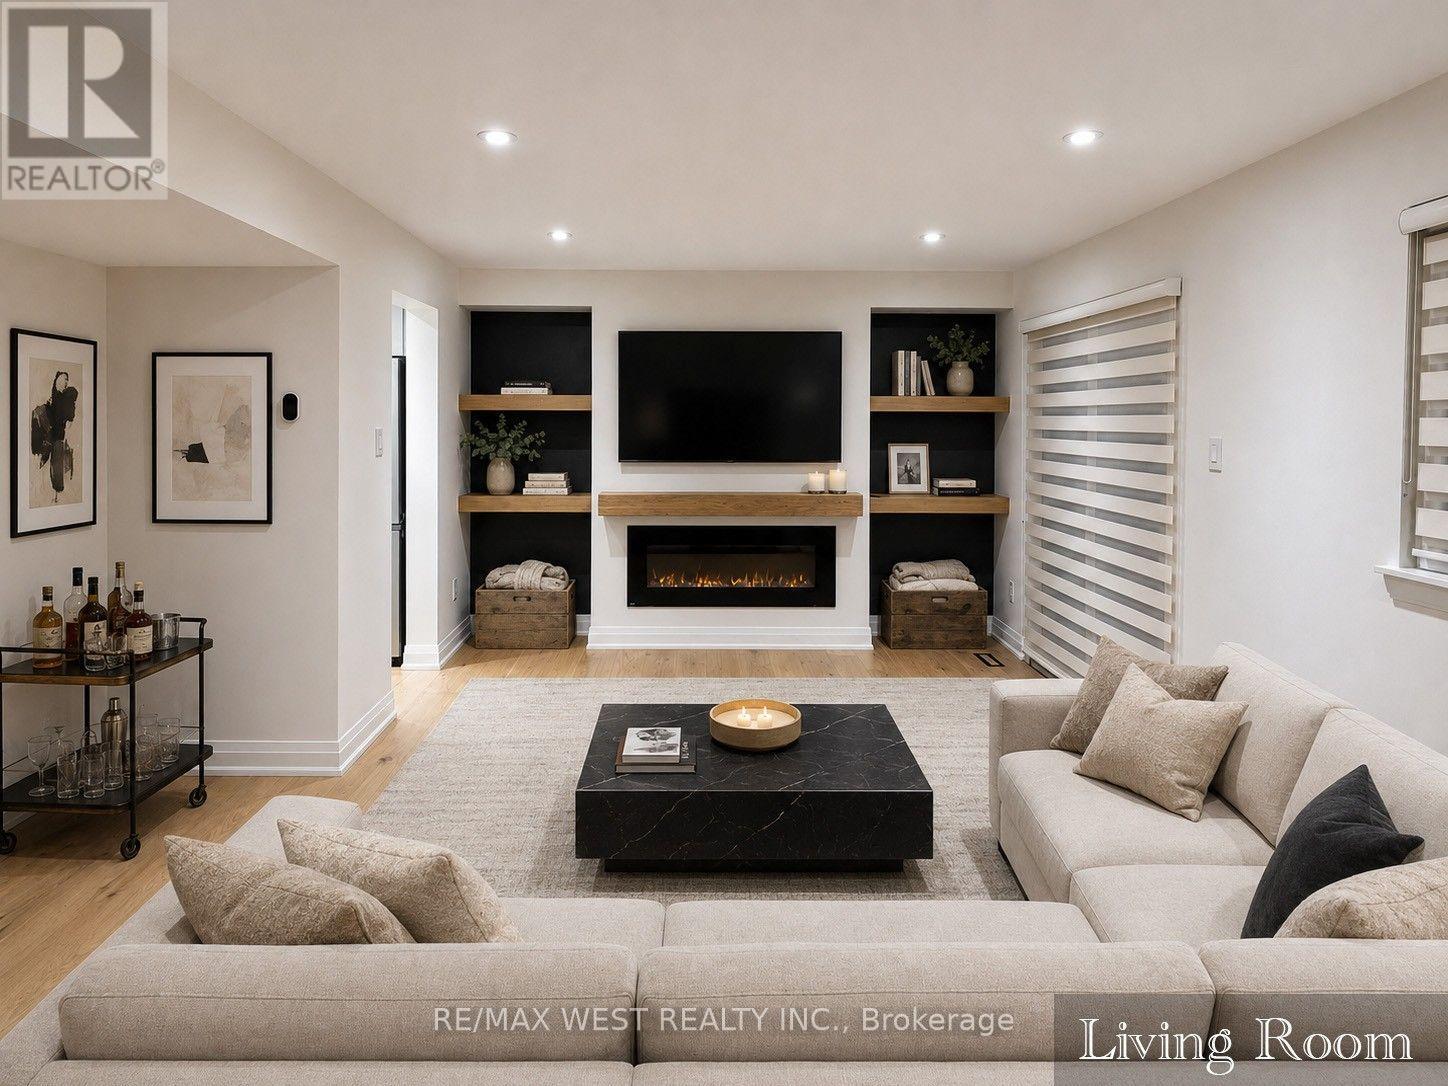
67 - 900 Central Park Drive
Brampton, Ontario
Stunning top-to-bottom renovation, ultimate workmanship & design! New kitchen w/quartz counters, built-in pantry, hardwood floors throughout, 3 new baths, built-in entertainment centre w/fireplace, smooth ceilings w/pot lights, new oak stairs w/glass railing, finished lower level w/wet bar, family room & laundry. New appliances, blinds & light fixtures. Shows like a model home! Virtually staged. There is a 5,000 Bonus to co-operating agent for a firm offer by Sept 15/26. (id:55499)
RE/MAX West Realty Inc.
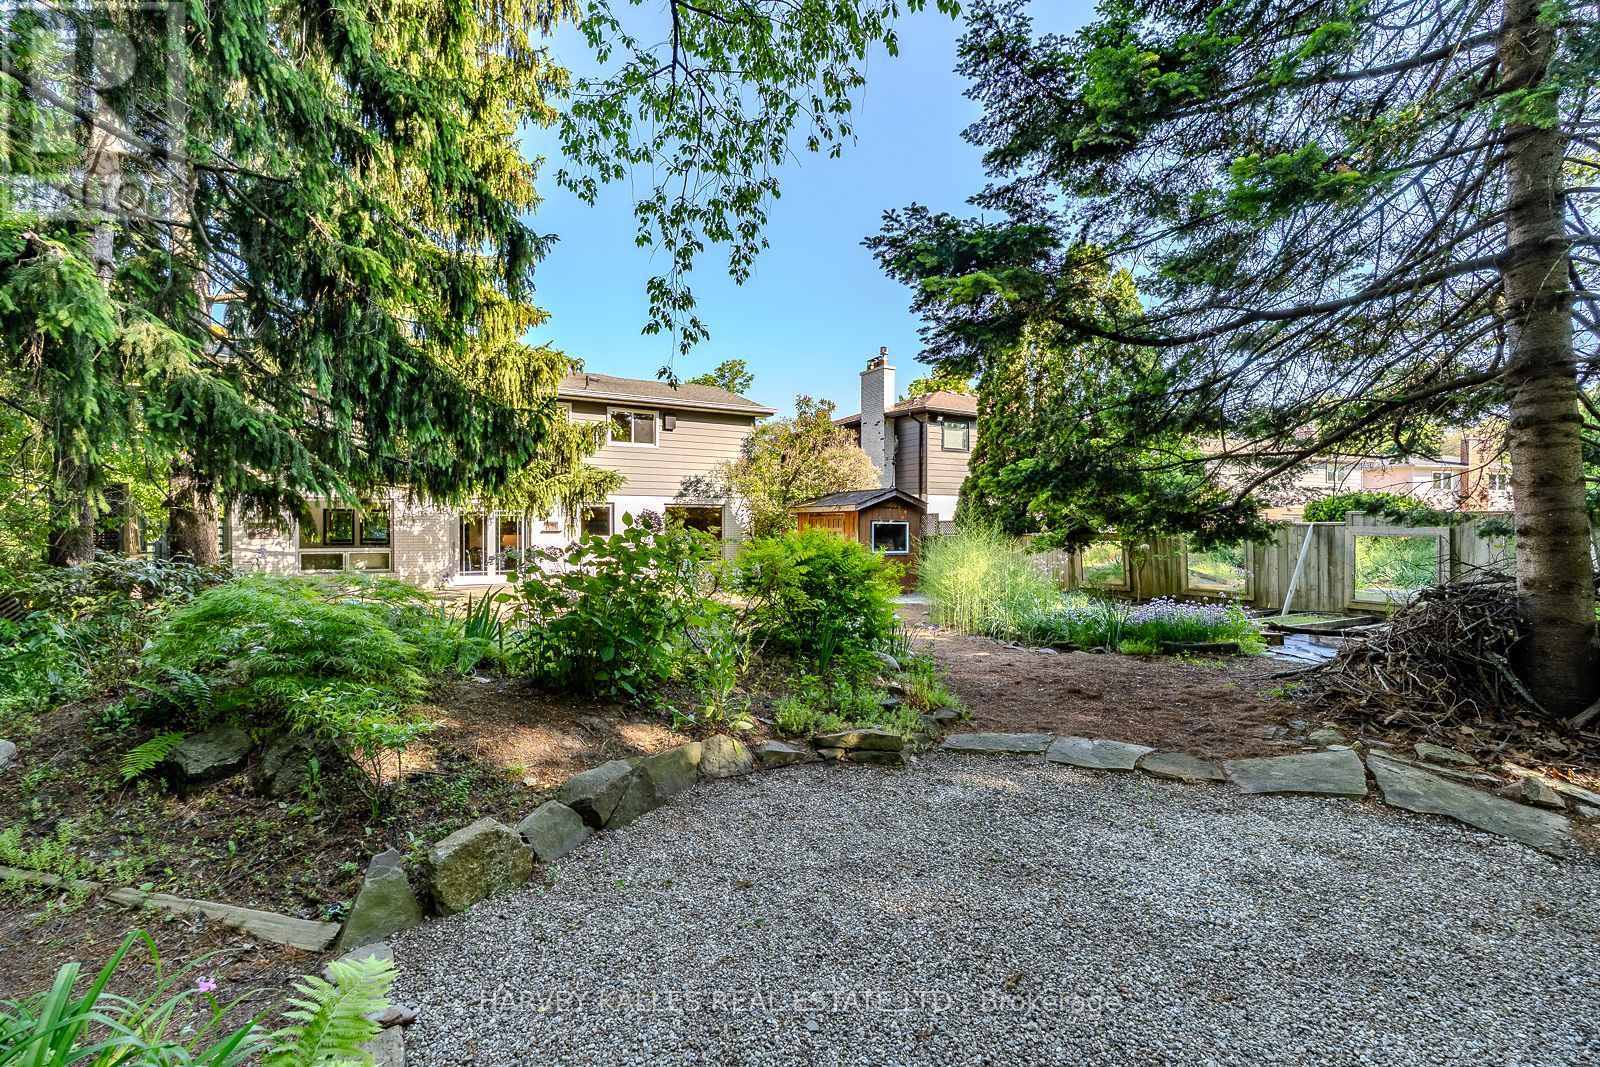
1033 Fair Birch Drive
Mississauga, Ontario
"Muskoka in the city.", Welcome to this exceptional ravine-lot home, tucked away on a quiet cul-de-sac street in the heart of the highly sought-after Lorne Park School District. Filled with natural light, the thoughtfully designed main floor features an oversized dining room, a beautifully updated kitchen with custom cabinetry, newer stainless steel appliances, a bright breakfast area overlooking the spectacular backyard, a large living room with a wood-burning fireplace and a main-floor laundry. The upper level offers a spacious primary suite with a beautifully renovated four-piece ensuite and walk-in closet, plus three additional generous bedrooms and an updated five-piece family bathroom. The finished lower level provides flexible space for a recreation room, home office, gym, or guest suite. A large two-car garage and double-wide driveway with parking for four additional vehicles provide exceptional convenience for families and guests. Step outside to your own Muskoka-inspired retreat; it is like being on holiday every day! Backing onto a private ravine, the professionally landscaped backyard features a low-maintenance custom Sheridan Nurseries pond and waterfall, mature low-maintenance perennials, herb and vegetable gardens, a large entertaining deck, outdoor dining space, and fire pit area- an incredible setting for family living, entertaining, and relaxing. Ideally located just minutes from Port Credit's vibrant waterfront, restaurants, boutiques, marinas, and festivals, with easy access to the QEW, GO Transit, scenic lakefront parks, and walking trails. This is a rare opportunity to own a beautifully maintained home in one of Mississauga's most desirable communities, celebrated for its top-rated schools, mature tree-lined streets, and exceptional family lifestyle. (id:55499)
Harvey Kalles Real Estate Ltd.

45 Humberstone Drive
Halton Hills, Ontario
Experience luxury living in this end-unit freehold townhome located in the sought-after Trafalgar Square community. Offering 2,062 sq. ft. of beautifully upgraded living space, the popular Scotsdale model features 3+1 bedrooms and 4 bathrooms.**No sidewalk** allows for additional driveway parking, adding everyday convenience. The oversized single-car garage also provides direct access to the home. The main floor showcases an open-concept layout with a modern kitchen featuring quartz countertops, a center island, and a spacious dining area with a walk-out to the private deck. The bright and inviting living room is filled with natural light through large windows. The versatile lower level includes a spacious recreation room with a walk-out to the backyard patio-perfect as a home office, gym, or additional living space. Upstairs, the primary bedroom offers a walk-in closet and a luxurious ensuite with a glass walk-in shower. Two additional generously sized bedrooms feature large windows and ample closet space. Ideally situated close to schools, parks, shopping, public transit, and major highways, this exceptional home combines modern design, comfort, and everyday convenience. Close to Highway 401, 10 Mins to GO Station and shopping centre. (id:55499)
Upstate Realty Inc.
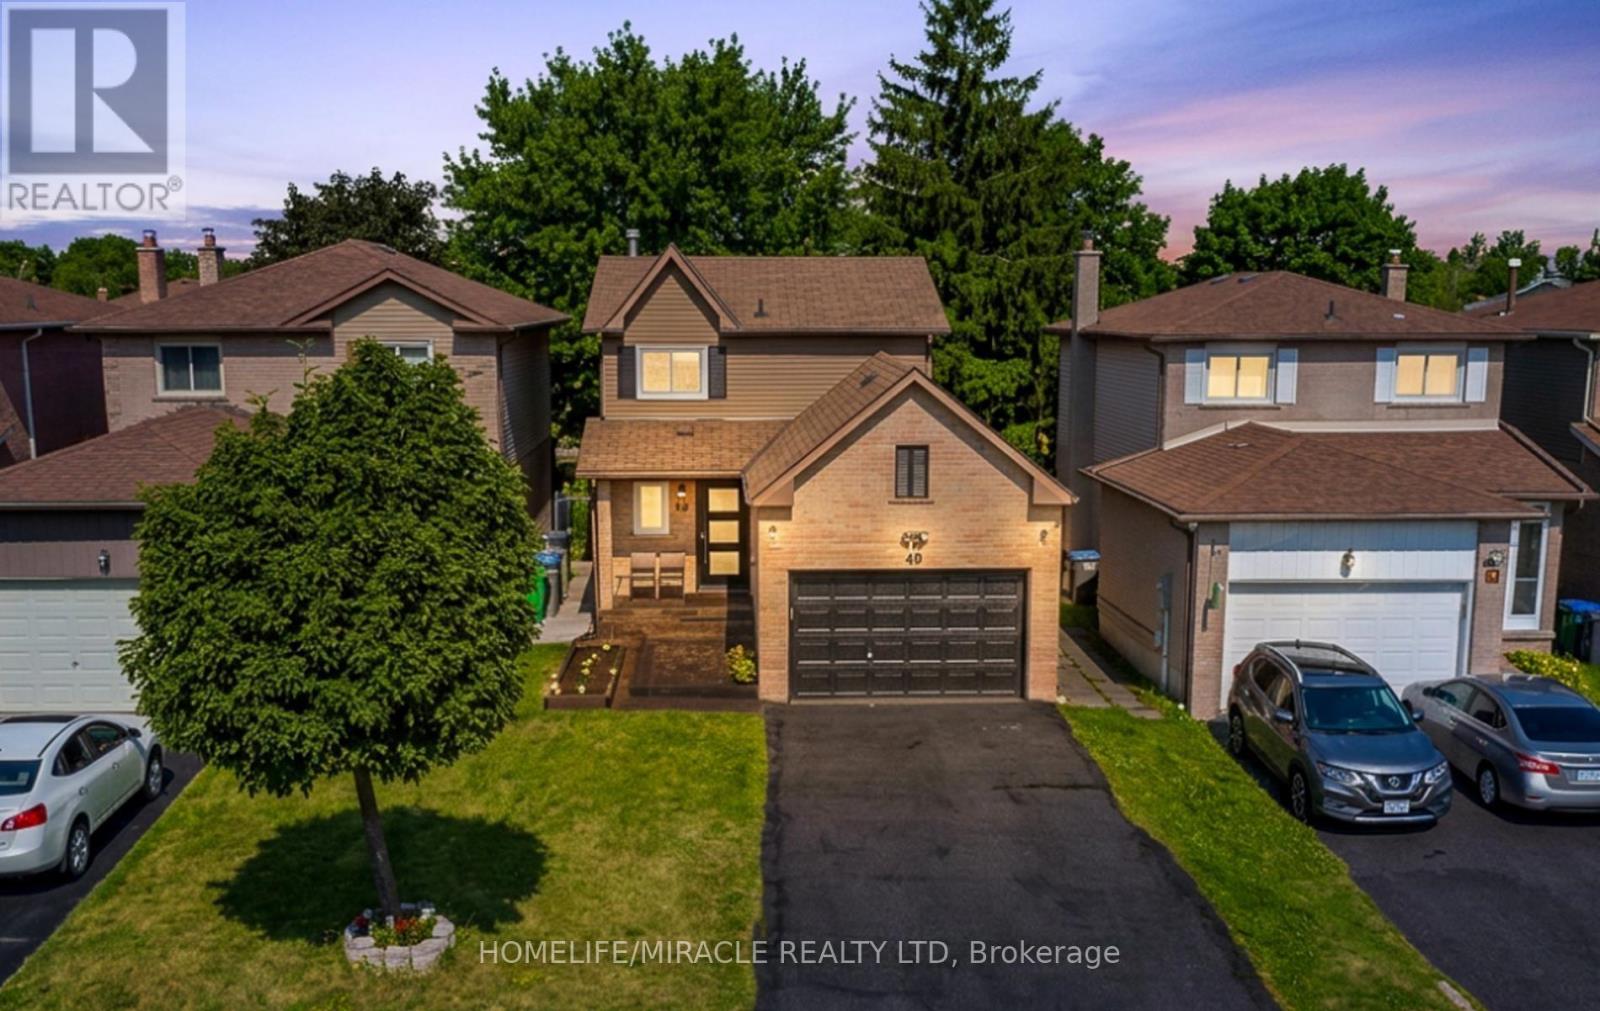
49 Newbridge Crescent
Brampton, Ontario
Beautifully upgraded 3+1 bedroom home situated in a highly convenient location with no sidewalk, allowing for extra driveway parking. Featuring landscaped front and backyard, this home offers exceptional curb appeal and outdoor enjoyment. Fresh paint, new flooring, Pot lights, new front door, iron pickets, an upgraded kitchen with extended cabinetry, backsplash and stone countertops in both the kitchen and bathrooms. The bright open-concept living and dining area features French door with a walkout to a beautiful deck and gazebo-perfect for entertaining or relaxing. The finished basement includes an additional bedroom, providing extra living space for the family. Ideally located just 2 minutes to Highway 410 and only minutes from schools, parks, shopping, restaurants, transit, and all essential amenities. (id:55499)
Homelife/miracle Realty Ltd
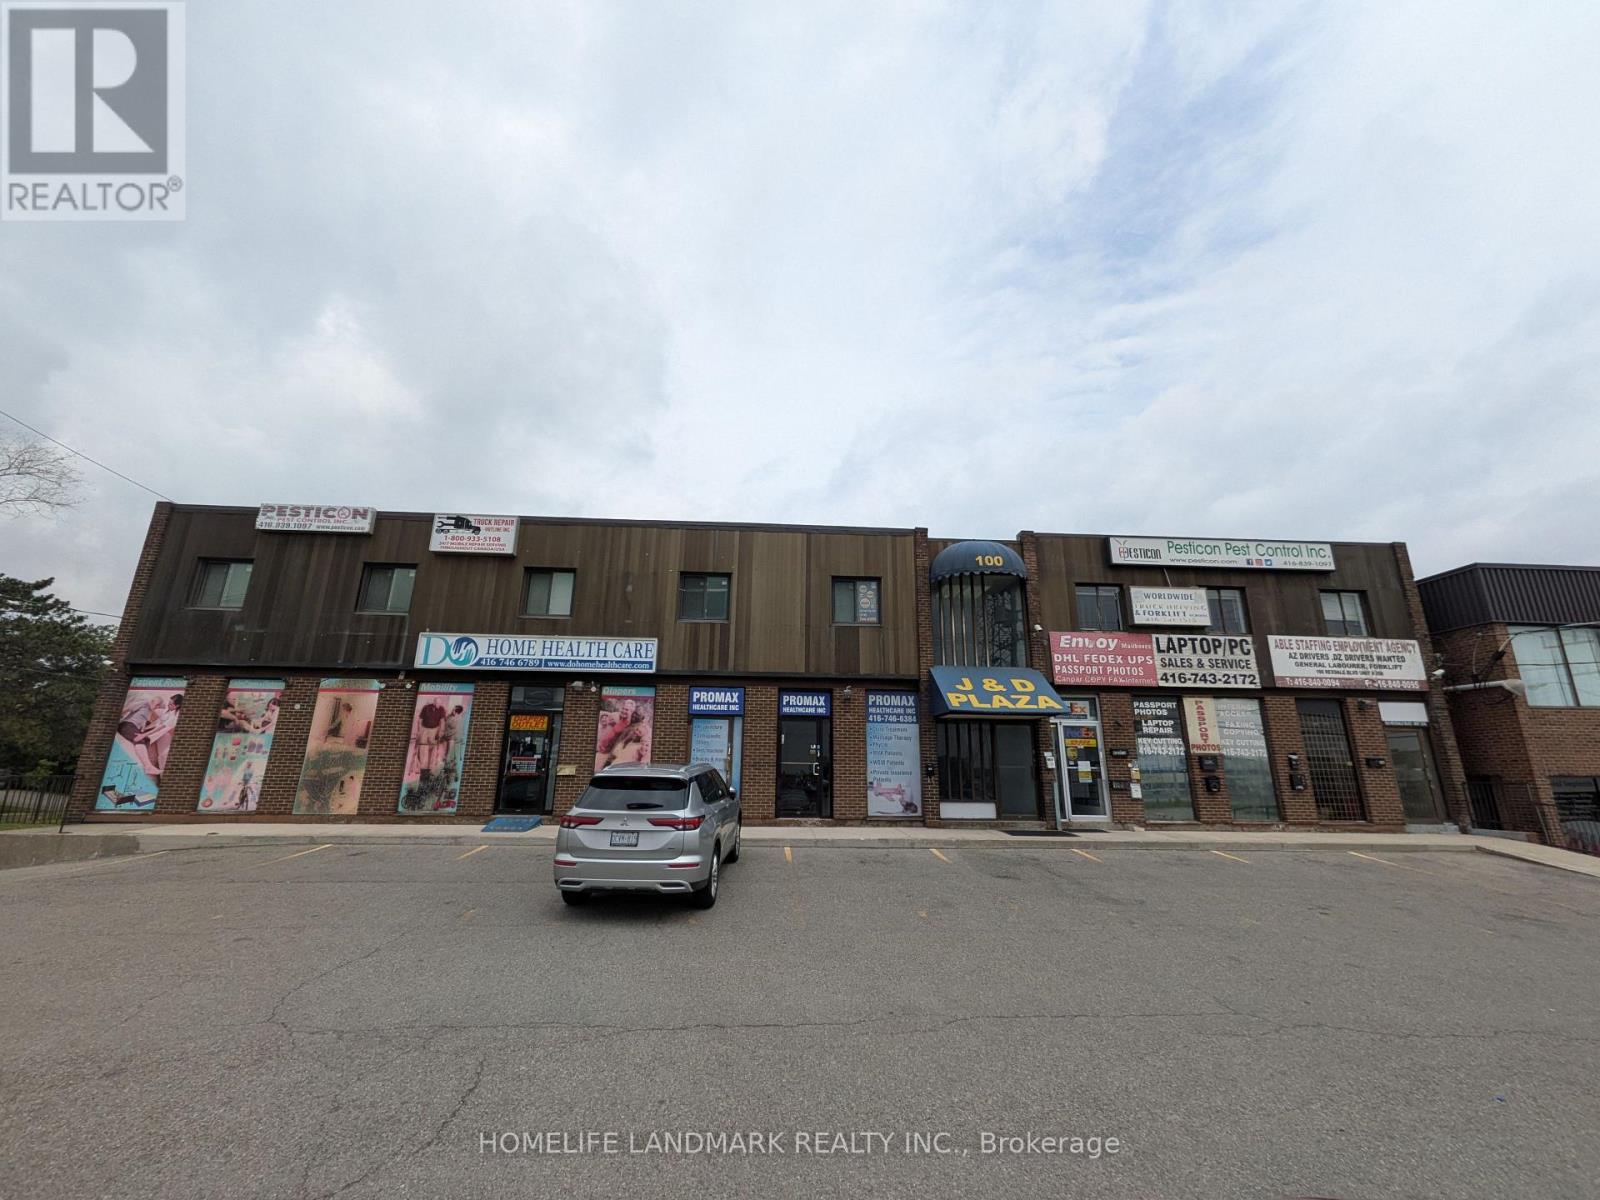
309 - 100 Rexdale Boulevard
Toronto, Ontario
Discover the perfect setup for your business in this functional 745 sq. ft. office unit, ideally located at the bustling intersection of Rexdale Blvd and Kipling Ave. Situated on the second floor, this efficient space features two private rooms and an independent washroom, making it an excellent choice for professional services, medical administrative clinics, or growing small businesses. Enjoy exceptional transit connectivity and close proximity to local amenities in a highly accessible commercial hub. (id:55499)
Homelife Landmark Realty Inc.
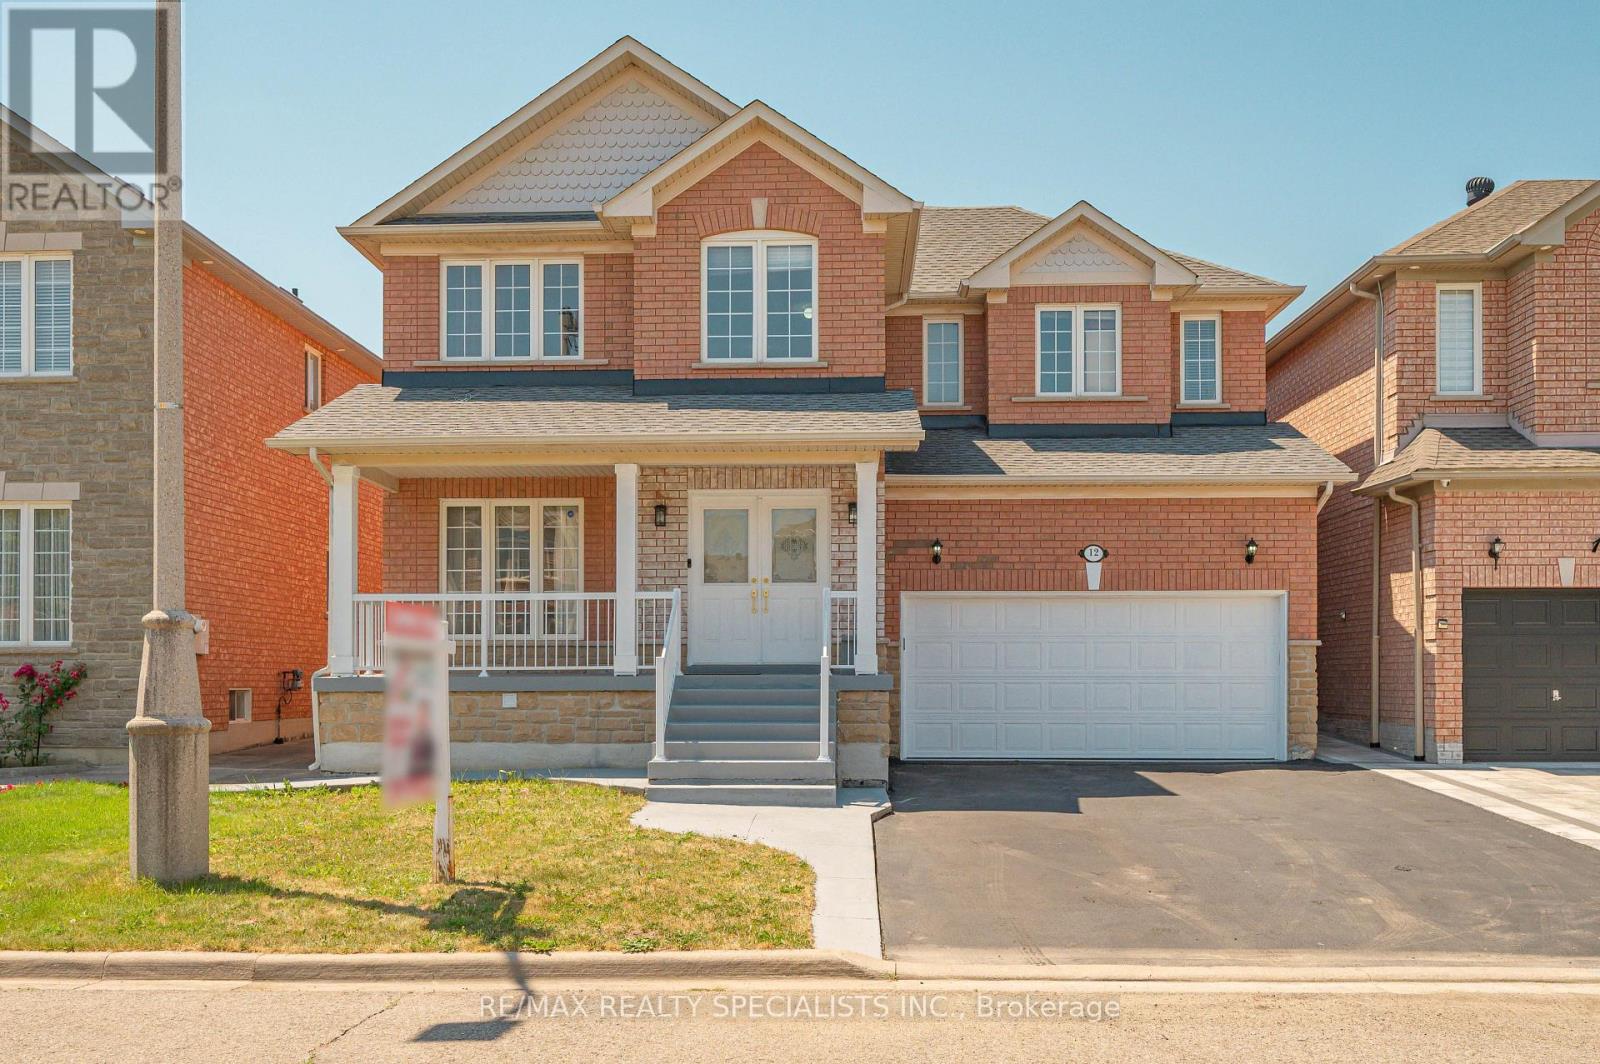
12 Mountain Gorge Road
Brampton, Ontario
IDEAL FOR EXTENDED FAMILY !! FULL WASHROOM ON MAIN FLOOR & CHNACE TO ADD 5 BEDROM ,Approx. 2660Sq Ft As Per Mpac!! Stunning EAST-Facing Detached Brick And Stone Home Situated On A Rare Pie-Shaped Lot In A Prime Brampton Location! Immaculate, Spacious, And Filled With Natural Light, This Beautifully Upgraded Residence Offers 4 Spacious Bedrooms On The Second Floor With The Convenience Of Upper-Level Laundry. Featuring Elegant Hardwood Flooring Throughout The Home, Soaring 9-FtCeilings On Main Floor, An Oak Staircase, Upgraded Light Fixtures, And Pot Lights Throughout The Interior And Exterior, This Home Showcases A Modern Look At Every Turn. The Upgraded Kitchen Boasts Extended Cabinetry, Granite Countertops, Stylish Backsplash, Stainless Steel Appliances, A Bright Breakfast Area, And The Cozy Family Room With A Gas Fireplace. Professionally Finished 2 Bedroom Basement WITH 2 WASHROOM Apartment Complete With A Full Washroom, Kitchen, Separate Laundry, And Separate Entrance, Making It Ideal For Extended Family Living Or Excellent Rental Income Potential. Legal Builder Separate Entrance. Step Outside To A Beautifully Finished Backyard With STORAGE No Sidewalk & Carpet-Free Home (id:55499)
RE/MAX Realty Specialists Inc.
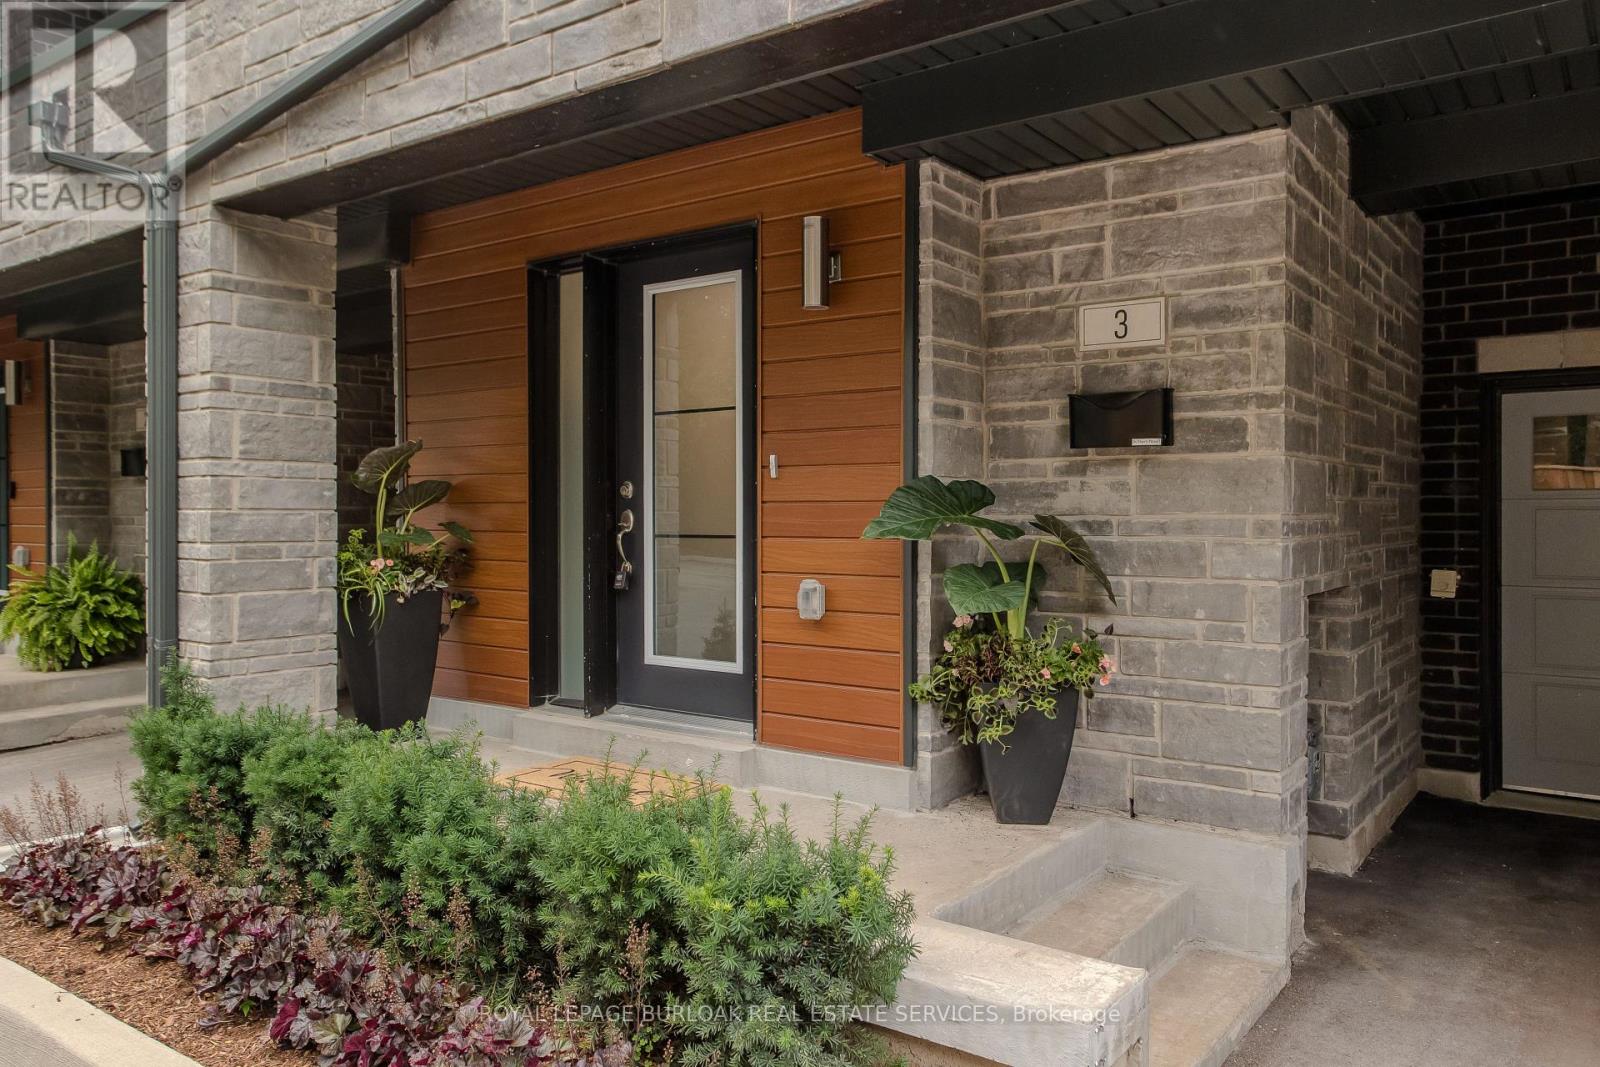
3 - 2071 Ghent Avenue
Burlington, Ontario
Discover sophisticated urban living in the heart of Downtown Burlington. This beautifully appointed executive townhome offers 3 bedrooms, 3 bathrooms, and 2254 sf of thoughtfully designed living space. Ideally situated minutes from the lake, Spencer Smith Park, vibrant downtown shops, restaurants, cafés, schools, parks, and the GO Station, this exceptional residence delivers the perfect blend of luxury, convenience, and walkable lifestyle. The welcoming foyer offers inside entry to the oversized garage. The open-concept second level is designed for effortless everyday living and entertaining, featuring wide-plank hardwood flooring, pot lights, oversized windows, and a spacious living room with custom built-ins and an electric fireplace and bonus terrace. The beautifully appointed kitchen showcases quartz countertops, a large island with breakfast bar, stainless steel appliances including a gas stove, pantry, abundant cabinetry, and seamlessly connects to the dining area. A walkout leads to a private deck with steps to the fenced in yard. A convenient 2pc bathroom completes the level. The third level offers two generous bedrooms, a beautifully finished 4pc bathroom, and a convenient laundry room. Occupying its own private level, the primary retreat features a walk-in closet, a spa-inspired 4pc ensuite with double vanity and glass-enclosed shower, and walkout access to a private balcony. Combining exceptional living spaces, quality finishes, multiple outdoor retreats, and an unbeatable downtown location, this executive townhome presents an outstanding opportunity to enjoy one of Burlington's most sought-after urban lifestyles. (id:55499)
Royal LePage Burloak Real Estate Services

2 Beachville Circle
Brampton, Ontario
Welcome to this magnificent detached 4-bedroom, 5-bathroom residence situated on a premium 55-ft corner lot in the prestigious Credit Valley community of Brampton. Offering approximately 4,500 sq. ft. of beautifully designed living space, this exceptional home showcases elegance, space, and modern upgrades throughout. The grand double-door entry opens to a bright and sophisticated layout featuring separate living and dining areas, hardwood floors on the main level, and impressive 9-ft ceilings. The inviting family room with a gas fireplace creates the perfect space for relaxing and entertaining.The chef-inspired kitchen is equipped with granite countertops, a stylish backsplash, pot lights, and a spacious breakfast area with a walk-out to the patio, ideal for family gatherings and outdoor enjoyment. The upper level features four generously sized bedrooms, including two primary-style suites with walk-in closets and private ensuites, along with a versatile sitting area that can serve as a reading space or home office. Adding incredible value is the professionally finished 2-bedroom, 1-bath legal basement apartment with separate walk up entrance, large windows, a modern kitchen with quartz countertops, and a spacious recreation area - perfect for extended family living or rental income potential. Situated in one of Brampton's most desirable neighbourhoods, this home is just minutes from top-rated schools, parks, recreation centres, public transit, the GO Station, and places of worship.A rare opportunity to own a beautifully upgraded home in a prime, family-friendly location. (id:55499)
Upstate Realty Inc.

4 Burlwood Road
Brampton, Ontario
Welcome to the most desired of luxury FIVE STAR in the prestigious Pavilion Estates community! This absolute showstopper with coffered ceiling clubbed with pot lights , it has 5 bedroom mesmerizing elegance, surrounded by grand homes and showcasing true craftsmanship at every turn. From the moment you arrive, you'll notice the interlocked driveway a, perfectly complementing the home's stunning exterior with stones & stucco and its prime location facing a beautiful pond. Step inside to 10-foot ceilings on the main floor and 9-foot ceilings upstairs, highlighted by an open-to-above foyer and a seamless, functional layout designed for modern living. The chef's kitchen features built-in appliances, quartz countertops, and flawless finishes that impress at every glance. Upstairs, discover 5 spacious bedrooms, with 4 full washrooms, . The primary retreat includes a spa-like ensuite and a private balcony overlooking plaza. The fully landscaped backyard and covered loggia provides the perfect space for entertaining or quiet evenings surrounded by nature. Located just steps from schools, parks, and public transit, this home truly delivers upgrades galore and an unmatched level of sophistication and comfort. (id:55499)
RE/MAX Realty Specialists Inc.

8 & 9 - 11 Edvac Drive
Brampton, Ontario
** Property is Leased***Buyer has to Assume the Tenant-Welcome to 11 Edvac dr units 8 & 9-Very Spacious and Nicely Maintained offers a variety of Business. Total Area 2745 Sq ft with Office and one Washroom. Units has 2 Docks at the Back. Close to Major Highway and Airport Road. Upgraded Power and Electric Board.Transformer 50 kva 600 120/205 b v3 phase. Great for computer use as Dedicated 2-10mm Under Ground conduits from the property line to the unt..Permits wide range of uses, NO AUTOMOTIVE BUSINESS. (id:55499)
Homelife/miracle Realty Ltd
3 - 2548 Keele Street
Toronto, Ontario
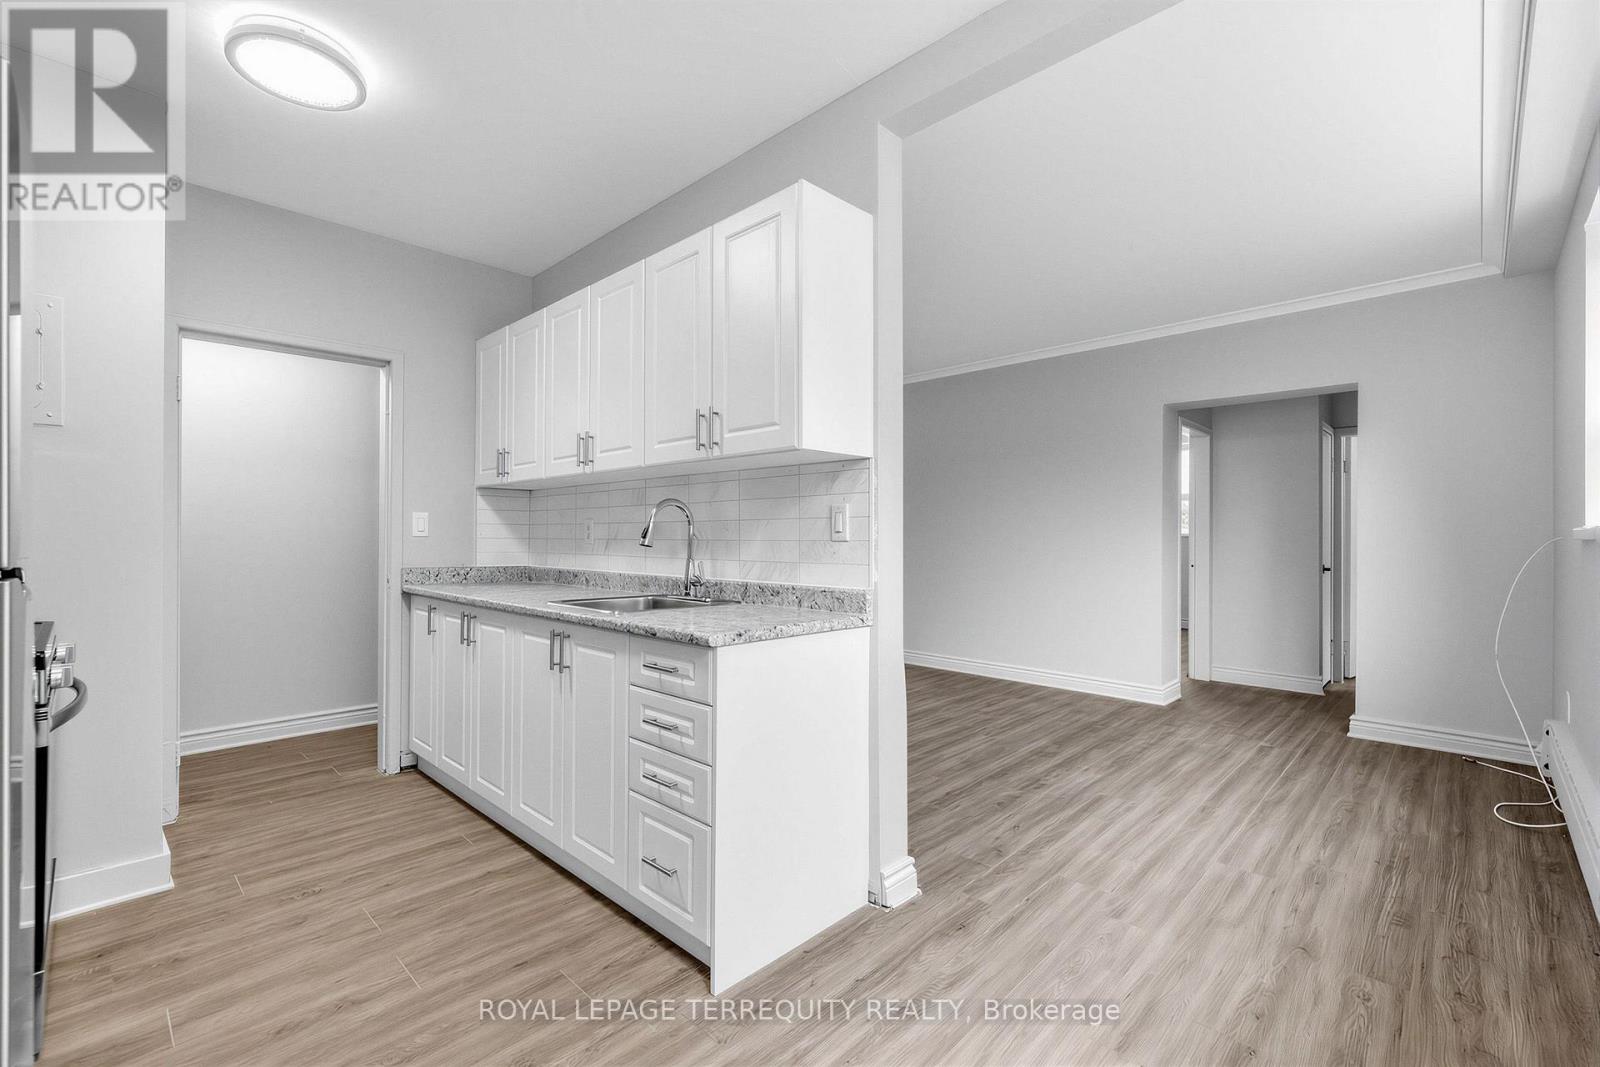
Limited time 1 month rent free! Bright and spacious 774 SF 2 bedroom unit featuring recent renovations throughout, including new flooring, a fully updated bathroom and fresh paint. Rent includes heat, water and 1 outside parking spot, offering excellent value and convenience. Move in ready and perfect for comfortable living. (id:55499)
Royal LePage Terrequity Realty