
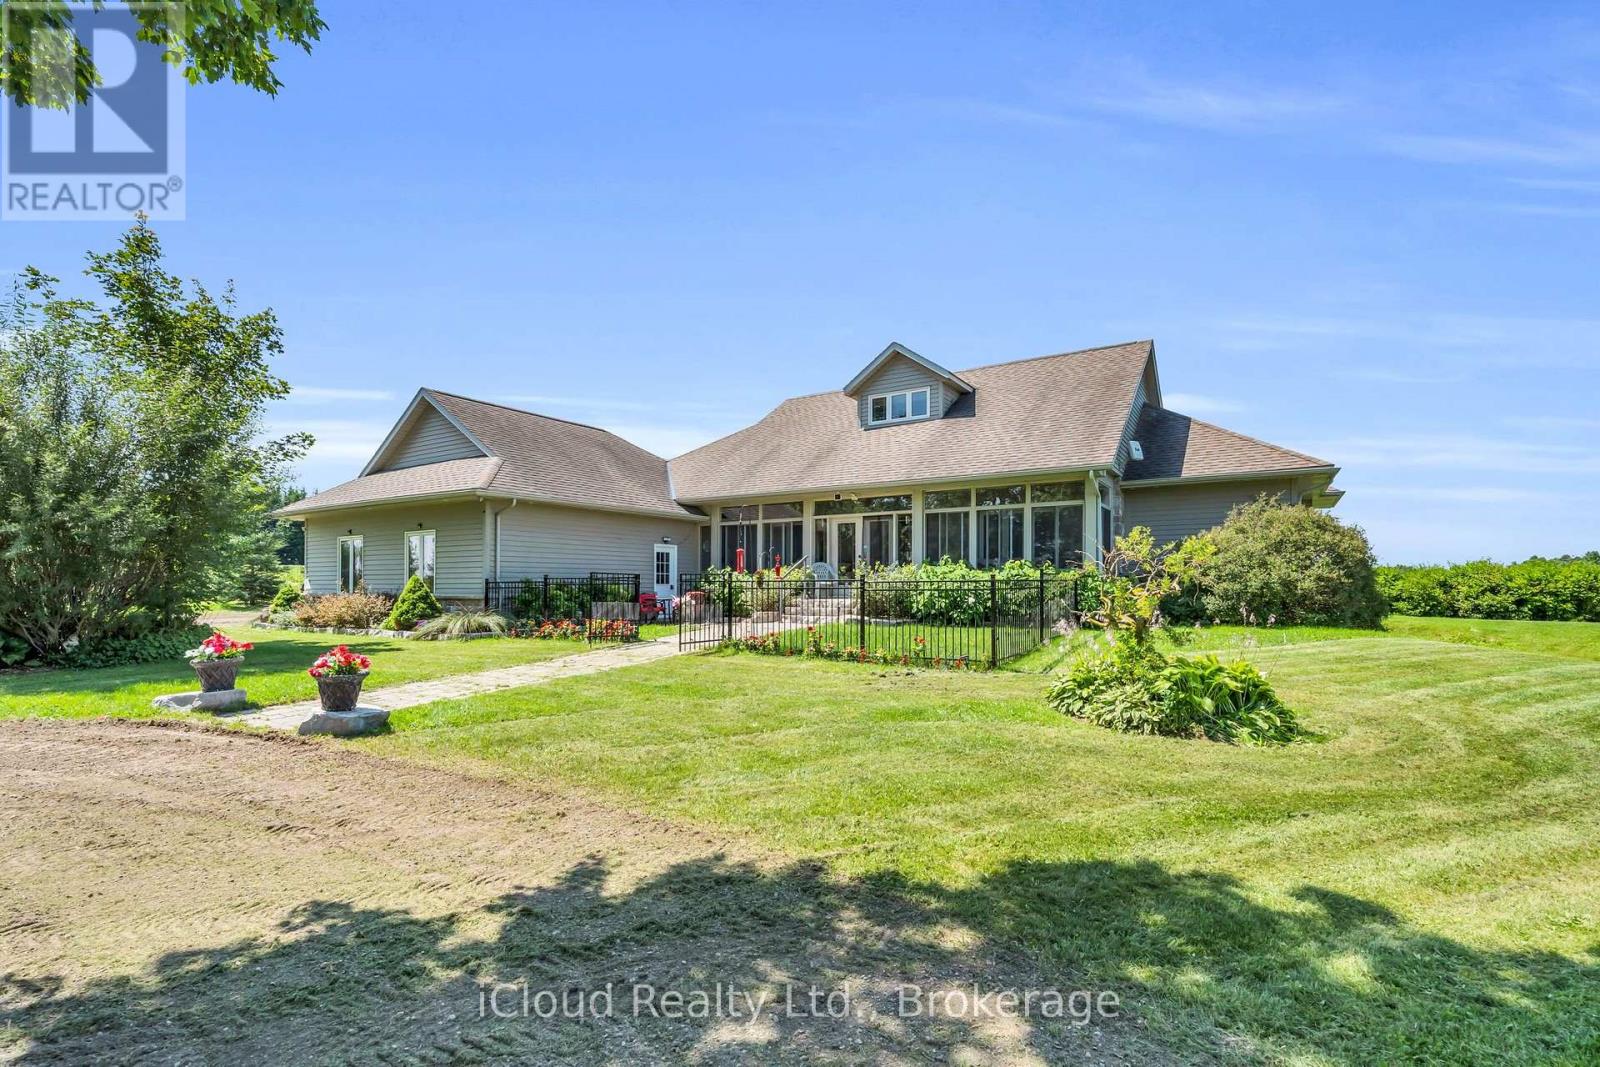
514164 2nd Line
Amaranth, Ontario
Welcome to 514164 2nd Line Amaranth! This beautiful and well-maintained country home is situated on 1.3 scenic private acres just minutes from Orangeville and Shelburne. Arriving at the property you will find mature trees lining the expansive circular driveway and evergreens adorning the front lawn with beautiful flower beds and a large parking area located in front of a three car garage. The front entrance contains a stone walkway and steps leading through French doors to a fully enclosed porch with a three season sunroom featuring large windows and ceramic flooring. Entering the front door there is a generous front hall closet and entrance to the formal dining room. The open concept great room has a spectacular cultured stone wall with gas fireplace, entertainment centre, soaring cathedral ceilings and gleaming hardwood floors, which connects seamlessly to a large Kitchen featuring stainless steel appliances, custom cabinetry, breakfast nook with walkout to covered back deck and a large centre island perfect for entertaining. Off the kitchen there is a 2 piece powder room, mudroom with closet and direct access to the home's large 3 car garage. Breathtaking views of the countryside are available from all rooms of this gorgeous property! The two main floor bedrooms each have private ensuite bathrooms. The Primary Bedroom contains cathedral ceilings, walk-in closet, direct access to the back deck, 5 piece private bath recently renovated with heated ceramic flooring, bidet toilet and his and hers vanities. Stairs from the main level lead directly to a huge finished basement with two bedrooms and a huge open concept basement area featuring a full size pool table with accessories, a stone gas fireplace on a stone corner board. From the basement, walk out to the manicured front and side yard. The exterior features maintenance free living with cultured stone and engineered wood siding. The possibilities for this property are truly endless and it is an absolute must-see! (id:55499)
Icloud Realty Ltd.
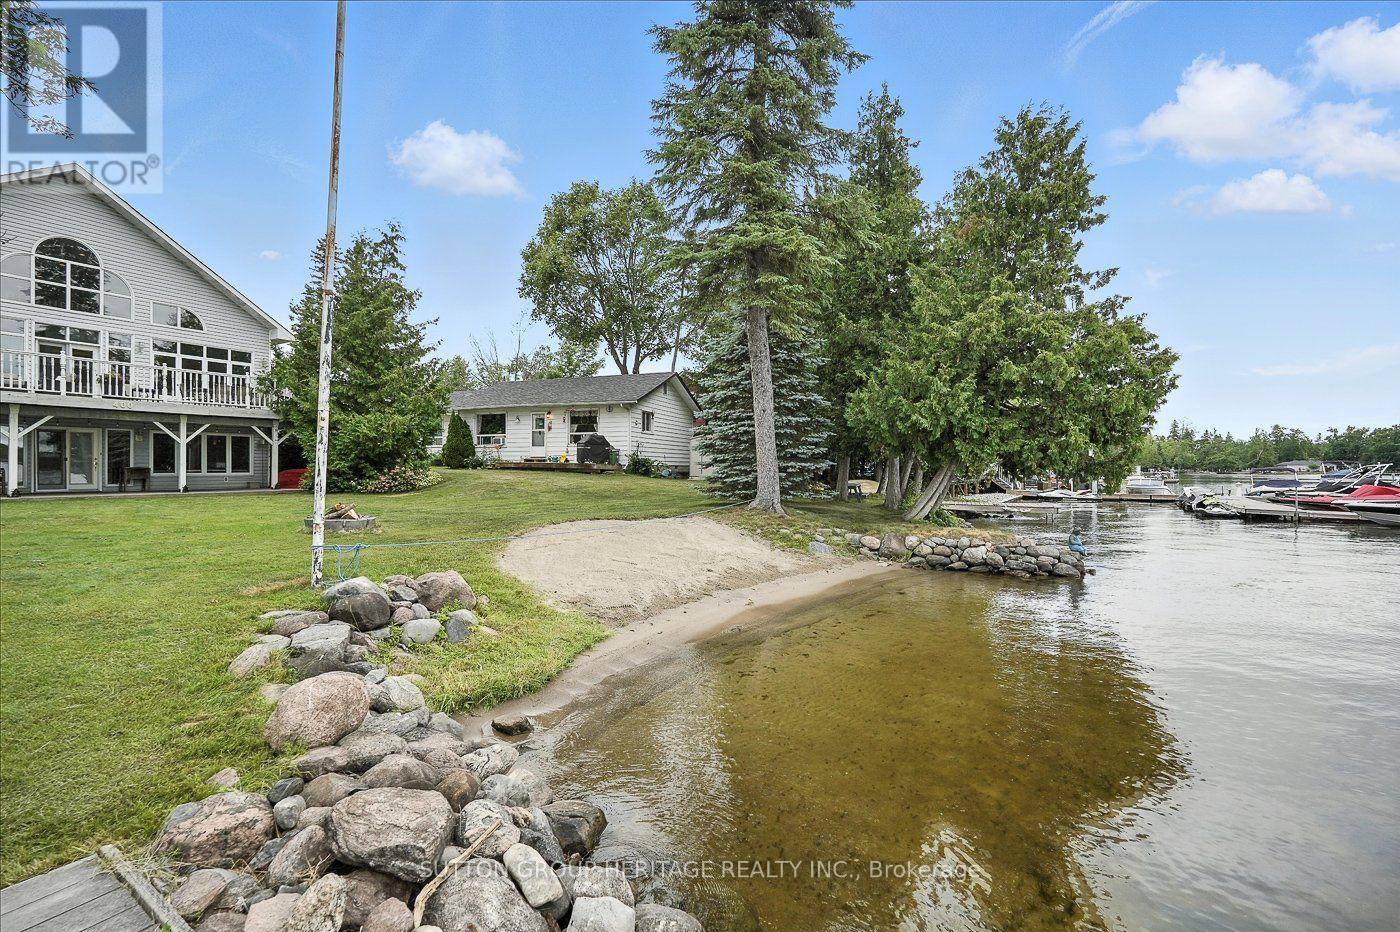
400 Front Street W
Kawartha Lakes, Ontario
Home Business Opportunity Situated In Cottage Country. This Stunning Lakefront Home Is Located On Sturgeon Lake And Includes 4 Income Producing Cottages. This Custom Built Home Boasts Expansive Lake Views From The Great Room Which Is Spacious And Bright. The Open Concept Provides For A Large Kitchen With An Island, Great For Entertaining And Has A Walkout To Your Deck To Enjoy Peaceful Evenings Or An Early Morning Coffee. Upstairs You Will Find A Loft With Your Very Own Home Office. The Lower Level Has A Walkout Looking Onto The Lake And Is Fully Finished With A Separate Entrance. Cottages Are Presently Rented And Are Approximately 720 Sq Ft Each With Separate Meters. This Property Is Connected To Municipal Water And Sewers. Your Can Walk Or Take A Short Drive To Beautiful Bobcaygeon With Great Shopping And Many Restaurants. The Waterfront Is Crystal Clear For Swimming And There Is A Large Dock For Your Boat Or Friends Who Come To Visit By Boat. Sit In The Lovely Sunroom At The Water's Edge Mosquito Free To Wind Down At The End Of Your Day. (id:55499)
Sutton Group-Heritage Realty Inc.
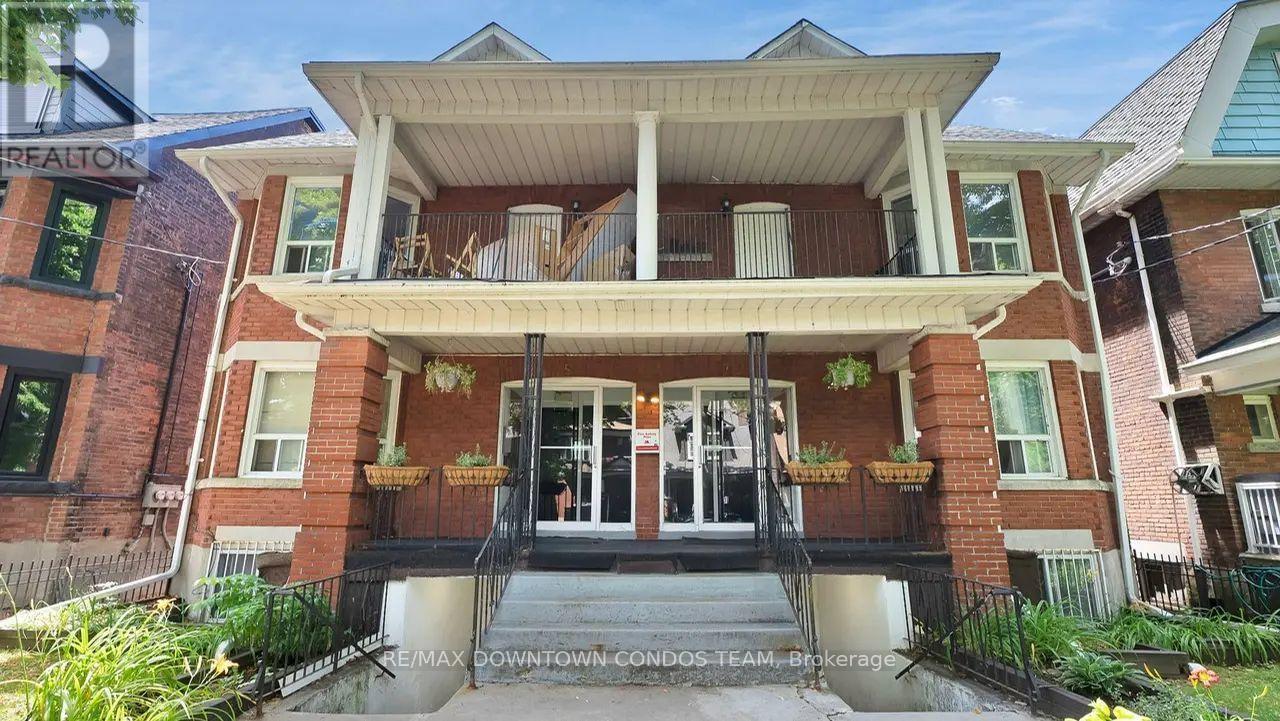
102 - 5 Thornburn Avenue
Toronto, Ontario
Great Studio Great Price ! Your own kitchen and bathroom and your have living space to do so much creative things !! This will help you save for Tons of Other Things ! Move into Ready to Go Suite ! In a AAA Area that is known around World ! And only $50 for All utilities ! Where else can you get this Deal ?? (id:55499)
RE/MAX Downtown Condos Team
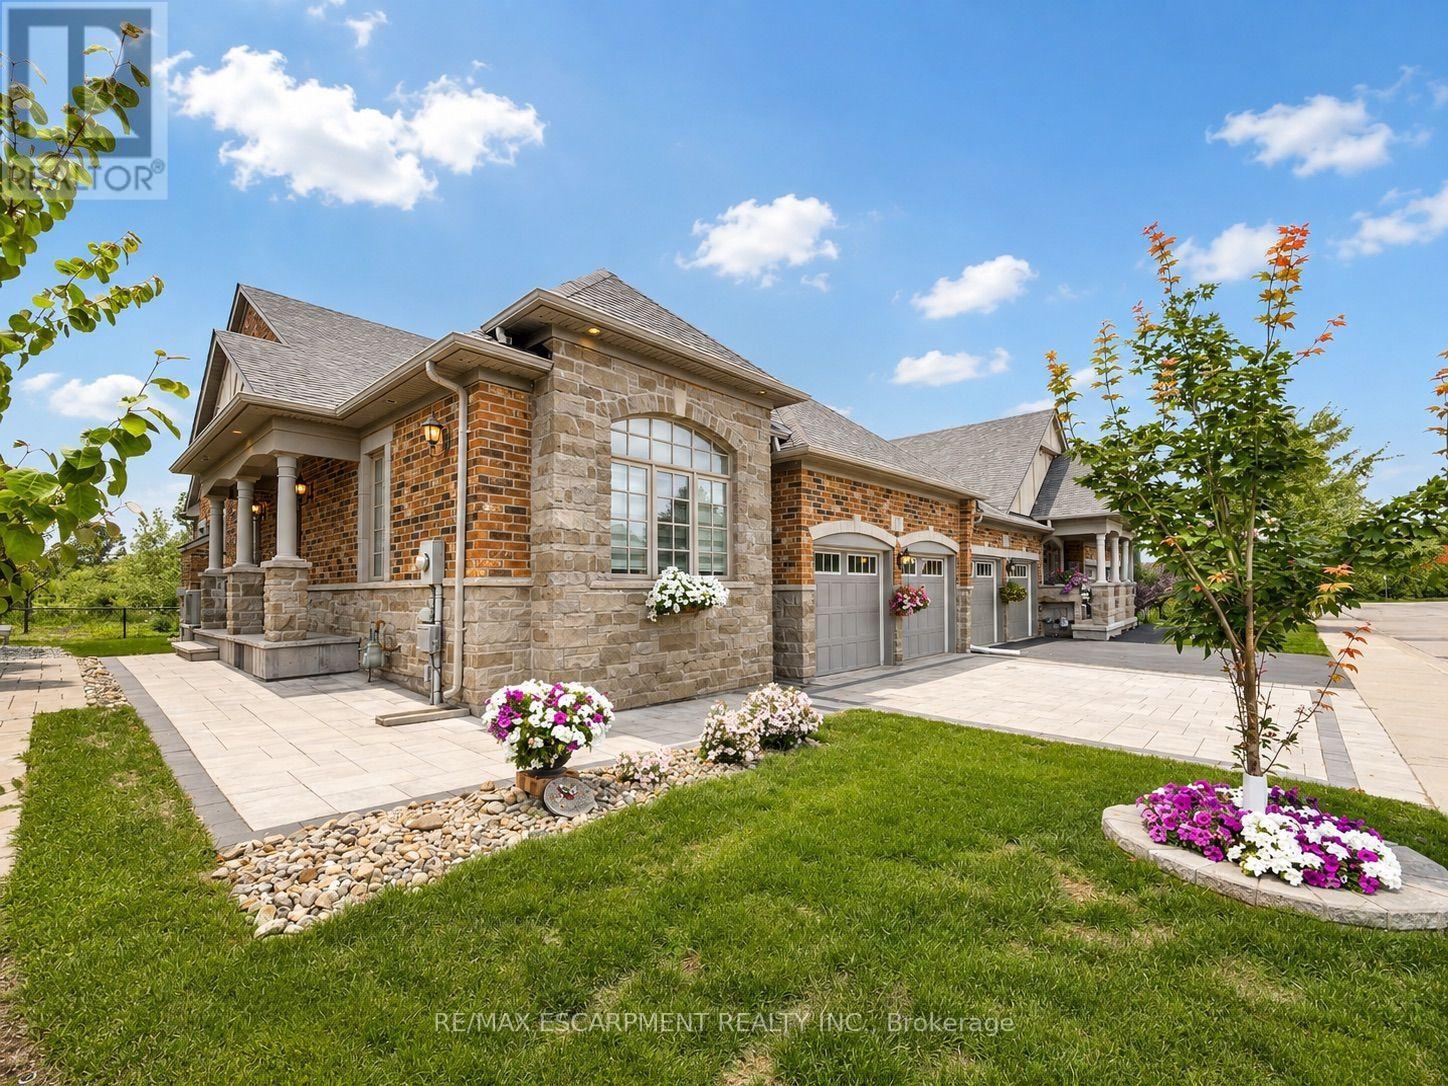
17 - 3353 Liptay Avenue
Oakville, Ontario
Welcome to this one-of-a-kind end-unit freehold bungalow with loft, double garage, and backyard backing onto protected greenspace in Oakville's highly desirable Bronte Creek community, offering 2,356 sq. ft. above grade plus a fully finished basement. Thoughtfully designed for comfortable, accessible living, the home features wide doorways and smooth, level flooring throughout, making it well suited for those using a walker or wheelchair. Step inside to discover bright, spacious living and dining areas with a warm and inviting atmosphere. The thoughtfully designed main level includes two bedrooms, convenient main-floor laundry, and generous principal rooms for easy everyday living. Head upstairs to the impressive loft level, where an additional bedroom and spacious living area provide excellent flexibility for family, guests, or a private retreat. The finished basement (2013) further expands the home with two additional bedrooms, a kitchen, bathroom, and generous living space-ideal for extended family, guests, or multi-generational living. Step outside to a peaceful backyard backing onto protected provincial park lands, offering exceptional privacy and beautiful natural surroundings with no future development directly behind. The interlock driveway and backyard stone patio (2020) create welcoming spaces for outdoor living and entertaining. Located on a quiet private street with professionally maintained common green spaces and prompt snow removal, with an approximate $90 monthly private road fee. An oversized double garage and parking for four vehicles add convenience. Additional highlights include excellent soundproofing, roof and windows (2011), and newer furnace and A/C (2024). Just approximately 10 minutes from Oakville Trafalgar Memorial Hospital and close to parks, schools, shopping, transit, and everyday amenities, this unique home offers an exceptional combination of space, accessibility, privacy, and nature. (id:55499)
RE/MAX Escarpment Realty Inc.
A - 286 Lorindale Drive
Oshawa, Ontario
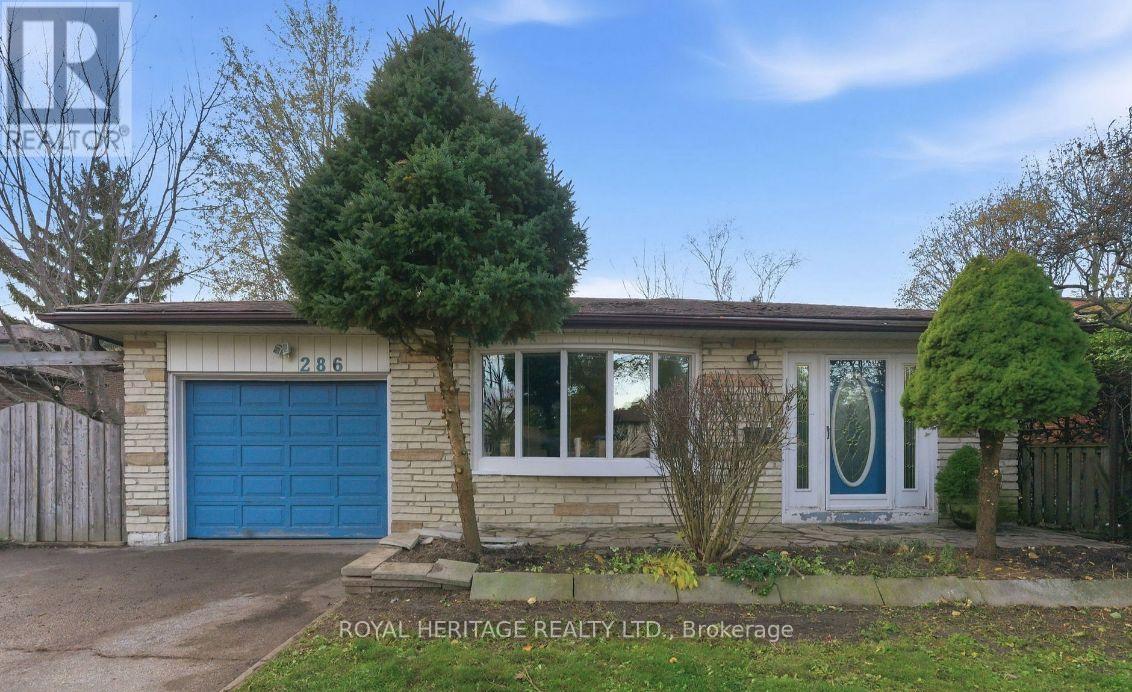
Looking for a great place to call home? 286 Lorindale is now available for immediate occupancy! A rare find! Backing onto Harmony creek. Over 200 ft long backyard. Brand new roof, eaves, and soffits, newly landscaped, new driveway and fencing. Includes brand-new stainless-steel appliances (Fridge, Stove, Built-in Dishwasher, Built-in microwave and washer and dryer). Bright and comfortable living space, great location and convenient access to amenities Ideal for a family, couple, or professional Available immediately. Don't miss the opportunity to make this wonderful property your next home! Message me for details, rental information, or to arrange a viewing. (id:55499)
Royal Heritage Realty Ltd.
15972 County Road 2 Road
Brighton, Ontario
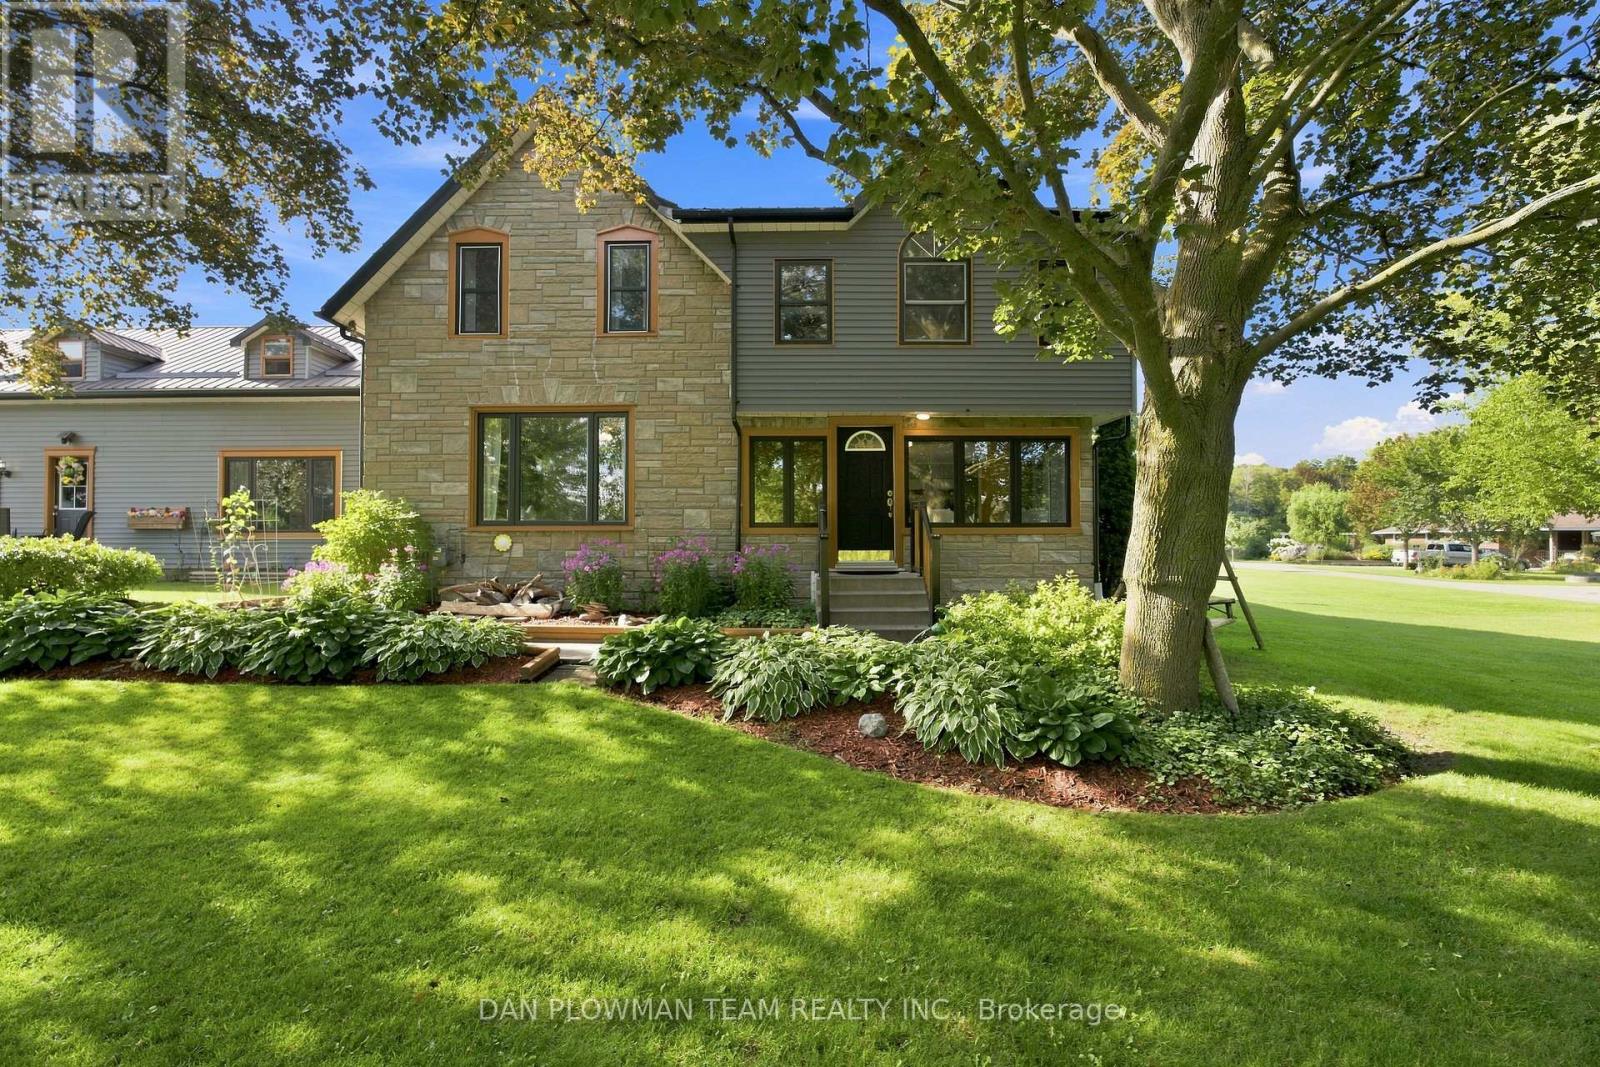
Welcome To This Beautifully Maintained 4-Bedroom, 3-Bath Century Home Set On A Picturesque Nearly One-Acre Lot In Brighton. Offering Approximately 3,500 Sq. Ft. Of Character-Filled Living Space, This Exceptional Property Blends Timeless Farmhouse Charm With The Flexibility Today's Families Are Looking For. The Inviting Main Level Features A Stunning Farmhouse Kitchen With Custom Cabinetry And A Full Suite Of Appliances, A Spacious Formal Dining Room, Bright Entrance Room, Cozy Living Room With A Gas Fireplace, And A Sunroom Overlooking The Peaceful Country Setting. A Standout Feature Is The Two Full Kitchens, Ideal For Multi-Generational Living, Extended Family, Or Entertaining. Two Bedrooms On The Main Floor Provide Added Convenience For Guests, Aging Parents, Or One-Level Living. Upstairs Offers Two Additional Spacious Bedrooms, Including A Generous Primary Retreat With An Adjoining Office Or Dressing Room, Plus A Charming Clawfoot-Tub Bathroom That Highlights The Home's Historic Character. A Massive Unfinished Loft Offers Incredible Potential For A Future Bedroom, Studio, Or Bonus Living Space.The Full-Height Partially Finished Basement Provides Excellent Additional Space For A Recreation Room, Home Gym, Workshop, Office, Storage, Or Future Finishing. Outside, Enjoy Your Own Private Backyard Retreat With An Above-Ground Pool, Hot Tub, And Children's Playground, Creating The Perfect Setting For Summer Entertaining And Family Gatherings. The Attached Two-Car Garage And Parking For Up To 12 Vehicles Offer Plenty Of Room For Cars, Boats, Trailers, And Recreational Vehicles. Just Minutes From Downtown Brighton, Presqu'ile Provincial Park, Highway 401, And Local Amenities, This Rare Country Property Offers Space, Character, And Endless Possibilities. (id:55499)
Dan Plowman Team Realty Inc.
119 Brock Street
Brantford, Ontario
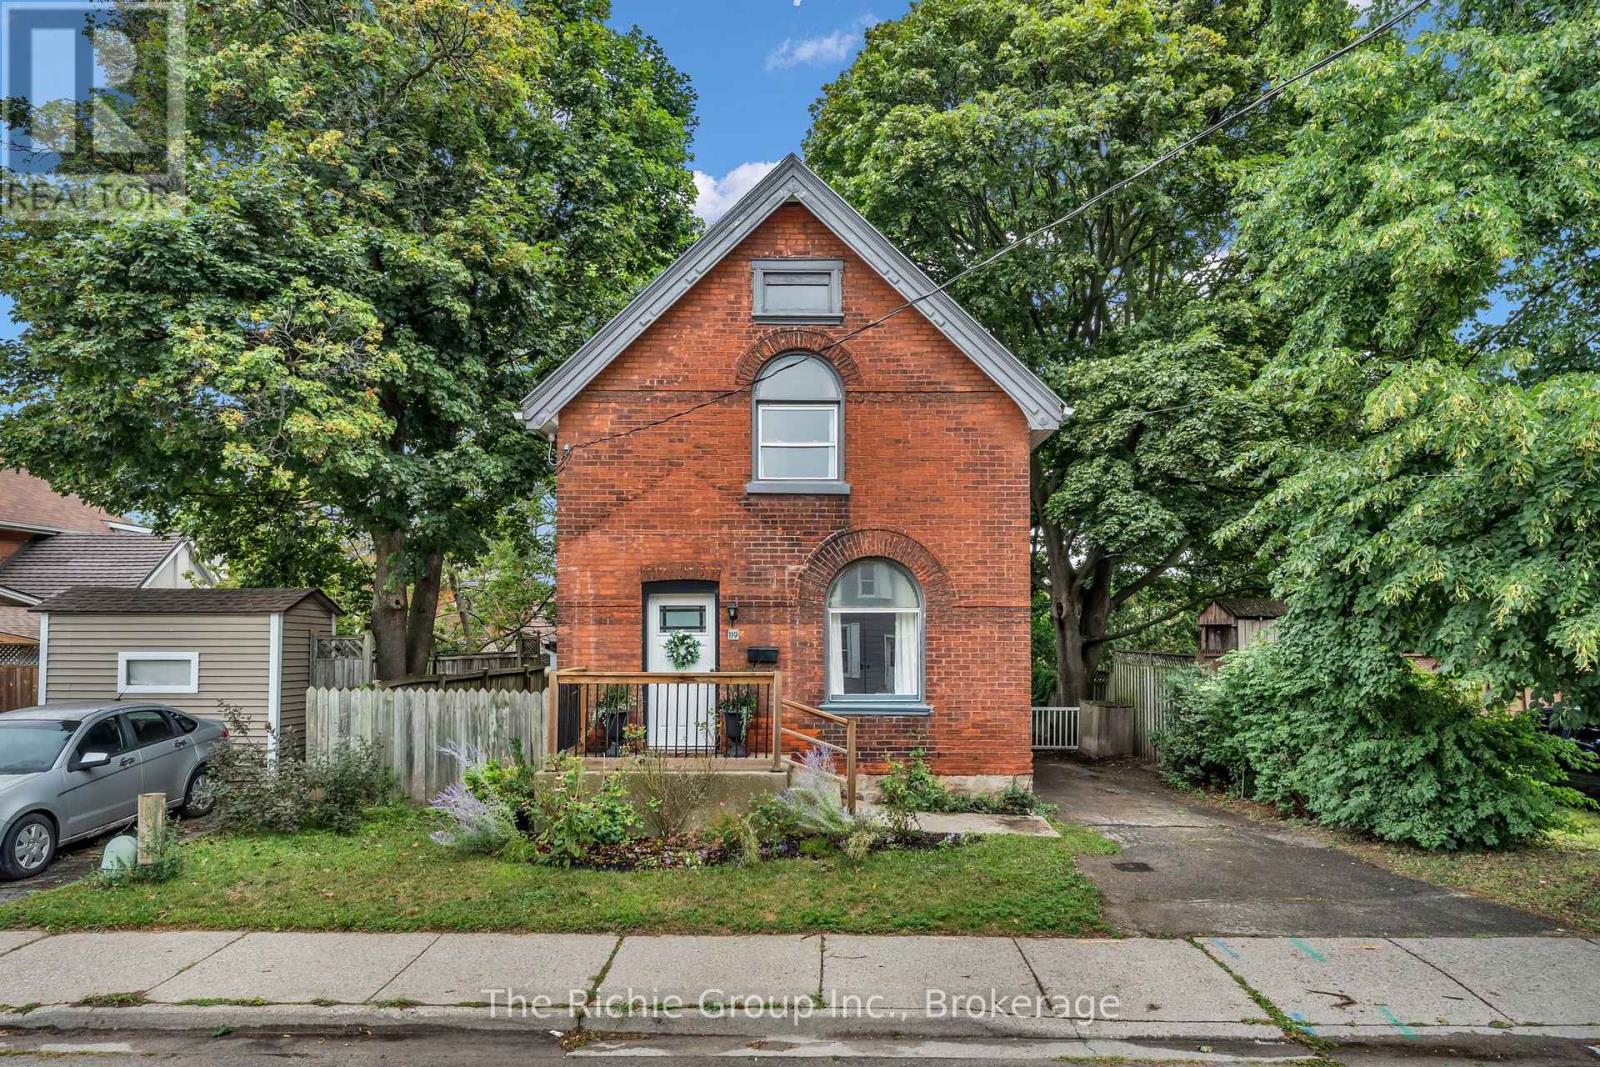
Renovated 2-storey home that's truly move-in ready in one of Brantford's most convenient locations. From the moment you arrive, the classic all-brick exterior and inviting curb appeal set the tone for what's inside. This home was extensively renovated 4 years ago, including a modern eat-in kitchen, an updated 5-piece bathroom, new flooring, new fixtures, fresh paint, stylish LED pot lighting and new flooring in the kitchen this year - offering a clean, contemporary feel from top to bottom that has been well maintained ever since. The main floor is designed for both comfortable everyday living and effortless entertaining, featuring a bright eat-in kitchen, a spacious living room filled with natural light, and a separate dining room perfect for family dinners or hosting guests. Upstairs, you'll find two generously sized bedrooms along with a huge 5-piece bathroom, offering plenty of space and flexibility for families, couples, or first-time buyers. The partially finished basement provides valuable extra living space, ideal for a rec room, home office, or additional storage - the choice is yours. This home also offers excellent mechanical peace of mind, with a furnace and air conditioner that are approximately 4 years old, and a tankless hot water system that is fully owned, meaning no rental contracts to worry about. Step outside to your own private retreat - a huge, fully fenced backyard situated on a generous 44 x 88.5 ft lot, offering plenty of room for kids, pets, gardening, or summer entertaining. A driveway with parking for 2 vehicles adds everyday convenience. Ideally located close to schools, shopping, parks, and all essential amenities, 119 Brock St combines comfort, style, and location in one exceptional package. Homes like this - Renovated and truly turn-key - don't come along often. (id:55499)
The Richie Group Inc.
336 King William Street
Hamilton, Ontario
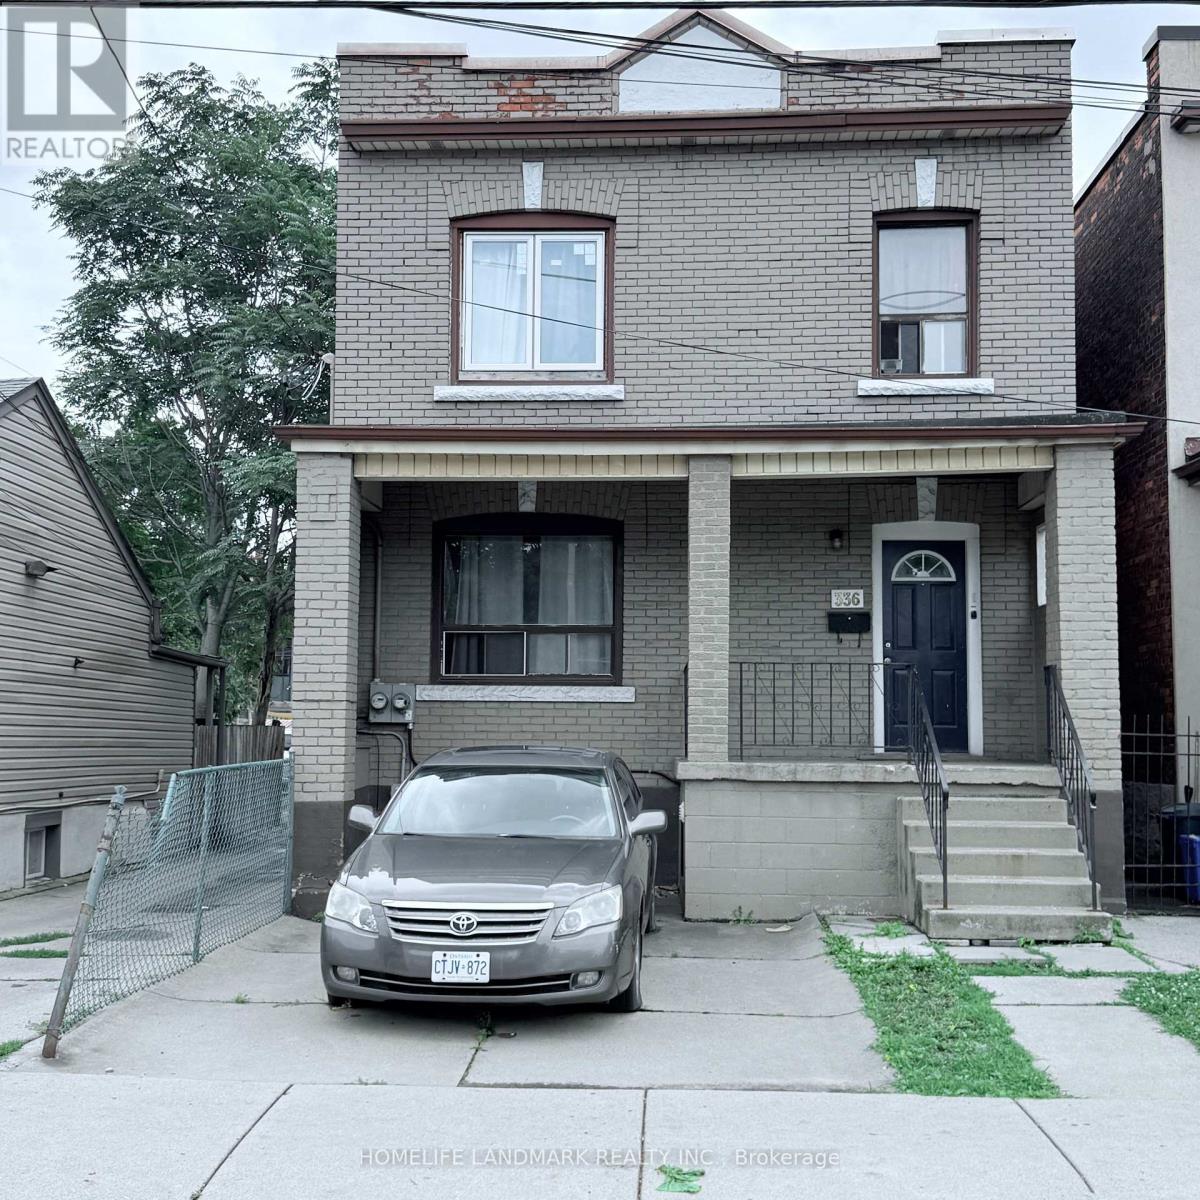
Welcome to 336 King William Street, Hamilton - an excellent opportunity in a central and convenient location close to downtown Hamilton, shops, restaurants, transit, schools, and major amenities. This versatile 2 family dwelling, duplex property offers excellent potential for investors, first-time buyers, or those looking to live and generate additional income. Featuring two separate hydro meters, the property provides added flexibility for managing utility costs and offers potential for separate living arrangements. Spacious and functional layout with plenty of opportunity to customize and add value. A great opportunity to own in a vibrant and rapidly evolving Hamilton neighbourhood. Don't miss this opportunity! (id:55499)
Homelife Landmark Realty Inc.
615 Winchester Avenue S
North Perth, Ontario
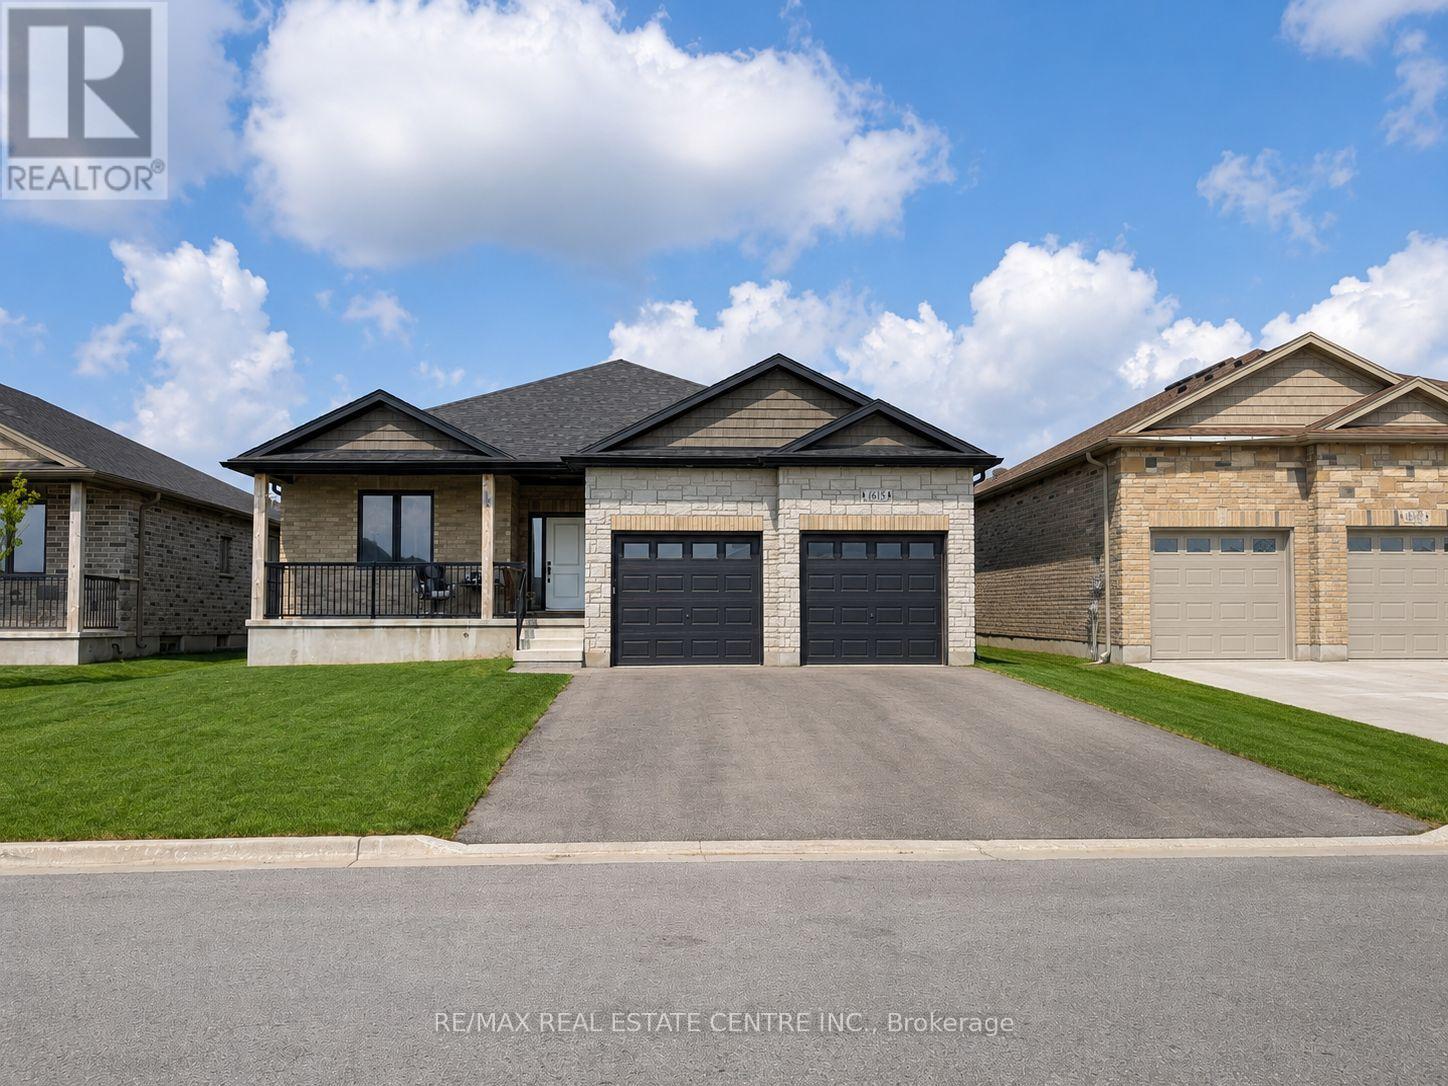
Welcome to this immaculate detached bungalow in the family-friendly community of Listowel, a growing neighbourhood close to schools, parks, and everyday amenities, making it a great fit for families and anyone looking for comfort, style, and long-term value. This 3-bedroom, 2.5-bathroom home showcases a striking brick & stone exterior and is loaded with upgrades throughout. Inside, 9-foot ceilings on both levels create an open, airy feel, complemented by a chef-friendly kitchen with stainless steel appliances, abundant cabinetry, and quartz countertops. Exotic electrical light fixtures add a designer touch, while main-floor laundry keeps everyday living convenient. Practical extras include a 200 Amp electrical panel and central vacuum rough-in, giving future owners flexibility to customize further. The home is complete with a double car garage, and the massive, untouched basement - ready for finishing, offers exceptional potential for additional living space, a future in-law suite, or income opportunity. House is rented for $3000 per month. (id:55499)
RE/MAX Real Estate Centre Inc.
39 Algonquin Court
Hamilton, Ontario
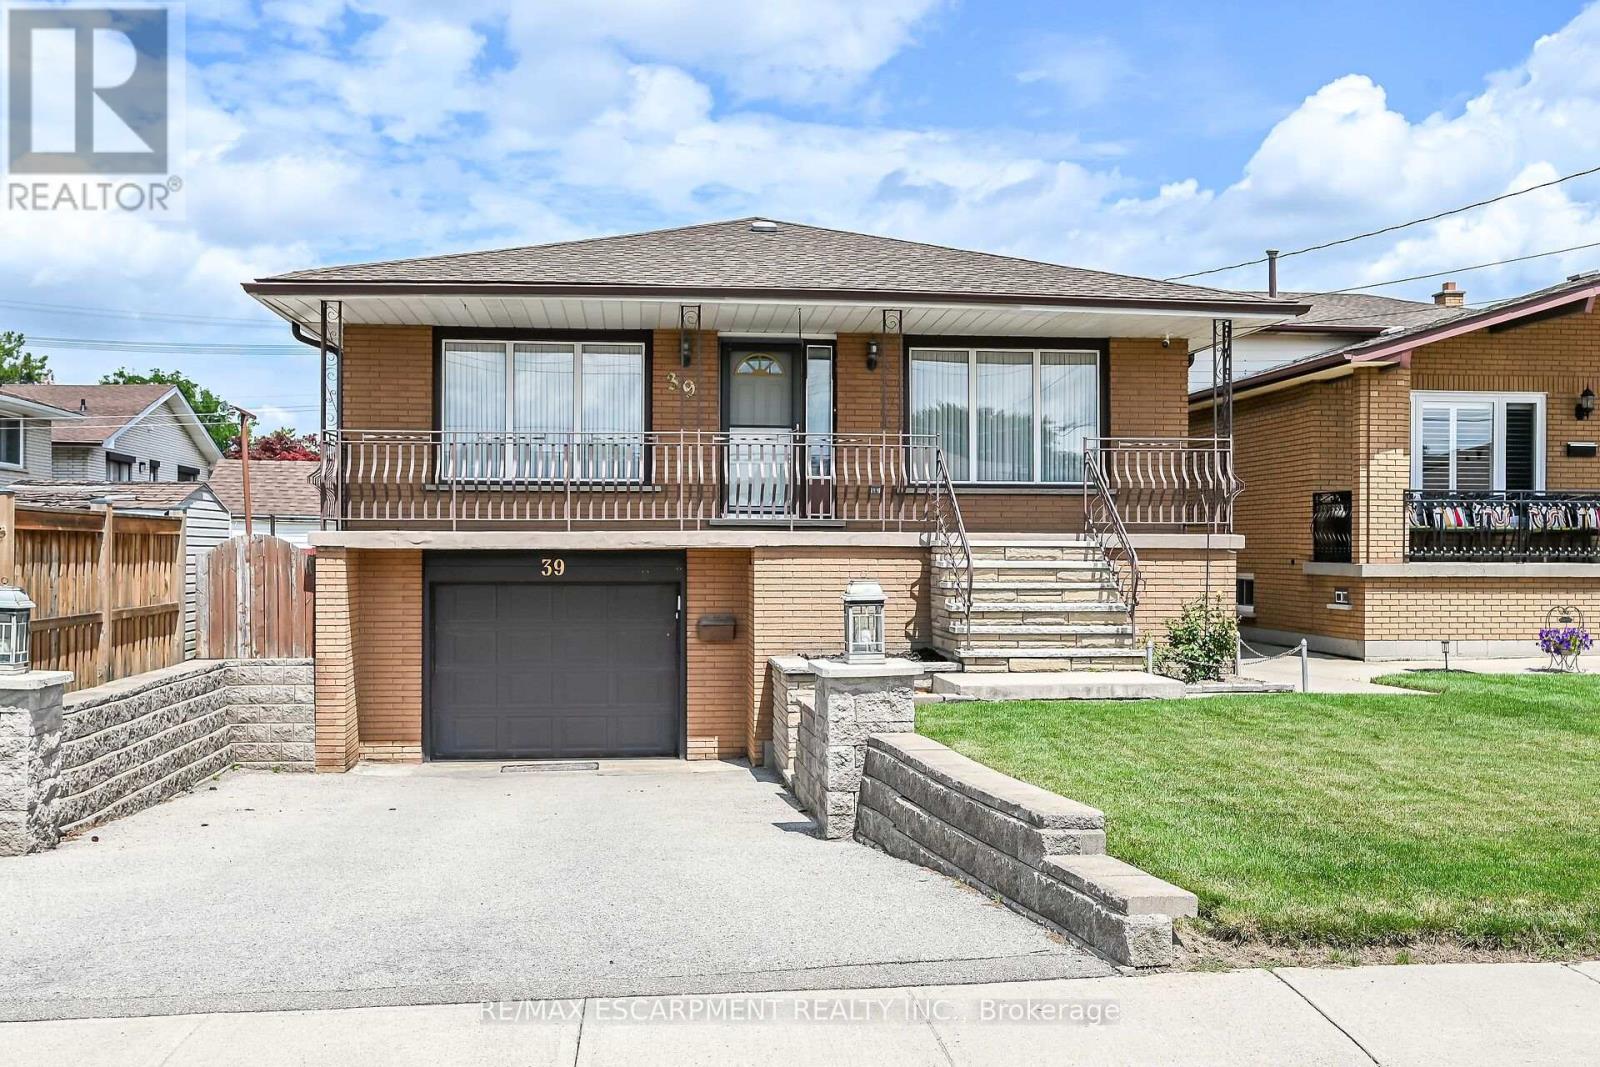
Welcome to this spacious, well-maintained family home, ideally located on a quiet cul-de-sac in one of Hamilton Mountain's most desirable neighbourhoods, just steps from the Mountain Brow. Designed with family living in mind, the heart of the home is the expansive kitchen with an adjoining eating area-perfect for everyday living, family gatherings, and entertaining. The main floor also features a bright living room and a separate sitting room that can easily serve as a home office or den. Upstairs, you'll find 3 generously sized bedrooms, enhanced by custom draperies that add warmth and elegance throughout. The bright, finished walkout lower level offers outstanding flexibility and is ideal for extended family or an in-law suite. It features a large family room with a cozy gas fireplace, a spacious 4th bedroom, a full bathroom, a second kitchen, and a generous craft room that could easily function as a home office, hobby room, or potential 5th bedroom. Additional highlights include inside entry from the garage, a convenient storage room off the garage, and a clean, move-in-ready interior. Immediate possession is available. Enjoy the privacy of having no rear neighbours, relax in the peaceful backyard, or unwind on the inviting covered front porch. Ideally situated close to scenic walking trails, sports park, arena, schools, and public transit, this exceptional home offers space, versatility, and an unbeatable location for growing families or multi-generational living. (id:55499)
RE/MAX Escarpment Realty Inc.
29 - 10 Cadham Boulevard
Hamilton, Ontario
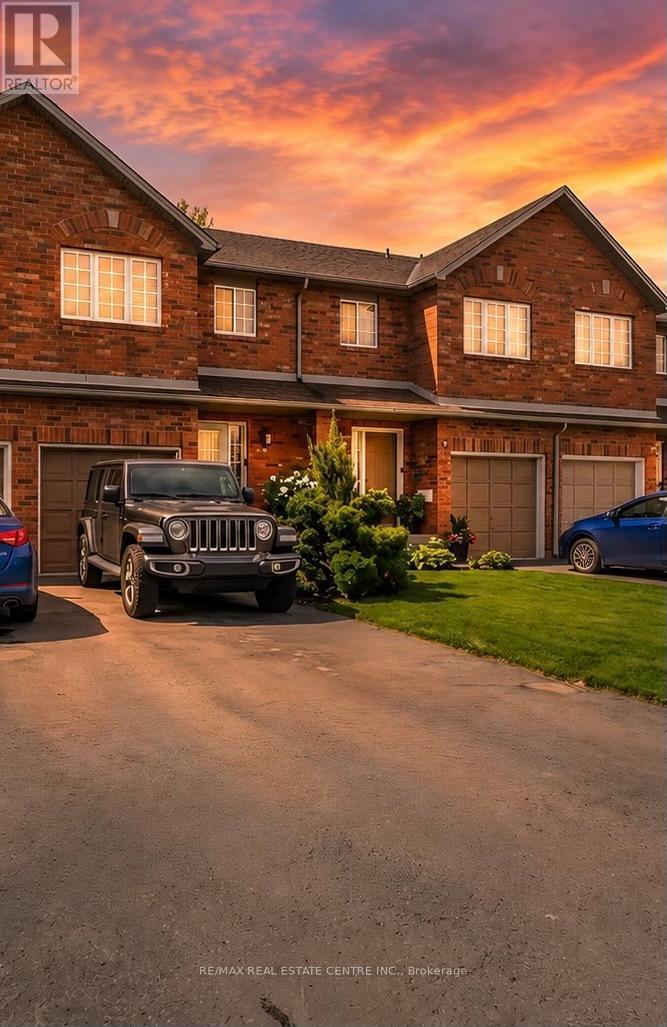
Lovingly maintained by the original owner, this charming 3-bedroom, 2-bath townhome sits on one of the largest lots in the community at 10 Cadham. With a low condo road/common area fee, it's an ideal opportunity for first-time buyers, those looking to build equity, or anyone ready to step up from condo living. A rare double car driveway plus single garage offers parking for three vehicles. Ample street and visitor parking. Step inside to a long, tiled foyer open two storeys high, highlighted by a sweeping curved staircase with maple banister and a conveniently located 2-piece powder room. The open-concept kitchen, living, and dining area features ceramic tile and hardwood flooring, large windows, and sliding glass doors that flood the space with natural light. Walk out to a private backyard with mature gardens, perfect for relaxing or entertaining. Upstairs, enjoy a loft area open to below and three well-sized bedrooms with large closets and cozy carpeting. The spacious primary bedroom includes a bright walk-in closet with a window and ample storage. The unfinished lower level offers excellent potential to expand your living space and currently includes the laundry area and generous storage. Excellent location on Hamilton Mountain, just minutes to the Red Hill Parkway with easy access to the QEW and LINC, and close to public transit, schools, parks, and shopping. Includes: existing fridge, stove, washer & dryer, automatic garage door opener, and more! Quick closing available (id:55499)
RE/MAX Real Estate Centre Inc.
Main & 2nd - 32 Elvira Crescent
London South, Ontario
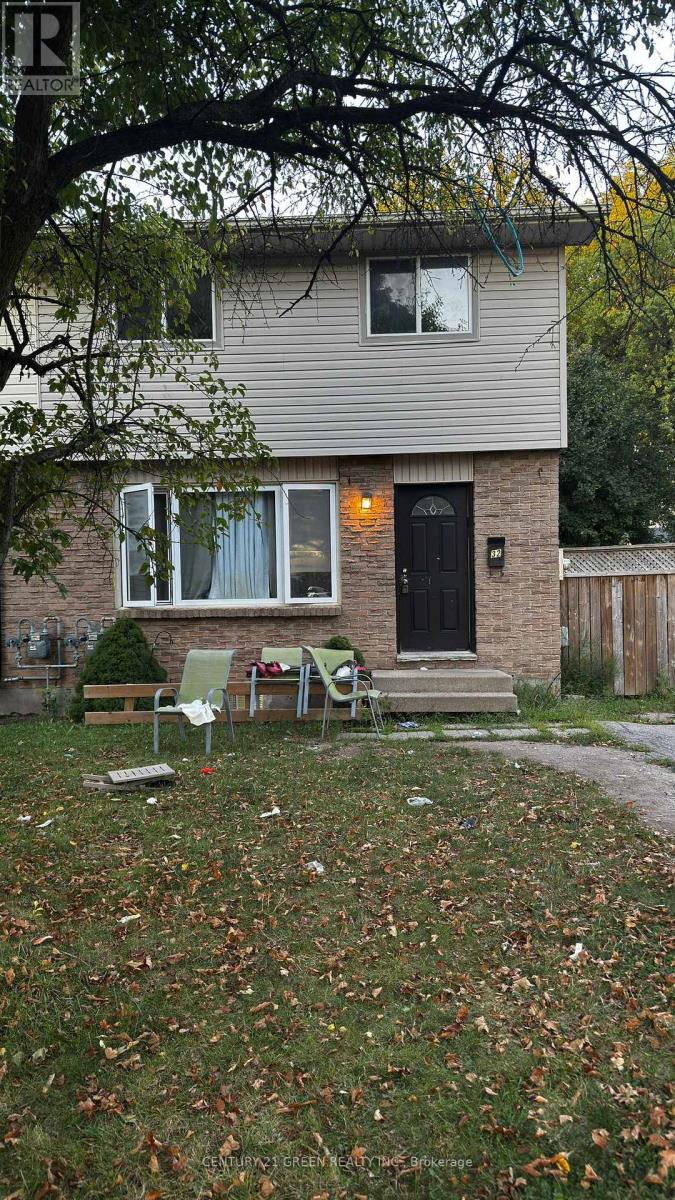
Welcome to your next home, a charming and spacious family home located in the highly desirable White Oaks community of London South. This home offers 3 generously sized bedrooms, 2 bathrooms, and a bright, open-concept main floor with large windows that fill the space with natural light. The kitchen is functional and well-appointed, opening to a dining area that's perfect for family meals or entertaining. Step outside to enjoy a large, fully fenced backyard - perfect for kids, or summer gatherings. Situated on a quiet crescent, this home offers peace and privacy while being just minutes from major amenities. Conveniently close to White Oaks Mall, schools, parks, shopping, public transit, and easy highway access, this location ensures comfort and connectivity. Available for vacant possession starting October 6th, this rental is move-in ready and ideal for families or professionals seeking a welcoming home in a fantastic neighborhood. Don't miss this opportunity to secure a property in one of London's most accessible and family-friendly communities. (id:55499)
Century 21 Green Realty Inc.

23 - 675 Victoria Road N
Guelph, Ontario
List price includes the HST Enhanced New Housing Rebate, subject to the terms and conditions set out in the agreement of purchase and sale. Welcome to Unit 23, the designer model home. With only six 3 storey units remaining, Buyers can still purchase from the remaining unfinished units and select their own finishes, occupancy in 90 days. Includes Tarion Warranty. These stunning 5-bedroom, 4 bathroom townhomes feature upscale finishes including engineered hardwood floors and stairs, crown moulding, granite or quartz countertops, a free-standing soaker tub, oversized windows, and 9-ft ceilings on the main floor and basement. A spacious third-storey loft provides additional living space ideal for a family room, office, or retreat. Backyard's can be fully fenced to create private outdoor space. Secure your luxury new build in a limited community before the final homes are gone. (id:55499)
Sotheby's International Realty Canada

24 - 675 Victoria Road N
Guelph, Ontario
List price includes the HST Enhanced New Housing Rebate, subject to the terms and conditions set out in the Agreement of Purchase and Sale. Move in ready! Immediate occupancy! Brand new luxury 5-bedroom, 3+1 bathroom townhome loaded with upgrades: engineered hardwood floors, 9-ft ceilings on the main floor and basement, oversized windows, quartz countertops, waterfall island panels, upgraded backsplash, tile and plumbing fixtures, a spacious third-floor loft, and an unfinished basement with a 3-piece bath rough-in. Includes Tarion Warranty. Backyard can be fully fenced in. Located minutes to Guelph Lake, the University of Guelph, trails, shopping, and the farmers' market. A rare opportunity to own a move-in-ready luxury new build without the wait. (id:55499)
Sotheby's International Realty Canada

14 - 675 Victoria Road N
Guelph, Ontario
List price includes the HST Enhanced New Housing Rebate, subject to the terms and conditions set out in the Agreement of Purchase and Sale. Move in ready! Immediate occupancy! Brand new luxury 3-bedroom, 2+1 bathroom townhome with premium upgrades: Features include luxury granite countertops with waterfall panels, backsplash, upgraded and extended tile, upgraded plumbing fixtures, custom laundry cabinetry, a high-end KitchenAid appliance package, engineered hardwood floors. This unit has a bright walkout basement with 9-ft ceilings and a rough-in for a future 3-piece bathroom. Includes Tarion Warranty. Backyard can be fully fenced in. Located minutes from Guelph Lake, the University of Guelph, trails, shopping, and the farmers' market. Move into a luxury new build without the wait. (id:55499)
Sotheby's International Realty Canada
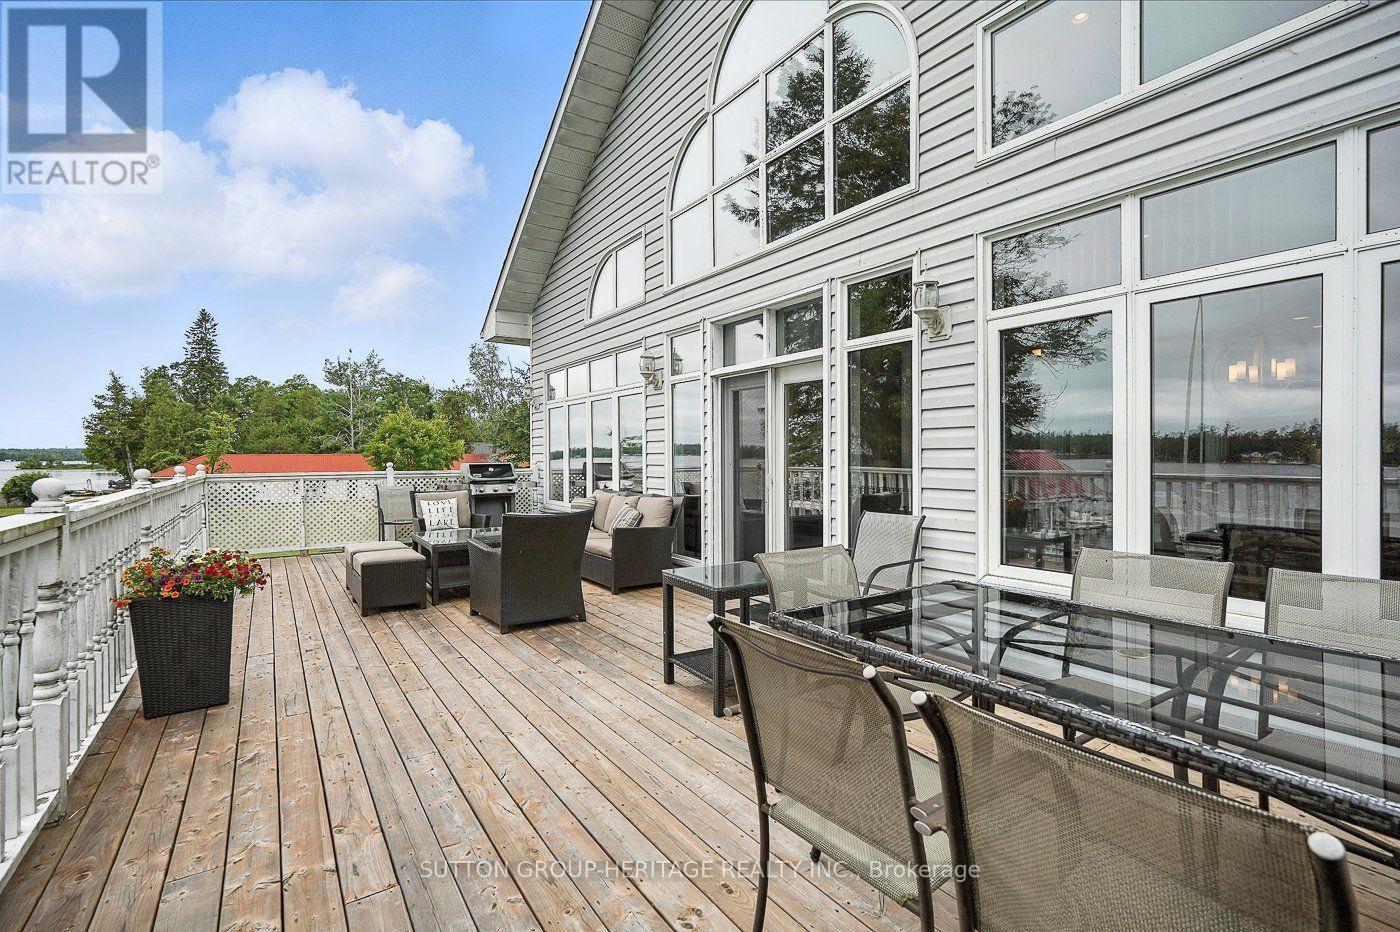
400 Front Street W
Kawartha Lakes, Ontario
This Stunning Lakefront Home With A Fully Finished Walkout Basement With In-Law Suite Gives You The Potential For Income In Main Home Plus 4 Income Producing Cottages. Situated On Beautiful Sturgeon Lake In Kawartha Lakes Makes This A Prime Waterfront! Main Home Boasts Expansive Lake Views From The Spacious And Bright Great Room. The Open Concept Provides For A Large Kitchen With An Island, Great For Entertaining And Has A Walkout To Your Deck To Enjoy Peaceful Evenings Or Early Morning Coffees. Upstairs You Will Find A Loft With Your Very Own Home Office. The Lower Level Has A Walkout Overlooking The Lake. Cottages Are Presently Rented And Approximately 720 Sq Ft Each With Separate Meters. This Property Is Connected To Municipal Water And Sewers. You Can Walk Or Take A Short Drive To Beautiful Bobcaygeon With Great Shopping And Many Restaurants. The Waterfront Is Crystal Clear For Swimming And There Is A Large Dock For Your Boat Or Friends Who Come To Visit By Water. Enjoy The Lovely Sunroom At The Water's Edge Mosquito Free To Wind Down At The End Of Your Day. If You're Looking For A Home Business In A Prime Location This Property Is For You. An Excellent Swimming Shoreline And Easy Access To Village Of Bobcaygeon Makes This Property A Number One Choice For Year Round Cottage Rentals. Approximately 2 Hours From GTA. Centrally Located To Lindsay And Peterborough. (id:55499)
Sutton Group-Heritage Realty Inc.
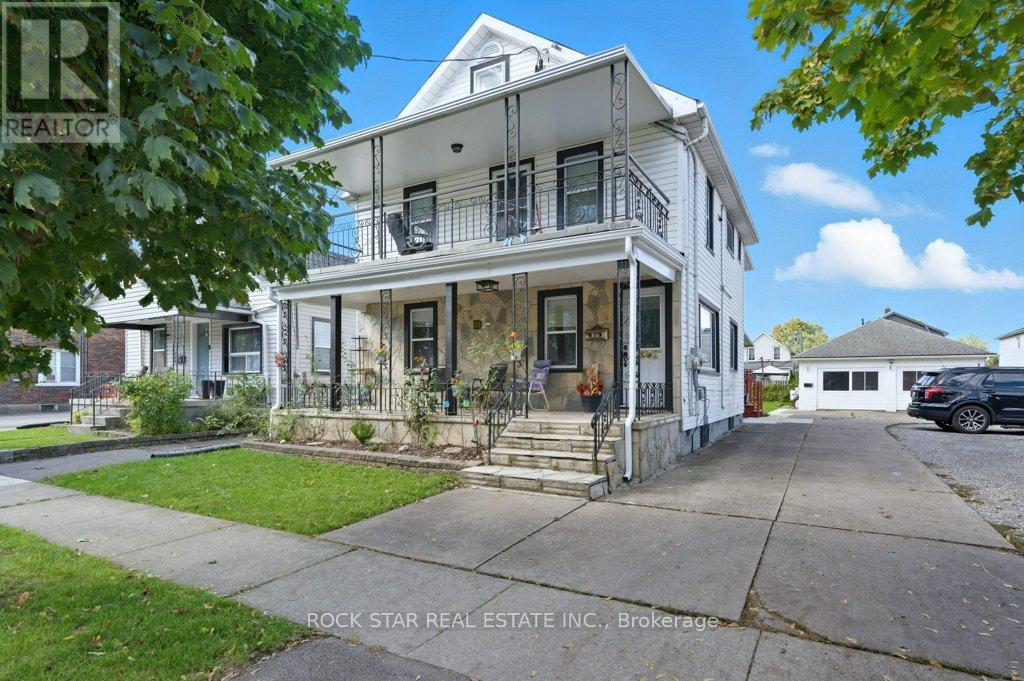
111 Mcalpine Avenue S
Welland, Ontario
Welcome to 111 McAlpine Ave. S., Welland! A turn-key investment opportunity offering a legal duplex plus an ADU. The property features two units in the main building and a standalone 2-bedroom Additional Dwelling Unit (ADU), all professionally managed and maintained with no tenant issues. The main floor unit spans the main level and basement of the home, featuring 1+1 bedrooms, 1.5 baths, large kitchen, separate living and dining spaces, front porch and back deck! The second-floor unit offers 2 bedrooms, 1 bath, open concept living-dining-kitchen area, and access to a private front balcony. The ADU includes 2 bedrooms, 1 bath, and a bright, open layout. Each unit has separate hydro meters, private laundry, and dedicated parking (one spot per unit per leases, but the driveway fits 6+ cars). Tenants are current and paying market rents, ensuring a strong, stable income stream. Located close to shopping, schools, highway access, and public transit, this property combines modern living with excellent convenience. Perfect for investors seeking a hands-free, income-generating property in a desirable Welland location. (id:55499)
Rock Star Real Estate Inc.
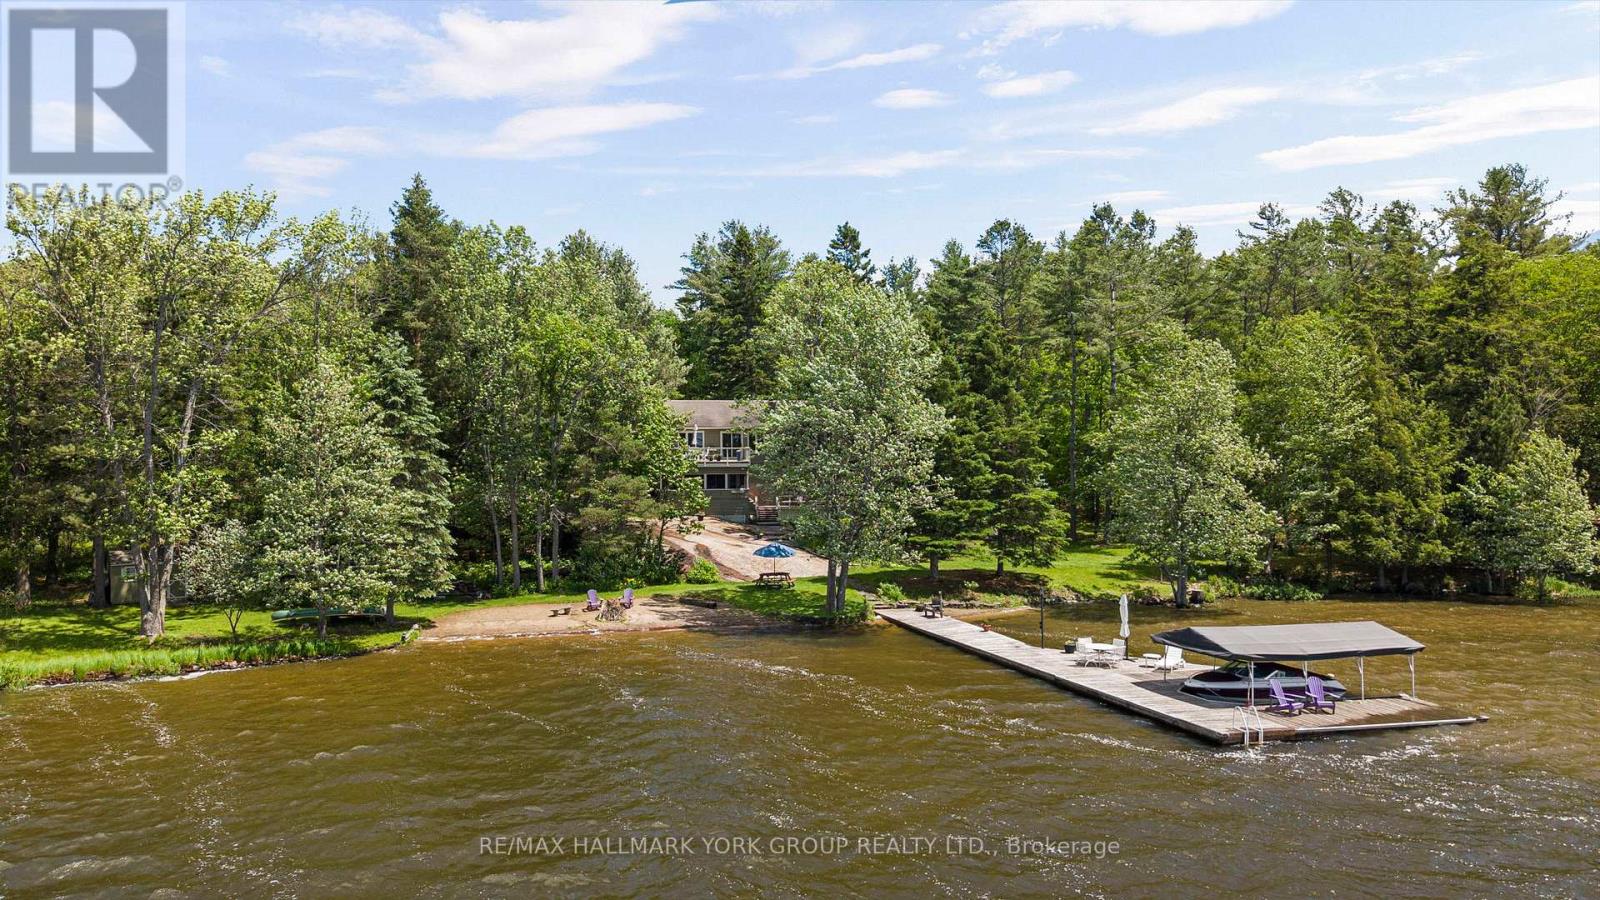
1291 Brackenrig Road
Muskoka Lakes, Ontario
There are waterfront properties, and then there are properties that define the Muskoka lifestyle. Set on an exceptional 1.97-acre lot with 355 feet of pristine shoreline, 1291 Brackenrig Road offers a rare combination of privacy, natural beauty and endless opportunities to enjoy life on the water. Located just minutes from Port Carling, this property places you in the heart of Muskoka while still offering the peace and seclusion buyers dream of. The shoreline is truly exceptional, featuring a sandy beach, expansive waterfront and level grounds that invite swimming, boating, lawn games and lakeside gatherings. With so many ways to enjoy the outdoors, the property captures the feeling of a private lakeside resort where every day brings a new adventure and every evening ends with a spectacular Muskoka sunset. Inside, the 3+1 bedroom, 3-bathroom cottage is warm, inviting and designed for making memories. Bright living spaces capture stunning water views, while the thoughtful layout offers the perfect balance of comfort, functionality and connection to the outdoors.Whether hosting family for the weekend, entertaining friends or enjoying a quiet morning by the water, this is a property built around the moments that matter most. A rare Muskoka offering with exceptional waterfront, a sandy beach and the privacy and setting to create lasting family traditions for generations to come. (id:55499)
RE/MAX Hallmark York Group Realty Ltd.
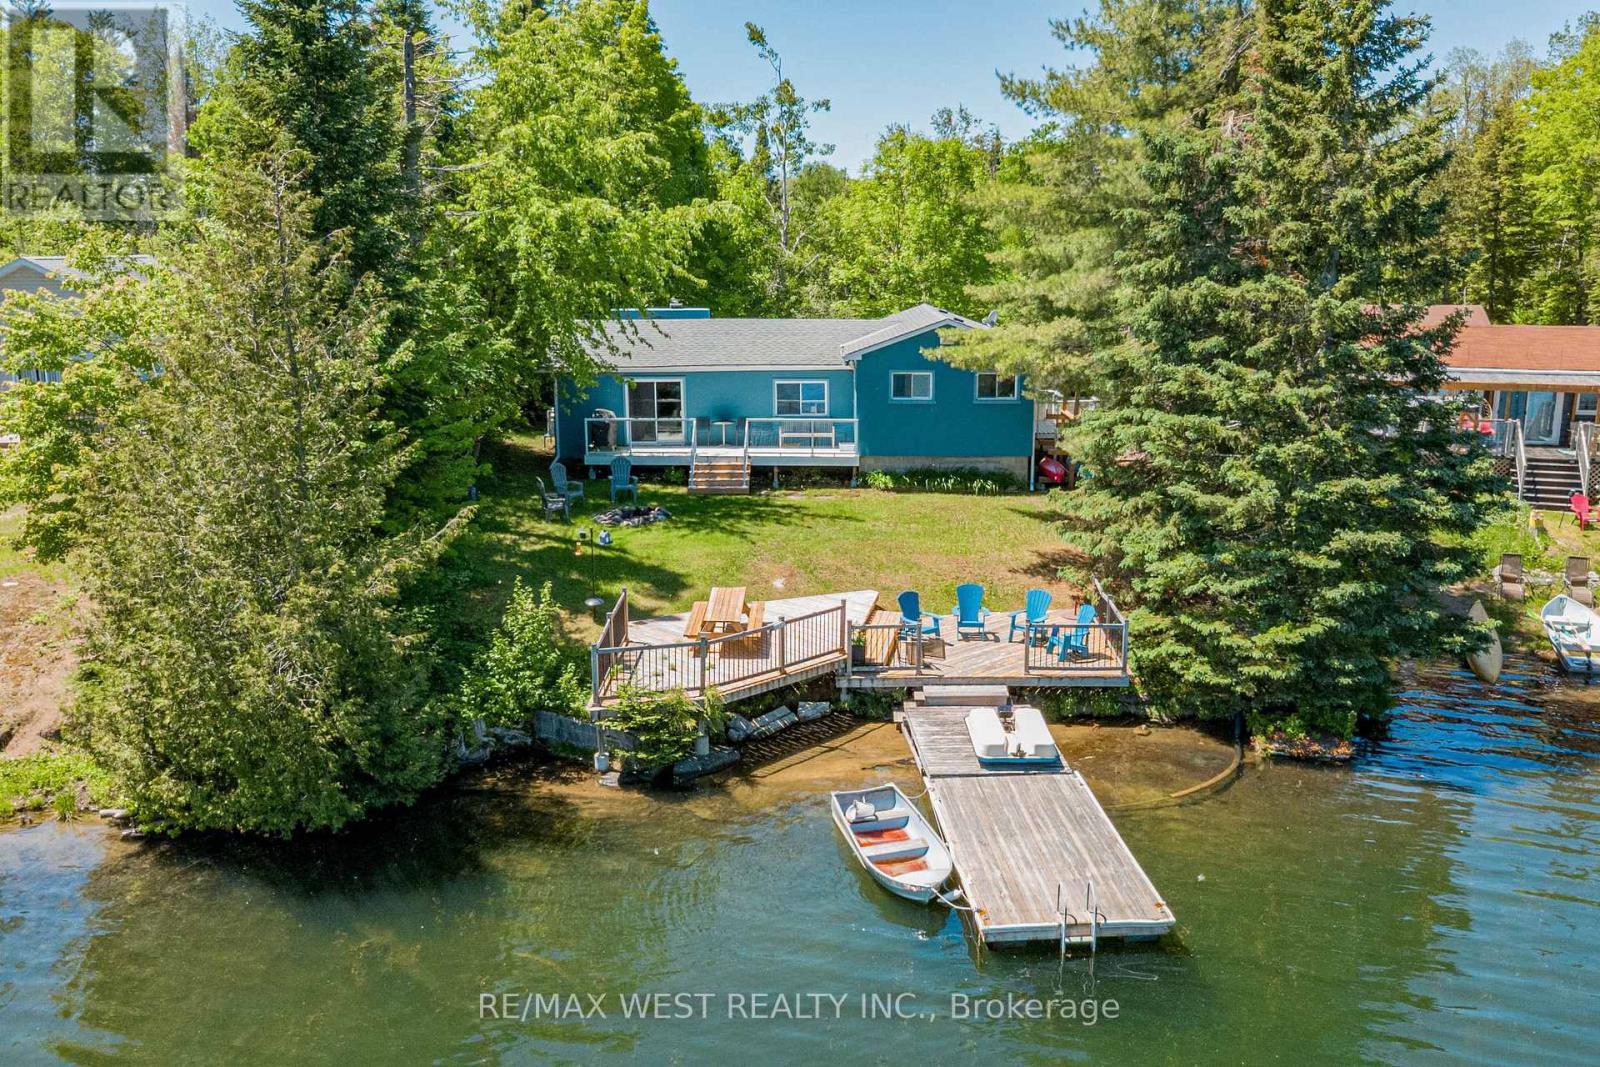
1432 Clement Lake Road
Highlands East, Ontario
Enjoy the tranquil Clement Lake waterfront in this versatile year-round residence or peaceful cottage retreat. Perfect for the person who wants to get away from it all! Great for active lake days-kayaking, canoeing, paddle boarding, and fishing. The level lot offers spectacular lake views, beautiful sunrises, steps away from the water, multi-tier decking leads to a private dock where you can start your day with a coffee, watch the mist rise, and listen for loons as you enjoy the serene beauty. End your day relaxing by the firepit staring at the unobstructed view of the stars, free from the city light pollution. Inside, the open-concept kitchen, dining, and living area centers around a cozy fireplace with two walk outs to a large deck. Large windows offering amazing lake views from every angle. Add in two bedrooms and a full bathroom which provides a comfortable living space, along with two additional rooms offer flexible options as an office, playroom, or guest area. A detached single-car garage with a Tesla charger adds modern convenience with plenty of parking for family and friends. This property blends the serenity of cottage living with the comforts of a modern home. Minutes to general amenities; approximately 30 minutes to Haliburton or Bancroft. (id:55499)
RE/MAX West Realty Inc.
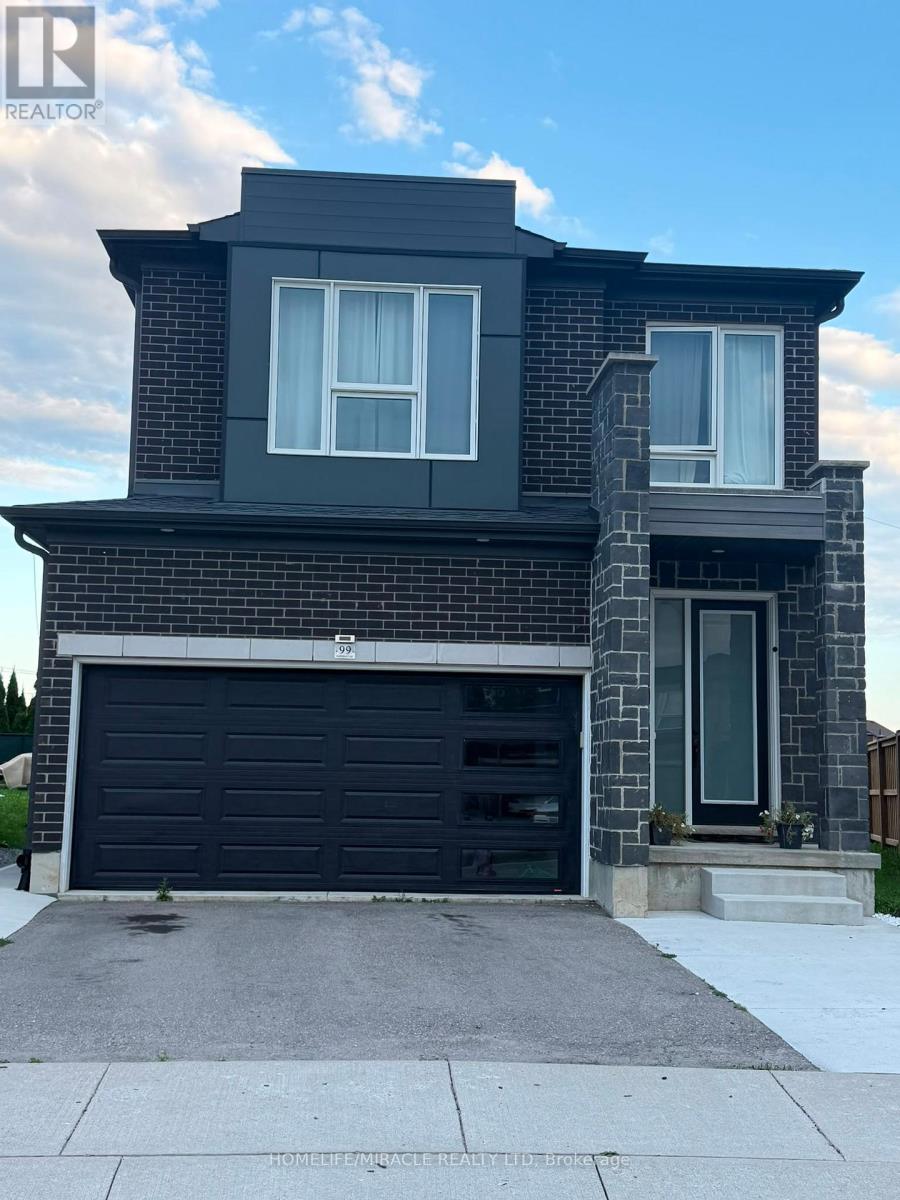
99 Saddlebrook Court
Kitchener, Ontario
Upper unit only for lease, available September 1st, in the highly sought-after Huron neighbourhood of Kitchener. This immaculate and beautifully maintained home offers 3 spacious bedrooms plus a versatile second-floor family room that can easily be converted into a 4thbedroom. Situated on a premium deep lot, the home features a bright and spacious open-concept layout with 9-ft ceilings, an upgraded kitchen with island, stainless steel appliances and granite countertops. The unique modern front door adds exceptional curb appeal, while the second floor features comfortable broadloom and an upgraded ensuite with granite counter tops. Enjoy 3 parking spaces, Wi-Fi included, and hot water tank rental included. Utilities are split70%/30% between the upper and lower units. Excellent location close to schools, parks, shopping, transit, schools and all amenities Huron has to offer. (id:55499)
Homelife/miracle Realty Ltd
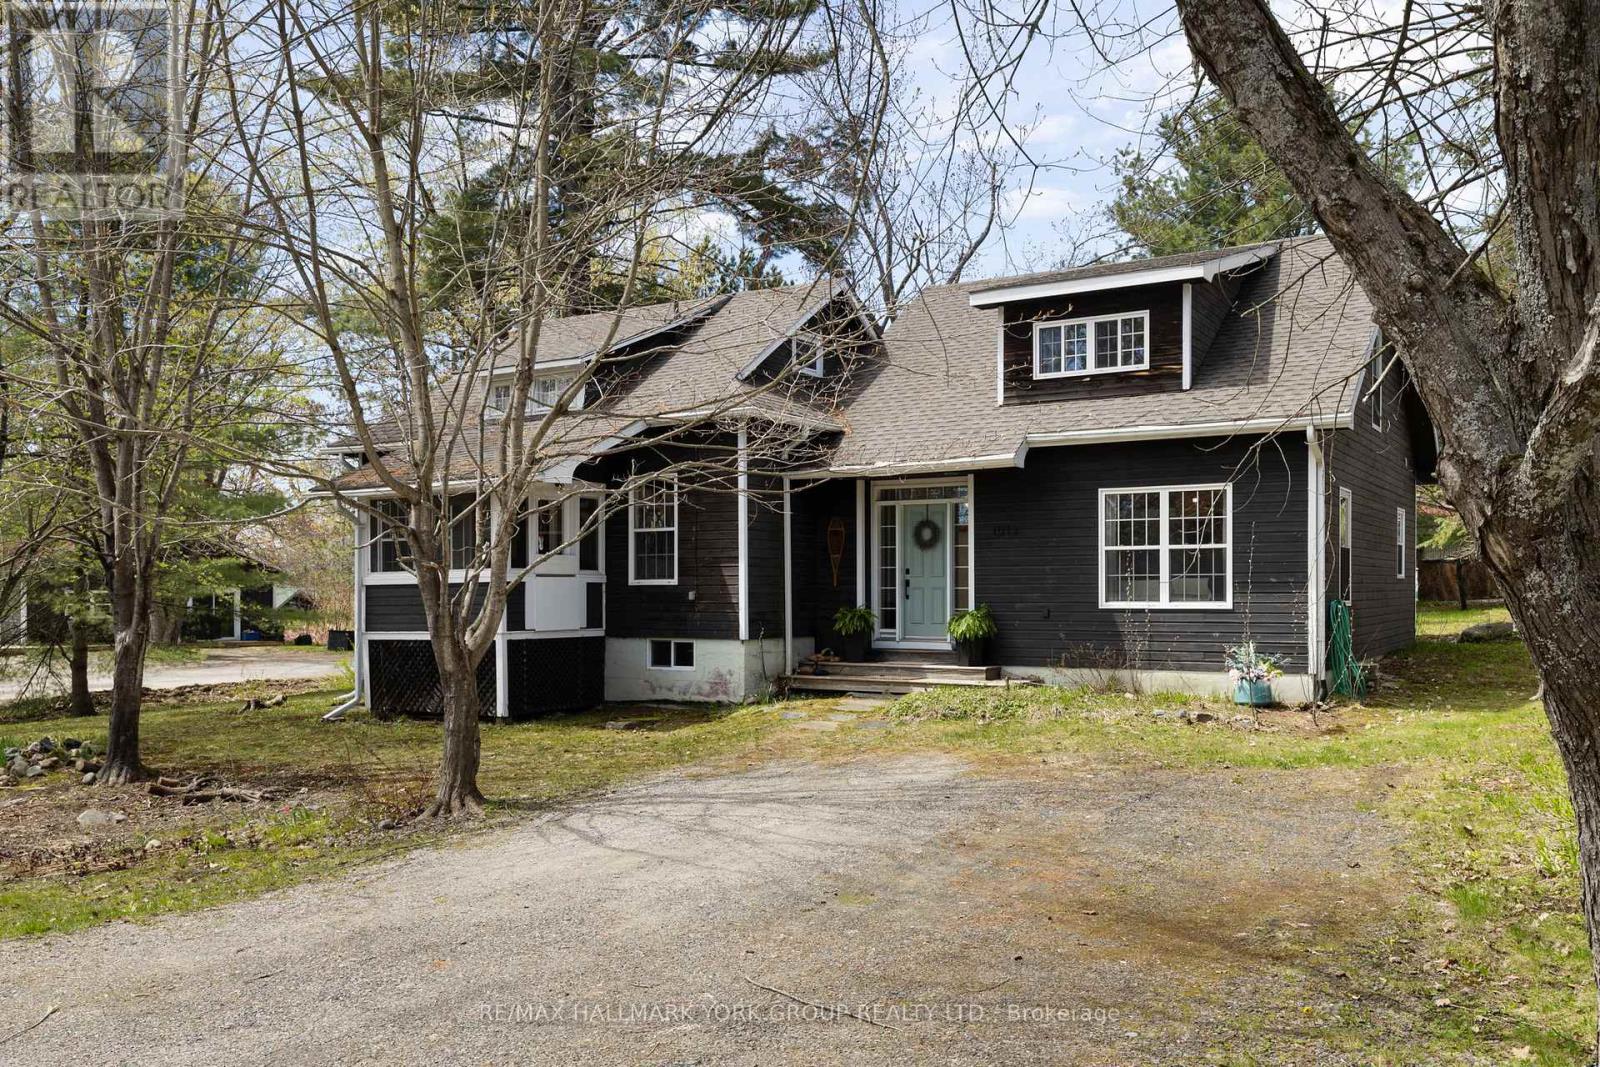
1013 Grey Street
Muskoka Lakes, Ontario
Welcome to 1013 Grey Street in the heart of Bala, where small-town charm meets the ultimate Muskoka lifestyle. This inviting home showcases a warm, character-filled interior with natural pine accents, a spacious front entry and thoughtfully designed living spaces perfect for families, weekenders or investors alike. Offering 3 bedrooms, 2 bathrooms, a separate dining room and a beautiful pellet stove for those colder days, this home blends comfort with functionality. The bright loft adds incredible flexibility, ideal as a cozy sleeping retreat, studio or work-from-home space. Outside, the generous corner lot is framed by mature trees, perennial gardens, a unique outbuilding and a fire pit, creating the perfect setting for evenings under the stars. With municipal services, ample storage and future garage potential, this property is as practical as it is charming.What truly sets this home apart is its location in one of Muskoka's most beloved communities. Just a short walk to Windsor Park, enjoy the iconic weekly waterski shows, stroll to Jaspen Park for beach access and swimming or explore nearby public launches on Lake Muskoka and the Moon River. You're also within walking distance to Bala's local shops, restaurants and the iconic The KEE to Bala for live concerts and summer nightlife. Experience the magic of every season, from the vibrant Bala Cranberry Festival in the fall to boating, swimming, sledding and snowy winter adventures. Bala truly is a four-season playground.Whether you're searching for a full-time residence, Muskoka getaway or investment opportunity, this property offers the perfect blend of lifestyle, location and potential. An exceptional turnkey opportunity, the sale includes the home's existing contents, furnishings, appliances, window coverings and light fixtures, with the exception of the Seller's excluded items. Please reach out to Listing Agent for a more detailed exclusion list. (id:55499)
RE/MAX Hallmark York Group Realty Ltd.
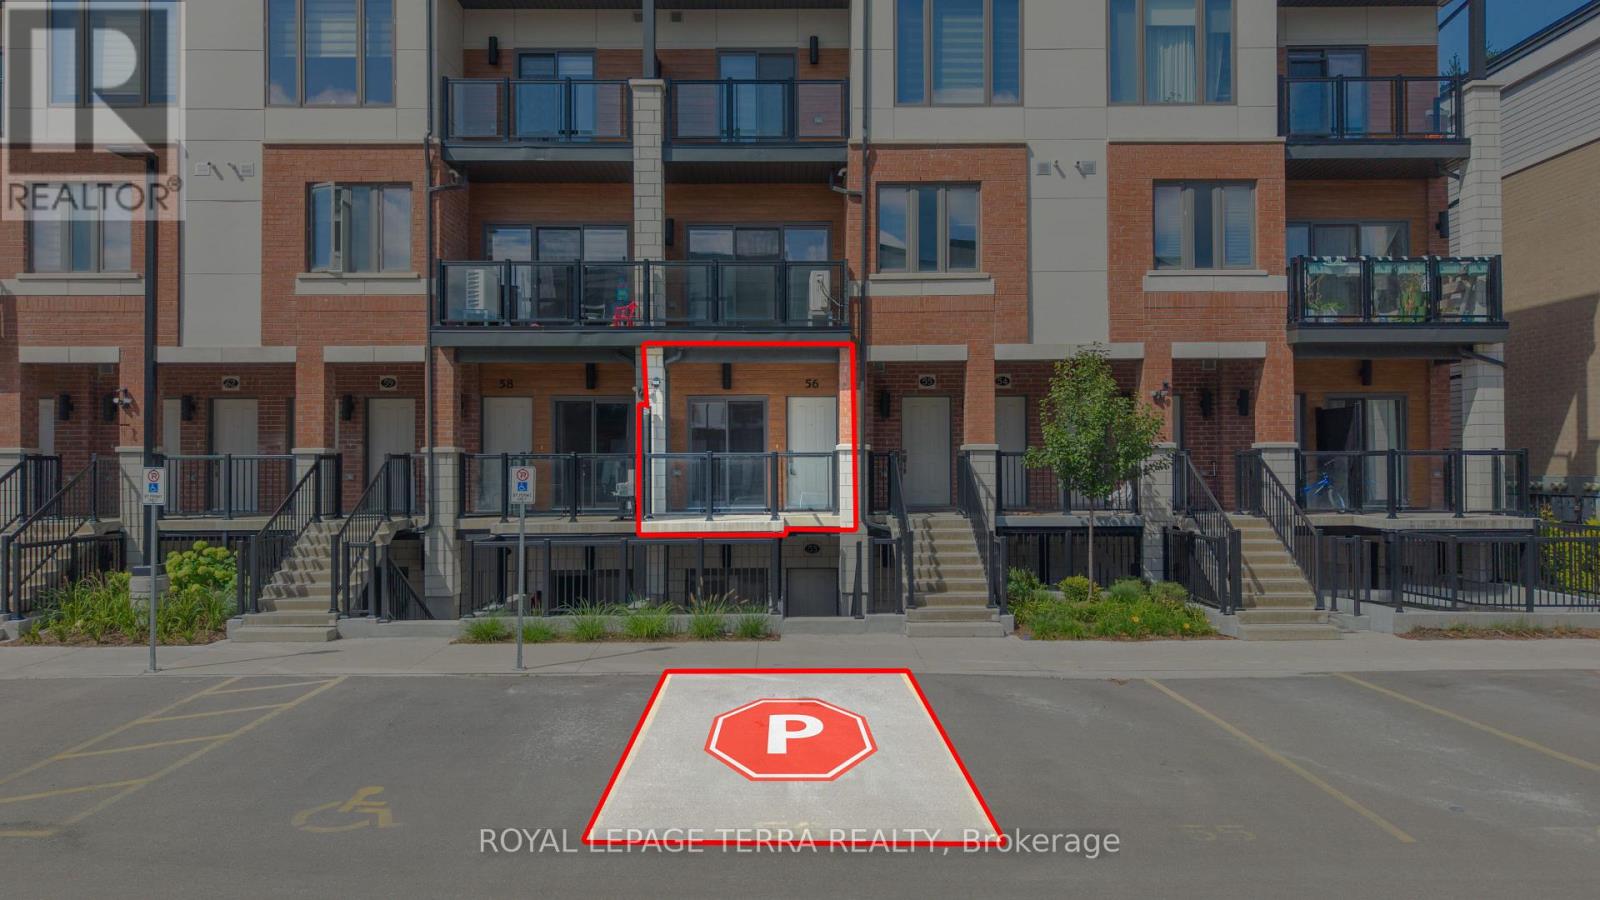
56 - 25 Isherwood Avenue
Cambridge, Ontario
Beautifully upgraded 2-bedroom, 2-full-bath ground-level stacked townhouse located on a quiet street in the highly desirable Cambridge community. This spacious home features an open-concept layout with 9' ceilings, upgraded kitchen, quartz countertops, stainless steel appliances, ample storage, patio, balcony, and dedicated private parking. Enjoy the convenience of a tankless water heater and water softener. 1.5 GB Bell Fibre Optic Internet is included in the rent. Professional landscaping and snow removal are included, providing a truly low-maintenance lifestyle. Conveniently located just minutes from Highway 401, shopping, gyms, parks, transit, and everyday amenities. A perfect opportunity for families or professionals looking for modern comfort and convenience. No pets. No smoking. Tenant responsible for utilities and hot water tank rental. (id:55499)
Royal LePage Terra Realty
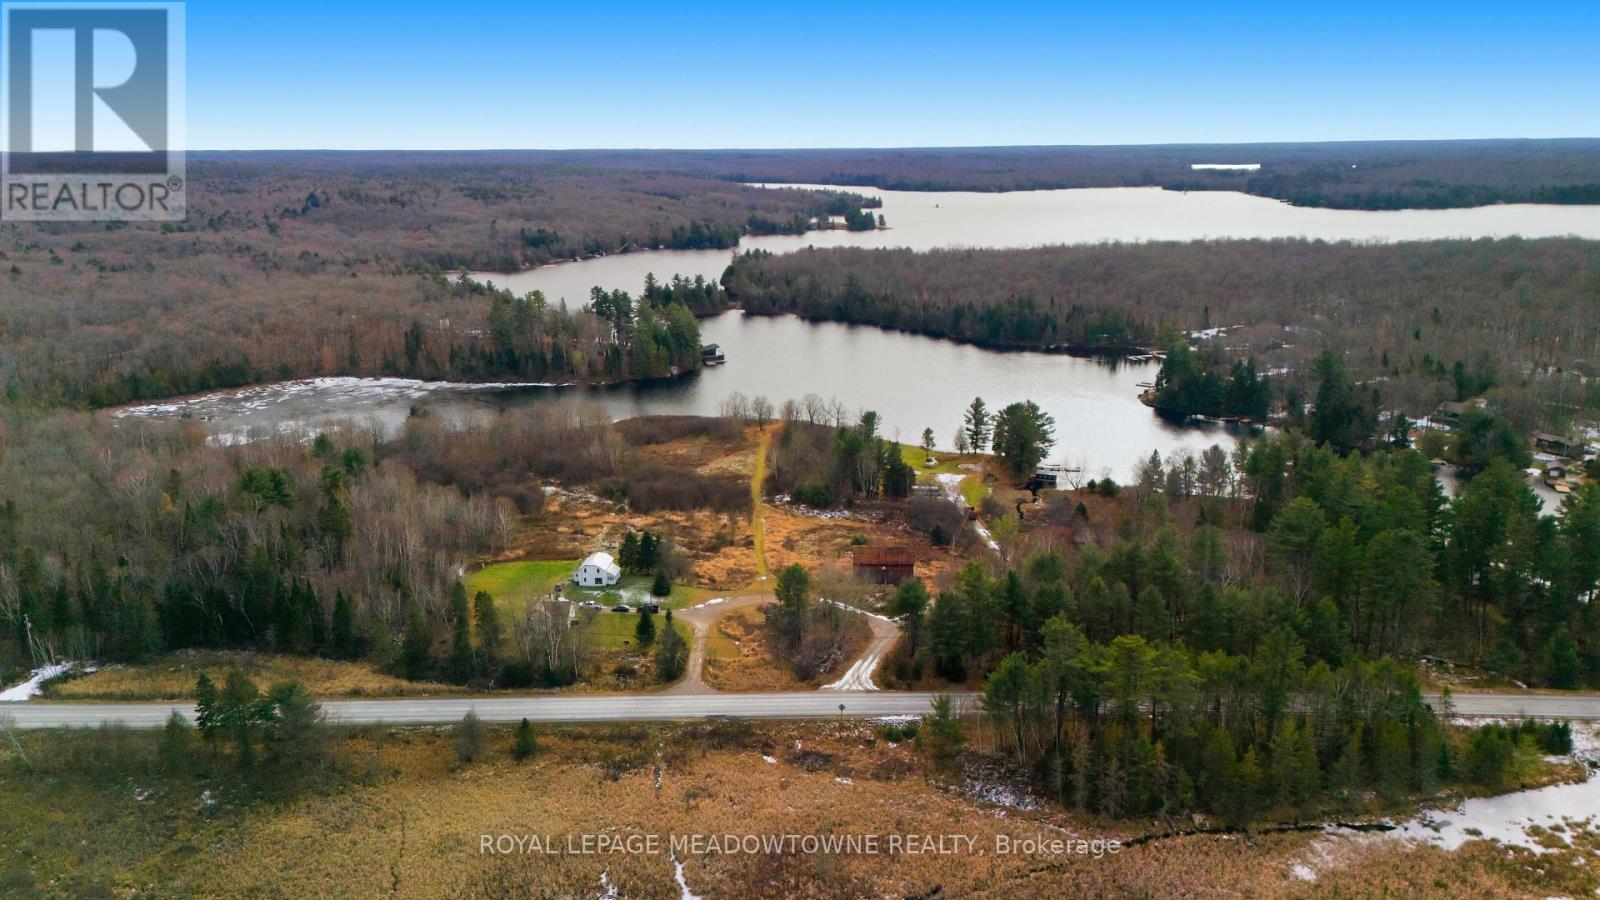
5403a Highway 124 Highway
Magnetawan, Ontario
WOW! Exceptional Waterfront Acreage on Ahmic Lake & Magnetawan River. This rare, high-income potential property features over 600 ft of pristine shoreline on 15 acres of partially cleared land with sweeping scenic views. Incredible versatility with two separate residential homes, a large traditional barn, and a massive commercial-zoned workshop/garage. Unmatched residential, recreational, or business potential in the heart of Ahmic Harbour. Don't miss this one-of-a-kind package!Ideally situated near Knoepfli Falls and the picturesque outflow from Ahmic Lake into the Magnetawan River, the setting is truly remarkable. Zoning includes a mix of Shoreline Residential, Environmental Protection, Farm, and Commercial. The land has been held in the Tilson family since being granted by Queen Victoria in 1886, adding historical significance to this unique property. Summers on the lake are outstanding, with calm, clear waters, perfect for canoeing, kayaking, paddle boarding, and fishing. Boaters will appreciate over 70km of navigable waterways through the Magnetawan Locks system leading to Burk's Falls. Ahmic Lake stretches approximately 19km and connects to Neighick and Crawford Lakes via marked navigation channels. The broader Magnetawan region is cherished for its natural beauty- parks, beaches, scenic lookouts, waterfalls, historic locks, recreational facilities, hiking trails, and the Heritage Centre Museum. Residents and visitors enjoy true four-season living, including fishing, hunting, snowmobiling, boating, and swimming. The Municipality of Magnetawan is conveniently located about 45 minutes from Parry Sound, Huntsville, and North Bay. A rare opportunity to own a versatile and scenic waterfront estate in one of Northern Ontario's most sought-after lake communities. (id:55499)
Royal LePage Meadowtowne Realty
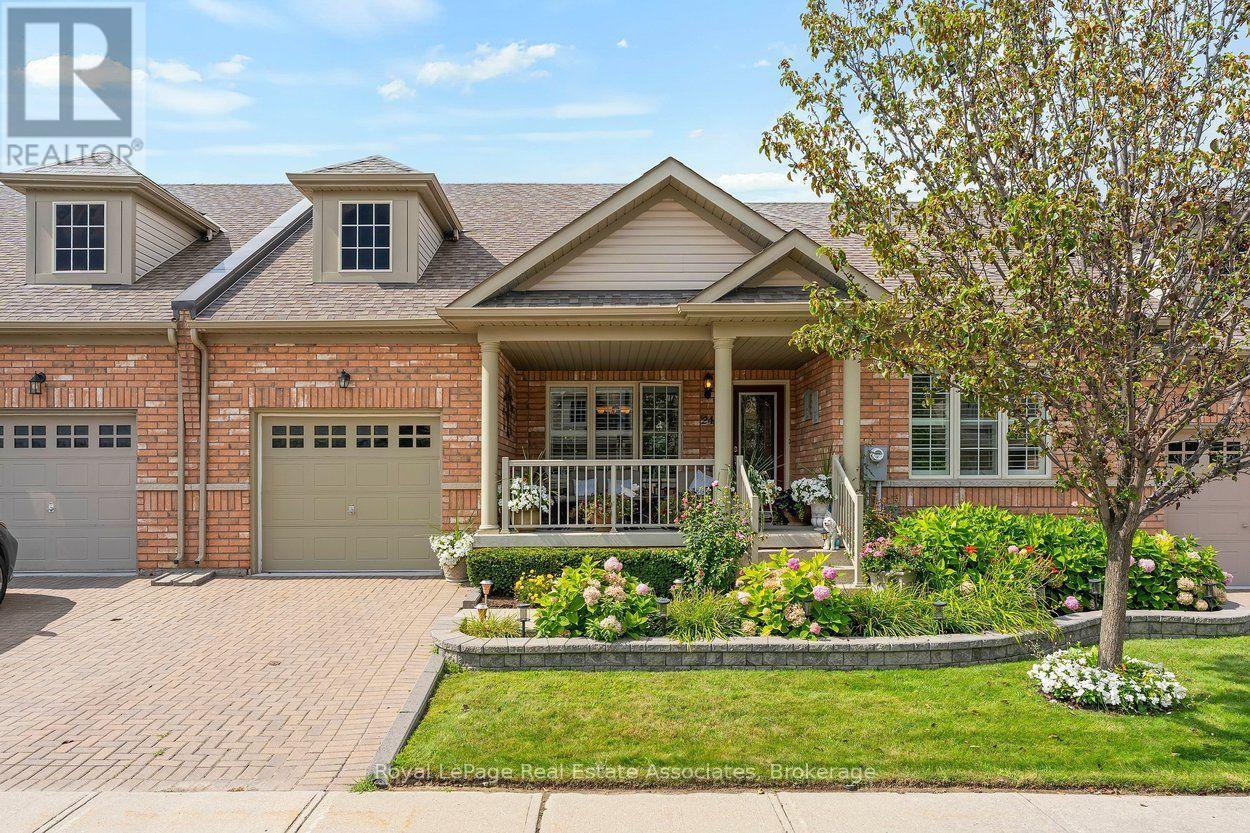
24 Lacorra Way
Brampton, Ontario
Welcome to 24 Lacorra Way in the adult-lifestyle gated community of Rosedale Village. This 2-bed, 3-bath condo townhouse bungalow offers approx. 1360 sq ft plus a finished basement and is ideal for those seeking comfort, convenience and resort-style living. The covered front porch leads into a bright main floor featuring hardwood in the living, dining and bedrooms. The formal dining room and living room are separated by a hallway, with the living room open to the U-shaped kitchen for easy flow. The kitchen includes stainless steel appliances, a breakfast area and a walkout to the backyard with a covered cement patio extending to a spacious wooden deck. The main level offers a large primary bedroom with 3-pce ensuite and walk-in closet, a second bedroom, a 4-pce bath and a laundry room with garage access. The fully finished basement adds exceptional space with laminate flooring, a generous rec room complete with pool table, bar and electric fireplace, plus an office and 2-pce bath. Private driveway with parking for 1 car and attached 1-car garage. Monthly maintenance fee includes access to all amenities, residents' lawn cutting and snow removal. Enjoy 24/7 security and exclusive Rosedale Village amenities including a 9-hole executive golf course, clubhouse, indoor pool, sauna, exercise room, billiards, tennis, pickleball, lawn bowling, shuffleboard and more. (id:55499)
Royal LePage Real Estate Associates

0 Pebblestone Road
Durham, Ontario
Welcome to 53 acres of untouched beauty in Courtice, perfectly situated just moments from Highway 418. This sprawling property offers rolling landscapes, privacy, and endless possibilities-whether you dream of building a private retreat, establishing a hobby farm, or holding a valuable piece of land for the future. Nature and convenience meet in this rare Courtice opportunity. (id:55499)
Royal Heritage Realty Ltd.
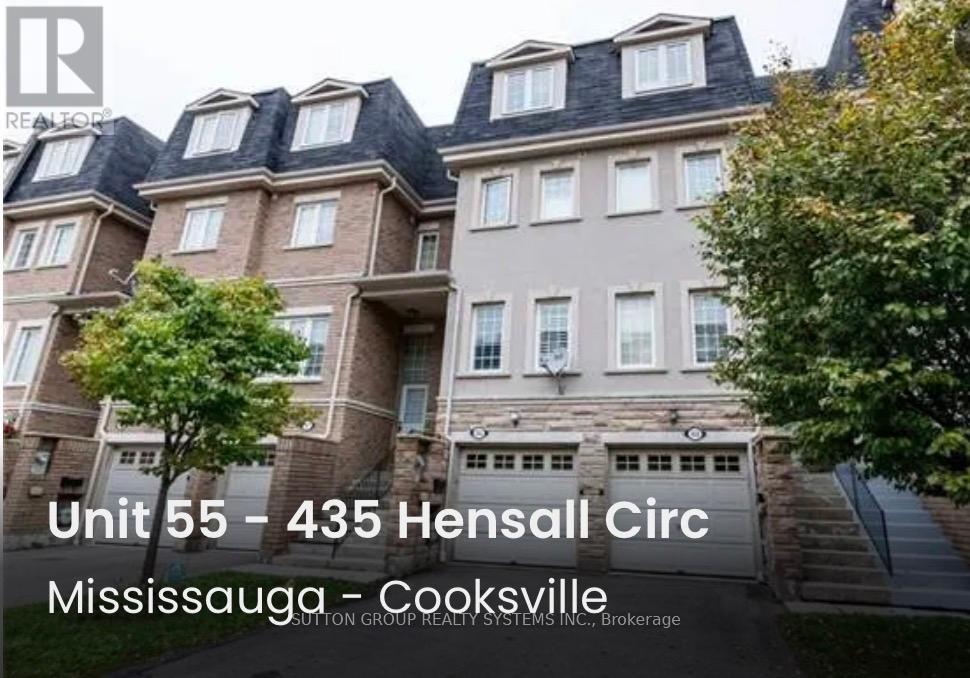
55 - 435 Hensall Circle
Mississauga, Ontario
Welcome to this well-maintained 3-storey condo townhouse in the highly sought-after Cooksville community of Mississauga. Offers over 1,600sq. ft. of living space, 2 parking spaces, and an exceptionally low $141/month maintenance fee. This home offers an excellent combination of space, convenience and value. The spacious primary bedroom features a soaker tub and separate shower, creating a comfortable retreat at the end of the day. The home features newer kitchen appliances and ample kitchen cabinetry providing a practical and inviting space for everyday living and entertaining. Additional features include stainless-steel refrigerator and stove, built-in dishwasher, washer/dryer, existing light fixtures, California shutters, ceiling fan in the primary bedroom, and 2 garage door openers. The finished basement provides valuable additional living space. The property also offers direct interior access to the built-in garage, plus a second private driveway parking space. Important mechanical and plumbing updates provide additional peace of mind: the hot water tank was replaced in 2024, and all original Kitec plumbing throughout the home was professionally replaced with new PRO PEX plumbing in 2022. The home is move-in ready allowing the next owner the freedom to furnish and decorate the property according to their own personal style and preferences. Excellent location with easy access to public transit, GO Transit, major highways 403 & QEW and an abundance of shopping, restaurants, schools, parks and everyday amenities. Conveniently located for commuters with quick access to major transportation routes and transit connections, with a bus stop just right in front of the townhouse complex. Some pictures are virtually staged! (id:55499)
Sutton Group Realty Systems Inc.

608 - 859 The Queensway
Toronto, Ontario
Step into this brand-new 1,057 sq. ft. 2-bedroom + 2 den, 2-bathroom condo in Toronto's vibrant West End, where modern comfort and everyday coziness blend seamlessly. As you enter, you're greeted by soaring 9-foot ceilings and an open-concept layout bathed in natural light from expansive floor-to-ceiling southwest-facing windows. Warm vinyl flooring flows throughout, leading into a sleek, contemporary kitchen with stainless steel appliances and porcelain tile finishes, a perfect setting for both daily living and weekend entertaining. The spacious living and dining area is ideal for cozy evenings or entertaining friends. At the same time, the two versatile dens offer incredible flexibility, suitable for home offices, guest rooms, or creative studios. The private primary suite offers a tranquil escape, complemented by a well-appointed second bedroom for family or guests. Beyond your suite, enjoy premium building amenities including a modern kitchen lounge, private dining room, children's play area, full gym, outdoor cabanas, BBQ stations, and a relaxing social lounge. Perfectly situated on The Queensway, you'll be steps from Sherway Gardens, Costco, Sobeys, Cineplex Odeon, and a wide selection of restaurants and entertainment. With public transit, Highway 427, and the QEW at your doorstep, this residence delivers the perfect blend of lifestyle and convenience. (id:55499)
Royal LePage Real Estate Services Ltd.

54 Apple Blossom Crescent
Halton Hills, Ontario
Stunning executive 5-bedroom home nestled on a quiet crescent in Georgetown's sought-after Arbor Glen community. Ideally located close to the golf course and just a short stroll to downtown shops and dining. This elegant home welcomes you with exceptional curb appeal, featuring manicured landscaping, new front yard sod, interlocking stone, and a custom natural stone porch. Offering over 3,000 sq. ft. of luxurious, modern living space above grade, an attached double garage equipped with a Tesla EV charger, plus a newly finished basement with white oak capped stairs. An upgraded fiberglass multi-bolt door opens into a custom-designed marble mosaic foyer. Continuous wide-plank white oak flooring spans both main and upper levels. The main floor features 9-ft ceilings, an exquisite classic white kitchen with quartz counters and premium appliances, and a walkout to a fenced yard with a patterned concrete patio. The spacious family room boasts a gas fireplace and ample natural light. Formal living and dining rooms provide elegant spaces for entertaining. A new white oak capped staircase leads to five bright bedrooms-four featuring walk-in closets-a convenient second-floor laundry room, and a primary retreat with a newly renovated spa ensuite showcasing curated selections such as high-end shower and lavatory fixtures, a new double-sink vanity with Taj Mahal countertops, and a luxury Japanese toilet. A fantastic opportunity to enjoy turnkey upscale living in an established community. (id:55499)
RE/MAX Real Estate Centre Inc.
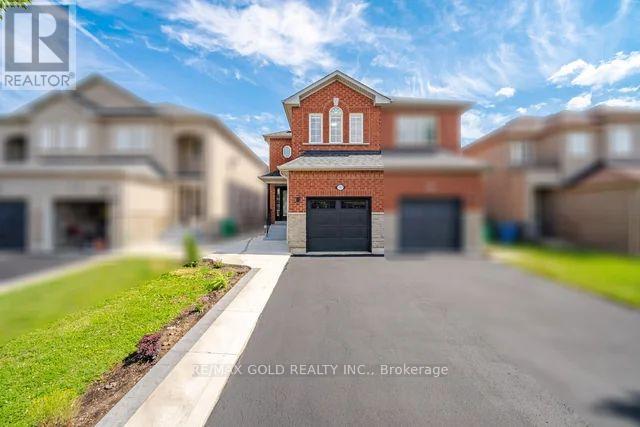
7334 Lowville Heights
Mississauga, Ontario
A rare opportunity to own a beautifully upgraded semi-detached home in one of Mississauga's most convenient locations. Showcasing a complete top-to-bottom renovation, this home offers afresh contemporary feel with quality finishes and a bright, inviting layout. Upstairs features3 generous bedrooms and 3 bathrooms, perfectly designed for comfortable family living. The legal 1-bedroom finished basement provides a separate and functional living space complete with its private laundry. Ideally located with easy access to major highways, public transit, schools, shopping, parks, restaurants, and everyday essentials. Beautifully finished, thoughtfully designed, and ready to enjoy! (id:55499)
RE/MAX Gold Realty Inc.
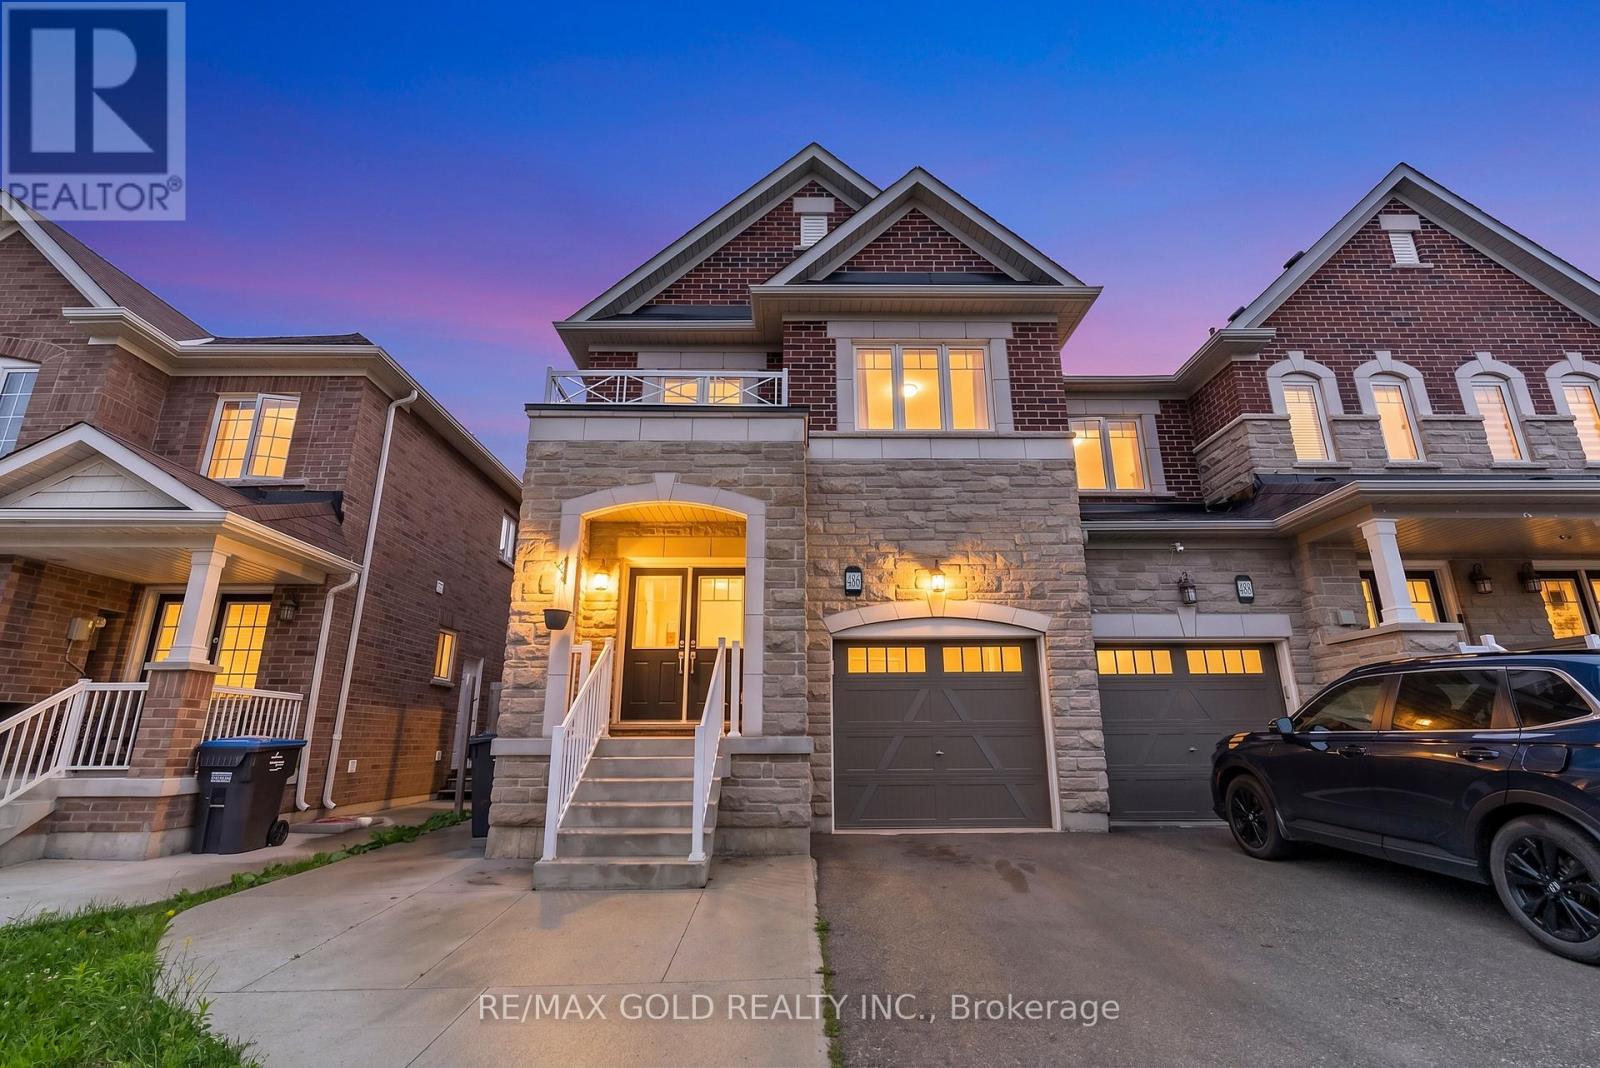
486 Queen Mary Drive
Brampton, Ontario
Welcome to this beautifully maintained freehold townhouse in one of Brampton's most sought-after neighbourhoods. Filled with natural light, this spacious home offers a functional open-concept layout designed for modern family living. The upgraded kitchen features quartz countertops, stainless steel appliances, and a sleek stainless steel range hood. Relax in the expansive family room, complete with a cozy natural gas fireplace that adds warmth and charm. Upstairs, you'll find four generously sized bedrooms along with the convenience of second-floor laundry. The fully finished basement, complete with a separate side entrance, offers excellent income potential or an ideal in-law suite. Featuring two additional bedrooms, a full washroom, and a large living area, it provides exceptional flexibility for extended family, guests, or rental opportunities. (id:55499)
RE/MAX Gold Realty Inc.
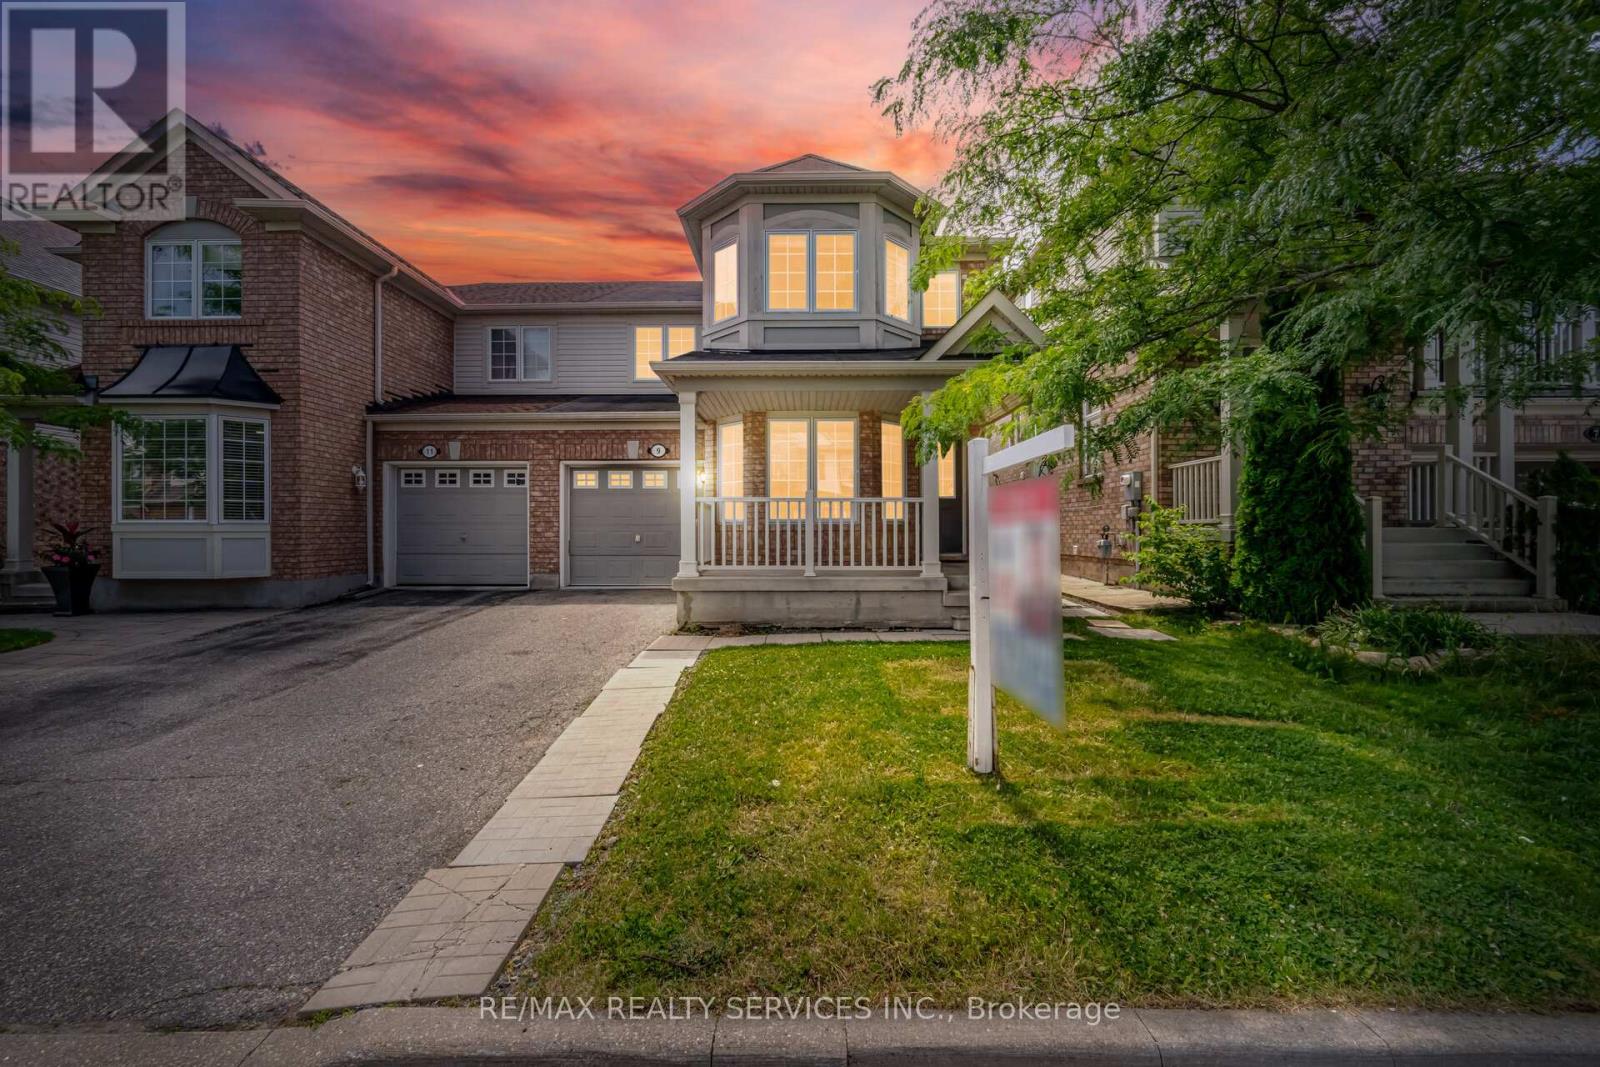
9 Ollie Avenue
Brampton, Ontario
!!! Gorgeous 3-Bedroom Semi-Detached Home !!!Beautifully maintained 3-bedroom semi-detached home featuring a spacious and functional layout with separate living and family rooms on the main floor. Freshly painted throughout, this bright and inviting home offers three generous-sized bedrooms, including a primary bedroom with a private 4-piece ensuite. Convenient second-floor laundry and a full family-sized kitchen with stainless steel appliances make this home perfect for comfortable family living.Enjoy 3-car parking with no sidewalk, providing extra convenience. Ideally located within walking distance to schools, parks, and other everyday amenities. (id:55499)
RE/MAX Realty Services Inc.
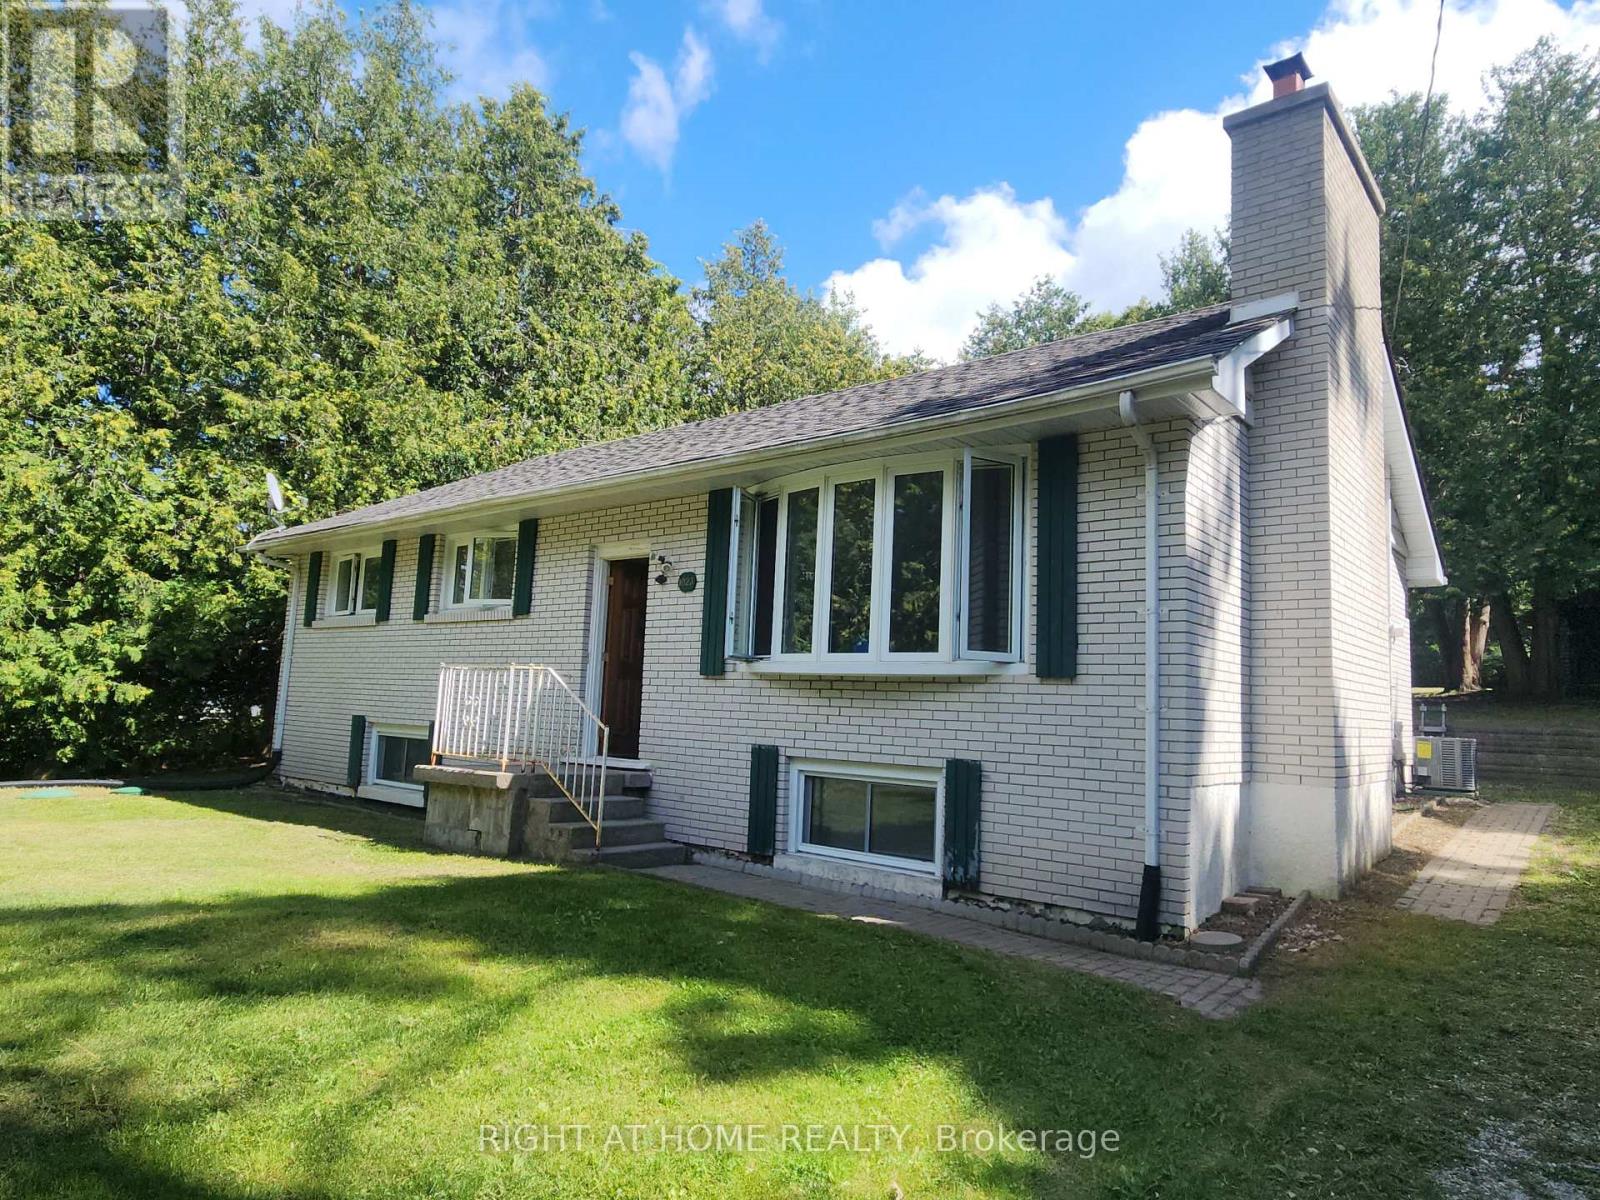
1023 Carson Road
Springwater, Ontario
Charming all-brick bungalow nestled on a serene half-acre property, perfectly positioned only minutes from shopping and Highway 400. Inside, you'll find 4 comfortable bedrooms, 2 full baths, a generous kitchen, and a cozy fireplace ideal for relaxing evenings. Freshly painted with a new furnace and AC, plus a full basement for added space. Outdoor enthusiasts will love the proximity to skiing, golf, Kempenfelt Bay, and beautiful local trails. Tenant handles lawn care, snow removal, and utilities. (id:55499)
Right At Home Realty
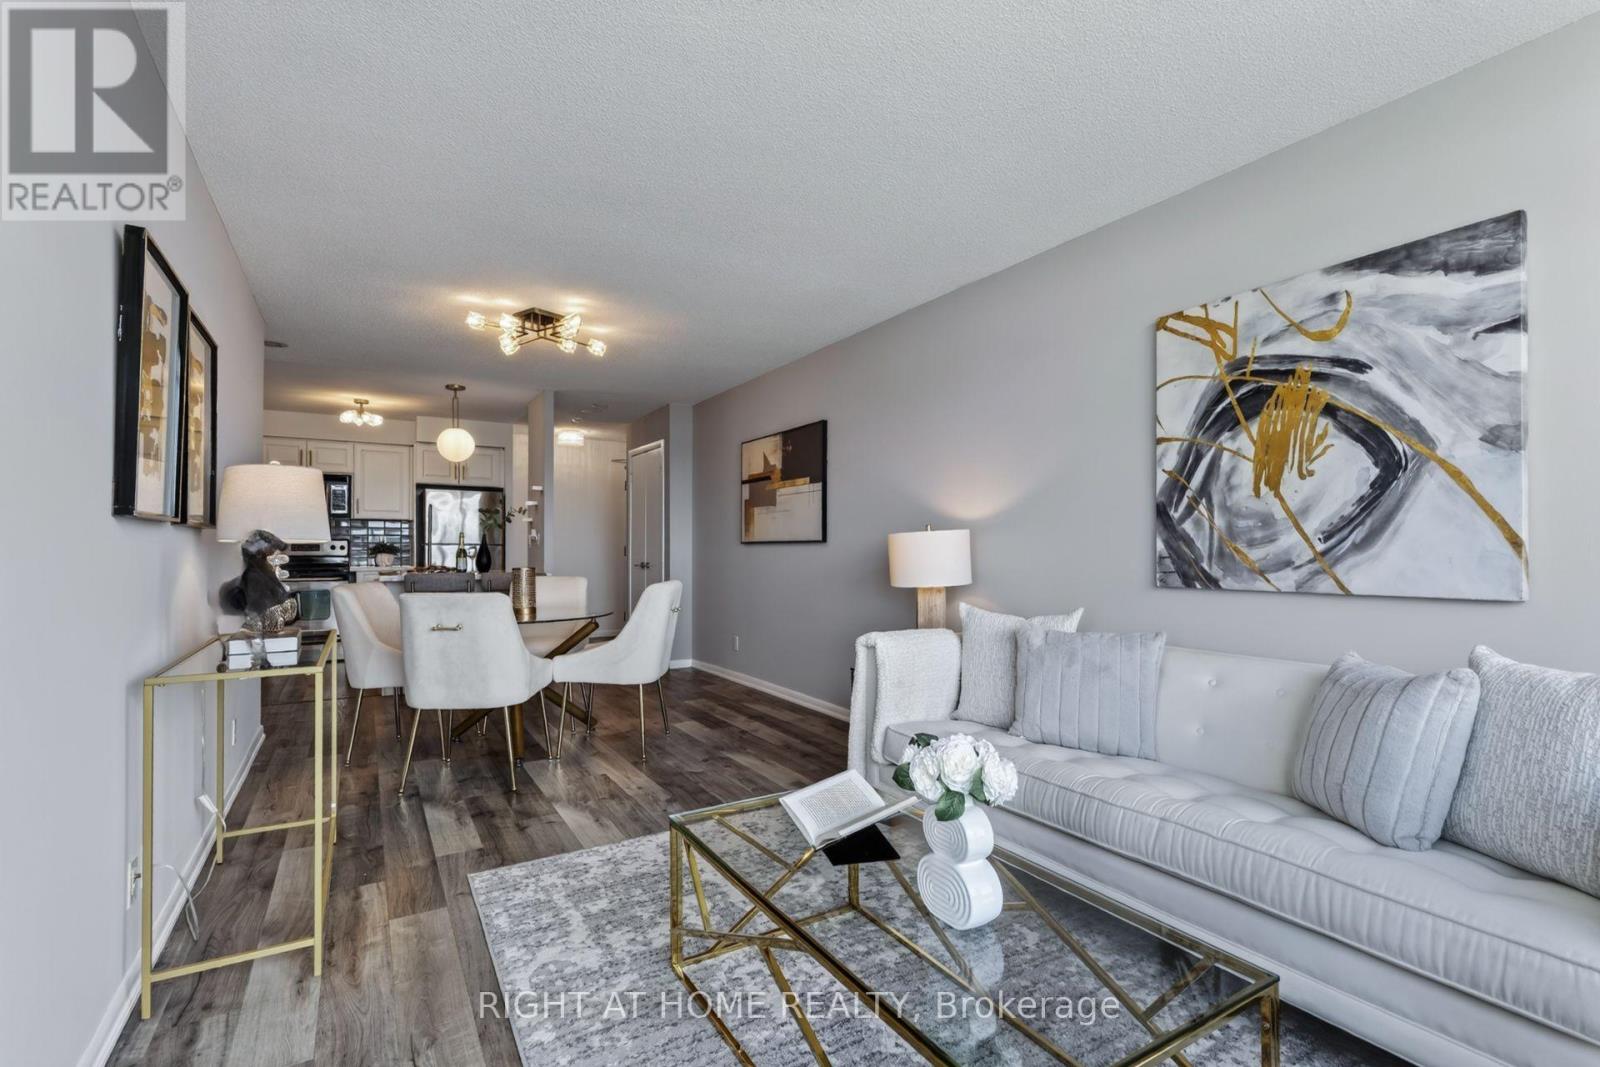
1417 - 185 Legion Road N
Toronto, Ontario
Spacious, polished & move-in ready! This beautifully upgraded 645 sq. ft. 1-bedroom suite stands out with premium white-and-gold finishes, upgraded crystal light fixtures, a beautifully finished bathroom and a cohesive high-end aesthetic throughout. Freshly repainted from top to bottom, the suite feels crisp, modern and exceptionally well maintained.The smart, functional layout offers a spacious living area, generously sized bedroom, full-size kitchen, excellent storage and expansive open views - a combination of space and usability increasingly hard to find in a 1-bedroom condo.Includes a highly convenient P2 parking space and locker, offering quick and easy access in and out of the building. Maintenance fees include heat, hydro, water, central air, common elements, building insurance and parking. Enjoy resort-style amenities including an outdoor pool, fully equipped gym and extensive resident facilities. Ideally located minutes from Mimico GO, the lake, Marine Parade, Grand Avenue Park, shops and restaurants, with easy access to major highways and downtown. A standout suite combining premium finishes, generous living space, open views, parking, locker and exceptional everyday convenience. (id:55499)
Right At Home Realty
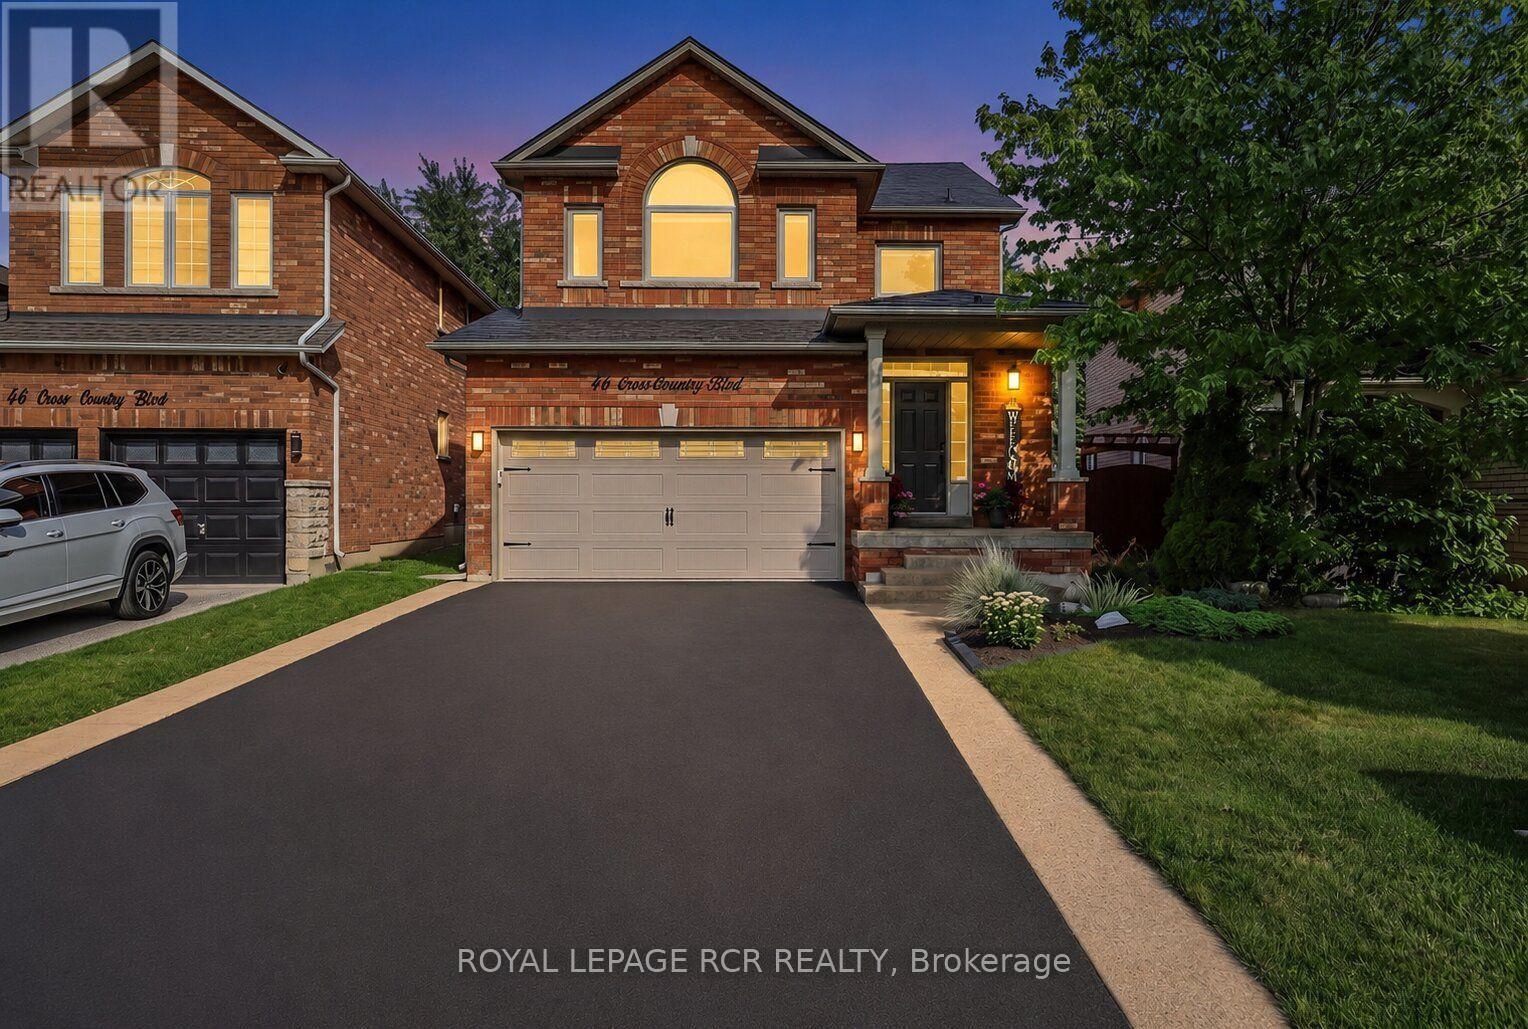
46 Cross Country Boulevard
Caledon, Ontario
Welcome to this beautifully maintained 3-bed home nestled in a family-friendly Bolton neighbourhood, offering a wonderful combination of comfort, functionality, and thoughtful updates. With welcoming curb appeal & an inviting interior, this home is truly move-in ready and offers plenty of space for families to grow & enjoy. Step inside to a bright & welcoming main floor featuring 9ft ceilings, beautiful engineered hardwood flooring, updated windows and blinds. An inviting layout designed for both everyday living and entertaining. The spacious living & dining areas flow into the updated kitchen & eating area, creating a comfortable space for family gatherings. Upstairs, enjoy convenient 2nd floor laundry room +3 spacious bedrooms, each w/a walk-in closet, along with an updated 4-pc main bathroom. Double doors open to primary suite w/a walk-in closet & beautifully updated 4-pc ensuite, creating a comfortable private retreat. The finished basement adds valuable living space & features a cozy gas fireplace, making it the perfect spot for movie nights, a playroom, home office, gym, or additional family space. Outside, enjoy the composite deck and 10x12 gazebo, creating the perfect setting for summer entertaining, family BBQs, or relaxing in the backyard. The durable composite shed (+metal roof) provides additional storage, while the premium metal roof on the home offers peace of mind and long-term durability. Thoughtful updates throughout, including the renovated main floor, updated second-floor bathrooms and flooring, updated windows, updated insulation, and modern smart-home features (smart front-door lock, Chamberlain MyQ garage door opener with camera, and MyQ video doorbell) ,make this home truly move-in ready. Ideally located close to parks, schools, walking trails, shopping, restaurants, & all that Bolton has to offer, with convenient access to major roads for commuters. A fantastic opportunity to move into a beautiful, well-cared-for home in a great community! (id:55499)
Royal LePage Rcr Realty
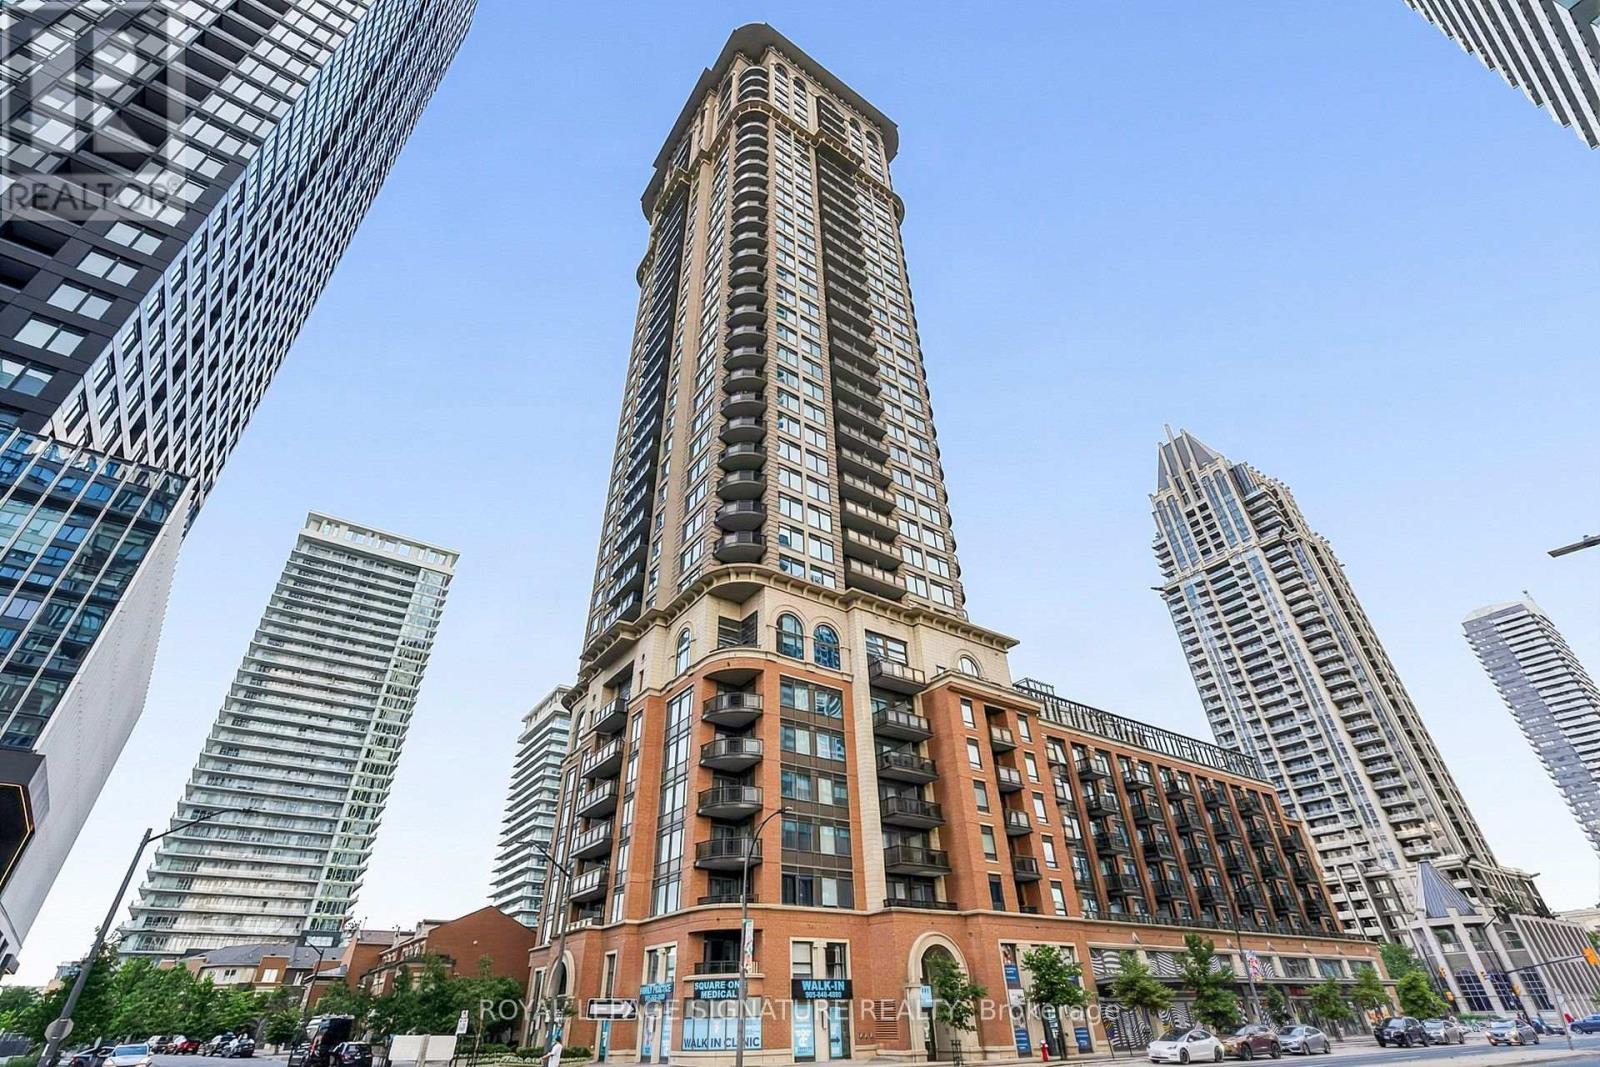
3601 - 385 Prince Of Wales Drive
Mississauga, Ontario
A MUST-SEE PENTHOUSE! Experience the privacy of penthouse living combined with the feel of luxury hotel living every day at The Chicago by Daniels, ideally located in the heart of Mississauga's vibrant City Centre. This exceptional 1-bedroom penthouse offers 600 sq. ft. of sophisticated urban living, combining an elegant design with an impressive collection of premium upgrades and resort-inspired amenities. The spacious open-concept layout is complemented by 10-foot ceilings, beautiful hardwood flooring, granite countertops, stylish backsplash, stainless steel appliances and a breakfast bar creating a polished and inviting space that is equally suited to entertaining or relaxing at home. Enjoy the added convenience of owned parking and owned storage, making this home as practical as it is luxurious. Step outside your suite and discover an extraordinary 17,000 sq. ft. amenity collection designed to rival a luxury resort. Residents enjoy 24-hour security, a spectacular indoor pool, outdoor hot tub, steam rooms, fitness facilities, virtual golf, a 30-foot climbing wall, home theatre, virtual media room, party and entertainment spaces, guest suites and beautifully designed common areas. Whether you're looking to stay active, entertain friends or simply unwind, everything you need is right at home. The location is equally impressive conveniently located steps to Square One Shopping Centre, Celebration Square, Mississauga City Hall, Central Library, YMCA, Sheridan College, restaurants, theatres and the Mississauga City Centre Transit Terminal. Enjoy effortless access to public transit and major highways, putting the best of Mississauga right outside your door. Perfectly suited for the discerning first-time buyer, professional, downsizer or investor, this is more than a condominium, it is a sophisticated penthouse lifestyle in one of Mississauga's most sought-after City Centre addresses. Come see it for yourself! (id:55499)
Royal LePage Signature Realty
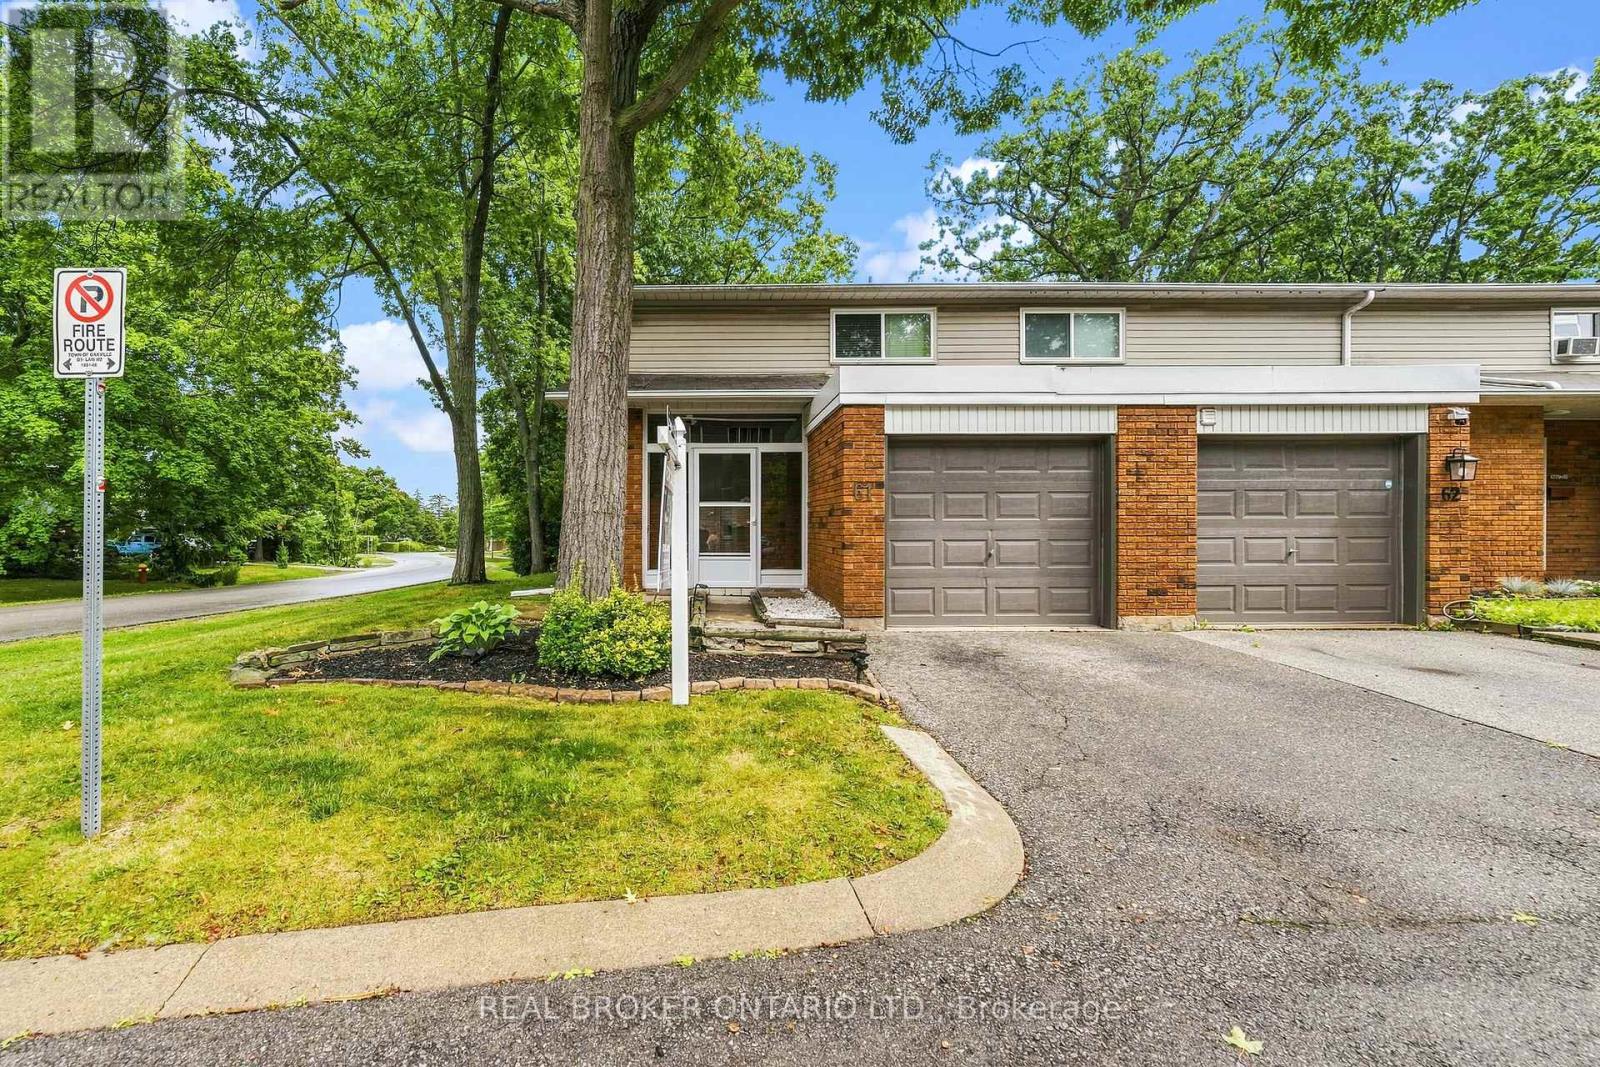
61 - 1270 Gainsborough Drive
Oakville, Ontario
Welcome to 61-1270 Gainsborough, an end-unit townhome in an established Oakville condo community. As an end unit, it gets more natural light and a bit more room than the interior units, with north and east exposure through the main floor.The main level puts the kitchen, living, and dining together in modern laminate flooring, with a powder room and a large closet off the hallway. Three bedrooms and a full bathroom, updated in 2015, sit on the second floor. The basement is finished, with the laundry and storage kept to their own separate room.Out back, the private deck and yard face common green space, so there's no neighbour directly behind you, and an enclosed porch connects to the garage.The big-ticket items are already handled, most notably a full HVAC system, a feature that sets this unit apart from most others in the complex. Add new windows in 2026 and an AC condenser in 2023, plus a roof, garage door, deck, and fence all replaced over the years. That's a townhome where the work is behind you and the location does the rest, close to schools, shopping, and the QEW in one of Oakville's most convenient pockets. (id:55499)
Real Broker Ontario Ltd.
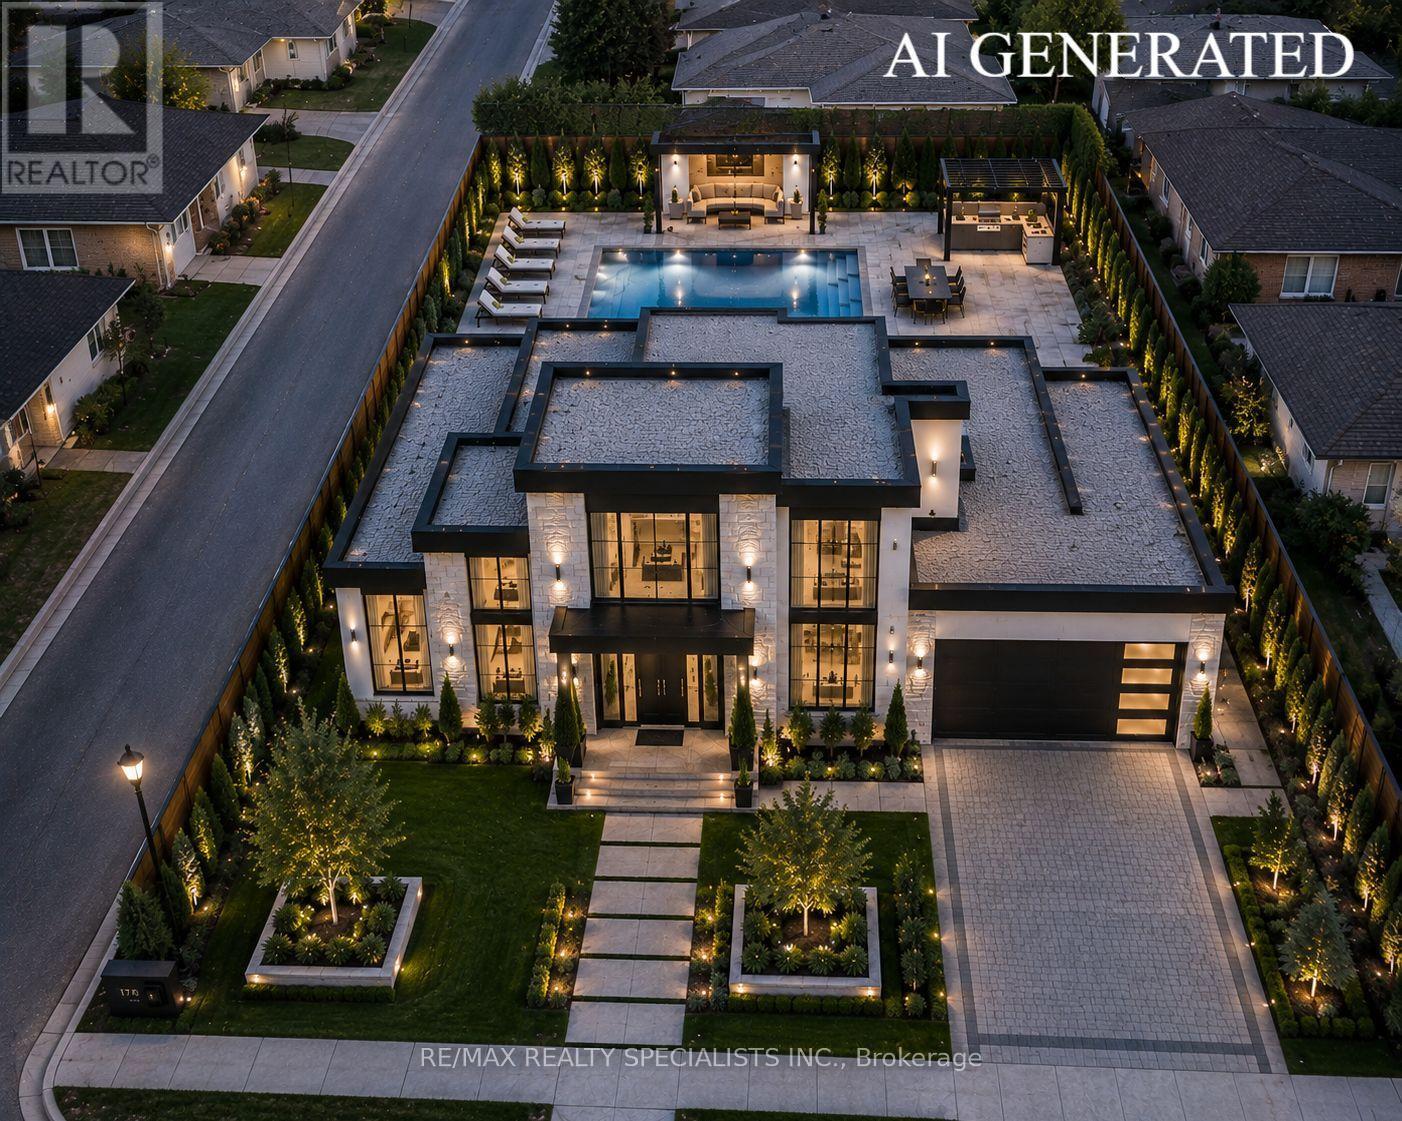
173 Victoria Street
Caledon, Ontario
PREMIUM CORNER BUILDING LOT IN DOWNTOWN BOLTON. Rare opportunity in the Heart of Bolton. Prime corner lot offering 132 ft X 65.87 on full municipal services in one of Bolton's most established neighbourhoods. Situated on an impressive 8,633 Sq Ft. lot. This property presents exceptional potential for builders, investors and those looking to construct a custom home in a sought-after location. Many new builds in the area. The existing residence is not "Heritage". A detached garage provides additional utility and storage. The generous corner lot configuration offers enhanced design flexibility and excellent redevelopment potential, subject to all municipal approvals. Located within walking distance to schools, parks, shopping, restaurants and Downtown Bolton amenities, with convenient access to major commuter routes. An increasingly rare opportunity to secure a premium in-town building lot in a mature, established community. Property being sold in as-is condition. Buyer to conduct their own due diligence regarding zoning, permits, redevelopment potential and future use. A unique opportunity to build your vision in one of Caledon's most desirable communities. (id:55499)
RE/MAX Realty Specialists Inc.
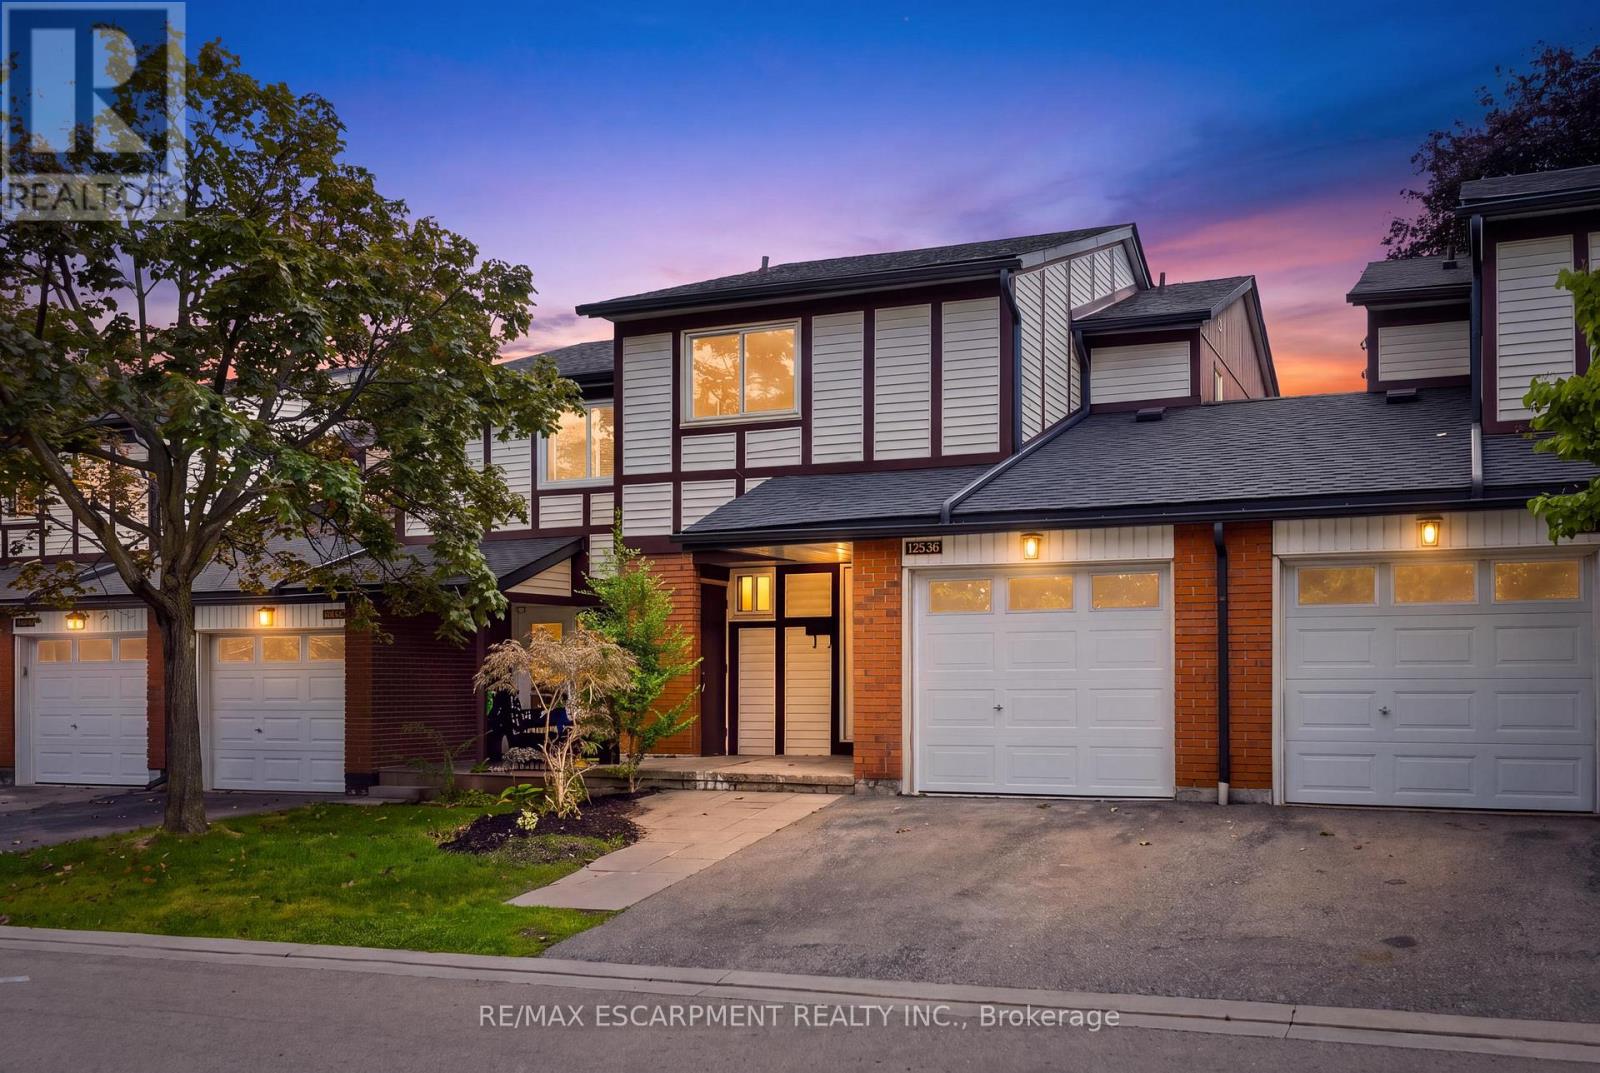
106 - 5095 Pinedale Avenue
Burlington, Ontario
Welcome to Unit 106 at 5905 Pinedale Avenue! This exceptional home has been renovated from top to bottom, and no detail has been overlooked. The stunning main level features a gorgeous, contemporary custom kitchen complete with a pot filler, stainless steel appliances, large island and open-concept design. The spacious living room showcases a stylish shiplap feature wall, with ample room for dining and sliding doors leading to your private patio. Additional main-level highlights include direct garage access and an oversized 2-piece powder room. Upstairs, the generous primary bedroom offers double closets, complemented by a beautifully updated 4-piece bathroom and two additional well-sized bedrooms. The lower level provides plenty of flexible living space, perfect for relaxing or catching the game, with the option to create a fourth bedroom if desired. A 3-piece bathroom and functional laundry room complete this level. Extensive upgrades include two new heat pumps, updated exterior landscaping, and a complete electrical upgrade with ESA certification. The location within the complex is truly ideal, situated on the quiet side with fewer neighboring units, no homes directly in front, and plenty of visitor parking conveniently located right outside. A beautifully renovated home in a fantastic setting-this one is not to be missed! (id:55499)
RE/MAX Escarpment Realty Inc.
Room 1 - 3366 Mulcaster Road
Mississauga, Ontario
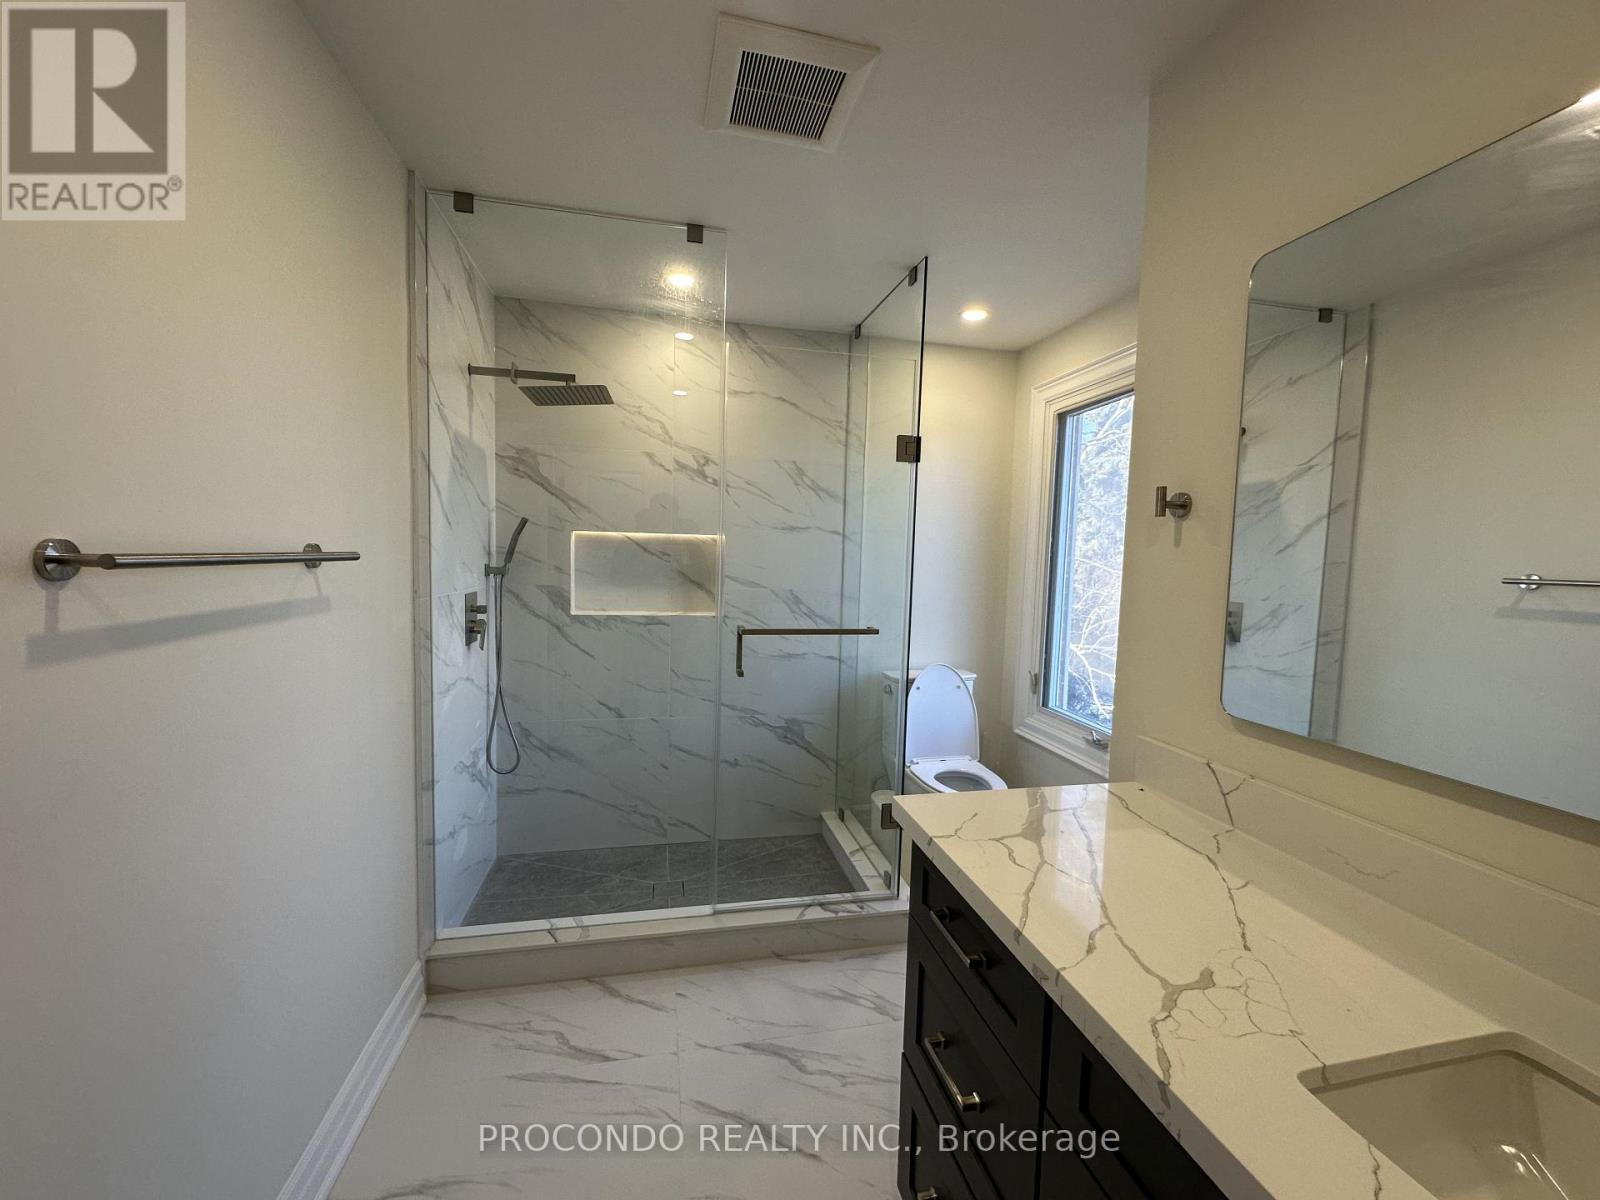
Fully Furnished and Newly Renovated Large Room with its own Bathroom and Parking (Ideal for Newcomer or Student) Bright and spacious private room with a private bathroom, located in a prestigious Erin Mills neighbourhood. This unit offers ample space for both sleeping and a dedicated living area. Features & Inclusions: Fully furnished with brand-new mattress and bedroom set, Large private bedroom, shared kitchen, All utilities included, including unlimited high-speed Wi-Fi, Laundry on the same level. Prime Location: Steps to Costco and T&T, Minutes walk to Bus Route 36 to University of Toronto Mississauga (UTM), Quick access to Highways 403, 401, and QEW. (id:55499)
Procity Realty
5818 Turney Drive
Mississauga, Ontario
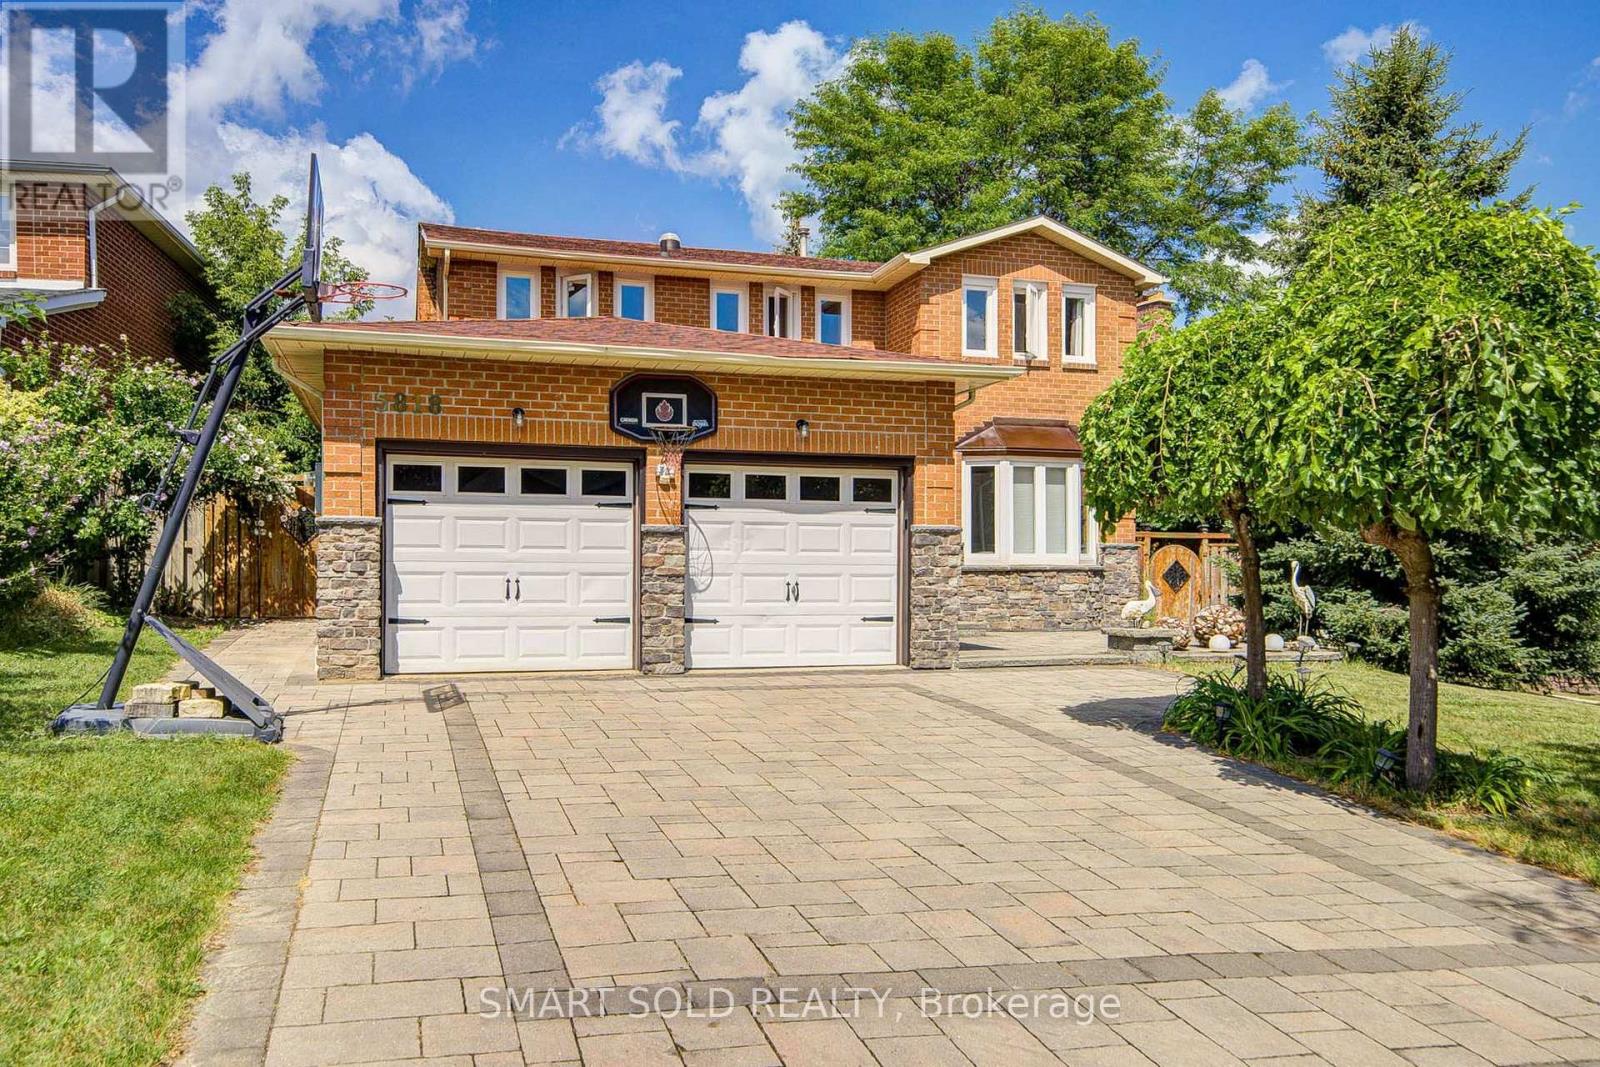
Stunning, fully upgraded 4-bedroom detached home in the highly sought-after Vista Heights community. Set on a generous 64-ft frontage with a breathtaking, private backyard retreat. Hardwood flooring throughout the above-grade levels, upgraded staircase with iron spindles, decorative ceilings, and a new LED chandelier. Bright, open-concept living and dining area with large windows. Modern kitchen with stainless steel appliances, granite countertops and refinished cabinetry, plus a charming breakfast area with walkout to the deck. Family room features a striking stone accent wall and picturesque backyard views. 4 spacious bedrooms on the second floor, including a primary suite with 4-pcs ensuite and walk-in closet. The other 3 bedrooms feature large windows and excellent natural light, and share an upgrade 4pcs bathroom. Finished basement offers an open-concept recreation room, additional kitchen, and 3-pcs bathroom-ideal for extended family or additional living space. Numerous upgrades include 2nd-floor flooring, staircase, fresh paint, main-floor pot lights, refinished kitchen cabinets, front and backyard interlocking and more. Steps to Vista Heights Park and schools, and close to Streetsville GO Station, Streetsville Village, restaurants, shops and everyday amenities. A beautifully maintained family home offering space, style and privacy in an excellent location. A Must-See! (id:55499)
Smart Sold Realty
140 - 75 Attmar Drive
Brampton, Ontario
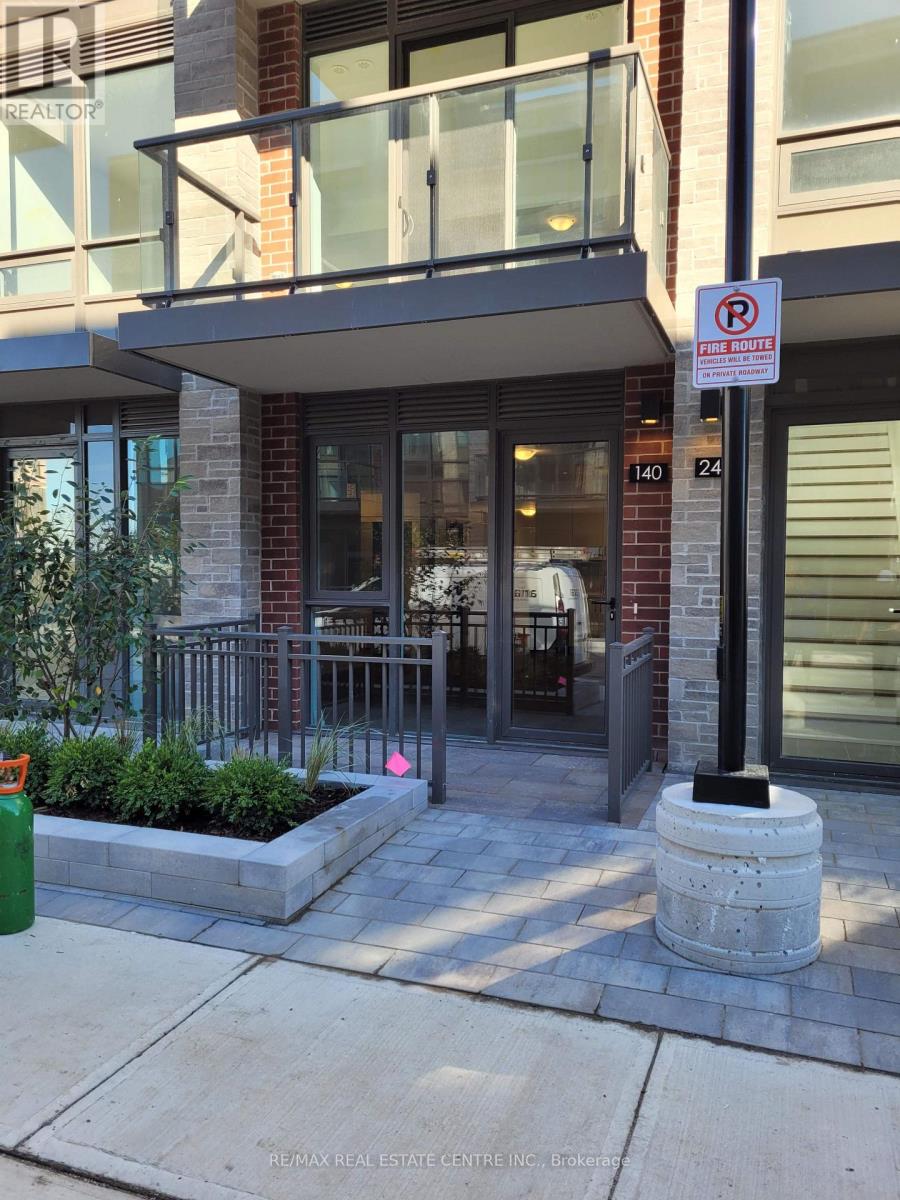
Gore/Ebenezer. 2 Bed, 2 Wash, 1 Parking and Locker. Welcome to the popular Blue Ash 2A A Rare Bungalow-Style Gem by Royal Pine Homes Discover elegant, ground-floor bungalow-style living in this highly sought-after part of a prestigious development by Royal Pine Homes. This rare layout features two spacious balconies and Premium Collection finishes throughout, designed to elevate everyday living. Enjoy thoughtfully curated features including: Quartz Countertops a perfect blend of durability and modern luxury Contemporary Backsplash adding sleek style to the gourmet kitchen Plank Laminate Flooring offering warmth with a modern aesthetic Exceptional Colour Selections professionally curated for timeless appeal Experience the ideal combination of function and sophistication in this beautifully crafted home, where attention to detail meets elevated design. (id:55499)
RE/MAX Real Estate Centre Inc.
301 - 300 Manitoba Street
Toronto, Ontario
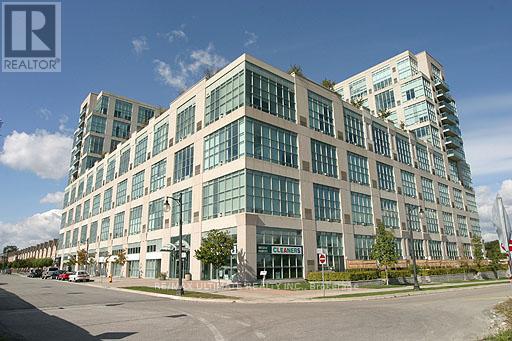
Loft rental at Mystic Pointe available immediately. approximately 1,000 square feet on two levels. Spacious and bright open concept design with 16 1/2 foot ceilings. Large parking spot on lower level with adjacent 4' x 12' storage locker. Move-in condition. Separately metered hydro & gas. (id:55499)
RE/MAX Ultimate Realty Inc.
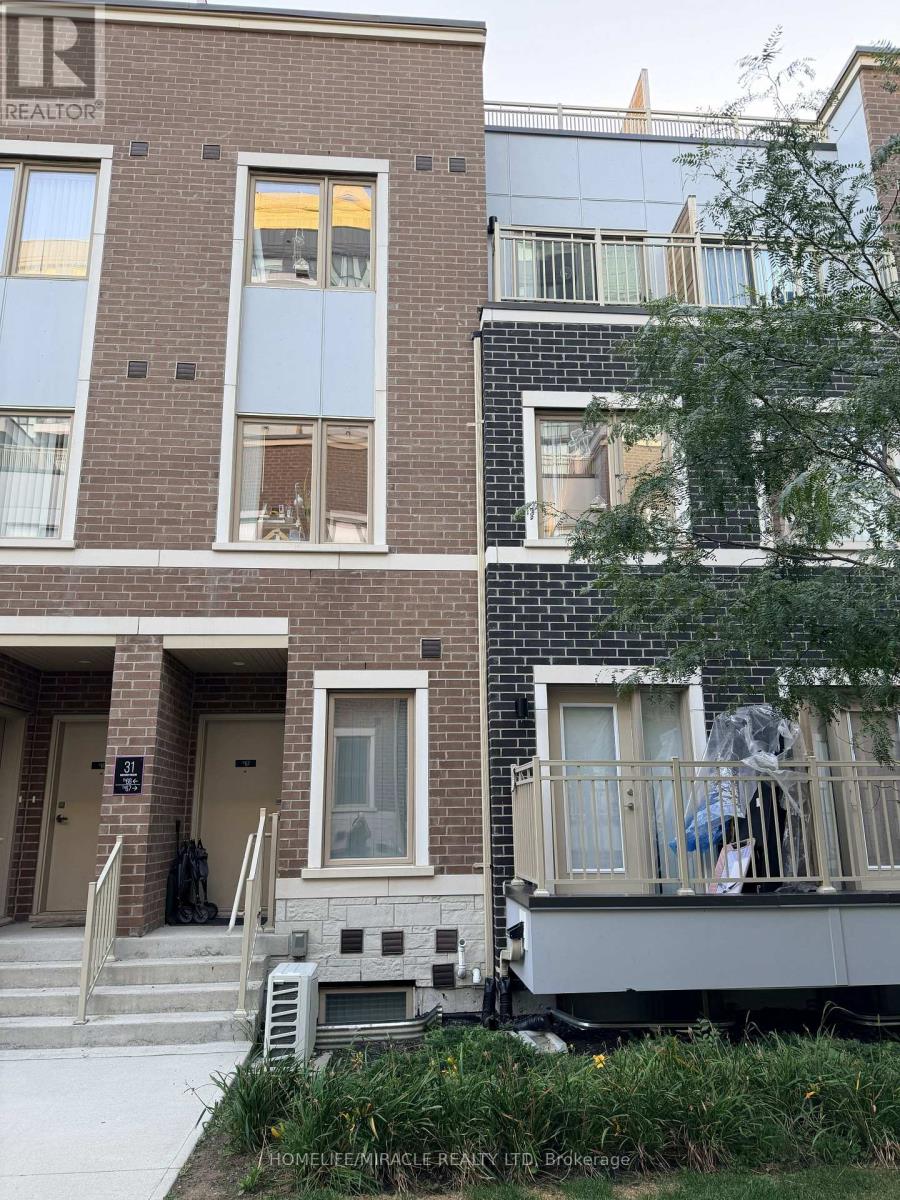
68 - 31 Honeycrisp Crescent
Vaughan, Ontario
Welcome to this beautifully upgraded luxury condo townhouse in the heart of Vaughan Metropolitan Centre, built by Menkes. This move-in-ready home offers modern, family-friendly living with high-end laminate flooring throughout main floor, soaring 9-ft ceilings, pot lights, and a sleek kitchen featuring stainless steel appliances. Two spacious bedrooms with closets and 3 bathrooms provide comfort and functionality for end-users or investors alike. The unit includes 1 parking space. Currently tenanted on a month-to-month basis - an excellent opportunity for investors seeking immediate rental income, or buyers looking to move in with proper notice. Ideally located just a short walk to VMC TTC Subway Station and transit hub, offering seamless access to downtown Toronto and the GTA, with quick connections to Highways 400, 407, and Hwy 7. Enjoy nearby dining at Great restaurants nearby, plus family-friendly attractions including Dave & Buster's, Canada's Wonderland, and local movie theatres. Walking distance to YMCA, GoodLife Fitness, IKEA, and the library, with Costco and Vaughan Mills Shopping Centre just a short drive away. (id:55499)
Homelife/miracle Realty Ltd
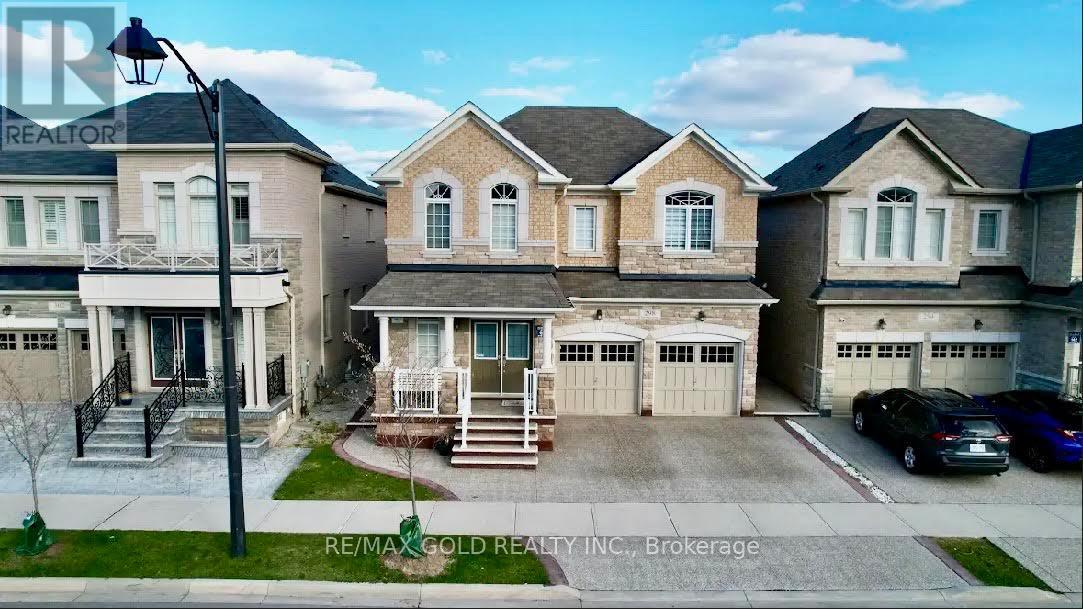
1 - 298 Etheridge Avenue
Milton, Ontario
*** High ended finished, Never lived in Legal Basement Apartment*** Approx 700-1100 Sq.Ft of living space. 2 Bedroom W/ Upgrades Incl Laminate Floors, Porcelain Tiles, Pot Lights, Smooth Ceilings, Larger Natural Light Windows, Mirrored Closets & Sep Walk up side Entrance W/smooth landscape Walkway. Large Great Rm O/Looking Modern Kitchen W/Quartz Counters, Undermount Sink, S/S Appliances & Backsplash. Full 3Pc Bath W/Glass Shower, Granite Counter & Porcelain Flr. Ensuite Stacked Laundry W/Front Load Washer & Dryer. Ample space open concept living, Dining. One surface parking in the rent. All Brand new appliances. close to all amenities Schools Parks in the prestigious Ford locality, Utilities included in Rent. (id:55499)
RE/MAX Gold Realty Inc.
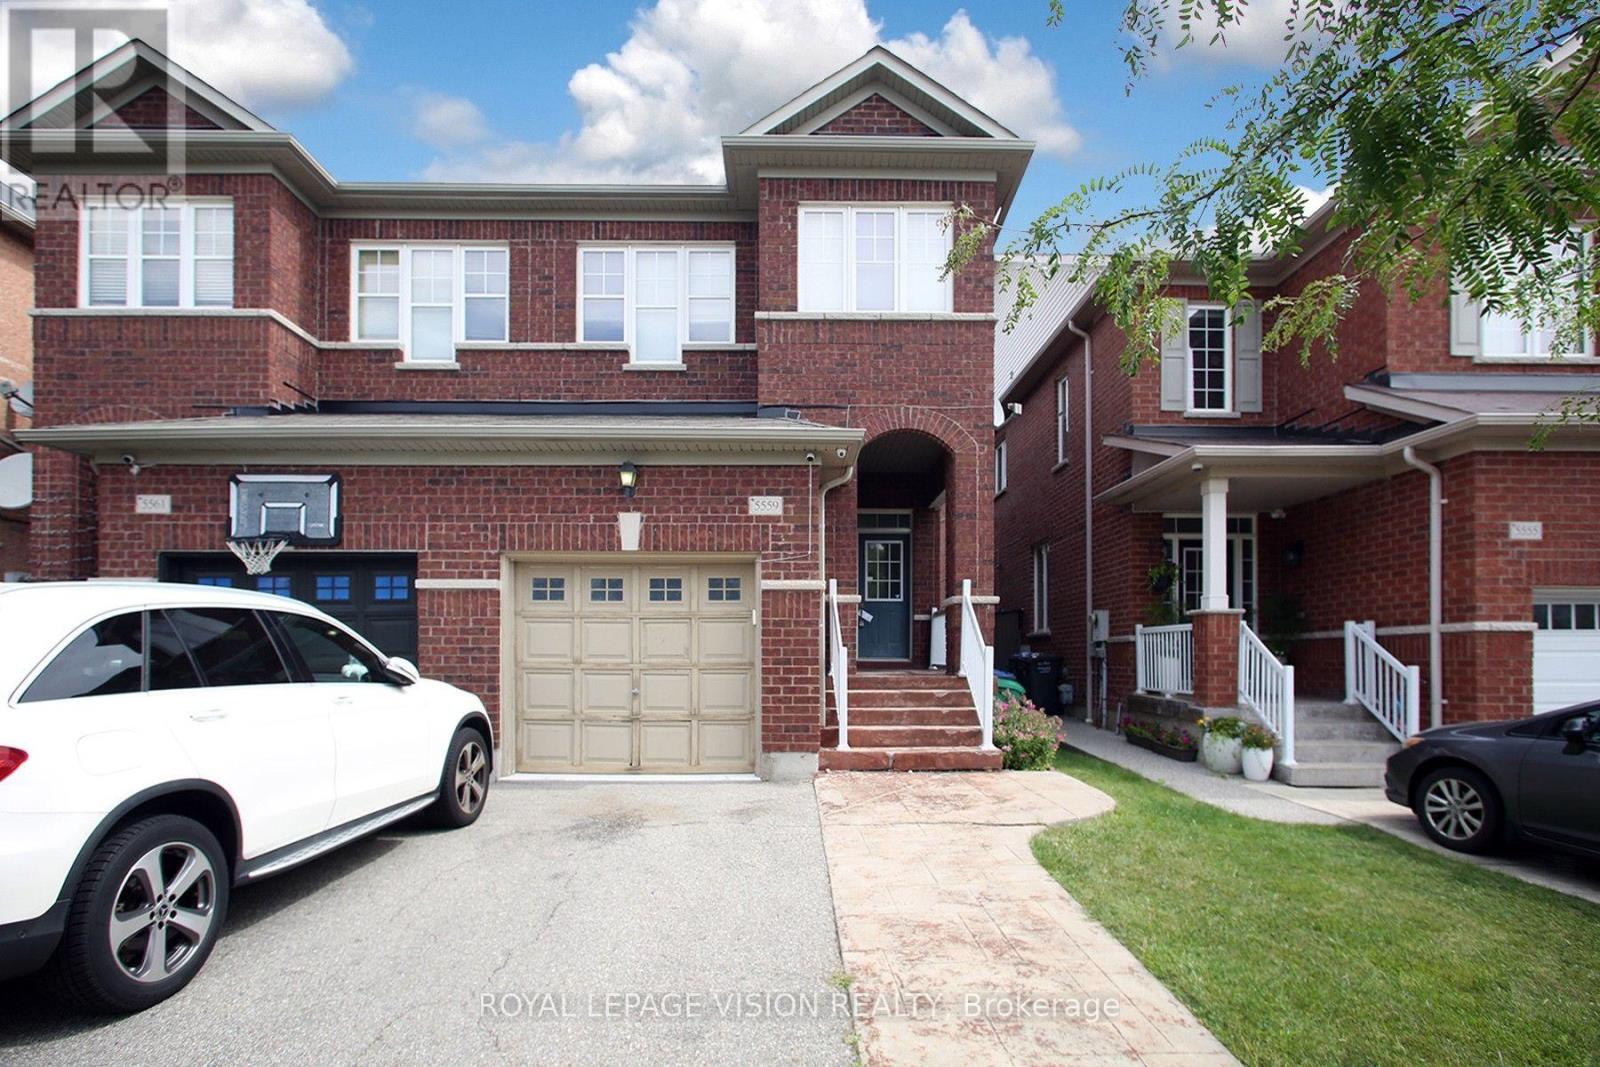
5559 Bonnie Street
Mississauga, Ontario
Welcome to this beautifully maintained 3 bedroom, 3.5 bathroom home in the sought-after Churchill Meadows community of Mississauga. This bright and inviting home features a spaciousliving room with laminate flooring, an open-concept layout, a modern kitchen with stainlesssteel appliances, ceramic flooring and backsplash, and a dining area with walk-out to the yard.The primary bedroom offers a private ensuite and walk-in closet, while two additional bedrooms provide comfortable space for family, guests or a home office. The finished basement recreation room provides valuable additional living space. Conveniently located near Winston Churchill Blvd and Thomas St., with easy access to schools, parks, shopping, transit and major highways. A wonderful opportunity in a family-friendly neighbourhood! (id:55499)
Royal LePage Vision Realty

8 Sculptor Street
Brampton, Ontario
Welcome to this beautiful semi-detached home located in one of Brampton's most sought-after neighborhoods. This well-maintained property offers a very functional and spacious layout, featuring a bright living room, comfortable family room, and a modern kitchen with a stylish backsplash. The home offers 4 spacious bedrooms, including a generous primary bedroom with a private ensuite. Recent updates include fresh paint, new light fixtures in the bathrooms, and a new roof, adding comfort and peace of mind. The legal basement apartment is an excellent opportunity for additional income or extended family living. It features a separate entrance, a kitchen, 2 bedrooms, a full bathroom, and separate laundry facilities. 200-amp electrical panel & EV charging cable and charging point ready in the garage. Ideally located close to schools, parks, public transit, library, shopping, restaurants, and all essential amenities, making everyday living convenient and family-friendly. A fantastic opportunity for families, investors, or buyers looking for a home with excellent functionality and income potential in a desirable Brampton East location. (id:55499)
Homelife/miracle Realty Ltd
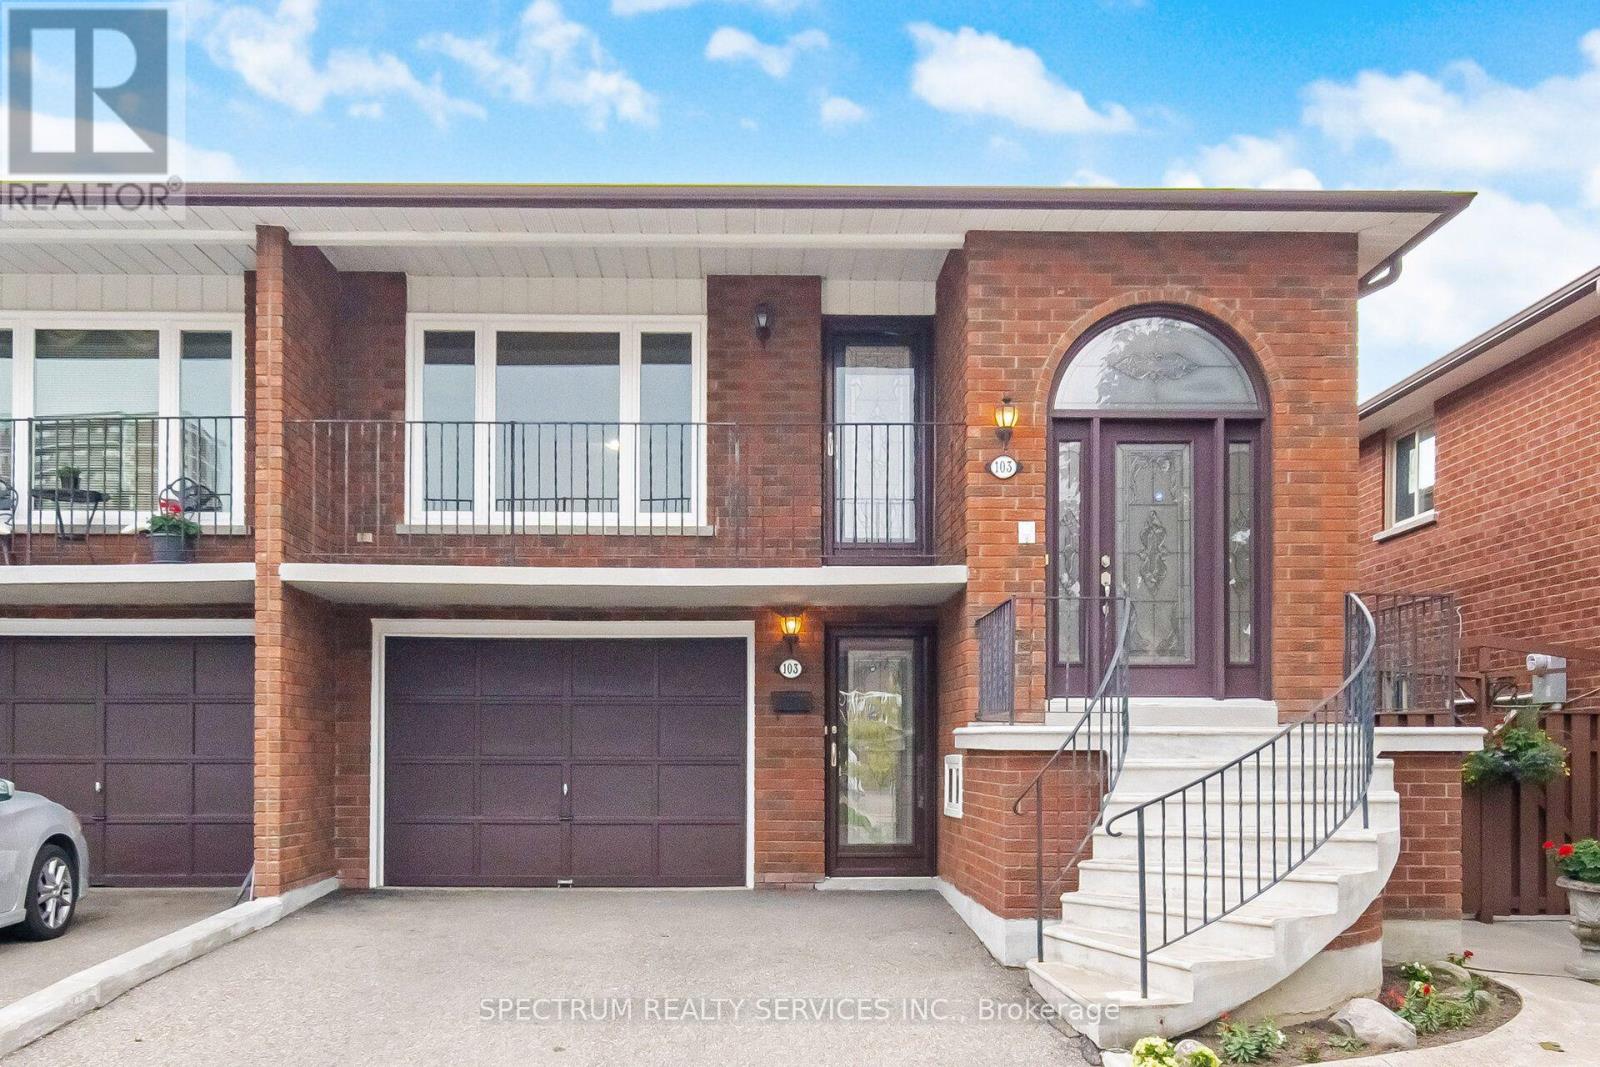
103 John Lindsay Court
Toronto, Ontario
Search No More Location, Locatoin In A Sought After Neighbourhood. This Spacious Semi Detached Home For 2 Families Features 2 Kitchens, 3 Large Bedrooms Combined Living & Dining Room, This Semi Raised Bungalow Sits On A 30.02 Ft By 110 Feet Lot In One Of The Most Disirable Location In North York. The Home Also Offers Separate Entrance To A Spacious Lower Level Living Space With Your Walkouts To Your Sun Space Back Yard. The Home Is Surrounded With All Your Amenities. Public Transit, York University, Schools, Shopping, Parks, Place Of Worship And Much More. This Home Makes It Ideal To Generate Income, Or Ideal For In-Law Suite, Private Driveway With 3 Car Parking, Enjoy Your Morning Coffee On The Oversized Balcony, Great Property For First Time Buyer's, End Users Or Investors, Must See. (id:55499)
Spectrum Realty Services Inc.
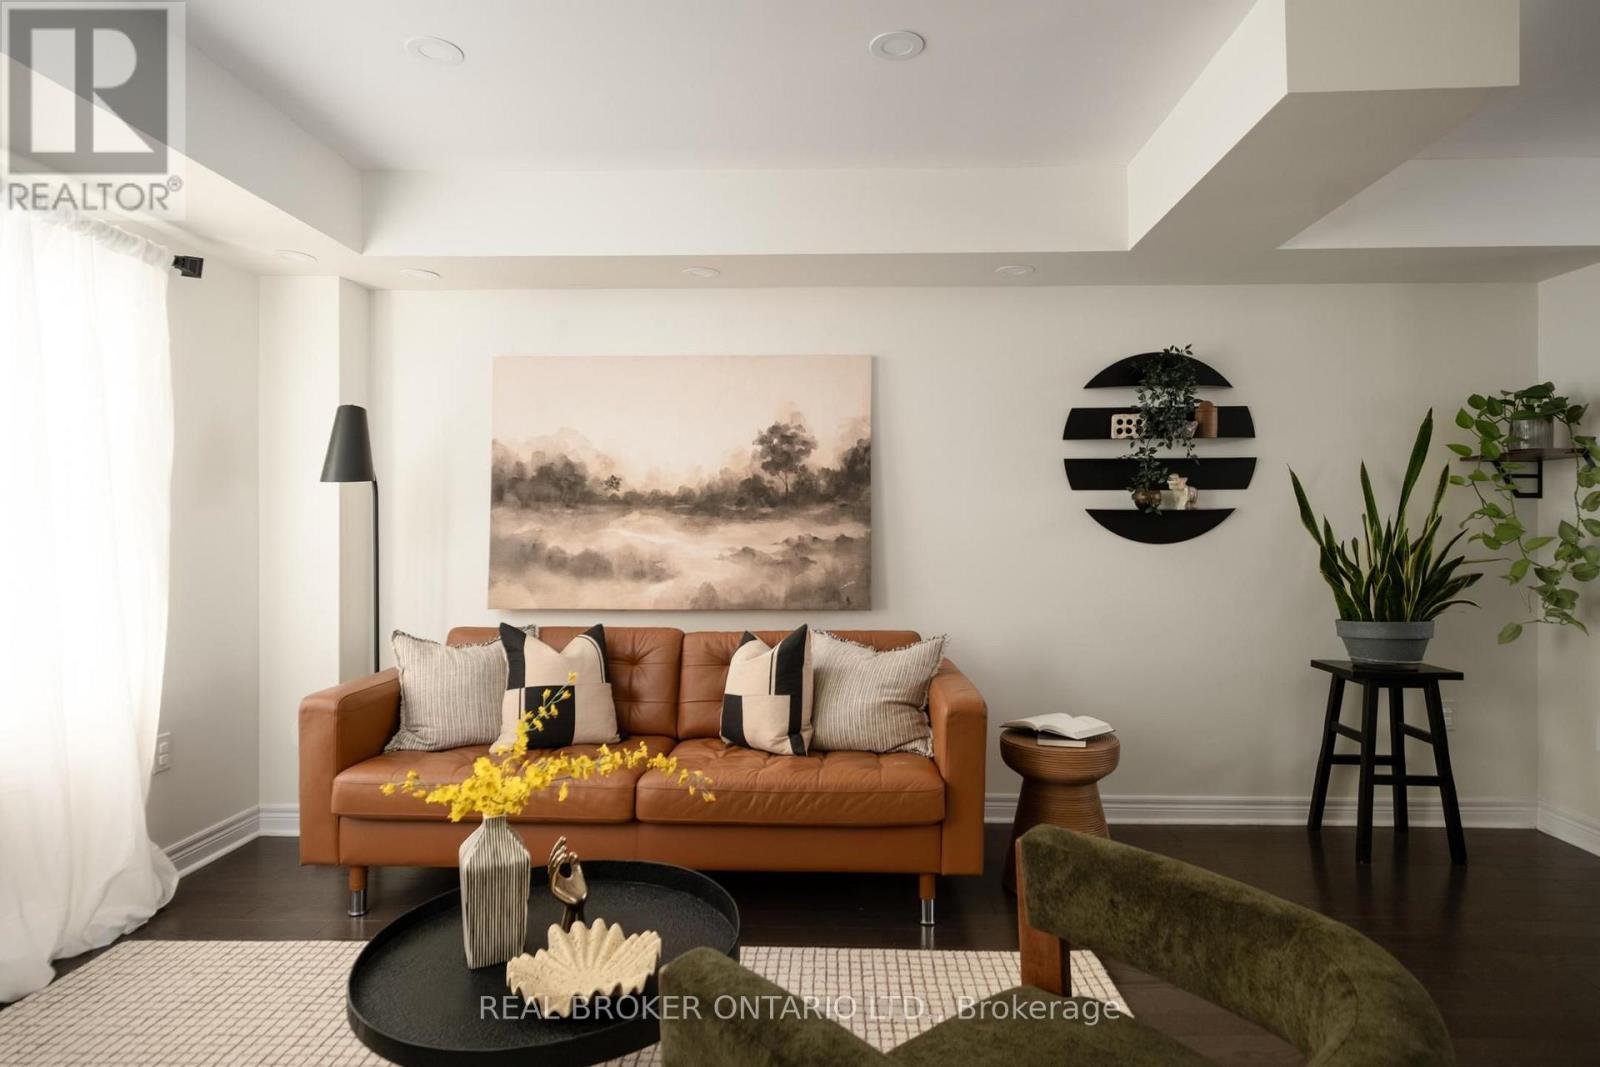
81 - 2280 Baronwood Drive
Oakville, Ontario
Set in West Oak Trails, near top-rated schools and with convenient access to GO Transit, this three-bedroom, four-bathroom townhome has got the goods. From the front door, you step into a tiled foyer level that functions like a mudroom, creating a useful buffer between outside and the main living spaces. Laundry is conveniently located here too, alongside direct access to the backyard, lower level and garage. There's room to park a stroller and drop shoes, bags and coats before heading upstairs, so you can leave the day at the door. The main living level is bright, with plenty of room to roam, cook, eat and gather in an open-concept space. The eat-in kitchen features granite counters, stainless steel appliances and a breakfast bar, opening into the dining area and living room so the whole floor feels connected. A powder room on this level is practical for everyday life and for hosting too. Upstairs, there are three bedrooms. The primary bedroom has a walk-in closet and an ensuite bathroom with a glass shower, while two additional bedrooms offer flexibility for guests, kids or a home office. There's even more usable space on the lowest level, which is finished with a rare fourth bathroom. Use this level as an office, playroom, entertainment space or whatever your household needs more room or storage for. The tankless hot water heater is owned. The monthly POTL fee contributes toward shared snow removal, seasonal landscaping for the complex and more. Tucked into an established pocket of West Oak Trails, the home is close to neighbourhood parks, trails, schools and everyday amenities, with convenient access to Bronte Road, the QEW, 407 and Oakville Trafalgar Memorial Hospital. (id:55499)
Real Broker Ontario Ltd.