
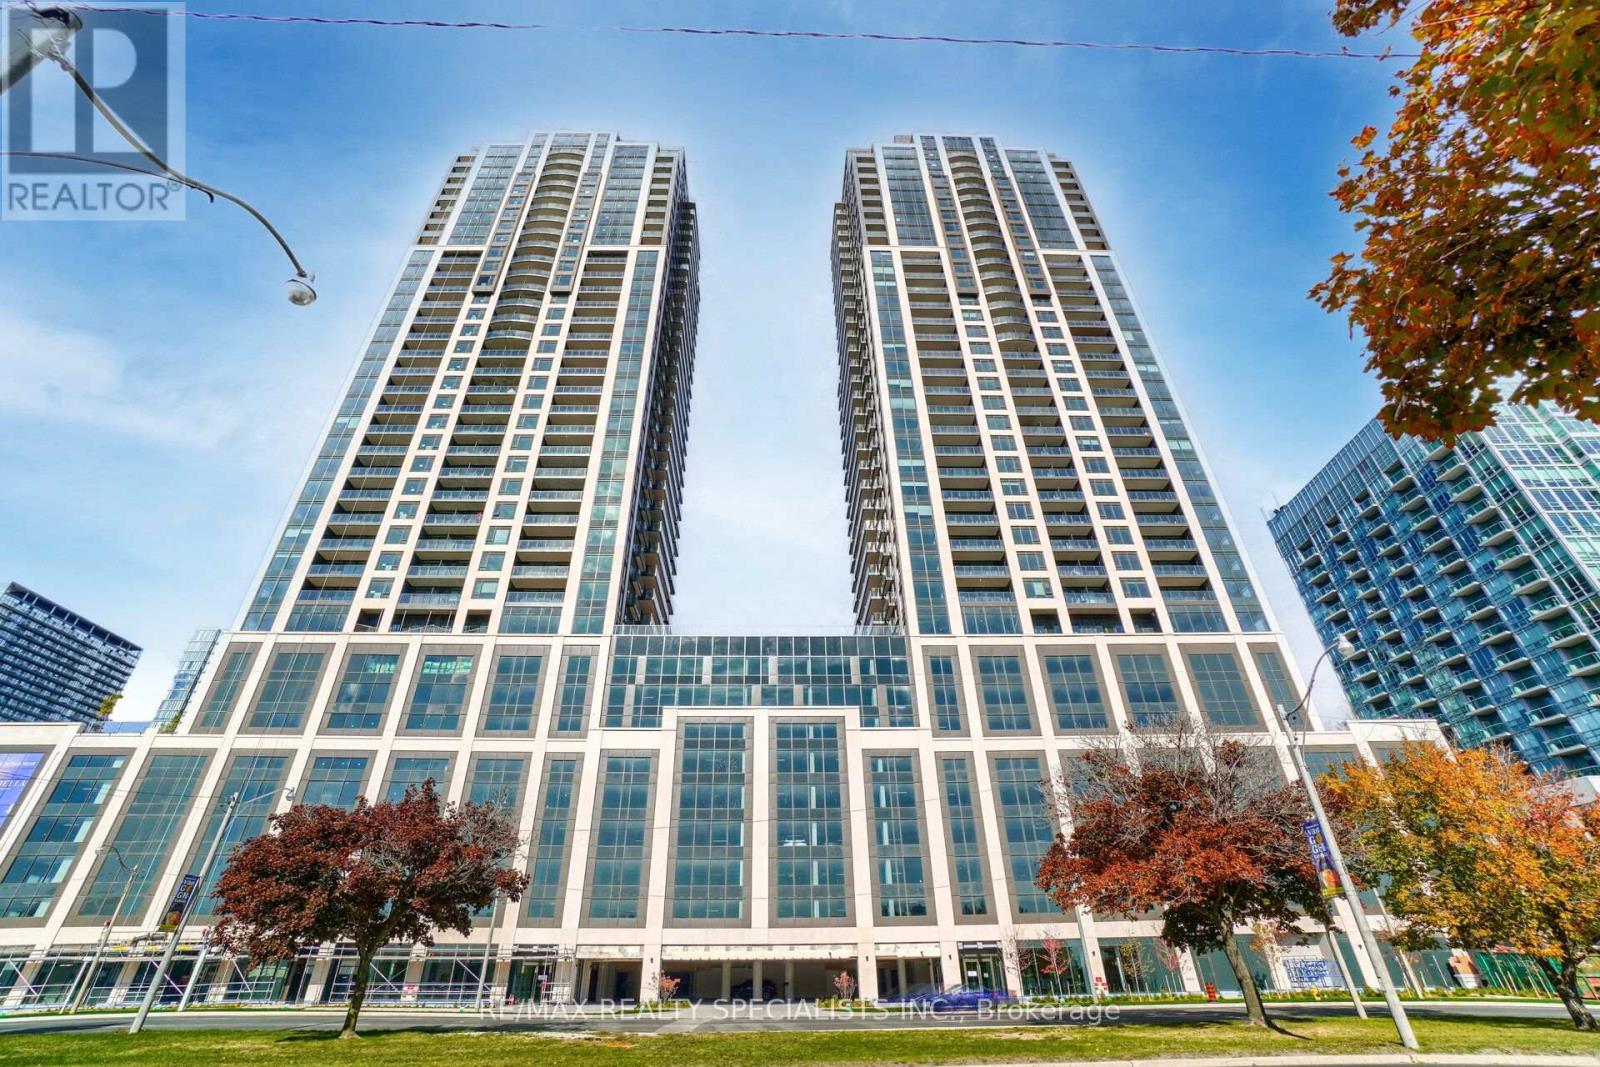
2711 - 1926 Lake Shore Boulevard
Toronto, Ontario
Welcome to Mirabella Luxury Condos, where sophisticated waterfront living meets modern comfort. This beautifully upgraded 2-bedroom + den, 2 full bathroom suite has been meticulously maintained and has never been rented, offering exceptional pride of ownership. Featuring an excellent open-concept layout with 9-foot ceilings, floor-to-ceiling panoramic windows, and hardwood flooring throughout, pot lights, the suite is filled with natural light and showcases breathtaking views of Lake Ontario. Freshly painted in contemporary tones, the spacious living and dining area is perfect for both everyday living and entertaining. The designer kitchen is appointed with quartz countertops, a 6-foot centre island, upgraded grey cabinetry, and premium stainless steel appliances, creating a stylish and functional space for any home chef. Enjoy fresh air and stunning views from the charming Juliette balcony. The generous primary bedroom offers a private 3-piece ensuite, while the versatile den is ideal as a home office, guest room, or potential third bedroom. Additional conveniences include ensuite laundry, 1 underground parking space, and 1 storage locker. Ideally located with a TTC bus stop directly in front of the building and 24-hour concierge service, this residence offers unparalleled convenience. Enjoy the best of Toronto's waterfront lifestyle, just moments from High Park, the Humber River, the Martin Goodman Trail, and an array of restaurants, cafés, grocery stores, and shopping. Residents enjoy an exceptional collection of resort-inspired amenities, including an indoor pool with lake views, state-of-the-art fitness centre, yoga studio, sauna, party room, outdoor BBQ areas, guest suites, and more. Experience luxury lakefront living at its finest in one of Toronto's most sought-after waterfront communities. (id:55499)
RE/MAX Realty Specialists Inc.
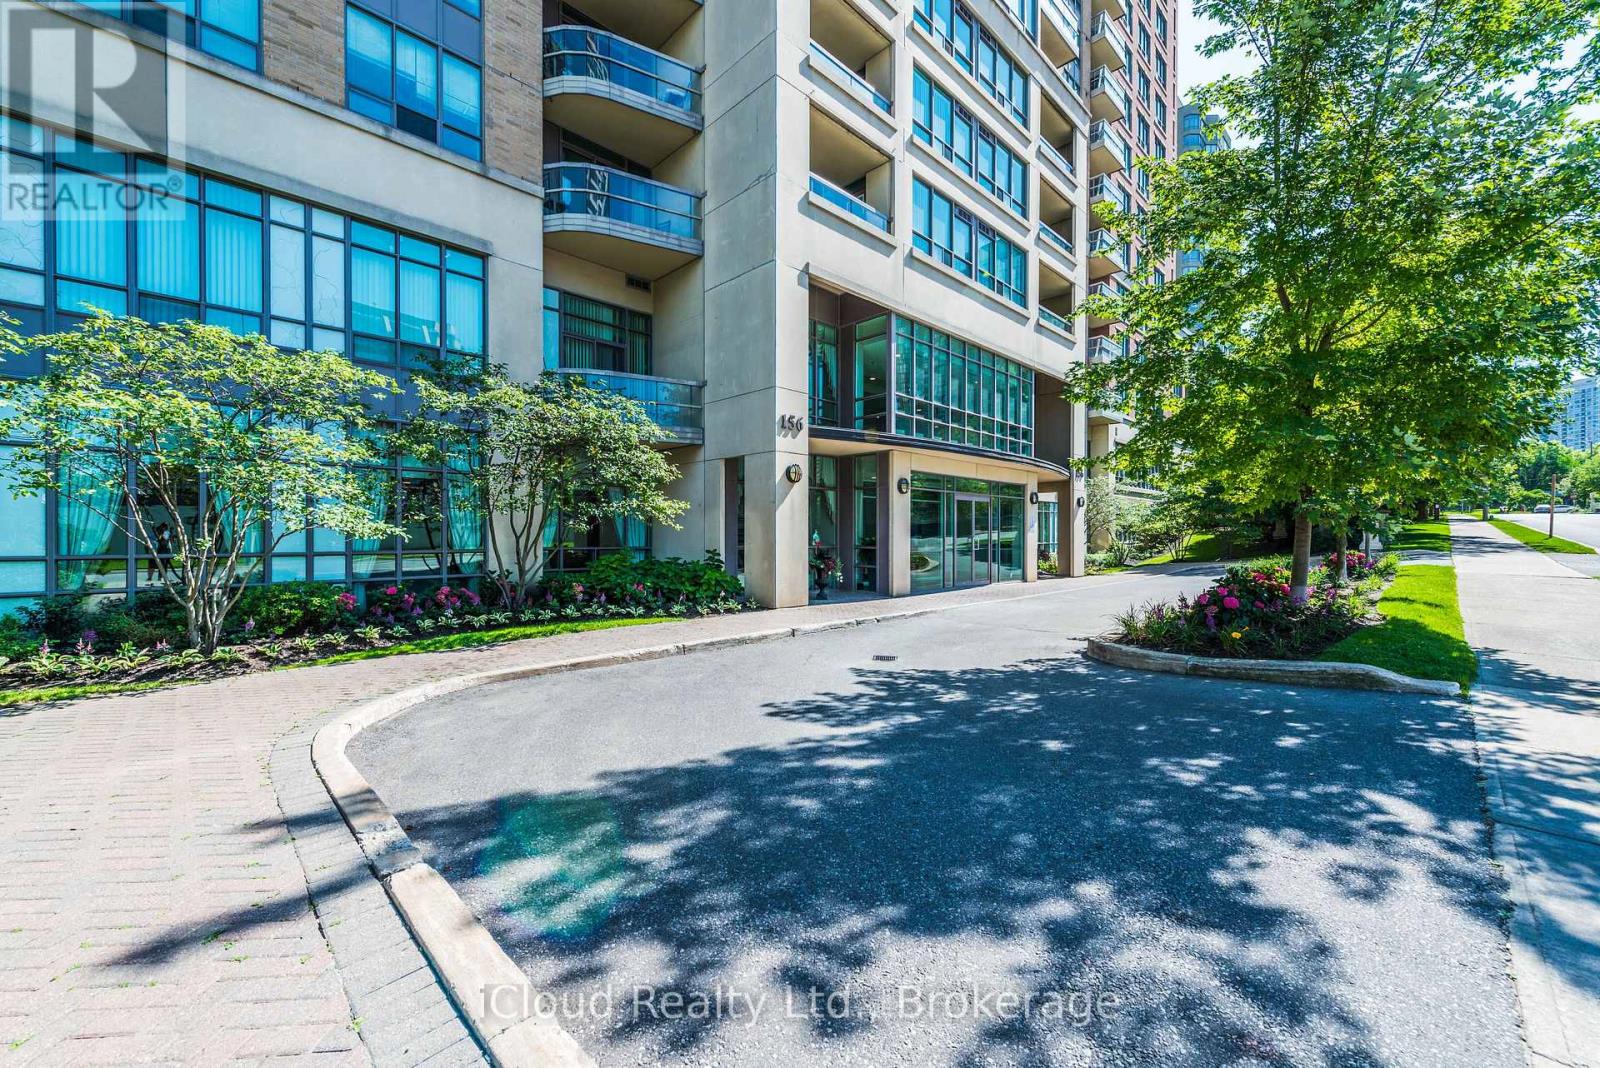
1902 - 156 Enfield Place
Mississauga, Ontario
Luxury Living in Mississauga's Prestigious Tiara Building - Beautiful, Bright & Spacious 2BR Condo: Featuring a seamless open-concept layout designed for modern living, this unit boasts an elegant kitchen complete with quartz countertops, contemporary backsplash & stainless steel appliances, an expansive walk-in closet in the master bedroom that effortlessly maximizes your storage and organization, minutes from Square One Mall, schools, parks, Go transit, and major hwys, upcoming light rail transit, Sheridan college, world-class amenities! This property offers the ultimate blendof luxury and urban convenience! (id:55499)
Icloud Realty Ltd.
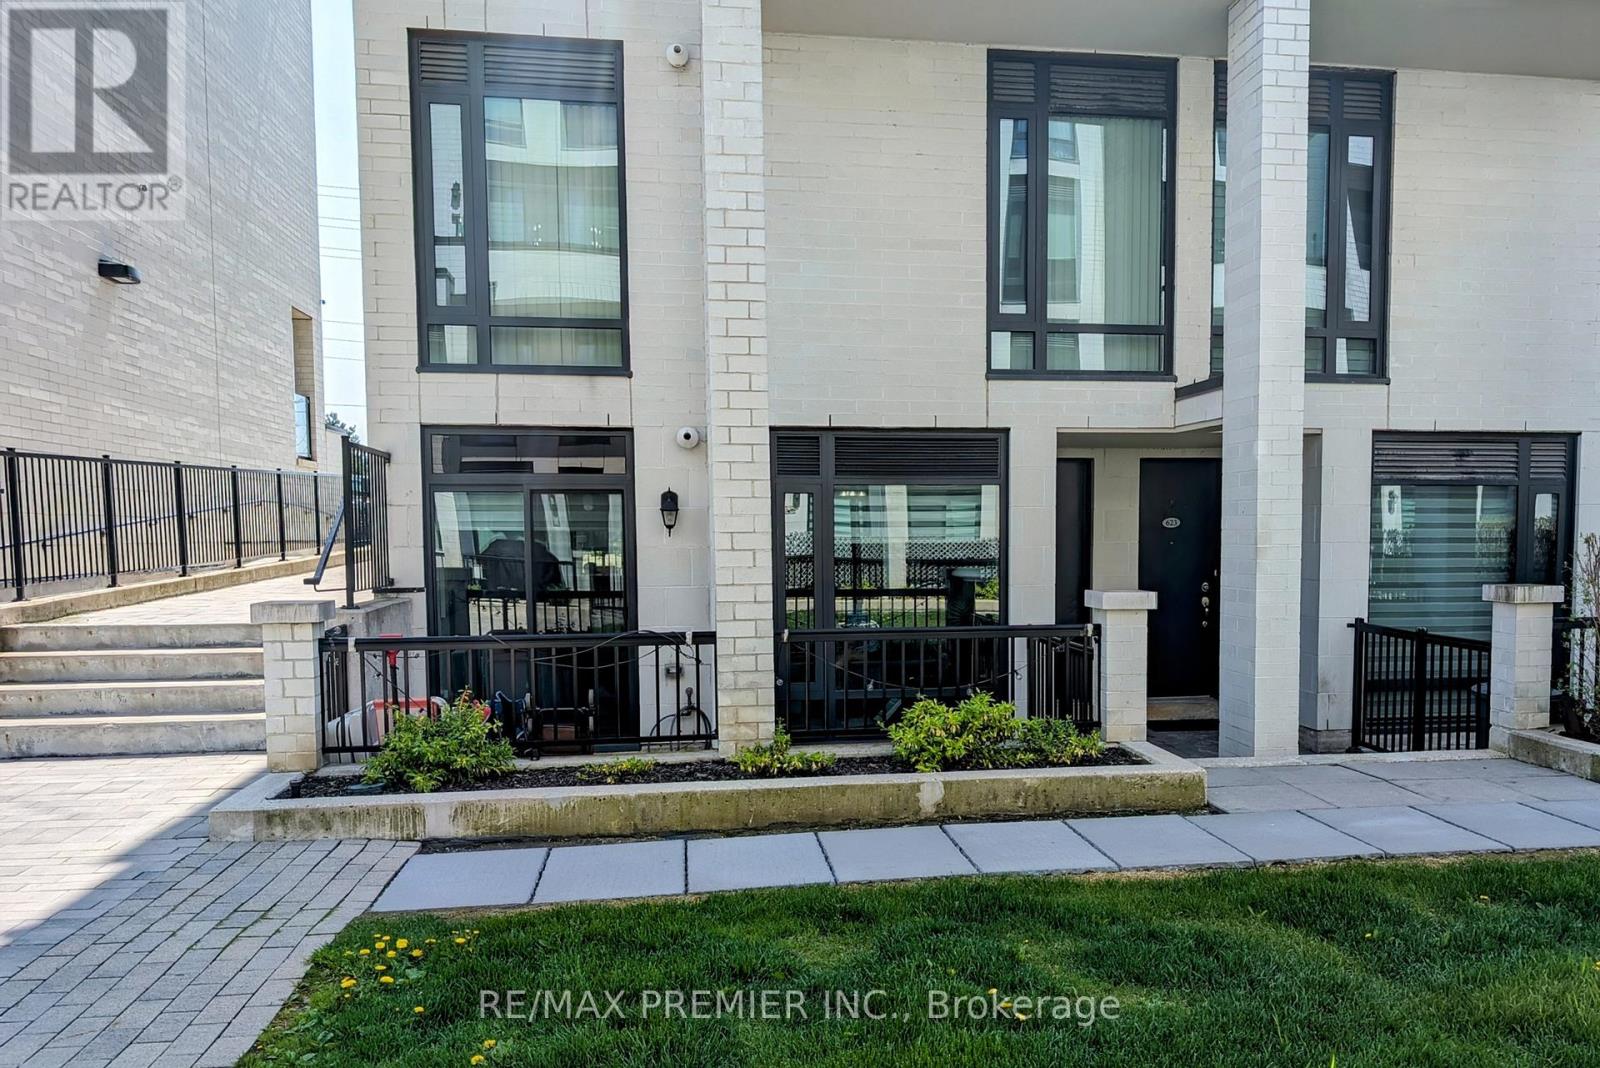
624 - 140 Widdicombe Hill Boulevard
Toronto, Ontario
Welcome To 140 Widdicombe Hill Blvd Suite 624. A Perfect Combination Of Space & Functionality. This End Unit With Entry From The Courtyard Offers A Free Flowing Open Concept Floor Plan With Tasteful Finishings! Perfect Starter Home Or For Those Looking To Downsize. Large Floor To Ceiling Windows In Living Room With A Walk-Out To A Large Patio. Family Sized Kitchen With Plenty Of Storage & Elegant Finishing. Primary Bedroom Features A Large Custom Built Walk-In Closet & 4pc Ensuite. Equipped With 2 Parking & 1 Locker! Conveniently Located Close To Multiple Major Highways, Schools, Shopping & The Future Eglinton Crosstown! (id:55499)
RE/MAX Premier Inc.
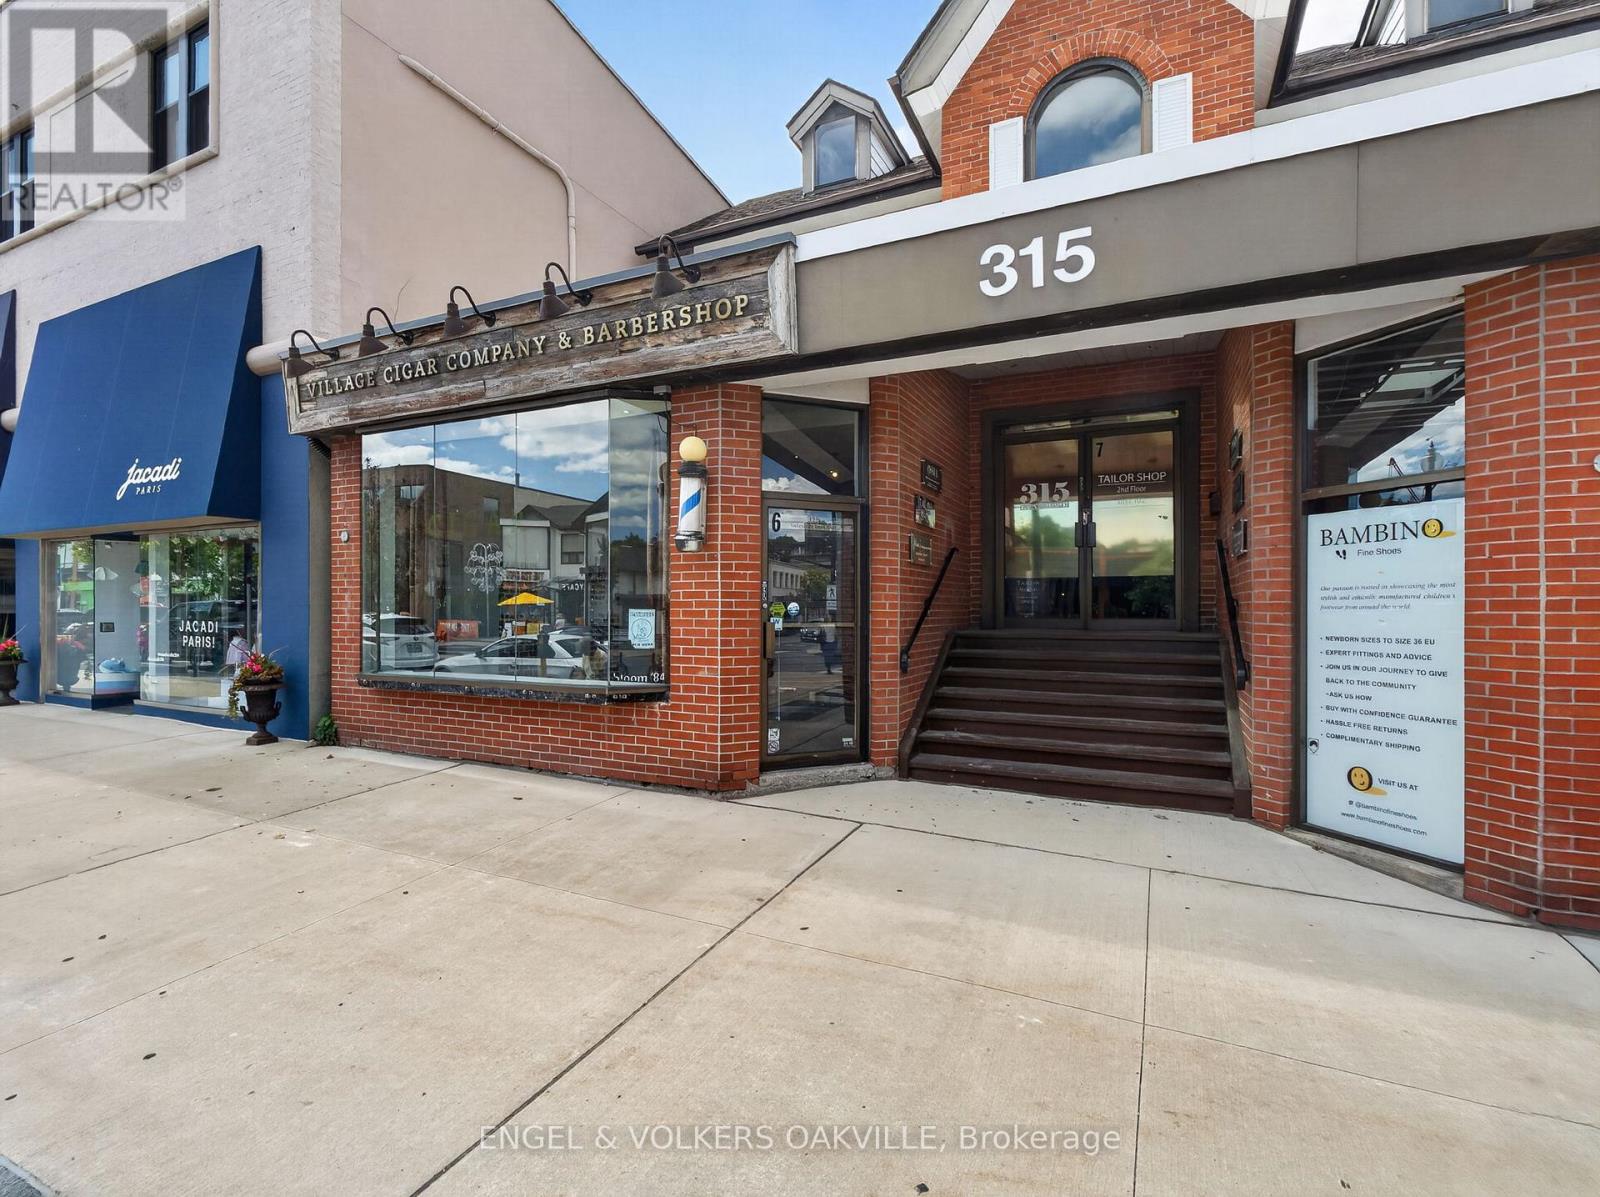
315a Lakeshore Road E
Oakville, Ontario
Elevate your brand in one of Ontario's most prestigious and affluent retail corridors. Situated at the highly visible, sun-filled intersection of Lakeshore Road East and Reynolds Street, this premium corner unit offers an unparalleled branding opportunity for a boutique, specialty retail shop, or premium service provider looking to make a statement. Rent amount is month Gross rent. Available immediately. (id:55499)
Engel & Volkers Oakville
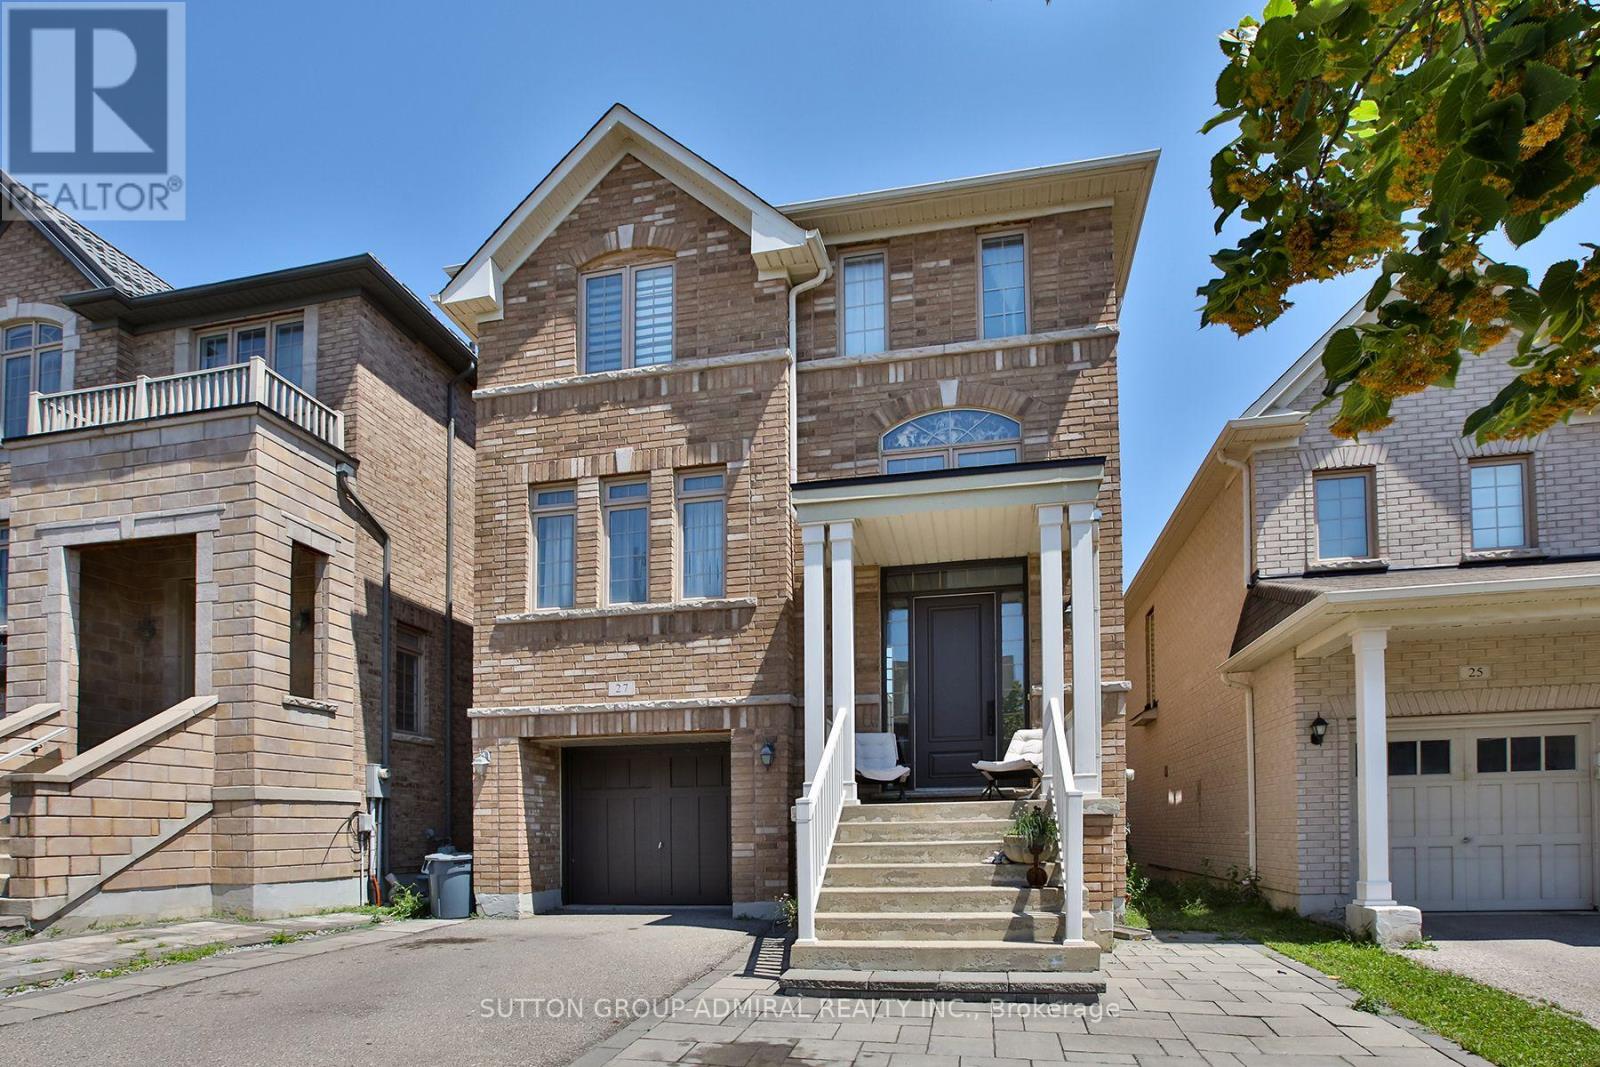
27 Givon Street
Vaughan, Ontario
Unbeatable location! Bialik Hebrew School is just around the corner-no need to drive; you can simply walk. Enjoy the convenience of being within walking distance to the community center, shopping, LA Fitness, restaurants, and public transit. This exceptional 4+1 bedroom, 4-bathroom detached home seamlessly blends elegant design, functional living, and outstanding income potential. A true highlight of this home is the professionally finished walk-out basement-a rare feature that significantly enhances both lifestyle and value. Bright and welcoming, with large windows and direct access to the backyard, this versatile space is ideal for extended family living or offers excellent potential for a future secondary suite (subject to municipal requirements). Whether accommodating multiple generations or providing the opportunity for supplemental rental income to help offset mortgage costs, this lower level adds exceptional flexibility and long-term value. Step inside to discover 9-foot ceilings, abundant natural light, and a thoughtfully designed open-concept layout. The spacious living and dining rooms flow into the inviting family room and a modern kitchen featuring an oversized center island, ample cabinetry, and a generous breakfast area overlooking the backyard. The second floor offers a convenient laundry room and a spacious primary suite with a walk-in closet and a luxurious 5-piece ensuite. Three additional generously sized bedrooms provide plenty of space for family, guests, or a home office. Located near top-rated schools, parks, trails, major highways, and everyday amenities, this is a rare opportunity to own an exceptional family home in the heart of Patterson. (id:55499)
Sutton Group-Admiral Realty Inc.
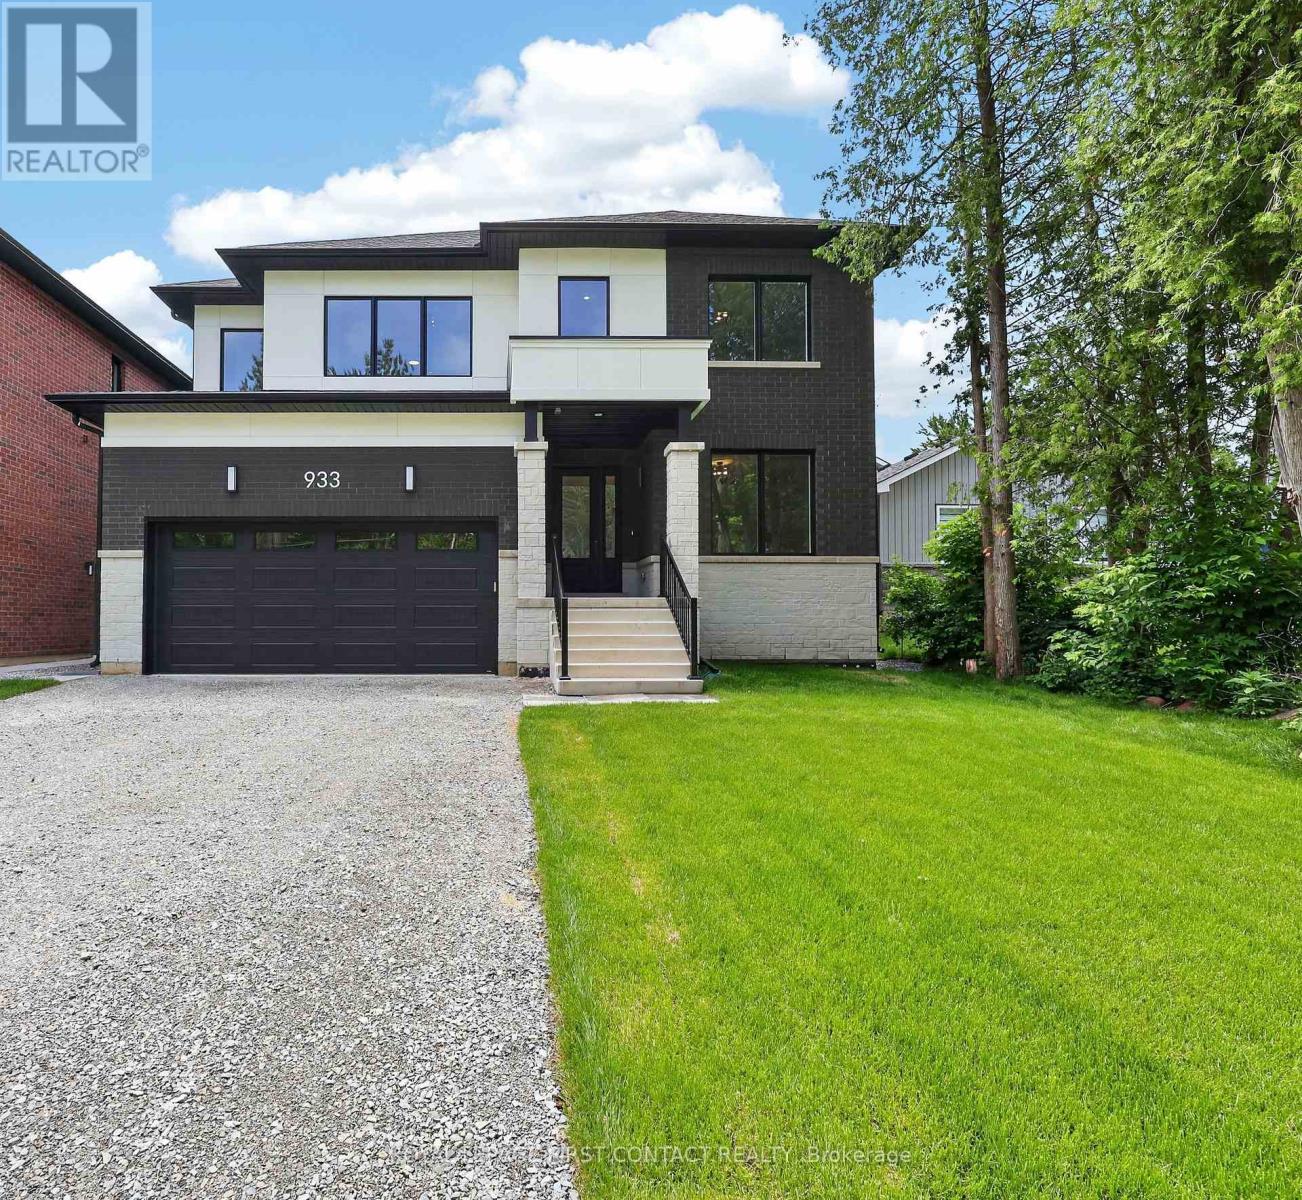
Lower - 933 7th Line
Innisfil, Ontario
Welcome home to 933 - Lower Unit, 7th Line in Alcona. A legal 2 bedroom basement apartment with private entrance, designer kitchen, ensuite laundry, 9' ceilings and carpet free is one not to be missed. Only steps to the Lake, shopping, restaurants and all Alcona has to offer this home is sure to please. Lower Unit tenant will pay 25% of all utilities. (id:55499)
Royal LePage First Contact Realty
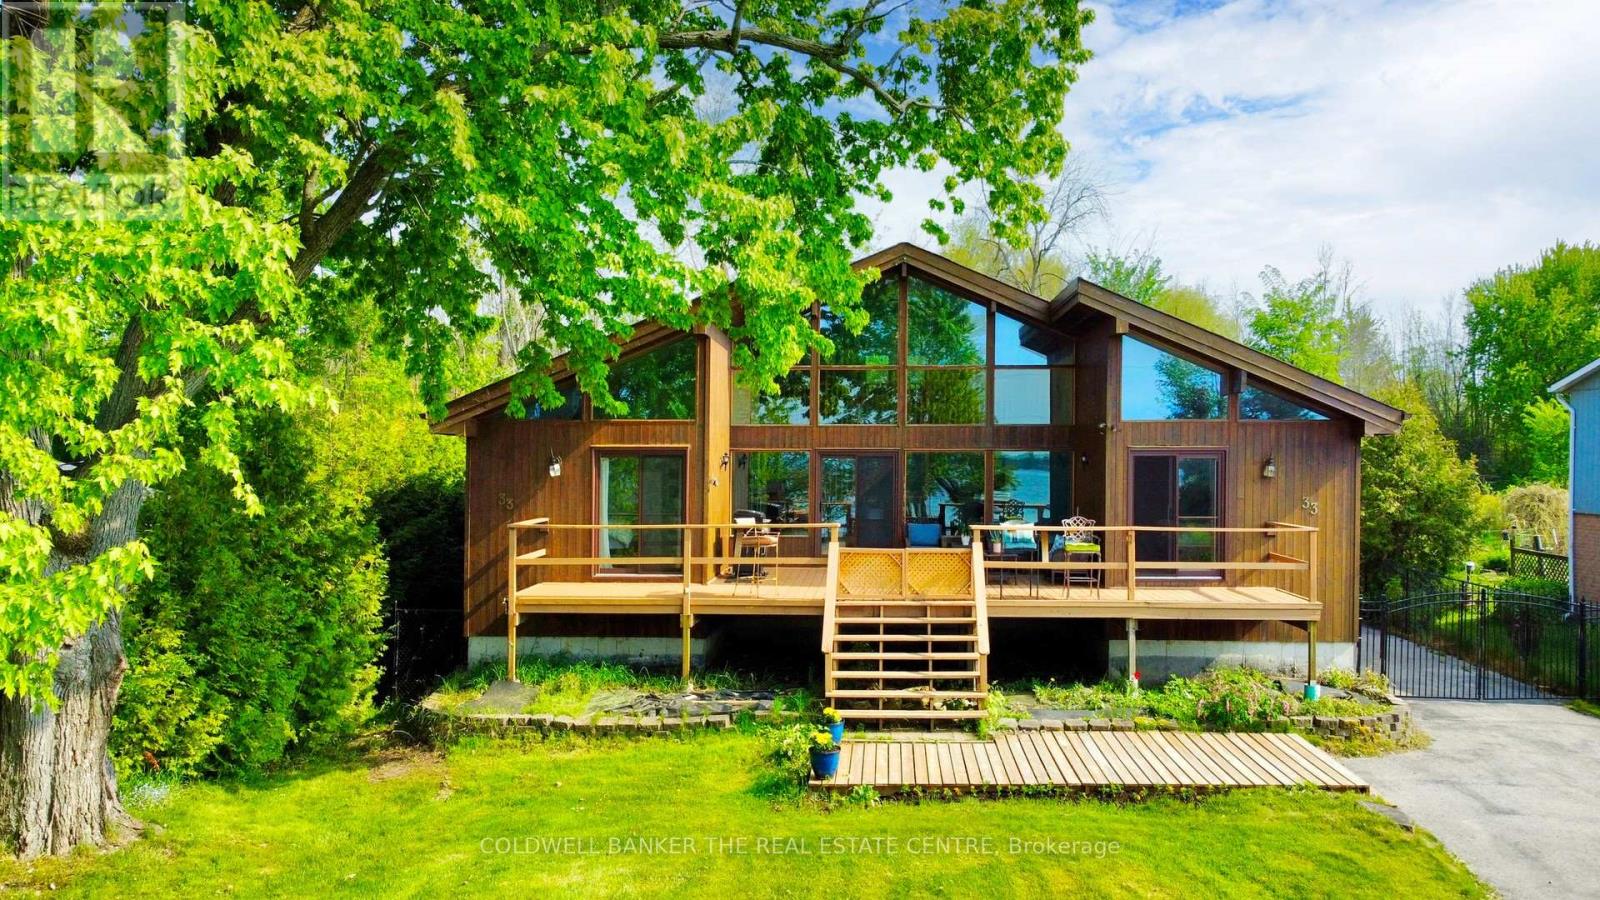
33 Lake Drive E
Georgina, Ontario
Experience exceptional lakeside living on the shores of Lake Simcoe. Set on a private oversized lot with 72 ft of indirect waterfront, this distinctive Lindal cedar residence offers architectural character, privacy, and lifestyle flexibility. Ideal for full-time living, a seasonal retreat, or a recreational cottage, the home is just minutes from town. Soaring 17 ft vaulted ceilings and a dramatic wall of floor-to-ceiling windows flood the interior with natural light and tranquil lake views. Open-concept living spaces flow seamlessly to expansive front and rear decks, creating an effortless indoor-outdoor experience. The fully fenced yard provides privacy and space, while the crystal-clear waterfront and existing 16 x 10 dock offer excellent swimming and boating. Includes separate rear lot (buyer due diligence). A truly special Lake Simcoe offering. (id:55499)
Coldwell Banker The Real Estate Centre
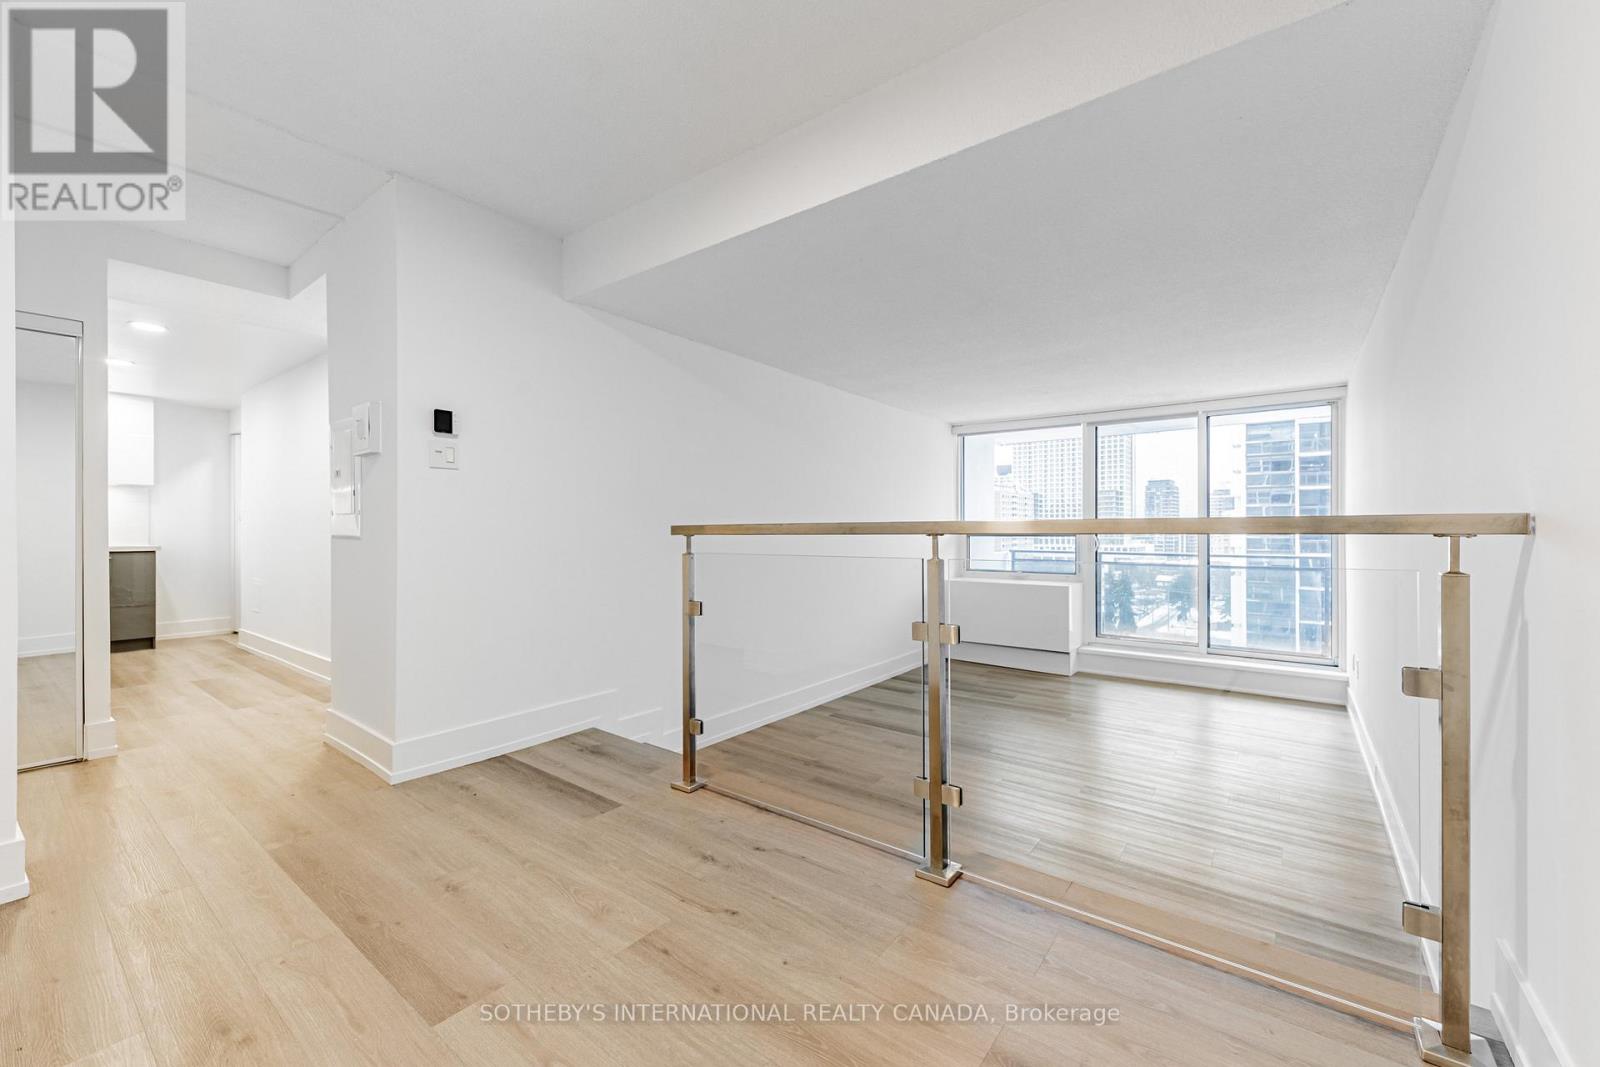
N2106 - 201 Sherbourne Street
Toronto, Ontario
Welcome to Maddox Cabbagetown, a refined purpose-built rental residence by Fitzrovia, offering thoughtfully designed suites and a best-in-class living experience in one of Toronto's most established neighbourhoods. Suites feature open-concept layouts with contemporary finishes, quartz countertops, stainless steel appliances, luxury vinyl flooring, spa-inspired bathrooms, custom window coverings, in-suite air conditioning, and keyless smart-lock entry. Complimentary in-suite internet included. Select suites offer private balconies and expansive city views. Residents enjoy an exceptional suite of amenities including a fully equipped fitness centre and yoga studio, co-working lounge, entertainment kitchen and party room, games room, children's playroom, craft studio, pet spa, laundry lounge, and curated resident events. Professionally managed and pet-friendly. Ideally located in historic Cabbagetown South, steps to TTC subway and streetcar lines, CF Eaton Centre, St. Lawrence Market, Toronto Metropolitan University, George Brown College, and the Financial and Entertainment Districts. Current incentives include 1 month free on a one-year lease or 2 months free on a two-year lease, plus complimentary in suite internet. Parking available at additional $150/month (id:55499)
Sotheby's International Realty Canada
28 Thorncrest Road
Port Colborne, Ontario
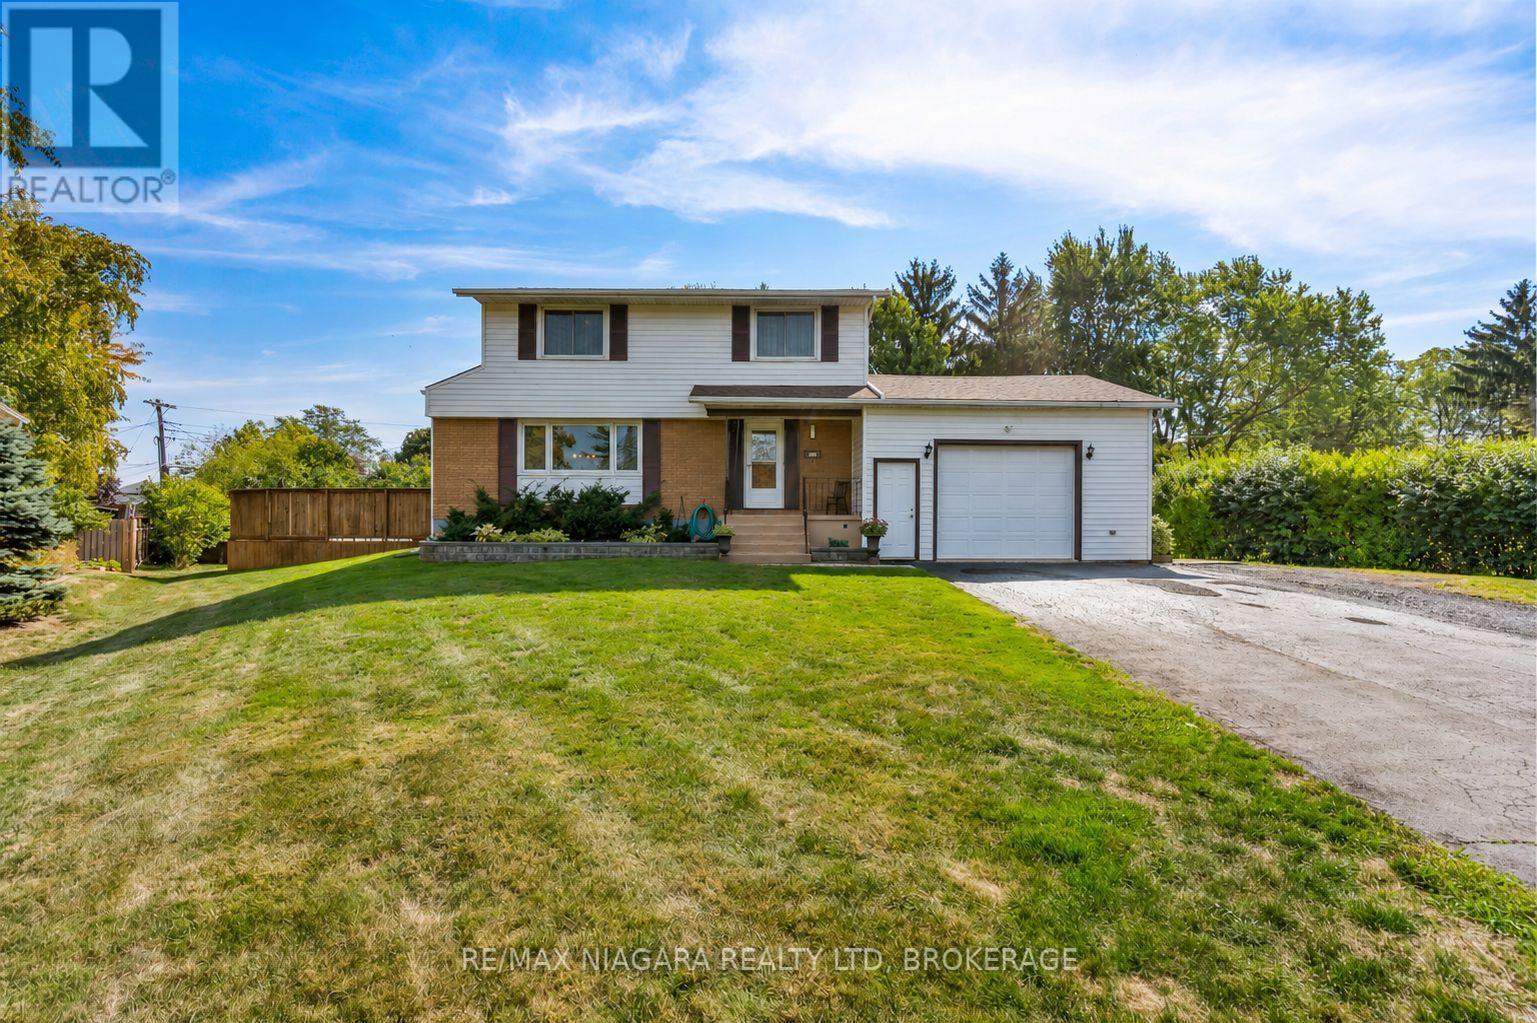
Calling all families!! Natural 4 bedroom 2 storey home with a backyard oasis in one of Port Colborne's most desirable neighbourhoods. This home will fill your needs long after the kids have grown. Four bedrooms and the main bath are in the upper level with plenty of closet space. The 4th bedroom is a great den or play room too! On the the main floor enjoy your stunning kitchen with stone counters, gas stove, tons of gorgeous cabinets and spacious dining area with glass doors to your incredible rear yard with covered custom gazebo. Enjoy endless days in your pristine pool with wrap around decking and seating. Don't forget the lower level with your cozy family room, bright laundry room and cantina for all your Fall harvest. The attached garage currently looks like a workshop but the hideaway room off the back of the garage might be large enough for your craft needs and you can actually park in the garage!! Enjoy all that Port Colborne and the Niagara Region has to offer including multiple golf courses, hiking trails, wineries, craft breweries, amazing restaurants, unique boutiques and inviting beaches! (id:55499)
RE/MAX Niagara Realty Ltd
2 - Pt 1 8685 Lundys Lane
Niagara Falls, Ontario
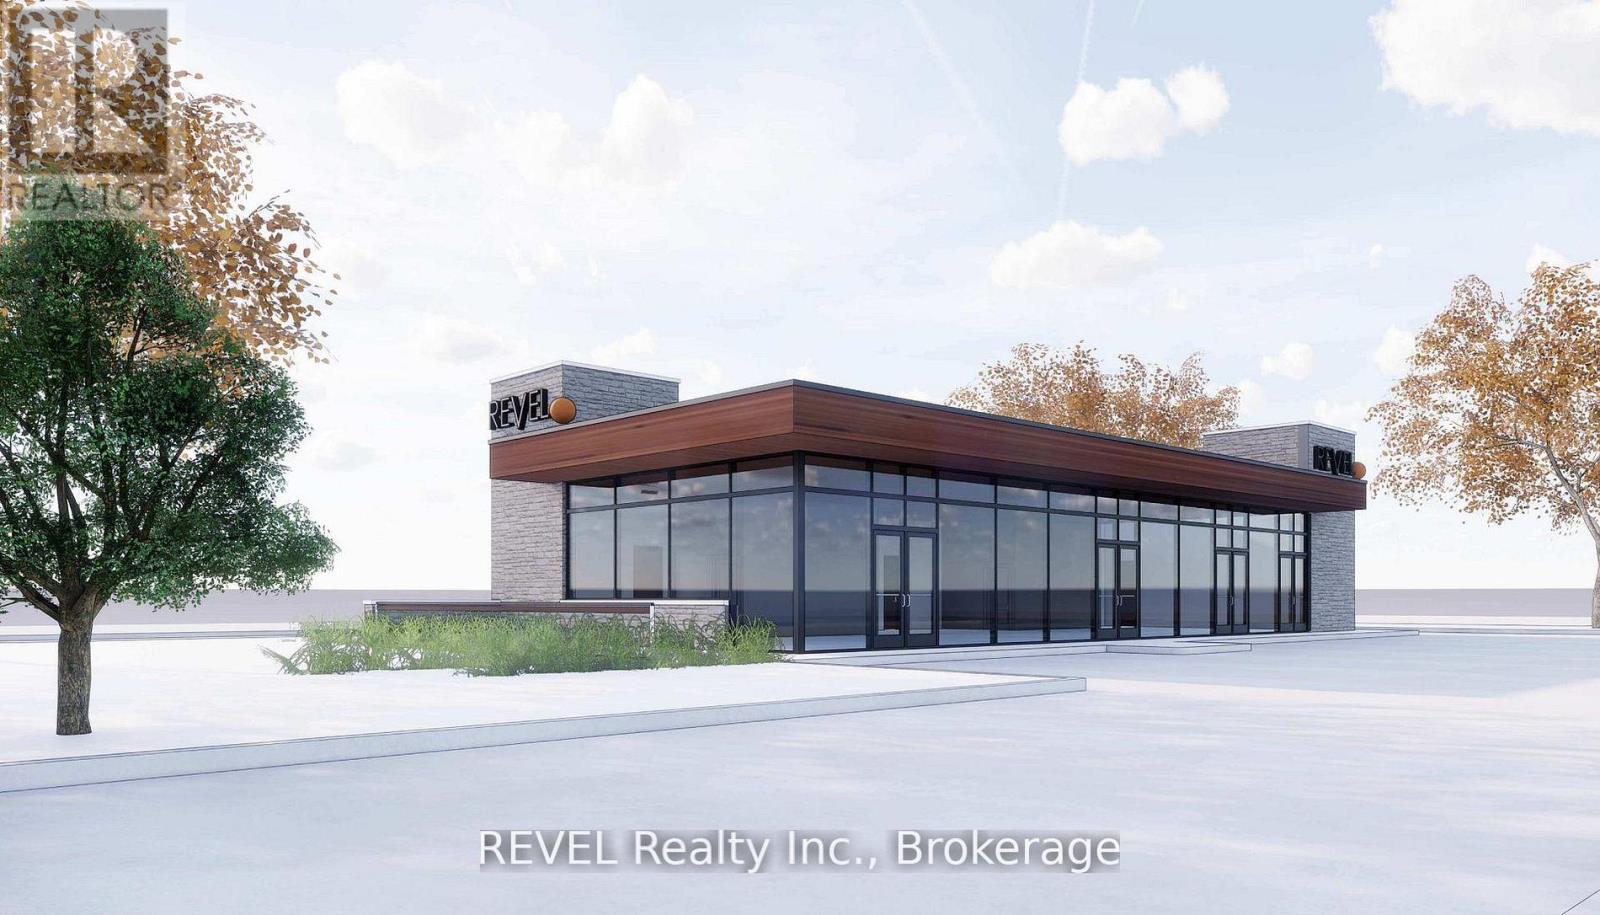
Exciting to-be-built commercial lease opportunity in Niagara Falls with the entire proposed development concept contingent upon city approvals. Ideal for food service, cafe, or service-based businesses looking to secure a presence in a high-demand area ahead of development. Positioned along one of Niagara Fall's busiest corridors with over 12,000 vehicles passing daily, the location offers excellent visibility and consistent exposure. Surrounded by established amenities, residential neighbourhoods, and nearby restaurants and service businesses, the site benefits from strong daily traffic and an active commercial area. With easy access to the QEW, this location provides convenient connectivity throughout the Niagara Region, making it an excellent future opportunity for businesses looking to establish themselves in a growing and vibrant community.TMI estimated $12 per sqft. (id:55499)
Revel Realty Inc.
74 Forest Edge Trail
Kitchener, Ontario
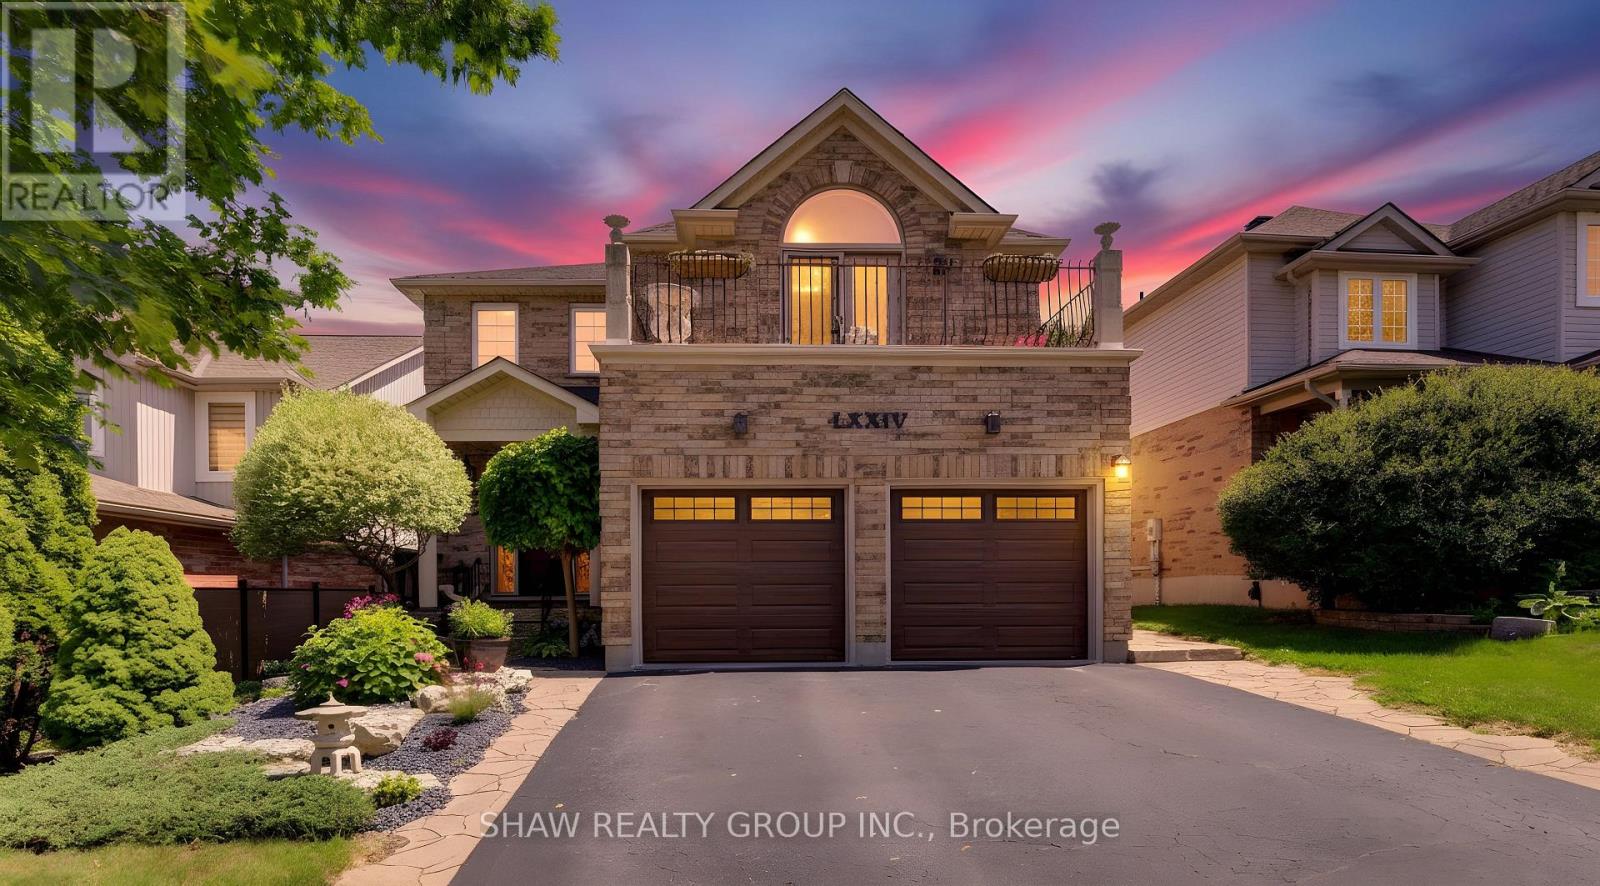
Custom craftsmanship, an in-law suite, and a backyard oasis. Here are 7 reasons to make 74 Forest Edge yours! 1. CUSTOM CRAFTSMANSHIP THROUGHOUT From the welcoming foyer to the extensive trim package with architrave and crown moulding, this home showcases artistry and attention to detail in every room. The main floor features 9' ceilings and a level of finish rarely found in the area. 2. TWO-STOREY LIVING ROOM The centrepiece of the home, this dramatic space features floor-to-ceiling detail and is visible from the second floor, creating a striking and open focal point. 3. PRIMARY SUITE RETREAT A generously sized suite complete with a jacuzzi tub and private balcony, designed for comfort and privacy. 4. SPACIOUS SECOND FLOOR The upper level includes two well-sized bedrooms alongside the primary suite, with views overlooking the living room below. 5. IN-LAW SUITE WITH SEPARATE ENTRANCE Fully closed off from the main house and located at the back of the home, this self-contained suite has its own entrance and views of the backyard. A flexible space for extended family or additional income. 6. BACKYARD OASIS Multiple water features, astroturf, and beautiful gardens create a low-maintenance outdoor space built for relaxation. 7. PRIME DOON SOUTH LOCATION Situated on one of the most beautiful streets in Doon, with schools, parks, trails, grocery stores, and highway access all nearby. (id:55499)
Shaw Realty Group Inc.
5113 St Lawrence Avenue
Niagara Falls, Ontario
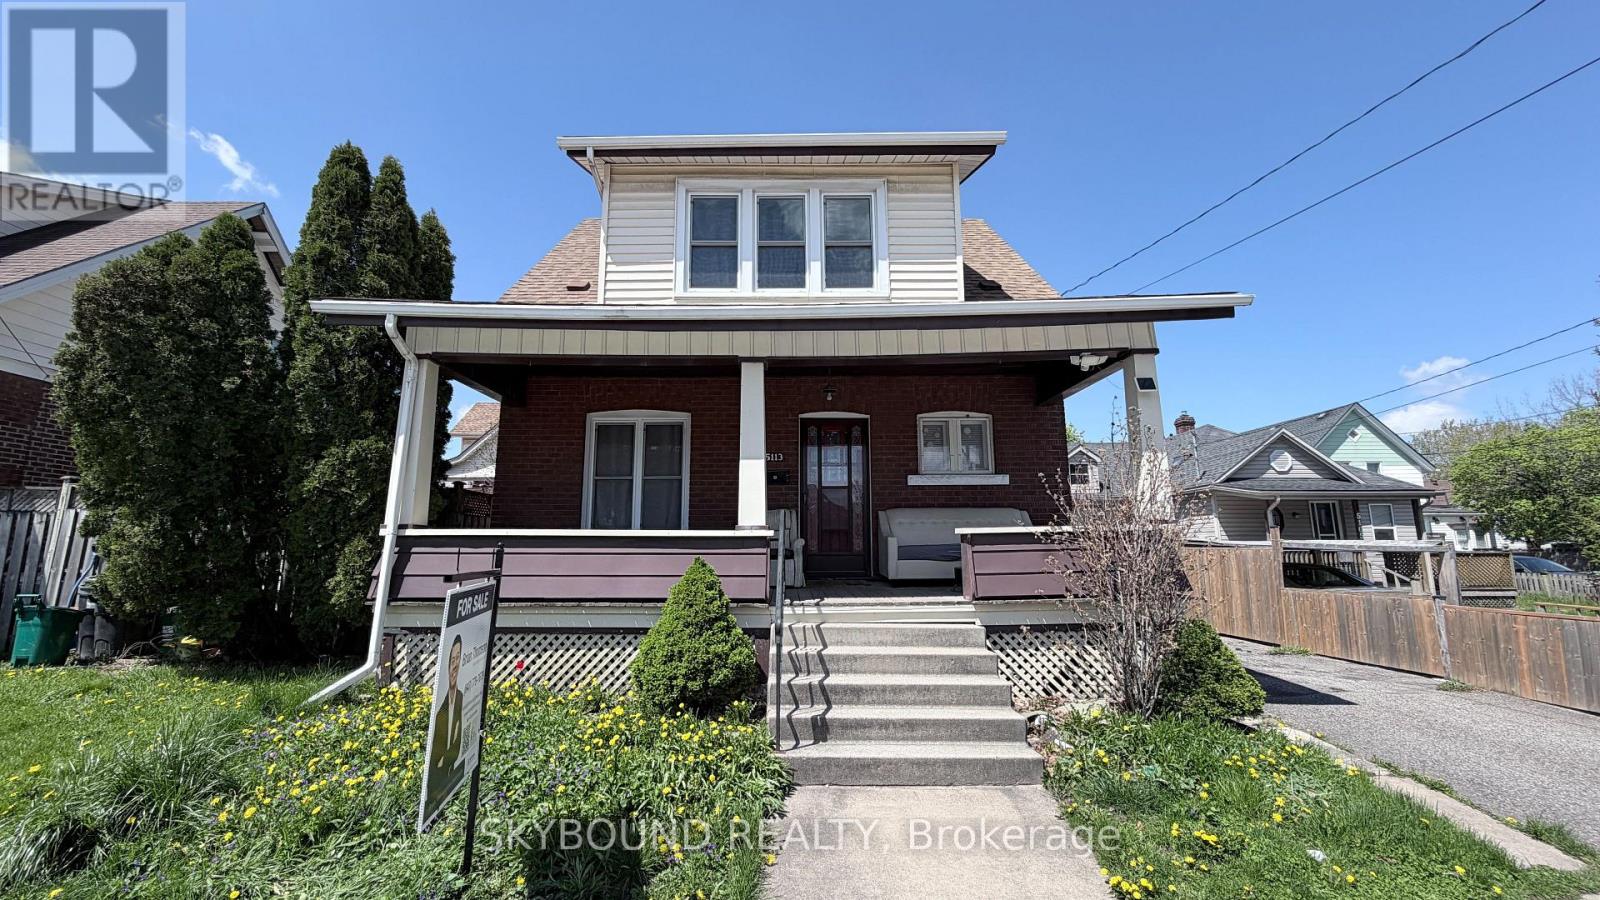
Welcome to 5113 St. Lawrence Avenue, a beautifully updated character home in the heart of Niagara Falls' vibrant downtown and tourist district. Offering exceptional versatility, this property is perfect for families, first-time buyers, investors, or those seeking a live-in-and-rent opportunity. Main floor bedrooms and a full bathroom actually add value into the property especially with extended family, and an updated kitchen designed for comfortable everyday living and entertaining. Upstairs, you'll find three generous bedrooms and a full 4-piece bathroom. A separate entrance leads to the finished lower level, complete with a bachelor apartment, laundry room and 3-piece bathroom, providing excellent potential for extended family, guests, or additional income. Thoughtfully updated throughout and move-in ready, this home combines timeless character with modern convenience. Ideally located just minutes from Niagara Falls, Clifton Hill, schools, parks, shopping, restaurants, public transit, and major amenities. Situated in a desirable neighbourhood with strong rental demand and ongoing growth, this is an outstanding opportunity to live, invest, or both. Flexible closing available. (id:55499)
Skybound Realty