
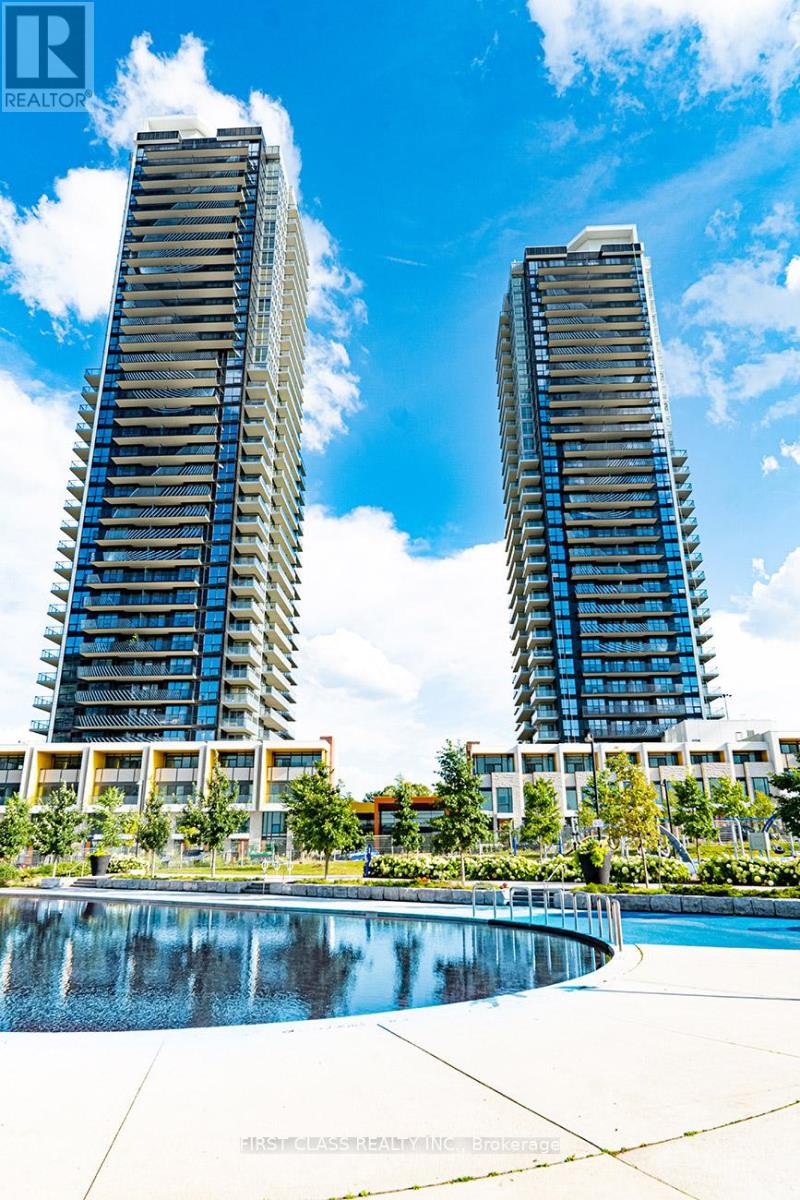
608 - 95 Mcmahon Drive
Toronto, Ontario
Experience elevated urban living at Seasons by Concord, one of North York's most prestigious luxury communities in the heart of Bayview Village! This exceptionally maintained, bright, and functional 1 Bedroom + Den suite features an open-concept layout designed to maximize space and natural light. The versatile den serves as an ideal home office, nursery, or secondary study space. Modern kitchen equipped with high-end built-in appliances, sleek cabinetry, and quartz countertops. Enjoy top-tier resort-style building amenities including an indoor pool, full-size basketball/badminton courts, bowling alley, state-of-the-art fitness centre, touchless car wash, guest suites, and 24-hr concierge. Unbeatable location just steps to the Bessarion TTC Subway Station, Oriole GO Station, IKEA, Bayview Village Shopping Centre, Canadian Tire, parks, and trendy restaurants. Minutes to Hwy 401 & 404-an absolute must-see for first-time buyers and savvy investors! (id:55499)
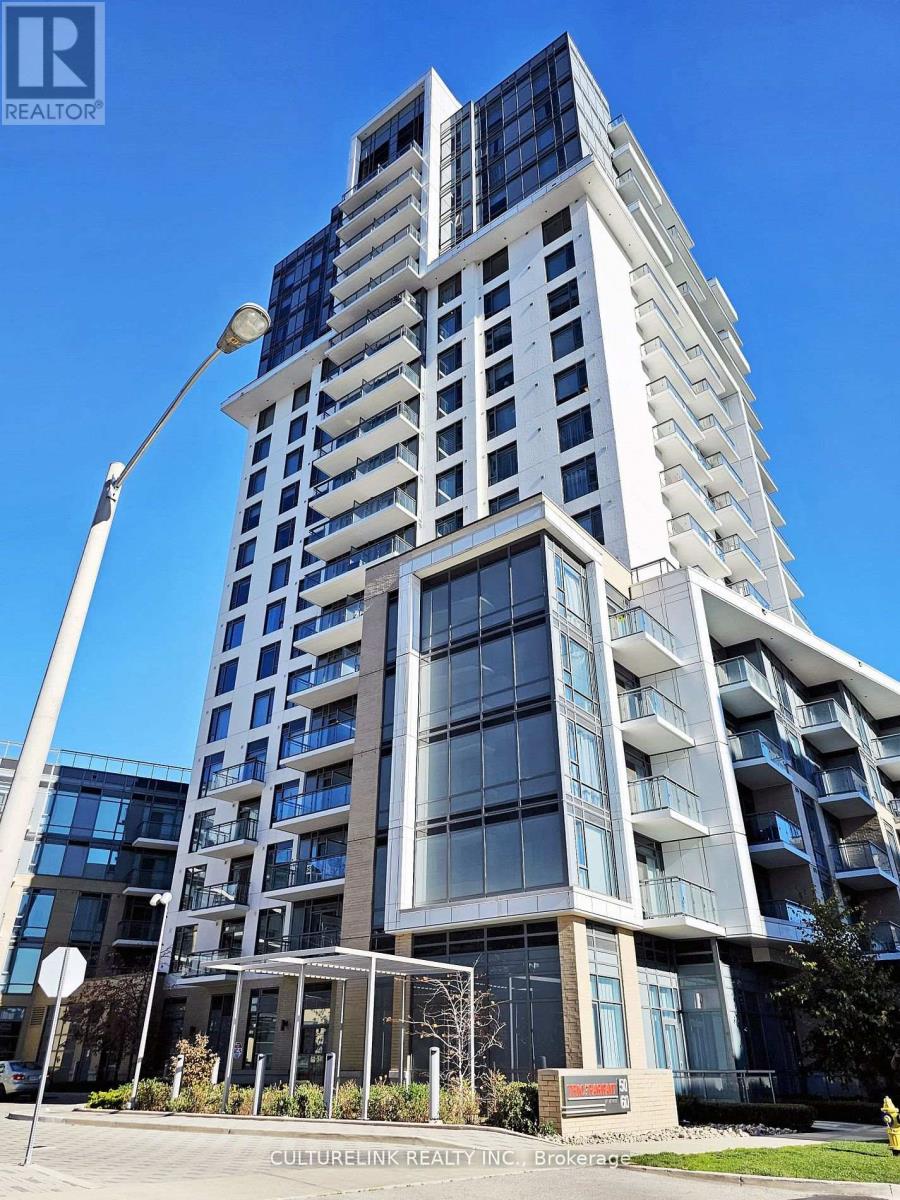
Ph07 - 50 Ann O'reilly Road
Toronto, Ontario
Tridel Built Penthouse Unit! Trio at Atria is a wonderful building situated in a prime location with close access to major roads, highways, malls, and restaurants. Meticulously kept and maintained by the owner, this fully functional layout also comes with soaring 10 foot ceilings, custom millwork for additional storage, separate entry in to the closet and a large in-suite laundry area for additional storage to hide away all your items. Best of all, this Penthouse offers a beautiful west facing city view that you can enjoy all day while relaxing on your balcony or just looking out from your floor to ceiling windows. Close to Don Mills subway, Shopping Malls, minutes to Hwy 404, Hwy 401 & DVP, Seneca College, hospital, transit, and a variety of restaurants. The location has it all. Locker and Parking also included, show with confidence (id:55499)
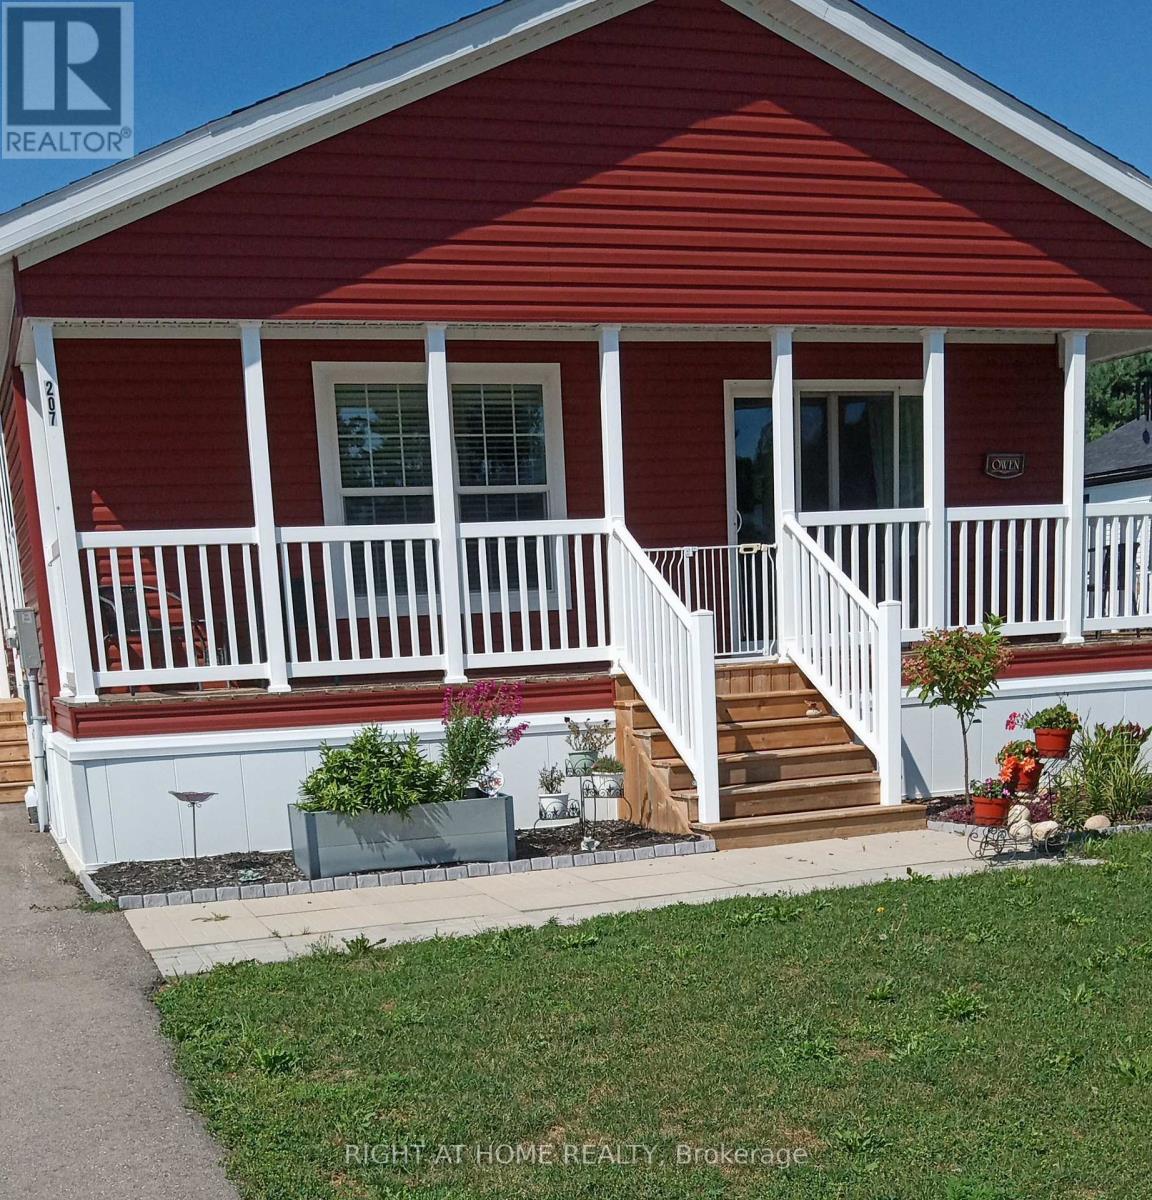
207 Spruce Street
West Grey, Ontario
Clean and well kept. Move in condition. Nice bungalow with large room layout. Open concept kitchen / living area. Nice ensuite bath with walk-in tub. Large garden / wood shed (likely Mennonite built). large open yard backing onto woods. Double wide drive for both cars. (id:55499)
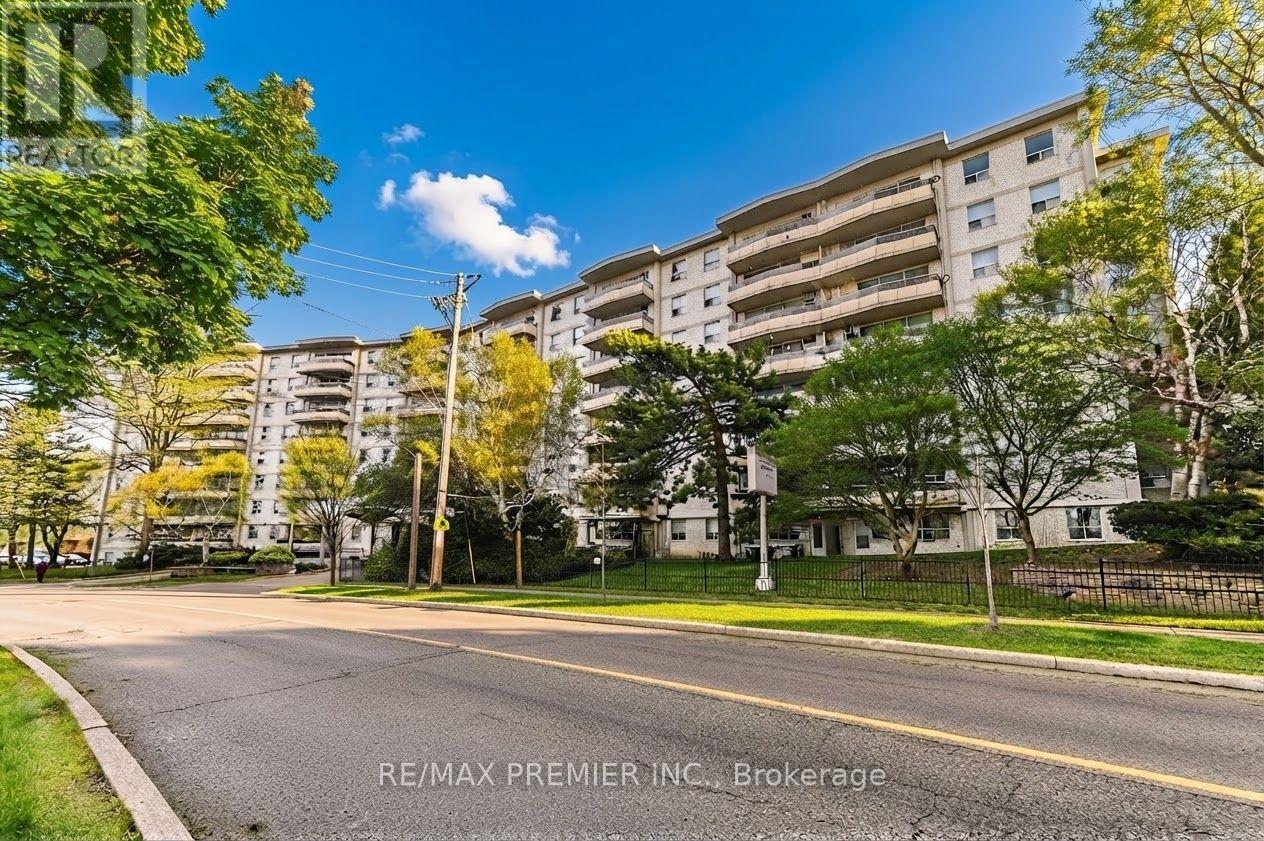
614 - 80 Grandravine Drive
Toronto, Ontario
Gorgeous, Bright 2-Bedroom Condo With Unobstructed South Views! Spacious And Beautifully Maintained Unit In A Highly Sought-After Building. Minutes To Finch West Subway Station With Easy Access To Hwy 400/401. Features Upgraded Flooring, A Large Eat-In Kitchen, Oversized Bedrooms, Plenty Of Closet Space, And A Huge Balcony Overlooking The Park With Clear South Views. Located Steps From TTC, Grandravine Community Recreation Centre, Humber River Hospital, No Frills, Walmart, Shopping, Parks, And Schools. Open-Concept Living With Large Windows Offering Natural Light Throughout. Perfect For First-Time Homebuyers Or Investors Looking For Strong Value And A Prime Location. Move-In Ready - Must See! (id:55499)
/lower - 5193 Nestling Grove
Mississauga, Ontario
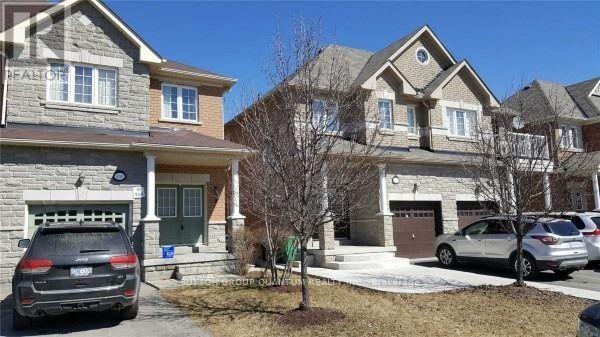
Great Open Concept, Absolutely Stunning, Have A Separate Laundry, A Gem Close To 403, Schools And Shopping Mall And Public Transit. (id:55499)
Pin#031092447 - 0 16th Avenue
Richmond Hill, Ontario
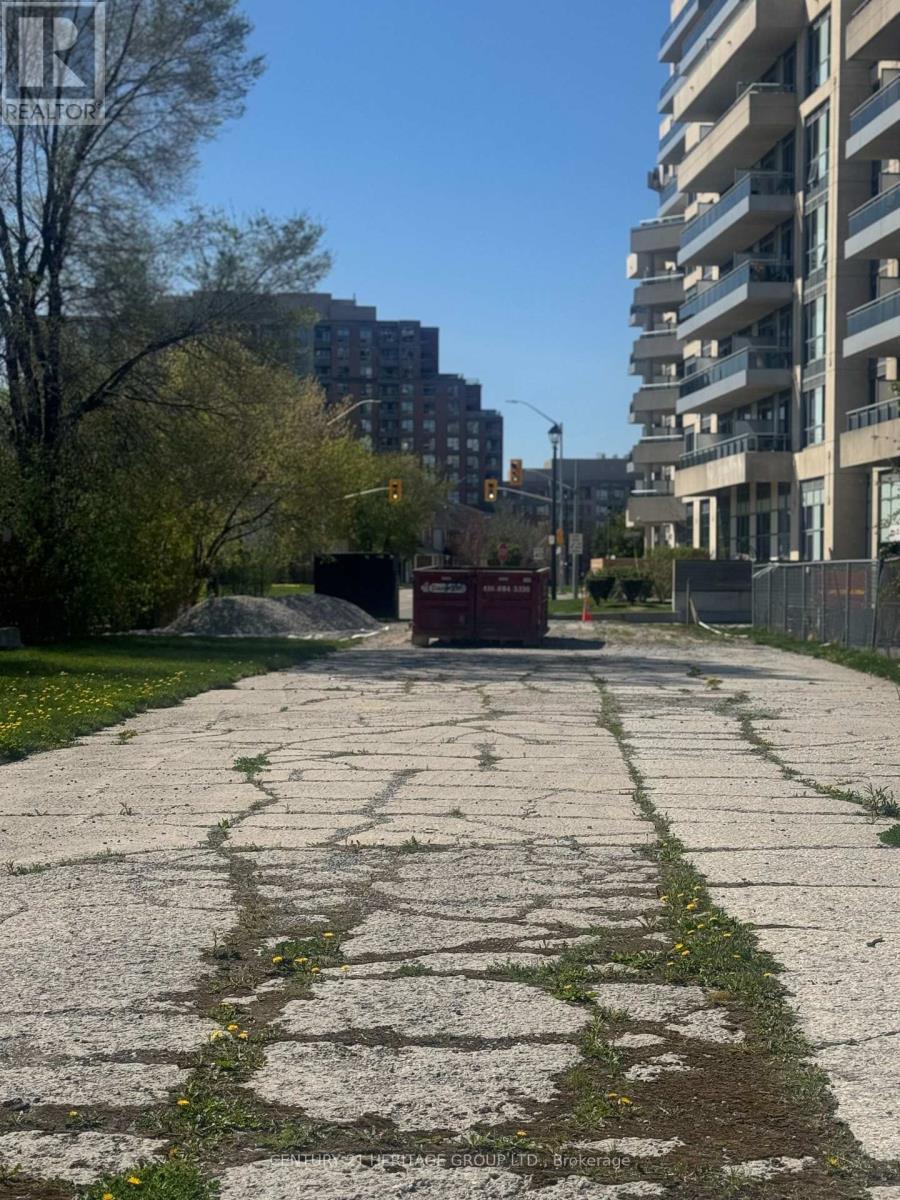
Exceptional opportunity to acquire a strategically located commercial development site in Richmond Hill, situated just northeast of Yonge Street & 16th Avenue and northeast of the Beverly Hills Condominiums. This approximately 8,518.51 sq. ft. parcel offers approximately 49.87 ft. of frontage with excellent visibility and accessibility, fronting directly onto the 16th Avenue service road. Zoned KAD-YC (5) under Zoning By-law 93-25, as amended, with a variety of potential permitted uses. Approximate GFA of 36,199 ft2. Excellent opportunity to design and develop a commercial building in a high-demand location surrounded by established and growing residential communities, amenities, transit and major transportation routes. Please refer to the attached City of Richmond Hill zoning information for permitted uses and applicable provisions. Buyer/Buyer's Agent to conduct their own due diligence and verify zoning, permitted uses, development potential, measurements, GFA and all municipal requirements. Property identified by PIN 031092447. (id:55499)
8 Mac Avenue
Georgina, Ontario
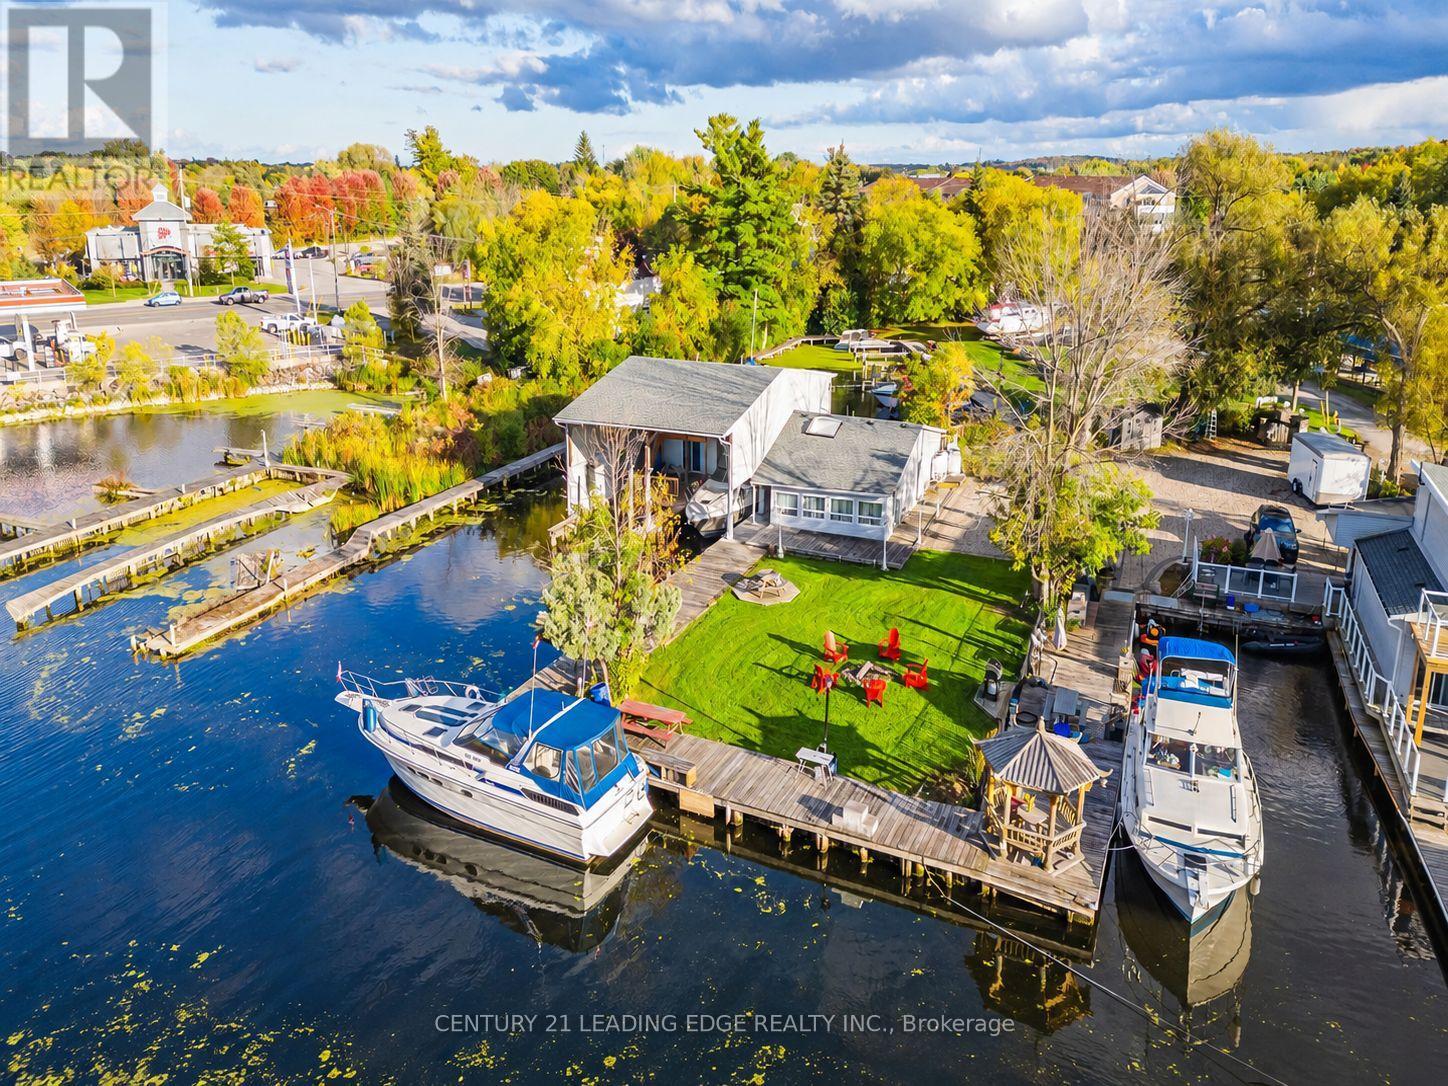
Live, Work & Play! Welcome to 8 & 12 Mac Ave! Discover a rare waterfront investment and development opportunity in the heart of Keswick! Situated along the scenic Maskinonge River with direct boating access to Lake Simcoe, this unique property offers a private marina with approximately 20 boat slips, including a covered dock, two residential 2-bedroom apartments, and a guest suite, providing excellent income-generating potential. An exceptional opportunity for investors, developers, and boating enthusiasts seeking to combine business, lifestyle, and waterfront living. Explore the exciting possibilities for future waterfront redevelopment, including potential multi-storey condominiums, townhomes, retail space, or restaurant. Ideally located just minutes from Highway 404, shopping, restaurants, grocery stores, schools, parks, and everyday amenities. Phase I and Phase II Environmental Site Assessments completed in 2025. A truly unique opportunity to own a waterfront property with multiple income streams and future development potential in Keswick's growing waterfront community! (id:55499)
8 Mac Avenue
Georgina, Ontario
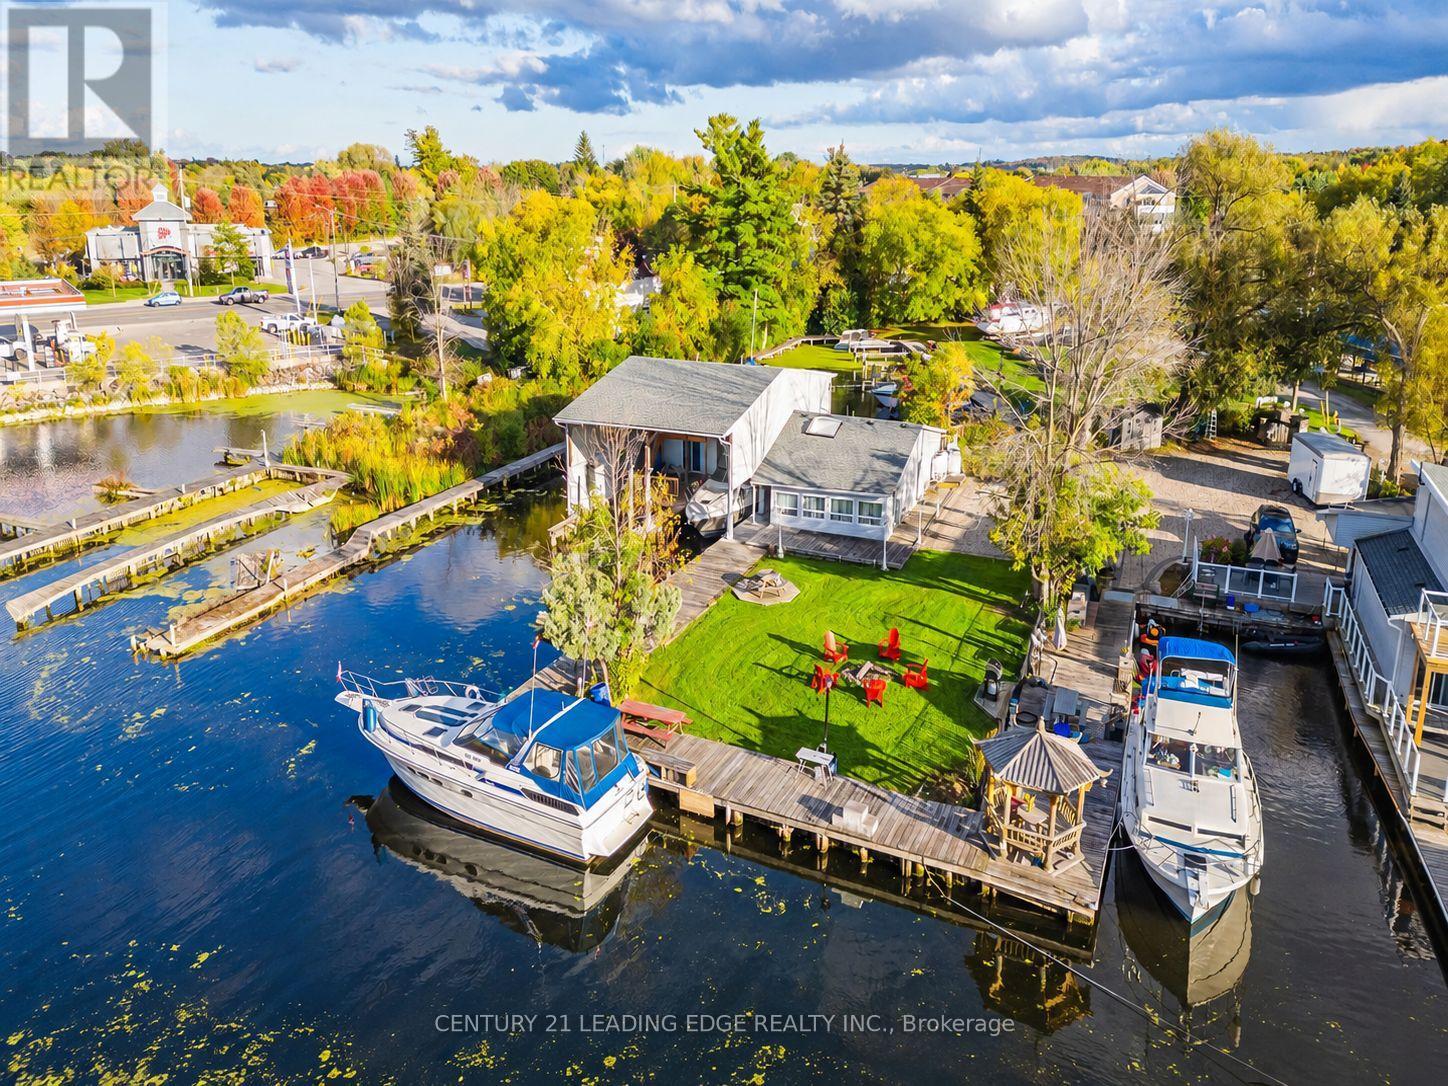
Live, Work & Play! Welcome to 8 & 12 Mac Ave! Discover a rare waterfront investment and development opportunity in the heart of Keswick! Situated along the scenic Maskinonge River with direct boating access to Lake Simcoe, this unique property offers a private marina with approximately 20 boat slips, including a covered dock, two residential 2-bedroom apartments, and a guest suite, providing excellent income-generating potential. An exceptional opportunity for investors, developers, and boating enthusiasts seeking to combine business, lifestyle, and waterfront living. Explore the exciting possibilities for future waterfront redevelopment, including potential multi-storey condominiums, townhomes, retail space, or restaurant. Ideally located just minutes from Highway 404, shopping, restaurants, grocery stores, schools, parks, and everyday amenities. Phase I and Phase II Environmental Site Assessments completed in 2025. A truly unique opportunity to own a waterfront property with multiple income streams and future development potential in Keswick's growing waterfront community! (id:55499)
110 Glendower Crescent
Georgina, Ontario
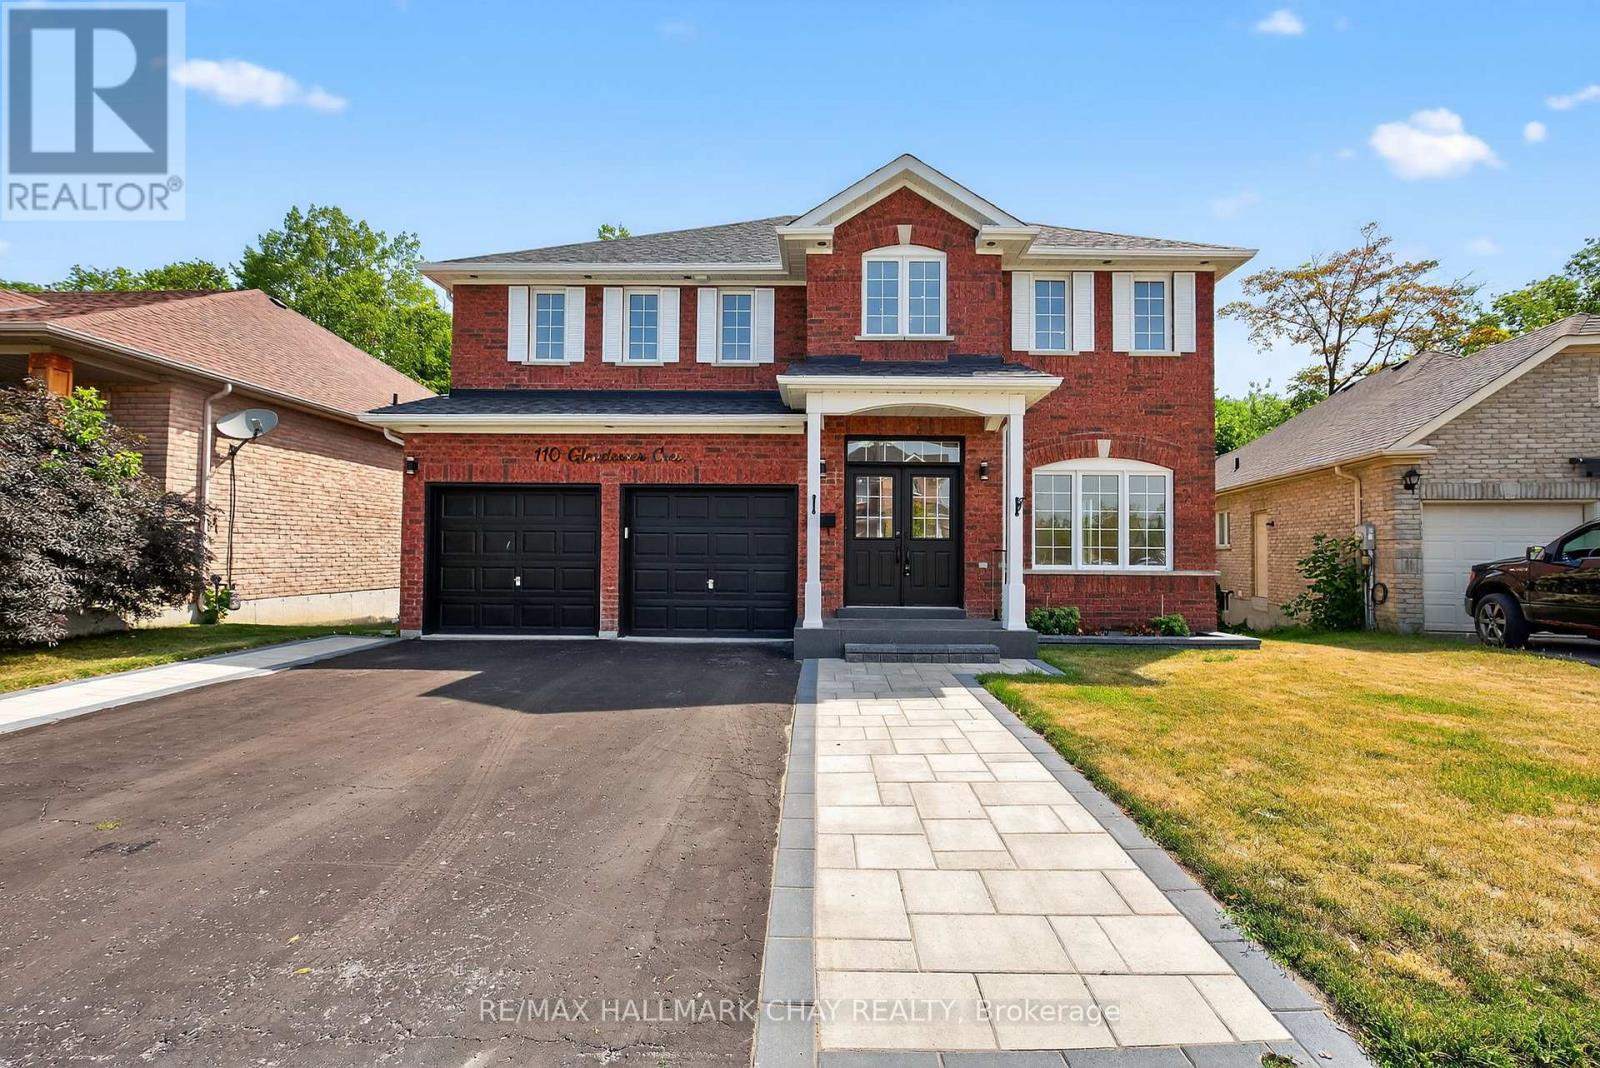
Welcome to 110 Glendower Crescent, a beautifully renovated 4+1 bedroom, 4-bathroom with fully finished walkout basement in Keswick North, offering approximately 3300 sq. ft. of living space. Set on a private pie-shaped lot backing onto mature trees and quiet trails, this home offers a wonderful combination of modern style, functional living space and privacy.The main floor features 9-ft ceilings, rich hardwood floors and an open-concept layout. The renovated kitchen is the heart of the home, with full-height cabinetry, quartz countertops, a waterfall-edge island, under-cabinet lighting and a custom breakfast area with a walkout to the large private deck. The family room overlooks the backyard and features custom built-ins, ceiling speakers and a contemporary feature wall.Upstairs, the spacious primary suite offers a custom walk-in closet and a beautifully renovated 5-piece ensuite with a freestanding soaker tub, oversized tile and double vanity. Three additional bedrooms and a convenient second-floor laundry complete the upper level.The finished walkout basement adds valuable living space and includes a second kitchen, open-concept recreation area and an oversized bedroom with walk-in closet and large above-grade windows, making it ideal for extended family, a nanny suite or additional private living space.Outside, enjoy a fully fenced, tree-lined backyard with a large deck and plenty of privacy. The professionally landscaped front yard, interlock and glass railing add to the home's curb appeal.A thoughtfully renovated home with a versatile layout, generous living space and a private setting in an established Keswick neighbourhood. (id:55499)
1986 Guild Road
Pickering, Ontario
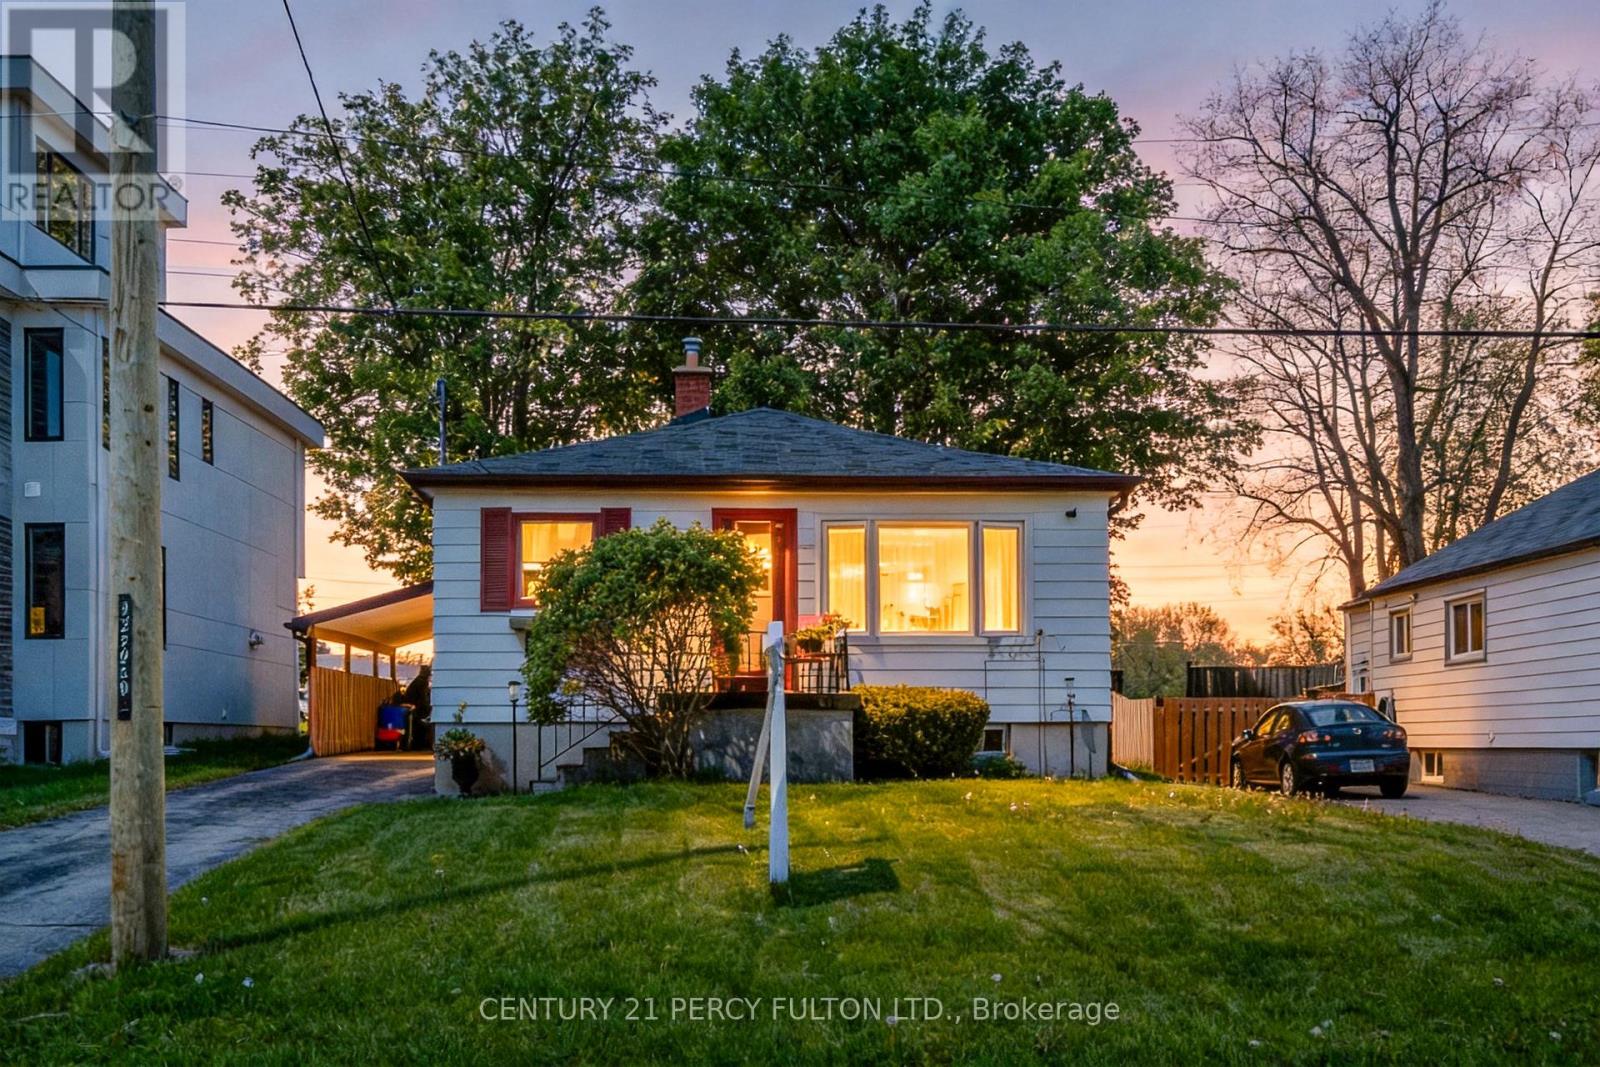
ATTENTION -- HOME BASED BUSINESS OWNERS - BUILDERS - FIRST TIME HOME BUYERS / Check out this Great Bungalow * much bigger than it looks- 1391sq ft AND over 2700 sq ft total USABLE space / Huge 51 X 180 Foot Lot / Lots of Parking, 1986 Guild Rd - has a Prime Pickering location with endless possibilities for builders, investors, first-time buyers. Great opportunity for anyone that needs space for a HOME BASED BUSINESS with a SECOND SEPARATE ENTRANCE to a large SEPARATE finished space of aprox 21 X 23 feet with good ceiling height and multiple above grade windows & concrete floor. MUSIC LESSIONS ANYONE ? / This property offers incredible potential in a highly desirable neighborhood. Features 2-bedrooms upstairs with one being 20 x 12 feet ( possibly split in two ? ) plus a den at the front of the house opposite the living room. Additional features include an open concept living/dining area, Huge eat-in kitchen, (23ft x 12ft ) Sun Room with walk out to the PRIVATE yard. The Front Half of the basement is partially finished with a Bedroom, Laundry Room, Storage & Furnace room and its own Separate Side Entrance. Detached garage, covered carport, and multi-car driveway provide ample parking and storage. Conveniently located within walking distance to Glen grove Public School and just minutes to Pickering Town Centre, GO Transit, parks, restaurants, and all amenities. A rare opportunity to live in and build later in an established and growing community surrounded by Custom-built homes. THIS HOME HAS TWO SEPARATE ENTRANCES TO THE BASEMENT. (id:55499)
784 Douglas Street
Oshawa, Ontario
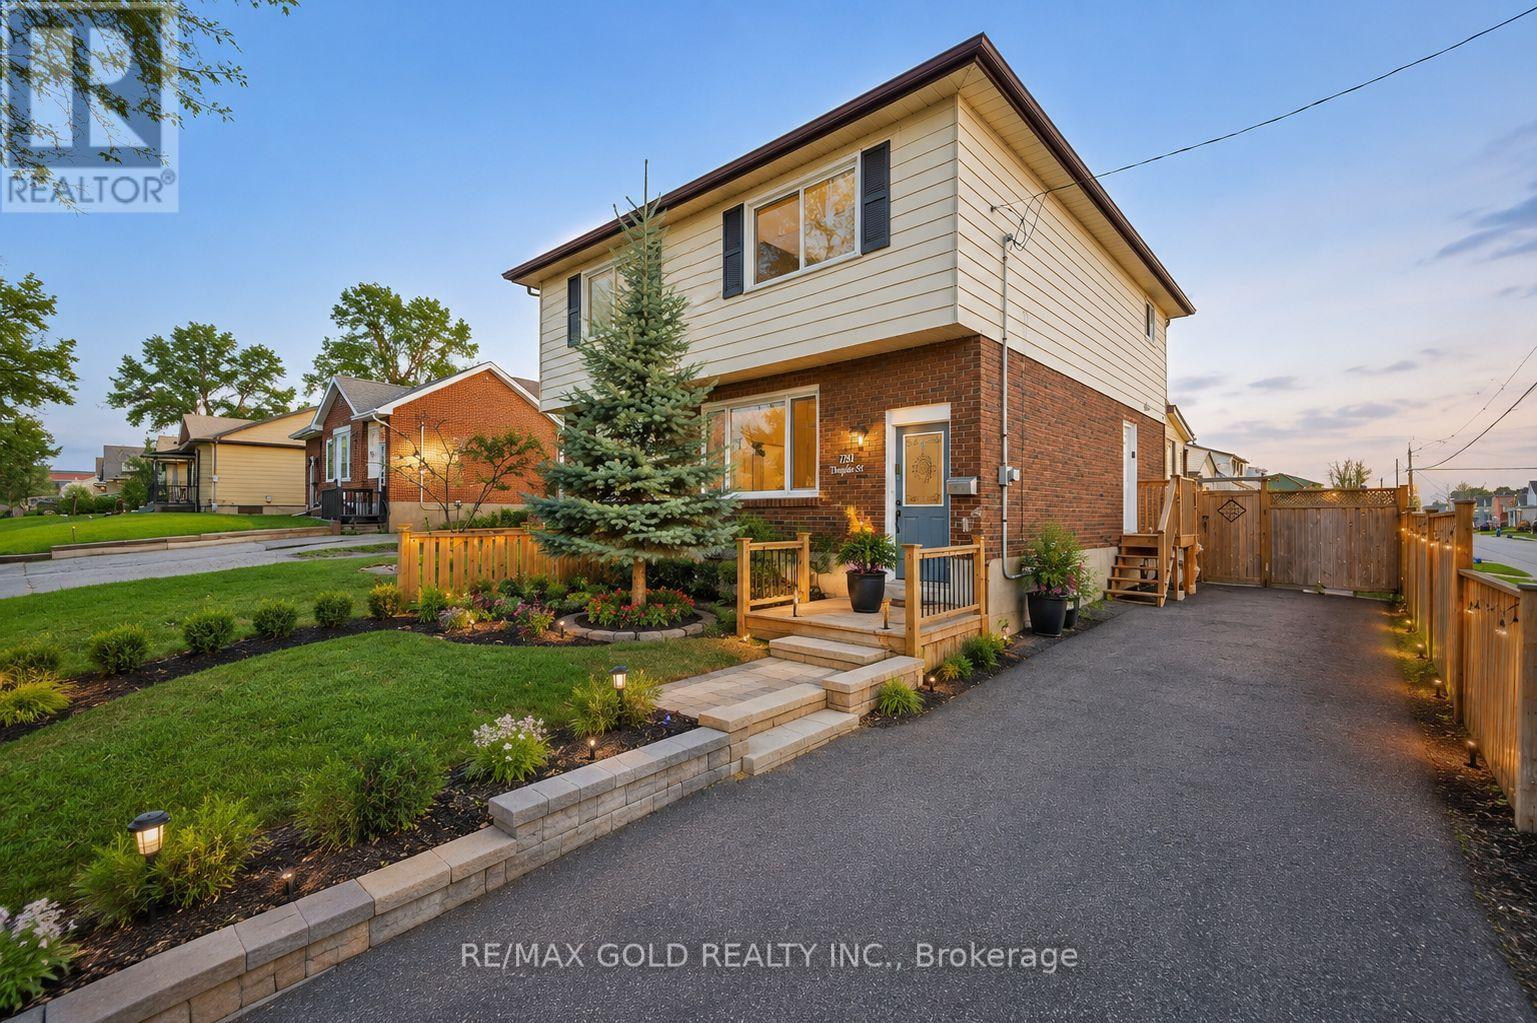
Semi-Detached Corner Home 3 Bedrooms with finished basement.Everything has been done for you here! Best priced in the neighbourhood. Freshly painted and completely renovated throughout, with newer windows, roof, updated furnace and A/C - the big-ticket items are all checked off. Outside, 18-ft deck with seating and a privacy fence creates the perfect entertaining space, while the 3-season sunroom adds a bonus living area. Downstairs, the complete finished basement with a separate entrance offers a bedroom, 4 piece washroom, kitchen, bedroom and serious income potential. Top it all off with an unbeatable Oshawa location - steps from Harman Park Arena, near lakeview park beach, schools, oshawa centre mall, grocery stores, great restaurants, plazas, and convenient public transit. Priced to Sell! (id:55499)
824 - 100 Harrison Garden Boulevard
Toronto, Ontario
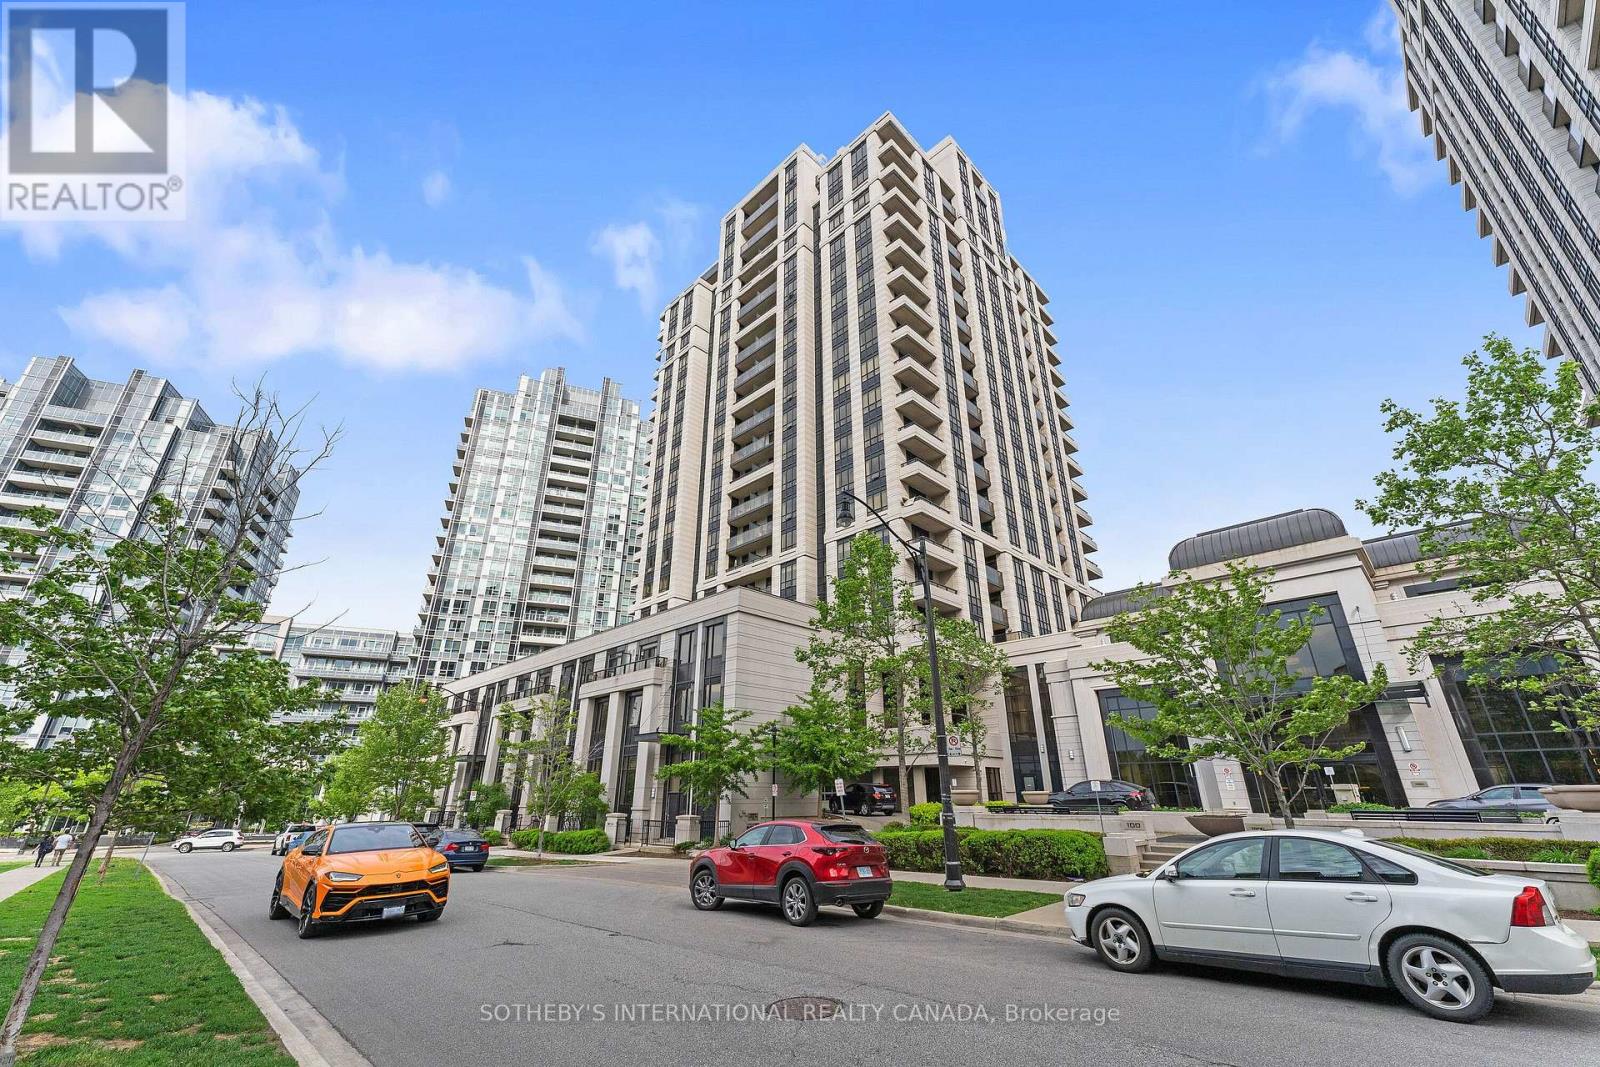
Welcome to the Avonshire! A desirable address that not only features a wonderful unit to live but also a great community as a whole. This south-facing, sun-filled home features an unobstructed view of the downtown skyline! A very efficient one bedroom plus den layout, where the den can easily serve as a second bedroom. Fully-loaded with tons of upgrades, closet organizers, Hunter Douglas automatic roller blinds, pot lights, backsplash, granite countertops and one owned parking spot. The building features resort-style amenities, walking distance to transit and subway, moments from the highway and many other amenities. Welcome home! (id:55499)