
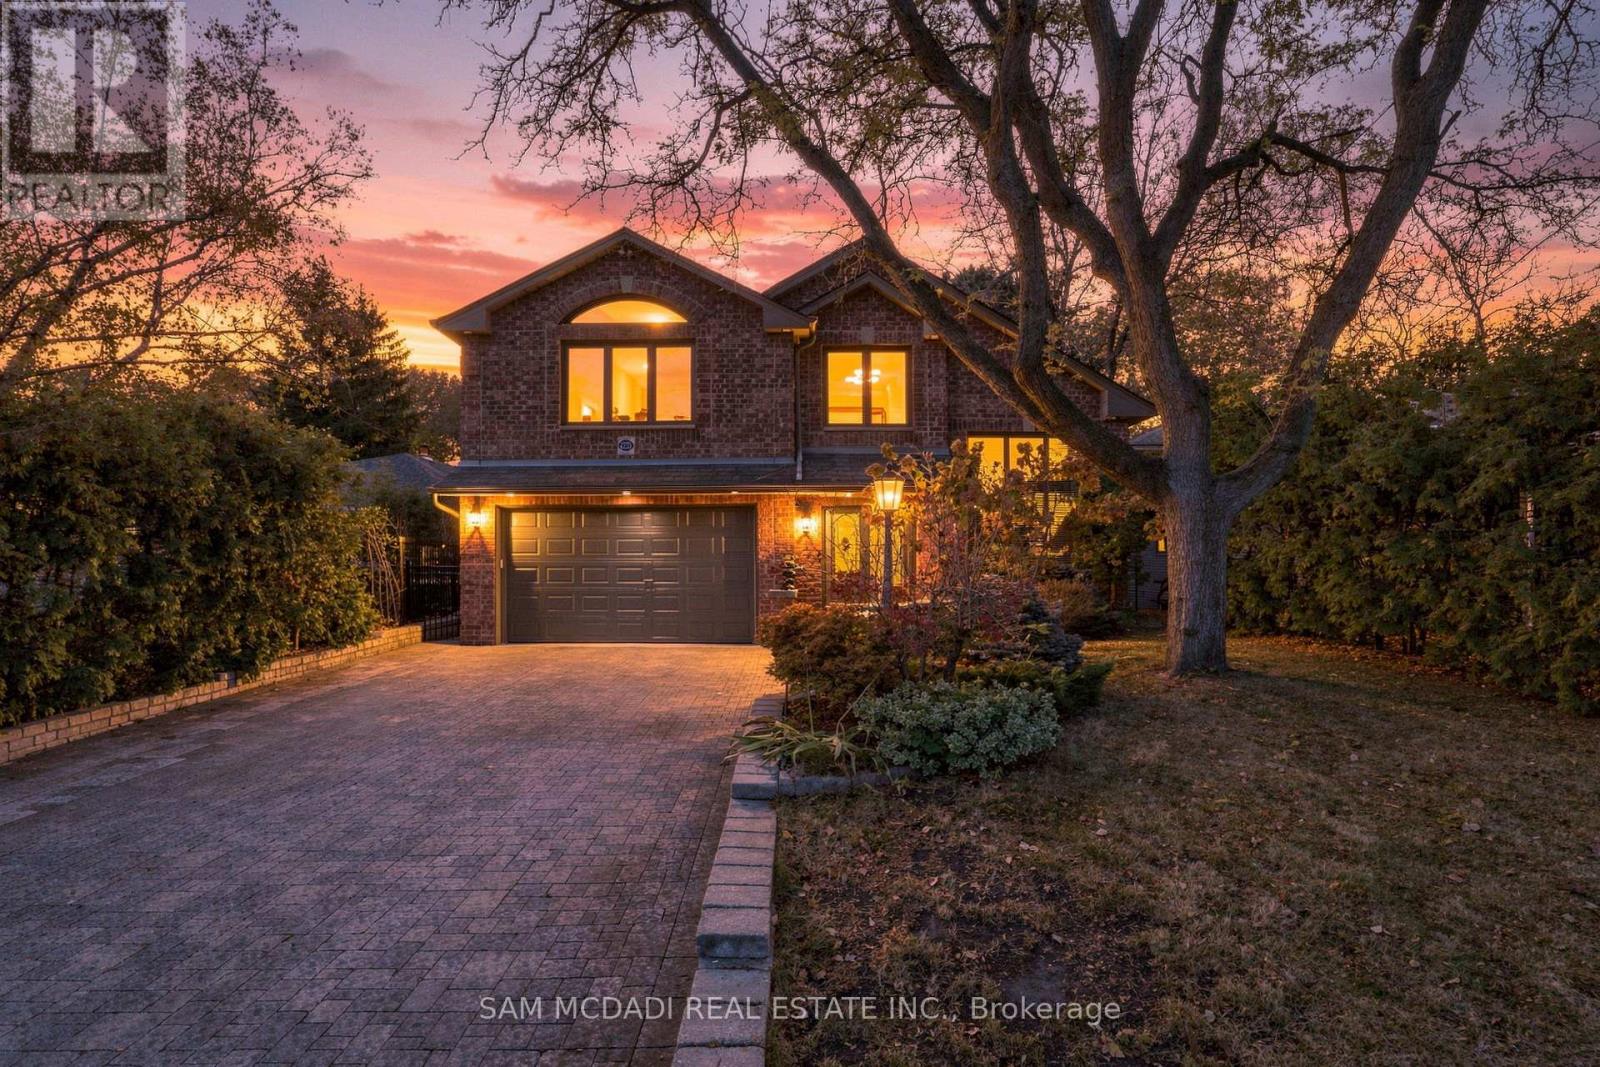
2221 Greenhurst Avenue
Mississauga, Ontario
Attention Triple A Tenants! Welcome to the Lakeview Community, where you will find this sunlit residence situated on a sprawling 50.85 x 156.74-ft lot with over 5,000 square feet of living space. The intriguing architecturally designed interior boasts hardwood floors, soaring ceiling heights, several fireplaces, and multiple skylights that bathe the home in an abundance of natural light. The heart of this home is the chef's gourmet kitchen outfitted with elegant granite countertops, built-in stainless steel appliances, including a Miele coffee machine, and ample upper and lower cabinetry space. Prodigious living and dining areas around the corner - perfect to host family and friends! Enjoy swimming all year round with the expansive indoor swimming pool that opens up to the backyard oasis where a cabana and seating area provide the perfect space for unwinding with family and friends, in a serene private setting surrounded by beautiful mature trees. The interior also boasts 4 spacious bedrooms, indoor sauna, an office, and so much more! An absolute must see!! (id:55499)
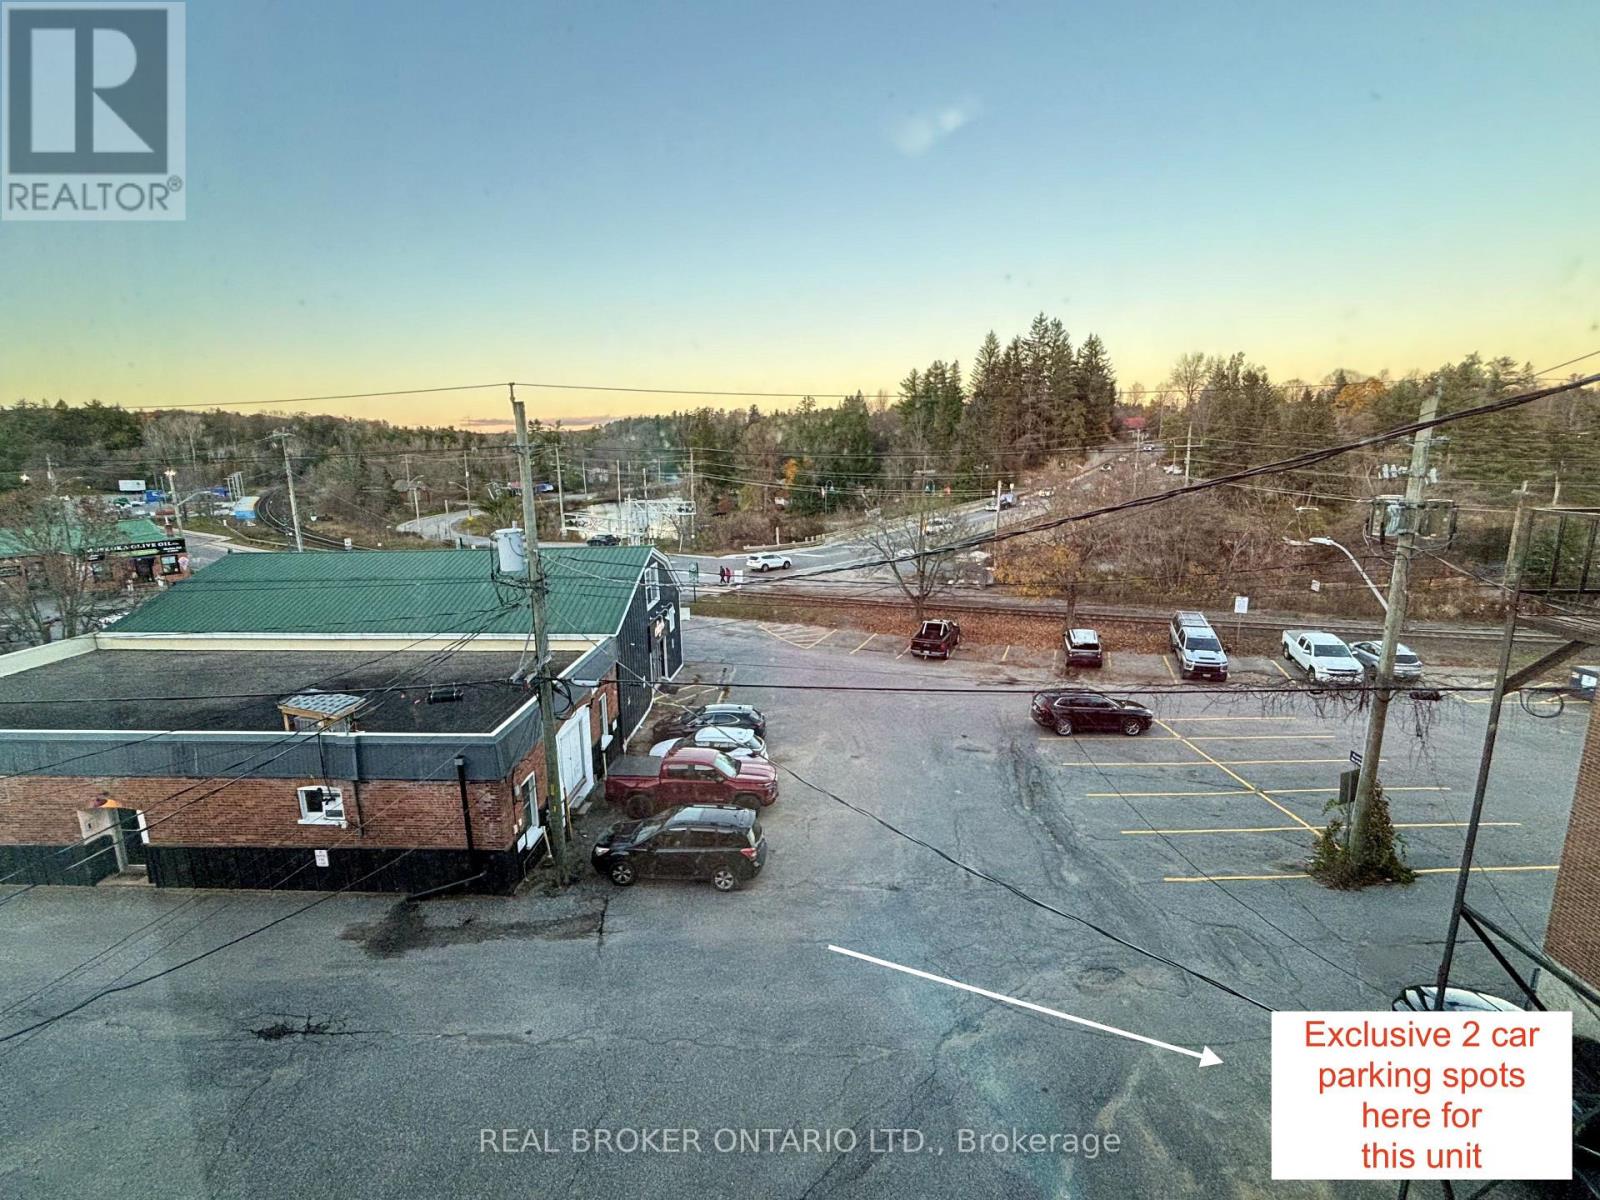
1 - 43 Manitoba Street
Bracebridge, Ontario
DOWNTOWN BRACEBRIDGE - with festivals and events at your doorstep! Enjoy living above the shops on Manitoba Street. This executive 2 bedroom apartment is ideally located in the heart of Bracebridge, with views of the Muskoka River from the bedrooms. Offering a desirable combination of location, convenience and recent updates, this apartment is perfect for AAA+ tenants looking to enjoy all the area has to offer. Both bedrooms feature a closet and large window. Plus additional storage with two more large storage rooms within the apartment, and 2 closets in the front hallway. Recent improvements completed in 2024 include a renovated 4-piece bathroom, new refrigerator, new stove and new hot water tank. No carpet either! Additional features include two exclusive-use parking spaces and shared coin-operated laundry conveniently located within the building. Main entrance is accessed at 43 Manitoba St. Enjoy being among downtown shops, restaurants, cafés and local amenities, with the charm and convenience of downtown Bracebridge right outside your door. Rent is $2,100 plus 100% hydro in tenant's name. Prospective tenants must submit a completed rental application prior to scheduling a viewing. Excellent credit, AAA+ credit standing, verifiable income and strong rental references required. (id:55499)
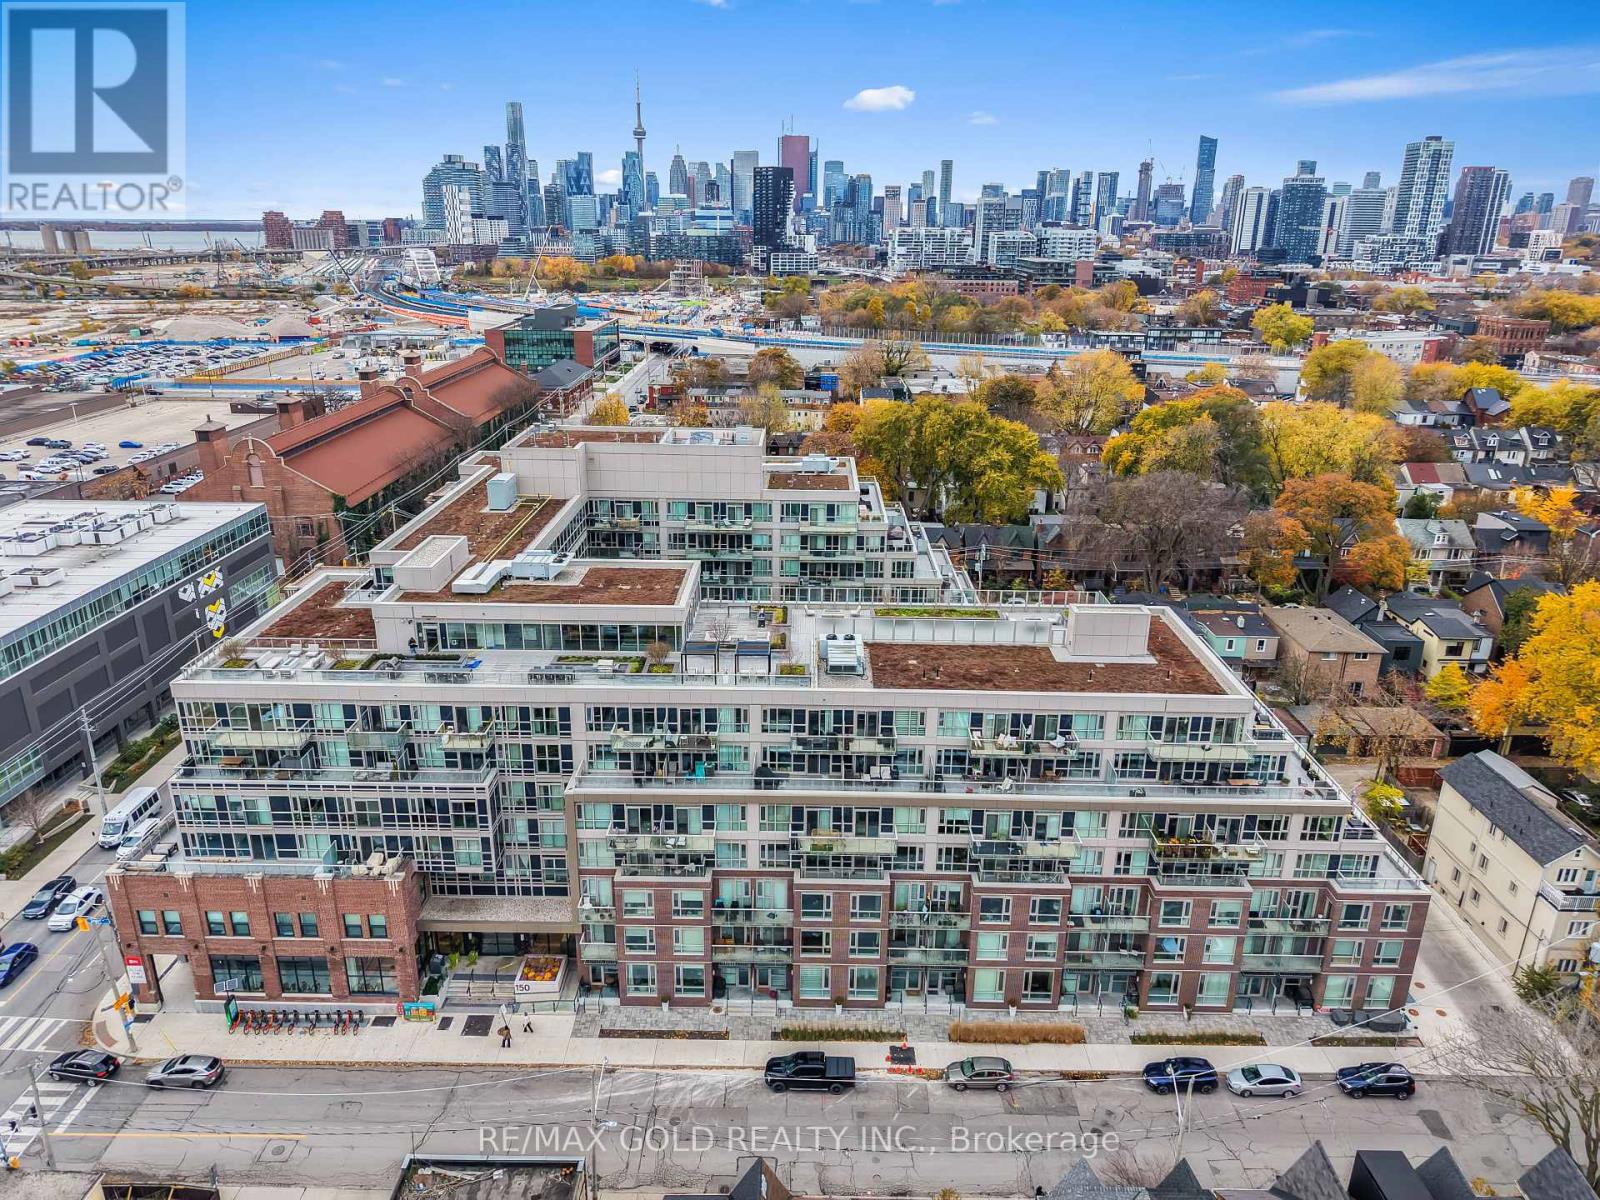
541 - 150 Logan Avenue
Toronto, Ontario
**A RARE FIND AT WONDER CONDOS!**Discover a one-of-a-kind opportunity at the award-winning Wonder Condos in vibrant Leslieville! This bright and spacious 1-bedroom + den suite offers breathtaking southeast views, 2 full bathrooms, and a versatile den ideal for a second bedroom or home office.**An exceptionally rare bonus that sets this unit apart:** TWO OWNED STORAGE LOCKERS, including one of the building's largest lockers at an impressive 127 sq. ft.! Enjoy the added convenience of a premium parking location and one of the shortest walks to the elevator.Floor-to-ceiling windows fill the suite with natural light, complemented by sleek laminate flooring throughout. The modern kitchen features quartz countertops and built-in appliances, while the primary bedroom offers a beautifully upgraded ensuite. A Juliette balcony off the living room adds charm and an inviting open-air feel.Enjoy the best of Leslieville living, just a 4-minute walk to the TTC streetcar, with convenient access to downtown Toronto. Steps to trendy shops, cafés, grocery stores, schools, a library and community centre.Exceptional building amenities include a state-of-the-art fitness centre, rooftop lounge with landscaped gardens and BBQs, expansive co-working space, dog wash station, visitor parking, secure bike storage and more.**A truly exceptional combination of location, lifestyle and convenience! Enjoy 707 sq. ft. of combined space, featuring a 580 sq. ft. suite plus an additional 127 sq. ft. of owned storage space - giving you even more room to store, organize and enjoy! With TWO owned lockers, including one of the largest in the building, this is a rare opportunity you won't want to miss!** (id:55499)
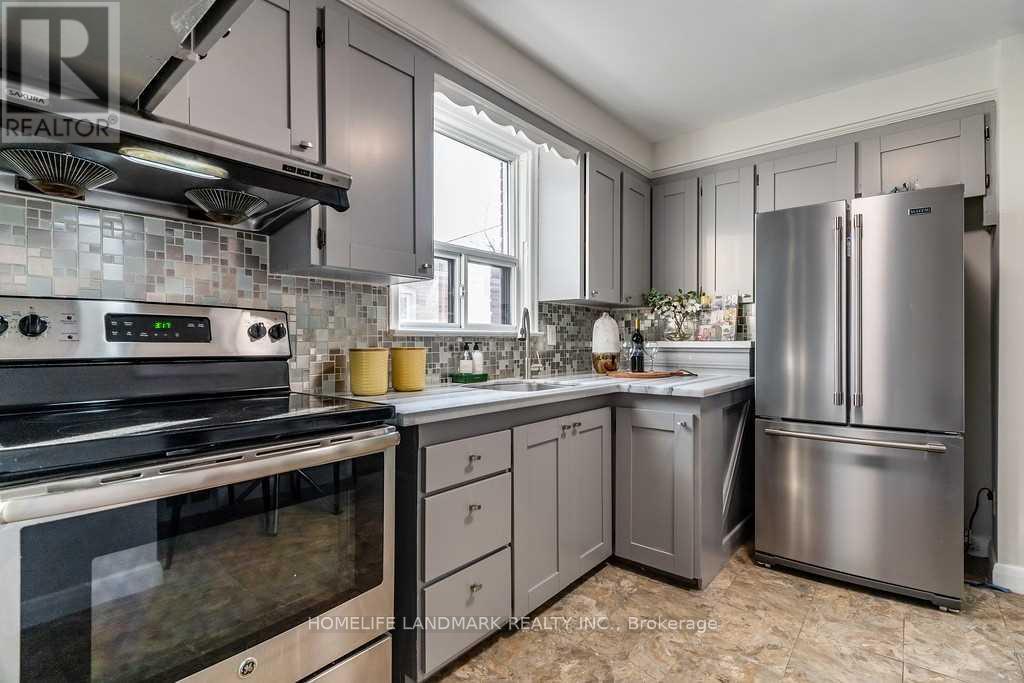
1356 Warden Avenue
Toronto, Ontario
Oversize Lot 40X219 Backs Onto Ravine. 3 Bedrooms In Main Level for Lease. Large And Bright Open Concept. Newer Renovated, Newer Kitchen, Newer Bathrooms, Newer Laminate Floors. Above Grade Windows. Accessible To All Amenities : Public Trans, 401, 404, Dining , Shopping, Great Schools. Driveway Parking included. /// Appliances, Fridge, Stove, Washer, Dryer, Window Coverings. Tenant Pays % of Utilities (TBD, shared with basement). Roof Done 2020, Electrical Updated 2021, Furnace /Ac Services 2021. Lots of upgrades. Lots Of Parking (id:55499)
1299 Canning Road
Gravenhurst, Ontario
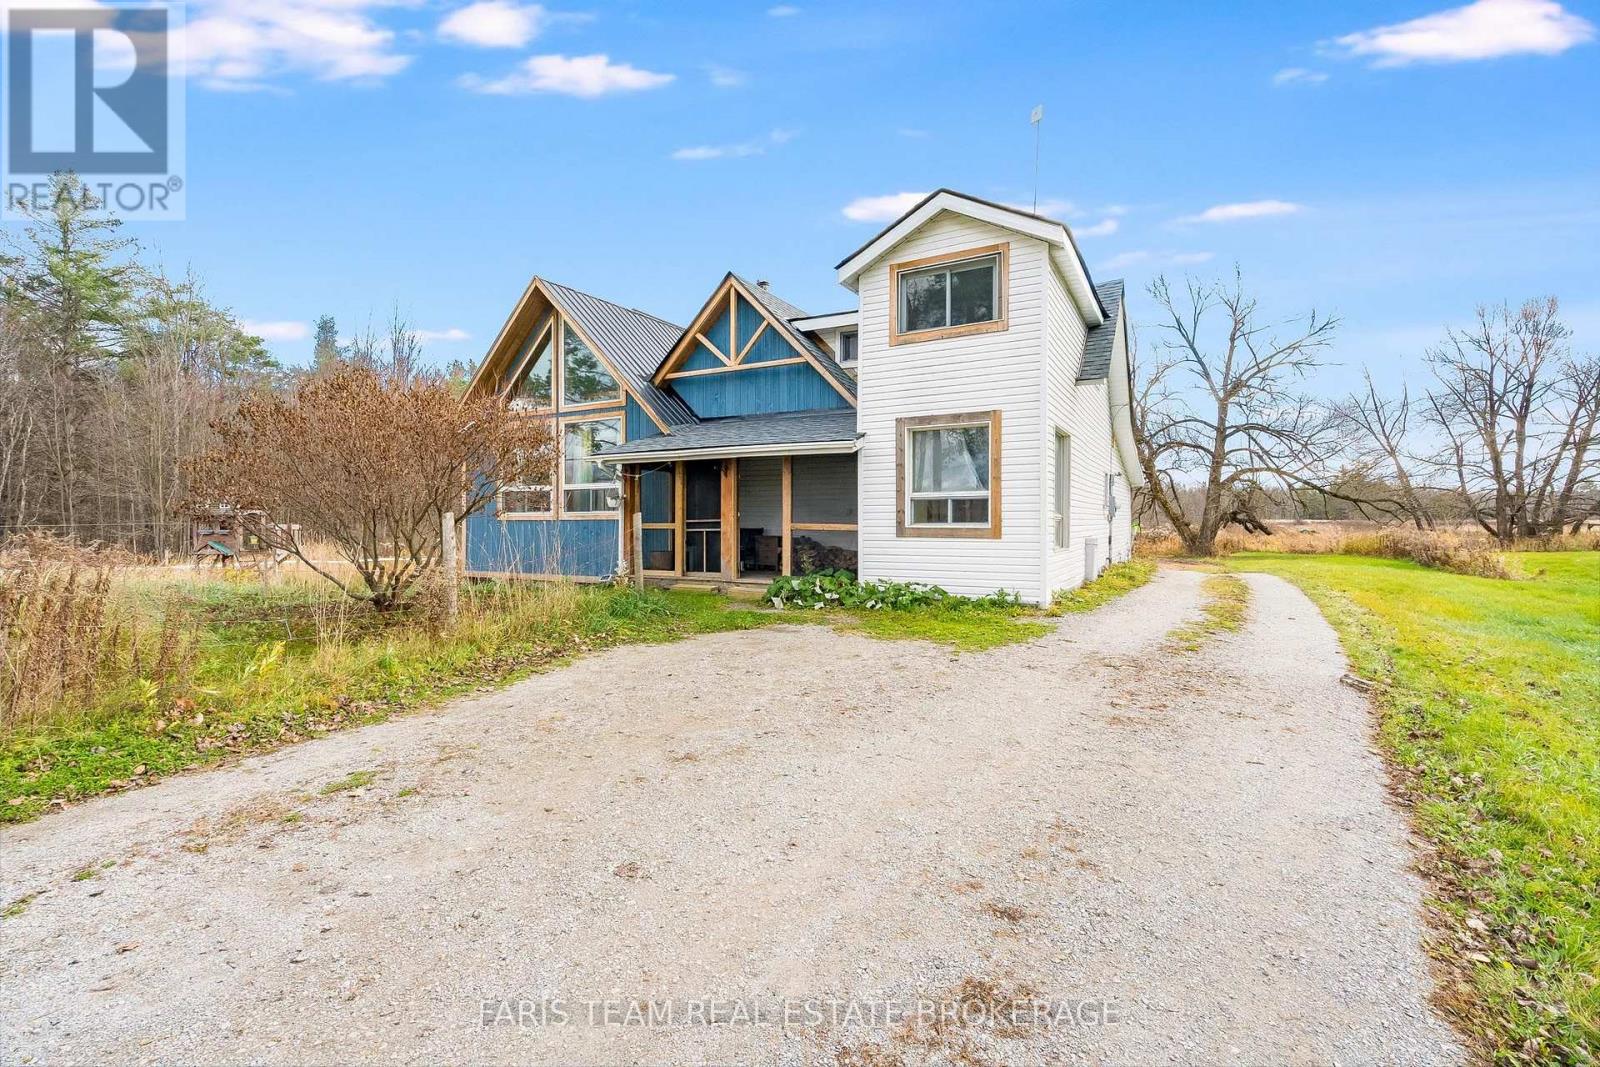
Top 5 Reasons You Will Love This Home: 1) Escape to the beauty of country living on 10 picturesque acres, offering an opportunity to embrace an equestrian lifestyle, establish a hobby farm, or create your own homestead, complete with a forest with private trails, a paddock, and box stalls equipped with hydro and a heated water line, providing an ideal setting for outdoor enthusiasts and animal lovers 2) Step inside to discover a beautiful addition completed in 2020, showcasing an updated kitchen with an impressive 8' island and a vaulted great room, where soaring ceilings and expansive windows frame peaceful countryside views, while a Pioneer Princess wood-burning stove creates a warm and inviting atmosphere for relaxing or gathering with family and friends 3) Appreciate the comfort and convenience of thoughtfully designed main-level living, featuring a primary bedroom, bathroom, and laundry facilities, complemented by valuable updates and features, including a metal roof (2020), asphalt shingle roof (2026), furnace (2020), septic system (2015), drilled well, UV water filtration system, and a Pioneer Princess wood-burning stove offering reliable warmth and cooking capabilities for added comfort and peace of mind 4) Explore the exciting possibility of a future lot severance, with planning documents available outlining the property's potential, subject to applicable approvals, while the expansive acreage offers plenty of flexibility to personalize your surroundings, pursue outdoor hobbies, or simply enjoy the peaceful natural setting 5) Experience the tranquility and privacy of rural living along a quiet, municipally maintained road with convenient school bus access and municipal garbage and recycling collection, ideally situated minutes from Washago, Sparrow Lake, Gravenhurst, and Highway 11, offering an exceptional balance of peaceful countryside surroundings, outdoor recreation, and accessibility to nearby communities and everyday amenities. 2,050 fin.sq.ft. (id:55499)
2 Swallow Place
Chatham-Kent, Ontario
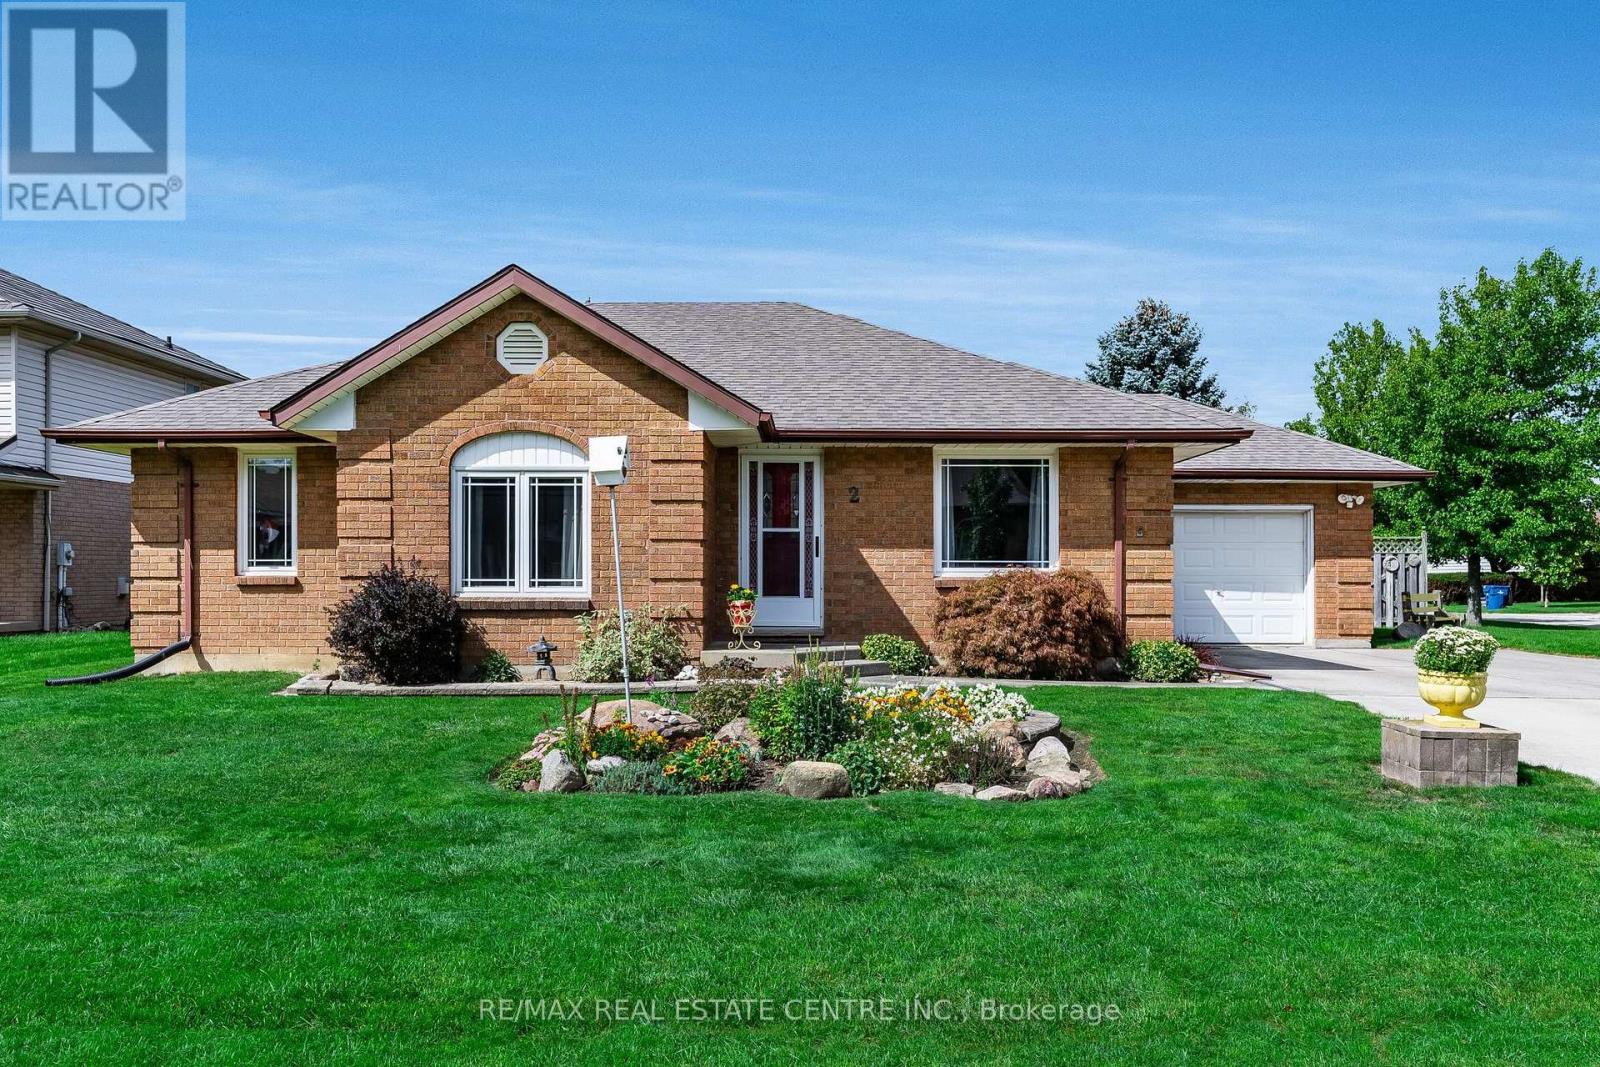
Welcome to this beautifully maintained 3-bedroom brick bungalow, offered for the first time in 37 years, in one of Blenheim's most desirable areas. Meticulously cared for and thoughtfully upgraded, it offers generous living space, within walking distance of shops and town amenities.The main level features a spacious living room, a large kitchen with abundant storage, breakfast bar and skylight, a den overlooking the backyard with garage access, dining room overlooking the backyard, and a handy main-floor laundry. Hard-surface flooring flows throughout all but one bedroom.Three generous bedrooms include a primary retreat with a 4-piece ensuite with shower and Jacuzzi tub, walk-in closet and skylight, plus a second 3-piece bathroom.The lower level adds a private office with 2-piece ensuite and walk-in closet, two recreation rooms, oversized storage and a workshop/utility room.Outside enjoy a fully fenced backyard - great for pets - and a handy storage shed. Close to the senior centre, pickleball, arena, parks, children's splash pad, and downtown, and just 15 minutes to Hwy 401. Perfect for families, downsizers and retirees alike! (id:55499)
29 Second Road E
Hamilton, Ontario
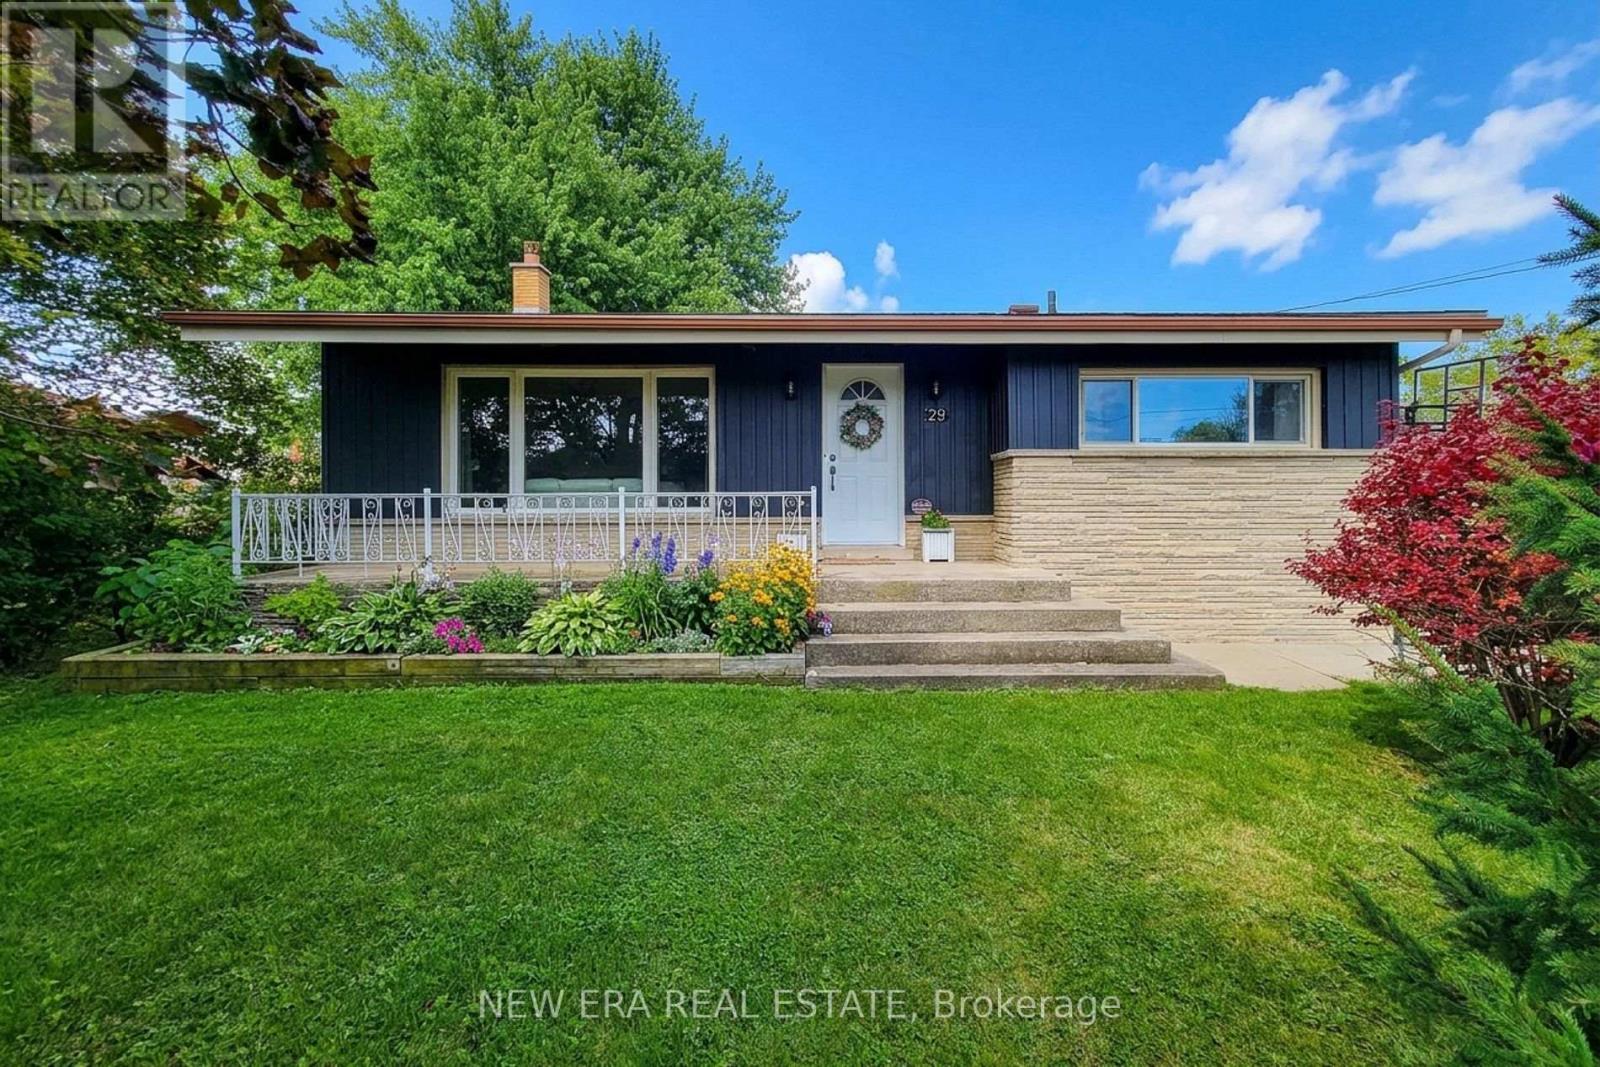
Welcome to this beautifully maintained all-brick detached 4-level backsplit, offering versatile living space, fantastic in-law suite potential, and an incredible backyard retreat! Featuring 3 bedrooms and 2 full bathrooms, this home is ideally situated with no neighbours across the street, providing a more open feel and a peaceful setting. Step inside to a spacious living room highlighted by a vaulted ceiling that creates an airy, inviting atmosphere. The eat-in kitchen offers ample cupboard and counter space, stainless steel appliances, a tiled backsplash, and a dedicated dining area perfect for everyday meals and family gatherings. Upstairs, you'll find three well-appointed bedrooms and an updated 4-piece main bathroom. The lower level adds exceptional versatility with a cozy family room currently being used as a primary bedroom, complete with a walkout to the covered back porch. A 3-piece bathroom and separate den/office complete this level, which offers excellent in-law suite potential with a separate entrance. The partially finished basement provides additional space along with convenient laundry facilities. An attached single-car garage is complemented by a separate studio/office space beside it, offering endless possibilities for a home business, creative studio, gym, or hobby room. Step outside to a fully landscaped property with cedars lining the backyard for added privacy. The showstopping outdoor space features a new heated fiberglass inground saltwater pool with colour-changing lighting, creating the perfect setting for summer entertaining, relaxing poolside, and enjoying beautiful sunsets with no backing neighbours. With its flexible layout, additional workspace, and spectacular backyard oasis, this property offers a wonderful blend of comfort, functionality, and lifestyle. Just a short drive to major amenities, schools, parks, and public transit, this home is a fantastic opportunity for families and those seeking adaptable living arrangements! (id:55499)
407b - 125 Nipissing Road
Milton, Ontario
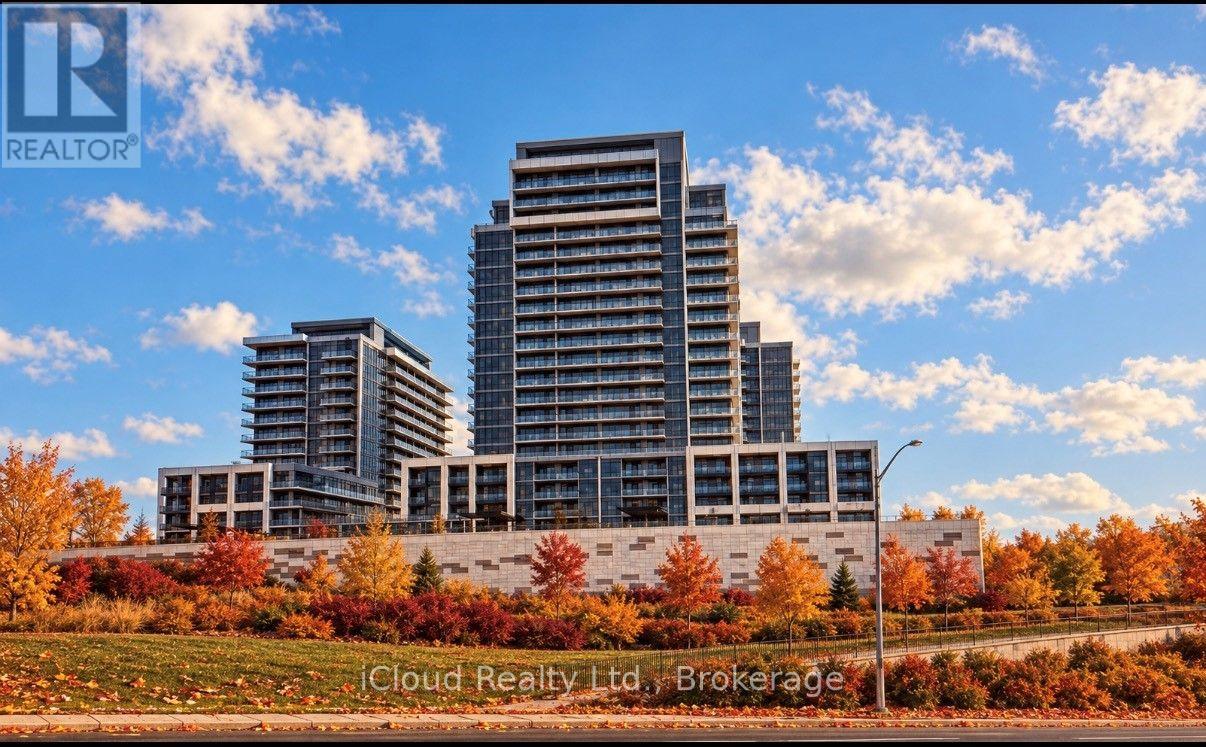
The Millhouse Condos, a Premier Condominium Community in Milton. This Brand New, Never Lived In 2 Bedroom, 2 Bathroom Corner Suite encompasses 751 Square Feet of Refined Living Space, complimented by a Private, Expansive L-Shaped Balcony. The Residence features a Sophisticated Open Concept Floor Plan characterized by High End Finishes, Quartz Countertops, Premium Stainless Steel Appliances, Wide Plank Flooring and Expansive Windows that Optimize Natural Light. Residents benefit from an Elite Suite of a Resort Style Amenities including a State-Of-The-Art Fitness Centre, an Outdoor Swimming Pool, Professional Co-Working Spaces, Private Meeting Rooms, an Elegant Party Lounge, Exclusive Guest Suites, Dedicated BBQ Stations, Comprehensive Concierge Services, Secure Parcel Lockers and Ample Visitor Parking. Strategically situated within walking distance of the Milton GO Station, Milton Mall, Fine Dining, Retail Destinations, Parks and Schools. This Property offers seamless connectivity to Highways 401 and Highway 407. An Exceptional Opportunity to experience elevated Condominium Living in a Premier Location. (id:55499)
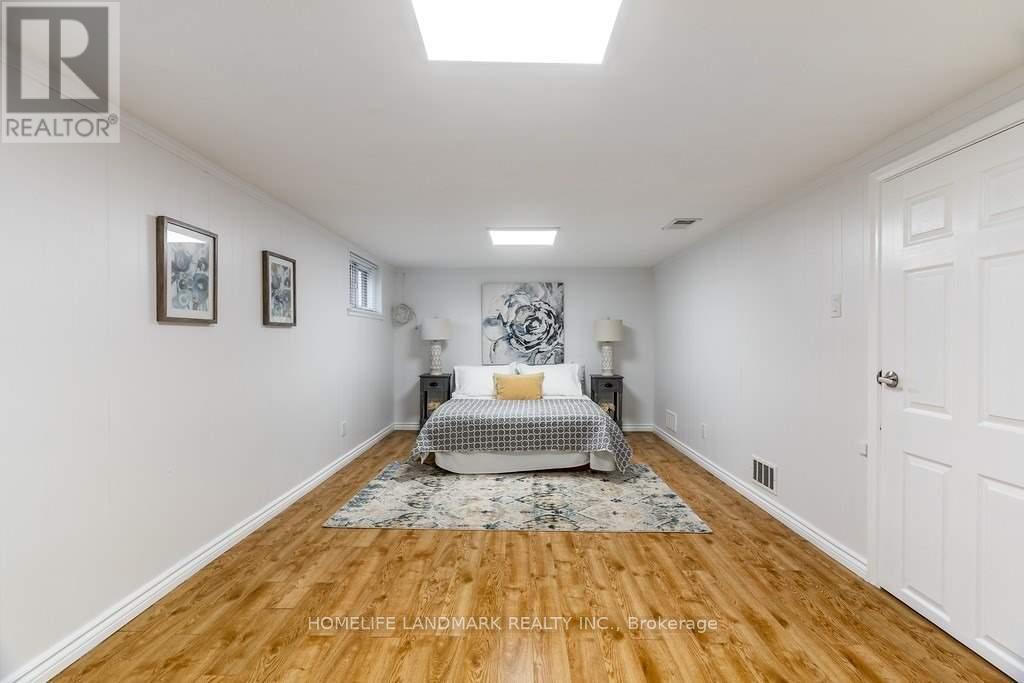
Bsmt - 1356 Warden Avenue
Toronto, Ontario
Oversize lot 40x219 backs onto ravine. *** Basement Level for lease including Two bedrooms and one washroom with kitchen. Separate entrance from side of the house. *** All 2 bedrooms with window. Large and bright open concept living space. *** Newer renovated, newer kitchen, newer bathrooms, newer laminate floors. Above grade windows. *** Accessible to all amenities: public trans, 401, 404, dining, shopping, great schools. Driveway parking. /// Bsm newer appliances, fridge, stove, washer, dryer, window coverings. Tenant Pays % of Utilities (TBD, shared with Upper level). Roof done 2020, electrical updated 2021, furnace /ac services 2021. Lots of parking (id:55499)
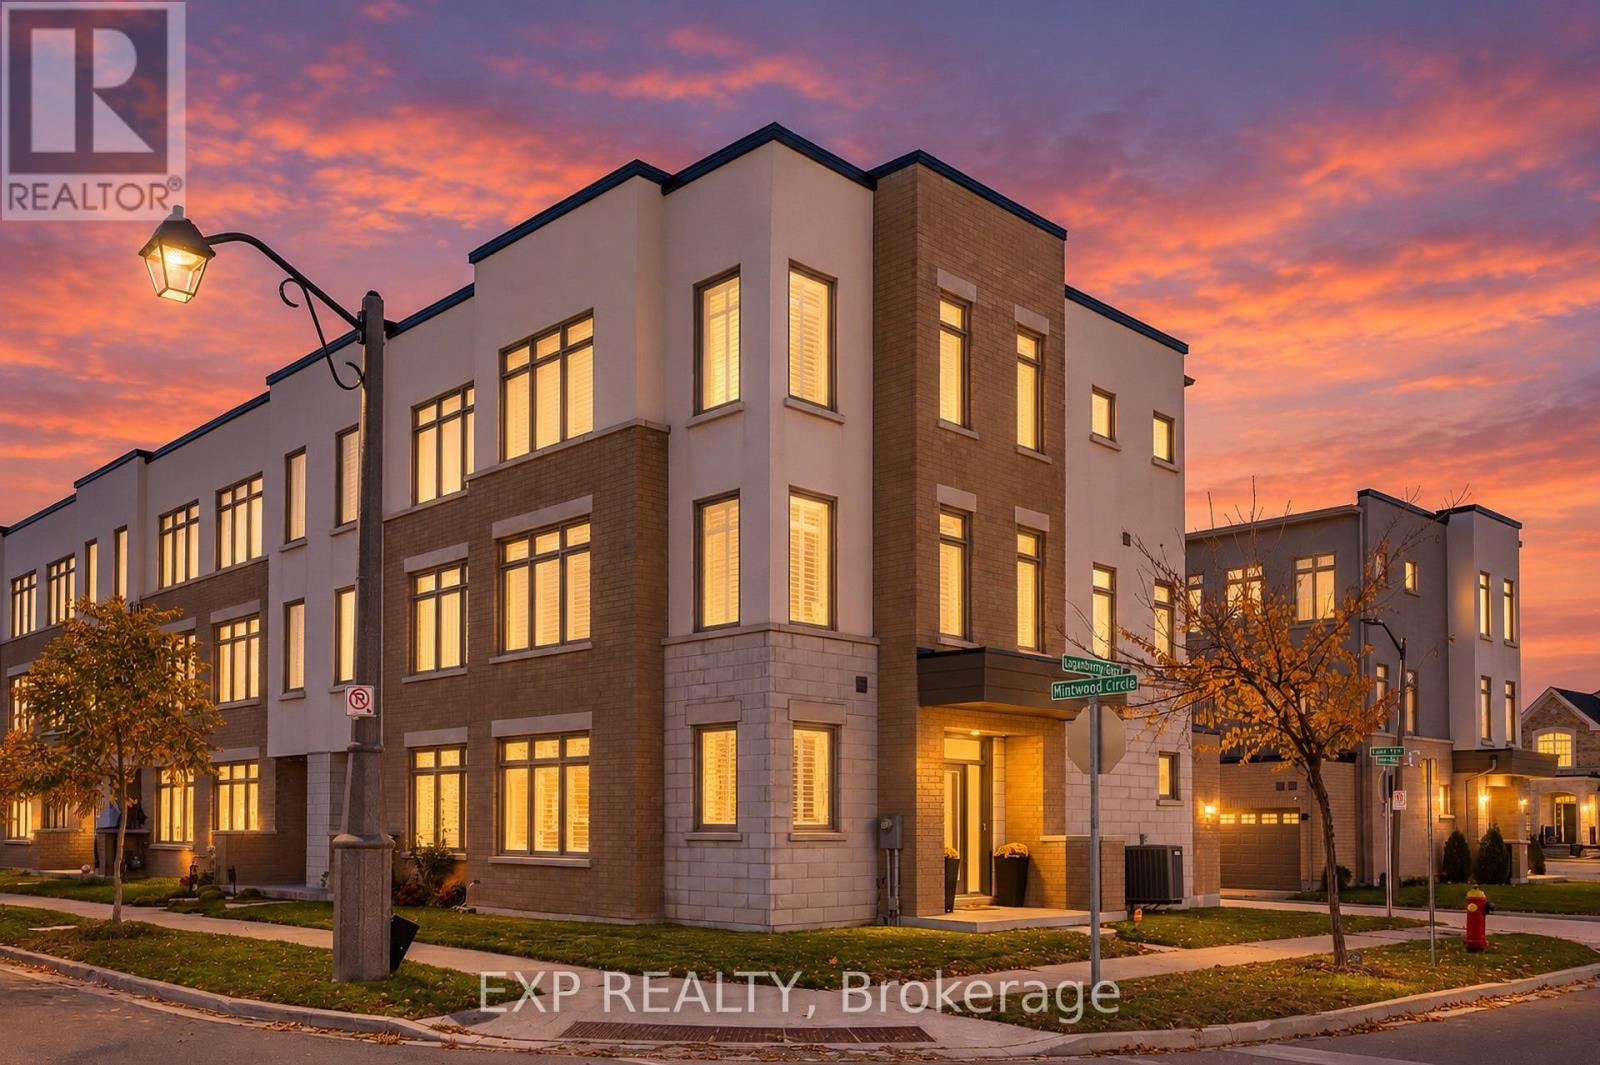
166 Loganberry Gate
Oakville, Ontario
Freehold corner townhome in north Oakville with over 2,000 sq ft of light-filled living across three levels. The main floor is made for everyday living. The quartz kitchen's breakfast bar is where mornings begin, and the dining area opens to a balcony, ready for summer dinners and evening downtime. The spacious living room is the heart of the home, with a cozy nook that invites you to curl up with a good book, and corner windows that fill the space with natural light. The ground floor features a welcoming foyer, a versatile home office or den, a convenient laundry/mudroom, and inside access to the double-car garage. Upstairs, three bedrooms include a primary retreat with a walk-in closet and private ensuite. Engineered hardwood on every level, an oak staircase, 9 ft ceilings, means you can unpack and settle right in. The double garage offers direct entry to the home. Close to the Uptown Core, Oakville Trafalgar Memorial Hospital, parks and trails, with quick access to Highways 403, 407 and the QEW. Whether you're commuting during the week or spending weekends outdoors, this home offers an ideal balance of lifestyle and location. (id:55499)
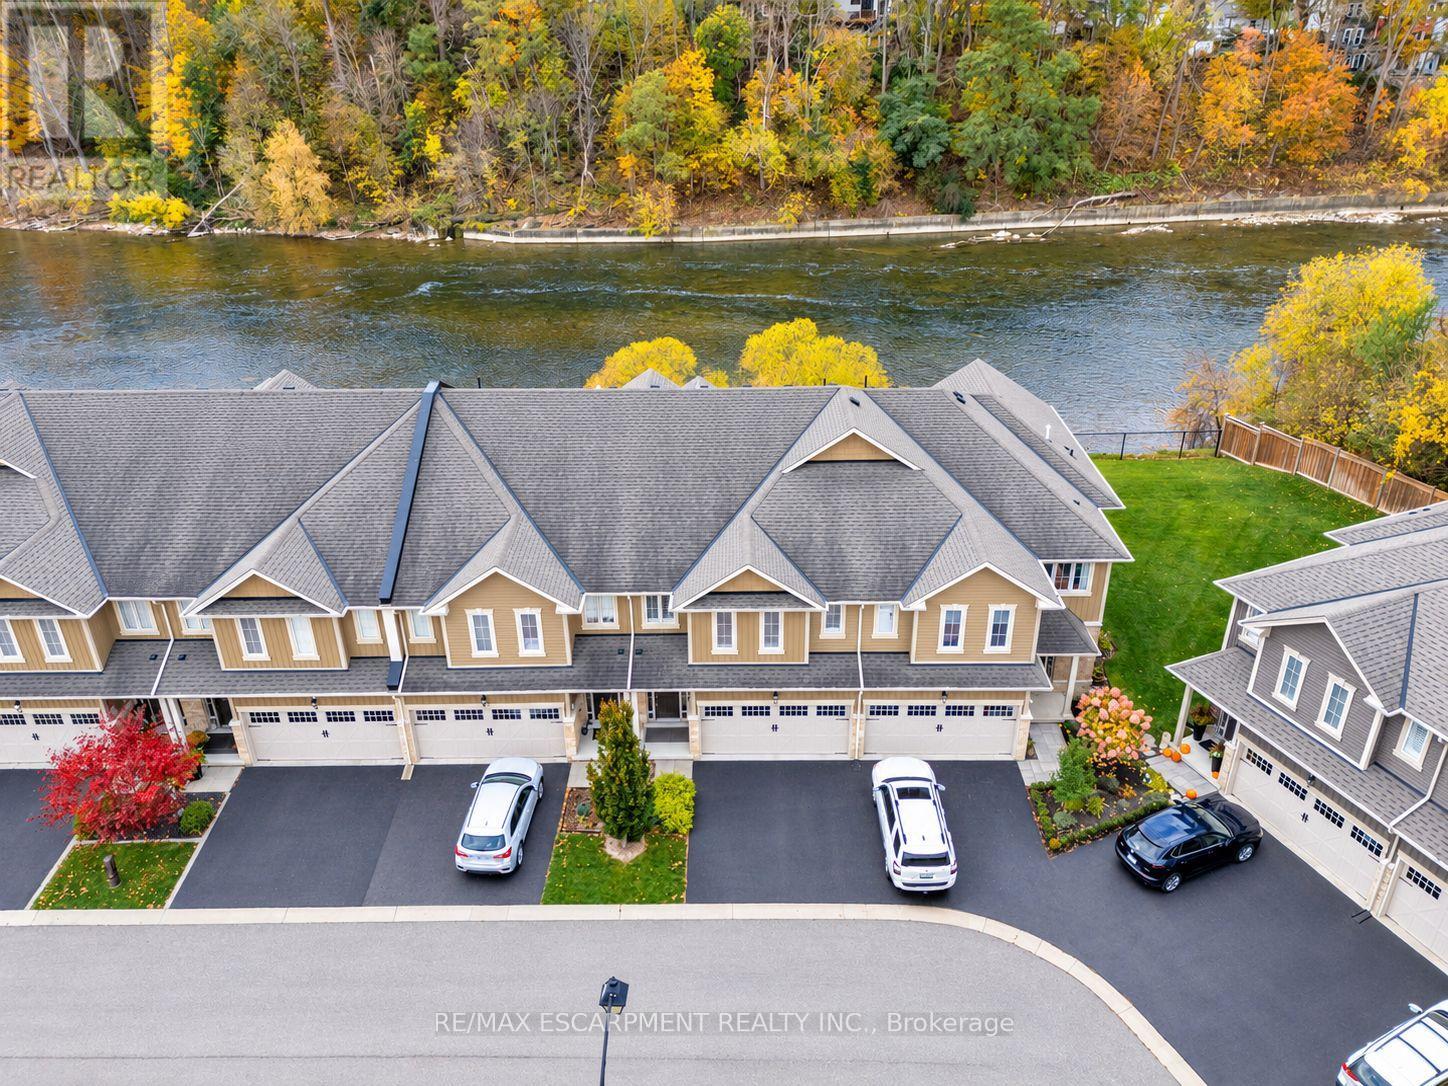
20 - 80 Willow Street
Brant, Ontario
WATERFRONT BEAUTY IN THE HEART OF PARIS! Welcome to 20-80 Willow Street, an exceptional FREEHOLD townhome offering over 2,000 sq. ft. of beautifully maintained living space and backing onto spectacular, Grand River vistas. Set just 5 minutes from picturesque downtown Paris, this remarkable home delivers an enviable blend of effortless living and breathtaking natural surroundings. The main level makes an immediate impression with soaring 9ft ceilings, gleaming hardwood floors, and a wall of windows overlooking breathtaking views. At the heart of the home is an open concept kitchen featuring a dramatic 11ft long island with breakfast bar seating, stainless steel appliances, and updated lighting-perfectly designed for entertaining and everyday living. Upstairs, thoughtful luxury continues with convenient upper- level laundry and a large walk-in closet in the primary bedroom. The oversized primary bedroom offers its own private balcony, overlooking the river, perfect for morning coffees and evening retreats. The primary bedroom is complete with its own spa-like ensuite, featuring a double-wide, glass-enclosed shower and double sinks. Two additional bedrooms with large windows, and a 4pc bath complete the upper level, making busy mornings a breeze. A spacious backyard patio, two large umbrellas and tranquil Grand River views create an unforgettable space to dine alfresco, entertain, or simply relax by the water. Some homes are about the house. Others are about the life that comes with it. You will feel the meticulous care, the moment you step inside this home. Experience a rare opportunity to enjoy low-maintenance luxury living, a waterfront lifestyle, hiking trails and the charm of downtown Paris just minutes from your doorstep. (id:55499)
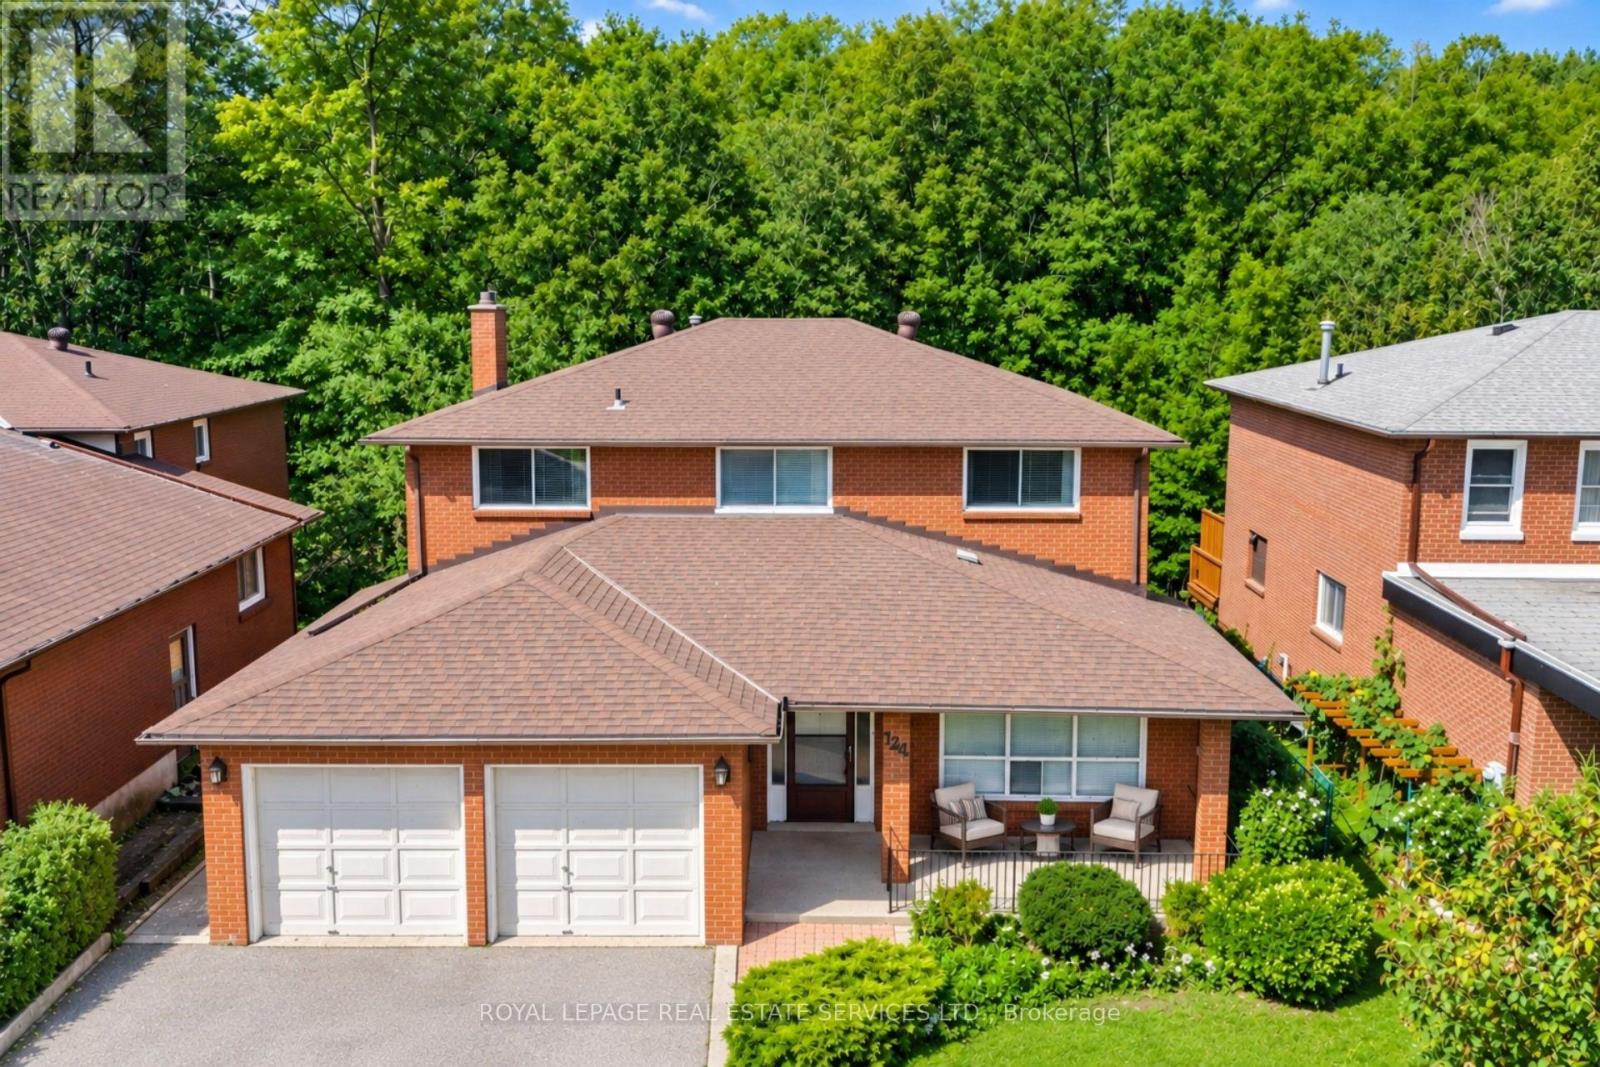
124 Stilecroft Drive
Toronto, Ontario
Offered on the market for the very first time, this original-owner 4-bedroom home sits on a premium lot backing directly onto a tranquil ravine in a family-friendly North York neighborhood. The main floor features a bright, functional layout with a large eat-in kitchen that walks out to an expansive, full-house-width balcony-perfect for entertaining against a scenic, tree-lined backdrop. The fully finished walk-out basement includes a second full kitchen and direct step-out access to the lush backyard, offering ideal multi-generational living or income potential. Complete with a double-car garage and a prime location minutes from the Finch West Subway, York University, Downsview Park Subway and Go Station, and Highways 400/401, this rare property combines peaceful nature views with effortless city convenience. (id:55499)
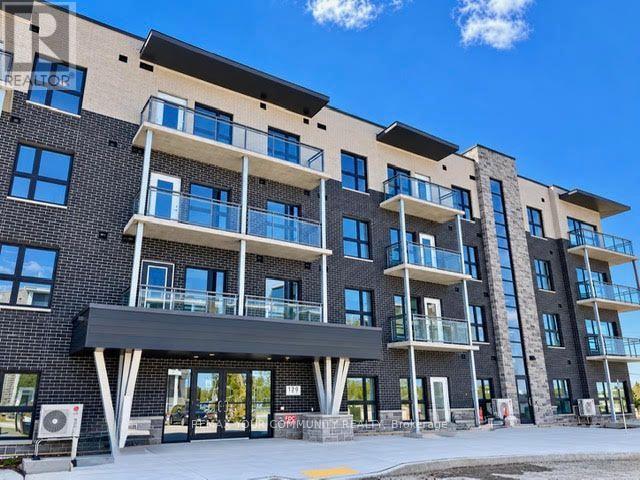
312 - 1201 Lackner Place
Kitchener, Ontario
Beautiful Newer Condo at "Lackner Ridge" Excellent Floor Plan, the *Denlow Model, Spacious & Bright. Unobstructed South Views, Over Looking Greenspace. Open Concept! Spacious Balcony. Bright Kitchen with Stainless Steel Appliances. Hardwood Floors throughout. Includes (1 Parking and 1 Storage Locker) Note (2nd Parking Spot Available for additional fee) Upgraded Unit, Quartz Counters. Excellent Location, Walking distance to Transit, Shopping, Restaurants, Schools etc. Vacant! Immediate Occupancy available. Excellent Long Term Landlord. (id:55499)
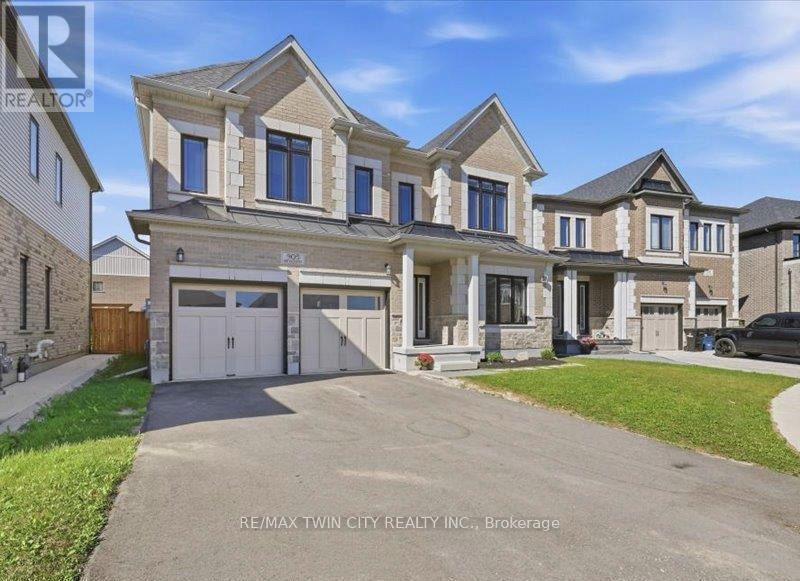
905 Broadacre Place
Kitchener, Ontario
This beautiful two storey home features a two bedroom legal apartment built by Fusion Homes. Enjoy the breathtaking panoramic view of the thepond, the trees changing to their fall colours and the trail system! Only two years old and set on a desirable court location, from the 9' highceilings on two levels and wooden staircase, the upgrades are evident throughout. The kitchen is a gourmet's delight and is complete with aserver, premium quartz counters, large island, tiled backsplash, walk in pantry, high capacity 1200 CFM exhaust vent, six burner gas range,double wall ovens (upper oven has dual functions as an oven/microwave), double fridge/freezer. The upper level features 9' ceilings, and fourspacious bedrooms- each one with an ensuite washroom or an ensuite privilege! The primary bedroom features a luxury ensuite retreat with alarge walk-in closet with a convenient privilege to the laundry room. The lower level is a 2 bedroom walk/out apartment, with its own laundryroom, large windows, and is complete with five appliances. Room to roam! Even with the finished apartment, there is a large recreation room,storage room, and cold room for the main home. This home is designed for generational living! The main floor could have a main floor bedroom with an adjoining three piece washroom. This home is in move in condition! (id:55499)
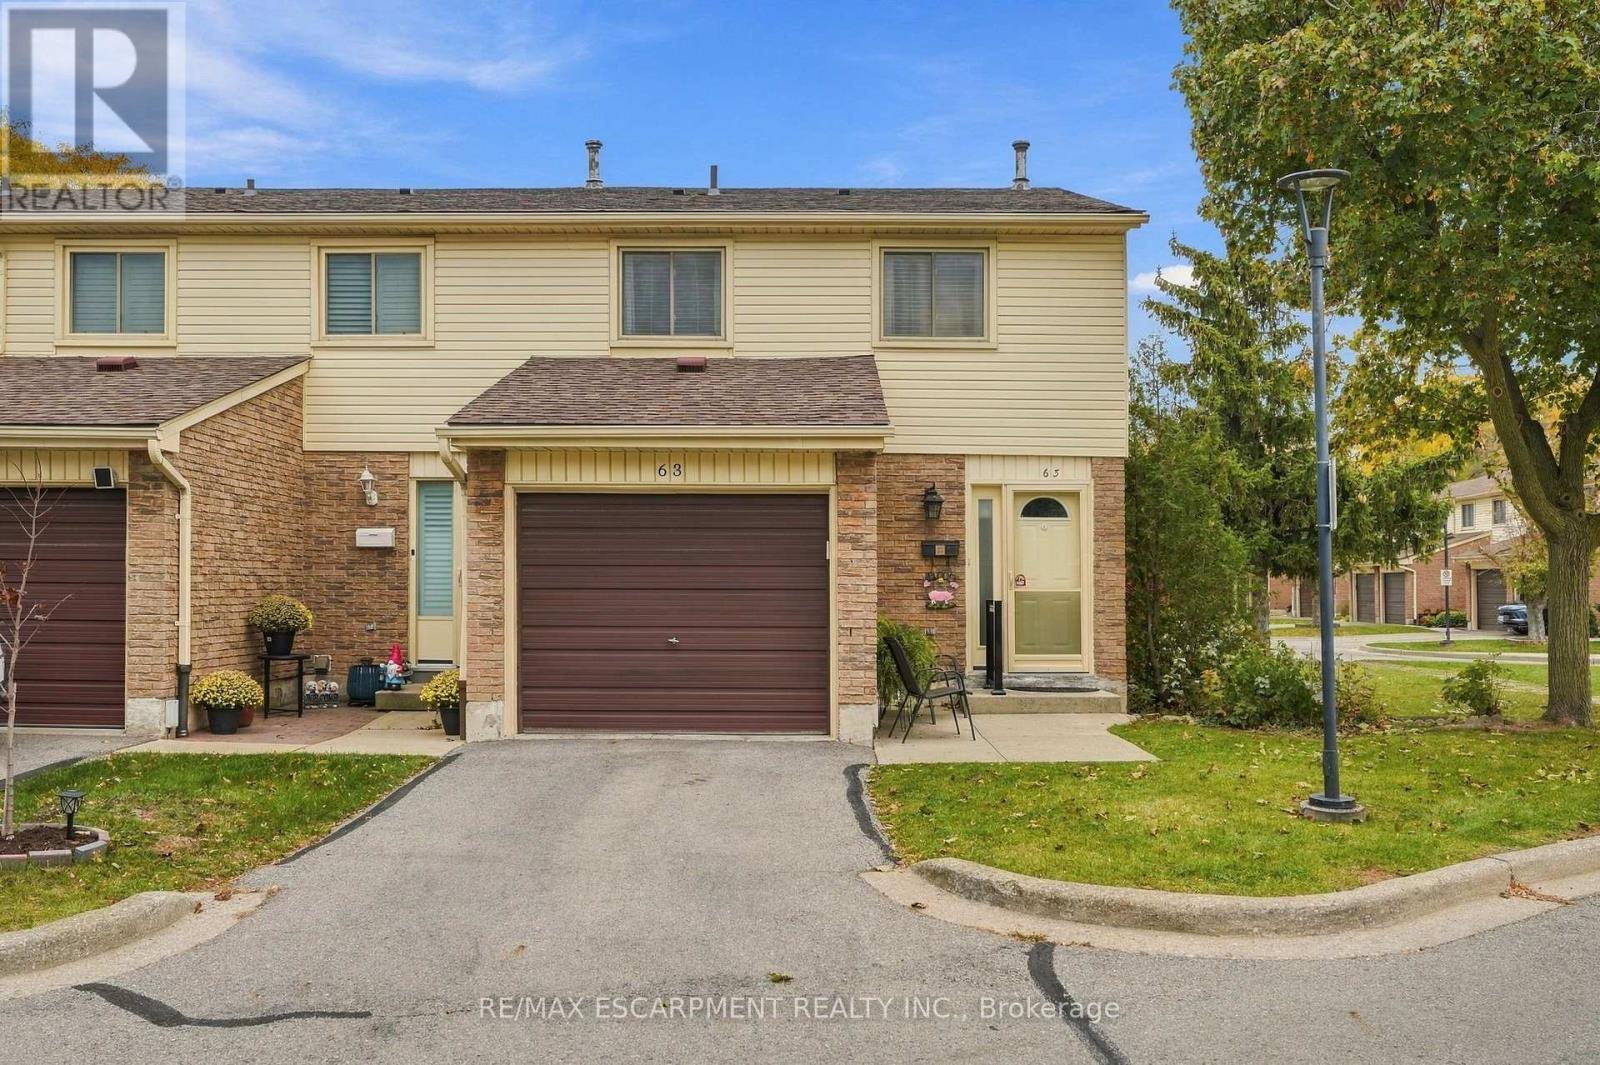
63 - 150 Gateshead Crescent
Hamilton, Ontario
Welcome home to this well-cared-for three-bedroom townhome! Set in a well-maintained, family-friendly community, this home is move-in ready with bright, modern colours throughout and a single car garage. The updated white kitchen is sure to impress, with stainless steel appliances and a stylish backsplash. It flows into the living and dining room, where hardwood floors set a warm, inviting tone for everyday living and entertaining. Step outside to your private patio, a great spot for morning coffee, summer barbecues or just unwinding at the end of the day. Upstairs you'll find three good-sized bedrooms with room for the whole family. The finished lower level adds valuable living space for a rec room, home office, play area or gym. You're close to all amenities, including shopping, schools and parks, with quick highway access for easy commuting. This one checks all the boxes. RSA. (id:55499)
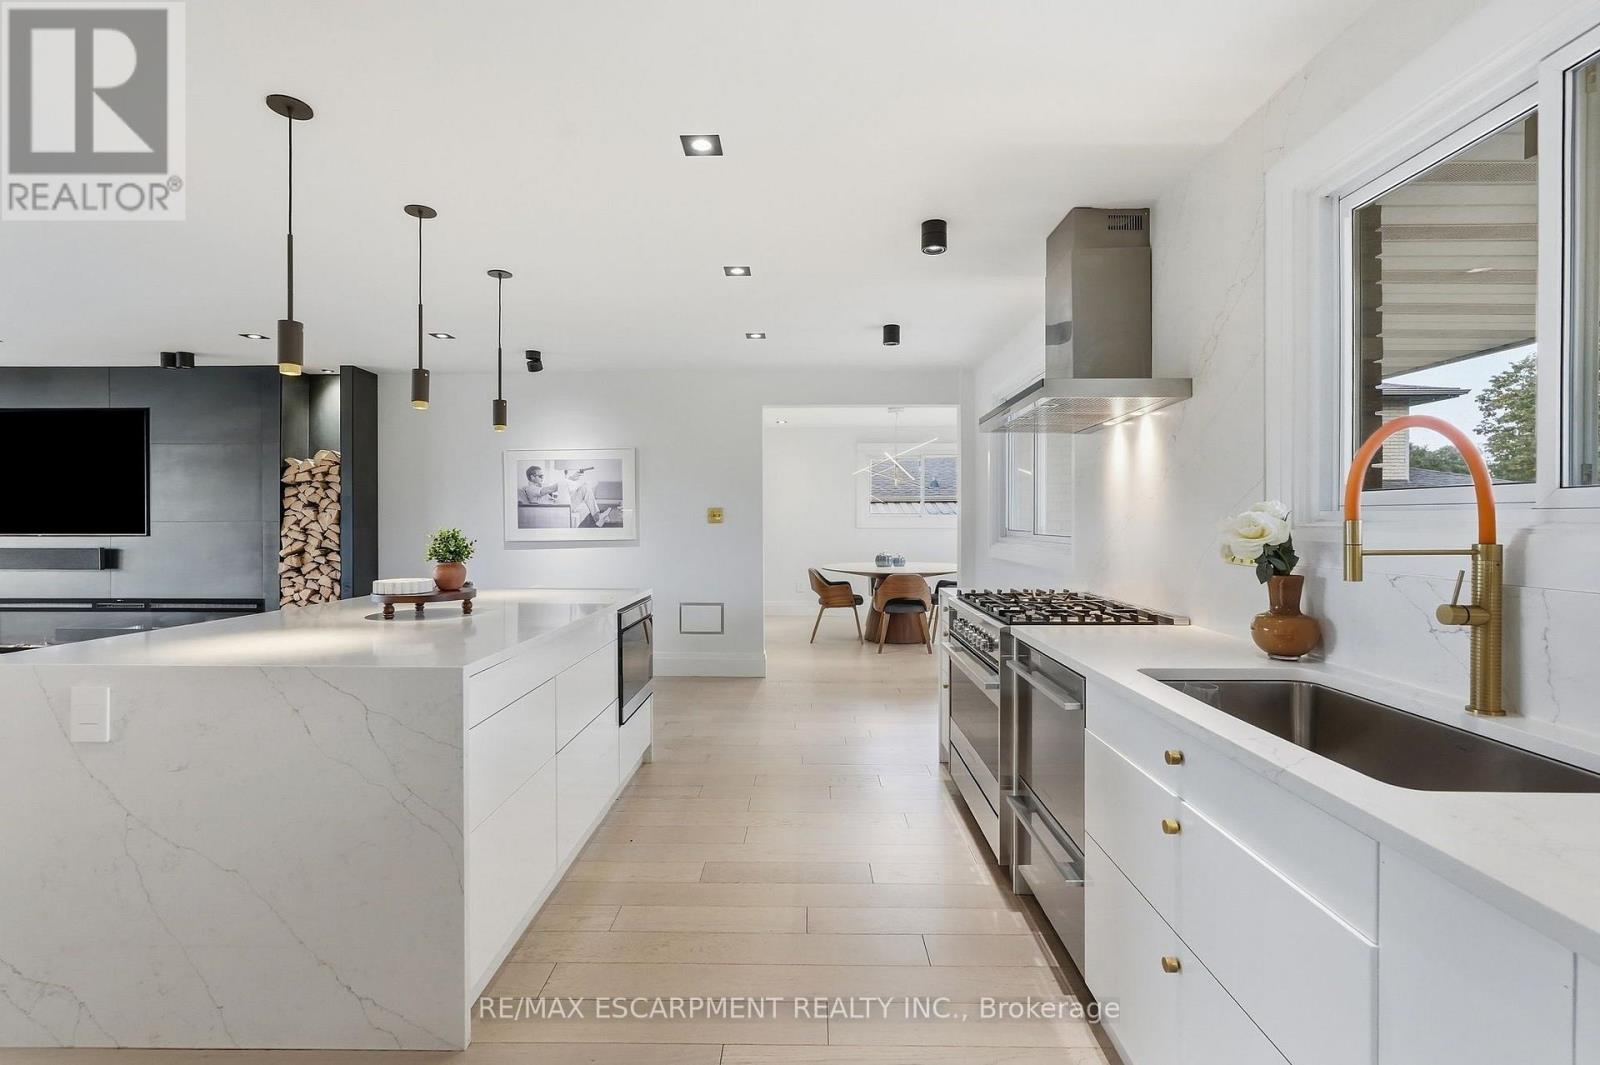
9 Donlea Drive
Hamilton, Ontario
This is not your average Hamilton Mountain bungalow. Welcome to 9 Donlea Drive, a thoughtfully reimagined home in the sought-after Sherwood neighbourhood where elevated design, smart-home technology and quality craftsmanship come together. Inside, every detail has been carefully considered. Engineered hardwood flooring runs throughout, complemented by custom-designed lighting, Buster + Punch brass switches, Legrand adorne outlets and automated Wi-Fi-enabled blinds. At the heart of the home, the kitchen was designed for both everyday living and entertaining, featuring an oversized waterfall island with extensive integrated storage, Fisher & Paykel appliances including double-drawer dishwashers, a Sharp convection microwave drawer and an impressive 168-bottle wine refrigerator. The attention to detail continues into the bathrooms with heated floors, Wi-Fi-enabled LED mirrors with integrated audio, linear shower drains and Aria architectural vents. A wood-burning fireplace brings warmth and character to the living space, while the fully finished lower level offers plenty of additional room to relax, entertain or work from home. And the upgrades go well beyond what you can see. The home underwent extensive infrastructure improvements in 2022, including a complete 200-amp electrical upgrade and rewiring, replaced/upgraded plumbing and hardwired CAT6 connectivity throughout. Oversized European-style entrance doors with a triple-lock system, hardwired exterior security cameras, and thoughtfully integrated smart-home features complete the package. Set in the established Sherwood neighbourhood, you're just steps to the Escarpment Rail Trail, while remaining close to everyday amenities, both high schools and elementary schools, and convenient Mountain access routes. 9 Donlea is the kind of home where the design catches your attention, but the quality behind it is what truly sets it apart. RSA. (id:55499)
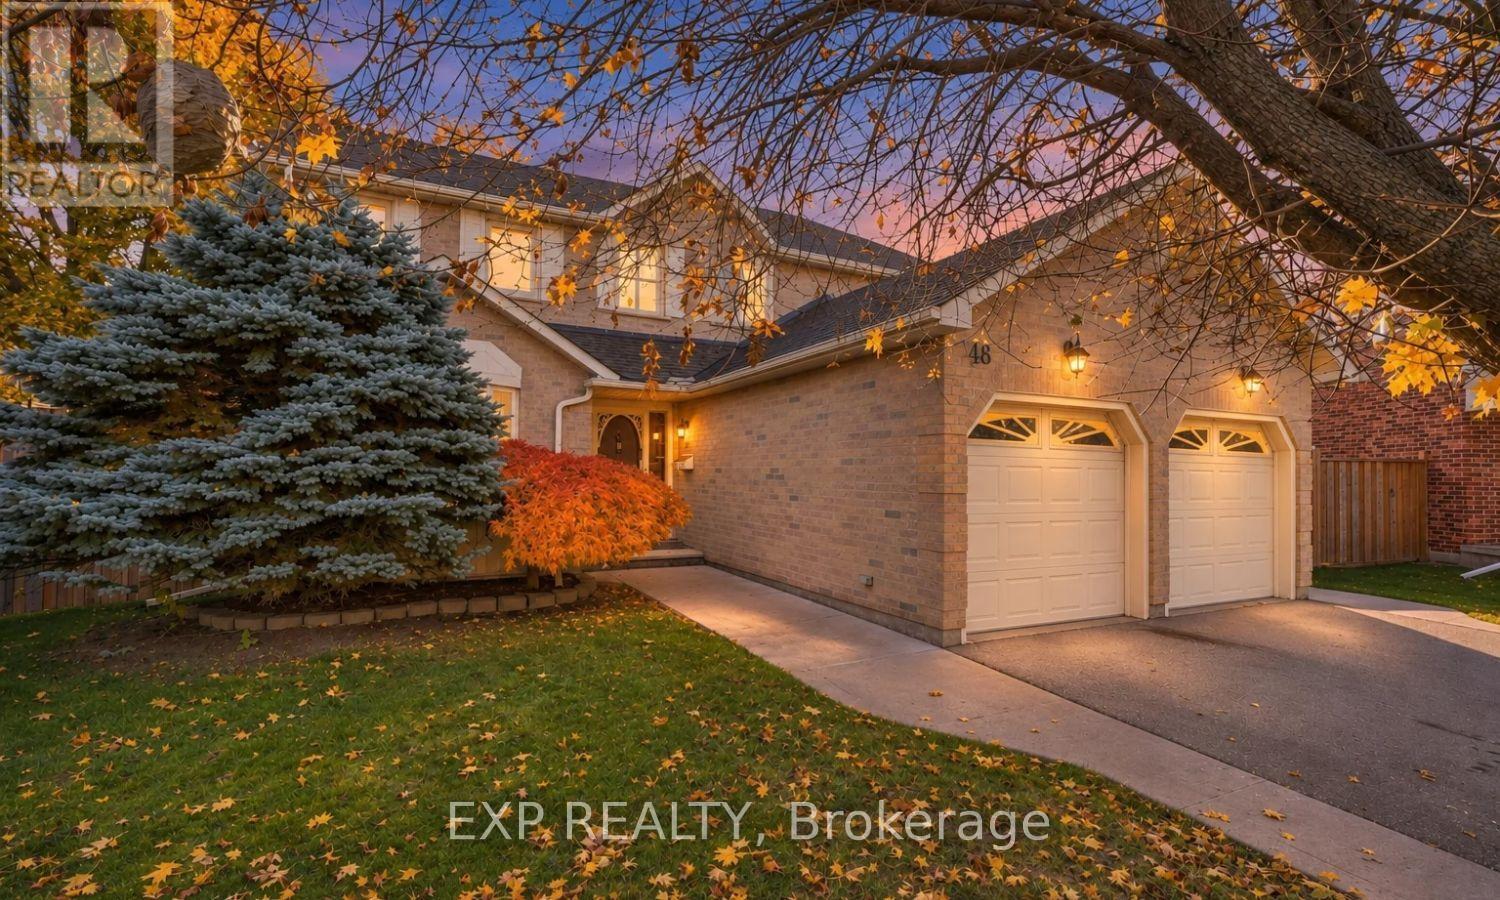
48 Stock Court
Cambridge, Ontario
Lovingly cared for by its one and only owner since 1988, 48 Stock Court is tucked away on a quiet, family-friendly court in sought-after Hespeler and sits on a mature, tree-lined lot. It's the kind of street where kids ride bikes and neighbours know each other. The main floor offers separate living and dining rooms for hosting, a bright kitchen, and a cozy family room with a wood-burning brick fireplace for winter nights. Main floor laundry adds everyday convenience. Upstairs are 3 bedrooms, including a primary retreat with a walk-in closet and its own ensuite. The finished lower level adds a rec room with a gas fireplace and bar area, a third full bathroom, and a cold cellar, giving you room for movie nights, guests or teens. Out back, the fenced yard and deck are ready for summer BBQs. An attached garage, central vac, water softener, and Carrier furnace and A/C round it out. The location is hard to beat: you can walk to parks, trails and schools, and you're minutes from the shops, cafés and riverside charm of Hespeler Village. Commuters will love the quick access to Hwy401, Guelph, Kitchener-Waterloo and the GTA. Opportunities on Stock Court don't come up often. (id:55499)
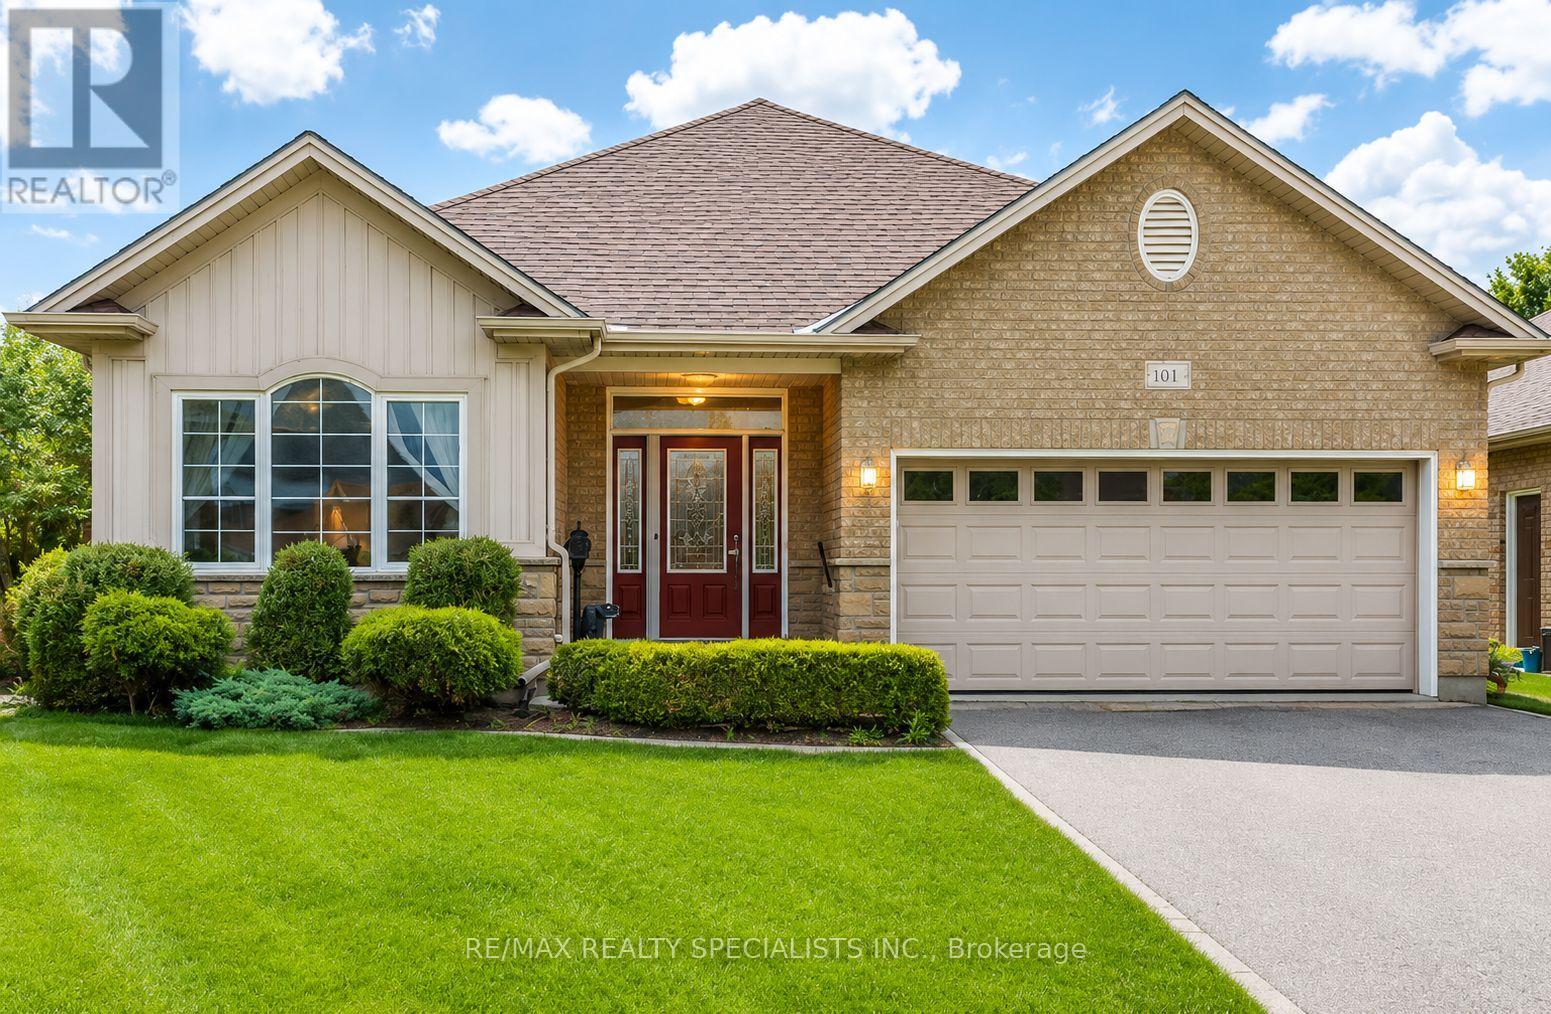
61 Jones Crescent
Tillsonburg, Ontario
Home, Sweet Home in Baldwin Place. Welcome to this picture-perfect original model home in the highly sought-after Baldwin Place lifestyle community. This bright and inviting open-concept bungalow features 9-foot ceilings, two spacious bedrooms, versatile main-floor den. Situated on premium pie-shaped lot. Sunshine flows thru-out the home, highlighting the upgraded kitchen complete with a Centre island, granite countertops, stainless steel appliances, walkout to two secluded interlock patios. Surrounded by mature landscaping, including two Blue Spruce trees and a beautiful Red Maple, the backyard offers exceptional privacy and a peaceful setting for relaxing summer days. Inside, you'll find gleaming hardwood floors and a cozy gas fireplace that create a warm and welcoming atmosphere. The spacious primary bedroom features a walk-in closet, a private ensuite with double sinks, a walk-in shower. A convenient main-floor laundry room with a skylight, direct access to the garage adds to the home's appeal. The fully finished lower level offers a large open-concept space perfect for crafts, hobbies, games, family gatherings, along with a convenient two-piece washroom. If it's time to sit back, relax, and enjoy the better things in life, this is the home for you. Baldwin Place offers an exceptional lifestyle with amenities that include pickle ball, bingo, games, a library, an outdoor in-ground pool, and a hot tub. Enjoy peaceful walks throughout the community and appreciate being just minutes from the quaint town of Tillsonburg, offering shopping, restaurants, and everyday conveniences. Nestled among the rolling hills of Oxford County Enjoying charming villages, local flavours and the renowned Oxford County cheese trail. Come to life at 61 Jones Cres. (id:55499)
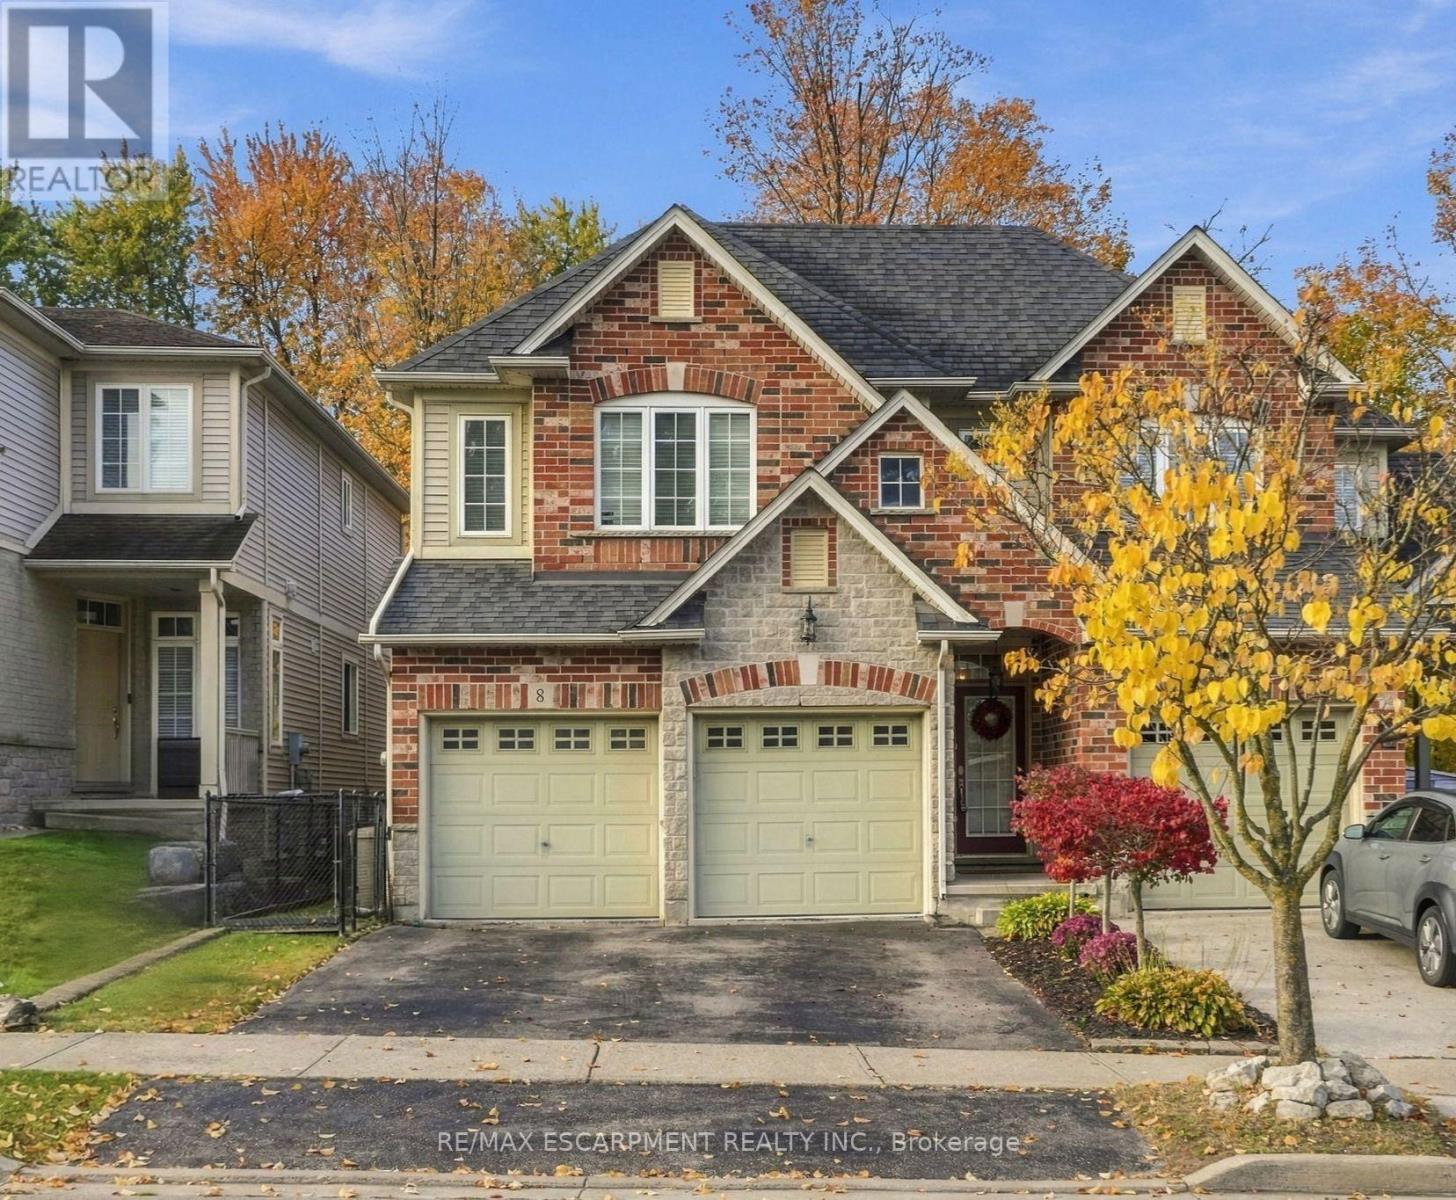
8 Goldenview Court
Hamilton, Ontario
Welcome home. Introducing this beautifully updated three-bedroom semi-detached home located close to everything Waterdown has to offer! 9 foot ceilings on the main level with a sleek white kitchen shines with beautiful granite countertops, newer stainless-steel appliances and opens up to a large family room with a cozy corner fireplace and felt painted throughout. It's perfect for everyday living and entertaining. A spacious separate dining room makes hosting easy. Off of the family room, step out to the multi-tiered deck and enjoy a backyard framed by mature trees. Upstairs, unwind in the large and stylish primary retreat with a walk-in closet and updated ensuite. Two more good sized bedrooms and an updated main bathroom complete the upper level. The unfinished basement is a clean slate, ready for your vision, whether that's a rec room, home gym, office or extra living space. Move-in ready with room to grow, this one checks all the boxes! RSA. (id:55499)
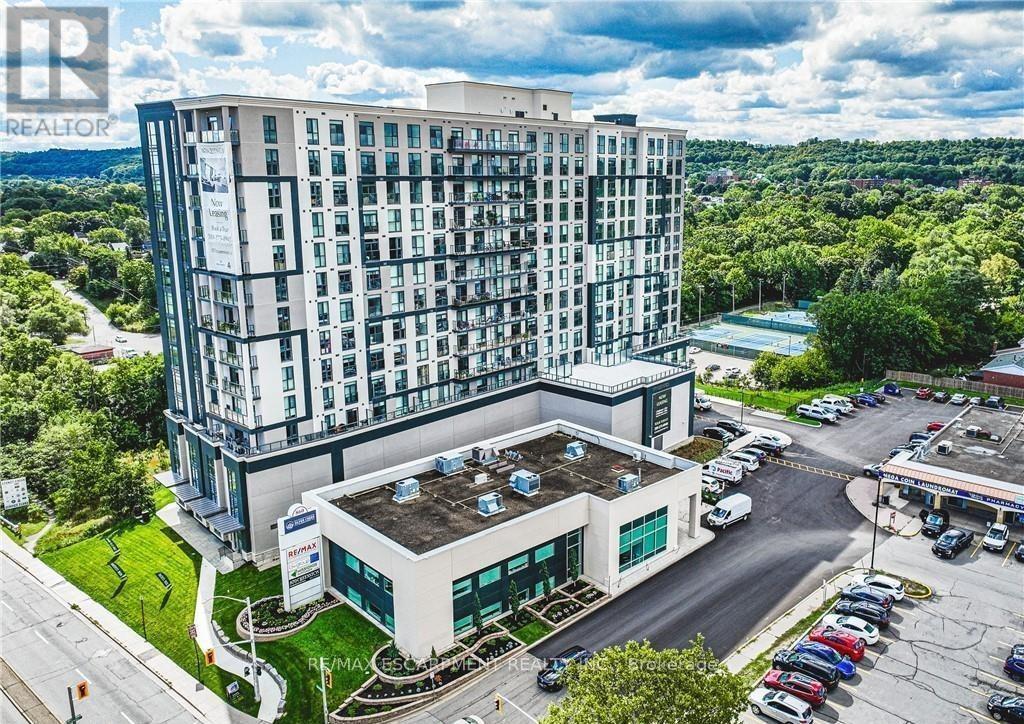
1211 - 870 Queenston Road
Hamilton, Ontario
Open house on Tuesday, November 17, 2026, from 4 p.m. to 7 p.m. Spacious 1-bedroom + den suite with a balcony at 870 Queenston Road offers oversized layouts designed for real living. Thoughtfully planned with generous living and kitchen areas, walk-in closets, in-suite laundry, and private balconies with panoramic views. The kitchen boasts brand-new stainless steel appliances (fridge/freezer, over-the-range microwave, and dishwasher). All floor plans include an additional den or flex space ideal for a home office. Modern finishes throughout with quality craftsmanship and ample storage. Professionally managed building with fitness centre, bike storage, pet wash station. Geothermal heating and cooling is included in your rate. Convenient Stoney Creek location close to shopping, schools, transit, and major highways. Ideal for families or professionals seeking space without compromise. (id:55499)
816 Alexander Road
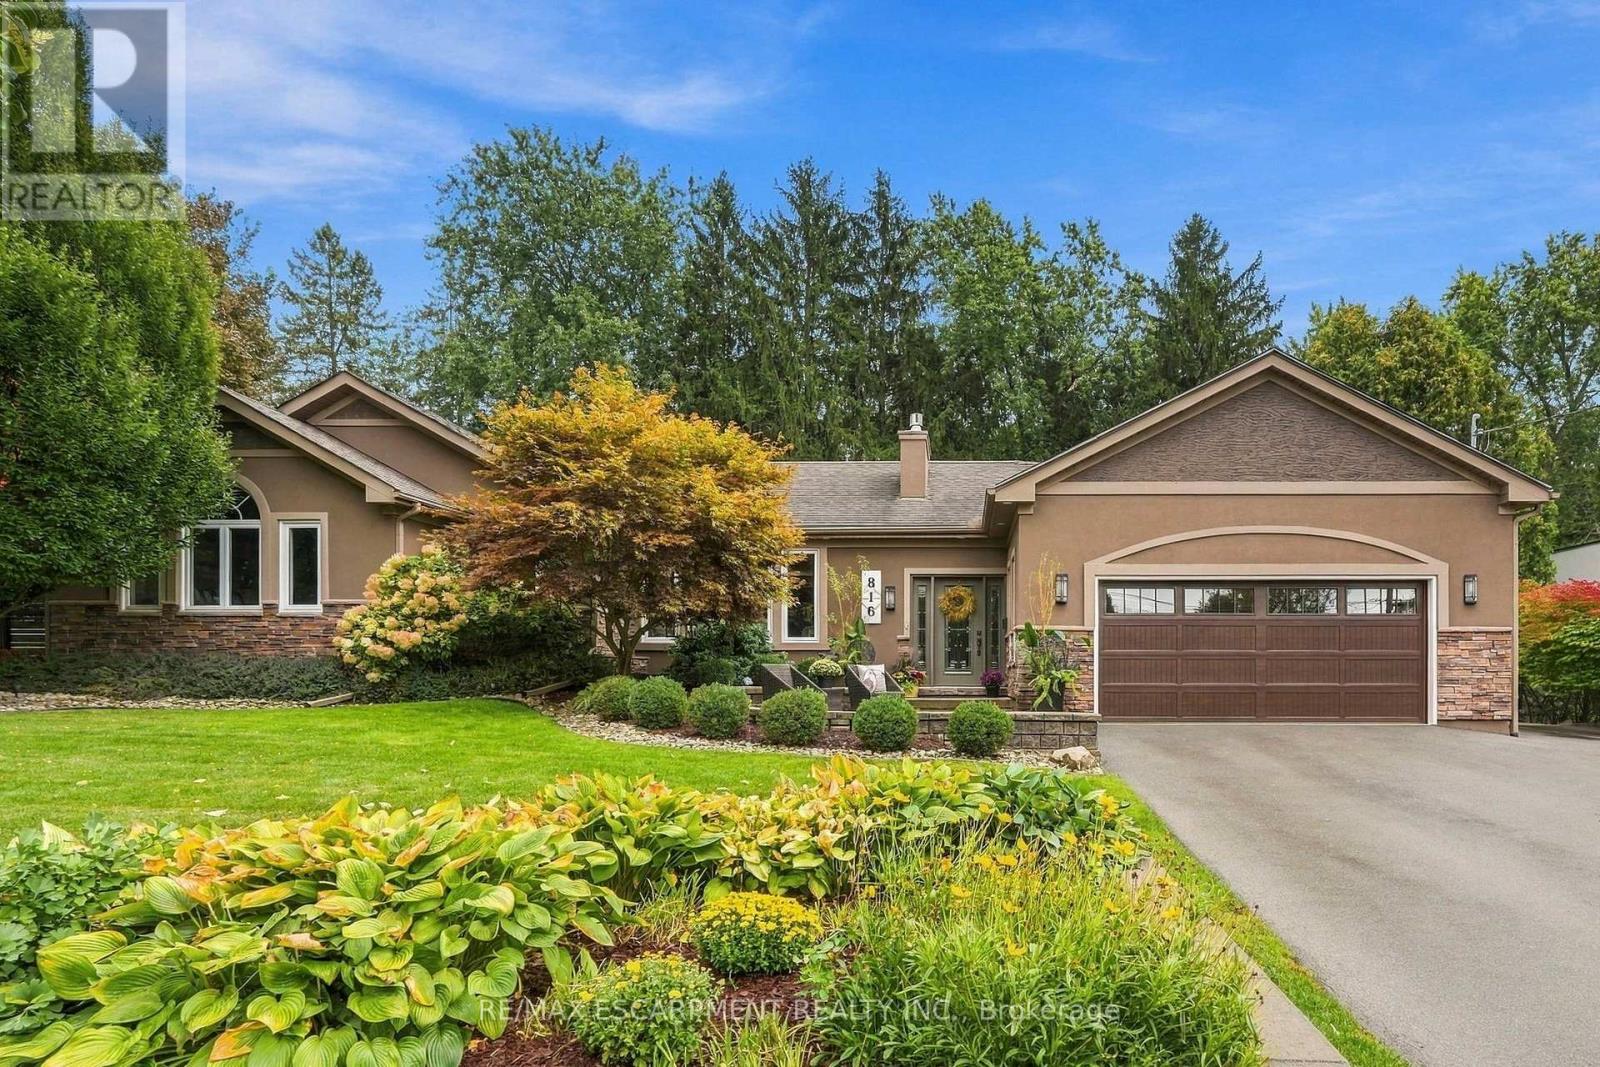
Hamilton, Ontario
Some homes make you feel at home before you've even set your keys down. Tucked away in Ancaster Heights, 816 Alexander Road is one of them. Vaulted ceilings and generous windows create a sense of space, while a gas fireplace anchors the living room and a separate sitting room adds warmth with hardwood floors and distinctive tile work. The kitchen is a natural focal point, with custom cabinetry, granite surfaces and an oversized island made for everyday living and entertaining. A 36-inch gas cooktop, double ovens and a backyard walkout complete the space. The primary bedroom feels like a private retreat, with vaulted ceilings, pot lights, a walk-in closet, 3-piece ensuite and its own backyard walkout. Two additional bedrooms, a full bathroom, main-floor laundry and a generous powder room complete the main level. Downstairs, the finished basement offers room to spread out, with a wet bar, electric fireplace, two spacious bedrooms, a 3-piece bathroom and office space. A separate unfinished area accessed from the garage offers added flexibility. But the backyard may be hardest to leave. Set on a 100 x 125 ft lot, mature trees and established gardens create a wonderfully private setting. Climbing hydrangeas, a Japanese red maple and a covered sitting area make it easy to linger. A 10-by-10-foot garden shed keeps practical details tucked away. A double-car garage with mezzanine storage and a driveway with parking for approximately eight vehicles round out the package. With approximately 2,295 square feet above grade, there's room to spread out without losing the warmth that makes this home special. Close to Ancaster's amenities, schools, parks and, of course, waterfalls, this is established neighbourhood living at its best. RSA. (id:55499)
123 Skinner Road
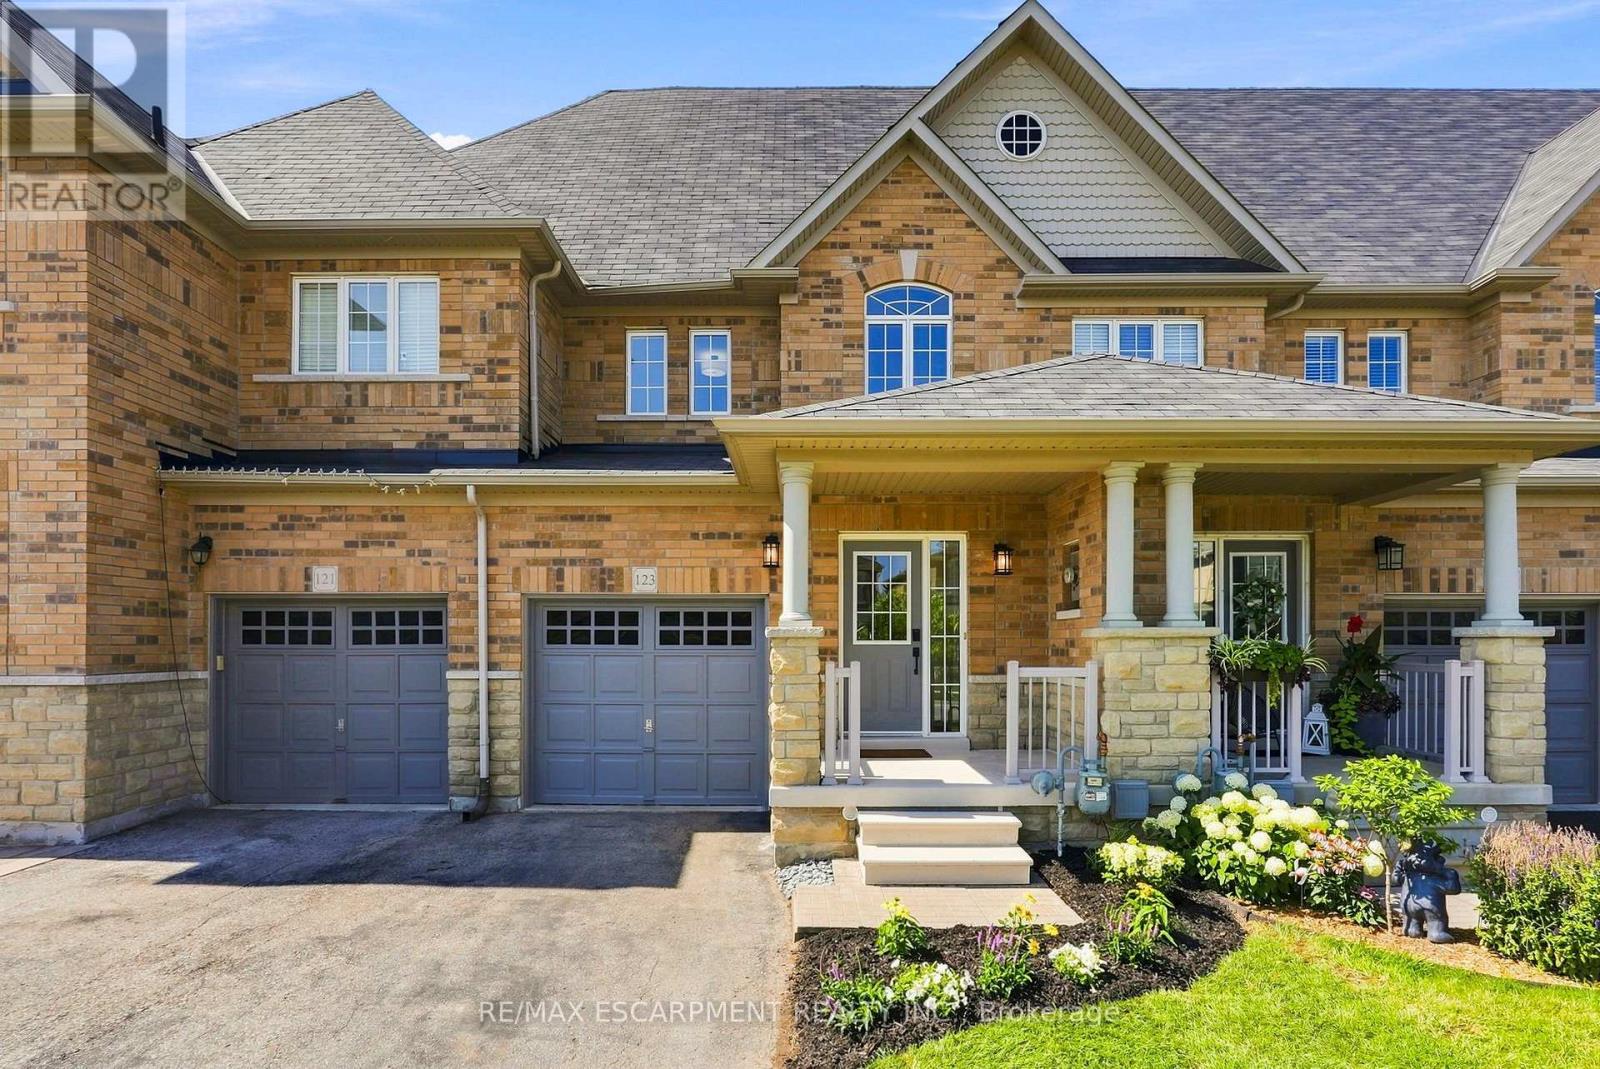
Hamilton, Ontario
Welcome to 123 Skinner Road in desirable Mountainview Heights, steps from Historic Waterdown Village! Beautifully updated for 2026, this 1,870 sq. ft. townhome offers a unique three-level layout designed for modern family living, with room for everyone to enjoy their own space. The main level features a welcoming kitchen with an eat-in area, island with sink and seating, plus a dedicated space for TV watching and family time. A new fridge, convection/air-fry stove, fresh paint, sleek black hardware, new light fixtures and laminate flooring add a stylish, move-in-ready feel. The second level offers two bedrooms with walk-in closets, a four-piece bathroom and a versatile bonus room, perfect for a second family room, gaming lounge, homework area or home office. Ideal for families with teenagers, this level creates a space of their own, while the entire third level is dedicated to a spacious primary retreat with walk-in closet, four-piece ensuite featuring a soaker tub and separate shower and private balcony overlooking the yard. Enjoy new A/C (2026), an unfinished basement with new washer and dryer, cold storage and plenty of potential. Professionally landscaped gardens complemented by side access and a new deck for summer entertaining. Close to schools, parks, shopping, the YMCA, Waterdown Village, Highways 403/407 and GO service. A home that offers flexibility, privacy and room to grow! RSA (id:55499)
Bsmt - 10 Blenheim Circle
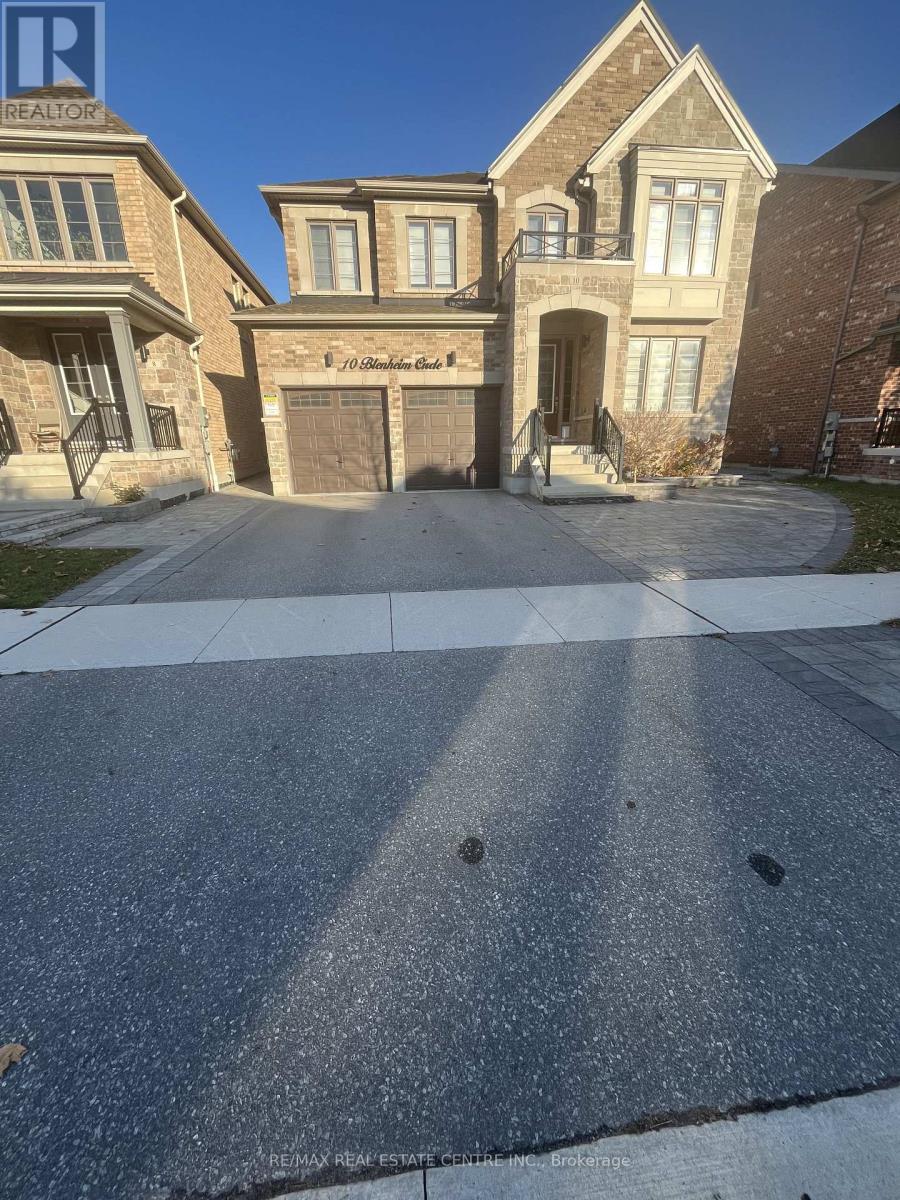
Whitby, Ontario
Welcome to this beautiful **2-bedroom spacious basement apartment**, located in one of Whitby's most desirable communities! Featuring a private separate entrance from the backyard, this bright and spacious unit offers 2 generously sized bedrooms, 1 bathrooms, and an abundance of natural light through enlarged windows. The thoughtfully designed open-concept layout showcases a contemporary kitchen with stainless steel appliances, stylish finishes, and pot lights throughout. Conveniently located close to schools, parks, shopping, and major highways, including 412 and 407. **An excellent opportunity to enjoy comfortable, modern living in a fantastic location!** (id:55499)
36 - 68a Main Street N
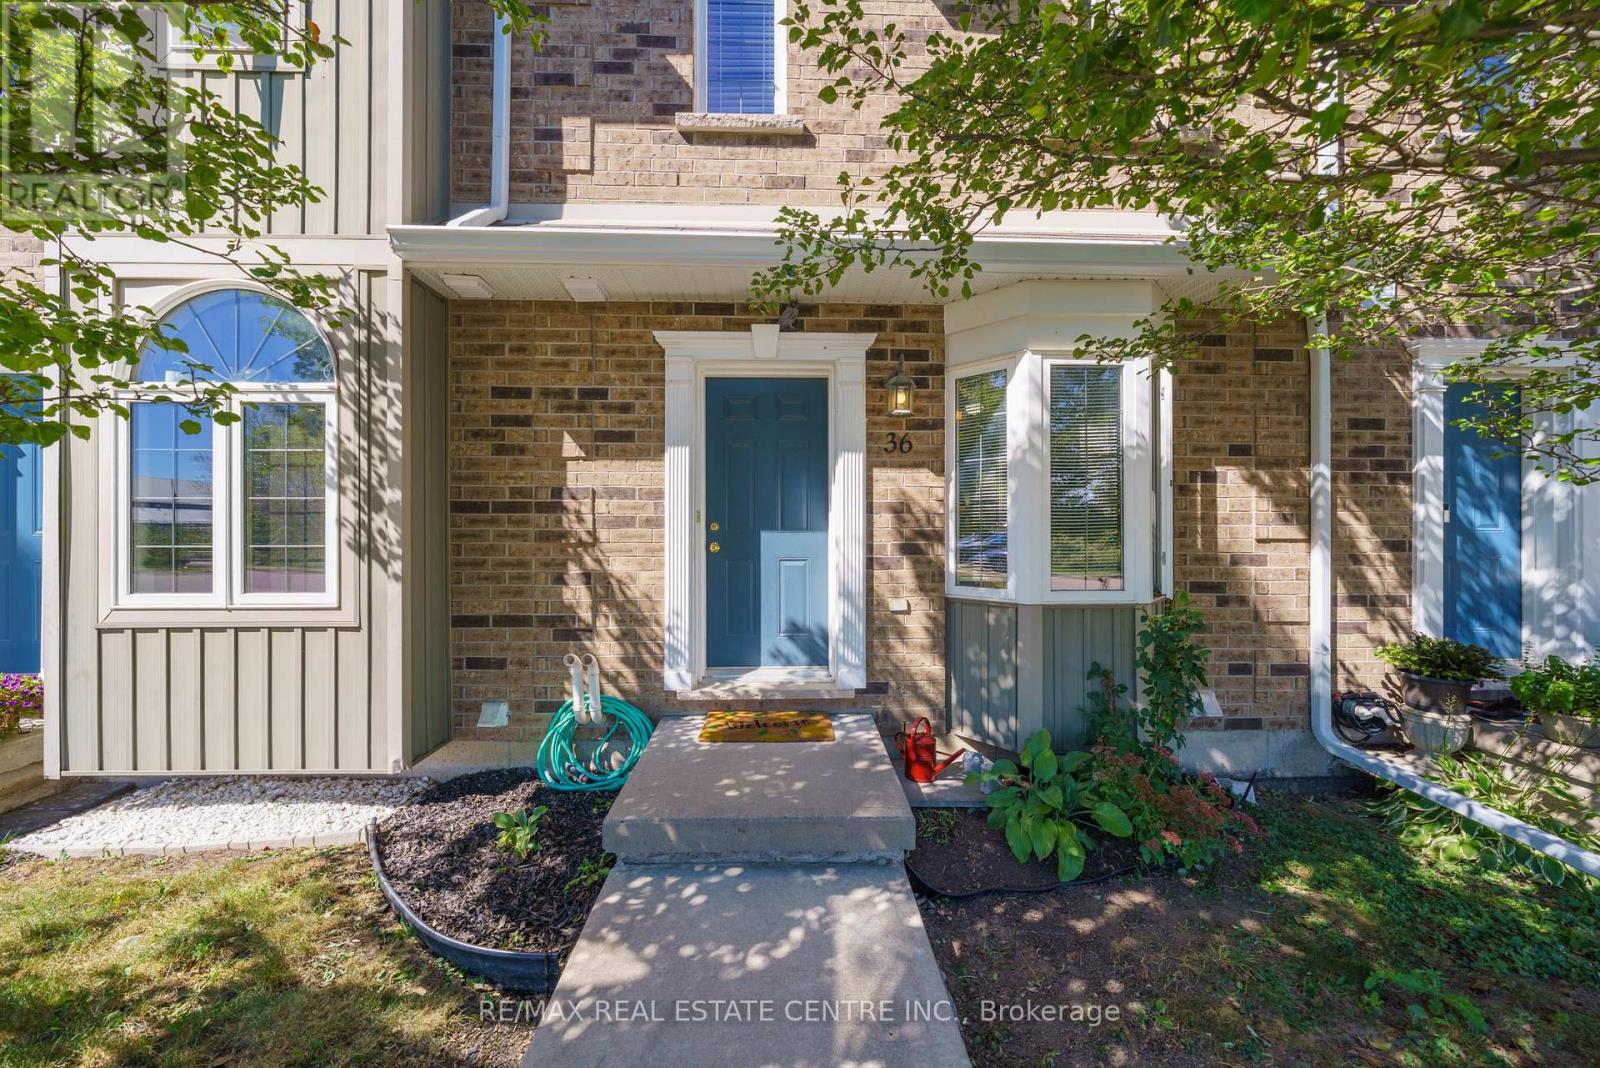
Haldimand, Ontario
Hagersvile Low maintainence Townhome - excellent for downsizers and small families! Almost 1500 sqft of living space, this is one of the few homes in this complex that's facing a quiet ravine, comes with 2 parking spots and is located close to a sports field, trails, restaurants and the hospital. The interior is a turn key modern layout with fresh new paint, modern kitchen, low pile berber carpeting and a finished basement. Plus 2 parking spots and tons of storage space. This home features a sunlit, open-concept main floor that flows out to a private, fully fenced patio. Large practical kitchen with breakast nook. The upper level offers a massive king-sized primary bedroom with semi-ensuite access, along with a spacious second bedroom. Check out ravine views from the primary bedroom! Whether you're a first time buyer or investor, this home checks all your boxes. Located in a highly walkable pocket of Hagersville, you're a short stroll away from the Hagersville Memorial Arena, local schools, the library, and the community's premier new Active Living Centre. Move-in ready and perfectly positioned for an easy 30-minute commute to Hamilton, Brantford, or Simcoe. Just turn the key and invest in your own future! Boasting an effortless, low-maintenance lifestyle with snow removal and grass cutting handled for you. Book your showing today! (id:55499)
4 Summit Drive
Hamilton, Ontario
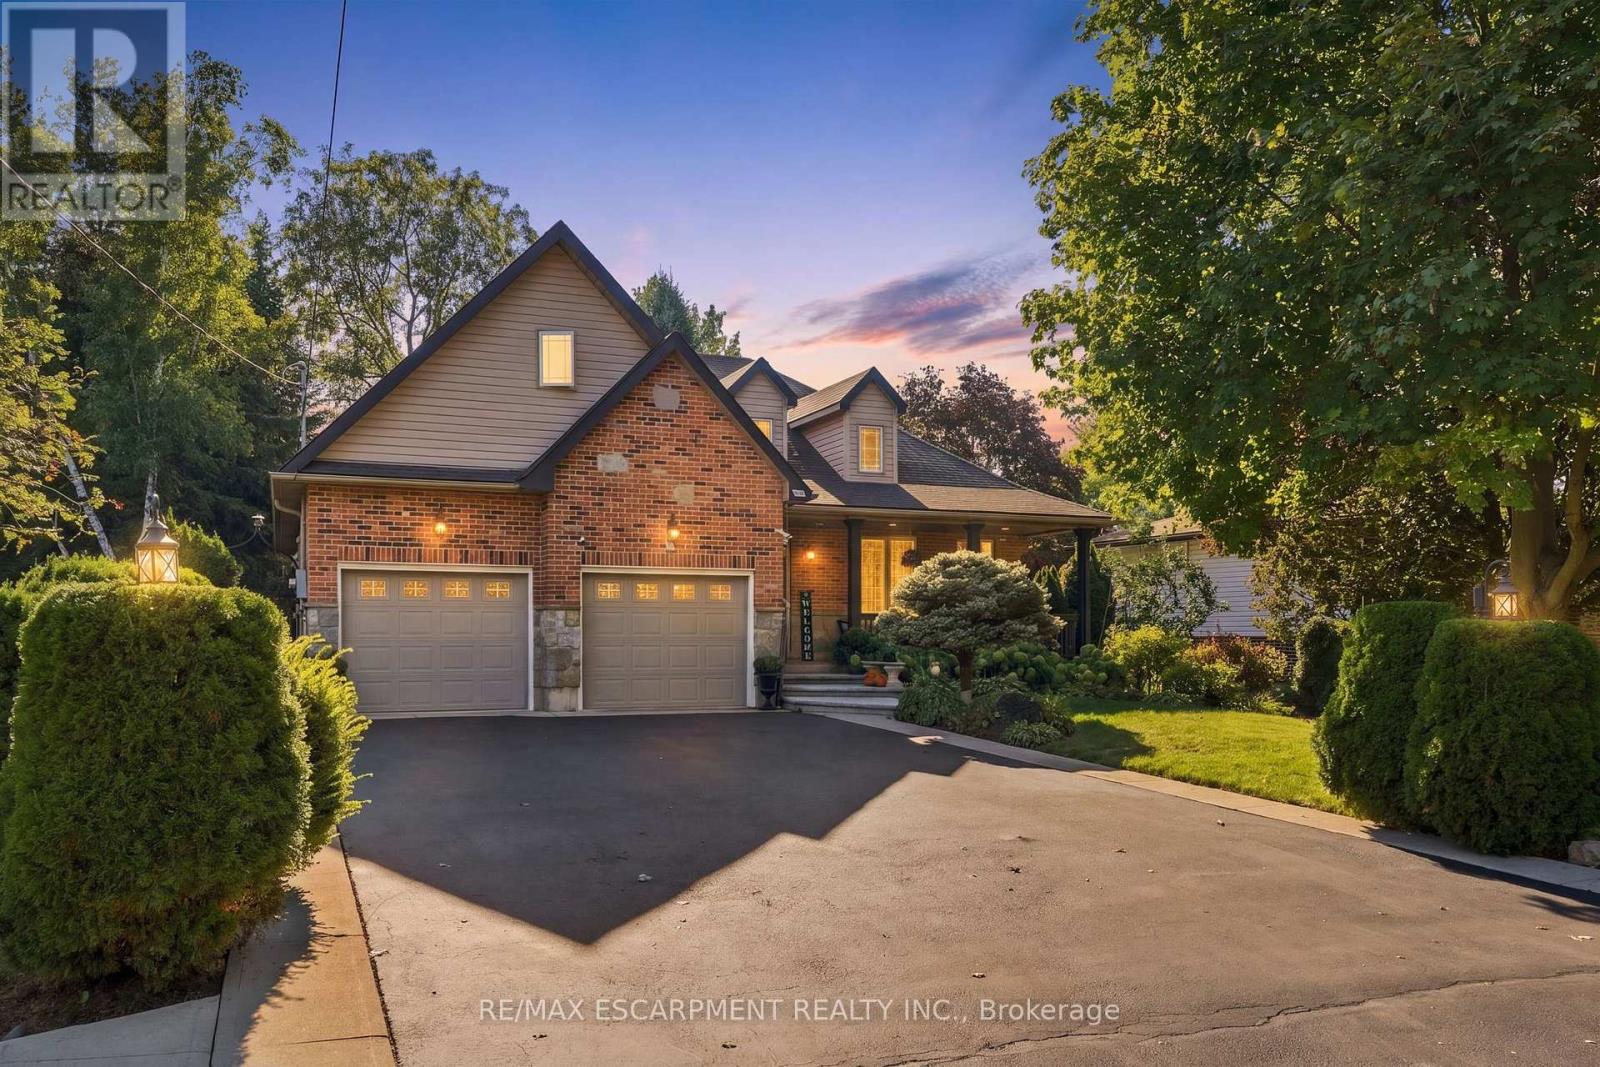
Welcome to 4 Summit Drive, a beautifully designed 1,822 square foot bungaloft situated on a generous 60.11' x 153.27' lot in the desirable community of Waterdown. Offering an exceptional blend of style, comfort, space and versatility, this home features two spacious main-level bedrooms, hardwood floors, a large kitchen with an abundance of cabinetry and generous granite counter space and an inviting great room with gas fireplace and pot lights. The bright sunroom, complete with its own fireplace, overlooks the serene, spacious backyard and offers a peaceful retreat with access to the concrete patio and walkway. The upper-level loft features skylights and provides endless possibilities as an additional bedroom, family room, home office, playroom or private retreat. The fully finished basement expands the living space with wide-plank hardwood flooring, two additional bedrooms, a recreation room with wet bar, family/media room with gas fireplace, three-piece bathroom, pot lights, generous storage and a walk-in closet. An oversized double-car heated garage with high ceilings provides ample room for vehicles, storage and additional workspace. Ideally situated in Waterdown, this home offers the best of community living with convenient access to parks, trails, shopping, restaurants, recreation and everyday amenities, while major highways and Aldershot GO provide excellent connectivity to Burlington, Hamilton and the greater GTA. Set on an exceptional lot with plenty of outdoor space, this versatile home offers a rare combination of generous proportions, multiple living areas, thoughtful features and a peaceful setting-an ideal opportunity to enjoy comfortable living in a welcoming and well-connected community. RSA (id:55499)
28 Canary Grass Boulevard
Hamilton, Ontario
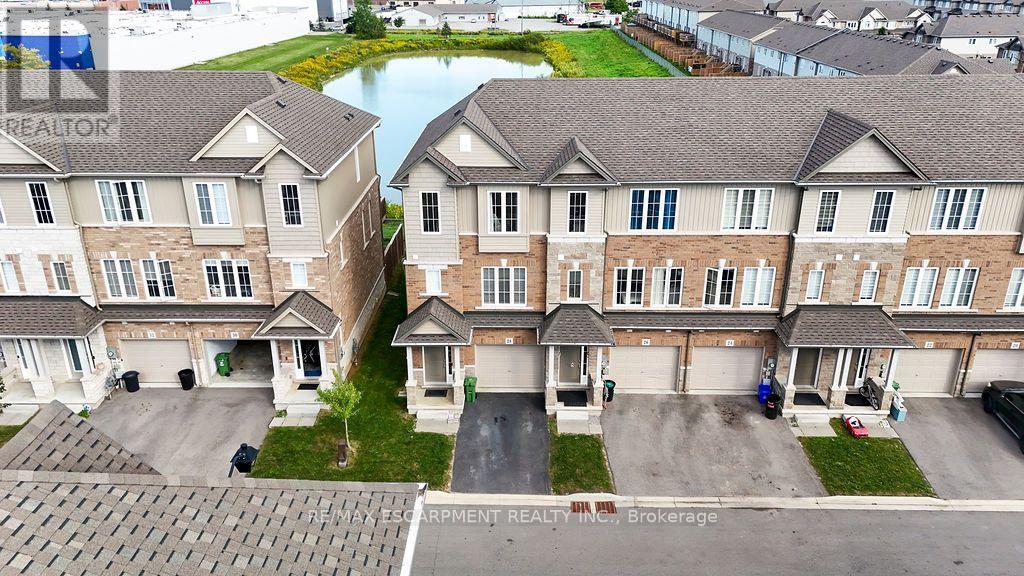
Pond views, abundant natural light and a versatile three-storey layout set 28 Canary Grass Boulevard apart. This three-bedroom freehold end-unit townhome offers approximately 1,746 sq. ft. above grade in a convenient Stoney Creek Mountain location. Extra end-unit windows brighten every level. The ground floor welcomes you with a nine-foot foyer, contemporary oak staircase and a flexible bonus room ideal for a home office, media room, playroom or guest space, complete with a walkout to the backyard. Upstairs, nine-foot ceilings and luxury vinyl plank flooring create an airy, open-concept setting for everyday living and entertaining. The timeless white kitchen features quartz countertops, an undermount sink with pull-out faucet, deep pots-and-pans drawers, pull-out waste and recycling bins, and a movable centre island. The adjoining breakfast area opens onto a private balcony overlooking the pond-the perfect place for morning coffee or relaxing at the end of the day. The upper level offers a spacious primary bedroom with a walk-in closet and four-piece ensuite, two additional bedrooms and convenient bedroom-level laundry. An attached garage, private driveway and unfinished basement with a bathroom rough-in provide added functionality and future potential.The low monthly common-element fee includes lawn care and snow removal. Conveniently located near parks, schools, trails, shopping, transit and major commuter routes. (id:55499)
2607 - 55 Bremner Boulevard
Toronto, Ontario
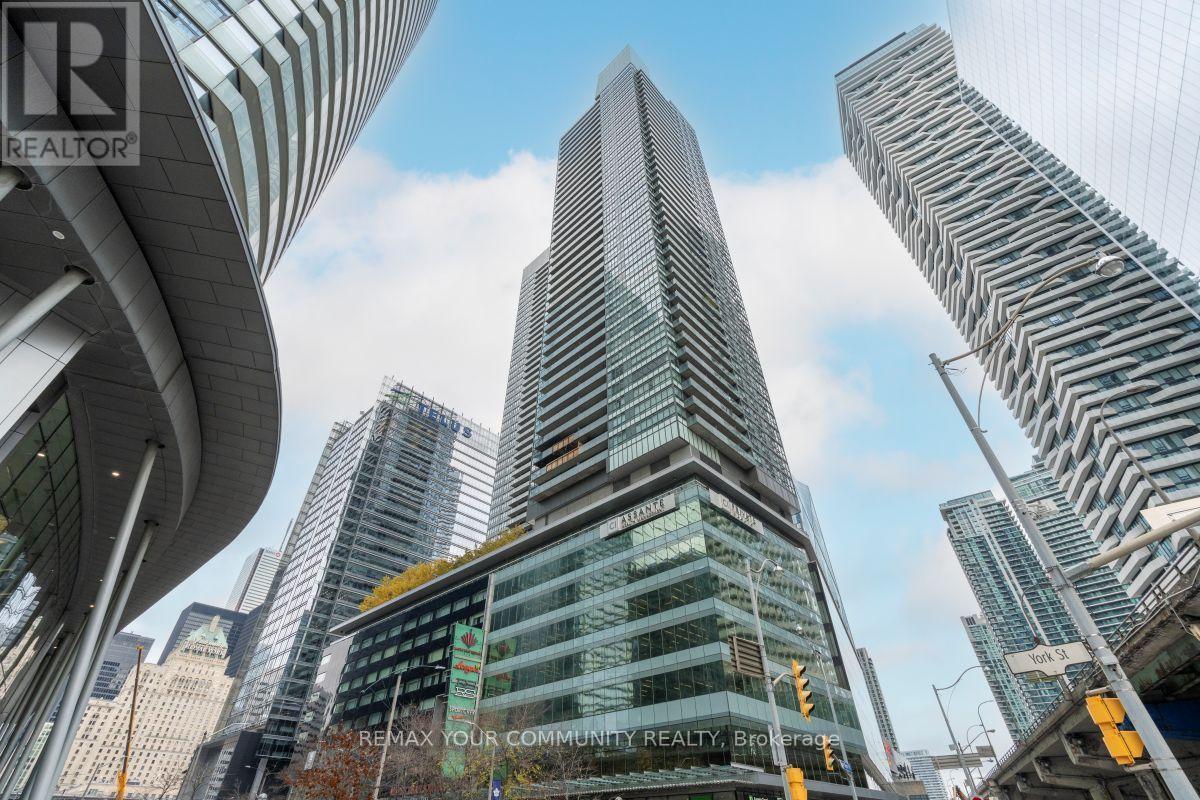
Beautiful condo in one the city's most desirable areas! Spacious 825 sqft 2-bedroom 2-bathroom condo with impressive views of Toronto. Perfect blend of luxury and convenience in the heart of downtown Toronto with direct access to PATH system. Other notable features of this complex include on-site grocery shopping at LONGOS and LCBO, plus be just minutes away from Union Station, Scotiabank Arena, top restaurants, and more Great layout with bedrooms at opposite ends of the unit for added privacy. Very bright unit with South East exposure. The building offers many amenities, including a 24-hour concierge for your peace of mind, indoor pool, gym, +++. This unit not only includes one underground parking space and a locker, but also comes FULLY FURNISHED with elegance and class (please see attached listed of inclusions). Ready to move-in, just bring your suitcase. This unique property will not last long! (id:55499)
3423 Dominion Road
Fort Erie, Ontario
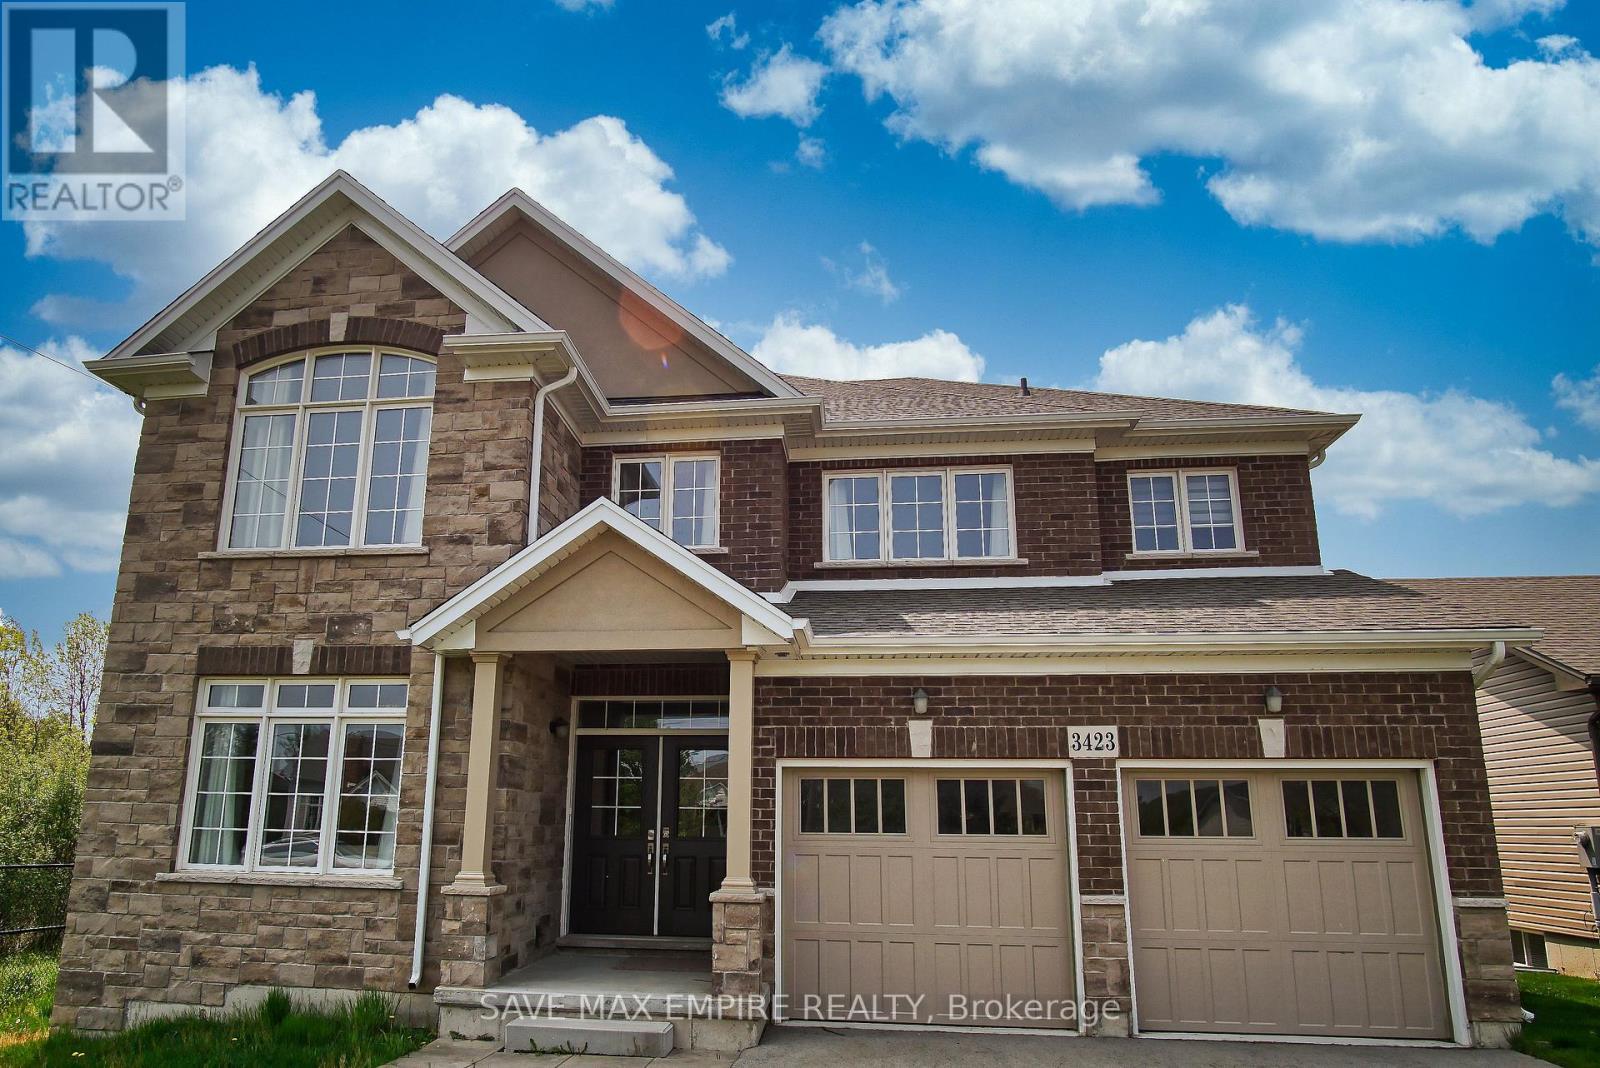
Welcome to 3423 Dominion Road, luxury beautiful two-story home located on a large ravine lot and with a great layout. This home is the perfect for Multigeneration family with 4800sf., finished basement with separate entrance and consist of a kitchen, family room, two bedroom and4pcbathroom. Second floor had 4 bedrooms, 3 bathrooms and a loft. Main floor offers a chef's dream kitchen fully upgraded with quartz counters, large island. The large island overlooks a casual dining area and family room with patio door to the extended raised covered deck, dining room, great room, hardwood, and ceramic flooring. This home also has an oversized two car garage. You have no neighbors to the back or to the left side. Close to all amenities, Crystal Beach, Safari Niagara, Buffalo border. This home has so much to offer and it's a much see! Photos are from before the present tenants moved in the house. The property is vacant now (id:55499)
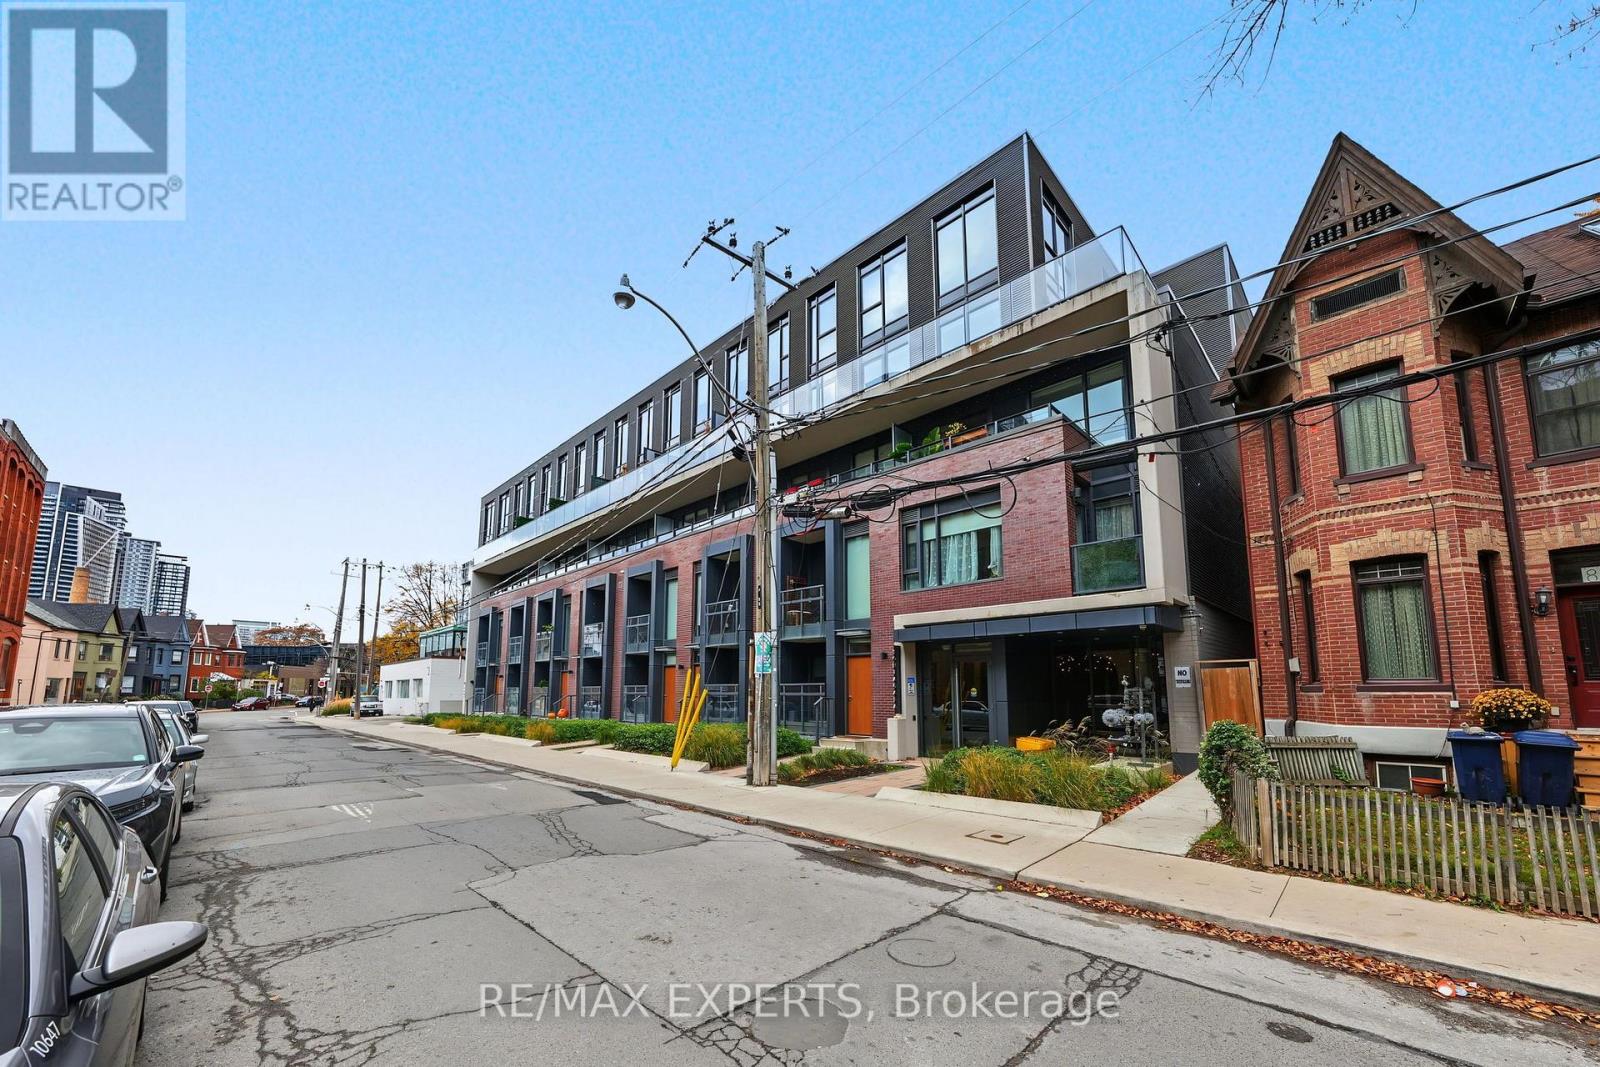
202 - 90 Niagara Street
Toronto, Ontario
Welcome to 90 Niagara St, a five-storey boutique building with just 45 suites. It sits on a quiet, tree-lined street of heritage homes, with the buzz of King West just steps away. Inside, this stylish 1 + Den has 9' ceilings, hardwood floors throughout, and north-facing floor-to-ceiling windows. The modern Euro-style kitchen has stone counters and stainless steel appliances. The open-concept living and dining space is laid out so every piece of furniture has a home and no square foot is wasted. Rare for the area, the suite includes a parking spot and a locker. The location has a Walk Score of 94 and a Transit Score of 100. You're close to the King and Bathurst streetcars, there's a busstop at your door, and the Gardiner is minutes away. Farm Boy, Kettleman's, Lee and Gusto are all nearby, as are Victoria Memorial Square and Stanley Park. Building amenities include a landscaped rooftop terrace with BBQs, a party room, bike storage and visitor parking. Boutique living, King West lifestyle, and a parking spot to go with it. (id:55499)
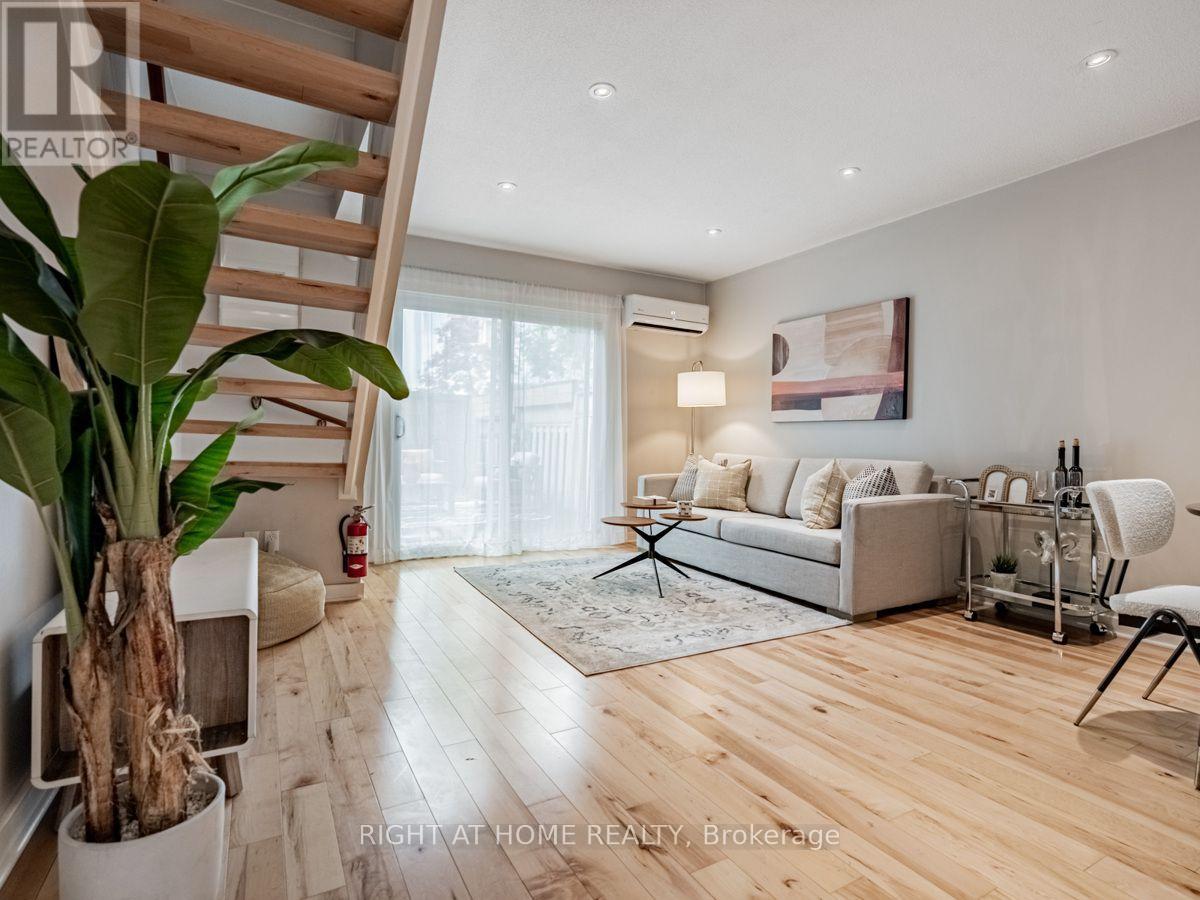
257 Ontario Street
Toronto, Ontario
Introducing 257 Ontario St, A Hidden Gem Nestled In A Prime Location That Effortlessly Blends Urban Convenience With A Peaceful Atmosphere. Beautiful 3-Bed, 2-Bath Row/Townhouse Features Walk Out To fabulous city backyard garden W/Zen-Like Patio & 2-Car Parking Makes Perfect Retreat From The City Hustle & Bustle. Updated Custom Kitchen W Quartz Counters Plus New Country Maple Hw Flooring Throughout & Wood Stairs. Enjoy Easy Access To Eaton Centre, St. Lawrence Market, Toronto Metropolitan University, and Convenient Transit at your doorstep. Heat Pump (2021); HWT Owned (2026) (id:55499)
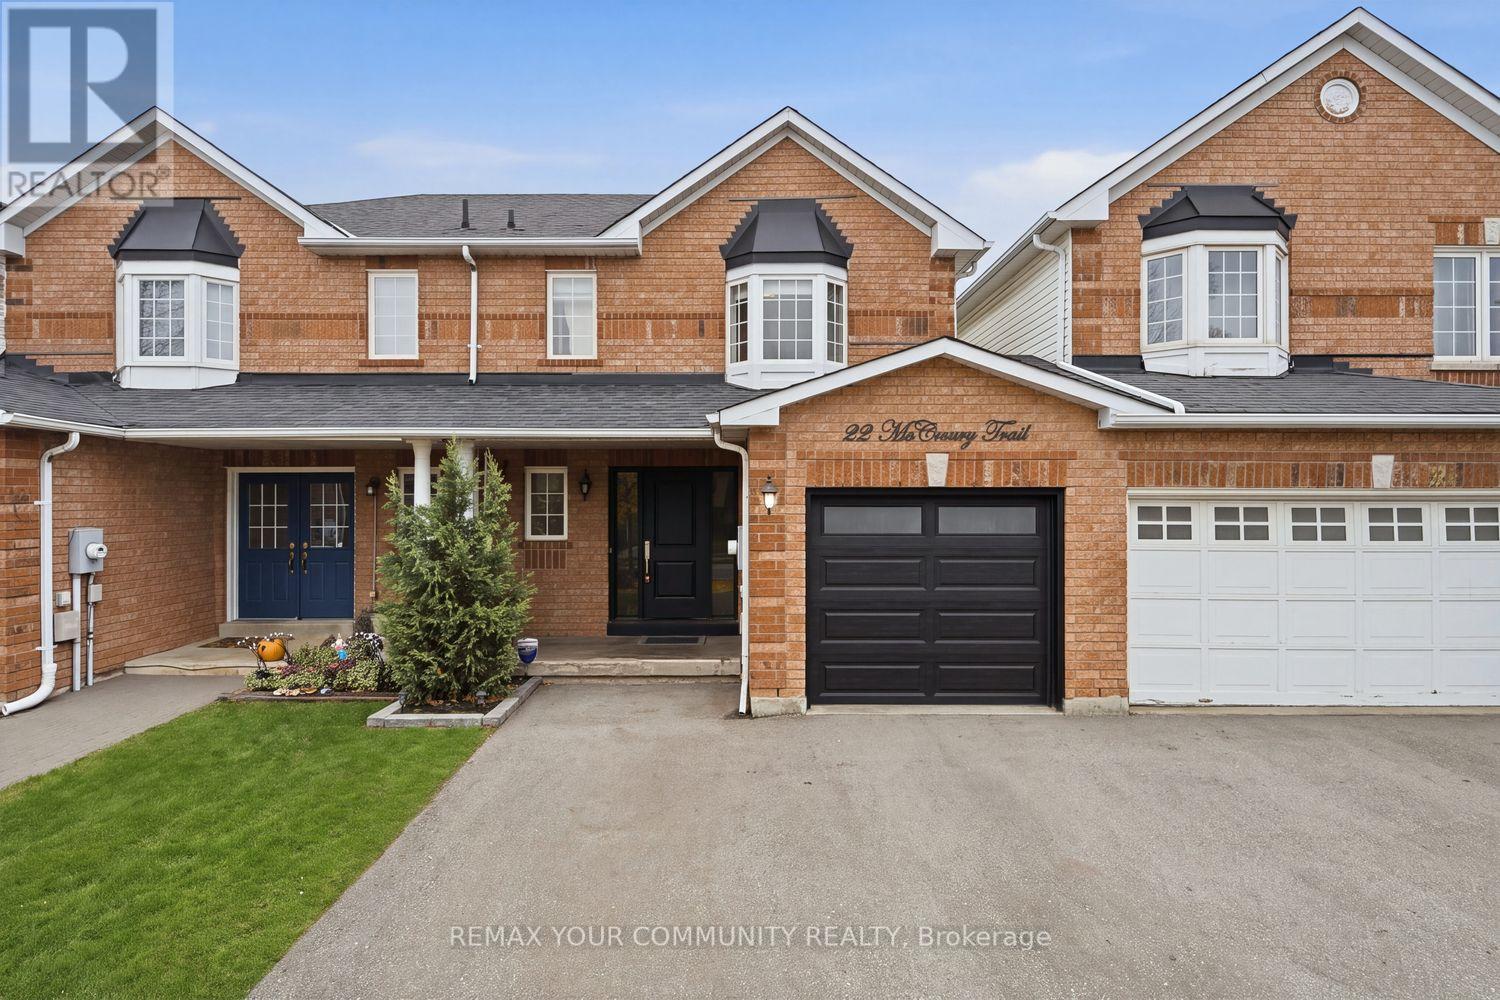
22 Mccreary Trail
Caledon, Ontario
Renovated townhome living in Bolton South Hill! This turn-key, 3-bed, 3 bath freehold family home features modern upgrades throughout interior and exterior, fully fenced backyard, and direct access inside from front load garage. Bright flooring, smooth ceilings, and pot lights throughout main with convenient walk-out to spacious backyard and (rarely found) access to garage from rear. Open-concept kitchen boasts stainless b/i appliances - space flows seamlessly into the family and dining area, with direct walkout to the backyard. Refreshed bathrooms (powder room, main upper, and basement), a new front door. Outdoor living is fully equipped with a concrete slab patio, gazebo, storage shed, natural gas BBQ hookup, and an extended, newly repaved double-car wide driveway. Enjoy practical conveniences - Walking distance to local shops, top-rated schools, and parks. No sidewalk!!! (id:55499)
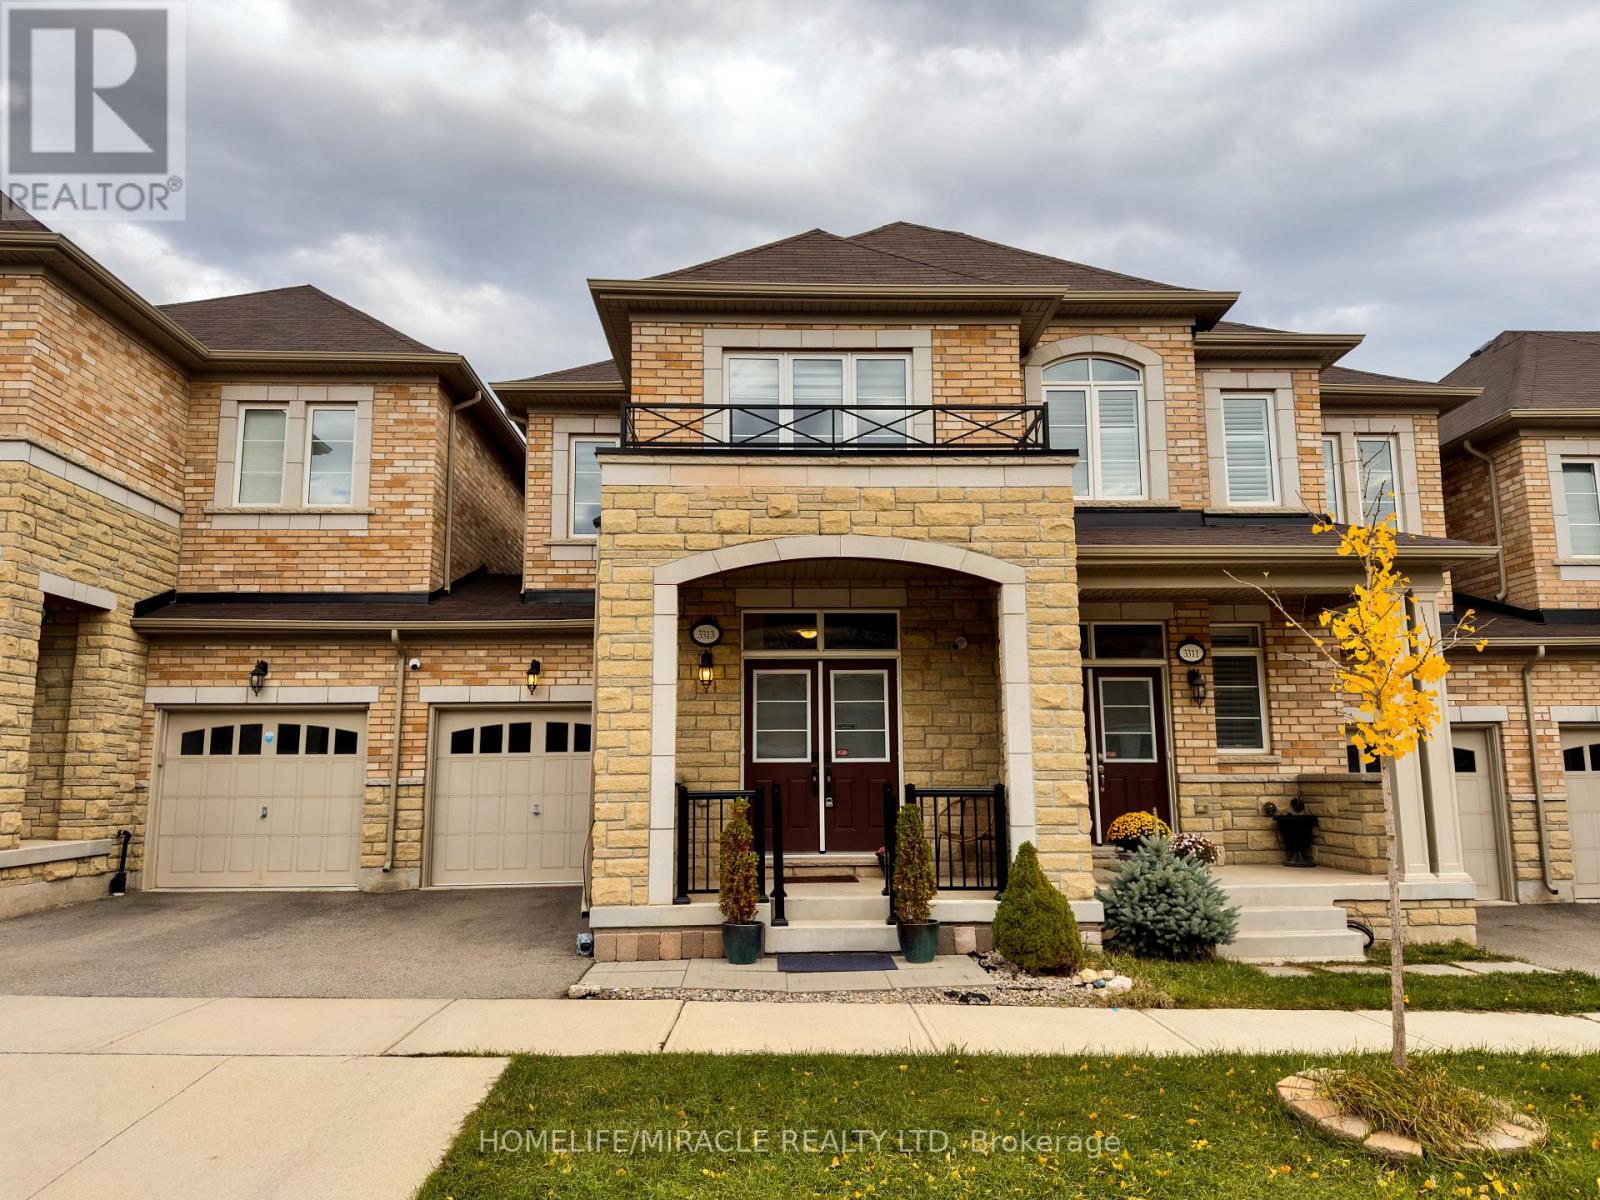
3313 Jacob Way
Oakville, Ontario
Your New Beginning in Oakville's Preserve Community! Discover this hidden gem: a beautifully maintained, move-in-ready freehold townhome featuring a rare two-storey design. Ideally located steps from parks, walking trails and schools, with shopping, Sixteen Mile Sports Complex, Oakville GO and Highway 407 just minutes away. Featuring hardwood floors, 9-foot ceilings and neutral decor, this home offers a bright and welcoming atmosphere. The kitchen boasts white shaker cabinetry, an island/peninsula, subway tile backsplash, stainless steel appliances and a high-performance range hood. The adjoining living room features a cozy gas fireplace and sliding doors leading to the backyard .Upstairs offers three comfortable bedrooms and two full bathrooms. The spacious primary bedroom features a walk-in closet and private ensuite, now enhanced with a convenient stacked laundry set in place of the original soaker tub. The finished basement provides additional living space with a recreation room, full bathroom and separate laundry area. Additional features include an Ecobee smart thermostat, hardwired Lorex security camera system, front porch railing and gas BBQ line. Enjoy the beautifully landscaped backyard with added garden trees, a deck and fully fenced yard, perfect for relaxing and entertaining. Complete with a single attached garage and an additional parking space. Beautifully finished and thoughtfully enhanced, this home is ready for its next owners. Don't miss this fantastic opportunity to own in Oakville's desirable Preserve Community! (id:55499)
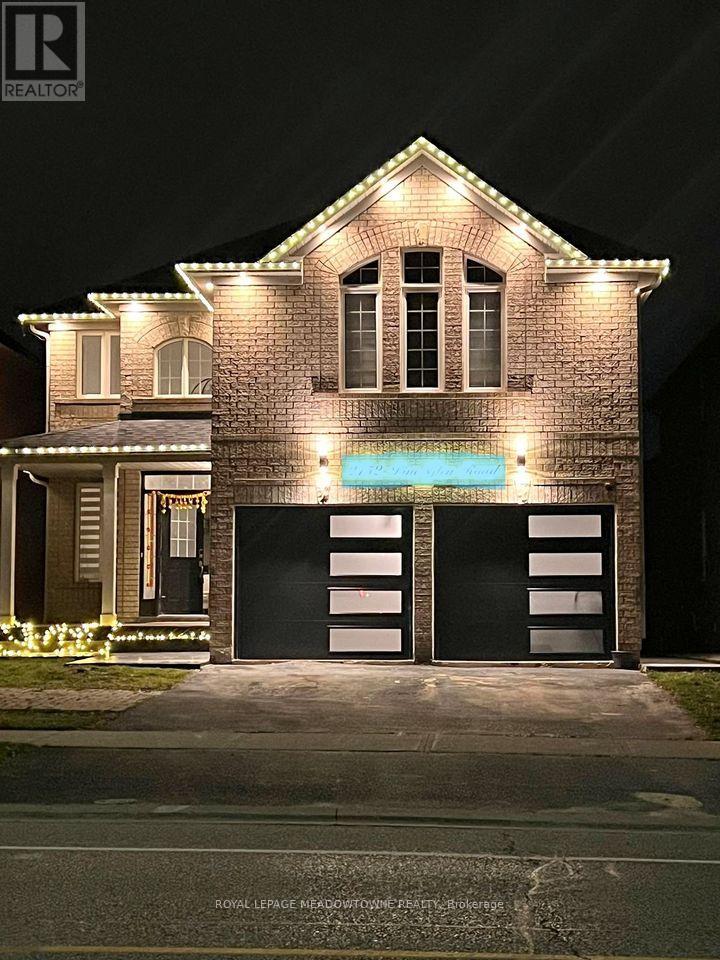
2152 Pine Glen Road E
Oakville, Ontario
This listing Highlights a Premium, Well - located Legal 2 Bedrooms and 1 Bathroom Unit. At $2300 Per Month which includes utilities. This legal 2-Bedroom, One Bathroom Basement apartment in one of the most desirable West oak trails neigbourhood is highly competitive got Oakville's rental market. The rent is justified by its modern finishes, legal status, private laundry and superb location. This basement apartment with separate entrance - Open concept Living room & Kitchen with quartz countertop and backsplash and modern cabinets - 2 Bedrooms with closet in each room. Bathroom with glass standing shower - Big windows, Lots of natural light. - One Parking spot. Close to amenities like Bus Stop, Grocery (Fresco, Sobeys, Shoppers Drug Mart), Oakville Hospital, Park and Schools across the road. Convenient access to QEW, Dunas & Third Line. (id:55499)
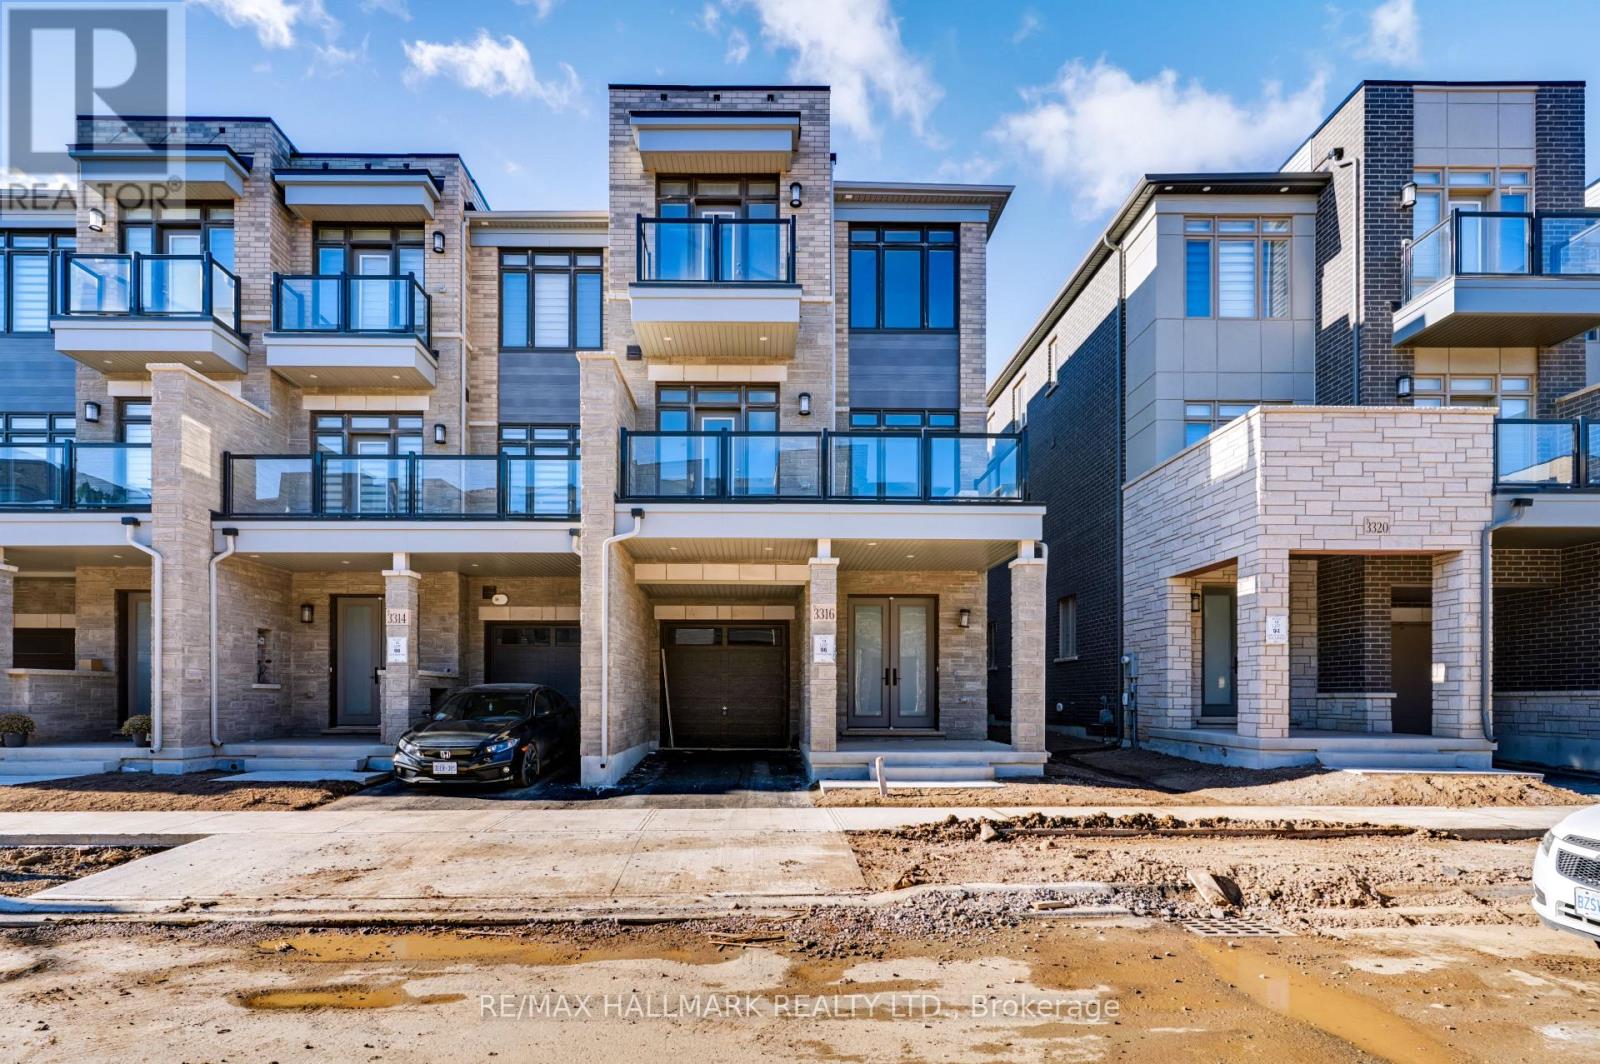
3316 Azam Way
Oakville, Ontario
Client Remarks Brand-New Luxury Freehold Townhouse By Digreen Homes! Be The First To Own This Stunning, Modern Three-Storey Residence Offering 1,821 Sq. Ft. Of Thoughtfully Designed Living Space And Approximately $30,000 In Upgrades. Showcasing Contemporary Style And Quality Finishes Throughout. A Beautiful Oak Staircase, Gourmet Kitchen Complete With Ceiling-Height Cabinetry, Quartz Countertops, And Abundant Pantry Space. Spacious Terrace Which Offers The Perfect Setting For Summer BBQs And Outdoor Entertaining. Generously Sized Bedrooms,, Three Bedrooms In Total. Ideally Situated In A Highly Sought-After Community, Close To Top-Rated Schools, Parks, Public Transit, Hospitals, Plazas, And Major Shopping Center's. Just Minutes To Sheridan College, Highways 403 And 407, And The QEW, This Home Offers The Perfect Blend Of Modern Luxury, Everyday Convenience, And Exceptional Value. A Fantastic Opportunity To Own A Brand-New, Upgraded Home In A Prime Location! (id:55499)
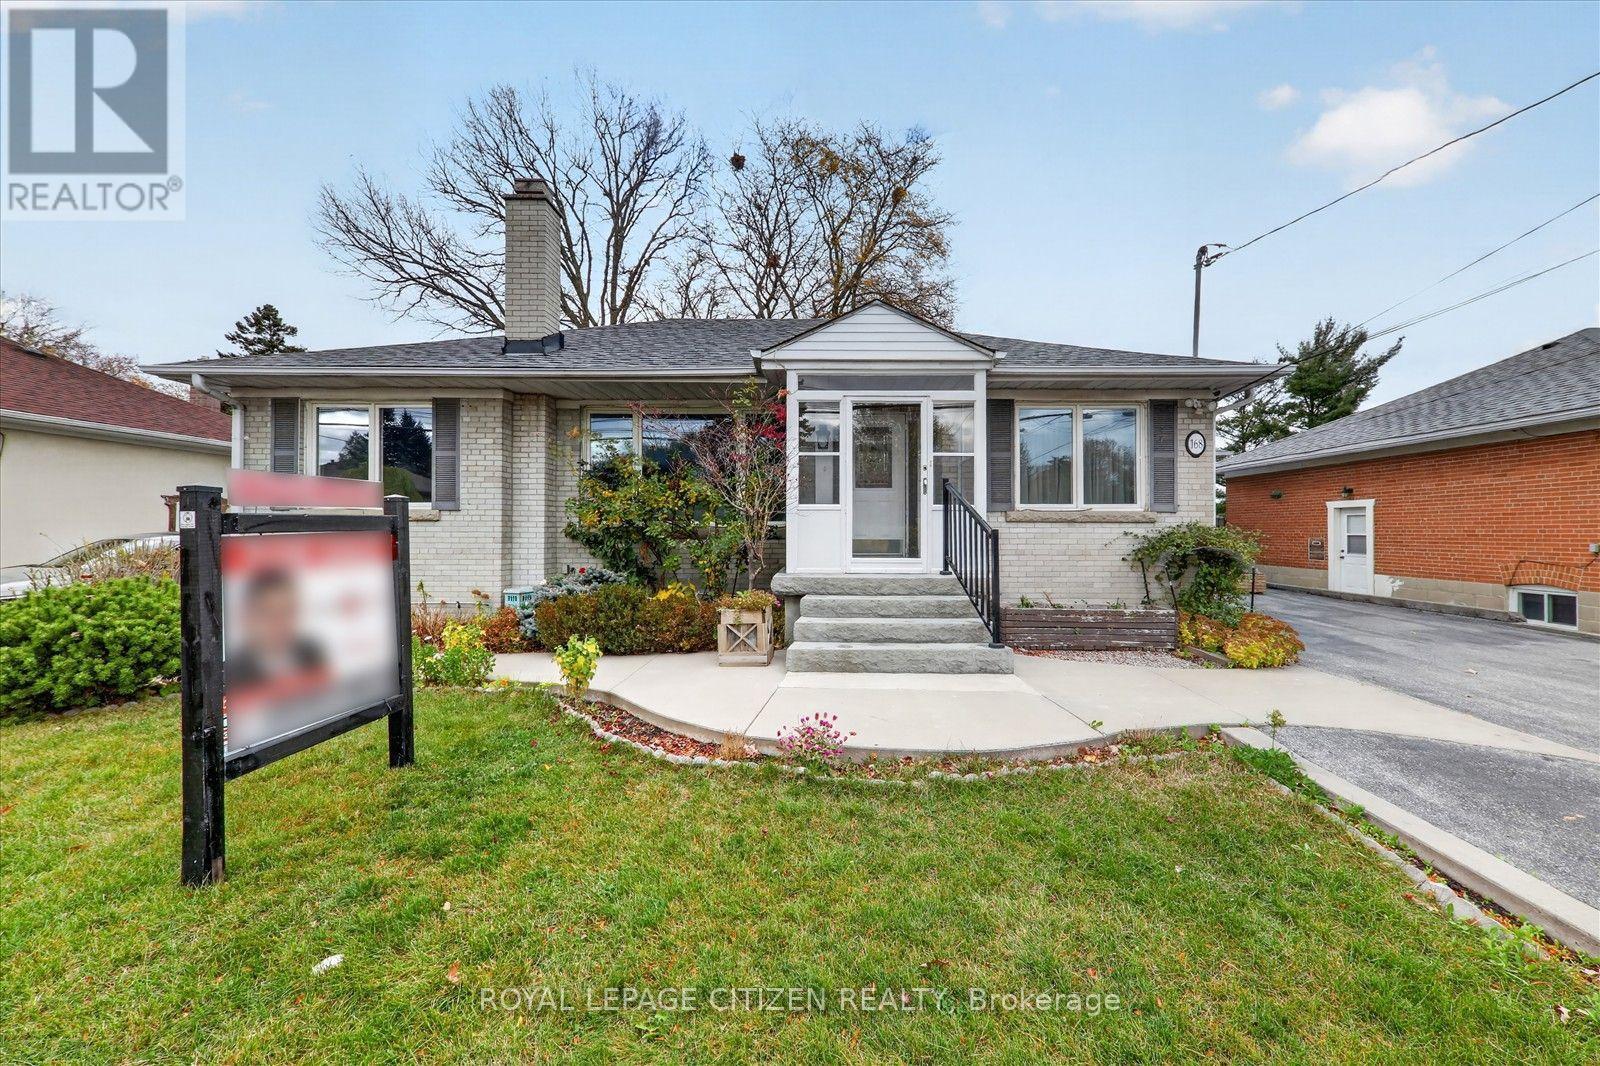
168 Queenslea Avenue
Toronto, Ontario
6-bedroom, 3-washroom, 3-kitchen renovated bungalow situated on a 62.44 x 125 ft. lot in a prestigious neighbourhood. Enjoy the flexibility of living in the spacious main residence while generating additional rental income from two separate basement apartments to help offset your mortgage costs.The beautifully landscaped, well-maintained property features mature perennial plants and an inground sprinkler system. Step outside to a spacious 600 sq. ft. deck, perfect for outdoor entertaining and family gatherings. A generously sized storage shed provides additional convenience.The basement features two brand-new kitchens with elegant quartz countertops, adding modern style and functionality. Conveniently located minutes from Highways 400, 401, 409 and 427, with easy access to public transit, shopping, schools and other amenities. A wonderful opportunity in a desirable neighbourhood. (id:55499)
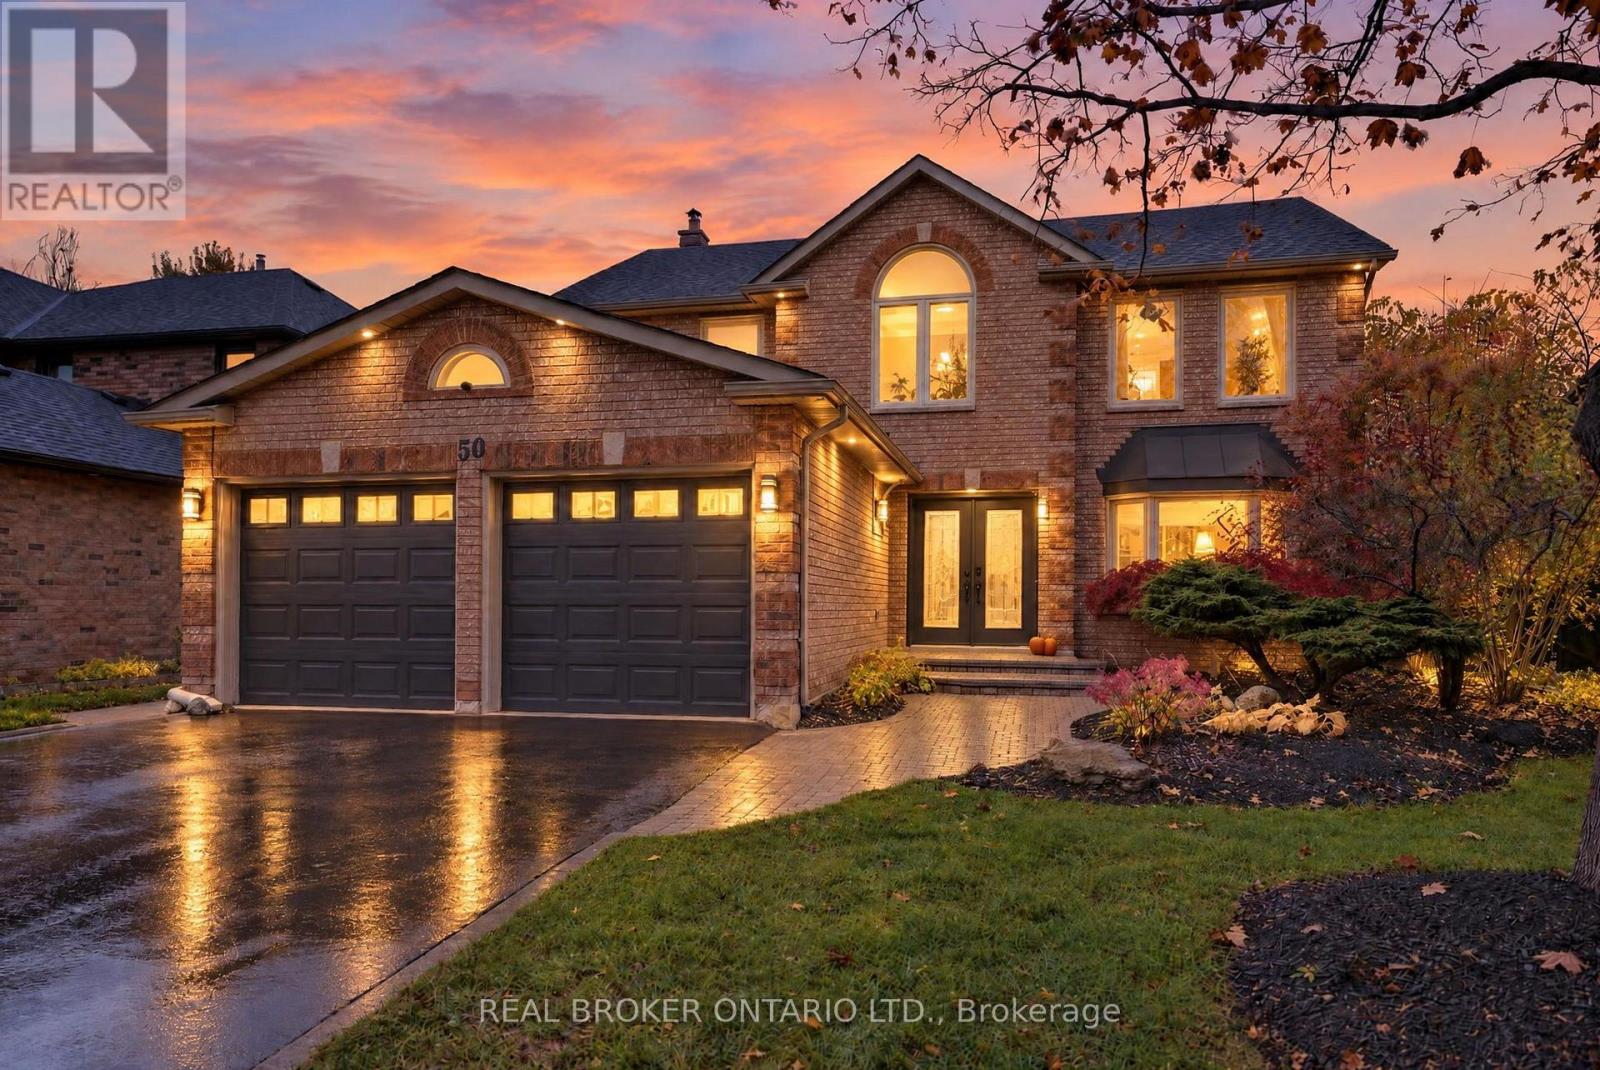
50 Donaghedy Drive
Halton Hills, Ontario
Welcome to 50 Donaghedy Drive, an exceptional family home in Georgetown offering 2,382 sq. ft. of above-grade living space, complemented by a beautifully finished lower-level in-law suite. Thoughtfully designed for both everyday living and entertaining, this home features a spacious, open-concept main floor with a stunning chef-inspired kitchen, complete with a large centre island, premium appliances, gas stove, dedicated beverage station and walk-in pantry. The inviting family room is highlighted by a wood-burning fireplace, while a bright, generously sized home office provides the perfect work-from-home space. The luxurious primary ensuite offers a true spa-like retreat, featuring heated floors, a freestanding soaker tub and steam shower. The finished lower level adds exceptional versatility with two generously sized bedrooms and a beautifully appointed kitchen, making it ideal for extended family or multigenerational living. Step outside to your own private backyard oasis, complete with an in-ground saltwater pool featuring a brand-new liner (2026), upgraded pool equipment, pool lighting and a custom-fitted safety cover. Enjoy the beautifully landscaped grounds, spacious outdoor setting and convenient pool house. Additional highlights include a brand-new driveway (2026), parking for up to six vehicles, a two-car garage, electric vehicle charging station, separate basement entrance, upgraded 200-amp electrical panel and much more. A wonderful opportunity to enjoy space, comfort and versatility in a home designed to accommodate the needs of modern family living! This home needs to be seen in person to be fully appreciated! Book your private showing today. (id:55499)
60 Pennsylvania Avenue
Brampton, Ontario
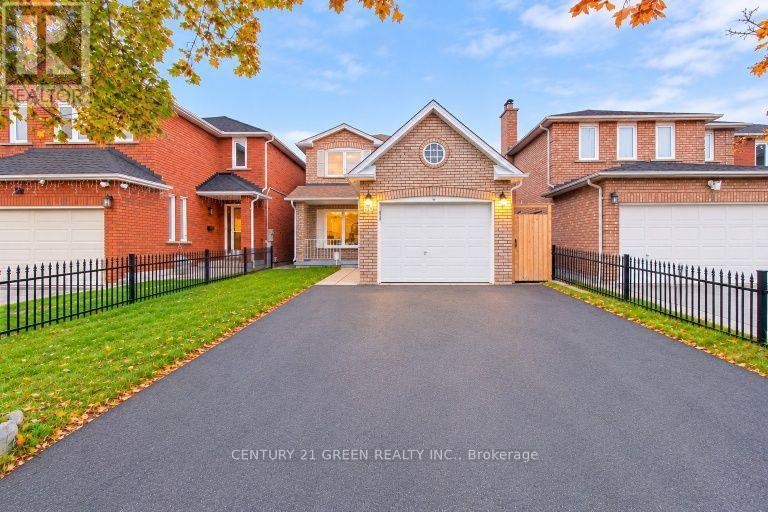
** Entire house including New legal basement with seperate enterance, extensively Renovated & Move-In Ready! ** $$$$ Spent On Quality Upgrades! Spacious ** 3+1 Bedroom, 3-Washroom Fully Detached 2-Storey Home ** In A Highly Desirable Brampton Location, Close To The Brampton & Mississauga Border. ** Features A Large Primary Bedroom With Semi-Ensuite & His/Her Closets. ** Big Backyard with Deck. ** Brand-New Kitchen With Quartz Countertops & Stainless Steel Appliances. ** Bright, Spacious & Meticulously Maintained Throughout. ** Conveniently Located Near Sheridan College, Hwy 407 & 410, Shopping, Schools & Public Transit. **A Must-See Home! (id:55499)
3322 Kings Masting Crescent
Mississauga, Ontario
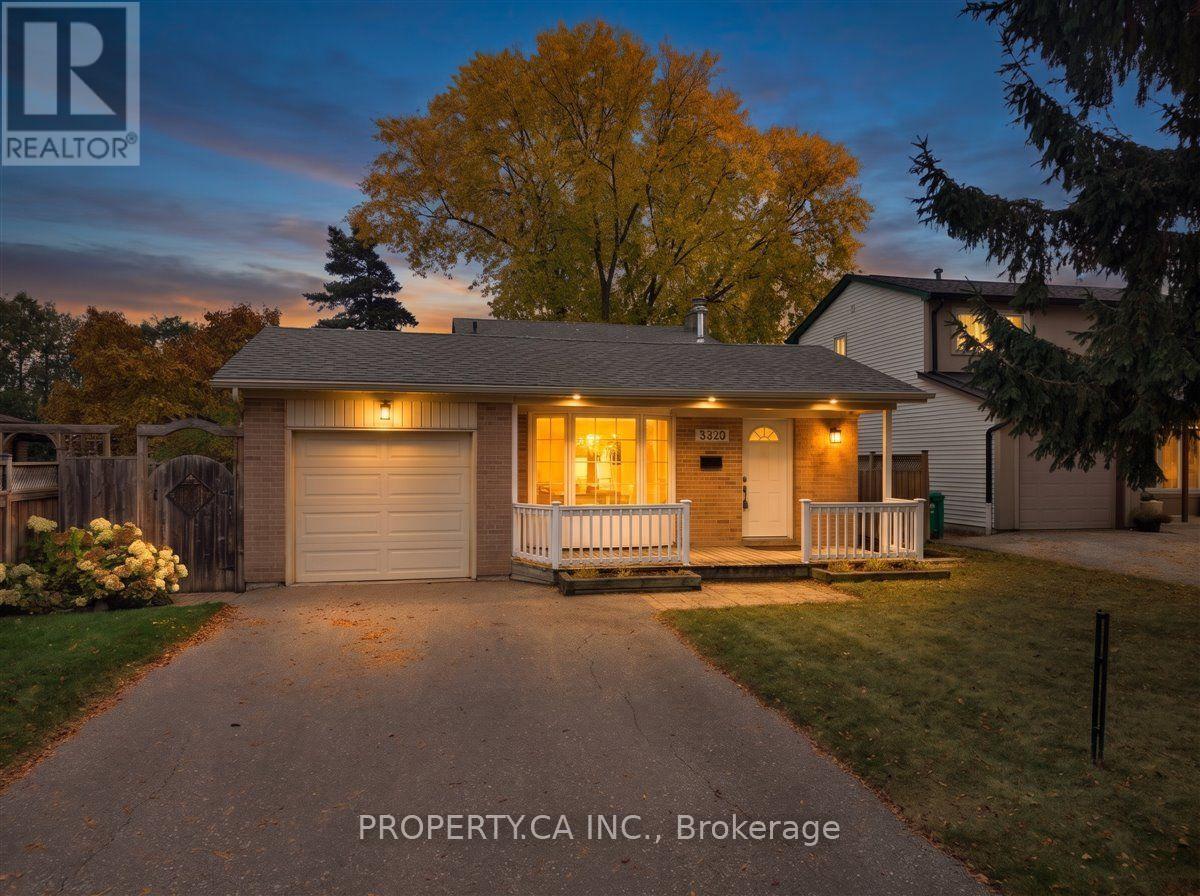
Set on a beautiful quiet tree-lined street in family-friendly Erin Mills, this 3 bedroom, 2 bathroom backsplit was fully renovated in 2016 and is ready to enjoy. The gorgeous custom kitchen has large quartz countertops and excessive storage space. The spacious living and dining area connects with the open-concept kitchen, making entertaining easy. There is a natural gas fireplace with a custom surround in the lower family room that warms the entire space. Three generously-sized bedrooms offer plenty of room for family. The finished basement is ideal as an additional living space or an office. There is an extra-large crawlspace for tons of storage. The backyard is fully fenced. Enjoy the new deck, a gas BBQ hookup, mature trees, and raised garden beds, with plenty of privacy for relaxing and hosting. An attached garage and new double-wide driveway provide lots of parking space. Move in and make yourself at home! (id:55499)
129 Times Road
Toronto, Ontario
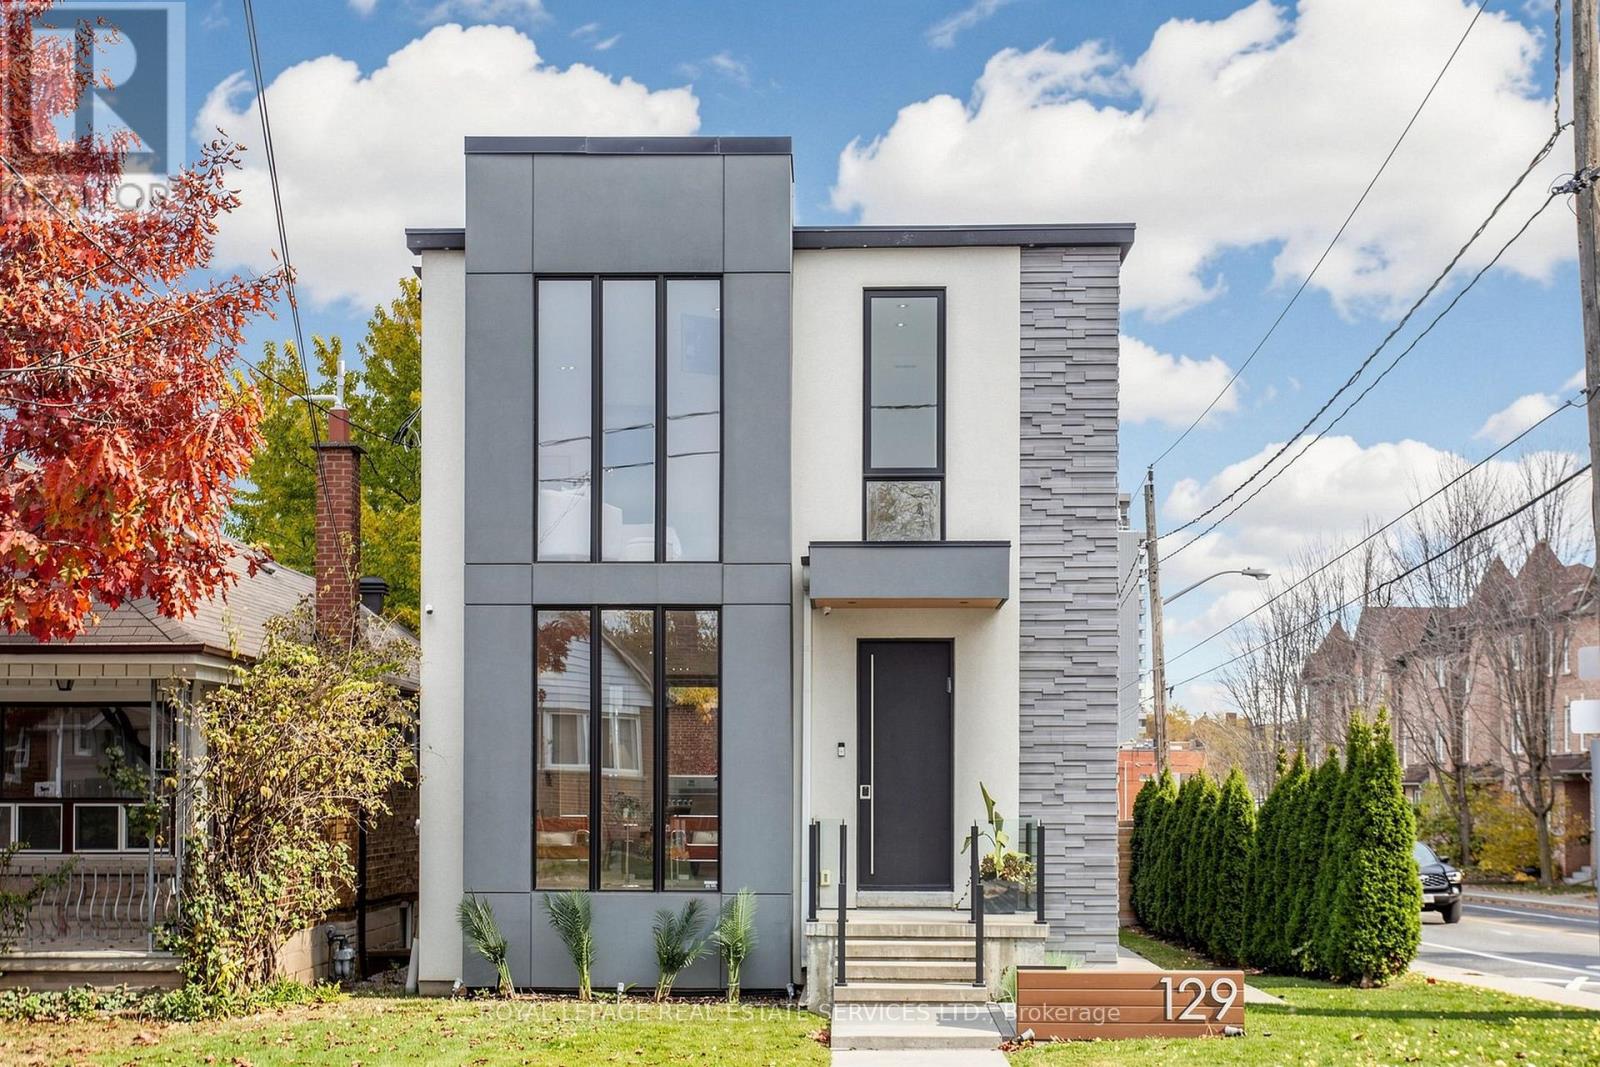
Welcome to 129 Times Road, a STUNNING custom renovated 3+1 bedroom 4 bathroom detached home on a premium 30 x 120 ft lot in the coveted West Prep school district. Just move right in! The spacious open concept main floor features soaring 9 ft ceilings, pot lights throughout, floor to ceiling windows, & high level finishes. The gorgeous modern chef's kitchen features a large centre island with seating, great storage, breakfast bar & custom wall to wall glass sliding doors to access your incredible backyard. Tons of natural light! Spacious primary bedroom with built in closets & a stylish 5 pc bathroom with heated floors, two additional well sized bedrooms, 4 pc bathroom & second floor laundry room. Finished lower level with separate entrance, 4th bedroom, office, large recreation room, second laundry room & rough in for an additional kitchen. Oversized deck with gas line & pergola, huge 2 car garage and extra parking for 5 cars, EV charging station, and the added convenience of an electric cantilevered gate for extra privacy. Located close to the Eglinton LRT, Beltline, schools, parks, Allen Road, restaurants, Yorkdale Shopping Centre & more, this one has everything that you have been looking for. (id:55499)
7 - 4220 Sarazen Drive
Burlington, Ontario
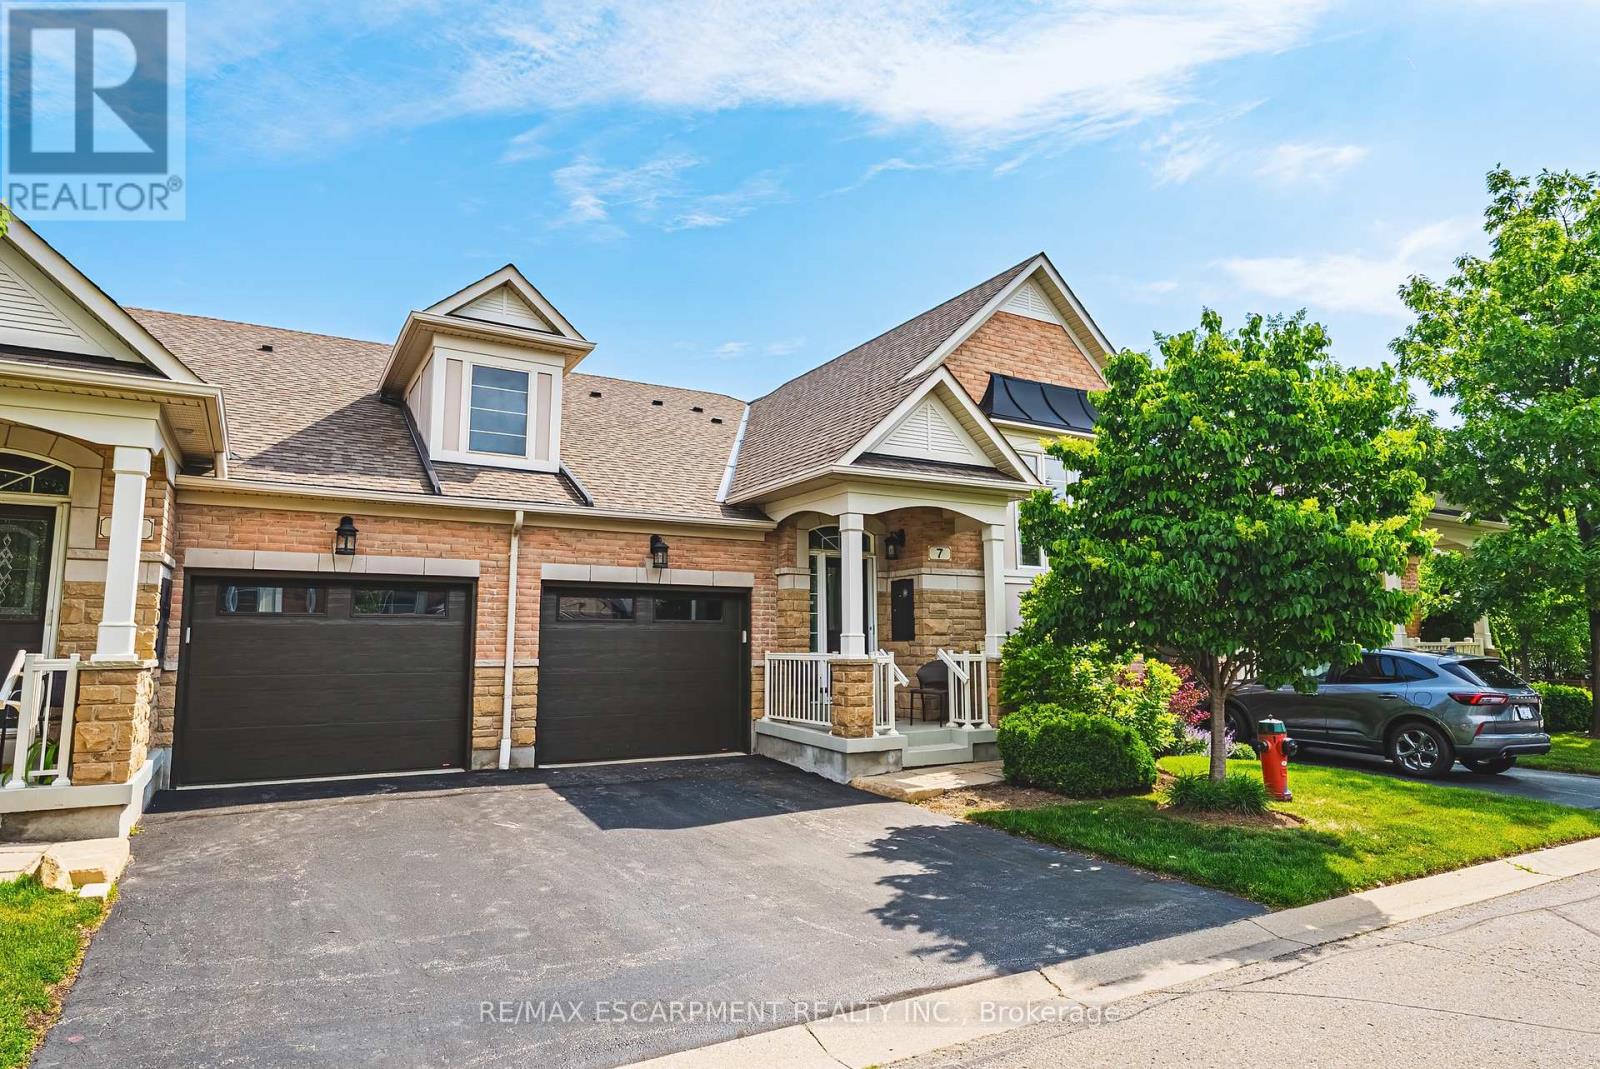
Welcome to this stunning raised bungalow townhome nestled in the highly sought-after Millcroft Community - where refined living meetseveryday convenience. This exceptional 2+2 bedroom, 2.5 bathroom home is situated within an exclusive enclave and showcases an open-concept floor plan with soaring 9-foot ceilings and top-quality finishes throughout. Step onto the main floor and be greeted by beautiful flooringthroughout, crown moulding, California shutters and updated pot lights / light fixtures. The showstopping family room features an electricfireplace set into a stunning stone feature wall, flanked by custom cabinetry and built-in shelving. The renovated kitchen impresses with granitecountertops, a modern backsplash, crisp white cabinetry, a pantry and stainless-steel appliances. The main level also features a generousprimary bedroom with a walk-in closet and renovated 4-piece ensuite, a second spacious bedroom, a 2-piece bath, and main floor laundry. Thefully finished lower level offers its own gas fireplace, two large bedrooms with oversized windows and ample closet space, a 4-piece bath, andabundant storage. Outside, enjoy a single-car garage with inside entry and a beautifully appointed private backyard - complete with acomposite deck, stone patio, and covered gazebo, perfect for entertaining or relaxing in any season. Millcroft is a vibrant, family-friendlycommunity known for its beautiful parks, top-rated schools, and easy access to shopping, dining, and major commuter routes. A truly specialhome in a truly special neighbourhood! (id:55499)
2249 Glazebrook Circle
Oakville, Ontario
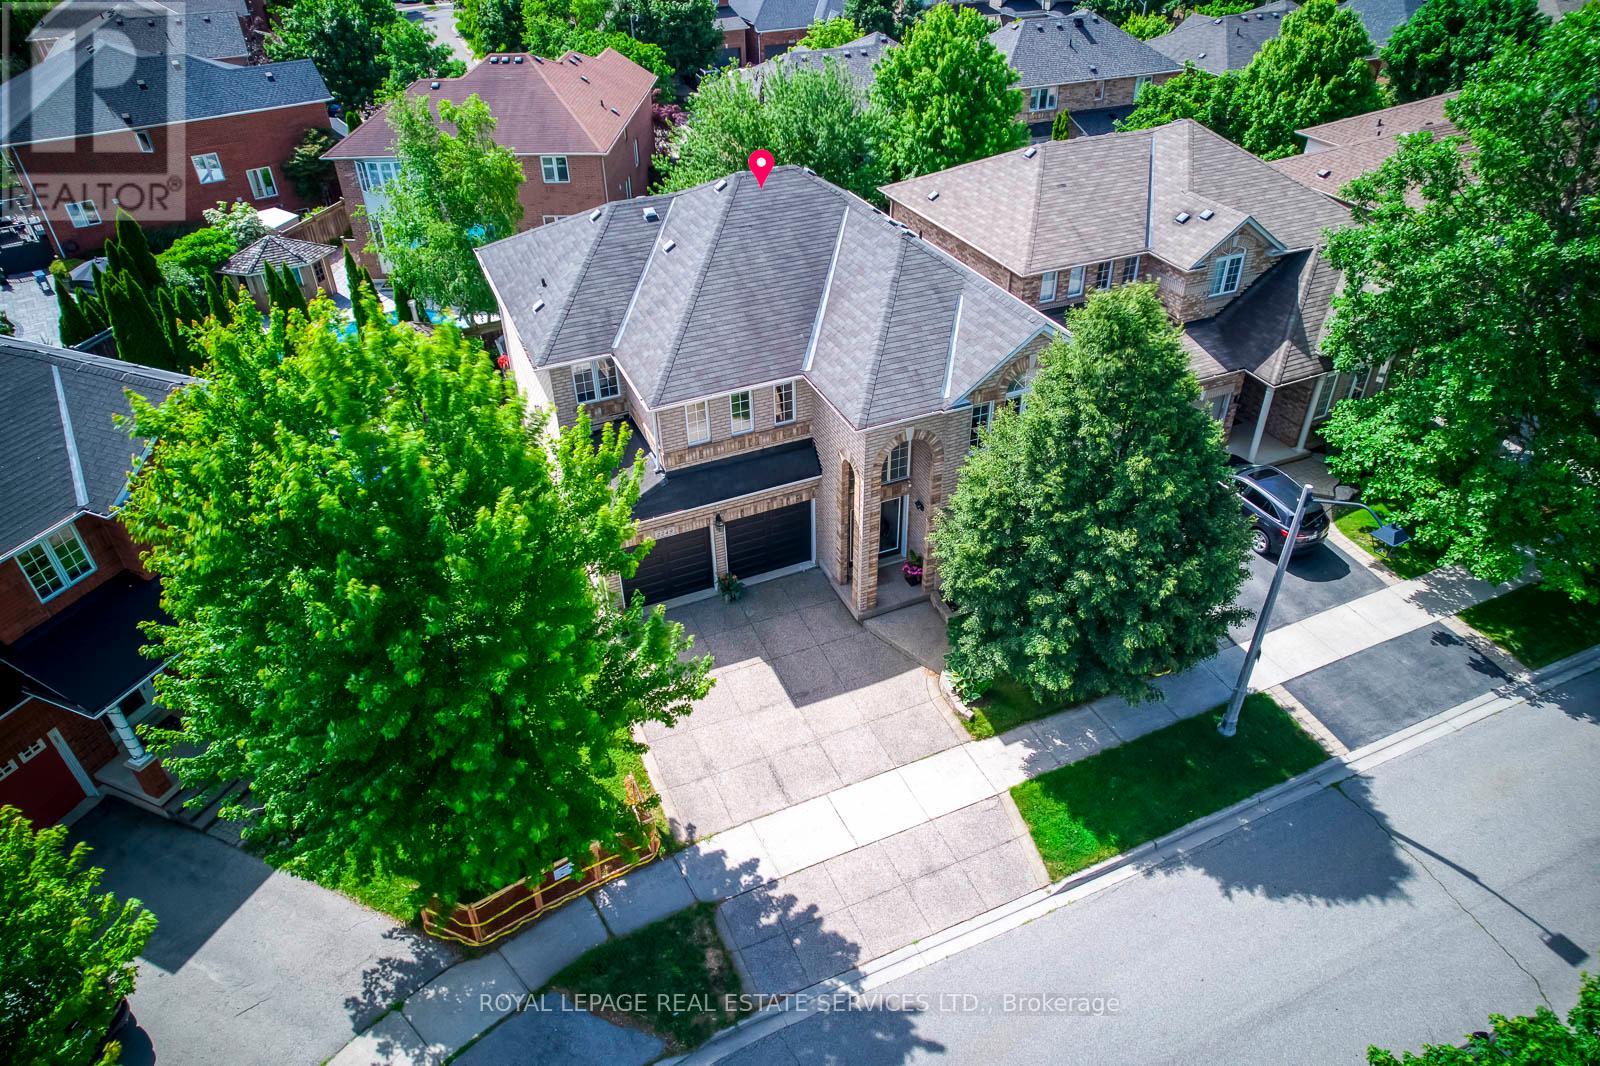
Welcome to this grand executive residence 46' Lot Wide at 2922 sq ft, elegant architectural design with an impressive soaring arched porch façade, aggregate concrete driveway, and manicured landscaping that create exceptional curb appeal. Nestled on a quiet, child-safe private circle street surrounded by creeks, walking trails, and parks. Step inside to bright & spacious 2-storey foyer that opens to a thoughtfully designed main level featuring 9'-ceiling, oversized windows with abundance of natural lights and rich hardwood floor. The inviting living room and separate formal dining room provide elegant spaces for entertaining, while the expansive family room, complete with a gas fireplace and large bow windows overlooking the backyard, offers the perfect setting for everyday relaxation. The gourmet kitchen features granite backsplash & countertops, the spacious breakfast area with walkout to a sunny southeast-facing backyard. Enjoy outdoor living on the professionally built oversized 2-tier deck with bench seating, designed for entertaining and enjoyment. Upstairs, a solid oak staircase with iron pickets leads to the generously sized primary retreat, featuring a walk-in closet and ensuite. 3 additional bedrooms offer excellent space for family, including one with its own 4pc ensuite and walk in closet, other 2 bedroom are very spacious, along with 4pc main bath and convenient laundry room. The prof. finished basement features laminate flooring, pot lights, and a versatile open-concept layout ideal for family gatherings, recreation, a home office, or casual entertaining. Ideally located within walking distance to top-rated Garth Webb secondary school and elementary schools which both have French Immersion program, scenic trails, parks, and recreation facilities. Just minutes from the new Hospital, approx. 12 minutes to the GO Station, and easy access to QEW, 403, 407. This exceptional home delivers outstanding value, functionality and lifestyle in a premium location! (id:55499)
78 Royal York Road
Toronto, Ontario
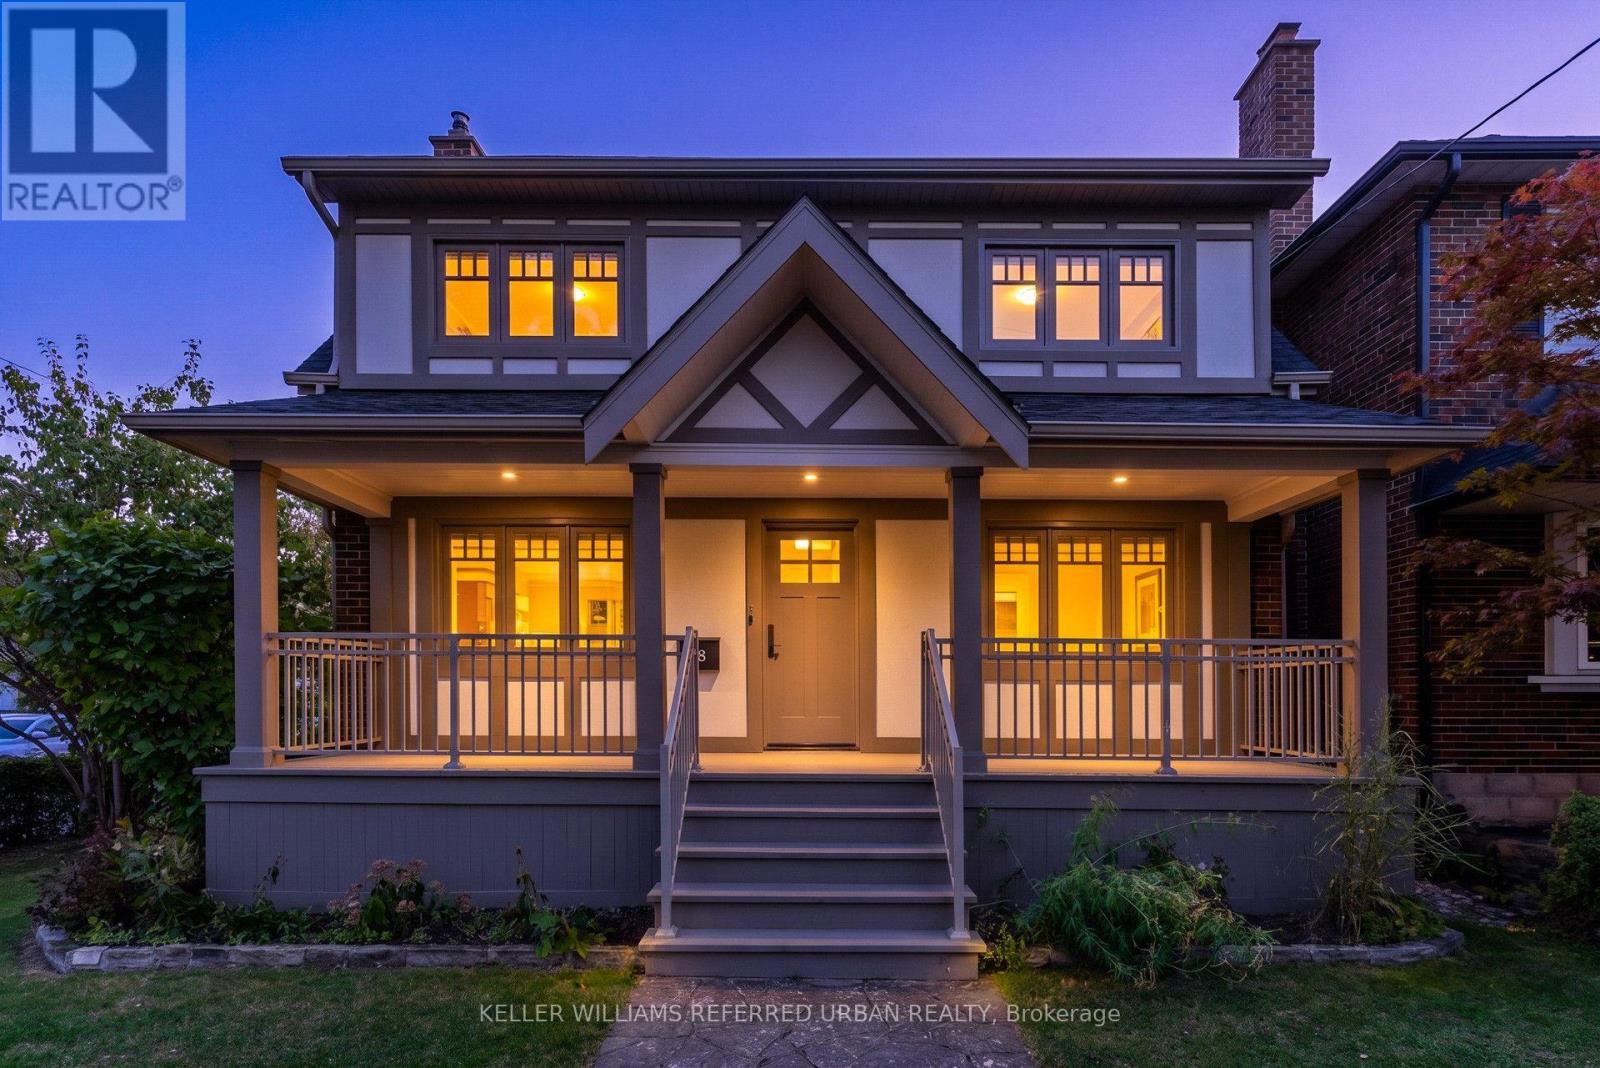
"The Mission Of An Architect Is To Help People Understand How To Make Life More Beautiful, The World A Better One For Living In, And To Give Reason, Rhyme, And Meaning To Life" - Frank Lloyd Wright. Live Like Royalty On Royal York In This Stunning Tudor-Style Castle! Meticulously & Lovingly Hand-Crafted. Traditional Charm W/ A Touch Of Modern Sensibilities. Dual-Facade Exterior: Solid Brick W/ James Hardie Fibre-Cement (Fire-Rated Cladding) W/ Large Front Porch, Secluded Backyard Oasis & B/I Garage W/ Private Drive On Lake Cres. Awe-Inspiring Cathedral Ceilings In Primary Bedroom W/ Massive 5pce Ensuite, W/I Closet, Gorgeous Herringbone Flooring & In-Floor Heating. Custom Finishes/Features Throughout: Exposed Brick Backsplash, Wood Trim & Too Many Upgrades To List! Carson Dunlop Pre-List Inspection Report Available. Steps To Mimico GO, Humber Bay Shores, Mimico Village W/ Cafes/Shops/Resto's, San Remo Bakery, Jimmy's Coffee, Revolver Pizza, The Lake & Walking Trails. 10-15 Mins To Downtown/Airport. Truly Fit For A King, Queen & Royal Family! (id:55499)
5892 Glen Erin Drive
Mississauga, Ontario
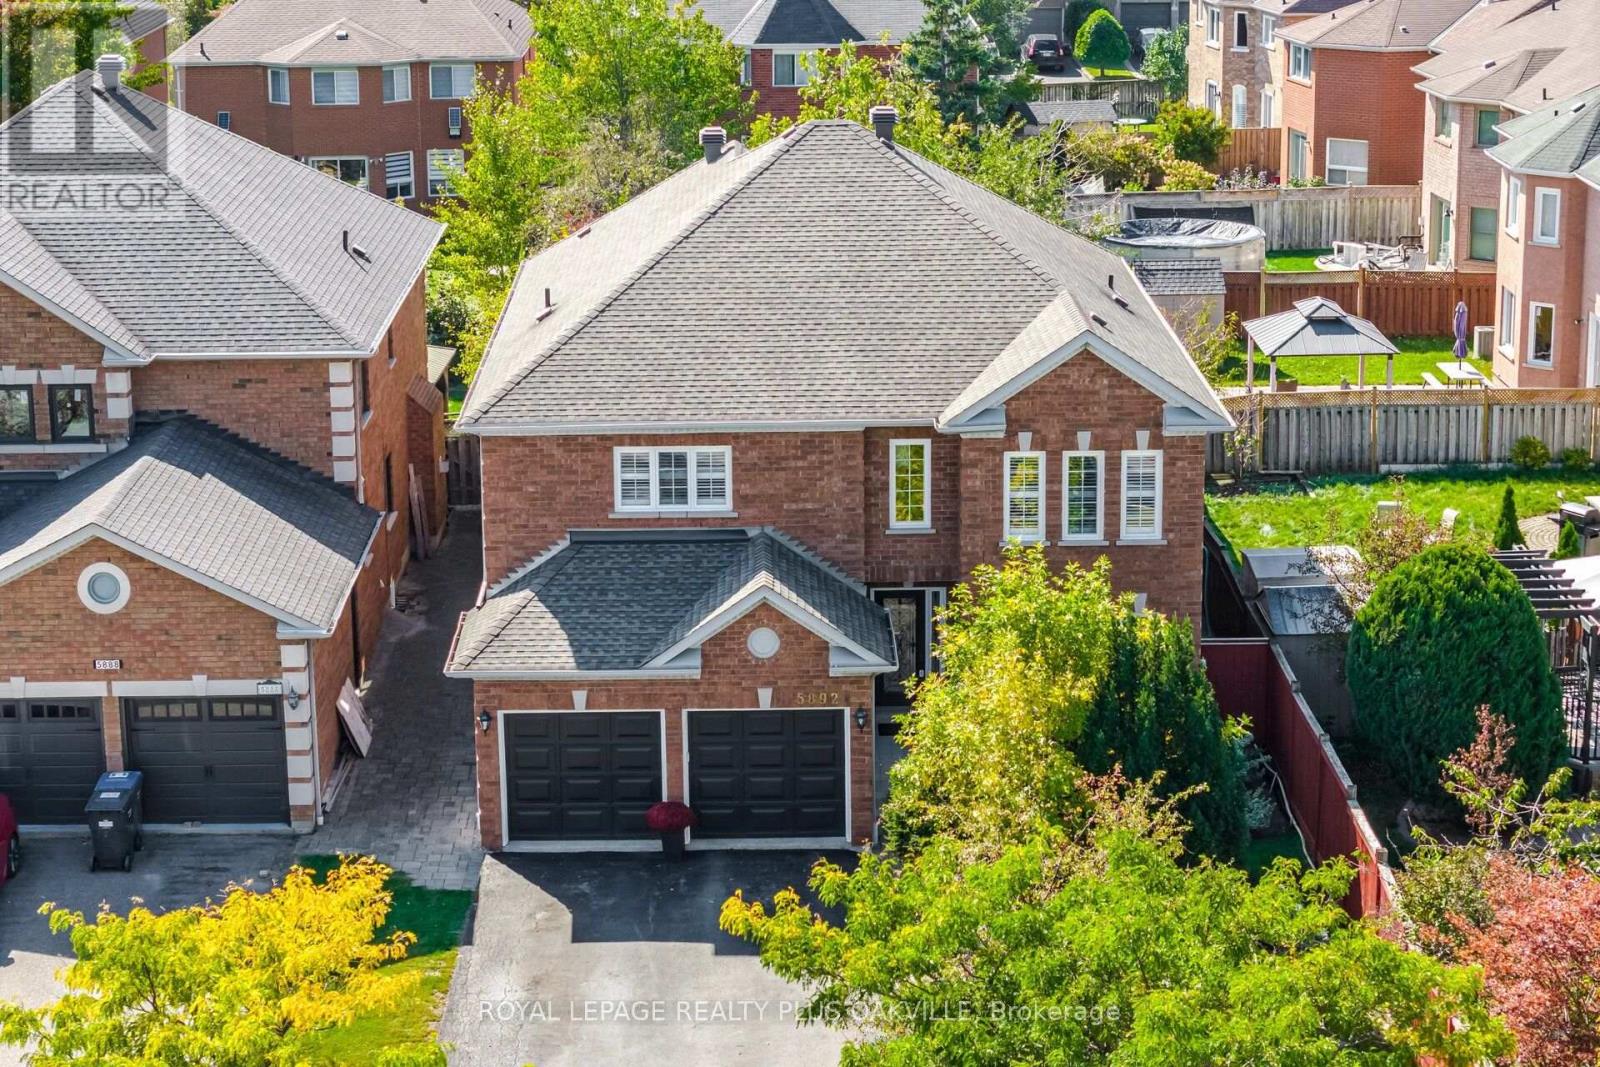
Beautiful 3500 square foot home in desirable Central Erin Mills situated on a 46.11 by 146 foot lot with inground pool and thousands spent in landscaping! Your private oasis with mature trees, glistening pool, gazebo and beautiful stonework! Spacious floorplan with main floor den, 4 bedrooms and 3 full bathrooms on upper floor, every bedroom has private access to a bathroom. Strip Hardwood flooring throughout and solid wood staircases! (Carpet free!) Professionally finished basement with gas fireplace, pot lighting, wet bar and bedroom/exercise room! Over 5579 square feet of living space! Walk to highly rated schools Our lady of Mercy, Castlebridge, Thomas Middle and high schools St Aloysius Gonzaga & John Fraser! Minutes to highways 403, 407 & 401, Credit Valley hospital, Erin Mills TC & Streetsville GO! Neutral decor shows well. Roof reshingled 2017. (id:55499)
7 Twenty Second Street
Toronto, Ontario
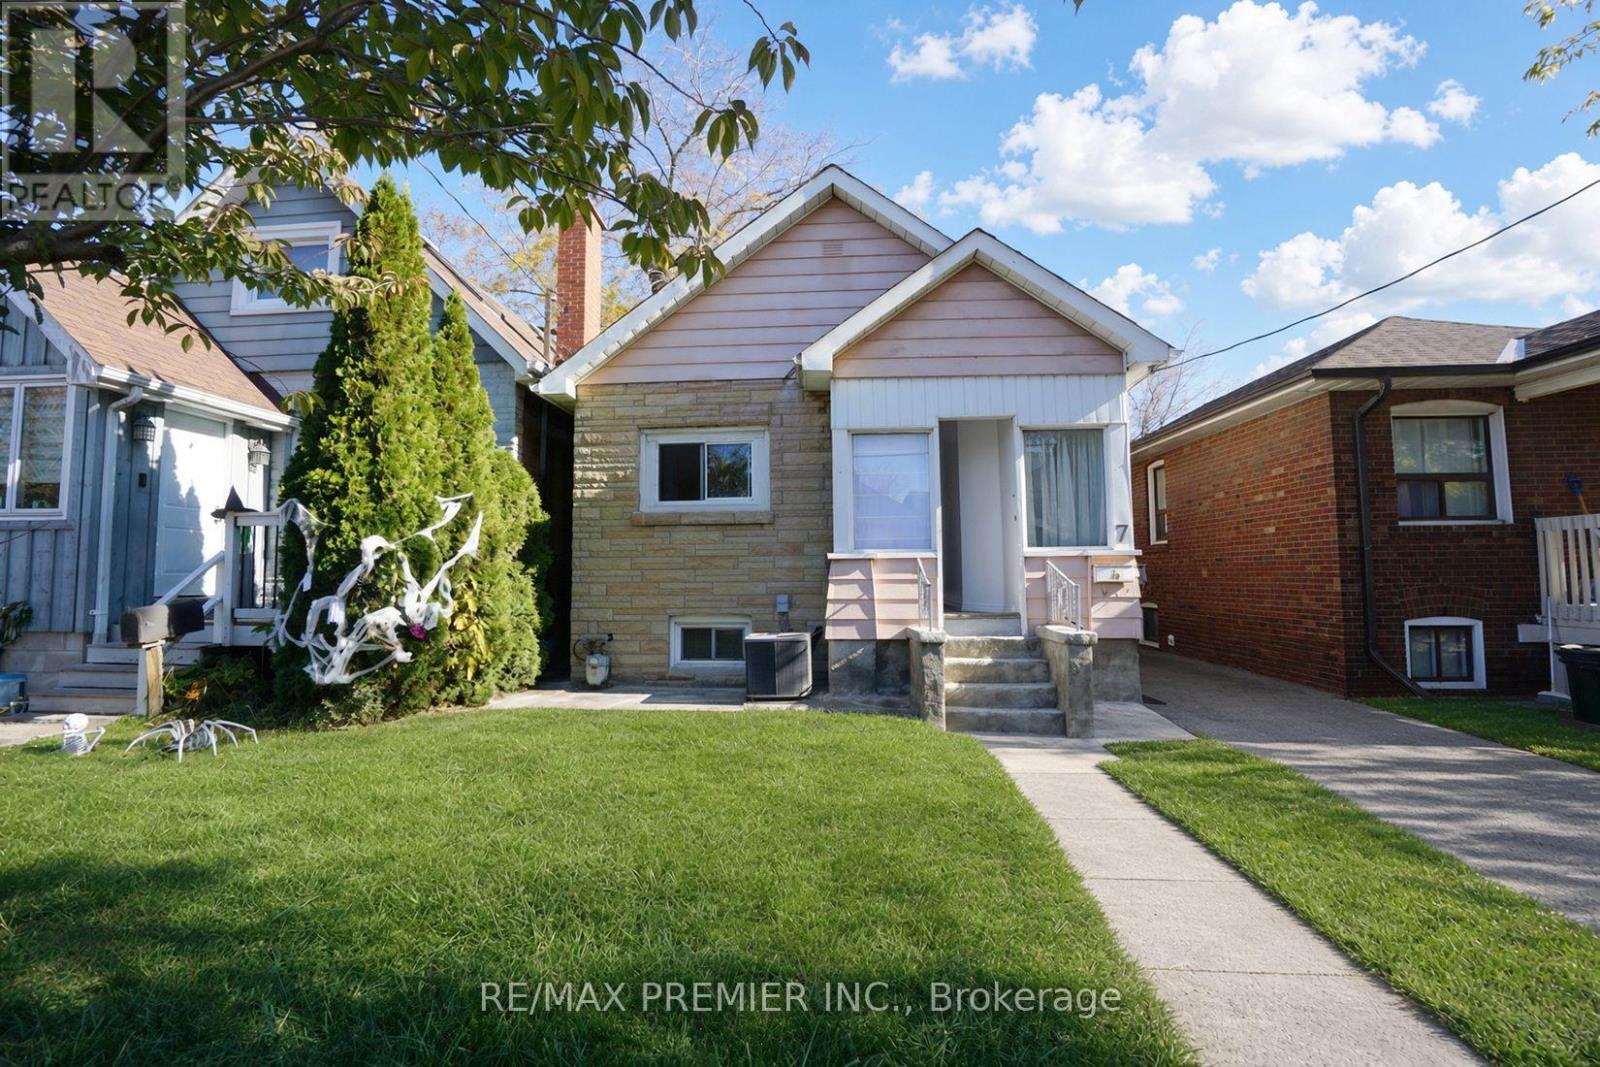
3 Self-Contain Units, Charming 3+3 Bedroom Detached Bungalow in the Highly Desirable Long Branch Community of South Etobicoke! This home offers 3 kitchens, providing excellent potential for multi-generational living or investment opportunities. Situated on a generously sized rear yard, the property is perfect for outdoor enjoyment, entertaining, or future expansion. An excellent opportunity for investors, renovators, or buyers looking to build their dream home in a prime location. Enjoy the convenience of being just a short walk to 24-hour TTC transit, local schools (Humber College) , parks, the beautiful lakefront, and a variety of shops and amenities. Located in a vibrant, family-friendly neighbourhood, this property offers endless possibilities and exceptional potential. A rare opportunity to invest, renovate, or build in one of South Etobicoke's most sought-after communities!*** Property is vacant and photos have been virtually staged.*** Public Open House on Saturday and Sunday November 7th & 8th from 2:00pm to 4:00pm (id:55499)
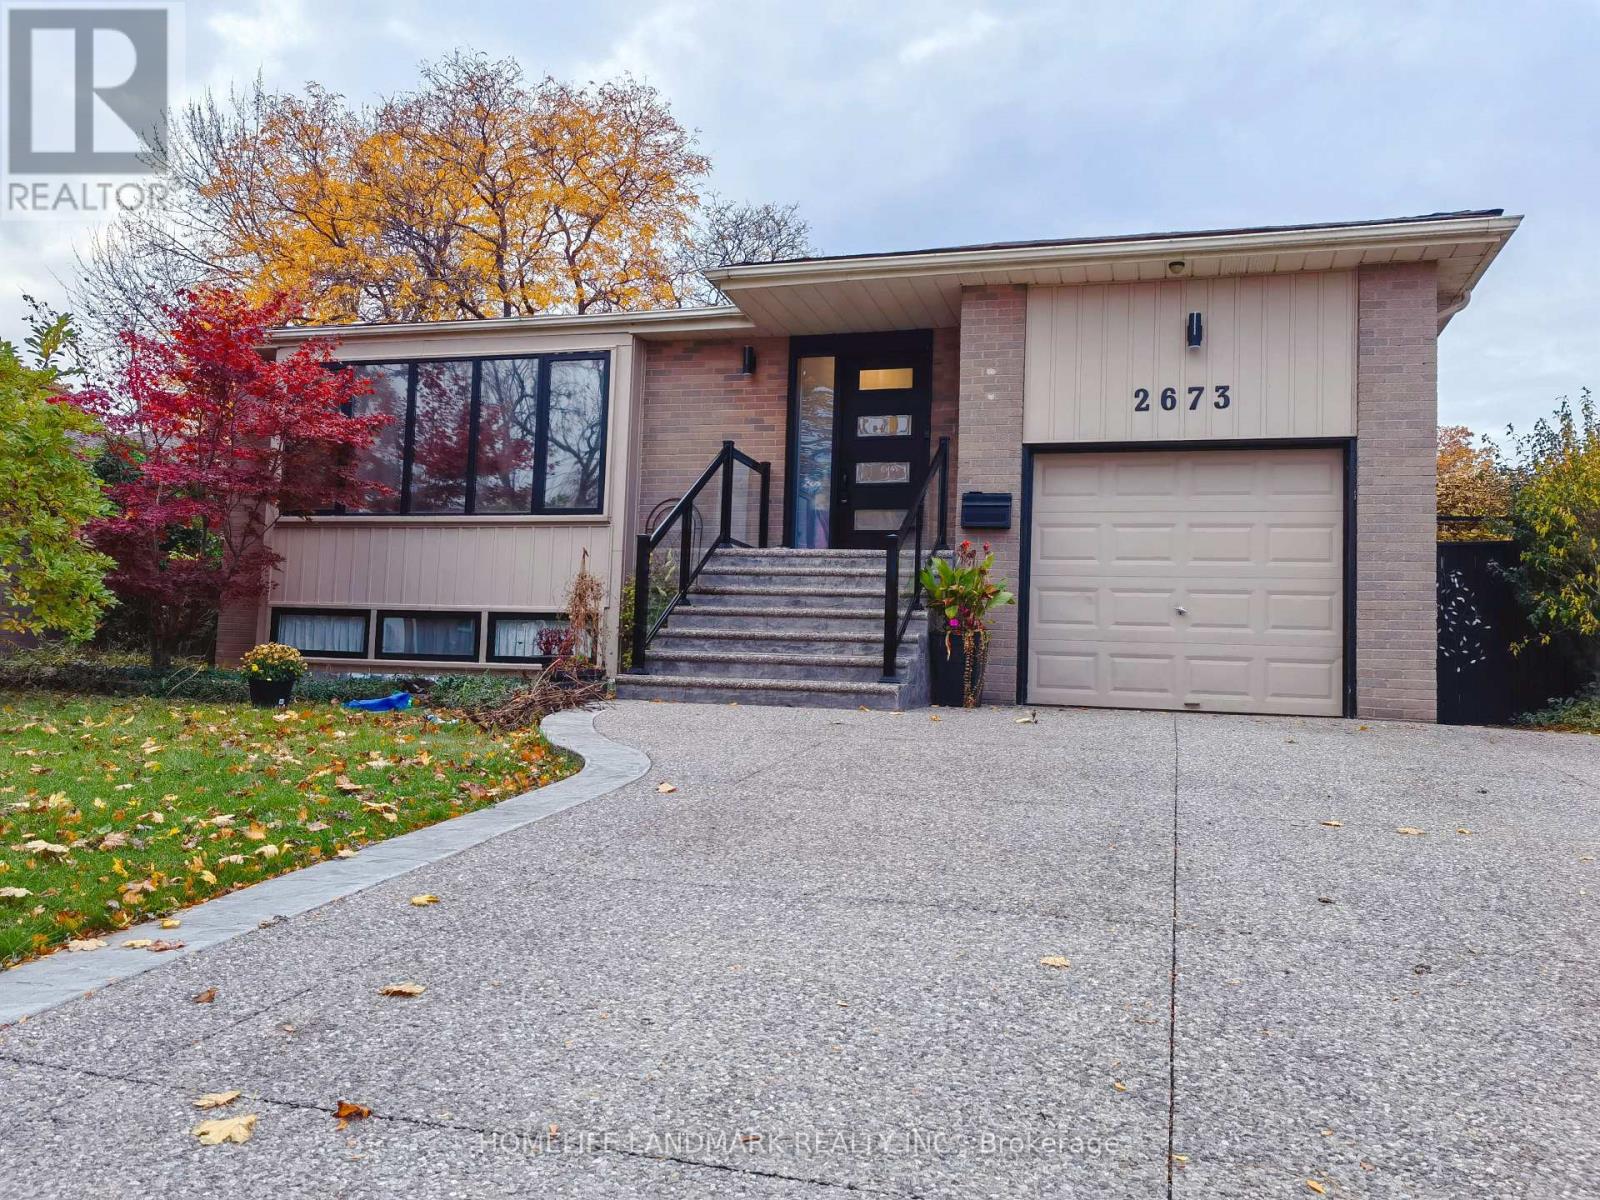
2673 Constable Road
Mississauga, Ontario
Have you ever dreamed to play with your kids in backyard pool in summer? Have you ever dreamed to jump into a hot tub in cold winter? Have you ever dreamed to sit by the real wood fireplace when you out of the hot tub while white snow around you? Here is the opportunity to make your dream come true! Welcome to 2673 Constable Road, a beautiful maintained family home offering the perfect balance of comfort, space and outdoor living. The private backyard is designed for relaxation and entertaining, featuring a swimming pool, hot tub, outdoor dining area, and spacious deck for family and guests. Beautifully updated basement featuring newly renovated flooring throughout, giving the space a fresh, modern, and inviting feel. The bright, spacious layout, cozy fireplace, and stylish finishes make it a perfect space for relaxing, entertaining, or enjoying time with family. Move-in ready! Walk to School, Transits, Stores and Parks, Close to QEW and Go Train. (id:55499)
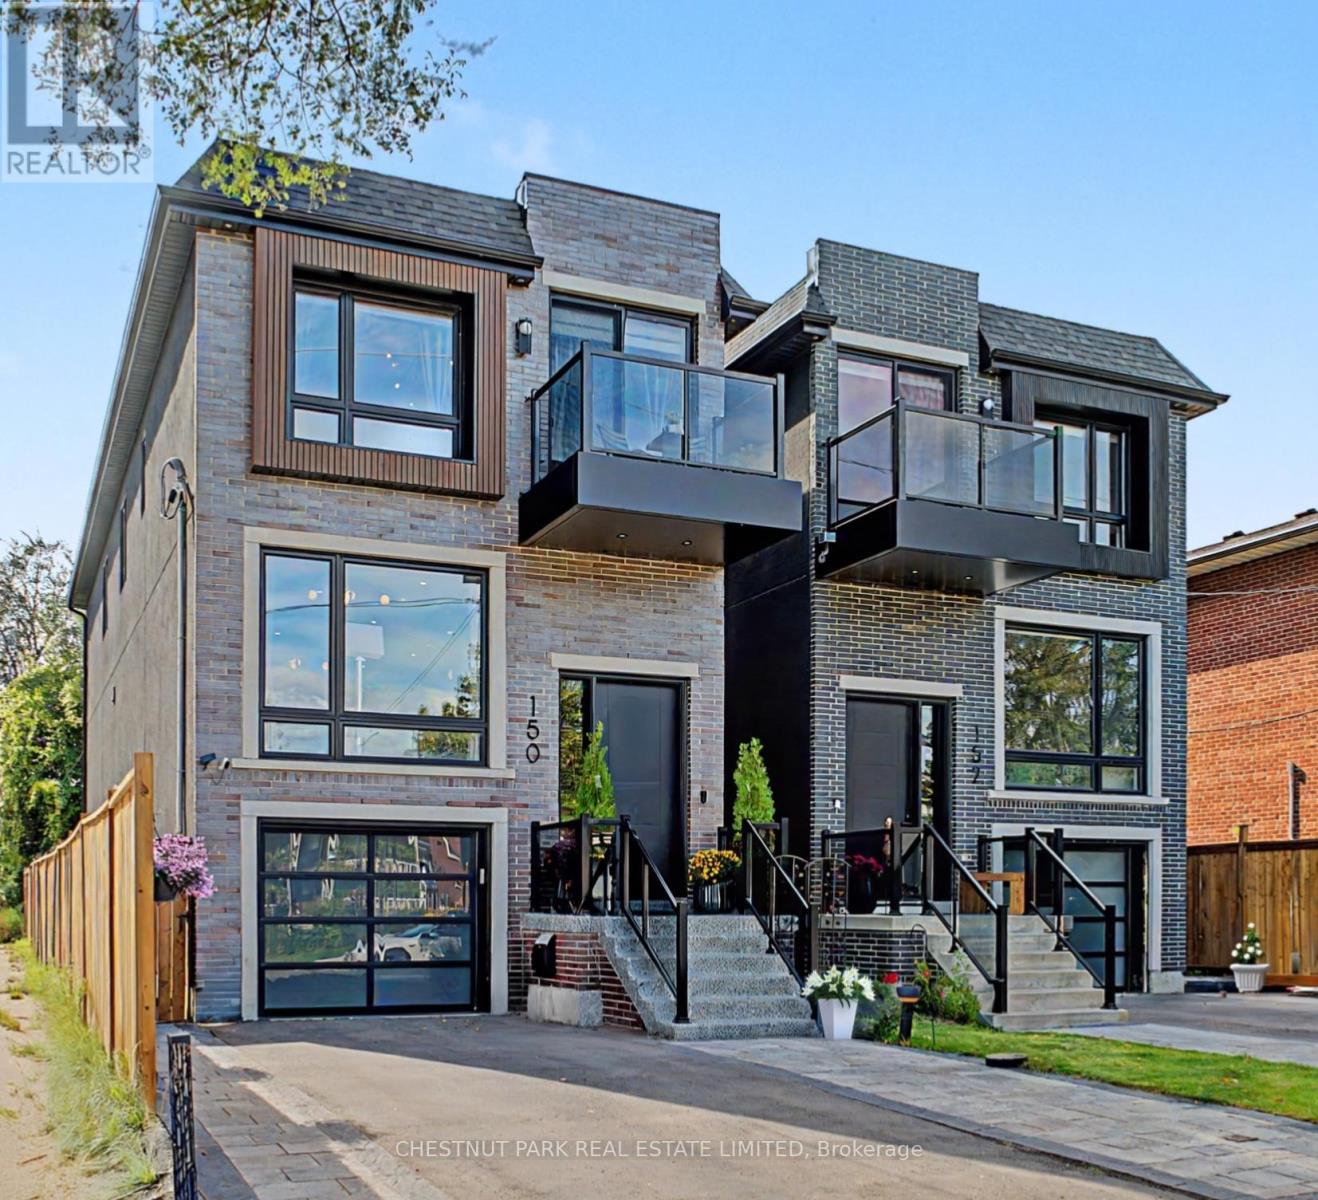
150 Sheldon Avenue
Toronto, Ontario
A must-see custom showstopper: the developer's own home. This exceptional 3-year-new detached brick beauty offers approximately 3,200 sf of meticulously crafted luxury across 3 levels, including an 885 sf finished lower level with direct garage entry and a walk-out fenced backyard. A striking contemporary aesthetic pairs dramatic black and brass detailing, frameless glass and exceptional custom millwork throughout. Enjoy 10' ceilings, wide-plank engineered hardwood, open-riser stairs and an oak-slat mezzanine wall. The living area draws you in with a book-matched porcelain slab feature wall, floor-to-ceiling windows and a Dimplex electric fireplace framed by custom fluted cabinetry. At the heart of the home, the open-concept Chef's kitchen features JennAir stainless steel appliances, including a 6-burner gas range with pot filler, speed oven and refrigerator. A large centre island with a waterfall stone countertop, breakfast bar and custom cabinetry is great for entertaining and making memories. Upstairs, the primary suite-wing offers custom closets with integrated LED lighting, a private balcony terrace and a gorgeous 5-piece ensuite with a freestanding tub, brass fixtures and an integrated shower. Three additional bedrooms, a 5-piece family bath and second-floor laundry complete the level. The finished lower level extends the living space with a great rec room, walk-out to garden, above-grade windows, office area, 3-piece bathroom, laundry sink, additional laundry rough-in and utility-room storage. The built-in garage features direct entry, epoxy flooring and steel shelving, leading to a 2-car private drive. Custom architectural precast, ACM cladding and smoked glass define the exterior, complemented by landscaped grounds, sundeck, exterior lighting and epoxy-finished front steps. Close to schools, Long Branch GO, Lake Ontario, Marie Curtis Park and waterfront trails. Walk to Farm Boy, shops and dining. Click for floor plans, 3D Tour and Full List of Features! (id:55499)
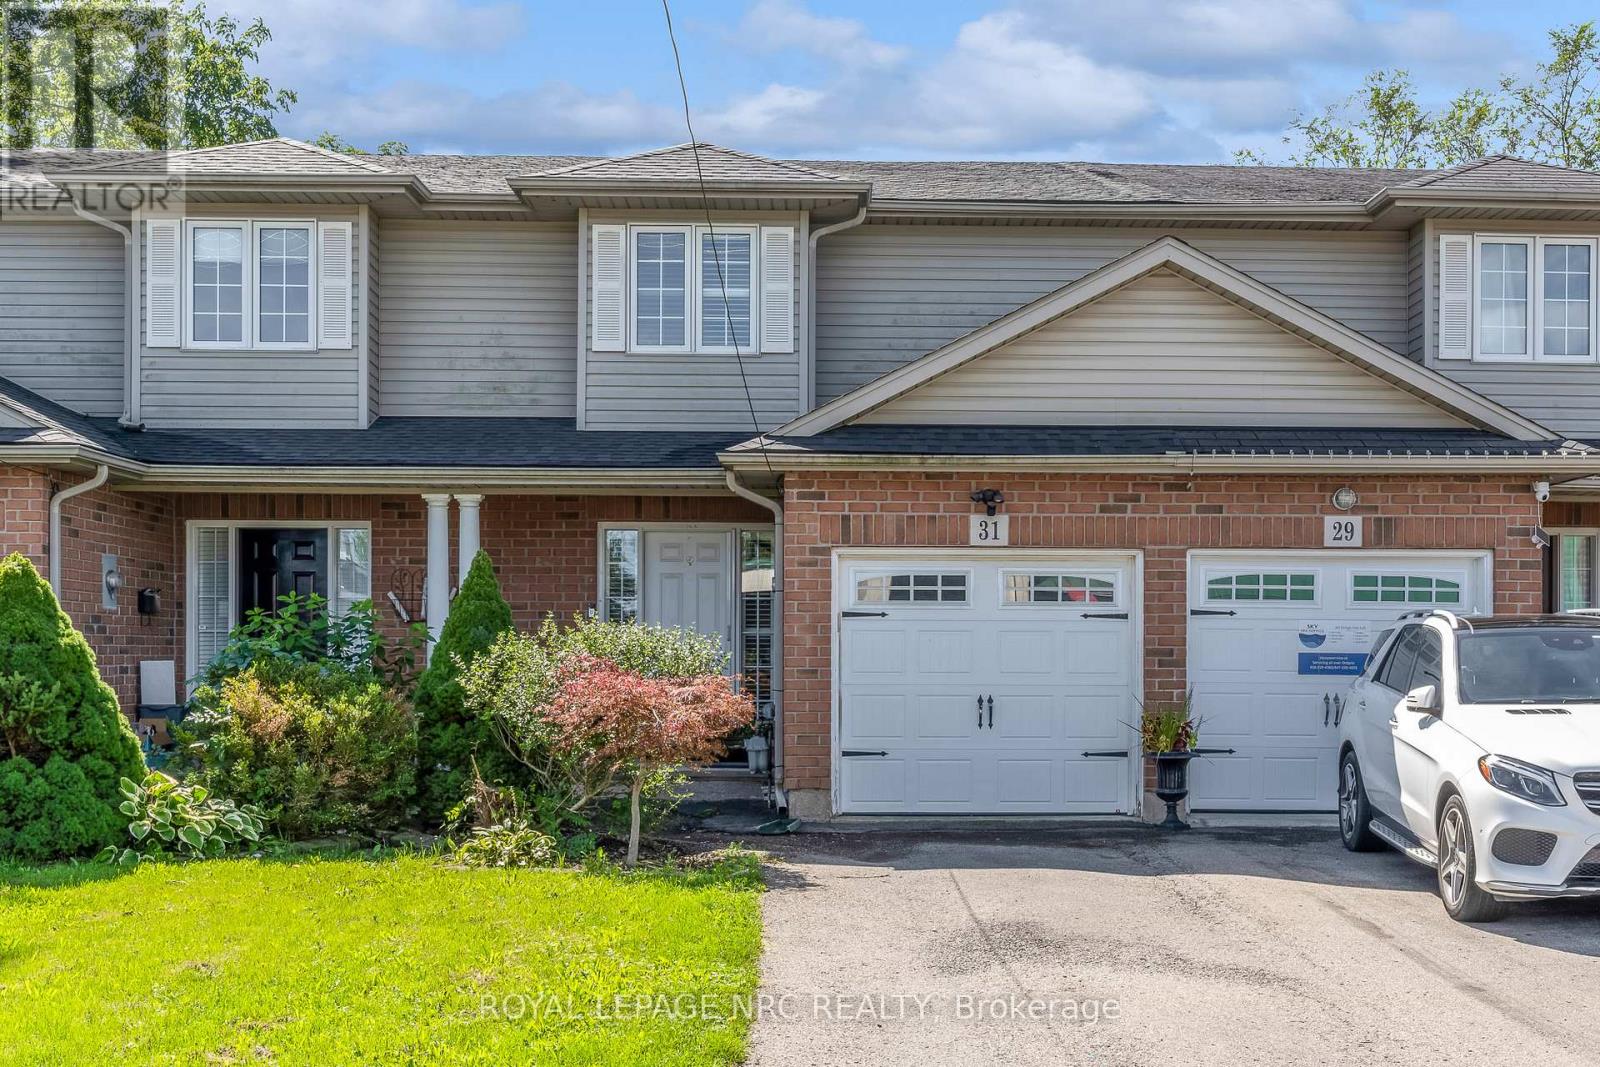
31 Thorold Road E
Welland, Ontario
Looking for a fully featured townhome without living in an extremely dense neighbourhood? Look no further! Welcome to 31 Thorold Road East. This 3 bedrooms, 3 bathroom 2 storey townhome is located within a few minutes walk of the Welland Canal and offers easy access to an abundance of major amenities. Step through the front door to find a fabulous open concept floor plan that includes a large kitchen, living room with fireplace, a nice sized dining area and a 2 piece bathroom. Travel upstairs to find an inviting primary bedroom suite complete with walk-in closet and ensuite privilege bathroom and 2 additional bedrooms. The finished basement offers a spacious laundry room with storage, a new 3 piece bathroom and a large rec room. The fenced backyard experiences full sun all day long and includes a large deck, plenty of lawn and a storage shed. (id:55499)
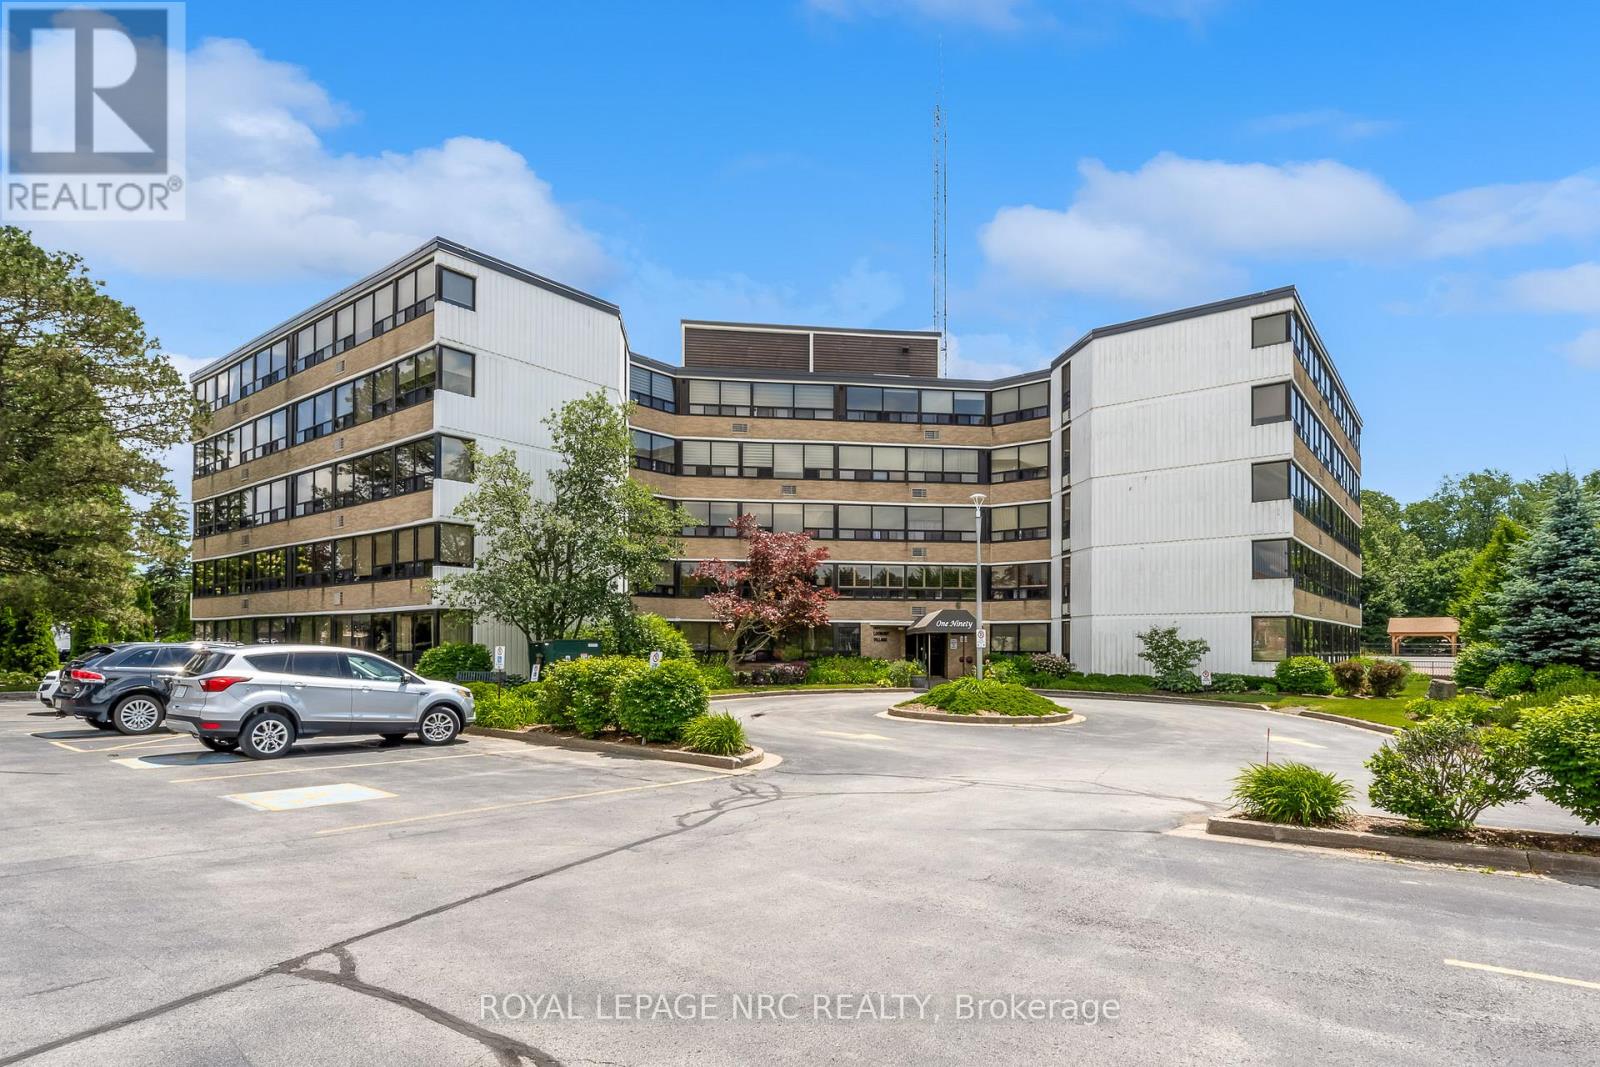
505a - 190 Hwy 20 W
Pelham, Ontario
Life is better in the Penthouse! Welcome to unit 505A at 190 Highway 20 West. This exceptional and rare accessible 3 bedroom, 2 bathroom condo offers over 1900 sq ft of living space and offers spectacular views of beautiful Pelham/Fonthill. Step inside to find seemingly endless windows complete with remote powered blinds, gorgeous hardwood floors, spacious living spaces and every convenience you could want. The open concept living/dining room is bright, inviting and the perfect place to entertain loved ones. The glassed in sunroom is the perfect place to enjoy a morning coffee/tea or is ready to become an amazing office space. The eat in kitchen features stainless steel appliances, granite counters, glass and oak cabinets. In-suite Laundry is a huge bonus & a rare find. The main bathroom has been outfitted with a new walk-in tub and accessible toilet complete with bidet. The huge primary bedroom is easy to navigate and has its own private ensuite bathroom that has also been outfitted with accessible supports. A in ground pool, bbqs, party room, gym, games room, sauna and gorgeous green spaces/gardens are included in the amenities available to residents. The exclusive locker and underground parking spot are located in the basement not far from the elevator. Easy access to world class golf (Lookout & the Hawk), downtown Fonthill shopping and restaurants, Shorthills Provincial Park and both the QEW and 406. Living an easy condo lifestyle doesn't mean you have to downsize drastically - don't delay! (id:55499)