
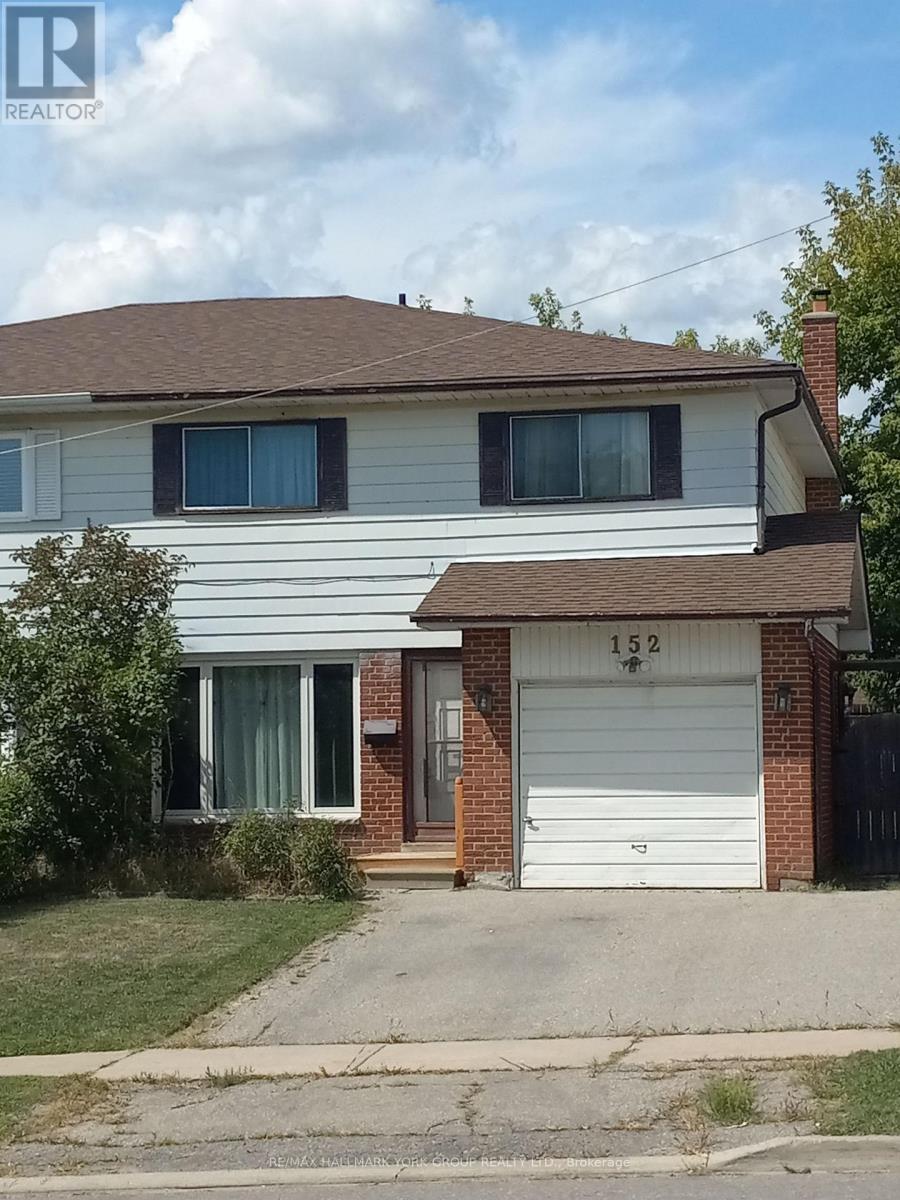
152 Beech Street
Brampton, Ontario
Welcome to 152 Beech St in the heart of Brampton. This excellent 4 bedroom, 2 bathroom home could be the perfect fit. With a finished basement and vinyl floors throughout you're ahead of the game for redecorating. Enjoy the back yard oasis with patio, gardens, storage shed and a fully closed-in 8' X 12' deck. As a bonus, the property backs on to a church parking lot.Perfect location in town. Close to schools, shops, transit and highways for easy travel. (id:55499)
RE/MAX Hallmark York Group Realty Ltd.
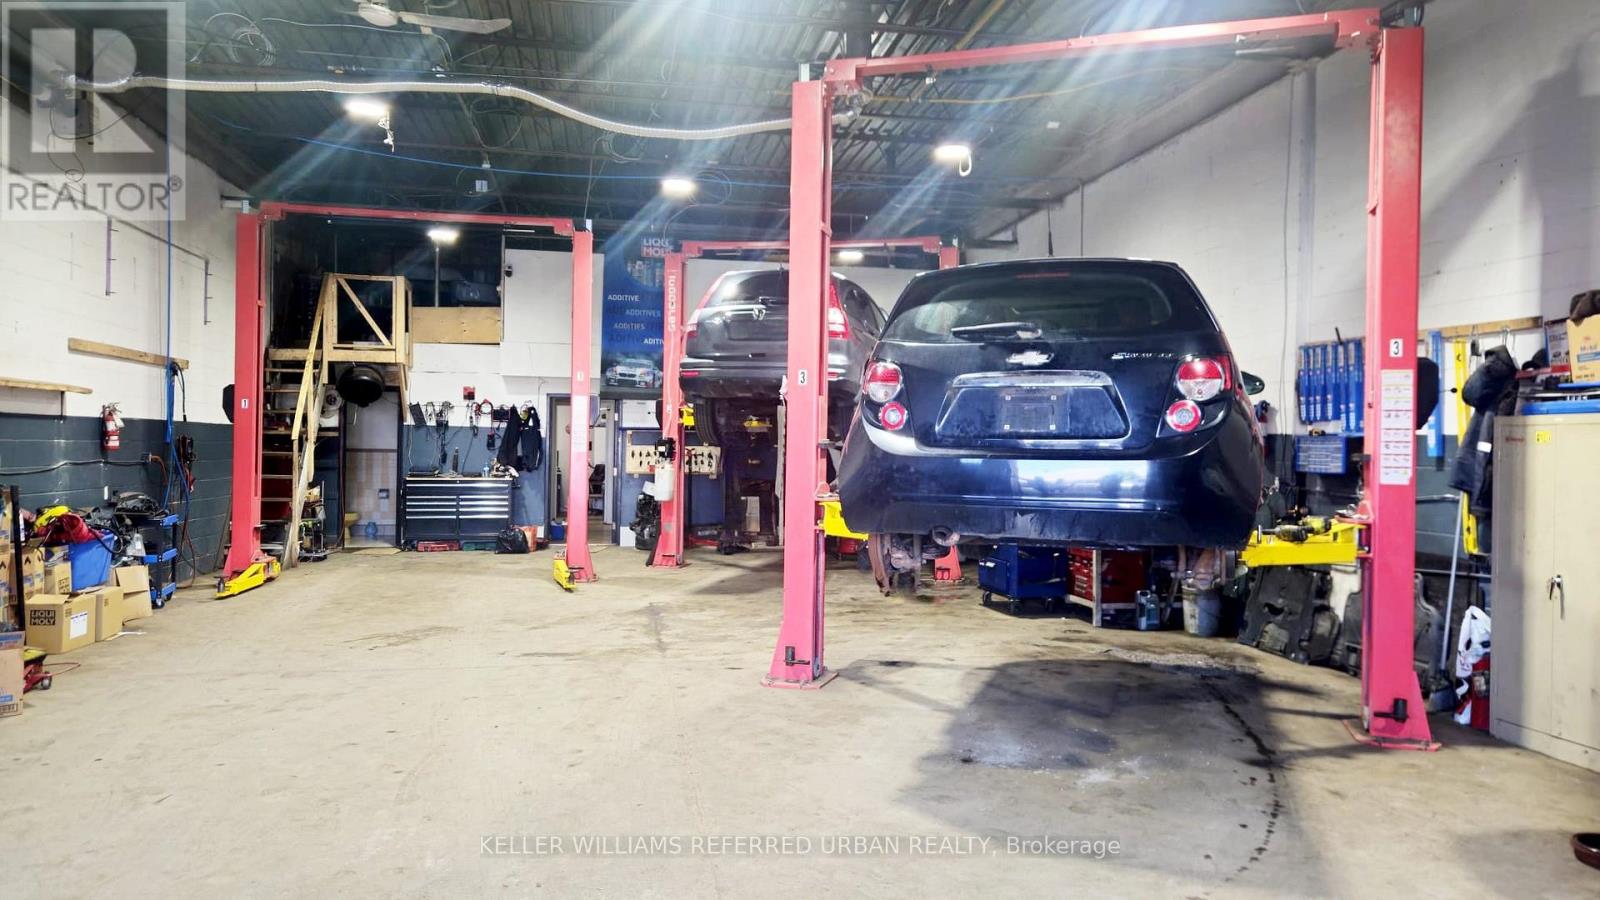
175 Limestone Crescent
Toronto, Ontario
Recently renovated mechanic shop with 2 offices, kitchenette & 2 washrooms. Large work area, includes 3 hoists, plus a spacious 600 square feet mezzanin storage space. Affordable rent, great landlord. Start your business right away instead of dealing with the hurdle of leasing suitable space. (id:55499)
Keller Williams Referred Urban Realty
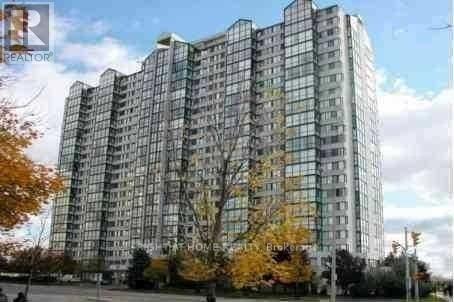
1807 - 350 Webb Drive
Mississauga, Ontario
**investor special** AAA TENANT** Spacious 2 Bedroom + Solarium suite in a prime location just minutes from Square One! This bright and functional layout features 2 full bathrooms, 2 parking spaces, and a rare ensuite storage place for added convenience. The versatile solarium is perfect for a home office. Enjoy easy access to Square One Shopping Centre, Sheridan College, Celebration Square, parks, restaurants, transit, go station and major highways (401, 403 & QEW). An exceptional opportunity offering comfort, convenience, and generous living space in the heart of Mississauga. An excellent opportunity for investors, with the unit currently tenanted, providing immediate rental income. **Buyer must assume the existing tenant.** A fantastic combination of location, space, convenience, and investment potential in the heart of Mississauga. Photos are taken before the current tenant occupied the unit. (id:55499)
Right At Home Realty
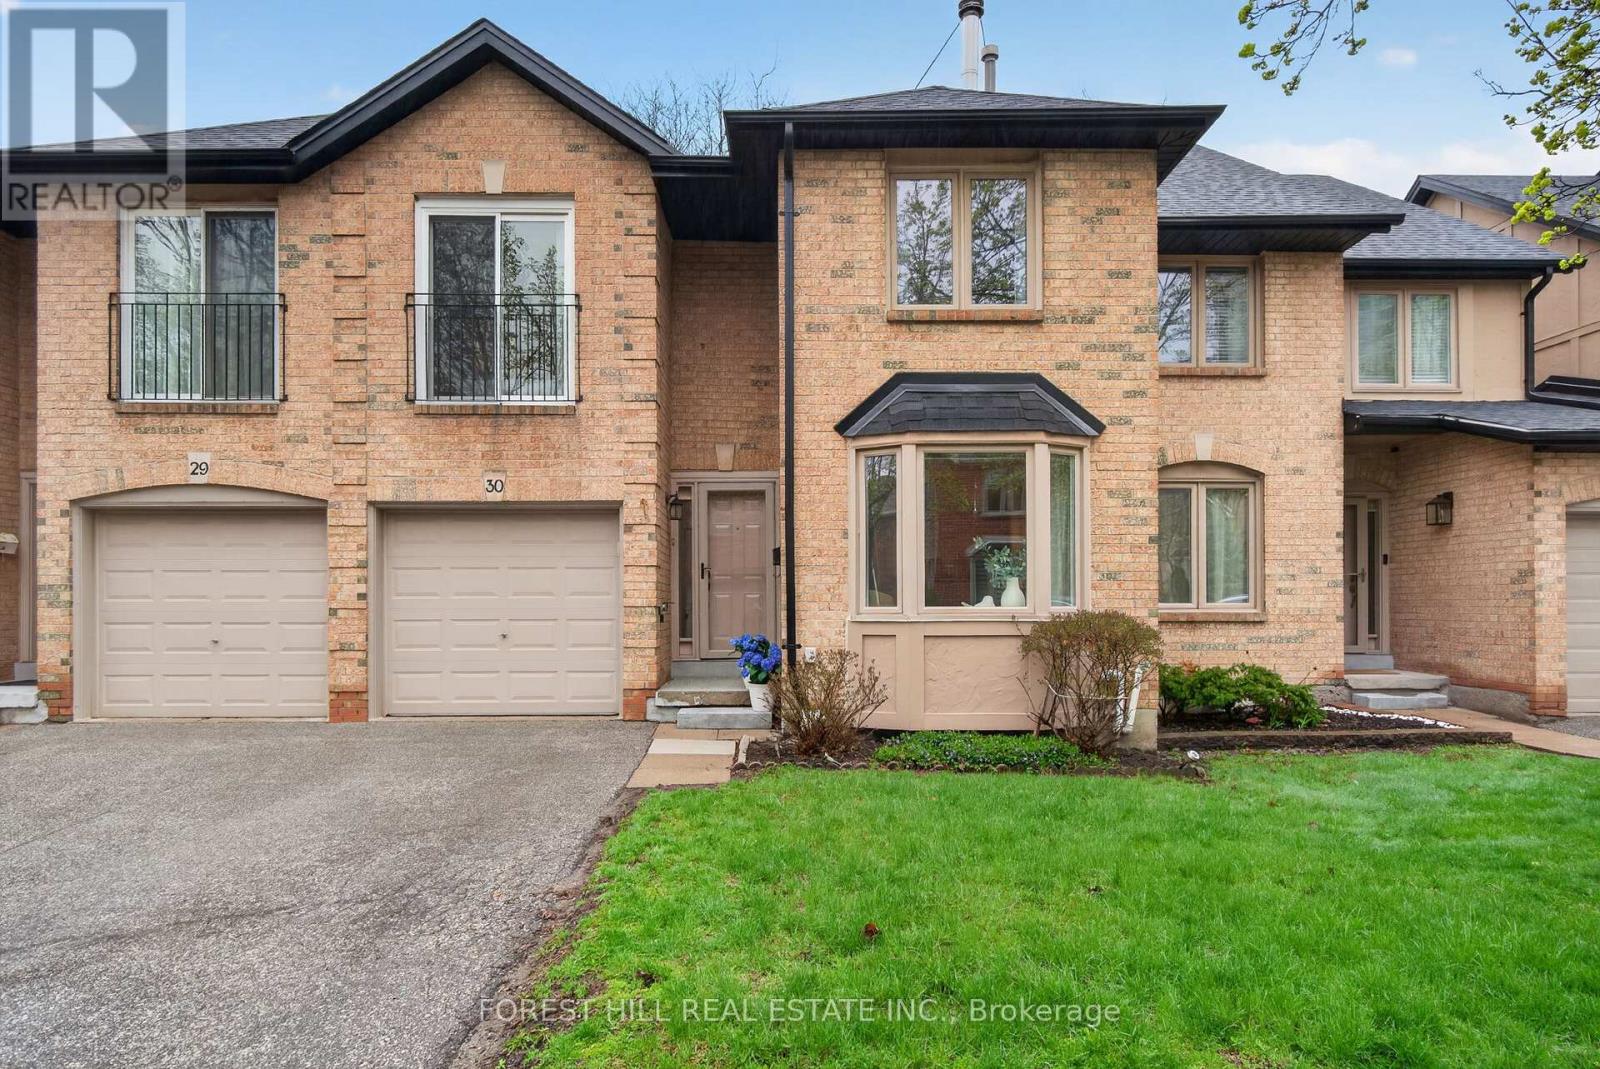
30 - 4635 Regents Terrace
Mississauga, Ontario
Come see why this Beautiful Spacious Floor Plan will work so Perfectly for you and your Family. * Main floor features sunken living room with gas fireplace and bay window. Dining Room off the large kitchen and could also be used as a main floor Family room as there is plenty of space for a large dining table in the kitchen. Upper level has 4 spacious bedrooms, master with 4 Pc ensuite and large walk-in closet with Juliette balcony. The Basement offers large recreation room a with separate office/5th bedroom area. The Laundry/Workshop offers open space with extra storage and newer furnace. Well managed executive complex , walking distance to schools, shops, parks, public transit, easy quick access to hwys 403, 401 and 407. Lots of visitor parking, heated pool in complex. Private fully fenced yard with patio. (id:55499)
Forest Hill Real Estate Inc.
76 Jack Monkman Crescent
Markham, Ontario
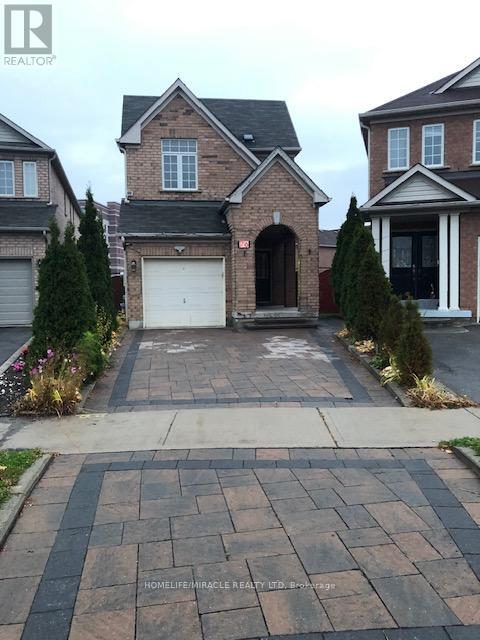
Prime Location! Bright and Beautiful 3 Bedroom Upper Level Home for Lease in a High Demand Neighbourhood. This Sun Filled Upper Portion Offers a Spacious Layout With Gleaming Hardwood Floors on the Main Level and an Upgraded Eat In Kitchen Featuring Granite Countertops and a Walk Out to the Deck. Enjoy Access to a Wide Backyard With a Shed, Perfect for Relaxing, Entertaining, or Extra Storage. Unbeatable Location Within Walking Distance to Public Transit, Schools, Shops, Parks, and Much More. Minutes to Costco, Walmart, No Frills, Canadian Tire, and Home Depot. A Fantastic Opportunity for Families or Professionals in a Friendly, Convenient Community. Move In and Enjoy! Tenant pays 70 % of utilities. ** This is a linked property.** (id:55499)
Homelife/miracle Realty Ltd
2544 Tottenham Road
New Tecumseth, Ontario
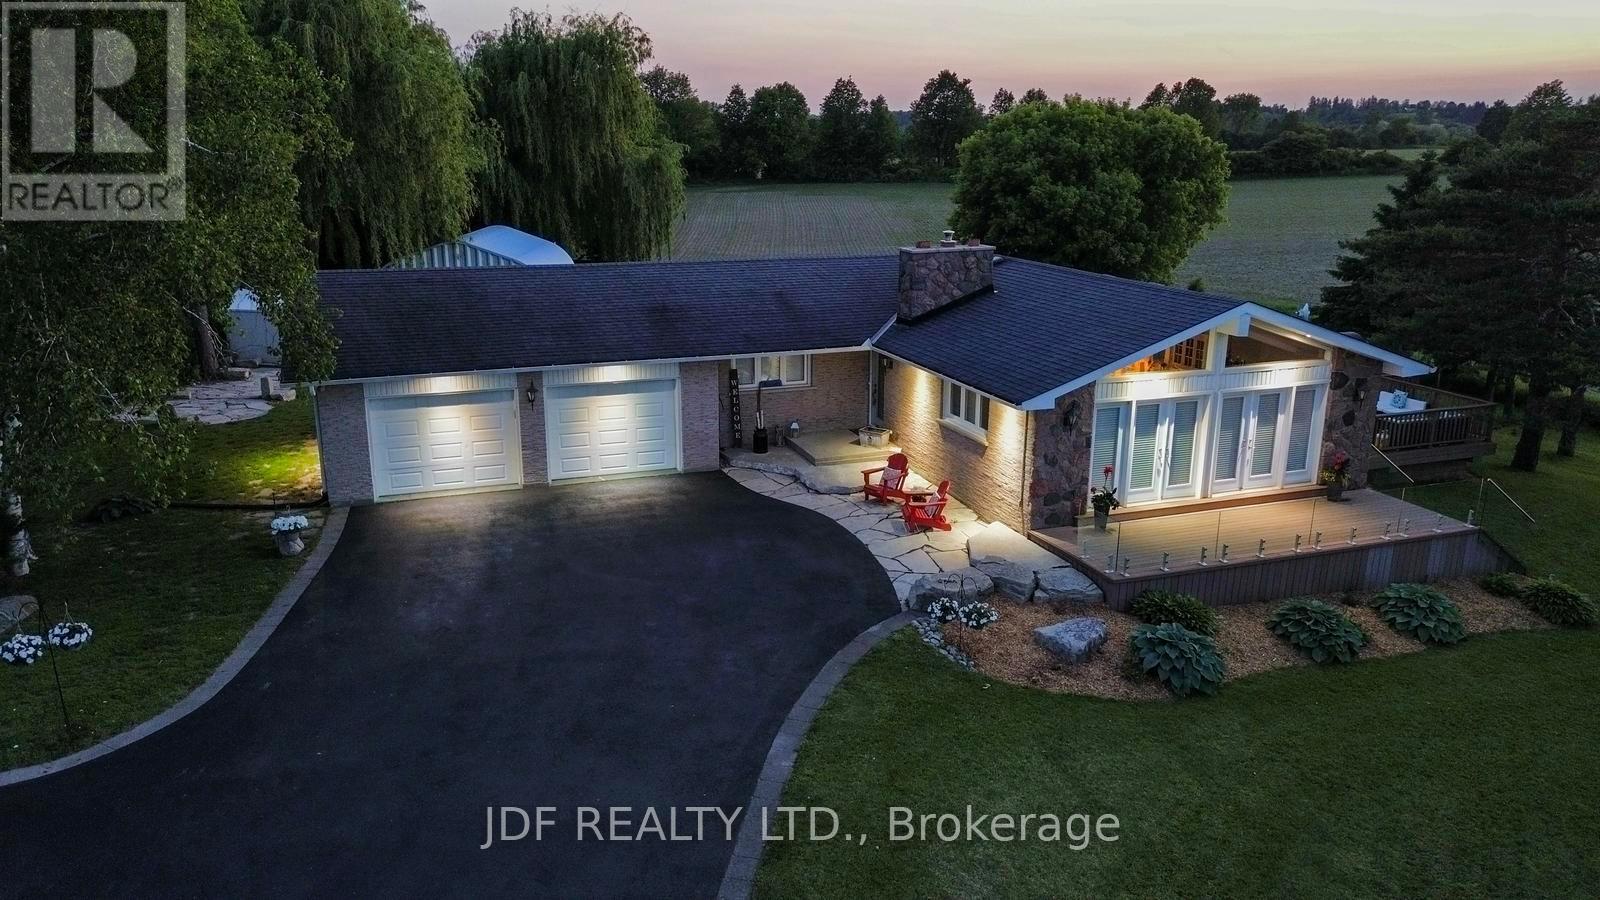
Nestled just outside the charming town of Tottenham in a sought-after school district, this beautifully maintained bungalow offers over 2,800 sq. ft. of finished living space on a private 0.85-acre lot. An expansive paved driveway welcomes you to manicured grounds with mature trees, landscaped gardens, and exceptional curb appeal. A standout feature is the 700 sq. ft. detached shop, ideal for a home business or hobbyist, complete with in-floor heating, A/C, 60-amp service, and drive-in access. Outdoor living is designed for enjoyment, featuring two TREX decks, including an east-facing deck off the living room and an impressive 825 sq. ft. multi-level deck with a custom BBQ island, built-in speakers, natural gas hookup, and sunset views. A flagstone patio, firepit area, and generous vegetable garden complete the backyard setting.The heated, insulated oversized double garage features epoxy floors, loft access, and direct basement entry. Natural gas service adds efficiency and convenience rarely found in country properties. Inside, the freshly painted main floor offers a bright open-concept layout with a vaulted great room, fieldstone fireplace, shiplap ceiling, and hardwood flooring. The kitchen features custom white oak cabinetry, quartz countertops, a breakfast bar, and walk-out to the deck. Three bedrooms include a primary with 2-piece ensuite and dual closets, plus a full family bath. The fully finished basement is ideal for entertaining with ceramic flooring, custom millwork, built-ins, a spacious rec area wired for surround sound, a fourth bedroom, and a spa-inspired 4-piece bath with glass shower, rainfall fixture, jets, and jacuzzi tub. Includes garage access and cold room. Serviced by a drilled well (approx. 250 ft, 10 GPM) and septic. Updates include soffits, eavestroughs, and downspouts (2024), shingles approx. 10 years old. (id:55499)
Jdf Realty Ltd.
54 Saddlecreek Drive
Markham, Ontario
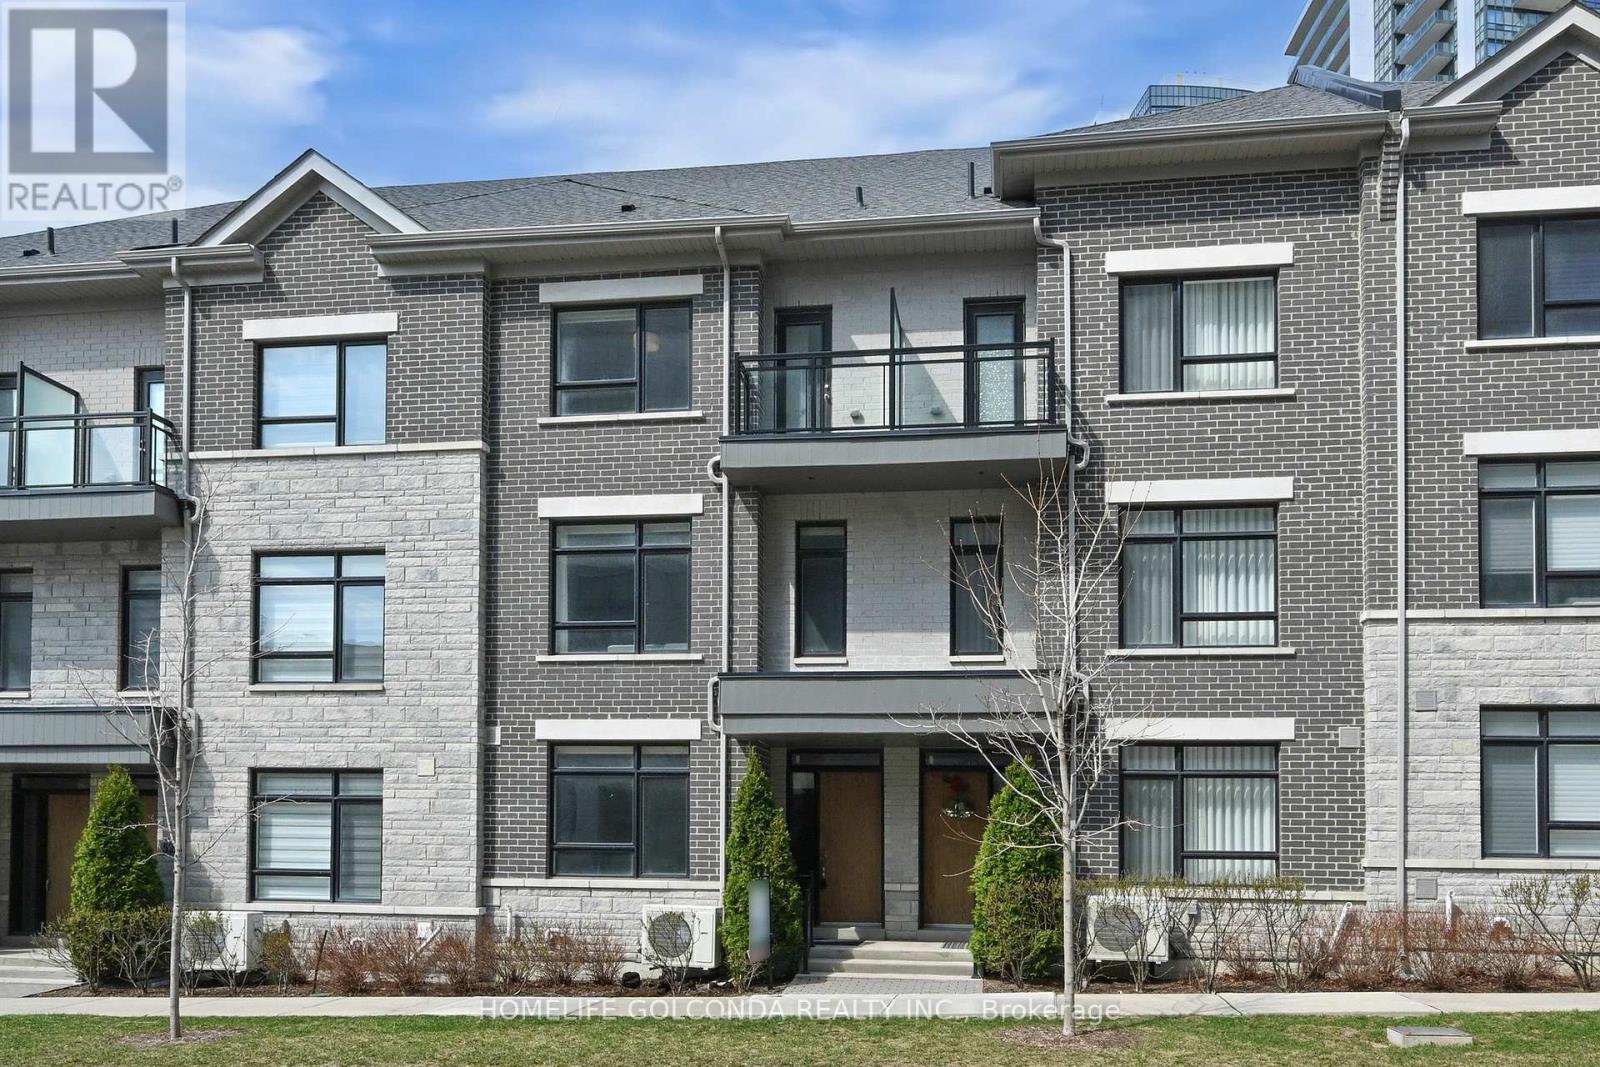
Stylish, spacious, and ideally located - welcome to 54 Saddlecreek Dr in the heart of vibrant Commerce Valley! This beautifully upgraded 3+1 bedroom, 5-washroom home features a rare layout with exceptional functionality, perfect for modern families and multi-generational living. The soaring 9 ft ceilings, rich hardwood floors, and oversized windows fill the space with natural light. The open-concept kitchen boasts granite counters, stainless steel appliances, and ample storage for effortless entertaining. The third floor offers three generously sized bedrooms, including a luxurious primary suite with a walk-in closet and private ensuite - ideal for rest and relaxation. The main floor family room or finished basement can easily serve as an ensuite bedroom - ideal for guests or in-law accommodation. Conveniently located near Hwy 404/407, GO Transit, top schools, parks, shops, and restaurants. This is the one you've been waiting for - just move in and enjoy! Low maintenance includes snow removal, lawn mowing, roof & window maintenance. (id:55499)
Homelife Golconda Realty Inc.
Basement - 77 Romanelli Crescent
Bradford West Gwillimbury, Ontario
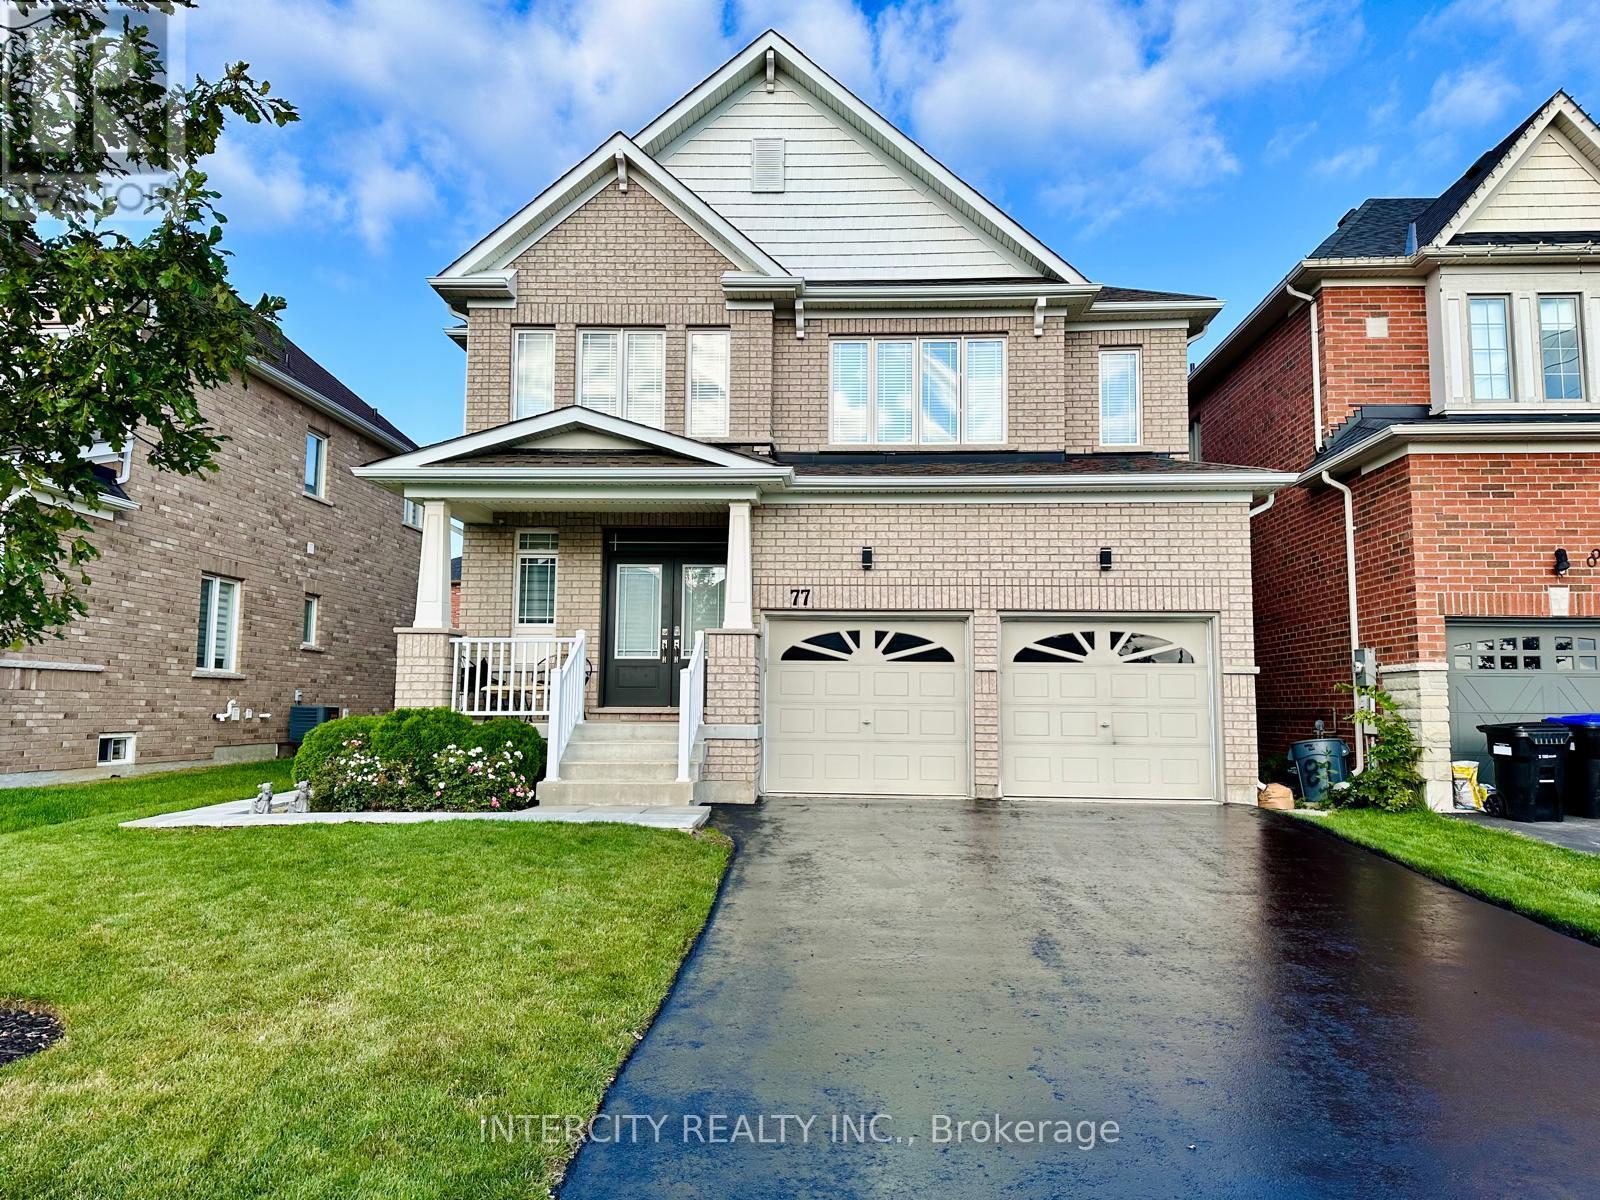
Welcome to this tastefully designed 2 bedroom plus 1 den, 2 full bathroom legal basement apartment, offering 1,301 sq ft of modern living space illuminated by plenty of pot lights. Located in a peaceful neighborhood, this beautiful apartment boasts a private entrance, ensuring complete privacy and independence. The spacious living area is filled with natural light from large windows. Enjoy the convenience of your own private laundry, bins, eliminating the need to share facilities. The sleek, contemporary kitchen is equipped with modern appliances. This apartment is situated in close proximity to Go Transit, Highways 400 & 404,schools, shopping, grocery stores, a community center, and a library, offering easy access to all amenities. No smoking. No pets. Available from September 1, 2026. (id:55499)
Intercity Realty Inc.
112 - 285 Crydernams Side Road
Georgina, Ontario
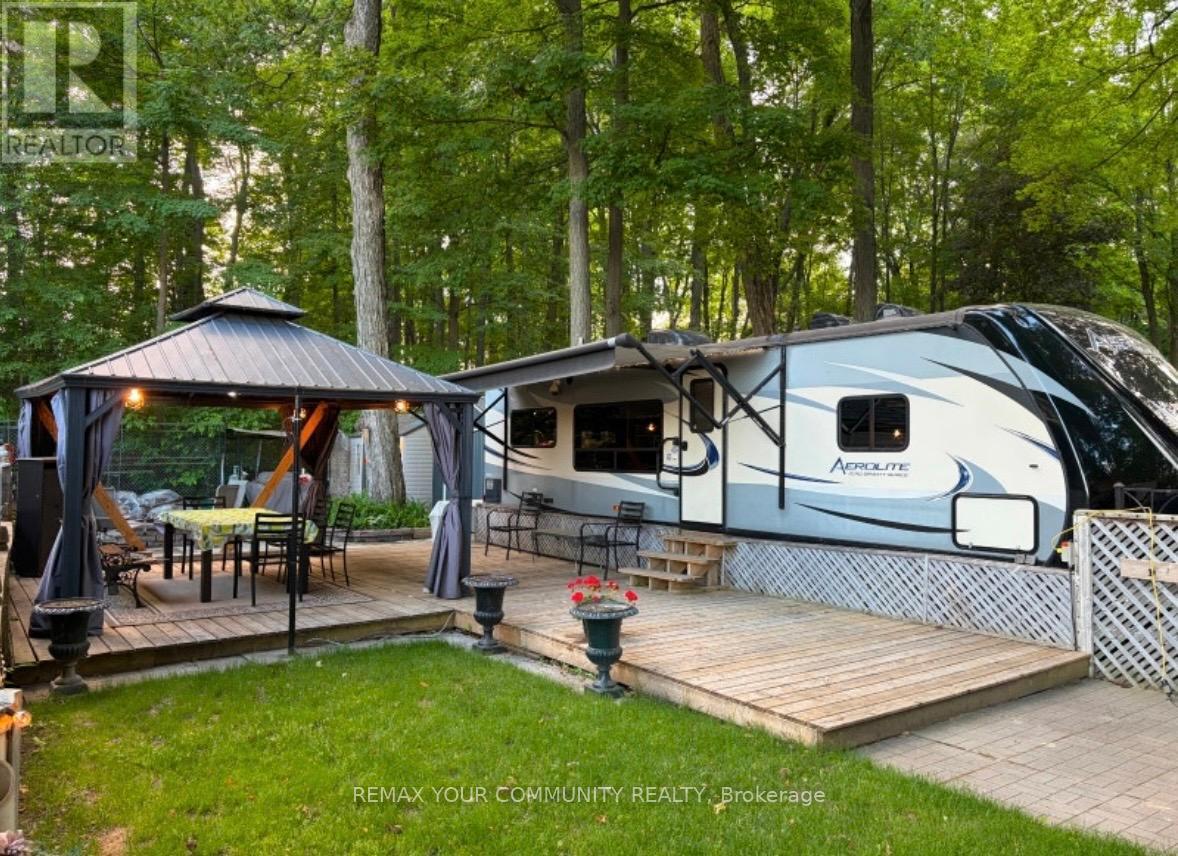
Welcome to affordable living, in beautiful Lyndhurst Golf and Trailer Park, just steps from the Lyndhurst Golf Course! Enjoy your private yard with no neighbors behind, with outdoor kitchenette, BBQ, Firepit, storage shed, deck, covered dining area under gazebo, and canopy! ! Enjoy the 18 hole golf course right at your front door! Situated approximately 10 minutes from Lake Simcoe, and just under 15 minutes to the Highway 404 extension! Immaculately maintained! Air conditioning, All modern conveniences in this well situated 3 season home. Community pool and children's playground and dog park! Something for everyone in the family to enjoy, children welcome! This home is located on leased land, hydro, water and sewage included in 6 month lease! Land lease is $3712.00 plus HST for 6 months. All furniture and household utensils, and a variety of tools and equipment, including a lawnmower, leaf blower and air compressor included! Start enjoying your very own seasonal getaway retreat! 2015 Aerolite 294RKSS. (id:55499)
RE/MAX Your Community Realty
4271 Elgin Street
Niagara Falls, Ontario
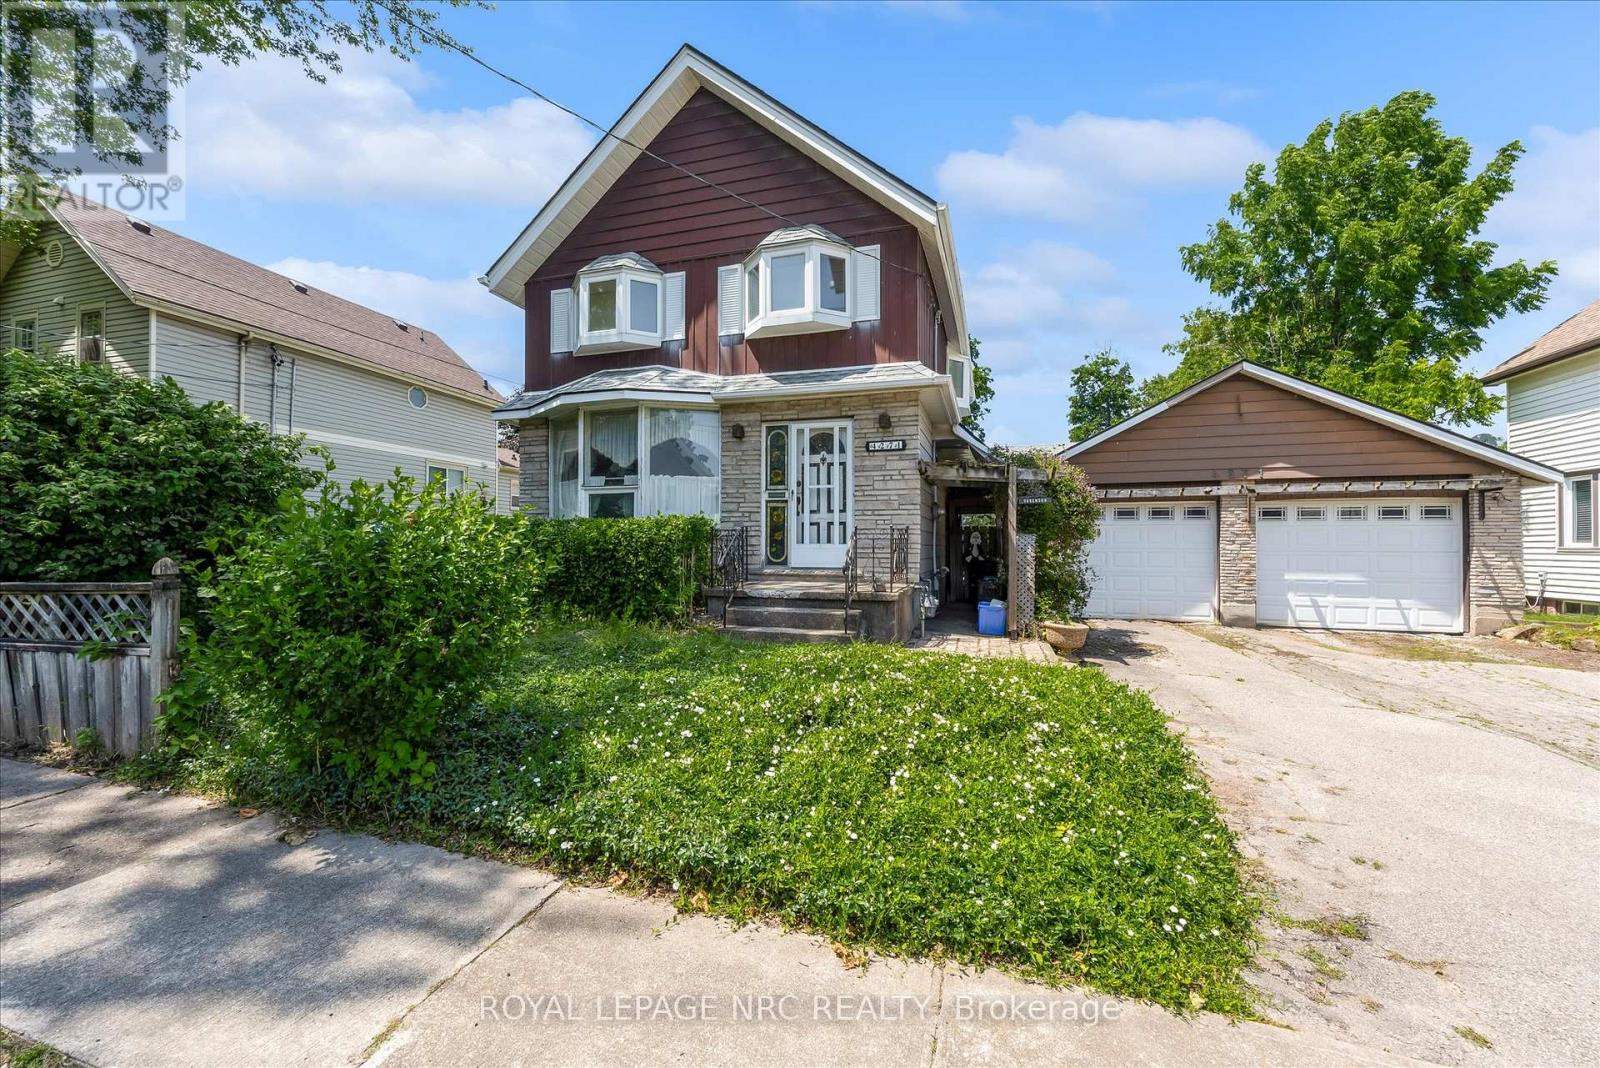
This house has the charm of a captivating beauty that just needs a touch of polish. The owner put it best saying this home is a pretty girl that just needs a little makeup. Homes like this are rare these days, especially one with such remarkable potential, situated so close to the allure of Niagara Falls and just a stroll away from the Niagara River and its many attractions. A glance down the street reveals the United States, adding to its appeal. It's a perfect fit for someone looking to create a backyard retreat around a stunning inground pool. The home boasts unique features, from its solid construction to its distinctive ceiling designs in the living room, and a striking family room filled with large windows and an impressive wood-burning fireplace. The upper level offers the flexibility to be transformed into two or three bedrooms with additional loft space, complemented by a spacious bathroom featuring a jacuzzi tub and body jet shower. This property is an ideal candidate for a VRBO or AirBNB opportunity for the right owner, though it's important for buyers to do their homework regarding licensing. The long-term owner is unable to maintain the size of the home anymore, making it a great chance for a new family or investor to add their own flair and enjoy a potentially wonderful home for years ahead. A detached two-car garage presents a bonus for those who enjoy working on vehicles. This unique opportunity awaits someone who is ready to embrace the potential of this special home in an incredible location near one of the world's natural wonders. (id:55499)
Royal LePage NRC Realty
237 - 285 Crydermans Side Road
Georgina, Ontario
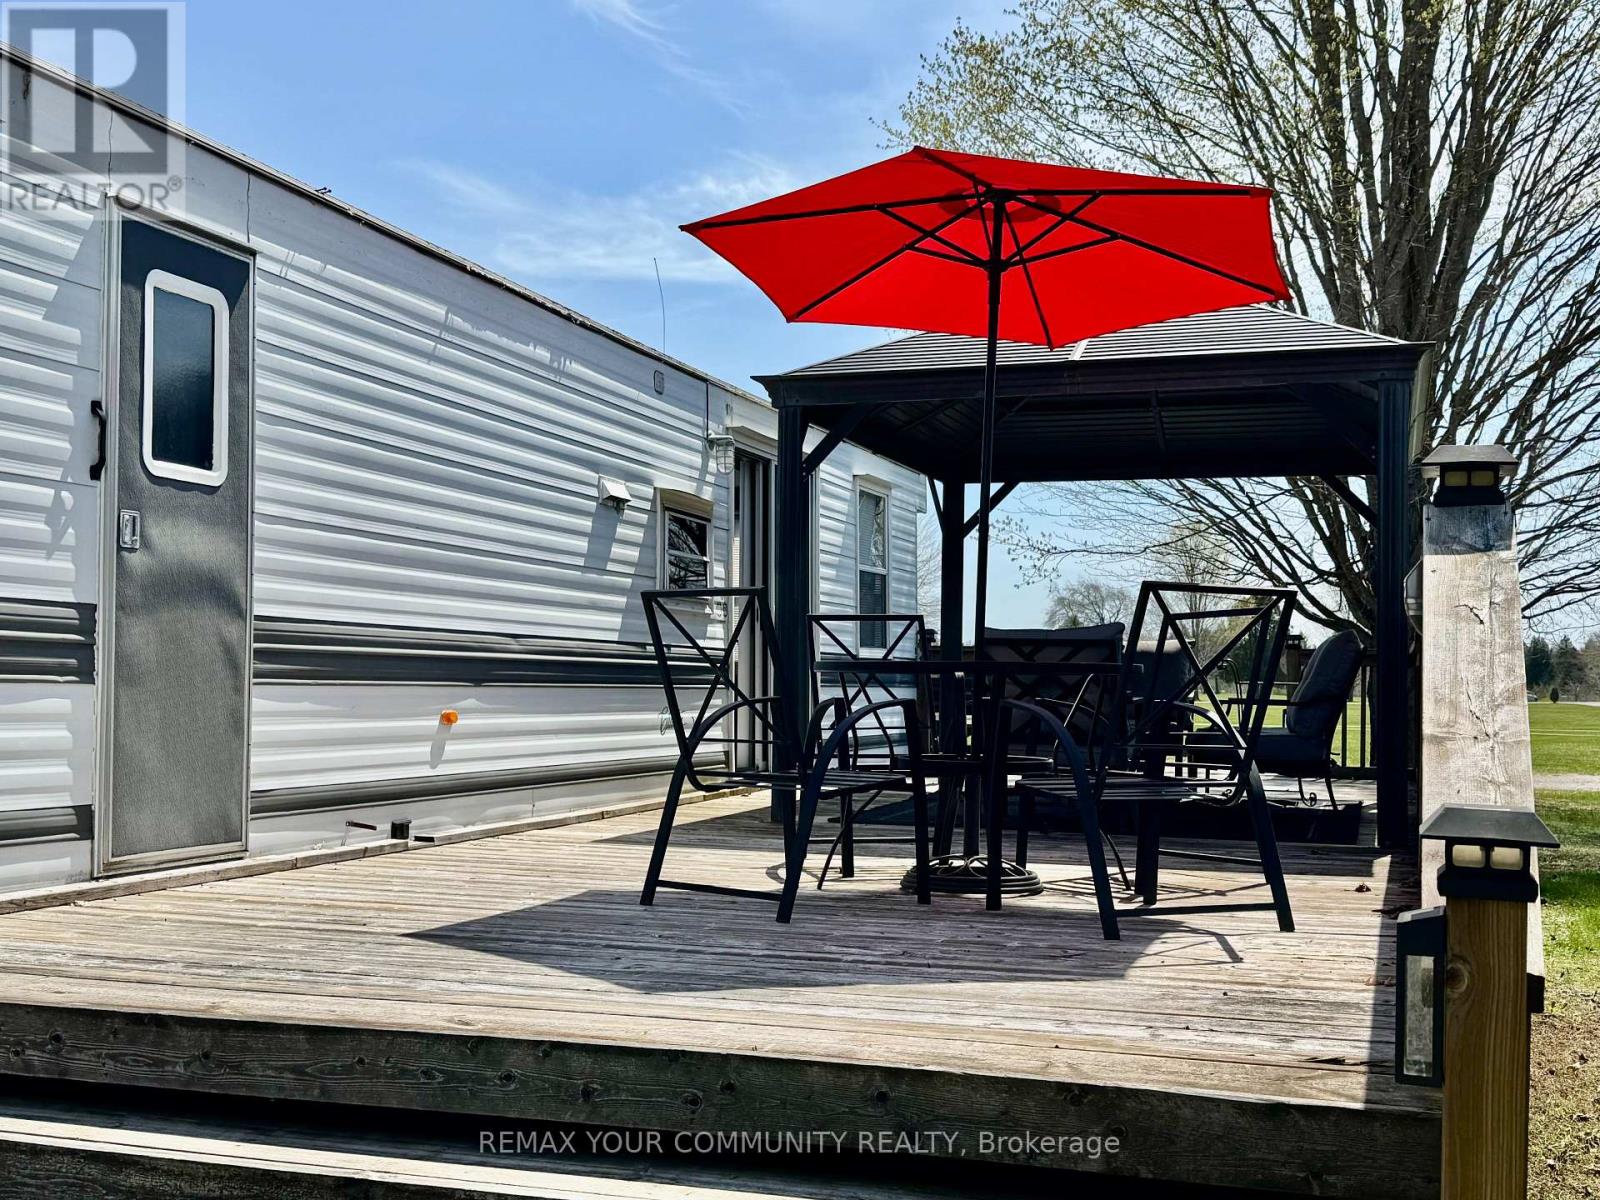
Welcome to affordable living, in beautiful Lyndhurst Golf and Trailer Park, just steps from the Lyndhurst Golf Course! With views of the ravine in your large backyard with no neighbors behind! Enjoy the 18 hole golf course right at your front door! Situated approximately 10 minutes from Lake Simcoe, and just under 15 minutes to the Highway 404 extension! Immaculately maintained and renovated! Enjoy your deck with covered gazebo! Air conditioning, All modern conveniences in this well situated 3 season home. Community pool and children's playground and dog park! Bike trails for miles! Something for everyone in the family to enjoy, children welcome! This home is located on leased land, hydro, water and sewage included in 6 month lease! Land lease is $3475.00 plus HST for 6 months. All furniture included! (id:55499)
RE/MAX Your Community Realty
273 William Forster Road
Markham, Ontario
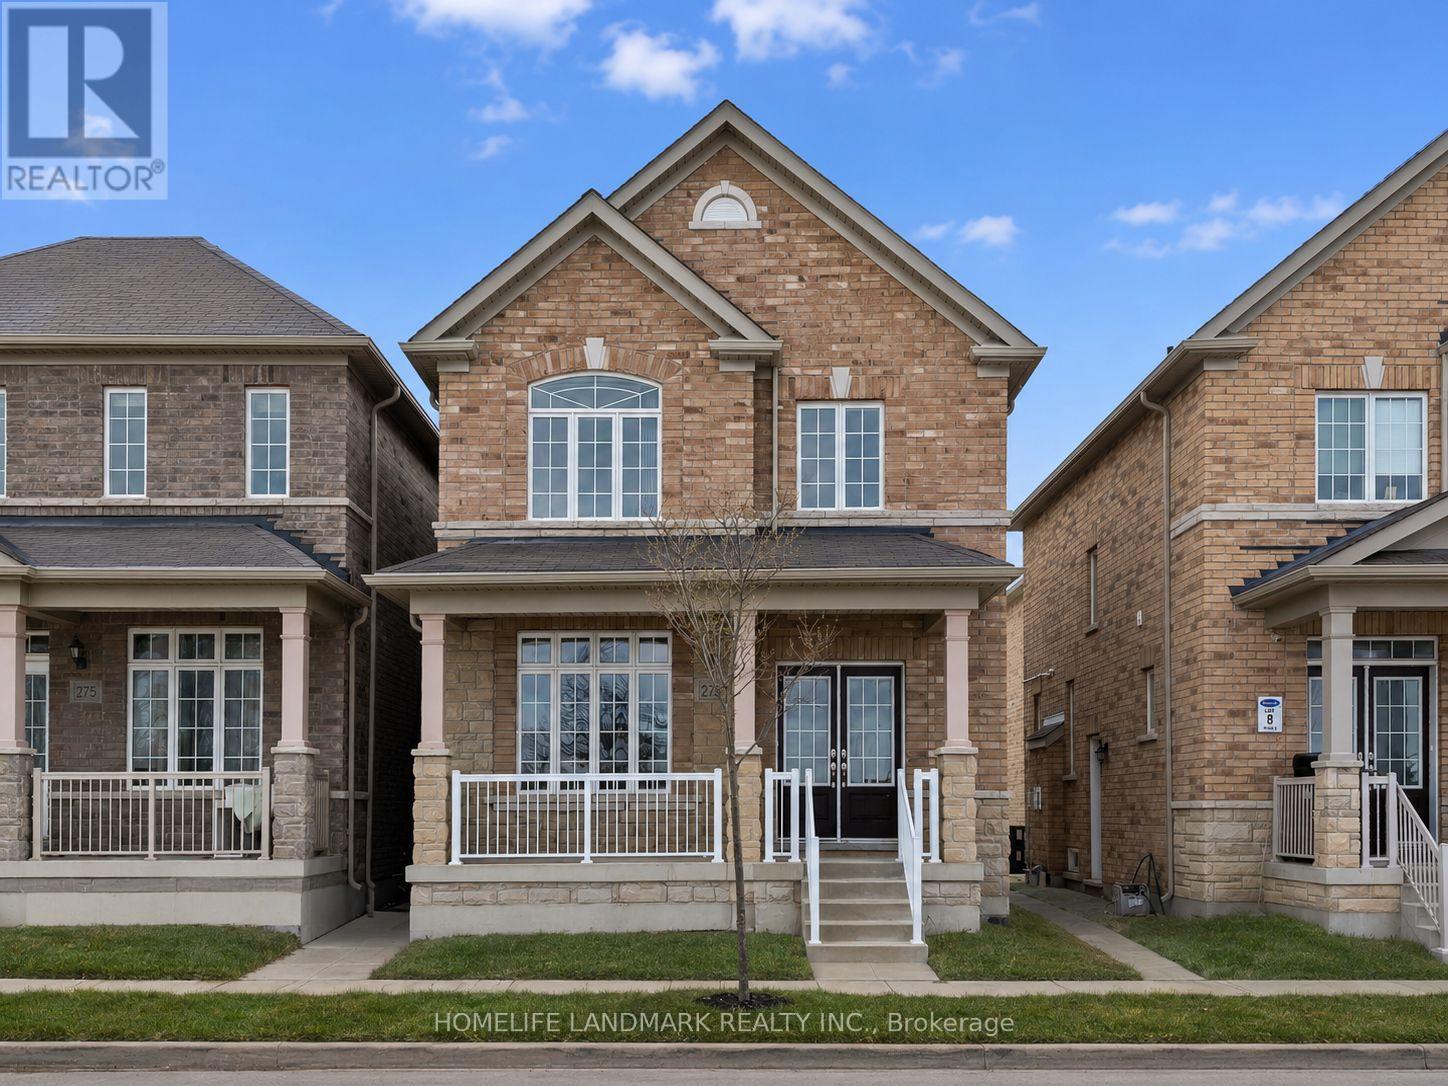
Step into this beautifully refreshed detached home in Markham's premier Cornell community. Built by Forest Hill, this spacious residence features four bedrooms and four bathrooms, perfect for modern family living. The interior has been extensively updated with custom kitchen and premium new flooring throughout the upper level. The main floor offers a bright, open-concept layout with a large family room and a contemporary kitchen equipped with stainless steel appliances A key feature is the convenient side door entry, positioned just a simple wall away from creating a completely separate entrance to the basement-offering massive potential for a future in-law suite or rental income. Upstairs, the home continues to impress with its fresh flooring and a primary retreat featuring a private ensuite. Located in a top-tier school district near Cornell Village Public School and Bill Hogarth Secondary, you are just steps from the upcoming flagship community park, diverse shopping, transit, and major highways. This move-in-ready home perfectly blends modern luxury with significant future potential. (id:55499)
Homelife Landmark Realty Inc.