
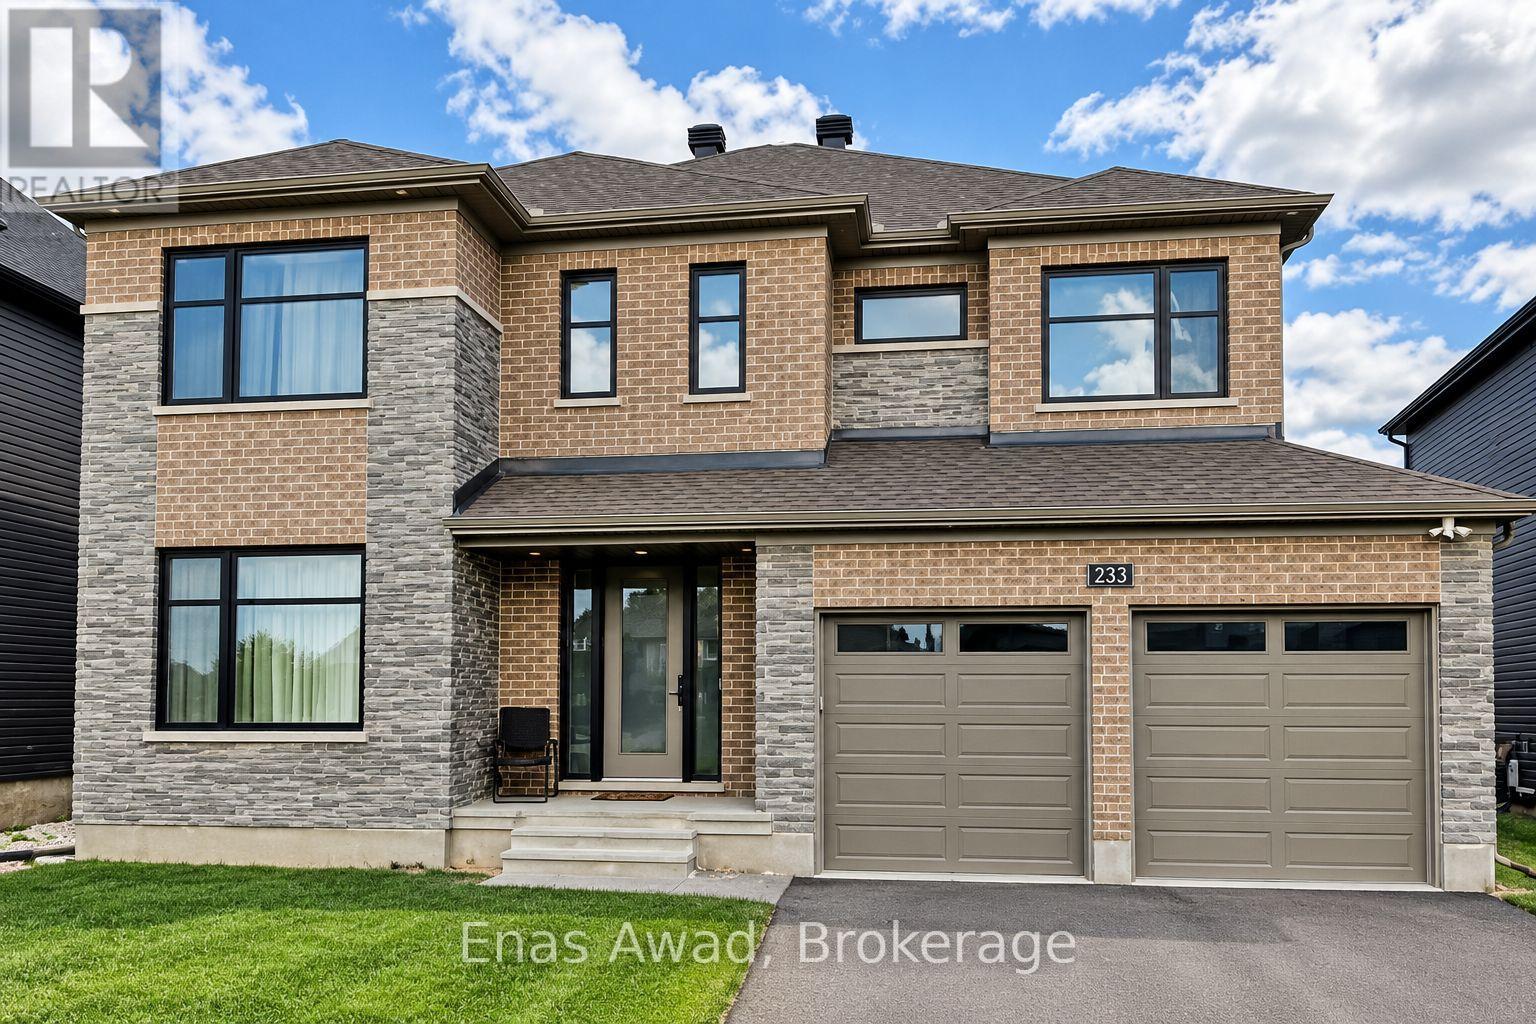
233 Skipper Drive
Ottawa, Ontario
AVAILABLE DECEMBER 1ST!! Welcome home to 233 Skipper Drive, located in the Riverside South neighborhood of Ottawa, an area known for its family-friendly atmosphere, suburban feel, and modern amenities such as scenic green spaces, a family-friendly community, and proximity to the airport. This expansive 5-bedroom, 4-bathroom home spans approximately 3,300 sq. ft with Furnished Option $5300. Each bedroom has its own bathroom (one Jack and Jill), with walk-in closets throughout, ensuite laundry, a spacious kitchen, luxurious bathrooms, high ceilings, high-end appliances and finishes, and abundant natural light, offering a seamless blend of functionality and elegance ideal for families or professionals seeking comfort and style. Additional features include a fully fenced backyard, 4 parking spaces, and a double car garage. Location: close to grocery stores, pharmacies, and banks; local shops for dining; countless schools and community centers; close to various bus stops; and nearby recreational spaces such as parks and green spaces. Criteria: all pets considered, small pets preferred; non-smoking unit/premises; minimum one-year lease; first and last month's rent required. BASEMENT: UNFINISHED. PARKING: 4 SPACES, DOUBLE CAR GARAGE. UTILITIES: ALL EXTRA. (id:55499)
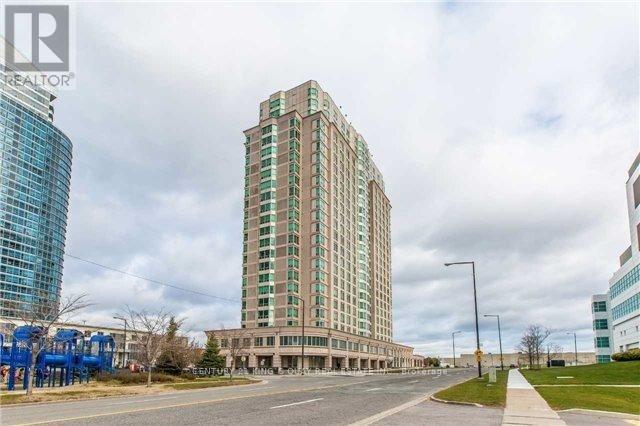
Ph305 - 1 Lee Centre Drive
Toronto, Ontario
Luxury Condo Complex right by the Scarborough Town Centre Mall, the Scarborough Civic Centre, Public Transit Stations, Highway 401 etc., Well-kept Apartment Approx 1100 sq ft, High-Floor Unobstructed South Exposure, Laminate/Hardwood flooring thruout, floor-to-ceiling windows, granite kitchen counter with backsplash, Den can be 3rd Bedroom, open concept practical layout. 24-hour concierge security, excellent condo facilities. 2-Car Tandem Parking & 1 Locker are included. (id:55499)
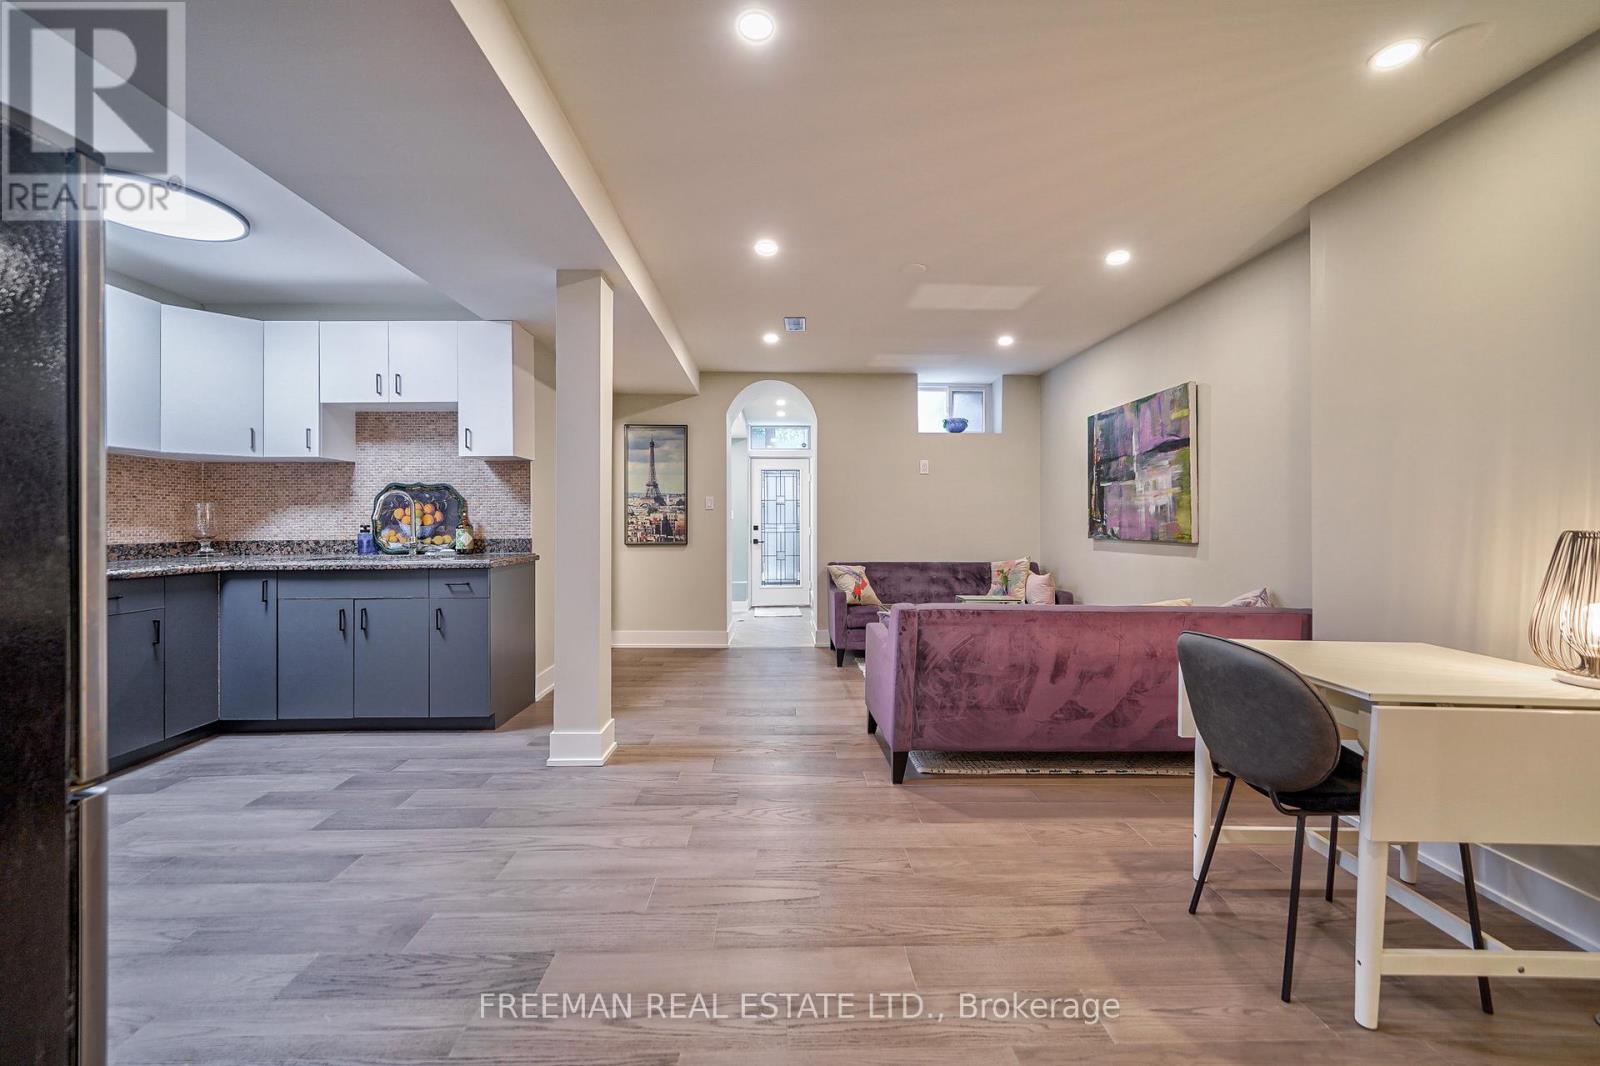
B - 351 Windermere Avenue
Toronto, Ontario
FURNISHED, clean, short term and move-in ready. Immaculate, bright, loft-like open-concept with high ceilings. Renovated (2025) fully furnished 1 bedroom apt in prime Bloor West Village. 8' ceiling height, engineered hardwood floors throughout. Walk out to porch and patio with gas BBQ, over 850sq ft. Stainless steel fridge and stove & private stackable washer & dryer. Fantastic convenient location - 7 minute walk to Runnymede or Jane subway, minutes to Swansea community center, Rennie park, High Park, Grenadier Pond, the waterfront, walking or bike paths, access to Billy Bishop or Pearson airports. Ask about parking. (id:55499)
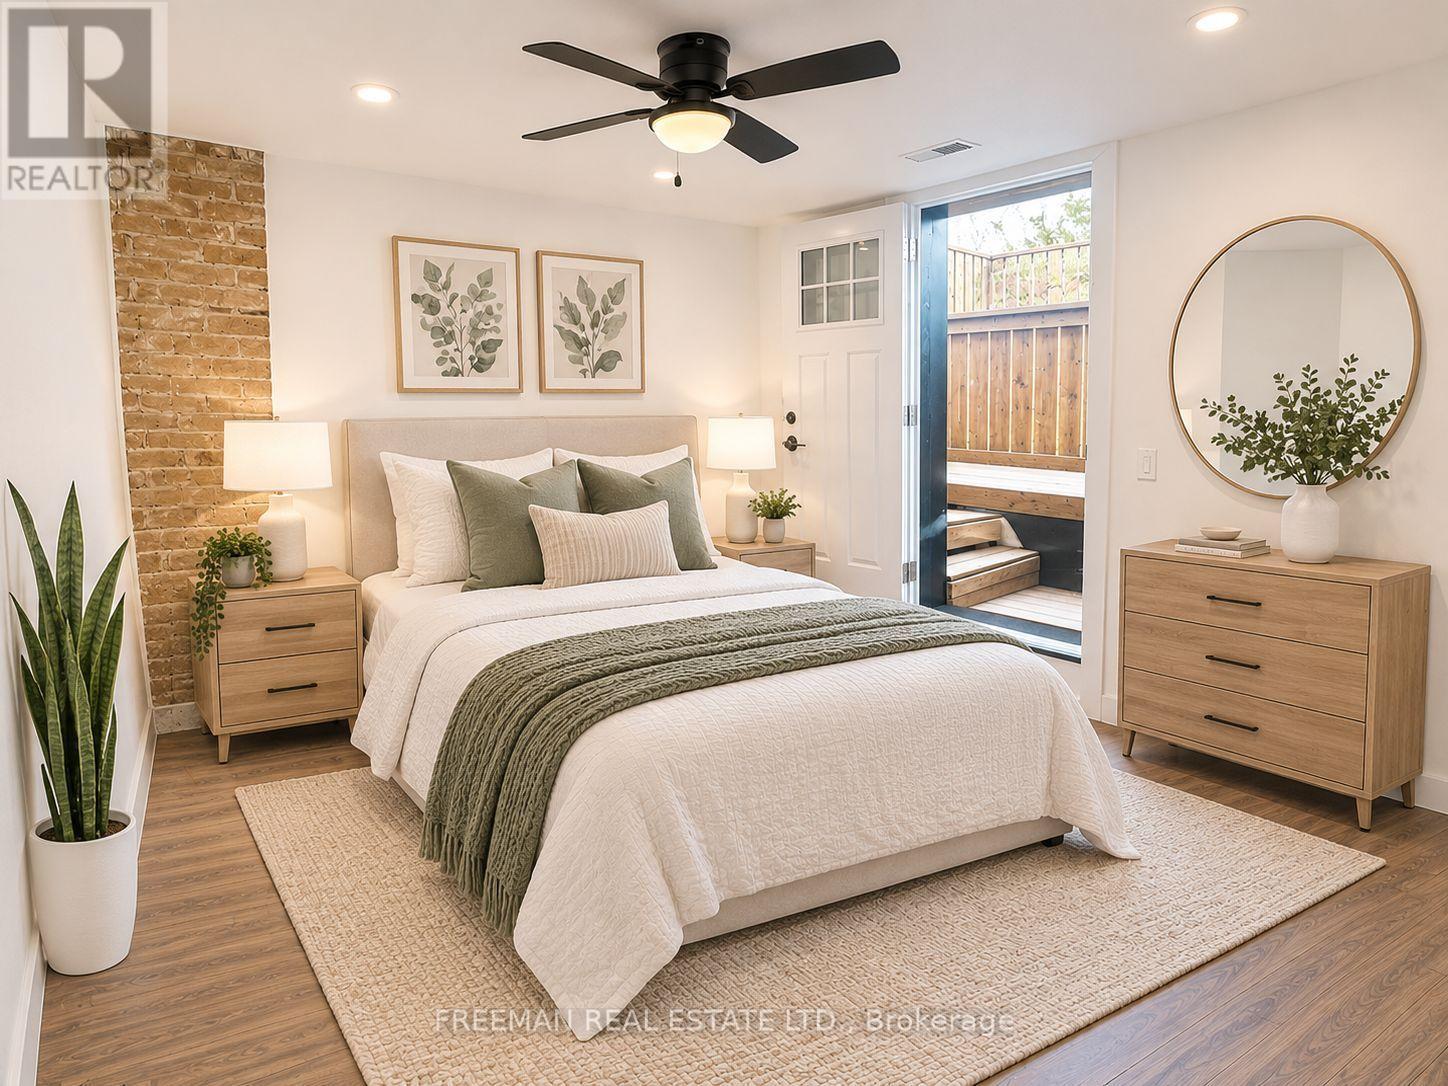
2nd Floor - 1029 Gerrard Street E
Toronto, Ontario
Brand New, Never Lived In! Located in the heart of the Gerrard East neighbourhood, just steps from trendy coffee shops, restaurants and nightlife. This unique apartment features exposed brick on three sides, adding plenty of character and charm. Enjoy a brand new kitchen with full-size appliances and ensuite laundry. Flexible layout offers two bedrooms or one bedroom plus a spacious den, along with TWO full bathrooms. Walk out from the rear room to your own brand new, sunny rooftop deck - perfect for relaxing or entertaining. The middle room features a charming skylight and ensuite bathroom, while the rear room offers a door and closet, making it ideal as a second bedroom, home office or additional living space. ALL INCLUSIVE - heat, hydro, water and full-size laundry included. No one above you. Convenient side-street parking available. (id:55499)
1702 - 133 Torresdale Avenue
Toronto, Ontario
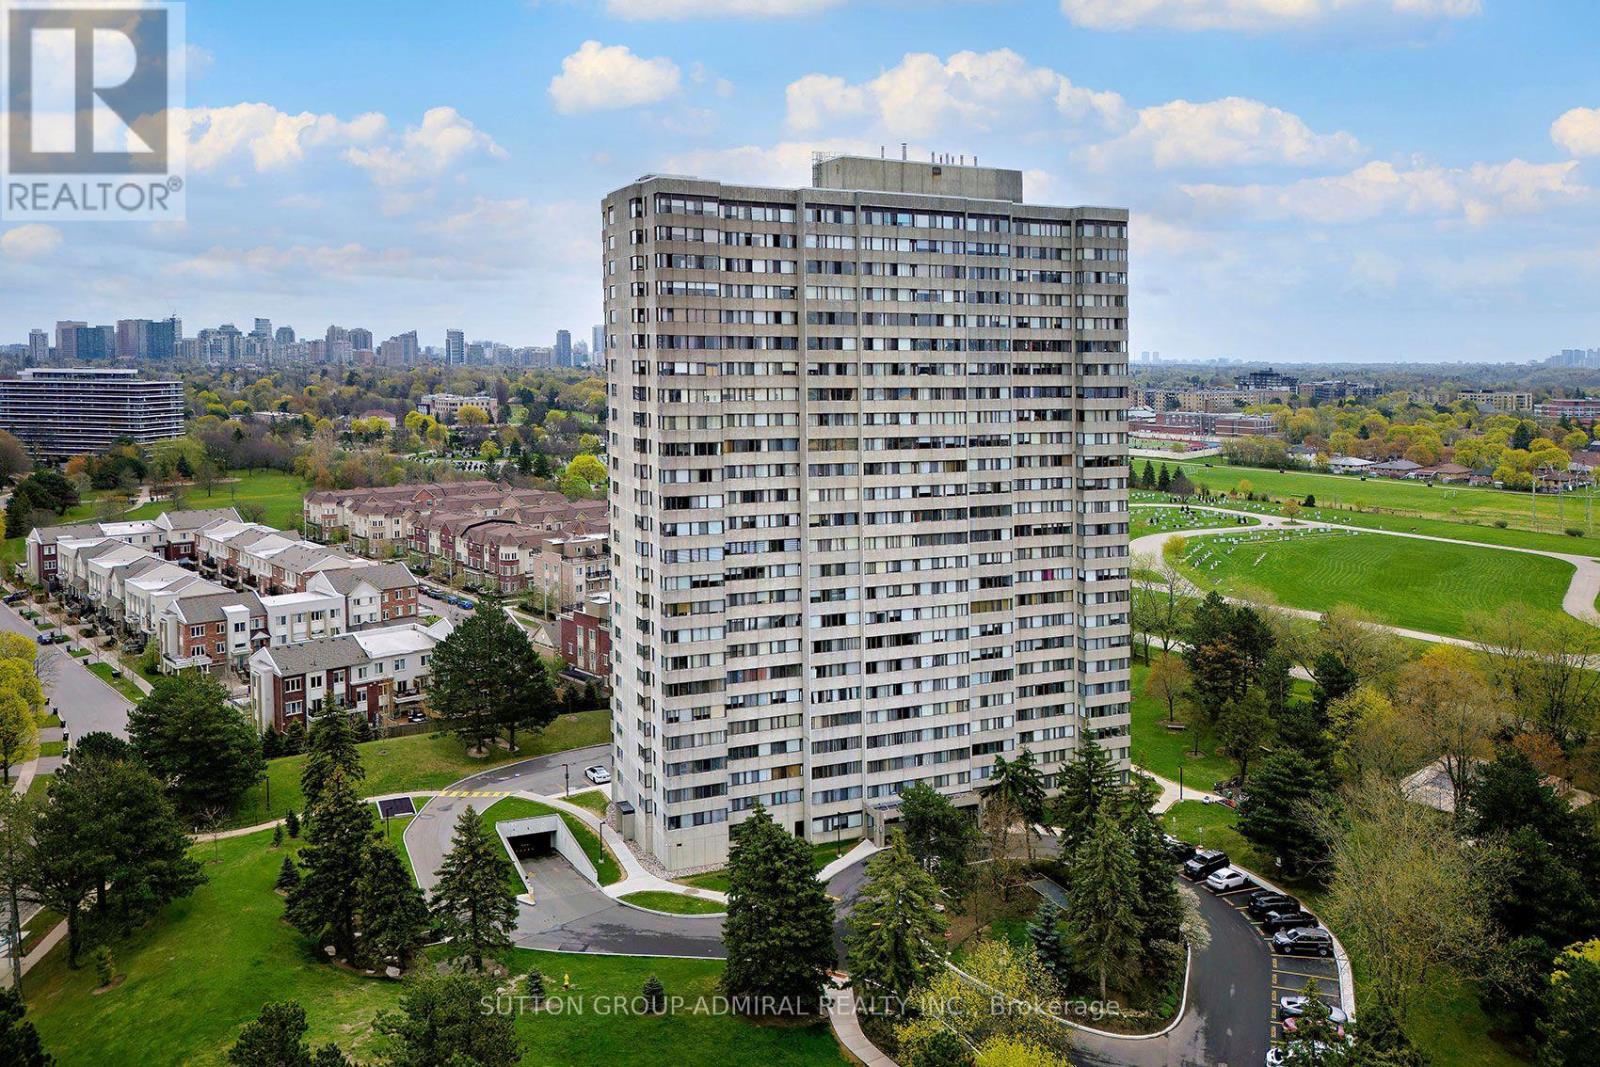
Spacious 1,300+ Sq. Ft. Corner Suite On The 17th Floor Of The Hemisphere Condominiums! This Original Family-Owned Suite Is A Bright, Well-Maintained And Exceptionally Clean Residence Offering Generous Principal Rooms, A Built-Out Sunroom/Den, Beautiful Views And A Functional Layout. Originally Designed As A 3-Bedroom Suite, It Was Originally Finished Without One Of The Interior Bedroom Walls, Creating An Impressively Large Second Bedroom, with The Potential To Relatively Simply Restore The Original 3-Bedroom Design. Expansive Living And Dining Areas Provide Plenty Of Space For Comfortable Living And Entertaining. Large Bright Eat-In Kitchen With Breakfast Area Next To The Sunroom. New Wood Flooring In The Hallway. Lovingly Maintained And Retaining Much Of Its Original Character, The Suite Offers An Excellent Opportunity To Personalize And Update To Your Taste. One Underground Parking Space Included. Exceptional Value With Maintenance Fees Covering All Utilities, Including Heat, Hydro, Water, Central Air Conditioning And Cable TV! Well-Established Building Offering Concierge, Outdoor Pool, Gym, Games Room, Lounge And Party/Meeting Room. Excellent Location Steps To G. Ross Lord Park, Walking Trails, Community Centre, Schools, Shopping And TTC With Convenient Access To Finch Subway Station. A Rare Opportunity To Enjoy House-Sized Living In An Established North York Community! NON-SMOKING BUILDING. (id:55499)
Laneway - 269 Borden Street
Toronto, Ontario
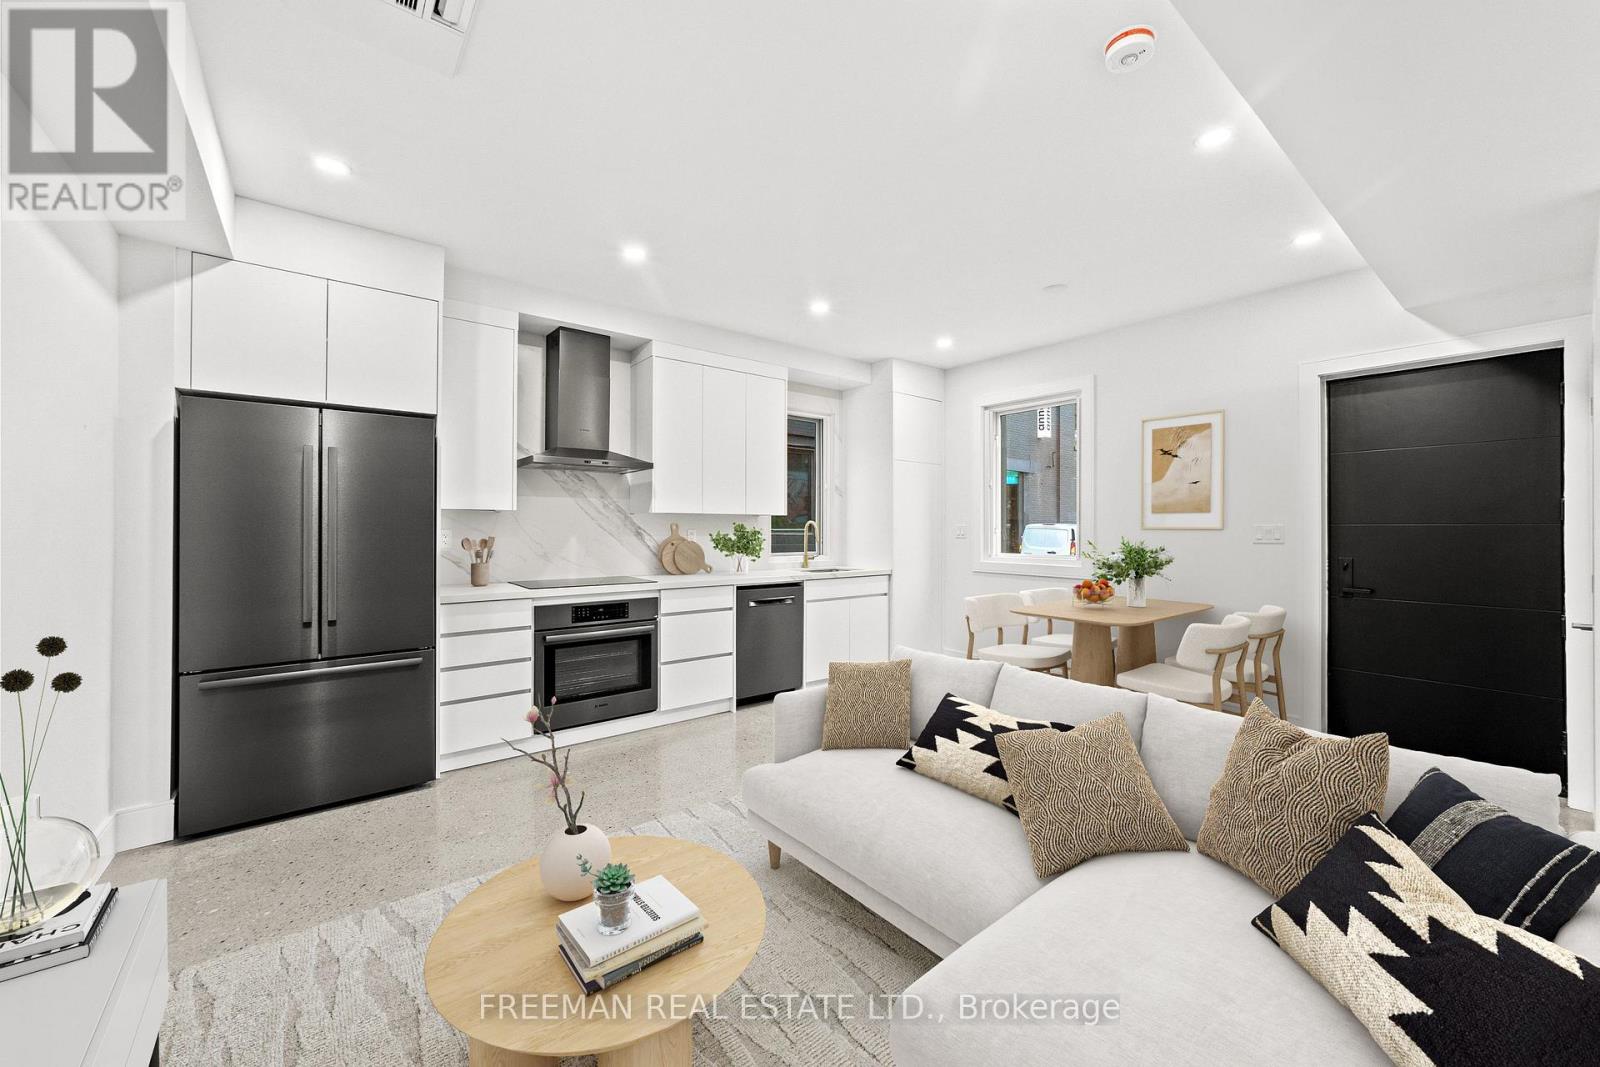
Enjoy the rare opportunity to rent an entire modern, detached laneway house with no shared walls or neighbours above or below. Thoughtfully designed with soundproofing and superior insulation for exceptional comfort and energy efficiency, this home offers a quiet, private living experience just steps to Bloor Street. Flooded with natural light throughout the day, the home features oversized picture windows with retractable solar shades and thermal blackout blinds. The main level boasts polished, radiant heated concrete floors, while the modern kitchen is beautifully appointed with Bosch appliances and Dekton countertops and backsplash. Upstairs, two generously sized bedrooms offer equal proportions, ample closet space, and individual heating and cooling controls. Separating the bedrooms is a stylish, modern bathroom featuring heated floors, a curbless shower and skylight. Enjoy the convenience of second-floor Miele laundry. Finished throughout with high-end materials and fixtures, including quality plumbing fixtures, appliances and designer tiles. A Heat Recovery Ventilator (HRV) provides continuous fresh, filtered air for year-round comfort. A truly unique opportunity to enjoy the privacy of a detached home with contemporary design and quality finishes in an exceptional location. Garage excluded. Heat+Water averages $130 per month. (id:55499)
214 Elliot Avenue W
Centre Wellington, Ontario
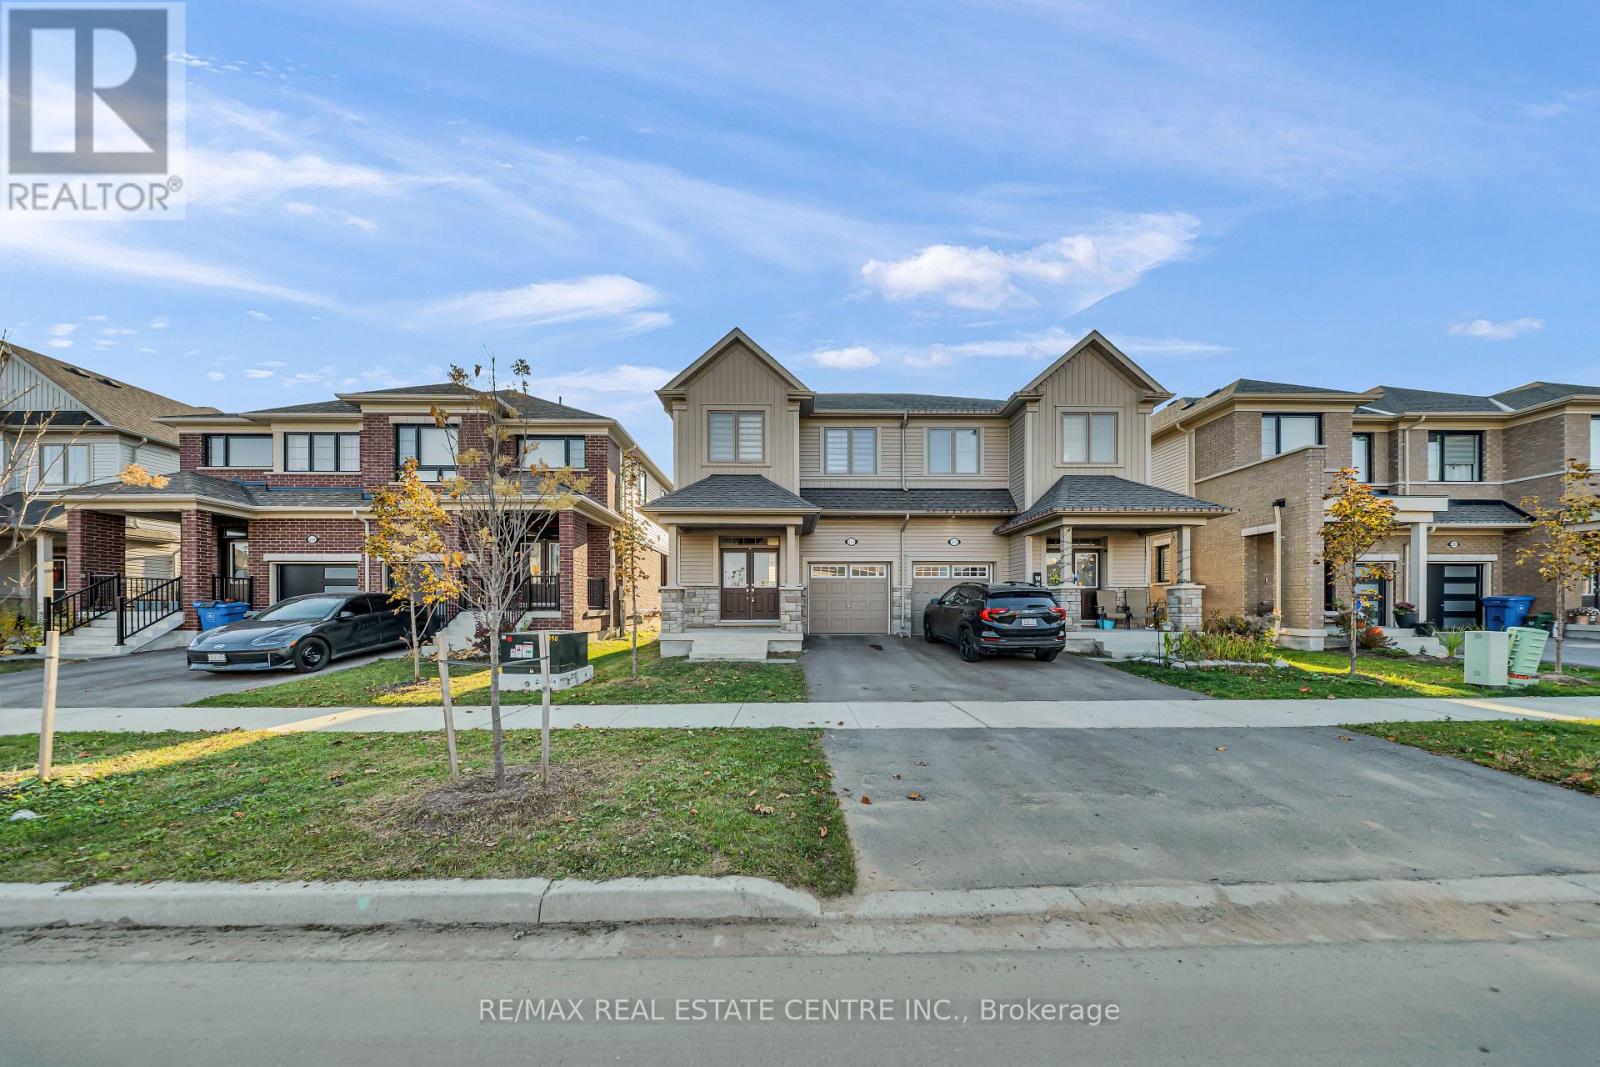
Absolutely Stunning Almost Two Years New 4 Bedrooms 3 Washroom Available In A Beautiful Community of Fergus. The Throughout Newly Painted House Offers a Fresh Start In a Modern and Open Concept Environment. This sun-filled 9 Ft ceiling Main level with 8ft Doors On The Main Floor, Oak Stairs With Iron Pickets And Gas Fire Place. Upper Floor Comes With Master Bedroom With Ensuite And a Walk In Closet. Other Three Decent Size Bedrooms Come With Their Own Closets, Large Windows, a Common Washroom And Conveniently Located Upper Floor Laundry. Home Comes With Welcoming Foyer, a Beautiful Living Room, Stunning Open-Concept Kitchen With Stainless Steel Appliances, Breakfast And a Decent Size Office On The Main Floor. The Kitchen Offers A beautiful Island And Breakfast Bar. Indoor East Access To Garage. Very close to Amenities, Transportation, Recreation And Shopping. (id:55499)
709 - 300 Front Street W
Toronto, Ontario
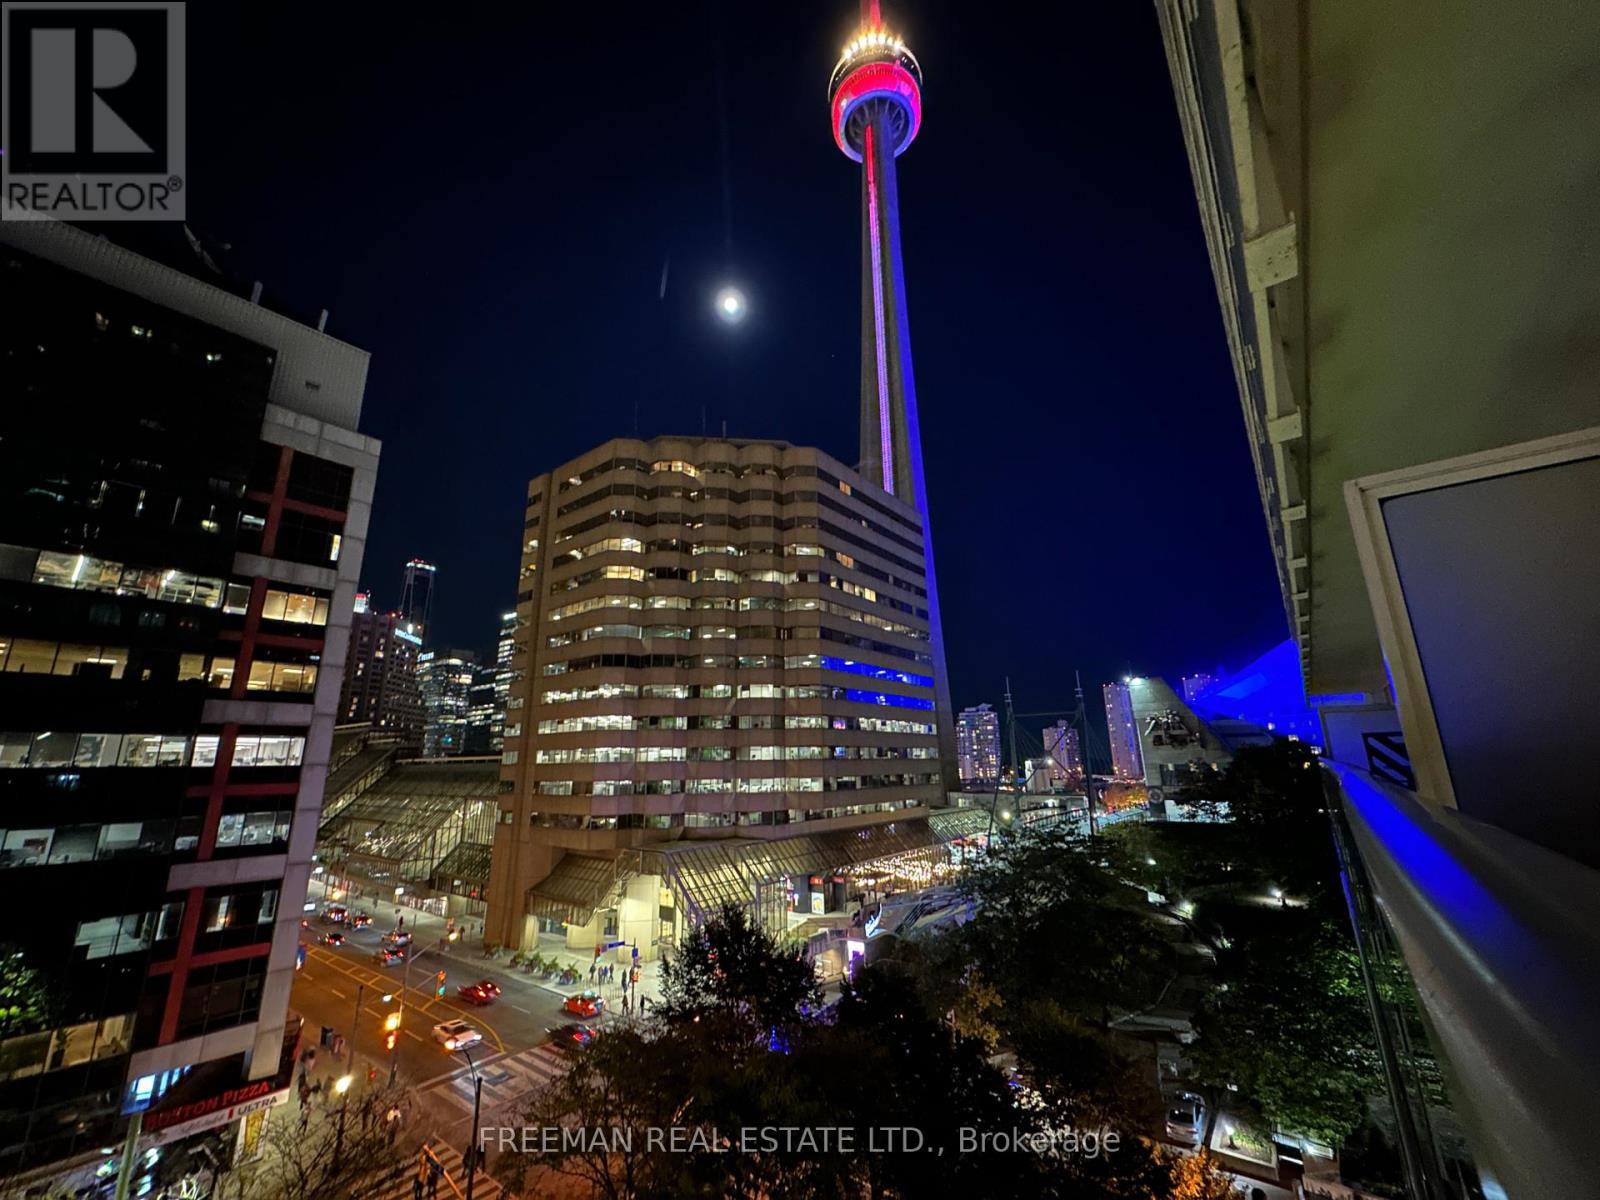
LOCATION! LOCATION! LOCATION! This is urban living. Owner occupied and loved. This Tridel condo renovated 2025 with new flooring and updated kitchen including new counters and back splash - no more red cabinetry. This wide format east facing view with 20 feet of floor to ceiling windows overlooking the treetops and facing the iconic CBC building. Enjoy your morning coffee on the 93 square foot balcony overlooking the tree tops. AMENITIES: The condo recreation floor was completely updated in 2026 with a roof top terrace including an outdoor pool, modern gym, yoga room, spin room. PARKING: 41 visitor parking spots. NEIGHBOURHOOD: Steps to the CN Tower, Ripley's Aquarium, Toronto Metro Convention Centre, Rogers Centre. Lots of restaurants, shopping and entertainment nearby plus much more. EXTRAS: Built-in stainless steel appliances including: fridge, stove, over the range microwave, dishwasher. Laundry closet with stacked washer-dryer. Current Status Certificate available. (id:55499)
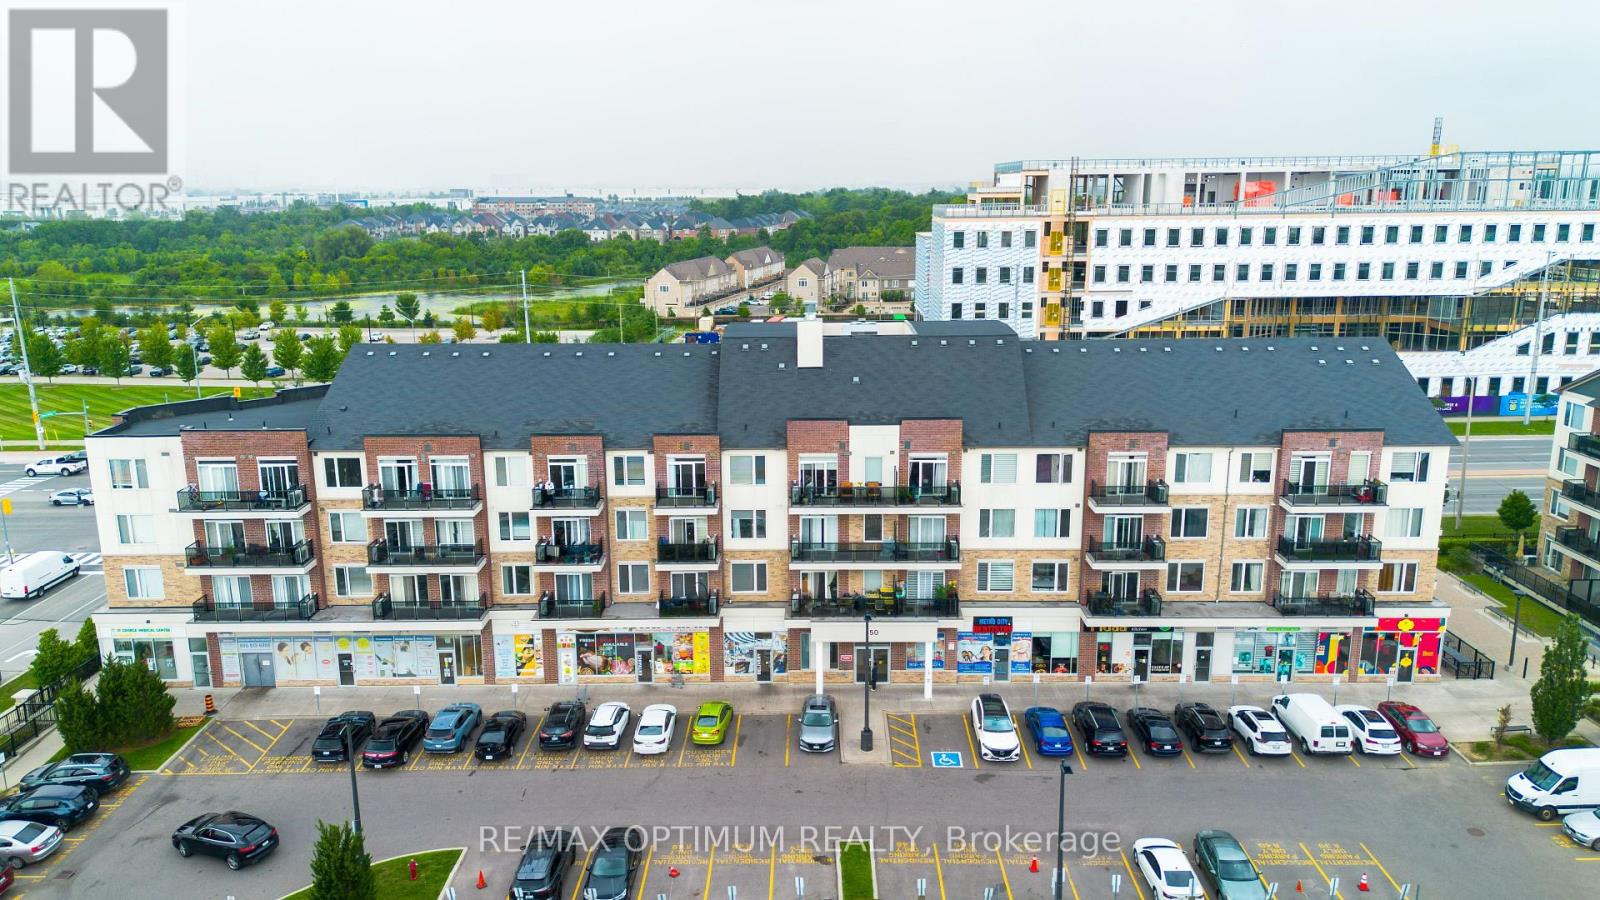
315 - 50 Sky Harbour Drive
Brampton, Ontario
Absolutely stunning corner unit in the sought-after Olivia Marie Gardens by Daniels Corp in Brampton West. This bright, well-maintained suite features a modern open-concept kitchen with a centre island, two spacious bedrooms, two full bathrooms, ensuite laundry, and a private open balcony. Conveniently located close to shopping plazas, transit, banks, restaurants, parks, schools, and golf, with easy access to Highways 401 and 407. A perfect combination of comfort, style, and convenience. (id:55499)
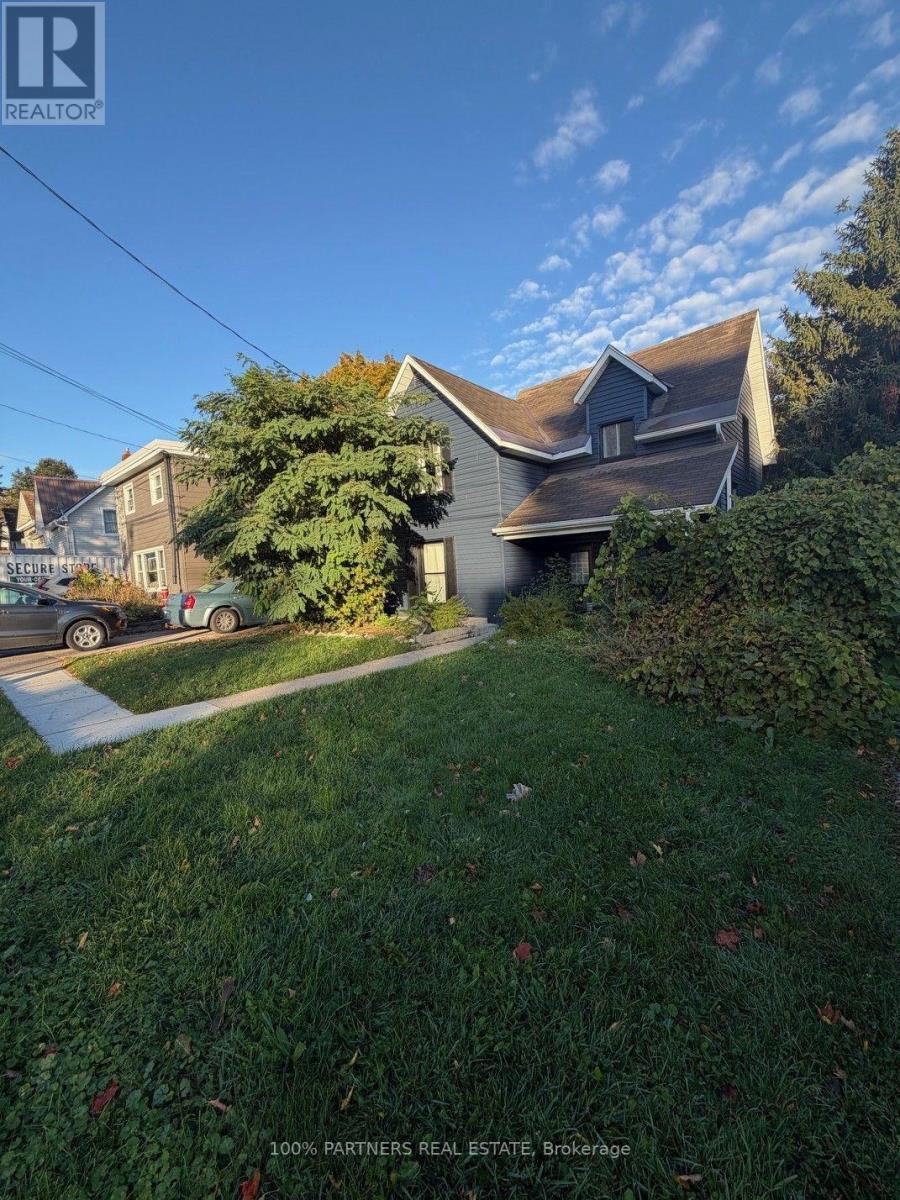
634 Dominion Avenue
Midland, Ontario
Welcome to 634 Dominion Avenue, Midland, a spacious and updated 3-bedroom, 3-bathroom home offering flexibility for families, investors, or buyers looking for additional income potential. fully renovated 1400+ sqf priced at $639,800, this move-in-ready property features a freshly painted exterior and windows, a bright and inviting interior, and plenty of space to make your own.The main living area offers a large modern kitchen with stainless steel appliances, generous cabinetry and counter space, along with an open-concept living and dining area ideal for everyday living and entertaining. Easy-care laminate and tile flooring flow throughout, while the expansive rear deck overlooks a large, private, tree-lined backyard.The finished basement features a bachelor unit with a separate entrance, providing excellent potential for additional rental income or flexible living arrangements. The upper portion of the home is currently occupied by a great tenant with an excellent payment history who consistently pays on time and is willing to stay or vacate, offering added flexibility for both investors and end users.Ideally located in the heart of Midland, within walking distance to shopping, parks, schools and Georgian Bay, this property combines space, convenience and income potential in one versatile package. Whether you're looking for a family home, an investment opportunity, or the best of both, 634 Dominion Avenue is one to see.***AI-Generated Images / Virtual Staging Disclaimer: Certain photographs have been digitally altered or virtually staged using AI for illustrative purposes only. Furniture, décor, appliances, finishes, and other features shown may not be present at the property. Images are intended to illustrate potential use and layout only and may not accurately represent the property's current condition. Buyers are advised to verify all property features, measurements, inclusions, and finishes independently. (id:55499)
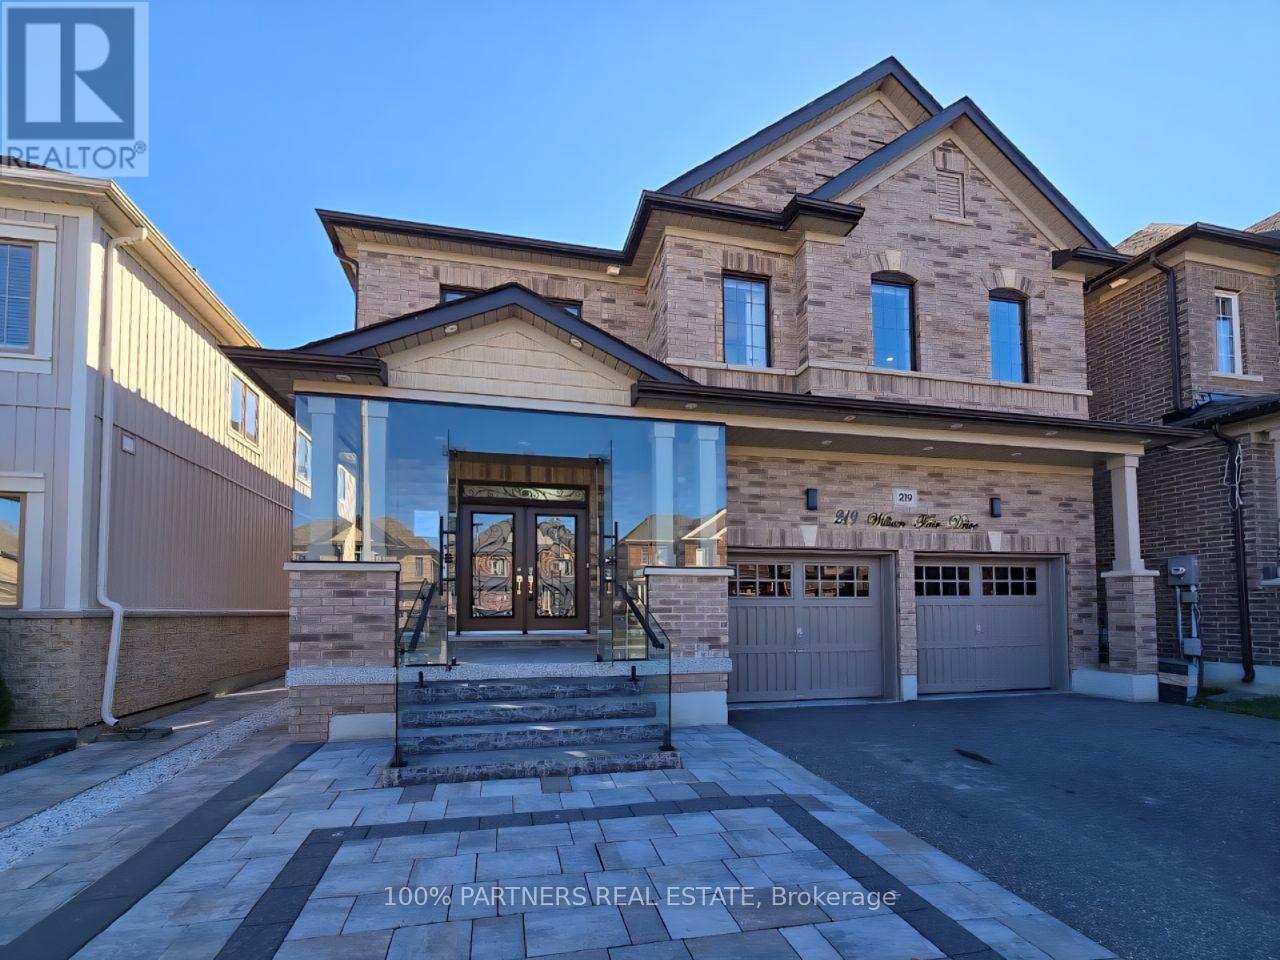
219 William Fair Drive
Clarington, Ontario
Welcome To 219 William Fair Drive! This Exceptional Detached Home In The Sought-After Bowmanville Community Is A True Gem, Offering A Modern Layout With A Cozy Living Room, A Bright Breakfast Area, A Convenient Powder Room, And A Beautiful Open-Concept Kitchen. Boasting Approximately 2,800 Square Feet Of Living Space, This Stunning Home Features 4 Spacious Bedrooms, 4 Bathrooms, And A Double-Car Garage. The Fully Finished Basement With A Separate Entrance Offers 2 Additional Bedrooms, A Full Bathroom, And A Rough-In For A Kitchen, Making It Ideal For Extended Family Or Potential Rental Income. Enjoy The Convenience Of Being Close To Top-Rated Schools, Shopping, Hospitals, Parks, Restaurants, And Highways. Additional Highlights Include Pot Lights Throughout, Elegant Glass Entry Doors, An Electric Vehicle Charging Plug In The Garage, And Epoxy Flooring In Both The Garage And Front Entrance. This Exceptional Property Offers The Perfect Blend Of Luxury, Space, Privacy, And Convenience-A Wonderful Place To Call Home! (id:55499)

20 Whitton Drive
Brant, Ontario
Welcome to 20 Whitton Drive, a beautiful home situated in the desirable community of Paris, Brant. Built in 2023, this modern two storey residence features a quality stone and stucco exterior with great curb appeal. Inside, Huge living space is filled with natural light, highlighted by impressive nine foot ceilings throughout the main level. The thoughtful layout is designed for both easy family living and effortless hosting, featuring four spacious bedrooms and four full washrooms. Outside, the property sits on a wide lot measuring 58.21 feet by 93.93 feet. Parking is never an issue with a built in double car garage and a wide driveway, providing total space for up to six vehicles. Located in a quiet, sought after neighborhood close to local parks, schools, and everyday amenities, this move in ready home offers the perfect balance of comfort, quality, and location. (id:55499)
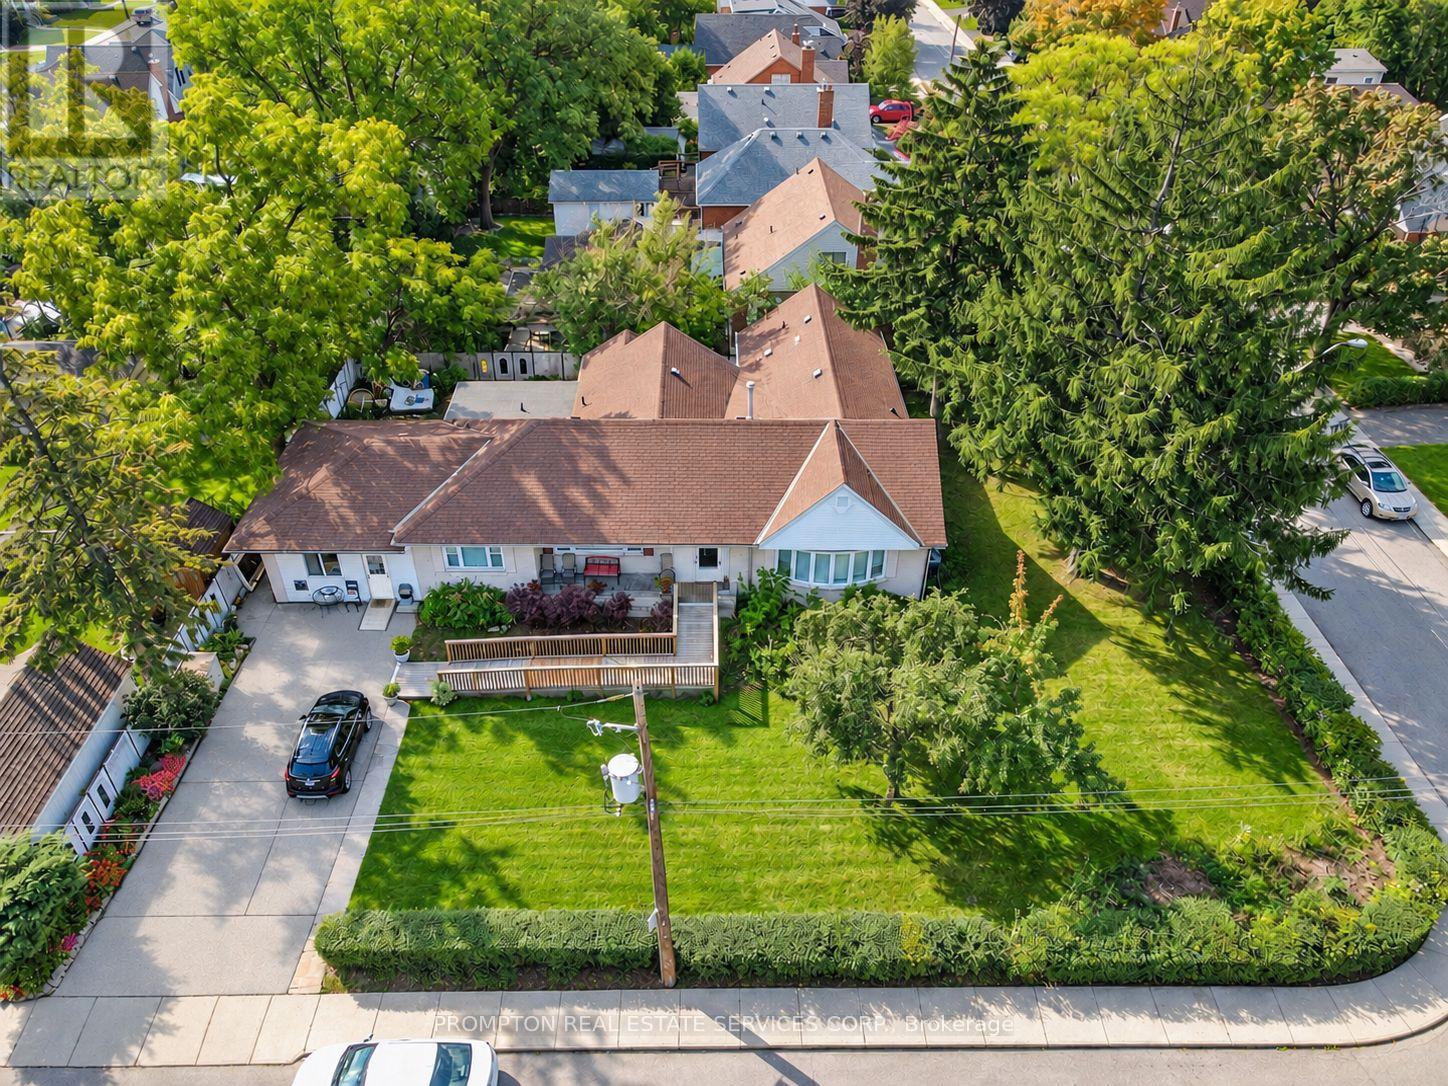
6 Kelso Street
Hamilton, Ontario
Excellent opportunity for owner-operators, investors and developers! Situated on a prominent 120 ft. 100 ft. corner lot in Hamilton's desirable Centremount neighbourhood, this fully renovated detached bungalow offers exceptional flexibility and potential. The property benefits from legal status for a day nursery, as well as a residential care facility or retirement home residents. Ideal opportunity for childcare operators, retirement and residential care providers, or investors seeking a property with multiple potential uses. The interior has been extensively updated with new flooring and fresh paint throughout. The approximately 12,000 sq. ft. lot also offers potential for future residential redevelopment or severance, subject to municipal approvals. All uses, occupancy limits and development opportunities are subject to applicable municipal requirements and buyer verification. (id:55499)
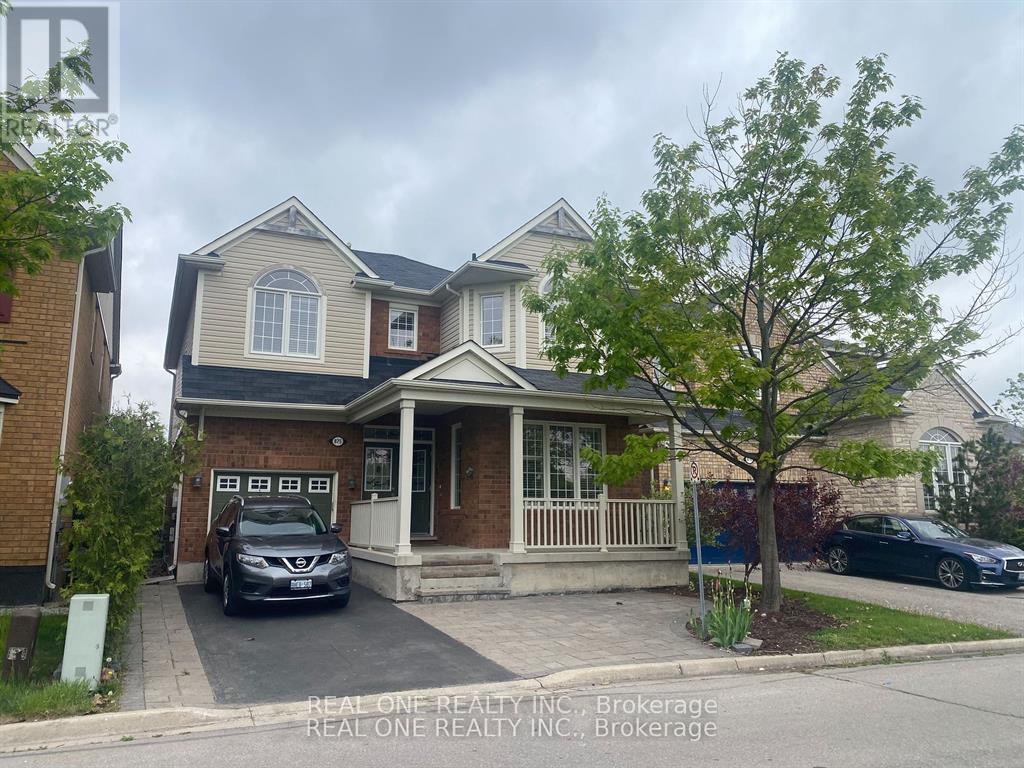
Basement - 875 Jackman Gate
Milton, Ontario
Big One Bedroom Basement suite in an immaculate detached house Located in Milton with Spacious living area. Large Sized Kitchen with Top Of The Line cabinets and S/s kitchen Appliances. Washer & Dryer. Pot Lights. Designated parking spot on driveway. Separate entrance through Garage. Convenient location close to all amenities. Directly Across From The Park for family. Elementary schools at walking distance. Close to Milton Go Station, Hospital. One parking spot on driveway included. Basement only. Basement Tenant shares 30% utility cost of the whole house. One parking space is included and co-ordinated with the main level Tenant. Rest of the garage space is shared between main level and basement tenants. *the photos don't reflect the current condition of the apartment. (id:55499)
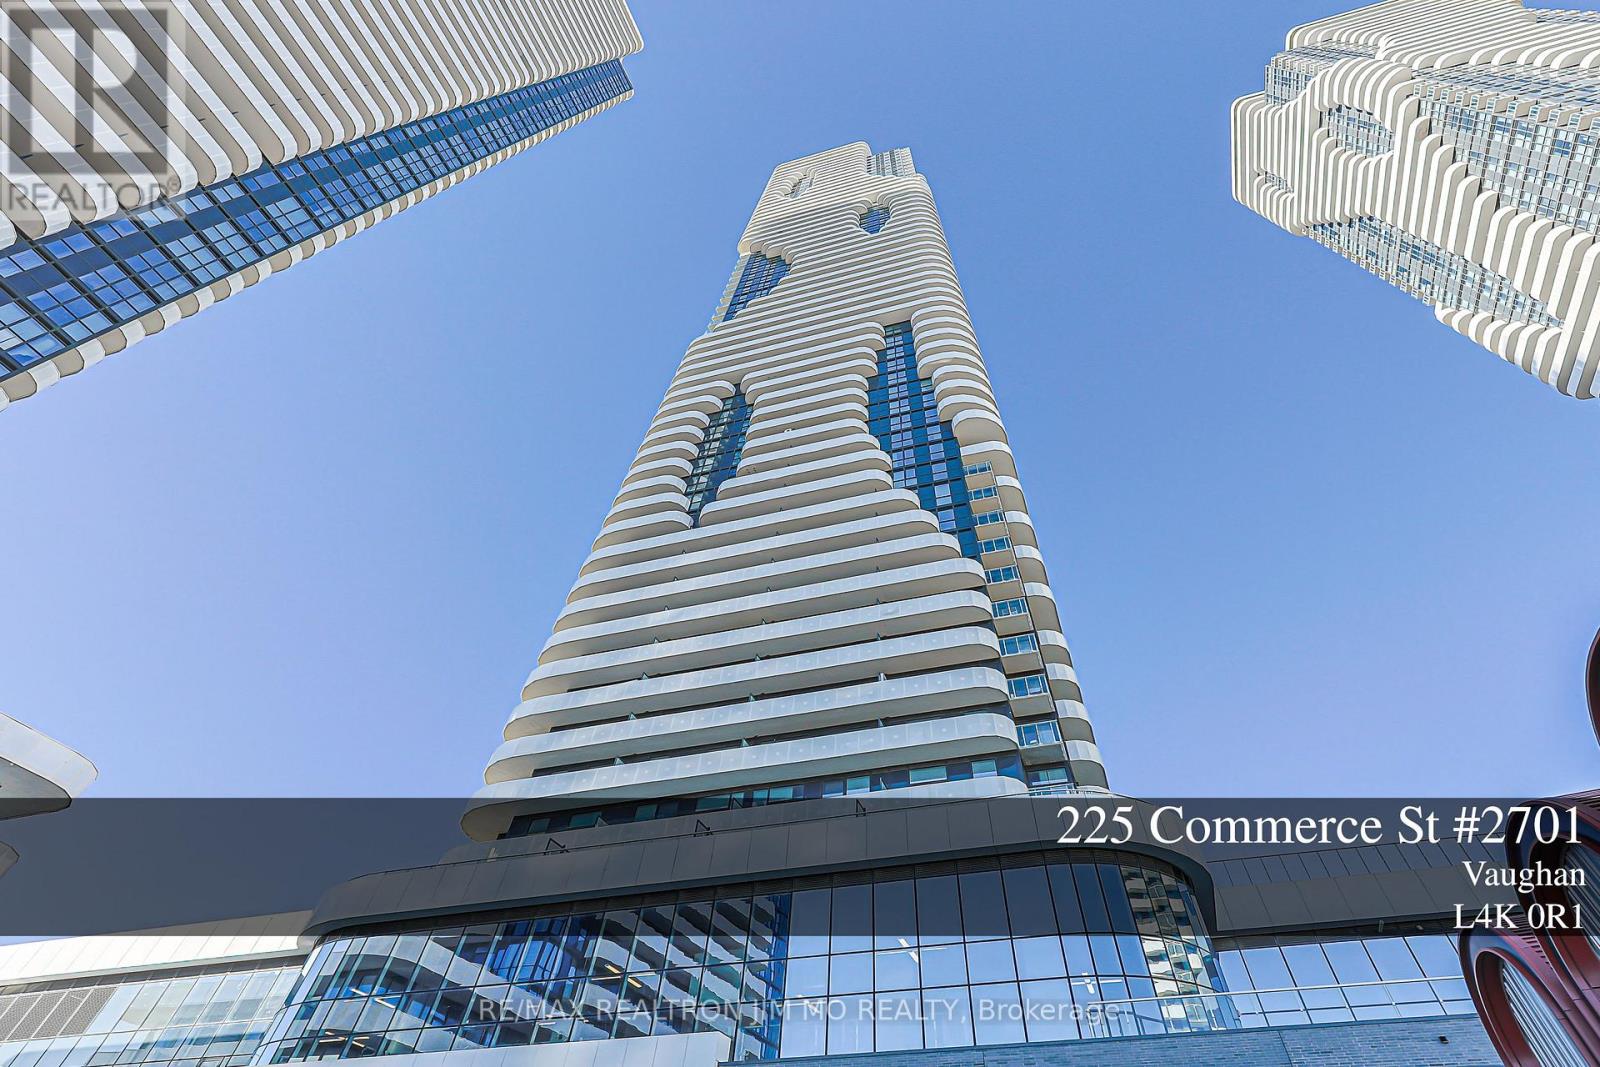
2701 - 225 Commerce Street
Vaughan, Ontario
Discover contemporary urban living in this stylish 1Br + Den unit located in the heart of the VMC. This high-floor unit features expansive floor-to-ceiling windows, bathing the interior in abundant natural light and offering panoramic city views. Enjoy the open-concept design with a modern stainless steel kitchen and walkout your own private balcony. The primary bedroom offers generous closet space and large windows, and the enclosed den can be used as a 2nd bedroom or office with plenty of privacy. Walking distance to TTC Subway, VIVA, YRT, GO, entertainment, restaurants and offices. Nearby amenities such as Costco, Cineplex, and shopping plazas enhance the convenience, Plus 24-Hr Goodlife Fitness Centre. Enjoy luxury condo living with a full suite of amenities! This unit offers a blend of comfort and functionality, ideal for professionals, small families, or investors! Don't miss this chance to call it your home! (id:55499)
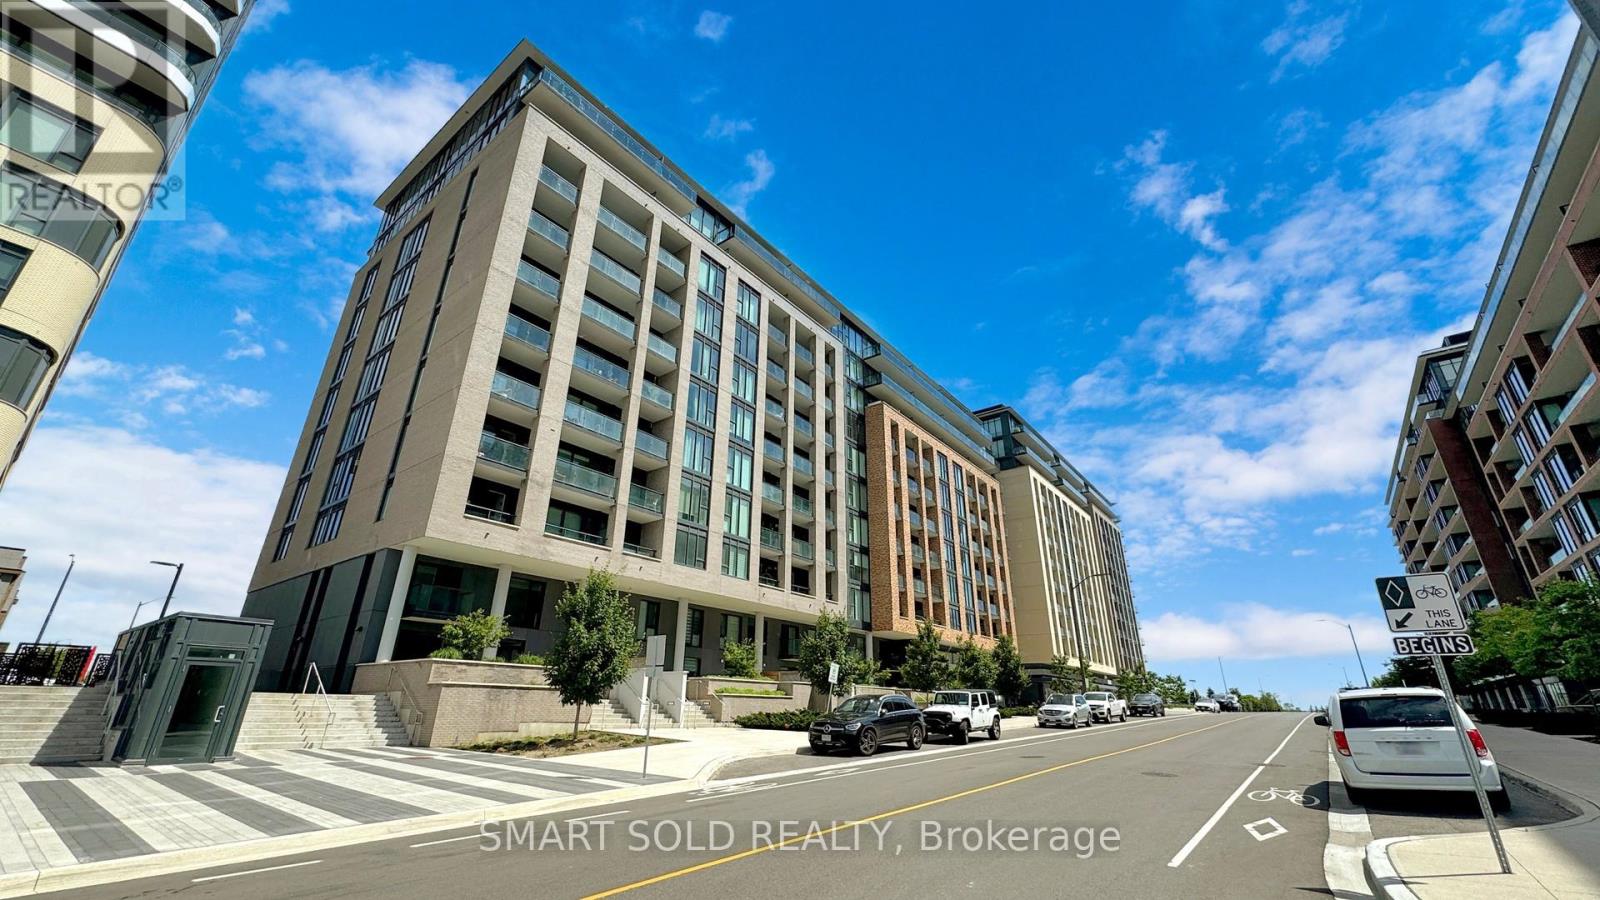
4 - 100 Eagle Rock Way
Vaughan, Ontario
Welcome To 100 Eagle Rock Way! This Stunning Corner Suite Offers Nearly 1,400 Sq. Ft. Of Thoughtfully Designed Living Space, Featuring 2 Bedrooms Plus A Large Enclosed Den With Doors-Offering The Flexibility Of A Third Bedroom Or Home Office. The Second Bedroom Features A Murphy Bed And Built-In Closets, Maximizing Both Space And Functionality. Soaring Approximately 11-Foot Ceilings With Custom Integrated Lighting Create An Elegant Atmosphere, While Floor-To-Ceiling Windows Throughout The Suite Fill The Interior With Natural Light And Showcase Expansive Views. Two Exceptionally Large Balconies Extend Your Living Space Outdoors, Providing Ample Room To Relax, Dine And Entertain. The Spacious Open-Concept Layout Features A Modern Kitchen With A Newly Installed Centre Island, Generous Bedrooms And Three Full Bathrooms For Outstanding Comfort And Convenience. In-Suite Laundry, One Underground EV Parking Space And A Storage Locker Complete This Impressive Offering. Ideally Located In The Heart Of Maple, Steps To Maple GO Station And Close To Shopping Plazas, Walmart, Restaurants, Parks, Schools, Eagles Nest Golf Club And Cortellucci Vaughan Hospital, With Quick Access To Highway 400. Enjoy Exceptional Building Amenities Including 24-Hour Concierge Service, A Fully Equipped Fitness Centre, An Elegant Party Room, A Boardroom, A Dog Wash Station And A Beautiful Rooftop Terrace With BBQs. A Bright, Spacious And Versatile Home In An Exceptionally Convenient Location! (id:55499)
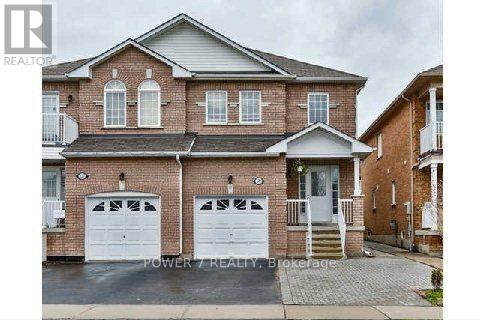
125 Deepsprings Crescent
Vaughan, Ontario
Leasing only the appr 700 sq ft basement unit. Welcome to this clean, spacious, and beautifully updated open-concept basement apartment in a in the highly sought-after Vellore Woods community. This bright and inviting unit features a separate private entrance, 2 bedrooms, a brand-new modern bathroom, durable laminate flooring throughout, and convenient in-suite laundry. Freshly painted and move-in ready! Enjoy the convenience and value of $2,100/month all-inclusive, including internet, 1 parking spot, and in-suite laundry. No need to worry about additional utility or internet bills-just move in and enjoy. Ideally located close to schools, parks, shopping, restaurants, public transit, Vaughan Mills, and major highways, offering both comfort and convenience in a family-friendly neighbourhood. All-Inclusive Rent: $2,100/month includes: Internet 1 Parking Spot In-Suite Laundry. A fantastic opportunity for tenants looking for a clean, comfortable, and move-in-ready home in one of Vaughan's most desirable communities! (id:55499)
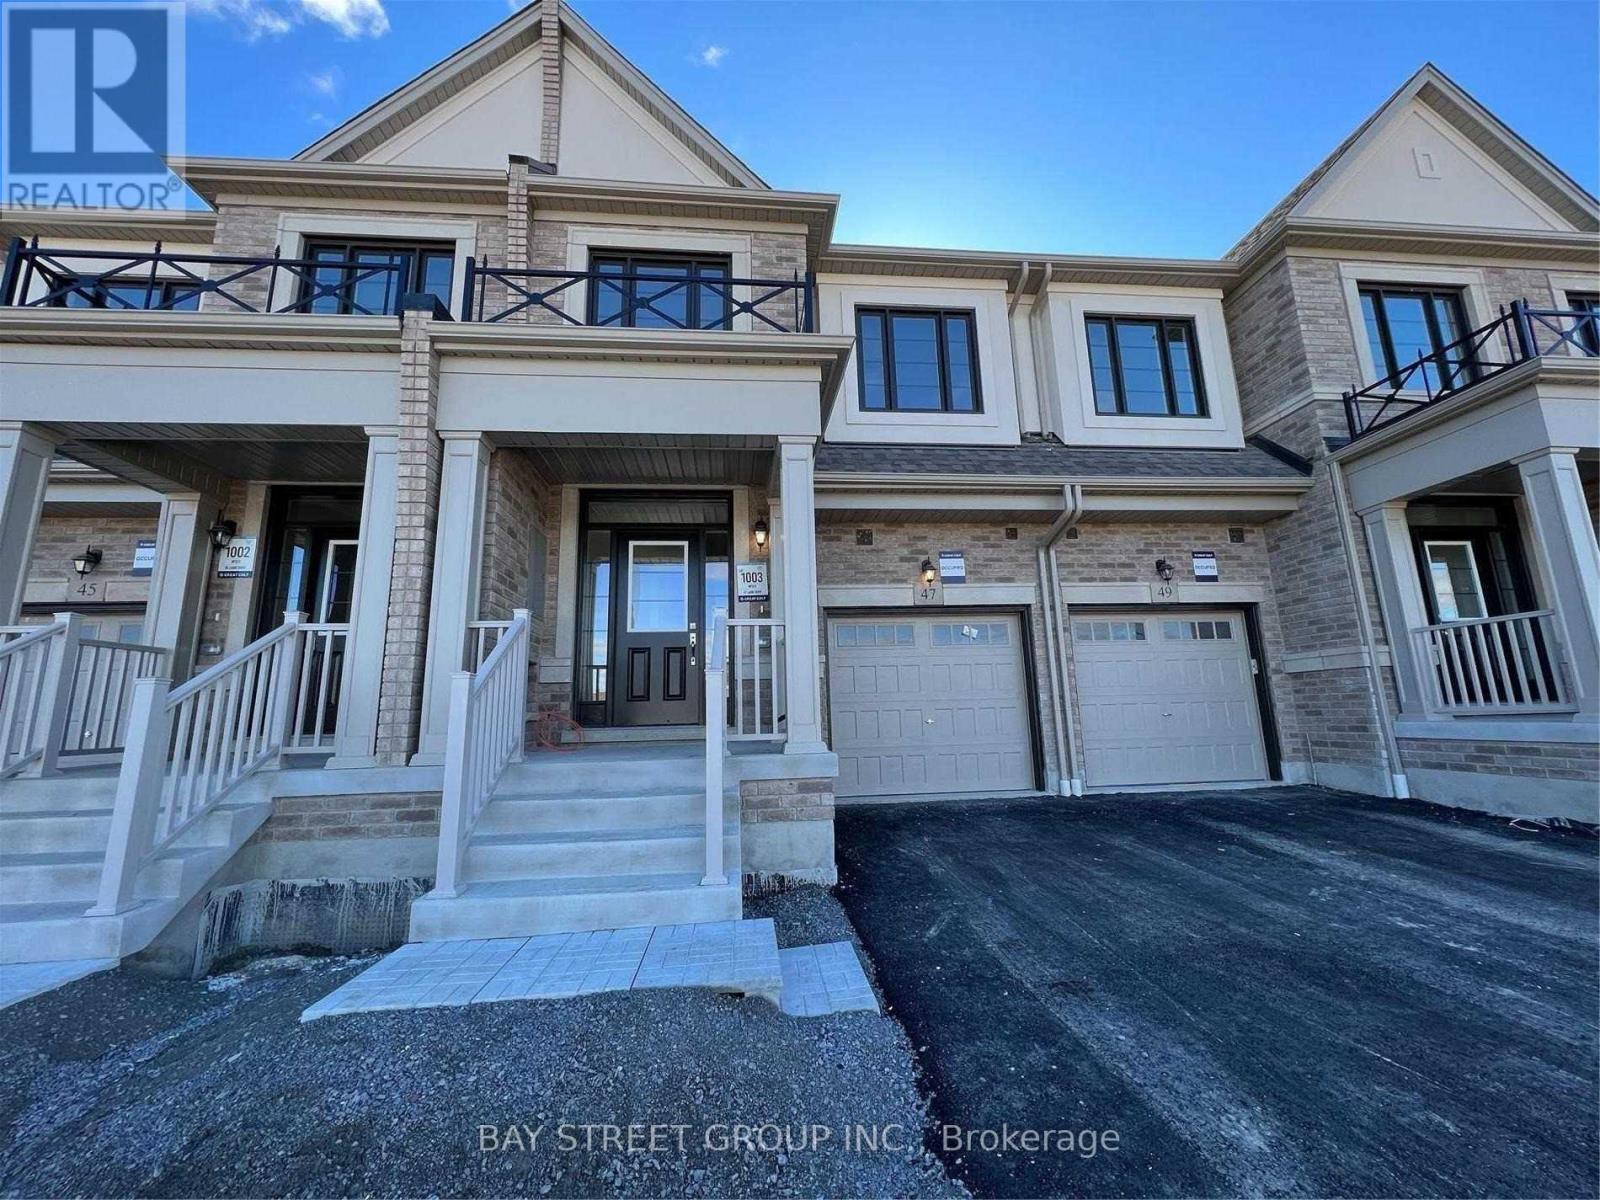
47 Laing Drive
Whitby, Ontario
Bright & Spacious 3-Bedroom Link Townhouse In Rural Whitby! This Nearly-New 2-Storey Home Features Hardwood Flooring Throughout, An Open-Concept Living/Dining Area, And A Modern Kitchen With Quartz Countertops, Centre Island & Stainless Steel Appliances. Three Generous Bedrooms On The 2nd Floor, Including A Primary Bedroom With Ensuite Bath & His/Hers Closets. Convenient 2nd-Floor Laundry, Direct Access To Garage, And A Full Unfinished Basement With Private Entrance. Central Air & Gas Heating. Close To Highways 407, 401 & 412, Whitby GO Station, Schools, Parks, Hospital, Library & Shopping. Available Immediately! (id:55499)
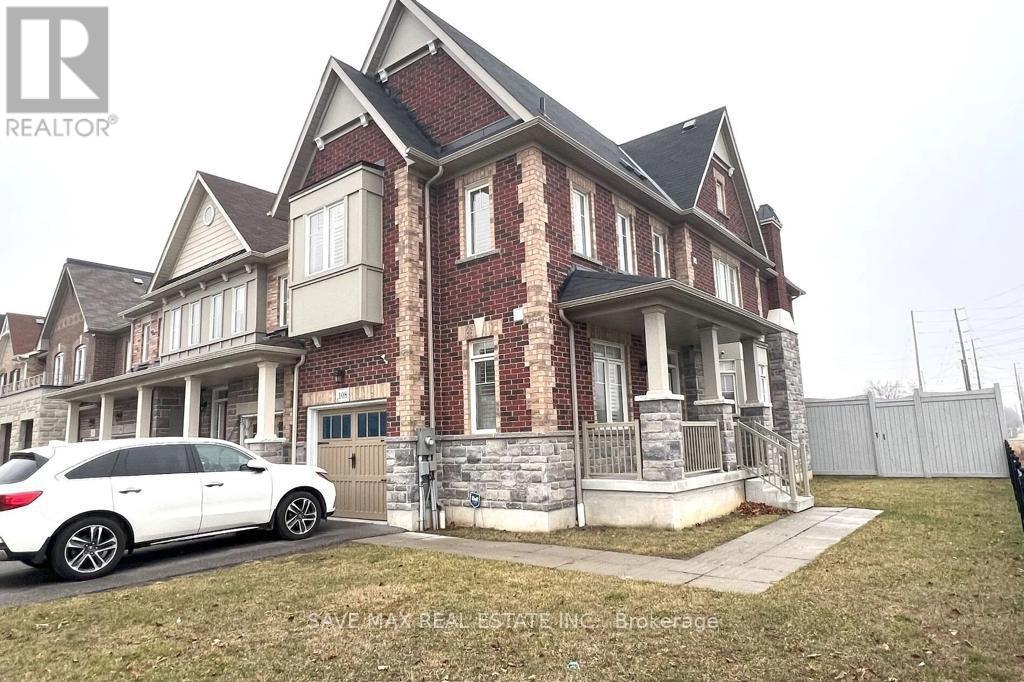
108 Cathedral Drive
Whitby, Ontario
Modern end unit 4 bedroom townhouse offering over 2,000 sq ft in the Rolling Acres community of Whitby! Conveniently located close to great schools, parks, shops, transit & more! Double door entry leads to inviting foyer with powder room. Open concept living space features beautiful hardwood flooring including staircase, pot lights & california shutters throughout. Kitchen boasts stainless steel appliances including gas stove, centre island with breakfast bar, granite countertops, backsplash, double sink & more. Walk-out to yard from breakfast area combined with kitchen. Spacious family room overlooks backyard. Upstairs promotes 4 generously sized bedrooms including the primary retreat with desirable 4pc ensuite & walk-in closet. All bedrooms equipped with california shutters. 2nd, 3rd & 4th bedroom all have double closets for your benefit. Upstairs laundry for added convenience. If you're looking in the Whitby area, you don't want to miss this gem! (id:55499)
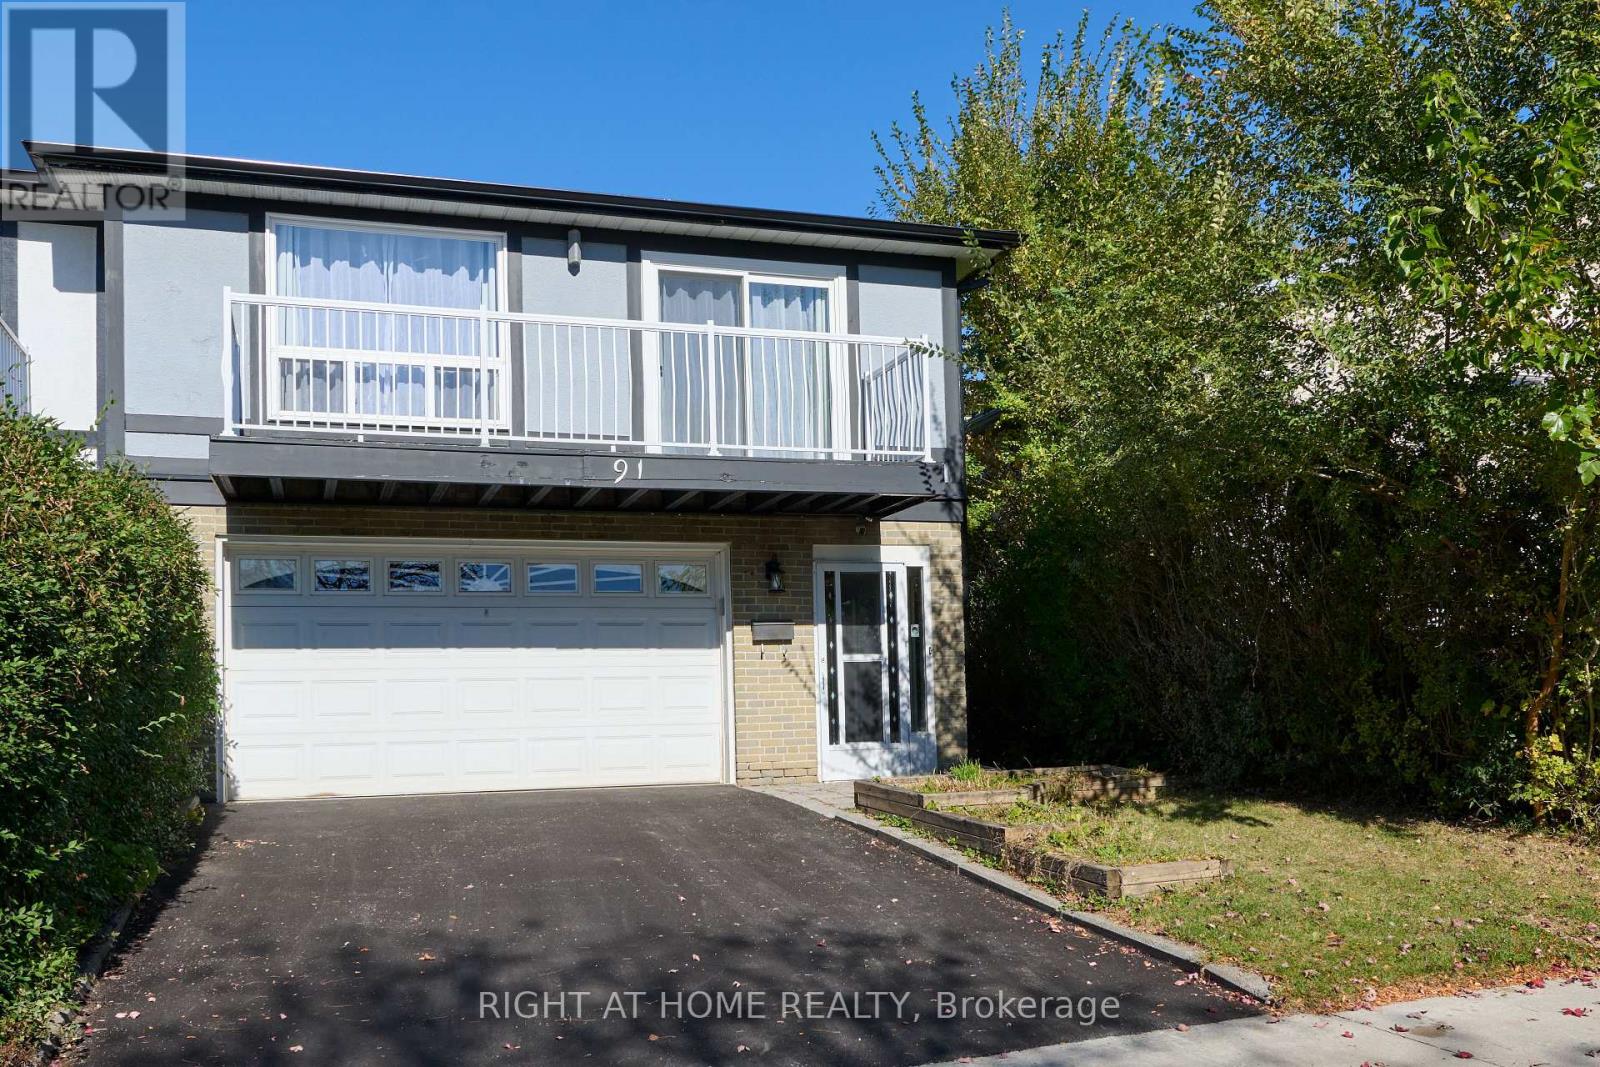
91 Pettibone Sq Square
Toronto, Ontario
Welcome to this impeccably maintained by pride-of-ownership sellers, this spotless residence truly shows like new. Tastefully updated with quality materials & fine craftsmanship, blending modern elegance with timeless charm. Sun-filled living & dining area w/ walk-out balcony. Chef's kitchen w/ quartz counters & island. 4 spacious bedrooms & 2 modern baths, one featuring a skylight, LED mirror & glass shower. Private ground-level unit w/ double doors to neat garden. 2-car garage + new 2026 driveway fits 4 cars. Features 2 separate laundries for owner & tenant privacy! Prime location within walking distance to Seneca College, good schools, parks, and shops, with easy access to Hwy 404, DVP, and 401. Flexible possession-reliable, long-term AAA tenants are happy to stay at the buyer's option! (id:55499)
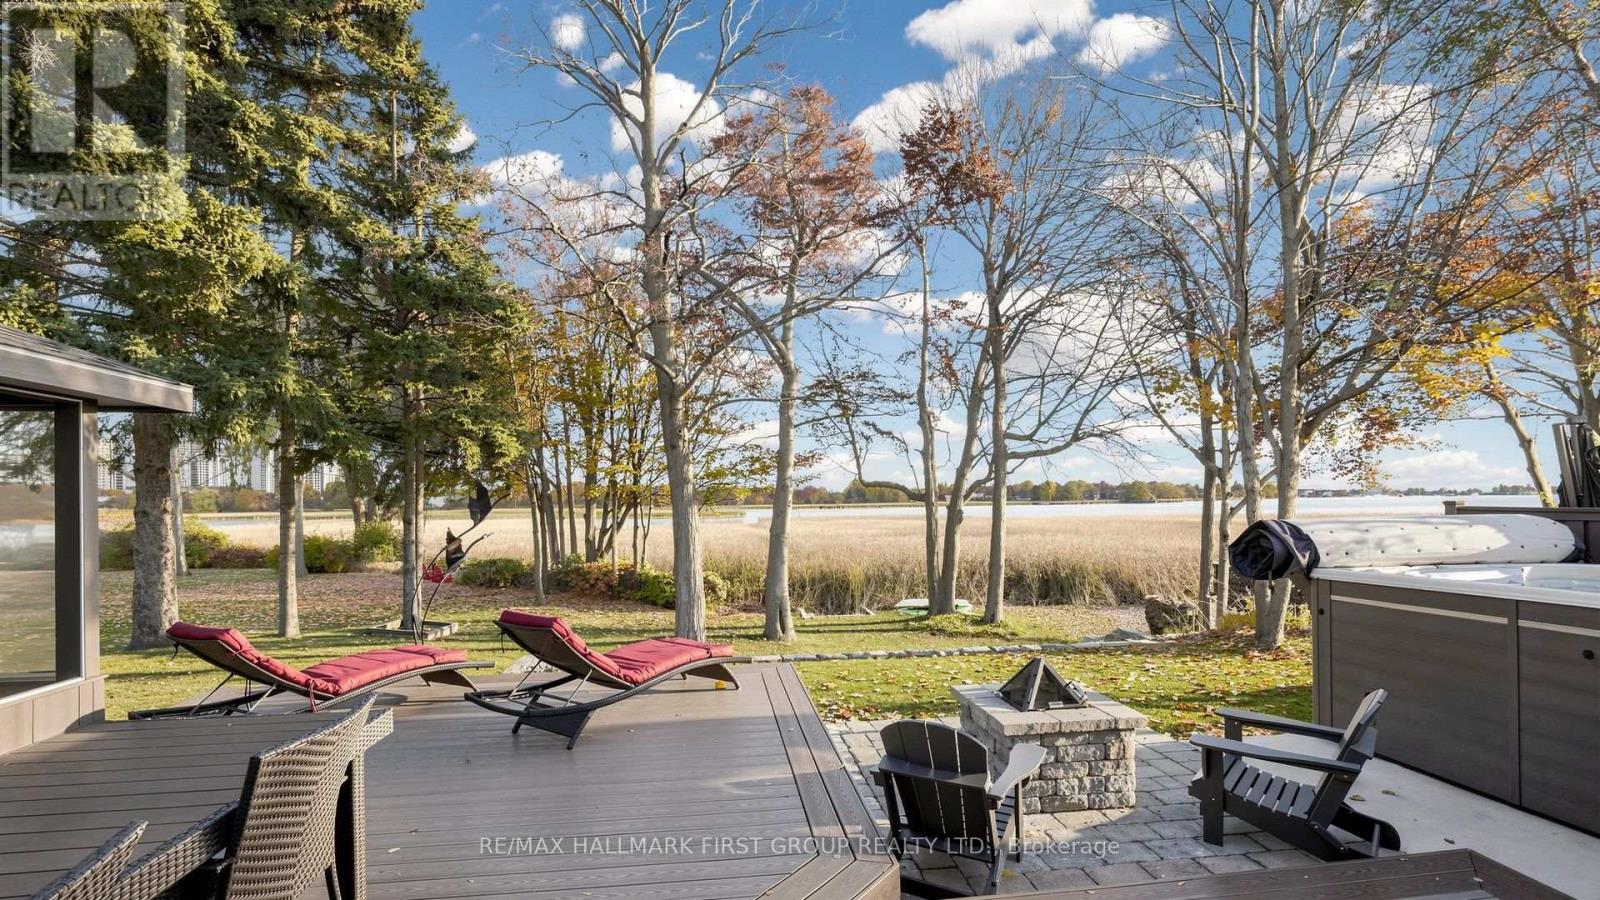
964 Vistula Drive
Pickering, Ontario
Rarely offered lakeside lifestyle in Pickering's coveted West Shore enclave! Situated in a tranquil community right on Frenchman's Bay, 964 Vistula Drive pairs peaceful natural surroundings with unbeatable urban connectivity. Soak in breathtaking panoramic vistas of shimmering Frenchman's Bay, morning mist rising off the water, and picturesque sailboats gliding along the shoreline. Step outside your front door directly into nature: stroll or bike along the scenic Waterfront Trail and Vistula Ravine, spend weekends at Rotary Frenchman's Bay West Park, or launch your paddle board and kayak just minutes away. Despite its relaxed cottage-in-the-city ambiance, this location offers first-class convenience for commuters-reach Highway 401 in minutes or take a short, direct drive to the Pickering GO Station for a seamless 30-minute train ride into downtown Toronto. All the essential capital updates are completed: newly paved driveway (2026), modern upgraded electrical panel (2023), furnace (2025), new stainless-steel oven (2024), full low-maintenance composite privacy fence (~2023), updated roof (~2020-2021), and durable siding (~2016). Enjoy the spacious backyard deck overlooking a serene outdoor setting. A true waterfront haven with effortless city access! (id:55499)
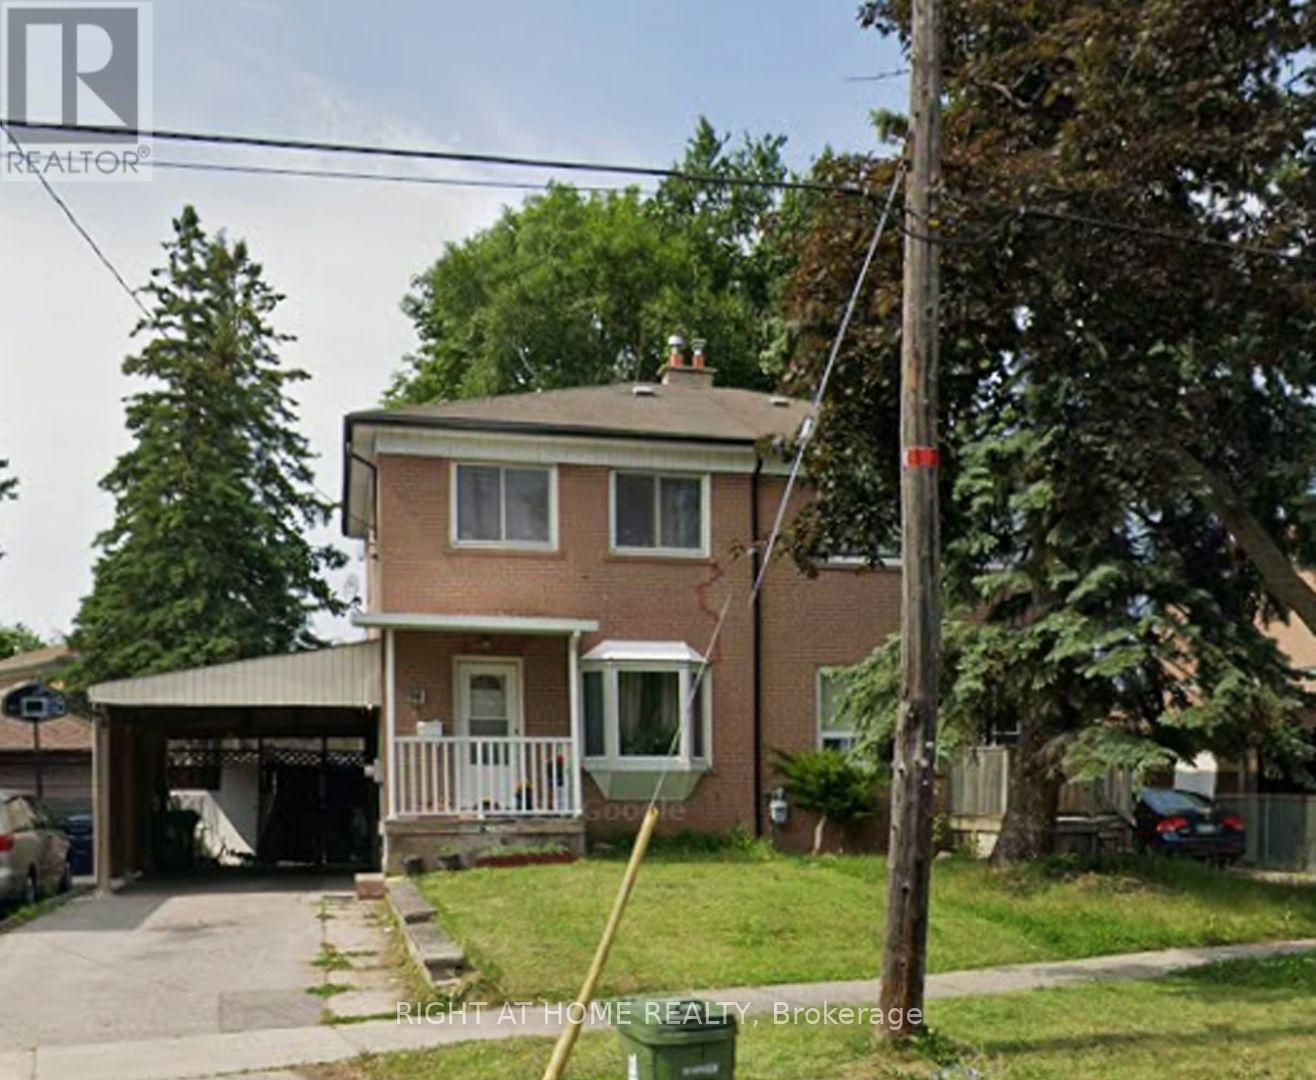
Main - 94 Dorcot Avenue
Toronto, Ontario
Beautifully maintained, cleaned and freshly painted and upgraded semi-detached home in a highly desirable neighbourhood. Features own private laundry, 2 parking spaces, and is just minutes from parks, schools, shopping and everyday amenities. Clean, comfortable and move-in ready! (id:55499)
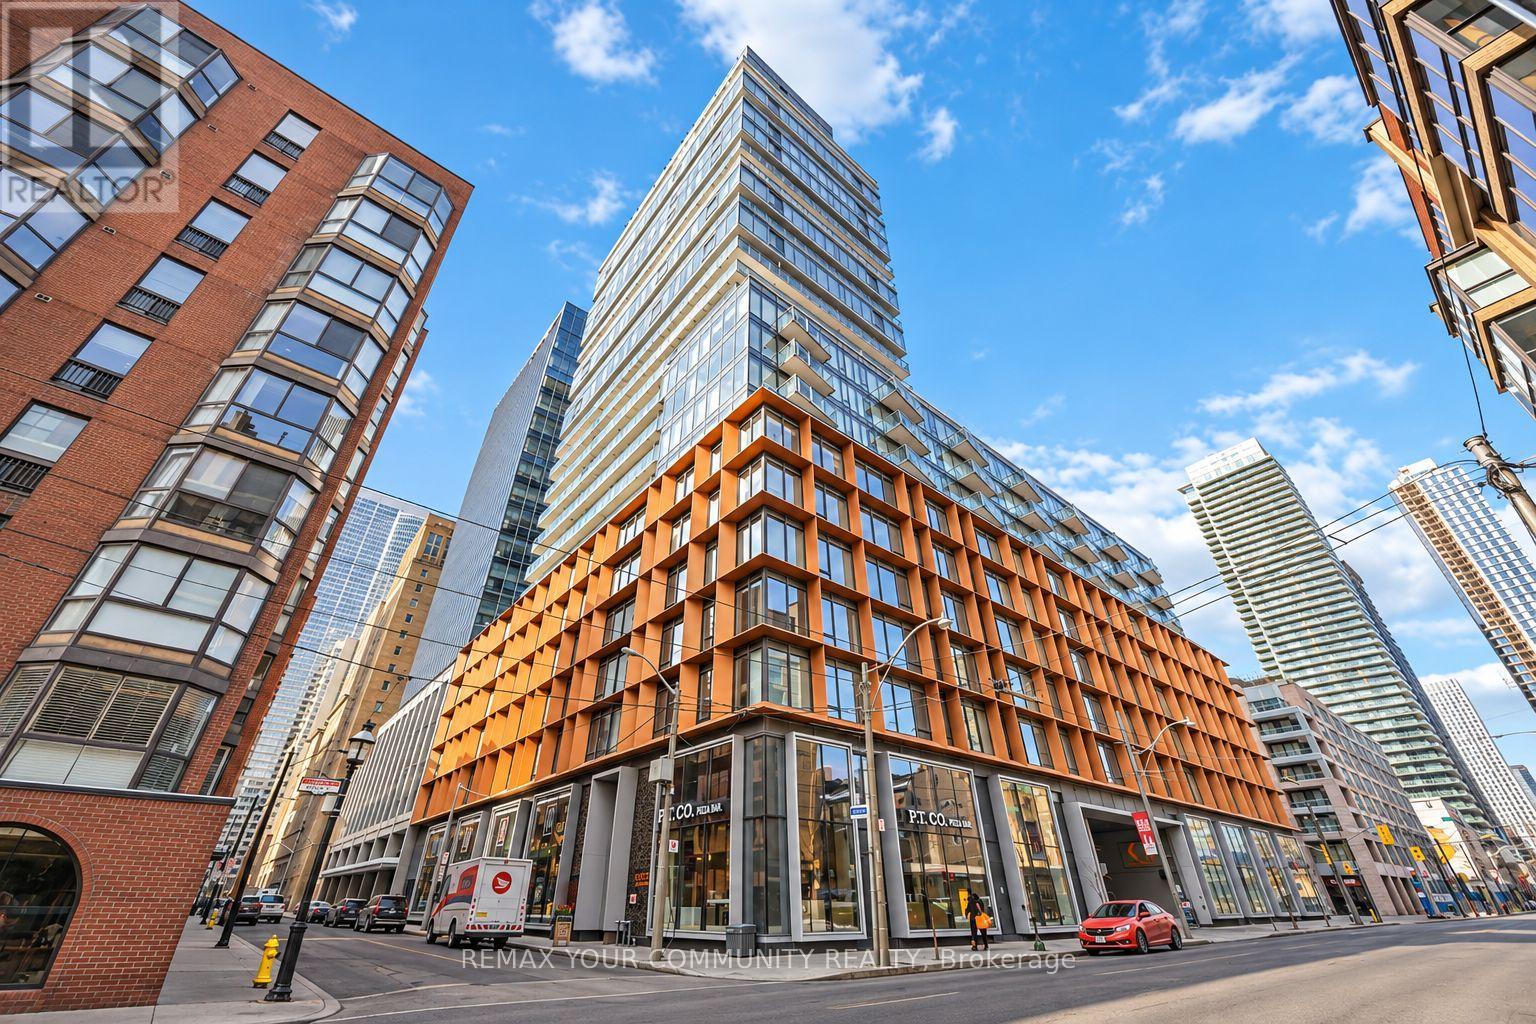
60 - 60 Colborne Street
Toronto, Ontario
South-facing with stunning Lake views! This open-concept unit blends modern design with a loft-style feel, featuring floor-to-ceiling windows and 9-foot ceilings. Located in the heart of St. Lawrence Market, you're just steps from public transit, parks, Union Station, top restaurants, shopping, a short walk to the Distillery District, Toronto's Financial District and more. Pet friendly building with 24h concierge, gym, rooftop garden and Pool (id:55499)
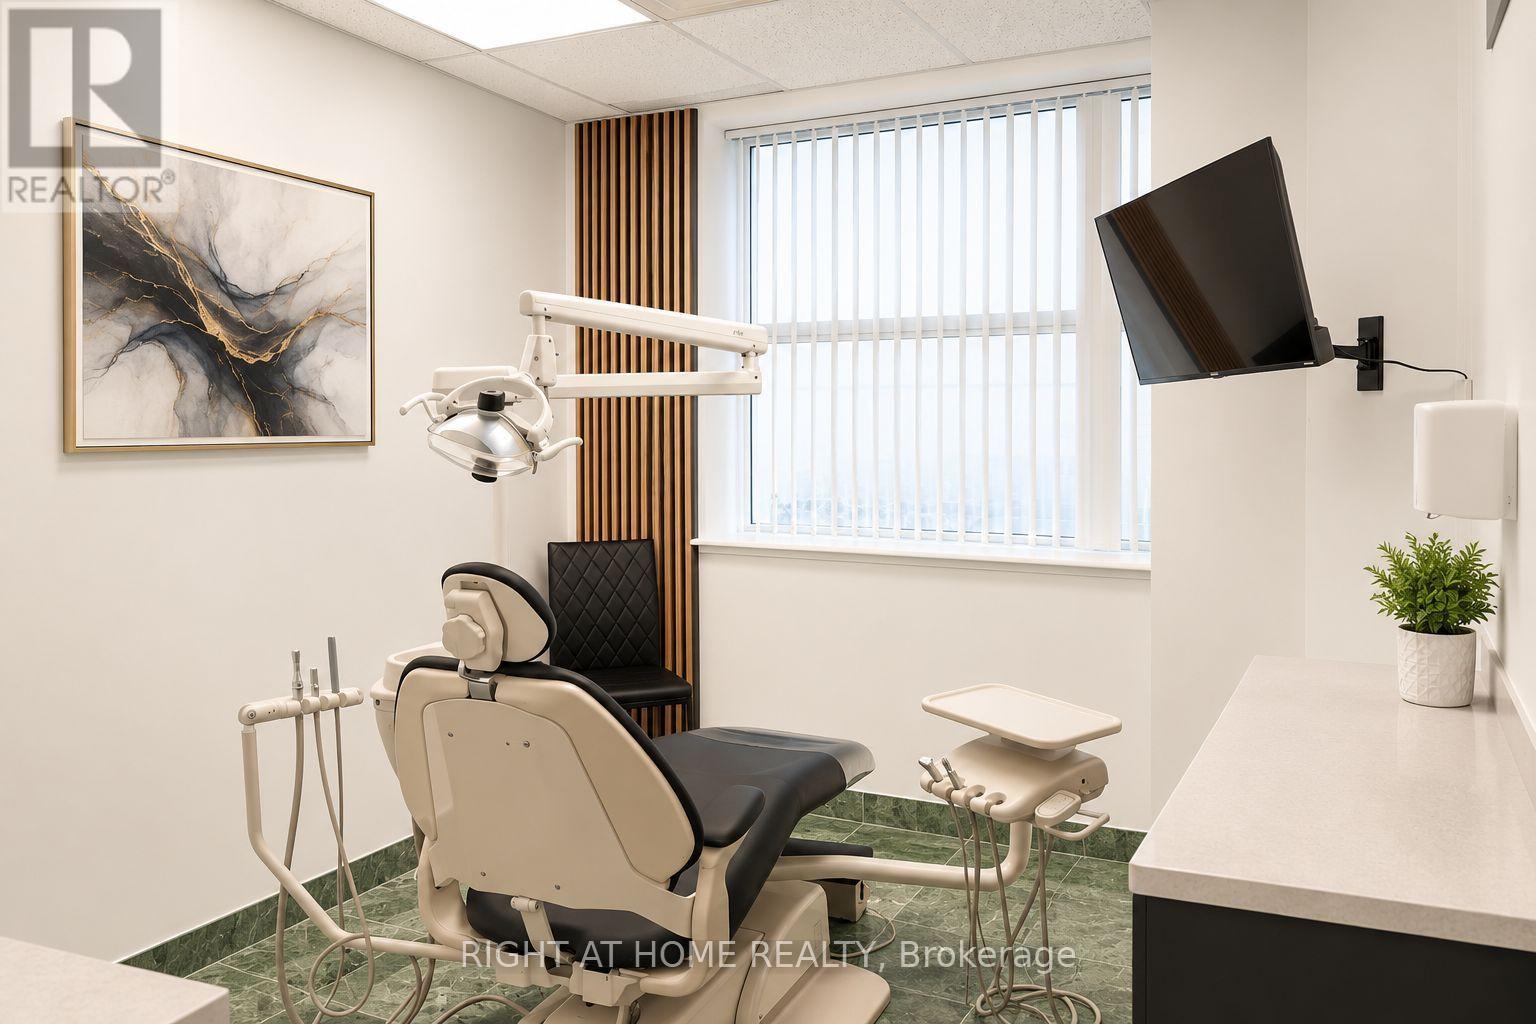
201 - 2401 Yonge Street
Toronto, Ontario
TURNKEY DENTAL / DENTAL HYGIENE CLINIC FOR SALE - PRESTIGIOUS MIDTOWN TORONTO. An exceptional opportunity to acquire a fully built-out, turnkey dental practice in one of Midtown Toronto's most desirable neighbourhoods and the sellers are motivated! Situated within a professional medical building, this well-appointed clinic features two fully equipped operatories, with potential to accommodate a third and fourth as the practice expands. Surrounded by established residential communities, top-rated schools and an affluent, family-oriented population, the location offers an attractive setting for dental and oral healthcare services. The clinic is fully equipped and designed for a seamless transition, allowing the new owner to establish operations with minimal additional setup. The space offers flexibility to operate as a full-service dental practice or a dedicated dental hygiene clinic, subject to applicable licensing and approvals. Additional features include convenient access to public transit and nearby amenities. X-ray equipment is not included; however, the clinic has been retrofitted to accommodate potential installation. An excellent opportunity for dentists, dental hygienists or investors looking to establish or expand their presence in a sought-after Midtown Toronto market. BUYER/BUYER AGENT TO DO THEIR OWN DUE DILIGENCE. (id:55499)
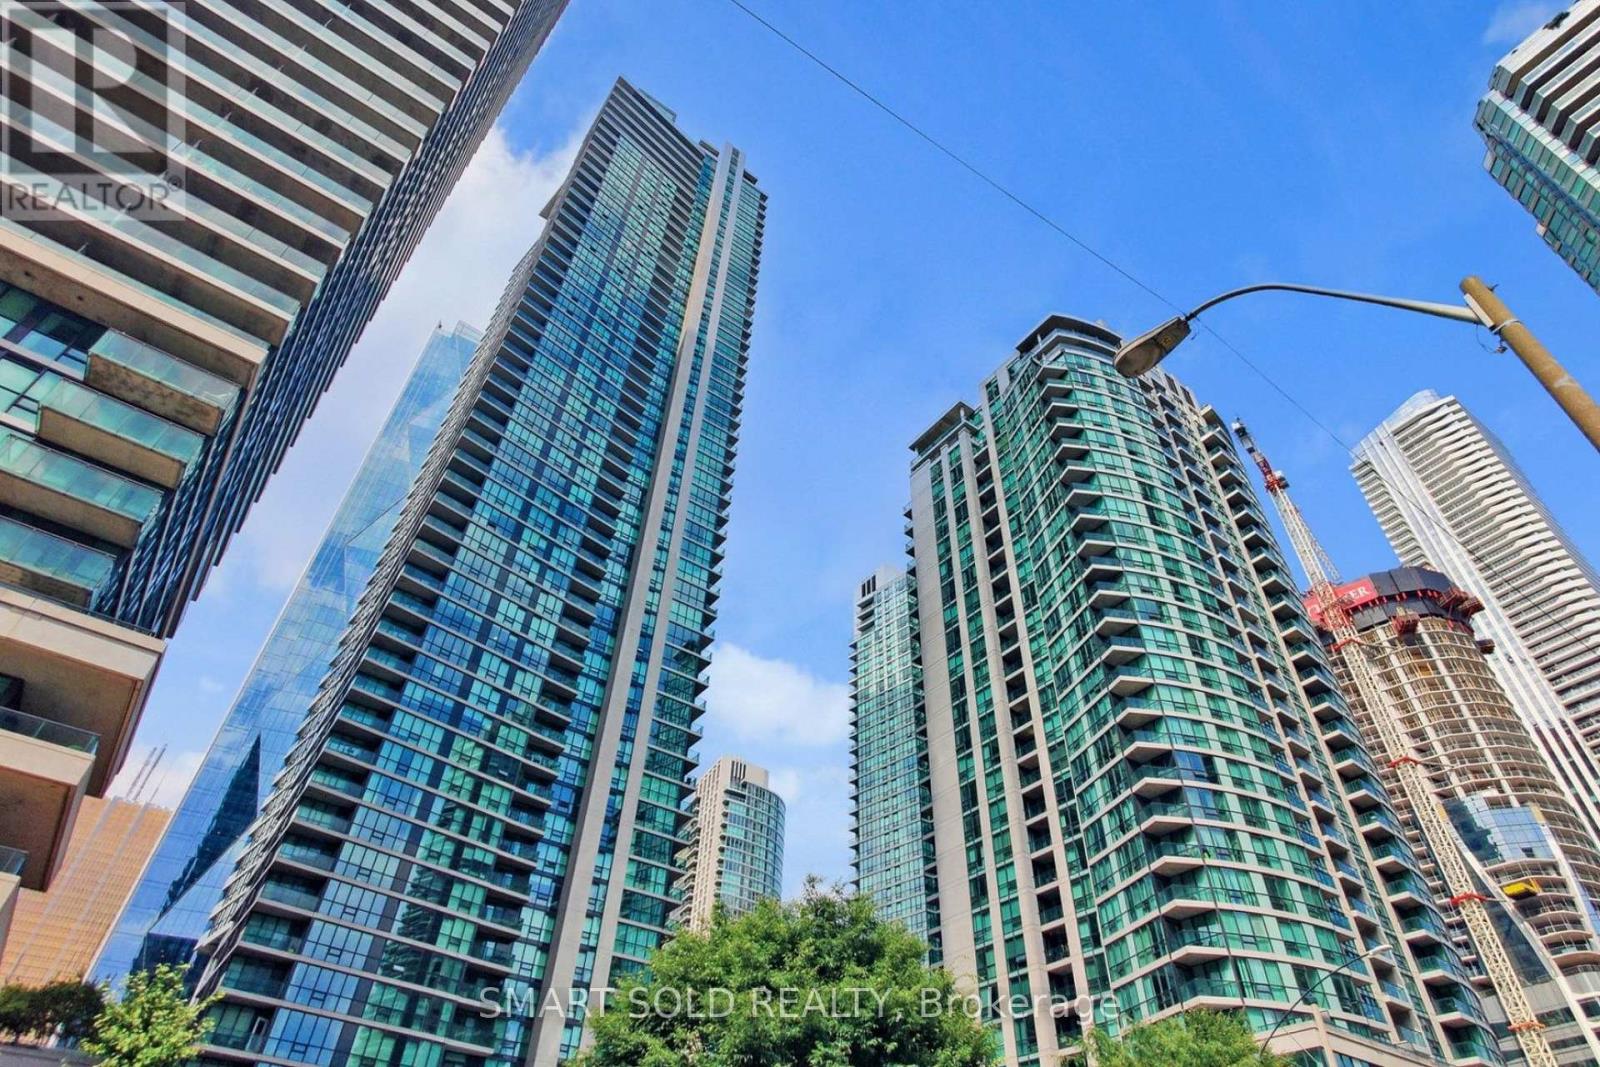
1609 - 18 Harbour Street
Toronto, Ontario
Welcome to Success Tower at Pinnacle Centre. Suite 1609 is a bright and functional 2 bedroom plus den, 2 bathroom residence with a sought-after south-facing exposure overlooking Toronto's vibrant Harbourfront. Floor-to-ceiling windows fill the open-concept living and dining area with natural light, and the walkout opens to a private open balcony, an ideal spot to enjoy the city and waterfront views. The kitchen features granite countertops and stainless steel appliances, while the versatile den offers flexible space as a home office, guest room or reading nook. The spacious primary bedroom comes complete with a 4-piece ensuite and a walk-in closet, and the second bedroom is generously sized for family or guests. Ensuite laundry with a stacked washer and dryer adds everyday convenience, and one owned underground parking space is included. Maintenance fees conveniently include parking, water, heat and central air. Residents enjoy the renowned Pinnacle Club, approximately 30,000 sq. ft. of amenities including a 70 ft indoor lap pool, whirlpools, saunas, two fitness centres, basketball and squash courts, an outdoor tennis court, a putting green, theatre and party rooms, guest suites and 24-hour concierge. Unbeatable downtown location, just steps to Union Station, the PATH, GO and TTC transit, Scotiabank Arena, Rogers Centre, the Financial District, Harbourfront and the Toronto Island ferries, with easy access to the Gardiner Expressway. An excellent opportunity for professionals, couples and investors alike in one of Toronto's most connected waterfront communities. (id:55499)
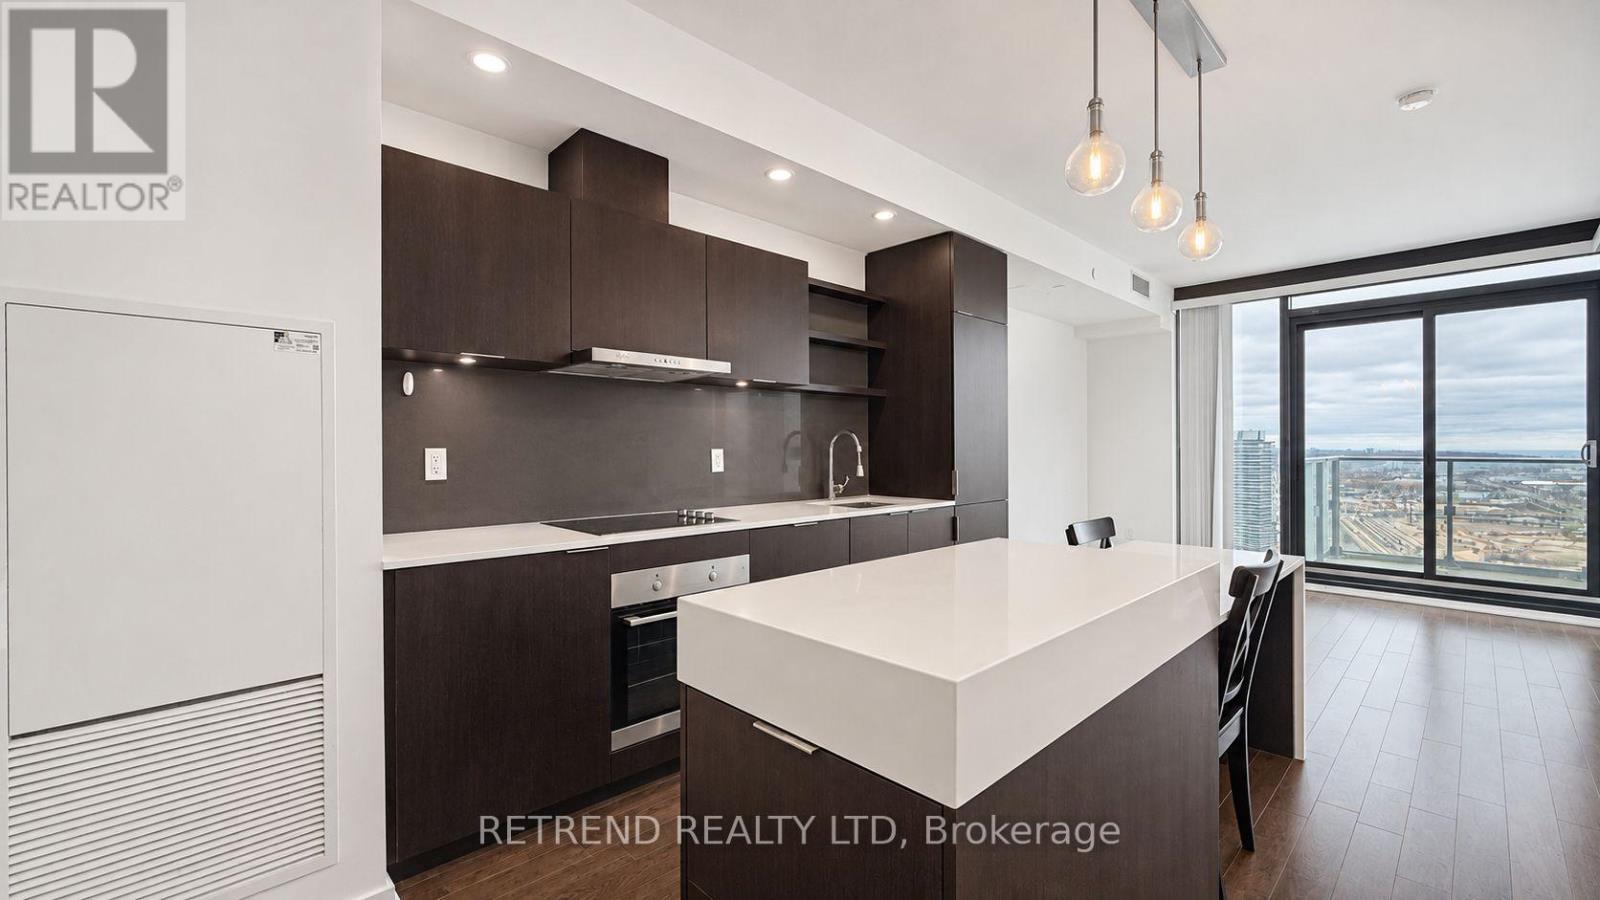
3806 - 16 Bonnycastle Street
Toronto, Ontario
Enjoy bright, spacious waterfront living in this thoughtfully designed 1-bedroom plus den, 1-bathroom residence in Toronto's Harbourfront. Featuring gorgeous lake views, 9-foot ceilings, and large windows, the open-concept living and dining area is filled with natural light. The modern kitchen offers stylish appliances and an island, complemented by high-end finishes throughout. A spacious primary bedroom and a generous den with a full door provide flexibility for a private home office or additional living space.Enjoy exceptional building amenities, including a rooftop pool, fitness centre, party room, theatre, games room, hot tub, and steam room. Ideally located near the waterfront, Sugar Beach, parks, trails, restaurants, TTC, Union Station, and the QEW, with convenient access to George Brown College, Loblaws, LCBO, St. Lawrence Market, and Eaton Centre. A welcoming home in one of Toronto's vibrant waterfront communities. (id:55499)
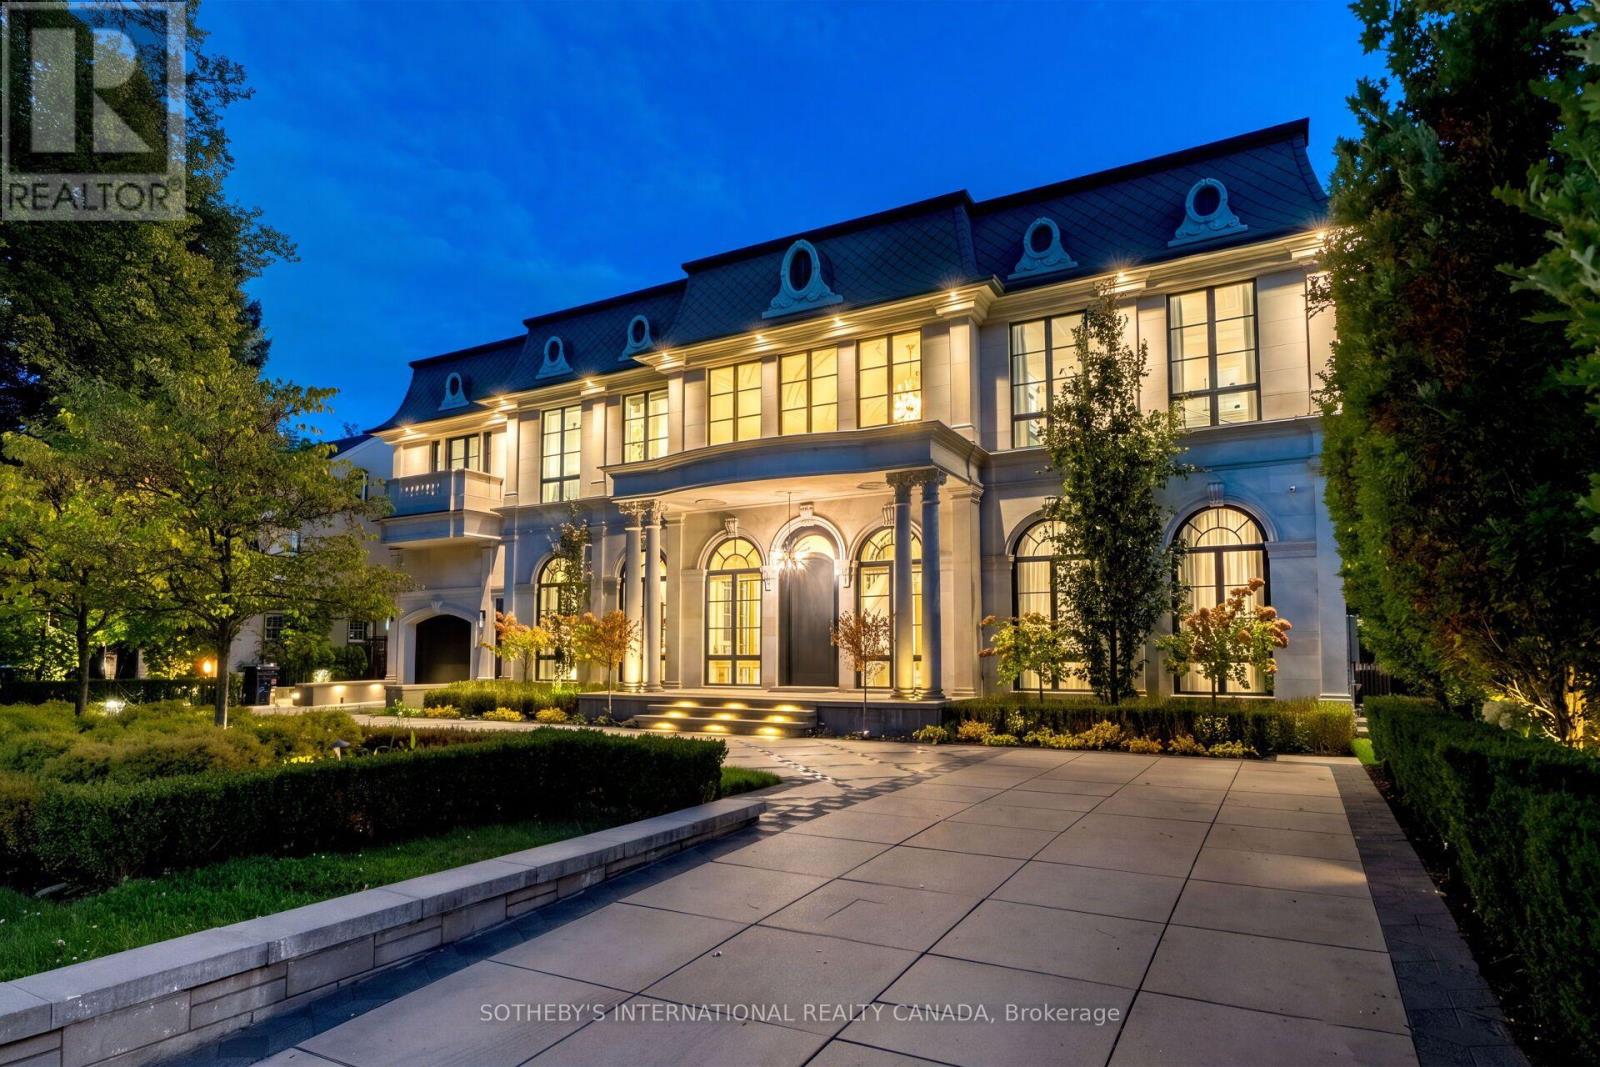
137 Teddington Park Avenue
Toronto, Ontario
A true rarity in Toronto's ultra-luxury market. Bridle Path caliber meets Yonge St walkable lifestyle. 137 Teddington Park Ave, Château Teddington, introduces monumental French Neoclassical scale to a historic old-money enclave near Rosedale Golf Club, Granite Club, and top schools. Built in 2021 and completed in 2026, this 90x187 ft estate offers illuminated grounds adorned with geometric motifs, a sweeping heated circular driveway, indoor and outdoor pools, and a modern pool house. Designed by acclaimed Opus Architects and Nazem & Rosen, appx 10,772 sf of curated space features 6 bedroom suites, 12 baths, a Savaria elevator, and 7-car subterranean parking. Magnificent limestone facades accentuated by diamond slate roof and symmetrical arched fenestration, blending contemporary European style with theatrical Beaux-Arts luxury. An Opal White Marble foyer unveils a 30' cupola and Scarlett O'Hara staircase. Soaring 12' ceilings, formal wainscoting, ornate ceilings, splendid chandeliers & sconces, exquisite marbles, brass inlays, chevron hardwood and floor heating throughout. Bespoke Parviz Kitchen boasts a waterfall Calacatta island, gold-trimmed cabinetry, full-height stone backsplash, upscale appliances centered on a La Cornue range and Miele units, a sunlit breakfast area with arched Palladian windows, and a fully equipped secondary Lux Kosher Kitchen. Executive office presents ensuite powder room and leather-textured walls. Primary suite showcases dual walk-in boudoirs, dual washrooms incl lavish Dolomite ensuite. Lower entertainment level offers an indoor pool, sauna with steam spa, wet bar with wine cellar, gym with walkout, movie theatre, and nanny's quarter. Advanced home automation and comprehensive mechanicals incl 3 AC & 3 furnaces. Enveloped by secluded foliage and a private pool house, the St. Regis style garden reveals grand stone terraces, turf, a heated pool, hot tub, fire and water features. A generational legacy reserved for discerning connoisseurs. (id:55499)
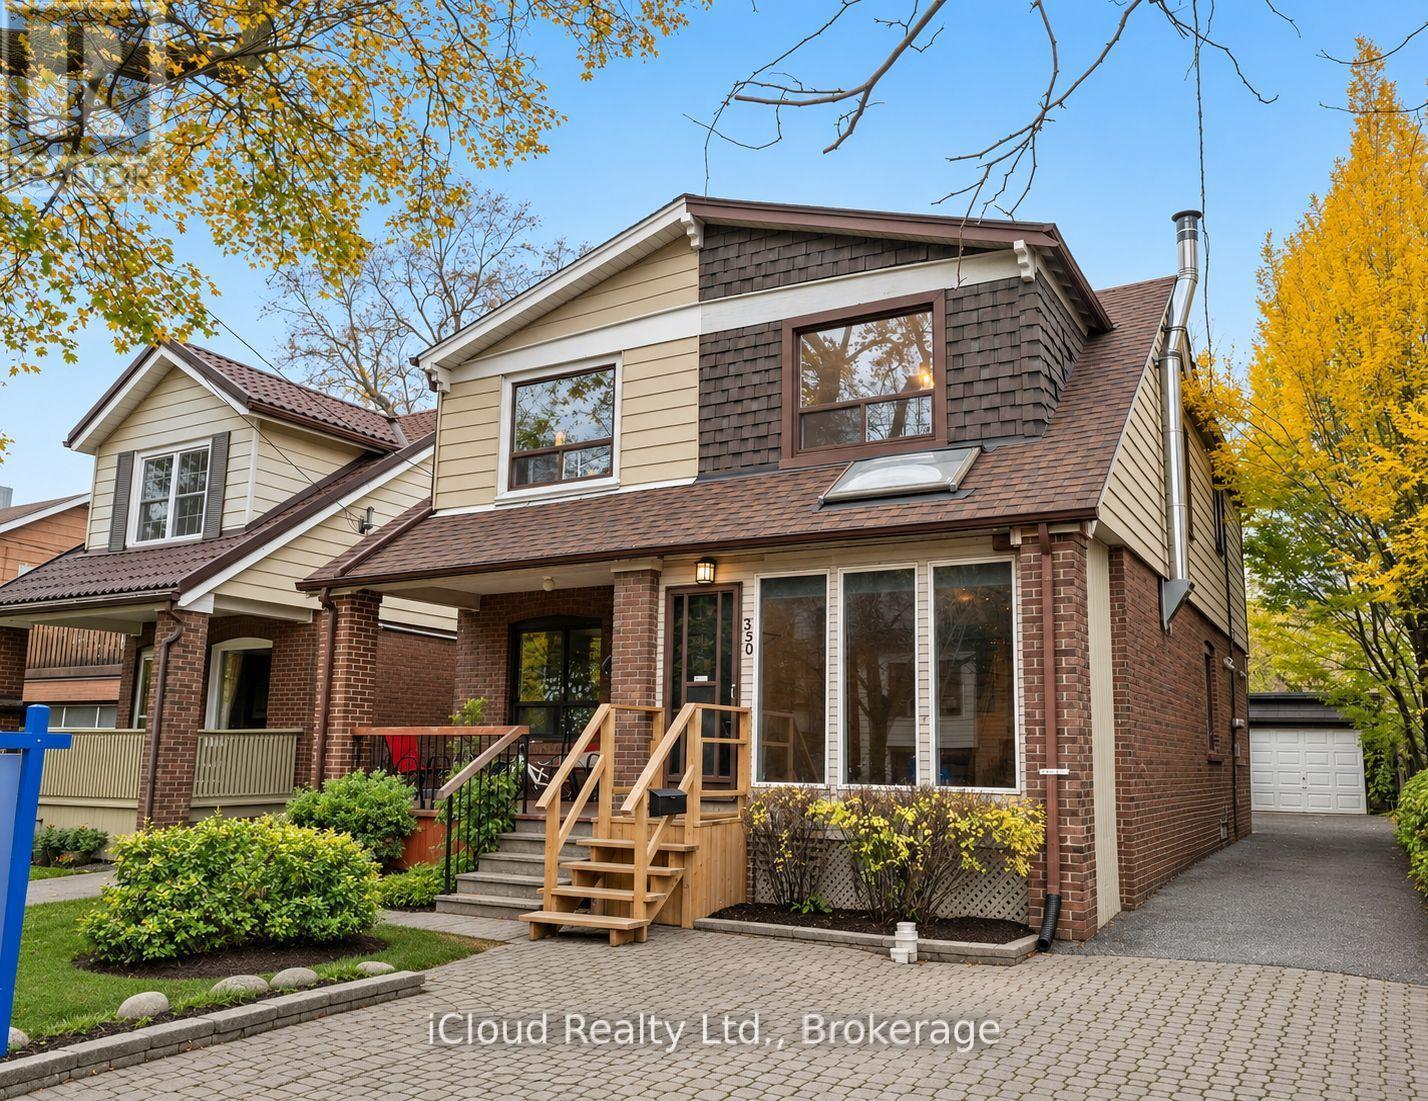
350 Soudan Avenue
Toronto, Ontario
Rare value in Davisville Village / Mount Pleasant East, a 3-Bedroom, 2-Bath semi-detached home on a 22 x 116 Ft lot, offered vacant and priced to renovate. Live in it now and update in stages: the kitchen is already updated with granite counters, stainless appliances, and French doors to the deck. Second floor 4-Pc bath has been retiled. Open living/dining with hardwood floors and fireplace. Three bright bedrooms upstairs, and a partly finished basement with a large tiled rec room, 3-Pc bath, and laundry. The lot and parking sets it apart: long, fenced backyard with deck, detached garage plus private driveway for 3 parking spaces in total. Great school area in prime Midtown, close to Yonge-Eglinton transit, shops, restaurants, and parks. Ideal for an end-user who wants to customize, or an investor/contractor with real room to add value. (id:55499)
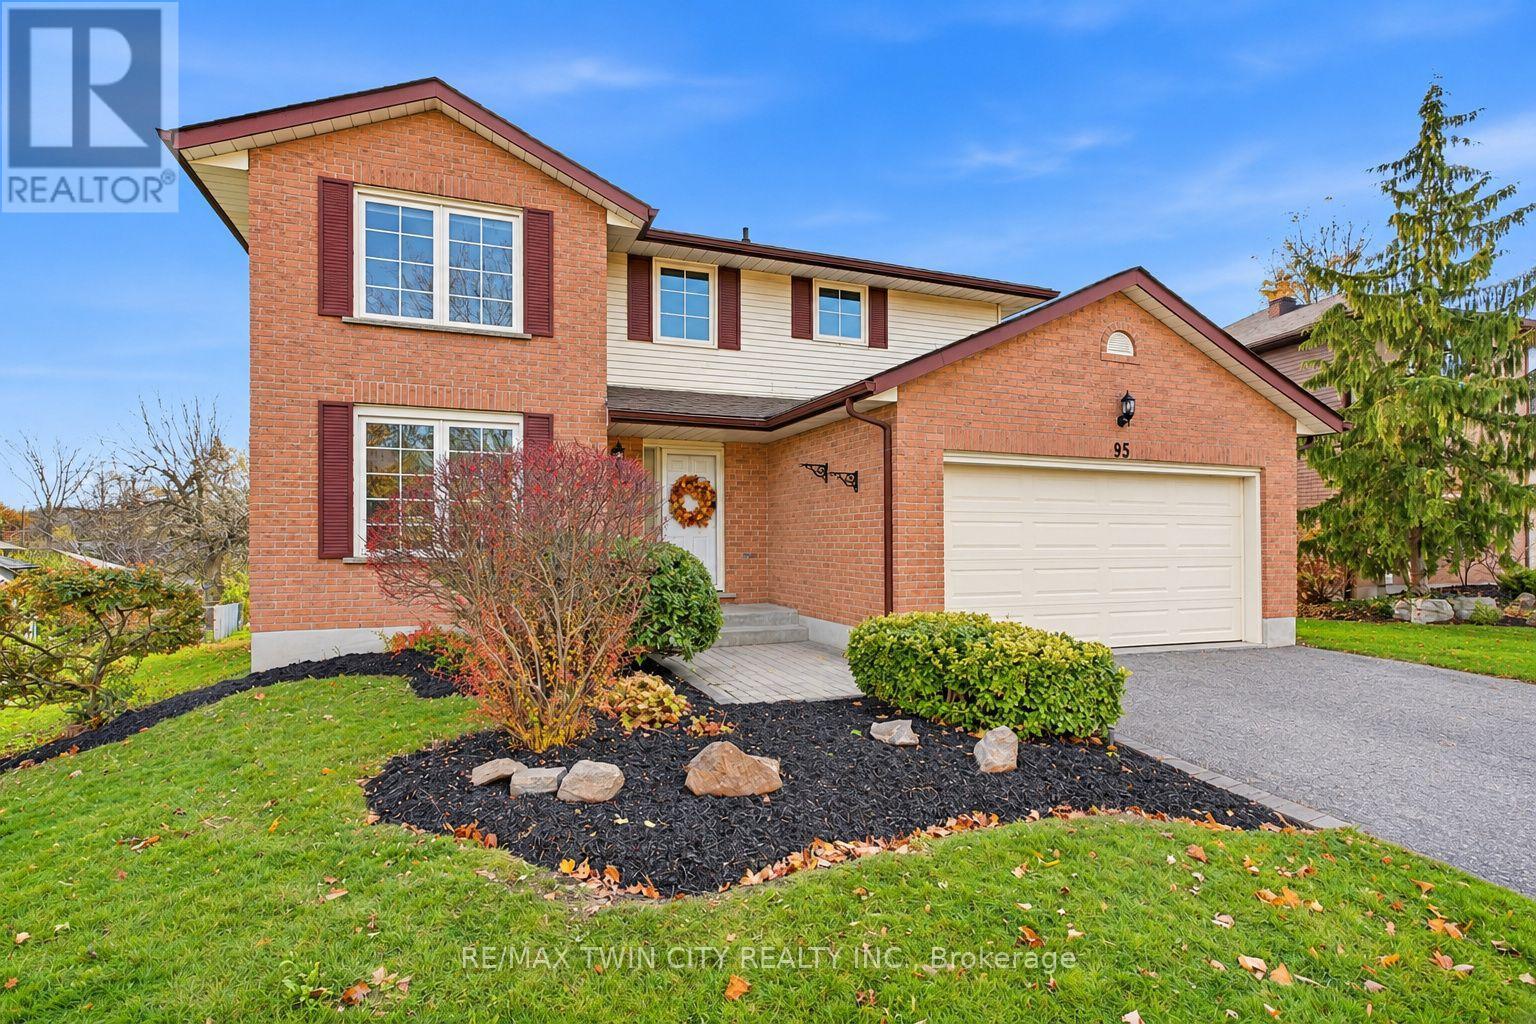
95 Maxwell Drive
Kitchener, Ontario
SPACE, COMFORT & AN EXCEPTIONAL LOCATION! Welcome to 95 Maxwell Drive, nestled in Kitchener's sought-after Brigadoon neighbourhood. Offering an impressive 2,699 sq. ft. above grade plus an additional 1,596 sq. ft. (partially finished) on the lower level, this expansive home is ideal for large or multi-generational families seeking room to live, grow and enjoy! Featuring 5+1 bedrooms and 5 bathrooms, this home offers an abundance of comfortable living space for everyone. The spacious MAIN-FLOOR features a formal living and dining room combination, a kitchen with adjoining breakfast area, and an inviting family room with a gas fireplace and walkout to a large deck overlooking the beautiful green space of Brigadoon Park. A standout feature is the generously sized (12'1" x 15'7") MAIN-FLOOR bedroom, complete with a walk-in closet and spacious 4-piece ensuite. This versatile space is equally suited as a private home office or an ideal bedroom for multigenerational living. The DOUBLE CAR GARAGE offers both a convenient exterior man door and direct interior access to a spacious mudroom/laundry room and right next to a 2pc bath. SECOND FLOOR, you'll find 4 generously sized bedrooms and 2 bathrooms (4-piece and 2-piece), providing plenty of space and privacy for the entire family. The partially finished LOWER LEVEL offers exciting possibilities! With large windows, two sitting areas with wood burning fireplace, a finished bedroom, a 2ND kitchen and excellent storage, this level provides flexibility to accommodate your family's changing needs. BIG HOME. BEAUTIFUL SETTING. ENDLESS POSSIBILITIES! With over 4,000 sq. ft. of combined above-grade and lower-level space, a versatile floor plan and a backyard setting overlooking Brigadoon Park, this home offers a wonderful opportunity to make this spacious property your next home. Additional feature of home is A BUILT-IN LAWN IRRIGATION SYSTEM. **OFFERS WELCOME Thursday, November 19, at 1:00 PM** (id:55499)
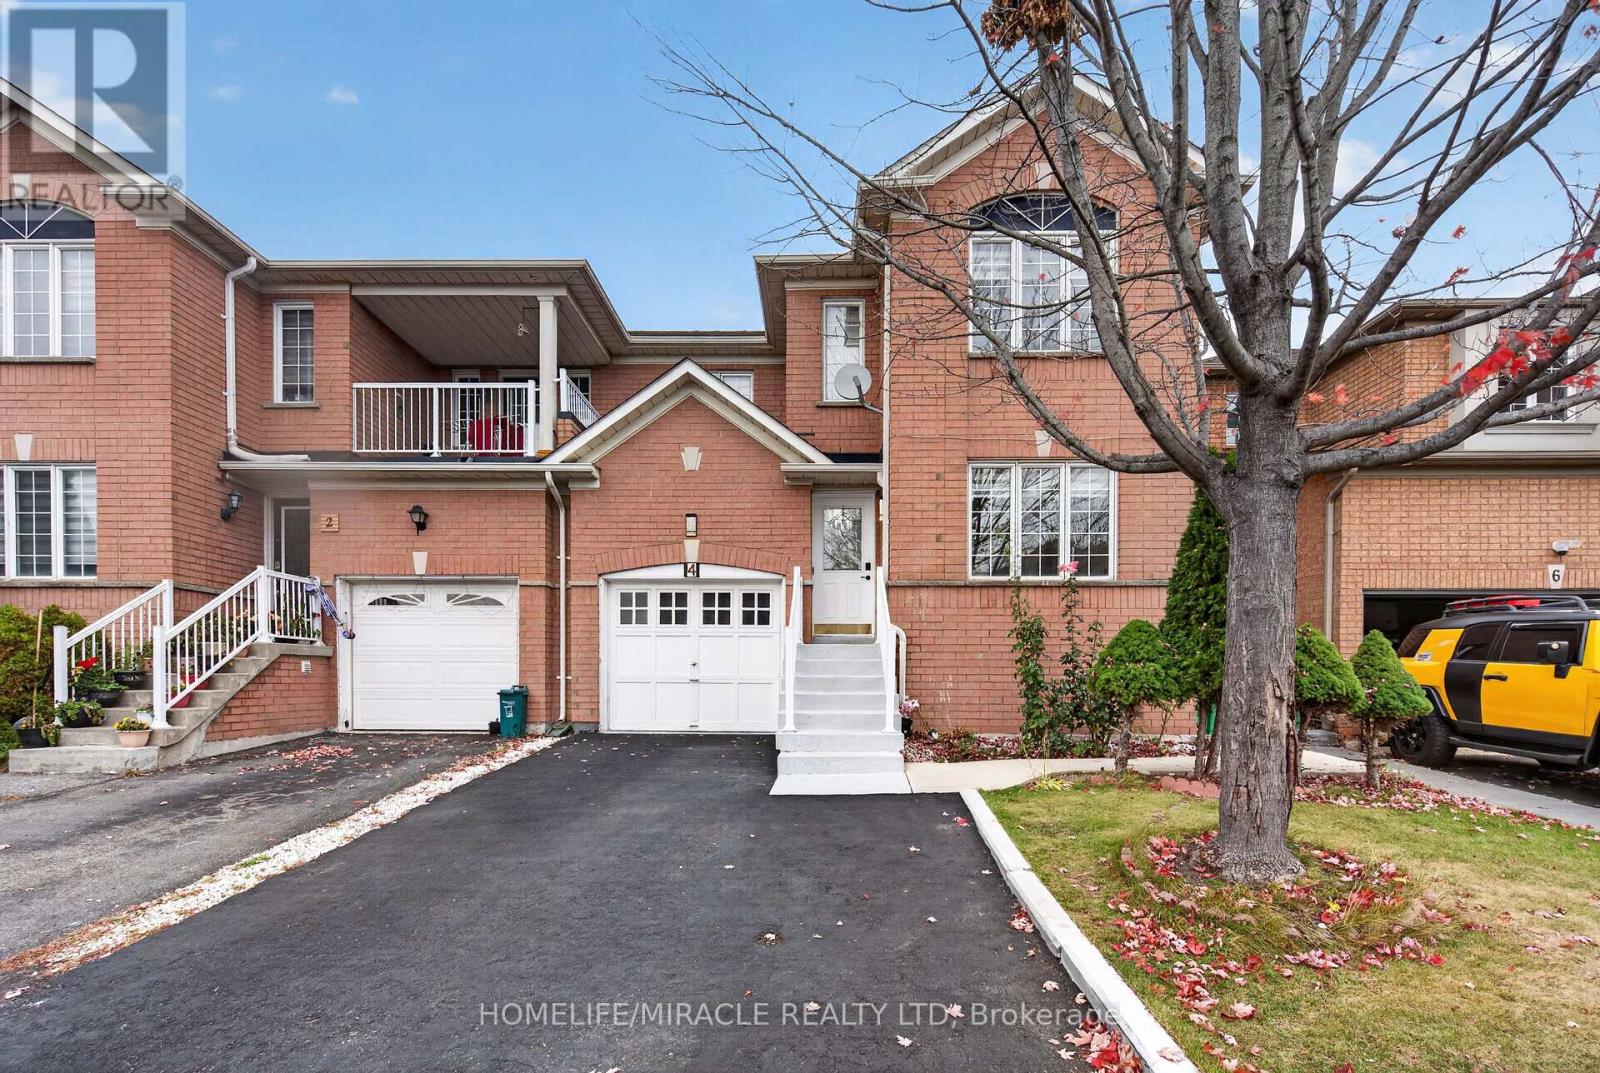
4 Nostalgia Court
Brampton, Ontario
Welcome To This Beautifully Renovated & Move-In-Ready Semi-Detached Home In A Prime, Highly Desirable Location! Offering Approx. 1,560 Sq. Ft. Of Thoughtfully Designed Living Space, Featuring Separate Living & Family Rooms For Added Comfort & Functionality. Situated On A Premium Lot With No Sidewalk! Extensive Recent Upgrades Include A Brand-New Kitchen With Quartz Countertops (2026), Renovated Powder Room (2026), Newly Updated Primary Ensuite (2026), Pot Lights (2026), Fresh Paint Throughout (2026), Washer & Dryer (2026), Stainless Steel Refrigerator (2025), A/C (2022), Roof (2020), Newer-Model Kitchen Stove, Furnace & Much More! Conveniently Located Close To Schools, Parks, Shopping Centres, Public Transit, Major Highways & All Essential Amenities. An Excellent Opportunity For First-Time Homebuyers, Growing Families & Investors Alike. Just Move In & Enjoy! A Must-See!!! (id:55499)
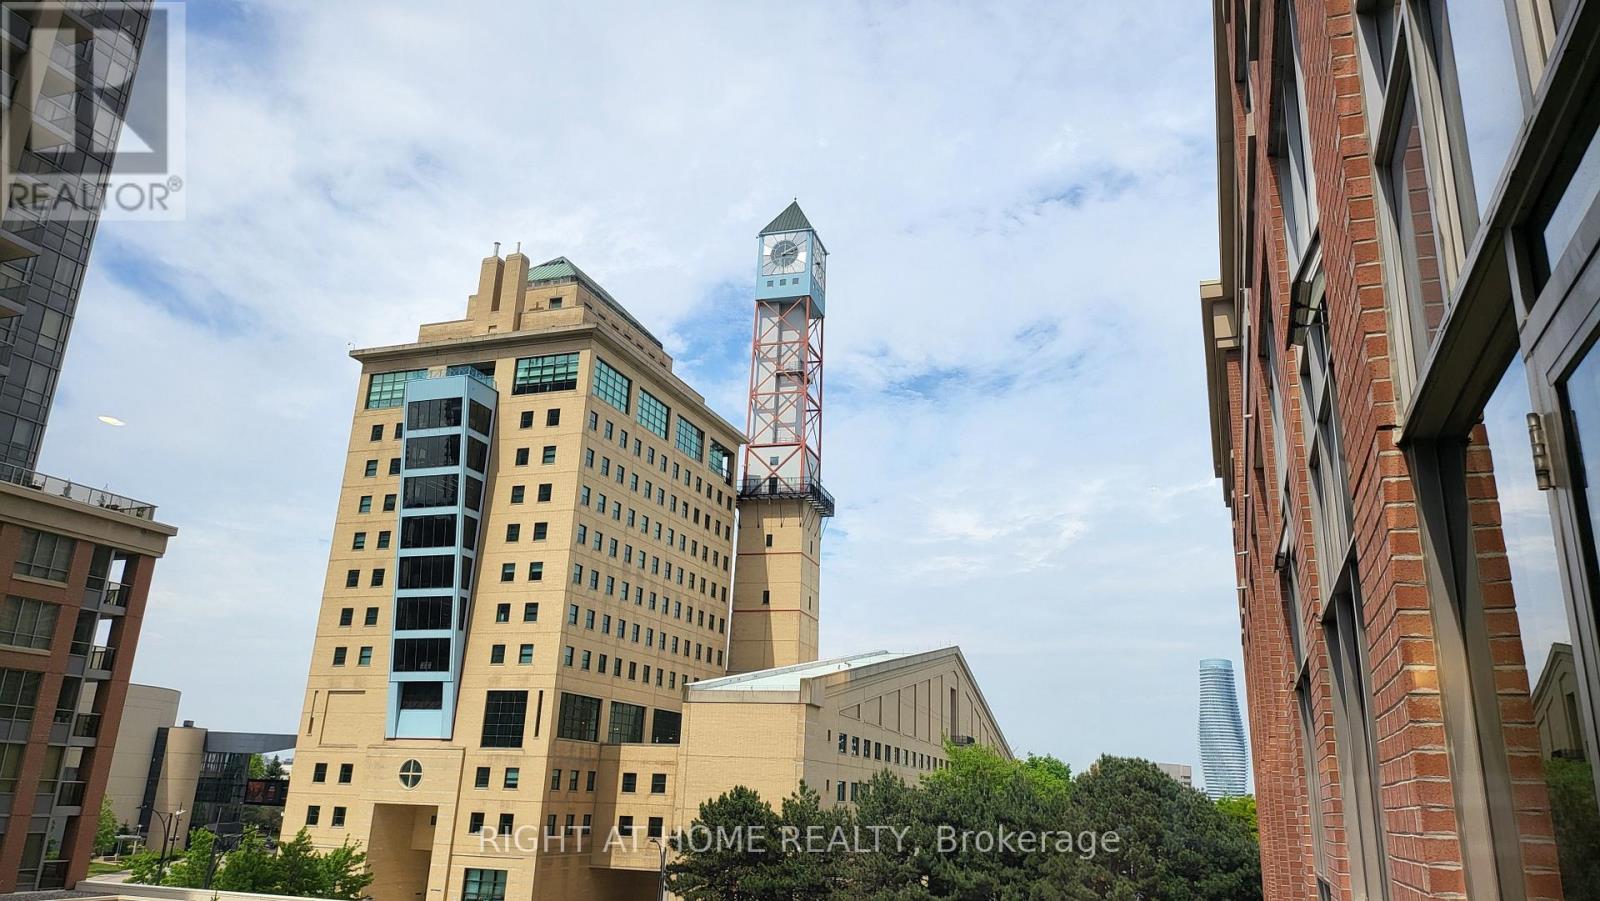
#2708 - 4080 Living Arts Drive
Mississauga, Ontario
City Centre Location Across From Civic Centre Unobstructed View Overlooking Celebration Square Central Library Jubilee Garden Steps To YMCA Sheridan College Living Arts Centre Square One Bus Terminal Go Bus Various Shops At Street Level One Bedroom Plus Den (Bedroom Size) 2 Full Baths Large Balcony Almost 9 Ft Ceiling Granite Counter Top For Breakfast Stainless Steel Appliances In Kitchen Excellent Amenities (id:55499)
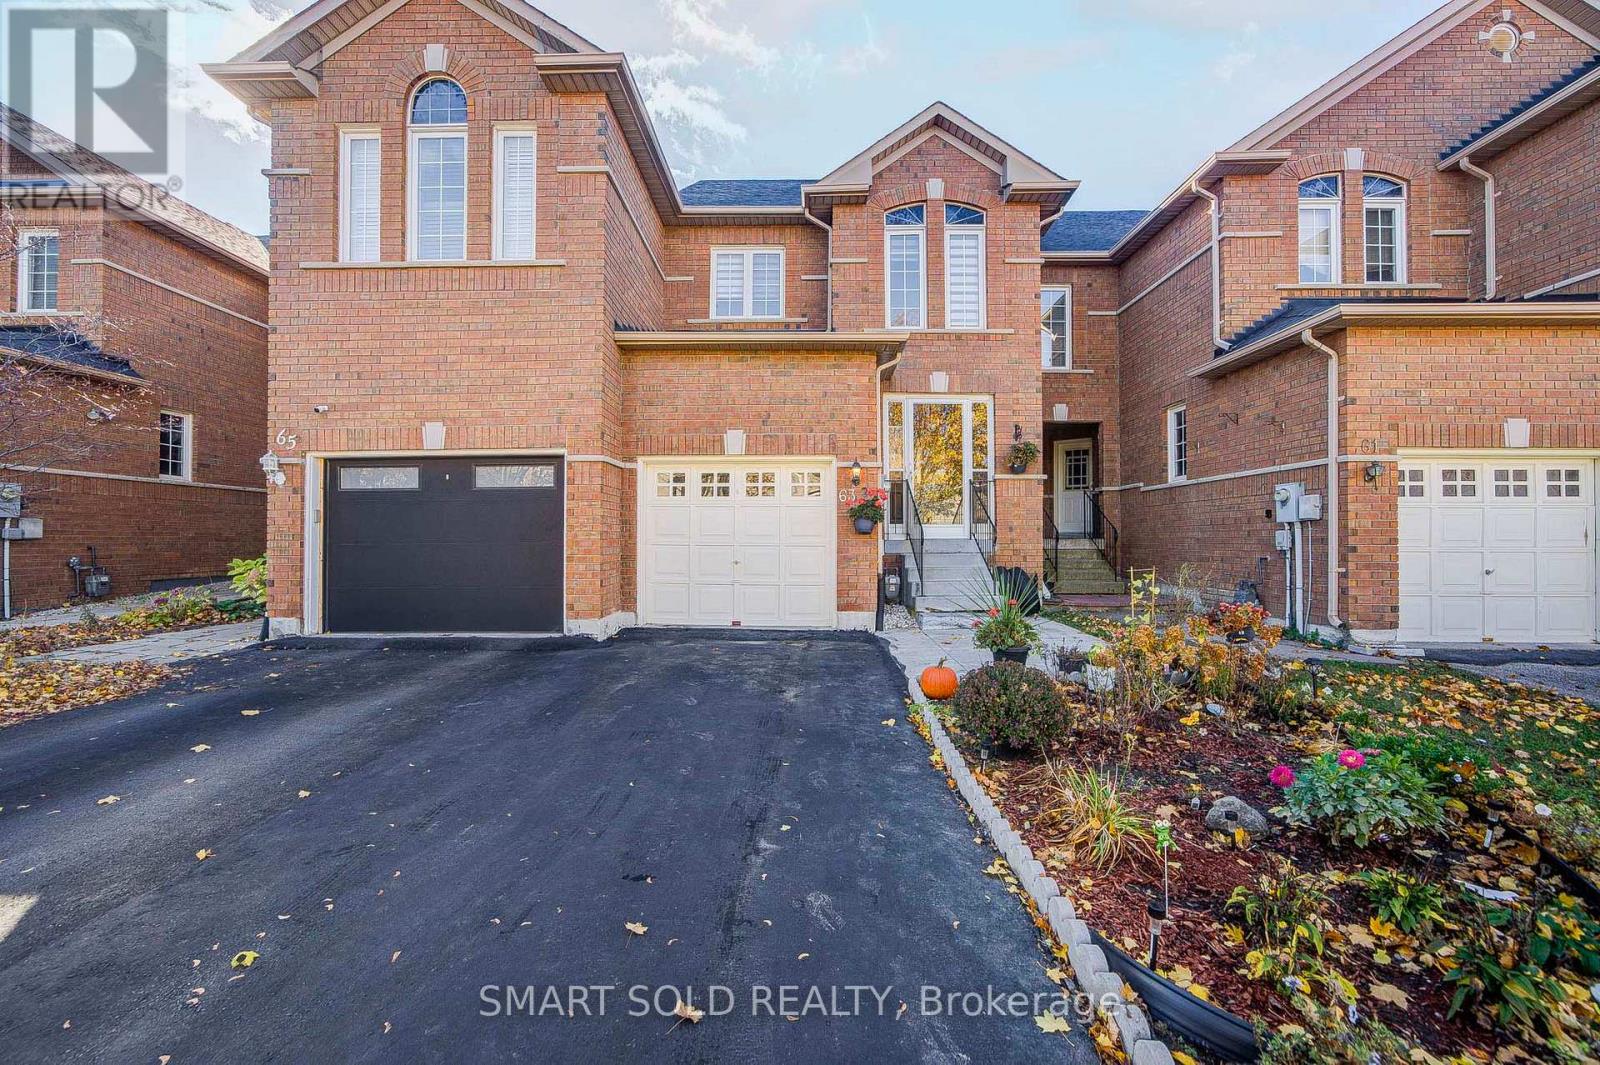
63 Peninsula Crescent
Richmond Hill, Ontario
Rarely Offered Freehold Townhome On A Premium South-Facing Lot, Zoned For Top-Ranked Bayview Secondary School, Situated On A Quiet Street In The Highly Sought-After Rouge Woods Neighbourhood. This Beautifully Maintained Home Features Brand New Appliances (2025): Double Door Fridge, Washer, Range Hood, And Gas Stove, Along With Recent Upgrades: Brand-New Flooring Thru-Out(2025), New Modern Light Fixtures (2025), New A/C (2026), New Furnace(2025), Newly Painted (2026), All New Bathroom Toilets (2026), New Custom Made Window Coverings(2026). Step Inside To A Functional And Inviting Layout, The Formal Living And Dining Area With Oversized Windows Flood The Home With Natural Light, Creating A Bright And Welcoming Atmosphere Throughout. The Kitchen Offers A Sense Of Privacy, Complete With Well-Maintained Cabinetry And Backsplash, Overlooking A Cozy Breakfast Area With A Sun-Filled South Facing Backyard, Perfect For Outdoor Enjoyment And Entertaining. The Upper Level Offers 3 Bedrooms, Including A Spacious Primary Suite With Its Own Closet And An Ensuite Bath. Other 2 Bedrooms Each Features Their Own Closets And Large Windows. The Basement Offers Excellent Potential For A Future Separate-Entrance Suite, With The Opportunity To Add A Kitchen And Create Additional Living Space Or Generate Supplemental Rental Income, Making It Ideal For Investors Or Extended Family Living. Conveniently Located Near Top-Ranked Schools, Parks, Community Centre, Library, Shopping, Restaurants, Public Transit, GO Transit, Hwy 404 And More. (id:55499)
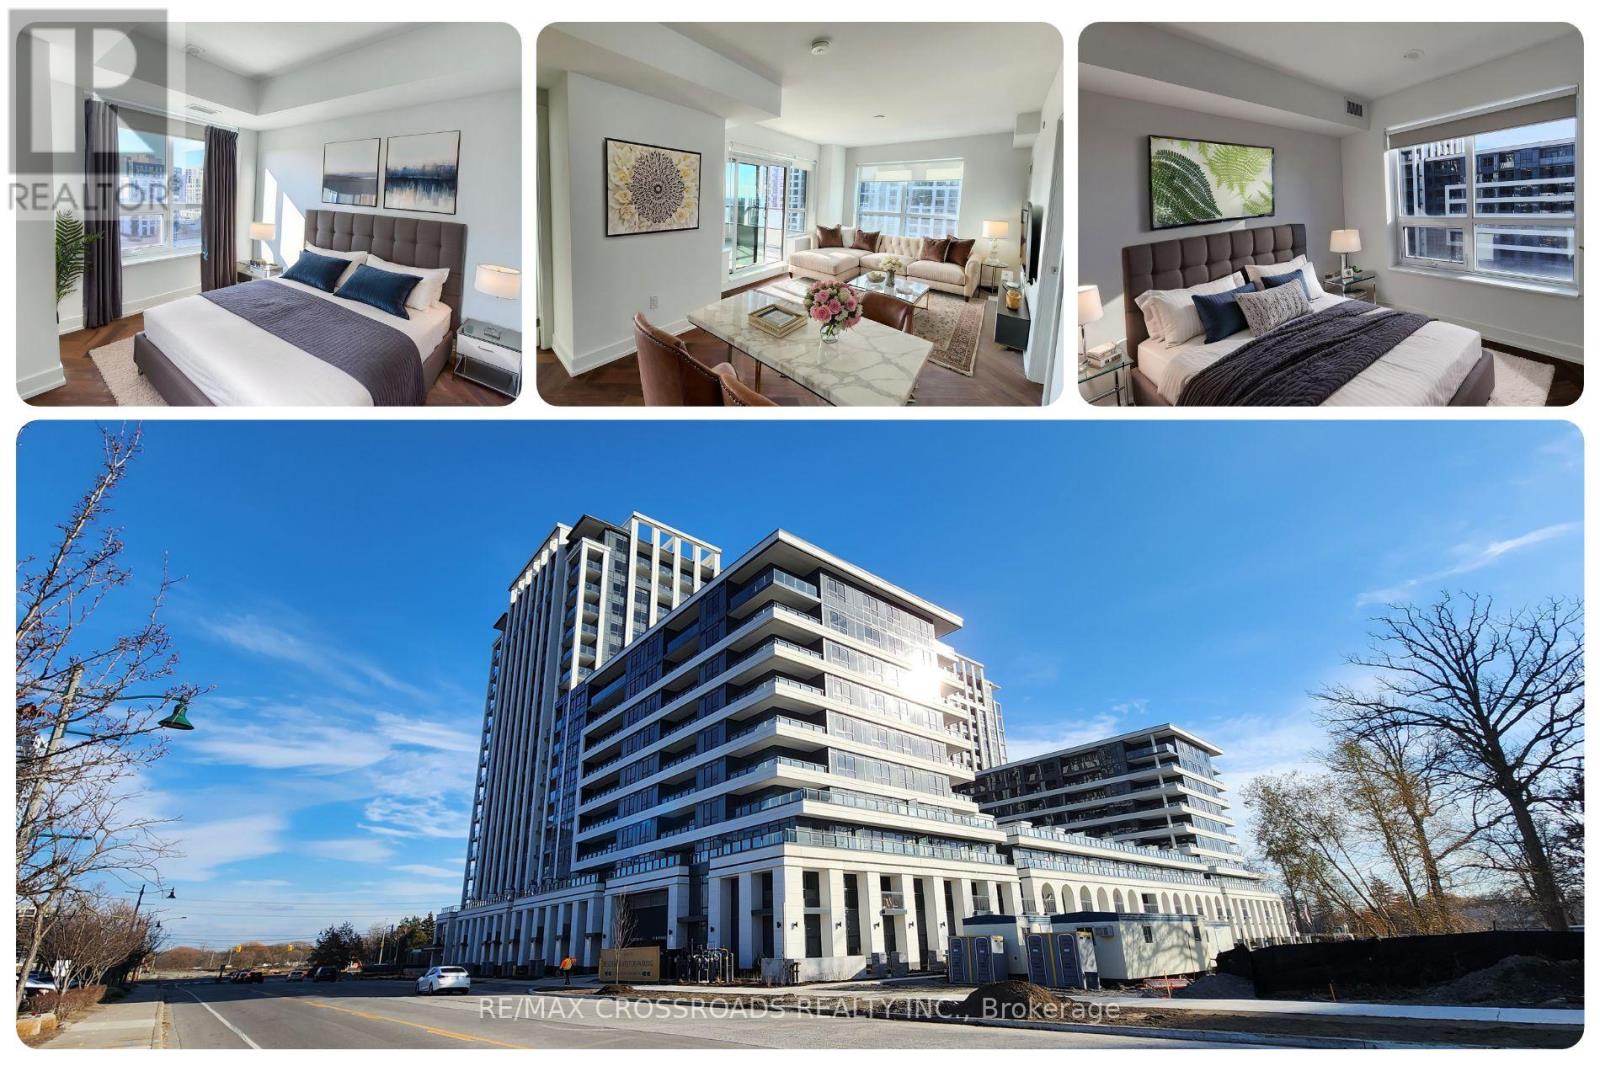
908 - 9 Clegg Road
Markham, Ontario
Light-filled living meets exceptional amenities at Vendôme Markham in Unionville. On the ninth floor, this southwest-facing 2-bedroom plus den, 2-bath corner suite offers approximately 1,005 sq. ft., expansive windows and a generous private balcony with Markham skyline views. Afternoon sunlight brightens the open-concept living and dining area, ideal for relaxing or entertaining. Fresh paint adds a polished feel while the chef-inspired kitchen pairs quartz countertops and a stylish backsplash with custom cabinetry, stainless steel appliances, a built-in oven, cooktop, dishwasher and microwave. The primary bedroom features a private 3-piece ensuite; a comfortable second bedroom and separate den provide flexibility for guests, family or a dedicated home office. Ensuite laundry, one underground parking space and an exclusive locker complete the everyday essentials. Beyond your suite, Vendôme offers a remarkable collection of lifestyle spaces: a soaring two-level lobby with 24-hour concierge, secure parcel lockers and refrigerated delivery storage, a 3,000 sq. ft. fitness centre, yoga and dance studio, and a double-height indoor sports facility for basketball, badminton, volleyball and table tennis. Work quietly in the 24-hour library lounge, unwind in the media lounge or sound studio, host friends in the gourmet private dining and social lounges, or enjoy the club room, guest suite and children's play space. The landscaped 16,000+ sq. ft. courtyard garden adds a peaceful outdoor escape. All amenities are subject to building rules and availability. Near Highway 7 and Warden Avenue, YRT and Viva transit, Unionville GO, Downtown Markham, restaurants, shopping, Markham Civic Centre, Flato Markham Theatre and Unionville High School, with convenient access to Highways 404 and 407. For those seeking an unfurnished luxury condo for lease in Markham with parking, a locker, a flexible den and exceptional amenities, this is a place where space, style and connection come together. (id:55499)
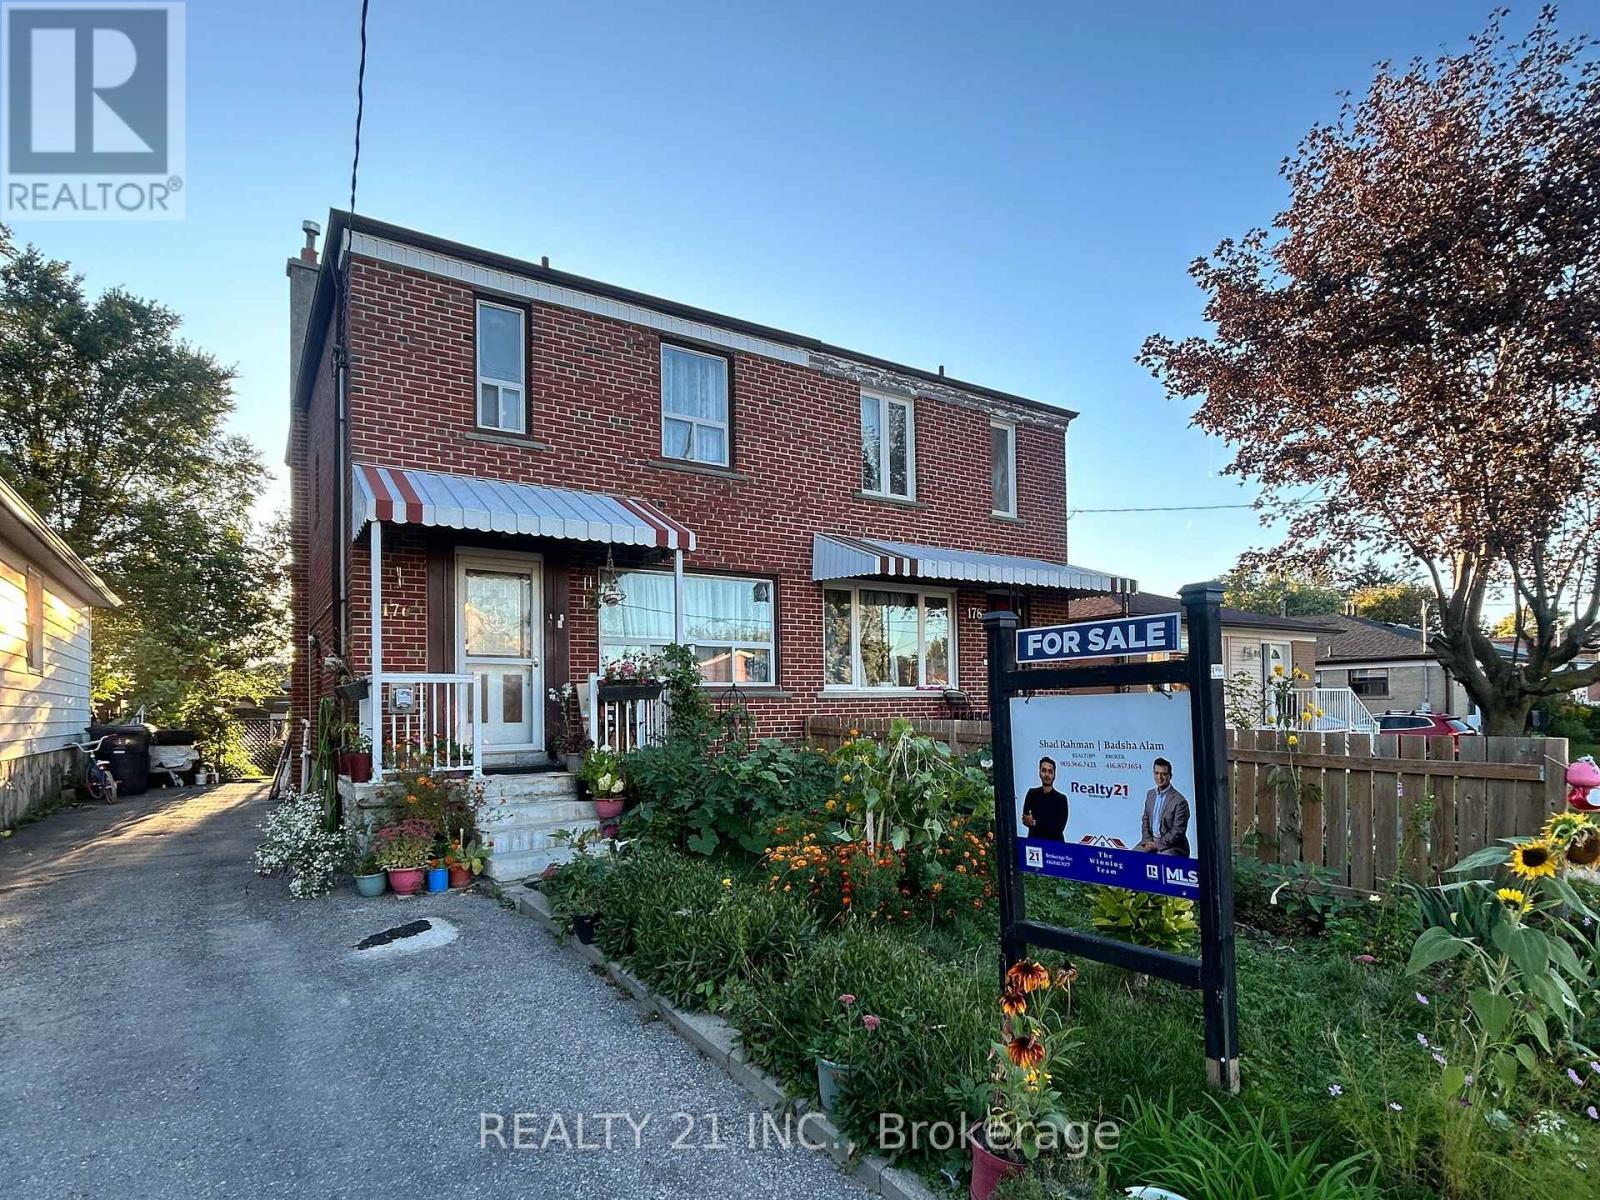
176 Linden Avenue
Toronto, Ontario
Spacious 3-Bedroom, 2-Storey Semi-Detached Brick Home Available For Lease! Featuring a Functional Layout With Hardwood Flooring. Enjoy a Private, Fully Fenced Backyard With a Beautiful Two-Tiered Deck, Mature Gardens, and Storage Shed - Perfect For Outdoor Entertaining and Relaxation. Ideal For Families Seeking Comfort, Space, and Convenience. Don't Miss This Opportunity! Book Your Private Showing Today! (id:55499)
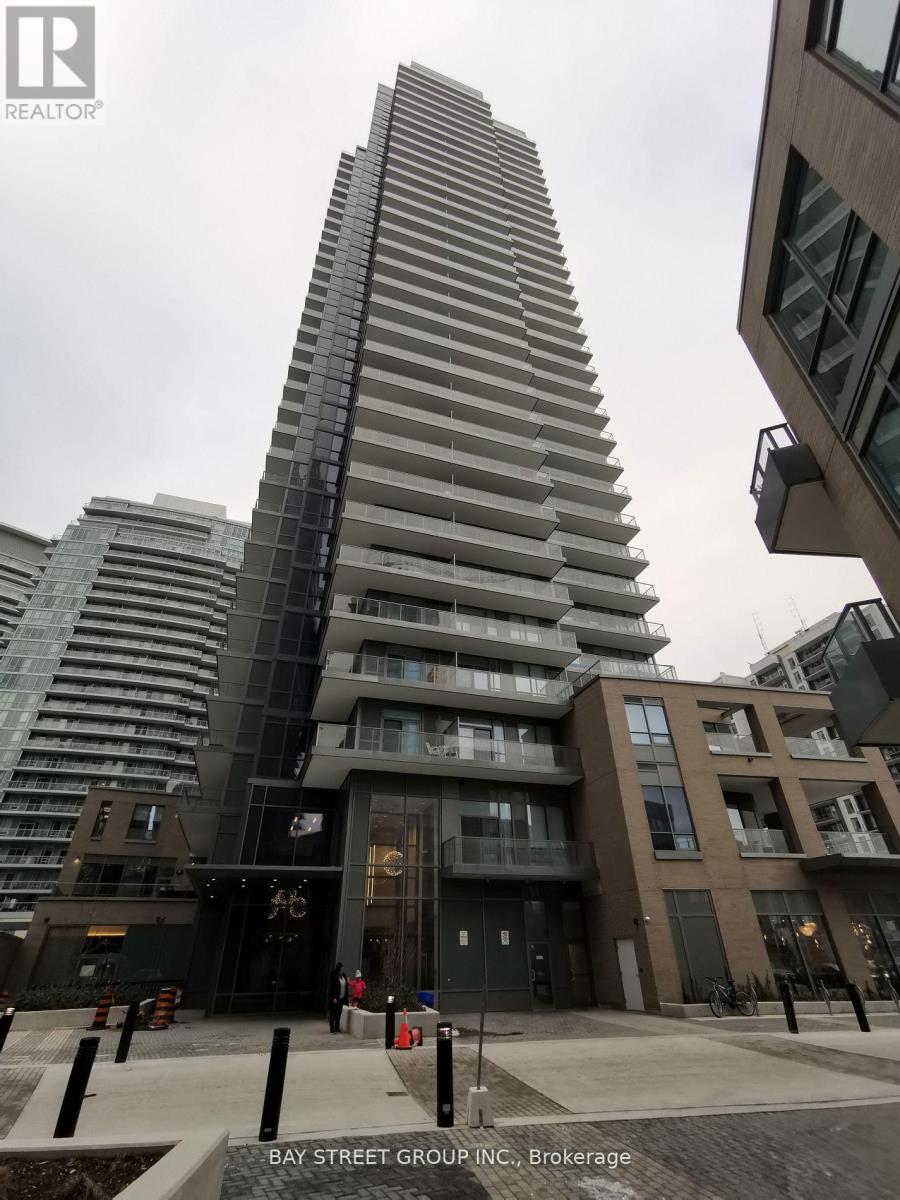
1008 - 56 Forest Manor Road
Toronto, Ontario
Welcome To This Beautifully Maintained 1 Bedroom Plus Den Suite Featuring Fresh Paint, 9-Foot Ceilings, And Floor-To-Ceiling Windows Offering Stunning Unobstructed Views And Abundant Natural Light. The Contemporary Kitchen Boasts Stainless Steel Appliances, Stylish Backsplash, Under-Cabinet Lighting, And A Practical Centre Island. The Thoughtfully Designed Open-Concept Layout Provides Spacious Living And Dining Areas, While The Generously Sized Den Can Accommodate A Bed, Making It Ideal For A Guest Room Or Home Office. Conveniently Located Steps From Fairview Mall, Don Mills Subway Station, Grocery Stores, Restaurants, And Essential Amenities. Easy Access To DVP, Hwy 404, 401, And 407. A Perfect Combination Of Modern Living, Comfort, And Exceptional Convenience! (id:55499)
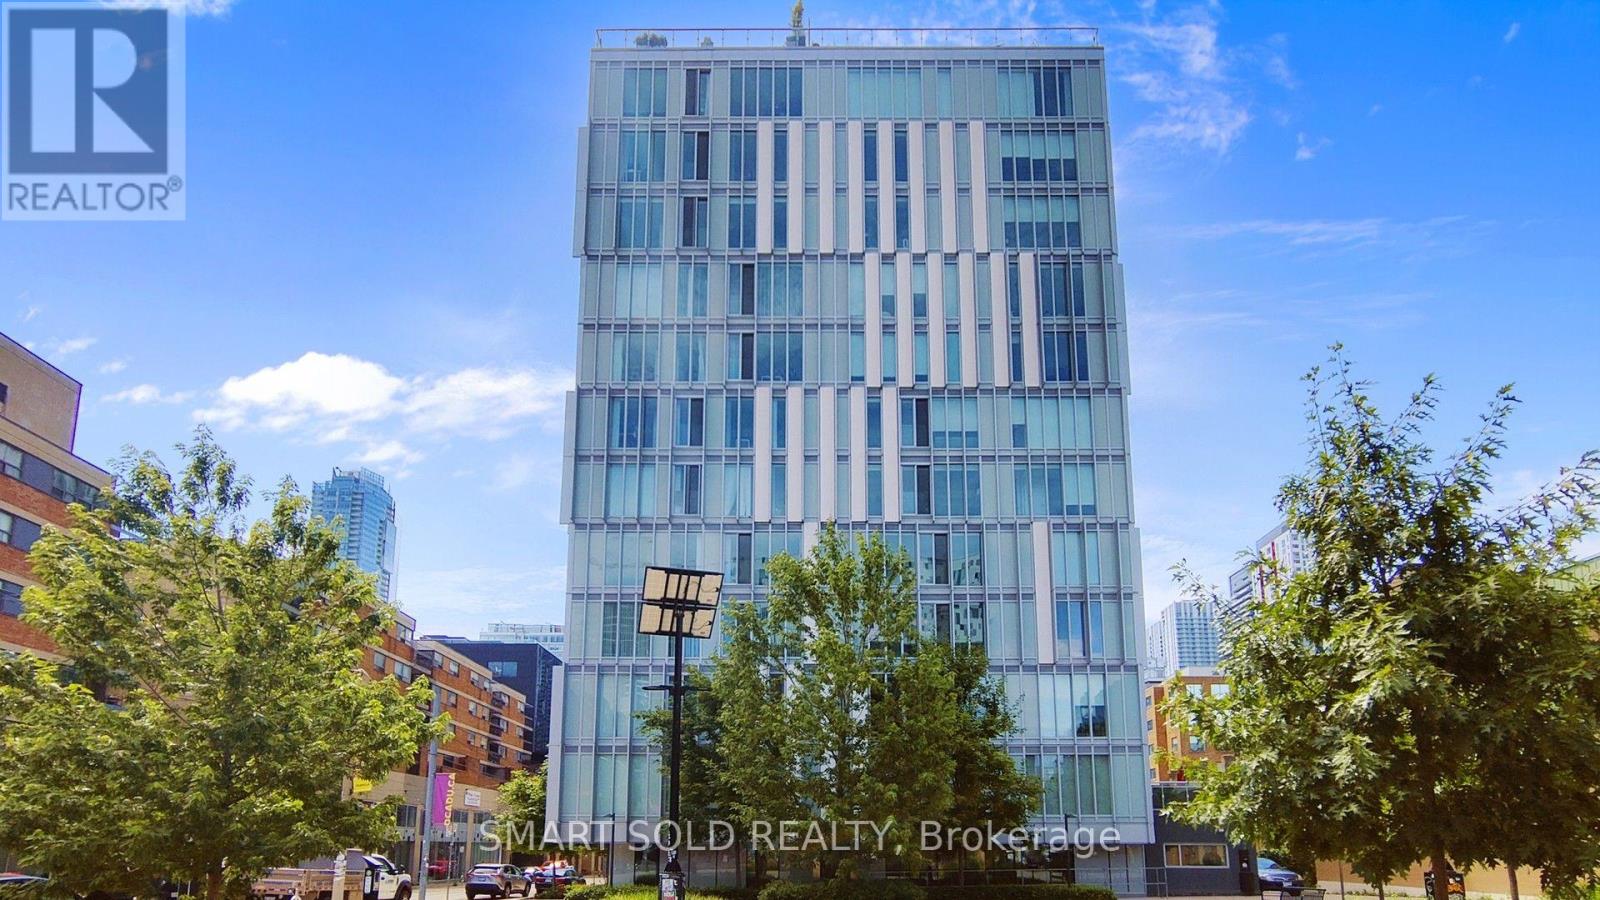
913 - 50 Mccaul Street
Toronto, Ontario
Spacious Luxury Condo Situated In The Heart Of Downtown Toronto's Highly Sought-After Queen & University Neighbourhood! Offering Approximately 763 Sq Ft Of Functional Living Space With 9-Foot Ceilings, A Bright South-Facing Exposure, And Beautiful CN Tower Views. This Well-Designed Suite Features 1 Bedroom Plus An Oversized Den, Spacious Enough To Accommodate A Queen-Size Bed And Desk, Ideal As A Second Bedroom Or Private Home Office, Along With 2 Full Bathrooms. The Open-Concept Living And Dining Area Offers Plenty Of Space For Everyday Living And Entertaining. The Modern Kitchen Features Whirlpool Stainless Steel Appliances, Ample Cabinetry, And A Practical Layout. Excellent Amenities Including 24-Hour Concierge, Fully Equipped Gym, Yoga Studio, Party Room, Private Dining Area, Rooftop Terrace With BBQs, Outdoor Lounge, And Visitor Parking. Unbeatable Downtown Location! Just 2 Minutes' Walk To Grange Park, 3 Minutes To OCAD University, 7 Minutes To Osgoode Subway Station, And Approximately 10 Minutes To The University Of Toronto. Steps To The Art Gallery Of Ontario, St. Patrick Subway Station, Queen West Shopping, Chinatown, Restaurants, And Cafes. Close To The Financial District, Eaton Centre, And Major Hospitals. An Exceptional Home Combining Spacious Living, Outstanding Amenities, And Ultimate Downtown Convenience! (id:55499)
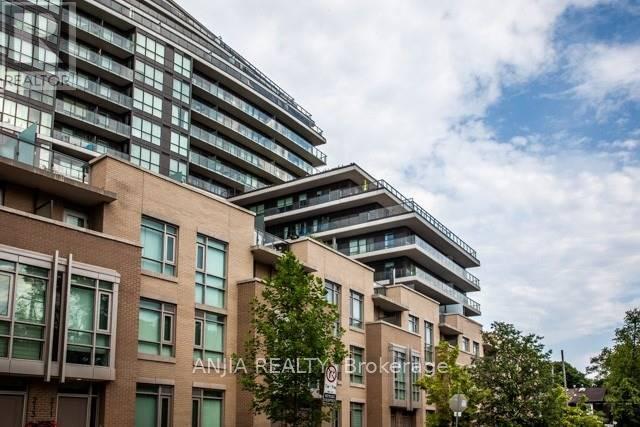
704 - 60 Berwick Avenue
Toronto, Ontario
Beautiful Condo At Yonge & Eglinton. Bright One Bedroom Unit With Balcony And 1 Parking Spot. 9' Ceiling. Laminate Floor Throughout. 24Hr Concierge. Steps To Eglinton Subway Station. Fine Shops & Eateries. *Great South View Of The CN Tower* (id:55499)
39 Mcdonald Avenue
Thorold, Ontario
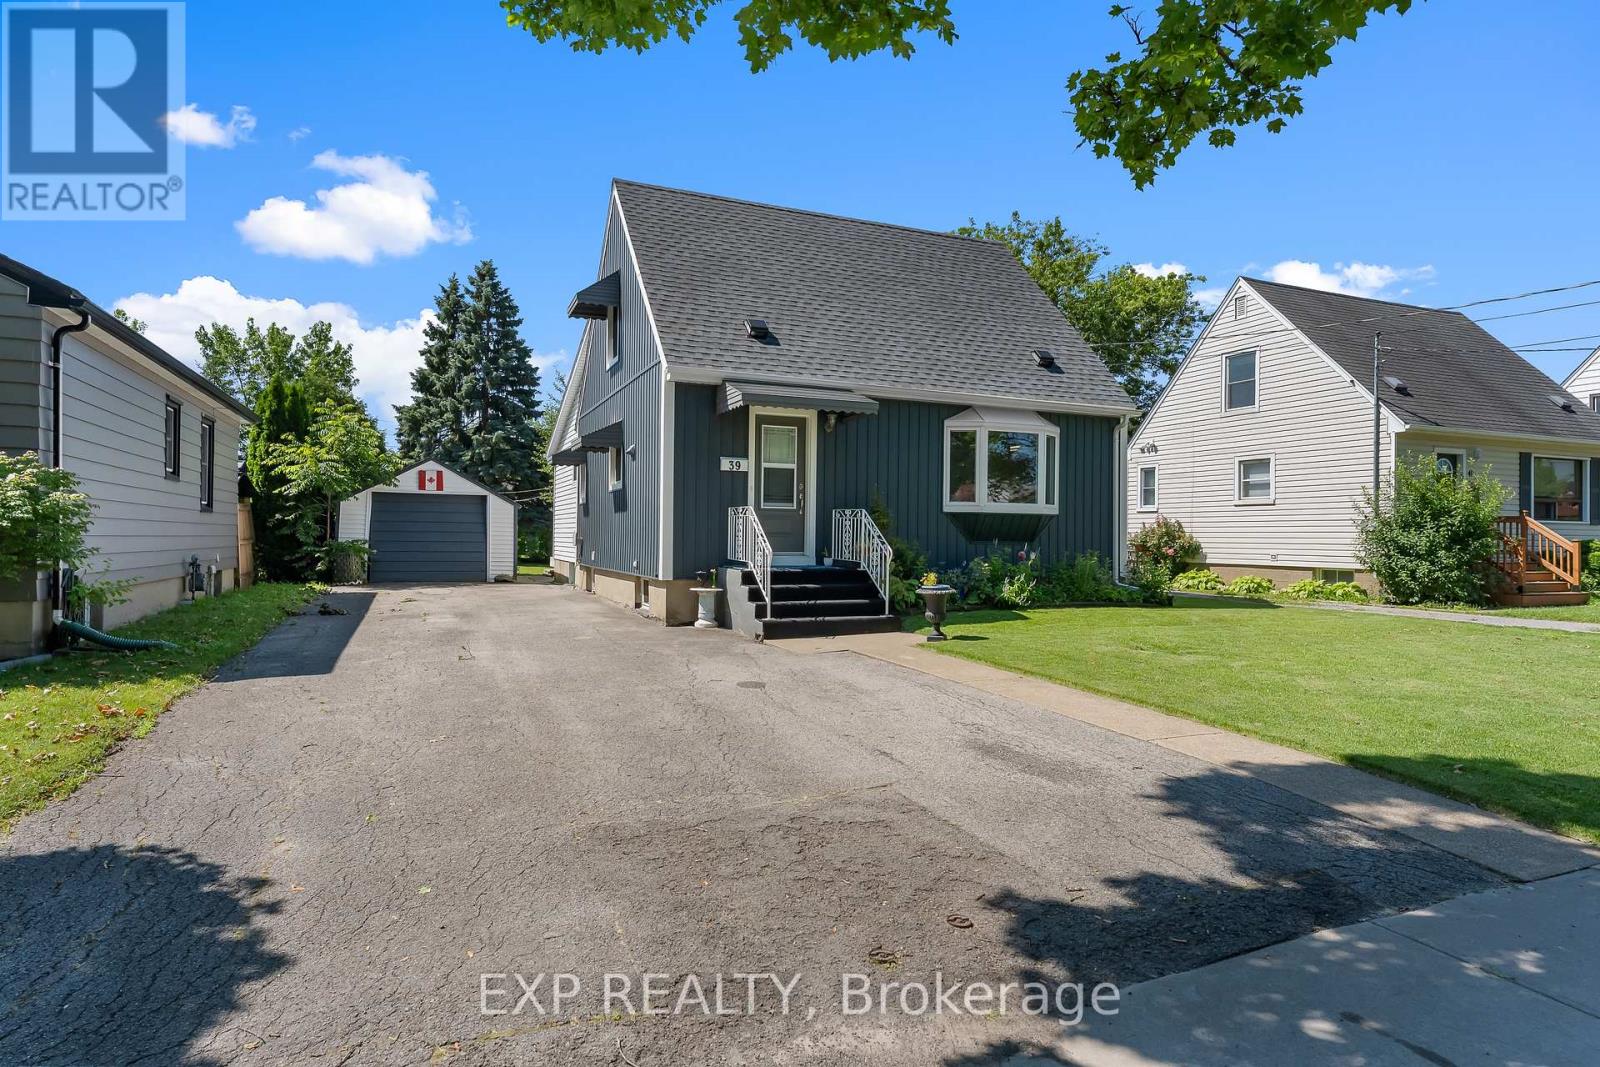
Beautifully maintained oversized 1.5-storey home situated in one of Thorold's best neighbourhoods. Combining character with thoughtful updates, this move-in-ready home offers the perfect balance of warmth, charm, and modern convenience. Featuring 3 bedrooms, 2 full bathrooms, a fully finished interior, and a large family room addition, this home has been lovingly cared for and offers comfortable living for families, first-time buyers, or anyone looking for extra space. The bright and inviting family room addition is filled with natural light, includes a gas fireplace and creates the perfect place to relax, while the well-appointed kitchen offers ample cabinetry, plenty of counter space for cooking a feast and workspace for everyday living. Upstairs, you'll find two bedrooms full of character, and the finished lower level provides additional living space ideal for a family room, home office, gym, or play area with a second full bathroom. Bonus main floor third bedroom offers a desired main floor primary that can be used as an office, media room or home office space. Pride of ownership is evident throughout, with some major updates already completed for peace of mind, including a brand new roof (2026) with a transferable warranty, new bay windows (2024), and new siding and exterior insulation (2021), improving both curb appeal and energy efficiency. Outside, enjoy a spacious, private backyard with a large deck perfect for summer BBQs, entertaining friends, or simply unwinding after a long day. The detached single-car garage, double-wide driveway, and mature lot provide plenty of parking, storage, and outdoor space. Location is everything, and this home delivers. Nestled in one of Thorold's premier neighbourhoods, you're just minutes to public schools, parks, shopping, restaurants, Brock University, and convenient highway access, making commuting throughout the Niagara Region effortless. A great opportunity to own a well cared-for home in an exceptional location. (id:55499)
Upper - 253 Sydney Street S
Kitchener, Ontario
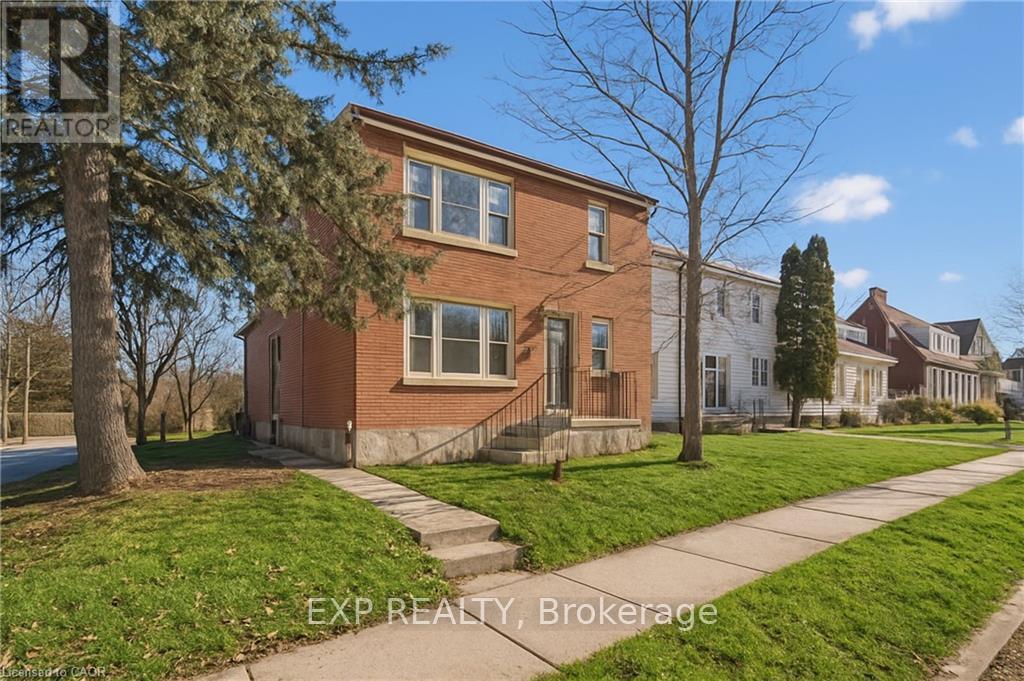
Welcome to this bright and spacious 2-bedroom, 1-bathroom upper-level unit in Kitchener's convenient Rockway neighborhood. Enjoy the privacyand peace of top-floor living with absolutely zero overhead noise. This thoughtfully laid-out apartment features a modern layout perfect for aprimary bedroom plus a dedicated home office or guest room. Includes private, dedicated in-suite laundry and 1 exclusive carport parking space.Rent is $1,900/month. Tenant pays dedicated hydr (id:55499)
544 Promontory Place
Ottawa, Ontario
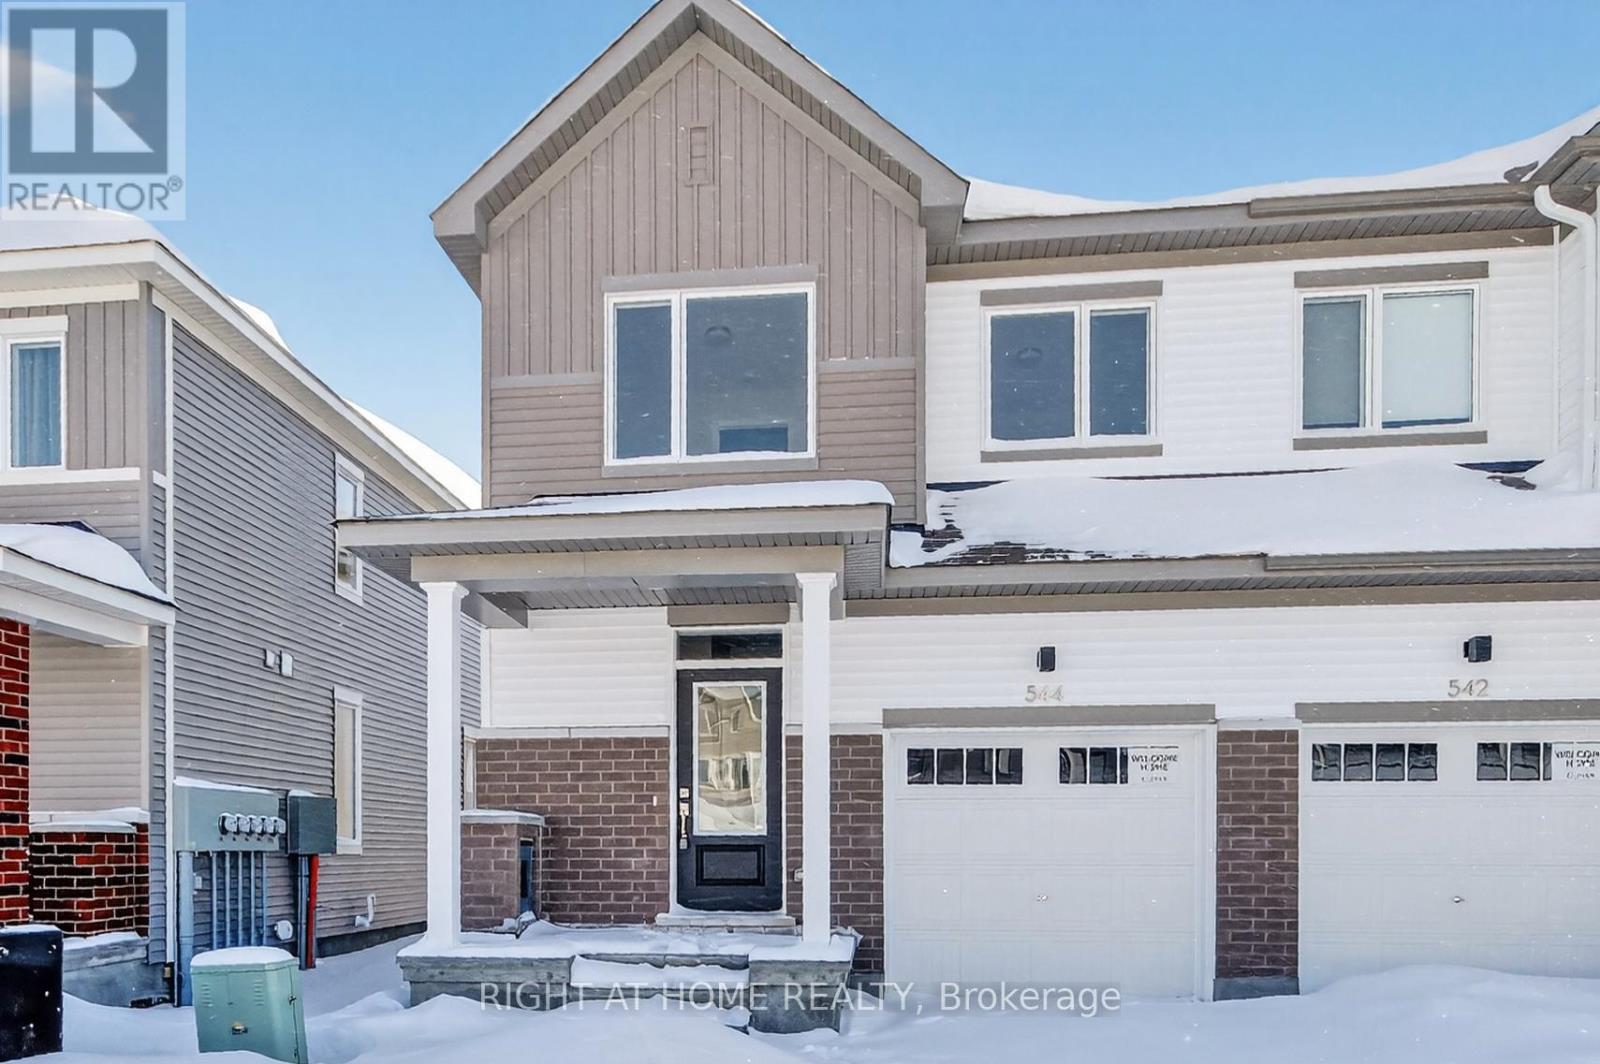
Bright & Spacious End Unit home In A Desirable Neighborhood in Barrhaven ! Open Concept Layout with a Modern Kitchen! Brand New- 4 bedrooms and 4 bathrooms. Minutes To Shopping And Other Amenities! Don't miss out!! (id:55499)
619 - 101 John Street
Hamilton, Ontario
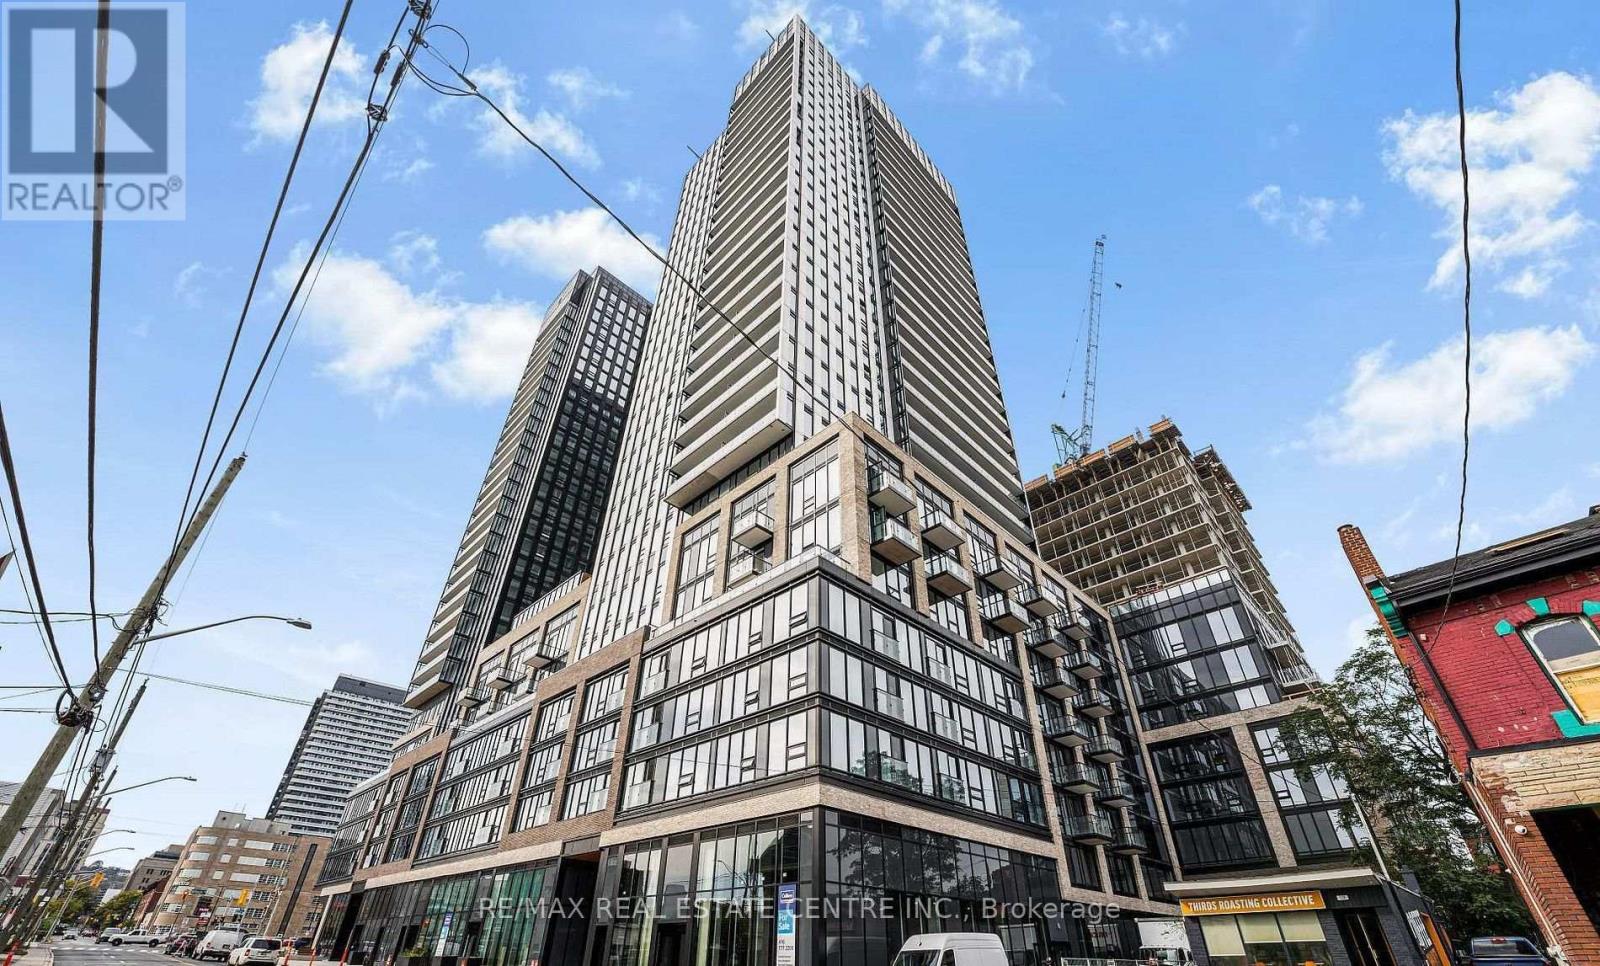
Contemporary 6th suite at The Design District in downtown Hamilton. Start your morning in thefitness centre or yoga studio, work from the co-working lounge, and spend summer evenings onthe rooftop terrace with BBQs. The building also features an outdoor pool and 24-hour conciergeservice. Jackson Square, FirstOntario Concert Hall and TD Coliseum are nearby, with access tolocal transit, Hamilton GO Centre, West Harbour GO and Highway 403. (id:55499)
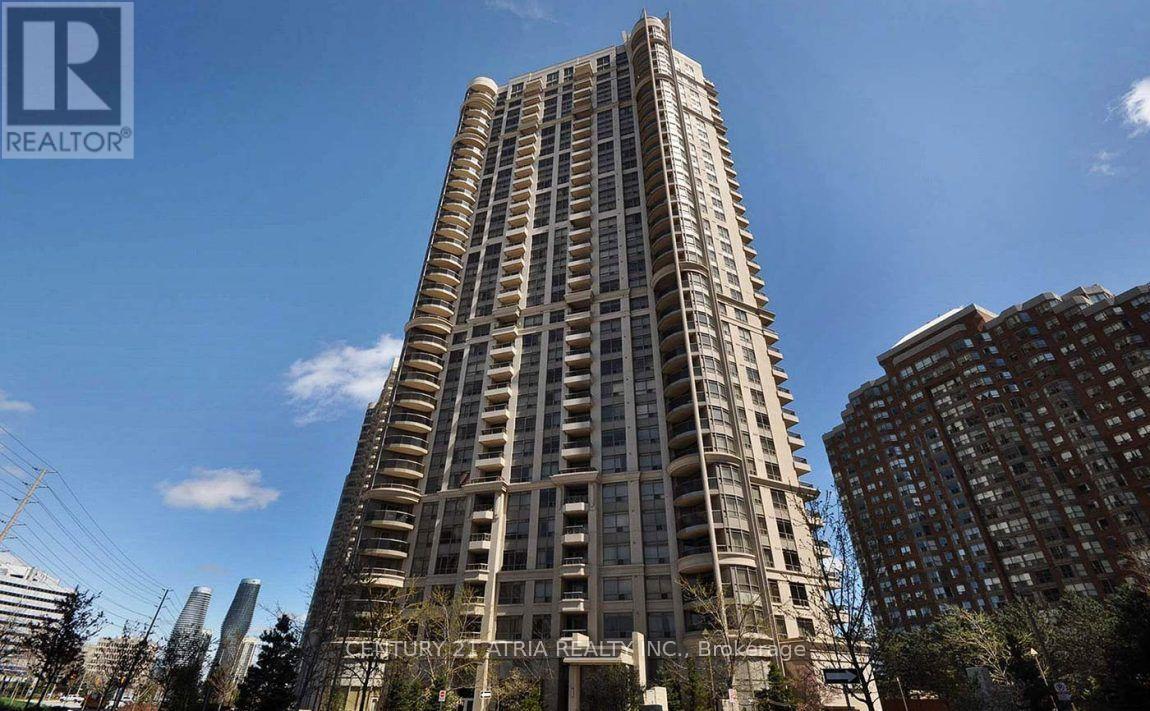
312 - 310 Burnhamthorpe Road W
Mississauga, Ontario
Bright & Beautiful Corner Unit in the Heart of Mississauga City Centre! Welcome to this inviting 2-bedroom, 1-bathroom suite featuring an abundance of natural light and stunning wraparound windows that create a bright, airy, and welcoming atmosphere. Enjoy the added appeal and privacy of corner-unit living, with expansive windows that bring in plenty of natural light throughout the day. Functional layout offers comfortable living space, perfect for professionals, couples, or small families. Includes 1 underground parking space for added convenience. Unbeatable location just minutes from Square One Shopping Centre, Celebration Square, restaurants, shopping, public transit, and everyday amenities. Easy access to major highways makes commuting a breeze. Enjoy the best of downtown Mississauga living with everything you need right at your doorstep. A wonderful place to call home! (id:55499)
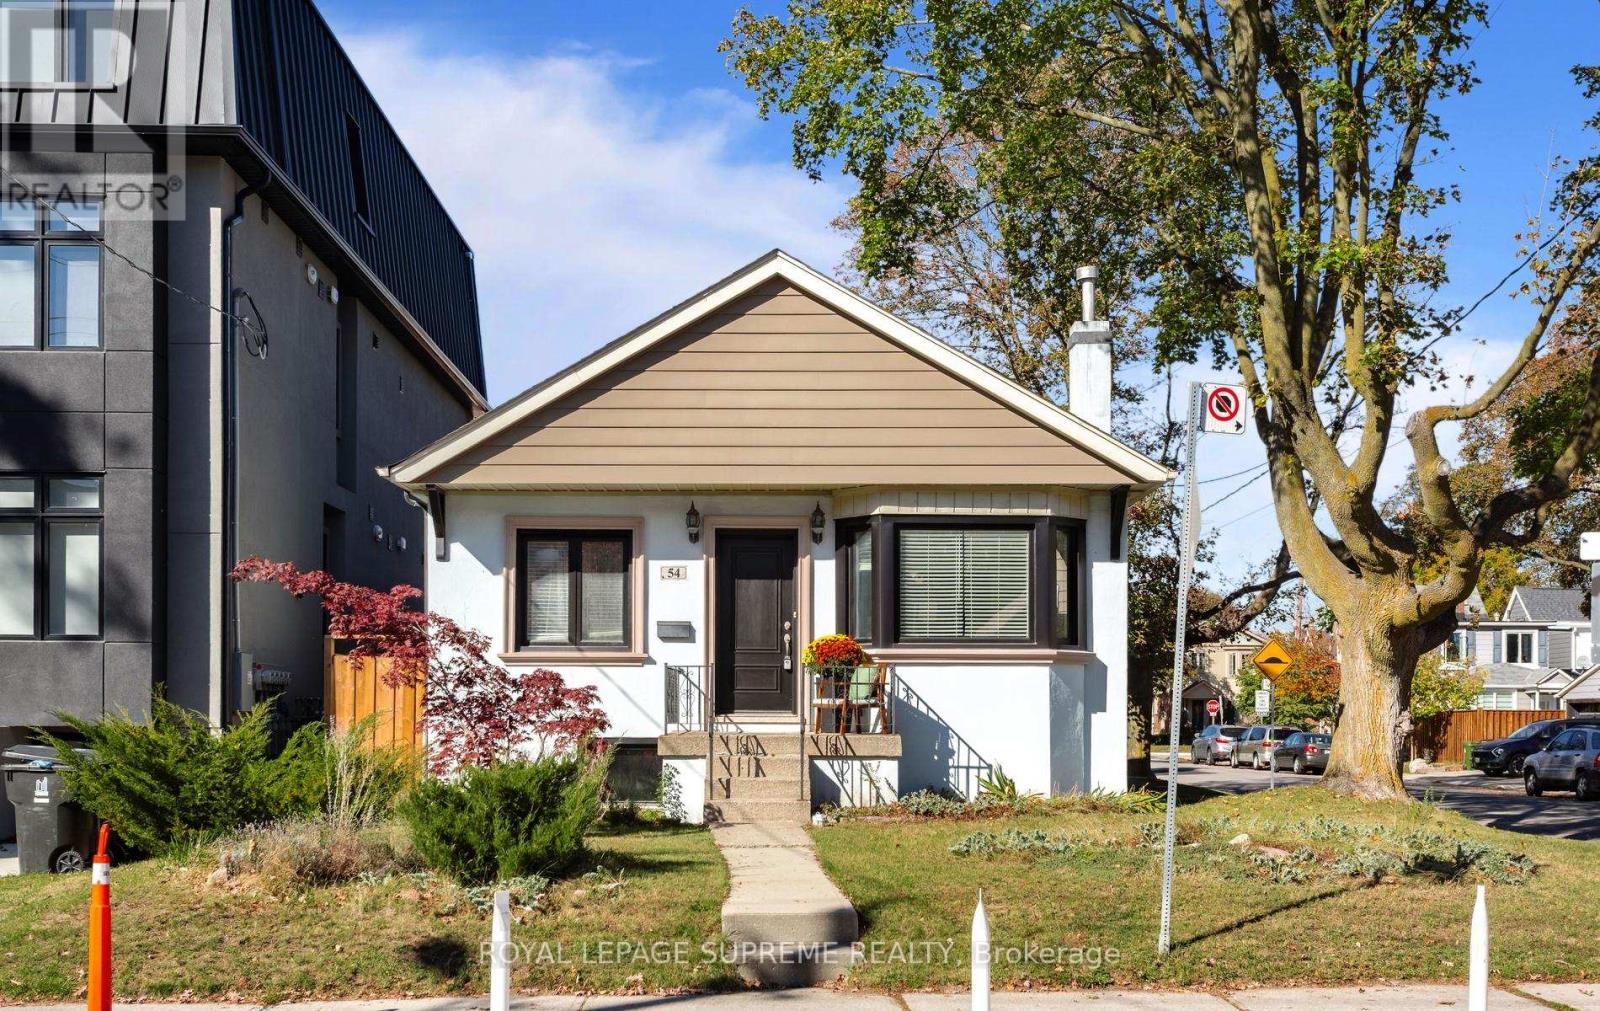
54 East Drive
Toronto, Ontario
Welcome to 54 East Drive! Beautifully renovated and exceptionally spacious, this charming detached brick bungalow sits on a premium corner lot in Toronto's desirable Rockcliffe-Smythe neighbourhood. Featuring 2+1 bedrooms, a private driveway and garage, this inviting home offers a bright, open-concept living and dining area with beautiful hardwood floors, a well-appointed kitchen and a walkout to a large covered porch, perfect for outdoor dining and entertaining. A separate side entrance leads to the finished lower level, complete with a spacious bedroom, large bath, living room and kitchen rough in ready for cabinetry and appliances, offering excellent potential for extended family or a future secondary suite. Enjoy an exceptional lifestyle just moments from the prestigious Lambton Golf & Country Club, Scarlett Woods Golf Course, James Gardens, Smythe Park, High Park and the scenic Humber River trails. Conveniently located near the vibrant shops, restaurants and amenities of St. Clair West, The Stockyards and Bloor West Village, with easy access to TTC, the Eglinton Crosstown LRT, Mount Dennis Station, UP Express, GO Transit and major highways. A rare opportunity to enjoy beautifully updated living, generous outdoor space and the tranquility of a nature-filled neighbourhood, all while remaining minutes from the conveniences of the city. An exceptional home offering the perfect balance of location, lifestyle and versatility. (id:55499)
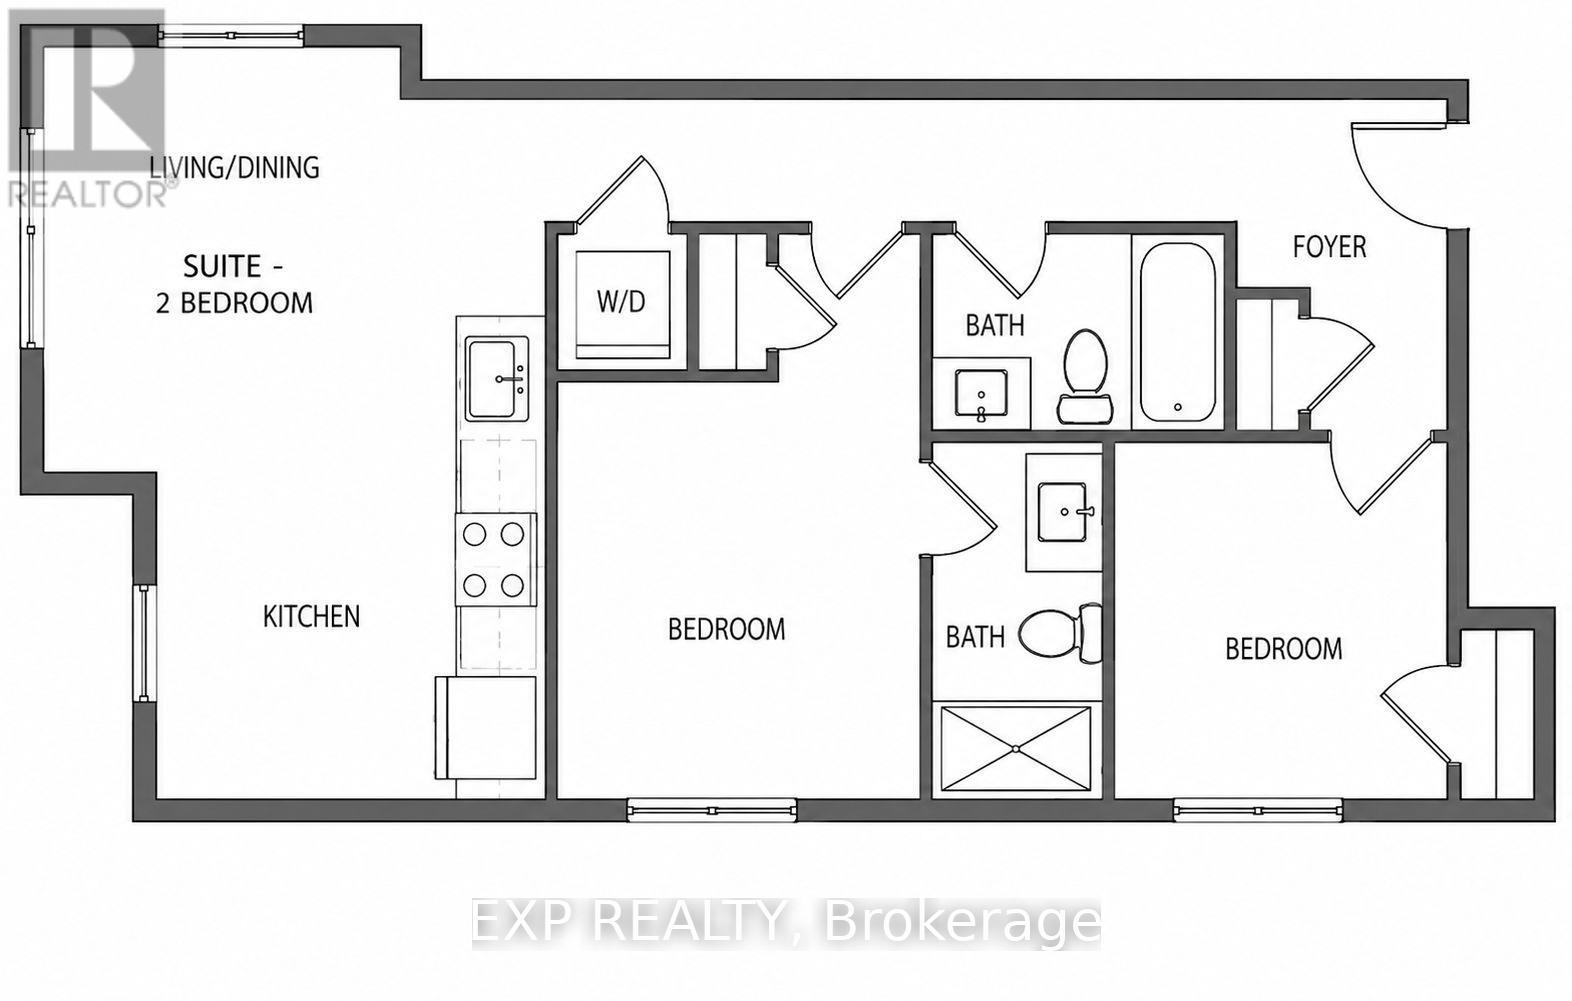
303 - 145 Clapperton Street N
Barrie, Ontario
AVAILABLE IMMEDIATELY Brand-New Apartment - Never lived in, 2 Bedroom, 2 Bath, 2 Parking!. LIMITED TIME PROMO: 1 Month Free, 1 Year free parking & 1 Year membership to OrangeTheory Fitness. A SMART home with stainless steal appliances. Clapperton Village is Barrie's only health and wellness-focused luxury residential community. This boutique residence is exclusive and the first phase of a master-planned community designed around connection, well-being, and quality of life. You will enjoy exclusive access to private, tenant-only amenities including a complimentary coffee and espresso lounge, co-working space, fitness and yoga room, games lounge, and dedicated social gathering areas designed to support productivity, wellness, and community connection. High Ceilings, BIG Windows, Premium Finishes, Keyless Entry, 24-hour security surveillance. Thoughtfully designed with modern finishes, energy-efficient, sustainability-focused construction, and smart-home technology with moods and routines built in, including a smart TV on a wall mount. Clapperton Village delivers a living experience that stands apart from traditional rental communities. Located just steps from Downtown Barrie, Lake Simcoe's waterfront, trails, restaurants, cafes, and GO Transit, residents enjoy the perfect balance of convenience, nature, and community. Created for those who value wellness, connection, and a higher standard of living. As Clapperton Village continues to grow, the next phase (SPRING/SUMMER) will introduce an expanded collection of resident-exclusive amenities, including a Nordic-inspired wellness spa vibe featuring a sauna, hot tub, cold plunge and recovery spaces, outdoor BBQ and gathering areas, professionally designed biophilic landscapes, EV charging stations, co-working hubs, cafe-style lounges, DOG-friendly amenities, kid park, bicycle storage, and additional community-focused spaces designed to promote an active and connected lifestyle. (id:55499)
446 Taylor Mills Drive S
Richmond Hill, Ontario
ATTENTION INVESTORS & END-USERS: OVER $120,000 INVESTED IN LEGALIZATION & TOTAL RENOVATION OF TWO BASEMENT APARTMENTS! Presenting a turnkey detached bungalow in Richmond Hill re-engineered into 4 self-contained living spaces generating up to $7,600 in monthly revenue. Rare investment and multi-family opportunity in prime Richmond Hill! Beautifully updated detached bungalow featuring FOUR self-contained units designed for high-yield cash flow or luxury multi-generational living with potential gross income of ~$7,600/month ($91,200/year)!LOWER LEVEL UNITS: Over $120,000 invested to fully renovate and officially legalize two stunning 1-bedroom basement apartments (projected rent $1,600/month each). Both suites are fully code-compliant with municipal building permits and sign-offs, featuring separate entrances, proper fire separation assemblies, and updated mechanicals.MAIN FLOOR UNIT: Spacious 3-bedroom, 1-bathroom residence with modern finishes. Currently tenanted at $2,900/month (AAA tenant on a monthly agreement-willing to stay for turnkey income or vacate for end-user buyer).MAIN FLOOR BACHELOR: Private, self-contained studio with separate entrance and private bathroom (projected rent $1,500/month).Located minutes to top-rated schools, parks, GO Transit, and major retail corridors. Move into the main unit and let the lower suites pay your mortgage, or lease all 4 units for exceptional cap rates. Full municipal permit documentation available! Full municipal legalisation, building permits, and inspection sign-offs available upon request. Please attach Schedule B to all offers. 24-hr notice required for main floor showings. Flexible closing available. (id:55499)
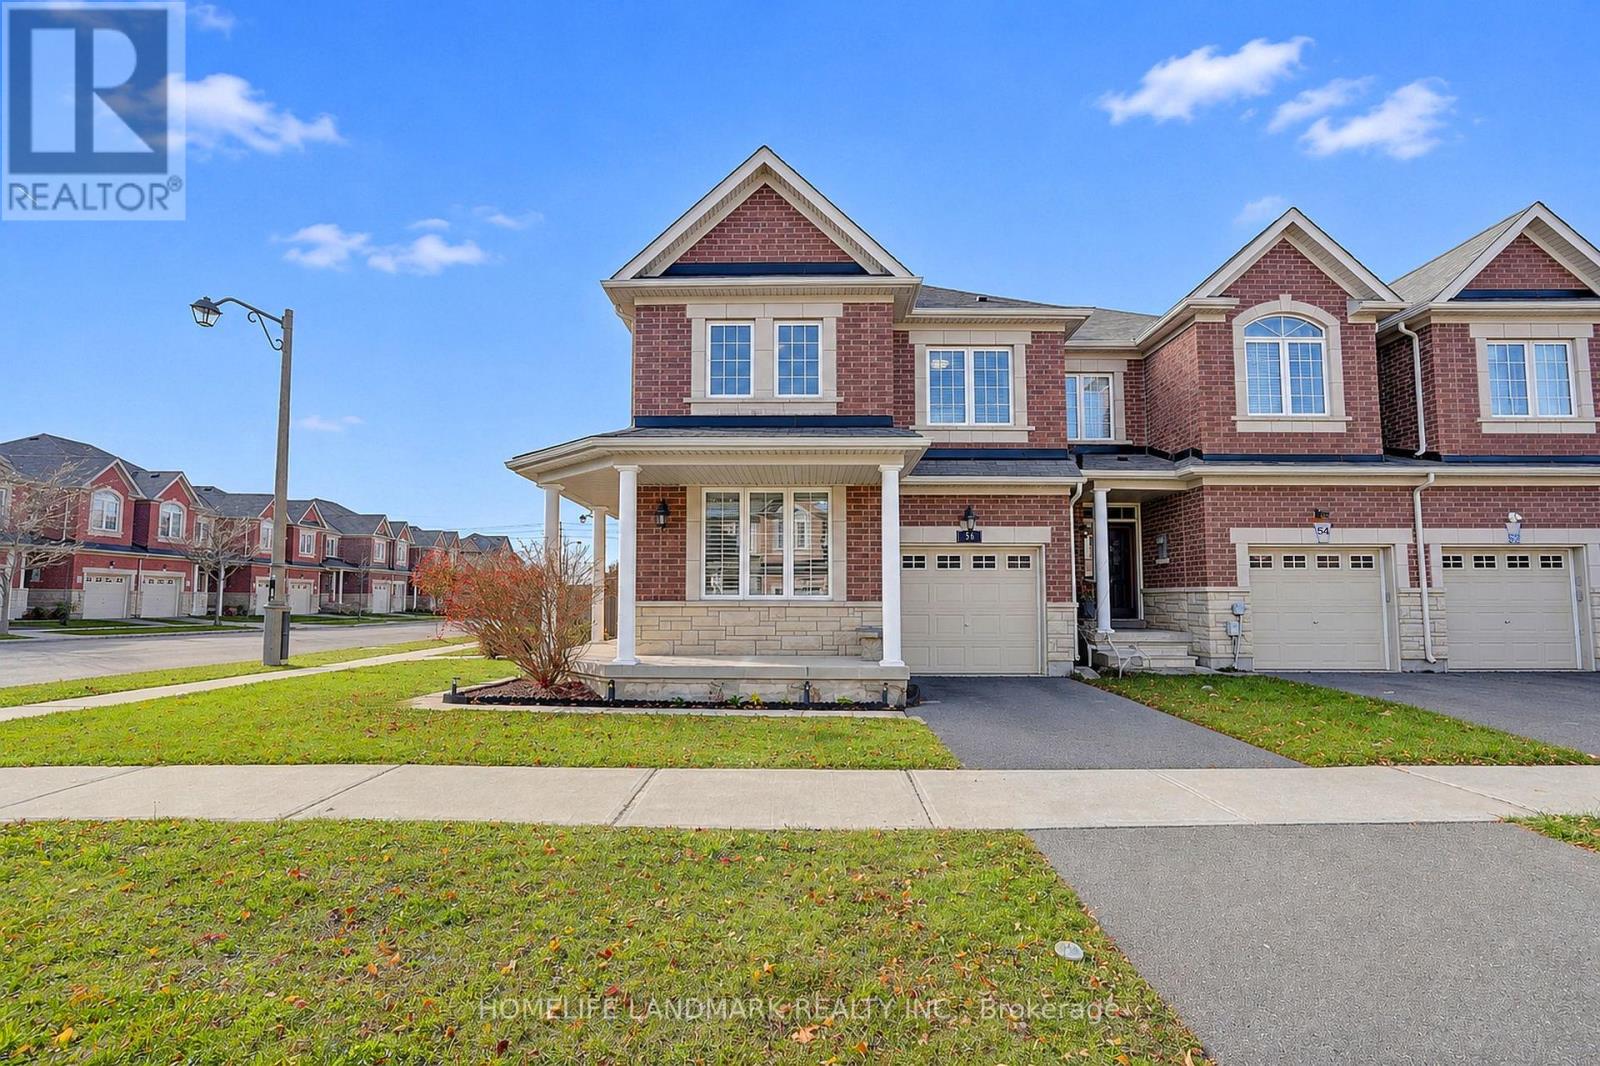
56 Collin Court
Richmond Hill, Ontario
Welcome To This Beautiful 4-Bedroom End-Unit Freehold Townhome In A Highly Sought-After Jefferson Community In Richmond Hill! Feels Just Like A Semi-Detached! Situated On One Of The Largest Extra-Large Lots On The Street With A Fully Fenced Yard For Added Privacy. Features A Premium Double Door Entry With Custom Wrought Iron Glass Inserts And A Spacious Foyer. Freshly Painted Interior Offers An Open And Functional Layout With 9-Foot Ceilings On The Main Floor, Hardwood Flooring Throughout, And New LED Pot Lights. The Versatile Main Floor Living Room Can Easily Be Converted Into A Home Office Or Fourth Bedroom. The Open-Concept Kitchen Boasts Stainless Steel Appliances, Granite Countertops, A Backsplash, And A Custom Pantry, With A Breakfast Area Walking Out To The Deck And Backyard. Includes Direct Interior Garage Access And Convenient Upper-Level Laundry. Basement Includes A Laundry Rough-in, Offering Potential For A Second Full Laundry Room. Located In Top-Ranked School Zones: Moraine Hills Public School, Beynon Fields French Immersion, And Richmond Hill High School. Minutes To Costco, Gormley GO Station, And Highways 400 & 404. Family-Friendly Neighborhood! Don't Miss Out! (id:55499)
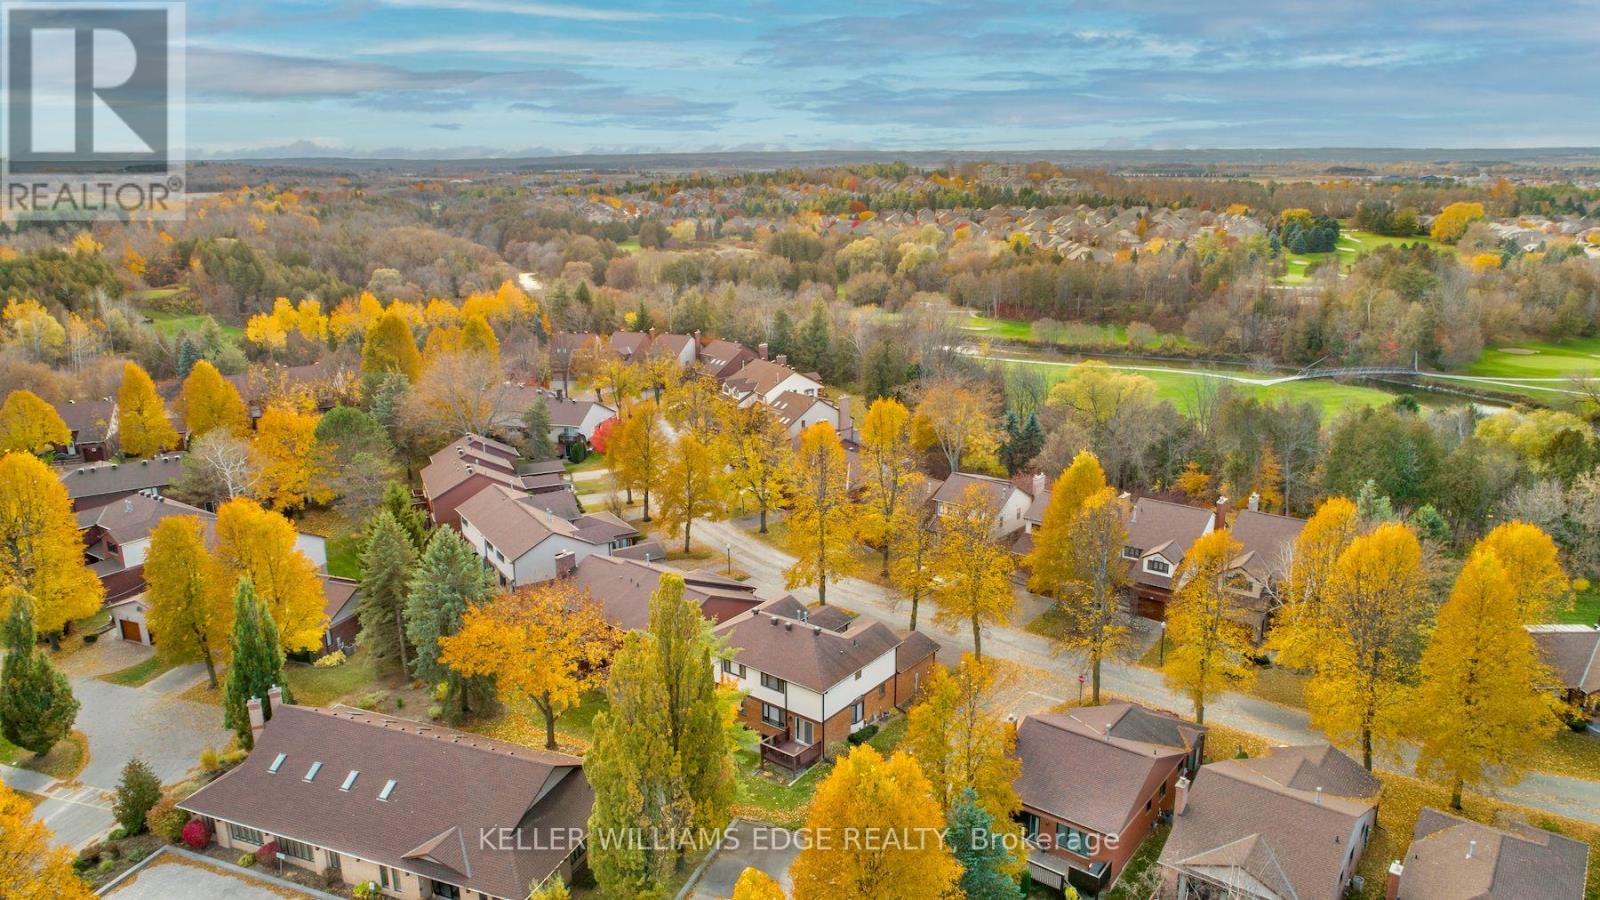
85 Riverview Road
New Tecumseth, Ontario
Mature trees, serene walking trails and a low-maintenance lifestyle await you in this sought after Green Briar community that's built around the Nottawasaga golf course. This light-filled end-unit semi-detached "Parkdale" model has been beautifully updated throughout. Thoughtfully designed custom kitchen with granite countertops, stainless steel appliances, a built-in pantry plus additional built-in cabinetry and drawers. Expanded pass-through with a breakfast bar that flows into the open concept dining room and living room. Updated powder room and oak hardwood flooring throughout the rest of the main level. Main floor access to the deck with the community centre conveniently located behind so you can enjoy the privacy of having minimal surrounding neighbours. Upstairs you'll find two generously sized bedrooms and a renovated 4-piece bathroom. The primary has 2 large double closets. The finished lower level expands your living space with a finished area that has above-grade windows, a 3-piece bathroom, a finished laundry room, cold storage, and additional storage space. Enjoy the convenience of a single car garage plus a private driveway with two additional parking spaces. Walking distance to the Nottawasaga Inn resort where there's recreation facilities, restaurants and more. Close to shopping and amenities. Easy access to Hwy 27 and Hwy 400. Many updates including: Stainless steel appliances (2021), furnace (2020), 2nd flr bathroom (2024), most windows (2017), roof (2016), kitchen, powder room, hardwood flooring, carpet, paint (2017) and more. (id:55499)
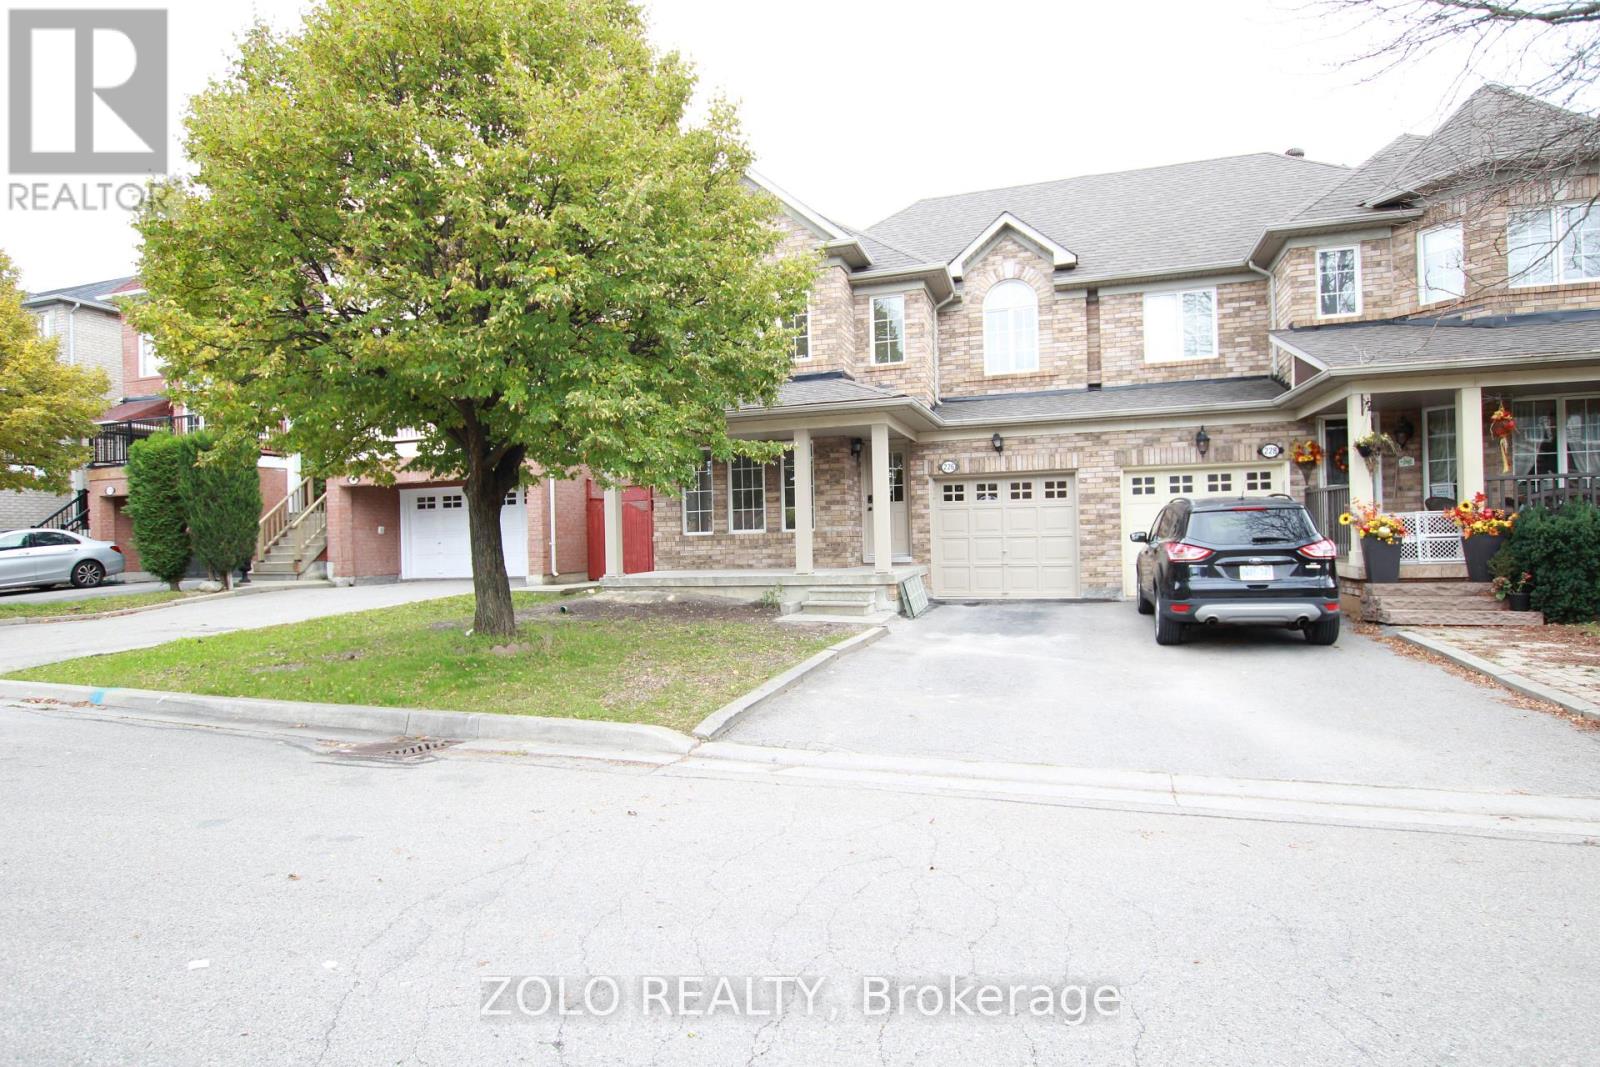
226 Equator Crescent N
Vaughan, Ontario
Beautiful, completely renovated 4-bedroom semi-detached home in the highly desirable neighborhood of Maple. This full-house rental features a unfinished basement and premium upgrades throughout, including a modern kitchen with quartz countertops and a stylish backsplash. Enjoy brand-new vinyl flooring, LED lighting, smooth ceilings, and smart home features like keyless entry and a Nest thermostat. The main floor offers a bright laundry room with a powder room and direct garage access, alongside a spacious breakfast area that walks out to the backyard. Includes five appliances, a garage door opener, a private driveway with no sidewalk, and a total of 3 parking spaces (1 garage, 2 driveway). Conveniently located close to all amenities and major highways. All four bedrooms feature large windows and built-in closets.House is Vacant. (id:55499)