
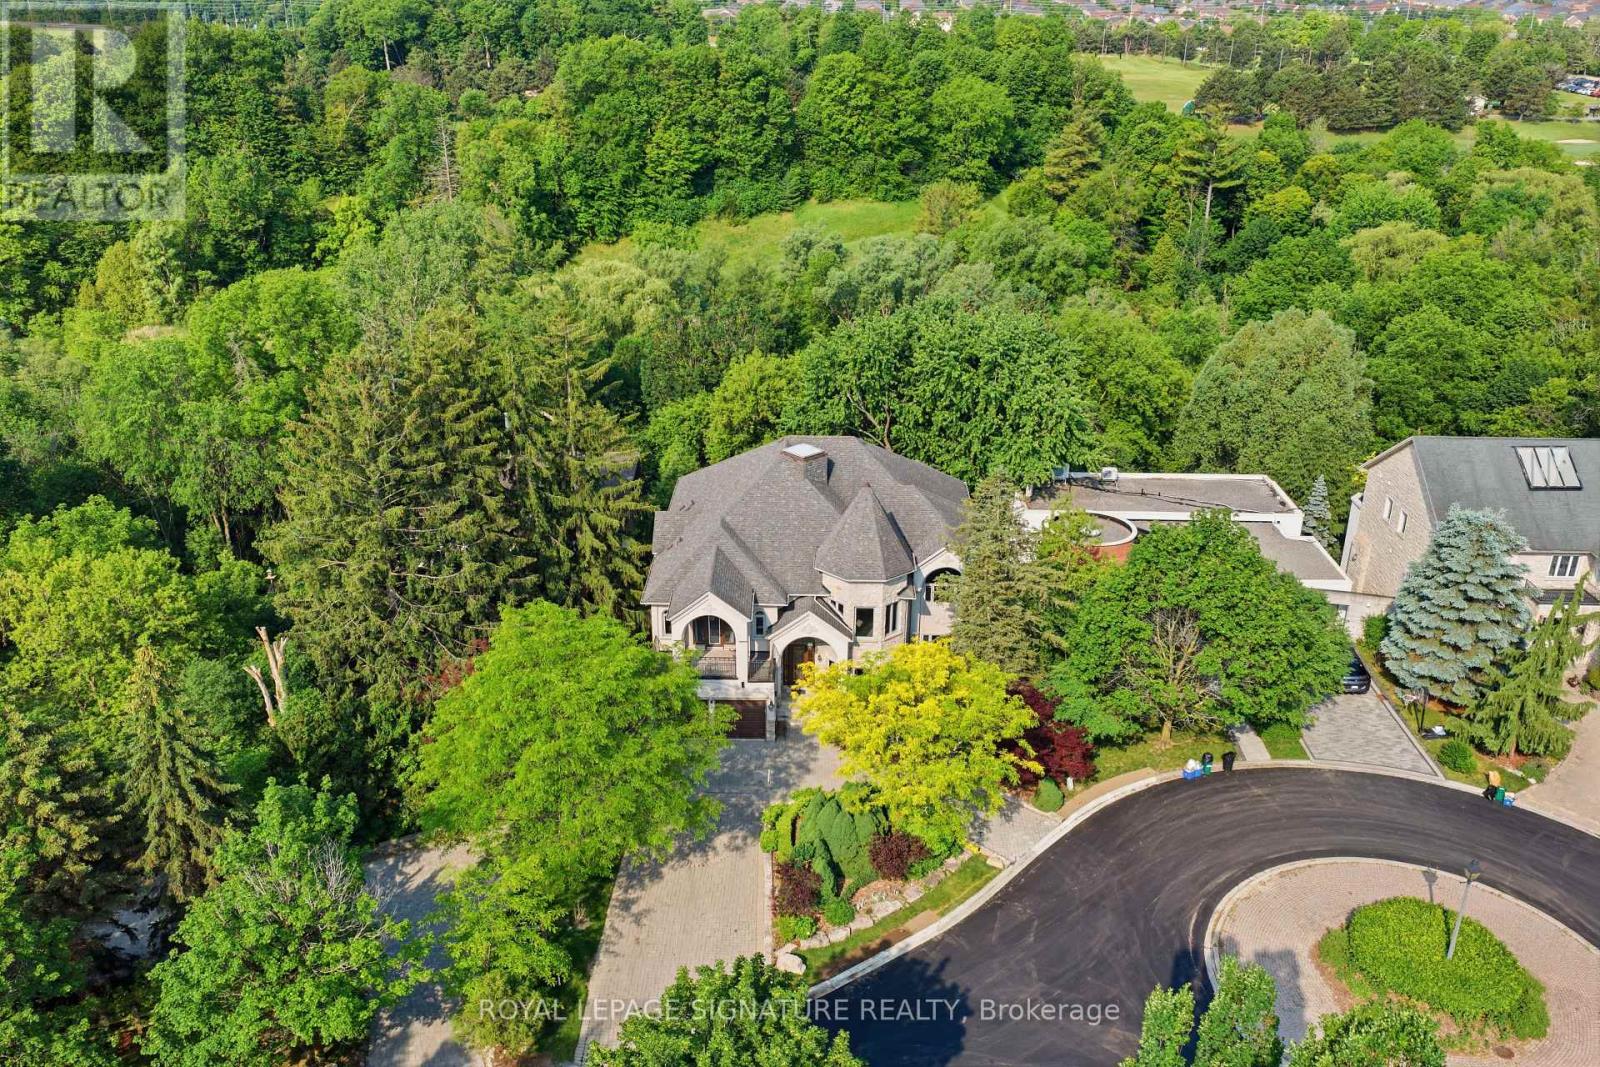
217 Garden Avenue
Richmond Hill, Ontario
Rarely Offered Custom-Built Estate Backing Onto Ravine, Green Space & Golf Course Beyond, Offering Spectacular Four-Season Views And Exceptional Privacy Boasting 9 Bed &9 Bath; This Home Features Multiple Private Living Spaces Across Four Levels, Offering Flexibility For Large/Multi-Generational Families.. Nestled On A Quiet Cul-De-Sac In Prestigious South Richvale, One Of Richmond Hill's Most Coveted Luxury Communities, This One-Of-A-Kind Residence Offers Approximately 10,000 Sq. Ft. Of Exquisite Living Space Across Four Levels And Accommodates Up To 11 Vehicles With A Circular Driveway For 8 Cars Plus A Three-Car Garage. Offering Exceptional Flexibility For Large Or Multi-Generational Families. Every Level Enjoys Stunning Unobstructed Ravine Views And Walk-Out Access To Decks Or Terraces, Creating A Seamless Indoor-Outdoor Lifestyle. 18' Foyer, 10' Ceiling Height in Family Room, Dining&Kitchen, 10' in Primary, 10' in Basement & 9' in Sub-basement; The Spaciousness And Elegance Found On Every Floor. A Spectacular Oversized Skylight At The Heart Of The Home Floods The Interior W/Natural Light, Accentuating The Residence's Distinctive Architecture & Timeless Character. Rich In Authenticity And Unlike Anything Commonly Found In Today's Market, This Custom-Built Residence Offers A Truly Irreplaceable Living Experience. Designed For Both Refined Everyday Living & Grand Entertaining, The Home Features 3 Kitchens, 3 Fireplaces, 2 Bars, A Billiard Room, Sauna, Jacuzzi, & Multiple Expansive Gathering Areas. Surrounded By Mature Trees & Scenic Natural Beauty, Residents Enjoy Unparalleled Tranquility, Privacy, & Breathtaking Views In Every Season. Located In An Exclusive Enclave With Limited Neighbours &Minimal Traffic, This Exceptional Property Offers A Safe And Peaceful Setting Ideal For Families. A Rare Opportunity To Own A Landmark Residence With Remarkable Character, Endless Views, & An Unmatched Lifestyle In The Heart Of South Richvale. (id:55499)
Royal LePage Signature Realty

1766 Concession 13 Road
Brock, Ontario
This Is IT!! Custom Bungalow Built With ICF Foundation To Roof Line. Situated On 23 Fenced Acres Very Picturesque With River Running Along West Side Of Property. Two Road Frontages, 5 Driveways. Great Spot To Ride Your Toys Or Raise Livestock...You Decide. Executive Home With Walkout Lower Level To In-Ground Salt Water Pool. For For Swim Or Relax On Patio And Listen To Built-In Water Fall. Prime Bedroom With Custom Walk-In Closet And 5 Piece Ensuite. Unique Floor Plan With 3 Bedroom And Primary Bedroom. 2 Double Heated Garage...Yes 2 Attached Separate Garages...One For Vehicles And One For Toys. Must Be Seen! (id:55499)
Sutton Group-Heritage Realty Inc.
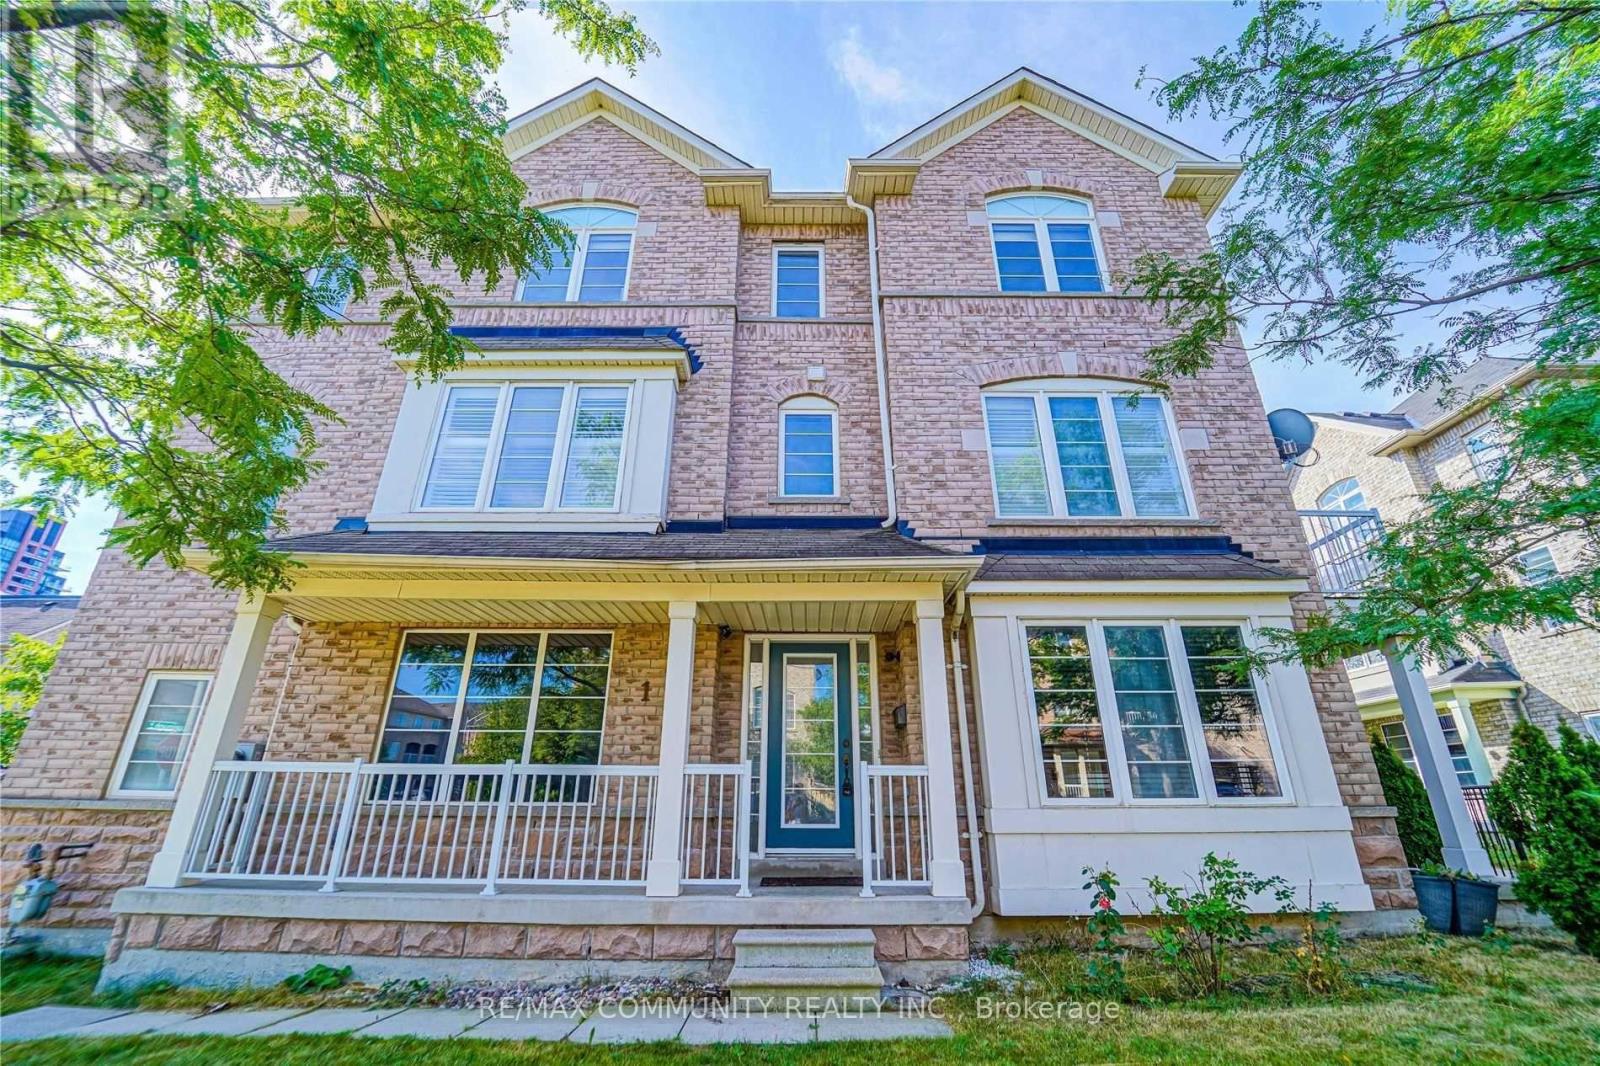
1 Burnsborough Street
Ajax, Ontario
Bright and spacious corner end-unit townhome for lease in the heart of Ajax! Thiswell-appointed home features an open-concept layout, a sun-filled living room with a walk-outto a private deck, and 3 generously sized bedrooms. The primary suite offers a 5-piece ensuite,while the additional bedrooms share a convenient Jack-and-Jill bathroom. Ideally located closeto schools, parks, shopping, restaurants, transit, and major highways. A fantastic opportunityto lease a beautiful home in a sought-after family-friendly neighbourhood! (id:55499)
RE/MAX Community Realty Inc.
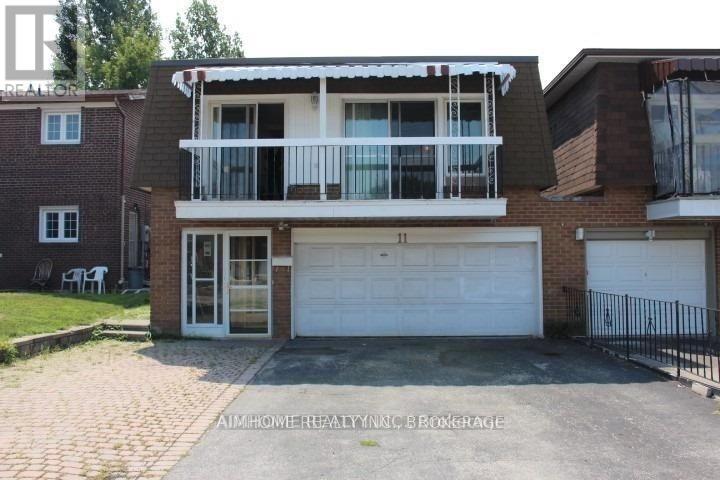
Lower - 11 Hallbank Terrace
Toronto, Ontario
Bright, Spacious Two Bedrooms Ground-Level Apartment. Laminate Flooring Throughout. Sep Entrance And Own Ensuite Laundry. Walk To Ttc, Shopping Centre, Supermarket. One parking space included. Tenant pays 40% Utility bills. (id:55499)
Aimhome Realty Inc.
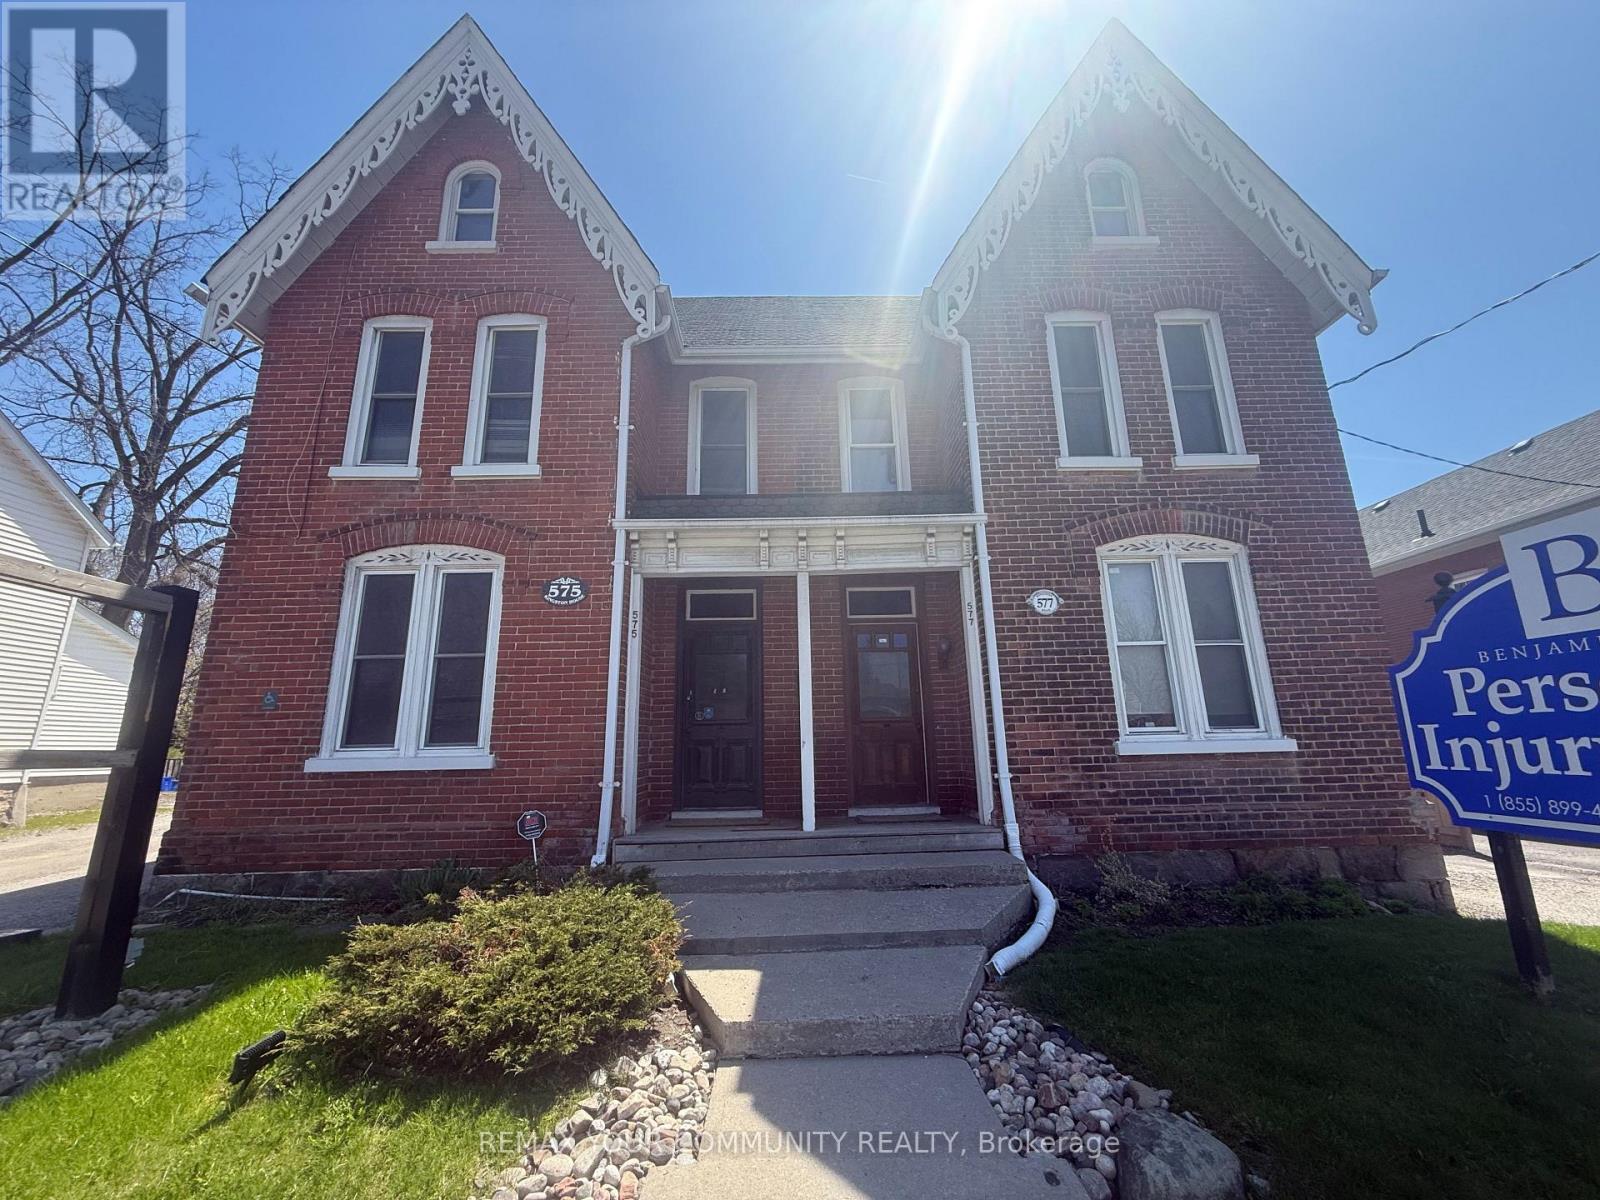
575 Kingston Road W
Ajax, Ontario
Positioned in the heart of Pickering Village's established business community, this 1,800 sq ft semi-detached commercial space delivers the kind of main street presence most tenants spend years searching for. Sitting directly on Kingston Road West with exceptional street-front exposure, the property draws immediate visibility from one of the area's highest-traffic corridors - and with Highway 401 just minutes away, accessibility for clients and staff is effortless. The unit is complete with a welcoming foyer and reception, washroom, kitchenette, and dedicated storage - everything an operator needs to open the doors and get to work. Six paved parking spaces are included at no charge. Zoned VC3, permitted uses span retail stores, professional offices, personal service establishments, medical and wellness clinics, salons, and more. A rare opportunity to establish or expand your business in one of Ajax-Pickering's most recognizable commercial locations. (id:55499)
RE/MAX Your Community Realty
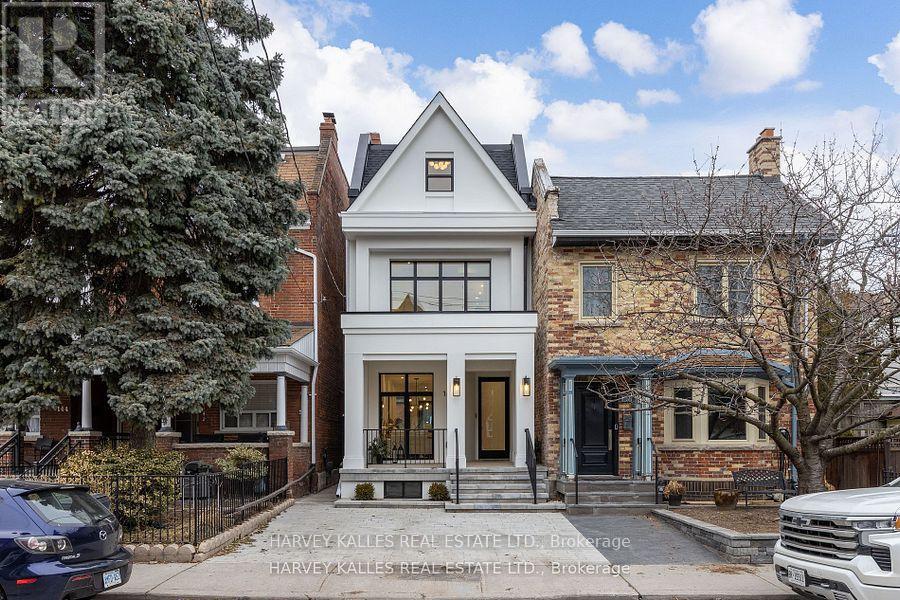
140 Harrison Street
Toronto, Ontario
It's not often a home of this caliber becomes available in the vibrant heart of Dundas & Ossington. This fully detached, three-storey residence is a masterclass in modern luxury! Tucked away on a quiet, tree-lined street, yet just steps from Toronto's most exciting restaurants, boutiques, and cultural hotspots. Thoughtfully reimagined from top to bottom, the home offers 3,195SF, including 2,335SF above grade & 860SF fully finished lower level. Every element is curated to the highest standard, from 10-foot ceilings and floor-to-ceiling windows to Italian marble accents including extremely elegant living room fireplace, custom millwork, Sonos-integrated in-ceiling speakers, and indirect mood lighting throughout. The custom kitchen features integrated Fisher & Paykel appliances and over 17 feet of built-in storage, leading to a powder room, mudroom, and walk-out to a fully fenced garden. Upstairs, three bedrooms include an incredible third-floor primary retreat with custom paneling, a private terrace with pergola, custom walk-in closet, and spa-like 5-piece ensuite bath. The finished lower level adds flexibility with a family room, fourth bedroom with 3-piece ensuite, in-ceiling speakers, tons of additional storage, and a laundry rough-in. Complete with a welcoming front porch, landscaped front yard, and parking for two, this exceptional home offers luxurious urban living in one of Toronto's most sought-after neighborhoods.Extras: (id:55499)
Harvey Kalles Real Estate Ltd.
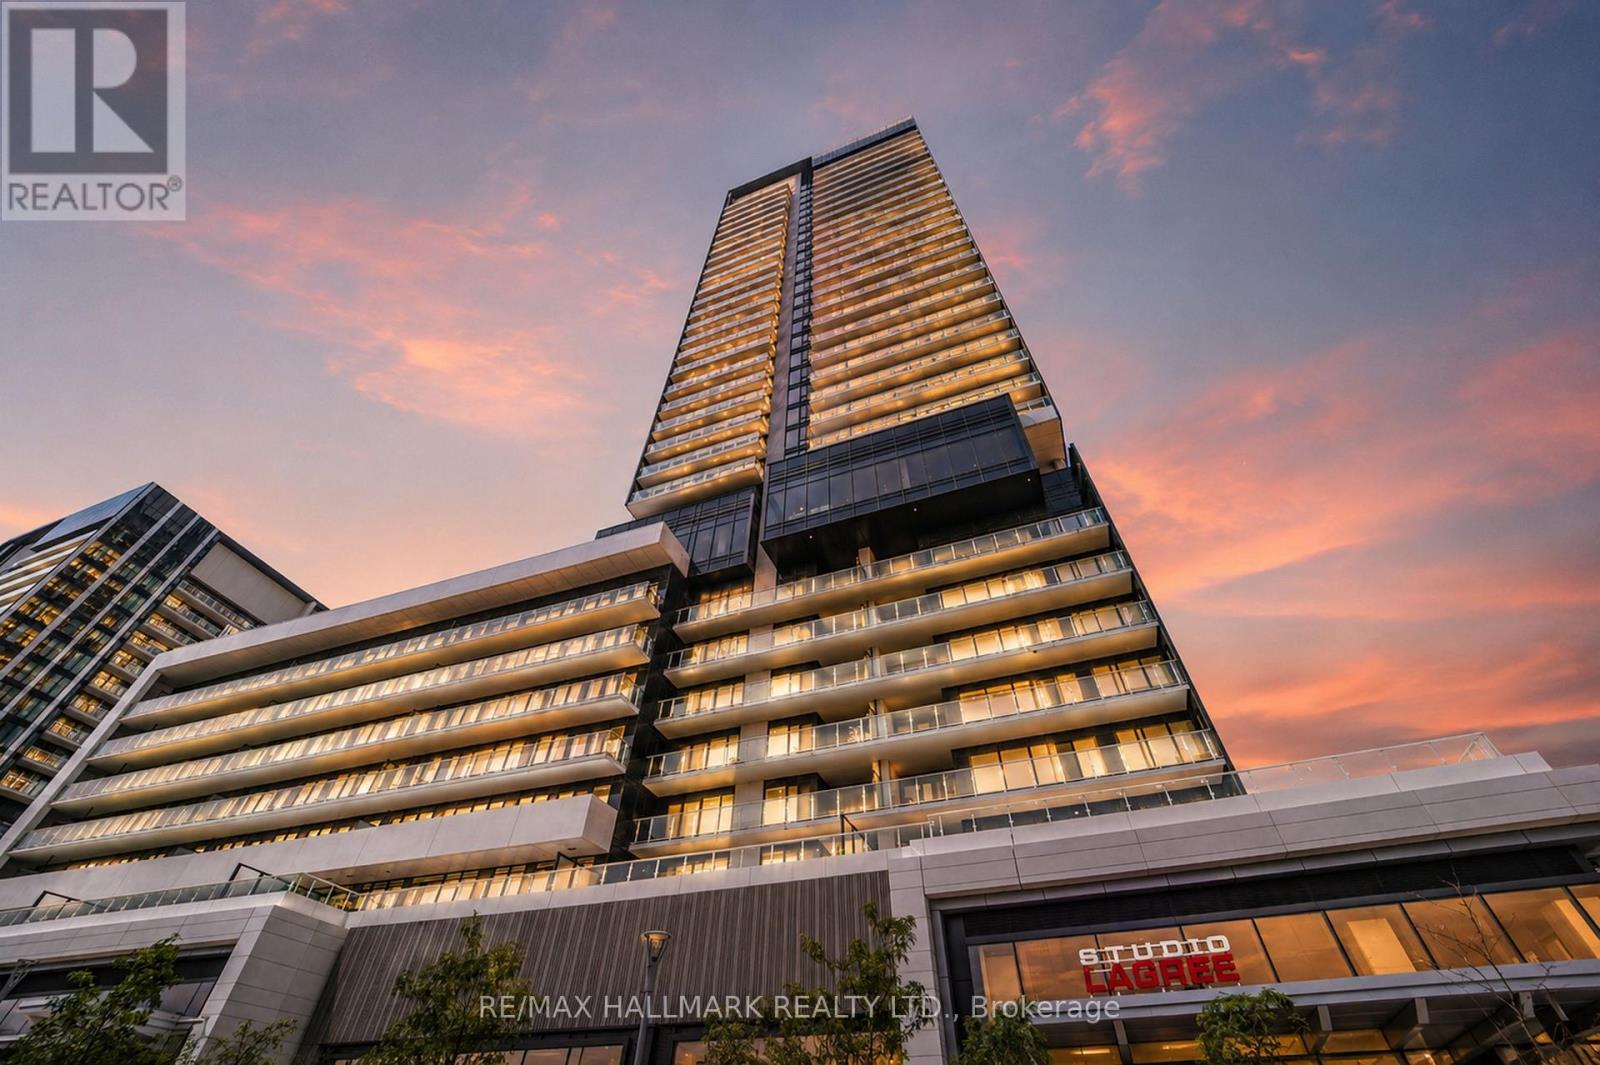
521 - 50 O'neill Road
Toronto, Ontario
Suite 521 at Rodeo Drive Condos by Lanterra is a well-kept 2-bedroom plus study, 2-bathroom unit offering approximately 940 sq ft of thoughtfully designed living space in one of Don Mills' most sought-after addresses. The open-concept living and dining area is bright and airy with floor-to-ceiling windows, laminate flooring throughout, and a large west-facing balcony that catches beautiful evening light. The kitchen is well-appointed with granite countertops, a large island with breakfast bar, and integrated Miele appliances. The primary bedroom features a 4-piece ensuite and its own walkout to the balcony, while the open study nook offers a natural home office setup within the flow of the living space. The second bedroom is a solid size with its own closet. Parking - conveniently located close to the elevator - and a storage locker are both included. Rodeo Drive's amenity package is exceptional - 24-hour concierge, fully equipped fitness centre, indoor and outdoor pools, hot tub, dry sauna, rooftop terrace with BBQ areas, lounge, and pet spa - all designed by award-winning Studio Munge. Right at your doorstep is the CF Shops at Don Mills with upscale shopping, Scaddabush, Metro, and more. TTC bus routes connect directly to the subway, DVP and Hwys 401 and 404 are minutes away, and the Eglinton Crosstown LRT adds even more connectivity. Flexible closing available. (id:55499)
RE/MAX Hallmark Realty Ltd.
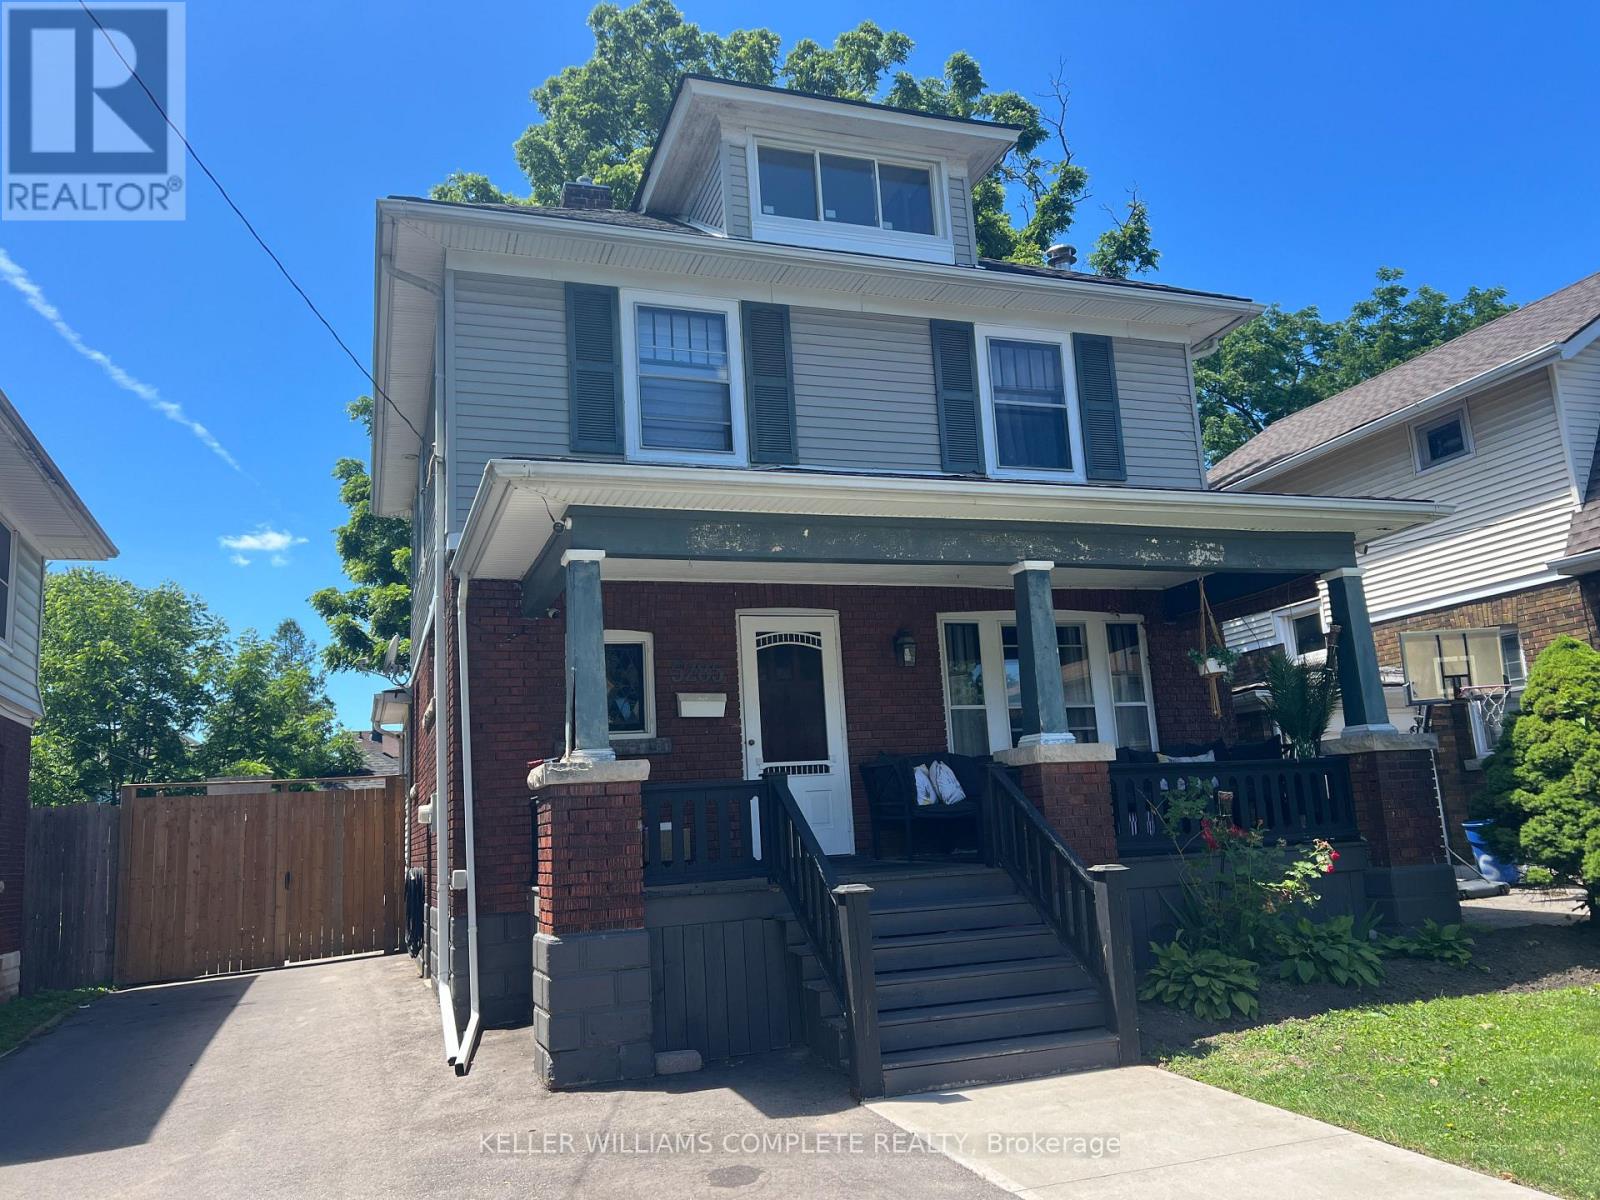
5285 Stuart Avenue
Niagara Falls, Ontario
Welcome to this beautifully updated 2.5-storey home in a well-established Niagara Falls neighbourhood, where modern updates meet timeless character. Featuring stunning stained glass windows, an updated kitchen and bathrooms, convenient second-floor laundry, and a versatile bonus loft, this spacious home is truly move-in ready. Many of the home's mechanical systems have also been recently updated, offering added peace of mind. Enjoy the large covered front porch, fully fenced backyard, double detached garage, and brand-new driveway. Ideal for large families, this home offers generous living space and exceptional value. Conveniently located close to schools, shopping, the GO Bus, parks, and all amenities, with easy access to Highway 420 and the QEW. Simply move in and enjoy! (id:55499)
Keller Williams Complete Realty
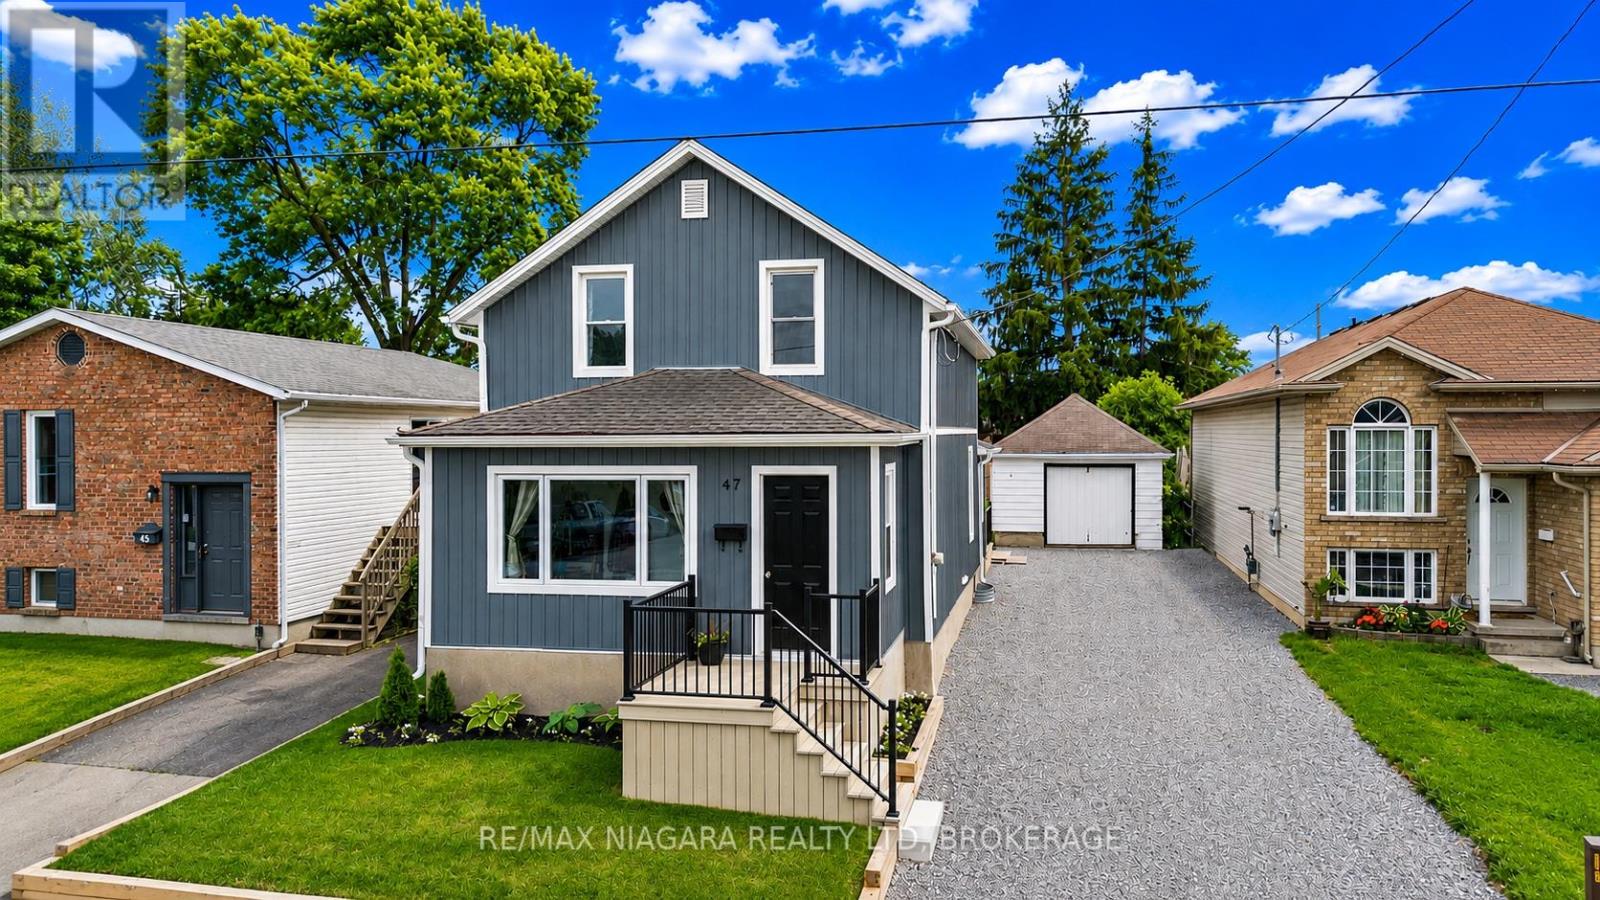
47 Sullivan Avenue
Thorold, Ontario
WELCOME TO THIS BEAUTIFULLY RENOVATED FAMILY HOME, WITH AN AMAZING YARD AND DETACHED GARAGE WAITING FOR YOU! Set on a generous lot in a convenient location close to Brock University, schools, shopping, downtown Thorold and major highway access, this move-in-ready home offers an impressive blend of character, space and thoughtful modern updates.The main floor features spacious principal rooms designed for everyday living and entertaining, including a bright living room, a large dining area, convenient main-floor laundry, an updated kitchen with newer countertops, a practical mudroom, and a charming enclosed sunroom that extends your living space throughout much of the year. Much of the main floor has been updated over the years with new flooring, doors, insulation and additional improvements.Upstairs, you'll find two comfortable bedrooms and a beautifully renovated bathroom featuring an enlarged layout and a tiled shower, creating a functional and stylish space for everyday living.Since purchasing the home, the current owners have invested significantly in both the interior and exterior. Notable updates include new flooring, upgraded insulation in much of the home, select new windows and doors, updated siding, substantial electrical and HVAC improvements, central air conditioning, and extensive landscaping enhancements. Outside, you'll appreciate the newer front and rear decks, updated fencing, detached garage, storage shed, patio area and ample green space for gardening, relaxing or entertaining.With a furnace updated in 2022, attractive curb appeal and flexible closing available, this is an outstanding opportunity to own a well-maintained home that combines value, functionality and style. (id:55499)
RE/MAX Niagara Realty Ltd
2 - 3841 Miller Road
Port Colborne, Ontario
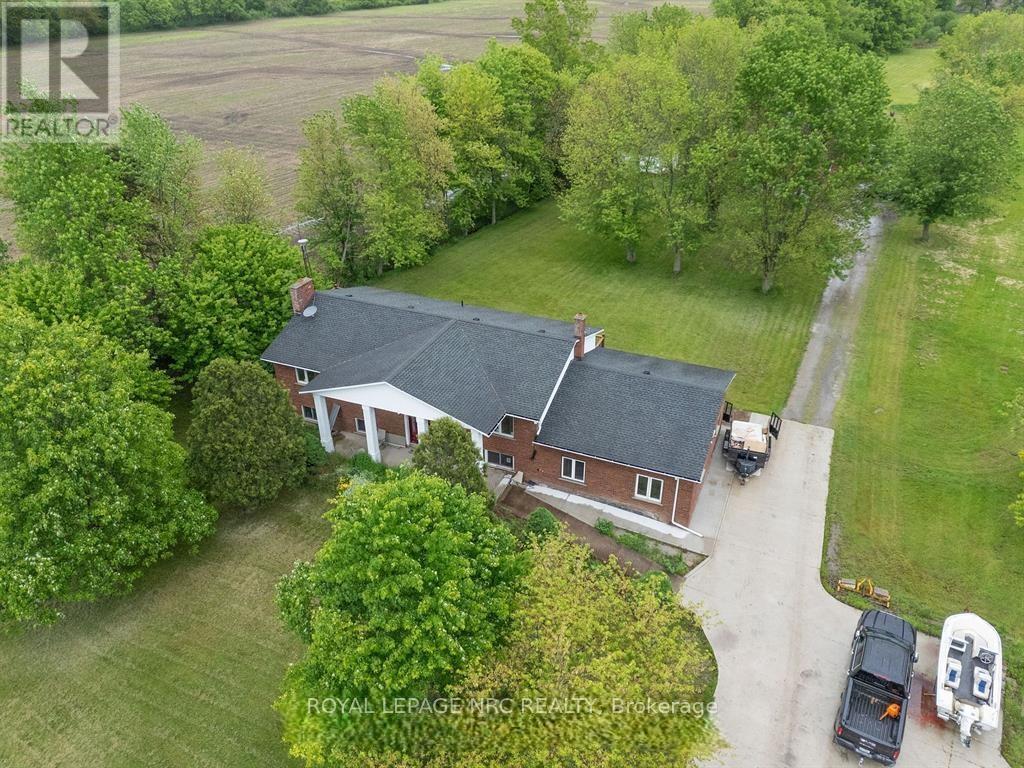
COUNTRY LIVING AT IT'S FINEST!! Stunning BRAND NEW 1,354 sq ft 3-bedroom ground-level unit sitting on 23.91 acres of serenity. NEW floors, paint, kitchen, bathroom, appliances, everything. Welcome to your own private retreat, your own slice of country backyard PLUS a patio for BBQ'ing and relaxing. Just 15 minutes to everything, Niagara Falls/Costco/NEW hospital, Port Colborne, Welland, Fort Erie. Tons of natural light, scenic views and greenery. BONUS in-suite laundry and 2 dedicated parking spots. Whether you're sipping your morning coffee or hosting fabulous dinner parties, this home will definitely satisfy. Touch ups in progress, will be available for July. Some pics virtually staged. PLEASE DO NOT GO DIRECT, SHOWINGS BY APPOINTMENT ONLY DURING "OPEN HOUSE" HOURS, TBD. (id:55499)
Royal LePage NRC Realty
4522 Badminton Drive
Mississauga, Ontario
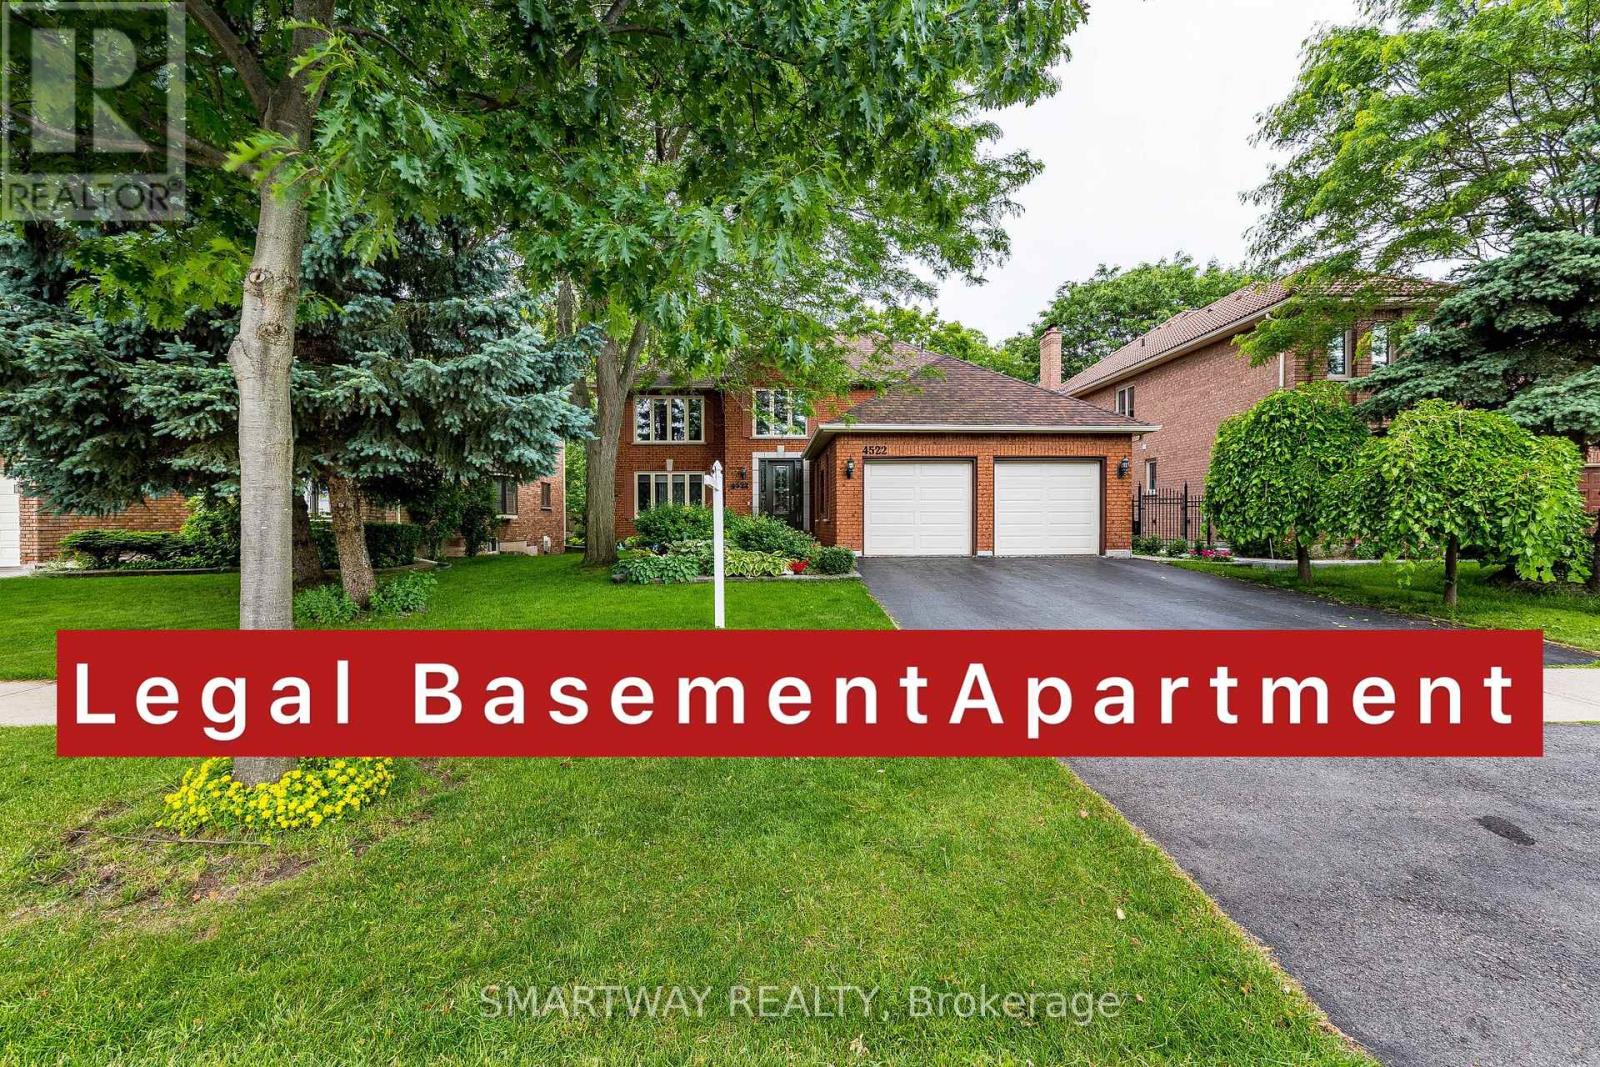
Welcome to this 4+3 Br, 5 Bathrm Family Home. A rare opportunity to own a upgraded ravine property with a legal second dwelling in one of Mississauga's most prestigious and sought-after neighbourhoods. Boasting approximately 3,388 sq. ft. above grade plus a legal walk-out second dwelling BSMT, this beautifully upgraded home is ideal for large families.Thoughtfully enhanced with thousands of dollars in upgrades, the home professionally landscaped gardens with Sprinkler system and a spectacular newly built deck with elegant glass and metal railings spanning the entire rear of the home, complete with stairs leading to the private backyard.The main level offers elegant formal living and dining rooms with hardwood flooring and French doors, a spacious family room, a private home office, an updated full bath, and a convenient main-floor laundry room. The gourmet custom kitchen features SS/appliances, a range hood, ceramic flooring and backsplash, and a walk-out to the Deck.Upstairs, you'll find four generously sized br, including a luxurious primary retreat with his-and-hers walk-in closets and an updated ensuite a double vanity. An updated 5-piece main bath and an additional 4-piece bathroom, both with double sinks.The professionally finished legal walk-out basement is spacious, and a large open-concept living and recreation area,3 additional bedrms with built-in closets, two full bath, a separate entrance, and direct walk-out access to the landscaped backyard.This remarkable home is perfectly situated near top-rated schools, parks, scenic trails, shopping, public transit, major highways, Clarkson GO Station, South Common Community Centre, Credit Valley Hospital, Erin Mills Town Centre, tennis and pickleball courts, sports fields, and the University of Toronto Mississauga (UTM). (id:55499)
Smartway Realty
3909 Mitchell Crescent
Fort Erie, Ontario
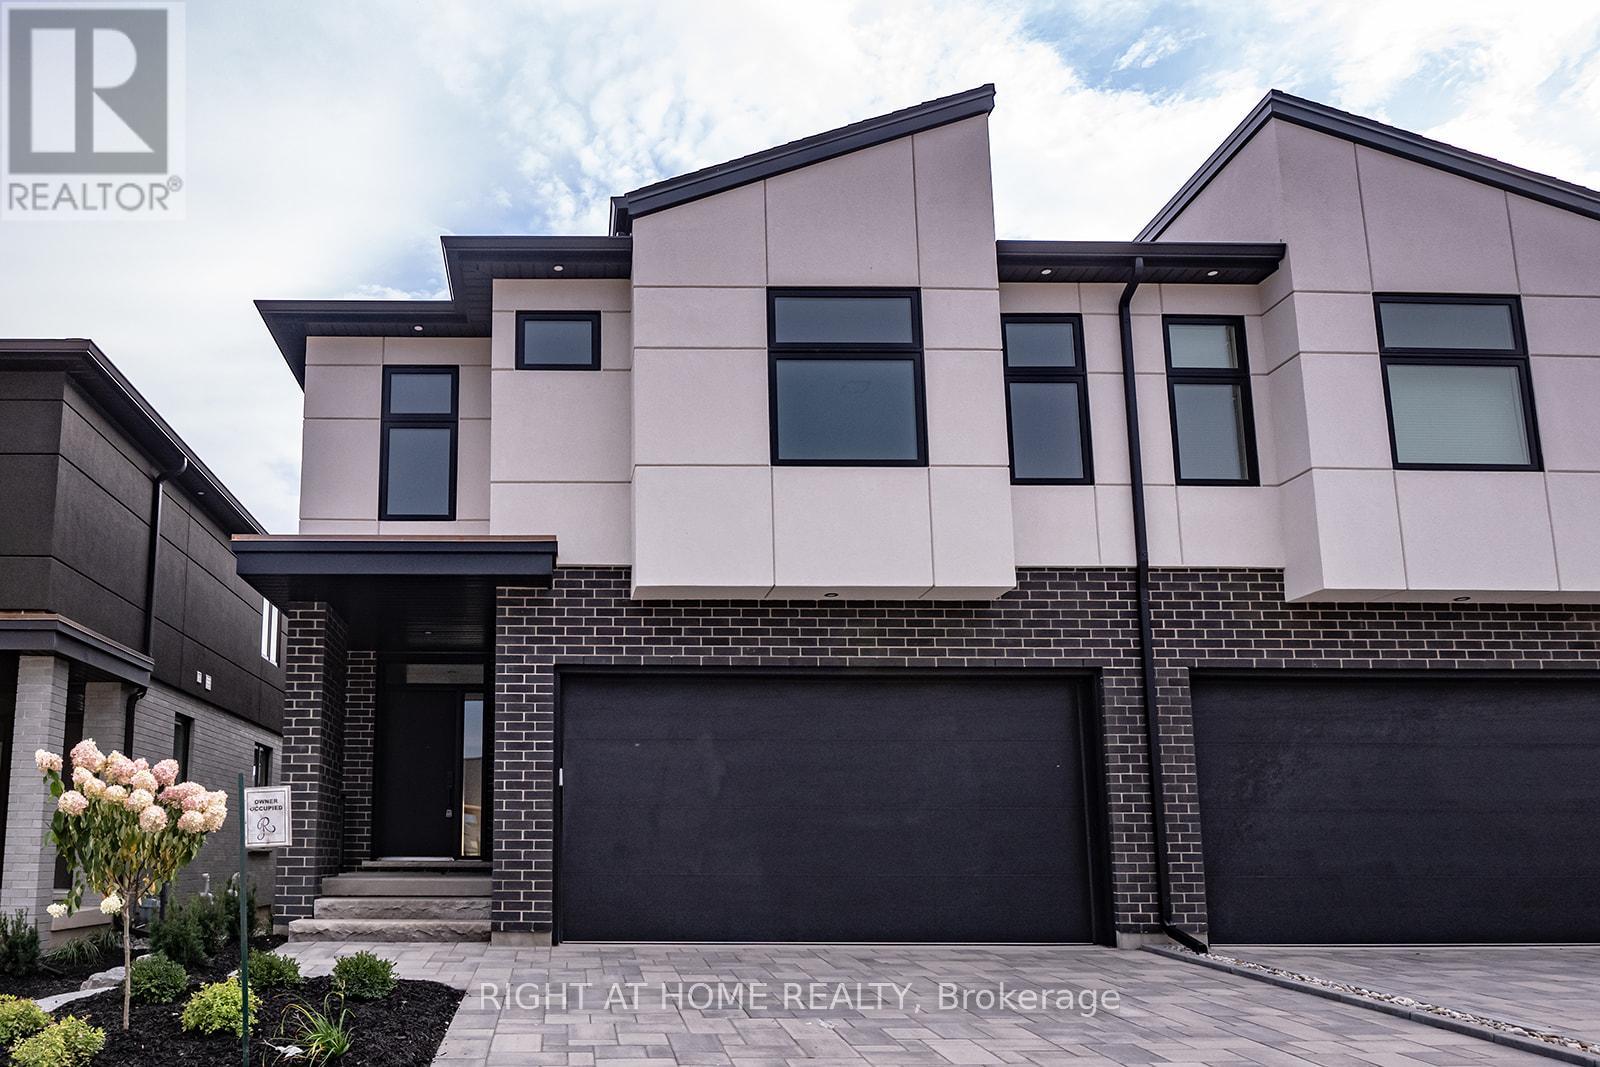
Welcome to Black Creek Signature community! This modern semi-detached home comes with tons of builder upgrades. S/S kitchen appliances, hardwood throughout, beautiful subway backsplash, modern light fixtures. 9ft ceilings and beautiful covered deck. Finished basement with 4th bedroom, rec room and 3-piece bath. Short drive to QEW, Niagara Falls, Niagara River, Crystal Beach, USA/Canada Border. **Photos from previous listing** (id:55499)
Right At Home Realty