
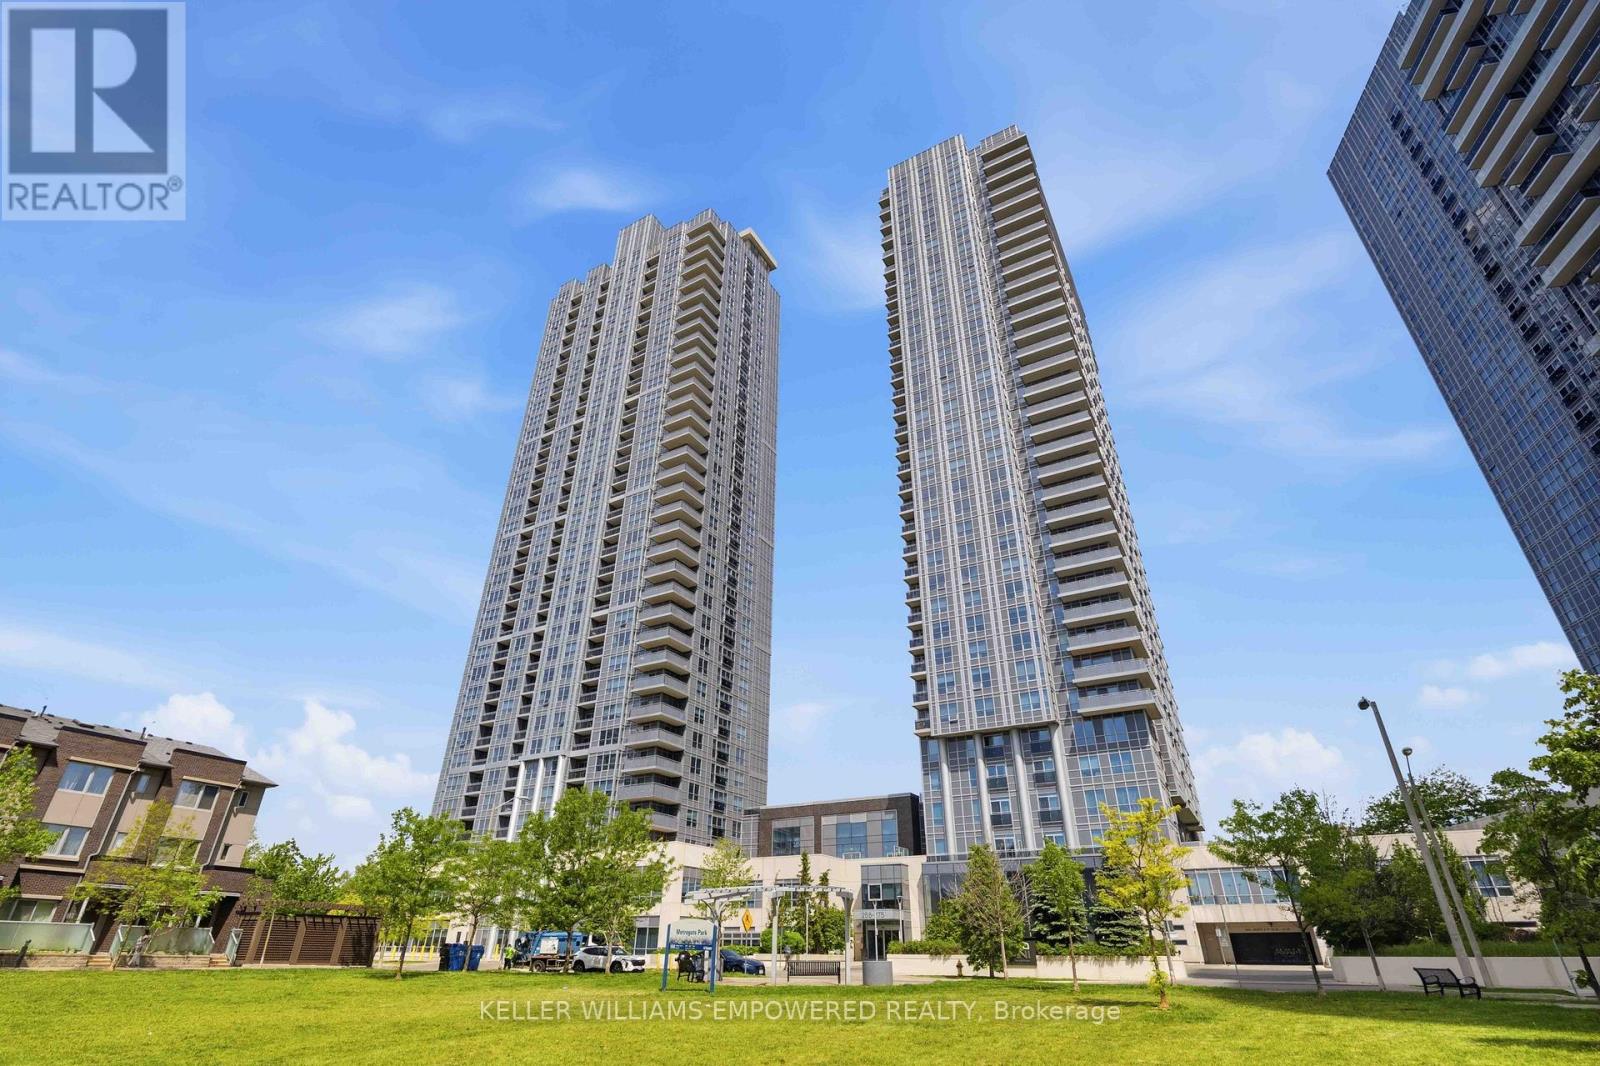
3411 - 255 Village Green Square
Toronto, Ontario
Welcome to this bright and beautifully proportioned two-bedroom lower penthouse residence in the highly acclaimed Avani at Metrogate, developed under renowned builder Tridel. Featuring 9 ft ceilings, a spacious layout, and expansive windows, this home offers an elevated sense of space, light, and comfort. Designed with an emphasis on functionality, the sprawling layout seamlessly connects the living, dining, and kitchen areas for effortless everyday living. The kitchen is appointed with sleek contemporary finishes and premium stainless steel appliances, combining modern style with everyday convenience. A standout feature is the large private balcony, offering unobstructed, breathtaking views, an ideal space to relax or entertain while enjoying the open skyline. Residents enjoy an exceptional lifestyle with an impressive selection of amenities, including a fitness centre, yoga studio, billiards room, theatre room, dining room, guest suites, party rooms, and visitor parking. Exceptional convenience defines this location. Easy access to Highway 401 and Highway 404 ensures seamless commuting. Walking distance to Agincourt GO Station, Kennedy Station, Asian supermarkets, and a variety of restaurants, with Scarborough Town Centre just minutes away. Costco, Walmart, Real Canadian Superstore, and the Agincourt Mall are all nearby. Centennial College and the University of Toronto Scarborough are also within close proximity. Offering space, views, amenities, and a highly connected location, this exceptional home presents an outstanding opportunity for both homeowners and investors alike. A rare opportunity not to be missed! (id:55499)
Keller Williams Empowered Realty
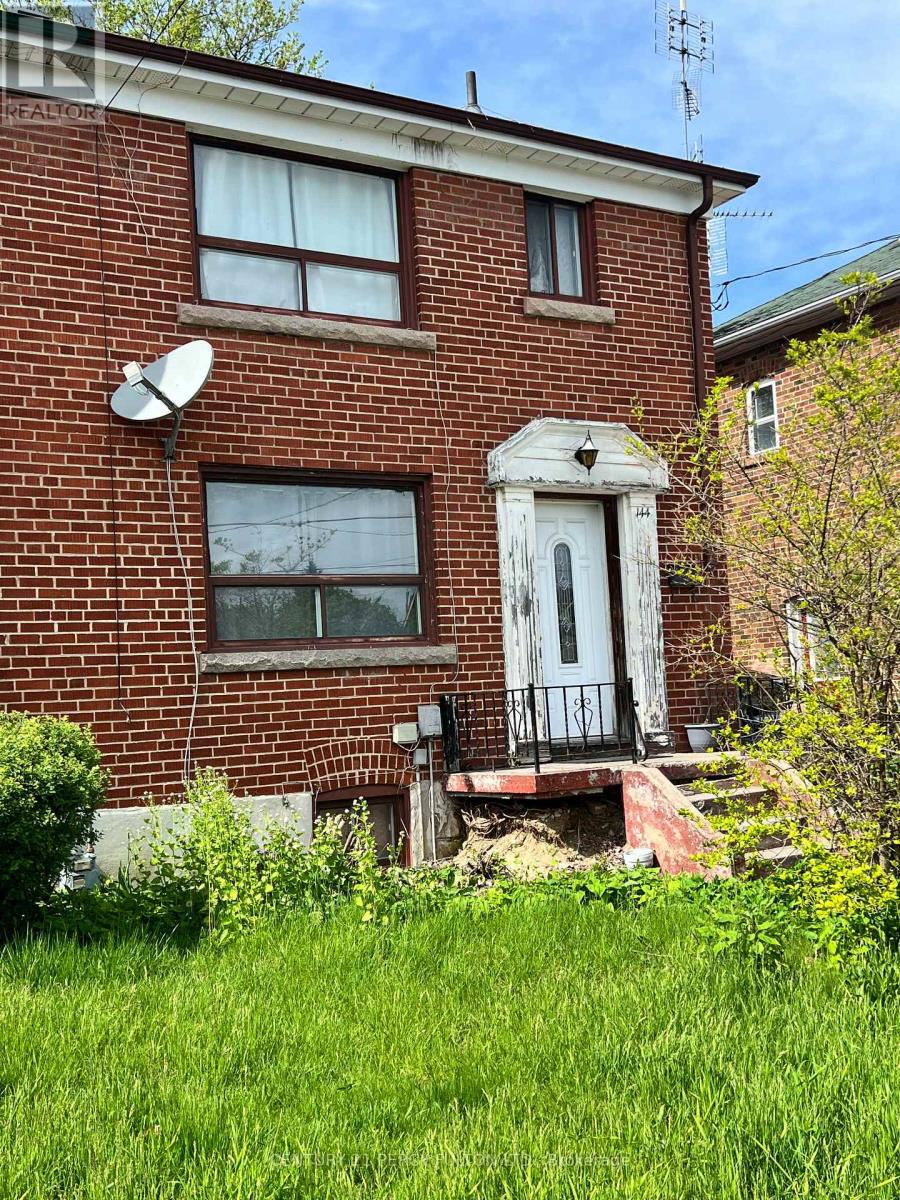
144 Park Street
Toronto, Ontario
Renovators And Visionaries Alike Will Appreciate The Incredible Potential Of This 3-bedroom Semi-detached Family Home, Offering Endless Possibilities To Transform It Into Something Truly Special; Wait And It Will Be Gone. Being Sold "As Is"! 4-Piece Bathroom In The Basement With In-Law Potential. (id:55499)
Century 21 Percy Fulton Ltd.
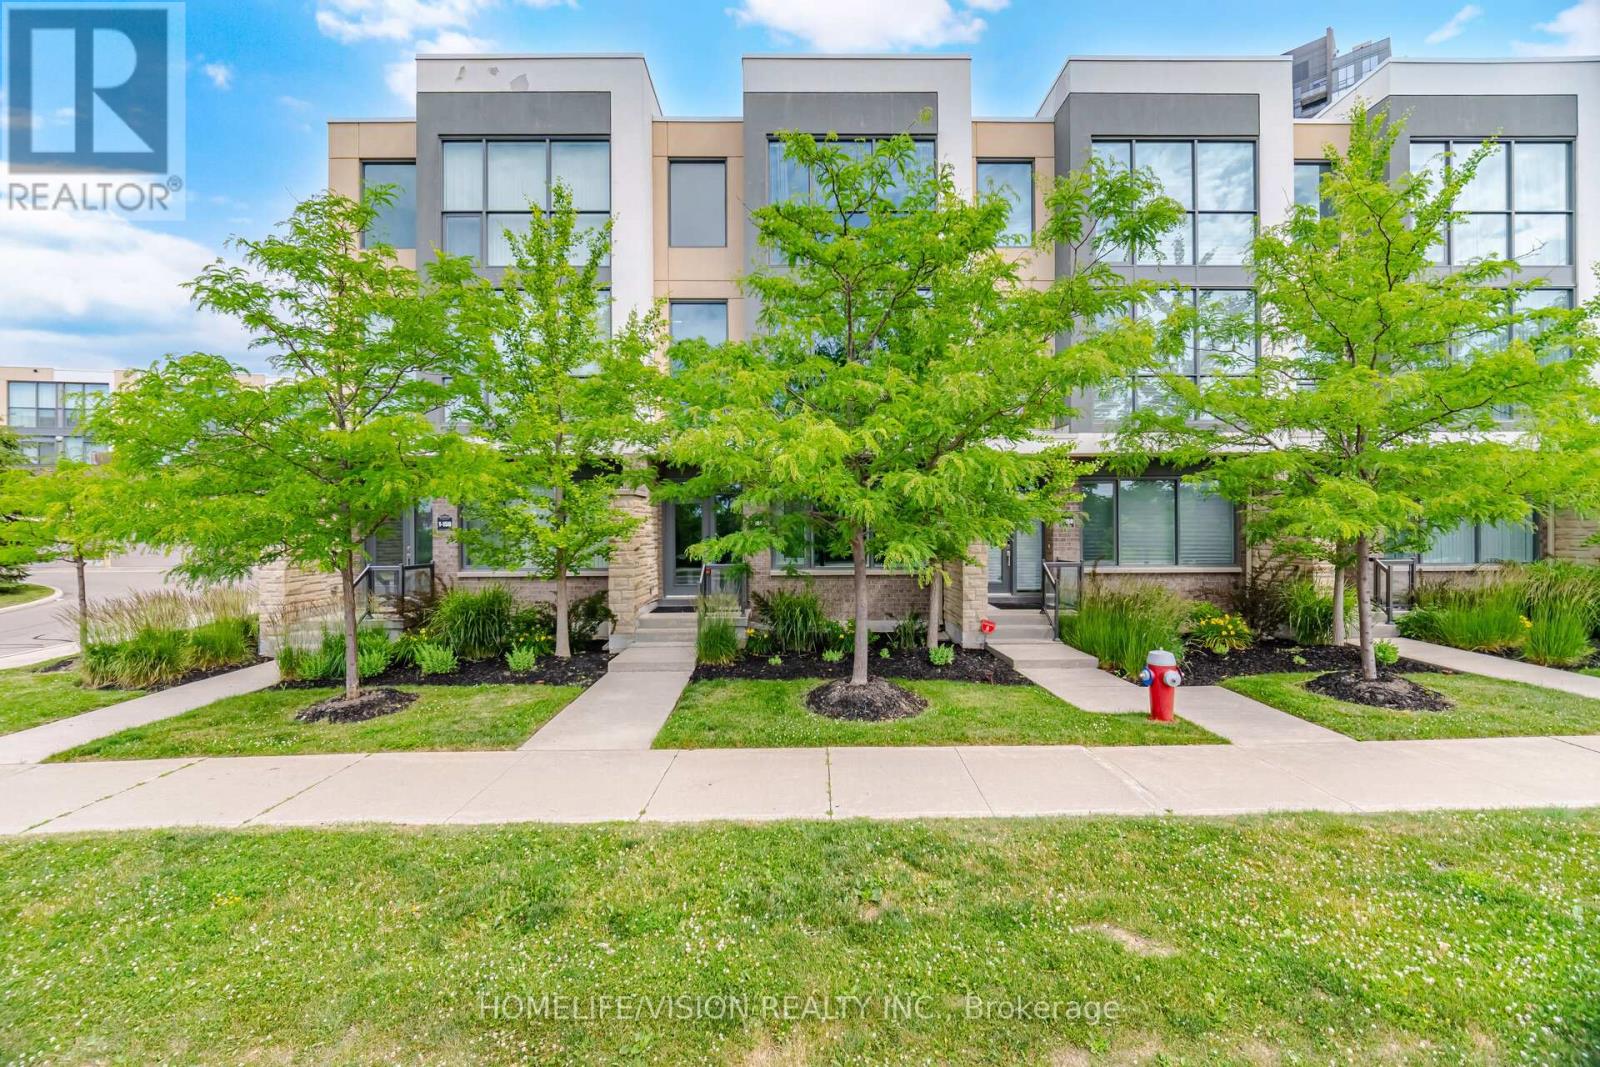
2 - 150 Little Creek Road
Mississauga, Ontario
Luxury Executive Townhome offering over 2,000 sq. ft. of thoughtfully designed living spacewith unobstructed south-facing views overlooking Little Creek and 36.5 acres of beautifullylandscaped parkland. This bright, open-concept home showcases floor-to-ceiling windows thatflood the interior with natural light, premium Italian porcelain flooring throughout the mainentrance, granite countertops, a custom dining banquette, and elegant custom millwork in theliving room. A professionally soundproofed main-floor room offers exceptional flexibility as ahome office, recording studio, gaming room, media room, or private gym. The oversized 2-cargarage with direct home access is EV charger ready, providing added convenience for electricvehicle owners. Ideally located in one of Mississauga's most desirable communities, justminutes from Square One, premier shopping, restaurants, public transit, GO Transit, the futureLRT, and Highways 403, 401, 407, and the QEW. A rare opportunity to own a sophisticated homethat perfectly blends luxury, comfort, and everyday convenience. (id:55499)
Homelife/vision Realty Inc.
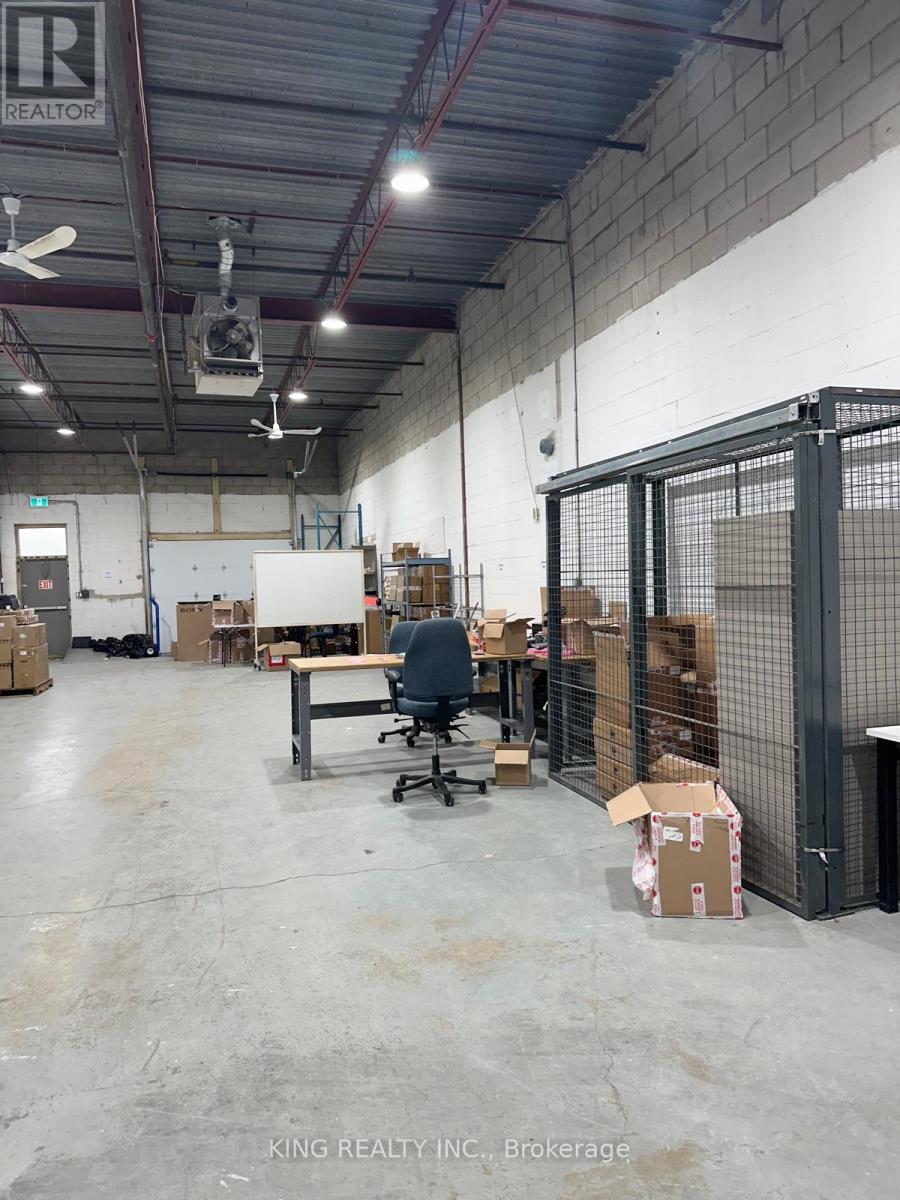
118 - 2465 Cawthra Road
Mississauga, Ontario
Commercial/ industrial unit, where industrial functionality meets convenience. This industrial unit offers a versatile space designed to accommodate a variety of business needs. Whether you're a startup, a growing enterprise, or an established business looking to expand, this space provides the ideal environment for your operations. Convenient truck level docks facilitate easy shipment and receiving of goods, streamlining your logistical operations. In addition to the industrial area, the unit includes a dedicated 3 room office space for administrative tasks, meetings, and employee workstations and 2 washrooms. Ample parking space ensures that your employees and visitors have convenient access to the premises. Don't miss this opportunity to secure a prime industrial space in Mississauga. (id:55499)
King Realty Inc.
210 - 46 Noble Street
Toronto, Ontario
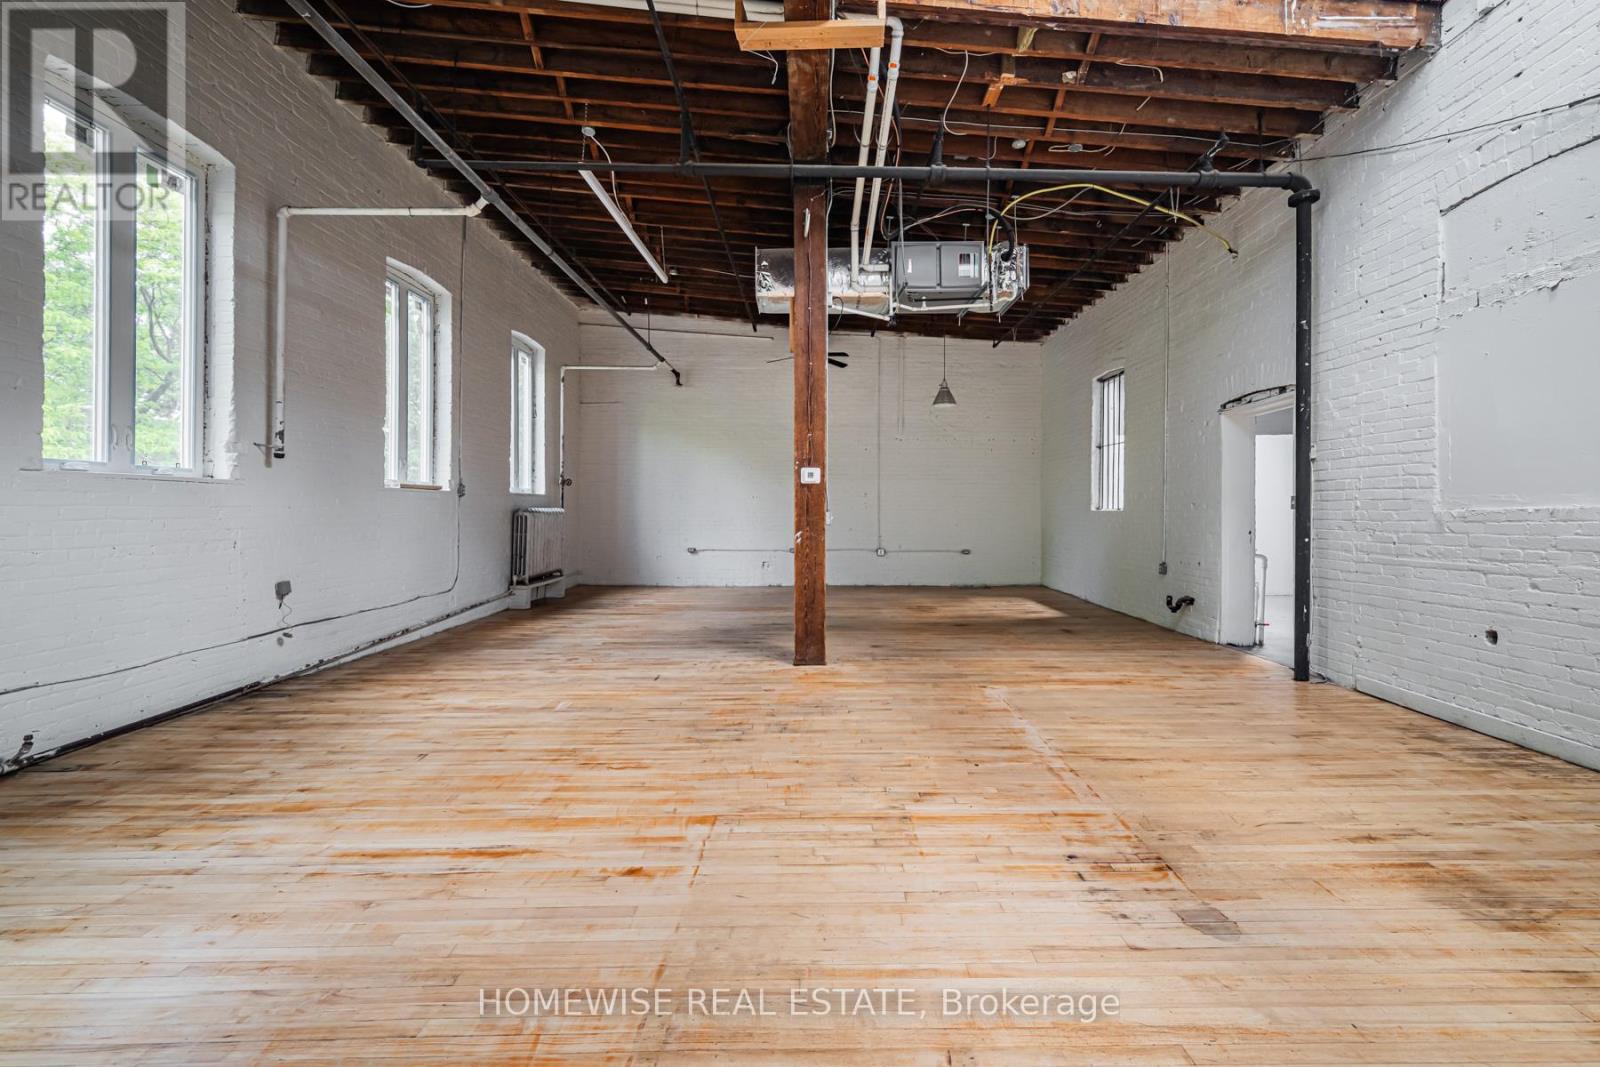
Rare Parkdale commercial lease opportunity offering 1,450 sq. ft. of flexible space with soaring 17 ft clear height. Situated on a quiet commercial street in the heart of the neighbourhood, this adaptable unit is ideal for a wide range of uses including creative studio, production, light industrial, e-commerce/fulfillment, service-based businesses, wellness or recreation, and showroom concepts. A unique blank canvas with impressive scale, strong functionality, and excellent west-end positioning. Parking available for an additional $150/month. (id:55499)
Homewise Real Estate
Bsmt - 87 Campwood Crescent
Brampton, Ontario
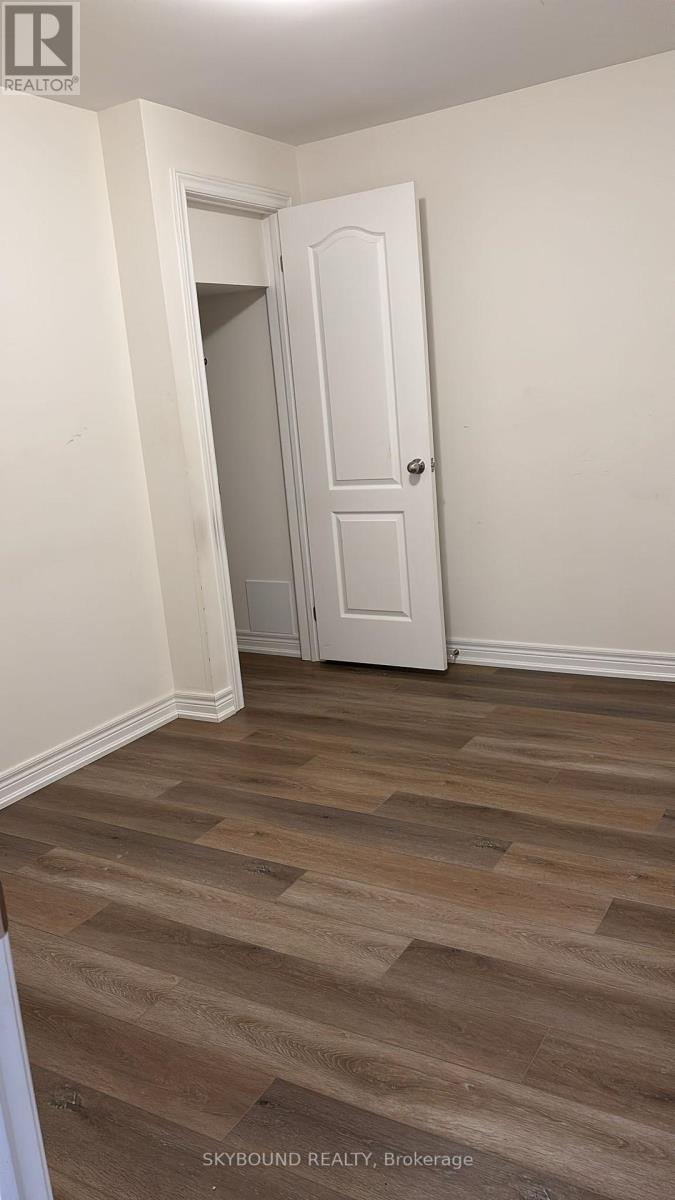
**Legal Basement **- welcome home to this new, spacious and bright basement apartment that is like Two Bedrooms because Den is Very Large, one bathroom, kitchen with stainless steel appliances, dining area, living room, and one parking spot. Responsible for parking snow removal! Laminate floors throughout, ensuite laundry, and separate entrance on the side of the house. Close to all amenities, schools, five minutes to grocery, five minutes to major banks, shops, and restaurants, and steps to the bus stop. Excellent for couple or 2 people only. Great and Generous Living Space!! (id:55499)
Skybound Realty
621 Gerrard Street E
Toronto, Ontario
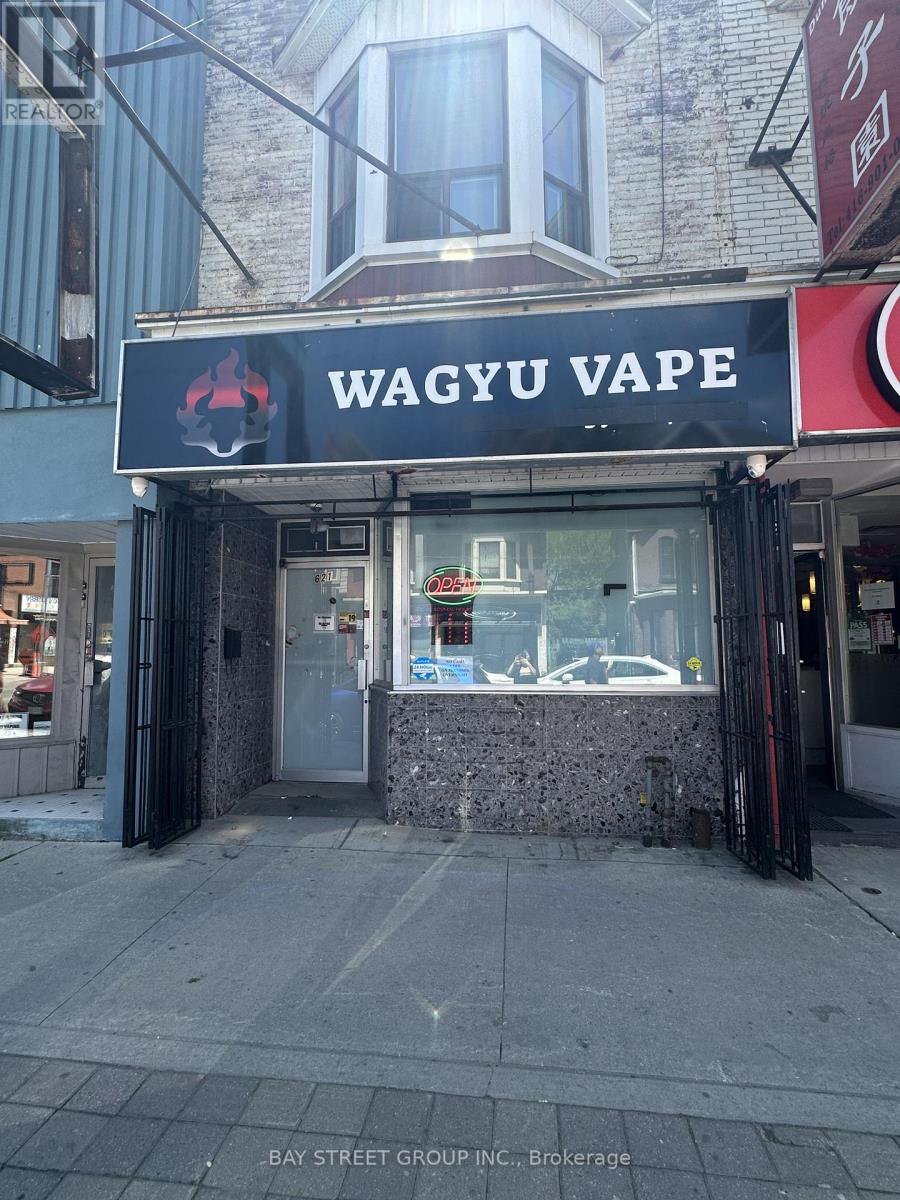
Excellent opportunity to own a well-established and fully operational vape store in a high-demand Toronto location. Successfully operating for nearly two years with a stable and loyal customer base, this turn-key business is ideal for both experienced operators and first-time business owners looking to enter the growing vaping industry.The business is fully equipped with Clover POS system, custom glass display showcases, shelving, TV, fridge, microwave, interior and exterior signage, and all essential fixtures required for daily operations. Inventory is included in the purchase price (details to be confirmed through the Listing Brokerage).Outstanding security features provide peace of mind, including 8 surveillance cameras, professionally monitored alarm system, front metal security gate, rear metal security gate, and enhanced double-layer security.Efficient and functional layout includes a spacious retail area, private office, additional storage room, washroom, and basement storage, offering flexibility for future growth and day-to-day operations.Established supplier relationships, a professionally developed website with an existing online customer base, and proven operating systems allow the new owner to transition seamlessly. Seller is willing to provide comprehensive training to ensure a smooth and successful takeover, making this an excellent opportunity even for first-time business owners.Business hours are 11:00 AM - 8:00 PM (closed Tuesdays). Low monthly utility costs, two rear parking spaces, and an easy-to-manage operation make this a rare opportunity to acquire a stable, fully equipped, and profitable turn-key business with immediate operating potential.Don't miss this exceptional opportunity to own a well-established business with strong growth potential in one of Toronto's most vibrant communities. (id:55499)
Bay Street Group Inc.
15 1/2 Wolseley Avenue
St. Catharines, Ontario
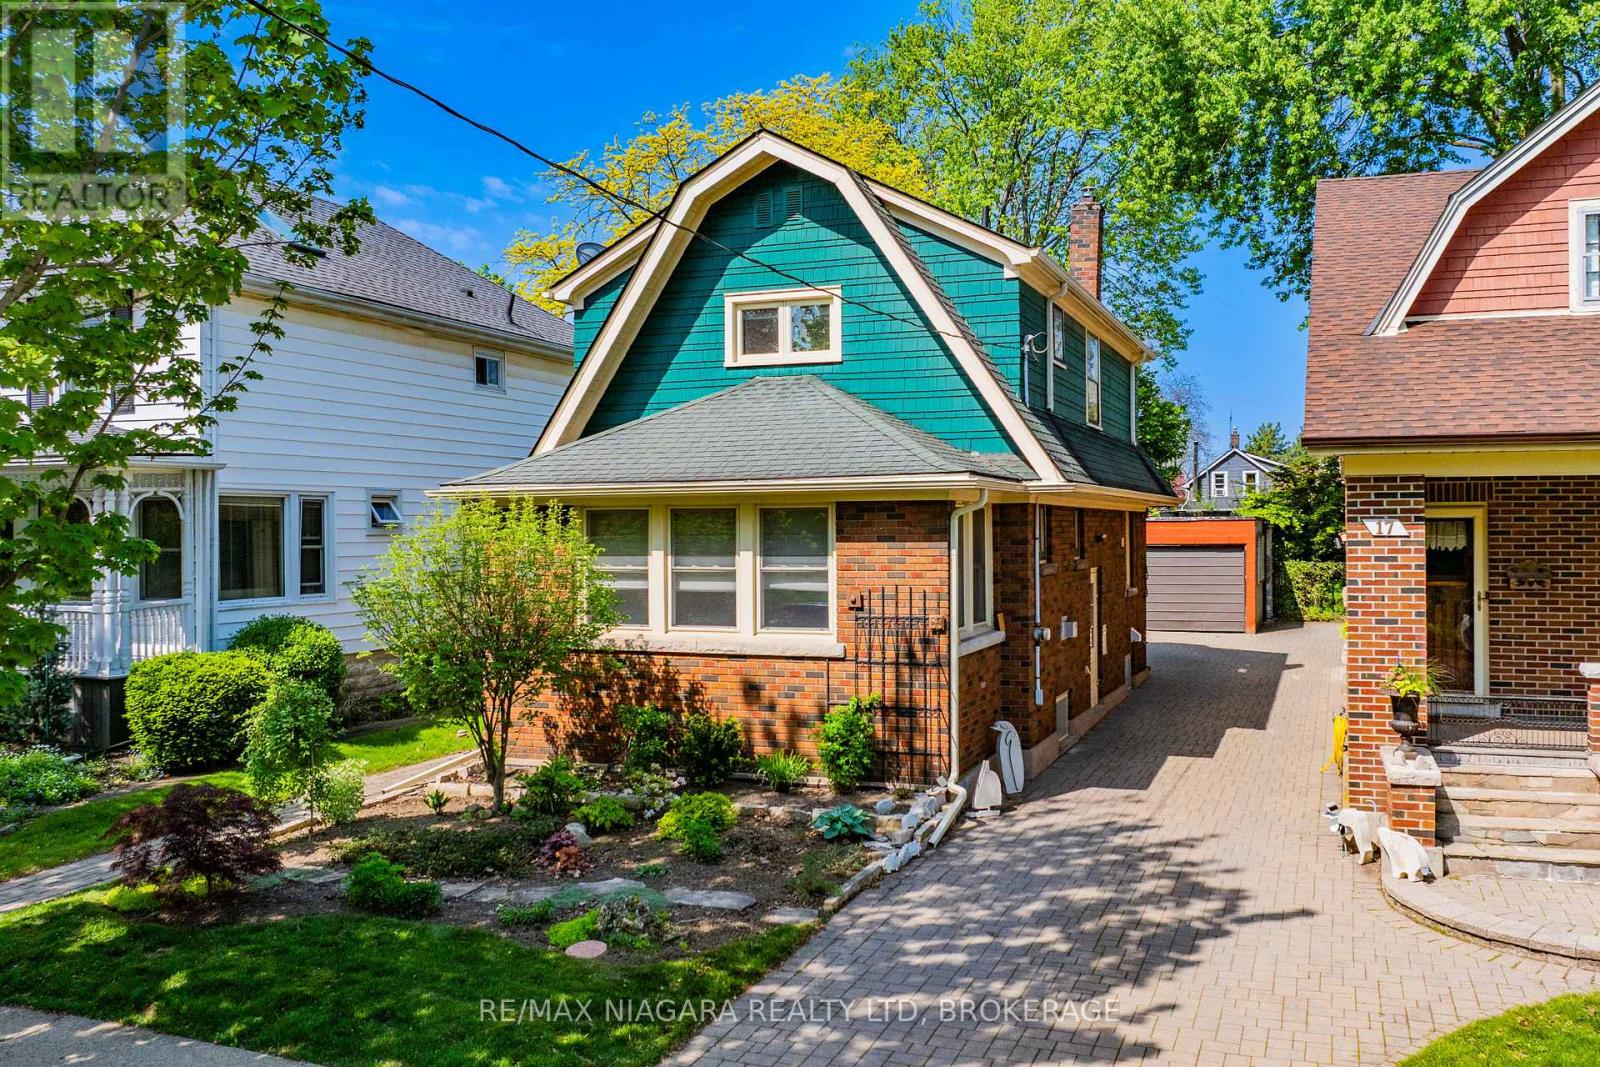
Welcome to 15 1/2 Wolseley Avenue in St. Catharines - a charming 3-bed, 2-bath home located in a great family-friendly neighbourhood close to excellent schools, parks, and all amenities. Filled with character and tasteful updates throughout, this home offers the perfect blend of charm and modern comfort.Step inside to a spacious front foyer surrounded by windows, allowing natural light to pour throughout the home. French doors lead into the inviting living room, where soft neutral tones, rich hardwood flooring, and abundant sunlight create a warm and welcoming ambiance. A beautiful fireplace framed by built-in shelving serves as the focal point of the space.The bright, recently updated kitchen features a clean, modern design with timeless finishes. White subway tile walls and recessed lighting create a fresh, airy atmosphere, while warm butcher block countertops add natural character and warmth. The large peninsula offers generous prep space and casual seating. Stainless steel appliances, ample cabinetry, and multiple windows provide both functionality and style. Just off the kitchen is a cozy dining area with a convenient walkout to the spacious backyard.Upstairs, you'll find three generously sized bedrooms, including a spacious primary bedroom with ample closet space and gorgeous vintage finishes. A convenient 3-piece bathroom and stacked washer/dryer complete the second floor. The full unfinished basement offers endless potential - perfect for additional storage or ready for your personal finishing touches. Additional updates include newer vinyl windows and a new central air unit installed in 2025, offering added comfort and efficiency. Outside, the large backyard is ideal for entertaining, family gatherings, or relaxing outdoors. A separate detached garage and shed provide plenty of additional storage space.Don't miss your opportunity to own this exceptionally character-filled home with thoughtful modern upgrades in a sought-after St. Catharines location. (id:55499)
RE/MAX Niagara Realty Ltd
62 Jeremy Street
Hamilton, Ontario
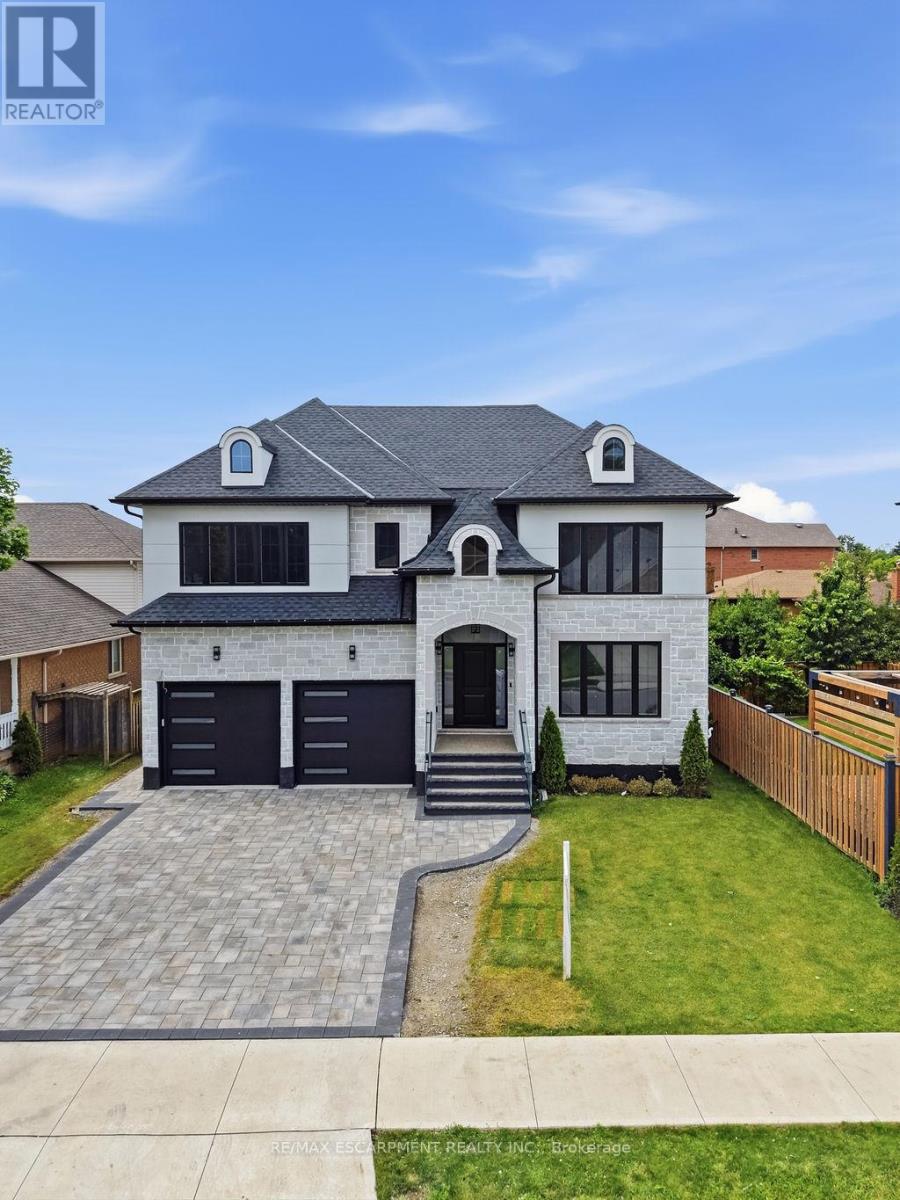
Welcome to this exceptional custom-built luxury residence, completed in 2025 and thoughtfully designed with uncompromising attention to detail. Offering approximately 3,530 sq. ft. of finished living space above grade, plus an expansive unfinished basement with endless possibilities, this home showcases premium craftsmanship and high-end finishes throughout. Step inside to discover soaring 9-ft ceilings on the main floor, engineered 7.25" wide-plank hardwood flooring (glued and nailed), elegant 7.5" baseboards, extensive pot lighting, and stunning coffered ceilings in the living room and primary bedroom. The dramatic 18-ft feature wall with gas fireplace, complemented by sophisticated black and gold accents, creates an unforgettable focal point. Designed for both everyday living and entertaining, the chef-inspired kitchen features premium Forno appliances, a Bosch cooktop, dual built-in ovens, built-in microwave, soft-close cabinetry, Cambria quartz countertops, a spacious butler's kitchen, and a walk-in pantry with dedicated electrical hookup for a second refrigerator. The versatile refrigerator is configurable as two refrigerators, two freezers, or one of each. The elegant floating hardwood staircase with iron spindles leads to the upper level, where luxury continues throughout every room. The basement has been intelligently planned for a future in-law suite or secondary living space, featuring oversized windows, rough-ins for a kitchen sink, a future 3-piece bathroom(shower, toilet and sink), bathroom exhaust vent rough-in, and a layout accommodating two bedrooms, kitchen, bathroom, and generous storage space. Additional features include an owned Rinnai Bluetooth-enabled tankless water heater, high-efficiency HRV system, two-stage furnace with dual-zone climate control, and a Paver Stone Interlock driveway (completed July 2026).Every detail of this remarkable home has been custom designed and custom built, offering a rare opportunity (id:55499)
RE/MAX Escarpment Realty Inc.
801 - 1966 Main Street W
Hamilton, Ontario
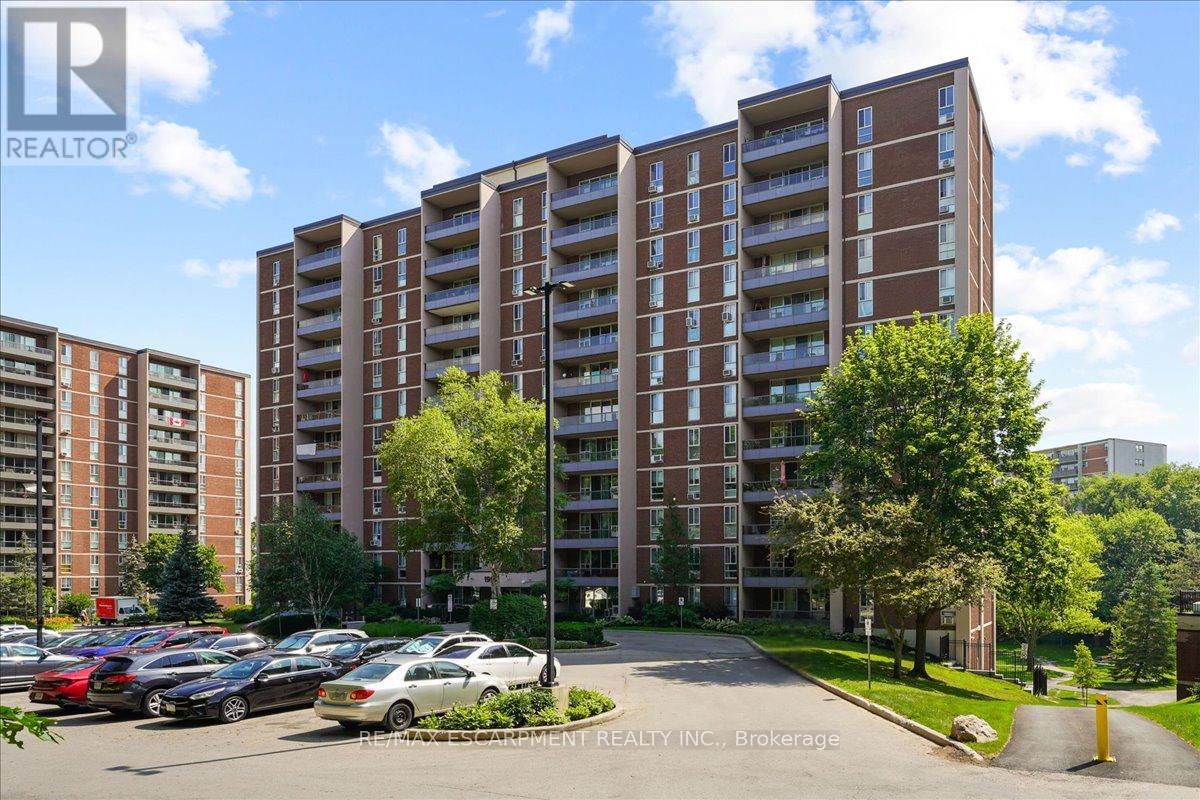
Welcome to Unit 810 at 1966 Main St West, a bright 2-bedroom, 1-bathroom condo perched above the greenery of West Hamilton. This modern unit has stunning unobstructed views of the surrounding treetops and the escarpment landscape. It's a rare sense of calm just minutes from McMaster University and hospital, trails, and everyday amenities. Inside, a functional layout is matched by storage that condos rarely deliver: a large pantry off the kitchen and a walk-in closet in the primary bedroom, with additional storage throughout. The building delivers resort-style convenience with an indoor pool, fully equipped gym, sauna, games room, and underground parking... all wrapped into truly maintenance-free living. Whether you're a student or parent investor eyeing proximity to McMaster, a young professional wanting an effortless home base, or a downsizer ready to trade yardwork for pool time, Unit 810 checks the boxes. Surrounded by nature, connected to the city, and move-in ready. This one's waiting for its next chapter. (id:55499)
RE/MAX Escarpment Realty Inc.
69 Main Street S
Brant, Ontario
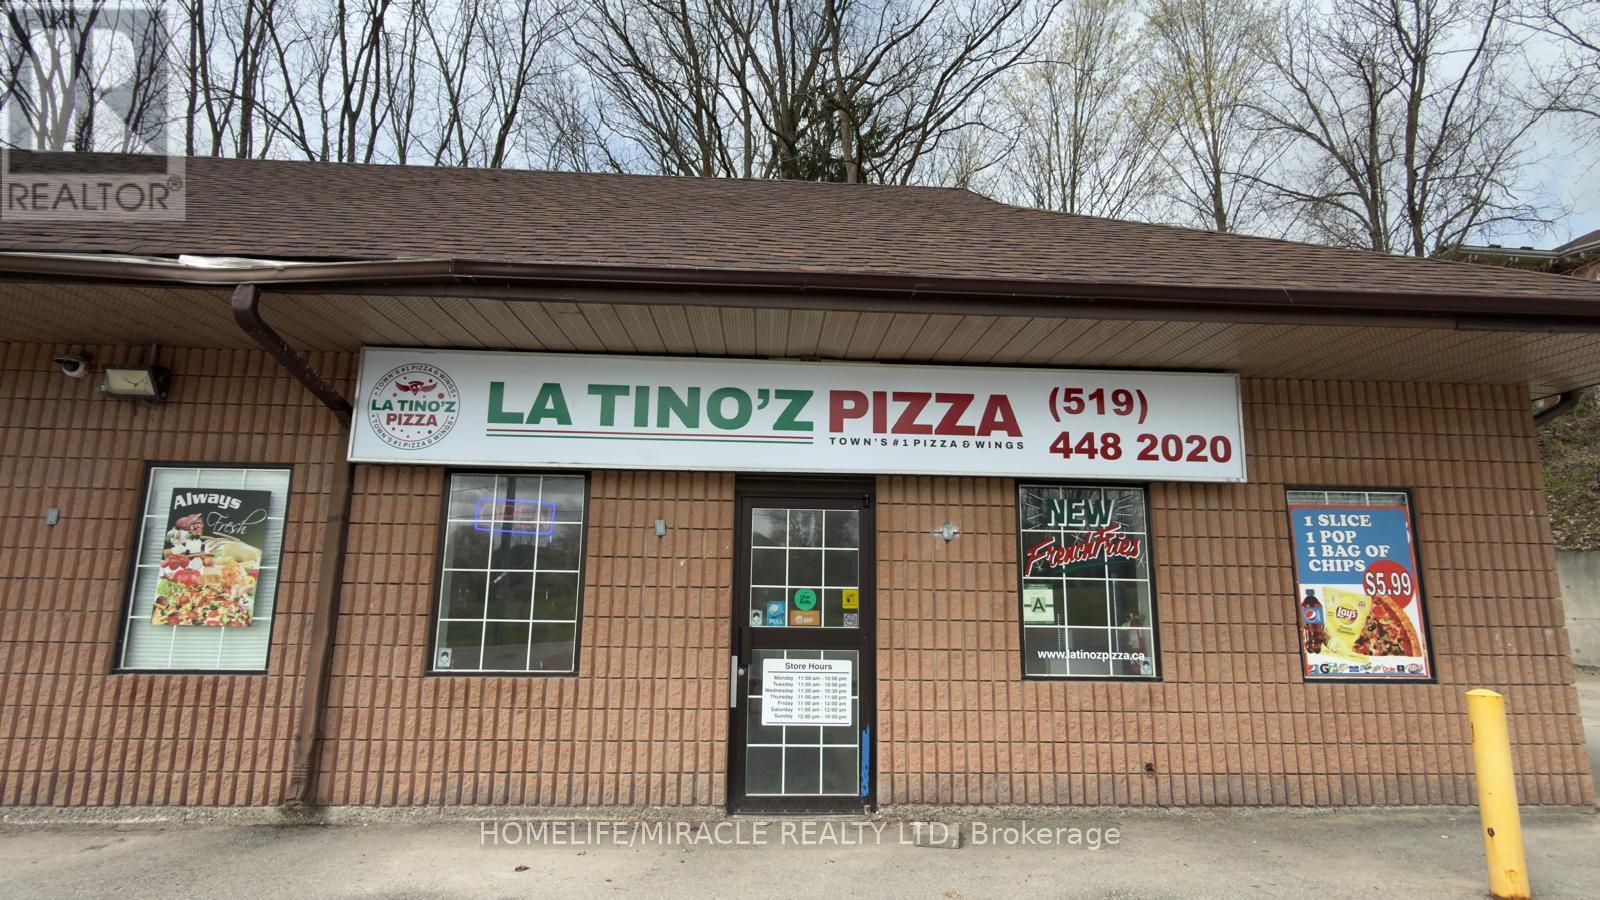
Excellent NON-Franchised Latino's Pizza Store in St George, ON is For Sale. Surrounded by Fully Residential Neighbourhood, Close to St George Public School, walking distance from King William Park, Stores and more. Excellent Business with Good Sales Volume, Low Rent, Long Lease, and More. There is lots of opportunity to grow business even more. Rent: $1957/m incl TMI & HST, Lease Term: Existing 5 + 5 years option to renew, Store Area: 980sqft, No Royalty (id:55499)
Homelife/miracle Realty Ltd
204 Bethune Avenue
Welland, Ontario
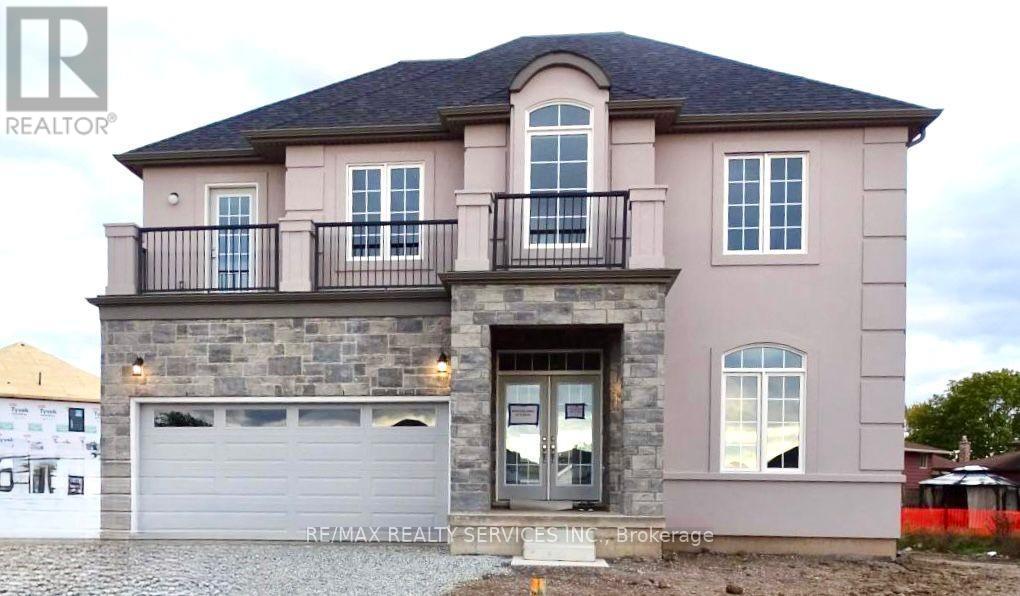
Stunning luxury home featuring a grand stone and stucco exterior with elegant architectural details throughout. This impressive two storey residence is situated on a premium oversized lot and offers oversized windows for abundant natural light along with a private upper level balcony that adds charm and sophistication. The main floor features a spacious living room, formal dining room, and a cozy family room with fireplace, complemented by upgraded modern hardwood flooring. The gourmet kitchen boasts ample cabinetry, a large island, and a bright eat-in area perfect for family gatherings. Upgraded matching hardwood stairs with iron pickets lead to the second floor, featuring a huge primary bedroom with his and hers walk in closets and a 6-piece ensuite. The additional 3 spacious bedrooms each offer their own 4-piece ensuite, providing comfort and privacy for the whole family. Conveniently located close to schools, parks, plazas, hospitals, and grocery stores. (id:55499)
RE/MAX Realty Services Inc.