
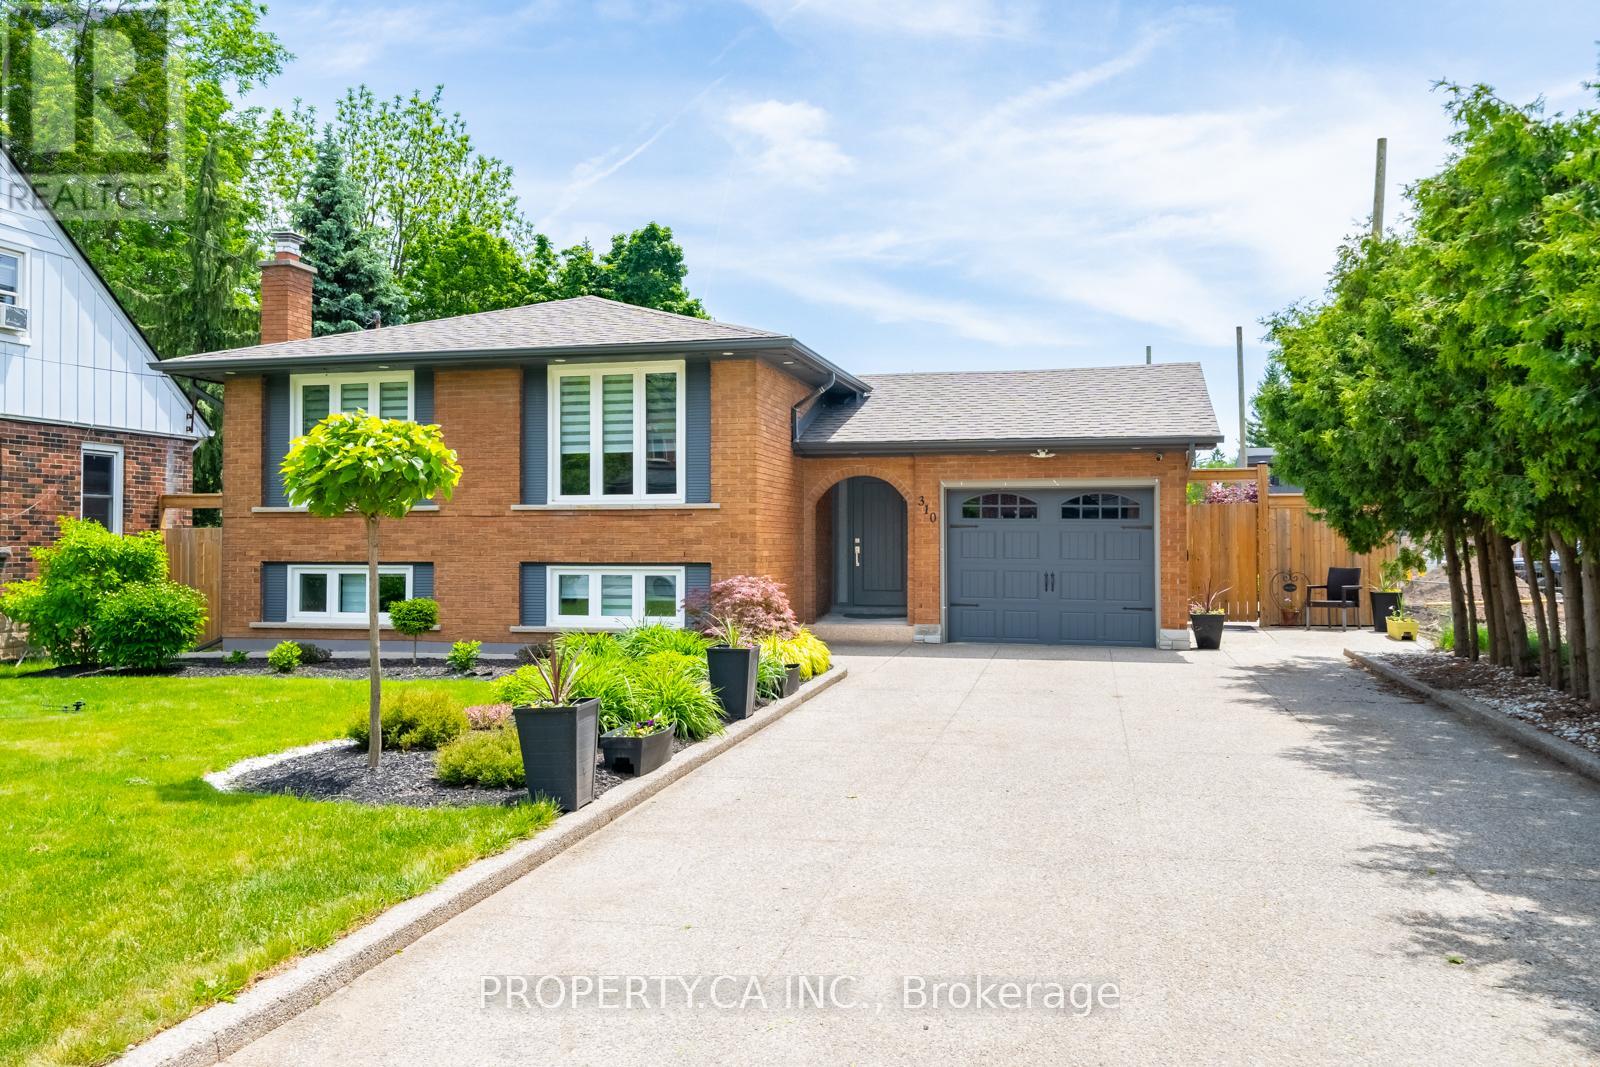
310 Parkside Drive
Hamilton, Ontario
THE HOME YOU HAVE BEEN WAITING FOR IS HERE! Welcome to this beautifully updated bungalow offering approximately 2,360 sq. ft. of finished living space in one of Waterdown's most sought-after neighbourhoods. Thoughtfully renovated with exceptional attention to detail, this spacious 3+2 bedroom, 3 bathroom home combines modern style, comfort, and functionality for today's family. The heart of the home is the stunning open-concept kitchen, featuring a massive centre island, stainless steel appliances, a 5-burner gas range, pot lights, and seamless flow into the main living and dining areas! Offers opportunity for perfect entertaining and everyday living. Generously sized rooms throughout provide plenty of space for the whole family, while updated railings, renovated closet spaces, and numerous interior improvements add both style and practicality. The fully finished lower level offers incredible versatility, complete with two additional bedrooms and a relaxing infrared 4-person sauna, creating the perfect retreat after a long day. Step outside to enjoy the extra-large private backyard, featuring TWO beautiful gazebos, newer fencing, and ample space for outdoor gatherings, play, and relaxation. Extended outdoor patio with a fire pit brings everything together. Additional updates include a recently replaced roof and updated appliances, providing peace of mind for years to come. With parking for four vehicles on the driveway and one in the attached garage and a prime location just steps to shopping, schools, parks, and the renowned Bruce Trail, this is an exceptional opportunity to own a move-in-ready family home in the heart of Waterdown. VIEW THE MATTERPORT TOUR AND IMMERSE YOURSELF IN ALL THE BEAUTY OF THIS HOME! ----> https://my.matterport.com/show/?m=3Uop6F8x9zp&mls=1 (id:55499)
Property.ca Inc.
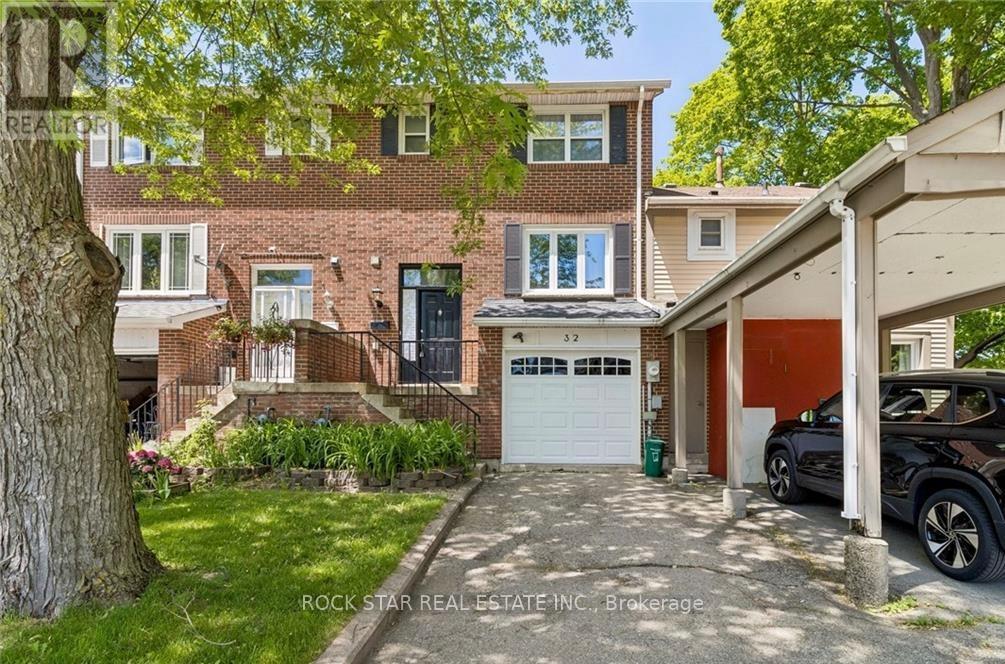
32 Lansing Square
Brampton, Ontario
Welcome To This Beautiful Freehold Townhome Nestled In The Heart Of Brampton's Charming Heart Lake Area. This Rare Find Offers Comfort, Convenience, And Excellent Value, Making It A Great Opportunity For First-Time Buyers, Downsizers, Or Anyone Looking For A Well-Located Home Priced To Sell. The Functional Multi-Level Layout Starts With A Convenient 2-Piece Bathroom Upon Entry, Then Leads Up A Few Steps To The Main Living Area And Kitchen. The Upper Level Features Three Spacious Bedrooms And A Full 4-Piece Bathroom. The Finished Lower Level Offers A Comfortable Rec Room, Direct Access To The Garage Through A Man Door, And A Walk-Out To A Large Fully Fenced Backyard, Perfect For Everyday Living, Entertaining, Kids, Or Pets. Featuring Updated Flooring And Doors Throughout, This Home Is Ideally Situated Just Steps From Shopping, Schools, Parks, Transit, And Everyday Amenities. Don't Miss Your Chance To Own A Freehold Townhome In A Fantastic Location. Schedule Your Showing Today! (id:55499)
Rock Star Real Estate Inc.
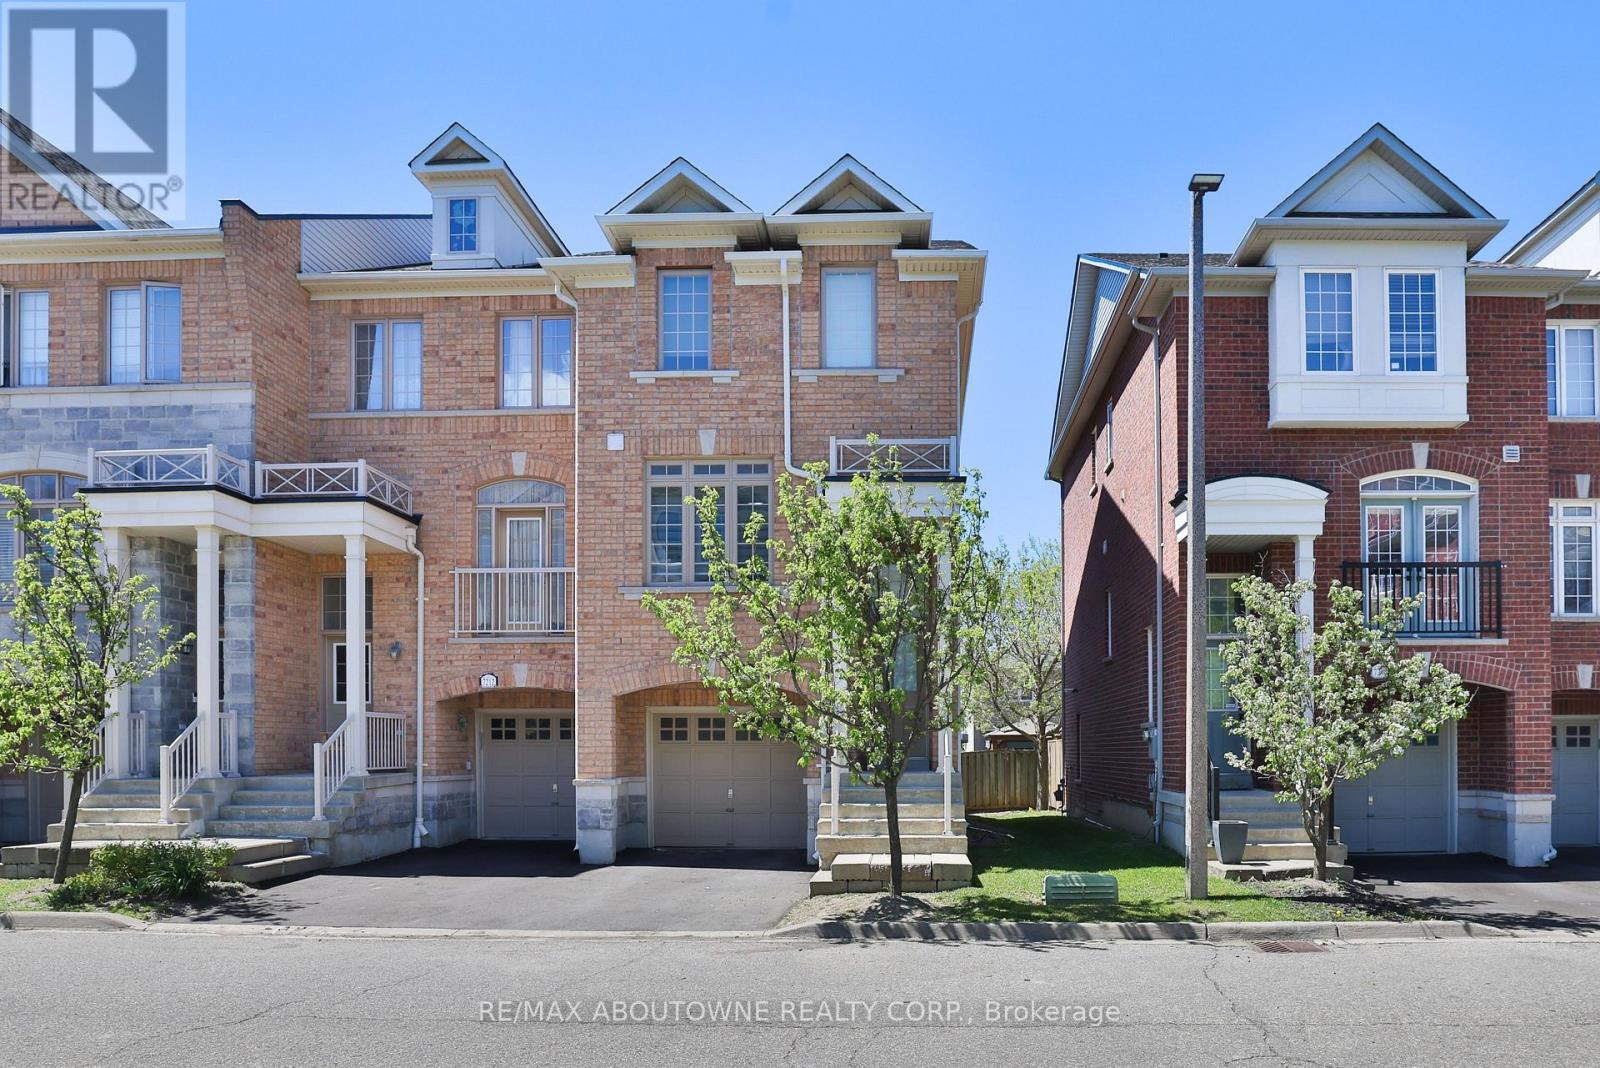
7214 Triumph Lane
Mississauga, Ontario
Beautifully updated modern townhome showcasing stylish finishes and thoughtful upgrades throughout. Tastefully renovated and professionally painted, this bright and inviting home offers a spacious open-concept layout enhanced by 9-foot ceilings, gleaming laminate flooring on all levels, and numerous pot lights. The upgraded kitchen features ample cabinetry, an eat-in dining area, and a walkout to a private balcony-perfect for morning coffee or outdoor entertaining. Large windows and California shutters fill the home with an abundance of natural light. The generously sized primary bedroom provides a comfortable retreat, while the finished lower level offers a walkout to the patio, creating additional living and entertaining space. Complete with convenient inside access to the garage and an additional driveway parking space, this move-in-ready home is ideally located close to parks, schools, shopping, transit, and major highways. (id:55499)
RE/MAX Aboutowne Realty Corp.
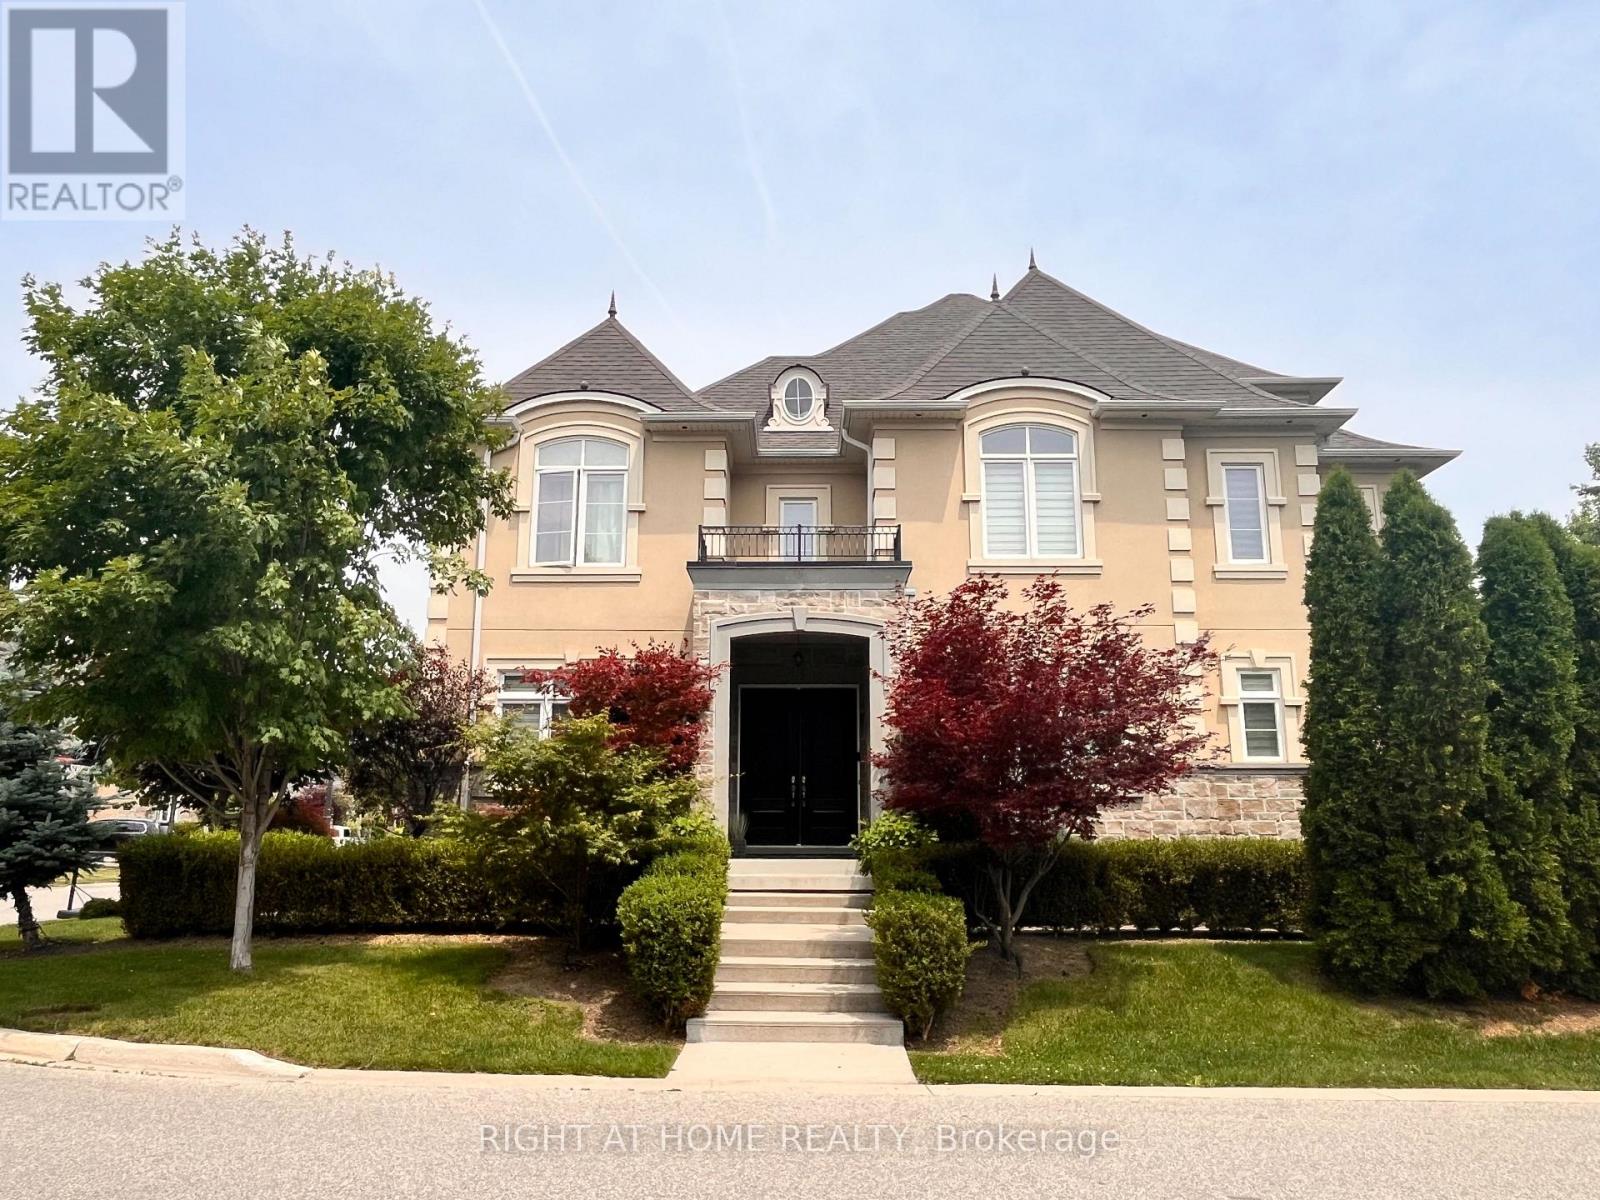
11 Fairmont Close
Brampton, Ontario
Nestled in a private enclave, this exquisite estate boasts over 4,200 sq ft of elegant space, crafted with exceptional attention to detail. From the grand entrance, you'll be impressed by the 10' ceilings on the main floor, rich oak hardwood flooring, and intricate crown molding and custom trim throughout.A dramatic open-to-above formal dining room creates a stunning focal point, along with a servery it's perfect for entertaining. The gourmet kitchen features built-in appliances, granite countertops, a center island and a striking double-sided fireplace shared with the inviting family room.The 2nd floor offers 9' ceilings and a open hallway overlooking the dining area. Double french door entrance into the office/den. With 4+1 bedrooms, 6 bathrooms, the luxurious primary suite includes a custom walk-in closet with built-in organizers and a 5-piece ensuite with a glass shower and floating tub. A 3rd floor loft adds another versatility with a wet bar and 2-piece bath ideal for a home office, studio, or additional lounge. The finished basement adding an apprpx. 1,000 sq ft with 9' ceilings, a full 3-piece bath, and generous space for recreation and relaxation.This offering combines sophisticated design and premium finishes in one of Bramptons most exclusive communities. Don't miss the opportunity to own this stunning executive home! (id:55499)
Right At Home Realty
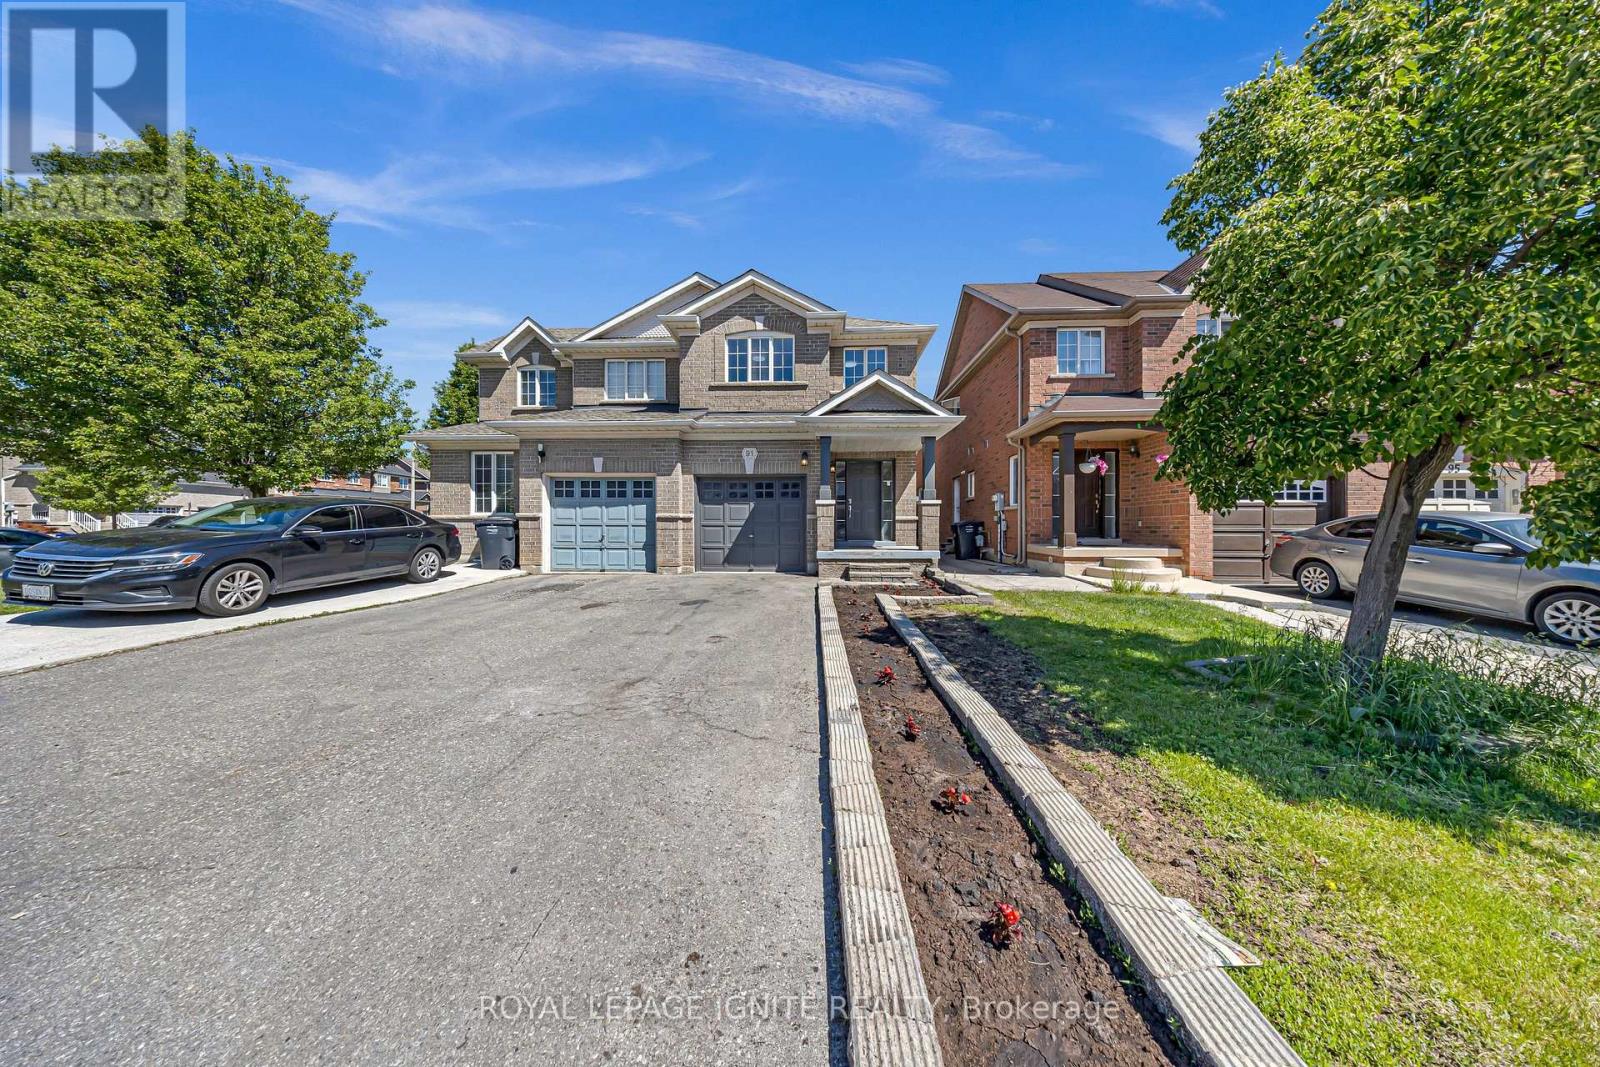
91 Albright Road
Brampton, Ontario
Discover refined living in the desirable Fletcher's Creek Village neighbourhood, where this impeccably maintained semi-detached residence offers a perfect combination of elegance, functionality, and modern comfort. Freshly painted throughout and featuring a modern, carpet-free interior, this home is truly turnkey. The oversized primary retreat sets this home apart, offering exceptional space rarely found in semi-detached homes, with plenty of room for a king-sized bed, sitting area, and additional furnishings. Complete with a private ensuite bathroom, it's the perfect place to unwind. The sun-filled breakfast area opens directly to a charming backyard patio, creating an ideal setting for morning coffee, family gatherings, or summer entertaining. Conveniently located close to top-rated schools, public transit, shopping, parks, and just minutes from the GO Station, this home offers the perfect balance of suburban comfort and commuter-friendly accessibility. An outstanding opportunity for growing families, professionals, and first-time home buyers looking for a move-in-ready home in a sought-after neighborhood. (id:55499)
Royal LePage Ignite Realty

3 - 2136 Old Lakeshore Road
Burlington, Ontario
Client Rmks:Welcome to the ultimate lakefront lifestyle. This fully renovated 3-level townhouse offers unobstructed, panoramic views of Lake Ontario so close to the water, you can practically dip your toes in. Located just 600 metres from downtown Burlington, this is a rare blend of tranquility and convenience. This 3-level townhouse (1,600 plus SF) offers 1 bedrooms (potential for 2nd if you converted large walk-in closet back into a bedroom), 3 bathrooms (2 full, 1 powder) and 4 separate patio/terraces (huge 400 SF lower terrace at the water's edge). In 2020 this unit was completely gutted to the studs and rebuilt by the renowned Bespoke Home Solutions with a total renovation budget exceeding $500K . The gourmet kitchen has been masterfully crafted with designer finishes including: Insinkerator food waste disposal, hot water tank/dispenser, Porter & Charles warming drawer, Built in Miele Appliances (including a $7K plumbed in Coffee Machine), microwave/convection oven, Combi Steam Oven, Dacor Fridge & Freezer and Gravelle custom cabinetry throughout. The spacious primary suite is a true retreat, featuring a spa-inspired ensuite with heated floors, a two-person soaker tub, and a private balcony with stunning sunrise views over the lake. The second bedroom has been converted into a designer walk-in closet with custom cabinetry and a centre island, offering both form and function (easily reverted to a bedroom if desired). Lower level family room offers a full bathroom, ample storage and ability to offer a guest suite with use of a murphy bed. Backwater valve in basement. Home is equipped with Sonos built in ceiling speakers with hooked up amplifiers and speaker selector options. Large 400 SF back terrace is fashioned with a BBQ gas line and has a hook up for a Hot Tub. (id:55499)
RE/MAX Escarpment Realty Inc.
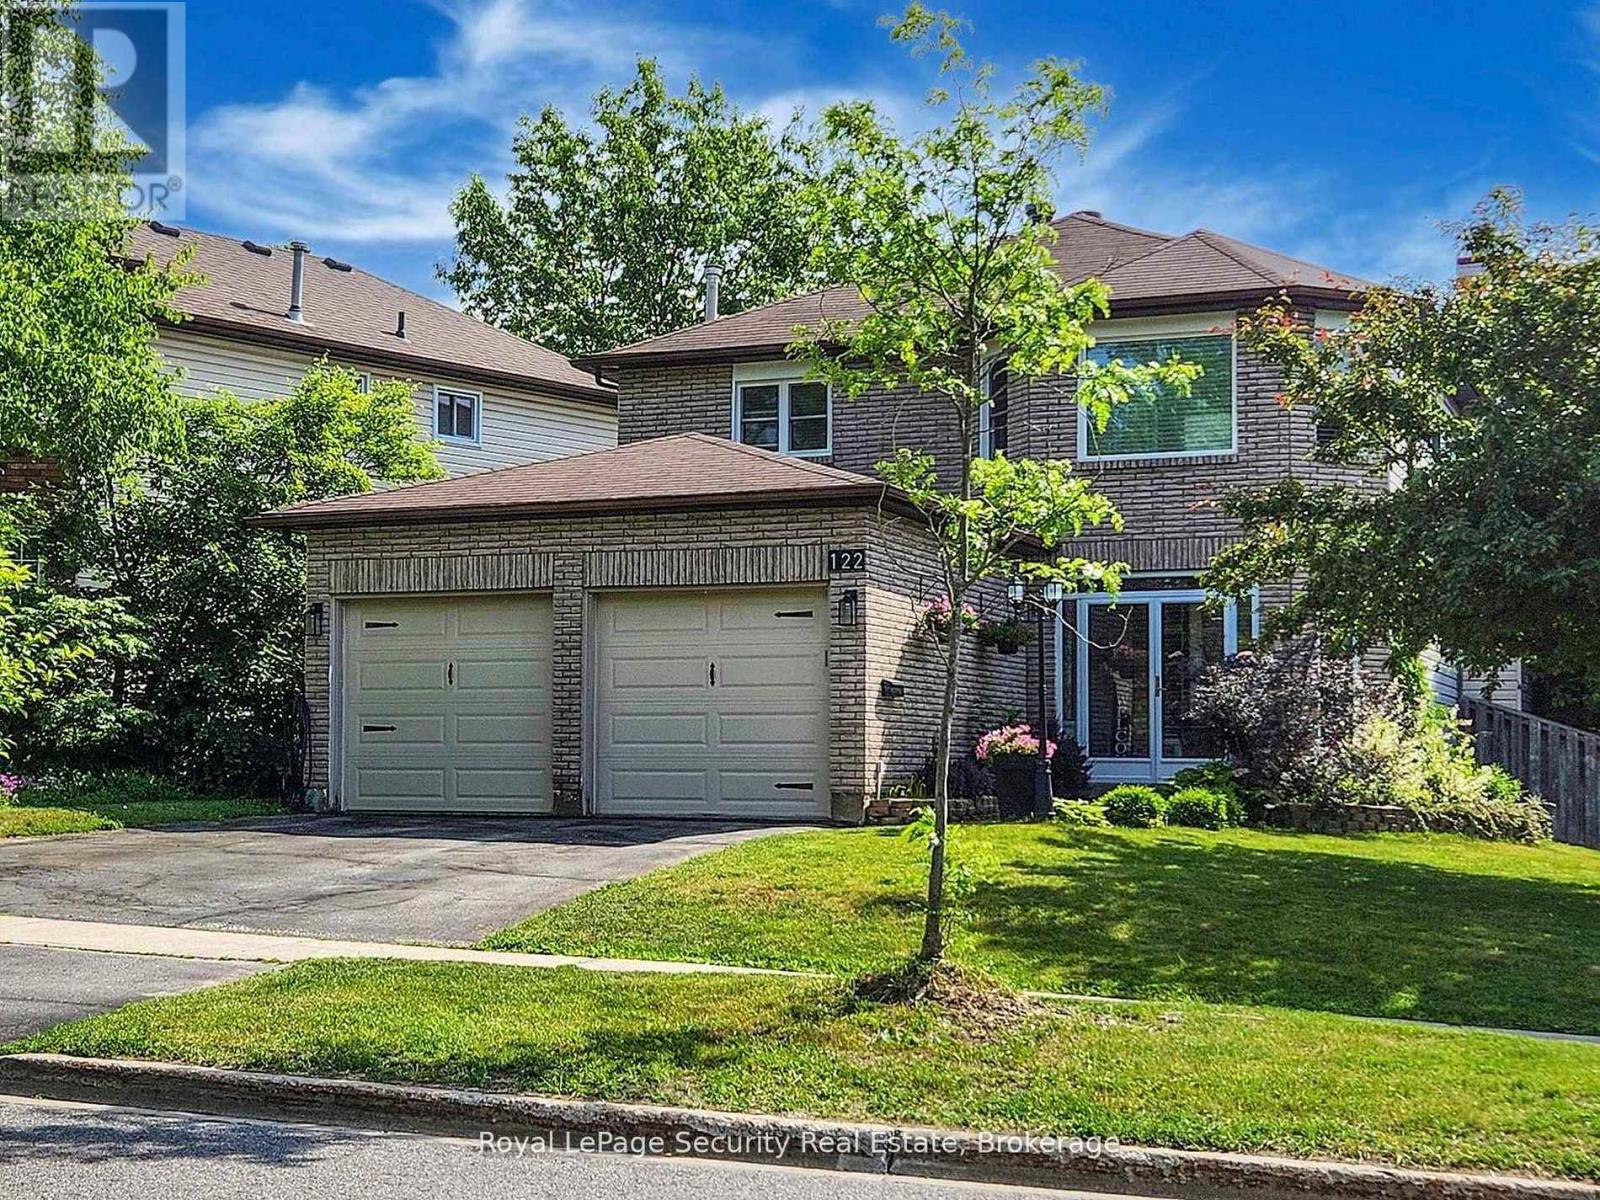
122 Browning Trail
Barrie, Ontario
Welcome home! Imagine your family growing, creating memories, and enjoying every moment in this bright and spacious 4+1 bedroom home designed for comfortable family living. From the moment you step into the warm, enclosed front entry, you'll feel an inviting sense of home. The thoughtfully designed main floor offers a functional layout perfect for everyday life. The spacious living room overlooks the charming enclosed porch and front garden, while the beautifully updated kitchen serves as the heart of the home. Seamlessly connected to the separate dining and family rooms, it's the ideal space for preparing meals while helping with homework, entertaining guests, or gathering for family celebrations. Upstairs, you'll find a peaceful retreat with four generously sized bedrooms. The spacious primary suite features a beautifully updated private ensuite, creating the perfect place to relax and recharge after a long day. Three additional bedrooms provide plenty of space for children, guests, or a home office. The finished basement adds exceptional versatility, offering a large recreation room that's perfect as a media room, playroom, home gym, or teen retreat. An additional bedroom provides comfortable accommodations for overnight guests, extended family, or an older child seeking added privacy. Step outside to your own private backyard oasis. The expansive two-tier deck and charming gazebo create the perfect setting for summer barbecues, birthday celebrations, family gatherings, or simply relaxing with your morning coffee. Overlooking the fully fenced backyard surrounded by mature trees, the refreshed family room-featuring new flooring and fresh paint-offers beautiful views and easy access to this peaceful outdoor retreat. This is more than just a house-it's a place where your family's next chapter begins. (id:55499)
Royal LePage Security Real Estate
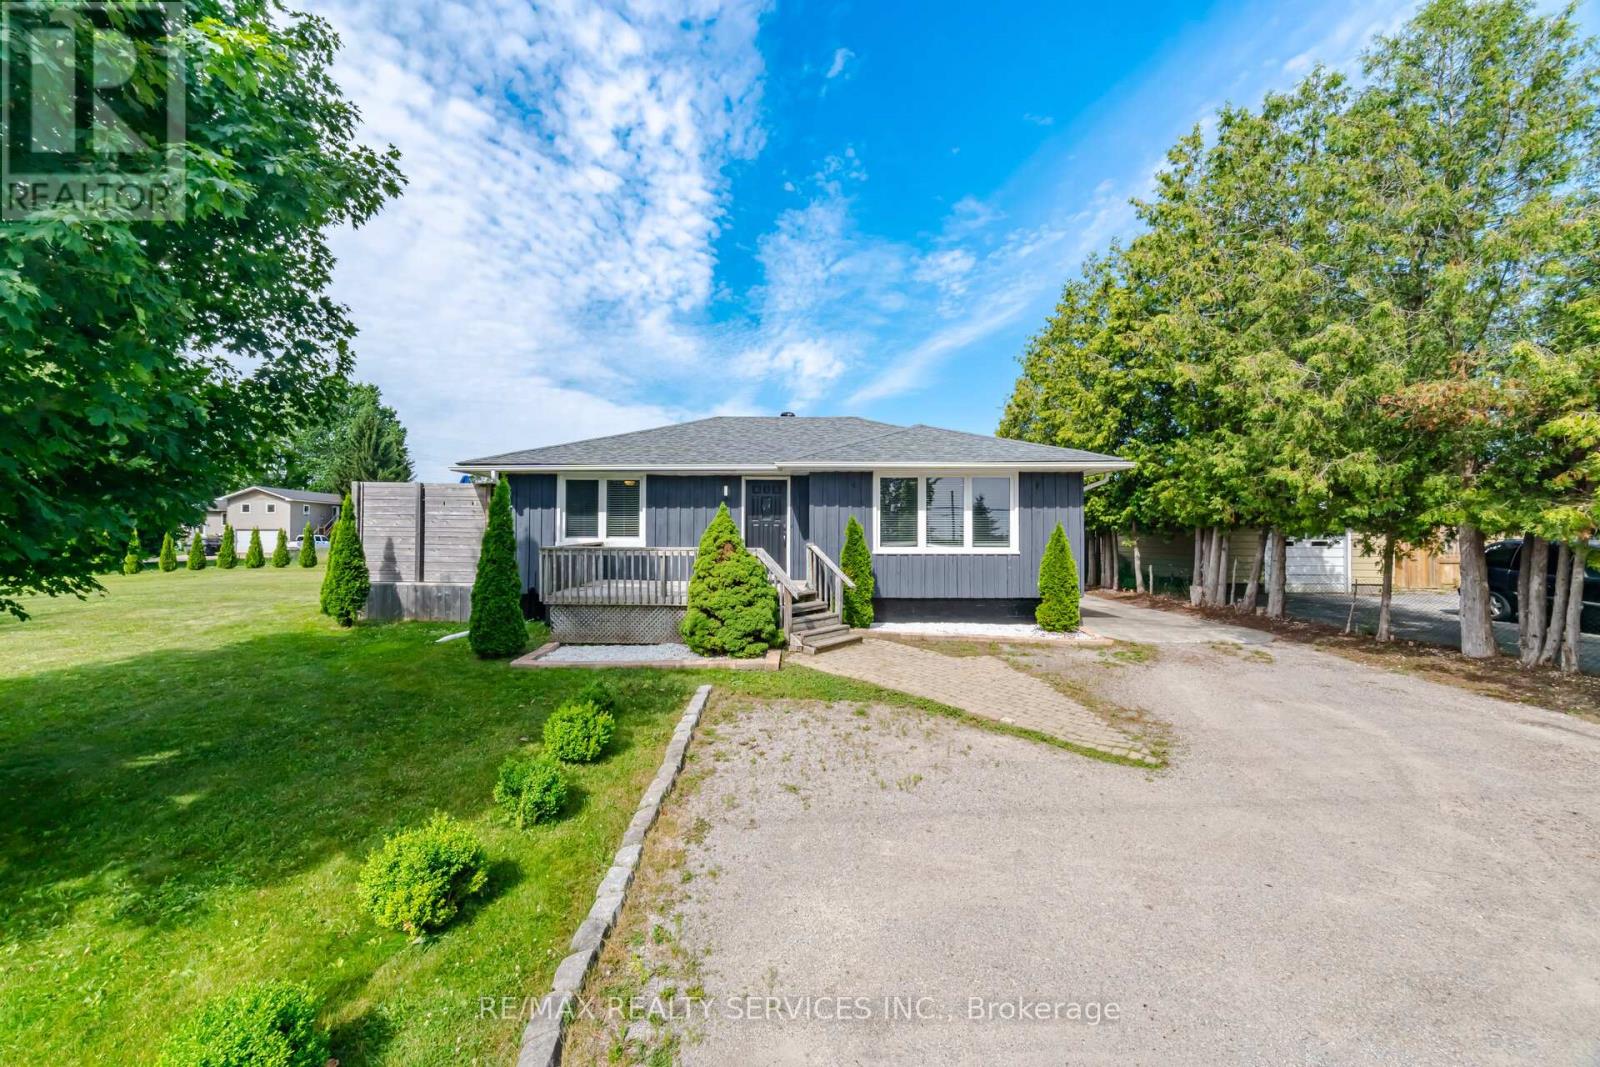
10304 County Road 10 Road
Clearview, Ontario
Welcome to this beautiful 3-level renovated Backsplit, perfectly situated on a premium 170' x 108" lot in the heart of New Lowell. Offering the perfect blend of modern updates, functional living space, and exceptional outdoor features, this home is sure to impress. Inside you will find 3+1 spacious bedrooms, primary bedroom with updated 4 pc ensuite, 3 updated washrooms, updated kitchen with island overlooking dining area perfect for entertaining. The fully finished basement includes one bedroom with above grade window, 2 pc renovated bathroom, large rec room with kitchenette, Epoxy floors in crawl space and wood burning fireplace. Outside, enjoy the expansive property with plenty of room for kids, pets and outdoor gatherings. The detached garage provides excellent space and Epoxy floors, with large driveway for plenty of parking. Move in, upack and enjoy everything this home has to offer. (id:55499)
RE/MAX Realty Services Inc.
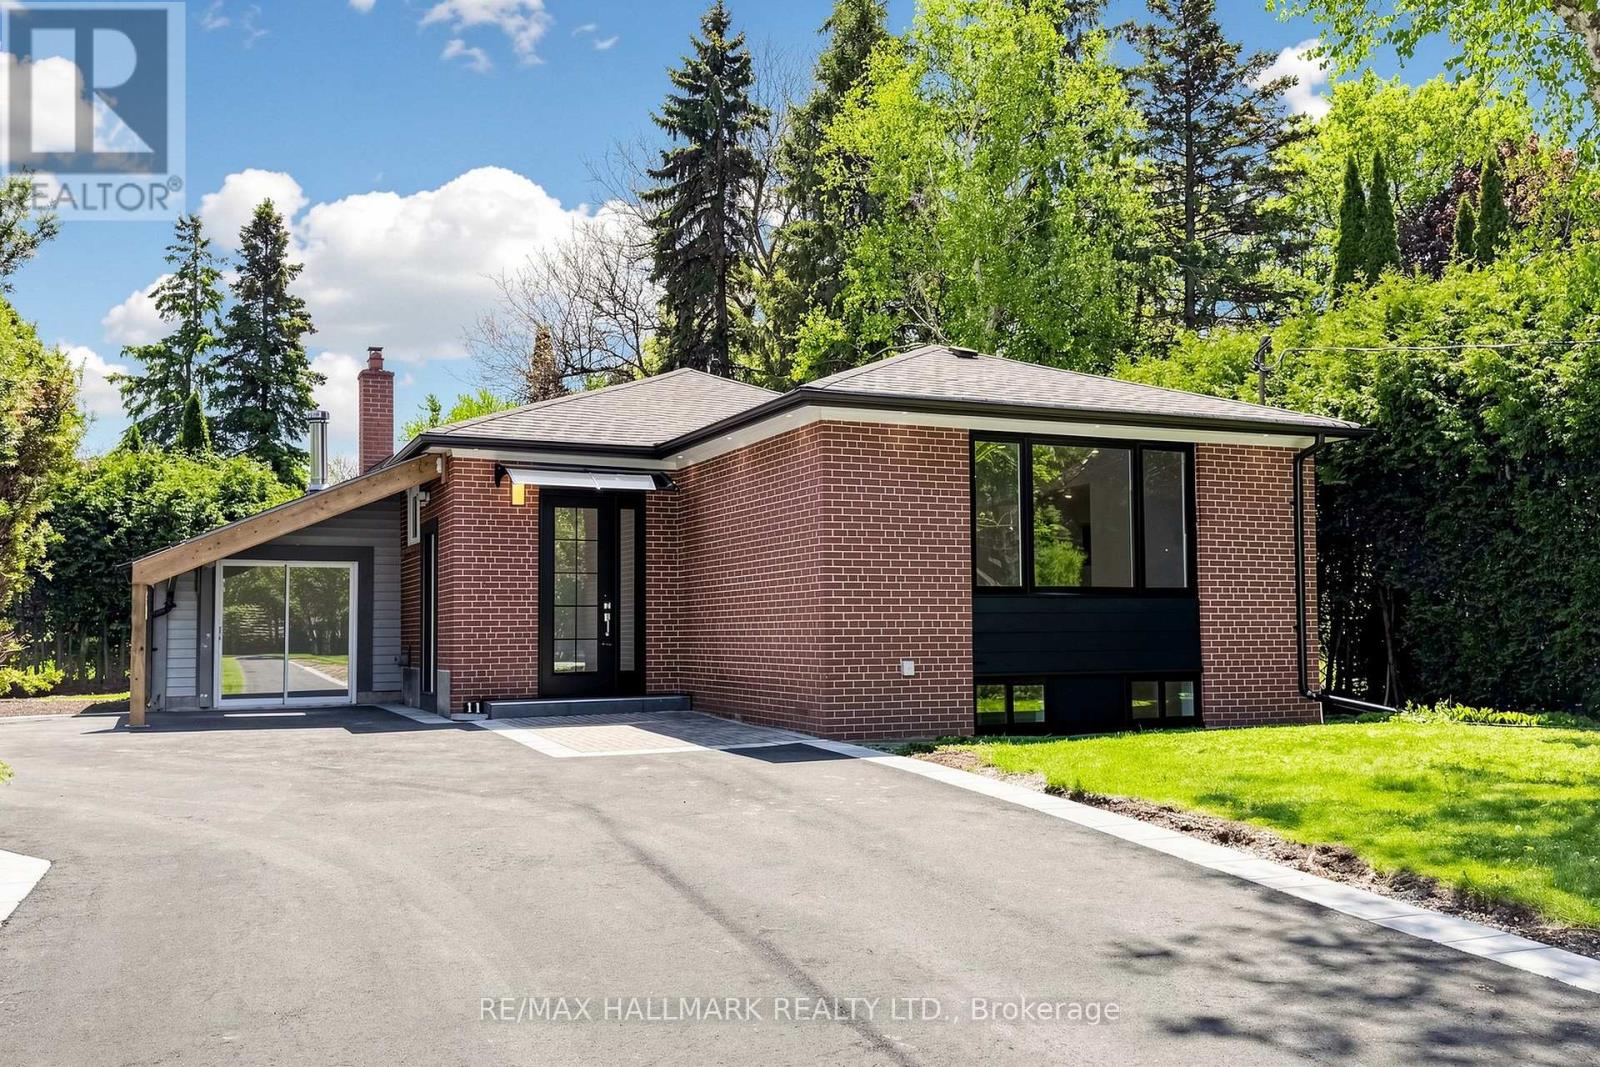
Basement 2 - 11 Johnson Road
Aurora, Ontario
Nestled in the prestigious Aurora Highlands, this meticulously renovated residence is surrounded by custom estates and lush, expansive landscapes. Perfectly positioned within a top-tier school district, the home is just minutes from shopping plazas, Metro, No Frills, banks, bakeries, Starbucks, Tim Hortons, and restaurants, with a bus stop only a 5-minute walk away. Offering an exceptional blend of modern luxury and everyday convenience, the interior has been thoughtfully updated and remains unoccupied since completion, providing a pristine, "brand-new" feel. The home features a modern open-concept kitchen with quartz countertops, brand-new cabinetry, and new stainless steel appliances including a dishwasher and built-in microwave hood, complemented by new flooring throughout, sleek pot lights, and a fresh, neutral color palette. For ultimate convenience, the property includes in-suite laundry with a dedicated washer and dryer for exclusive use, extra ensuite storage space, and one dedicated parking space. (id:55499)
RE/MAX Hallmark Realty Ltd.
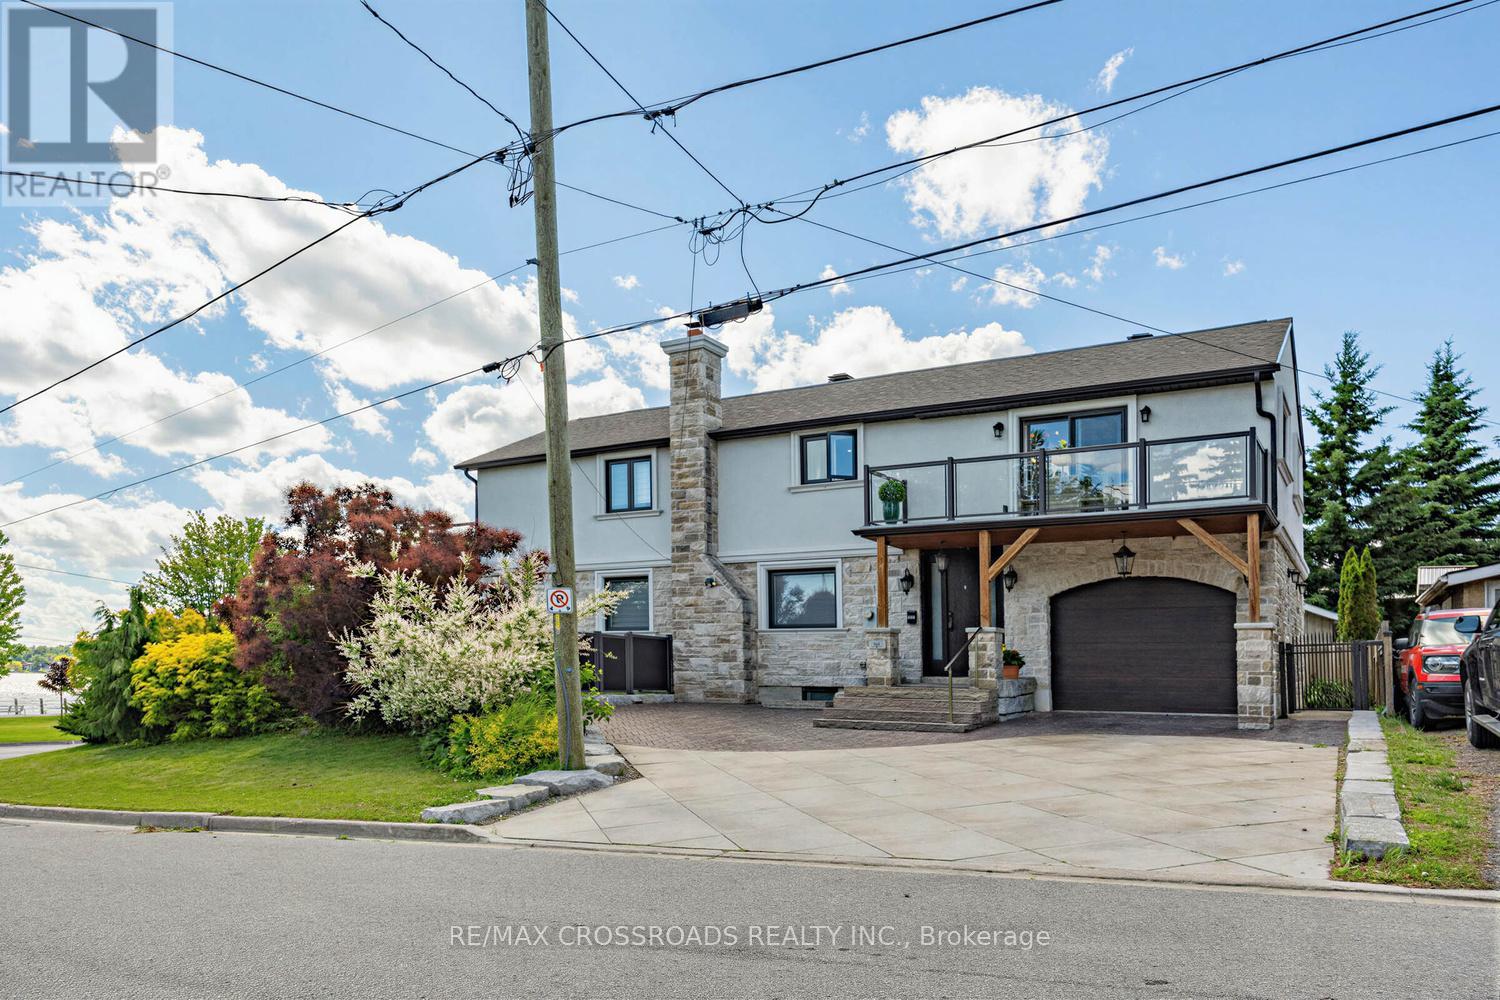
661 Front Road
Pickering, Ontario
Experience luxury living just steps from the scenic beauty of Frenchman's Bay. Fully renovated with exceptional attention to detail, this stunning home blends elegant design with resort-style outdoor living. The professionally landscaped backyard is a private oasis featuring an in-ground pool, custom outdoor kitchen with granite countertops, farmhouse sink, stainless steel cabinetry, porcelain tile accents, and a covered pergola, perfect for entertaining. Inside, the chef-inspired kitchen showcases built-in oversized refrigerators, a large centre island, and premium finishes. The open-concept living space is enhanced by a sleek electric fireplace and custom acoustic feature wall. The spacious primary suite offers a spa-inspired ensuite and an oversized private balcony with beautiful views toward Frenchman's Bay and spectacular sunsets. A second-floor laundry adds everyday convenience. The finished lower level features a separate entrance, its own laundry, and luxury vinyl flooring, offering excellent flexibility for extended family or future income potential. A rare opportunity to own a beautifully upgraded home in one of Pickering's most desirable locations, offering luxury, comfort, and exceptional indoor-outdoor living. (id:55499)
RE/MAX Crossroads Realty Inc.
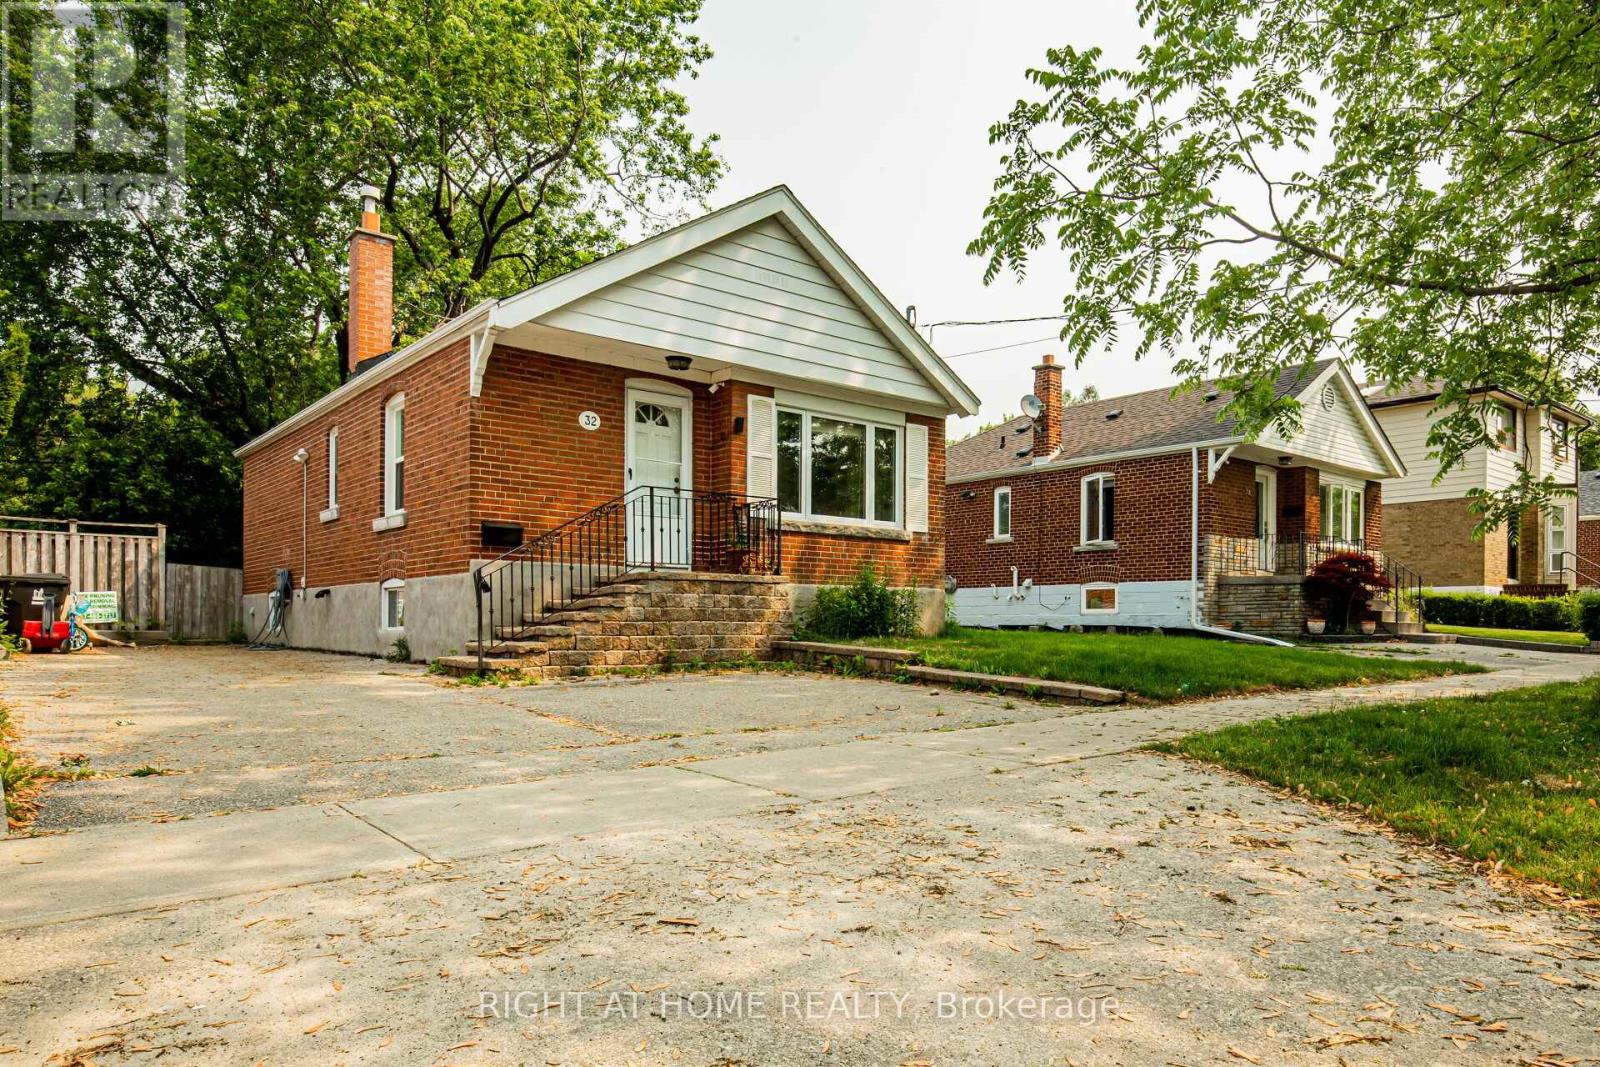
32 Florens Avenue
Toronto, Ontario
Prime Clairlea Neighborhood - Exceptionally Maintained And Upgraded Home With An Open Layout Situated on 46.8Ft lot. The Kitchen Seamlessly Connects To The Living Area And Features Solid Maple Cabinets And A Breakfast Bar. Finished Basement Has Been Professionally Renovated, Complete With A Separate Rear Entry, A Second Kitchen, And A 4-Piece Bathroom. Laundry Facilities Are Also Separate. Enjoy The Spacious Deck That Overlooks A Private, Fully Fenced Yard Adorned With Mature Trees And Shrubs. Seller Spend $$$ On Added Sump Pump In Basement, New Main Drain Up To The City System With Backflow Value, Updated Weeping Tiles Drain. The Property Includes 1 Garden Shed. A Mere 12-Minute Walk To The Subway, And Conveniently Located Near Schools, Parks, And A Ravine. This Property Is Impeccably Maintained Both Inside And Out - An Absolute Move-In-Ready Opportunity To Be Cherished And Enjoyed. (id:55499)
Right At Home Realty
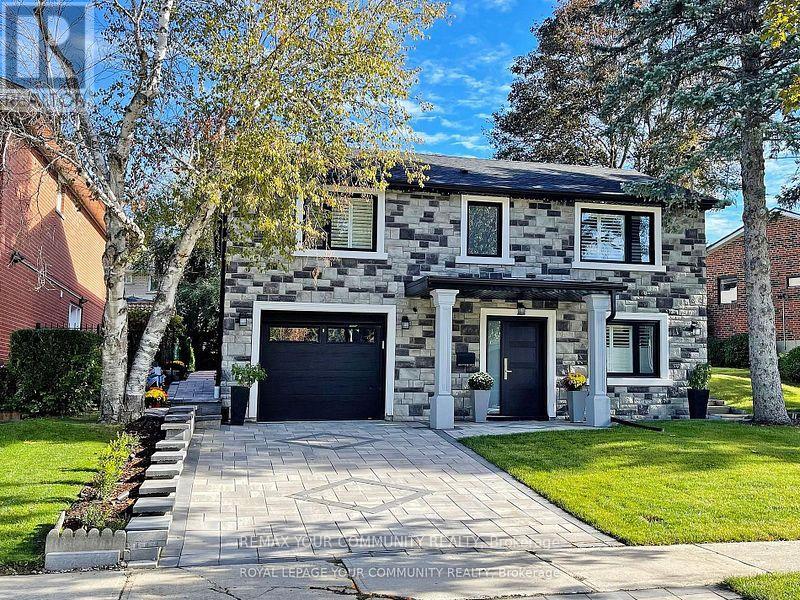
Walk-Out Lower Level - 188 Sweeney Drive
Toronto, Ontario
Welcome to this beautifully finished 2-bedroom walk-out basement apartment located in the highly desirable Village of Victoria. This bright and spacious home features a modern kitchen with stylish cabinetry, premium finishes, an open-concept living and dining area, and generously sized bedrooms. With plenty of natural light, a private walk-out entrance, and ample living space, it's perfect for a couple or a small family. Conveniently located close to parks, schools, shopping, public transit, and all essential amenities in a family-friendly neighborhood. (id:55499)
RE/MAX Your Community Realty