
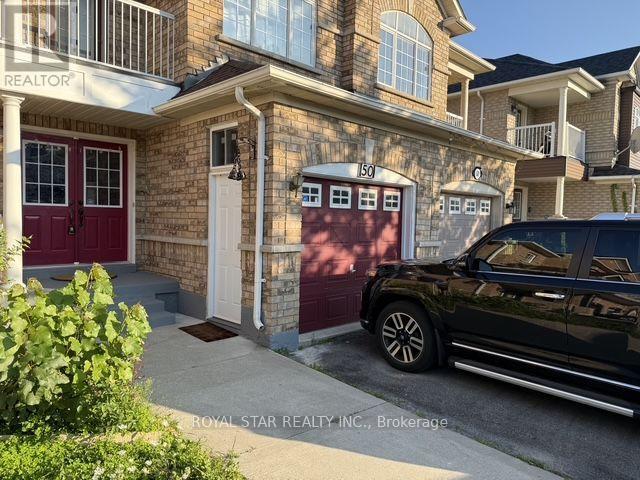
50 Dewridge Court
Brampton, Ontario
Amazing *Well Maintained* 3 Bedroom, 4 Bath, Semi-Detached House With Covered Balcony, Finished Basement, Ideally Located On A Quiet Residential, Street-Kids Safe, Hardwood Floor In Living, Dining & All Rooms. Close To Shopping, School And Hospital. Basement Finished With Separate Entrance, W/4 Pc Bath, Kitchen, Lots Of Pot Lights. (id:55499)
Royal Star Realty Inc.

40 Montana Avenue
Toronto, Ontario
MOTIVATED SELLER - MAKE AN OFFER! Fantastic North York Location Solid brick 3-bedroom, 2-bathroom bungalow on a large 50' x 150' pool-sized lot. Features a detached 2-car garage plus private driveway parking for up to 10 vehicles.Recent updates include:Freshly painted Living room, dining room, hallway and 3 bedrooms, Newer roof (2022) Newer broadloom in living room & hallway (2024) Located in a highly desirable, family-oriented community with excellent access to transit, schools, parks, and everyday amenities.. Walk to TTC bus. Conveniently located just a short drive or bus ride to York University. With quick access to Highways 400 & 401. TTC Bus routes on Jane St and Wilson Ave provides easy connection to Wilson and Pioneer Village subway stations. Enjoy the convenience of Sheridan Mall just a 5-minute drive or a 15-minute walk. Surrounded by everyday essentials including grocery stores, restaurants, medical clinics, schools, parks and recreation facilities. One of Toronto's most affordable and sought-after neighborhoods, offering exceptional value, convenience, and future growth potential. Perfect for families, investors, or anyone seeking a solid home on a premium lot in a prime location. Private side entrance allows easy access to basement with Bedroom, Kitchen, Bathroom, family room and laundry facility. There is also a large cold-storage/Cantina underneath the front-porch. (id:55499)
Jdl Realty Inc.
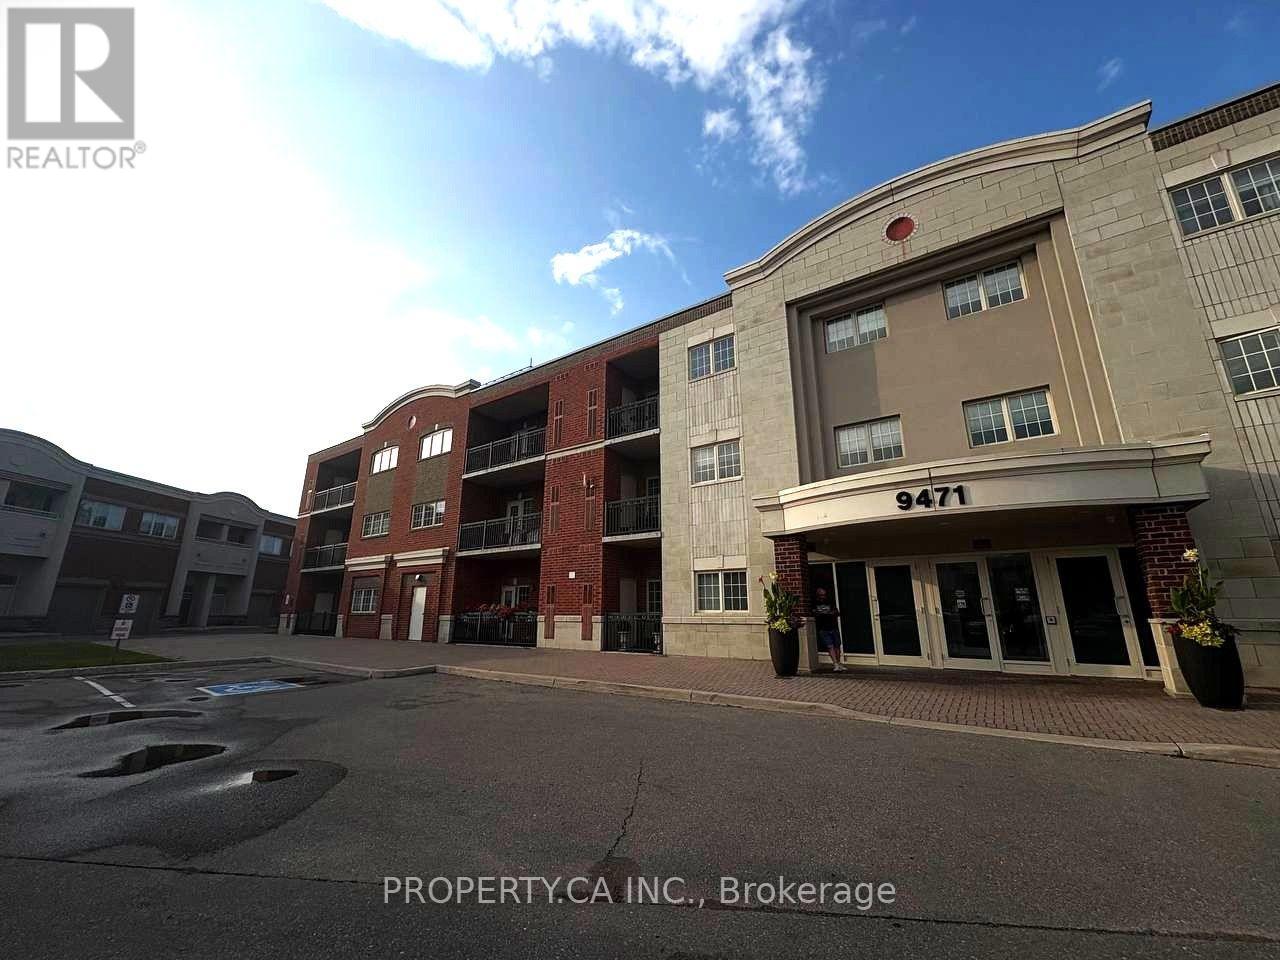
106 - 9471 Jane Street
Vaughan, Ontario
Welcome to this bright and spacious 2-bedroom, 2-bathroom condo in a well-maintained building, nestled in a friendly and convenient neighbourhood. Offering approximately 1100 sq ft of thoughtfully designed living space, this unit features a desirable southeast exposure that fills the home with beautiful natural light throughout the day. The large primary bedroom provides excellent comfort, while the functional layout ensures both privacy and practicality. This unit comes complete with one parking space and a locker, along with a brand-new dishwasher and fridge. The second bedroom will also be freshly painted prior to move-in, creating a clean and inviting space ready for you to call home. Residents enjoy access to premium building amenities a fully equipped gym, party/meeting room, and visitor parking. Ideally located within walking distance of Wonderland, top-rated schools, shopping, dining, and entertainment, including Walmart, Vaughan Mills, restaurants, and more. Convenient access to Cortell. (id:55499)
Property.ca Inc.

50 Storybook Crescent
Markham, Ontario
**Welcome to 50 Storybook Crescent - Your Own Chapter in Wismer** Rarely does a home like this come along. Set on a premium ravine lot on one of the most sought-after streets in Markham's coveted Wismer community, this expansive 3,217 sq ft, 5- bedroom residence was one of the largest models Mattamy Homes ever offered in the neighbourhood - and it shows in every corner. The ravine setting adds a rare layer of privacy and natural beauty, just minutes from everything the city has to offer. A rare bonus loft above the second floor awaits your vision: unfinished today, but full of potential for a playroom, media room, or private retreat for the right buyer. Step inside and be greeted by soaring 9-ft ceilings and natural light that pours through the home all day long, creating a warm, welcoming atmosphere from morning to evening. The main floor is thoughtfully designed for both everyday living and elevated entertaining, featuring a private office, generous living and dining spaces, and a large chef-inspired kitchen built for the true culinary enthusiast. Beyond the beautiful design, this home is loaded with practical upgrades: a whole-house water filtration and softener system, plus commercial-size laundry machines that make everyday living effortless. And the location? Simply unbeatable. You're just steps from top-rated schools (including French Immersion), scenic parks, places of worship, the GO Station, York Region Transit, and Markville Mall - everything your family needs, all within reach. Every great story deserves the perfect setting - and at 50 Storybook, your next chapter begins. (id:55499)
Century 21 Leading Edge Realty Inc.
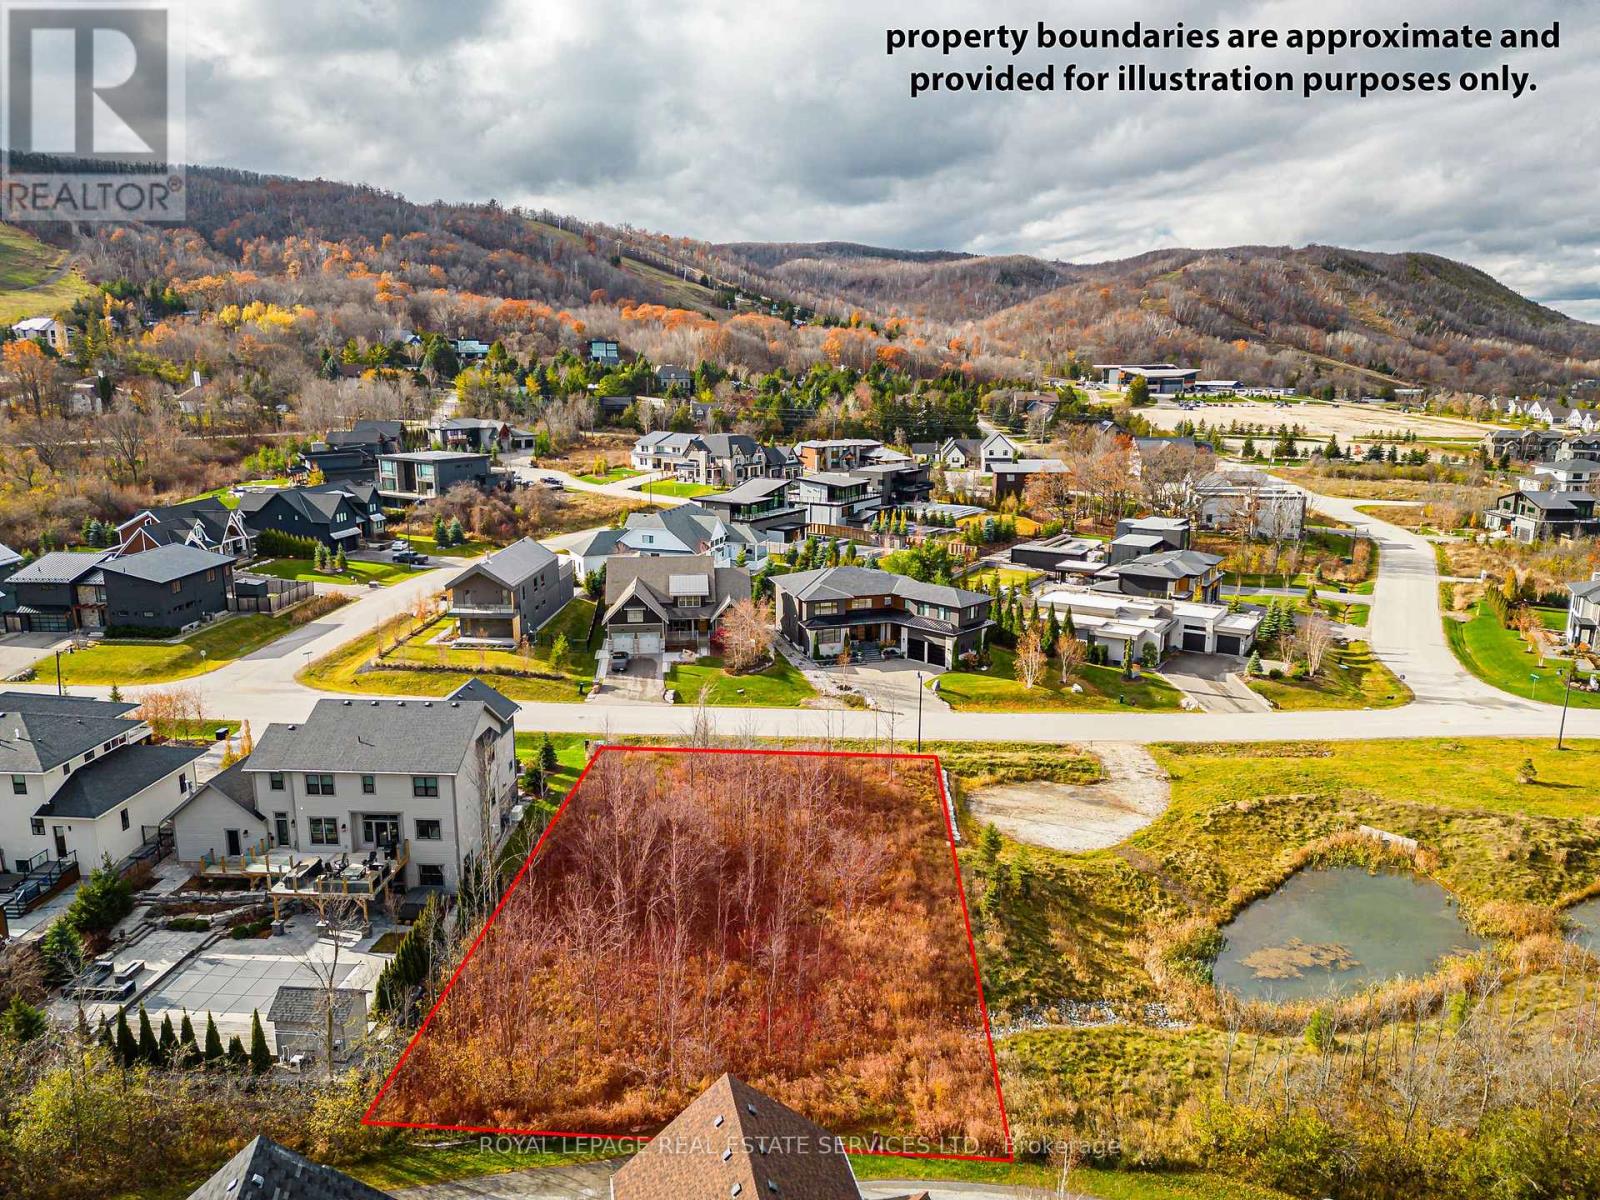
127 Arnot Crescent
Blue Mountains, Ontario
Rare opportunity to build your dream home in the coveted Nipissing Ridge community - one of the area's most sought-after addresses on the Escarpment. This prime lot sits beside a serene pond, offering a truly exceptional backdrop for your custom build. With direct access to Alpine and Craigleith Ski Clubs and the Nipissing Ridge Tennis Courts, you're perfectly positioned for year-round recreation. Georgian Bay's stunning shores are moments away, along with world-class hiking and biking trails, championship golf courses, and a wealth of private ski clubs. When you're ready to venture out, Blue Mountain Village's boutique shops and renowned dining scene are just minutes down the road. The lot is fully serviced - municipal water, sewer, and natural gas are all at the lot line - so you can break ground with ease. Properties like this, surrounded by breathtaking four-season beauty with this level of lifestyle access, rarely come to market. Don't let this one pass you by. (id:55499)
Royal LePage Real Estate Services Ltd.
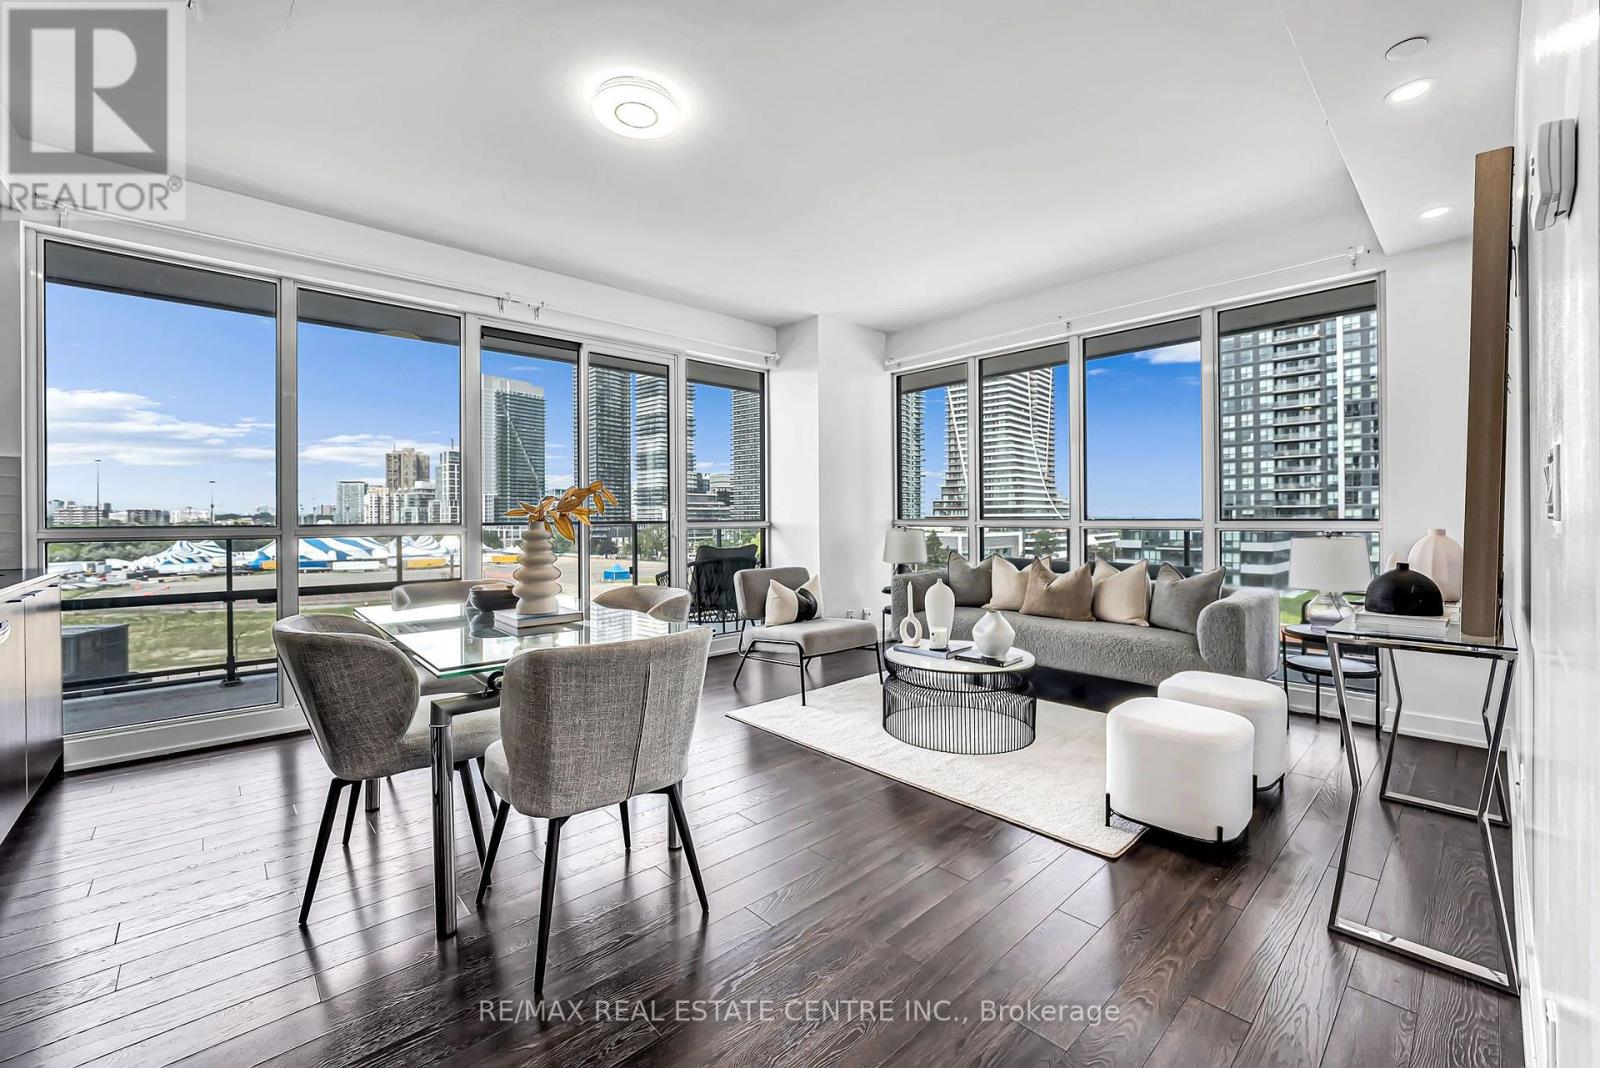
809 - 10 Park Lawn Road
Toronto, Ontario
RARE CORNER SUITE WITH A SPECTACULAR 381 SQ. FT. WRAP-AROUND BALCONY & BEAUTIFUL LAKE AND CITY VIEWS! Welcome To This Bright & Spacious 2 Bedroom + Den, 2 Full Bathroom Suite In The Heart Of Humber Bay Shores. Offering 873 Sqft. Of Interior Living Space Plus An Exceptional 381 Sq. Ft. Wrap-Around Balcony For Approx. 1,254 Sq. Ft. Of Combined Indoor & Outdoor Space! Expansive Corner Windows Fill The Open-Concept Living & Dining Area With An Abundance Of Natural Light. The Incredible Wrap-Around Balcony Features 3 SLIDING-DOOR WALKOUTS From The Living Room & Both Bedrooms, Creating Seamless Indoor-Outdoor Living With Plenty Of Space To Lounge, Dine & Entertain. Spacious Primary Bedroom Features A Walk-In Closet & Private Ensuite. Generous Second Bedroom Plus A Separate Den/Study Ideal For A Home Office. Rare 8th-Floor Location With Resort-Style Outdoor Amenities Conveniently Located On The Same Level, Including Outdoor Pool, BBQ Area, Fire Pit Lounges & Steam/Change Room. Steps To Waterfront Trails, Parks, Shops, Restaurants & Transit, With Easy Access To The Gardiner & Downtown Toronto. Includes 1 Parking & 1 Locker. A Truly Unique Corner Suite Offering Exceptional Indoor & Outdoor Living! (id:55499)
RE/MAX Real Estate Centre Inc.

584 Weynway Court
Oakville, Ontario
A Rare Opportunity To Own A Custom-Built Luxury Residence In One Of Oakville's Most Prestigious Communities. Thoughtfully Designed From Top To Bottom With Exceptional Attention To All Details. This Stunning Home Showcases High-End Finishes, Sophisticated Craftsmanship, And Modern Elegance Throughout. Grand Entrance Welcomes You Into A Bright, Open-Concept Interior Featuring10-Ft Ceilings, Crown Molding , Wide-Plank Hardwood Flooring, Designer Lighting, Custom Millwork, And Elegant Architectural Details. The Gourmet Chef's Kitchen Is Fully Appointed With Premium Built-In High End Appliances(Wolf, Sub-Zero, Boshch), Quartz Countertops, Gas Cooktop And Range Hood Canopy, Custom Cabinetry, And An Oversized Centre Island Seamlessly Connected To The Spacious Family Room With Extensive Granite Wall Panel Insert With Fireplace - Perfect For Everyday Living And Entertaining. Stylish Spiral Staircase With Iron Pickets Leading To A Beautiful Skylight Upstairs With Luxurious Primary Retreat Offers A Spa-Like 5 Piece Ensuite And Ample Walk-In Closet, The Other 3 Bedrooms All Have Its Own Bathroom. Professionally Finished Lower Level Showcases 2 Additional Bedrooms, Modern 4-Pc Bathroom, Open Concept Living, Dining and Recreation Area, Pot Lights Throughout, And Walk-Up Access To A Beautifully Landscaped Backyard Is Ready For Family Getting Together And Unwinding. Very Quite Street With No Houses Behind!!! Truly A Turnkey Custom-Built Home Offering Luxury Living In An Exceptional Oakville Location With Easy Transit To QEW & Bronte Go Station, Close To Top Schools, Appleby College, Just Minutes From Coronation Park, The Scenic Lakeshore, Boutique Shopping, Dinning and So Much More, Enjoy The Elegant & Luxury Living In The Most Sought-After Neighbourhoods. (id:55499)
Royal LePage Real Estate Services Ltd.
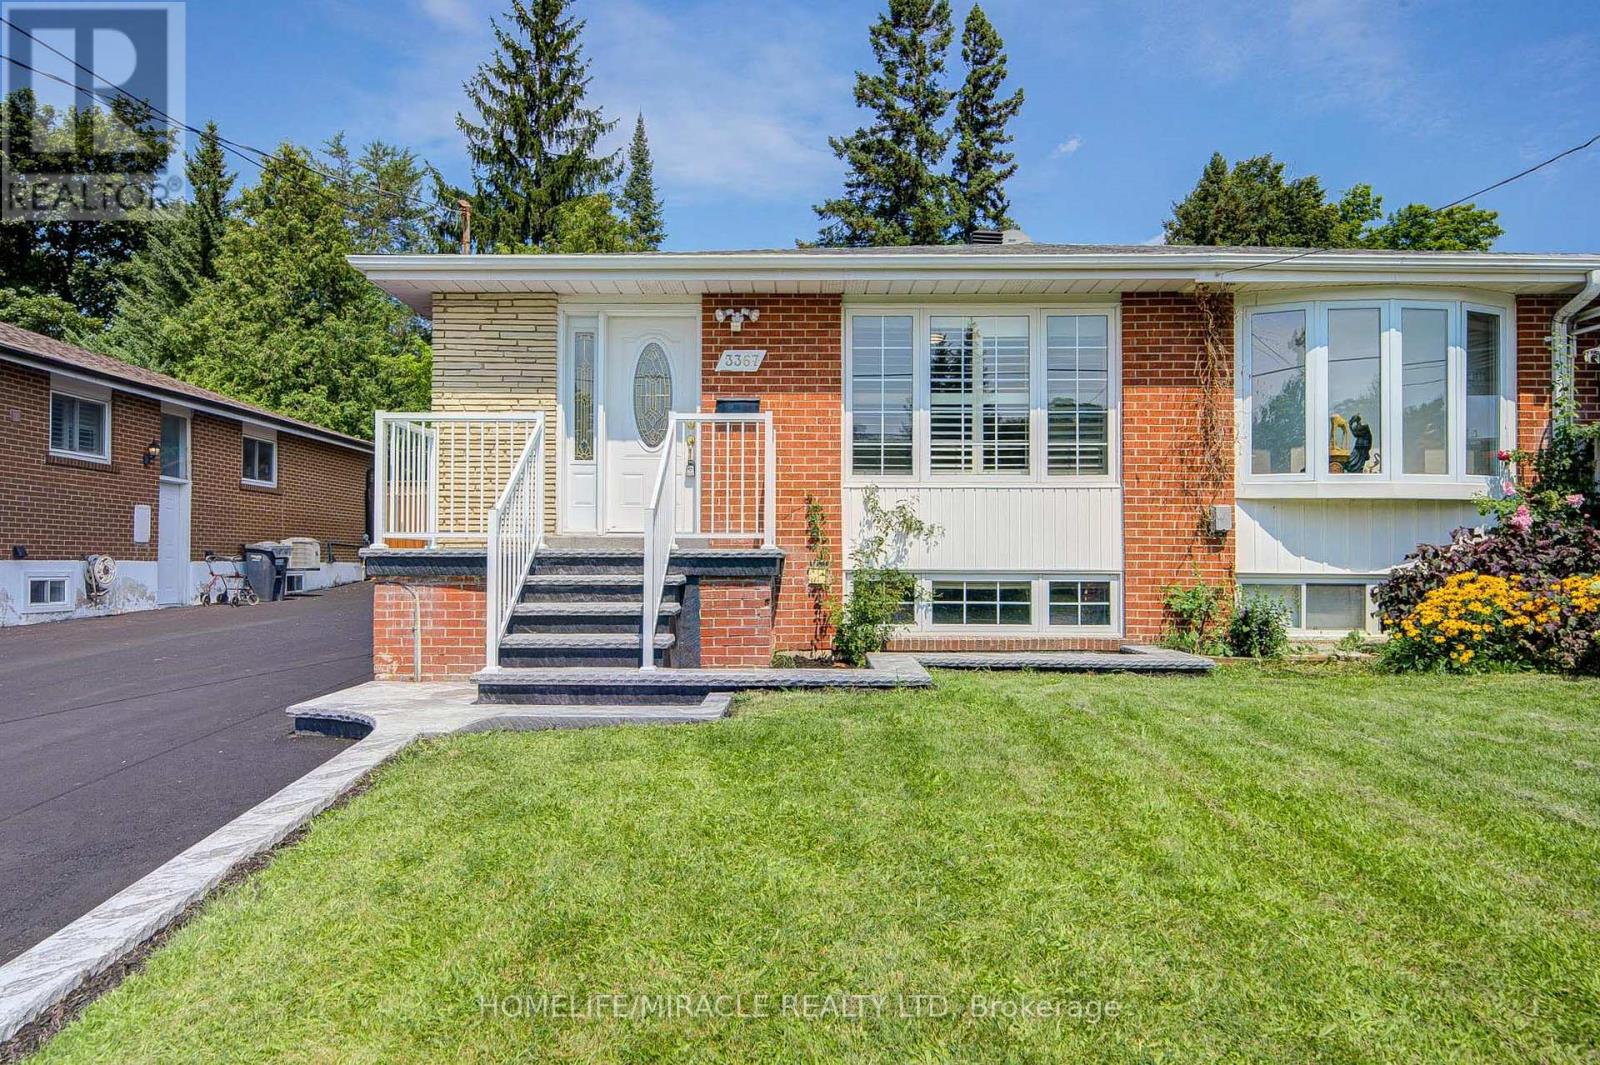
3367 The Credit Wood
Mississauga, Ontario
Exceptional Investment & Multi-Generational Opportunity in Prime Erindale! Welcome to this beautifully updated semi-detached bungalow offering outstanding versatility and high-yield income potential directly adjacent to the University of Toronto Mississauga (UTM). The main level features a bright, functional layout with three spacious bedrooms, two fully renovated brand-new full bathrooms, fresh paint throughout, and updated electrical outlets and light switches. The fully self-contained basement apartment boasts a separate private entrance, three bedrooms, a full kitchen, a full bathroom, and dedicated in-suite laundry-ideal for living upstairs while generating $2,500 to $3,000/month in basement rent, or leveraging UTM proximity for room-by-room student leasing yielding up to $6,000/month gross income. Step outside to a generous private backyard and a massive detached garage featuring a brand-new garage door and fresh paint. Complete with driveway parking for up to six vehicles, this turn-key property is steps from MiWay bus routes, minutes to Erindale GO Station, and offers fast connectivity to Highways 403, 401, and the QEW. Unbeatable location close to Westdale Mall, Square One Shopping Centre, local grocery stores, top-rated schools, and scenic trails along the Credit River! Some photos in this listing have been virtually staged (id:55499)
Homelife/miracle Realty Ltd
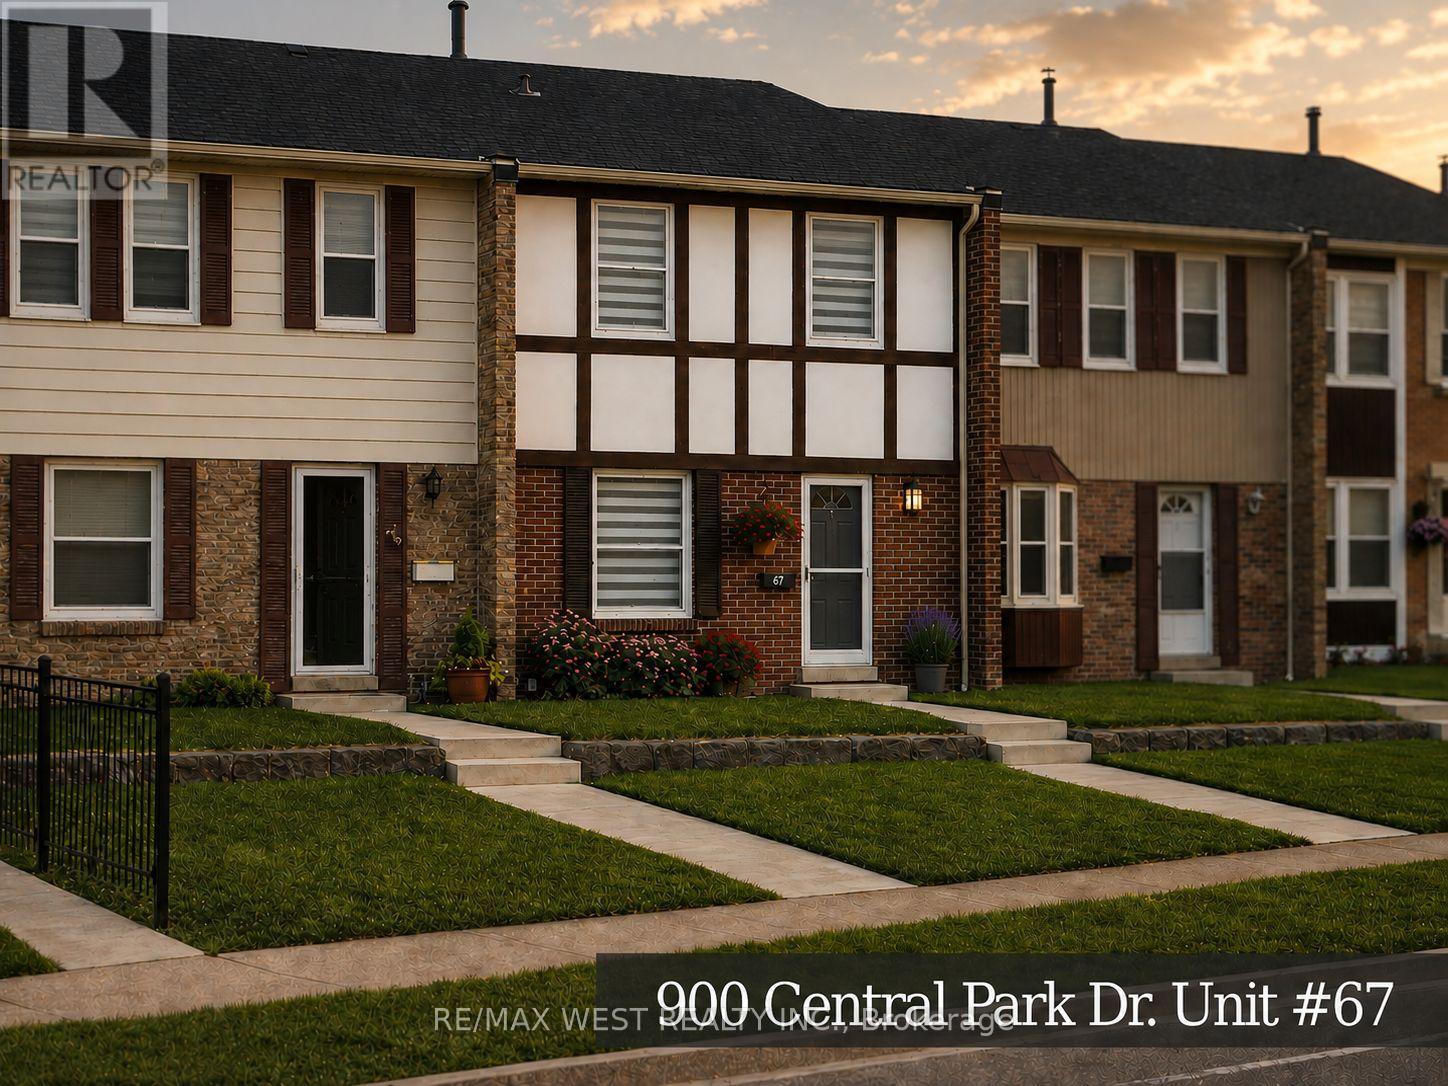
67 - 900 Central Park Drive
Brampton, Ontario
Stunning top-to-bottom renovation, ultimate workmanship & design! New kitchen w/quartz counters, built-in pantry, hardwood floors throughout, 3 new baths, built-in entertainment centre w/fireplace, smooth ceilings w/pot lights, new oak stairs w/glass railing, finished lower level w/wet bar, family room & laundry. New appliances, blinds & light fixtures. Shows like a model home! Virtually staged. There is a 5,000 Bonus to co-operating agent for a firm offer by Sept 15/26. (id:55499)
RE/MAX West Realty Inc.

56 Pefferlaw Circle
Brampton, Ontario
Welcome to this beautifully renovated freehold townhouse nestled in one of Brampton's most desirable neighbourhoods. This move-in-ready home features fresh paint, modern lighting, newly installed blinds, a new roof, newer appliances, and stylish updates throughout, offering a perfect blend of comfort and contemporary living. The bright and functional layout is complemented by a beautifully renovated walk-out basement with a separate entrance, providing additional living space with second kitchen and flexibility for your family's needs. Step outside to the large backyard deck, an ideal space for entertaining, enjoying summer evenings, or relaxing outdoors. Conveniently located close to Sheridan College, highly rated schools, shopping plazas, restaurants, parks, public transit, the Brampton Transit Terminal, and GO Bus service, with easy access to major highways including 401, 407, and 410. This well-maintained home offers a spacious layout, a generous lot, and a desirable location that provides the comfort and feel of a larger home. Perfect for first-time buyers, growing families, or investors looking for a fantastic opportunity in one of Brampton's most sought after communities. Don't miss your chance to own this beautifully updated freehold townhouse in a prime location! (id:55499)
Royal LePage Certified Realty

402 - 216c Plains Road West Road W
Burlington, Ontario
Ready for Quick Possession! 2 PARKING SPACES, DOUBLE SIZED LOCKER, CORNER SUITE, views of green space and located off the busy roads. This unit is flooded with natural light and offers a spacious floor plan with room for your imagination. One of the most serene and quiet locations in beautiful Oaklands Green. Enjoy all that Aldershot has to offer and come home to your calm retreat. With over 1,300 sq. ft., it feels open without being overwhelming. Excellent for entertaining! Large windows bring in plenty of natural light, and the living and dining areas flow easily together, great for everyday living or having people over without feeling tight on space. Or use the common area with large screen TV, kitchen, lounge and meeting space. This unit's kitchen is practical and bright, with granite countertops, good storage, and a pass-through that keeps things connected without being fully open. Or easy enough to renovate to suit your needs. The primary bedroom has what you actually want..enough room to unwind, a walk-in closet, and its own ensuite. The second bedroom and full bathroom give you flexibility for guests, an office, or both.The balcony faces southeast, so you get good light and a comfortable outdoor spot to use regularly, not just look at. A few details that make a difference: in-suite laundry, two parking spaces (including one right at the front door for quick in-and-out), and a double-sized storage locker. Fresh paint and new carpet mean you can move in and settle quickly.Make it your own with your added touches. This one is ready to move in. You're close to everything - LaSalle Park and marina, trails, shopping, highways, and the GO Train so getting around is easy. Simple, spacious, and low-maintenance living in a location that works. (id:55499)
Royal LePage Real Estate Services Ltd.
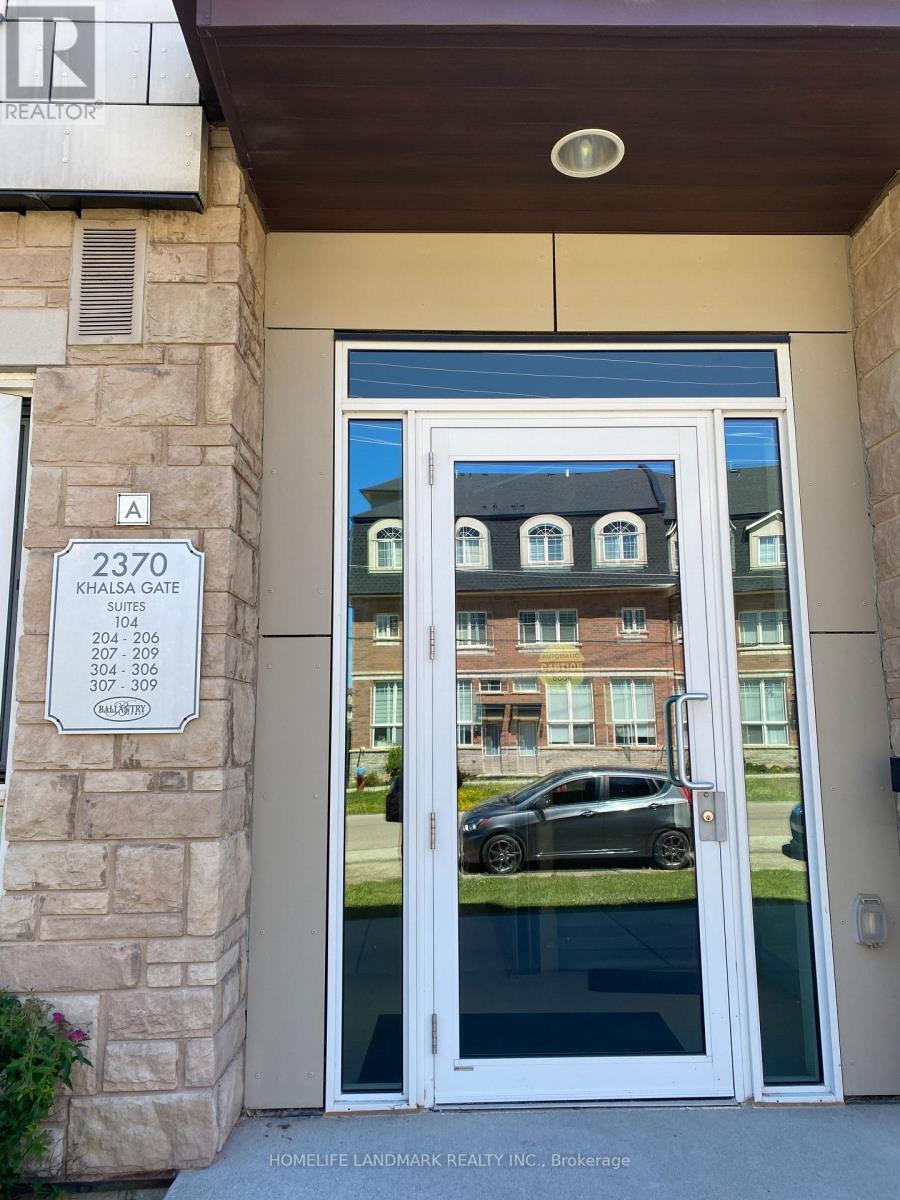
204 - 2370 Khalsa Gate
Oakville, Ontario
Well Kept One-Storey Townhouse! Located at Bronte and Dundas. 2 bed 2 full bath, Both Bedrooms Have Large Windows and Regular Doors! 9-Foot Smooth Ceiling! Morden Open Concept Kitchen, Granite Counter top. Master has Walk-in Closet. Private Garage. Fabulous North Oakville Location, Walk To New Oakville Hospital. Minutes To 407, 403 Or Qew & Bronte Go Station. 2 Parking Spots, 1 Storage Locker Included. Note: Unit is Vacant and Cleaned. Unit Walls Will be Painted Shortly. (id:55499)
Homelife Landmark Realty Inc.
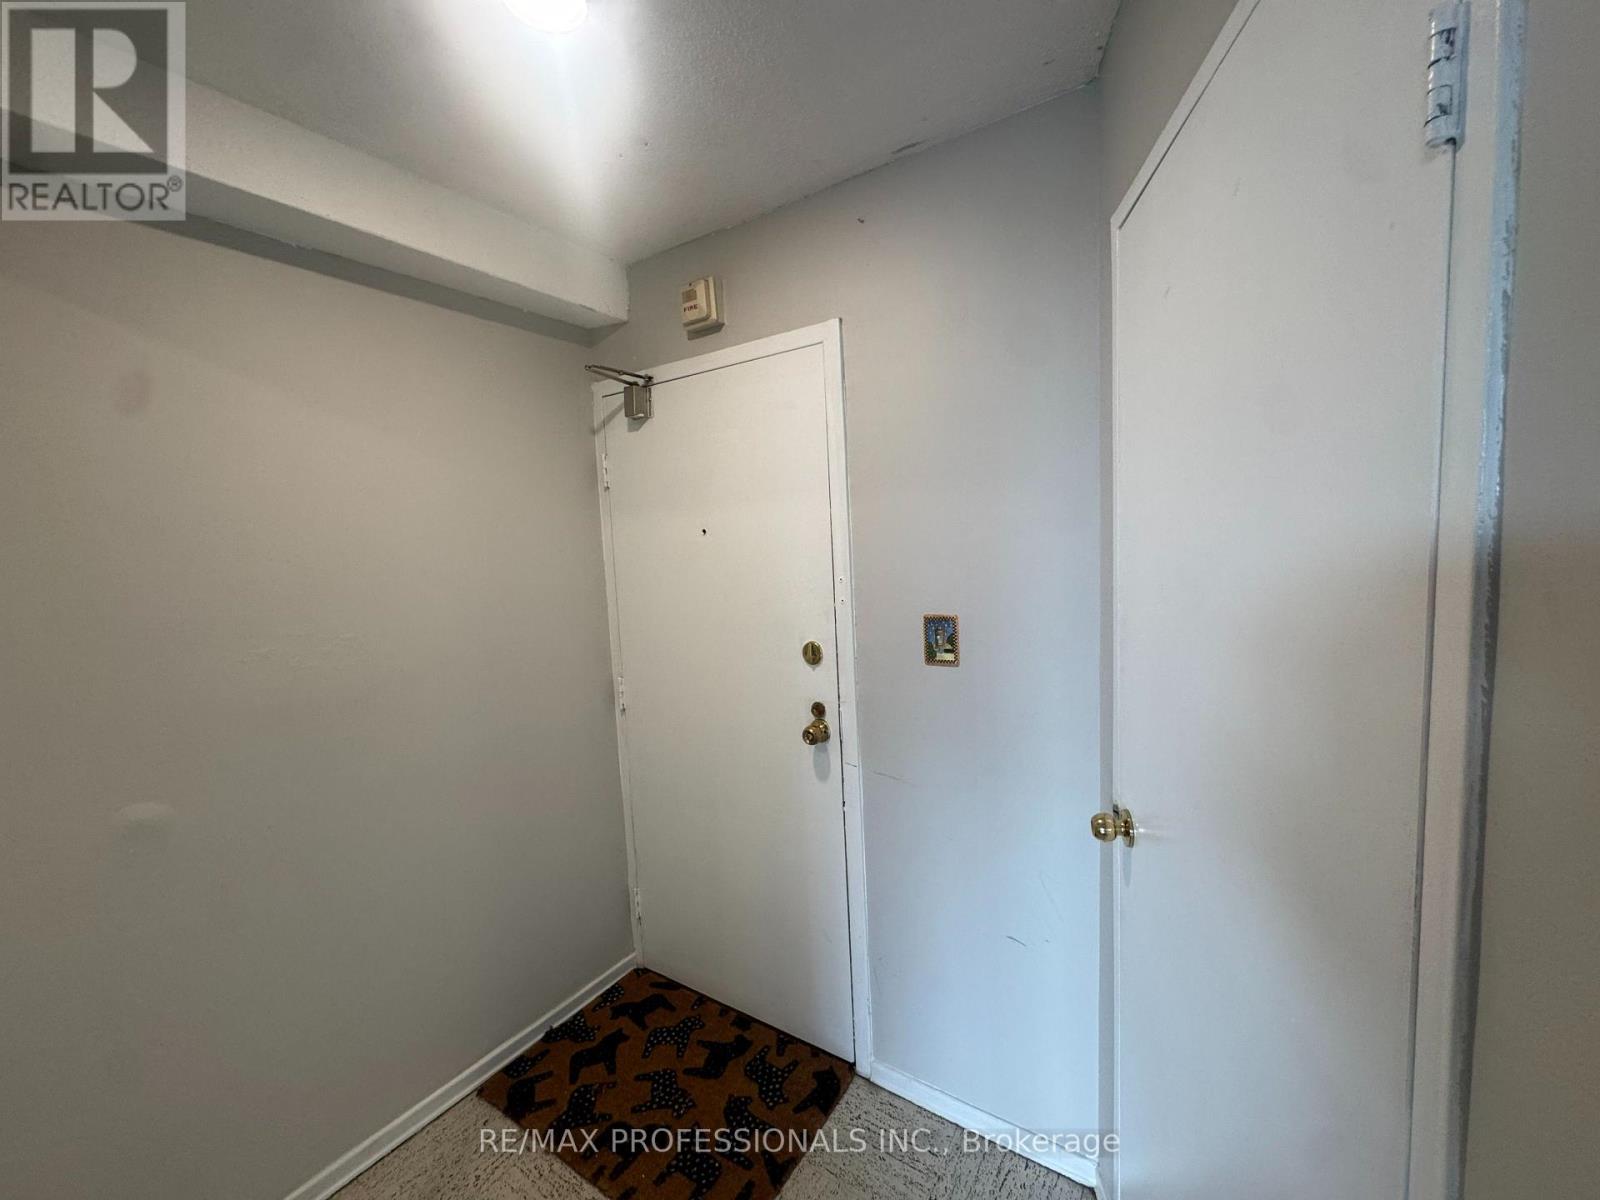
602 - 11 Wincott Drive
Toronto, Ontario
Rare 1 Bedroom in Tiffany Place. Best Value in the Building!! 1 Floor, No Stairs. Spacious 825 Sq ft Unit with Large Balcony and Ensuite Storage. Beautiful Views - Ready to Move In! Great Amenities in the Building. (id:55499)
RE/MAX Professionals Inc.
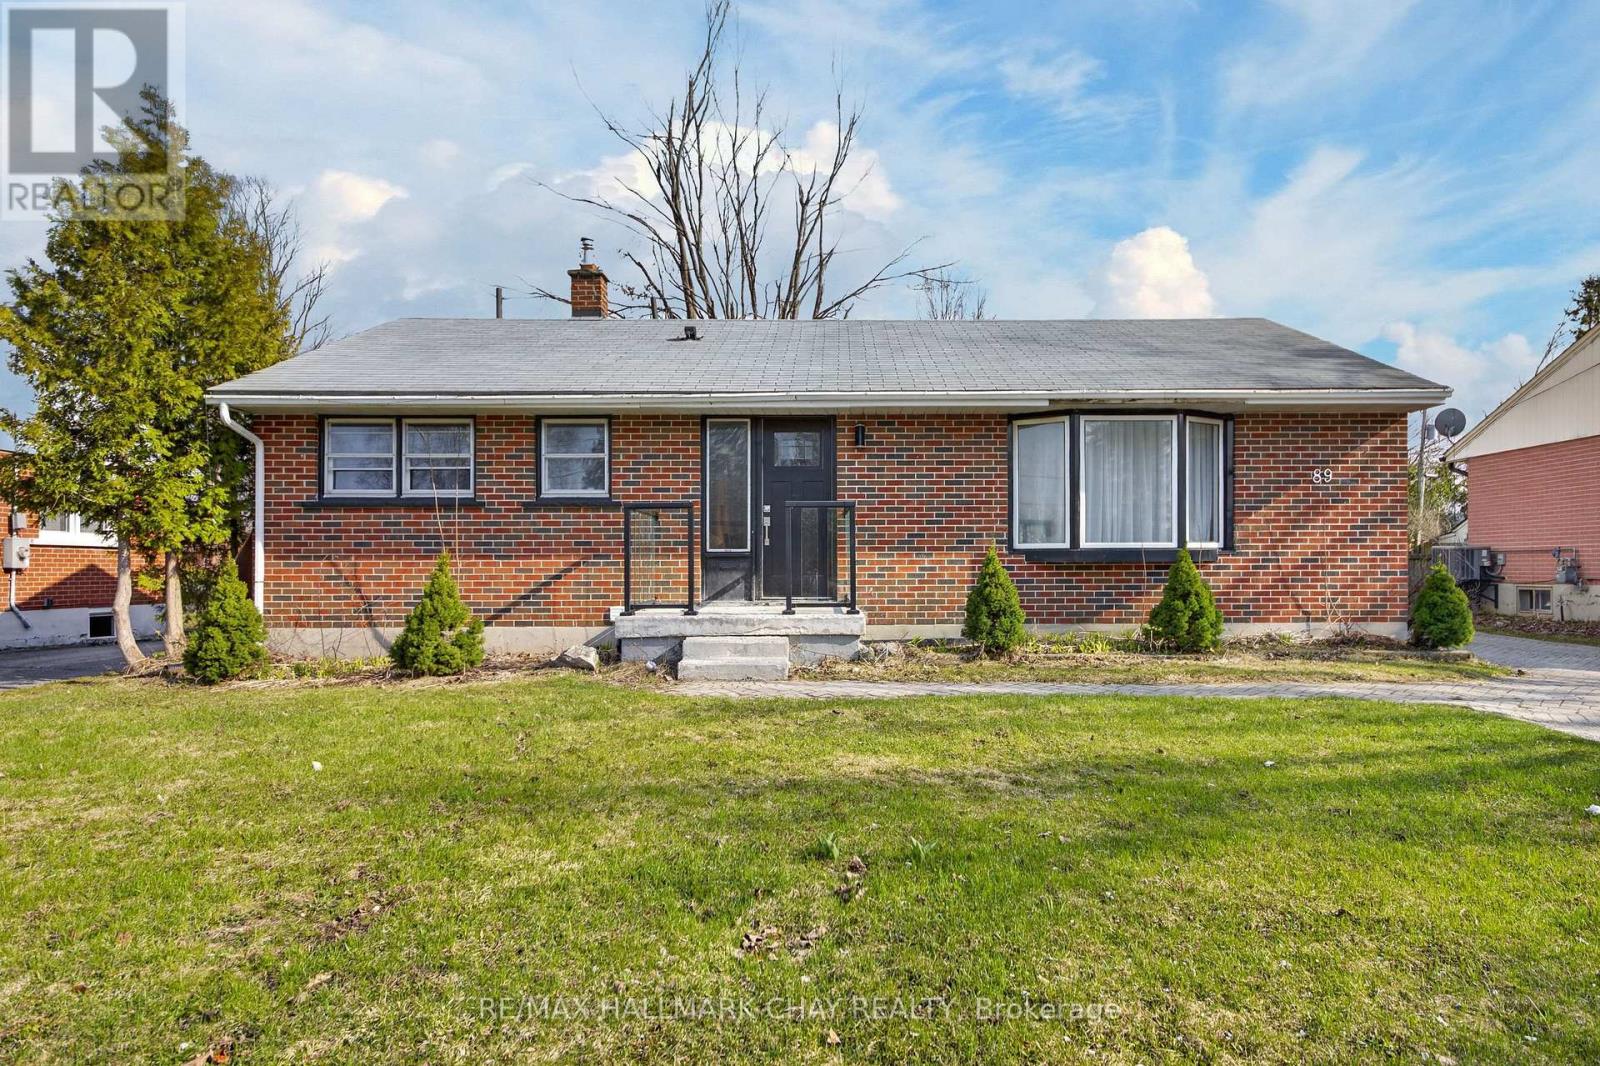
Basement - 89 North Street W
Orillia, Ontario
Updated 2-bedroom, 1-bathroom basement unit. Features a Open-concept layout with modern pot lights throughout. Key Features:Kitchen with stainless steel appliances, Private, in-suite laundry (not shared)1 dedicated parking space included. Located in a quiet residential area within short walking distance to Orillia Secondary School, Orchard Park Public School, and Lions Oval Public School. Minutes to public transit routes and the Orillia Recreation Centre. Pictures virtually rendered (id:55499)
RE/MAX Hallmark Chay Realty
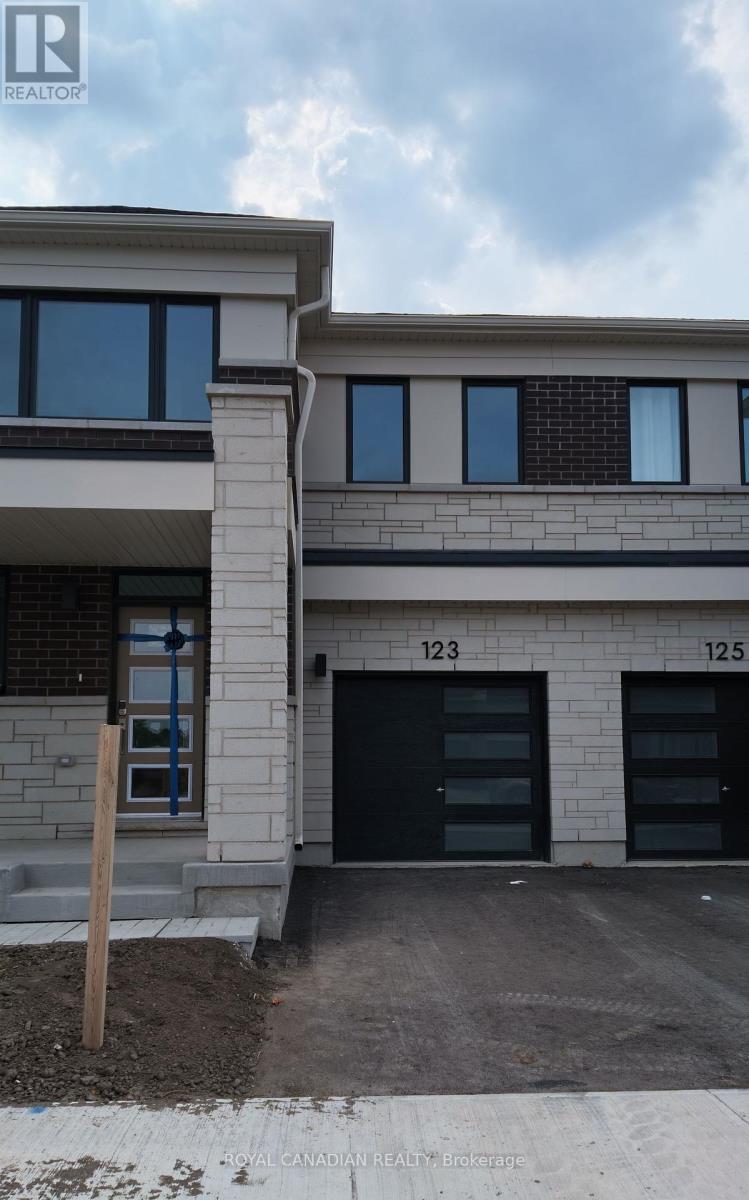
123 Vinewood Crescent
Barrie, Ontario
Welcome to this stunning, brand-new, never-lived-in two-storey end-unit townhome, offering over 1,755 sq. ft. of beautifully designed living space. With additional windows throughout, the home is filled with natural light and offers a bright, airy atmosphere.The open-concept main floor features a stylish upgraded kitchen with quartz countertops, modern cabinetry, a large centre island, brand-new stainless steel appliances, and generous living and dining areas-perfect for everyday comfort and entertaining. New window blinds will also be installed. Upstairs, you'll find 4 generously sized bedrooms and 2 full bathrooms. The spacious primary bedroom includes a walk-in closet and a private ensuite featuring an upgraded glass shower. Enjoy a private backyard, an exceptionally spacious basement ideal for personal recreation and additional storage. Modern, spacious, and completely move-in ready, this exceptional end-unit home is available for lease. Don't miss the opportunity to be its very first resident! (id:55499)
Royal Canadian Realty
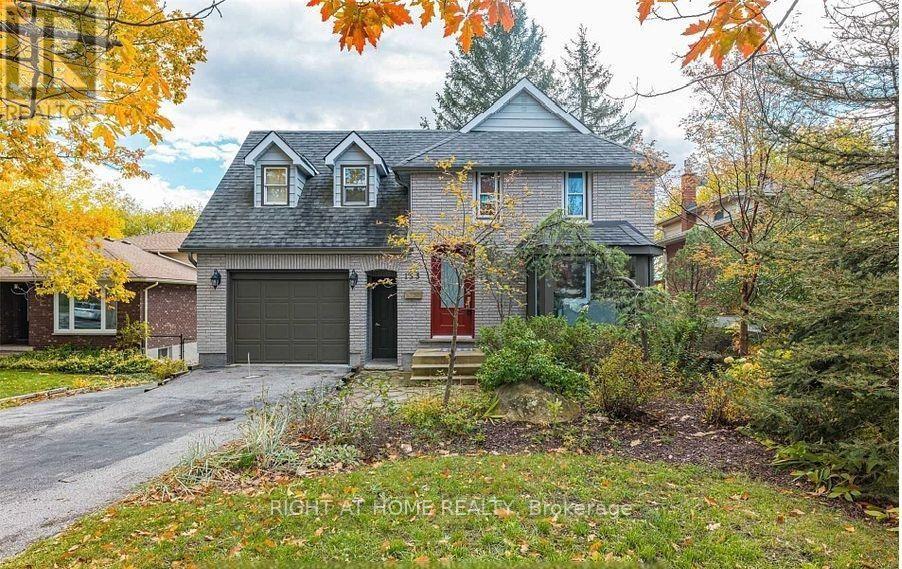
133 Letitia Street
Barrie, Ontario
Stanning Lovely home in the heart of Letitia Heights, featuring a fully finished walk-up basement with its own separate entrance, complete with a bright open TV/lounge area. The main floor offers two large living rooms, a spacious upgraded kitchen with a direct view to the Backyard, and a bright sunroom that can serve as a dining area or additional family space. The home also includes a large backyard with a two-level deck, perfect for relaxing or entertaining. Prime central location steps to Portage View Public School, with nearby access to Barrie North Collegiate, Innisdale Secondary, shopping along Essa Road, plazas, Walmart, Georgian Mall, and convenient Barrie Transit Routes 8A/8B connecting to the Allandale Waterfront GO Station. No Pet. No Smoking (id:55499)
Right At Home Realty
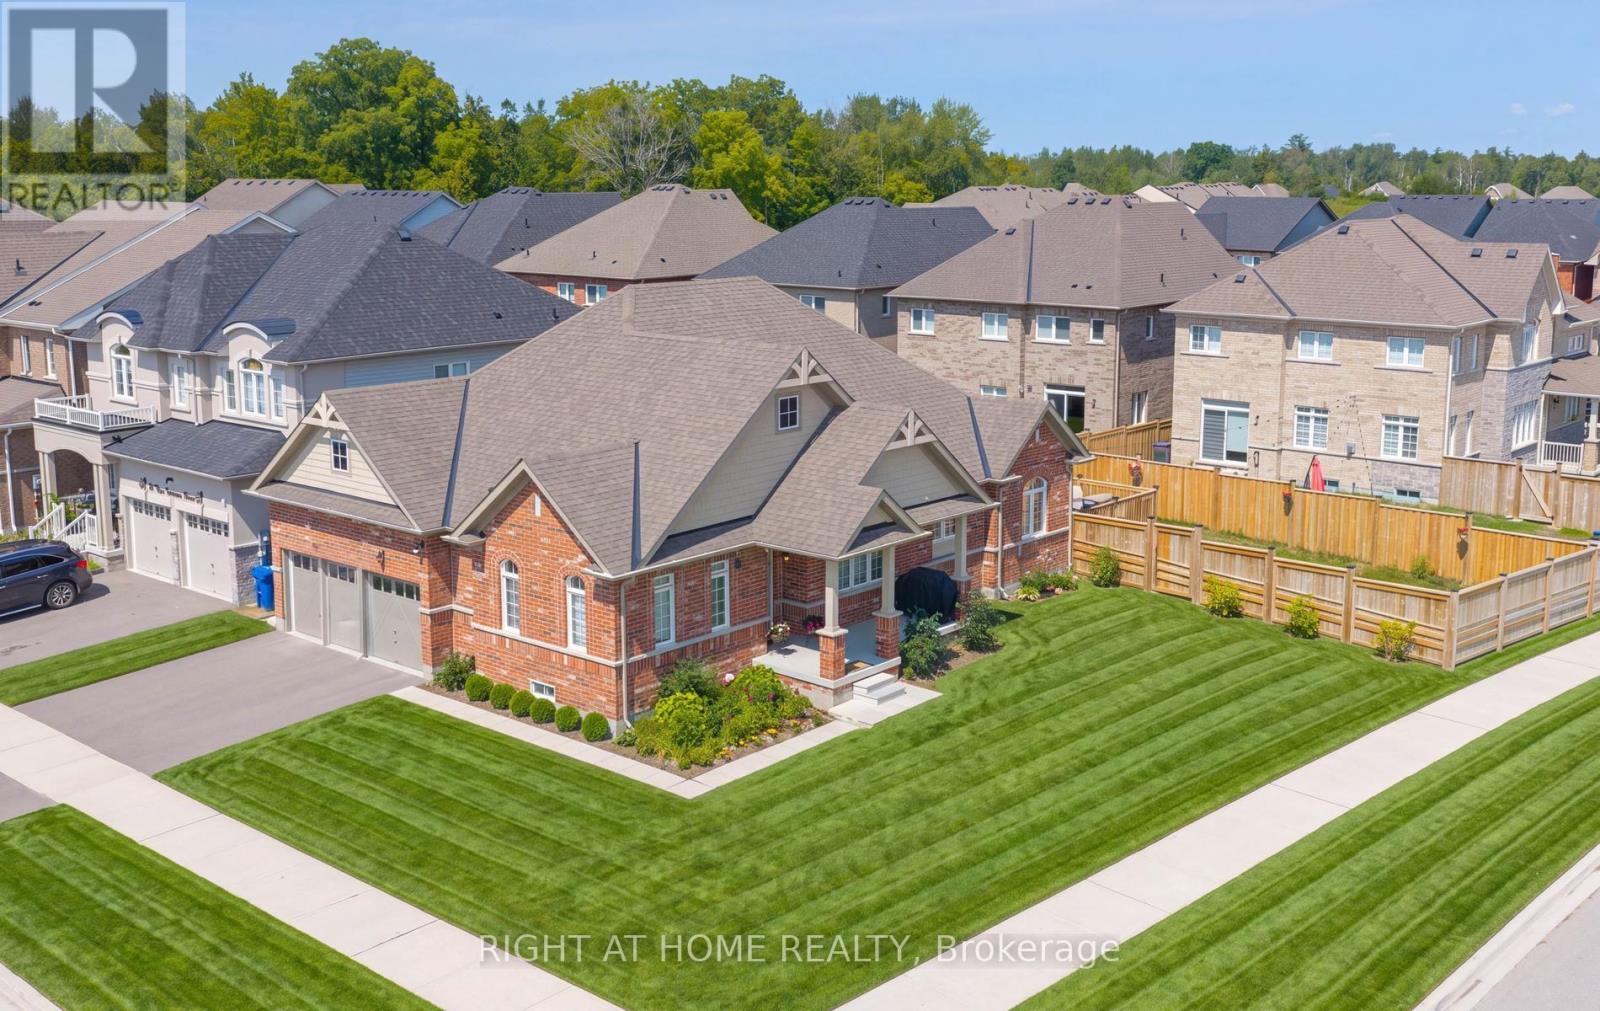
2 Cliff Thompson Court
Georgina, Ontario
Beautiful Bungalow on a Premium Corner Lot! Welcome to this stunning and modern 2+1 bedroom, 2-bathroom home, offering a bright, spacious, and functional layout in a desirable location. The formal dining room has been thoughtfully converted into a versatile den, providing the flexibility to be used as a third bedroom.This home features upgraded hardwood flooring, porcelain tiles, extended kitchen cabinetry and top-of-the-line Samsung dark stainless-steel appliances. Step outside to enjoy a beautifully built deck and fully fenced yard, perfect for outdoor entertaining, family gatherings, or relaxing in your own private space.The basement offers a separate walk-up entrance, adding convenience and excellent potential for future use. Ideally located just 5 minutes from Jacksons Point Park and the beautiful beaches of Lake Simcoe, this home is perfect for those who enjoy outdoor recreation, nature, and lakeside living.Situated on a premium corner lot, this home offers the perfect blend of modern finishes, thoughtful design, functionality, and an exceptional location.Don't miss this fantastic opportunity to make this beautiful home yours-book your showing today! (id:55499)
Right At Home Realty

255 Parkway Avenue
Georgina, Ontario
Welcome to** 255 Parkway Ave**, Keswick! Enjoy the perfect blend of water-access living, a generous 50' x 127' lot, and a beautifully updated home in a desirable Keswick location. Just steps from the water, this charming property offers the ideal setting for year-round living or a cottage-inspired lifestyle.The bright open-concept main living area features beautiful hardwood flooring, pot lights, large windows, and a seamless flow into the renovated kitchen. Updated in 2017, the kitchen offers ample cabinetry, stylish backsplash, and a convenient breakfast bar-perfect for everyday living and entertaining.Step outside and discover your own private, fully fenced backyard, complete with a detached shed, firepit area, and plenty of space for outdoor dining, gardening, entertaining, or relaxing with family and friends. New fence installed in 2022.Ideally located near Lake Simcoe, parks, schools, shopping, restaurants, and major highways, this home combines the tranquility of a cottage-style setting with the convenience of everyday amenities.A wonderful opportunity to own a move-in-ready, Enjoy access to a private beach for a small annual fee, plus the unique opportunity to see the lake right from the street in front of your home--uncommon feature in the area, an exceptional lot, and a private outdoor oasis in the heart of Keswick! (id:55499)
RE/MAX Excel Realty Ltd.
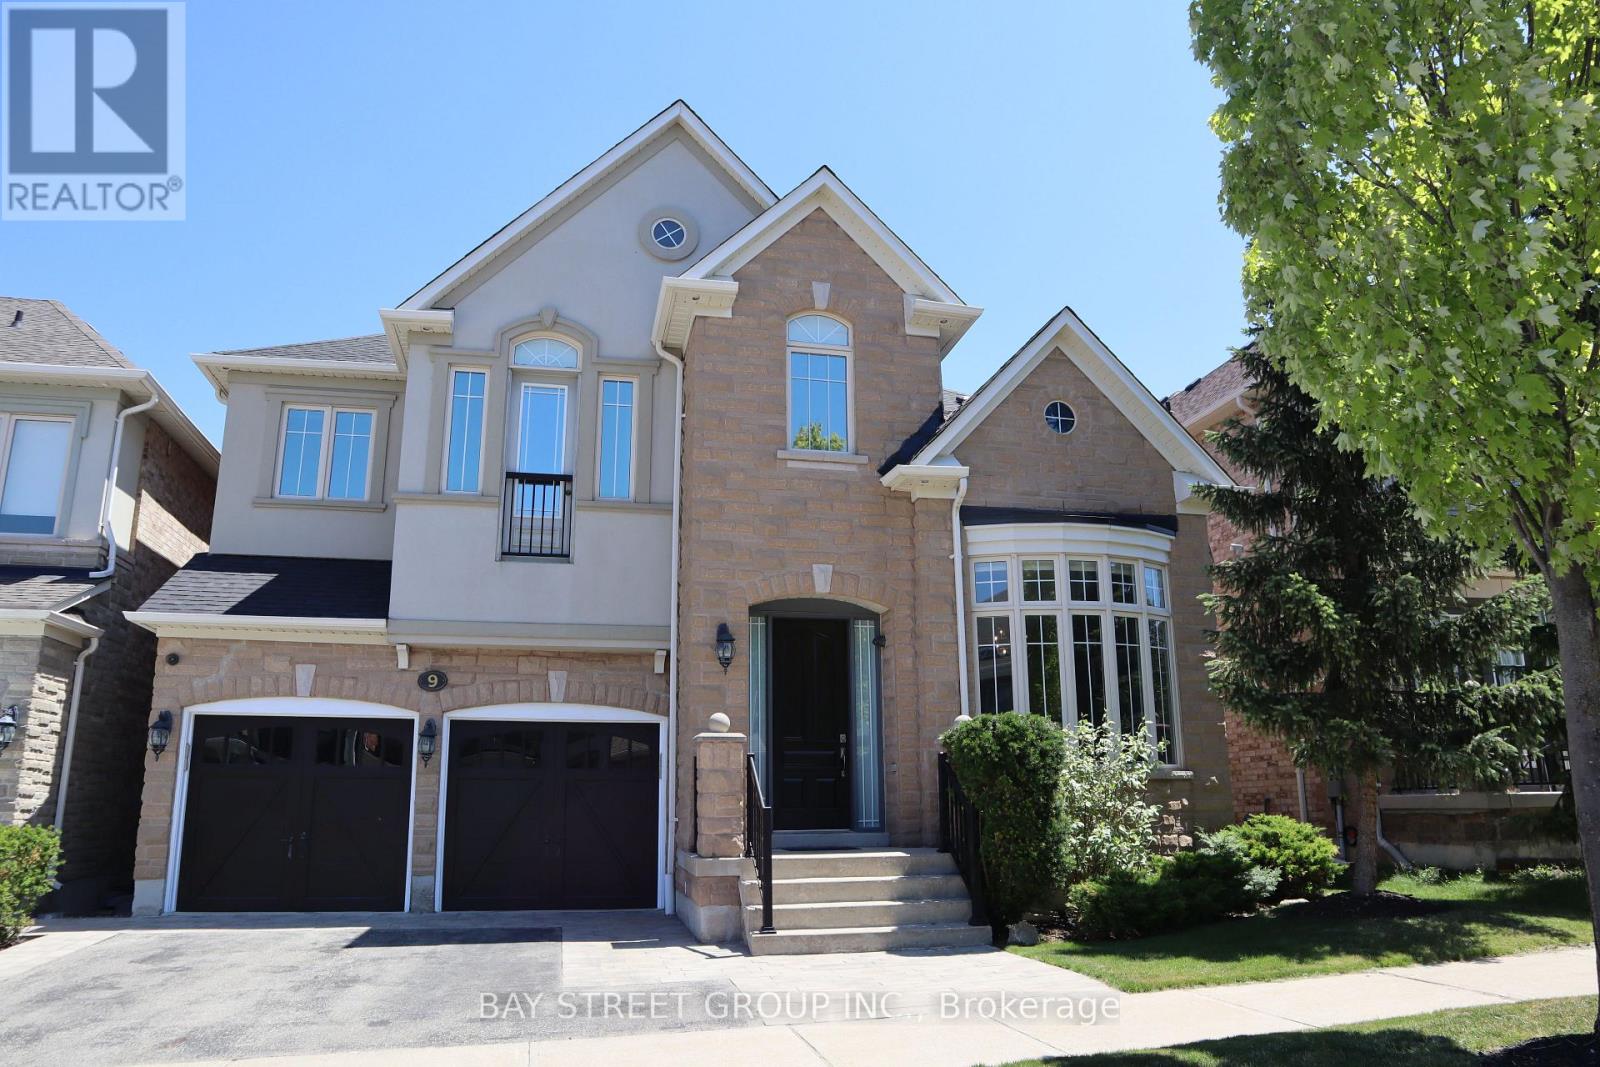
9 Eber Street
Richmond Hill, Ontario
Executive Home In The Desirable 'Reserve' On A Quiet Street.Over 3000Sqf Above Ground With Finished Bsmnt. Fully LoadedCustomizedChef's Kitchen, Crown Moulding, Supersized Pantry & Island. Crown Moulding Throughout (Upstairs Too), Wainscotting, Exquisite Wa e Ceiling In Family W/ Surround Sound And Pot Lights. Hunter Douglas Wind. Covgs. 5 Pc Ens./Master W/Massive Walk Through Closet, Wainscotting. Granite In Laundry/Ensuites. 9Ft Ceiling Main/Upstairs. All B/I Appliance Include Ka Fridge, Thermador Oven,Conv. Oven, Wolf Cooktop, Ka D/W, Samsung W/D,Projector Screen, 4 Sec.Cameras, B/ISpeakers (id:55499)
Bay Street Group Inc.
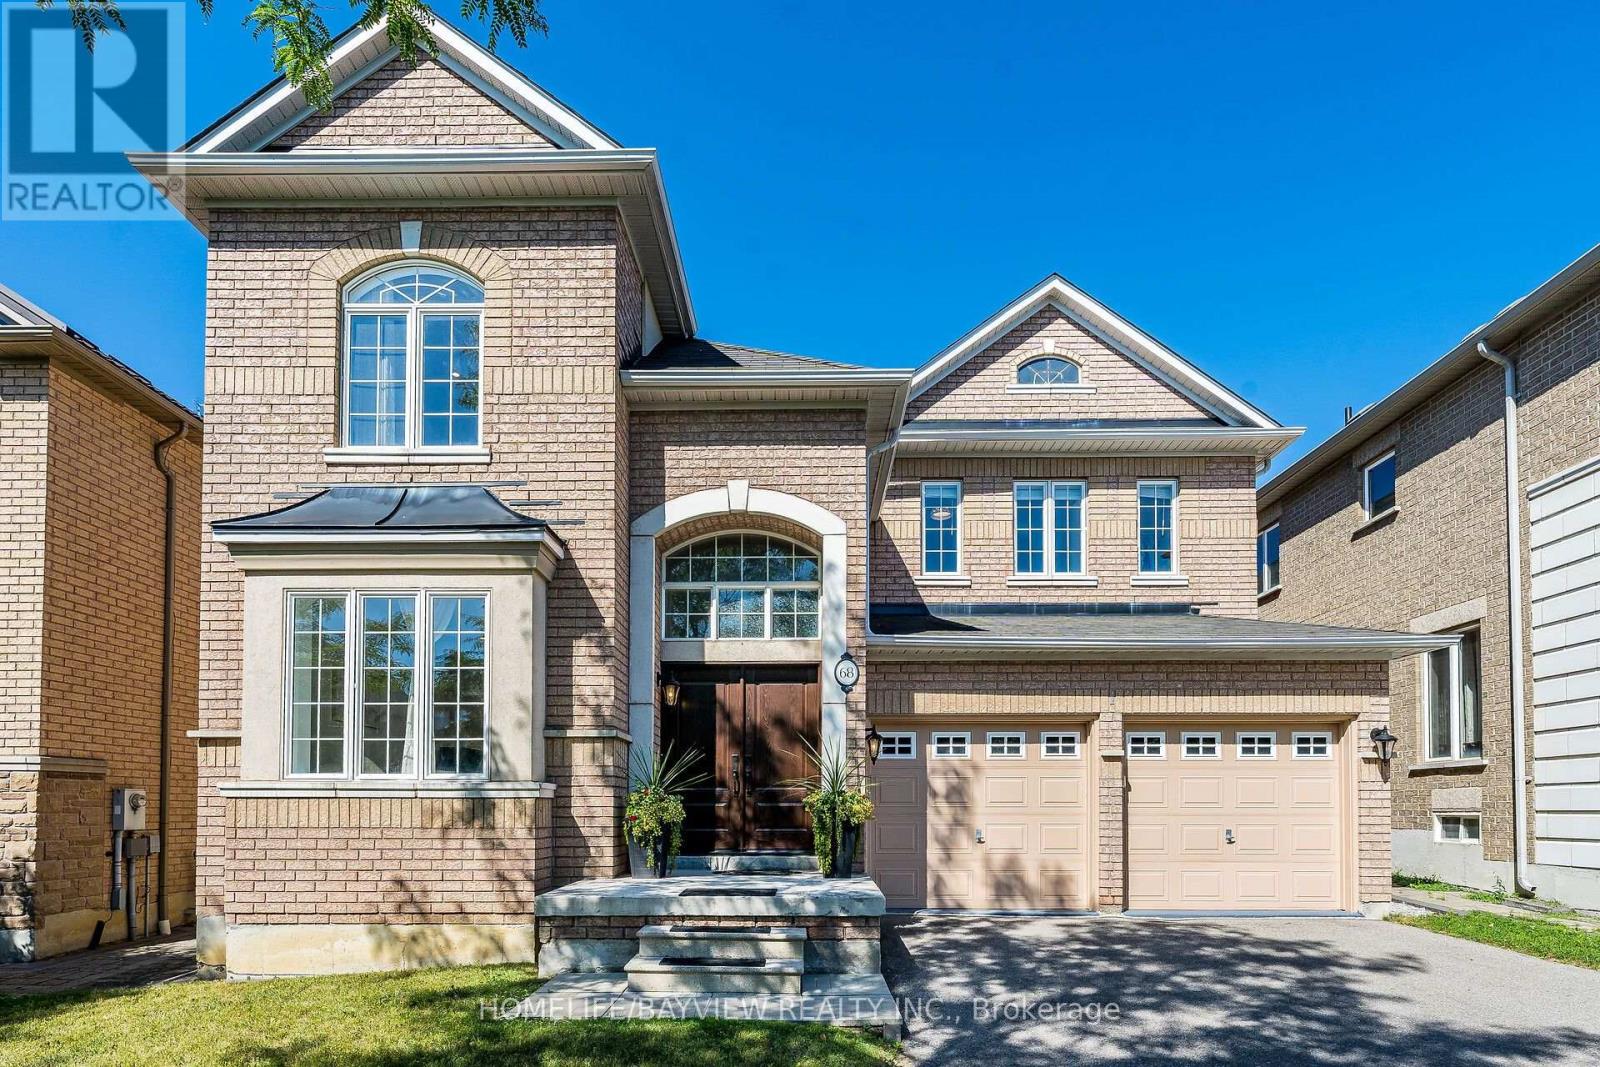
68 Ampezzo Avenue
Vaughan, Ontario
Welcome to 68 Ampezzo Ave, a beautifully maintained and upgraded 4 bedroom detached home set on a premium lot backing directly onto the park, offering unobstructed views, exceptional privacy, and one of the most desirable settings in Vellore Village. Nestled on a quiet street lined exclusively with low density detached homes, this property delivers a rare blend of tranquility and prestige. The bright and inviting interior features 9' ceilings on the main floor, hardwood flooring that seamlessly matches the solid wood staircase, and a spacious open concept layout ideal for modern family living. The living and dining areas flow effortlessly, enhanced by updated pot lights and large windows that fill the home with natural light, while the family room with a gas fireplace overlooks the peaceful green space behind the home. The upgraded kitchen showcases matching quartz countertops and a full height quartz backsplash crafted from large continuous slabs for a sleek, unified finish, complemented by a quartz composite sink, upgraded Elica hood, and an added custom cabinet. The breakfast area offers a walkout to the backyard, where beautiful interlocking, a decorative iron fence, and open views with no neighbours behind create an ideal space for relaxing or entertaining. Upstairs, the primary bedroom features a walk in closet and private 4 pc ensuite, and all additional bedrooms are generously sized, including one with a striking 10 ft cathedral ceiling that adds exceptional openness. Additional upgrades include a fiberglass wood grain entrance door with Emtek hardware, updated LED exterior lighting, a garage floor finished with an acrylic protective coating, and convenient garage door remotes. Located minutes from top rated schools, parks, transit, Cortellucci Vaughan Hospital, Hwy 400, and major amenities, this is a rare opportunity to own a beautifully upgraded home on a premium park backing lot - quiet, private, and truly exceptional. (id:55499)
Homelife/bayview Realty Inc.
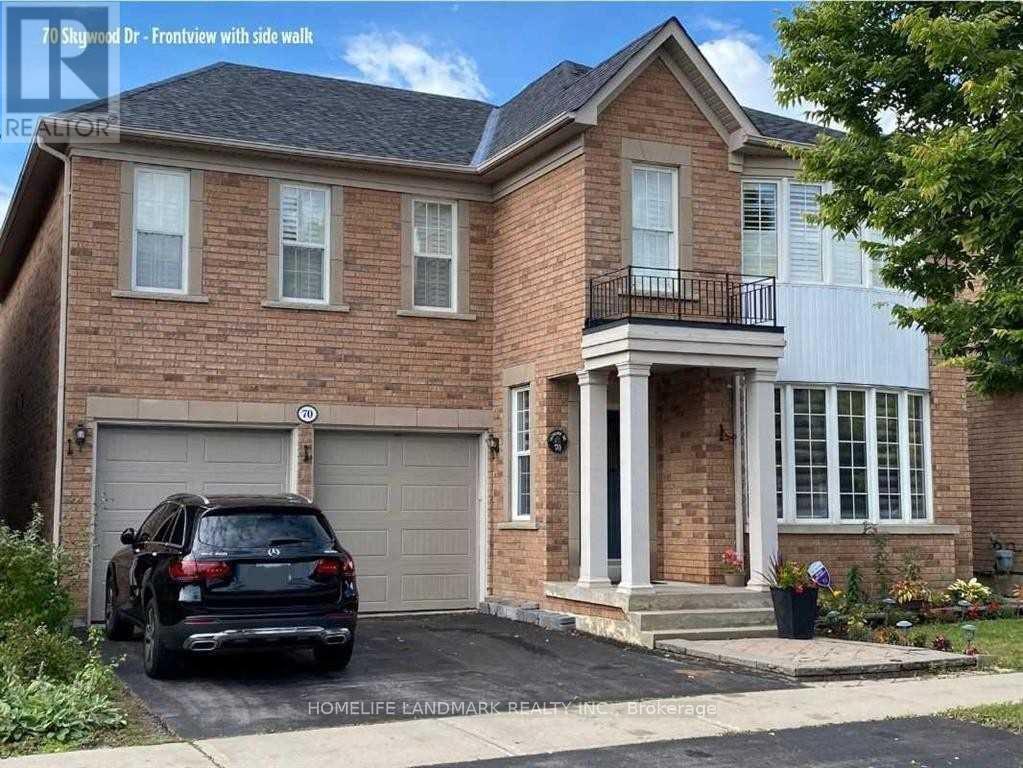
Bsmt - 70 Skywood Drive
Richmond Hill, Ontario
Walk Out Basement. The Separate Entrance And Feel Right At Home In Your Space. This Amazing Basement Unit Features An Inviting Living Room With Laminate Floor, Great Ceiling Heights, A Beautiful Kitchen W/ Eat-In Area, Private Laundry Machines Ensuite, Two Bedroom With Full Size Windows And Fancy Closets, Wonderfully Located On A Quiet Street Close To Transit And Best School Area! Tenant Pays 40% Of Utilities. 1 Driveway Parking Incl. No Smoking, NO Pet. (id:55499)
Homelife Landmark Realty Inc.

79 Westhampton Drive
Vaughan, Ontario
Attention renovators, contractors, and investors! A rare chance to reimagine a generously sized home in a highly desirable Thornhill location.This spacious 4+2 bedroom home offers over 2,400 sq. ft. above grade and an outstanding opportunity to create significant value in one of Thornhill's established neighbourhoods. Ready for your vision, this property presents the perfect canvas for a modern transformation with exceptional upside. The versatile layout features generous principal rooms and a finished basement with a separate walk-up entrance, second kitchen, two bedrooms and a 3-piece bathroom, offering excellent potential for an in-law suite or future income-generating secondary unit. Whether you're planning a full renovation, multigenerational living, or a long-term investment, the possibilities are substantial. Situated close to parks, schools, shopping, transit and major commuter routes, this is a fantastic opportunity! (id:55499)
RE/MAX Your Community Realty

47 Harper Hill Drive
Ajax, Ontario
This is the one that checks every box! Set on a rare premium corner lot with park views right in front in Ajax's sought-after Tranquility community, this beautifully maintained original-owner home offers exceptional space, natural light and pride of ownership throughout.Featuring approximately 2,814 sq. ft. above grade, including 1,235 sq. ft. on the main level and 1,579 sq. ft. on the second floor, plus an additional 1,235 sq. ft. basement, this home offers over 4,000 sq. ft. of total interior space.The bright and airy main floor features 9-ft ceilings, oversized windows and an open-concept layout designed for both everyday living and entertaining. The modern kitchen with stainless steel appliances flows seamlessly into the spacious family room, while the premium corner-lot position allows natural light to pour in from multiple exposures. Upstairs, hardwood flooring runs throughout the entire second level, where you'll find four generously sized bedrooms, including a beautiful primary retreat with his-and-hers walk-in closets and a spa-inspired 5-piece ensuite. A second-floor family room provides the perfect bonus space for a home office, media lounge, playroom or additional sitting area. Outside, enjoy the added openness, frontage and privacy of the premium corner lot. The double-car garage offers ample parking and storage. Ideally located close to parks, trails, schools, shopping, restaurants and public transit, with convenient access to Ajax GO and Highways 401, 407 & 412. (id:55499)
Prohome Realty

772 Pebble Court
Pickering, Ontario
Nestled on a quiet, tree-lined court in highly sought-after street in Amberlea, this exquisite 4+1 bedroom, 4-bathroom home blends timeless elegance with a complete modern refresh. Wide double doors open to a light-filled layout where rich mahogany hardwood flows across the main level. The front living room stuns with classic coffered ceilings and an expansive tri-pane picture window. The newly updated kitchen features fresh cabinetry, upgraded hardware, granite counters, tile backsplash, stainless appliances, and dual islands, including a breakfast bar overlooking the garden with direct walkout to the deck. The adjoining dining room is elevated by elegant wainscotting, perfect for hosting family dinners, while the kitchen opens seamlessly into a cozy family room anchored by a wood-burning fireplace and a second walkout. Upstairs, the primary suite offers a private Juliet balcony, walk-in closet, and luxurious ensuite with double sinks. Three additional generously sized bedrooms suit a growing family or home office needs. The newly renovated basement adds fresh paint, pot lights, new flooring, an updated extra bedroom, and a brand-new 3pc bathroom. The massive rec room centers on a second wood-burning fireplace framed in white brick, with a wet-bar rough-in - ideal for movie nights, entertaining, or overnight guests. Outside, thousands have been invested in professional landscaping, with lush perennial gardens and hydrangeas framing the entry and private backyard. Enjoy the updated deck with a built-in tiki bar, surrounded by established garden beds. Unbeatable location! Steps to top-ranked schools, including Gandatsetiagon Public School, parks, Metro, Rexall, transit, Highways 401/407, Pickering GO, and the waterfront. Just move in and enjoy (id:55499)
Union Capital Realty

36 - 250 Bridletowne Circle
Toronto, Ontario
Your new home awaits, a very well well-maintained and significantly renovated town home in one of Scarborough's most desirable community. This move-in-ready home beaming with pride of ownership is ideal for families, professionals, downsizers and investors alike. Step inside to a bright foyer with few steps leading to a breathtaking family room with tall double height ceiling, overlooking a lush well maintained green space and a private patio that feels like a massive private treed serene space in the midst of the city, with all the benefits of a beautifull backyard and none of the maintenance. Take few more steps in and you will enter light flooded & spacious open concept kitchen & dining space, overlooking the beautifull family room. Bring out the chef in you while cooking in a well designed kitchen with a freestanding island, ample storage and generous stone and quartz counter tops .Enjoy gleaming solid wood floors and no carpets on all levels. A clever addition of a full size bathroom on main living space offers convenience and practicality not found in other similar models. Continue to upstairs where you'll find well-sized spacious bedrooms, all with custom built in closet that provide added organisation. A practical finished basement provides many options for use, such as room for recreational space, work from home office or a professional office with an entry that will not interfere with the privacy of the family upstairs. This move in ready town home boasts gas forced air heating, uppgraded insulation in the attic, new oversized & energy efficient sliding patio door, many LED ceiling pot lights in strategic areas. Conveniently located close to schools, parks, shopping, restaurants, TTC transit, and Highway 401, this home offers excellent access to everyday amenities & commuting routes. The home is so convenient that it is quite reasonable to live with one family car. Truly one of a kind home awaits a new family . (id:55499)
Capital Prime Realty Brokerage Corp

1202 - 100 Harbour Street
Toronto, Ontario
Welcome To The Luxurious Harbour Plaza Residences, The Suite Boasts Split 2 Bedrooms 2 Washrooms Offering plenty of Sunlight W/ Open Concept Layout, High-End Brand New Light Fixtures throughout the Unit, Huge Wrap around balcony with Lake view and Amazing city views, Floor to Ceiling Windows, a Sleek And Modern Designed Kitchen With a Centre Island, Quartz Counter Tops, and B/I Appliances. Direct Access to the PATH Network through glass tunnel to Union Station, Go Transit, Scotia Bank Arena, Rogers Centre, CN Tower, Harbour Front, Dollar Rama, Pure fitness, DVP And Gardiner Expressway. Minutes To The Financial & Entertainment District, Love Park, Marina Front and So much More. (id:55499)
RE/MAX Gold Realty Inc.
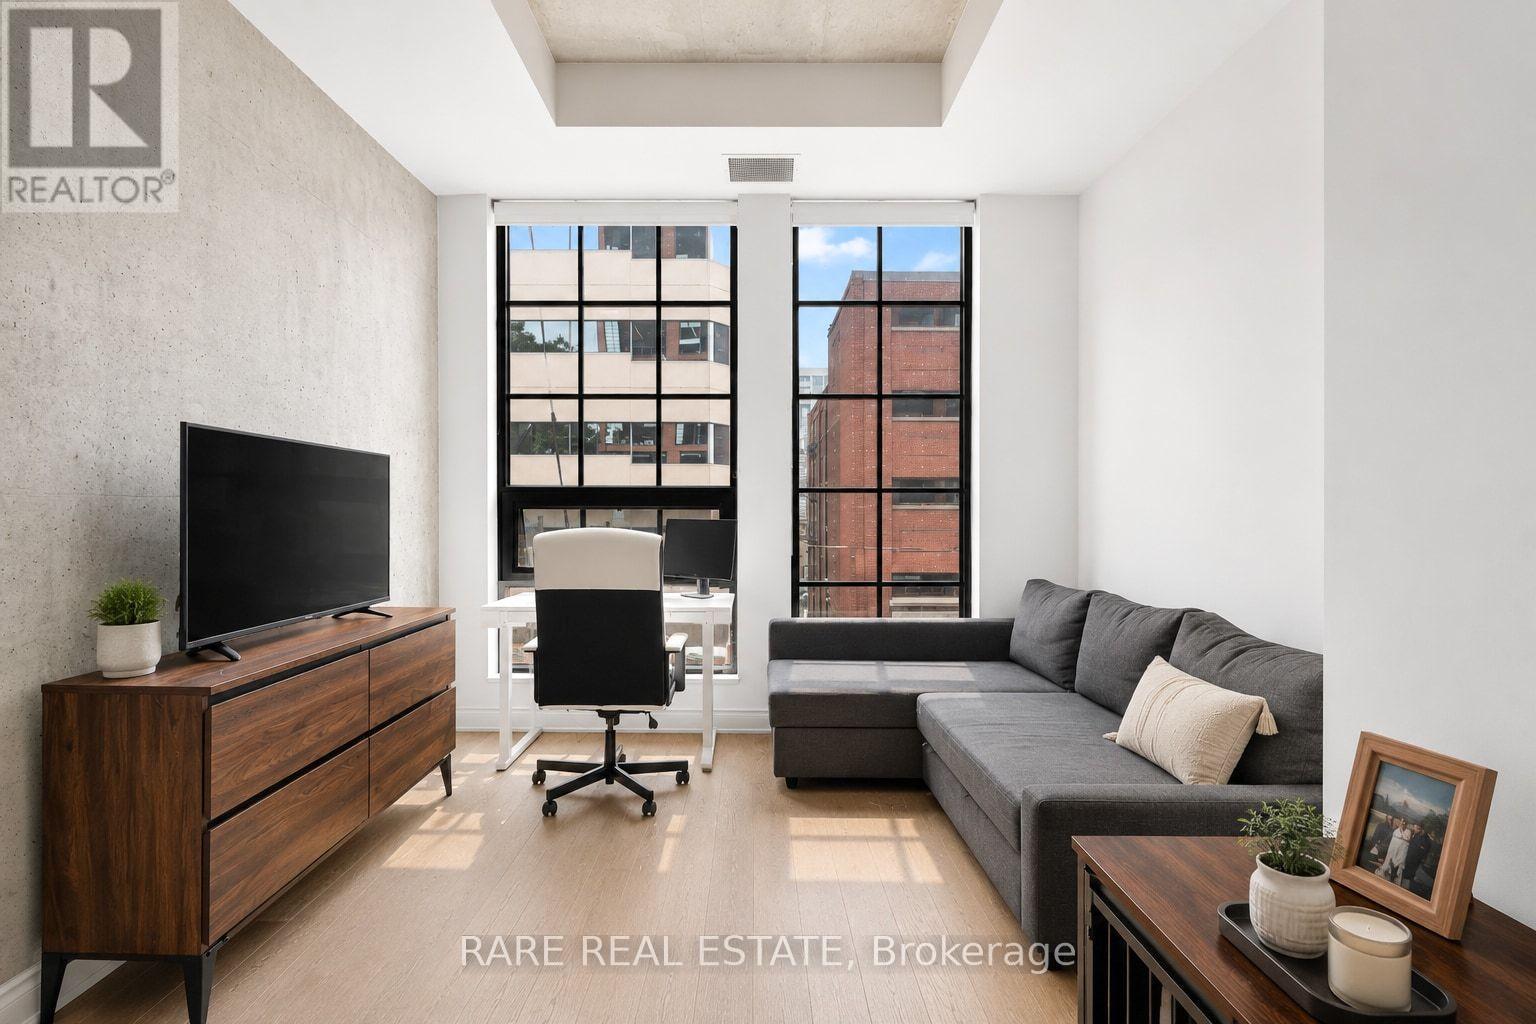
203 - 608 Richmond Street W
Toronto, Ontario
New York Style Loft Living in the Heart of It All -This is the one. A stunning 500 sq ft loft-style 1-bedroom, 1-bathroom condo at The Harlowe that checks every box for someone who wants to live well in the middle of the city's best neighbourhood - without compromise.The moment you walk in, the 10-foot ceilings - with exposed concrete above and dramatic floor-to-ceiling windows - hit you instantly. South exposure means real, all-day natural light pouring into every corner of the space. The exposed concrete feature wall adds that raw, effortlessly cool edge that you just can't replicate, balanced perfectly by the warmth of pre-finished engineered wood floors throughout. The kitchen is clean, modern, and built to impress - stainless steel appliances, stone countertops, and a glass backsplash that ties it all together. The open-concept layout makes every square foot feel intentional and liveable. A locker is included for extra storage - so you get to keep the inside clean and uncluttered.Now the neighbourhood? This is where it really gets good. GoodLife Fitness is literally across the street. Queen St W - one of Toronto's most iconic strips for dining, shopping, and culture - is one block away. Trinity Bellwoods Park is minutes from your door. The TTC is steps away with the King and Bathurst streetcars connecting you to the rest of the city with ease, and the Gardiner is close by for when you need to hit the road.This is a rare opportunity to lease a true loft in one of Toronto's most sought-after buildings and neighbourhoods. Don't sleep on it. ***some photos have been digitally modified to remove tenants personal items*** (id:55499)
Rare Real Estate
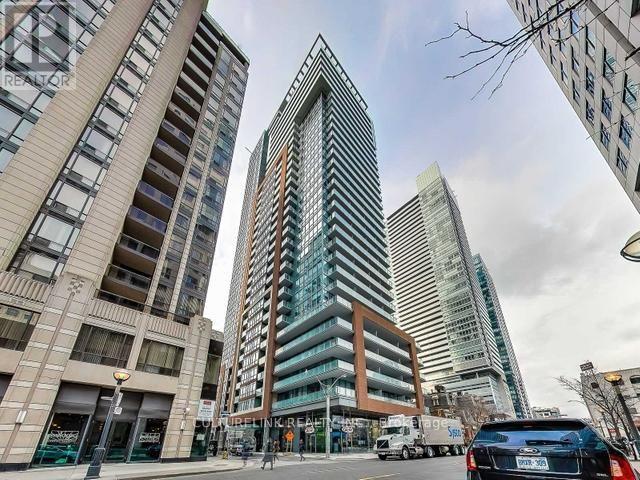
1712 - 8 Mercer Street
Toronto, Ontario
Great Location. 1 Bedroom + Den suite at 8 Mercer, perfectly situated in the vibrant core of downtown Toronto. Boasting a Walk Score of 98, placing you steps from the King Street Streetcar, St. Andrew Subway Station, and the PATH system connecting you to every corner of the city. Bright, functional layout maximizing both style and comfort in this 558 sqft interior with a 65 sqft balcony. Wonderful building amenities comprising of 10,000 sq. ft. rooftop terrace on the 6th floor, with private lounges, BBQ stations, and a fully equipped outdoor kitchen and dining area, as well as fitness centre on the 2nd floor, complete with a relaxing hot tub. Live at the intersection of work and lifestyle. This address puts you within walking distance of Toronto's Financial and Fashion Districts, along with an incredible array of shops, restaurants, and entertainment options. (id:55499)
Culturelink Realty Inc.
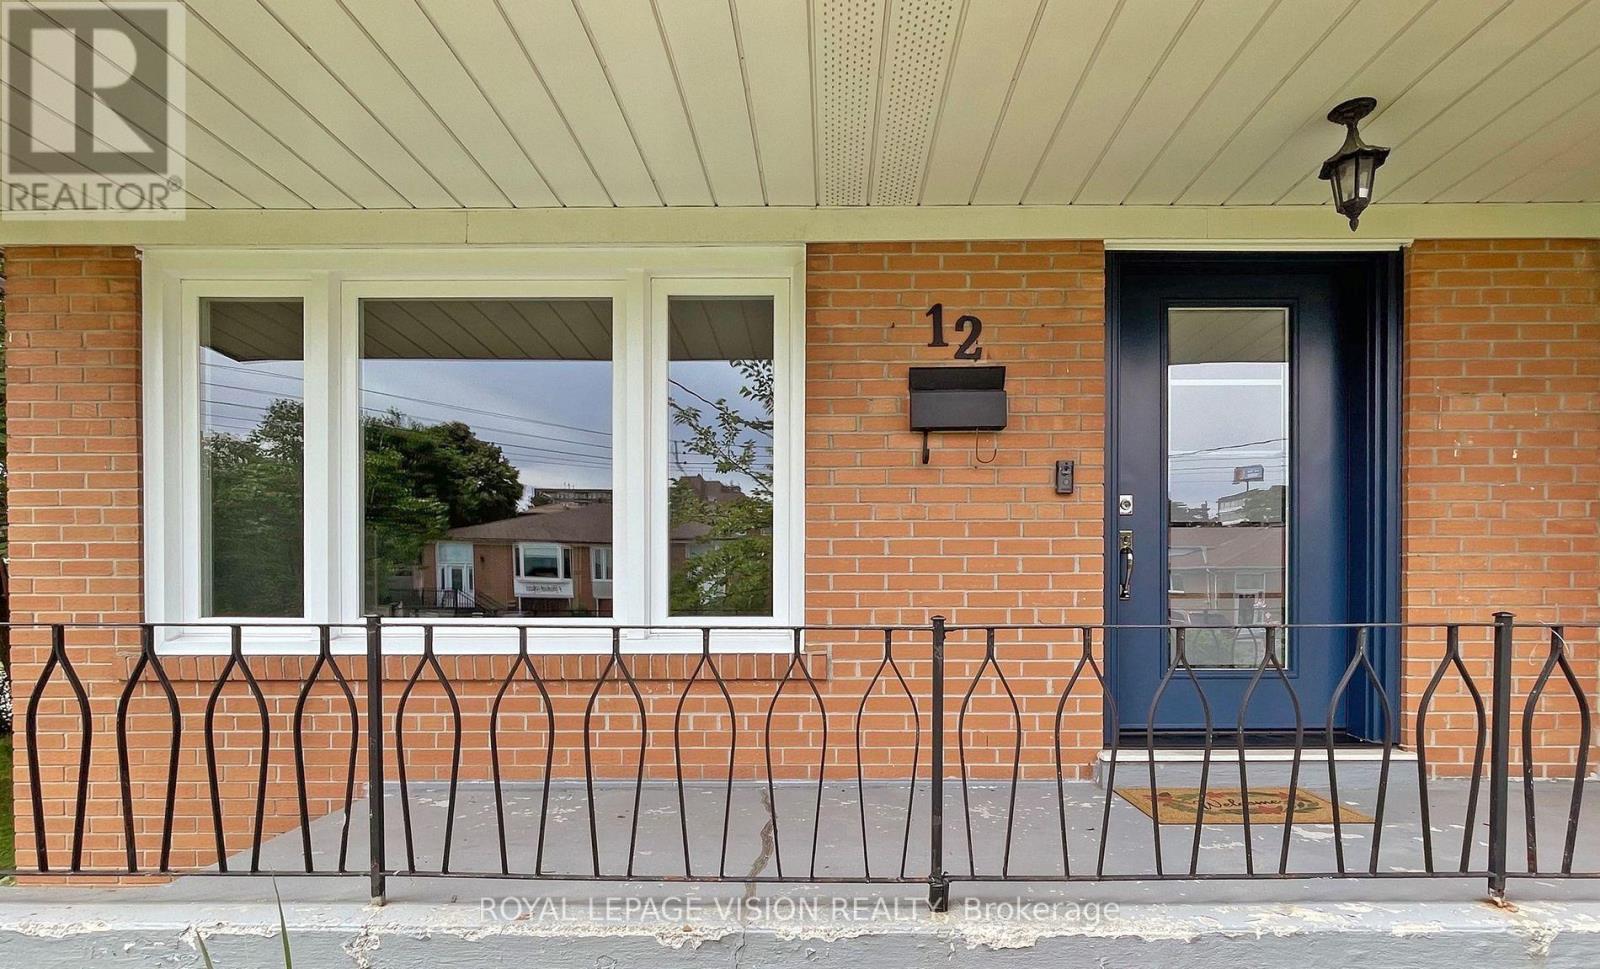
12 Pinebrook Avenue
Toronto, Ontario
Welcome To Spacious Bright House Will Accommodate A Large Extended Family. Corner Lot, Nestled In A Much Sought After Area. Welcoming Foyer Opens To Bright Living Room. New Modern Kitchen, New Doors, A/C, Newer Windows, Separate Entrance To Renovated Bsmt, W/ Walk-Up. Concrete Patio, Paved Driveway. Fruit Trees, Steps To Shopping, School, TTC (id:55499)
Royal LePage Vision Realty
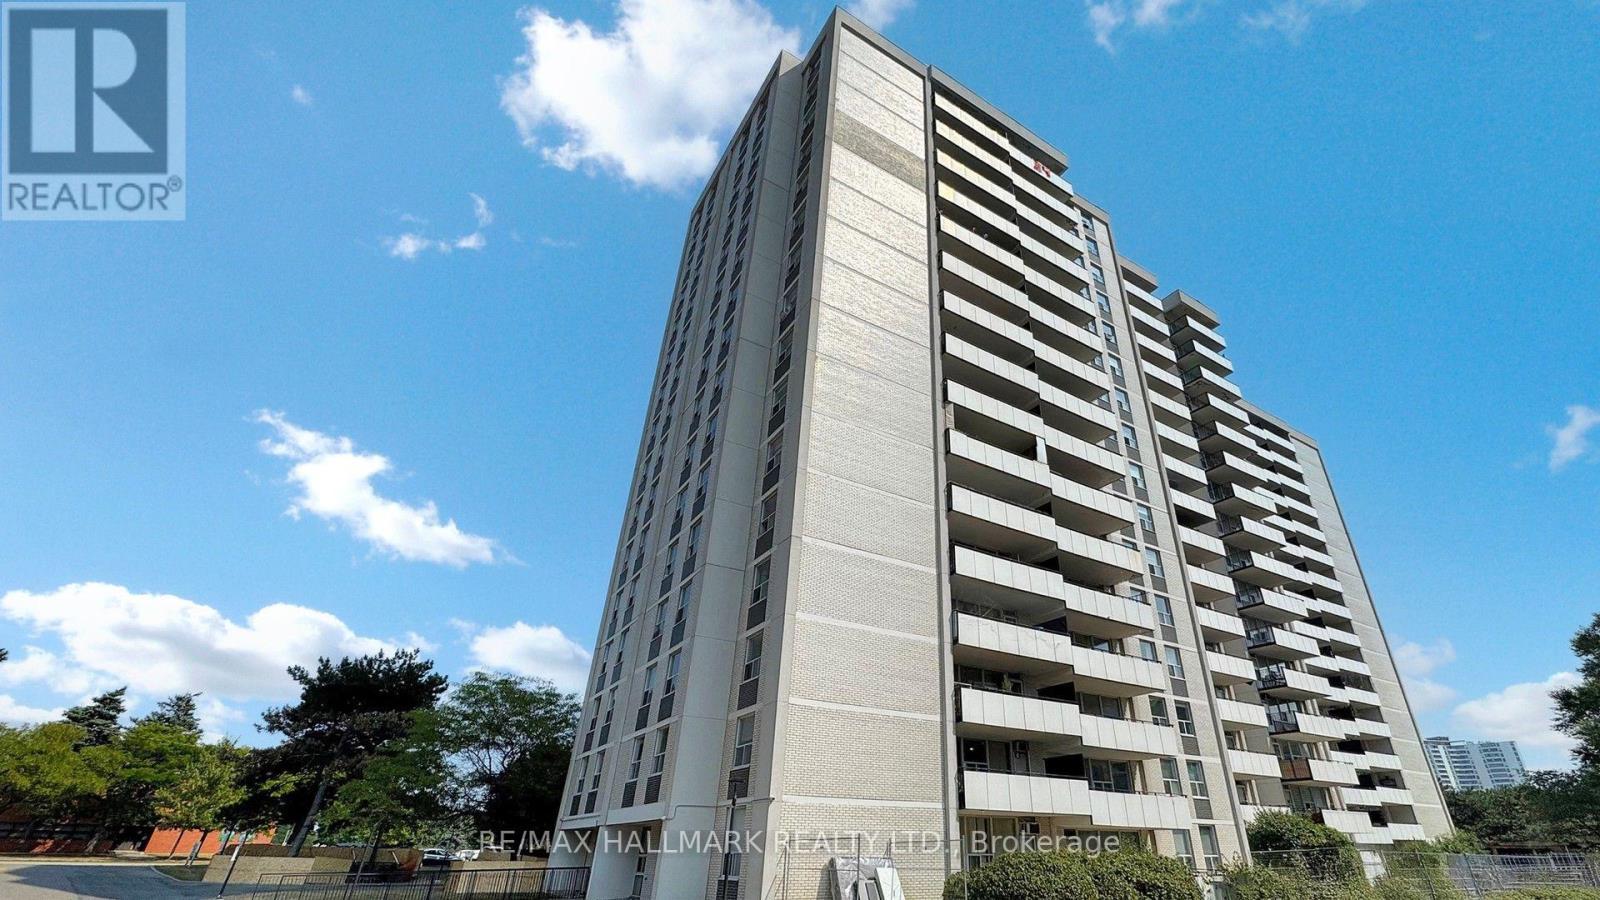
907 - 20 Forest Manor Road
Toronto, Ontario
very spacious and bright 2 bedroom condo unit in the heart of North York's high demanded henry farm neighborhood area with beautiful layout and walkout to huge balcony with a stunning unabstracted park view, Updated kitchen with stainless steel appliances and backsplash. Perfect for a family or young professionals because of high demanded area. All utilities and cable tv included in maintenance fees. convenient locations; walking distance to don mills subway and fair view mall, 24 hours TTC bus, close to north York general hospital, doctors clinics, shops, Minutes to tails, HWY 401,404 and 407. close to school, library, parkway forest park, community center and much more. Building amenities include exercise room, party room and outdoor pool. includes: heat, hydro, water, cable and one parking space and the right to use party room, outdoor pool, sauna & exercise room. (id:55499)
RE/MAX Hallmark Realty Ltd.

6 Penwood Crescent
Toronto, Ontario
Backing onto the rolling serenity of Windfields Park with rare 84-ft frontage and 6656+ sqft of living space (4286 sqft + walkout lower level), 6 Penwood Crescent is more than a luxury home, its a legacy in the making. Situated in the prestigious Bayview & York Mills enclave, this residence blends timeless design, natural beauty & refined family living with unmatched privacy & comfort. A grand marble foyer welcomes with grace & presence. A sweeping staircase with artisan ironwork, framed by natural light from an overhead skylight, sets the tone for the thoughtful craftsmanship throughout. Lustrous chestnut-toned hardwood flows through a cozy yet formal living space. The elegant family room, with custom built-ins & fireplace, opens to breathtaking park views where every season feels like a painting. Coffered ceilings, curated lighting & classic wainscoting add layers of sophistication. At the heart of the home is a chef's dream kitchen, featuring built-in stainless appliances, a generous island & a breakfast area that walks out to a private deck framed by mature trees & parkland. A formal dining room & an oversized office offer flexibility for gatherings & focused work. Upstairs, four spacious bedrooms provide peaceful retreat. The primary suite is an elegant escape with panoramic park views, a generous walk-in closet & a spa-inspired ensuite designed for a restful haven. The ground-level walkout basement is built for wellness & entertaining, featuring a gym or guest room, bright rec area with fireplace & bay window w/ designer bench, a vintage-style bar, curated wine cellar & tranquil cedar sauna and heated floor marble. Step outside to your own private sanctuary: a sparkling in-ground pool, expansive deck & lush landscaping, all with no neighbors in sight. Minutes from the Bridle Path, Post Road, Edwards Gardens, Shops at Don Mills, Hwy 401, DVP & top-tier schools including Denlow P.S. & York Mills C.I., Etienne-Brule Secondary School, French. (id:55499)
International Realty Firm
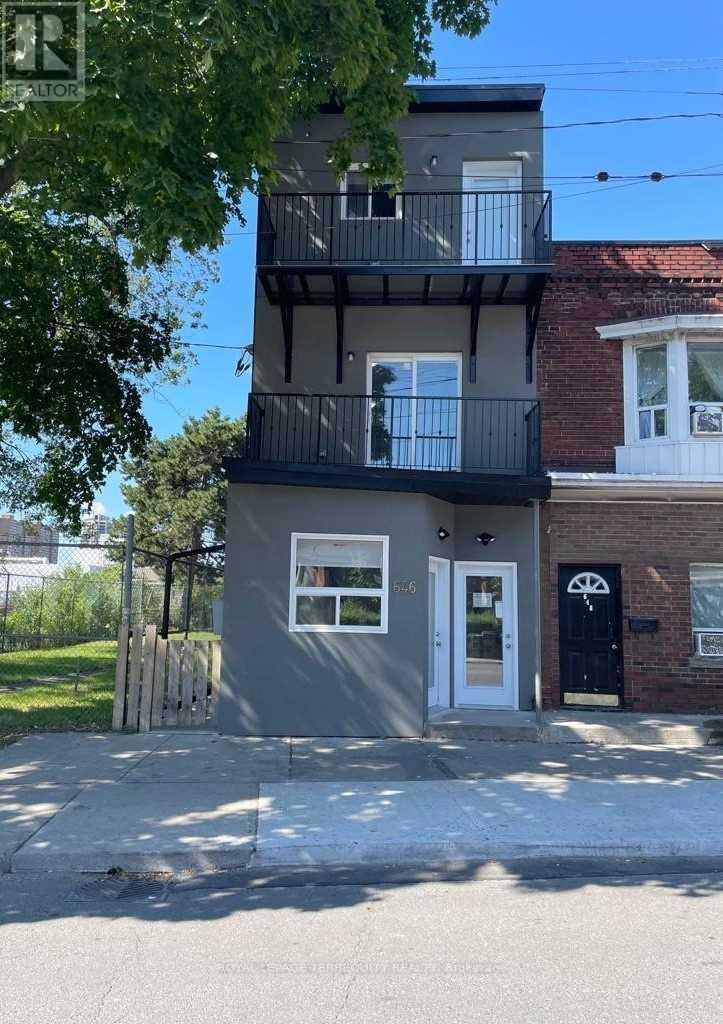
3 - 646 Lansdowne Avenue
Toronto, Ontario
Stylishly Renovated Sunlit Townhome in the Heart of Lansdowne Live in comfort and style in this beautifully renovated, east-facing townhouse bathed in natural light. This thoughtfully upgraded home features a modern kitchen with stainless steel appliances including a gas stove, fridge, and dishwasher, along with fully renovated bathrooms, sleek new flooring, and fresh contemporary paint throughout. Enjoy the convenience of a private entrance, in-unit washer and dryer, and a layout that suits both professionals and families alike. Ideally located just steps from Lansdowne Subway Station, TTC routes, trendy shops, and local cafés-this vibrant neighbourhood offers unmatched connectivity and urban charm. A perfect blend of modern living and city convenience. (id:55499)
Royal LePage Terrequity Realty
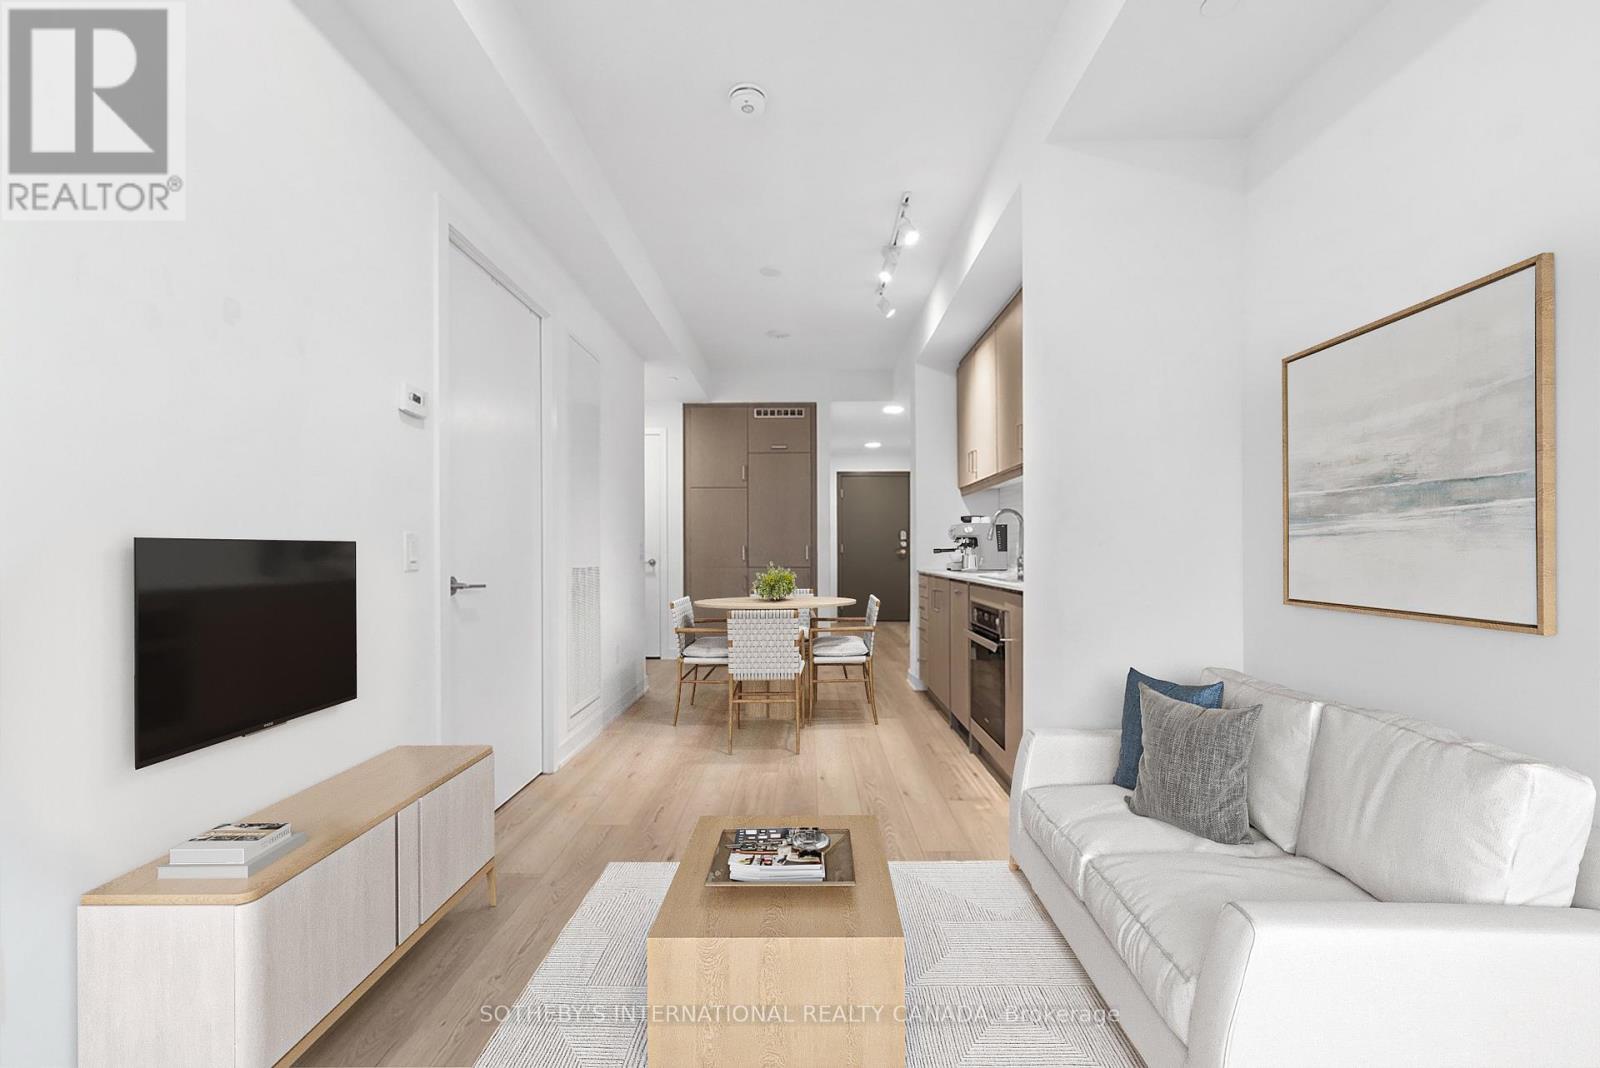
427 - 9 Tecumseth Street
Toronto, Ontario
Welcome To An Elevated Expression Of Urban Living At WEST Condos. Nestled Quietly Just Off The Vibrant Pulse Of The Entertainment District Which Is Transforming Into The Wellness District. This Exquisitely Crafted One Bedroom Suite Offers A Boutique Residential Experience Tailored For The Discerning Urbanist. It Is A Masterclass In Modern Architecture, Offering An Effortless Transition Between A High Energy Lifestyle And A Private, Serene Sanctuary. (id:55499)
Sotheby's International Realty Canada

840 Davenport Road
Toronto, Ontario
Significant Price Improvement! Welcome to 840 Davenport Rd, a beautifully renovated detached home in the heart of the highly sought-after Wychwood neighbourhood, just steps to Wychwood Park, Wychwood Barns, the popular farmers' market, and the vibrant shops and restaurants along St. Clair West. Conveniently located minutes from George Brown College, Casa Loma, and TTC. This 2,330 sq ft home (excluding basement) sits on a rare 47.03 ft frontage lot and features a three-car garage. Extensively renovated at the end of 2022, this spacious home offers bright and generous living spaces, well-proportioned bedrooms, and a finished walk-up basement with excellent income potential. The impressive multi-level backyard features a large stone patio, terraced landscaping, and a private upper deck framed by mature trees - creating exceptional outdoor space rarely found in midtown Toronto, perfect for relaxing or entertaining. Whole house with CN Tower views. Roof updated in 2020. Located in one of Toronto's most prestigious education corridors, 840 Davenport is surrounded by some of Canada's top private schools, including elite boys' schools such as Upper Canada College, St. Michael's College School, and Royal St. George's College, as well as renowned girls' schools including The Bishop Strachan School, Branksome Hall, and Havergal College, making this an exceptional opportunity to own a fully renovated home in one of Toronto's most desirable family communities. Rare opportunity for investors! Featuring 3 kitchens, a walk-up basement, and a versatile layout, this home offers outstanding income potential and flexible living arrangements. (id:55499)
Hc Realty Group Inc.
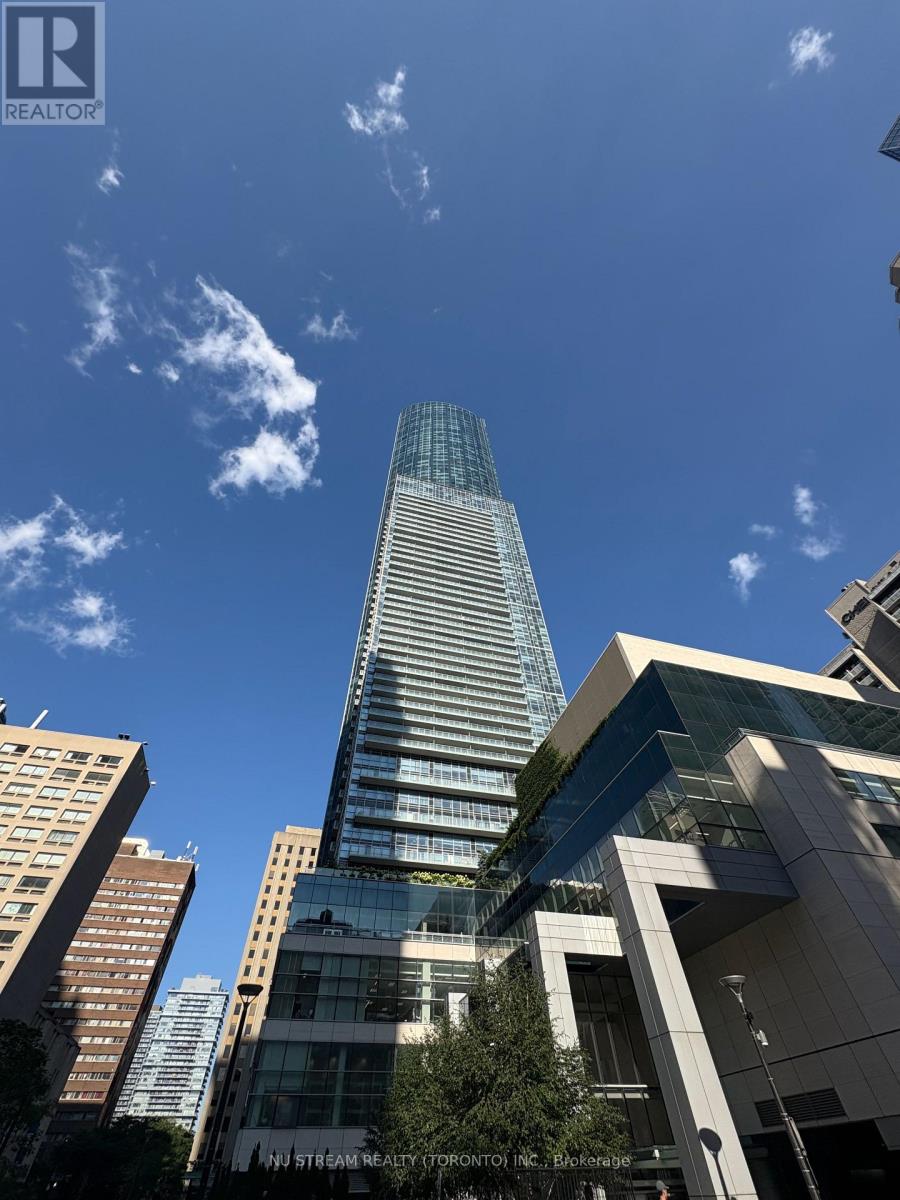
59 - 384 Yonge Street
Toronto, Ontario
Pls contact James Liu 647-282-2158 for any questions.One Of The Most Prestigious Aura Towers' Commercial Units In Toronto! Excellent Yonge & Gerrard Location! High Residence Traffic Year Round, Steps To Subway And Transit, TMU, Dundas Sq, Financial District. Unit Close To The Food Court, Great Exposure! Business Use Can Be Tea , Coffee, Cake, Ice cream, Bubble tea shop, Nail/Hair Salon, Pharmacy, Professorial Office, Which Must Verified With Management Office. A Perfect Place To Start Your Business! (id:55499)
Nu Stream Realty (Toronto) Inc.
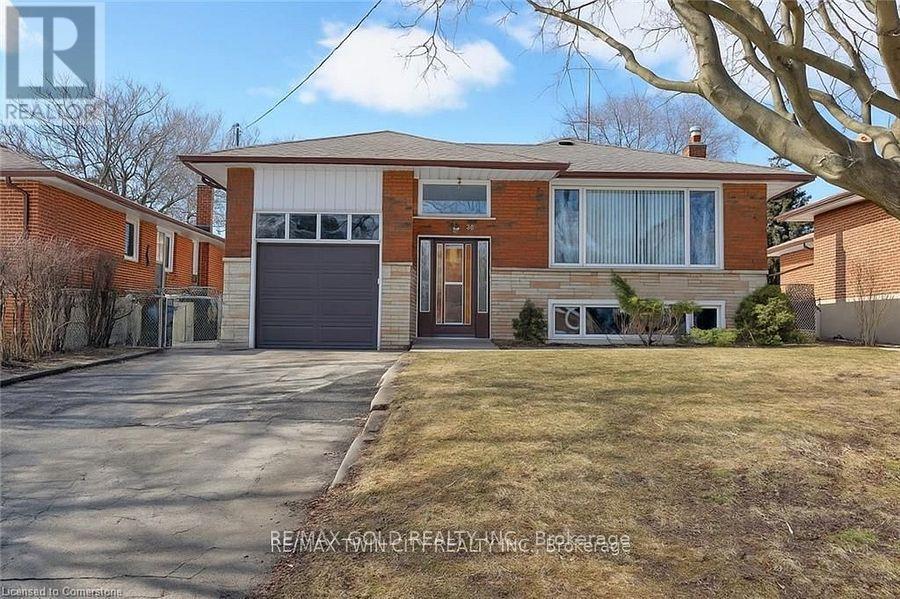
30 Moynes Avenue
Toronto, Ontario
For Lease - Welcome to 30 Moynes Avenue, a beautifully upgraded detached bungalow in one of Toronto's most convenient west-end neighbourhoods. This bright and spacious home features 3well-sized bedrooms, 2 modern full bathrooms, and a functional layout ideal for comfortable everyday living. The property includes a finished basement with a separate entrance (Rented), a private workspace, or additional recreation space. This partially furnished home showcases a modern kitchen with new stainless steel appliances, quartz countertops, and a warm, inviting interior. Located steps from transit, parks, schools, shopping, the hospital, and major highways 427, QEW, 401. This home provides exceptional convenience for tenants seeking a move-in-ready property in a prime Toronto neighbourhood. (id:55499)
RE/MAX Gold Realty Inc.
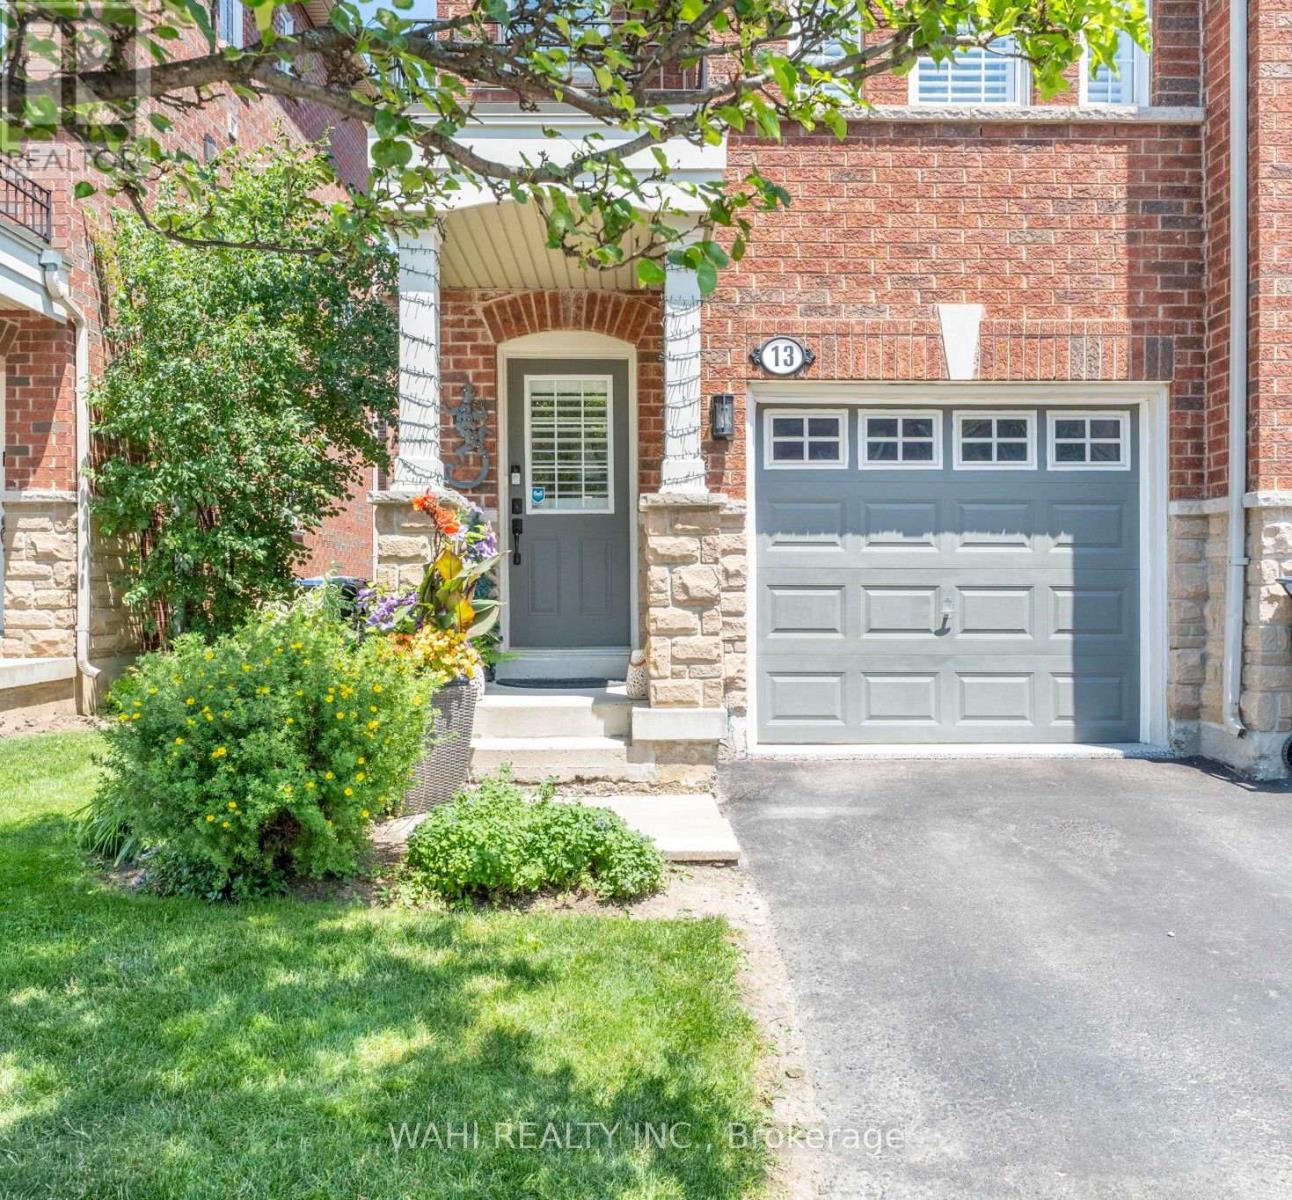
13 Rock Haven Lane
Brampton, Ontario
Welcome to 13 Rock Haven Lane, a beautifully maintained, move-in ready three-storey corner townhouse in the heart of downtown Brampton. Bright, stylish, and filled with natural light, this modern home offers a functional layout designed for comfortable everyday living. The open-concept second level features a contemporary kitchen with granite countertops, stainless steel appliances, and ample cabinetry, seamlessly flowing into the dining and living areas-perfect for entertaining or relaxing. A convenient powder room completes this level. The third floor offers two generously sized bedrooms with the option to easily convert the layout back to its original three-bedroom design. The bedrooms share a spacious semi-ensuite bathroom, while California shutters throughout add elegance and privacy. The attached garage features a durable epoxy floor with convenient inside access. As a freehold common elements property, the low monthly fee of $171.67 covers road maintenance, visitor parking, and common elements insurance.Ideally located close to GO Transit, public transit, parks, schools, shopping, restaurants, and all the amenities of downtown Brampton, this home is an excellent opportunity for first-time buyers, young professionals, growing families, or investors.Don't miss your chance to see this beautiful home! (id:55499)
Wahi Realty Inc.
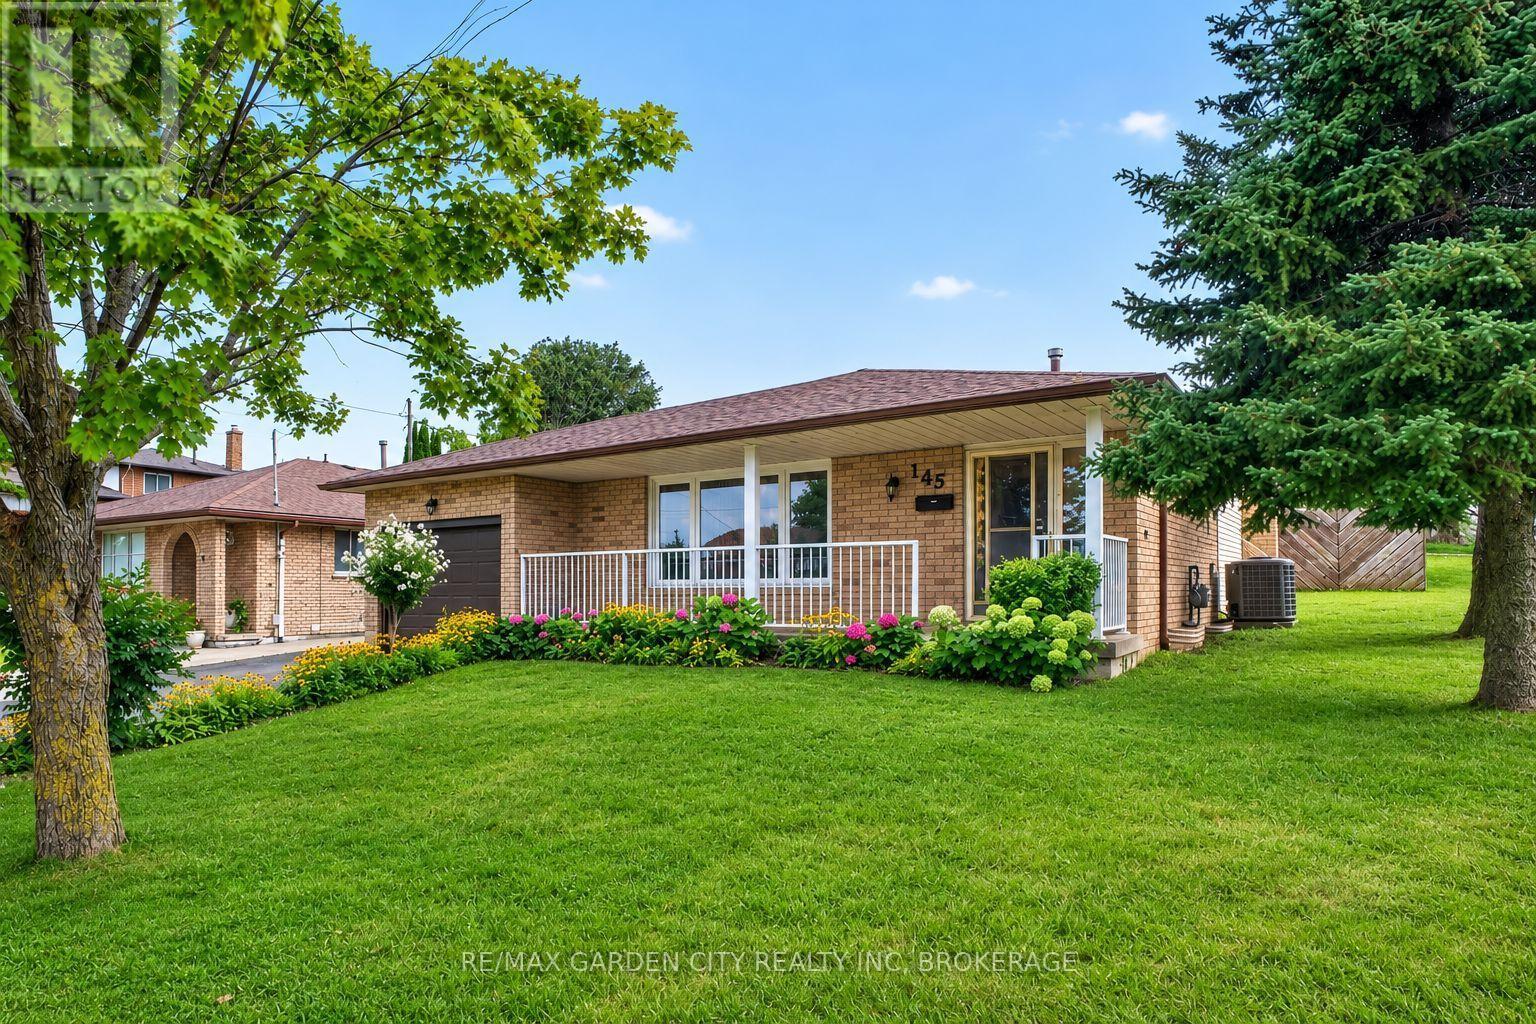
145 Adis Avenue
Hamilton, Ontario
Rarely does a home displaying this level of pride of ownership come to market. Offered for the first time by its original owners, this beautifully preserved backsplit has been meticulously cared for since it was built in 1980 and is situated in one of Hamilton's most desirable established neighborhoods. Featuring 3 bedrooms, 2 bathrooms and solid wood flooring, the home is remarkably clean, spacious and exceptionally well kept. From the moment you step inside, the quality of ownership is immediately apparent - a home that has been thoughtfully cared for over decades and preserved in a way that is increasingly difficult to find. The lower level adds tremendous versatility, complete with its own kitchen and a separate walkout entrance, creating an excellent opportunity for extended family, an in-law suite, multi-generational living or potential secondary rental use. Surrounded by well-kept homes and conveniently located near schools, parks, shopping, steps from transit and everyday amenities, this property brings together the qualities buyers continue to search for: solid construction, an outstanding location, a highly functional layout and remarkable pride of ownership. An exceptional opportunity to become only the second owner of one of Hamilton's premier residential communities. (id:55499)
RE/MAX Garden City Realty Inc
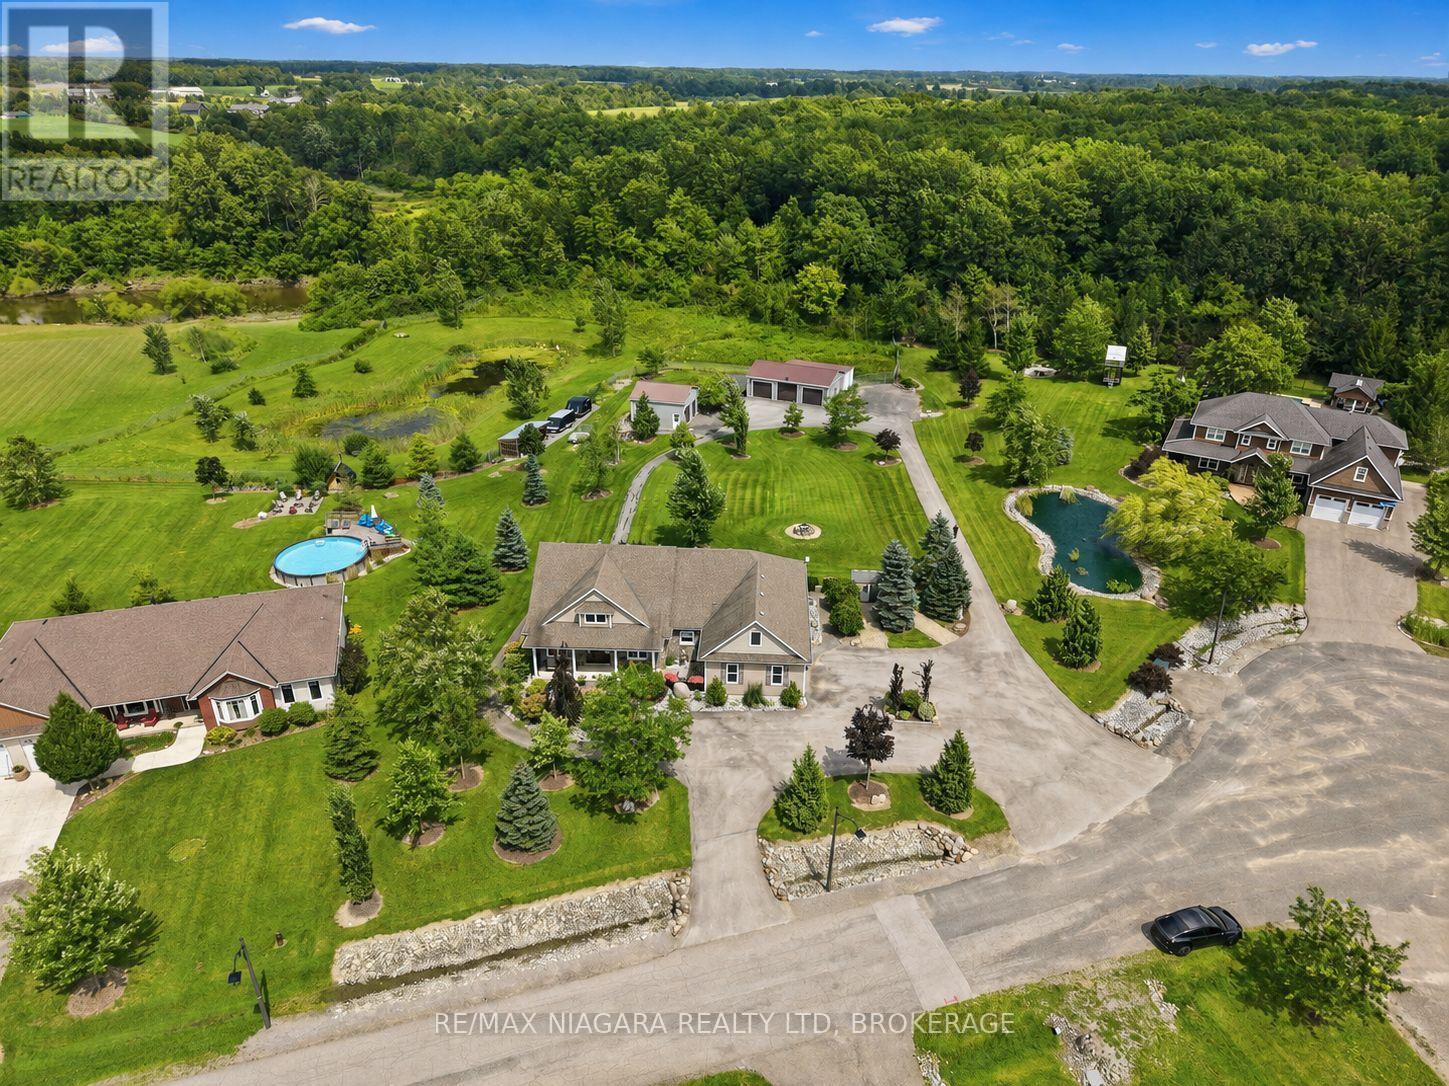
5477 Attema Crescent
West Lincoln, Ontario
Welcome to 5477 Attema Crescent, an impressive landscaped acreage showcasing a sprawling bungalow with exceptional privacy, space and versatility. This property offers an incredible nine garage spaces, including a heated double attached garage, double detached garage, triple detached garage with an oversized rear bay large enough to accommodate a trailer, plus the unique convenience of a drive-out bay directly from the basement. Inside, the home is warm and refined, featuring beautiful maple hardwood flooring, a spacious kitchen with granite countertops, and thoughtfully designed living spaces filled with natural light. With 4 bedrooms and 3 bathrooms, there is plenty of room for family and guests. Both the primary and guest bedrooms feature walkouts to the expansive rear deck, creating a seamless connection to the outdoors. A covered front porch adds timeless curb appeal, while the oversized back porch provides an exceptional setting for entertaining, relaxing and taking in the surrounding greenery. The fully finished lower level offers a complete in-law suite with a separate entrance, providing excellent flexibility for extended family or multigenerational living. Professionally landscaped from front to back and surrounded by mature greenery, this is a property that feels private, peaceful and meticulously maintained. An exceptional offering in the heart of Niagara, combining refined bungalow living, remarkable garage capacity and over an acre of beautifully cared-for property. (id:55499)
RE/MAX Niagara Realty Ltd
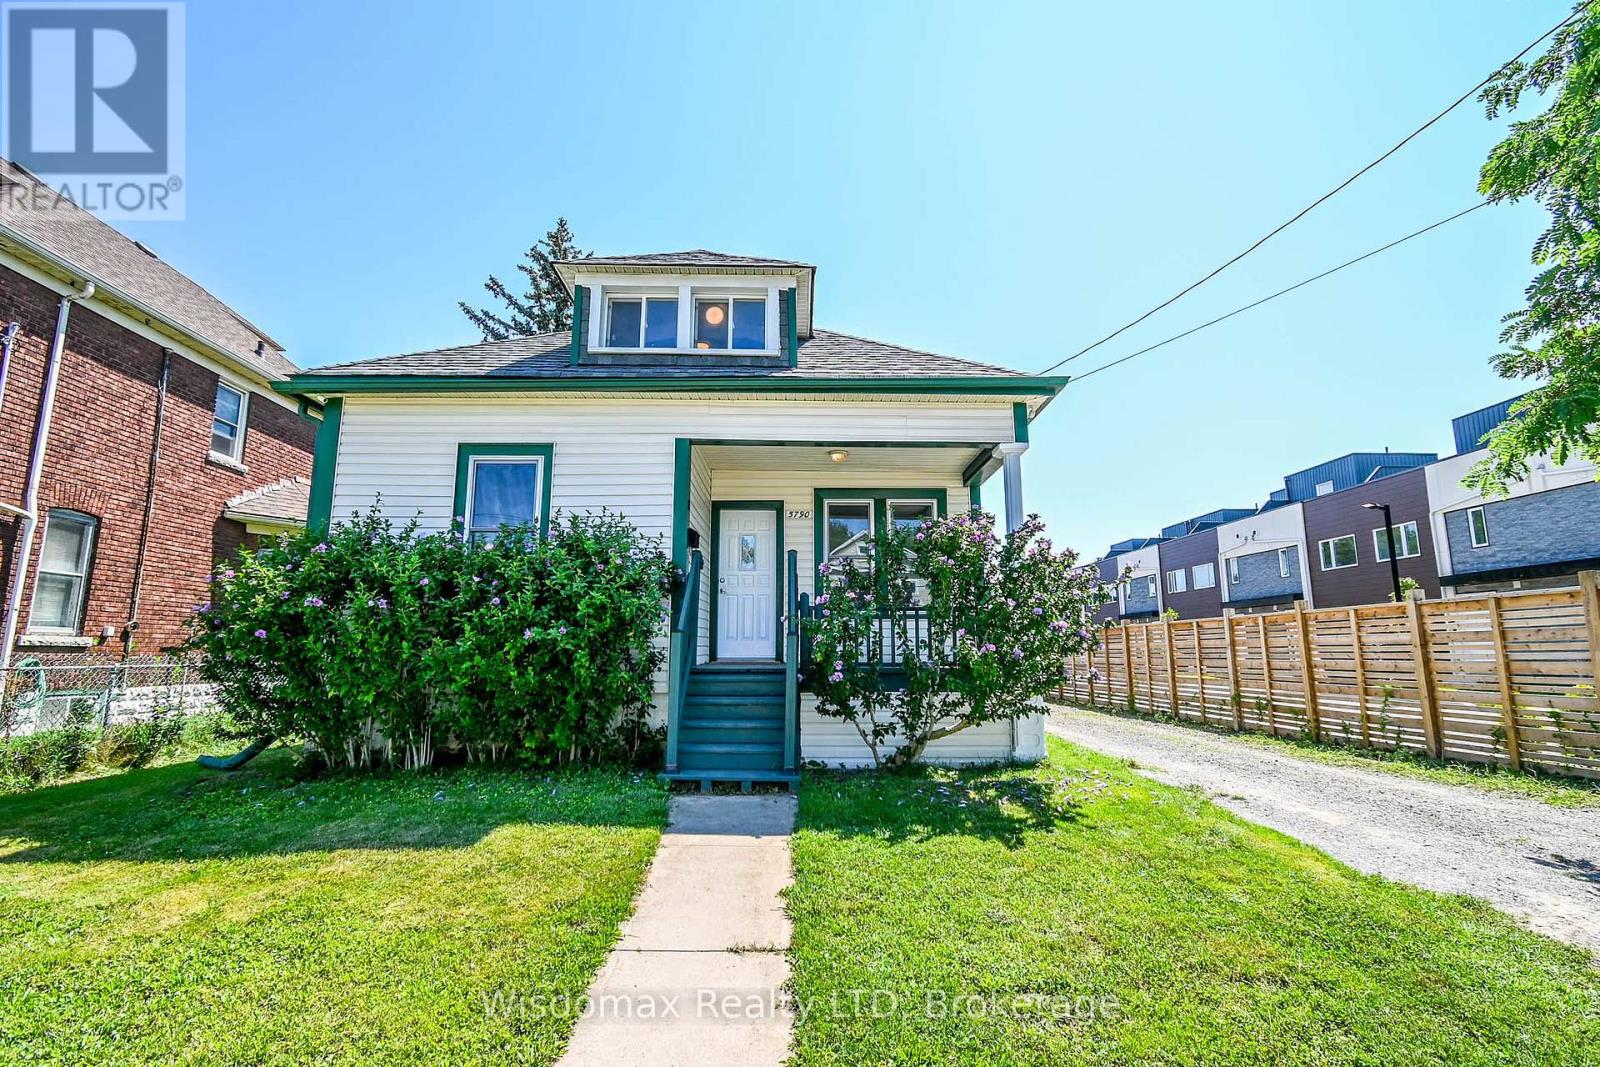
5790 Robinson Street
Niagara Falls, Ontario
Excellent location on Niagara Falls tourist district and business center! This 1.5-story house is situated on a lovely large 50'x140' lot, conveniently located on a bus route and just a 2-minute walk from the tourist area and the Fallsview Casino Resort and view the Falls. How wonderful it is that you can watch the Fireworks on Summer nights in the front porch! The house has a newly renovated Open concept kitchen and dinning room, 4 bedrooms, 3 full size bathrooms, an upper-level family area which total offering you over 1300 sqft living space. The Basement has a separated entrance, the laundry room is in there, it has a big potential to be finished as an in-law suite or rental income. This beautiful cozy house gives you various opportunities for investment, rental, or as a wonderful starter home! Newly renovated, roof (2021), Air Conditioner and Furnace (2024), ready to move in! Vacant position, easy to show! (id:55499)
Wisdomax Realty Ltd

3384 Baker Crescent
Niagara Falls, Ontario
Welcome to 3384 Baker Crescent, Niagara Falls! You'll fall in love with this warm and inviting 3+1 bedroom, 2 bathroom, 4 level sidesplit house, tucked away in one of Niagara Falls' most sought-after neighborhoods. From the moment you walk in, the gleaming hardwood floors and bright, open feel make you feel right at home. The house has seen lots of great updates over the years, including vinyl windows and a beautifully redone lower level with a cozy gas fireplace, extra bedroom, and walkout to the backyard. Step outside to enjoy your private, fully fenced yard, complete with a massive concrete patio - perfect for BBQs, morning coffee, or watching the kids play. The attached single-car garage adds extra convenience, and the high, dry basement offers plenty of potential to finish just the way you want it. You're just steps from the park, playground, the best high school in the Niagara region - A.N.MYER High school, and only minutes from QEW access, making this the perfect spot for families or anyone looking for a great community to call home. Come see to see it - this home has everything you've been looking for! (id:55499)
Wisdomax Realty Ltd

1 Crysler Crescent
Thorold, Ontario
CORNER LOT 59.26x115 WITH SWIMMING POOL. SOLID WONDERFUL FAMILY HOME. 2 STOREY, 4 +3 BEDROOMS, 5 BATHS, 6 PARKING SPACES. DOUBLE CAR GARAGE. GRT LRG FOYER W/SPRIAL STAIRCASE. FRENCH DOOR TO FORMAL DINING & LIVING RM, MAIN FLR 2 LIVING ROOMS, OFFICE/DEN/BR/LAUNDRY. LRG KIT W/PATIO DR TO PRIVATE YARD. GREAT LOCATION. FULL FINISHED BASEMENT WITH EXTRA 3 BEDROOMS. UPDATE INCLUDE: ROOF, FURNACE 2015 AND AC 2016. CONCRETE DRIVEWAY 2018. BASEMENT 2014, MOST OF THE WINDOWS 2017and 2023, POOL LINER 2021. POOL COVER 2021, WASHER 2025, SLIDING DOOR 2023. CENTRAL VACUUM WITH ALL LEVEL. (id:55499)
Wisdomax Realty Ltd
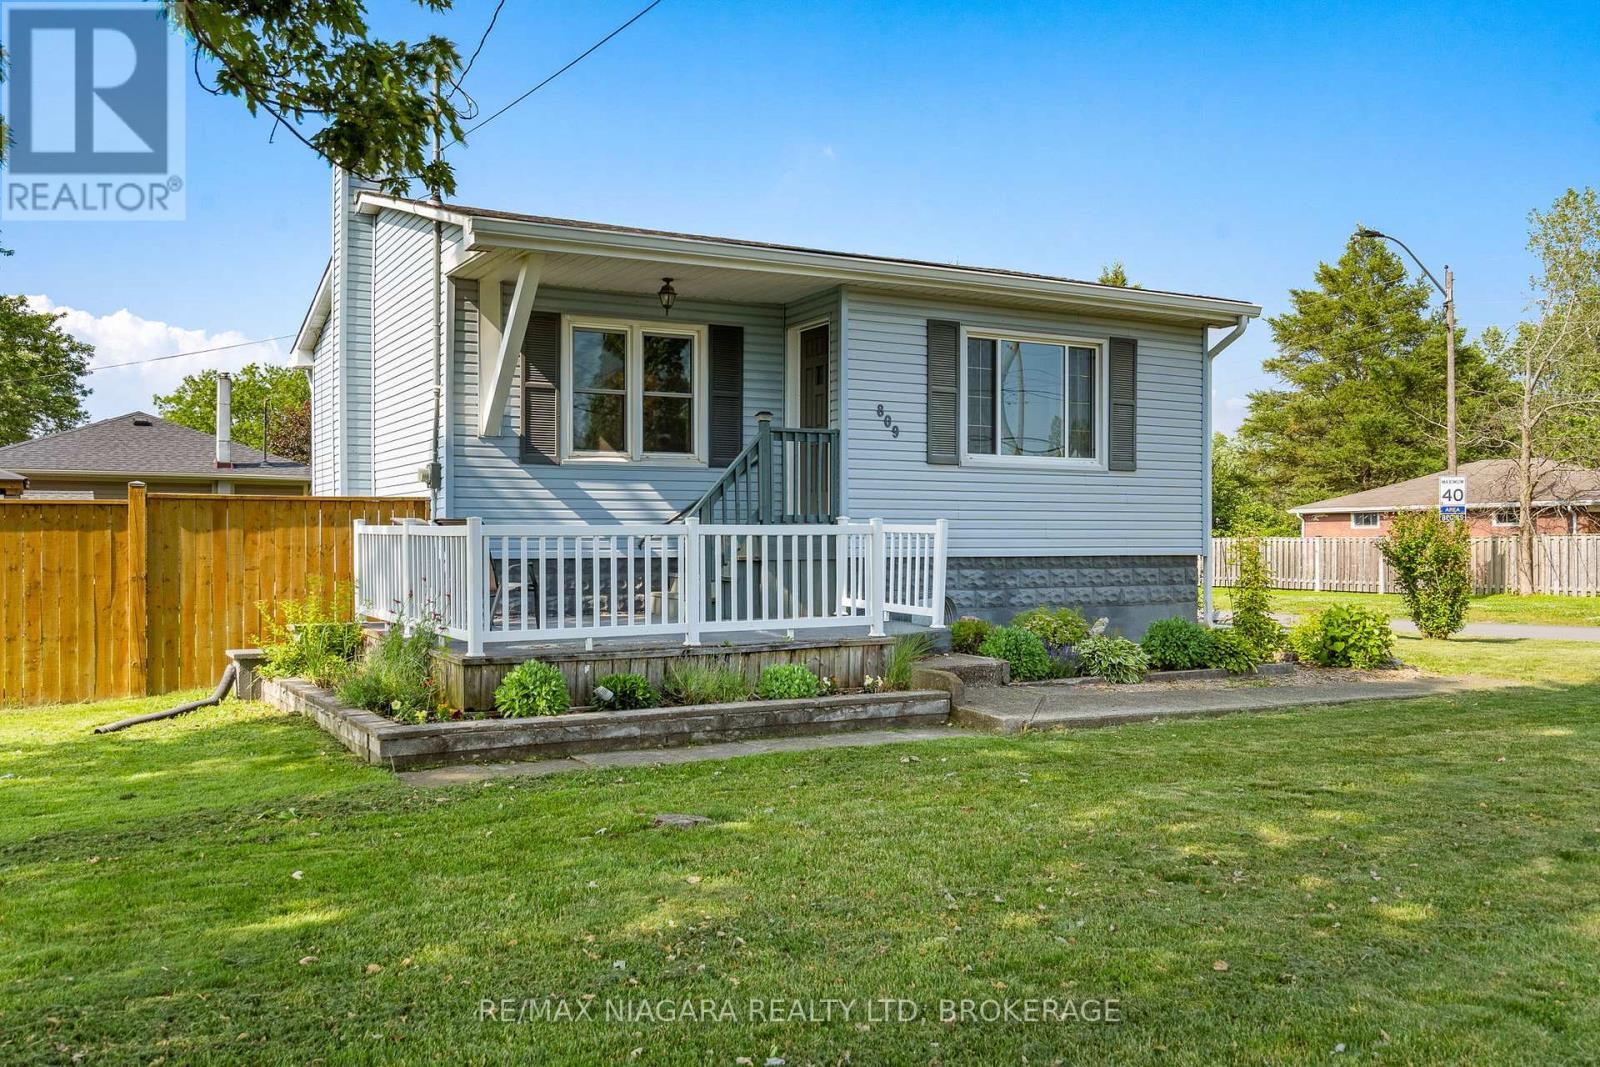
809 Broadway Avenue
Welland, Ontario
Welcome to 809 Broadway, a charming and move-in-ready bungalow located in one of South Welland's most desirable neighbourhoods. Just steps from the tranquil Welland River and close to shopping, parks, schools, and everyday amenities, this home offers the perfect blend of comfort and convenience. The bright main floor features a spacious living room, two comfortable bedrooms, a well-appointed bathroom, and an inviting eat-in kitchen with plenty of room for family meals and entertaining. Step outside to enjoy the new wrap-around deck, ideal for summer barbecues, morning coffee, or relaxing evenings under the gazebo in the fully fenced backyard. The finished lower level adds valuable living space with a cozy family room that's perfect for movie nights, a play area, home office, or guest space. Numerous updates provide peace of mind, including forced air gas heating and central air conditioning (2018), vinyl windows, and shingles approximately seven years old. Whether you're purchasing your first home, looking to downsize, or seeking a turnkey property in a fantastic location, 809 Broadway is ready to welcome you home. (id:55499)
RE/MAX Niagara Realty Ltd

67 Kinzie Avenue
Kitchener, Ontario
Welcome to this beautifully updated purpose-built legal duplex offering the perfect combination of modern living and income potential. Ideal for first-time buyers, families, multi-generational living or investors, this property features a spacious 3-bedroom upper unit and a separate 1-bedroom Legal lower unit, each with its own entrance and laundry. The home has been extensively updated with new flooring, fresh paint, modern lighting, renovated bathrooms and a stunning kitchen featuring new cabinetry, quartz countertops & backsplash, a large quartz island and new appliances. Enjoy separate utilities, parking for 4 vehicles, fresh landscaping, a new shed, new upper-level A/C and lower-level heat pumps. Conveniently located near Highway 8/401, Fairview Park Mall, schools, parks and transit. Move in and let the second unit help pay your mortgage or add a turnkey legal duplex to your investment portfolio. (id:55499)
Homelife/miracle Realty Ltd
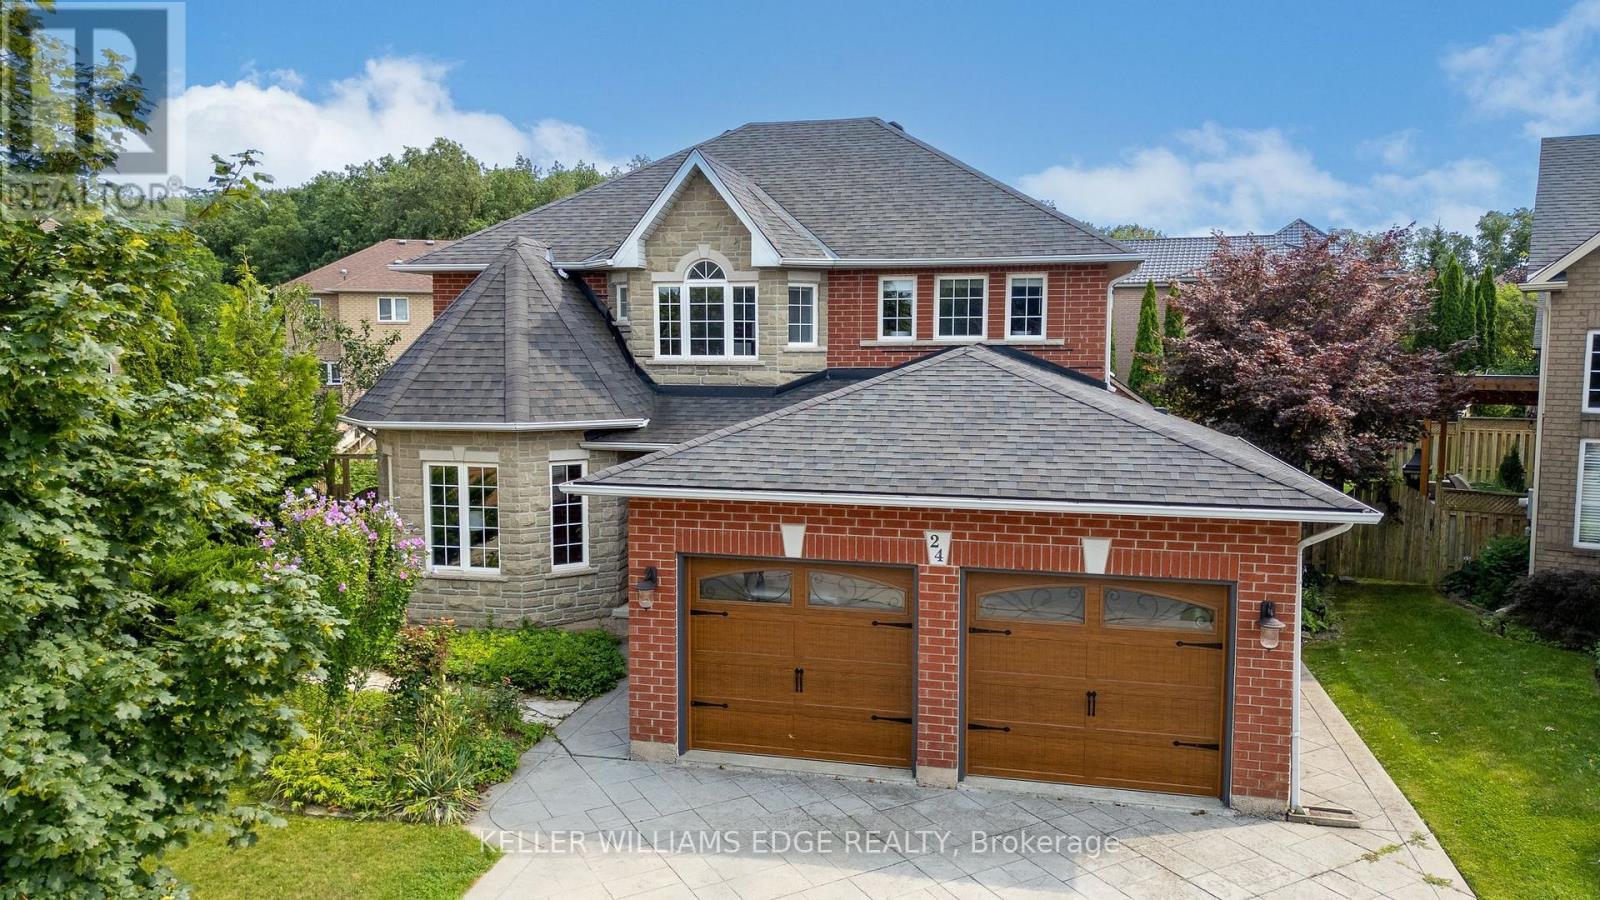
24 Eringate Drive
Hamilton, Ontario
BUILT LARGE LIKE A TANK YET ECONOMICAL LIKE A HYBRID. This impressive 4-bedroom, 3.5-bathroom home delivers 2,710 sq ft across the main and upper level PLUS a remarkable 1,322 sq ft finished lower level in-law suite/apartment with its own completely private walk-up entrance, kitchen area and full bathroom. Could this be your 2-homes-in-1 opportunity? Use the expansive lower level as an incredible in-law suite, private family space, guest quarters. The flexibility is truly exceptional. The main and upper levels feature generous principal rooms, a family-friendly layout and beautiful Acacia engineered hardwood flooring throughout the main level, excluding the kitchen. A 455 sq ft attached double garage with both interior and exterior access, along with a double-wide aggregate driveway, adds everyday convenience. Recent updates include an owned furnace and A/C (2023), owned tankless water heater (2026), and permitted separate exterior entrance with personal walkway to the front of home added in 2018. The backyard brings the WOW factor, featuring an approximately 2015 above ground chlorine pool, surrounding deck and gazebo, plus a tool shed and walk-in garden shed-a private setting made for summer entertaining and family fun. Ideally located near Eringate Park, Gatestone Elementary, Saltfleet Secondary, Bishop Ryan Secondary and St. Mark's Catholic Elementary, with Heritage Green Power Centre, Walmart Supercentre and Fortinos nearby. Convenient access to the Red Hill Expressway and Lincoln M. Alexander Parkway.BIG HOUSE. BIG LOWER LEVEL. BIG POSSIBILITIES. Come see what makes this one so different. (id:55499)
Keller Williams Edge Realty

38 Jayla Lane
West Lincoln, Ontario
Welcome to this exceptional nearly-new executive freehold townhome, ideally situated in one of Smithville's most sought-after newer communities. Built in 2021 by Rosemont Homes, this beautifully appointed 4-bedroom, 2.5-bath residence offers approximately 1,700 square feet of thoughtfully designed living space, complemented by modern finishes throughout.Upon entering, you are greeted by a bright and inviting open-concept main floor featuring soaring 9-foot ceilings and well-proportioned principal rooms, perfectly suited for both everyday living and stylish entertaining. The gourmet kitchen serves as the heart of the home, complete with a large centre island, ample cabinetry, and generous counter space to meet the needs of any home chef.The upper level offers a spacious primary suite designed for comfort and privacy, featuring a large walk-in closet and a well-appointed ensuite bath. Four additional generously sized bedrooms, provide flexibility for growing families, guests, or home office needs. A full main bathroom with and the convenience of bedroom-level laundry complete the second floor.Step outside to enjoy the fully fenced backyard with a concrete patio, an ideal setting for outdoor dining, summer entertaining, or quiet relaxation. Additional features include a private driveway, attached garage with inside entry and garage door opener, and a functional layout that enhances both comfort and practicality.Ideally located directly across from a park and within close proximity to schools, shopping, and everyday amenities, this home also offers convenient access to the QEW and is just a short drive from Niagara's renowned wine region. Beautifully maintained and move-in ready, this impressive property presents an outstanding opportunity to enjoy modern living in the heart of Smithville. (id:55499)
Homelife/miracle Realty Ltd
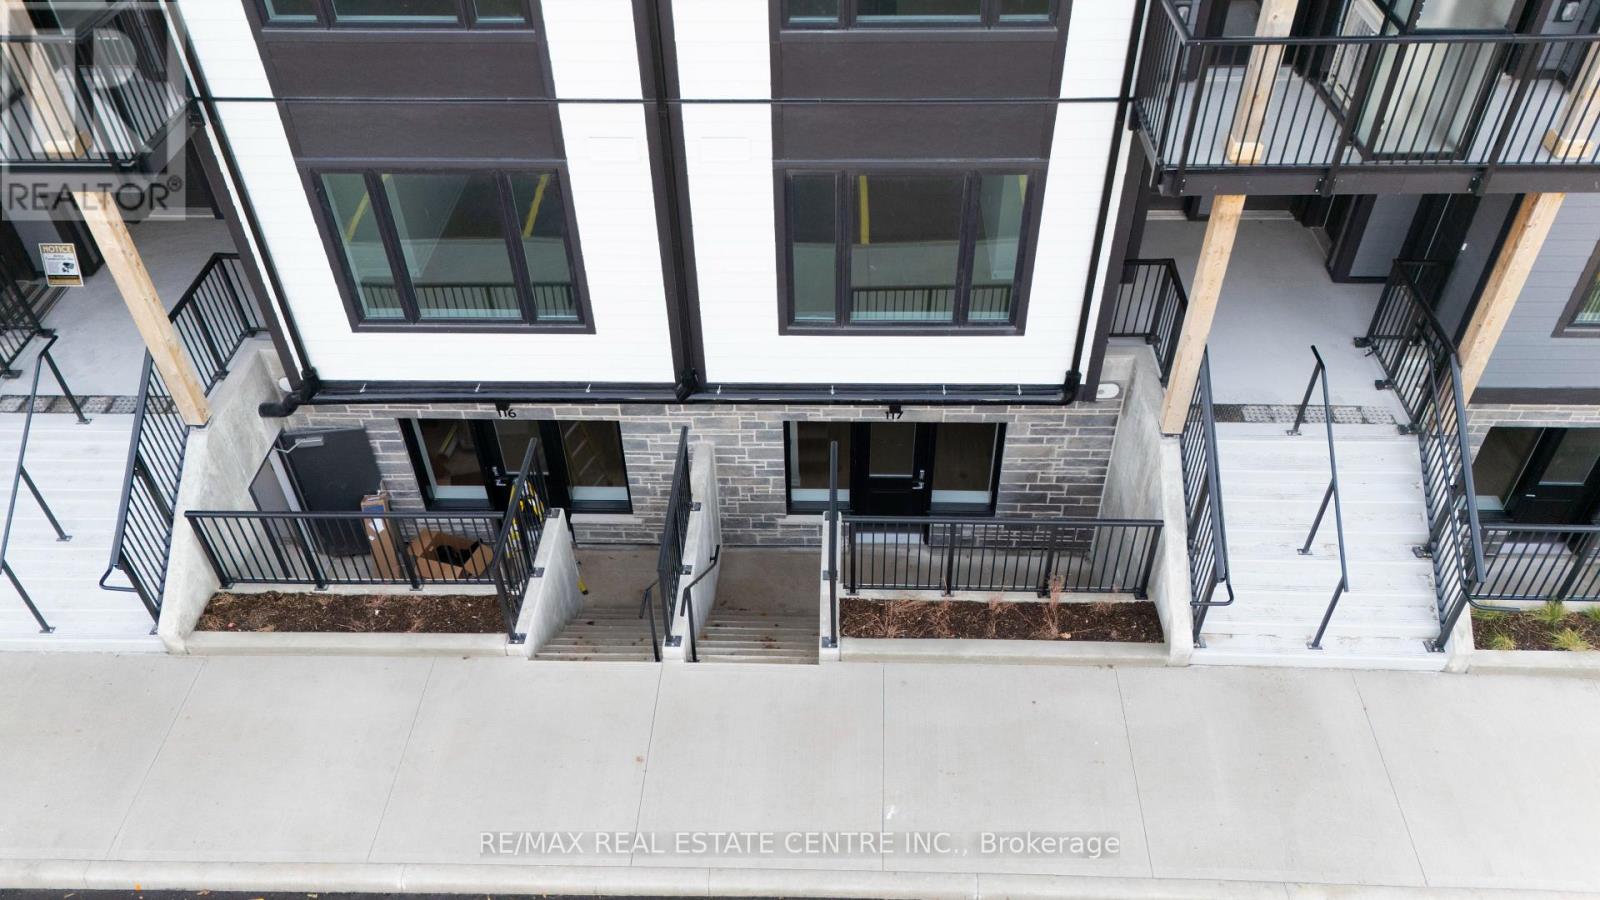
117 - 708 Woolwich Street
Guelph, Ontario
Welcome to 117-708 Woolwich Street, located in one of North Guelph's sought-after newer communities. Nestled just moments from the scenic Riverside Park, this vibrant neighborhood offers the perfect balance of natural beauty and everyday convenience, with easy access to downtown Guelph, the University of Guelph, shopping, dining, and major amenities. This bright and spacious 2-bedroom, 2-bathroom condo showcases contemporary shaker-style cabinetry, quality finishes, and a thoughtfully designed open-concept layout. The modern kitchen is filled with natural light, creating an inviting space for cooking and entertaining, while the in-suite stackable washer and dryer add everyday convenience. One dedicated parking space is also included. Whether you're searching for a stylish place to call home or a smart addition to your investment portfolio, this property offers exceptional value in a high-demand location with strong rental appeal. (id:55499)
RE/MAX Real Estate Centre Inc.
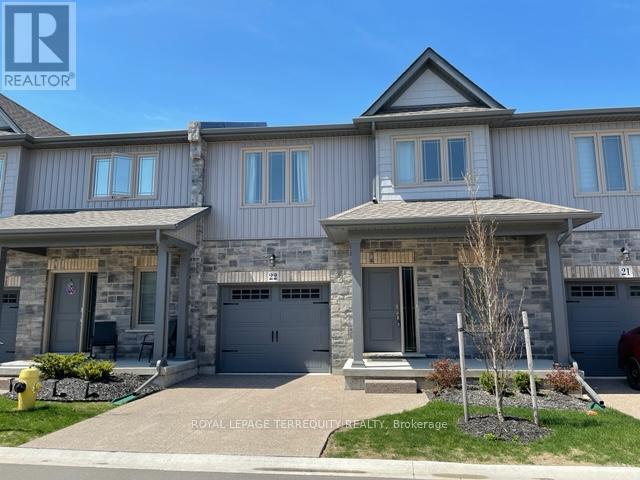
22 - 45 Dorchester Boulevard
St. Catharines, Ontario
Absolutely stunning townhome with 9 foot ceiling on ground floor, soaring two storey great room, open concept layout with many upgrades. Modern kitchen has extra height cabinets, double crown molding with fascia panel, under valance lighting, trendy long tiles, quartz counter and large island. Wide plank hardwood floors in great room, upper hallway & loft overlooking great room. Quartz counter in all baths. Builder finished basement with large recreation room, bedroom with oversized window, 4 piece bath and good sized storage area. Exterior 10 x 10 Deck with privacy fence plus aggregate concrete private drive. Great neighborhood close to shopping, Welland Canal and highway. 20 Minutes to Niagara-On-The-Lake & Niagara Falls. 13 Minutes to waterfront trails. Enjoy the relaxed living environment, yet close to all amenities. Available Immediate. Tenant pays/responsible for heat, hydro, hot water tank rental, maintenance/watering lawn and snow removal. Note: Vacant photos taken prior to current tenant occupancy. (id:55499)
Royal LePage Terrequity Realty