
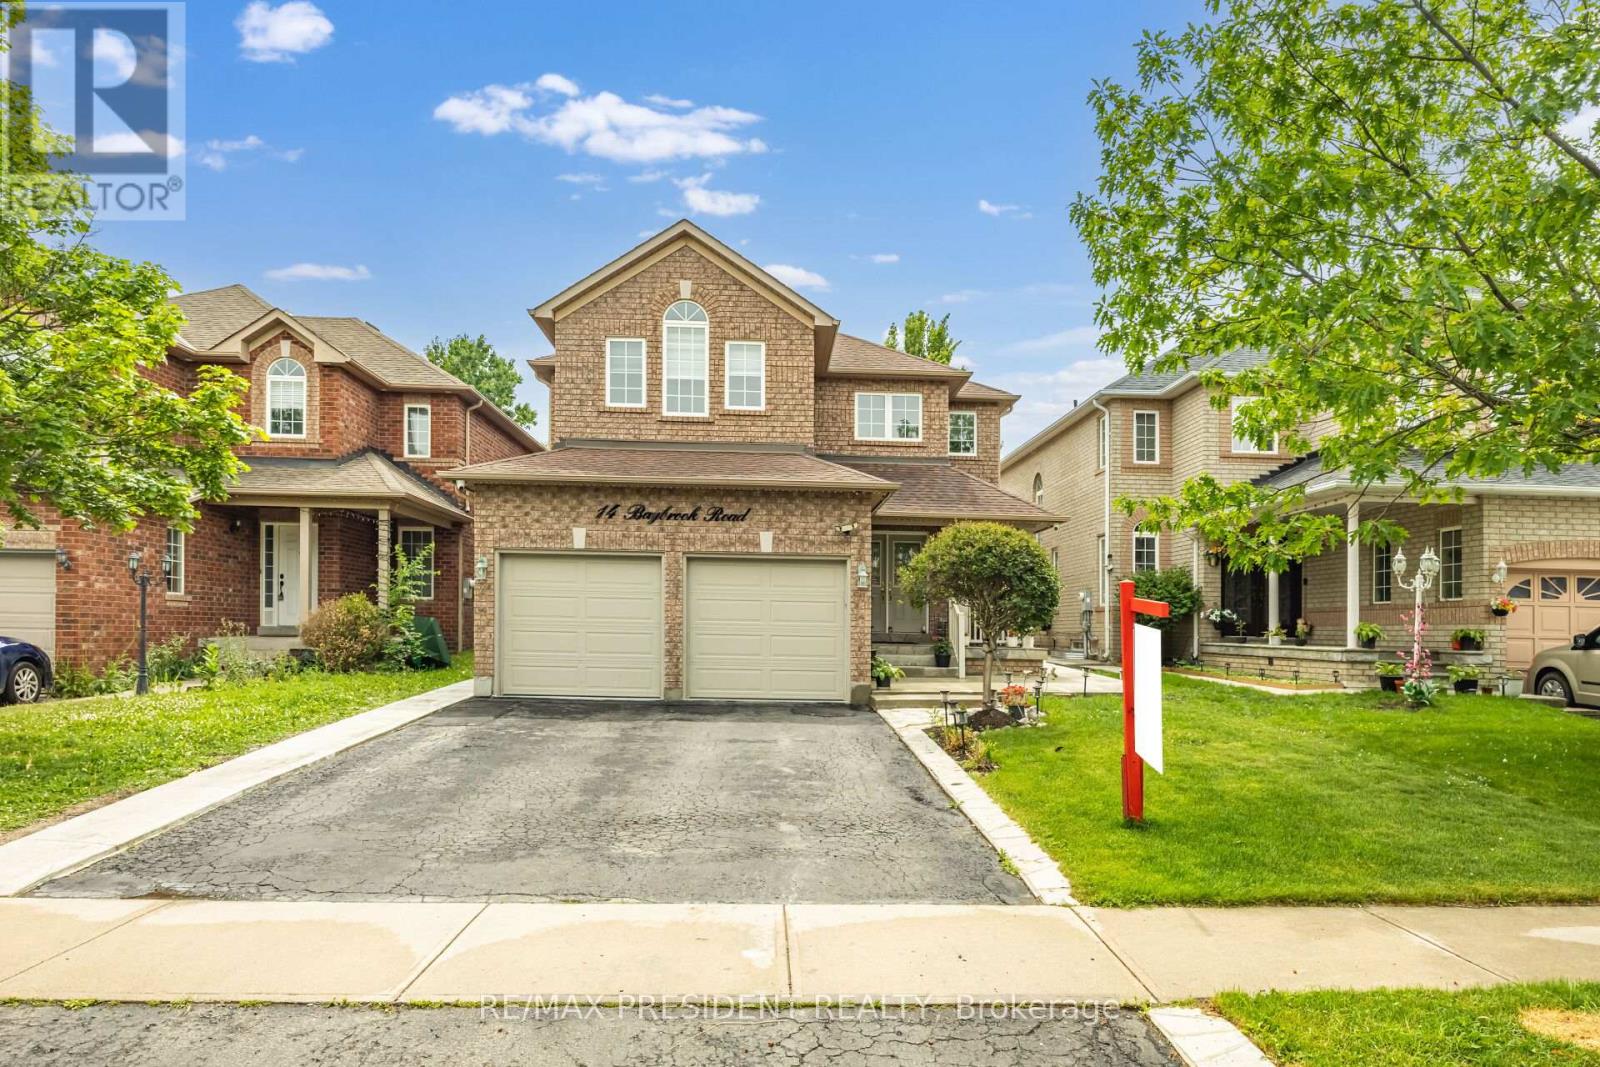
14 Baybrook Road
Brampton, Ontario
Beautiful 4 Bedroom Home In Mayfield Park. 2575 Sqft. Excellent Floor Plan, Separate Living Room & Formal Dining Room. Open Concept Kitchen & Family Room, Ceramic & Hardwood! 9 Ft Ceilings, Cozy Gas Fireplace, Slate Accents, Main Floor Laundry And Inside Access To Double Garage. 4 Spacious Bedrooms, Hardwood Staircase And Upper Hallway . 2 Bedroom Recently Finished Legal Basement/Apartment with side-entrance, currently on $1800 per month. Close to hyw 410 and all other amenities (id:55499)
RE/MAX President Realty
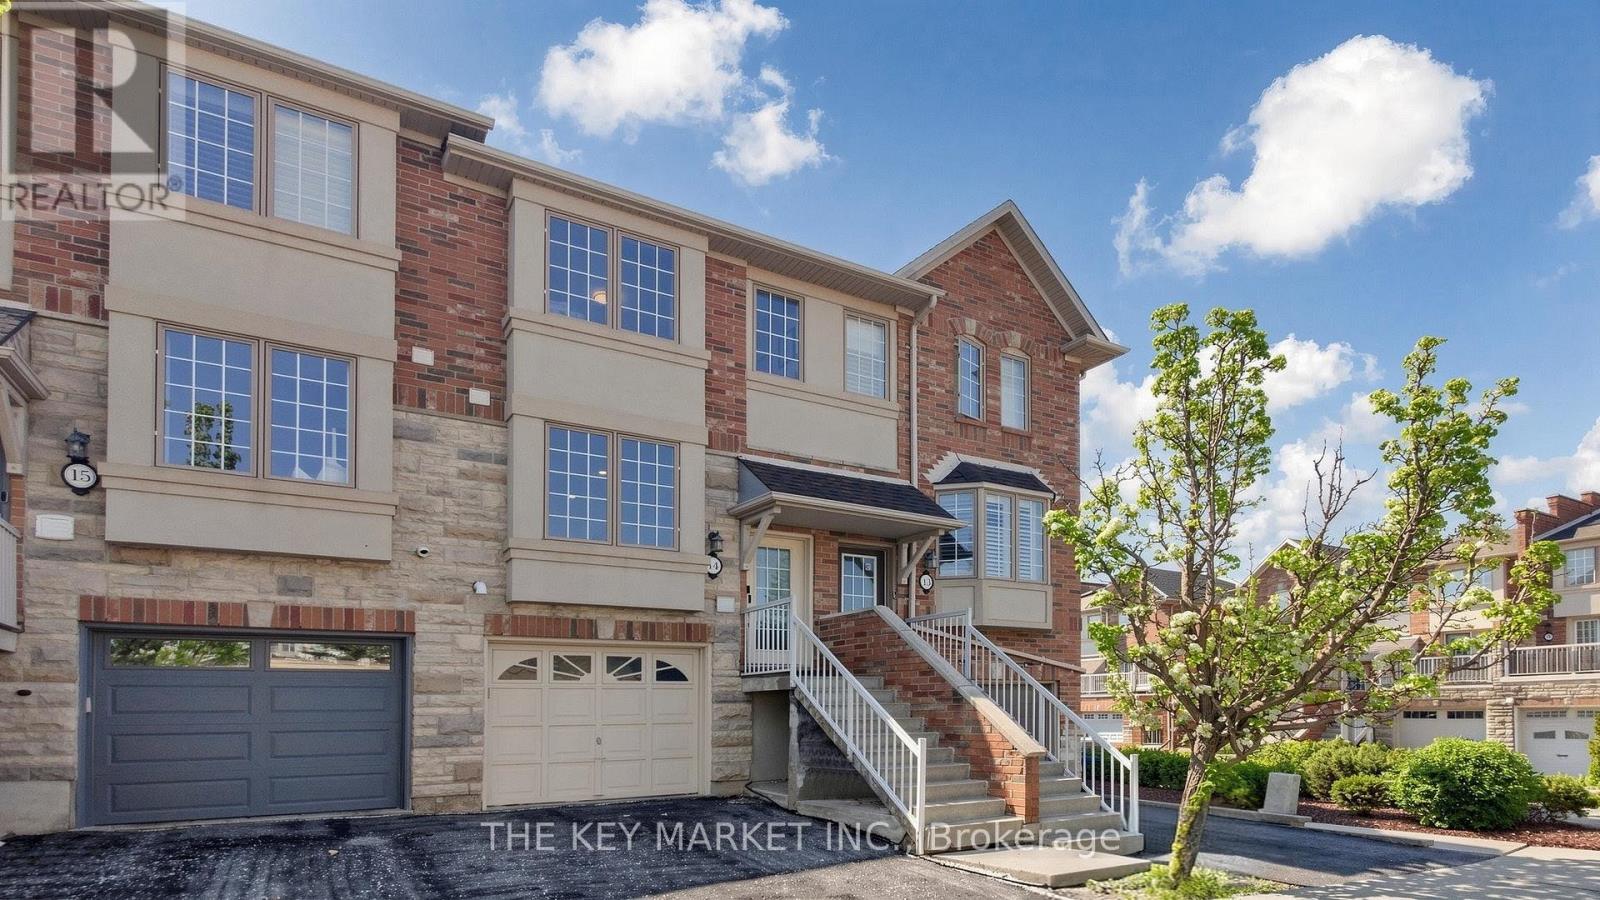
14 - 435 English Rose Lane
Oakville, Ontario
Welcome to this beautifully renovated and thoughtfully upgraded family home in the highly sought-after Iroquois Ridge North community of Oakville, where modern design, functionality, and comfort come together seamlessly. Situated in a family-friendly neighbourhood, this exceptional residence offers spacious living areas, stylish finishes, and an abundance of south facing natural light T/O. The heart of the home is the luxuriously upgraded large eat-in kitchen, showcasing oversized quartz countertops w/ a breakfast bar, display glass cabinetry, u/c lighting, custom backsplash, S. S. appliances, soft-close cabinets, pantry & large windows. Perfect for entertaining and everyday living, the open-concept layout flows effortlessly into the dining space highlighted by a designer Edison-bulb chandelier, a stylish accent wall w/ sliding barn door & into the welcoming living room featuring a patio door leading to a charming Juliette balcony overlooking the backyard. Upstairs, the home offers well-appointed bedrms, including a convenient upper-level laundry area and beautifully bathrm finished with quartz countertops and designer lighting. The inviting ground flr features 9' ceilings, pot lights and a versatile 3rd bedrm that is currently configured as an open space, ideal for a home office, gym, or lounge area (can easily be converted into a private bedrm). Adding to the home's practicality is the direct garage access, while the extra-wide and deep garage includes a storage rm, a tire rack & NEMA 14-50 outlet for EV charging. Step outside to a fully fenced backyard beautifully finished w/ interlocking and cedar trees, providing both privacy and a low-maintenance outdoor retreat for relaxing or entertaining. Ideally located near top-ranked schools, parks, scenic trails, rec centres, shopping, restaurants, GO Transit, and major highways, this move-in-ready home offers the perfect balance of upscale living and everyday convenience in one of Oakville's most desirable communities. (id:55499)
The Key Market Inc.
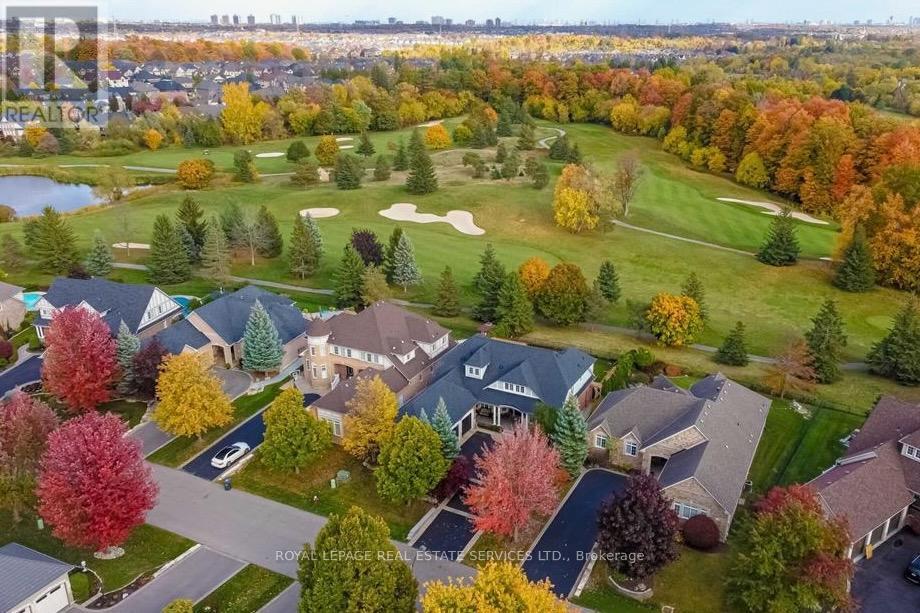
35 Links Lane
Brampton, Ontario
Located in prestigious Lionhead Estates, backing onto the 4th hole of Lionhead Legends Golf Course & Country Club, this stunning executive home offers a rare opportunity to own a property that combines elegance, privacy and exceptional design, in a setting that is as impressive as the home itself. With over 5,000 sqft of finished living space, every detail has been carefully curated for both style and comfort. From the moment you arrive, the home stands out with its professionally landscaped grounds, extended driveway and 3 car garage and covered front porch that welcomes you home. Inside, the layout is bright and open, highlighted by 9ft ceilings on the main floor, 18ft vaulted ceiling in the family room and a lavish foyer that opens to the 2nd floor above. Fine details such as rich hardwood flooring, crown moulding and wainscoting add warmth and sophistication. The kitchen is designed for both function and style, offering quartz counters, a large island, walk-in pantry and walk-out to rear patio - complete with hot tub and sweeping golf course views. The home features 2 spacious primary suites, each with its own walk-in closet and private ensuite. 2 more bedrooms share a Jack & Jill bath. The finished basement provides the perfect space for entertaining, complete with a custom wet bar with 2 wine fridges, 2 bar fridges, B/I dishwasher & warming oven. An exercise room, sauna and 3pc bath provides you with your own in-home spa. Potential for a separate basement entrance is possible. Carefully maintained and upgraded, this residence reflects true pride of ownership and offers a standout opportunity for luxury living. (id:55499)
Royal LePage Real Estate Services Ltd.
Bsmt - 21 Fahey Drive
Brampton, Ontario
Walk Out Basement With Two Bedrooms, 1150 Sq.Ft Entrace Next To Garage. Self Contained Unit, Separate Washer/Dryer. Bright Lots Of Windows In All Rooms, Great Location Close To Major Highways, School, Shopping Plaza, Located Newer Sub Division In Western Brampton. Pls No Pets And No Smoking. Tenant To Pay 30% of All Utilities (id:55499)
RE/MAX Real Estate Centre Inc.
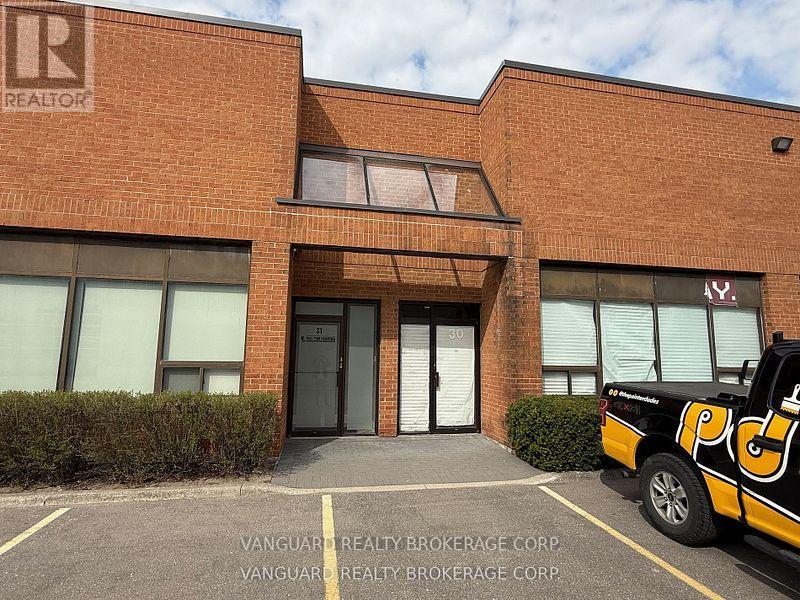
30 - 60 Pippin Road
Vaughan, Ontario
Very clean and well maintained unit which can be used for a wide variety of uses. Rare to find an industrial unit of this size with a Drive-In Shipping Door. Executive office with a kitchenette. (id:55499)
Vanguard Realty Brokerage Corp.
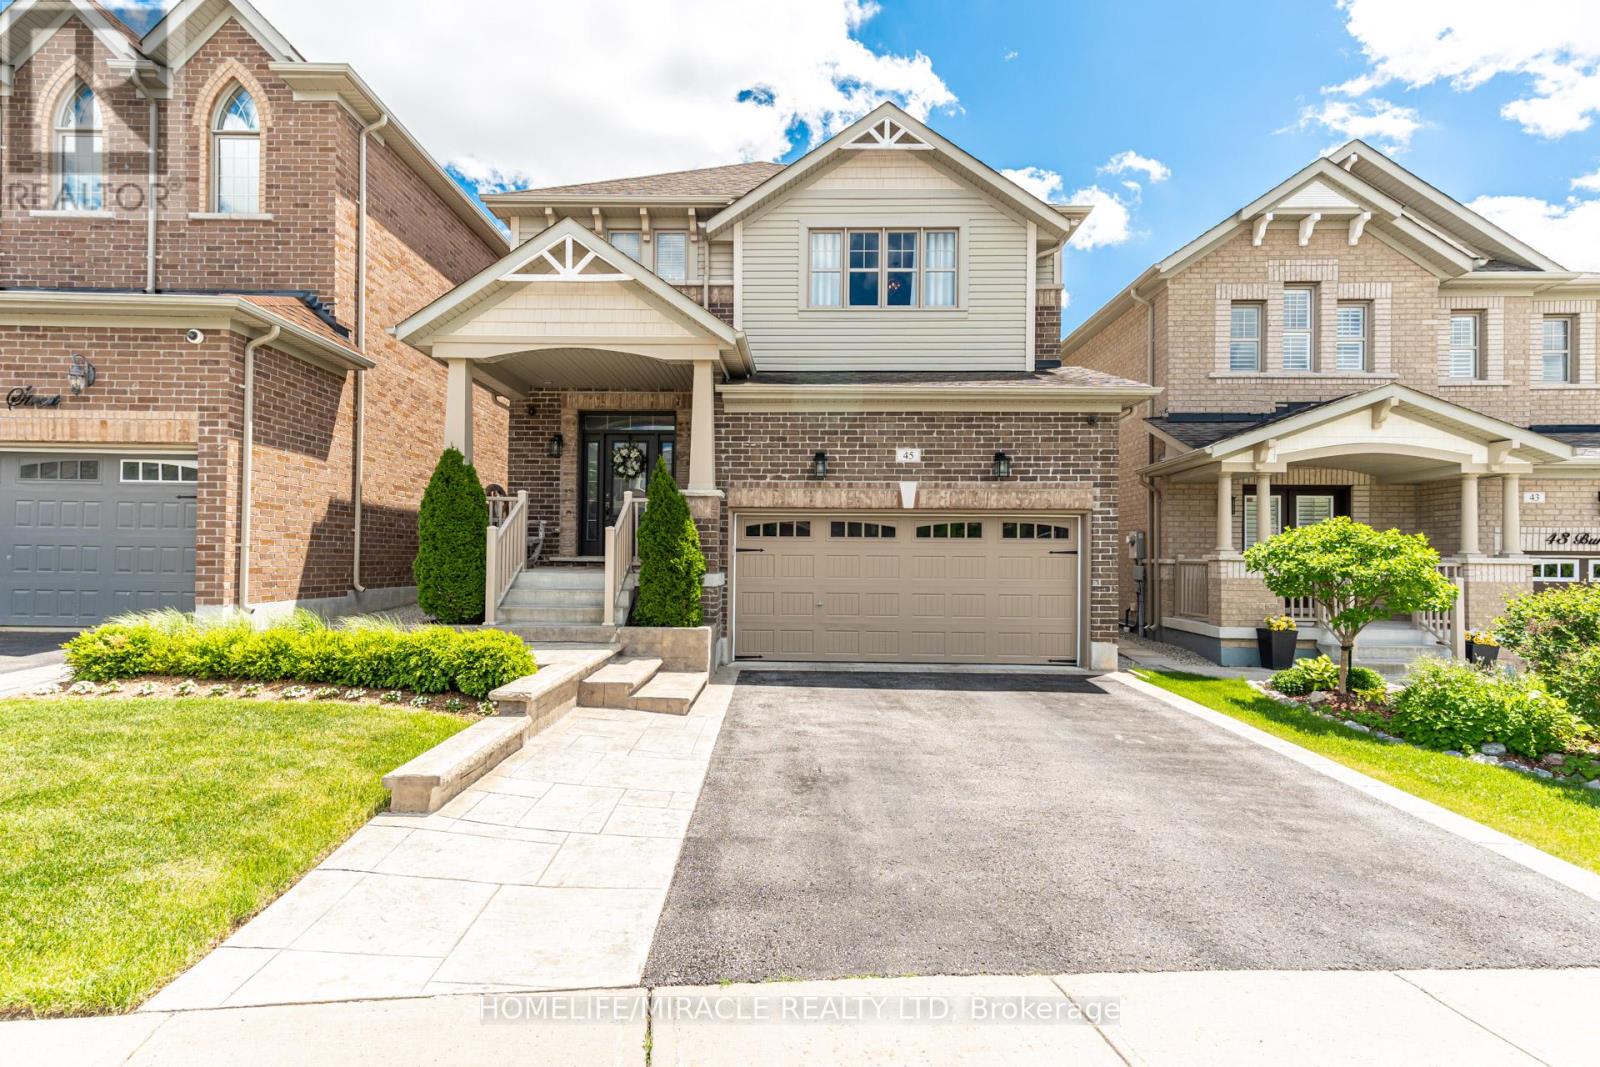
45 Burke Street
New Tecumseth, Ontario
Custom Dream Design Brings Character Style And Personality To This Property A Perfect Space To Gather Connect And Enjoy The Simple Pleasures Of Home. Located In Desirable Treetops Community This Thoughtfully Designed 2400 Plus Sq Ft Above Grade Home Deserves A Place In A Spread Of Style At Home Magazine. Over 150000 In Top Quality Upgrades Define The Property Featuring Beautiful Architectural Arches And Premium Front Interlocking Walkway For Stately Curb Appeal. Natural Light Pours In The Open Concept Living Spaces Highlighting A Stunning Upgraded Kitchen Equipped With Granite Countertops Custom Backsplash Large Center Island And Executive Gas Stove. Enjoy Ultimate Convenience With Second Level Laundry. The Professionally Finished Basement Adds Another 1000 Square Feet Of Open Layout Lower Level Living Space Ideal For Recreation Games Or Premium Home Theater. Step Outside To A Dream Backyard Oasis Offering Rare Privacy Of Mature Trees. The Private Yard Is Comprehensively Upgraded With Extensive Interlock Stone Accent Areas A Beautiful Custom Wooden Deck Premium Hot Tub And Large Storage Shed. Nestled In A Fantastic Family Neighborhood Steps From Scenic Walking Trails Neighborhood Park Splash Pad Basketball Courts And More. A True Masterpiece! (id:55499)
Homelife/miracle Realty Ltd
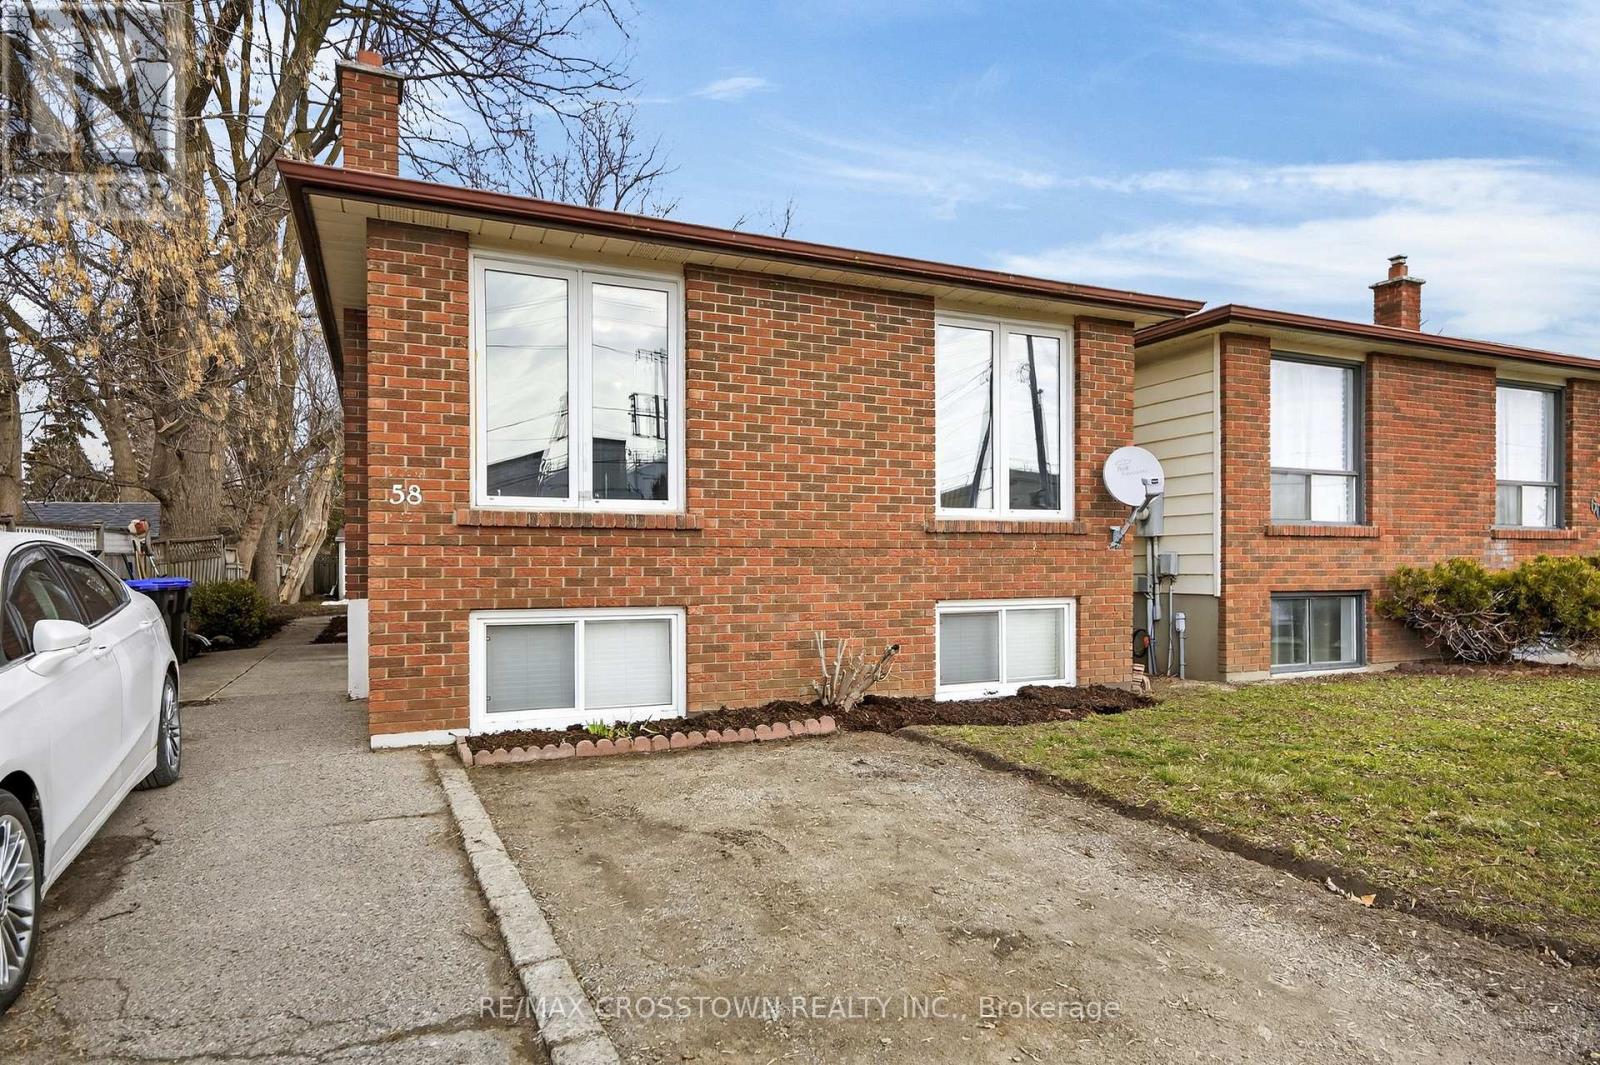
58 Albert Street E
New Tecumseth, Ontario
This is a great opportunity for any investor, or extended family. Solid income generated. Comfortable layout, on both the upper and lower levels, with a shared laundry room on the lower level. Room for the entire family. The backyard is large and very private with patio, and garden shed. Parking for 6 vehicles. Wonderful location, in central Alliston, for work at Baxter, Honda Canada, and within walking distance to everything in town. Close to schools, shopping and downtown restaurants. Also close to major commuter routes. ** This is a linked property.** (id:55499)
RE/MAX Crosstown Realty Inc.
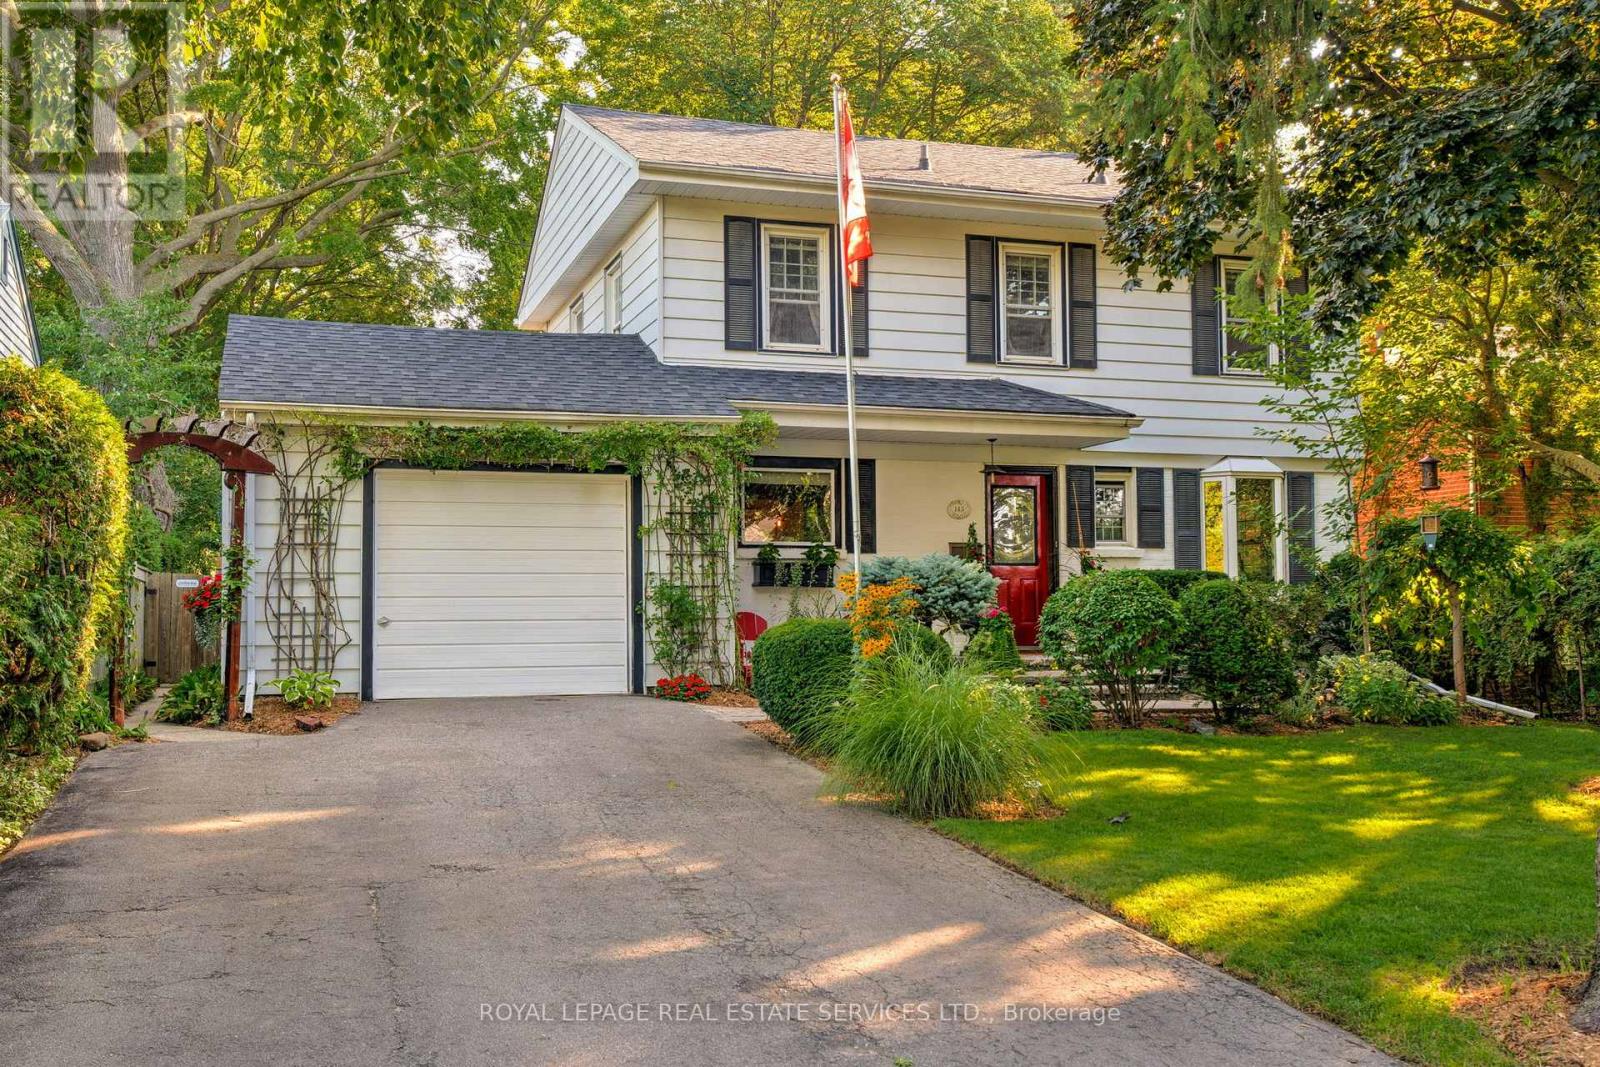
145 Suffolk Avenue
Oakville, Ontario
Fully furnished, charming home in sought-after Southwest Oakville, just a short walk to Lake Ontario, Appleby College, Downtown Oakville, and the harbour. Available for short-term or long-term occupancy. Move in and enjoy a beautifully maintained property with exceptional landscaping and inviting indoor-outdoor living. The main floor offers a spacious dining room and separate living room, each featuring its own fireplace and walk-out to the private, lush backyard. The fully functional kitchen is equipped with white shaker-style cabinetry, quartz countertops, stainless steel appliances, a functional mudroom with side entrance and direct garage access complete the level. Upstairs, the generous primary suite includes double closets, a linen closet, and a 3-piece ensuite. Two additional bedrooms and a 4-piece main bath with heated tile floors provide comfortable family living. The finished basement expands the living space with a recreation room, fourth bedroom, den or office, 3-piece bath, and laundry area. Step outside to a private backyard retreat featuring a large wood deck, interlock stone patio and walkway, and beautifully landscaped gardens - perfect for relaxing or entertaining. Unfurnished occupancy can also be negotiated. Tenant to pay utilities. (id:55499)
Royal LePage Real Estate Services Ltd.
1 Melissa Street
Parry Sound, Ontario
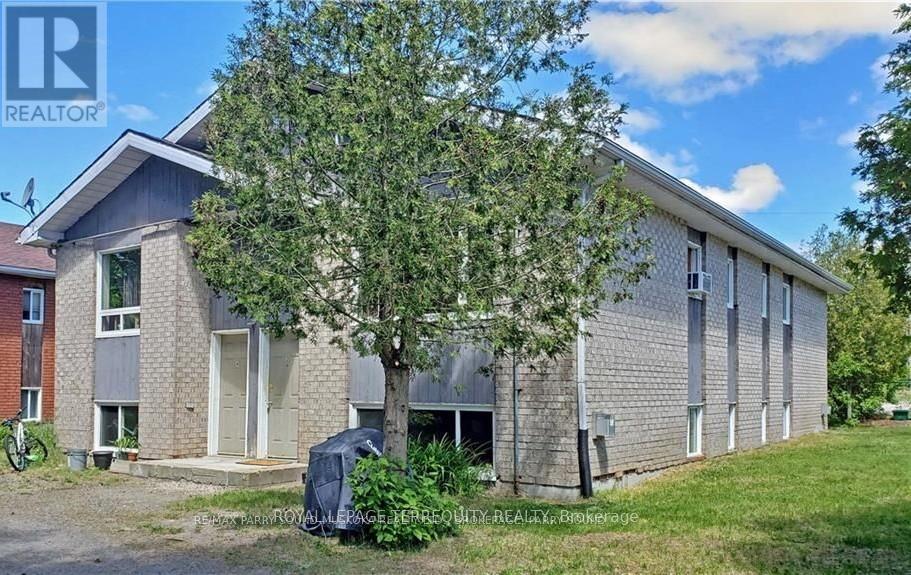
Exceptional 4 Plex Investment Opportunity in the thriving Town of Parry Sound. Fantastic offering at an 8+ cap rate. This well maintained, purpose built fourplex offers a rare combination of strong income potential, low maintenance ownership, and long term investment stability in the heart of Northern Ontario cottage country. Featuring three spacious 3 bedroom units and one 1 bedroom unit, all separately metered for hydro, this solid asset is ideally positioned close to the hospital, vibrant downtown core, and the breathtaking shores of Georgian Bay. Built in 1991 with notable updates including windows and shingles, this property offers reliable cash flow with established long term tenants already in place. Ample front and rear parking further enhances tenant convenience and desirability. An outstanding opportunity for investors seeking to expand their portfolio with a high performing multi residential asset in a growing and highly desirable community. The building has total 4 units. 3 units are 3 bed room with 13x13 Hall and kitchen; 10x13 Bedroom 1 ; 9.6x12 bedroom 2 9.6x10 bedroom 3. Three units fully renovated in June 2025 with high-quality modern finishes (1) Vinyl flooring installed throughout all units (2) Brand new plumbing and fixtures (3) New kitchen upgrades including cabinets, fridge, stove, and fittings (3) Newly renovated bathrooms with contemporary finishes. Freshly painted interiors throughout (4) New washer and dryer installed (2025) (5) Tenants currently in place (6) All utilities paid by tenants, ensuring efficient operating costs (7) Each unit features a separate private entrance (8) Ample parking with 2- car parking available per unit. One unit is one bedroom: - The tenant is planning to move soon. Can be easily converted to 2 bedroom unit. Increasing rental value. (id:55499)
Royal LePage Terrequity Realty
14 Baskett Street
Brantford, Ontario
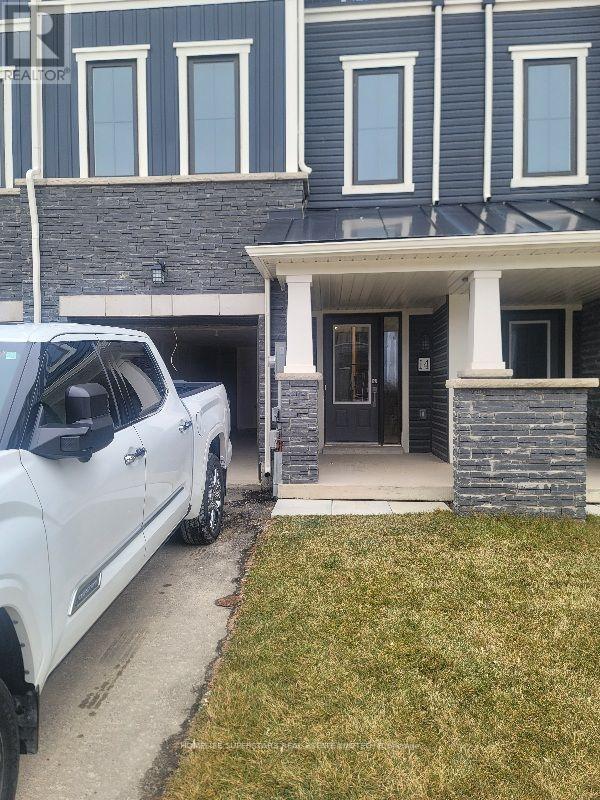
This Newly build less than five year old townhouse has 3 bedrooms 2.5 Baths 1544 Sq.ft. with large front foyer & hallway leads to main floor laundry, access to single car garage leads to backyard from garage and from main floor as well. Upstairs you find modern Kitchen with almost brand new stainless steel appliances and great room walk out to the deck for outdoor sitting and relaxation time. Third floor offers three spacious bedrooms, Master bedroom with 3 pcs on suite, walking closet and walkout to balcony from Master bedroom. Located in a newly developed neighborhood close to schools, parks and all amenities. (id:55499)
Homelife Superstars Real Estate Limited
29 - 3125 Fifth Line W
Mississauga, Ontario
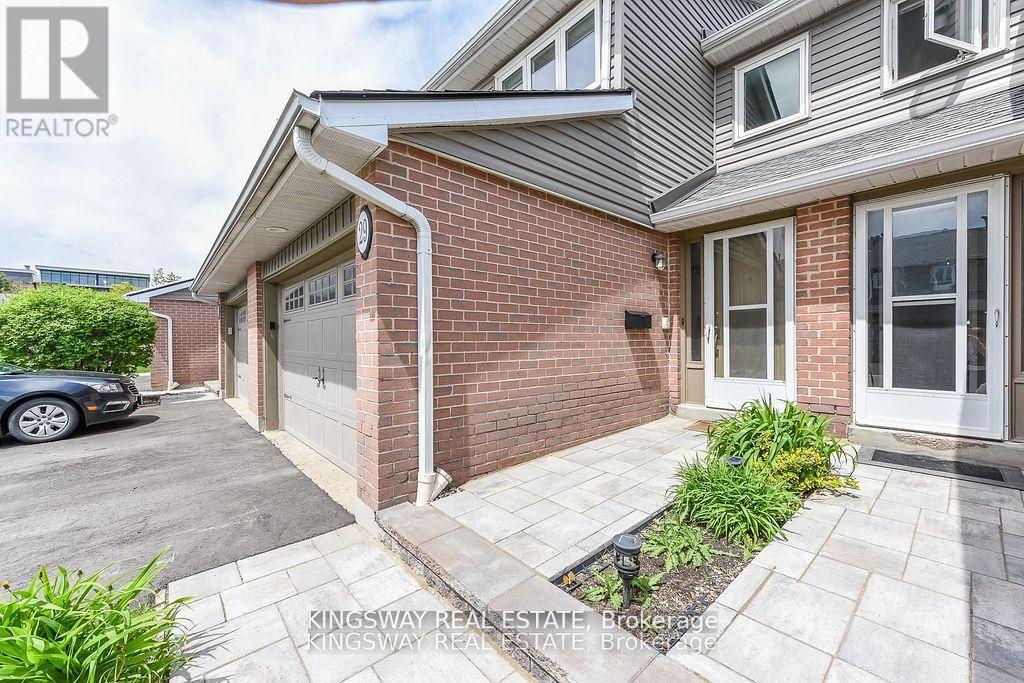
Fantastic townhome located in the sought after area of Erin Mills. Open practical layout. Living/dining room area with laminate floors walk-out to yard. kitchen with stainless steel appliances. Updated 2 piece powder room. Upper level bedrooms with laminate floors throughout, main 3 piece bathroom. Primary bedroom retreat with walk-in closet, and 2 piece ensuite. Finished basement with laminate floors, 3 piece bathroom, pot lighting. Beautiful backyard patio for enjoying summer with family & friends, single car garage and townhouse complex featuring an outdoor pool. Premium location close to schools, daycare, parks, trails, transit, highways, University of Toronto (UTM) and Clarkson Go Station. (id:55499)
Kingsway Real Estate
204-205 - 2227 South Mill Way
Mississauga, Ontario
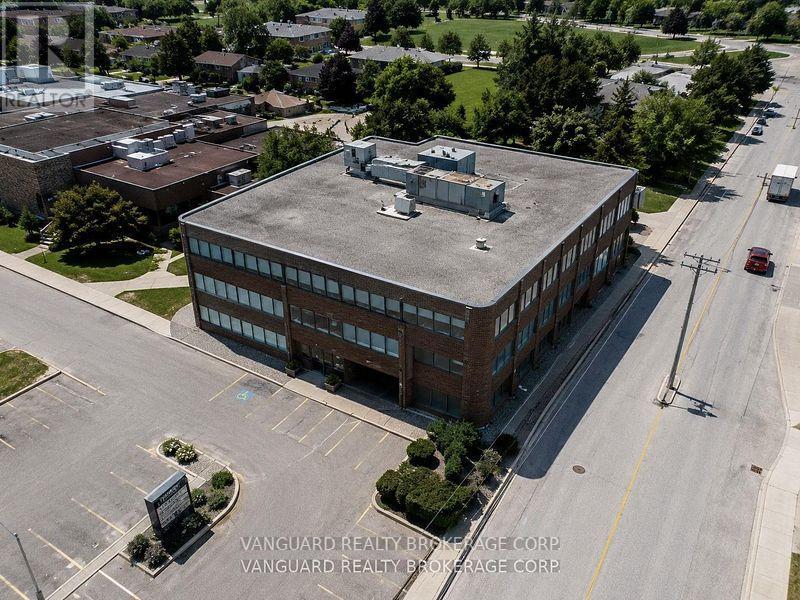
Great & Convenient Location, Close To Major Routes. Located South Of Erin Mills Parkway And Burnhamthorpe Road, Right Next To South Common Mall. Mississauga Transit Hub Next Door Includes Oakville Public Transit. Ample Parking. Amenities In The Area Include: South Common Mall, South Common Community Centre, Goodlife Fitness And Numerous Restaurants/Coffee Shops. (id:55499)
Vanguard Realty Brokerage Corp.