
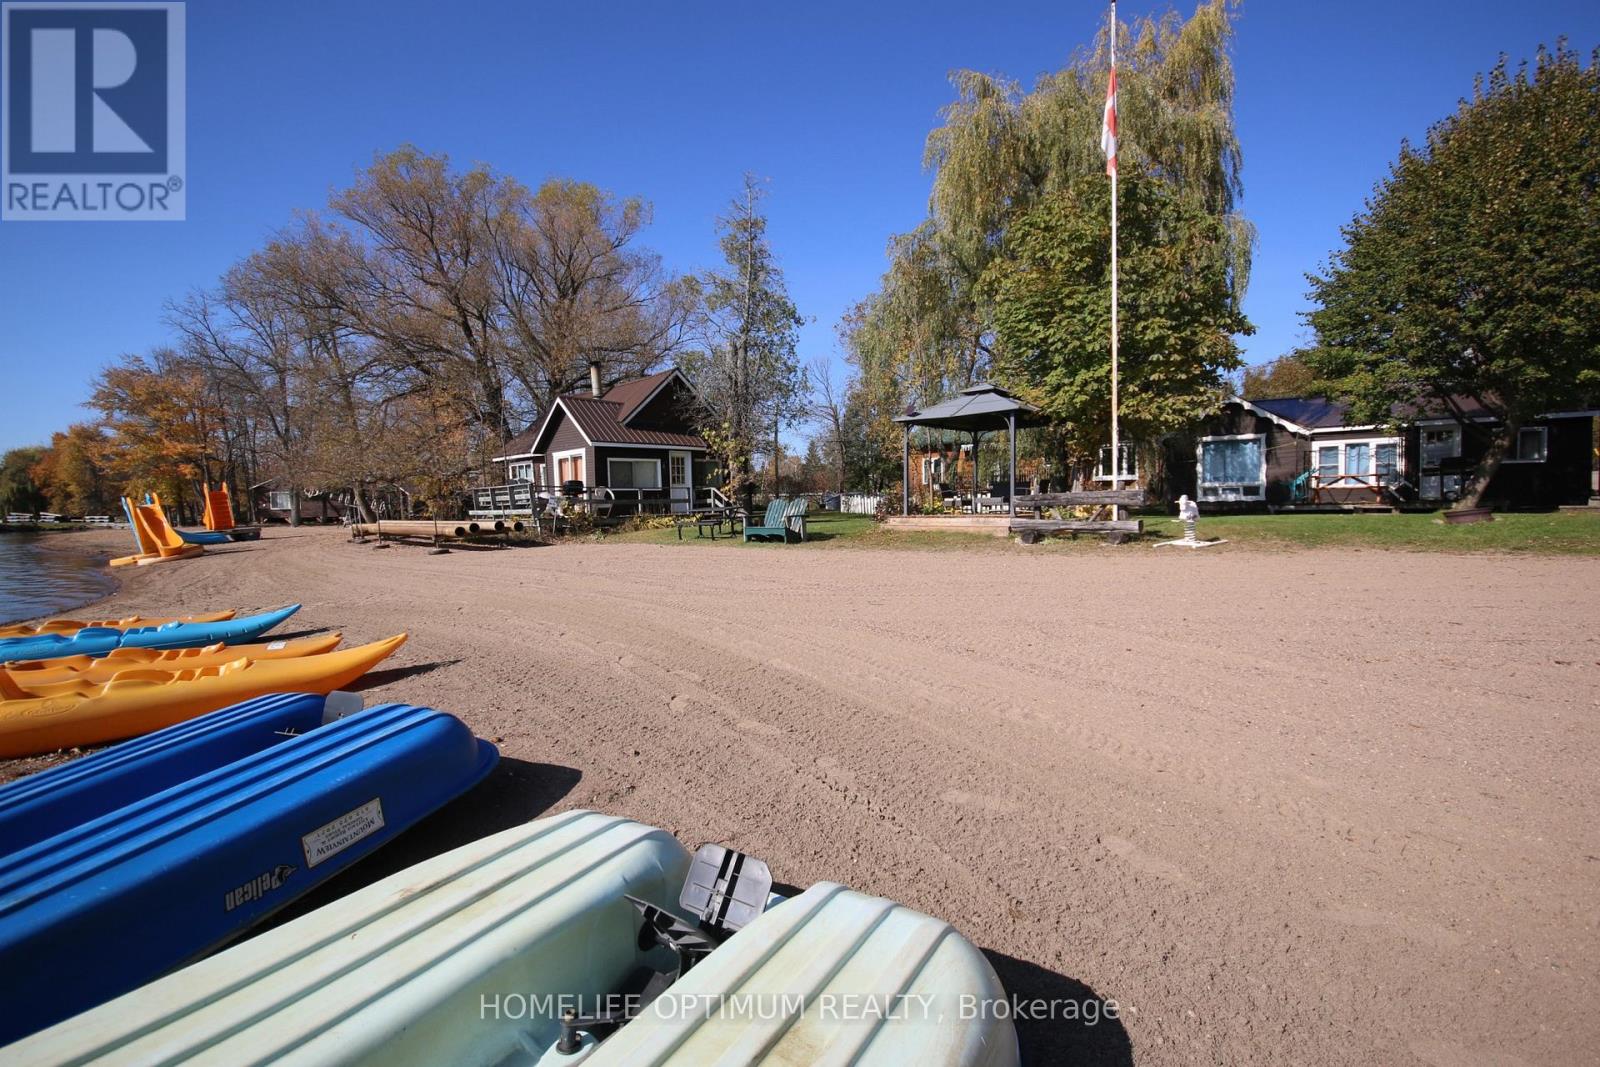
13613 60 Highway
North Algona Wilberforce, Ontario
Rare Cottage Resort Opportunity on Golden Lake.Welcome to Mountainview Cottage Resort. Own a stunning 3.63-acre waterfront retreat with 1,005 feet of pristine sandy beach on the highly sought-after Golden Lake! This well-established resort exudes pride of ownership and has been well maintained. The resort features 15 charming cottages, and 7 full-service trailer sites each offering breathtaking lake views.A four-season retail store with an attached residence provides year-round income potential and comfortable on-site living. Guests enjoy swimming, boating, fishing, and relaxing on the private beach.This turn-key investment is a dream for entrepreneurs and nature lovers alike. Don't miss this rare chance to own a slice of paradise (id:55499)
Homelife Optimum Realty
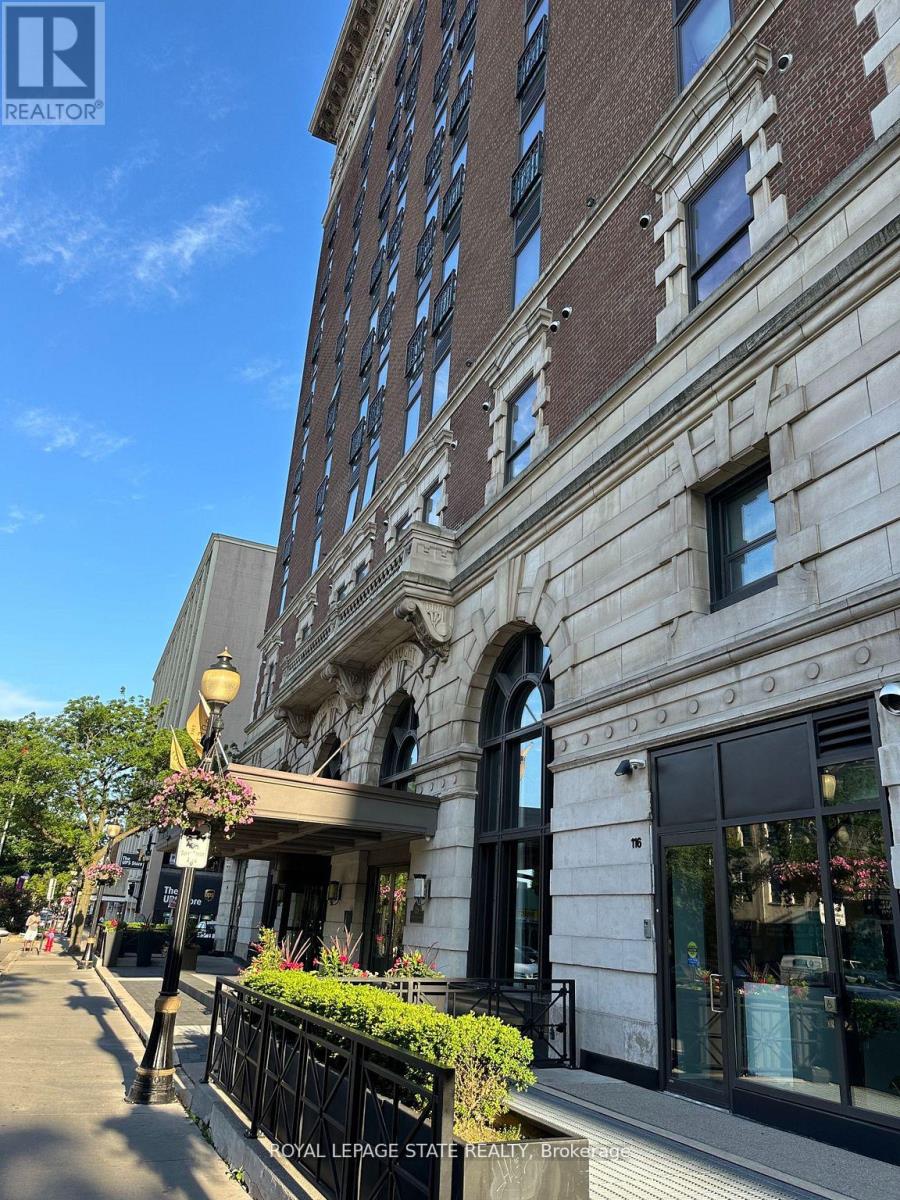
306 - 112 King Street E
Hamilton, Ontario
Enter the magnificent Royal Connaught, perfectly situated in the heart of downtown Hamilton. Adjacent to Gore Park and just moments away from James St N, this location offers easy access to Hamilton's Bayfront Park via bike or bus. This stunning furnished 1 bed + den unit is perfect for young professionals, couples, or those looking to downsize. Enjoy the amazing building perks such as the lovely lobby gym, movie room, and rooftop patio featuring seating spots, a fireplace, and BBQ facilities. Experience the ultimate blend of comfort, convenience, and a modern living lifestyle. Private exclusive parking spot. Don't miss out on the opportunity to make this exceptional unit your own! (id:55499)
Royal LePage State Realty
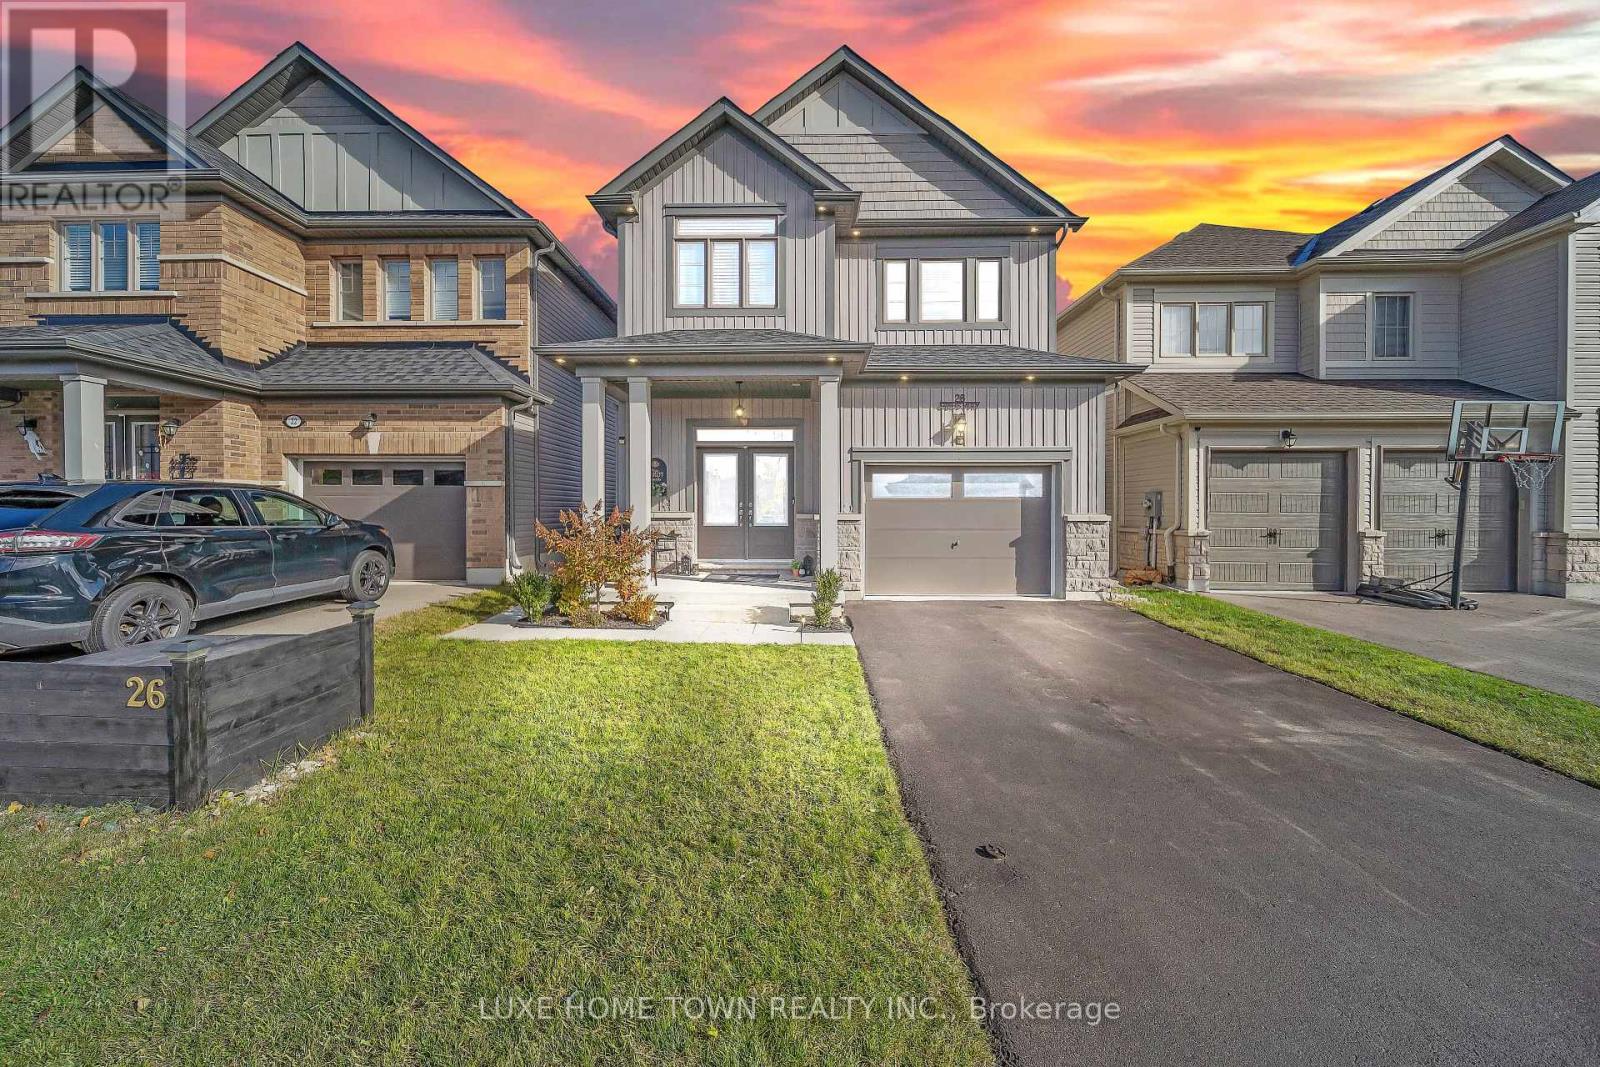
26 Gibbs Way
Centre Wellington, Ontario
FOR LEASE- Beautifully Maintained Family Home with In-Law Suite in the Sought-After Summerfields Community is now available for SALE as well. Welcome to this stunning 3 bedroom, 3 bathroom family home offering over 2,400 sq. ft. of beautifully finished living space. Located in the desirable Summerfields community, this home has been impeccably maintained and thoughtfully upgraded throughout. The gourmet kitchen features a large island, stainless steel appliances, and abundant cabinetry - perfect for family meals and entertaining. The bright breakfast nook walks out to a spacious, fully fenced backyard, ideal for kids and pets alike. The family room is open, airy, and filled with natural light, creating a warm and inviting atmosphere. Upstairs, you'll find two generous bedrooms on this level and a large primary suite complete with a walk-in closet and a private en-suite featuring a soaker tub and separate shower. A stylish 3-piece en-suite second bath completes the upper level. . Additional highlights include:- EV wiring in the garage for future electric vehicle charging- Large, fully fenced backyard ideal for entertaining or relaxing- Beautiful curb appeal in a family-friendly neighborhood near schools, parks, and downtown. Don't miss this showstopper - a perfect blend of comfort, functionality, and modern living!( BASEMENT IS NOT INCLUDED AND NOT RENTABLE) (id:55499)
Luxe Home Town Realty Inc.
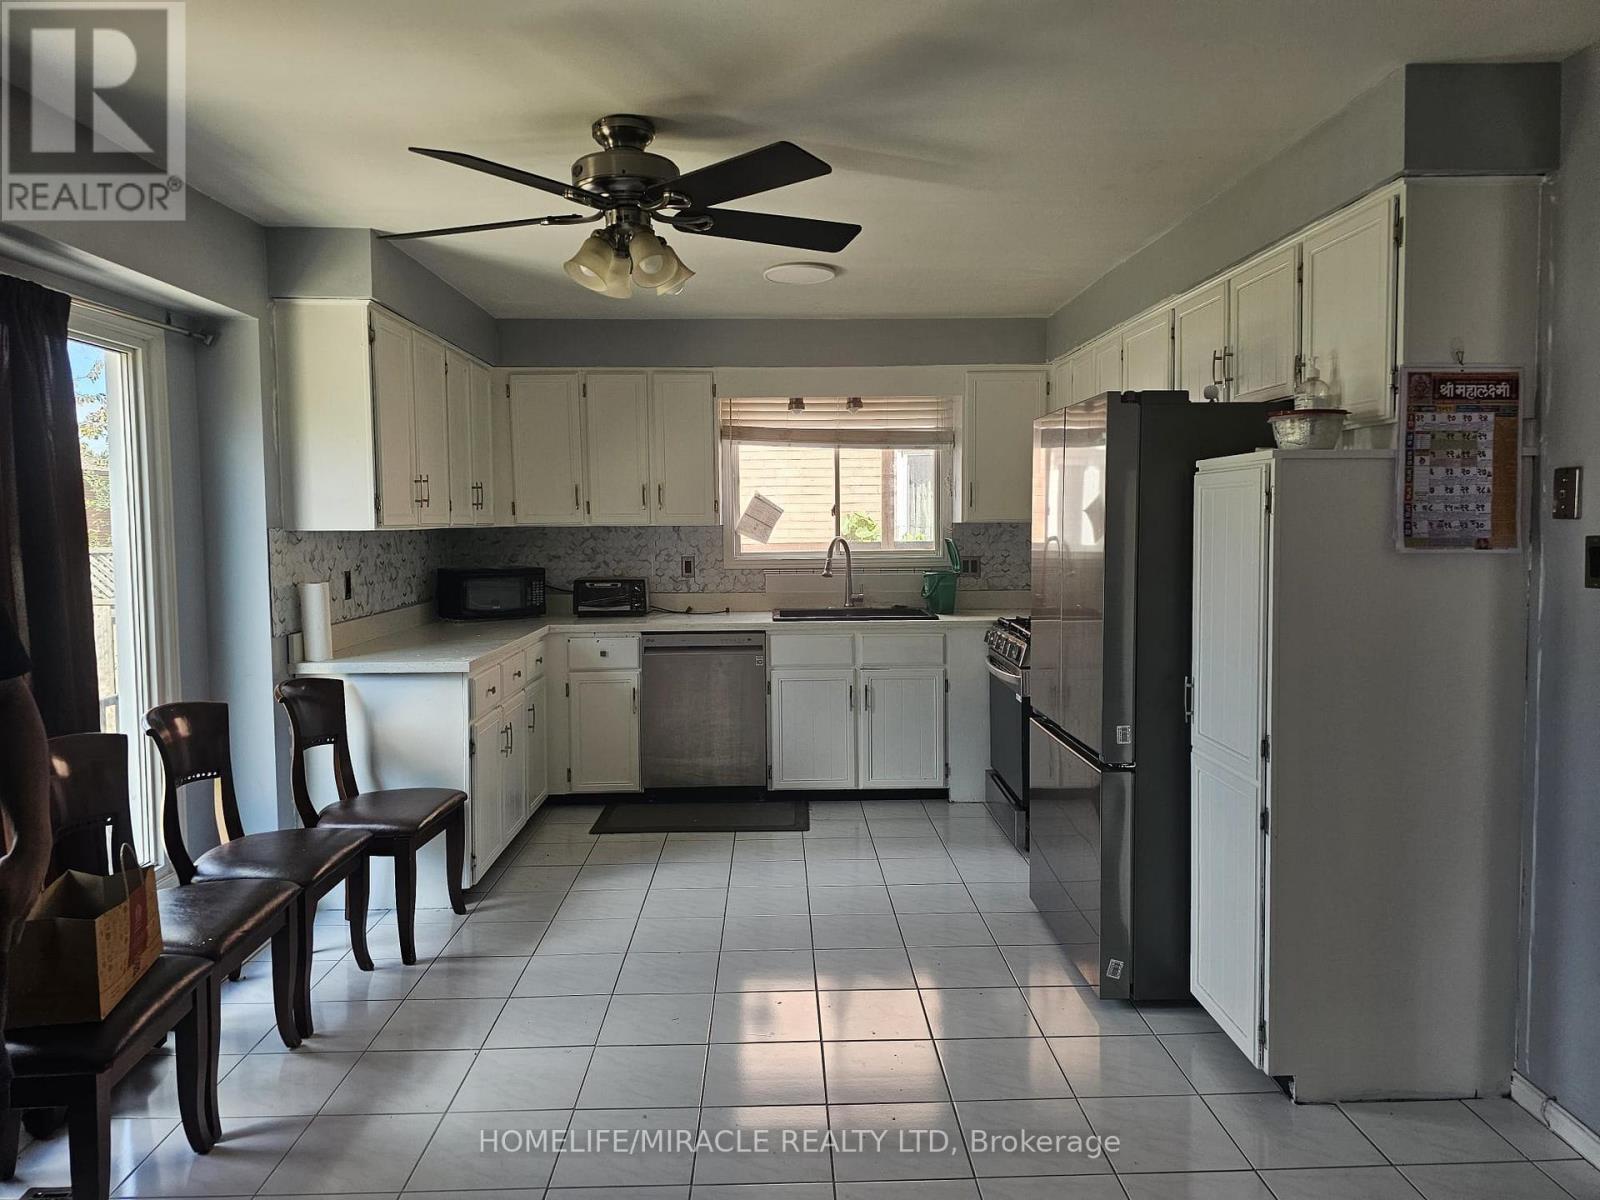
19 Glenayr Street
Hamilton, Ontario
Welcome To 19 Glenayr St, A Bright Detached 2-Storey Family Home For Lease In Hamilton's Desirable West Mountain Neighbourhood. This Clean, Comfortable & Convenient 3 Bedroom, 2.5 Bathroom Home Features A Well Laid-Out Floor Plan That Maximizes Every Square Foot. The Spacious Main Floor Offers A Family Room That Opens To A Large Eat-In Kitchen With Stainless Steel Appliances, Quartz Counter & Large Bay Window Overlooking The Fully Fenced Backyard. Main Floor Laundry, Powder Room, Hardwood Floors, Cement Driveway & Garage With Yard & House Access Complete The Level. Upstairs Features 3 Bedrooms Including A Large Primary Bedroom (11 * 18) With Double Sink Ensuite. All Smart LG Appliances In Kitchen & Laundry. Ideally Located Minutes To Mohawk College & St. Joseph's Healthcare West 5th Campus, With Easy Access To The LINC, Hwy 403 & The Meadowlands For An Easy GTA Commute. Around The Corner From Gilkson Park, Steps To HSR Transit & Close To Bruce Trail & Escarpment Access For Hiking & Biking. Walking Distance To Schools, Parks, Shopping, Grocery Stores & Restaurants. A Perfect Place To Call Home For Your Family! (id:55499)
Homelife/miracle Realty Ltd
18 Brant Road N
Cambridge, Ontario
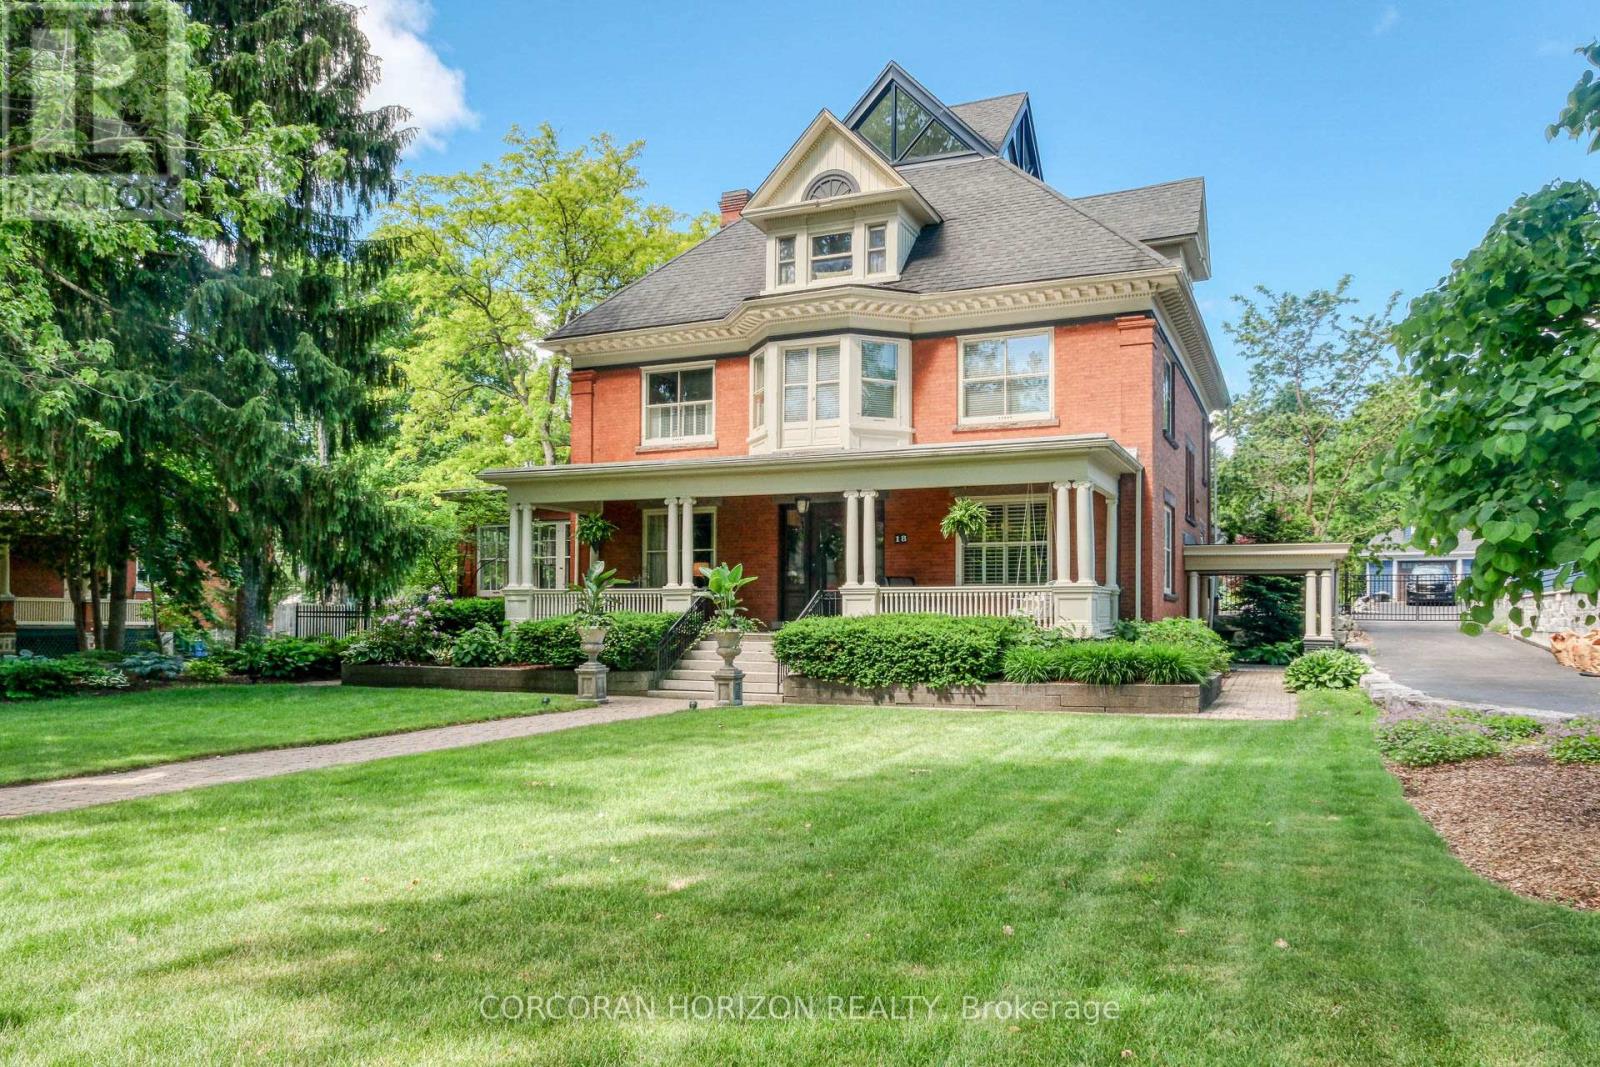
Possible Lot Line Adjustment! One of the most desired addresses in Cambridge,18 Brant Rd N backs onto Victoria Park in the Dickson Hill area. This century home sits on an original plan of subdivision double lot and offers 4 bedrooms and 5 bathrooms across four finished levels. The covered front porch sets a wonderful tone before you even step inside. The main floor features ornate millwork, hardwood floors, soaring ceilings, and large windows throughout that fill every room with natural light. Multiple fireplaces and carefully restored period details give the space genuine warmth and character, and the layout flows naturally from room to room making it comfortable for everyday living and entertaining alike. The second floor holds the primary bedroom suite, complete with a fully renovated ensuite featuring large tiles, an oversized shower, and a soaking tub. Three additional well-sized bedrooms and ample bathroom access round out this level nicely. The third floor surprises with a large open loft space full of architectural character, a spiraling staircase offering a bird's-eye view of Victoria Park, and room to relax, read, or use as a studio, home office, or guest retreat. The lower level is genuinely impressive. Natural stone walls, a sauna, and an in-ground hot tub create a spa-like atmosphere that is rare in a residential setting. Outside, the inground pool, and outdoor kitchen, and fireplace make the backyard well-suited for entertaining across every season. Backing directly onto Victoria Park adds rare privacy, greenery, and a sense of space. (id:55499)
Corcoran Horizon Realty
610 - 274 Erb Street W
Waterloo, Ontario
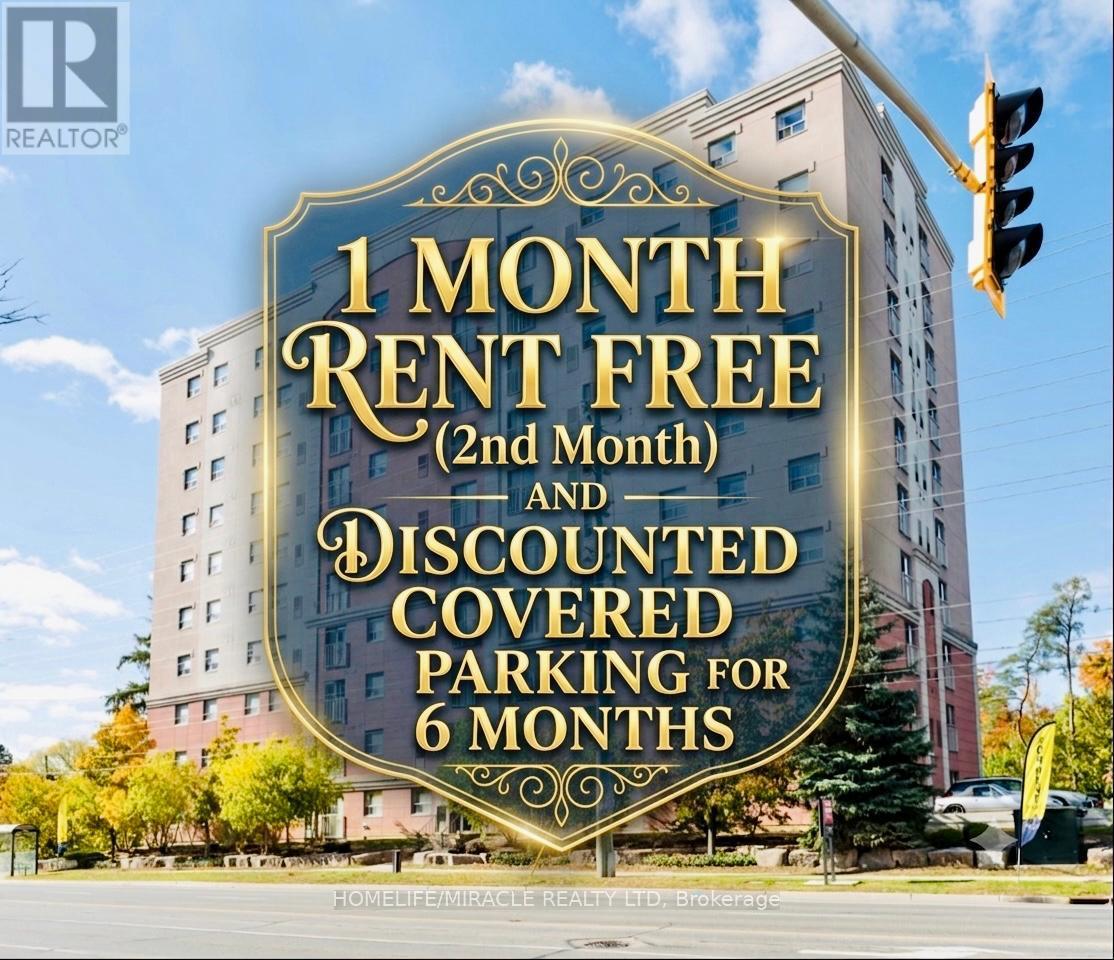
BIG BONUS**** 1 MONTH RENT FREE(2nd Month) + Discounted Covered Parking(Only $20/month) for the first 6 months(Regular $110/month), that's $2,595 in savings! Welcome to 274 Erb St W, Unit 610, where comfort and convenience come together in this beautifully designed apartment in Waterloo. Perfect for families and professionals, these apartments offer a great lifestyle in one of the city's most desirable neighborhoods. Step into this spacious, open-concept unit, featuring a bright living room, and a well-appointed kitchen with ample storage. The apartment includes two generous bedrooms and a 4-piece bathroom. Enjoy the convenience of in-building laundry facilities. Whether you're relaxing at home or exploring the community, you'll appreciate the thoughtful design and attention to detail in this unit. Situated in a prime location, this property is close to local parks, highly-rated schools, shopping, and public transit, offering easy access to everything Waterloo has to offer. Utilities are extra: Hydro, water, and gas are the responsibilities of the tenants. Refundable key deposit is $150. Unit comes unfurnished! With a blend of modern features and unbeatable location, this apartment is ideal for anyone looking to elevate their living experience. Don't miss your chance to call 274 Erb St W, Unit 610, your new home. Available immediately! (id:55499)
Homelife/miracle Realty Ltd
100 Southview Court
Woodstock, Ontario
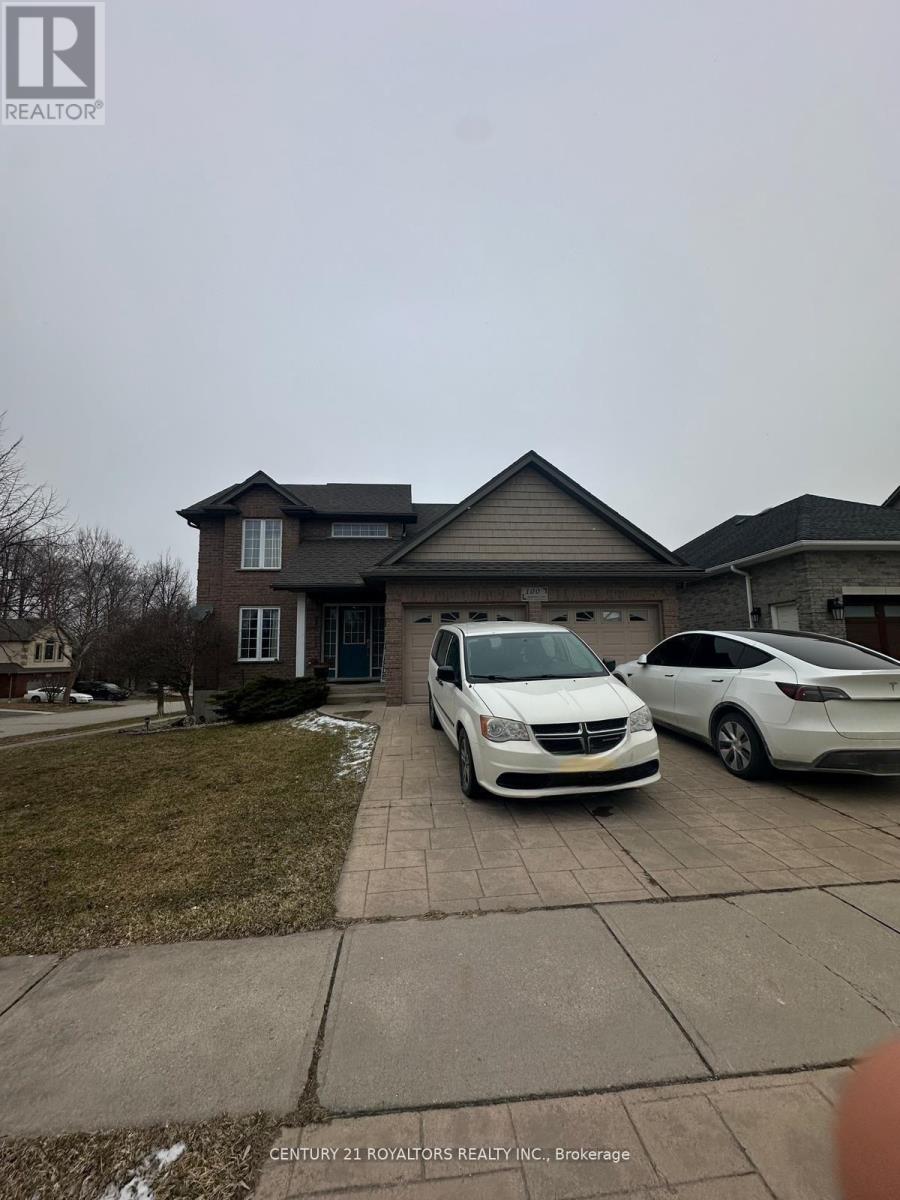
Welcome to this impeccably maintained detached home situated on a quiet cul-de-sac with a fully fenced yeard, and an oversized deck off the eat-in-kitchen and great room. Step inside to discover a thoughfully designed main floor featuring A gorgeous kitchen with ample cabinetry, a breakfast bar, walk-in pantry, built-in microwave and dishwasher. The adjacent dining room is accented with elegant columns and Rich Hickory hardwood floors, while stylish light fictures add a touch of sophistication thourghout. Convenient main floor laundry, A 2 piece bathroom, and indoor access to a true double car garage complete this level. Upstairs, the spacious master suite offers a walk-in closet and a private 4 piece ensuite. Tow additional generously sized bedrooms share a well appointed 4 piece bathrooms. Warm carpeting flows through the upper level, with ceramic flooring in the bathrooms. The fully finished basement adds exceptional living space with two bedrooms, a full bathroom, and a spacious entrance. Additional storage and a cold room provide ample organizational space. (id:55499)
Century 21 Royaltors Realty Inc.
39 East Bend Avenue S
Hamilton, Ontario
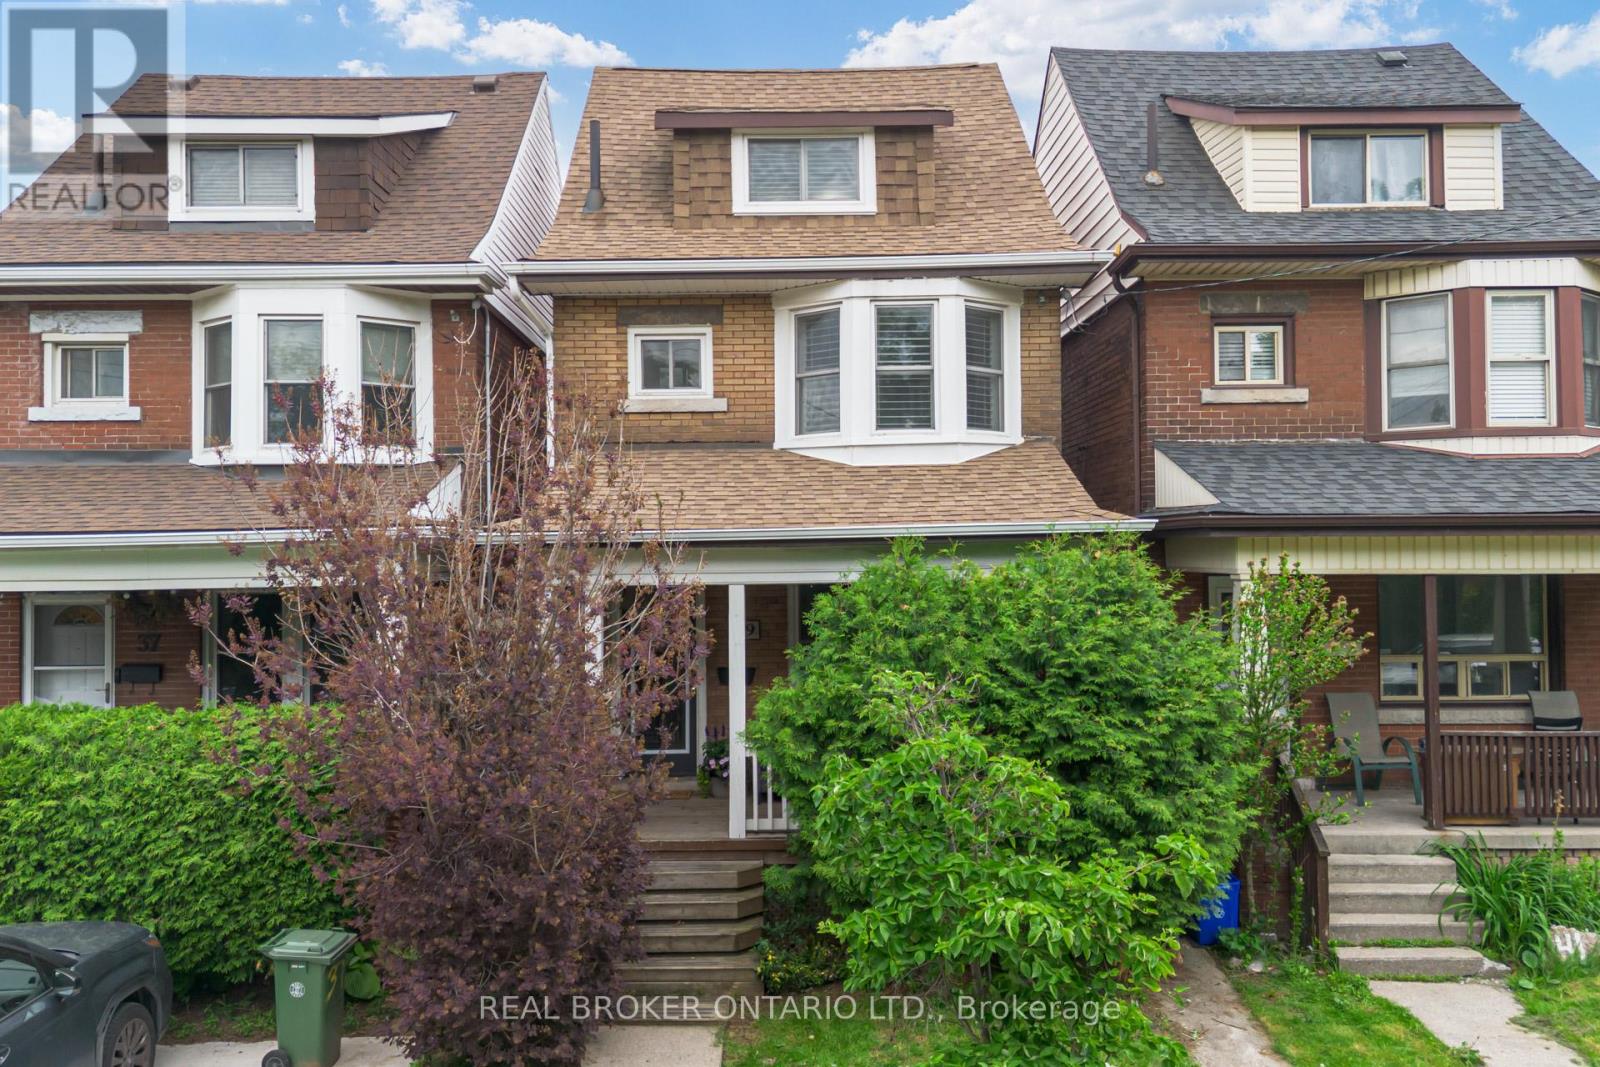
This 2.5-storey home sits in the heart of Central Hamilton, just steps from Gage Park. Thoughtfully updated, it blends timeless character with modern comfort across 3 bedrooms and 2.5 baths. A covered front porch welcomes you into a spacious foyer that opens to a bright living and dining area, where pot lighting highlights updated flooring and a striking feature wall. The updated kitchen impresses with white cabinetry, stainless steel appliances, and butcher block countertops-perfect for family meals or entertaining. A piano-style staircase leads to the second level, offering two generous bedrooms, including one with a sun-filled bay window. An exterior door accesses the flat roof over the kitchen-a space full of potential. The elegant 3-piece bath features an oversized glass shower. The third level is a true primary retreat with two closets and a spa-inspired 3-piece bath with a stand-up glass shower. The lower level adds excellent storage, laundry, and a finished 2-piece powder room. Outside, enjoy a low-maintenance turf yard with a deck, leading to an oversized 1.5-car garage with an updated door. Recent updates include windows, roof shingles and eavestroughs (2017), flooring and light fixtures (2020), central air (2020), electrical panel (2020), main drain replacement (2020), and furnace (2023). California shutters and oversized mouldings throughout preserve the home's original character. With cafes, shops, and transit just steps away, 39 East Bend Avenue South is the perfect blend of location, character, and quality upgrades. (id:55499)
Real Broker Ontario Ltd.
216 John Street N
Hamilton, Ontario
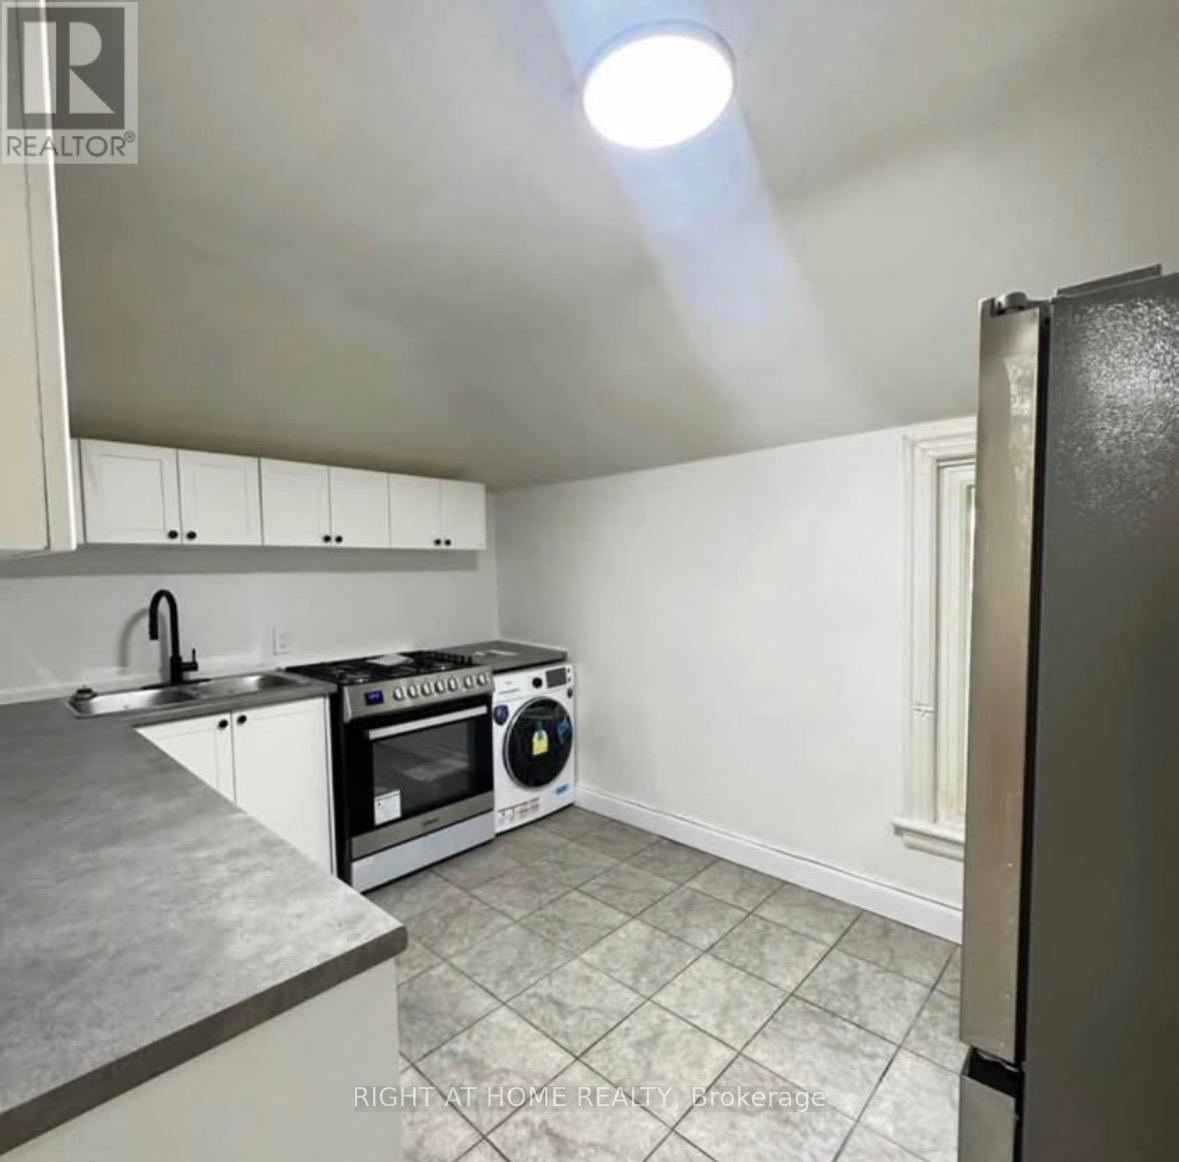
Clean, bright and well-maintained 2-bedroom, 1-bathroom apartment located on the upper level of a legal duplex in Hamilton's sought after North End. The unit offers a eat-in kitchen, living room, two bedroom and a four piece bathroom. The kitchen features a newer stove, fridge and washer/dryer. Hardwood flooring throughout, large windows allow for plenty of natural light. Both bedrooms are well-sized with closets for storage. Superior Location near John Street North and Barton Street East, steps from Hamilton's trendiest cafes, shops and dining scene. This apartment is close to public transit, with easy access to downtown, major routes, and the West Harbour GO. Parks, waterfront trails, and downtown amenities are all within walking distance, making this an excellent location for professionals, or anyone seeking a walkable lifestyle in a thriving neighborhood. (id:55499)
Right At Home Realty
101 - 95 Dundas Street W
Oakville, Ontario
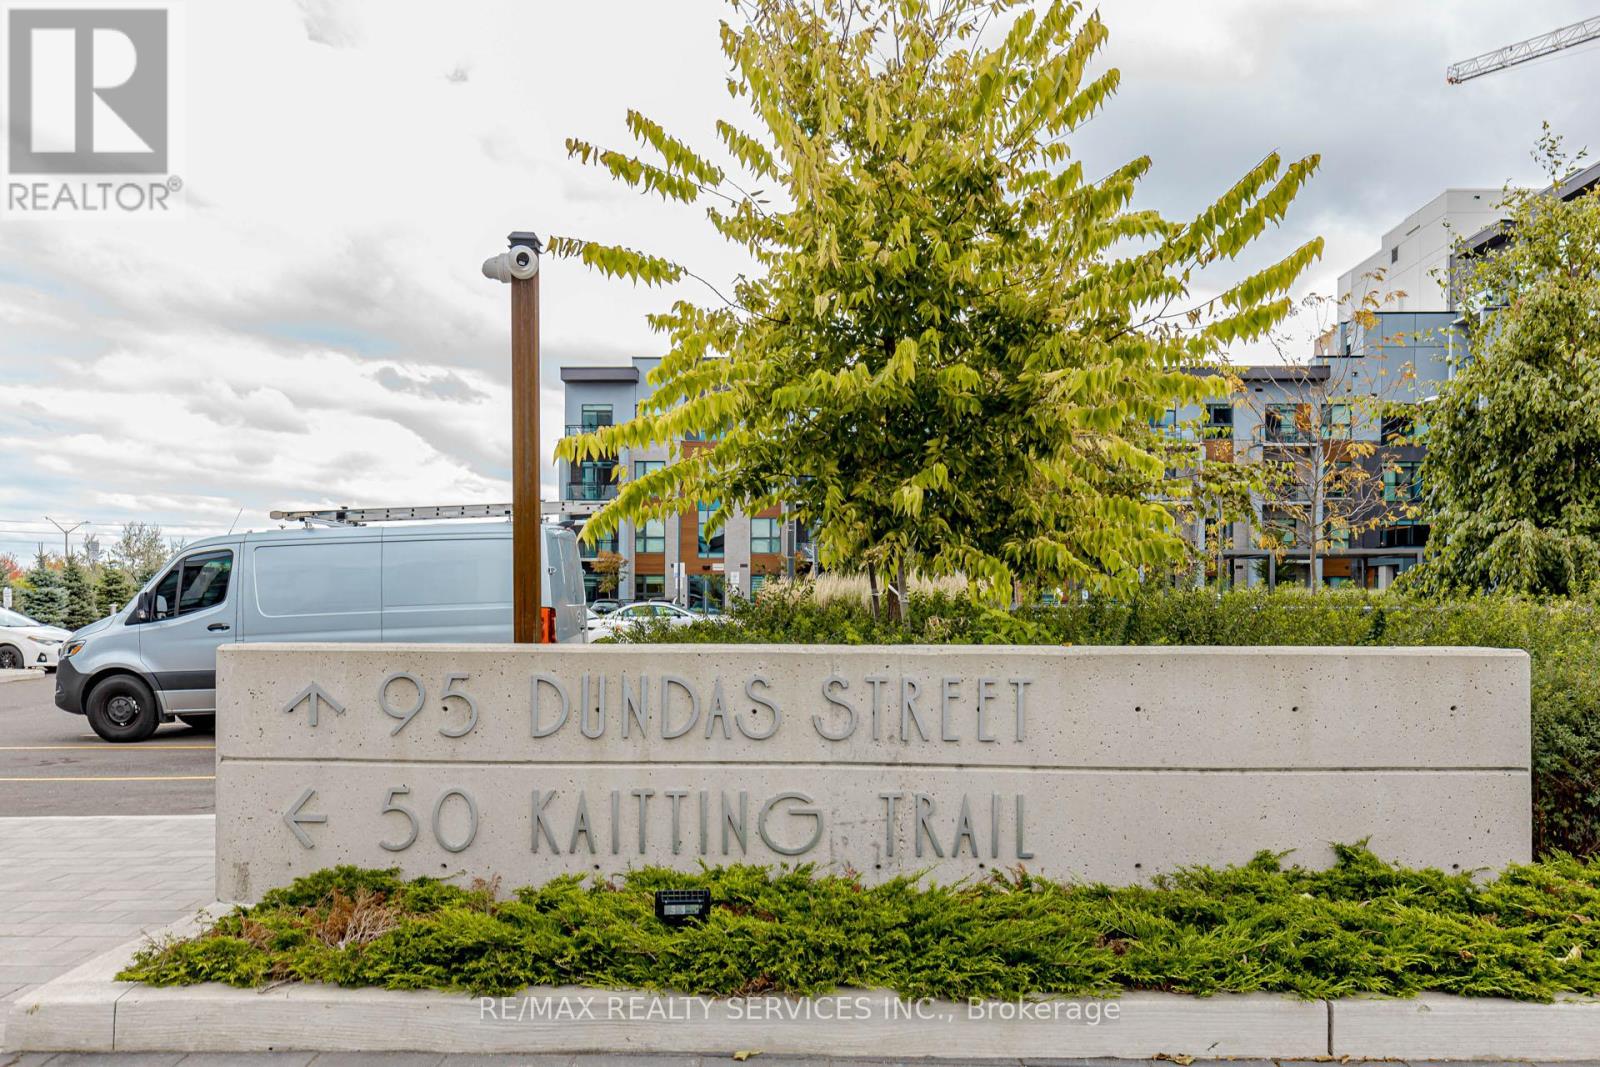
Amazing ground level 1 Bed + Den Condo apartment. Laminate floor throughout the apartment. Living room opens to balcony. Kitchen with stainless steel appliance & quartz countertop. Upgrades Including Smooth Ceilings & Pot Lights. Upgraded Washer & Dryer. Keyless Entry, Smart Thermostat, Digital Door Lock. One underground parking & locker. Amenities include exercise room, game room, party/meeting room, concierge, Gym, rooftop deck & BBQ area. Few Mins Drive To Hwy/407. Close To Mall, Banks, Public Transit, Hospital, Schools And More. (id:55499)
RE/MAX Realty Services Inc.
2205 - 349 Rathburn Road W
Mississauga, Ontario
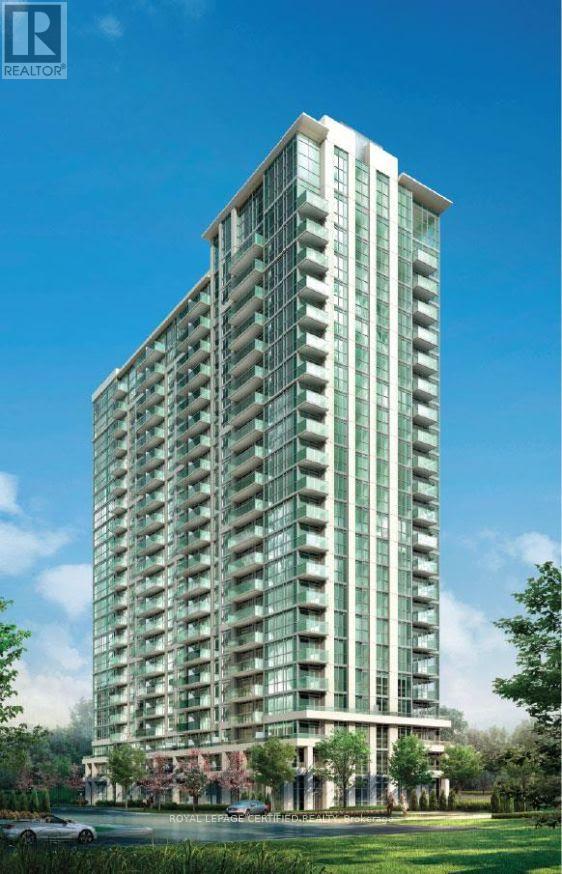
Imagine the Condo living at its best this is 22nd Floor corner unit with un obstructed views both side. beautiful open-concept layout drenched in natural light, seamless flow between living, dining, and kitchen spaces, The modern kitchen is designed to give the comfort of cooking and entertaining the guestat the same time. This unit includes one parking spot and a locker. Located steps from Square One Shopping Centre, transit hubs, dining, and entertainment, this home is ideal for professionals, first time home buyers, down-sizers, or investors seeking a turnkey property in a sought after location. Building amenities include fitness facilities, swimming pool, concierge/service desk, party/social rooms, and visitor parking. (id:55499)
Royal LePage Certified Realty
33 Miles Street
Milton, Ontario
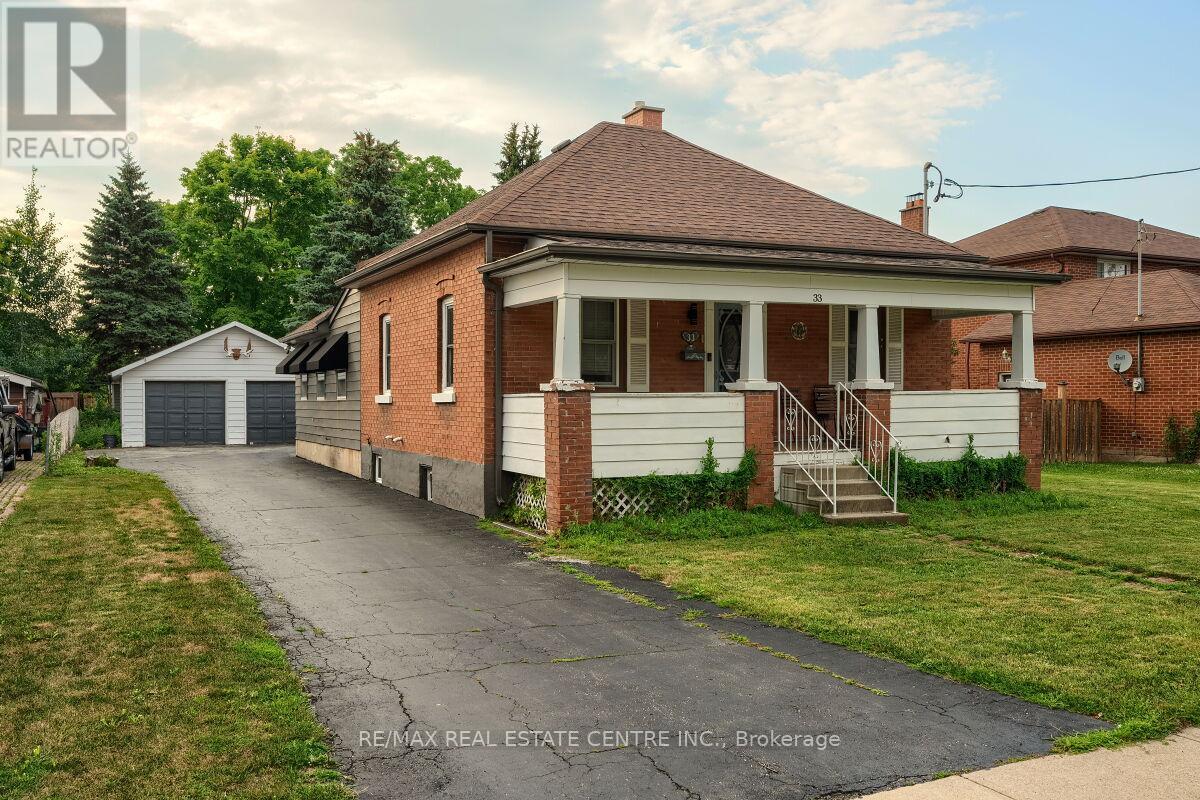
Historic Charm Meets Modern Opportunity! Welcome to 33 Miles Street in Milton. A rare and charming bungalow nestled in the heart of Old Milton, one of the towns most established and walkable neighbourhoods. This 3-bedroom, 2-bathroom detached home sits on an expansive 66 x 120 ft lot, private driveway, and parking for up to 8 vehicles, including a detached garage with covered parking for two and a 60AMP panel. You have the freedom to rebuild, expand, or renovate a unique home in a location that is very desirable. Inside, you'll find a home rich in character and space. From the handmade pine panelling in the formal front living room to the expansive family room addition and the finished basement complete with a rec room and cool kids' hangout, every space has been designed for comfort and functionality. The bright and spacious kitchen offers ample counter space, tons of storage, and direct access to a generous backyard with 80K spent on landscaping, firepit, BBQ and lots more, which makes it ideal for entertaining. Step onto the picturesque front porch and imagine sipping lemonade while the kids play out front. The property is also upgraded with 200 AMPS. Explore the countless amenities just steps from your door; the Milton Fairgrounds, local shops, restaurants, parks, trails, Mill Pond, schools, public transit, and the Milton Arts Centre. This is more than just a house, it's a lifestyle in one of Milton's most cherished neighbourhoods. Whether you're an Investor, Builder and want to use the Lot for a dream home in the heart of Milton or a Family dreaming of a custom home to make your own, 33 Miles Street offers a rare canvas full of potential in a community filled with warmth and history. Come see everything this timeless home has to offer, Inside and Out! (id:55499)
RE/MAX Real Estate Centre Inc.