
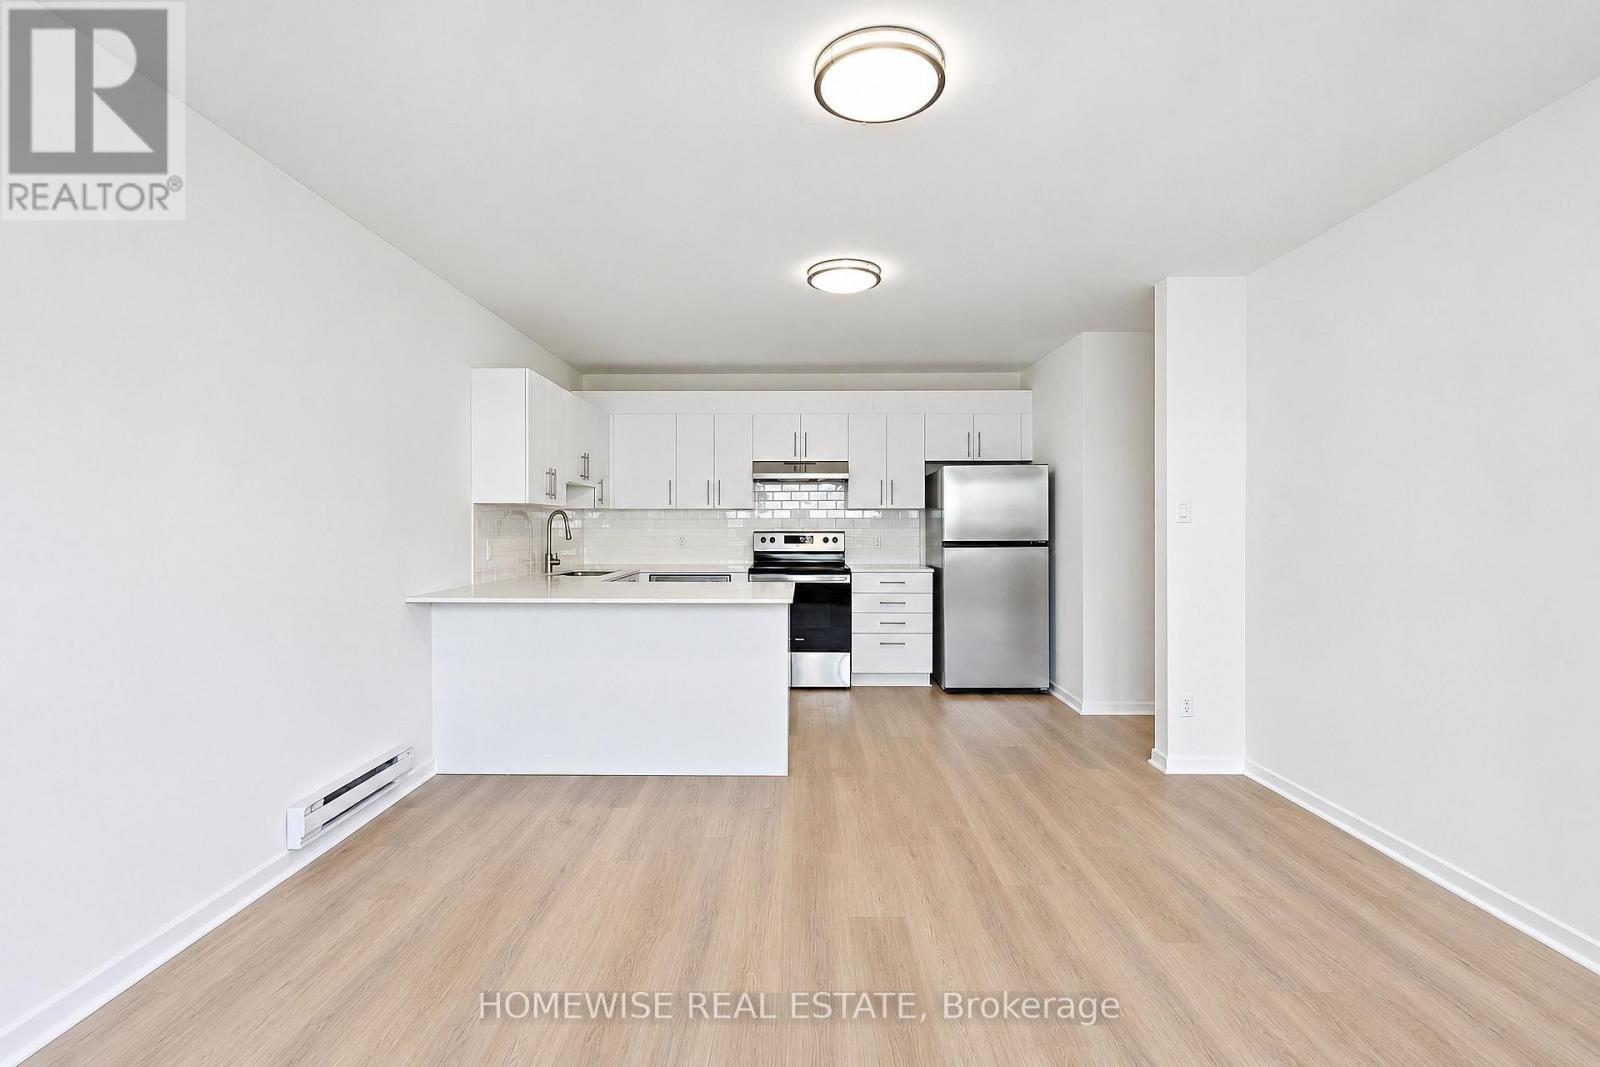
4 - 1350 Winding Trail
Mississauga, Ontario
Renovated 5-bedroom, 2-bath condo townhouse in Mississauga's established Applewood Hills community. Bright, sun-filled open-concept principal living space is paired with an updated kitchen featuring stainless steel appliances. Five generously sized bedrooms offer excellent flexibility, while the large unfinished basement with laundry provides valuable storage and utility space. Includes one parking space. (id:55499)
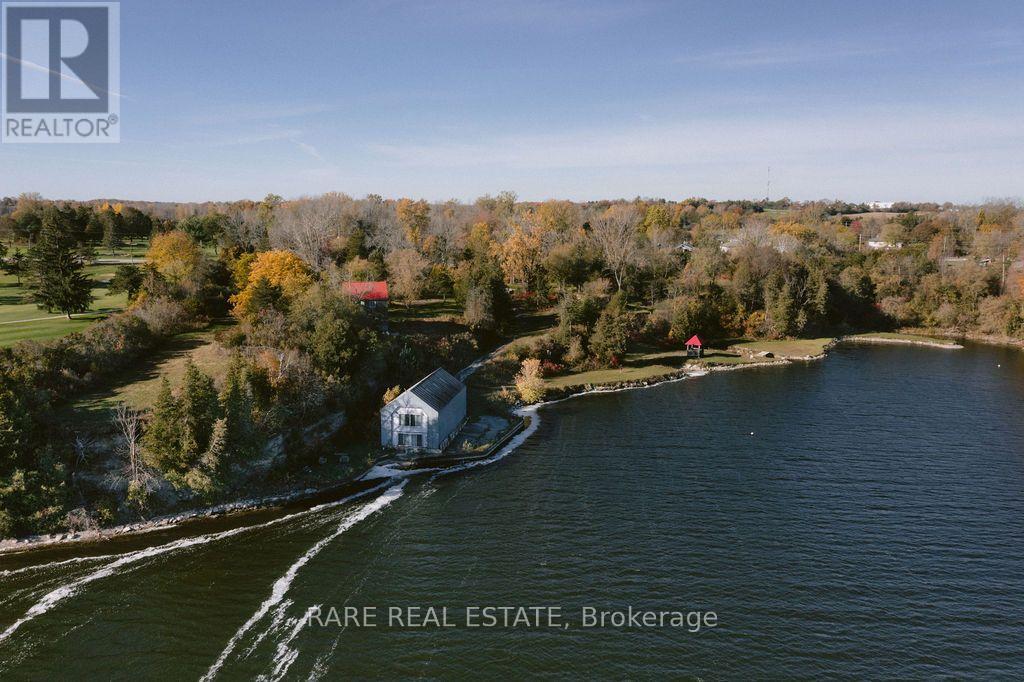
782 County Road 49
Prince Edward County, Ontario
An exceptional 4.7-acre waterfront property in Prince Edward County, privately situated along Hallowell Mills Cove, adjacent to Picton Golf & Country Club. The property offers elevated views across Picton Bay from its ridge, with direct access to the waterfront and a concrete seawall along the shoreline .One of the property's most distinctive features is a 35-foot waterfall cascading into the cove beside the original stone mill foundation dating back to 1782. A two-storey, 1,744 sq. ft. boathouse offers plumbing and hydro and sits adjacent to a water lot. A private winding driveway leads to the main residence, a former barn converted and rebuilt in 1998, retaining its original beams, barn board and architectural character. The home features an open-concept living, kitchen and dining area, wide-plank pine floors, and two sets of garden doors opening onto a large screened porch. Three bedrooms and two bathrooms are complemented by an expansive primary bedroom, a loft accessed by a spiral staircase, and a lower-level den or additional bedroom with patio access. Immense potential to expand upon the outdoor living. A separate log cabin, equipped with hydro & water provides additional flexibility for a studio, guest accommodations or creative workspace. With its substantial acreage, protected waterfront setting, historic features and proximity to Picton, Hallowell Mills Cove presents a rare opportunity for a private estate, family retreat or long-term investment in one of Prince Edward County's most desirable waterfront locations. ** This is a linked property.** (id:55499)
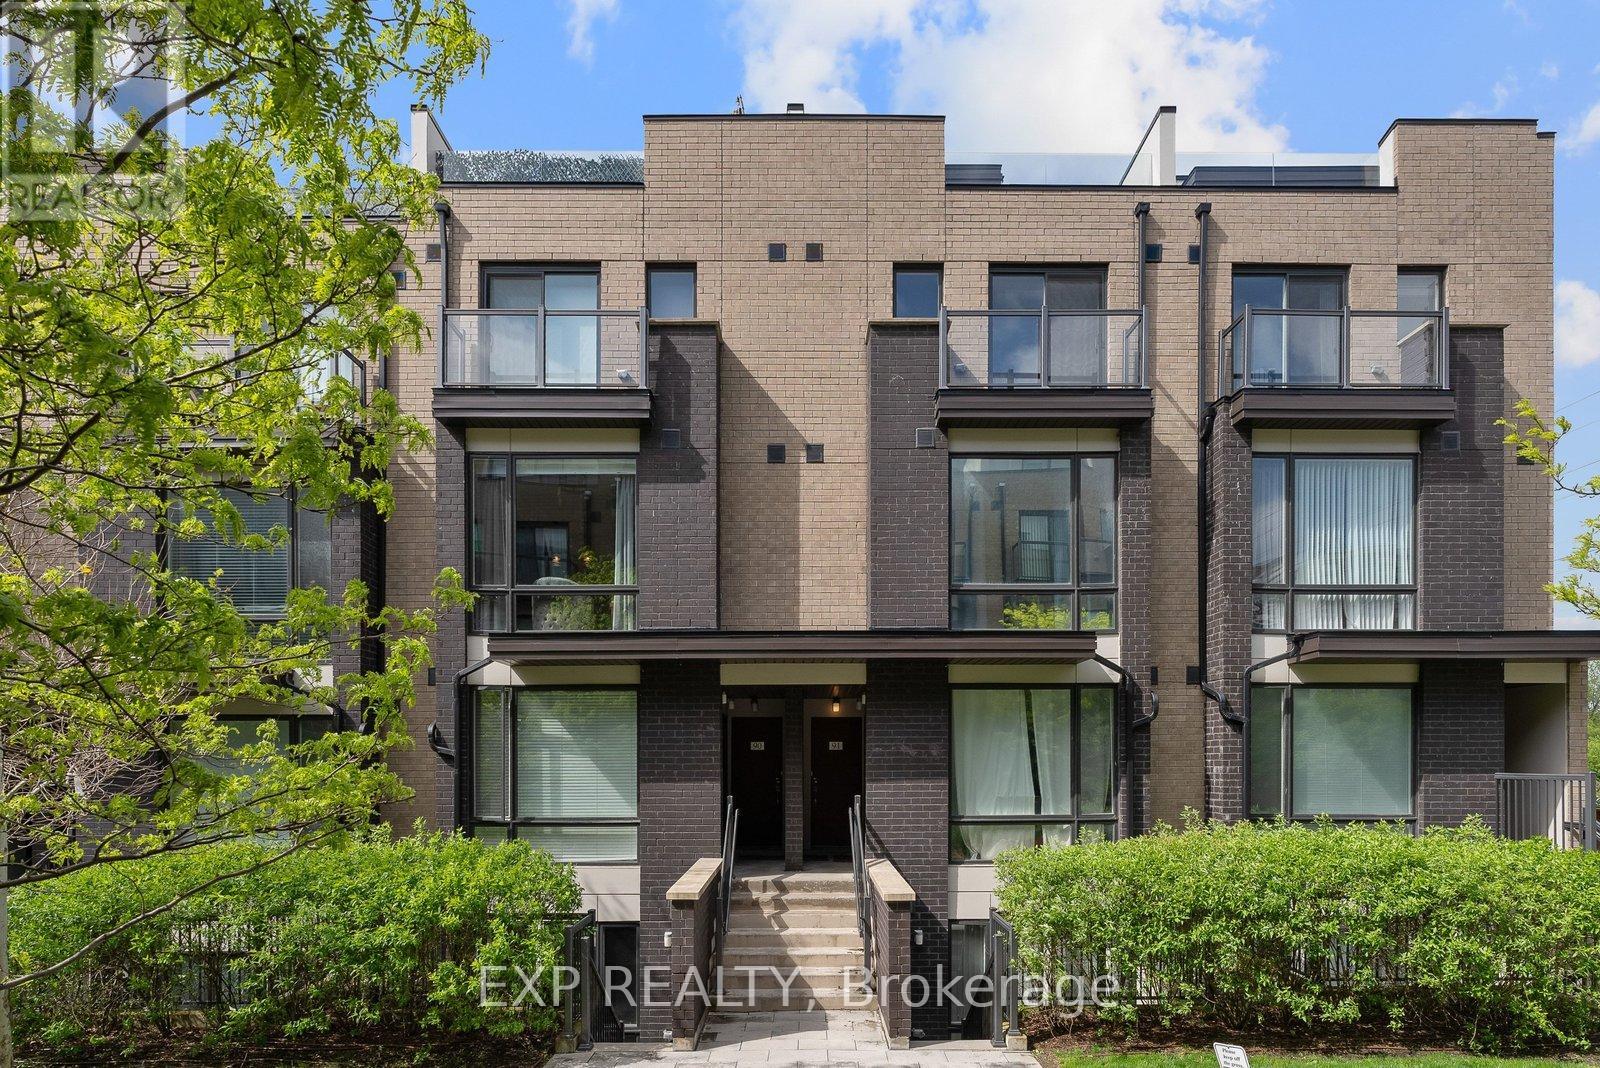
89 - 30 Fieldway Road
Toronto, Ontario
Welcome To #89-30 Fieldway Rd, A Beautifully Upgraded 3-Storey Townhome Offering The Perfect Alternative To Condo Living In The Heart Of Islington Village! Featuring 2 Bedrooms, 2 Bathrooms, Over 900 Sq Ft Of Functional Living Space And 2 Private Outdoor Spaces, Including An Incredible 180+ Sq Ft Rooftop Terrace With Gas BBQ Hook-Up! Enjoy A Bright, Open-Concept Main Floor With Large Windows, Modern White Kitchen, Stainless Steel Appliances, Calacatta Quartz Countertops, Subway Tile Backsplash, Upgraded Matte Black Fixtures, Breakfast Bar/Island And Contemporary Lighting. The Primary Bedroom Features A Private Balcony And Large Mirrored Closet, While The Versatile Second Bedroom Is Ideal For Guests, A Home Office Or Nursery. Thoughtful Upgrades Include Laminate Flooring Throughout, Smooth Ceilings, Professionally Stained Oak Staircases With Iron Pickets And Stylish Bathrooms With Upgraded Rain Shower. **RARE PARKING BONUS!** Underground Parking With An Additional Owned Motorcycle Space Conveniently Located Directly Beside It, Offering Extra Flexibility And A Unique Advantage Within The Complex. Additional Conveniences Include EV Charging In Underground Visitor Parking And Free Fob-Access Bike Storage. Ideally Positioned Within The Community With Desirable Northeast Exposure And Excellent Natural Light. Steps To Transit, Shopping, Restaurants, Parks And Everyday Essentials, With Easy Access To Kipling And Islington Subway Stations, GO Transit, Major Highways, Downtown Toronto And Pearson Airport. **EXCITING NEIGHBOURHOOD TRANSFORMATION!** Located Near The City's Major Bloor-Kipling/Six Points Revitalization, Including The New Etobicoke Civic Centre Under Construction, Future Parks, Retail, Recreation Facilities, Library And Public Spaces. An Exceptional Opportunity To Own A Stylish, Move-In Ready Townhome In An Established Community With Significant New Neighbourhood Amenities On The Horizon! (id:55499)
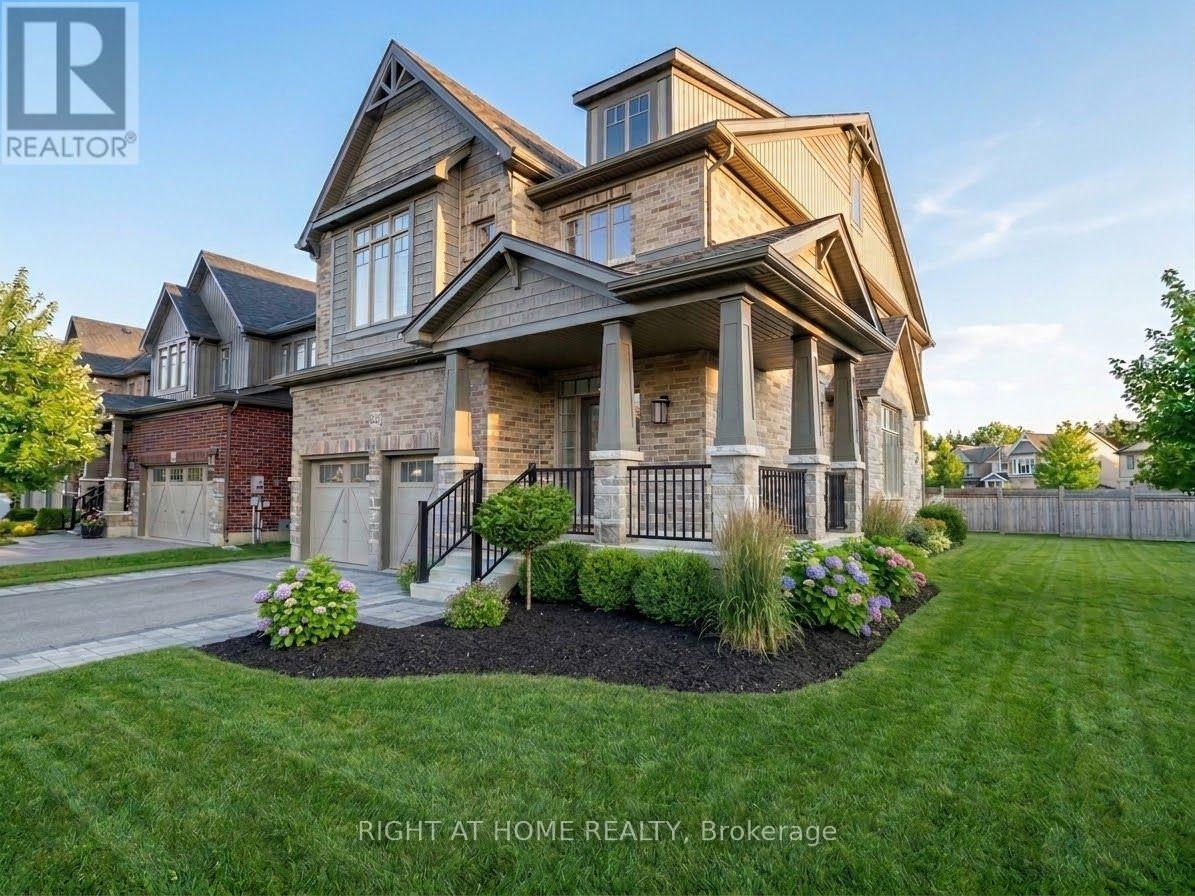
127 Plewes Drive
Collingwood, Ontario
Check This One and you will love it! This is one is one of the largest models in the area Elevation B with beautiful layout, No space waisted! Welcome to this newer and spacious property offers four bedrooms and three bathrooms, making it the perfect fit for all families. Nestled in a new neighbourhood, you'll enjoy stunning mountain views and a peaceful atmosphere. Conveniently located just steps away from downtown Collingwood , you'll have easy access to all the shops, restaurants, and entertainment that the city has to offer. Inside the home, you'll find a modern and sleek design, with ample natural light and high-end finishes throughout. The kitchen features S/S appliances, Separate pantry and plenty of counter space, making it a joy to cook and entertain in. The bedrooms are all generously sized with plenty of storage space. Outside, you can find many year-round outdoor activities. With everything this home has to offer, you'll love living in it. (id:55499)
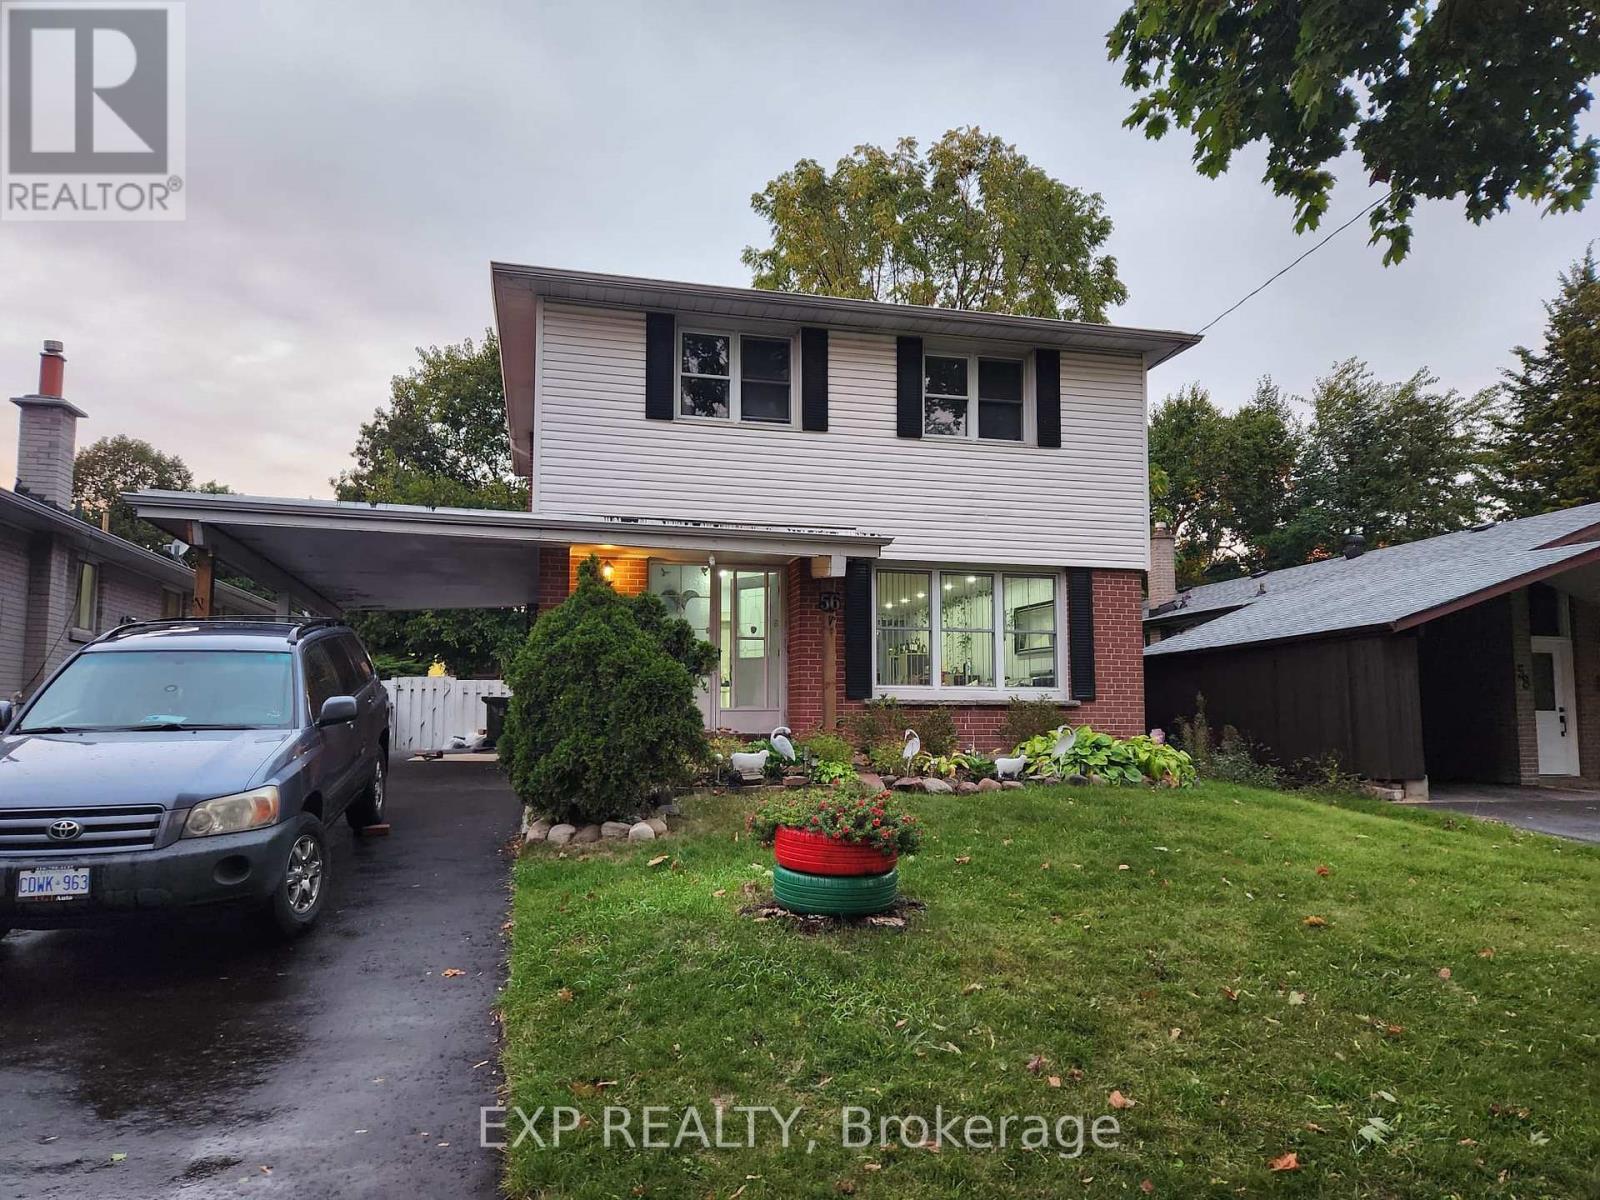
Bsmt - 56 Danzig Street
Toronto, Ontario
Enjoy comfortable living in this spacious lower-level bungalow near Danzig & Lawrence! Featuring a functional layout, separate laundry and 1 parking space. Conveniently located close to schools, hospitals, restaurants, transit and everyday amenities. Just a 10-minute walk to the beautiful Scarborough Bluffs and lake. All utilities included! (id:55499)
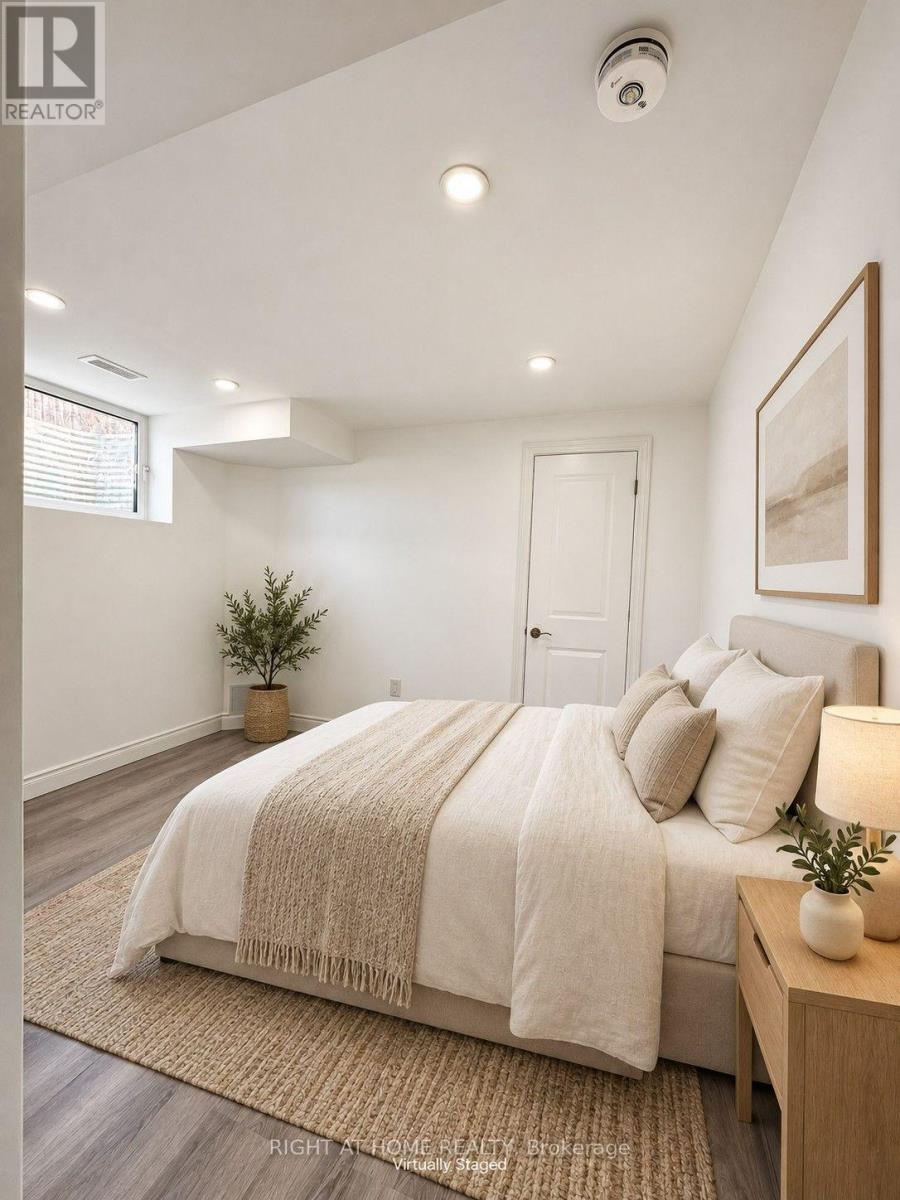
Basement - 42 Whistler Street
Hamilton, Ontario
Newly renovated two-bedroom basement unit in Hamilton's Stoney Creek Mountain area, with a private kitchen and bathroom plus one driveway parking space. Tenant pays 30 percent of utilities. Conveniently located near parks, schools, shopping, grocery stores, a community centre, and highways. Seeking respectful quiet students or professionals and Couples. It's not a party house.*long ~terms leasing*no pets , no smoking inside. (id:55499)
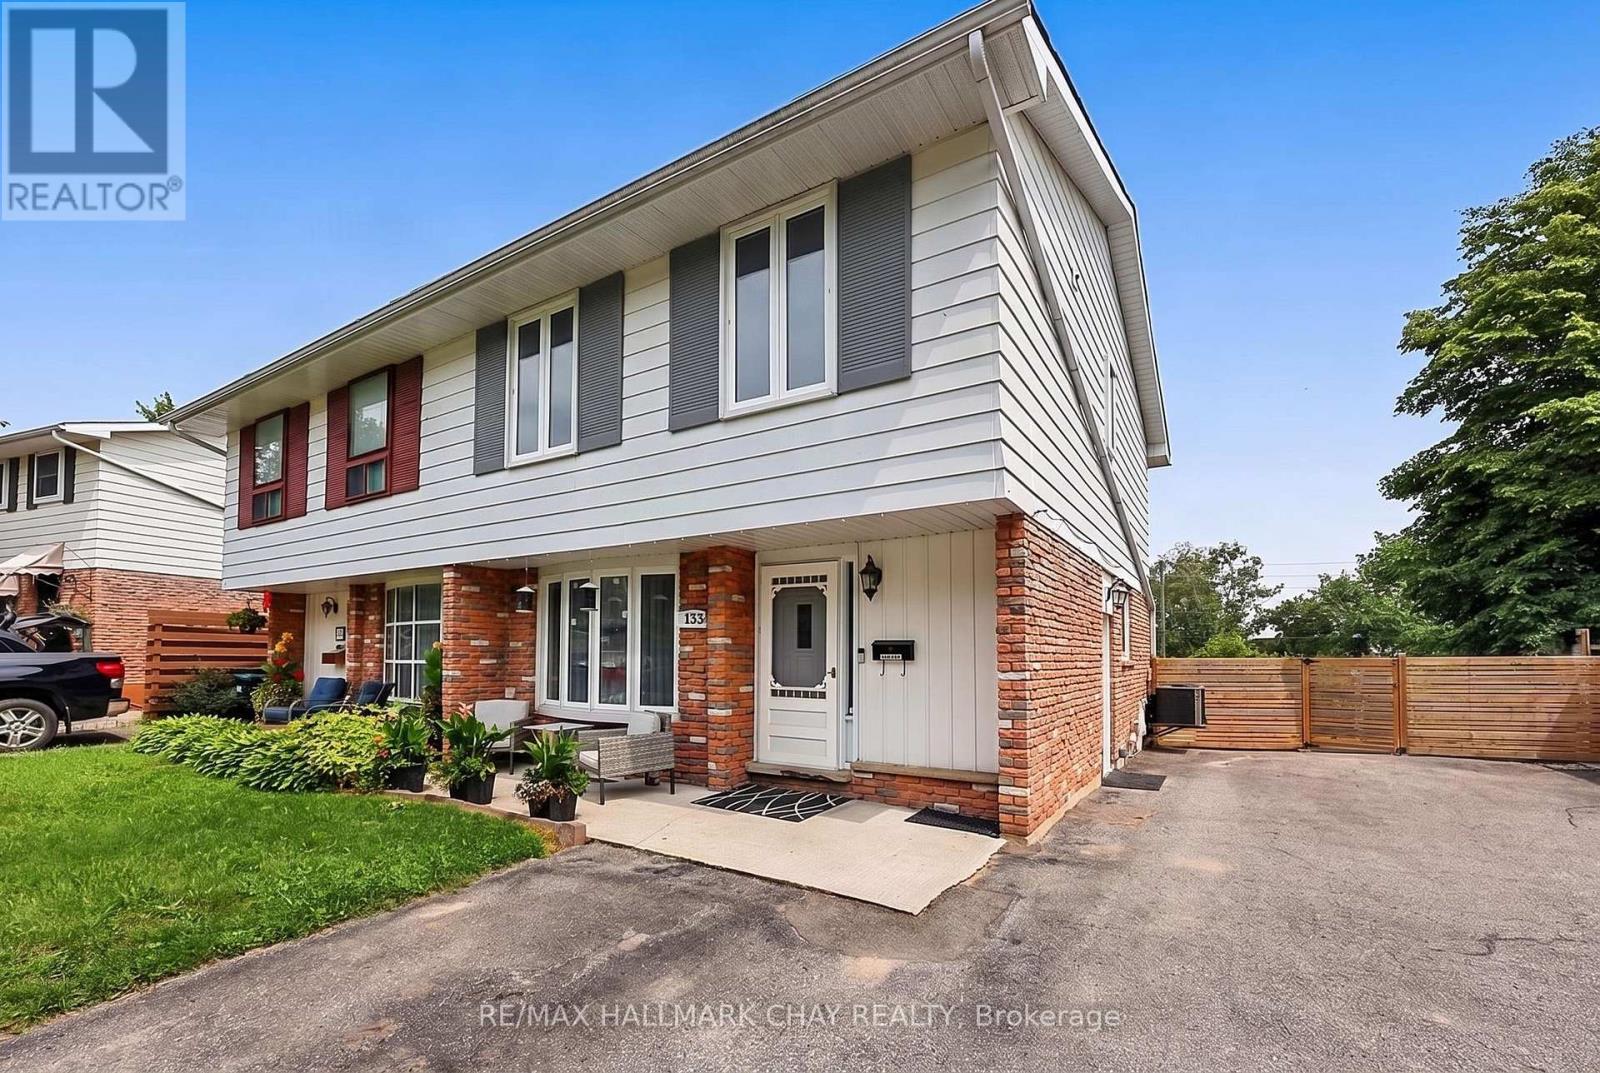
133 Daphne Crescent
Barrie, Ontario
SPACIOUS & VERSATILE LIVING INSIDE AND OUT. Welcome to this very well cared-for and tastefully updated 3+1 bedroom semi-detached home, offering a blend of spacious living, thoughtful updates, and incredible versatility. Bright and inviting, the main floor features an open-concept living and dining area, plus a generous kitchen with a walkout to the deck and backyard. The exceptionally large, fully fenced yard offers plenty of room to enjoy, with a natural gas BBQ hookup, new 9' x 16' shed, an additional garden shed, and parking for up to 4 vehicles. Upstairs, the spacious primary bedroom provides a comfortable retreat with its own sitting area, along with two additional bedrooms, a 4-piece bath, and the convenience of upper-level laundry. The fully finished basement offers flexibility with a separate entrance, 4th bedroom, living room/den, kitchenette, second laundry, updated 4-piece bath, and newer flooring throughout - ideal for extended family, teens, guests, or additional living space. Recent updates include a new furnace and tankless water heater (2021), new flooring (2024), updated 200-amp electrical panel, and shingles, soft and fascia updated approximately 2016. Ideally located close to shopping, schools, recreation, and Hwy 400, this move-in-ready home offers the space, comfort, and flexibility you've been looking for - both inside and out. (id:55499)
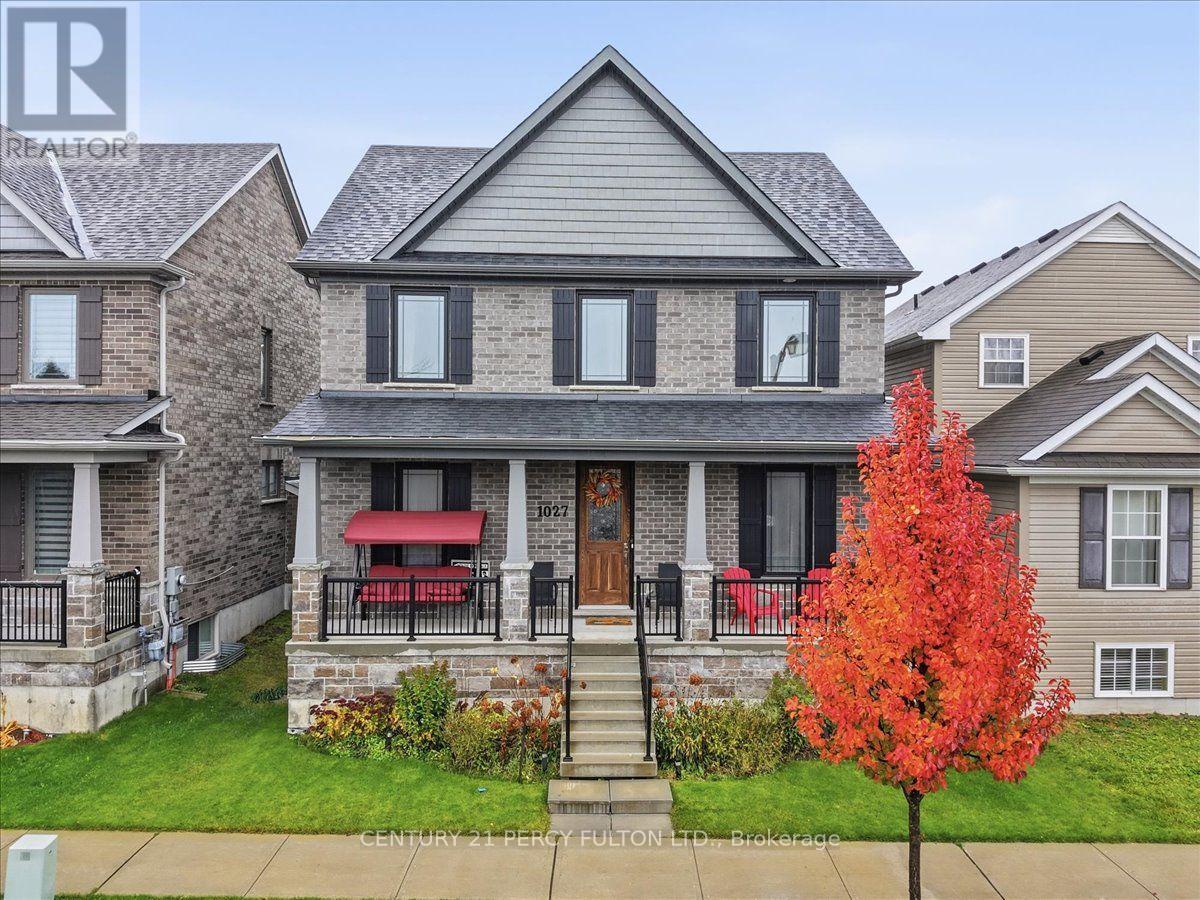
1027 Rippingale Trail S
Peterborough, Ontario
Welcome to this Amazing , 4 Bedroom , 3 Baths , Detached Home In One Of Peterborough's Newest Neighbourhoods That's Family Friendly. PREMIUM CORNER LOT! Built by Award Winning MASON HOMES. Just 4 Years New ! Its a Perfect Blend Of Modern Style, Comfort and Functionality. Step Inside And Be Greeted With A Wide Foyer, Private Dining Room , Separate Living Room That Can Also Be A Home Office And An Exceptionally Large Family Room That Steps Out To the Backyard. The Heart Of the Home Is The Beautifully Designed Kitchen, Offering Plenty Of Space For Meal Preparations, Eat In Breakfast Space and Lots Of Cabinets, Additionally There Is A Server Attached As A Bonus ! Can Be The Coffee Room or Dry Bar. Walk Up the Hardwood Stairs to 4 Generously Sized Bedrooms and Laundry. Primary Bedroom Boasts Of A Large Modern Ensuite And Closet. Double Attached Garage Steps Right In To The Kitchen . Situated Close To Schools, Restaurants, Medical Facilities, Shopping, Transit and ALL Convenient Amenities Needed. Here Is Your Opportunity To Own A Beautiful Detached Home In One Of Ontario's Fastest Developing Cities! (id:55499)
794575 Mono Centre Road
Mono, Ontario
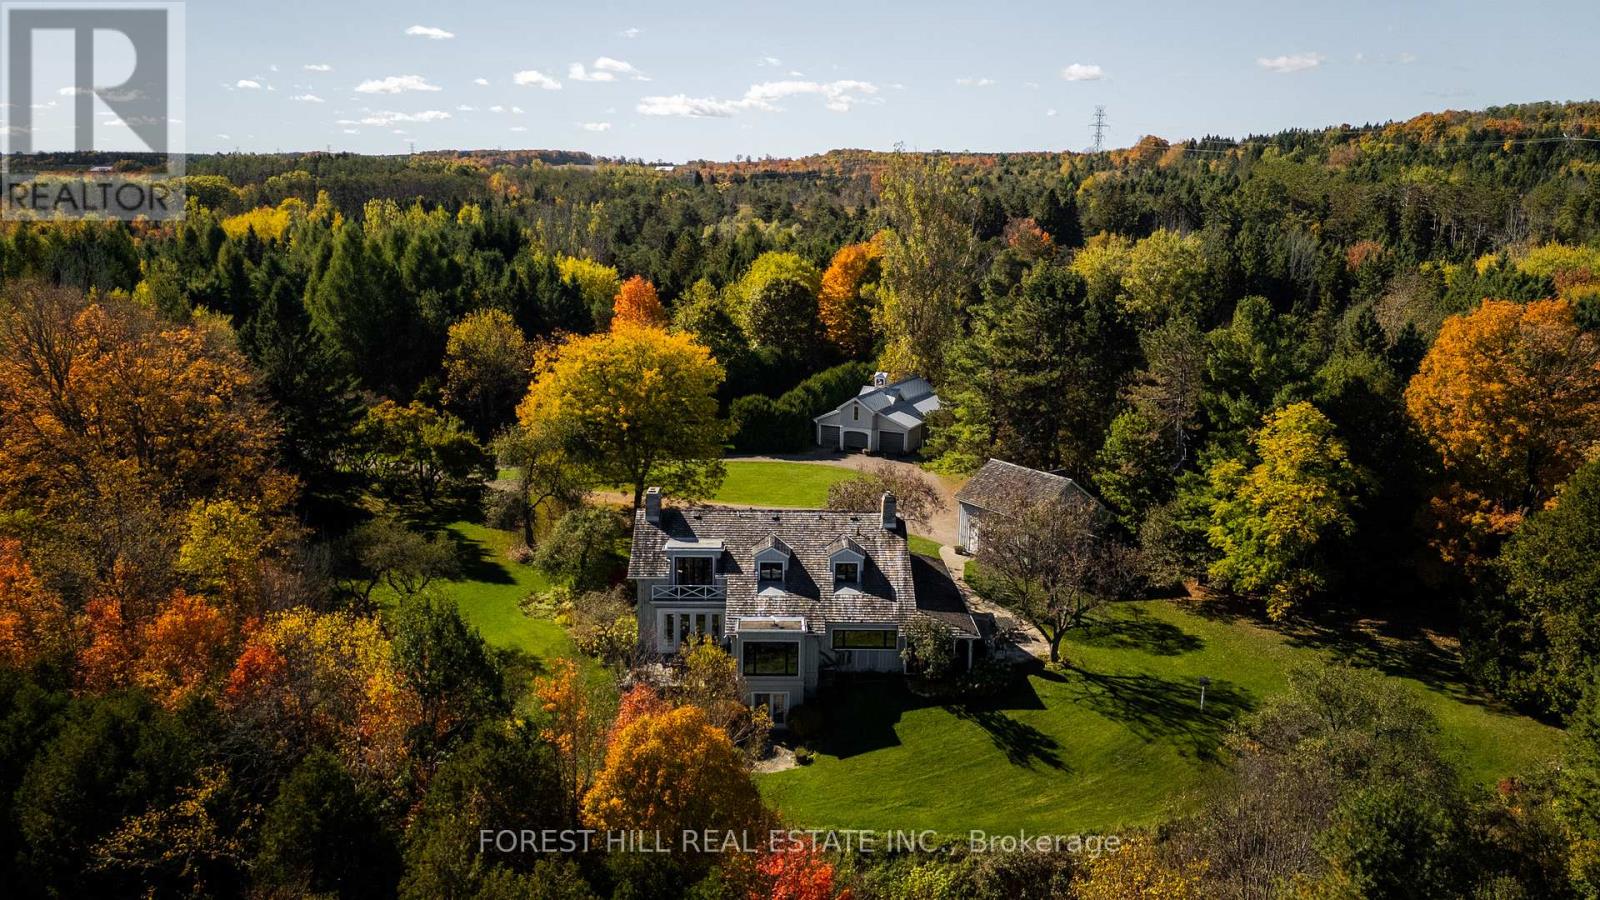
A Napier Simpson Jr. designed country estate set on 40 private acres in Mono, offering a rare opportunity to enjoy refined rural living within easy reach of Toronto. Surrounded by rolling land and natural beauty, the property is ideal for those who value privacy, outdoor living, and space to gather with friends and guests.Mornings might begin under the screened-in porch overlooking the gardens, followed by a walk along private trails that lead across the property to the spring-fed pond. The mature house gardens provide a beautiful landscaped setting around the home, with a separate vegetable garden for those who enjoy tending a small kitchen garden.Evenings are best enjoyed outdoors with long dinners on the porch, fires under the stars, and quiet moments surrounded by nature.The land also offers excellent potential for a range of year-round country pursuits, with recreation and entertaining woven naturally into the landscape. A tennis court, outdoor cooking areas, and a fire pit provide an ideal setting for relaxed weekends in the countryside. An auxiliary building and paddocks further enhance the property's versatility.A separate coach house provides comfortable accommodation for visiting guests, making the property especially well suited for hosting extended stays. A sophisticated country retreat for those seeking a slower pace, whether as a full-time home or an easy weekend escape from the city. FOR MORE DETAILS AND PHOTOS 794575MONOCENTRERD.COM (id:55499)
Sage Real Estate Limited
71 Wolfe Street
Quinte West, Ontario
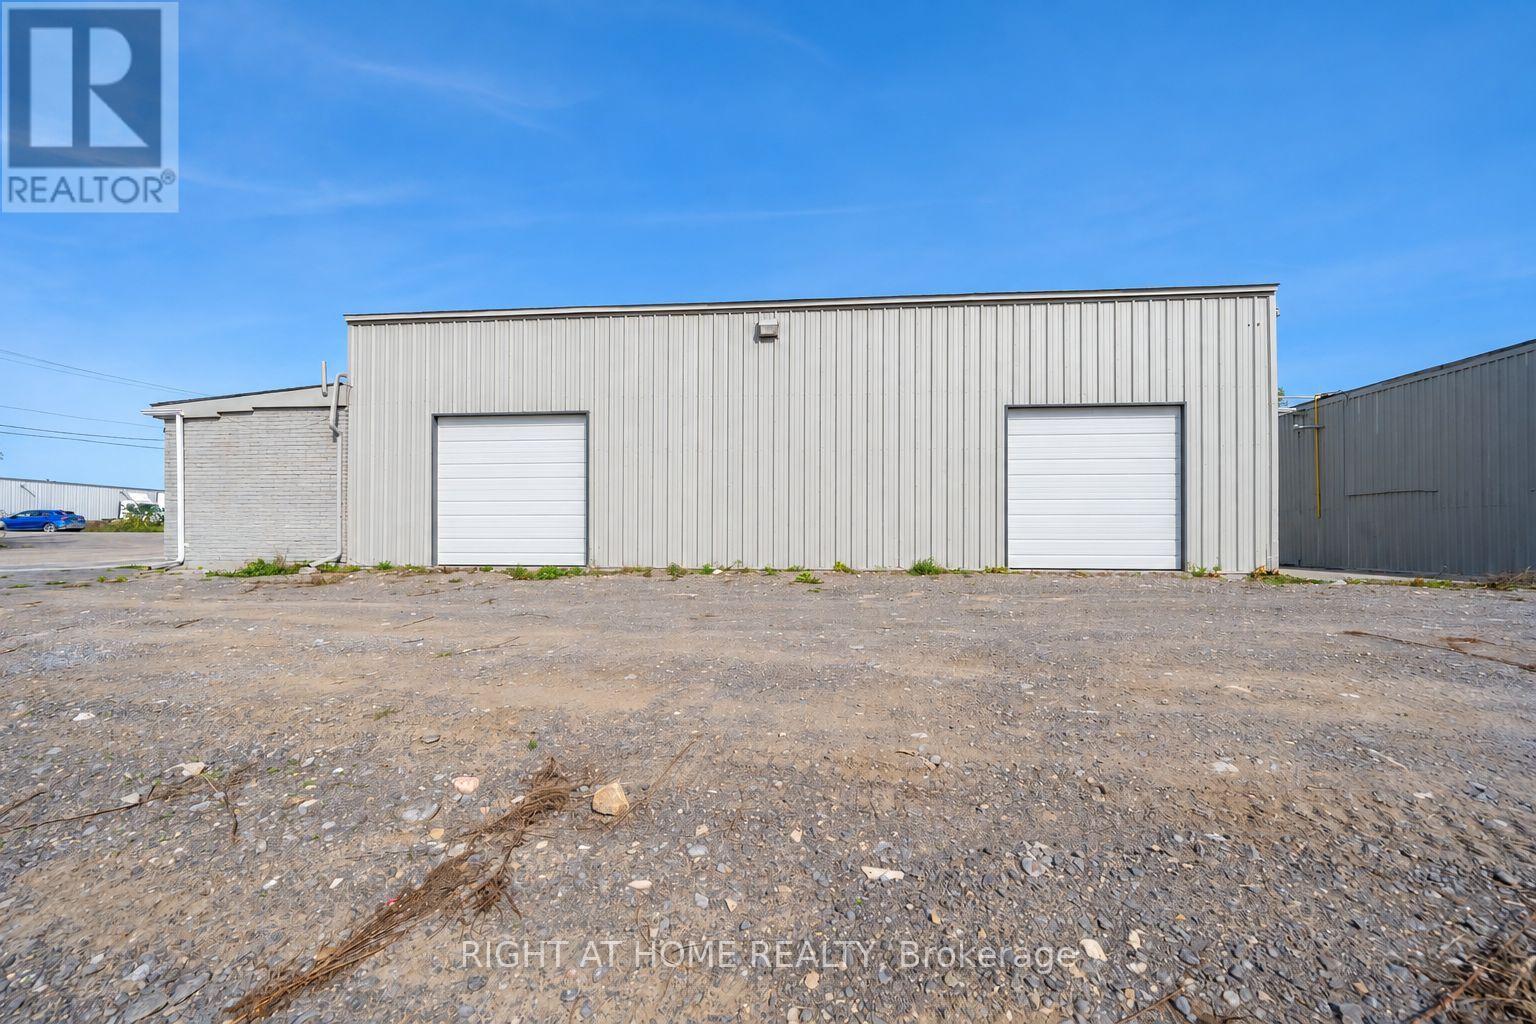
Rare To Find Such Versatile Property! 3 Buildings On One Large Lot! Amazing For Utilizing Each Building For It's Own Purpose. Buildings: A. B.C. Each Building Can Be Leased Separately Or Together! You can Sublease One of the buildings for more flexibility. Large Lot Available For Storage! Approximately 7,240 sf Combined. Very Unique & Versatile Property! Many Uses Allowed - Manufacturing, Storage, Shop, Showroom, Data Centres, Dealership, Automotive, Motor Vehicle Body Shop,Motor Vehicle Parts Supply,Printing Establishment, Recreational Equipment, Sales, Rental and Service Establishment, Equipment Sales, Rental and Repair Establishment, Repair Shop, Research and Development Use, Retail Store, Accessory,Taxi Service Depot/Dispatch Establishment,Technology Industry,Grow Up Facility,Trade and Convention Centre,Trades Person's Shop,Veterinary Clinic,Warehouse Commercial Self-Storage Facility, Call Centre, Business, Professional or Administrative Office,Building Supply Outlet,Auction Sales Establishment,Industrial Use, Light,Custom Workshop,Contractor's Yard And Much More!!! - Endless Possibilities! This Versatile Industrial Property Has Three Large, Separate Buildings On One Large Lot. You Can Run One Business Or Several, All From A Single Location. You Can Also Sublet One Of The Buildings! The Buildings Featured Large Bay Doors For Easy Loading, Deliveries, Vehicles And Large Equipment, And The Whole Property Is Very Clean, Neat And Well Maintained. The Standout Features Are Heavy Power (400 Amps, 600 Volts, 3-Phase) Overhead Cranes.You Can Move Heavy Materials And Equipment With Ease, Which Makes Fabrication, Manufacturing And Assembly Faster, Safer And More Efficient From Day One. Put All Three Buildings To Work For Your Business. Use One Building For Production And The Others For Storage, Inventory, A Shop Or A Showroom. Fantastic Location: 5 Min To Hwy 401 That Gives You Easy Access For Shipping, Clients And Staff Across Eastern Ontario And The GTA Corridor. (id:55499)
285 Main Street
Melancthon, Ontario
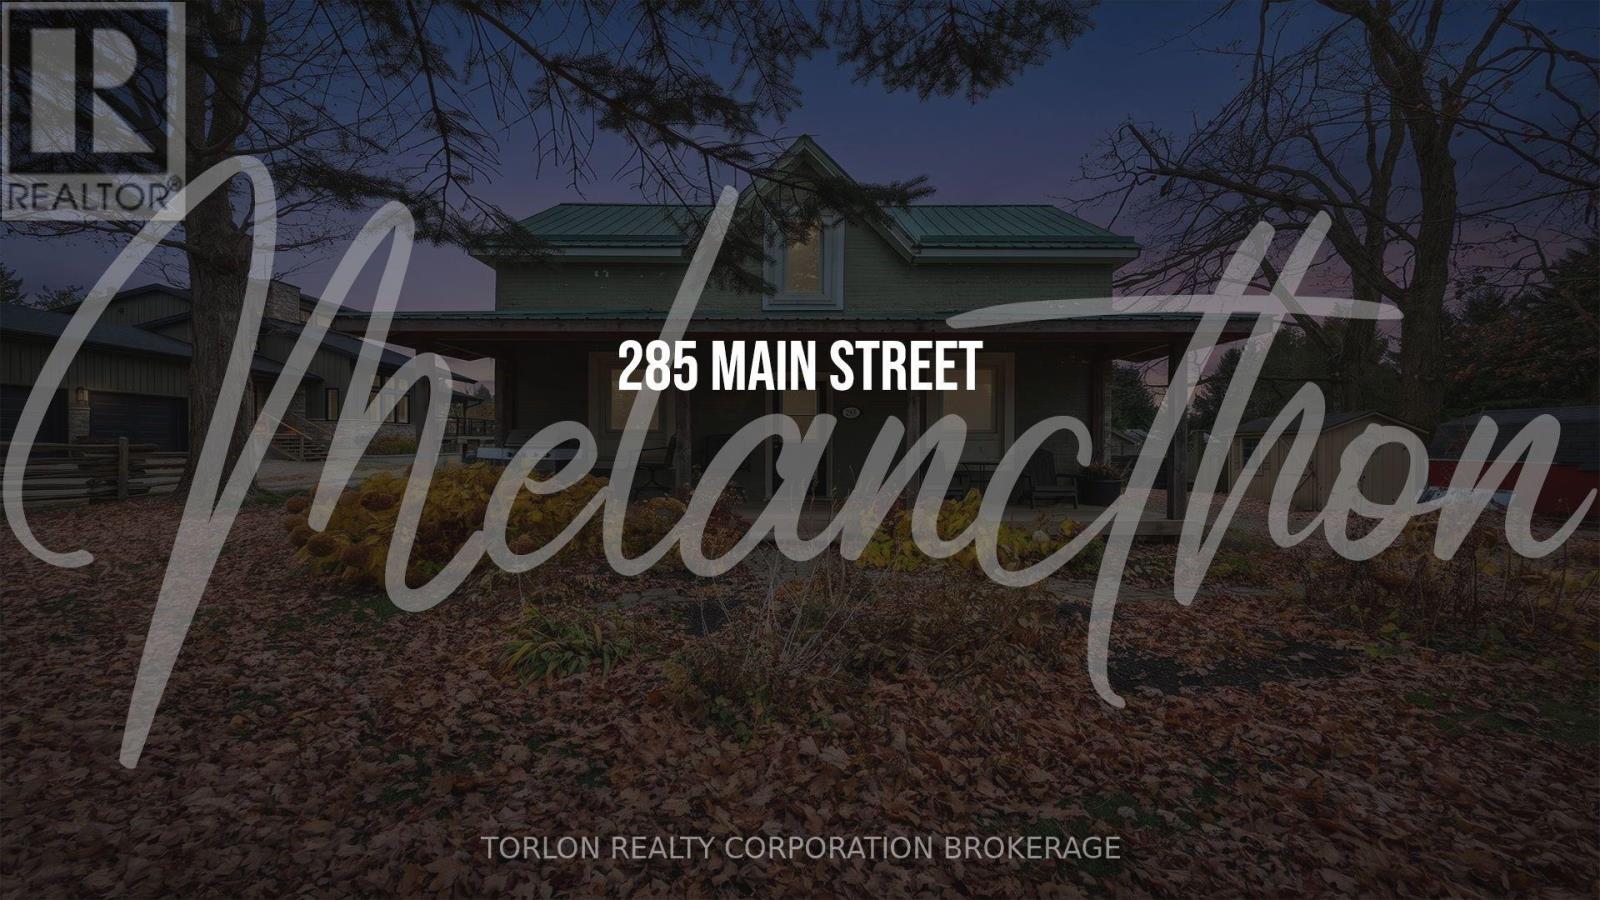
Imagine coming home to a place where life moves at a gentler pace, outdoor adventures are just around the corner, and there's room to make your own memories. Welcome to charming Horning's Mills, a welcoming village located just 5 minutes from the Town of Shelburne. Whether you're seeking a peaceful place to unwind, room to garden and explore, or a home base for year-round recreation, this property offers an appealing opportunity to embrace the lifestyle you've been dreaming of. Enjoy nearby biking and hiking trails in warmer months, with skiing and snowmobiling to look forward to when winter arrives. A welcoming covered front porch sets the tone for this inviting home. Inside, separate living room and office give you the flexibility to work from home or entertain guests. The kitchen features butcher block countertops, wood flooring, a pantry with a convenient pocket door, and a walkout to the backyard-perfect for enjoying your morning coffee. A main-floor laundry room adds everyday convenience. Step outside and discover the possibilities of an impressive 74 x 366 ft. property. Mature trees provide a lovely country setting, while the back deck offers a great spot to relax and enjoy the outdoors. An original barn and two additional storage sheds provide space for hobbies, equipment, and extra storage. A steel roof adds further appeal. If you're ready to trade the hustle and bustle for fresh air, village charm, and room to enjoy life your way, Horning's Mills may be just the place you've been waiting to call home. (id:55499)
40 - 901 Kennedy Road
Toronto, Ontario
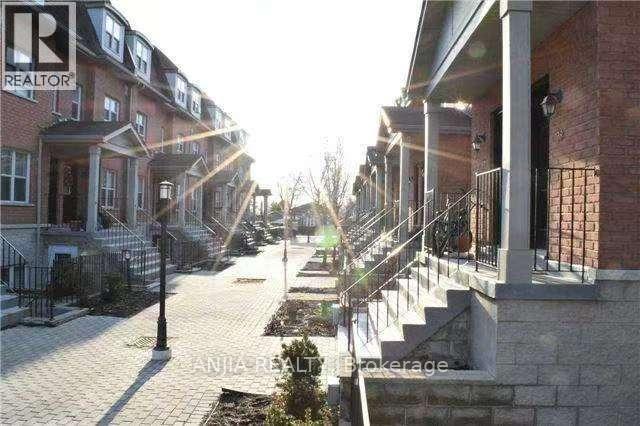
3-Bedroom & 2-Bathroom Condo Townhouse | Near Eglinton Subway Station for Rent. Experience hassle free living in this bright furnished condo townhouse steps from Eglinton Subway Station. brand new wood floor in three bedroom. The neighborhood offers abundant amenities: close to schools, restaurants, banks, retail shops, Jack Goodlad Park, bike trails, basketball courts and baseball fields. Easy access to DVP, Highway 401, Highway 404 and Scarborough Town Centre.Property Highlights 3 generously sized bedrooms; primary bedroom features a walk in closet and private balcony 2 full 4 piece bathrooms 1 dedicated parking spot included Open concept living & kitchen with 9 foot ceilings. 88 sq ft balcony with scenic park views In unit appliances: stainless steel fridge & range hood, stove,(stove will change new one for new tenant) washer & dryer, hot water tank. (id:55499)
24 - 1213 Camp Jackson Road
Muskoka Lakes, Ontario
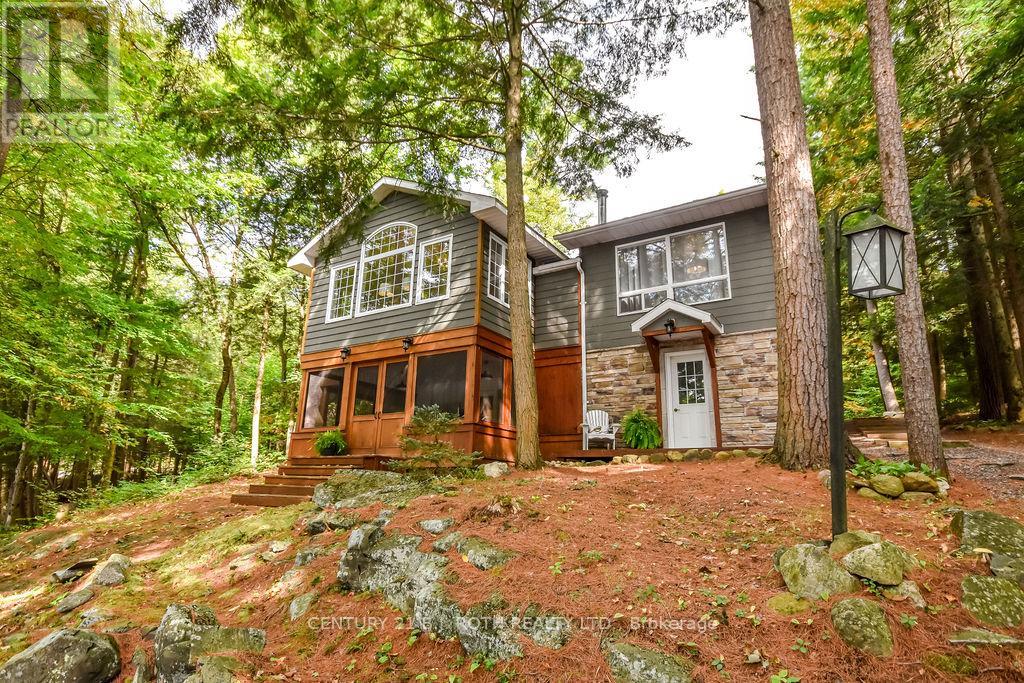
Located on the coveted Moon River waterway in the heart of Muskoka, 1213 Camp Jackson Rd #24 offers the perfect blend of privacy, tranquility, and classic cottage country living. Tucked away on a quiet and exceptionally well-maintained private road, this stunning waterfront retreat enjoys approximately 200 feet of shoreline and a rare flat lot with plenty of space to add a garage or bunky; and ideal for effortless lakeside enjoyment for all ages. Set within a calm, wind-protected bay with deep water off the dock reaching approximately 12 feet and depths of up to 30 feet within the bay itself, the property is perfect for boating, swimming, and waterfront recreation all season long. The southern exposure with a touch of western sun provides beautiful natural light throughout the day while maintaining peaceful waters even on windy days. Just a short 5-10 minute boat ride brings you into the charming town of Bala, where you can dock your boat and enjoy boutique shopping, restaurants, cafés, the famous Bala Falls, and local favourites like the iconic Kee to Bala. Positioned on the scenic Moon River waterway with easy access to expansive open waters and miles of breathtaking shoreline to explore, this property captures everything buyers dream about in Muskoka living - privacy, boating, quiet surroundings, and convenient access to one of cottage country's most beloved communities. (id:55499)
2704 - 15 Grenville Street
Toronto, Ontario
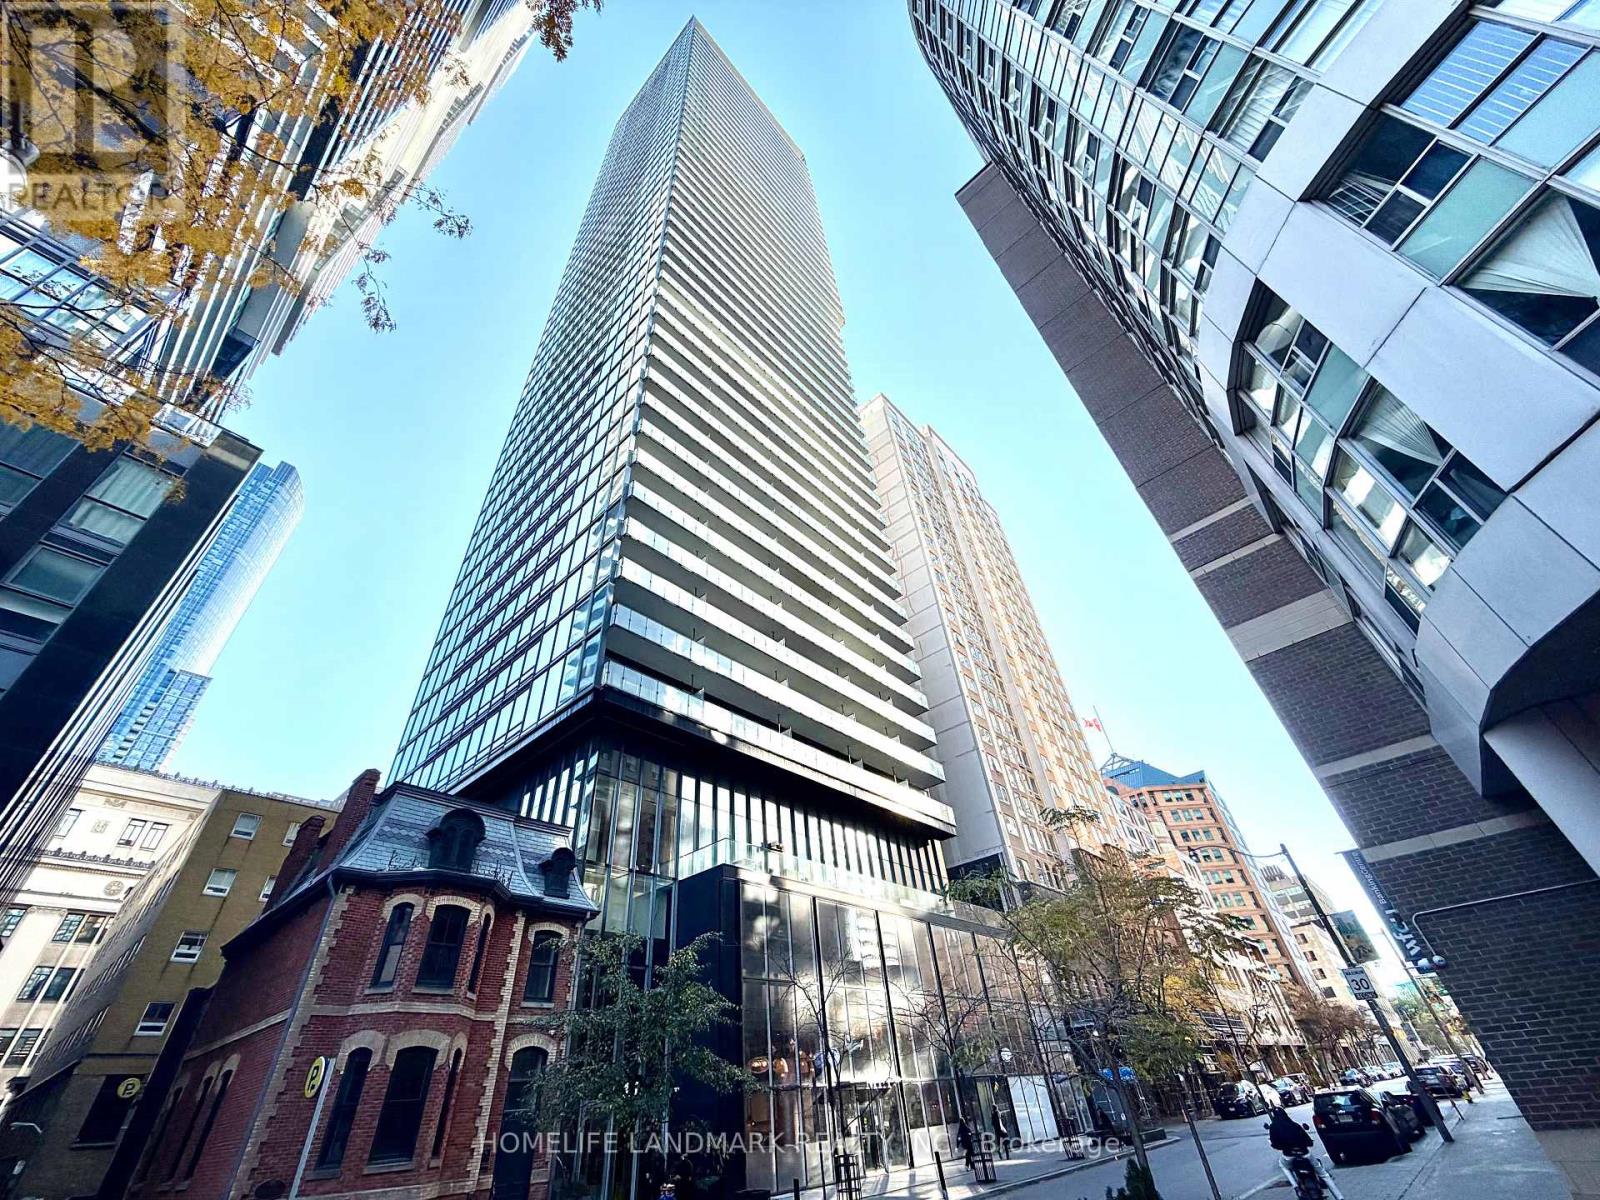
Location!Location!Location! Cozy furnished Studio unit offers unbeatable convenience with steps to the College Subway Station, TTC access, and proximity to the University of Toronto and Toronto Metropolitan University.*Enjoy higher floor and better view* an array of amenities, including a steam room, rooftop terrace with a lounge, fitness center, and sound room. The building is also connected to a 24-hour Metro supermarket, a food court, & shopping centre.Move in and enjoy City life! (id:55499)
3208 - 28 Interchange Way
Vaughan, Ontario
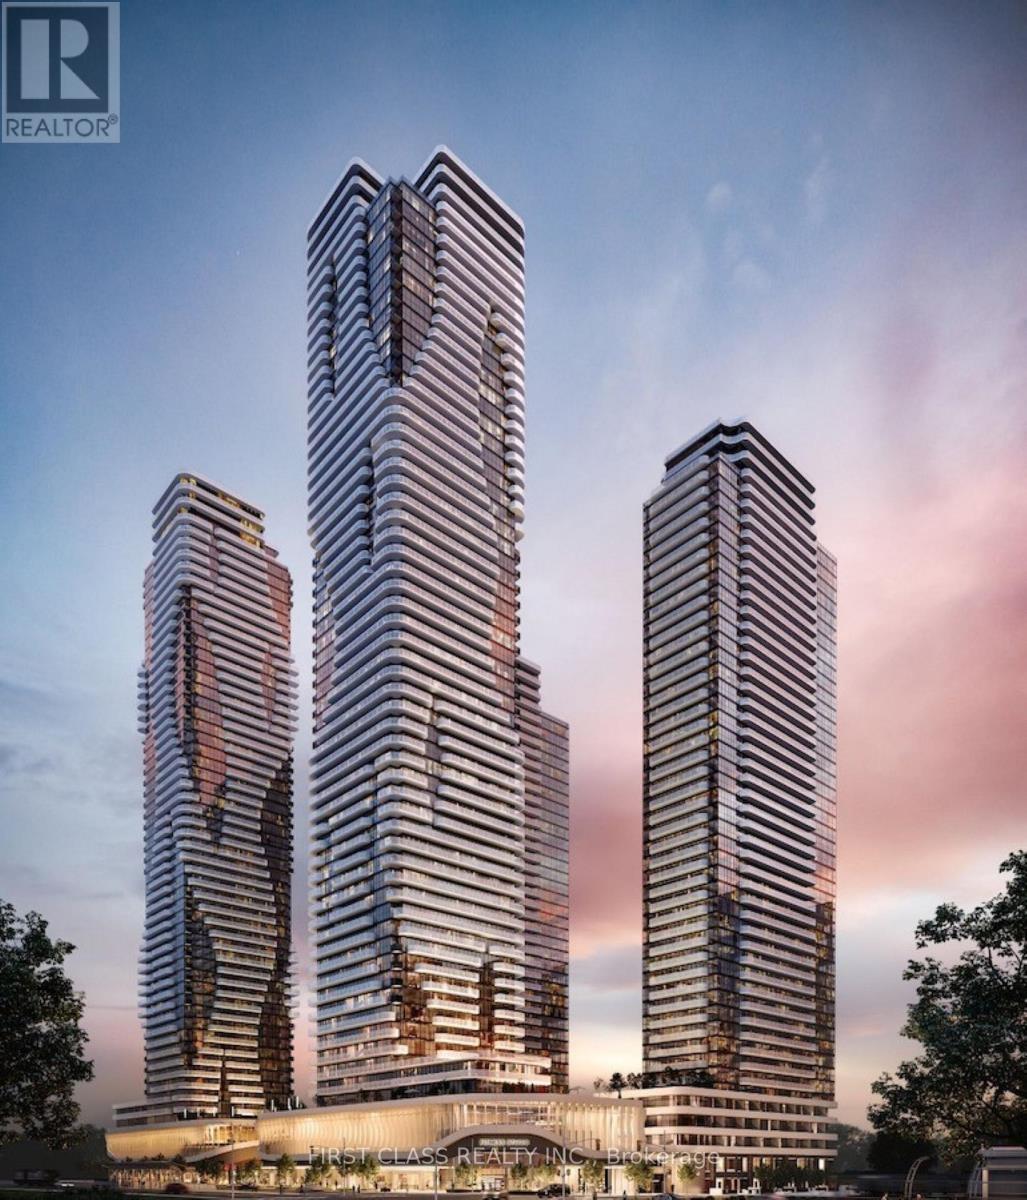
Grand Festival condo Tower D. East unobstructed city view. Engineered hardwood floor throughout. Bright and Functional layout. Open concept. large balcony; quartz countertops; contemporary cabinetry. Steps to VMC Subway and public transit; Minutes to Hwy 400 & 407. Quick access to York university, Vaughan Mills, Wonderland. Walking distance to IKEA, COSTCO, Cineplex, Goodlife fitness, Restaurants and more. (id:55499)
7 - 81 Brisbane Road
Toronto, Ontario
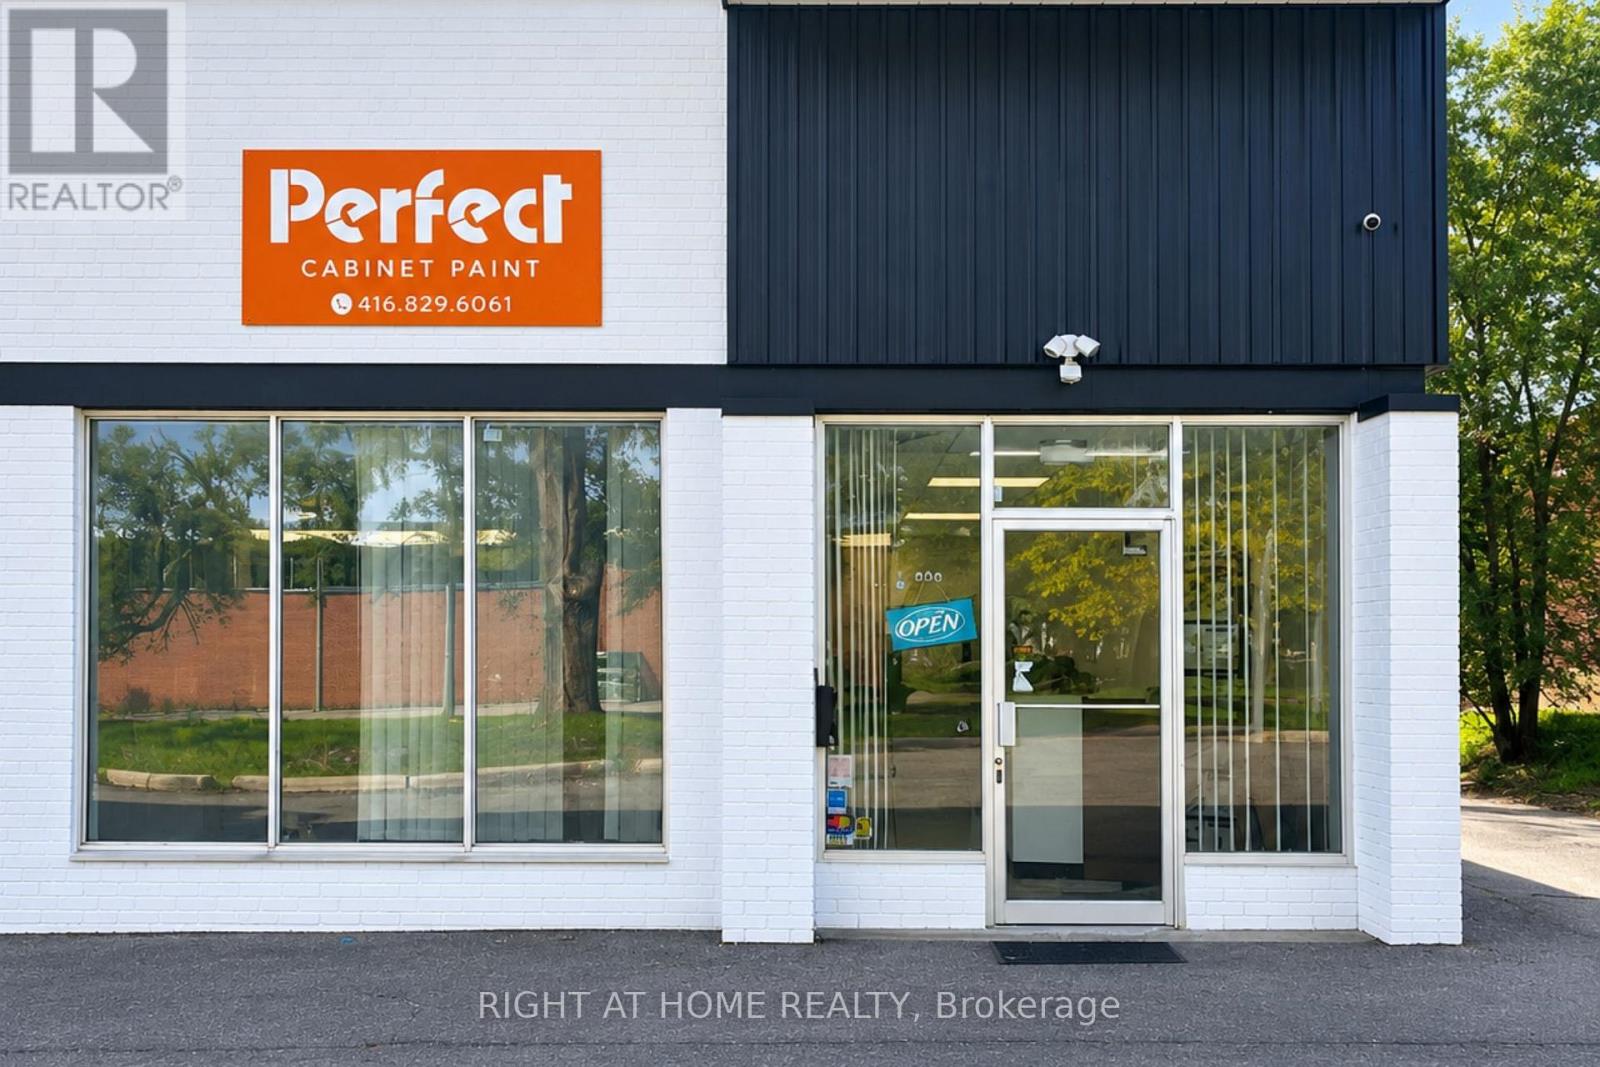
Recently renovated 2,500 sq. ft. industrial unit offering an excellent combination of warehouse and office space, with approximately 85% warehouse and 15% office area. This bright and functional unit features two washrooms, a truck-level loading door, closed-flame heating, and an abundance of windows providing natural light. Ideal for a variety of clean industrial uses, including woodworking, cabinet making, packaging, small-scale manufacturing, product assembly, warehousing, distribution, contractor operations, and much more. Conveniently located in North York, with a versatile layout suitable for a wide range of business needs. Truck-level loading door does not accommodate 53-foot trailers. Clean uses only. All proposed uses are subject to zoning compliance and landlord approval. (id:55499)
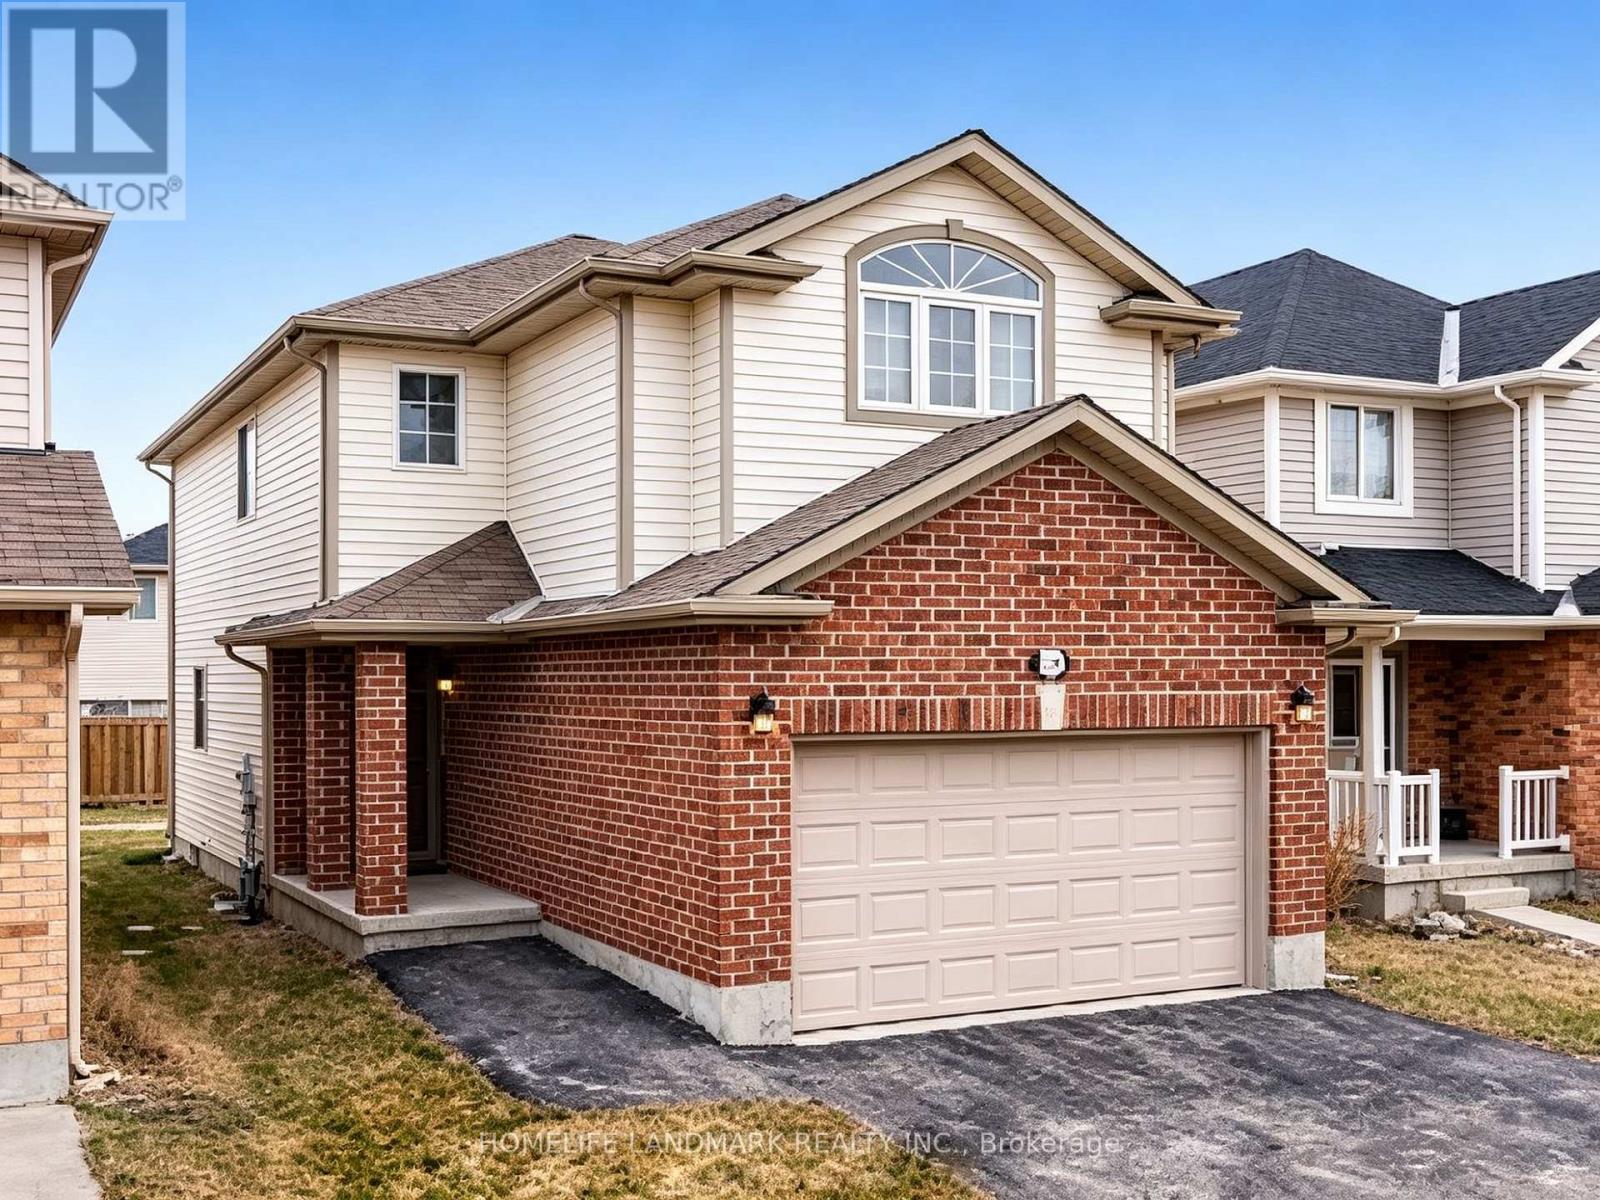
898 Blythwood Road
London North, Ontario
Spacious 4-Bedroom Home + 2 Additional Basement Bedrooms - Move-In Ready! **Freshly painted throughout.** Bright and spacious home with a functional layout and plenty of living space. Finished basement offers 2 additional bedrooms, ideal for families, students, or shared living. Conveniently located close to Asian and Western grocery stores, Costco, restaurants, schools, parks, transit, and major roadways, with easy access to Western University. Excellent location with convenient transportation and everyday amenities nearby. Available immediately! (id:55499)
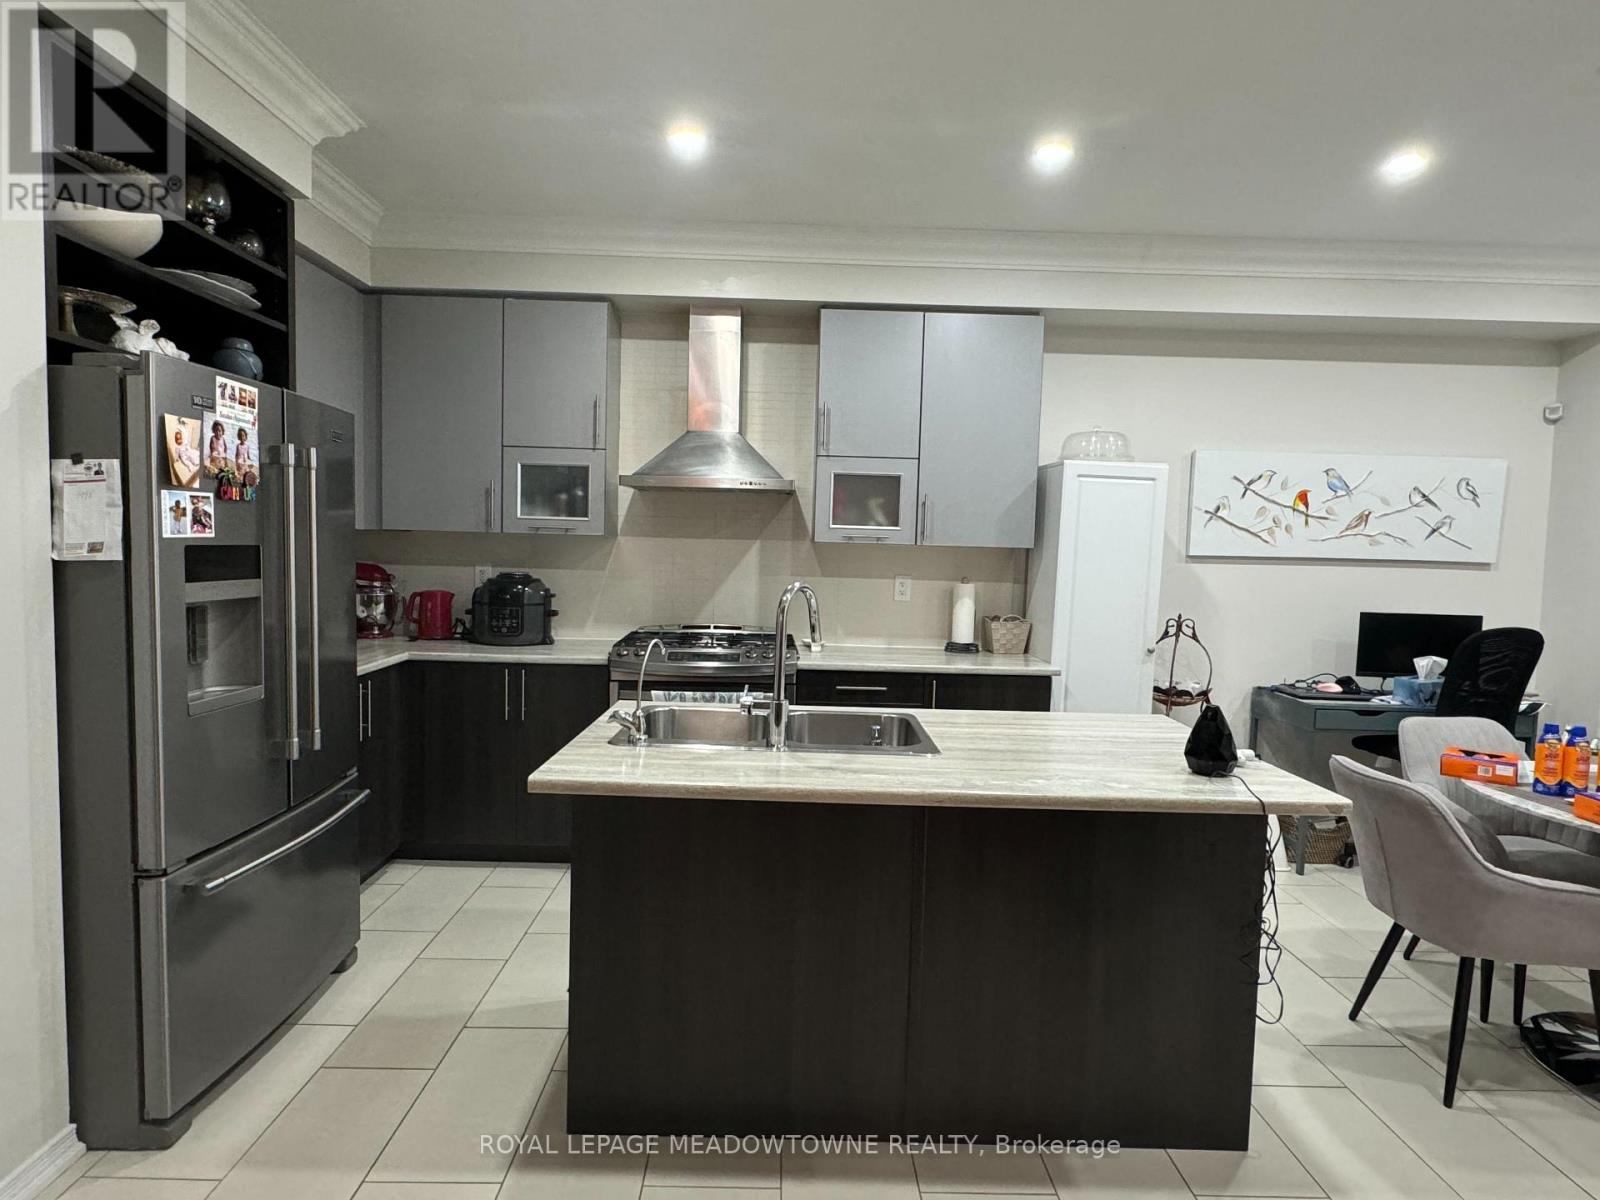
Room - 30 Iguana Terrace
Brampton, Ontario
Welcome To This Spacious Bedroom in Desirable Northwest Brampton. Few steps to the bus stop, parks, banks, Grocery Stores, walk-in clinics, highway and a short drive to the Mount Pleasant Go station. You will love this spacious private bedroom perfect for a working professional. Rent includes all utilities. Shared access to kitchen, bathroom and laundry. Parking included. AAA+ Tenants only. (id:55499)
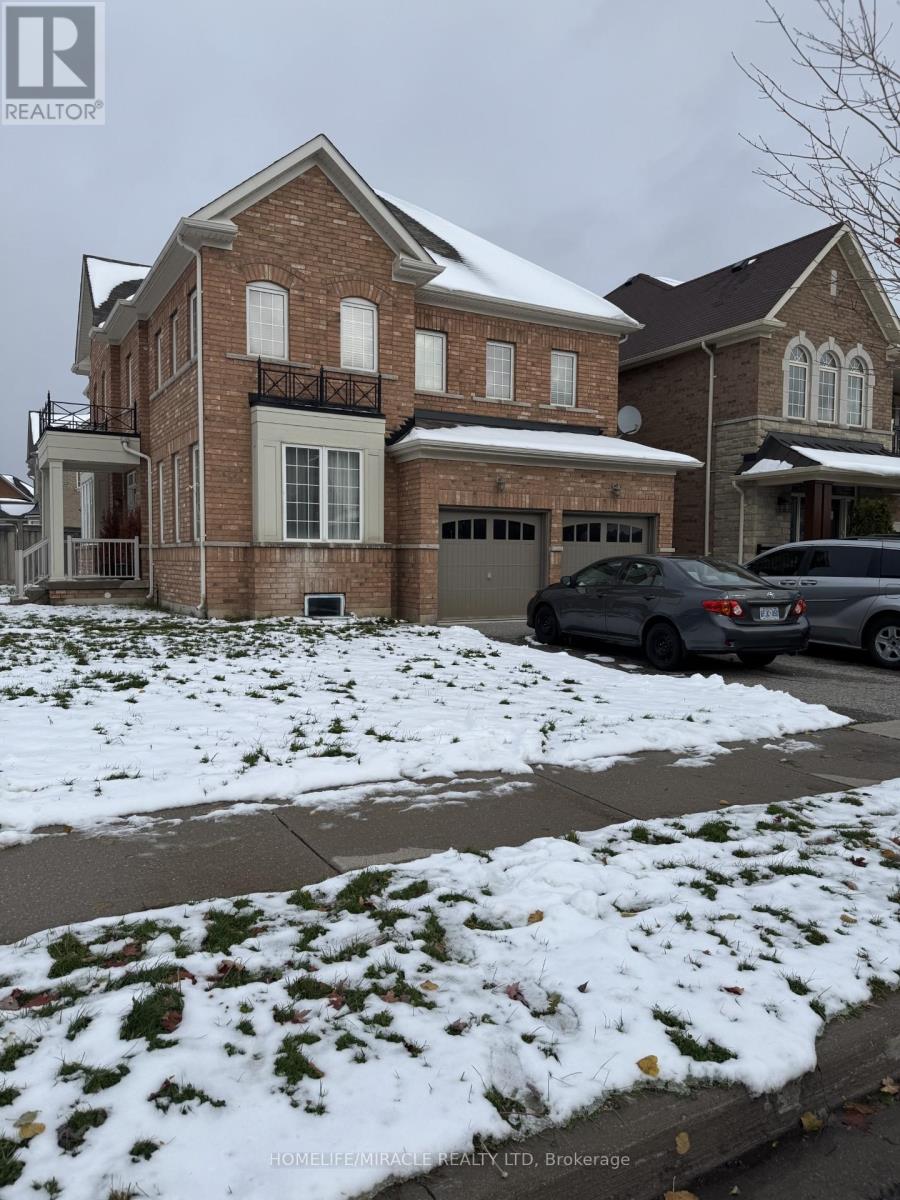
Main & Upper Level - 1 Orangeblossom Trail
Brampton, Ontario
Experience luxury and comfort in this beautifully designed 5-bedroom home, perfectly situated on a premium corner lot. The upper level features three full bathrooms, ensuring every bedroom enjoys direct or ensuite access to bedrooms.The bright, open-concept main floor boasts a modern kitchen with quartz countertops and stainless steel appliances, flowing seamlessly into spacious living and dining areas adorned with large windows and hardwood flooring throughout.Step outside to your expansive backyard, perfect for entertaining guests or hosting summer BBQS.Ideally located close to top-rated schools, parks, shopping centres, and public transit, this home offers both comfort and convenience. (id:55499)
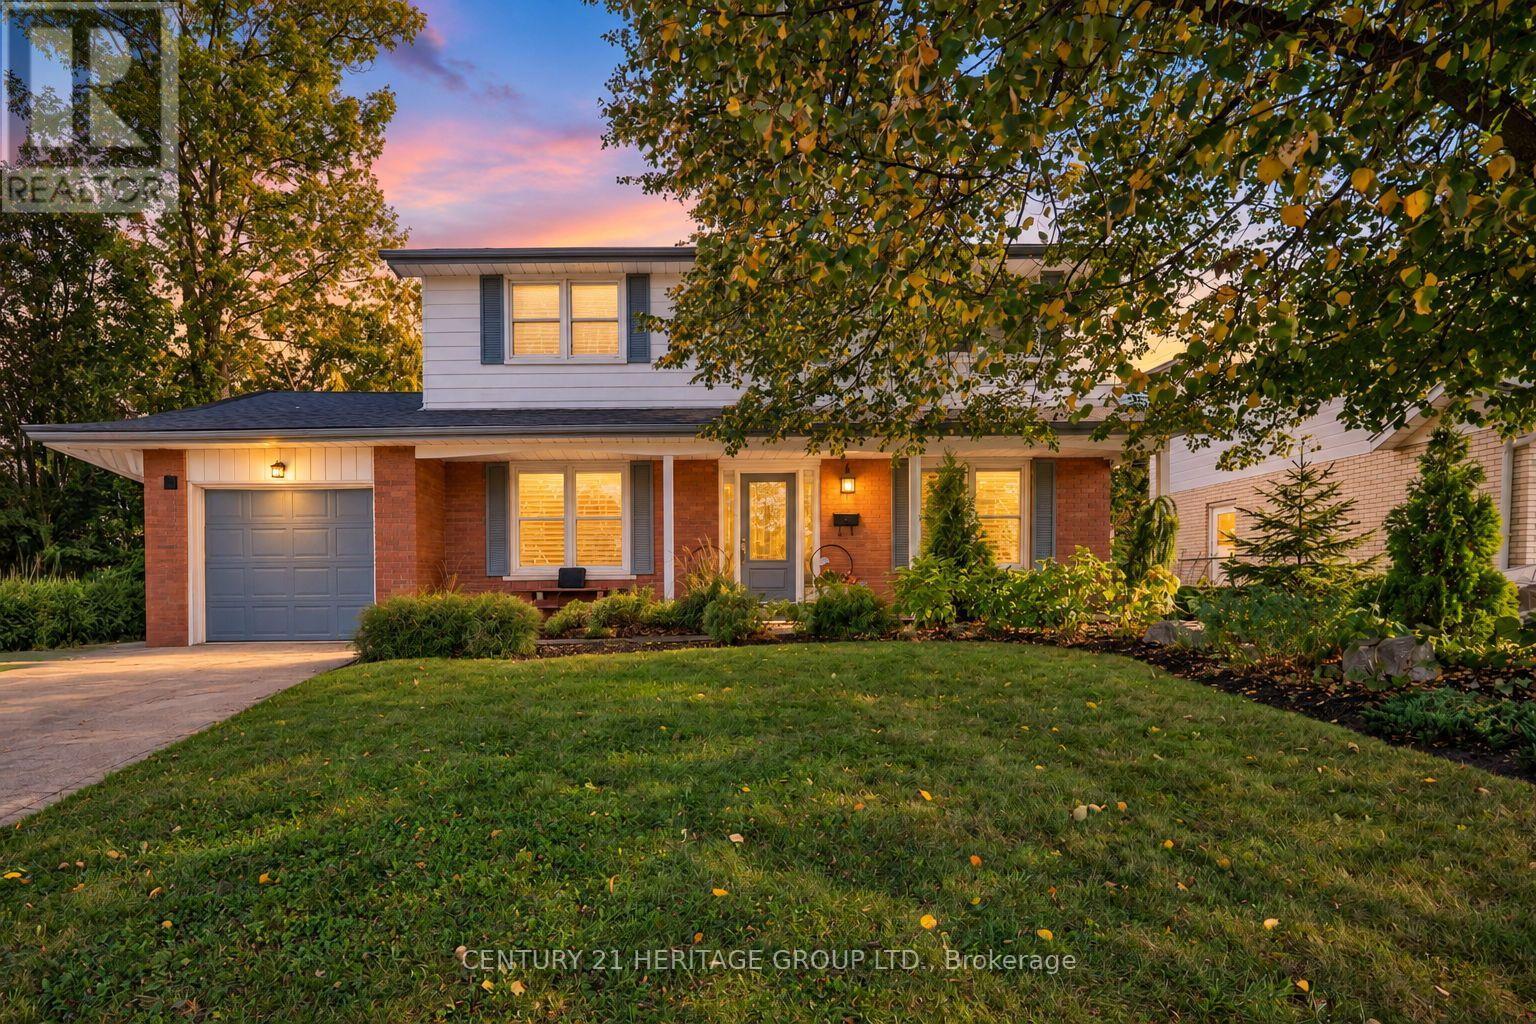
471 Shannon Crescent
Burlington, Ontario
Welcome to this lovingly cared for and thoughtfully updated family home in Burlington's sought-after Longmoor neighbourhood! Set on a generous lot in a fantastic family-friendly community, this home offers the perfect blend of comfortable family living, entertaining space and an incredible outdoor retreat. The moment you step inside, you'll appreciate the welcoming entrance, separate dining room and oversized living room, providing plenty of space to gather with family and friends. The eat-in kitchen offers everyday functionality, while a convenient main floor powder room, mudroom and direct access to the backyard add to the home's practicality. And then there's the backyard! A true summer lover's paradise, featuring a fantastic in-ground swimming pool, inviting patio, beautiful landscaping and plenty of green space. Whether you're hosting summer barbecues, lounging poolside, dining outdoors or simply soaking up the sunshine, this is the kind of backyard that makes you look forward to coming home. Fully fenced and beautifully maintained, it's an entertainer's dream and a wonderful place for the whole family to enjoy. Upstairs, you'll find four spacious bedrooms and a full bathroom. The beautifully finished basement adds even more versatility, with a generous recreation room, separate den, ideal work-from-home space, additional three-piece bathroom and ample storage. An attached garage with inside entry completes the package. Enjoy the convenience of living close to neighbourhood parks, schools, shopping along Appleby Line, Appleby Village, Nelson Park and everyday amenities, with easy access to Appleby GO, the QEW and a short drive to downtown Burlington's vibrant shops, restaurants, Spencer Smith Park and beautiful Lake Ontario waterfront.? A wonderful family home, an exceptional lot and a location that's hard to beat. Come see everything this home has to offer! (id:55499)
1072 Marley Crescent
Burlington, Ontario
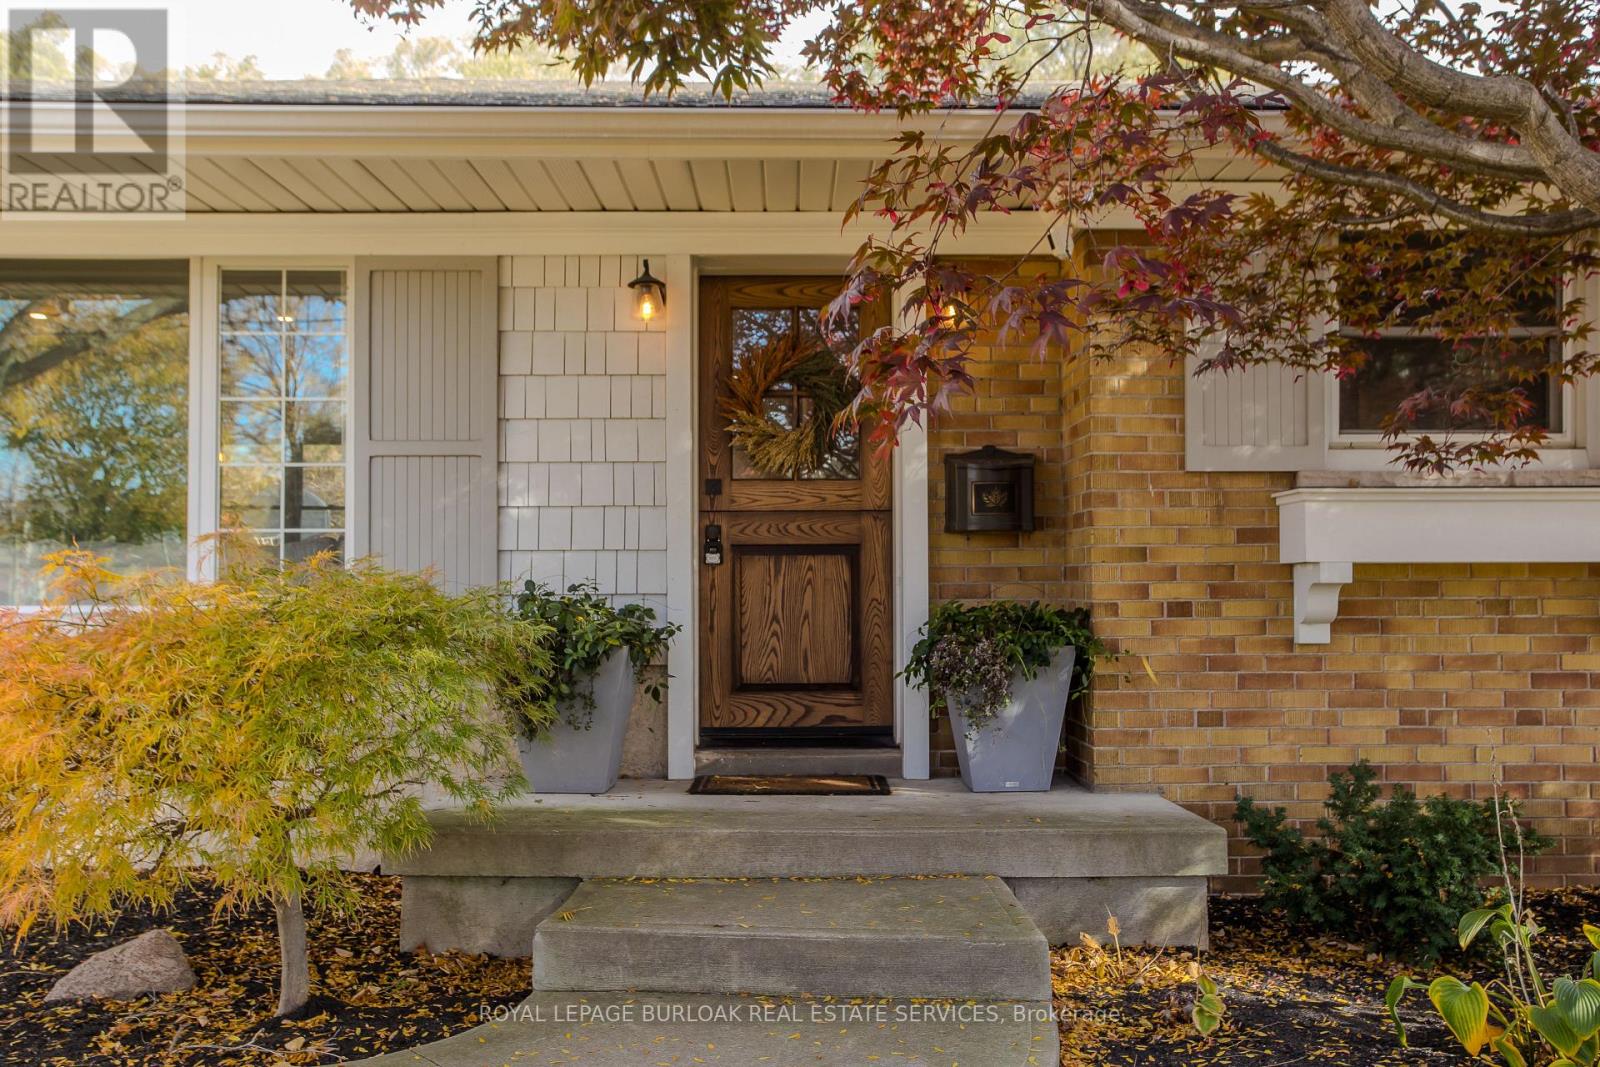
A custom walnut Dutch door welcomes you into this renovated detached bungalow in Burlington's Aldershot South neighbourhood, where 3+1 bedrooms and two bathrooms are spread across approximately 2,021 sq. ft. of finished living space. Natural light from a large front window draws you into the living room, where a natural stone gas fireplace makes a welcoming focal point. The custom kitchen pairs white cabinetry with a contrasting island, offering seating for breakfast or a chat while dinner cooks, and the adjoining dining area is just off the kitchen. The primary bedroom features custom built-in closets, while two additional bedrooms and a full bathroom complete the main level. Downstairs, a spacious recreation room offers a second place to unwind, and the fourth bedroom can serve as a guest room or home office. A glass shower with a tiled niche gives the lower bathroom a distinctive finish, while custom cabinetry adds storage in the laundry room. In the fully fenced backyard, an approximately 500 sq. ft. patio has room for outdoor dining and seating around the natural stone gas fire pit, with landscape lighting that highlights the gardens after dark. A powered timber-framed shed (12' wide x 14' long) gives weekend projects a place of their own, and an EV charger is already in place. Mapleview Centre is close by for shopping, and Maple Park and the Francis Road Trail are nearby for a walk. On weekends, grab lunch in downtown Burlington and stroll through Spencer Smith Park, or spend the afternoon by the lake at Beachway Park. (id:55499)
23 Newlin Crescent
Toronto, Ontario
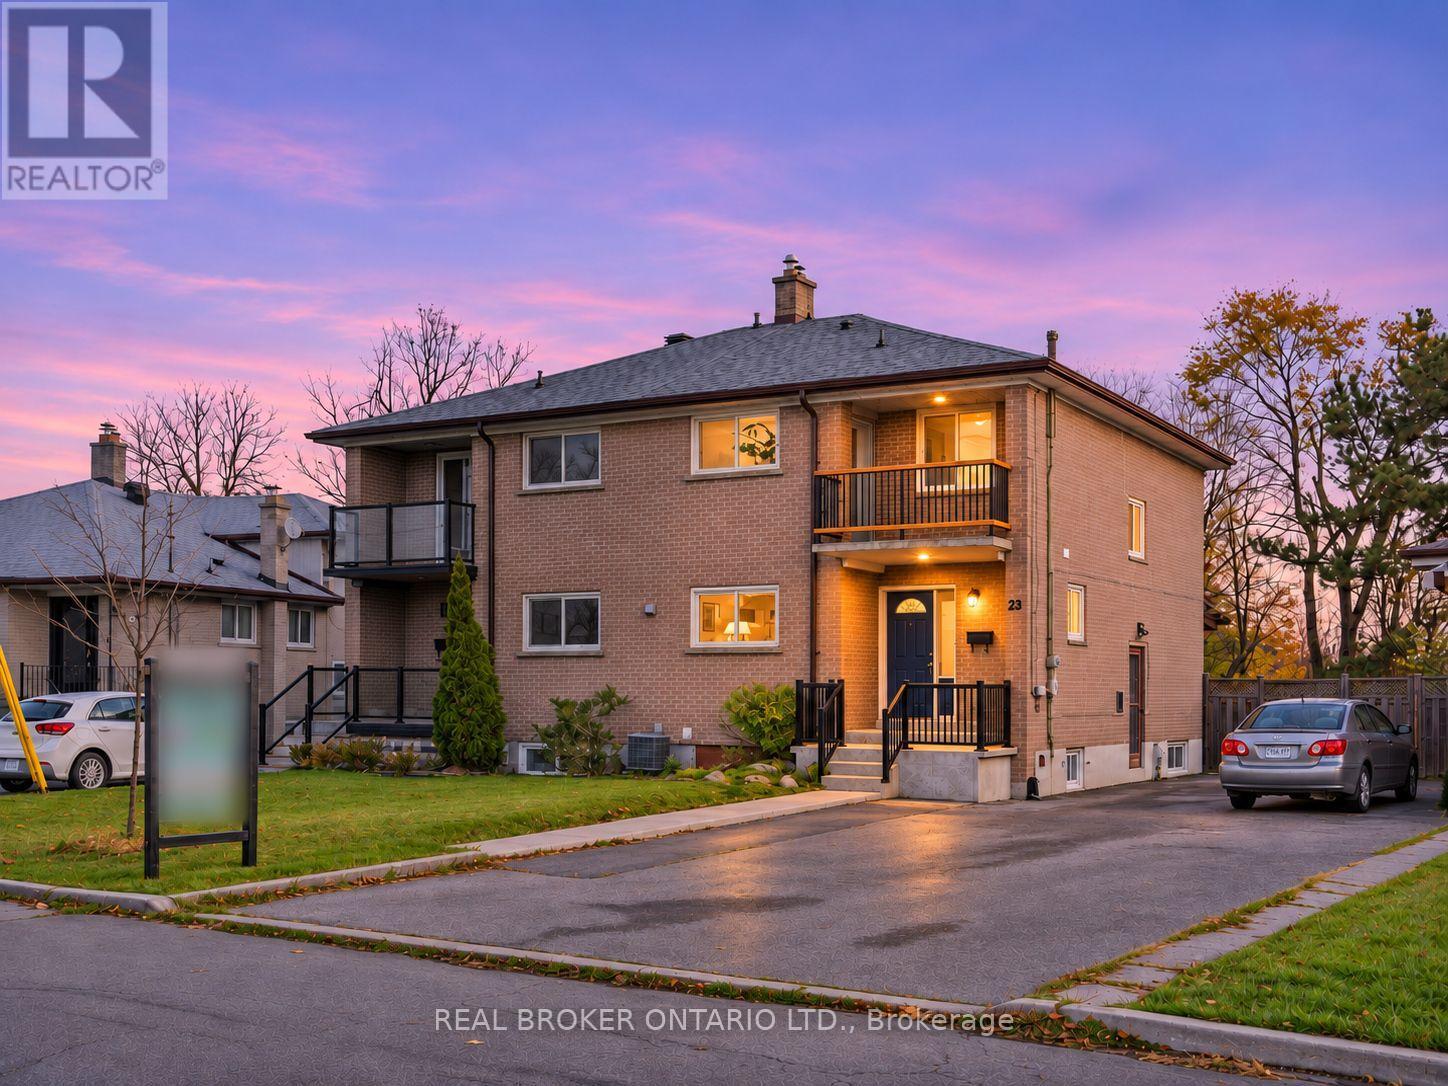
Priced to sell - No offer date! City living with a ravine - finally, you can have your cake and eat it too! Separate side entrance, second kitchen and a partly finished lower level: this four-bedroom ravine semi is set up for a future basement suite, with in-law or mortgage-helper potential. Live upstairs and let the lower level work for you. Two storeys on a quiet crescent backing onto the Downsview Dells ravine, with trees behind instead of neighbours. Sip your morning coffee on the front balcony, or walk out from the living room and relax on the built-in bench under the covered deck. Same owner for 40 years and maintained along the way: updated kitchen and bathrooms, roof 2018, most windows 2014, balcony railing refreshed 2026, and newer front walkway and porch railing. Original hardwood through the main and second levels, with laminate in one bedroom. Eat-in kitchen, main-floor powder room, four bedrooms and a four-piece bath upstairs, two-piece bath and laundry below. Pie-shaped lot widening to about 40 ft at the rear, with storage under the deck and a garden shed on a concrete pad. Gas furnace and central air. 5-minute walk to the TTC bus for Wilson subway station. Close to schools, public library and places of worship. Short drive to Downsview Park subway and GO, Finch West LRT, Hwys 400 and 401, York University, Humber River Hospital and Yorkdale. Vacant with flexible closing. This one won't last long! Don't miss out, see it today! (id:55499)
37 Cherry Post Crescent
Toronto, Ontario
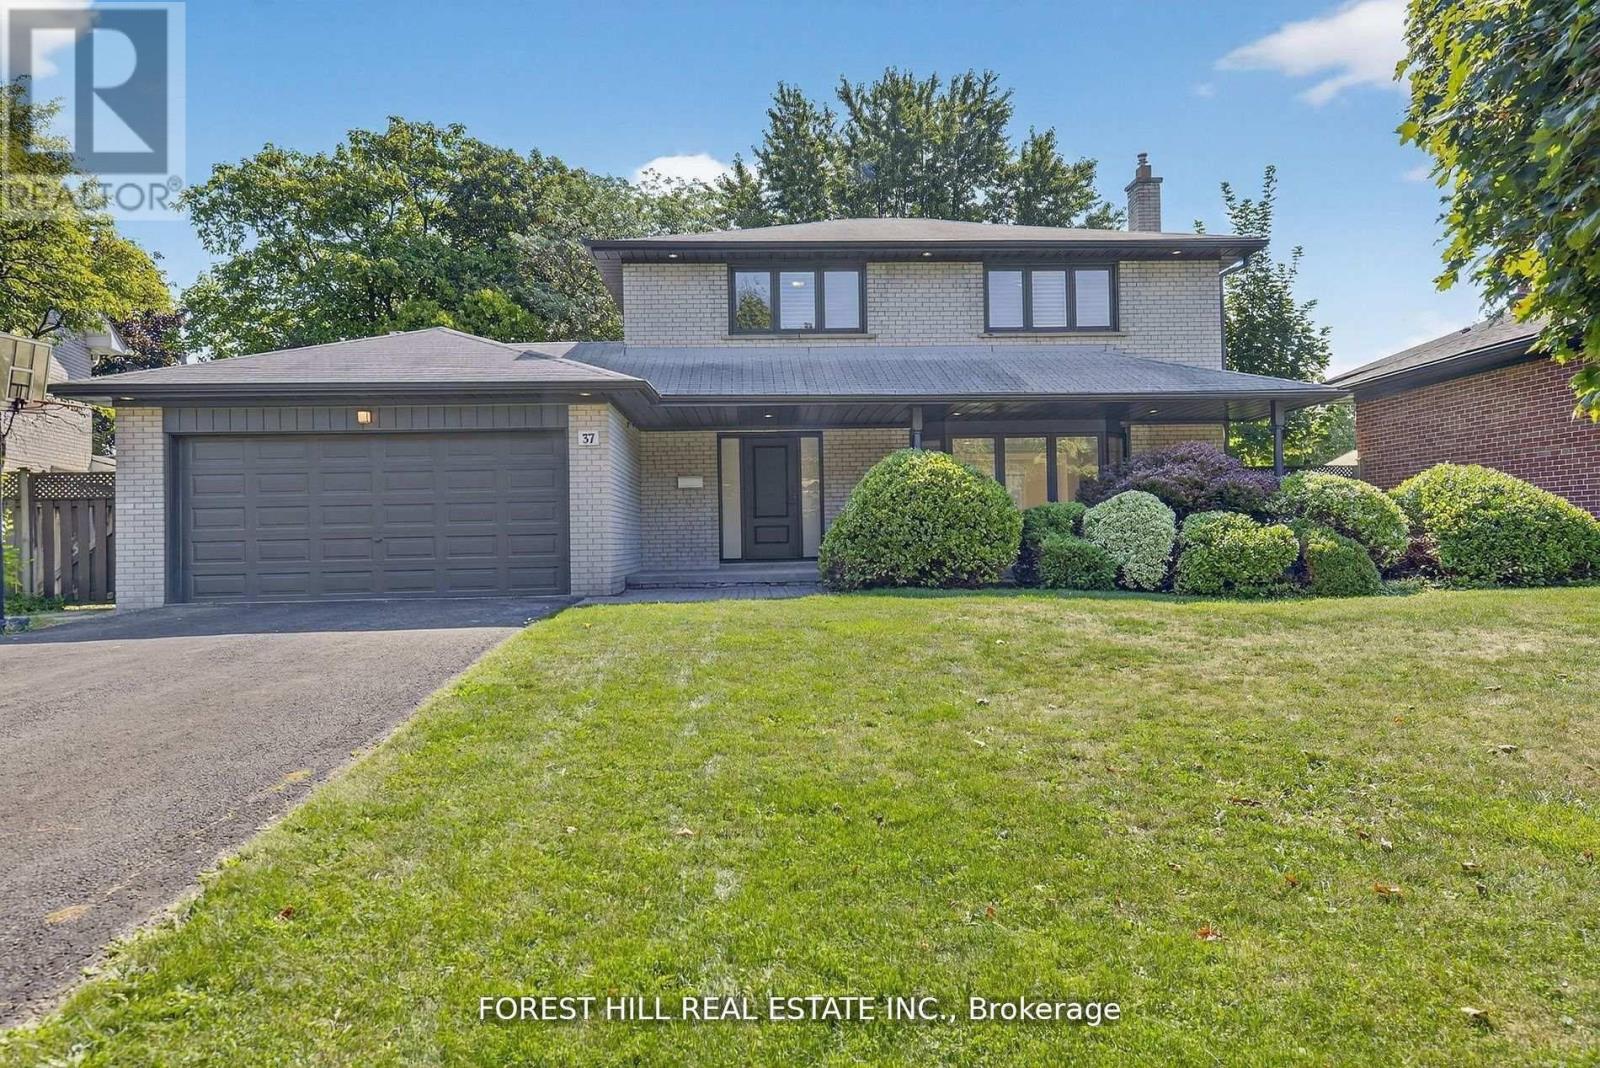
Welcome to this beautifully updated 4-bedroom, 4-bathroom family home located in the heart of prestigious Markland Woods. Set on a quiet, tree-lined street, this home offers the perfect blend of modern finishes and functional family living in one of Etobicoke's most sought-after neighbourhoods. Step inside to discover a spacious and thoughtfully designed layout, featuring a bright and airy open-concept living and dining area with elegant hardwood floors and pot lights throughout. The newly renovated kitchen is a true showstopper, boasting sleek white quartz countertops, custom cabinetry, stainless steel appliances, and a stylish backsplash-perfect for family meals or entertaining guests. The main floor also offers a rare and generously sized family room complete with a fireplace, ideal for cozy nights in or relaxing with loved ones. Two separate walkouts lead to the beautifully landscaped backyard, creating seamless indoor-outdoor living for summer BBQs or quiet evenings under the stars.Upstairs, you'll find four spacious bedrooms, including a luxurious primary suite with a private ensuite and ample closet space. The bathrooms throughout the home have been updated with quality finishes, offering both comfort and style. The finished lower level provides even more living space, ideal for a home office, gym, rec room, or potential in-law suite. With ample storage, updated mechanicals, and a double garage, this home is truly move-in ready. Located just minutes to top-rated schools, parks, golf courses, shopping, transit, and easy highway access, this is a rare opportunity to live in a turn-key home in a well-established neighbourhood with a strong sense of community. Don't miss your chance to call this incredible property your next home! (id:55499)
8 Procee Circle
Oro-Medonte, Ontario
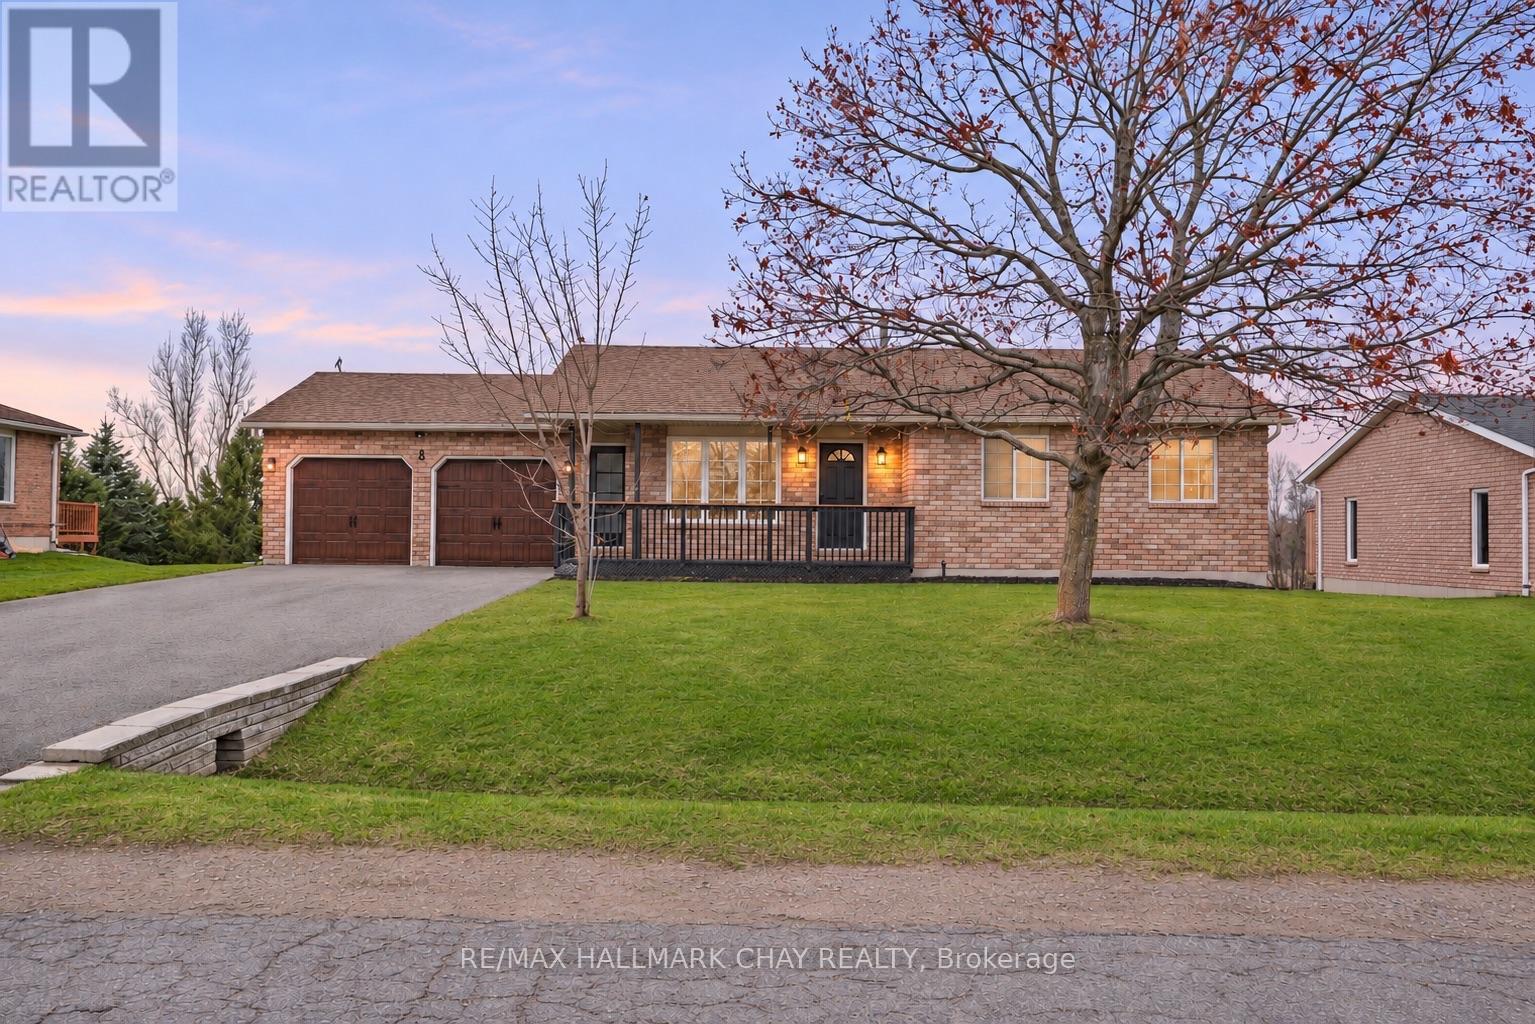
The updates are done, the backyard is ready, and there's so much to love about this home! Welcome to 8 Procee Circle, a beautifully transformed brick bungalow on a half-acre lot in desirable Craighurst. From the inviting covered front porch to the impressive renovations throughout, this home delivers style, comfort and room to enjoy it all! Step inside and you'll immediately appreciate the bright, open-concept living space where the kitchen, dining and living areas flow effortlessly together. The stunning kitchen steals the show with quartz countertops, stainless steel appliances, glass tile backsplash, a generous centre island and plenty of storage. Sliding doors lead to the expansive rear deck, making entertaining a breeze! The carpet-free main floor features vinyl flooring, three bedrooms, including a primary with walk-in closet, and a beautifully renovated 4-piece bath.The attention to detail doesn't stop there! A striking staircase with glass railing, handcrafted finishes and individually vinyl-wrapped steps leads to the spacious walkout basement. Here you'll find a huge rec room with pellet stove, surround sound and backyard access, plus an oversized 3-piece bath with laundry, ample storage and a partially finished bonus room.And the backyard? It's made for making memories! Summer days by the above-ground pool, evenings in the hot tub tucked beneath the deck, fireside gatherings and plenty of space for kids to play. With no rear residential neighbours, a covered deck seating area and a new 12' x 12' shed, there's something for everyone! More to love: New front door, driveway (2024) with parking for 6 and no sidewalk, in-ground sprinklers (front yard), inside garage access, shingles (2016), pool (2025), hot tub (2023), owned HWT (2026), Ecobee thermostat and motion-sensor under-cabinet lighting. (id:55499)
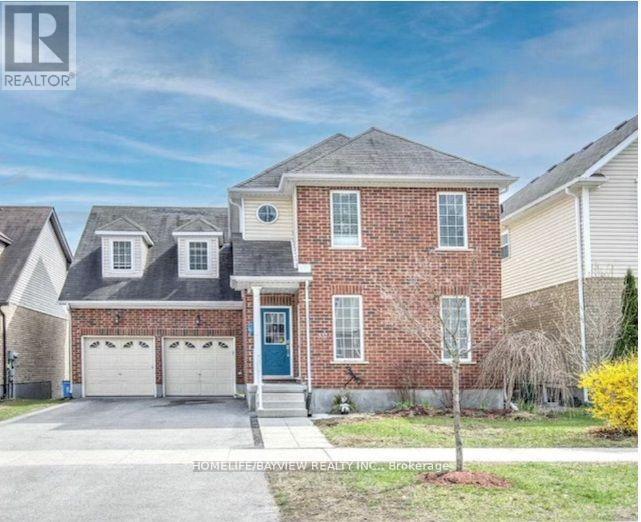
Unit A - 337 Edgehill Drive
Barrie, Ontario
Beautiful Massive And Boasts 4 Bedrooms, 2 Full Bathrooms, Living Rm, Family Rm, Dinging Rm With A Good-Sized Deck. Separate Hydro And Gas Meters, Own Laundry. Close To Schools, Parks, Public Transit And Quick Highway (id:55499)
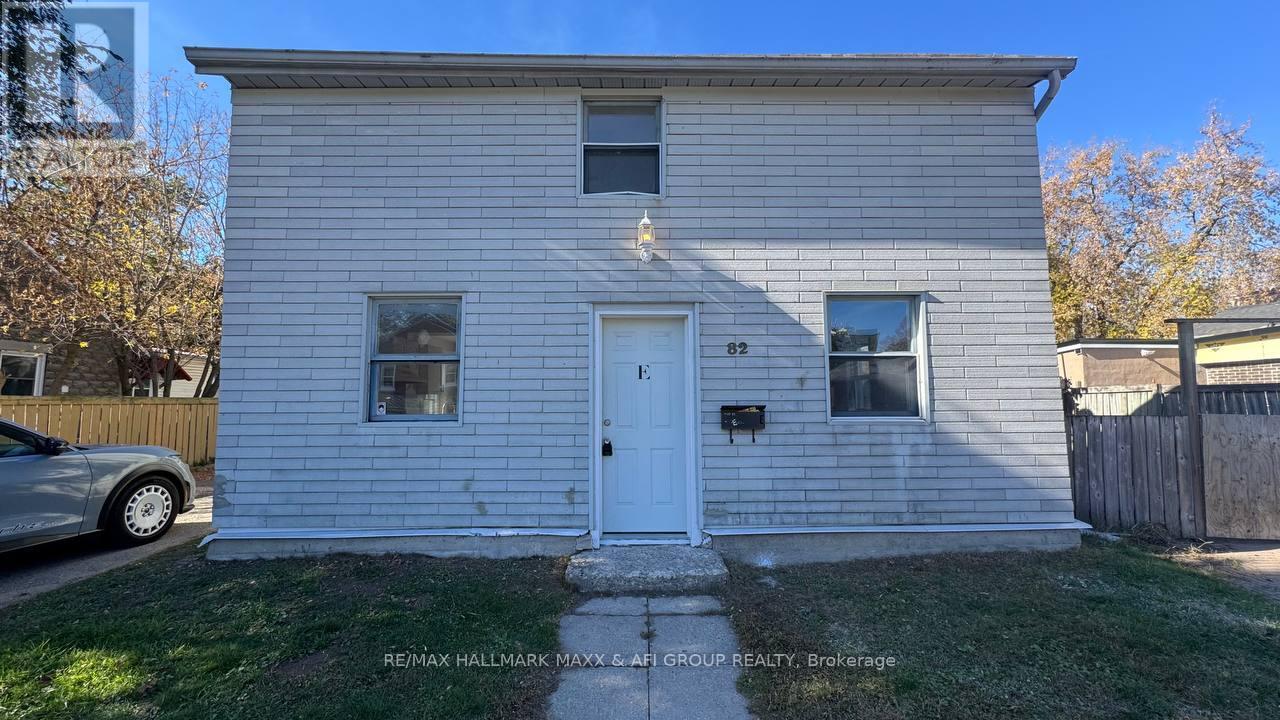
Unit E - 82 Sanford Street
Barrie, Ontario
Newly renovated detached 2-storey home situated in a quiet, well-maintained area. This home features 2 bedrooms, 2 parking spaces, and convenient ensuite laundry. Heating is provided by electric baseboards. There is no central air conditioning; however, the Tenant may discuss the installation or use of individual A/C units with the Landlord, at the Tenant's expense and subject to the Landlord's approval. The property has no basement. (id:55499)
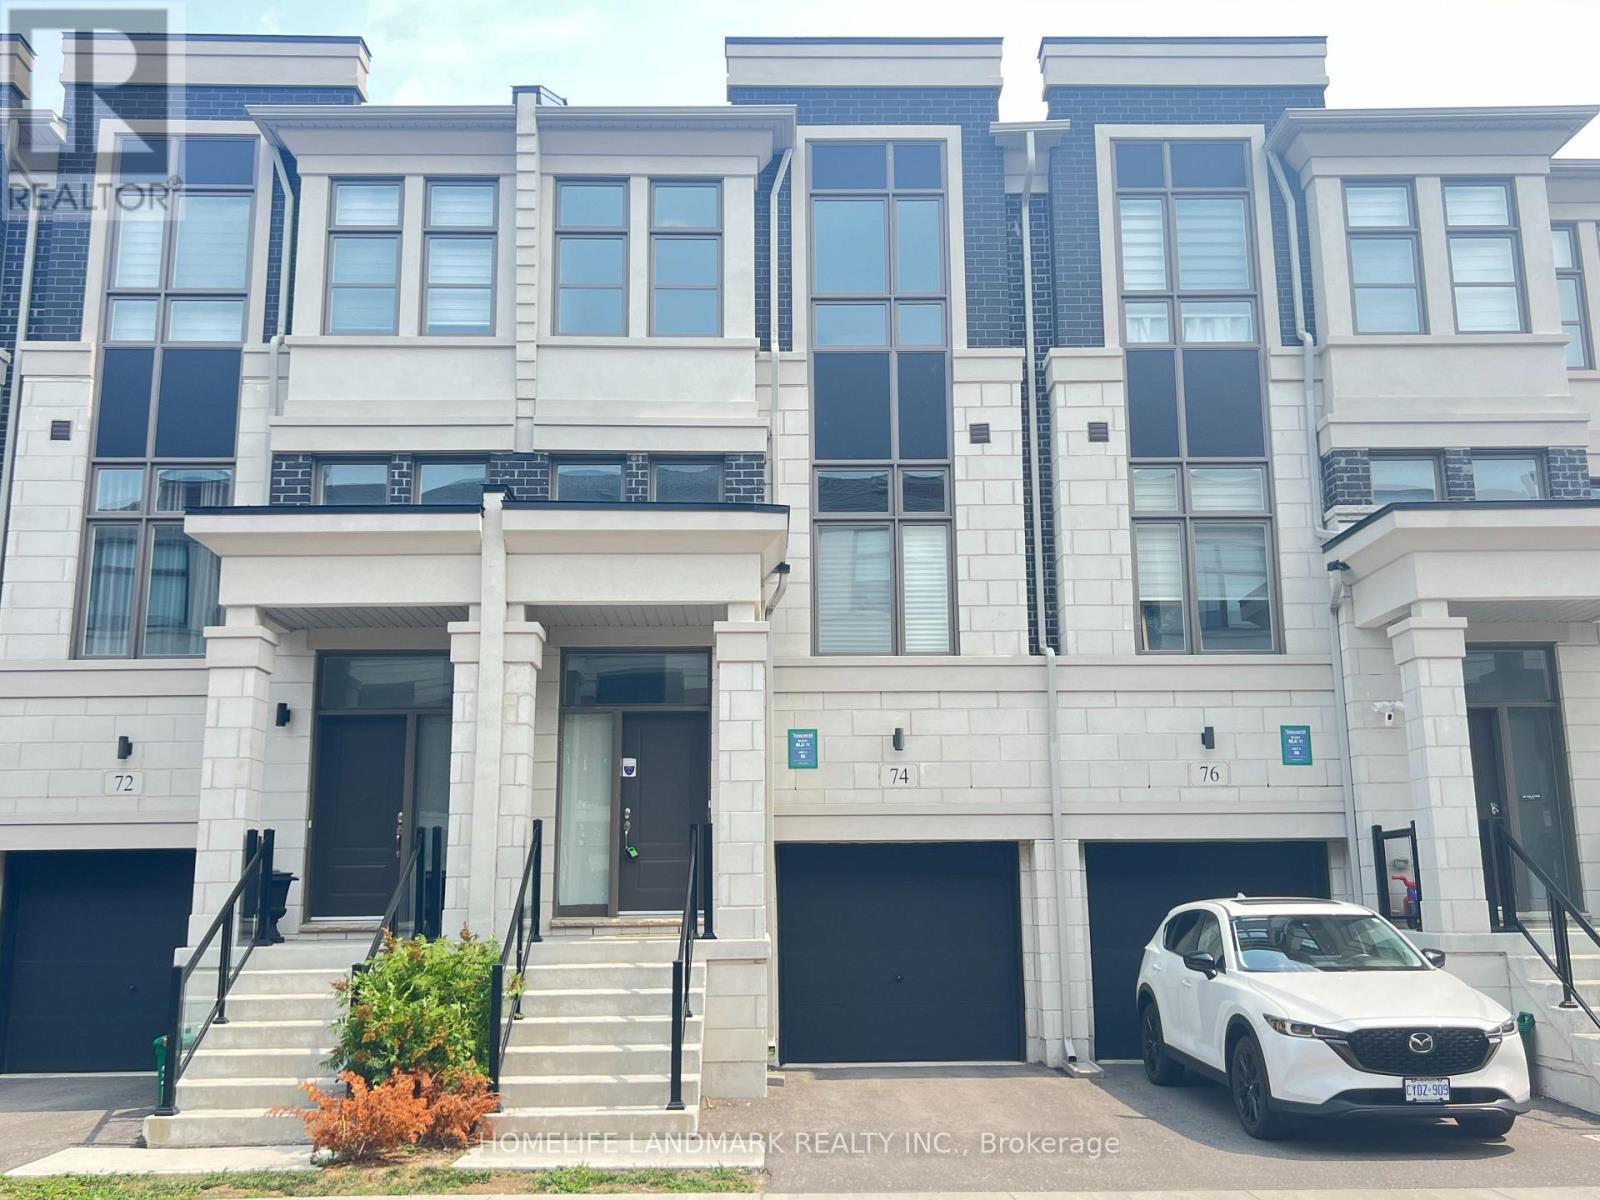
74 Pantheon Lane
Markham, Ontario
Four Year New Luxury Town Home Built by Treasure Hill, High Ceilings (10' On Main, 9' On 2nd), Spacious & Function Layout. S/S Appliances & Quartz Countertop, Master Bedroom Has His & Hers Walk-In Closet Plus W/O Balcony, Ground Floor Features A Large Room Can Be Used As the 4th Bedroom and W/O To Tree Lined Backyard, Steps To Wismer Public School and Bur Oak Secondary School. Close To Public Transit, Go, Shops, Markville Mall, Hwy7/407. A Rare Opportunity for Families Seeking Space, Function & Convenience. Don't Miss Out! (id:55499)
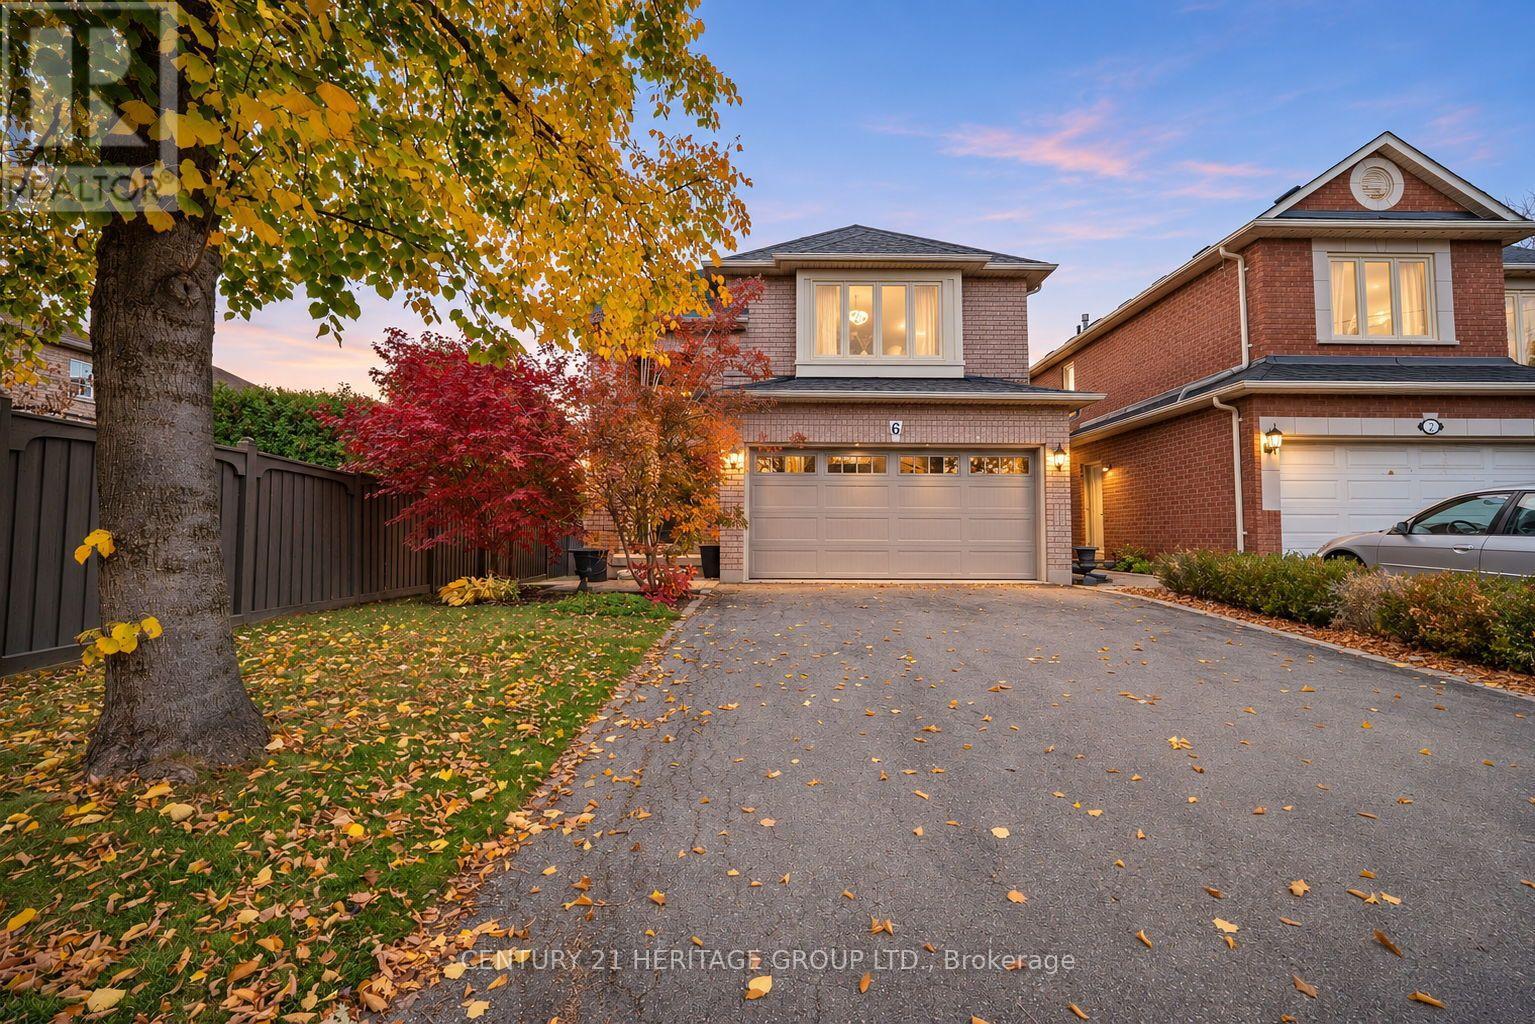
6 Century Grove Boulevard
Vaughan, Ontario
Welcome to this beautifully renovated family home in the highly sought-after Sonoma Heights community of Woodbridge! Offering 3 bedrooms and 4 bathrooms, this exceptional home has been thoughtfully finished from top to bottom, blending timeless style with modern family comfort. Step inside to an impressive two-storey foyer, where a stunning wood staircase creates an unforgettable first impression. The main floor unfolds into beautifully appointed living spaces, filled with natural light from oversized windows. The spacious family room is anchored by a striking natural stone gas fireplace, creating the perfect setting to unwind. A welcoming dining room offers an ideal space for family dinners and entertaining. At the heart of the home is an executive-style chef's kitchen, featuring updated appliances, quartz countertops and an extended beverage centre with a dedicated coffee station. Complete with a direct walkout to a spectacular two-tier deck, interlock stone patio and fully fenced backyard, this is where indoor living and outdoor entertaining come together beautifully. Upstairs, discover three generously sized bedrooms, beautiful hardwood flooring, abundant natural light and spa-inspired bathrooms featuring elegant glass showers. Second-floor laundry adds everyday convenience. The fully finished basement, accessible from both the main floor and a separate side entrance, offers incredible additional living space. Enjoy movie nights, catch the game, entertain guests or accommodate extended family. A second gas fireplace, three-piece bathroom and dedicated storage room complete this versatile retreat. Additional highlights include a double-car garage and parking for four vehicles. Located in a family-friendly neighbourhood close to schools, parks, recreation facilities, public transit, Highways 400, 427 and 407, Vaughan Mills and Canada's Wonderland. Beautifully finished, thoughtfully designed and completely move-in ready. This one checks all the boxes! (id:55499)
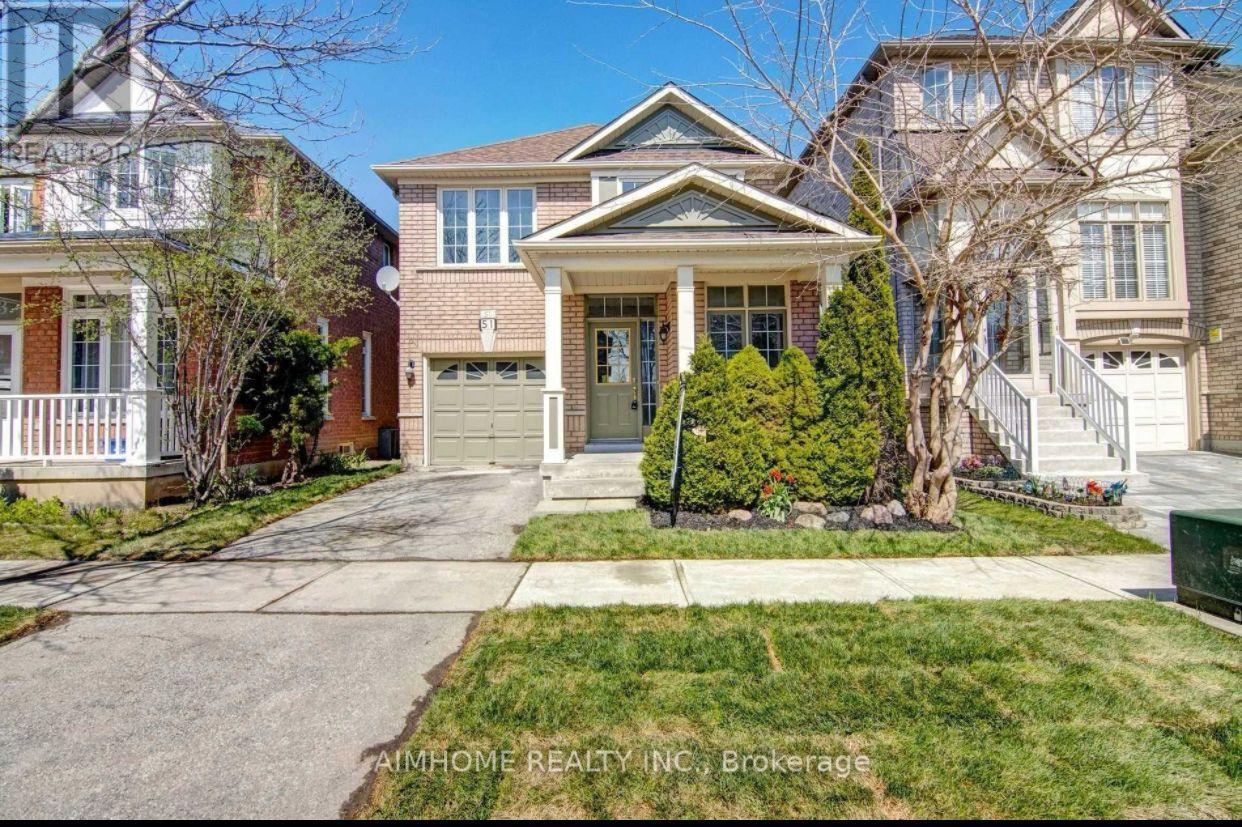
51 Crawford Street
Markham, Ontario
Functional 3+1 Bedrooms Single detached home perfectly situated in High Demand Berczy Community In Top Ranking Schools Area:Steps To Stonebridge P.s, Castlemore P.s. & All Saints CES.Pierre Trudeau High School. The main floor features smooth 9-ft ceilings, pot lights, and a fireplace in the family room, Recent painted throughout main and second floor. Basement can be direct Access from garage Garage. with 1x3 pieces washroom, 1 bedroom, Laminated floor, pot lights , few mins Walk to Berczy park (with its public tennis, football, basketball courts & ponds). walk to . Restaurants, groceries, and banks nearby!freshly painted (id:55499)
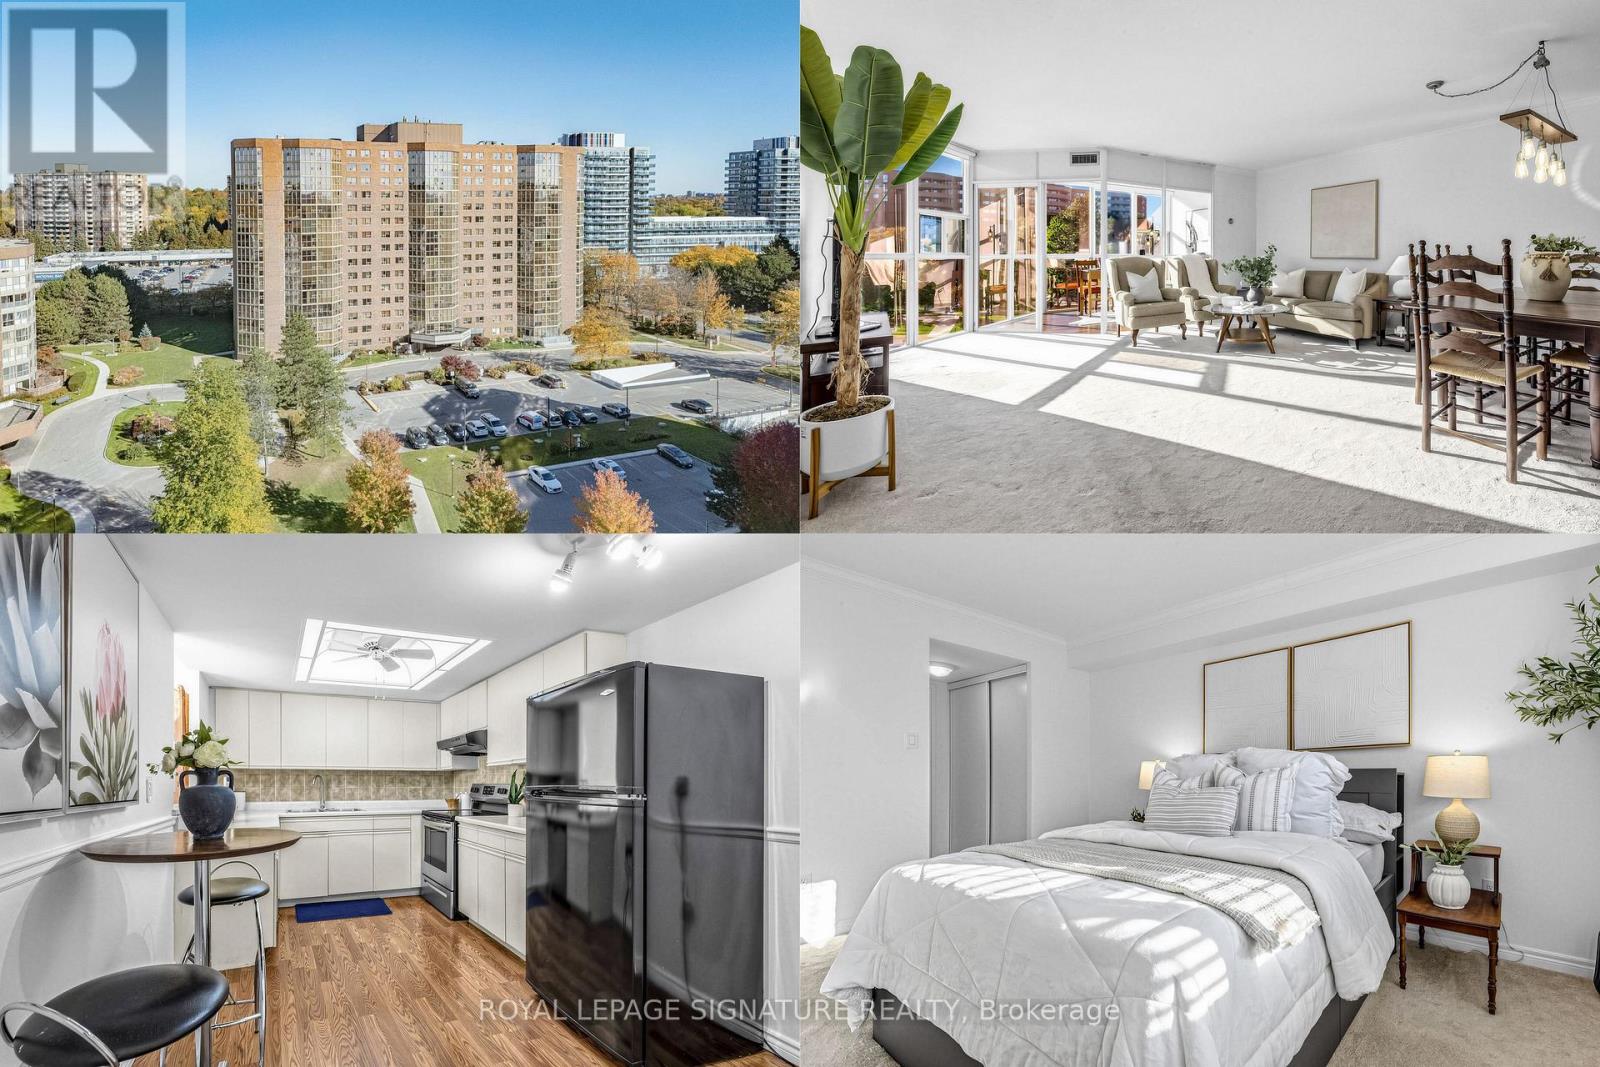
408 - 20 Baif Boulevard
Richmond Hill, Ontario
Just imagine coming home to 1,224 sq. ft. of sun-filled space that feels more like a house than a condo. This generous two-bedroom plus solarium suite in North Richvale faces west, with floor-to-ceiling windows that fill your afternoon with warm light. Picture a quiet reading corner by the window, or a sunny spot where your plants can thrive. The full-size kitchen has plenty of storage and room for an eat-in area for morning coffee. The large dining room has space for a full-size dining table, so family dinners, holiday gatherings, and evenings with friends never feel cramped. The separate solarium adapts to your life: a home office, a study, a play area, or a peaceful retreat. Both bedrooms are spacious. The primary has its own 4-piece ensuite, and the second bedroom features a Murphy bed for everyday use or for welcoming overnight guests while keeping the room open. The building is well managed with low maintenance fees that cover electricity, heat, water, and cable TV, making monthly budgeting simple. One parking space and one locker are included. Enjoy resort-style living in a beautifully renovated recreation centre featuring a brand-new gym, weight room, and a versatile studio for yoga, Pilates, dance, tai chi, and more. A vibrant calendar of activities, workshops, and social events for everyone. Hillcrest Mall, Yonge Street shops and restaurants, No Frills, T&T, banks, pharmacies, LCBO, fitness facilities, medical and dental offices, cafés and salons are all close by. Richmond Hill Hospital, historic downtown Richmond Hill, local transit, and GO Transit are within easy reach. Generous space, beautiful finishes, and a wonderfully convenient location. This is a place to settle in and enjoy. (id:55499)
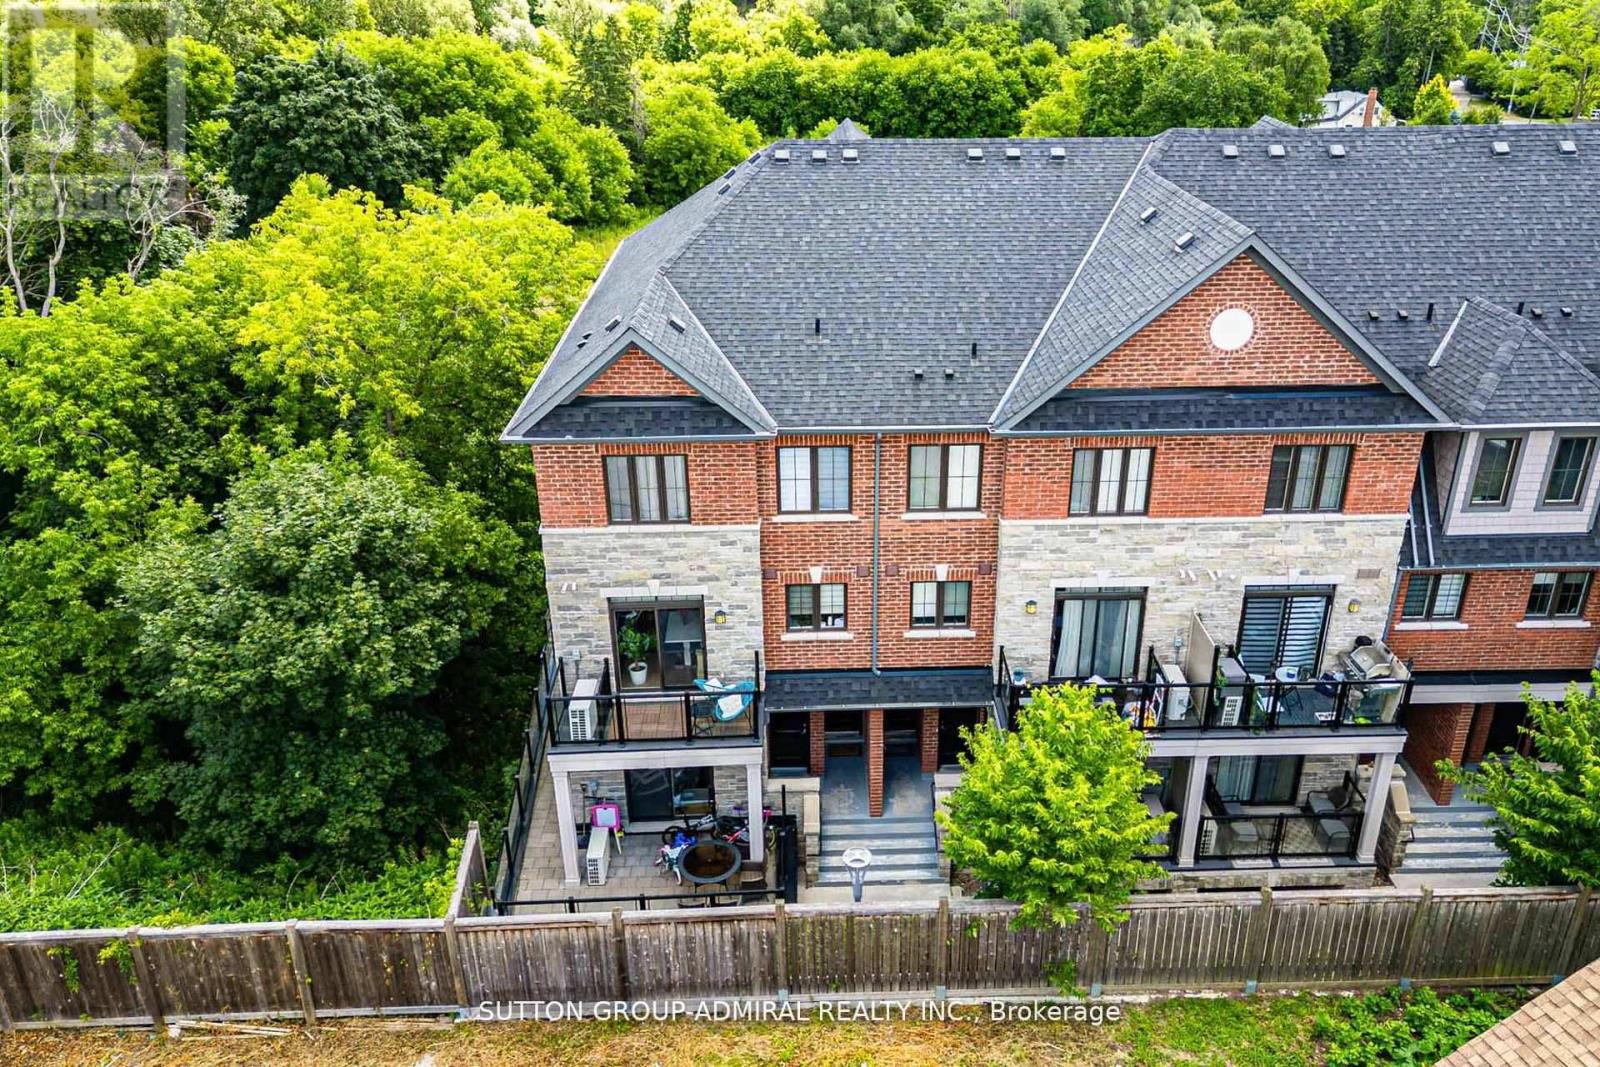
3 - 196 Pine Grove Road
Vaughan, Ontario
Step into this immaculate luxury stacked townhome, where modern design meets effortless living. This bright end-unit offers 2 bedrooms and 3 bathrooms, with a thoughtfully designed layout filled with natural light from multiple exposures. A private ground-level entrance and staircase lead up to the elevated main living level, bringing with it some great advantages. The two-door entry creates an added buffer from outdoor temperatures, helping to minimize drafts in the winter and heat in the summer, while the elevated living space offers greater privacy and security, less street-level noise, no neighbours above, better views and plenty of natural light. Enjoy serene sunrise views over the trees from your private balcony, while the open-concept living space, enhanced with pot lights, creates the perfect setting for relaxing and entertaining. The kitchen is beautifully finished with granite countertops, stainless steel appliances and a built-in bar that elevates everyday living. The primary suite offers a refined retreat, complete with a sleek 3-piece ensuite featuring a frameless glass shower and custom closet organizers for added functionality. With dual exposure and an end-unit position, this home feels open, airy and inviting throughout. Situated in a highly desirable Woodbridge community, you're just minutes to major highways, transit, shopping and dining, offering the perfect balance of convenience and lifestyle. Includes 2 lockers, 1 underground parking space and visitor parking for added convenience. Additional parking spot available for rent. A turnkey opportunity for those seeking low-maintenance luxury in one of Vaughan's most sought-after neighbourhoods! (id:55499)
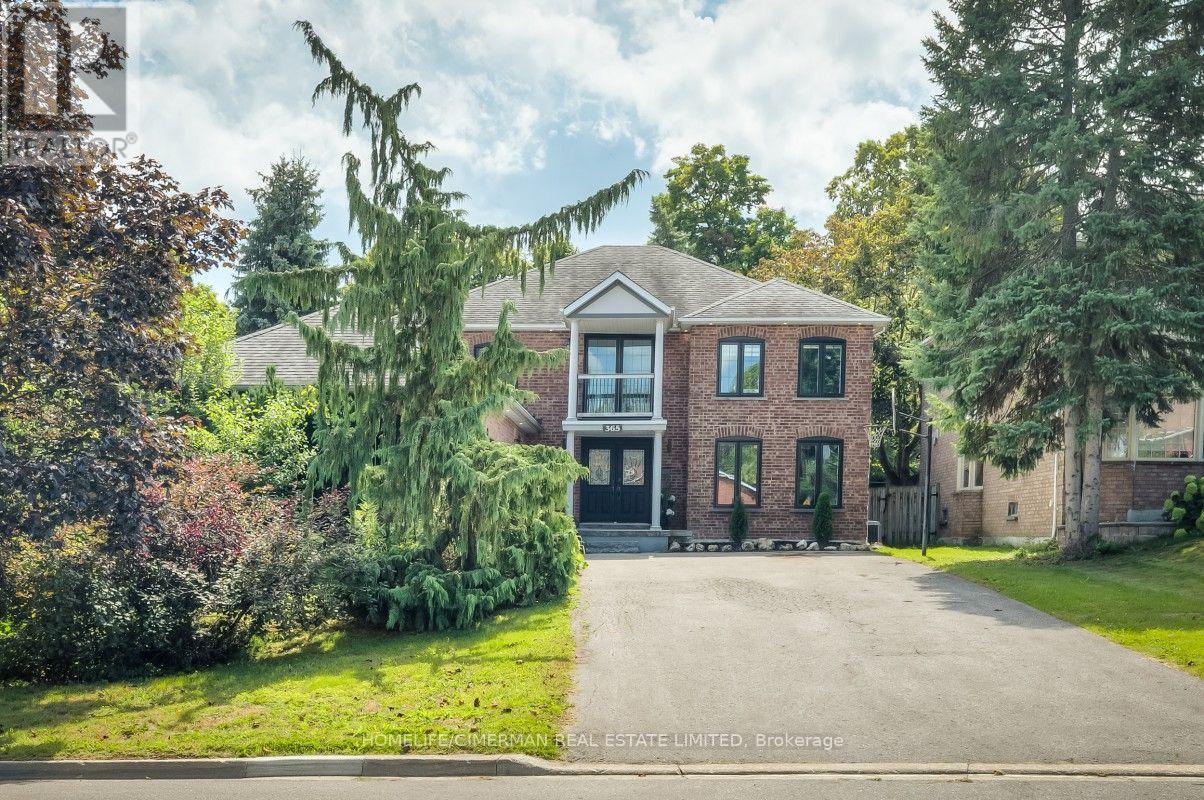
365 Kennedy Street W
Aurora, Ontario
Prestigious Kennedy St W in the Heart of Aurora, 65 x 200 ft Premium Private Lot, 4955 sqf of Newly Finished Luxury Living Space (3213+1742). Exceptional Backyard Oasis with Lots of Available Land, An Oversize Heated Swimming Pool & Private Sitting Area Great for All Seasons to Enjoy; Modern and Open Concept Layout with Many Features Including: 17 ft Ceiling Grand Entrance, Floating Wood/Glass Stairs, Elegant Kitchen/Wine Bar Design, Extended Island with Rare One Piece Natural Stone, JennAir Luxury Appliance Sets, Heated Bathroom Floors; Massive Basement Space Including: Game Room, Entertainment Section, Great Room and Exclusive Bedroom with Full Bathroom, All Perfect for Your Parties & Recreation Activities, Contract for Snow Melting/Heated Driveway Has Been Signed & Can Be Assigned to Buyers (id:55499)
RE/MAX Your Community Realty
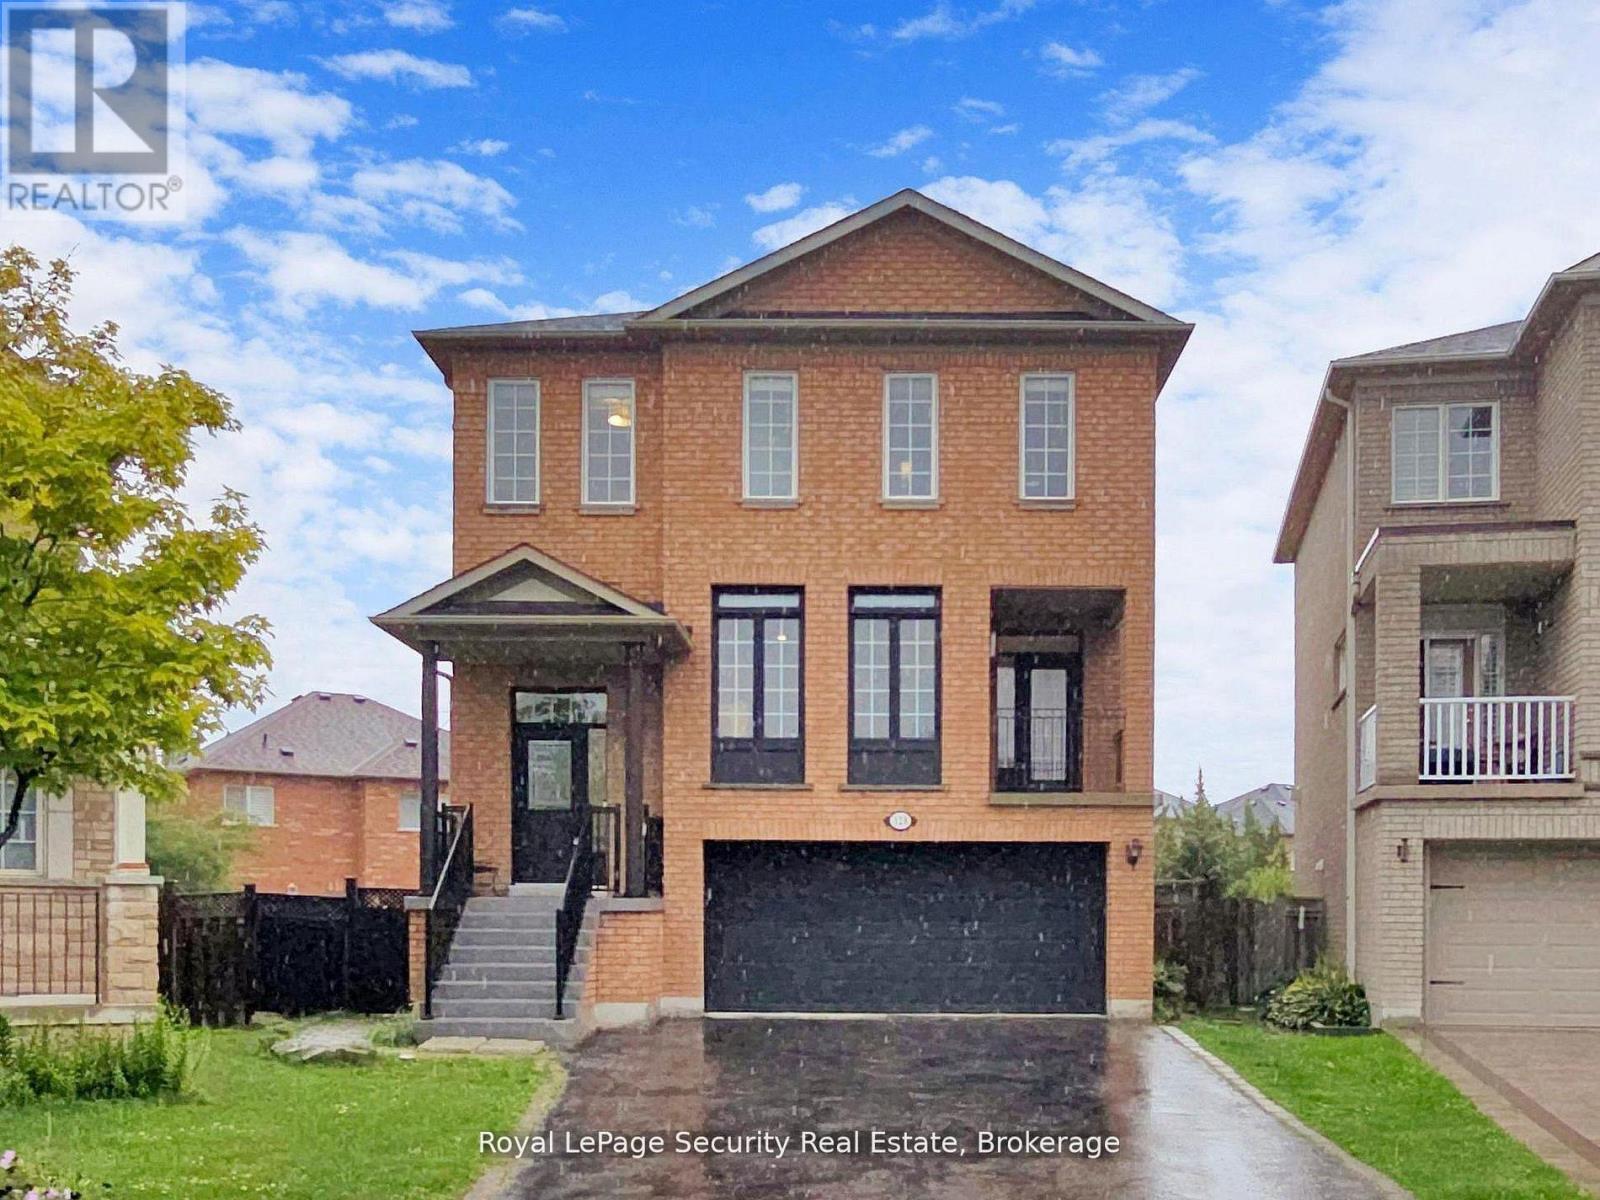
128 Daiseyfield Crescent
Vaughan, Ontario
Welcome to this stunning 2 storey detached home in the highly sought-after community of Vellore Village! Set on an irregular oversized pie-shaped lot, this 4 bedroom, 4 bathroom 2 kitchen, 2 laundries, residence offers comfort and functionality. Step inside to an impressive main floor featuring elegant hardwood flooring, a cozy family room fireplace, and a chef inspired kitchen complete with quartz countertops, premium stainless steel appliances, and a large breakfast island perfect for entertaining. The sun filled dining area walks out to a private enclosed balcony, while the breakfast area has a second covered balcony providing even more outdoor living space to enjoy year-round. Upstairs, retreat to the spacious primary suite featuring a massive walk-in closet and a spa-like 4-piece ensuite designed for ultimate relaxation, all bedrooms are a very generous size. The fully finished walk-out basement is truly a standout feature, offering incredible flexibility with its own kitchen, bedrooms, solarium, separate laundry, and private living space-ideal for extended family, in-laws, or guests. A rare opportunity to own a beautifully upgraded home with exceptional space, versatility, and one of the most desirable layouts in the neighborhood! (id:55499)
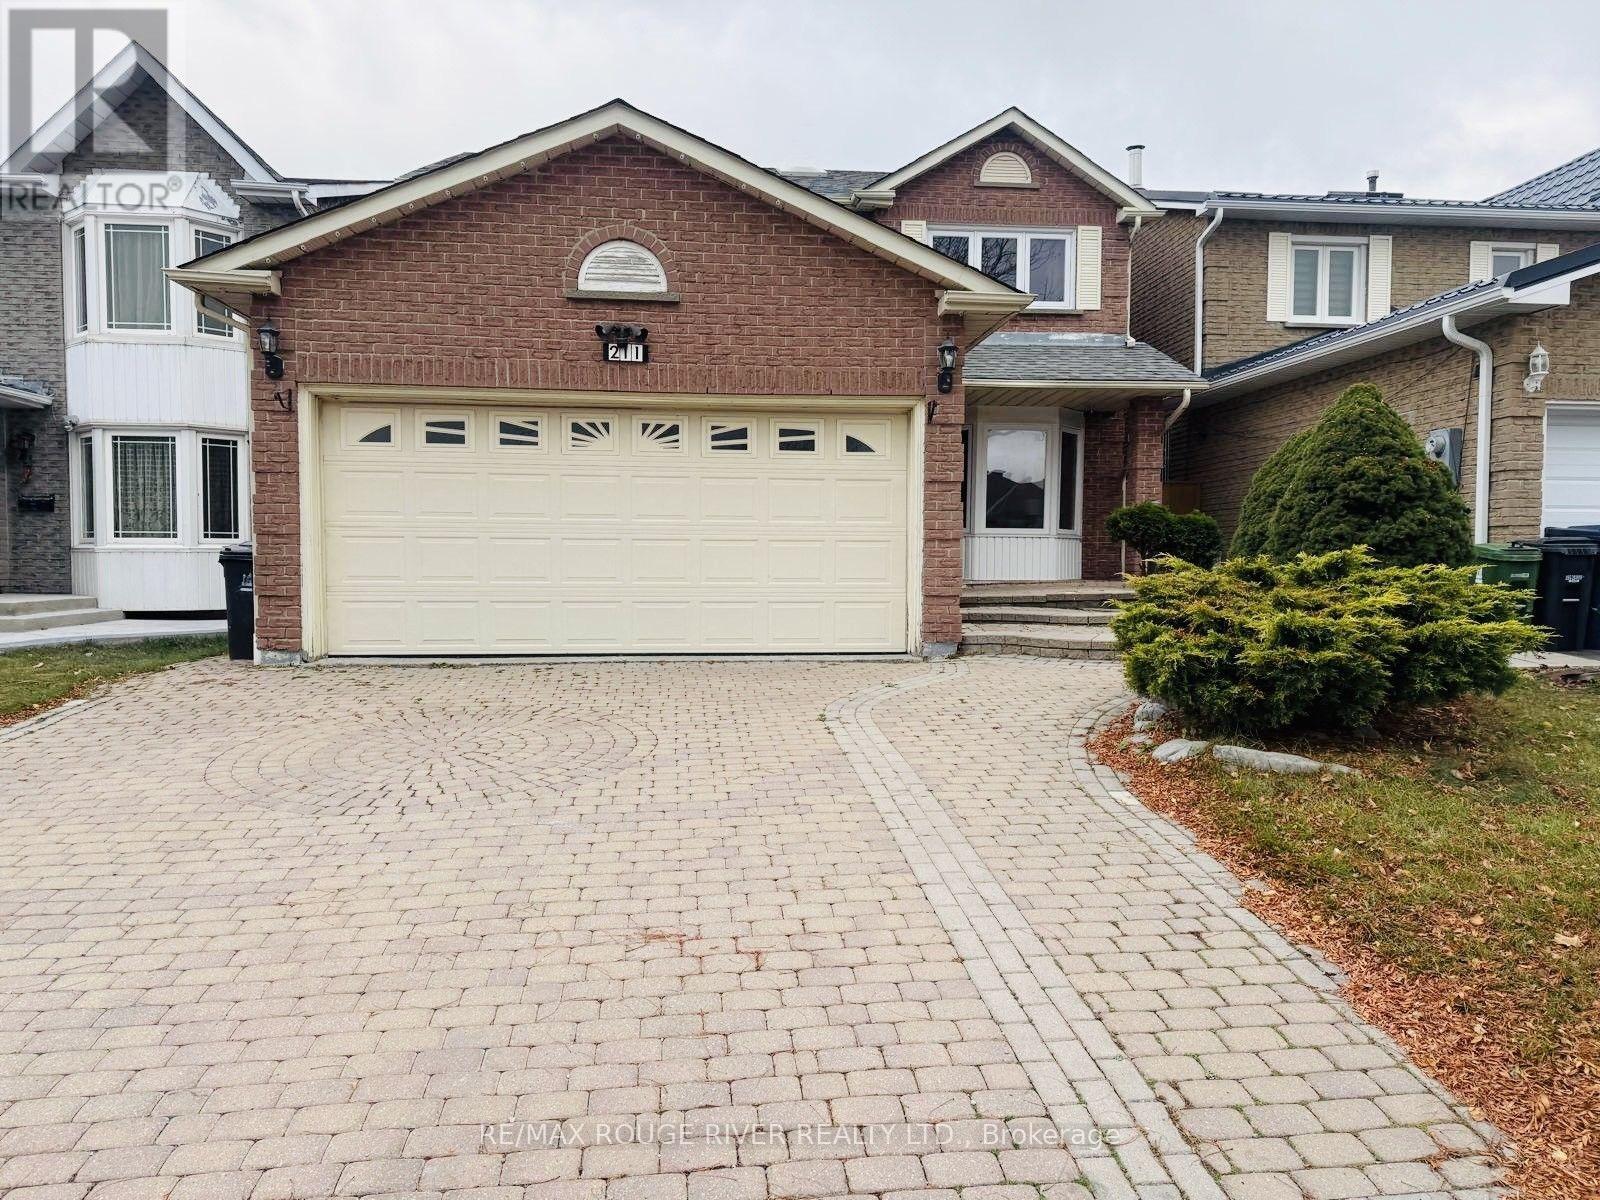
211 Ponymeadow Terrace
Toronto, Ontario
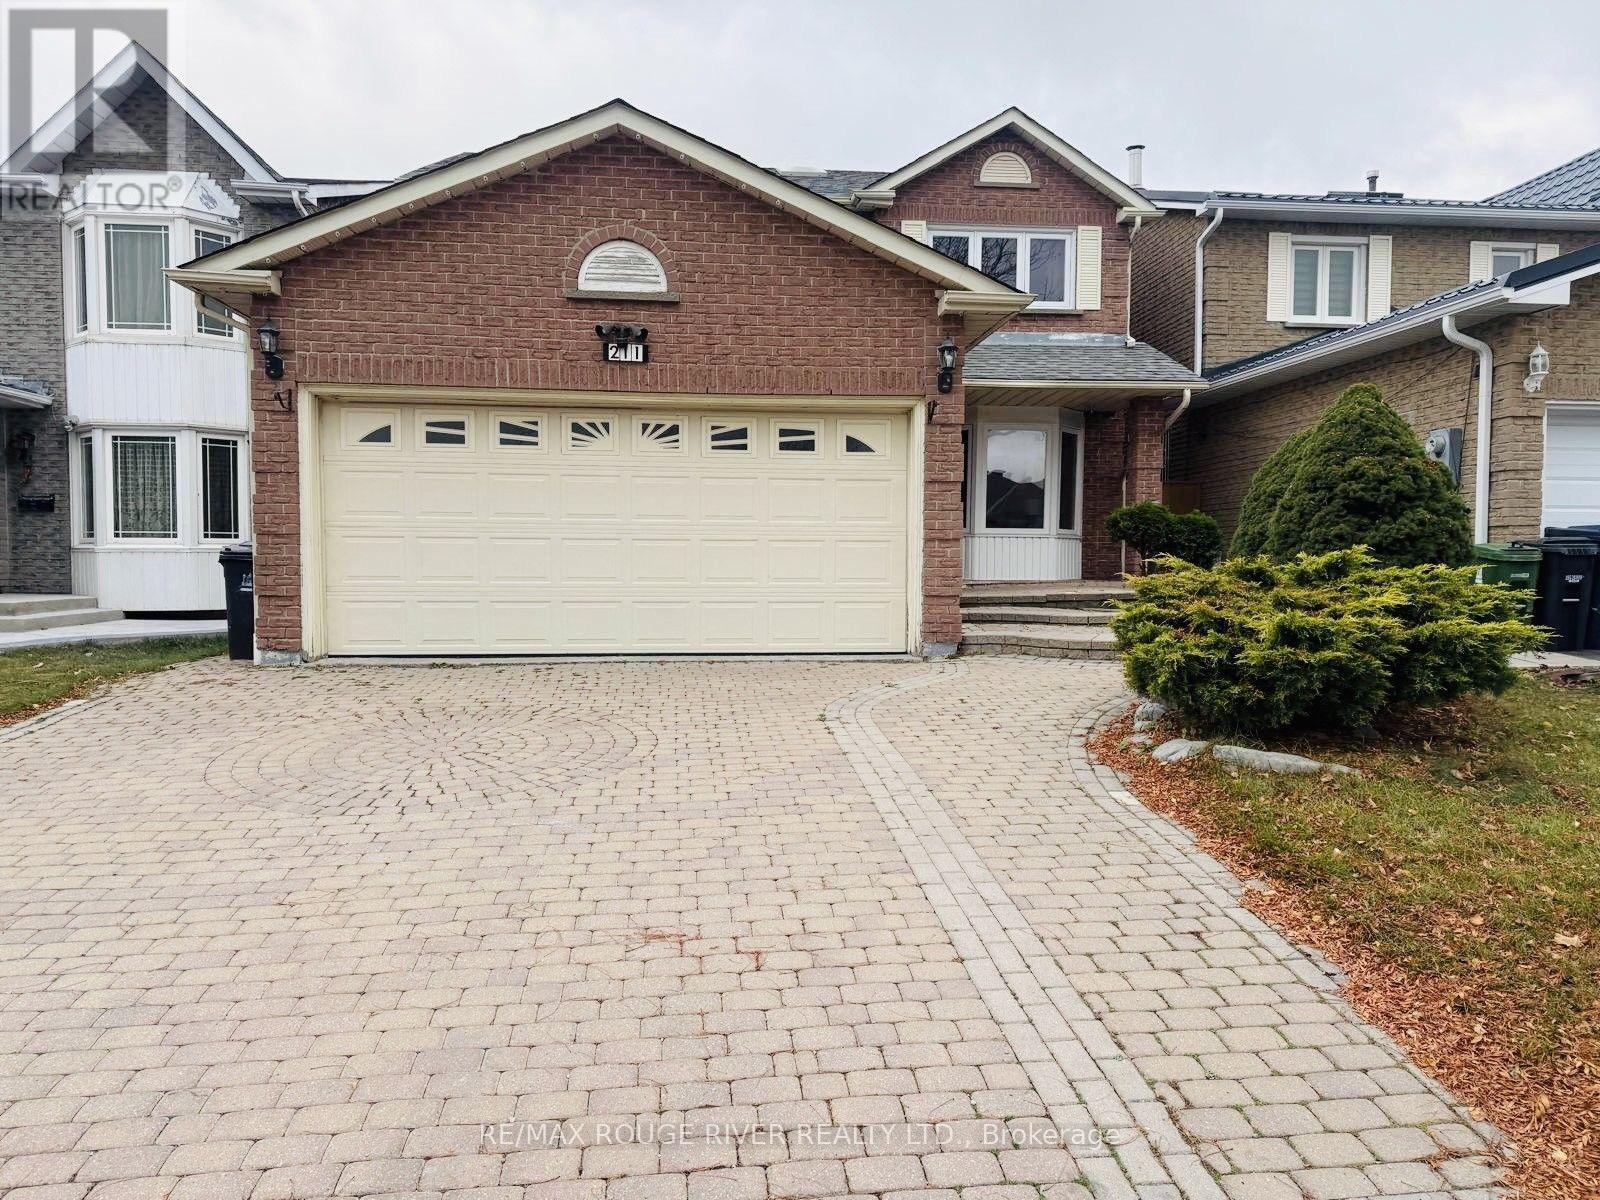
Welcome to this beautiful and spacious 4+2 bedroom detached home in the highly desirable Highland Creek neighborhood! Featuring a double car garage and a fantastic layout designed for comfortable family living, this home offers plenty of space for the whole family. Enjoy a prime location close to public and Catholic schools, TTC, library, shopping, major highways, University of Toronto Scarborough, Centennial College Morningside Campus, Pan Am Sports Centre, and all essential amenities. The main floor features a welcoming living and dining area, cozy family room, bright eat-in kitchen, and convenient main-floor laundry. The kitchen offers a walk-out to the backyard, creating a wonderful space for outdoor enjoyment and entertaining family and friends. A wonderful opportunity to own a spacious family home in a sought-after Highland Creek community, combining comfort, and an excellent location. Newer windows on the main and 2nd floor - 2023, Roof - 2021, Air conditioning - 2019, Main floor stairs - 2026, Newer flooring in 2 second floor rooms - 2026, Basement living floor only (2026), Main powder room and 2nd floor (both) washroom vanity & toilets (id:55499)
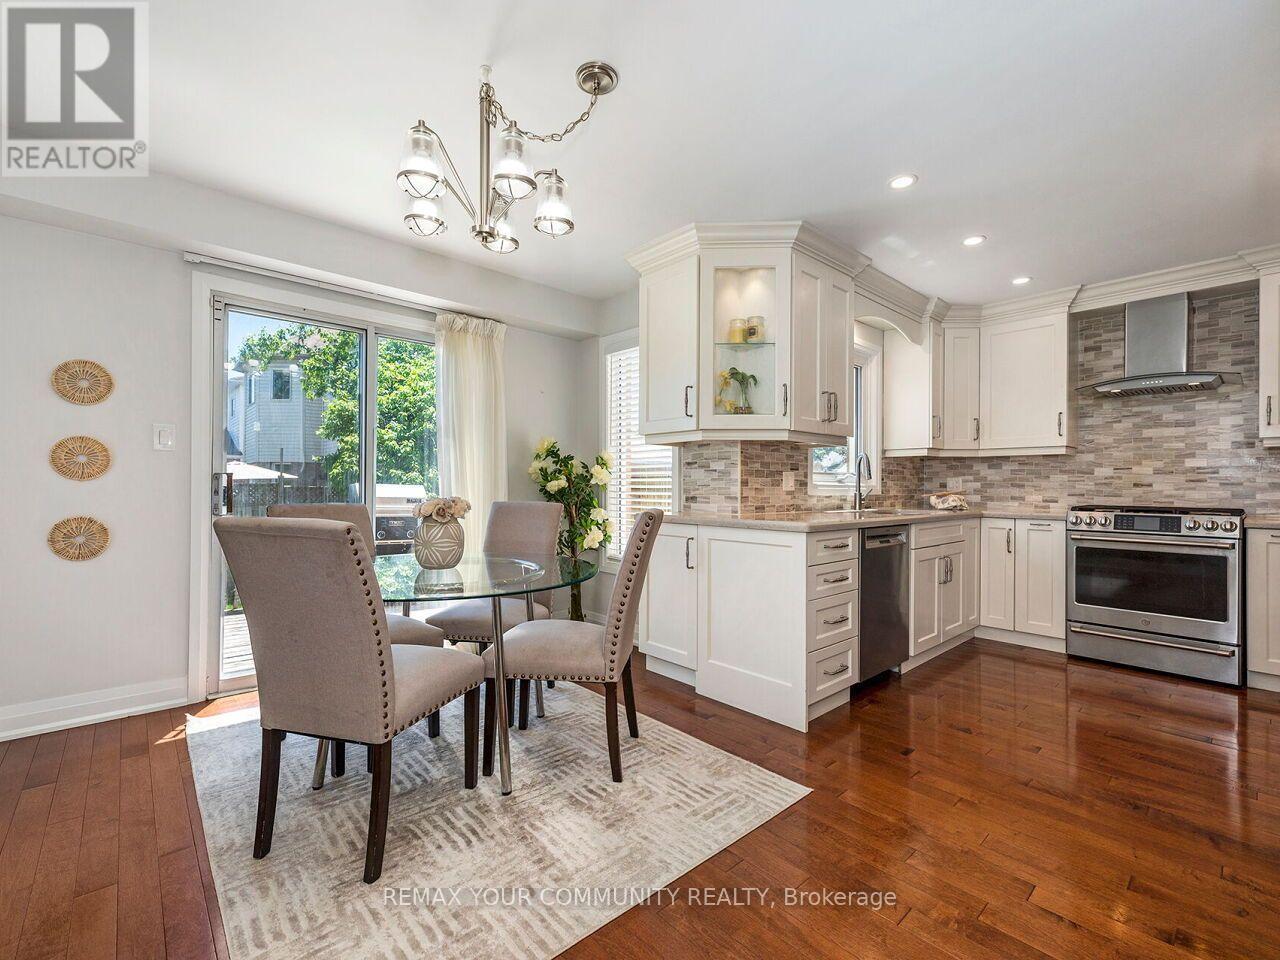
117 Apple Blossom Boulevard
Clarington, Ontario
Whether stepping into homeownership or upsizing into a long-term family sanctuary, 117 Apple Blossom Blvd offers rare, turnkey perfection with over $100k in high-end transformations. The bright main floor delivers effortless living with smooth ceilings, pot lights, hardwood floors, and an eye-catching custom gas fireplace wall. The updated kitchen features a gas range, custom storage, and a walkout to the private deck and fenced backyard. Upstairs, discover brand-new hardwood floors, upgraded doors, trim, and a serene primary retreat boasting custom closet organizers and a hotel-grade ensuite with a standalone soaking tub and glass shower. With every bathroom completely remodeled, all the heavy lifting and major expenses are already done.The finished lower level adds massive everyday value with a 2nd gas fireplace, flexible 5th bedroom/office, and extra bath. Featuring an attached 2-car garage, owned HWT, and top mechanicals just minutes from top schools, transit, and shopping! (id:55499)
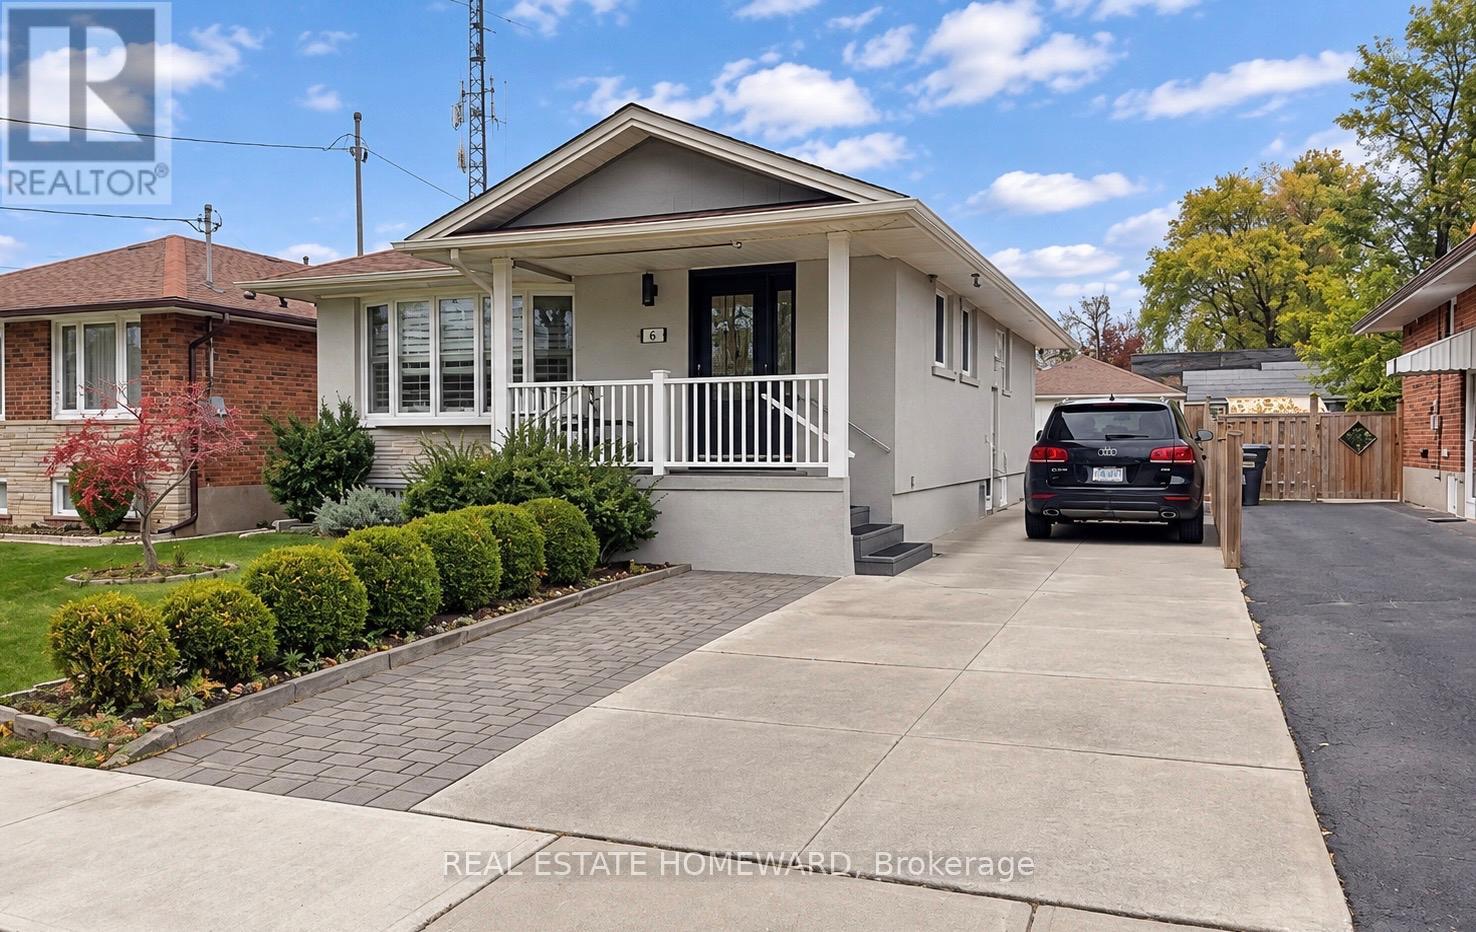
Lower - 45 Southampton Drive
Toronto, Ontario
Fully furnished basement suite, renovated in 2016 (with permit), separate entrance and 7 foot ceilings, spacious vestibule, fully equipped kitchen with glass tile backsplash, stainless steel fridge, built-in dishwasher, stove and microwave. 2 TVs! Internet and utilities (except for hydro-50% of hydro payable by tenant) included, shared laundry arrangements. Parking for 1 car available for tenant. Would suit single professional or couple. (id:55499)
211 Ponymeadow Terrace
Toronto, Ontario
Welcome to this beautiful and spacious 4+2 bedroom detached home in the highly desirable Highland Creek neighborhood! Featuring a double car garage and a fantastic layout designed for comfortable family living, this home offers plenty of space for the whole family. Enjoy a prime location close to public and Catholic schools, TTC, library, shopping, major highways, University of Toronto Scarborough, Centennial College Morningside Campus, Pan Am Sports Centre, and all essential amenities. The main floor features a welcoming living and dining area, cozy family room, bright eat-in kitchen, and convenient main-floor laundry. The kitchen offers a walk-out to the backyard, creating a wonderful space for outdoor enjoyment and entertaining family and friends. A wonderful opportunity to own a spacious family home in a sought-after Highland Creek community, combining comfort, and an excellent location. Newer windows on the main and 2nd floor - 2023, Roof - 2021, Air conditioning - 2019, Main floor stairs - 2026, Newer flooring in 2 second floor rooms - 2026, Basement living floor only (2026), Main powder room and 2nd floor (both) washroom vanity & toilets - 2026, Stove (2026), Dishwasher (2026), Washer & Dryer (2023) (id:55499)
28 Montague Avenue
Clarington, Ontario
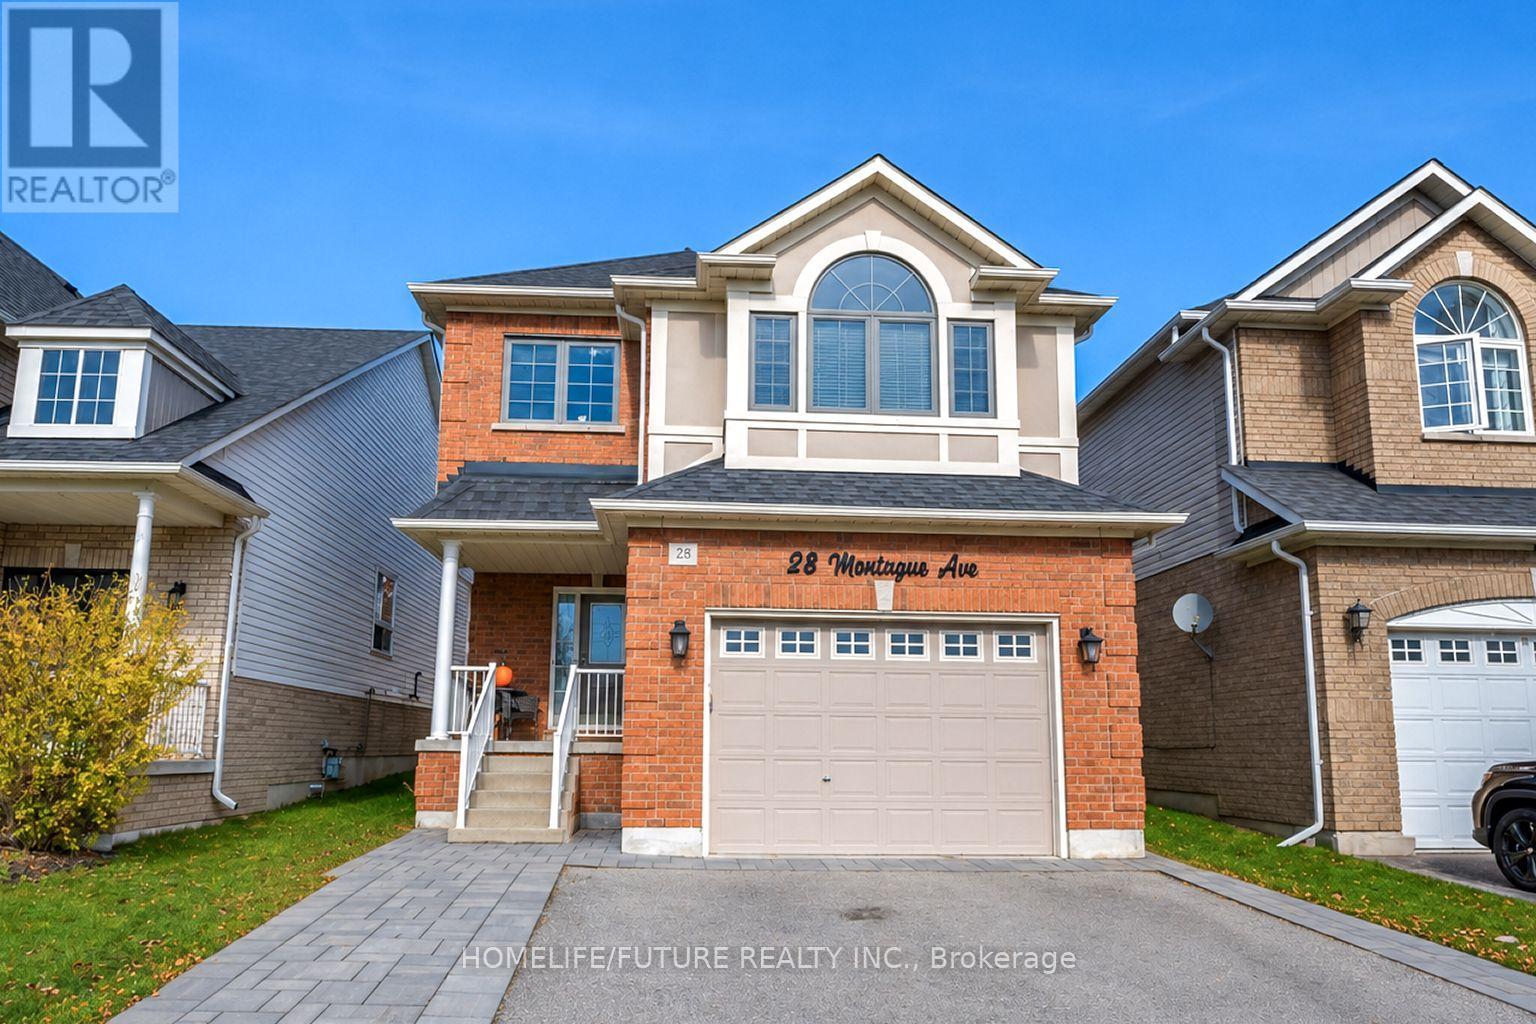
Beautiful 3-Bedroom, 4-Bathroom Detached Home Featuring A Bright, Open-Concept Main Floor With Hardwood Flooring, 9-Foot Smooth Ceilings, And Pot Lights Throughout. The Spacious Kitchen Boasts Stainless Steel Appliances, A Full Pantry, And A Walkout To A Beautifully Landscaped Backyard Oasis Offering Exceptional Privacy. A Stunning Family Room Above The Garage Features Soaring Ceilings, Built-In Desk And Bookshelves, Creating An Inviting Space For Relaxing And Entertaining. The Generous Primary Bedroom Includes A Walk-In Closet And A Luxurious 5-Piece Ensuite. The Second Floor Also Offers Convenient Laundry, Two Additional Spacious Bedrooms, And A Full 4-Piece Bathroom. The Finished Basement Provides Even More Living Space, Complete With A 2-Piece Bathroom And Pool Table. A Wonderful Family Home Showcasing Tasteful Finishes Throughout, With Space, Comfort, And Functionality For The Whole Family. (id:55499)
916 - 30 Dreamers Way
Toronto, Ontario
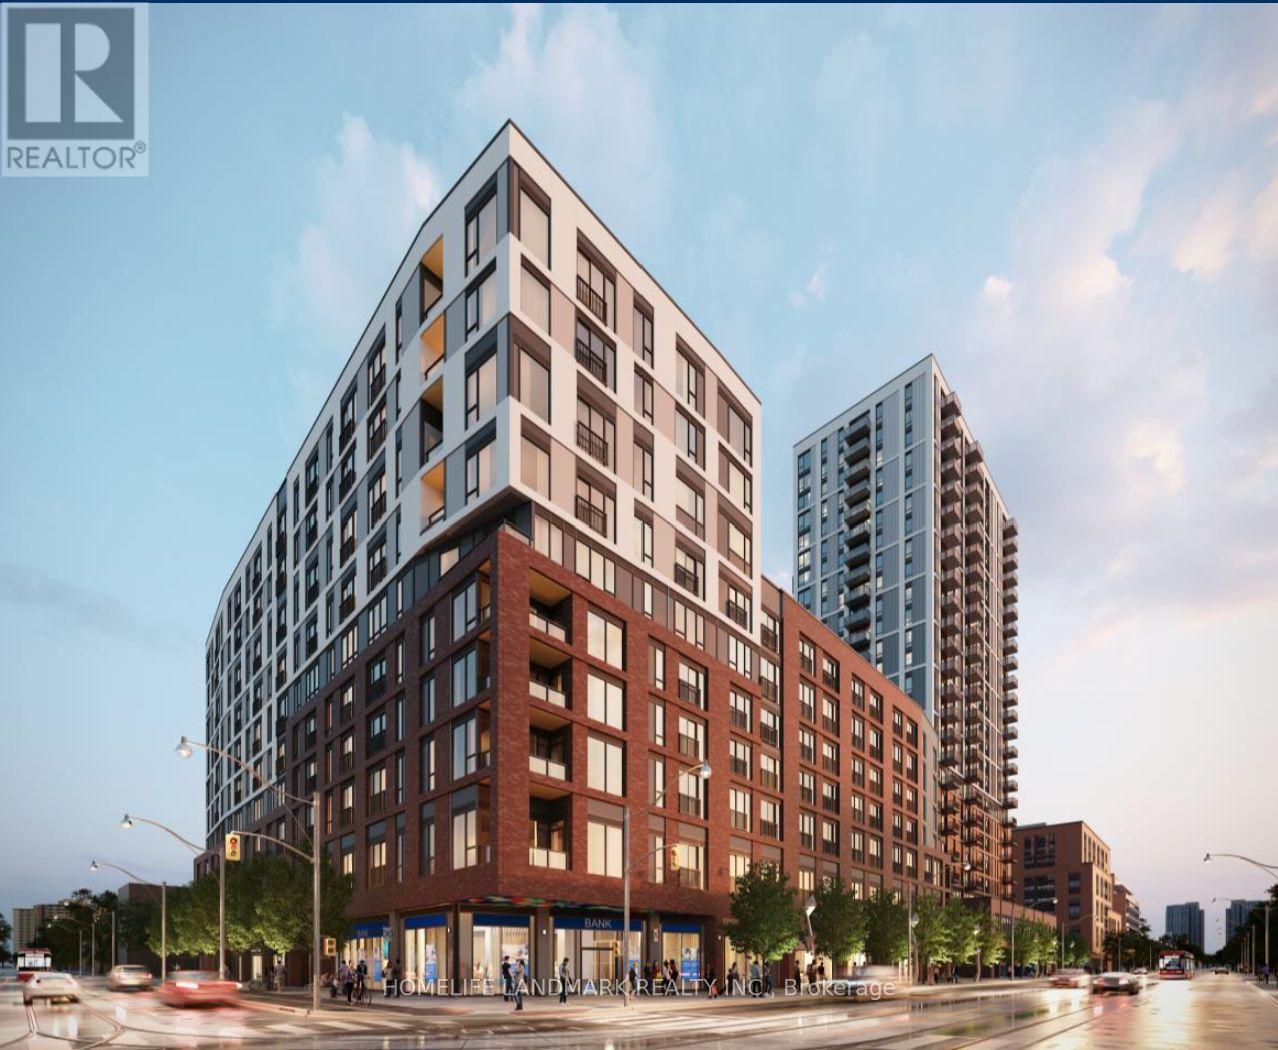
Bright and cozy 2-bedroom, 2-bathroom unit available for lease at 30 Dreamers Way. Functional layout with two bedrooms and two full bathrooms. Includes 1 underground parking space and 1 locker for added convenience. Conveniently located close to public transit, shopping, restaurants and parks, making it a great option for students, professionals, couples, or a small family. Don't miss this great leasing opportunity! (id:55499)
512 - 50 Charles Street E
Toronto, Ontario
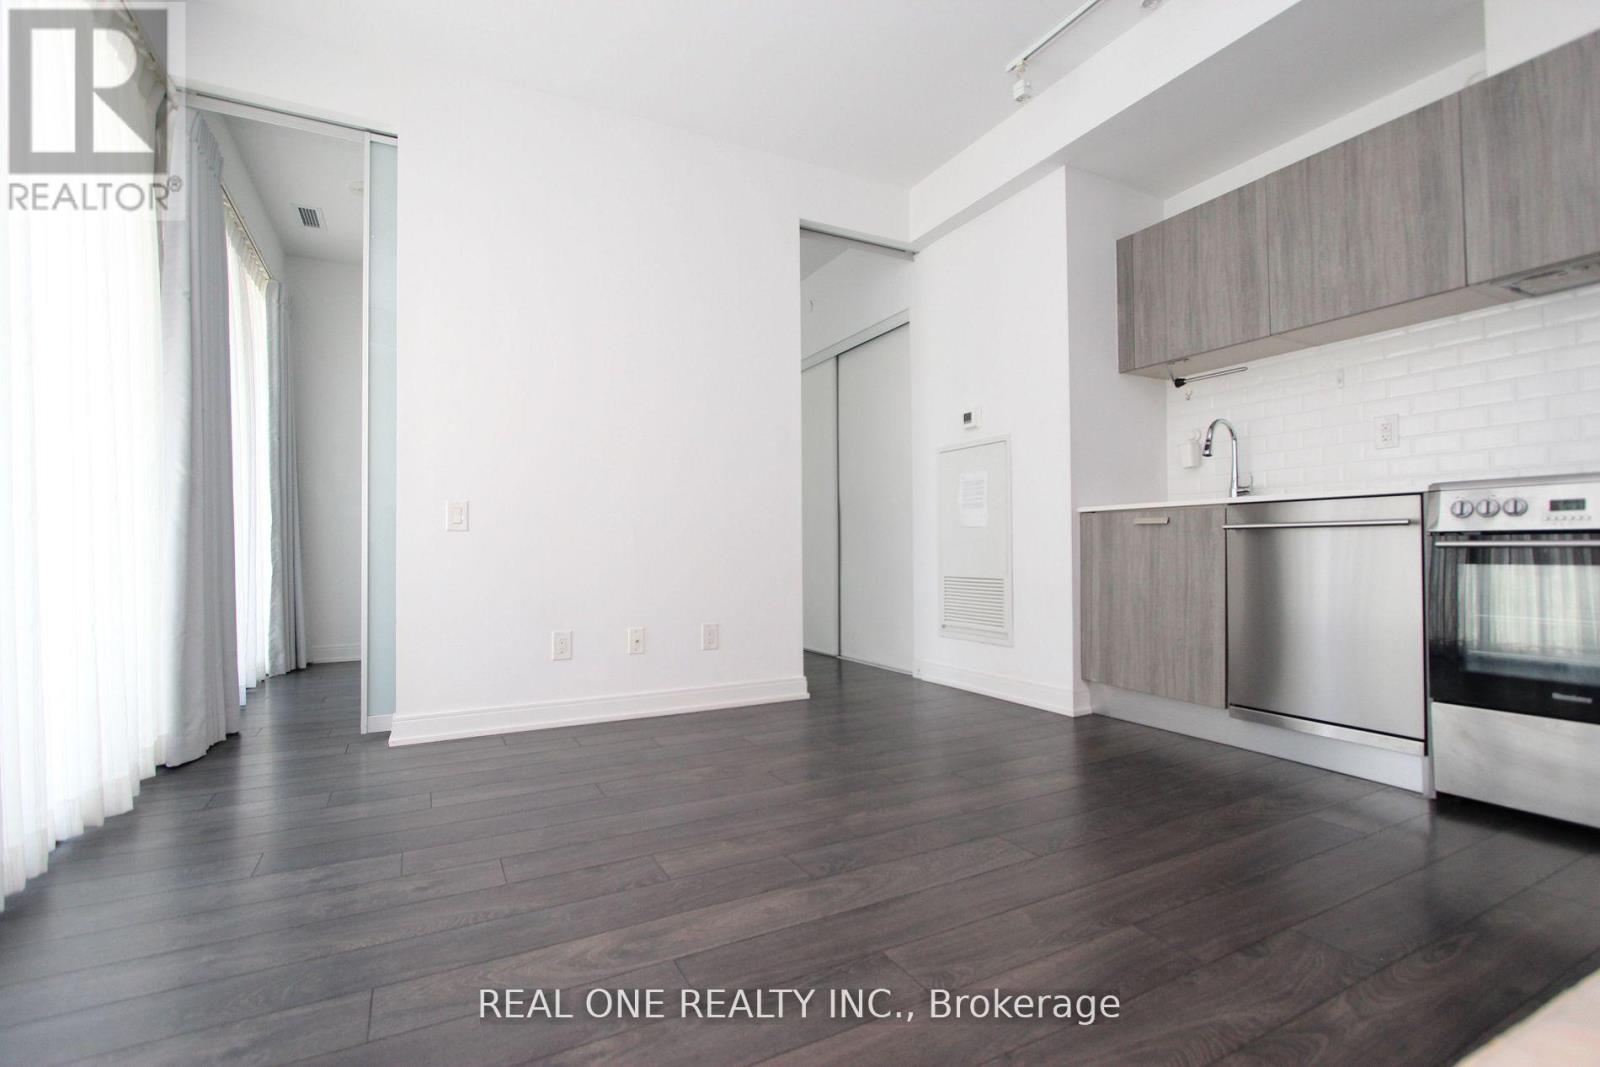
Luxury 5 Star Condo Living At Casa 3. Gorgeous 1+ Den Unit, This Den Is A Separate Room With Window And Door. Walk To U Of T And Steps To Bloor Street Shopping! Soaring 20 Ft Lobby, State Of The Art Amenities Floor Including Fully Equipped Gym, Rooftop Lounge And Outdoor Infinity Pool. Marble Countertop In Washroom, Floor To Ceiling Windows, 9" Ceiling, Lots Of Cabinet Space For Storage. (id:55499)
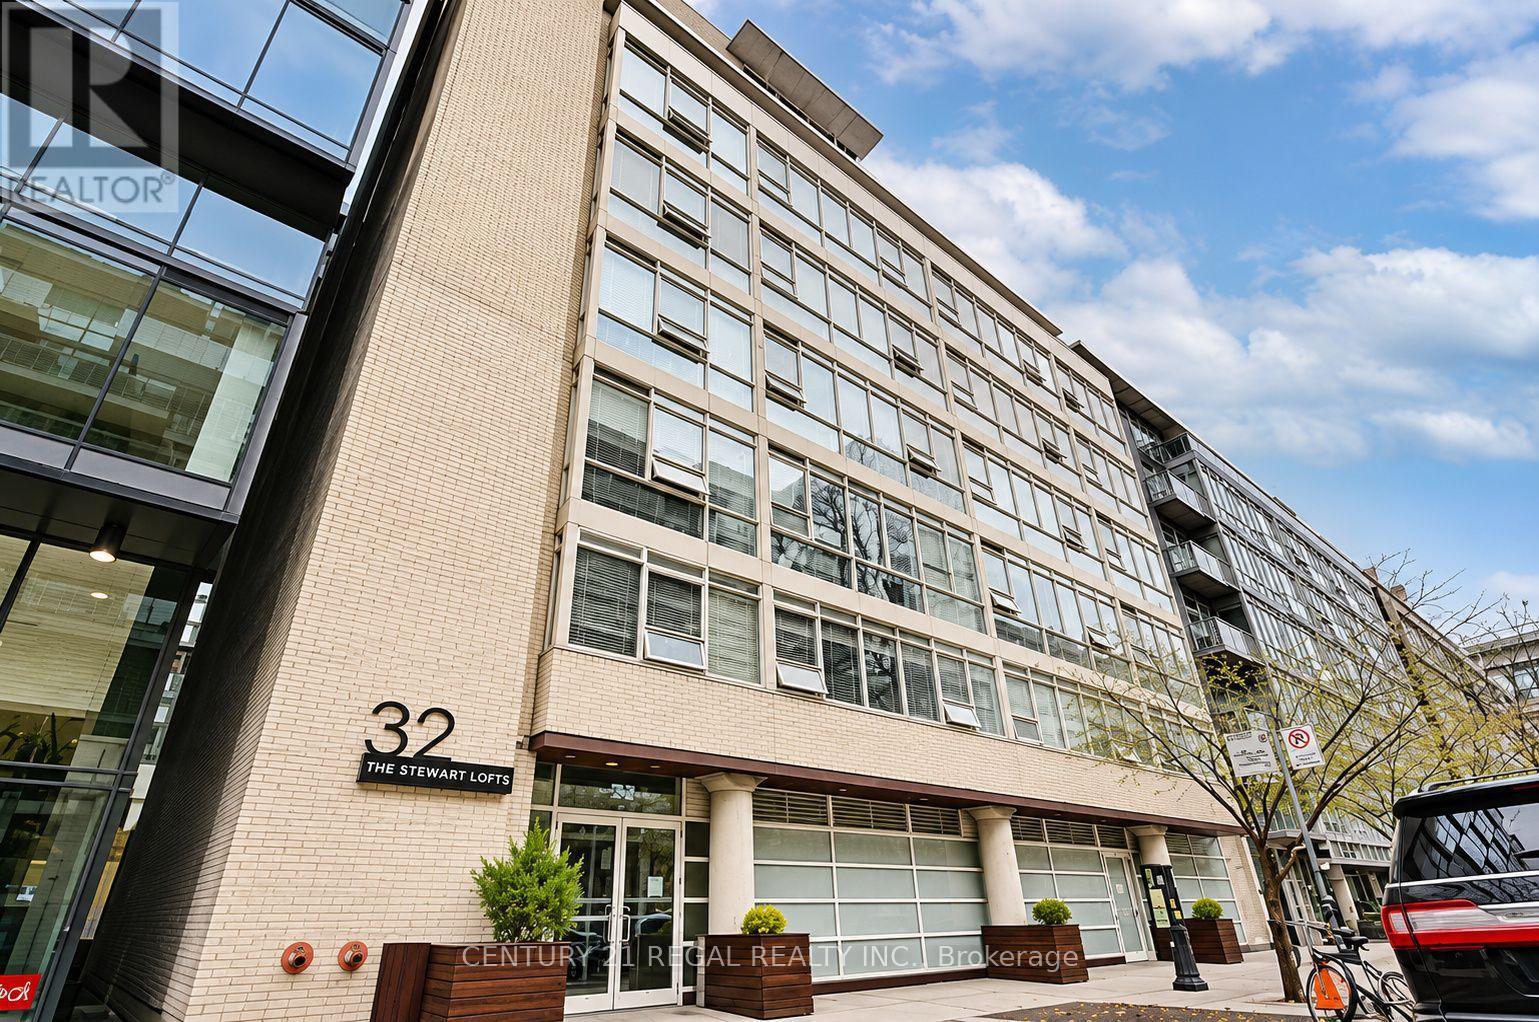
607 - 32 Stewart Street
Toronto, Ontario
Luxurious Fully Furnished Unit At 32 Stewart Lofts. Intimate Boutique Building With Only 46 Units. Unbeatable Location In The Heart Of King West! 530 Sq/Ft 1 Bedroom, Hdwd Thru-Out. Functional Layout. Bathroom W/Soaker Tub. Open Concept Updated Kitchen, Ample Storage. 10 Ft Ceilings, Floor To Ceiling Windows Concrete Columns. Ceiling & Feature Walls. Nothing To Do But Unpack. Includes All Furniture, Utensils & Dishware. Perfect Place To Work From Home! Walk To Restaurants, Parks & Shops. Public Transit At Your Doorstep! Super Convenient!! Tenant Pays Gas & Hydro. (id:55499)
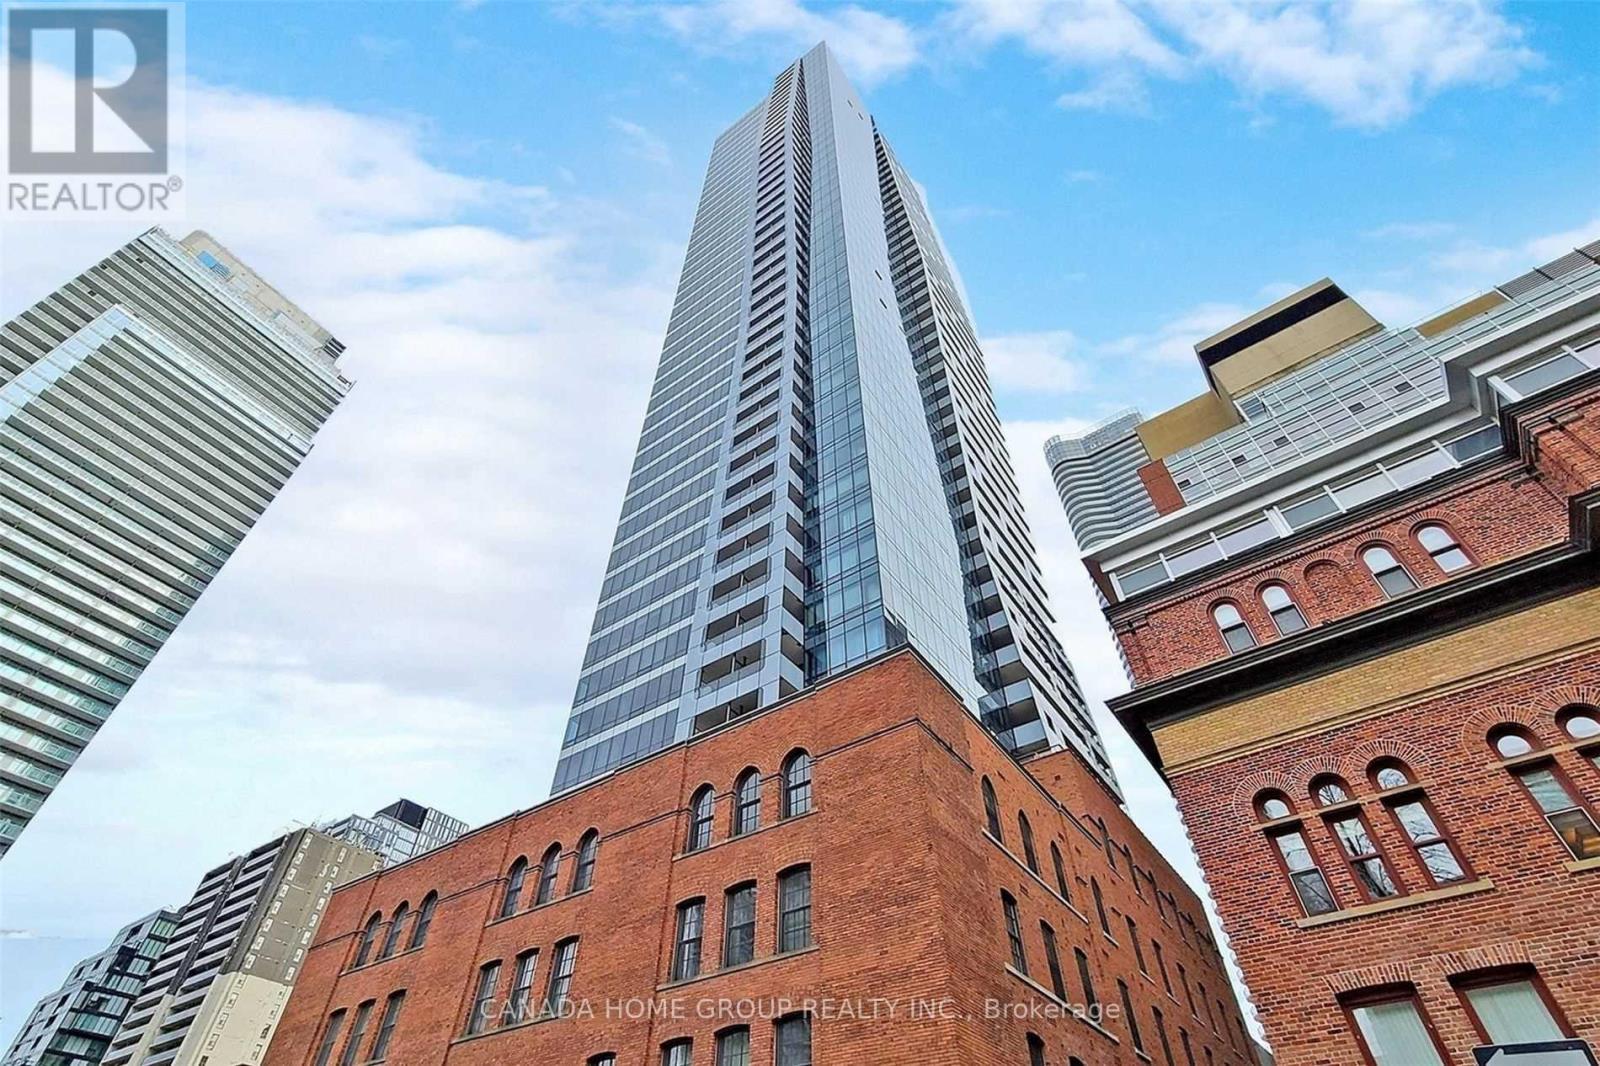
2902 - 5 St Joseph Street
Toronto, Ontario
Luxury, Spacious 2+Den Plus Balcony In Modern/Chic & Historically-Designated Facades Building. Newly Built Den Can Be Used As A 3rd Bedroom Or Study Room W/ It's Own Window & Door. Open Concept, Split Layout W/2 Fully Bathrooms. Bright Corner Unit W/ Unobstructed Clear Southeast City, Lake View. Floor To Ceiling Windows And 9" Ceiling. Modern Finish Kitchen W High Quality Miele Built-In Appliances. Large Center Island W/ Smooth Corian Top. New Fresh Paint Throughout! Steps To Subway Station, U Of T, Ryerson, Eaton Centre, Shopping, Restaurants And All! P.s. Photos/Video From Previous Listing W/ Staging (id:55499)
3206 - 87 Peter Street
Toronto, Ontario
Welcome to NOIR Residences by Menkes - a rarely available and highly desirable 1-bedroom corner suite in the heart of Toronto's vibrant Entertainment District. Offering approximately 554 sq.ft. of intelligently designed living space, this bright and airy corner unit is flooded with natural sunlight through expansive floor-to-ceiling windows, creating a warm and inviting atmosphere throughout the day. Enjoy a spacious private balcony with clear city views and exceptional natural light rarely found in downtown condos.Ideally situated just steps from King West, residents enjoy unbeatable convenience with easy access to streetcars, St. Andrew Station, top restaurants, cafes, shopping, nightlife, and renowned entertainment venues including Toronto International Film Festival and Roy Thomson Hall.This sun-filled suite features a modern open-concept layout, contemporary finishes, and an efficient floor plan ideal for professionals or urban residents seeking stylish downtown living. Residents also enjoy access to premium building amenities including a fully equipped fitness centre, water spa and massage rooms, theatre lounge, billiards lounge, party room, outdoor terrace, guest suites, and 24-hour concierge service.A rare opportunity to lease a bright corner unit in one of downtown Toronto's most sought-after luxury residences. (id:55499)
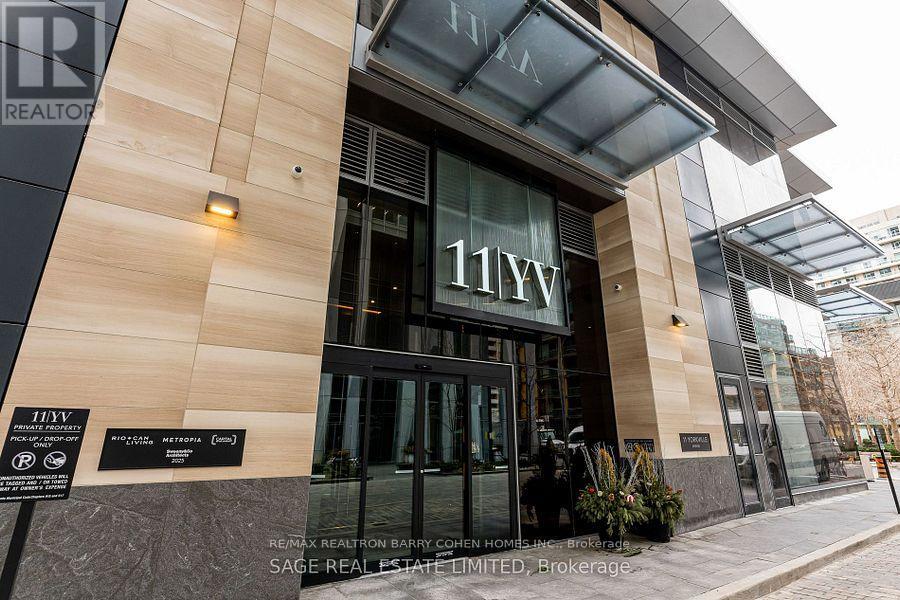
2001 - 11 Yorkville Avenue
Toronto, Ontario
Experience luxury living on the 20th floor of this prestigious Yorkville building with stunningwest-facing views of Toronto! This elegantly designed 1-bedroom plus den residence offers theperfect blend of beauty, quality, and comfort, tailored to well-cultured and discerningindividuals. Enjoy world-class amenities, including an infinity edge indoor/outdoor pool,multifunctional space, piano lounge, wine dining room, fitness centre and outdoor loungeequipped with BBQs for those hot summer days. A zen garden or a fully equipped business centre,for when you are not so 'zen'. Whether you're looking out of your window at the Four Seasonsfor your next spa visit or a shopping trip to the upcoming high-end retail, this is more thanjust a home; it's a lifestyle in one of Toronto's most sought-after neighbourhoods. Don't missthe opportunity to experience unparalleled luxury! (id:55499)
301 - 435 Richmond Street W
Toronto, Ontario
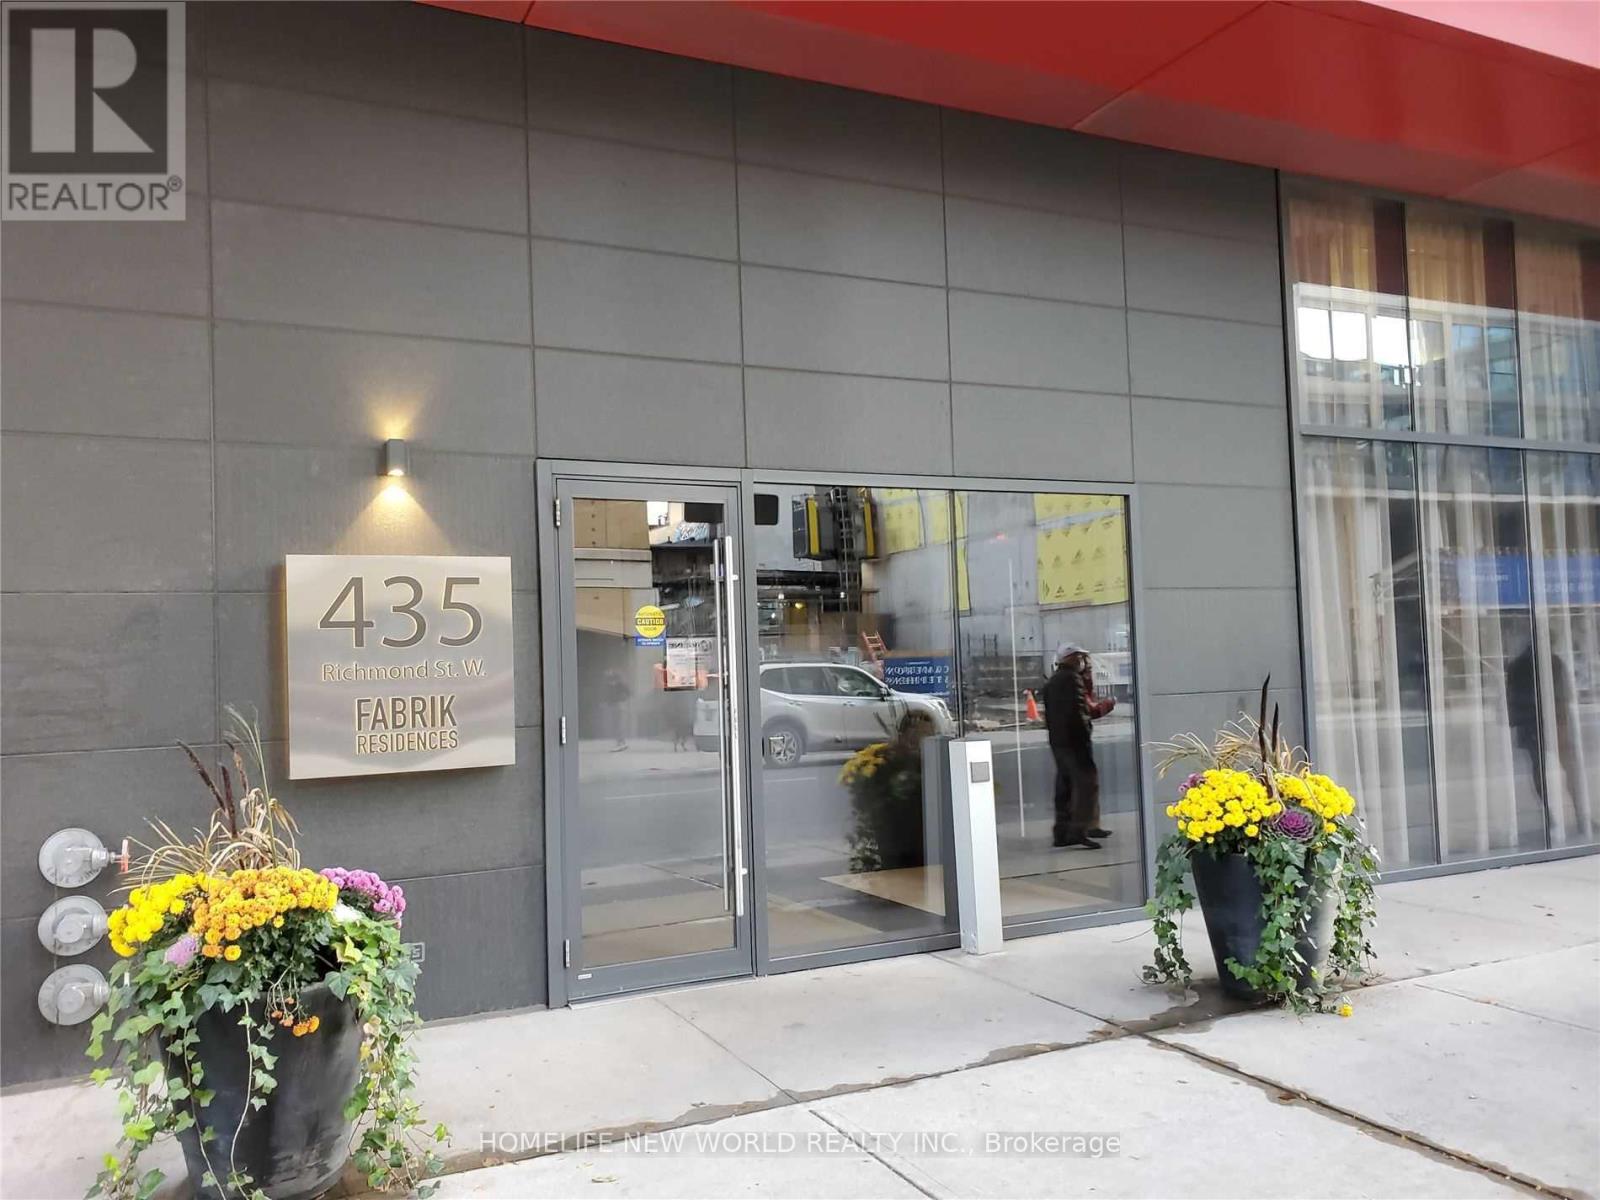
This 1-bedroom suite at Fabrik Boutique is ideally located in the Fashion District, within close proximity to U of T and just minutes' walk from the Financial and Entertainment Districts. Enjoy 9-foot ceilings, a functional layout, and exceptional building amenities, including a theatre room, games room, party room, gym, business/conference room, rooftop terrace with BBQ, and visitor parking. TTC is right at your doorstep. (id:55499)
904 - 33 Frederick Todd Way
Toronto, Ontario
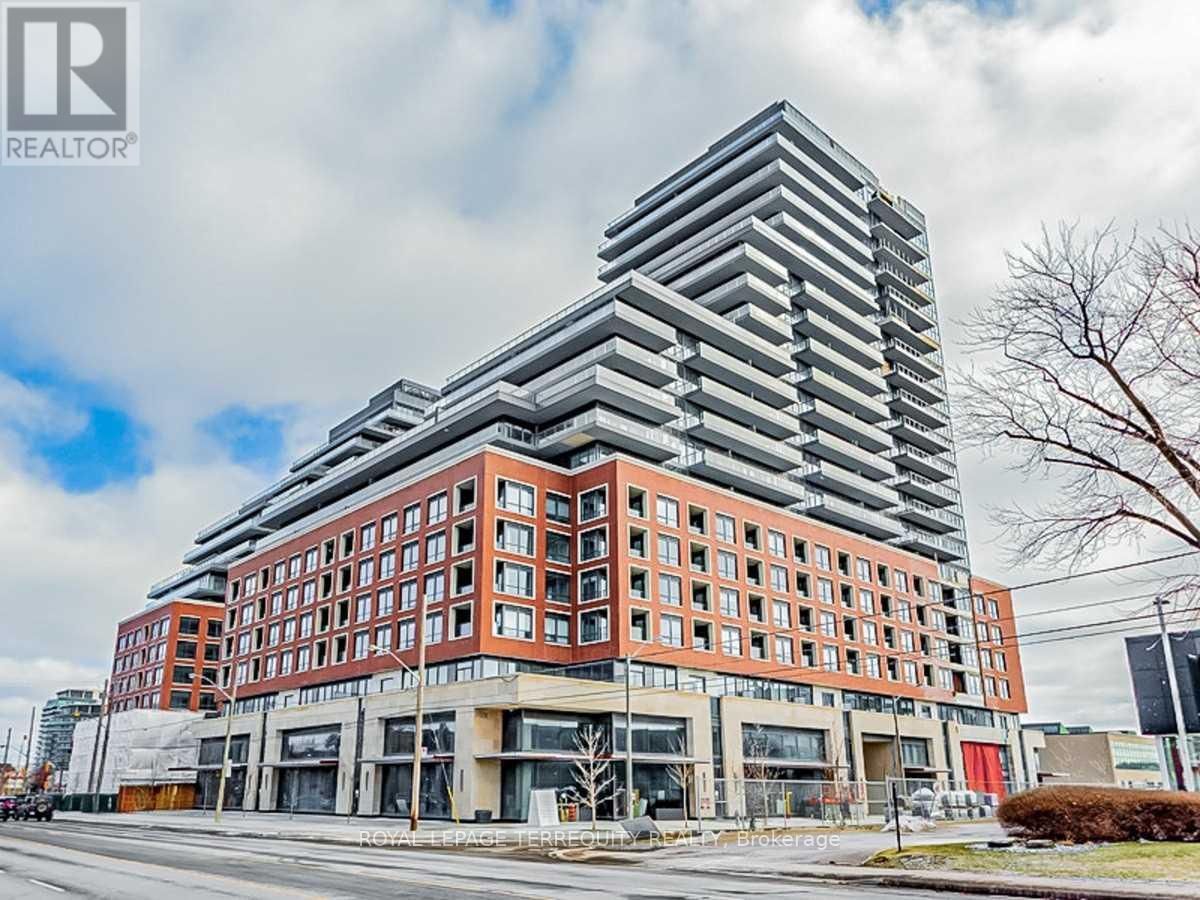
Welcome To Upper East Village, One of Leaside's Newest Luxury Condominium Buildings. Come Home To A Beautiful 2 Bed, 2.5 Bath W/ Smooth Ceiling & A Beautiful View Of Toronto Skyline ! Steps To LRT Laird Station, Transit, Sunnybrook Park, Top-Rated Schools, Restaurants, Shopping & More! Amazing Amenities: 24 Hr Concierge, Indoor Pool, Cardio/Weight Room, Outdoor Lounge With Fire Pit & Bbq And Private Dining. Close To Dvp, Sunnybrook Hospital, Aga Khan Museum & Edwards Gardens (id:55499)
904 - 33 Frederick Todd Way
Toronto, Ontario
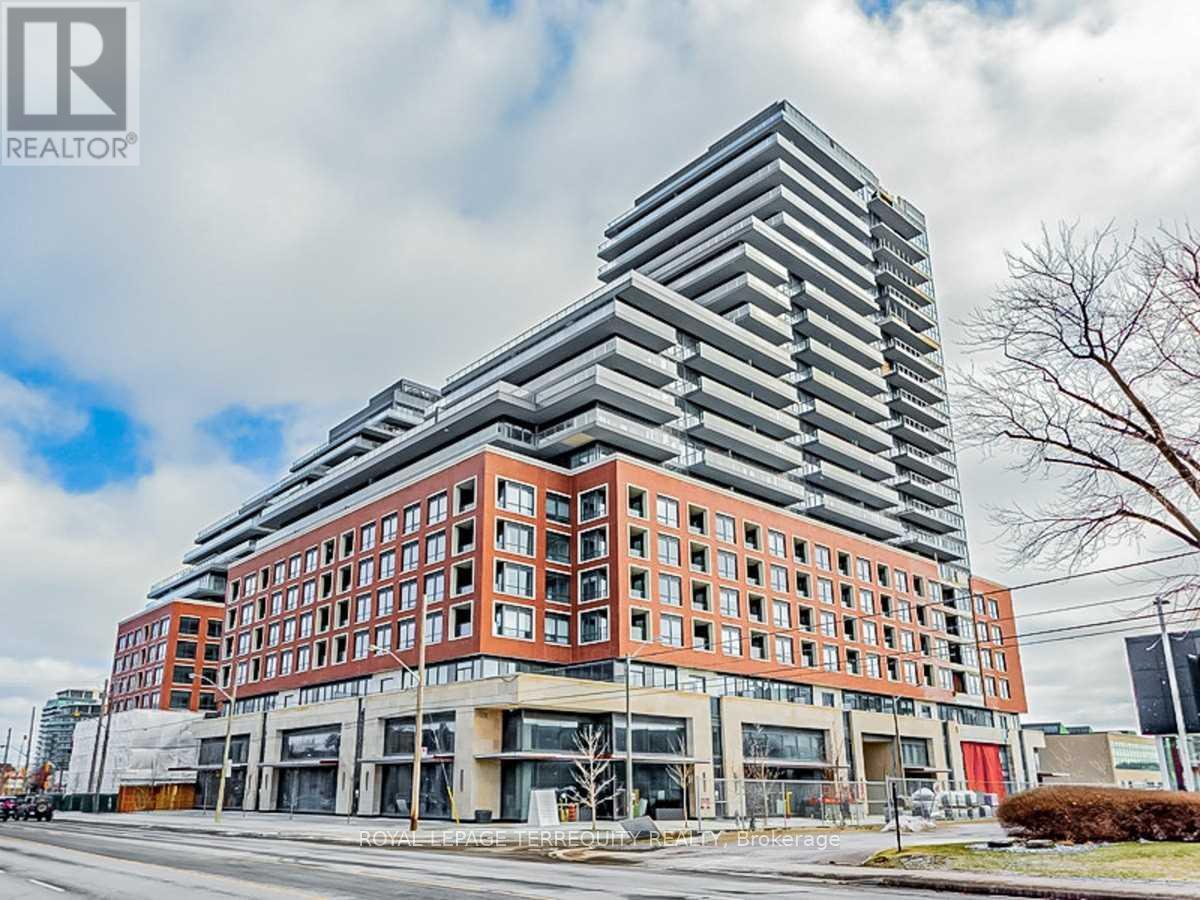
Welcome To Upper East Village, One of Leaside's Newest Luxury Condominium Building. Come Home To A Beautiful 2 Bed, 2.5 Bath W/ Smooth Ceiling & A Beautiful View Of Toronto Skyline ! Steps To LRT Laird Station, Transit, Sunnybrook Park, Top-Rated Schools, Restaurants, Shopping & More! Amazing Amenities: 24 Hr Concierge, Indoor Pool, Cardio/Weight Room, Outdoor Lounge With Fire Pit & Bbq And Private Dining. Close To Dvp, Sunnybrook Hospital, Aga Khan Museum & Edwards Gardens (id:55499)
309 - 180 Alberta Avenue W
Toronto, Ontario
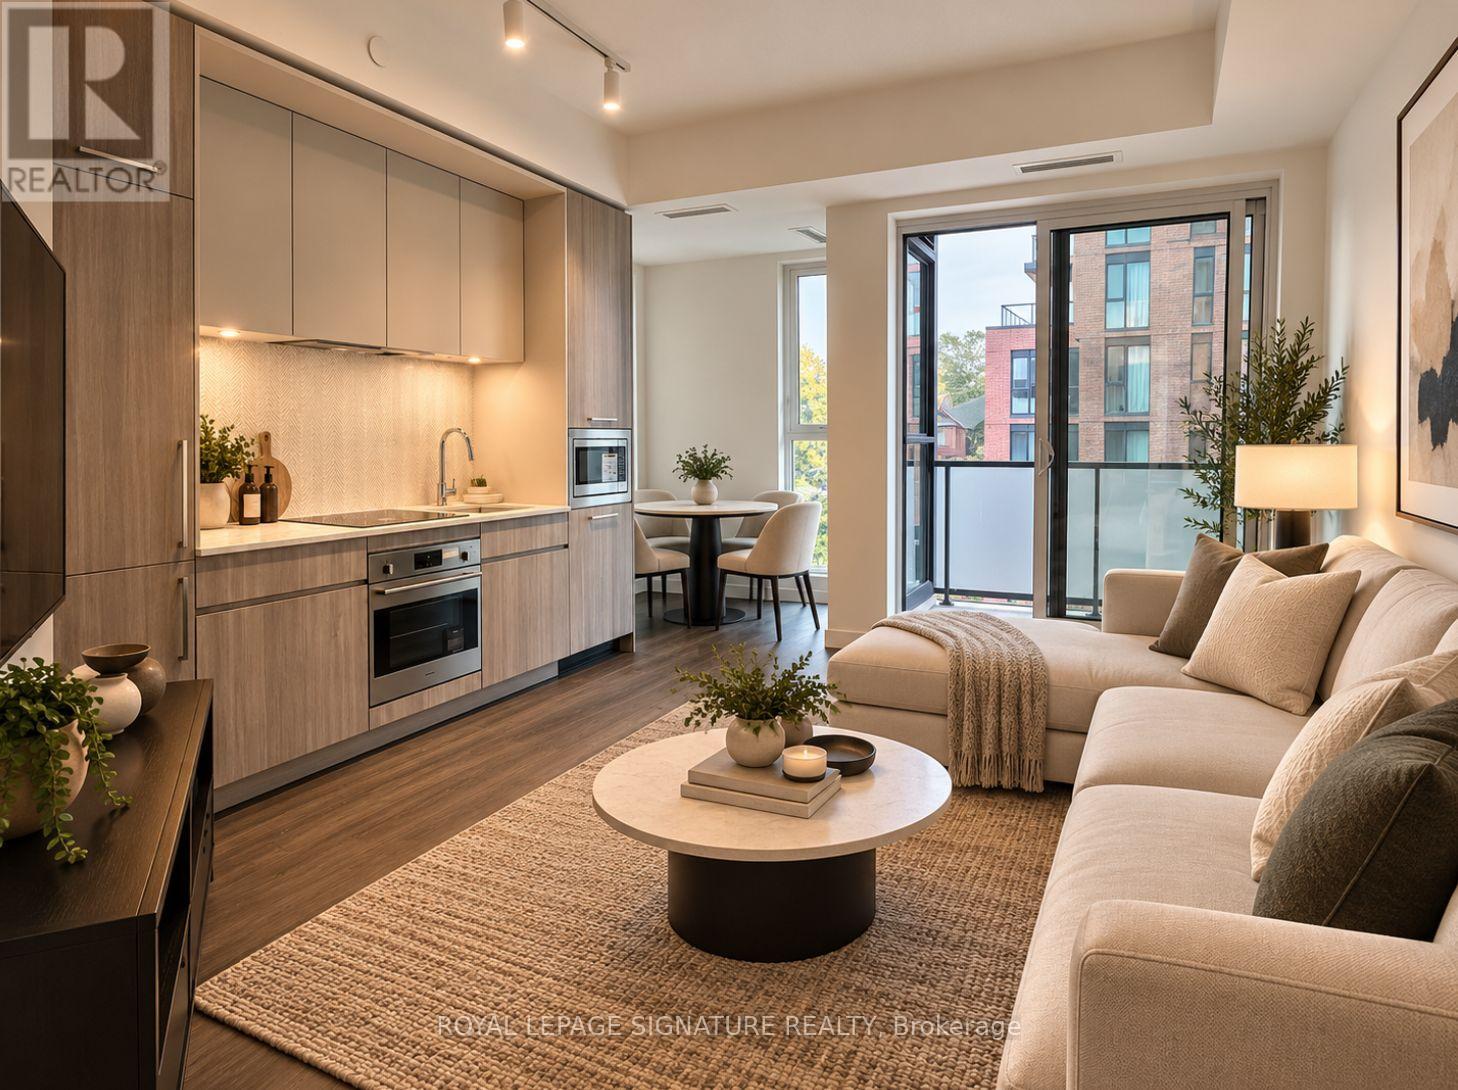
BRAND NEW 1-BEDROOM CONDO FOR LEASE! Available November 15, 2026. Utilities are extra; parking and locker are not included.**Be the first to call this brand-new, never-lived-in condo home! Located in the heart of one of Toronto's most vibrant and desirable neighbourhoods, at St. Clair & Dufferin, this newly built boutique residence offers modern city living with exceptional convenience. Enjoy impressive building amenities, including a fitness centre, stylish lounges, co-working spaces, and a rooftop terrace with BBQ and entertaining areas. Step outside and discover an incredible selection of trendy cafés, restaurants, boutique shops, parks, and the St. Clair streetcar just moments away, providing easy connections to the subway and downtown Toronto. A fantastic opportunity to live in a brand-new building in a prime, well-connected location! **photos are virtually staged** (id:55499)