
2001 - 11 Yorkville Avenue Toronto, Ontario M4W 1L2

$3,500 Monthly
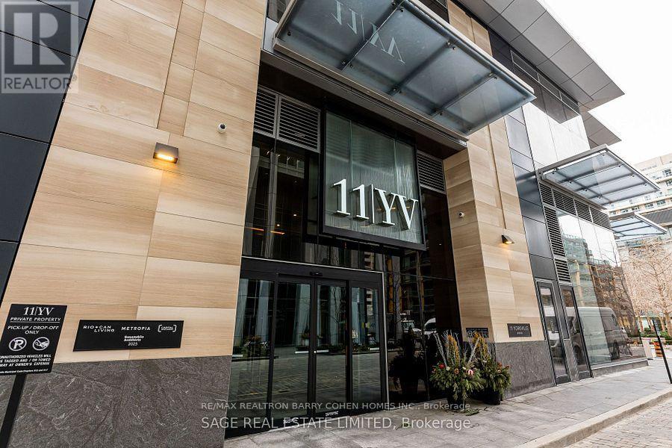
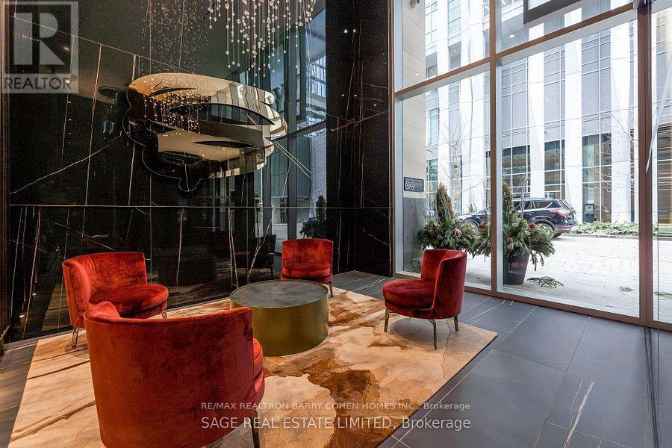
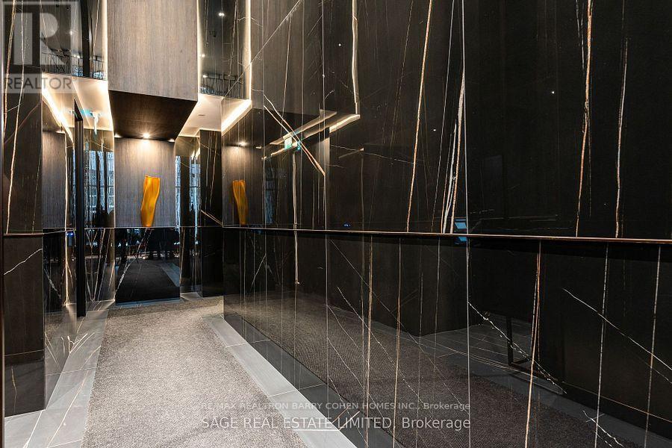
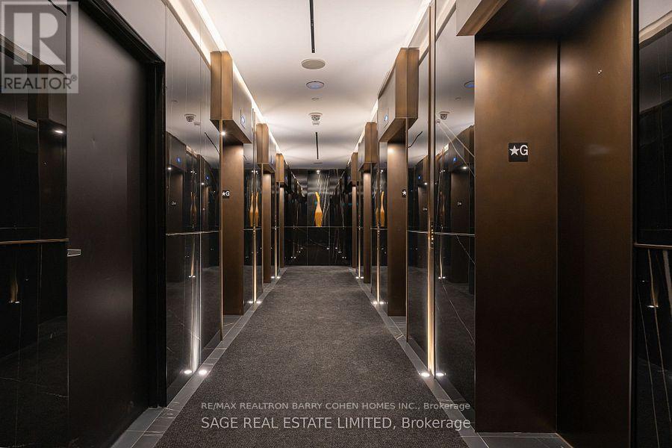
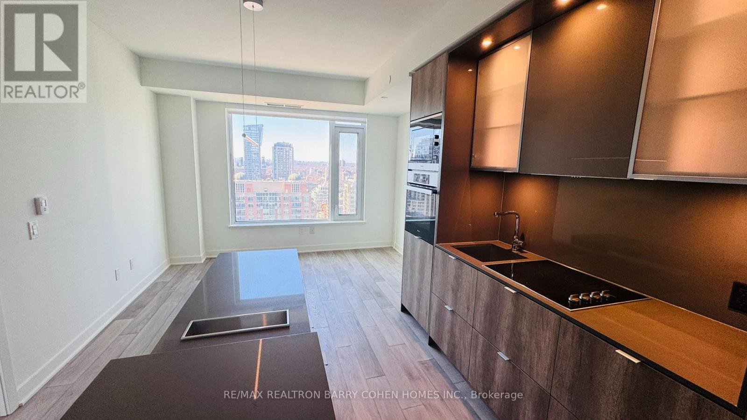
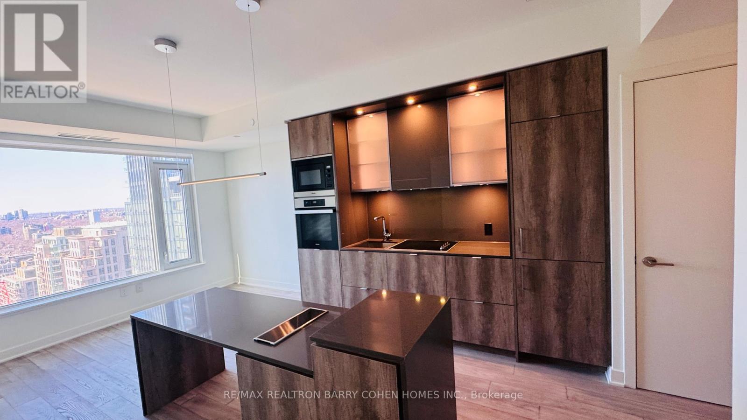
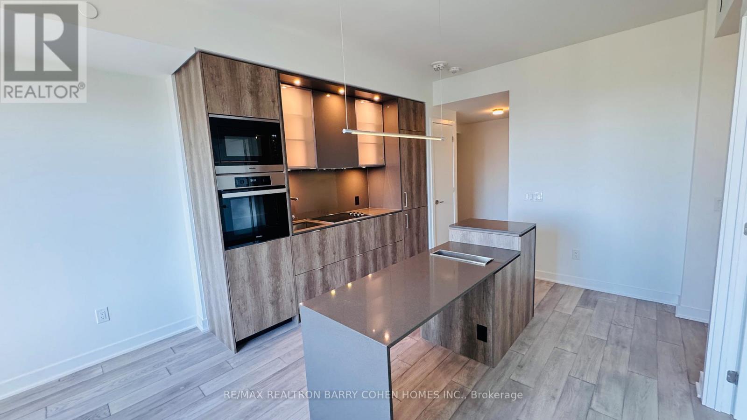
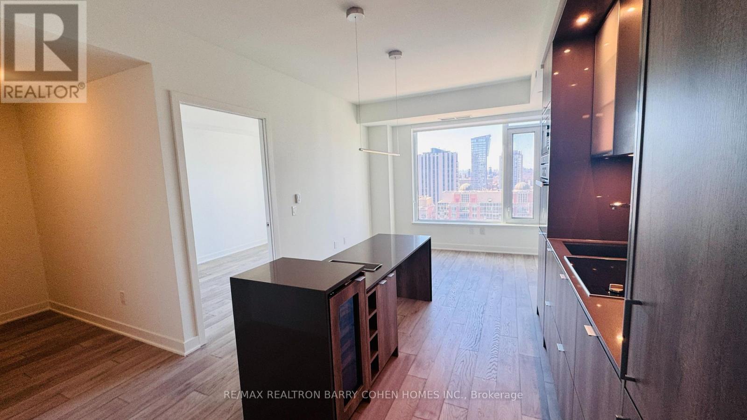
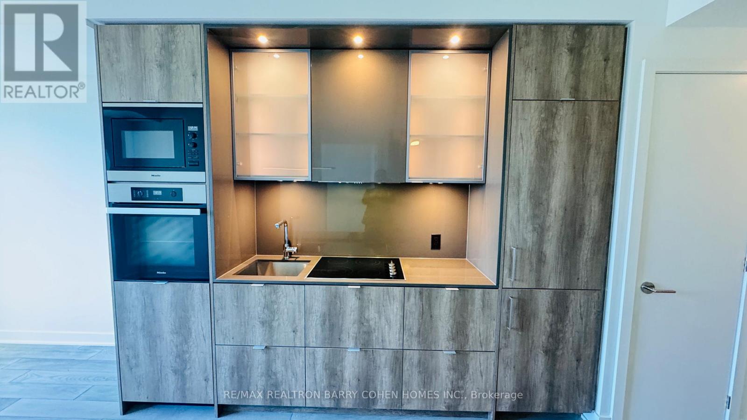
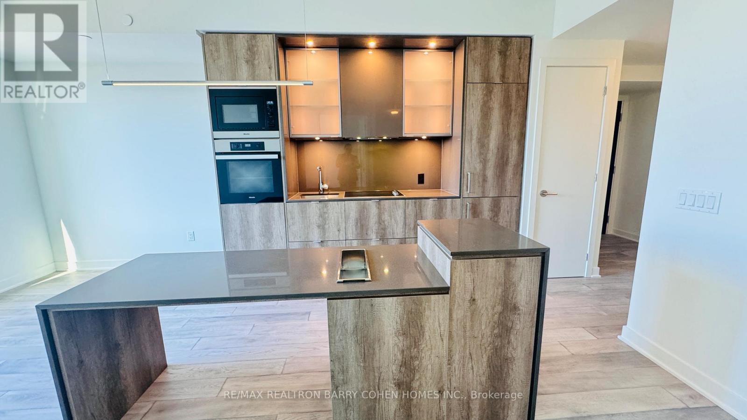
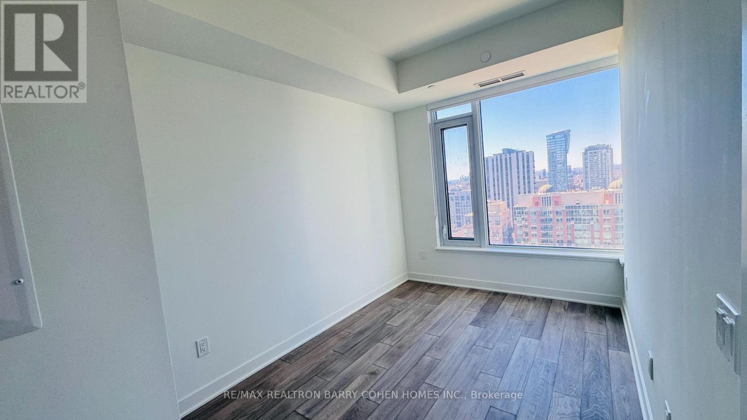
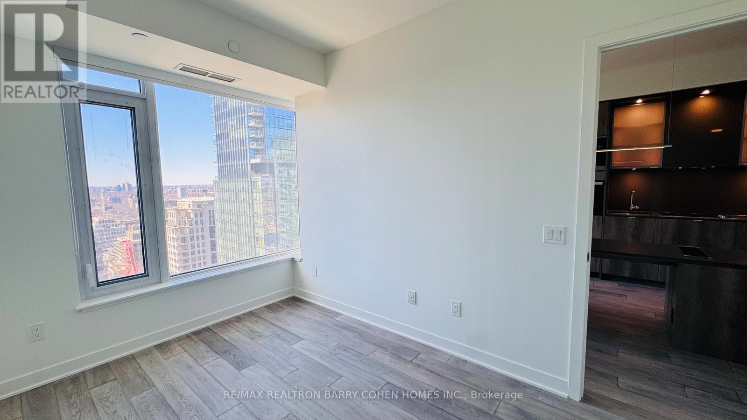
Experience luxury living on the 20th floor of this prestigious Yorkville building with stunningwest-facing views of Toronto! This elegantly designed 1-bedroom plus den residence offers theperfect blend of beauty, quality, and comfort, tailored to well-cultured and discerningindividuals. Enjoy world-class amenities, including an infinity edge indoor/outdoor pool,multifunctional space, piano lounge, wine dining room, fitness centre and outdoor loungeequipped with BBQs for those hot summer days. A zen garden or a fully equipped business centre,for when you are not so 'zen'. Whether you're looking out of your window at the Four Seasonsfor your next spa visit or a shopping trip to the upcoming high-end retail, this is more thanjust a home; it's a lifestyle in one of Toronto's most sought-after neighbourhoods. Don't missthe opportunity to experience unparalleled luxury! (id:55499)
Property Details
| MLS® Number | C14166958 |
| Property Type | Single Family |
| Community Name | Annex |
| Amenities Near By | Hospital, Park, Public Transit, Schools |
| Community Features | Pets Allowed With Restrictions |
| Features | Elevator, Balcony, In Suite Laundry |
| Parking Space Total | 1 |
| View Type | View |
Building
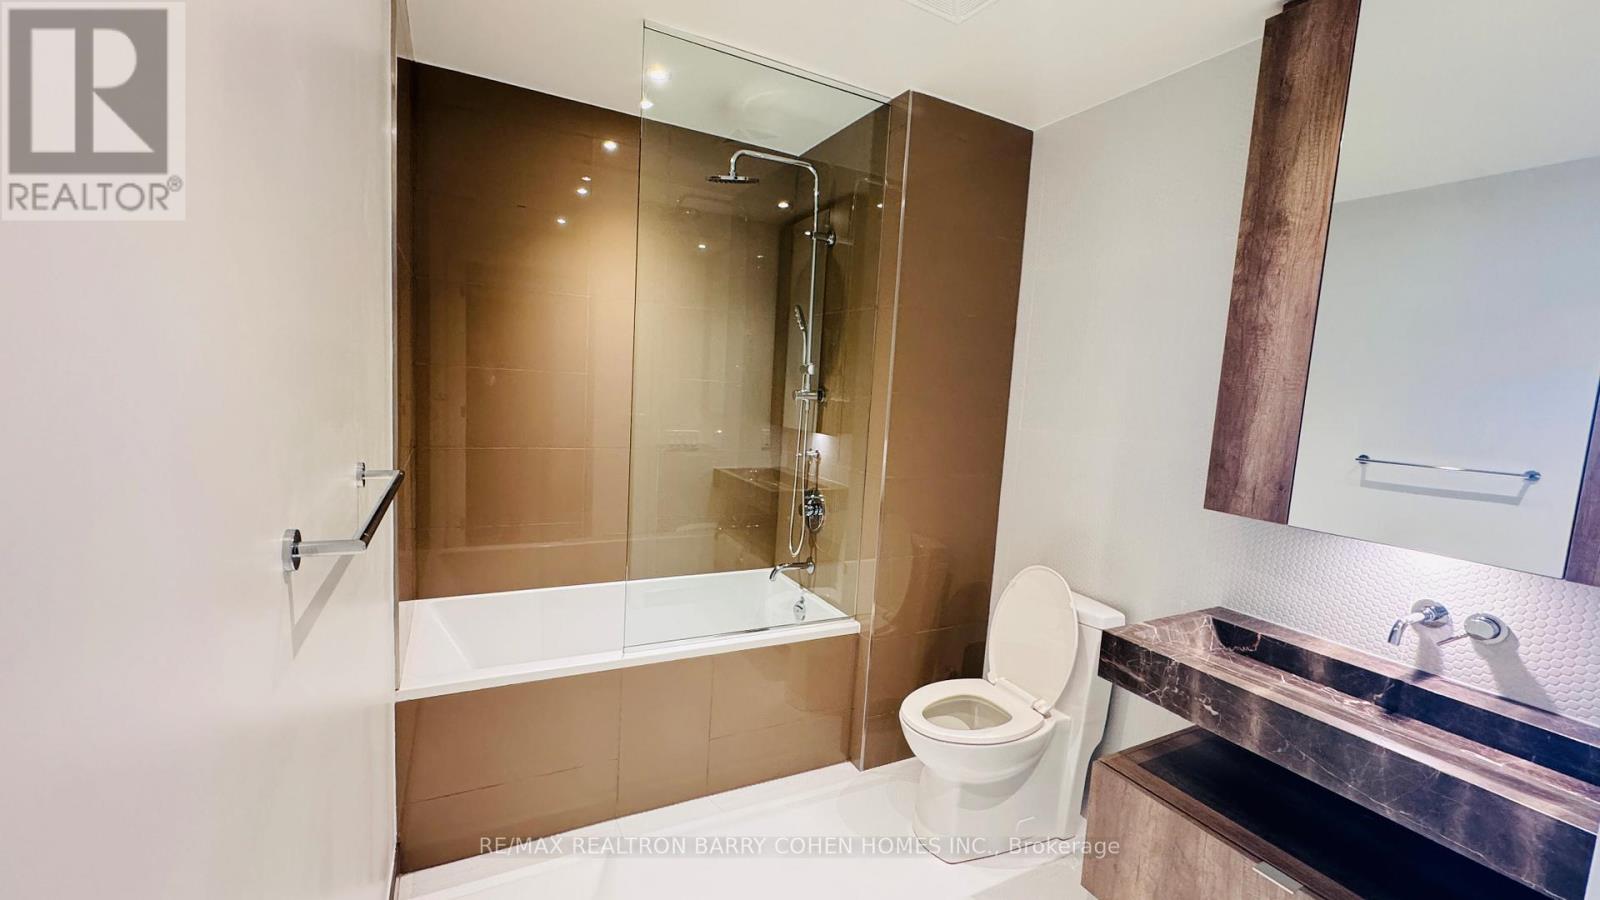
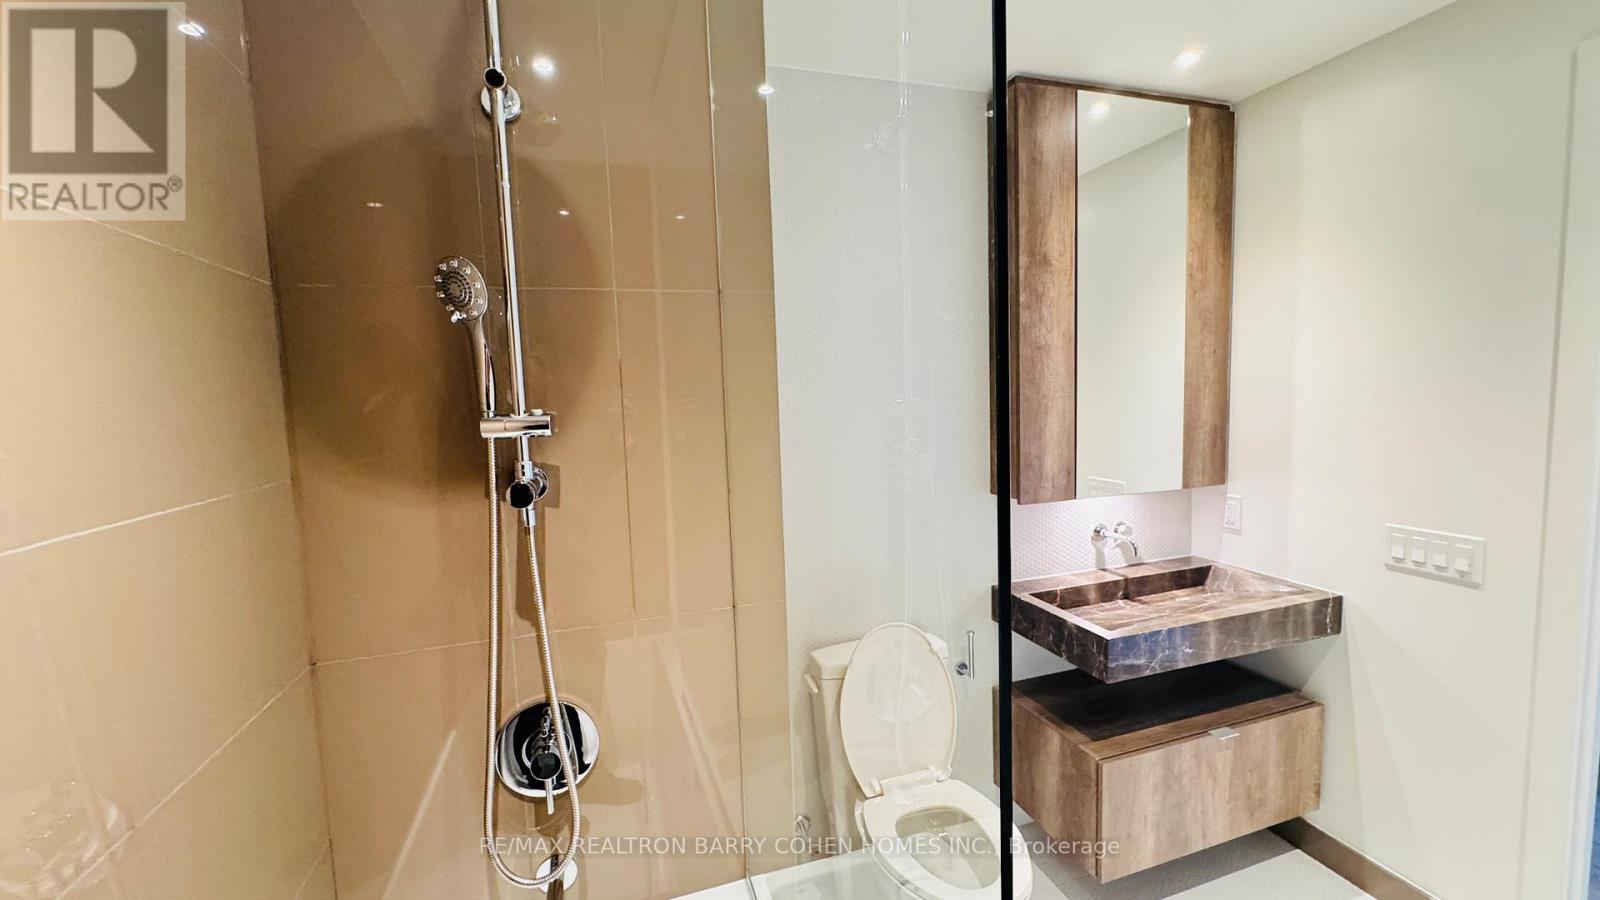
| Bathroom Total | 1 |
| Bedrooms Above Ground | 1 |
| Bedrooms Below Ground | 1 |
| Bedrooms Total | 2 |
| Age | New Building |
| Amenities | Security/concierge, Exercise Centre, Recreation Centre |
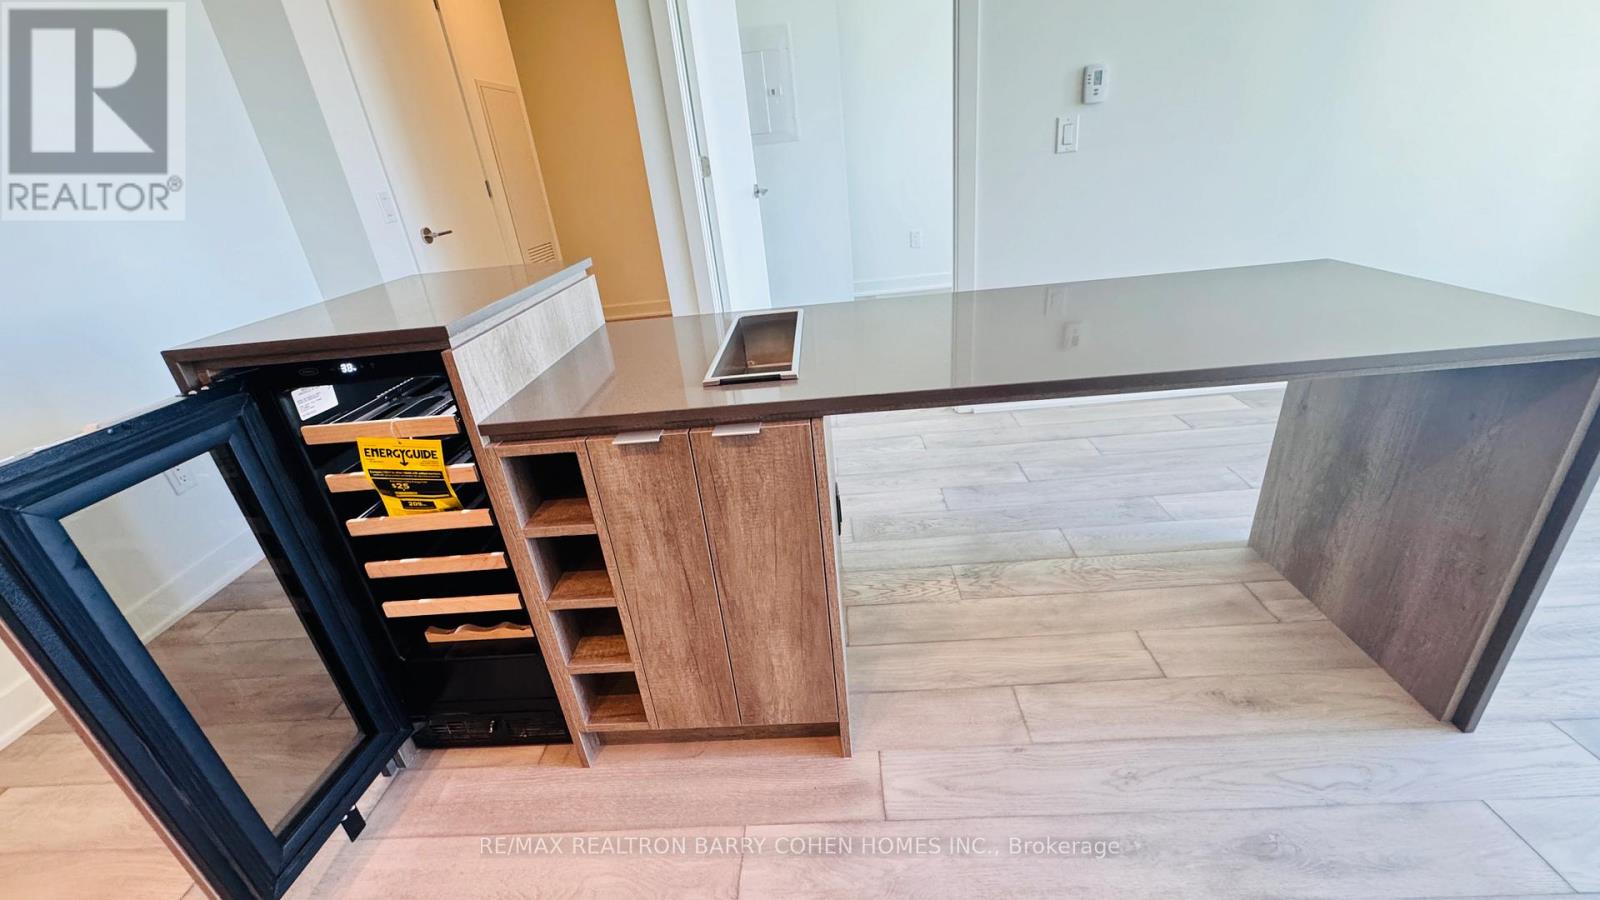
| Appliances | Oven - Built-in, Cooktop, Dishwasher, Dryer, Microwave, Stove, Washer, Refrigerator |
| Basement Type | None |
| Cooling Type | Central Air Conditioning |
| Exterior Finish | Steel, Concrete Block |
| Fire Protection | Alarm System, Monitored Alarm, Security Guard |
| Flooring Type | Laminate |
| Heating Fuel | Natural Gas |
| Heating Type | Forced Air |
| Size Interior | 500 - 599 Sqft |
| Type | Apartment |
Parking
| Other | |
| No Garage |
Land
| Acreage | No |
| Land Amenities | Hospital, Park, Public Transit, Schools |
Rooms
| Level | Type | Length | Width | Dimensions |
|---|---|---|---|---|
| Flat | Living Room | 5.49 m | 3.61 m | 5.49 m x 3.61 m |
| Flat | Dining Room | 5.49 m | 3.61 m | 5.49 m x 3.61 m |
| Flat | Kitchen | 5.49 m | 3.61 m | 5.49 m x 3.61 m |
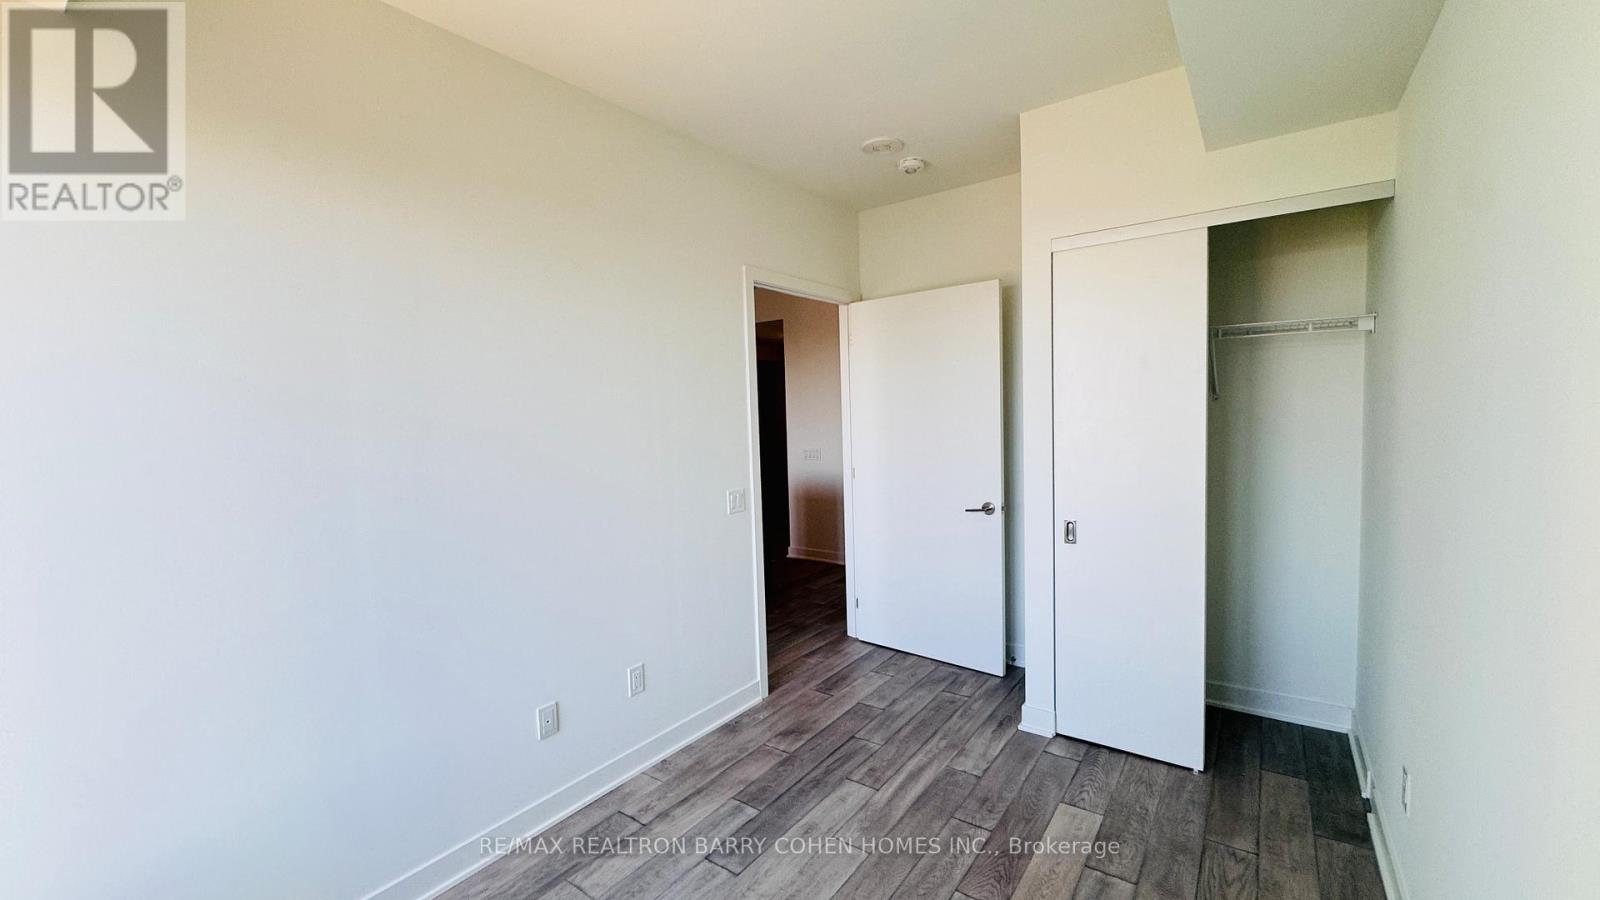
| Flat | Primary Bedroom | 3.99 m | 2.44 m | 3.99 m x 2.44 m |
| Flat | Den | 1.17 m | 1.45 m | 1.17 m x 1.45 m |
https://www.realtor.ca/real-estate/30498697/2001-11-yorkville-avenue-toronto-annex-annex
Contact Us
Contact us for more information

The trademarks REALTOR®, REALTORS®, and the REALTOR® logo are controlled by The Canadian Real Estate Association (CREA) and identify real estate professionals who are members of CREA. The trademarks MLS®, Multiple Listing Service® and the associated logos are owned by The Canadian Real Estate Association (CREA) and identify the quality of services provided by real estate professionals who are members of CREA. The trademark DDF® is owned by The Canadian Real Estate Association (CREA) and identifies CREA's Data Distribution Facility (DDF®)
November 11 2026 02:24:18
Toronto Regional Real Estate Board
RE/MAX Realtron Barry Cohen Homes Inc.