
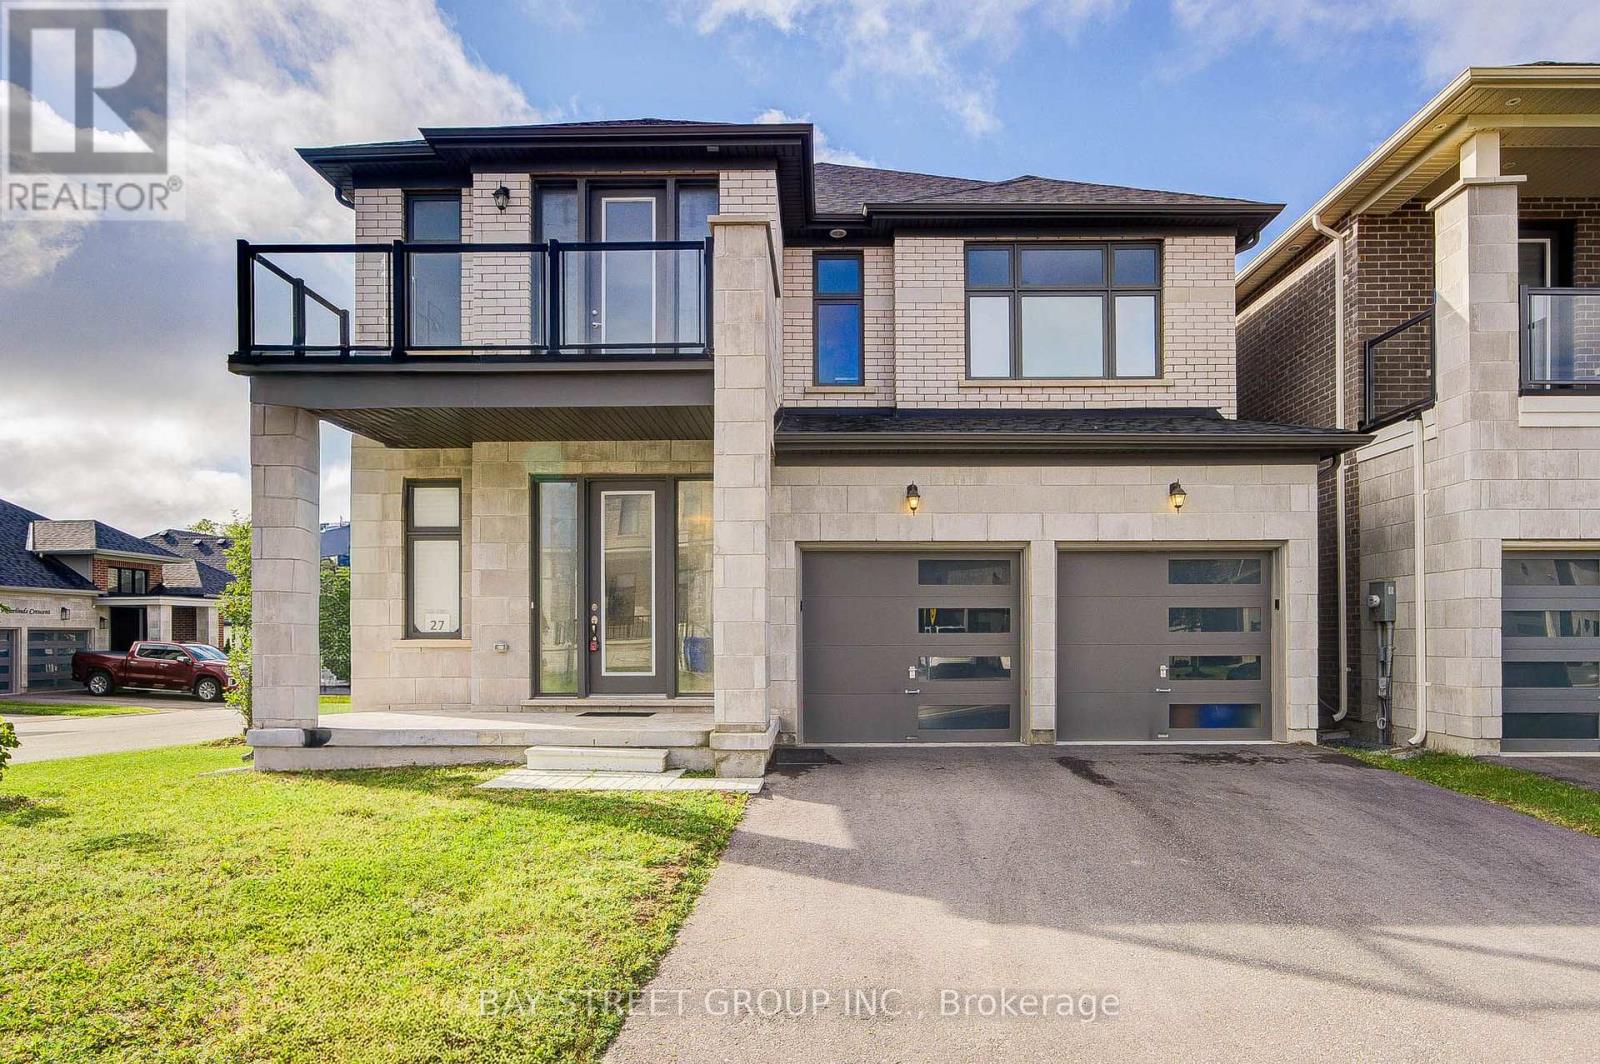
27 Hearthwood Gate
Whitchurch-Stouffville, Ontario
Welcome Home to a Bright, Spacious & Beautifully Upgraded Corner-Lot Home in Ballantrae. Set on a premium 50.98' x 106.91' corner lot, this inviting residence offers approximately 3,392 sq. ft. of living space across the main and second floors, with 5 Bedrooms + 1 Den and 4 Full Bathrooms, thoughtfully designed for comfortable family living. Filled with natural light from impressive oversized windows, the home offers a warm and welcoming atmosphere from the moment you step inside.The main floor features 10' ceilings, elegant 7 3/4" hardwood flooring and upgraded 8' interior doors and door frames, creating a bright and airy sense of space. The stylish kitchen is made for everyday meals and memorable gatherings, featuring a premium 48" FORNO dual-fuel range with 8 gas burners and double ovens, a professional-style JANSKA hood and upgraded backsplash.Upstairs, generous bedrooms and 9' ceilings provide a peaceful retreat for the whole family. The enclosed Loft offers a versatile private space for a home office, reading nook or quiet lounge, with a walk-out to an oversized balcony-perfect for morning coffee or unwinding at the end of the day. The spacious primary suite is bright and inviting, complemented by a beautiful ensuite designed for relaxation.Thoughtful upgrades continue throughout, including a Tesla EV charger, Water Doctor whole-home water softener and filtration system, RO drinking water system, Lifebreath HRV, Google Nest thermostat. Four upgraded double-size basement windows bring exceptional natural light to the lower level. Outside, the corner-lot setting provides added light, openness and privacy, while the rear deck creates a welcoming space for outdoor enjoyment. Located in desirable Ballantrae, enjoy a wonderful community lifestyle close to parks, trails, Ballantrae Community Centre, golf, schools and convenient transit access. (id:55499)
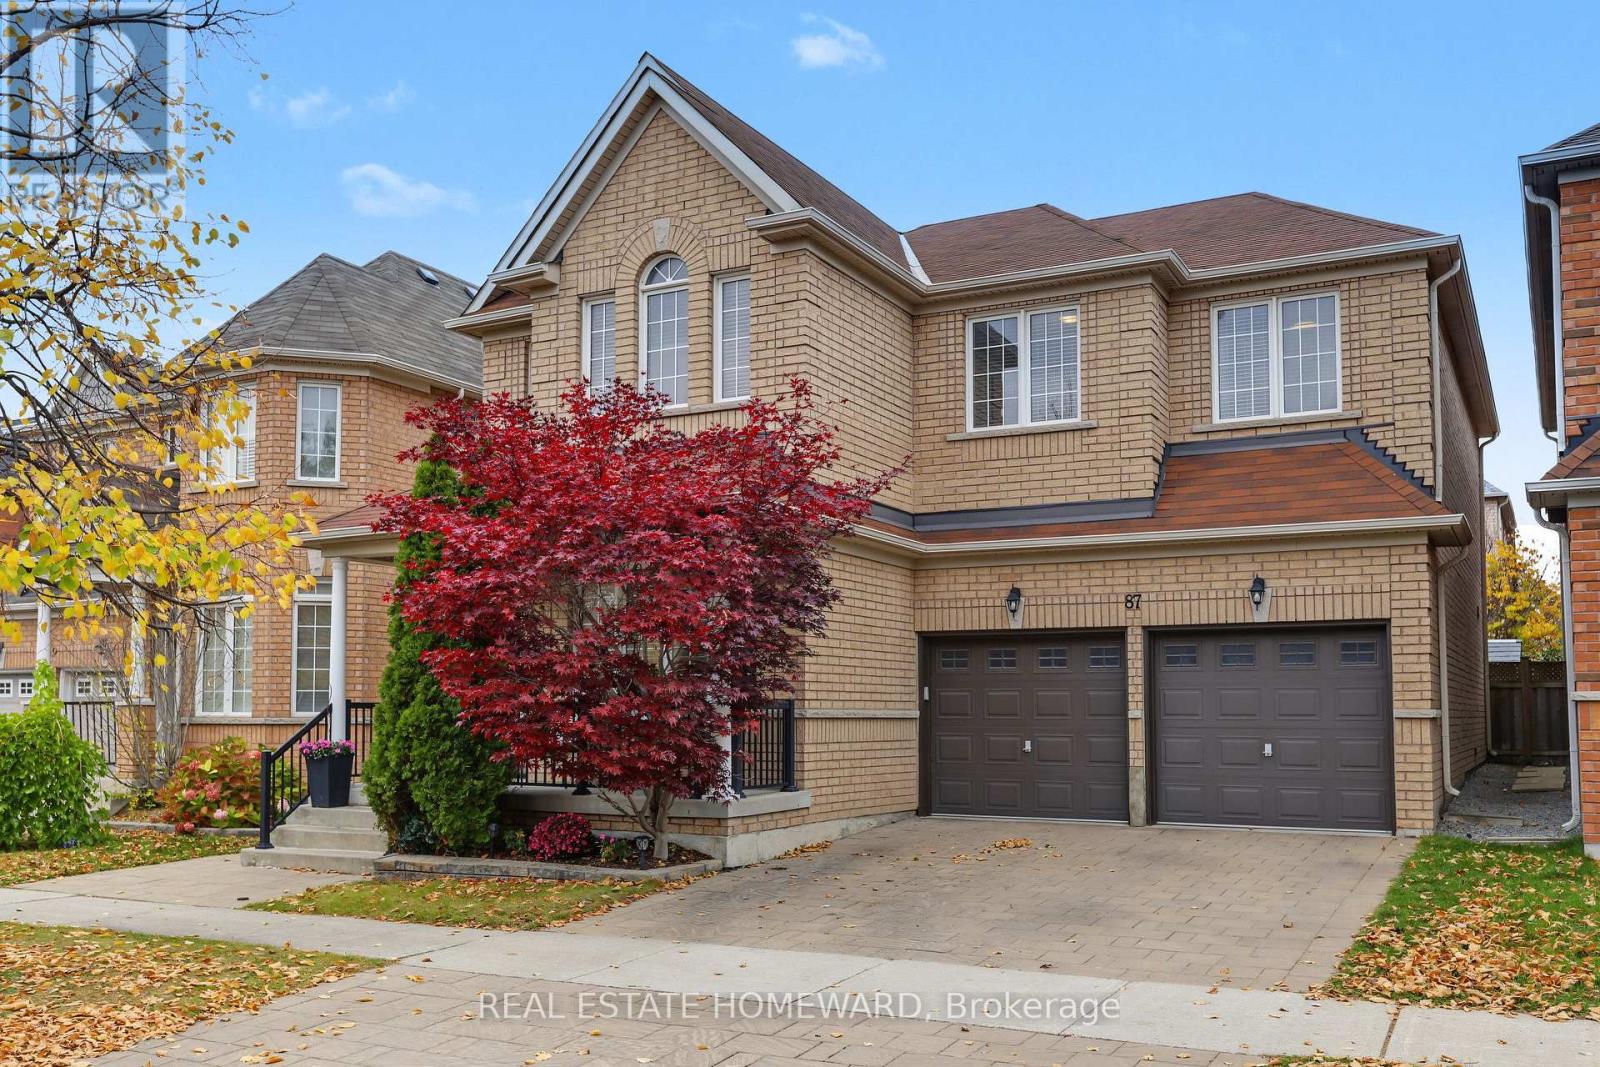
87 Stonechurch Crescent
Markham, Ontario
Welcome to 87 Stonechurch Crescent! Beautifully appointed and spacious, this impressive four-bedroom home offers over 2,600 sq. ft. of finished above-grade living space, combining modern style with comfortable family living. The welcoming foyer features soaring vaulted ceilings, creating an elegant first impression. The recently updated modern kitchen is sure to impress, showcasing quartz countertops, an oversized island, gas stove, and contemporary lighting. Its open-concept design flows seamlessly into the inviting family room, making it the perfect space for everyday living and entertaining. Step through the sliding doors onto the deck and enjoy the beautifully landscaped backyard, ideal for outdoor dining, relaxing, and family gatherings. Hardwood flooring throughout both levels adds warmth and elegance. The spacious primary retreat offers exceptional comfort, featuring two walk-in closets and a luxurious five-piece ensuite. Ideally situated in the sought-after, family-friendly community of Box Grove, this home is just moments from parks, excellent schools, shopping, and everyday amenities. A wonderful opportunity to enjoy space, style, and convenience in a fantastic neighbourhood. (id:55499)
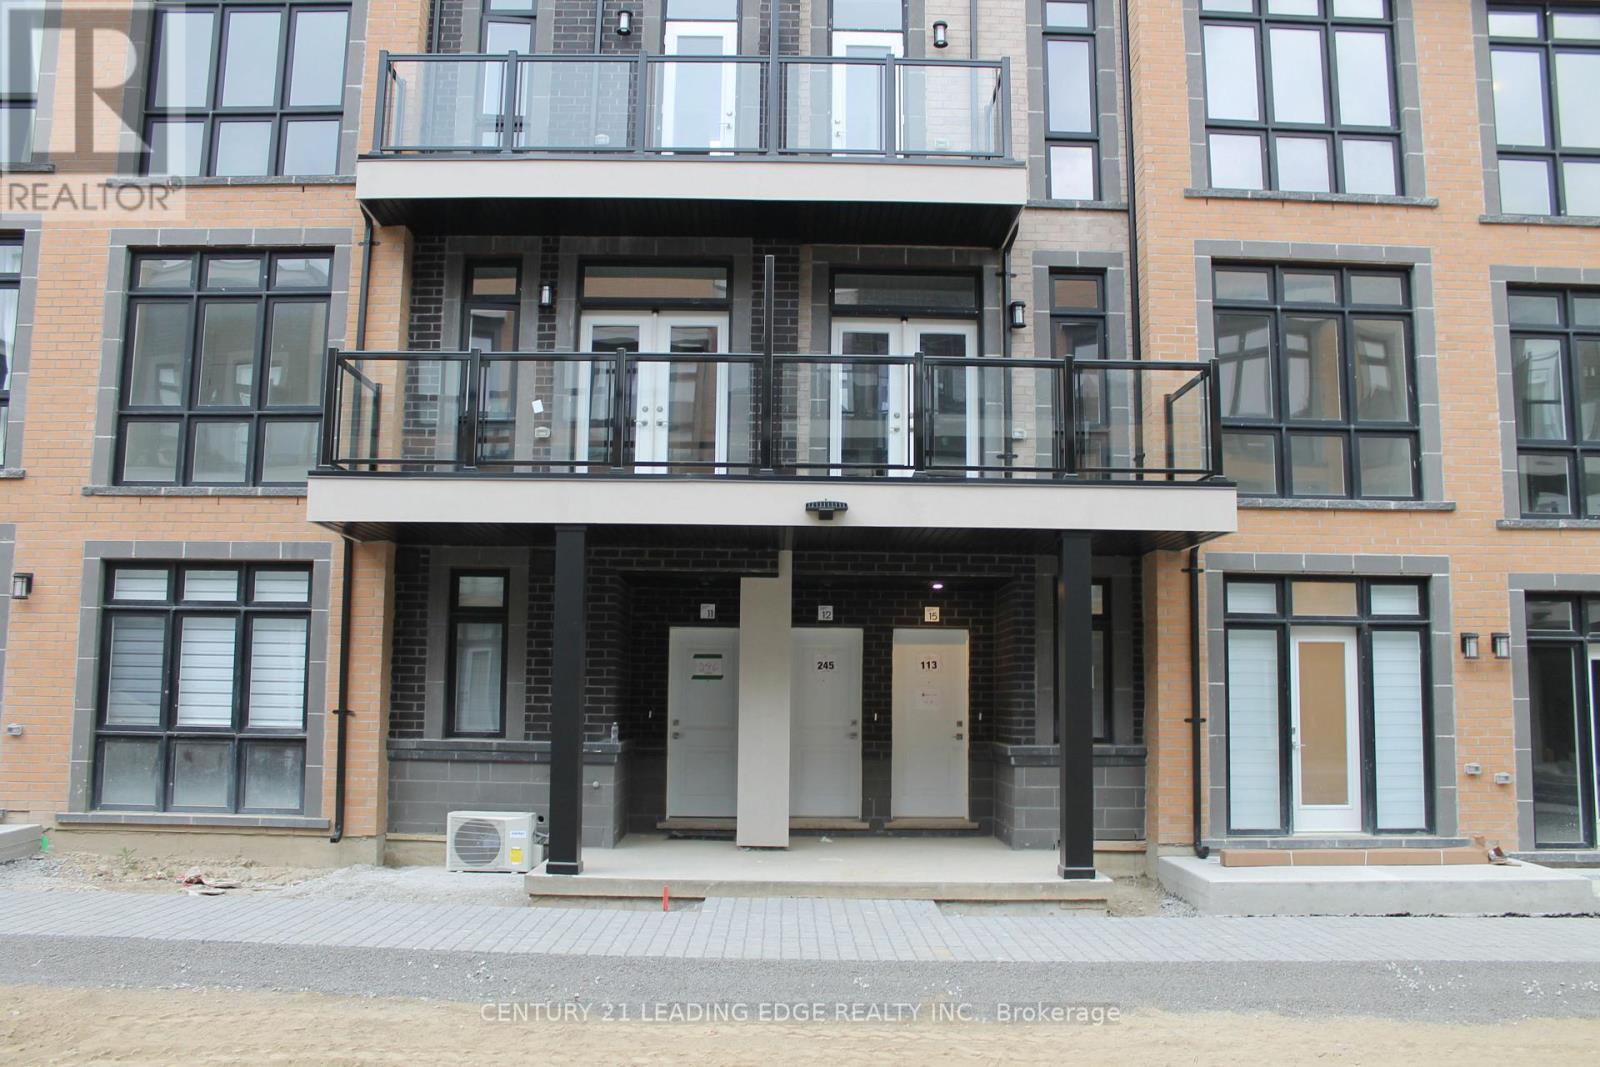
15 - 8 Sayers Lane
Richmond Hill, Ontario
Welcome to this beautifully appointed bungalow townhouse in the sought-after community of Oak Ridges! Thoughtfully upgraded throughout, this inviting home offers the ease of single-level living with a bright, open-concept design. Large windows fill the living space with natural light, creating a warm and welcoming setting for both everyday living and entertaining. Enjoy the added bonus of your own private terrace, perfect for relaxing outdoors. The well-designed kitchen features modern appliances, ample cabinetry, upgraded countertops and a coordinating backsplash. The spacious primary bedroom offers a walk-in closet and private ensuite, while the second bedroom provides excellent flexibility for guests, a home office or additional living space. Additional highlights include laminate flooring throughout and an impressive 45 pot lights, adding a bright, contemporary feel to the home. Enjoy comfortable, low-maintenance living in a desirable Oak Ridges location! (id:55499)
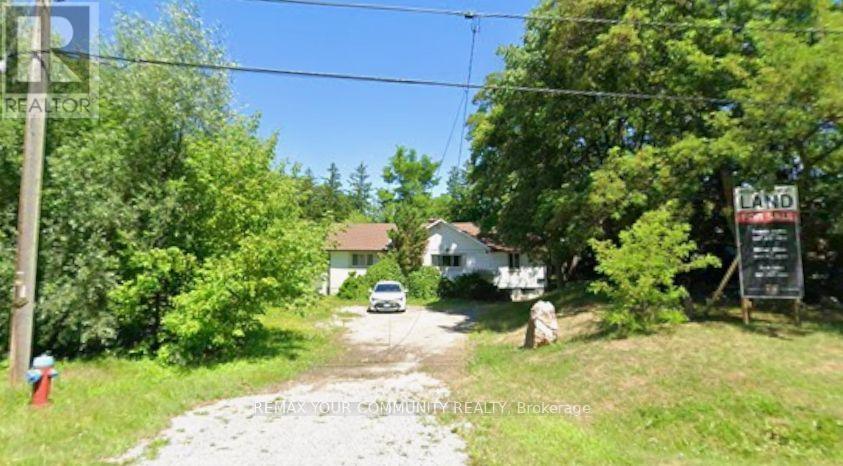
180 Weldrick Road W
Richmond Hill, Ontario
--Attention Investors, Builders & Developers! Welcome to 180 Weldrick Road West, Richmond Hill-an exceptional opportunity to acquire a property with potential for land assembly with neighbouring parcels to the west. Explore opportunities for a custom home, rental investment or larger residential redevelopment, subject to municipal approvals. Huge lot The proposed assembly includes 174, 176 and 180 Weldrick Road West, following completion of approvals. A rezoning application has been submitted proposing either 12 detached building lots or 12 triplex buildings. Supporting studies and reports have been completed, offering a foundation for the next stage of development. Ideally situated near Bathurst Street, schools, community centres, shopping and public transit. A rare opportunity to explore redevelopment potential in a sought-after Richmond Hill neighbourhood. Assembly availability, application status and development permissions to be verified by the buyer. (id:55499)
22985 Lakeridge Road
Brock, Ontario
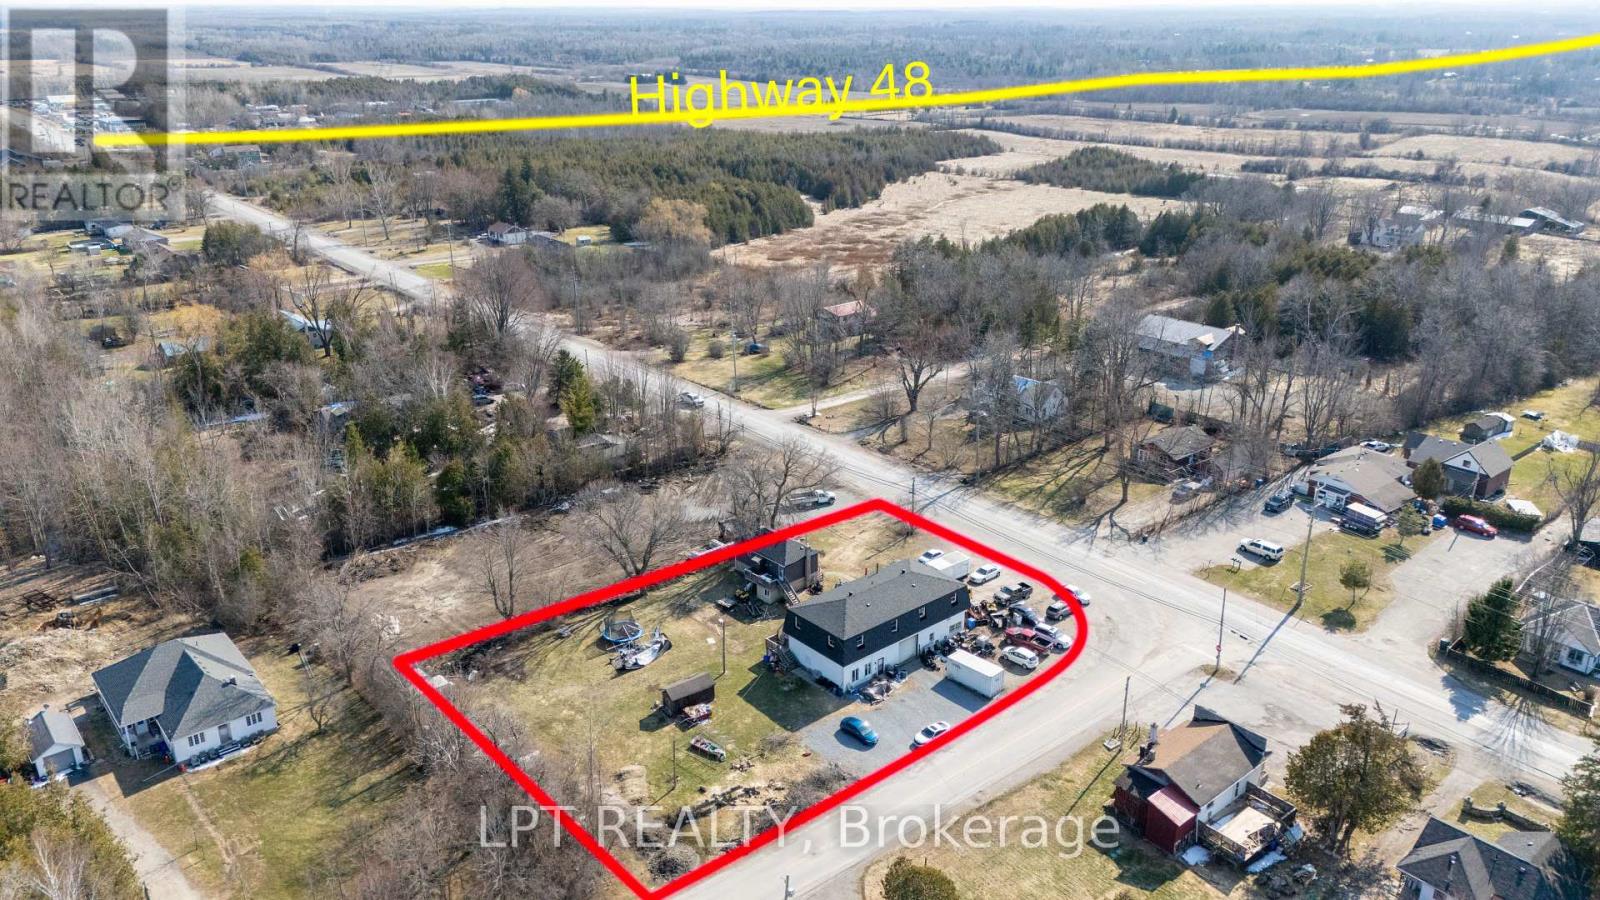
This Powerhouse Investment At 22985 Lake Ridge Rd N In Brock Offers A Rare Combination Of Residential Income And Commercial Versatility On A Nearly Acre Lot. Centered Around A 5,000+ Sqft 2-Storey Block Building, The Property Features Five Distinct Rental Streams: A Ground-Floor Shop/Office With Two Bay Doors, Three Apartments (Two Upper 2-Bedroom And One Ground Level 1-Bedroom), Plus A Separate 3-Bedroom Raised-Bungalow With Finished Walk-Out Basement. Zoned Hamlet Commercial (HC), The Potential Is Massive With Permitted Uses Including A Grocery Store, Medical Clinic, Restaurant (With Drive-In), Automotive Repair, Gas Bar, Hotel, And Retail Commercial Establishments. The Site Is Ideally Located On A Paved Road Just Off Hwy 48, Minutes From Lake Simcoe Beaches And Marinas, Providing High Visibility And Convenience. Practicality Meets Profit With 16+ Parking Spaces, All Units On Separate Meters (Tenants Pay Utilities), And A New Drilled Well And Septic System Installed In 2020. Whether You Operate A Laundromat, Post Office, Or Furniture Store, This Asset Has The Potential To Be A Revenue Engine. All Tenants Are Currently Month-To-Month, Offering Immediate Cash Flow With Future Flexibility For Any Savvy Investor Or Owner-User Looking To Capitalize On This Rural Commercial Hub. (id:55499)
22985 Lakeridge Road
Brock, Ontario
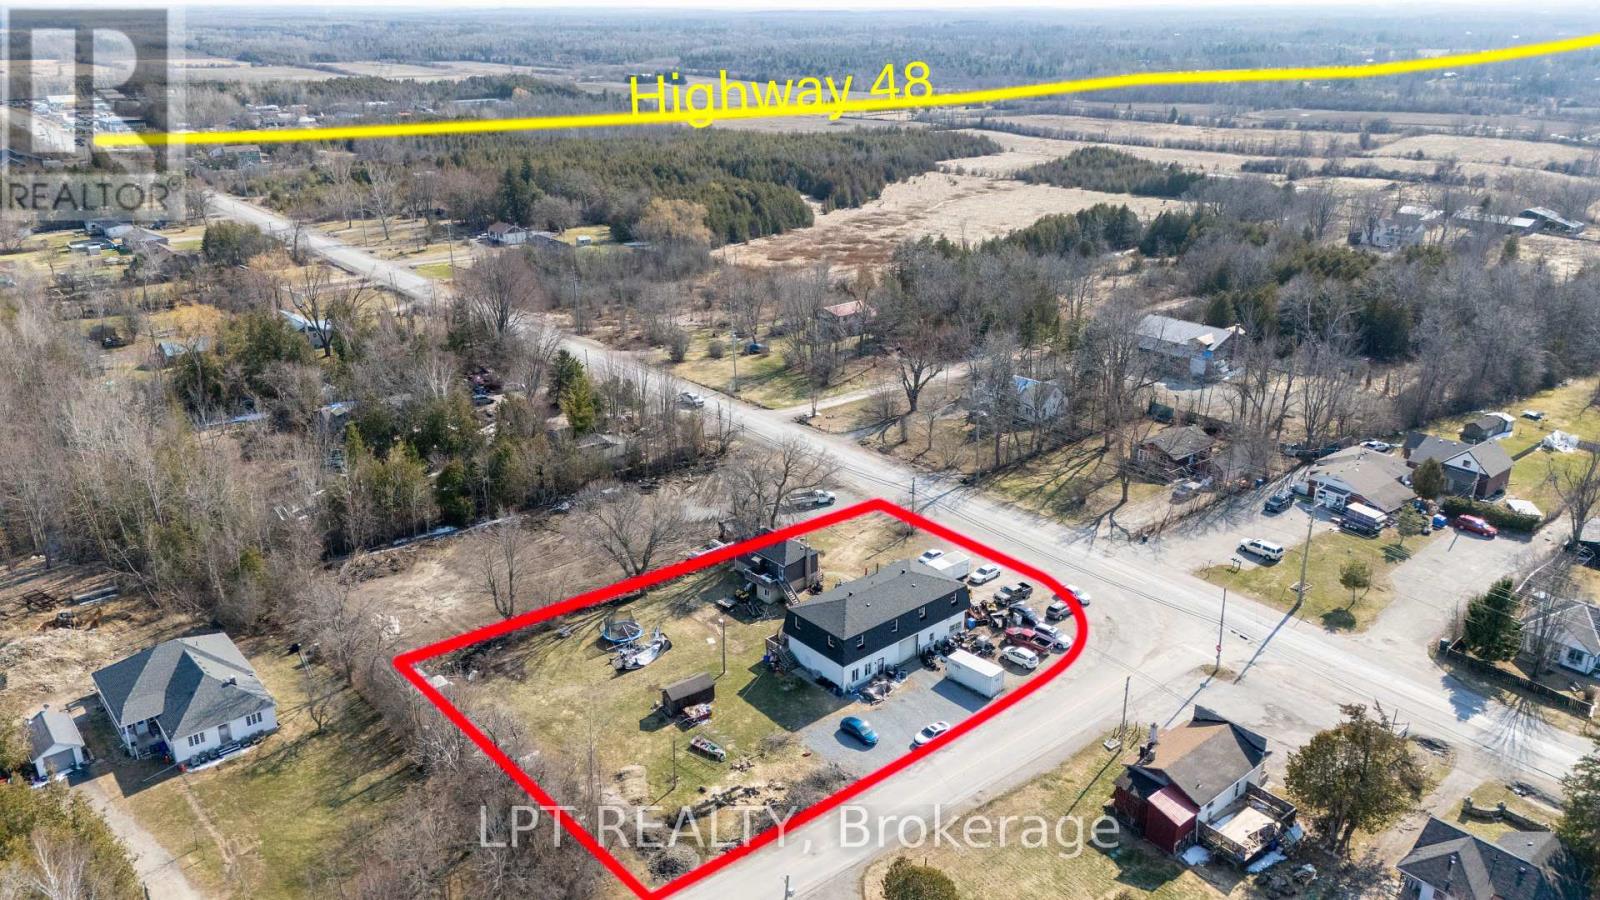
This Powerhouse Investment At 22985 Lake Ridge Rd N In Brock Offers A Rare Combination Of Residential Income And Commercial Versatility On A Nearly Acre Lot. Centered Around A 5,000+ Sqft 2-Storey Block Building, The Property Features Five Distinct Rental Streams: A Ground-Floor Shop/Office With Two Bay Doors, Three Apartments (Two Upper 2-Bedroom And One Ground Level 1-Bedroom), Plus A Separate 3-Bedroom Raised-Bungalow With Finished Walk-Out Basement. Zoned Hamlet Commercial (HC), The Potential Is Massive With Permitted Uses Including A Grocery Store, Medical Clinic, Restaurant (With Drive-In), Automotive Repair, Gas Bar, Hotel, And Retail Commercial Establishments. The Site Is Ideally Located On A Paved Road Just Off Hwy 48, Minutes From Lake Simcoe Beaches And Marinas, Providing High Visibility And Convenience. Practicality Meets Profit With 16+ Parking Spaces, All Units On Separate Meters (Tenants Pay Utilities), And A New Drilled Well And Septic System Installed In 2020. Whether You Operate A Laundromat, Post Office, Or Furniture Store, This Asset Has The Potential To Be A Revenue Engine. All Tenants Are Currently Month-To-Month, Offering Immediate Cash Flow With Future Flexibility For Any Savvy Investor Or Owner-User Looking To Capitalize On This Rural Commercial Hub. (id:55499)
34 Phillipsen Way
Markham, Ontario
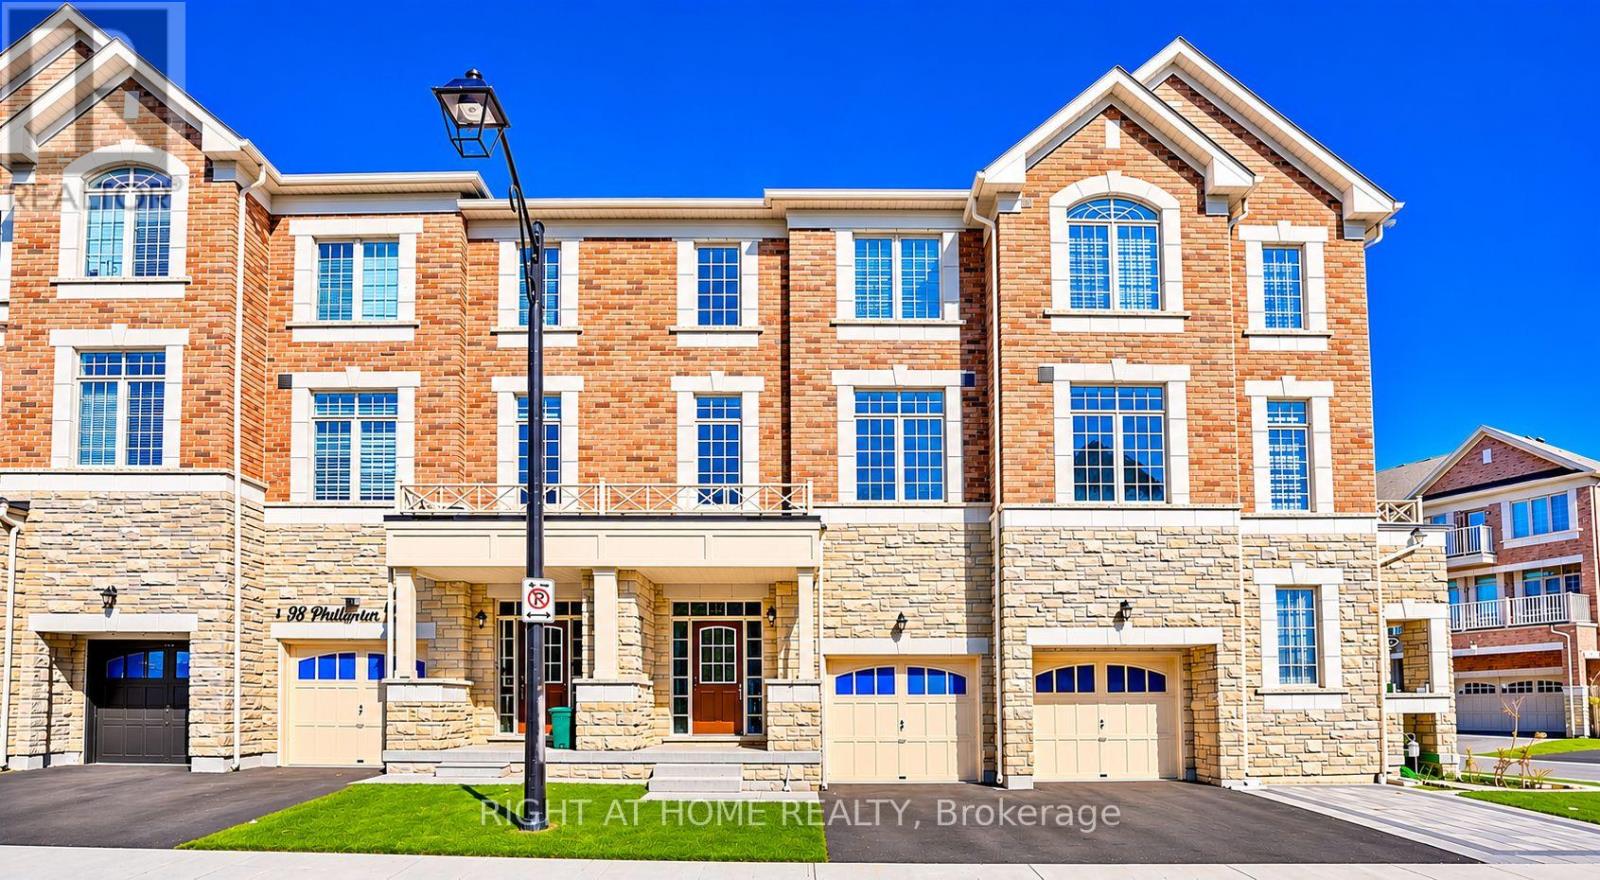
Welcome to 34 Phillipsen Way, Markham. A modern and thoughtfully designed 3-storey freehold townhouse . Functional living space in high-demand Cedarwood.This bright and airy home features soaring 9-foot ceilings on each floors, hardwood flooring throughout, and an oak staircase with elegant wrought-iron pickets. The ground level offers exceptional convenience with an extra master bedroom with separate entrance and ensuite full bathroom, The second level showcases an open-concept layout with a spacious modern kitchen equipped with stainless steel appliances, a center island, dinning , and seamless flow into the sun-filled family room with oversized windows. Upstairs, retreat to an expansive primary suite complete with a walk-in closet and a spa-like 5-piece ensuite bath, alongside two additional well-sized bedrooms. it offers two private parkings (garage and driveway) and many visitor parkings behind the house. Ideally located in a quiet, family-friendly enclave close to top-rated schools, parks, Amazon fulfillment hub, Steeles Ave amenities, public transit, and quick access to Highway 407. (id:55499)
RE/MAX Excel Realty Ltd.
200 - 10265 Yonge Street
Richmond Hill, Ontario
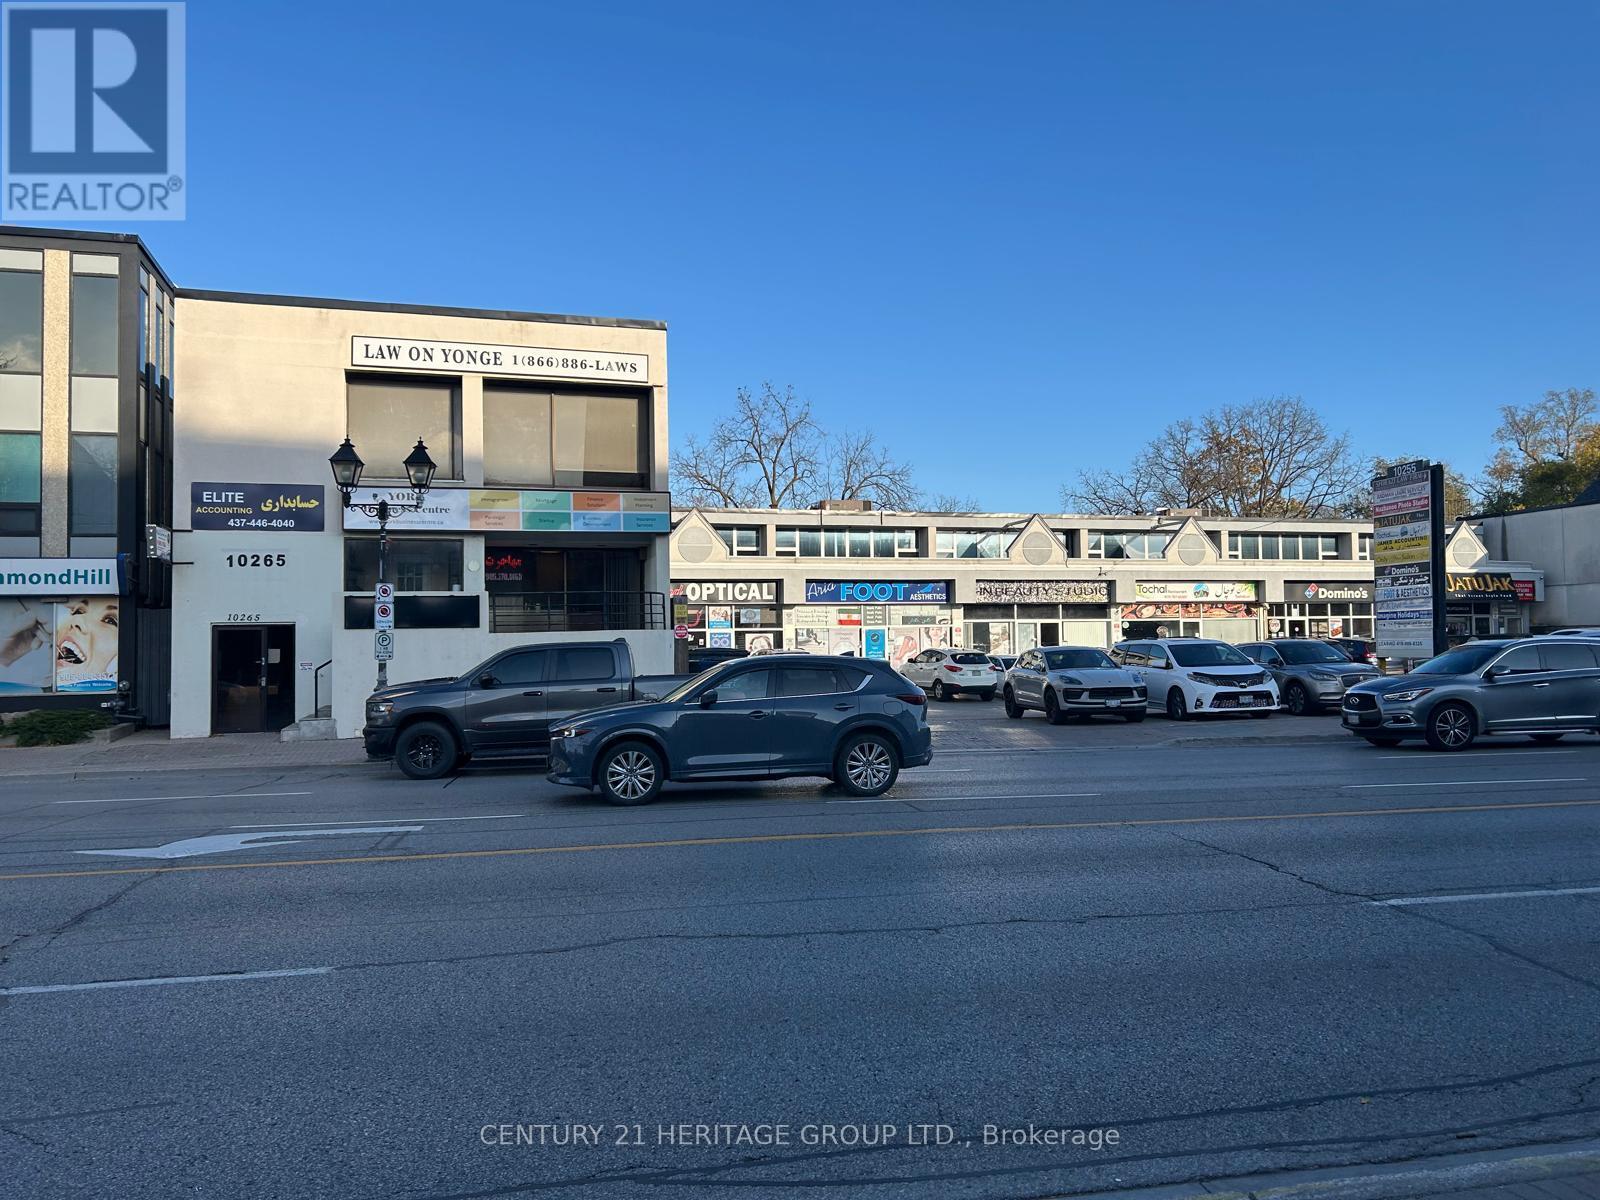
Prime Location in the Heart of Richmond Hill,Building Across From The Performing ArtsTheater, 9 Office.Kitchen,His/Her's Wash room,Ideal for Any Type of professional Office Use,*Tmi,Heat, Hydro included (id:55499)
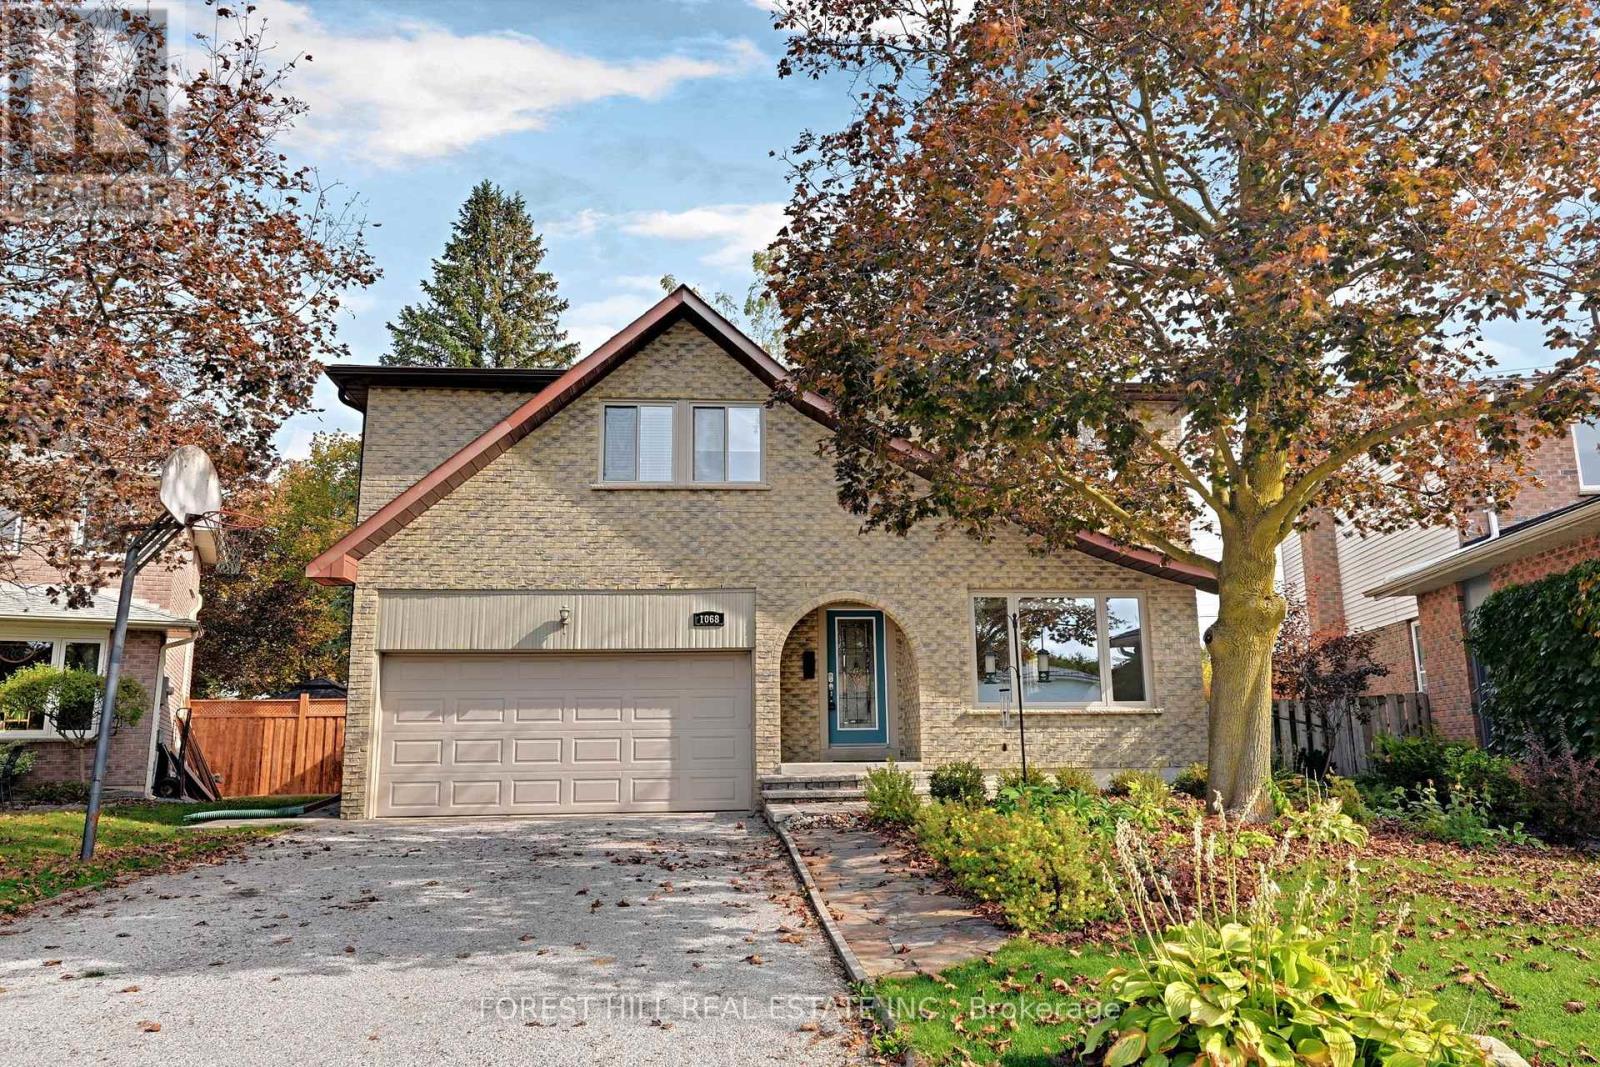
1068 Wildwood Drive
Newmarket, Ontario
Welcome to 1068 Wildwood Drive, a spacious 4-bedroom, 3-bathroom home in Newmarket'ssought-after Gorham-College Manor neighbourhood. At the heart of the home is a large chef'skitchen featuring granite countertops, a beautiful backsplash and an oversized island withplenty of seating. If you love to cook, entertain or simply have everyone gather in thekitchen, there's lots of room to do it here! The home also offers a large living/dining areaand a cozy family room with a gas fireplace. The finished basement provides even more livingspace with plenty of flexibility for a rec room, home office, gym or playroom. The main-floorlaundry room offers additional upper cabinetry for extra storage, along with a convenientwalkout to the side yard.And then there's the backyard! Walk out from either the breakfast area or family room onto alarge deck with a built-in hot tub, overlooking a huge, private yard surrounded by maturetrees. It truly feels like your own backyard oasis! The impressive above-ground pool has itsown surrounding deck, creating another great space to relax, entertain and enjoy those warmsummer days.There's plenty of room for vehicles and storage too, with an enormous 2-car garage offeringloads of extra storage space, plus a large driveway.All of this in a fantastic family-friendly neighbourhood close to great schools, parks,shopping and transit, with easy access to Highway 404 and Newmarket GO Station nearby. Awonderful family home with tons of space inside and out, and a backyard you'll absolutely love! (id:55499)
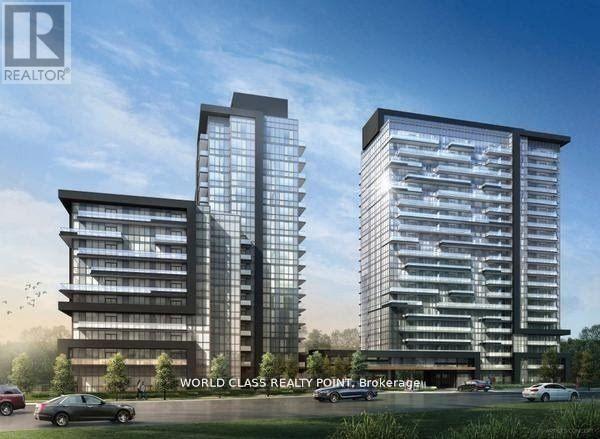
408 - 20 Gatineau Drive
Vaughan, Ontario
Gorgeous Luxury One Bed Suite with Parking and Locker. Stylish Appliances, Gourmet Kitchen & Great Functionality Of The Layout Offers A Lifestyle Of Extravagance And Convenience. Quick Walk To Great Schools, Parks, Public Transport, Restaurants, Shops, Entertainment, Recreation Facilities, Place Of Worship. Close to YRT buses, GO transit and access to Finch TTC subway within short minutes of your doorstep. 30 Min To Toronto Downtown. Fabulous Lavish Amenities: 24 Hour Full Service Concierge, Elegant, Hotel Inspired Lobby, Party Room with Adjoining Lounge, Elaborate Dining Room & Chef's Kitchen Facilities, Gym with Weights & Cardio Machines, Yoga Room, Indoor Pool with retractable glass wall leading to outdoor sundeck and gazebos, Hot Tub & Steam Room, Outdoor BBQ and Dining Areas, Private Theatre, Guest Suites, Secured Underground Parking, Security Card access throughout common areas, Professionally Landscaped outdoor areas with gardens, walkways and fountain (id:55499)
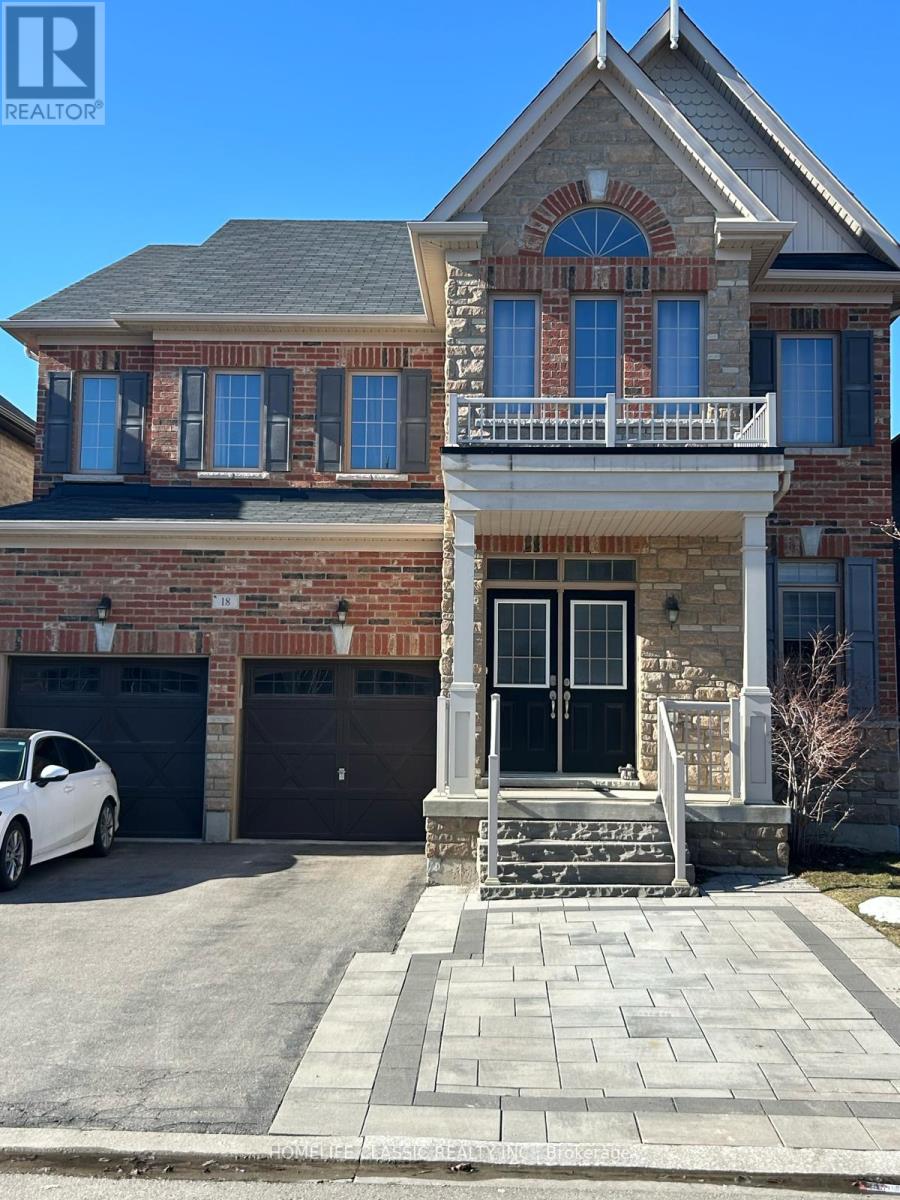
Basement - 18 Elderslie Crescent
Vaughan, Ontario
Spacious, bright professionally built basement apartment in single home in Kleinburg, Ontario. Separate and fully private side entrance. Only 2 years old. Rooms are bright with numerous potlights and enlarged windows in every room, including an egress window. Kitchen is professionally designed with large pantry, elegant backsplash and a built in dishwasher. All stainless steel appliances are included. Two spacious bedrooms, both have closet space and large window. The master bedroom has a small walk-in closet. The bathroom has a walk in shower and is modern in design. Extra storage space available in basement. The apartment is within 5 minute walk to local plaza with a Longos, Tim Hortons and McDonalds. It is a 2 minute drive to the 427 Hwy. Public YRT bus service is now available within the neighbourhood. Two elementary schools are within walking distance. As are neighbourhood walking trails and parks. Quiet family oriented community. (id:55499)
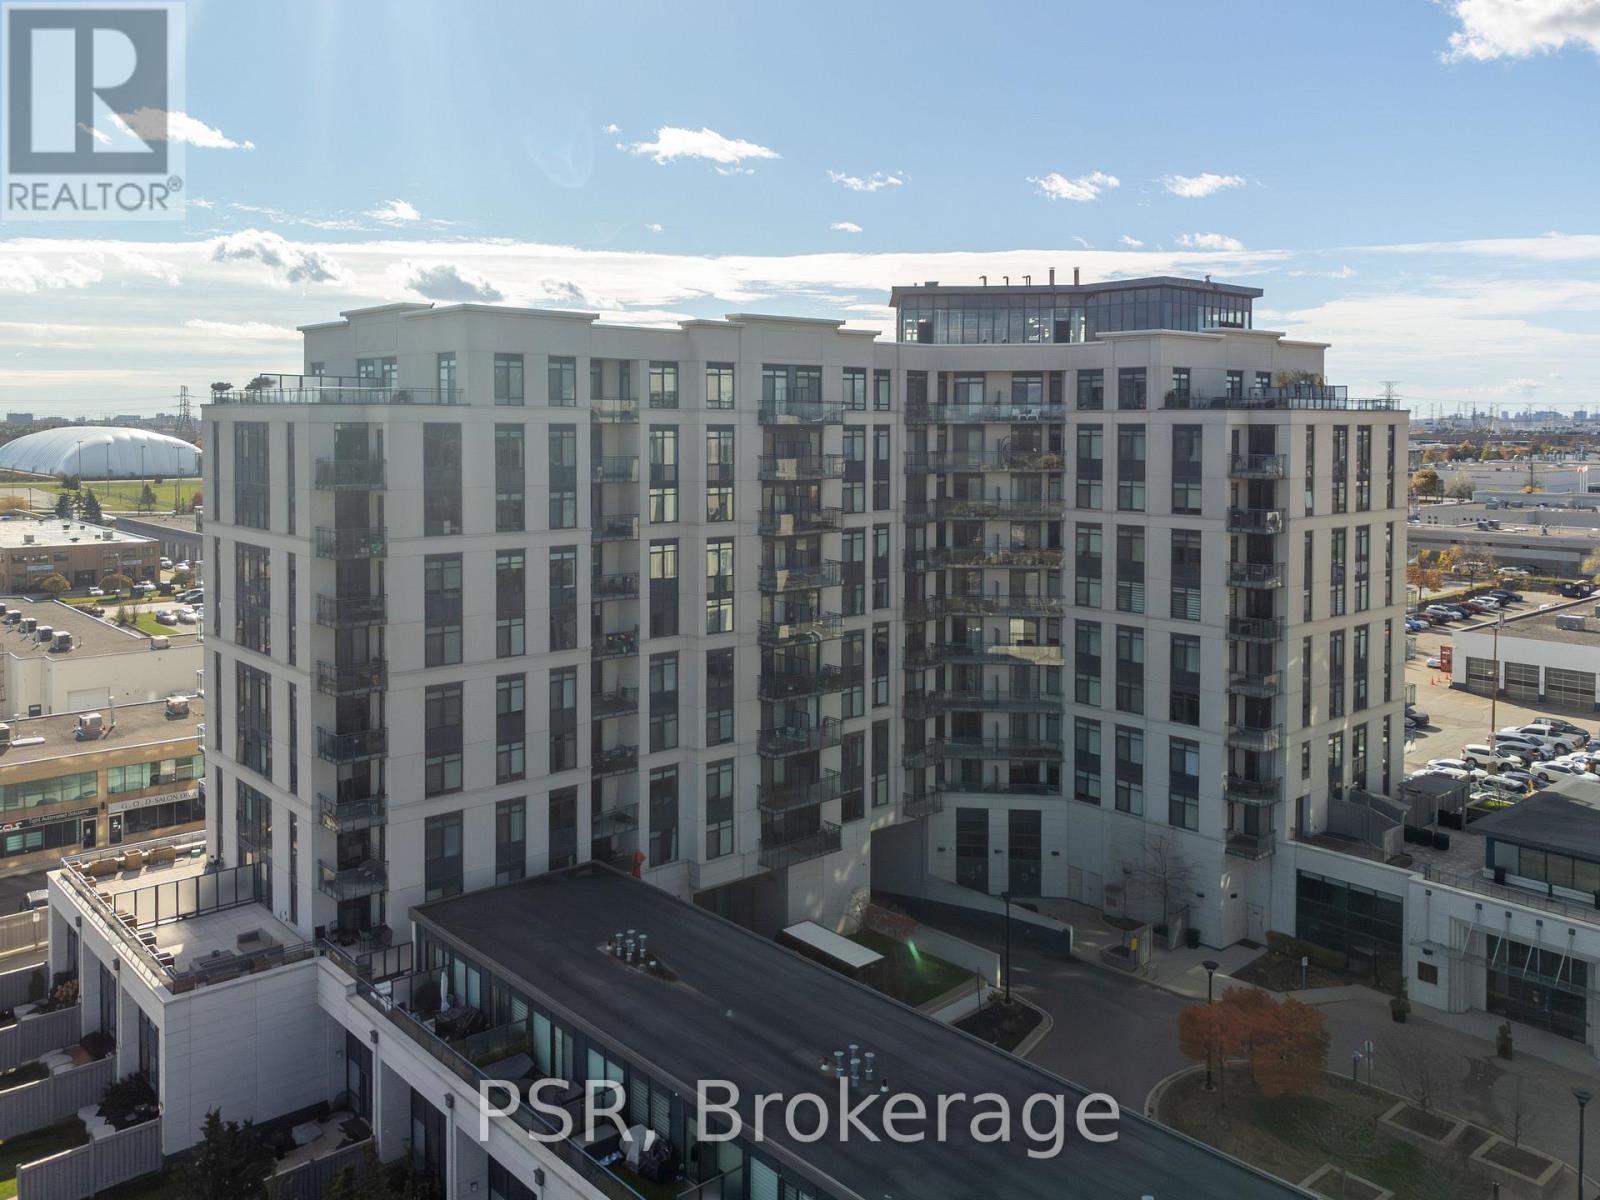
715 - 24 Woodstream Boulevard
Vaughan, Ontario
Welcome to 24 Woodstream blvd, #715. This 1 Bedroom plus Den is equipped with upgraded stainless steel appliances, upgraded kitchen with well appointed rooms. Large balcony with southerly views. Excellent Condo unit for a professional looking to be in a desirable location, looking to downsize or young family seeking turnkey living . The Allegra Premier Luxury Condominiums is definitely a building you want to be in. Impressive open foyer, cleanliness is top priority here. The staff are very accommodating from the security to the maintenance. Avery well appointed building. Residents enjoy exceptional building amenities including a landscaped terrace with outdoor lounges and BBQs, party and meeting facilities, theatre room, fitness center, visitor parking, and Concierge services. Conveniently located close to public transit, Highways 400, 407 and 27, shopping, parks, recreation facilities, and everyday amenities, this residence offers the perfect balance of comfort, convenience, and community living. A rare opportunity to own a spacious 1 bedroom, 2-bathroom, 1-parking residence in one of Woodbridge's most desirable condominium communities. (id:55499)