
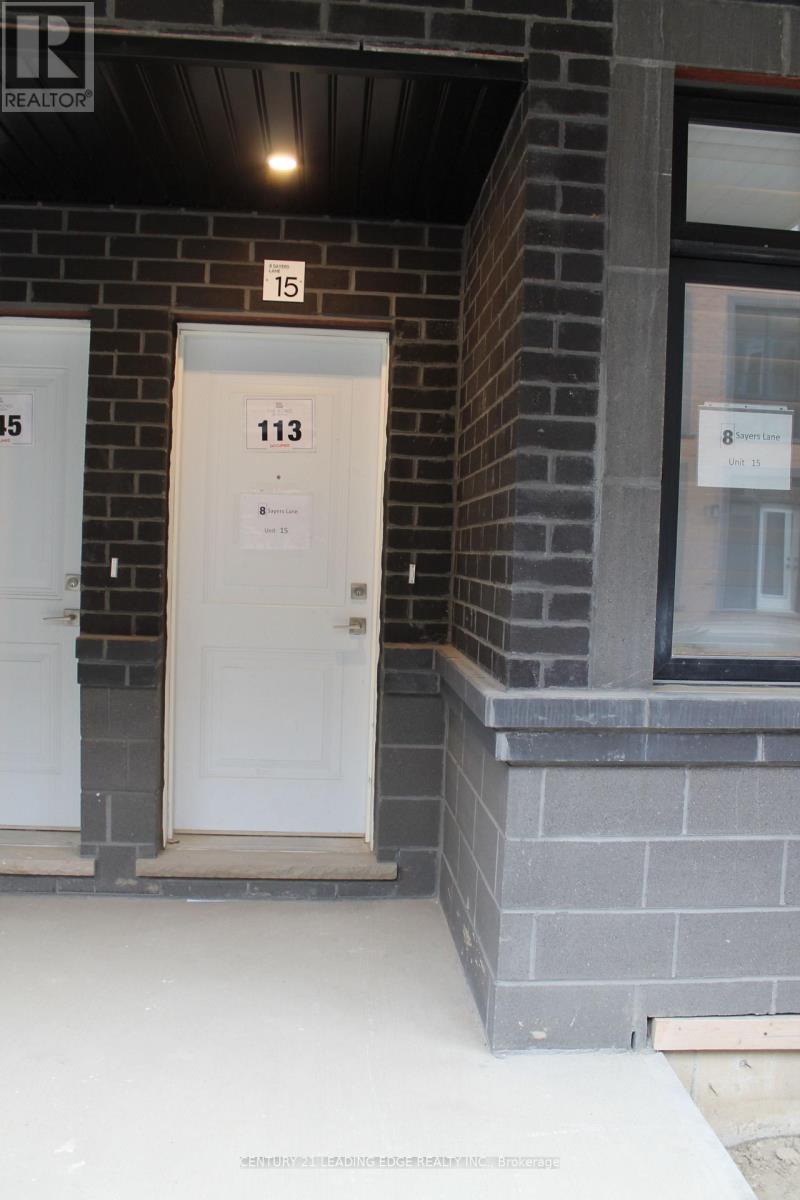
15 - 8 Sayers Lane Richmond Hill, Ontario L4E 1J4


$2,750 Monthly
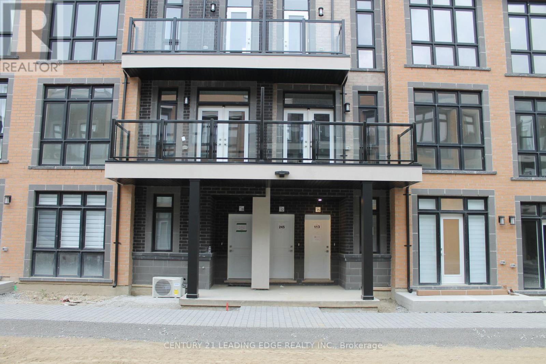
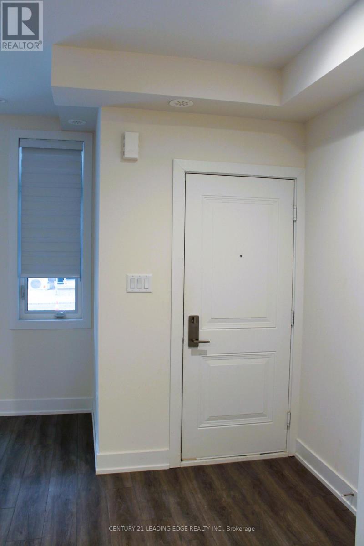
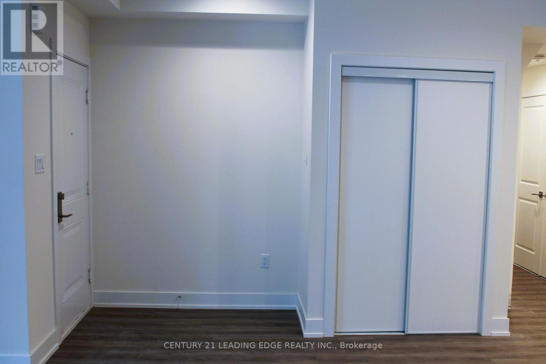
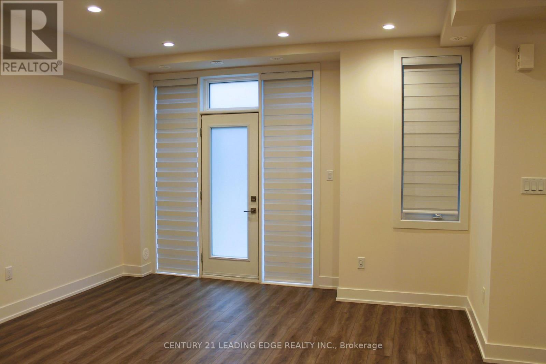
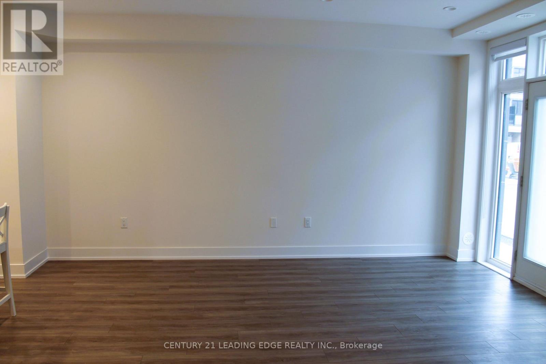
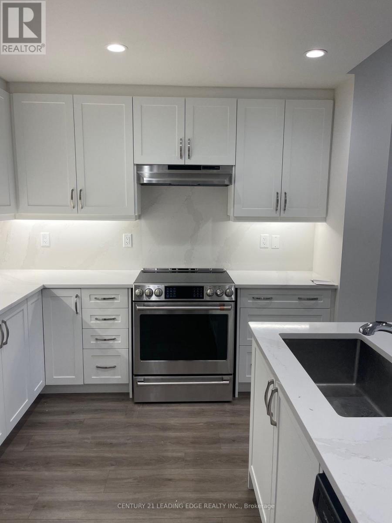
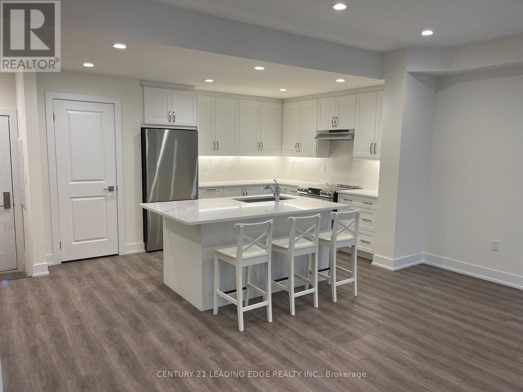
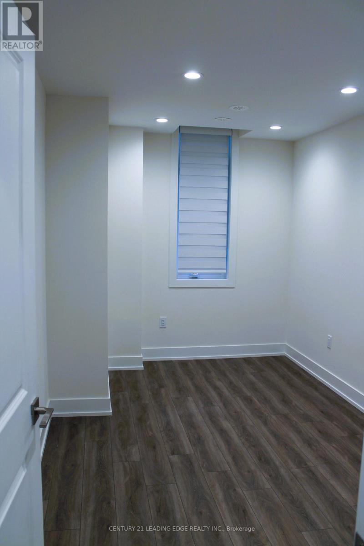
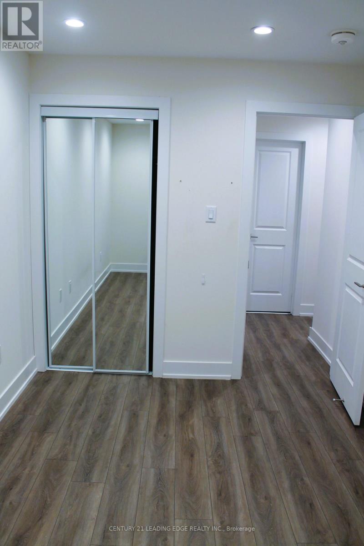
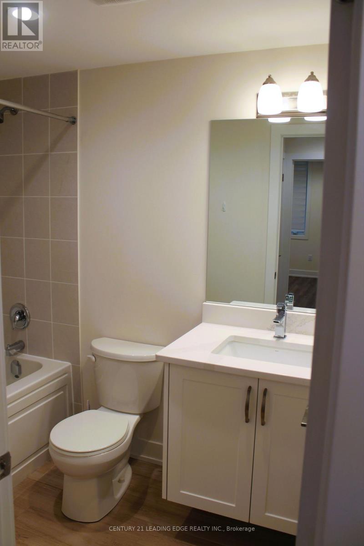
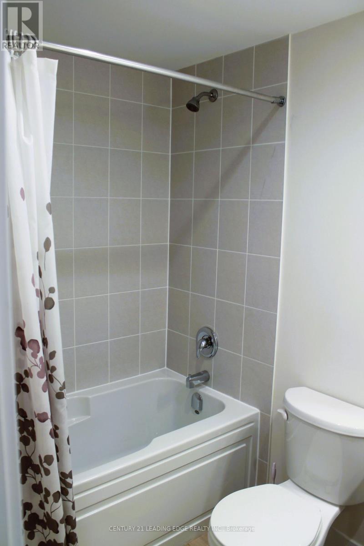
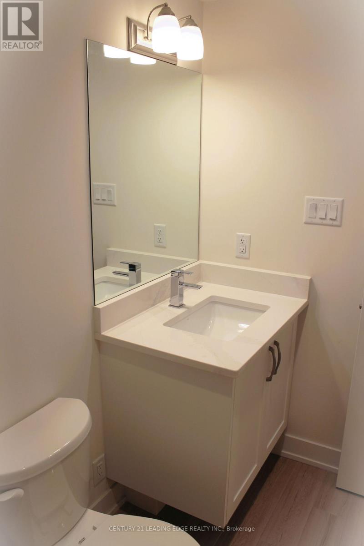
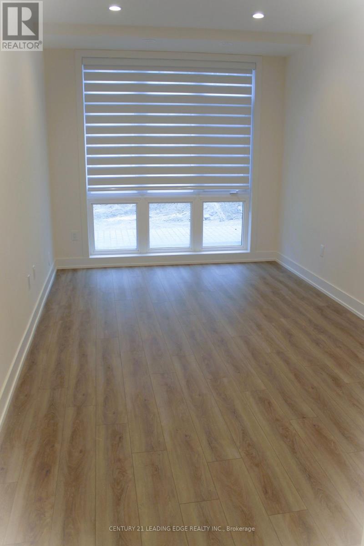
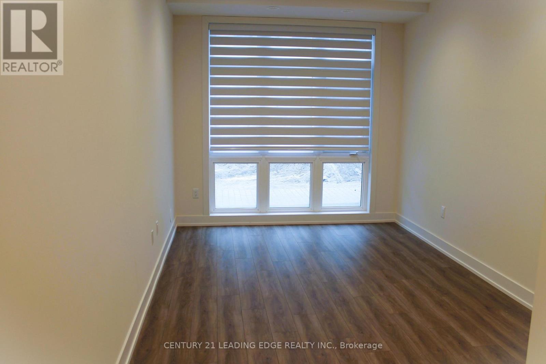
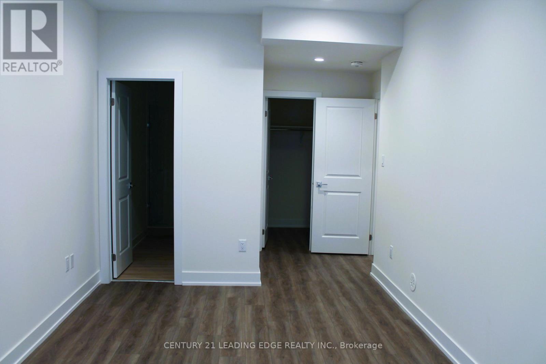
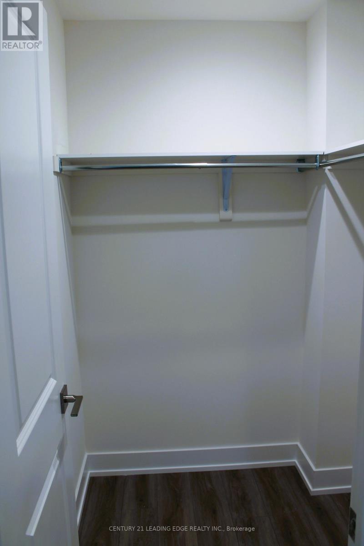
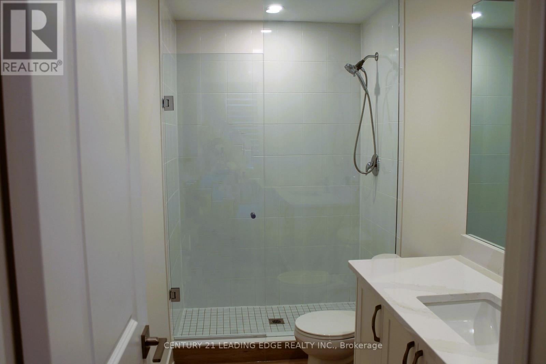
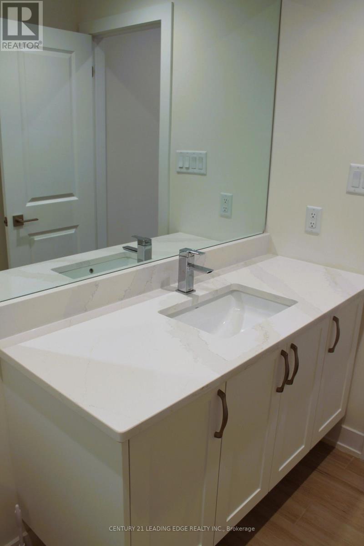
Welcome to this beautifully appointed bungalow townhouse in the sought-after community of Oak Ridges! Thoughtfully upgraded throughout, this inviting home offers the ease of single-level living with a bright, open-concept design. Large windows fill the living space with natural light, creating a warm and welcoming setting for both everyday living and entertaining. Enjoy the added bonus of your own private terrace, perfect for relaxing outdoors. The well-designed kitchen features modern appliances, ample cabinetry, upgraded countertops and a coordinating backsplash. The spacious primary bedroom offers a walk-in closet and private ensuite, while the second bedroom provides excellent flexibility for guests, a home office or additional living space. Additional highlights include laminate flooring throughout and an impressive 45 pot lights, adding a bright, contemporary feel to the home. Enjoy comfortable, low-maintenance living in a desirable Oak Ridges location! (id:55499)
Property Details
| MLS® Number | N14147208 |
| Property Type | Single Family |
| Community Name | Oak Ridges |
| Amenities Near By | Hospital, Park, Public Transit, Schools |
| Community Features | Pets Allowed With Restrictions |
| Equipment Type | Water Heater |
| Features | Carpet Free, In Suite Laundry |
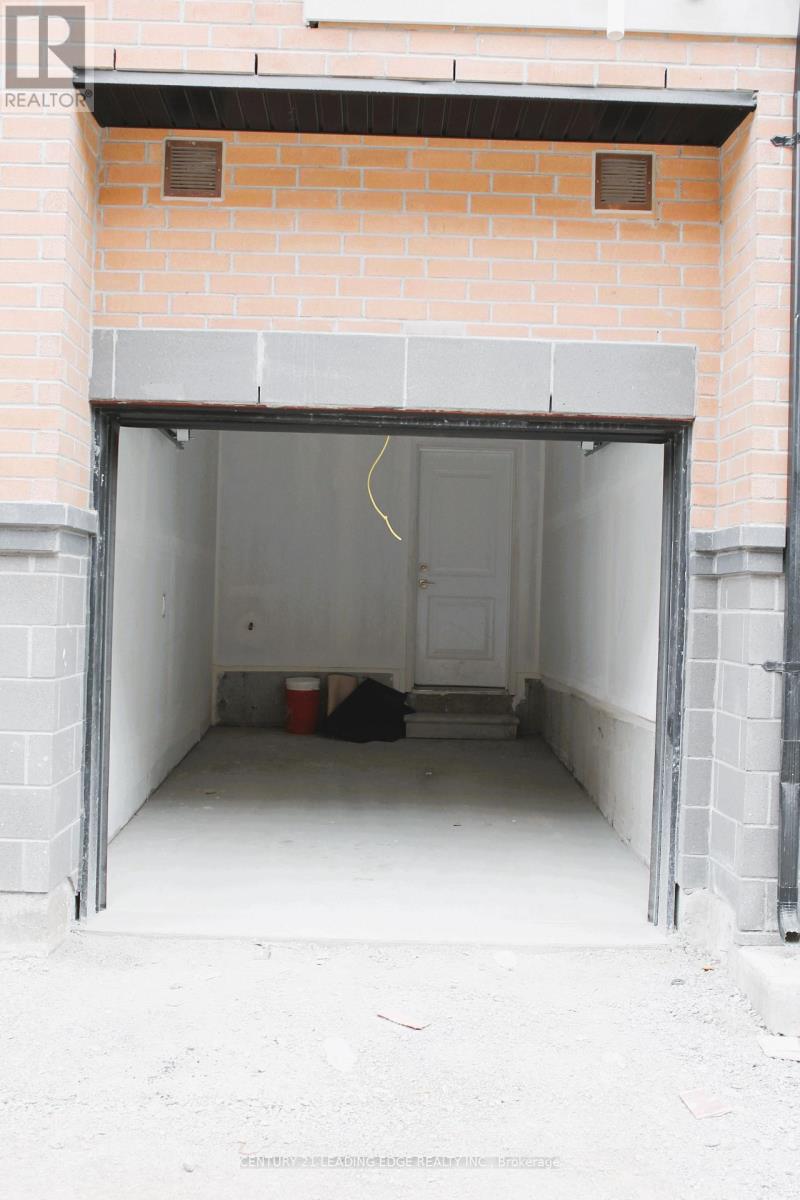
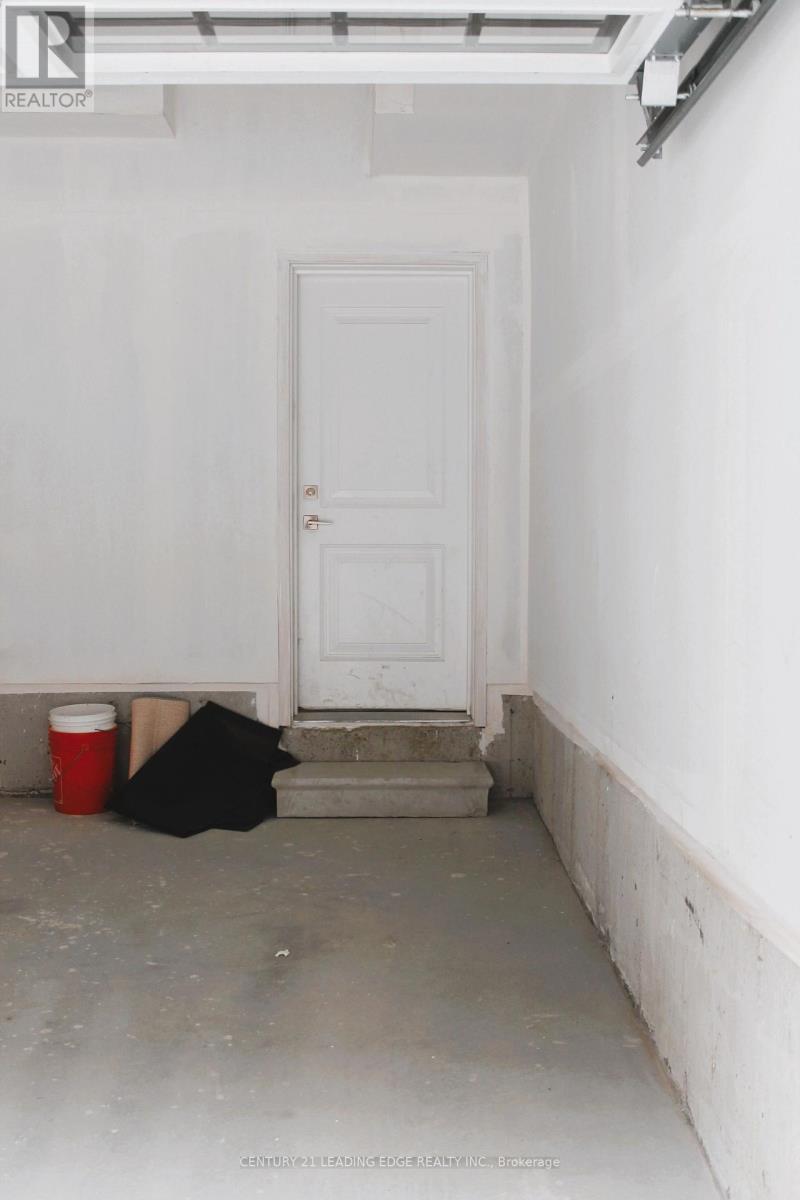
| Parking Space Total | 1 |
| Rental Equipment Type | Water Heater |
Building
| Bathroom Total | 2 |
| Bedrooms Above Ground | 2 |
| Bedrooms Total | 2 |
| Age | 0 To 5 Years |
| Appliances | Garage Door Opener Remote(s), Water Heater |
| Architectural Style | Bungalow |
| Basement Type | None |
| Cooling Type | Central Air Conditioning |
| Exterior Finish | Brick, Stone |
| Flooring Type | Laminate |
| Foundation Type | Block |
| Heating Fuel | Natural Gas |
| Heating Type | Forced Air |
| Stories Total | 1 |
| Size Interior | 1,000 - 1,199 Sqft |
| Type | Row / Townhouse |
Parking
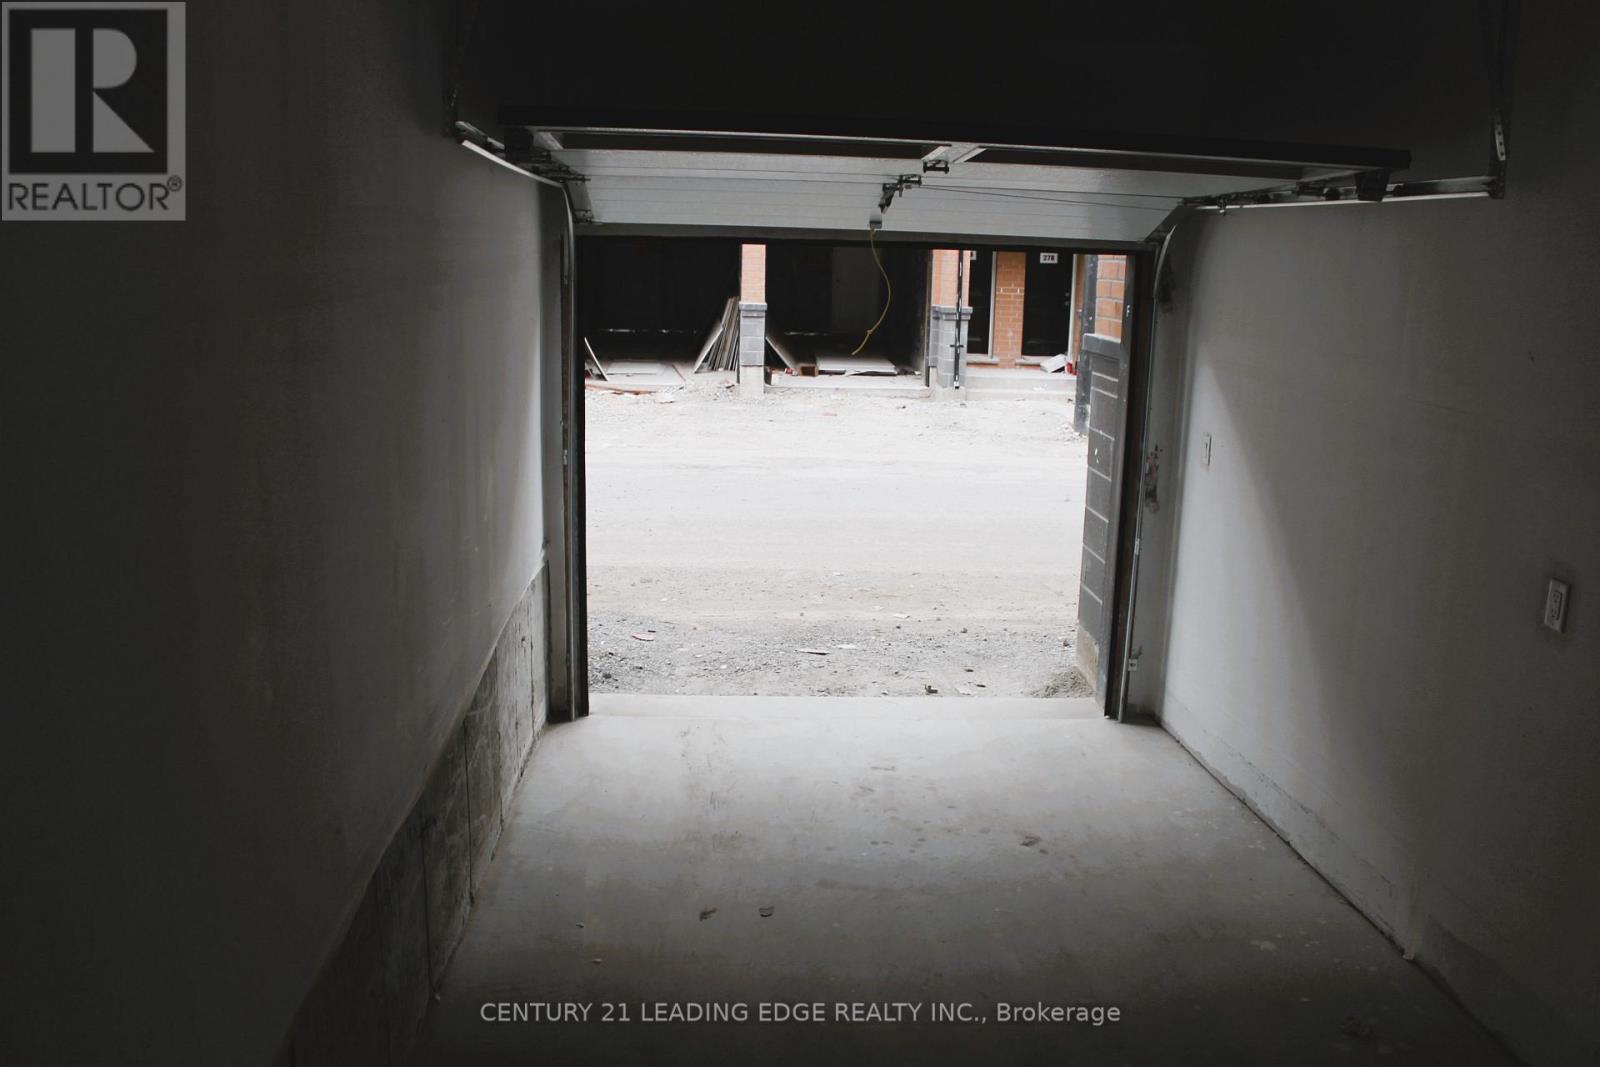
| Attached Garage | |
| Garage |
Land
| Acreage | No |
| Land Amenities | Hospital, Park, Public Transit, Schools |
| Surface Water | Lake/pond |
Rooms
| Level | Type | Length | Width | Dimensions |
|---|---|---|---|---|
| Main Level | Great Room | 4.11 m | 4.67 m | 4.11 m x 4.67 m |
| Main Level | Kitchen | 4.31 m | 2.89 m | 4.31 m x 2.89 m |
| Main Level | Primary Bedroom | 2.94 m | 4.87 m | 2.94 m x 4.87 m |
| Main Level | Bedroom 2 | 2.56 m | 2.79 m | 2.56 m x 2.79 m |
https://www.realtor.ca/real-estate/30477419/15-8-sayers-lane-richmond-hill-oak-ridges-oak-ridges
Contact Us
Contact us for more information

The trademarks REALTOR®, REALTORS®, and the REALTOR® logo are controlled by The Canadian Real Estate Association (CREA) and identify real estate professionals who are members of CREA. The trademarks MLS®, Multiple Listing Service® and the associated logos are owned by The Canadian Real Estate Association (CREA) and identify the quality of services provided by real estate professionals who are members of CREA. The trademark DDF® is owned by The Canadian Real Estate Association (CREA) and identifies CREA's Data Distribution Facility (DDF®)
November 04 2026 03:32:38
Toronto Regional Real Estate Board
Century 21 Leading Edge Realty Inc.