
4542 Concession Road 6 Sunnidale
Clearview, Ontario
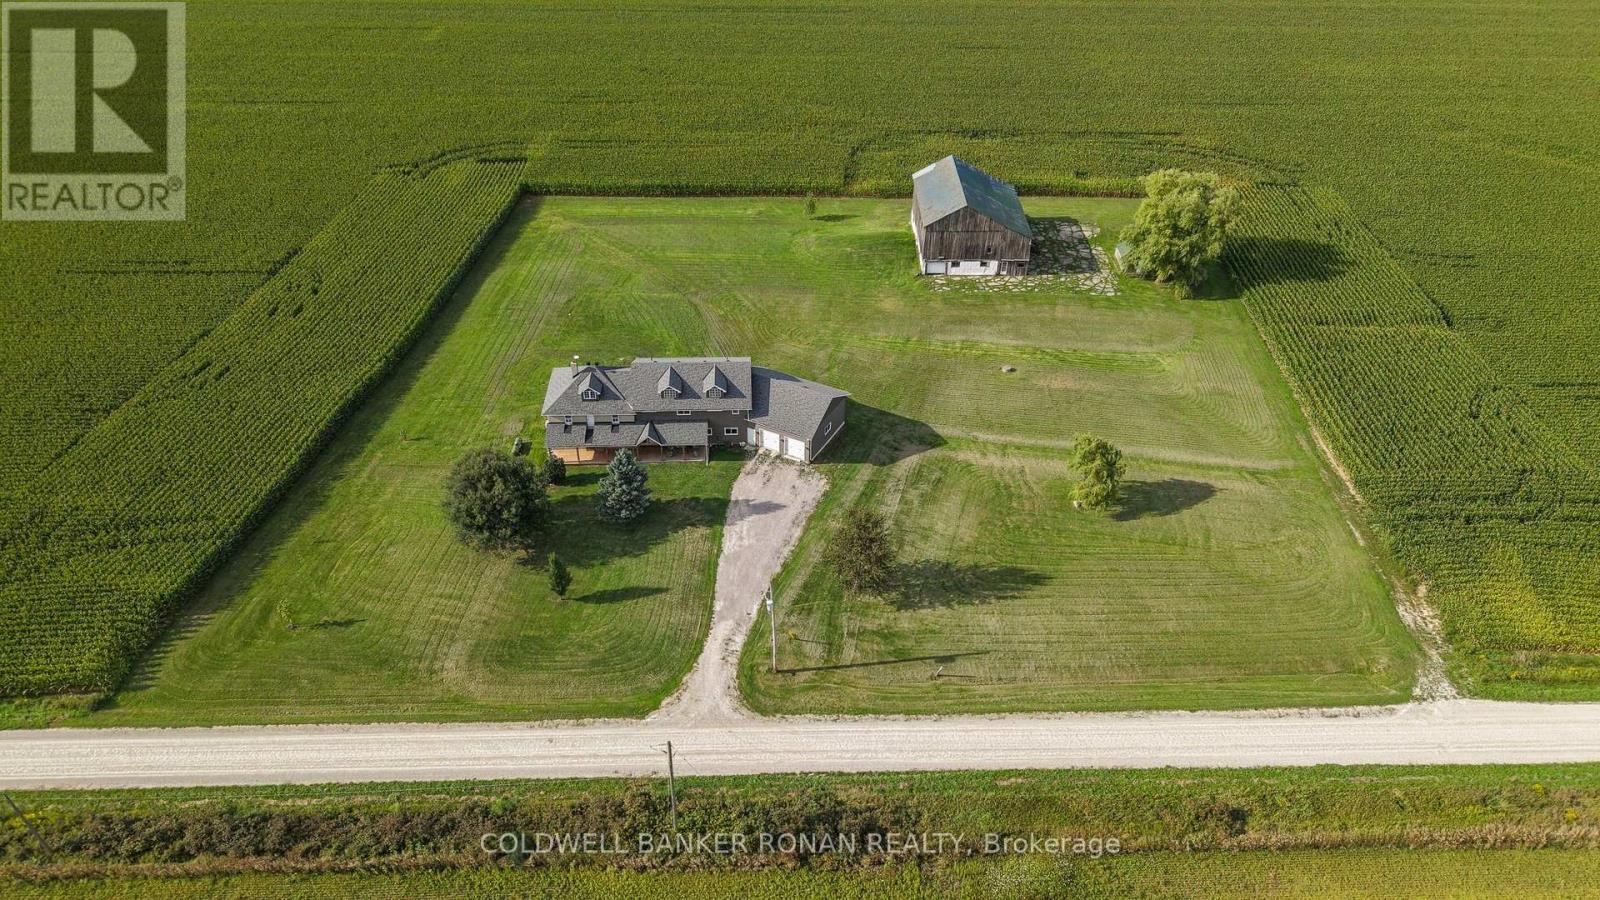
Discover the space, freedom and flexibility of country living with this expansive home set on nearly 3 acres of peaceful countryside. Thoughtfully expanded and extensively renovated, this unique property brings together the warmth and character of the original home with the generous living spaces and versatility of a substantial addition. Offering over 4,000 sq. ft. of above-grade living space, the home features 6 bedrooms with the potential for up to 9, 2 kitchens, multiple ensuites and 2 laundry areas, providing endless possibilities for growing families, multigenerational living or those simply looking for room to spread out. The original home offers a welcoming sense of comfort and charm, while the addition complements it beautifully with spacious principal rooms, flexible living areas and a walkout lower level, creating a home that can easily adapt to your family's changing needs. Whether you envision dedicated home offices, hobby rooms, guest accommodations or separate spaces for extended family, there's room to make it your own. Outside, the property is equally inviting, with a covered front porch perfect for enjoying your morning coffee, an expansive yard with room for gardens, outdoor entertaining, recreation or a future pool, along with a traditional bank barn and oversized 2-car garage. Imagine summer evenings on the porch, children playing outdoors and the freedom to enjoy wide-open spaces right at home. Ideally located just minutes from Angus and centrally positioned between Barrie and Wasaga Beach, you'll enjoy the peace and privacy of country living with convenient access to shopping, schools, recreation and everyday amenities. A wonderful opportunity to enjoy the best of both worlds, where the charm of the original home and the possibilities of the addition come together to create a truly versatile country property! (id:55499)
7600 Weston Road
Vaughan, Ontario
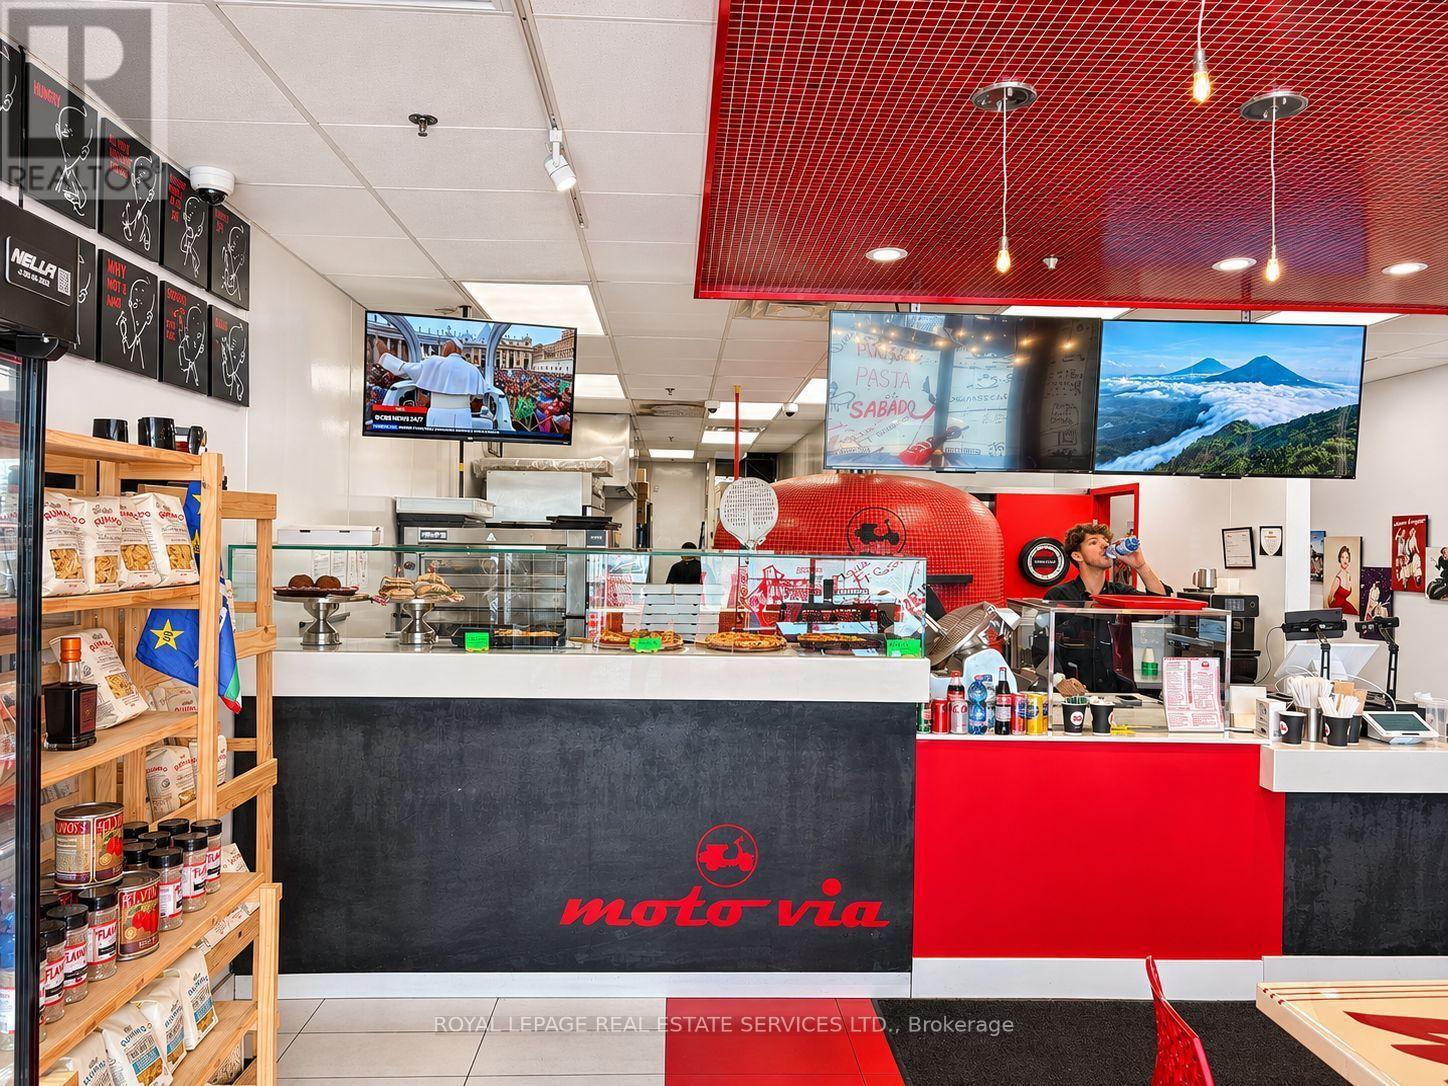
Your Next Restaurant Starts Here! Bring your concept to one of Woodbridge's most prominent commercial corridors at Hwy 7 and Weston Road. This fully equipped, turnkey restaurant offers 1,396 sq. ft. in a premium plaza with ample parking, excellent visibility and convenient access. Step into an established restaurant space and put your energy into your menu, brand and customers while avoiding the time and expense of building from scratch. The versatile setup provides an exciting opportunity for an experienced operator or an emerging brand ready to make its mark in a busy commercial setting. Gross monthly rent is $8,444.02, including TMI, with approximately 4 years remaining on the lease plus a 5-year renewal option. A standout opportunity to bring your restaurant vision to life in the heart of Woodbridge! Please do not go direct or speak to staff. (id:55499)
4508 - 5 Buttermill Avenue
Vaughan, Ontario
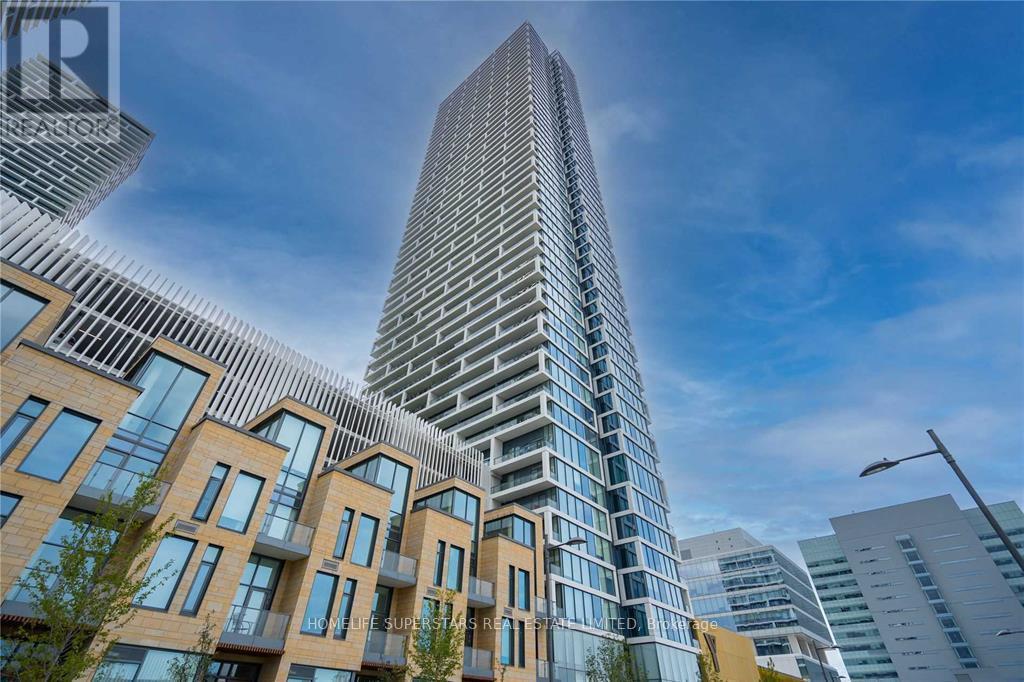
Welcome To State Of The Art Transit City 2.A Beautiful Unit with underground parking included, this upgraded 2-bedroom, 2-bathroom suite at Transit City Towers offers comfort, convenience, and flexibility in the heart of Vaughan. Located on the 45th floor, the unit features stunning south-facing views of the CN Tower, a large open balcony, and floor-to-ceiling windows that fill the space with natural light. Inside, you will find a modern kitchen with built-in appliances, quartz countertops, a centre island, and sleek cabinetry. The layout includes two full bathrooms, a study nook perfect for remote work, and no carpet throughout. Enjoy 9 smooth ceilings and high-speed 1 Gbps internet included.This is the closest condo to the Vaughan Metropolitan Centre subway station, with direct access to TTC, Züm, and regional bus routes. Youll also be steps from the YMCA, public library, community centre, restaurants, shops, and major highways (400/407/7). The building includes 24-hour concierge service and all the essentials for urban living.Tenant pays hydro, water, and tenant insurance. Small pets may be considered. Located Close To The Vaughan Metropolitan Centre, Steps To Bus Terminal And TTC Subway Connecting To York University, Yorkdale And Downtown Toronto. Area Amenities Includes New 71K Sf YMCA, Shopping And Easy Access To Highway 400 And 407. (id:55499)
8 Vantage Loop
Newmarket, Ontario
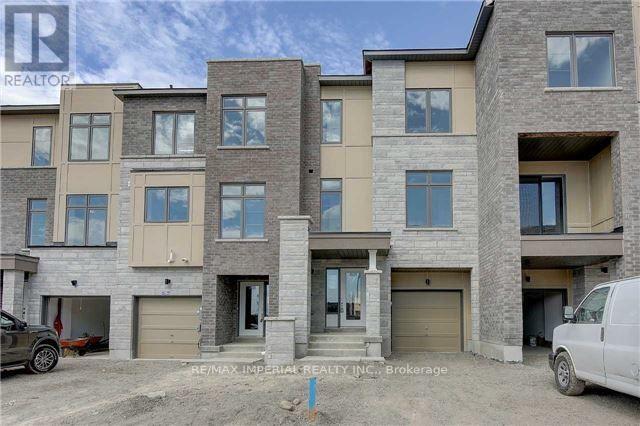
Bright And Spacious Luxury Townhouse. Open Concept, Amazing Layout. Large Great Room W/Fireplace. Granite Counter Top, Breakfast Bar. Master Room With 4 Pc Ensuite. Amazing Location Close To Upper Canada Mall , Plazas, Restaurants, Public Transit, Easy Access To 400 And 404, And More. (id:55499)
39 April Gardens
Aurora, Ontario
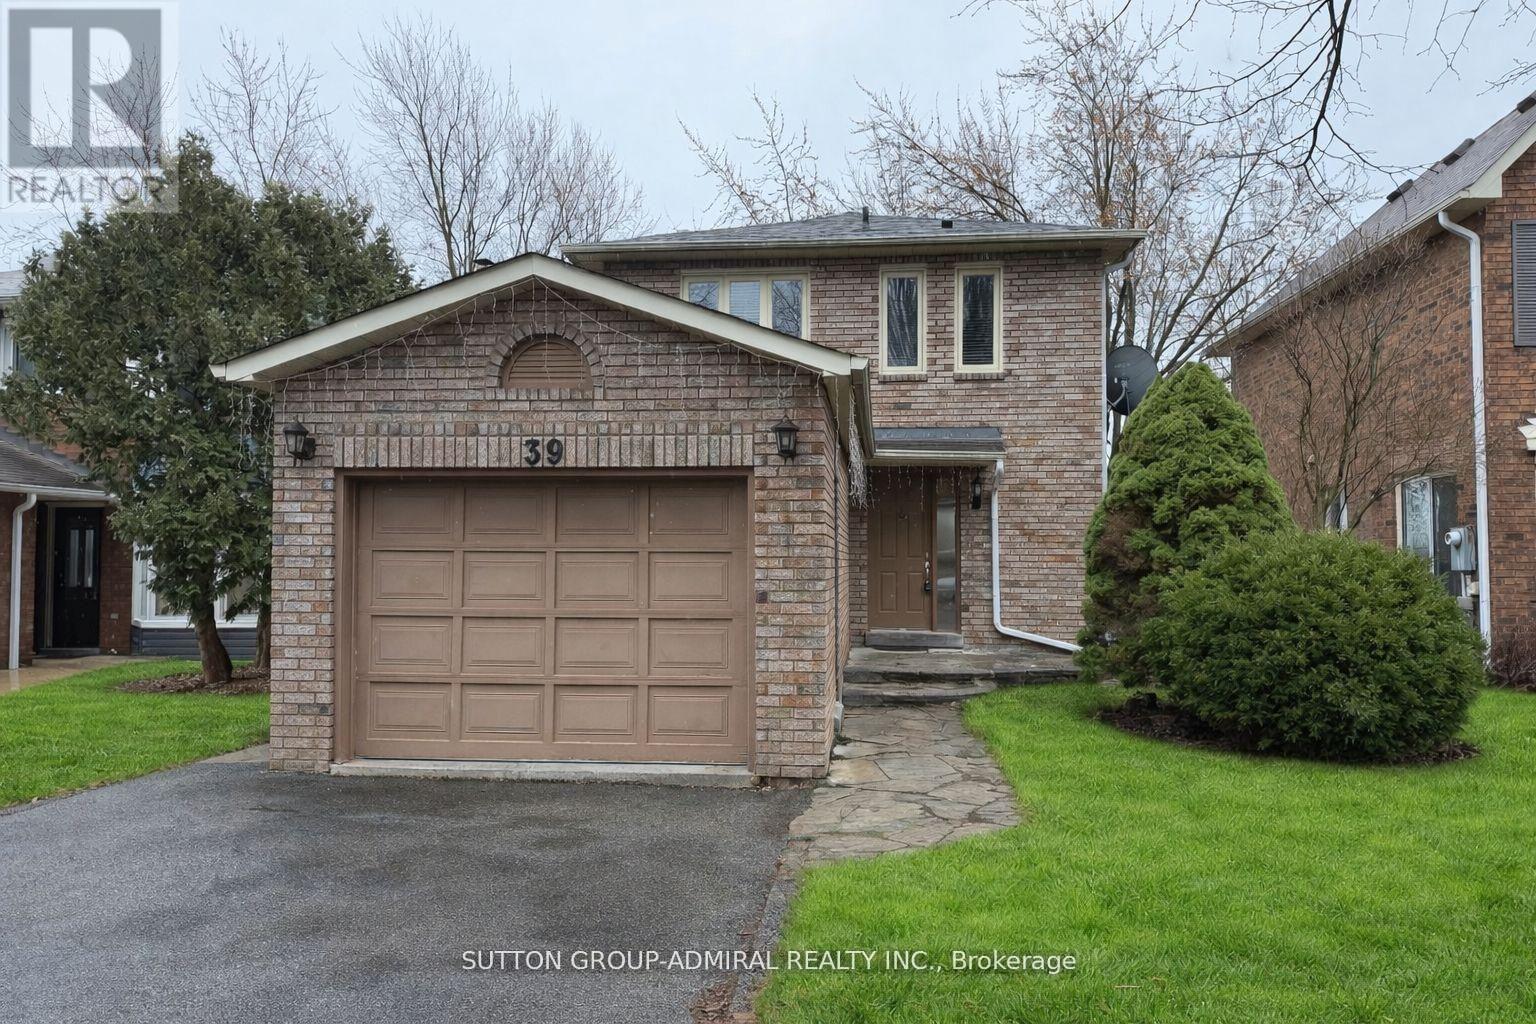
Located In A Great, Desirable Neighborhood In Aurora, This Bright And Well-Maintained Main Floor Unit At 39 April Gardens Is Available For Lease. Freshly Painted And Featuring Upgraded Kitchen Cabinets, Updated Appliances, And Modern Mirror Closet Doors, This Home Offers Comfortable And Stylish Living. Enjoy Spacious Principal Rooms, A Functional Layout And Private Laundry. Conveniently Located Close To Schools, Parks, Shopping And Public Transit. Basement Excluded. A Perfect Opportunity For Families Or Professionals Seeking A Clean And Move-In Ready Home. Tenant Is Responsible For 66% Of Utilities. (id:55499)
516 - 7373 Martin Grove Road
Vaughan, Ontario
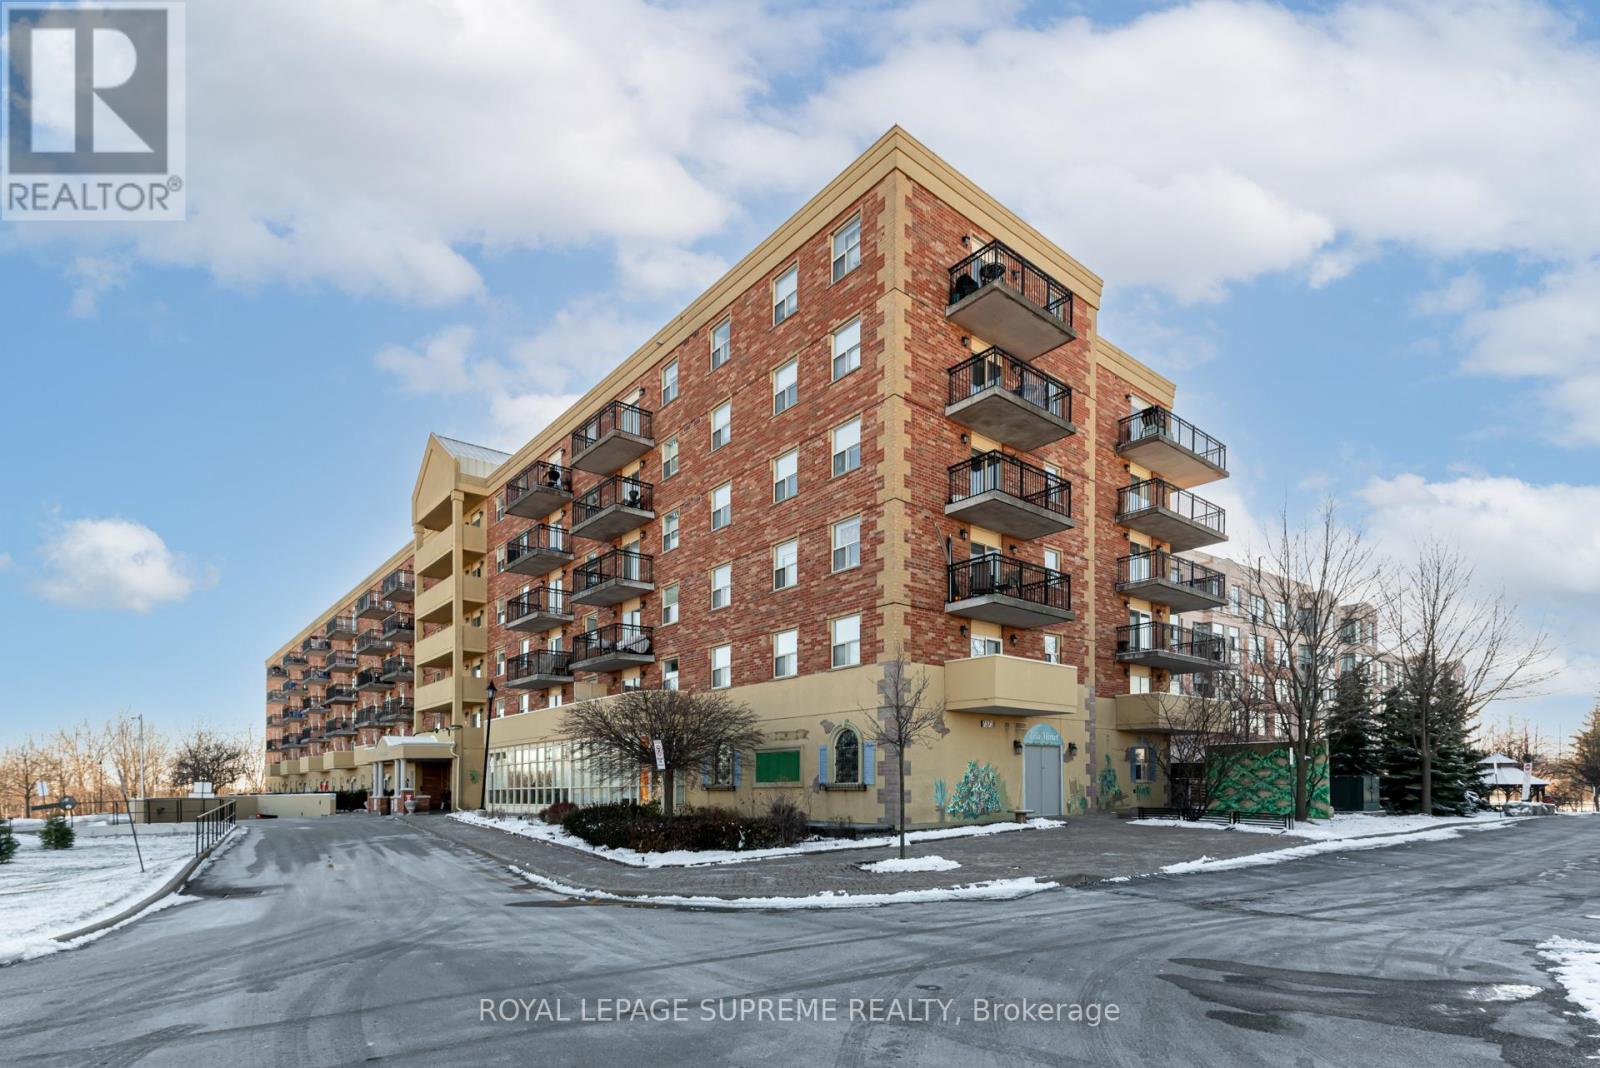
Bright and spacious one-bedroom unit with 1 underground parking spot, 1 locker, hydro, heat, and water all included in the rent! Enjoy a generous eat-in kitchen with plenty of cupboard space. The bedroom features a double-door closet and a window for natural light, while the sun-filled living room opens onto a balcony with a peaceful, tree-lined view. The 4-piece bathroom includes a medicine cabinet for added storage, and the unit also offers an ensuite laundry with a stacked washer and dryer plus laundry sink. Additional storage is provided by an entry closet and a linen closet. Located just a 10-minute drive from Humber College and close to shopping, parks, transit, and all essential amenities. (id:55499)
5915 - 225 Commerce Street
Vaughan, Ontario
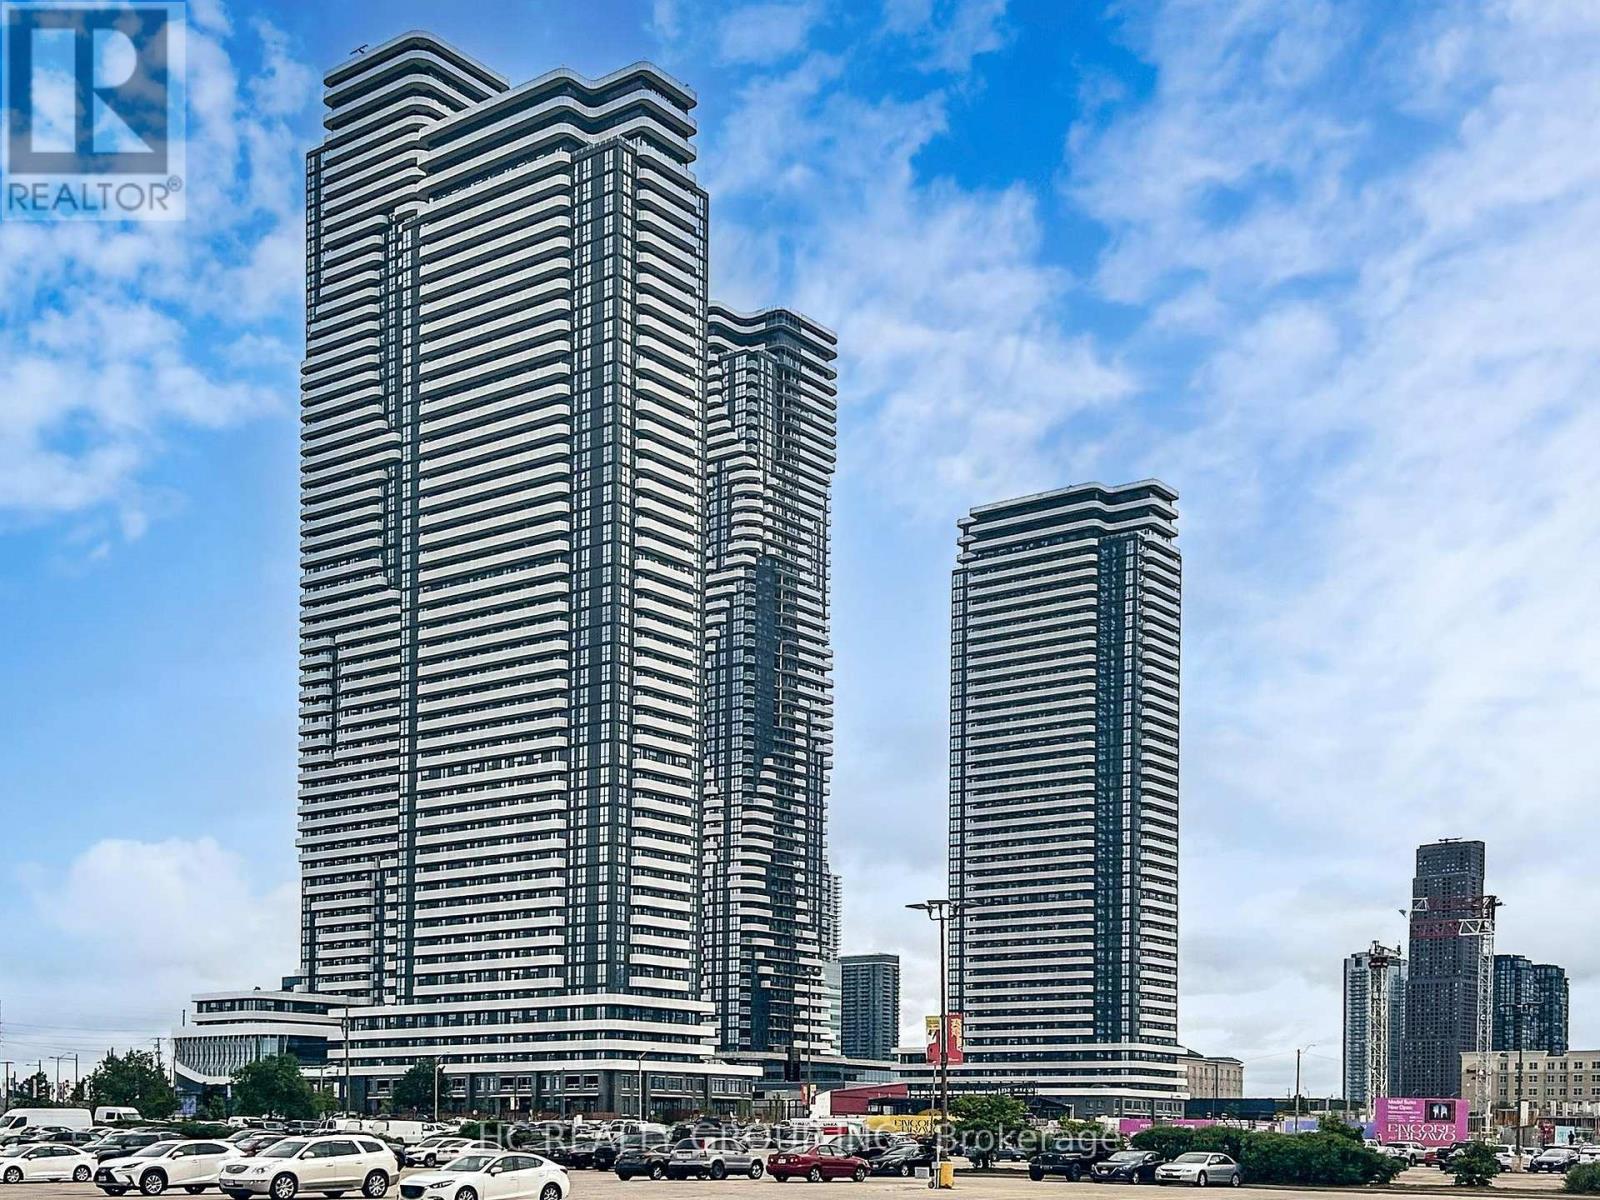
One Year New Luxury 1 Bedroom + Den, 2 Full Bathroom at Festival Condos! , Unobstructed views. Modern Design with Open-Concept layout, Build-in Appliances w/Quartz countertops, Floor-to-ceiling windows. Located in the heart of Vaughan VMC, steps to subway, transit, shopping, restaurants, Hwy 400/407, and more. State-of-the-art amenities include a fitness center, party room, rooftop terrace, lounge, and more. One Locker Included. Interim gym memberships available at GoodLife Fitness. (id:55499)
907 - 50 Disera Drive
Vaughan, Ontario
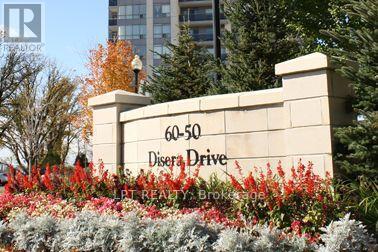
1+1 Condo In Most Prestigious Thornhill Location, Open Concept Layout. Granite Counter Top With Under Mount Sink , Ceramic Backsplash, Laminate Floors Throughout, Balcony With Unobstructed View, 2 Bathrooms, Den Can Be Used As Second Bedroom. 1 Parking Is Included. Walk To Promenade Mall, Walmart, Cafes & Restaurants, Hwy 7 & Hwy 407, Schools, And Public Transportation. Tenant Will Pay Hydro (id:55499)
3207 - 2908 Highway 7
Vaughan, Ontario
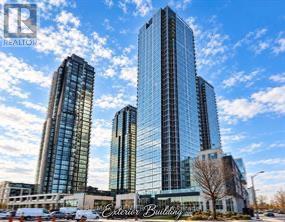
STUNNING LUXURY 2 BEDROOM + 2 BATH CONDO IN VAUGHAN! 32ND FLOOR | PANORAMIC VIEWS | PRIVATE EV CHARGER | PARKING + LOCKER! Luxury Living in the Heart of Vaughan! Imagine coming home to breathtaking skyline views, modern luxury finishes. This beautifully upgraded 2-bedroom, 2-bathroom condo offers style, comfort, and convenience in a prime Vaughan location. ***Both bedrooms have Ensuite Washroom.***32nd Floor with Spectacular Panoramic Views Floor\\-to\\-Ceiling Windows & Abundant Natural Light Upgraded Kitchen with Centre Island Premium Built\\-In Appliances Upgraded Pot Lights & Modern Finishes. Private Balcony with Skyline Views In\\-Suite Laundry **OWNED PARKING WITH PERSONAL EV CHARGER** **OWNED STORAGE LOCKER** **BUILDING AMENITIES:**Enjoy the beautiful outdoor terrace with BBQ stations, comfortable seating, and dining areas - perfect for entertaining family and friends\\! **UNBEATABLE VAUGHAN LOCATION\\!** Walk to Vaughan Metropolitan Centre, TTC Subway, Close to Shopping, Restaurants & Entertainment Minutes to Highways 400 & 407 (id:55499)
372 Burns Boulevard
King, Ontario
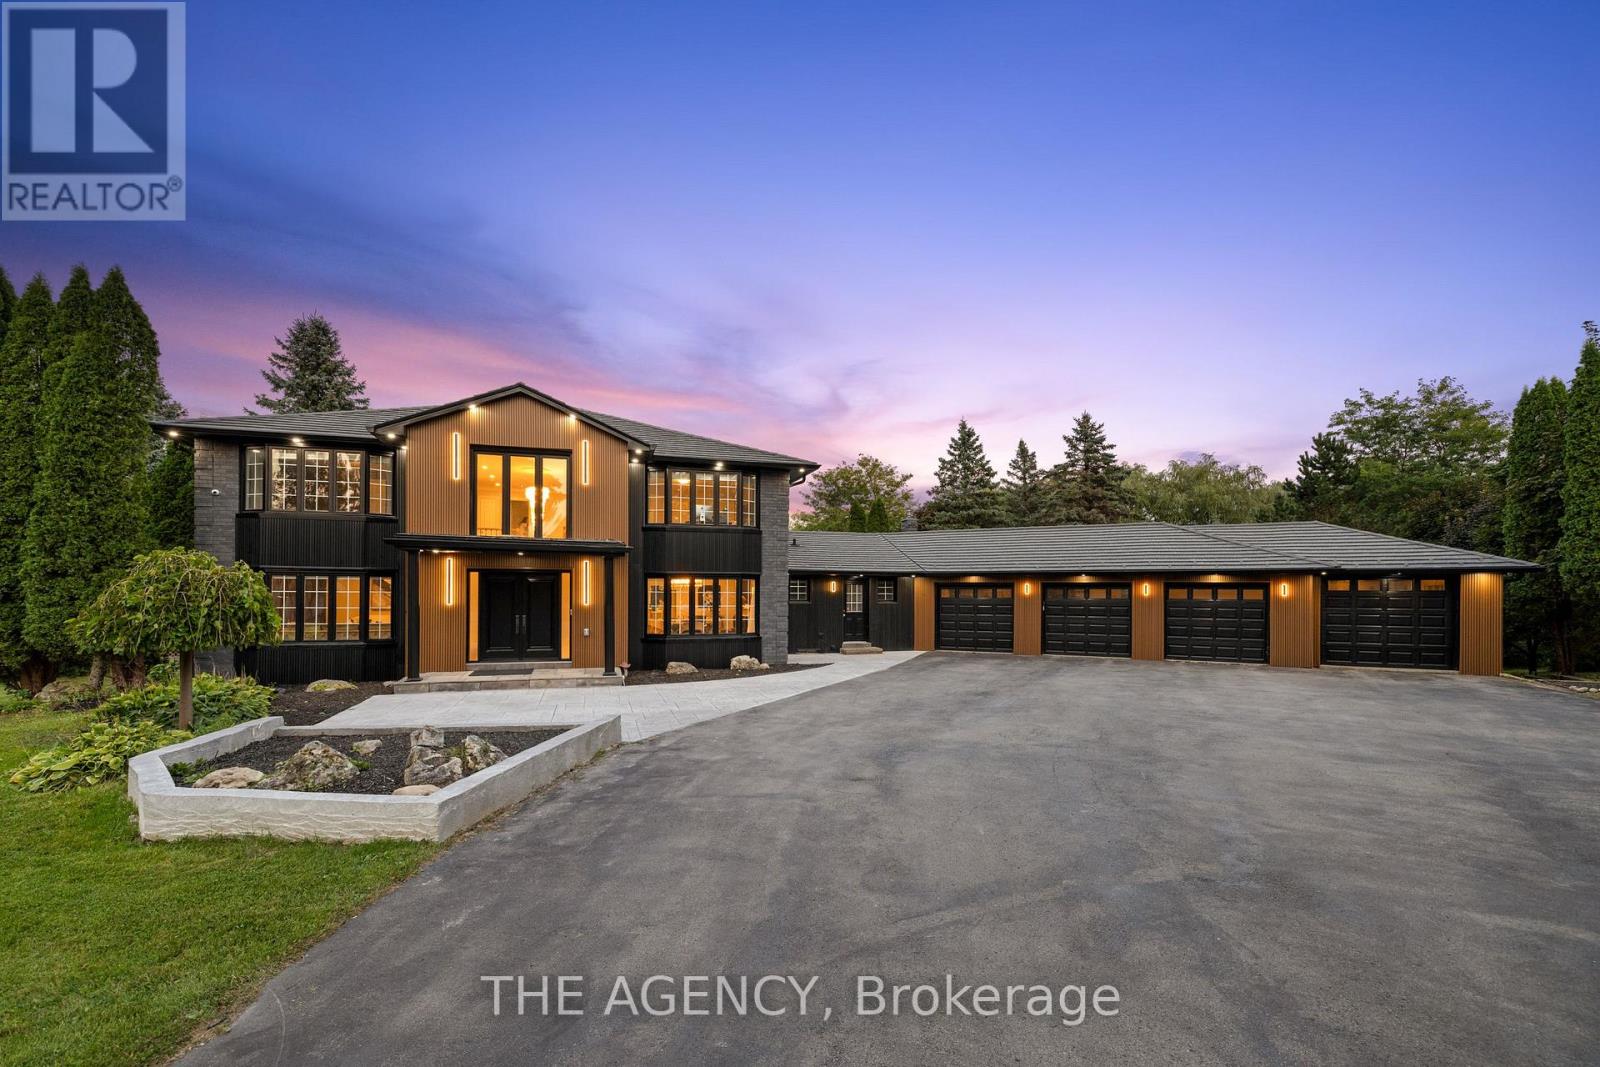
A rare offering in central King City, this premium 2.56 acre ravine lot presents an exceptional opportunity for builders and developers to create a large scale estate residence surrounded by some of the areas most notable mansions, while also offering an existing executive home with over 7,500 square feet of living space. Designed for both elegance and comfort, the home features a beautifully renovated chef's kitchen with high end finishes, expansive light filled principal rooms, and four generously sized bedrooms on the upper level, plus a fifth bedroom in the versatile above ground basement. The lower level, complete with a full kitchen, three piece bathroom, and private entrance, is ideal for an in law or nanny suite. Outdoors, a sparkling in ground pool overlooks the tranquil ravine, creating a private oasis for relaxation and entertainment. Perfectly situated just minutes from the GO Station, top restaurants, charming cafes, and prestigious private schools, this property offers unmatched potential whether for immediate enjoyment or as the foundation for a signature luxury build. (id:55499)
21152 Kennedy Road
East Gwillimbury, Ontario
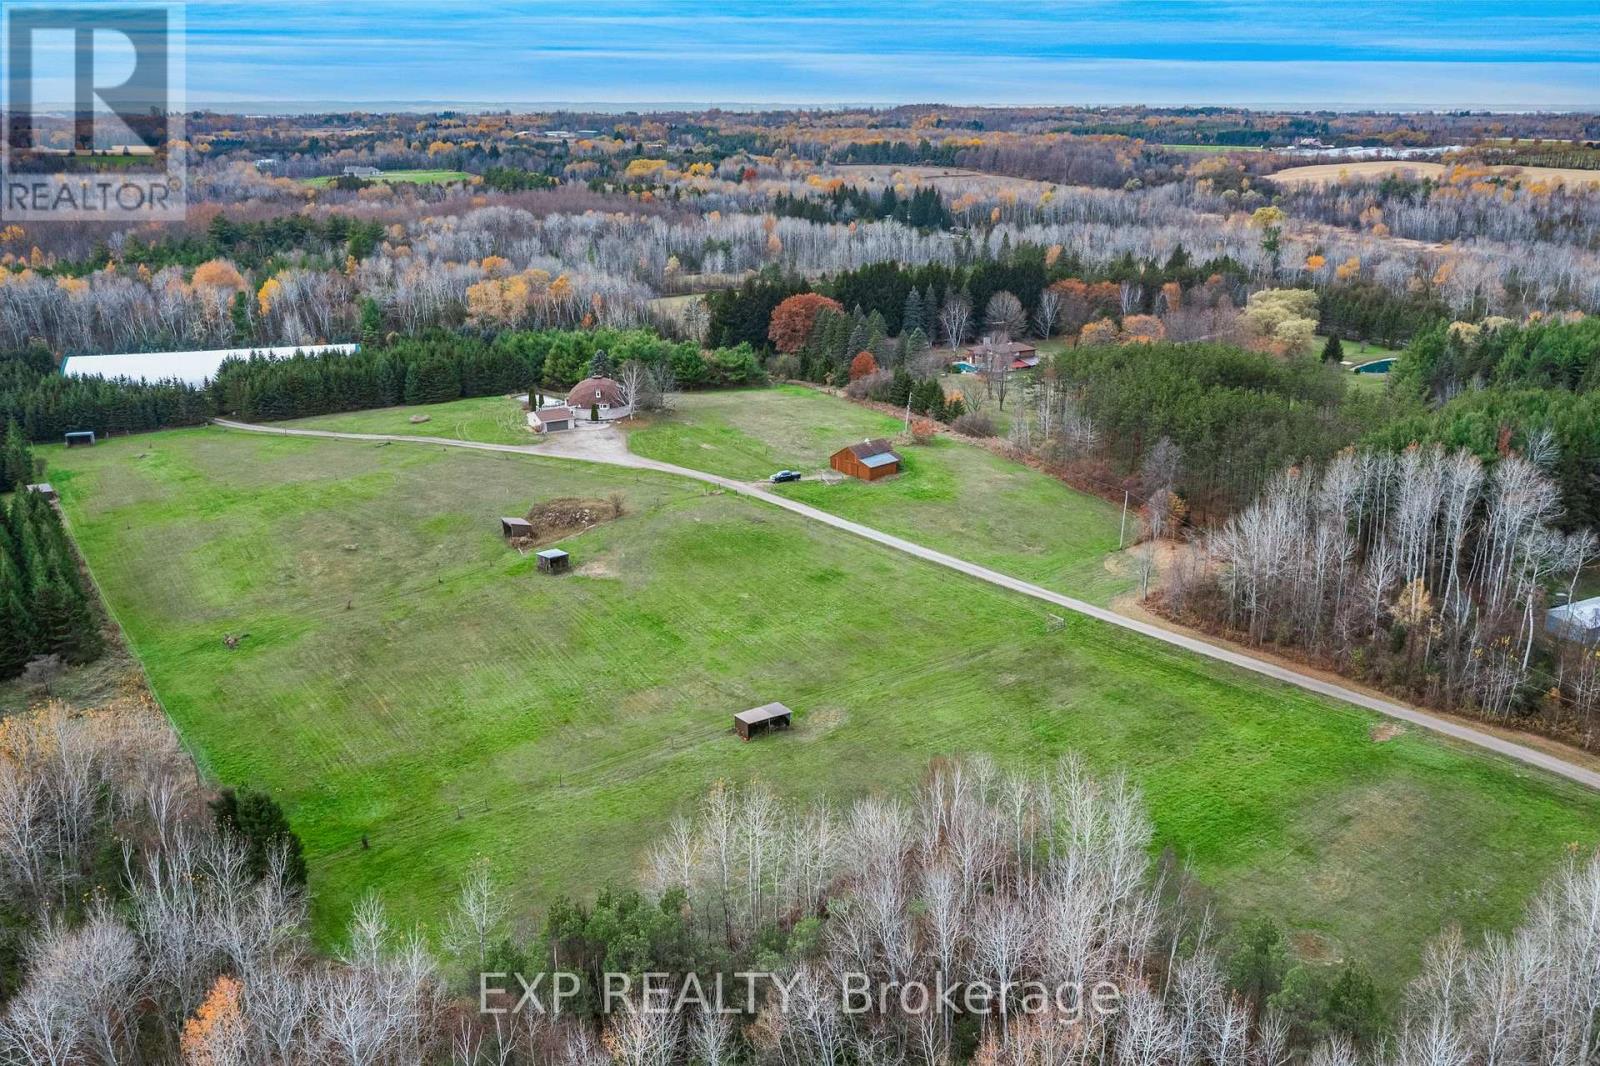
Private 50+ acre equestrian estate on Kennedy Road with 675 ft of frontage, set well back from the road. Purpose-built for horses and riders: a 16,800 sq ft indoor arena (2008) with 14 stalls, heated wash station, tack room, hayloft, storage, bathroom and its own septic; an outdoor sand ring; six paddocks with electric fencing, three with run-in sheds, water and electricity for winter heating; plus the original 4-stall barn (1990) with water, hydro and a chicken coop. Over a kilometre of private riding trails wind through the property. The energy-efficient Geohome offers a main-floor primary bedroom, two bedrooms and a full bath upstairs, and a finished walk-out lower level overlooking the land. Inground saltwater pool (2006). Arena includes 100-amp panel, lockers and separate laundry room. Property may qualify for the Managed Forest Tax Incentive Program; buyer to verify (id:55499)
50 Dickson Hill Road
Markham, Ontario
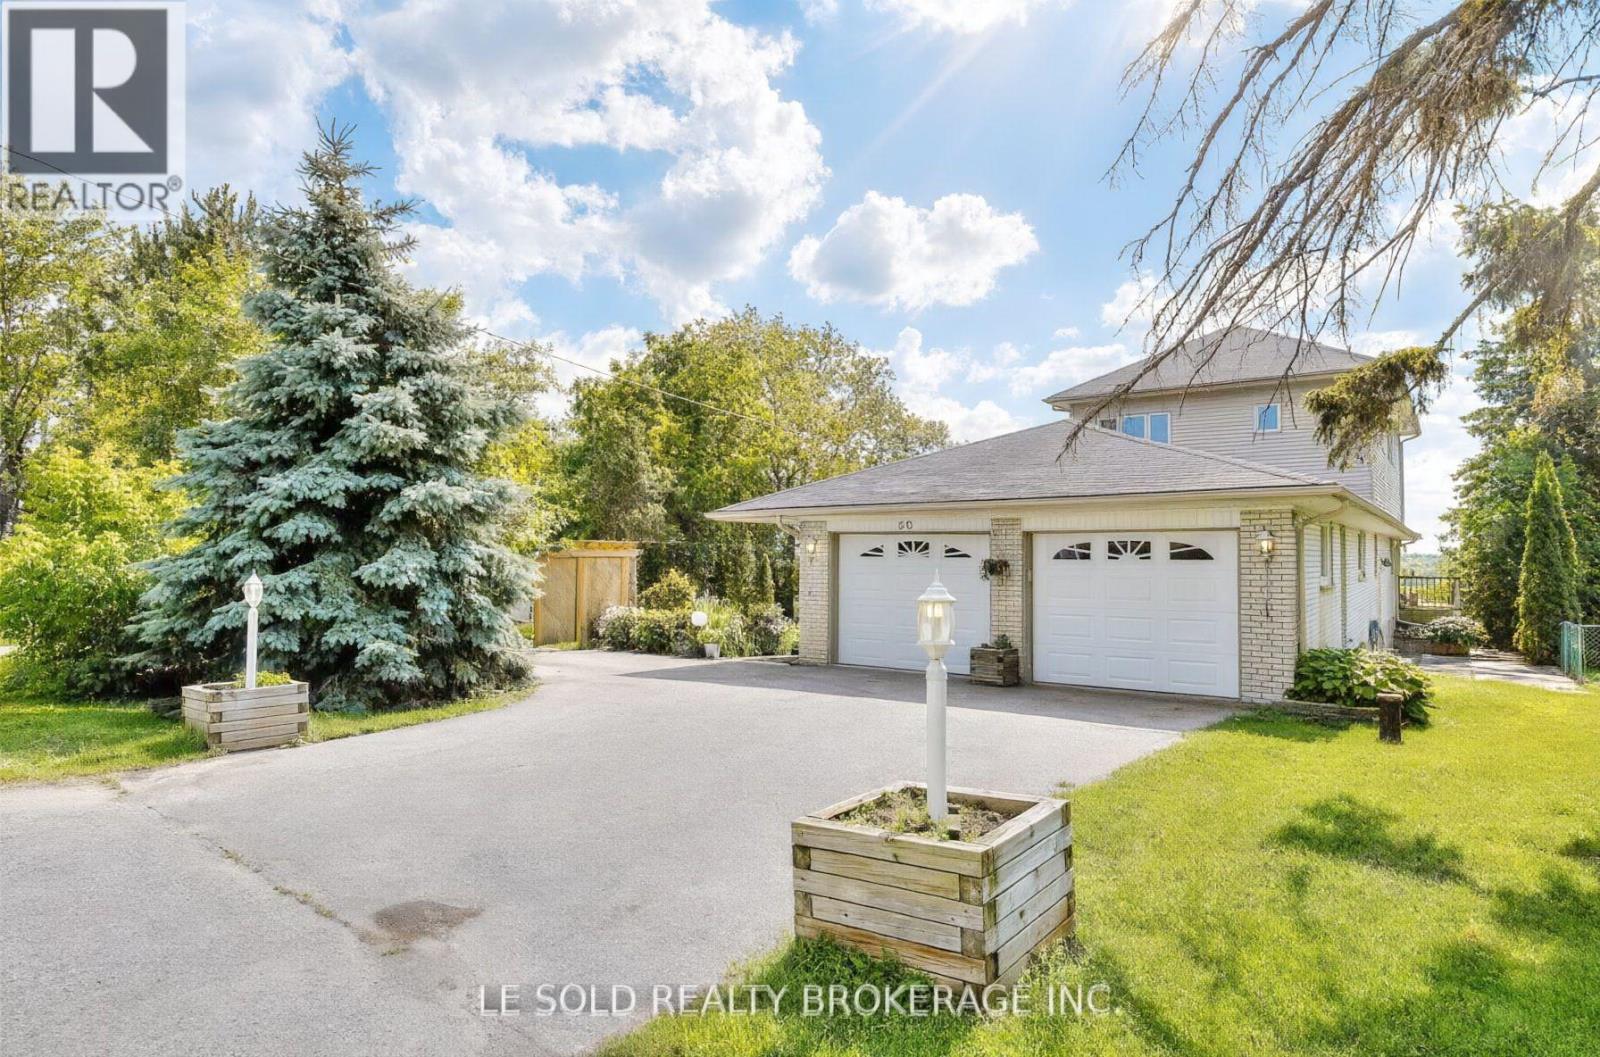
Discover the perfect blend of tranquillity, space, and convenience in this beautifully maintained 4-bedroom, 2-bathroom single-family home, ideally situated in the peaceful hamlet of Dickson Hill. Set on a sprawling acre lot, this property backs directly onto open farmland, offering uninterrupted views and a rare sense of privacy just minutes from Markham. You'll enjoy the entire main and second floor, plus access to the basement, with a small area reserved for the landlord's storage. This home is ideal for families or professionals seeking a quiet retreat with easy access to schools, shopping, and major highways. Thoughtfully designed and recently updated, it combines modern comfort with timeless charm, making it a wonderful place to settle in and enjoy everyday family life. Key Features: Four spacious bedrooms, including a main-floor bedroom with direct access to a full bathroom, perfect for guests, in-laws, or a private home office. Three full bathrooms with updated fixtures and a clean, modern aesthetic. Open-concept main floor filled with natural light, hardwood flooring, and a cozy fireplace to gather around. Renovated kitchen with ample storage and modern appliances, great for family meals. Convenient on-site laundry. Basement access included, with one small area reserved for landlord storage. Expansive back deck perfect for outdoor dining, entertaining, or simply relaxing. Large private yard with mature trees, ideal for kids to play. Ample parking with a private long driveway. Location Highlights: Located in Dickson Hill, a quiet and family-friendly rural community. Walkable to local shops, groceries, and amenities. Just minutes to Markham, Stouffville, and Highway 404. Surrounded by farmland and nature, the perfect escape from city noise without sacrificing convenience. This is a rare opportunity to enjoy peaceful, spacious country living close to everything your family needs. (id:55499)