
111 John Bricker Road
Cambridge, Ontario
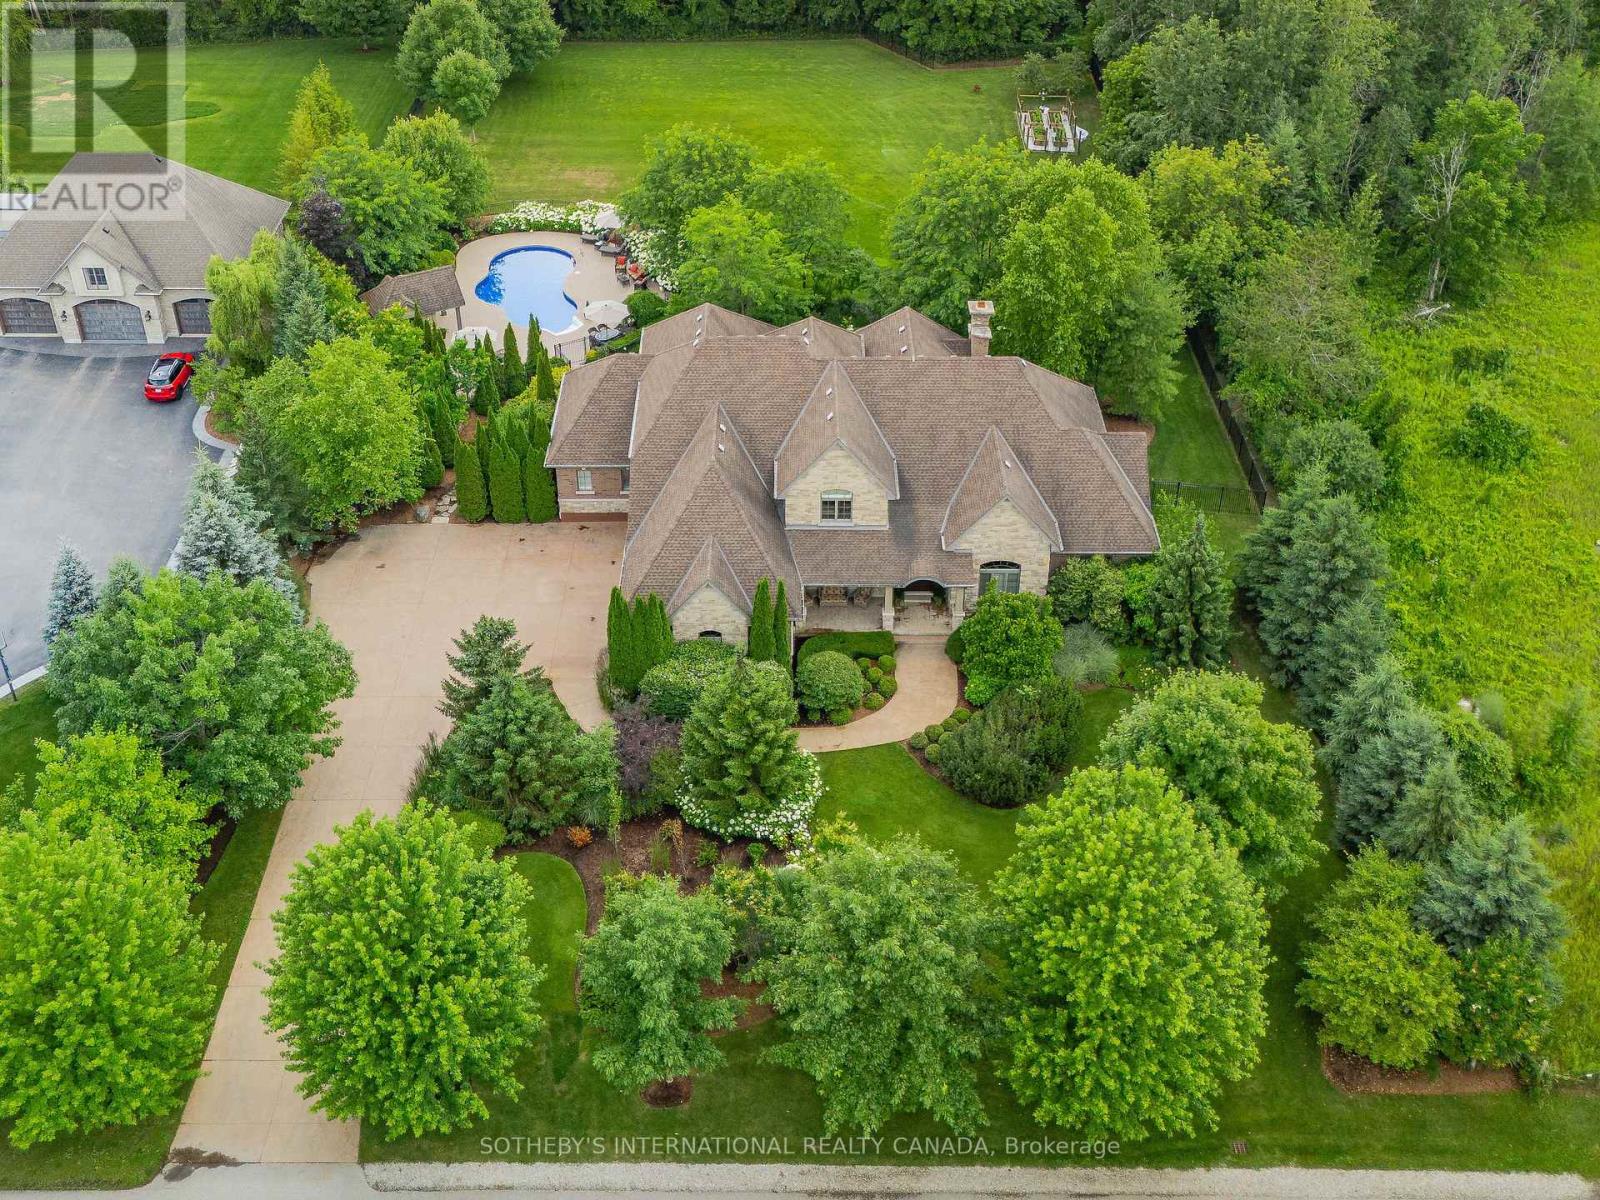
Welcome to 111 John Bricker Road. Located in Cambridge's most sought after luxury neighbourhood- within the historic Village of Blair. Enjoy a tranquil park-like setting-situated on 1.42 acres, over one acre of wrought iron fully fenced lawn, surrounded on two sides by The Blair Conservation Area and Environmental Area. Outdoor living immersed in nature and exceptional landscaping- from salt water pool to pond and rock waterfall, welcome to your new oasis. 111 John Bricker exudes care and elegance throughout. French Chateau countryside inspired, with a total living space of 7,889 SF, enjoy this custom masterpiece- cathedral ceilings, exquisite details, marble tiles, natural stone, a mahogany front door and much more. Boasting a custom Ascona chef's kitchen equipped with high end built-in appliances, an oversized island and granite counters with an open concept view of the breakfast area and great room with an 8 foot fireplace. The main level primary bedroom includes a gas fireplace, a walk-out to a private deck, a luxurious ensuite complete with double sinks, a soaker tub and a separate glass-enclosed shower and spacious walk-in closet. Two additional generously sized bedrooms on the upper level, each with a walk-in closet and a shared ensuite. The lower level features a fully finished recreation room, exercise area, games area, a fourth bedroom, three piece bathroom and ample storage space. The outdoor living boasts plenty of seating and space for cooking around a unique stone wood burning fireplace constructed with over 50,000 lbs of Ontario quarry stone. Also enjoy- a heated pool surrounded by innovative Safescapes non slip outdoor surface. 111 John Bricker is everything imaginable- from the soaring ceilings to prestigious landscaping and every intricate detail in between this home is truly spectacular. Located minutes from 5-Diamond dining at Langdon Hall, scenic Grand River trails. (id:55499)
Sotheby's International Realty Canada
2 Georgina Street
Kitchener, Ontario
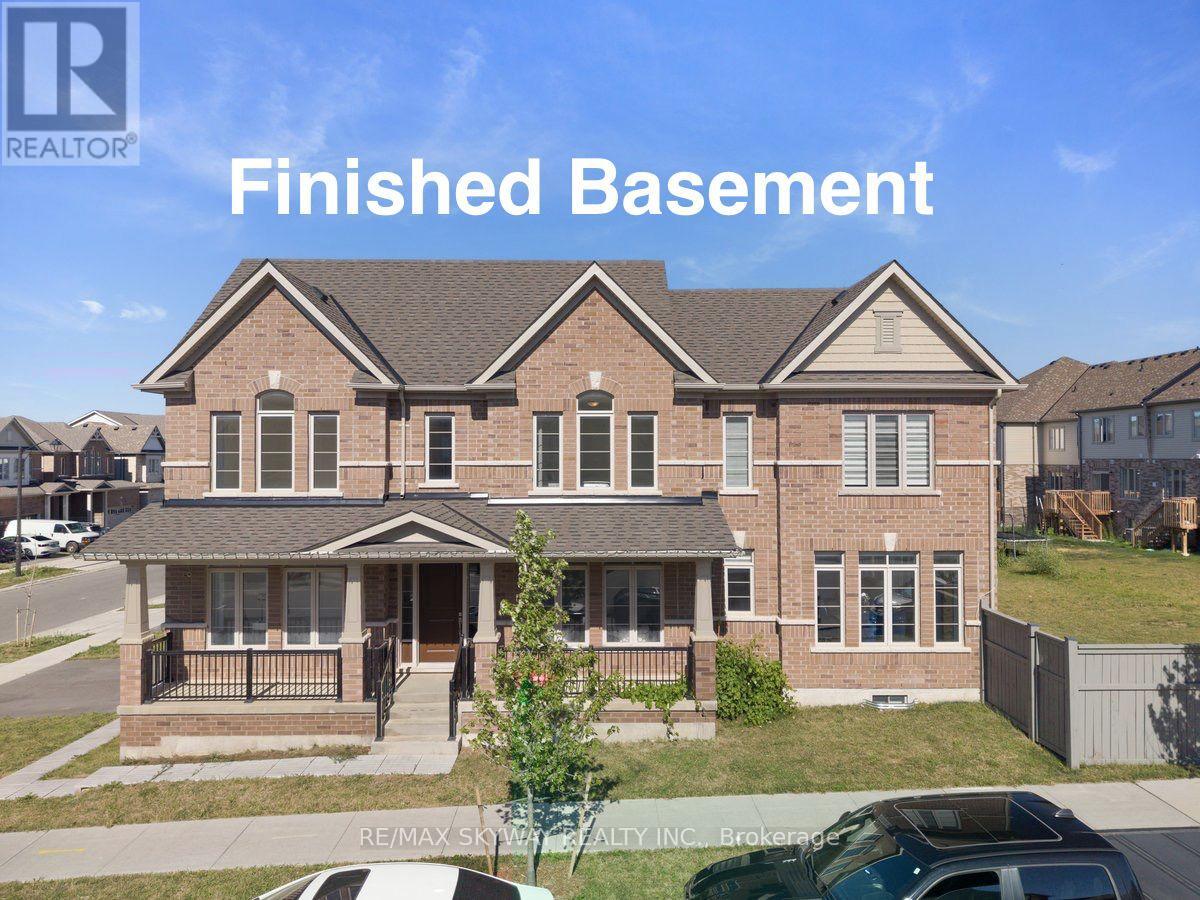
This executive home sits on an expansive corner lot. Stunning 2-year-old home offers almost 3500 sqft of modern living space with premium upgrades throughout & high ceilings on each floor. The spacious, open-concept layout includes a huge chef's kitchen with a centre island, walk-in pantry, and built-in stainless steel appliances plus gas stove perfect for entertaining and everyday living. Open concept useable layout featuring formal & family Living room. Fully finished basement by builder equipped with full bath + huge rec room. Upstairs you will find huge 4 bedrooms with laundry room for ease of convenience. Primary bedroom has 2 walk in closets. Ample of living space with abundance of natural light coming through huge windows (corner lot advantage) This home is situated in Kitchener's most desired neighbourhoods of Huron South: 10 mins to Conestoga College & HWY 401. Walk to St. Josephine Bakhita Catholic Elementary School & the huge community recreation centre. Steps to new plaza (Longo's, Shoppers, Starbucks, McDonald's) & Huron Crossing Plaza (medical offices, Tim Hortons, restaurants). Near RBJ Schlegel Park, Huron Natural Area & trails. This move-in-ready home is ready for new owners, make a move before it's too late. (id:55499)
RE/MAX Skyway Realty Inc.

67 Bradley Street
St. Catharines, Ontario
Welcome to this stunning, well designed 2-story home. Ideally located in a desirable neighbourhood close to the hospitals, shopping centre, Brock University, amenities and easy highway access. Nestled against the Niagara Escarpment and offering luxury, low-maintenance property without sacrificing space or privacy. Home featuring 3 bedrooms, 3+1 bathrooms, high-end finishes, an open-concept layout, quartz countertops, double oven, wine fridge, and cozy fireplace. the primary suite includes a walk-in closet and private ensuite. Ground-level self-contained in-law suite with separate entrance offers excellent flexibility for multigenerational living, a home office, rec room, or adult child retreat. Beautiful landscaped front entrance and minimal outdoor maintenance. Home for buyers seeking luxury, comfort, and a lock and leave lifestyle in an exceptional location. (id:55499)
Century 21 Leading Edge Realty Inc.
64 Milson Crescent
Guelph, Ontario
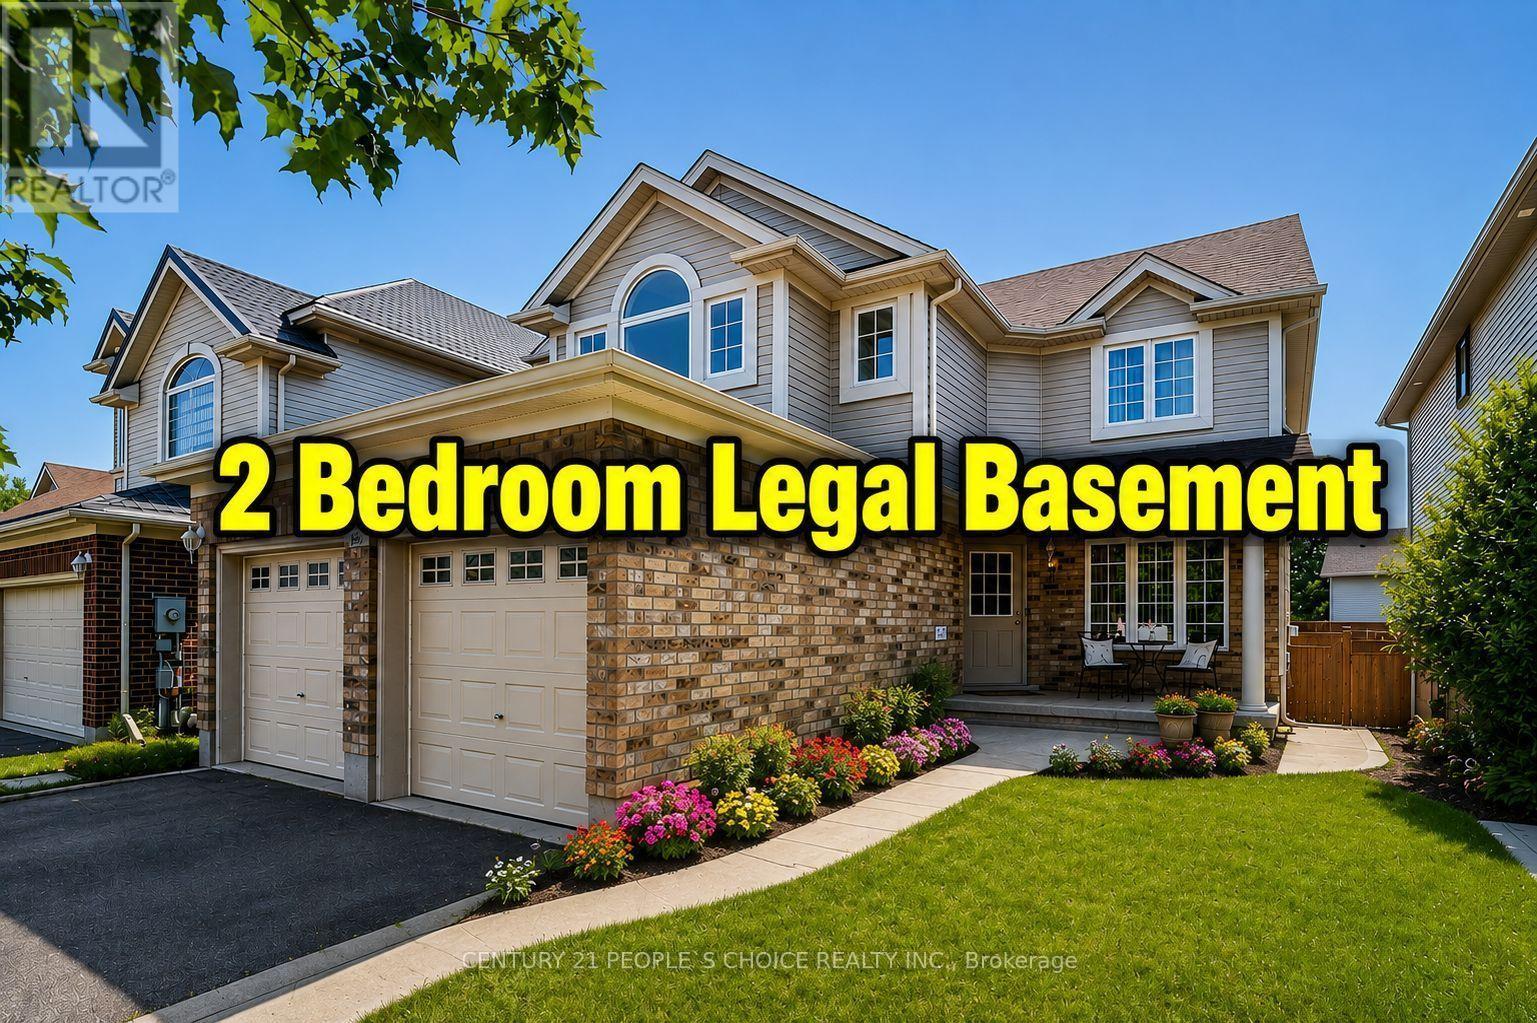
Legal Dual Dwelling with a Rentable Basement! Location, Location, Location-Welcome to Your New Dream Home in Guelph! Prime location! Beautiful two-storey detached home in the highly sought-after Kortright Hills neighbourhood, surrounded by amazing parks and scenic walking trails. This spacious, move-in-ready 4+2 bedroom property offers over 3,500 sq. ft. of living space, including approximately 2,450 sq. ft. above grade and 1,000 sq. ft. in the basement. Excellent rental potential with a 2-bedroom basement suite featuring a separate entrance. The open-concept layout flows seamlessly, making it perfect for hosting friends or enjoying a quiet evening at home. The kitchen, dining, and living areas connect effortlessly, creating an inviting atmosphere. The primary bedroom is a true retreat with its own private ensuite, offering comfort and luxury. Located close to excellent schools, major amenities, shopping, and restaurants, with quick access to Highway 401 for commuters. This move-in-ready home offers space, privacy, and lifestyle-all in one! (id:55499)
Century 21 People's Choice Realty Inc.

3 Blain Drive
Hamilton, Ontario
Only one year old, this stunning detached home offers approximately 3,192 sq. ft. of thoughtfully designed living space, blending modern elegance with everyday comfort at an exceptional value. A bright and welcoming foyer leads to a private main floor library, formal dining room, and a spacious family room with a cozy fireplace, creating the perfect setting for both entertaining and family living. The beautifully appointed kitchen features a large centre island, ample cabinetry, and a sun-filled breakfast area overlooking the backyard. Upstairs, you'll find four generously sized bedrooms, four well-appointed bathrooms, and the convenience of a second-floor laundry room. The luxurious primary suite serves as a private retreat with a walk-in closet and a spa-inspired five-piece ensuite, while the remaining bedrooms offer ensuite or semi-ensuite access for added comfort and privacy. Situated on a premium corner lot with a double-car garage, large windows, modern finishes, EV charger rough-in, and an unfinished basement ready for your personal touch, this exceptional home is located in a growing, family-friendly community close to parks, schools, recreation, shopping, and all essential amenities. An incredible opportunity to own a nearly new executive home at a remarkably affordable price. (id:55499)
The Canadian Home Realty Inc.
412 Autumn Crescent
Welland, Ontario
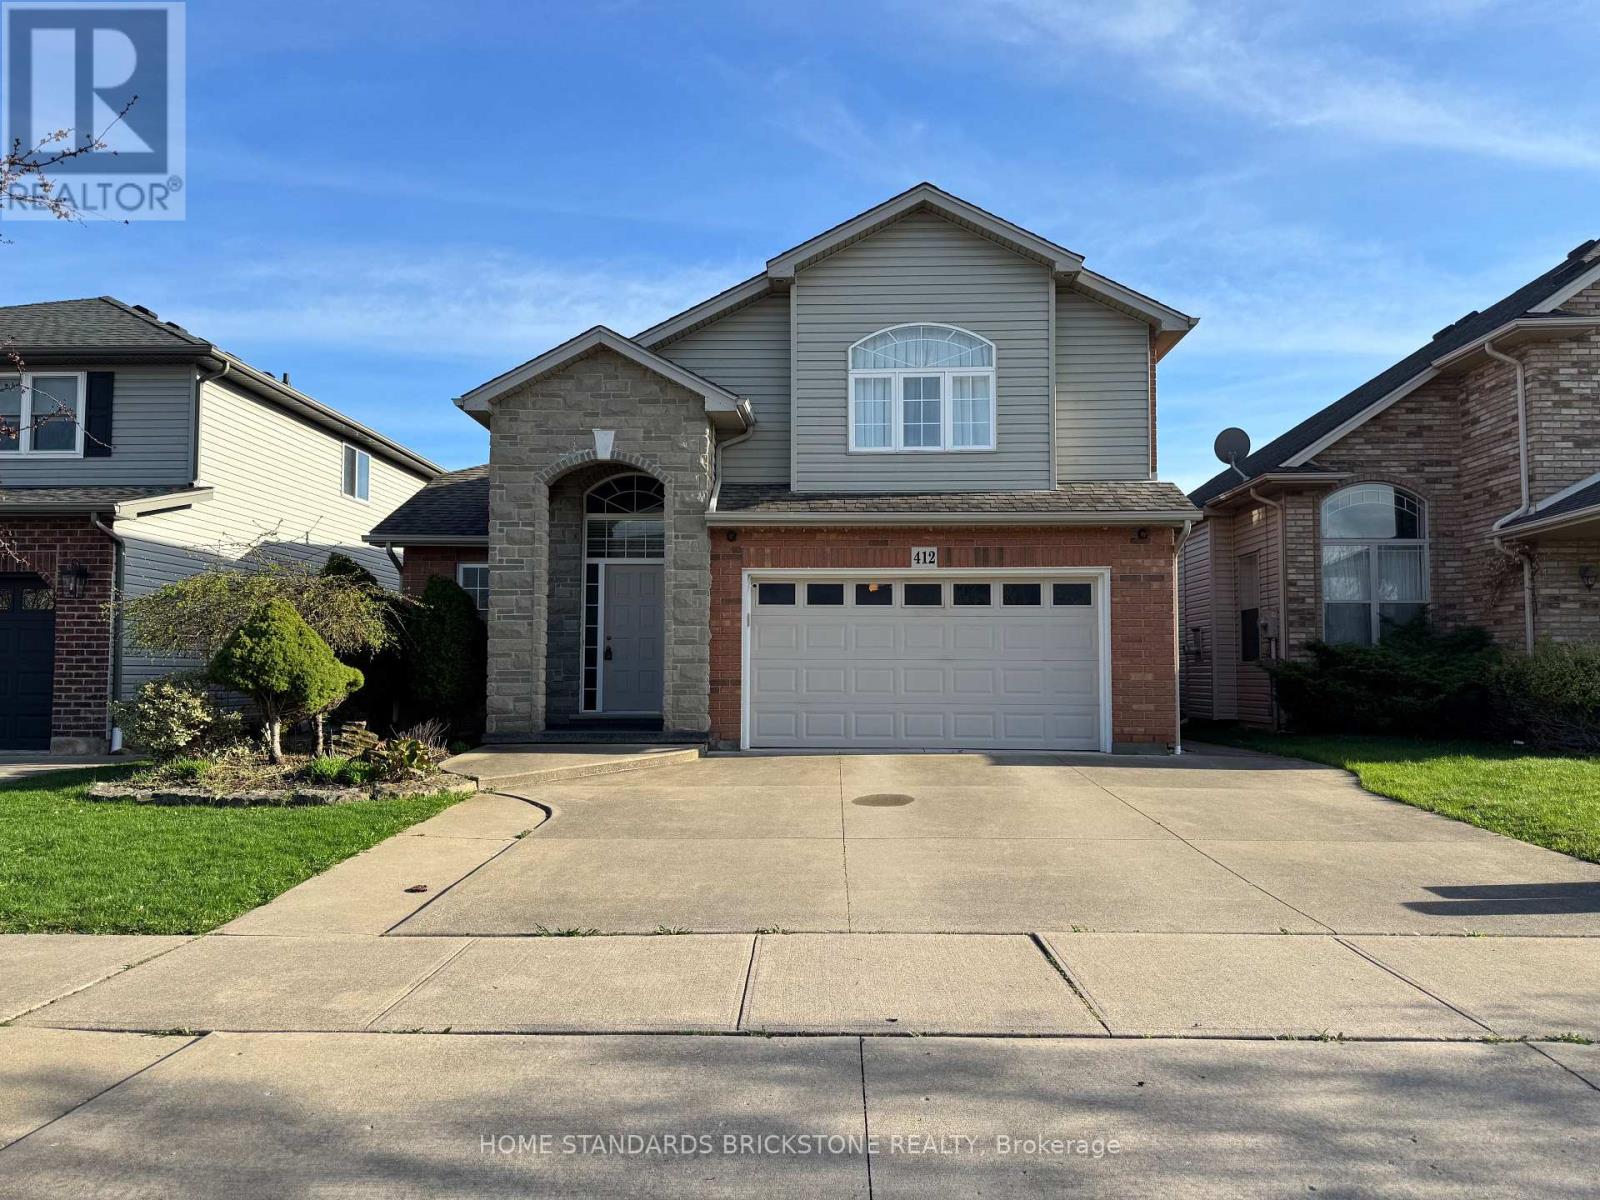
Welcome to 412 Autumn Crescent in Welland, Ontario - a beautifully maintained home nestled in a quiet, family-friendly neighbourhood. Thoughtfully designed, this residence offers an exceptional blend of comfort, functionality, and timeless appeal. The bright living room showcases a stunning cathedral ceiling, creating an airy and open atmosphere filled with natural light. The main floor features two spacious bedrooms, while the private primary suite is set just five steps up, offering excellent separation and complete with a 4-piece ensuite. The finished basement provides convenient garage door access and includes three additional bedrooms, each with windows and closets - making this home ideal for growing or large families. Enjoy a private backyard perfect for outdoor entertaining or peaceful relaxation. Conveniently located close to schools, parks, shopping, and major amenities, this property presents a fantastic opportunity in one of Welland's desirable communities. A true pleasure to show.Upgrade: Furnace (2025), Garage Door Repair (Bearing, Hinge, Cable Drum-2025), Washer and Dryer (2022), Fridge (2025), Stove (2022) (id:55499)
Home Standards Brickstone Realty
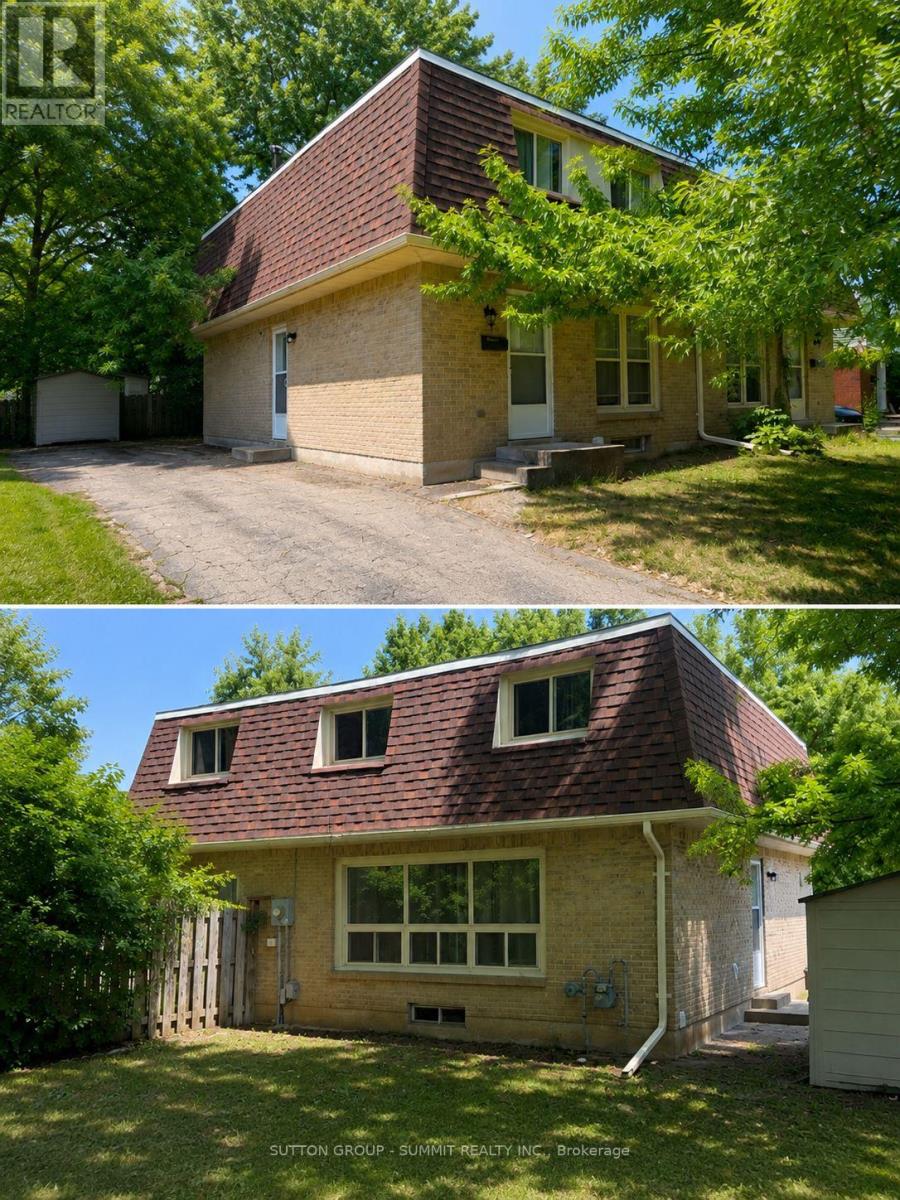
433a Dunvegan Drive
Waterloo, Ontario
Discover this beautifully updated freehold semi-detached home with NO condo fees in the highly sought-after Colonial Acres neighbourhood.Featuring 3 spacious bedrooms on the 2nd floor, and 1+1 bedroom in the newly finished basement with a separate walkout entrance, 2.5 bathrooms, 2 kitchens and a big backyard. This move-in-ready home is perfect for first-time buyers, growing families, or savvy investors.With major updates already completed-including the roof (2020), furnace (2022), and owned hotwater heater-plus a newly finished basement . This is an opportunity you won't want to miss! (id:55499)
Sutton Group - Summit Realty Inc.
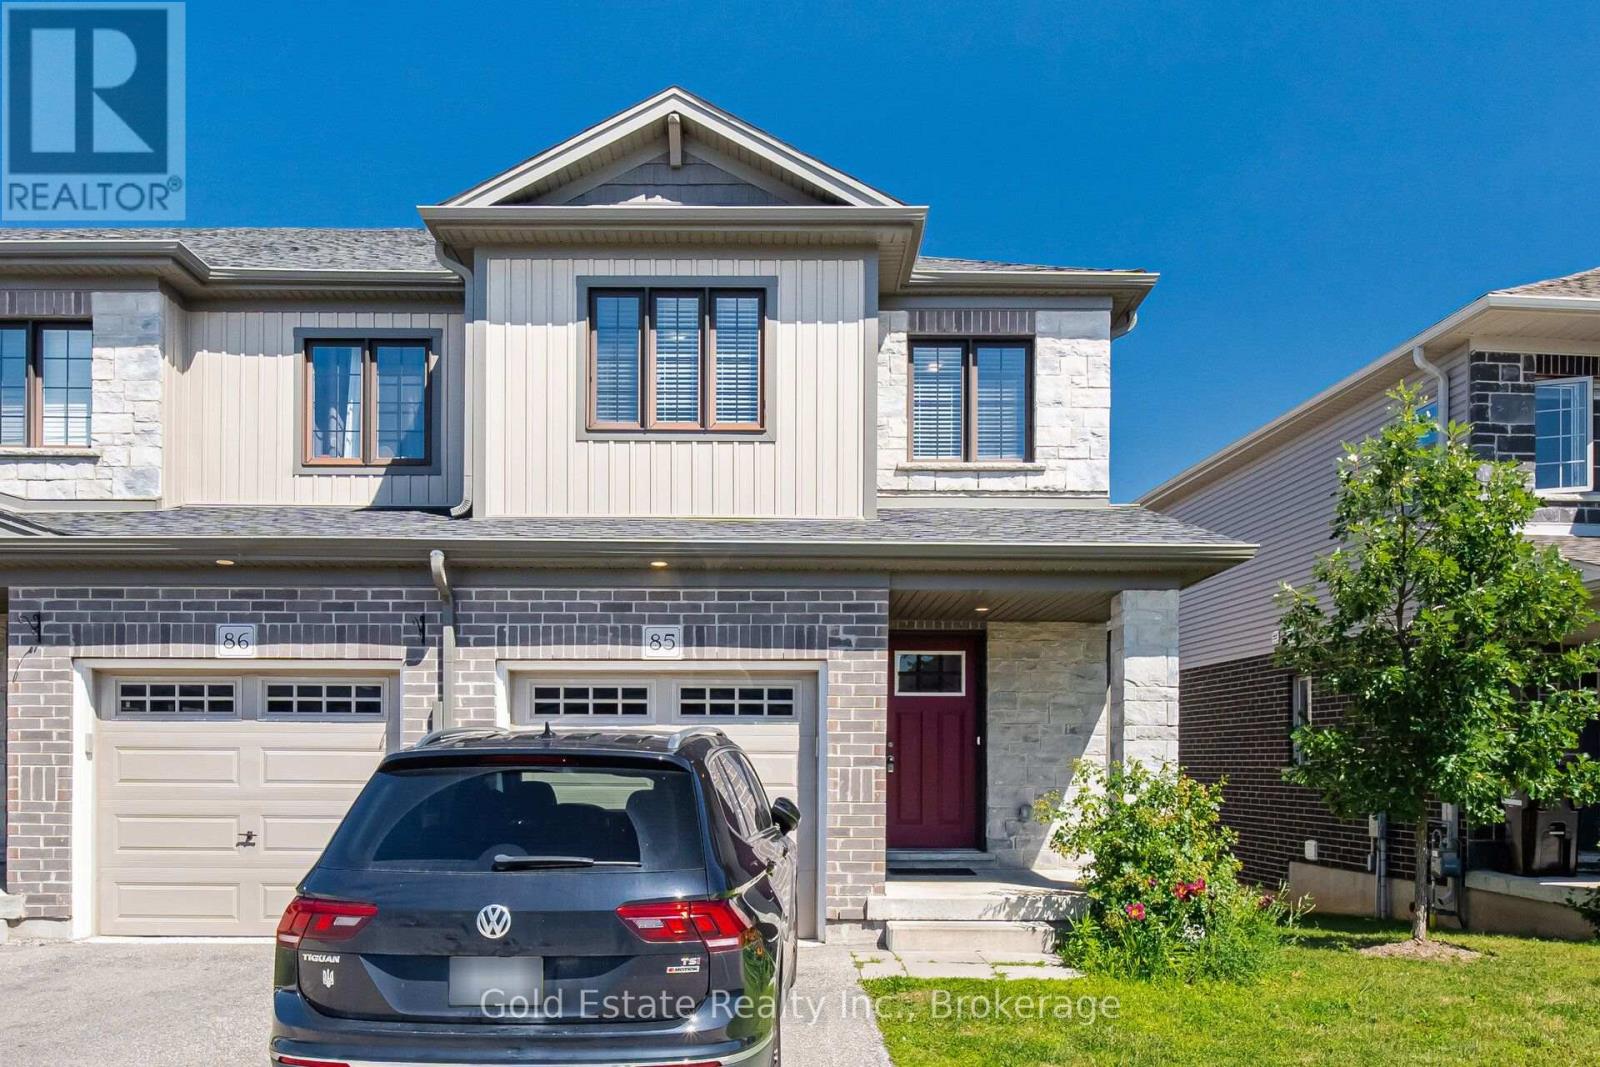
85 - 135 Hardcastle Drive
Cambridge, Ontario
Rare opportunity in a prime Cambridge location! Unit 85 at 135 Hardcastle Drive is an end-unit townhome offering nearly 1,500 sq. ft. of move-in-ready space. The bright, open-concept main floor features upgraded lighting, pot lights, and a functional kitchen with granite counters and an extended breakfast bar. Walk out to a builder-finished two-storey deck, perfect for relaxing or entertaining. Upstairs boasts a primary suite with a walk-in closet and ensuite, plus two additional bedrooms, a full bath, and convenient second-floor laundry. The unfinished look-out basement includes a 3-piece rough-in, ready for your future rec room or home gym. Located minutes from Hwy 401, schools, parks, and shopping. (id:55499)
Gold Estate Realty Inc.
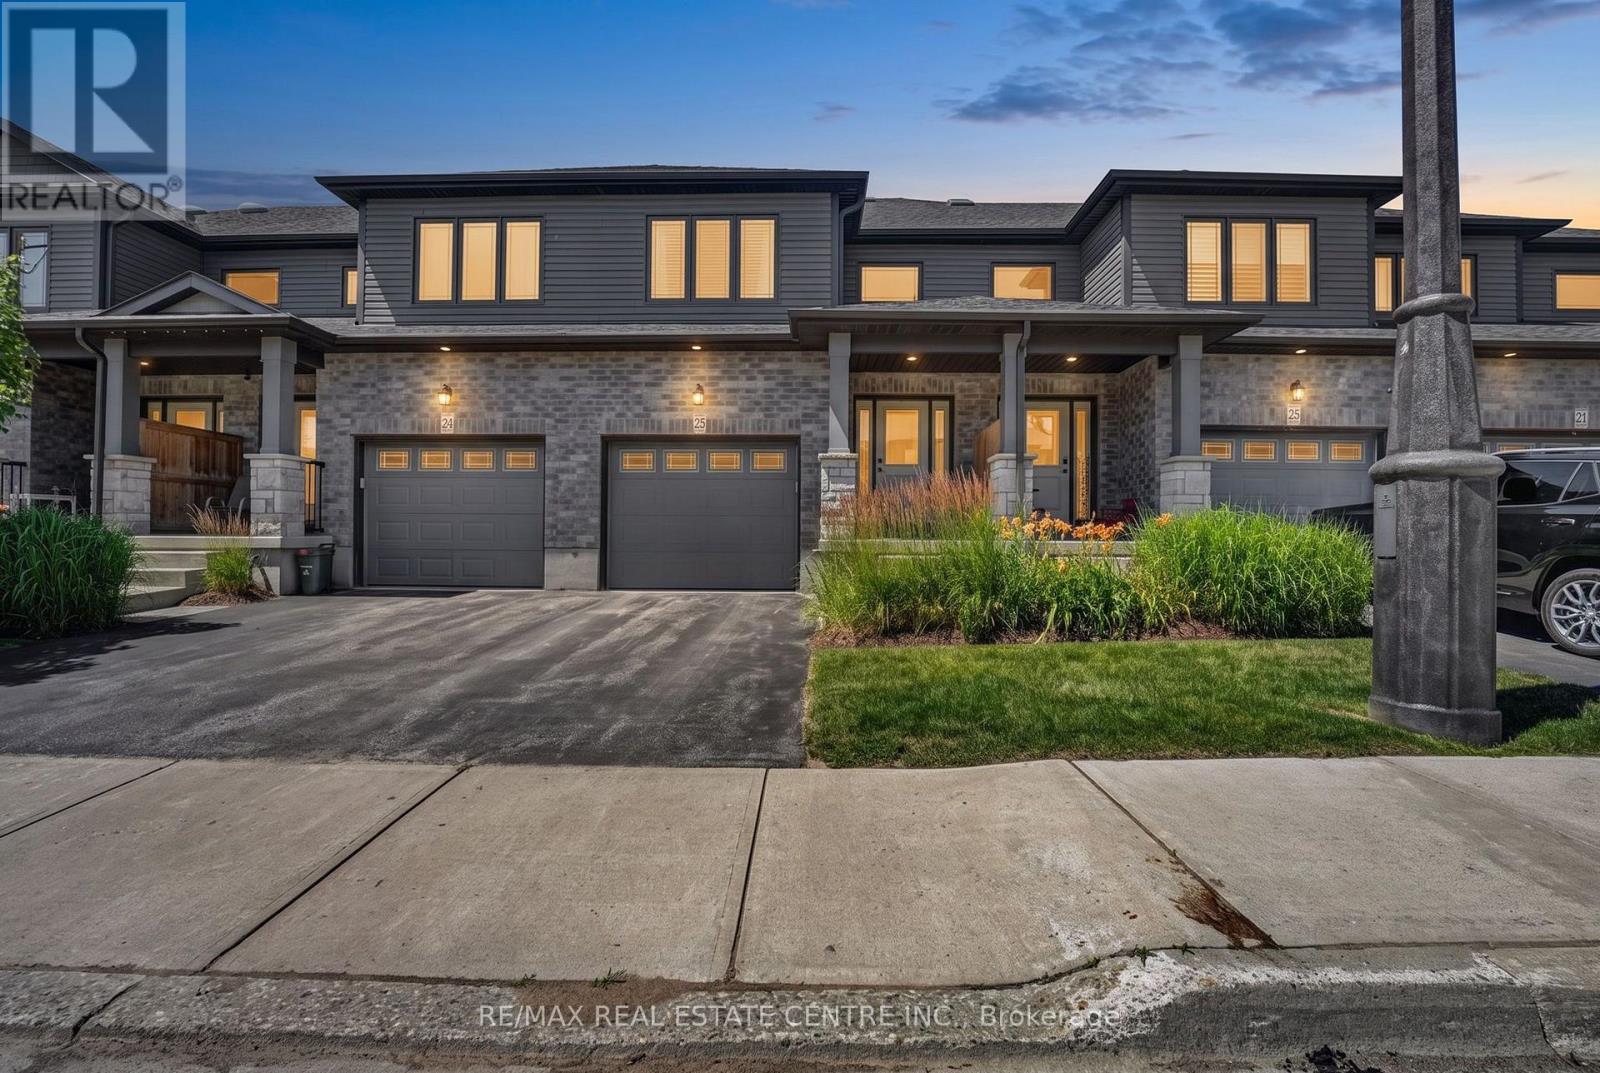
25 Lawson Street
East Luther Grand Valley, Ontario
Enjoy modern, low-maintenance living in this beautifully maintained, completely carpet-free condo townhouse in the charming town of Grand Valley. Thoughtfully designed with an open-concept layout, this home offers a bright and inviting space that's perfect for entertaining or enjoying a simplified lifestyle without compromising on comfort. Upstairs, a versatile loft-style sitting area provides the ideal space for a home office, TV lounge, reading nook, or exercise area. The spacious primary suite features a stunning ensuite complete with a massive walk-in shower, double vanity, and sun tunnel skylights that fill the space with natural light. Step outside to your private west-facing backyard, where a beautifully finished concrete patio and privacy shade create the perfect setting for BBQs, relaxing evenings, and breathtaking sunset views overlooking the community greenspace. Built with modern construction and perched above the Grand River, this home offers peace of mind while allowing you to enjoy the beauty of Grand Valley. With lawn care and snow removal included, you'll spend less time on maintenance and more time enjoying everything this wonderful community has to offer. (id:55499)
RE/MAX Real Estate Centre Inc.
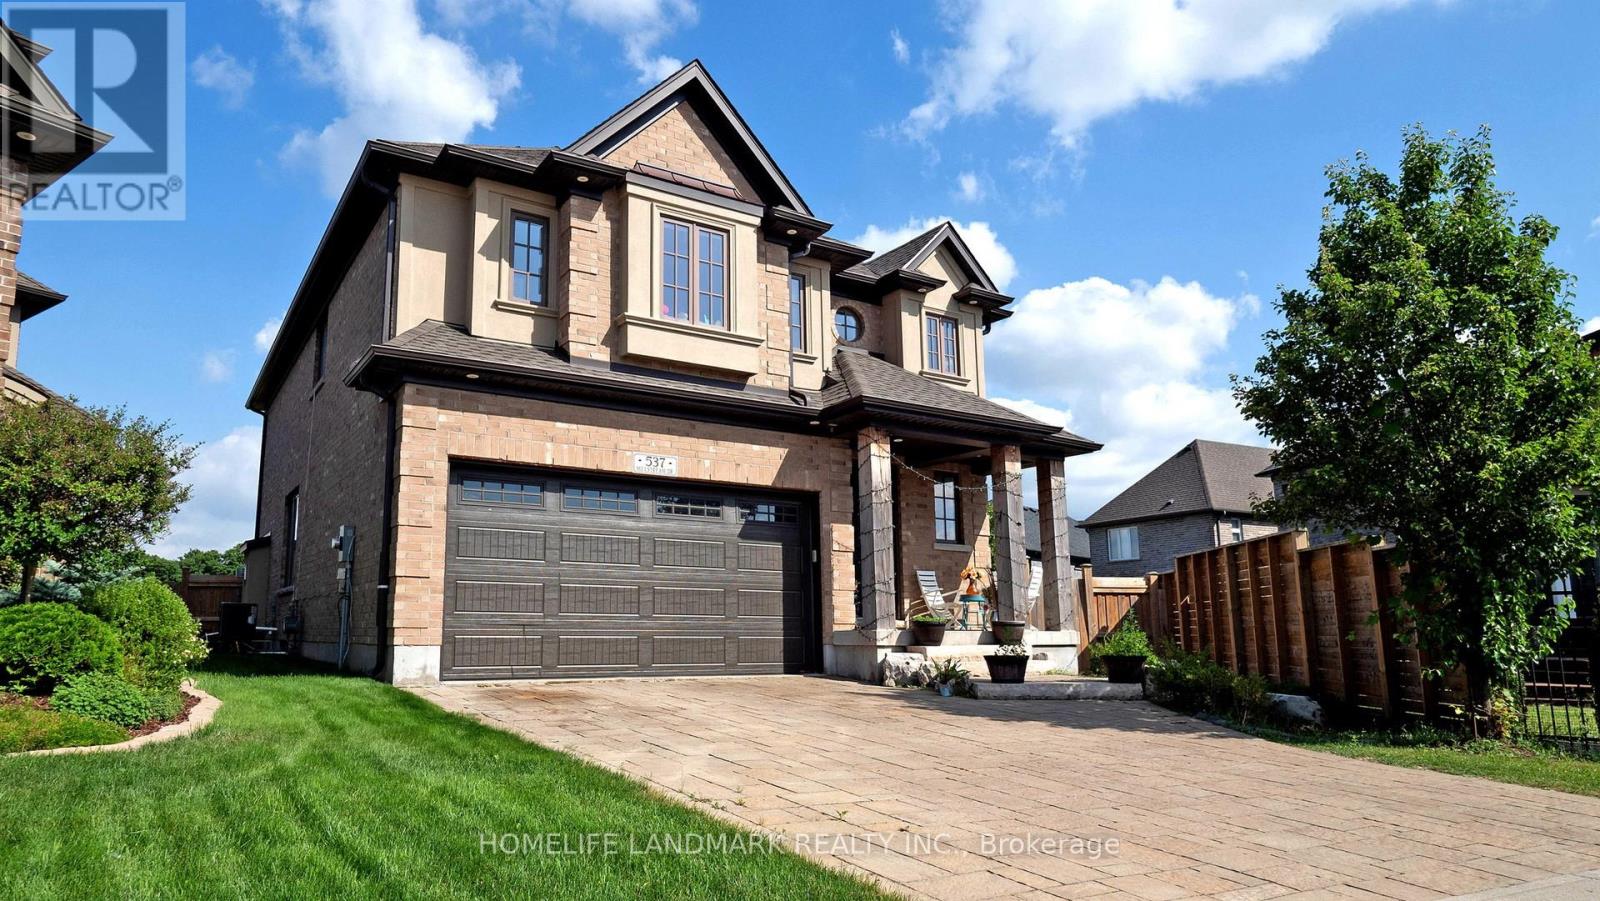
537 Millstream Drive
Waterloo, Ontario
Carriage Crossing dream home! Prestigious neighborhoods, oversized corner lot w/ easy access to the park& walking trails, this stunning, custom-built luxury home is loaded w/ upgrades & designer finishes throughout. Offering over 4,500+ SF of beautifully finished living space & featuring 4+1 bdrms, & 4+1baths, this home is truly one-of-a-kind. Main floor hrdwd & porcelain tile, designer lighting, pot lights, crown moulding & custom window treatments. Kitchen, is complete w/ large central island, premium appliances, quartz counters, & a generous breakfast area w/ walkout to the deck & backyard. A main-floor office with future potential to convert to a bedroom. Upstairs, the luxurious primary suite features custom millwork, two over-sized walk-in closets/dressing room w/ built-ins, & a spa-like ensuite w/ soaker tub, double vanity, & glass shower, another bedroom w/ 3pce ensuite, and 2 other bedrooms with a 5-pce Jack and Jill bath. The finished basement features a spacious rec rm, 1 bedroom w/ 3-pce bathroom. Covered deck, fenced back yard. Close to top-rated schools, area workplaces, universities, RIM Park, Grey Silo Golf Club, Walter Bean Trail, Farmers Market, & all popular amenities. Quick HWY access. You will fall in love w/this spectacular home! (id:55499)
Homelife Landmark Realty Inc.
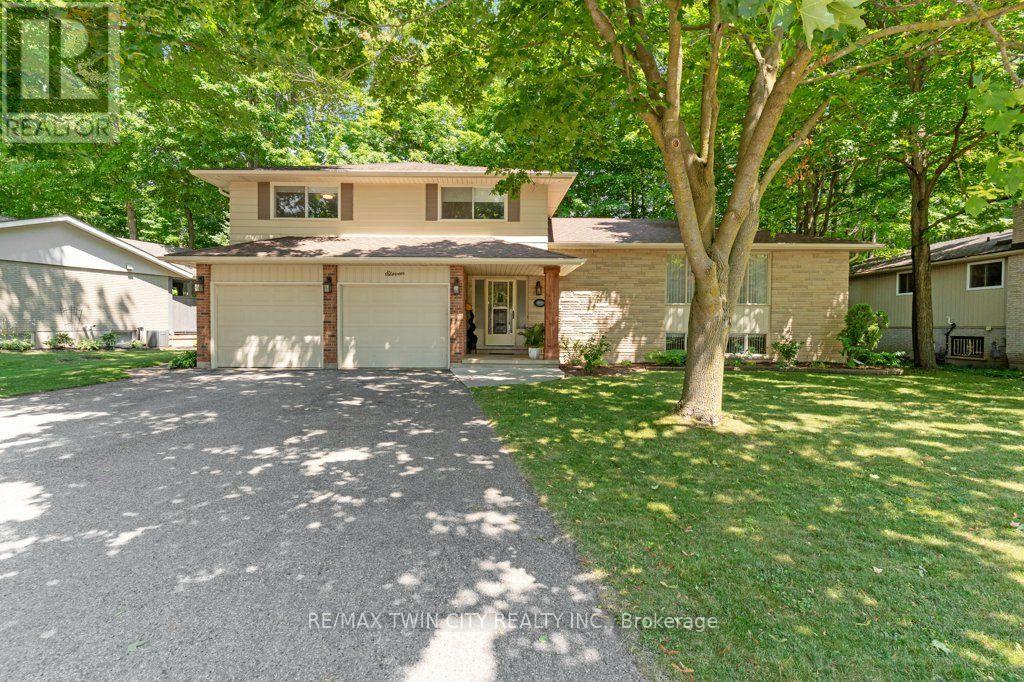
11 Grey Owl Drive
Woolwich, Ontario
This 4-bedroom, 3-bathroom side-split with a 2-car garage is set on a large lot on a quiet street in a mature Elmira neighbourhood. The main level includes a spacious entry, a powder room with laundry, & a family room with a gas fireplace. A sliding door leads from the family room to the backyard deck. The large eat-in kitchen offers plenty of cupboard space, generous work areas, & several windows that provide natural light. A formal dining room & spacious living room with a large front window provide additional space for everyday living & entertaining. Upstairs are 3 large bedrooms & a 4-piece main bathroom. The primary bedroom also includes a private 3-piece ensuite. The finished basement adds a large rec-room with a big window, a kitchenette, & a 4th bedroom, providing excellent potential for an in-law setup or separate living space. This level also includes 2 large crawl spaces, a cold room, & plenty of storage. Outside, the partially fenced backyard features a large deck, firepit, storage shed, mature trees, & plenty of space for kids, pets, gardening, or outdoor gatherings. This Elmira home is close to downtown shops, restaurants, schools, parks, & local services. The Woolwich Memorial Centre offers arenas, pools, a fitness centre, & a walking track. Nearby trails, the Woolwich off-leash dog park, parks, & open spaces provide several options for outdoor recreation. Commuters will appreciate the convenient access to Highway 85 for travel to Kitchener, Waterloo, & surrounding areas. (id:55499)
RE/MAX Twin City Realty Inc.
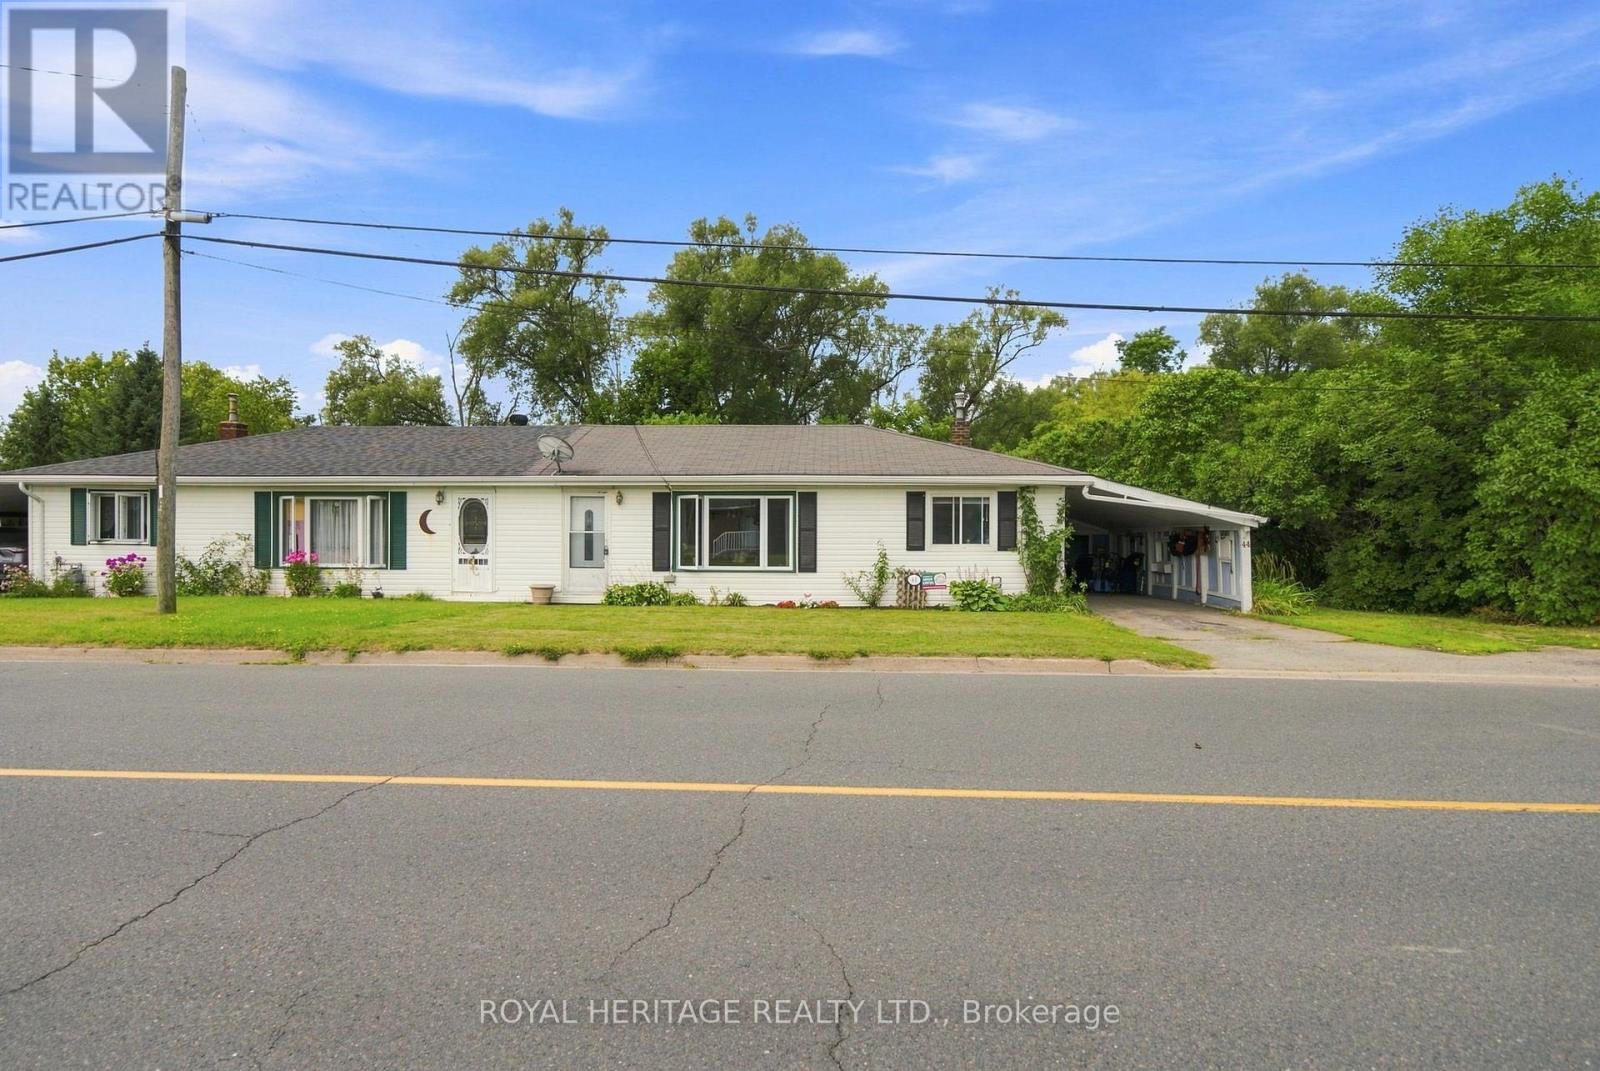
44 Division Street
Cramahe, Ontario
Welcome to this well-maintained 3 bedroom semi-bungalow in the charming village of Colborne. Offering the convenience of one-floor living, this home features a practical and functional layout that is ideal for first-time buyers, downsizers, or anyone looking for comfortable, low-maintenance living.Perfectly situated within walking distance of Colborne's quaint downtown shops, restaurants and everyday amenities, and just 3 minutes from Highway 401, you'll enjoy the best of small-town living with an easy commute.Set on an impressive 85 x 165 ft lot, the backyard is a standout feature, offering an abundance of space for gardening, entertaining, children, pets, or simply enjoying your own private outdoor retreat.The home has seen numerous updates, including new windows, roof, soffits and fascia, some newer flooring, neutral décor, and an EV charging plug. Enjoy year-round comfort with forced air gas heating and central air conditioning. The attached carport offers the convenience of covered parking, keeping your vehicle sheltered from the elements and eliminating winter snow clearing.Move-in ready and full of potential, this is a fantastic opportunity to enjoy affordable living in one of Northumberland County's most welcoming communities. (id:55499)
Royal Heritage Realty Ltd.