
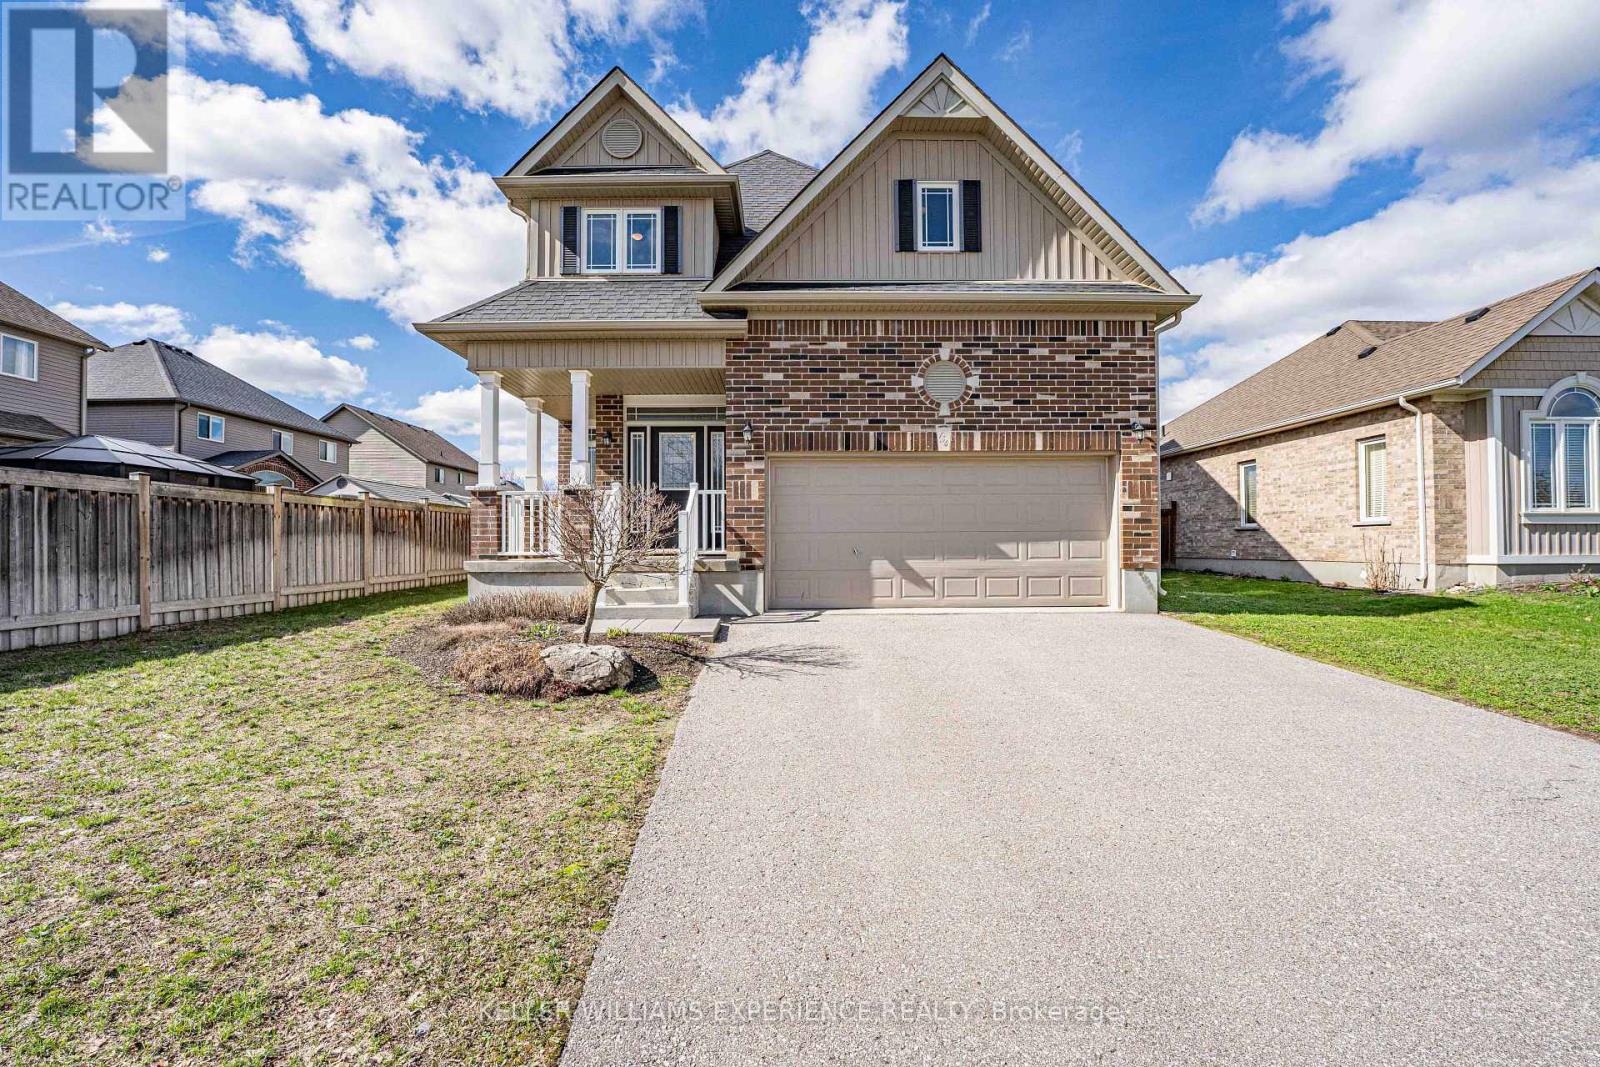
154 Arnold Crescent
Essa, Ontario
Welcome to 154 Arnold Cres in Angus, a well-maintained fully detached home in a family-friendly neighbourhood of newer residences. With no sidewalk, a double car garage featuring a workbench and built-in shelving, plus a large driveway, this property offers excellent curb appeal and ample parking. Step inside to a spacious foyer with convenient garage access and a two-piece powder room. The open-concept main floor is bright and functional, highlighted by 9-foot California knockdown ceilings and attractive flooring throughout. The eat-in kitchen is designed for both everyday living and entertaining, featuring a large island with double sink, pantry, gas stove, and a seamless connection to the bright dining area. Upstairs offers three generously sized bedrooms, including a spacious primary suite with a walk-in closet and a large ensuite complete with a corner soaker tub and separate glass shower. Upper-level is carpet-free and laundry adds everyday convenience. The fully finished basement extends the living space with a rec room featuring laminate flooring, pot lights, and a wet bar, along with a bonus room ideal for a home office or in-law bedroom, a 3-piece bathroom, and plenty of storage. Step outside to a fully fenced backyard built for relaxation and entertaining, complete with a stone patio, steel gazebo, storage shed, and in-ground sprinkler system in both the front and back yards. Additional features include central air, HRV system, water softener, and numerous updates throughout. A move-in ready home in a great Angus location, close to parks, schools, and everyday amenities. (id:55499)
Keller Williams Experience Realty
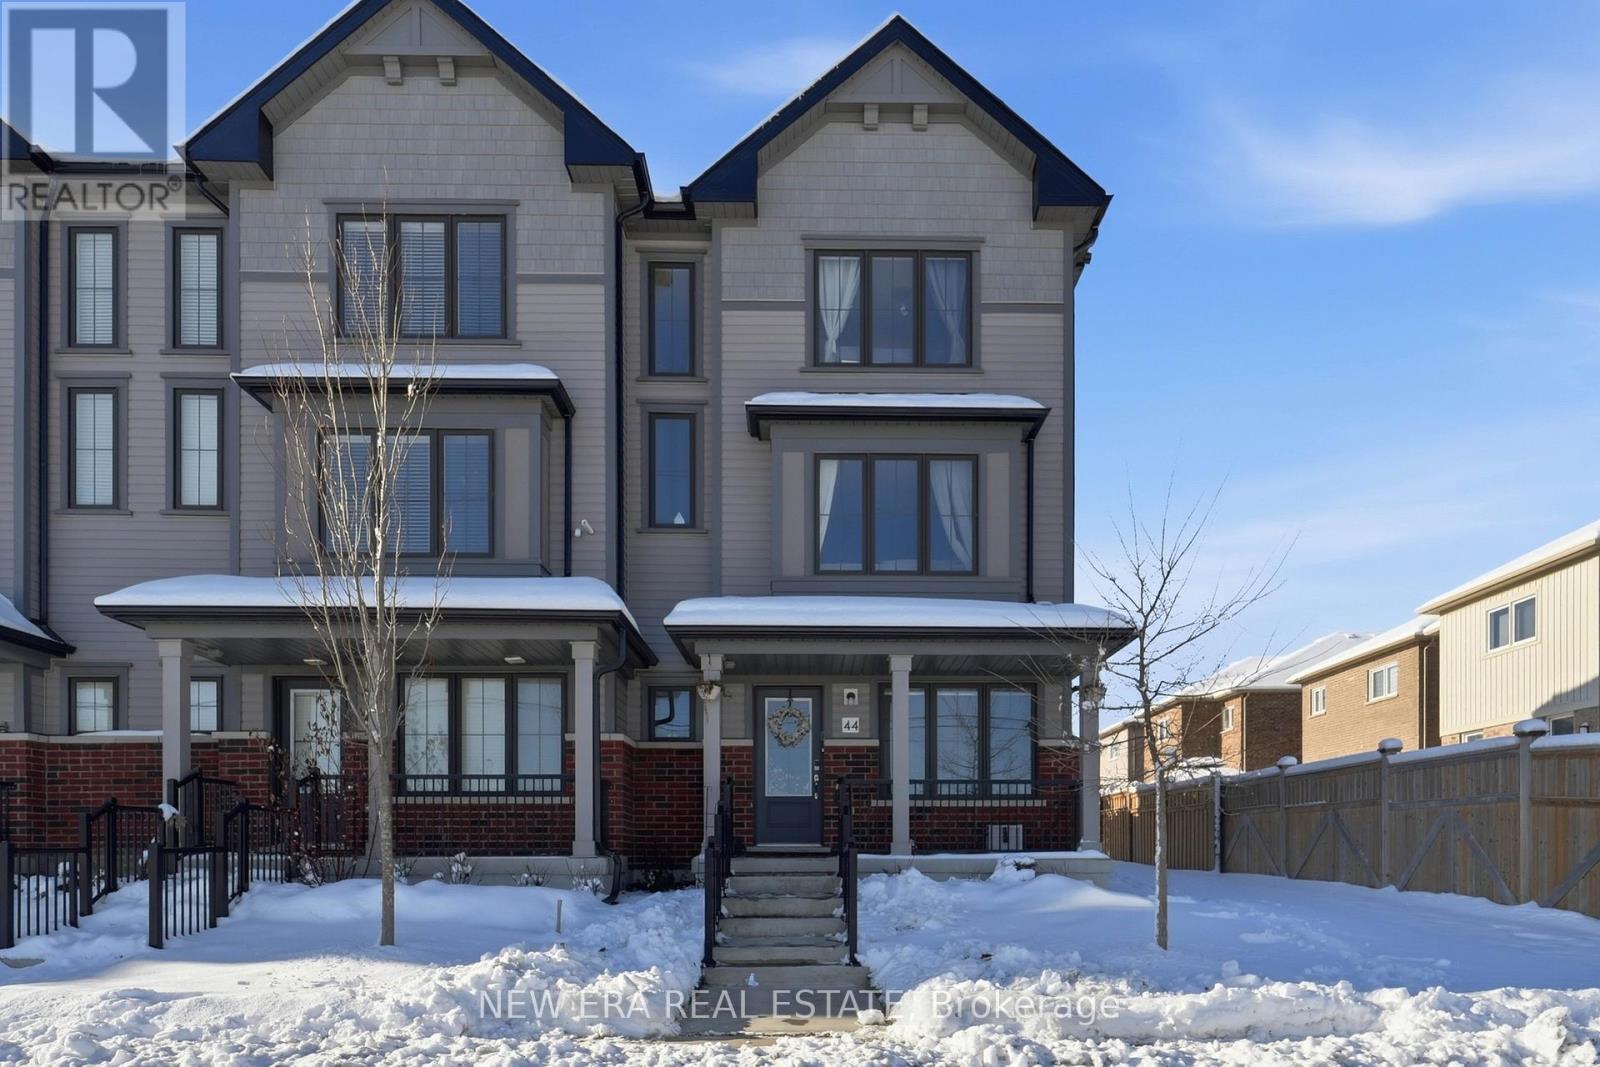
44 Jerome Way
Clarington, Ontario
Spacious end unit townhouse on a quiet cul de sac, featuring an attached garage and parking for up to four vehicles. This smart enabled home is loaded with modern conveniences, including a Google Home doorbell, smart exterior cameras, and multiple smart appliances throughout. The ground level offers a flexible space perfect for a home office, family room, or guest/in law bedroom. Upstairs, enjoy an open concept living, dining, and kitchen area with a walkout to a large deck-ideal for summer BBQs and outdoor entertaining. The kitchen includes ample cabinetry, generous counter space, a centre island, and a full suite of smart stainless steel appliances (fridge, stove, dishwasher) that can be controlled from your phone. Large windows throughout the home bring in abundant natural light, complemented by multiple storage closets. The third floor features spacious bedrooms, including a primary suite with an updated ensuite and plenty of closet space. Two bedrooms include smart light switches, and the main bath features a modern light up mirror. A convenient powder room is located on the second floor. Additional highlights include: Smart/WiFi enabled garage door opener with camera and remote access, EV charging station in the garage, Washer & dryer included. All light fixtures and window coverings included Tarion warranty for added peace of mind Located in a highly sought after neighbourhood close to schools, parks, shopping, and recreation (id:55499)
New Era Real Estate
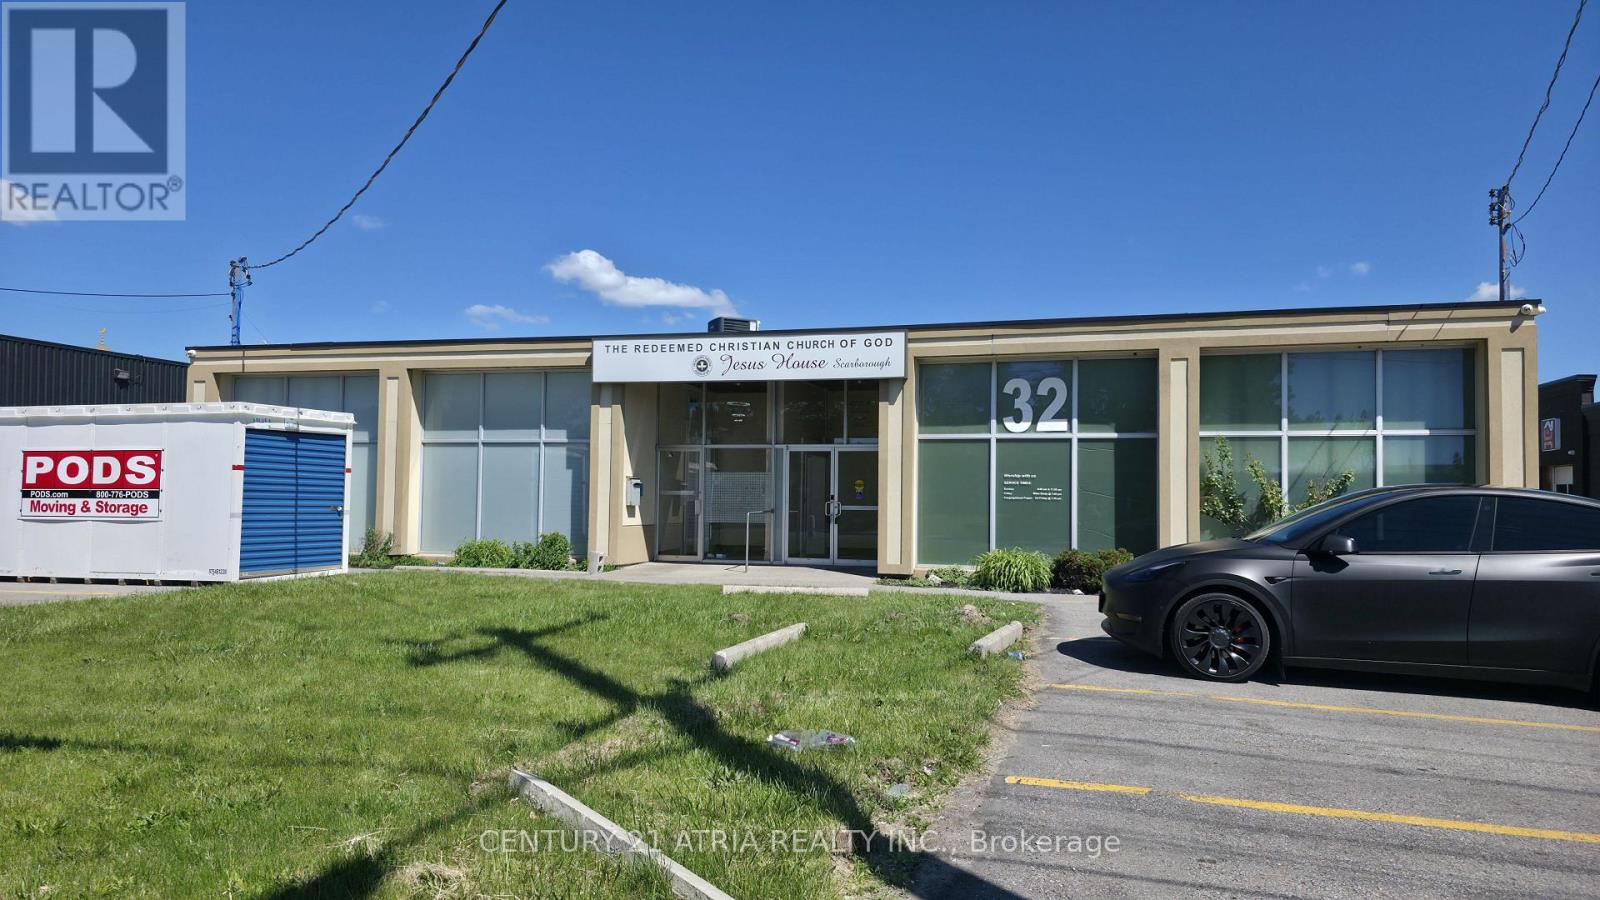
32 Progress Avenue
Toronto, Ontario
WELCOME TO 32 PROGRESS AVENUE A FREESTANDING COMMERCIAL BUILDING OFFERING EXCEPTIONAL EXPOSURE ALONG ONE OF TORONTO MOST ACCESSIBLE BUSINESS CORRIDORS THIS WELL MAINTAINED PROPERTY FEATURES MODERN EXTERIOR FINISHES,AMPLE ON SITE PARKING AND DIREST STREET ACCESS THE PROPERTY PROVIDE FLEXIBLE AND FUNCTIONAL SPACE SUITABLE USE INCLUDING OFFICE INSTITUTIONAL COMES WITH 2 WASHROOM FAMALE AND MALE FULLY UPGRADED WITH SIGNIFICANT INVESTMENT IN BOTH INTERIOR AND EXTERIOR IMPROVEMENTS THIS MOVE IN READY BUILDING IS IDEAL FOR WAREHOUSE MANUFACTURING OFFICE SHOWROOM IN HIGH VISIBILITY LOCATION MINUTES FROM 401 DVP SCARBOROUGH TOWN CENTRE AND TTC AT DOORSTEPS TENANT CAN LEASE TOGETHER WITH 30 PROGRESS THATS COMES UP TO 9000SF WITH 2 TRUCK LEVEL AND 4 WASHROOMS PREVIOUS OWNER USED AS A CHURCH .COME AND CHECK. LANDLORD IS VERY MOTIVATED. (id:55499)
Century 21 Atria Realty Inc.
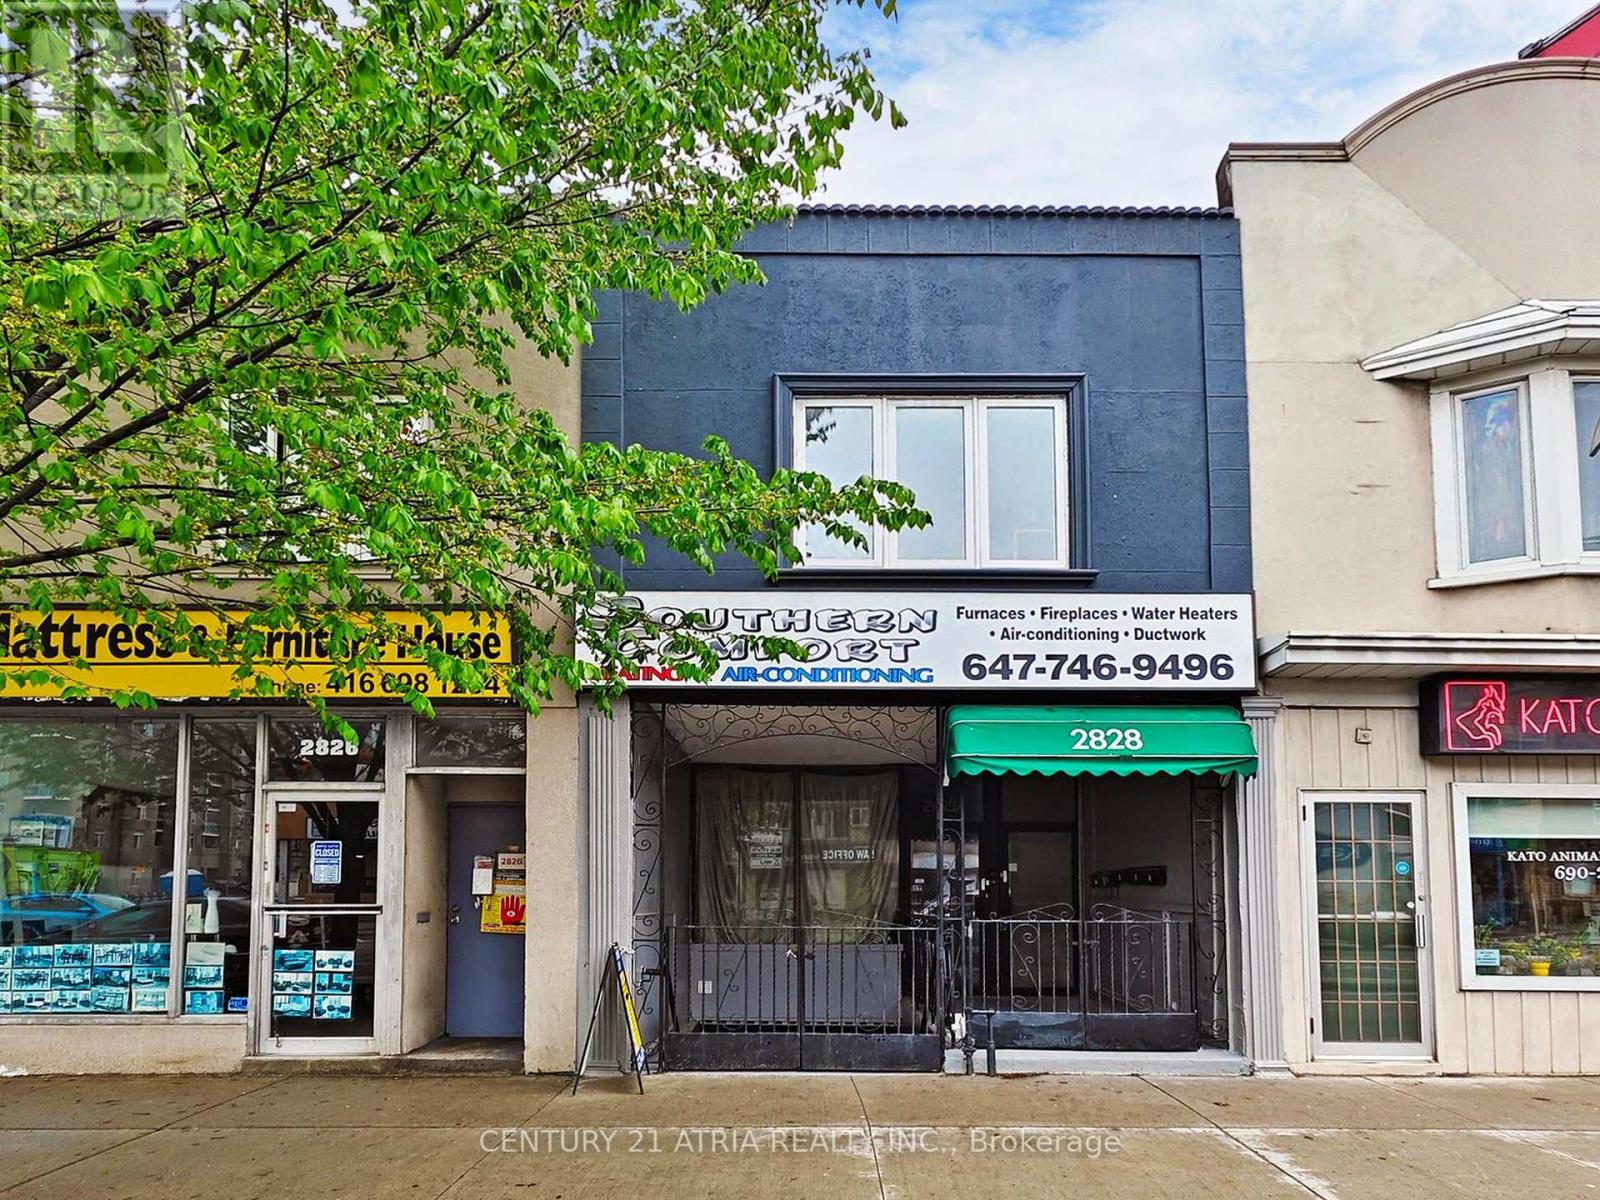
Lower - 2828 Danforth Avenue
Toronto, Ontario
Affordable And Versatile Lower-Level Commercial Space With A Dedicated Entrance Fronting Danforth Avenue In AHigh-Exposure, High-Traffic Location. Ideal For A Variety Of Uses Including Professional Offices, Service-Based Businesses,Creative Studios, Wellness Practitioners, Or Storage. The Functional Open-Concept Layout Offers Excellent Flexibility ToCustomize The Space To Suit Your Needs, Complete With A Private Washroom And Valuable Signage Opportunity ForEnhanced Business Visibility. Conveniently Located Just Steps To TTC, GO Transit, Restaurants, Shops, And Everyday Amenities, Providing Easy Access For Clients And Staff Alike. Immediate Occupancy Available. An Exceptional Opportunity ToSecure Cost-Effective Commercial Space In A Well-Connected And Growing East-End Community. (id:55499)
Century 21 Atria Realty Inc.
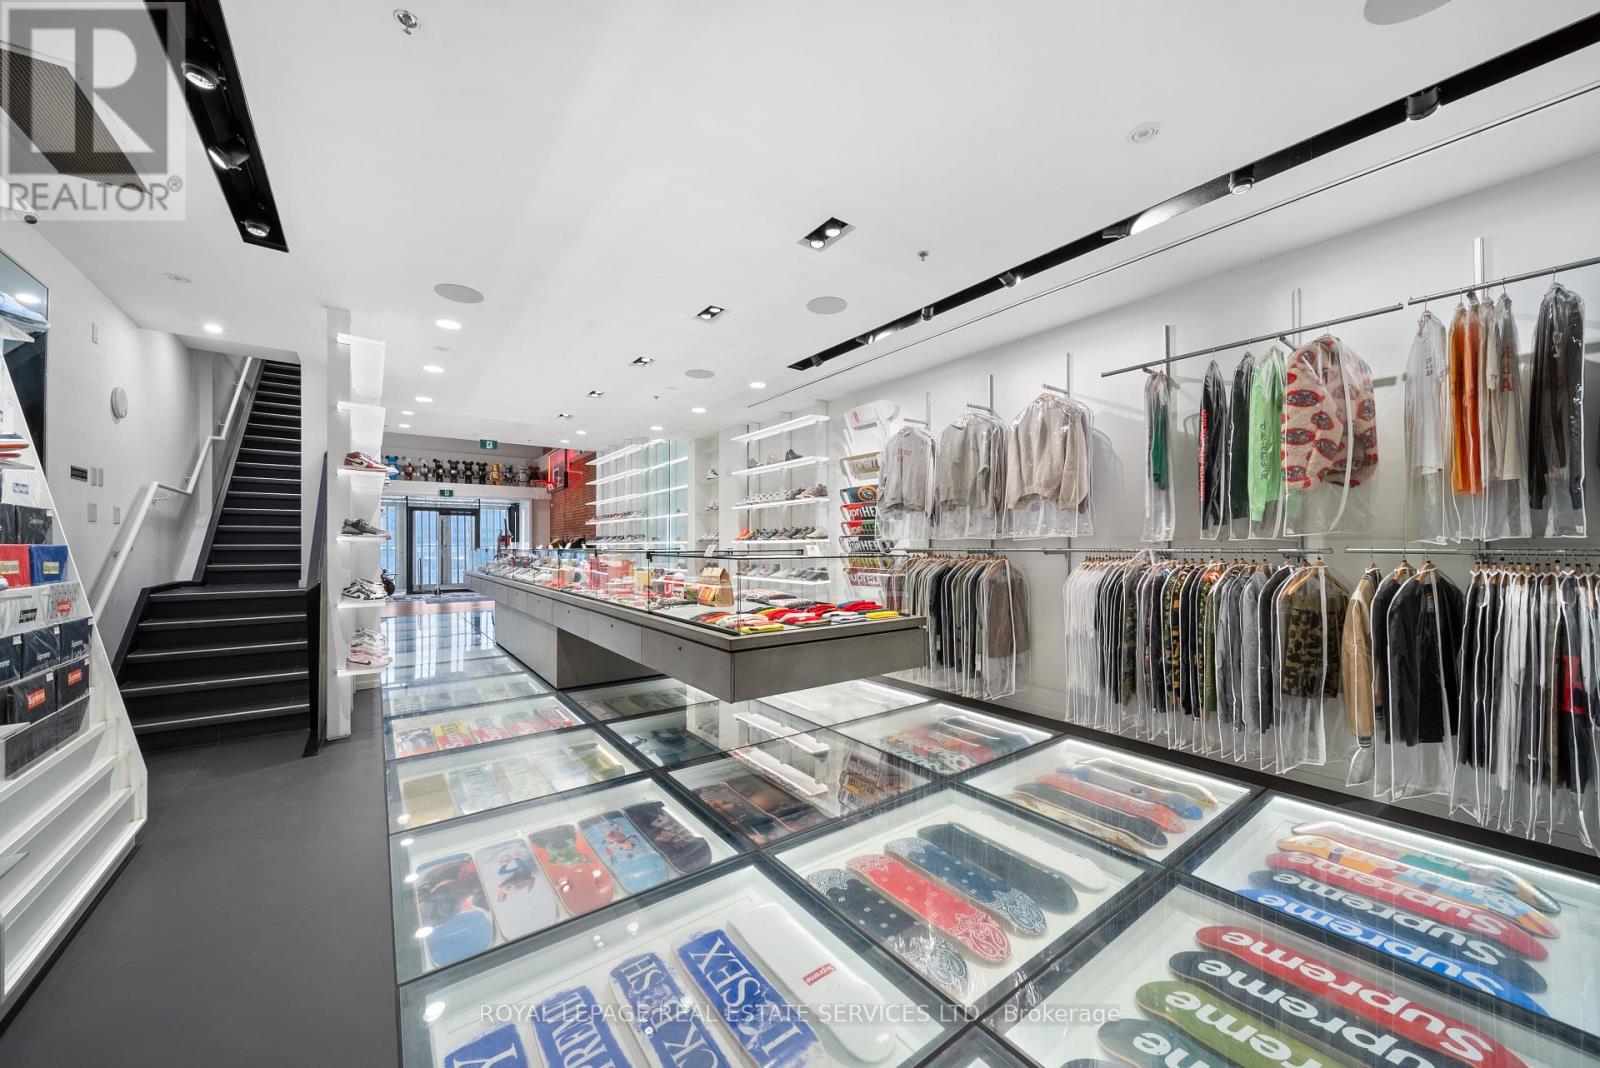
273 Queen Street W
Toronto, Ontario
Prime street-front retail opportunity on one of Toronto's most active and sought-after commercial corridors. This boutique commercial building offers over 20 feet of premium frontage on the south side of Queen Street West, providing exceptional visibility and exposure in the heart of downtown Toronto. Offering over 4,000 sq. ft. of total space, the property has been fully renovated and retrofitted with modern design elements and high-quality finishes throughout. A rare single-car garage adds valuable functionality for retail, service, or boutique commercial uses. A high and dry lower level provides additional usable space beyond the stated square footage. An exceptional leasing opportunity for businesses seeking a turnkey space in one of Toronto's most established, high-traffic, and continuously evolving commercial districts. (id:55499)
Royal LePage Real Estate Services Ltd.
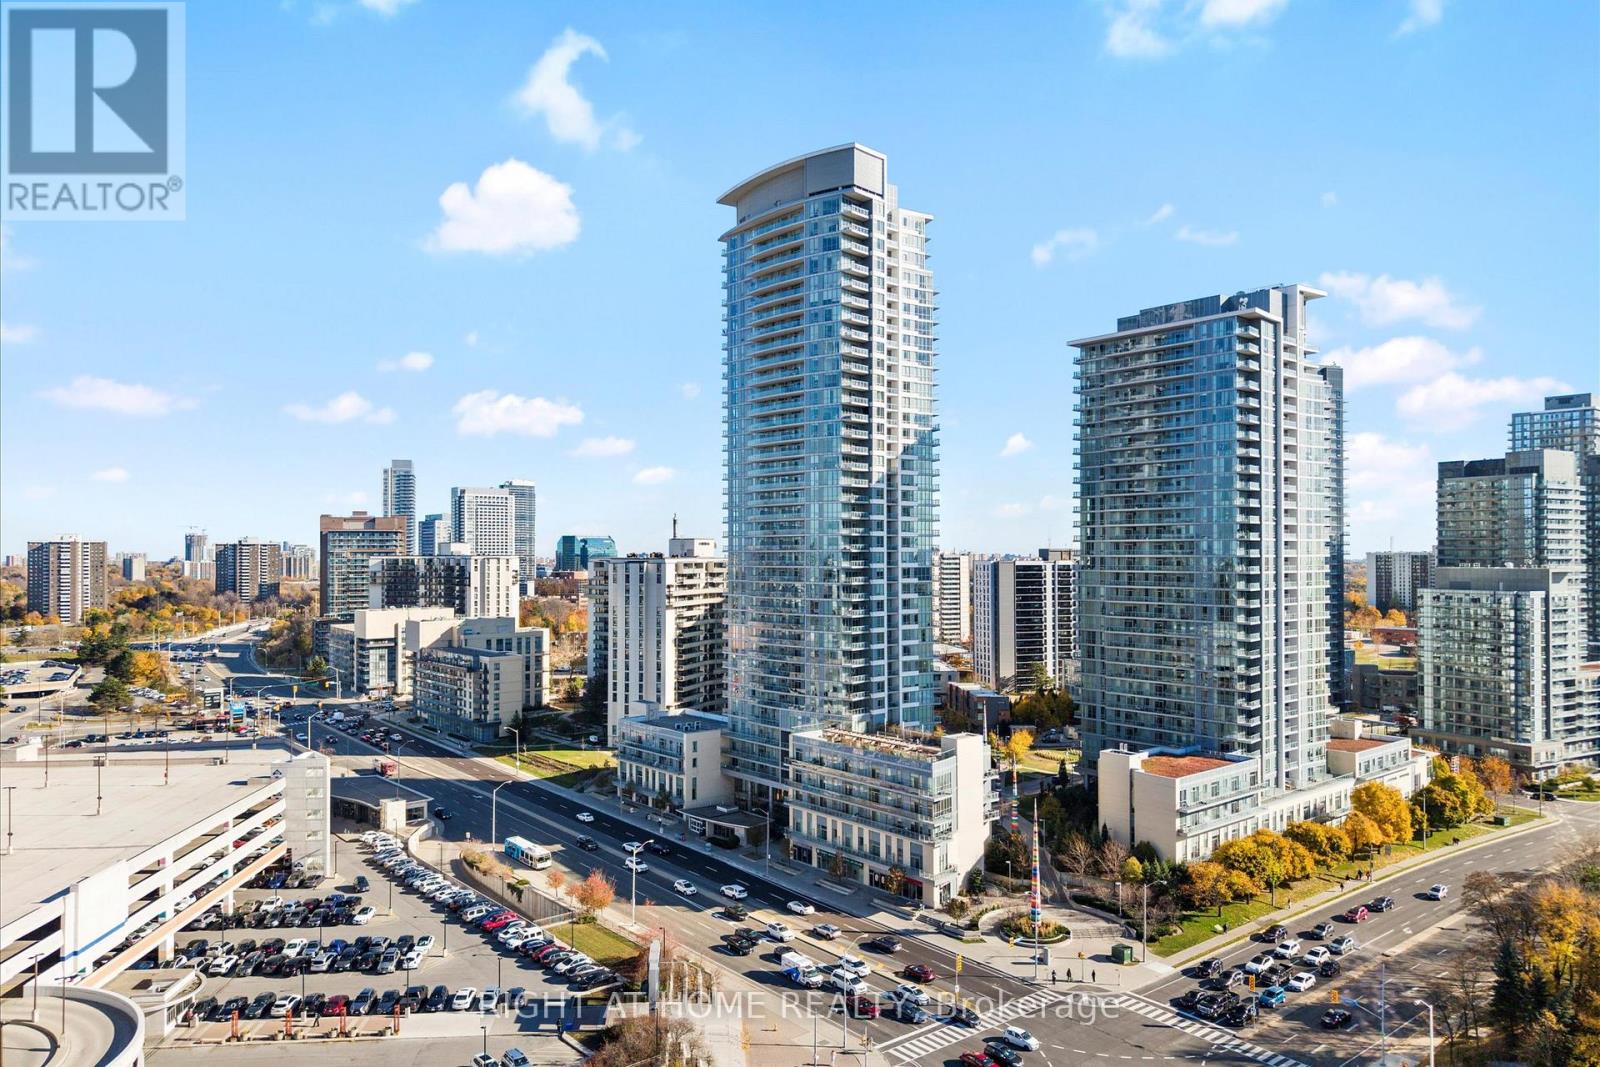
217 - 70 Forest Manor Road
Toronto, Ontario
Welcome to 70 Forest Manor Rd Unit 217! This Amazing Condo Is An End Unit With Views, 9 Ft Ceilings & A Perfect Entertainers Kitchen! This 1 + 1 Bed 1 Bath Condo Is Perfect For A First Time Home Buyer, Family & Downsizers! This Home Features A Sizeable Den For An Additional Bedroom, Office Or Workout Room! The Large Kitchen Features Quartz, Lots Of Counter Space, Lots Of Storage & Is Great For Those Who Love To Cook! Beside The Kitchen Is The Dining Space That Leads To A Generous Living Room That Has Natural Light, Laminate Flooring And Access To A Patio With Unobstructed Views & Is Very Private! This Amazing Home Is Minutes To TTC, Highways, Fairview Mall/Shopping & Amazing Restaurants! This Home Includes A Locker & Parking! The Long List Of Amenities Include: Gym, Indoor Pool, Outdoor Terrace, Play Gym, Pet Spa & Party Room! This Condo Is Cozy With Modern Touches! This Could Be Your Home Today! (Tenant willing to stay or leave) (id:55499)
Right At Home Realty
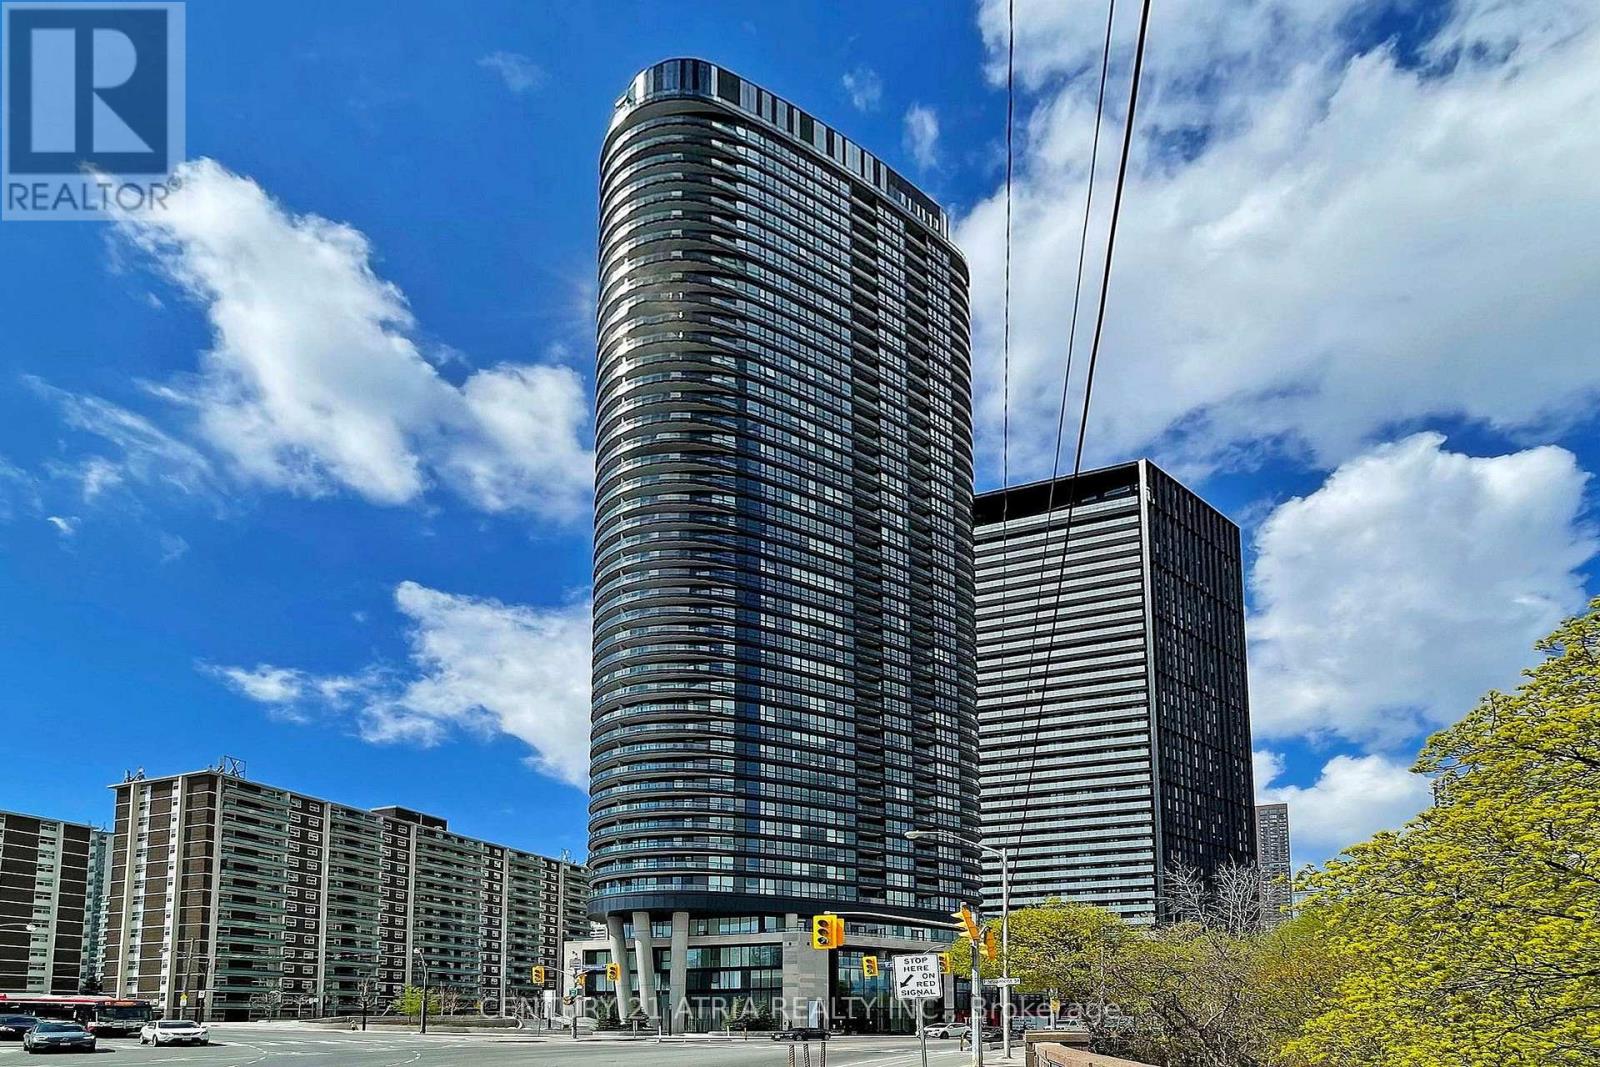
420 - 585 Bloor Street E
Toronto, Ontario
Indulge in upscale living with this exquisite Tridel built 2-bedroom, 2-bathroom suite,designed for those who appreciate sophistication and comfort. Bathed in natural light, theopen-concept layout seamlessly blends modern elegance with functionality. The contemporarykitchen isoutfitted with premium finshes, while keyless entry and ensuite laundry add a touch ofconvenience to everyday living. Exclusive amenities include a state-of the art fitness center,a private media room, a luxurious jacuzzi, and 24-hour concierge service to cater to your everyneed. Withvisitor parking available and just a short stroll to the subway, you're perfectly situatedminutes from the DVP and Toronto's vibrant down towncore. (id:55499)
Century 21 Atria Realty Inc.
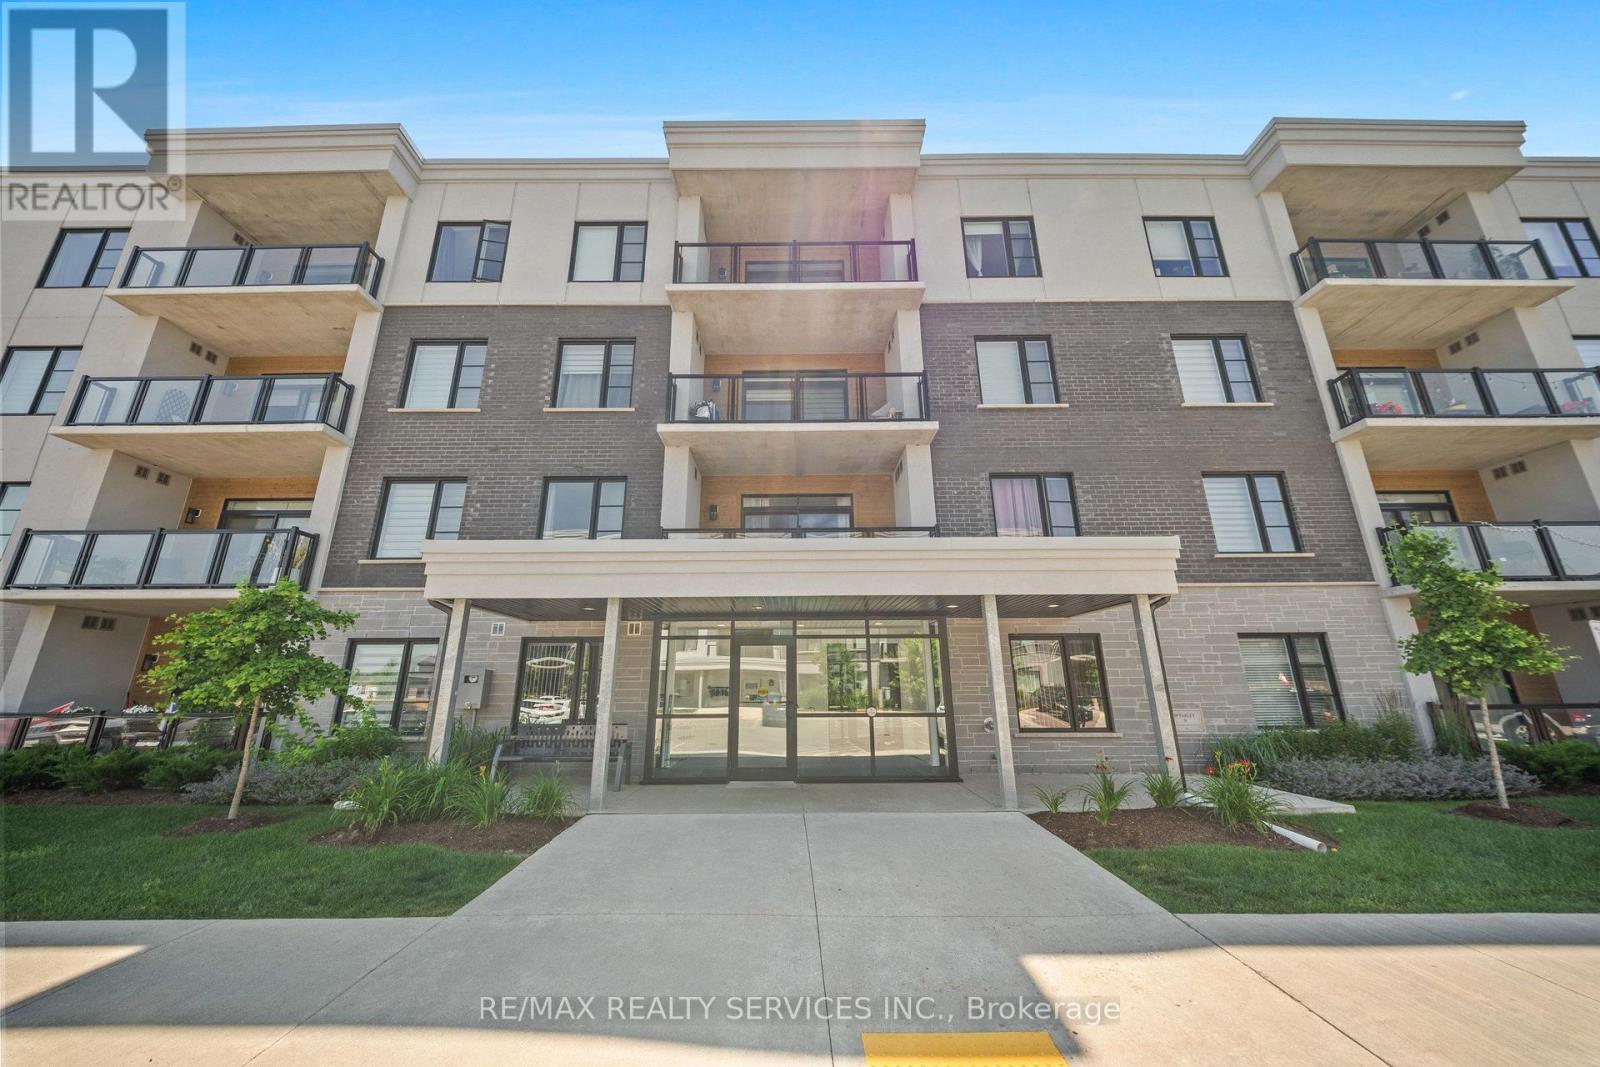
304 - 99b Farley Road
Centre Wellington, Ontario
Welcome to this exceptional 2-bedroom, 2-bathroom luxury condo, where contemporary elegance meets everyday comfort in one of the region's most desirable and convenient locations. Thoughtfully designed with a bright, open-concept layout, this beautifully appointed residence showcases spacious living and dining areas, a gourmet kitchen featuring stainless steel appliances, a walk-in pantry, and abundant cabinetry, perfect for both everyday living and effortless entertaining. The luxurious primary suite offers a generous walk-in closet and a private ensuite, while the second bedroom and full bathroom provide ideal accommodations for family, guests, or a home office. Step outside to your private balcony with sleek glass railings, creating the perfect space to relax and enjoy the surroundings. Additional highlights include ensuite laundry, underground parking, and premium finishes throughout, making this truly move-in ready. Ideally situated with easy access to Kitchener, Waterloo, and Guelph, and just minutes from major highways, shopping, dining, parks, schools, and transit, this elegant residence presents an outstanding opportunity for professionals, first-time buyers, downsizers, and investors seeking a sophisticated, low-maintenance lifestyle without compromising on luxury or convenience. (id:55499)
RE/MAX Realty Services Inc.
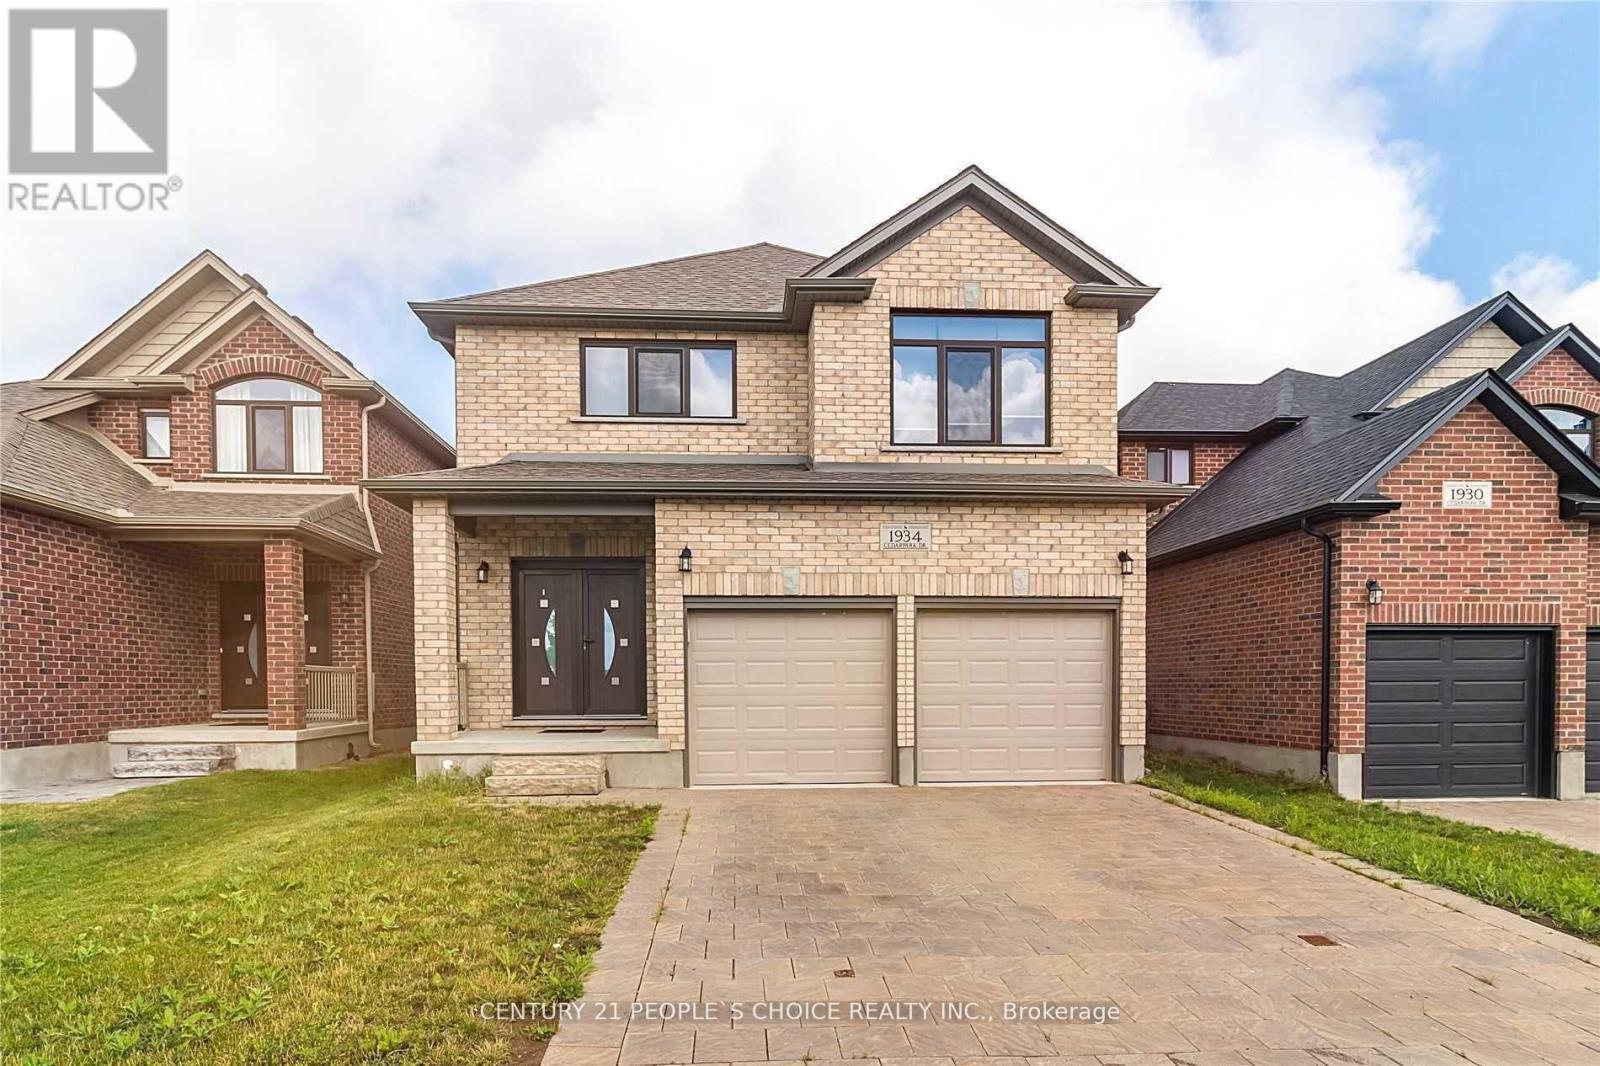
1934 Cedarpark Drive
London North, Ontario
Welcome To This Gorgeous All Brick Detached 4 Bedrooms With Separate Entrance To The Basement; Double Garage House; Impressive European Double Door Entry; Separate Living, Dining, Family Room With Fireplace; Modern Spacious Kitchen With Granite Counters, Stainless Steel Appliances; Master Bedroom With 4 Pc Ensuite, W/I Closet; All Other Rooms With Large Closets; 3 Full Washrooms On The 2nd Floor; Upgraded European Windows, Upper Level Laundry. (id:55499)
Century 21 People's Choice Realty Inc.
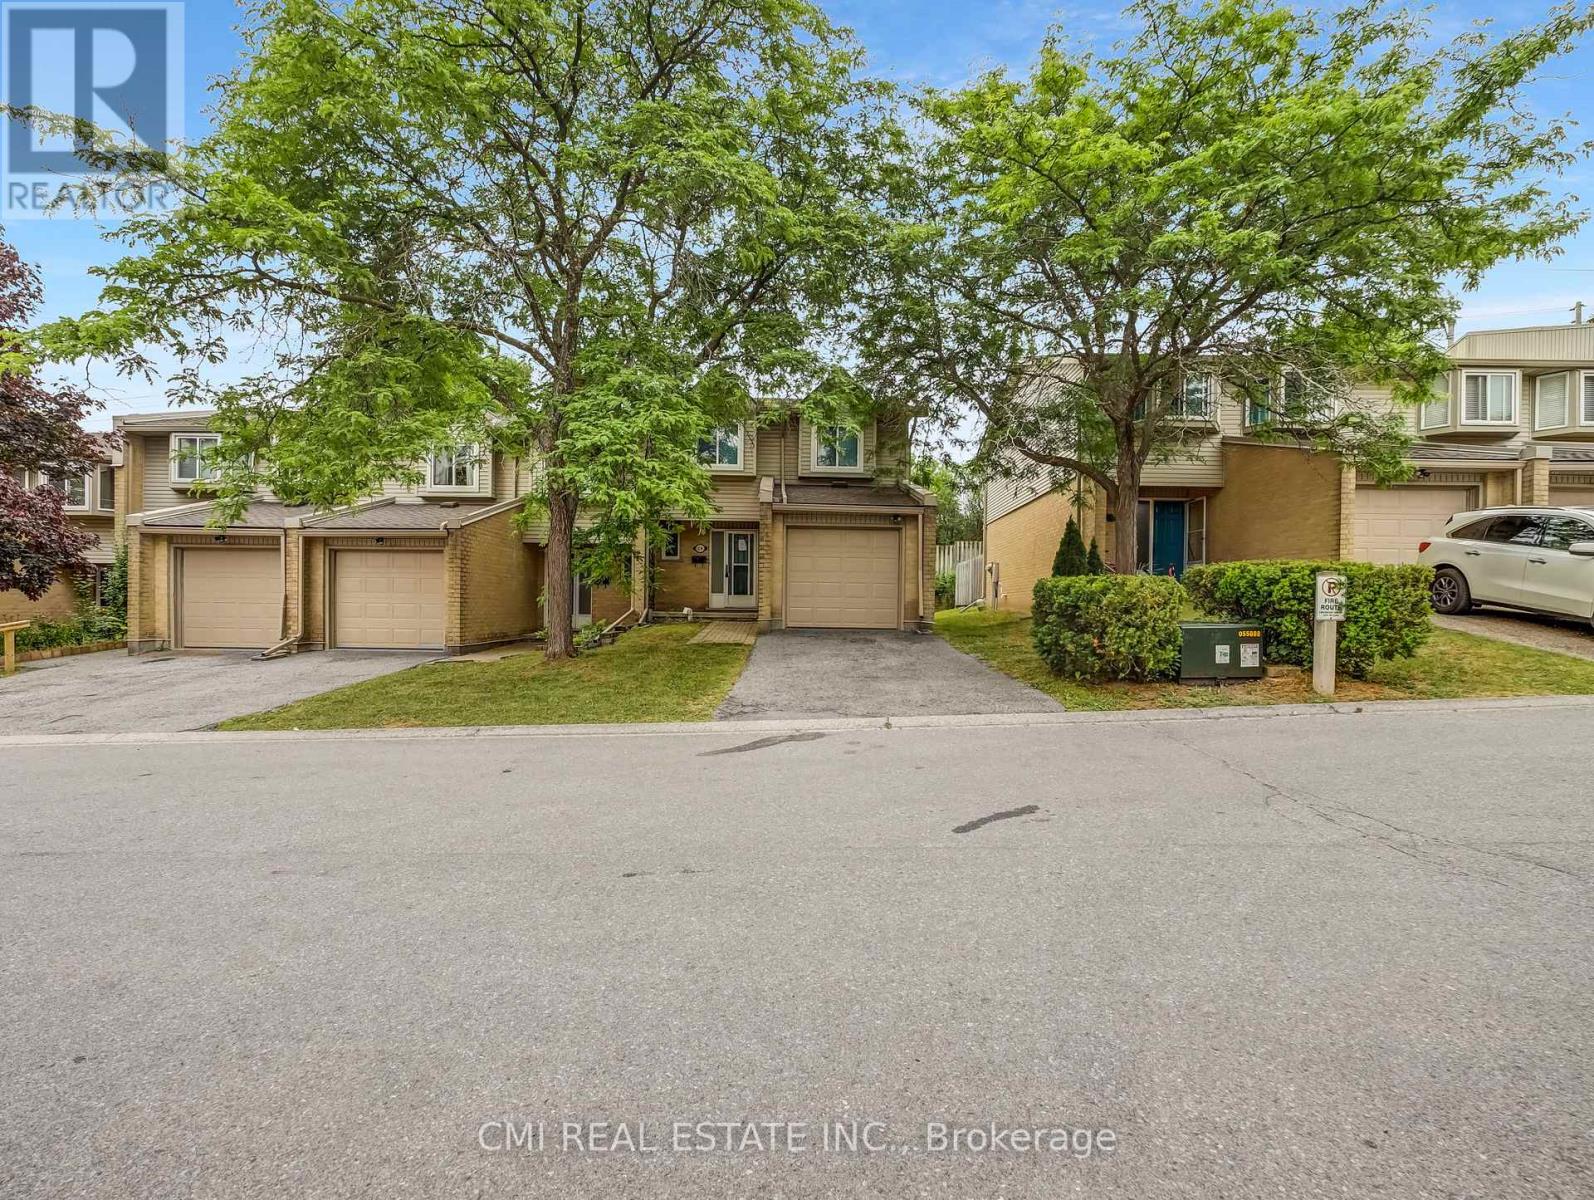
24 - 29 Paulander Drive
Kitchener, Ontario
Traditional condo-town located in the heart of Waterloo steps to top rated schools, parks, conservation, public transit, Golf, shopping; short drive to Universities & Downtown Waterloo tech hub! * Easy access to Hwy 401 making commute a breeze* Offering this sought-after end-unit, neighbor only on one side, offering 3+1beds, 2 baths approx 1300sqft AG with a full finished bsmt. Calling all first time home owners or investors looking to purchase PRIME real estate. Ideal for growing families. *Newer flooring & Newer appliances* Low maintenance includes exterior building structure. Open-concept main-lvl presents Eat-in kitchen, dining space, & large living room W/O to private fenced backyard perfect for family enjoyment & pet lovers. Don't miss out on this opportunity to purchase in a sought-after community! (id:55499)
Cmi Real Estate Inc.
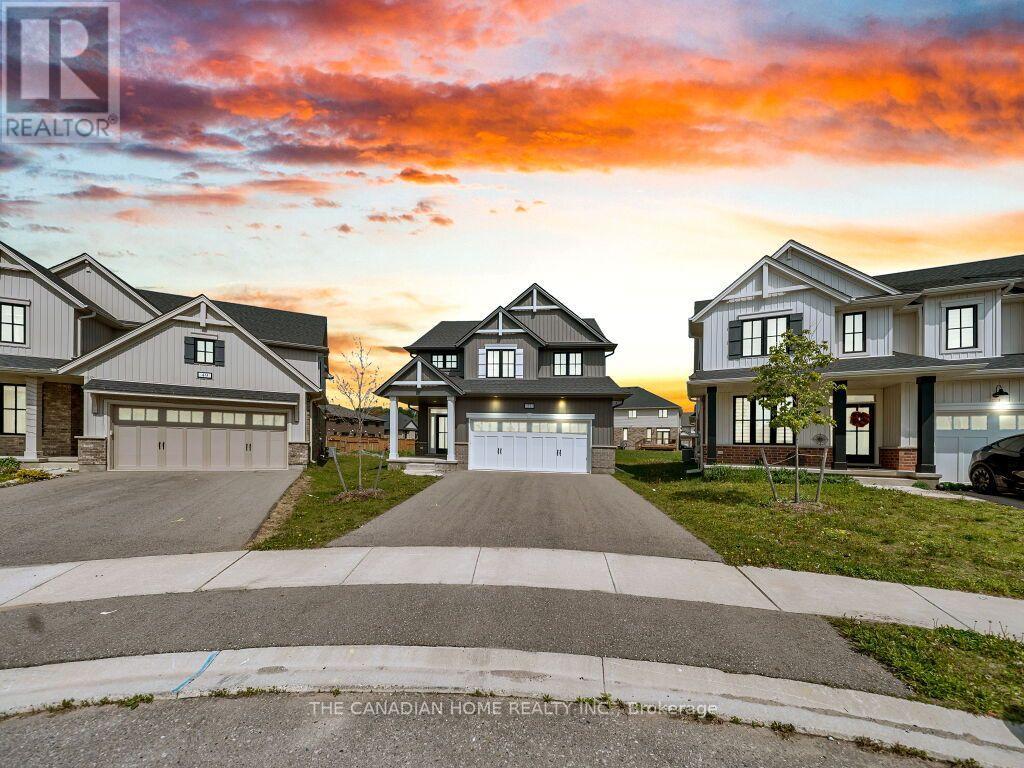
51 Keba Crescent N
Tillsonburg, Ontario
Welcome to 51 Keba Crescent, Tillsonburg! This stunning 6-year-old detached home shows like new and offers the perfect combination of modern design and everyday comfort. Featuring 4+1 spacious bedrooms and 3+1 bathrooms, this beautifully maintained home boasts an open-concept layout with elegant 9-foot ceilings on the main floor, creating a bright and airy living space. The modern kitchen flows seamlessly into the dining and living areas, making it ideal for family living and entertaining. The finished basement includes an additional bedroom, full bathroom, and versatile recreation space, perfect for extended family, guests, or a home office. Located in a quiet, family-friendly neighbourhood close to schools, parks, shopping, restaurants, and all essential amenities, this move-in-ready home is an exceptional opportunity for families looking for style, space, and convenience. Don't miss your chance to make this beautiful home yours! (id:55499)
The Canadian Home Realty Inc.
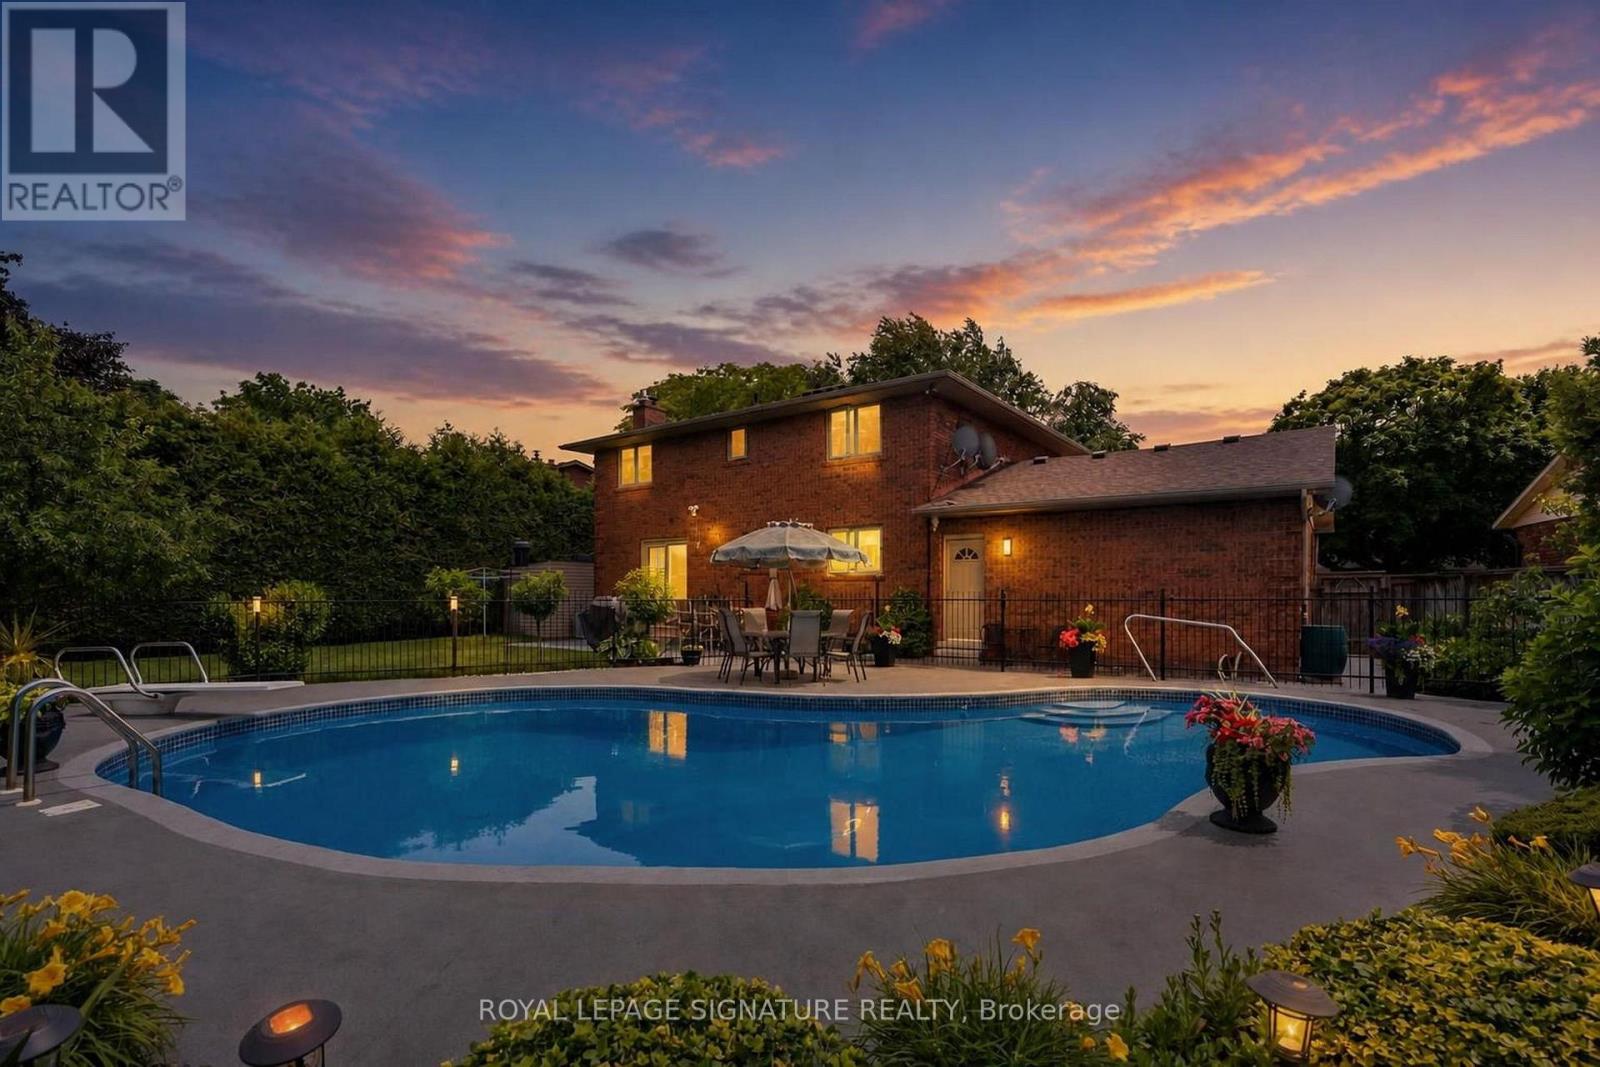
7 Thomson Road
Norfolk, Ontario
Welcome to 7 Thomson Road, Simcoe, a beautifully maintained brick 2 storey home offering approximately 2,700 sq. ft. of finished living space in one of Simcoe's desirable neighbourhoods. Lovingly cared for, updated, & meticulously maintained by the current owners for over 40 years, this exceptional property offers the perfect combination of comfort & quality craftsmanship. Surrounded by mature trees, impeccable gardens & beautiful landscaping, this home provides a peaceful setting. Step inside to discover a bright welcoming living room with gleaming hardwood floors. The spacious updated kitchen features granite countertops, built in appliances, ample cabinetry, and a functional layout that seamlessly connects to the formal dining room, creating the perfect space for family gatherings & entertaining. A second main floor living area offers a gas fireplace & sliding doors with California shutters leading to your private backyard oasis, complete with a large inground swimming pool with solar heating, ideal for enjoying warm summer days with family & friends. The second floor features 4 generous bedrooms, including a primary bedroom with a private 3 pc ensuite, along with an updated 4 piece main bathroom with jacuzzi tub. The finished lower level adds even more versatile living space with a large recreation room, additional room currently used as a bedroom, spacious utility with laundry area & wine cellar. Practical features include 2 pc bath on the main, direct access to the double car garage, plus a unique storage area just inside the back entrance with roughed in plumbing, offering the opportunity to create a pool change room. Recent major updates include a furnace & A/C in 2018 and shingles in 2020. This remarkable home offers a rare opportunity to own a well loved property with modern updates, generous living space, and a fantastic location, all while enjoying the welcoming community lifestyle of Simcoe and the nearby lakeside charm of Port Dover and Norfolk County. (id:55499)
Royal LePage Signature Realty