
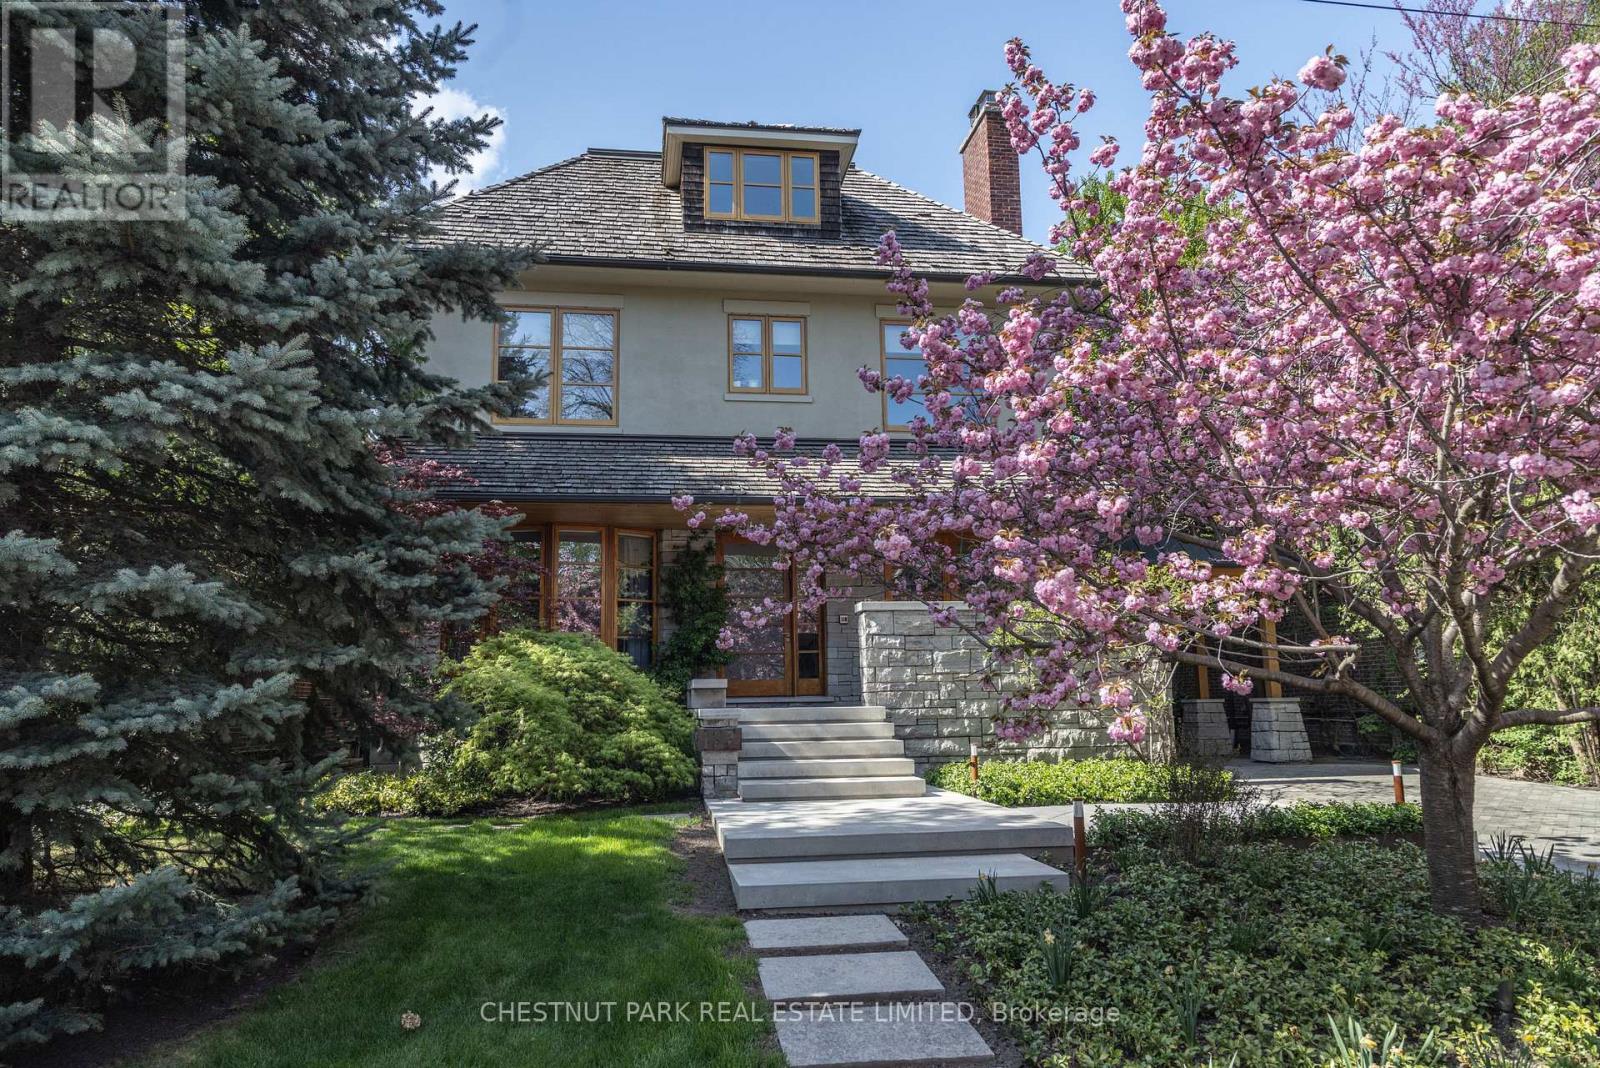
177 Coldstream Avenue
Toronto, Ontario
In the heart of coveted Lytton Park, on a quiet tree-lined street, stands a remarkable architectural residence with a West Coast feel designed for exceptional family living. Set on a rare 218-foot-deep lot, the spectacular grounds by Shirley Den Houdyker Landscaping evoke the tranquility of Muskoka in the city. Privately custom-built by acclaimed Toronto builder Richard Wilson of Wilson Project Management (founder of AGNORA), who was personally referred to the owner by legendary architect Siamak Hariri, following private review of the home's drawings, that was built to museum-grade standards. This 8,000+ sq. ft. residence is a masterclass in craftsmanship & design. Clad in honed, polished & dry-laid Owen Sound ledge rock w/elegant copper detailing, the home showcases timeless architecture & extraordinary attention to detail throughout. Custom mahogany doors & windows, expansive walls of glass, wide-plank walnut floors/ceilings & illuminated walnut staircases with custom hand-built stair railings create a warm yet sophisticated atmosphere. Designed for both entertaining & family living, the home offers 6+2 bedrooms & a dramatic great rm overlooks landscaped terraces, a pergola, Todd Pools-designed pool, a cabana with bath & built-in stone jacuzzi. The Scavolini kitchen features Carrara marble countertops, an oversized island, premium Wolf & Miele multiple XL appliances x2 & a walk-in pantry. The luxurious primary suite incl a private sitting rm with a fireplace & a spa-inspired ensuite with heated floors, oversized shower & egg soaker tub. Additional highlights include 4 gas fireplaces, heated stone & tile surfaces, cedar roof, reverse osmosis & soft-water systems, lower-level in-law suite, gym with steam shower, media & recreation rooms, & parking for 3 vehicles. Ideally located near Toronto's finest public & private schools, including JRR P.S., Lawrence Park C.I, Havergal & Day Schools. Close to the financial district. A truly exceptional family residence. (id:55499)
Chestnut Park Real Estate Limited
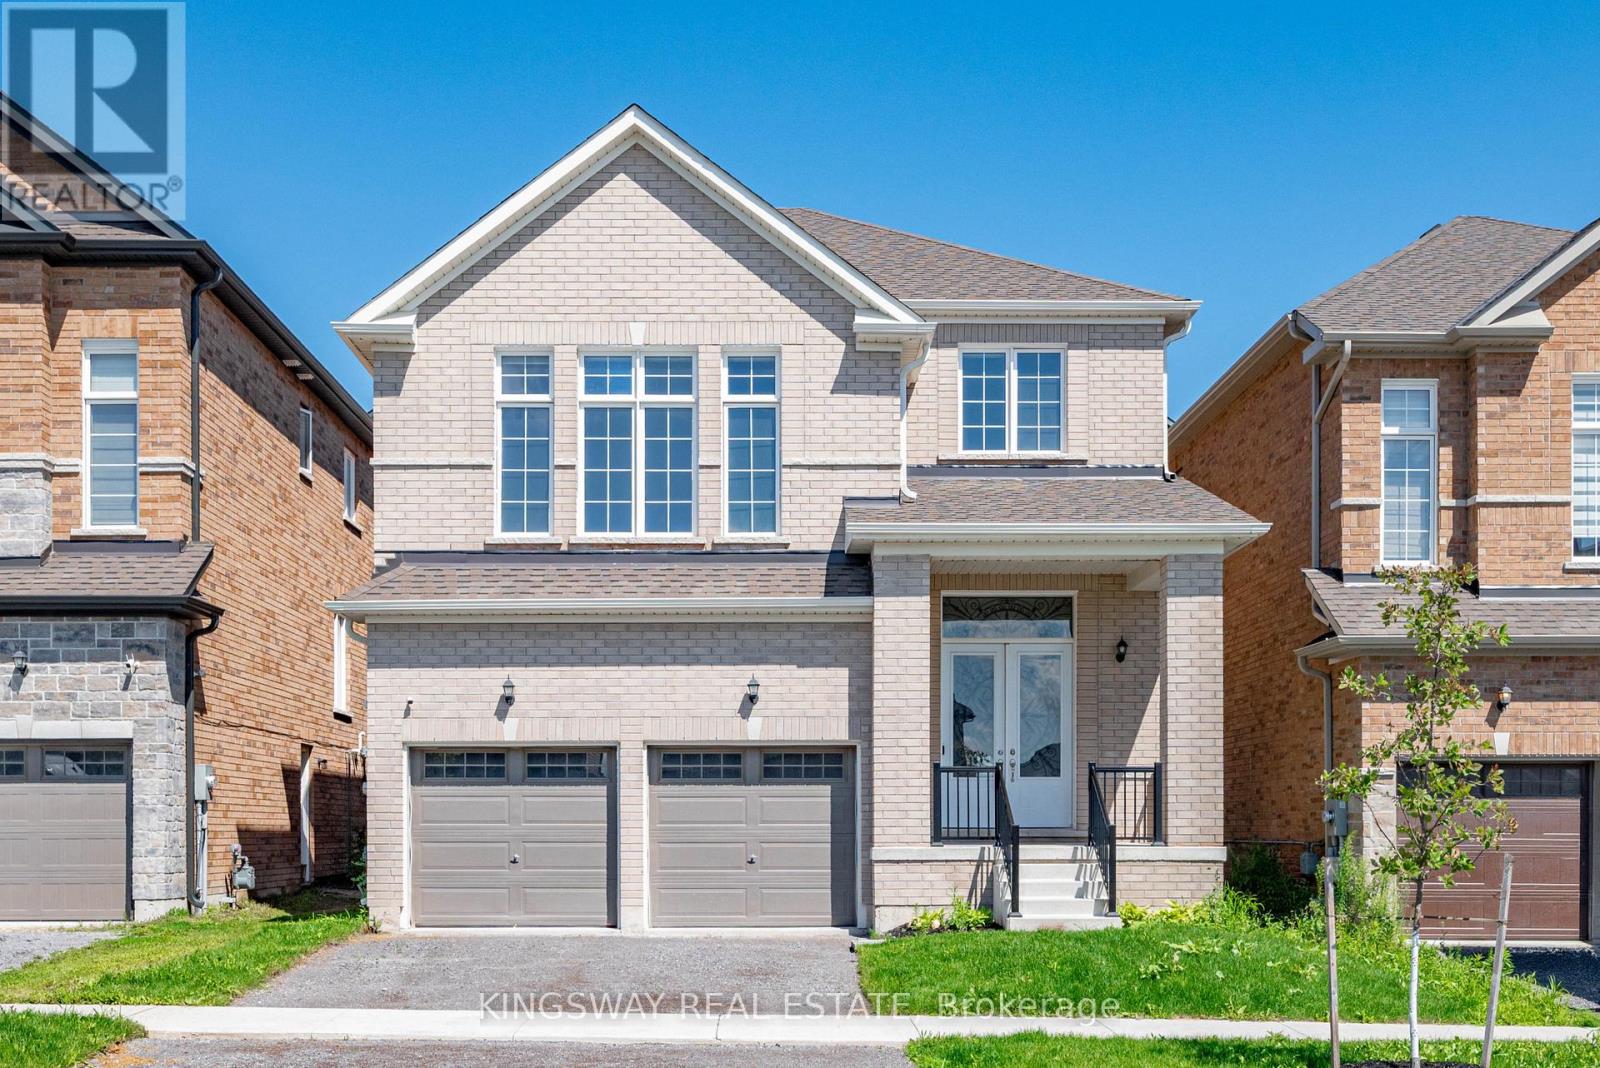
101 York Drive
Peterborough, Ontario
Welcome to this exceptional, nearly new detached home in one of Peterborough's most desirable west-end neighbourhoods. Built just 3 years ago and offering over 2,900 sq. ft. of beautifully designed living space, this impressive residence combines modern style, thoughtful functionality and an incredible connection to nature. Set in family friendly location, the home enjoys direct access to Jackson Creek and its surrounding parkland, with a protected conservation area.The main floor offers a bright and inviting layout designed for both everyday living and entertaining. A spacious living room welcomes you into the home, while a versatile den with an adjoining library provides the perfect setting for a home office, study or quiet retreat. The open-concept family room flows seamlessly into the modern kitchen and breakfast area, creating a warm and functional space for family gatherings. Upstairs, you'll find 4 generously sized bedrooms. The impressive primary suite features a luxurious 5-piece ensuite with a glass shower, freestanding tub & walk-in closet. The spacious second bedroom offers the added convenience of its own 4-piece ensuite, while the remaining two bedrooms share a well-appointed 4-piece bathroom. An upstairs laundry room adds another level of everyday convenience. Recent updates Include Paved Driveway & New Sod. Perfectly positioned in Peterborough's sought-after west end, this home offers the ideal balance of peaceful surroundings and urban convenience. Enjoy easy access to everything Peterborough has to offer. Everything as is where is no reps or warranties. (id:55499)
Kingsway Real Estate
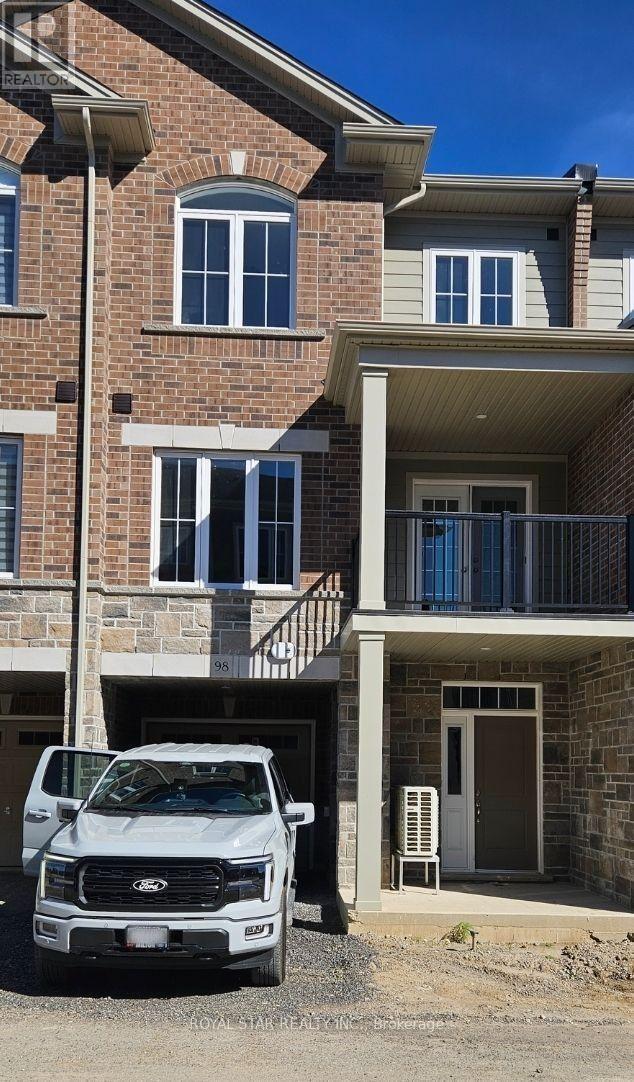
98 - 677 Park Road N
Brantford, Ontario
Beautiful Townhome In Brantwood Village For Lease. In A Quite New Community Close To Schools, Grocery Stores, Shopping Malls, Costco. Perfect Fit For A Growing Family. Spacious Three-Story Condominium With 3 Bedrooms, 2.5 Bathrooms, Laundry, And A Private Walkout Balcony. This Home Comes With Lots Of Natural Light And Direct Access To The Garage From The Spacious Foyer. It Comes With Two Parking Spots And Visitor Parking Across From The Unit. Property Is Available ASAP. (id:55499)
Royal Star Realty Inc.

67 Kinzie Avenue
Kitchener, Ontario
Welcome to this beautifully updated purpose-built legal duplex offering the perfect combination of modern living and income potential. Ideal for first-time buyers, families, multi-generational living, or investors, this property features a spacious 3-bedroom upper unit and a separate 1-bedroom legal lower unit. Each unit offers its own private entrance, laundry, HVAC system, and separate metering for all utilities. Enjoy a total of approximately 1,720 sq. ft. of finished living space, including 1,198 sq. ft. on the upper level and 520 sq. ft. on the lower level. The home has been extensively updated with new flooring, fresh paint, modern lighting, renovated bathrooms and a stunning kitchen featuring new cabinetry, quartz countertops & backsplash, a large quartz island and new appliances. Enjoy separate utilities, parking for 4 vehicles, fresh landscaping, a new shed, new upper-level A/C and lower-level heat pumps. Conveniently located near Highway 8/401, Fairview Park Mall, schools, parks and transit. Move in and let the second unit help pay your mortgage or add a turnkey legal duplex to your investment portfolio. (id:55499)
Homelife/miracle Realty Ltd
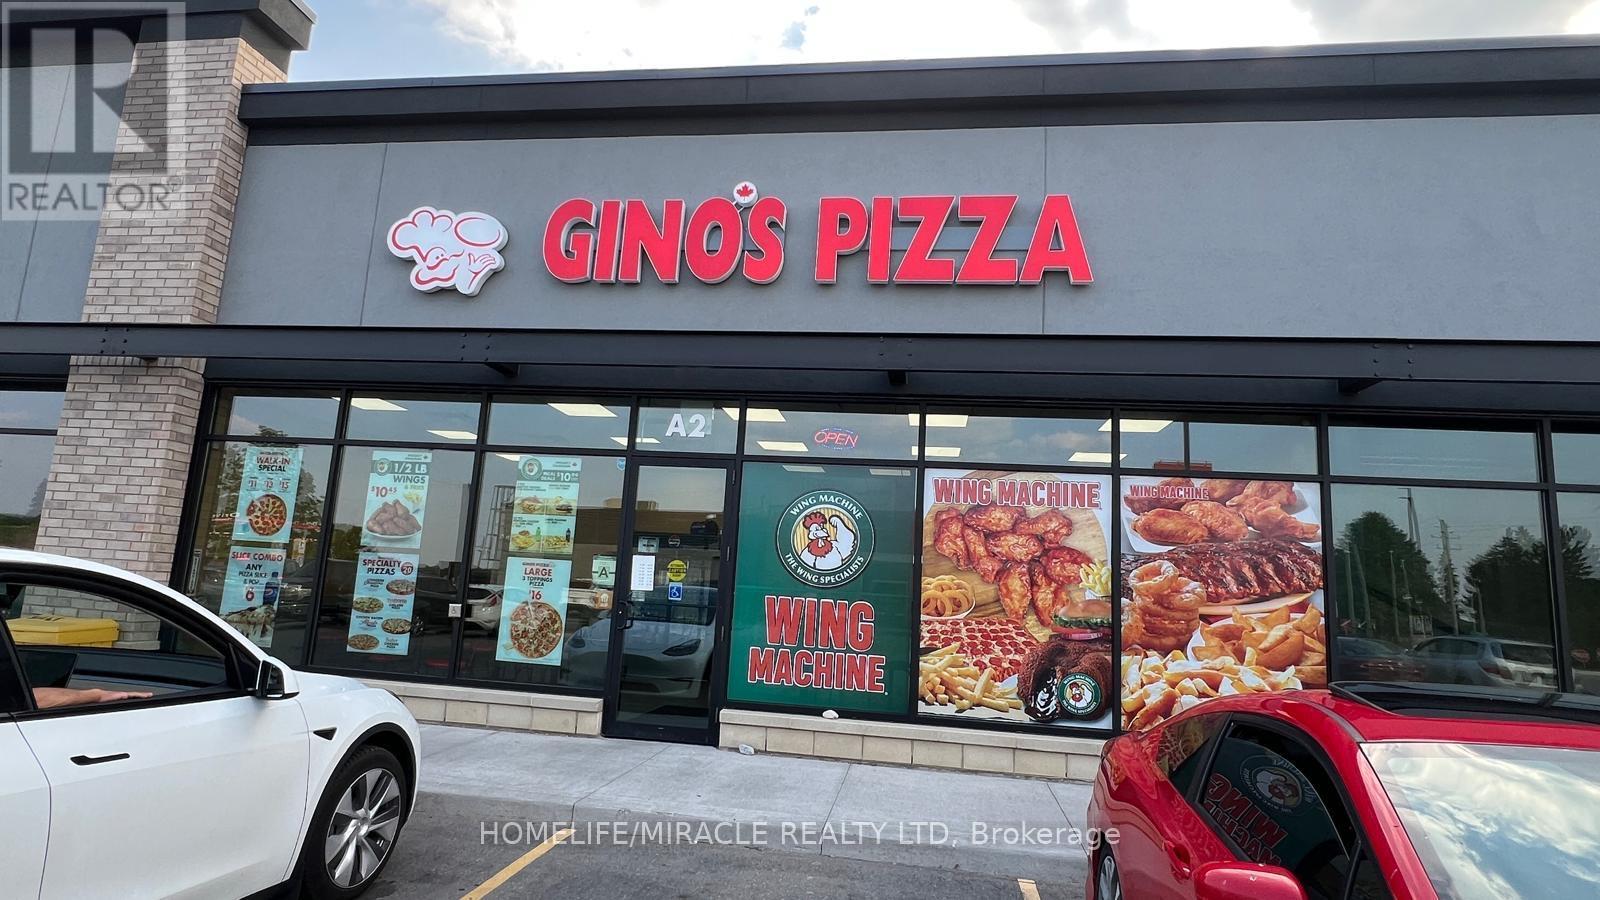
197 Pinehurst Road
Brant, Ontario
Great Business Opportunity in Brant! Located at 197 Pinehurst Rd, this turn-key Gino's Pizza franchise is situated in a busy, high-traffic plaza with strong neighbouring businesses, including McDonald's and Canada Post, helping generate consistent customer traffic. The space is approximately 1,600 sq. ft., with monthly rent of $4,952.69 plus HST. The lease has approximately 2.5 years remaining, with a 5-year renewal option available. The business benefits from an established customer base, including relationships with approximately 6-7 local schools and multiple corporate accounts, providing additional recurring business opportunities. Further growth is underway directly across the street, with approximately 200 new homes currently under construction and a new school planned as part of the development, creating excellent potential for increased future business. A great opportunity to take over an established Gino's Pizza location in a growing community with strong surrounding traffic generators and future residential development. A franchisor transfer fee is applicable. (id:55499)
Homelife/miracle Realty Ltd

1452 Baseline Road
Hamilton, Ontario
Presenting an exceptional 3-bedroom, 3.5-bathroom open-concept townhome situated mere steps from the Fifty Point Conservation Area and the lake. This sun-drenched residence features 9-foot ceilings on the main floor and an elegant eat-in kitchen centered around a premium granite island. Upscale 6-inch engineered hardwood planks flow throughout the living room and the entire upper level. The upper floor accommodates a serene primary suite with a private ensuite, alongside a dedicated laundry room equipped with a brand-new washer and dryer. The fully finished lower level offers a versatile layout, including an expansive recreation room accented by pot lighting, a 3-piece bathroom, a designated home office area, and ample storage. Professionally painted throughout, the property also boasts a fully fenced backyard with refined composite tiles, parking for three vehicles, and convenient highway access. Located within a highly desirable family neighborhood, this turnkey home offers an unparalleled move-in-ready lifestyle. (id:55499)
RE/MAX Gold Realty Inc.
1705 - 33 Erie Avenue
Brantford, Ontario
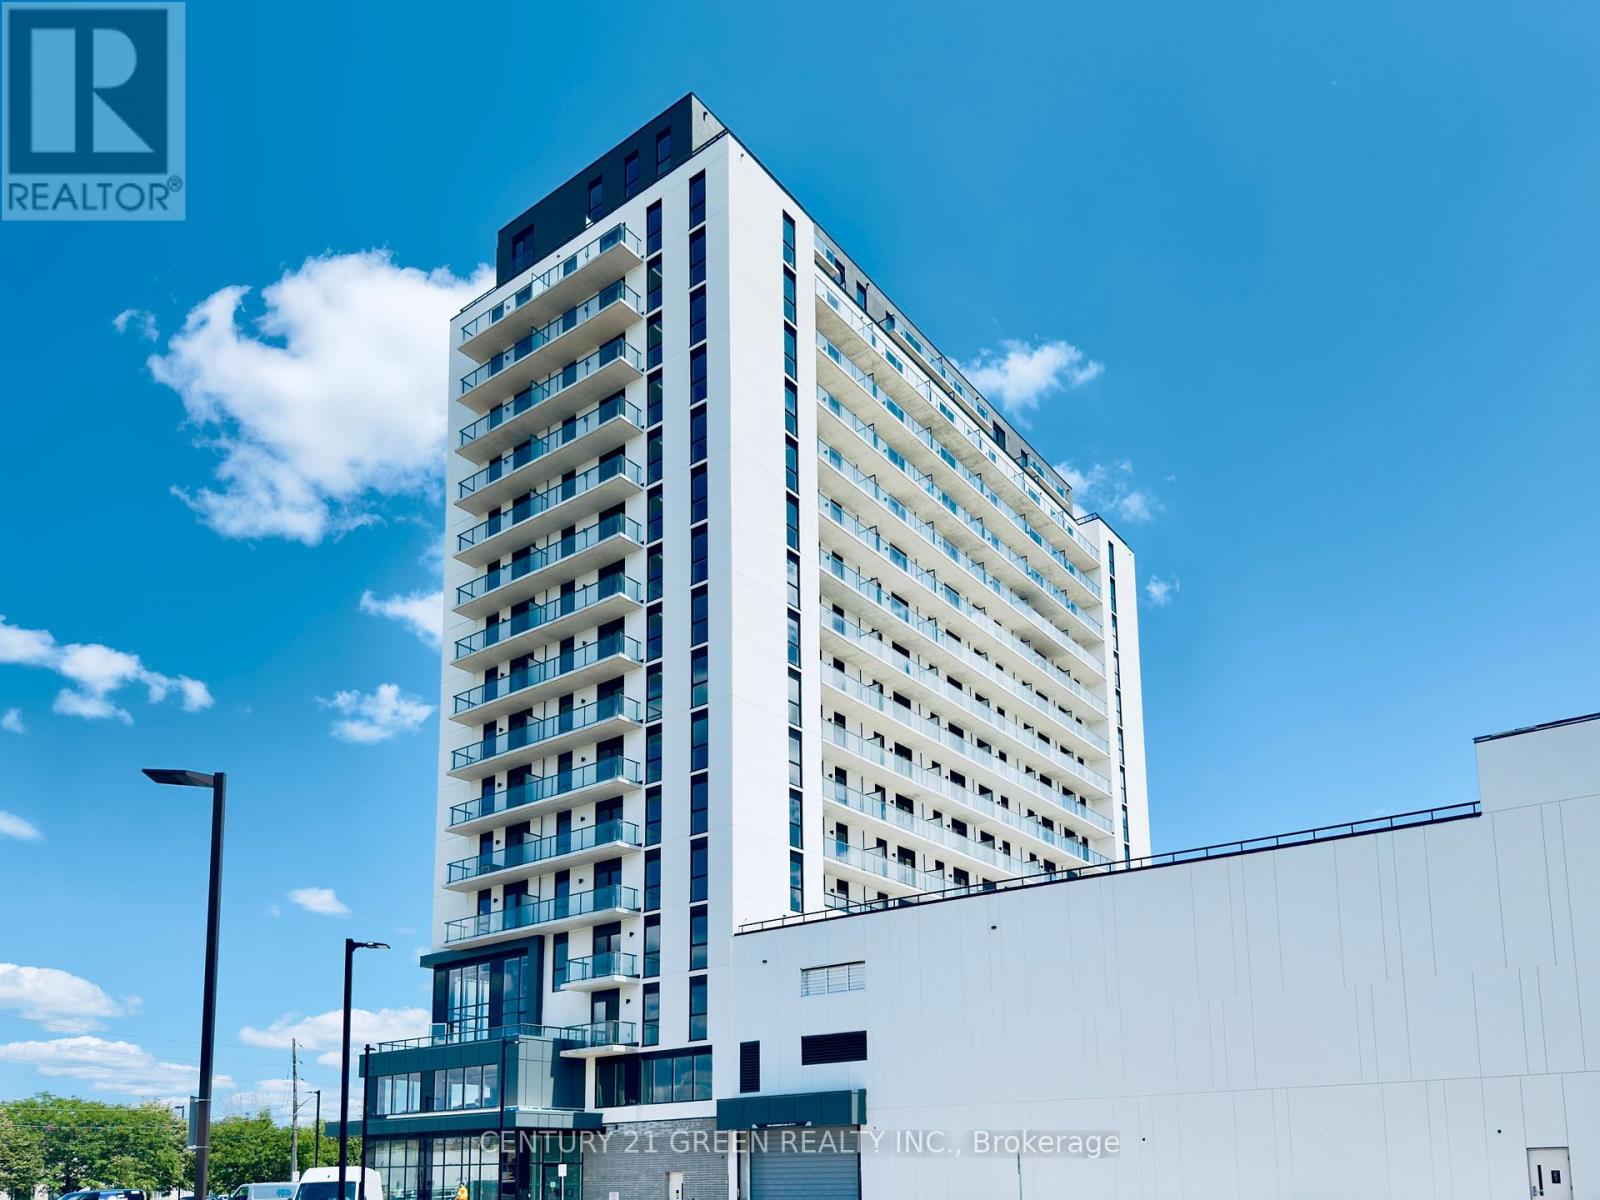
Experience elevated living from one of the highest residences in Brantford's tallest building. Welcome to Grand Bell II, Brantford's premier new condominium community, where luxury, exclusivity, and breathtaking views come together. This brand-new 2-bedroom, 2-bathroom suite offers 733 square feet of thoughtfully designed interior space with an open-concept layout, soaring 9-foot ceilings, wide-plank flooring, and expansive windows that flood the home with natural light. The true showpiece is the extraordinary private terrace - a full 529 square feet of open outdoor living space, available in only a few units in the building - bringing the total living area to over 1,260 square feet. From the 17th floor, take in sweeping views of the Grand River, the waterpark, and the Civic Centre. Whether you're hosting friends, dining under the open sky, or simply enjoying your morning coffee above the city, this expansive outdoor retreat creates a lifestyle rarely found in condominium living. Perfectly positioned in the heart of downtown Brantford, you're just steps from shopping, restaurants, entertainment, and everyday conveniences. Combining premium finishes, one of the building's most exclusive floorplans, and unmatched outdoor space, this exceptional lease presents a rare opportunity to enjoy luxury living at its finest. (id:55499)
Century 21 Green Realty Inc.
28 Weatherall Avenue
Cambridge, Ontario
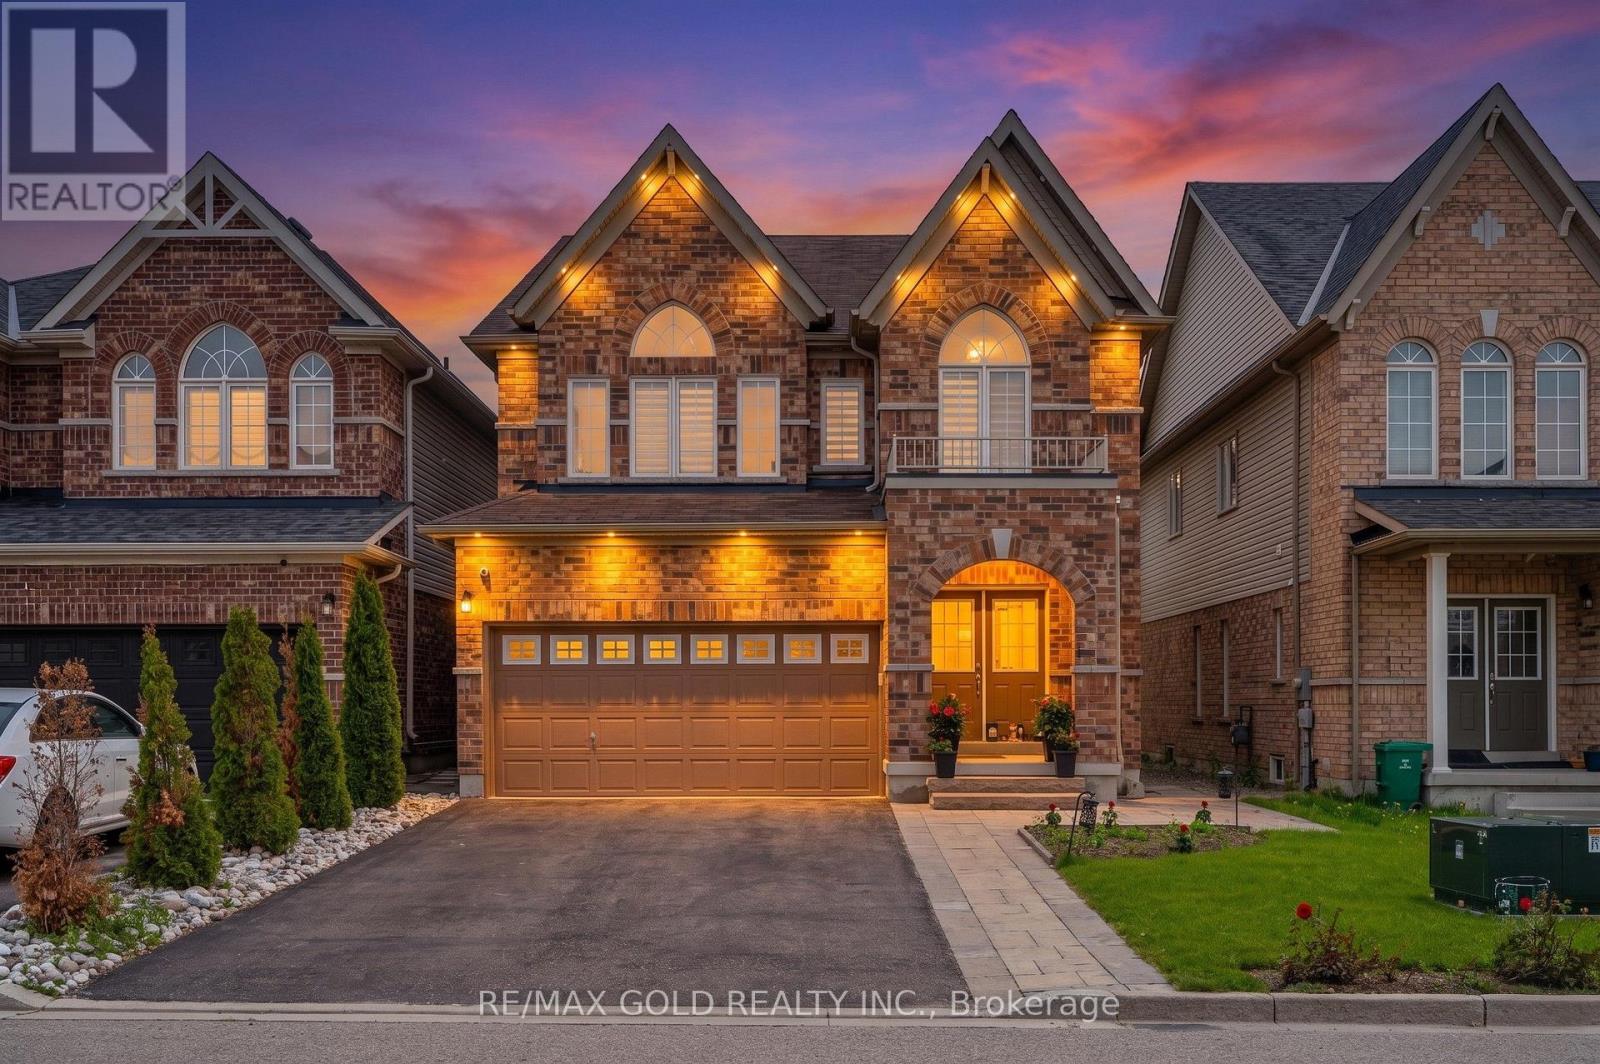
Wow! Location! Location! Location! Welcome To This Beautifully Maintained 5 Bedroom Detached Home In The Highly Sought-After Preston Community In Cambridge! Features A Double Door Entry, Bright Open Concept Layout, Separate Living Room, And Combined Family/Dining Room. Spacious Primary Bedroom Featuring A 5-Piece Ensuite And Walk-In Closet. Loaded With Upgrades Including A Modern Kitchen With Quartz Countertops & Backsplash, Gas Stove, Pot Lights, Upgraded Bathrooms & A Stylish Kitchen Island With Custom Slat Panel Detailing. Elegant Designer Feature Wall Adds A Modern Touch To The Family Room. Unfinished Basement with Existing Partial Framing. Enjoy A Well-Maintained Backyard & No Sidewalk Providing Extra Parking Convenience. Conveniently Located Close To Hwy 401, Costco, Shopping, Public Transit, Conestoga College, Nearby School, And Easy Access To Kitchener-Waterloo. (id:55499)
RE/MAX Gold Realty Inc.
504 - 2191 Yonge Street
Toronto, Ontario
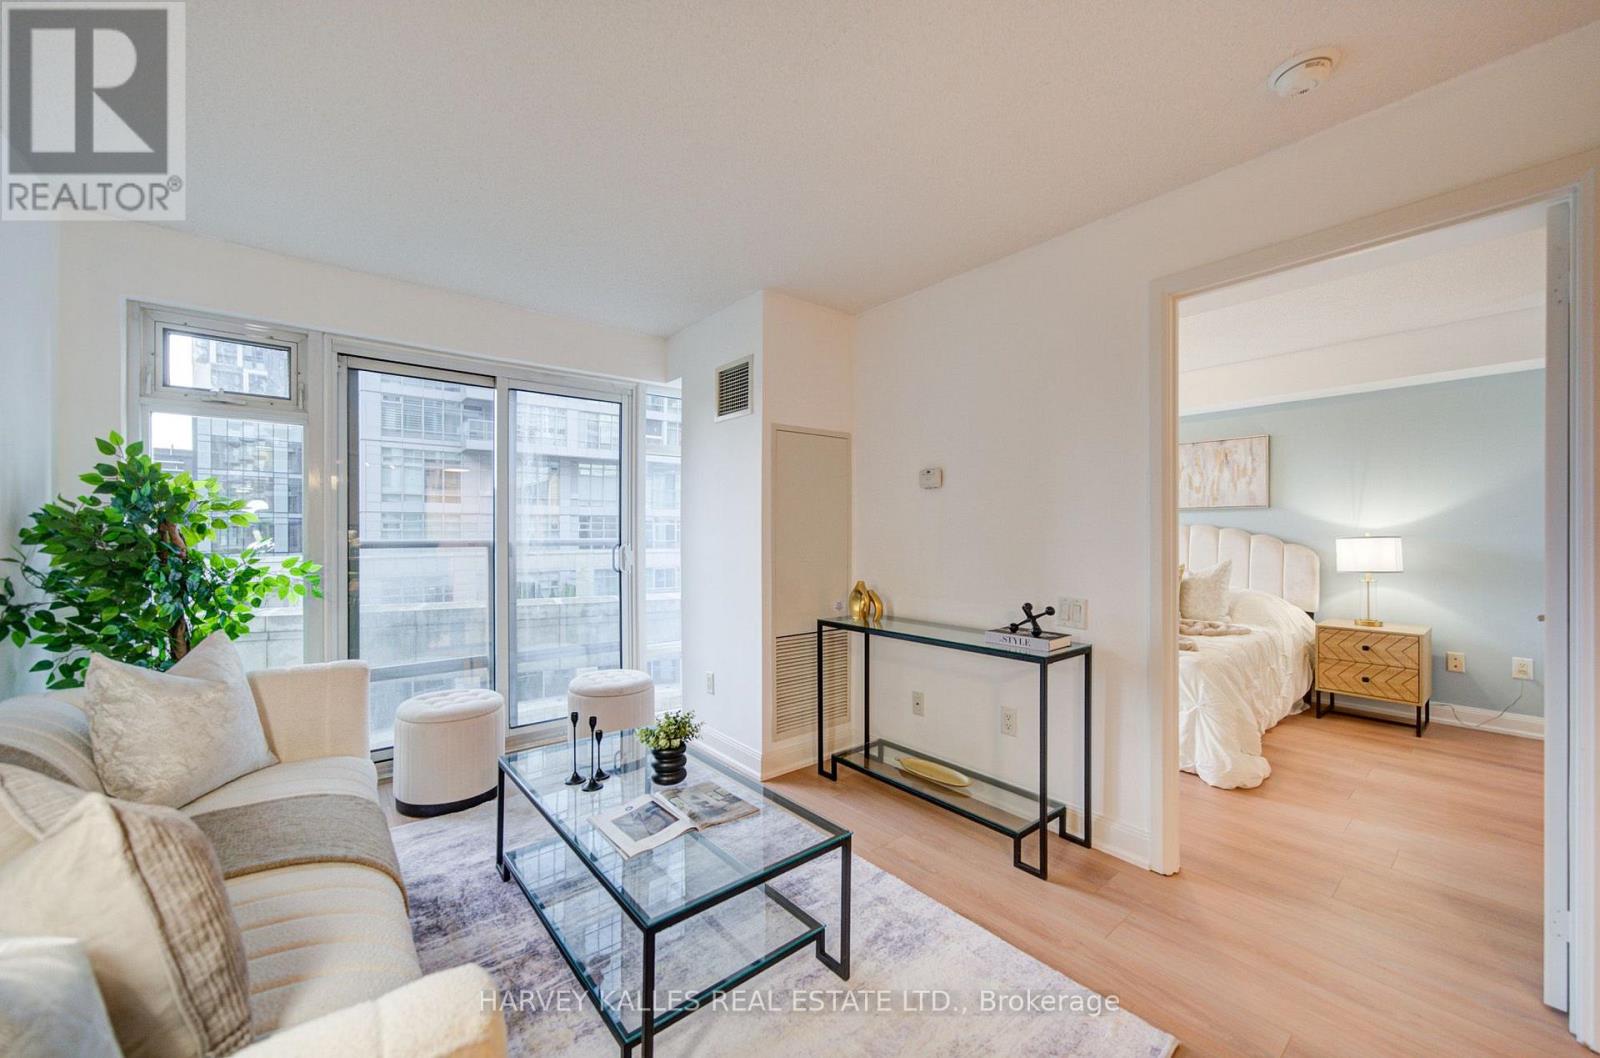
First time offered for sale, this beautifully maintained 1-bedroom + Juliette Sliding door, suite offers approximately 637 sq. ft. of stylish interior living spacey in the heart of vibrant Yonge & Eglinton. Bright, inviting, and move-in ready, this freshly painted condo features an open-concept layout with laminate flooring throughout, creating the perfect balance of comfort and functionality. No wasted square feet. Comes with an owned parking space (50KValue)The modern kitchen is equipped with stainless steel appliances, granite countertops, and ample cabinetry, while the spacious living area overlooks a quiet south-facing courtyard view. Enjoy the convenience of in-suite laundry with a stackable washer/dryer and a thoughtfully designed floor plan ideal for professionals, first-time buyers, or investors alike. Built by renowned Minto Communities, This Environmental LEED Certified building , residents enjoy luxury-style amenities including 24-hour concierge service and security, a fully equipped fitness centre, indoor pool, business centre, party room, billiards room, guest suites, BBQ area, atrium with Wi-Fi, and even a car wash bay - offering a lifestyle that feels like upscale hotel living. Located directly across from Yonge Eglinton Subway Station and Eglinton LRT and steps to restaurants, cafes, shopping, groceries, cinema, and TTC, this unbeatable location truly offer suburban convenience with no car required. Immaculate and competitively priced, this exceptional suite is a rare opportunity in one of Toronto's most sought-after neighbourhoods. Immediate or flexible closing available. (id:55499)
Harvey Kalles Real Estate Ltd.
26 Barton St. Street E
Hamilton, Ontario
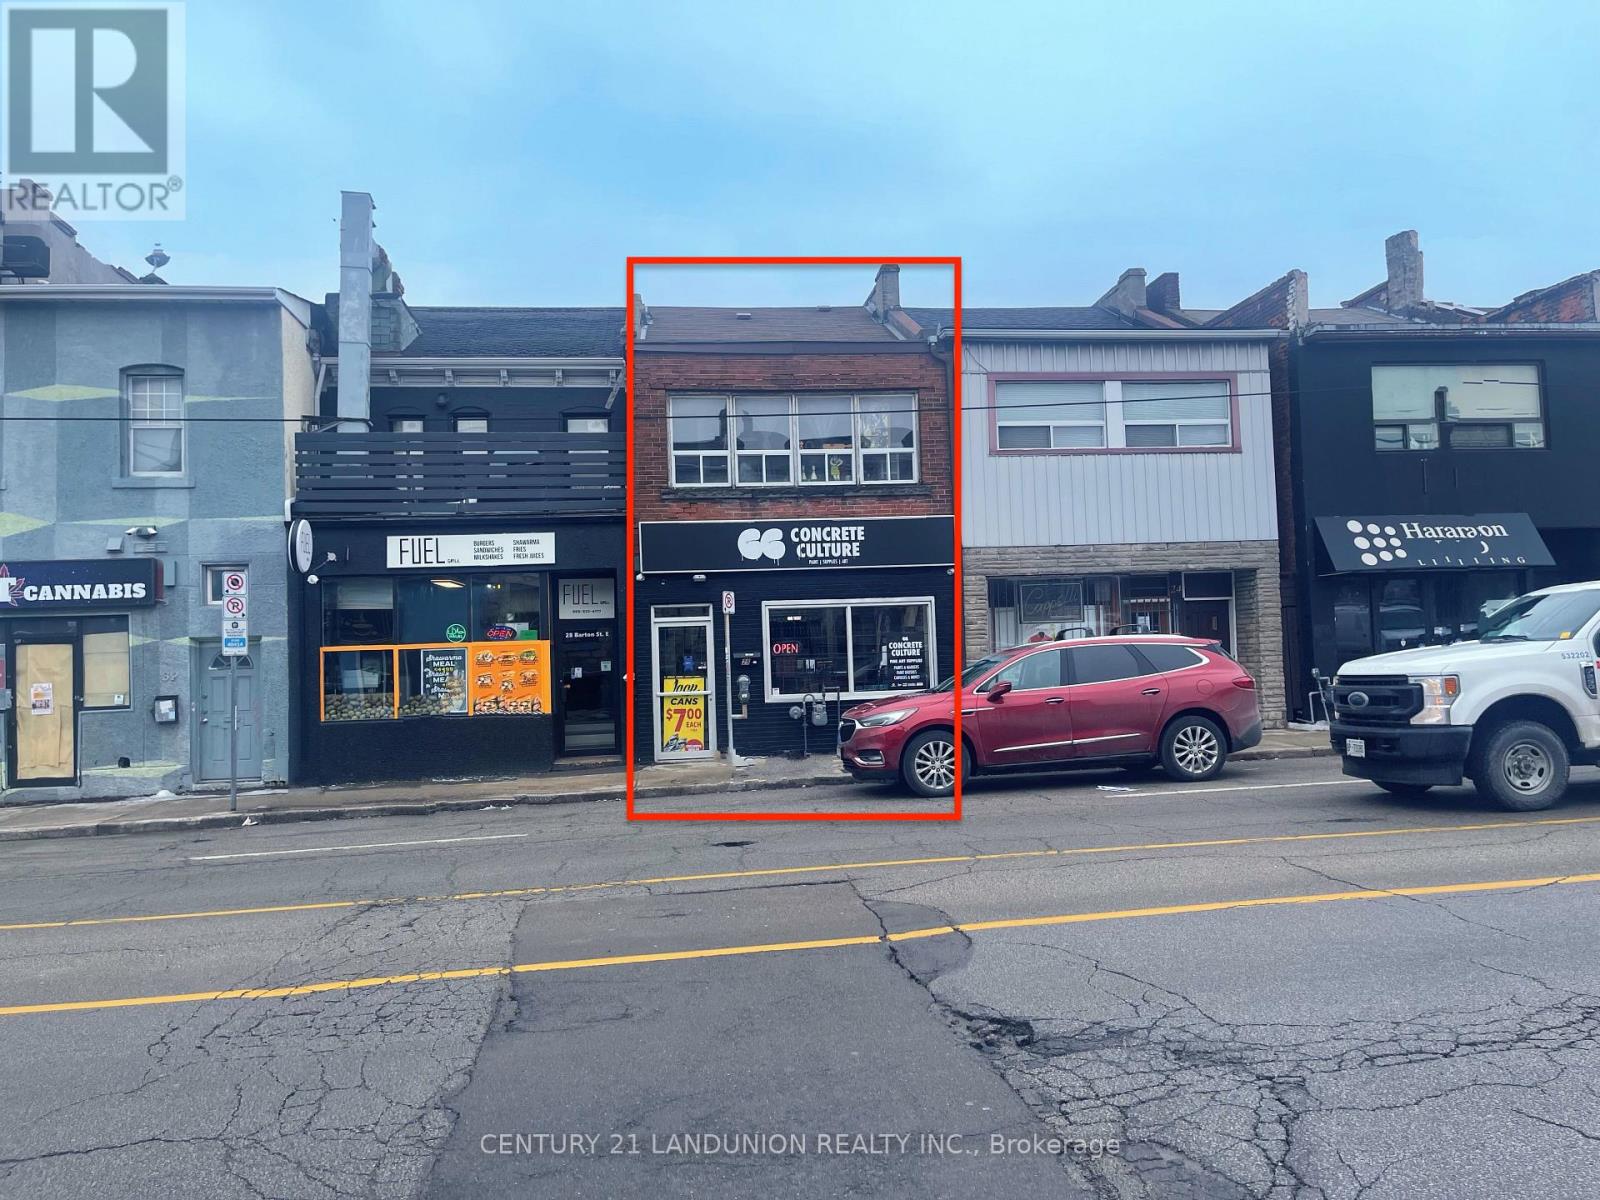
Investment Opportunity! Located In Central Downtown Hamilton, Currently Setup As 1 Store Front Unit (Tenanted), 1 Bedroom Apartment on Main Floor (Vacant), Two Bedroom Apartment On 2nd Floor (Tenanted). Great Business Exposure And Traffic. ** This is a linked property.** (id:55499)
Century 21 Landunion Realty Inc.
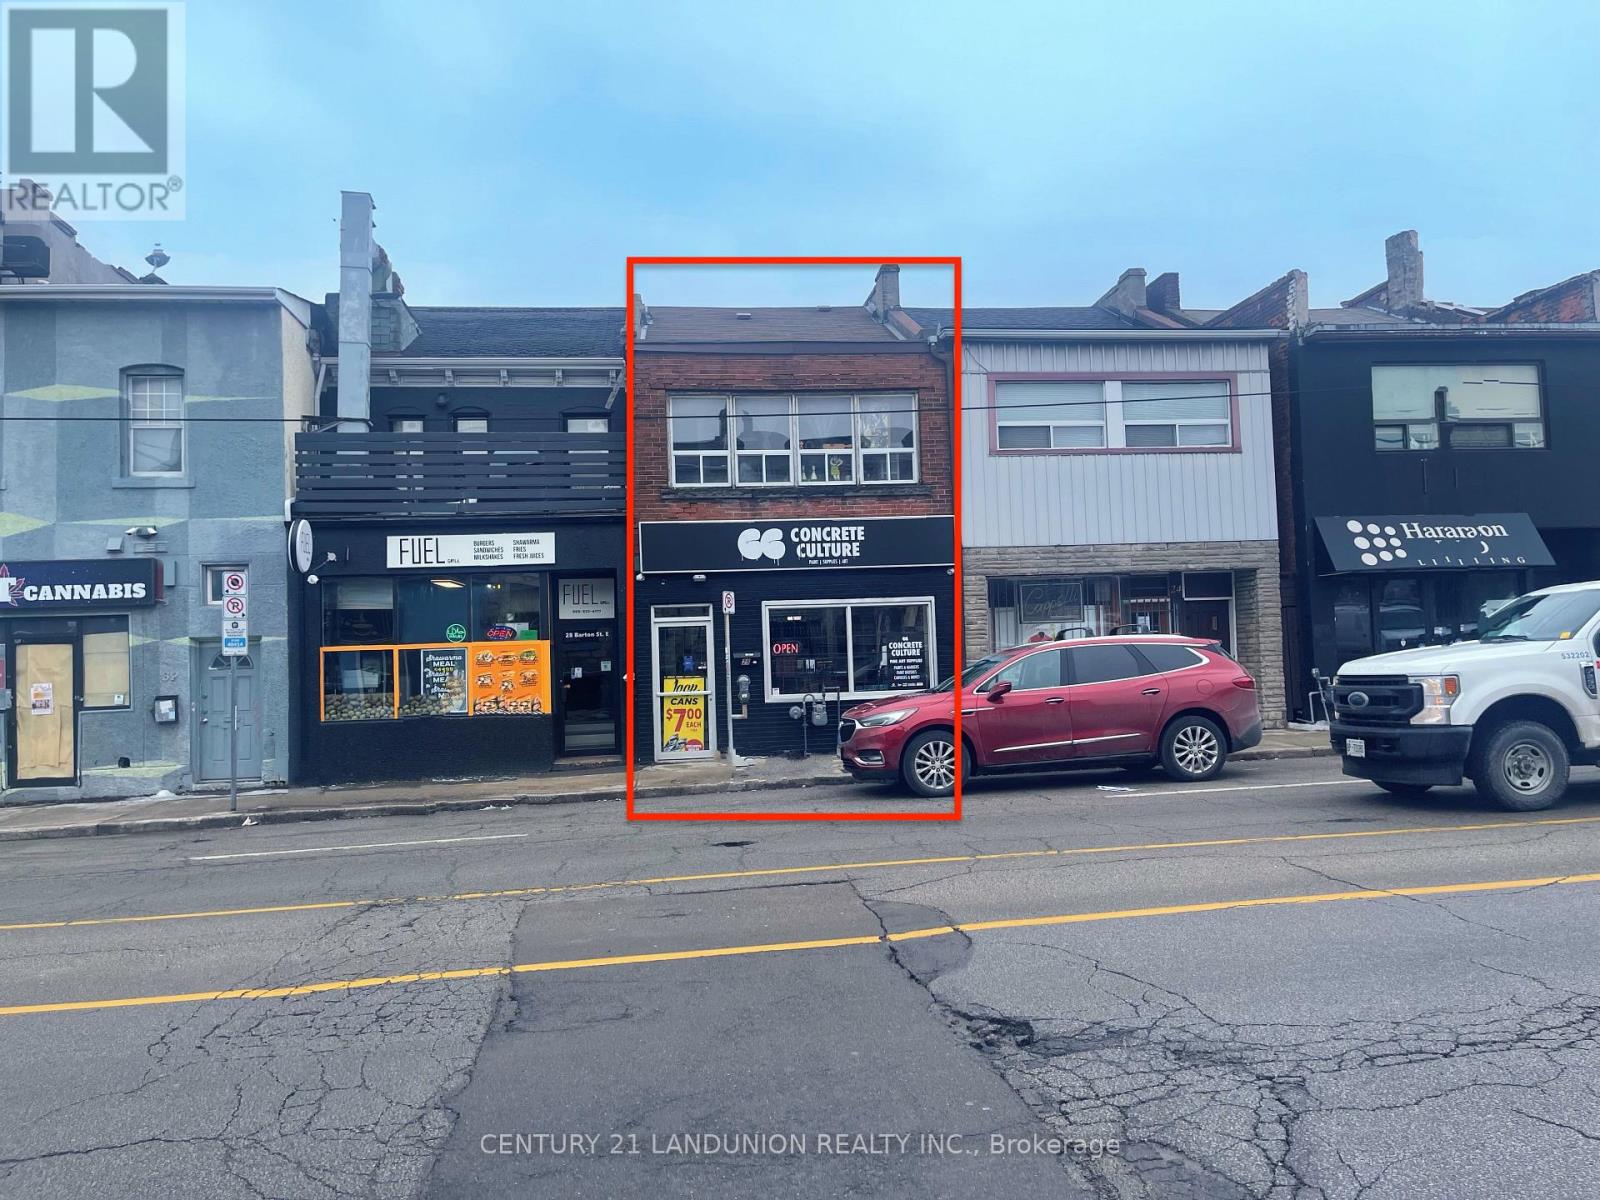
26 Barton Street E
Hamilton, Ontario
Investment Opportunity! Located In Central Downtown Hamilton, Currently Setup As 1 Store Front Unit (Tenanted), 1 Bedroom Apartment on Main Floor (Vacant), Two Bedroom Apartment On 2nd Floor (Tenanted). Great Business Exposure And Traffic. (id:55499)
Century 21 Landunion Realty Inc.
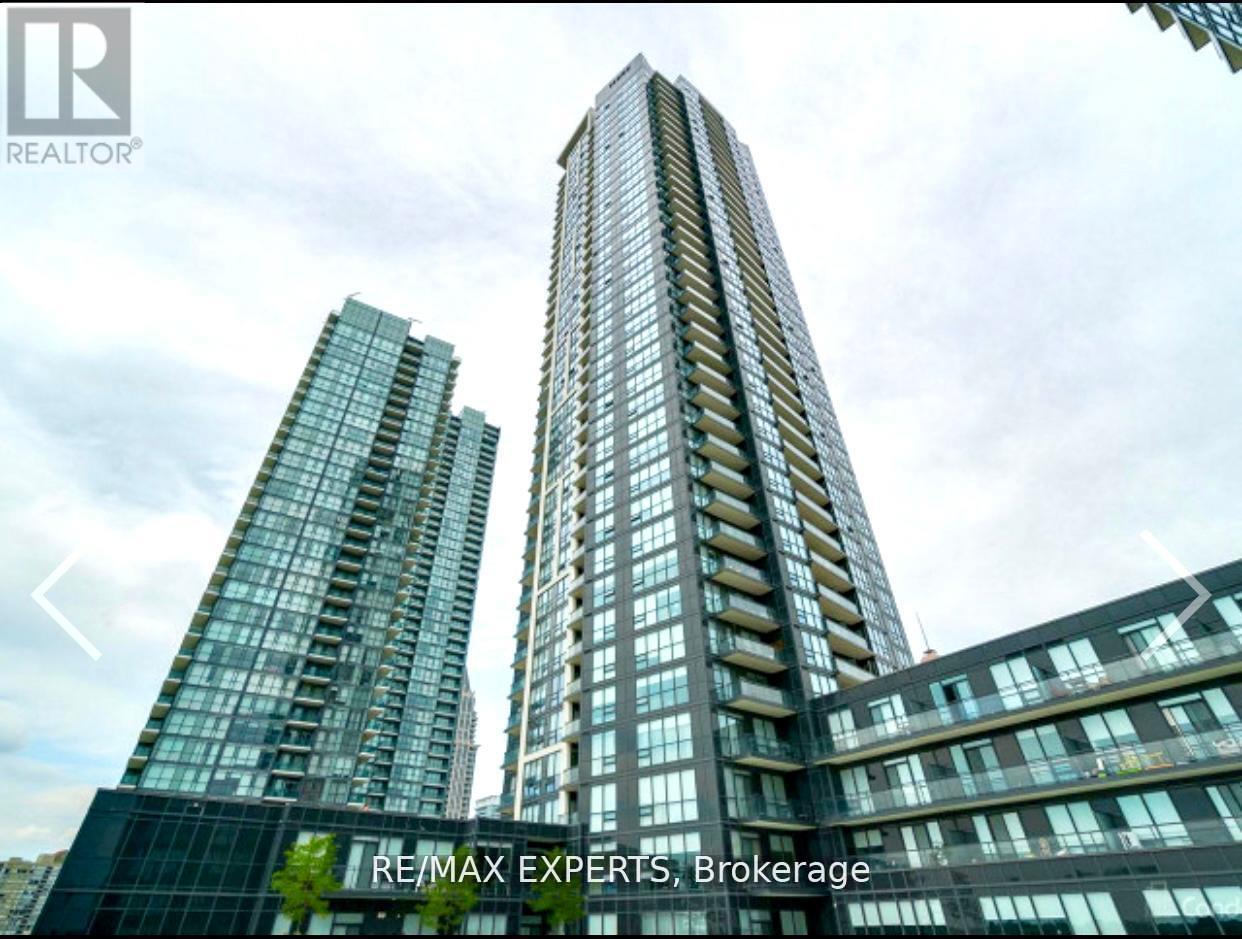
1002 - 510 Curran Place
Mississauga, Ontario
Experience luxury living in this well-appointed 10th-floor unit offering 2 bedrooms, a spacious den, and 2 full 4-piece washrooms. Featuring 9-foot ceilings and floor-to-ceiling windows, is filled with natural light and offers a bright, open feel. The modern open-concept kitchen and dining area includes a center island, quartz countertops, and a custom backsplash, ideal for both everyday living and entertaining. Enjoy unobstructed city views from the private balcony. Ideally situated in Mississauga's City Centre, this property offers exceptional convenience with easy access to major highways andpublic transit Within walking distance to Square One Shopping Centre, Sheridan College (Hazel McCallion Campus), Celebration Square, YMCA, grocery stores, restaurants, parks, and the MiWay transit terminal. Close to reputable schools including Rick Hansen Secondary School, Father Michael Goetz Secondary School, and Fairview Public School. A perfect blend of modern design, functionality, and prime location. (id:55499)
RE/MAX Experts