
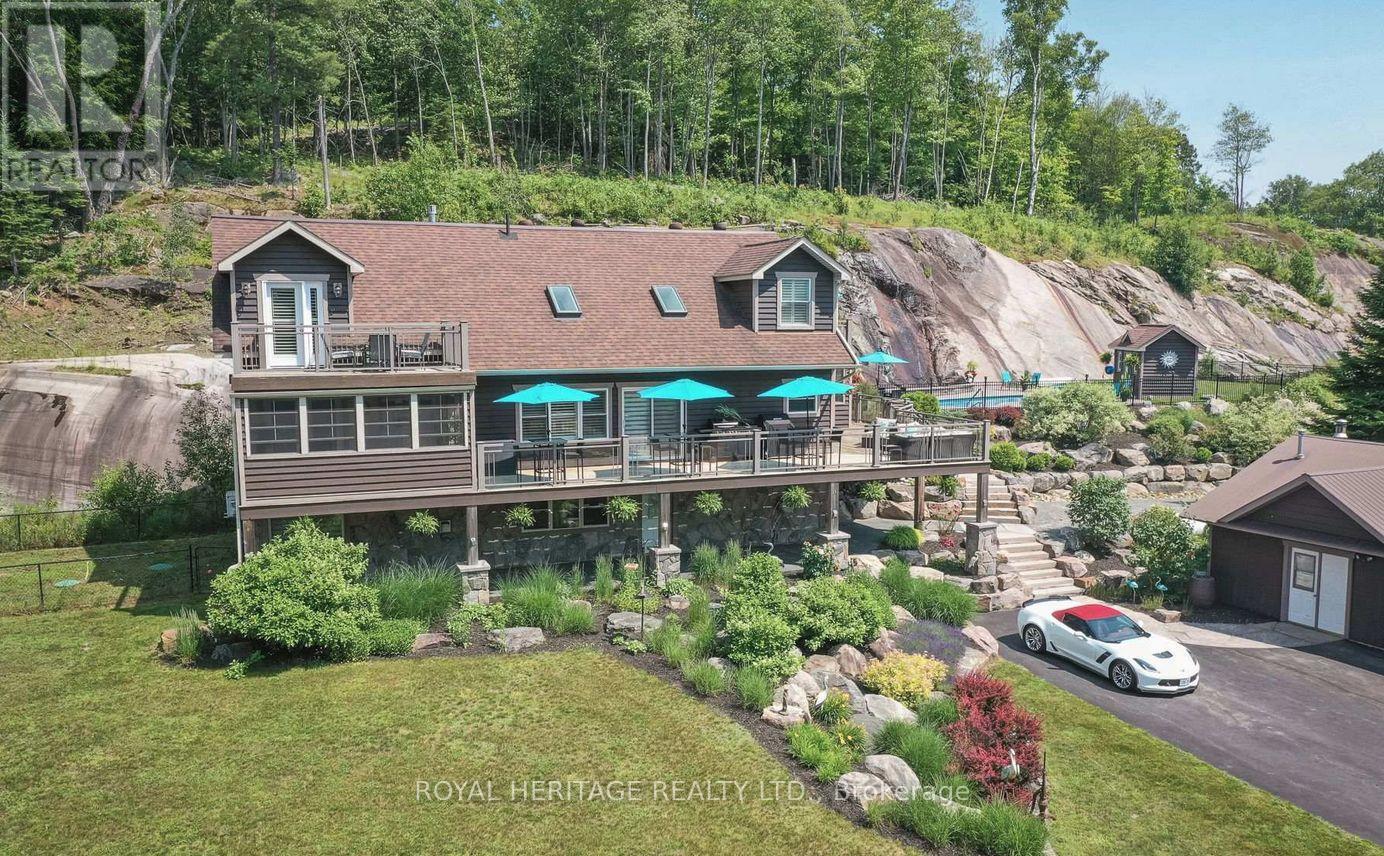
120 Hutcheson Beach Road
Huntsville, Ontario
Spectacular, unique, unforgettable. These are just a few words to describe this magical, one of a kind 4-season oasis. Formerly featured in a Muskoka magazine, the home offers over 3500 sq ft of living space perfect for entertaining, a growing family or simply reconnecting with nature and wildlife. Design elements, including local Muskoka granite picked and split by the owners hand and built into the feature wall and kitchen island, all help to create a space that welcomes you from its front gates to its front door and beyond. Soaring vaulted ceilings and architectural beams in the main living area and primary bedroom, as well as a thoughtfully redesigned interior created during the building of a significant addition completed in 2016, provided the owner and designer an opportunity to create a spacious, interesting yet functional space. Breathtaking views from numerous balconies, windows and patios overlook the grounds, gardens, 30ft waterfall and approx. 500 ft of Mother Nature's perfect river front. The in-ground salt water pool, tiki bar, infrared sauna, built in hot tub, large gym, theatre room, ball court, sandy beach with gentle water entry for swimming, dock for boating, waters edge bunkie (sleeps 4), the huge 5 car garage, large RV shed with oil pit and even the bonfire lookout on top of the hill of your 11 acre property will afford you the last ray of sunshine with the setting sun to complete your daily living experience. Should you ever wish to leave your property, you are just a few short minutes to the heart of Huntsville by car and a short boat ride along the river to Lake Vernon with access to Fairy, Mary and Peninsula Lakes. Pictures may speak a thousand words but this property has thousands more to share with you in person. Private showings only. Additional Info: Lot severance possible, per municipality. Buyer to do due diligence. Lower walkout level has potential for additional bedrooms, in-law suite or possible separate unit. (id:55499)
Royal Heritage Realty Ltd.
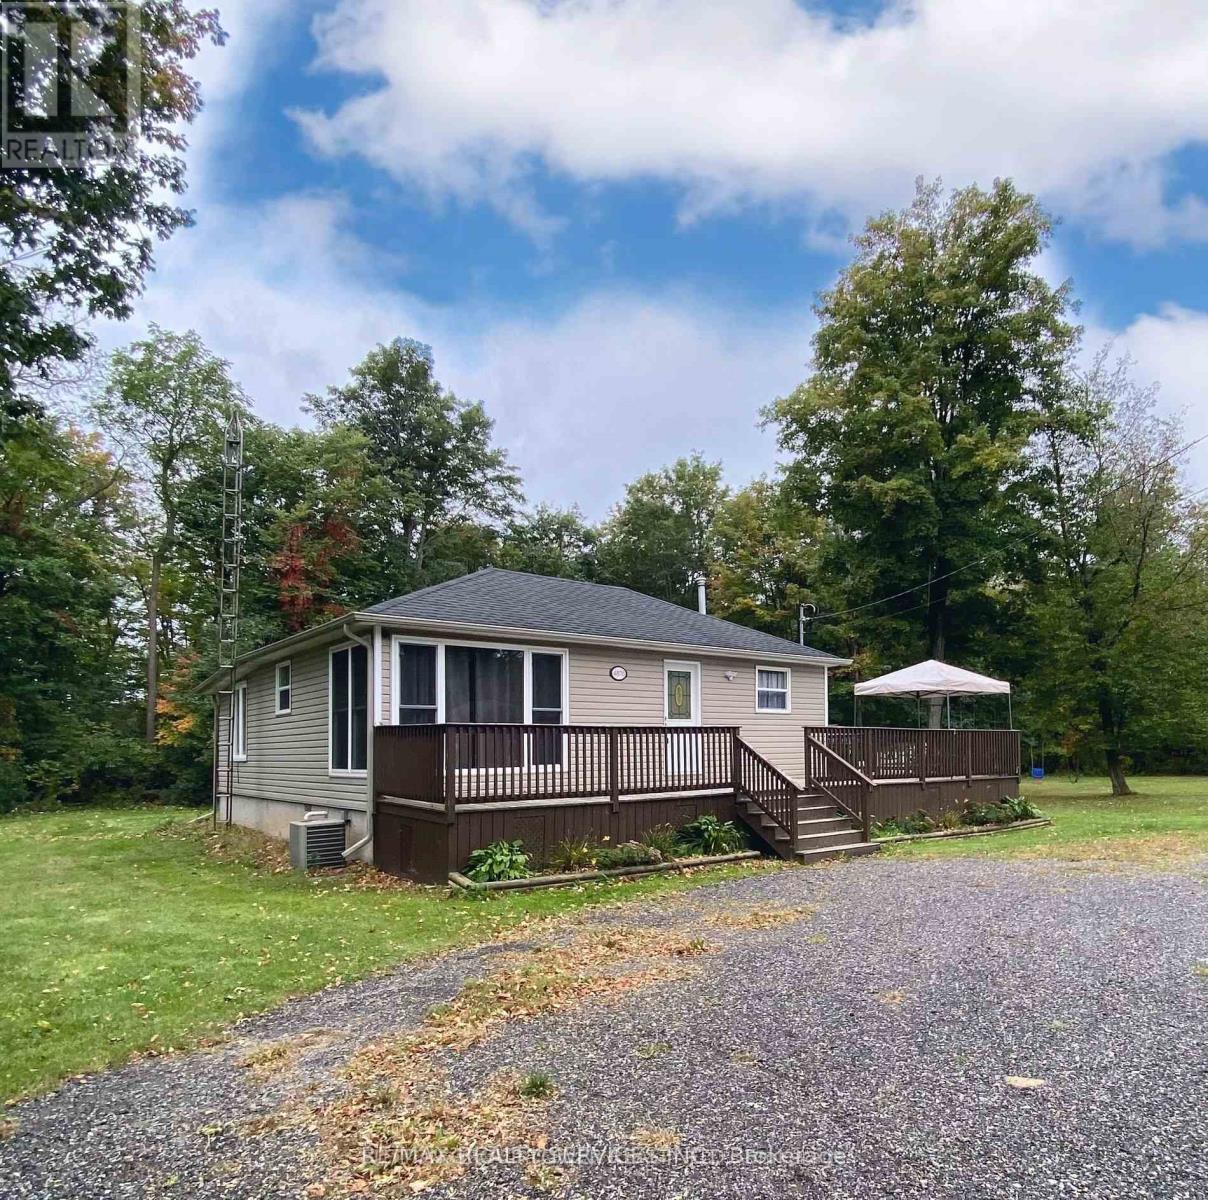
4870 Mapleview Crescent
Port Colborne, Ontario
Situated on a rare double lot with over 200 feet of frontage in the desirable Sherkston Shores community, this beautifully updated 3-bedroom home offers year-round comfort, modern finishes, and excellent potential. The renovated interior features a stylish modern kitchen with a walkout to a spacious wrap-around deck perfect for entertaining and BBQs, along with a sleek upgraded bathroom, forced air furnace, central air conditioning, a brand-new roof over the living room, and a new water filtration system. Whether you're seeking an immediate move-in ready home or an investment opportunity, this property stands out with all furniture included, making it turnkey for personal use or short-term rentals like Airbnb. Located in a growing area surrounded by newly built custom homes, it is just minutes from Lake Erie, Crystal Beach, Nickel Beach, and the future Niagara South Hospital site, with only a 15-minute drive to Niagara Falls. (id:55499)
RE/MAX Realty Services Inc.
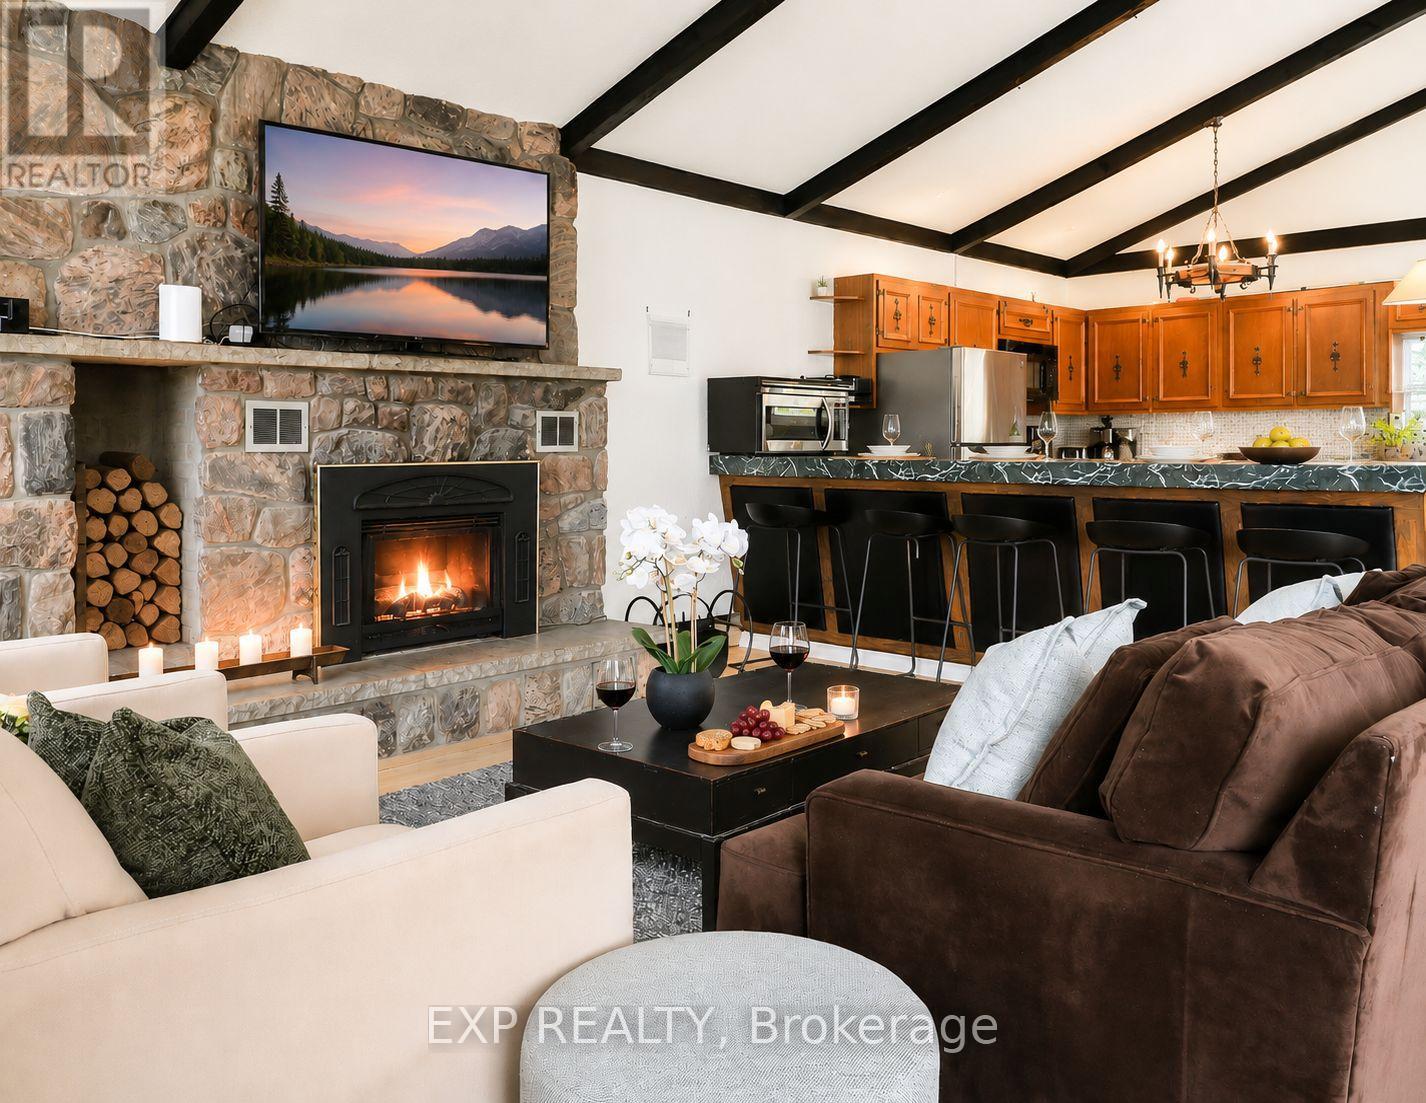
104 Kinsey Place
Blue Mountains, Ontario
Summer Rental in the Heart of Blue Mountain - Prime Location! Enjoy the ultimate summer getaway in this spacious 2-bedroom, 2.5-bath chalet, ideally located in the central Blue Mountain area. Just a short 5-minute walk to the South Base Lodge and approximately 10 minutes to the vibrant Blue Mountain Village, this property offers both convenience and an exceptional lifestyle. The thoughtfully designed reverse floor plan features an upper-level kitchen and dining area that opens onto an impressive 540 sq. ft. balcony/deck-perfect for entertaining or relaxing while taking in stunning mountain views. The main floor offers a comfortable primary bedroom with a 3-piece ensuite. The other bedroom also features a 3-piece bathroom, along with an additional 2-piece bathroom at the main entrance for guests' convenience. A welcoming family room with high ceilings and a private 4' x 4' sauna with its own shower for your convenience completes the space-your own personal retreat. This chalet comfortably sleeps up to 6 guests, featuring three queen beds (two queen beds in the primary bedroom and one queen bed in the second bedroom). Step outside to a beautifully landscaped, spa-like backyard complete with a lovely heated in-ground pool and a hot tub-perfect for enjoying the summer season in a private and relaxing setting. A perfect seasonal escape combining comfort, style, and unbeatable proximity to everything Blue Mountain has to offer. (id:55499)
Exp Realty
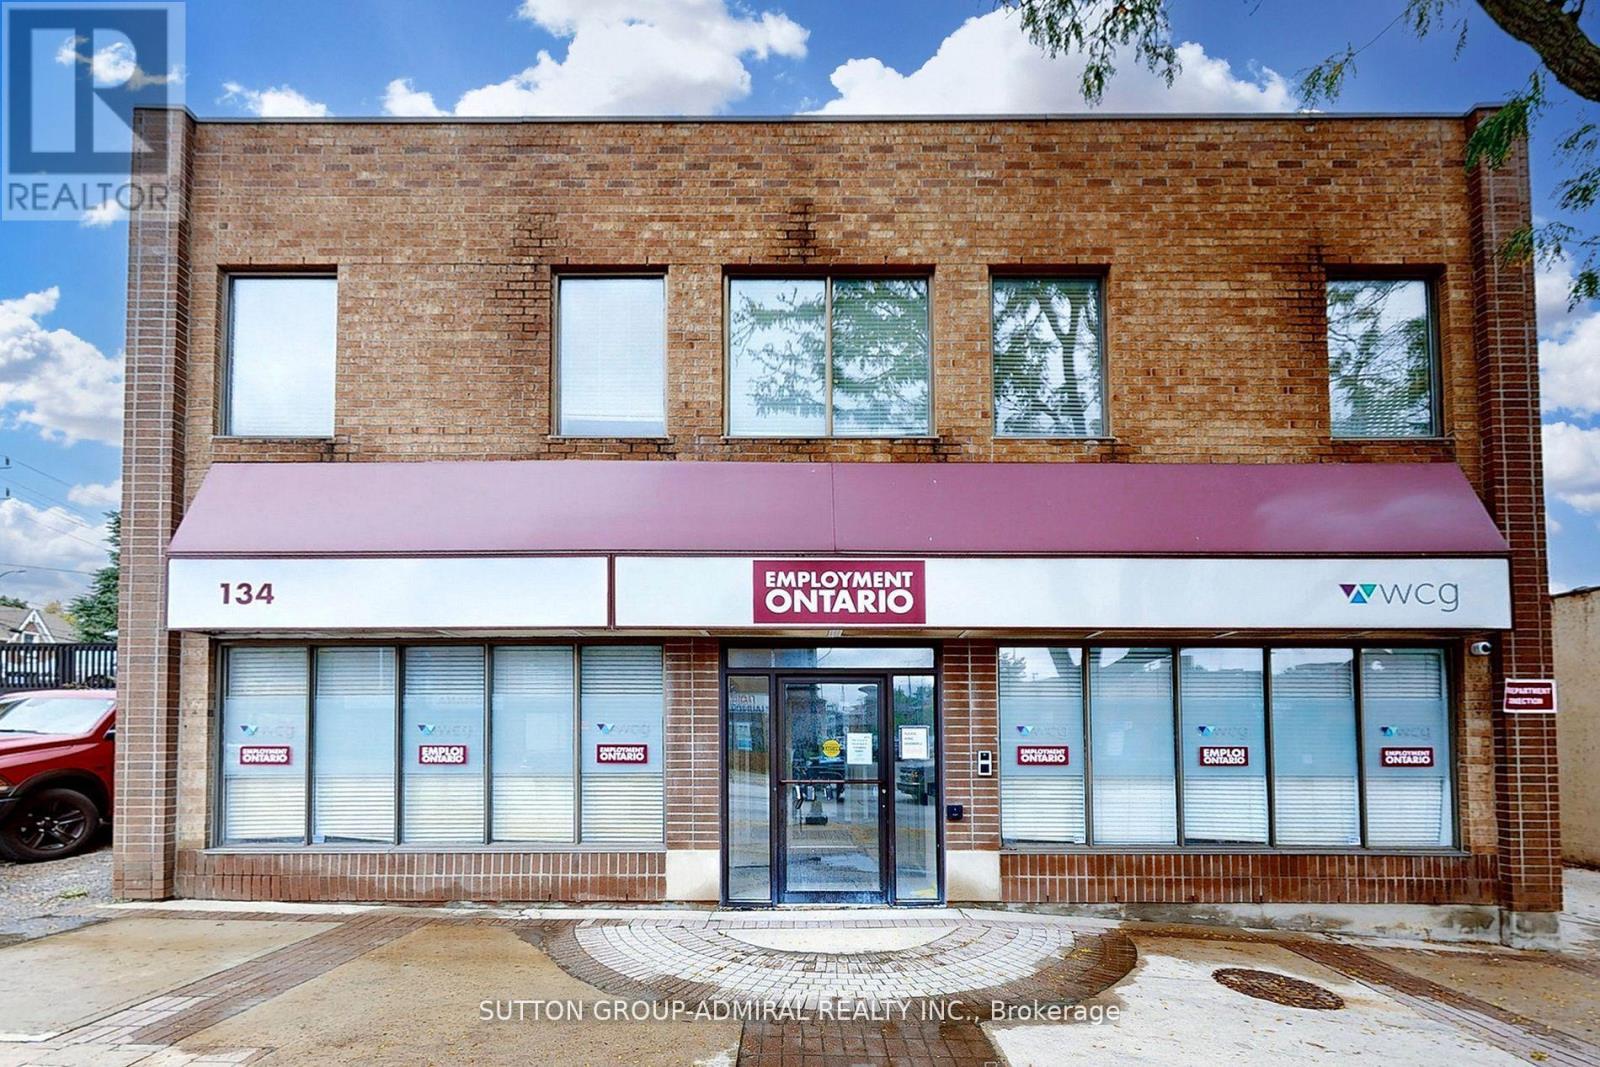
2nd Flr - 134 Main Street
Brampton, Ontario
Prime 2nd floor office space in the Heart Of Downtown Brampton! Right Across the street from Go Station easy, convenient and lively location! Walking distance to all Downtown Brampton's amenities. Perfect space for a variety of professional uses. (id:55499)
Sutton Group-Admiral Realty Inc.
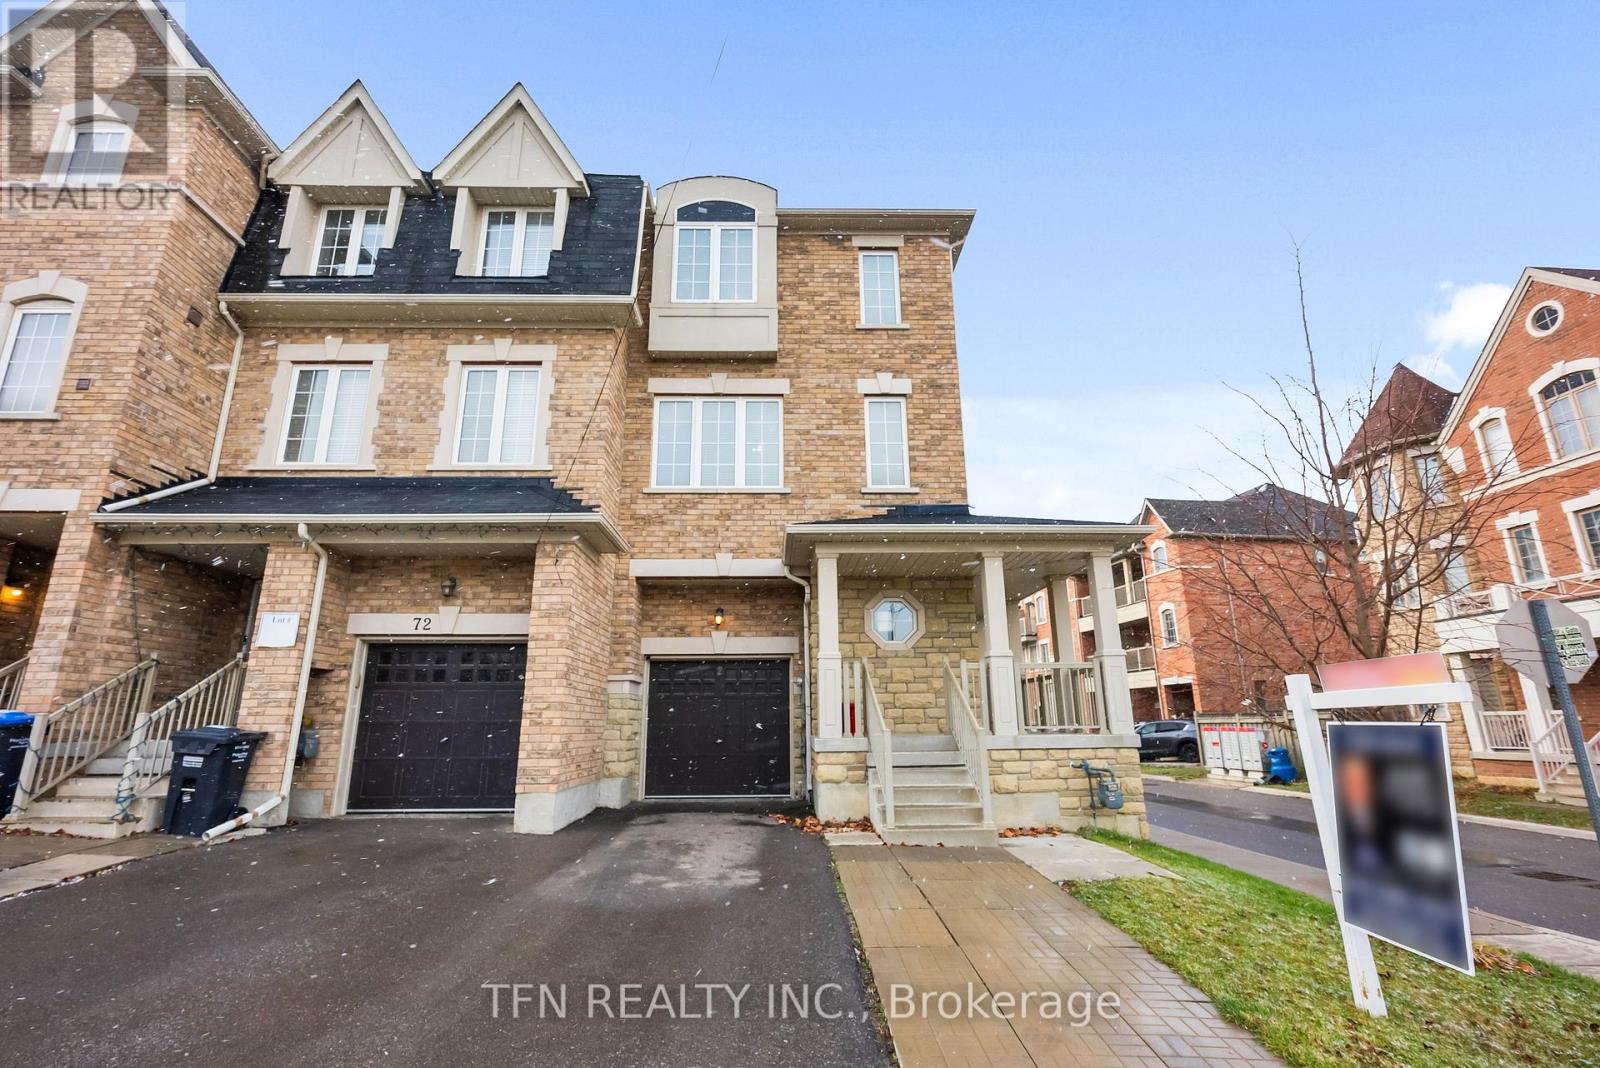
2 Shiff Crescent
Brampton, Ontario
Stunning 4-bed, 3-wash corner freehold (freehold, no fees), built 2017. 1 garage + 2 driveway parking, 1,810 sq ft bright living space, granite kitchen counters, stainless-steel appliances, 2nd-floor laundry. 450 sq ft unfinished basement ready for your vision. Prime location near parks, shopping, transit & essentials: Minutes to Brampton Civic Hospital, Quick access to Hwy 410, Close to major bus routes, Near Bramalea City Centre, Walk to neighbourhood parks. Nearby schools: Earnscliffe Senior Public School, St. Marguerite d'Youville Secondary School, Brampton Centennial Secondary School. Convenient to shopping, grocery, dining, and community hubs like Brampton Civic Hospital and Hwy 410.Move-in ready, meticulously kept, unbeatable corner-lot advantage. Don't wait-book your showing today! (id:55499)
Tfn Realty Inc.
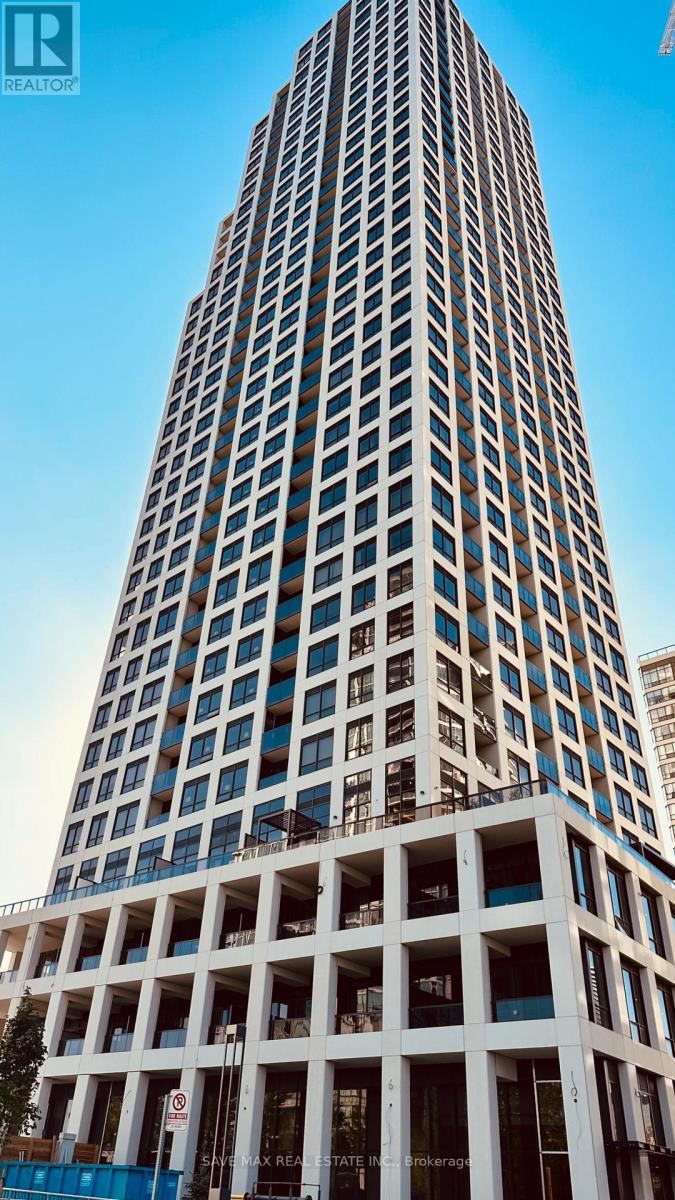
3110 - 30 Elm Drive W
Mississauga, Ontario
****Motivated Seller.. !! Welcome to One Of Mississauga's Most Modern, Luxurious & Prestigious Building. This Newly built Corner Unit On Higher Floor With 2 Bedroom , 2 Washrooms & Panoramic City and Partial Lake Views. This Brand New Never Lived In Suite Boasts Premium Features, Including 9-Foot Smooth Ceilings, Elegant Quartz Countertops, Integrated Kitchen Appliances, A Frameless Glass Shower, And Premium Laminate Flooring With Sleek & Modern Finishes. The Master Bedroom Features a Gorgeous 4 Pcs Ensuite Bath & Convenient Walk-In Closet. The Building Amenities Include: 24-hour Concierge, Rooftop Terrace, Party Room, Gym, Exercise Room, Games Room & Visitors Parking. Quick & Easy Access To Major Highways 401, 403, 407, 410, and the QEW, Steps To Public Transit, GO Station, Banks, Grocery, Parks, Restaurants, Square One & Future Hurontario LRT. This Is Not To Be Missed & A MUST-SEE ... This Could Be Your Next Address...!! (id:55499)
The Fortune Realty
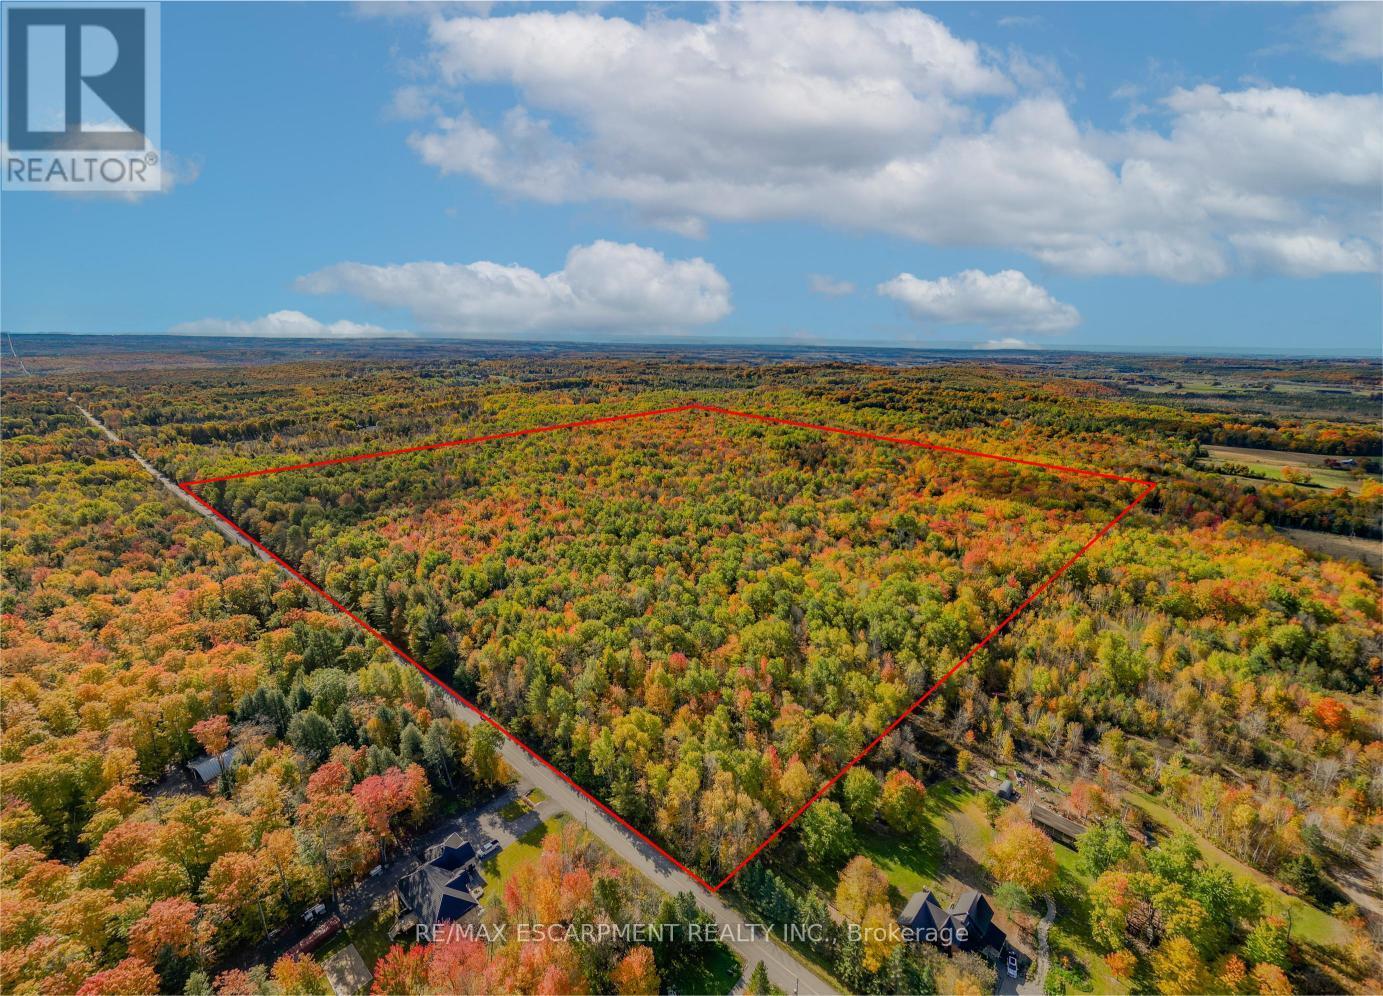
5822 Line 8 N
Oro-Medonte, Ontario
Welcome to 5822 Line 8 N, a truly special 92-acre property in sought-after Oro-Medonte. Featuring mature forest, a picturesque spring-fed pond and endless space to explore, this remarkable property offers the perfect setting for a private estate or recreational retreat while remaining close to everyday amenities. Tucked more than 1,000 feet back from the road, a winding driveway framed by impressive rock walls leads to a beautifully cleared one-acre building site, creating an incredibly private and peaceful setting surrounded by nature. A significant amount of planning work has already been completed, helping streamline the building process. Included are completed hydro layout plans, HVAC and flooring designs, septic design, and septic application documents ready for submission to the township. Existing plans for a stunning 4,700 square foot above-grade home (2,350 square foot per level) are also available for buyers looking to build the current design or make modifications. Enjoy year-round access from a paved municipal road, with Highway 400 just minutes away for convenient travel to Barrie, Orillia, Midland, and the GTA. Despite this convenient location, the property offers a remarkably quiet and peaceful setting, with the building site surrounded by nature and a true sense of tranquility away from the noise of everyday life. Skiing, golf, shopping, and Moonstone Elementary School are all just down the road, offering the perfect balance of rural privacy and everyday convenience. RSA. (id:55499)
RE/MAX Escarpment Realty Inc.
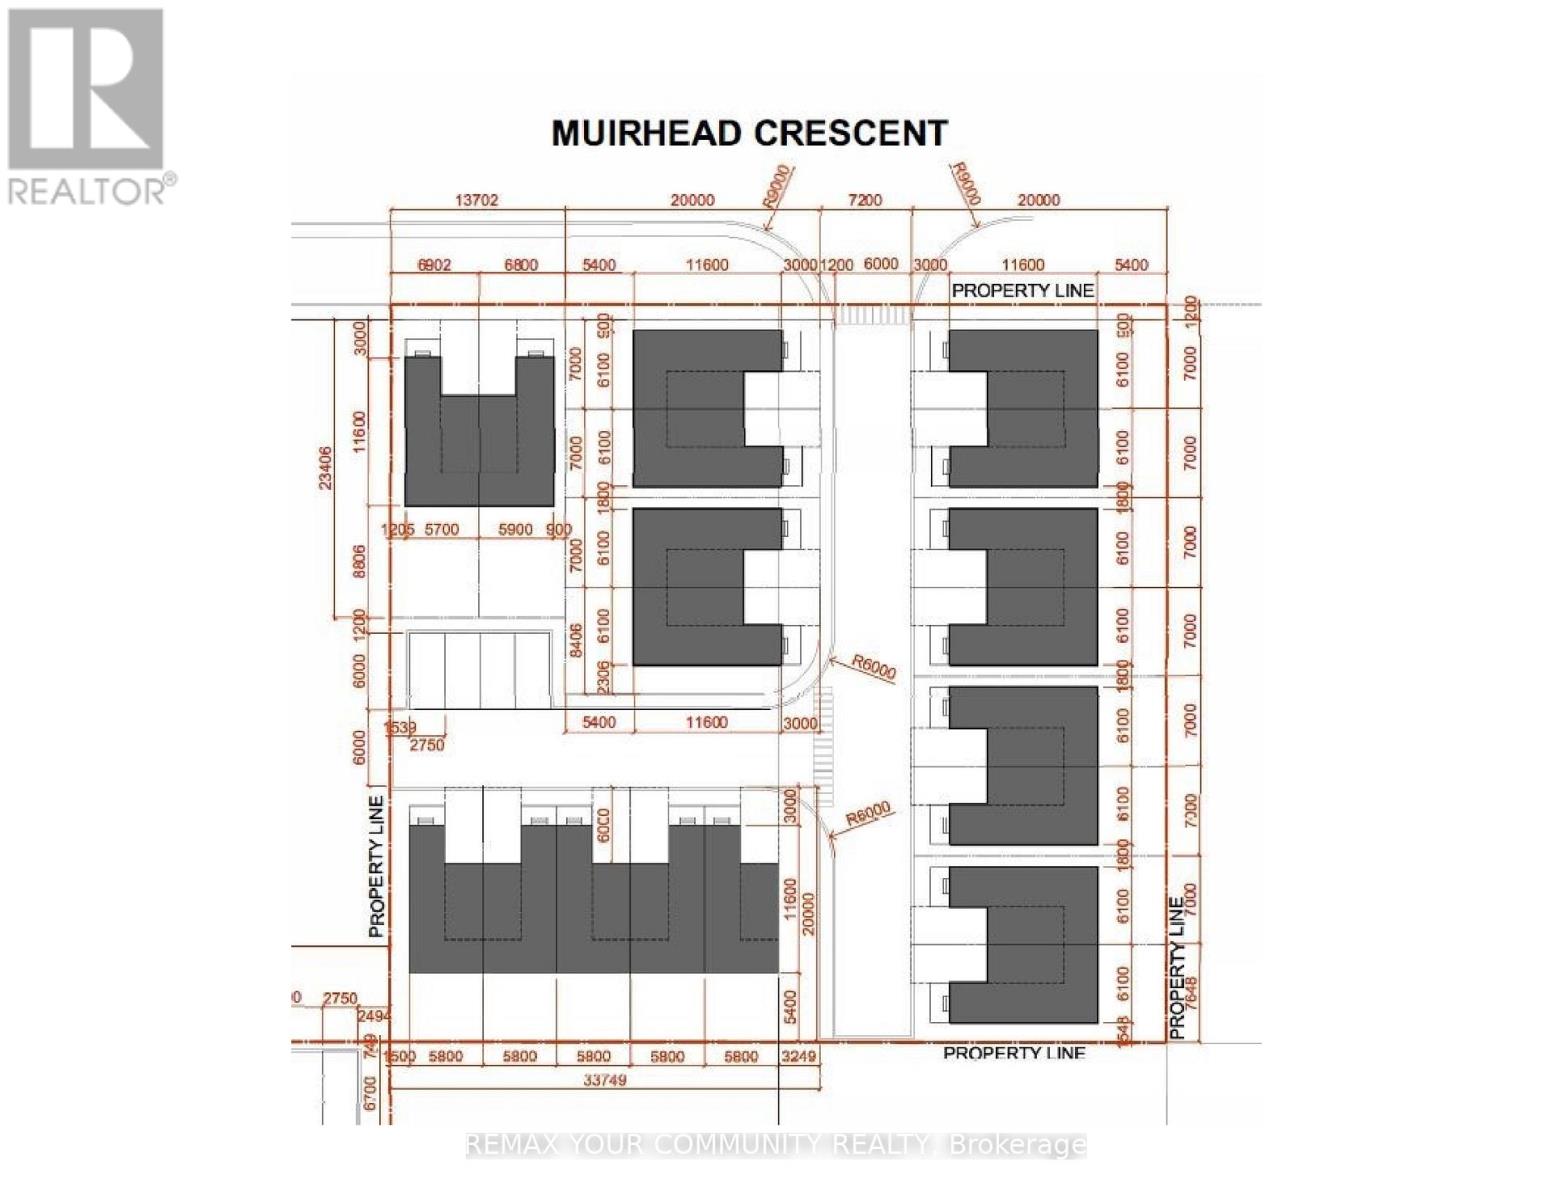
79 Muirhead Crescent
Richmond Hill, Ontario
Location, Location! Attention Developers & Investors! An exceptional opportunity to secure a prime redevelopment lot with 100 ft frontage, located in one of Richmond Hill's next major intensification areas. This property offers tremendous flexibility and multiple value-add opportunities. Build a new custom home, renovate the existing structure for strong rental income, or incorporate the property into a future semi-detached redevelopment (plans attached).This property presents incredible investment upside for semi-detached or townhome development and allows you to be part of the major transformation of the Yonge & Stouffville corridor. When combined with the neighboring property at 67 Muirhead, the site offers the potential for an 18-19 unit redevelopment. when combined with next door you will have 200ft (Additional Assembly Opportunity. The neighbouring property at 67 Muirhead is exclusively available, creating the potential for a combined 200 ft frontage redevelopment site)A rare opportunity in a high-growth pocket of Richmond Hill with significant long-term upside. Don't miss out. (id:55499)
RE/MAX Your Community Realty
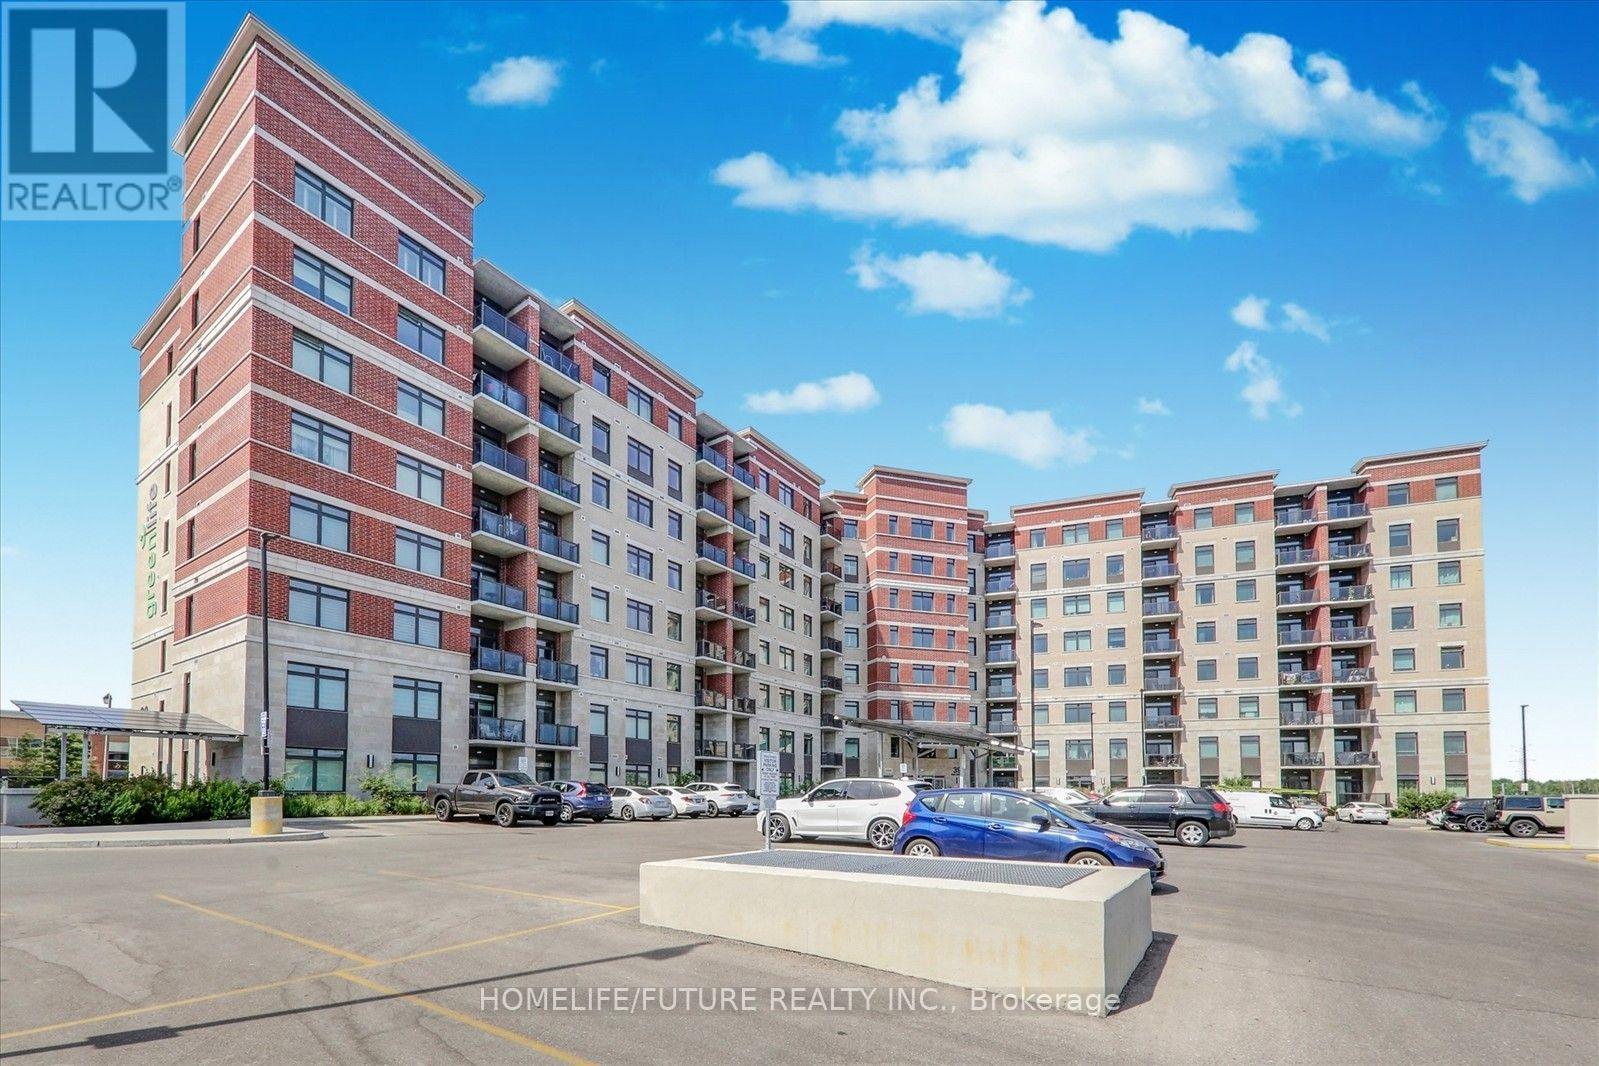
717 - 39 New Delhi Drive
Markham, Ontario
Location! Location! Bright & Spacious Condo With Over 1005 Sqft + Balcony 45 Sqft, Featuring 2 Bedrooms + Large Den & 2 Washrooms. Energy Efficient Building With Low Utility. Located In The Heart Of Cedarwood Community Of Markham With Every Amenity At Your Door Step. The Condo Features Large Windows, Modern Kitchen Cabinets, Stainless Steel Appliances, Quartz Counter Top, Ensuite Laundry. Lot Of Natural Sunlight North Exposure. Energy Efficient Building With Low Utility. Close To All Major Shopping, Costco, Schools, Doctors, Minutes To 401/407, Banks, Transit, , Places Of Worship, Community Centre & Much More. (id:55499)
Homelife/future Realty Inc.
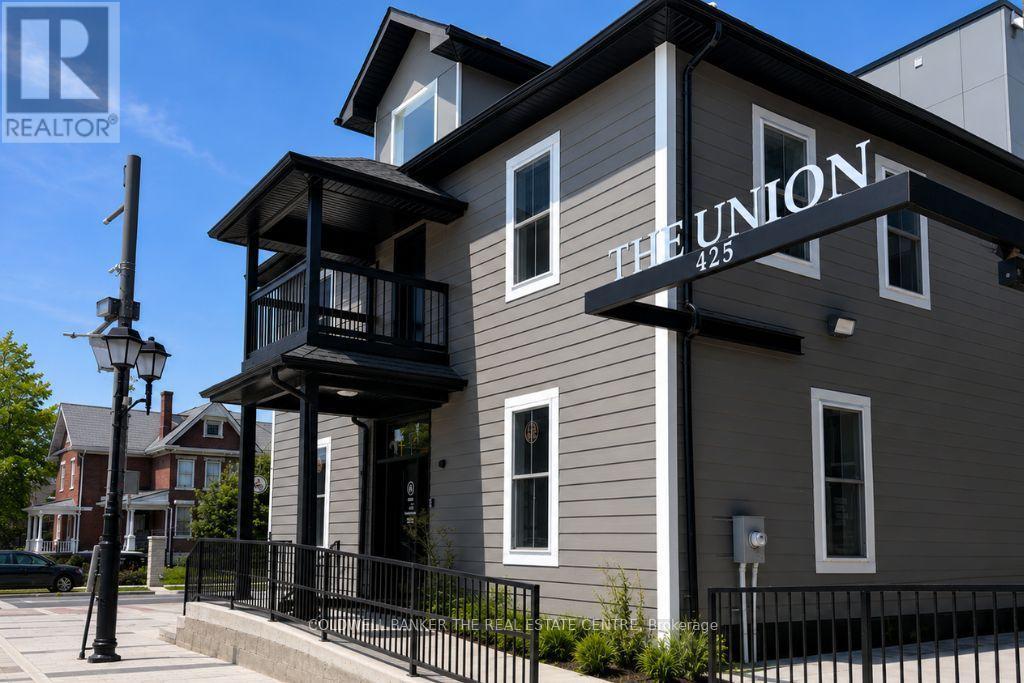
1st Floor - Room 1 - 431 Davis Drive
Newmarket, Ontario
Corner office available in a well-maintained professional building at the corner of Davis Drive and Main Street in the heart of Newmarket. This bright main-floor office features excellent natural light, 24-hour access, and is surrounded by a variety of established professional businesses. An on-site café offers beverages, light food, and snacks, with ample seating for client meetings or informal work sessions. On-site parking is available for both tenants and clients, providing added convenience. Located within a landmark property that blends character with modern amenities following an extensive restoration and renovation, this space offers a unique professional setting. Within walking distance to downtown amenities, restaurants, and transit, this office is ideal for a wide range of professional users. (id:55499)
Coldwell Banker The Real Estate Centre
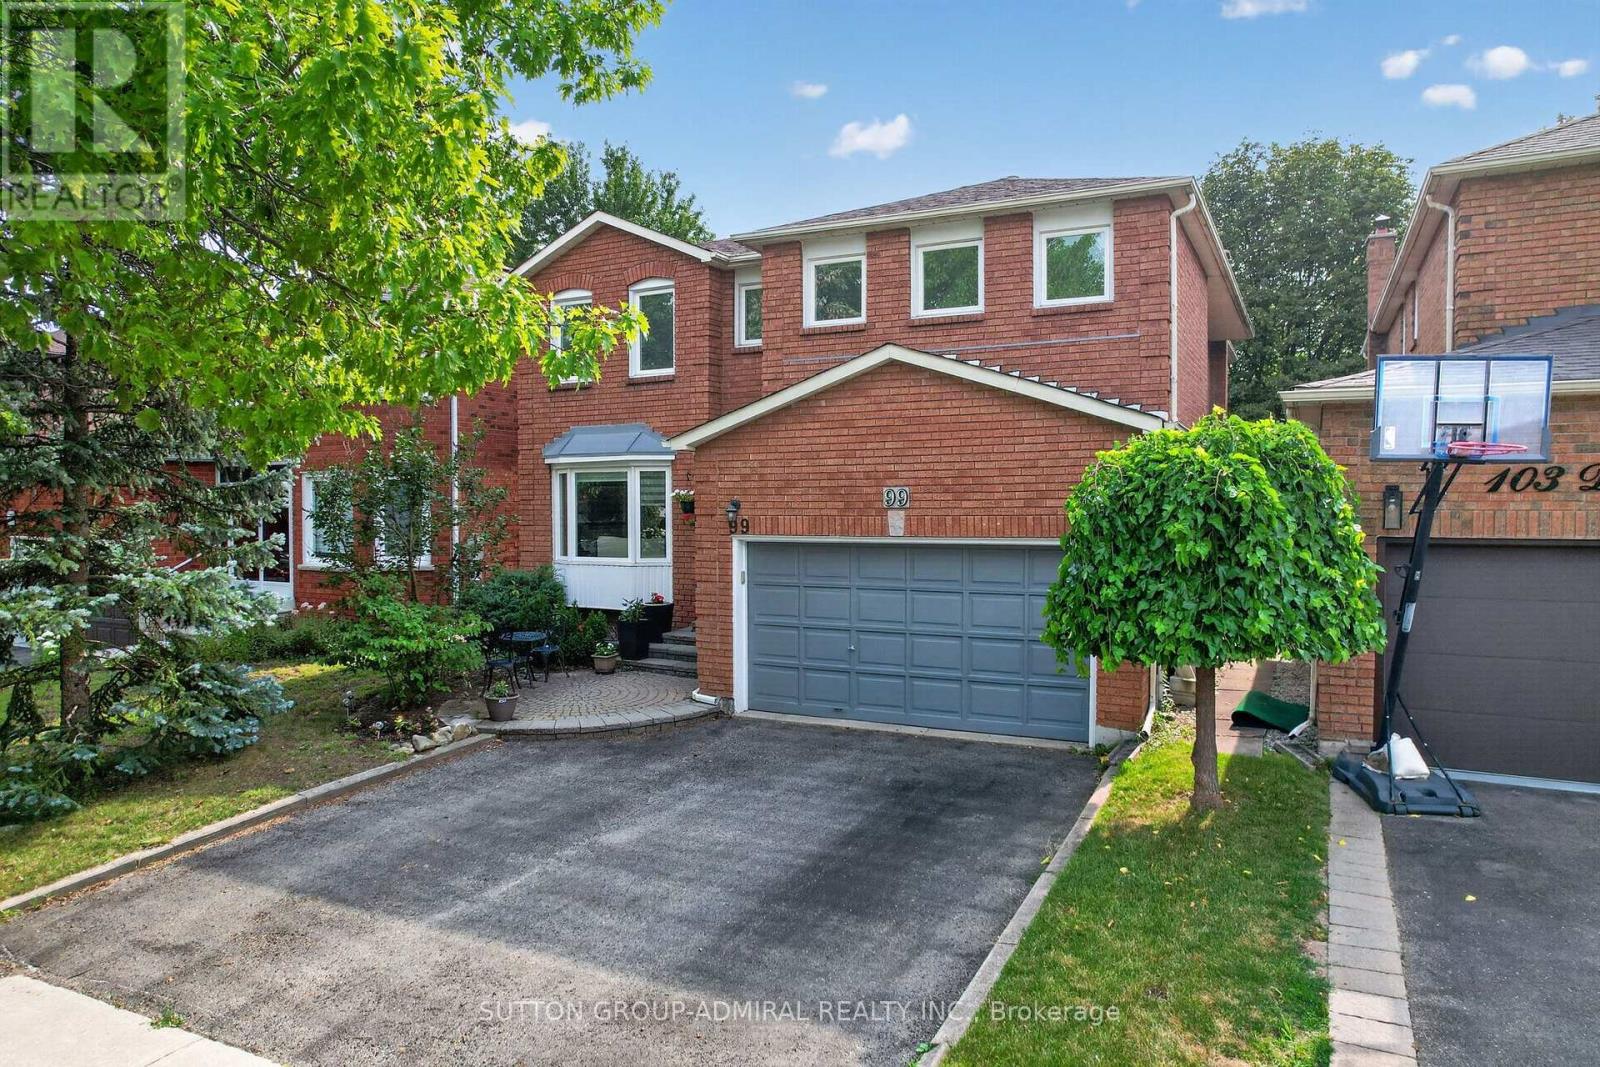
99 Dundurn Crescent
Vaughan, Ontario
Welcome to 99 Dundurn Crescent, a beautifully maintained detached home situated on a premium west-facing lot backing directly onto Rosedale Heights Park, offering exceptional privacy, picturesque green views, and no rear neighbours. Located in one of Thornhill's most desirable family neighbourhoods, this elegant residence offers 2,918 sqft. above grade, plus a professionally finished basement, with an exceptional layout designed for comfortable family living and entertaining. Featuring 4+1 bedrooms and 5 bathrooms, this sun-filled home showcases outstanding curb appeal and pride of ownership throughout.Hardwood flooring extends throughout the entire home. The main floor features spacious formal living and dining rooms, a warm and inviting family room with a fireplace, a private office, and a convenient laundry room with direct garage access. The updated kitchen is designed for both everyday living and entertaining, offering granite countertops & backsplash, a centre island, pantry, stainless steel appliances, and a bright eat-in breakfast area overlooking the beautifully backyard backs onto park.The second level is enhanced by a skylight, filling the upper hallway with natural light. The impressive primary retreat overlooks the park and features two walk-in closets, a dedicated makeup vanity, and a luxurious 6-piece ensuite. The additional bedrooms are all generously sized. The professionally finished basement offers a spacious recreation room, an additional bedroom, and a full bathroom, ideal for extended family, guests, or additional living space. Ideally located within walking distance to Westmount Collegiate Institute, Rosedale Heights Public School numerous synagogues, Rosedale Park, Community Centre (id:55499)
Sutton Group-Admiral Realty Inc.
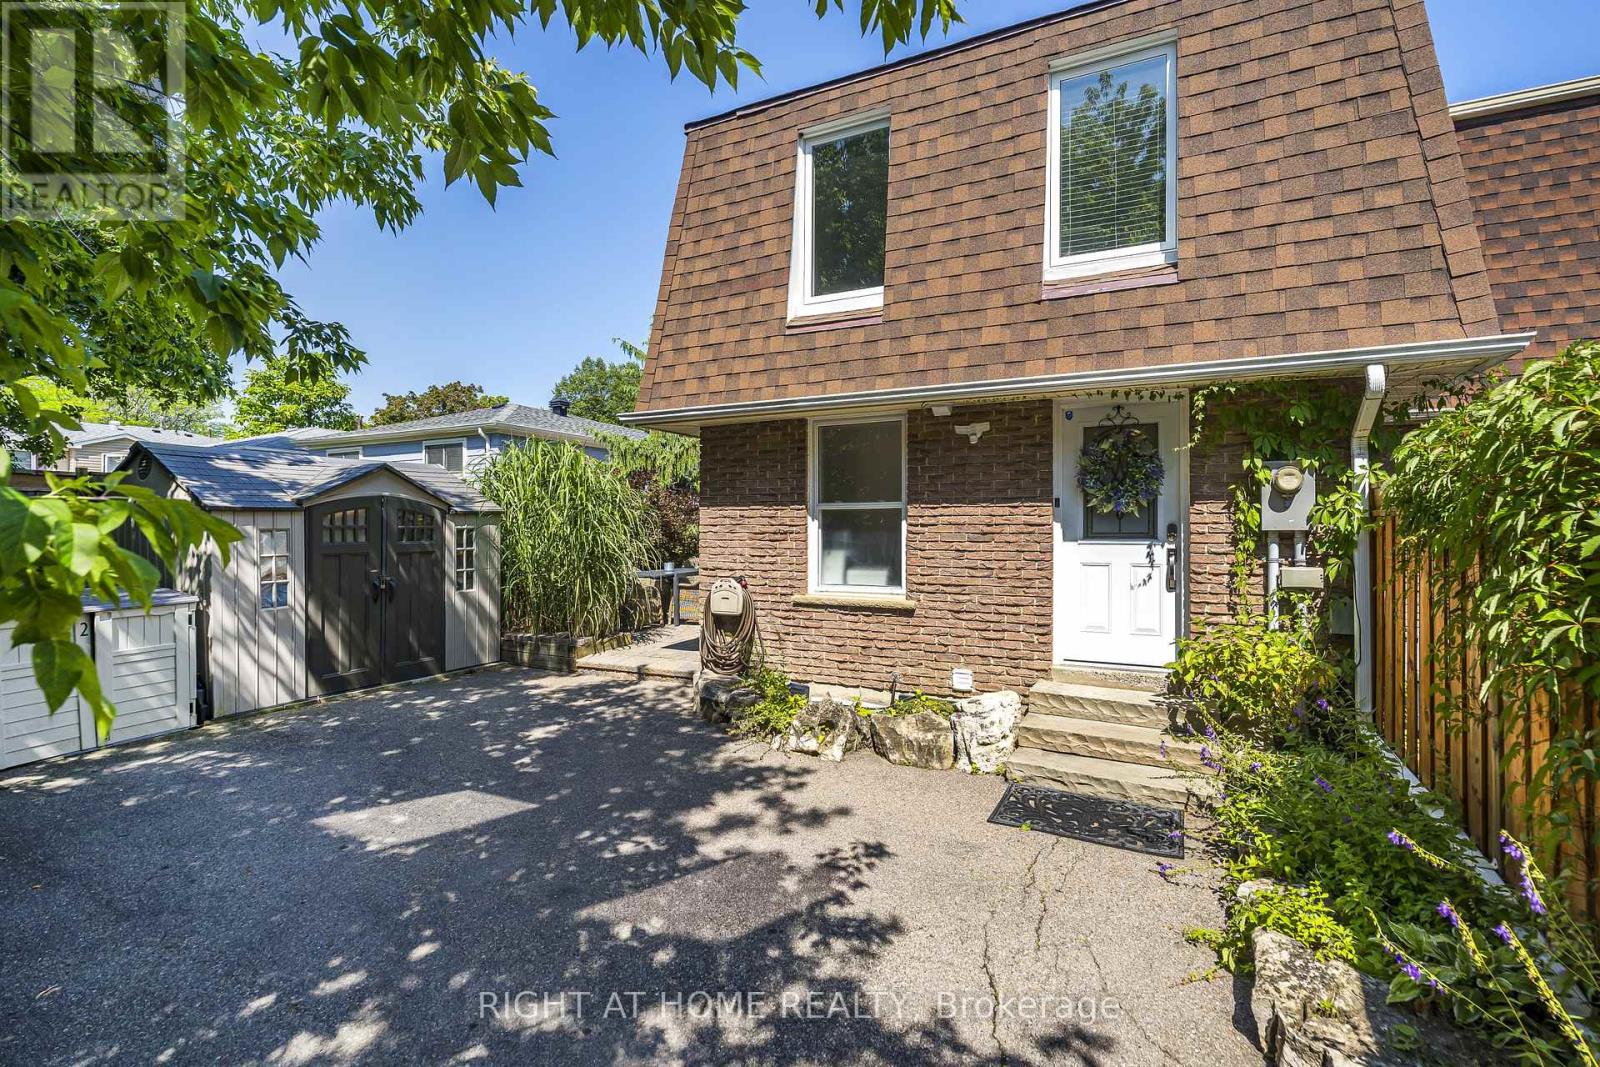
56 Penwick Crescent
Richmond Hill, Ontario
Located on one of the most desirable streets in Richmond Hill, this warm and inviting home is just a short stroll to Yonge Street, offering convenient access to shopping, public transit, Hillcrest Mall, public and Catholic elementary schools, a community centre with a swimming pool, beautiful parks, scenic walking trails along the stream, and a popular dog park.Lovingly maintained and extensively renovated, the home underwent a major transformation approximately 10 years ago. Nearly every aspect of the interior and exterior was updated, including a spacious kitchen, quality flooring, smooth ceilings, interior doors, trim, finishes, and much more.This home offers three full bathrooms, providing exceptional convenience for families and guests alike.Major mechanical updates have been completed within the last three years, including the furnace, central air conditioner, and a fully owned hot water tank. The roof shingles were replaced approximately five years ago, offering added peace of mind for years to come.The bright, west-facing layout fills the home with natural afternoon and evening sunlight. From the main living area, enjoy views of the beautifully landscaped backyard featuring extensive interlocking stonework, a natural gas BBQ line, and a private patio-perfect for outdoor entertaining.The finished basement apartment with a separate entrance offers excellent potential as an in-law suite, nanny suite, or additional living space.The driveway comfortably accommodates up to five vehicles, making this home as practical as it is beautiful.This is a home that truly needs to be seen to be appreciated. (id:55499)
Right At Home Realty