
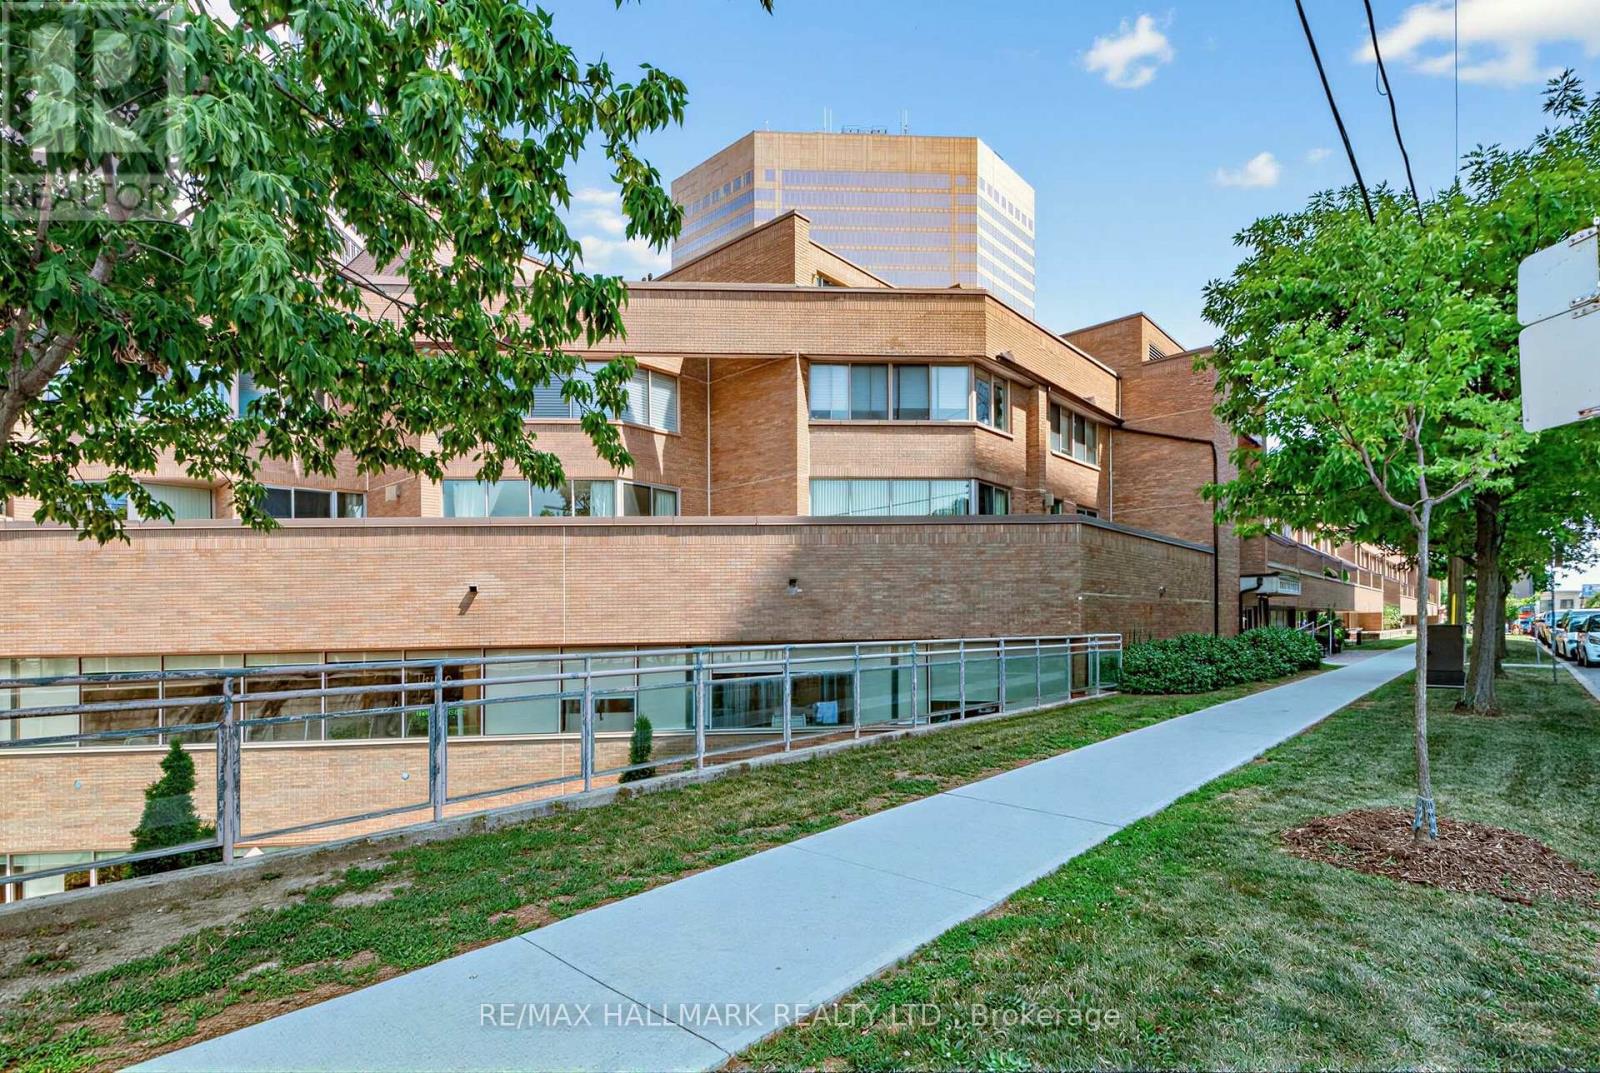
102 - 3 Duplex Avenue
Toronto, Ontario
Welcome to this rarely offered, exceptionally spacious condo in the heart of Yonge & Finch, offering the perfect combination of comfort, convenience, and lifestyle. With approximately 1,026 sq. ft. of thoughtfully designed living space, this bright suite features generous living and dining areas ideal for both everyday living and entertaining.The oversized primary bedroom includes a private 3-piece ensuite, large closets, and direct walkout access to an impressive New York-style terrace, creating a unique urban retreat rarely found in condominium living. Spacious principal rooms and an efficient layout make this home an outstanding choice for downsizers, professionals, or first-time buyers seeking exceptional value.Enjoy the ultimate convenience with direct underground access to Finch Subway Station, allowing for effortless commuting year-round without stepping outside. Ideally located just minutes from Highway 401 and surrounded by parks, shopping, restaurants, entertainment, and every urban amenity imaginable.Situated in a quiet boutique building with low property taxes, this is a rare opportunity to own an oversized suite in one of North York's most desirable neighbourhoods. Whether you're looking to downsize without compromising on space or take the next step from renting to homeownership, this exceptional residence offers outstanding value in an unbeatable location. (id:55499)
RE/MAX Hallmark Realty Ltd.
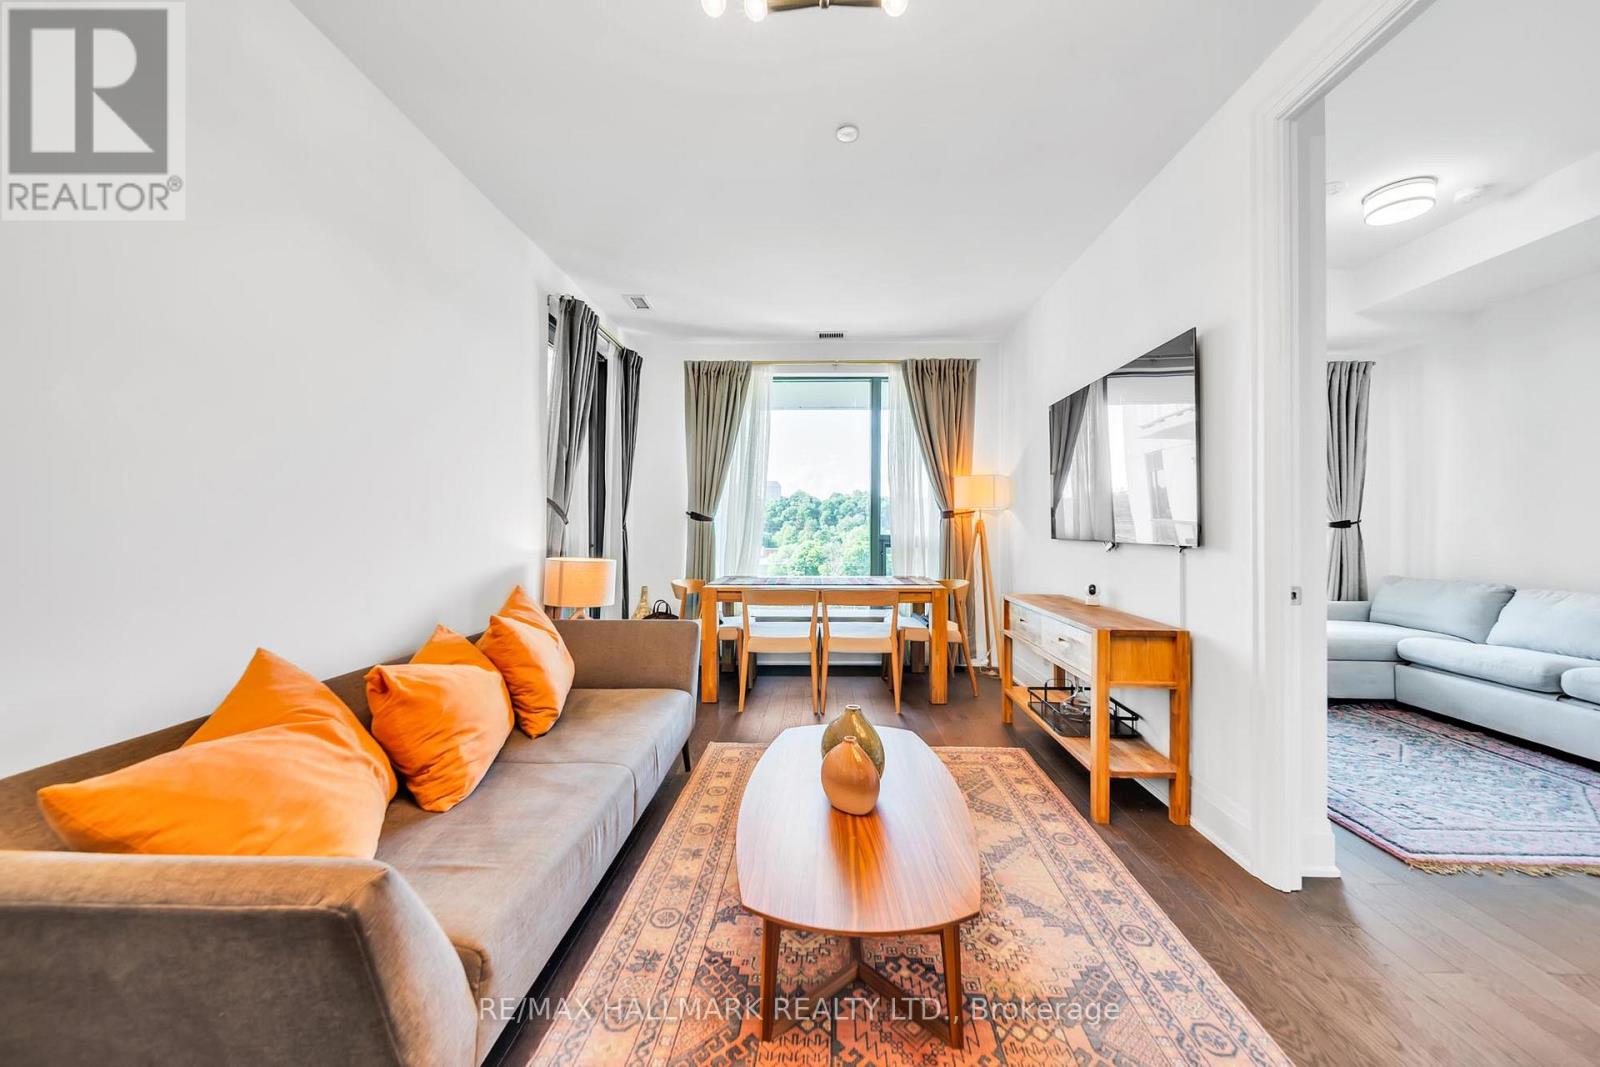
Gph22 - 280 Howland Avenue
Toronto, Ontario
Welcome to Bianca by Tridel, a refined boutique luxury residence set within one of Toronto's most desirable and high-demand communities, where The Annex, Casa Loma, Yorkville, and the Dupont corridor come together in exceptional style. This sophisticated residence offers elevated city living with contemporary design, elegant finishes, bright open-concept interiors, and access to an impressive collection of hotel-inspired amenities, including 24-hour concierge, fitness and yoga studios, party and dining spaces, guest suites, pet spa, visitor parking, and a spectacular rooftop terrace with outdoor pool, cabanas, BBQ area, fireplace lounge, and skyline views. Perfectly positioned steps to Dupont Station, Summerhill Market, cafés, restaurants, shops, parks, Casa Loma, Bloor Street, Yorkville, and the University of Toronto, this address delivers the rare balance of quiet residential elegance and vibrant urban convenience. Families and professionals will also appreciate the area's established school network, including nearby Huron Street Junior Public School and Palmerston Avenue Junior Public School. A premium opportunity to own in a landmark Tridel-built residence in one of central Toronto's most established and consistently sought-after neighbourhoods. (id:55499)
RE/MAX Hallmark Realty Ltd.
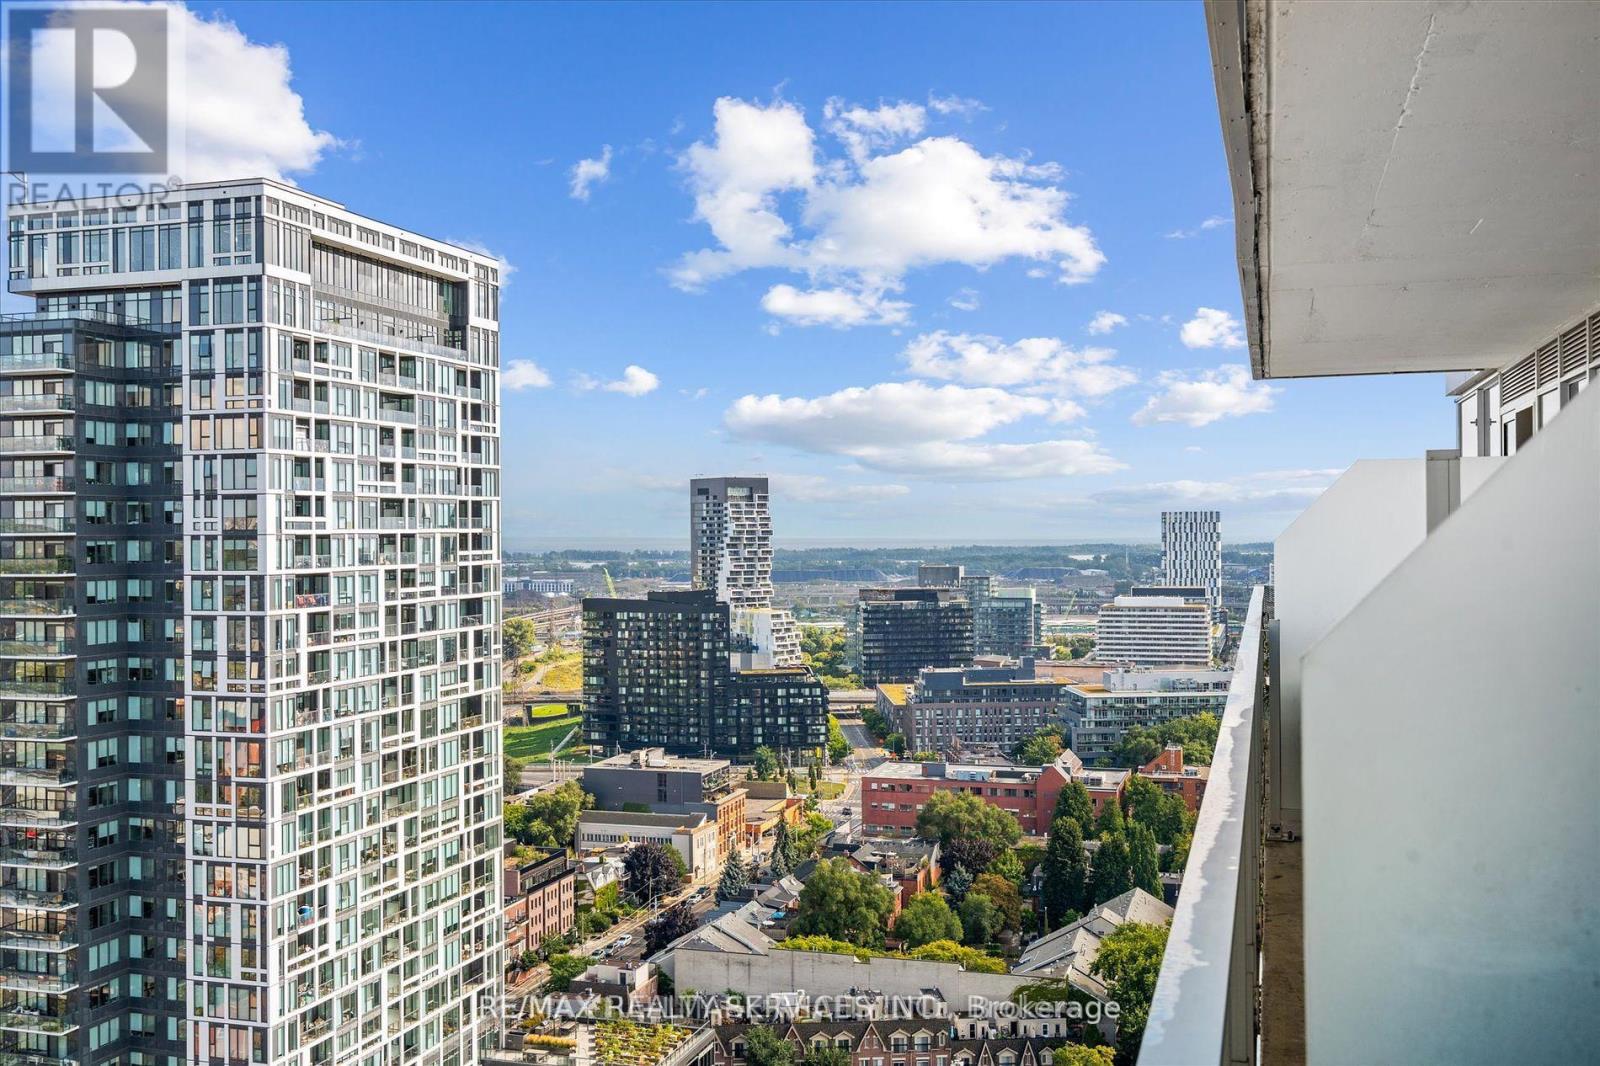
2307 - 20 Tubman Avenue
Toronto, Ontario
Welcome to Wyatt Condos by Daniels! This stunning 1-bedroom + den, 1-bath suite in the heart of Regent Park offers spectacular unobstructed east-facing city and lake views. Featuring a bright, open-concept layout with hardwood floors, this thoughtfully designed unit is ideal for first-time buyers, professionals, downsizers, and investors. Step onto your spacious 125 sq. ft. private balcony and enjoy breathtaking sunrise views overlooking Toronto's skyline and waterfront. The modern kitchen flows seamlessly into the living and dining area, creating the perfect space for everyday living and entertaining. Enjoy an unbeatable downtown location with TTC streetcar access just steps away, easy connections to the DVP and Gardiner Expressway, and walking distance to the Regent Park Aquatic Centre, parks, athletic fields, schools, shopping, restaurants, cafés, and everyday amenities. Residents enjoy premium building amenities, including a fully equipped fitness centre, media room, party room, meeting room, pet washing station, concierge, visitor parking, and more. Experience luxury condo living in one of Toronto's fastest-growing and most vibrant neighbourhoods, with everything you need right at your doorstep. (id:55499)
RE/MAX Realty Services Inc.
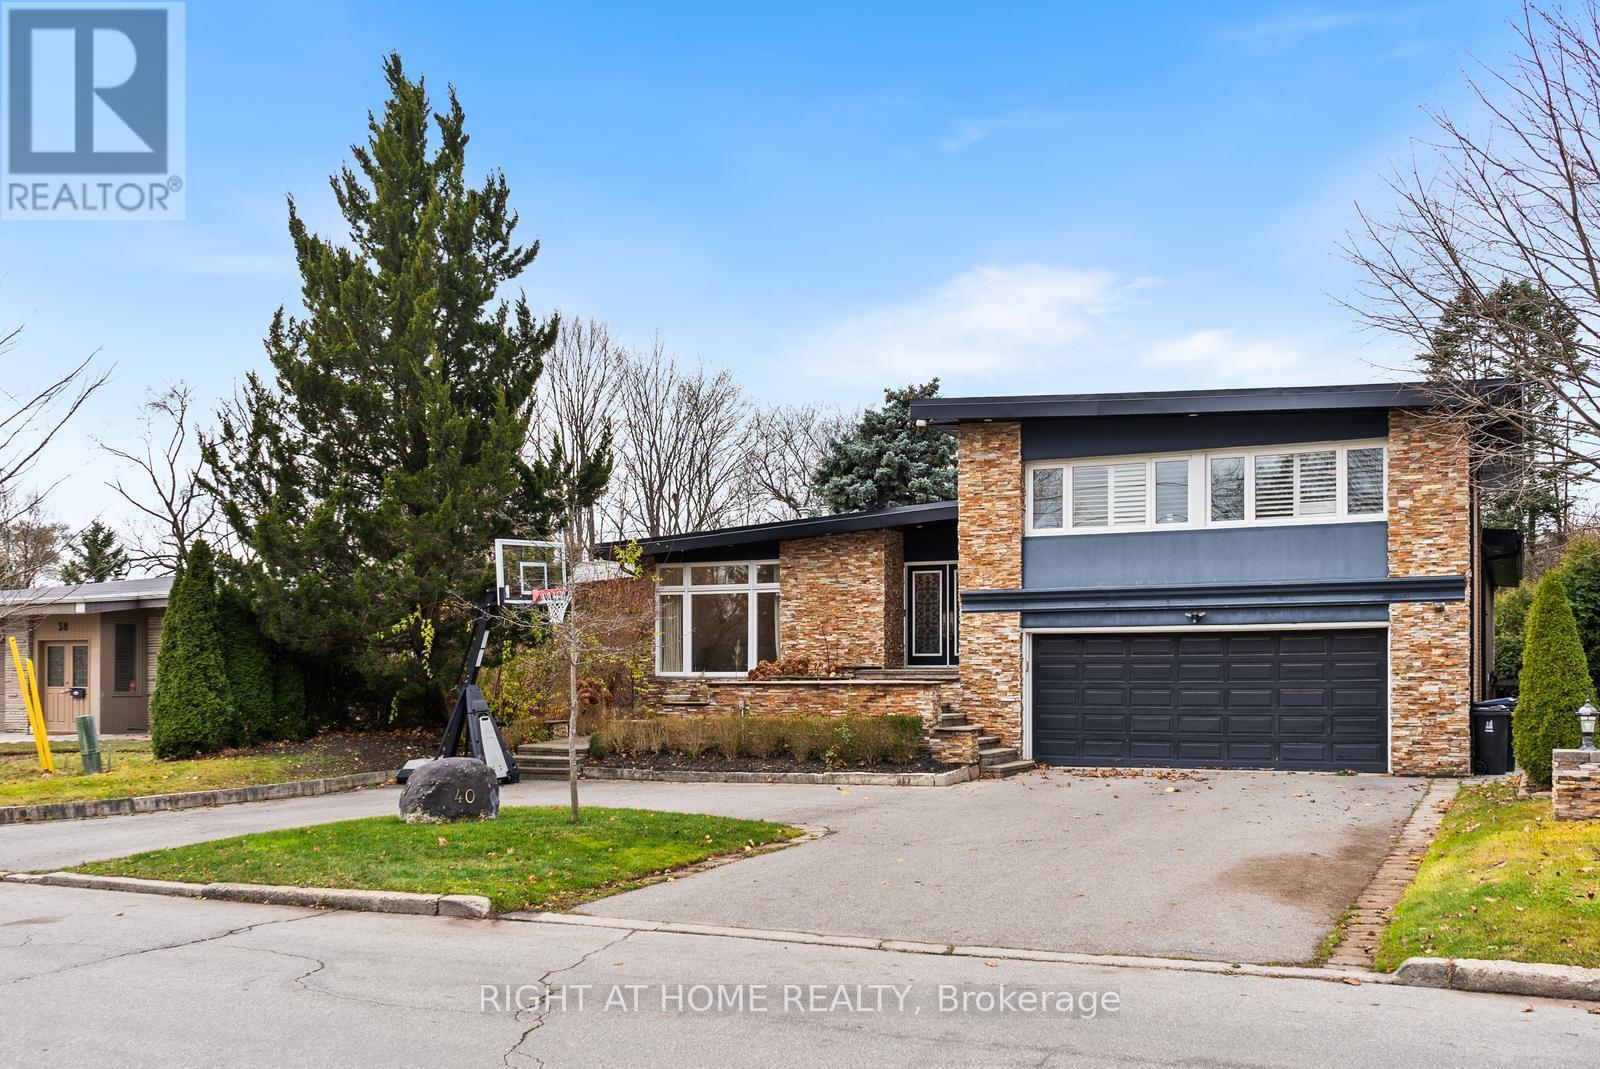
40 Heathview Avenue
Toronto, Ontario
An Architectural Gem On A Ravine Lot In Prestigious Bayview Village Set On An Exceptional 64.5' x 236.5' Ravine Lot In One Of Toronto's Most Coveted Enclaves -- This Grand Raised Bungalow Boasts Over 5,000 Sq. Ft. Of Refined Living Space, Seamlessly Blending Timeless Elegance With Modern Luxury. The Main Level Showcases A Light-Filled Living Room Framed By Expansive Picture Windows Overlooking A Secluded Backyard Oasis. A Formal Dining Room Opens To A Walkout Deck, Creating A Seamless Indoor-Outdoor Flow For Sophisticated Entertaining. Gourmet Eat-In Kitchen Is A Chefs Dream, Featuring Double Built-In Ovens, Stone Backsplash, Two Sinks, Abundant Cabinetry, And Premium Appliances Throughout. The Opulent Primary Retreat Offers A Five-Piece Spa-Inspired Ensuite, A Walk-In Closet, And Tranquil Views Of The Lush Ravine. Two Additional Upper-Level Bedrooms Offer Generous Space, Double Closets, And Access To A Thoughtfully Designed Three-Piece Bath With Walk-In Shower. The Expansive Walk-Out Lower Level Is Tailored For Relaxation And Entertaining, Highlighted By A Gas Fireplace, Spacious Recreation Room, Additional Bedroom, Separate Laundry Room With Built-Ins, And Ample Storage. Step Outside To A Resort-Caliber Backyard Featuring A Heated Pool With Waterfall, Covered Patio, The Full Outdoor Kitchen Is Equipped With Dual BBQs, A Running Water Sink, Mini Fridge, Generous Counter Space, And Storage Perfect For Hosting At Scale. With Four Separate Entrances, A Ravine-Lined Lot, And Access To Top-Tier Schools Including Earl Haig Secondary, This Rare Offering Combines Prestige, Privacy, & An Unmatched Lifestyle. Minutes From Bayview Village, Highways, And Transit. This home is fully furnished. (id:55499)
Right At Home Realty
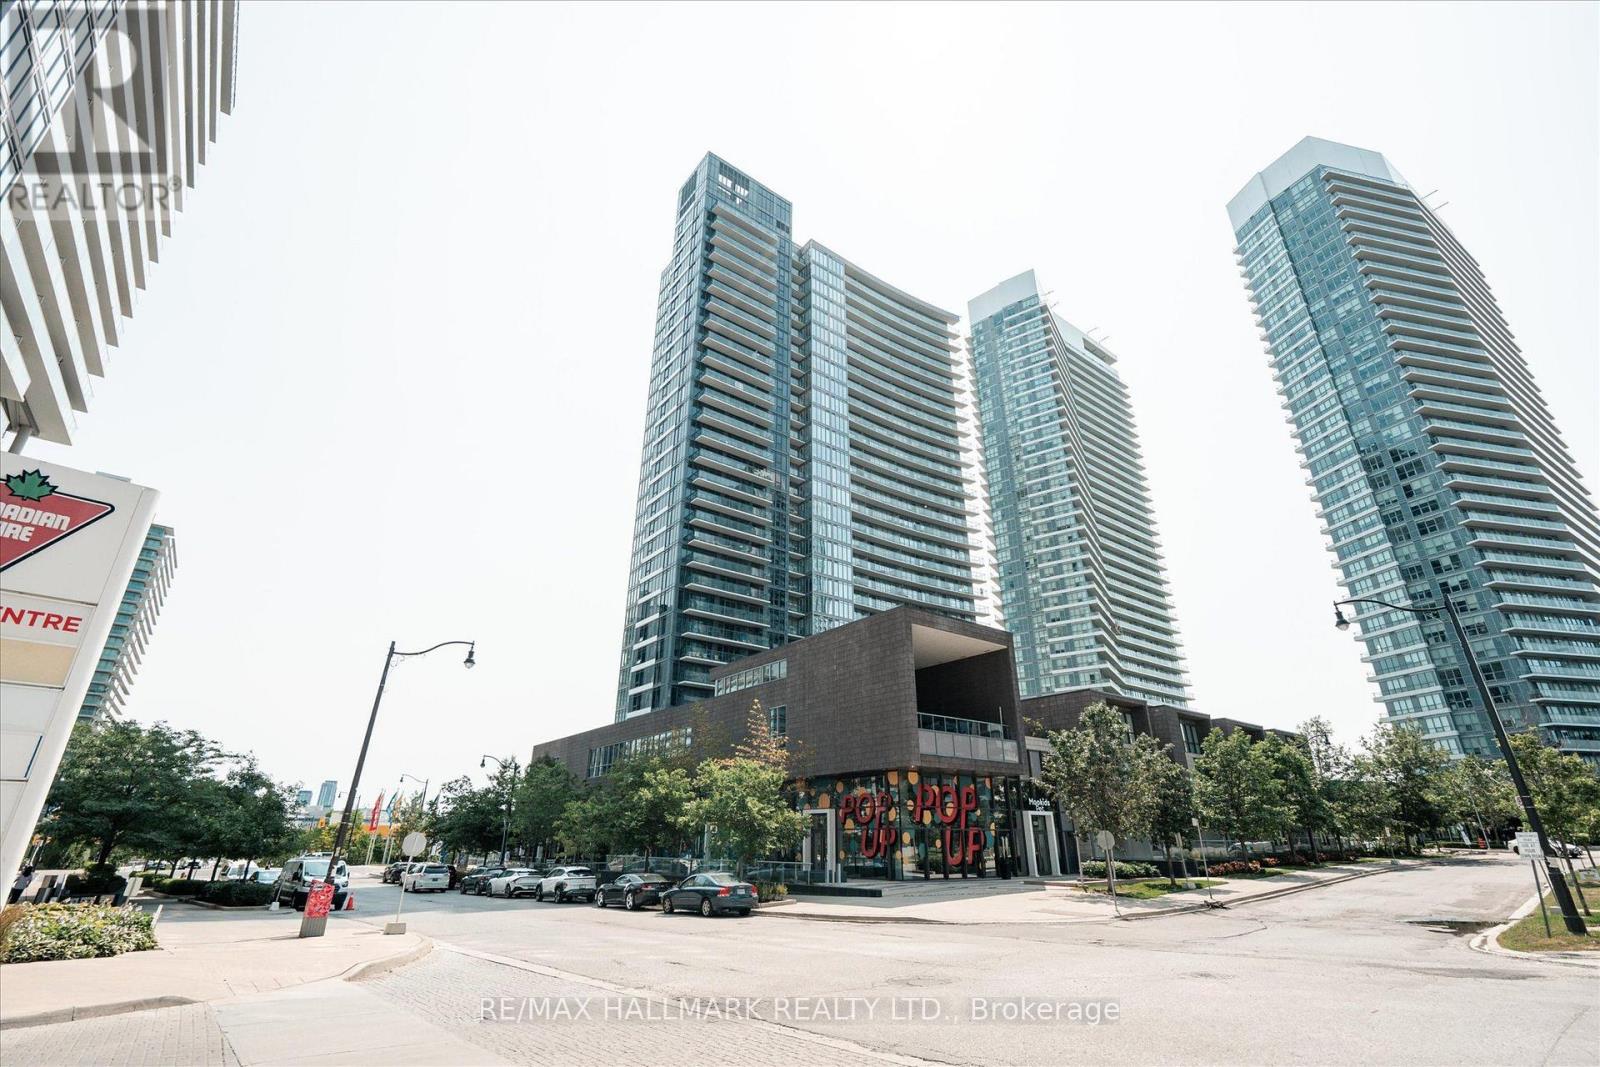
2110 - 121 Mcmahon Drive
Toronto, Ontario
Spacious 668 Sf Unit + 98Sf Balcony With Nine Foot Ceilings And Unobstructed Views Of Park with 2 Parking spots! Open Concept Layout With Floor To Ceiling Windows Providing Tons Of Natural Light. Den Can Be Easily Converted To 2nd Bedroom. Close To All Amenities. Steps To Subway, TTC, Easy Access To Hwy 401 & 404/DVP, Ikea And Fairview Mall. 24 Hrs Concierge, Indoor/Outdoor Whirlpools, Patio, Party Room, Gym Etc! (id:55499)
RE/MAX Hallmark Realty Ltd.
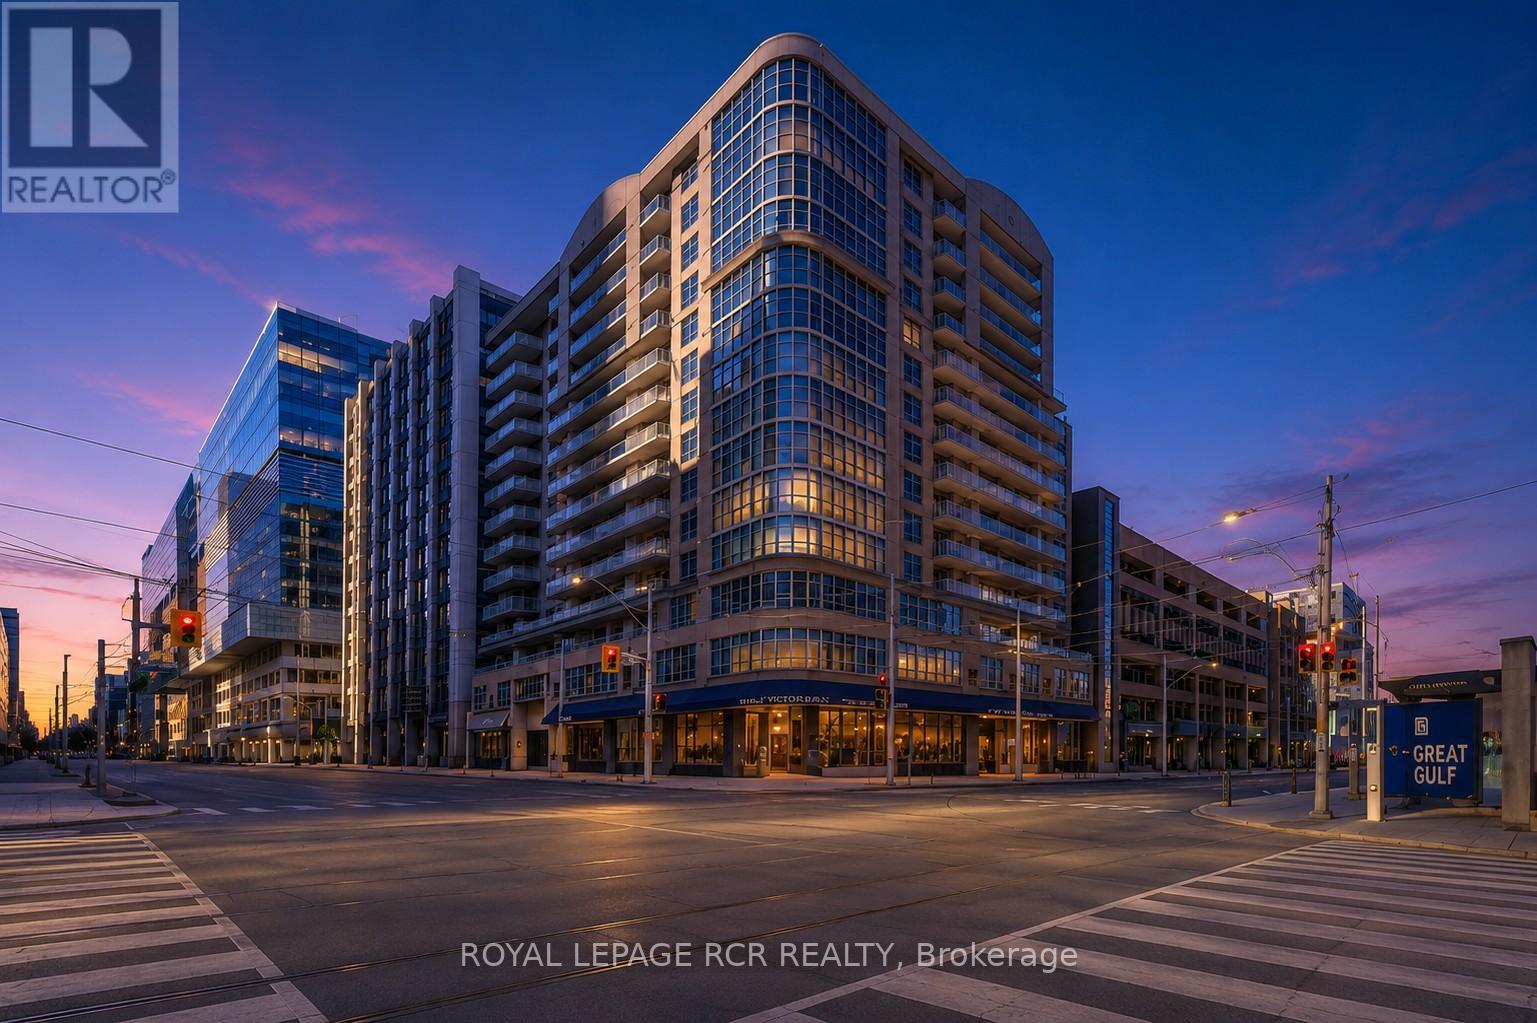
804 - 105 Victoria Street
Toronto, Ontario
Welcome to The Victorian, a boutique residence perfectly tucked between the energy of Yonge Street and the charm of Toronto's historic core. This beautifully updated suite offers a blend of modern finishes, flexible layout options, and unbeatable walkability. Step inside to find wide-plank luxury vinyl flooring throughout, and a modern kitchen with stainless steel appliances, sleek cabinetry, quartz countertops, and a contemporary tiled backsplash. The renovated bathroom features clean ceramic flooring and hotel-inspired finishes for a fresh, modern feel. The current layout provides two bedrooms, including a bright primary with a walk-out to the balcony. Prefer a more open concept? A temporary wall allows you to easily convert the second bedroom back into an expanded living space - a unique option for buyers seeking flexibility. The living room also offers direct balcony access, creating a seamless indoor-outdoor flow. The Victorian is a quiet, well-managed boutique building with amenities that include a rooftop terrace, party room, fitness room, and visitor parking. And the location is exceptional: steps to Queen Station, St. Michael's Hospital, TMU, the Eaton Centre, Sankofa Square, theatres, cafés, and some of the best dining and shopping in the city. Parks, community centres, and transit are all within minutes. A stylish, move-in-ready suite in one of downtown's most connected neighbourhoods - the perfect blend of comfort, convenience, and city living. (id:55499)
Royal LePage Rcr Realty
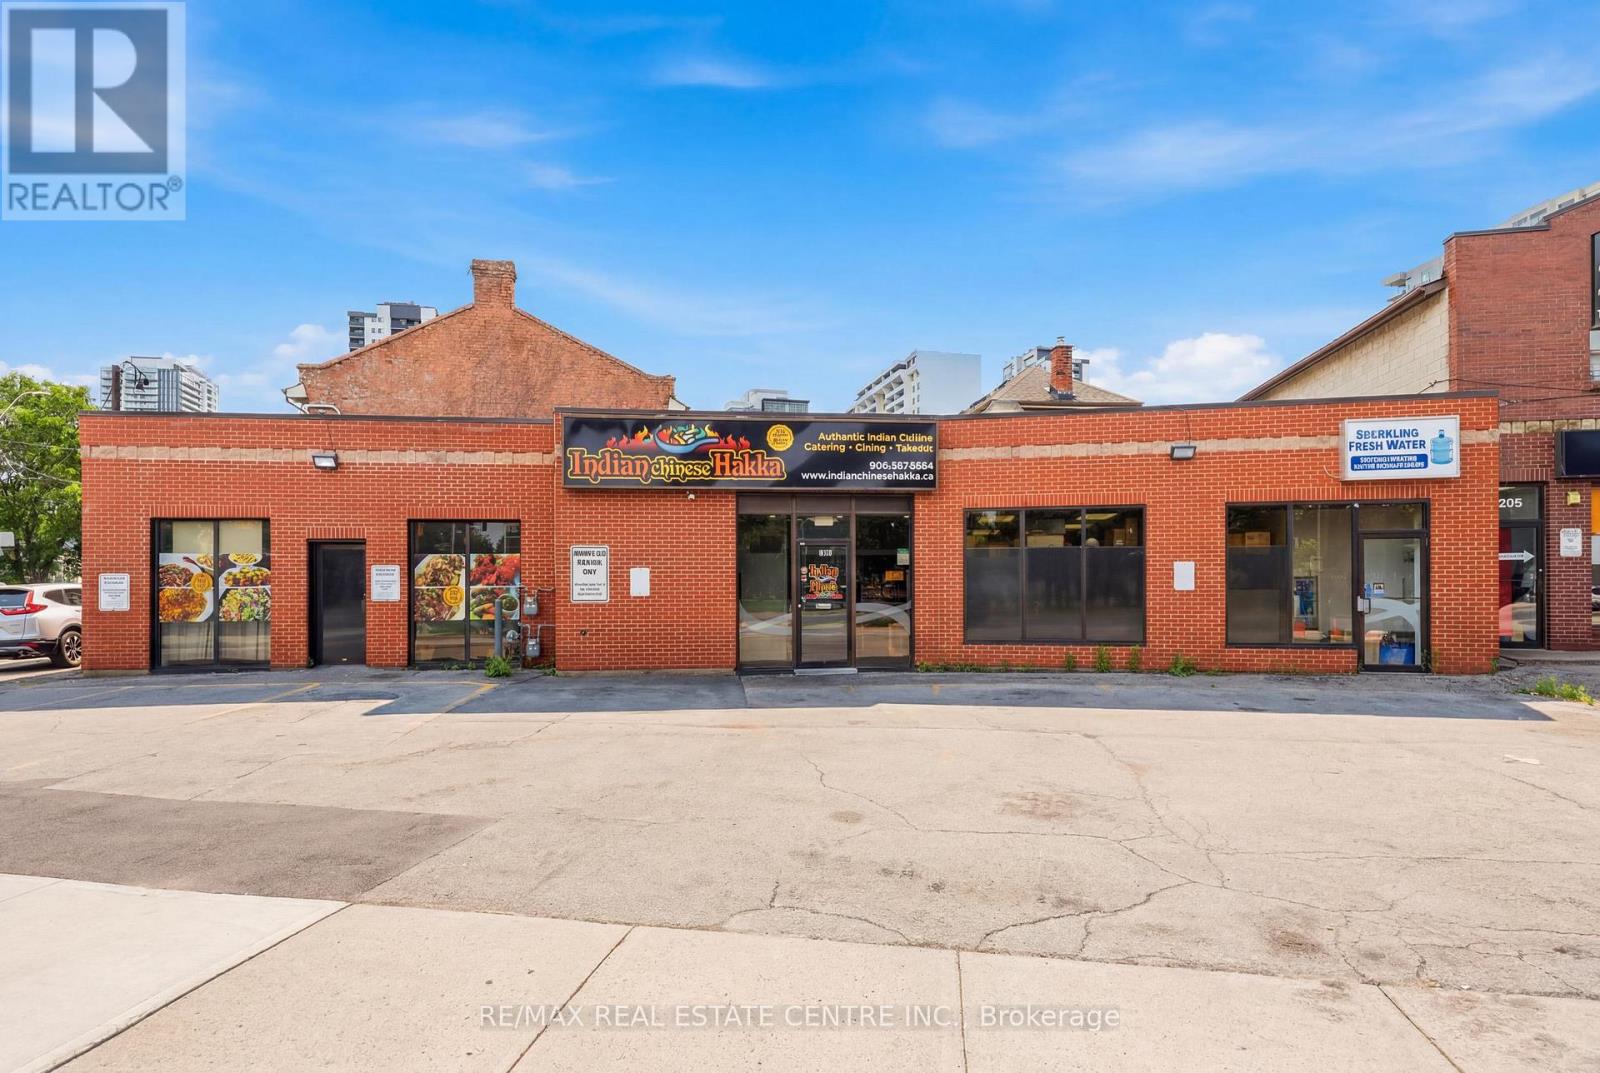
239 York Boulevard
Hamilton, Ontario
Excellent opportunity to acquire a well-established restaurant business in a prime, high-traffic Hamilton location. Approximately 1,800 sq. ft. with low rent, offering exceptional value with strong potential for growth. The current Indian Hakka Chinese concept has built a loyal customer base with consistent dine-in, takeout, and delivery business. Fully equipped commercial kitchen with hood system, walk-in cooler, and all essential equipment in place for a seamless transition. Comfortable dining area, efficient takeout counter, and on-site parking. Owner retiring, ideal opportunity for an owner-operator or investor. Continue the existing concept or bring your own, subject to landlord approval. Growth potential through expanded catering, delivery platform exposure, and extended hours. (id:55499)
RE/MAX Real Estate Centre Inc.
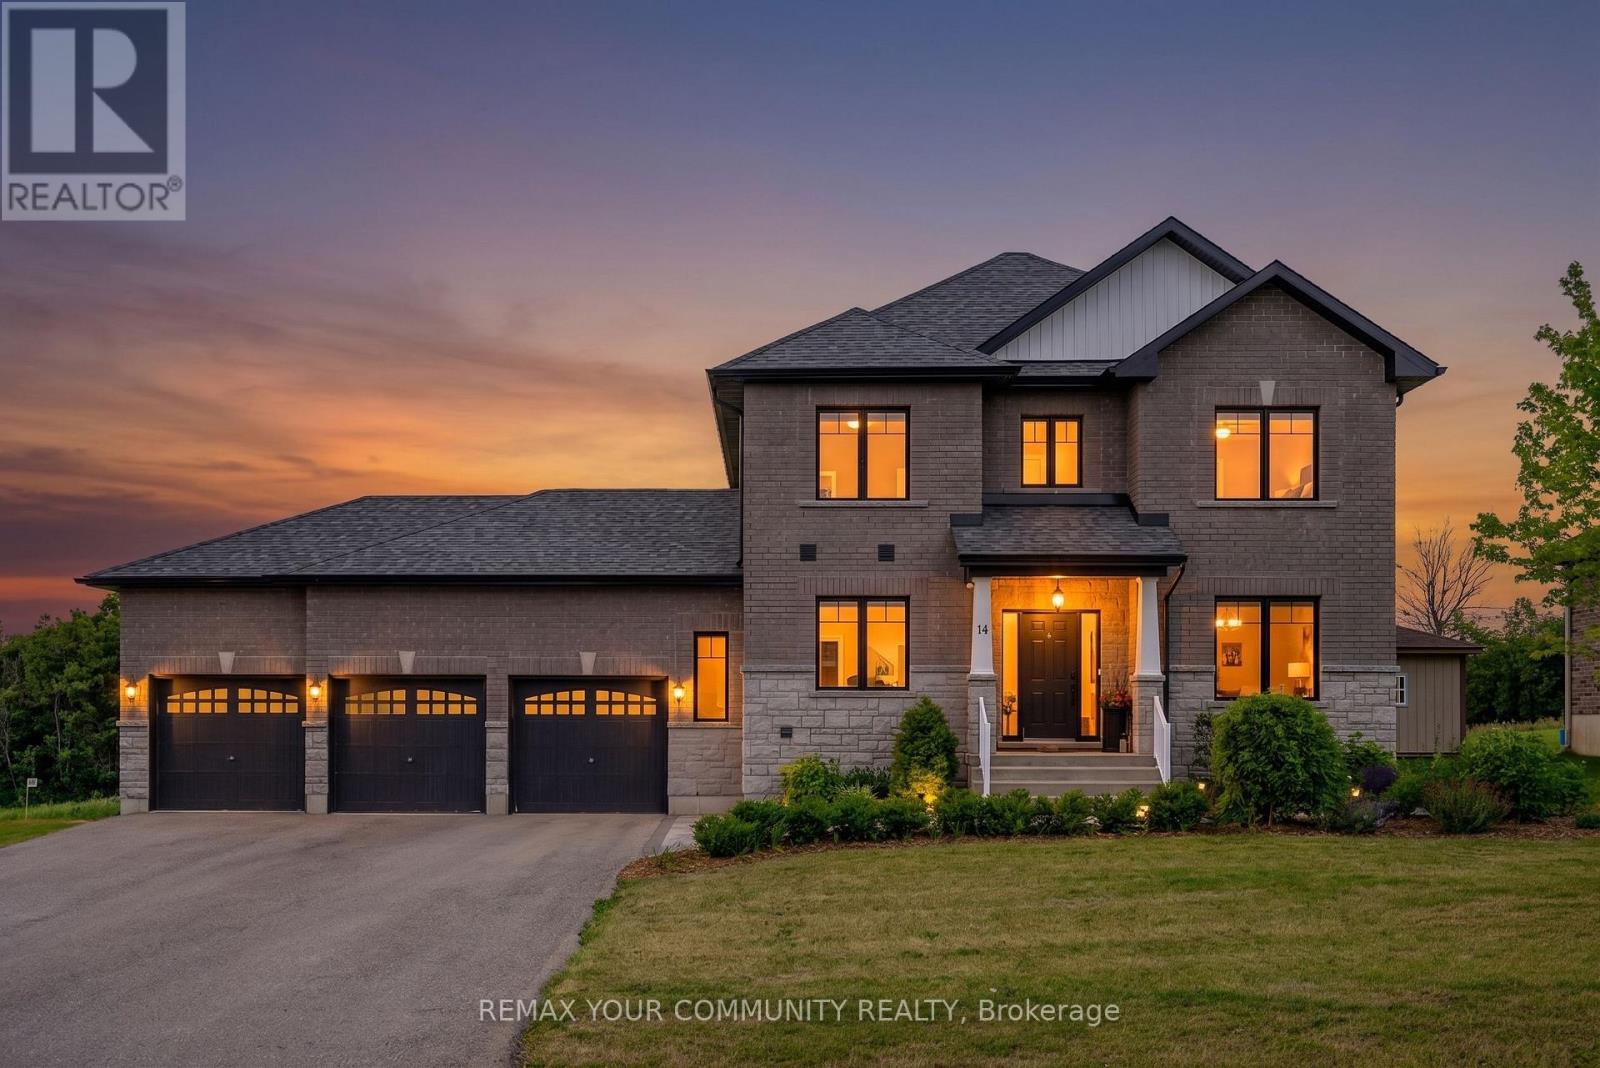
14 Mccrae Crescent
Kawartha Lakes, Ontario
Rare opportunity to own this exceptional, less than 5-year-old 2-storey home offering 4 bedrooms, 4 bathrooms, a fully, PROFESSIONALLY finished basement, and a sought-after 3-car garage with a drive thru door, all situated on an impressive 88' x 176' lot with no rear neighbours for exceptional privacy. Designed for modern family living, the bright open-concept main floor features impressive 9-foot ceilings, beautiful hardwood flooring, and a spacious kitchen showcasing quartz countertops, soft-close cabinetry, abundant storage, generous prep space, and a breakfast bar overlooking the dining and living areas-perfect for everyday living and entertaining. A walkout from the dining area leads to the backyard, creating the ideal setting for summer barbecues and outdoor gatherings. The main floor also offers the convenience of a laundry room with inside entry to the 3-car garage, a powder room, and a generous home office or den-ideal for working from home or as a flexible family space. Upstairs, the spacious primary suite features a walk-in closet and private 4-piece ensuite, while three additional bedrooms with ample closet space provide comfortable accommodations for family and guests. Hardwood floors found throughout the upper level. The fully finished basement expands the home's living space, offering endless possibilities for a family recreation room, home gym, games room, media room, children's playroom, or hobby area to suit your lifestyle. Modern vinyl plank flooring and a 3 piece bathroom on this level. Outside, the triple-wide paved driveway and oversized 3-car garage with high ceilings provide exceptional parking, storage, and workspace for vehicles, recreational equipment, and hobbies. Located in a quiet, family-friendly small-town community with convenient access to nearby shopping, schools, and everyday amenities. Bell Fibe high-speed internet is available, making this home an excellent choice for today's connected lifestyle. (id:55499)
RE/MAX Your Community Realty
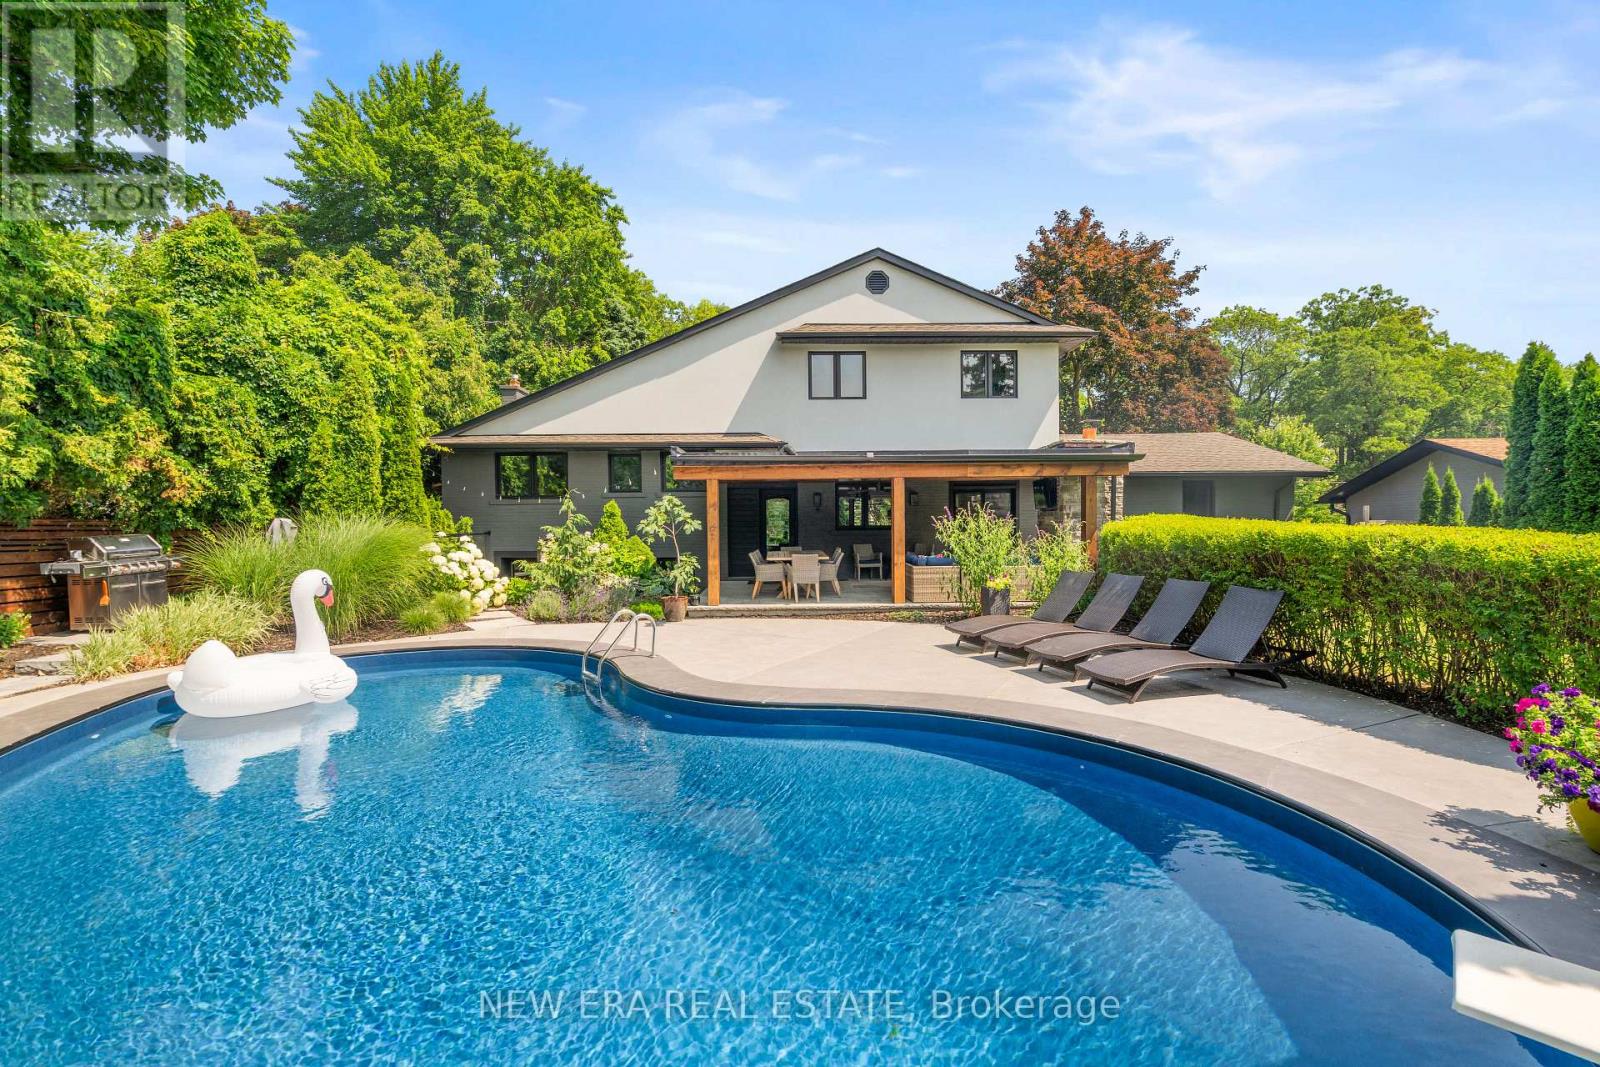
261 Pinetree Way
Mississauga, Ontario
Welcome to 261 Pinetree Way, an extraordinary residence nestled in the coveted Mineola neighborhood of Mississauga. Set on a rare, mature treed lot measuring 81 by 228 feet, this fully renovated, 5 bedroom, 4 bath estate offers the pinnacle of sophistication and relaxed living. An open-concept design seamlessly connects the living spaces, highlighted by three modern electric fireplaces, creating ambiance in the living room, primary suite, and lower-level family room. The kitchen is a masterpiece, anchored by a grand, oversized quartz island, exuding a sleek, modern elegance. Outside, escape to a "Muskoka in the City" backyard, an entertainer's dream, with an inground pool, wood-burning fireplace, and lush privacy. The primary suite is a serene retreat, offering a spa-inspired 5 piece ensuite and a custom walk-in closet. The lower level provides versatile living with a spacious rec room, additional bedroom, and direct walk-up to the backyard. Ideally located, you're steps from top-rated schools, and minutes to the U of T Mississauga campus, GO transit, and the vibrant Port Credit waterfront. Every detail in this home has been thoughtfully designed for those who value privacy, comfort, and move-in ready living. (id:55499)
New Era Real Estate
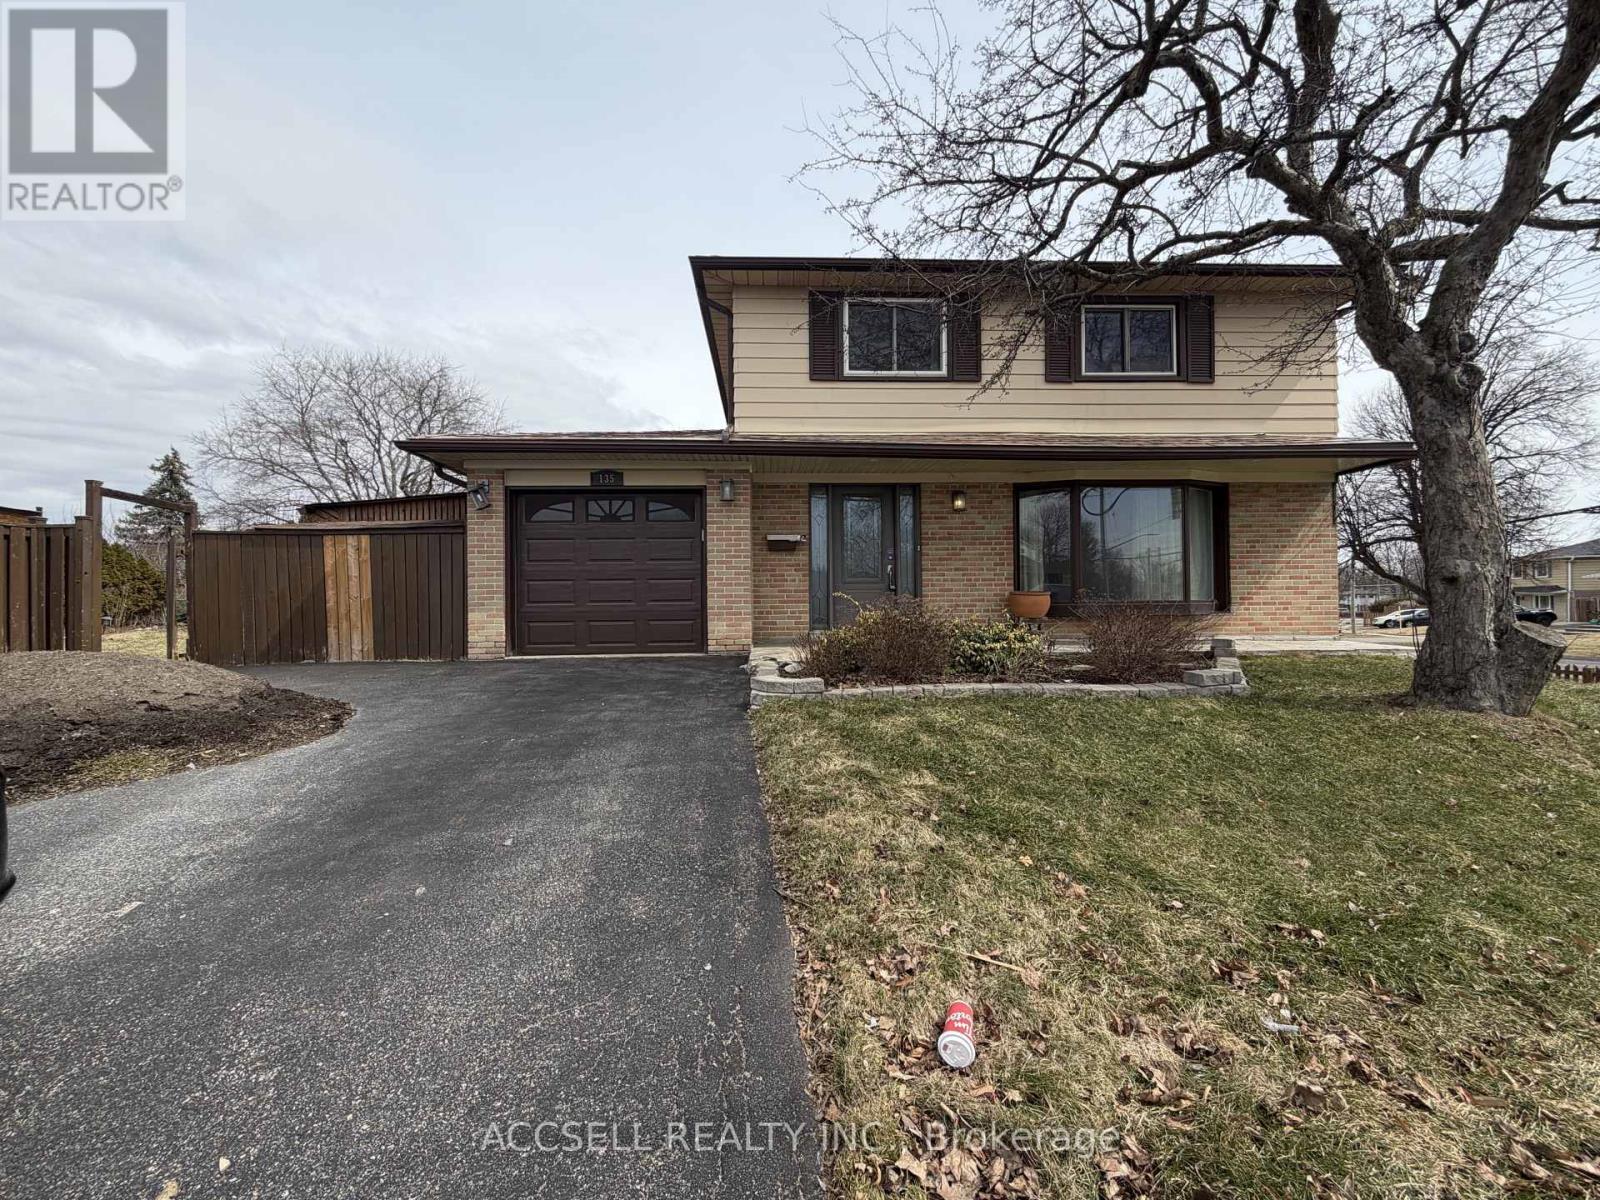
135 Mountainview Road S
Halton Hills, Ontario
An Exceptional Opportunity In The Heart Of Georgetown, This Detached Home Sits On A Premium 50 Ft X 130 Ft Lot Along Mountainview Road South, Offering Incredible Potential For Homeowners, Renovators, Or Builders Alike. Featuring A Spacious And Functional Layout With An Abundance Of Natural Light, The Home Provides A Solid Foundation To Update, Customize, Or Reimagine To Suit Your Vision. The Expansive Lot Is A Standout Feature, Offering Ample Space For Outdoor Entertaining, Or A Possible Future Expansion. Whether You're Looking To Create Your Dream Home Or Invest In A Property With Strong Upside, The Possibilities Here Are Endless. Ideally Located Just Minutes From Shopping, Schools, Parks, Restaurants, And The Georgetown GO Station, This Home Combines Convenience With A Quiet, Family-Friendly Setting. Enjoy Easy Access To Everyday Amenities, Community Centres, And Scenic Trails, All While Being Part Of A Well-Established Neighbourhood. (id:55499)
Accsell Realty Inc.
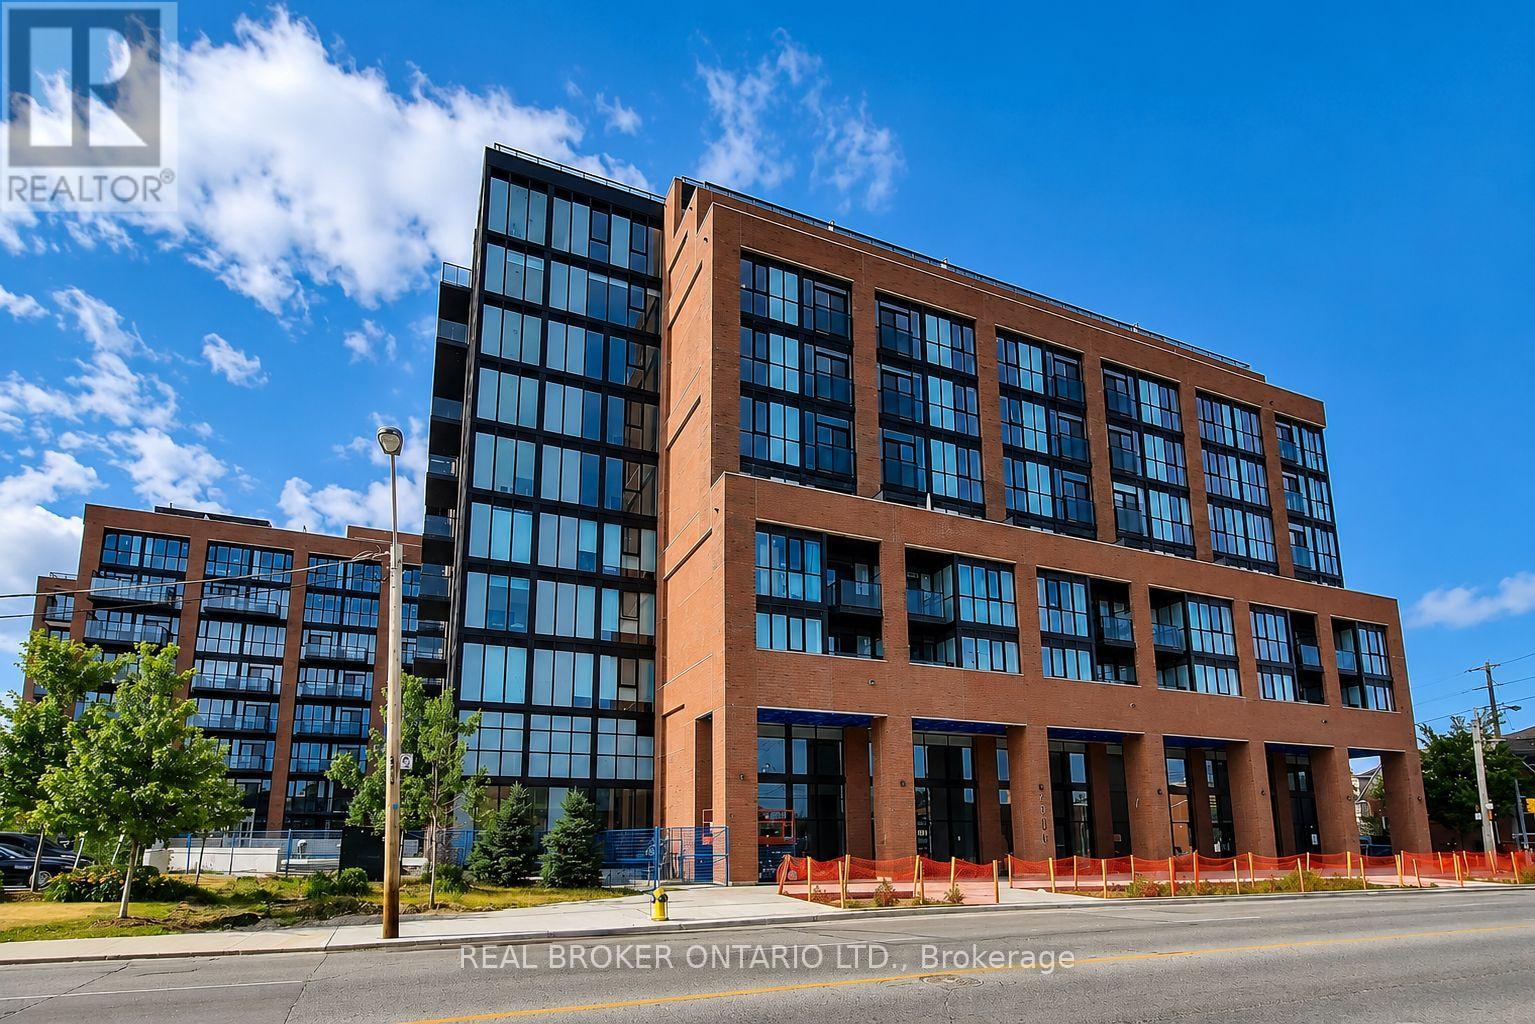
312 - 2300 St Claire Avenue W
Toronto, Ontario
Welcome to this spacious and thoughtfully redesigned condo in one of St. Clair West's most convenient boutique buildings. Originally a 1-bedroom plus den, this suite has been converted into an oversized 1-bedroom, creating an expansive open-concept living and dining area that's perfect for entertaining, working from home, or simply enjoying the extra space. The functional layout offers a bright, airy feel that's rarely found in similar units. Residents enjoy fantastic building amenities, including a fully equipped gym, rooftop garden and terrace, meeting room, bike storage, and visitor parking. Located with the TTC right at your doorstep, commuting anywhere in the city is effortless. The Stockyards District is just a short walk away, offering Walmart, grocery stores, cafés, restaurants, shops, and everyday essentials all within minutes. Whether you're looking for convenience, transit access, or a vibrant neighbourhood with everything close by, this is an exceptional place to call home. (id:55499)
Real Broker Ontario Ltd.
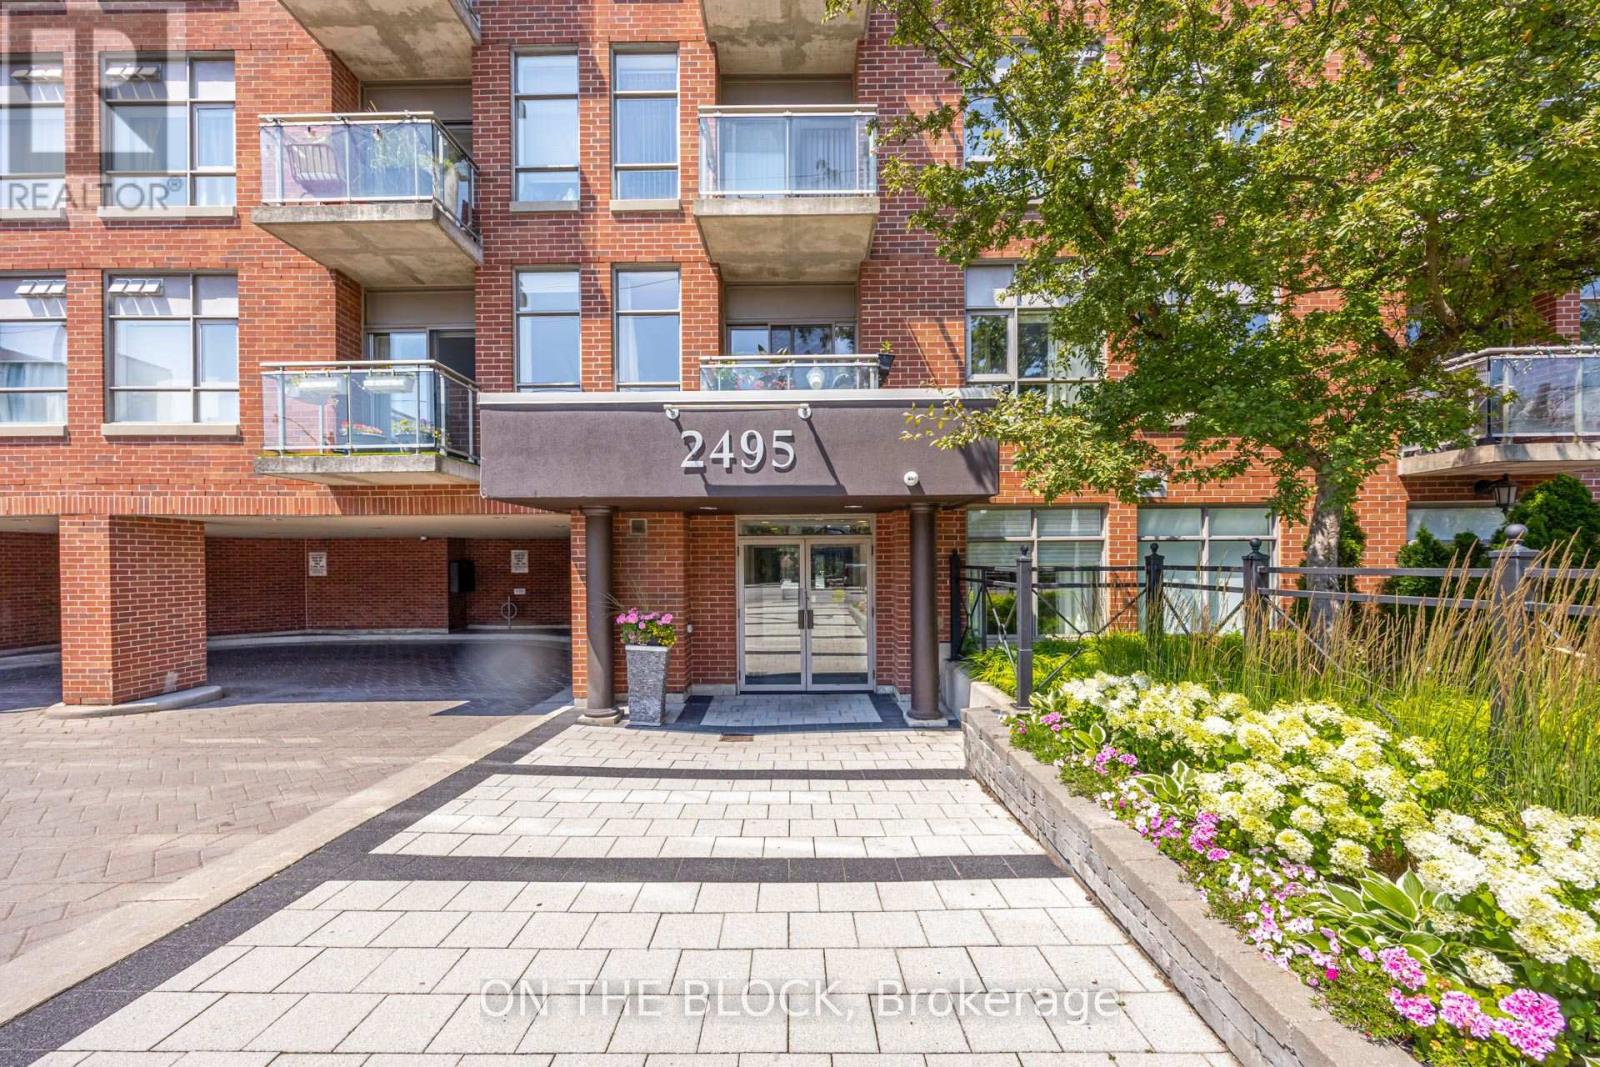
107 - 2495 Dundas Street W
Toronto, Ontario
Some condos ask you to plan your exits. Not this one. Being on the main floor means you step straight out to Dundas St W, no elevator, no lobby shuffle, just out the door and into your day. It sounds small until it becomes the thing you love most, especially on grocery runs or the first walk of the morning with the dog. The balcony is one you will actually spend time on. Perfect for your morning coffee that turns into a second cup or for dinner outside in the summer months. Inside, the space opens up and the east windows catch the early sun, so the mornings here start bright. The everyday details are handled too. Your parking spot and storage locker are owned and are both located close to the elevator, so the ordinary trips stay short. And then there is the neighbourhood, which is really the whole point. You are minutes from Dundas and Bloor, from the character of the Junction, and from High Park, where the trails and the green make the city feel a little further away than it is. Minutes to many transit options - TTC, Go Station and UP Express - makes this location extremely convenient and accessible. This is a home that keeps things simple and puts you close to everything worth walking to. (id:55499)
On The Block