
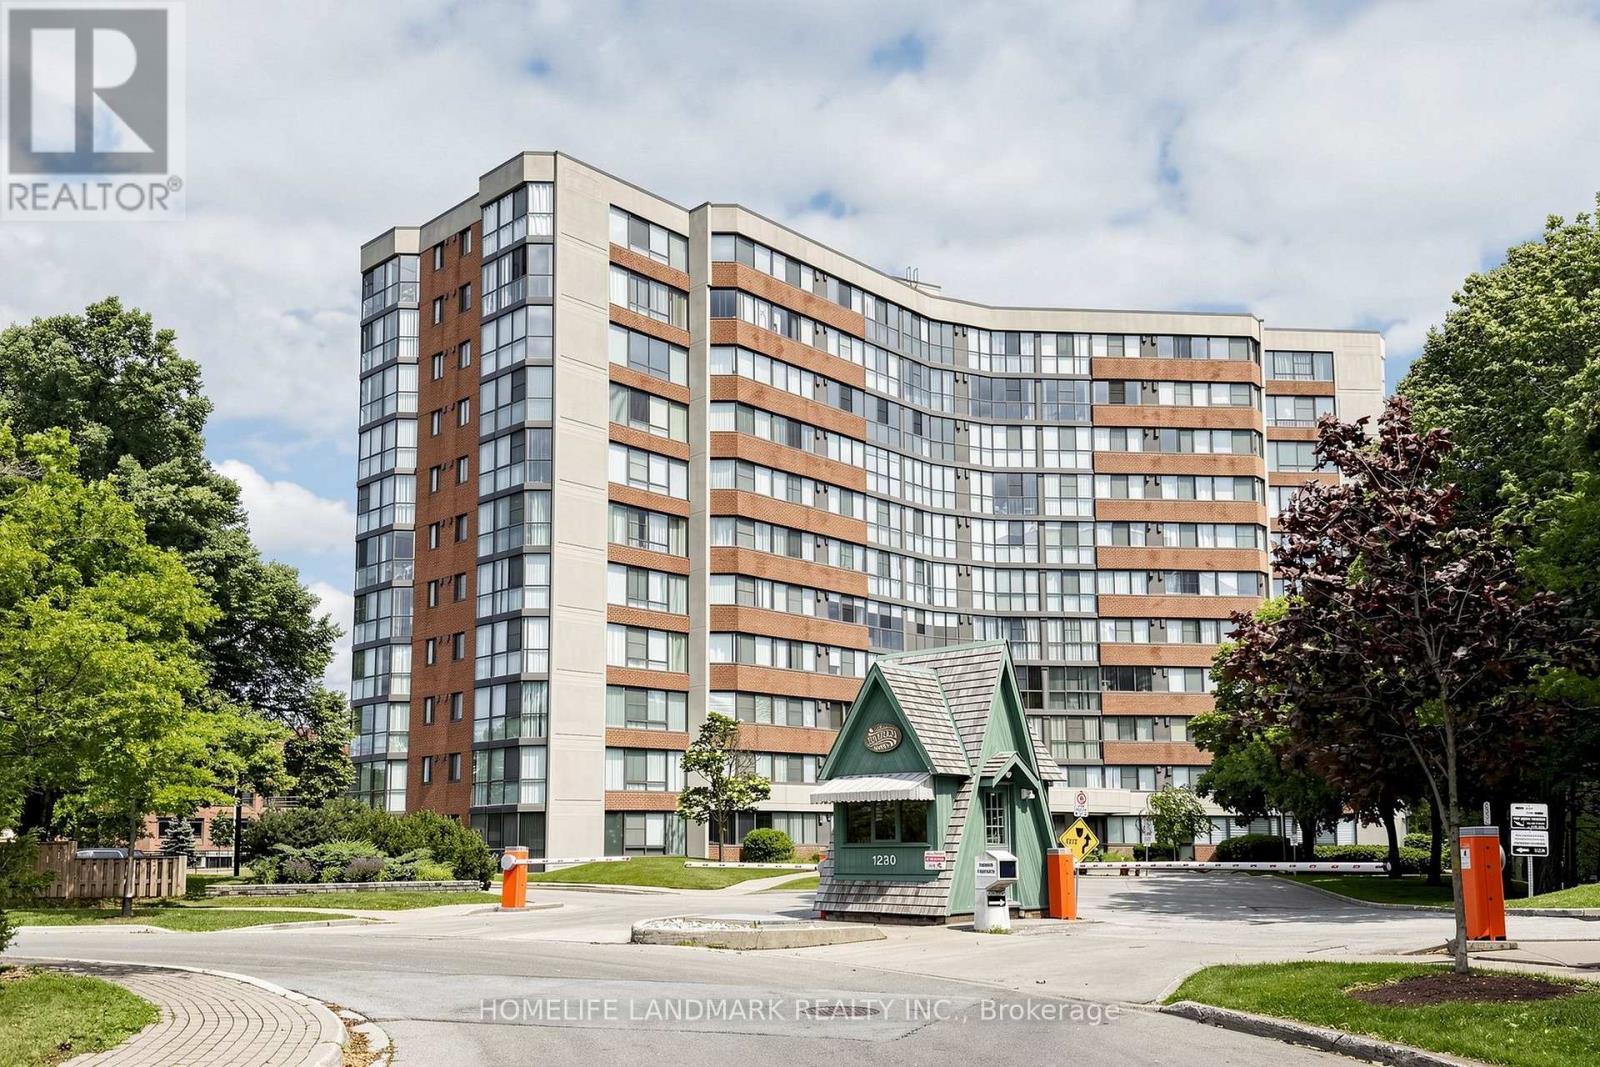
403 - 1230 Marlborough Court
Oakville, Ontario
Stunning Fully Renovated South-Facing Corner Suite with Serene Greenspace Views. Presenting a truly exceptional opportunity to own a beautifully renovated south-facing corner unit overlooking picturesque greenspace. Offering an abundance of natural light and tranquil views, this rare residence combines modern luxury with an unbeatable Oakville location. Spanning approximately 1,269 sq. ft., this spacious condominium features 2 generously sized bedrooms and 2 fully renovated bathrooms. Every detail has been thoughtfully updated in 2024 with high-quality finishes throughout. Highlights include: Smooth ceilings and luxury vinyl flooring throughout the entire unit. A completely redesigned kitchen featuring raised ceilings, LED pot lights, custom cabinetry, and brand-new stainless steel appliances purchased during the renovation. Bright and spacious primary bedroom enhanced with LED pot lighting. Two beautifully renovated bathrooms showcasing modern vanities and faucets, American Standard toilets, elegant tile flooring and shower walls, a frameless glass walk-in shower, and premium finishes throughout. Located in a meticulously maintained condominium community in the heart of Oakville, this home offers exceptional convenience with easy access to the QEW, GO Transit, Sheridan College, and is ideally situated between both Uptown and Downtown Oakville. Rarely available, this remarkable corner suite offers peaceful natural surroundings, extensive top-to-bottom renovations, and outstanding value-an exceptional place to call home. (id:55499)
Homelife Landmark Realty Inc.
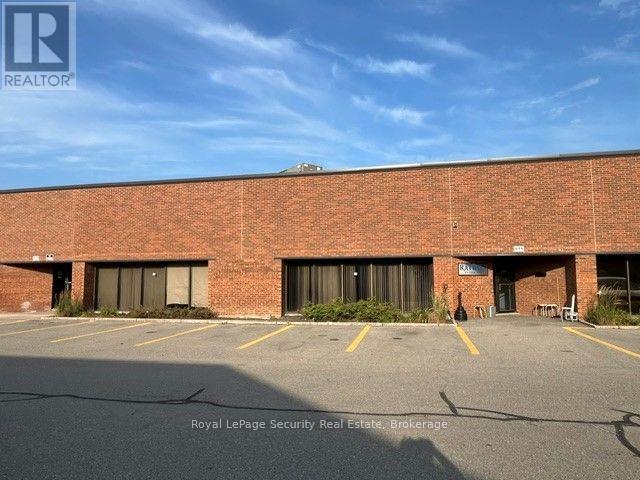
571 Fenmar Drive
Toronto, Ontario
Prime 10,271 Square Foot Office (30%) Industrial (70%) With 1 Truck Level & 1 Drive-In Door. . (id:55499)
Royal LePage Security Real Estate
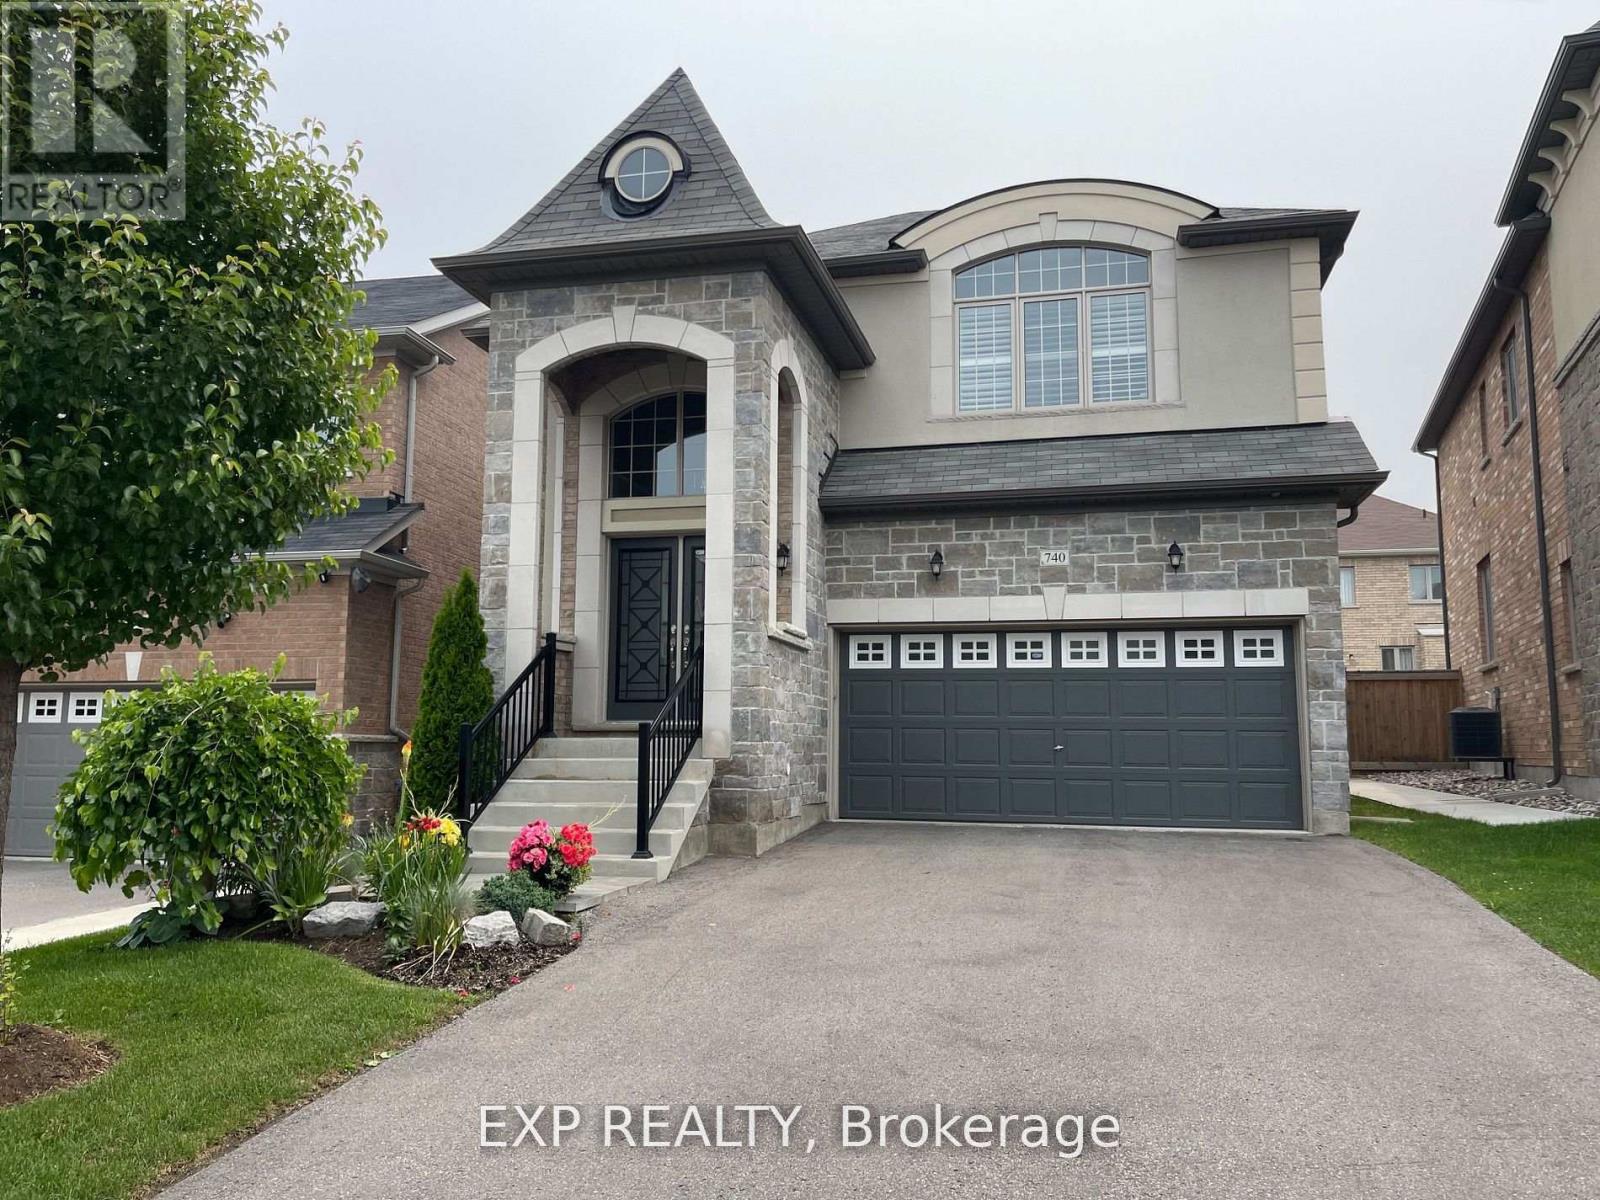
740 Clifford Perry Place
Newmarket, Ontario
Gorgeous , Bright & Spacious Detached House With Tons Of Upgrades! Featuring 2 Car Garage, Stone Front, 4 Bedrooms, 1 Open Office Space & 4 Washrooms. Main Flr Offers 9' Smooth Ceiling & Modern Kitchen W/ S/S Appliances, Granite Countertops & Backsplash. Family/Dining Room Is A Perfect Size For Gatherings, While The Family Room Includes A Cozy Gas Fireplace. Entire House Features Hardwood Floors Throughout, Elegant Light Fixtures, California Shutters & Lots Of Large Windows Bringing In Plenty Of Natural Light. Primary Bedroom Comes With 5 Pc Ensuite & W/I Closet. Great Layout With Spacious Rooms Throughout, Perfect For Family Living. Few Mins Drive To Costco, Upper Canada Mall, Plazas, Banks, Schools, GO Bus/Train Station, Viva & Close To All Amenities. Must See! (id:55499)
Exp Realty
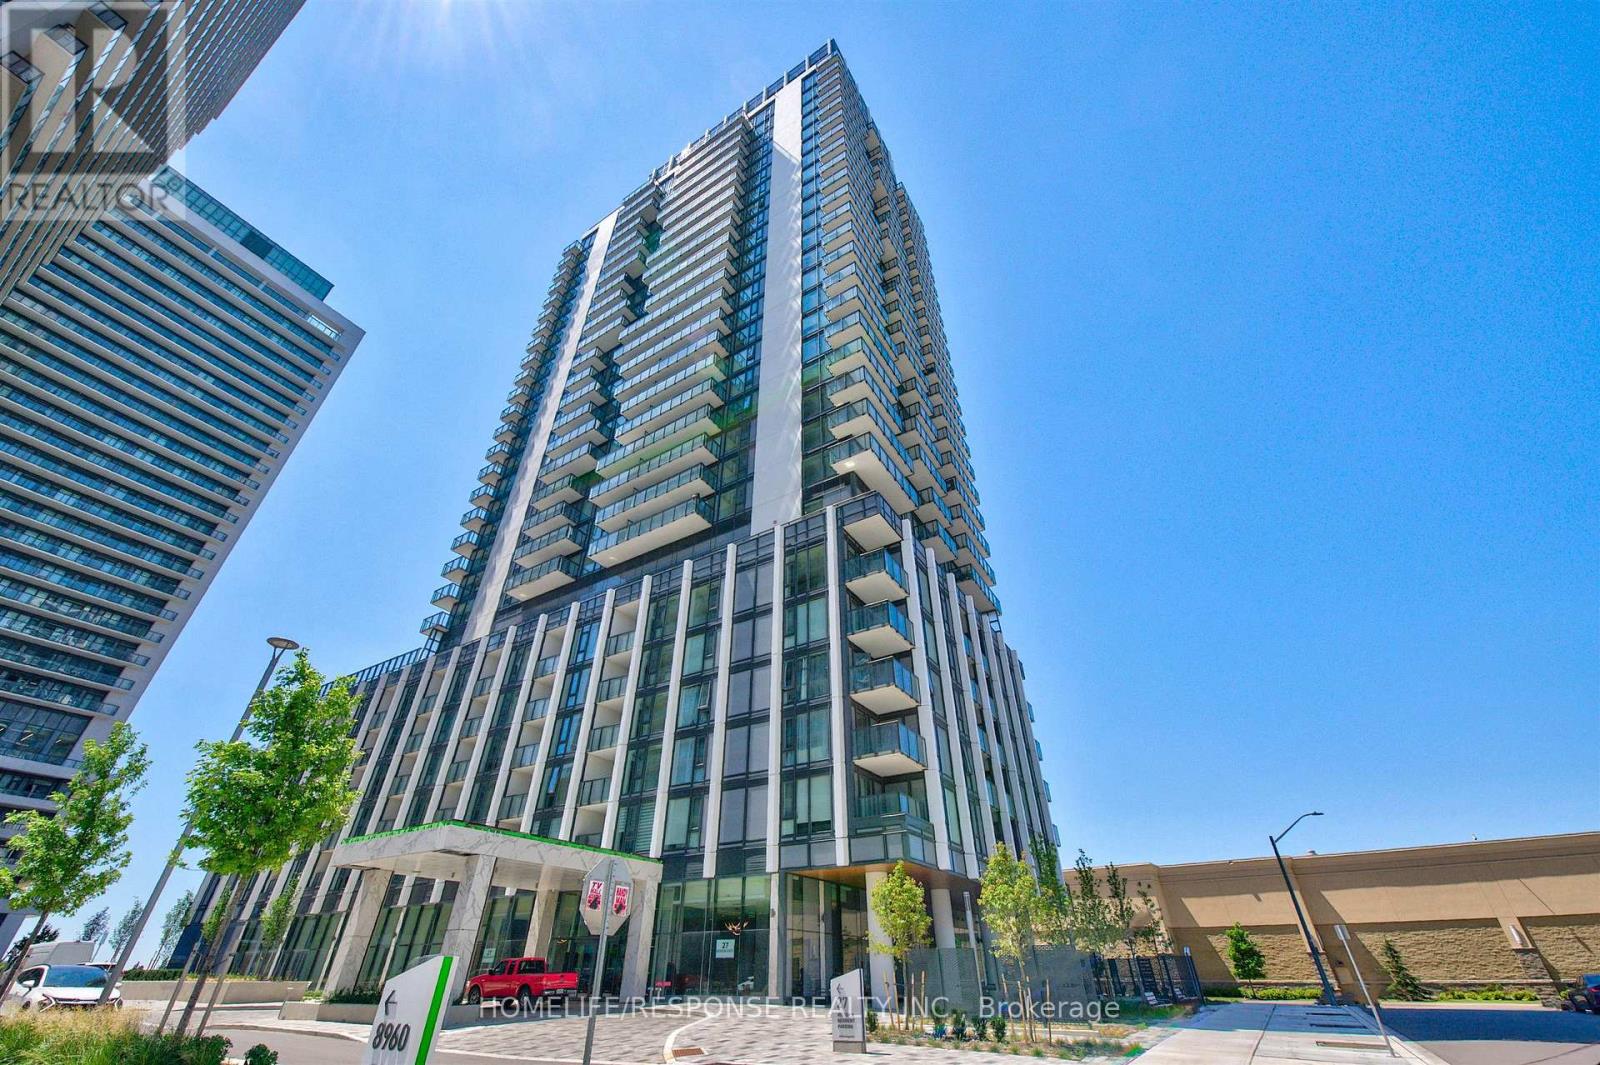
1805 - 27 Korda Gate
Vaughan, Ontario
Experience elevated luxury in this brand new, never-lived-in Greenpark-built corner suite offering spectacular panoramic views from every room. Designed with elegance and sophistication, this stunning 2-bedroom, 3-bathroom residence showcases floor-to-ceiling windows, soaring 9' ceilings, premium laminate flooring, and an abundance of natural light throughout. The open-concept layout is perfect for entertaining, featuring a gourmet kitchen with stainless steel appliances, quartz countertops, a stylish ceramic backsplash, and an oversized centre island. Relax or unwind on the expansive private balcony while taking in the breathtaking skyline views. Both generously sized bedrooms boast their own spa-inspired ensuite bathrooms, offering the ultimate in comfort and privacy. Indulge in world-class amenities including a 24-hour concierge, outdoor pool, state-of-the-art fitness centre, yoga studio, theatre room, games room, billiards lounge, and elegant party room. Ideally located just steps to Vaughan Mills, premier shopping, dining, transit, and major highways. An exceptional opportunity to own one of Vaughan's most desirable luxury residences. Some photos have been virtually staged. Suite is vacant and ready for immediate occupancy. (id:55499)
Homelife/response Realty Inc.
303 - 333 Sunseeker Avenue
Innisfil, Ontario
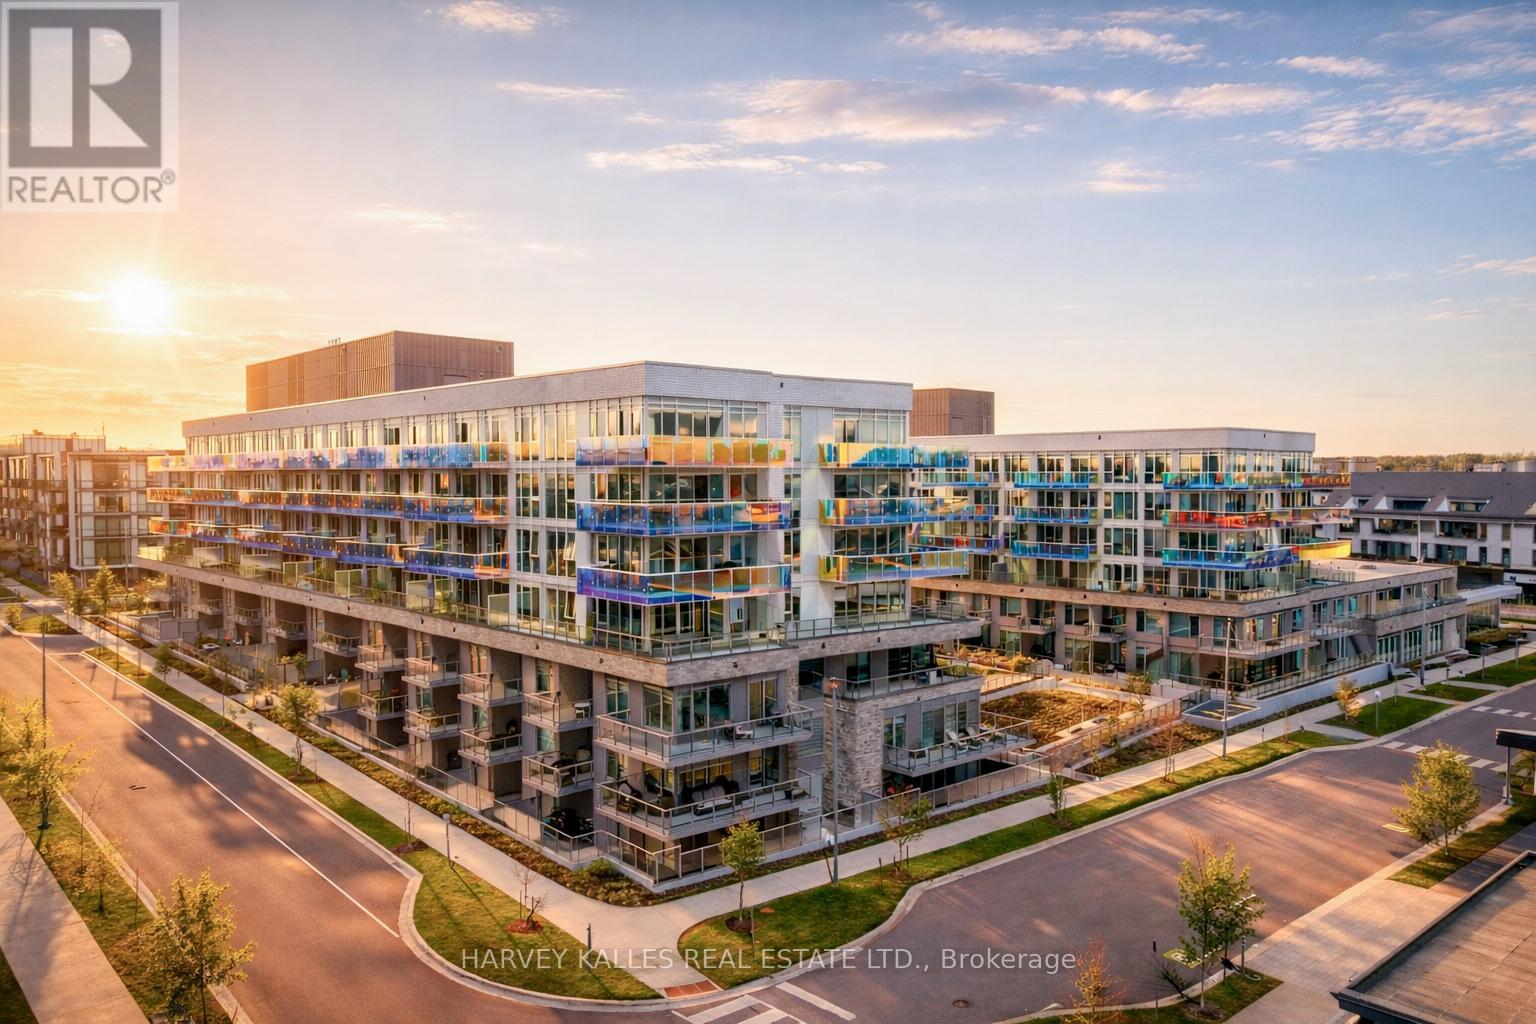
***SELLER WILL PAY 2% ENTRY FEE***Sunseeker is Friday Harbour's newest collection of marina-side luxury residences, offering boutique hotel-inspired design, custom finishes, and the ultimate four-season resort lifestyle. This beautifully appointed 2-bedroom, 2-bathroom suite with den features open-concept interiors, exquisitely crafted kitchens and bathrooms, and an oversized private terrace designed for effortless indoor-outdoor living.Set at the centre of it all, Sunseeker blends the energy of the Promenade with the tranquility of the Nature Preserve, Lake Club, marina, and resort amenities. Enjoy championship golf, the Beach Club, fitness centre, theatre, Starbucks, fine food grocery, walking and biking trails, and an extensive collection of indoor and outdoor amenities offering both vibrant recreation and peaceful retreats.From marina-side living to boutique luxury finishes, Sunseeker delivers one of Ontario's finest resort living experiences - all four seasons, all in one extraordinary waterfront community. This Unit shows a 10+ No Expenses Spared In Upgrades! Full List Of Upgrades Available (id:55499)
Harvey Kalles Real Estate Ltd.
243 - 333 Sunseeker Avenue
Innisfil, Ontario
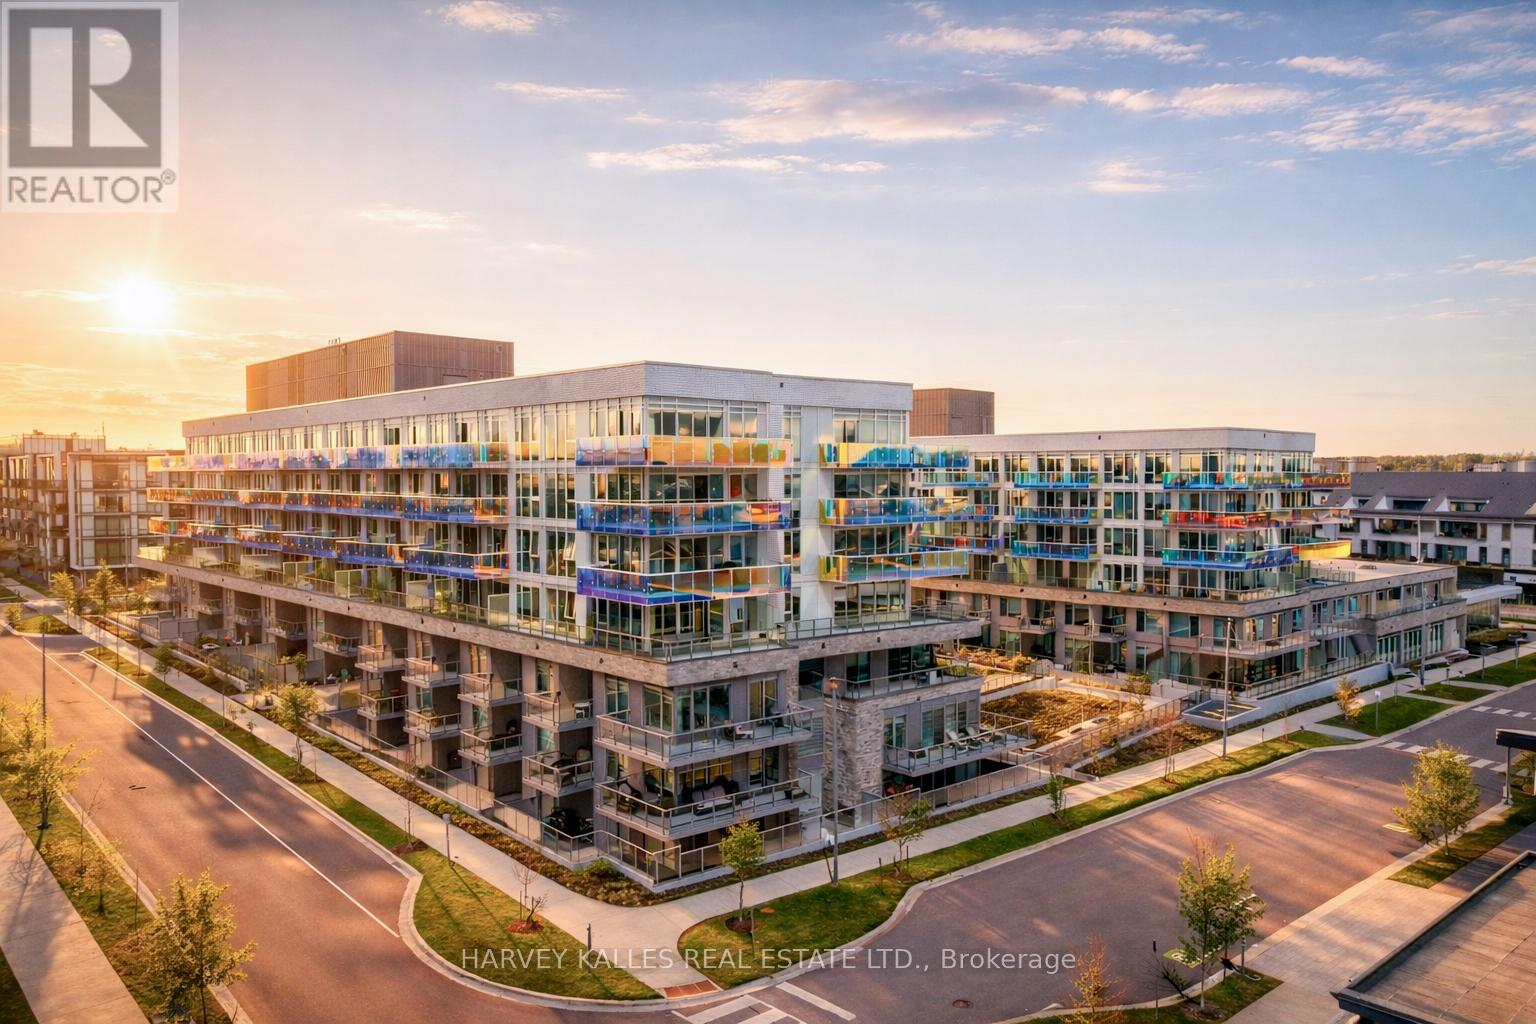
***SELLER WILL PAY 2% ENTRY FEE***Sunseeker at Friday Harbour-the most anticipated and amenity-rich residence in the community. This upgraded 1-bedroom suite offers premium western courtyard exposure with beautiful afternoon and evening light, and refined finishes throughout including an oversized spa-inspired bathroom with upgraded tile and flooring, and automated blackout blinds in the primary bedroom. Bright, open-concept layout with premium paint and contemporary finishes. Modern kitchen features quartz countertops, sleek cabinetry, and a large island ideal for everyday living and entertaining. Primary bedroom includes custom built-in closet shelving for enhanced storage. Includes underground parking and storage locker. Enjoy resort-style amenities including a private pool and hot tub, golf simulator, theatre room, games lounge, elegant party space, and pet wash station. Steps to marina, promenade, dining, shops, and scenic trails. Located in a highly sought-after building, this turn-key suite offers strong lifestyle appeal! ***Can be sold furnished or not for quick and easy sale*** (id:55499)
Harvey Kalles Real Estate Ltd.
202 Virginia Avenue
Toronto, Ontario
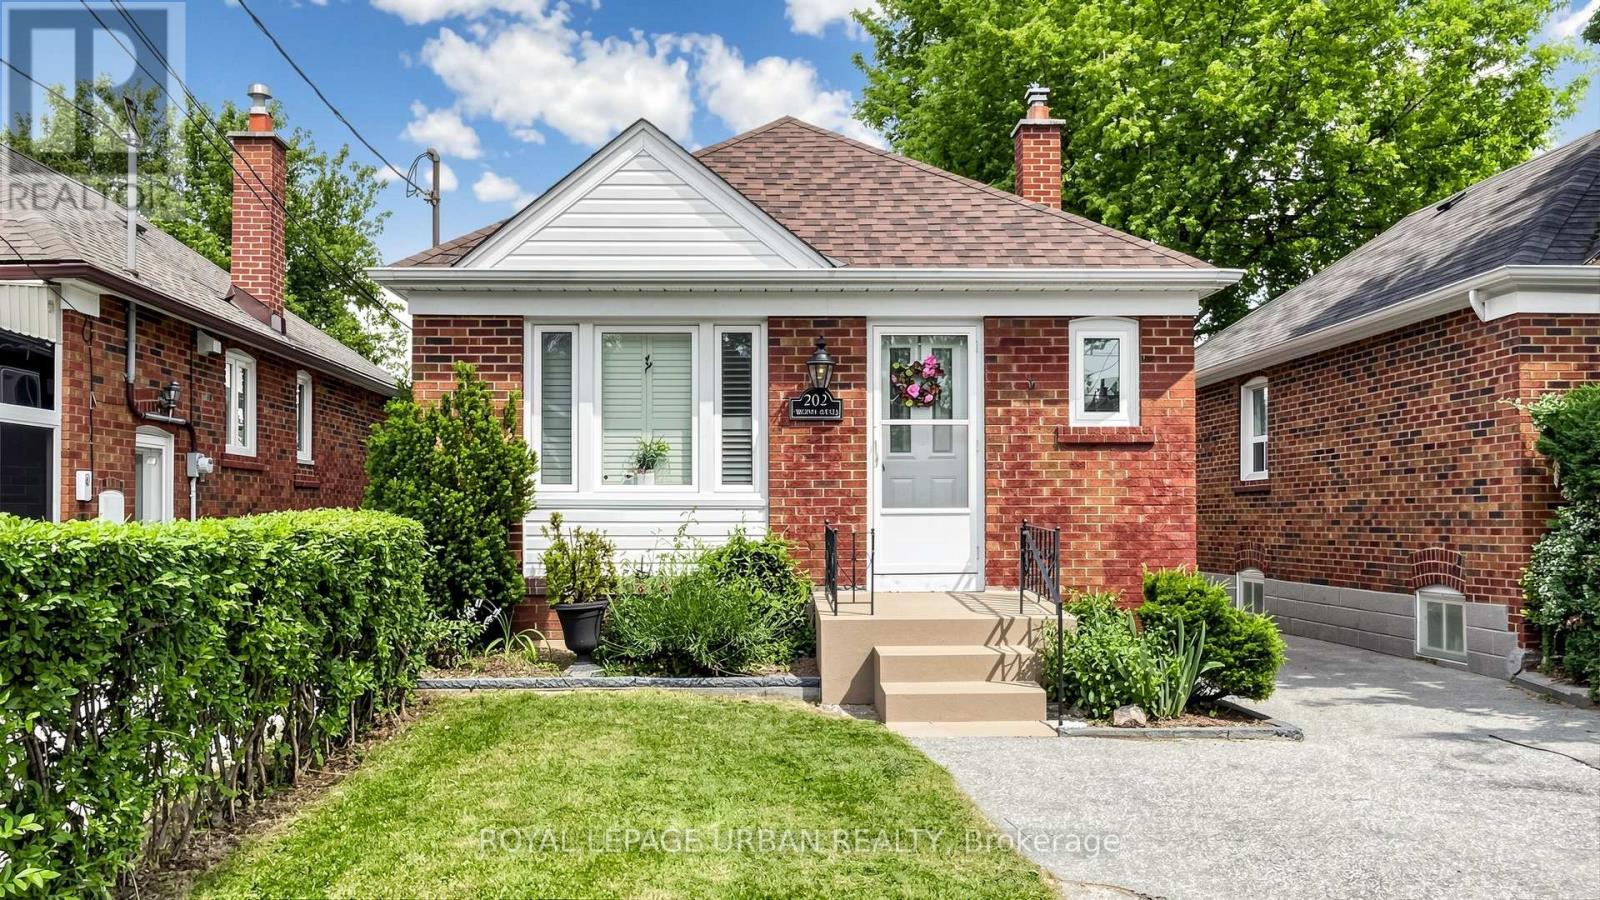
Welcome To 202 Virginia Avenue, Tucked Away On A Private Drive In The Heart Of East York. This Well-cared-for Home Offers Outstanding Versatility And Value, With Numerous Updates Completed Over The Years, Including Windows, Roof, Electrical, Plumbing & Accessible Convertible Shower/Bathtub. The Bright And Inviting Main Floor Features Two Spacious Bedrooms, While A Separate Entrance Leads To A Self-contained In-law Suite With An Additional Bedroom-perfect For Extended Family, Guests, Or Potential Rental Income. Adding To Its Appeal Is A Detached Garage And A Premium-sized Lot That Presents Endless Possibilities For Future Expansion, Renovation, Or Redevelopment. Whether You're A First-time Buyer, Investor, Or Looking To Create Your Dream Home, This Move-in-ready Property Offers Exceptional Potential In One Of Toronto's Most Sought-after Neighbourhoods. Ideally Located Within Walking Distance To Transit, Schools, Parks, Shopping, And Everyday Amenities, This Is A Rare Opportunity To Enjoy Comfortable Living Today While Securing Future Upside In A Thriving East York Community. (id:55499)
Royal LePage Urban Realty
233 Fairglen Avenue
Toronto, Ontario
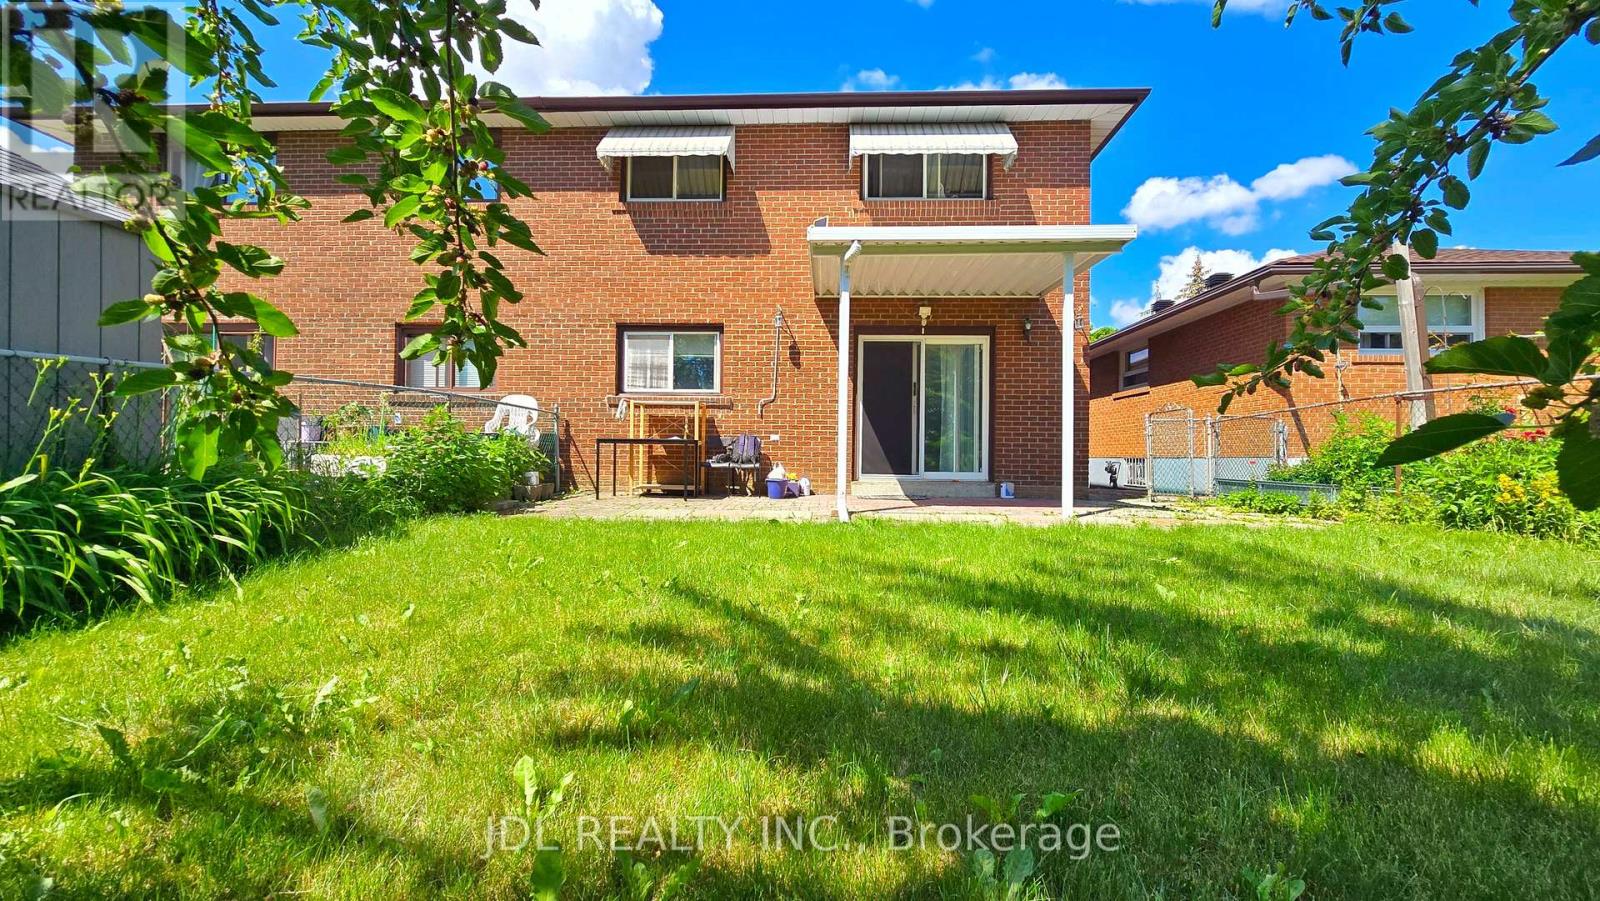
Bright and move-in ready 2-bedroom main floor suite in a well-maintained semi-detached home. Enjoy a spacious layout with plenty of natural light and the rare advantage of backing onto beautiful Fairglen Park, offering peaceful green views and added privacy. Conveniently located close to schools, parks, transit, shopping, and major highways. (id:55499)
Jdl Realty Inc.

956 Bayshore Court
Pickering, Ontario
Nestled on a premium lot just steps from the shores of Lake Ontario this one-of-a-kind bungalow offers an incredible blend of space, versatility, and character. Originally built in 1953 for the landowner, this solid custom home has been thoughtfully expanded over the years while maintaining its timeless charm. Backing onto a picturesque creek (Glen Ravine Park), the property offers a peaceful natural setting rarely found in the area. Inside, you'll find a spacious layout featuring 3+2 bedrooms, a large living and dining room perfect for entertaining, and an impressive chef's kitchen loaded with premium features and finishes. The added family room creates the ideal gathering space for everyday living. Picture windows on the main level are a real wow factor. The finished basement offers exceptional in-law or future income potential with a separate walk-up entrance, kitchenette with space to expand, and additional bedrooms for extended family, young adults, or guests. Ready for you to complete the finishes! Car enthusiasts, hobbyists, and business owners will appreciate the oversized double garage - large enough to accommodate two pickup trucks, a workshop, storage loft, and even the possibility of a car lift. With parking for up to nine vehicles in the driveway, there's room for work vehicles, trailers, campers, and more. Step outside to enjoy the reinforced deck (approx 1100 sq feet) designed to support a hot tub (50 amp service available) while overlooking the expansive yard and tranquil creek setting. Shed with electrical. Sprinkler system. A truly unique property with no comparable home in the neighbourhood - offering endless possibilities, multi-generational living potential, and an unbeatable location within walking distance to the lake. Close to all amenities and enjoy the proximity to the Whites Road east and west 401 ramps. (id:55499)
Royal Heritage Realty Ltd.
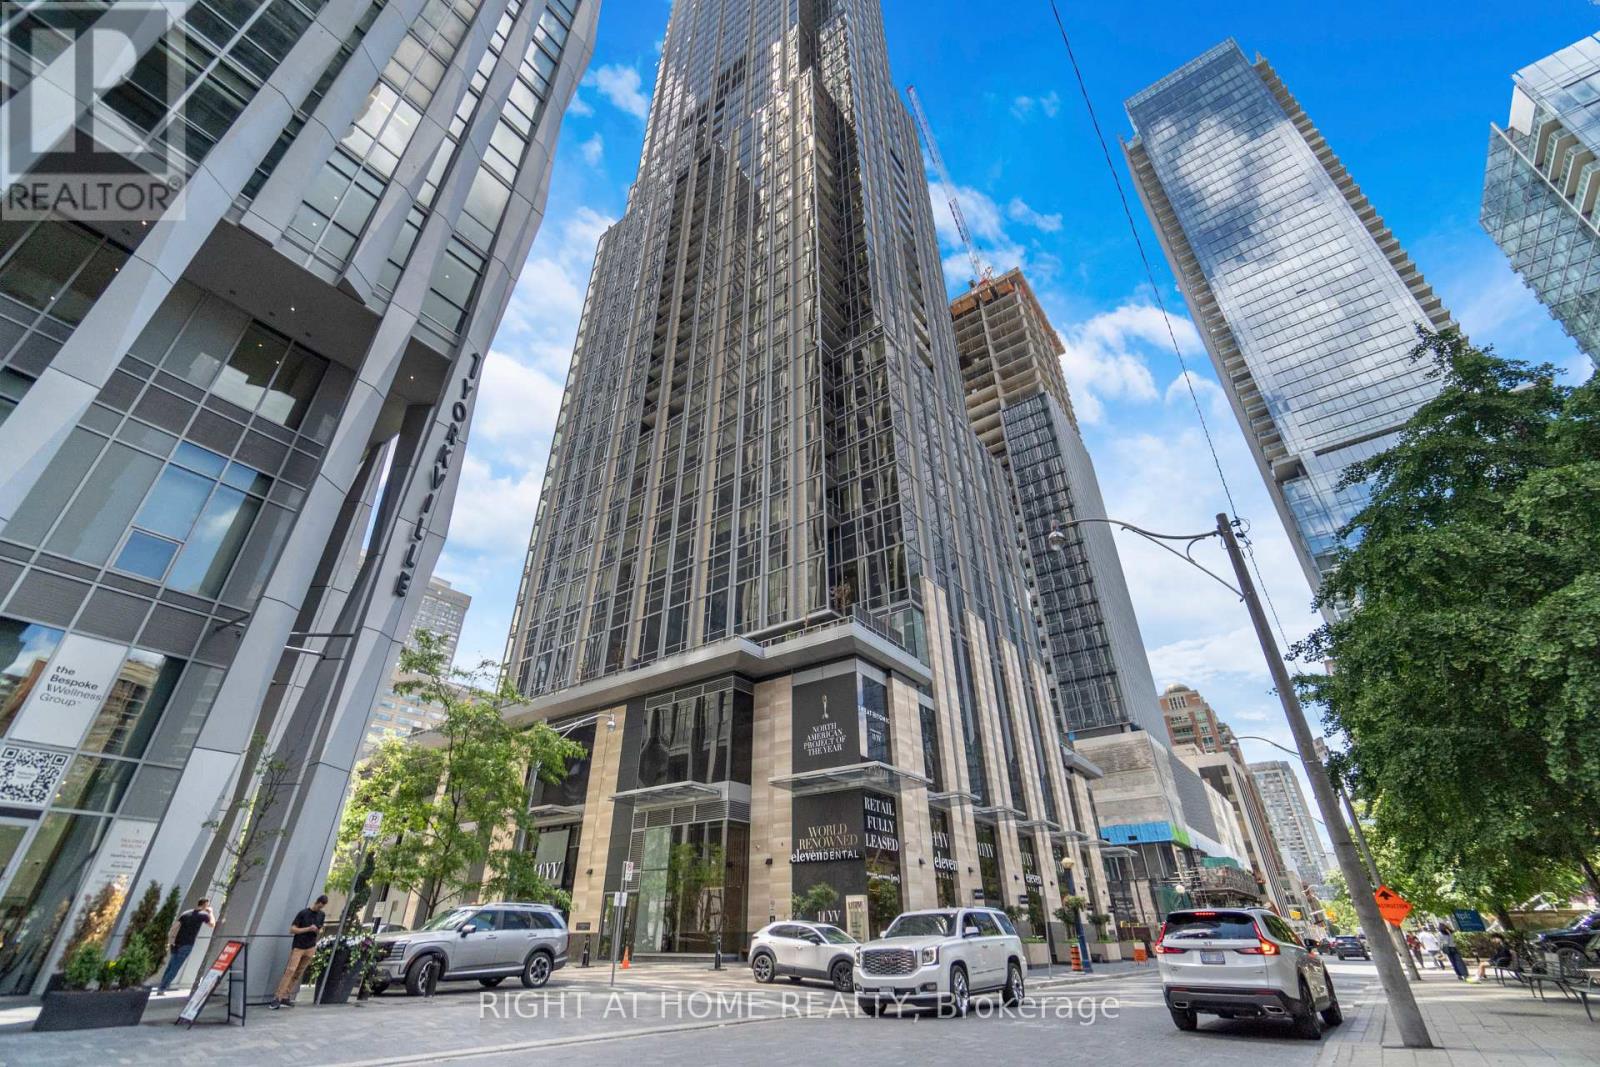
2113 - 11 Yorkville Avenue
Toronto, Ontario
Welcome to elevated Yorkville living at 11 Yorkville Avenue. Perched high above the city on the 21st floor, Oversized windows flood the interior with natural light, creating a bright and inviting atmosphere throughout. Inside, you'll find a modern kitchen with integrated appliances, a sleek marble island, built-in wine fridge, cozy living and dining area. The generously sized bedroom is filled with natural light through large windows and offers a peaceful retreat above one of Toronto's most prestigious neighbourhoods. Located in the heart of Yorkville, you're just steps from world-class shopping, acclaimed restaurants, cafes, luxury hotels, cultural attractions, transit, universities, and hospitals. Enjoy access to exceptional building amenities including concierge service, fitness facilities, pool, lounge spaces, and more. A rare opportunity to own a sophisticated urban residence in one of Toronto's most coveted addresses. (id:55499)
Right At Home Realty
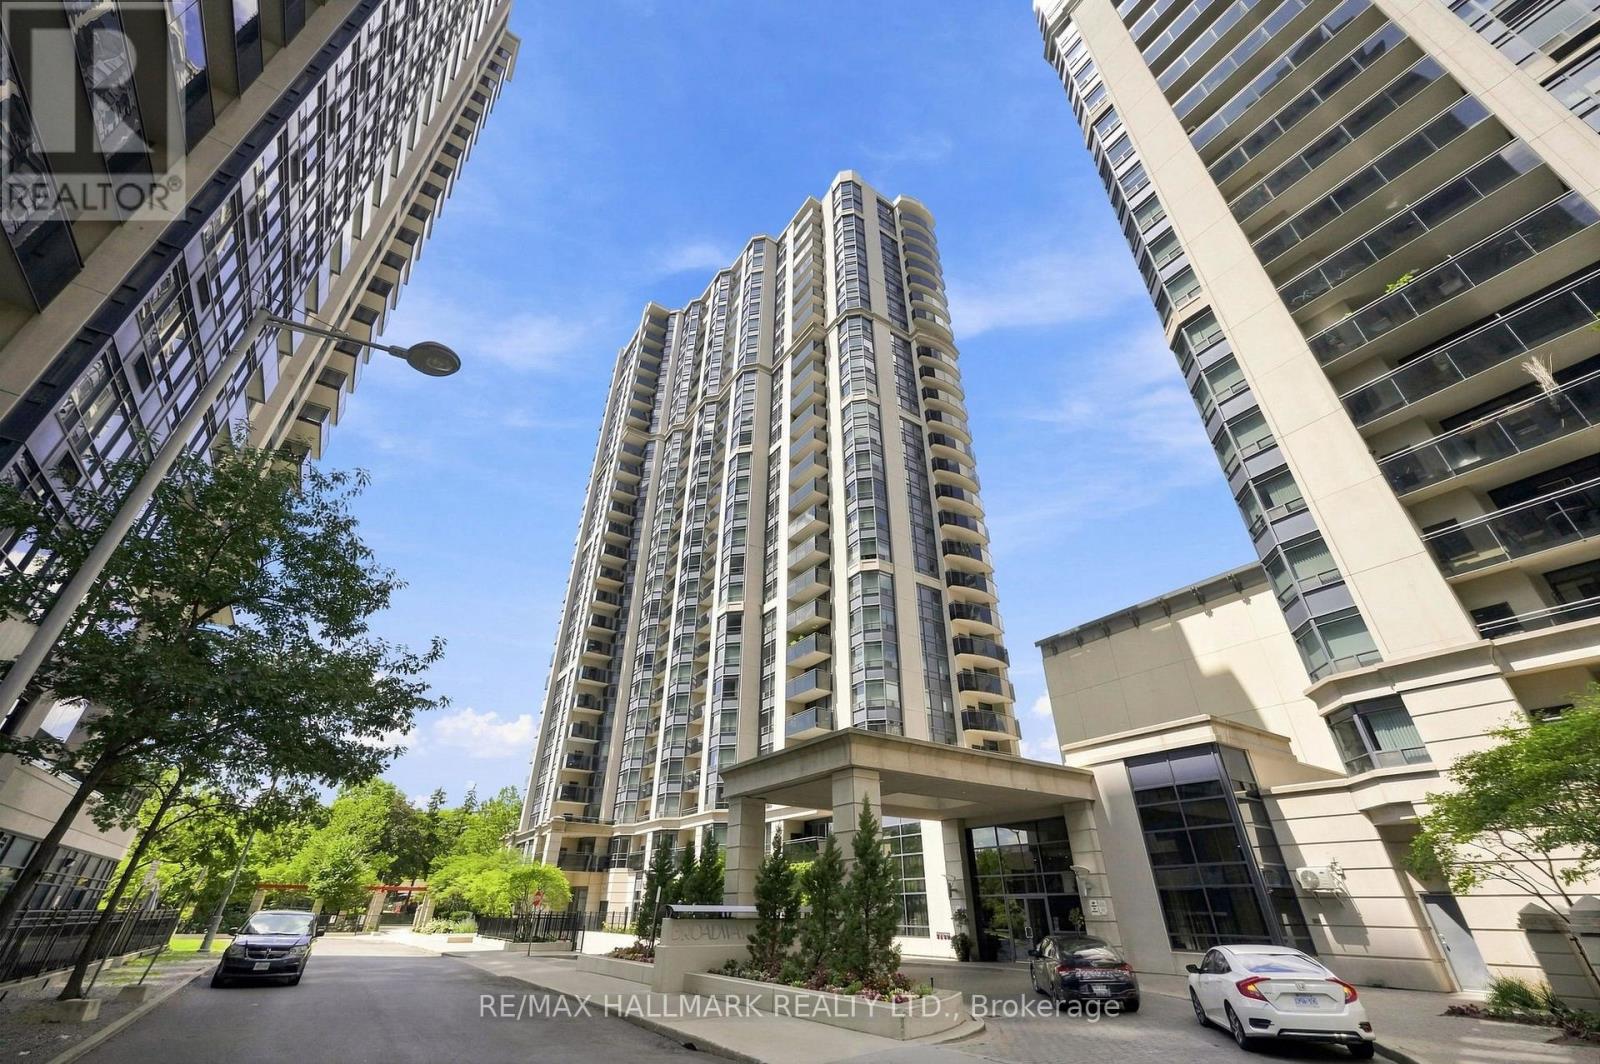
515 - 153 Beecroft Road
Toronto, Ontario
Welcome to this bright and spacious 1-bedroom plus den suite in the heart of North York, offering a functional layout, contemporary finishes, and exceptional convenience. The open-concept living and dining area extends to a private balcony with open views, creating a comfortable space to relax or entertain. Laminate flooring runs throughout the suite, while the generously sized den offers the flexibility to serve as a second bedroom, home office, or guest space.Residents enjoy an outstanding selection of amenities including 24-hour concierge service, an indoor swimming pool, fitness centre, and more. Ideally situated beside the Performing Arts Centre and just steps to Mel Lastman Square, Empress Walk, the library, restaurants, shopping, and the subway, this home offers an unbeatable combination of comfort, lifestyle, and connectivity in one of Toronto's most desirable urban neighbourhoods. (id:55499)
RE/MAX Hallmark Realty Ltd.
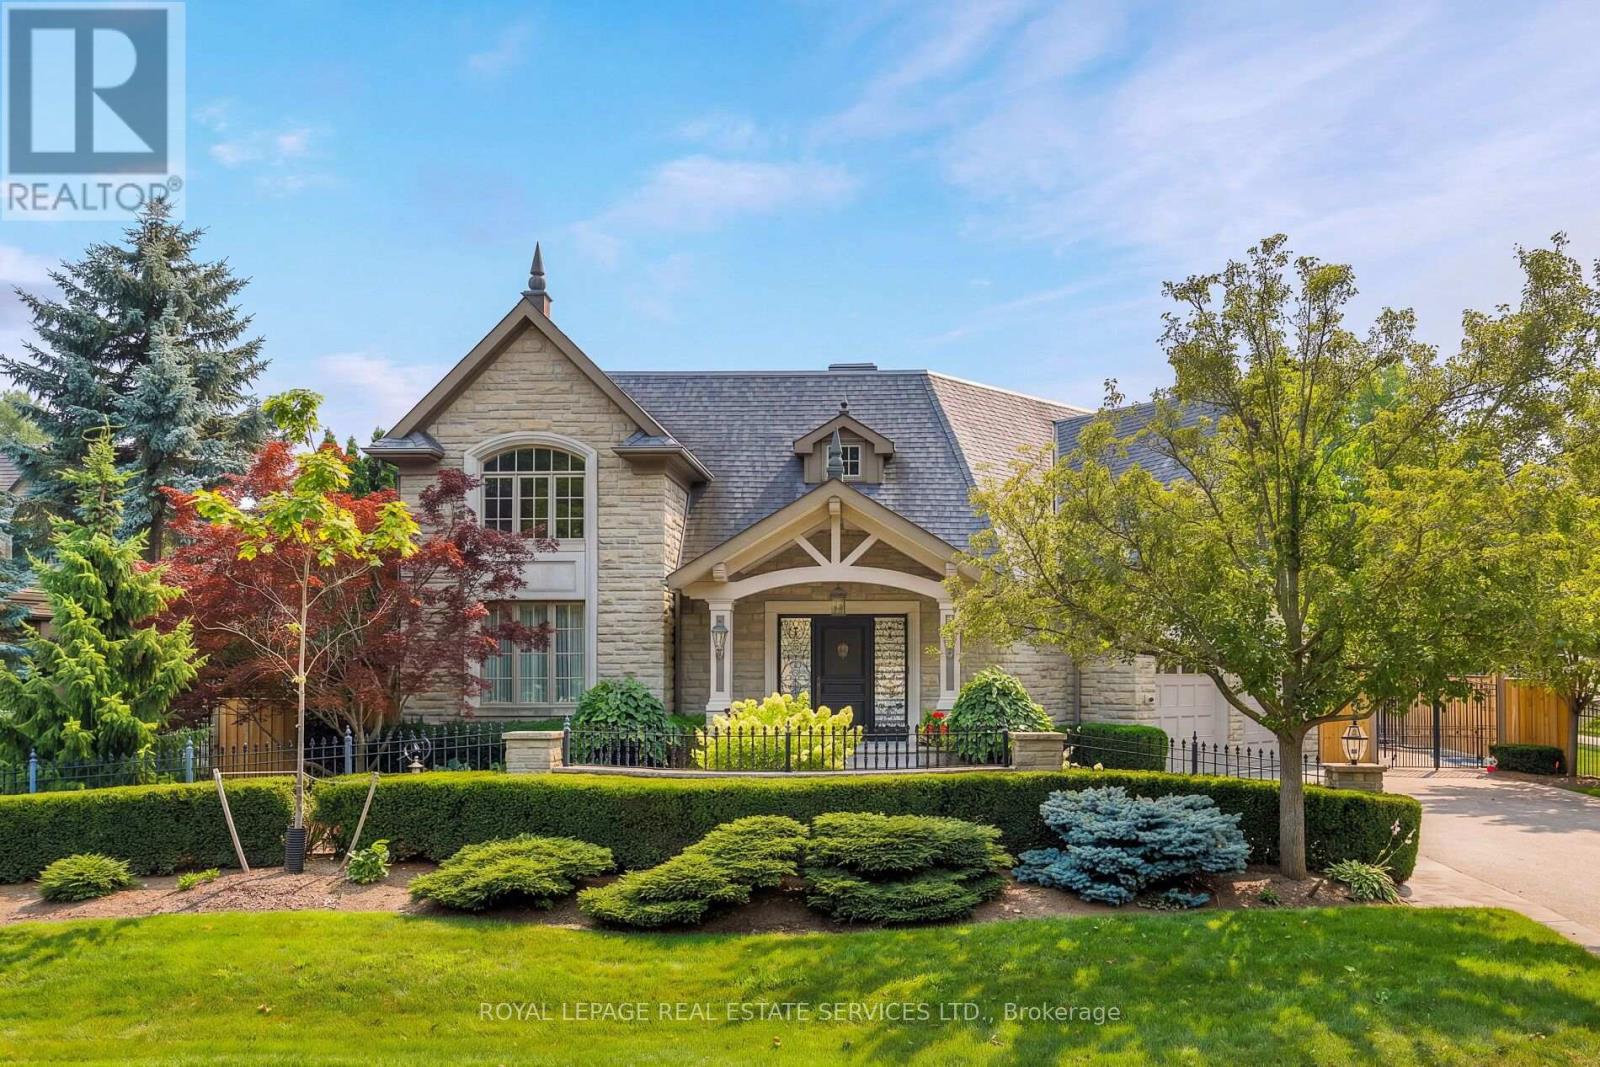
70 Shorewood Place
Oakville, Ontario
Exceptional custom-built luxury home with approximately 4,655 sq. ft., plus the professionally finished basement on a premium 185' deep lot with west exposure, on one of Southwest Oakville's coveted lakeside streets. Steps to Lake Ontario, & a 20-minute walk to historic downtown Oakville, Oakville Harbour, trendy shops & restaurants, & close to major highways & GO Station. Outstanding curb appeal highlighting a timeless stone exterior, exposed aggregate driveway, natural stone walkways, iron fencing, irrigation system, manicured gardens & mature trees. The spectacular resort-style, dream backyard features an in-ground saltwater pool, raised hot tub, expansive stone patios, custom gazebo, covered terrace area with ceiling fans & heaters, cabana with serving bar, lush gardens, & a tranquil waterfall & creek surrounded by mature trees for exceptional privacy. The elegant interior features soaring ceilings, hardwood floors, deep crown mouldings, custom cabinetry, pot lights, built-in speakers, 4 gas fireplaces, oversized windows & walkouts, with custom blinds & draperies. Designed for both entertaining & family living, the home offers a stunning open-concept great room off the foyer, formal living room & separate private dining room, spacious family room, & a renovated chef's kitchen (2018) with premium appliances, quartz counters, a large island, breakfast bar & bright breakfast area with walkout to the backyard. Upstairs is a generous laundry room, 4 spacious bedrooms, (4th bedroom currently used as den but can be converted to 4th bedroom) & 3 full bathrooms, including a luxurious primary suite with cathedral-style ceilings, a fireplace, & a renovated 6-piece ensuite (2015). The professionally finished basement features a home theatre, recreation/games room, wet bar, gym & 3-piece bathroom. Additional updates include a new pergola & awning (2024), furnace, air conditioner, & renovated kitchen (2018), re-shingled roof & renovated ensuite bathroom (2015). (id:55499)
Royal LePage Real Estate Services Ltd.