
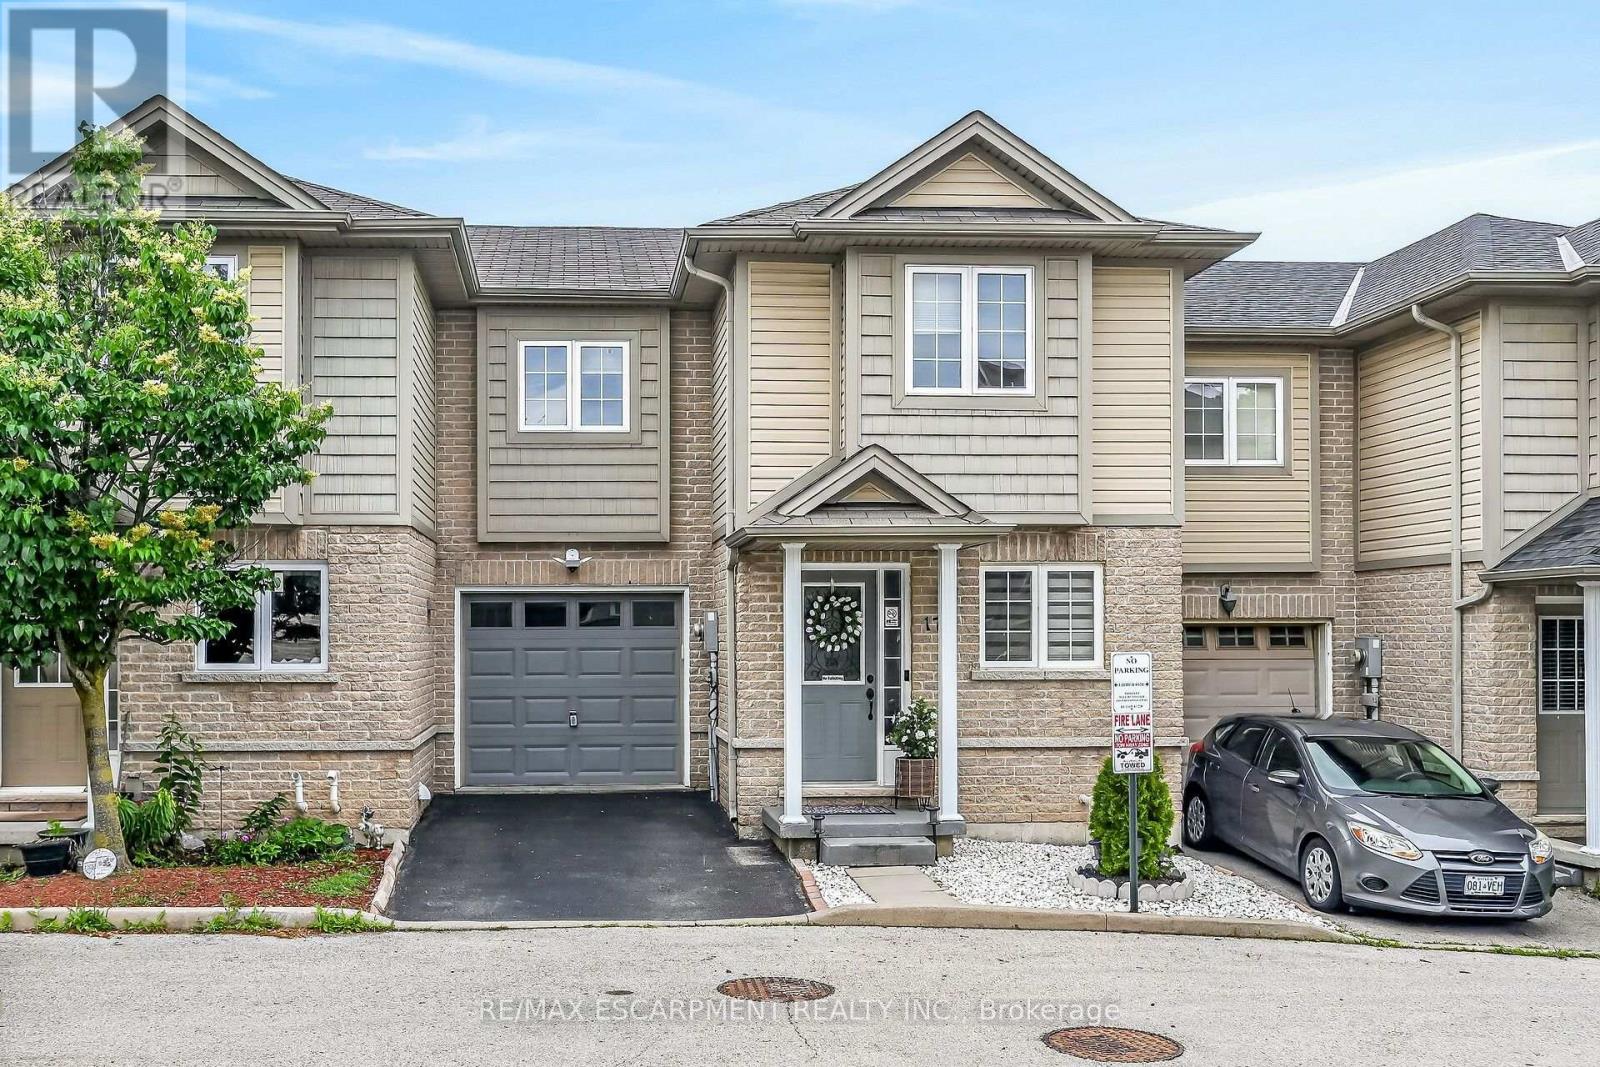
17 - 1328 Upper Sherman Avenue
Hamilton, Ontario
Beautifully Modernized Freehold Townhome in a Prime Hamilton Mountain Location. Welcome to this beautifully modernized 3+1 bedroom, 4-bathroom freehold townhome in a highly desirable Hamilton Mountain neighborhood. Ideally located close to excellent schools, parks, shopping, public transit, and with easy highway access, this home offers both comfort and convenience. Built in 2010, this well-maintained community features only a low road maintenance fee-no costly condo fees-and offers plenty of visitor parking for family and guests. The bright, open-concept main floor showcases new flooring, a beautifully renovated kitchen with quartz countertops, and a seamless flow into the dining and living areas, making it perfect for everyday living and entertaining. The main level also includes a convenient powder room and inside entry from the garage. Upstairs, you'll find three spacious bedrooms, including a generous primary suite with a walk-in closet and a private 3-piece ensuite bathroom. The fully finished walkout basement adds exceptional living space with a large recreation room, a fourth bedroom, and a newly renovated full bathroom-ideal for guests, extended family, or a home office. Step outside to the private, shaded sitting area, creating the perfect outdoor retreat for relaxing or entertaining. This move-in-ready home combines stylish updates, functional living space, and an unbeatable location-an exceptional opportunity you won't want to miss. (id:55499)
RE/MAX Escarpment Realty Inc.
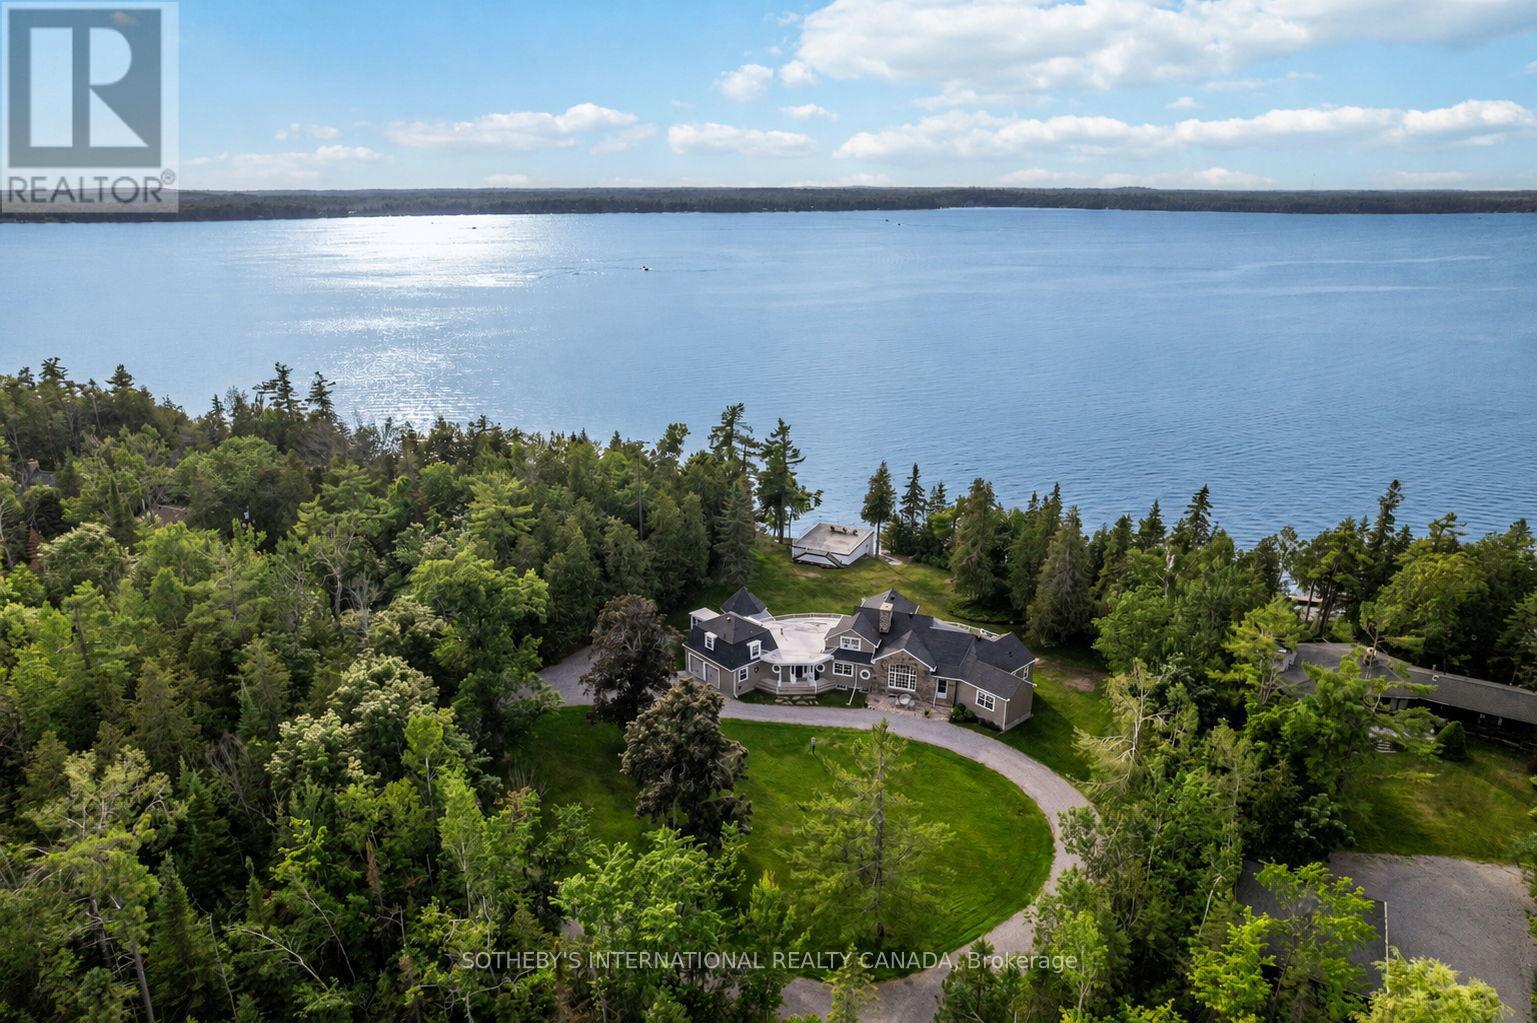
101 Ridge Drive
Kawartha Lakes, Ontario
A rare architectural statement in the Kawartha Lakes, Connemara Estate has been cherished by the same family since 1996 and only the third family to call it home in one hundred years. Sited wide across one of the largest lots on Long Point, the property presents as a true four-season estate on the shores of Balsam Lake. The residence is a Craftsman-inspired, shingle-style lakehouse with a fieldstone facade, sweeping gambrel rooflines, and a Victorian turret built to evoke a ship's lookout. A rooftop widow's walk delivers 360-degree water views, while a glass-walled sunroom curves along the shoreline like a ship's bow.This is Ontario cottage country at its most complete. Summer days begin with children racing down to the dock to swim long before they're old enough for school, and end with first attempts at water skiing behind the boat. Evenings unfold on the sun deck once the children are asleep, waves lapping gently at the dock below. Afternoon naps drift in on the breeze off the water, and nights close with the call of loons carrying you gently to sleep.Come fall, the shoreline, turns red and orange as leaves reflect across the lake as the season changes. And when winter arrives, the great room becomes the heart of the home, family gathered for Christmas around a floor-to-ceiling fireplace, the fire crackling long into the evening. Truly a cottage to be enjoyed all year round. Built for gathering, the home offers a main-floor primary suite with ensuite and a second suite with its own ensuite, plus two further bedrooms upstairs sharing a washroom. A separate three-season wing, complete with two bedrooms, a kitchen, and its own bathroom, functions as an attached luxury bunkie that is ideal for extended family & guests. Few properties in the Kawartha Lakes carry this rarity: a century of history, only three families of stewardship and a setting on one of the region's most storied points, built to be lived in and loved, generation after generation, summer after summer. (id:55499)
Sotheby's International Realty Canada
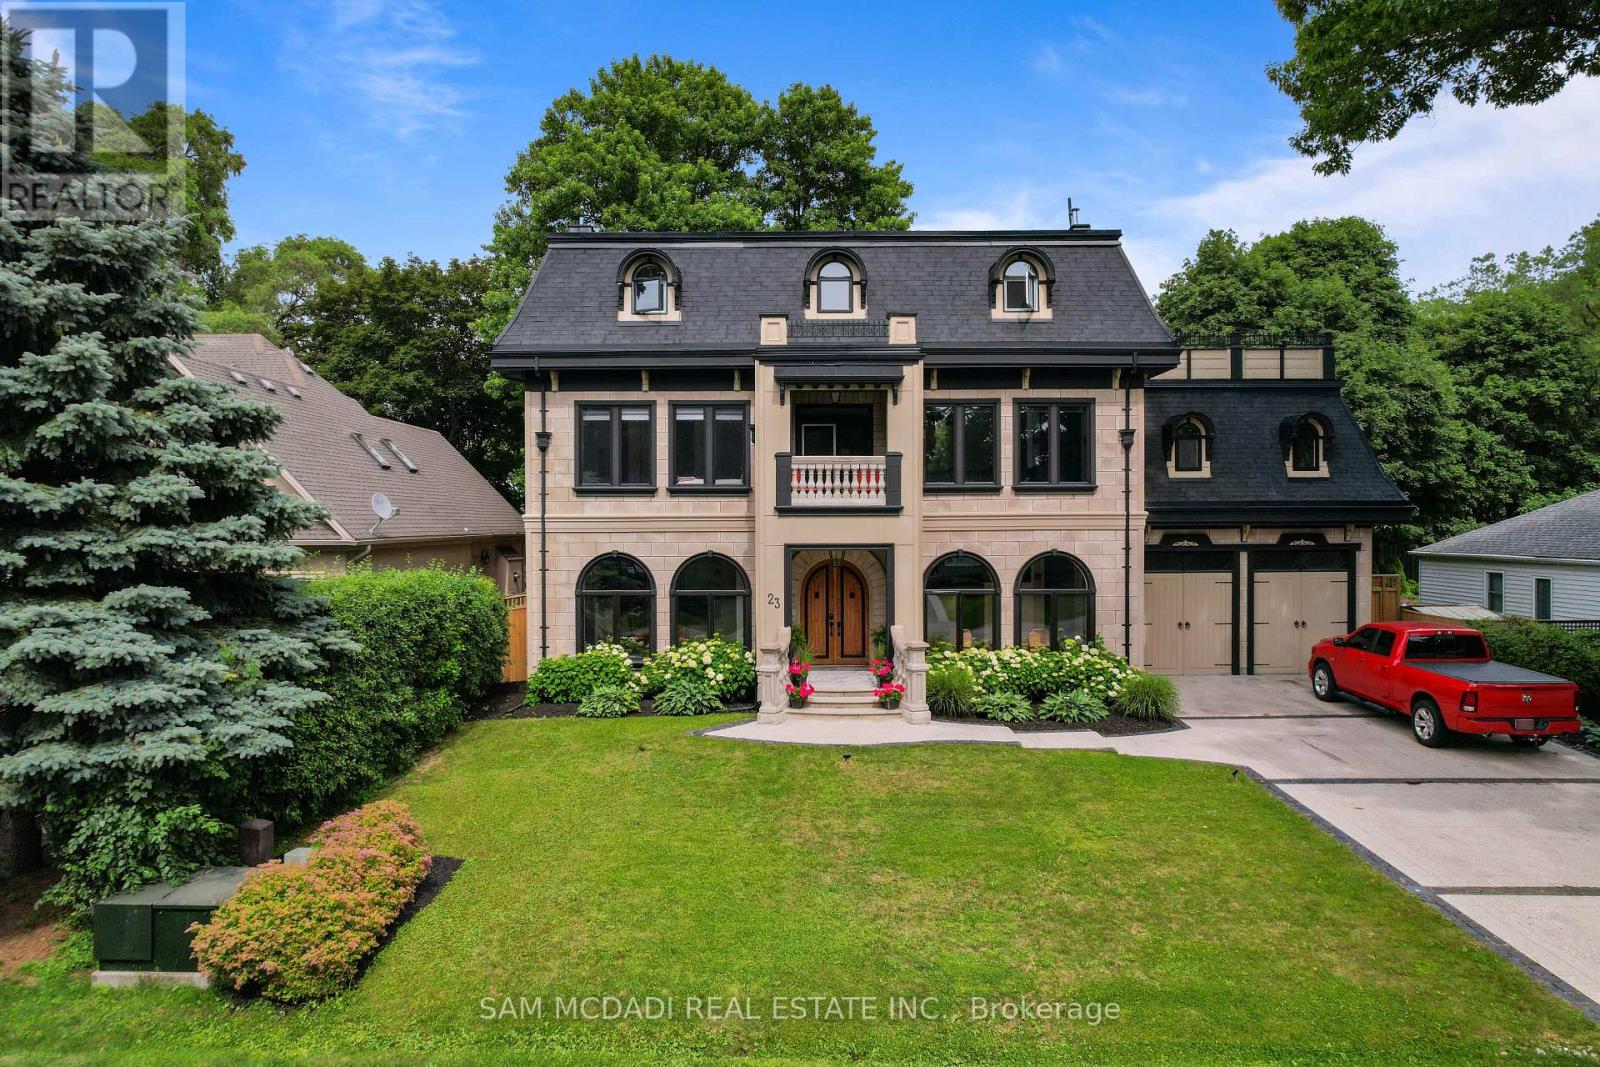
23 Cameron Drive
Hamilton, Ontario
Nestled in the heart of scenic Ancaster Village, this spectacular custom-built French Chateau-inspired estate offers over 7,000 sq. ft. of luxurious living space backing directly onto the prestigious Hamilton Golf Club with breathtaking fairway views. This exceptional three-storey residence features 4 bedrooms, 7 bathrooms, soaring 10.5-ft ceilings, exquisite custom millwork, and timeless European craftsmanship throughout.Designed for elegant entertaining and everyday living, the main level showcases a gourmet chef's kitchen with premium appliances, quartz countertops, custom cabinetry, and a large centre island. Three sets of double doors open to a covered outdoor dining area, while the formal dining room features a striking chandelier, fireplace, and wet bar. The family room offers custom built-ins, a fireplace, and picturesque garden views.The second level features three spacious bedrooms, each with a walk-in closet and private ensuite. The luxurious primary suite boasts a stone fireplace, custom walk-in closet, spa-inspired ensuite with soaker tub and glass shower, and a private terrace overlooking the golf course. The third level offers a lounge, bedroom, full bath, kitchenette, and walk-out terrace with panoramic views.The fully finished lower level includes 9-ft ceilings, a recreation room, fitness area, family room with fireplace, full bath, heated floors, kitchenette, and wine cellar. Exterior highlights include a cedar-ceiling covered deck, outdoor gas fireplace, mature trees, Terrazzo concrete driveway, and tandem garage with a 4-post car lift. Built with an ICF foundation and hydronic in-floor heating on all four levels, this remarkable estate offers exceptional comfort, efficiency, and a rare opportunity to own one of Ancaster's finest luxury residences. Located near fine dining, boutique shopping, walking trails, and conservation areas, this remarkable home presents a rare opportunity to own one of Ancaster's most distinguished luxury residences. (id:55499)
Sam Mcdadi Real Estate Inc.
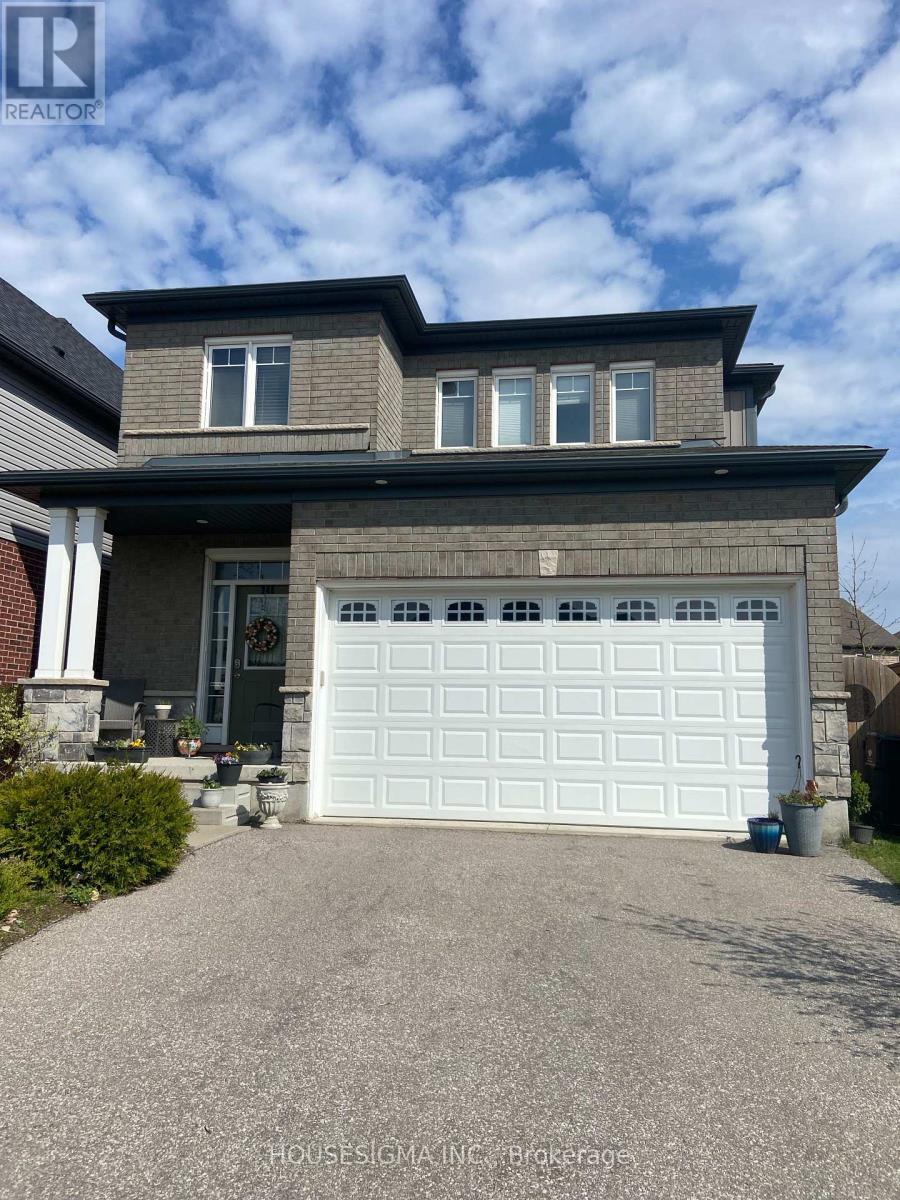
348 Freure Drive W
Cambridge, Ontario
2018 built and 220 sq ft detached home in the charming residential community nearby Southgate Plaza with Sobey's, Shoppers Drugmart and restaurants. **** All offers welcome by motivated seller.*** (id:55499)
Housesigma Inc.
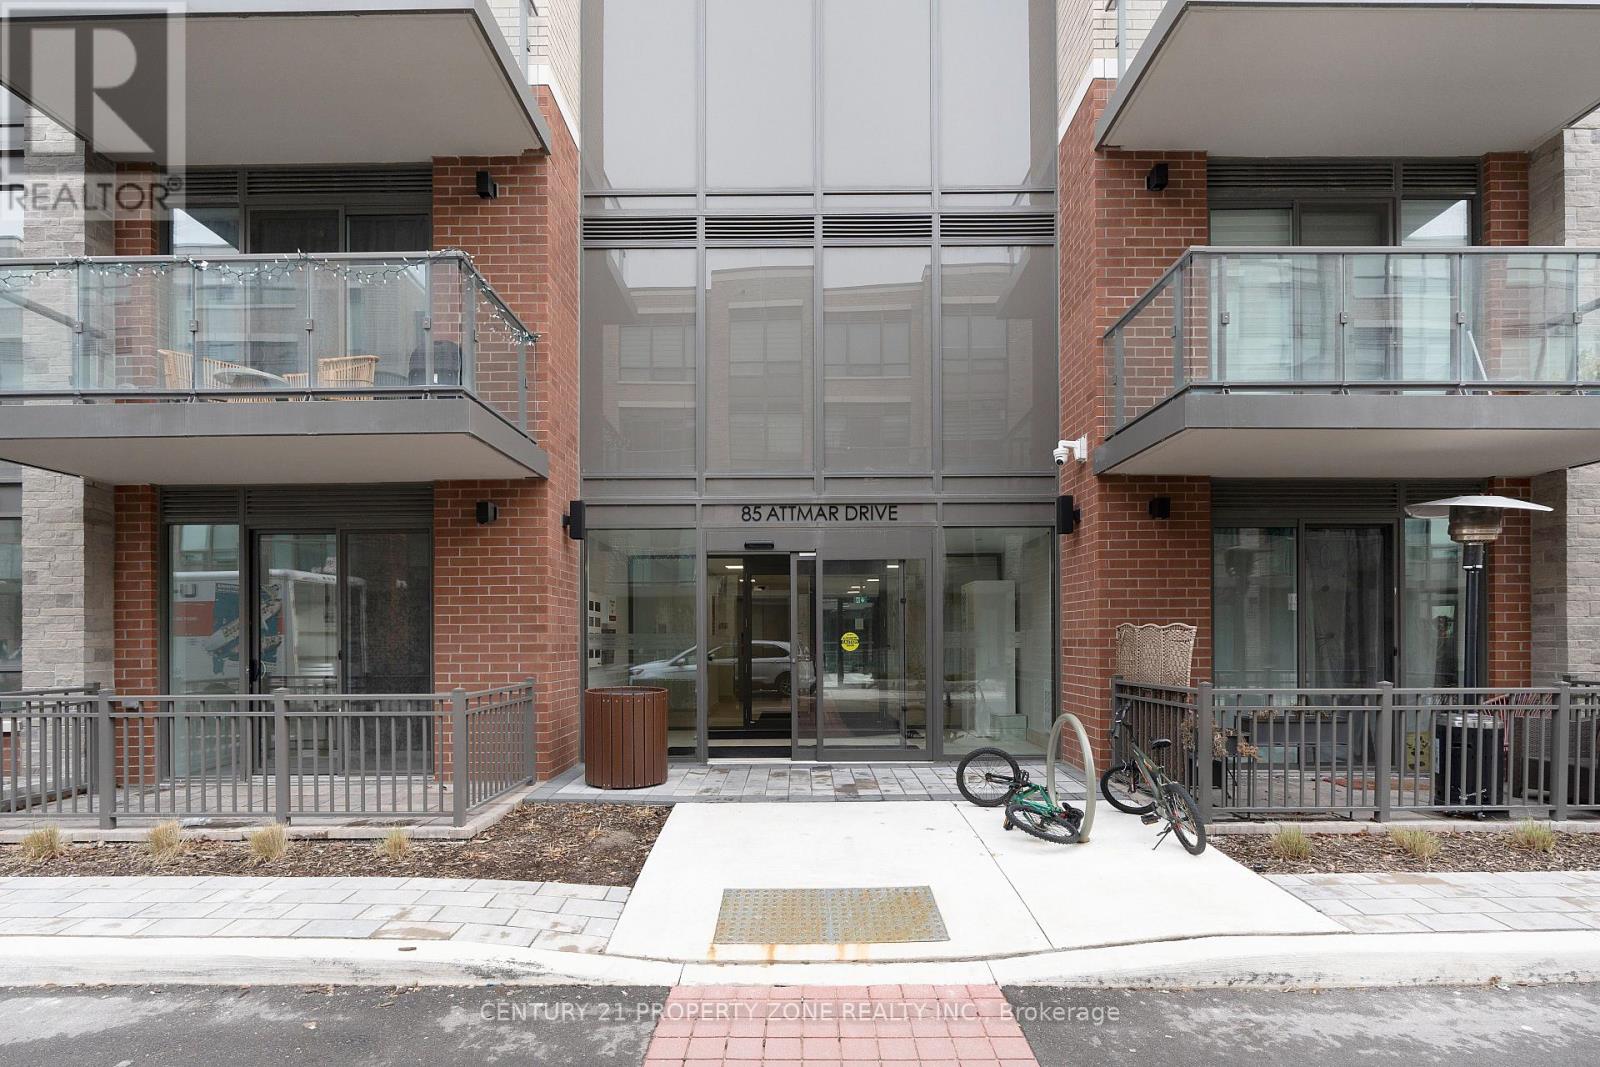
226 - 85 Attmar Drive
Brampton, Ontario
This Charming New One Bed Condo Is Part Of The Popular Claireville Community And Offers A Modern Living Experience Crafted By Royal Pine Homes, Bordering Vaughan. This Spacious OneBedroom Features A Luxurious 4 Piece Bathroom With Premium Collection Finishes That Include Sleek Quartz Countertops, A Stylish Backsplash, And Upgraded Plank Laminate Flooring. Included With The Unit Is 1 Underground Parking Spots And A Convenient Locker. The Location Is Ideal,With Easy Access To Major Highways, Making Commuting Between Brampton And Vaughan A Breeze.Additionally, The Townhouse Is Situated Close To Parks, Schools, Shopping Centers, And Hospitals, Ensuring That All Your Daily Needs Are Within Reach. This Is A Fantastic OpportunityFor Anyone Seeking A Blend Of Comfort, Style, And Convenience In A Thriving Community. (id:55499)
Century 21 Property Zone Realty Inc.
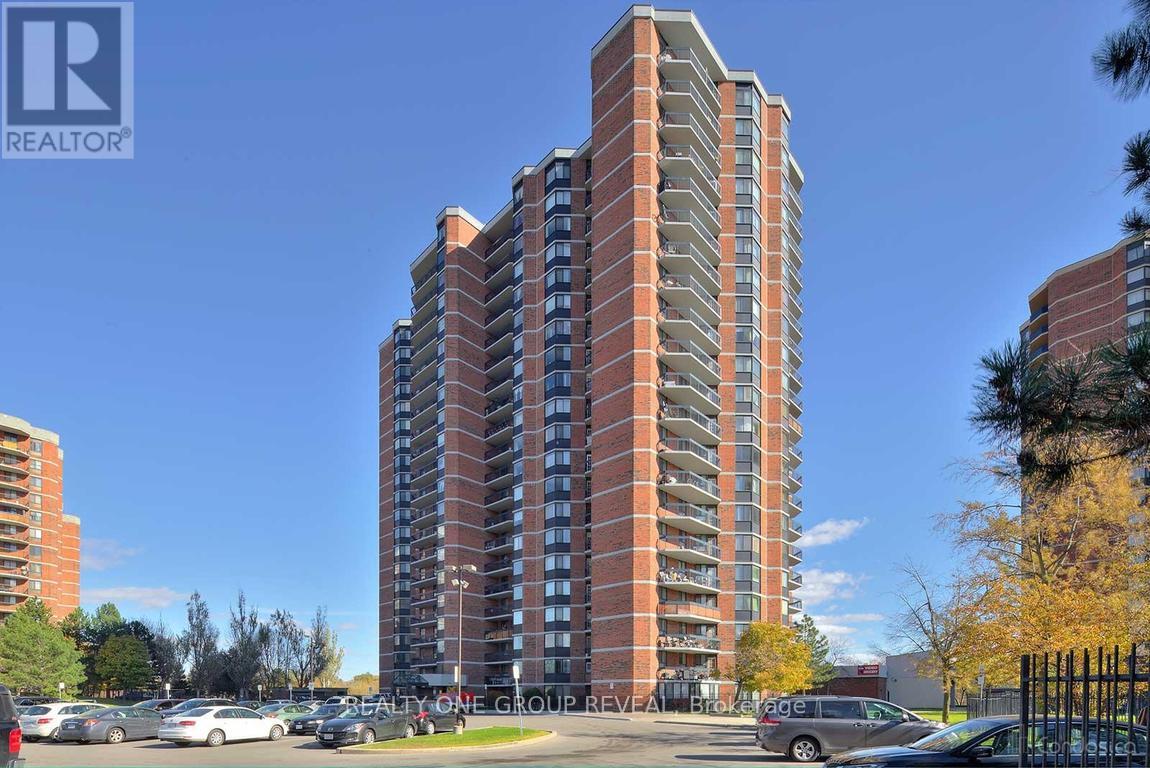
308 - 236 Albion Road
Toronto, Ontario
Family size Condo with large balcony overlooking extensive greenery and the Humber River recreational trails. Unobstructed SE views. Very spacious and bright unit with new hardwood and resilient floors plus updated Kitchen, with rough-in for in-suite Laundry + main floor coin Laundry. Perfect commute - 5 Mins to HWY401, shopping & Transit, steps to the trails, 1 bus to Wilson Subway & Humber River Hospital. (id:55499)
Realty One Group Reveal

1406 - 1276 Maple Crossing Boulevard
Burlington, Ontario
Rare Find! All-inclusive fees, panoramic views, locker and parking for two! Walk to downtown Burlington, Spencer Smith Park waterfront and the pier. Maple Trail system is at your doorstep. Grand Regency has a reputation for exceptional management. Condo fees pack true value, covering Heat, Hydro, Water, Cable TV, High-Speed Internet, 24/7 Security Concierge and Building Insurance. Amenities include a fitness centre, squash and tennis courts, outdoor pool, rooftop patio and lounge with library, party room, guest suites and more! The suite features 2 bedrooms, 2 bathrooms, and a versatile sunroom with breathtaking lake views. A well-equipped kitchen with plenty of cabinets and a large pantry. It seamlessly connects to the dining room, creating an inviting space for entertaining. Unit includes in-suite laundry, one owned underground parking spot and one storage locker. A second rented parking spot is currently assigned to the unit for $40/month and billed directly with the condo fee. Take a private tour today and see yourself here! (id:55499)
Royal LePage Burloak Real Estate Services
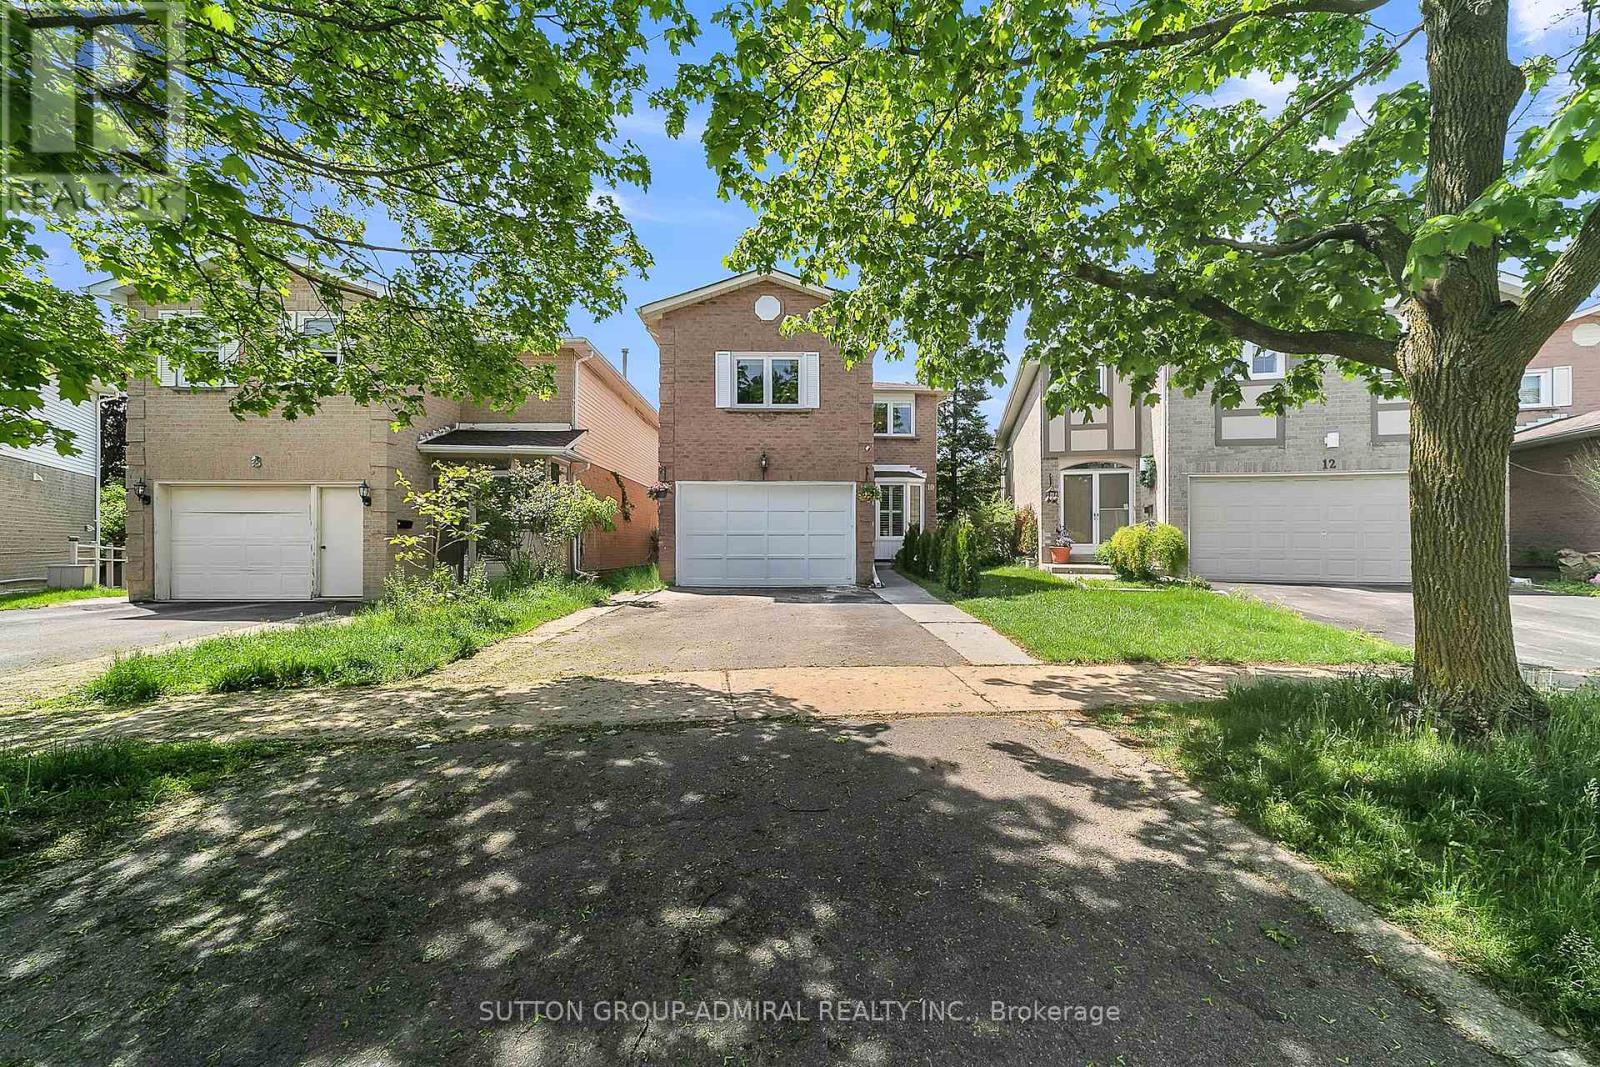
10 Park Lane Circle
Richmond Hill, Ontario
Price to sell welcome to 10 Park Lane Circle-a fully upgraded, turnkey masterpiece nestled in the heart of Richmond Hill's most prestigious enclave, South Richvale. This exceptional detached home offers the perfect blend of modern, functional family living, and an incredible income-producing opportunity. The property features two fully equipped kitchens and a highly functional layout. The main and upper levels boast a bright, sun-filled design featuring 3 spacious bedrooms, sleek hardwood floors, modern pot lights, and beautifully renovated bathrooms. The versatile family room offers incredible flexibility and can easily serve as a 4th bedroom to suit your family's needs. The main family-sized kitchen is a chef's dream, seamlessly flowing into elegant principal living spaces designed for effortless entertaining. The true showstopper is the fully finished, walk-out basement with its own separate entrance. Boasting a second full kitchen, a large living area, a generous bedroom, and a 3-piece ensuite, this entirely self-contained space yields phenomenal rental income potential of approximately $1,750 per month, or serves as an ideal multi-generational in-law suite. Step outside to your private, beautifully landscaped backyard retreat complete with an expansive entertaining deck. Situated on a quiet, family-friendly circle just minutes from top-ranking schools (Adrienne Clarkson PS & Langstaff SS), elite golf clubs, Richmond Hill GO Station, VIVA transit, Highway 407, and the premium shops and dining of Yonge Street. Schools & Amenities: Steps to top-ranked Adrienne Clarkson PS (French Immersion) and Langstaff SS. Close to private golf clubs, lush parks, and the best shopping/dining along Yonge St. (id:55499)
Sutton Group-Admiral Realty Inc.

2626 - 8339 Kennedy Road
Markham, Ontario
Great Location , Tenanted Unit ( optional to assume ) Fully Renovated- With Sink -...Langham Square On Kennedy Rd - Indoor Mall, Right Above T&T Supermarket, Superb Location, Ample Indoor & Outdoor Parking, Underground Parking. Surrounded By Condos, Restaurants And Office, Very Close To Go Station, 407, Hwy 7, Ymca, Downtown Markham, Uptown Markham. (id:55499)
RE/MAX Crossroads Realty Inc.
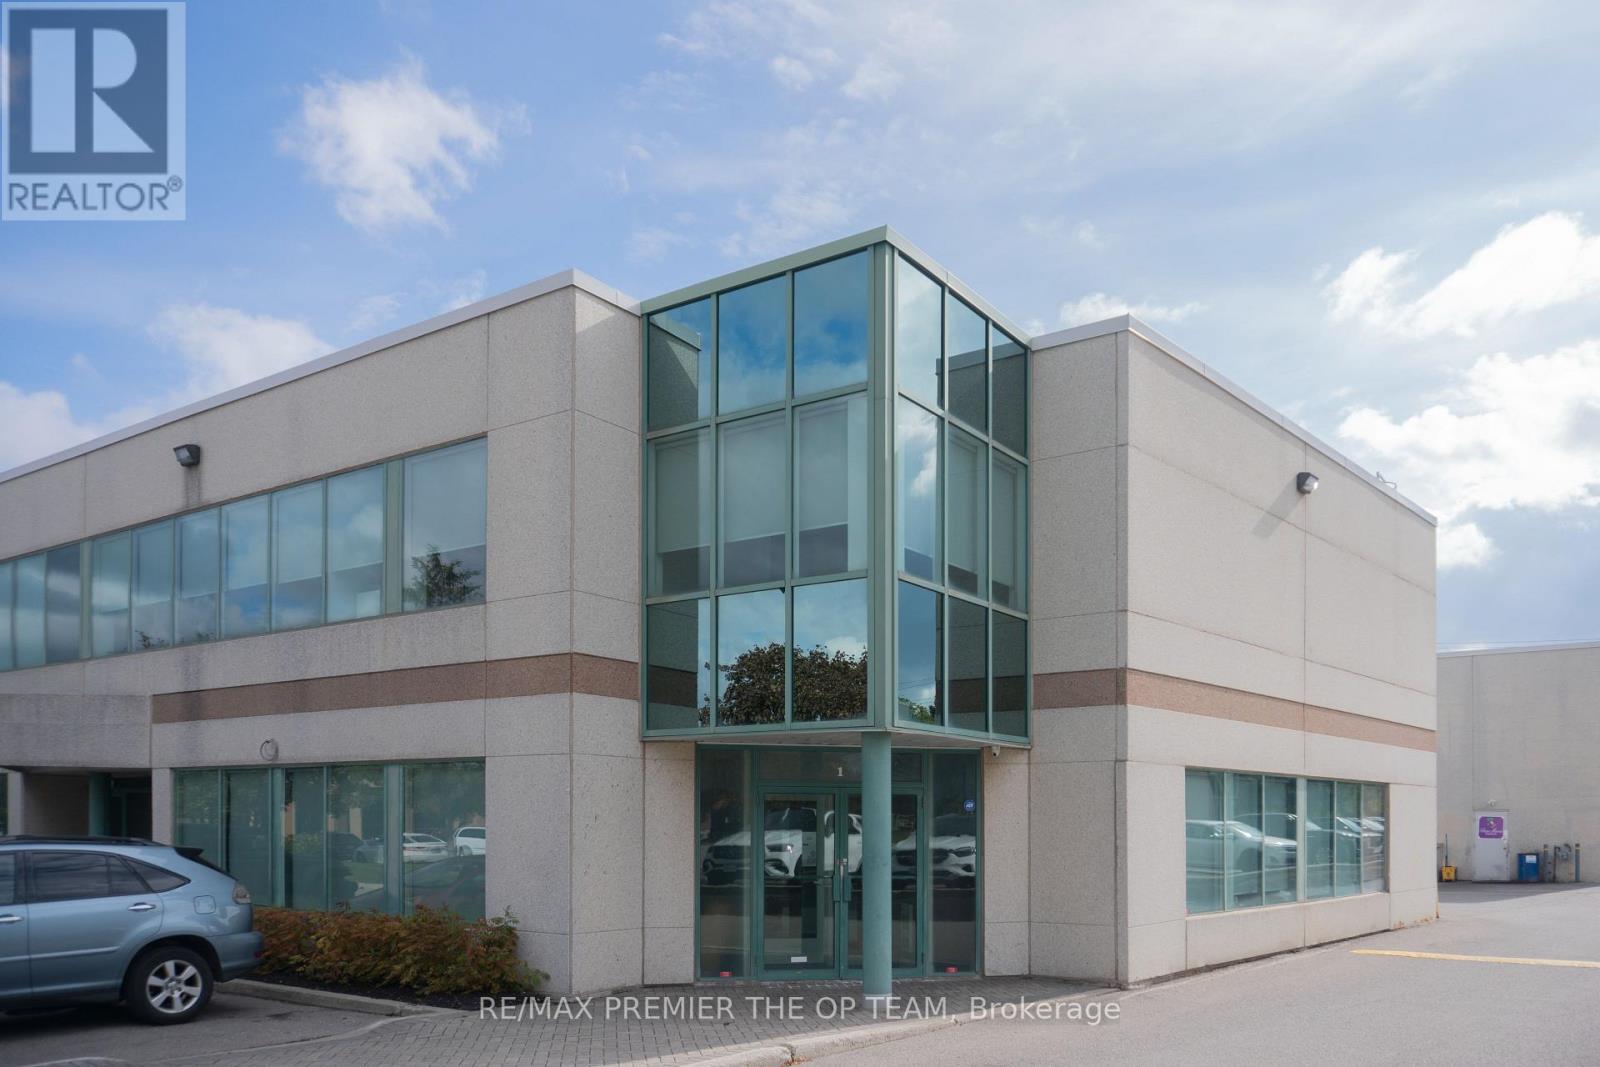
Full - 2900 Langstaff Road
Vaughan, Ontario
Welcome To This Great Newly Renovated Corner Unit, Clean & Turn-Key Offices. 2 Private Offices & Large Office & Reception & Boardroom. Legal Concrete Office Space. Some warehouse space available. All In Including Taxes/Maintenance, Utilities And Insurance. Kitchen & 2 Baths. (id:55499)
RE/MAX Premier The Op Team
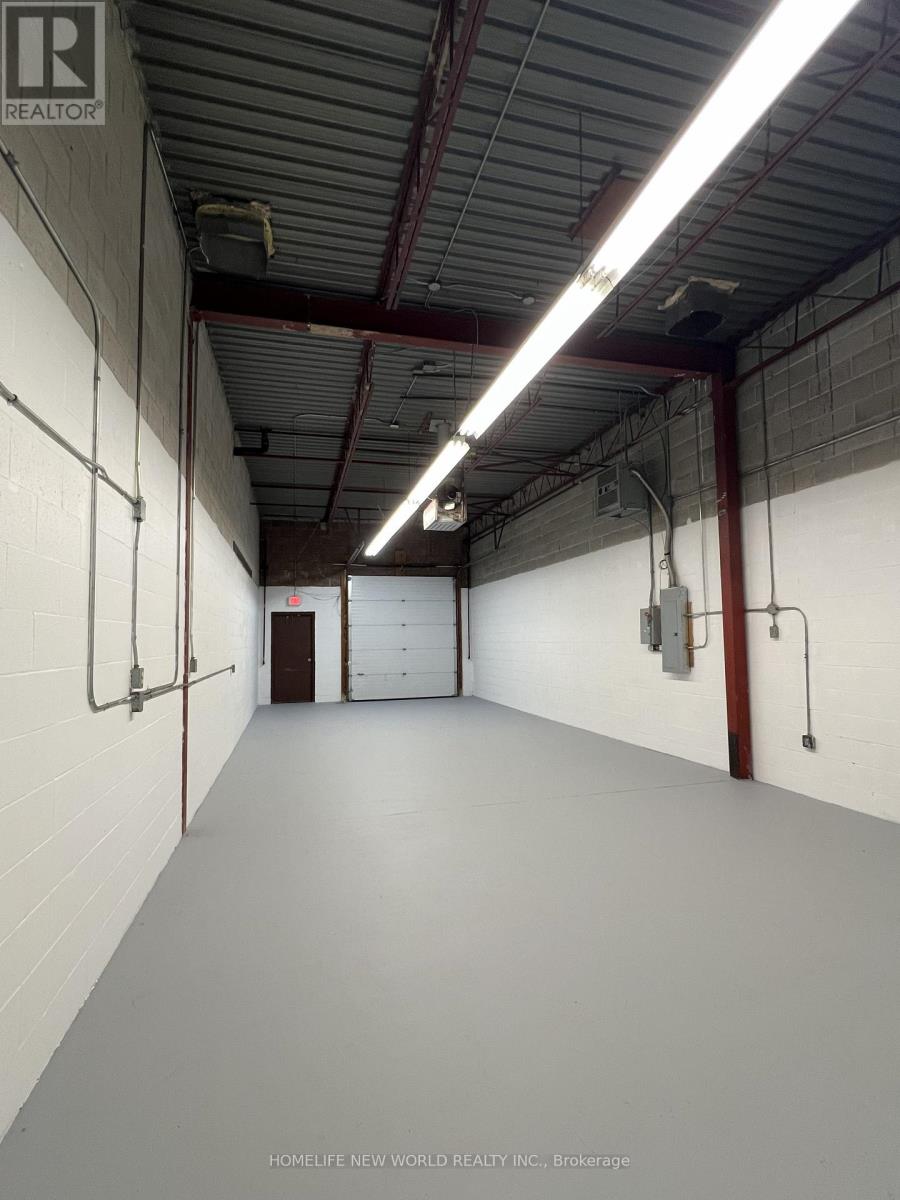
126 - 70 Silver Star Boulevard
Toronto, Ontario
Industrial unit for lease featuring a drive-in garage door for convenient loading and unloading. Includes a renovated professional office, reception area, private washroom, and warehouse space. Suitable for a wide range of commercial uses, including wholesale, showroom, e-commerce, distribution, logistics, and manufacturing operations. Can be combined with neighboring unit 125 for a total of 2,250 sq. ft. (id:55499)
Homelife New World Realty Inc.
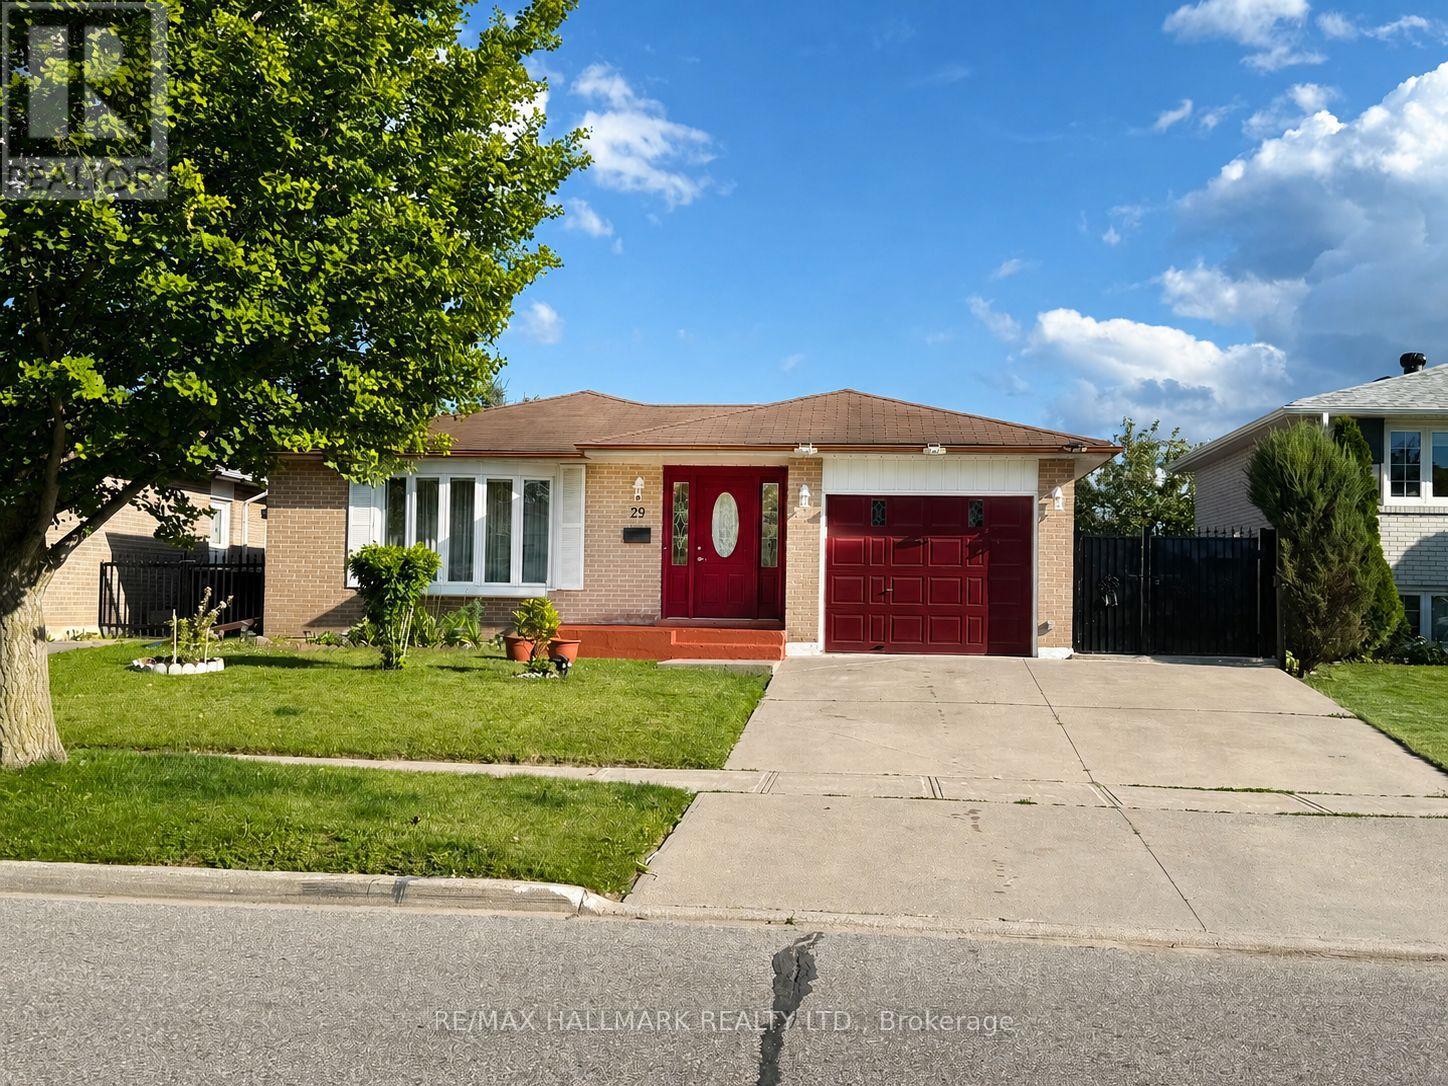
29 Charles Tupper Drive
Toronto, Ontario
Impeccably maintained and exceptionally clean 3-bedroom main floor unit located in the highly sought-after Centennial neighbourhood. This bright and spacious home features gleaming hardwood floors, a large front foyer with oversized mirrored closet, updated windows throughout (many with California shutters), generous closet space, and an updated kitchen offering abundant cabinetry, pantry storage, extensive counter space (Corian Counters) , a gas stove, and a versatile eat-in area ideal for casual dining or a home workspace. Step outside to your own backyard retreat. Enjoy shared access to a beautifully landscaped, fully fenced yard featuring multiple sitting areas, a gazebo with outdoor dining space, BBQ area, and a heated in-ground pool. The pool area is separately fenced for added safety and overlooks Mowat High School Field, providing exceptional privacy and green views throughout the summer months. Shared laundry is conveniently located at the base of the basement stairs. One parking space is included. Ideally situated in Prime Centennial, just minutes from Rouge Beach, Rouge River, Lake Ontario waterfront trails, the Toronto Zoo, Rouge Hill GO Station, public transit, shopping, restaurants, and numerous parks. Located within the catchment of excellent schools and close to the University of Toronto Scarborough Campus (UTSC).Perfect for professionals, couples, or small families seeking a quiet, established neighbourhood with outstanding amenities and outdoor space. An amazing opportunity to lease a well-maintained home in an unbeatable location. Unit is currently unfurnished; furnished option may be available. (id:55499)
RE/MAX Hallmark Realty Ltd.