
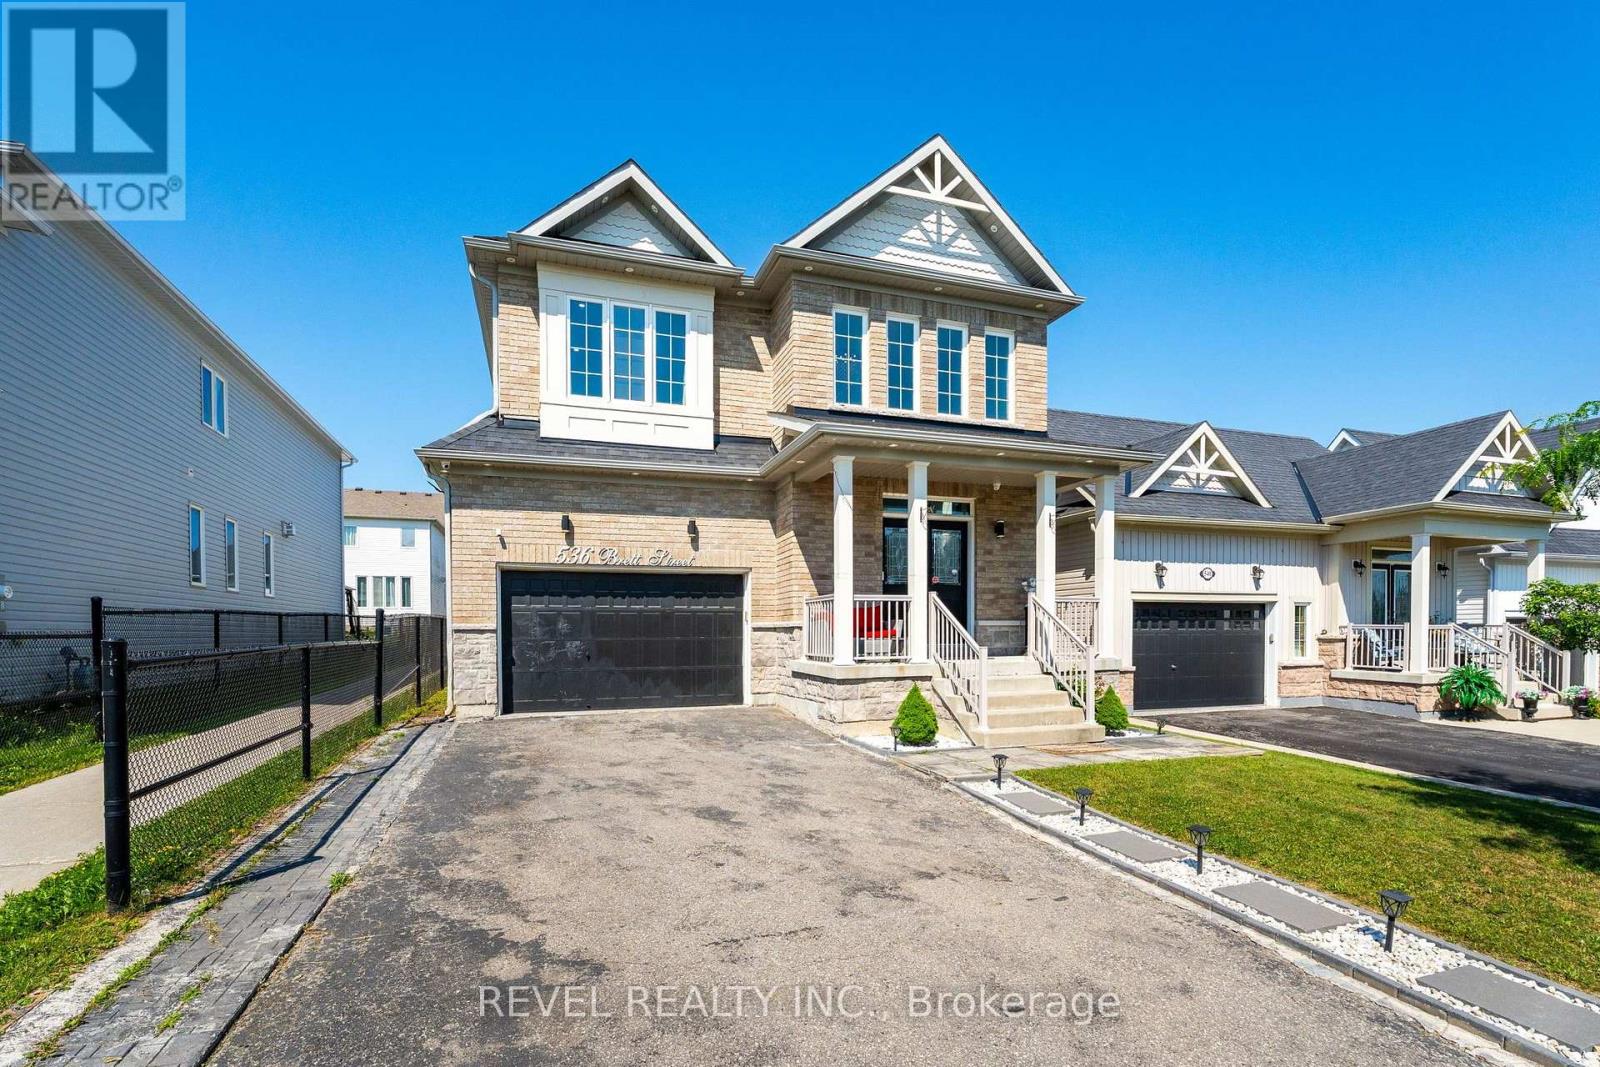
536 Brett Street
Shelburne, Ontario
Welcome to this beautifully updated family home in the growing community of Shelburne! Offering over 2,600 sq. ft. of thoughtfully designedliving space, this carpet-free home features 5 spacious bedrooms, 4 bathrooms, and a layout that is perfect for growing families.Step inside toan impressive foyer with soaring 18-foot ceilings that create a grand first impression. The main floor offers convenient laundry, multiple livingand entertaining spaces, and a stunning chef-inspired kitchen complete with quartz countertops, a large centre island, upgraded cabinetry, potlights throughout, and ample workspace for everyday living and hosting.Upstairs, you'll find five generous bedrooms, including a spaciousprimary retreat with a private ensuite. The finished basement adds valuable living space with a large recreation room, den, and 3-piece bathroom,making it ideal for a home office, guest accommodations, or family entertainment. With its layout and existing finished space, there is alsoexcellent potential for an in-law or basement apartment setup.Outside, enjoy a fully fenced backyard featuring a deck and gazebo-perfect forsummer gatherings and relaxing evenings. The double-car garage and driveway parking for up to 6 vehicles provide plenty of room for family andguests.Conveniently located close to schools, parks, shopping, restaurants, and all the amenities Shelburne has to offer, this move-in-readyhome combines space, style, and functionality in one exceptional package. (id:55499)
Revel Realty Inc.
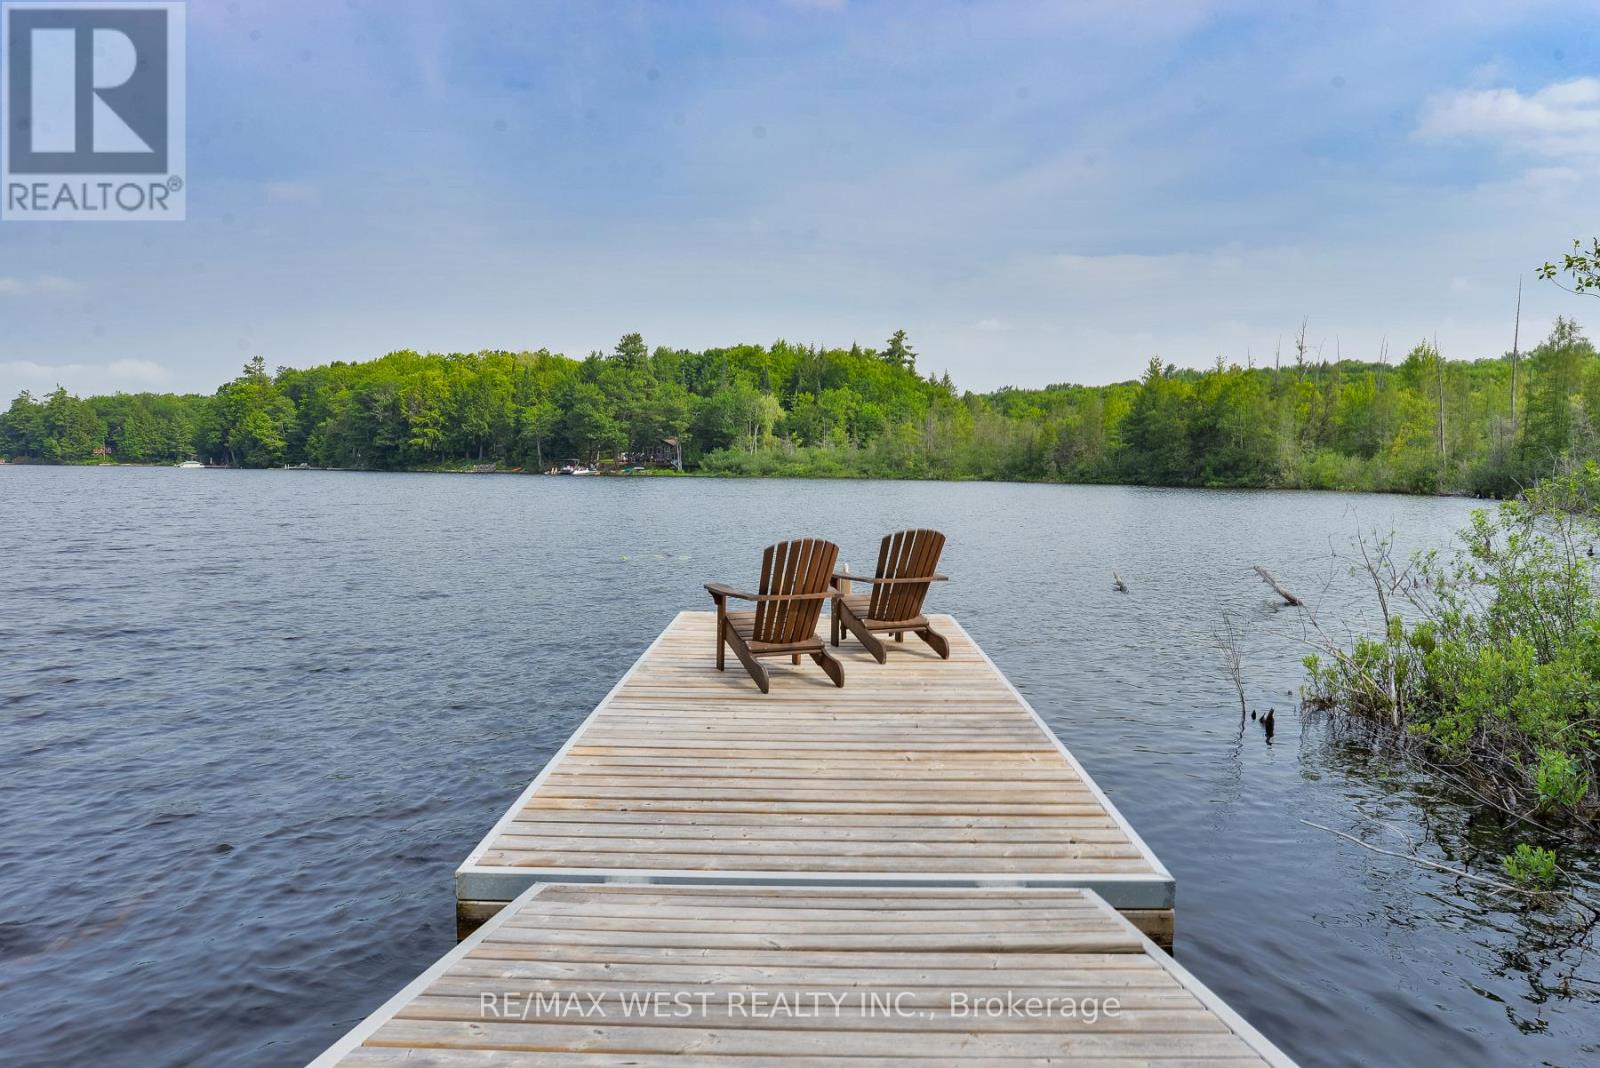
1160 Butterfly Road
Muskoka Lakes, Ontario
Escape to the peace and privacy of Muskoka with this exceptional year-round waterfront retreat on spectacular Butterfly Lake. Tucked away at the end of a quiet residential street with only one neighbouring property, this rare offering boasts over 250 feet of pristine shoreline and 99 acres of land (with only approximately 25 acres designated EP), providing endless opportunities to enjoy today while offering incredible future potential. Expand the property with additional bunkies, guest cabins, or a private recreational retreat (subject to approvals), with potential for a future two-car garage (subject to approvals).Step outside and stroll along the boardwalk to your floating dock, where you can fully embrace Muskoka waterfront living. The spacious deck off the home creates an inviting outdoor living space, perfect for gathering with family and friends while enjoying the peaceful surroundings. Snowmobile trails run through the backyard and connect to the area's extensive trail network, providing exceptional four-season recreation right from your property.Located just minutes from the charming village of Port Carling, with a gas station, LCBO, and convenience store just up the road, and approximately 1 hour 40 minutes from the GTA, this property offers the perfect blend of convenience, privacy, and tranquility. Currently licensed as a Short-Term Rental, it also presents an excellent opportunity to generate rental income while owning a true Muskoka escape. Some Photos are VS Staged (id:55499)
RE/MAX West Realty Inc.
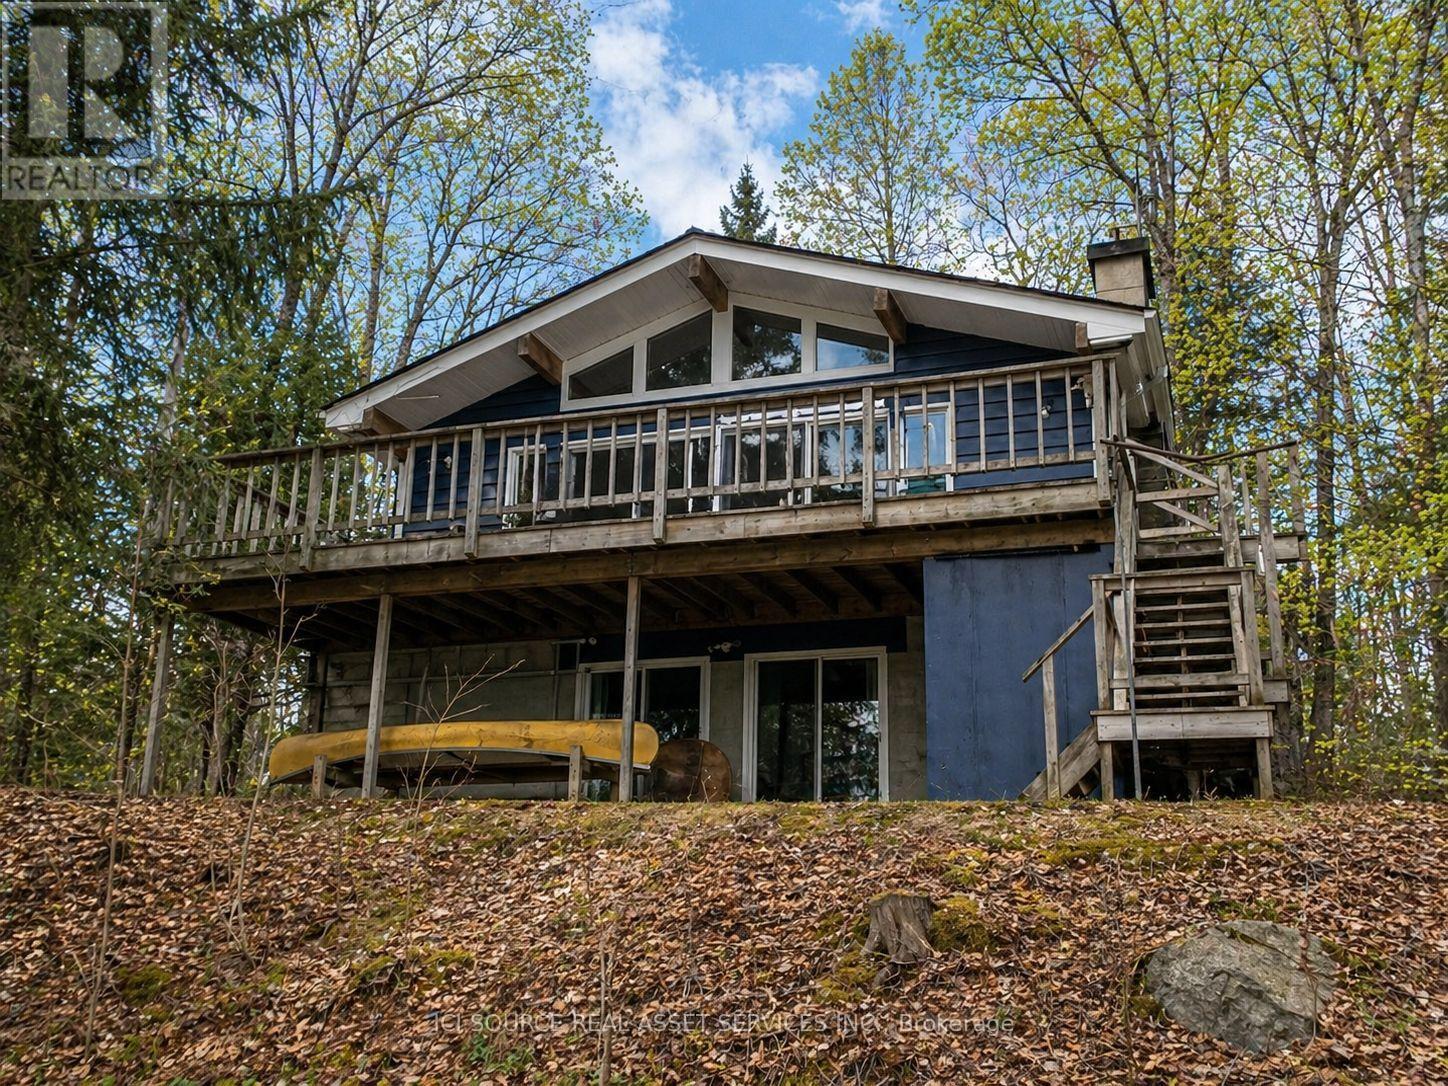
369 Loon Lake Road
Kearney, Ontario
Extremely well-built, fully winterized 2 x 6 construction home/cottage on a premium lot on Loon Lake with water access to Grass Lake. Located on a fully maintained municipal road, it is easily accessible year-round. Loon Lake is clean, clear and deep (100'). This impeccably maintained property boasts a fully renovated kitchen with SS appliances and quartz countertops, in addition to two fully renovated 3- and 4-piece bathrooms. In total, the residence offers 2336 sq ft of living space and can comfortably sleep 14. The upper level, which includes a large outdoor deck, offers two queen bedrooms and an open living/dining area with cathedral ceilings and a stone fireplace. Panoramic floor-to-ceiling windows offer stunning views of the lake and abundant natural light. A fully finished walk-out basement offers an additional living area, including one bathroom, a queen and king bedroom, 2 sets of bunks, a pull-out couch, a woodstove, a large sitting/TV area, washer/dryer and a second refrigerator/freezer. A large 16' x38' detached garage for storage. Other extras include a new firepit, seating area and walkway, a 10' x 10' woodshed with metal roof, a beautiful wood-burning sauna w/ change room at the water's edge and a 7500w Generac Generator and Gener Link system for seamless power back-up. This is a TURNKEY PROPERTY and includes all indoor and outdoor furnishings, an older fishing boat with 60hp and 7.5hp motors, a tin boat with a 10hp motor, and a canoe.*For Additional Property Details Click The Brochure Icon Below* (id:55499)
Ici Source Real Asset Services Inc.
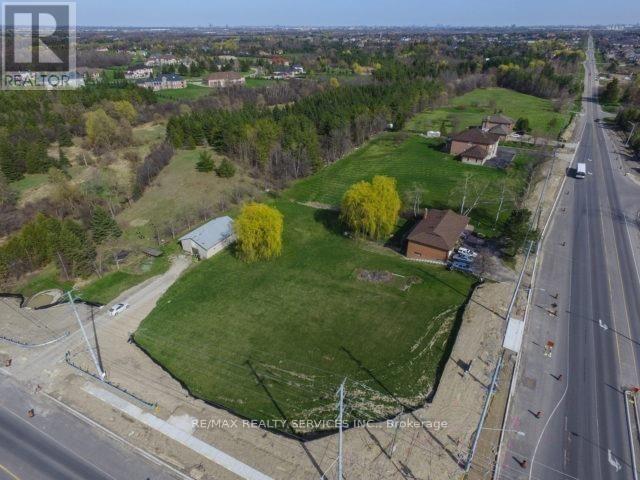
10973 Goreway Drive
Brampton, Ontario
Endless opportunities with this 1.585 acre lot in the heart of a booming Brampton community. Corner property siding on to Goreway and Countryside with driveway access from both roads. South East Corner. Gas connection to the road servicing the stove and hot water tank. House is in good condition with an updated kitchen. Long driveway to the 13' x 20' outbuilding offers plenty of parking. Survey available. Buyer must do own due diligence. Photos are not current. (id:55499)
RE/MAX Realty Services Inc.
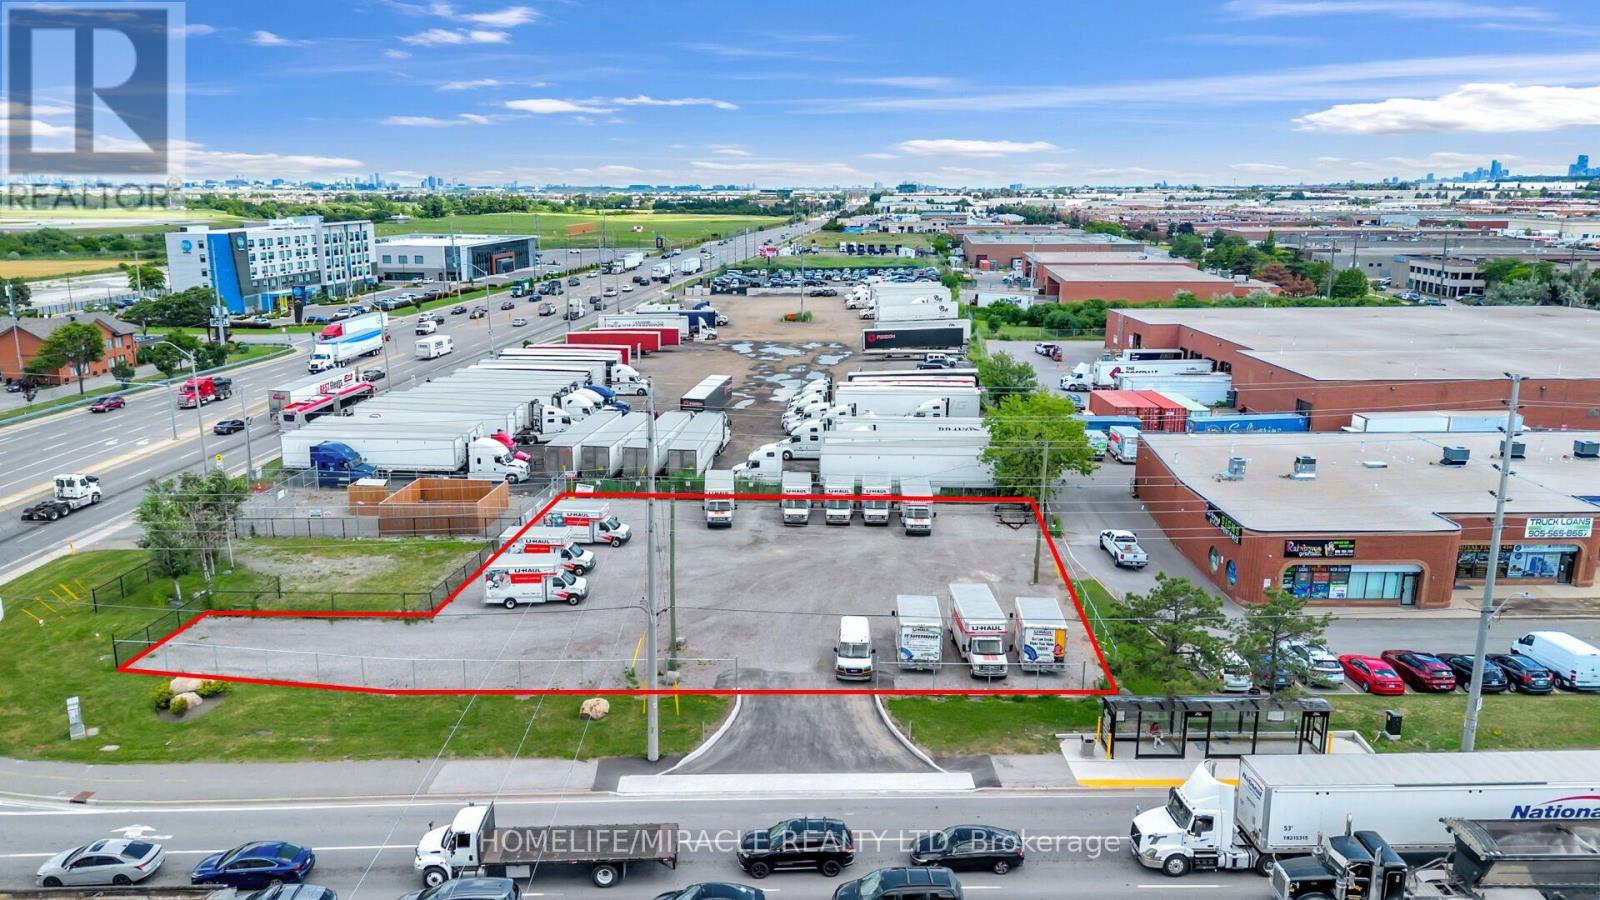
1480 Derry Road E
Mississauga, Ontario
Rare opportunity to operate your food truck or commercial business at one of Mississauga's busiest and most visible intersections. Located at the high-traffic corner of Dixie & Derry Rd., just minutes from Toronto Pearson International Airport and surrounded by major industrial, commercial, and employment hubs.The site offers excellent exposure, easy access, an additional drive lane, and a convenient bus stop at the corner, providing strong potential for consistent customer traffic.Potential uses include food truck operations, parking, or vehicle dealership, subject to zoning, municipal approvals, permits, and licensing. A highly visible and strategically located opportunity not to be missed! (id:55499)
Homelife/miracle Realty Ltd
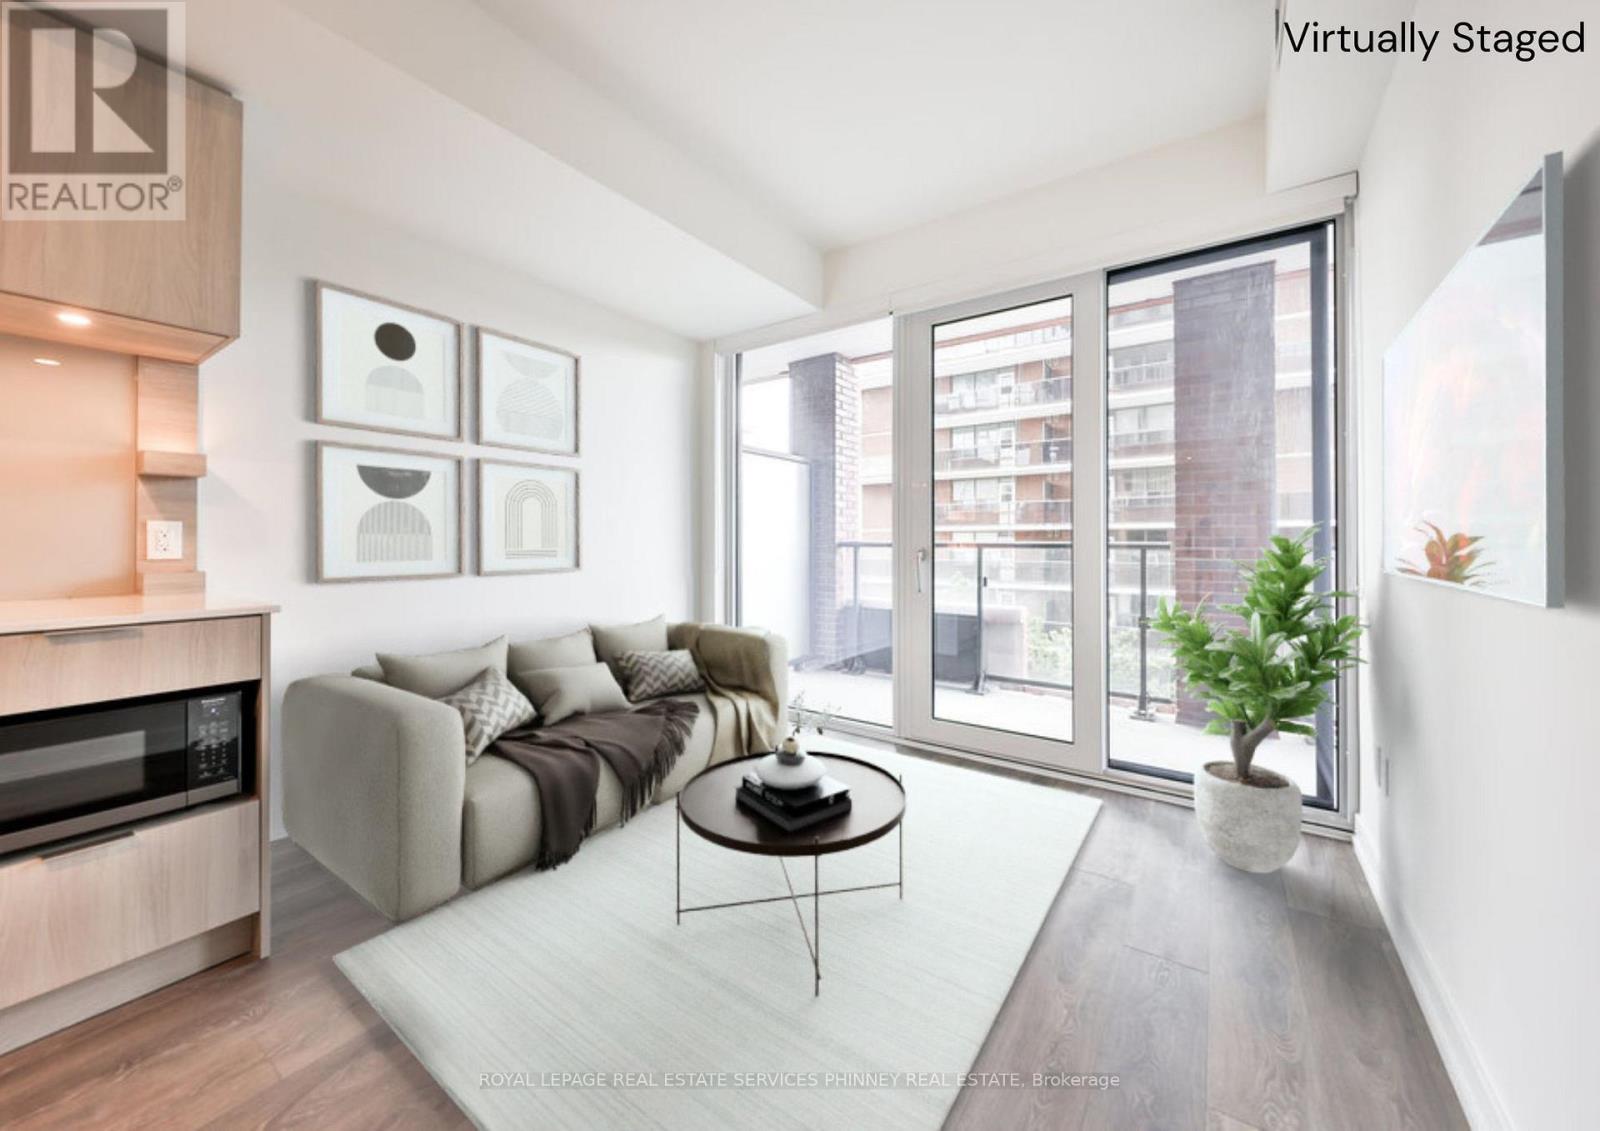
412 - 28 Ann Street
Mississauga, Ontario
Westport Condos featuring 1Bed + den, 2 washroom unit in prime Port Credit. Contemporary living with gorgeous floor to ceiling windows. Sleek Kitchen with B/I Appliances, stone countertops, extra shelving/storage, Open concept to Living Room, W/O to large balcony, lots of natural light, B/I blinds, Great floorplan. 2 washrooms with lots of storage, ensuite laundry, wide plank flooring throughout. Elevated Smart Home features with key pad entry, phone access, cameras, 24/7 Concierge. Parking and locker Included. Guest Suites, 15000sf Amenities including gym, yoga, co-working hub, media room, Rooftop BBQ, Cabana and lounge area with stunning Lake views. Walking distance to Port Credit shops, restaurants, marina, parks, trails, Port Credit GO, Transit, Hwys. (id:55499)
Royal LePage Real Estate Services Phinney Real Est
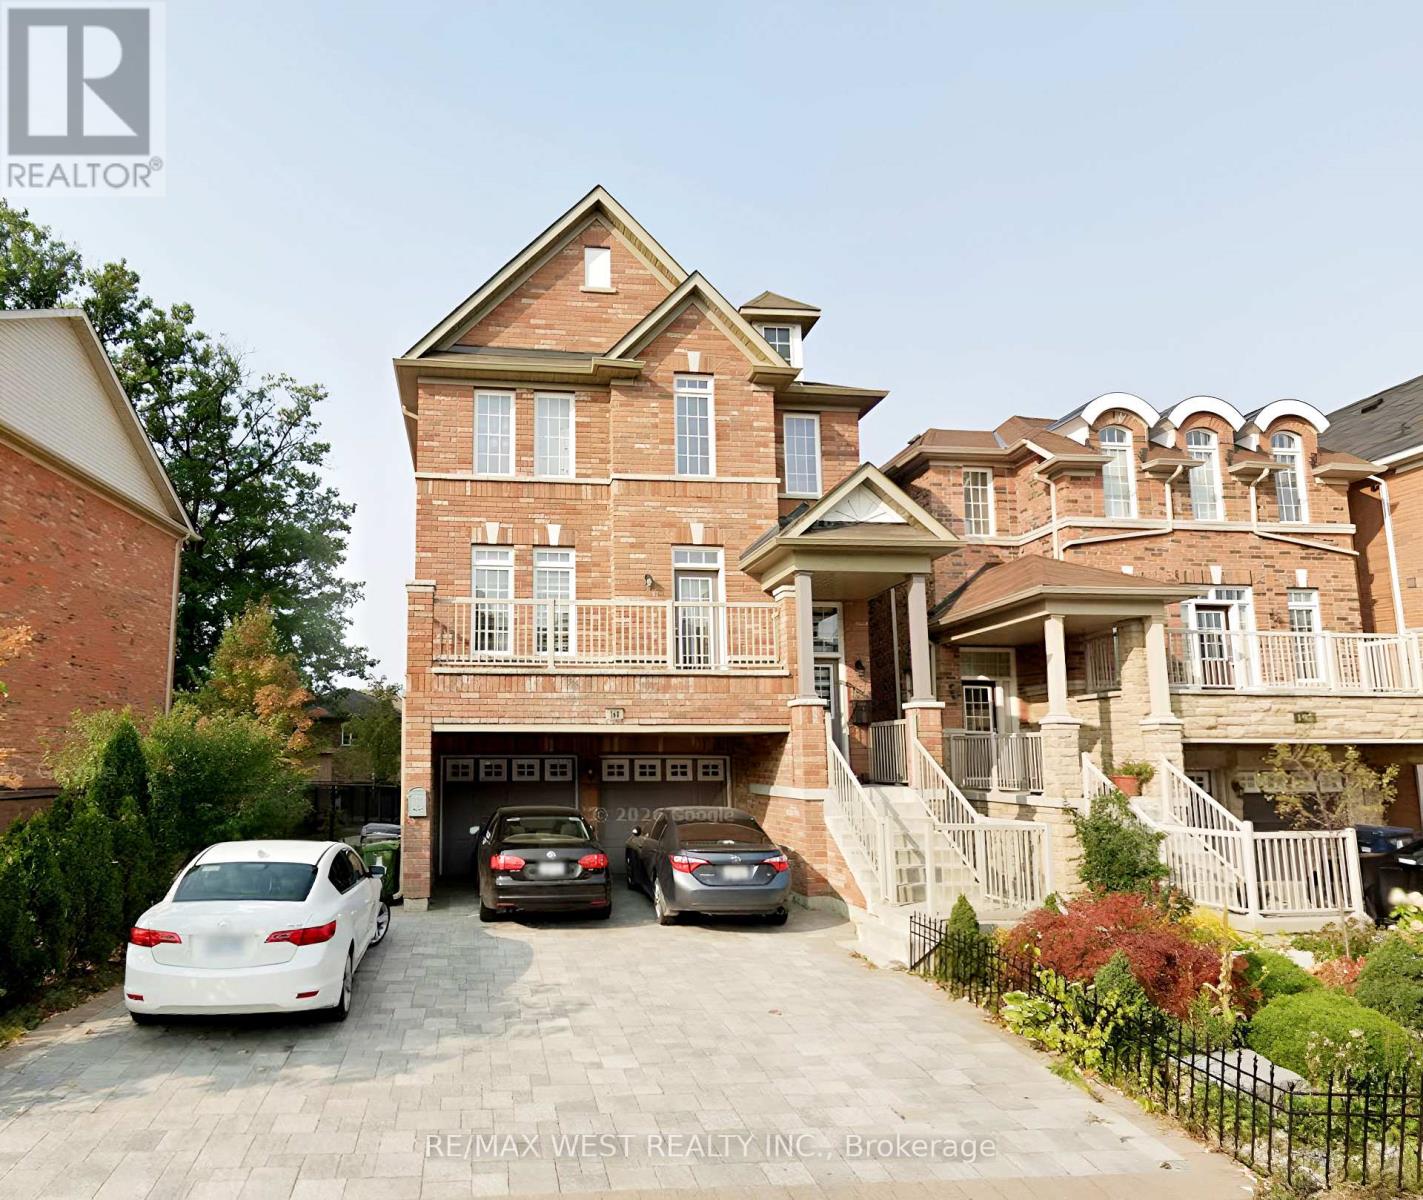
160 Bob Yuill Drive
Toronto, Ontario
Welcome to this beautifully maintained 3-storey detached home located in the highly sought-after neighbourhood of Pelmo Park- Humberlea. With 4 spacious bedrooms and 3 bathrooms, this property offers the perfect blend of comfort and modern living. The main and second floors are available for lease, featuring an open-concept layout with a bright living/dining area, perfect for family gatherings. The second level boasts generously sized bedrooms with large windows that provide plenty of natural light. Enjoy the large walk-out rear deck, ideal for relaxing or entertaining. Located near parks, schools, shopping centers, and public transit, this home provides easy access to all amenities while being nestled in a quiet, family-friendly community. Two driveway parking spots are included. Utilities are shared, and the basement is tenanted. (id:55499)
RE/MAX West Realty Inc.
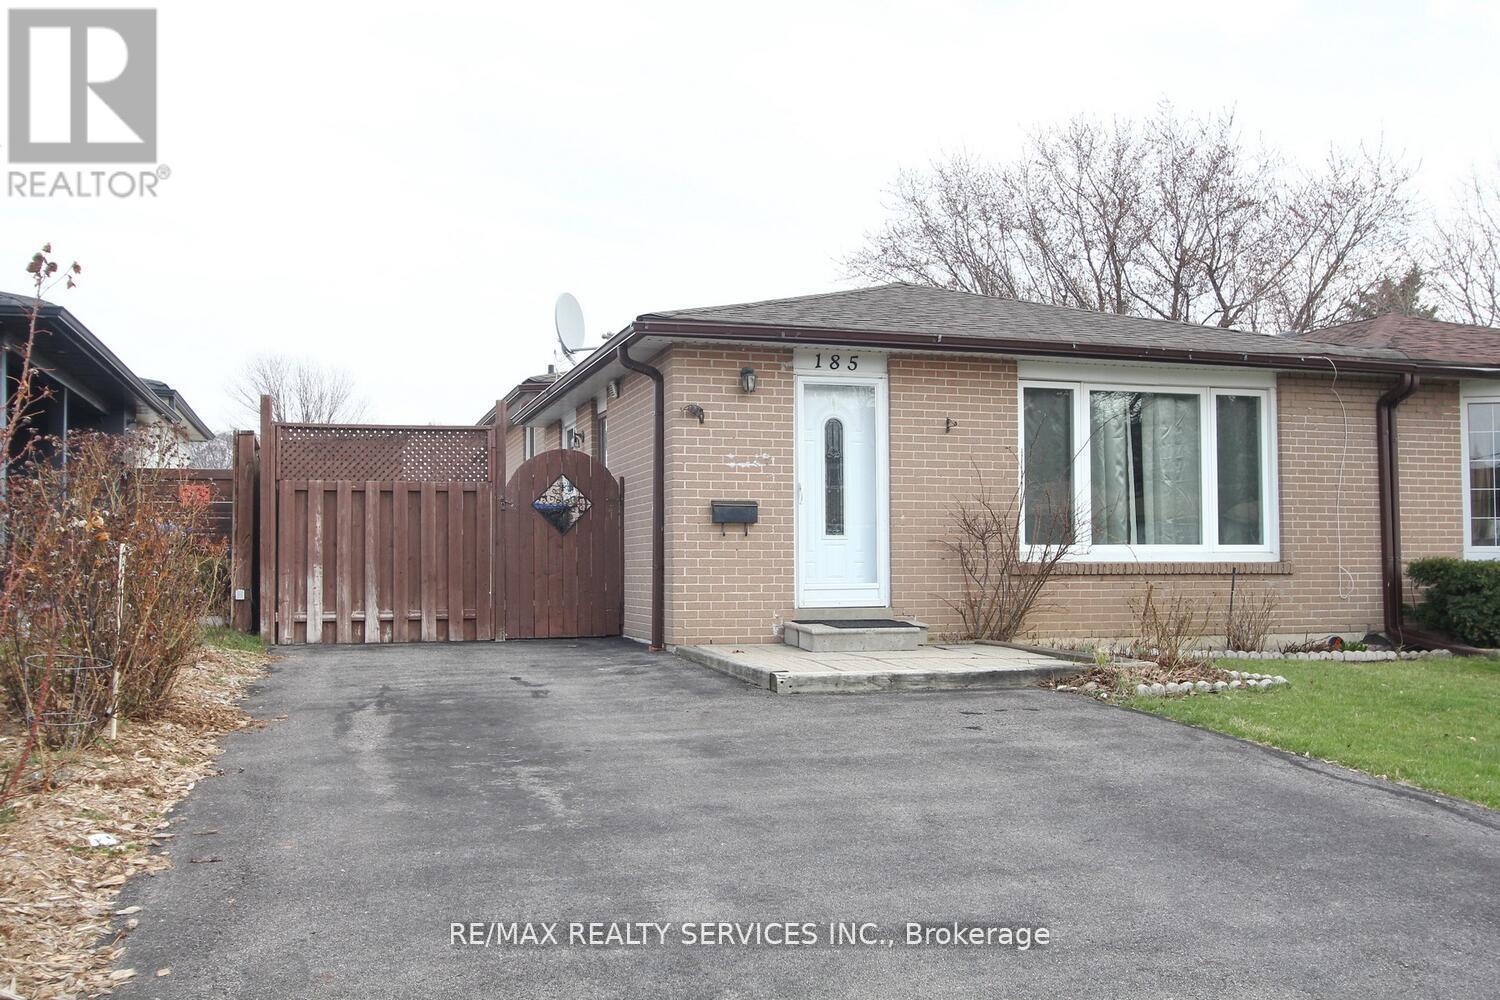
185 Earnscliffe Circle
Brampton, Ontario
Stunning Semi-Detached Back split in a Prime Location in Brampton! Located in a Mature & Desirable Neighbourhood Close to top-rated schools, shopping, transit, and major highways, this beautifully maintained 4 bedroom, 3-bathroom home is perfect for families, first-time buyers, or investors! Key Features: Spacious Layout 6+2 rooms offering ample living space, Hardwood Floors Elegant and durable flooring on the main & upper levels, Renovated Kitchen Features full ceramic floors and modern finishes, Separate Side Entrance Leads from the kitchen to a private deck & fenced backyard, Updated Windows, Front Door & Furnace Enjoy comfort and energy efficiency, Fully Finished Basement Includes a bedroom, living area, and a full washroom- ideal for additional living space or rental potential! (id:55499)
RE/MAX Realty Services Inc.
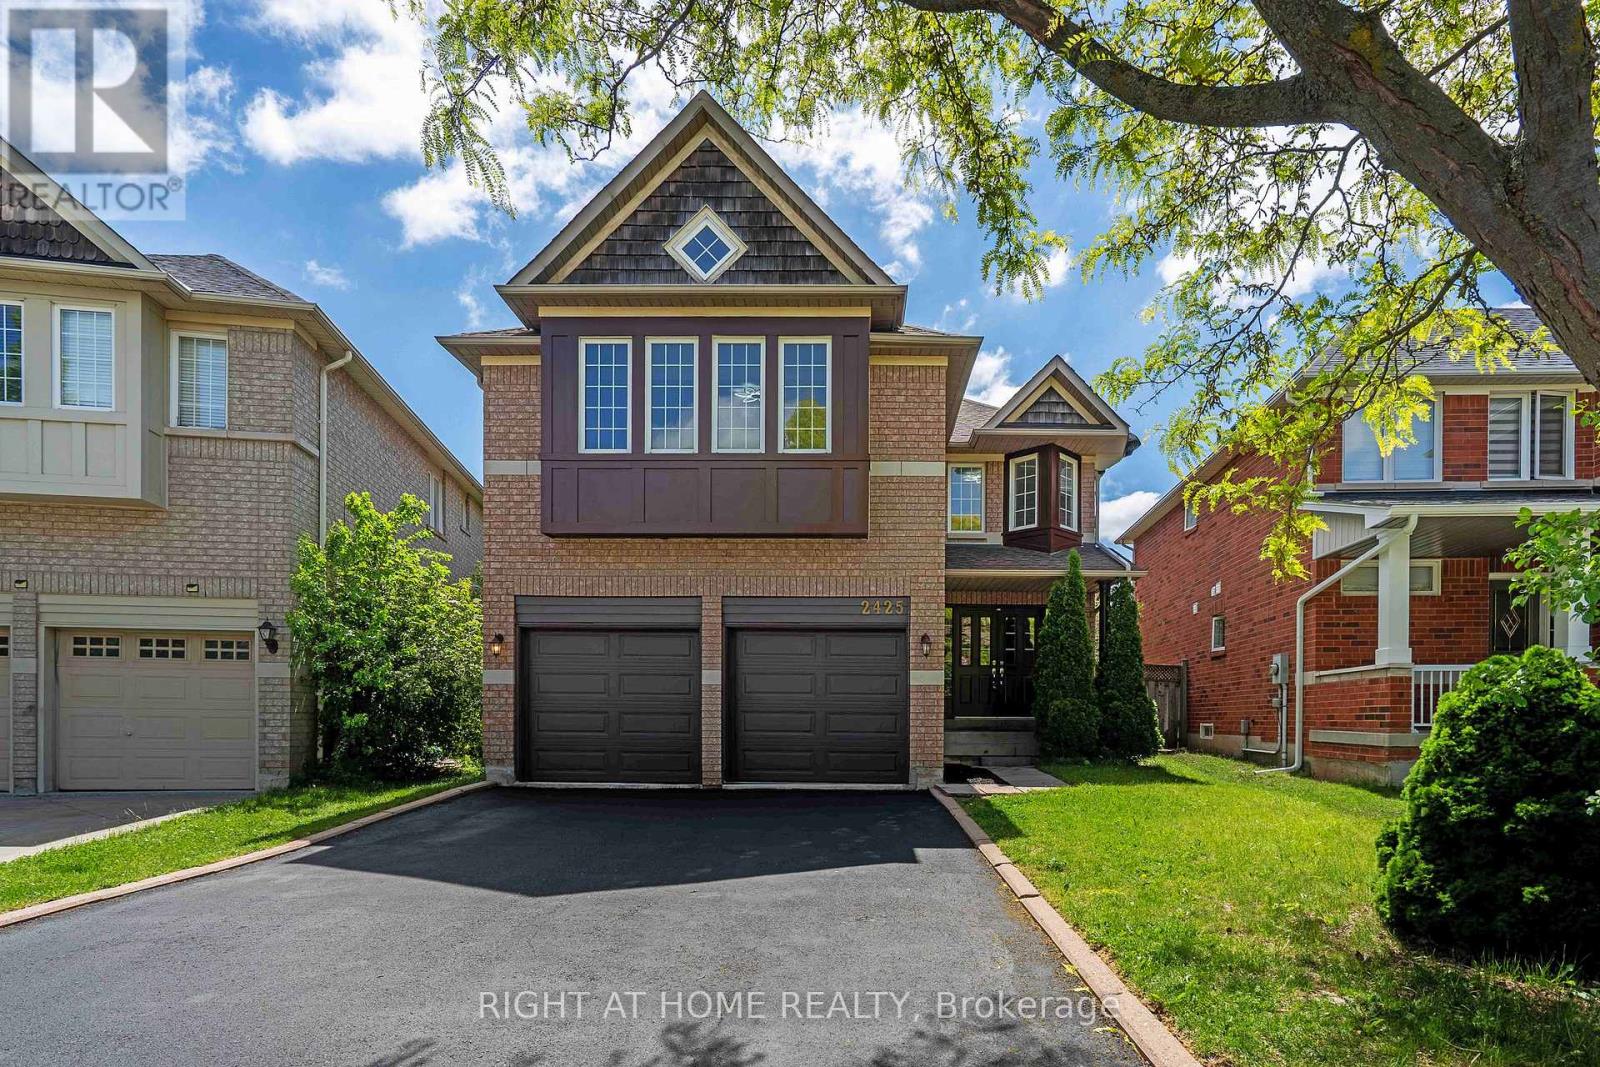
2425 Nichols Drive
Oakville, Ontario
Freshly renovated executive home in prestigious Wedgewood Creek! This spacious 5-bedroom, 4-bathroom residence offers approximately 2825 sq. ft. of beautifully designed living space featuring new flooring throughout the main and upper levels, formal living and dining rooms, a dedicated home office, and a welcoming family room with a gas fireplace. The updated kitchen boasts quartz countertops, stainless steel appliances, a centre island, and a walkout to a private backyard. Upstairs, enjoy a luxurious primary retreat with a 5-piece ensuite, plus a versatile fifth bedroom with its own ensuite-ideal for guests or multigenerational living. A full, unfinished basement offers incredible future potential. Furnace (2020), NEW AC ( 2026), and water heater (2023) are new, no rentals. Washer/dryer 2025. Double garage and 4-car driveway. Located near top-rated schools, parks, trails, shopping, community centres, and major highways. An exceptional opportunity in one of Oakville's most desirable family communities. (id:55499)
Right At Home Realty
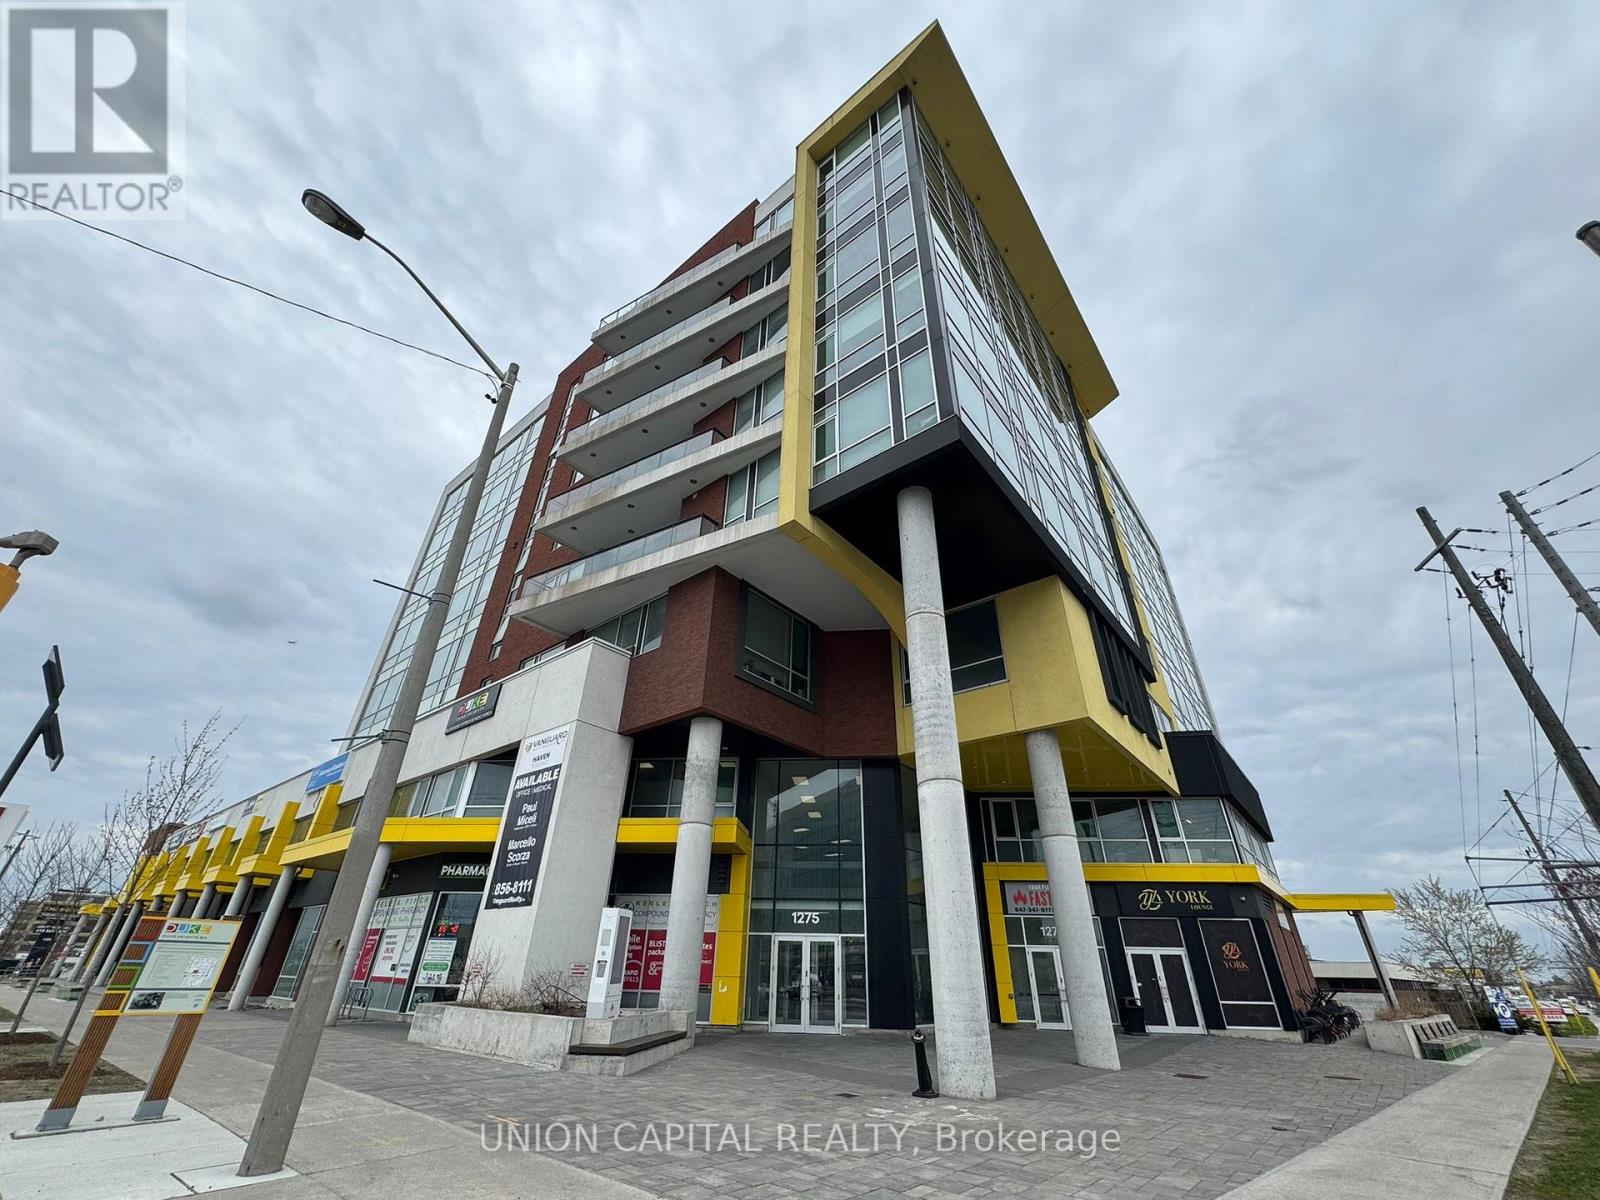
504 - 1275 Finch Avenue W
Toronto, Ontario
**The landlord will contribute up to $50k for renovations specific to your business needs!** Amazing Professional Office Space in Prime Toronto Location! Looking for the perfect office in a high-traffic, modern building? This unit features high ceilings and large west-facing windows, making it ideal for medical, CPA services, Dental, legal, physiotherapy, chiropractic, or massage therapy practices. Located in a new professional office and medical building, enjoy concierge service, security, elevators, and public washrooms. The bustling lobby includes pharmacies, restaurants, and medical services, ensuring steady client traffic. Unbeatable Access: Just a 5-min walk to the subway, LRT, TTC and close to Highway 401/400/407. Plenty of underground parking. Prime Neighbours: Tim Hortons, Dynacare, Pharmacy, and dental clinics. Near York University, Humber River Hospital, and Metro Courthouses, this space is perfect for professionals looking to elevate their business in a thriving Toronto hub! (id:55499)
Union Capital Realty
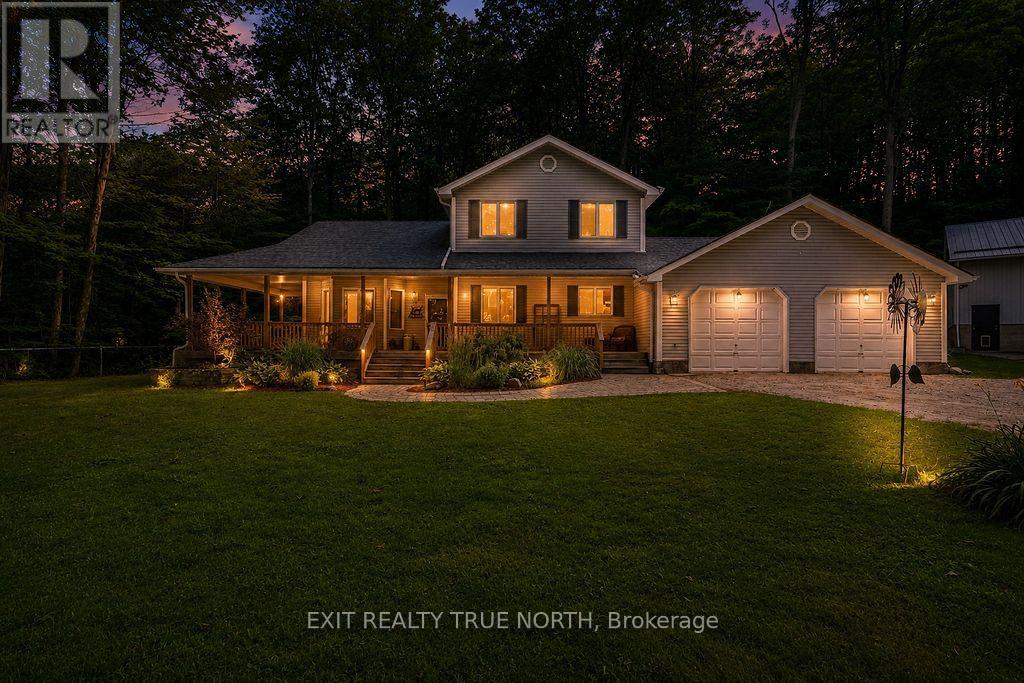
3889 Baseline Road
Springwater, Ontario
Big dreams need big space-and this exceptional 1.5-acre Springwater property delivers. The standout feature is the impressive 1,500 sq. ft. shop, with 12' overhead doors, a mezzanine, and a dedicated office area, making it ideal for hobbyists, entrepreneurs, tradespeople, or anyone looking for incredible workspace just steps from home. Beyond the shop, you'll find a beautifully maintained 3-bedroom, 2.1-bath home that perfectly blends comfort and functionality. The open-concept main floor is bright and inviting, featuring a renovated kitchen, updated main floor bathroom, spacious living and dining areas, and a dedicated office for working from home. Upstairs, the primary suite offers a walk-in closet and private ensuite, while two additional bedrooms provide plenty of space for family or guests. The finished basement adds even more versatile living space for recreation, fitness, or entertaining. Step outside to enjoy peaceful country living from the welcoming wraparound porch or unwind on the backyard deck overlooking your private acreage. An attached double-car garage with inside entry adds everyday convenience. Offering the space you've been searching for and the lifestyle you've been dreaming of, this is a rare opportunity to enjoy country living just minutes from Elmvale and an easy drive to Barrie, Wasaga Beach, and Midland. (id:55499)
Exit Realty True North
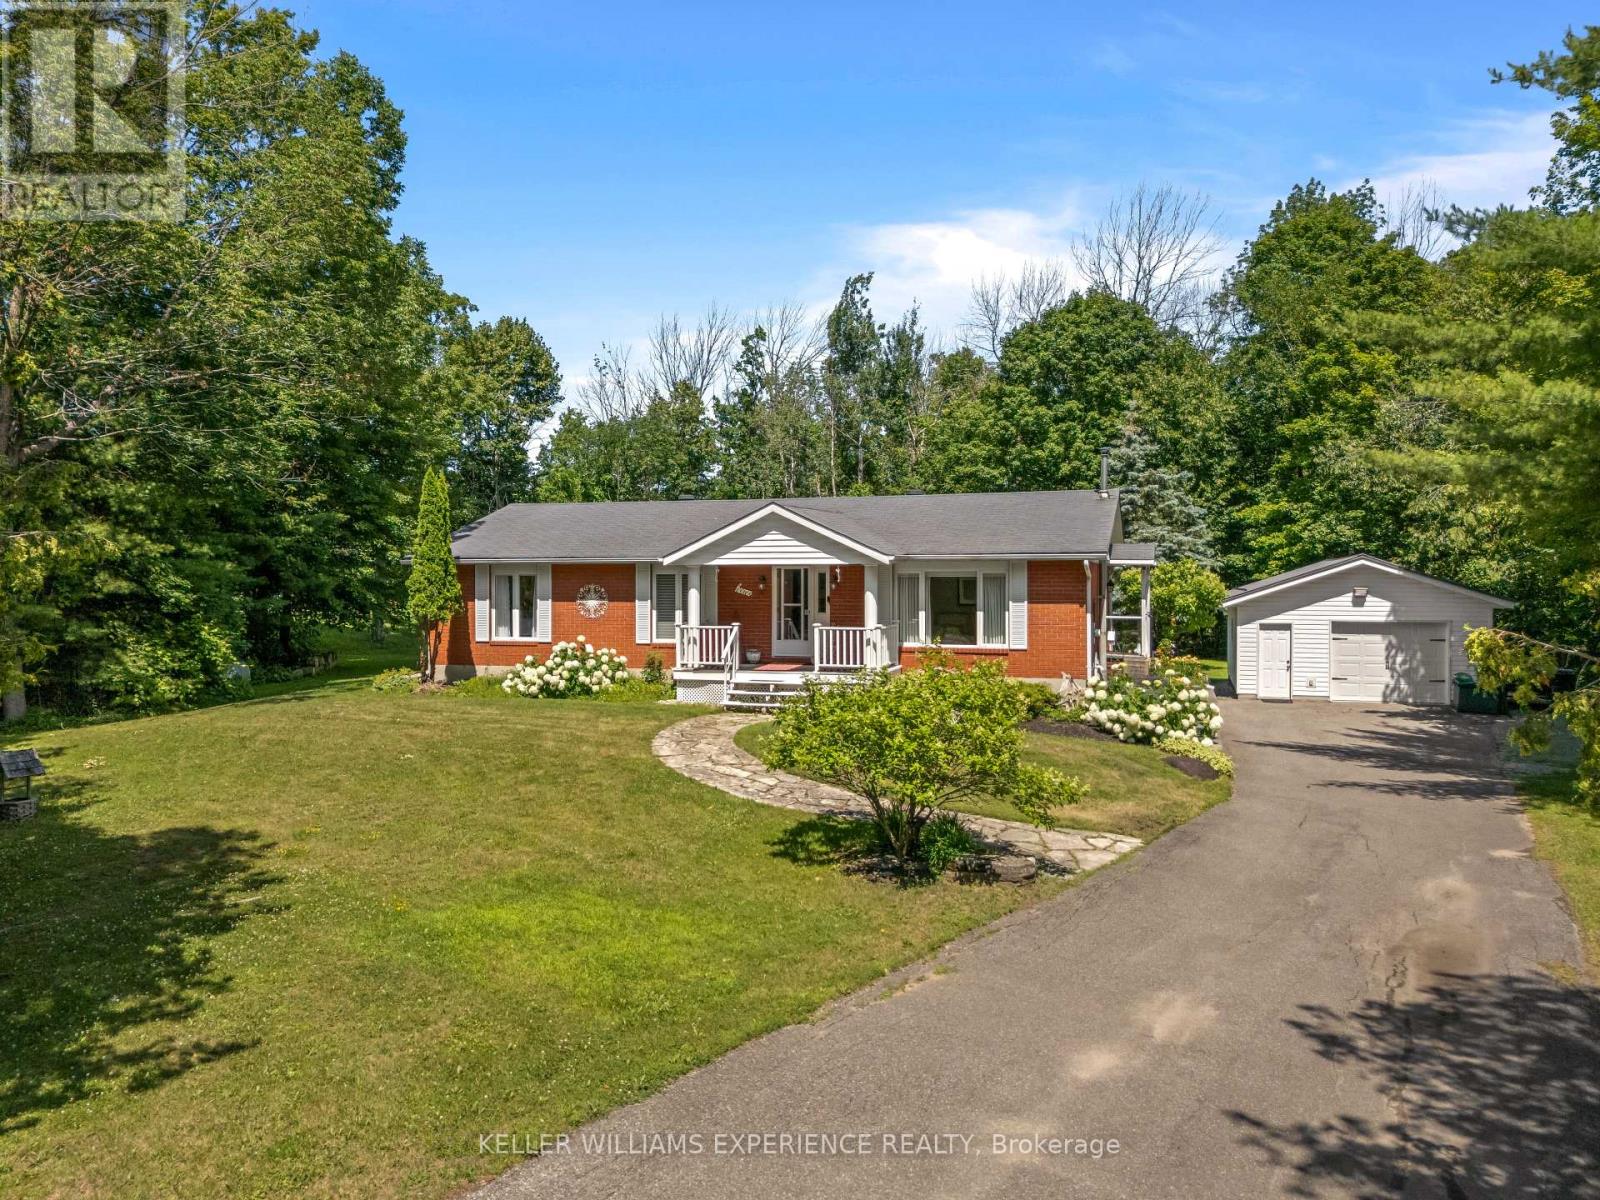
3387 Brennan Line
Severn, Ontario
Welcome to 3387 Brennan Line, where pride of ownership is evident in every detail. Nestled on a beautifully maintained 0.69-acre lot, this meticulously cared-for Royal Home offers the perfect combination of quality construction, timeless finishes, and room to grow. With nearly 1,500 sq. ft. on each floor, there is plenty of space to enjoy comfortable living today and endless possibilities for tomorrow.Step inside to discover a bright, bungalow featuring vaulted ceilings, three spacious bedrooms, two bathrooms, and stunning hardwood flooring that adds warmth and character throughout. Every inch of this home has been lovingly maintained, making it truly move-in ready.Outside, the property continues to impress with a 20' x 23' detached shop that is heated, insulated, and topped with a durable steel roof-perfect for hobbyists, extra storage, or the ultimate workshop. The expansive property also offers ample parking for your RV, boat, trailer, or all of the above, making it an ideal fit for those who love outdoor adventure and need room for their toys.The unfinished basement, complete with a rough-in for a future bathroom, is a blank canvas ready for your vision. Create the ultimate recreation room, home gym, theatre room, additional bedrooms, office, or guest suite-or design a space that's uniquely yours. Whatever your heart desires, there's room to make it happen.Located in a wonderful family-friendly neighbourhood, this home offers the peace and privacy of country living while remaining conveniently close to everyday amenities.If you've been searching for a home that offers exceptional care, functional space, and incredible potential both inside and out, 3387 Brennan Line is one you won't want to miss. (id:55499)
Keller Williams Experience Realty