
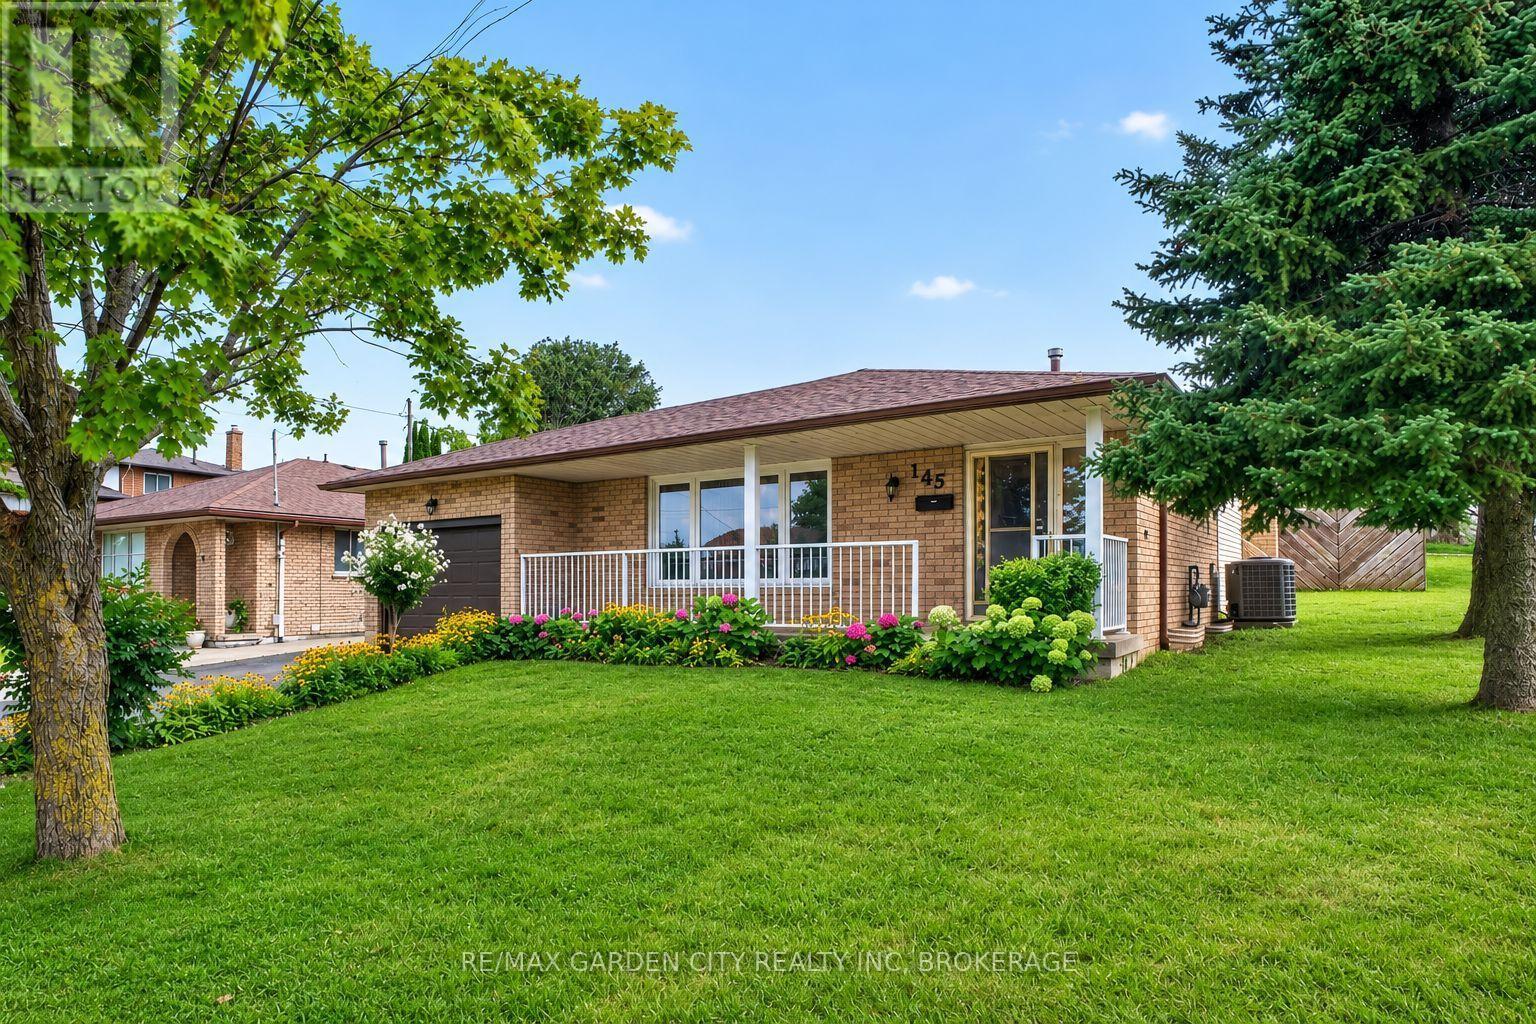
145 Adis Avenue
Hamilton, Ontario
Rarely does a home displaying this level of pride of ownership come to market. Offered for the first time by its original owners, this beautifully preserved backsplit has been meticulously cared for since it was built in 1980 and is situated in one of Hamilton's most desirable established neighborhoods. Featuring 3 bedrooms, 2 bathrooms and solid wood flooring, the home is remarkably clean, spacious and exceptionally well kept. From the moment you step inside, the quality of ownership is immediately apparent - a home that has been thoughtfully cared for over decades and preserved in a way that is increasingly difficult to find. The lower level adds tremendous versatility, complete with its own kitchen and a separate walkout entrance, creating an excellent opportunity for extended family, an in-law suite, multi-generational living or potential secondary rental use. Surrounded by well-kept homes and conveniently located near schools, parks, shopping, steps from transit and everyday amenities, this property brings together the qualities buyers continue to search for: solid construction, an outstanding location, a highly functional layout and remarkable pride of ownership. An exceptional opportunity to become only the second owner of one of Hamilton's premier residential communities. (id:55499)
RE/MAX Garden City Realty Inc

4731 Saint Lawrence Avenue
Niagara Falls, Ontario
Solid Legal duplex with big corner lot 64X75 at R5F zoning. One bed room one bathroom and 2 living rooms unit at mainfloor and two bedrooms one bathroom one living room unit on second floor. basement partcially finnished with seperate entrance . totally renovated recently : new wire, new AC , furnance , new floor , doors and windows, front and back deck for each unit. new bathrooms and both kitchen. Fence around with double driveway for 5 cars. huge wide frontage still have potencial for ADU or extra parking. (id:55499)
Wisdomax Realty Ltd
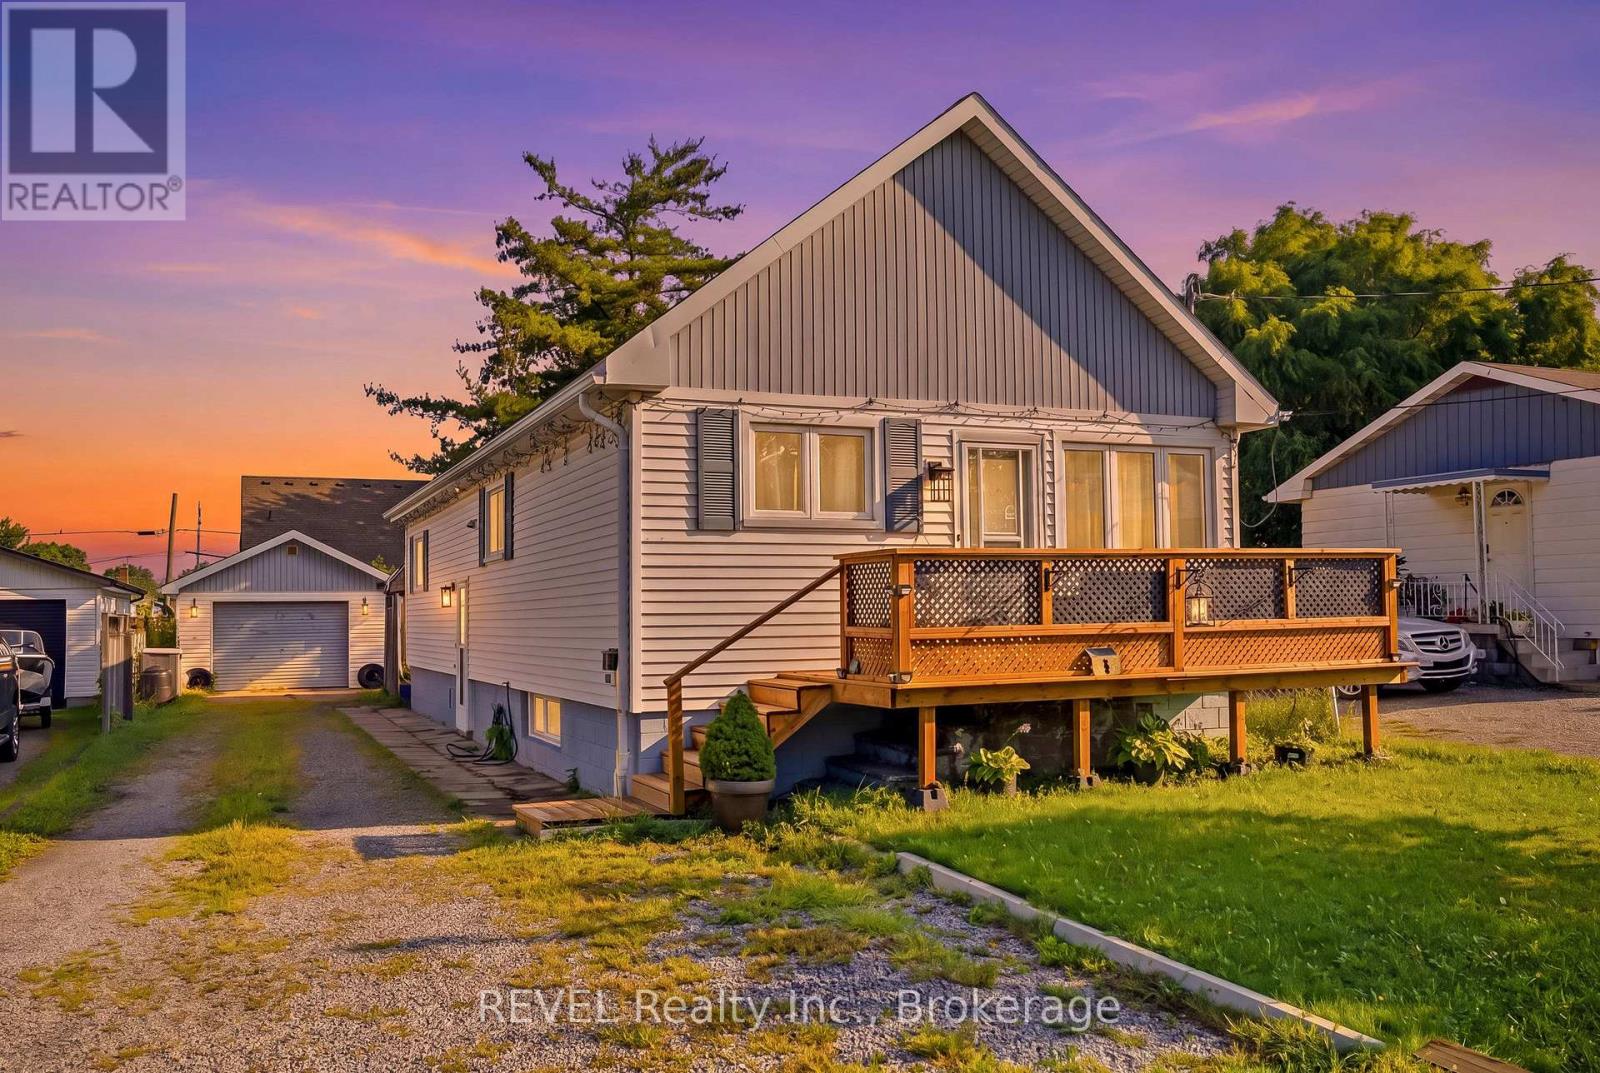
9 Cambridge Avenue
St. Catharines, Ontario
9 Cambridge Avenue is a Solid 3 Bedroom / Bathroom, 900 Sq Foot Bungalow with a Detached "Mechanics" Style 500 Sq Foot Garage. The Home has 200 Amp service, with 100 amps for the home and a 100 amp sub panel in the garage. The lower level has a Rec Room, second bathroom and utility / laundry room. AAA Great Family neighbourhood, tucked away on a quiet Avenue in Secord Woods. Quick close available as the sellers can move in a short period of time. (id:55499)
Revel Realty Inc.
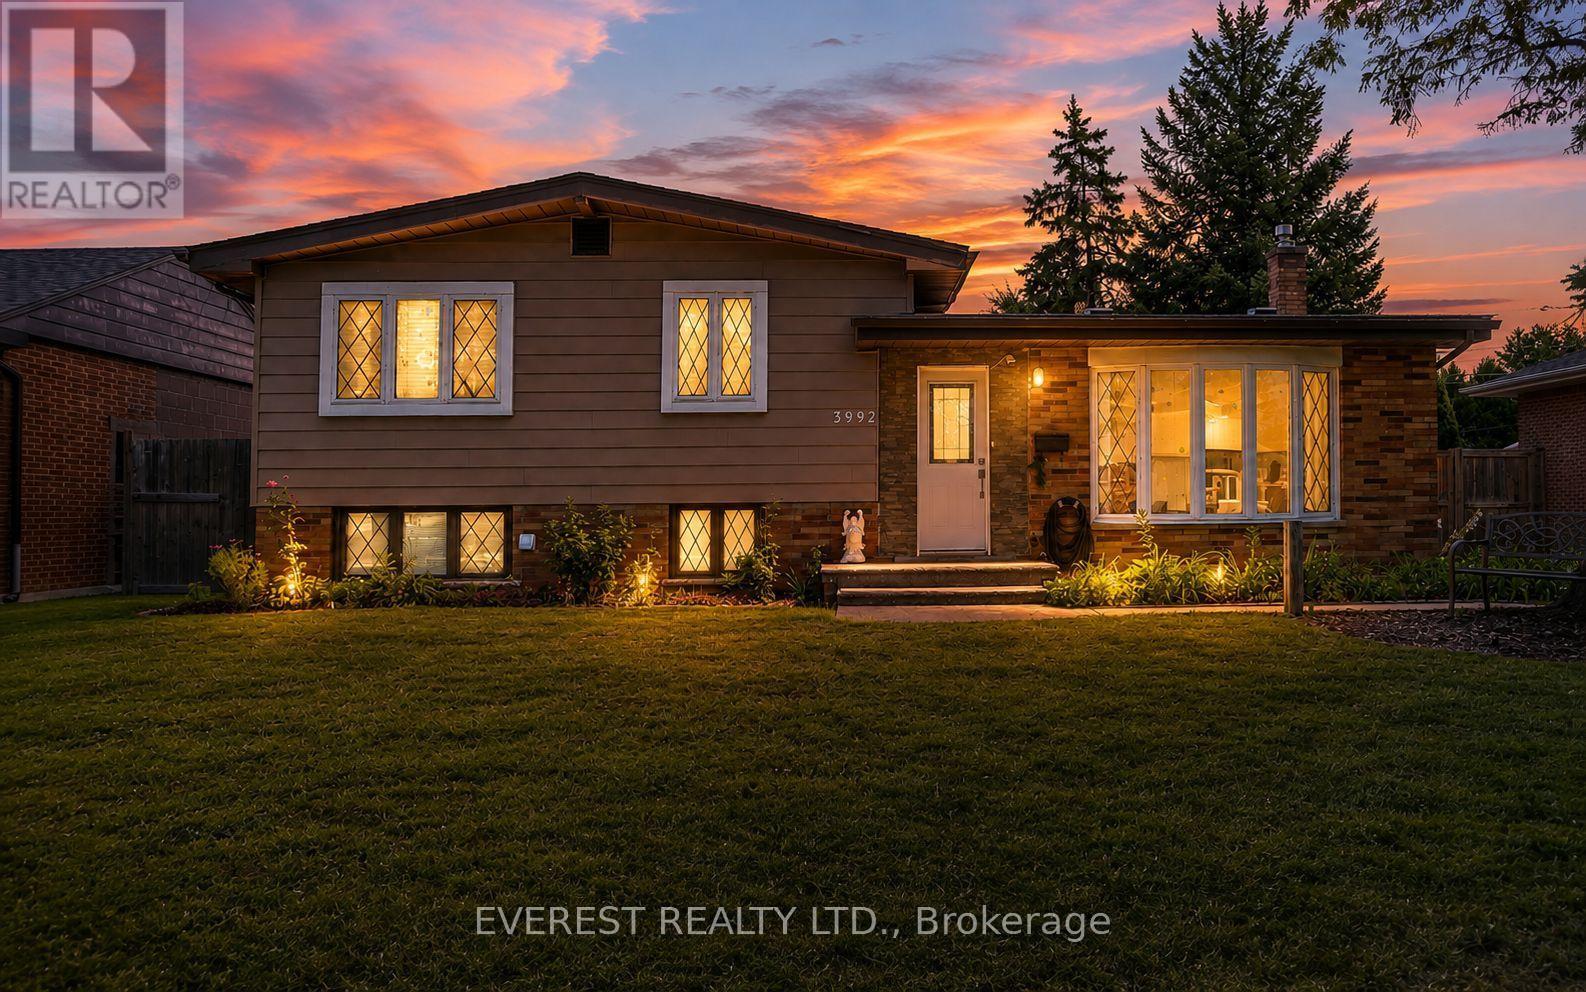
3992 Longfellow Avenue
Windsor, Ontario
Ready to move in Single family detached house and a perfect investment opportunity with an option to rent upper level and lower level separately or live in one and rent the second one for extra income in a highly rated and friendly neighborhood in South Windsor. OUTSTANDING LOCATION !. Just a walk away from one of the highest rated schools and college. Southwood Public School (500 meters approx), Vincent Massey High School (1.5 km approx) and St. Clair College (400 meters approx). This house features 3 bedrooms, a recently updated 3 piece bath, open concept living area with updated kitchen and dining area on upper level. Lower level has second kitchen a big size room and a second 3 piece bath with a separate grade entrance. Beautifully renovated inside out, new roof in 2025, New vinyl flooring in 2026, 3 piece bathroom renovated in 2024, kitchen and hardwood flooring in 2021, backyard remodeled in 2025, new Washer 2024 and so on. Basement has a beautiful separate grade entrance. A double car garage with a long driveway that can accommodate easily more than 5 cars. Book your showing by messaging at 647-829-4610 (id:55499)
Everest Realty Ltd.
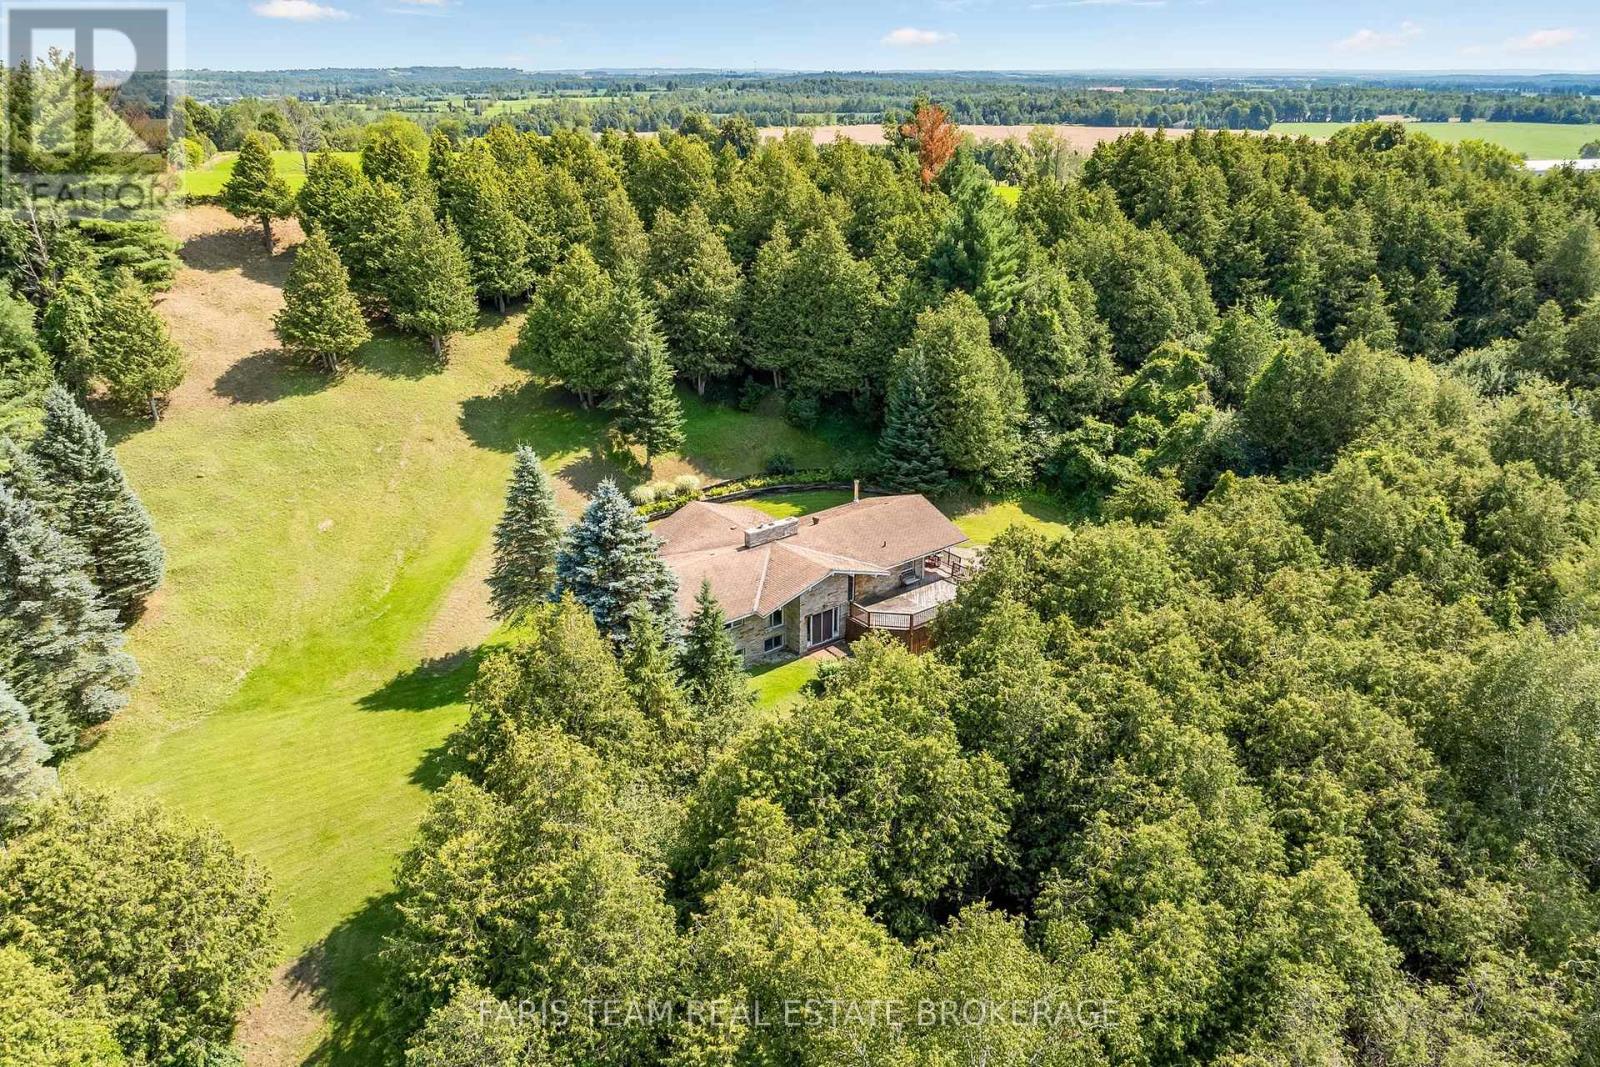
5809 10th Side Road
Essa, Ontario
Top 5 Reasons You Will Love This Home: 1) Nestled on a picturesque 3-acre property, this exceptional country home is set well back from the road along a long private driveway, offering outstanding privacy, and a truly peaceful setting, featuring an owner-built advanced and intermediate ski run with approximately 130' of elevation over a 600' run, complete with tabletop features, moguls, and incredible views from the top of the hill, creating a one-of-a-kind backyard experience 2) Thoughtfully designed with a versatile 2+3 bedroom layout, this home is perfectly suited for multi-generational living, accommodating extended family, guests, or creating dedicated work-from-home and recreation spaces 3) Ideally located just minutes from both Alliston and Barrie, you'll enjoy the tranquility of rural living without sacrificing convenient access to shopping, dining, schools, and everyday amenities 4) Surrounded by beautiful natural scenery, the property showcases incredible views from the elevated backyard, creating the perfect setting to enjoy every season, from summer evenings outdoors to winter fun on your own private hillside 5) Offering outstanding potential, this is a fantastic opportunity to renovate, customize, and add immediate value while transforming this remarkable property into your dream country estate. 2,089 above grade sq.ft. plus a finished basement. *Please note some images have been virtually staged to show the potential of the home. (id:55499)
Faris Team Real Estate Brokerage
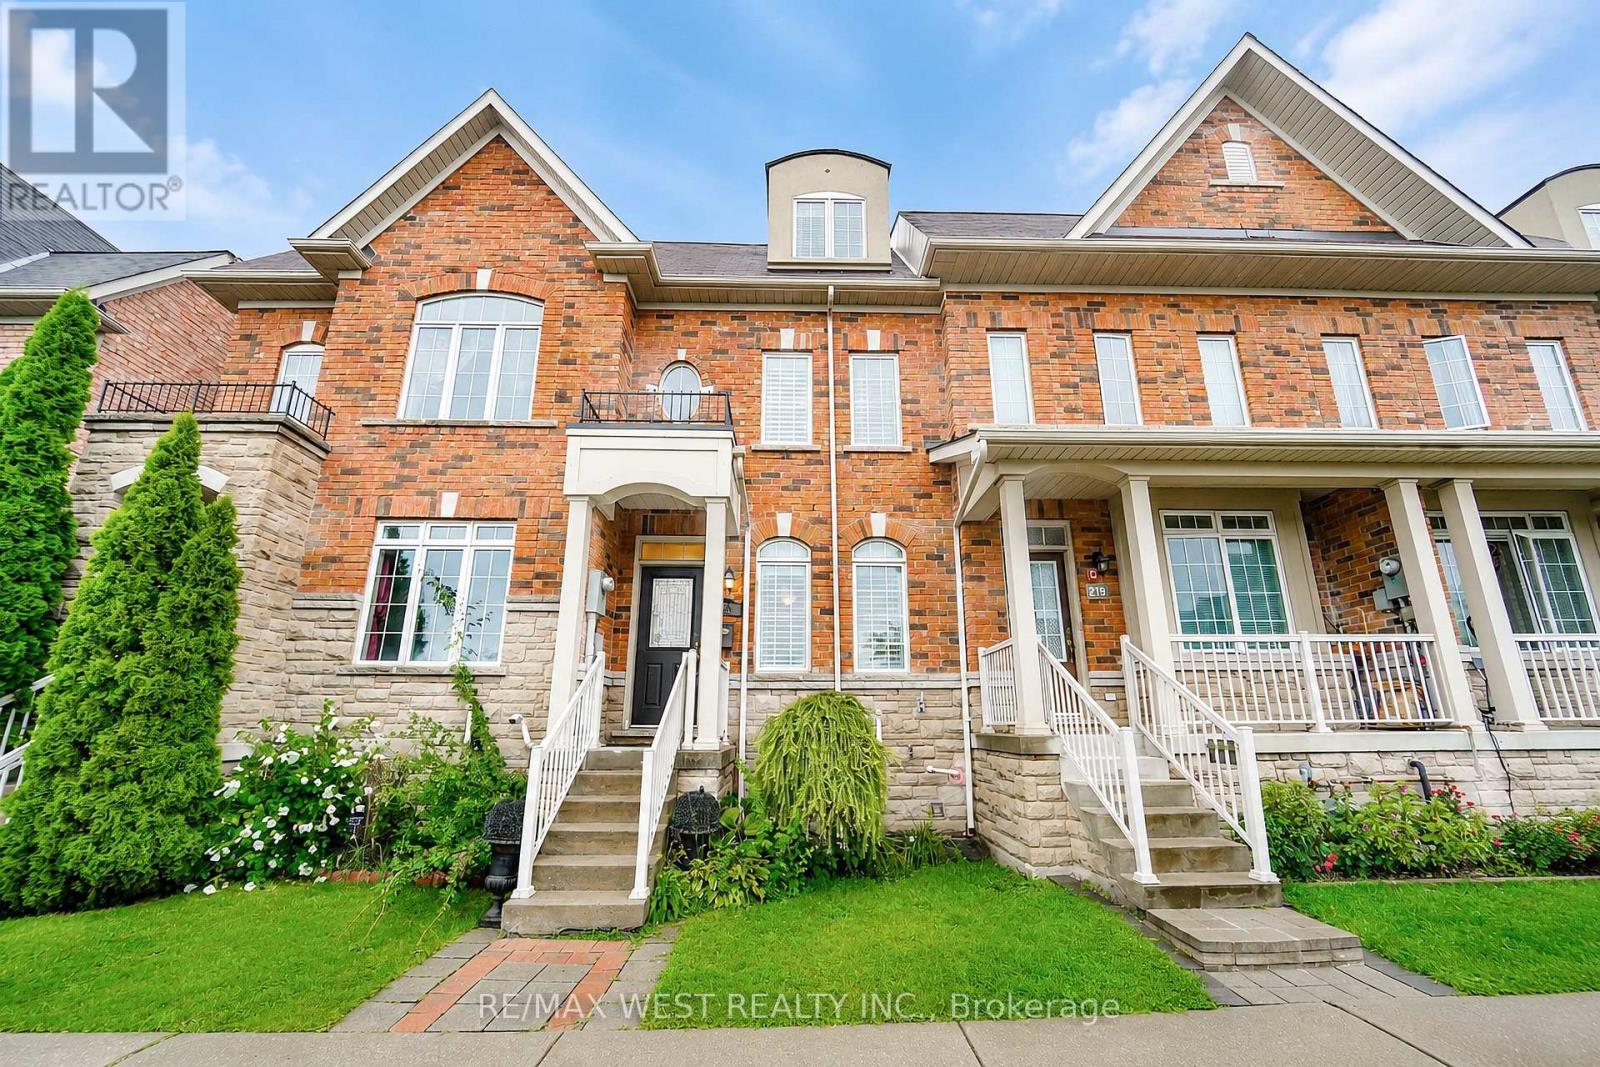
221 Isaac Devins Boulevard
Toronto, Ontario
Welcome to this beautifully maintained 3 storey freehold townhouse situated in a desirable North York neighborhood facing the park. Exceptionally clean and well kept throughout, the home offers a functional multi level layout with plenty of room for family life, entertaining and working from home. This home features three bedrooms and an additional bedroom in the finished basement, providing flexible space for guests, older children, a home office or extended family. With 3 bathrooms above grade plus a 4th bathroom in the basement, this home is designed for comfortable everyday living.Sun filled 9ft main floor ceilings. Large open kitchen with stainless steel appliance, plenty of cabinetry for storage and counter top space for preparing meals. Combined with a spacious eat in area which walkouts to private backyard patio, perfect for relaxing, summer dining or entertaining, along with rear laneway access and a separate garage. Expansive sized living and dining room for relaxing and entertaining guests. Additional living space on second floor. Primary bedroom with two closets and four-piece ensuite. Hardwood flooring throughout.Fabulous location!! Great neighborhood. Enjoy the convenience of being minutes from schools, parks, community recreation centre, stores and nature trails - Humber River Trail. Easy Access to Hwy 401/400/407. Public Transit - TTC / LRT - direct connection to Yorkdale/Finch/Downsview subway station. (id:55499)
RE/MAX West Realty Inc.
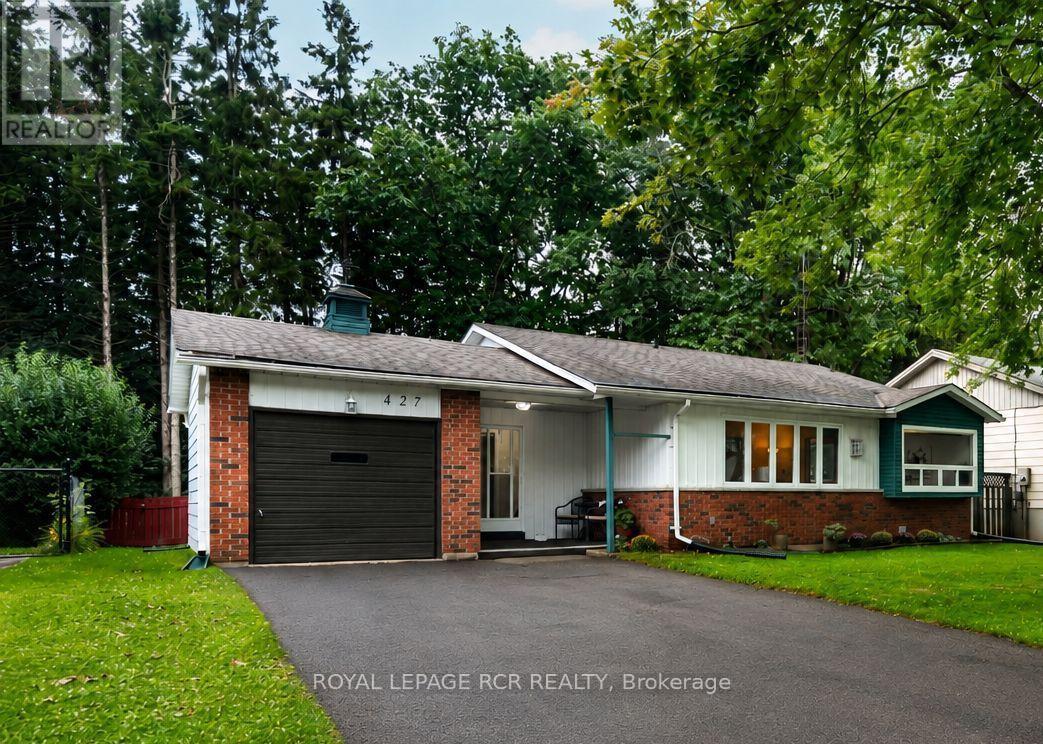
427 Pineview Gardens
Shelburne, Ontario
Welcome to 427 Pineview Gardens, a charming 3-bedroom, 2-bathroom bungalow in an established neighbourhood in the welcoming community of Shelburne. The main floor offers a comfortable and functional layout, enhanced by large windows that fill the home with natural light and showcase beautiful views of the mature trees surrounding the property. The bright living room features hardwood flooring, a gas fireplace with a wood cabinet surround, and an impressive picture window spanning much of the wall, creating a stunning view of the private setting. A dedicated dining area and well-appointed kitchen with an oversized window and ample cabinetry complete the main living space. The primary bedroom provides a peaceful retreat with a walk-in closet, while two additional bedrooms each offer their own closet space. Hardwood flooring throughout all bedrooms ! A 2-piece bath and convenient laundry room with storage cabinets and a walkout to the backyard complete the main level. The lower level adds valuable extra living space with a fourth bedroom or office and a large partially finished recreation room, perfect for family hangouts or entertaining. Outside, enjoy the fully fenced backyard, where mature trees create a private and peaceful setting for relaxing, gardening, or spending time with family. A handy storage shed provides additional space for outdoor equipment, while the garage adds everyday convenience. With a practical bungalow layout, beautiful natural views, inviting outdoor space, and plenty of potential to make it your own, this home is a wonderful opportunity just steps from Shelburne's downtown core.Note: Driveway photo virtually edited (sealing to be done in 2 weeks). (id:55499)
Royal LePage Rcr Realty
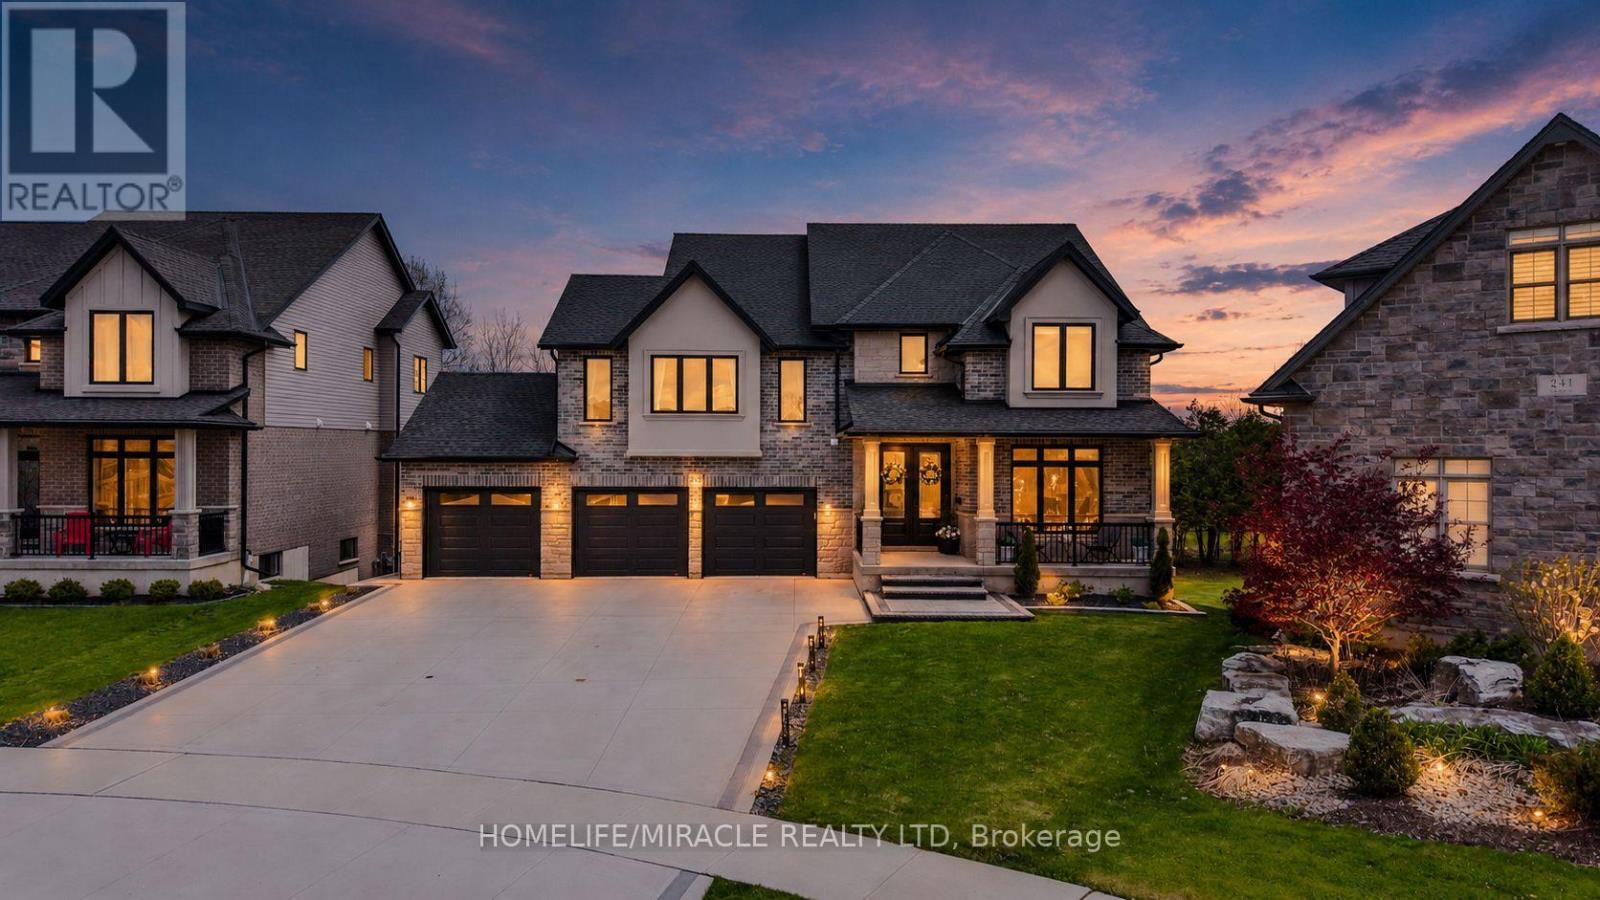
245 Tamarack Boulevard
Woodstock, Ontario
Welcome to this exceptional luxury residence backing directly onto the protected Thames River Conservation Area, nestled on a rare premium walk-out ravine pie-shaped lot. Offering over4,000 sq. ft. of beautifully finished living space, this newly built home seamlessly blends elegance, comfort, and modern functionality for today's family lifestyle. The main level showcases hardwood flooring, ceramic tile, and expansive windows that fill the home with natural light. Enjoy a spacious family room featuring custom built-in cabinetry and a striking stone feature wall, a versatile den/home office, and a chef-inspired kitchen complete with white cabinetry, a walk-in pantry, and an oversized dining area perfect for entertaining. Upstairs, you'll find 4 generously sized bedrooms, including 3 private ensuites and multiple walk-in closets, offering exceptional comfort and privacy for the entire family. The fully finished walkout basement provides incredible flexibility with 2 spacious bedrooms, a den, full kitchen, and modern 3-piece bathroom - ideal for extended family, multi-generational living, or potential rental income. Bright and thoughtfully designed, the lower level also features separate walkout access plus direct garage entry for added convenience and independence. Additional highlights include an oversized triple-car garage with ample storage space, premium finishes throughout, and a truly breathtaking ravine setting that offers both privacy and natural beauty. (id:55499)
Homelife/miracle Realty Ltd
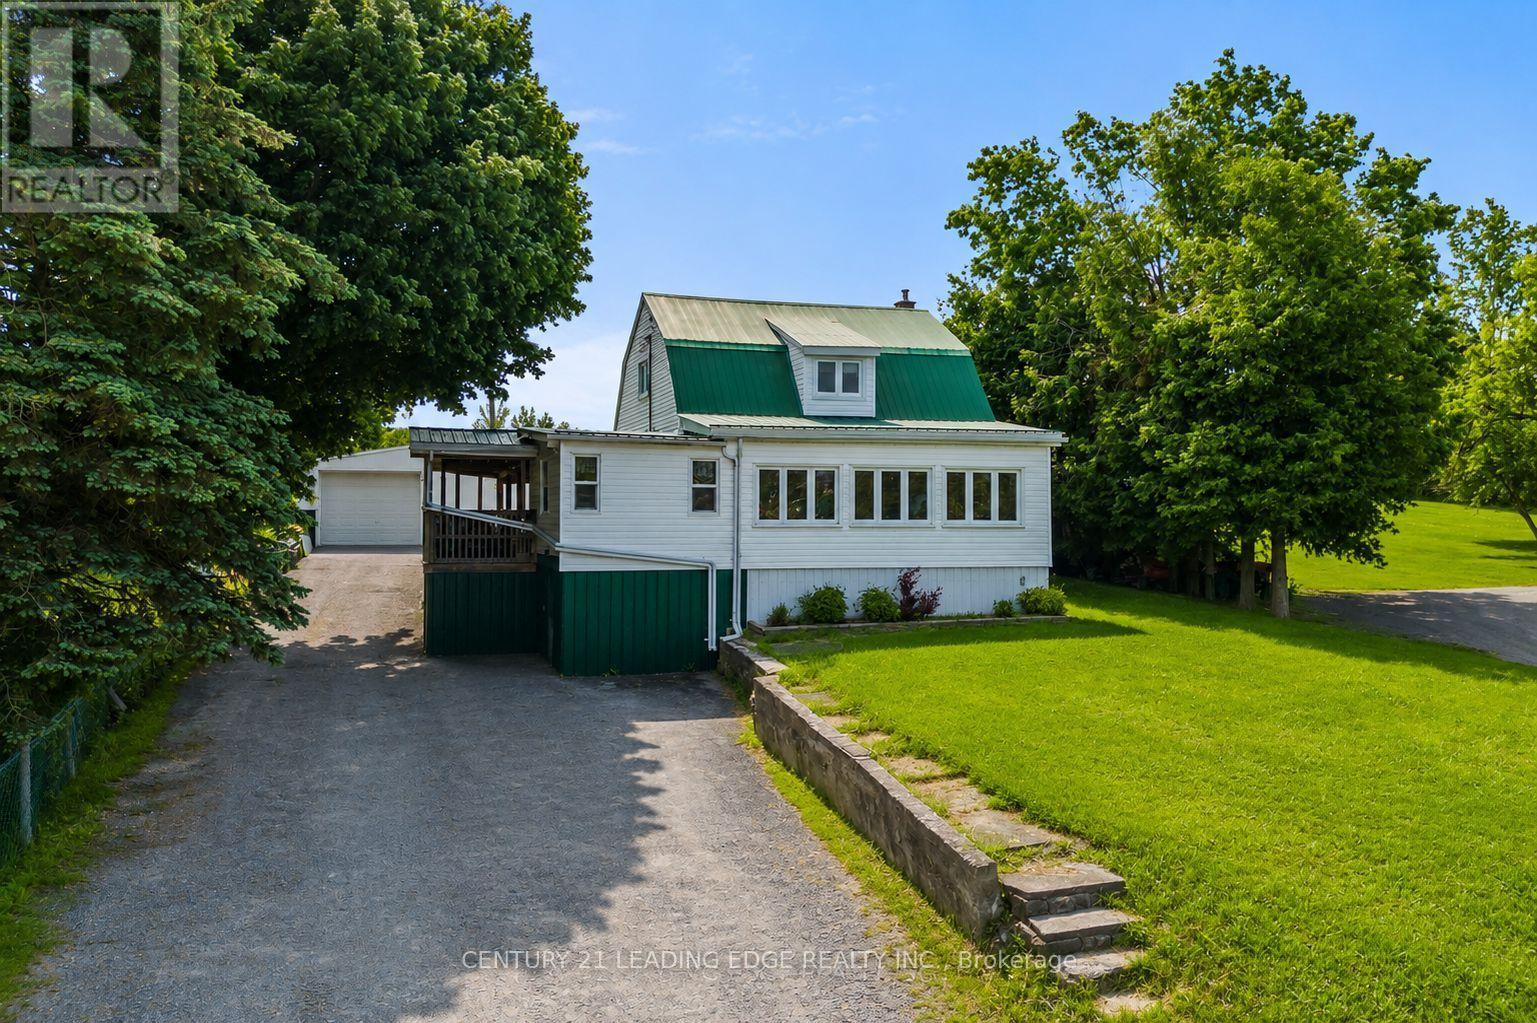
3094 Lakefield Road
Selwyn, Ontario
Welcome to 3094 Lakefield Rd, a well-cared-for 4-bedroom home set on a generous lot, just minutes from both Peterborough and Chemong Lake. This home Features a home office or 5th bedroom with its own separate entrance on the main level and an oversized detached garage/workshop (22ftx44ft) with heat and hydro perfect for a home business. This home blends rural tranquility for outdoor lovers with everyday convenience, offering updated essentials and room to grow. The main level features a bright, functional layout, while the walk-out basement provides flexible space with great potential, ideal for a rec room and great for storage. Updates include a refreshed kitchen with stainless steel appliances (2019), washer/dryer (2020), new flooring (2019), windows (2005), eavestroughs (2010), water purifier (2009), and well and septic system (2009). Easy access to nearby amenities, shopping, trails, marinas and boat launches, this home is perfect for families, first-time buyers, or anyone looking to enjoy a peaceful setting without sacrificing convenience. (id:55499)
Century 21 Leading Edge Realty Inc.

741 Hollinger Avenue S
North Perth, Ontario
4 BEDROOMS. ~2000 SQ FT ABOVE GRADE. TRAILS & PARKS. Welcome to this beautiful 2-storey townhome, built in 2021 and offering almost 2,000 sq. ft. of finished living space above grade. Located on a quiet street just steps from the local park and walking trails, this spacious home features 4 bedrooms and 3 bathrooms-providing plenty of room for a growing family. The bright, open-concept main level features a spacious living room, dining area, and kitchen, all enhanced by 9-foot ceilings. The kitchen is beautifully finished with quartz countertops, a stylish backsplash, under-cabinet lighting, and a convenient walk-in pantry. Upstairs, you'll find all four bedrooms along with a separate laundry room. The spacious primary bedroom features a massive walk-in closet and a private 3-piece ensuite. Outside, enjoy the partially fenced backyard with a deck-perfect for relaxing or entertaining. Completing the property is a single-car garage and a double concrete driveway, offering parking for up to three vehicles. A modern, spacious home in a fantastic location close to trails and park. (id:55499)
Keller Williams Innovation Realty

14 Woodeden Road
Grimsby, Ontario
LAKE SIDE OF TOWN ... Settle into a lifestyle where the lake, beach, parks - including the dog park - and everyday conveniences are all close to home at 14 Woodeden Road in Grimsby. This FULLY FINISHED, 3+2 bedroom, 2-bathroom semi-detached RAISED BUNGALOW offers over 1,700 sq ft of finished living space, with plenty of flexibility for family, guests or a home office. Hardwood flooring flows through the bright living room and hallway, while the UPDATED KITCHEN features newer cabinetry, counters, appliances and tile flooring. The main level also includes a newer 4-pc bathroom and a primary bedroom with WALKOUT through sliding doors to the ENCLOSED GAZEBO. Designed to feel like an extension of the home, this inviting space features a natural gas fire table and vent, along with a HOT TUB adding the perfect spot to relax and recharge. Downstairs, the FINISHED LOWER LEVEL expands your living space with additional bedrooms, a recreation room (currently used as a professional office), vinyl flooring, a 3-pc bathroom, laundry room and storage. A long driveway provides parking for 2 vehicles. Additional features include A/C (2025), new doors, and an owned hot water tank. Enjoy the laid-back appeal of this Grimsby Beach neighbourhood, just steps to the lake, parks and nearby schools, and downtown Grimsby is just minutes away, PLUS quick QEW access for commuters. Some images are virtually staged. CLICK ON MULTIMEDIA for virtual tour, drone photos, floor plans & more. (id:55499)
RE/MAX Escarpment Realty Inc.

85 - 2700 Buroak Drive
London North, Ontario
Welcome to Fox Crossing by Auburn Homes, where this stunning CORNER Unit raises the bar on everything the community already does so well. With extra windows on two sides, natural light pours into every level of this home, and yes, there are 3 full levels to love. The main floor delivers open-concept living, a gourmet kitchen with premium Cardinal Fine Cabinetry, soft-close doors & drawers, floating shelves, under & over cabinet lighting and a Quartz breakfast bar island that makes entertaining effortless. Solid surface flooring, a sun-drenched great room and direct access to your private 10x10 ft deck round out this level perfectly. Upstairs, oak railings with black iron spindles lead you to a primary bedroom retreat complete with a walk-in ensuite shower and walk-in closet - fully outfitted with custom closet organizers. Two additional bedrooms, a 3-piece bath with tiled tub surround and a convenient 2nd-floor laundry complete this level. But here's where this home truly separates itself from the rest of the community: A fully finished Basement. A complete bonus living space featuring a 3pc bathroom, bedroom and a generous living room - ideal for extended family, in-law living, older kids, or the ultimate home office setup. All appliances are included. Move in and live - no shopping, no surprises, no budget surprises at closing. Custom closet organizers in both the bedroom closet and the laundry room - thoughtful, functional upgrades already done for you. Outside, enjoy the same stunning modern curb appeal Fox Crossing is known for: black windows and doors, stone driveway pavers, professionally landscaped grounds, and a covered front porch. A brand new public school is opening this year, and a new city park sits just across from the community entrance. This is a complete home - for complete families. Corner unit. Finished basement. Move-in ready. Nothing left to do but live. Bonus: Seller to pay maintenance fees for 12 months after successful closing. (id:55499)
RE/MAX Hallmark Realty Ltd.
200 Mcnicoll Avenue
Toronto, Ontario
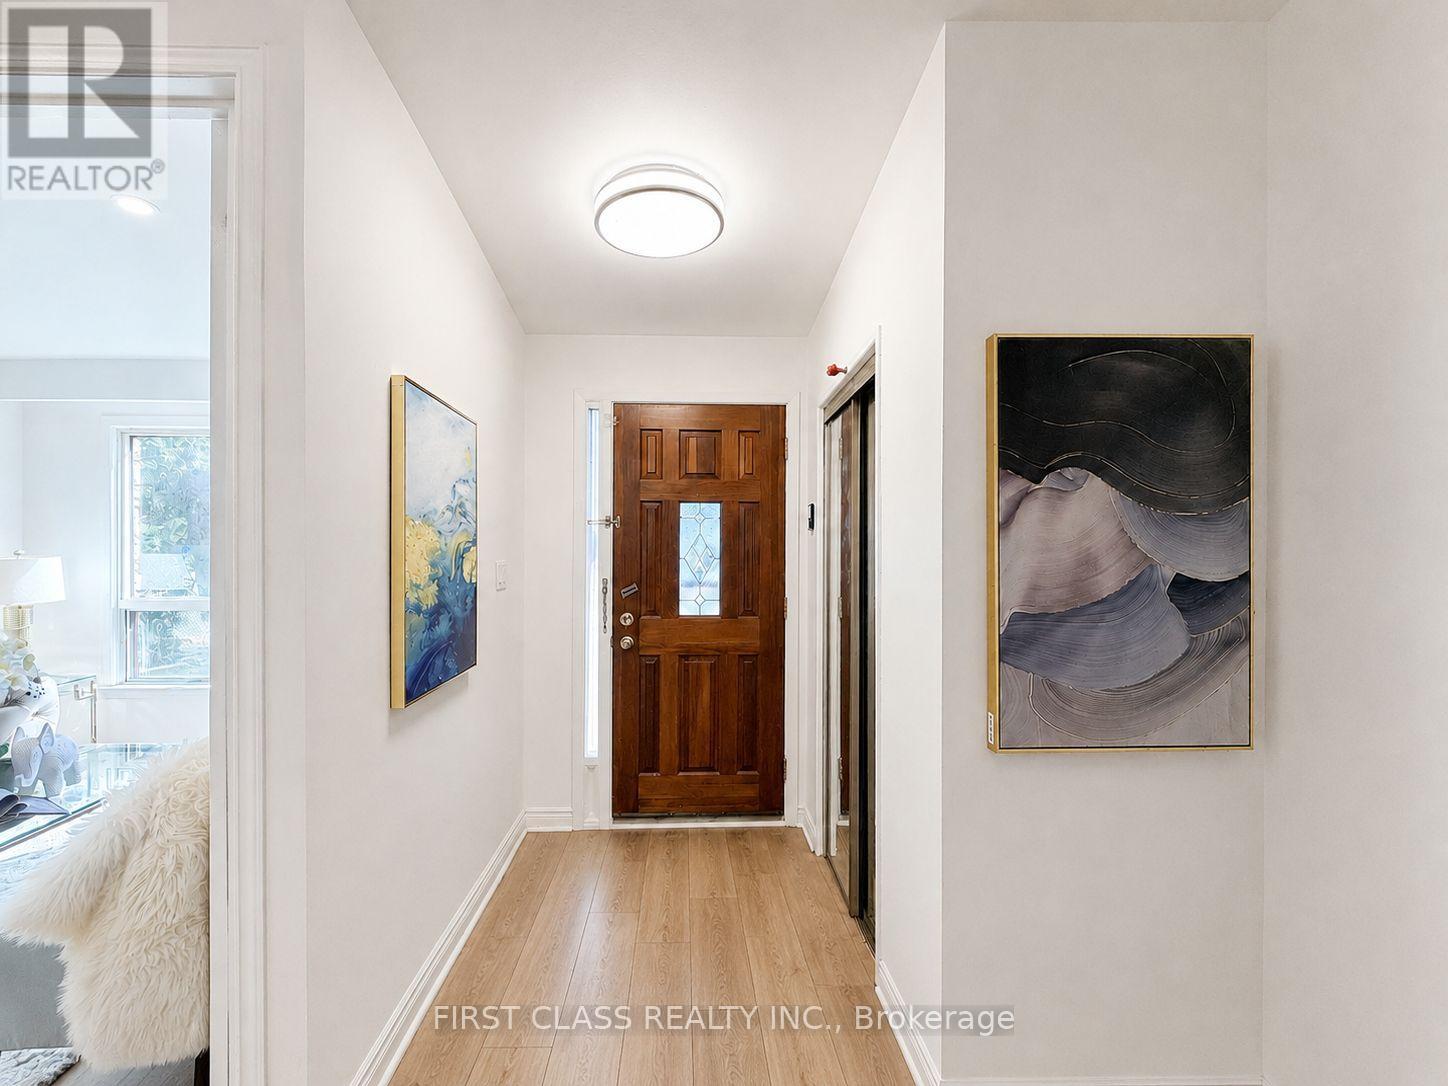
Beautifully newly renovated, exceptionally spacious residence oering 4+3 bedrooms and 6 full bathrooms, ideal for largefamilies, multi-generational living, or savvy investors. Thoughtfully designed with bright, open living spaces, this home is filled with naturallight throughout.The fully finished basement features three additional bedrooms, a full kitchen, and a separate entrance, providing excellenti n-law suite or rental income potential..Located in a highly sought-after school catchment, including Hillmount P.S., Highland J.H.S., and A.Y.Jackson S.S., this property is perfectly positioned for families. Enjoy unbeatable convenience with TTC steps away, close proximity to SenecaCollege, shopping, parks, and all essential amenities.A rare opportunity to own a turn-key, move-in-ready home in a prime North Yorklocation-oering space, flexibility, and long-term value. (id:55499)
First Class Realty Inc.
72 Garside Avenue N
Hamilton, Ontario
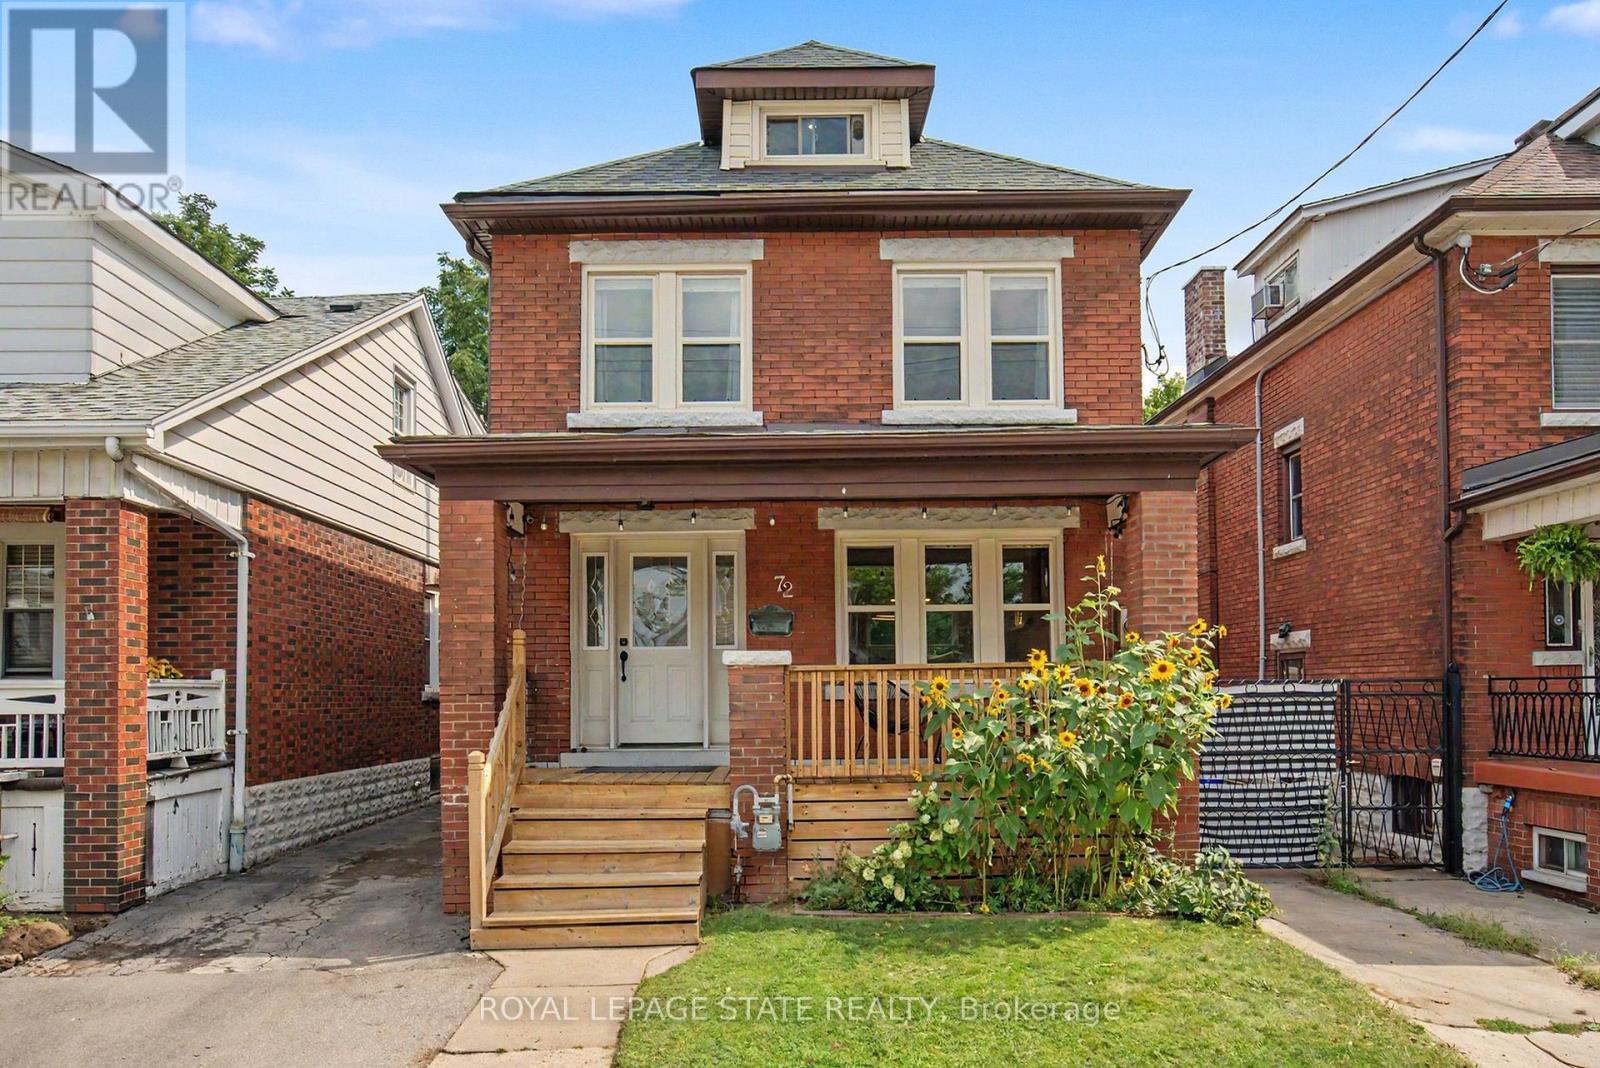
Welcome to 72 Garside Ave N, a bright and inviting 4-bedroom, 2-bathroom home in Hamilton's family-friendly Homeside neighborhood. Thoughtfully updated while maintaining its warmth and character, this home offers a well-planned layout with plenty of natural light and comfortable, welcoming spaces throughout. The updated kitchen (2022) provides a fresh and functional space for everyday living, while the second-floor bathroom was also renovated in 2022. The basement was renovated in 2025 and includes a new bathroom, adding valuable additional living space. Upstairs, the versatile third-floor bedroom offers a private retreat and is equally well-suited to a home office, guest room, or flex space. Additional updates include the roof completed in 2022. Outside, enjoy the backyard, detached garage and private driveway. Located in a welcoming neighbourhood, within walking distance of schools, parks, shopping, transit and everyday amenities, with convenient access to major routes. A wonderful combination of character, thoughtful updates and a location that makes day-to-day life easy. (id:55499)
Royal LePage State Realty
11 Amos Avenue
Brantford, Ontario
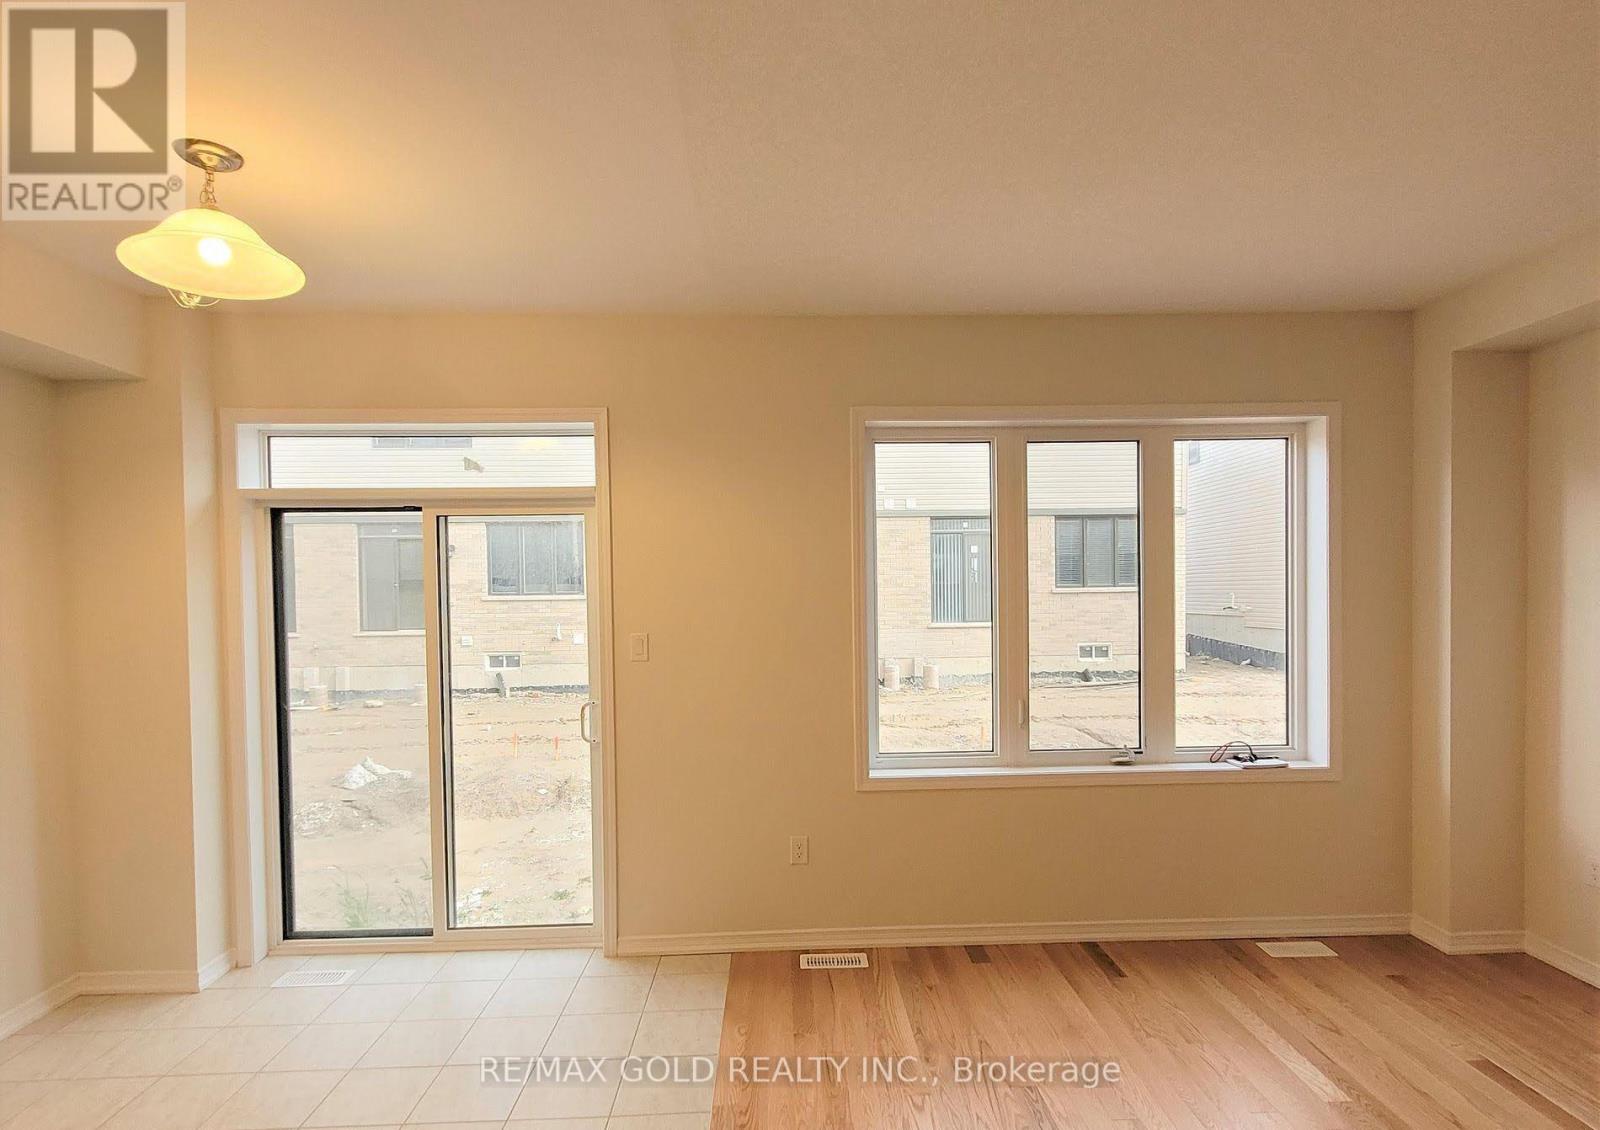
This exceptional Townhouse home is ideally suited for families and professionals. The main floor features a welcoming foyer, a convenient powder room, and an open-concept kitchen dining, and living space styled in warm, neutral tones. Upstairs, the layout includes three spacious bedrooms, a main bathroom, and a dedicated hallway laundry area. The primary suite serves as a private retreat, complete with a generous walk-in closet and a full en-suite bathtub. Outside, an expansive backyard offers the perfect space for warm-weather relaxation and entertainment. (id:55499)
RE/MAX Gold Realty Inc.
140 Raftis Street
Wellington North, Ontario
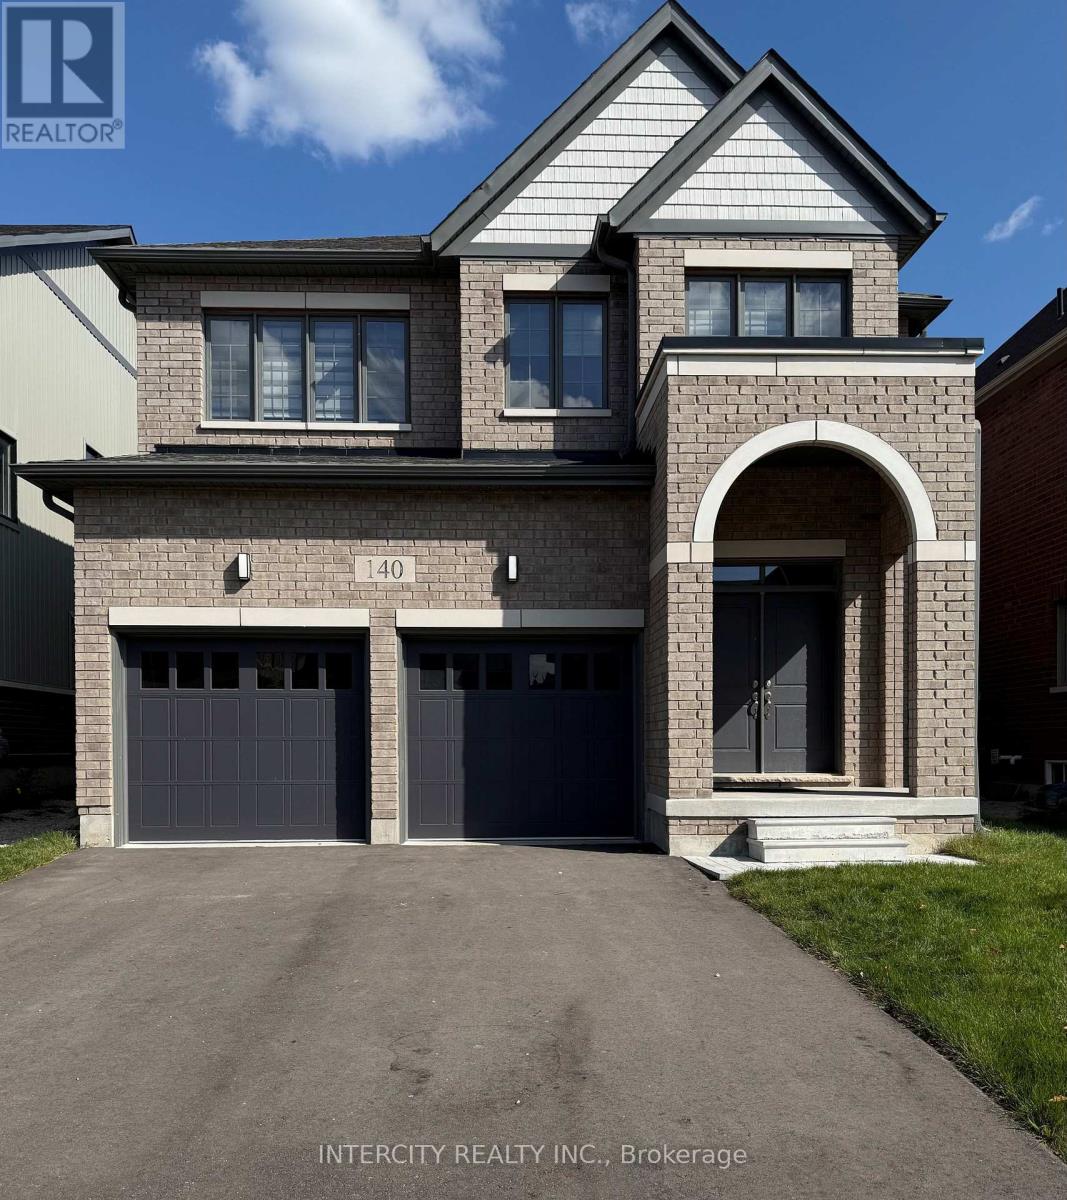
Welcome To Well-Kept Double Car Garage 4 Bedroom and 4 Bathroom Detached Home. Must See Home in the Growing Community of Arthur. Almost 2500 Sq Ft. with 2 Masters on the Second Floor. Double Door Entry Into a Separate Living and Dinning Area. Spacious Kitchen with Quartz Countertop and Center Island inclusive of Upgraded Stainless Steel Appliances. Sun-drenched Family Room with a Cozy Fireplace Makes it a Perfect Place to have Gathering. Video Door Bell, Wireless Garage Door Openers and Paved Driveway. Close to Schools and Amenities. Schedule a Showing Today. Pictures are off when property was new. (id:55499)
Intercity Realty Inc.
1135 Ross Lake Road
Dysart Et Al, Ontario
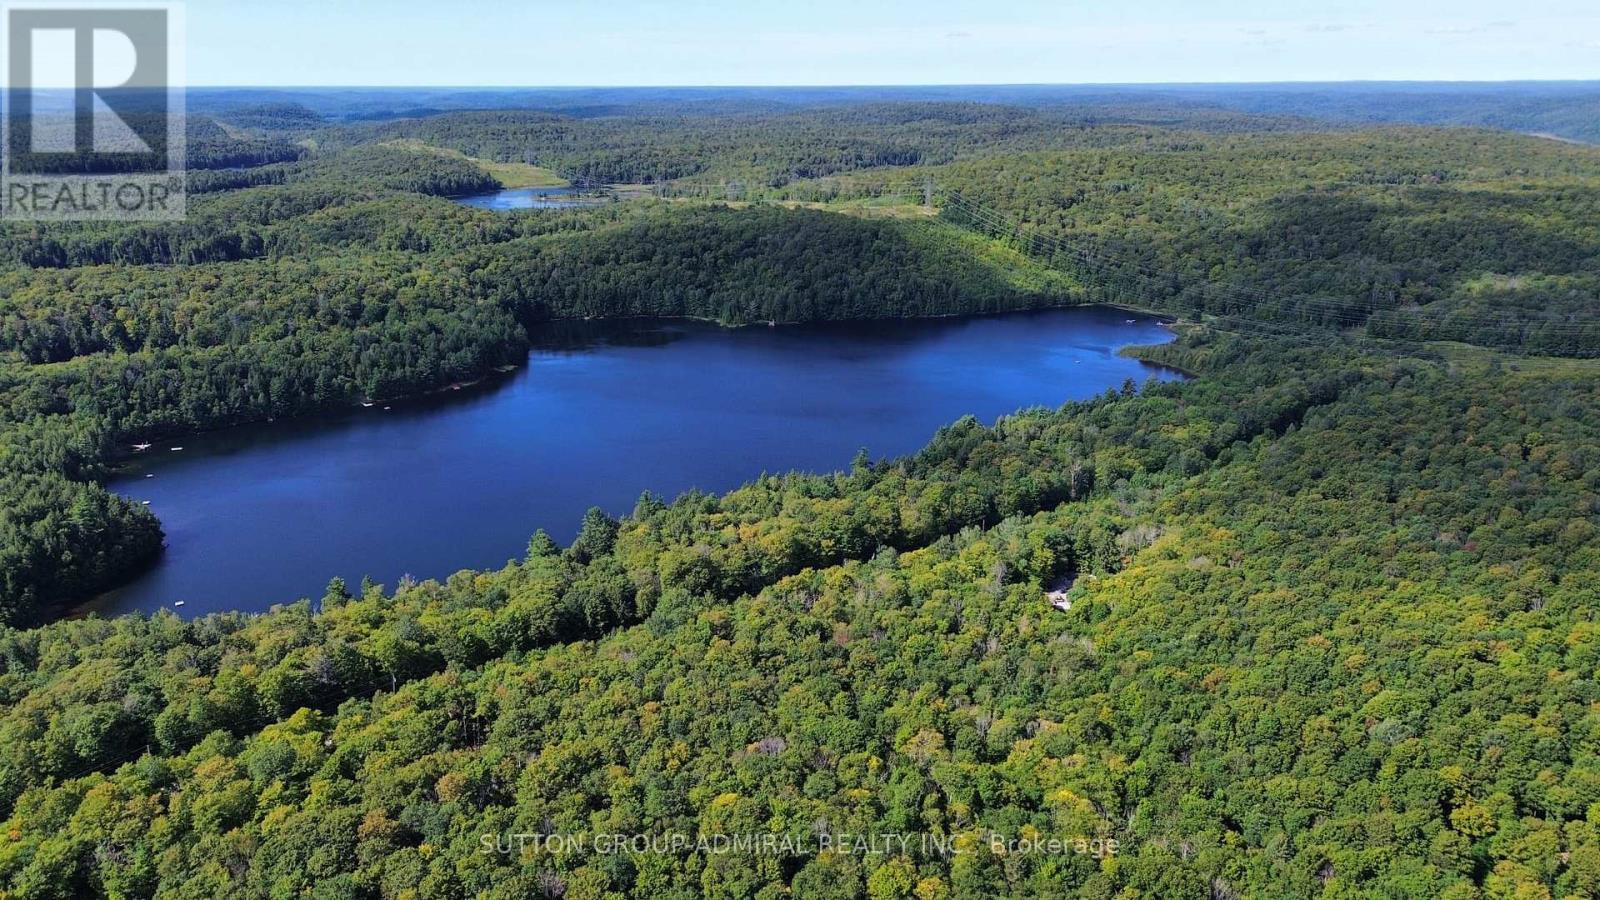
Discover a private woodland retreat at 1135 Ross Lake Road in Fort Irwin. This scenic 2.36-acre parcel offers approximately 254 feet of frontage on a year-round, municipally maintained road, with an established driveway leading into the property. Mature hardwoods, an open forest floor and cleared areas provide exceptional privacy and a beautiful natural setting. The property has already received substantial improvements, including hydro service, a drilled well with pump and temporary power connection, site drainage, poured footings, foundation preparation and weeping tile. A newly constructed, fully insulated cabin offers electricity, heat, warm wood finishes and a cozy sleeping loft-an ideal recreational base while planning your future build. The seller advises that an open building permit and approved septic permit are in place. Custom home plans and heat-loss calculations are available to qualified buyers upon request. Bell fibre infrastructure is also reported on the property, and the area offers excellent cellular service, helping you stay connected while enjoying the privacy of the countryside.Once a compliant dwelling and septic system are completed, the property may also offer future short-term rental potential, subject to municipal zoning, licensing, inspections and all applicable approvals.Enjoy convenient access to the Haliburton Highlands lifestyle, with Ross Lake nearby and public boat launches, a beach, playground, dock and other amenities available on Haliburton Lake near Fort Irwin. Trails, boating, fishing, skiing and year-round outdoor recreation are all within easy reach.A rare opportunity to enjoy the property now while completing your long-term vision. Property is zoned SR1 and is not waterfront. Buyers to independently verify zoning, permits, services, measurements, internet and cellular availability, short-term rental eligibility and all permitted uses. (id:55499)
Sutton Group-Admiral Realty Inc.
303 - 50 Ann Street
Caledon, Ontario
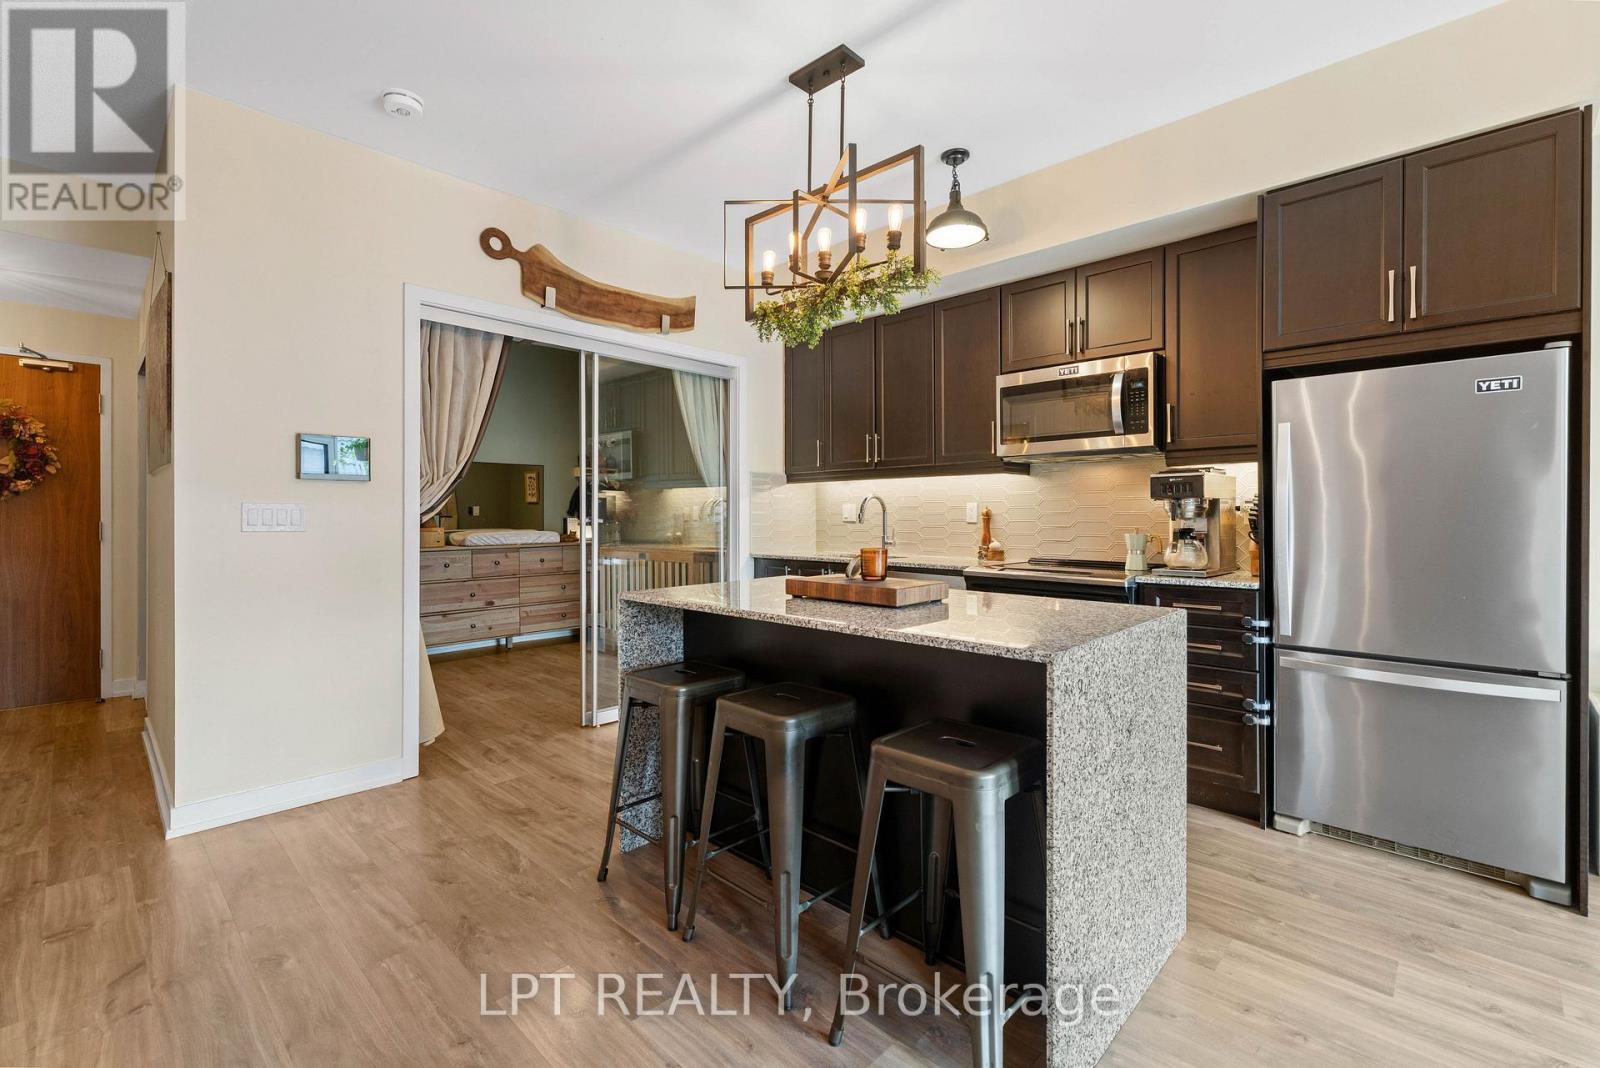
Discover Refined Boutique Condo Living At 50 Ann St! Unit 303 Offers Over 780 Sq. Ft. Of Sun-Drenched Space With A 2-Bedroom, 2-Bathroom Layout And 9 Ft Ceilings. Step Out Onto Your Private Balcony With Ideal Sun Exposure - An Urban Gardener's Dream For Growing Fresh Vegetables And Herbs. This Pet-Friendly, Green Building Features SmartONE Tech And High-Speed Internet. Exceptional Amenities Include A Rooftop Patio With Panoramic Views Of Bolton, Lower Patio, Party Room, Gym, Pet Spa, And An Overnight Guest Suite. Live Steps From Vibrant Downtown Bolton's Year-Round Festivals, Summer/Winter Markets, Ribfest, And Scenic River Trails Right Outside Your Door! (Note: Option To Rent An Additional Parking Space In The Building For $125/Month). (id:55499)
Lpt Realty
307 - 14 Saunders Drive
Haldimand, Ontario
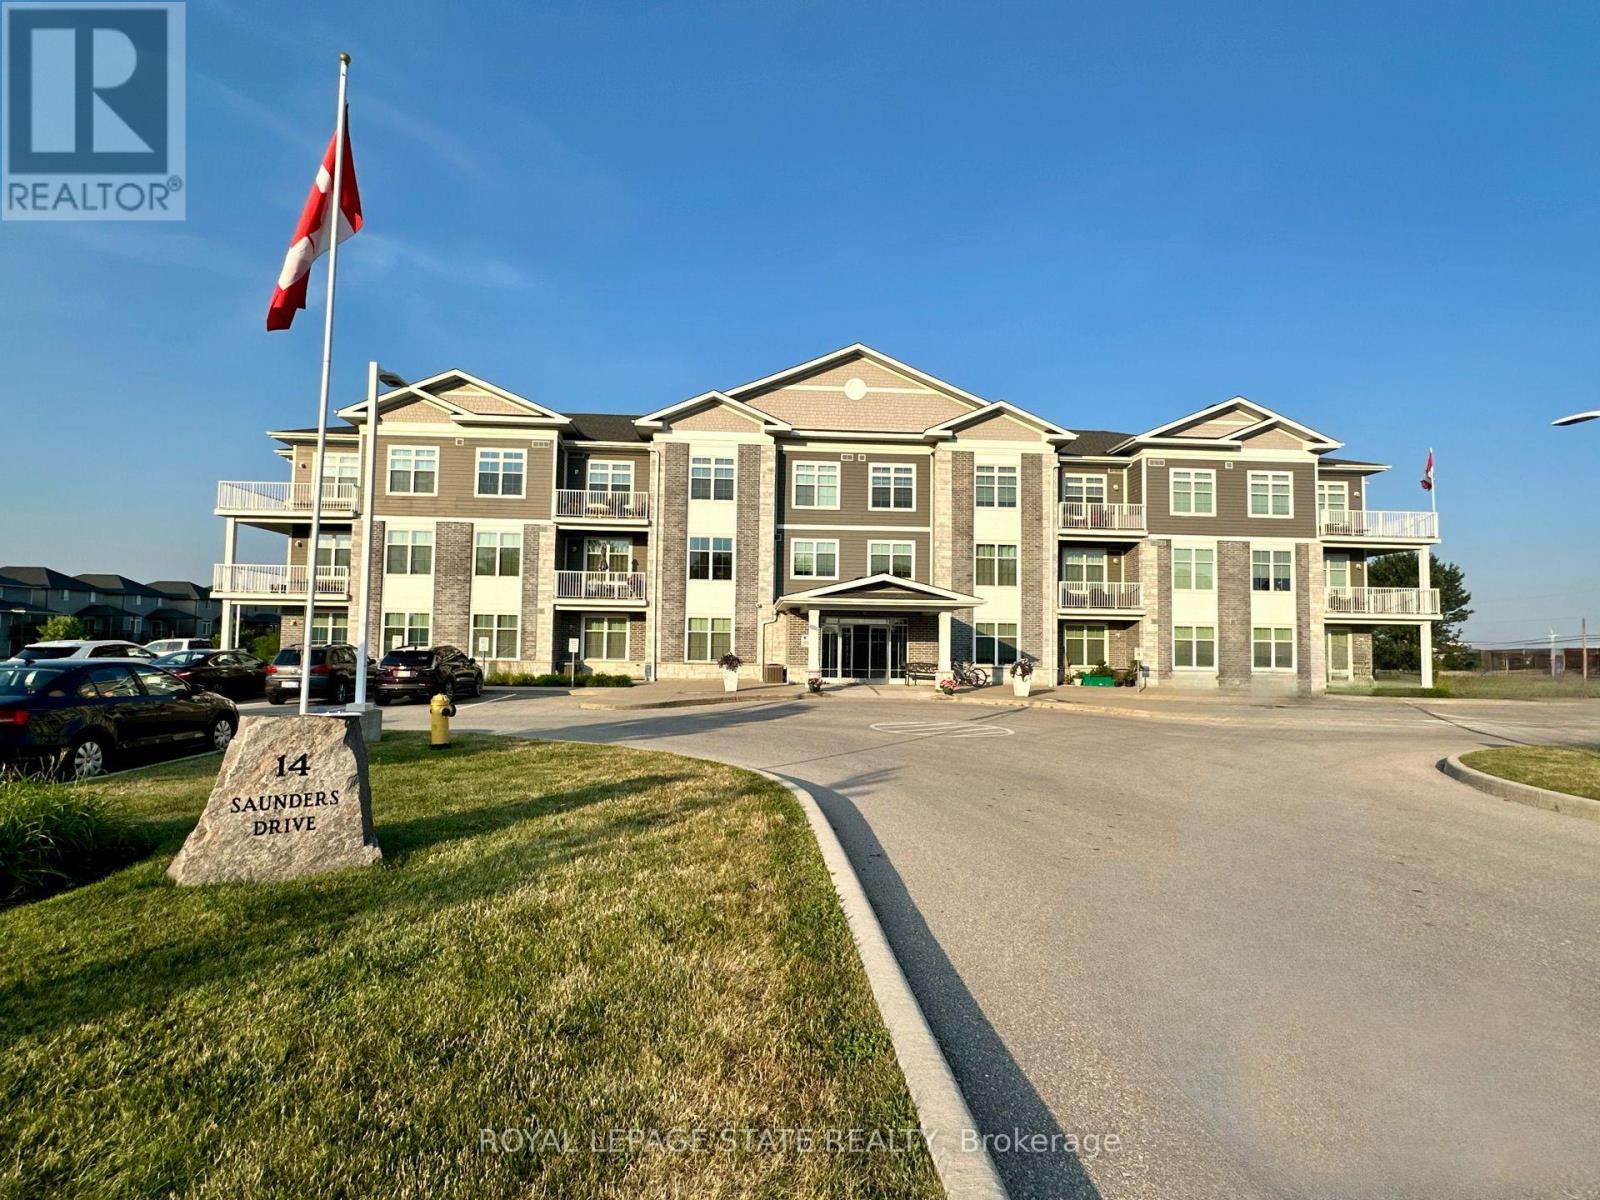
Premium 1,140 sq. ft. corner unit condominium in the heart of Jarvis offering 2 bedrooms, 2 full bathrooms, and soaring 10-foot ceilings. Bright open-concept layout with laminate and porcelain flooring throughout and no carpet anywhere in the unit. The kitchen features quartz countertops, while the primary ensuite offers a walk-in shower and the second bath includes an easy-entry tub. Enjoy stunning sunset views from the wrap-around balcony overlooking the trail. Additional features include abundant storage, updated dishwasher (2020) and fridge (2022), ample parking, elevator service, and a party room with regular game nights. Enjoy the charm of small-town living with convenient access to Hagersville, Simcoe, Port Dover, Caledonia, Brantford, and Hamilton (id:55499)
Royal LePage State Realty
409 - 3091 Dufferin Street
Toronto, Ontario
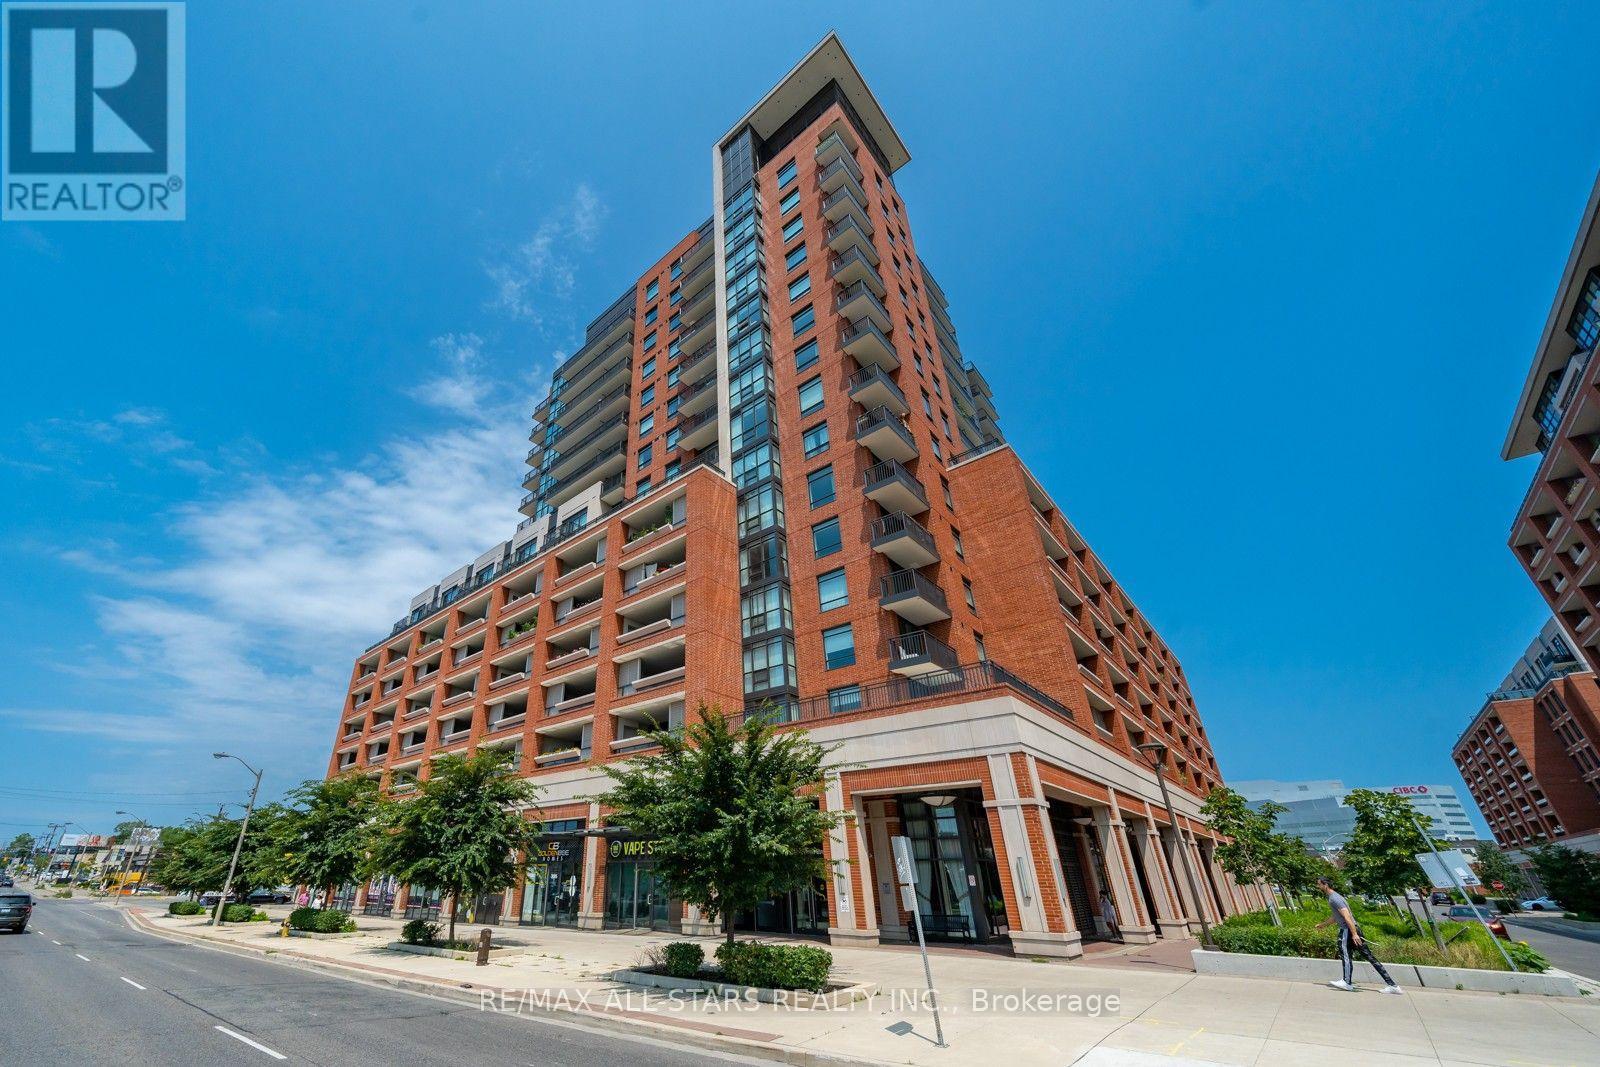
Welcome to this stunning 1 Bedroom Condo In Treviso III! This Beautiful Suite features an open concept, functional layout with abundant natural lighting throughout. This unit boasts a modern kitchen with granite countertops, laminate flooring, undermount sink, and stainless steel appliances. Additional features include a generously sized bedroom with ensuite laundry. Underground Parking Spot & Storage Locker included as well. Amenities; A Fully-Equipped Fitness Room, Rooftop Outdoor Pool With A Hot Tub, Sauna, Party/Meeting Room, Games Room, theatre Room, Outdoor Terrace With Barbecue Stations, Visitor Parking, And 24-hour Security/Concierge. Conveniently located just minutes away to the subway station, bus stop, Eglinton LRT, Yorkdale Mall, Restaurants, Cafes, Parks, Schools, Allen Rd/Hwy 401, And More! You really can't ask for a better location than this! (id:55499)
RE/MAX All-Stars Realty Inc.

3 Laela Crescent
Mulmur, Ontario
Escape the everyday in this stunning 3-bedroom bungaloft, built in 2020 and offering over 3,000 sq. ft. of finished and available living space. From the serene, expansive front porch to the beautiful hand-scraped hardwood floors and soaring ceiling beams, this inviting home effortlessly blends upscale comfort with relaxed country living.The main floor features a bright, open-concept layout anchored by a spacious kitchen with a quartz island and generous eat-in dining area. Step outside to the large deck and take in the beautiful views while enjoying morning coffee or evening entertaining. The primary bedroom, convenient main-floor laundry, and direct interior access from the insulated double-car garage complete the main level. Downstairs, the bright walk-out basement is designed with entertaining in mind and is largely finished, requiring only a few finishing touches to make it truly your own. In-floor radiant heating keeps the home warm and comfortable throughout, including the bonus room beneath the garage. With its own walk-out to the backyard, this versatile space could become a workshop, games room, additional living area, or the ultimate storage space for all your outdoor toys. A huge cantina adds even more practical storage. Outside, embrace the best of country living with room to garden, gather around the fire pit, or launch a kayak onto the pond backing onto the property. A generator plug is already installed, adding an extra layer of convenience and peace of mind. Surrounded by nature yet close to everyday amenities, the location is ideal for both weekend escapes and full-time country living: approximately 10 minutes to Mansfield Ski Club, close to great hikes of the Bruce Trail, short drive to all major amenities of Shelburne or Alliston and just 1 hour to Brampton. And for those working from home, high-speed fibre internet keeps you connected. (id:55499)
Coldwell Banker Ronan Realty
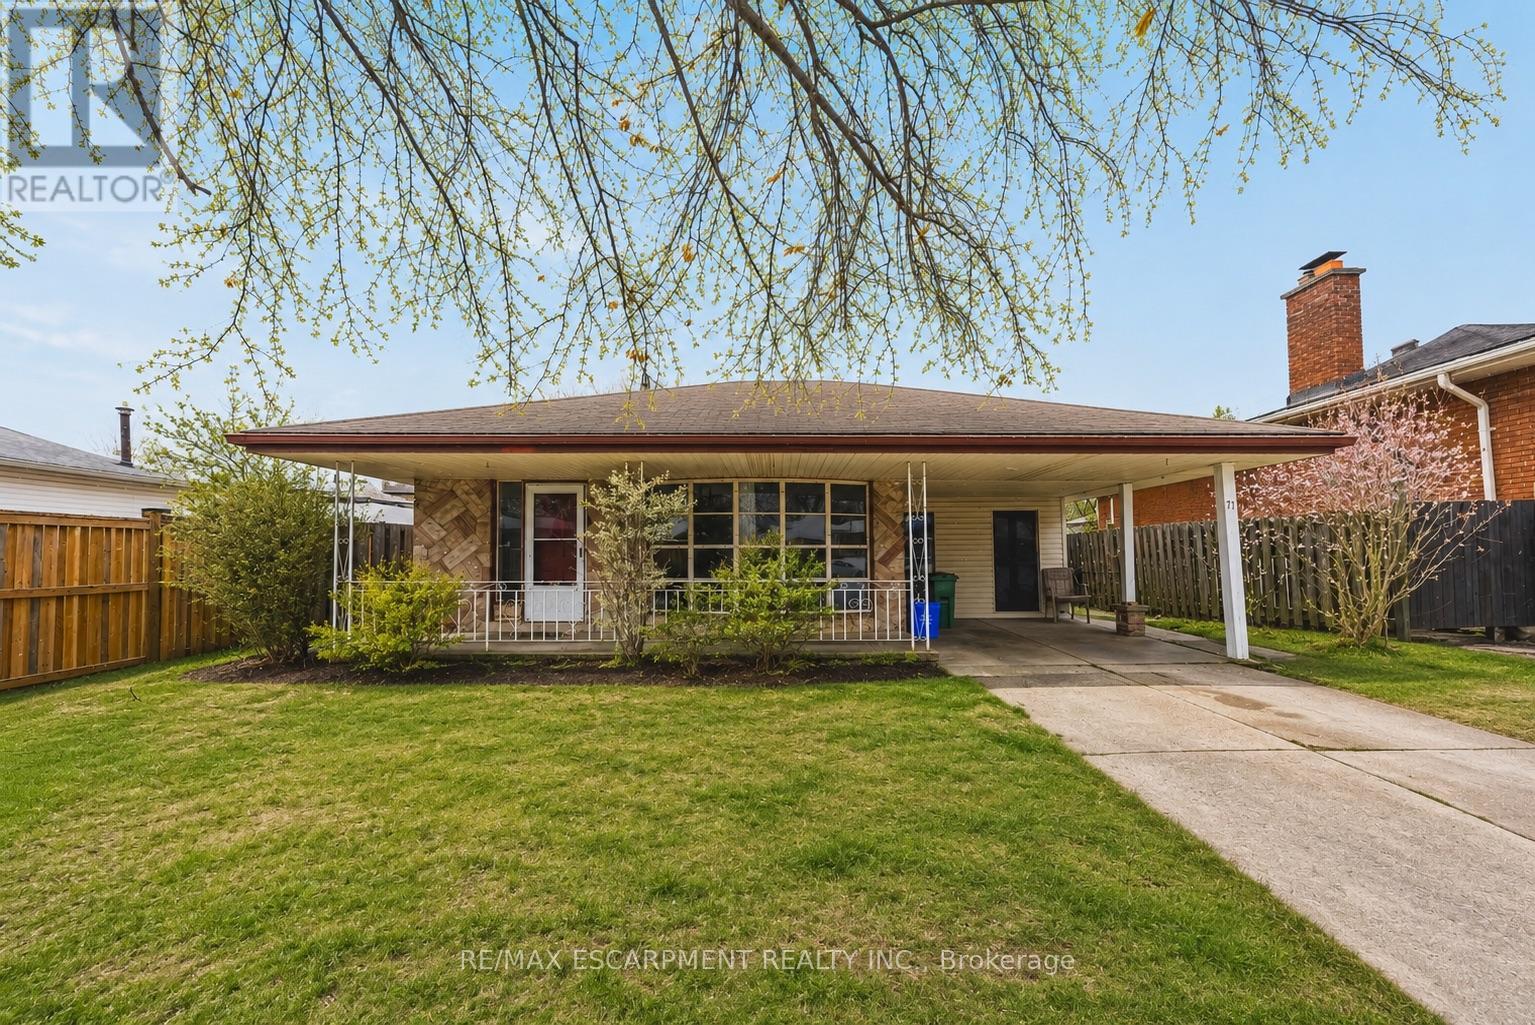
71 Hoover Crescent
Hamilton, Ontario
This solid detached backsplit is situated in a highly desirable, family-friendly neighbourhood just minutes from local parks, schools, shopping, and transit. Offering 3 spacious bedrooms and 2 full bathrooms, this home features over 1,100 sq ft of above-grade living space plus a fully finished basement, providing plenty of functional room for a growing family or professionals working from home. The main level includes two living rooms and a functional eat-in kitchen. Upstairs, you will find three well-sized bedrooms and a full bathroom, while the finished basement offers a massive recreation room and a second full bath for added living space. Perfect for anyone seeking a spacious, budget-friendly rental in a prime location, this detached home is ready for you to move right in and enjoy. (id:55499)
RE/MAX Escarpment Realty Inc.
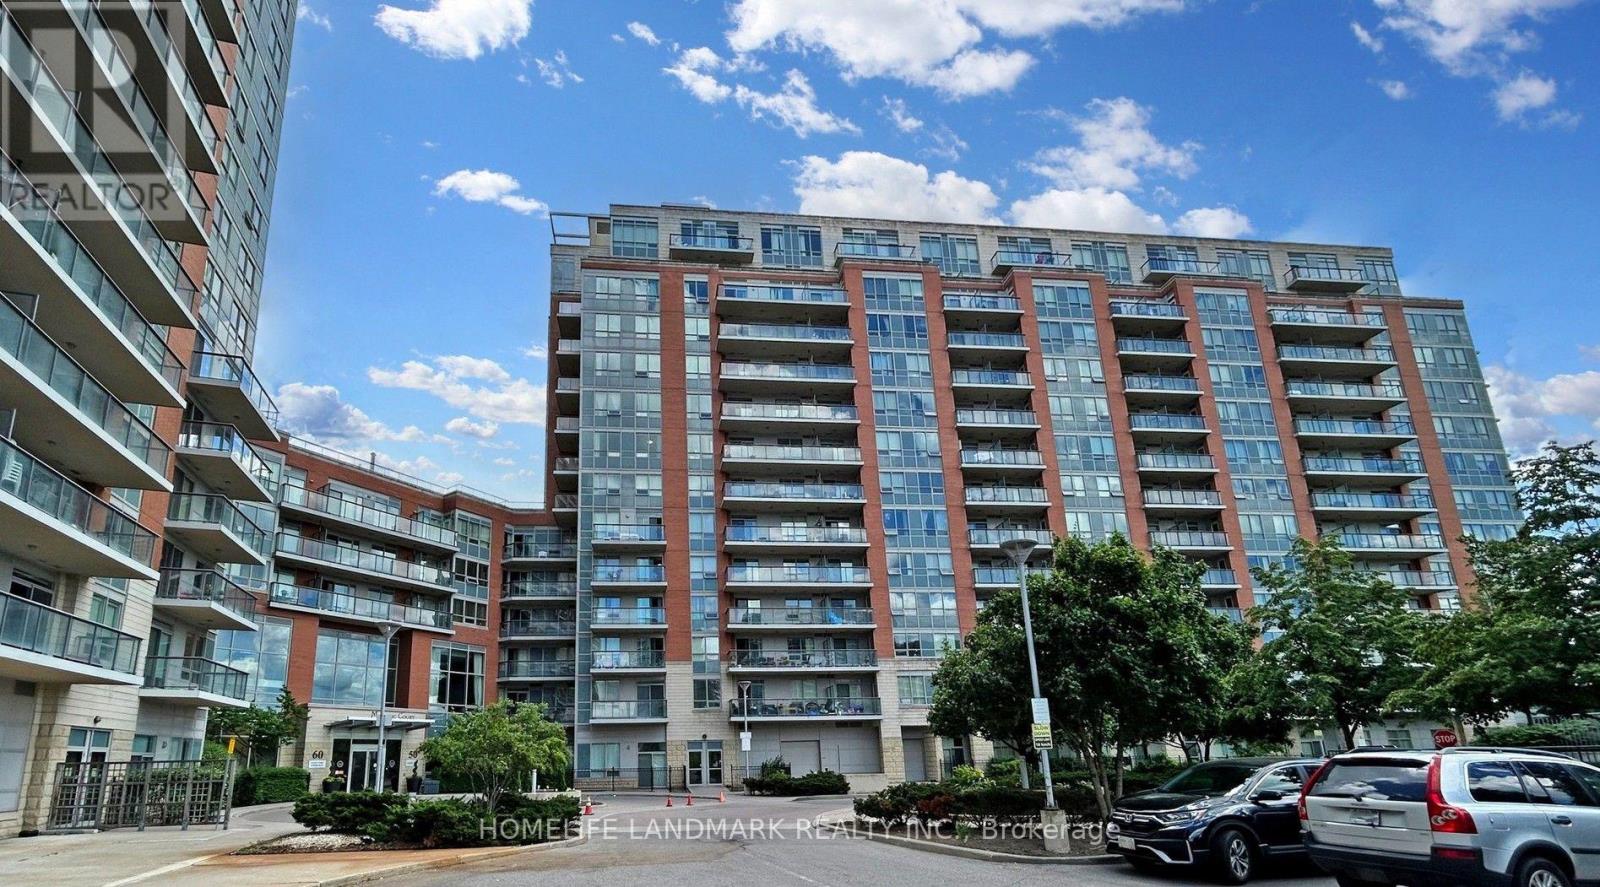
325 - 50 Clegg Road
Markham, Ontario
Welcome to this Bright & Spacious 1+Den Condo at Majestic Court in Sought-After Unionville, Markham! Approx. 738 Sq Ft with A Functional Layout. The Den Features a Door And Can Be Used As a 2nd Bedroom. Primary Bedroom Offers a Large Walk-In Closet & Pot Lights. Open-Concept Living & Kitchen Area with Walk-Out to the Balcony from Both the Living Room & Bedroom. Newer Flooring (2025) throughout. Ideally Located within the Top-Ranked Unionville High School Boundary and just Steps to VIVA Transit, Liberty Square, Markham Civic Centre, First Markham Place, Downtown Markham, Restaurants, Cafes, Supermarkets & Everyday Conveniences. Easy Access to Hwy 404/407, GO Transit & York University Markham Campus. Enjoy Fantastic Building Amenities with Low Maintenance Fees, Including 24-Hour Concierge, Indoor Pool, Gym, Party & Meeting Rooms, Guest Suites, Ample Visitor Parking & More! (id:55499)
Homelife Landmark Realty Inc.
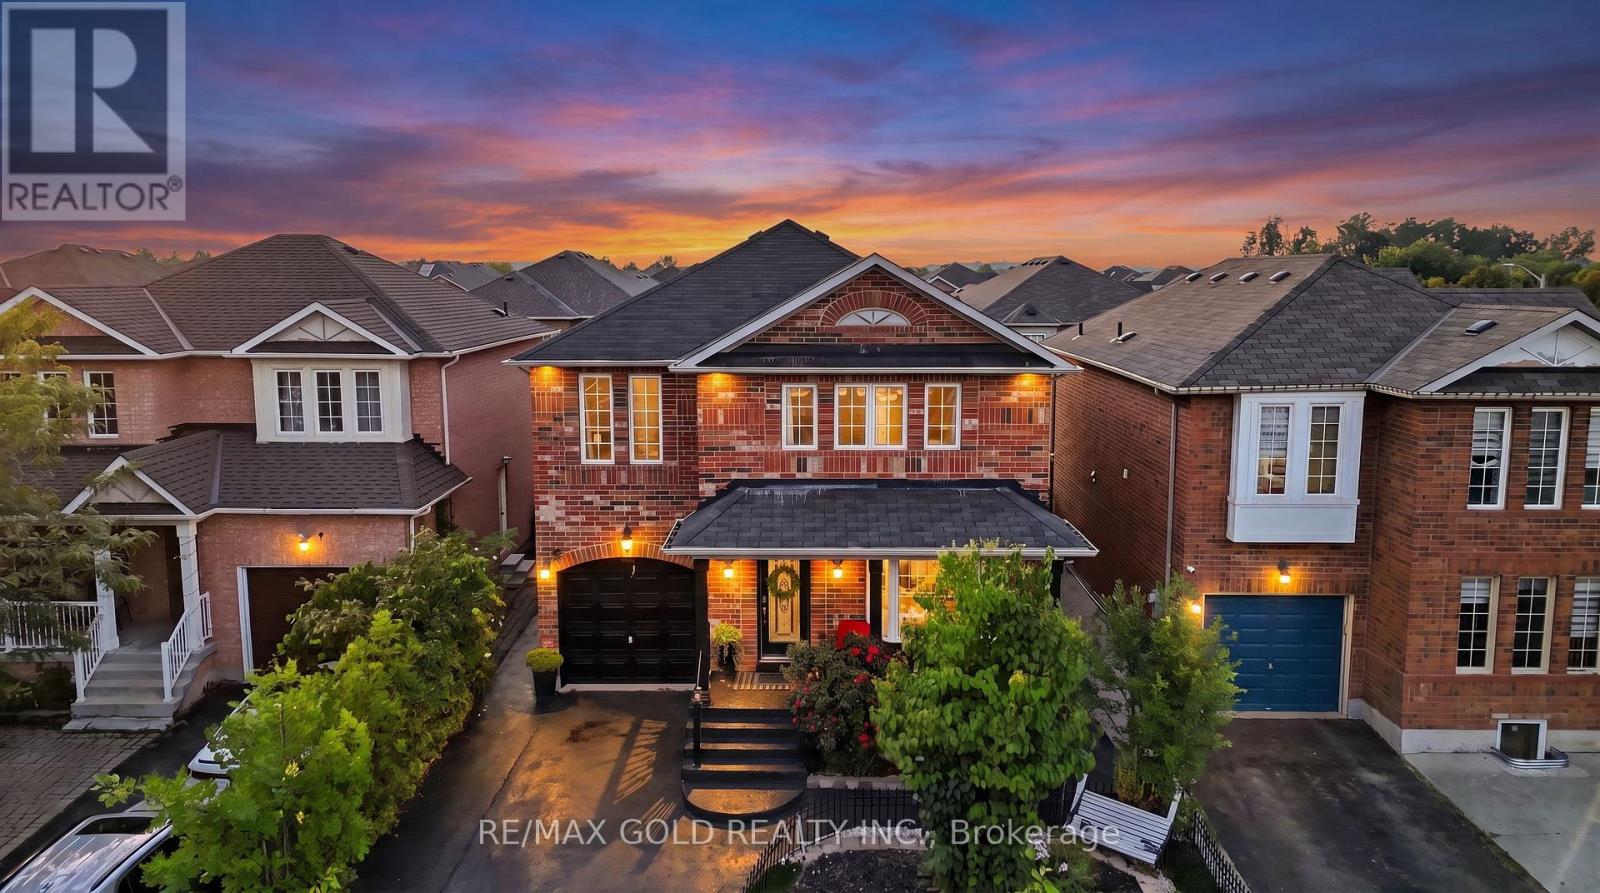
30 Schooner Drive
Brampton, Ontario
Welcome to this bright and spacious, well-maintained, move-in-ready 4-bedroom, 3-bathroom detached 2-storey home in Fletcher's Meadow, Brampton, offering 2,279 sq. ft. above grade, noticeably larger than the typical home on Schooner Drive. Never rented and lovingly maintained by the homeowner, this spacious family home offers a thoughtful layout with room for everyone.The main floor features separate family rooms and living/ dining areas accented by a beautiful bay window, giving the home both functional family space and comfortable areas for entertaining. There is a quiet space for adults and a space of their own for the kids rather than a single shared room everyone competes for. Upgraded flooring and pot lights run throughout the main level, while a convenient powder room and main-floor laundry add everyday practicality. The kitchen is finished with quartz countertops and stainless steel appliances. Upstairs, you'll find 4 graciously sized bedrooms, including a large primary bedroom with a walk-in closet and upgraded ensuite bathroom. Outside, exterior pot lights enhance the home's curb appeal well into the evening. The fully concreted backyard provides a finished, low-maintenance space ideal for summer entertaining, with no lawn to maintain, and sits on a 37-ft frontage.The basement is unfinished: a clean, open canvas to plan a rec room, home office or additional living space to your own taste, rather than pay for someone else's finishing choices. Ideally located just steps from Fairhill Parkette and minutes from Mount Pleasant GO Station, with plazas, grocery stores, restaurants, banking, transit, and schools including Fletcher's Meadow Secondary School all close by. A spacious, well-kept, never-rented detached family home with generous living space, excellent functionality, and a location that makes everyday life convenient. Move-in ready and waiting to be enjoyed. (id:55499)
RE/MAX Gold Realty Inc.