
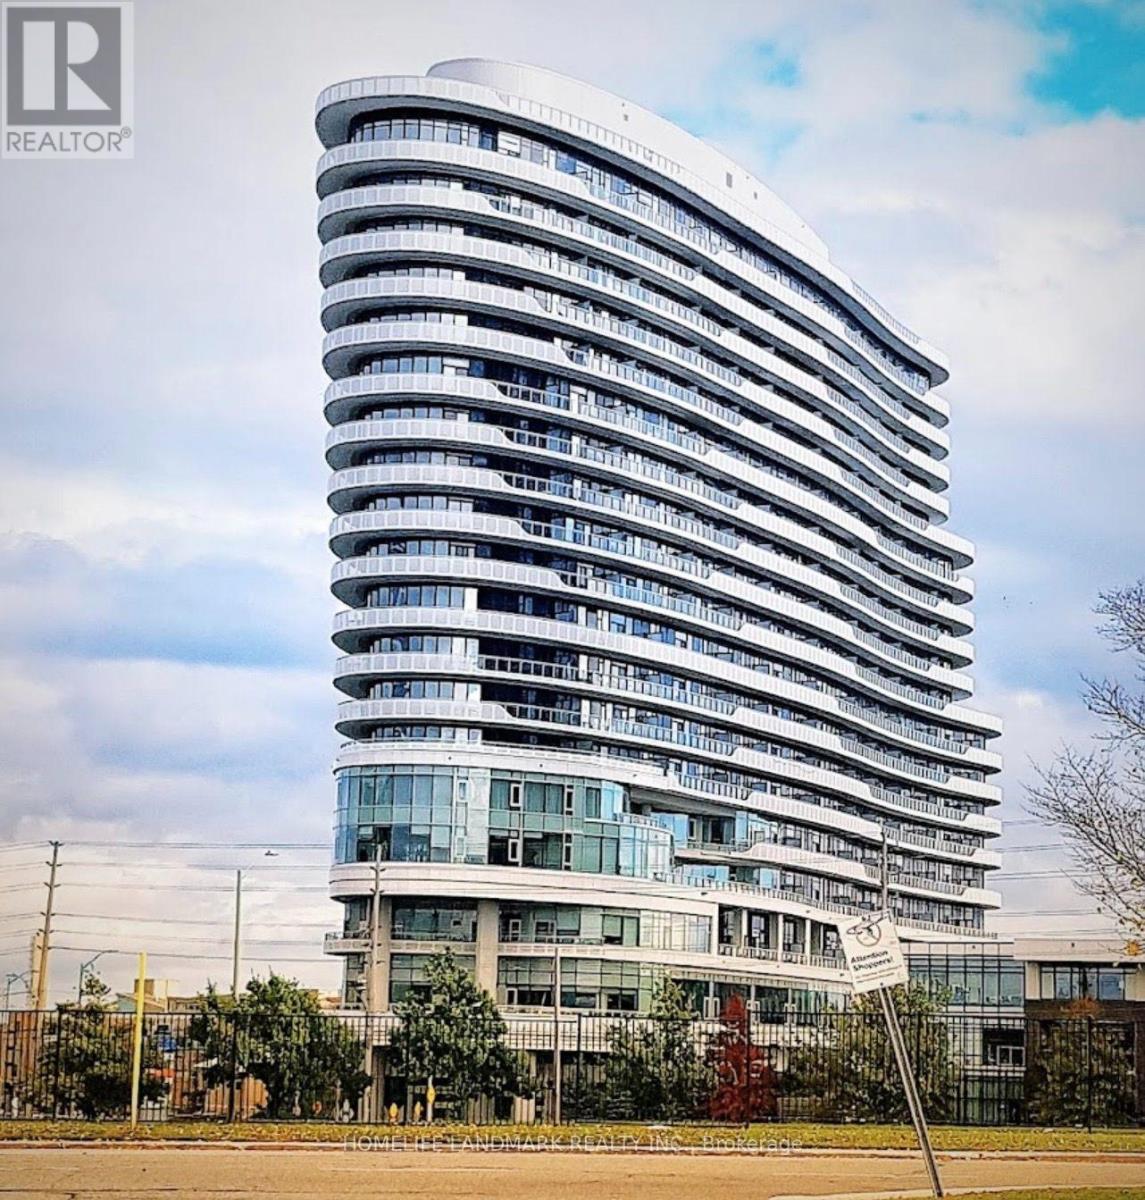
1211 - 2520 Eglinton Avenue W
Mississauga, Ontario
Welcome to The Arc by Daniels in the heart of sought-after Central Erin Mills! This bright and spacious 2-bedroom + oversized den suite offers over 1,100 sq. ft. of beautifully upgraded living space with 2 full bathrooms, custom closet organizers, modern finishes, and a functional split-bedroom layout-perfect for families, professionals, or those working from home.Enjoy an impressive selection of amenities including 24-hour concierge, fitness centre, indoor basketball court, party & games room, guest suites, library, meeting rooms, and a beautifully landscaped courtyard.Located just steps from Erin Mills Town Centre, Credit Valley Hospital, parks, transit, restaurants, and everyday shopping, with quick access to Highways 403, 401, and 407. Includes 2 underground parking spaces and a locker. An exceptional opportunity in one of Mississauga's most desirable communities!" (id:55499)
Homelife Landmark Realty Inc.
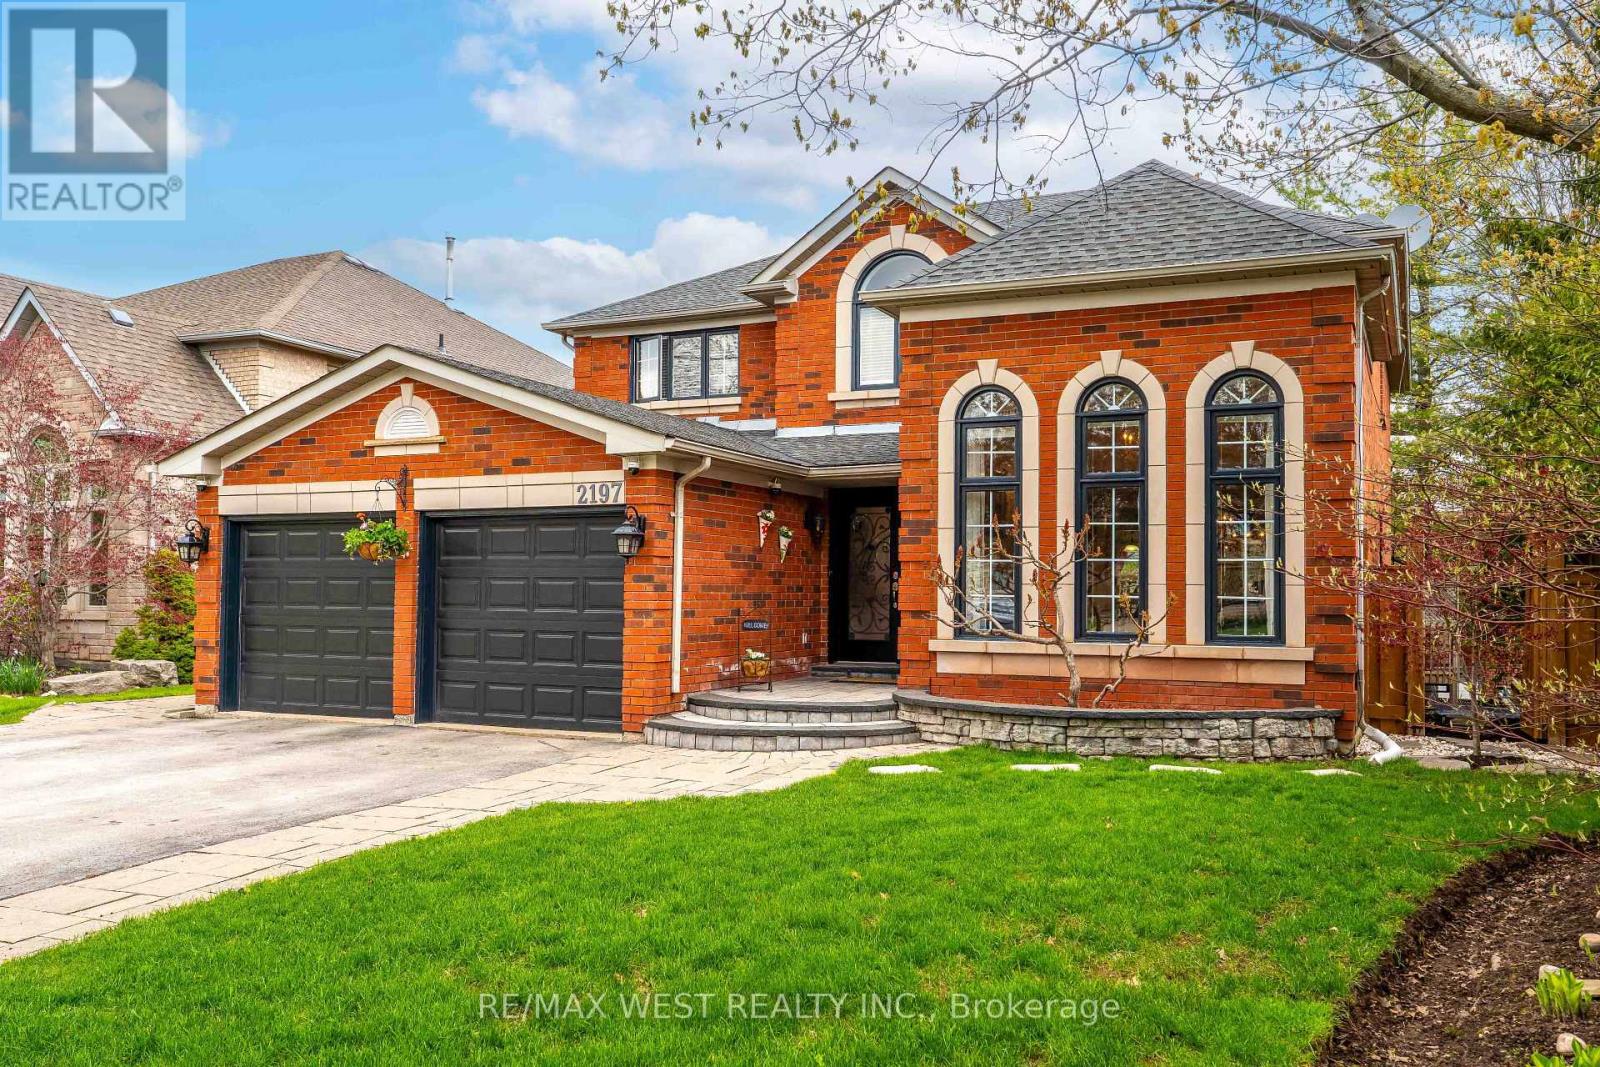
2197 Shaftesbury Court
Oakville, Ontario
Nestled on a quiet, child-safe court in the prestigious Joshua Creek community, this exceptional Mattamy Homes residence offers over 4,780 sqft of refined living space, including a fully finished walkout lower level. The lower level features two spacious primary bedrooms with a 3-piece en-suite, a full kitchen, a living room, laundry, and a dining area ideal for extended family or multi-generational living. Set on a mature, tree-lined lot, this home offers a perfect balance of privacy, elegance, and functionality. The oversized driveway provides parking for up to six vehicles, in addition to a two-car garage, an exceptional feature for growing families and entertaining guests. The backyard is a true showpiece, completely transformed with extensive premium interlocking throughout the front and rear grounds, complemented by stunning, professionally designed landscaping. A full-size heated inground pool anchors this private outdoor retreat, creating an exceptional setting for both upscale entertaining and everyday enjoyment. Inside, the home has been meticulously maintained and thoughtfully upgraded, featuring a beautifully renovated kitchen and updated bathrooms with timeless, high-end finishes. The upper level boasts generously sized bedrooms, including an expansive primary suite, while abundant natural light fills the home throughout, enhancing its warm and inviting atmosphere. Ideally located within walking distance to top-rated schools, parks, and Sheridan College, as well as a full range of amenities, this is a rare opportunity to own a turn-key luxury home in one of Oakville's most sought-after neighbourhoods. A truly exceptional offering not to be missed. (id:55499)
RE/MAX West Realty Inc.
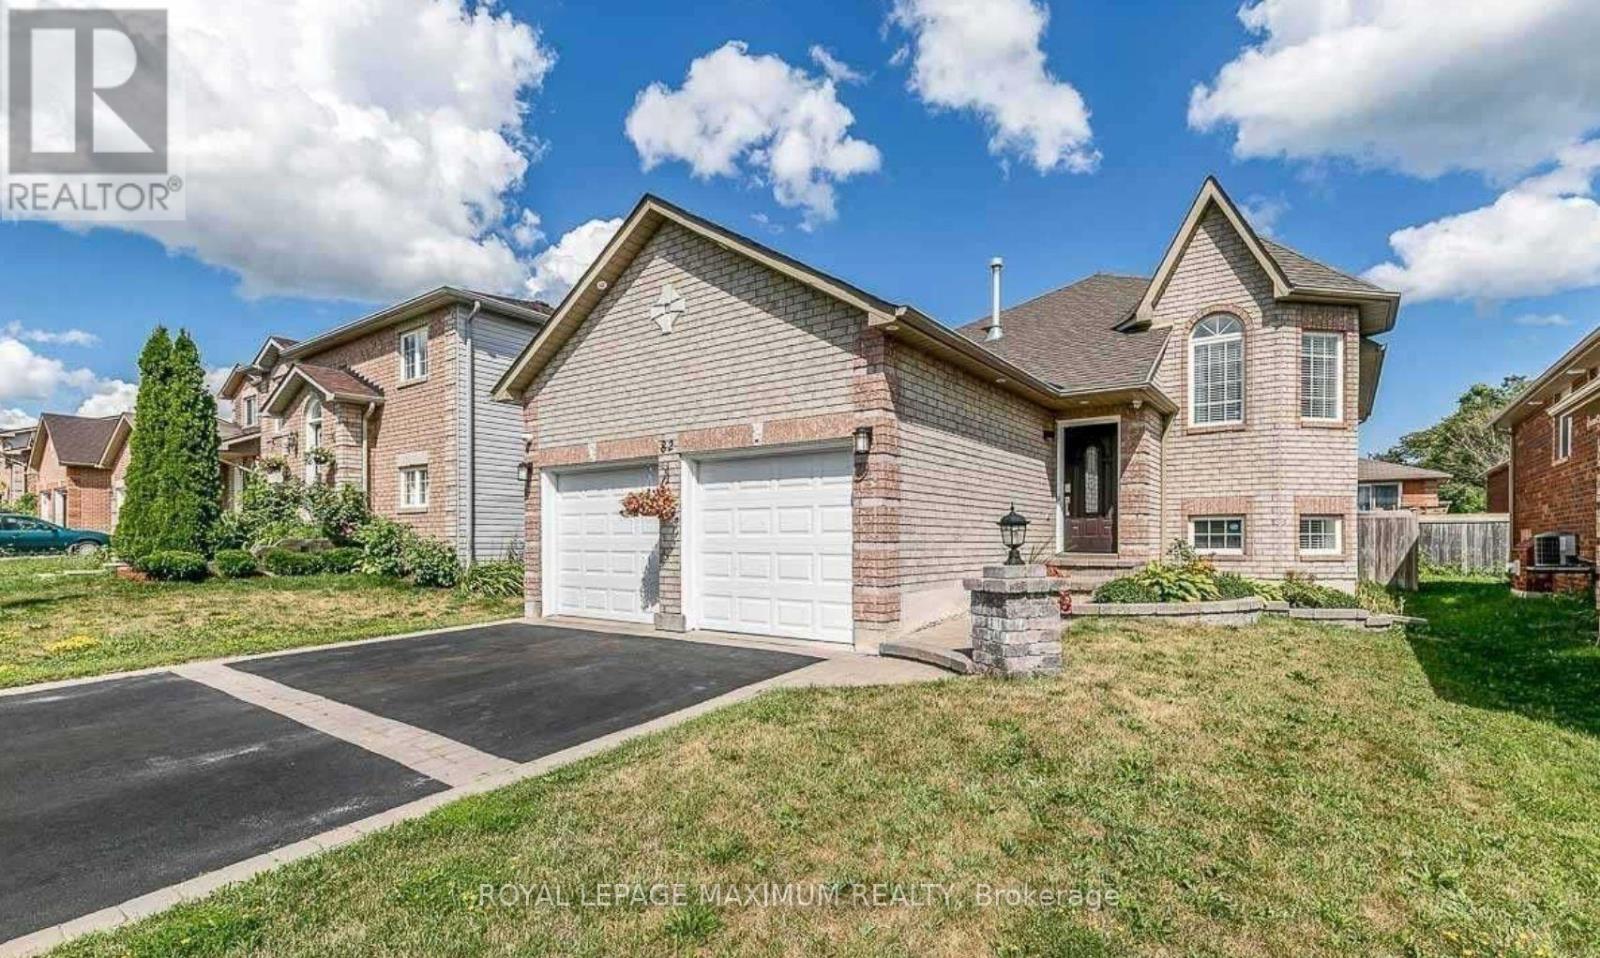
Main - 82 Ambler Bay
Barrie, Ontario
Bright, Spacious And Clean 2 Bedroom 2 Bathroom Main Floor Unit, Detached Bungalow In TheDesirable Georgian Drive Community. Open Concept and Functional Floorplan Featuring ModernKitchen With Stainless Steel Appliances. Private Ensuite Laundry. 2 Parking Spaces OnDriveway. Garage for Storage Use Only. Prime Barrie Location Nearby Highway 400, ShoppingAmenities, Parks, Trails, & More! Within Walking Distance To Rvh Hospital & Georgian College. (id:55499)
Royal LePage Maximum Realty
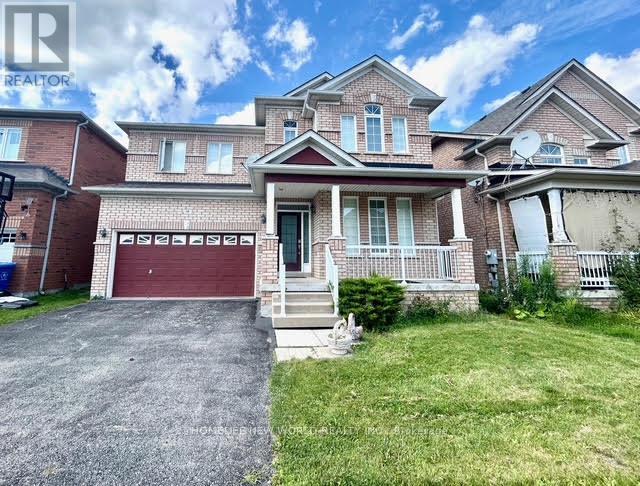
30 Chippingwood Manor
Aurora, Ontario
Great Location, Welcome To This Gorgeous South Facing Two Car Garage 4 Bedrooms Detached Home, Nestled In One Of Aurora's Most Sought After Neighborhoods. Bright & Spacious. 2392 Sqft , Hardwood Throughout, Pot Lights, 9' Ceilings On Main Floor, 17' Ceiling In Family Room- Open To Above. Close To All Amenities. Great Schools, T& T Supermarket, Shopping, Theatre, Parks, Golf, Hwy... (id:55499)
Homelife New World Realty Inc.
Main - 92 Tupper Street W
New Tecumseth, Ontario
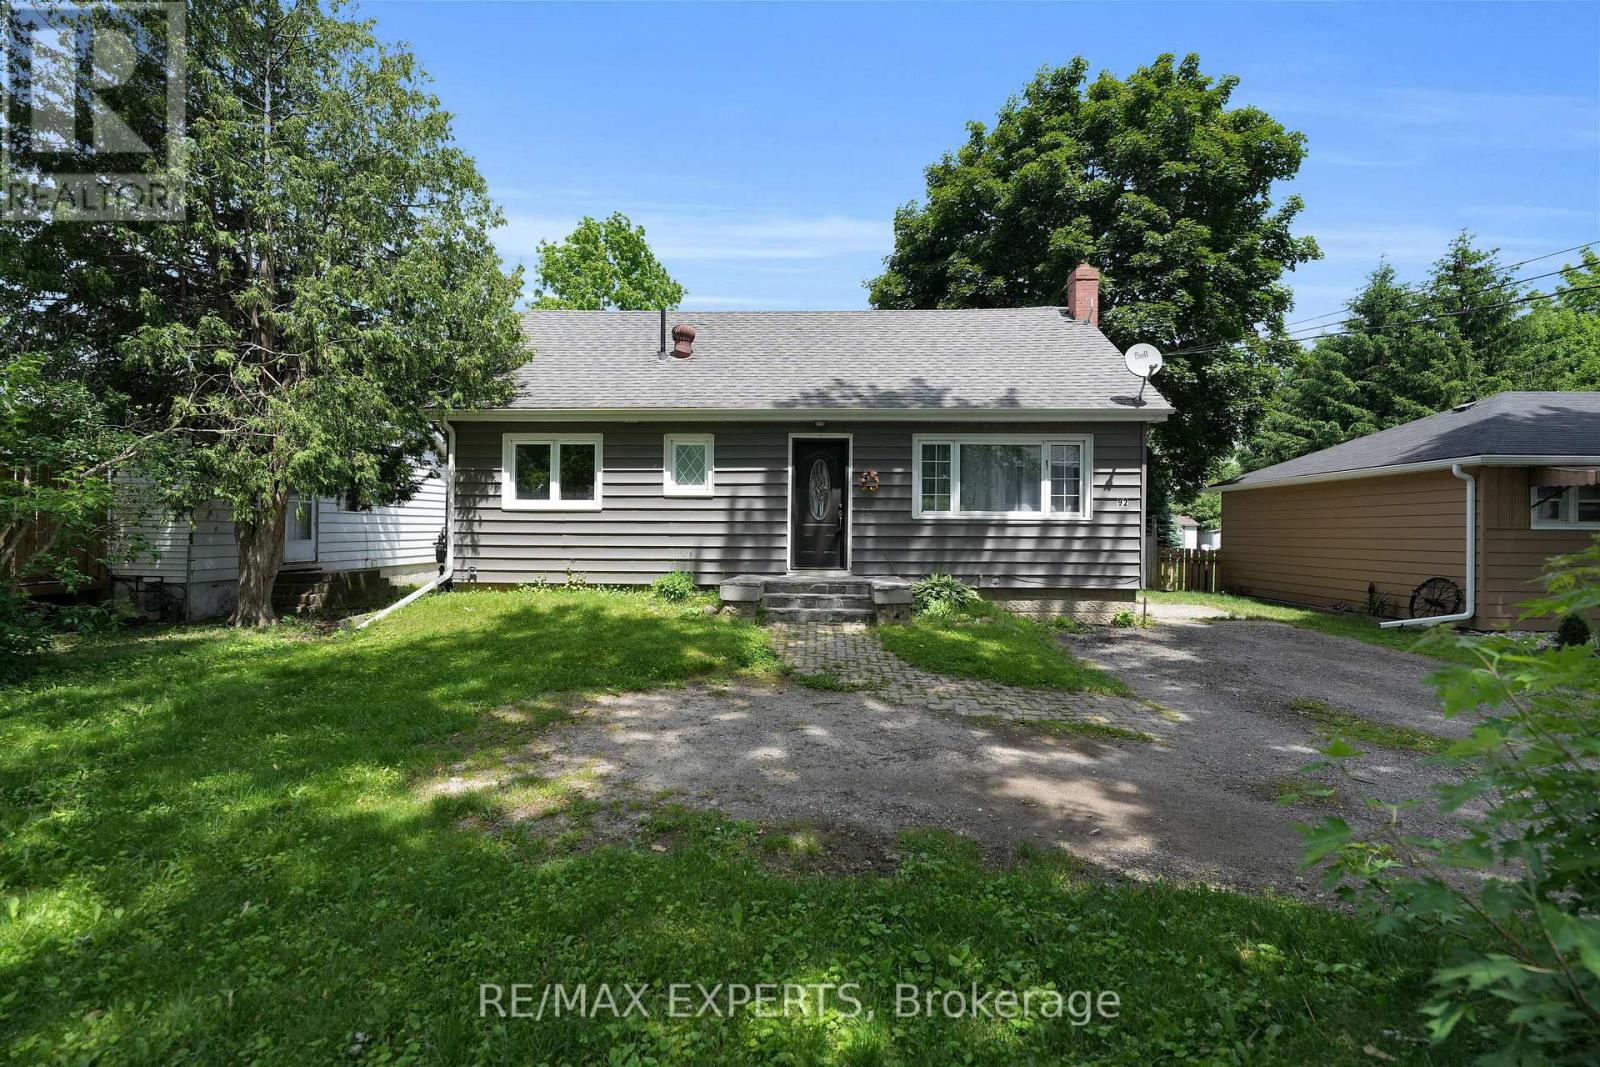
Spacious Main Level Of Legal Duplex Located Within The Desirable Community Of Alliston! Situated On A Massive 54 x 165 FT Lot, This Property Provides 2 Large Bedrooms, 1 Full Bathroom, 2 Parking Spaces On The Driveway, & Approximately 900 Sq Ft Of Living Space! Open Concept Layout Provides Spacious Kitchen, Living, & Dining Areas! Large Windows Provide Tons Of Natural Light! Spacious 4-Piece Bathroom! Shared Use Of The Massive Backyard Provides An Awesome Exterior Space! Shared Laundry! Close Proximity To Schools, Parks, Shopping, Highway 400, Hospital, Honda Plant, Baxter Plant, & Much More! Tenant To Pay The Cost Of 70% Of All Utilities Required On The Premises. (id:55499)
RE/MAX Experts
12 Taylor Drive
Uxbridge, Ontario
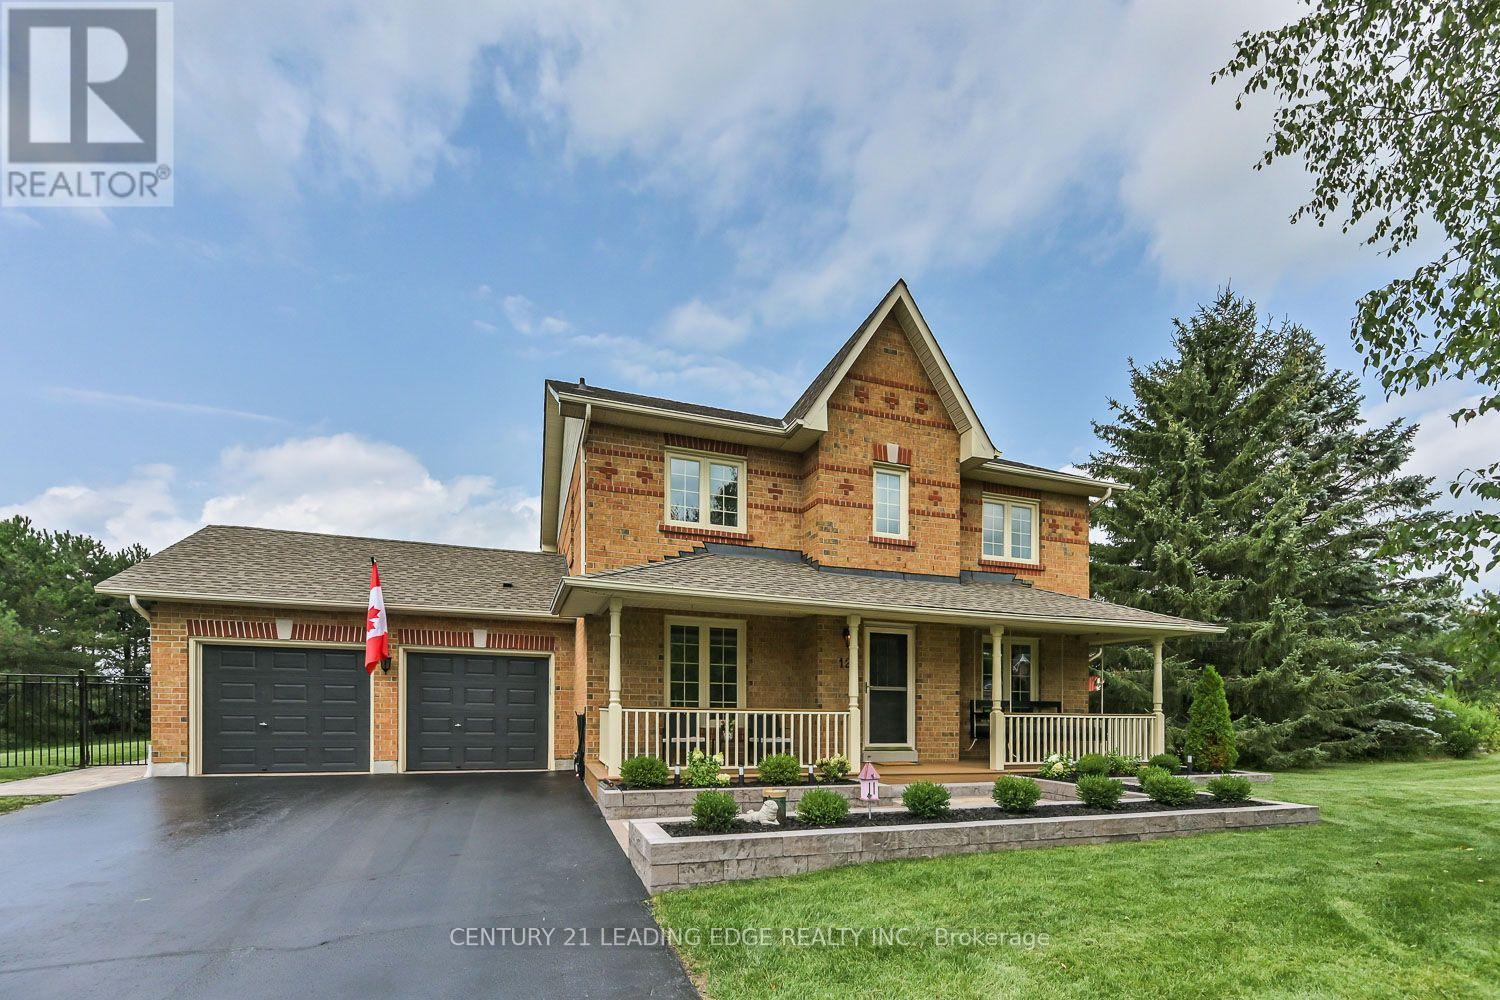
Country Living * Exceptional Setting Nearly 1 Acre in Quaint Sandford Village * Custom & Designer-Inspired Finishes * 3 Bedrooms * Custom Kitchen with Built-Ins & Quality Finishes * Heated Workshop with Loft * Outdoor Sauna * Welcome to this beautifully appointed Sandford home, where timeless character, custom details and modern convenience come together on nearly 1 acre of land. Designed for effortless family living and entertaining, the main floor features hardwood floors, custom millwork, crown moulding, wainscotting and French doors. The stylish kitchen showcases crisp cabinetry, custom built-ins and quality finishes, seamlessly connecting to the family room with a cozy fireplace. A large main floor laundry/mudroom adds everyday convenience. Upstairs, three generous bedrooms include a serene primary retreat with walk-in closet and spa-inspired ensuite. The finished basement offers an open recreation/games room with pellet stove, built-in bar, wine closet and ample storage. Outside, enjoy a charming front porch with hanging swing, composite deck, newly completed lush landscaping, wrought-iron front fencing and a fully fenced rear yard. The private, tree-lined setting features a heated workshop with loft storage, outdoor sauna, and beautiful interlock patio and fire pit. Natural gas conversion completed in 2024, fibre optic internet access and extensive water purification systems are in place. A rare opportunity to enjoy refined country living with Uxbridge amenities just minutes away. (id:55499)
Century 21 Leading Edge Realty Inc.
39 Devins Drive
Aurora, Ontario
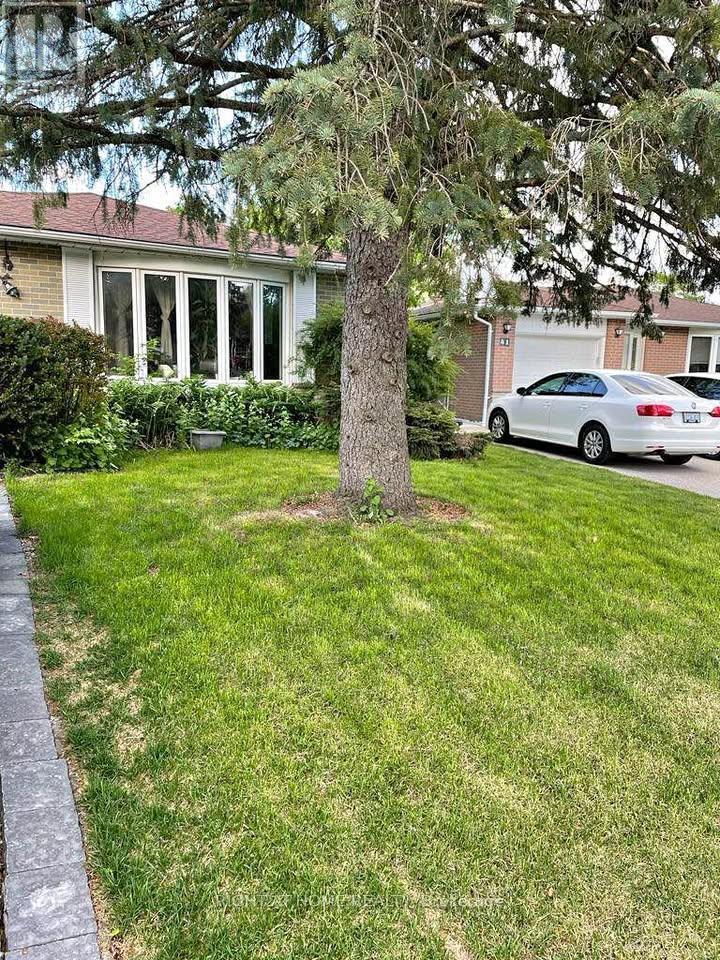
Beautifully Renovated Three-Bedroom Bungalow Located On The Main Floor, Featuring One Parking Space In The Garage And Two In The Driveway. Ensuite Laundry, Spacious Kitchen With S/S Appliances, Generous Living Area With Hardwood Floor Throughout The Main Level And A Lovely Backyard. Close To All Amenities, Including Schools, Parks, Shopping, and Transit. No Pets And No Smokers Please. 2950 + 2/3 Of Utilities (id:55499)
Right At Home Realty
79 Forest Edge Crescent
East Gwillimbury, Ontario
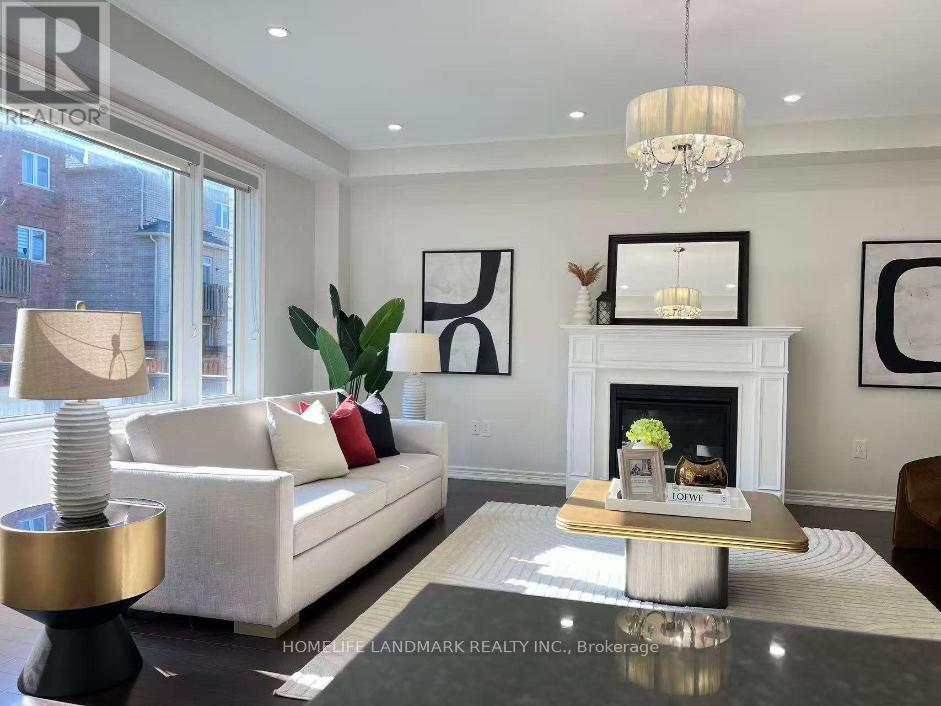
Absolutely Stunning Detached Double Garage Home In High Demand Community. This Beauty Has 4 Beds/3.5 Baths With 9 Ft Ceiling And Hardwood Flooring On Main, Total 3301Sq.Ft. Quartz Countertop Kitchen, Stainless Apls, Nestled In A New Develped Area Of Holland Landing, Enjoy The Beauty & Fresh Air . Close To 404, Go Train, Shopping Mall And All Amenities.Absolutely Stunning Detached Double Garage Home In High Demand Community. This Beauty Has 4 Beds/3.5 Baths With 9 Ft Ceiling And Hardwood Flooring On Main, Total 3301Sq.Ft. Quartz Countertop Kitchen, Stainless Apls, Nestled In A New Develped Area Of Holland Landing, Enjoy The Beauty & Fresh Air . Close To 404, Go Train, Shopping Mall And All Amenities. (id:55499)
Homelife Landmark Realty Inc.
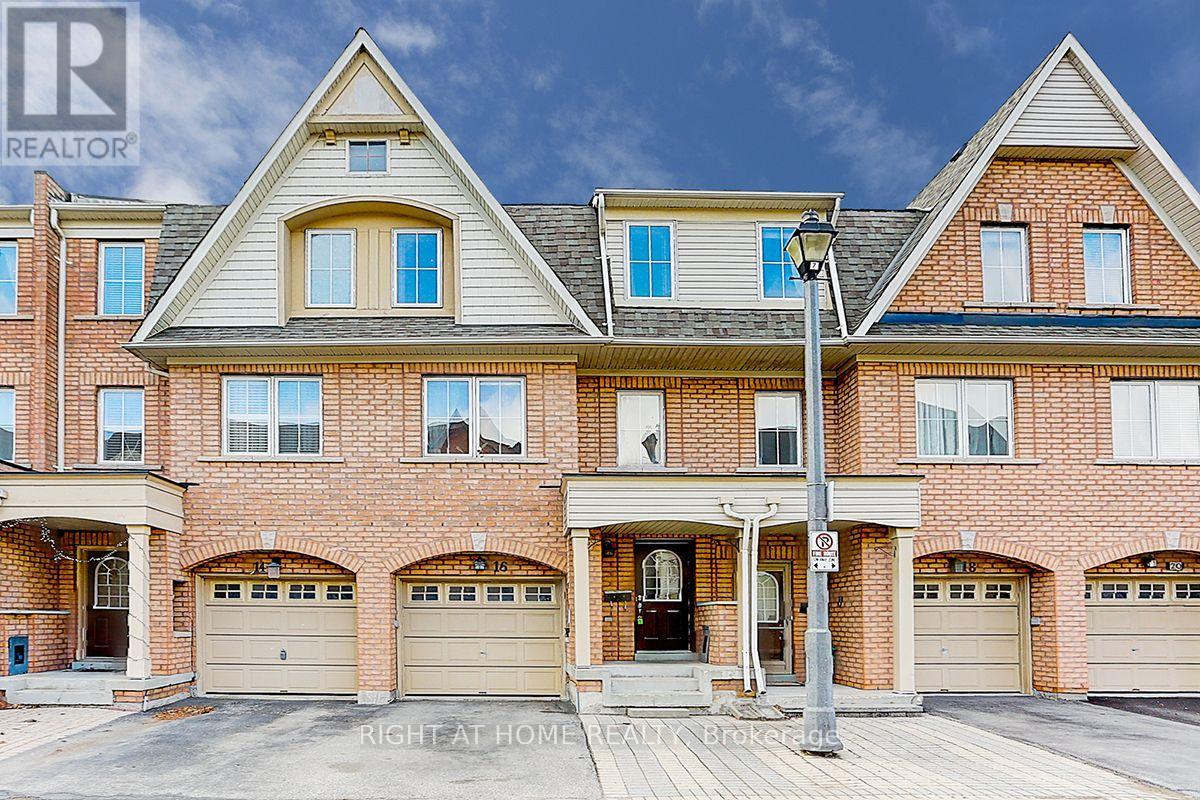
16 Pat Brook Terrace
Toronto, Ontario
Beautifully maintained 3-storey condo townhome in the heart of Scarborough! Featuring 3+1 bedrooms, 3 full baths + powder room, single-car garage, 1-car driveway parking. Bright open-concept layout with large windows, spacious principal rooms, and a flexible upper-level family room ideal as a home office, or media room. Generous primary bedroom with ensuite. Walk-out Basement currently as Exercise Room, but can be easily convert to a 4th BR or a rental unit with it's own Kitchenette and 4-PC WR, potential Income to help with your mortgage. Recent upgrades include: brand-new bathrooms on 3rd floor, brand-new appliances: Fridge, Stove, Dishwasher, roof (2022), and high-efficiency furnace (2023). Enjoy ultra-low $158/month condo fees covering roof maintenance, eavestroughs, snow removal, and grass cutting. Prime Kennedy & Lawrence location, close to Eglinton Crosstown LRT, Kennedy GO/TTC Hub, Kennedy Commons, parks, and local masjid... Perfect for families and investors! (id:55499)
Right At Home Realty
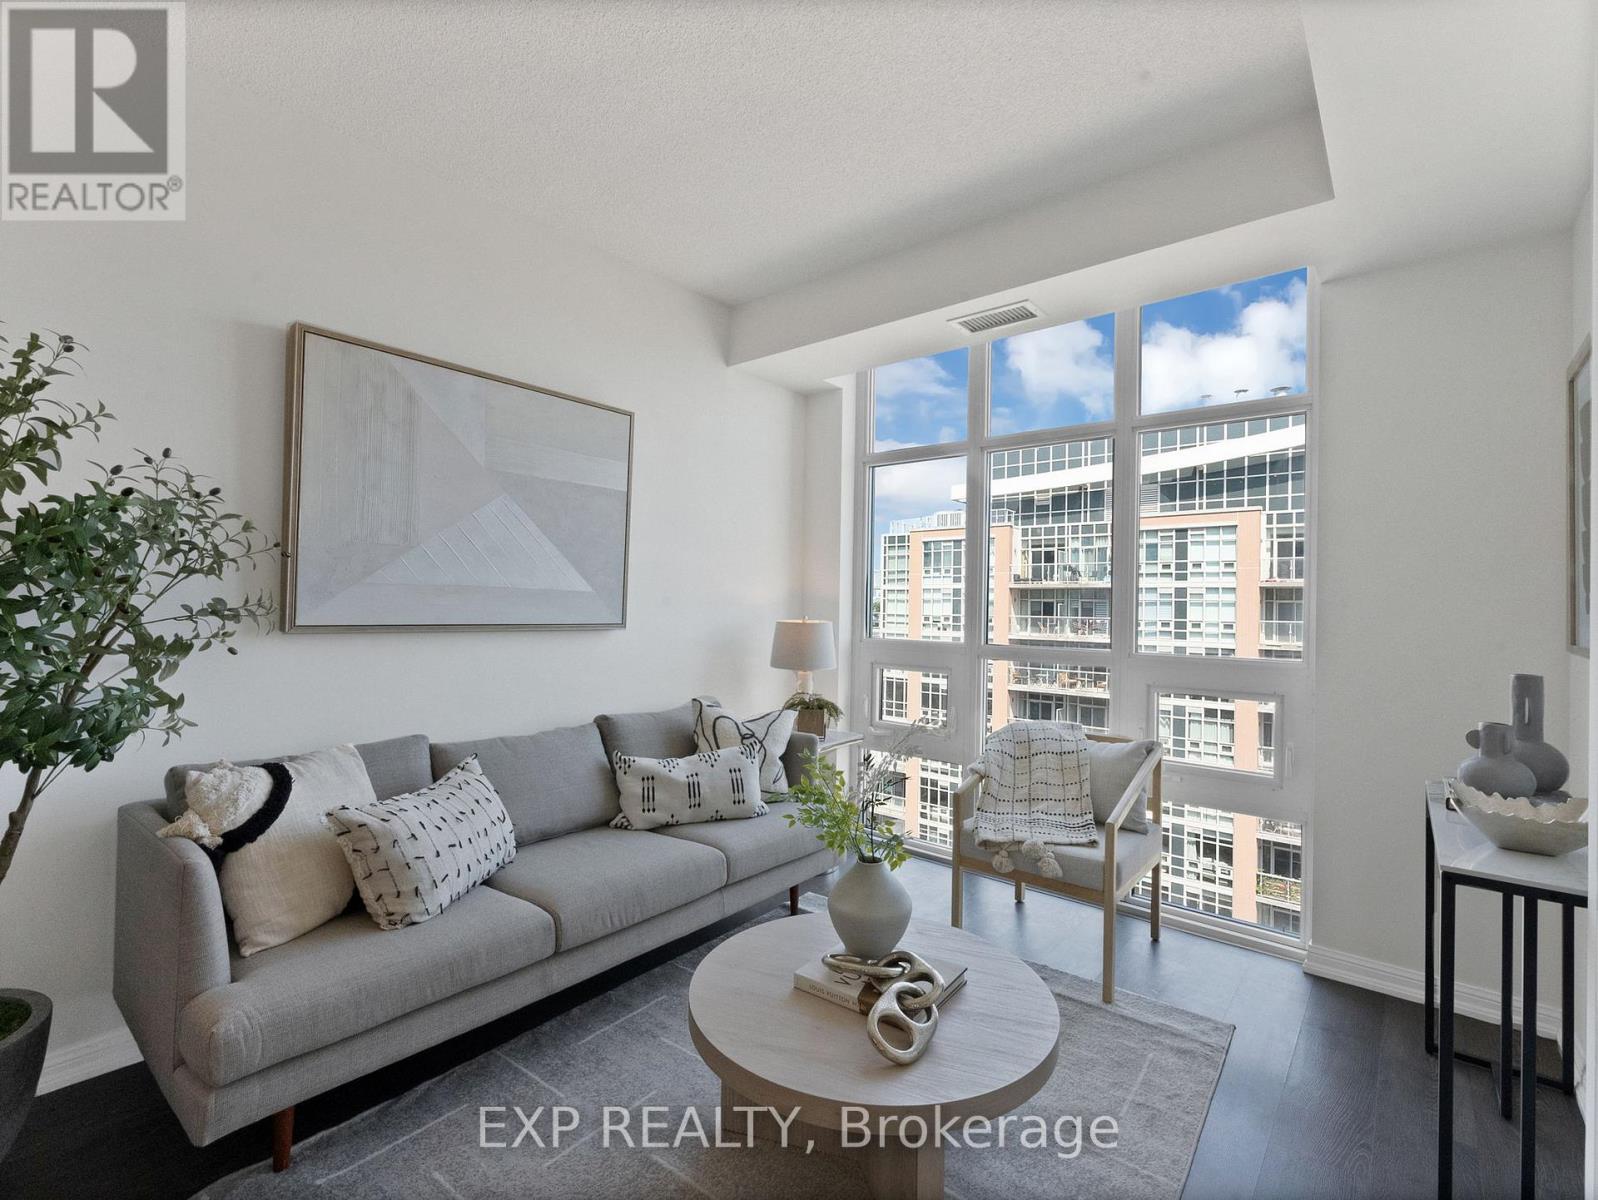
2202 - 75 East Liberty Street
Toronto, Ontario
> Welcome to Liberty Village living at its finest! This bright and stylish open-concept suite offers breathtaking lake and city views from your private 38 sq. ft. balcony. Featuring Nearly 500 sq. ft. of thoughtfully designed living space, the flexible layout can easily be converted into a 1-bedroom. There is a nook that a closet will fit perfectly. Enjoy 9-foot ceilings, laminate flooring throughout, a modern kitchen with tile flooring, granite countertops, and four full-size stainless steel appliances.Located in one of Toronto's most sought-after neighbourhoods, you're just steps to King West, trendy bars, restaurants, cafes, Starbucks, Metro, LCBO, banks, the streetcar, waterfront trails, Exhibition Place, the CNE, and enjoy quick access to the Gardiner Expressway-making commuting and city living effortless.Residents enjoy an exceptional collection of resort-style amenities, including a 24-hour concierge, indoor swimming pool, fully equipped fitness centre, golf simulator, bowling alley, party room, and ample visitor parking.A fantastic opportunity for first-time buyers, professionals, or investors seeking exceptional value, incredible amenities, and one of Toronto's best urban lifestyles (id:55499)
Exp Realty
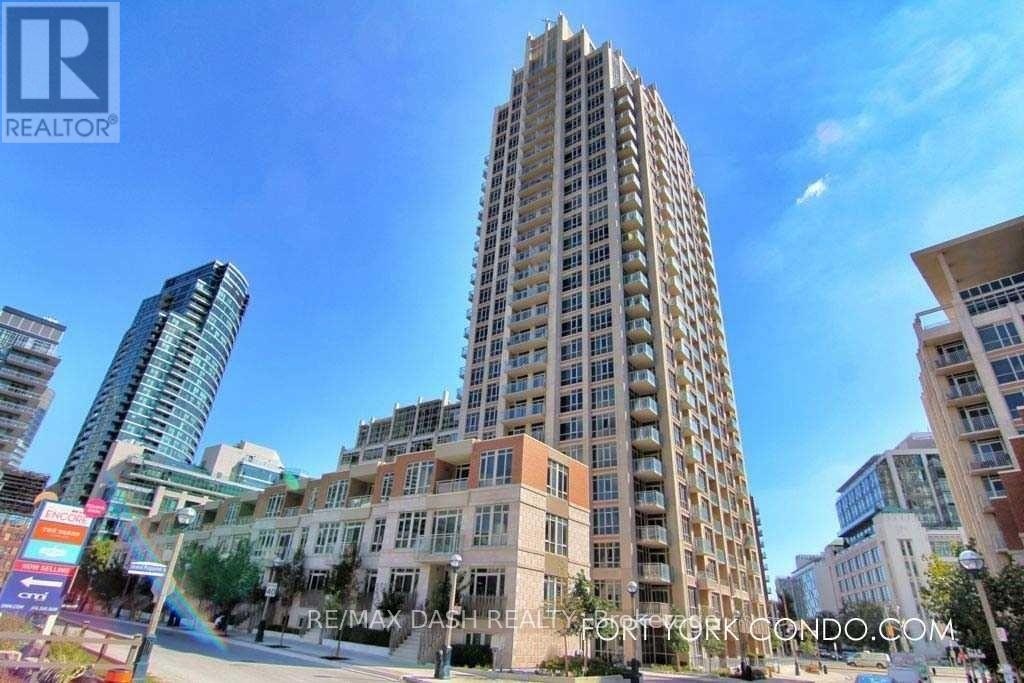
1301 - 21 Grand Magazine Street
Toronto, Ontario
Waterfront living at its finest in Fort York! This beautifully finished south/east corner suite offers stunning lake views and an impressive 1,023 sq. ft. layout featuring 2 bedrooms plus a spacious den that can easily serve as a 3rd bedroom. Enjoy wood flooring, elegant marble bathrooms, 9' ceilings, and a stylish kitchen with custom cabinetry, granite countertops, and stainless steel appliances. Exceptional resort-style amenities include 24-hour concierge, indoor pool, fitness centre, theatre lounge, and more. Ideally located steps from TTC, waterfront parks, trails, and the lake. A CCI-rated Condo of the Year-truly a must-see! (id:55499)
RE/MAX Dash Realty
3207 - 318 Richmond Street W
Toronto, Ontario
Welcome to 318 Richmond St. Elevated living at its finest at Picasso on Richmond by Mattamy Homes. Perched high above the city on the 37th floor, this exceptional 1-bedroom + Den residence offers spectacular south-facing views of the CN Tower and Toronto skyline, creating a breathtaking backdrop from sunrise through the evening city lights. From the moment you enter, the residence conveys a sense of understated luxury. Floor-to-ceiling windows bathe the open-concept living space in natural light and frame an ever-changing panorama of Downtown Toronto. A generous private balcony, accessible from both the bedroom and living room, extends the living space outdoors and provides a remarkable setting to enjoy the skyline. The beautifully appointed kitchen has been thoughtfully elevated with a striking island, additional custom cabinetry, backsplash, upgraded finishes, and elegant chandeliers and light fixtures. The versatile den adds another layer of functionality and can be tailored to suit a discerning lifestyle-a refined home office, intimate dining space, reading retreat, nursery, or private guest area. Every element of the layout has been thoughtfully designed to balance elegance, comfort, and everyday practicality. Beyond the residence, Picasso places you at the centre of one of Toronto's most vibrant and coveted urban neighbourhoods. Step outside to discover an exceptional collection of world-class restaurants, cafés, nightlife, galleries, entertainment, shopping, and cultural destinations. King West, the Financial District, Entertainment District, PATH, TTC, Rogers Centre, CN Tower, Fashion District, Queen Street, Kensington Market, Chinatown, and Harbourfront are all within easy reach. Residents enjoy an impressive suite of resort-inspired amenities, including 24-hour concierge service & fully equipped fitness centre. (id:55499)
RE/MAX Community Realty Inc.