
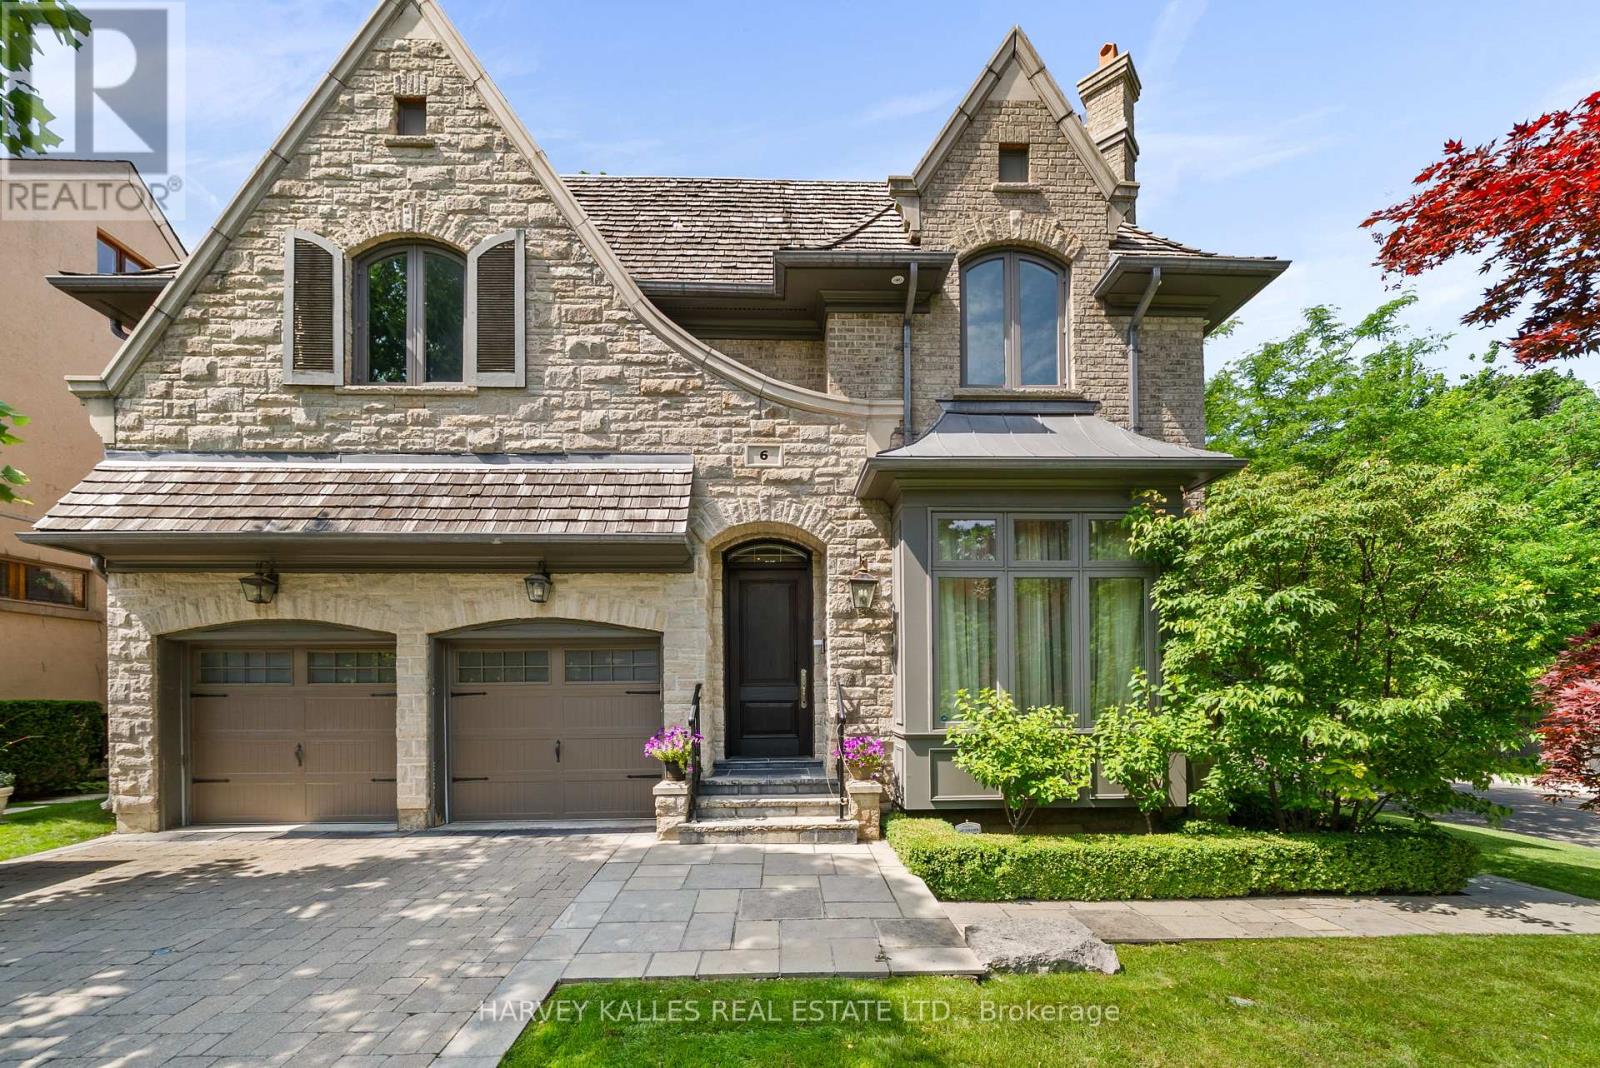
6 Vesta Drive
Toronto, Ontario
Welcome to 6 Vesta Drive, a beautifully crafted custom home on the corner of Vesta Drive and Millbank Avenue in the heart of Forest Hill. Offering over 5,800 square feet across three finished levels, this exceptional residence features 5+1 bedrooms, 6 bathrooms, elegant principal rooms, a chef's kitchen and a spectacular family room with 12 foot coffered ceilings. The resort inspired backyard includes an inground pool, hot tub, outdoor entertaining area, retractable awning over BBQ area, and cabana with a change room and bathroom. Additional highlights include a spacious mudroom with direct access from the attached two car garage, parking for six vehicles, integrated Sonos audio, and a rough in fora future Federal Elevator servicing all three levels. Ideally located steps to Forest Hill Village, Upper Canada College, Bishop Strachan School, the Beltline Trail, parks, shopping, and dining. This exceptional Forest Hill residence offers everything today's luxury buyer is looking for: an outstanding location, generous living space, exceptional comfort, and timeless elegance. A true turnkey offering that rarely becomes available, thoughtfully designed for the discerning Forest Hill buyer who appreciates the rarity of this coveted location and the opportunity to simply move in and enjoy. (id:55499)
Harvey Kalles Real Estate Ltd.
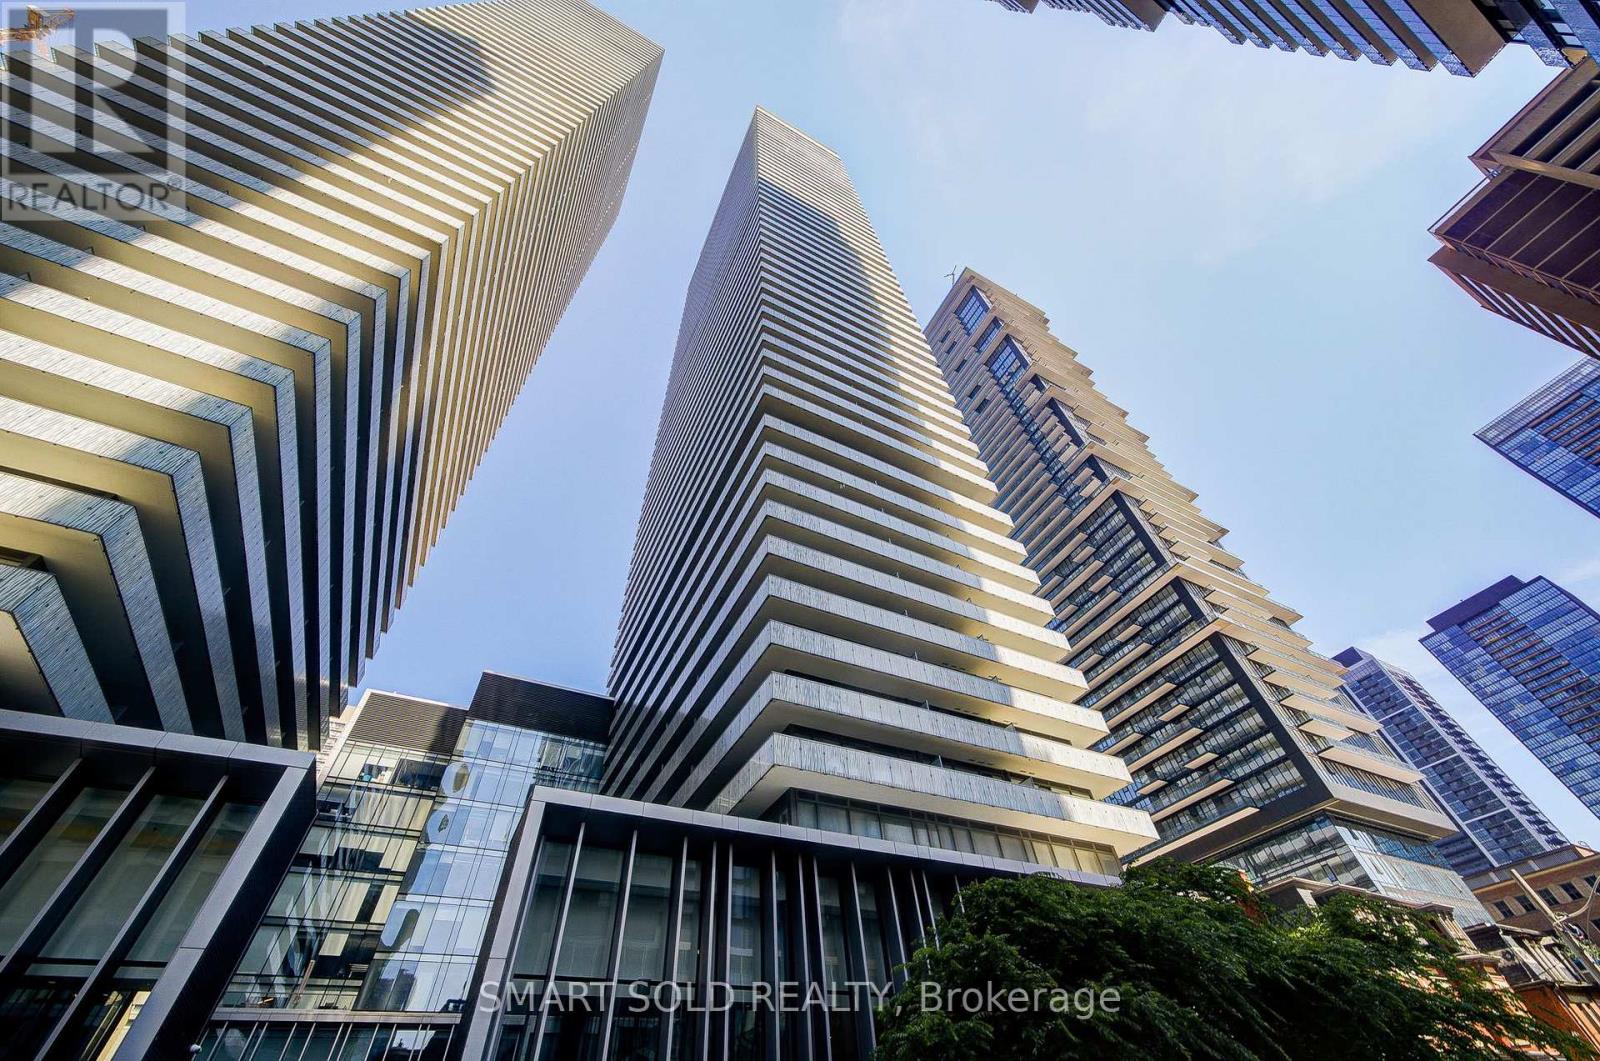
2909 - 50 Charles Street E
Toronto, Ontario
Experience prestige and elegance in one of Downtown Toronto-s most sought-after high-rise residences. This stunning one-bedroom unit boasts 9-ft smooth ceilings, floor-to-ceiling windows flooding the space with natural light, and a large balcony perfect for relaxing or entertaining. The highly functional layout maximizes every inch of space. Step outside and you are just moments away from Toronto-s luxury shopping and cultural hotspot in Yorkville, the Yonge/Bloor subway station, top-tier restaurants, and vibrant city life. (id:55499)
Smart Sold Realty
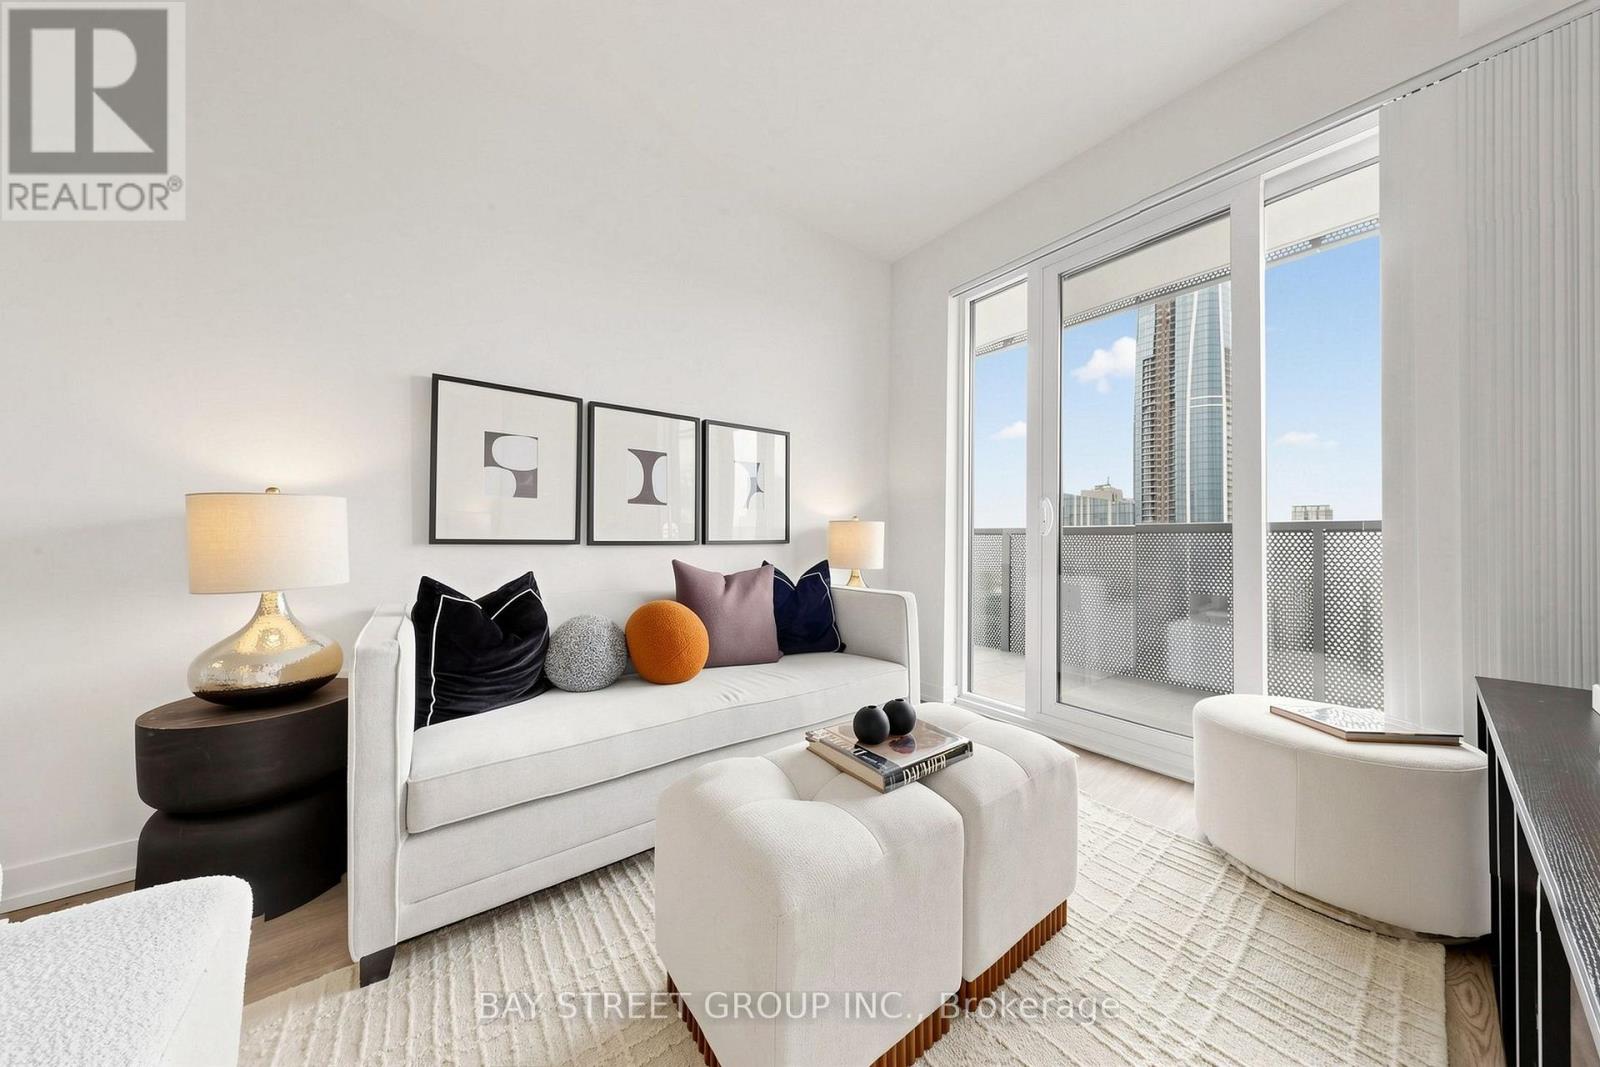
7112 - 55 Cooper Street
Toronto, Ontario
Experience elevated waterfront living in one of downtown Toronto's most exciting and rapidly growing neighbourhoods. 3 bedrooms with 3 ensuite washrooms. This stunning high-floor residence offers breathtaking city skyline and lake views, paired with modern elegance and functional design. Bright and spacious, the suite features floor-to-ceiling windows, an open-concept layout, and contemporary finishes throughout.The sleek designer kitchen is equipped with premium built-in appliances, stylish cabinetry, and sophisticated finishes, seamlessly flowing into the living and dining area - perfect for entertaining guests or enjoying quiet evenings overlooking the city lights. Step onto the private balcony to take in panoramic waterfront and skyline views from the comfort of home. The generously sized bedroom offers both comfort and practicality, while the spa-inspired bathroom creates a refined retreat from busy city life.Residents enjoy access to exceptional luxury amenities, creating a true urban resort lifestyle. Ideally situated in Toronto's vibrant waterfront community, this location places you steps from Sugar Beach, the Distillery District, St. Lawrence Market, Harbourfront Centre, and scenic waterfront trails. Enjoy quick access to Union Station, the Gardiner Expressway, the Financial District, and TTC transit, making commuting effortless.Sports and entertainment lovers will appreciate being minutes from Scotiabank Arena, Rogers Centre, theatres, concert venues, and some of the city's best restaurants, cafes, rooftop patios, and nightlife destinations. Grocery stores, boutique fitness studios, shopping, ferry access to the Toronto Islands, and nearby marinas further enhance the unmatched downtown waterfront lifestyle.Perfect for professionals, investors, or buyers seeking sophisticated urban living in one of Toronto's premier waterfront communities. The unit comes with 2 membership allocations for UNITY gym, a private upscale fitness club with a pool. (id:55499)
Bay Street Group Inc.
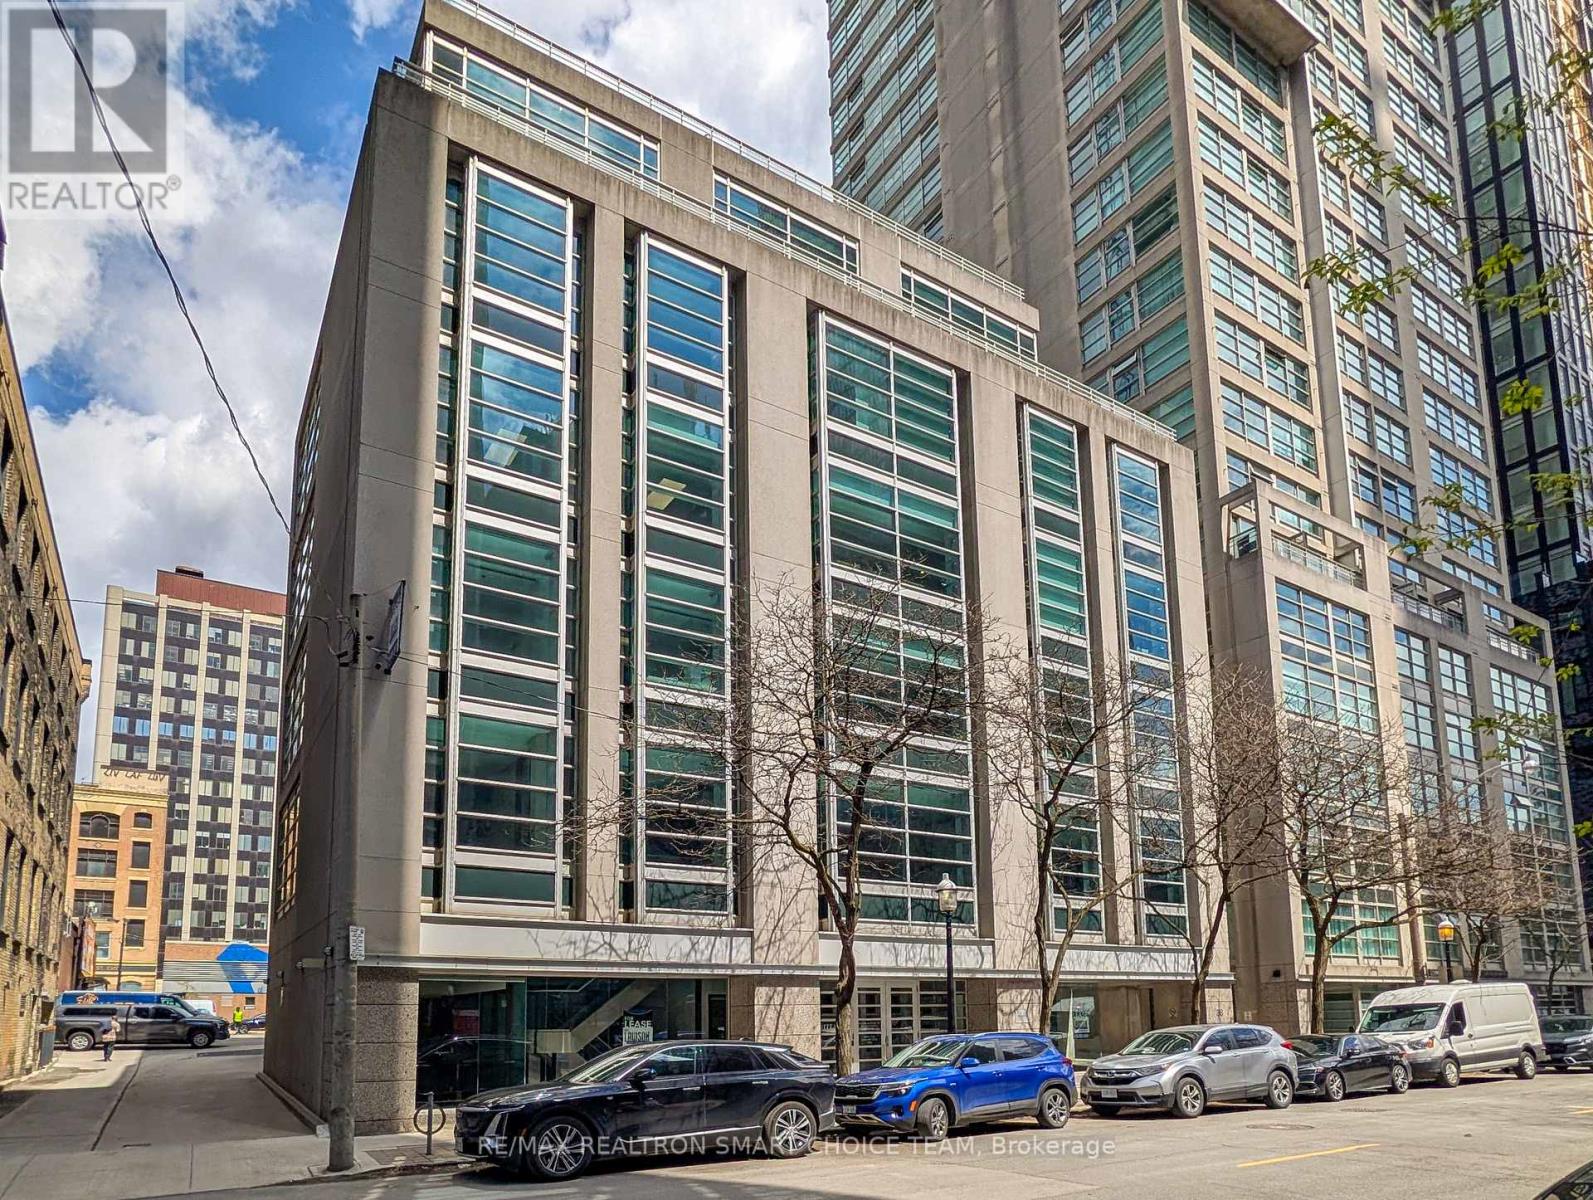
501-B - 36 Lombard Street
Toronto, Ontario
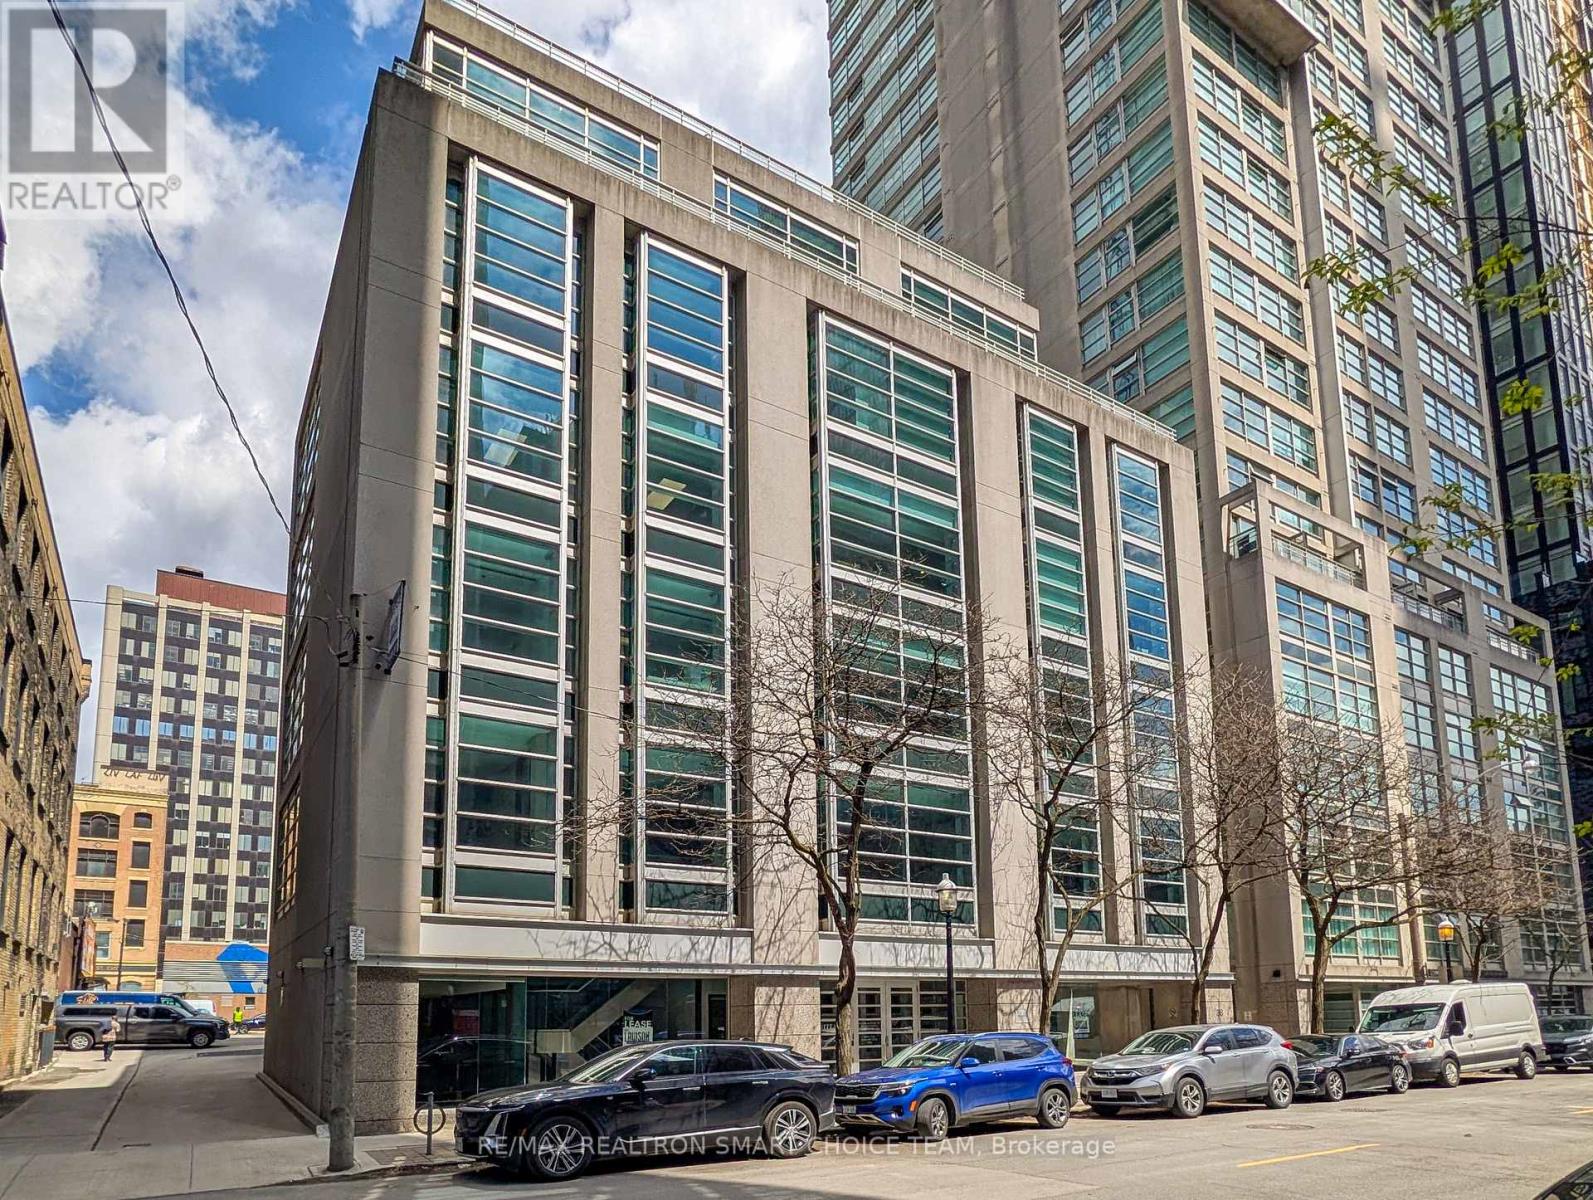
Prime Boutique Office Suite in the Heart of the City. Elevate your professional presence with this rare, turnkey boutique office situated just steps from Toronto's Financial Core. Occupying a prime corner position within a sophisticated, mid-rise professional building, offering one office and shared reception are use of impeccably renovated space designed for firms that value both style and functionality. The Sun-Drenched Interiors: Near Floor-to-ceiling perimeter windows flood the suite with natural light, showcasing panoramic downtown views. Designer Reception & Lobby: Make a lasting first impression with a spacious, marble-accented reception area and a curated lounge that radiates warmth and professionalism. One Private Executive Office: Large, dedicated office provides the perfect environment for focused work or confidential client meetings. Versatile Layout: A functional floor plan that balances private executive enclaves with an open-concept collaborative area. Modern Finishes: Contemporary lighting, high-end millwork, and custom built-ins throughout provide an "A-Class" feel in a boutique setting. Unbeatable Access: Located in a prestigious pocket of the downtown core, offering immediate proximity to the TTC, fine dining, and major court houses. Rare Parking: This offering includes a dedicated underground parking spot, a highly coveted asset in the downtown grid. Sublease Flexibility: Tailor the space to your needs-available for sublease with or without the existing high-end, contemporary furniture. Whether you are a boutique law firm, a creative agency, or a private wealth group, this suite offers a polished, "plug-and-play" opportunity to establish your brand in one of the city's most vibrant professional hubs. Experience the perfect blend of modern luxury and downtown convenience. (id:55499)
RE/MAX Realtron Smart Choice Team
501 - 36 Lombard Street
Toronto, Ontario
Prime Boutique Office Suite in the Heart of the City. Elevate your professional presence with this rare, turnkey boutique office situated just steps from Toronto's Financial Core. Occupying a prime corner position within a sophisticated, mid-rise professional building, offering 955 square feet of impeccably renovated space designed for firms that value both style and functionality. The Sun-Drenched Interiors: Near Floor-to-ceiling perimeter windows flood the suite with natural light, showcasing panoramic downtown views. Designer Reception & Lobby: Make a lasting first impression with a spacious, marble-accented reception area and a curated lounge that radiates warmth and professionalism. Two Private Executive Offices: Large, dedicated offices provide the perfect environment for focused work or confidential client meetings. Versatile Layout: A functional floor plan that balances private executive enclaves with an open-concept collaborative area. Modern Finishes: Contemporary lighting, high-end millwork, and custom built-ins throughout provide an "A-Class" feel in a boutique setting. Unbeatable Access: Located in a prestigious pocket of the downtown core, offering immediate proximity to the TTC, fine dining, and major court houses. Rare Parking: This offering includes dedicated underground parking, a highly coveted asset in the downtown grid. Sublease Flexibility: Tailor the space to your needs-available for sublease with or without the existing high-end, contemporary furniture. Whether you are a boutique law firm, a creative agency, or a private wealth group, this suite offers a polished, "plug-and-play" opportunity to establish your brand in one of the city's most vibrant professional hubs. Experience the perfect blend of modern luxury and downtown convenience. (id:55499)
RE/MAX Realtron Smart Choice Team
41 Stuart Street
Hamilton, Ontario
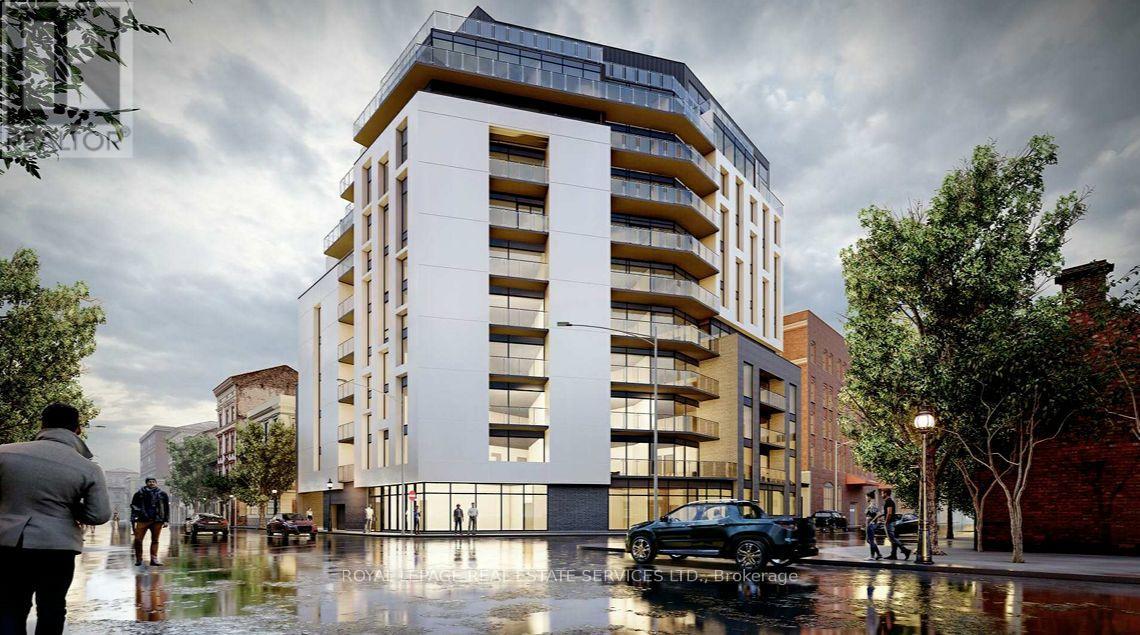
Power of Sale: An opportunity to acquire a transit-oriented development site in Hamilton's rapidly transforming West Harbour GO district. Situated directly across from West Harbour GO Station, 41 Stuart Street is positioned within one of the city's most active intensification areas, offering immediate access to regional transit, downtown amenities, and the waterfront. The property benefits from LPAT-approved Official Plan and Zoning permissions for a 10-storey mixed-use development with ground floor commercial uses and residential above. Previous development plans proposed approximately 87 residential units, with flexibility for a future purchaser to refine the unit mix and building design, subject to applicable approvals. Surrounded by ongoing residential investment and significant public infrastructure improvements, this is an outstanding opportunity for developers, builders, and institutional investors seeking to deliver a boutique condominium or purpose-built rental project in a high-demand, transit-oriented location. (id:55499)
Royal LePage Real Estate Services Ltd.
934529 Airport Road
Mono, Ontario
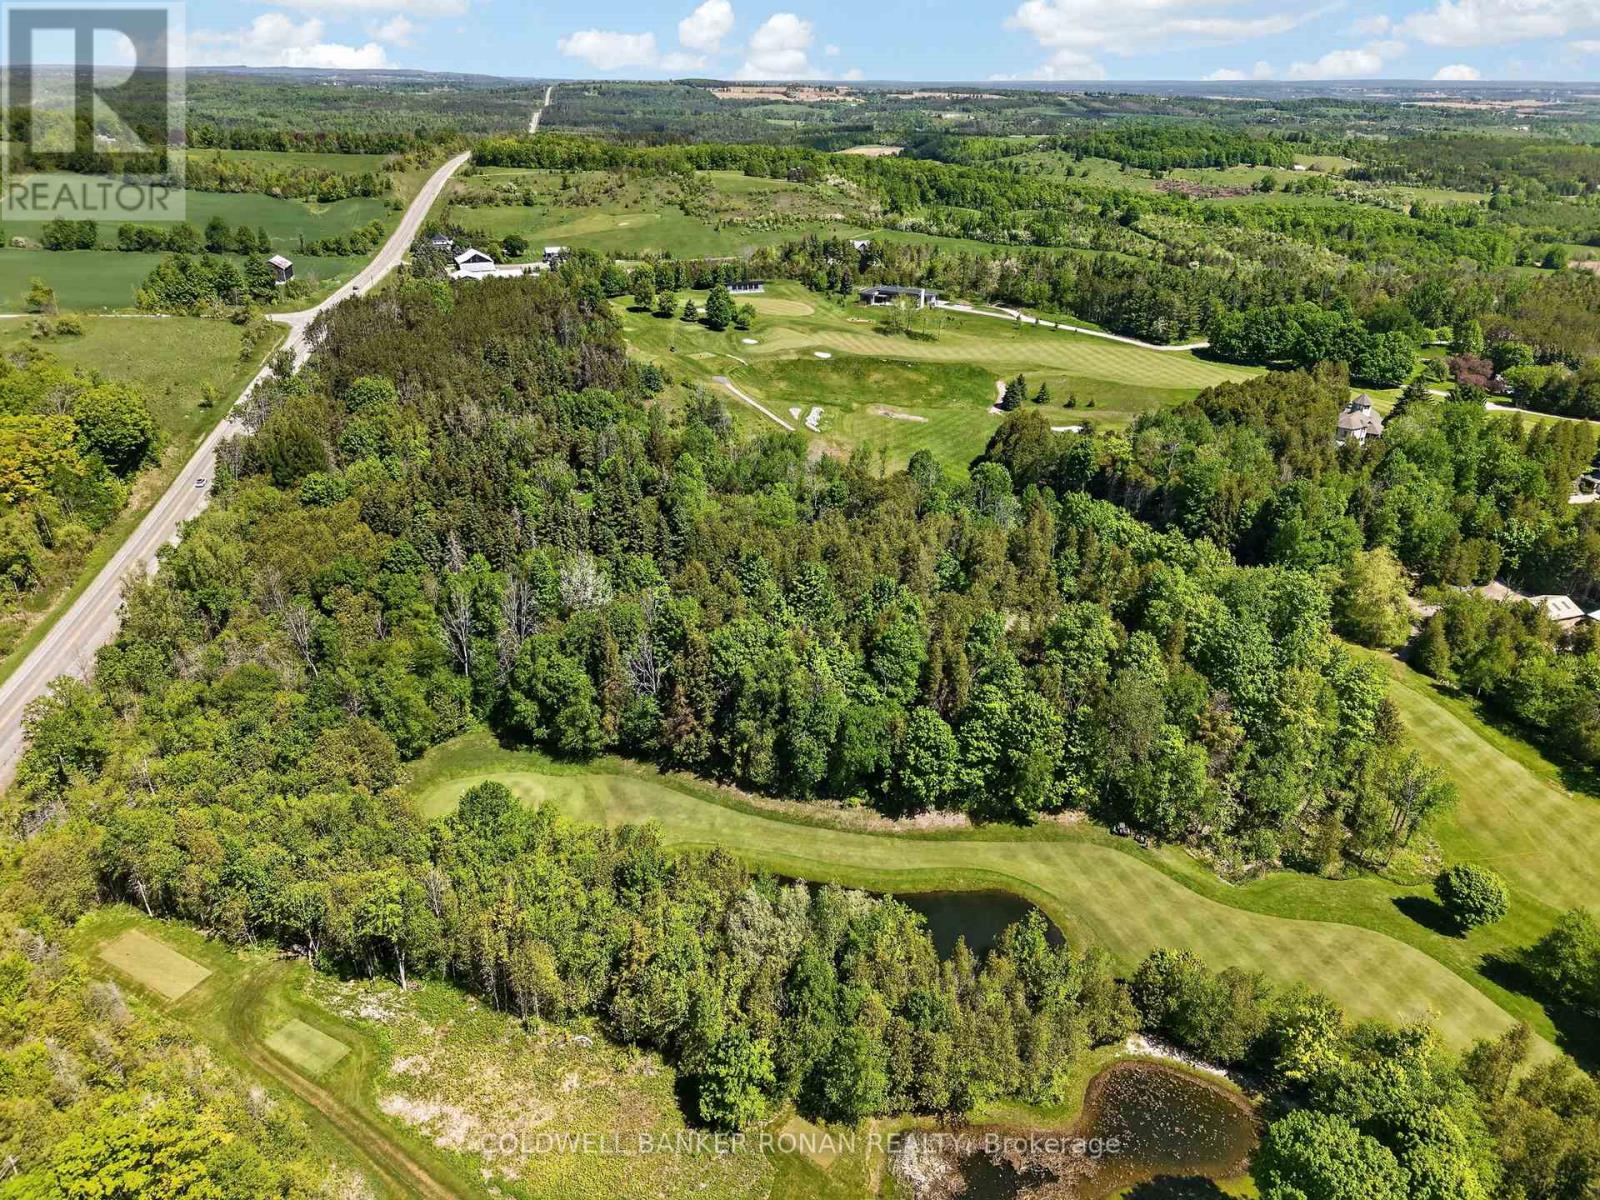
Discover the opportunity to join the exclusive Mono Hills Country Club. Build your dream home overlooking a pristine fairway at this private golf course, ideally located between Highways 9 and 89 amid the scenic rolling hills of Mono. The golf course has recently undergone significant upgrades, including extensive renovations to the clubhouse. Several building locations, each offering a unique and stunning view to suit your preference. Short drive to ski resorts, country fine dining restaurants, wineries, artisan shops and country markets. (id:55499)
Coldwell Banker Ronan Realty

10 - 6701 Thorold Stone Road
Niagara Falls, Ontario
Welcome to 6701 Thoroldstone Rd Unit 10. This 1600 Sq. Ft. Luxury Stacked Townhome Offers A Wonderful Two-Floor Layout With Massive Family Room And Kitchen Combination Complete With a Balcony, Perfect For Enjoying Your Morning Coffee or Relaxing After a Long Day. Quartz Counters, Stainless Steel Appliances And 2pc Bathroom Complete The First Floor. The Beautifully Stained Staircase Takes You To 2 Bedrooms a Convenient 4pc Washroom and the Large Primary Bedroom Complete with 4pc Ensuite and Walk In Closet. To Top It Off, Enjoy The Rooftop Terrace And The Sunsets It Comes With. These Newly Built Townhomes Provide A Private Owned Parking Spot. Ensuite Laundry Offers Convenience. Be The First To move Into These Inventory Townhomes With 13 Layouts To Choose From. Centrally Located In The Niagara Falls Area, Close To QEW, The Falls, Casinos And Public Transportation. This Is An Amazing Investment Opportunity For End Users And Investors. (id:55499)
Get Sold Realty Inc.

9 - 6701 Thorold Stone Road
Niagara Falls, Ontario
Welcome to 6701 Thoroldstone Rd Unit 9. This 1500 Sq. Ft. Luxury Stacked Townhome Offers A Wonderful Two-Floor Layout With Massive Family Room And Kitchen Combination. The Main Floor Offers An Entertainers Dream providing an Open Concept Living Room And Large Kitchen. Quartz Counters, Stainless Steel Appliances And 2pc Bathroom Complete The First Floor. The Beautifully Stained Staircase Takes You To 3 Bedrooms an Additional 4pc Washroom and the Large Primary Bedroom . To Top It Off, Enjoy The Rooftop Terrace And The Sunsets It Comes With. These Newly Built Townhomes Provide A Private Owned Parking Spot. Ensuite Laundry Offers Convenience. Be The First To move Into These Inventory Townhomes With 13 Layouts To Choose From. Centrally Located In The Niagara Falls Area, Close To QEW, The Falls, Casinos And Public Transportation. This Is An Amazing Investment Opportunity For End Users And Investors. (id:55499)
Get Sold Realty Inc.
1011 - 470 Dundas Street E
Hamilton, Ontario
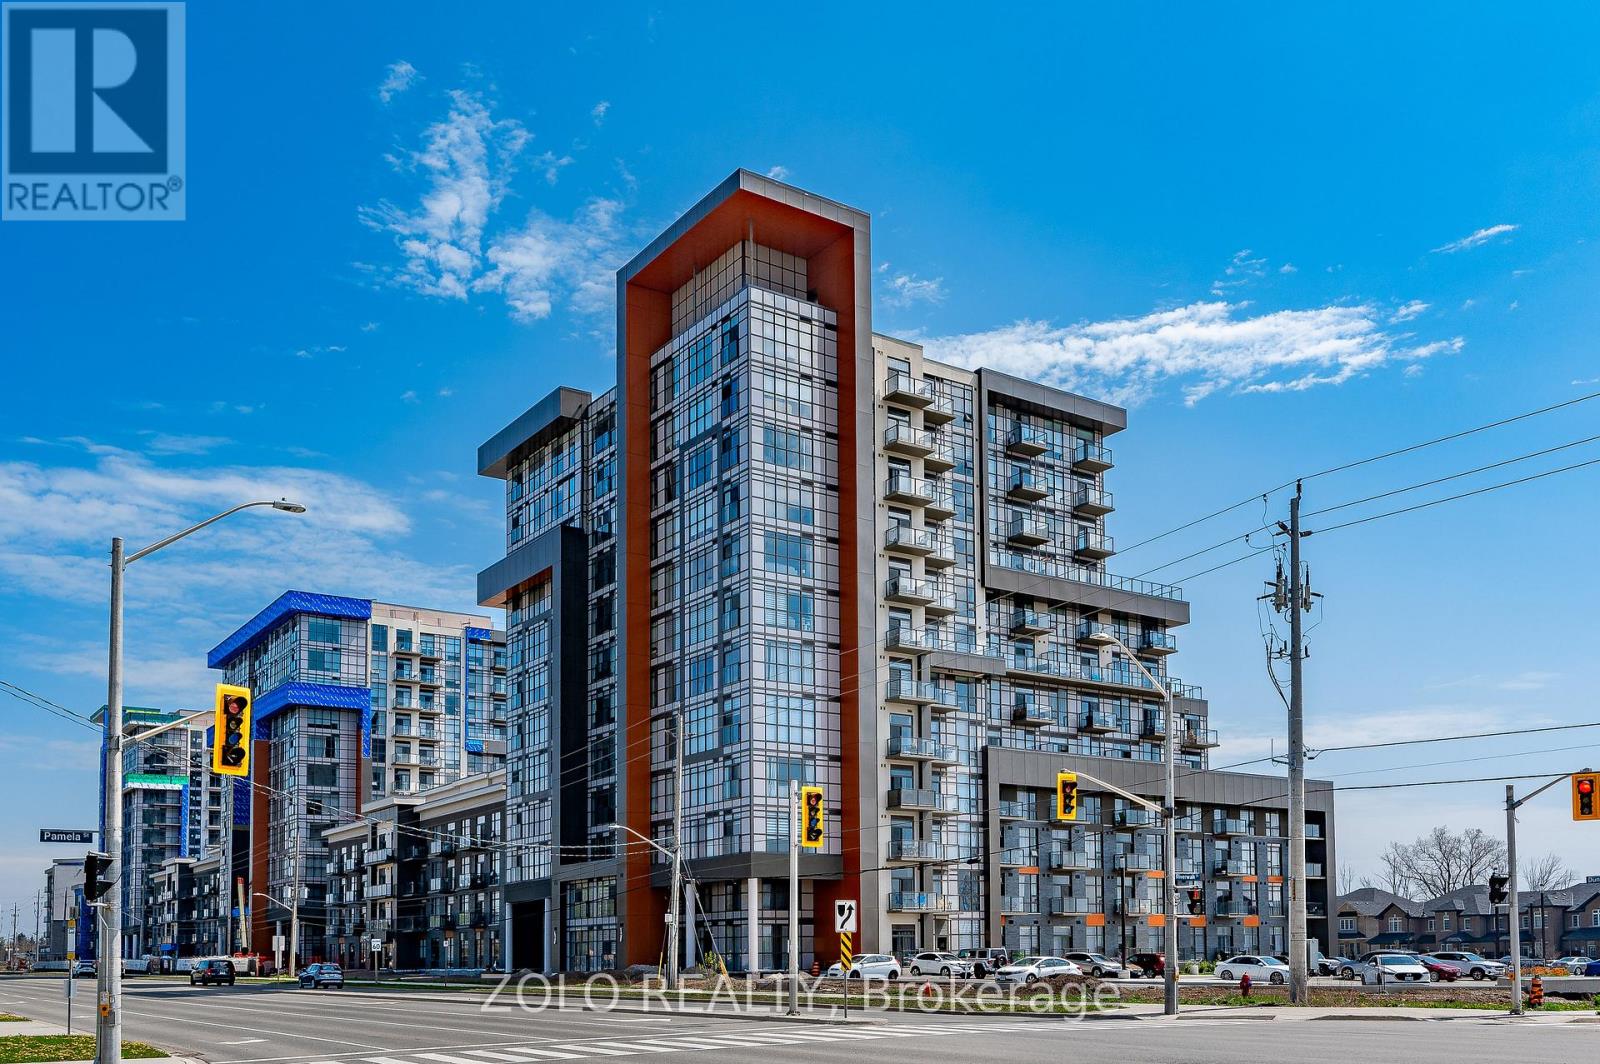
Gorgeous 2 Bed + 1 Bath Condo Nestled In Waterdown's Luxurious Trend Complex Built by New Horizon; Boasting 726 Sq/Ft Of Beautiful, Bright Open Concept Living; Floor to Ceiling Windows with a Stunning South View of the Lake; Premium Upgrades Incl. Stainless Steel Appliances; Quartz Counters; Breakfast Bar; Vinyl Flooring, Pristine Full Bathroom; Efficient Geothermal Heating & Cooling; W/O To Private Balcony with Unparalleled South and West Views; In-Suite Laundry; Enjoy Socializing on the Rooftop Terrace or Party Room & Staying Active in the Gym; Mins To Major Highways, GO Station, Parks and Schools. Includes TWO Parking Spots (1 Underground & 1 Surface) & Locker; Come Look - Love - Live! (id:55499)
Zolo Realty
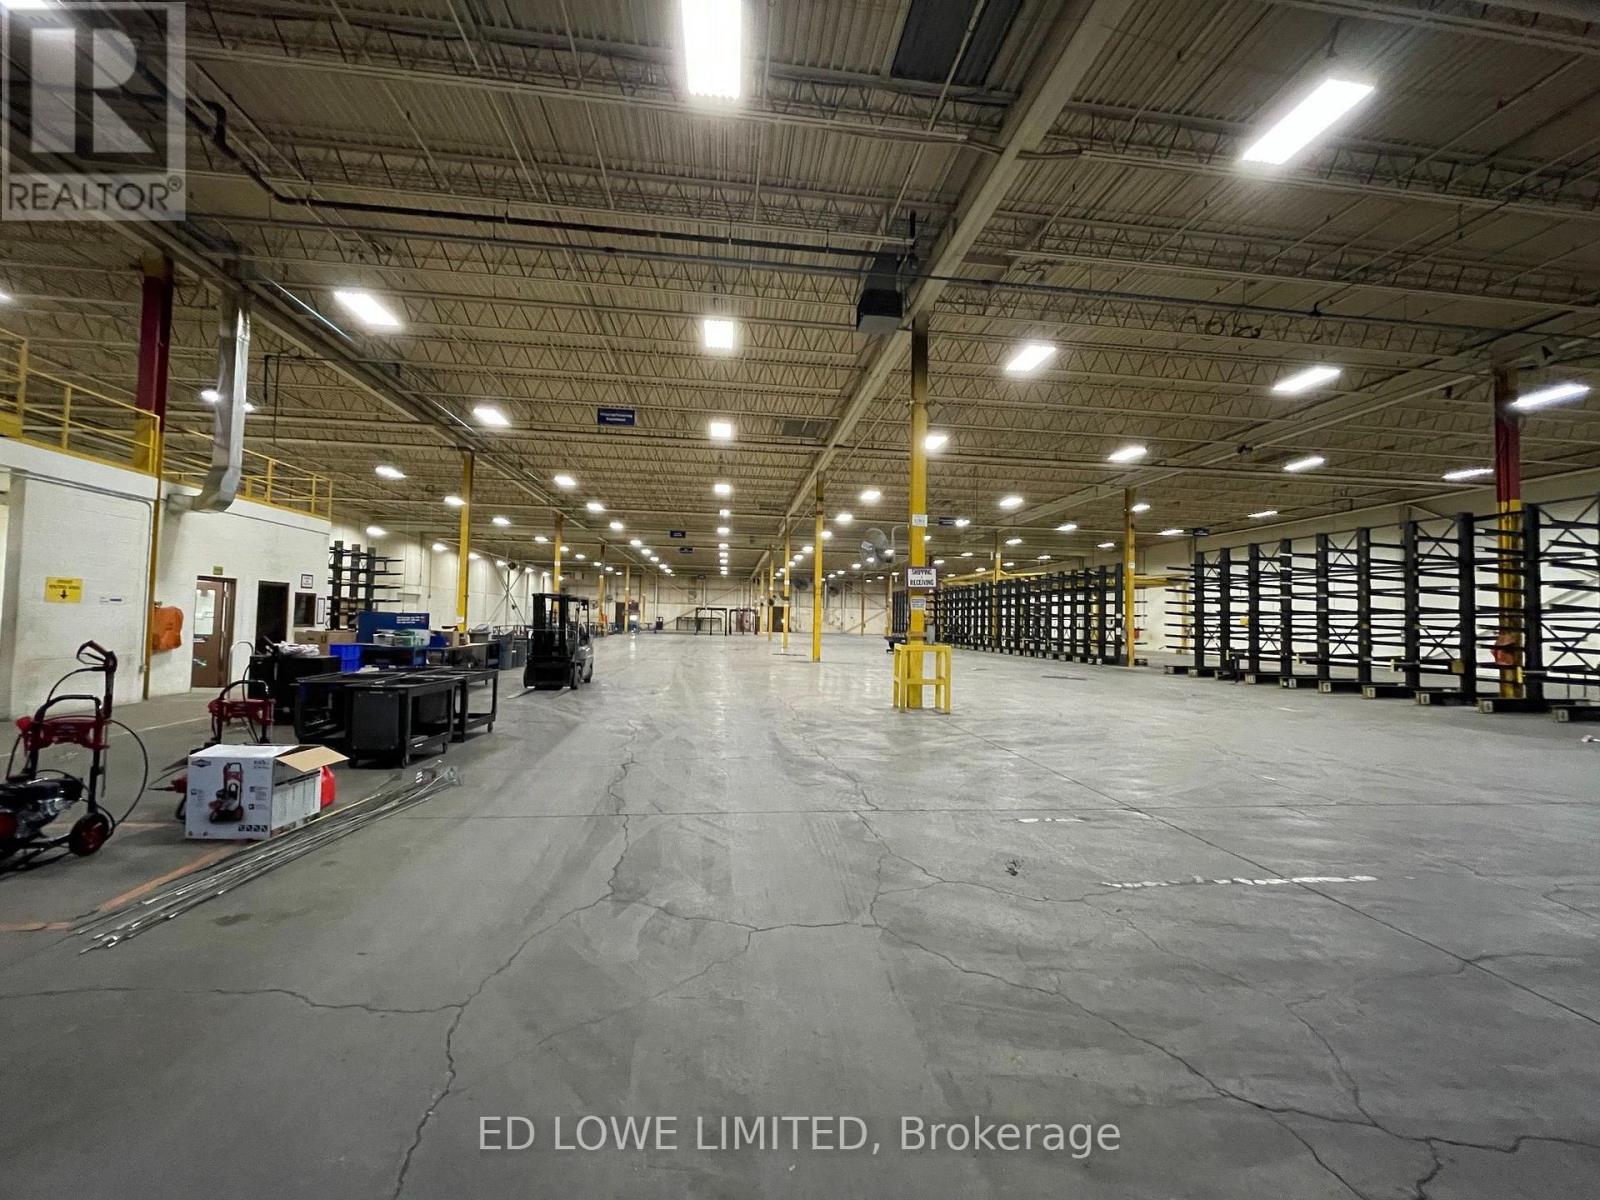
Bay 29-31&36-37 - 200 Fairview Road
Barrie, Ontario
Short term shared warehouse space available. Bay sizes are 45' x 45' = 2000 sf per bay up to 50,000 sf available for short term rental at $2,500/mo/bay. Drive in and dock-level access. Well maintained industrial facility. Excellent shipping area. (id:55499)
Ed Lowe Limited
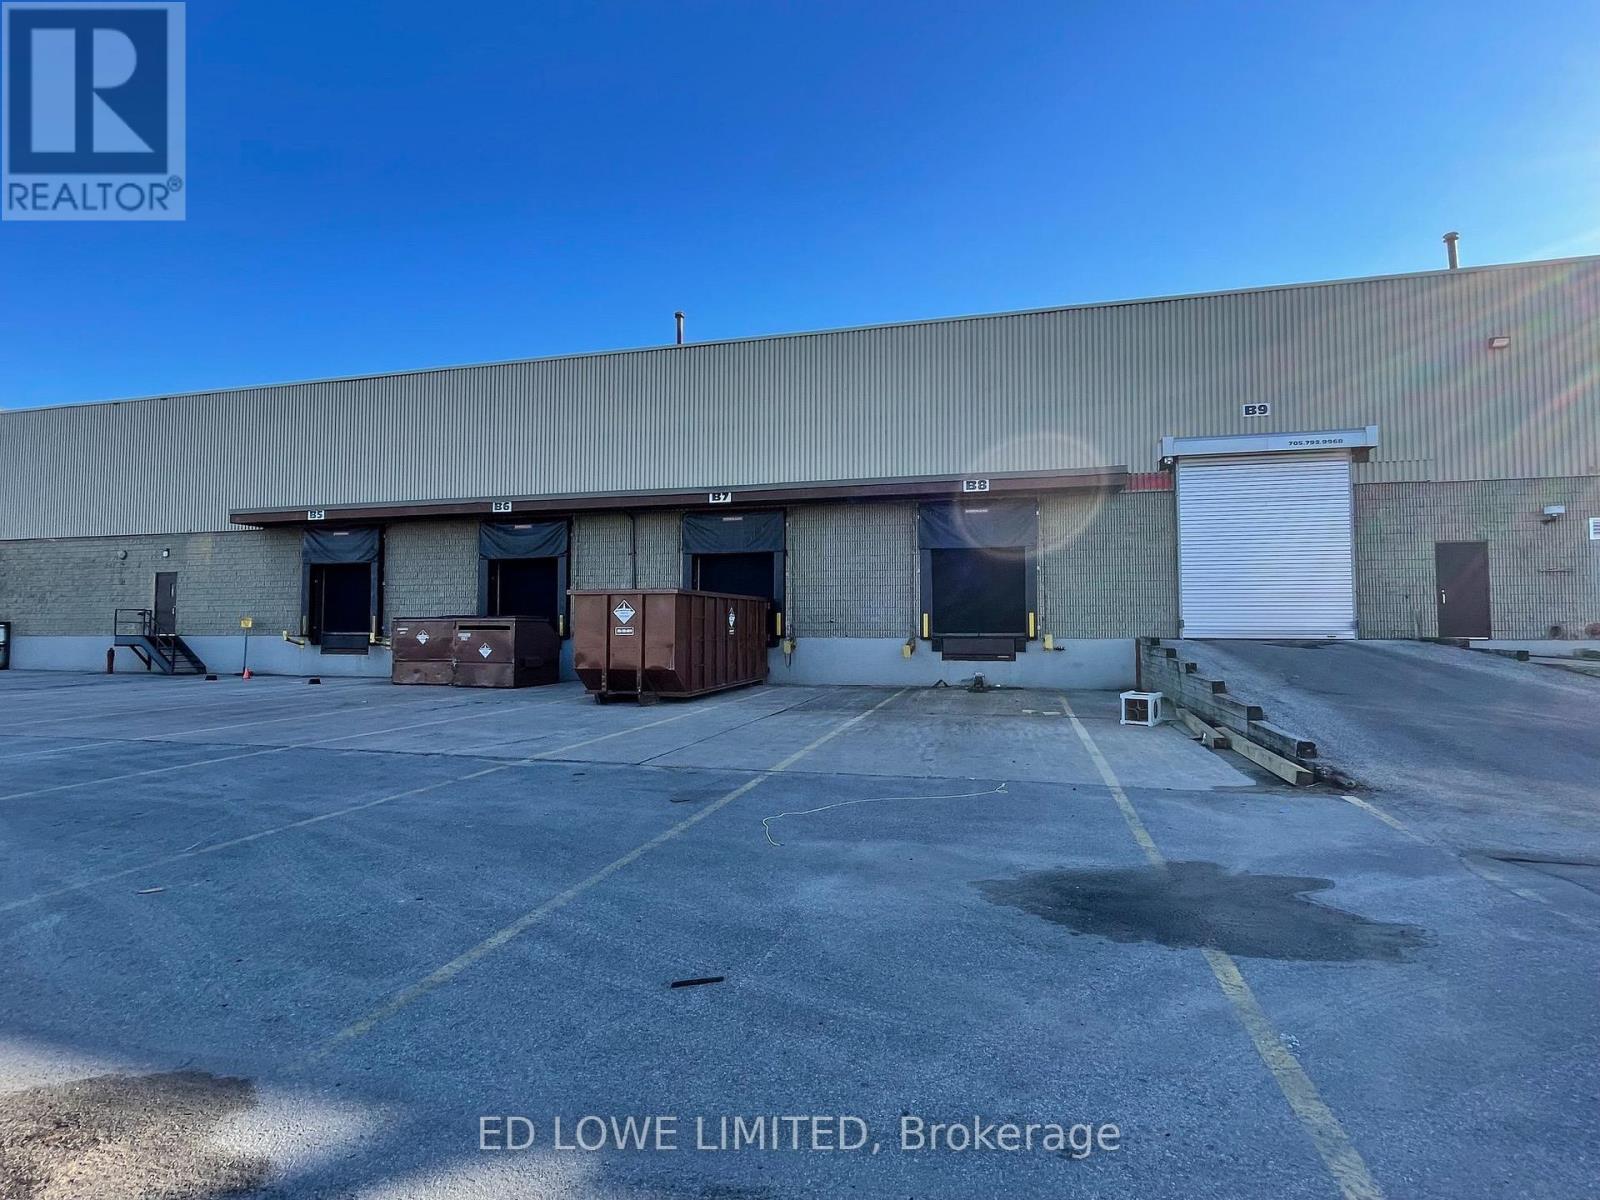
Bay 31-33&38-40 - 200 Fairview Road
Barrie, Ontario
Short term shared warehouse space available. Bay is 45' x 45' = 2000 sf between bays - up to 50,000 sf available for short term rental at $2,500/mo/bay. Drive in and dock-level access. Well maintained industrial facility. Excellent shipping area. (id:55499)
Ed Lowe Limited