
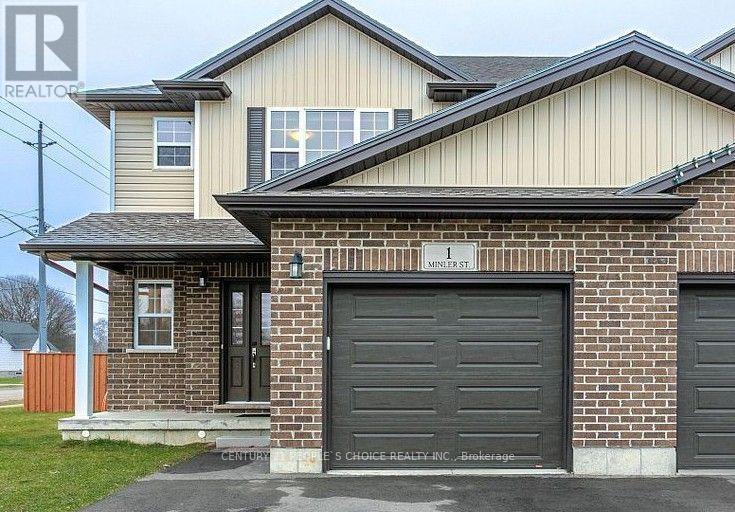
1 Minler Street
Ingersoll, Ontario
Welcome to this stunning corner lot home with no sidewalk at the front, offering impressive curb appeal with a wide frontage and deep lot perfect for enjoying the outdoors. This spacious home boasts over 2,300 sq. ft. of finished living space and accommodates up to 5 vehicles with ample driveway and garage parking. The upper level features 3 generous bedrooms and 2 full bathrooms, including a primary retreat with a walk-in closet, large window, and a private ensuite with a sleek glass shower. The open-concept main floor is ideal for entertaining, featuring a modern kitchen with crown moulding, stainless steel appliances, and a walkout to a fully fenced backyard. The kitchen flows seamlessly into a bright living area with elegant laminate flooring. A convenient 2-piece powder room completes the main level. The finished basement adds exceptional value, offering a large bedroom with a big window, a full bathroom, a versatile playroom/den, a cold room, and a 200 AMP electrical panel. Both the basement and driveway have been freshly painted for a move-in ready experience. Located just minutes from Hwy 401, grocery stores, restaurants (Tim Hortons, Subway, Burger King, Wild Wings), Ingersoll Curling Club, Westfield Park, a golf course, and playgrounds this home truly has it all! (id:55499)
Century 21 People's Choice Realty Inc.
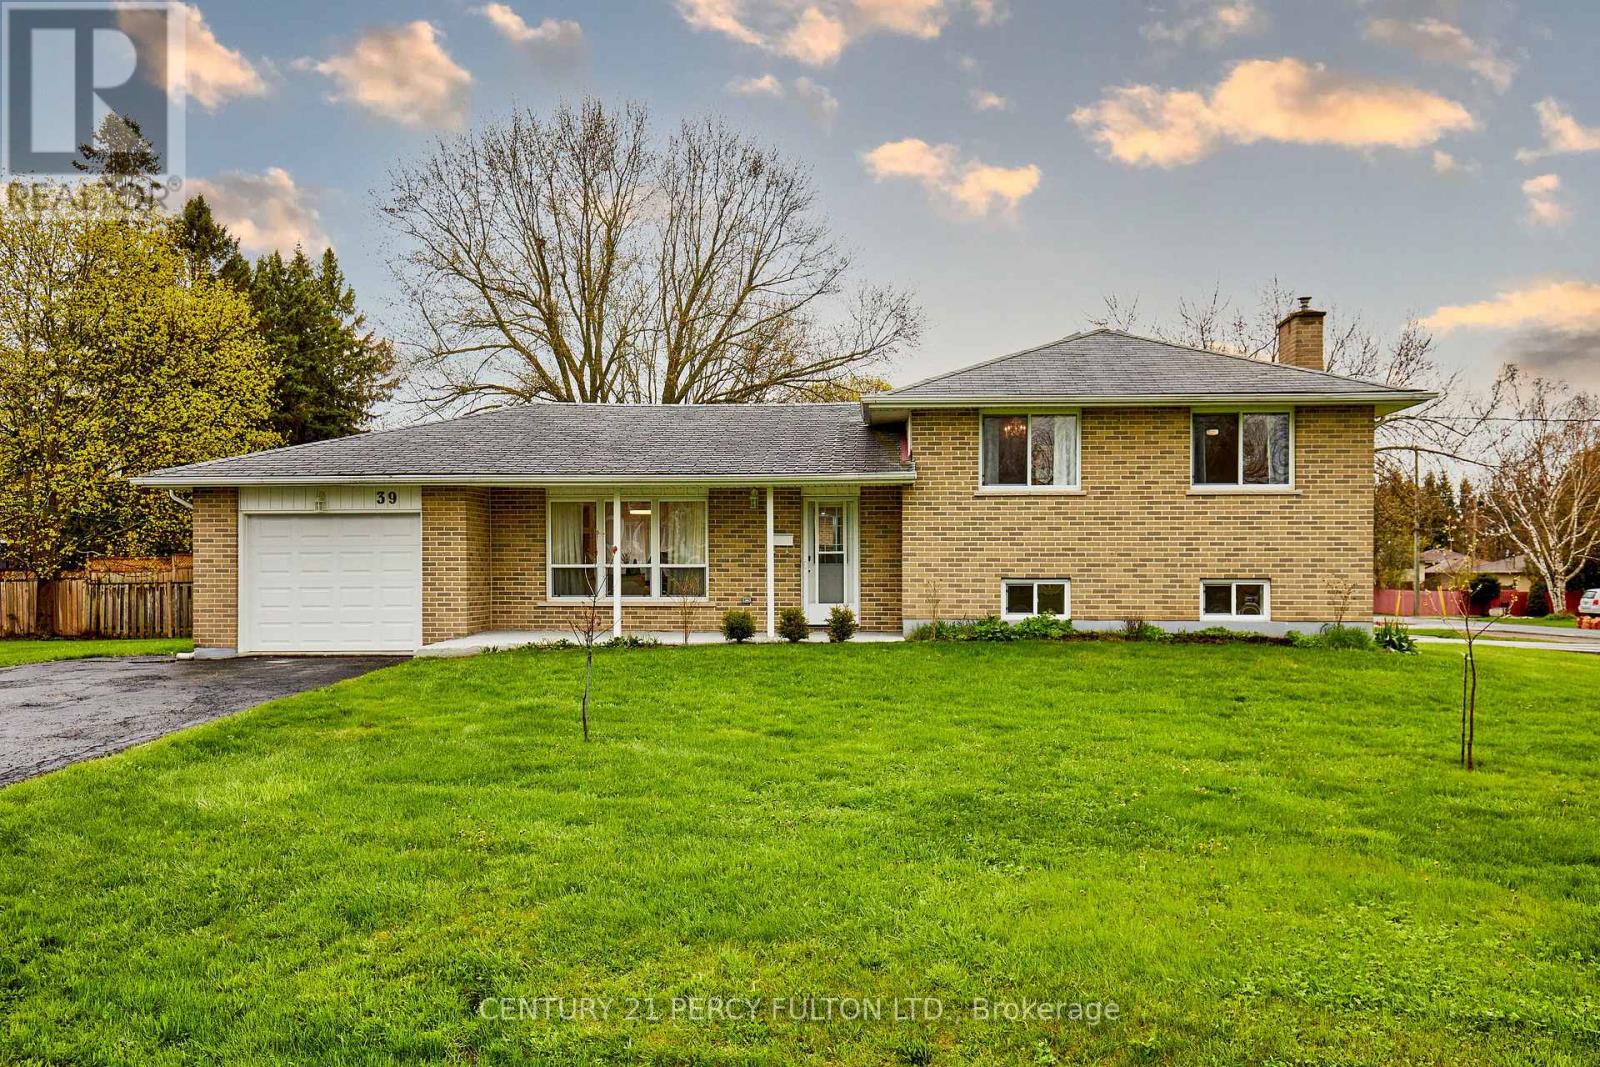
39 Meredith Crescent
Cobourg, Ontario
Beautifully updated 3 level sidesplit set on a very generous corner lot, featuring a separate entrance to lower level in-law studio suite! The main kitchen showcases a high-end Rocpal design with pantry, stainless steel appliances, quartz countertops, and a double stainless steel sink with pull-down faucet. This home is finished throughout with luxury vinyl flooring, updated 5.25" baseboards, and refreshed paint. Enhanced lighting includes pot lights across the living room, dining room, rec room, and lower level kitchenette. Dining area with sliding glass door opens to a large deck. Upper 5-piece main bath with double vanity, and 4-piece lower level bath paired with kitchenette featuring quartz counters and double sink. Other improvements include newer copper wiring with upgraded 200 amp electrical service. The home also features newer central air and some updated windows. Most updates were completed in 2022. Additional highlights include a drive-through garage with two garage doors and opener with remote, rough-in for second laundry in upper level closet, and a spacious crawl space. Ideally located just a short distance to Cobourg Beach! A truly move-in ready home with exceptional value and versatility. (id:55499)
Century 21 Percy Fulton Ltd.
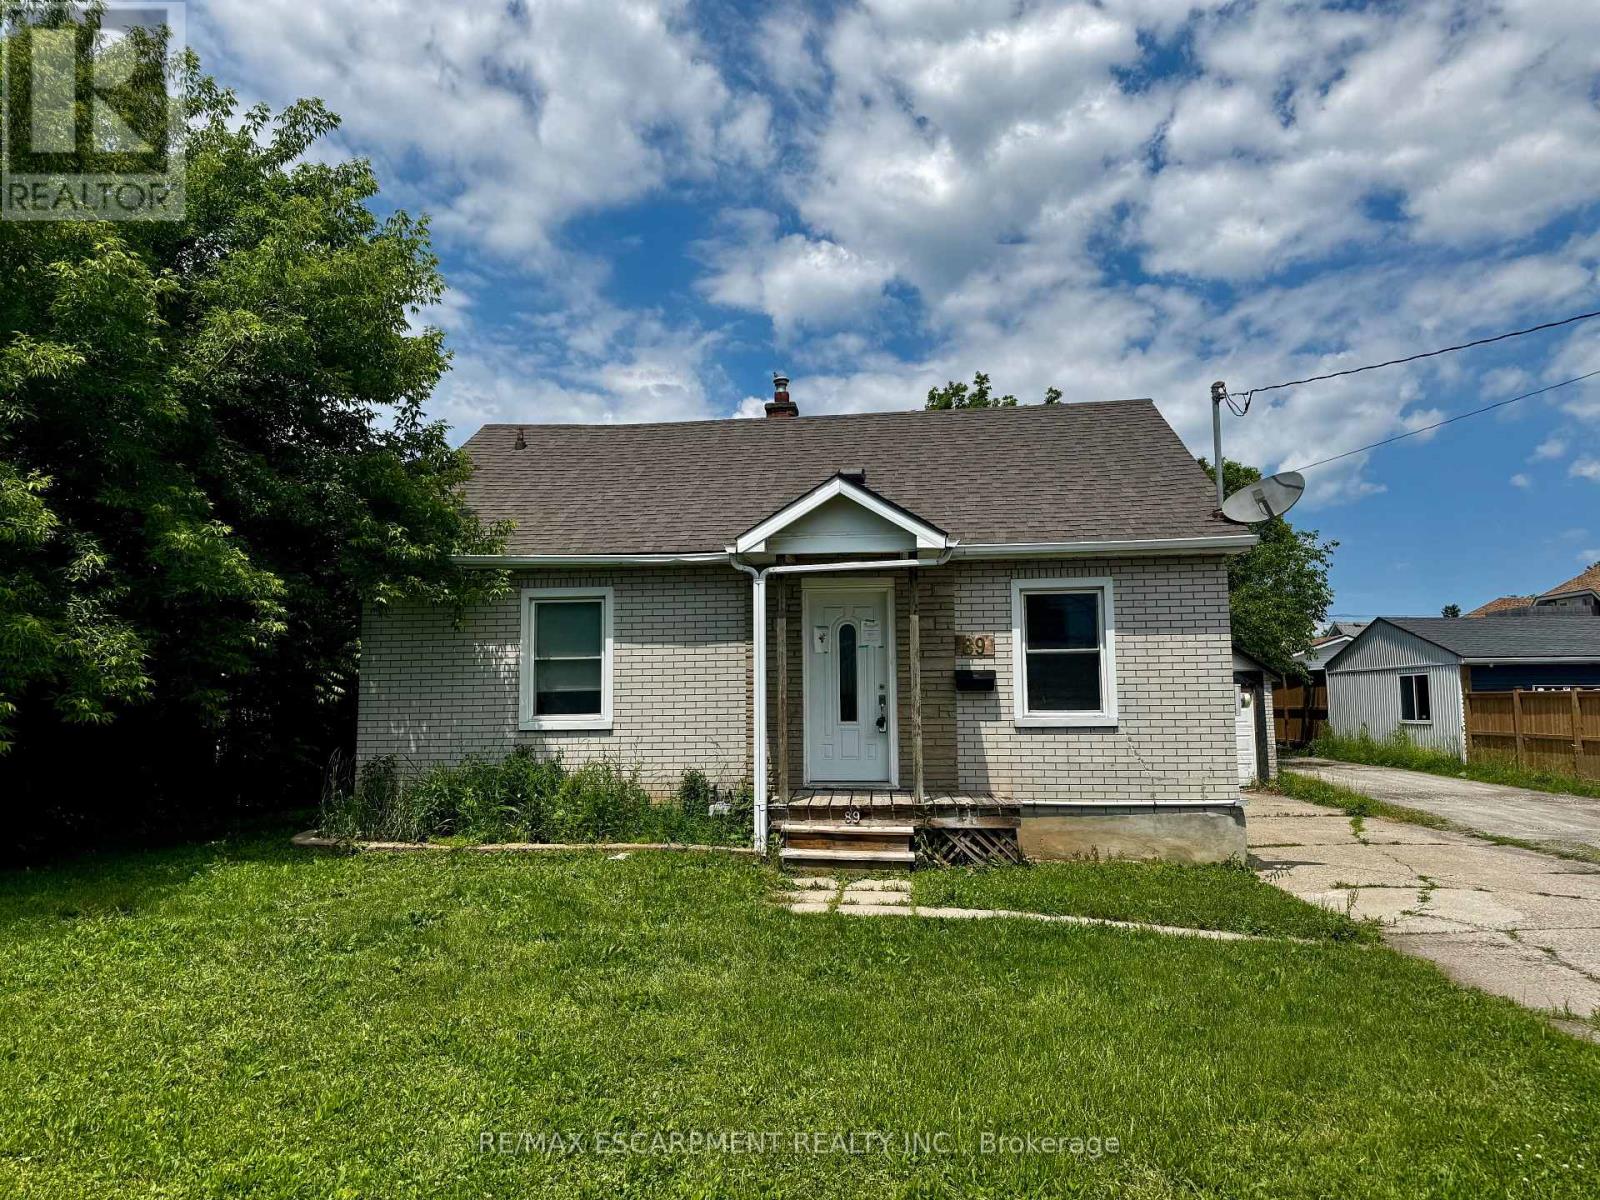
89 Lincoln Avenue
St. Catharines, Ontario
Property being sold under Power of Sale and in "AS IS" condition. (id:55499)
RE/MAX Escarpment Realty Inc.
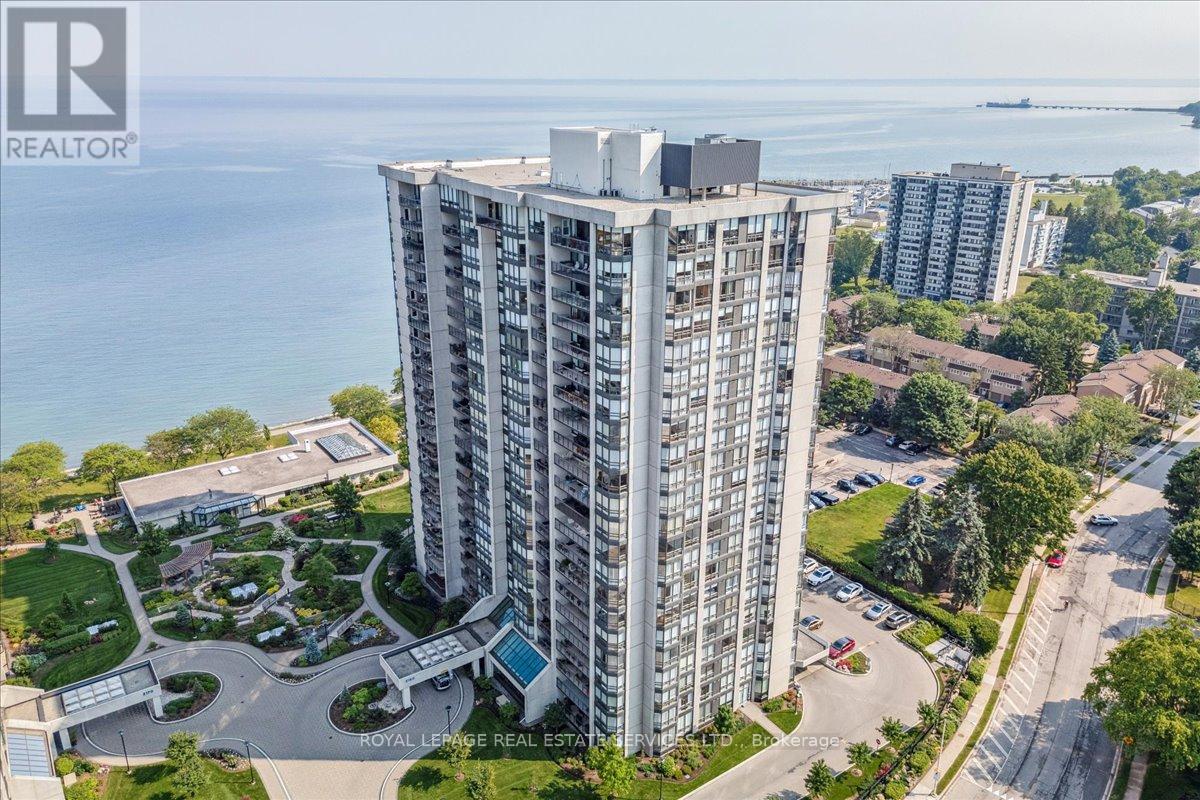
1401 - 2180 Marine Drive
Oakville, Ontario
Exceptional value! Luxury waterfront condominium living awaits at Ennisclare II on the Lake, one of Bronte's most prestigious, award-winning communities, offering breathtaking escarpment, skyline, & lake views in the heart of vibrant Bronte. This exceptional Cambridge model suite spans approximately 1,830 sq. ft. of elegant, single-level living space & features 2 spacious bedrooms, 2 full bathrooms, a den, & a sun-filled solarium. Oversized windows with lake glimpses & escarpment vistas flood the home with natural light by day & showcase sparkling city lights by night. Thoughtfully renovated & beautifully appointed, the suite boasts wide-plank engineered oak hardwood flooring, deep baseboards, custom cabinetry & built-ins, wood feature walls, custom blinds, & solid surface countertops, along with renovated bathrooms & kitchen. The formal dining room overlooks a dramatic sunken living room, ideal for entertaining, & the stylish kitchen offers custom cabinetry, under-cabinet lighting, quartz countertops, stainless steel appliances, & a bright breakfast area with wall-to-wall windows. Relax in the open-concept den & sunken solarium with wrap-around windows & built-in cabinetry, or retreat to the oversized primary bedroom featuring mirrored custom wardrobes & a luxurious 3-piece ensuite with custom cabinetry & an oversized glass shower. A second bedroom, a chic 3-piece bathroom, & a large laundry/utility room complete the suite. Two underground parking spaces (tandem) & one locker are included. Enjoy a truly walkable lakeside lifestyle, just steps to Bronte Harbour, waterfront trails, beaches, & the shops & restaurants of Bronte Village, with outstanding building amenities completing this refined offering. (id:55499)
Royal LePage Real Estate Services Ltd.
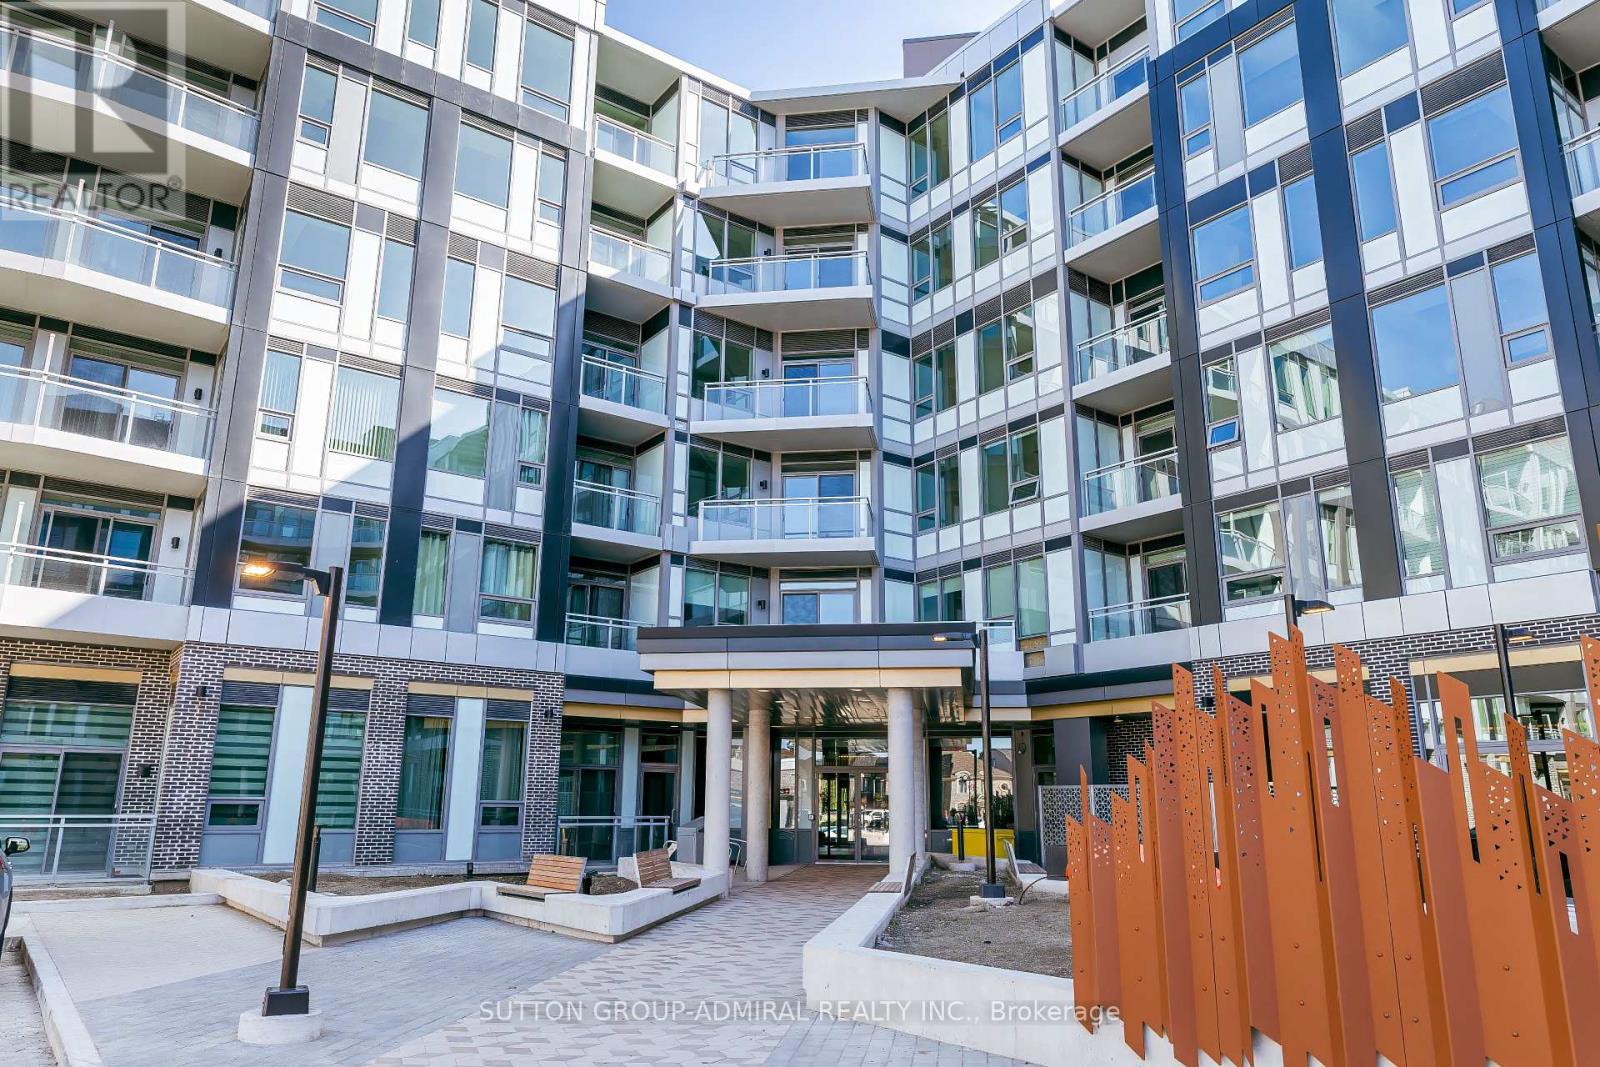
537 - 2501 Saw Whet Boulevard
Oakville, Ontario
Welcome to this bright 1 + 1 apartment in a 6-storey boutique building located in a high demand area of Glen Abbey! This beautifully designed, never-lived-in unit offers a spacious bedroom with large window overlooking green space, versatile den with an upgraded trimmed opening for added privacy making ideal office set up. Enjoy the convenience of a premium parking space with an oversized locker room right behind it - no long walks to storage! Benefit from thoughtfully designed amenities: 2 communal rooftop outdoor spaces, stylish party room & lounge, huge co-working space with private offices & cozy seating, modern gym, Yoga Studio, bike storage & repair station, pet wash station, visitor parking. Enjoy stunning view of Bronte Creek Provincial Park right from your balcony, bringing nature into you everyday live! Conveniently located with a bus stop just steps away, 5 minutes drive to Bronte GO and easy access to QEW. Surrounded by parks, trails, and green space, this is a perfect blend of urban access and natural beauty! (id:55499)
Sutton Group-Admiral Realty Inc.
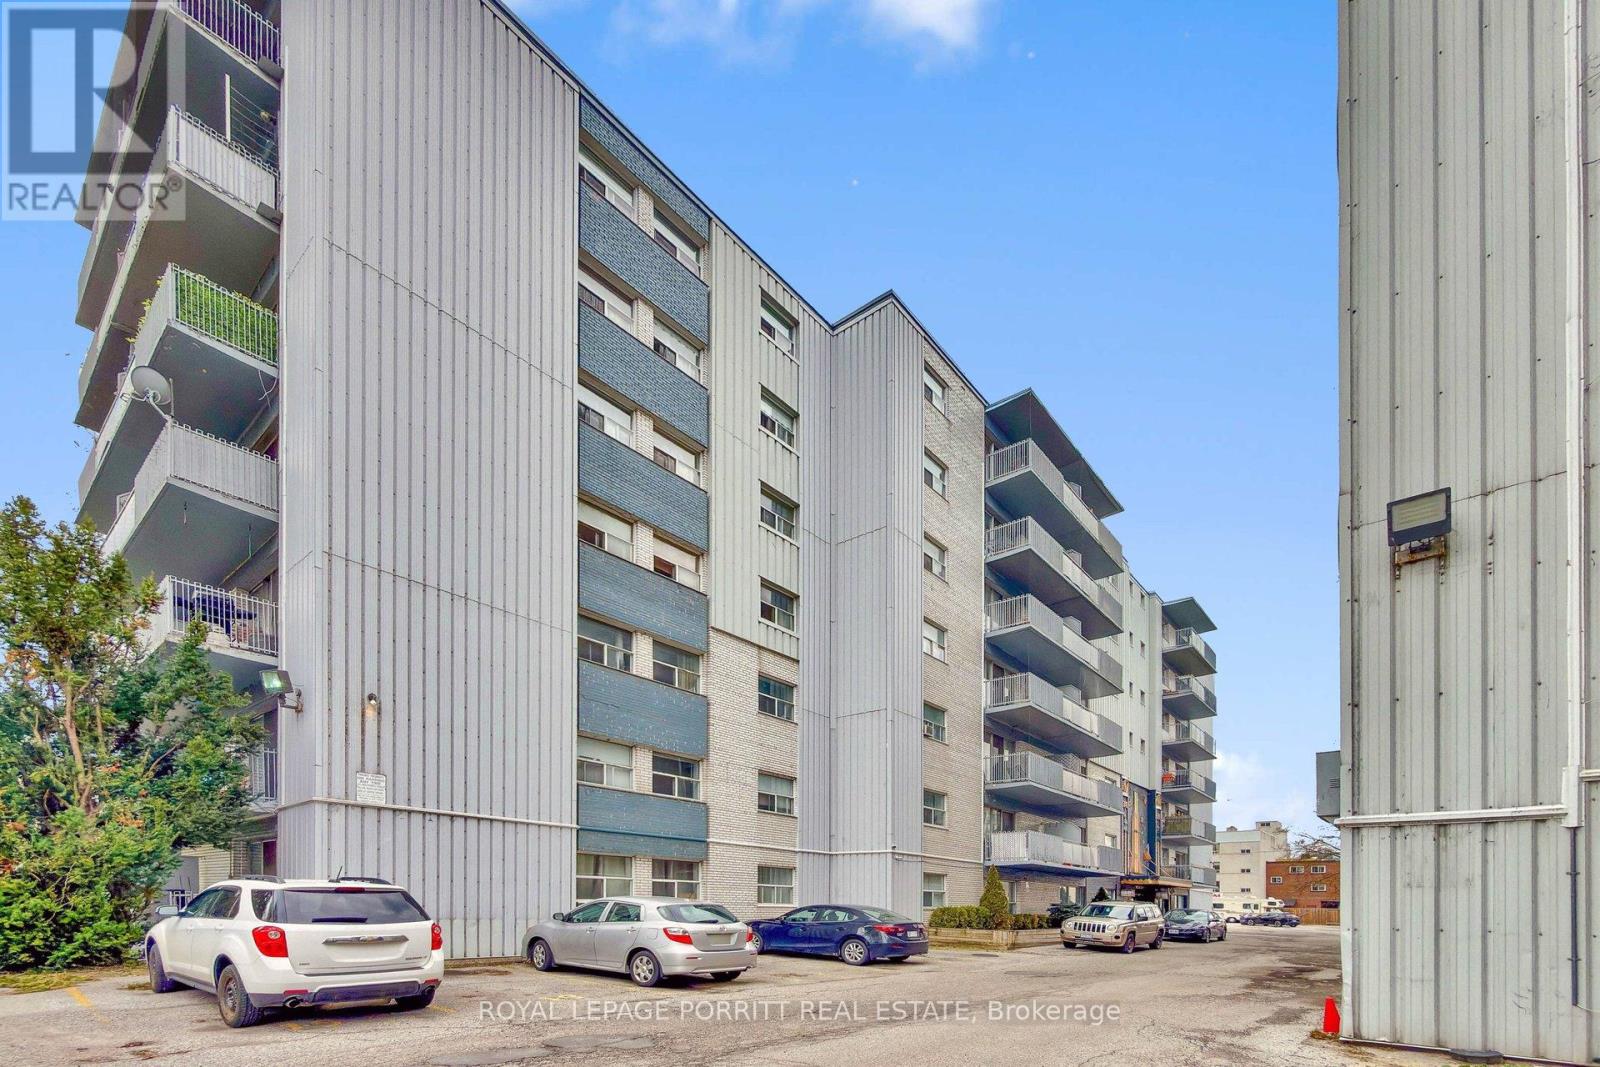
8 - 4 Superior Avenue
Toronto, Ontario
Spacious and updated one-bedroom apartment featuring gleaming hardwood floors throughout. Ideally located just steps from the lake, nearby parks, shopping, and convenient public transit options. The building offers shared laundry facilities for added convenience, and on-site parking is available for $50 per month. Tenant to pay own hydro. (id:55499)
Royal LePage Porritt Real Estate
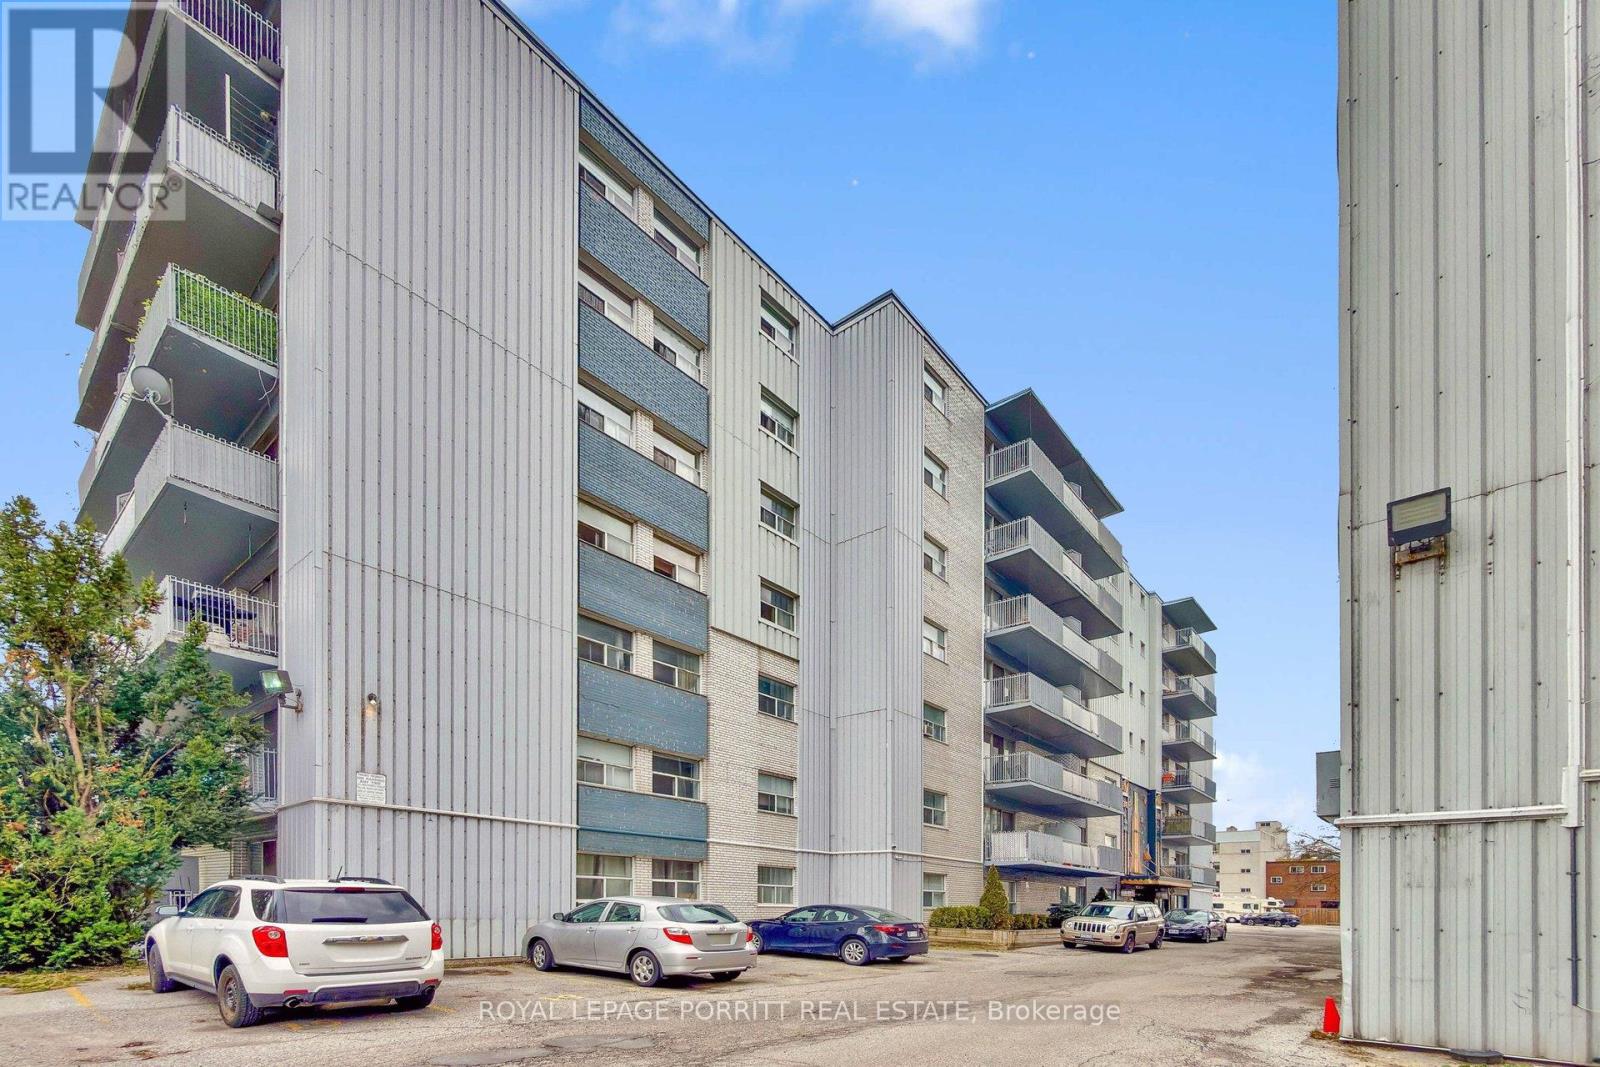
39 - 2 Superior Avenue
Toronto, Ontario
Spacious and updated one-bedroom plus den apartment featuring gleaming hardwood floors throughout. Ideally located just steps from the lake, nearby parks, shopping, and convenient public transit options. The building offers shared laundry facilities for added convenience, and on-site parking is available for $50 per month. Tenant to pay own hydro. (id:55499)
Royal LePage Porritt Real Estate
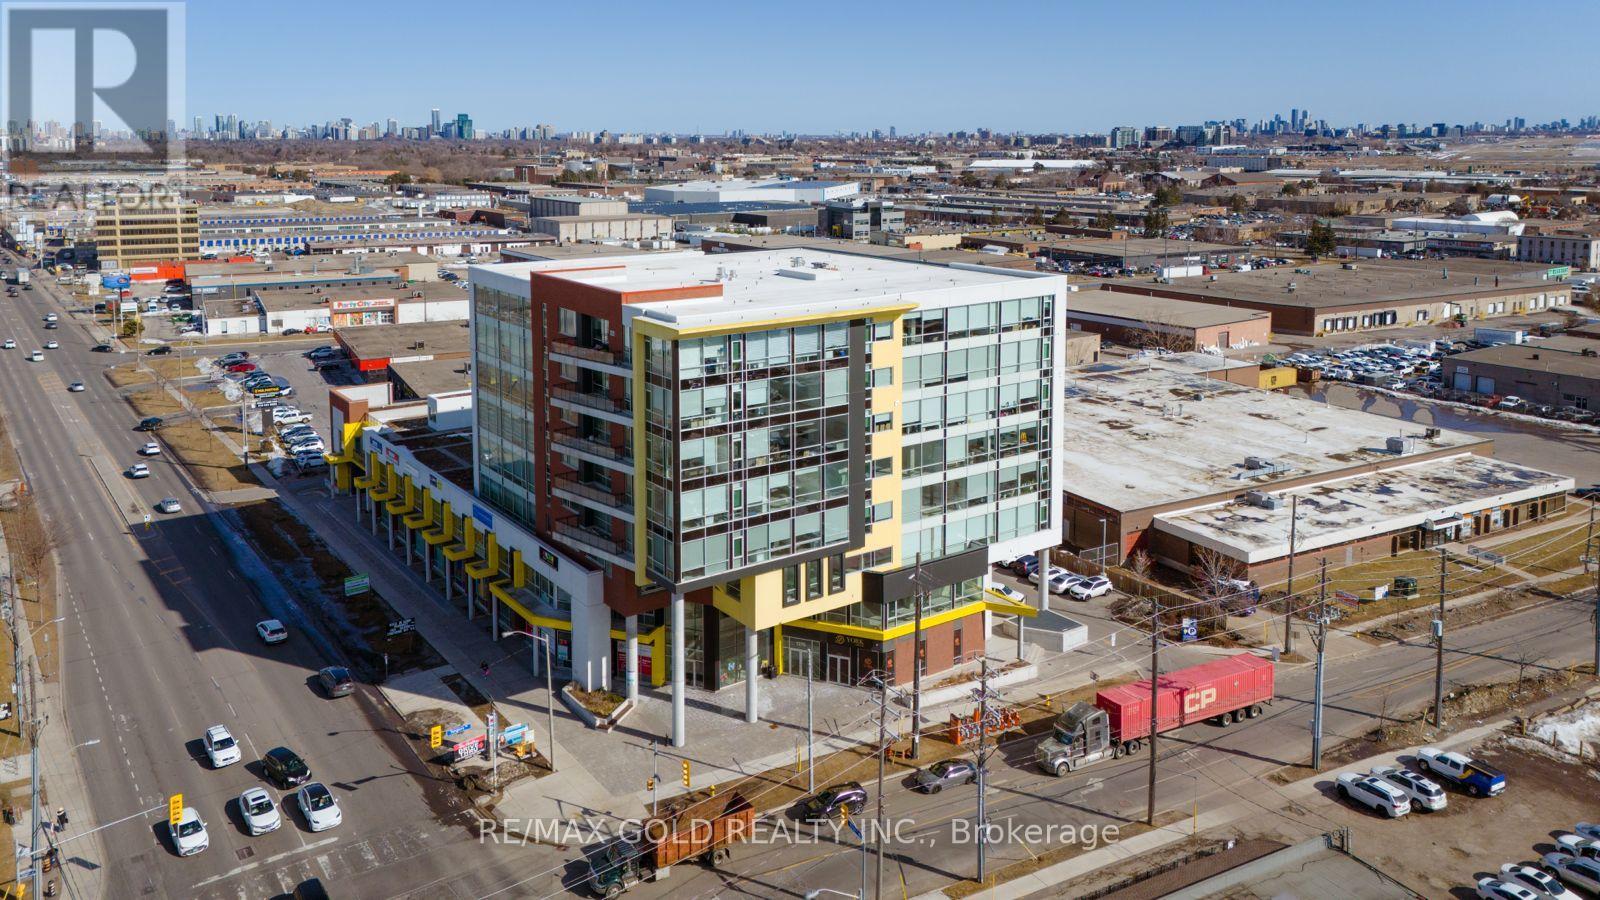
514 - 1275 Finch Avenue W
Toronto, Ontario
Turnkey Opportunity! Fully Furnished 662 Sq Ft Office In University Heights Professional Centre. Perfect For Medical, Legal, Tech, Accounting Or Creative Hubs. Lease Price Includes High-Speed Wi-Fi (Bell Business Fibre Internet 1Gbps), Plug-And-Play Wired Internet Access, Installed Security Alarm System & Security Camera Monitoring.Features High Ceilings, Oversized Windows & Abundant Natural Light. Steps From Finch West Subway Station & LRT Hub. Minutes To York University, Humber River Hospital & Hwys 400/401. Sleek Modern Building With Grand Lobby, Concierge & Security. Parking Available Via Property Management. Move In Ready! (id:55499)
RE/MAX Gold Realty Inc.
4624 Ethel Road
Burlington, Ontario
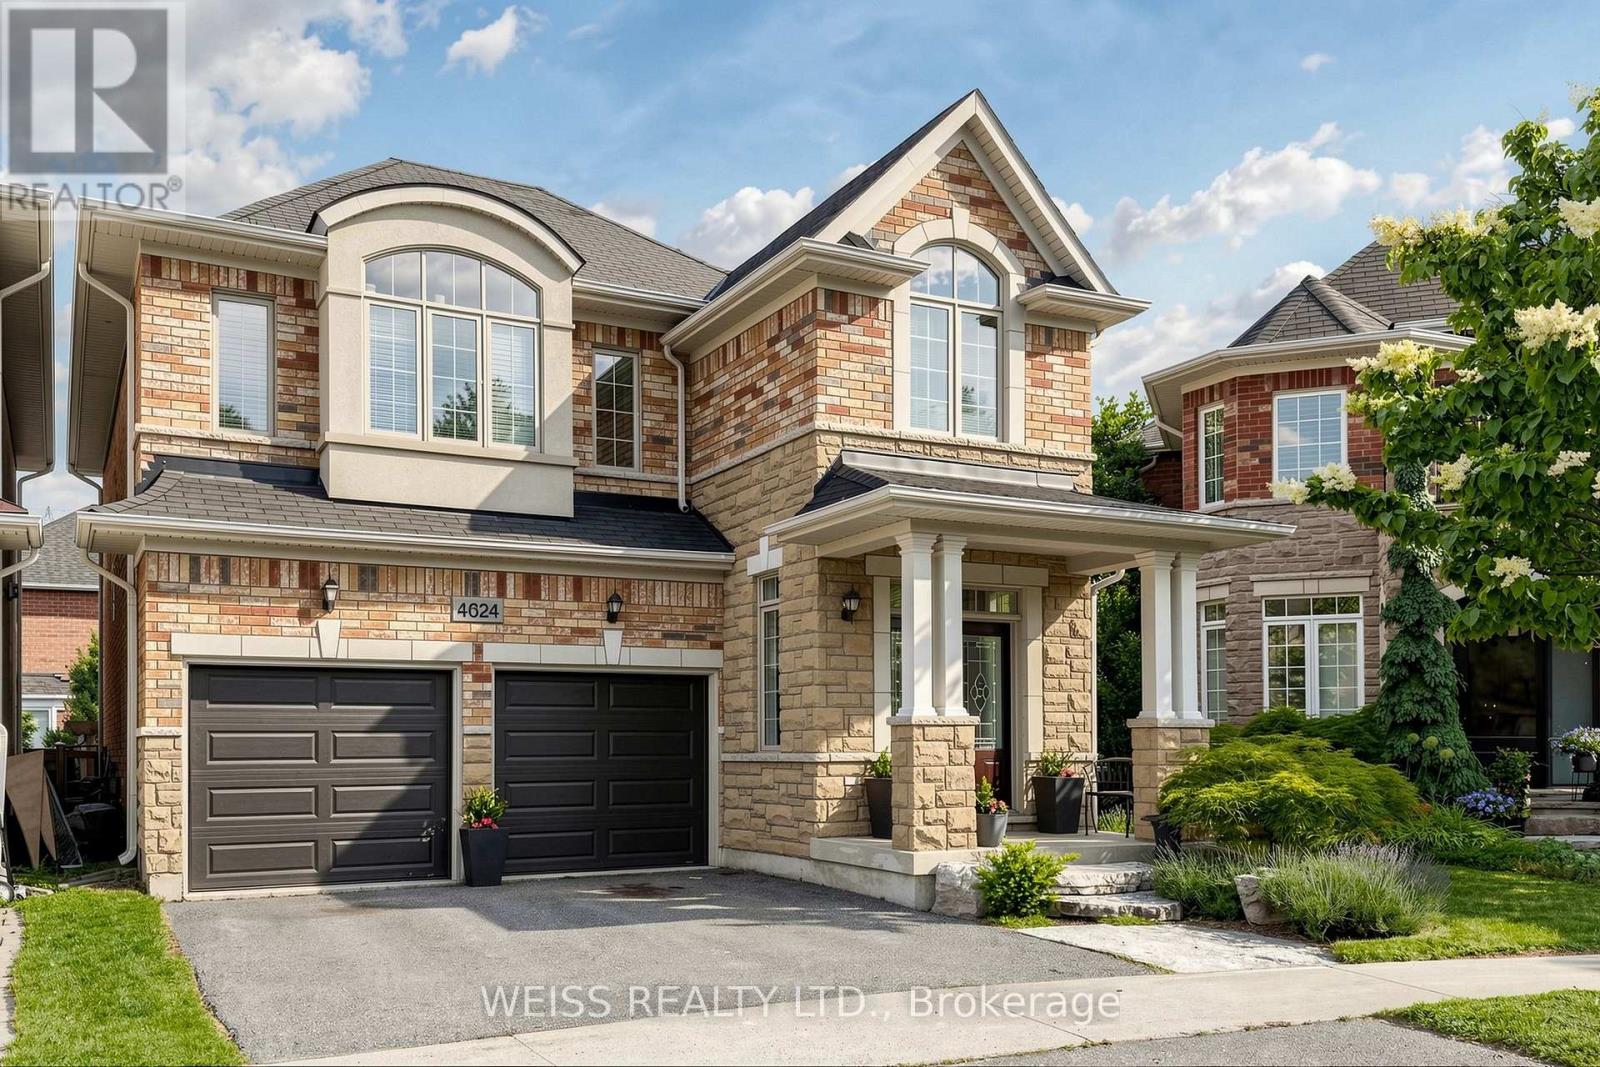
Stunning 2914 sq ft home on a premium pie-shaped lot in the sought-after and family-friendly neighbourhood of Alton Village! Double-Door front entry! This home radiates with natural light! Spacious eat-in kitchen with an island and stainless steel appliances throughout. Access from the kitchen to the formal dining room and family room, with a cut-moulding feature wall and a gas fireplace! Upgraded hardwood floors throughout the main floor, pot lights and accent lighting! Sleep in comfort and peace of mind with the Nest Home (thermostat) and integrated Nest Protect System (smoke, fire, CO2 detectors). Walk out to the deck and patio to lounge under a beautiful pergola in an outdoor haven for summer days! Spacious backyard perfect for kids or pets! Main-floor laundry room/mudroom with ample storage space and garage access. Hardwood stairs and landing, featuring a moulding accent wall, leading to a cozy nook on the second floor for added living space, ideal for use as an office or sitting area! 4 bedrooms with 3 bathrooms on the second floor! All bedrooms have large windows, with ample lighting! The primary bedroom has a large en-suite with a deep soaker tub, a walk-in glass shower, a spacious walk-in closet, and another feature wall! The two-car garage includes automatic door openers and upgraded R19 steel garage doors for added warmth and security! Close to schools, shopping, restaurants, conservation trails, and parks, with easy access to major highways! This exceptional home offers the perfect combination of comfort and style and much, much more! Must be Seen! Easy Showings! (id:55499)
Weiss Realty Ltd.

15481 Mount Wolfe Road
Caledon, Ontario
Caledon/King border. NATURAL GAS, TOWN WATER, FIBRE OPTIC! Multigenerational or home business with PRIVATE spaces and ++ views. Maybe you want the possibility to earn additional income !! 3 kitchens, 6 bath, private entrances to outside and/or in home. Windows surround the main floor of this beautiful home with lots of privacy, great for entertaining, multi-gen living, separate home business space, gym space, yoga studio or growing family. This home has a flagstone walkway leading to a covered porch, natural log walls in main living area creating that warm cozy feeling upon entering, tons of windows, skylight, dining/family area overlooking a games billiard room, entire back of home has multiple walkouts to a large patio area. The additional units within the almost 6000 sq ft of living space are versatile and theres plenty of parking. Lower kitchen so handy for outdoor entertaining and party room snacks. Easy access to airport, highways, Equestrian centre and views of the city and neighbouring ponds while enjoying privacy. Close to Local Farm markets, walking trails, towns while still enjoying the luxury of Natural gas heating, town water and fibre optic internet. The property has many beautiful trees, perennials, birds and areas for backyard bon fires, vegetable gardens, chickens, pets and children. The original Caledon log home was built around 1998 and then a large addition was completed in 2005. Many of the high ticket items have been replaced in the past few years such as roof(2019),furnaces & air conditioners(2022-23), upper apt kitchen(2020), bathrms, upper windows & lower sliding doors (2022-23), flagstone walkway (2024), eaves&fascia 2024, garage seals 2024, Septic pumped June 2026, hook up to town water 2023 ($50k++), fibre optic internet etc. If you are looking for a beautiful home this could be the property for you. Look at floor plans (regarding two sep apt units which could be used for home office bus, potential income, family or adult kids spaces (id:55499)
RE/MAX Experts
RE/MAX Realtron Realty Inc.
605 - 80 Orchard Point Road
Orillia, Ontario
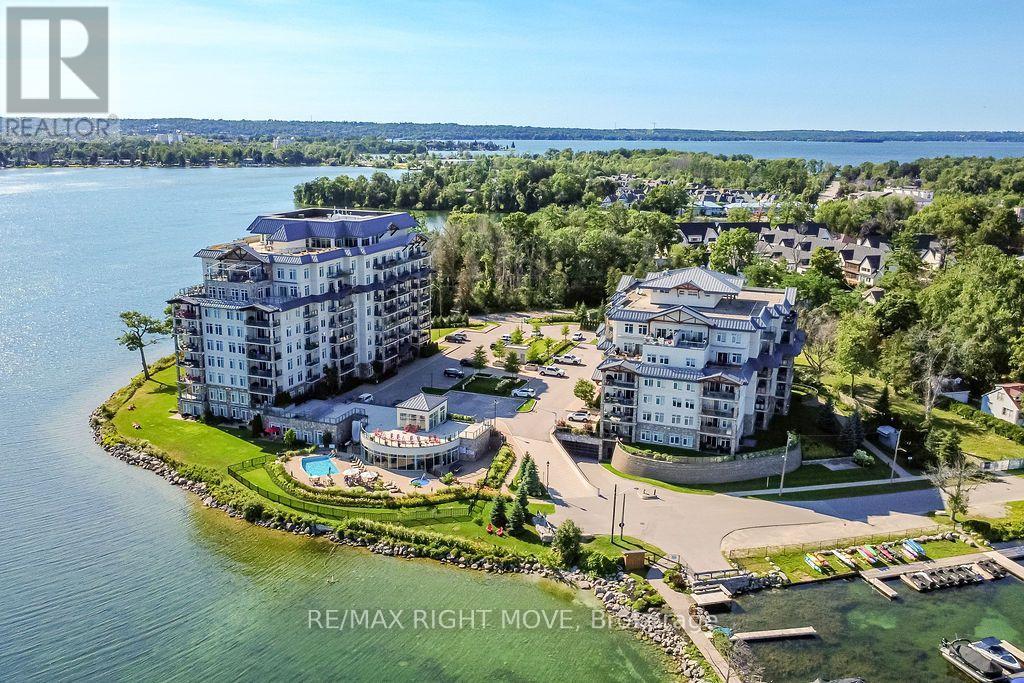
Experience luxury waterfront living at the prestigious Orchard Point Harbour on the shores of beautiful Lake Simcoe. Located on the penthouse level, this beautifully appointed suite offers the perfect blend of elegance, comfort, and resort-style amenities. Designed with flexibility in mind, the spacious one-bedroom layout also features a generous den that easily serves as a second bedroom, guest suite, or home office.Freshly painted and tastefully finished throughout, the open-concept interior showcases 9-foot ceilings, rich hardwood flooring, elegant cornice mouldings in the living and dining areas, granite countertops in the kitchen and bath, stainless steel appliances, and convenient in-suite laundry. Step outside to your expansive private balcony, complete with a direct gas BBQ hookup, and enjoy breathtaking sunset views over the surrounding landscape.Life at Orchard Point Harbour is defined by exceptional amenities. Residents enjoy a stunning outdoor pool and hot tub overlooking the lake, rooftop terrace with panoramic Lake Simcoe views, library, theatre, games room, billiards lounge, party room, fitness facilities, and beautifully landscaped grounds. For boating enthusiasts, the private marina offers boat slips available for seasonal rental.Ideally located just minutes from downtown Orillia's vibrant waterfront, boutique shopping, restaurants, marinas, the scenic Lightfoot Trail, and Casino Rama, this exceptional waterfront community is less than 90 minutes from the GTA, making it an ideal year-round residence or weekend escape.Discover a lifestyle where luxury, recreation, and waterfront beauty come together in one exceptional address. (id:55499)
RE/MAX Right Move
281 Barrie Street
Bradford West Gwillimbury, Ontario
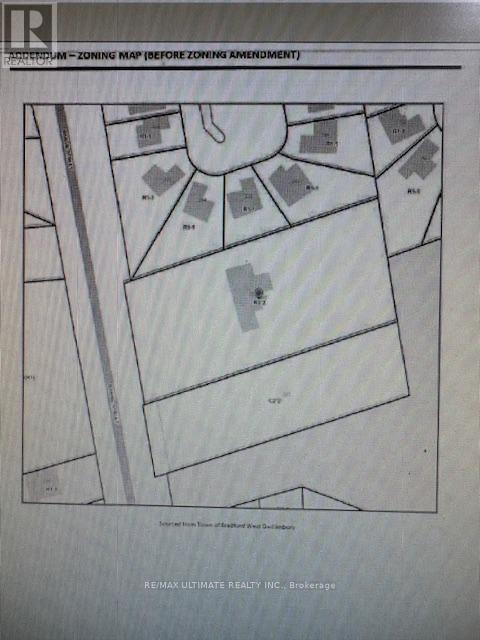
Approx 1.54 acres. Great location adjacent to park (at rear of property). Site approved for 28 townhouses, freehold with condo common areas. (id:55499)
RE/MAX Ultimate Realty Inc.