

27 - 29 Weymouth Street
Woolwich, Ontario
Welcome to Pine Ridge Crossing, where modern bungalow living meets exceptional craftsmanship in the heart of Elmira's desirable South Parkwood subdivision. These thoughtfully designed homes feature high-quality finishes, including 9-foot ceilings, large windows, and a warm, open-concept main floor anchored by a kitchen that showcases quartz countertops, soft-closing drawers, and floor-to-ceiling custom cabinetry with integrated custom shelving. The main level hosts a serene primary suite with a private ensuite, a versatile second bedroom, main-floor laundry, and an electric fireplace, all leading to a covered porch with peaceful views of the pond. For those seeking extra space, Units 18-23 come with fully finished basements that include an additional bedroom, bathroom, and living area, while Units 26-29 offer the flexibility to finish the basement to your exact specifications, adding the same extra bedroom, bathroom, and living space options. Residents enjoy a truly maintenance-free lifestyle with professional snow removal and landscaping covered, and as a special incentive, the builder is paying all common element fees until January 1, 2027. Whether you choose a move-in-ready design or personalize your space through our curated selection packages, you'll enjoy a quiet small-town feel just 10 minutes from the city; we invite you to experience the quality firsthand by visiting our Model Home at Unit 20 open Thursdays from 4-7 pm and Saturdays from 10 am-1 pm. (id:55499)
Real Broker Ontario Ltd.

18 - 29 Weymouth Street
Woolwich, Ontario
Welcome to Pine Ridge Crossing, where modern bungalow living meets exceptional craftsmanship in the heart of Elmira's desirable South Parkwood subdivision. These thoughtfully designed homes feature high-quality finishes, including 9-foot ceilings, large windows, and a warm, open-concept main floor anchored by a kitchen that showcases quartz countertops, soft-closing drawers, and floor-to-ceiling custom cabinetry with integrated custom shelving. The main level hosts a serene primary suite with a private ensuite, a versatile second bedroom, main-floor laundry, and an electric fireplace, all leading to a covered porch with peaceful views of the pond. For those seeking extra space, Units 18-23 come with fully finished basements that include an additional bedroom, bathroom, and living area, while Units 26-29 offer the flexibility to finish the basement to your exact specifications, adding the same extra bedroom, bathroom, and living space options. Residents enjoy a truly maintenance-free lifestyle with professional snow removal and landscaping covered, and as a special incentive, the builder is paying all common element fees until January 1, 2027. Whether you choose a move-in-ready design or personalize your space through our curated selection packages, you'll enjoy a quiet small-town feel just 10 minutes from the city; we invite you to experience the quality firsthand by visiting our Model Home at Unit 20, open Thursdays from 4-7 pm and Saturdays from 10 am-1 pm (id:55499)
Real Broker Ontario Ltd.
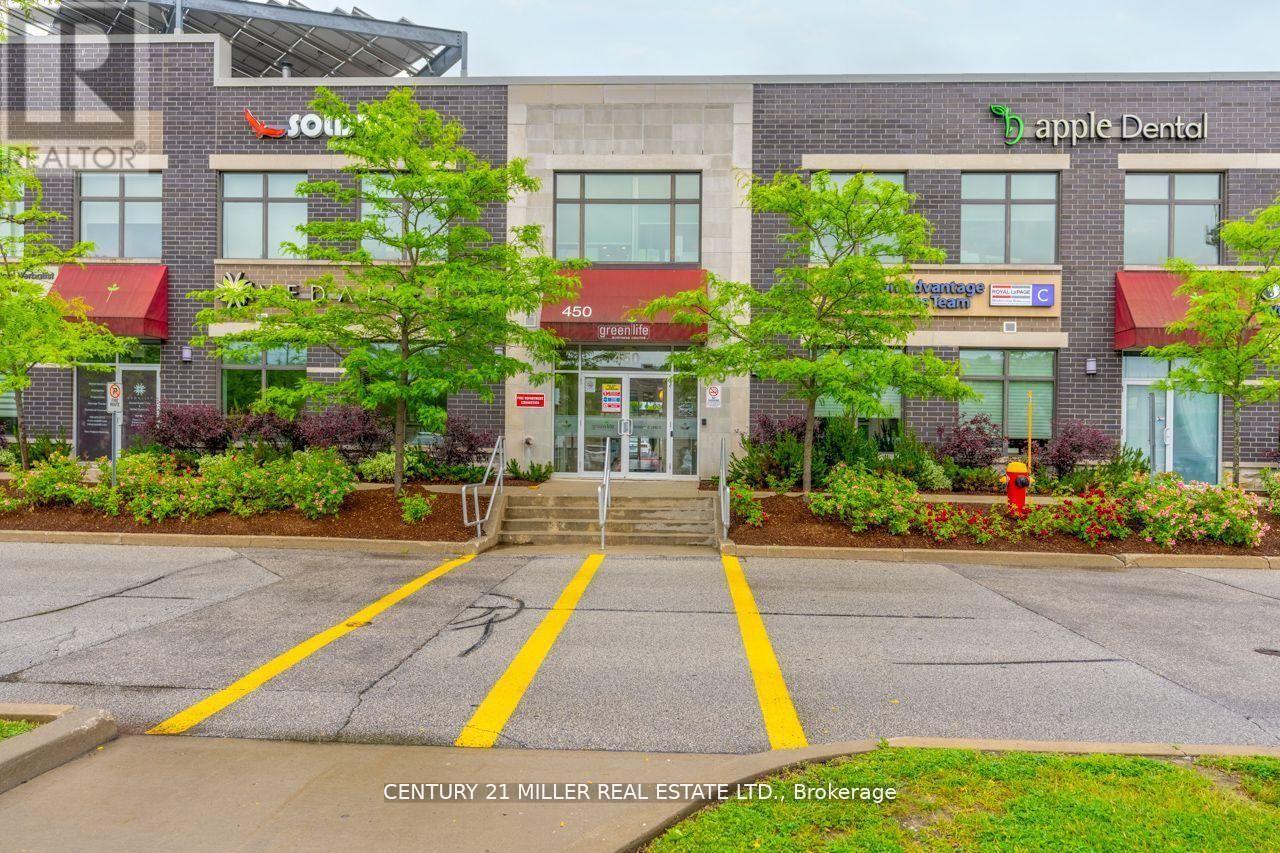
202b - 450 Bronte Street S
Milton, Ontario
Welcome to Greenlife Business Centre, Milton's benchmark for eco-conscious office space. Thissecond-floor suite provides about 600 sq ft, 2 window offices and open workspace area, includeskitchenette and washroom. Ideal for chiropractors, health practitioners, accountants,consultants and other boutique professionals. Your monthly rent covers everything:fibre-powered internet, heat, hydro, and water. Clients enjoy generous surface parking, andsignage. Minutes to Hwy 401 and Milton GO, surrounded by cafes and shops, and powered byrooftop solar, this is office space that looks after both the planet and your bottom line. Bookyour private tour today and elevate your practice in Greenlife Business Centre. (id:55499)
Century 21 Miller Real Estate Ltd.
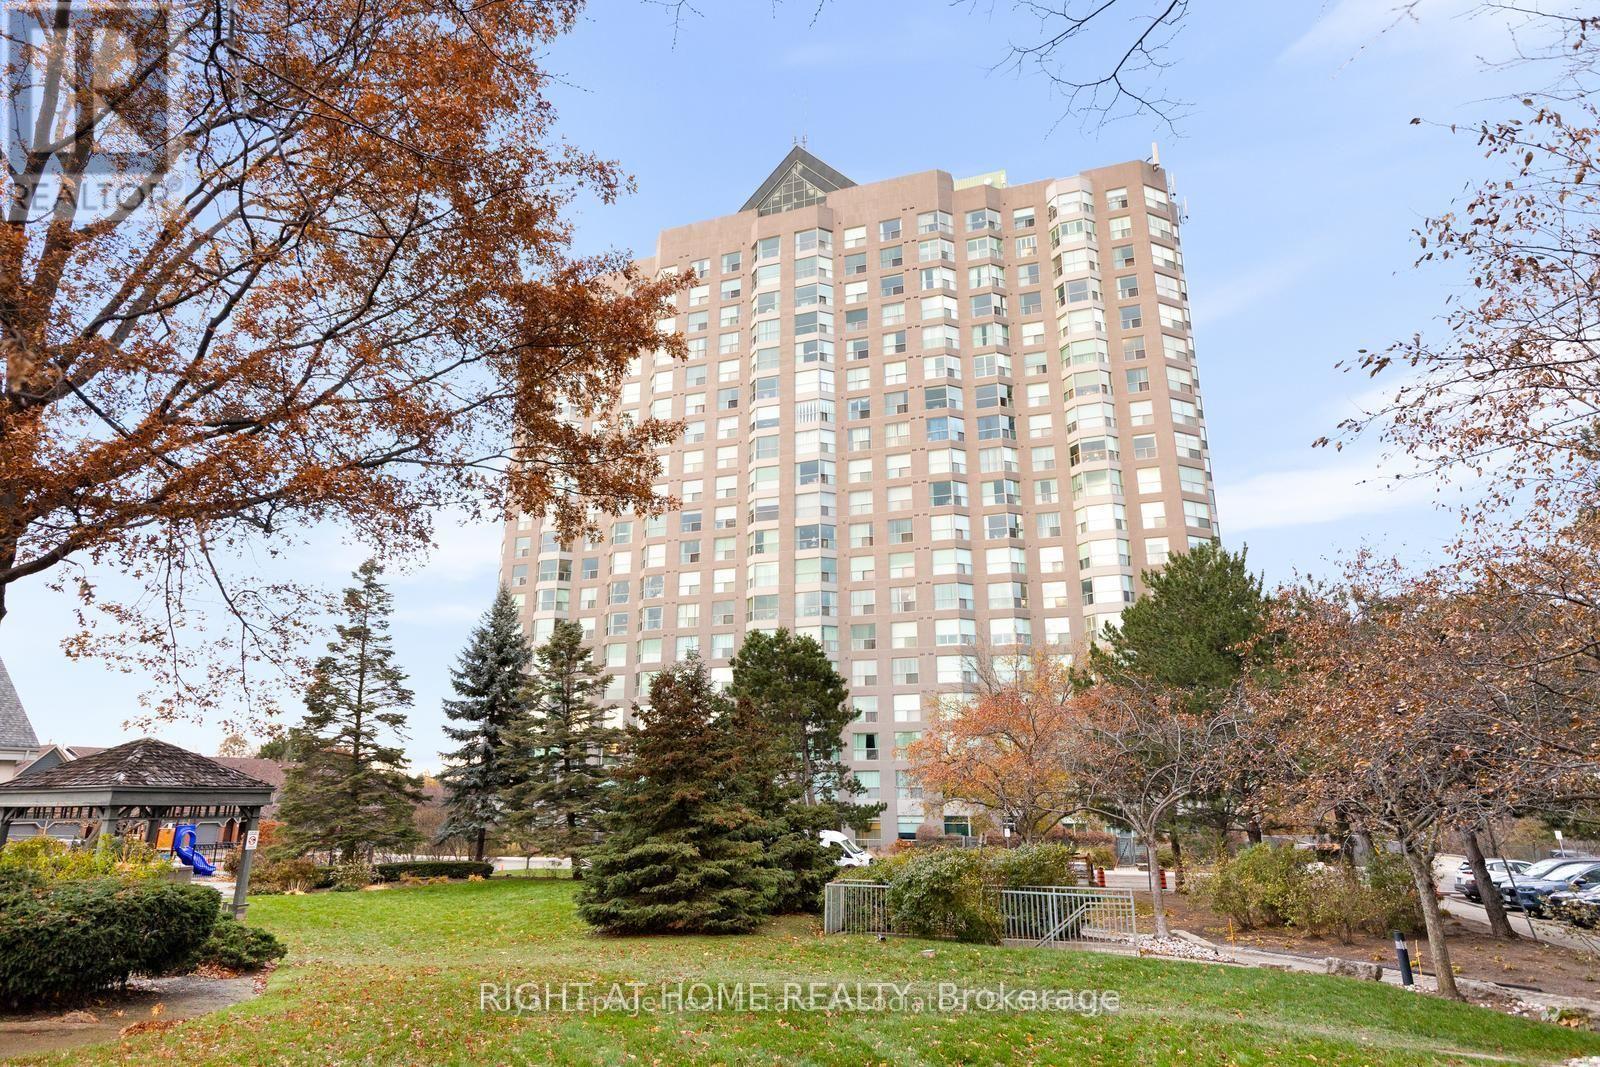
#1103 - 2155 Burnhamthorpe Road W
Mississauga, Ontario
Welcome to This recent updated corner unit offering breathtaking panoramic lake and city views in the highly desirable, Gated Eagle Ridge Community in the heart of Erin Mills, known for its excellent school district. This sun-filled 1,210 sq ft suite features floor-to-ceiling windows, 2 spacious bedrooms, 2 bathrooms, including an en-suite, 2 owned parking spaces, 1 locker. Enjoy an exceptional lifestyle with 24-hour security in a well-managed building recognized for excellent community to Live. rent is including all utilities: heat, hydro, water - plus cable TV, high-speed internet (Wi-Fi), building insurance, parking, and all common elements. Residents have access to outstanding amenities at the Courtyard Pavilion, including an indoor pool, sauna, hot tub, squash/racquet courts, billiards, recreation room, outdoor BBQ area, children's playground, car wash, and guest suites. Ideally located steps to shopping, everyday amenities, schools, parks, and with easy access to Hwy 403, this home delivers comfort, convenience, and lifestyle in one of the area's most sought-after communities. (id:55499)
Right At Home Realty
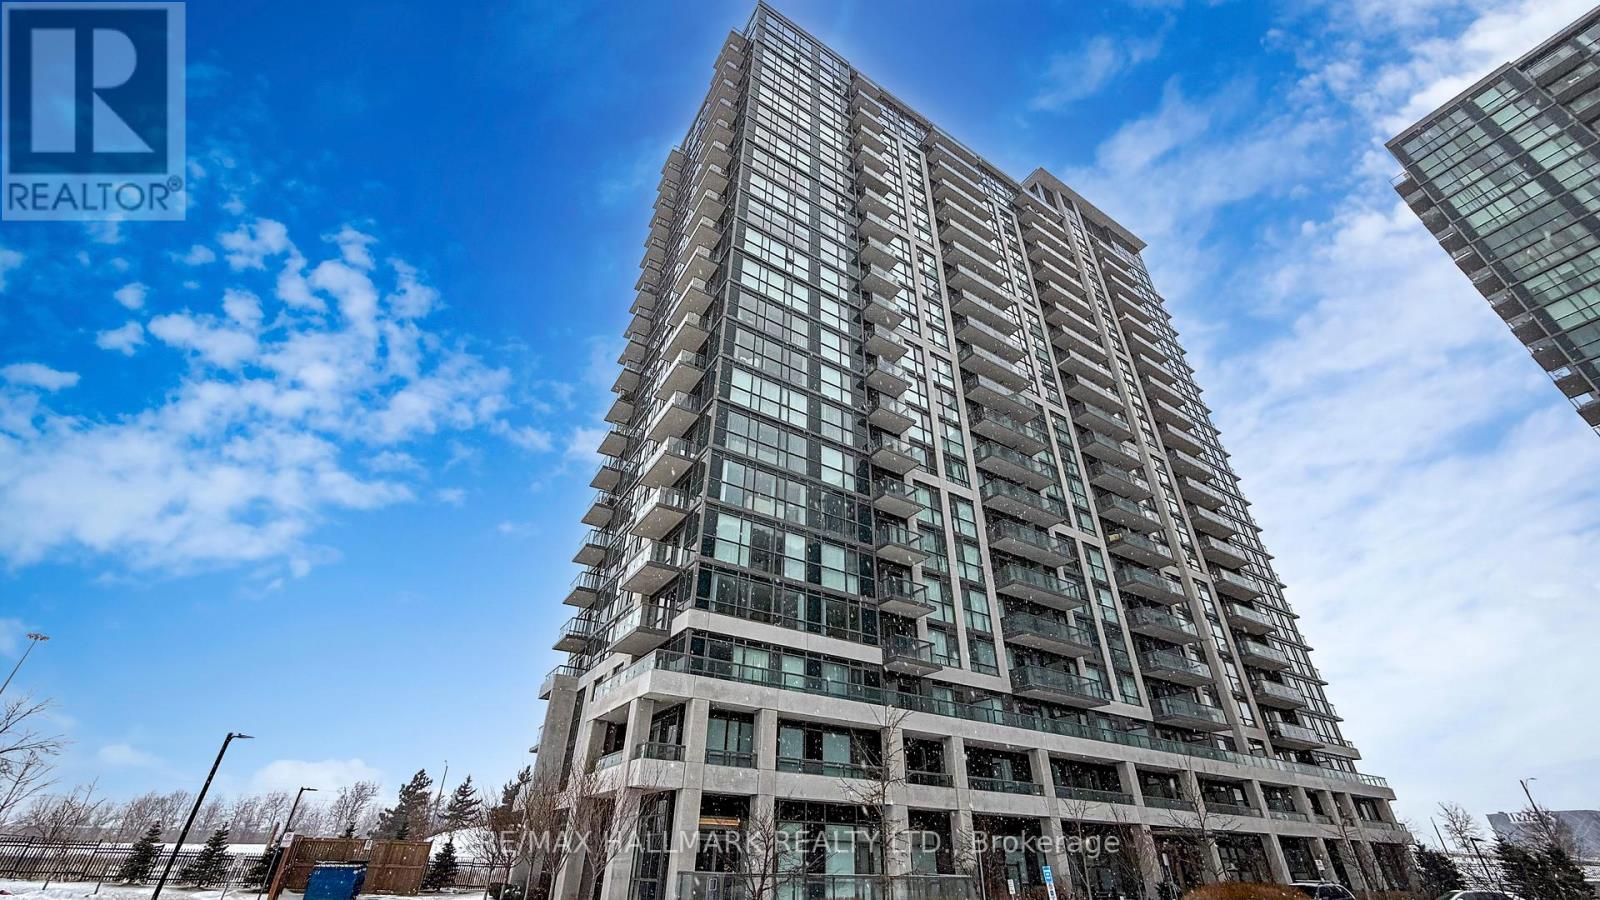
910 - 349 Rathburn Road W
Mississauga, Ontario
Welcome to Unit 910 at Grande Mirage, a refined urban sanctuary where contemporary elegance meets exceptional convenience in the heart of Mississauga's City Centre. This beautifully appointed suite offers a bright, open-concept layout enhanced by expansive windows that bathe the space in natural light, creating an inviting and sophisticated atmosphere. The modern kitchen is finished with sleek countertops, full-size appliances, and stylish cabinetry, offering both function and visual appeal. Designed with accessibility in mind, this unit features wide, barrier-friendly doorways, an enlarged washroom for improved mobility, and a front door that is suited for wheelchair users or anyone seeking enhanced ease of movement. The spacious bedroom provides a serene retreat with generous storage, while the private balcony extends your living space outdoors, perfect for quiet mornings or unwinding above the city. Residents enjoy access to an impressive collection of resort-inspired amenities, including a stunning indoor pool, state-of-the-art fitness centre, yoga studio, sauna, theatre room, games room, and an elegantly designed party lounge, all supported by 24-hour concierge service and secure building access. The location is truly unmatched-just steps from Square One Shopping Centre, placing world-class shopping, fine dining, entertainment, and everyday essentials at your doorstep. With Sheridan College, Celebration Square, the Living Arts Centre, Whole Foods, and excellent transit options nearby, plus quick access to Highways 403, 401, and the QEW, Unit 910 offers a luxurious lifestyle in one of Mississauga's most coveted communities.-Last 2 photos include the floor plans. (id:55499)
RE/MAX Hallmark Realty Ltd.
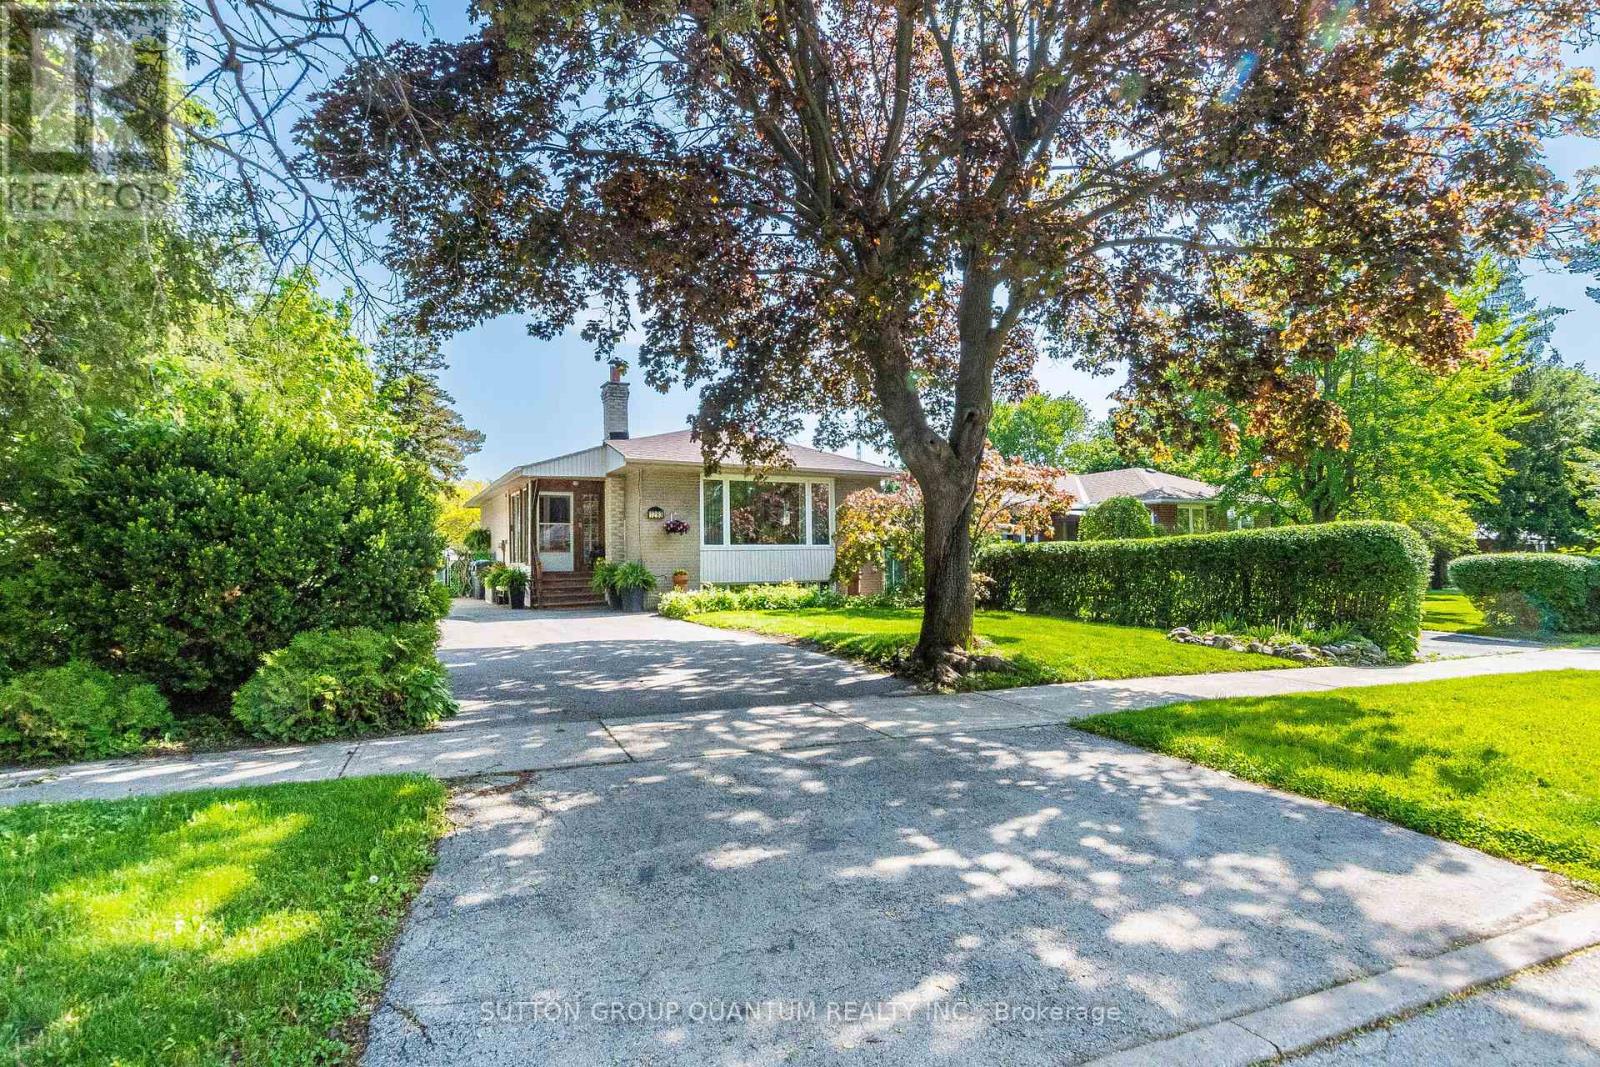
1293 Daimler Road
Mississauga, Ontario
This rare, solid brick, raised bungalow has endless potential. Perfect for first-time buyers who are seeking help in mortgage payments; down-sizers who would like to add some extra income to their pensions; and investors. Bright and clean house, has been well-maintained by the same owners for 40 years. Located in area with excellent schools, parks, walking trails and convenient, short walk- access to GO train, bus, community center and shopping plaza. Just a 20-minute GO ride to downtown Toronto. Situated on a quite street in a family oriented neighborhood. The property offers spacious, private backyard and driveway for 5 cars. It also has a professionally finished basement with a separate entrance. Several options of architectural drawings available for potential additions. (id:55499)
Sutton Group Quantum Realty Inc.
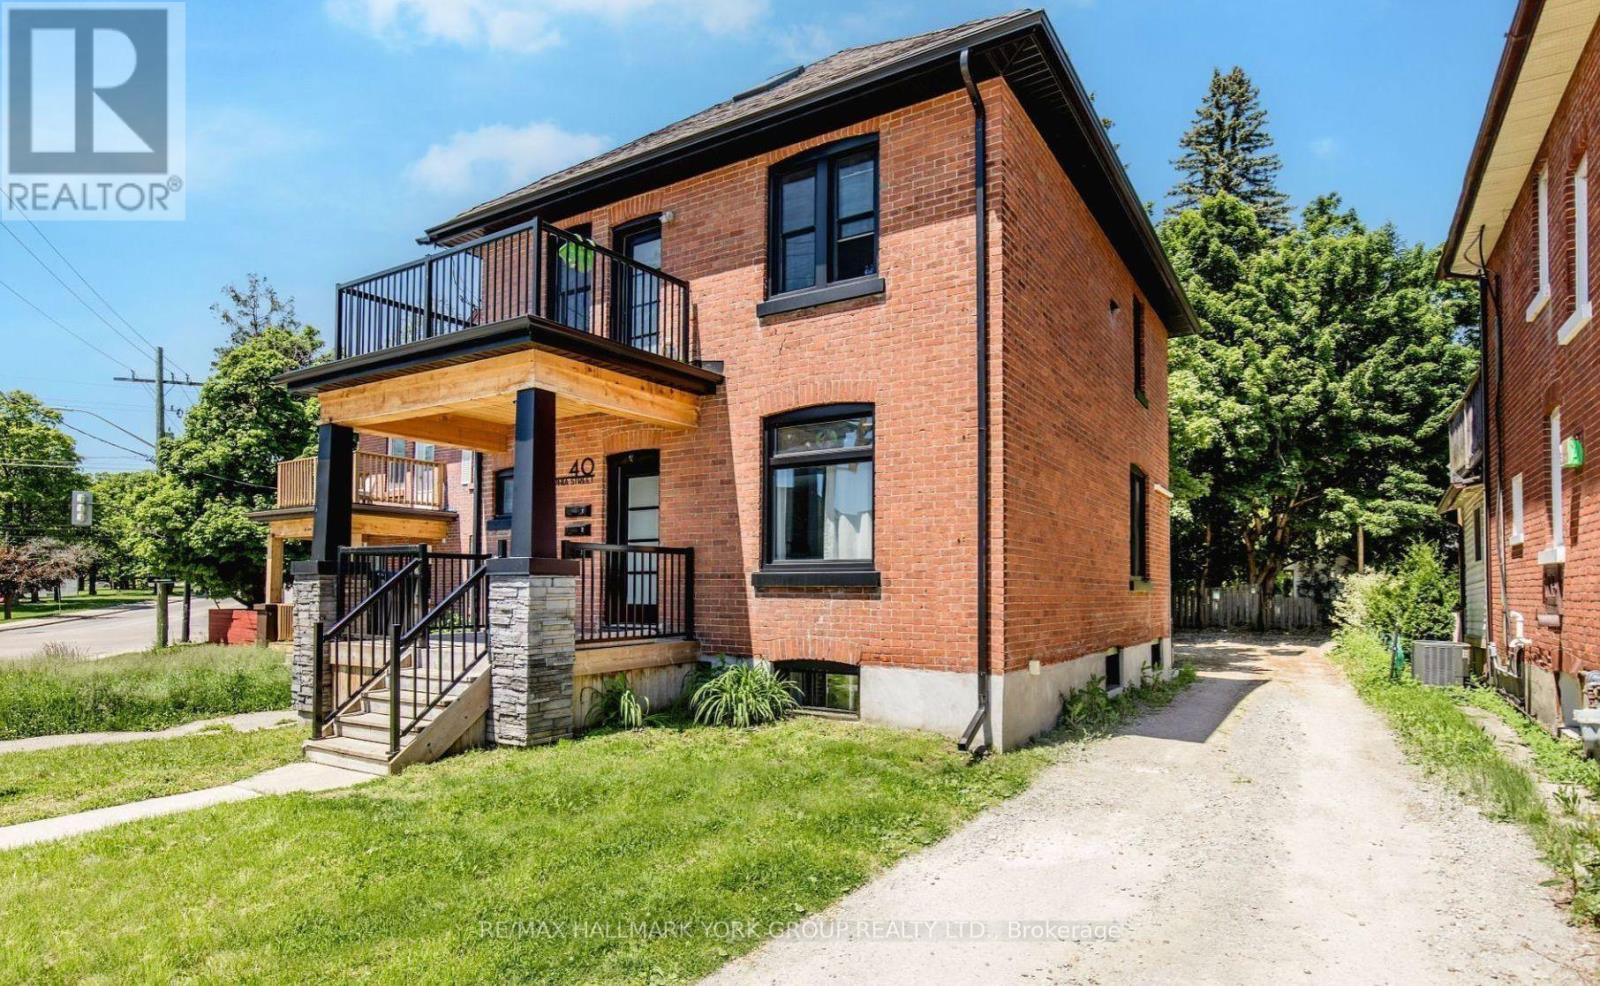
Lower - 40 Sophia Street W
Barrie, Ontario
Welcome to 40 Sophia Street Lower in Barrie. This bright and spacious two-bedroom, one-bath lower apartment offers a private separate entrance, ensuite laundry, and updated appliances throughout. The functional layout provides an open living space with natural light, a modern kitchen, and two comfortable bedrooms. One parking space is included. Conveniently located close to Barries downtown, waterfront, shopping, transit, and Highway 400, this unit is perfect for those seeking a well-maintained home in a central location. (id:55499)
RE/MAX Hallmark York Group Realty Ltd.
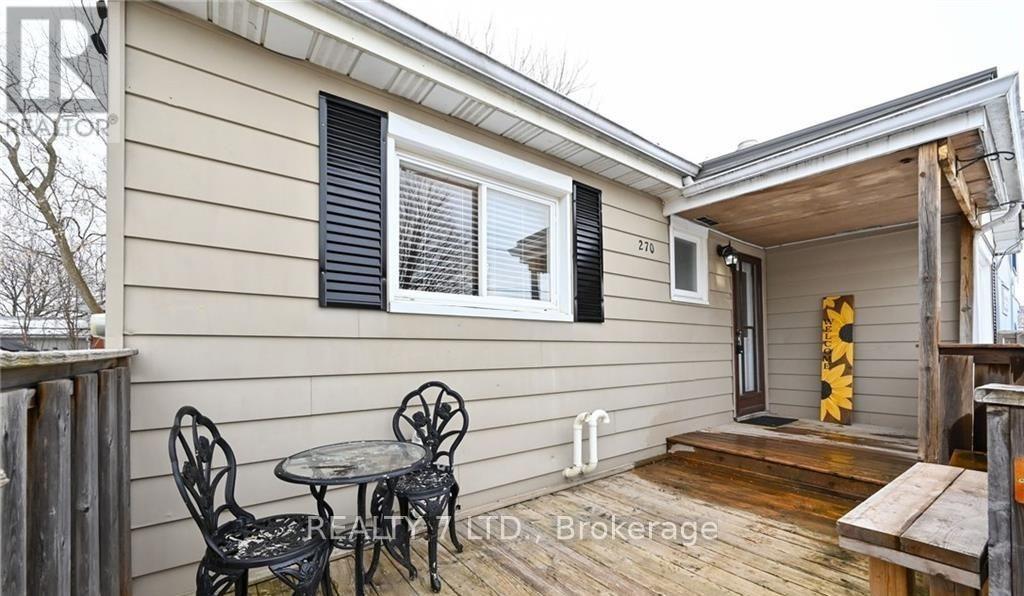
270 James Street E
Orillia, Ontario
Immaculate 3+1 bedroom detached home on 50'x120' treed lot minutes to Lake Simcoe, Tudhope Park public transport & city centre. Living/dining room with large picture window. 2 main floor bedrooms with closets, bright kitchen with ample cupboards & large storage room. Master bedroom complete with sitting room, 4pc ensuite & built-in closets. Finished basement has in-law suite & laundry facilities. Great potential for duplex or Airbnb. The property features an additional separate entrance to a bachelor-style second-floor suite with a kitchenette, ideal for a nanny, guests, or a young owner. (id:55499)
Realty 7 Ltd.
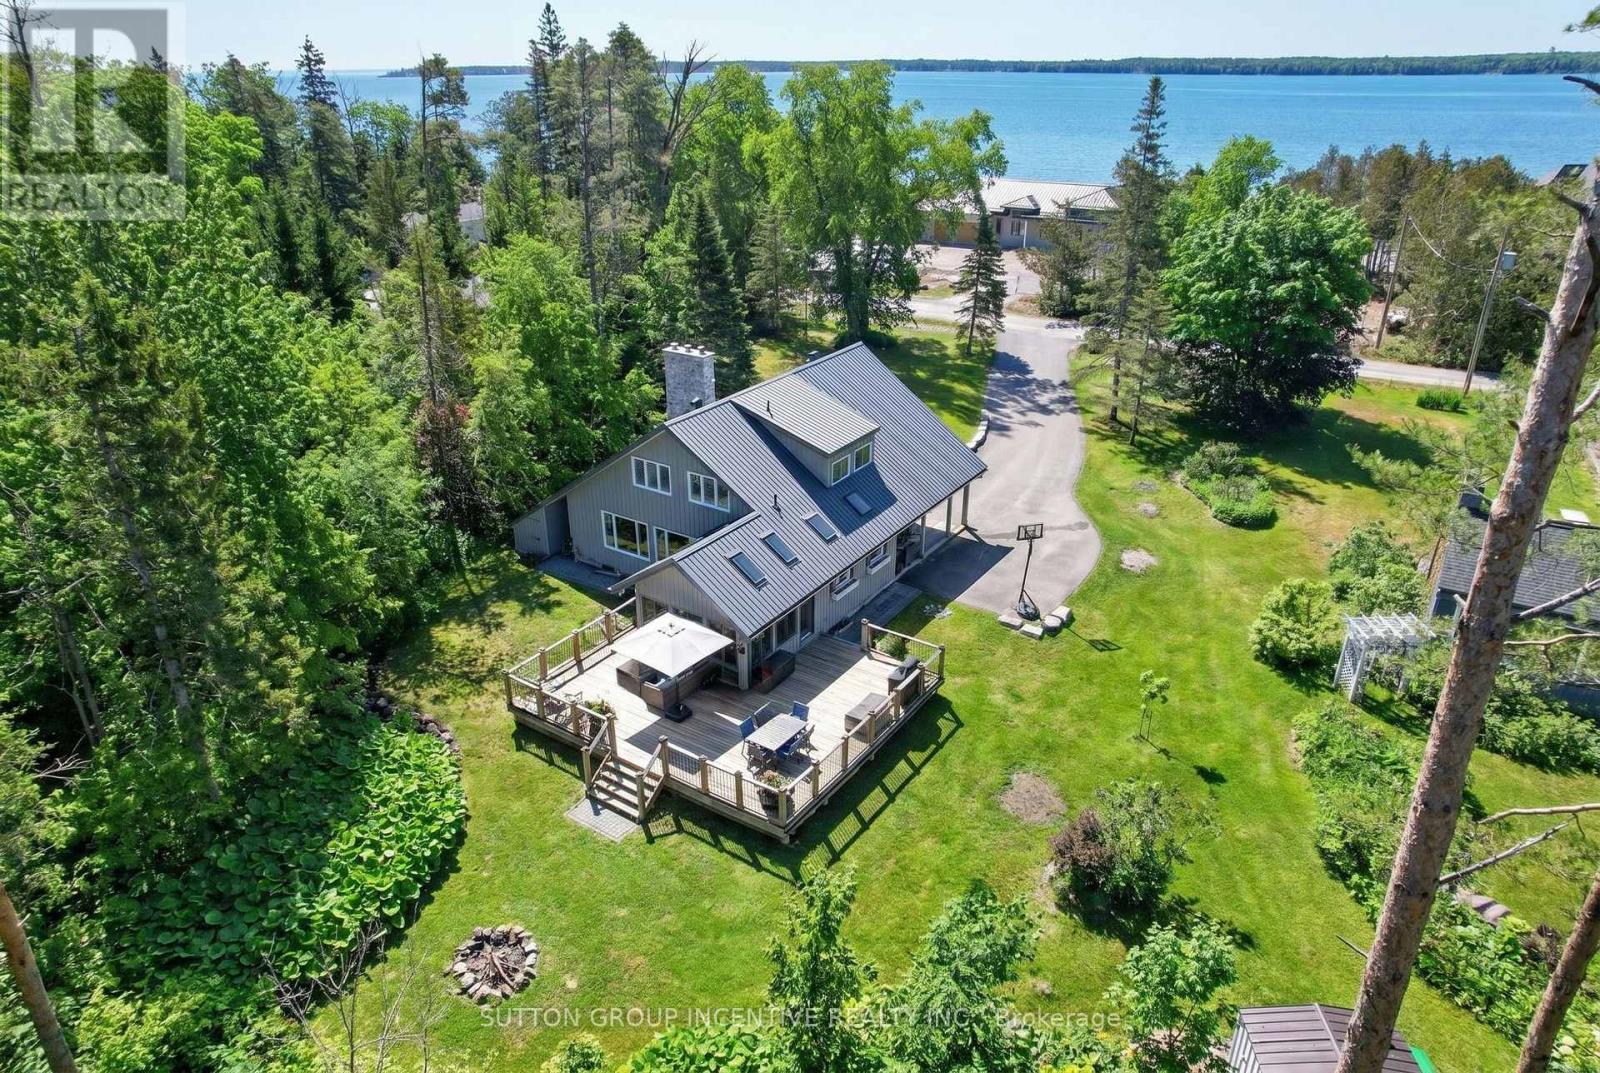
24 Brambel Road
Oro-Medonte, Ontario
Nestled among mature trees and beautifully landscaped grounds on a private waterfront road with shoreline access to Lake Simcoe, this custom-built home showcases captivating views from every window. The bright, welcoming sunroom opens onto a spacious deck, creating the perfect setting for entertaining or simply relaxing in the peaceful natural setting. Inside, the home exudes warmth and character anchored by a wood-burning fireplace in the living room, while a cozy gas fireplace enhances the inviting recreation room. Thoughtful features such as a 50-year steel roof and a whole-home Generac generator provide lasting durability and year-round peace of mind. The convenient main-floor bedroom offers comfortable accommodation for in-laws or guests evading stairs. Start your day on the private south-facing deck off the primary bedroom, an ideal spot to enjoy the tranquility and views. Offering more than 2,200 square feet of living space on 3/4 acre, this lovingly maintained, one-of-a-kind home features four bedrooms, three updated bathrooms, a renovated kitchen, and hardwood flooring throughout the upper level. The versatile bonus room upstairs can easily serve as a den, home office, library, nursery, yoga studio, or creative space. The finished lower level offers endless flexibility, whether envisioned as a media room, games room, or family retreat. Situated on just under an acre on a quiet dead-end street, this sought-after waterfront community property delivers exceptional privacy, natural beauty, and year-round recreational opportunities. Conveniently located just 10 minutes from Barrie, 20 minutes from Orillia, and approximately 90 minutes north of the GTA, this is a rare opportunity to enjoy rural lakeside living without sacrificing access to urban amenities. (id:55499)
Sutton Group Incentive Realty Inc.
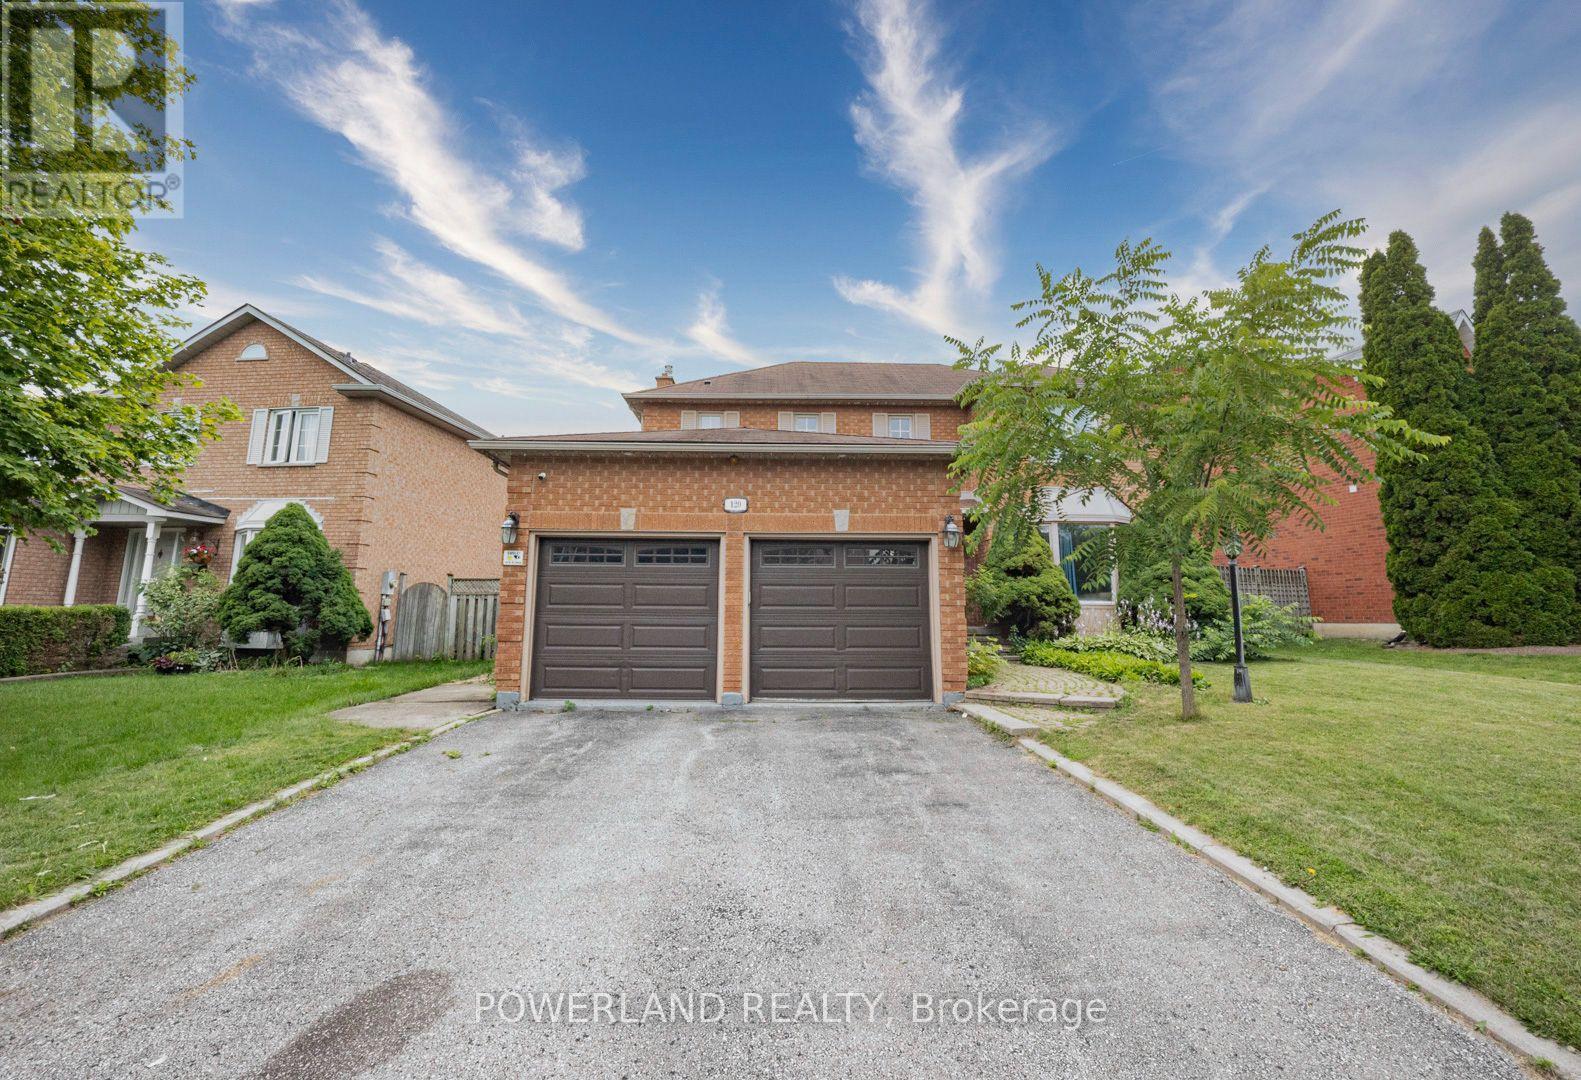
120 Savage Road
Newmarket, Ontario
Well-maintained 3+1 bedroom home on a premium lot in sought-after Armitage. Bright, functional layout with a finished basement, separate side entrance, and private fenced backyard with a large deck. Across from Armitage Village Public School and minutes to parks, shopping, GO Transit, Upper Canada Mall and Hwy 404. A rare opportunity in a prime family neighbourhood. (id:55499)
Powerland Realty
126 Moore's Beach Road
Georgina, Ontario
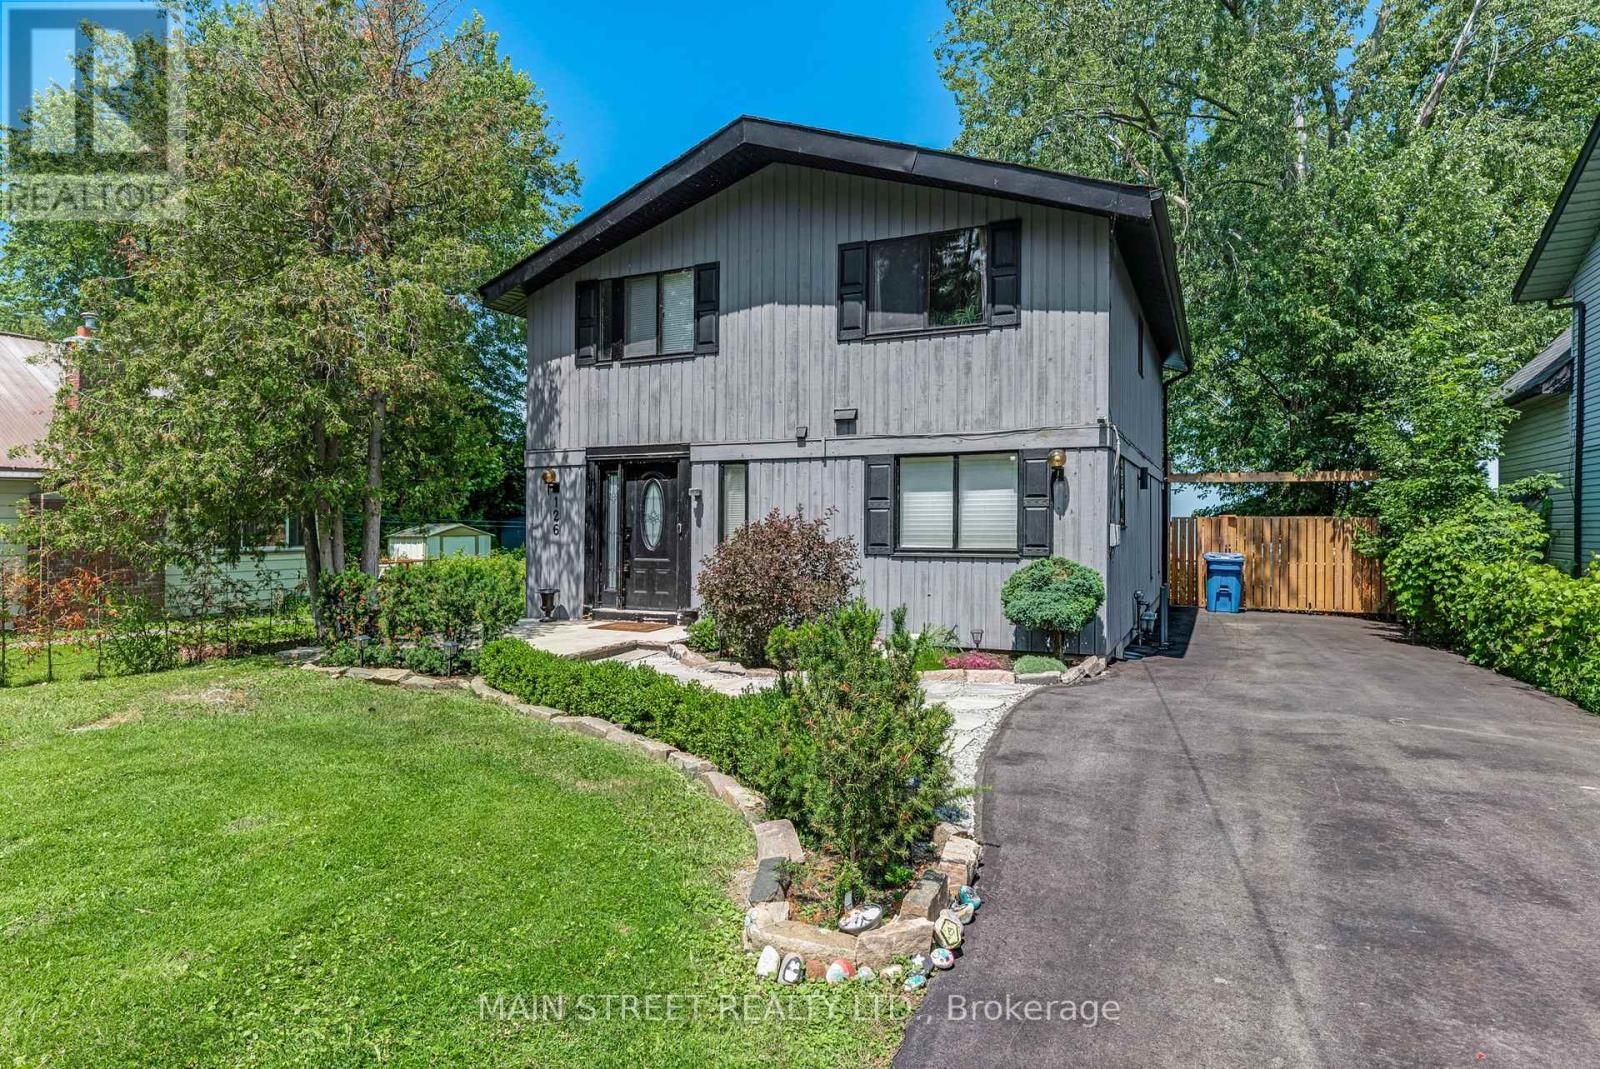
Welcome to your own piece of paradise on the highly sought-after south shore of Lake Simcoe in the prestigious Duclos Point community. This beautifully updated year-round waterfront home offers 50 feet of direct lake frontage on a generous 56' x 200' waterfront lot, breathtaking views and spectacular sunsets all in your own backyard. Designed for family living and entertaining, the open-concept layout features gleaming hardwood floors, a beautifully renovated kitchen, spacious living and dining areas, four generous bedrooms, two updated bathrooms, two cozy gas fireplaces and a stunning stone wood-burning fireplace that creates the perfect gathering place on cooler evenings. Multiple walkouts lead to an expansive lakeside deck where you can relax, dine, or simply take in the panoramic lake views. The private shoreline includes a rare and highly coveted dry boathouse situated on a grandfathered concrete foundation on the Crown lakebed. Numerous recent updates provide peace of mind, including a updated shingles (2023), professionally paved driveway and landscaping (2024), recently replaced well jet pump, UV water filtration system, septic pumped (2026), and updated appliances. An electric baseboard heating system provides convenient backup heat, while the custom outdoor shower is perfect after a day on the lake. Located on a quiet dead-end street in one of Lake Simcoe's most desirable waterfront communities, this exceptional property offers the perfect blend of year-round living and cottage lifestyle all within approximately 45 minutes of the GTA. Whether you're searching for a full-time residence, weekend escape, or family retreat, this rare waterfront opportunity is ready to be enjoyed for years to come. (id:55499)
Main Street Realty Ltd.
234 Church Street N
New Tecumseth, Ontario
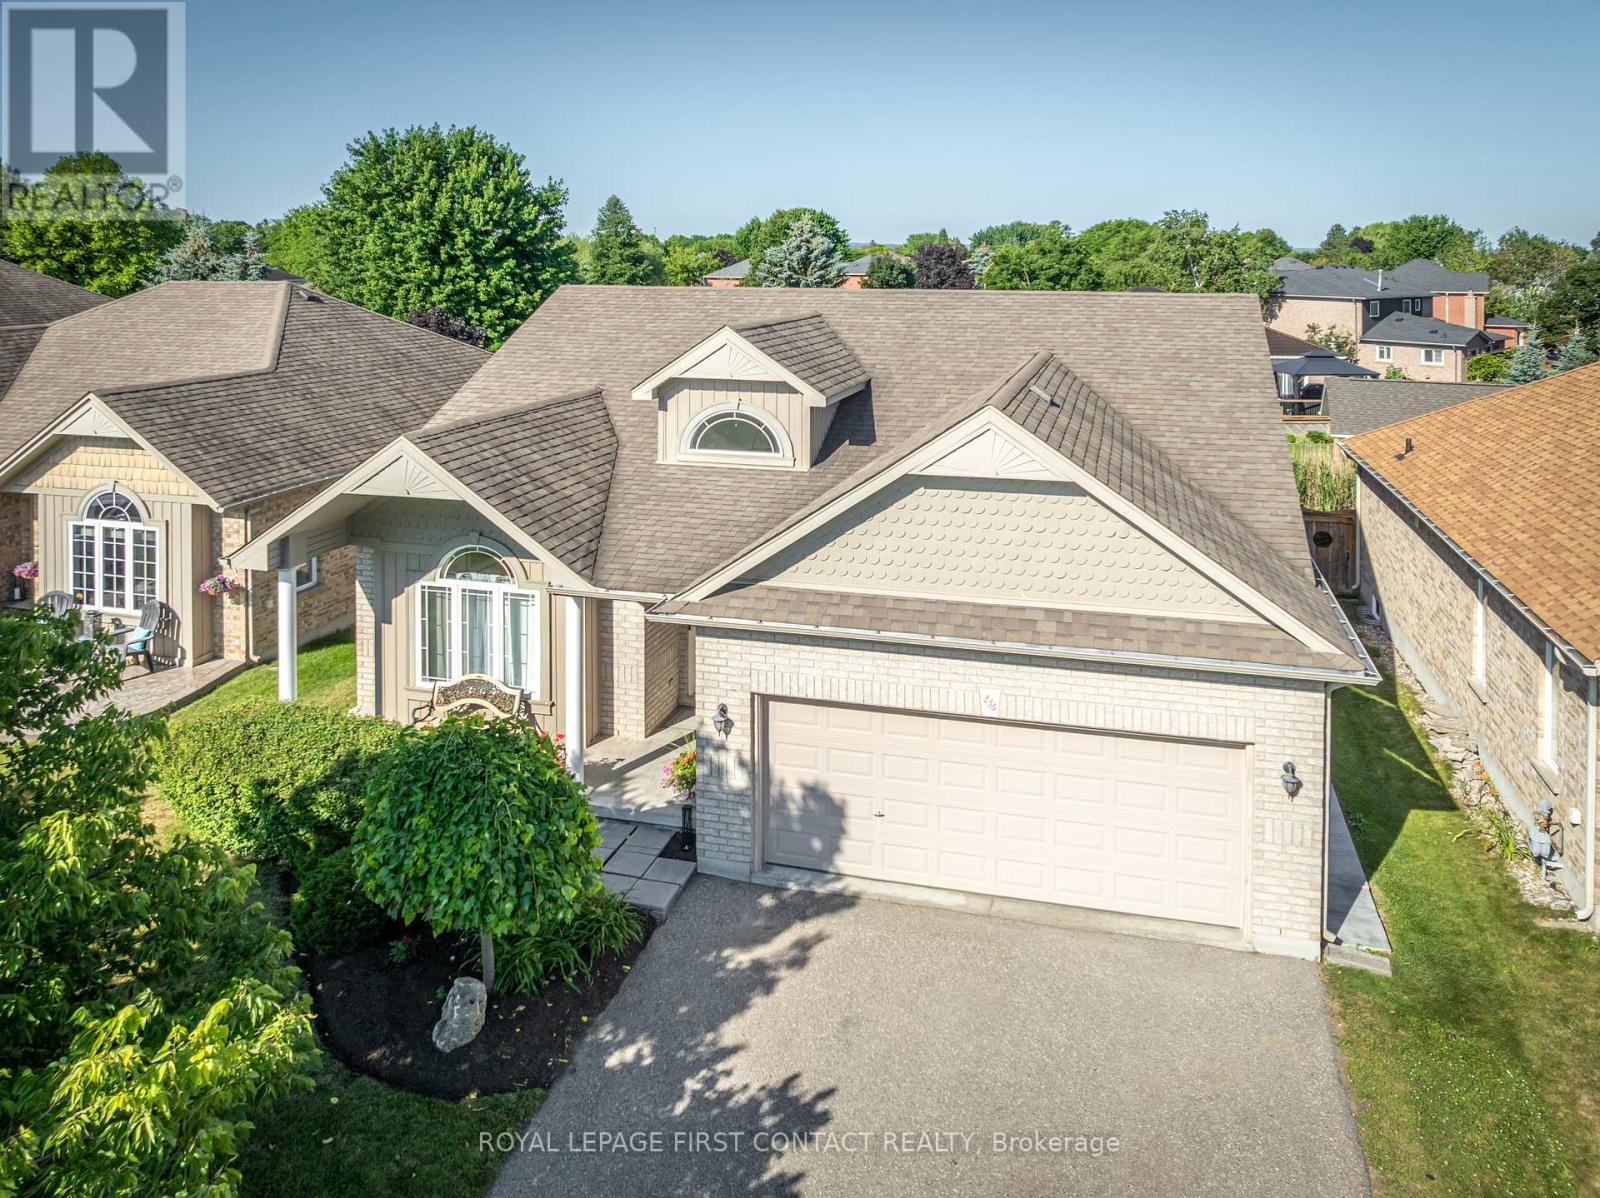
Welcome to this exceptional, move-in ready bungalow, ideally situated in a quiet, family-friendly neighbourhood in the heart of Alliston. Meticulously maintained and showcasing true pride of ownership, this beautifully appointed home features a spacious kitchen with ample cabinetry and workspace, a bright and inviting living room, two generously sized bedrooms, and two full bathrooms. The expansive unfinished basement offers endless possibilities to create additional living space tailored to your needs. Situated on a premium lot with a double-car garage, this home is directly across from Alliston Union Public School and a community park, while being just minutes from shopping, restaurants, recreation, and all the amenities that make Alliston such a desirable place to call home. This is a rare opportunity to own a beautifully maintained bungalow in an exceptional location. (id:55499)
Royal LePage First Contact Realty

Pt Lt 2 Con 14 Road
Brock, Ontario
Incredible Opportunity To Own 10 Acres Of Beautiful, Unspoiled Land At The South End Of Brock. Ideal For Personal Recreational Use With Plenty Of Space To Enjoy Now, And To Hold For Future Development Potential. Access Is Via A Legal Right-Of-Way And No Municipal Street Address Is Currently Assigned. Conveniently Located Just 5 Minutes From Lake Simcoe, 2 Minutes To Highway 48, And 7 Minutes To Downtown Beaverton And Local Amenities. (id:55499)
Lpt Realty
3523 Riva Avenue
Innisfil, Ontario
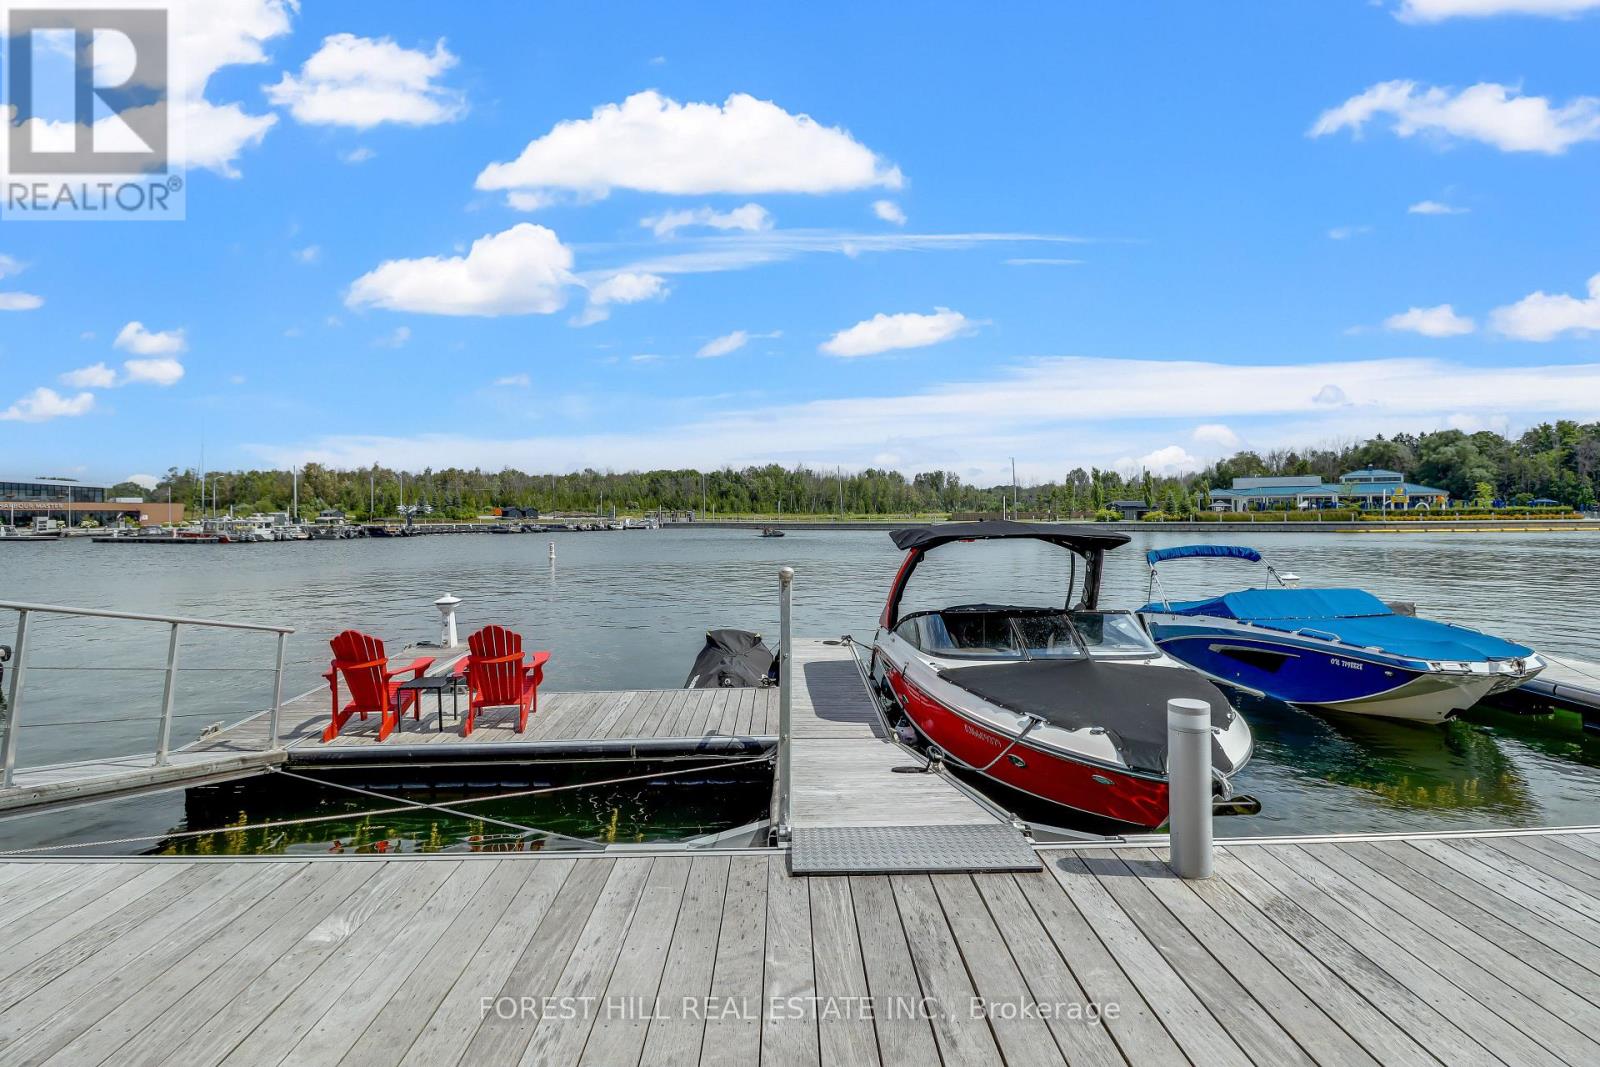
Short-Term. Welcome to the ultimate waterfront escape with the best views in all of Friday Harbour! This Marina Townhome in Friday Harbour offers an extraordinary stay, perfectly positioned "at the end" of Riva for maximum privacy and breathtaking views. Walk into the main floor's open-concept kitchen, living, and dining area, seamlessly leading to a spacious deck where you can soak in the stunning scenery as you watch boats go by. Your private boat slip is just steps away, making it a boater's paradise and the perfect spot to enjoy the tranquil waters.The second floor boasts three beautiful bedrooms and two luxurious bathrooms, ensuring comfort and convenience for everyone. The main floor features an additional powder room, ideal for entertaining friends and family. Experience the finest lifestyle at Friday Harbour, with the best views in the area, and make unforgettable memories at this exceptional resort. This offering is for a fully furnished house, so pack your things and move in right away. (can discuss unfurnished, option). This unit is located at the open end of the marina, no neighbors directly infront of you, best view. Close to lake opening for easy entrance and exit. Dock has room for 1 boat and 1 seadoo. Barbeque and Fire Pit Table both connected to the houses natural gas line for ease of use. TV is included. Garage has been upgraded with expoxy flooring and cabinetry for your storage needs. $350/Person for access card. Provides access to lake club facility, gym, beach club, beach loungers, activites (kayaking, pickleball, tennis, biking, ++) A (id:55499)
Forest Hill Real Estate Inc.
3523 Riva Avenue
Innisfil, Ontario
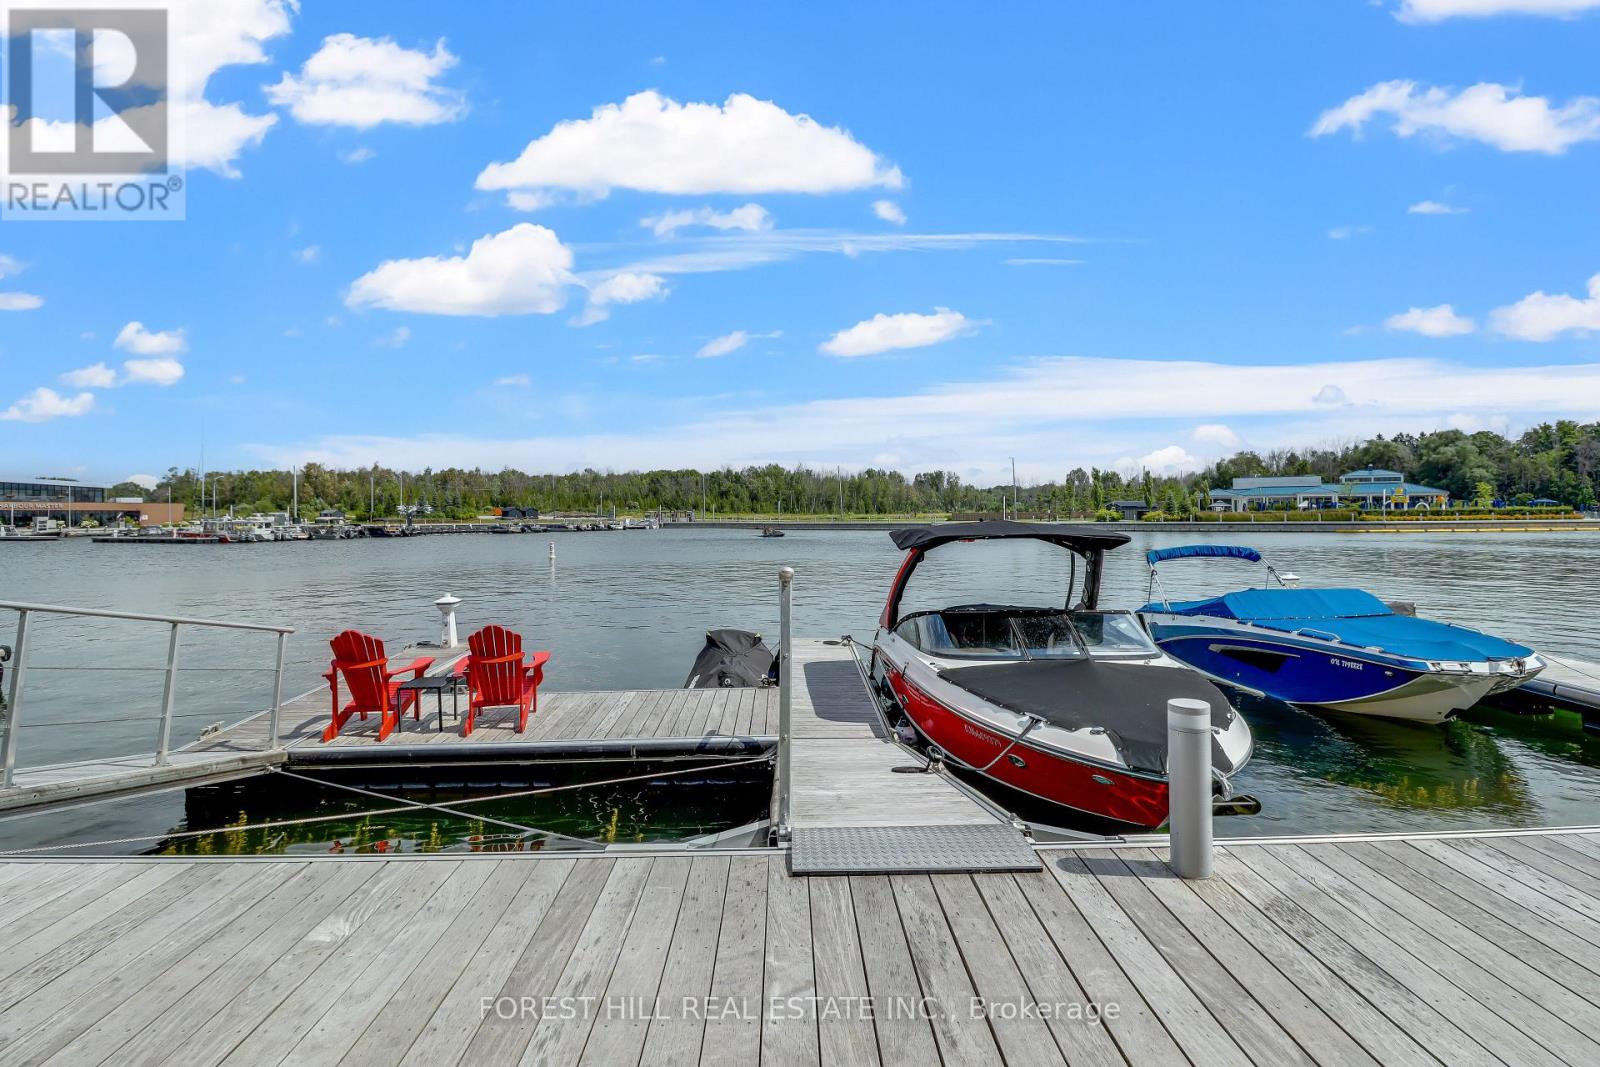
Welcome to the ultimate waterfront escape with the best views in all of Friday Harbour! This Marina Townhome in Friday Harbour offers an extraordinary stay, perfectly positioned "at the end" of Riva for maximum privacy and breathtaking views. Walk into the main floor's open-concept kitchen, living, and dining area, seamlessly leading to a spacious deck where you can soak in the stunning scenery as you watch boats go by. Your private boat slip is just steps away, making it a boater's paradise and the perfect spot to enjoy the tranquil waters.The second floor boasts three beautiful bedrooms and two luxurious bathrooms, ensuring comfort and convenience for everyone. The main floor features an additional powder room, ideal for entertaining friends and family. Experience the finest lifestyle at Friday Harbour, with the best views in the area, and make unforgettable memories at this exceptional resort. This offering is for a fully furnished house, so pack your things and move in right away. (can discuss unfurnished, option). This unit is located at the open end of the marina, no neighbors directly infront of you, best view. Close to lake opening for easy entrance and exit. Dock has room for 1 boat and 1 seadoo. Barbeque and Fire Pit Table both connected to the houses natural gas line for ease of use. TV is included. Garage has been upgraded with expoxy flooring and cabinetry for your storage needs. $350/Person for access card. Provides access to lake club facility, gym, beach club, beach loungers, activites (kayaking, pickleball, tennis, biking, ++) A (id:55499)
Forest Hill Real Estate Inc.
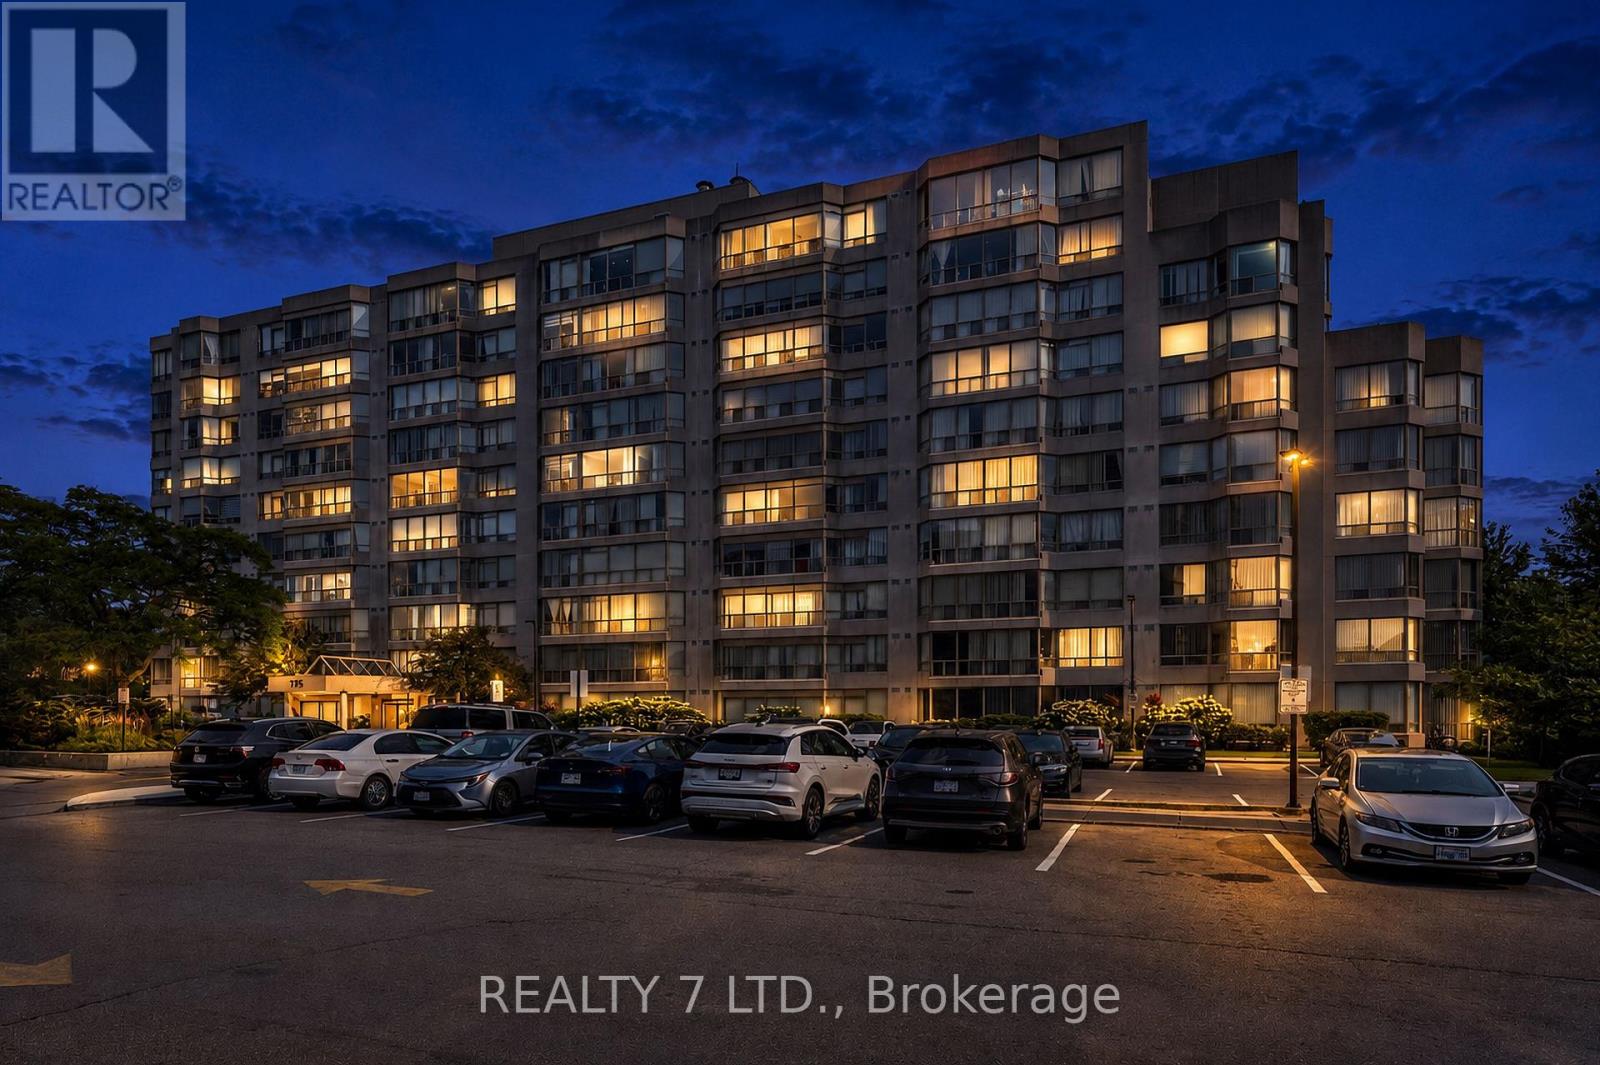
303 - 175 Cedar Avenue
Richmond Hill, Ontario
Renovated, Bright, And Spacious 2+1 Unit With Sunny South View. Two Full Bathrooms, Well Maintained With Loads Of Living Space. Steps To Public Transportation, Close To Go Transit, Minutes To 404, Hospital, Shopping Centre, And Park.Exercise Room, Guest Suite, Gym, Whirlpool, Outdoor Pool, Tennis Court And Squash Room. (id:55499)
Realty 7 Ltd.
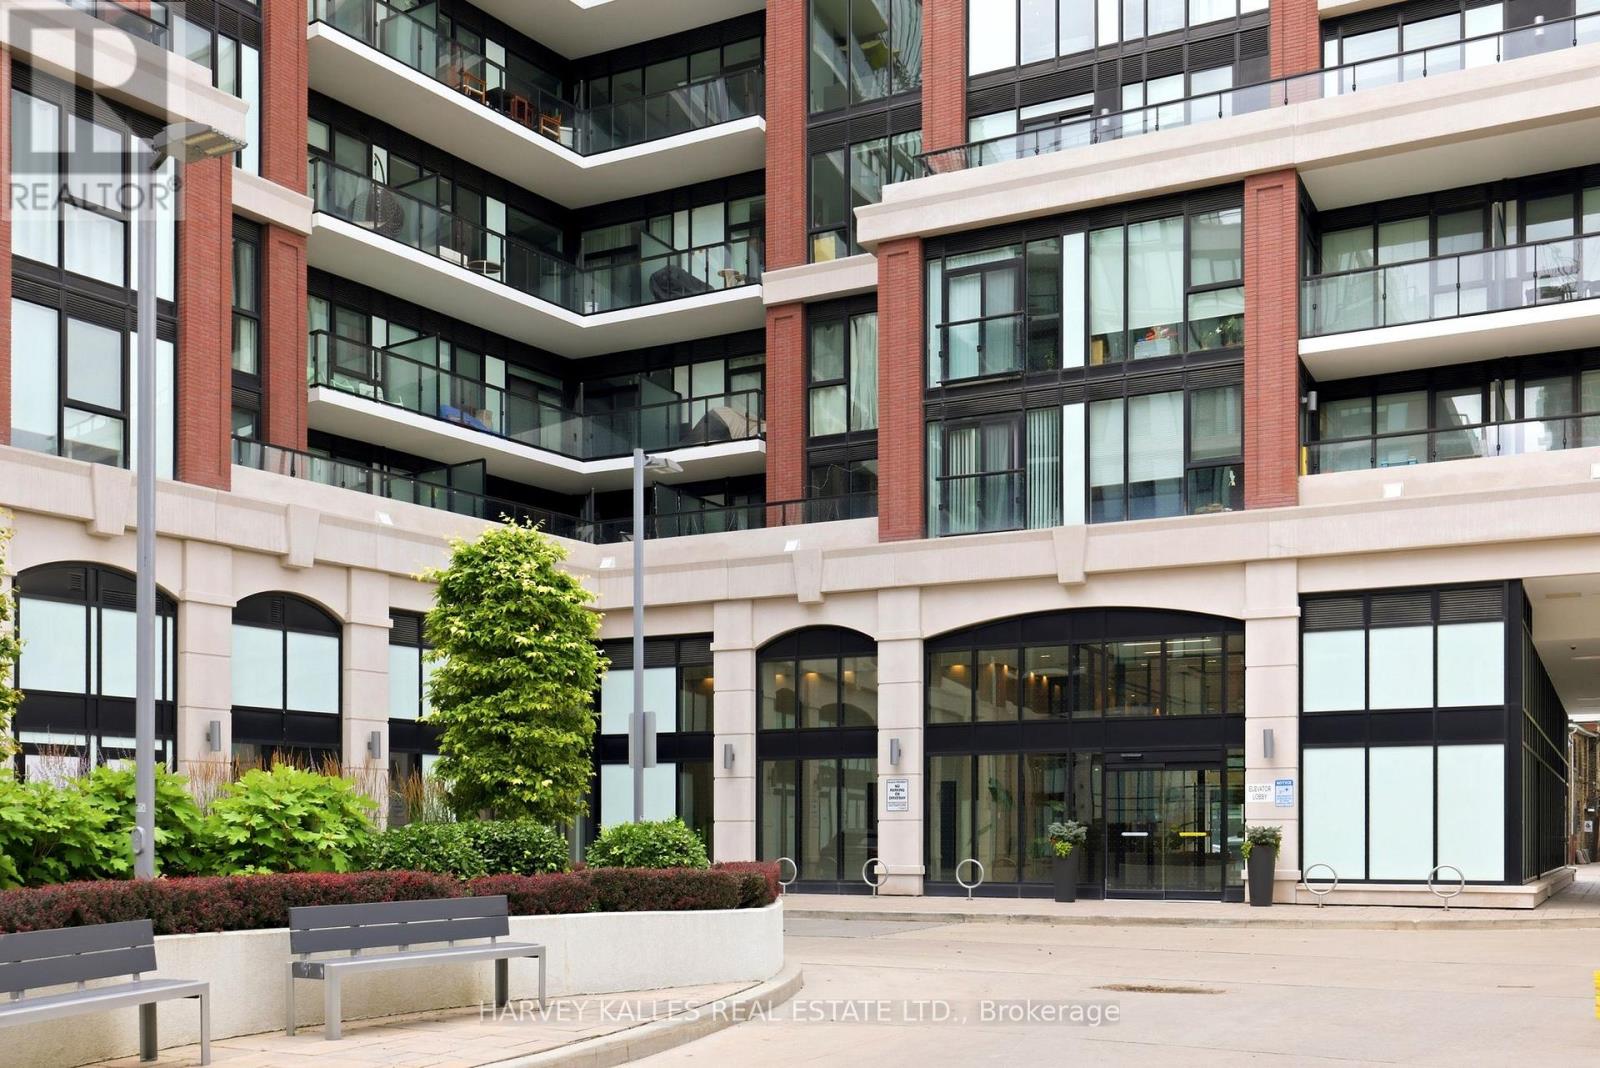
Ph6 - 1 Belsize Drive
Toronto, Ontario
Perched atop the coveted J. Davis House, Suite PH6 is a masterfully renovated residence where timeless architecture meets contemporary refinement. Soaring ceilings and true floor-to-ceiling windows fill the home with natural light, while spectacular western exposures showcase breathtaking views and unforgettable sunsets. Every detail has been thoughtfully executed with beauty and functionality in mind. Bespoke millwork includes custom pantries, beautifully appointed walk-in closets, integrated storage solutions, and motorized blinds-elevating everyday living with exceptional craftsmanship and attention to detail. The split-bedroom layout offers ideal privacy, with each bedroom featuring its own ensuite and direct access to one of two upgraded balconies, creating seamless indoor-outdoor living. At the heart of the home, the chef's kitchen combines clean architectural lines with premium finishes, an oversized island, and a concealed coffee station designed for effortless entertaining. What truly sets PH6 apart is its extraordinary collection of rarely offered features. Four owned parking spaces-including two oversized spaces directly across from the elevator-provide exceptional convenience, with the option to lease surplus spaces for additional income. Two oversized private storage rooms, each with secure steel doors, lighting, and electrical service, offer outstanding versatility. One has been transformed into a dedicated wine cellar, perfect for collectors and entertainers alike. Located in one of Midtown Toronto's most desirable boutique buildings, just steps to Davisville Station, the Beltline Trail, boutique cafés, parks, and neighbourhood favourites, PH6 offers a rare opportunity to own a fully customized penthouse where luxury extends far beyond finishes. Every detail has been carefully considered, creating a residence defined by light, scale, craftsmanship and sophistication. (id:55499)
Harvey Kalles Real Estate Ltd.
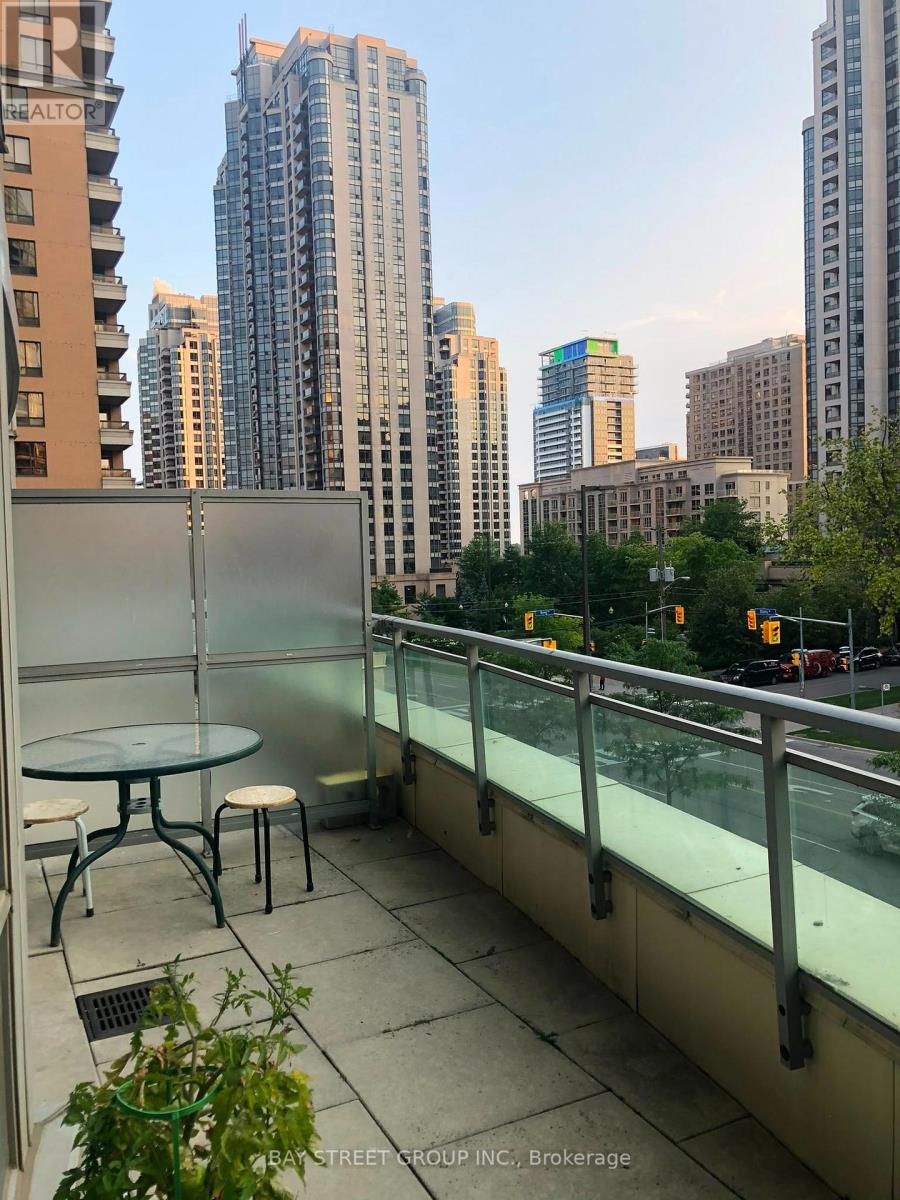
302 - 60 Byng Avenue
Toronto, Ontario
Prime location meets exceptional space! Situated just off Yonge St in vibrant North York, this beautifully maintained residence boasts a rare ~147 sq. ft. terrace with sweeping views. Unbeatable walkability, steps to the TTC subway stations, premier shopping, dining, entertainment and green spaces. Enjoy resort-style building amenities, including a pool, sauna & steam, fitness center, games room, and terrace. Exceptional value with all major utilities (electricity, heat, water) fully included in the rent. Parking and locker are included too. Unit comes furnished and included in rent (can be given unfurnished too). (id:55499)
Bay Street Group Inc.
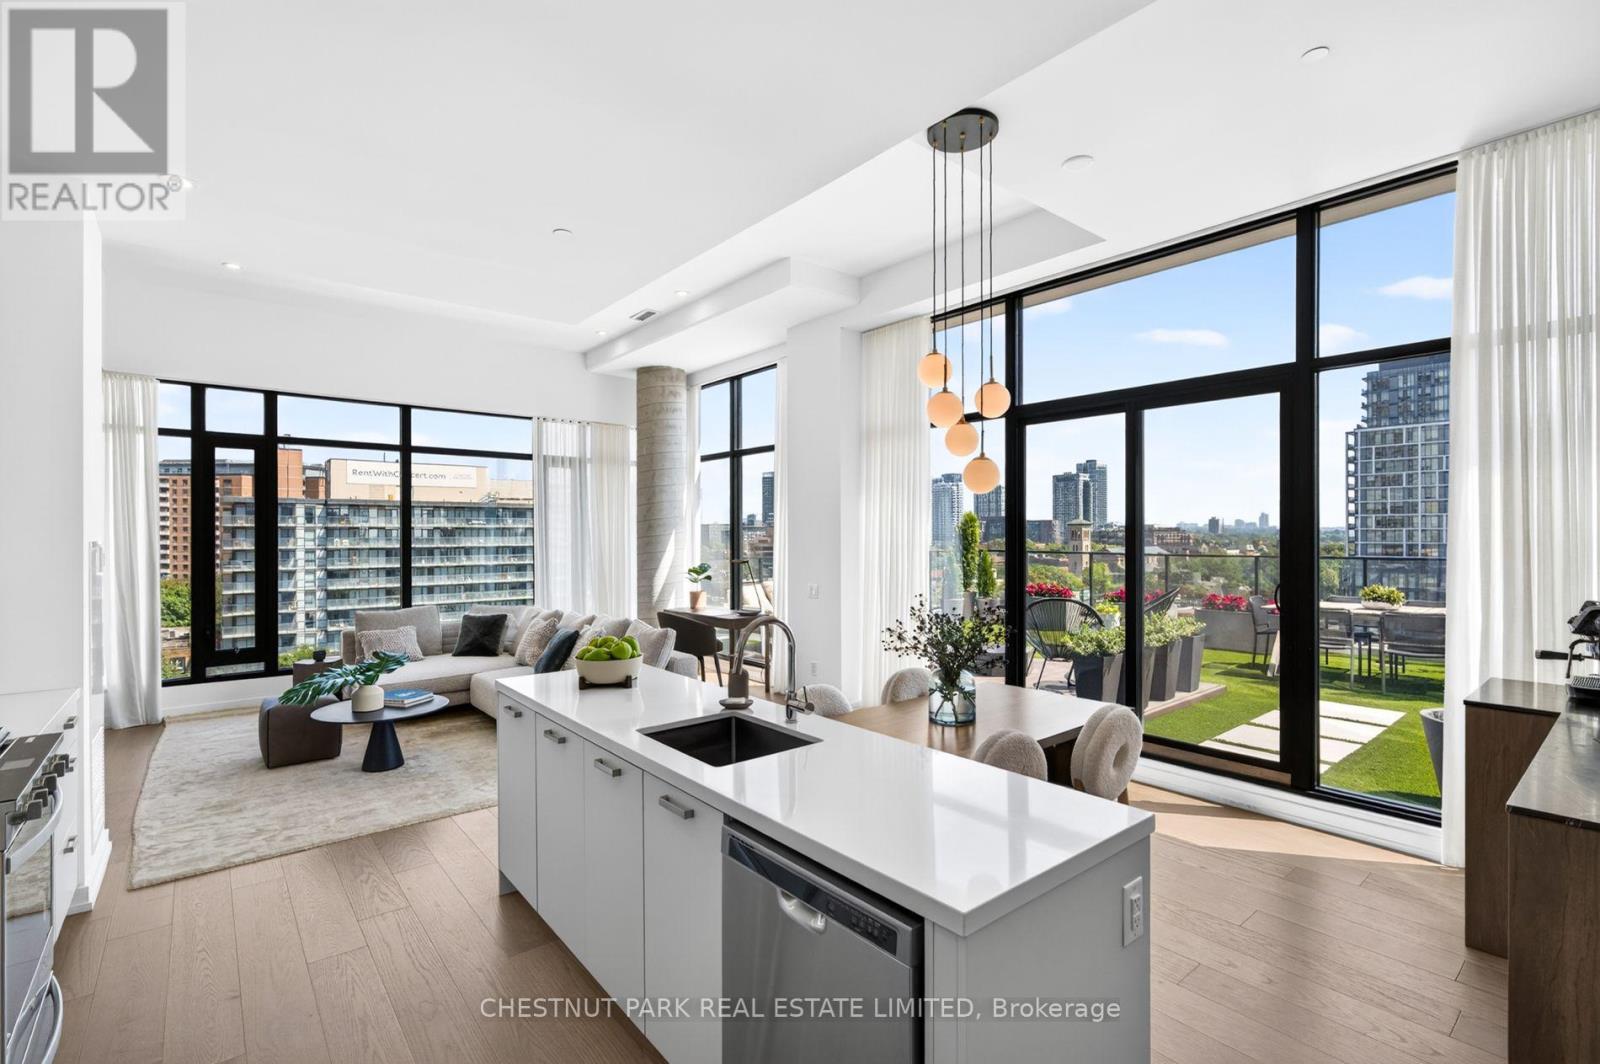
902 - 55 Ontario Street
Toronto, Ontario
One of Corktown's most beautifully renovated residences, featuring one of the largest private terraces in the neighbourhood. Following an extensive $80,000+ custom renovation in 2025, this exceptional home was reimagined as a luxurious one-bedroom retreat, offering the flexibility to easily convert back to its original two-bedroom layout. The spectacular 600 sq. ft. professionally landscaped private terrace creates a seamless extension of the living space, offering the perfect setting for entertaining, dining al fresco, or simply relaxing outdoors. Inside, every detail has been thoughtfully curated. Wide-plank hardwood floors, smooth skim-coated 12-foot ceilings, and exceptional millwork elevate the home throughout. The designer kitchen is complemented by a custom coffee bar with a wine fridge, Pietra stone marble countertop, and additional built-in storage. The living room features beautifully integrated built-ins with a dedicated workspace, while the elegant entry is anchored by a custom Pietra stone console with additional storage. The expansive open-concept layout is bright and inviting, while the luxurious primary retreat offers extra-wide floor-to-ceiling windows, a full wall of custom built-ins, a spacious walk-in closet with exceptional storage, and a beautiful four-piece ensuite. Designed to maximize space and luxury, the current layout could easily be reconfigured into a two-bedroom should a future owner desire. Located in the heart of vibrant Corktown, you're just steps from King East, the Distillery District, Corktown Common, neighbourhood cafes, acclaimed restaurants, and the future Ontario Line. Residents enjoy outstanding amenities, including an outdoor pool, guest suite, rooftop terrace with BBQs, a sun deck, fully equipped fitness centre, party room, and visitor parking. Complete with parking and a locker, this is a truly one-of-a-kind opportunity to own one of the neighbourhood's most exceptional homes. (id:55499)
Chestnut Park Real Estate Limited
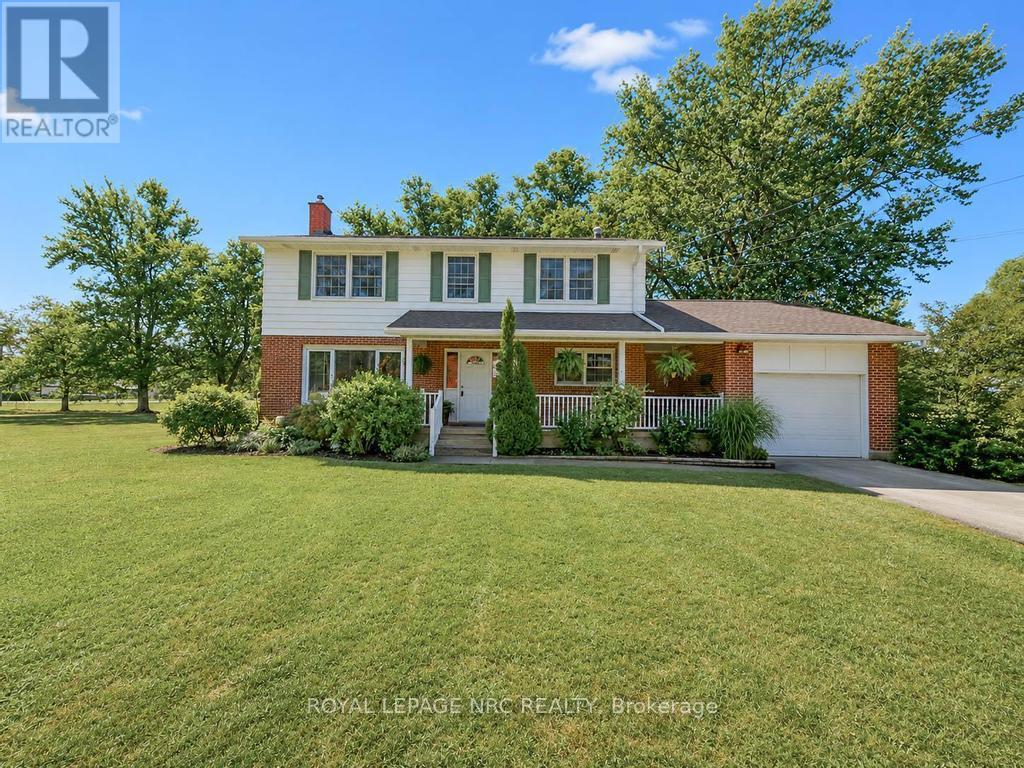
53002 Perry Road
Wainfleet, Ontario
This pristine 4 bedroom two-storey home is located on a generous half acre lot (150'x150') minutes from the lake. The perfect family home for those who like space, privacy and tranquility away from the hustle and bustle of everyday life. This charming and spotless home is tastefully decorated throughout and includes over 2550 sqft of finished living space. The main floor boasts a large living room with an attached dining space, bright kitchen with breakfast bar plenty of cabinets, an office, laundry room and 3 piece bathroom. Travel upstairs to discover the 2nd floor featuring 4 spacious bedrooms including the master bedroom with his and hers closets and a 4 piece bathroom. The partially finished basement includes a large family room with gas fireplace and lots of room to entertain. Other features of the home include a large basement storage space, cold cellar, peaceful front porch and back deck sitting areas, attached single car garage, huge driveway and a storage shed. This serene and well maintained home is truly in move-in condition. Book your private viewing today! (id:55499)
Royal LePage NRC Realty
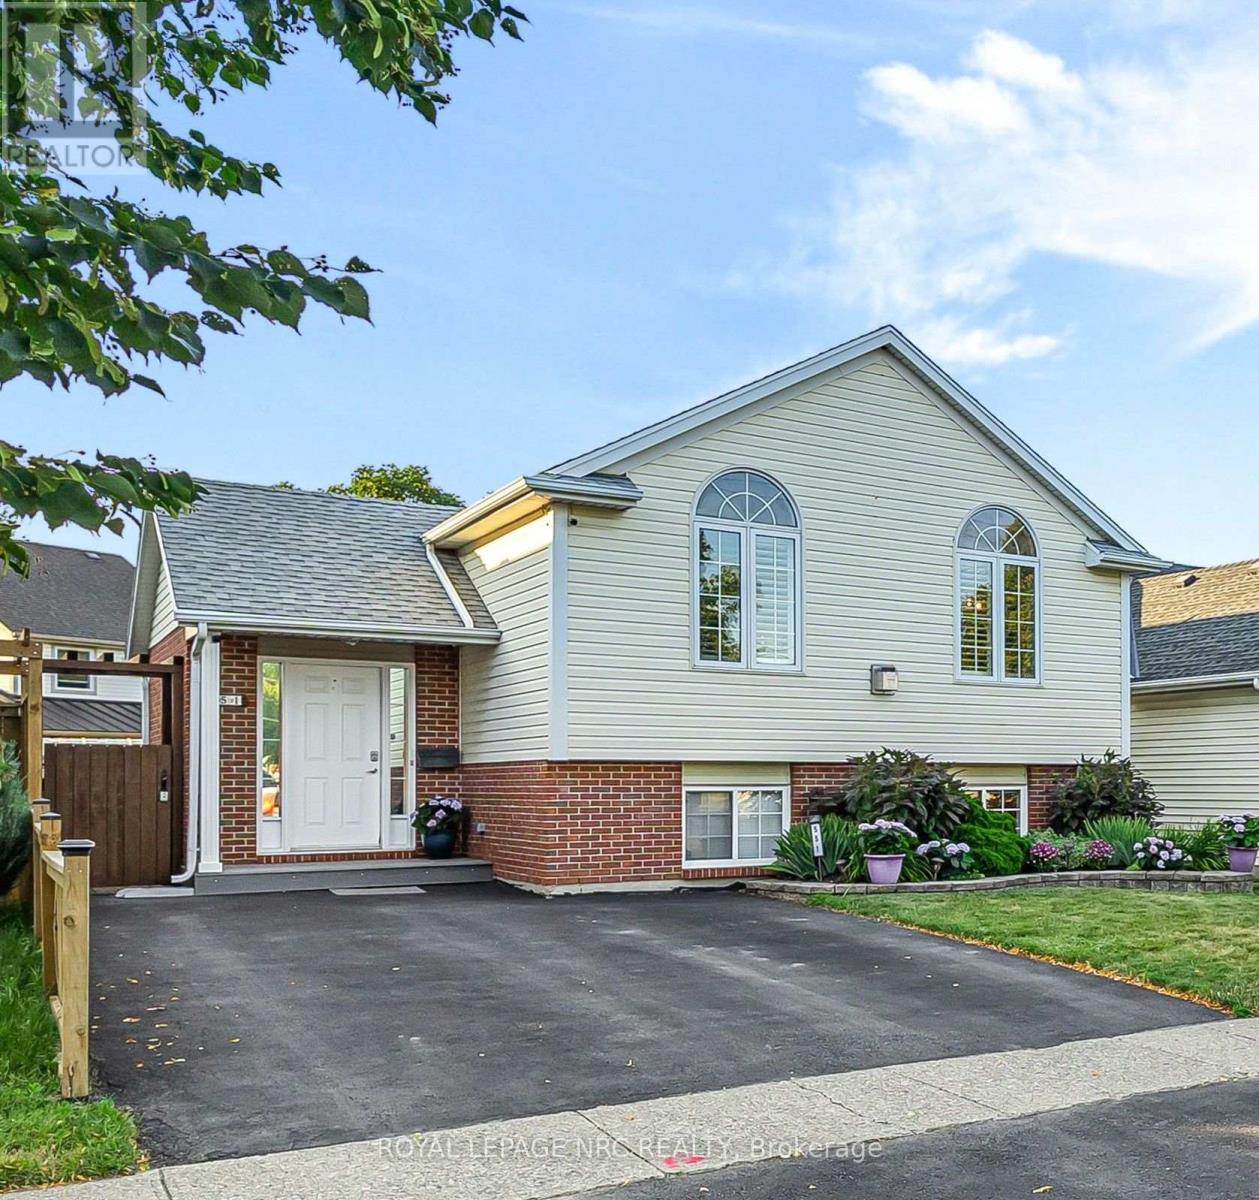
551 Scott Street
St. Catharines, Ontario
First impressions are everything, and this beautifully maintained raised bungalow delivers with its large foyer featuring convenient access to the backyard and deck. The bright, open-concept main floor seamlessly connects the living, dining, and kitchen areas, creating the perfect space for everyday living and entertaining, complete with a cozy gas fireplace. The custom kitchen is sure to impress with granite countertops, elegant ceramic tile flooring, and stainless steel appliances. Three generously sized bedrooms and a spa-inspired main bathroom featuring a relaxing jacuzzi tub, separate shower, and large vanity provide comfort and style for the whole family. Beautiful flooring throughout the home adds warmth and sophistication. The finished lower level offers exceptional flexibility with an oversized fourth bedroom featuring large windows, gas fireplace, and an updated bathroom. This layout is ideal for guests, extended family, or potential in-law accommodation. A dedicated laundry room and ample storage complete the lower level. The backyard is fully fenced and has 2 sheds, perfect for kids and pets alike. Located within walking distance of the scenic Welland Canal Parkway Trail and close to shopping, schools, parks, QEW and all essential amenities. This move-in-ready home offers the perfect blend of comfort, functionality, and convenience. (id:55499)
Royal LePage NRC Realty
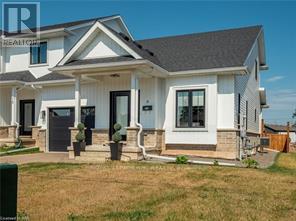
8 King Street
Fort Erie, Ontario
Highly sought after freehold END unit with convenient MAIN FLOOR LIVING designed for comfort & ease! This immaculate 5 year old, 3 bedroom, 2.5 bathroom is sure to impress you. Features include open concept, 9' ceilings, kitchen with breakfast bar, elegant quartz countertops, plenty of cabinets, & patio doors to the spacious fenced back yard, convenient main floor laundry, 2 pc bathroom, large main floor primary bedroom with 2 closets with one being a spacious walk-in, 3pc ensuite with walk-in shower & door to the partly covered back patio. Upstairs you'll find a 4 pc bathroom and 2 very spacious bedrooms & a large linen closet. The basement is unfinished and features high ceilings & large windows. End units are a rare find. You won't want to miss out on this one! Close to USA border, shopping, QEW. (id:55499)
Royal LePage NRC Realty
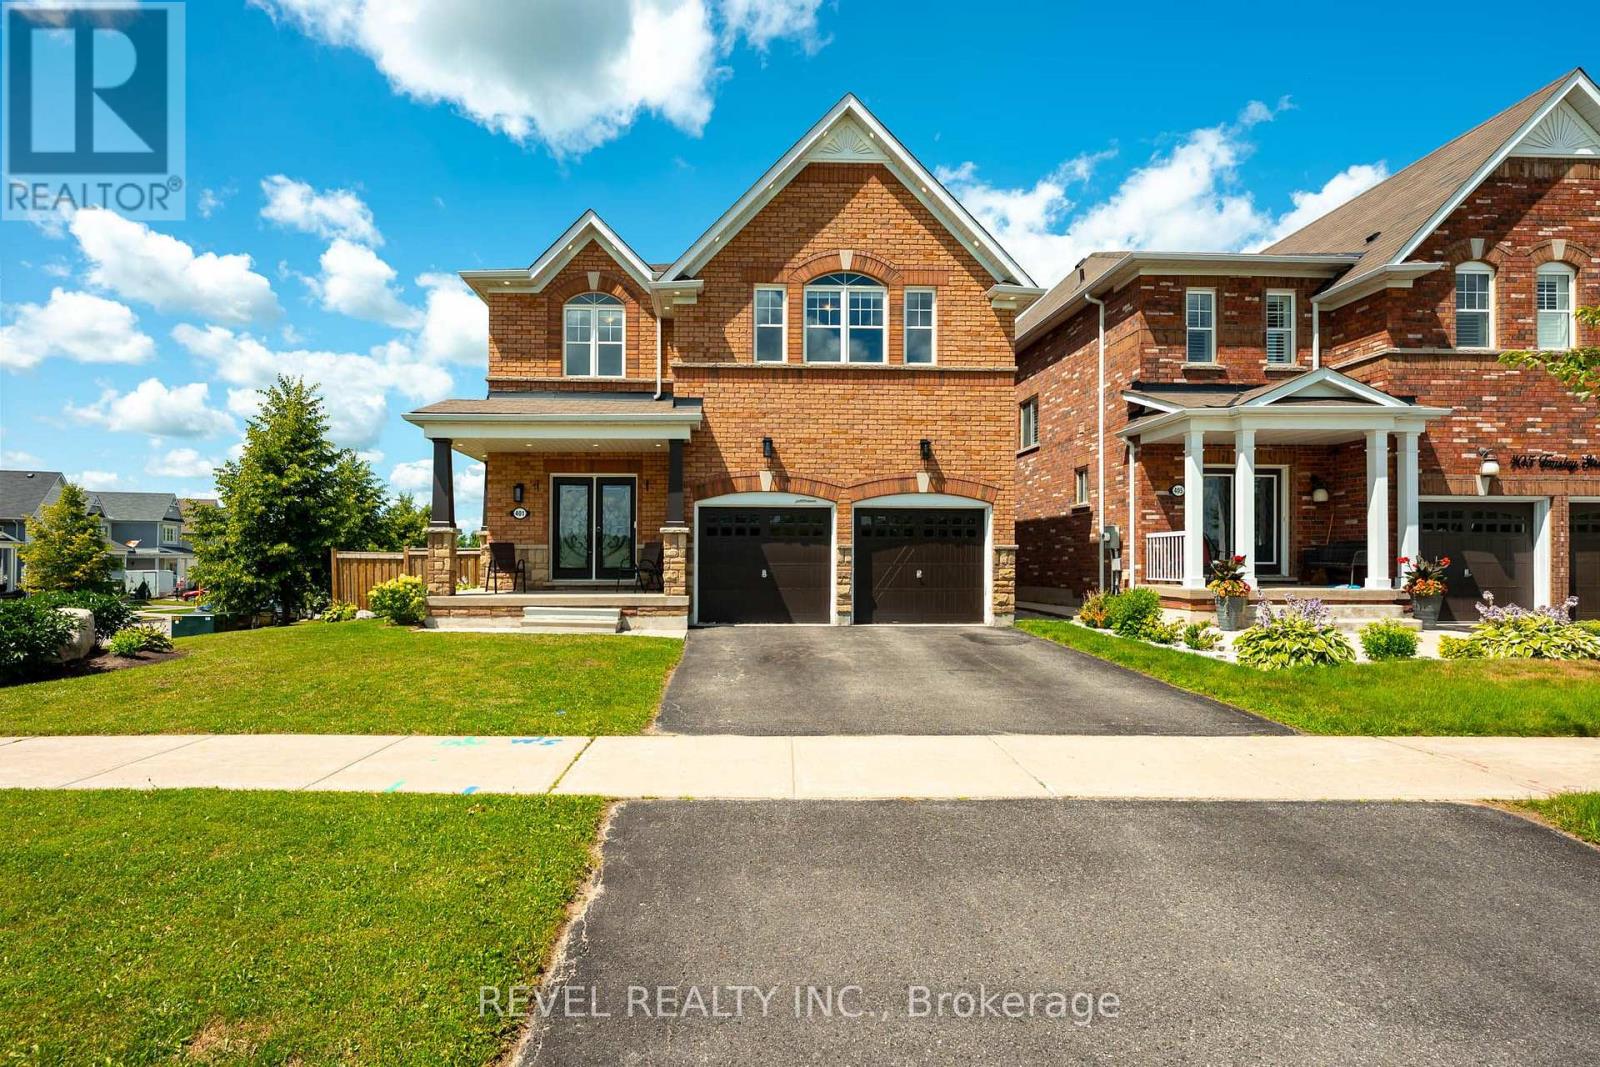
401 Tansley Street
Shelburne, Ontario
Some homes simply make family life easier, and 401 Tansley Street is one of them. Offering over 3,200 square feet above grade, five bedrooms, four bathrooms and a layout designed for everyday living, this is a home with room to grow, gather and settle in.The main floor offers generous living space, a welcoming family room with a natural gas fireplace, and the convenience of main floor laundry. Upstairs, all five bedrooms are thoughtfully located together, with spacious room sizes and a primary suite that feels like a true retreat, complete with a five-piece ensuite.Set on a fenced corner lot, the property offers more outdoor space, added privacy and plenty of room for kids, pets and summer entertaining. A double garage and full unfinished basement provide even more flexibility, whether you need storage now or want to create additional living space in the future.Located close to schools, parks, the library and recreation centre, this is a home that brings space, comfort and convenience together in one family-friendly Shelburne location. (id:55499)
Revel Realty Inc.
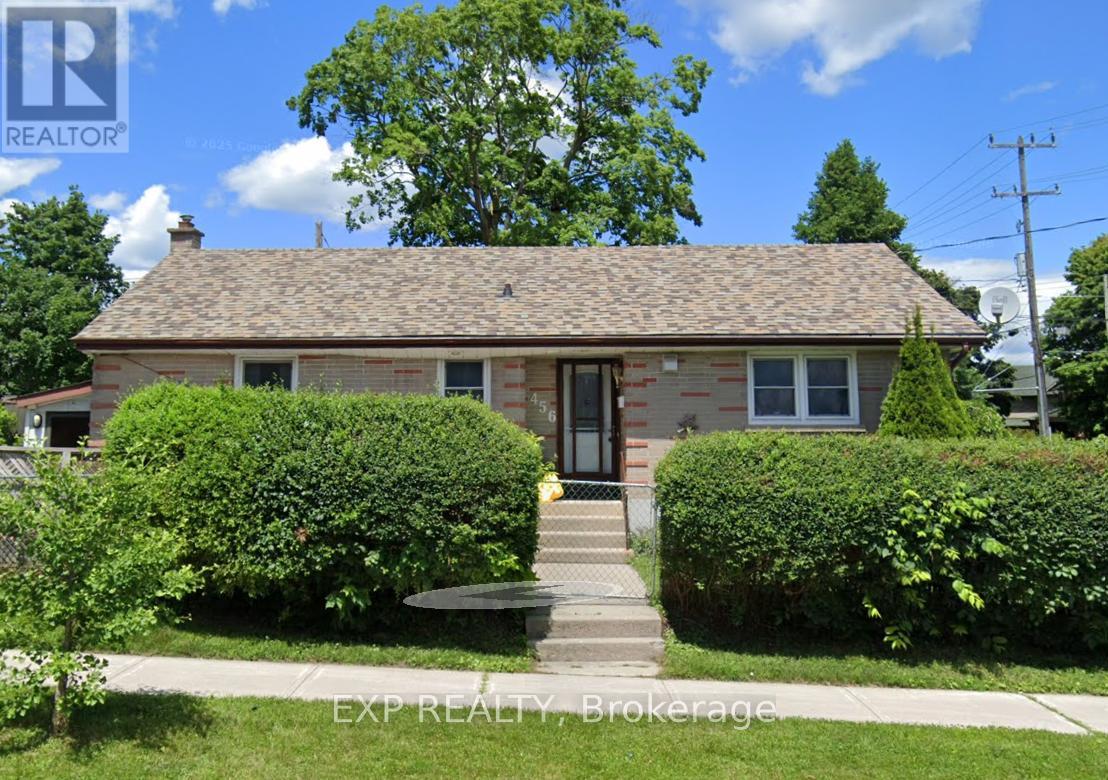
456 Cordach Crescent
Peterborough, Ontario
Discover This VACANT 3 Bedroom Bungalow With A Legal 2 Bedroom Accessory Apartment Professionally Completed In 2018. Move Into The Bright 3 Bedroom Upper Unit And Let The Lower Unit Help Offset Costs, OR Add To Your Investment Portfolio. The Upper Unit Is Move In Ready With A Private Entrance, A Large Family Room And In Suite Laundry, While The Lower Unit Features 2 Bedrooms Plus A Spacious Den - Ideal For A Home Office Or Game Room - A Generous Kitchen And Comfortable Living Room. Both Units Have Separate Private Entrances And The Property Offers 4 Parking Spaces Total. Excellent Location Near Transit, Parks, Schools And Trails - Don't Miss This Income-Producing Opportunity. (id:55499)
Exp Realty