
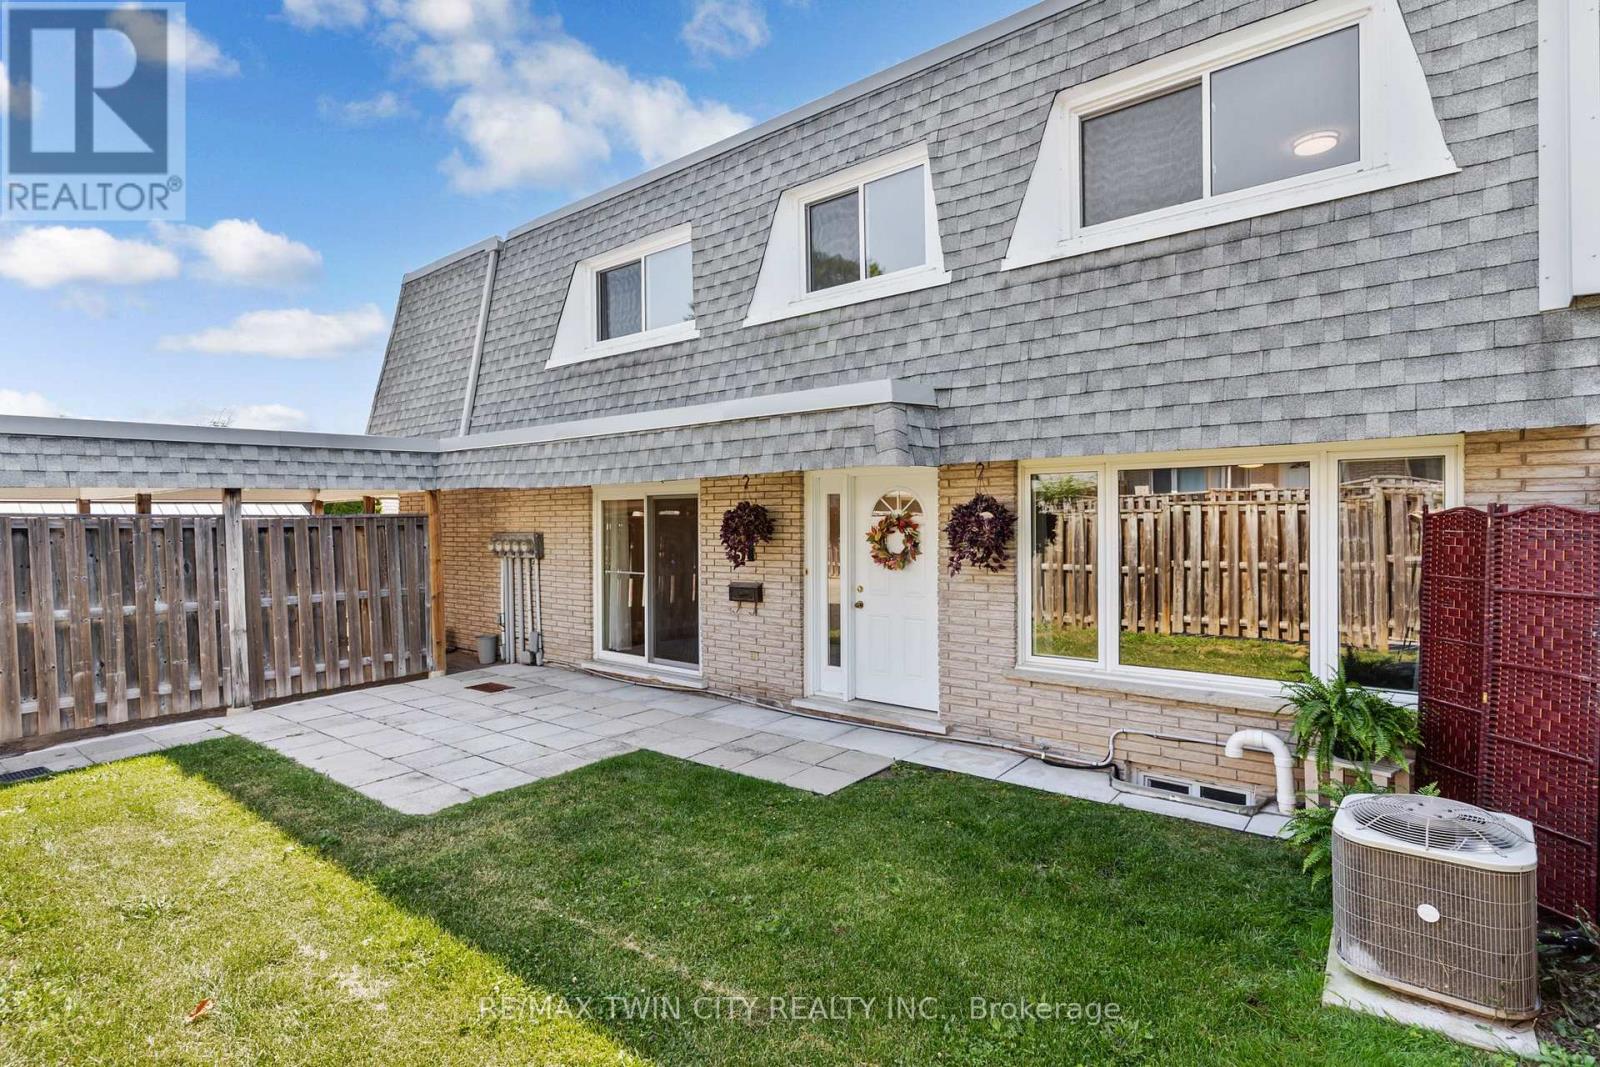
51 - 14 Williamsburg Road
Kitchener, Ontario
WONDERFUL LIVING awaits at 14 Williamsburg Road #51 - an ELEGANTLY RENOVATED 3-bedroom, 2-bathroom townhome nestled in Kitchener's highly desirable Laurentian Hills neighbourhood. As you step inside this LOVELY HOME, you are welcomed to a gorgeous Foyer that showcases the EXCEPTIONAL UPDATES present throughout this fabulous home. Recent improvements include a stunning new custom kitchen, updated trim work, laundry room cabinets and countertops, modern light fixtures, new electrical outlets and switches, and fresh paint throughout. A formal dining room and living room with lots of NATURAL LIGHT is offered at the front main level of the home overlooking the fenced front yard which is an ideal space to enjoy your morning coffee, unwind in the evening, or entertain family and friends. The HEART OF THE HOME is the SPECTACULAR NEW KITCHEN with CUSTOM MADE CABINETRY, QUARTZ COUNTERTOPS, a double sink with pull-down faucet, upgraded Hardware, and a convenient Pantry. Completing the main floor is A CHIC Powder Room paired with a Laundry Area featuring CUSTOM MADE CABINETRY and QUARTZ COUNTERTOPS. The upper level entails a LARGE PRIMARY BEDROOM, 2 more good sized and bright bedrooms, and a BEAUTIFUL 4-piece washroom. The lower level offers an IMPRESSIVE REC-ROOM providing the perfect space for movie nights, a home office, gym, or play area. This STUNNING home is close to top schools, public transit, major highways, scenic trails, restaurants, Sunrise Shopping Centre, Laurentian Power Centre, Williamsburg Town Centre, McLennan Park, and Borden Creek Greenway. Don't miss out on this one and book your private tour today! (id:55499)
RE/MAX Twin City Realty Inc.

340 Clarendon Drive
Hamilton, Ontario
Nothing left to do. Renovated with no expense spared, offering nearly 2,500 sq ft of finished living space in downtown Ancaster. Every original mechanical system has been replaced: wiring & panel (2019), plumbing (2019), many new windows (2019), central air (2019), roof (2020). True plaster walls, stuccoed exterior, carpet-free (except stair runner). Front entry opens to a bright open-concept living/dining/kitchen anchored by a spectacular island and cozy gas fireplace. Sun room leads to the deck, stepping down to a stone patio with a 2021 hot tub under a covered gazebo. Two bedrooms on the main floor including a primary suite with spa-inspired ensuite, plus powder room with laundry tucked away. Hunter Douglas blinds, motorized in bedrooms. Finished lower level adds a full bath and generous living space - rec room, gym or home office - with a split back entrance. Insulated garage with epoxy floors and direct house/side-yard entry, plus a detached insulated workshop with hydro. The Ancaster Radial Trail is at your doorstep, linking to the Hamilton-Brantford Rail Trail and the Trans Canada Trail network. Walk to shops, cafés and restaurants. Owned hot water tank. Furnace 2008. (id:55499)
Royal LePage Realty Plus Oakville
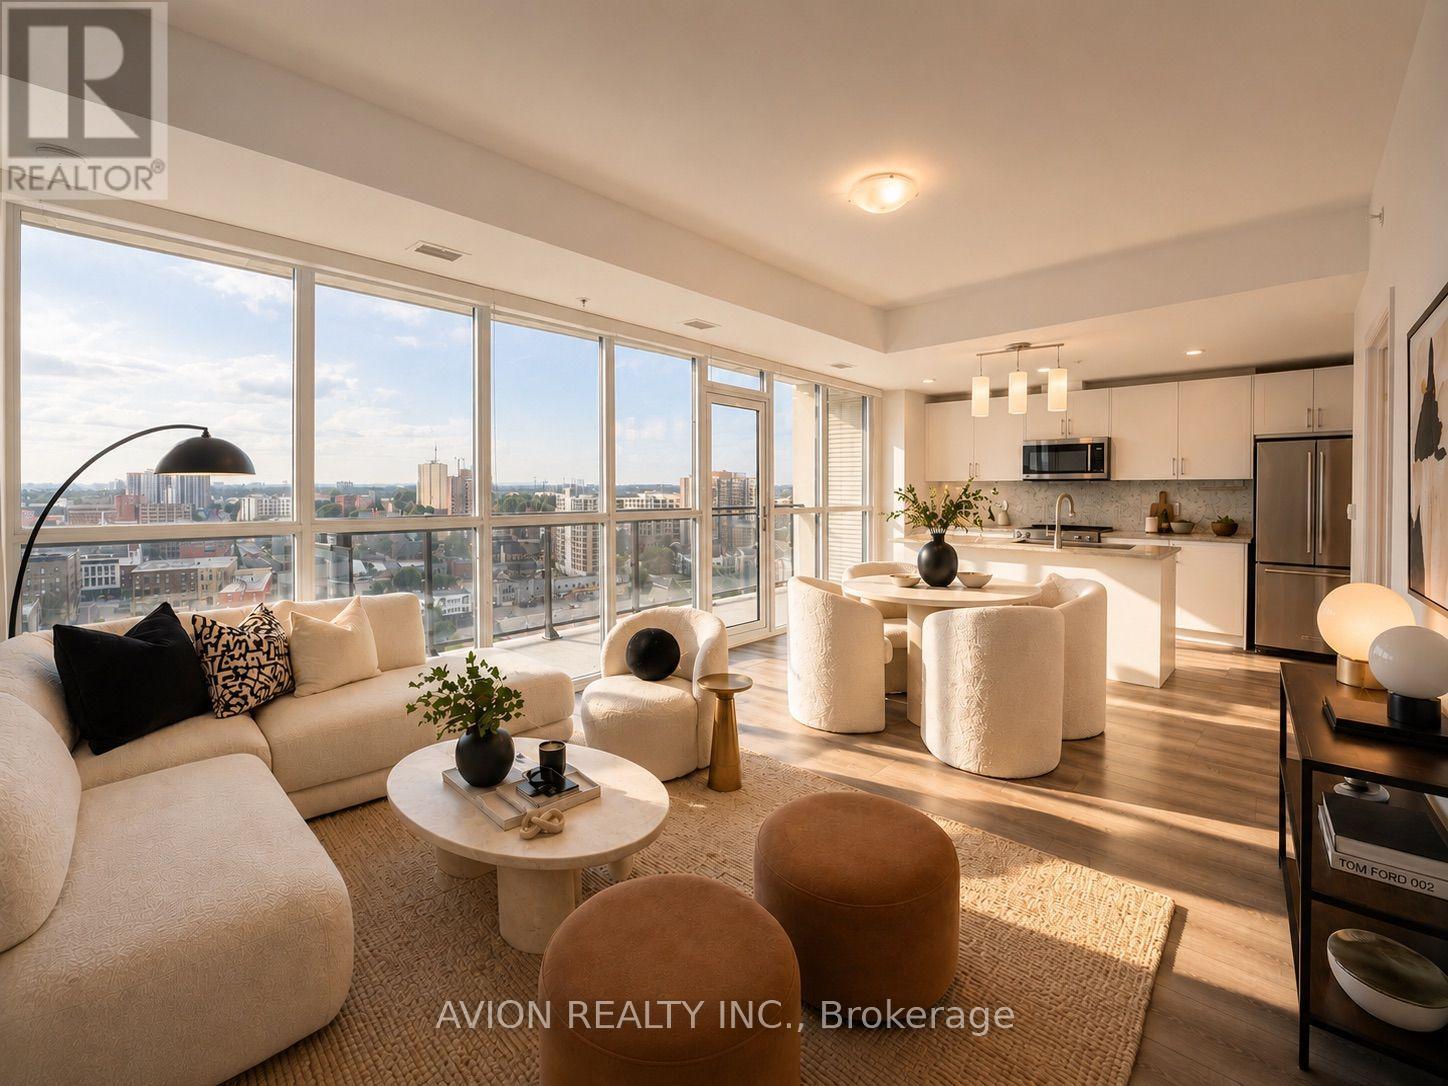
1602 - 60 Charles Street W
Kitchener, Ontario
Welcome to Unit 1602 at Charlie West, a rare corner 2-bedroom, 2-bath suite offering nearly 1,000 sq.ft. of bright, open living space with wall-to-wall, floor-to-ceiling windows and unobstructed views, filling the home with natural light throughout. Functional open-concept layout with a spacious living and dining area, complemented by a modern kitchen featuring upgraded appliances and a practical island, ideal for everyday living and entertaining, with direct access to a large private balcony. Well-designed layout featuring a primary bedroom with a walk-in closet and private ensuite, while both bedrooms enjoy floor-to-ceiling windows. Original owner, never rented, and well maintained throughout. Includes one underground parking space and a rare storage locker located directly across from the unit. Ideally located across from Victoria Park in the heart of Downtown Kitchener, with immediate access to the ION LRT, dining, shopping, parks, and everyday conveniences. Condo fees include most utilities, including heat, water, central A/C and high-speed internet. Book your showing today! Some photos are AI staged. (id:55499)
Avion Realty Inc.
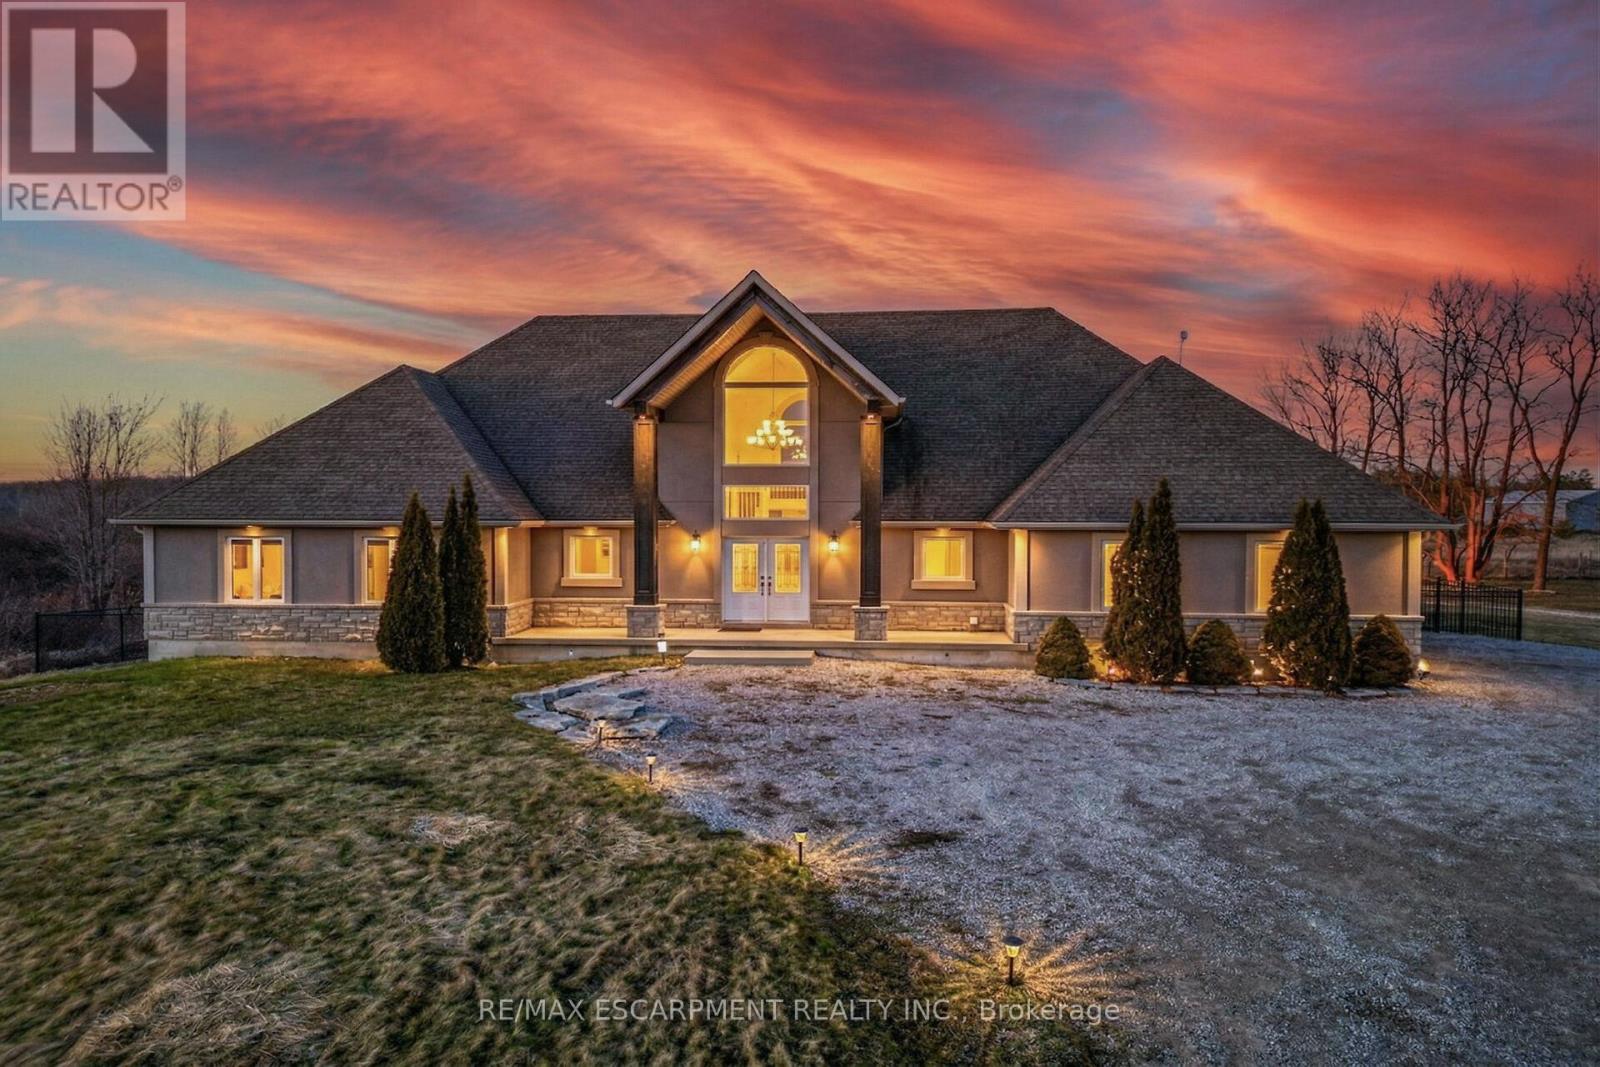
4491 Haldimand 20 Road
Haldimand, Ontario
This 5-bedroom, 4-bathroom bungaloft delivers! Surrounded by nature yet conveniently located minutes from downtown, the property offers walkable access to Byng Island Conservation Area, home to Canada's largest outdoor pool along with nearby boat launches to the Grand River and Lake Erie. Inside, the open concept main level is anchored by a grand two-story foyer and a light-filled great room with soaring windows and a fireplace. The space flows seamlessly into a formal dining area and a well-appointed kitchen featuring granite countertops and stainless-steel appliances. The main floor primary suite offers privacy and functionality, complete with a walk-in closet, spa-style ensuite, and private access to an expansive deck overlooking water views and mature greenery. The upper level adds flexibility with a secondary living space, private office, and guest suite with its own ensuite, ideal for extended family, Airbnb or work-from-home living. The lower level, with separate access, provides additional living space with strong potential for multi-generational use or future customization for additional income. (id:55499)
RE/MAX Escarpment Realty Inc.
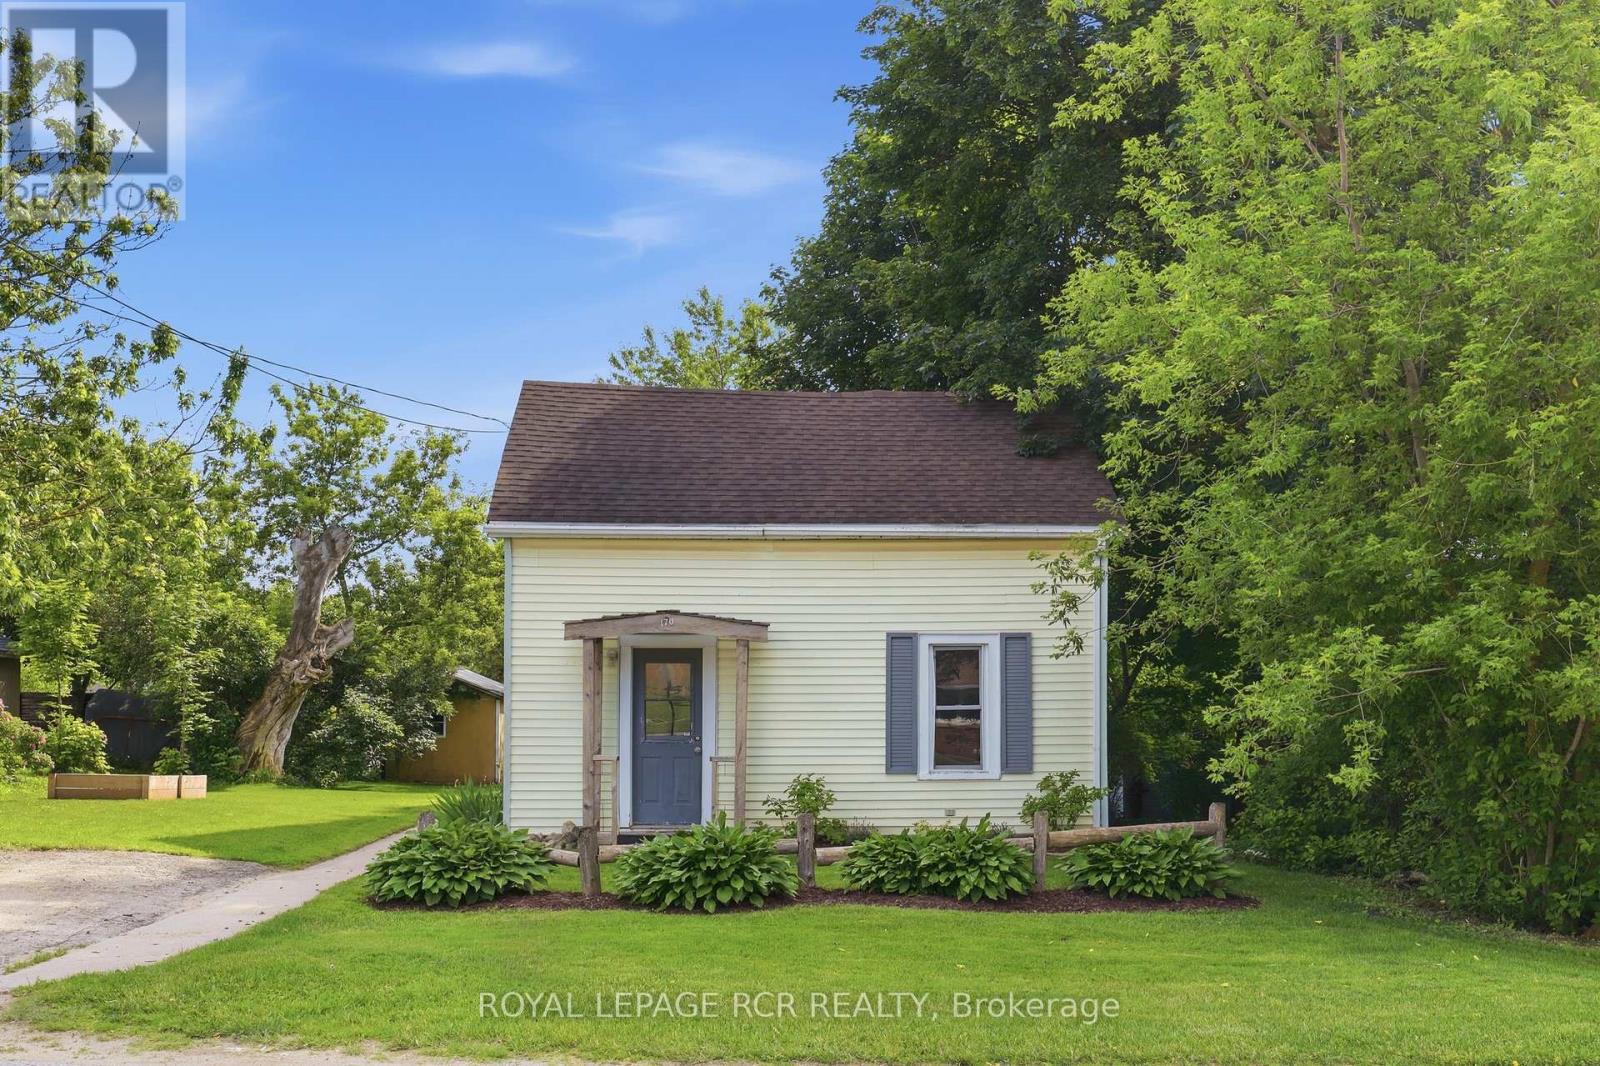
170 Edward Street
Wellington North, Ontario
Welcome to a home where affordability, character, and convenience come together. Nestled on a quiet street just a short walk from downtown Arthur, this 3-bedroom, 1-bathroom, storey-and-a-half offers the perfect opportunity for first-time buyers, young families, or anyone looking to enjoy small town living. The bright living room is the heart of the home, offering an open and functional layout that creates a comfortable space to relax or entertain. While the kitchen offers plenty of cabinet space, stainless steel appliances, and a convenient walkout to the backyard for easy outdoor dining. Upstairs you'll find 3 cozy bedrooms with updated vinyl flooring throughout. The spacious backyard is ready for those summer evenings with friends and family. If you've been waiting for an affordable place to call home, this could be the one! (id:55499)
Royal LePage Rcr Realty
3 Kerr Crescent
Ingersoll, Ontario
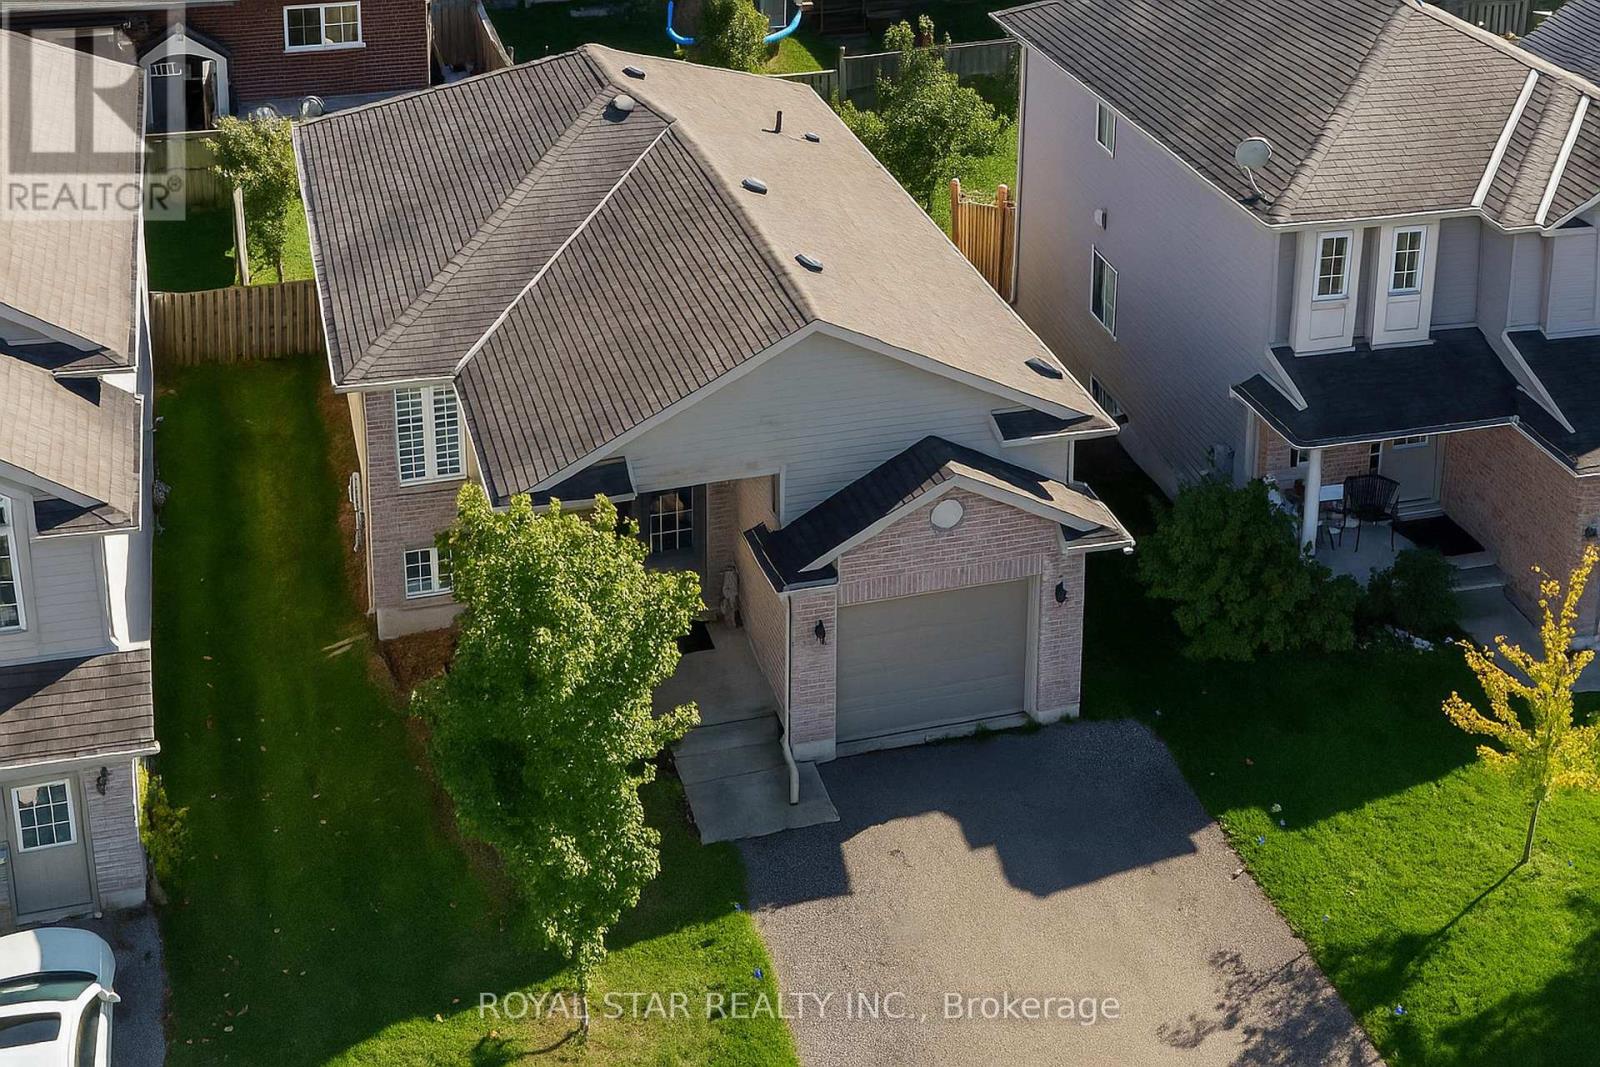
Updated Detached Home With Space, Parking & Income Potential! Welcome To 3 Kerr Crescent, A Beautifully Updated Detached Home In A Sought-After Family-Friendly Neighbourhood In Ingersoll. Offering 3 Bedrooms, Including 2 On The Main Level And 1 On The Finished Lower Level, Plus 2 Full Bathrooms, This Home Is Perfect For First-Time Buyers, Commuters, Families, Or Investors. The Bright, Open-Concept Main Floor Features Modern Carpet-Free Flooring, A Spacious Living Area, And A Functional Kitchen With Ample Storage. Walk Out To A Large Deck And Deep Backyard, Ideal For BBQs, Kids, Pets, Gardening, Or Entertaining. The Primary Bedroom Offers Two Closets And Great Natural Light, Alongside A Generous Second Bedroom And 4-Piece Bathroom. The Finished Lower Level Has Been Refreshed With An Updated 3-Piece Bathroom, Large Rec Room, And Spacious Bedroom. With High Ceilings And Potential For A Private Entrance, It Offers Excellent In-Law Suite Or Income Helper Potential. Enjoy A Single Garage Plus Driveway Parking For A Total Of 3 Vehicles. Located Minutes To Highway 401, Parks, Schools, Shops, And Local Amenities, This Turnkey, Affordable Home Offers Space, Flexibility, And Future Potential. Don't Miss It! (id:55499)
Royal Star Realty Inc.
3 Private Berry Drive
Amaranth, Ontario
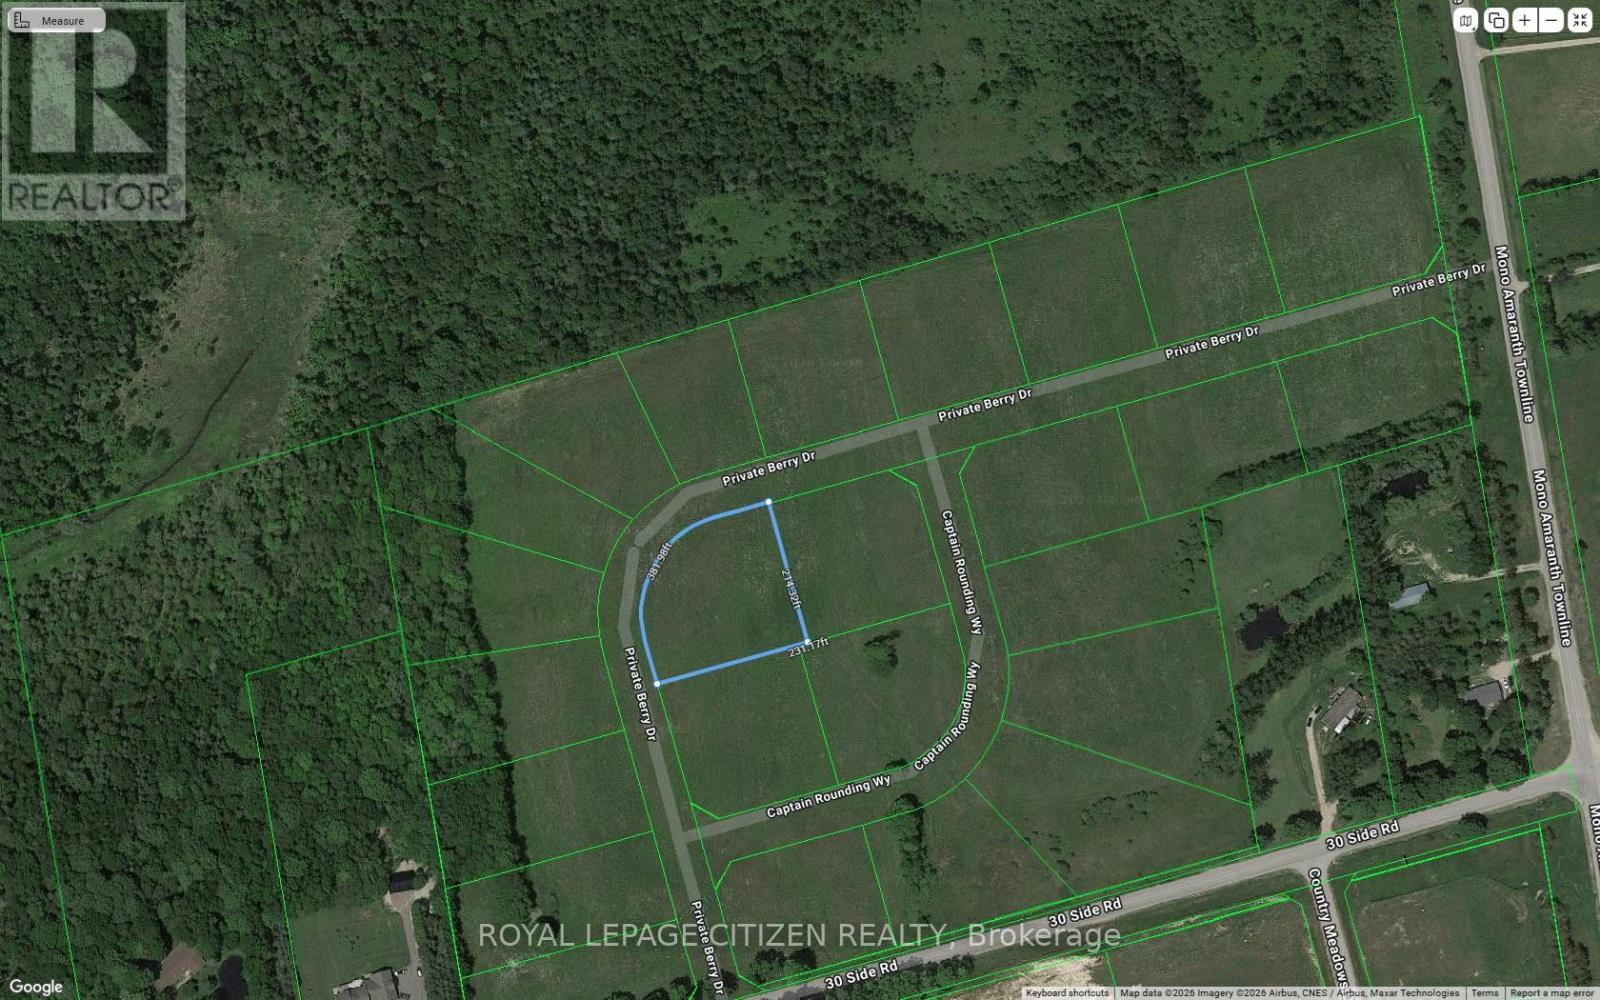
Rare Opportunity! Build your own Multi million Dollar Estate Dream Home on a 1.03 acre lot in Shelburne!! Surrounded By Farms For a Peaceful setting. Streets are in. Just minutes from Shelburne, local shopping, restaurants, and nearby parks, this property offers the perfect balance of country living with in-town convenience. Lot already serviced for hydro, gas, cable at lot line. Lot is in a subdivision of 23 lots. This lot awaits you to plan and build and make it your custom home. (id:55499)
Royal LePage Citizen Realty
3 Private Berry Drive
Amaranth, Ontario
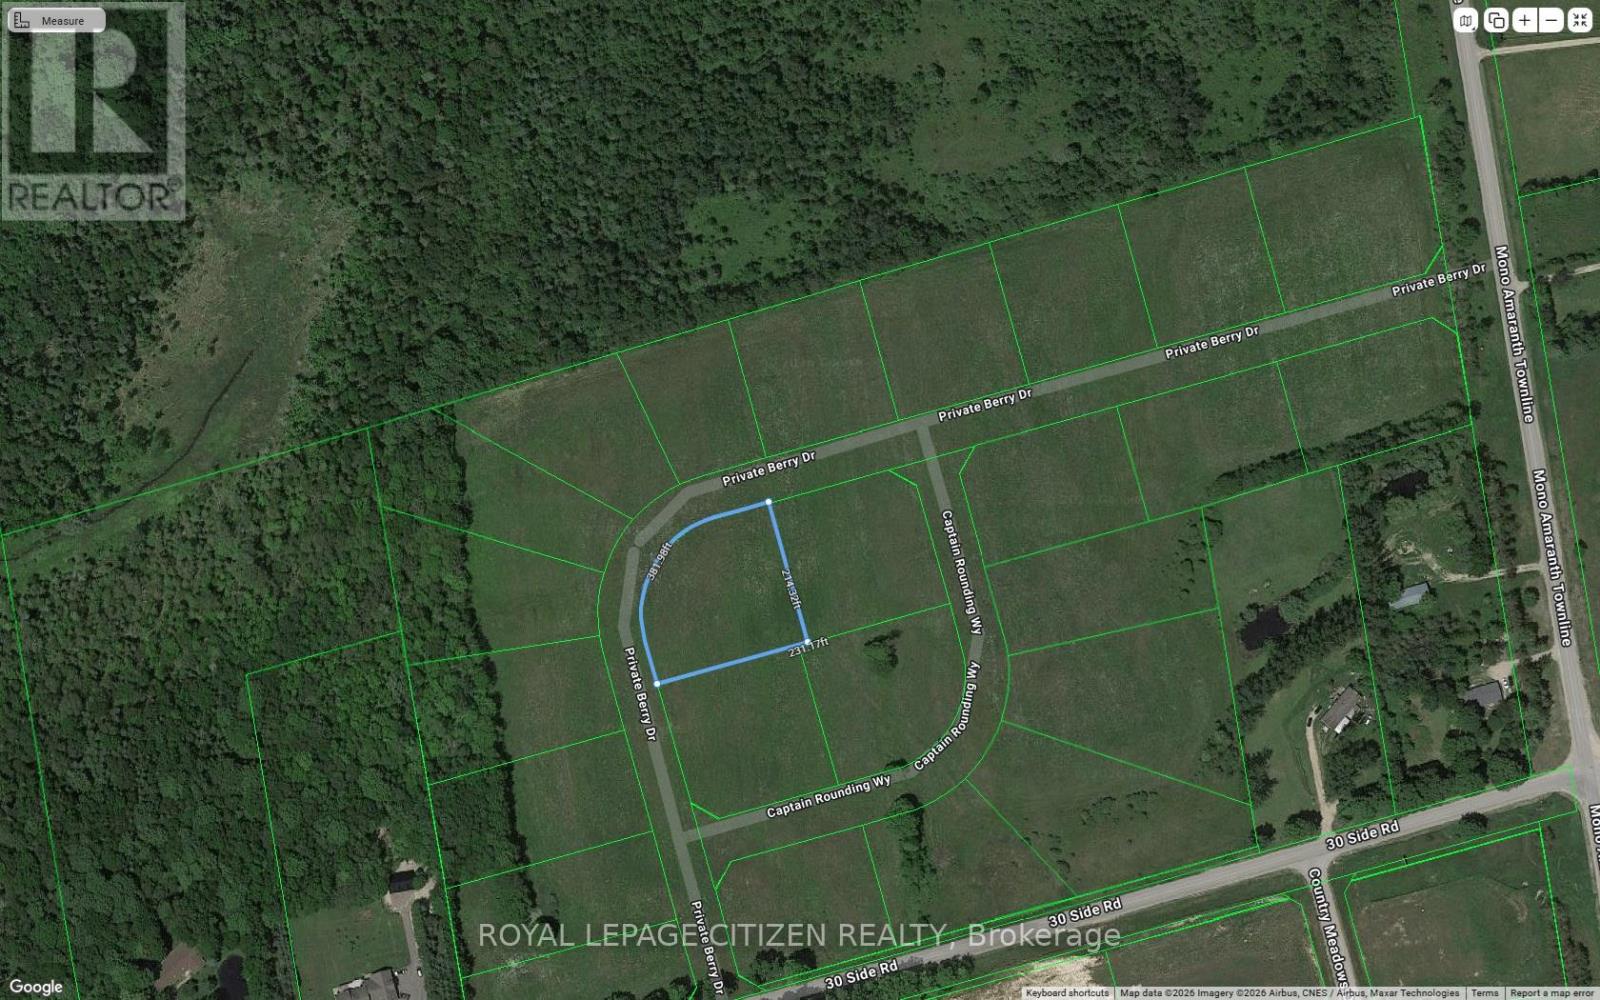
Rare Opportunity! Build your own Multi million Dollar Estate Dream Home on a 1.03 acre lot in Shelburne!! Surrounded By Farms For a Peaceful setting. Streets are in. Just minutes from Shelburne, local shopping, restaurants, and nearby parks, this property offers the perfect balance of country living with in-town convenience. Lot already serviced for hydro, gas, cable at lot line. Lot is in a subdivision of 23 lots. This lot awaits you to plan and build and make it your custom home. (id:55499)
Royal LePage Citizen Realty
611 - 5001 Corporate Drive
Burlington, Ontario
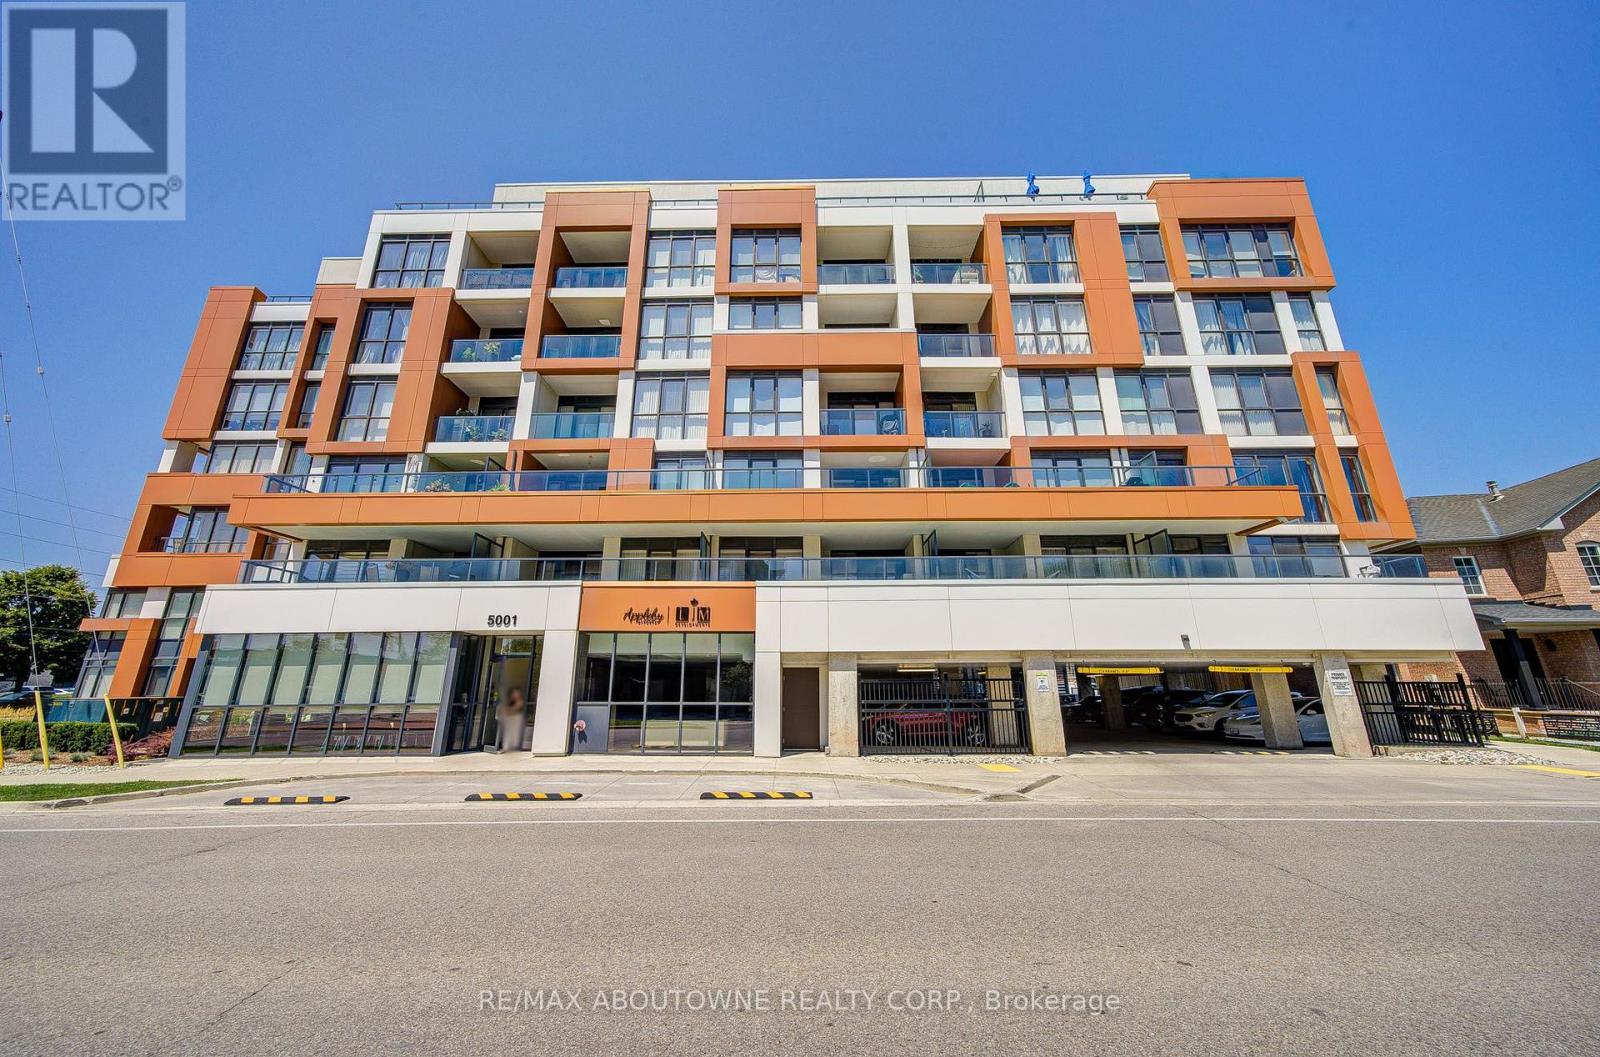
Welcome to luxurious Appleby Uptown! This ultra-modern, carpet-free 1-bedroom suite features 9-foot ceilings and floor-to-ceiling windows, creating a bright, open, and airy living space filled with natural light in one of Burlington's most desirable locations.The stylish white kitchen is equipped with granite countertops, stainless steel appliances, a glass subway tile backsplash, and a spacious island with plenty of cabinetry and counter space.The inviting living room opens onto a private balcony with sleek glass railings, where you can relax and enjoy stunning views of the city. Ideally located close to everything you need, including shopping, restaurants, parks, public transit, and everyday conveniences, with easy access to major highways and the GO Station.Residents enjoy exceptional building amenities, including a fitness centre, party/meeting room, and visitor parking. (id:55499)
RE/MAX Aboutowne Realty Corp.
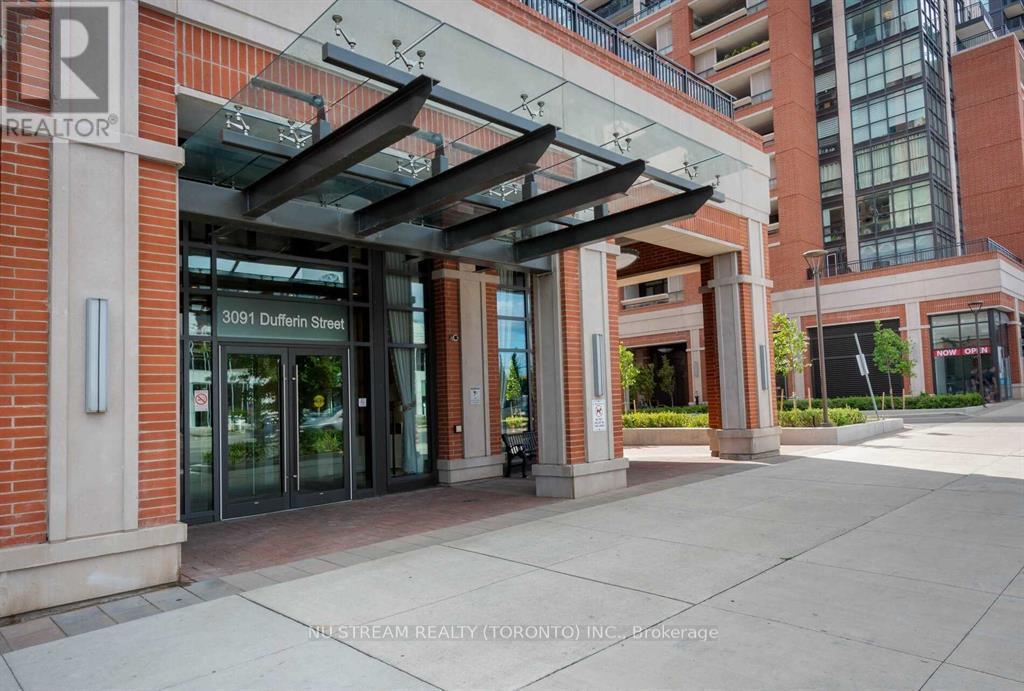
613 - 3091 Dufferin Street
Toronto, Ontario
A bright Unit In The Heart Of Toronto's mid-downtown. Amazing & Luxurious Treviso Condo. Owner Occupied 1 Bed + 1 Bath Unit with A Large Balcony Facing East. Upgraded Light Fixtures, Kitchen with Quartz Counter, S/S Appliances, Lots of Closets & Storage Space. Beautiful Floor To Ceiling Windows, And In-Suite Laundry with enough space. Steps to 24H TTC, Subway, Hwy 401, Park, Yorkdale Mall, School, Lawrence Sq Mall, Community Centre, Church.Many Restaurants, Offices, and supermarkets.15 Mins To Toronto Downtown, Airport, York University . World Class Amenities Including Outdoor Swimming Pool, Fitness Retreat, Lounge Room, BBQ, and many. (id:55499)
Nu Stream Realty (Toronto) Inc.
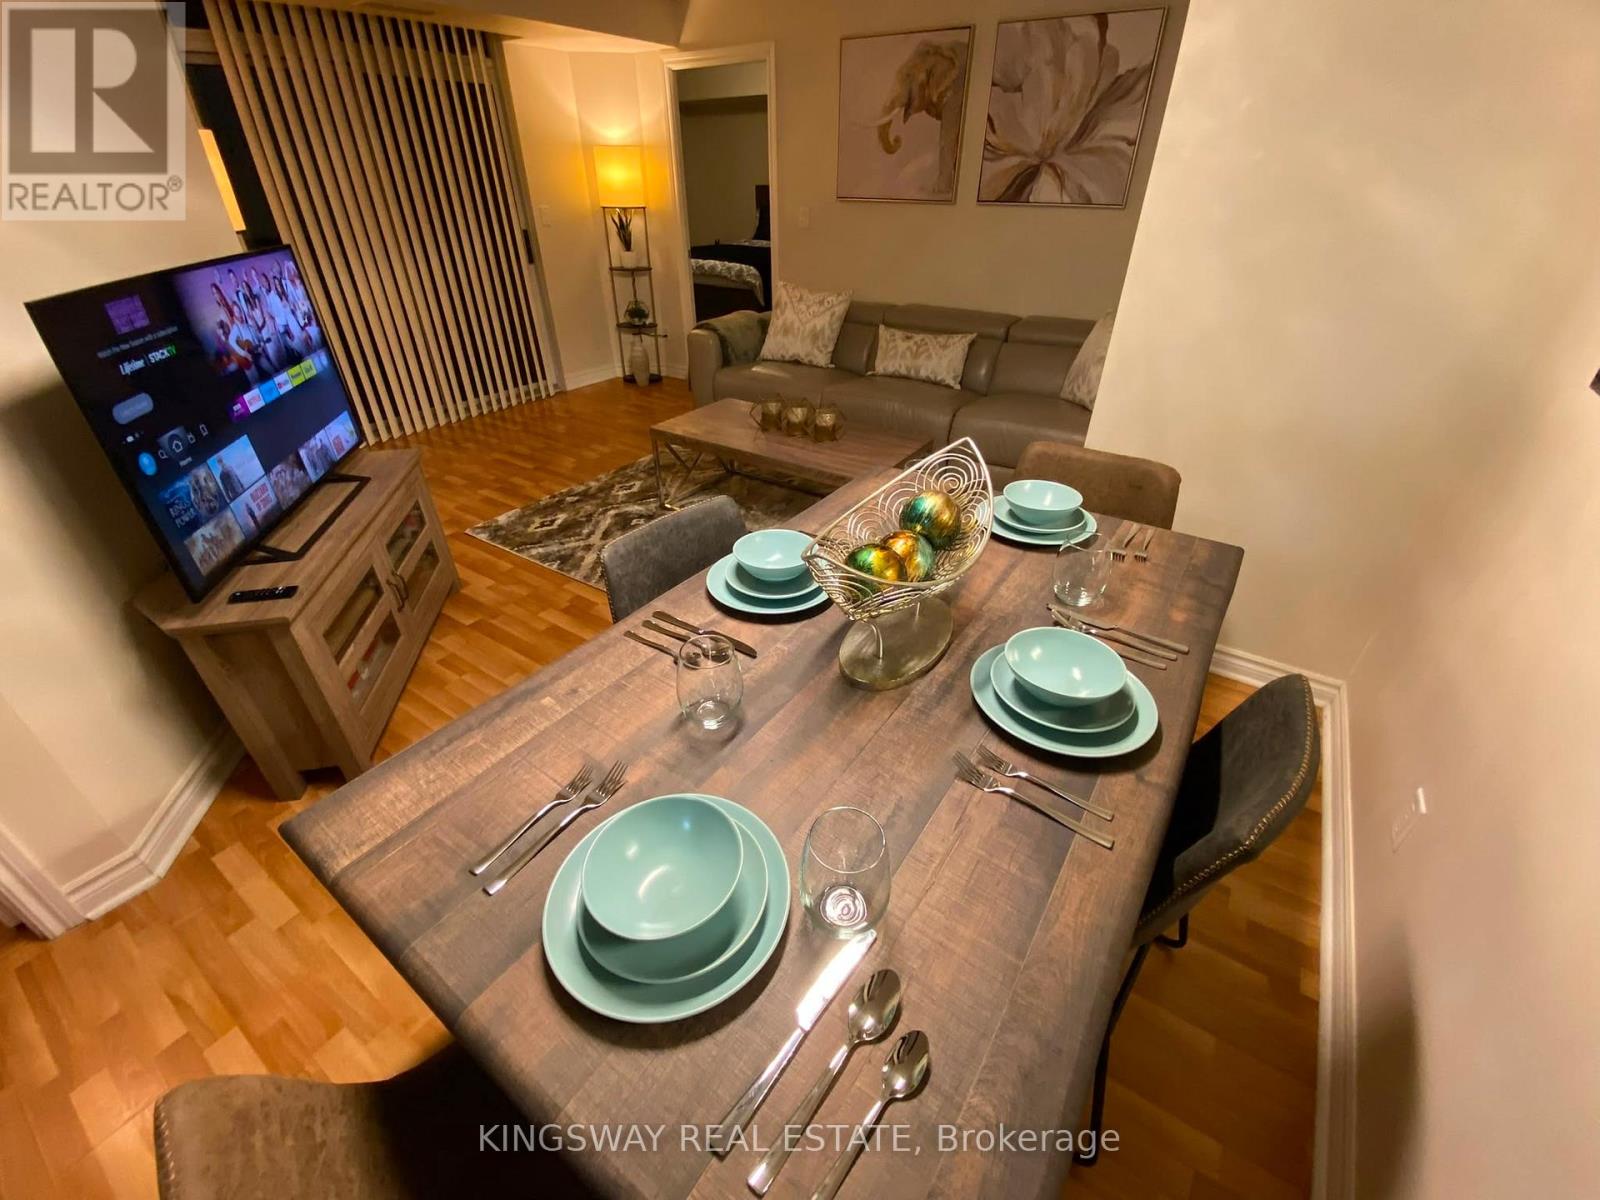
2730 - 3888 Duke Of York Boulevard
Mississauga, Ontario
Beautifully maintained fully furnished 2-bedroom, 2-bathroom suite featuring a spacious layout, refinished kitchen cabinets, 1 VIP parking spot, and 1 locker. Enjoy the convenience of heat, hydro, and water included in the maintenance fees.Prime location just steps to Square One, Celebration Square, transit, highways, schools, and the Living Arts Centre. Building amenities include a pool, sauna, gym, bowling, theatre, billiards, and party room.Move-in ready-just bring your suitcase! A perfect place to call home. (id:55499)
Kingsway Real Estate
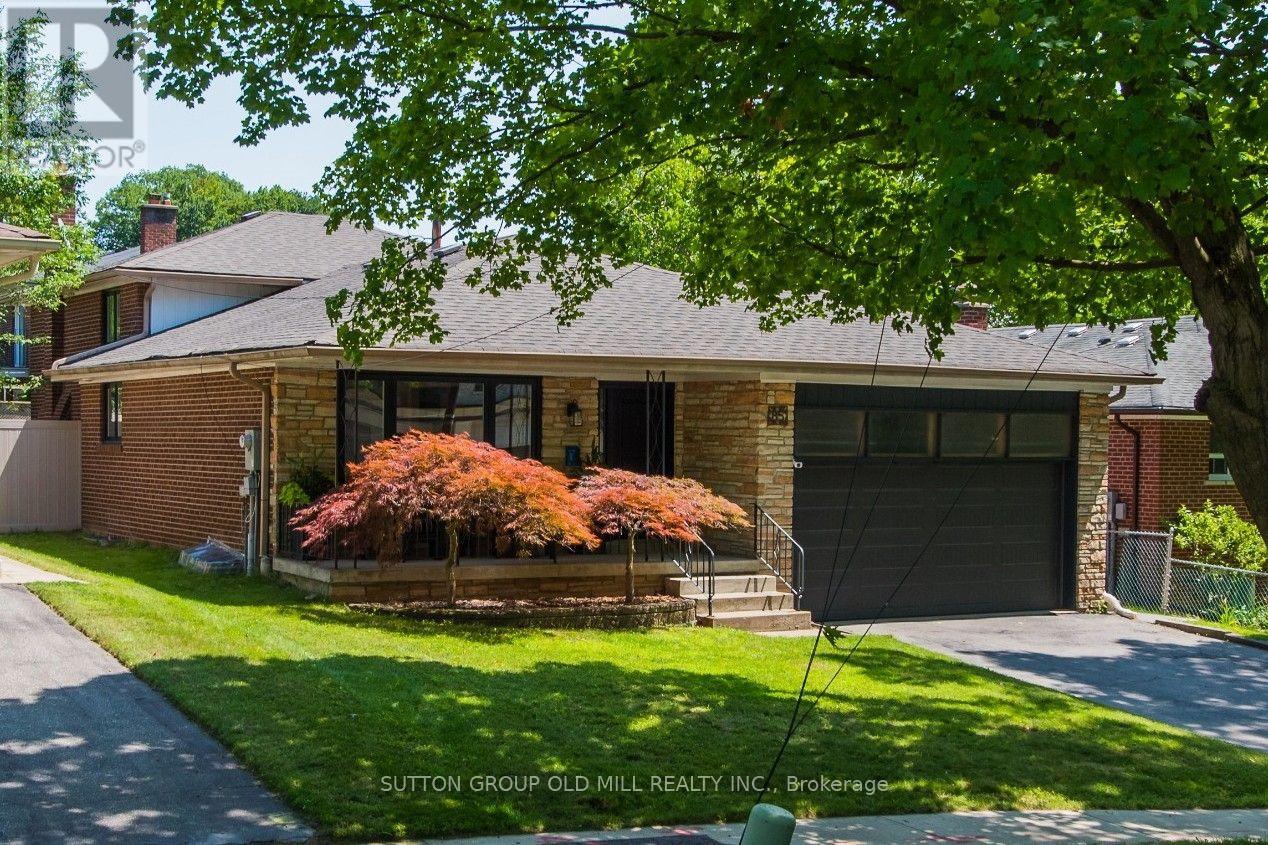
85 Bonnyview Drive
Toronto, Ontario
More than 2,500 square feet of functional and stylish living space in this updated 4-level backsplit. The perfect house for entertaining with a main floor great room and large dining room, a ground floor family room with gas fireplace and walk-out to yard, and a bonus lower level family room with wet bar. The perfect home to host a game-watching party and family movie nights! Three well-appointed bedrooms on the upper level (all with built-in closets), plus a bonus ground-floor room well-suited as an office, and another spare room in the lower level with a built-in desk and a Murphy bed! Three washrooms including a recently updated 4-piece with a soaker tub and walk-in shower upstairs, as well as a beautifully updated 3-piece on the ground level. Gorgeous kitchen built-in Bosch stainless steel appliances, ample counterspace and custom Timberwood cabinetry. Enjoy the sunny outdoor space of the beautiful fully-fenced backyard with gas BBQ hookup, or a morning coffee on the covered front porch. Tons of storage, including a crawl space and cold room. Located in the Park Lawn Junior Middle School catchment, this family home is walking distance to Jeff Healey Park, Mimico Creek, Humber Bay Library and many other incredible neighbourhood amenities. Easy access to the Gardiner Expressway, TTC routes, and less than 2 km from the lake! (id:55499)
Sutton Group Old Mill Realty Inc.