
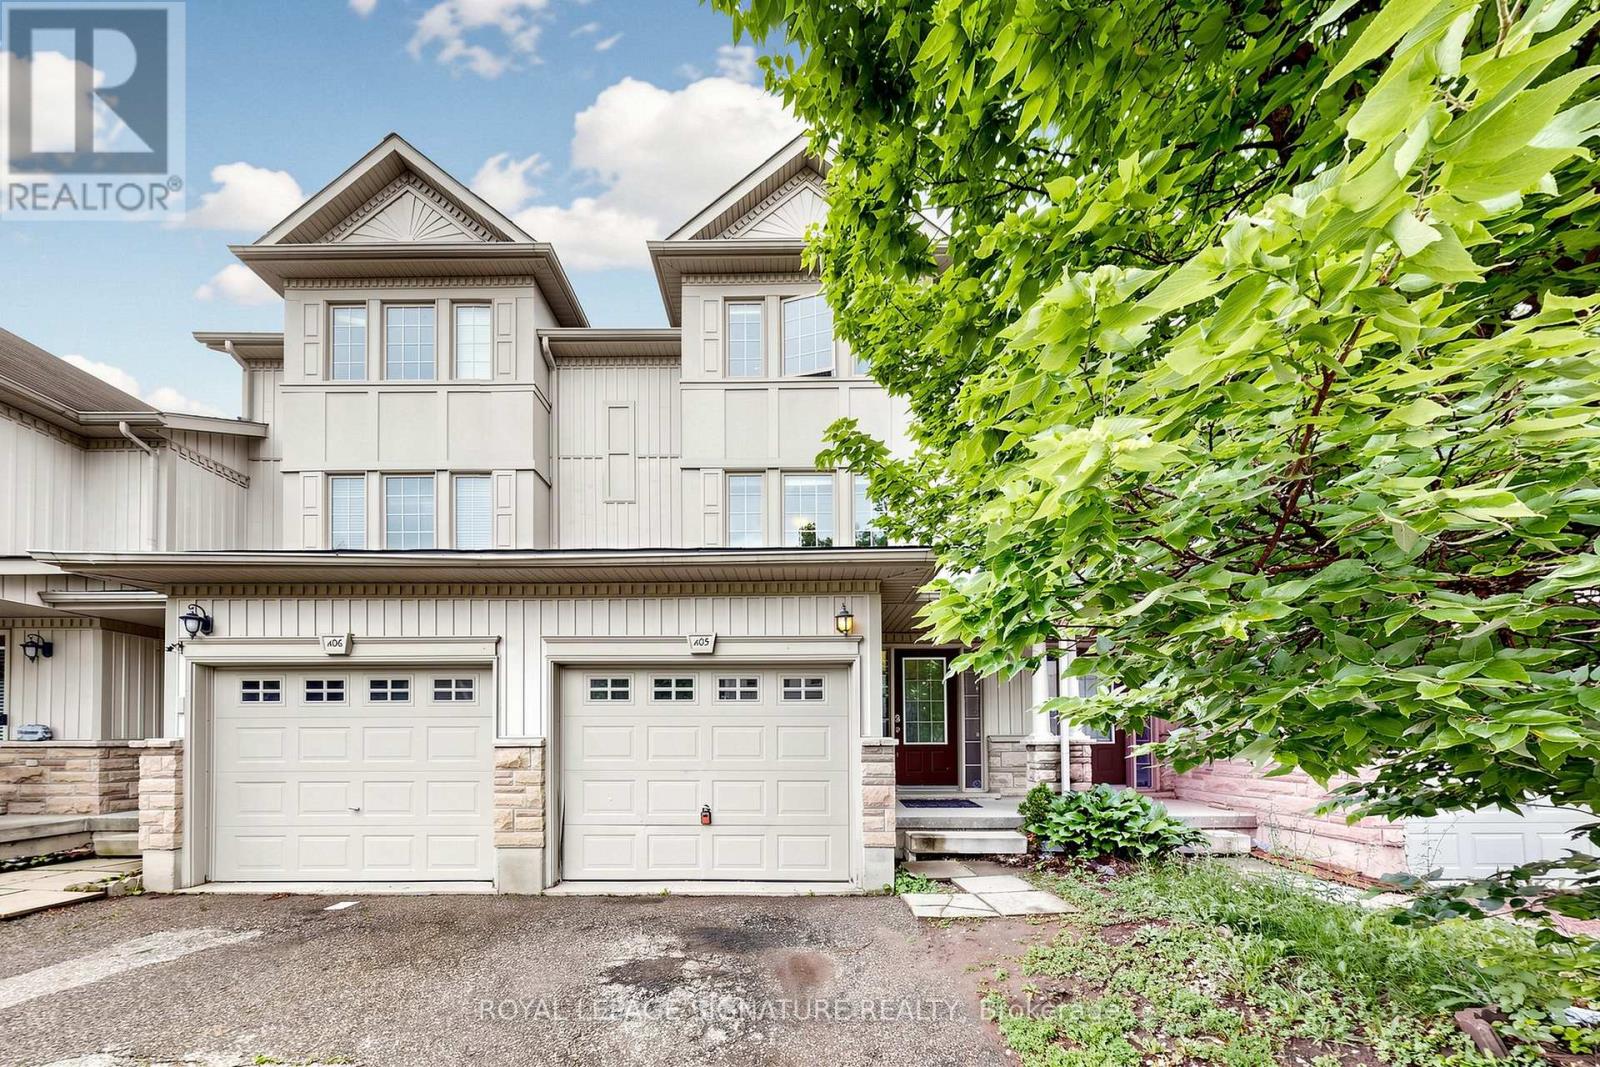
A5 - 110 Activa Avenue
Kitchener, Ontario
3 Bedroom 3 Bathroom Freehold Town Home Upon Entering The Home, You Are Welcomed By The Spacious Foyer With Lots Of Room And Spacious Closet. On The Next Level Is The Open Concept Kitchen And Dining Room With Sliding Door Leading To The Deck. Huge Living Room With Lots Of Windows For A Bright atmosphere. The Basement Has A Good Size Rec-Room With A 3 Piece Bathroom. It provides a peaceful and private setting while being just minutes from schools, trails, shopping at Sunrise Centre, public transit, and major highways (id:55499)
Royal LePage Signature Realty
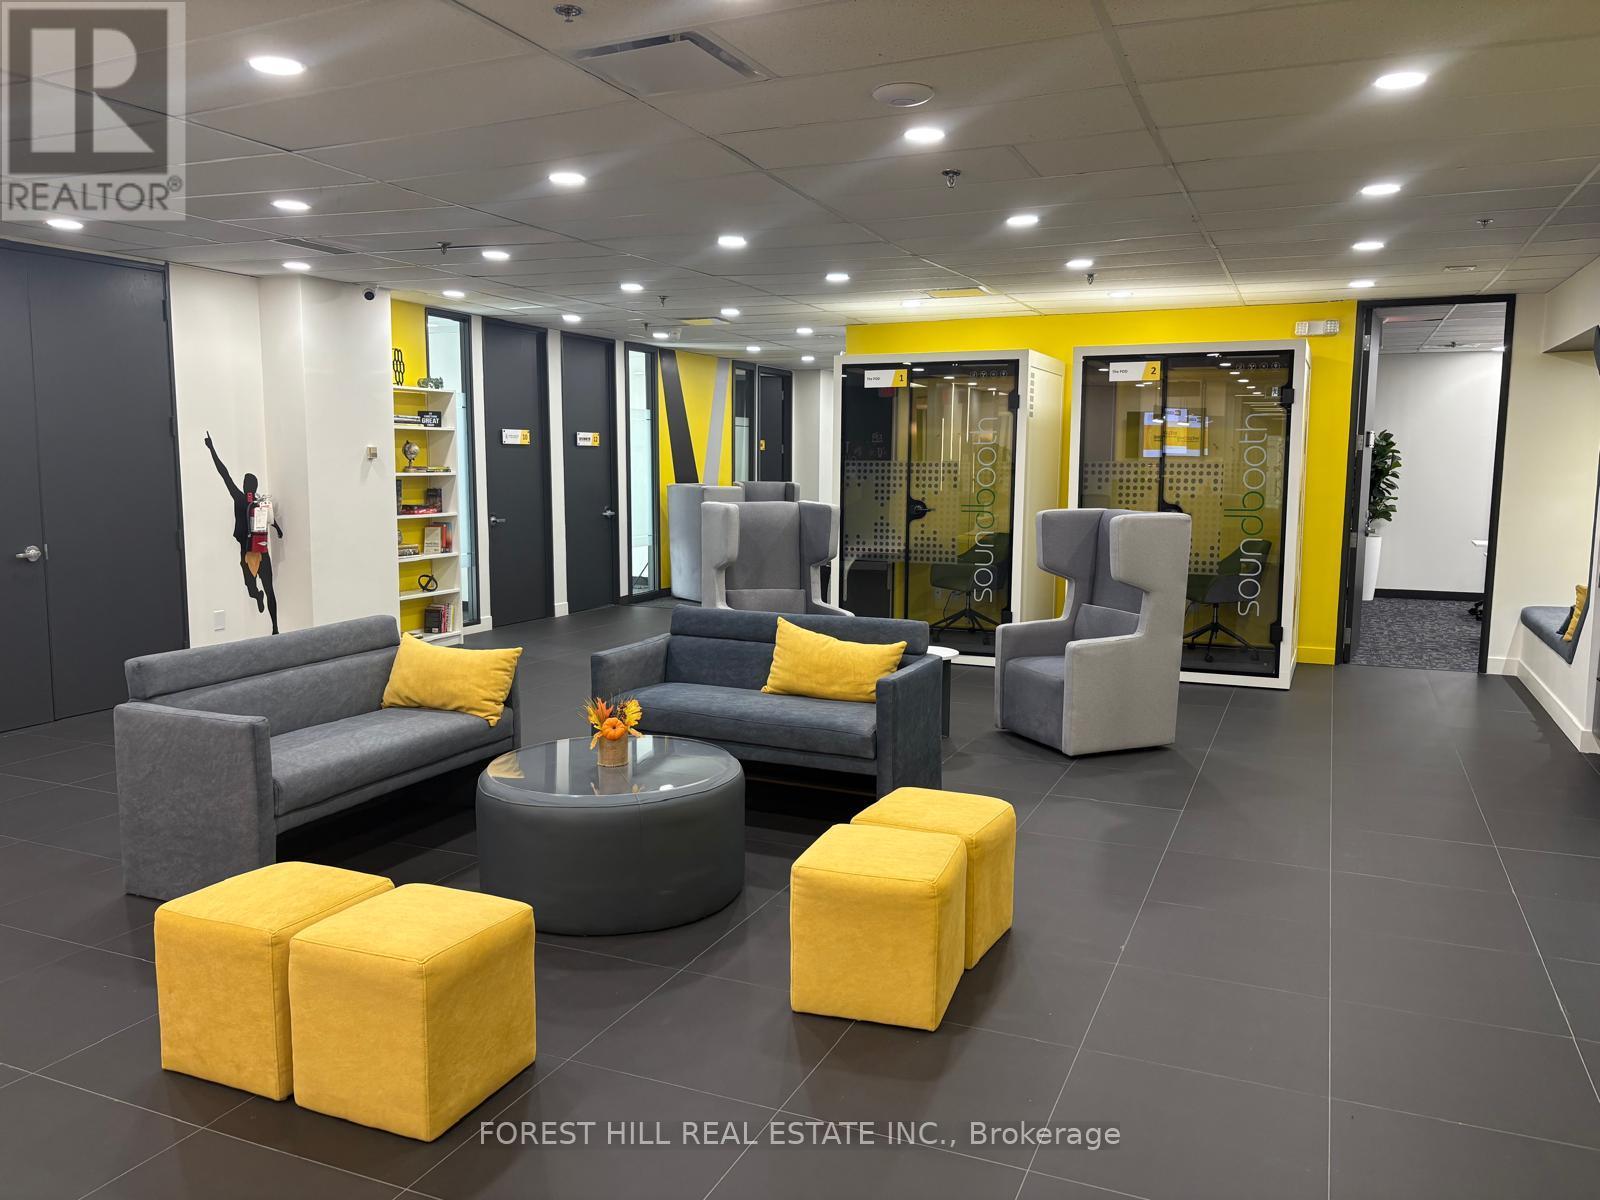
200 Suite 1-4 - 350 Burnhamthorpe Road W
Mississauga, Ontario
Welcome to COLLABHIVE! A new, modern, high-tech professional co-working space offering flexible solutions tailored to your unique needs. Enjoy the privacy of a professional, executive suite (includes 4 offices and a reception area) with its own separate entrance, while also taking advantage of access to perks that include meeting rooms with high tech smart screens, podcast studios, solo soundproof conference booths, premium coffee, ultra-fast internet, and printing solutions. This space is perfect for solo professionals or small teams, offering a private, executive suite that can comfortably accommodate up to 7 individuals. Fully serviced with mail handling and door signage. Centrally located in the heart of Mississauga with easy access to to major highways and public transit (LRT, MiWay, and GO Transit). Just a short walk to Square One, Celebration Square, City Hall, and The Living Arts Centre. (id:55499)
Forest Hill Real Estate Inc.
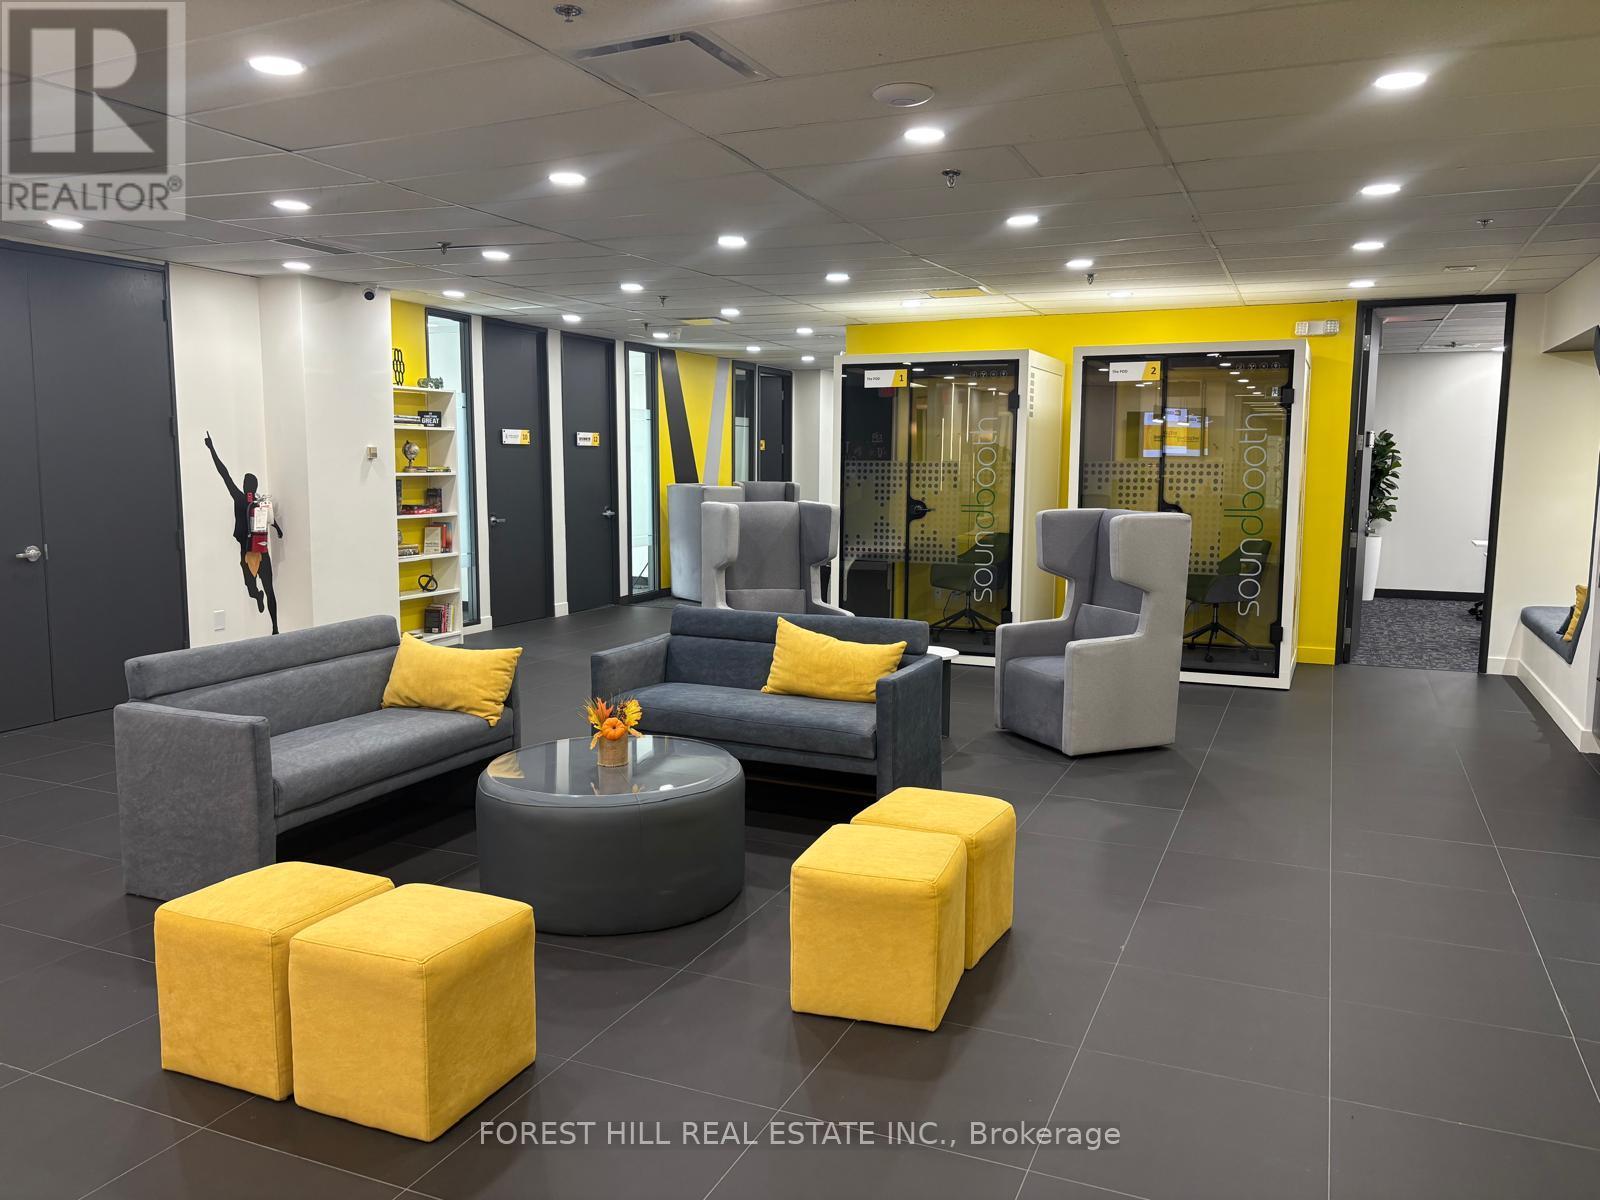
200-21 - 350 Burnhamthorpe Road W
Mississauga, Ontario
Welcome to COLLABHIVE! A new, modern, high-tech professional co-working space offering flexible solutions tailored to your unique needs. Enjoy the privacy of your own private office, while also taking advantage of access to perks that include meeting rooms with high tech smart screens, podcast studios, solo soundproof conference booths, premium coffee, ultra-fast internet, and printing solutions. This space is perfect for professionals looking for a turnkey hassle-free office space with easy access to amenities. Fully serviced with mail handling and door signage. Centrally located in the heart of Mississauga with easy access to to major highways and public transit (LRT, MiWay, and GO Transit). Just a short walk to Square One, Celebration Square, City Hall, and The Living Arts Centre. (id:55499)
Forest Hill Real Estate Inc.
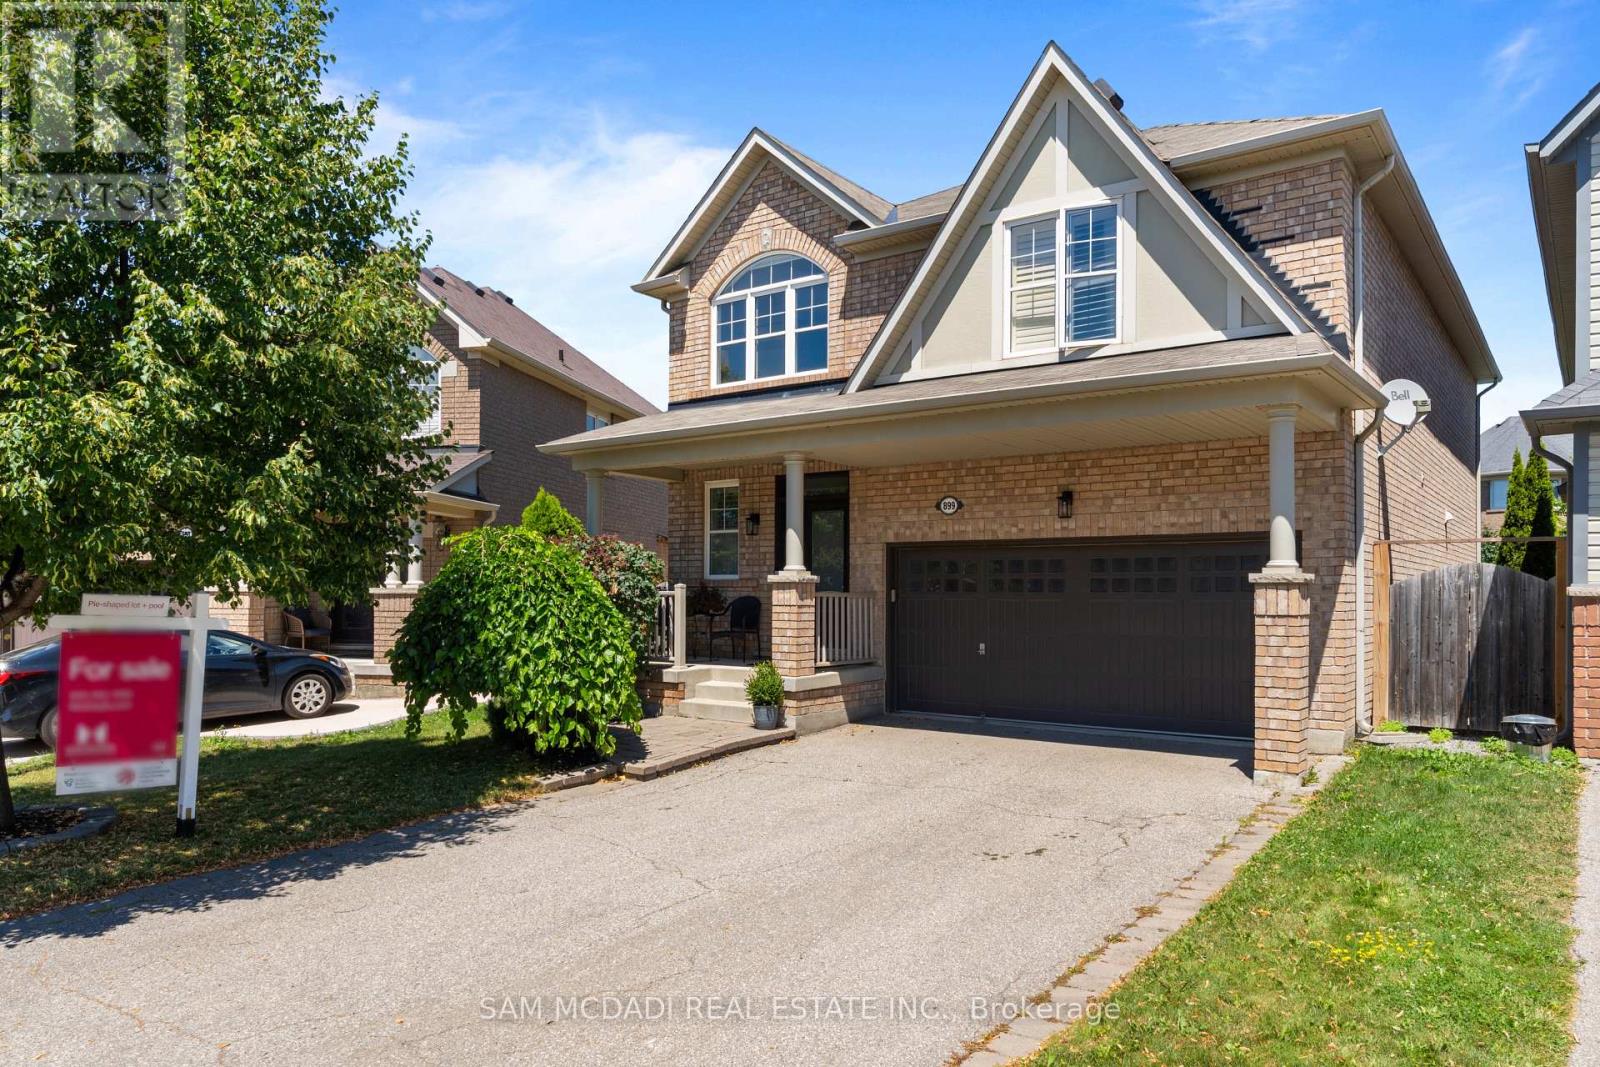
899 Pickersgill Crescent
Milton, Ontario
Your Private Backyard Oasis Awaits! Welcome to this beautifully maintained 2,456 sq. ft. family home, set on a premium 129-foot deep pie-shaped lot with ideal sun exposure in one of the area's most sought-after neighbourhoods. Thoughtfully designed for comfortable family living and effortless entertaining, this home offers an exceptional blend of space, style, and outdoor luxury. The professionally landscaped backyard is a true private retreat, featuring a heated saltwater in-ground pool, hot tub, expansive stone patio, mature trees, perennial gardens, and a convenient 3-piece outdoor bathroom-perfect for relaxing or hosting family and friends. Inside, soaring ceilings and hardwood flooring complement the bright, functional layout. The main floor offers formal living and dining rooms, a welcoming family room overlooking the backyard, and a well-appointed kitchen with granite countertops, centre island, pantry, built-in desk, abundant cabinetry, and a spacious breakfast area. Upstairs, you'll find four generously sized bedrooms, a versatile loft-style family room, updated bathrooms, and the convenience of second-floor laundry. The finished basement adds valuable living space with a fifth bedroom featuring double closets and a private ensuite, a sauna, generous storage, and a workshop with potential to convert into a kitchen-ideal for an in-law suite, nanny suite, or guest accommodations. A double garage and four-car driveway provide parking for up to six vehicles. Ideally located close to parks, top-rated schools, shopping, everyday amenities, the future Wilfrid Laurier University satellite campus, the Niagara Escarpment, and major commuter routes. A rare opportunity to own an exceptional family home with a resort-style backyard in a highly desirable community. (id:55499)
Sam Mcdadi Real Estate Inc.
1033 - 26 Gibbs Road
Toronto, Ontario
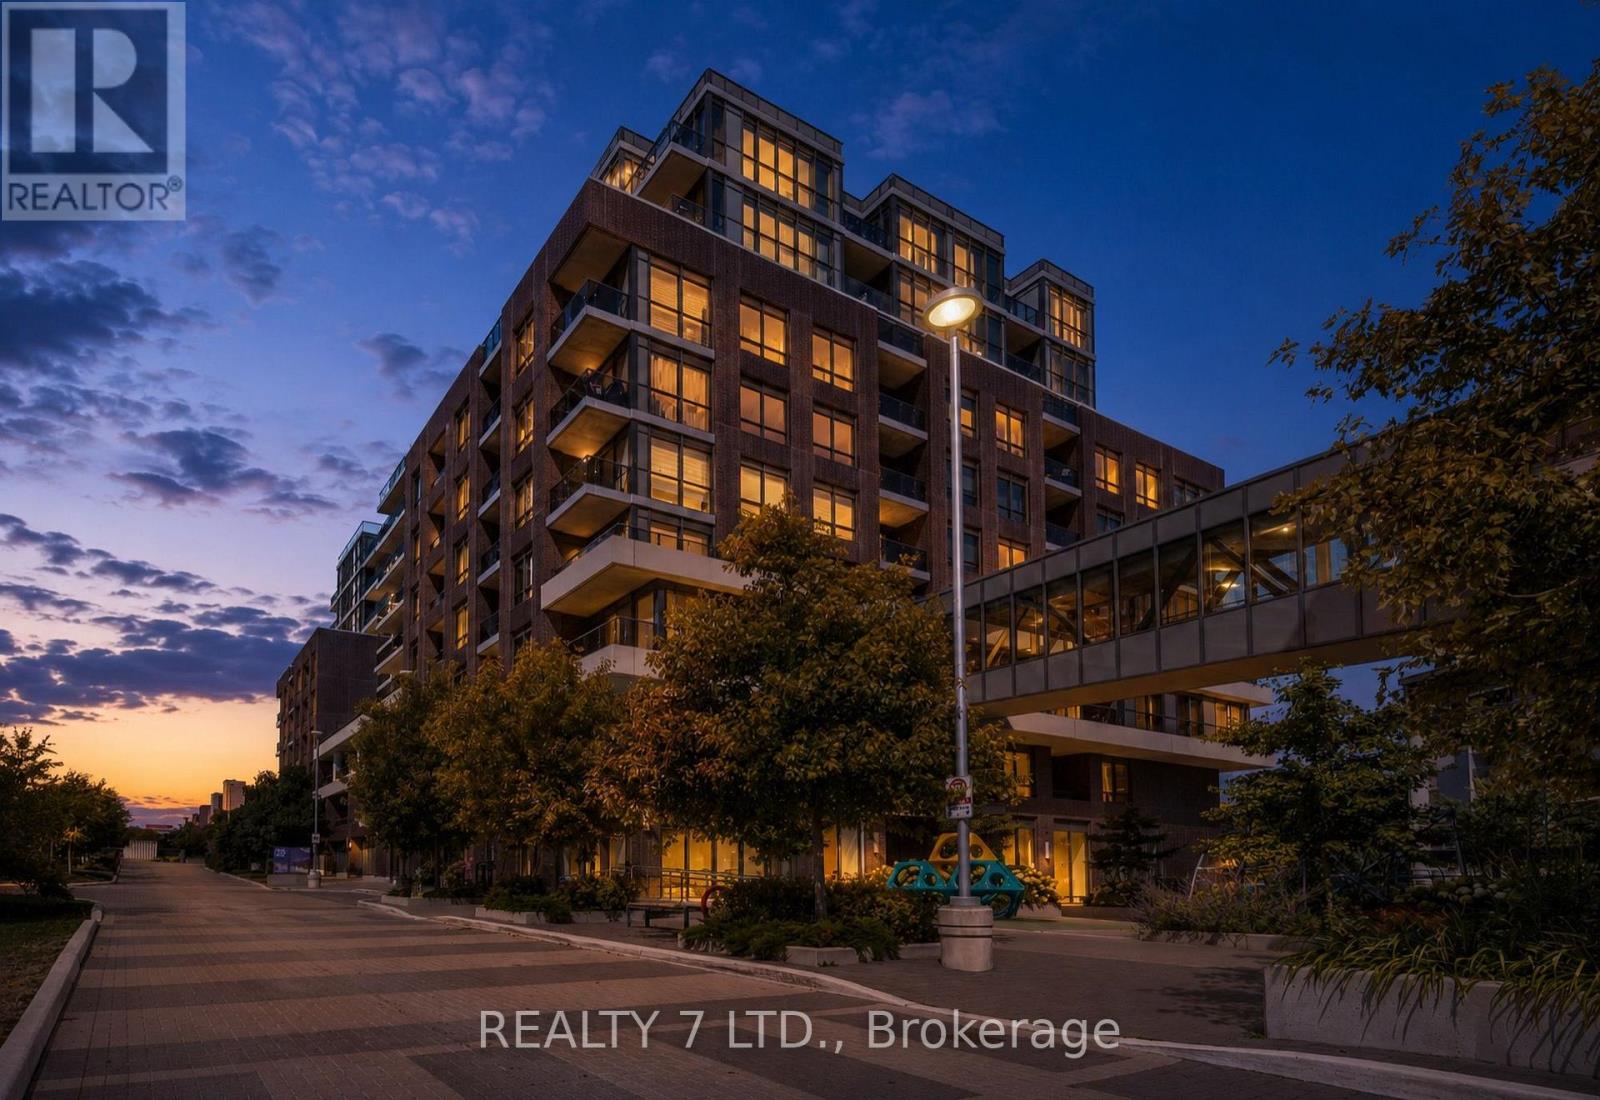
Welcome to Unit 1033 at 26 Gibbs Rd, Park Terraces at Valhalla Town Square! Don't miss this opportunity to own a stylish 1-bedroom, 1-bathroom condo with 1 parking spot, located in a boutique 10-storey building. Featuring a thoughtfully designed open-concept layout with sleek laminate floors and stainless steel appliances, this unit seamlessly combines modern finishes with functional design. Ideally located near Kipling and Islington subway stations and with easy access to Hwy 427, QEW, and Hwy 401, commuting in and out of the city is a breeze. (id:55499)
Realty 7 Ltd.
208 - 320 Bayfield Street
Barrie, Ontario
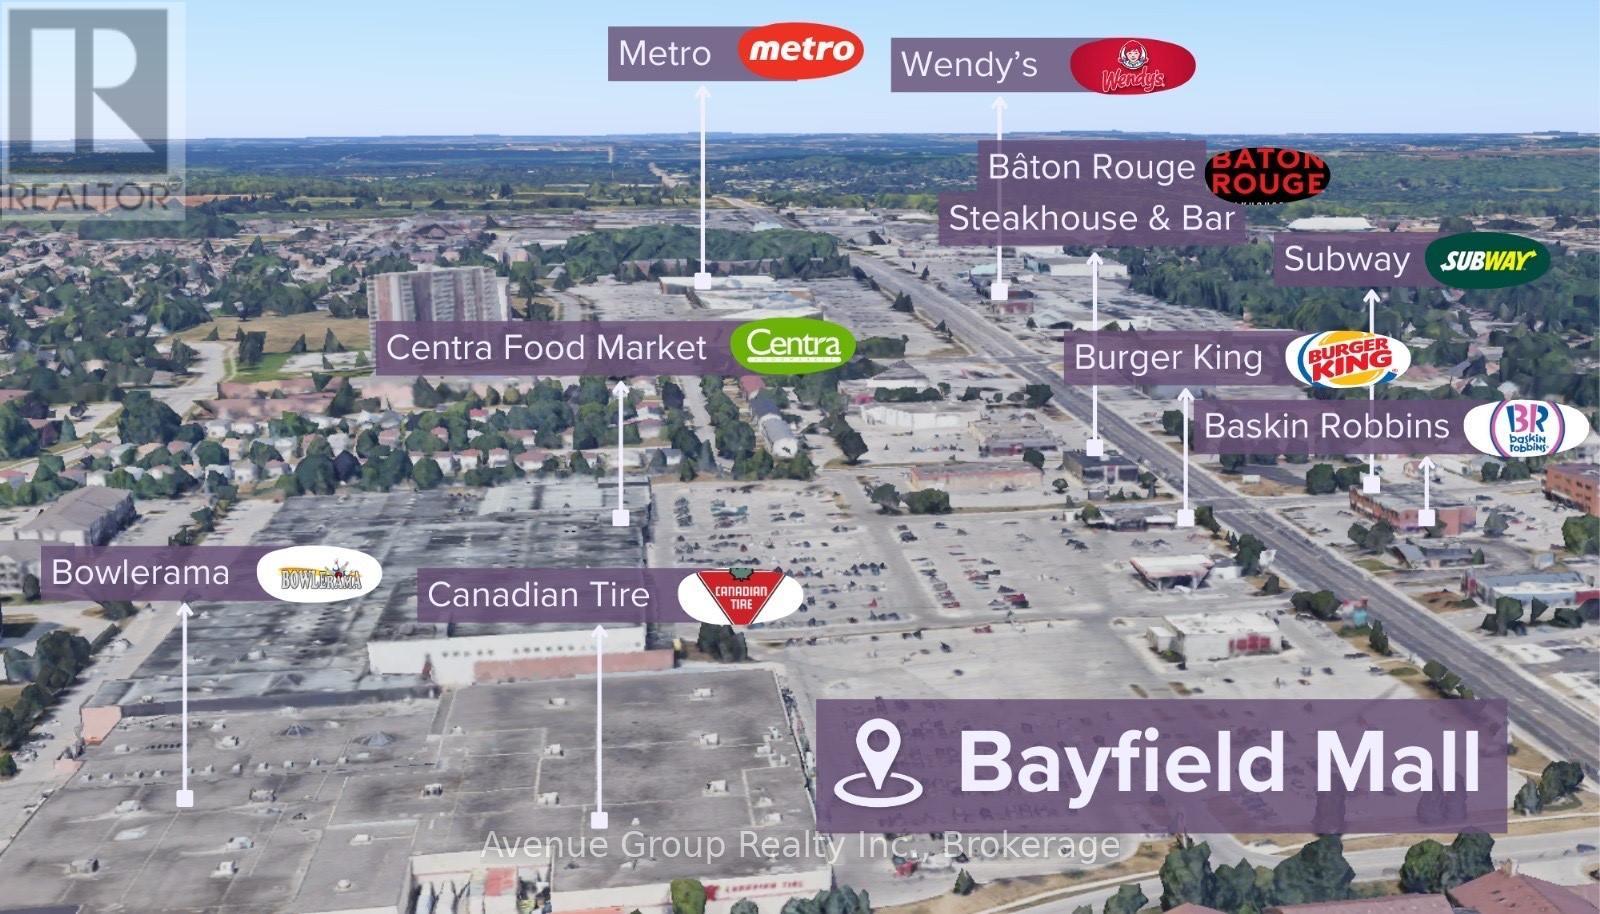
Professional Office Space Available for Lease in a High-Visibility Location on Bayfield Street *Unlock the Potential of Your Business in One of Barrie's Most Sough-After Corridors. *Located Right Off Hwy 400, Excellent Location with Ample Parking *Great for Businesses Looking to Expand, Centralize, or Establish a Professional Presence in a High-Visibility Area with Ample Amenities. * Anchored by National Retailers Including Canadian Tire, Centra, Dollarama, and Planet Fitness! (id:55499)
Avenue Group Realty Inc.
28 Upper Duke Crescent
Markham, Ontario
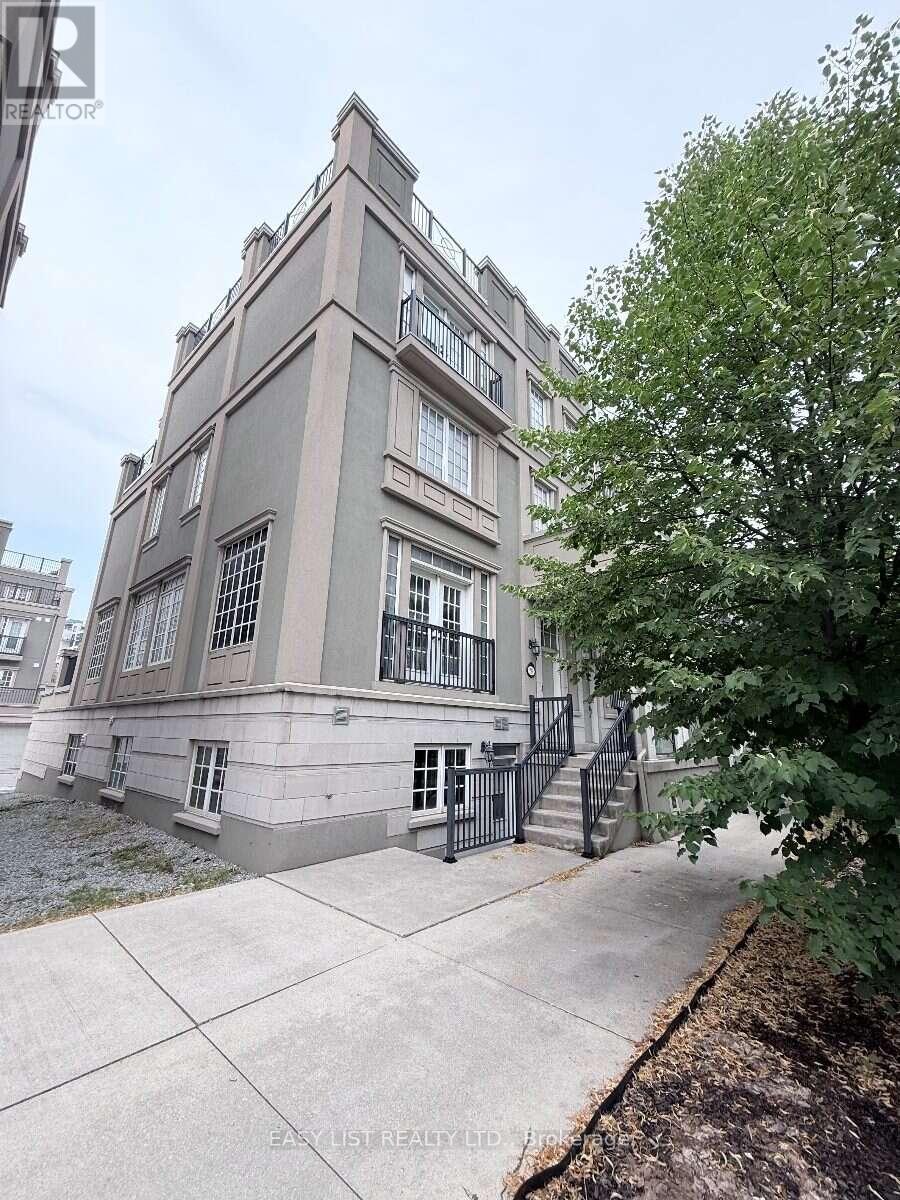
Visit the REALTOR website for further information about this Listing. Rare Freehold End-Unit Townhome with No Maintenance Fees in the highly desirable Downtown Markham community! Approximately 3,500 sq. ft. of finished living space, this spacious 4-storey home features 5+1 bedrooms, 4.5 bathrooms, Large Roof Terraces, Finished basement with a separate walk-up entrance, and Direct access to a large Double-car Garage. The bright, well-designed layout is perfect for growing or multi-generational families, providing exceptional flexibility and ample living space. Ideally situated within walking distance to the Markham Pan Am Centre, Unionville GO Station, York University Markham Campus, restaurants, shopping, parks, public transit, and top-ranked schools, with convenient access to Highways 407 and 404. (id:55499)
Easy List Realty Ltd.
44 Albert Street W
New Tecumseth, Ontario
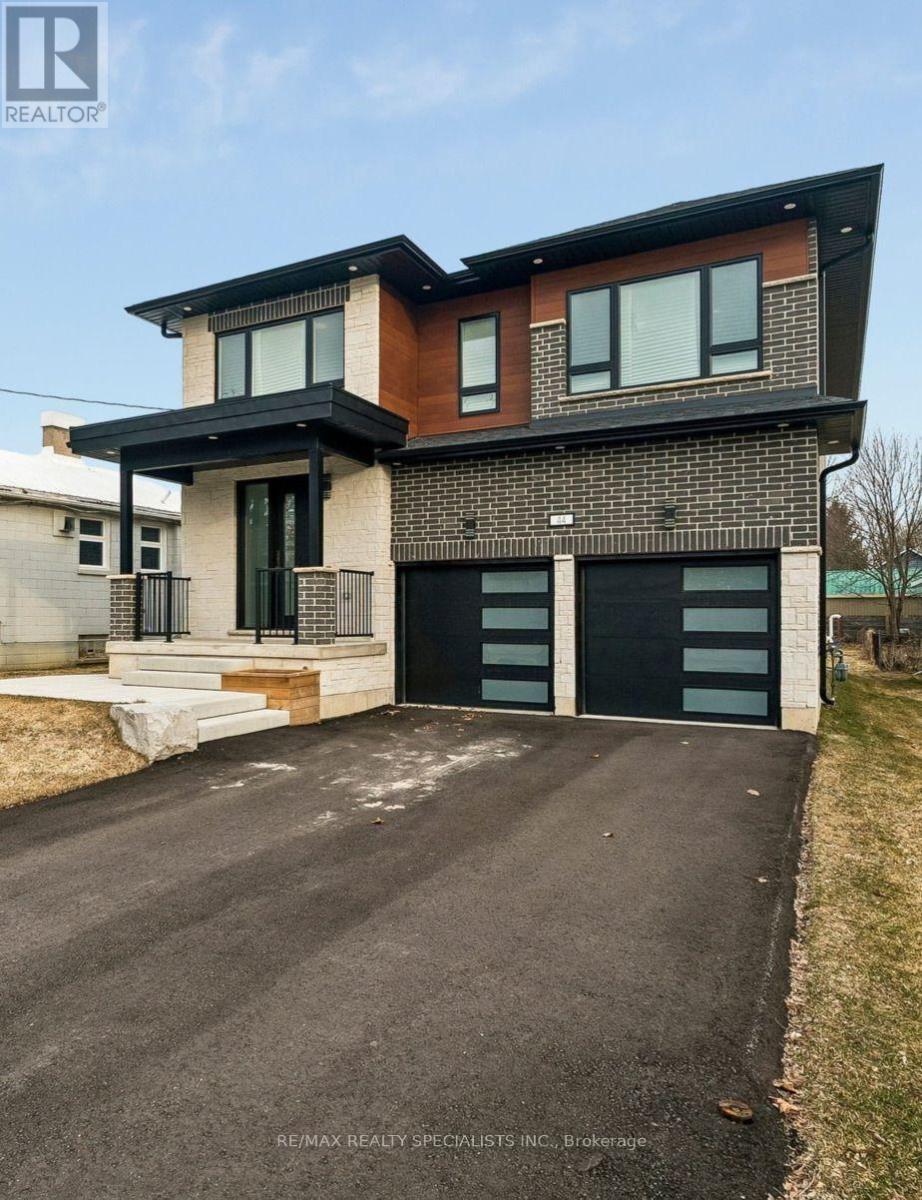
Welcome to **44 Albert Street West**, where timeless design meets modern luxury in one of Alliston's most desirable neighbourhoods. This exceptional custom-built residence offers over **3,000 sq. ft. of beautifully finished living space**, thoughtfully designed for today's families, multi-generational living, or savvy buyers looking to offset their mortgage with built-in income potential.Step inside to discover soaring 9-foot ceilings, engineered hardwood flooring, designer finishes, and an open-concept layout that seamlessly blends elegance with everyday functionality. The chef-inspired kitchen is the heart of the home, featuring quartz countertops, premium cabinetry, and an expansive island perfect for entertaining family and friends.Upstairs, you'll find **two luxurious primary suites**, each complete with its own private ensuite, along with spacious secondary bedrooms and a dedicated home office, creating the perfect balance of comfort and flexibility.The fully legal one-bedroom basement apartment offers a private side entrance and outstanding rental potential, making this home as smart an investment as it is beautiful. Whether you're accommodating extended family or generating additional income, this space adds exceptional value.Outside, the deep premium lot provides plenty of room for outdoor entertaining, children to play, or future landscaping dreams. Located just steps from parks, schools, recreation facilities, and the vibrant downtown core, you'll enjoy the convenience of small-town living while remaining close to major commuter routes.Luxury, versatility, and investment potential come together in one extraordinary property. 44 Albert Street West is more than a home-it's a lifestyle and an opportunity. (id:55499)
RE/MAX Realty Specialists Inc.

6 Edgewater Drive
Brighton, Ontario
Nestled on a quiet cul-de-sac on the shores of Presqu'ile Bay, this home offers lakeside living without the waterfront price and features a deeded boat slip at the private residents-only docking area. Thoughtfully designed, the home features a main floor primary suite with a private 4 piece bathroom showcasing a jetted tub. Two upper level bedrooms and a 4 piece bathroom complete the accommodations making this home ideal for families or those wishing to age in place. The welcoming front foyer leads into the bright open-concept living and dining room featuring a cozy gas fireplace. Large windows throughout the home provide abundant natural light. The spacious kitchen offers quartz countertops and a sunny eating area surrounded by expansive bay windows overlooking the backyard. Included on the main floor is a 2 piece washroom. The lower level of this home remains largely unfinished presenting outstanding potential for a future in-law suite, home office or additional living space. It features above grade windows, a dedicated laundry room, a 2-piece bathroom with shower rough-in, a workshop and a separate exterior entrance. There is an attached two car garage with an entry door directly into the home. Outside, you will discover an expansive multi-level deck complete with 12x12 covered gazebo framed by a natural fence of cedars. Lakeside adventures await you given the home's proximity to renowned Presqu'ile Provincial Park and the attractions of Prince Edward County. Estate Sale. *For Additional Property Details Click The Brochure Icon Below* (id:55499)
Ici Source Real Asset Services Inc.
Unit 11 - 21 Earl Drive
Chatham-Kent, Ontario
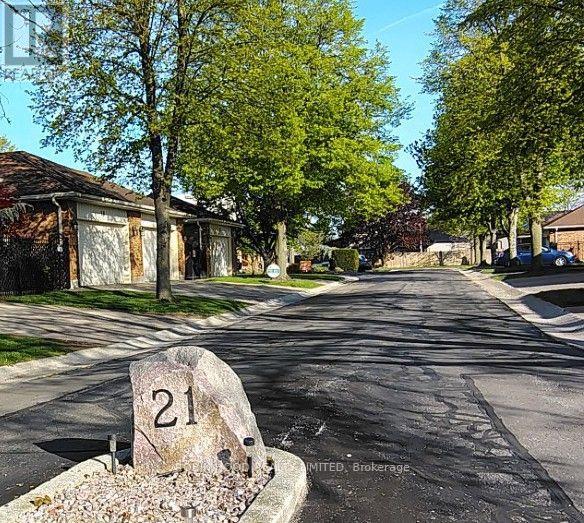
*** Additional Listing Details - Click Brochure Link *** This Quiet Condominium complex with 2 years of free homeowner association fees in central Chatham is "Simplicity". All mature friendly neighbors. It is central to everything and near the hospital. Two large vehicles, including pickups can live comfortably in double garage with car washing water faucet. The complex does your yard work, snow removal, windows, roofing, general maintenance and has gutter guarding. Quality born in 1988, 1,485 sq.ft. The main floor has modern remodeled kitchen and two upper bathrooms. Main floor laundry room is concealed from guests. Huge living room with unworn plush carpet just professionally cleaned includes a cozy gas fireplace with fan. Dining room has like new hardwood floor with a pocket door divider. Guests have a remodeled hall bathroom with bathtub. Master bedroom has a remodeled bathroom with walk-in shower and 8 foot closet. Basement is finished. Has 3 rooms with doors for guests and a walk-in shower in the third bathroom. A forth room for crafts, toys or exercise equipment. Abundant closets and storage throughout the house. Appliances are included, 200amp panel, owned water heater, gas furnace, recent new central air all in excellent working order. Minutes from Hospital and shopping. Condo fees are paid for 2 years (id:55499)
Robin Hood Realty Limited
1310 Ravine Drive
Mississauga, Ontario
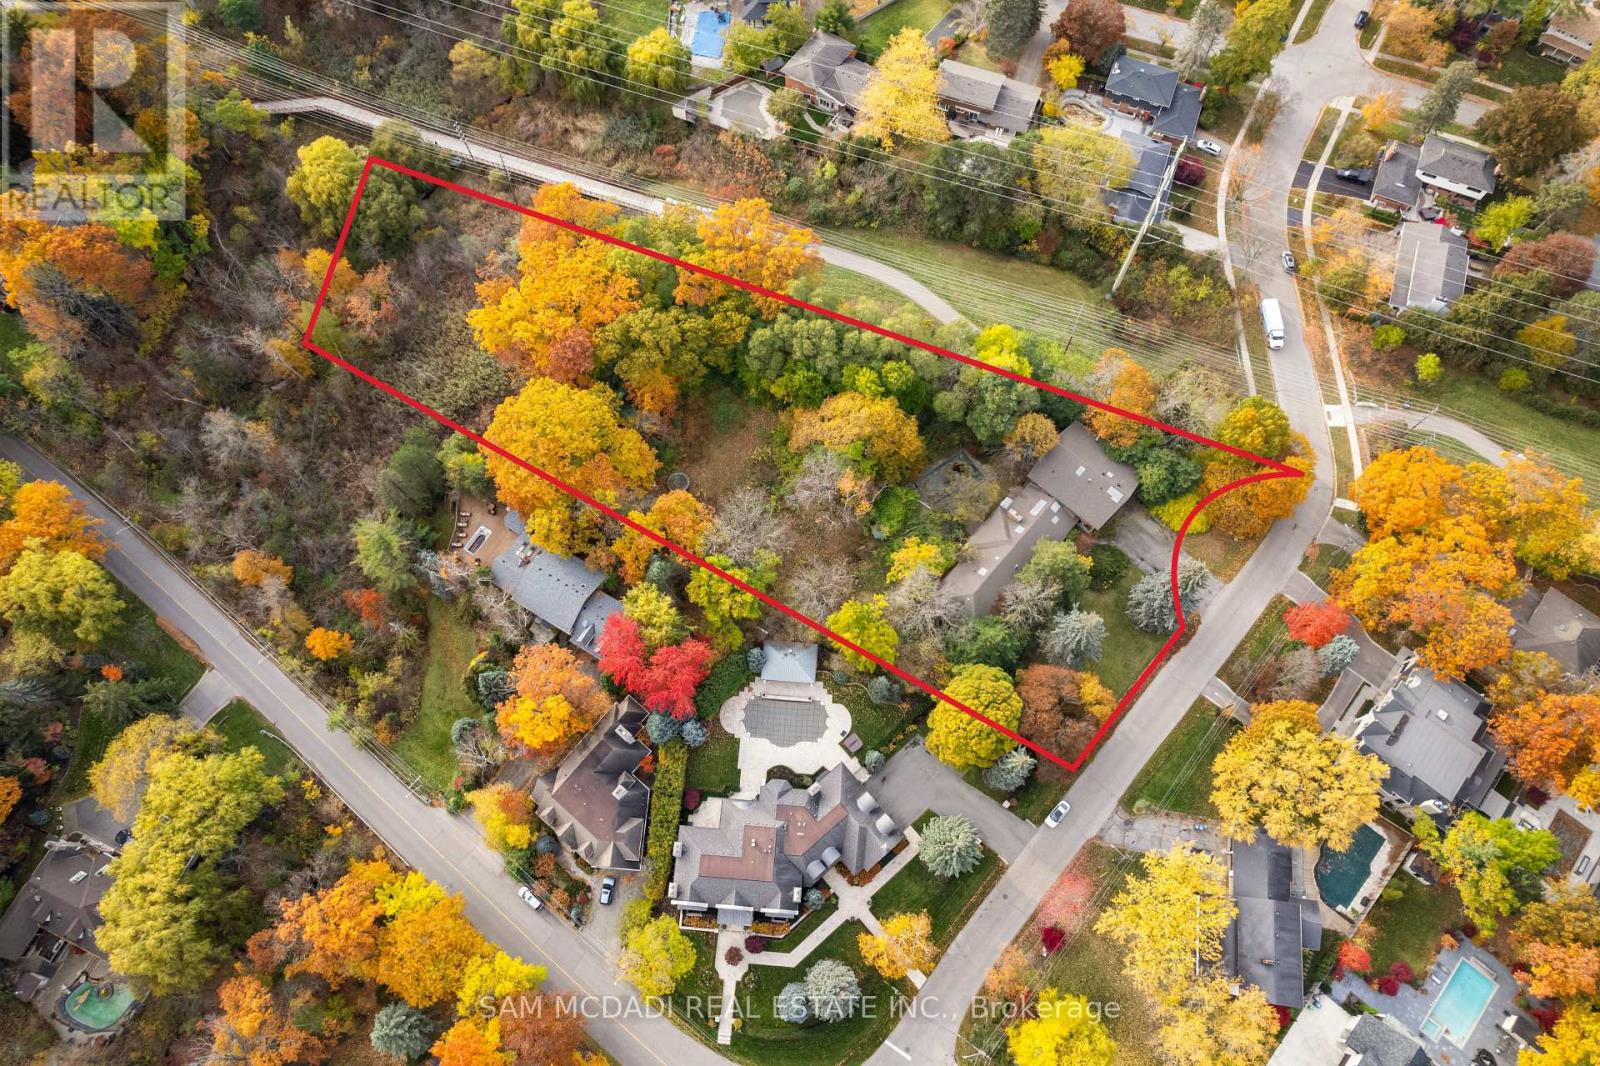
Welcome to 1310 Ravine Drive - an extraordinary offering in the heart of Lorne Park, one of Mississauga's most distinguished and sought-after enclaves. Set on a spectacular, wedge-shaped lot spanning 2.83 acres overall, with 1.928 acres available for development, this remarkable property stands as a rare and unrivaled opportunity to create something truly exceptional. Measuring 207 feet across the front, stretching over 592 feet deep, and 128 feet wide at the rear, the scale and setting of this property are simply unmatched. Whether you envision a grand custom estate, a collection of bespoke residences, or a lush, private retreat surrounded by nature, this land provides endless possibilities. Nestled among tree-lined streets and elegant custom-built homes, 1310 Ravine Drive embodies the serenity, sophistication, and timeless appeal that define Lorne Park living. Adjacent to the Nine Creeks Trail, the property offers direct access to a picturesque, multi-use pathway - perfect for morning jogs, leisurely bike rides, and peaceful weekend strolls through nature. Here, you'll find the perfect balance between tranquility and connection. Enjoy proximity to Lake Ontario, Jack Darling Park, and the vibrant Port Credit and Clarkson Village communities - all moments away. Families will appreciate the area's top-rated schools, while commuters benefit from easy access to the QEW and both Port Credit and Clarkson GO Stations, providing express service to downtown Toronto in under 30 minutes. Zoned RL-7, the property allows for detached, semi-detached, and fourplex dwellings, with potential to sever into 3, and possibly 4 lots (subject to City of Mississauga approval). Whether you're a builder envisioning a new development, an investor seeking a prime landholding, or an end user ready to create your dream estate, 1310 Ravine Drive offers a rare and remarkable opportunity to secure a piece of Mississauga's most prestigious real estate. (id:55499)
Sam Mcdadi Real Estate Inc.
168 Anne Street S
Barrie, Ontario
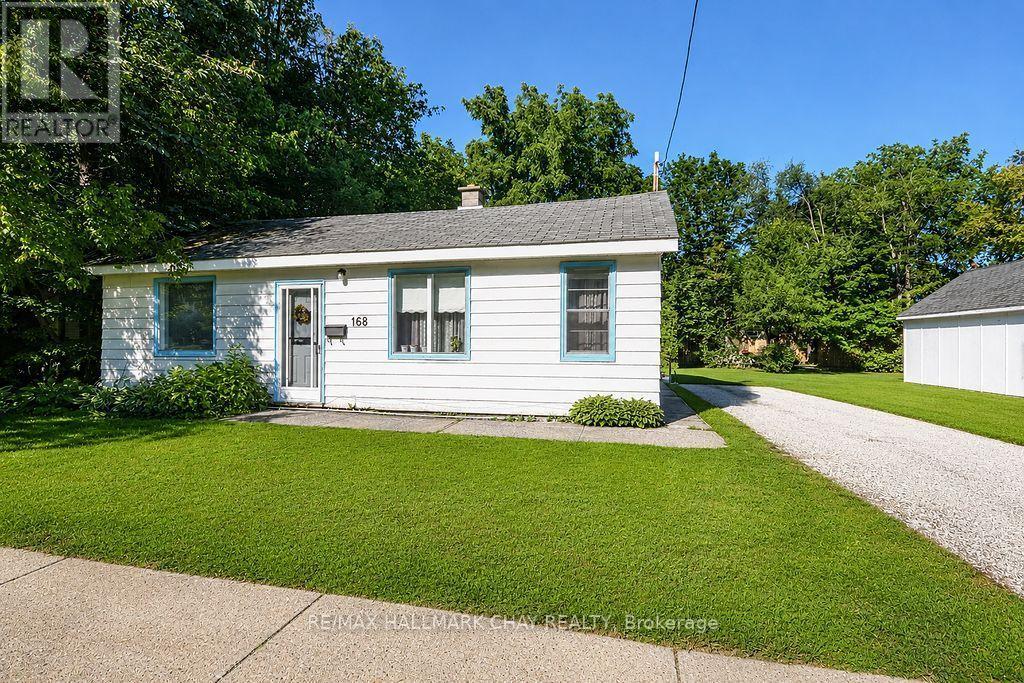
Opportunity knocks in Barrie. This RM1 / RM1(SP-528-HC) zoned property offers more than a typical residential purchase, with an approximately 66 ft. x 132 ft. lot and future potential for residential intensification. The existing home is a handyman special, making this an appealing option for renovators, investors, builders or buyers looking to reposition the property. A preliminary feasibility study has identified potential pathways including retain-and-convert, additional residential units, or a purpose-built low-rise multi-unit infill concept, subject to buyer due diligence and municipal requirements. Located in an evolving area of Barrie, this property offers present residential use with meaningful future upside. Buyer to verify zoning, survey, servicing, parking, permits, incentive eligibility and all development possibilities. (id:55499)
RE/MAX Hallmark Chay Realty