
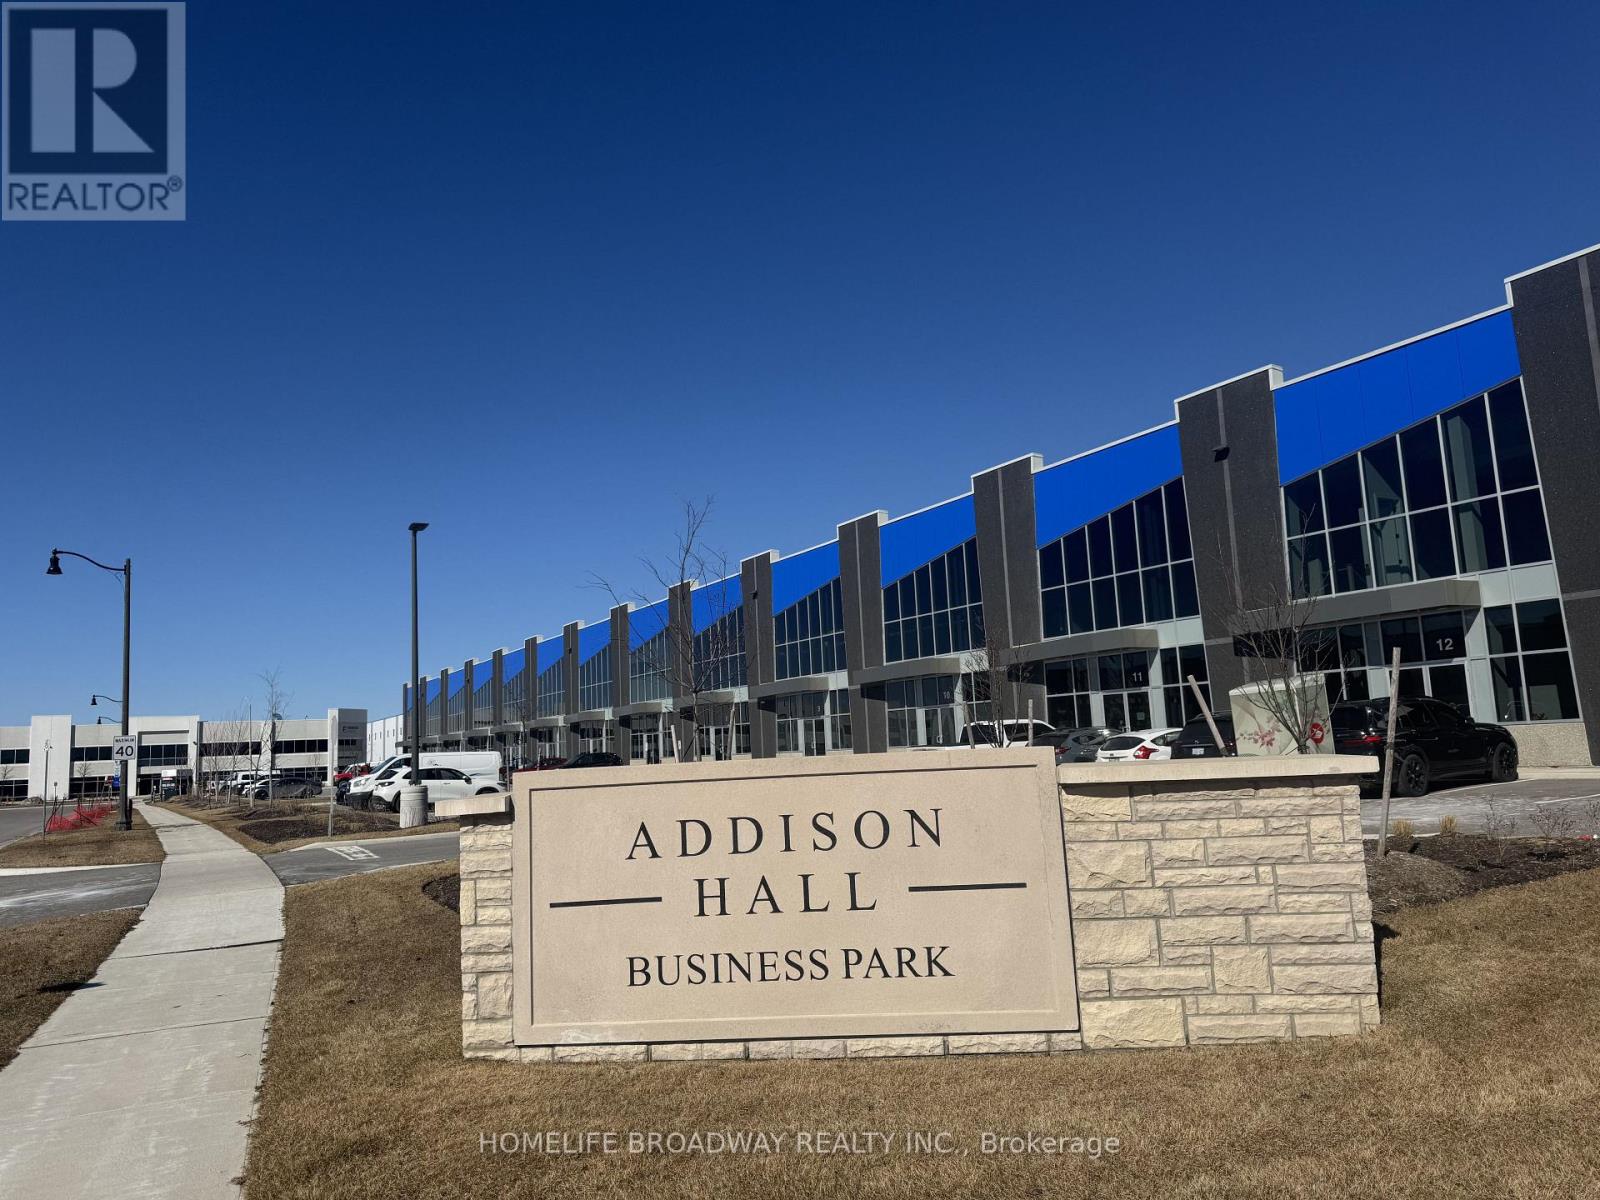
6b - 115 Addison Hall Circle
Aurora, Ontario
Available immediately (id:55499)
Homelife Broadway Realty Inc.
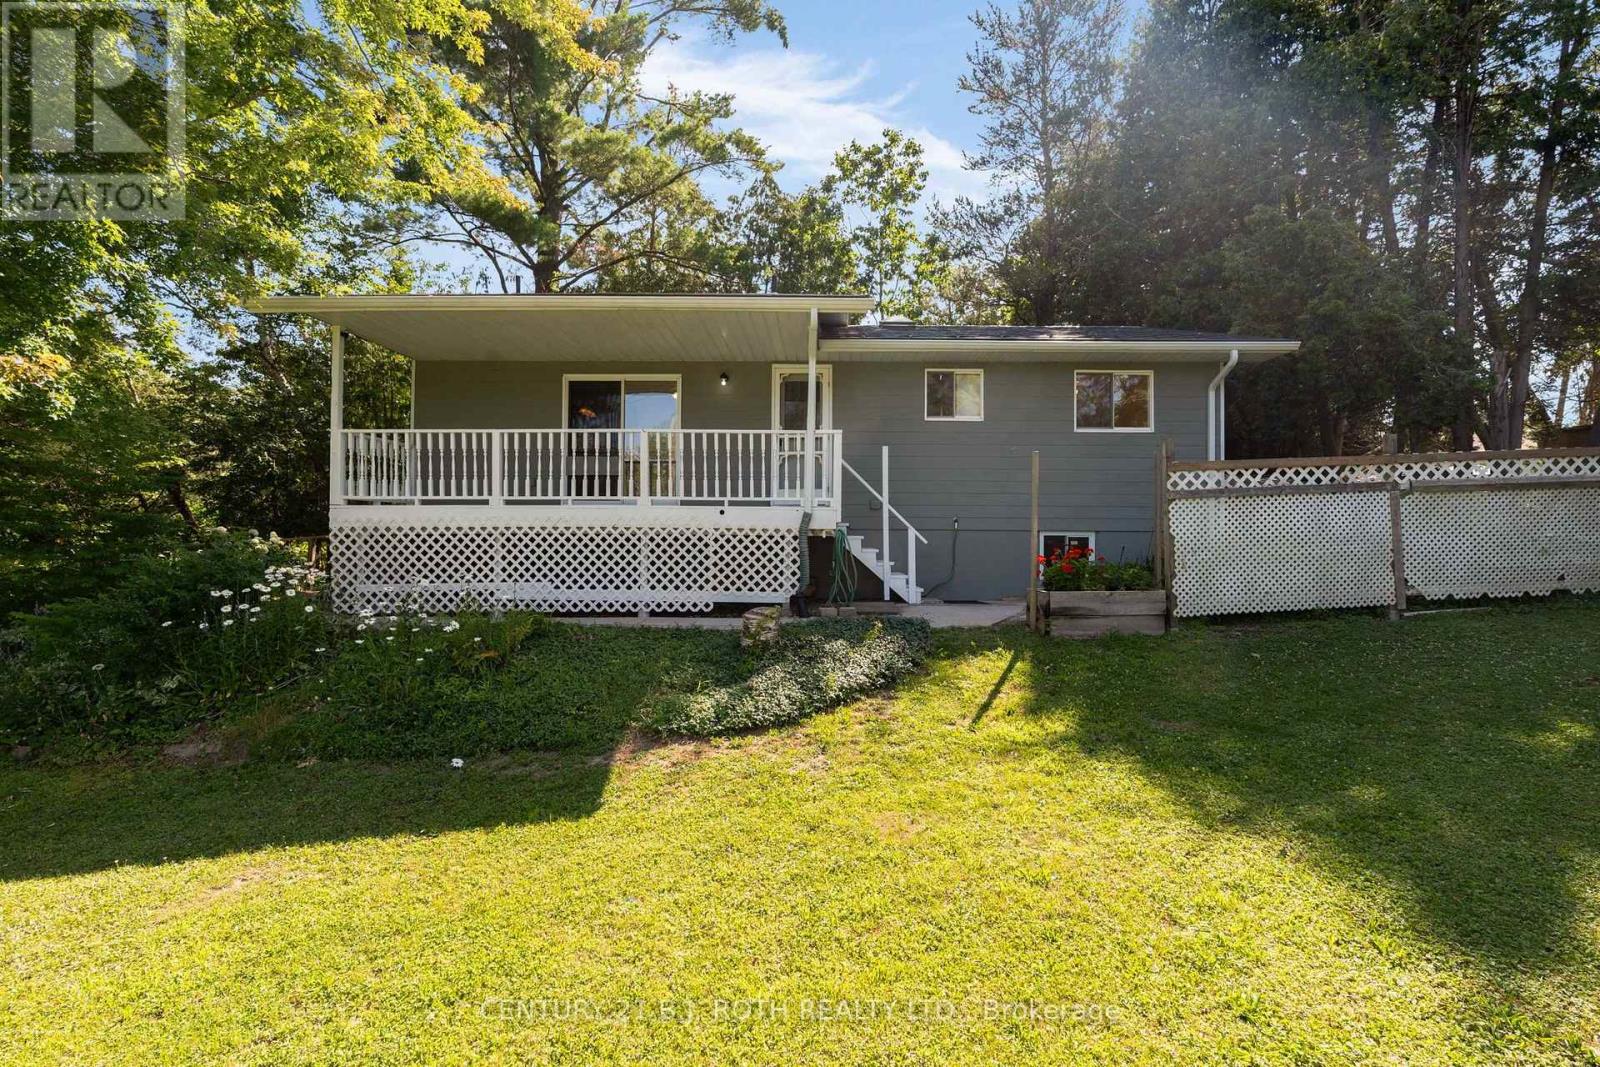
957 7th Line
Innisfil, Ontario
Located just a short walk from Lake Simcoe, this property offers the feel of country living while still enjoying the convenience of city amenities. Set on a private 50' x 160' lot surrounded by mature trees and close to parks and walking trails, this well-maintained raised bungalow is move-in ready and showcases pride of ownership throughout. Offering 3 bedrooms, 3 full bathrooms, and a spacious finished basement with excellent in-law potential, this home is ideal for families of all sizes. MAIN FLOOR: The bright eat-in kitchen features sliding doors to the covered country porch. The living room includes a gas fireplace, and the main level is completed by three good-sized bedrooms, including a primary bedroom with ensuite, plus a second full bathroom with a skylight. LOWER LEVEL: The finished basement offers a kitchen area, large rec room with a gas fireplace, office, full bathroom, and plenty of space to add additional bedrooms or living space if needed. NOTABLE UPDATES: Metal roof (2006), furnace and heat pump (2024), sump pump (2024), owned hot water tank (2023), three basement windows (2024), new carpet (2026), freshly painted (2026), 200-amp electrical service, plus two sheds, one with hydro. Come take a look today! (id:55499)
Century 21 B.j. Roth Realty Ltd.
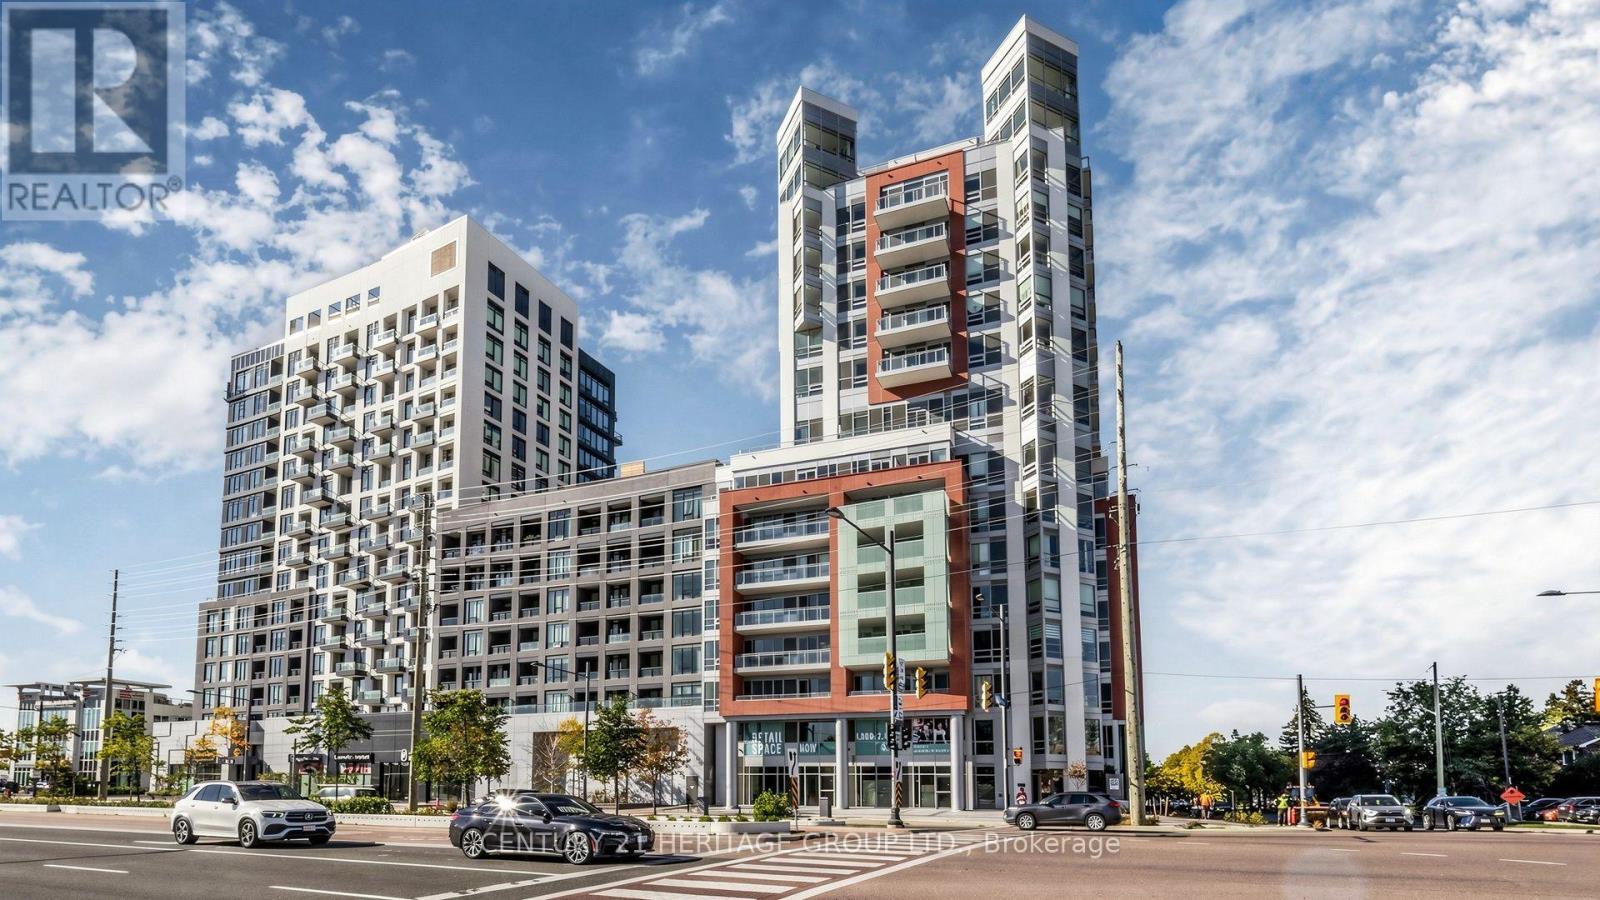
622 - 8888 Yonge Street
Richmond Hill, Ontario
Welcome to Unit 622 at 8888 Yonge Street Condos-your chance to own a luxurious, never-lived-in, builder-direct suite! This stunning 2-bedroom, 2-bath gem offers 708 sq.ft. of interior space plus an 85 sq.ft. terrace. The primary bedroom is complemented by a flex second bedroom, and both bathrooms are 3-piece-one with a bathtub, one with a sleek stand-up shower. You'll be basking in a northwest exposure with clear views-no buildings obstructing your sightlines toward the street. Parking can be purchased for $60,000 (maintenance $45/month), and a locker for $5,000 (maintenance $13.65/month). Plus, enjoy a sweet Rogers internet bundle-approx. $26/month! This is Richmond Hill at its finest: Yonge & Highway 7 is a vibrant hub with top-tier dining, shopping, and transit access. You'll be minutes from Langstaff GO, VIVA, and the future Yonge subway extension. With an HST rebate and a builder VTB option available. (id:55499)
Century 21 Heritage Group Ltd.
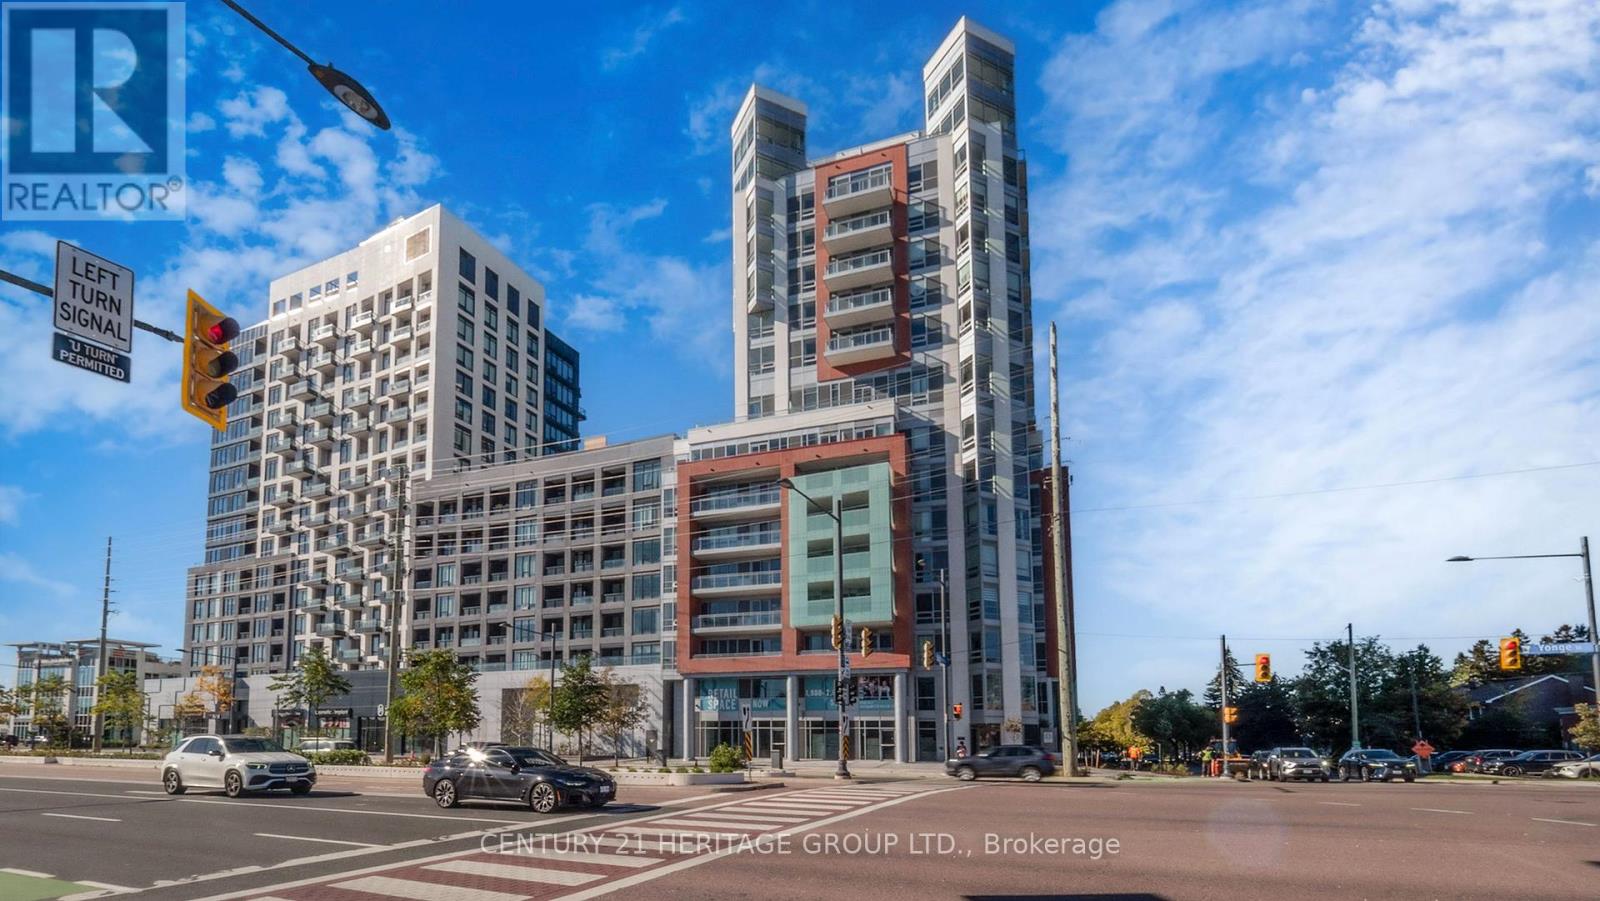
C1 - 8888 Yonge Street
Richmond Hill, Ontario
Presenting Unit C1-an exceptional brand-new commercial space at 8888 Yonge Street, right at the vibrant intersection of Yonge & Highway 7 in Richmond Hill. This unit boasts a total of 1,932 sq ft, with 748 sq ft on the ground floor and 1,184 sq ft on the mezzanine level-connected by stairs, with potential to add a lift if desired. Facing Yonge Street, this unit offers not only a prime location but also a great view, making it an ideal space to showcase your business. Designed for flexibility, this unit includes underground visitor parking (P1) with direct elevator access to the commercial area. Zoned for a variety of uses, with a special emphasis on medical businesses, this space is ready for your vision. Plus, a VTB (vendor take-back) option is available at a favorable rate. Don't miss the chance to establish your business in one of Richmond Hill's most sought-after commercial hubs! Parking is available for purchase at $60,000 and lockers at $5,000. (id:55499)
Century 21 Heritage Group Ltd.
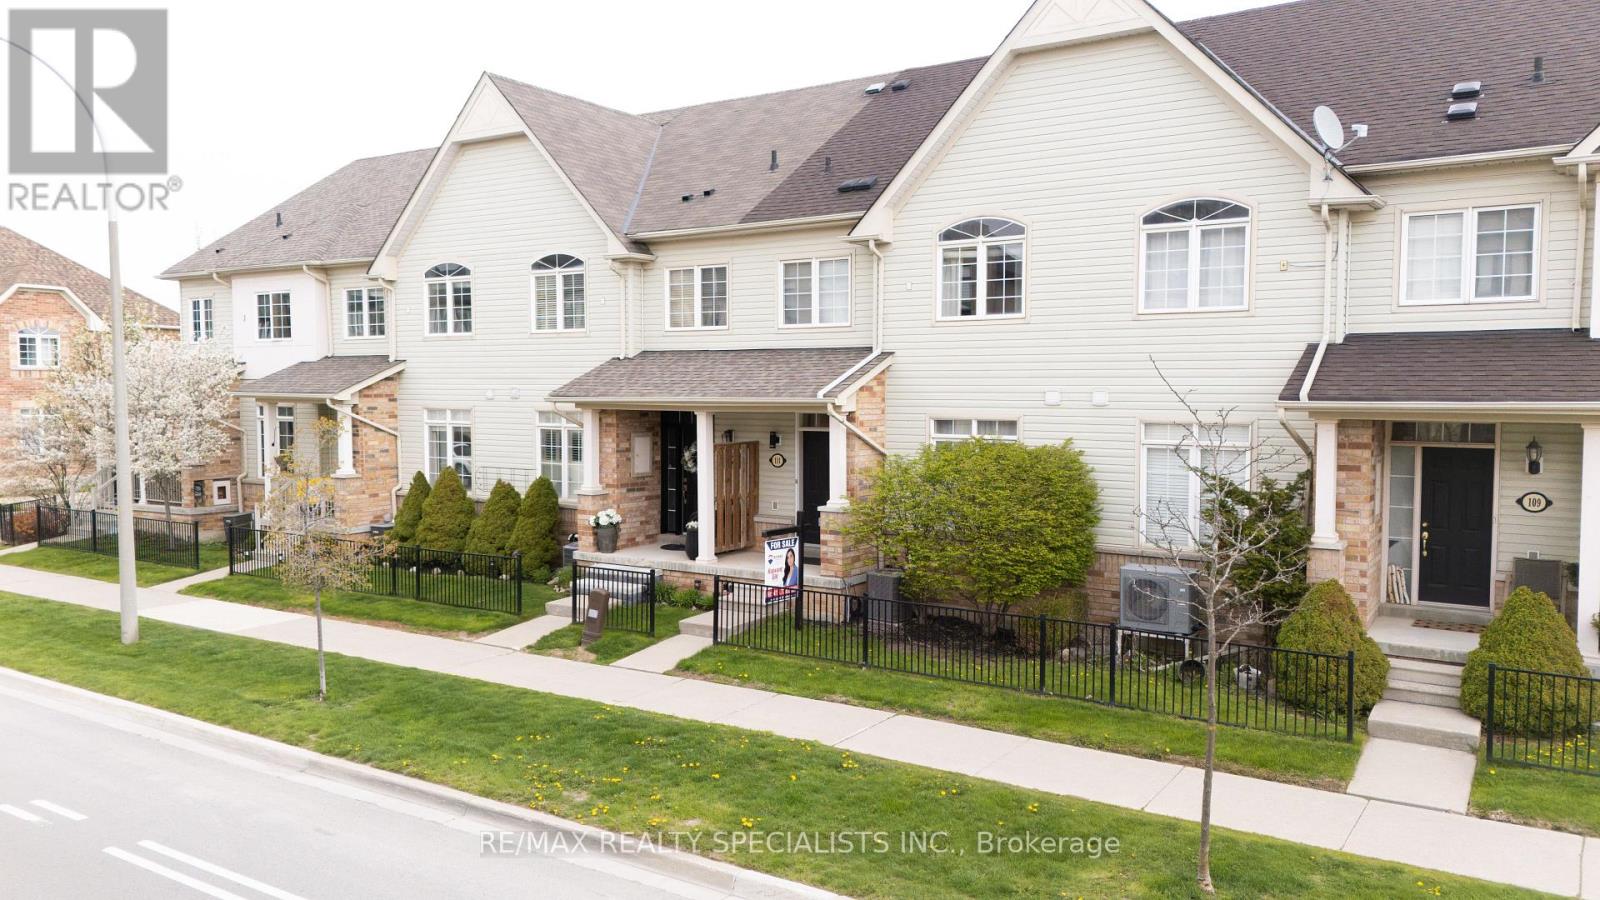
111 Civic Centre Drive
Whitby, Ontario
Beautifully Maintained Townhome In The Sought-After Pringle Creek Community! Perfect For First-Time Buyers, Downsizers, Or Investors, This Bright And Inviting Home Features A Spacious Open-Concept Living And Dining Area Filled With Natural Light And A Walk-Out To A Private Back Deck - Ideal For Relaxing Or Entertaining. The Functional Layout Offers Comfortable Everyday Living, While The Oversized 2-Car Garage Provides Plenty Of Storage Space And Convenient Direct Access Into The Home. Located Close To Top-Rated Schools, Parks, Walking Trails, Shopping, Restaurants, Public Transit, And Minutes To Highways 401, 407 & 412. Enjoy Living In One Of Whitby's Most Family-Friendly Neighbourhoods With Every Amenity Just Moments Away! Don't Miss This Fantastic Opportunity To Own In A Prime Location. (id:55499)
RE/MAX Realty Specialists Inc.
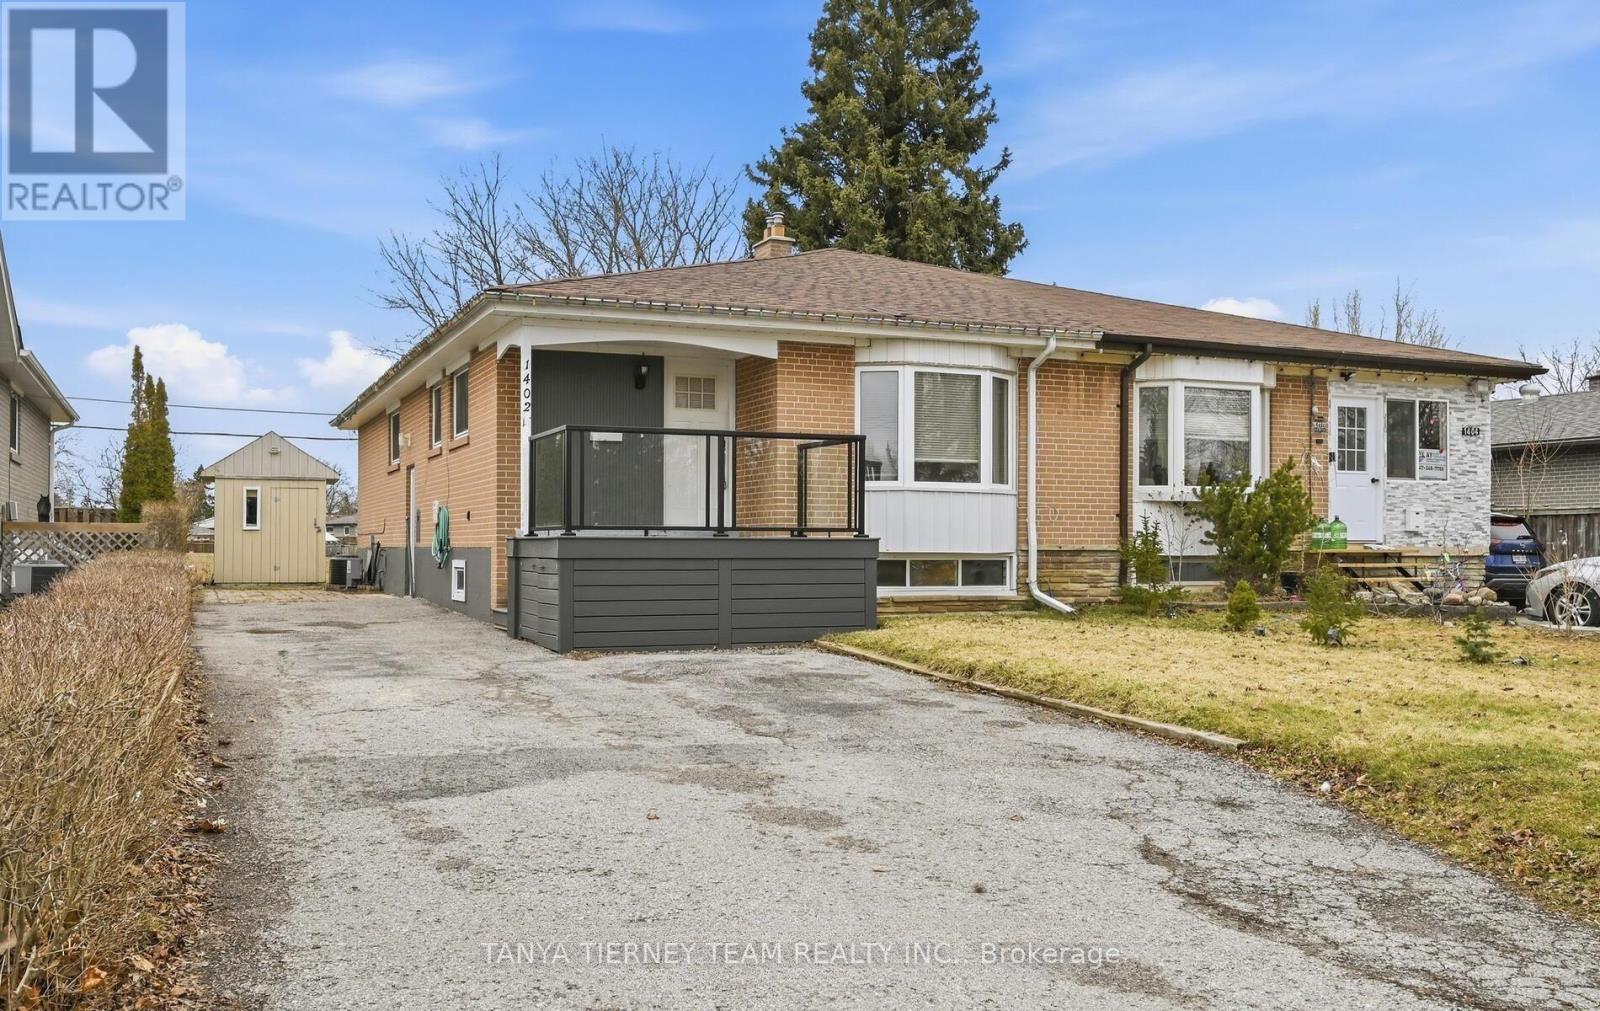
Basement - 1402 Colmar Avenue
Pickering, Ontario
Welcome to 1402 Colmar Ave, ideally located in Pickering's highly sought after Bay Ridges community! This spacious basement apartment offers 3 bedrooms, a comfortable living and dining area, eat-in kitchen with updated appliances and an updated 4-piece bathroom. One parking space is included. Separate entrance & separate laundry. Enjoy an excellent location just steps from Pickering's beautiful waterfront, Frenchman's Bay Marina and nearby parks, with convenient access to Highway 401 for commuters. Easy access to the Pickering GO Station, nearby schools, shopping, restaurants, Pickering Town Centre, and everyday amenities. A fantastic opportunity to live in a family friendly, well-connected neighbourhood close to everything you need! (id:55499)
Tanya Tierney Team Realty Inc.
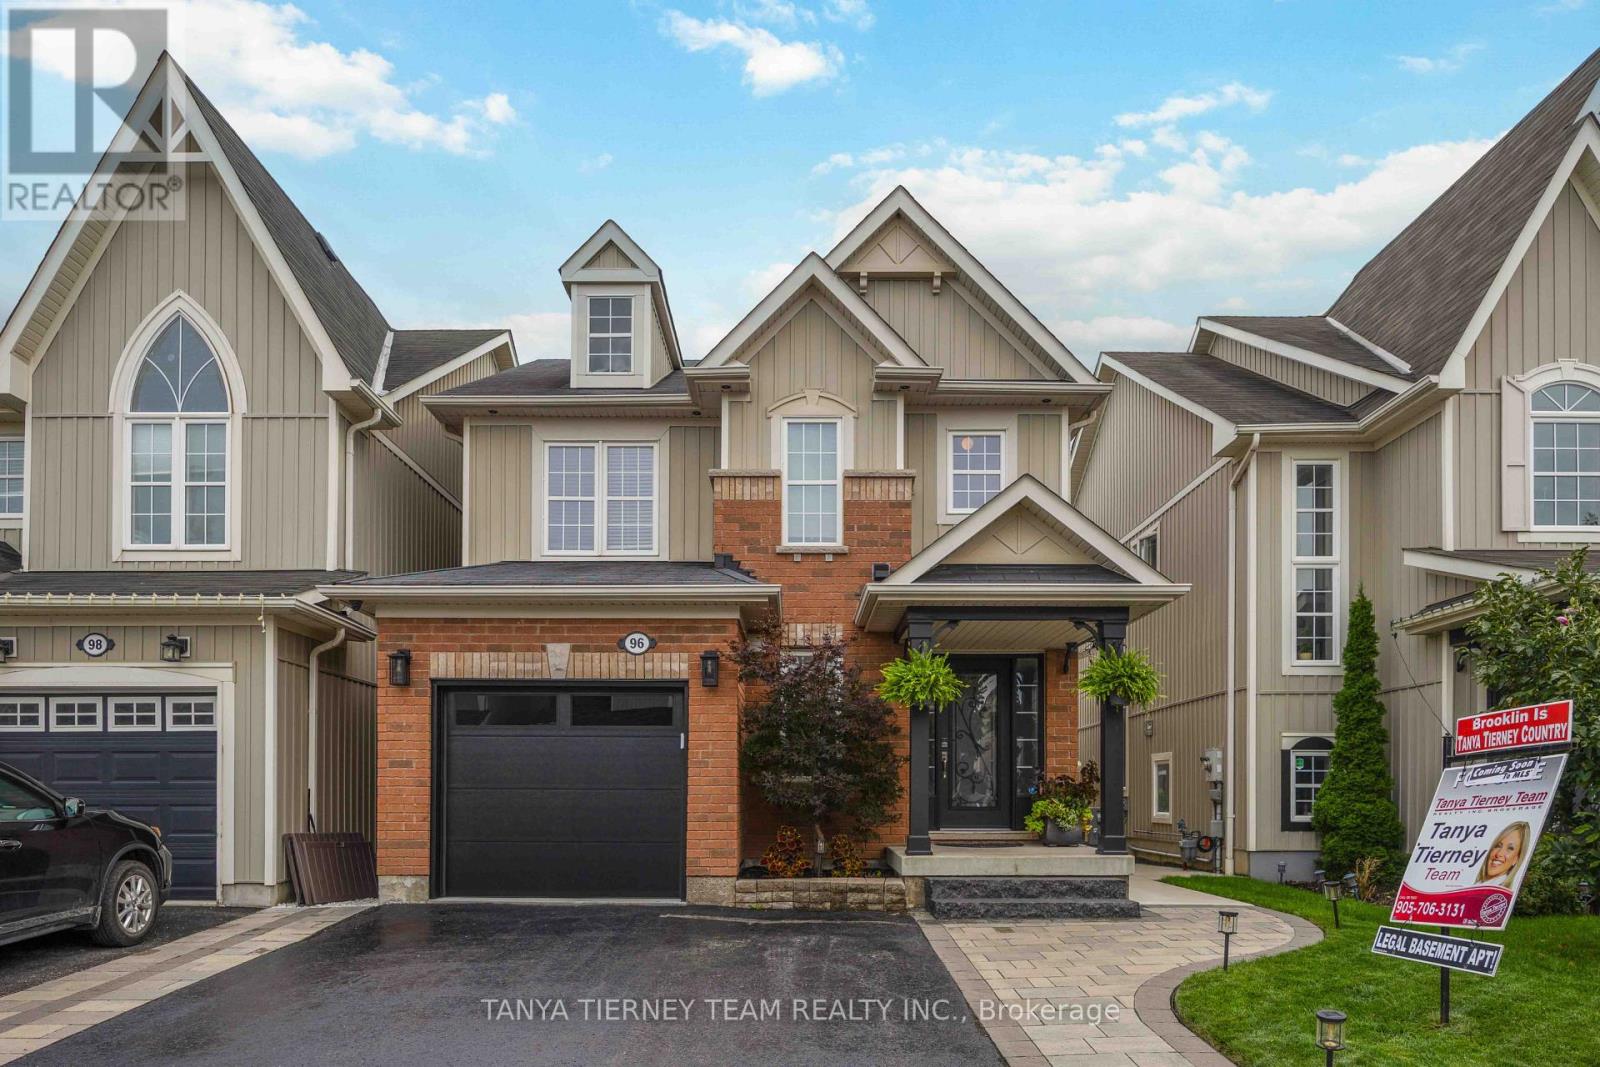
96 Mildenhall Place
Whitby, Ontario
STUNNING 3+1 bedroom Cachet-built family home featuring a LEGAL walk-up basement apartment! Ideal for investors, multi-generational families or those seeking additional income potential. Beautifully renovated from top to bottom with impressive curb appeal, extensive landscaping, interlocking walkways, natural stone entry, mature gardens and a relaxing front porch. The sun-filled, open-concept main floor showcases hardwood flooring, pot lights and an oak staircase with wrought-iron spindles. Formal living and dining rooms provide the perfect setting for entertaining, while the spacious kitchen features maple cabinetry with under-cabinet lighting, backsplash, breakfast bar, stainless steel appliances and ceramic flooring extending into the breakfast area. A garden-door walkout leads to a fully fenced backyard oasis complete with a deck, interlocking patio, hot tub, gardens, large 10' x 12' shed and convenient gated access to the pathway behind. Inviting family room highlighted by a custom quartz-stone feature wall, built-in surround sound and peaceful backyard views. Upstairs offers a separate laundry area and three generous bedrooms, including a spacious primary retreat with walk-in closet and 4-piece ensuite featuring a relaxing corner soaker tub.The legal walk-up basement apartment offers exceptional additional living space with a large family room and cozy electric fireplace, gorgeous kitchen with quartz countertops, built-in cooktop, pantry, subway-tile backsplash, custom range hood and breakfast bar. Completing the lower level is a spacious bedroom with large windows and double closet, a stylish 3-piece bath with glass rain shower, and a separate laundry area. Ideally located just steps to schools, parks and the shops of Downtown Brooklin, with easy access to Hwy 407 for commuters. A beautifully finished, versatile home with outstanding income and multi-generational potential! ** This is a linked property.** (id:55499)
Tanya Tierney Team Realty Inc.
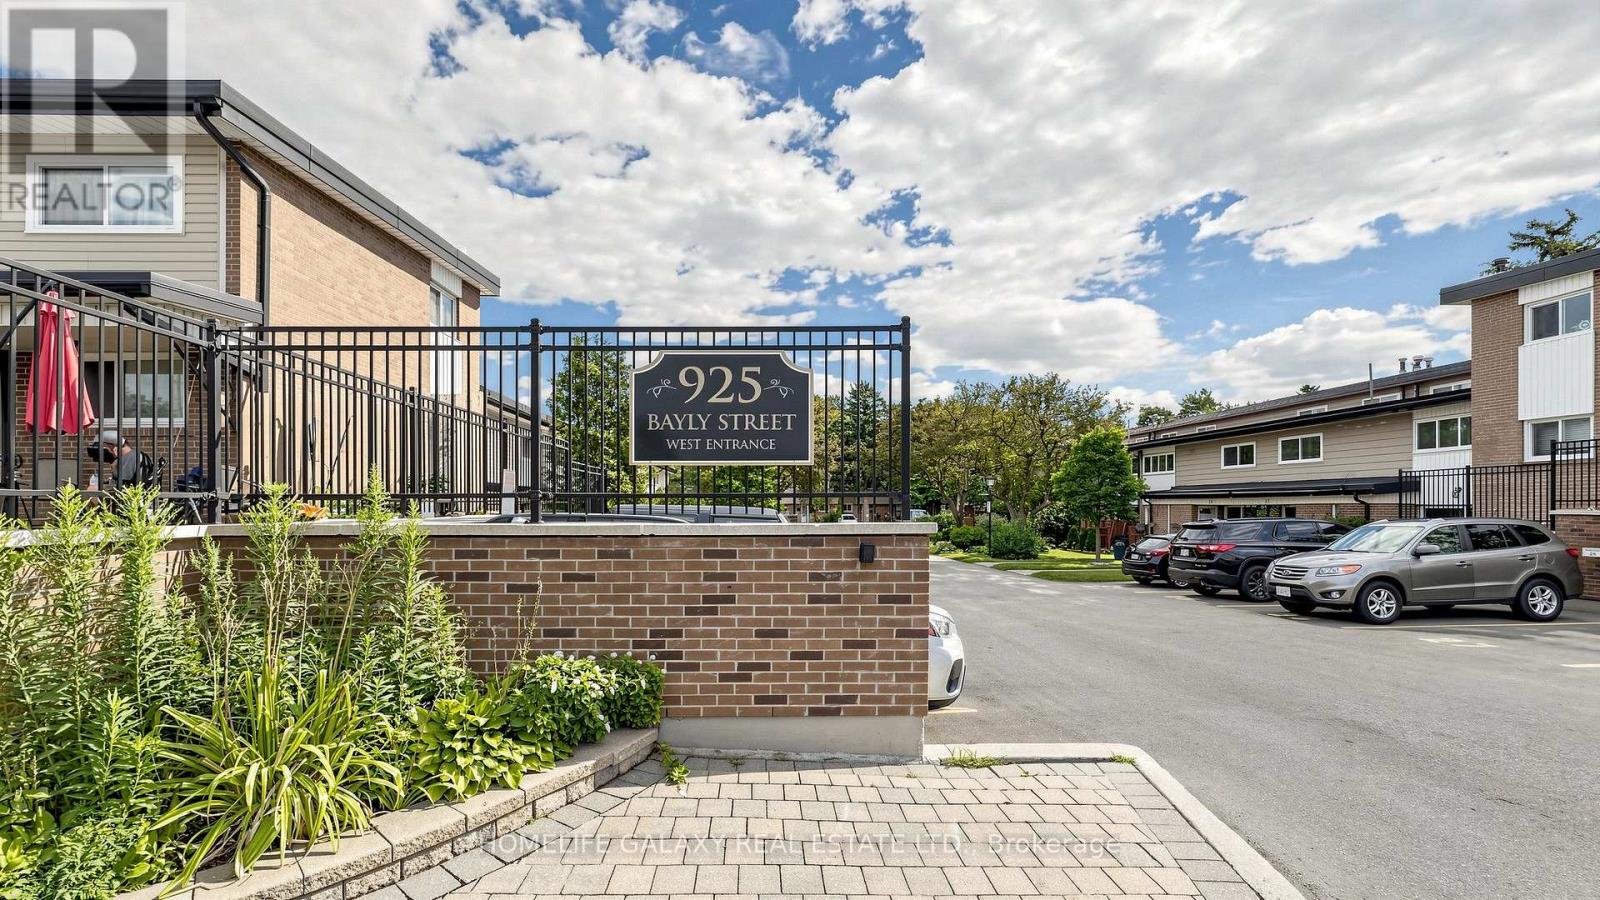
16 - 925 Bayly Street
Pickering, Ontario
Welcome to this beautifully maintained and thoughtfully updated 3-bedroom, 2-bathroom townhome in the desirable West Shore community of Pickering! This bright and inviting home features a functional open-concept layout with spacious living and dining areas, perfect for both everyday living and entertaining. The modern kitchen offers ample cabinetry, stainless steel appliances, stylish countertops and a convenient breakfast bar. Three generously sized bedrooms provide excellent flexibility for families, guests or a home office. The finished basement offers additional living space ideal for a recreation room, family room, gym or home office. Enjoy your own private outdoor space, perfect for morning coffee, summer BBQs or relaxing with family. Ideally located close to Lake Ontario, waterfront trails, parks, schools, shopping, transit, GO Station and major highways. A fantastic opportunity for first-time buyers, families or investors looking for a move-in-ready home in a sought-after Pickering neighbourhood! (id:55499)
Homelife Galaxy Real Estate Ltd.
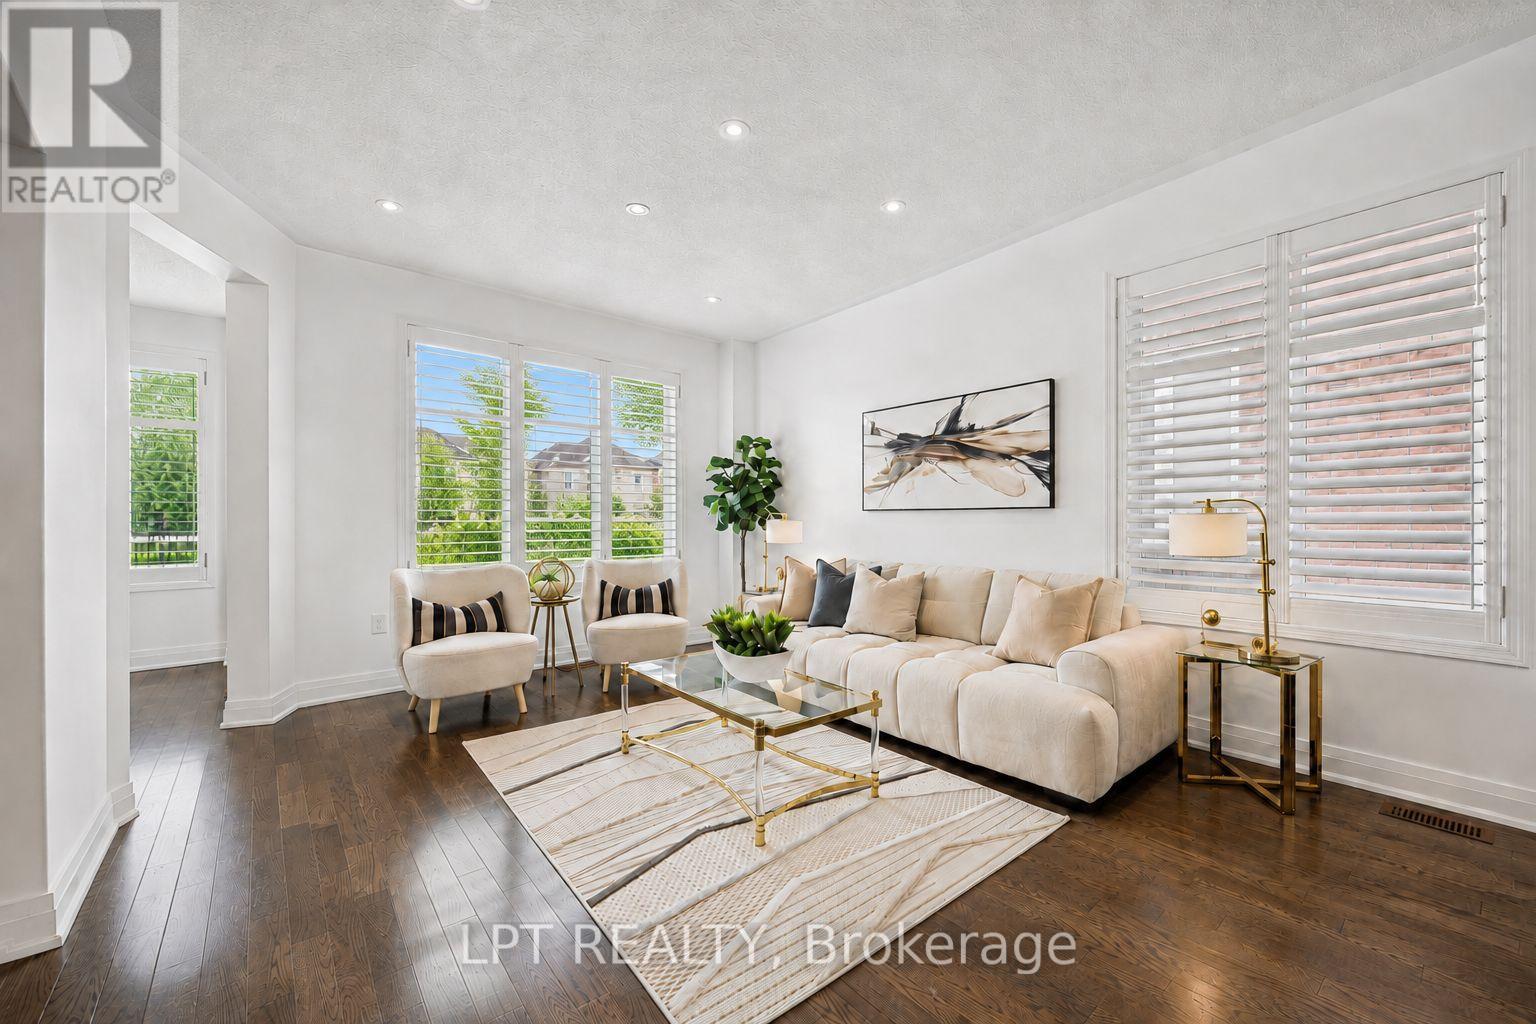
61 Minerva Avenue
Toronto, Ontario
Welcome to 61 Minerva Avenue, a Monarch-built detached home constructed in 2010, offering 4+2 bedrooms and 5 bathrooms, over 3000+ Sq. Feet of finished living space, ideal for growing families, multi-generational living, or buyers who want extra room for working from home. The main level features a bright, layout that floods the living areas with natural light all day, with hardwood flooring, and a spacious living room, dining room, breakfast area, and kitchen. The family-sized kitchen includes granite countertops, upgraded cabinetry, stainless steel appliances, and a double stainless steel sink. Upstairs you will find 4 bedrooms, three full bathrooms, and upper level laundry, with two bedrooms featuring private ensuites, including a spacious primary retreat with a walk-in closet and an upgraded ensuite with a stand-up shower and glass door. A rare highlight is the primary bedroom connected to the second bedroom, perfect for a nursery or home office. The fully renovated finished basement includes 2 bedrooms, a full bathroom, a kitchenette, a second living room, and two storage rooms, offering excellent flexibility and income potential. Step outside to one of the deepest lots in the neighbourhood, a large backyard with plenty of room to entertain and unwind, plus an upgraded garden shed and a double car garage with electric opener. Updates include a brand new furnace in 2025, professionally steam-cleaned carpets, and the home has been fully painted in 2026. This home is also built to LEED H Standard in Monarch's Evergreen community, designed for better efficiency and comfort, helping keep utility bills lower over time. Located in the sought-after Cliffcrest neighbourhood, close to RH King Academy, TTC, shopping, parks, and around the corner from Scarborough GO Station with an approximate 20-minute ride to Union Station. (id:55499)
Lpt Realty
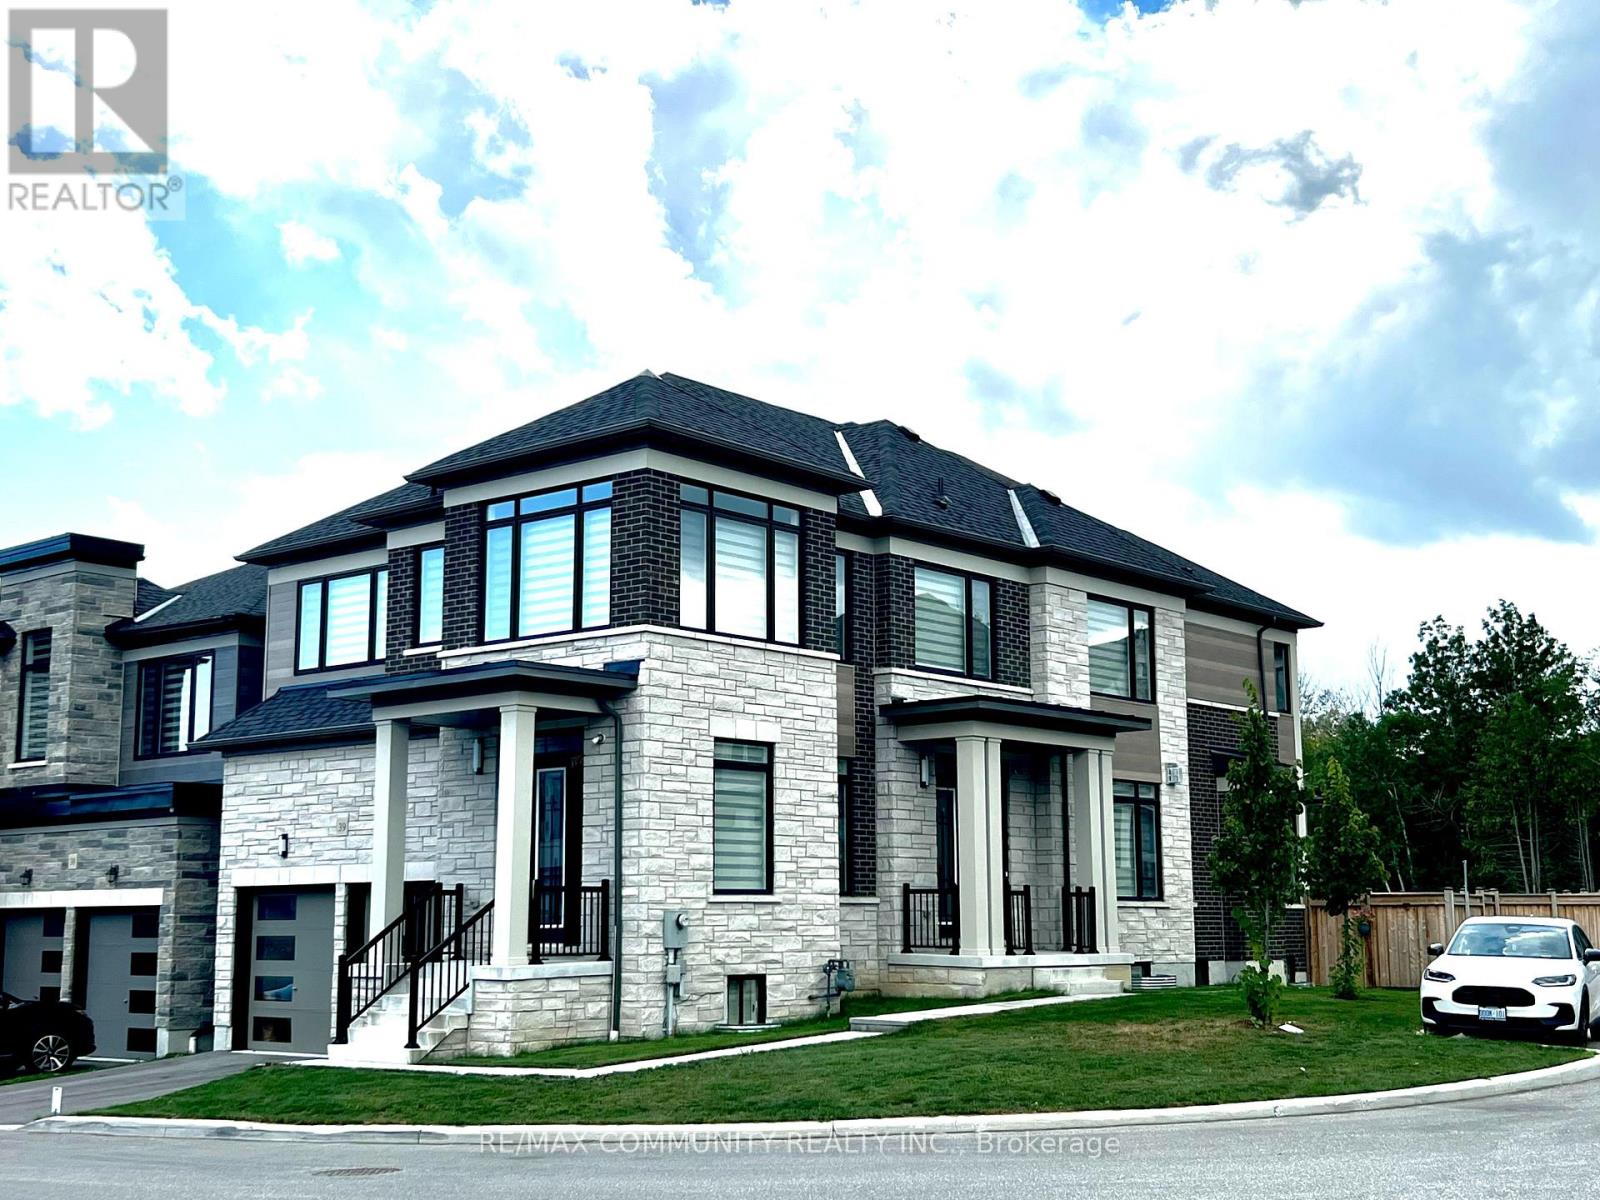
39 - 400 Finch Avenue
Pickering, Ontario
Welcome to this exceptional 4-bedroom, 4-washroom corner detached home by Marshall Homes, located in Pickering's prestigious Rouge Park community. Offering approximately 3,630 sq. ft. across the main and second floors, this beautifully designed residence showcases premium upgrades and luxury finishes throughout. The bright, open-concept layout features hardwood flooring, smooth ceilings, pot lights, upgraded light fixtures and custom built-in cabinetry in the primary bedroom. At the heart of the home is a chef-inspired kitchen complete with extended cabinetry, an oversized island, quartz countertops and high-end stainless steel appliances. Two parking spaces are included. An incredible opportunity to enjoy elevated living in one of Pickering's most sought-after communities. (id:55499)
RE/MAX Community Realty Inc.
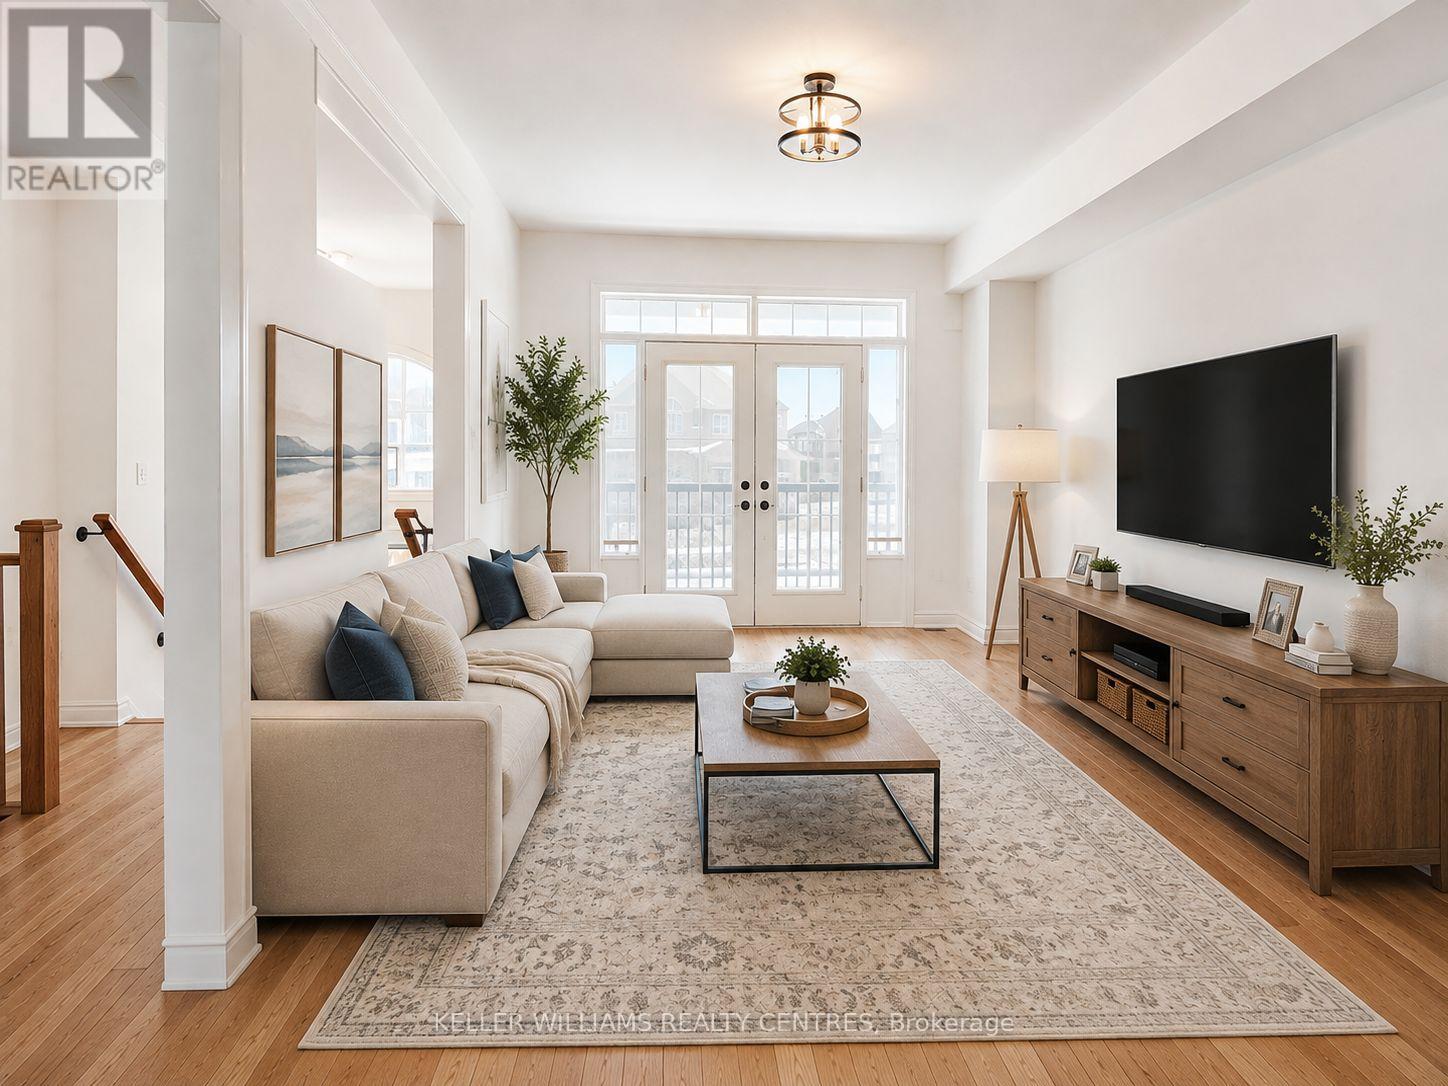
124 Elephant Hill Drive
Clarington, Ontario
Welcome to your dream home in Bowmanville! This stunning family home offers over 1,800 sq. ft. of thoughtfully designed living space, featuring 3 spacious bedrooms upstairs plus a generously sized basement bedroom with its own 3-piece ensuite and separate entrance through the garage; ideal for extended family, guests, or additional living flexibility. The extra-long driveway comfortably accommodates up to 4 vehicles, while the fully fenced, extra-long backyard provides plenty of privacy and space for children to play and for outdoor entertaining. Inside, you'll find 4 beautifully appointed bathrooms with contemporary finishes throughout. The spacious family room opens onto a private balcony, creating the perfect spot to relax and unwind. The heart of the home is the generous kitchen, complete with a large granite island, modern lighting, and stainless steel appliances; perfect for everyday family living and entertaining. Nestled in a quiet, family-friendly neighbourhood close to great amenities, schools, parks, shopping, and transit, with easy access to Toronto. Don't miss this fantastic opportunity to make this beautiful Bowmanville home yours! (id:55499)
Keller Williams Realty Centres
Forest Hill Real Estate Inc.
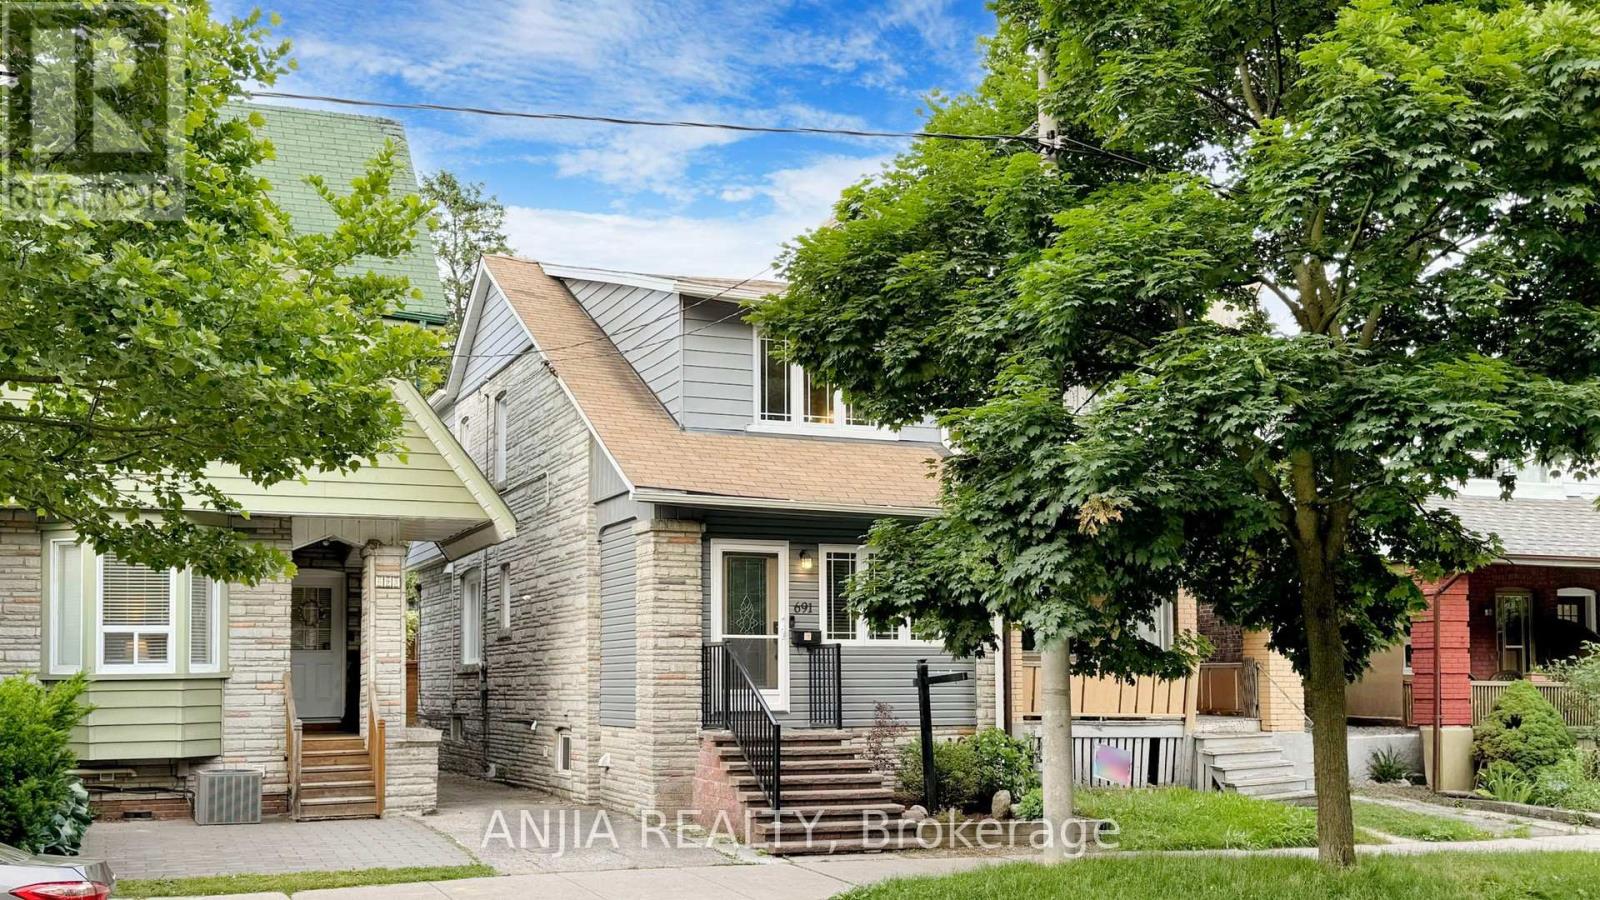
691 Greenwood Avenue
Toronto, Ontario
***Updated Semi with Main-Floor Suite, Basement Apartment & Laneway Garage - Steps to Greenwood Station*** Welcome to 691 Greenwood Ave - a thoughtfully updated, multi-family ready semi-detached home offering exceptional flexibility, modern convenience, and meaningful long-term value. This spacious residence features four well-sized bedrooms, including a main-floor bedroom with a private 3-piece washroom, ideal for extended family, guests, or a dedicated home office. A standout feature of this home is its five total washrooms, providing rare convenience in this housing segment. With multiple full and half washrooms across all levels, the property supports comfortable living for larger households, multi-generational families, or shared accommodation - a practical advantage that enhances everyday functionality. The open-concept kitchen with granite island flows seamlessly into the living and dining areas, creating an inviting space for cooking and gathering. Crown moulding and a bright skylight add character and natural light throughout. A rare oversized detached garage accessed from the laneway offers valuable storage and workspace options. Conceptual laneway-home potential exists, subject to all City of Toronto zoning and permit approvals. The fully finished one-bedroom basement apartment provides excellent rental potential, featuring a separate entrance, full kitchen, dedicated laundry, and private washroom. Its independent layout enhances privacy and makes the home well-suited for multi-family living or extended family arrangements. Located steps from the Danforth, the home is close to shops, restaurants, and everyday amenities. Greenwood Station is just around the corner, and nearby routes to the DVP make commuting across the city straight forward. A premium semi-detached opportunity with modern updates, five washrooms, multi-family versatility, and a self-contained basement suite - all in a vibrant, highly convenient community. (id:55499)
Anjia Realty
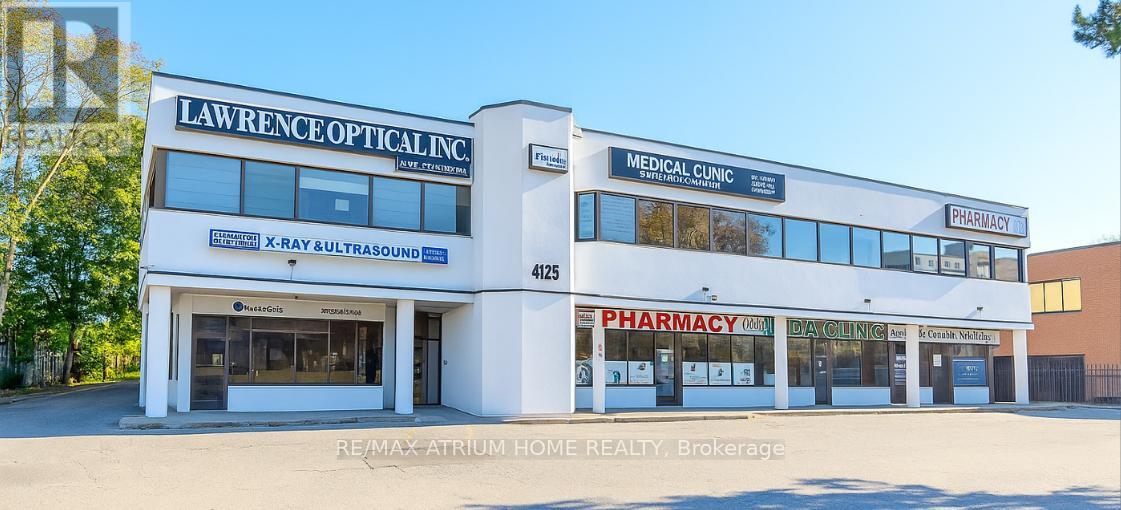
4125 Lawrence Avenue E
Toronto, Ontario
Rare opportunity to acquire a flagship medical and professional building on a high-visibility nearly one-acre lot in the heart of Scarborough's healthcare corridor. This recently renovated asset features 100% occupancy with a strong and diversified medical tenant mix, including pharmacies, laboratories, and specialized healthcare providers. Strategically located minutes from SHN Centenary and SHN General Hospitals, the property offers strong and stable cash flow with a high cap rate. Positioned in a rapidly revitalizing area, the site presents significant future redevelopment and intensification potential. Excellent connectivity via Highway 401 and GO Transit makes this an ideal investment for institutional buyers or private investors seeking both immediate returns and long-term growth. (id:55499)
RE/MAX Atrium Home Realty
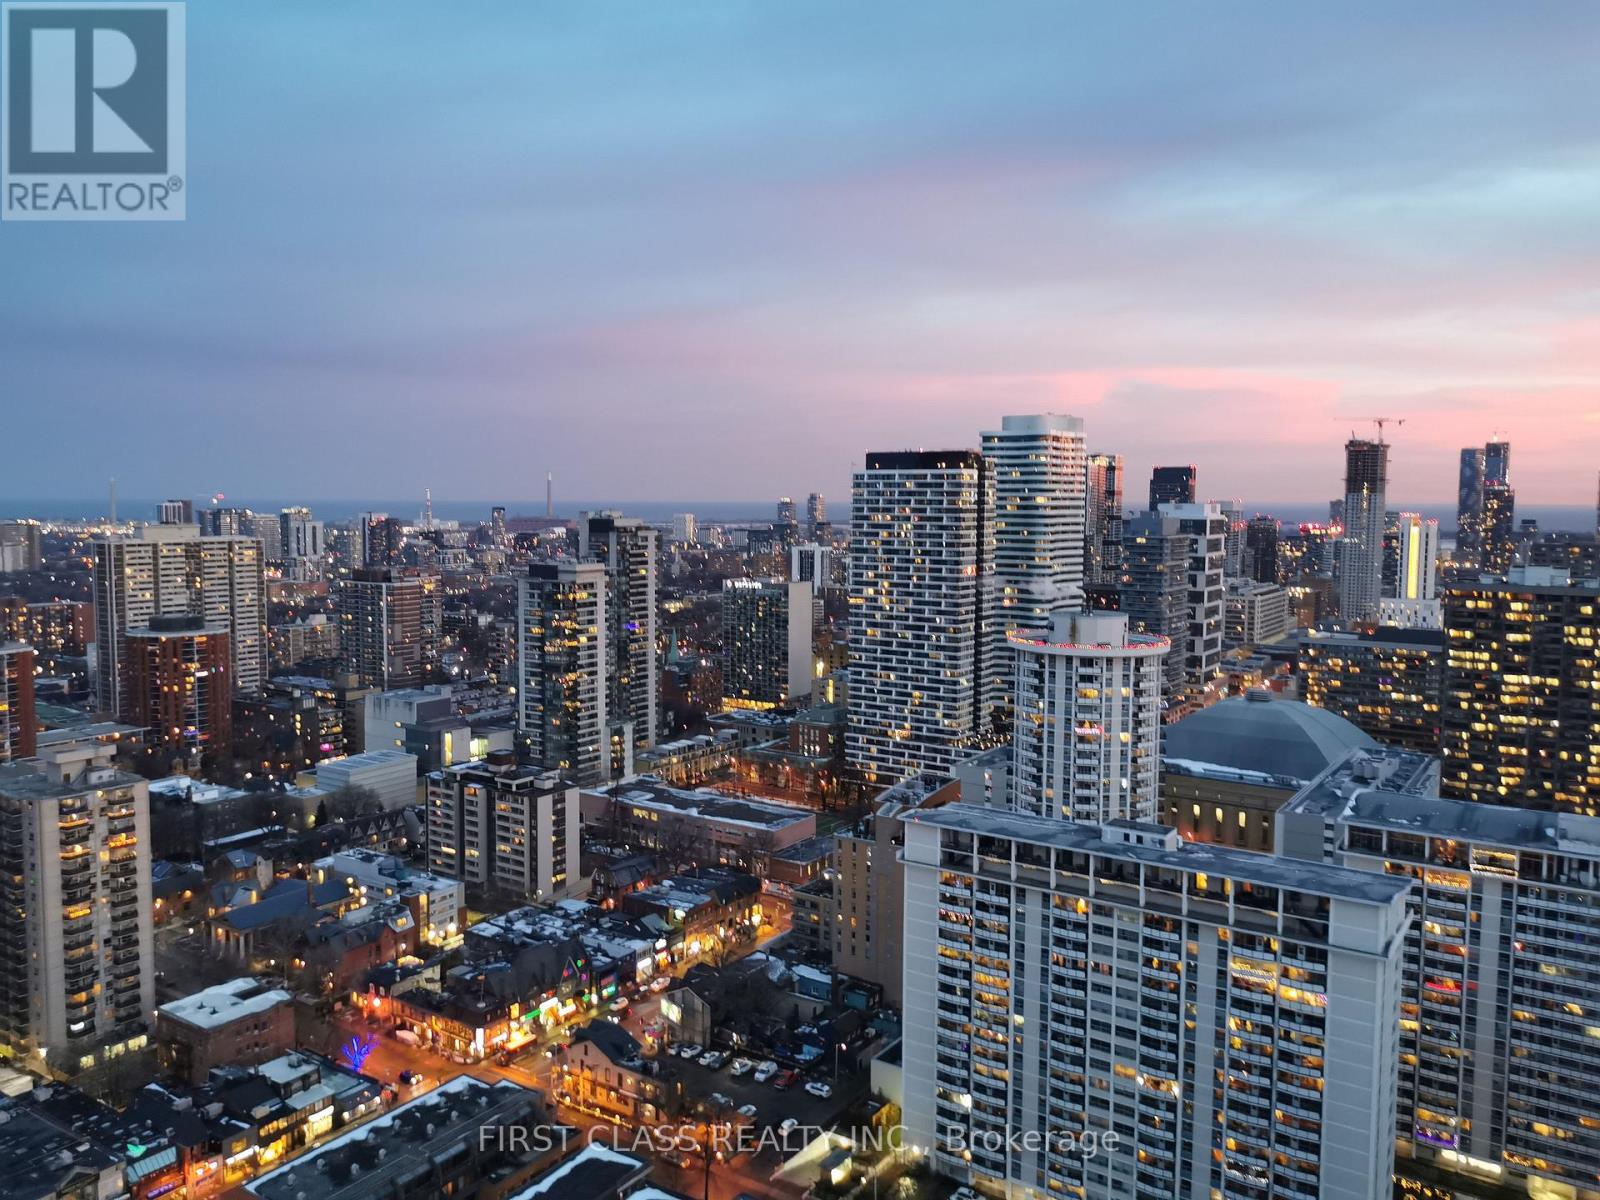
3504 (Den) - 28 Wellesley Street E
Toronto, Ontario
Bright Den with windows for rent only in a Luxury VOX Condo - Fully Furnished | 35th Floor | Downtown Toronto. Furnished Den available in a 2-bedroom + den, 2-bathroom corner suite at the prestigious VOX Condos on the 35th floor. Prime location - less than a 50-metre walk to Wellesley Subway Station at Yonge & Wellesley. Enjoy luxury living with 24/7 concierge service, a fully equipped fitness centre, and a terrace. Walking distance to the University of Toronto (U of T), Toronto Metropolitan University (TMU), Eaton Centre, restaurants, supermarkets, and all downtown amenities. This bright corner unit features floor-to-ceiling windows, an unobstructed south-facing view, and a spacious 90 sq. ft. private balcony. The den occupant will share the second full bathroom with the other male tenant. All furniture is included. The landlord is looking for a male tenant who is clean, respectful, and responsible. Perfect for a student or working professional looking for a convenient, fully furnished home in downtown Toronto. (id:55499)
First Class Realty Inc.
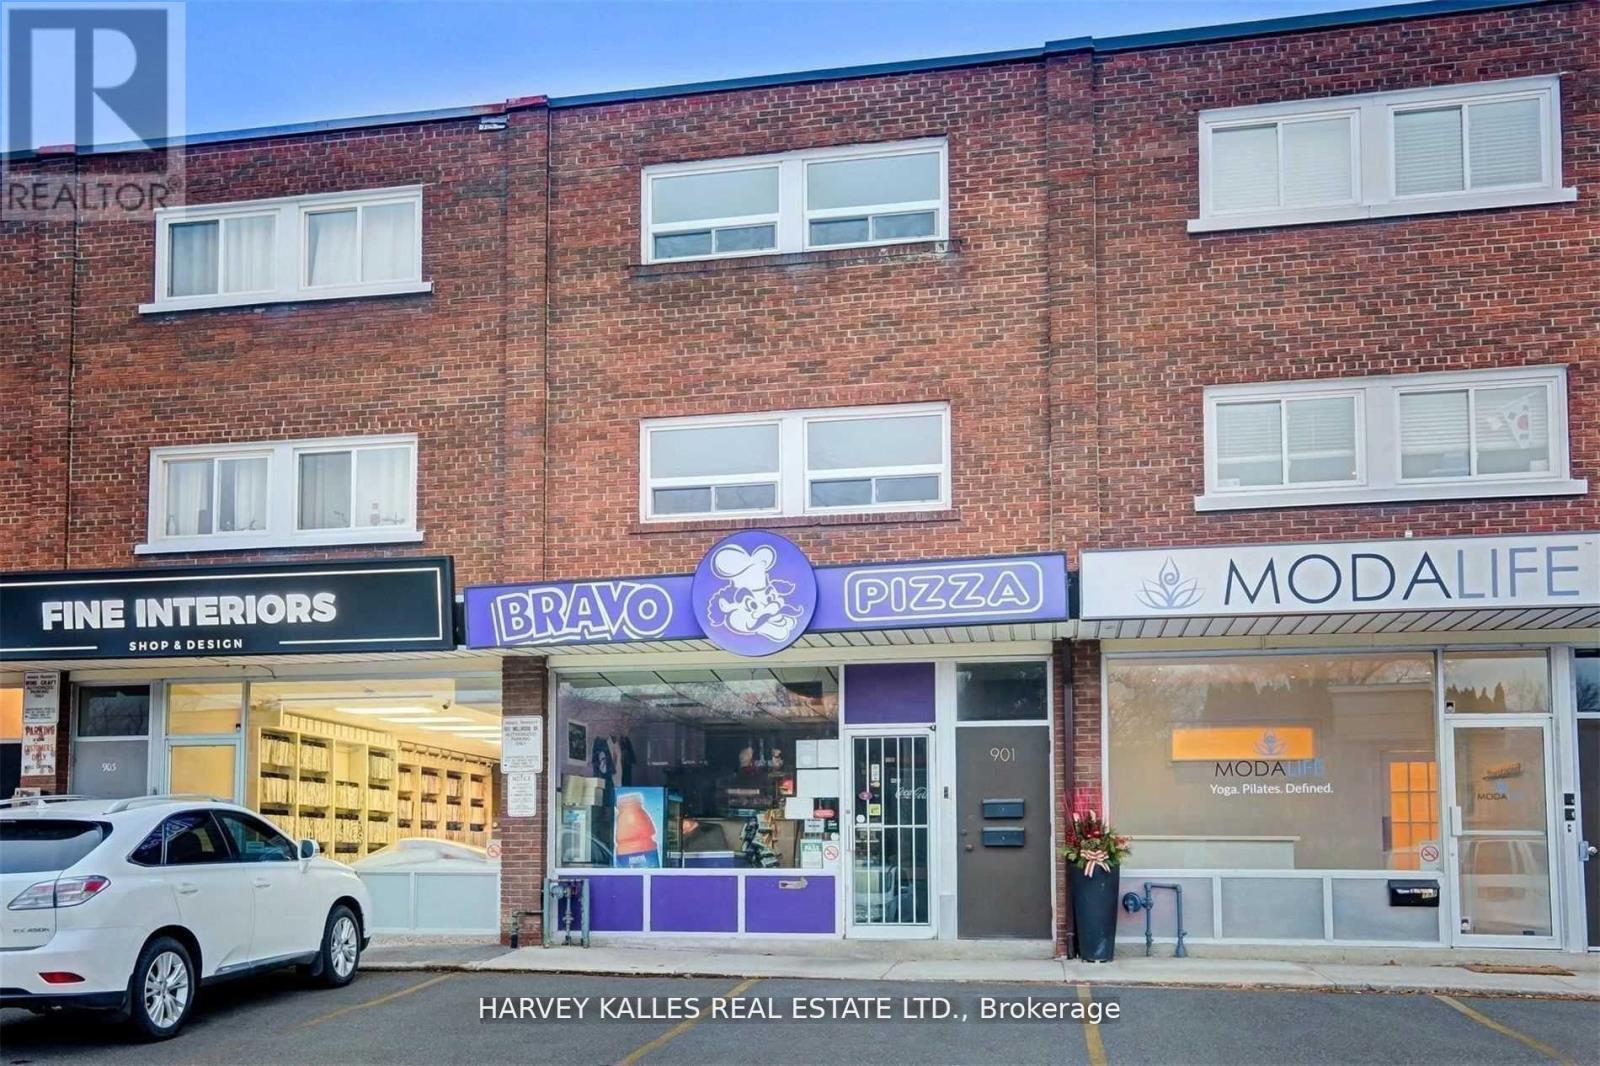
B - 901 Millwood Road
Toronto, Ontario
Welcome To Sought After South Leaside! Rare Opportunity To Lease This Newly Renovated Sun- Drenched 2-Storey Suite Featuring, 2 Bedroom, 1 Bath, Full Kitchen, Ensuite Laundry, Parking, Storage & More! New Appliances Includes: S/S Fridge, S/S Stove/Oven, Built-In Microwave And Washer/Dryer. MOST UTILITIES INCLUDED, Tenant Pays For Hydro & Internet/Cable! Extra: Just Steps To The Shops On Bayview, Outstanding Retail & Grocery, Excellent Schools, New Lrt, Community Ctr, Parks, And Mere Minutes To D.V.P. And Hospital. Enjoy Over 80 Kilometers Of Walking/Biking Trails At Your Doorstep. (id:55499)
Harvey Kalles Real Estate Ltd.
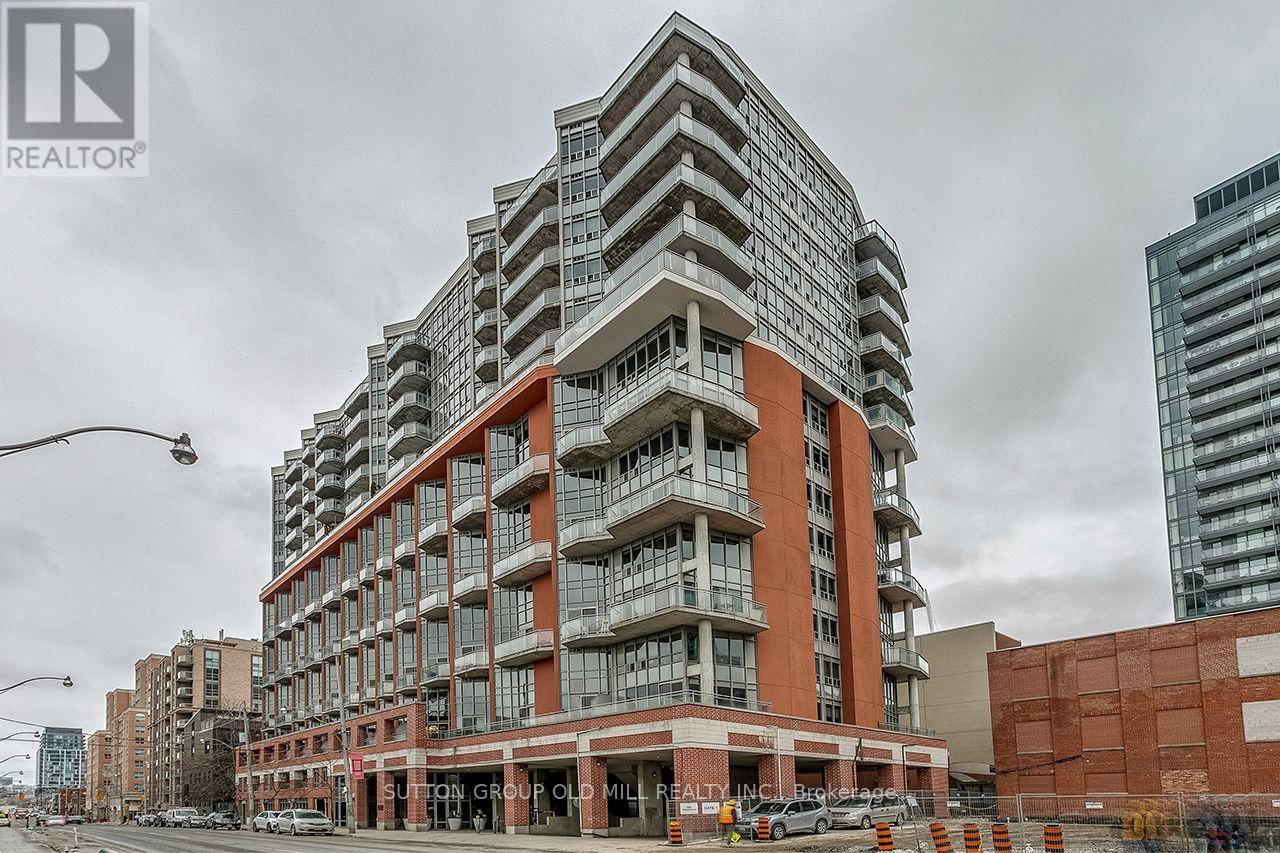
Ph2 - 255 Richmond Street E
Toronto, Ontario
Downtown living with a south-facing exposure and natural light. This penthouse suite offers approximately 588 sq. ft. of well-laid-out interior space plus a private balcony. The open-concept living and dining area flows seamlessly to the balcony, making the most of the south exposure. The separate bedroom features a walk-in closet. The building has concierge service and a full range of amenities. One owned locker Included. Step outside and you're walking distance to St. Lawrence Market, the Distillery District, TTC, and some of the city's best restaurants and cafes. Note: Some photos were taken during a prior staging period. (id:55499)
Sutton Group Old Mill Realty Inc.
1803 - 158 Front Street
Toronto, Ontario
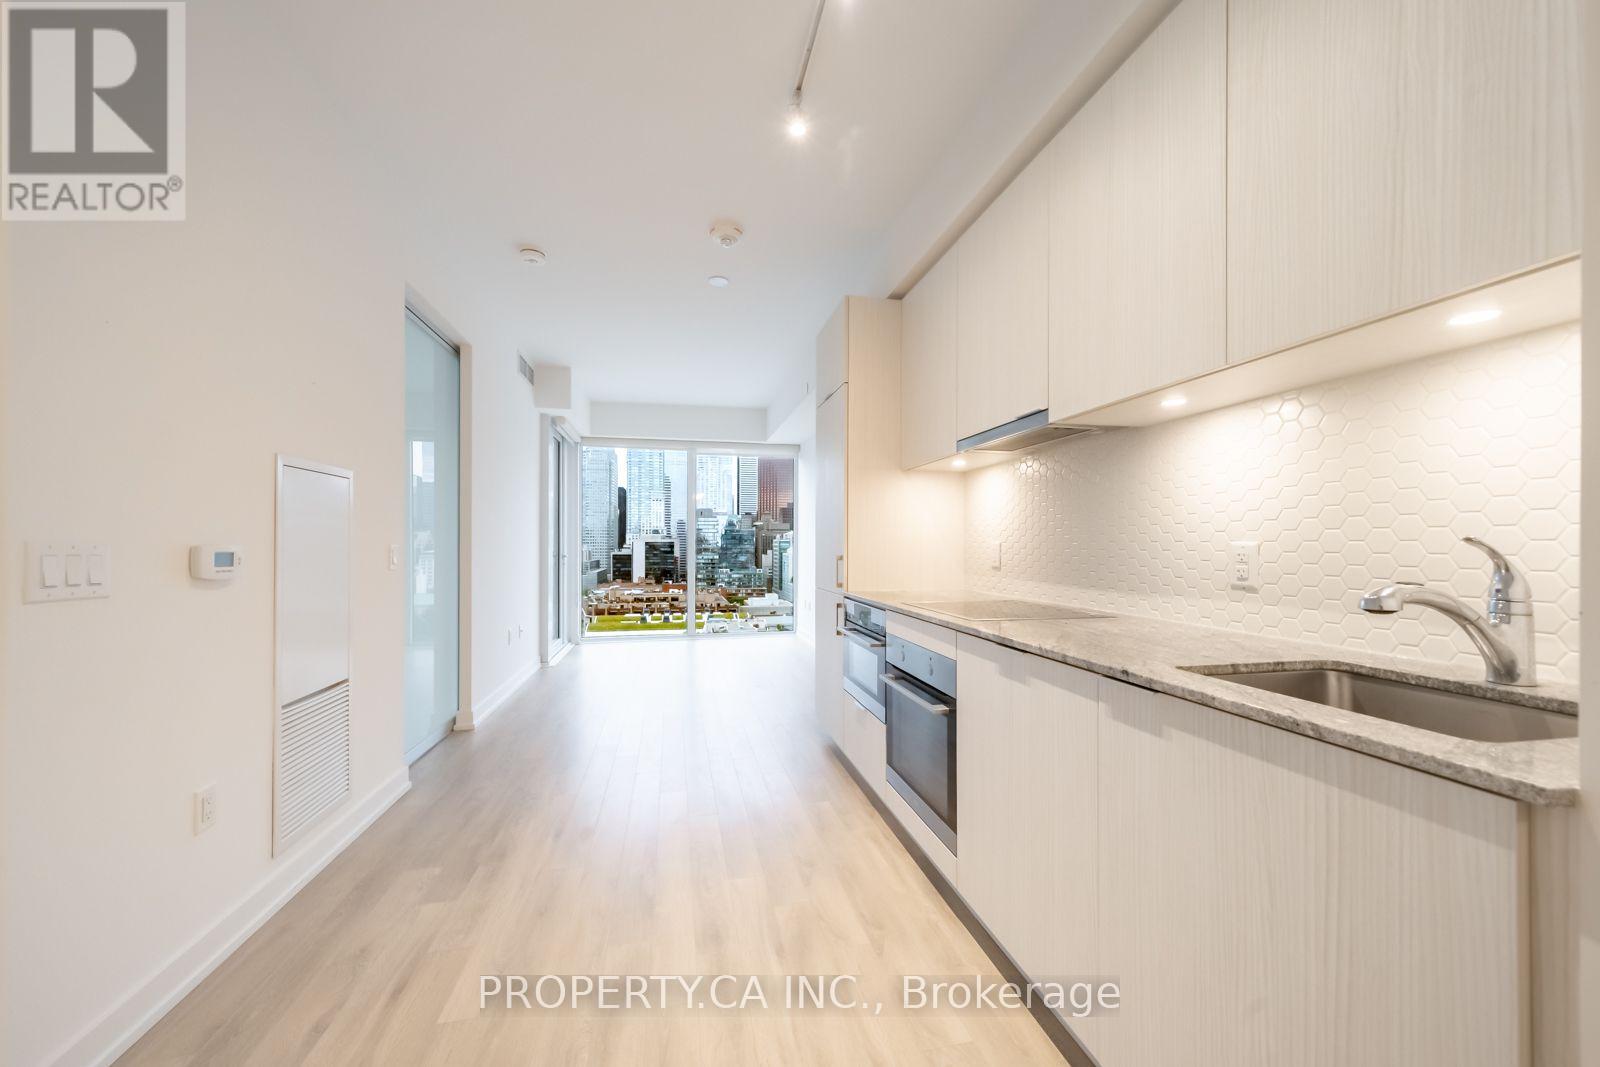
Downtown Living at Is Best! Welcome to St Lawrence Condominiums! Luxurious, Bright, Spacious and Open Concept One Bedroom Condo Features Laminate Flooring Throughout and Floor to Ceiling Windows! Modern Kitchen Features High-End Built In Appliances. Step Out to Your Balcony With Excellent City Views. In Suite Washer and Dryer. Premium Building Amenities Include Rooftop Terrance/BBQ Area, Outdoor Pool, Gym & Yoga Rooms, Party/Meeting Room, Guest Suites, 24 Hour Concierge and Theatre. Steps Away from Financial District, Distillery District, Parks, Restaurants, Community Centre, Grocery Stores, St Lawrence Market and Easy TTC Access! (id:55499)
Property.ca Inc.
67 Ladner Drive
Toronto, Ontario
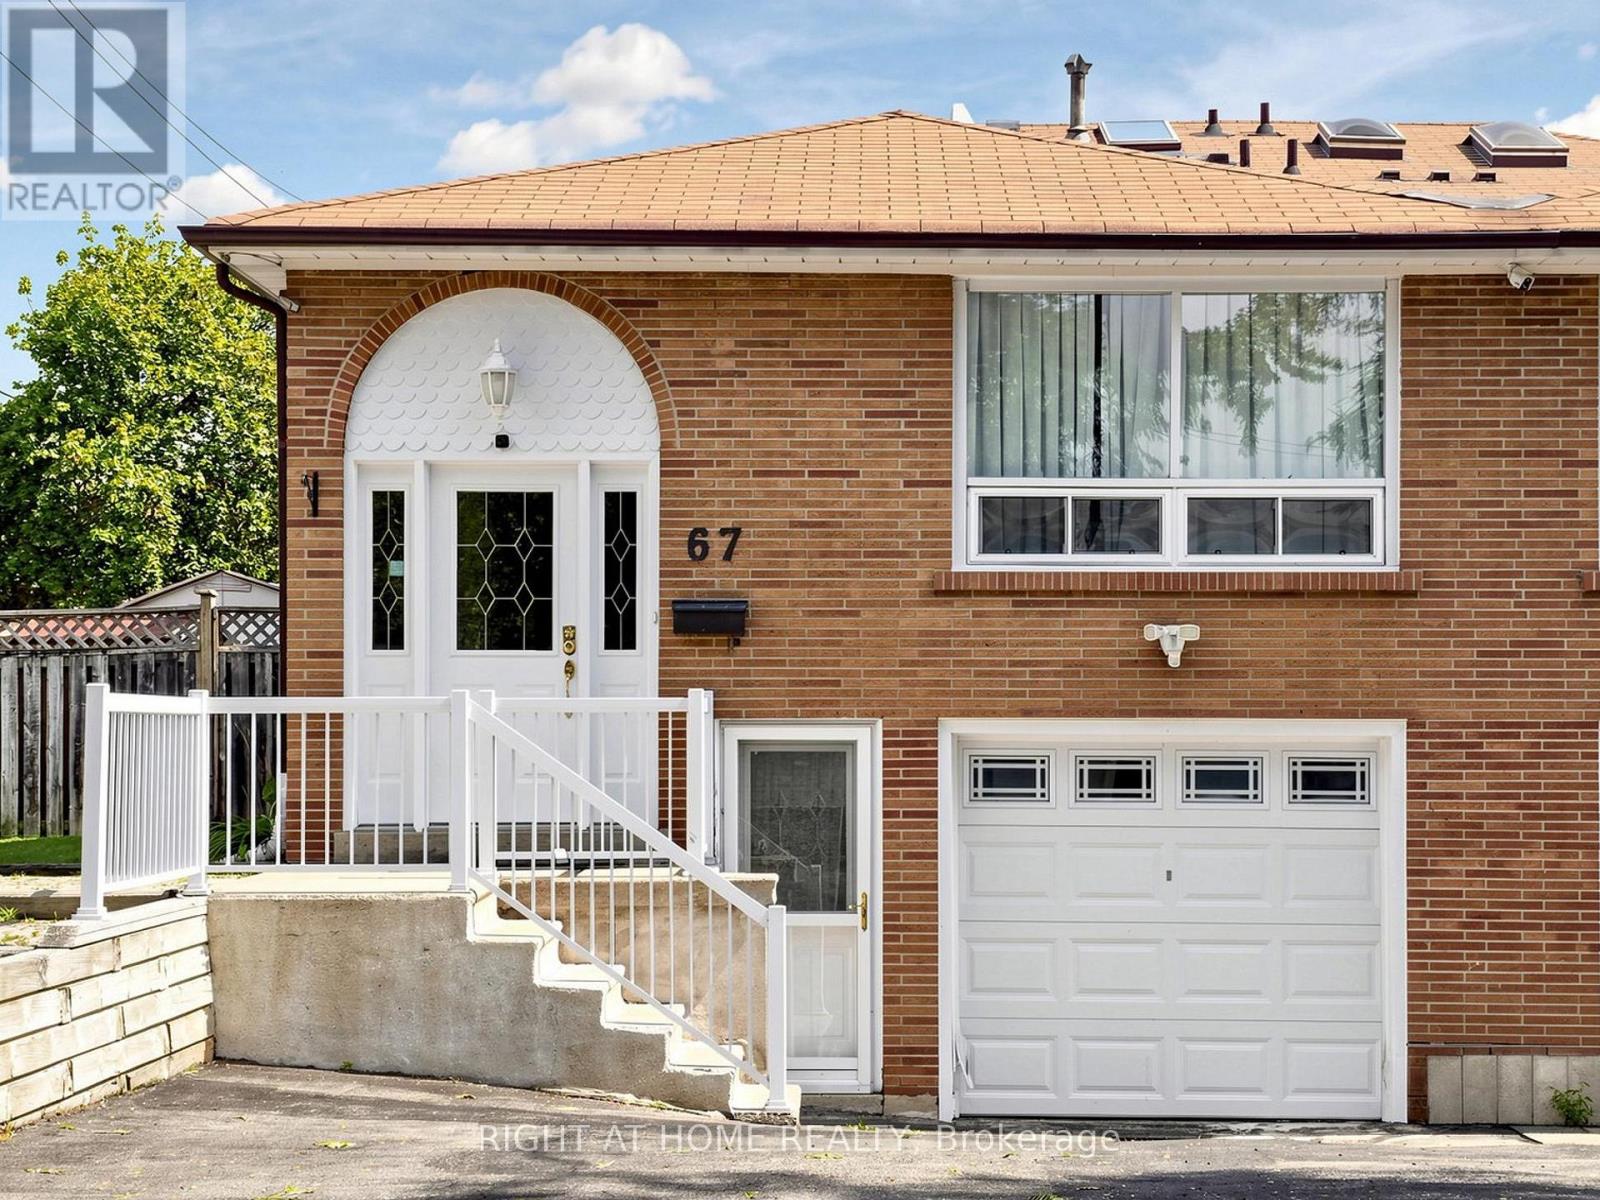
Welcome to a spacious & beautifully maintained 5-level backsplit tucked away on a quiet, family-friendly street in the sought-after Pleasant View community. This end unit enjoys the added benefit of a wider lot and generous fully fenced backyard. Freshly painted (2026) & move-in ready, featuring a recently renovated basement, new heat pump (2024), main-floor laundry & bedroom currently used as an office, and a versatile multi-level layout ideal for growing or multi-generational families. Separate entrance to the lower level offers excellent potential for an in-law suite or additional rental income. Basement has separate kitchen and laundry. Enjoy the backyard with deck & 12' x 14' gazebo, plus potential for a future garden suite, subject to municipal approvals. Excellent family location close to Brian Public School, Pleasant View Middle School, St. Gerald Catholic School & Sir John A. Macdonald C.I. Steps to TTC and convenient to Pleasant View Community Centre, library, parks & everyday amenities, with easy access to Hwy 401, 404 & DVP. Seller has a new survey. A rare combination of space, location, income potential & future possibilities! (id:55499)
Right At Home Realty
501 - 5508 Yonge Street
Toronto, Ontario
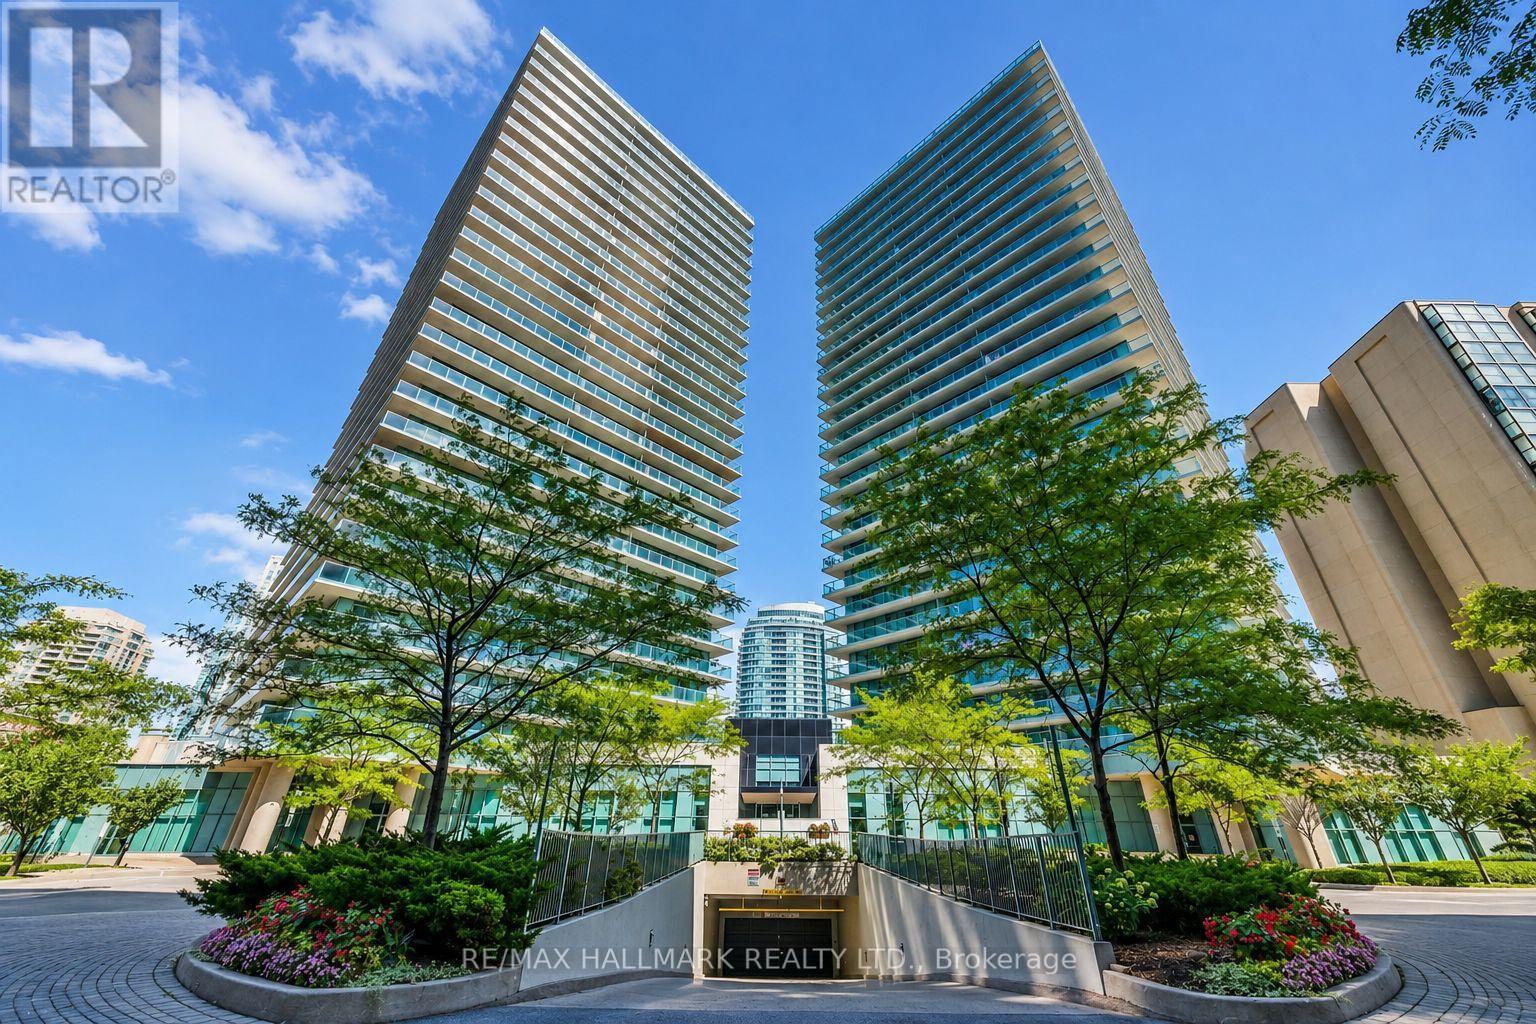
Welcome to Pulse II by Pemberton Group. This bright and beautifully updated 1-bedroom + large den suite offers a thoughtfully designed open-concept layout with exceptional use of space and no wasted square footage. Freshly painted throughout and featuring brand-new flooring, the home also boasts an upgraded kitchen with refreshed cabinetry, counter top, back splash, faucet, and a new sink. The sun-filled living area opens to a private balcony, perfect for morning coffee or relaxing at the end of the day. The spacious bedroom provides a comfortable retreat, while the full-sized den offers the flexibility of an ideal home office or additional living space. Enjoy low maintenance fees that include both parking and a locker, along with an impressive array of building amenities: a 24-hour concierge, fitness center, exercise room, theater room, virtual golf simulator, party room, business center, rooftop terrace, and ample visitor parking. Unbeatable location just steps to Finch Subway Station, TTC, GO Transit, shopping, restaurants, groceries, schools, and everyday essentials, with easy access to Highway 401. A stylish, turnkey home offering exceptional comfort, convenience, and connectivity. Just move in and enjoy! (id:55499)
RE/MAX Hallmark Realty Ltd.
RE/MAX Your Community Realty
704 - 200 Bloor Street West Street W
Toronto, Ontario
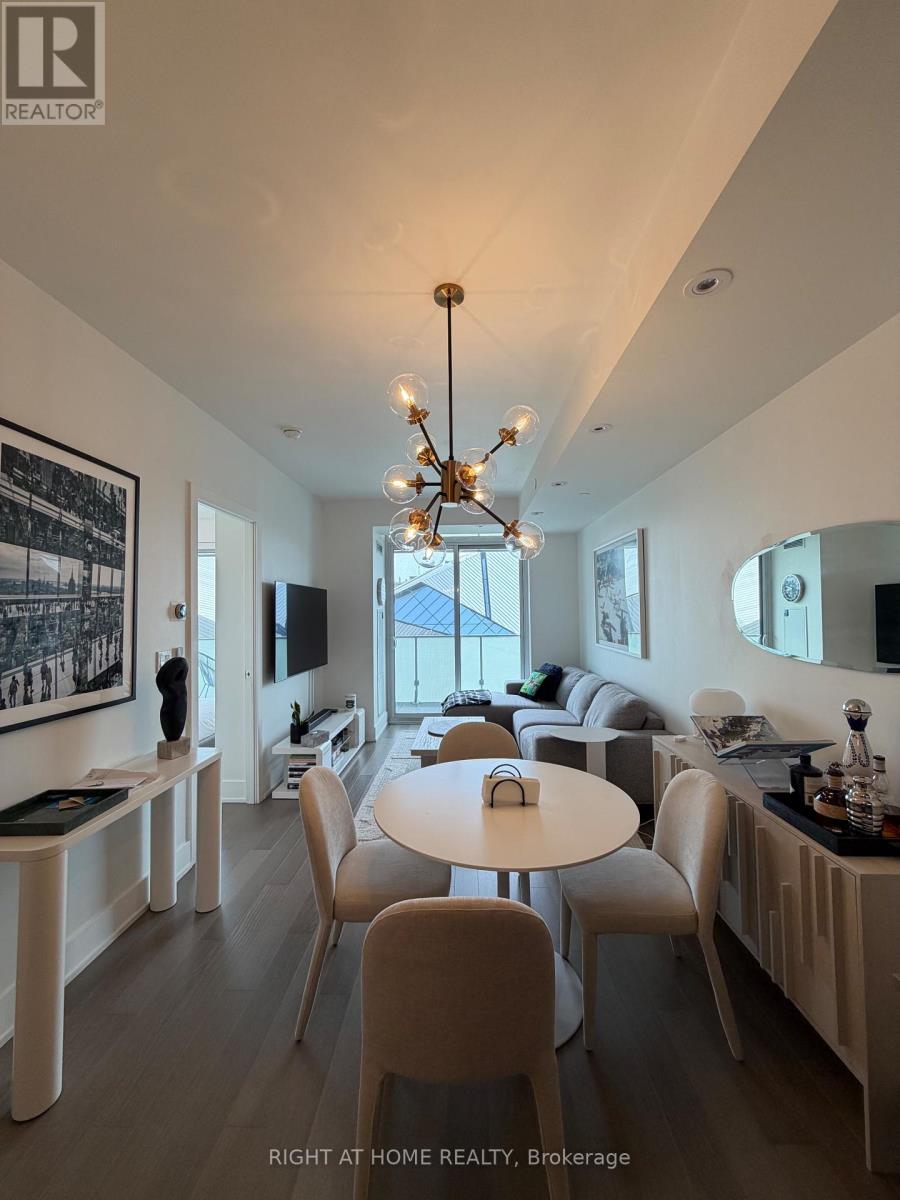
Fully furnished and renovated 2-bedroom, 2-bathroom residence at Exhibit Residences, ideally located at Bloor and Avenue. This bright south-facing suite features hardwood flooring, custom light fixtures, electric blinds, and an open-concept kitchen with quartz counters and integrated stainless steel appliances. The spacious primary bedroom offers custom closets, a 4-piece ensuite, and a walkout to the balcony. The private second bedroom includes a Murphy bed and custom wardrobe, making it ideal for guests, a home office, or everyday bedroom use. Enjoy city views over Bloor Street and the ROM from the balcony, finished with interlocking patio tiles. Includes ensuite laundry, Nest thermostat, and one parking space on the same level. Steps to Yorkville, the University of Toronto, transit, dining, shopping, and cultural attractions. Turnkey and move-in ready. (id:55499)
Right At Home Realty
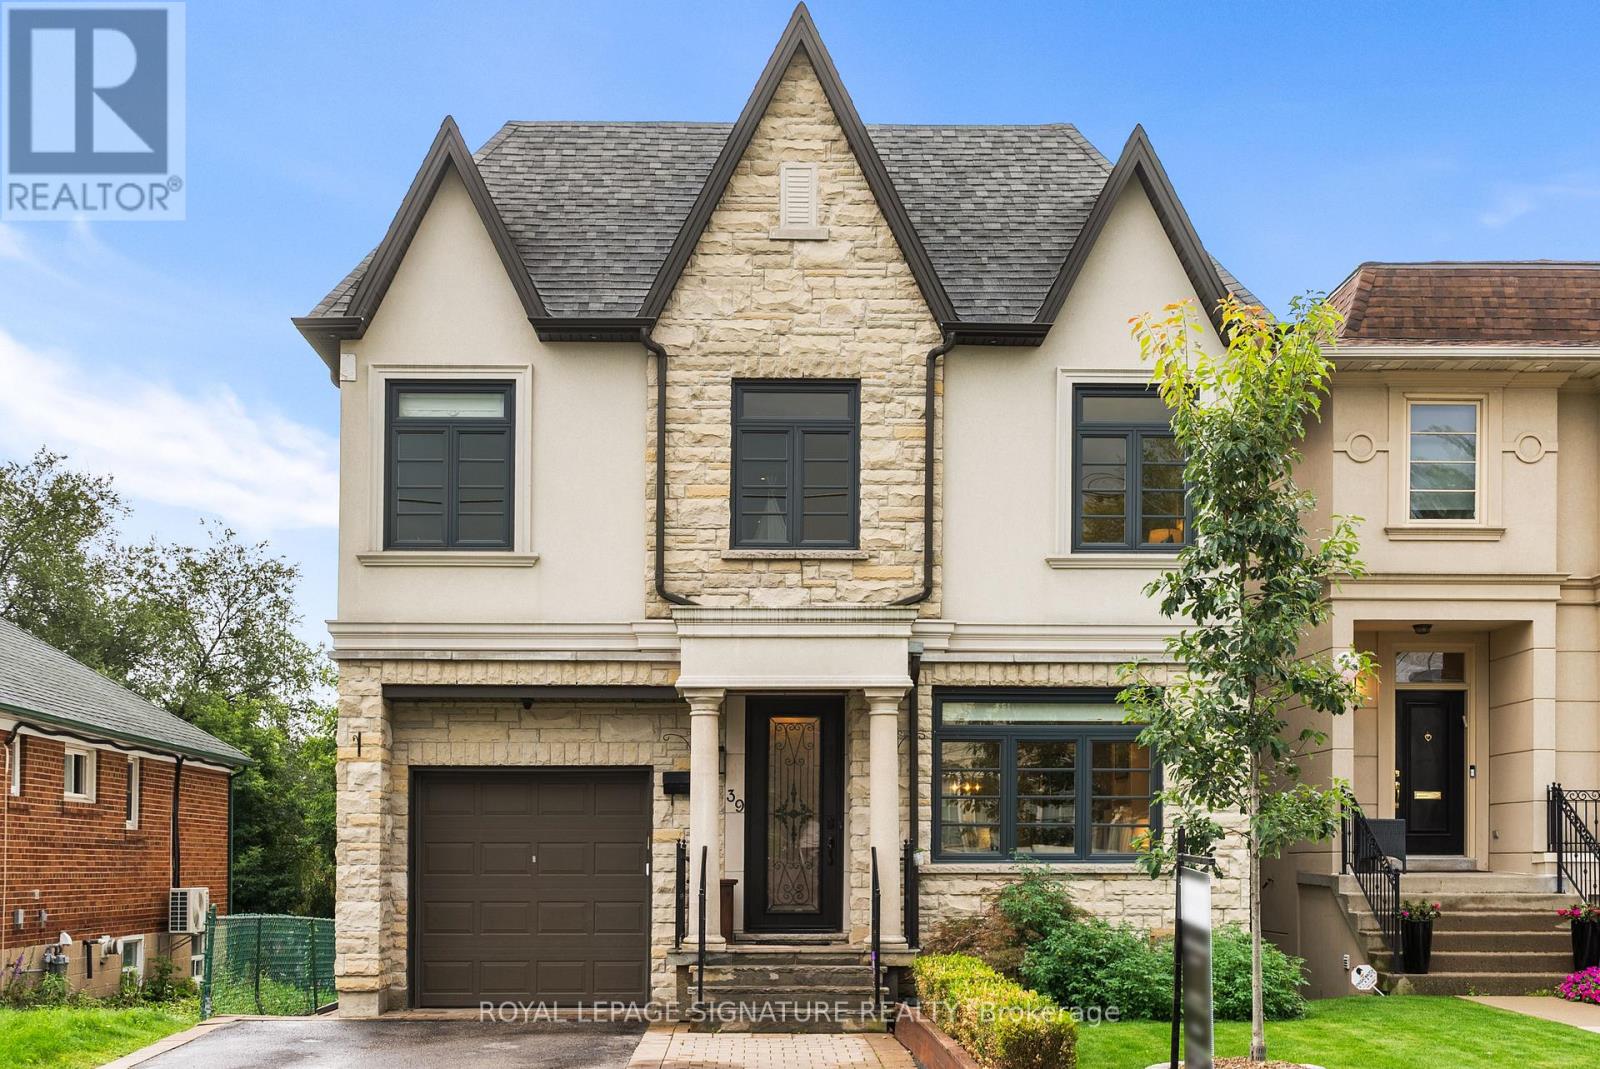
39 Regina Avenue
Toronto, Ontario
Luxury home on a highly sought-after one-way street! Experience elegance, luxury, and exceptional craftsmanship in this stunning residence offering over 3,000 sq. ft. of beautifully designed living space. Thoughtfully designed for modern family living, this spacious home features 5 generously sized bedrooms, impressive principal rooms, and quality finishes throughout. The heart of the home is the gourmet kitchen, complete with beautiful cabinetry, quartz countertops, a large centre island, and ample workspace, seamlessly connected to the expansive family room. Designed for both everyday living and entertaining, the family room features a striking entertainment unit and fireplace, creating a warm and inviting atmosphere. The luxurious primary retreat offers a beautifully appointed ensuite featuring elegant Bianco Carrara marble and sophisticated finishes. 9-foot ceilings on both the main and upper levels enhance the home's spacious and airy feel, while quality craftsmanship and thoughtful details are showcased throughout. The fully finished basement provides exceptional flexibility and additional living space, featuring a full apartment, separate walk-out, and 8-foot ceilings. Ideal for extended family, guests, a nanny suite, or additional recreation and living space, the lower level adds tremendous functionality to this impressive residence. Situated on a quiet, high-demand one-way block, this exceptional property offers the perfect blend of luxury, space, comfort, and convenience. A rare opportunity to own a beautifully finished home in one of Toronto's sought-after residential settings, with a thoughtfully designed floor plan perfect for both family living and entertaining. (id:55499)
Royal LePage Signature Realty
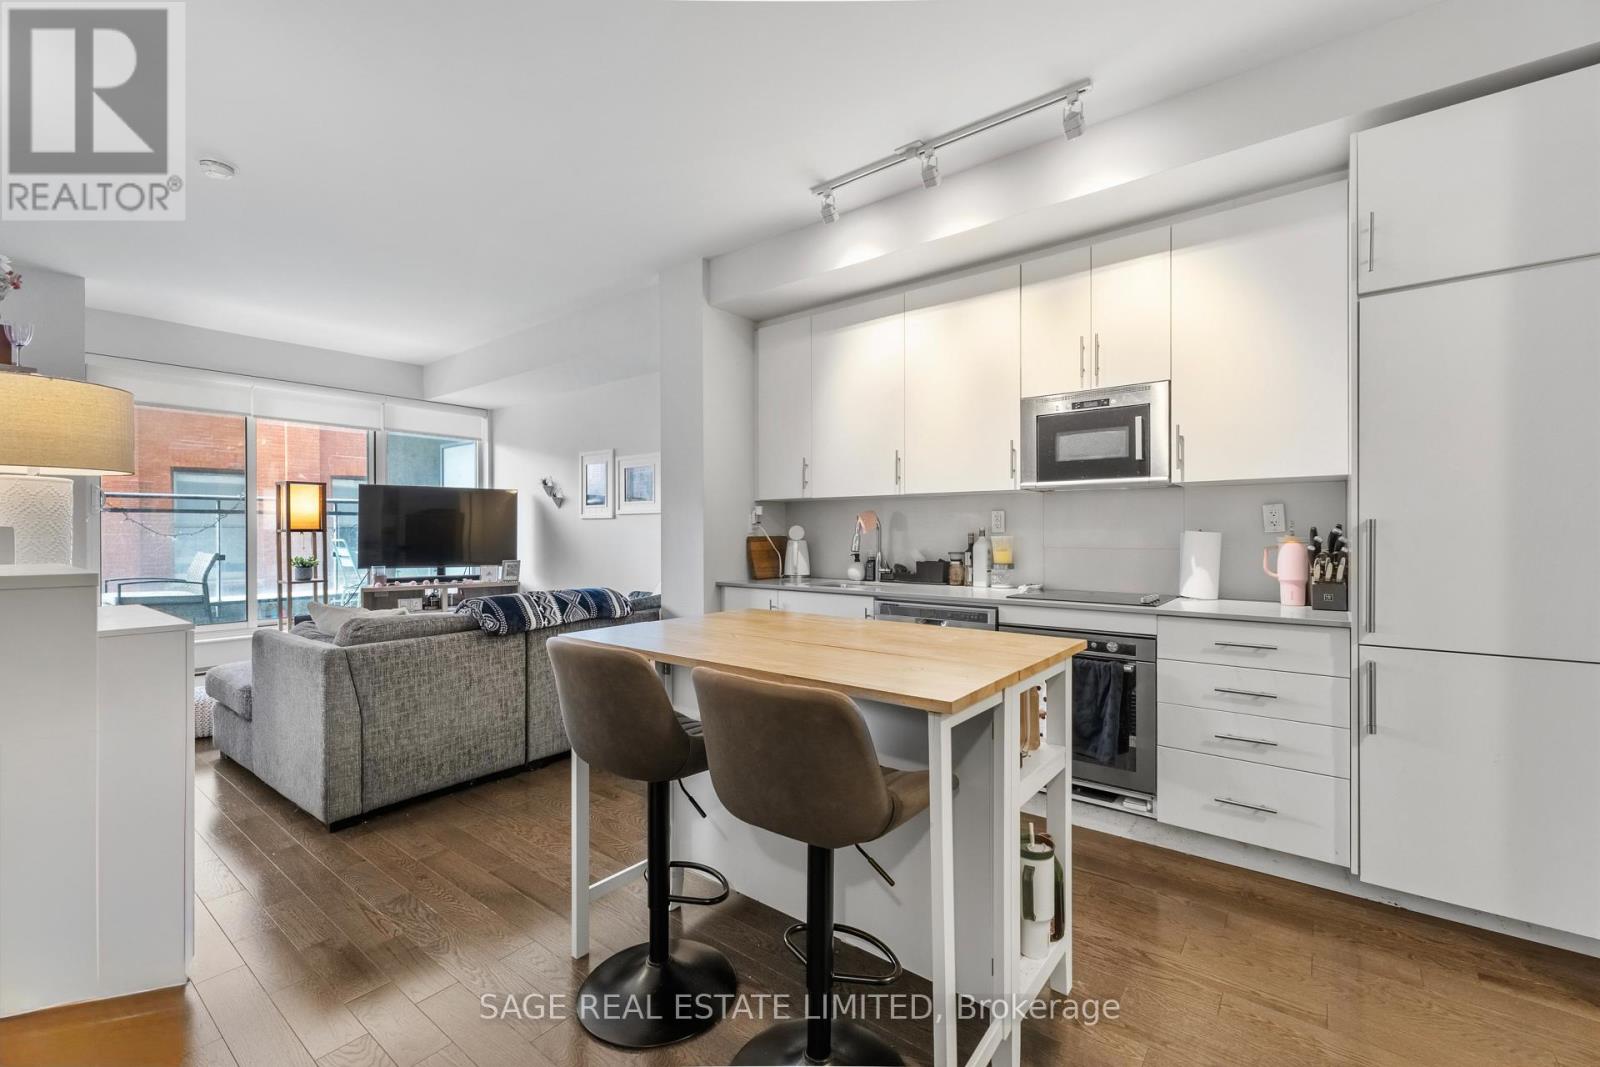
309 - 460 Adelaide Street E
Toronto, Ontario
Welcome to The Axiom, where smart design meets downtown living. This bright and inviting 1+1 bedroom suite features a proper den with sleek glass door, making it the perfect space for a second bedroom, home office, or cozy guest room. Enjoy 9-ft floor-to-ceiling windows, beautiful hardwood floors, stainless steel appliances, and your own private balcony - the perfect spot for your morning coffee or evening wind-down. With a fantastic 94% Walk Score, you're just steps from everything you need, including St. Lawrence Market, TTC, Toronto Metropolitan University, George Brown College, shops, cafés, restaurants, and so much more. When you're ready to relax at home, The Axiom offers five-star amenities including 24-hour concierge, fitness room, theatre room, outdoor terrace, party room, dining room, and more. A fantastic opportunity to live in the heart of the city with space, comfort, and convenience all in one! (id:55499)
Sage Real Estate Limited
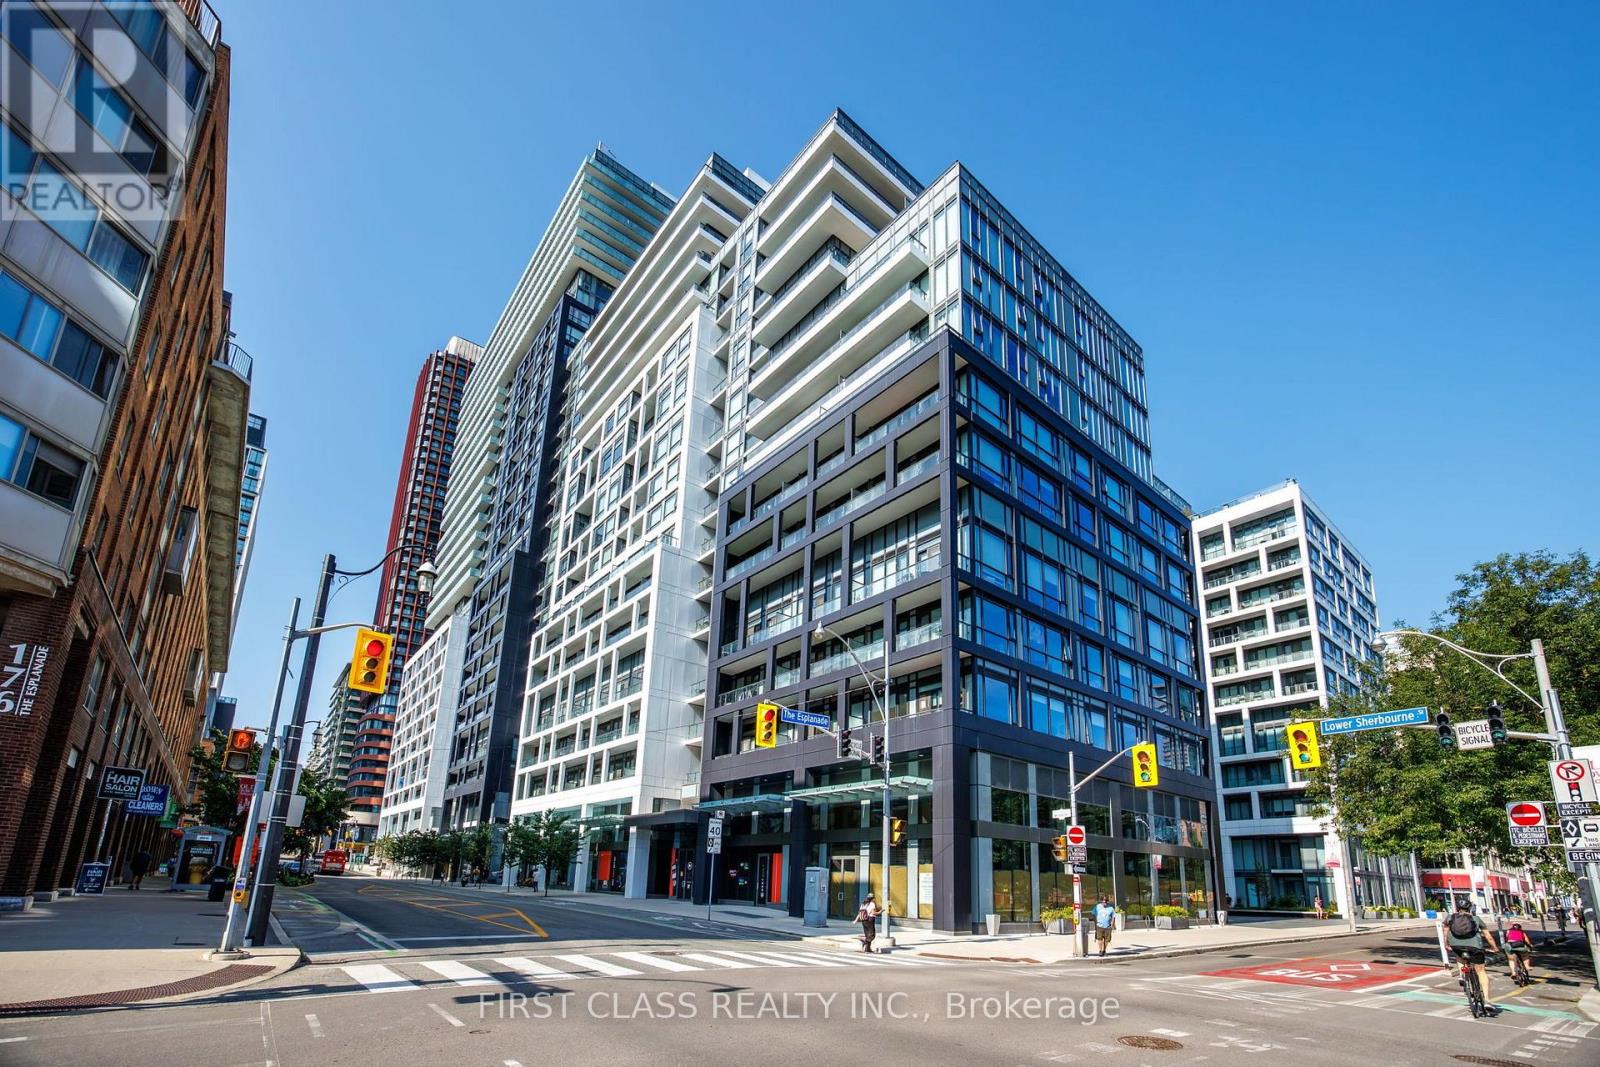
Lph1840 - 121 Lower Sherbourne Street
Toronto, Ontario
Location, Location, Location! Located at the heart of Toronto's Entertainment and Art District. Steps away from two renowned performing arts theatres, the Young People's Theatre and the Canadian Opera Company Theatre. Within walking distance to the St. Lawrence Market, Distillery District, Corktown, George Brown St. James Campus, Waterfront Trails, Restaurants, Bars, Cafes, Toronto Public Library, Grocery Stores, Public Transit, Banks and Everyday Amenities. And just minutes away from the Financial District, Union Station, Sugar Beach, and Canary District. Very Accessible via Public Transit (TTC, Subway) and by Highway (Gardiner Expressway and DVP). This Building boosts an impressive list of amenities such as 24 Hour Concierge, Gym, Exercise Room, Party Room, Rooftop Terrace, Outdoor Infinity Pool, Ample Visitor Parking just to name a few. It is the place to be for the full Downtown living experience! (id:55499)
First Class Realty Inc.
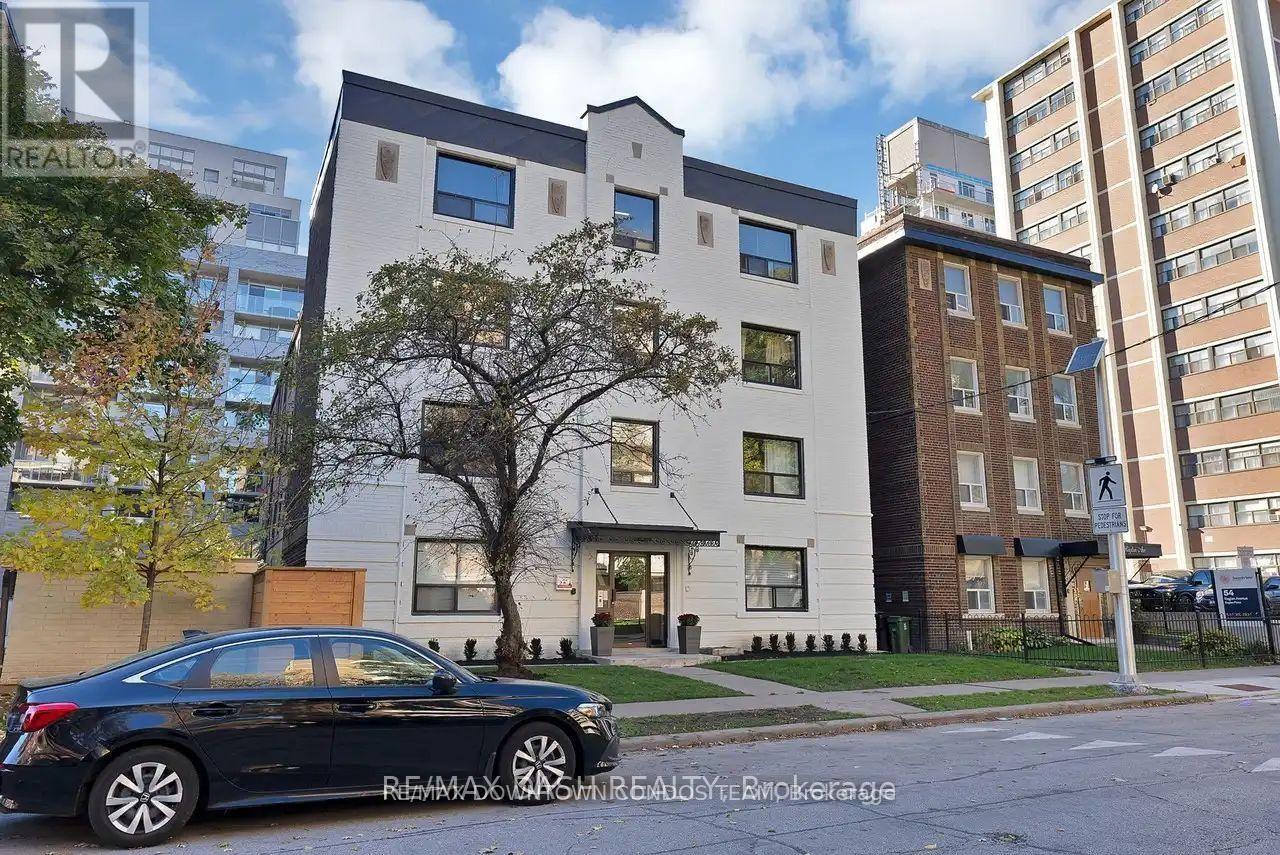
11 - 50 Raglan Avenue
Toronto, Ontario
Why get 2 Months Rent Free and Start Paying Higher Rent right after the first Year ? Why not start on lower rent now and save! Introducing 50 Raglan Deal for 1 Bedroom - Cute as a Button ! Great Price - Fantastic Area and Amazing Interior ! Live Like you own it ! As you can save now to buy ! Laundry is at the back of the building ! (id:55499)
RE/MAX Downtown Condos Team
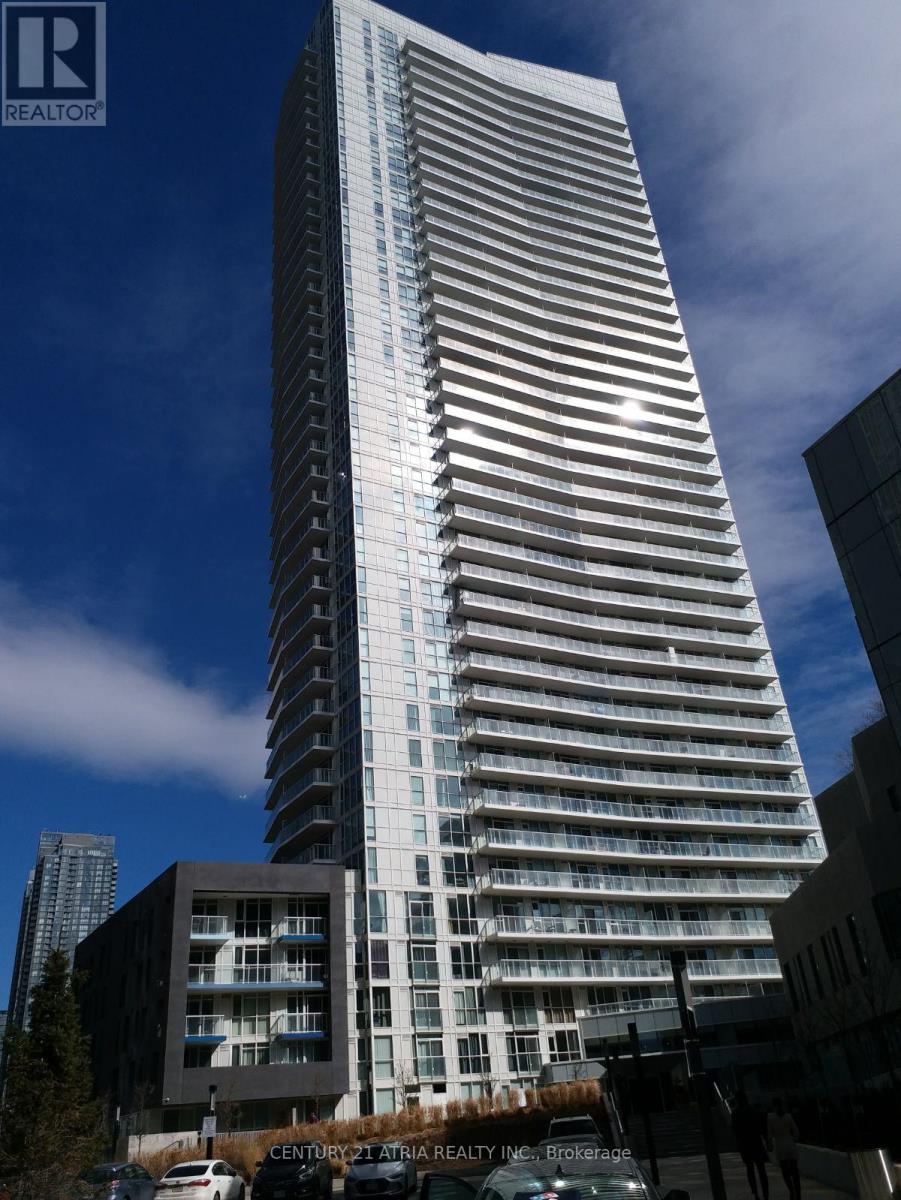
301 - 75 Queens Wharf Road
Toronto, Ontario
City Place Quartz 1 bed+study located centrally, eastern exposure facing the Park with lots of natural light. 600+sq.ft open balcony. Walking distance to supermarket, school, community centre, TTC, library, restaurants, banks, CN Tower, 3 levels of amenities: yoga studio, exercise room, lap pool, movie room and many more. 24 hrs concierge. stainless steel appls in kitchen. granite counter top, soaker tub in bath. New washer/dryer, Locker is located P1 by Visitor Carpark #V54. The unit is fully furnished, Tenants save hundreds in moving expenses, and the trouble of booking elevator. (id:55499)
Century 21 Atria Realty Inc.
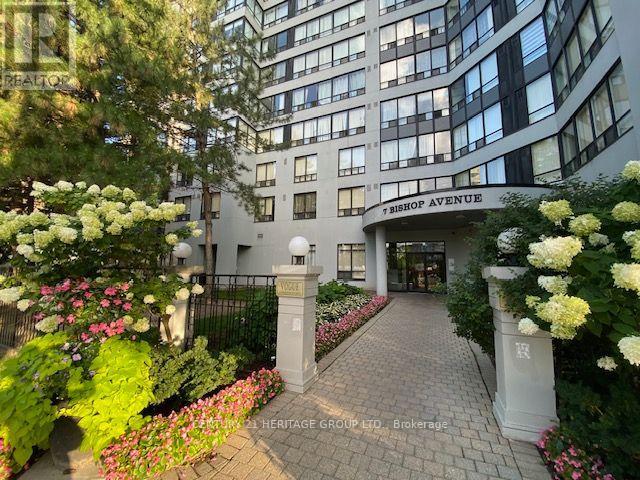
1204 - 7 Bishop Avenue
Toronto, Ontario
Great location on Yonge Finch, direct P1 access to FINCH TTC, Steps to GO / VIVA BUS terminal. EARL HAIG SS AND CUMMER VALLEY MIDDLE SCHOOL ZONING AREA. Condo Fee Includes Utilities. Amenities : 24hr Concierge, Indoor Pool/Sauna, Exercise Room, Fenced Backyard, Meeting & Recreation Rooms, Squash Courts, Rooftop Garden, spacious locker, Children's Play room & Visitor Parking, Easy Access To banks, Parks, Shops, Library, Theater, Restaurants, Mel Lastman Square & Hwy 401. Sunny south exposure. Guest suites on site. (id:55499)
Century 21 Heritage Group Ltd.
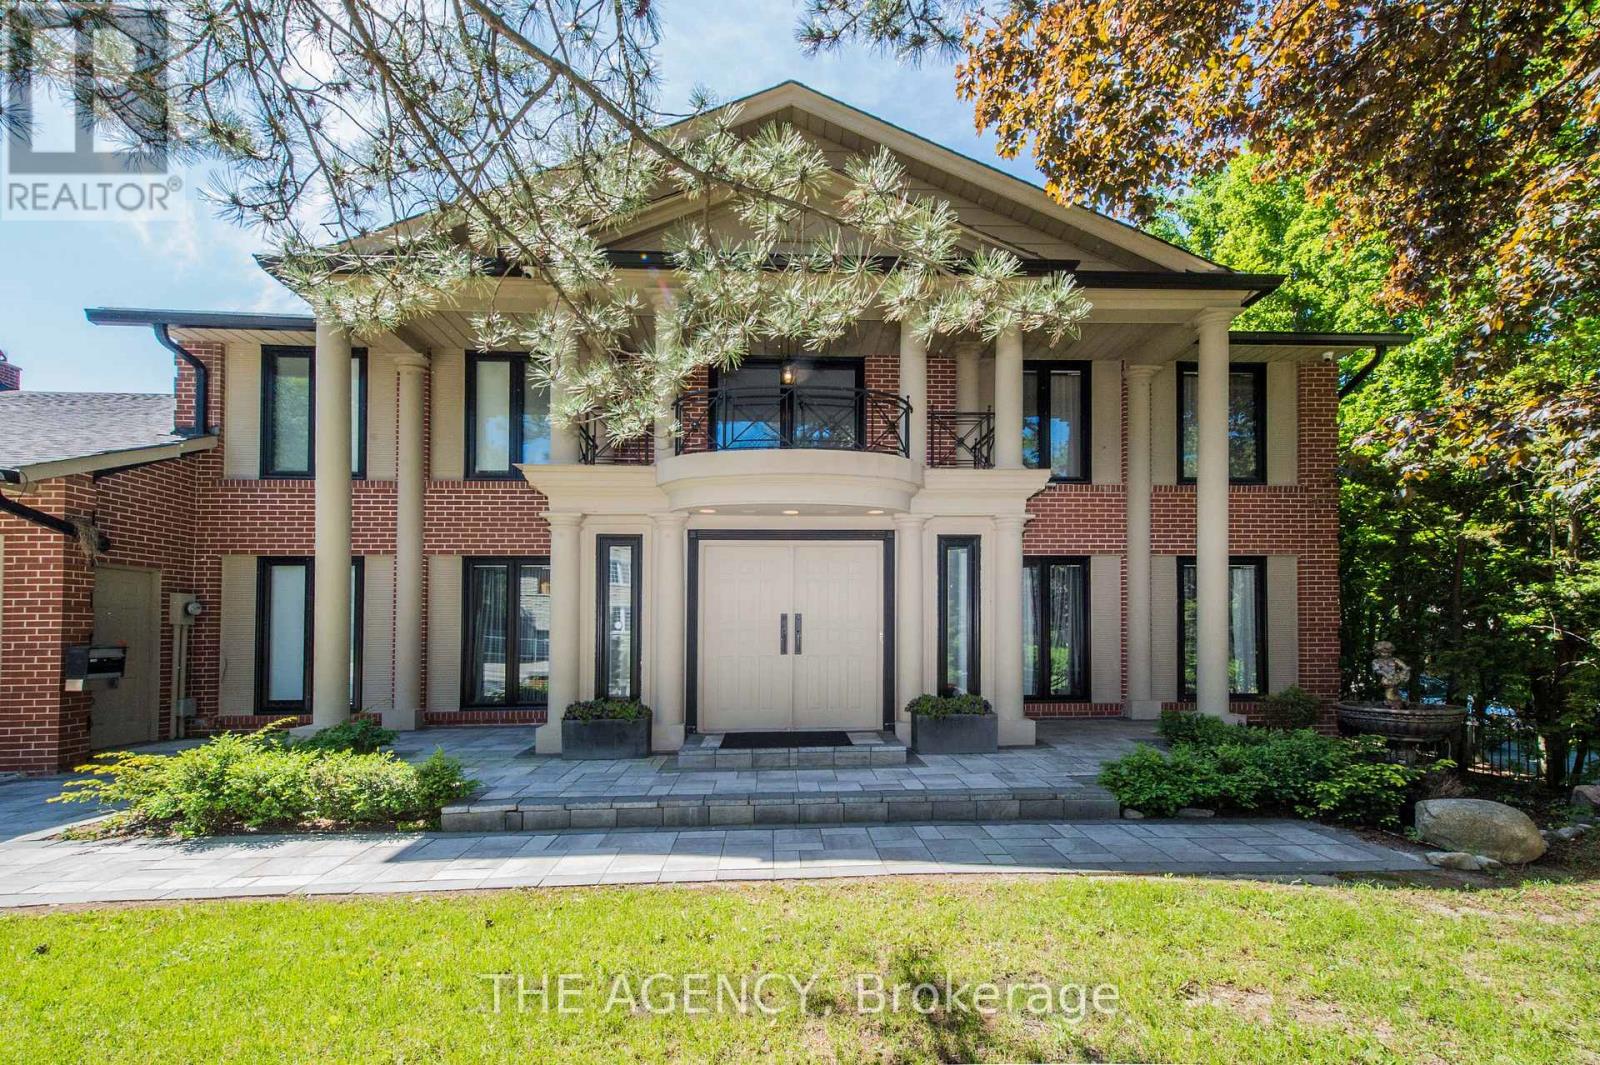
7 Shady Oaks Crescent
Toronto, Ontario
Set on a rare 100-foot frontage along an exclusive, child-safe crescent in Toronto's coveted Bridle Path, this renovated, move-in-ready two-storey blends timeless brick architecture with refined modern interiors. Generously scaled principal rooms feature exotic wood finishes, two fireplaces, and walkouts to sun-filled terraces. The modern centre-island kitchen opens to terrace access, ideal for entertaining, while a main-floor office and breakfast room complete the level. Upstairs, the primary suite offers a five-piece ensuite and walk-in closet, joined by four additional bedrooms, several with private ensuites. The fully finished walk-out lower level is a private retreat with a second kitchen, two bedrooms, a recreation room, a media and billiards room, and a playroom, all brightened by above-grade windows with direct garden access. An ideal in-law or nanny suite. Extensively upgraded approximately one year ago: new roof, two new heating systems, whole-home and kitchen water filtration, exterior security cameras, fresh landscaping with a new front-yard sprinkler system, finished basement with kitchen, new pot lights, new blinds throughout, a new terrace floor, and new terrace lighting. All windows have been replaced across every level, and the full staircase connecting the main, second, and lower levels has been upgraded to hardwood with new railings. A built-in three-car garage with parking for six more completes the offering. Set on beautifully manicured, private grounds, this is Bridle Path living at its finest. (id:55499)
The Agency
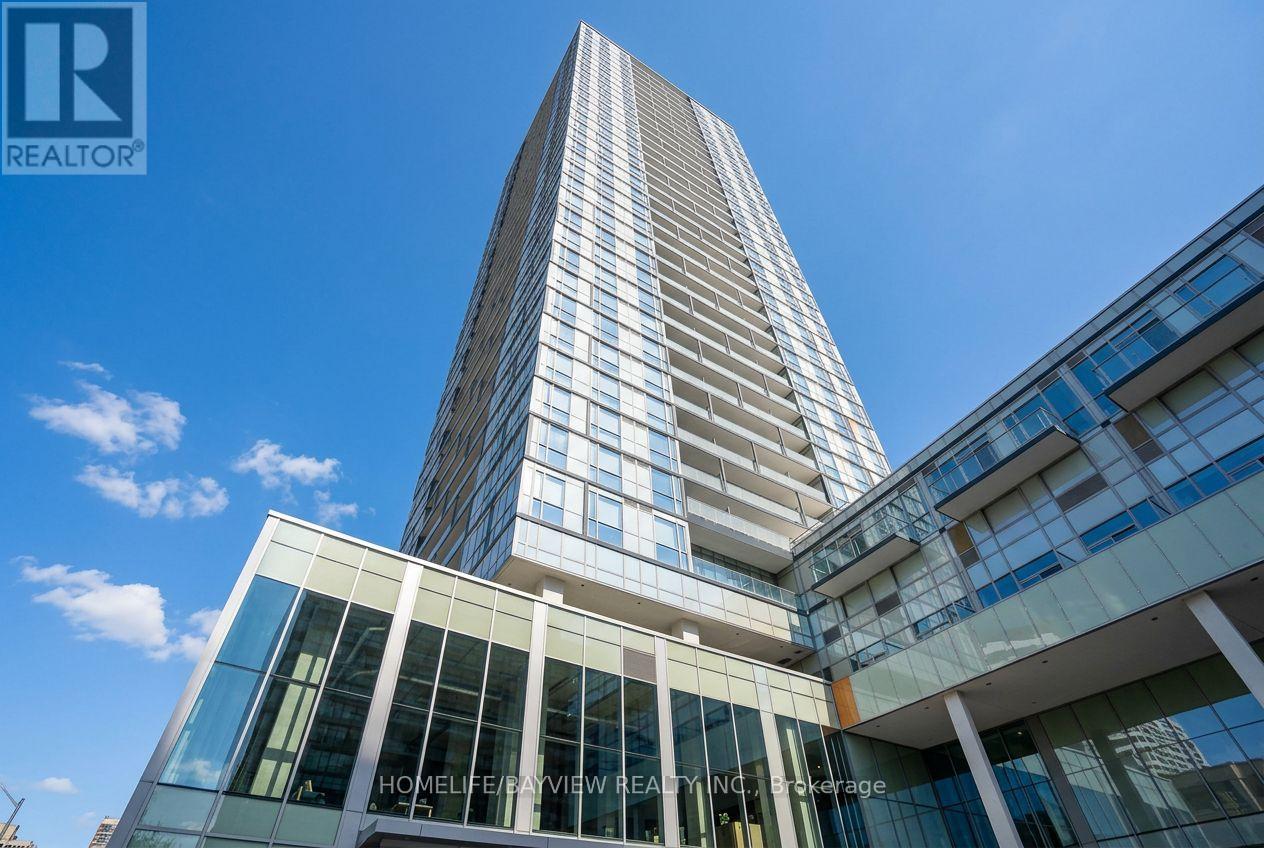
912 - 5180 Yonge Street
Toronto, Ontario
* Gorgeous Beacon Residences Located in the Heart of North York. *1 Bedroom + Den, 641 SqFt of Spacious Open Concept Space w/Large Balcony. *9 Ft Ceilings, Functional Layout, Floor to Ceiling Windows, Modern Kitchen, Granite Counter. *24 Hour Concierge, Yoga Studio, Spa Lounge, Gym, Roof Top Garden. *Direct Underground Subway Access to North York Centre Station. *Step Library, Loblaws, Parks. (id:55499)
Homelife/bayview Realty Inc.
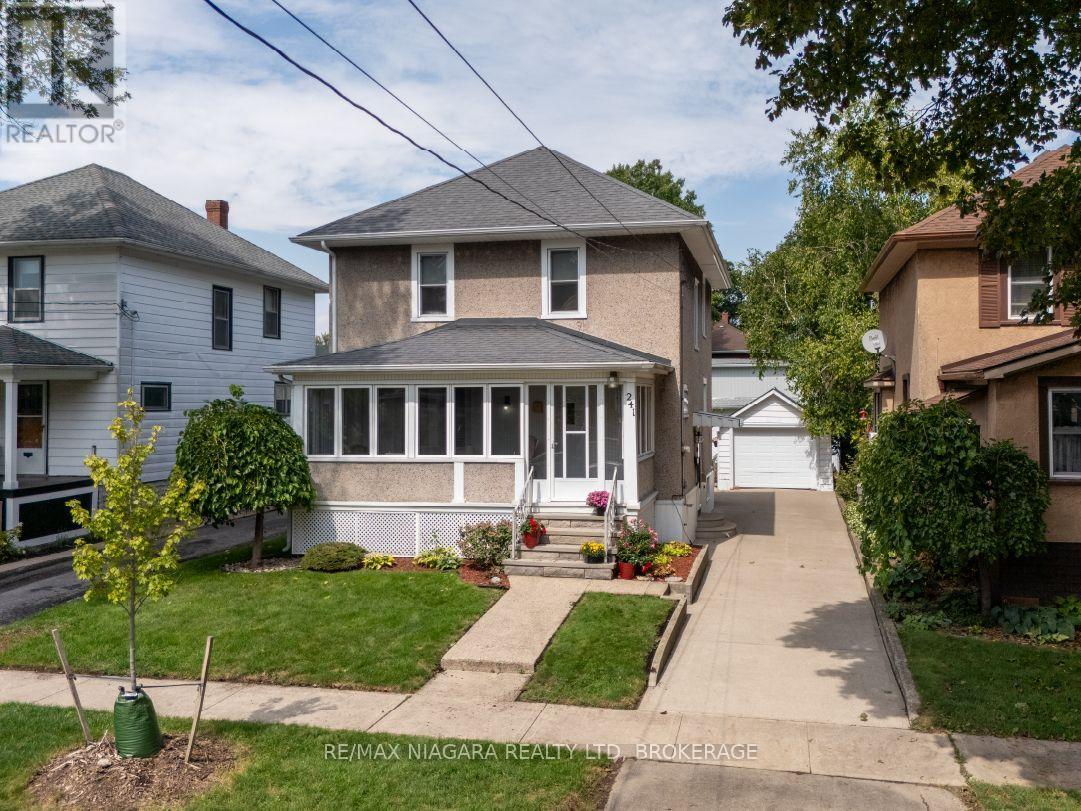
241 Alexandra Street
Port Colborne, Ontario
Owned by the same family since 1924, this character-filled, century home offers 1,437 sq.ft. of living space on a 40' x 120' lot in southwest Port Colborne. The main floor features 9-foot ceilings, crown mouldings, two stained-glass windows and louvered shutters in the living and dining rooms. A gas fireplace adds warmth to the dining room, while the eat-in kitchen, convenient, two-piece powder room and side entrance complete the main level. Original hardwood remains beneath some of the carpeting. At the front of the home, the enclosed porch has casement windows with screens and a finished tongue-and-groove wood ceiling. Upstairs are three bedrooms and a 4-piece bathroom. One bedroom opens onto a balcony overlooking the backyard and surrounding neighbourhood. The spacious, private backyard is filled with mature perennials and includes a detached garage with door opener and concrete driveway. Updates include a high-efficiency boiler and two ductless air-conditioning units (all installed in 2014), owned Hot Water Tank (2024) along with a roof redone in 2009. Set on a quiet, wide street, the home is approximately three blocks from Steele Street Public School and four blocks from H.H. Knoll Lakeview Park and the shops, restaurants and waterfront along West Street. (id:55499)
RE/MAX Niagara Realty Ltd
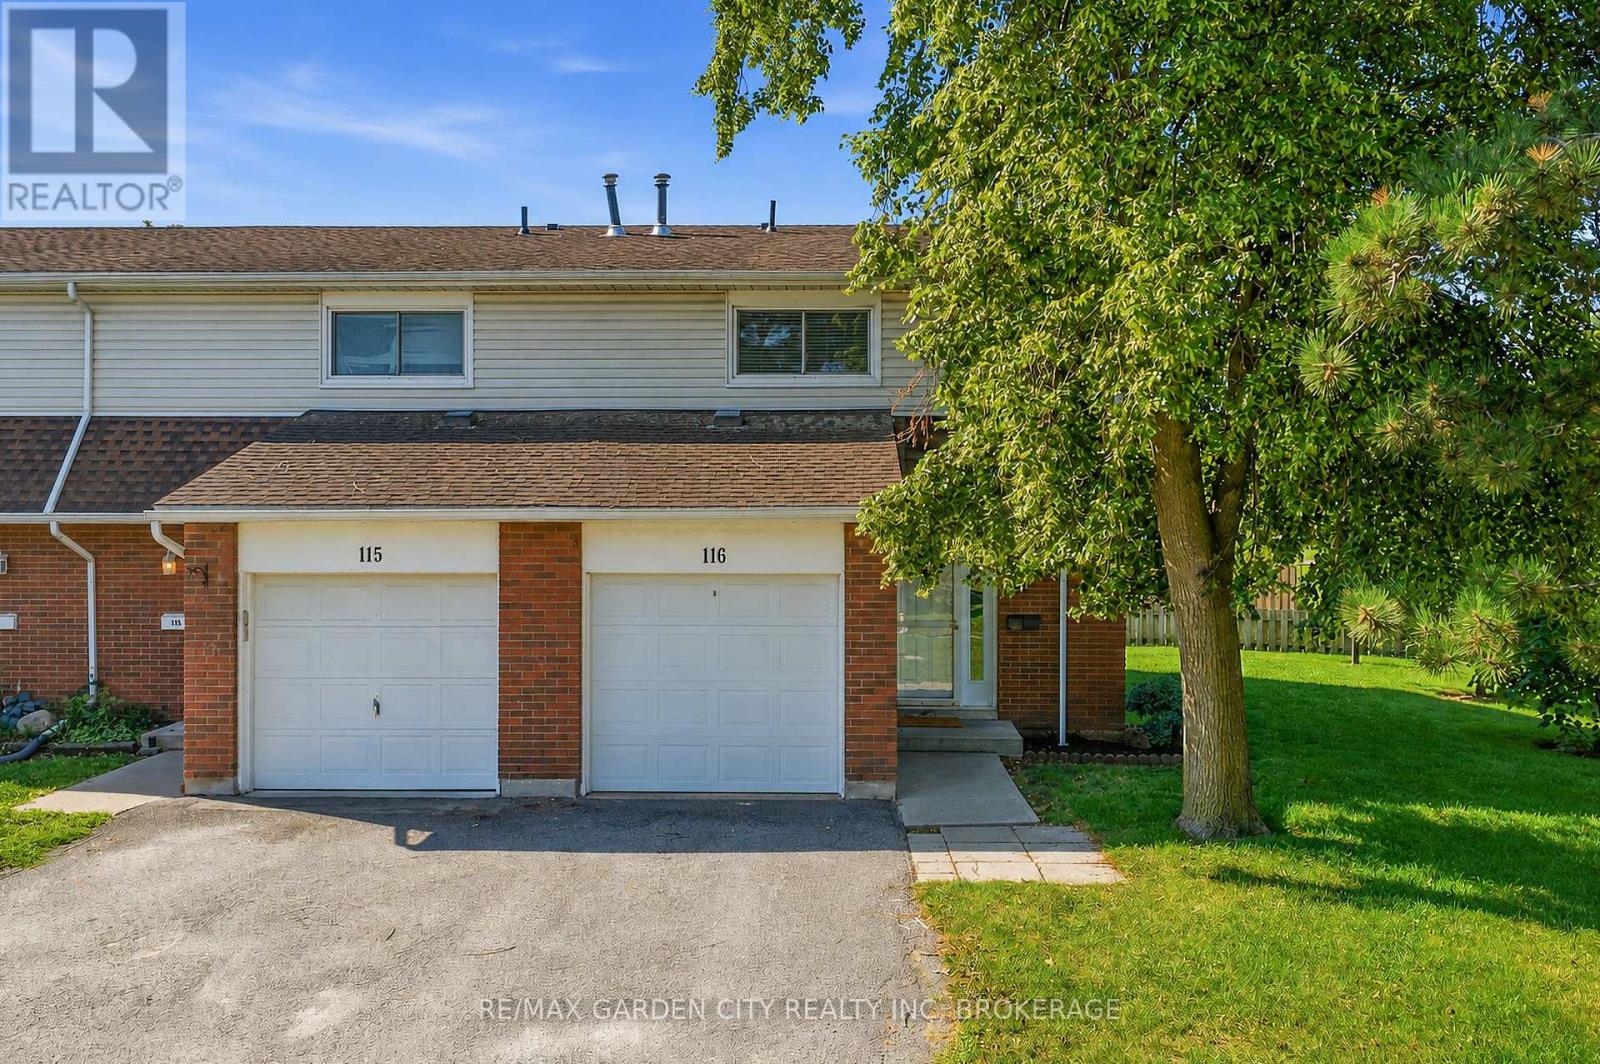
116 - 286 Cushman Road
St. Catharines, Ontario
Beautifully updated end-unit condominium townhouse with single attached garage in a desirable St. Catharines location, close to shopping, schools, parks and the Welland Canal Parkway and recreational trails. This bright and spacious 3-bedroom, 2-bath home has been extensively refreshed in 2026 and is truly move-in ready. Recent improvements include new luxury vinyl plank flooring throughout the entire main floor and finished basement, fresh neutral paint throughout, a new 100-amp breaker panel replacing the former fuse panel, electrical wiring inspection throughout and new modern white Decora-style switches, outlets and cover plates throughout, all professionally completed by a licensed electrical contractor with ESA documentation available. The updated kitchen features custom cabinetry, granite countertops, ceramic tile backsplash, stainless steel dishwasher, updated hardware and plumbing fixtures, plus a gas stove hookup. The renovated main bathroom offers an updated tub, vanity, flooring and tub surround. The fully finished lower level provides additional living space with a comfortable rec room and updated 3-piece bathroom. Sliding patio doors off the living room lead to a private patio and garden area overlooking mature trees and green space, with the added privacy of an end-unit location on a quiet dead-end street. Additional improvements include refreshed landscaping, mailbox and screen, while the condominium corporation has previously updated the windows, siding and shingles. Residents also enjoy a children's playground and basketball court within the complex. A beautifully refreshed, move-in-ready home offering modern finishes, low-maintenance condominium living and a convenient location. (id:55499)
RE/MAX Garden City Realty Inc
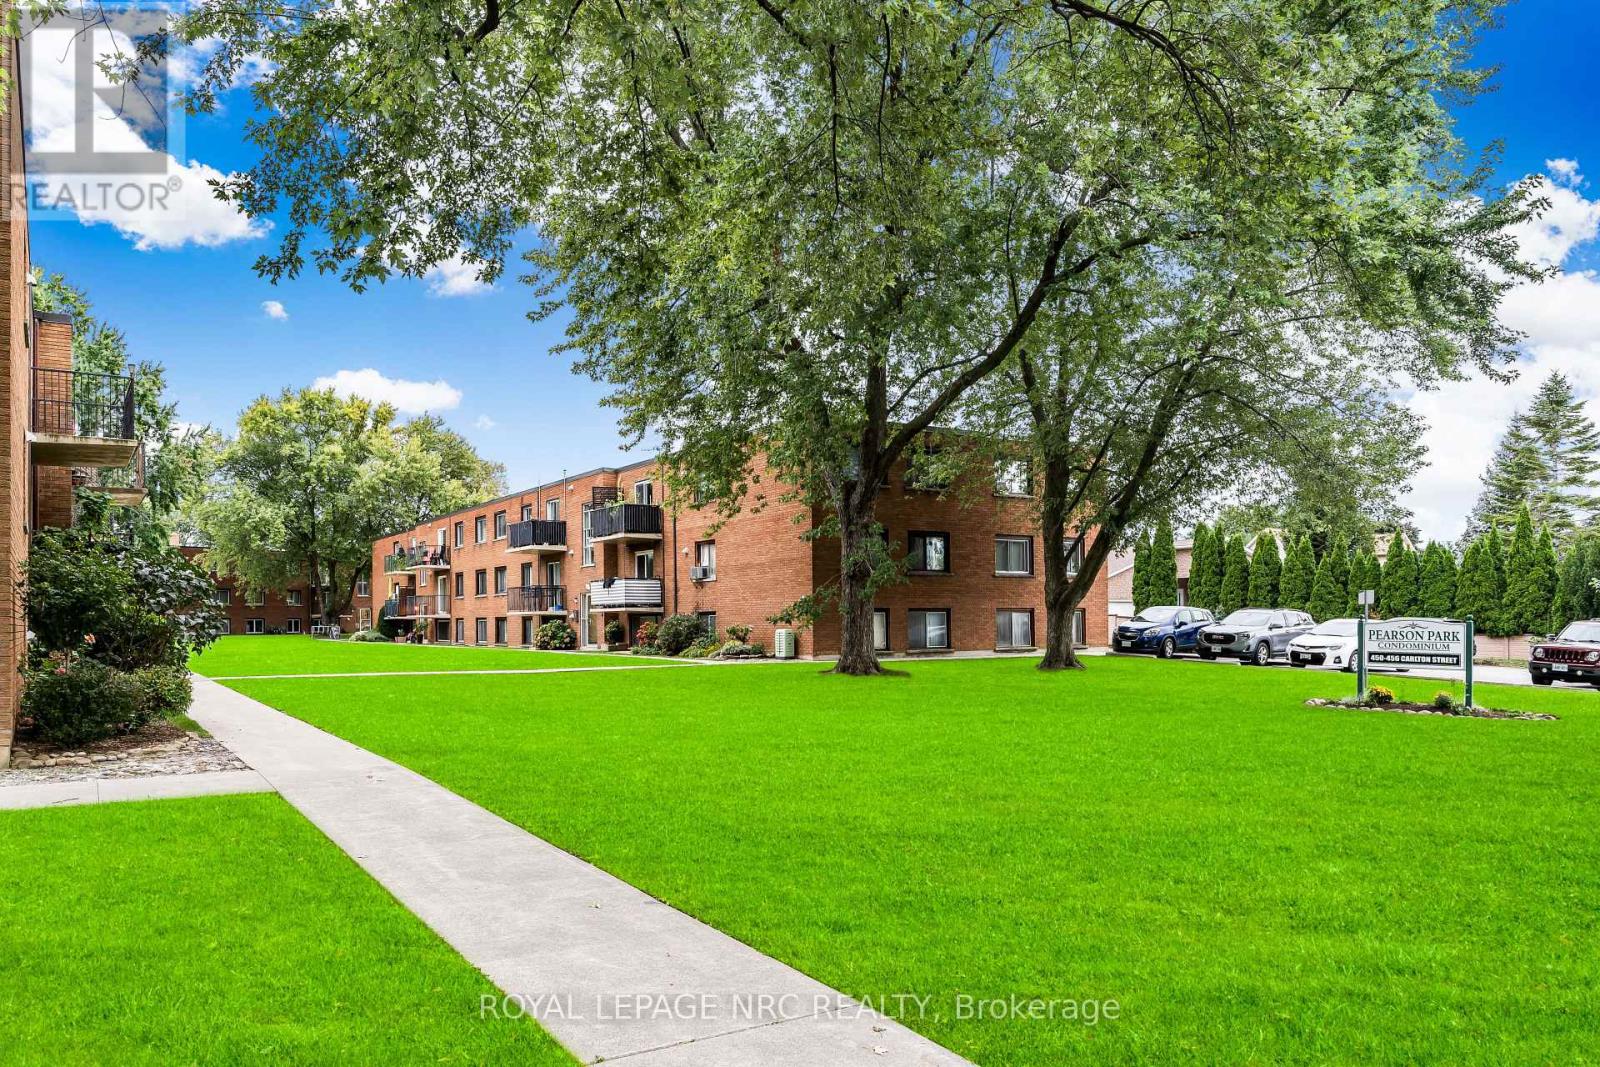
7 - 454 Carlton Street
St. Catharines, Ontario
Amazing location and a low condo fee including heat, hydro and water. With same floor laundry and a parking space directly outside your unit, discover the perfect blend of comfort and convenience in this updated 2-bedroom condo. Plenty of natural light fills the open-concept living, dining, and kitchen area highlighted by modern flooring. The kitchen has a large peninsula and ample cabinetry, while the fully renovated and modern bathroom features a sophisticated tile surround. Positioned for privacy with no neighbours on one side. Located in a vibrant neighbourhood directly across from Pearson Park, walking trails, library, indoor pool, and outdoor splash pad. Amazing value in the North End of St. Catharines minutes from the Lake with easy QEW access. Waterproofed prior to the floods of 2026 this unit experienced no flooding due to the July/August storms. (id:55499)
Royal LePage NRC Realty
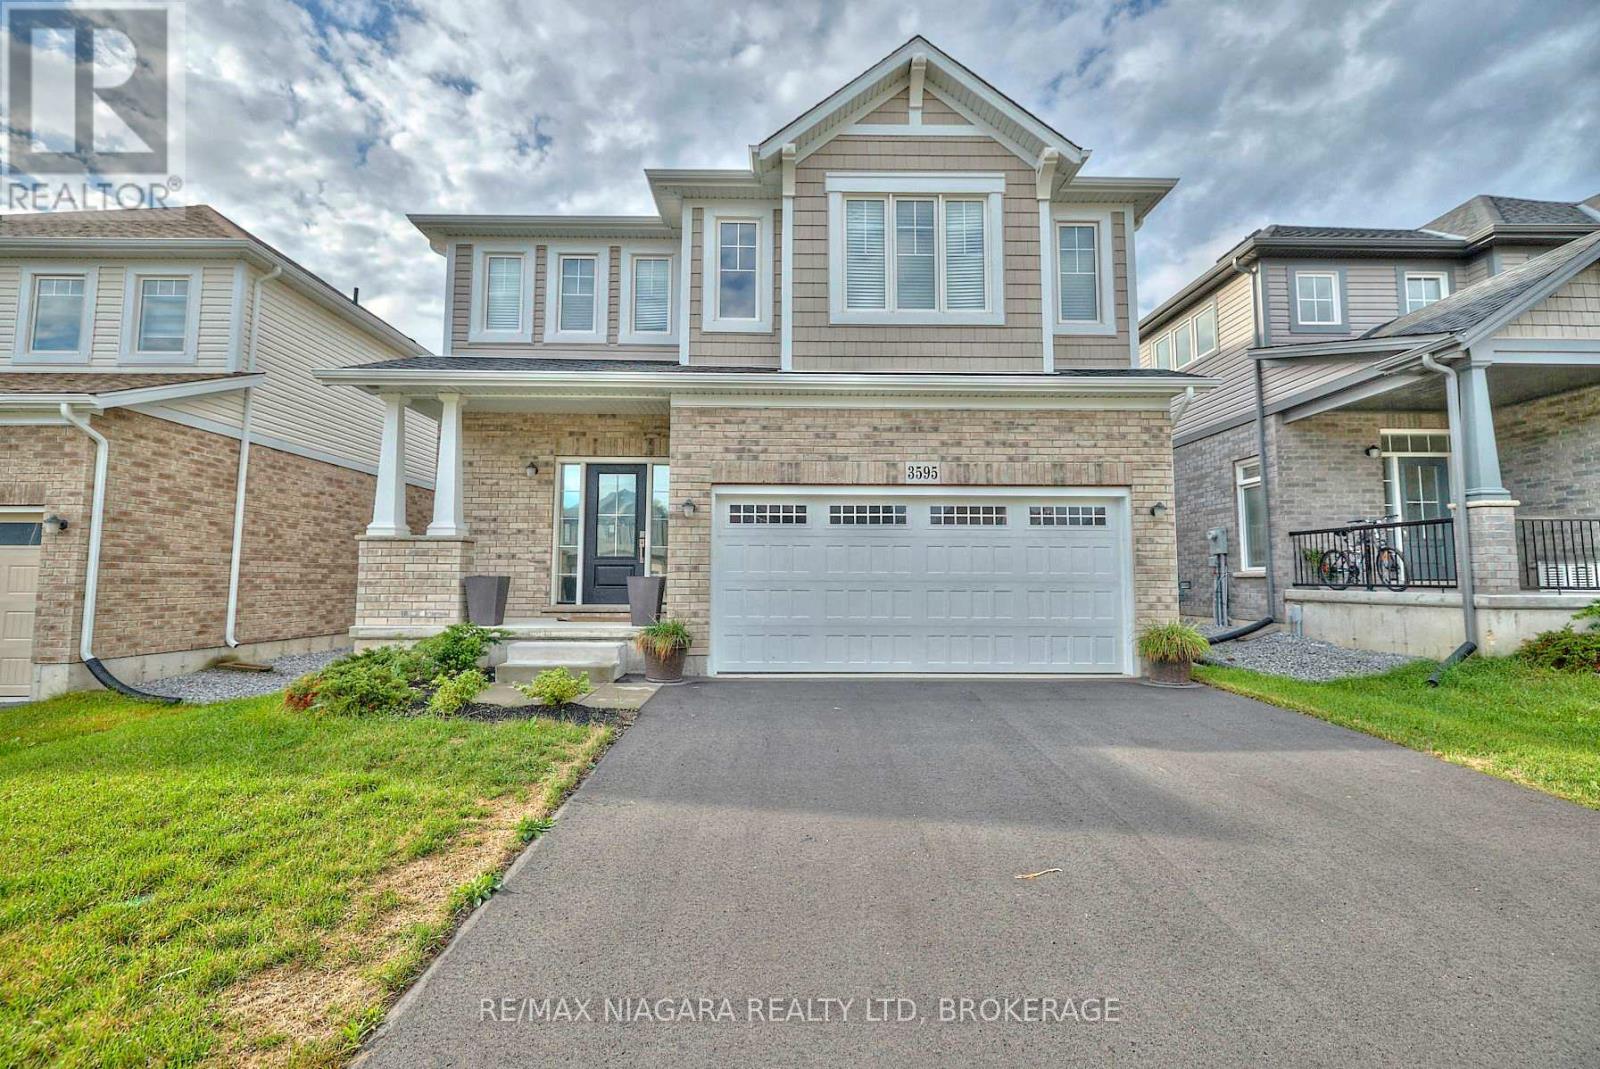
3595 Carolina Court
Fort Erie, Ontario
Welcome to 3595 Carolinia Court, Ridgeway-a beautifully maintained 6-year-old, 4-bedroom, 3-bathroom home available for lease at $2,600 per month.Designed with modern living in mind, this spacious home offers bright, open-concept living areas perfect for both everyday life and entertaining. The main floor features a welcoming living room, dining area, and an eat-in kitchen complete with a coffee bar and sliding doors leading to the backyard. Upstairs, the impressive primary suite is accessed through double doors and features a walk-in closet and a luxurious 5-piece ensuite. Three additional generously sized bedrooms, a full 4-piece bathroom, and a convenient second-floor laundry closet complete the upper level. Ideally situated just a 2-minute walk to the heart of downtown Ridgeway, you'll enjoy easy access to boutique shops, restaurants, cafés, the Friendship Trail, and an elementary school. Nearby Crystal Ridge Park offers a community centre, library, arena, tennis and basketball courts, playgrounds, splash pad, pavilion, dog park, sports fields, and scenic walking trails. Crystal Beach's beautiful sandy shores and waterfront restaurants are just a 2-minute drive away, while the QEW and Peace Bridge are only 15 minutes away, making commuting to Toronto or the U.S. convenient. Don't miss your opportunity to enjoy everything Ridgeway has to offer in this exceptional family home. (id:55499)
RE/MAX Niagara Realty Ltd
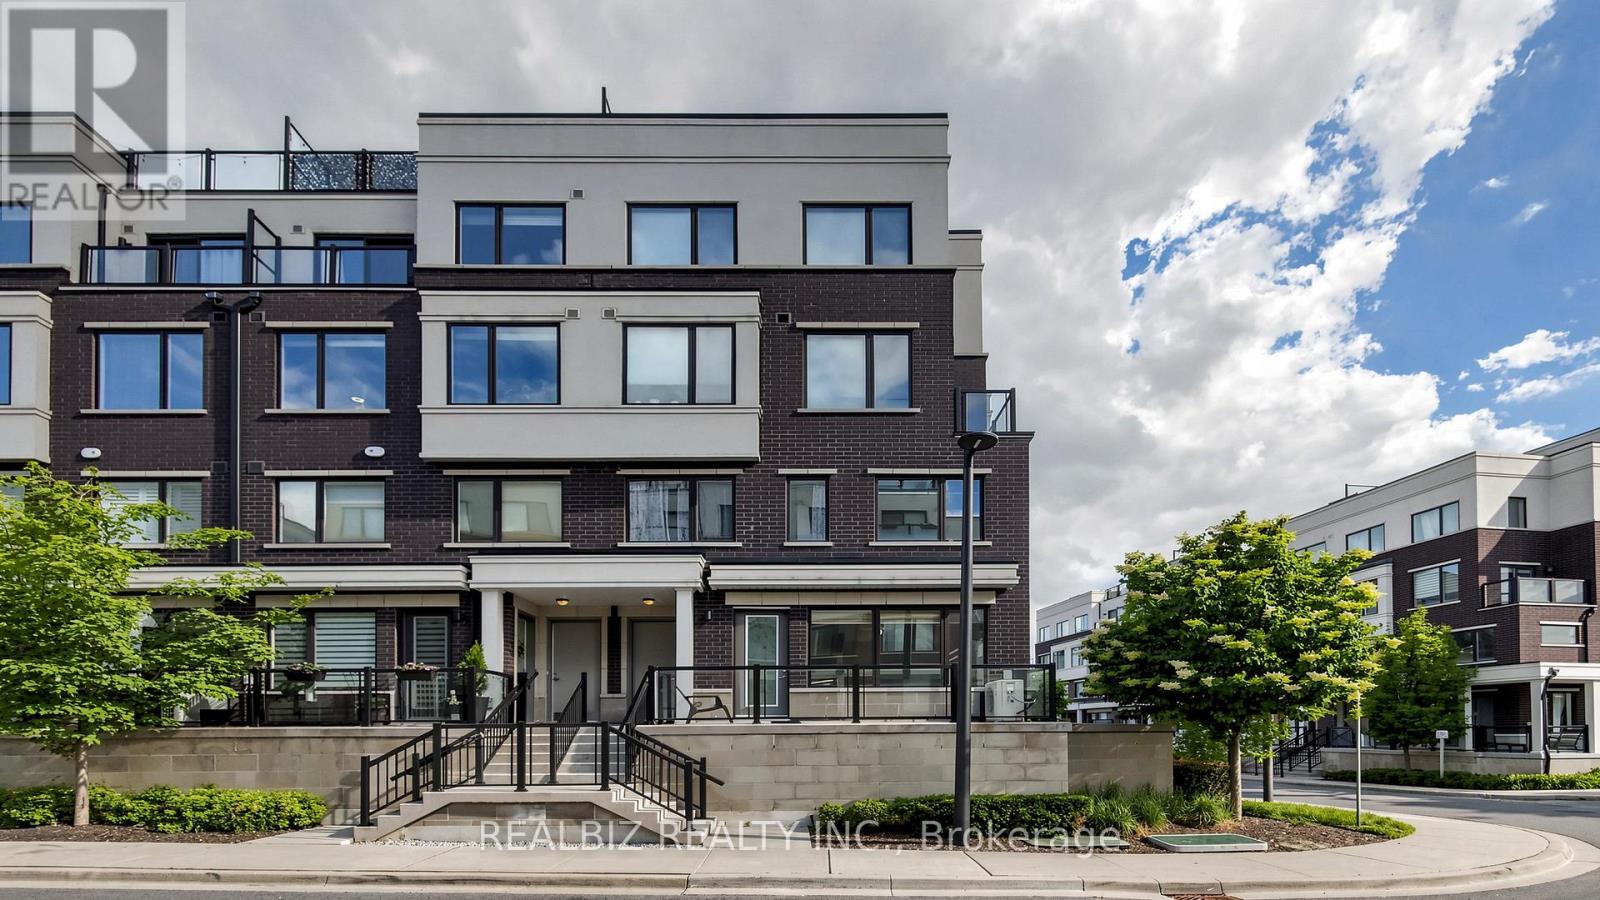
77 - 400 Alex Gardner Circle
Aurora, Ontario
Highly sought after End Unit, Open Concept, plenty of natural sunlight in living room and bed rooms, modern concept right in the heart of downtown Aurora in prestigious and safe community. Ready to move in condition. Walking distance to Aurora Town Square, Library, Community Centre, Steps to Yonge Street Boutique Shops, Restaurants, just mins to Aurora GO Station, VIVA/York Bus Stop outside building complex. Close to 404, top rated schools, parks, Golf Courses, walking trails. ***Virtual Staging*** (id:55499)
Realbiz Realty Inc.
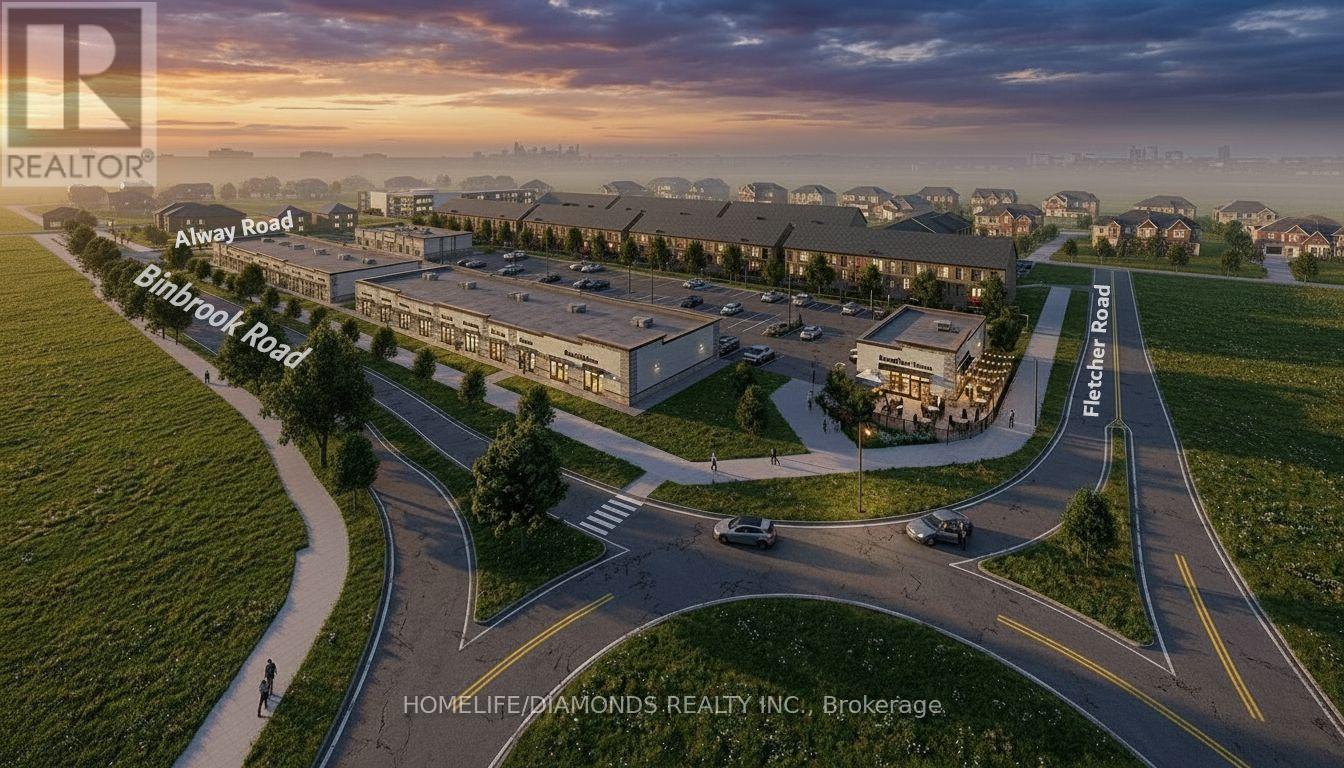
20 - 11 Alway Road
Hamilton, Ontario
Excellent Opportunity In The Growing Binbrook Community! Welcome To Unit 20 At 11 Alway Road, Hamilton, A Versatile Commercial Retail Unit Located In A Modern Plaza Serving The Rapidly Expanding Binbrook Area. This Space Offers Excellent Potential For A Wide Variety Of Professional, Medical, Retail, Food And Service-Based Businesses. Suitable Uses May Include: Doctor's Office, Walk-In Clinic, Physiotherapy/Chiropractic Clinic, Hearing Aid Clinic, Veterinary Clinic, Salon, Barber Shop, Nail Salon, Tutoring Centre, Private School (No Daycare), Music Lessons, Martial Arts Gym, Real Estate Office, Law Office, Insurance Office, Dry Cleaners, Flower Shop, Grocery Store, Ice Cream Shop, Bar, Coffee Shop, Sandwich Shop, Pizza Restaurant, Indian Restaurant, South Indian Restaurant, Hakka Chinese Restaurant, Breakfast Restaurant, Chicken Wing Restaurant, Shawarma Restaurant And More. An Excellent Opportunity For Business Owners And Professionals Looking To Establish Or Expand Their Presence In One Of Hamilton's Growing Communities. Don't Miss This Opportunity To Secure A Commercial Space In Binbrook. All Uses Are Subject To Applicable Zoning, Municipal Requirements And Landlord Approval. (id:55499)
Homelife/diamonds Realty Inc.
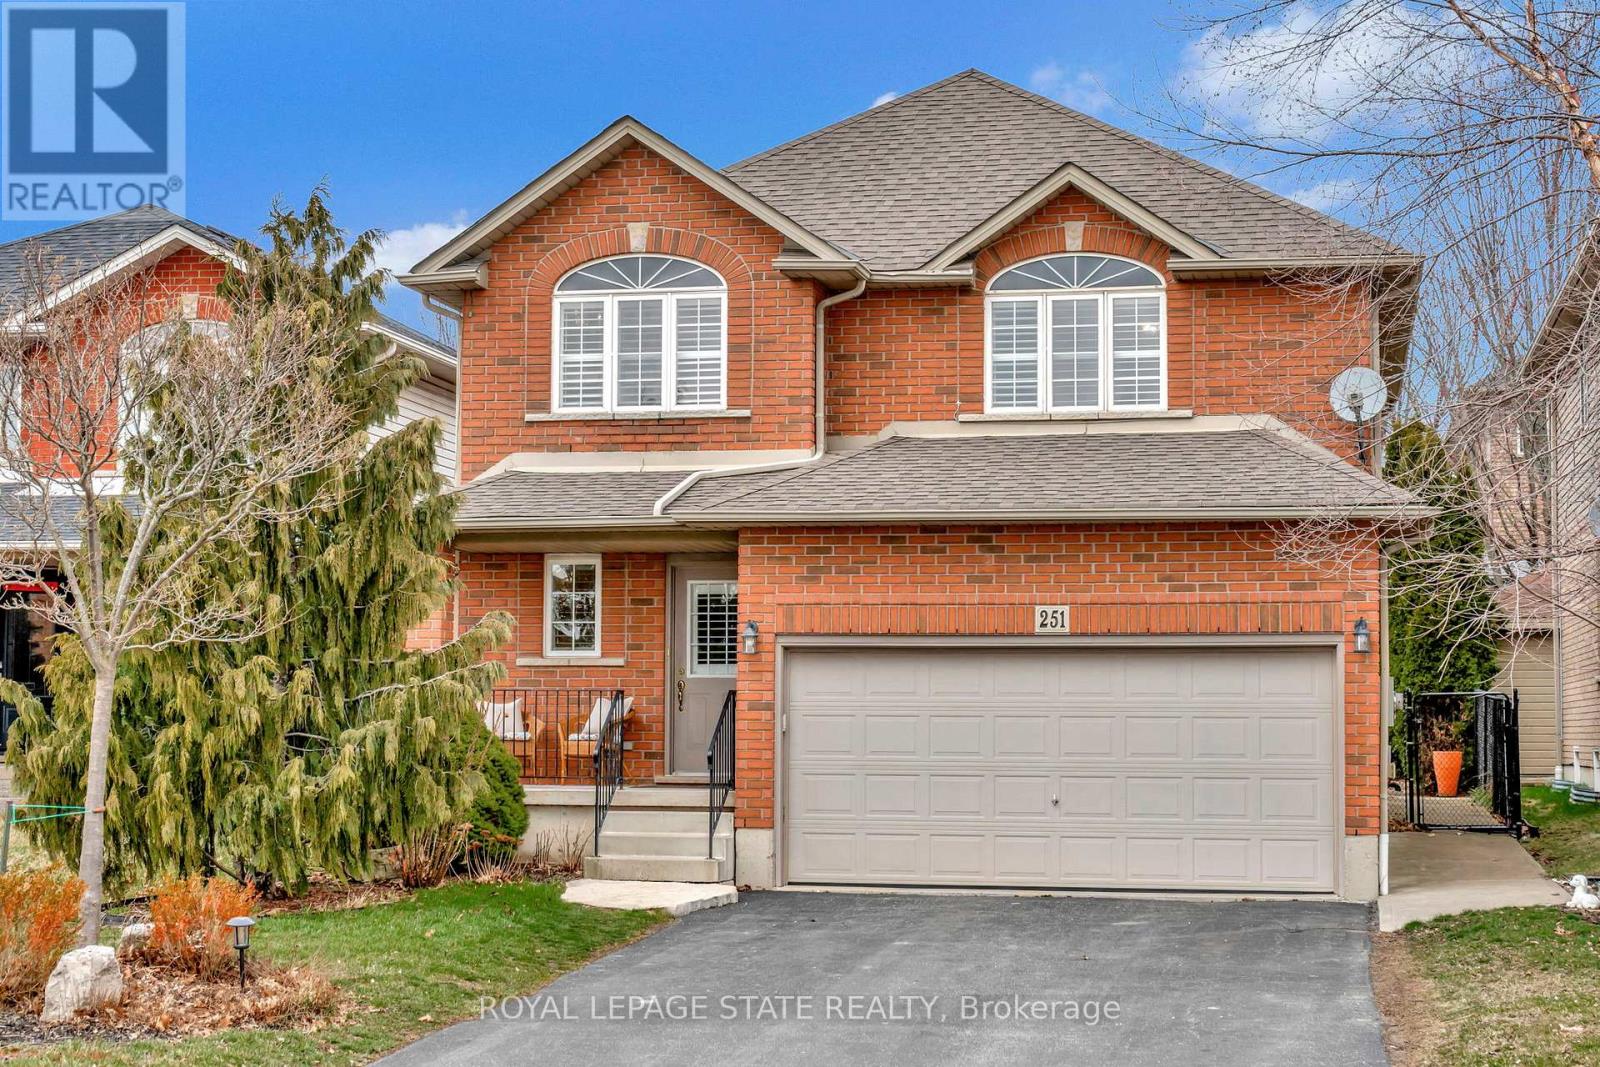
251 Braithwaite Avenue
Hamilton, Ontario
Welcome to an exceptional opportunity to live in a detached two-storey home nestled in the highly sought-after Ancaster area. Boasting a prime location close to schools, upscale amenities, public transit, parks, and easy highway access, this family home offers a perfect combination of comfort, style, and convenience. Upon entering, you will be greeted with a welcoming atmosphere and layout. The spacious foyer guides you into the kitchen, featuring ample cabinets, ceramic flooring, and a convenient breakfast bar. Adjacent, the formal dining room features an open-concept design and hardwood floors, while the family room offers vaulted ceilings and a cozy gas fireplace. Completing the main level is a two-piece bathroom and a conveniently located laundry room. On the upper level, discover a four-piece bathroom and three generously sized bedrooms. The master showcases two walk-in closets and a large ensuite with a luxurious soaker tub and separate shower. This home features a fully finished basement, offering additional living space. Step through the kitchen patio doors to discover a private outdoor retreat, complete with a heated in-ground pool and professionally landscaped-a perfect setting for relaxation and entertainment.This home must be seen! (id:55499)
Royal LePage State Realty
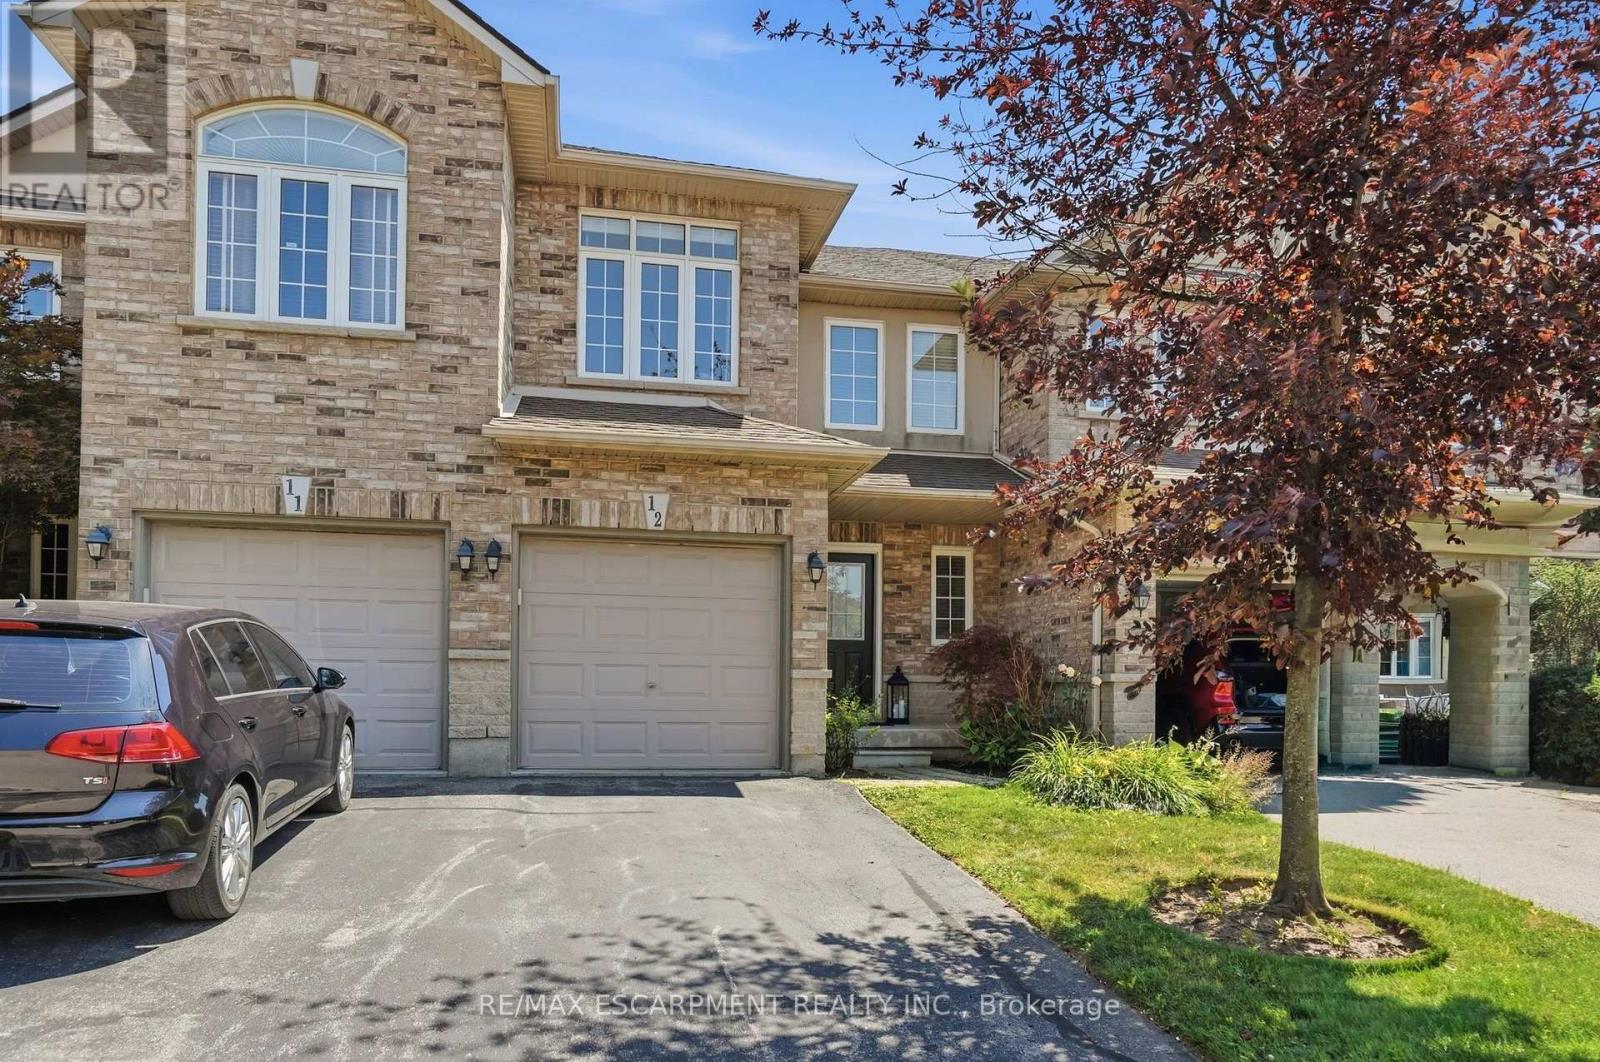
12 - 39 Panabaker Drive
Hamilton, Ontario
Turnkey doesn't begin to describe 12-39 Panabaker Drive. Completely renovated from top to bottom since 2022, this two-storey townhouse offers the kind of move-in-ready lifestyle that's becoming increasingly hard to find. Tucked into a quiet Ancaster enclave, you're minutes from Bishop Tonnos, golf courses, everyday shopping and quick highway access. Inside, a soft neutral palette and an abundance of natural light create a home that feels calm and effortlessly welcoming. The beautifully renovated kitchen anchors the main floor with light quartz countertops, a timeless tile backsplash, stainless steel appliances and generous prep space that flows seamlessly into the open-concept living and dining areas. This is a space made for everything from busy weekday mornings to weekend gatherings. Upstairs, the spacious primary suite offers a walk-in closet and a beautifully renovated ensuite. Every room reflects the same thoughtful attention to detail, leaving nothing left to update. The finished walkout lower level is a standout feature. Filled with natural light, it's anything but your typical basement, offering a flexible second living area alongside a dedicated home office, which is deal for today's work-from-home lifestyle. Step outside to your private backyard retreat, the perfect place to unwind with a morning coffee or enjoy warm summer evenings. An attached garage adds everyday convenience. Beautifully updated, meticulously maintained and completely move-in ready, this is the kind of home that lets you skip the renovation and start enjoying your next chapter from day one. RSA (id:55499)
RE/MAX Escarpment Realty Inc.
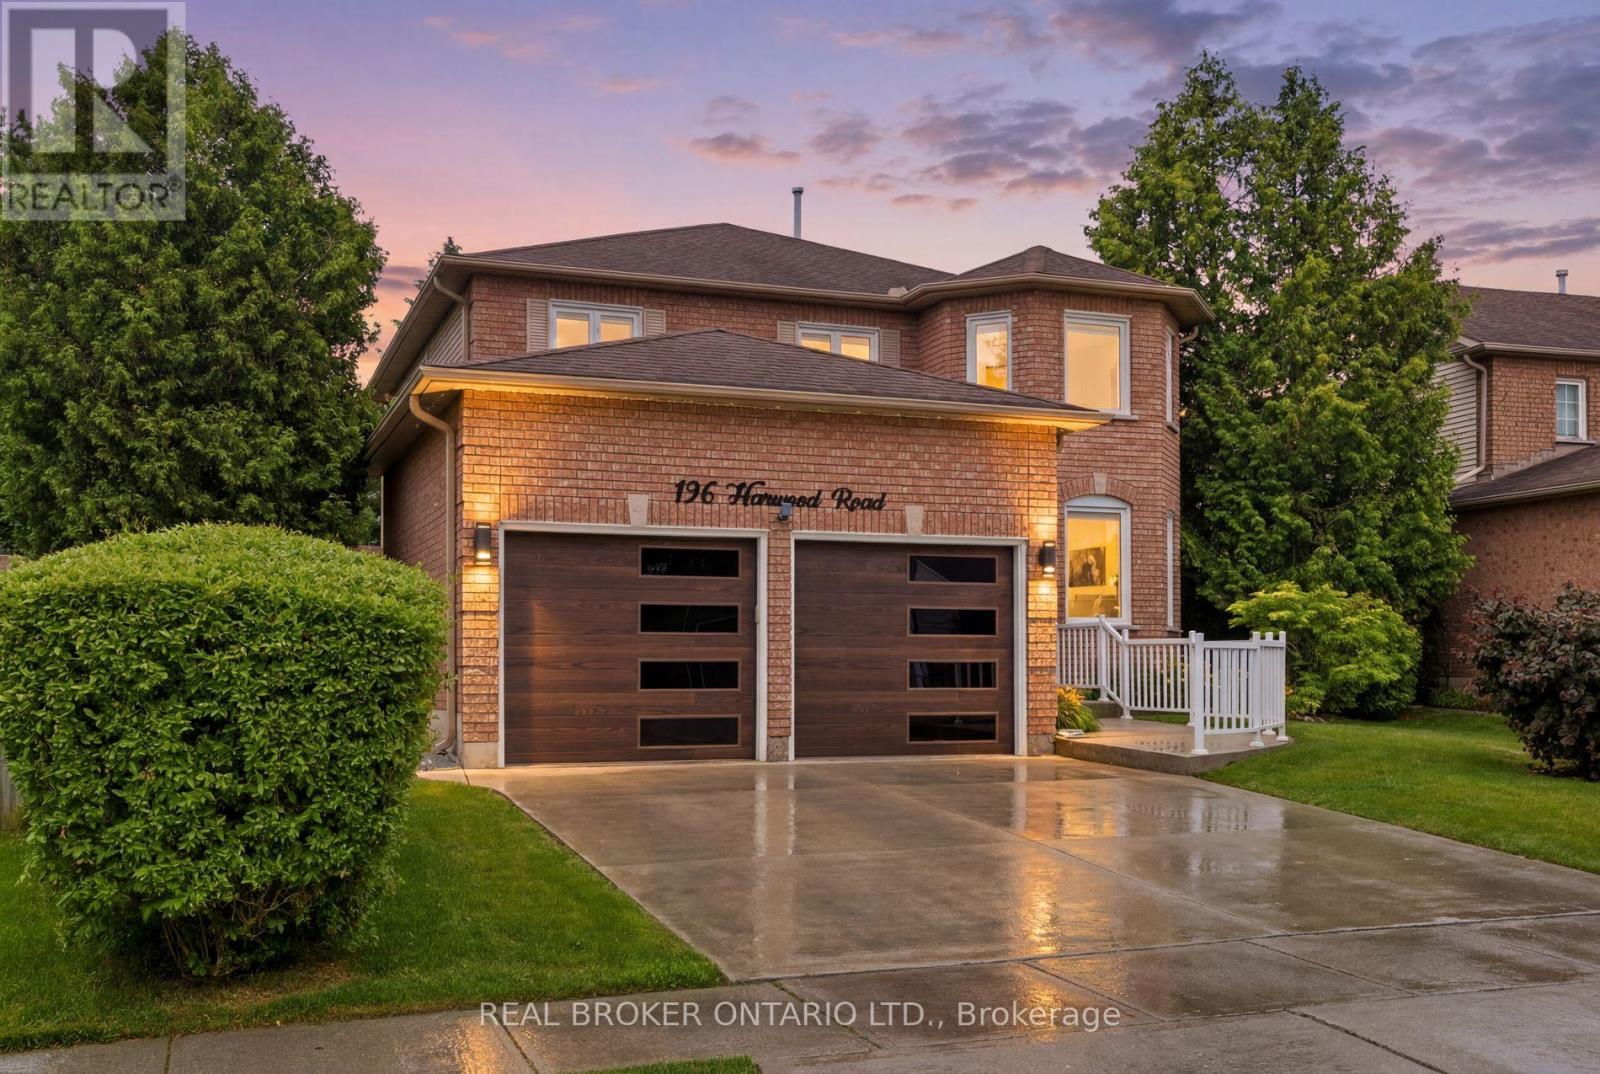
196 Harwood Road
Cambridge, Ontario
Welcome to 196 Harwood, a beautifully updated 4-bedroom, 4-bathroom home, perfectly situated on a quiet, family-friendly street and set on an impressive pool-sized lot. Thoughtfully maintained and extensively updated, this home features a beautifully updated kitchen that serves as the heart of the home, a convenient main floor laundry room, a dedicated home office, and a warm, inviting family room-offering functional spaces for today's busy lifestyle. The fully finished basement with 3 piece bath provides exceptional additional living space for growing families, entertaining, or relaxing. Step outside to your own private backyard retreat, complete with a covered deck, hot tub, and mature landscaping that creates a peaceful, private setting to enjoy year-round. Offering the perfect blend of space, comfort, thoughtful updates, and privacy, this move-in-ready home is one you won't want to miss! Notable updates include: Windows (2018,2026), Kitchen 2020, Basement 2023, Furnace 2019, AC 2022, roof 2017. Full list of updates available. (id:55499)
Real Broker Ontario Ltd.
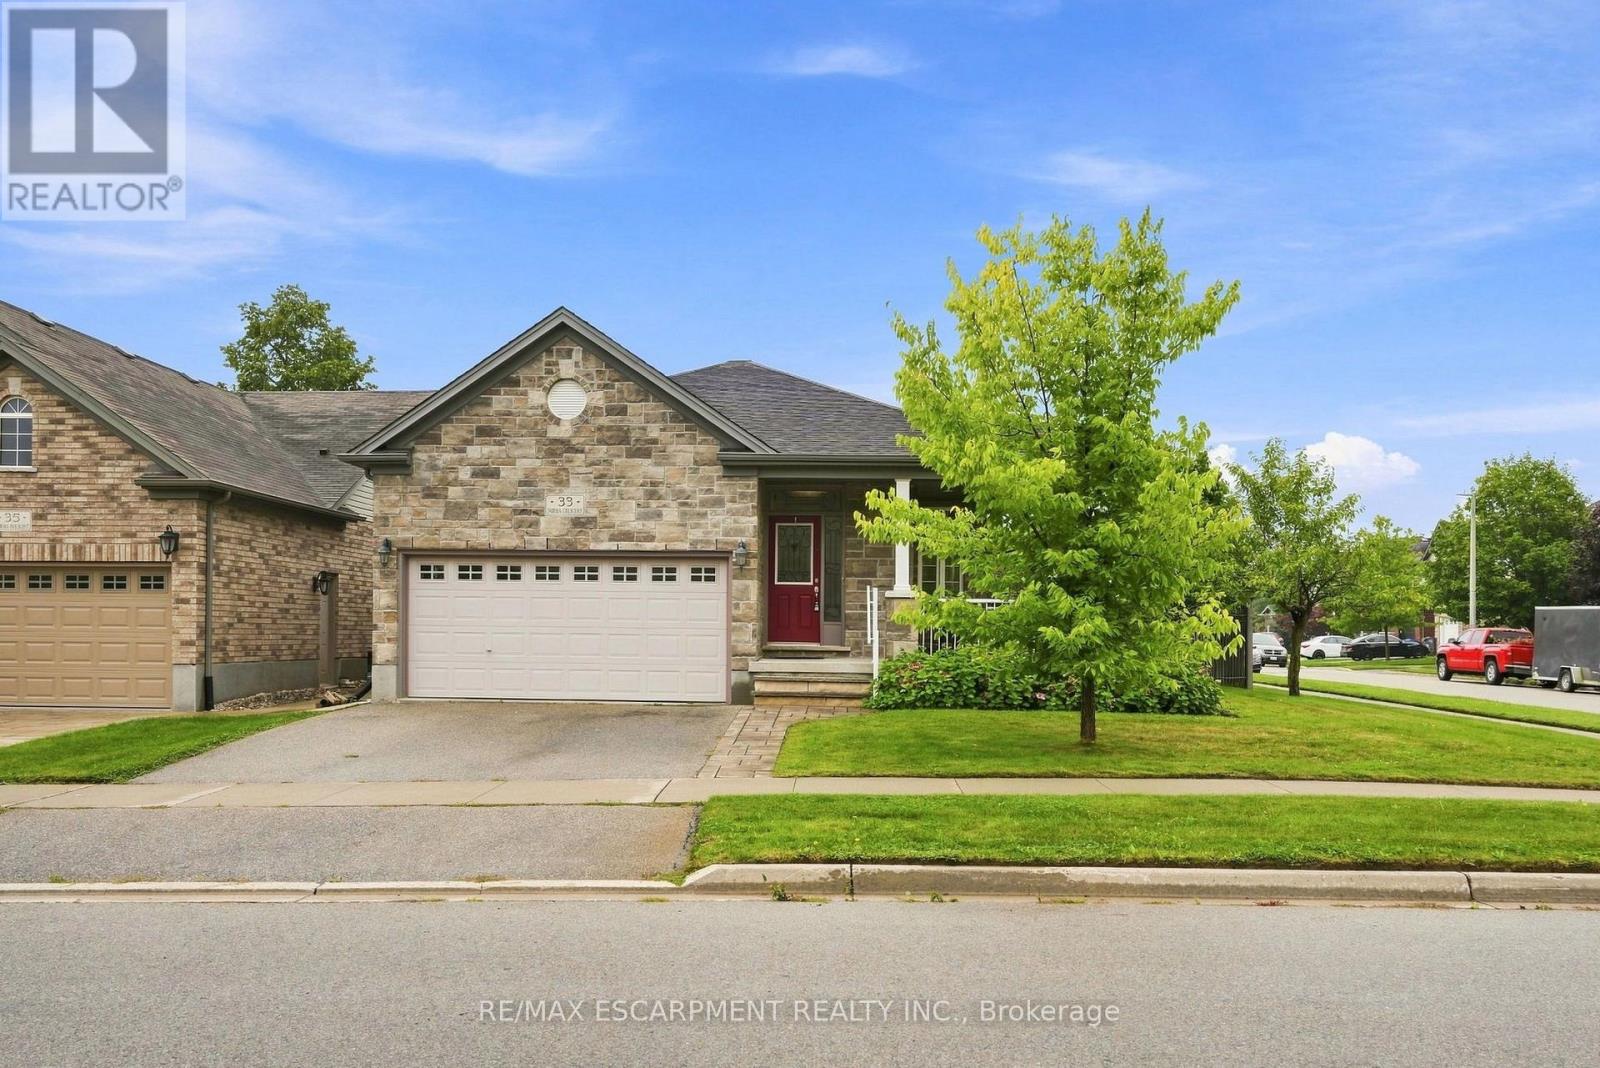
33 Norma Crescent
Guelph, Ontario
Welcome to 33 Norma Crescent - a beautifully maintained 1,416 square foot bungalow offering two plus two bedrooms and three full bathrooms in one of Guelph's greatest neighbourhoods. Built in 2010, this home has great bones and was designed for easy, single-level living. The main floor features a spacious primary bedroom with a three-piece ensuite, a second bedroom and a four-piece family bathroom. A large den offers flexible space that could easily convert to a third main-floor bedroom. The open dining/living room provides plenty of room to entertain, while the generous eat-in kitchen walks out through sliding doors to a large, fully fenced backyard with deck - perfect for summer gatherings. The finished basement adds two more generously sized bedrooms, a large three-piece bathroom, and a huge rec room centred around a cozy gas fireplace - ideal for a growing family, guests, or multi-generational living. Outside, enjoy the convenience of a two-car garage with parking for four vehicles total. Move-in ready and built for comfortable everyday living - this one checks all the boxes! RSA. (id:55499)
RE/MAX Escarpment Realty Inc.
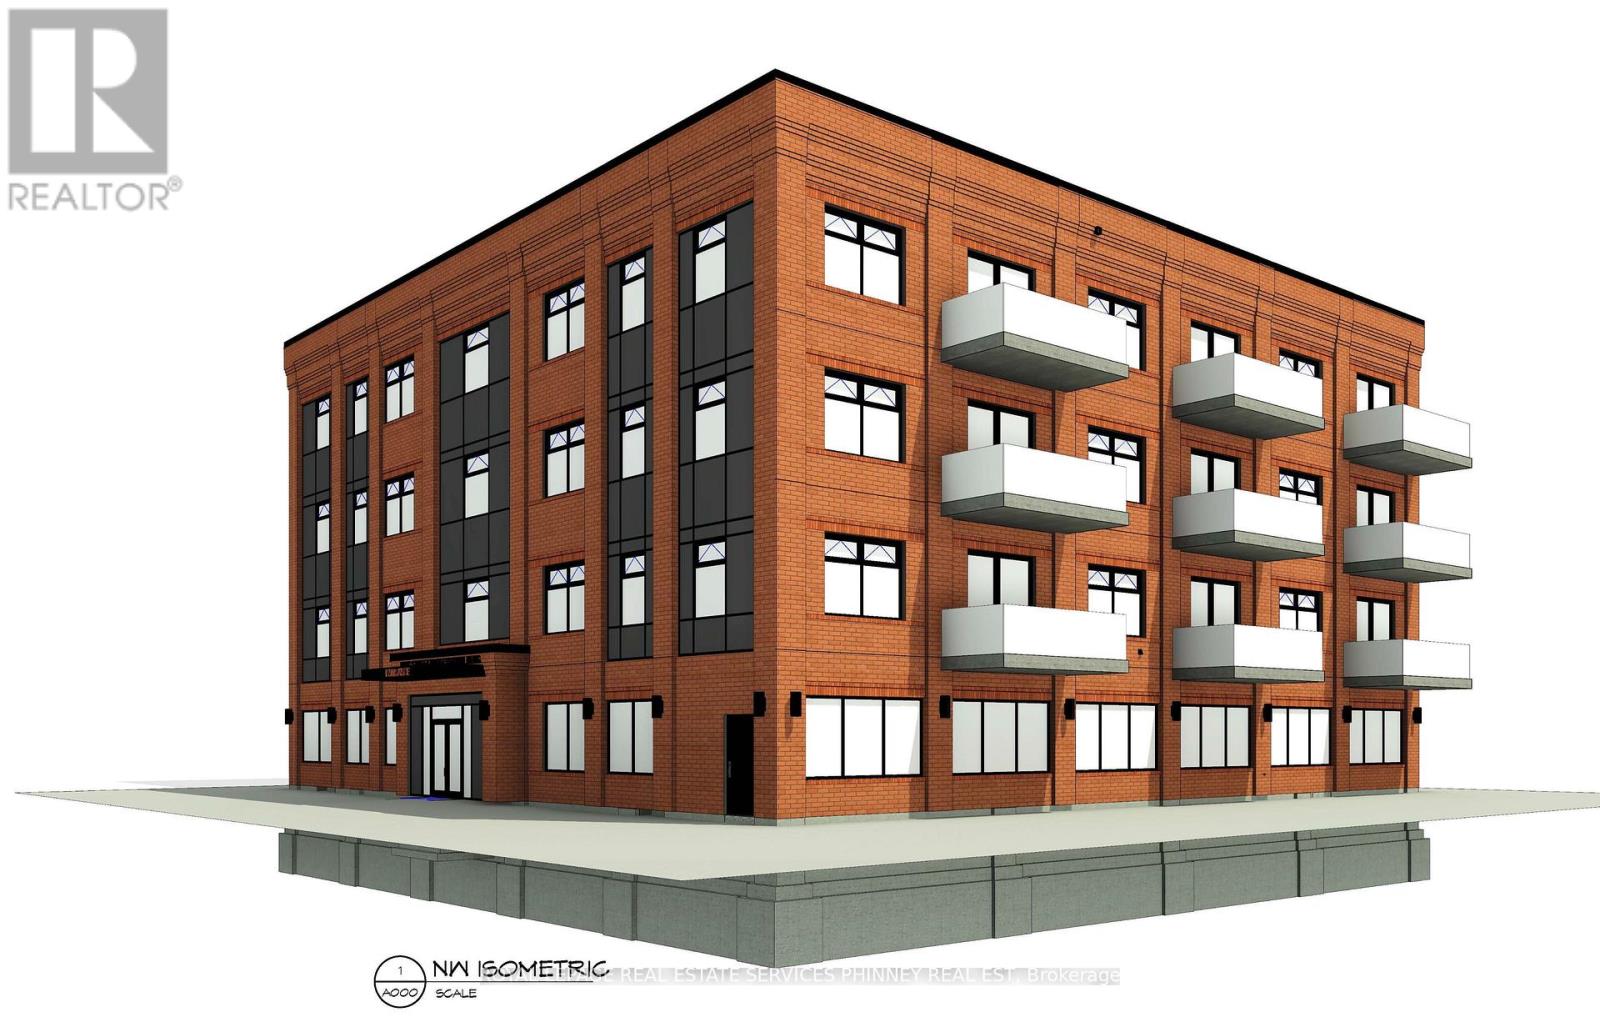
423 Highway 8
Hamilton, Ontario
Almost 1 acre of prime real estate fronting Highway 8, offering exceptional development potential. A site plan has been approved for over 34,000 sq. ft. of combined residential and commercial space, including a 4-storey mixed-use building with ground-floor commercial units and 45-60 parking spaces.The development allows for over 7,900 sq. ft. of commercial space, which can be subdivided into multiple units with excellent street and sign exposure. There is also potential for a secondary access via Millen Road, enhancing site circulation and accessibility.The residential component includes up to 24 units, ranging from approximately 600 to 1,000 sq. ft. each, designed to suit modern urban living.Ideally situated within a growing corridor surrounded by established residential neighbourhoods and businesses, this site presents a rare opportunity for near-term development. It offers convenient access to the QEW, Niagara Escarpment, and several planned future developments in the area. Take advantage of the recently announced LIMITED TIME government incentive in reduction of development fees only available to Hamilton area developments! Additional upside includes the ability to generate income immediately from the fully tenanted existing commercial building on site, providing cash flow from day one. (id:55499)
Royal LePage Real Estate Services Phinney Real Est
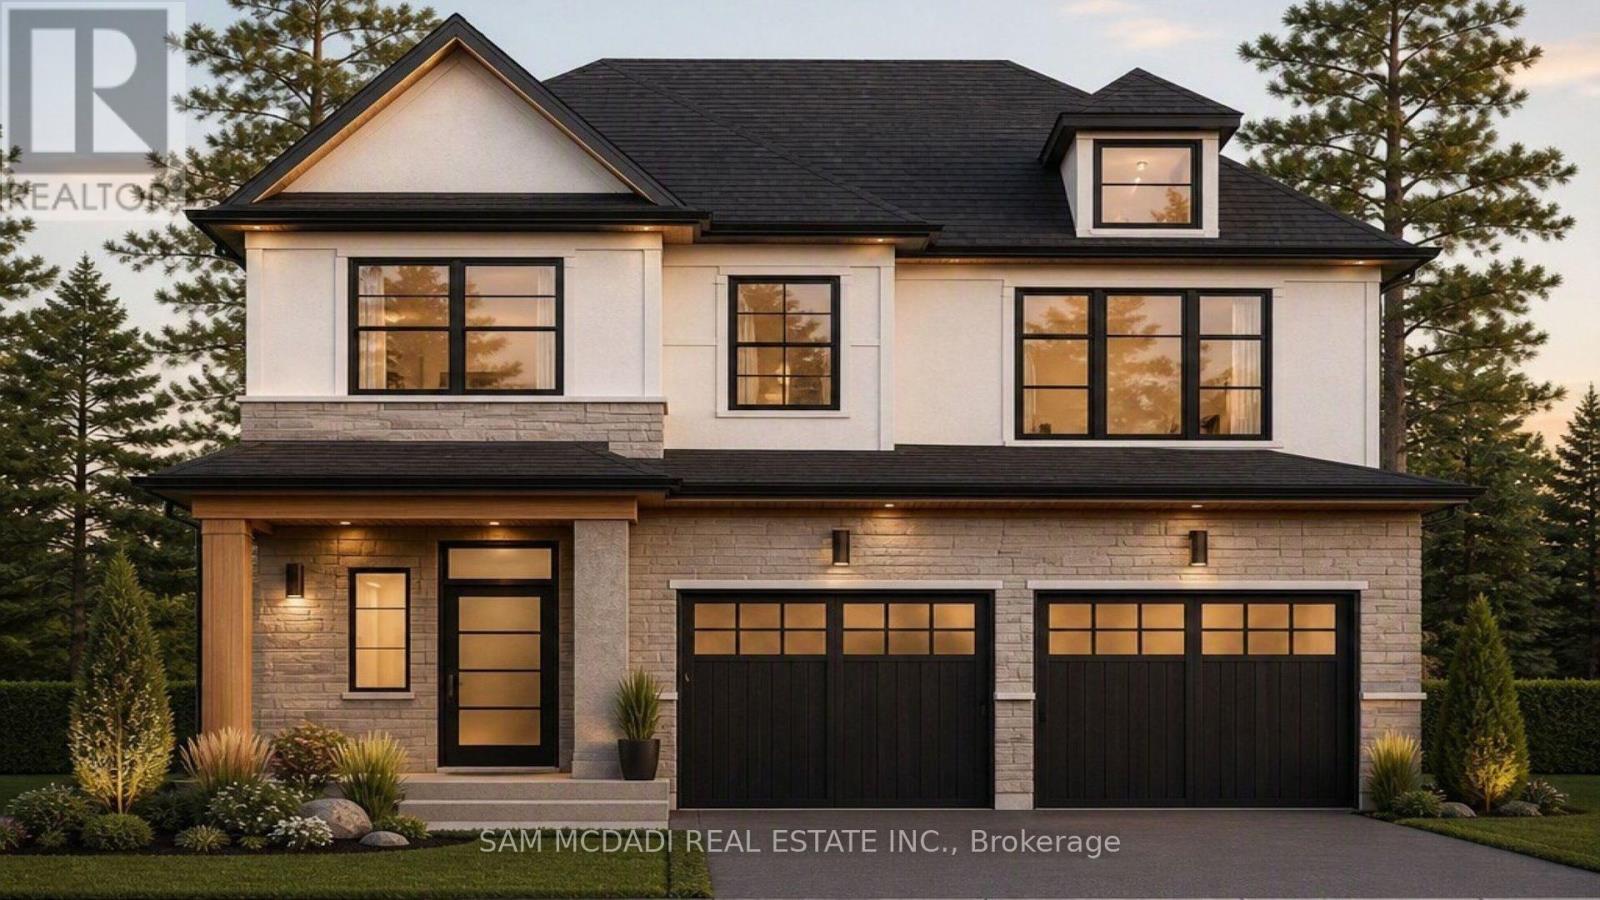
Lot 4 - 14 Linden (Lot 4) Lane
Grimsby, Ontario
Welcome to Hillside Manors an Exclusive New custom home Site, nestled at the base of the beautiful Niagara Escarpment on a Quiet Cul-De-Sac in Desired Area in the Charming & Quaint Town of Grimsby. **Custom Build & Tailor Your Own Home Design & Finishes to Suit Your Needs** *ONLY 5* Detached Homes to be Built Offering Bungalow/Bungalow Loft & 2 Storey Designs by Established Custom Home Builder, Cretaro Homes. The Superb Location & Homes Deliver the Perfect Blend of Modern Design Living & Home Finishings with the Natural Beauty & Tranquility of the Surrounding Landscapes. Whether you envision modern contemporary, transitional, farmhouse or classic traditional designs nestled in the superb location the possibilities are endless. *The Homes Offer Beautiful Exterior Elevation Designs incorporating a Variety of Quality Building Materials. Interior Design Layouts Provide a Modern Open Concept Living Style, 2 Car Garages, Spacious Rooms, 9ft Main Floor Ceilings, Lovely Gourmet Kitchens Offering Various Colours & Door Style Designs, Kitchen Islands, Granite/Quartz Tops, Blend of Hardwood, Ceramic and Broadloom Flooring Options, Modern Millwork & Hardware Options, Contemporary Lighting & Plumbing Fixtures, Glass Enclosed Showers, Pot Lights a Full Open Basement with Cold Room & More. Hillside Manors will Deliver Stunning Homes in a Truly Amazing Location. Enjoy Escarpment Views, Scenic Trails, Wineries, Local Farms, Enjoy Water Sports along the Beaches & Beautiful Waterfront Trails & Parks, Marinas, Conservation Parks, Great Schools, Boutique Local Shops & Restaurants, Major Shopping Centres & Steps to Picturesque and Charming Downtown Centre. Ideal for Commuters with Quick Access to QEW Highway & Easily Access the Niagara Region & GO Station Options into Toronto & Future Grimsby GO station nearby. Just a Wonderful Place to Call Home! (id:55499)
Sam Mcdadi Real Estate Inc.
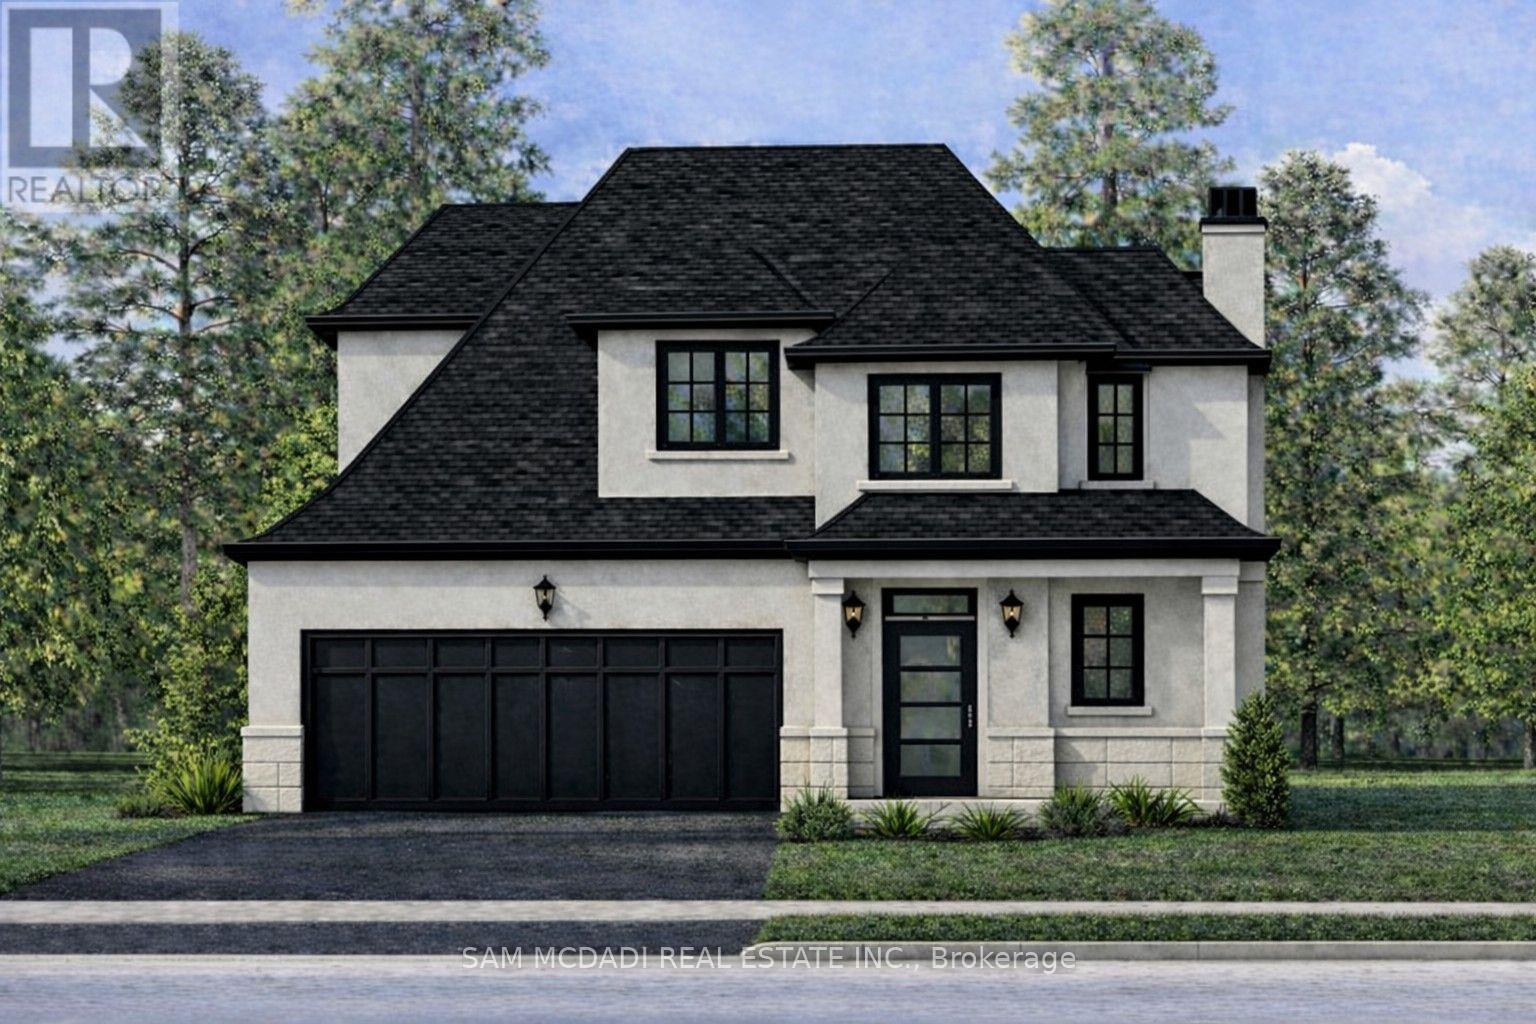
12 Linden (Lot 5) Lane
Grimsby, Ontario
Welcome to Hillside Manors an Exclusive New custom home Site, nestled at the base of the beautiful Niagara Escarpment on a Quiet Cul-De-Sac in Desired Area in the Charming & Quaint Town of Grimsby. **Custom Build & Tailor Your Own Home Design & Finishes to Suit Your Needs** *ONLY 5* Detached Homes to be Built Offering Bungalow/Bungalow Loft & 2 Storey Designs by Established Custom Home Builder, Cretaro Homes. The Superb Location & Homes Deliver the Perfect Blend of Modern Design Living & Home Finishings with the Natural Beauty & Tranquility of the Surrounding Landscapes. Whether you envision modern contemporary, transitional, farmhouse or classic traditional designs nestled in the superb location the possibilities are endless. *The Homes Offer Beautiful Exterior Elevation Designs incorporating a Variety of Quality Building Materials. Interior Design Layouts Provide a Modern Open Concept Living Style, 2 Car Garages, Spacious Rooms, 9ft Main Floor Ceilings, Lovely Gourmet Kitchens Offering Various Colours & Door Style Designs, Kitchen Islands, Granite/Quartz Tops, Blend of Hardwood, Ceramic and Broadloom Flooring Options, Modern Millwork & Hardware Options, Contemporary Lighting & Plumbing Fixtures, Glass Enclosed Showers, Pot Lights a Full Open Basement with Cold Room & More. Hillside Manors will Deliver Stunning Homes in a Truly Amazing Location. Enjoy Escarpment Views, Scenic Trails, Wineries, Local Farms, Enjoy Water Sports along the Beaches & Beautiful Waterfront Trails & Parks, Marinas, Conservation Parks, Great Schools, Boutique Local Shops & Restaurants, Major Shopping Centres & Steps to Picturesque and Charming Downtown Centre. Ideal for Commuters with Quick Access to QEW Highway & Easily Access the Niagara Region & GO Station Options into Toronto & Future Grimsby GO station nearby. Just a Wonderful Place to Call Home! (id:55499)
Sam Mcdadi Real Estate Inc.
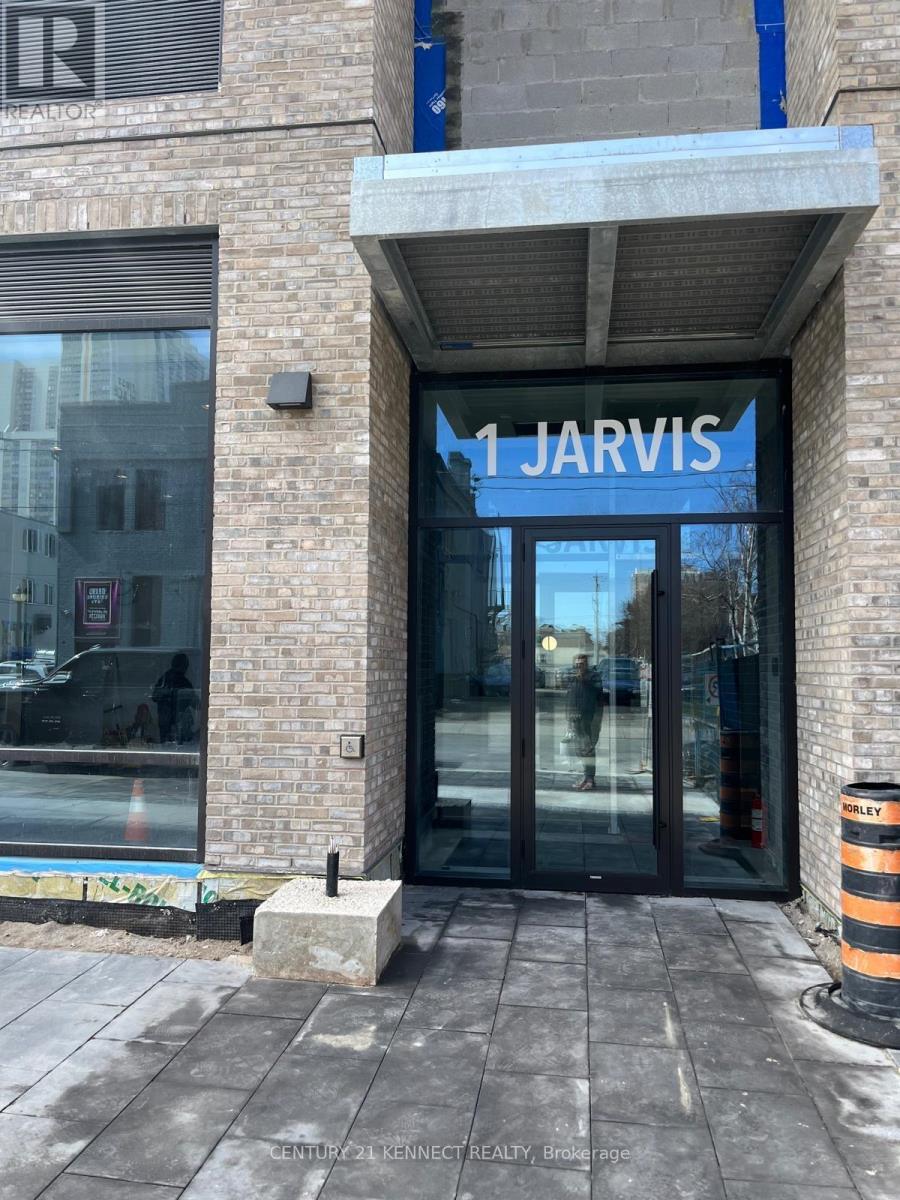
1108 - 1 Jarvis Street
Hamilton, Ontario
Welcome to 1 Jarvis - Downtown Living at Its Finest! This stunning corner unit offers over 900 sq ft of modern living space, featuring 2 spacious bedrooms, 2 full bathrooms, and a wraparound balcony that floods the unit with natural light and showcases city views. With 1 parking spot and 1 locker, convenience is key. Nestled in the heart of Downtown Hamilton, this condo offers the perfect blend of heritage charm and urban innovation. Enjoy quick access to Highway 403, the QEW, and local GO Stations, making commuting a breeze. You're just minutes away from McMaster University, Mohawk College, trendy cafes, dining, shopping, and a vibrant arts scene. (id:55499)
Century 21 Kennect Realty
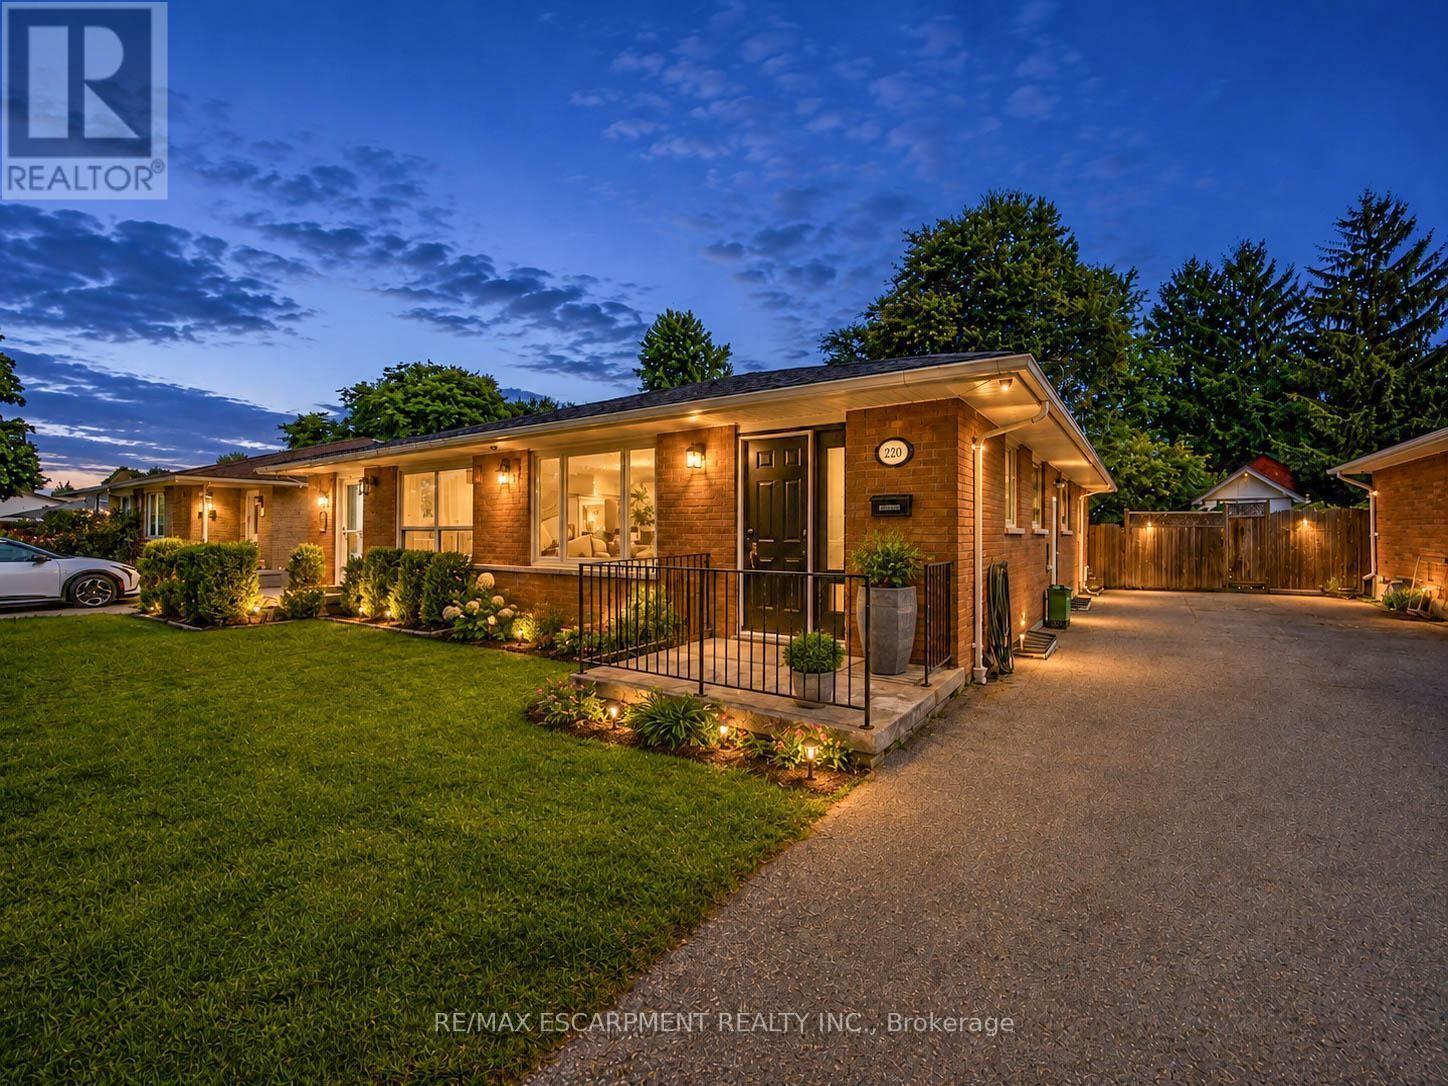
220 Cairn Street
London South, Ontario
Welcome to 220 Cairn Street, a charming 3-bedroom semi-detached bungalow offering approximately 1,483 sq. ft. of finished living space, a finished basement, and a generous 32' x 120' lot in London South. A great opportunity for first-time buyers, families, downsizers, or investors. Step inside to a functional main-floor layout featuring a spacious kitchen and bright living room with plenty of room to gather and unwind. Three bedrooms are conveniently located on the main level, along with a full 4-piece bathroom, making everyday living easy and practical. The finished basement adds valuable bonus space with a large family room, generous den, and 2-piece bathroom. Whether you're looking for a recreation area, home office, playroom, workout space, or additional room for guests, the lower level offers plenty of flexibility to suit your needs. Outside, enjoy a deep backyard with plenty of space for entertaining, gardening, kids, pets, or creating your own outdoor retreat. A private driveway provides parking for up to three vehicles. Conveniently located within walking distance to school and close to parks, recreation facilities, places of worship, and hospital amenities, this home offers everyday convenience in an established community. Vacant with immediate possession available, 220 Cairn Street is ready for its next chapter. (id:55499)
RE/MAX Escarpment Realty Inc.
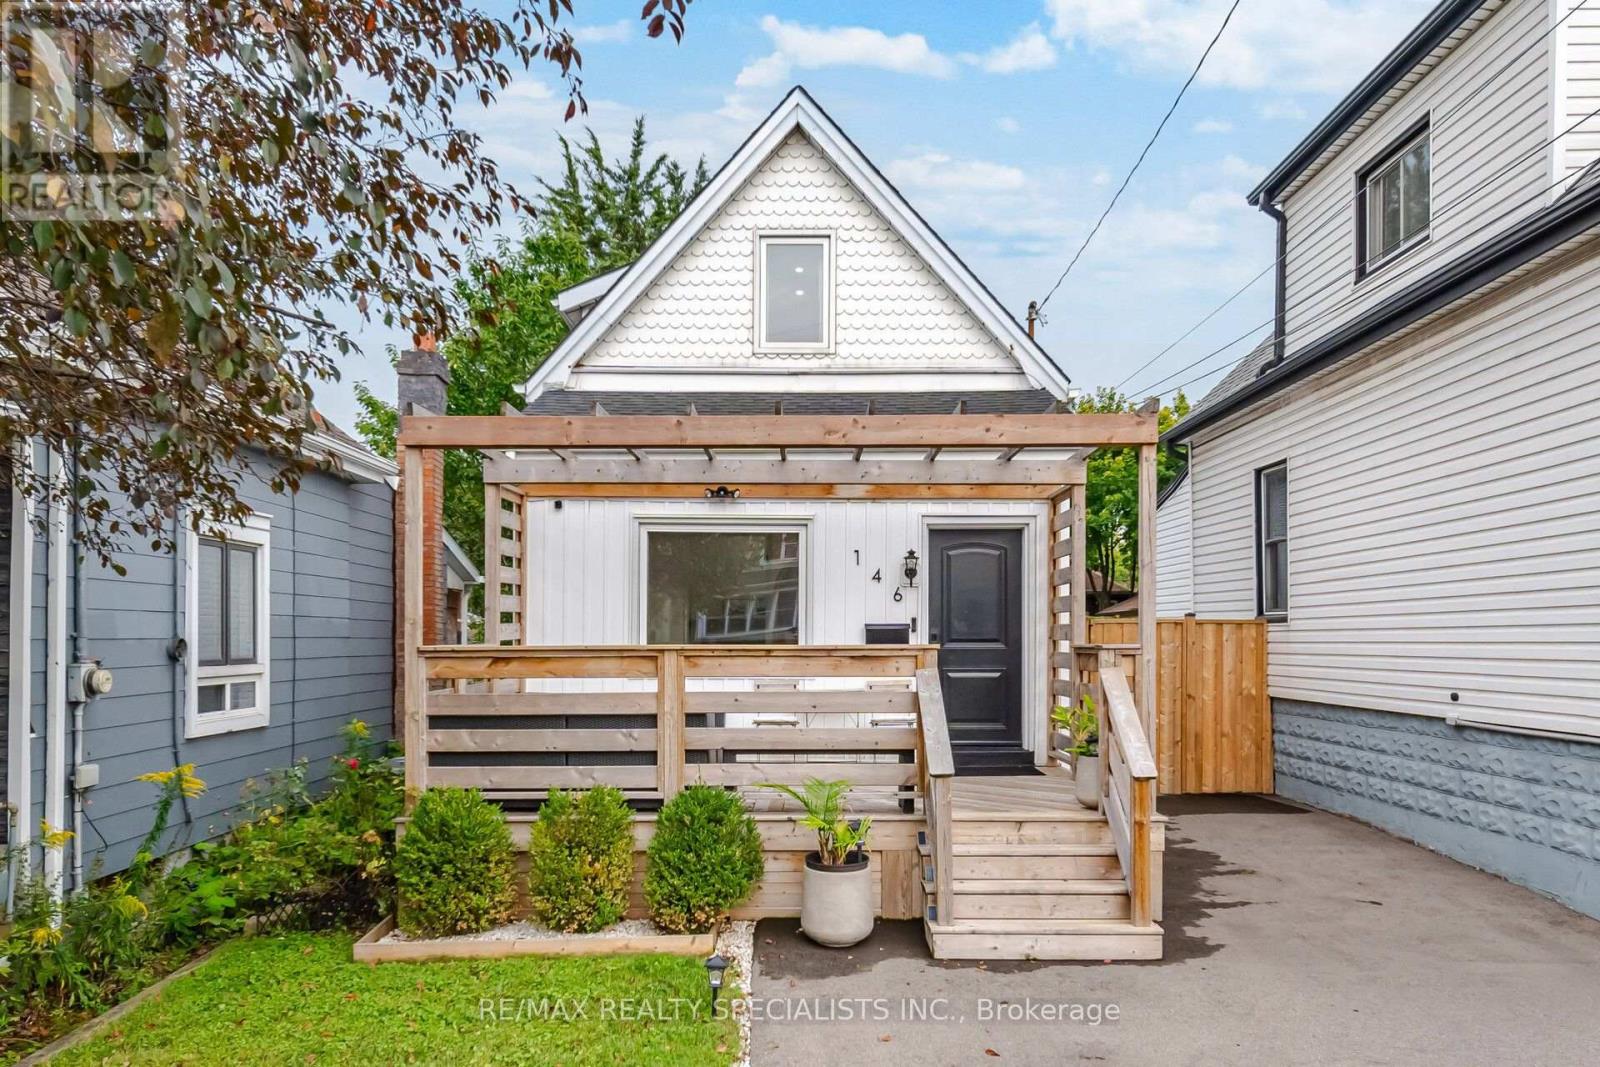
146 Campbell Avenue
Hamilton, Ontario
LOCATION! LOCATION! LOCATION! Welcome to Crown Point! Stylishly renovated and move-in ready, this character-filled home is just 1 block from vibrant Ottawa St. N. Enjoy a walkable lifestyle surrounded by cafés, bakeries, restaurants, boutiques, antique shops and the popular year-round Saturday Farmers' Market. The Centre on Barton is just 2 blocks away for even more shopping, dining and amenities. Thoughtfully updated throughout, this home features a welcoming front porch, updated kitchen, renovated main-floor bathroom, engineered hardwood flooring, striking tempered-glass staircase and finished basement with plush carpet. The recreation room in the basement can be used as an additional bedroom. The private backyard offers a spacious rear deck and custom 15' x 9' pergola, perfect for relaxing or entertaining. Parking for 3+ vehicles plus a detached workshop/garage offers plenty of space for hobbies and storage or a small car. 220V EV charger adds modern convenience. Updates completed within the last 4 years include: new windows, driveway, laneway fencing, 220VEV charger, front porch, custom pergola, kitchen cabinets, basement carpet, blinds, stove, renovated main-floor bathroom, sump pump, rebuilt basement plumbing with backflow valve, spray foam insulation in crawl space, and built-in closet in the 2nd bedroom. Additional updates include: Central A/C (2021), house & garage siding (2021), rear deck (2020), engineered hardwood flooring on main & 2nd floors (2019), electrical panel (2022), and basement waterproofing/weeping tile (2021). A fantastic opportunity to own a beautifully updated home in one of Hamilton's most vibrant and walkable neighbourhoods-steps to everything Ottawa Street has to offer! (id:55499)
RE/MAX Realty Specialists Inc.
112 East 13th Street
Hamilton, Ontario
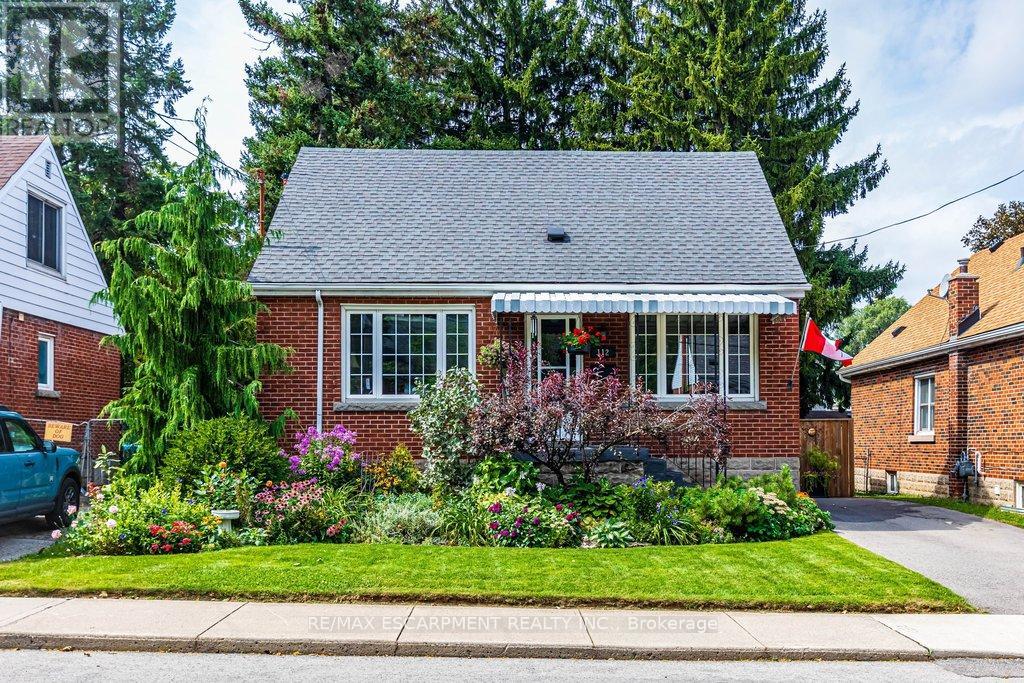
Desirable Inch Park neighbourhood locale with immense curb appeal. Charming 1.5 storey brick home with 3 bedrooms and 2 baths, pairs stunning landscaping with meticulous pride of ownership. Two time Trillium Program Winner (2025/26) for Landscape Beautification. Professionally painted throughout (2026). Main level features an adaptable bedroom or office, a stylishly updated 4 pc bath, sun-filled open living and dining area with sliding walkout to a covered two tiered deck. Overlooks manicured gardens and backyard bordered by whispering pines. Second level features, heritage grade original pine floors and 2 generously sized bedrooms with newer windows (2020). Finished basement offers a private entrance, newer vinyl flooring, 2 pc bath and high ceilings, Newer windows throughout, new roof (Nov 2020), furnace (2013), owned water heater (2018), upgraded municipal 3/4 inch water line (2018), sewage backflow valve (2018), newer driveway, newer fencing with security gate, alarm system TELUS, newer AC (2018). Conveniently located within mins to the Linc Parkway & GO Station, and within walking distance to shopping, restaurants, public transit, the Mountain Brow, parks, schools, hospital, and escarpment nature trails. (id:55499)
RE/MAX Escarpment Realty Inc.
184 Parkview Drive
Alnwick/haldimand, Ontario
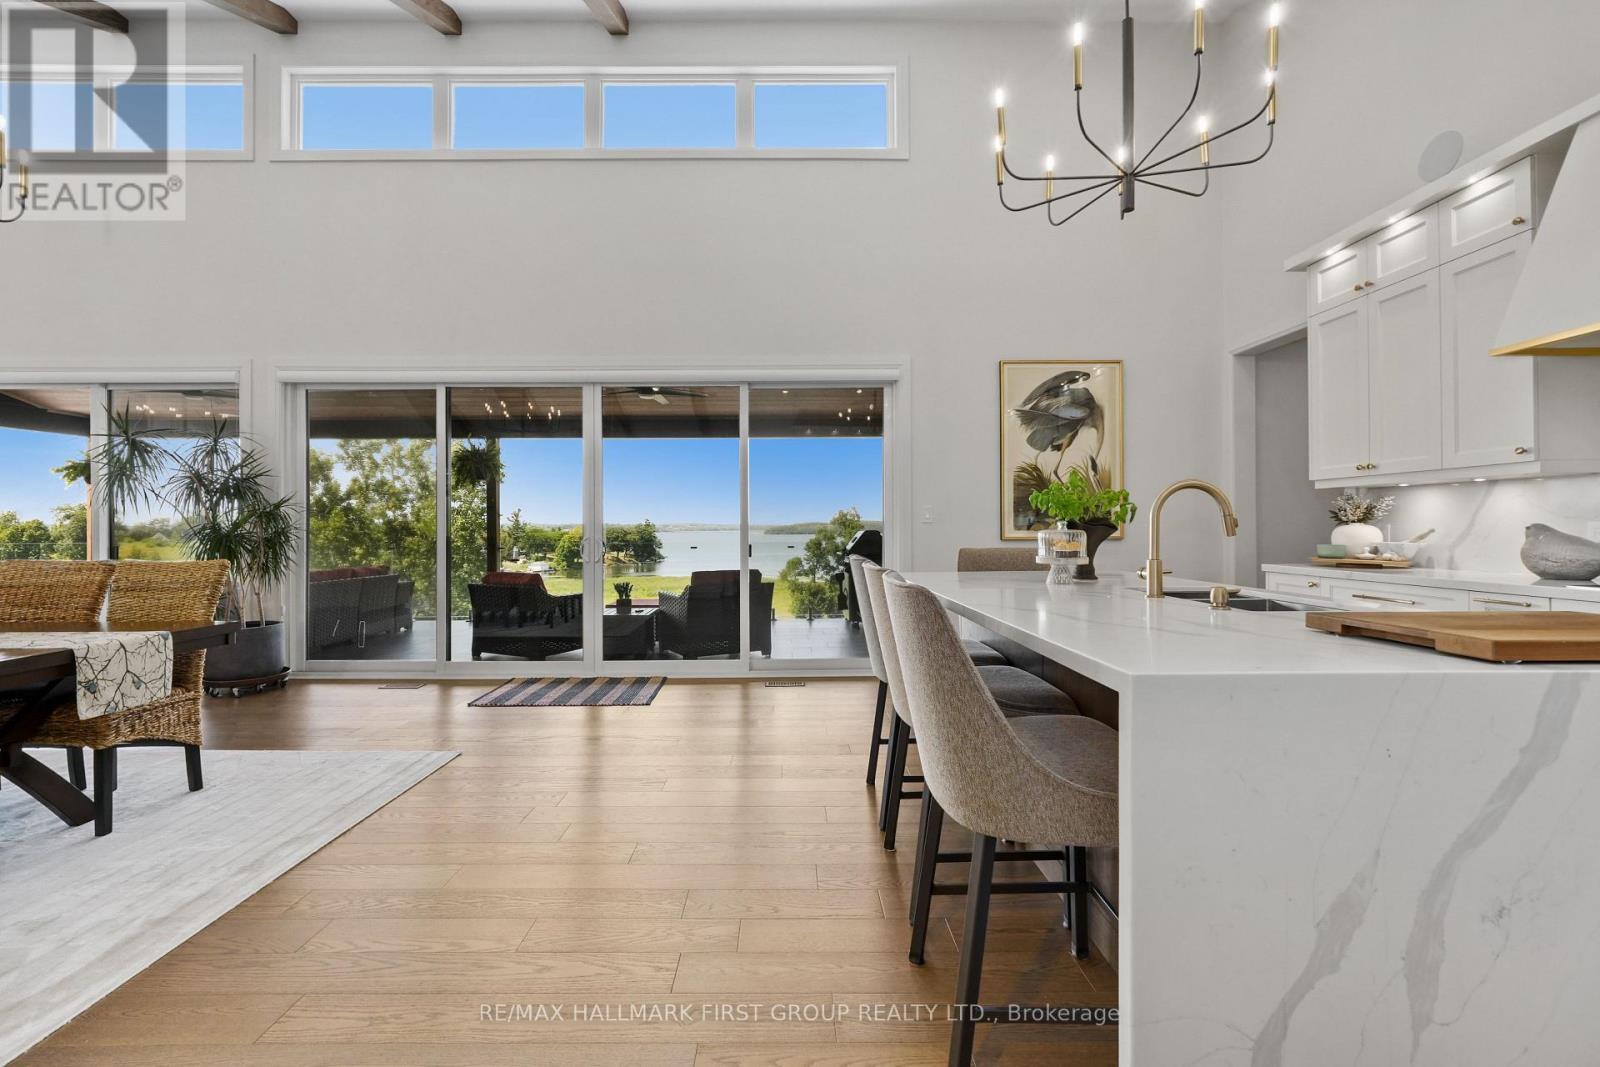
Set on 1.79 acres along the picturesque shores of Rice Lake, this extraordinary waterfront bungalow offers over 5,000 square feet of elevated living with five bedrooms, four bathrooms, a heated four-car attached garage, and a whole-home Generac generator for added peace of mind. A stunning great room sets the tone with soaring vaulted ceilings, exposed beams, and expansive upper windows that pour natural light into the space. A dramatic wall of windows with walkout captures sweeping lake views, creating a seamless connection between indoors and out. The living area is anchored by a striking fireplace with built-in cabinetry, adding both warmth and architectural interest. Designed for gathering, the open dining area flows effortlessly into a beautifully appointed kitchen featuring extra-high cabinetry, sleek matching countertops and backsplash, stainless steel appliances, and a large island with breakfast bar and statement lighting. A separate coffee bar with open shelving adds a stylish touch. Just beyond, a finished laundry room, guest bathroom, and mudroom with a dog wash station offer everyday function. The main level primary suite is a true retreat, with unobstructed lake views and a private walkout to the deck, perfect for quiet mornings by the water. The spa-inspired ensuite showcases heated floors, a double vanity, soaker tub, glass shower, and a private water closet. Two additional bedrooms and a full bathroom complete the level. The lower level continues to impress with in-floor heating throughout, a sprawling recreation and games room with a wall of windows overlooking the lake, multiple walkouts, a wet bar, theatre room, two bright bedrooms, and a full bathroom, ideal for guests or extended family. Outdoors, thoughtfully designed spaces invite you to relax and entertain with an upper deck offering both covered and open seating, a lower covered patio, tiered gardens, and lush landscaping, all set against the backdrop of tranquil waterfront living. (id:55499)
RE/MAX Hallmark First Group Realty Ltd.
90 Keeler Court
Asphodel-Norwood, Ontario
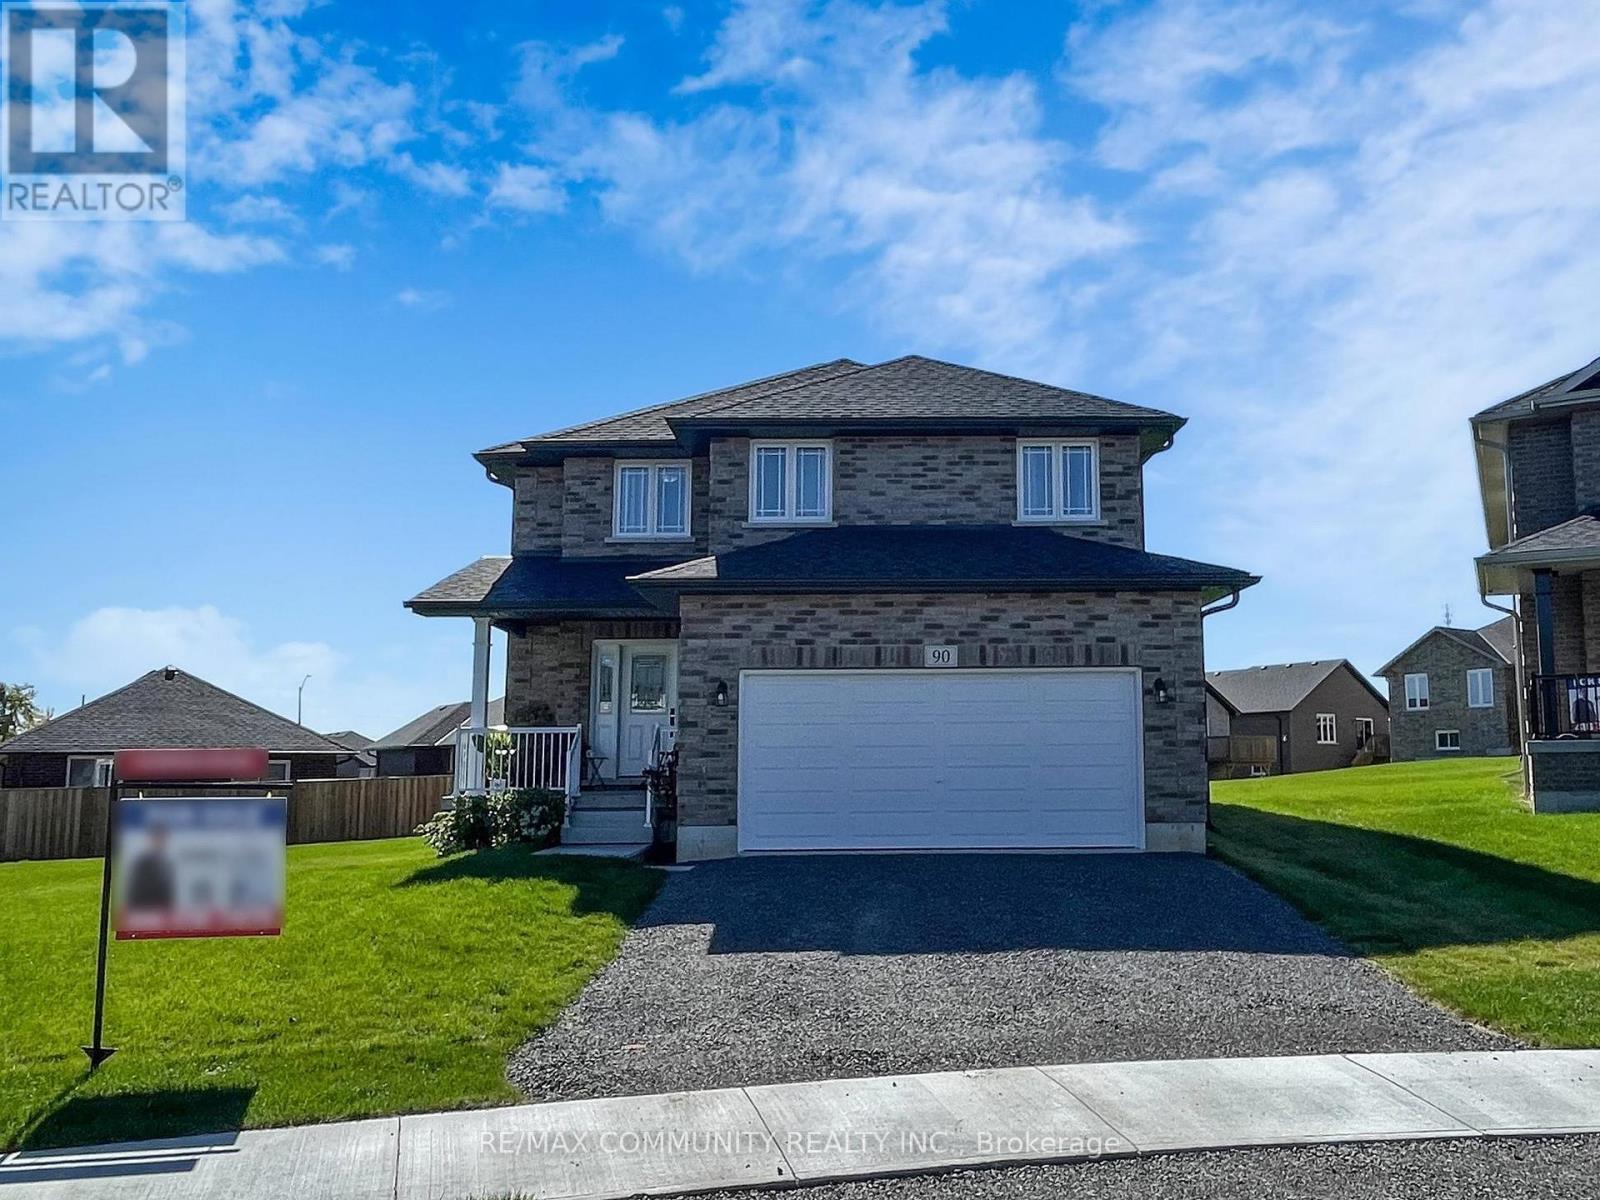
This 2-story Norwood Park home, situated just 20 minutes east of Peterborough, offers over 2,700 sq. ft. of living space featuring 4 bedrooms and 2.5 bathrooms. Highlights include convenient 2nd-floor laundry and a walk-out to a large private deck. Located in a vibrant community, residents enjoy access to French Immersion schools, the nearby Wakefield Conservation Area, a thriving local art community centre, and easy access to Hwy 7 and Hwy 115. A fantastic neighborhood for families, professionals, and downsizers alike-don't miss this opportunity to move in and enjoy! (id:55499)
RE/MAX Community Realty Inc.
A6 - 361 Lancaster Street W
Kitchener, Ontario
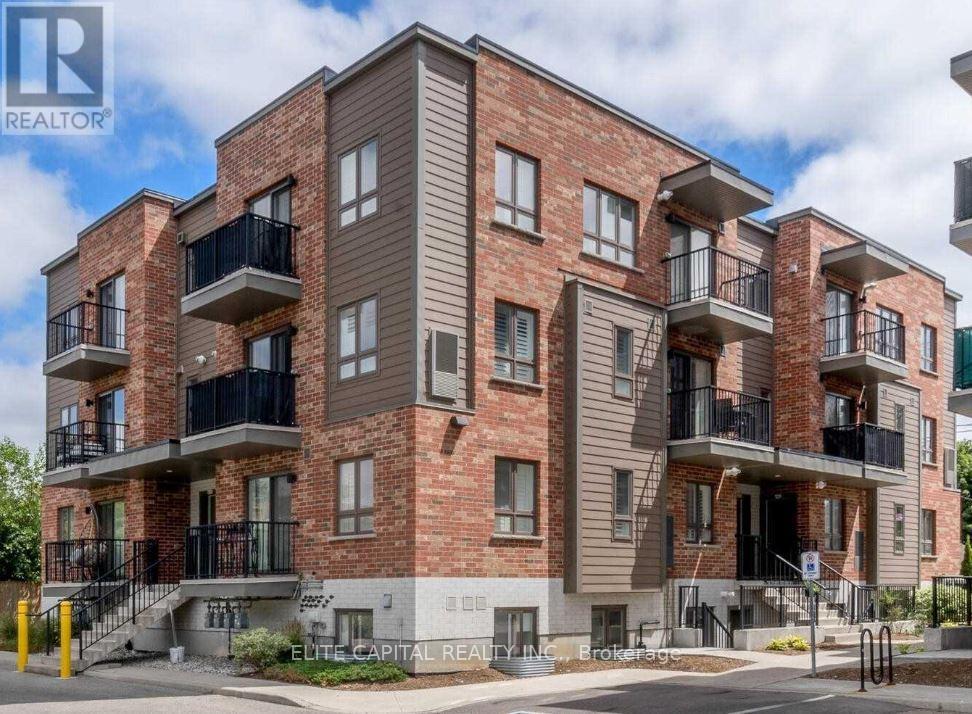
A6-361 Lancaster Ave Offers 2 Bedrooms And 1.5 Bathrooms. With A Great Open Concept Layout, This Amazing Condo Boasts An Airy, YetCozy Feel Throughout. This Open Concept Living and Dining Area Offers An Entertainers Delight Kitchen Adjacent To A Spacious Living Room.The Spacious Master Bedroom Offers 2 Double Closets and Access To A Balcony. Superb Location With Seconds Away From The Expressway ,And Just Minutes FromThe Shops, Restaurants, Most Amenities And The Downtown Core. (id:55499)
Elite Capital Realty Inc.