
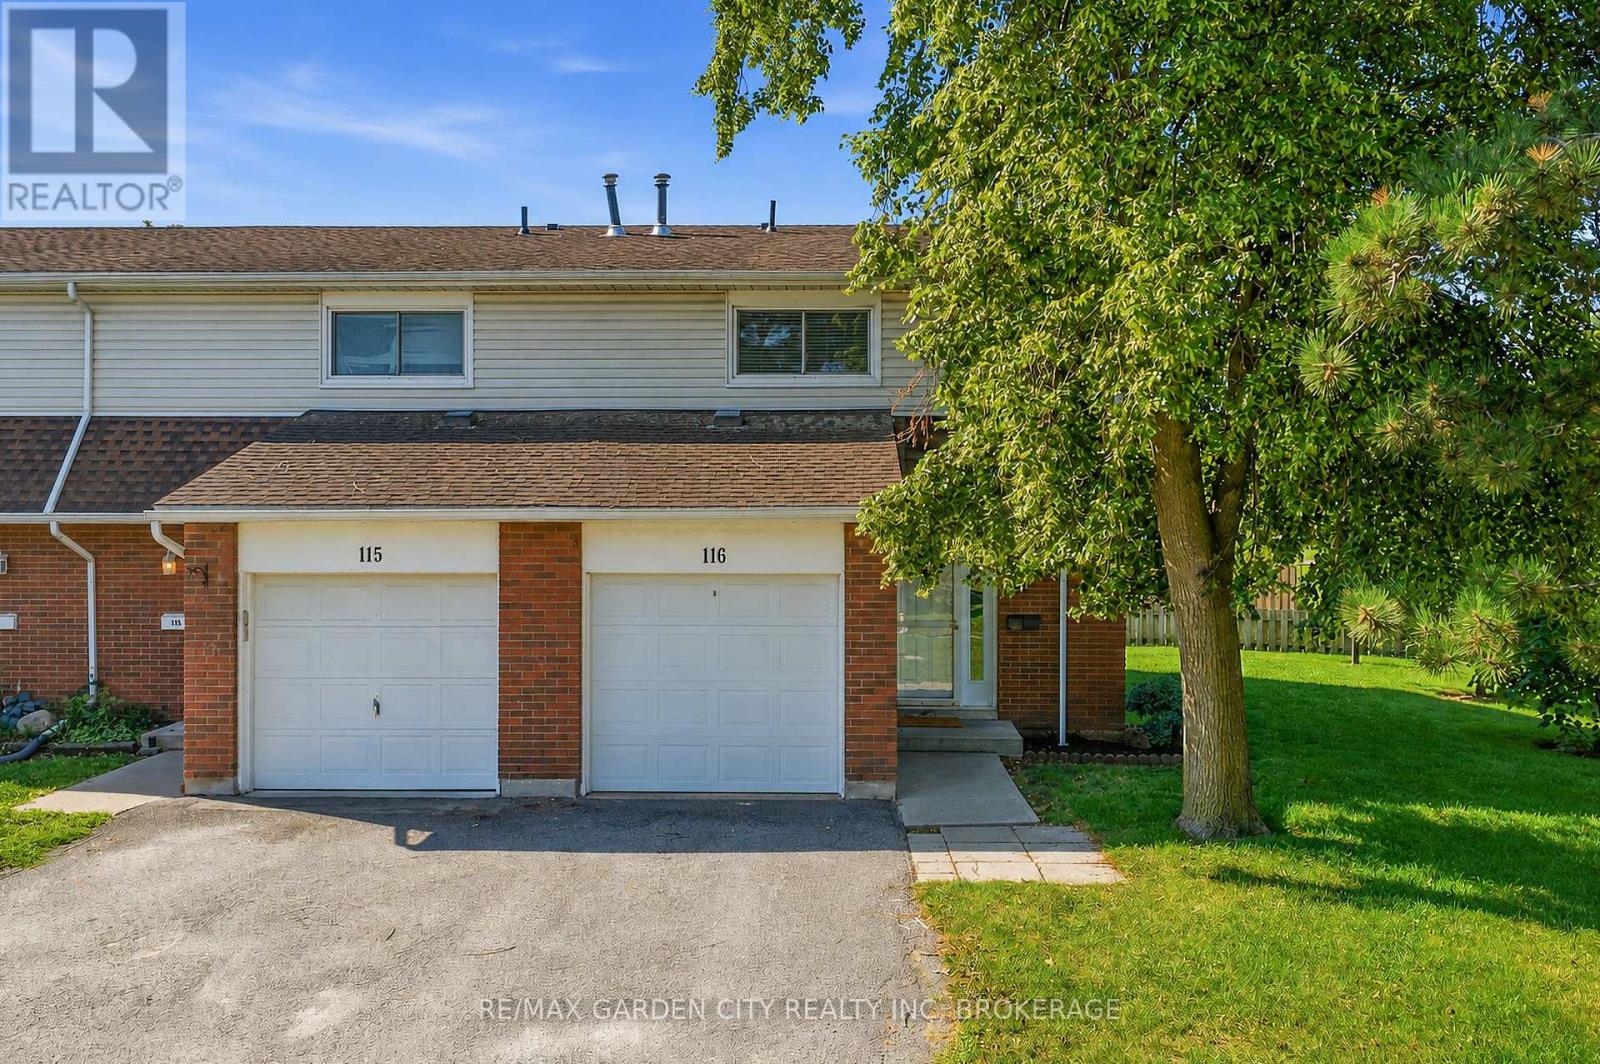
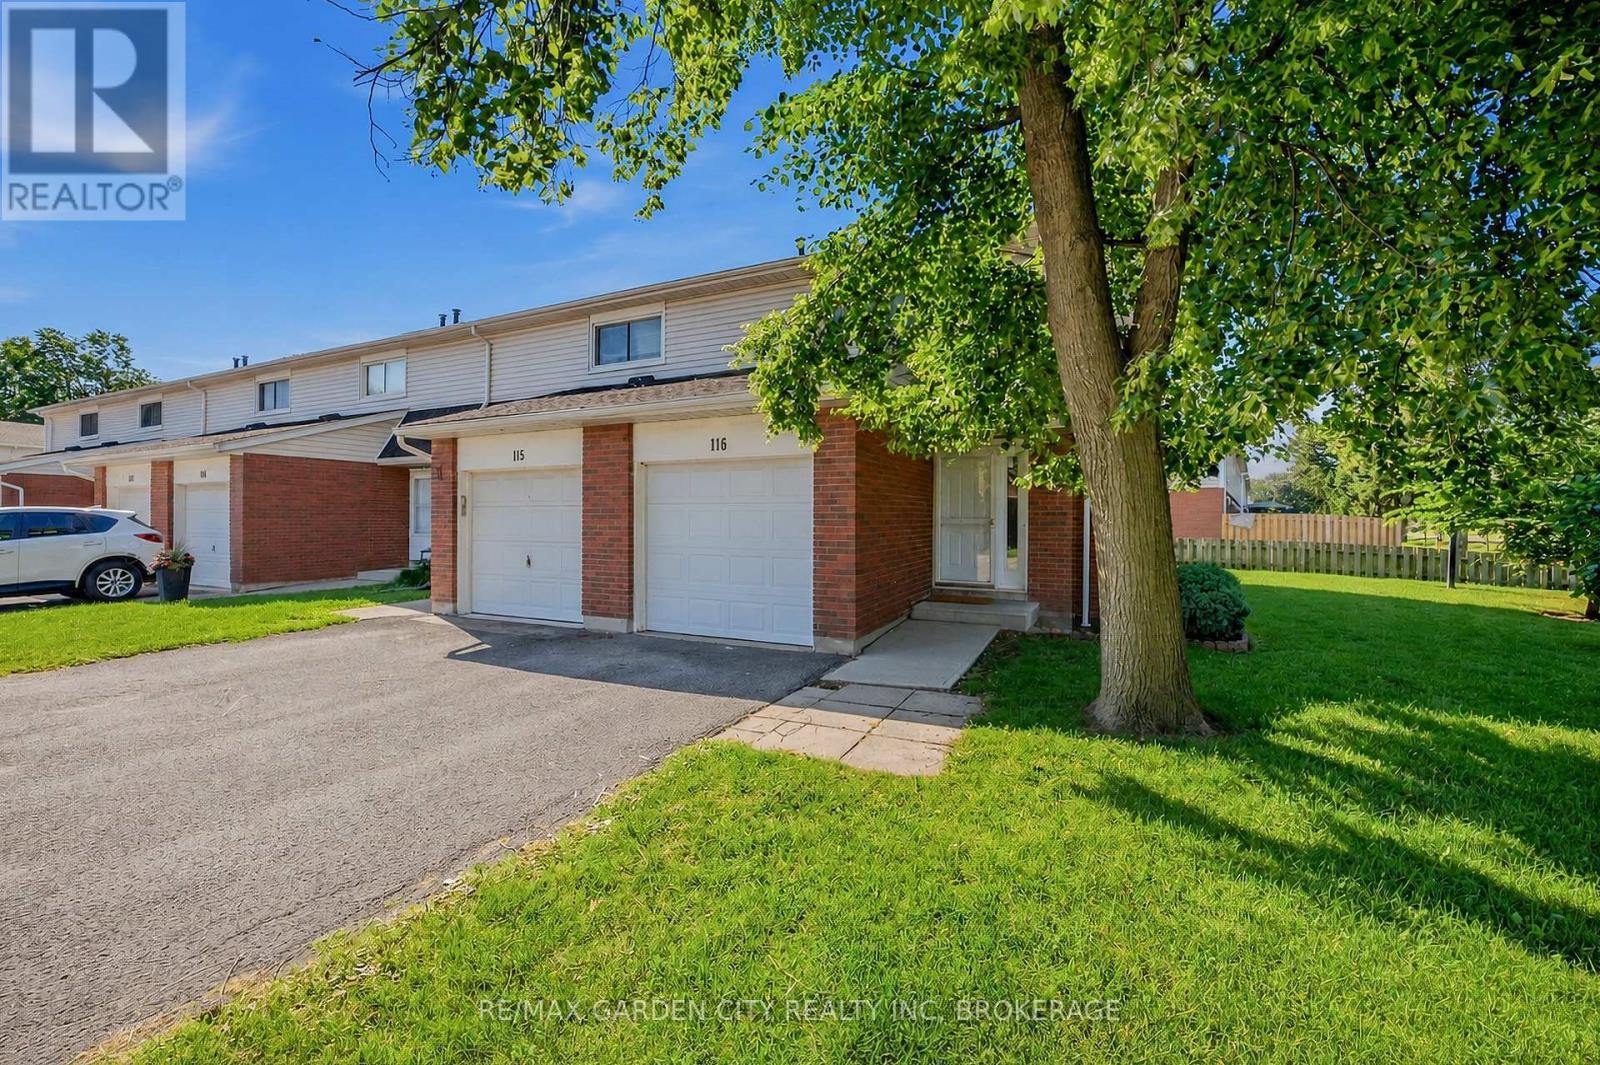
116 - 286 Cushman Road St. Catharines, Ontario L2M 6R6

$379,900Maintenance, Insurance, Common Area Maintenance, Parking
$419.66 Monthly
Maintenance, Insurance, Common Area Maintenance, Parking
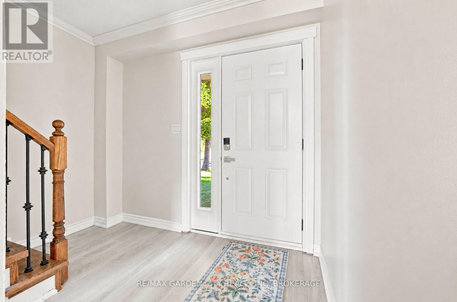
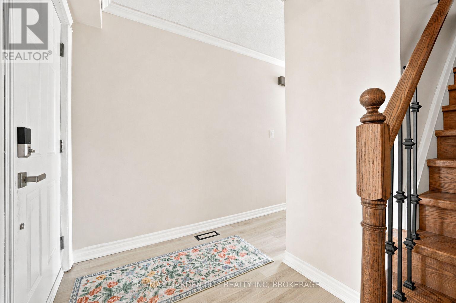
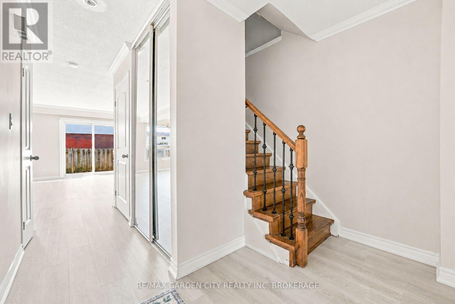
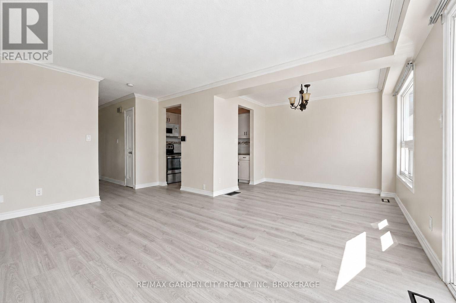
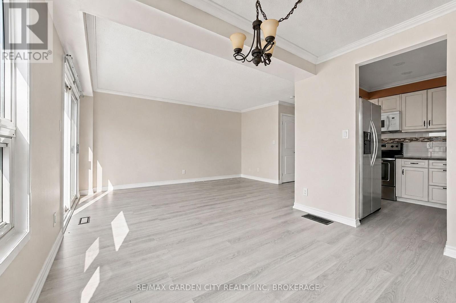
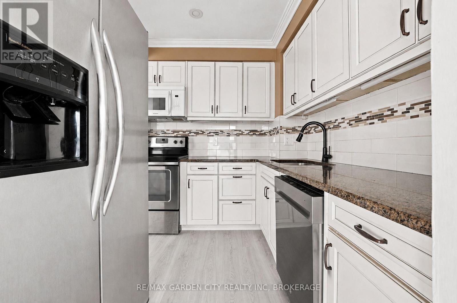
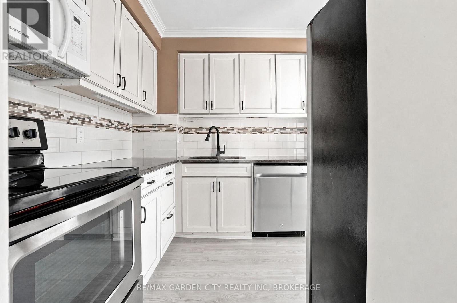
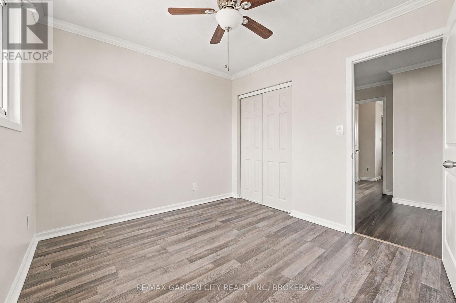
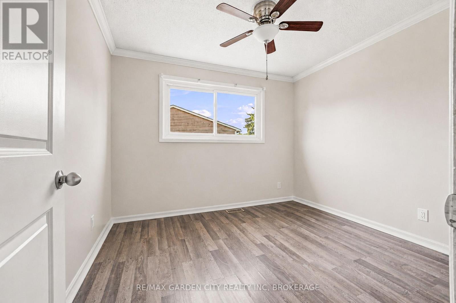
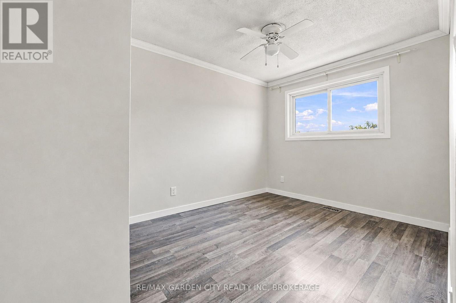
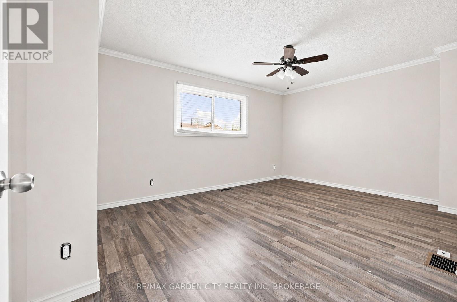
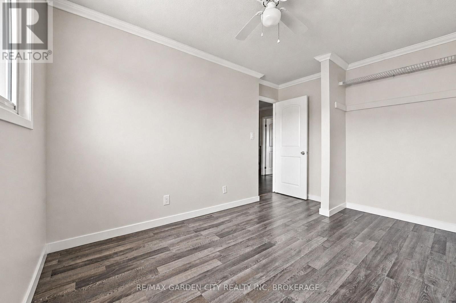
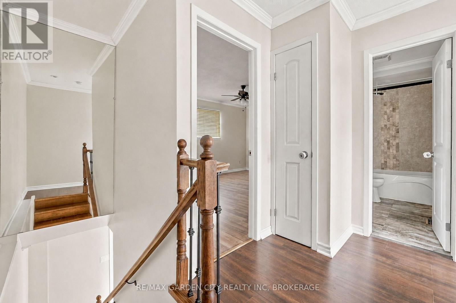
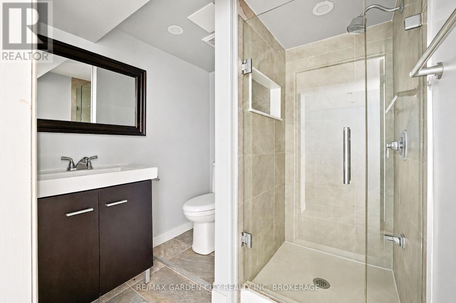
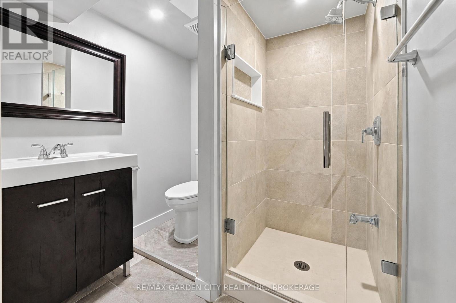
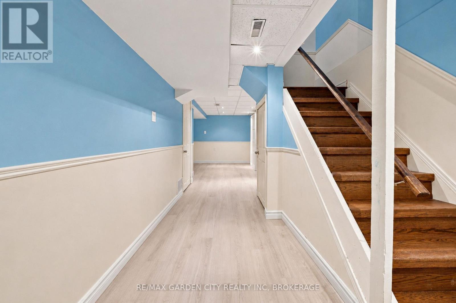
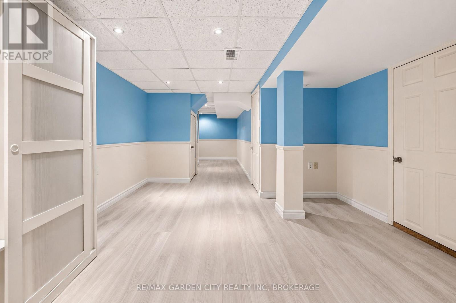
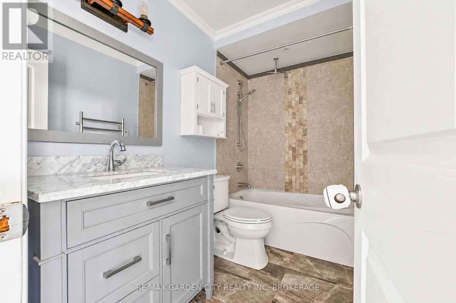
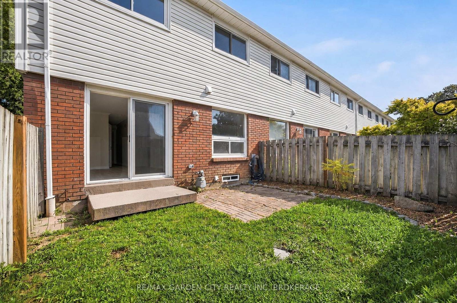
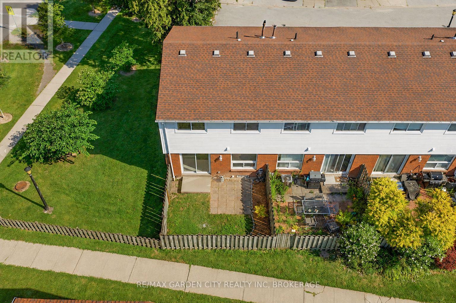
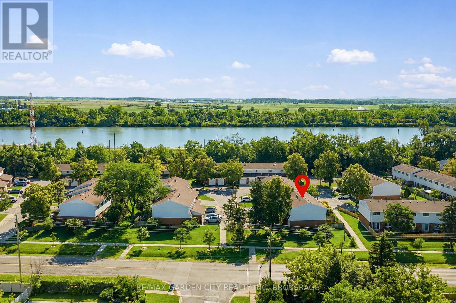
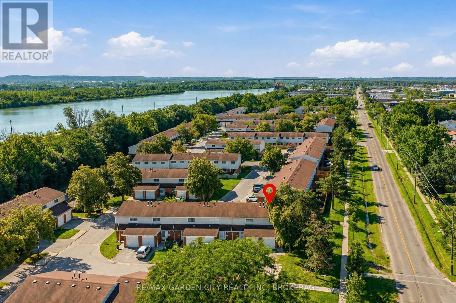
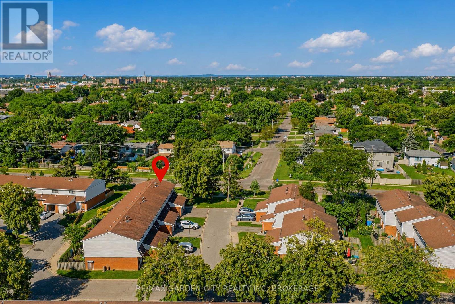
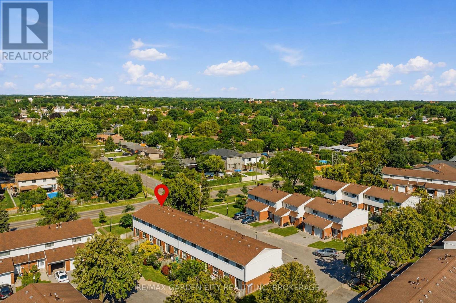
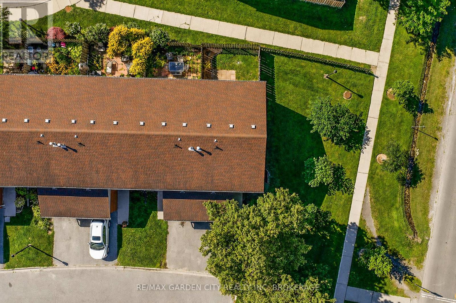
$419.66 MonthlyBeautifully updated end-unit condominium townhouse with single attached garage in a desirable St. Catharines location, close to shopping, schools, parks and the Welland Canal Parkway and recreational trails. This bright and spacious 3-bedroom, 2-bath home has been extensively refreshed in 2026 and is truly move-in ready. Recent improvements include new luxury vinyl plank flooring throughout the entire main floor and finished basement, fresh neutral paint throughout, a new 100-amp breaker panel replacing the former fuse panel, electrical wiring inspection throughout and new modern white Decora-style switches, outlets and cover plates throughout, all professionally completed by a licensed electrical contractor with ESA documentation available. The updated kitchen features custom cabinetry, granite countertops, ceramic tile backsplash, stainless steel dishwasher, updated hardware and plumbing fixtures, plus a gas stove hookup. The renovated main bathroom offers an updated tub, vanity, flooring and tub surround. The fully finished lower level provides additional living space with a comfortable rec room and updated 3-piece bathroom. Sliding patio doors off the living room lead to a private patio and garden area overlooking mature trees and green space, with the added privacy of an end-unit location on a quiet dead-end street. Additional improvements include refreshed landscaping, mailbox and screen, while the condominium corporation has previously updated the windows, siding and shingles. Residents also enjoy a children's playground and basketball court within the complex. A beautifully refreshed, move-in-ready home offering modern finishes, low-maintenance condominium living and a convenient location. (id:55499)
Property Details
| MLS® Number | X13747202 |
| Property Type | Single Family |
| Community Name | 444 - Carlton/Bunting |
| Community Features | Pets Allowed With Restrictions |
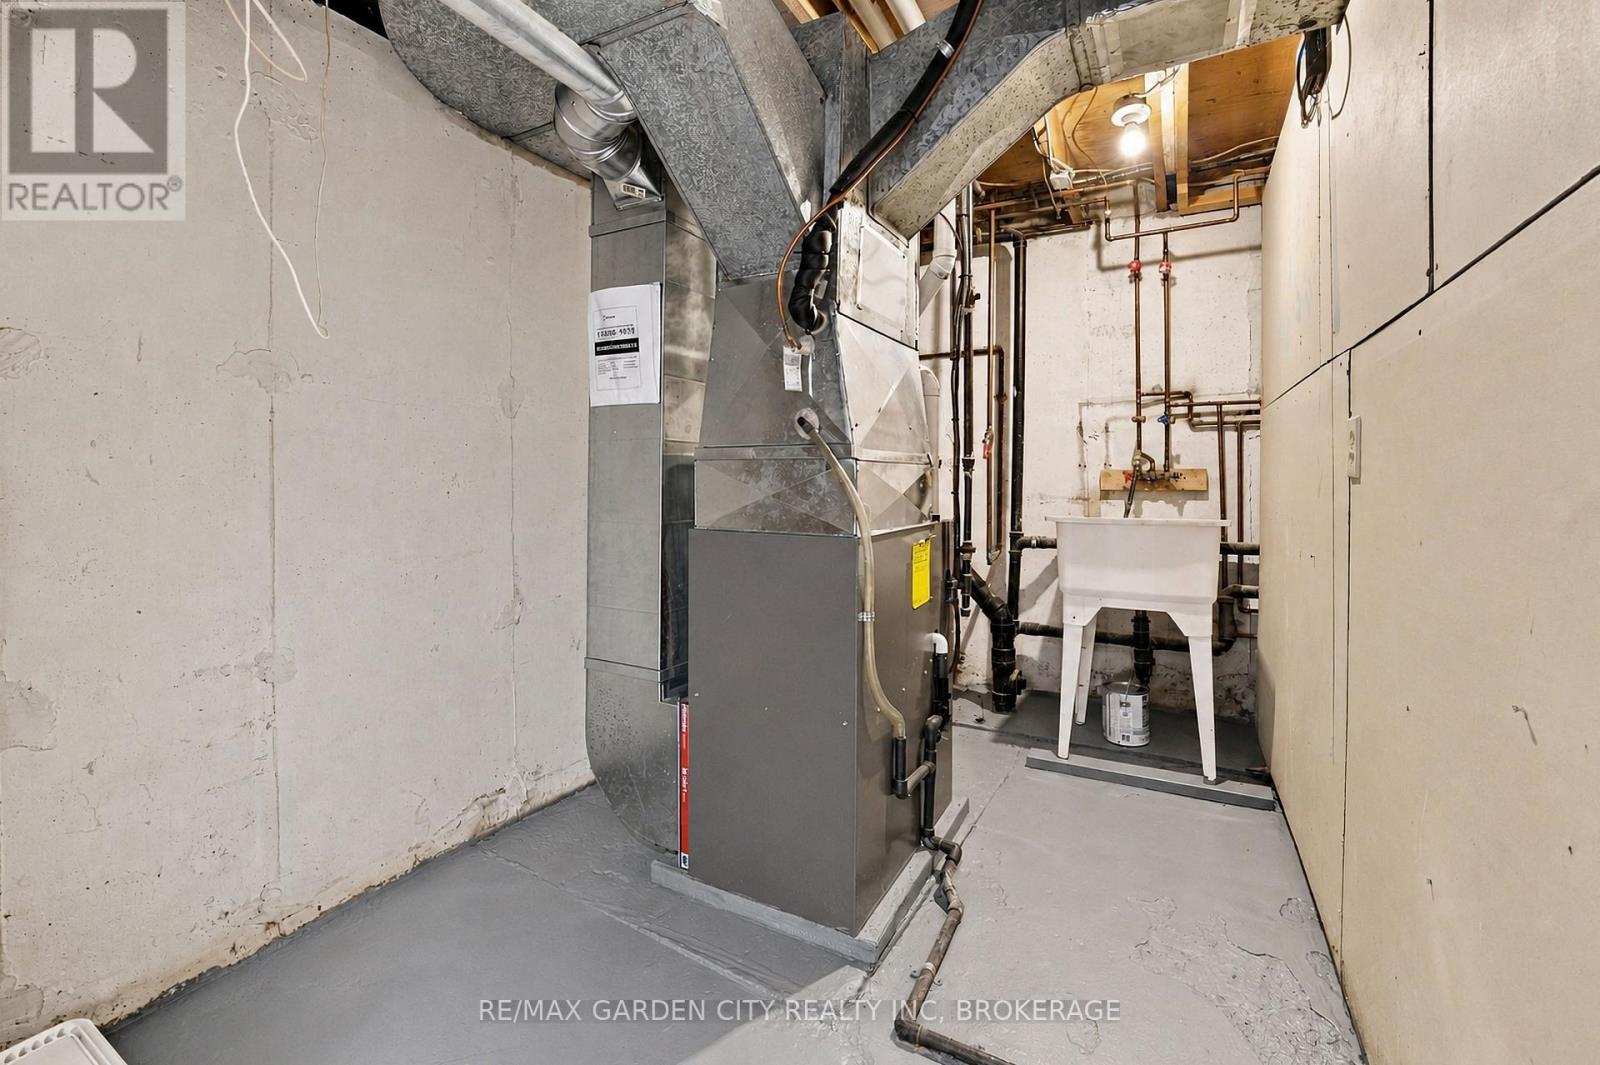
| Equipment Type | Water Heater, Air Conditioner, Furnace |
| Parking Space Total | 2 |
| Rental Equipment Type | Water Heater, Air Conditioner, Furnace |
Building
| Bathroom Total | 2 |
| Bedrooms Above Ground | 3 |
| Bedrooms Total | 3 |
| Age | 51 To 99 Years |
| Basement Development | Finished |
| Basement Type | N/a (finished) |
| Cooling Type | Central Air Conditioning |
| Exterior Finish | Vinyl Siding, Brick |
| Heating Fuel | Natural Gas |
| Heating Type | Forced Air |
| Stories Total | 2 |
| Size Interior | 1,000 - 1,199 Ft2 |
| Type | Row / Townhouse |
Parking
| Attached Garage | |
| Garage |
Land
| Acreage | No |
| Zoning Description | R3 |
Rooms
| Level | Type | Length | Width | Dimensions |
|---|---|---|---|---|
| Second Level | Primary Bedroom | 4.88 m | 3.45 m | 4.88 m x 3.45 m |
| Second Level | Bedroom 2 | 3.2 m | 2.69 m | 3.2 m x 2.69 m |
| Second Level | Bedroom 3 | 3.15 m | 2.84 m | 3.15 m x 2.84 m |
| Second Level | Bathroom | 2.74 m | 1.52 m | 2.74 m x 1.52 m |
| Basement | Recreational, Games Room | 4.39 m | 3.86 m | 4.39 m x 3.86 m |
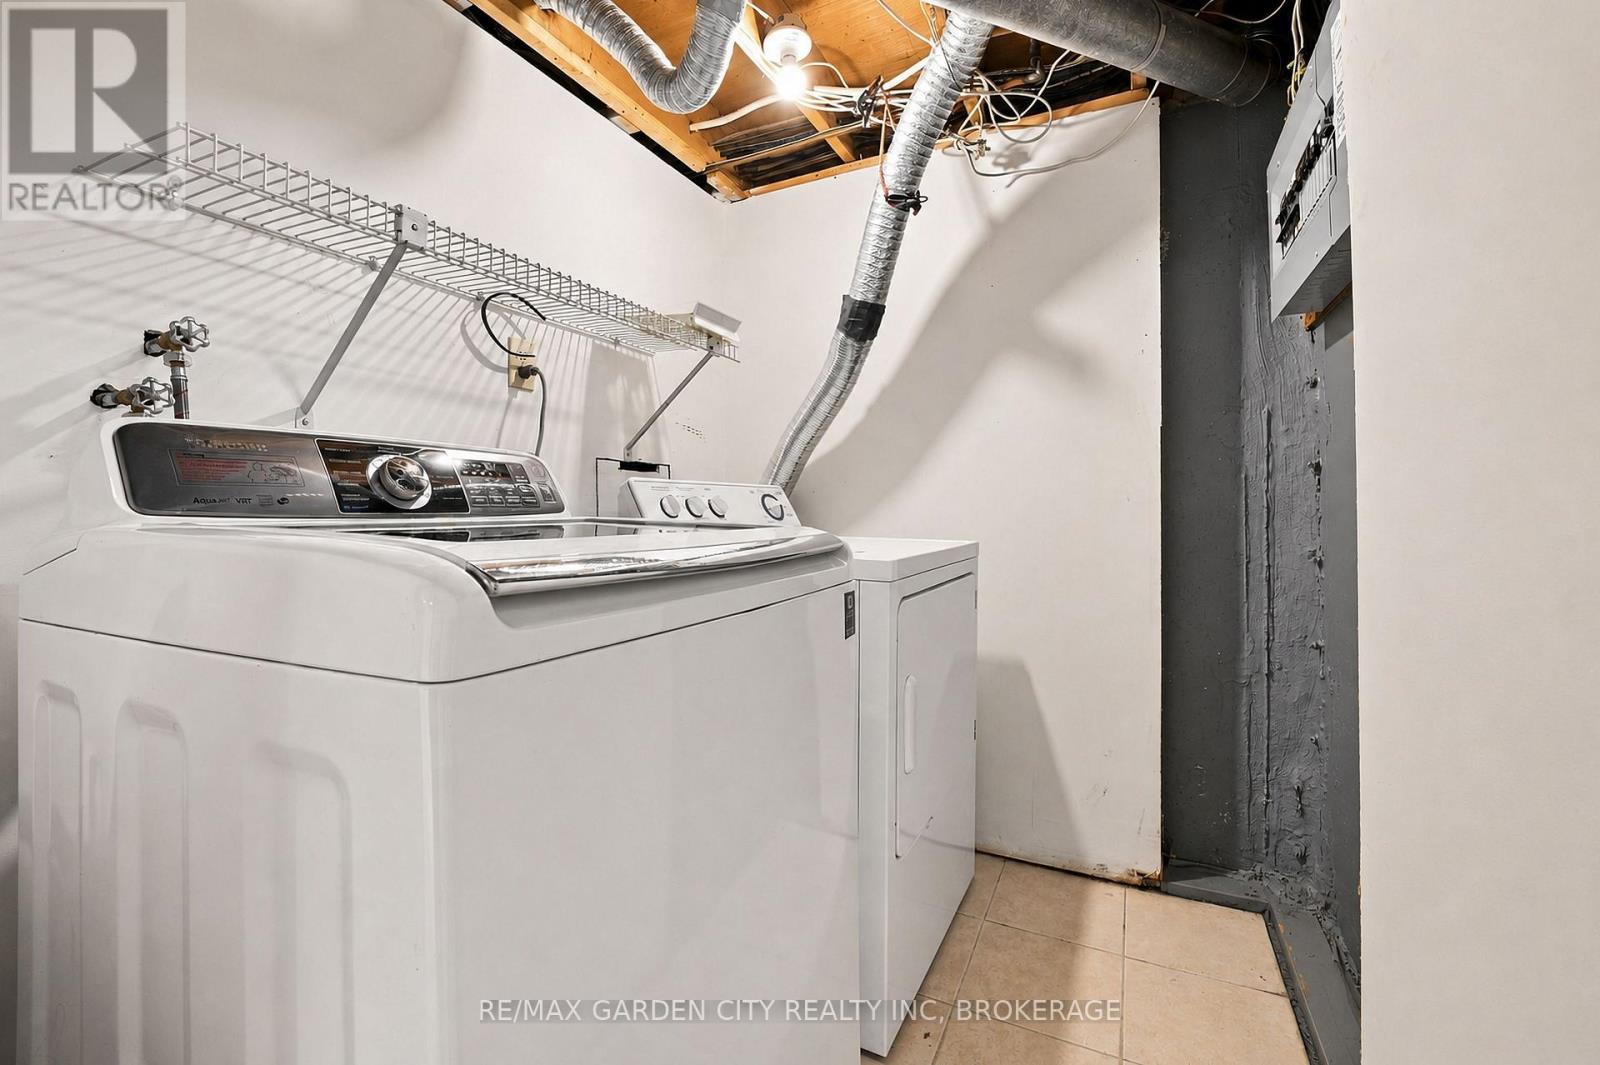
| Basement | Laundry Room | 2.36 m | 1.78 m | 2.36 m x 1.78 m |
| Basement | Bathroom | 2.25 m | 1.5 m | 2.25 m x 1.5 m |
| Main Level | Living Room | 4.72 m | 3.35 m | 4.72 m x 3.35 m |
| Main Level | Dining Room | 3.15 m | 2.49 m | 3.15 m x 2.49 m |
| Main Level | Kitchen | 2.59 m | 2.49 m | 2.59 m x 2.49 m |
Contact Us
Contact us for more information

The trademarks REALTOR®, REALTORS®, and the REALTOR® logo are controlled by The Canadian Real Estate Association (CREA) and identify real estate professionals who are members of CREA. The trademarks MLS®, Multiple Listing Service® and the associated logos are owned by The Canadian Real Estate Association (CREA) and identify the quality of services provided by real estate professionals who are members of CREA. The trademark DDF® is owned by The Canadian Real Estate Association (CREA) and identifies CREA's Data Distribution Facility (DDF®)
September 04 2026 09:23:36
Niagara Association of REALTORS®
RE/MAX Garden City Realty Inc, Brokerage