
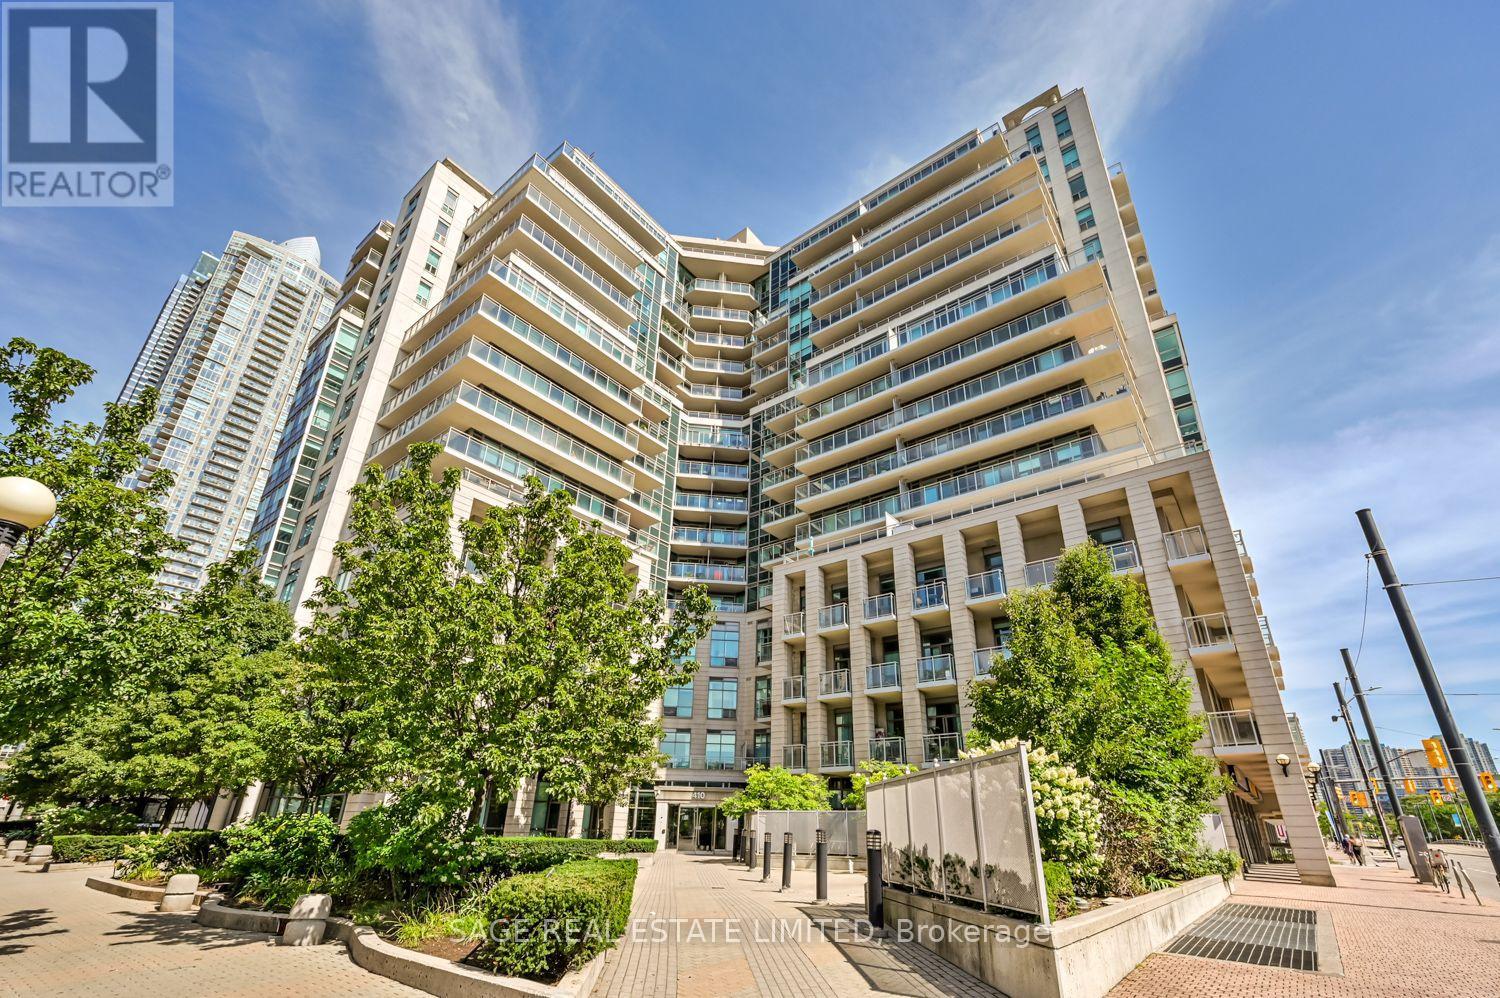
1114 - 410 Queens Quay W
Toronto, Ontario
What a life it would be to live by the water. Especially with the bustle of the big city in the background. Spending your days downtown doesn't feel as daunting when you can retreat to your waterfront sanctuary and wash away the worries of your urban ordeals. A dream for many, a reality for a few, but Unit 1114 could be that opportunity for you. This recently renovated and well laid out suite features brand new appliances, freshly laid hardwood, and a proper paint job just to name a few. But it also offers something most condos don't... Views of the water from every room that help turn down the sound and turn up your sense of serenity. Imagine mornings that begin with light pouring in from the sun creeping up over the lake. Hot coffee on the marble countertop, warm floors under your feet, natural light caressing the updated kitchen cabinetry, and the tranquil treetops of the Toronto Islands in the distance. How rare it is to live a hundred feet in the air but still feel connected to the world around you. Priceless. This special waterfront location isn't just geography either - it's a unique way of living, with a definitive rhythm and an enviable environment. Live in close proximity to experiences, not just landmarks. Enjoy daily routines that only this specific spot in the city can offer. Whether you walk, run, bike or blade, swim, sail or soak, there's something for everyone in this eclectic, outdoor-oriented community. Foodies, fun-lovers, sports fans and families all vibe together effortlessly and enjoyably. The emotional benefits of living by the water, the convenience factor of the immediate area, and even the CN Tower lights that twinkle at you throughout the night, all combine to help answer the question... Is this where your life belongs next? (id:55499)
Sage Real Estate Limited
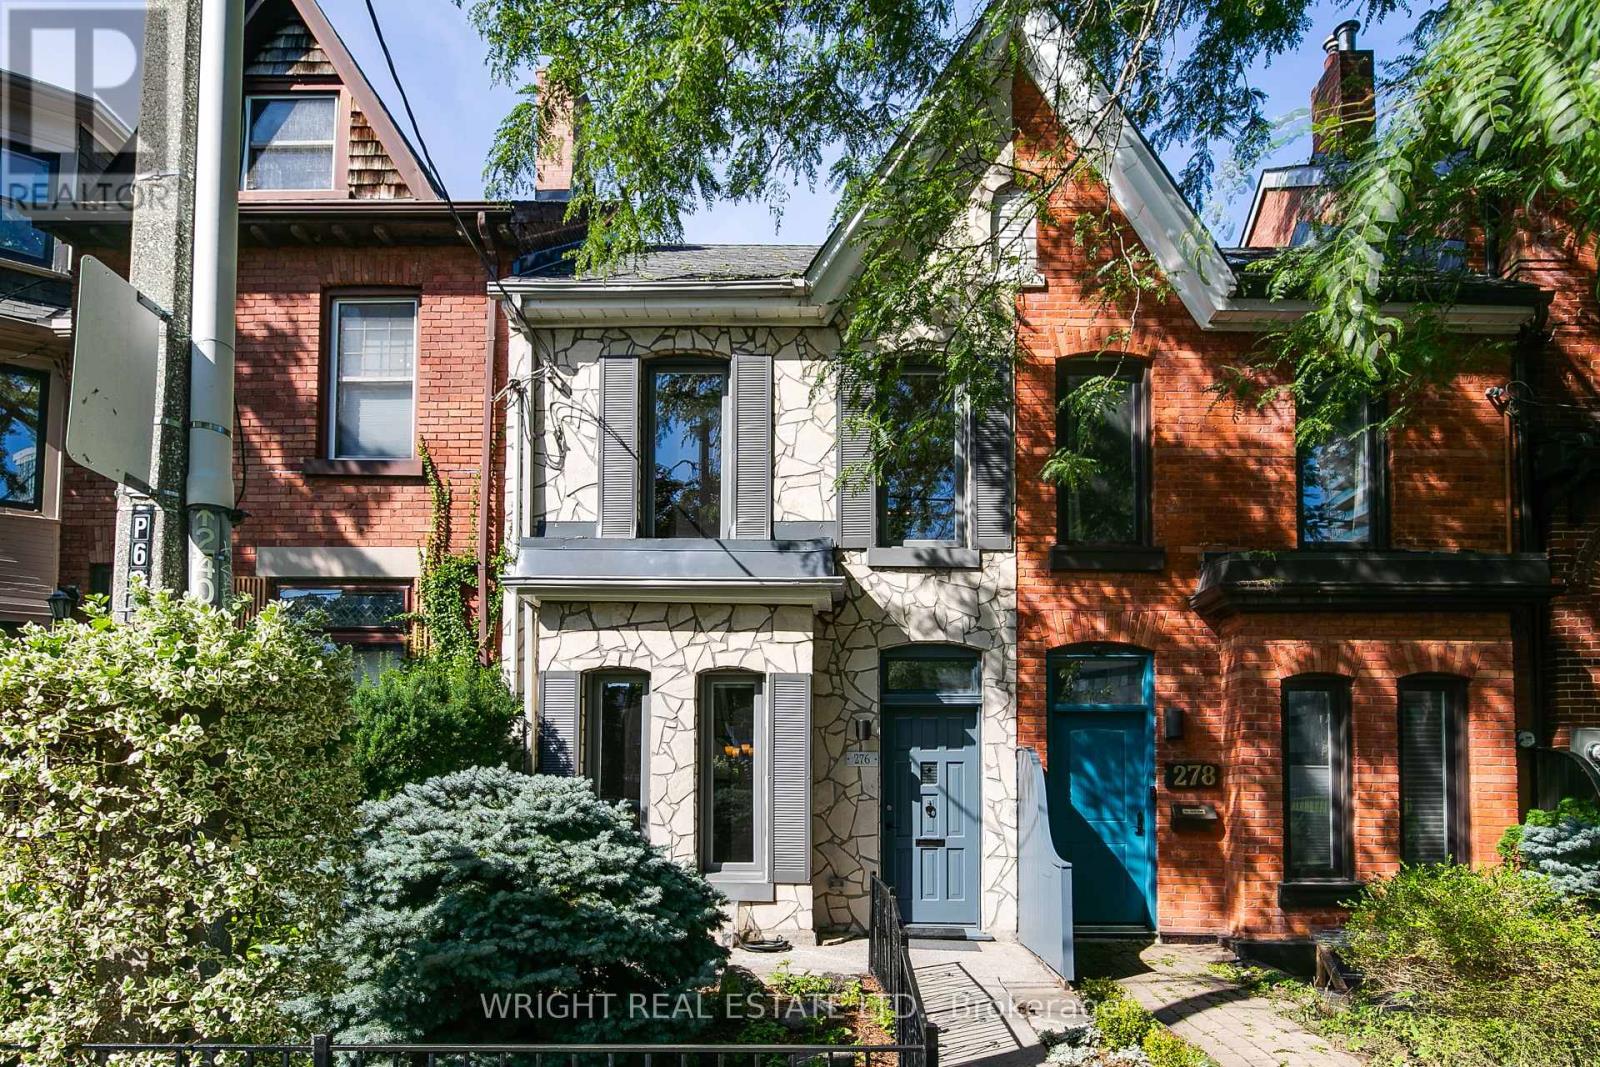
276 Robert Street
Toronto, Ontario
Immaculate and fully updated Victorian row house on beautiful Robert Street in the heart of Harbord Village. This 3-bedroom home has an unbeatable location with a 99 walk score, 99 transit score, 100 bikers score!!. Gleaming hardwood floors, high ceilings, period wood trim and mouldings all combine to add character and charm. A perfect combination of care, preservation and location. It's right across from a park with private rear garden patio and parking off the laneway. Meticulously maintained, this house features all updated mechanics including new roofs ('26), new drains ('26), basement interior waterproofing + sump pump + back flow valve ('26) furnace and A/C ('19), serviced every year, with 12 year warranty. Historic and highly sought after neighbourhood with mature tree canopy in the centre of the city. Close to Universtiy of Toronto, Bloor Street, cultural corridor and even downtown. Steps away from Spadina TTC station (east/west & north/south lines). Loads of wonderful cafes, shops, abundance of fine dining options (Harbord Street!), excellent schools (Huron P.S, Jesse Ketchum, Harbord Collegiate). Also near University of Toronto School and Royal St. George College. (id:55499)
Wright Real Estate Ltd.
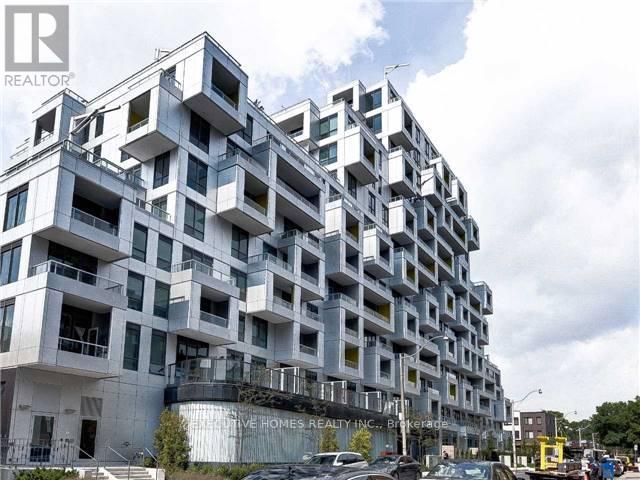
602 - 38 Cameron Street
Toronto, Ontario
Beautiful Tri-Level Built Condo. In The Heart Of Downtown, Beautiful 1 Bedroom + Den Located At Spadina & Queen. Unobstructed West. Functional layout with laminate flooring throughout. Large Walk -In Closet In The Bedroom. Separate Den area to accommodate guests. Modern kitchen with stone countertops, island, and built-in stainless steel appliances. Minutes' Walk To Theatres, Restaurants, Chinatown, Bars, Shops, Streetcar Stop, And More. Close To University Of Toronto. 9 Ft Ceilings, Ensuite Laundry, 24 Hrs. Concierge, Fitness Centre, Theatre (id:55499)
Global Bricks Executive Homes Realty
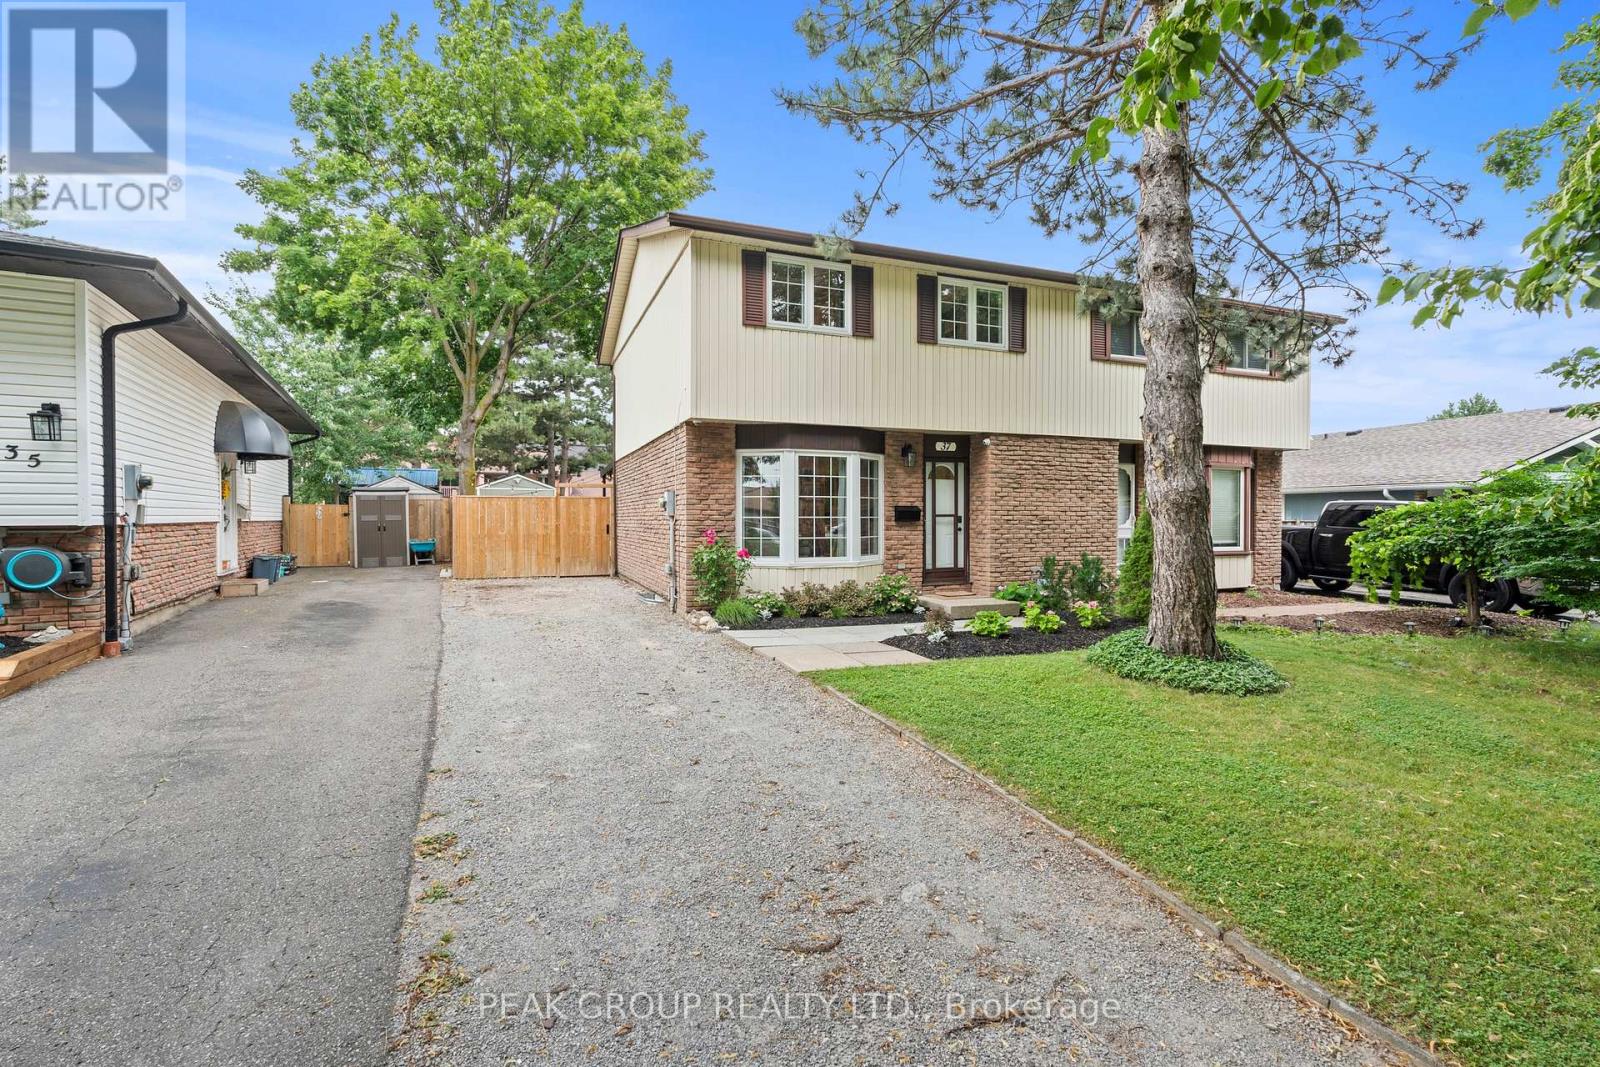
37 Elma Street
St. Catharines, Ontario
Welcome to 37 Elma Street, a beautifully renovated 3-bedroom semi-detached home in the sought-after North End of St. Catharines. Move-in ready and thoughtfully updated throughout, this home offers a long list of recent upgrades inside and out. The main level features a bright living area, modern flooring and a renovated kitchen with custom cabinetry, quartz counters, tile backsplash, and stainless steel appliances, flowing into the dining area with direct access to the backyard. Upstairs, you'll find three comfortable bedrooms and a renovated 4-piece bathroom featuring custom tile work. The finished lower level provides valuable additional living space with a spacious rec room and a second renovated bathroom with a custom tiled shower. Outside, the fully fenced backyard is designed for both entertaining and everyday enjoyment, featuring a covered patio, expansive concrete area, generous green space and an insulated and heated storage shed. With parking for three vehicles and a convenient North End location just steps from Elma Street Park and close to schools, shopping, public transit and QEW access, 37 Elma Street is ready for its next owners to simply move in and enjoy. Major improvements include the furnace and A/C (2020), windows and most interior renovations including kitchen, baths, flooring, custom trim work (2021), finished basement (2023), and backyard concrete and insulated/heated storage shed (2024). (id:55499)
Peak Group Realty Ltd.
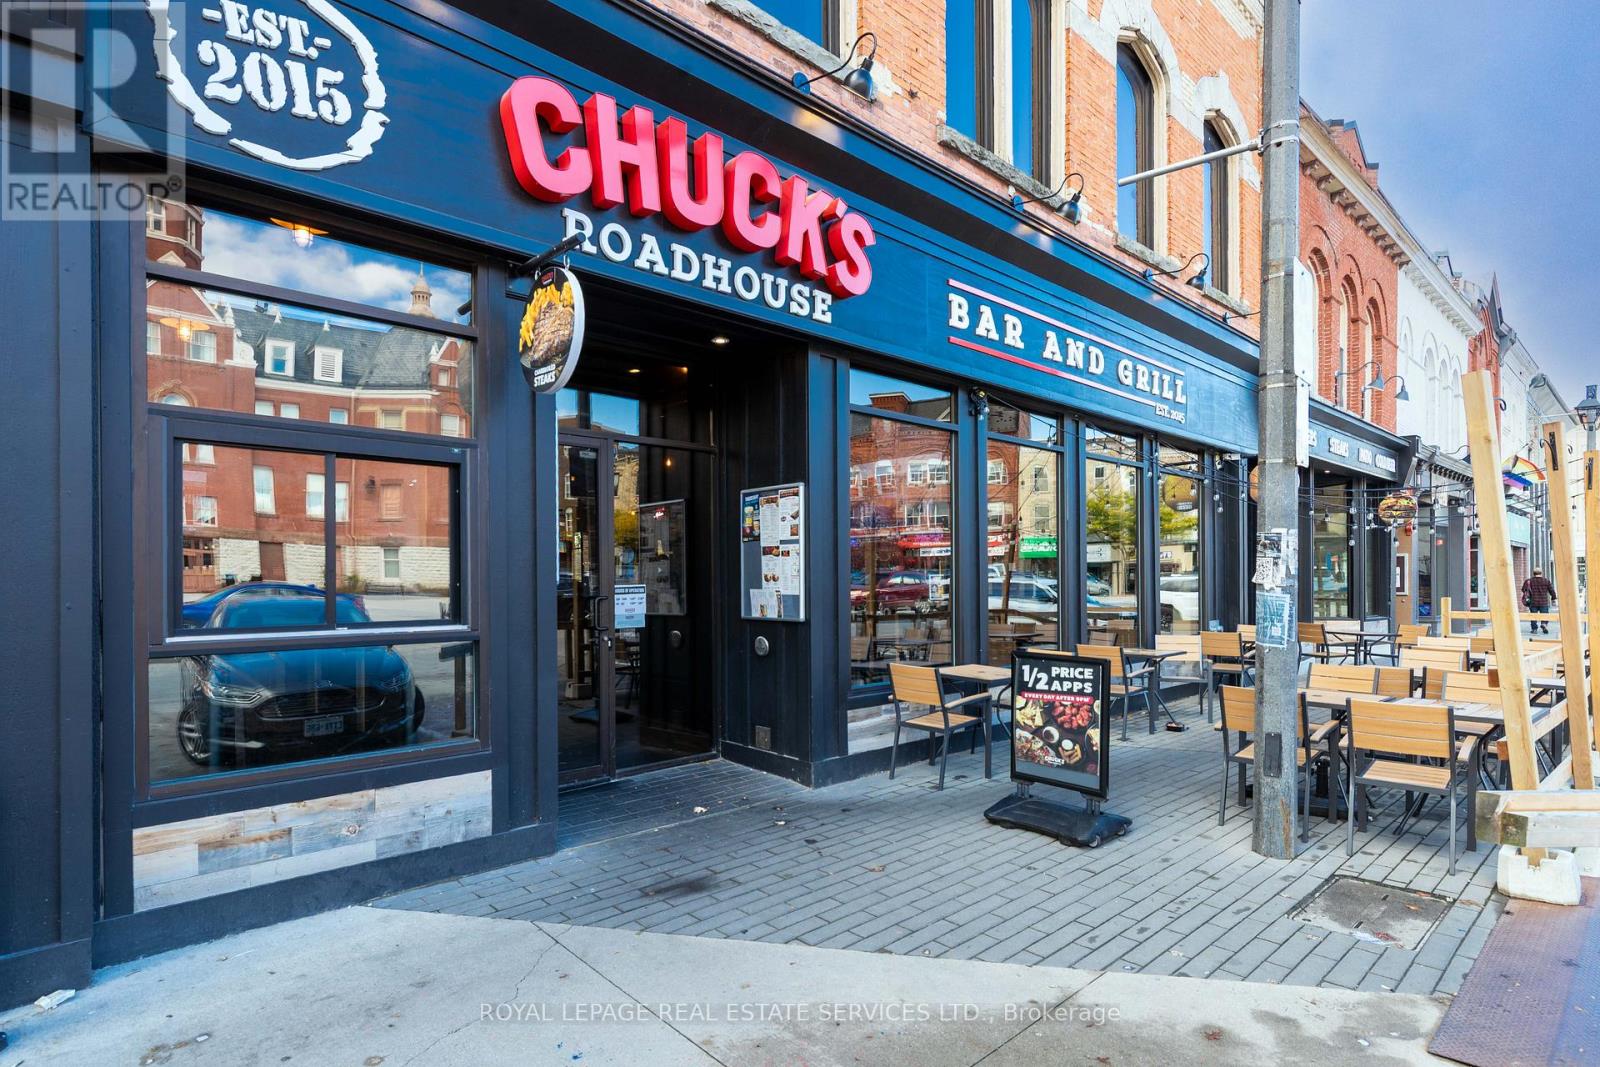
31 - 33 Market Place
Stratford, Ontario
GREAT OPPORTUNITY TO OWN THE MOST FAMOUS AND PROFITABLE BAR AND GRILL FRANCHISE"CHUCK'SROADHOUSE BAR & GRILL" IN HISTORICAL CITY - STRATFORD- FAMOUS WITH STRATFORD FESTIVALSTAGES MODERN AND SHAKESPEAREAN PLAYS WHICH BRINGING HUGE VISITORS MOST OF YEAR ROUND.LOCATED AT THE CENTRAL SQUARE IN FRONT OF CITYHALL. Good Income (id:55499)
Royal LePage Real Estate Services Ltd.
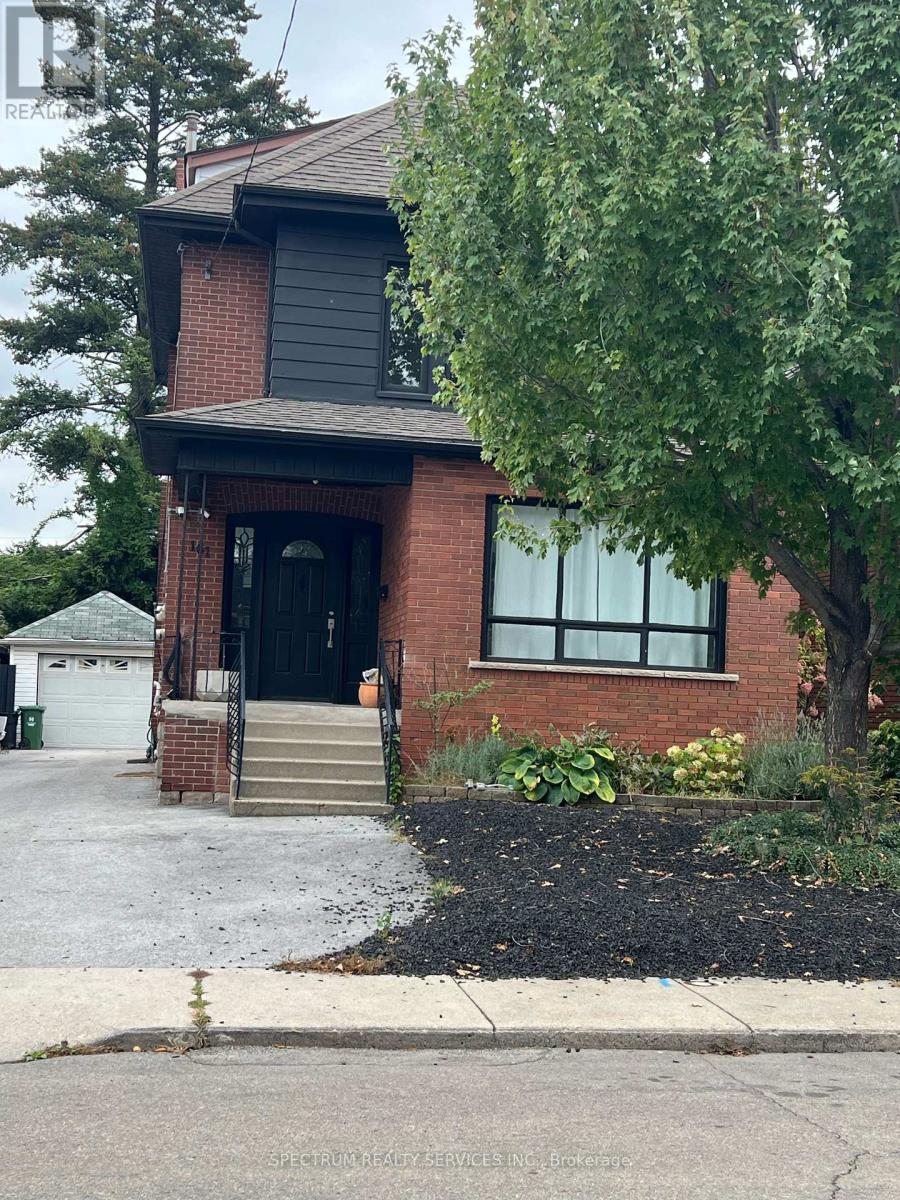
161 Rothsay Avenue
Hamilton, Ontario
Welcome to 161 Rothsay Avenue Main Floor Unit.This newly renovated unit features 1 large bedroom, living room with a Den/Office, with its own entrance and a large porch to enjoy view of the backyard. Quiet and safe neighbourhood with easy access to Hwy, shopping and entertainment. (id:55499)
Spectrum Realty Services Inc.
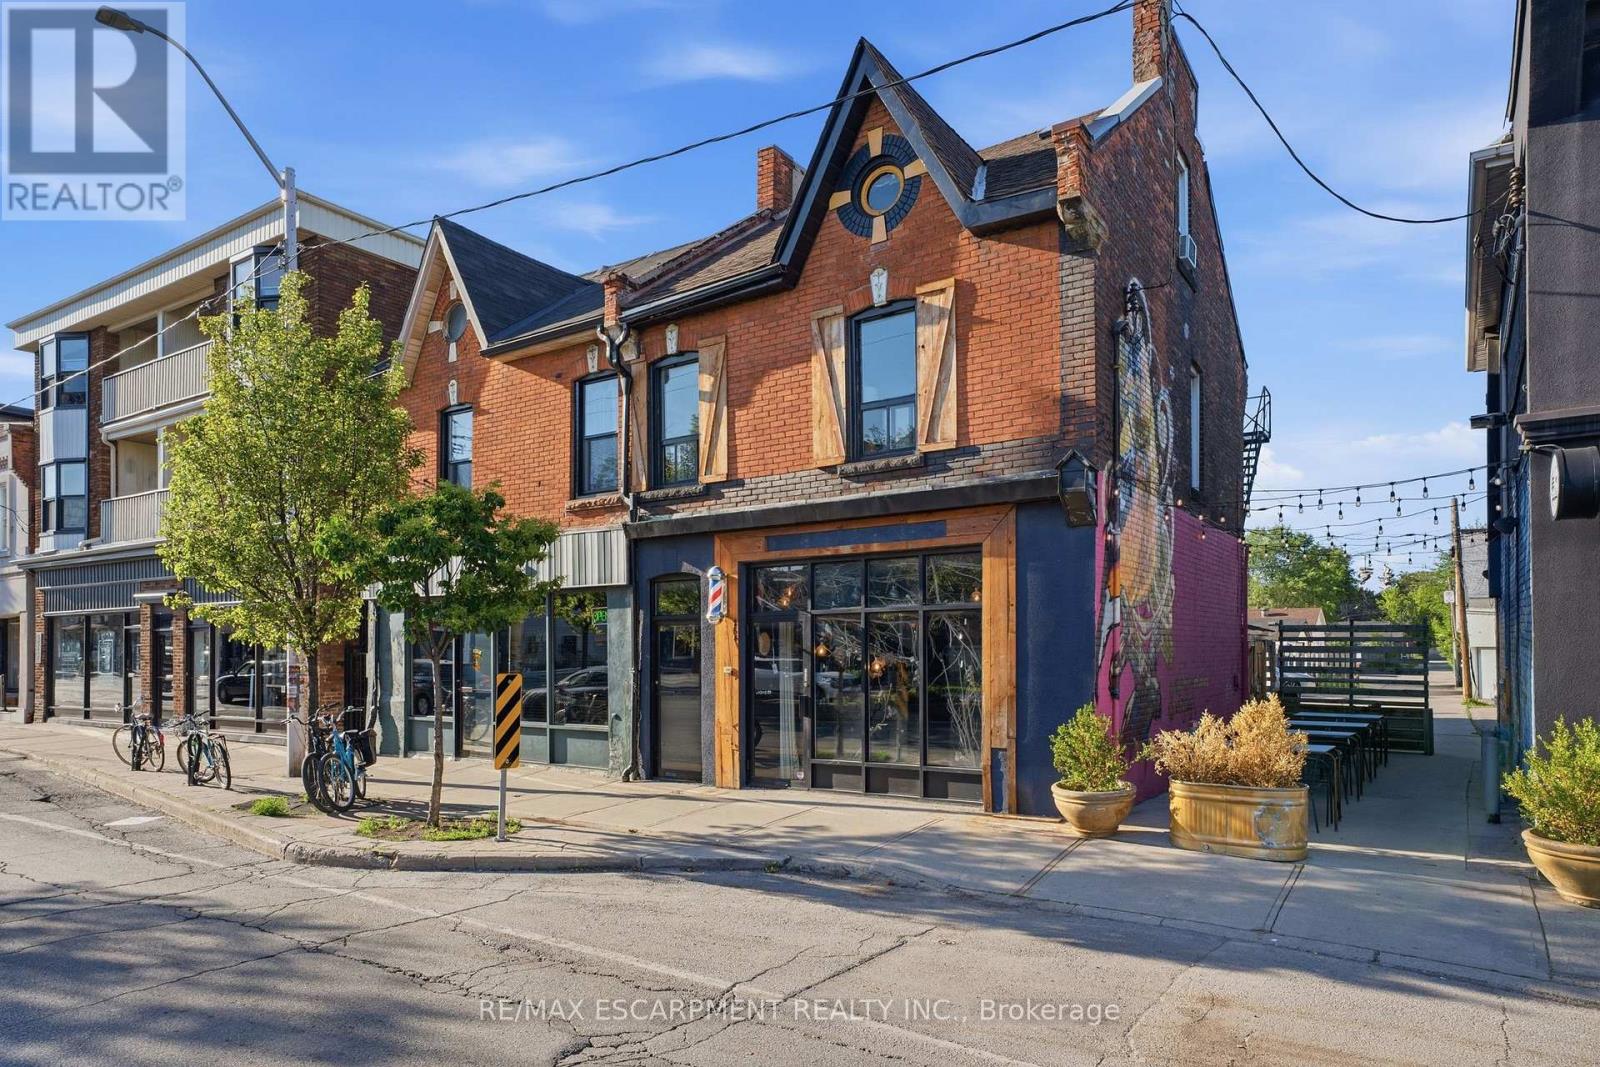
355 Barton Street E
Hamilton, Ontario
Exceptional mixed-use opportunity in the heart of Hamilton's thriving Barton Village. This character-filled property features a well-established hair salon on the main floor and a spacious residential apartment above, offering the perfect blend of investment potential and owner-occupancy flexibility. The commercial space is bright and inviting, with excellent street exposure, making it ideal for a variety of retail, service, or professional uses. Upstairs, the self-contained apartment provides comfortable living accommodations with ample natural light and separate access, creating an additional income stream or convenient live-work arrangement. Situated in one of Hamilton's most vibrant and rapidly evolving neighbourhoods, this property is surrounded by popular restaurants, cafés, local shops, and community amenities, while offering easy access to downtown, transit, and the West Harbour GO Station. Complete with on-site parking, this is a rare opportunity to own a versatile property in a high-demand urban corridor. Ideal for investors, entrepreneurs, or business owners seeking a prime location with built-in residential income. (id:55499)
RE/MAX Escarpment Realty Inc.
206 - 34 Plains Road E
Burlington, Ontario
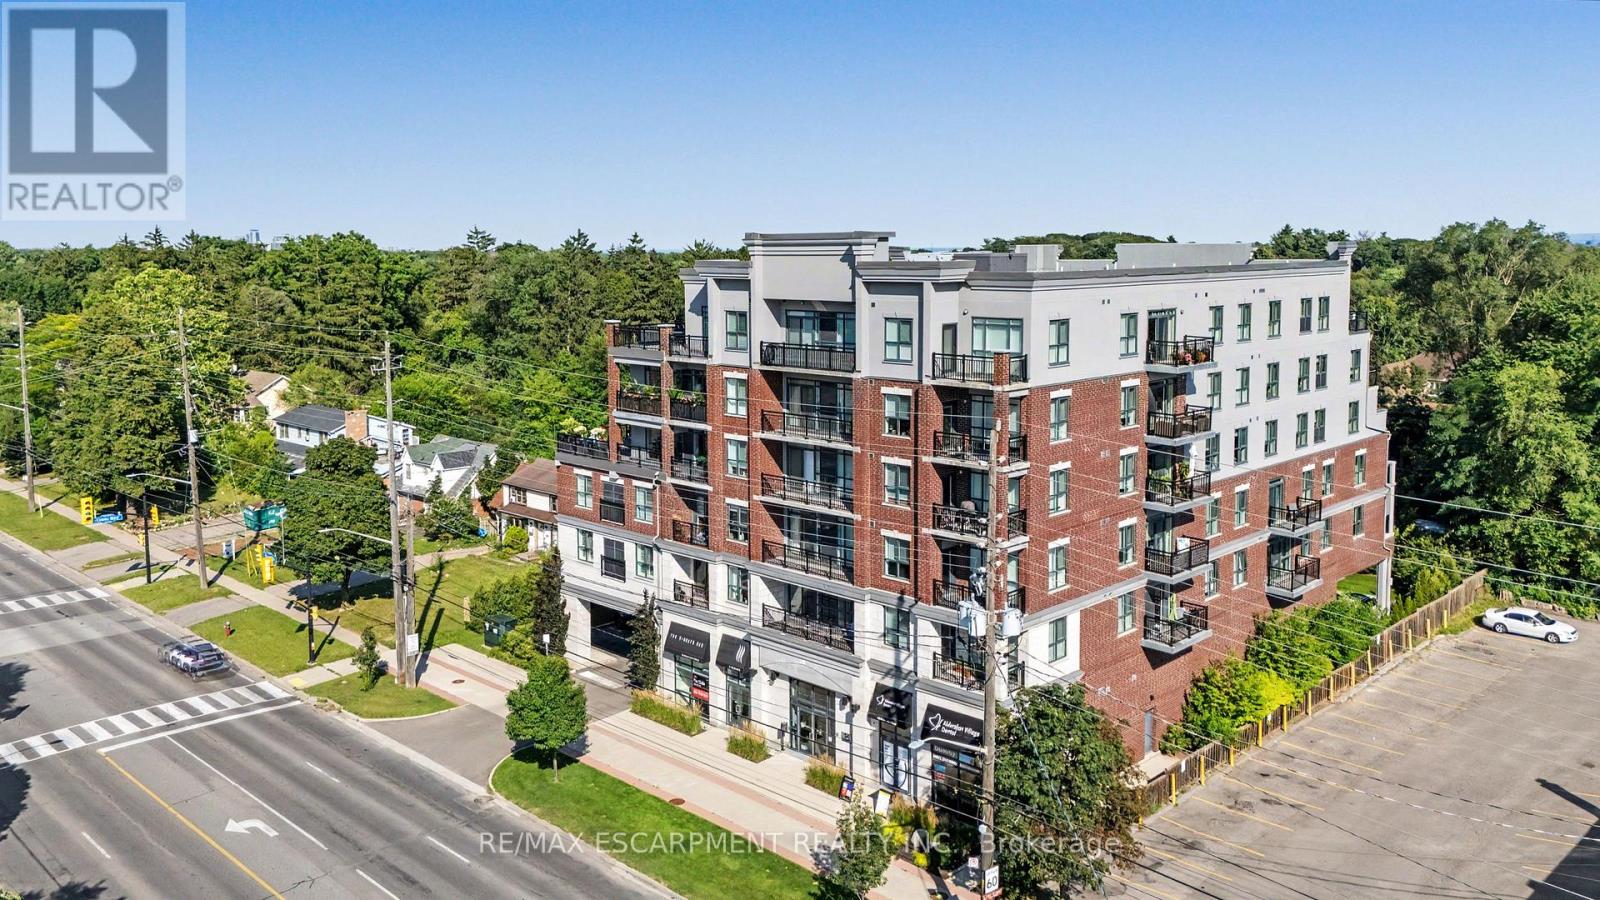
Welcome to 34 Plains Road East, Unit 206, a beautifully appointed 2-bedroom, 2-bathroom condominium in one of Aldershot's most sought-after boutique buildings. Offering a thoughtfully designed layout, this bright and spacious suite combines comfort, style, and low-maintenance living. The open-concept design is ideal for both everyday living and entertaining, while the generous primary bedroom features its own ensuite. Complete with underground parking, this home offers the convenience and security today's buyers are looking for. Perfectly situated just minutes from LaSalle Park, the Aldershot GO Station, Burlington Golf & Country Club, the waterfront, walking trails, shopping, dining, and major highways, this exceptional location provides the perfect balance of nature, convenience, and commuter-friendly access. Whether you're downsizing, investing, or purchasing your first home, this is a rare opportunity to own in a well-maintained boutique condominium in the heart of desirable Aldershot. (id:55499)
RE/MAX Escarpment Realty Inc.
45 Sunkist Valley Road
Caledon, Ontario
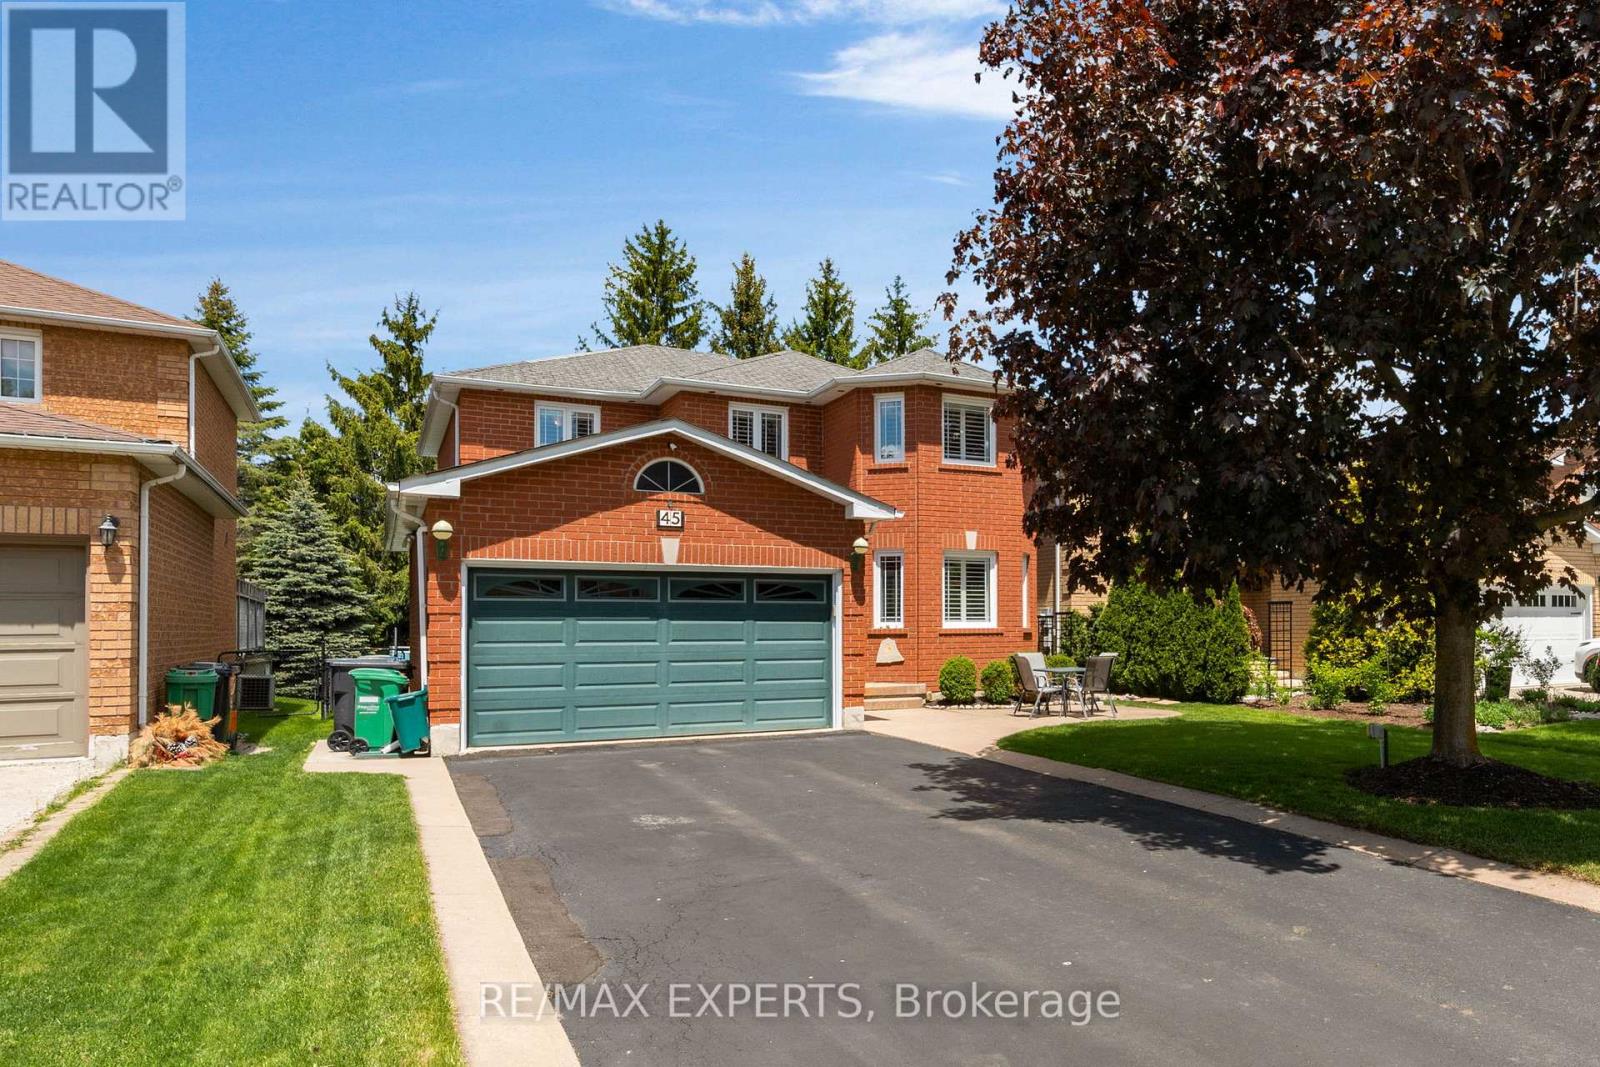
Welcome to 45 Sunkist Valley Road, a truly special family home nestled in one of Bolton's most sought-after yet quietly tucked-away neighbourhoods. Offering 4+1 bedrooms and a thoughtfully designed layout, this home provides the perfect balance of comfort, functionality, and space for a growing family. From the moment you arrive, you'll feel the warmth and sense of community that makes this hidden pocket of Bolton so desirable. Inside, spacious principal rooms invite family gatherings, while the additional bedroom offers flexibility for guests, a home office, or multigenerational living. Ample parking for 6 cars with no sidewalk for your growing drivers. Step outside and discover the backyard you've always dreamed of. The stunning deck overlooks the sparkling pool and creates the ultimate setting for entertaining family and friends. Whether you're hosting summer barbecues, celebrating life's milestones, or simply unwinding after a long day, this outdoor oasis is designed to bring people together and create lasting memories. A professionally maintained lawn with an in-ground sprinkler system keeps the property looking its best all season long. Thoughtful updates and features throughout the home provide peace of mind and added value, including upgraded attic insulation completed in February 2024 for enhanced energy efficiency, a monitored alarm system, and a reverse osmosis water filtration system. The basement offers even more potential with a rough-in for a future bathroom, allowing you to customize the space to suit your family's evolving needs. Located on a quiet street in a family-friendly neighbourhood known for its welcoming atmosphere and pride of ownership, this is more than just a house-it's a place where children can grow, families can thrive, and memories can be made for years to come.Rarely does an opportunity arise to own a home that offers this combination of location, lifestyle, and future potential. Welcome home to 45 Sunkist Valley Road. (id:55499)
RE/MAX Experts
222 Wilcox Drive
Clearview, Ontario
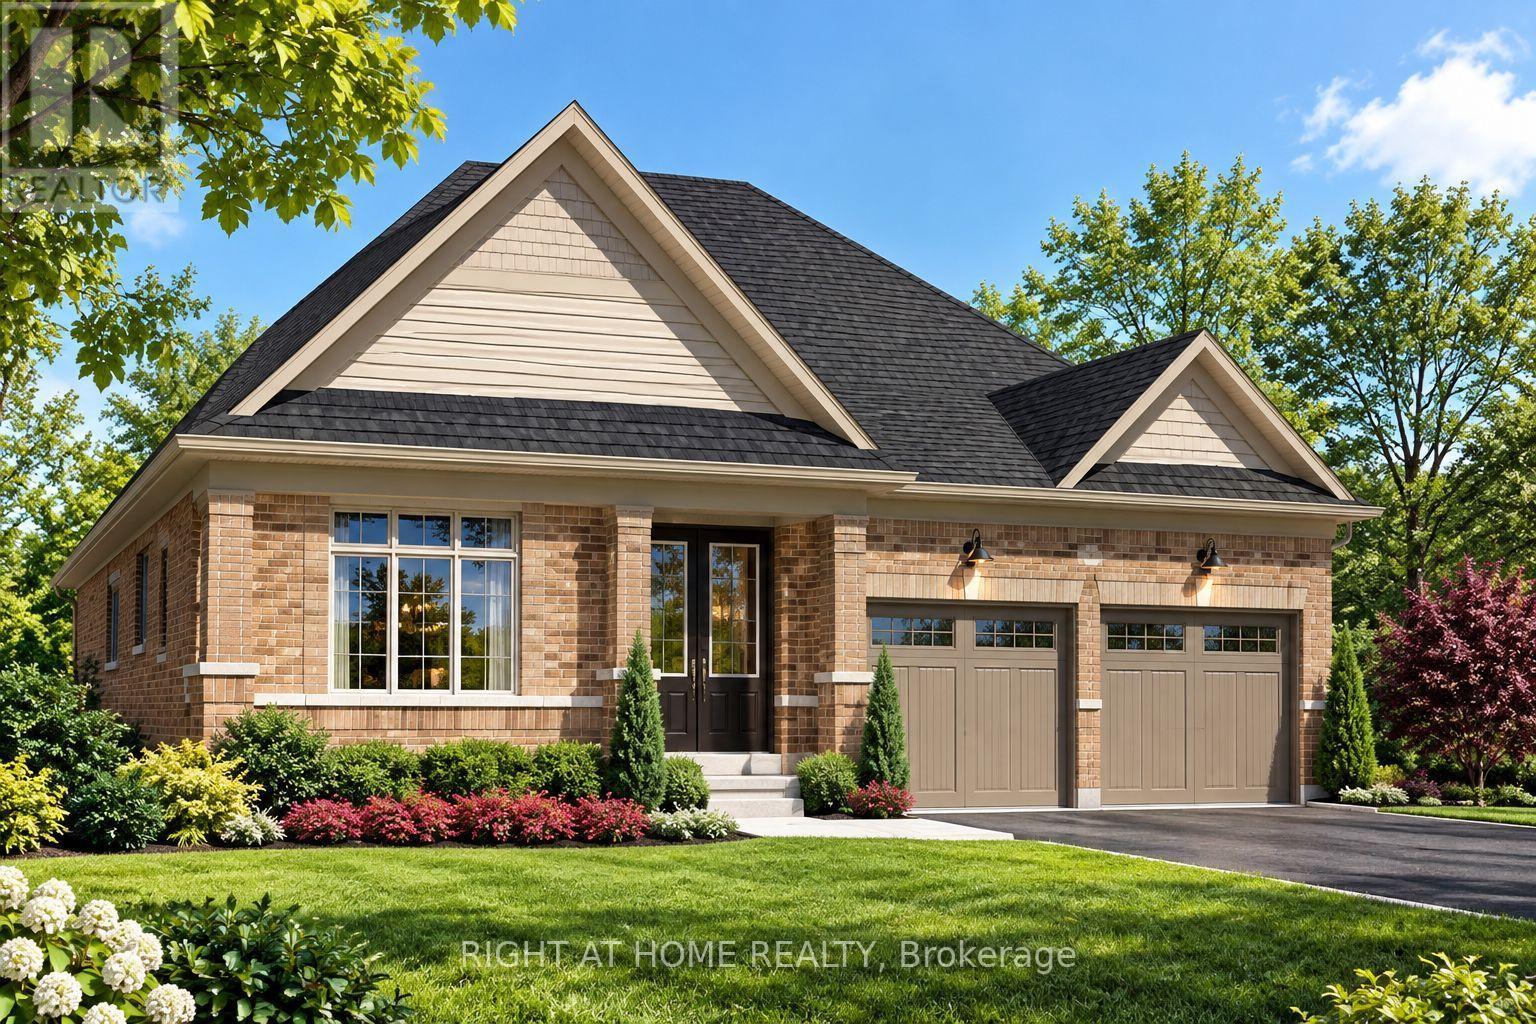
"Price listed above is based on the Purchaser being eligible for and assigning any applicable GST/HST rebate to the Vendor" Welcome To Your New Home In The Charming And Friendly Town Of Stayner, Known For Its Peaceful Atmosphere And Picturesque Surroundings. Just 15 Minutes From Collingwood And 20 Minutes From Wasaga Beach. This Newly Built House Offers The Perfect Blend Of Modern Living And Small-Town Comfort. 2546 sq. ft. Of Well-designed Living Space Situated On A Spacious Ravine 50 ft Lot. Bright, Open-concept Great Room. Large Eat-in Kitchen. 8.6" Walkup Basement. Perfect For Family Meals And Entertaining. 200 Amp Electrical Service . Over 110K In Decor Upgrades (See Attachment) Newly built home. Property taxes not yet assessed. (id:55499)
Right At Home Realty
43 - 1770 Albion Road
Toronto, Ontario
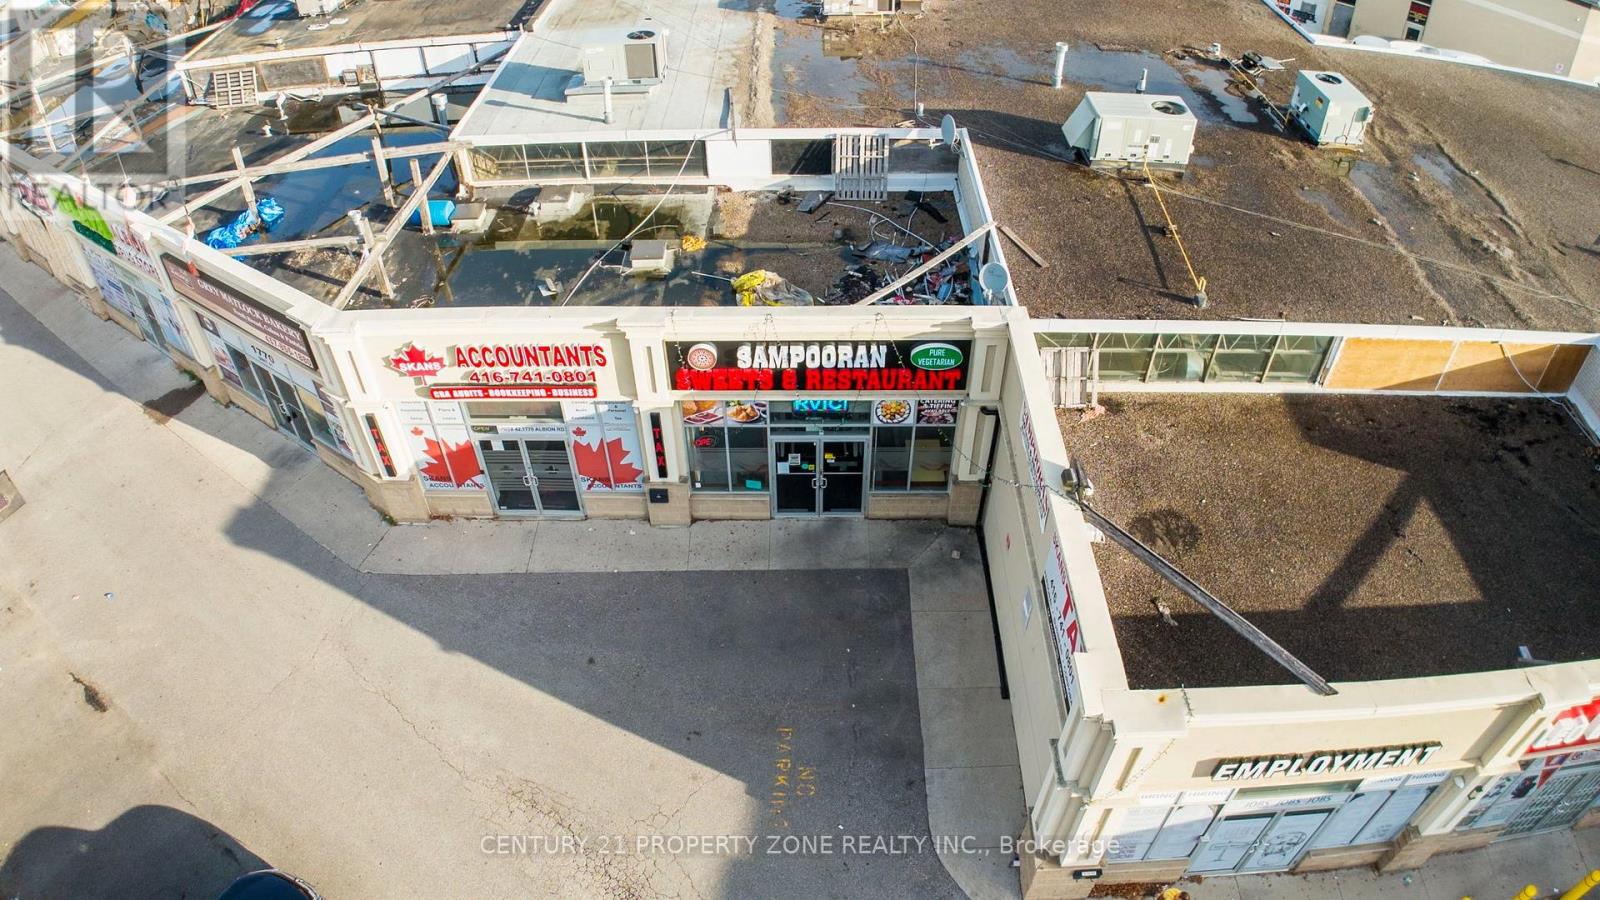
Established turnkey restaurant in a high-traffic location at Albion Rd. & Hwy. 27. Approximately 1,970 Sq. Ft. with a 24-foot commercial hood and low rent of $5,500/month including TMI. 5+5 year lease term. Suitable for restaurant, central kitchen, or catering operations. Loyal customer base with excellent growth potential. Seller prefers an experienced food industry operator. Option to purchase the business with the property at market value. (id:55499)
Century 21 Property Zone Realty Inc.
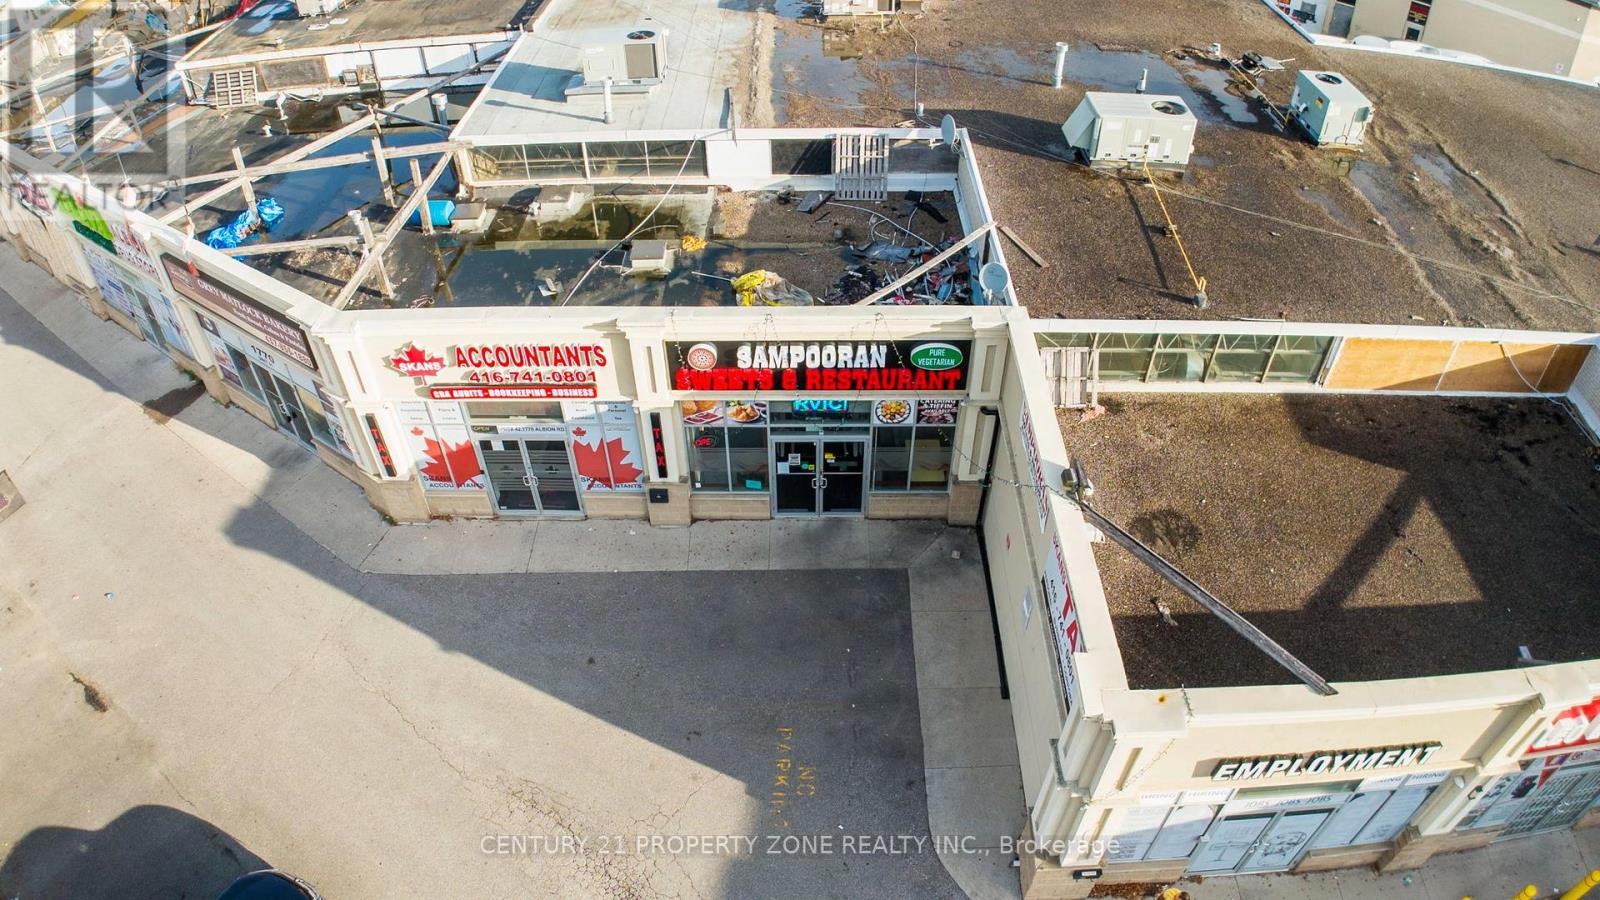
43 - 1770 Albion Road
Toronto, Ontario
Location, Location, Location! Situated in one of Etobicoke's busiest and most sought-after areas, this well-established restaurant is surrounded by a variety of shops and businesses, providing excellent exposure and a steady flow of walk-in customers. The unit is beautifully decorated and offers a welcoming atmosphere. A fantastic investment opportunity for entrepreneurs looking to own and operate a restaurant in a high-traffic location. The unit is tenanted landlord is currently getting the rent of approximately $6500 including TMI. (id:55499)
Century 21 Property Zone Realty Inc.
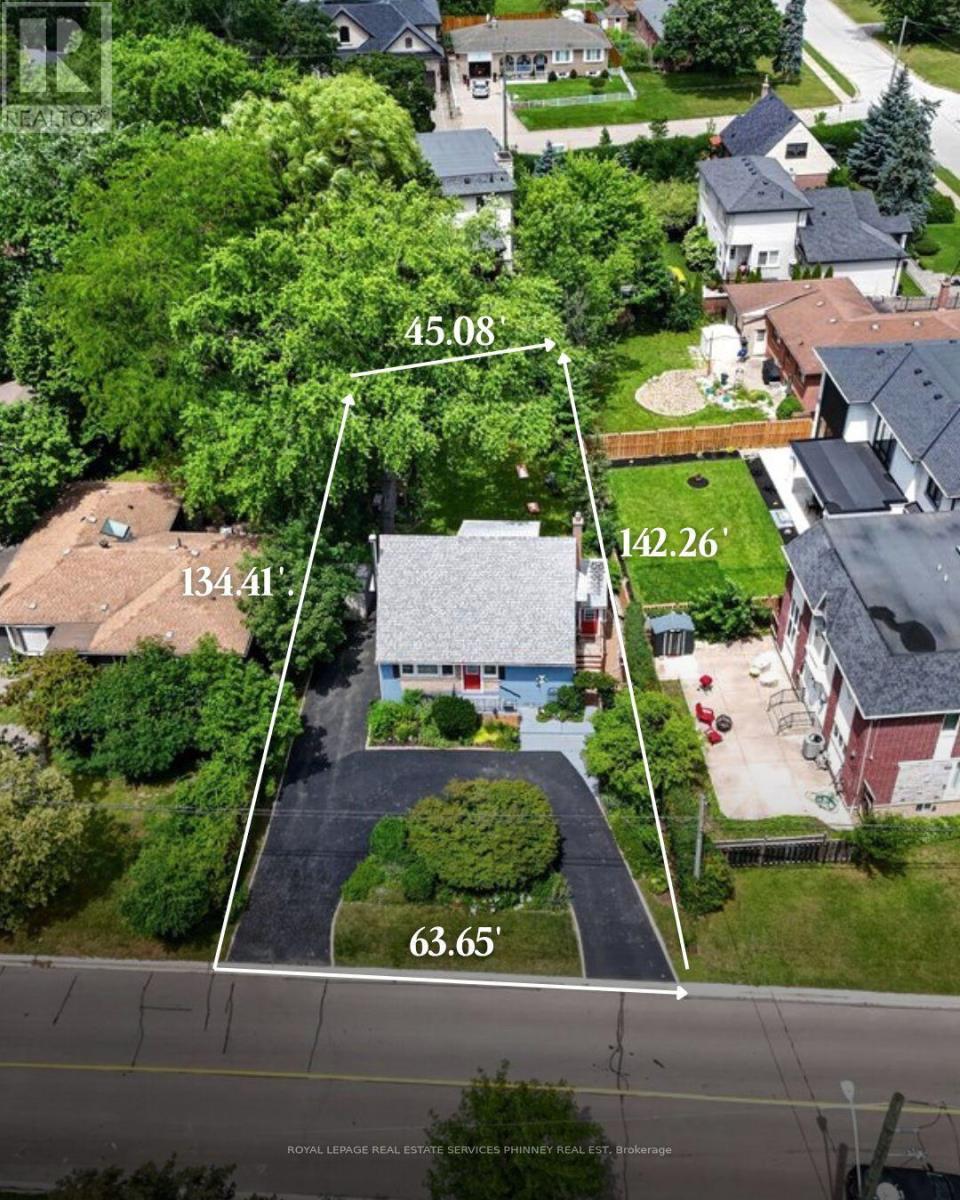
487 Wildwood Drive
Oakville, Ontario
Can we swap out the current description for the listing at 487 Wildwood Dr; to the below:Welcome to a truly special home in the heart of West Oakville. Cherished by the same owners for nearly 30 years, the existing one-and-a-half-storey residence provides nearly 1,500 sq. ft. above grade. The flexible layout features two upper-level bedrooms and a versatile den, a main-floor bedroom, two bathrooms and a finished basement with additional living space, laundry and ample storage.Set on a generous 45' x 135' lot in an established neighbourhood surrounded by impressive new construction, this property offers outstanding potential home builders to build, renovate, expand or create a custom-built home.Mature gardens, an exceptionally private backyard and a convenient U-shaped driveway add immediate enjoyment while plans are developed. The deep lot provides an inviting setting for outdoor entertaining and future possibilities.Ideally located near W.H. Morden Public School, Appleby College, parks, transit, major highways, Oakville Place and the shops and restaurants of Downtown Oakville. Whether renovating, rebuilding or adding to an investment portfolio, this property combines a desirable lot, premium location and significant long-term potential in one of Oakville's most established communities. (id:55499)
Royal LePage Real Estate Services Phinney Real Est
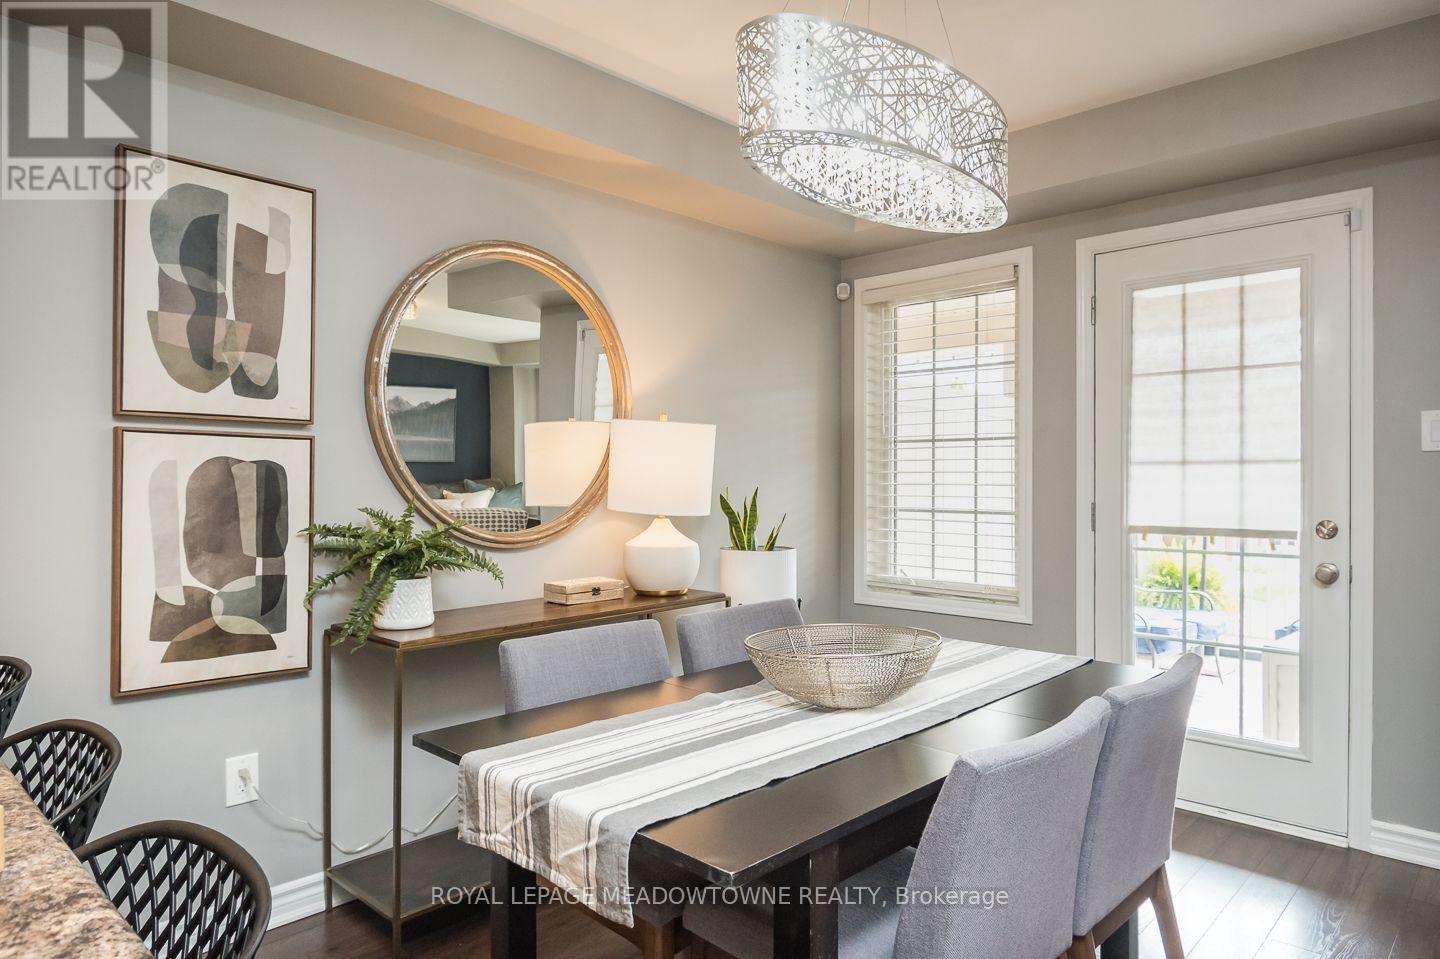
275 Eves Gate
Milton, Ontario
Welcome to 275 Eves Gate, a beautifully maintained completely freehold, no POTL fee townhome in Milton's sought-after Ford neighbourhood. Offering 3 bedrooms, 3 bathrooms and parking for 2 vehicles, this home combines style, comfort and convenience. The open concept kitchen overlooks the dining area and features dark cabinetry, under cabinet lighting, tiled backsplash, stainless steel appliances, a double door pantry, breakfast bar seating, pot lights and upgraded lighting. The bright main living area showcases laminate flooring, neutral décor and direct access to a private balcony for year-round enjoyment. A versatile den on the main level offers the perfect space for a home office or flex room, while laundry is conveniently located on the main living level. Upstairs, the spacious primary bedroom accommodates king-sized furniture and features a window seat, his and hers closets and a private 3-piece ensuite with a stand-up shower. Two additional generously sized bedrooms, a 4-piece main bathroom, large linen closet and convenient 2-piece powder room located on the main living level complete the home. Ideally located just minutes from shopping, schools and everyday amenities with quick commuter access to Oakville, Burlington and Highway 407. Enjoy being close to the Mattamy National Cycling Centre and the Niagara Escarpment. An excellent opportunity to own a move-in ready home in one of Milton's most desirable communities. (id:55499)
Royal LePage Meadowtowne Realty
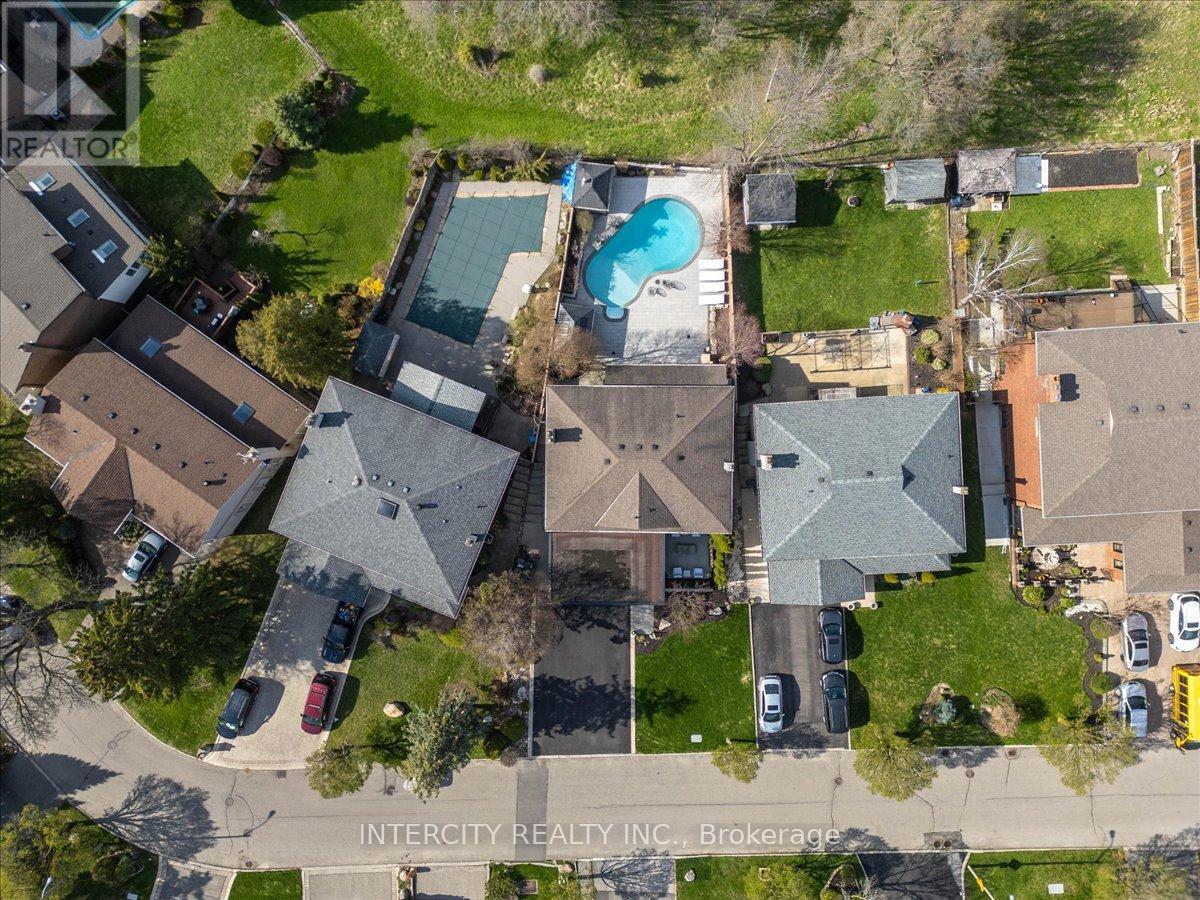
61 Golfwood Heights
Toronto, Ontario
Welcome to this exceptional 2-storey detached home offering just over 4,000 sq ft of living space, set on a premium 70 ft x 140 ft lot, and backing directly onto the prestigious Weston Golf Club -with unmatched privacy, lush mature trees, and serene golf course views. This beautifully renovated residence features 4+1 generously sized bedrooms and 3.5 bathrooms, thoughtfully designed for both comfortable family living and elegant entertaining. Showcasing hardwood floors and smooth ceilings throughout, quartz countertops, and pot lights, every detail reflects quality craftsmanship and modern design. The main level offers a chef-inspired kitchen with a gas stove, while the fully finished basement features a second chef-inspired kitchen with a gas stove, ideal for multi-generational living or hosting with ease. Step outside to your private backyard oasis featuring an inground salt water pool with a stunning light-up waterfall, perfect for relaxing or entertaining all summer long. The fully finished walk-out basement includes a versatile in-law or nanny suite, complete with the 2nd chefs kitchen and a luxurious steam shower, creating the perfect retreat for extended family or guests. Upstairs, unwind on the balcony with a motorized screen, overlooking the tranquil, tree-lined golf course. The home seamlessly blends style, comfort, and functionality throughout. The extra-large driveway accommodates up to 8 vehicles, and with no sidewalk, you'll enjoy maximum parking and convenience. A rare opportunity to own a turn-key home in a highly sought-after setting where privacy, luxury, and lifestyle come together seamlessly. (id:55499)
Intercity Realty Inc.
37 Markland Drive
Toronto, Ontario
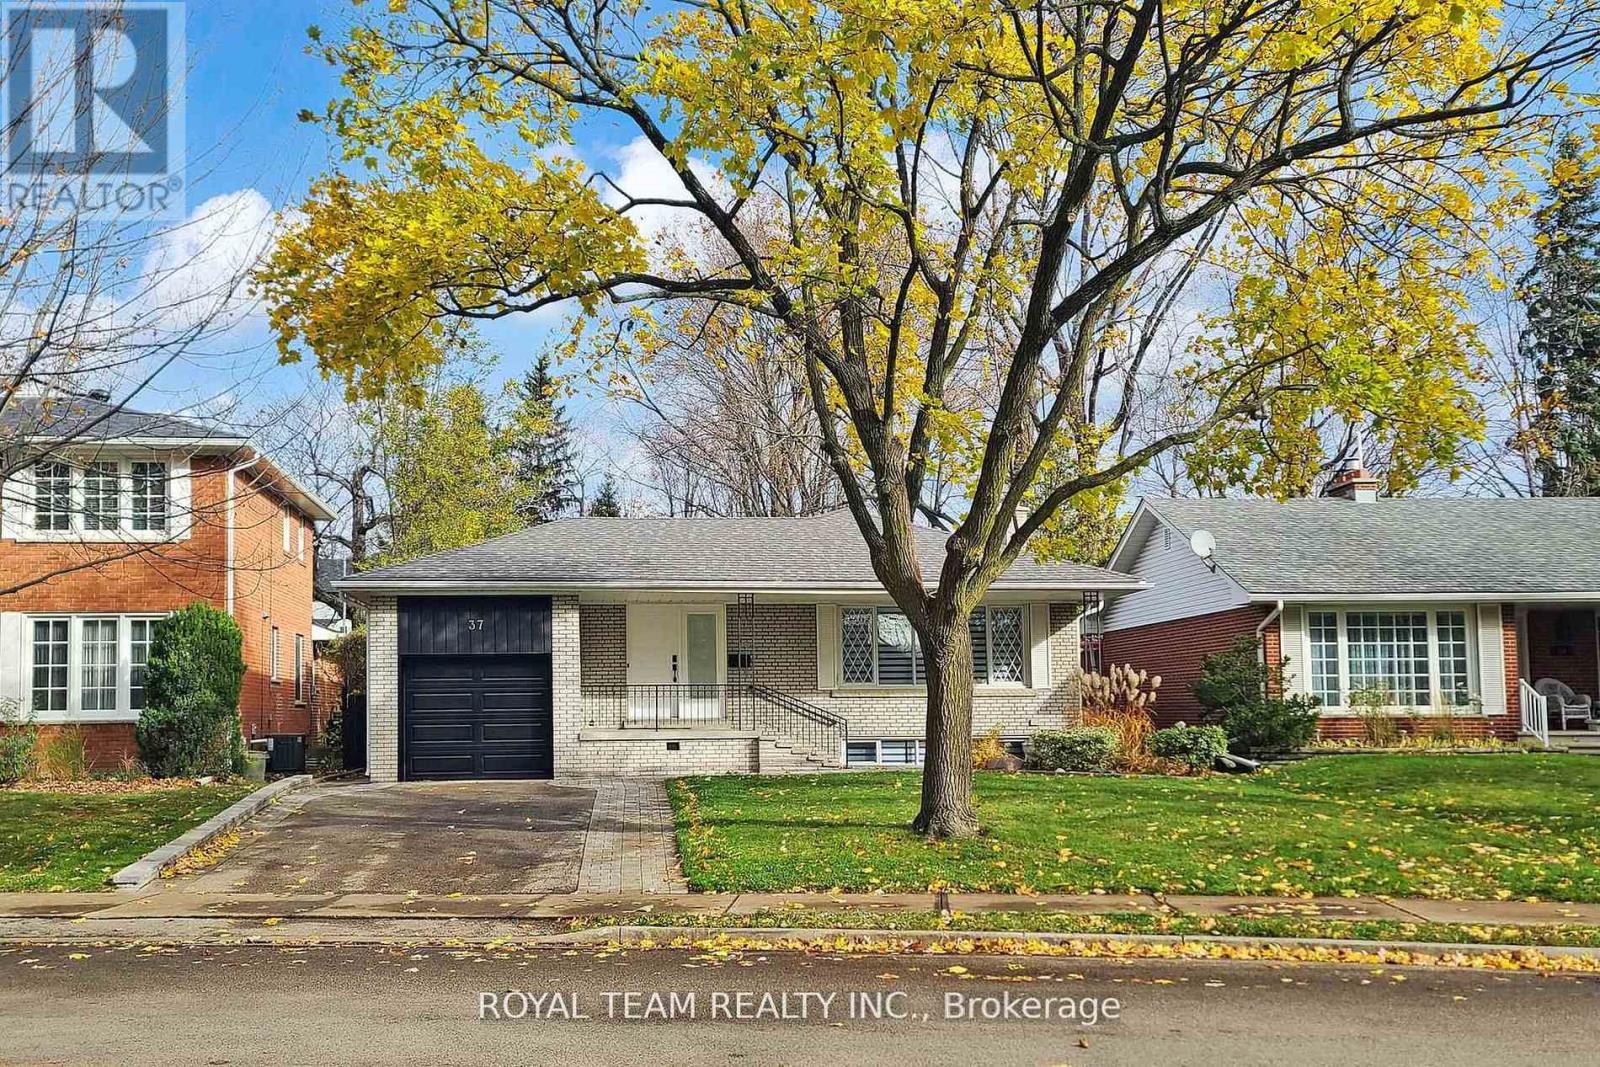
Welcome To This Stunning Fully Renovated Top-to-Bottom 3+2 Bedroom Bungalow Offering Over 2,400 Sq Ft Of Exceptional Living Space. Finished to the highest standards, this home features pot lights throughout, an outstanding modern kitchen with top-of-the-line appliances, quartz countertops & backsplash, and a breakfast bar. The open-concept living & dining area boasts a large picture window that fills the space with natural light. A main-floor office is perfect for working from home or can be used as a study. The primary bedroom includes a 4-pc ensuite, while the second bedroom offers direct access to a beautiful private deck. A 5-pc main bathroom completes the main level. The fully renovated lower level, accessible through a separate side entrance, provides excellent additional living space with modern kitchen, 2 bedrooms, a 4-pc bathroom, and a generous recreation/living area - ideal for extended family. Additional convenience includes direct access to the backyard through the garage. Electric Car Charger.Approved building permit for the second floor addition is available. This home is truly move-in ready - spotless, elegant, and meticulously finished throughout. (id:55499)
Royal Team Realty Inc.
100 Swenson Street
New Tecumseth, Ontario
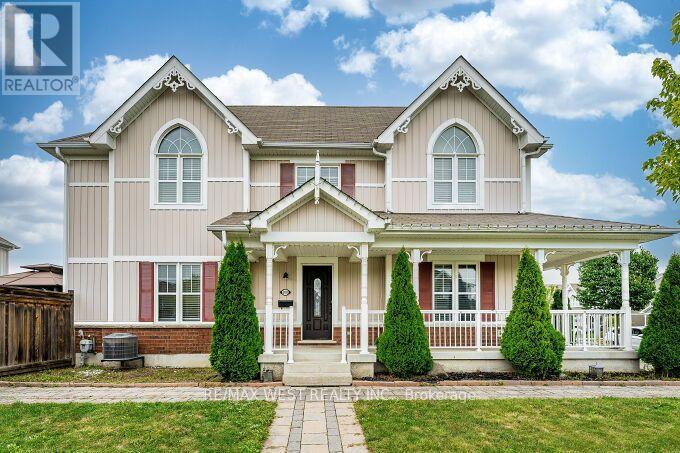
Stunning End-Unit Townhome on a Premium Corner Lot! Welcome to this bright and spacious end-unit, attached only by the garage for ultimate privacy. Situated on a prime corner lot with no sidewalks to shovel, this home offers exceptional curb appeal and a massive, fully fenced backyard. The light-filled main floor boasts a large eat-in kitchen along side a large living room that is perfect for family gatherings and a convenient powder room. Upstairs, discover a sunny primary retreat complete with a private ensuite bath, a walk-in closet, and beautiful peaked windows that flood the space with natural light. The secondary bedrooms are generously sized, featuring broadloom flooring, double closets, and unique architectural window details. Enjoy massive added value with the fully finished basement, offering the perfect footprint for a recreation room, home office, or media lounge, while still providing ample designated storage space to keep your home organized. Step outside to your private outdoor oasis, featuring a patterned concrete patio and a fully wired garden shed. Move-in ready and packed with premium features, this home is an absolute must-see! (id:55499)
RE/MAX West Realty Inc.

Upper - 50 Dickson Hill Road
Markham, Ontario
Spacious & Bright 4-Bedroom Detached Home for Lease! Nestled in a quiet and peaceful rural setting, this beautifully maintained home offers over 4,000 sq. ft. of living space on a generous 0.5-acre lot, providing plenty of room for family living and entertaining. Featuring a great layout with a bright, open-concept living area and a modern kitchen. The unique sunroom, complete with large picture windows, offers beautiful open rural views and a walk-out to the expansive backyard. The spacious primary bedroom is conveniently located on the main floor and features a 6-piece ensuite bathroom. Three additional bedrooms are located on the second floor, each with windows and closets. Conveniently located steps to a bus stop and close to shopping plazas, supermarkets, banks, schools, and other amenities. A wonderful opportunity to enjoy spacious country living with everyday conveniences nearby! (id:55499)
Le Sold Realty Brokerage Inc.
356 Danny Wheeler Boulevard
Georgina, Ontario
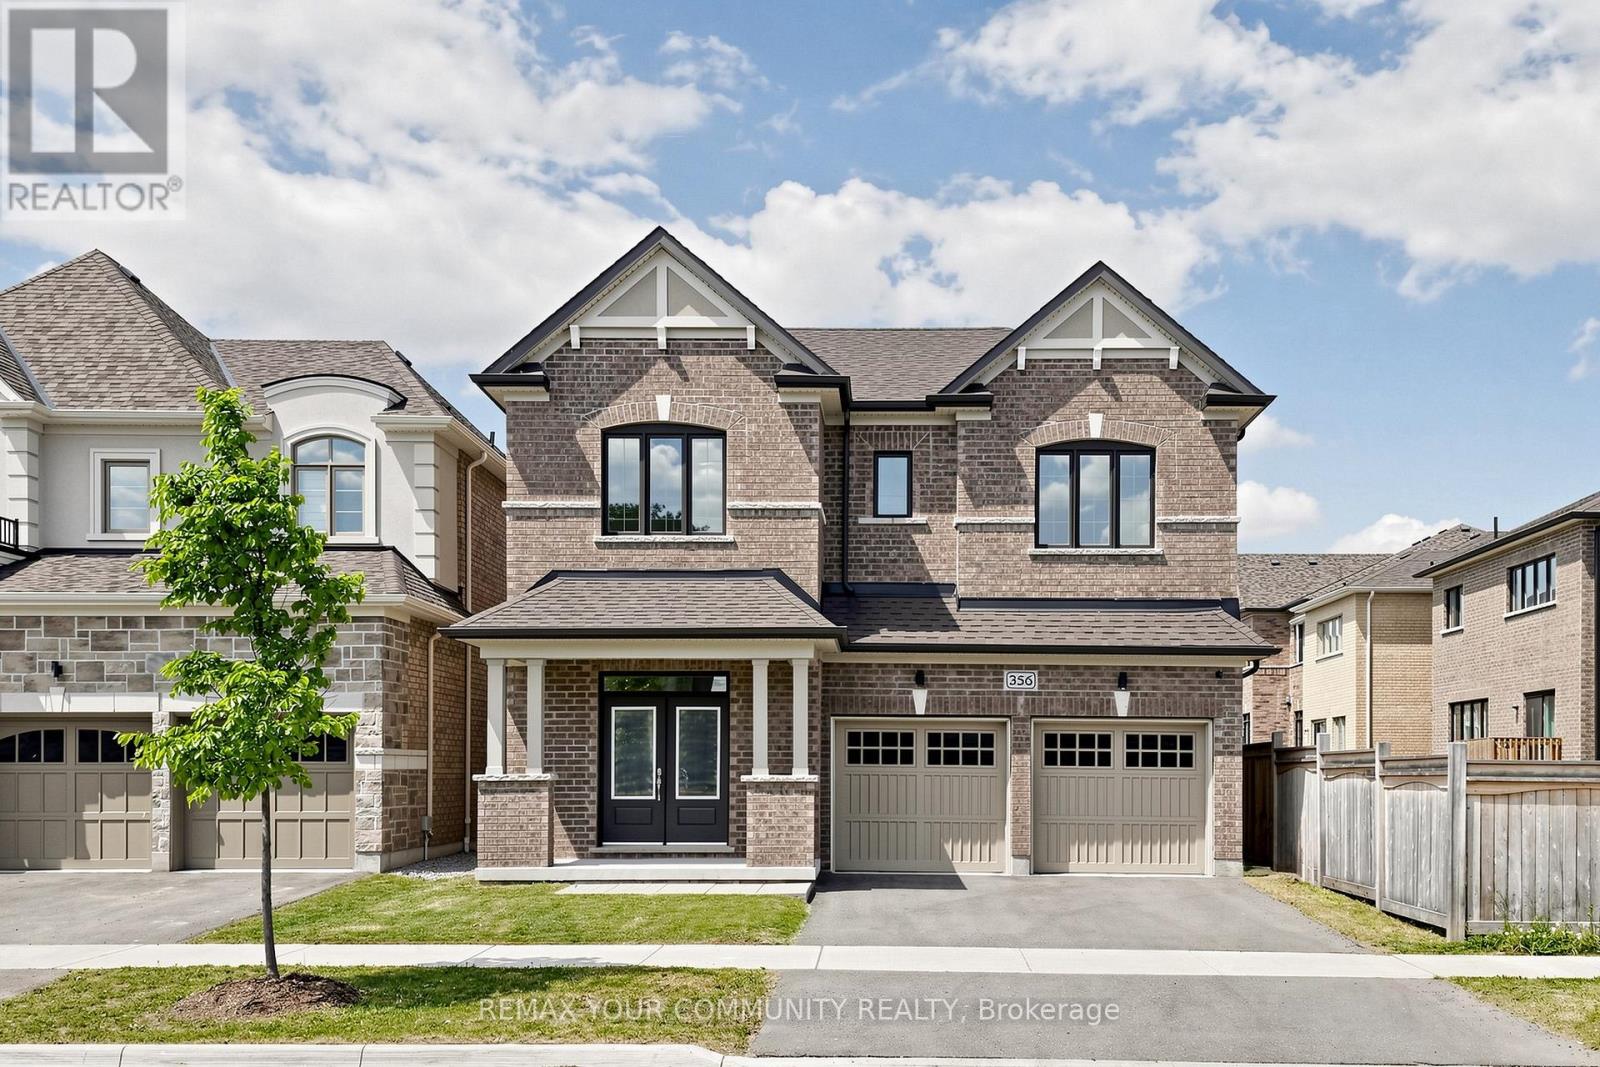
Built by award-winning Treasure Hill Homes, this beautifully crafted residence is located in a warm and family-friendly neighborhood. Featuring 9-ft smooth ceilings on the main floor, hardwood flooring throughout the principal rooms, oversized windows, and a bright open-concept layout filled with natural light. The modern kitchen boasts quartz countertops and backsplash, stainless steel appliances, ample cabinetry, and a walk-out to the backyard, perfect for entertaining. The sun-filled great room features a cozy fireplace, while the second-floor laundry adds everyday convenience. Upstairs offers spacious bedrooms, including a luxurious primary retreat with an oversized walk-in closet and a spa-inspired 5-piece ensuite. An impressive family room with large windows overlooking the backyard provides the perfect space for relaxation and family gatherings.Just minutes from Lake Simcoe, beaches, and marinas, and conveniently located close to parks, shopping plazas, schools, and Highway 404. (id:55499)
RE/MAX Your Community Realty
43 Denham Drive
Richmond Hill, Ontario
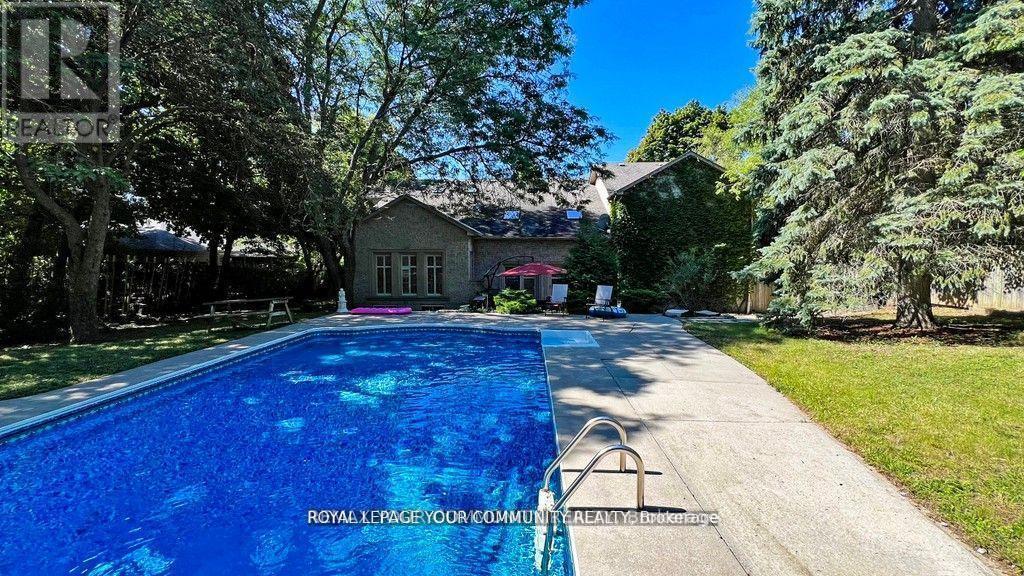
Elegance and Sophistication in Prime South Richvale, Experience timeless luxury in this architecturally significant, custom-built residence featuring a stately circular driveway and nestled in one of Richmond Hill's most coveted neighborhoods. Perfect for end users, builders, or investors, this property offers the flexibility to renovate to your taste or build your dream estate. With 6 spacious bedrooms and 6 bathrooms, this home provides abundant space for family and guests. A potential in-law suite located above the garage offers a private, separate entrance ideal for multigenerational living or extended stays. Enjoy the freshly painted interiors, brand-new appliances, and the newly installed swimming pool liner (2024), water heater, and water tank, adding exceptional comfort and peace of mind. Every detail has been meticulously cared for, creating a move-in-ready sanctuary where modern upgrades meet classic elegance. Located minutes from Richmond Hill Golf Club, Yonge Street shops, fine dining, theatres, top-rated schools, and public transportation, this home perfectly balances luxury and convenience. *****Motivated Sellers***x (id:55499)
RE/MAX Your Community Realty
929 - 15 Northtown Way
Toronto, Ontario
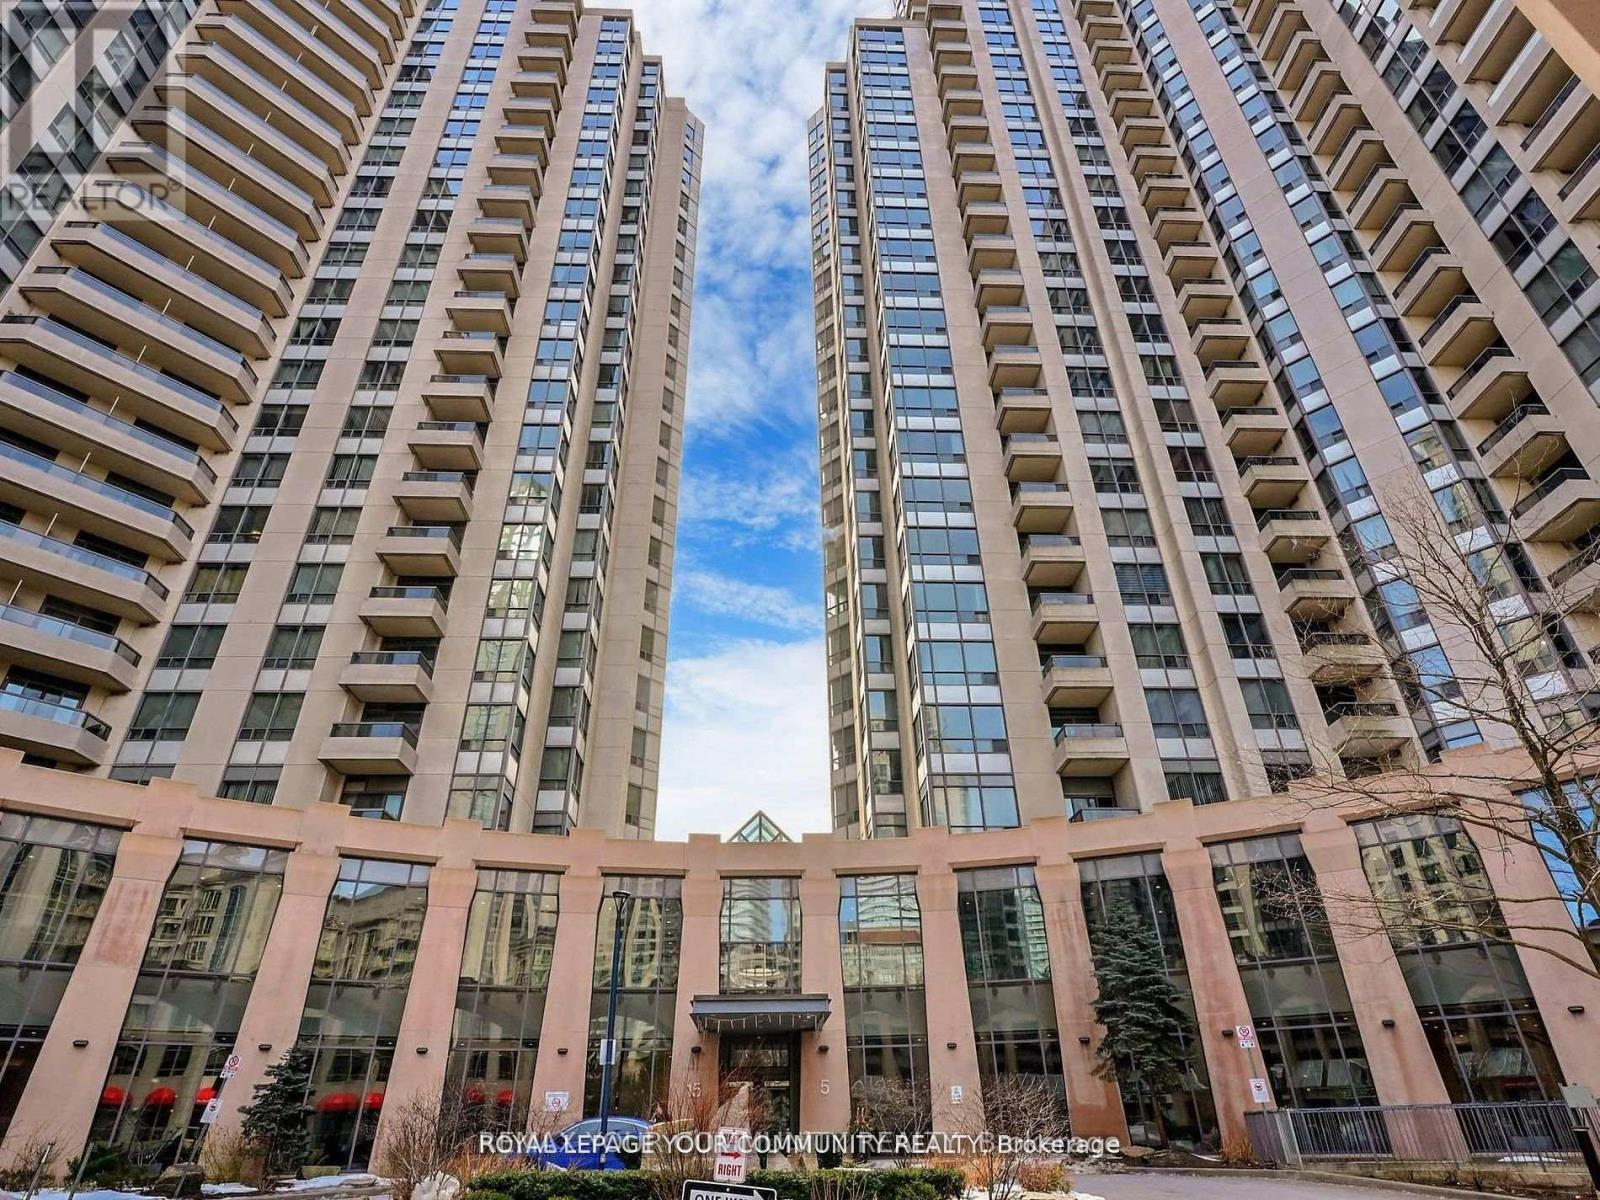
Welcome to Unit 929 at 15 Northtown Way, a beautifully maintained residence in one of North York's most sought-after Tridel-built communities. This bright and spacious 1+l bedroom, 2-bathroom suite features a recently renovated kitchen, generous principal rooms, and a functional layout ideal for downsizers, first-time buyers, professionals, or investors. Enjoy spectacular views from the large private balcony and the convenience of all utilities being included in the maintenance fees, along with parking and a locker.This top-tier, well-managed building offers exceptional amenities, including an indoor pool, tennis courts, rooftop garden, games room, bowling alley, fitness amenities, and more. Located just steps from the subway, Metro, restaurants, cinemas, Mel Lastman Square, schools, parks, and everyday conveniences, this is an outstanding opportunity to enjoy vibrant urban living in the heart of North York. (id:55499)
RE/MAX Your Community Realty

943 Mayfair Crescent
Kingston, Ontario
Attention Investors, Multi-generational Families & Savvy Buyers! Welcome to this incredibly versatile 5-bedroom, 2-kitchen back-split, set up like a duplex and zoned for up to a fourplex with proper fire separation (buyer to verify). Live in one unit and rent the other-or plan for future expansion! Main Level features a bright living/dining area, eat-in kitchen, walk out deck, 1 bedroom, and a 2 & 3 piece bath. The lower level offers a separate entrance, 4 bedrooms, a second kitchen, laundry, and a 3 piece bath-perfect for in-laws or tenants. Walk out from the lower level to a tranquil, park-like pie shaped backyard-ideal for morning coffee or evening entertaining. Both levels have their own laundry, plus an attached 1-car garage.Currently a spacious single-family in law suite home with income potential already in place. Don't miss this rare opportunity to own a property that adapts to your needs-today and tomorrow. (id:55499)
RE/MAX Aboutowne Realty Corp.
5575 7 Line
Guelph/eramosa, Ontario
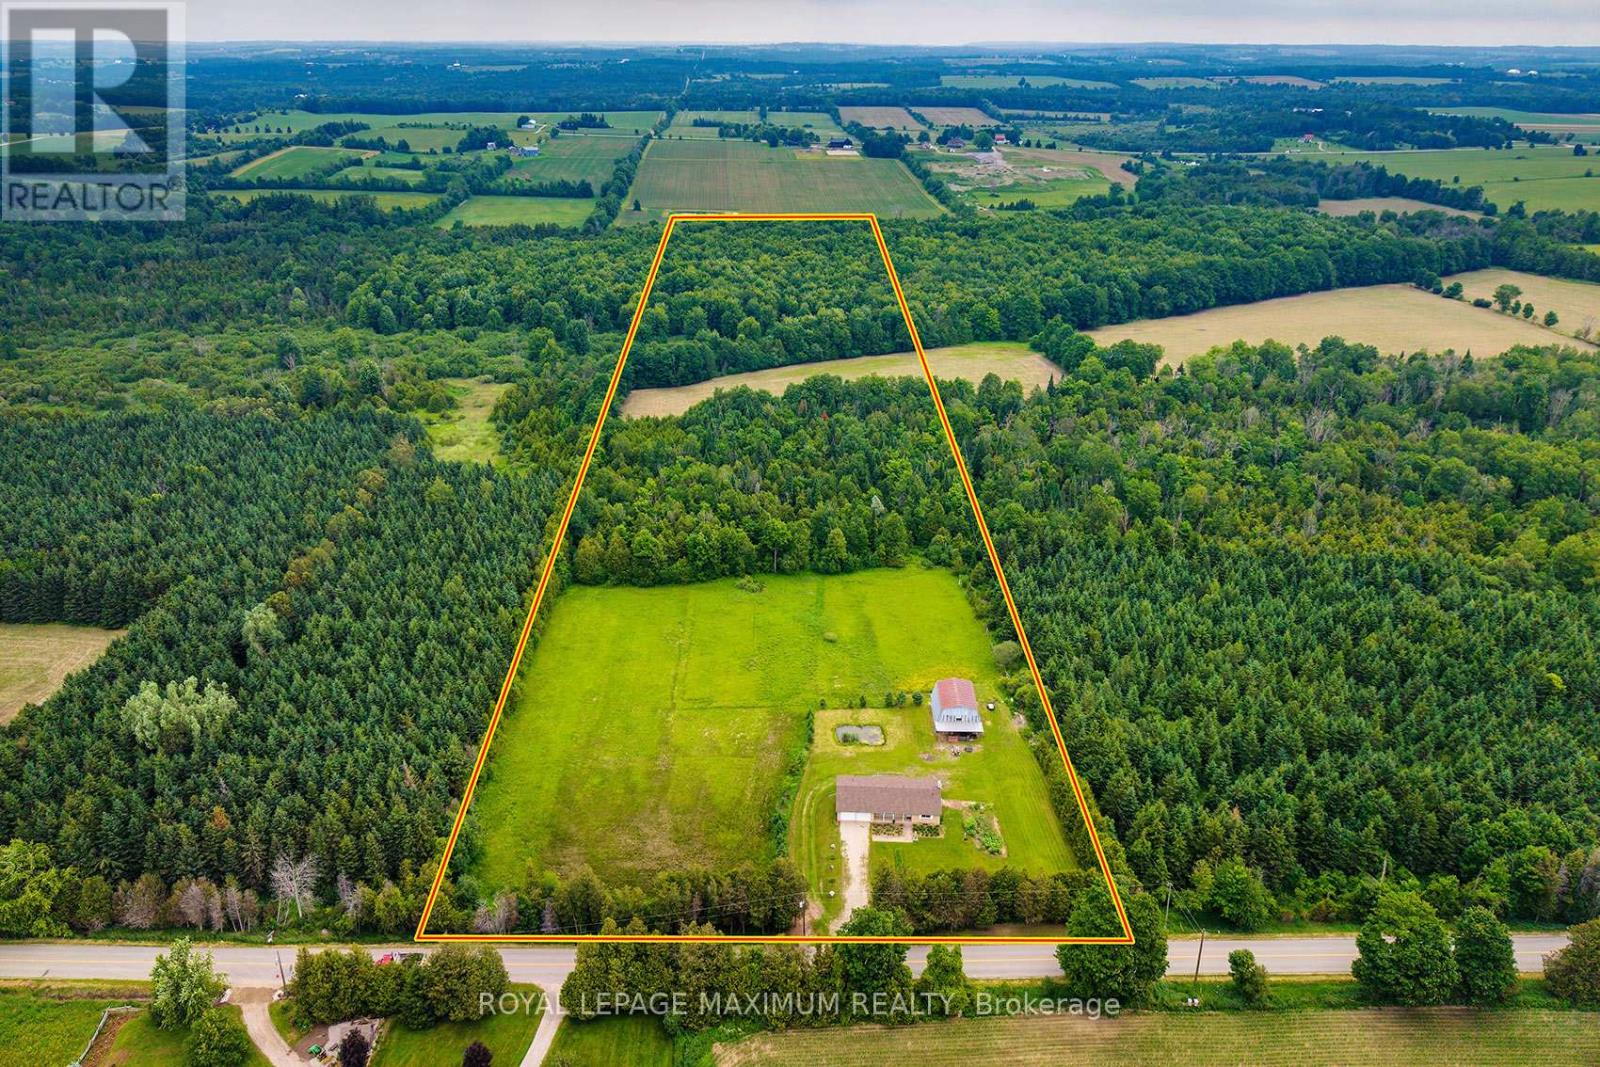
Welcome to 5575 7th Line, a rare opportunity to own approximately 21 acres of scenic countryside just minutes from Guelph, Rockwood, and major commuter routes. This well-maintained 1,500 sq. ft. bungalow offers the perfect blend of privacy, nature, and rural charm. The property provides a peaceful retreat while remaining close to everyday amenities. The home features comfortable one-level living with a partially finished walkout basement, bright principal rooms, beautiful views from every window, and excellent potential for future customization. Recent updates include a new roof, windows, furnace, A/C, and fresh paint throughout. The property has a drilled well and 200 amp service, and features a beautiful natural pond that adds to its peaceful country setting. An existing barn adds character and versatility, ideal for hobby farming, storage, a workshop, or recreational use, and it is equipped with running water. A standout feature is the conservation land at the rear of the property, offering private walking trails through tranquil forests and natural habitats. Whether hiking, birdwatching, or simply enjoying the outdoors, this setting creates a truly unique lifestyle. Guelph Eramosa is highly sought after for its rolling landscapes, conservation areas, equestrian properties, and strong community feel. Enjoy easy access to golf courses, farmers' markets, hiking trails, and the charming shops and restaurants of nearby Rockwood and Guelph. Whether you're seeking a private country estate, hobby farm, weekend retreat, or investment in one of Wellington County's most desirable rural locations, 5575 7th Line delivers exceptional value and endless possibilities. Experience the beauty, privacy, and lifestyle this remarkable property has to offer-don't miss this opportunity! (id:55499)
Royal LePage Maximum Realty
419 Tealby Crescent
Waterloo, Ontario
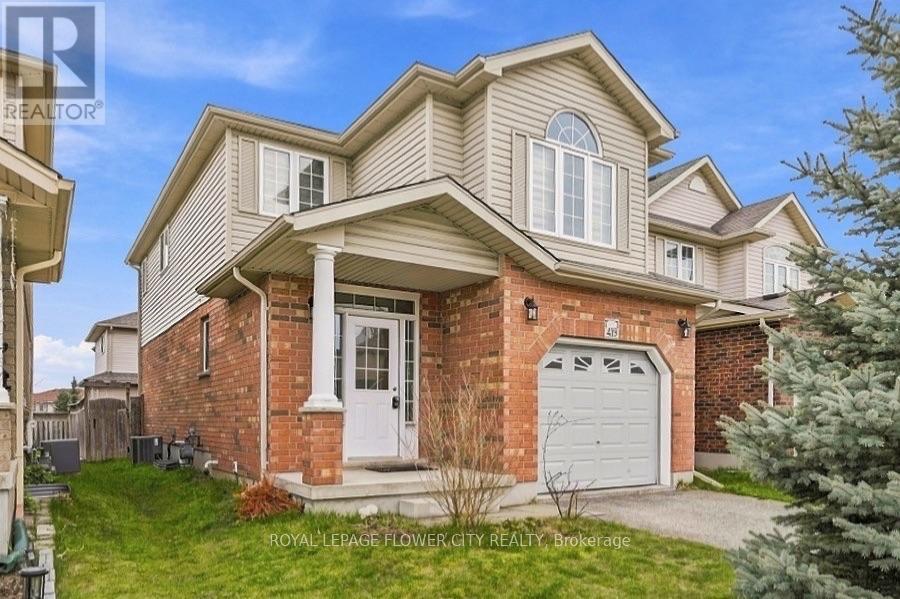
Welcome to This Spacious and Beautiful 2-Storey Single Detached in a Safe and Family Friendly Neighborhood in Waterloo Which is Conveniently Located Near Uptown Waterloo, only 6 Mts. Drive to Laurier University, Connestoga Expressway, Conestoga Mall, Shopping Plaza, Restaurants And Walking Trails. Spanning Almost 1600 Sq. Ft, This Beautiful and Very Well-Maintained Home Features 3 Bedrooms with 3 Bathrooms, Separate Living/Dining/Family Room and a Well Appointed Kitchen Perfect for a Single Family. The Modern Open Concept Kitchen comes with Stainless Steel Appliances and Ample Working/Storage Space. Step Out to a Private Fenced Backyard to Enjoy BBQ or family Gatherings. Bright and Sunlit Space all Throughout with Clean Hardwood Flooring Running Seamlessly on Both the Levels and Oak Staircase from Top to Bottom. Step on to a Large Family Room with Vaulted Ceilings, Fireplace and Large Windows in Between the Main & Upper Level. Upper Level Features Master Bedroom with Separate His & Her Closets and a 3-Pc Ensuite With Enclosed Standing Shower Stall. Two Additional Well-Sized Bedrooms Share a Common 3-Pc Bathroom with a Soaker Tub. Additional Features Include a Single Car-Garage with Parking. Newer Hardwood Flooring (2020), Newer Water Softener (2020) And Newer A/C (2020). Situated in a Prime Location, This Home Offers Quick Access to Major Highways, Public Schools, Parks, Groceries, Pharmacy and Various Dining Options, Ensuring Everything You Need is Just Moments Away. Don't Miss The Chance to Lease This Beautiful House That Perfectly Blends Style, Functionality, and Convenience. (id:55499)
Royal LePage Flower City Realty
142 - 690 Little Grey Street
London East, Ontario
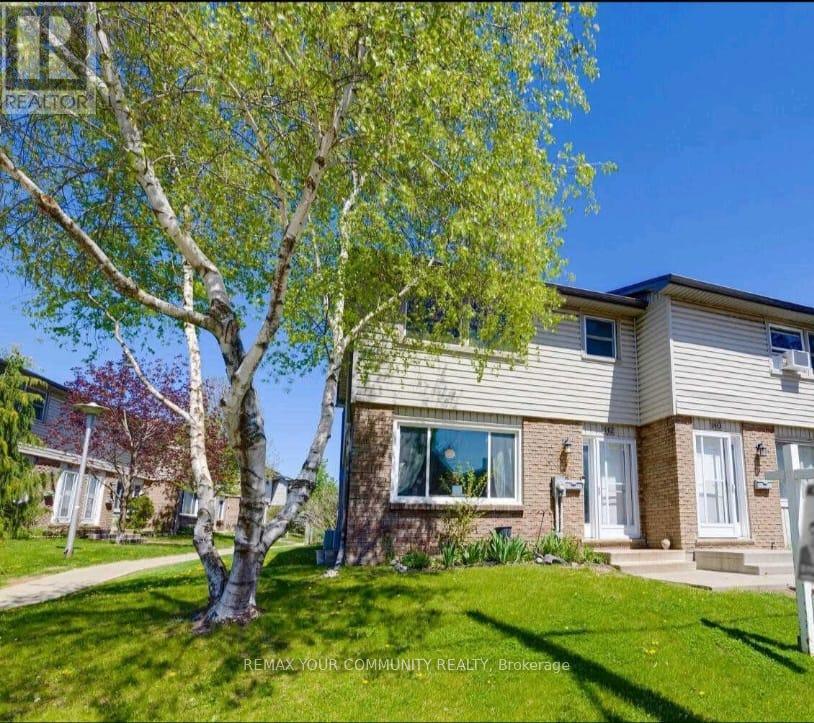
Welcome to this beautiful 3-Bedroom, 1.5 Bathroom Townhouse Condo! This is a great opportunity to lease a comfortable home in a family friendly community! This end-unit townhouse has the convenience of condo living but the feel of a semi-detached with only one neighbour! This bright and spacious town home offers a great functional floorplan! The open-concept main floor features a sun filled living area, separate dining space with walkout to a private patio perfect for outdoor dining and BBQs, and a functional galley-style kitchen. A convenient2-piece powder room is located on the main level. 3 spacious bedrooms and a full bathroom are upstairs. The lower level provides valuable bonus space with a versatile recreation area ideal for a home office, fitness zone, games room, or extra storage, complete with a laundry and utility room. Landlord is looking for a young family to make this house a home. Non-smoking Tenants. Preferably no pets. Tenants are responsible for their own utilities (hydro, water, internet).Snow removal and lawn maintenance provided by the complex's management company. Unit comes with one exclusive parking spot and one parking spot reserved for guests. Landlord has some furniture available for the Tenant's use. Conveniently located close to schools, parks, and places of worship. Easy access to public transit which is just steps away and quick connections to Highway 401 make commuting a breeze. (id:55499)
RE/MAX Your Community Realty
420 Williams Crescent
Fort Erie, Ontario
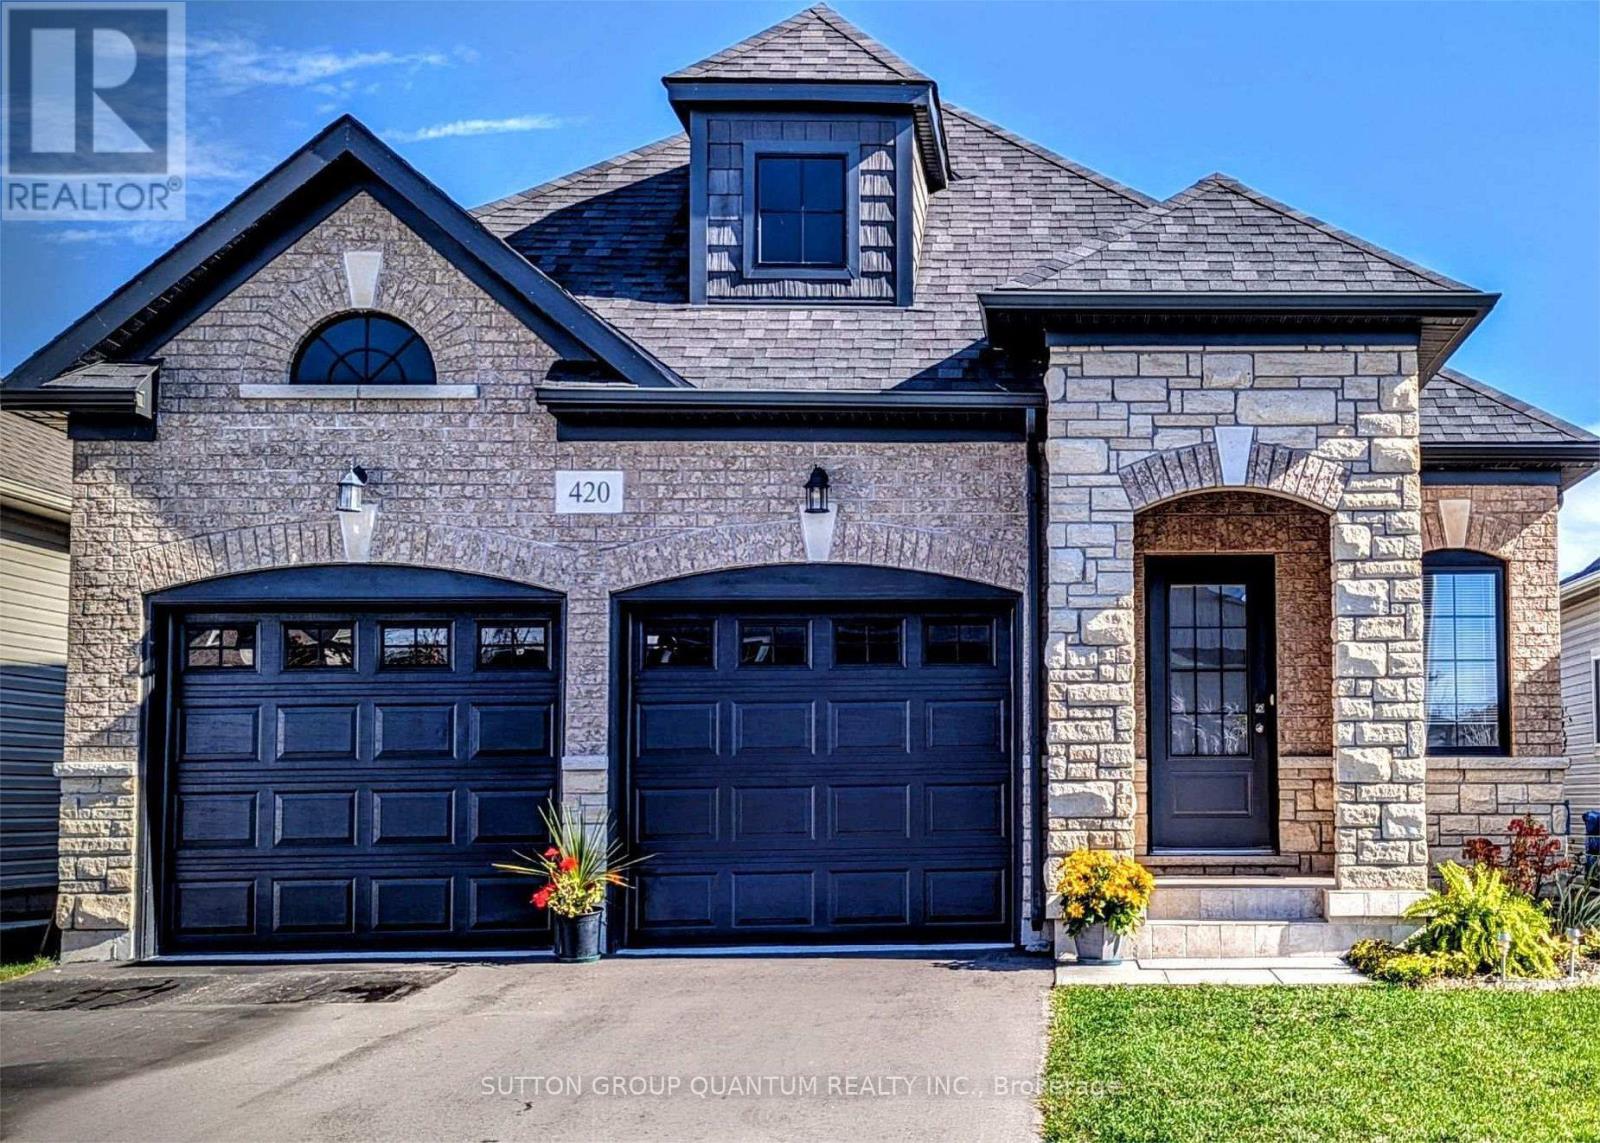
Fort Erie Bungalow Near Lake Erie - Walk to Sandy Beaches & Sunset Views!!! Striking curb appeal, showcasing an elegant blend of brick and stone. The impressive arched front entrance creates a warm and inviting first impression. Inside, the thoughtfully designed open-concept layout offers both comfort and functionality. The spacious kitchen features a centre island, a bright breakfast area, and seamlessly connects to the living area, where sliding doors lead to the backyard, making it ideal for everyday living and entertaining. The main floor also includes a convenient laundry and mudroom with direct access to the attached two-car garage, along with a covered front porch that provides the perfect place to relax. With 2 generously sized bedrooms and 3 bathrooms, this home is designed to meet the needs of a variety of lifestyles. Located on a quiet street in Fort Erie's desirable Lakeshore neighbourhood, this exceptional home is just minutes from Lake Erie, schools, parks, shopping, and everyday amenities. Nearby attractions include the Old Fort Erie Freeland Community Centre, Fort Erie Skate Park, Fort Erie Urgent Care Centre, Bridgewater Country Club, Walmart Supercentre, RONA, the QEW, the Peace Bridge to the USA, the scenic Friendship Trail, and Niagara Falls, just a 20-minute drive away. An outstanding opportunity to enjoy relaxed, low-maintenance living close to the waterfront. (id:55499)
Sutton Group Quantum Realty Inc.
21 Royal Oak Crescent
Loyalist, Ontario
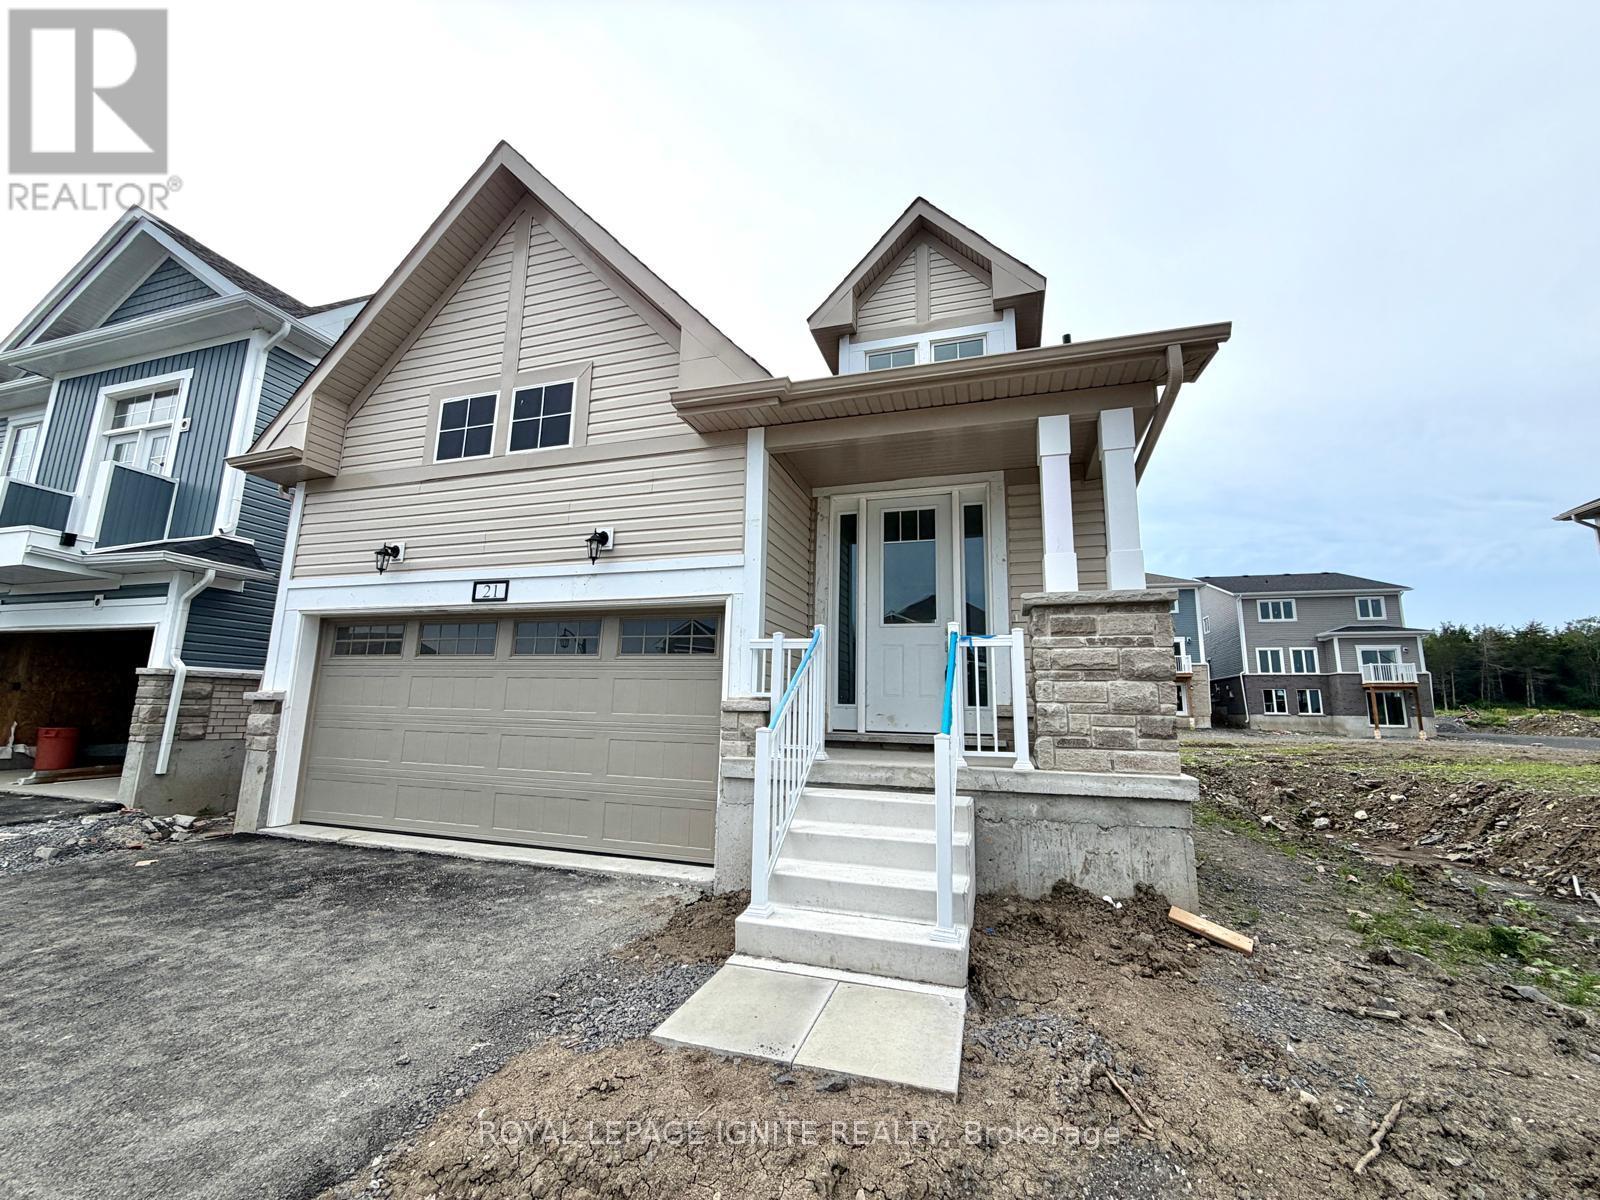
Welcome to this brand-new detached home in the highly sought-after Loyalist Community in Bath. Thoughtfully designed with a functional layout and abundant natural light, this beautiful home offers a bright, modern, and inviting living space. The main floor features a spacious primary bedroom complete with a 4-piece ensuite, along with a private office/den-ideal for working from home or use as a flex space. The upper level offers two generously sized bedrooms, making this home perfect for growing families or those seeking additional living space. The open-concept kitchen is beautifully appointed with quartz countertop and stainless steel appliances, providing the perfect setting for both everyday living and entertaining. Hardwood flooring throughout the main level adds warmth and elegance to the home's contemporary design.\\Conveniently located close to schools, parks, shopping, and the waterfront, this exceptional home offers the perfect blend of comfort, style, and convenience. Don't miss this opportunity to own a brand-new home in one of Bath's most desirable communities. (id:55499)
Royal LePage Ignite Realty

19 Charleston Court
Belleville, Ontario
Executive bungalow offering over 4,000 sq. ft. of total interior space, tucked away on a quiet cul-de-sac in one of Belleville's most sought-after family neighbourhoods. Thoughtfully designed for everyday living and entertaining, this exceptional home features soaring ceilings, Mirage hardwood flooring throughout the main level, a stunning floor-to-ceiling stone fireplace, and a bright open-concept layout. The chef-inspired kitchen is the heart of the home, featuring quartz countertops, a premium quartz backsplash, porcelain plank flooring, stainless steel appliances, a large centre island, abundant cabinetry, and an elegant coffee/bar servery that adds both style and function. Whether serving as your morning coffee station, wine bar, or entertaining hub, this thoughtfully designed space is sure to become a favourite gathering place. A sun-filled breakfast area overlooking the private backyard completes the space. The main level offers two spacious bedrooms, including a private primary retreat featuring a walk-in closet and an upgraded ensuite with a modern vanity, pot lights, and upgraded mirrors. The finished lower level offers a massive recreation room, two additional bedrooms, a full bathroom, and a versatile bonus room currently configured as a home gym with durable vinyl plank flooring, offering flexibility as a home office, playroom, media room, guest suite, or potential fifth bedroom, while the unfinished utility/storage area provides excellent additional storage. Step outside to your private, fully fenced backyard featuring a spacious 16' x 24' deck complete with a natural gas BBQ line, beautifully landscaped grounds, a gazebo, and an expansive backyard perfect for entertaining, children, pets, or relaxing with family and friends. Ideally located just minutes from golf courses, parks, scenic walking trails, schools, shopping, restaurants, and Highway 401, this exceptional home offers the perfect blend of luxury, space, and convenience. (id:55499)
RE/MAX Realty Services Inc.
6 Brookhaven Crescent
East Garafraxa, Ontario
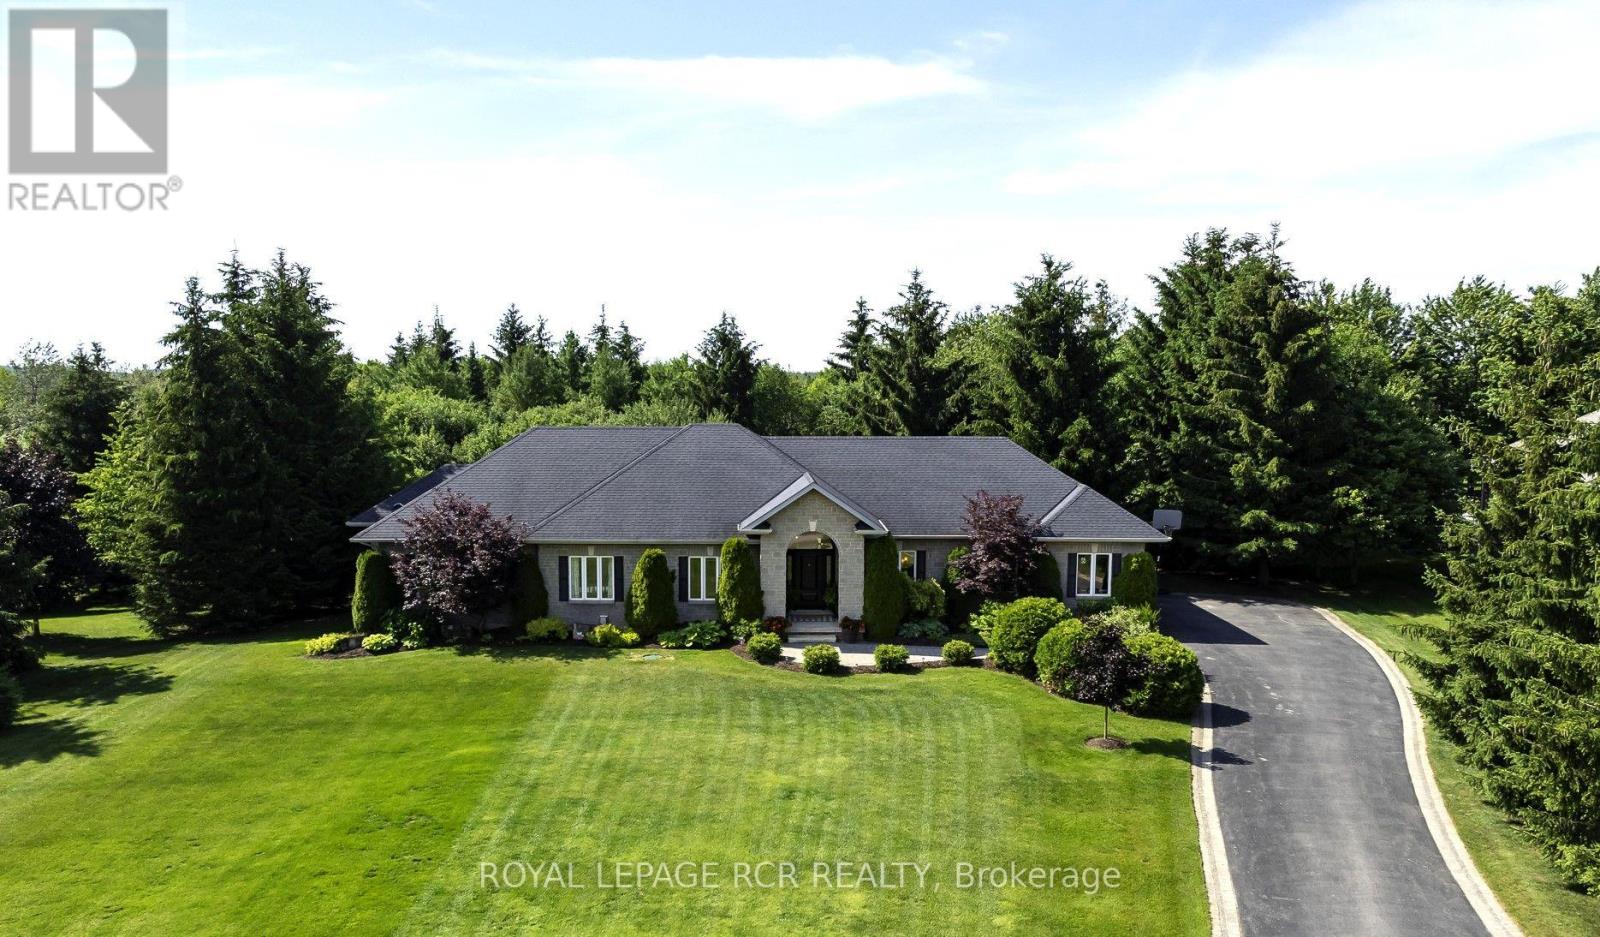
Welcome to a beautiful, private paradise & lifestyle opportunity! Nestled on a spectacular & extensive one-acre lot, this magnificent stone and brick bungalow offers the perfect blend of luxury, comfort & natural beauty. A stately covered entrance welcomes you into an exquisite open-concept foyer & Great Room, integrating the gourmet kitchen, spacious dining area & cozy family area, anchored by a warm gas fireplace - an ideal layout for effortless entertaining & daily living with walkout to covered rear patio area, perfect for al fresco dining & BBQ. The main floor features a private Primary suite, complete with generous walk-in closet & luxurious 5-piece ensuite bathroom boasting a deep soaker tub & large separate shower. Convenient main floor laundry room provides a 2nd walkout to the rear deck & direct access to the garage, with mezzanine storage. Descend to the finished basement to find a massive games room, a stylish dry bar & sprawling recreation room centered around a gas fireplace with stone surround. Lower level also hosts two additional bedrooms, dedicated home office, sleek 3-piece bathroom, cold cellar & storage. Now step outside into an unparalleled outdoor oasis where an outstanding, private rear yard is beautifully framed by mature towering trees and lush perennial gardens. You will forget where you are as you enter the fenced pool area that is enhanced by a lush background & an elegant stone waterfall with ambiance-setting outdoor lighting. Stroll across the stone patio to host family & friends at the covered cabana & enjoy that all your mechanicals are neatly tucked away in the handy pool shed. Lots of additional open space for children to play, make memories at the fire pit, practice your chipping, or try your green thumb at gardening. This exceptional property seamlessly combines high-end indoor finishes with a breathtaking backyard retreat, offering a rare opportunity to truly make this home a reason you won't want to get away. (id:55499)
Royal LePage Rcr Realty
15 John Street E
South Huron, Ontario
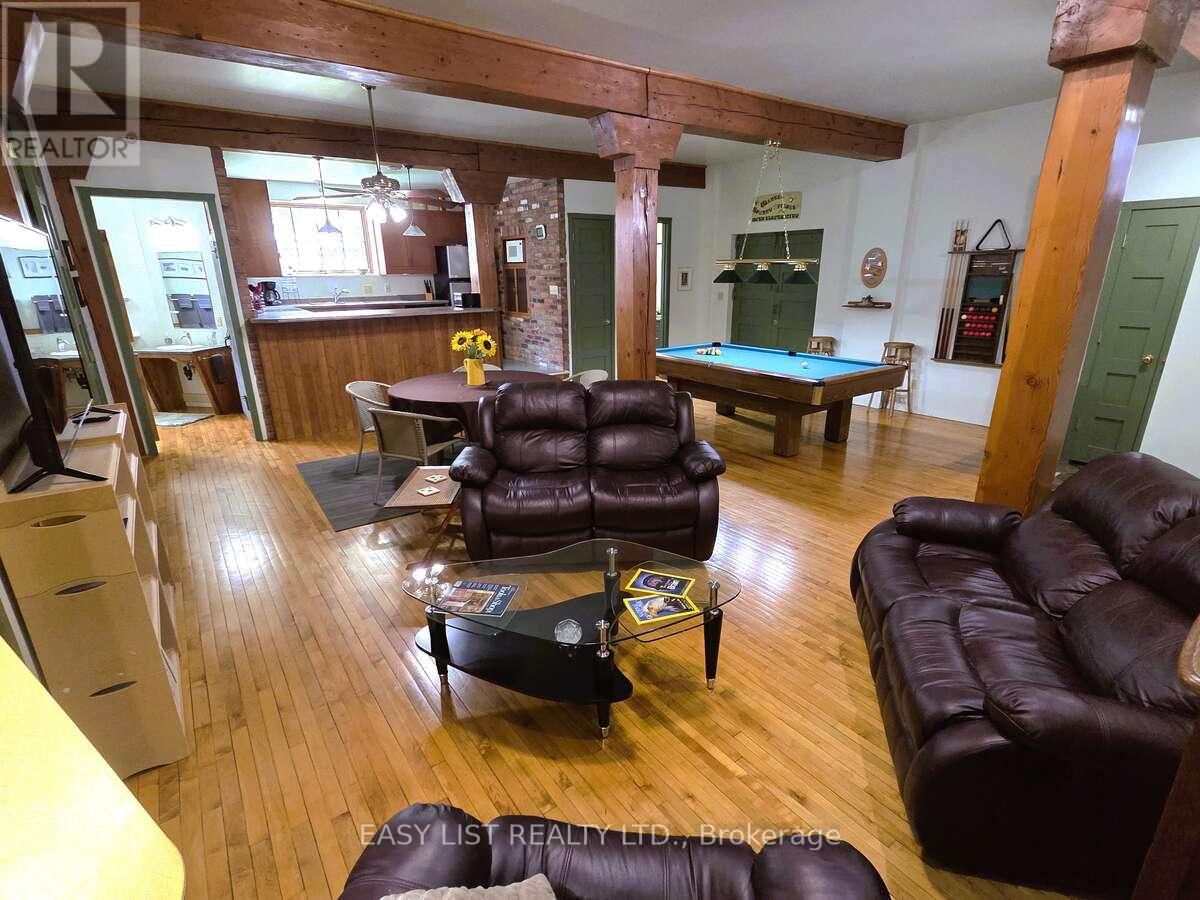
Visit the REALTOR website for further information about this listing. Own it - stop paying rent. This landmark 10,240 sq.ft. brick-and-beam building in the heart of downtown Exeter offers a business owner the chance to build equity instead of a landlord's, with room to grow into for years. Flexible C4 Core Commercial zoning supports offices, retail, trades, personal services, hospitality, light manufacturing, and more. Have an established business? Ask about ownership financing built around your growth. Originally built in 1951 as the Jones-MacNaughton Seed Mill, the building retains authentic character - thick masonry walls, oversized timber construction, and original maple hardwood floors that can't be replicated today. It currently includes two finished loft-style apartments, approximately 3,000 sq.ft. of finished commercial space, and over 4,000 sq.ft. of additional shop, storage, or development space - main floor office/showroom and light manufacturing plus a 2-bedroom apartment; second floor a 3-bedroom apartment, assembly/workshop area, and further commercial space; third floor storage with rooftop deck potential. On a 6,050 sq.ft. lot, priced well below replacement cost. Adjoining property may also be available to add parking or expand the footprint - inquire for details. Currently vacant, available for immediate possession. Vendor take-back financing may be available to a qualified buyer. This building also suits an investor seeking income-producing potential or a developer pursuing adaptive reuse. (id:55499)
Easy List Realty Ltd.
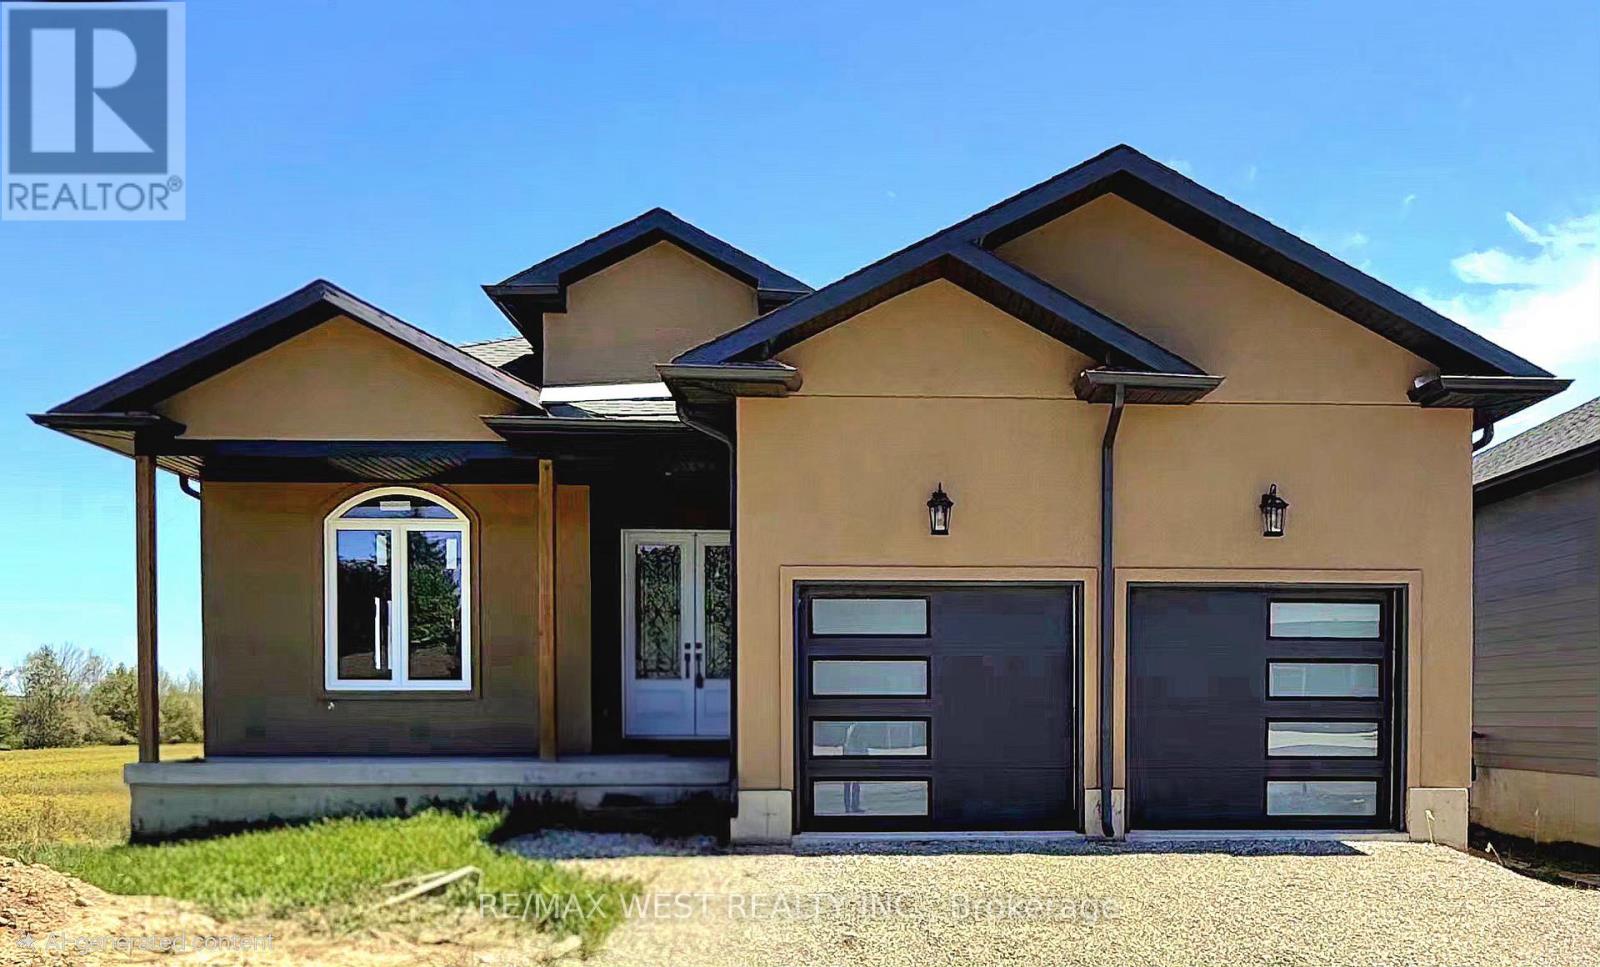
215 Forler Street
West Grey, Ontario
Spacious 5-bedroom bungalow offering over 3,000 sq ft of finished living space on a quiet street in the welcoming community of Neustadt. This home offers a functional layout with generous room sizes, making it ideal for growing families, multi-generational living, or anyone looking for extra space to work and entertain. Located close to the community centre, parks, and local amenities, you can enjoy small-town living while still having everyday conveniences nearby. The home is well underway with extensive updates and modern finishes already completed throughout, while still offering an excellent opportunity for the next owner to complete the remaining work and customize certain features to suit their own style, needs, and vision. A great chance to step into a large, updated home with the ability to make it truly your own without starting from scratch. Situated less than 90 minutes from the GTA, this location offers the best of both worlds: a peaceful small-town lifestyle with easy access to larger urban centres like Hanover and Owen Sound. Whether your are upsizing, relocating, or investing in your family's future, this property delivers space, flexibility, and the chance to grow into a home you will love for years to come. (id:55499)
RE/MAX West Realty Inc.
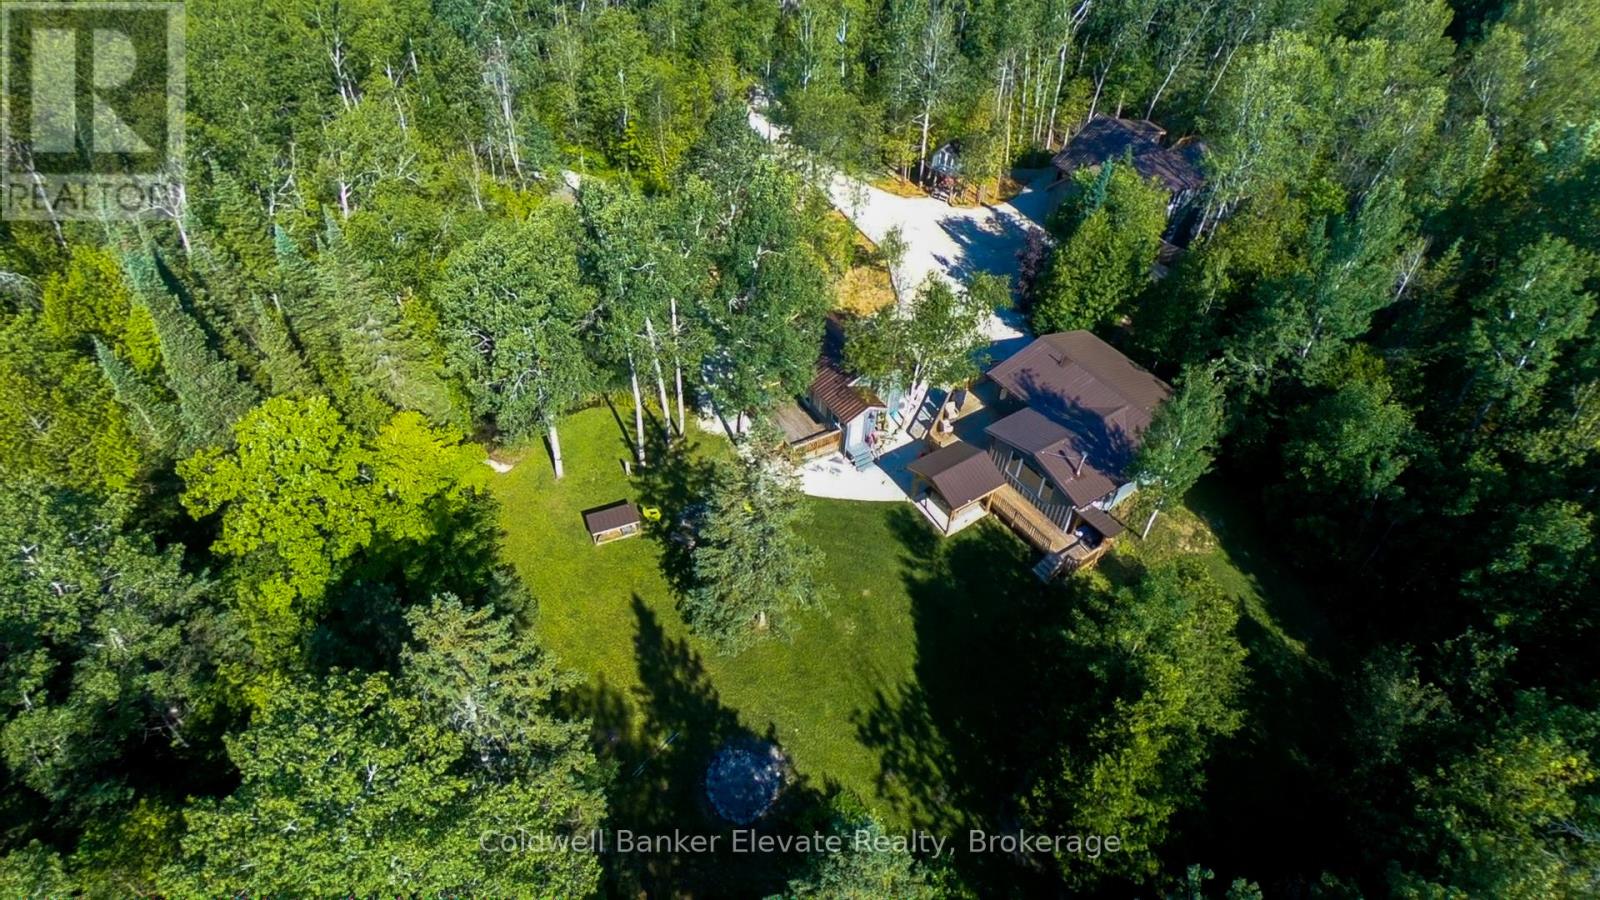
102 Cape Chin North Road
Northern Bruce Peninsula, Ontario
NEW PRICE $650,000! Exceptional value on the Bruce Peninsula. Set on 3.2 private acres near Lion's Head, this unique turnkey property offers 3 winterized buildings and nearly 3,000 sq ft of finished living space. The property features an updated 3-bedroom main cottage, separate recreation/guest building and garage with finished garden suite. Currently generating income from both an active Airbnb and long-term tenant, offering excellent potential as a family retreat, investment property or multi-generational getaway. Enjoy 5 bedrooms, 3 bathrooms, 2 hot tubs, a large bonfire area, tree house, natural spring, pond and expansive private grounds. Year-round access on a municipally maintained road and just moments from the Bruce Trail and Fox Property, with Georgian Bay, Lake Huron, Lion's Head, the National Park and Grotto all within easy reach. Being sold fully furnished and ready to enjoy or continue operating as an income property. 3.2 acres, multiple buildings, established rental income and nearly 3,000 sq ft of finished space-all for $650,000. A rare combination of lifestyle, flexibility and income potential on the Northern Bruce Peninsula. (id:55499)
Coldwell Banker Elevate Realty
RE/MAX Grey Bruce Realty Inc.
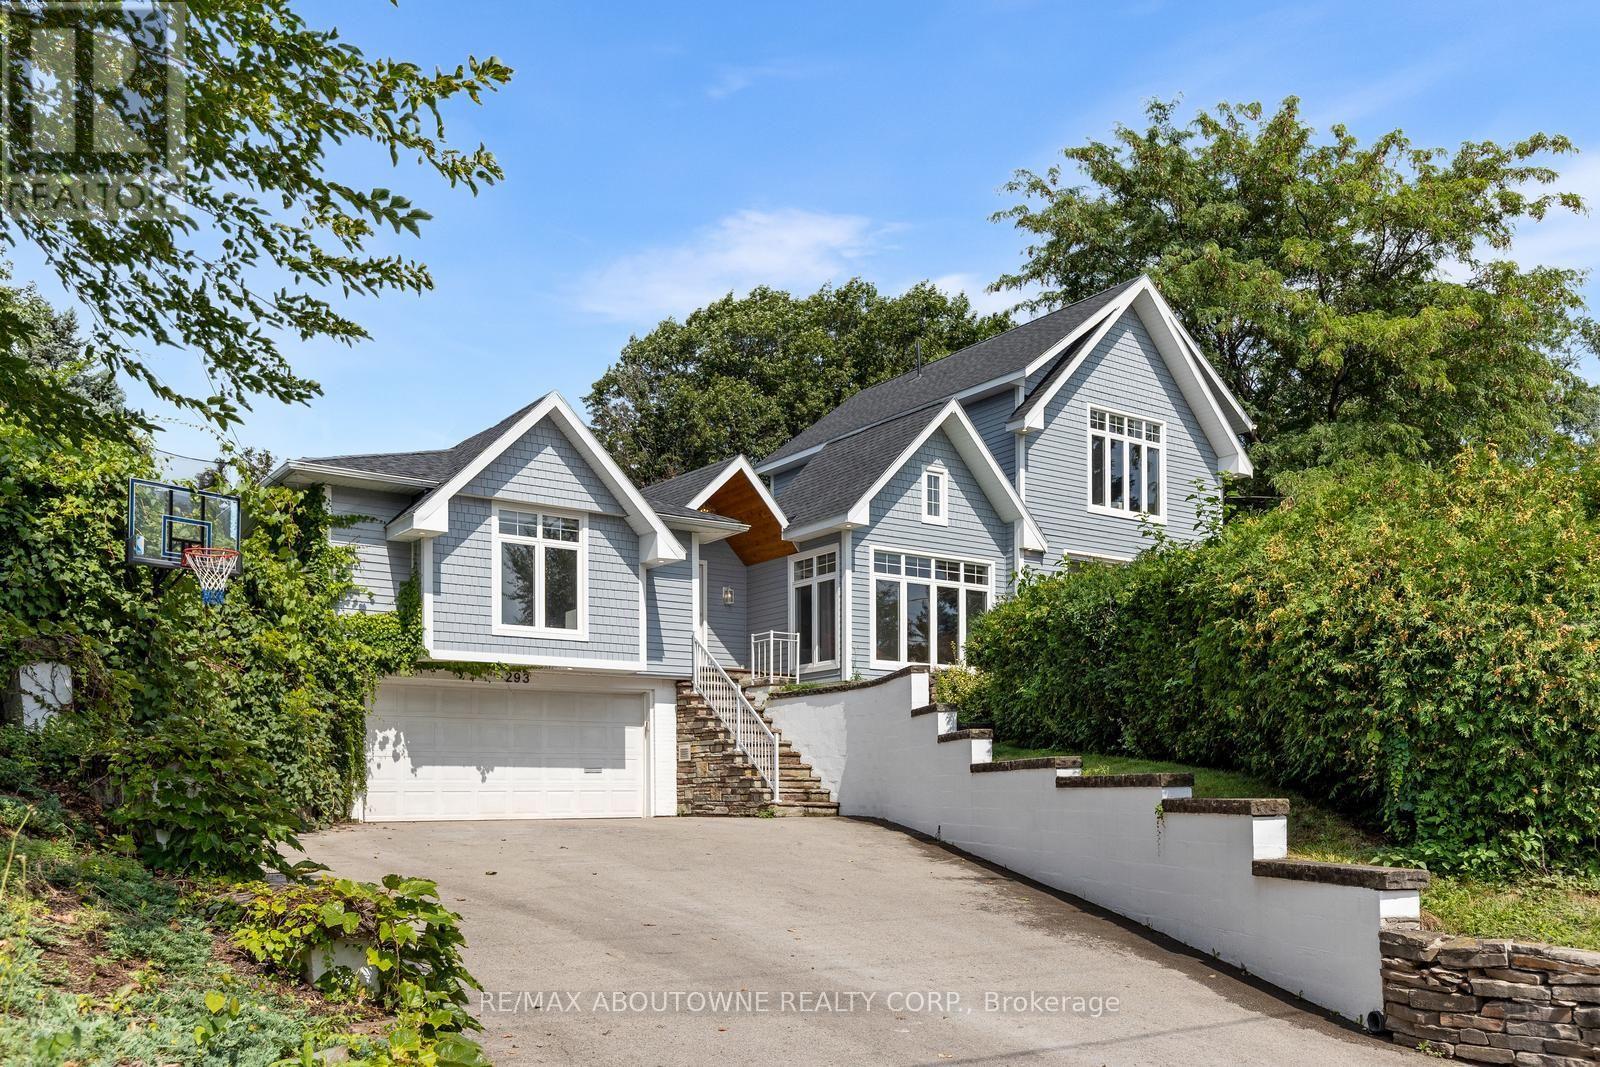
293 North Shore Boulevard E
Burlington, Ontario
Welcome to 293 North Shore Blvd East, a stunning raised renovated bungalow ideally situated in one of Burlington's most prestigious and sought-after neighbourhoods, offering 3 spacious bedrooms and 3.5 beautifully appointed bathrooms. Designed with style, comfort and entertaining in mind, this impressive home features a bright open-concept layout with soaring vaulted ceilings, exposed wood beams, wide-plank hardwood flooring and expansive windows capturing an abundance of natural light and beautiful lake views. The show-stopping kitchen boasts extensive cabinetry, quartz countertops and backsplash, built-in stainless steel appliances, elegant pendant lighting and an impressive waterfall centre island with seating and beverage fridge. A charming built-in breakfast banquette provides the perfect spot for casual dining, while the spacious dining area flows seamlessly into the surrounding living spaces. The inviting family room features a dramatic floor-to-ceiling tiled feature wall with gas fireplace, complemented by a contemporary open-riser staircase. Generously sized bedrooms offer large windows, hardwood flooring and ample storage, while the spa-inspired bathrooms feature freestanding soaker tubs, glass-enclosed showers and stylish modern finishes. Step outside to your own private backyard oasis, surrounded by mature trees and lush landscaping, featuring an expansive interlock patio, multiple seating and dining areas, a covered pavilion with outdoor TV and a relaxing hot tub. An exceptional location steps to Bayshore Park and minutes to LaSalle Park, Burlington Golf & Country Club, marina, hospital, shopping, restaurants and everyday amenities. A truly special home combining contemporary design, privacy and an outstanding Burlington location. (id:55499)
RE/MAX Aboutowne Realty Corp.
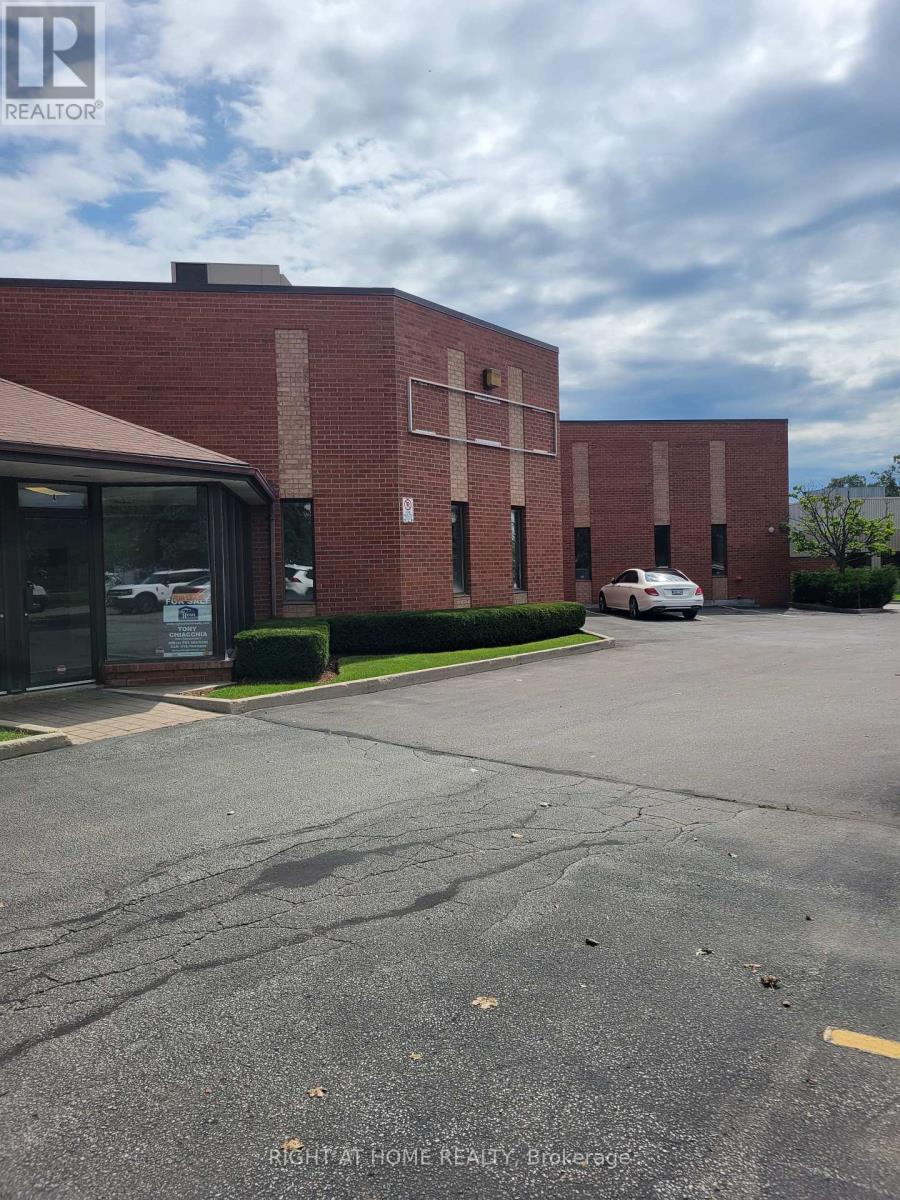
4 - 2416 Wyecroft Road
Oakville, Ontario
Unit is in the front Facing Wyecroft Rd 5071 SQ FT with Dock Level Loading Door, Net Rent to Escalate over Term..No AutomotiveWoodworking/Welding/Food Uses/Recreational Uses Permitted. No Outside Storage or Overnight parking. (id:55499)
Right At Home Realty
603 - 25 Four Winds Drive
Toronto, Ontario
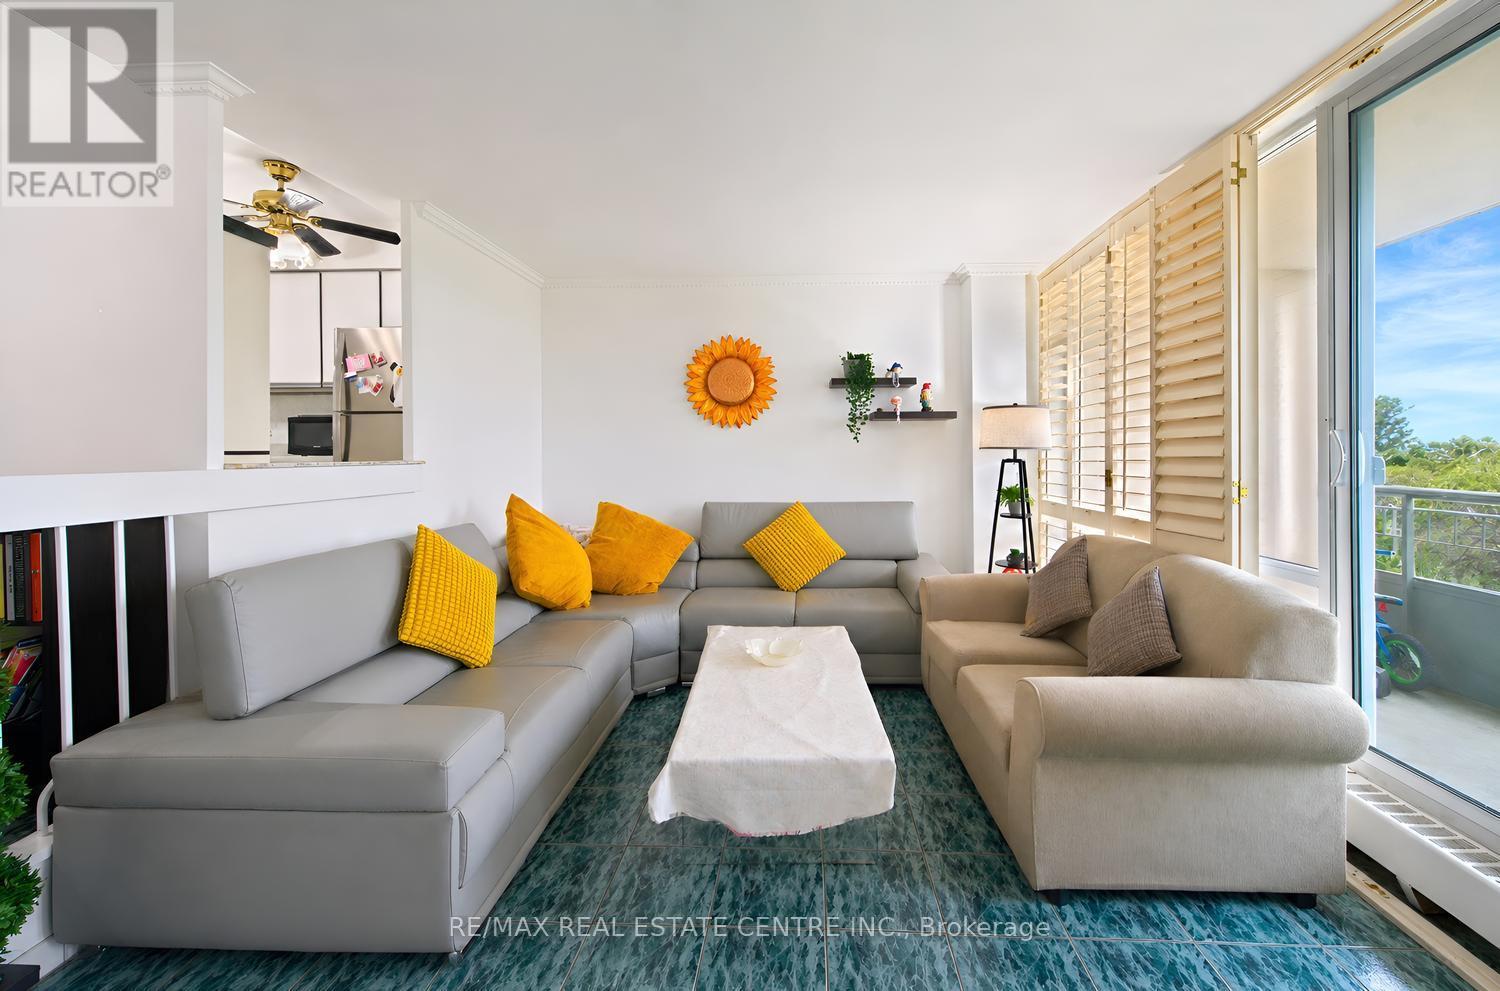
******Monthly Maintenance is $912.29, and the Seller is willing to credit the buyer $ 6,000 at closing for the first year to support the buyer in settlement***. Welcome to this bright and beautifully updated **corner suite** featuring desirable **North-West exposure**, allowing you to enjoy an abundance of natural sunlight throughout the afternoons and evenings. This spacious home offers **3 full bedrooms, 2 washrooms, and over 1,200 sq. ft. of comfortable living space and a spacious Balcony with green views **.**, providing plenty of room to create wonderful memories with family. Freshly painted throughout, New Dryer (2025), New Rangehood, the suite features a stylish renovated kitchen with custom cabinetry, ceramic backsplash, and modern finishes, along with updated bathrooms complete with a new vanity and toilet. Elegant California shutters complement the bright and inviting living spaces, while ceramic flooring, marble steps and trim, crown molding's, and convenient ensuite laundry add both comfort and style. The building has also undergone extensive improvements, including newly renovated hallways, suite doors, elevators, and windows. Residents enjoy access to impressive multi-level recreation facilities through the included membership, offering exceptional lifestyle value. Ideally located within walking distance to Finch Subway Station, York University, schools, Walmart, No-Frills, Dollarama, and everyday amenities, this spacious and sun-filled home is perfectly suited for first-time buyers, growing families, downsizers seeking extra space, and investors looking for strong rental potential. The unit comes with 1 Parking Space and a Locker. (id:55499)
RE/MAX Real Estate Centre Inc.
1130a Islington Avenue
Toronto, Ontario
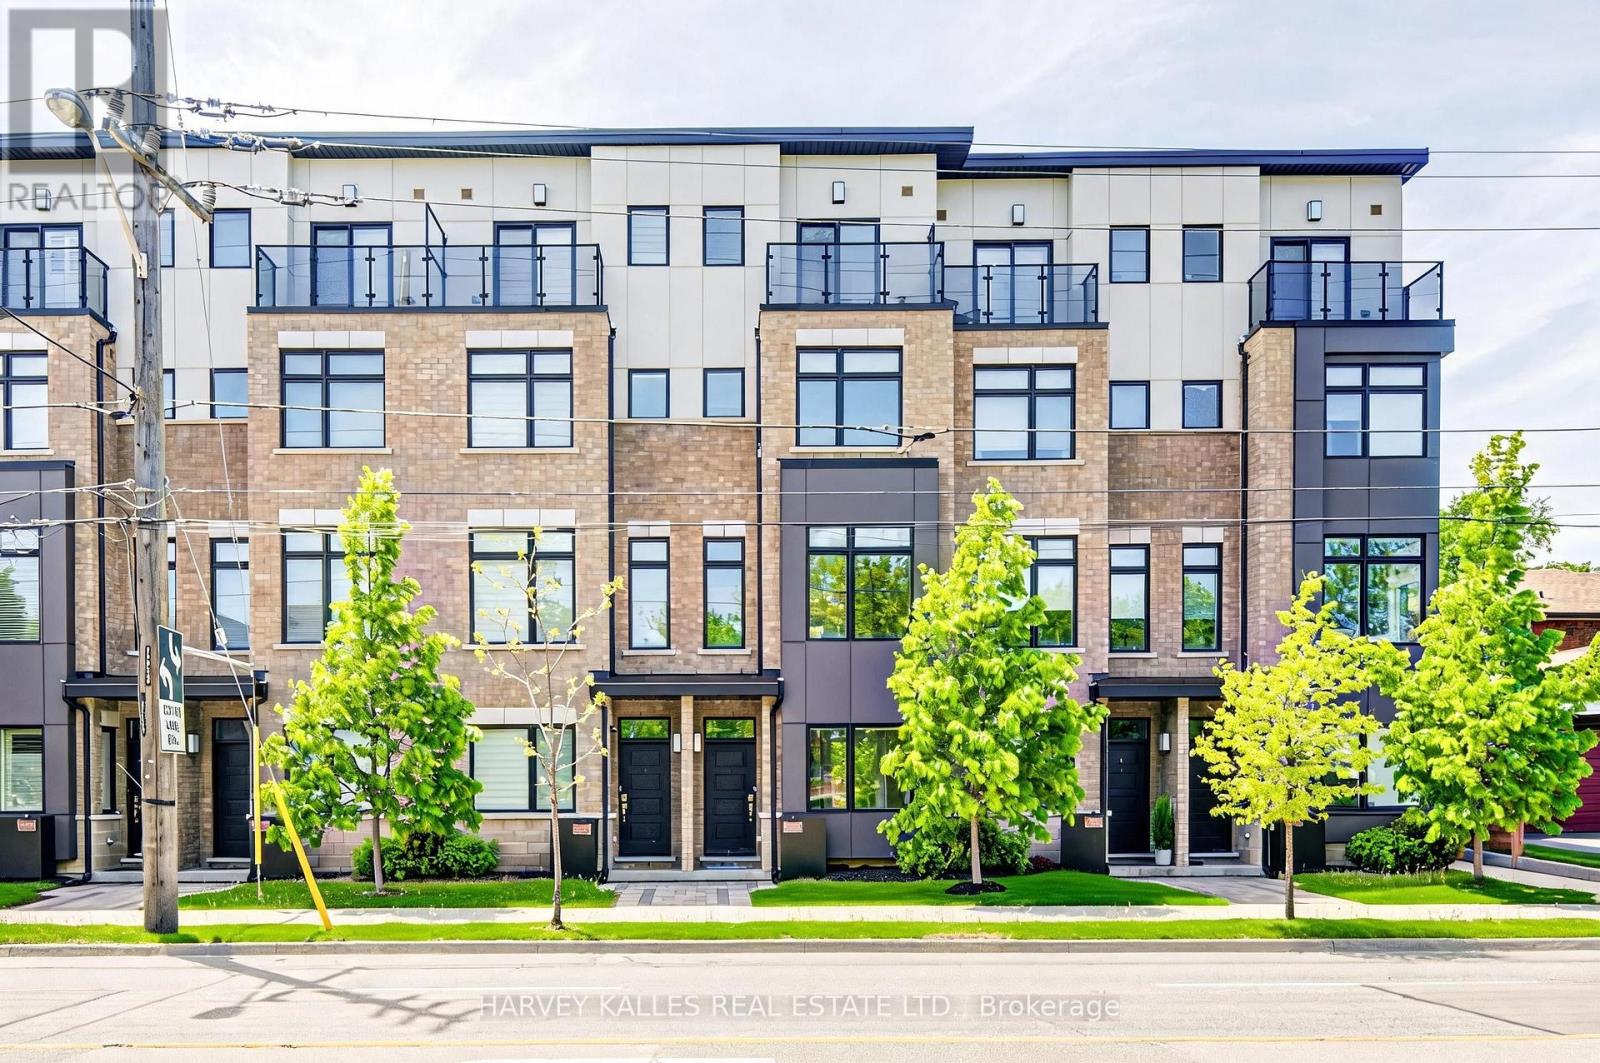
Beautifully designed urban townhome offering the complete package. This stylish freehold residence showcases timeless elegance with modern flair, featuring a stunning main floor with custom wainscotting, a co-private balcony, and luxury custom kitchen millwork designed for both everyday living and entertaining. Soaring 10-foot ceilings, dazzling natural light, well-proportioned rooms, and top-of-the-line finishes create a bright and inviting atmosphere throughout. Spacious bedrooms, beautifully appointed washrooms, and the convenience of an upper-level laundry room make this home as functional as it is sophisticated. Located within a meticulously maintained freehold townhome community with low monthly maintenance fees of $235.19, including snow removal and salting, lawn care and maintenance, sprinkler activation, and professional off-site property management. The home also features a rare two-car tandem garage, plus free 24/7 street parking on Chauncey Avenue and four visitor parking spaces for guests. Perfectly situated for urban convenience with TTC bus service steps from the front door, and walking distance to Islington Subway Station, Kipling Subway Station, and Kipling GO Station. Families will appreciate the nearby daycares, neighbourhood schools, community centres, and community pool. Directly across the street is the 6.6-acre family-friendly Fairfield Park featuring a playground, splash pad, and expansive green space, while the surrounding South Humber Parklands, Kings Mill Park, Humber Marshes, and Humber River trails provide endless opportunities to enjoy nature. Commuters will love being just 2 km from the Gardiner Expressway. Enjoy an exceptional lifestyle surrounded by local dining along Bloor Street, offering a diverse mix of fine Greek, Japanese, Italian, and Indian cuisine. Some furnishings may also be included in the sale. Open-concept living spaces, cozy places to unwind, and thoughtfully curated finishes to call home (id:55499)
Harvey Kalles Real Estate Ltd.

408 Bessborough Drive
Milton, Ontario
Discover this exceptional 4-bedroom Semi-detached home, proudly offered for the first time by its original owners and ideally positioned on a premium pond-facing lot with no homes directly behind. Enjoy unobstructed views, added privacy, and a serene backdrop that makes this home truly stand out.The main floor offers an inviting open-concept design with 9-foot ceilings, creating an impressive sense of space and flow. The stylish kitchen features ample cabinetry, quality countertops, stainless-steel appliances, and a bright breakfast area overlooking the backyard. The adjoining family room provides the perfect setting for relaxing with family or entertaining guests, with large windows bringing the beautiful pond views indoors.Upstairs, four well-appointed bedrooms provide plenty of room for the entire family. The spacious primary retreat features beautiful pond views, a walk-in closet, and a private 4-piece ensuite.The finished basement adds valuable living space with a generous recreation room and offers exciting potential for additional accommodations or a future in-law suite, subject to the necessary approvals.Step outside and experience what makes this property truly special. Whether you're enjoying your morning coffee, hosting friends, or unwinding at the end of the day, the private pond-facing backyard offers a peaceful and picturesque setting rarely found in this price range.A wonderful combination of space, privacy, functionality, and location-this is a home you'll be proud to call your own. (id:55499)
RE/MAX Gold Realty Inc.

2505 Yarmouth Crescent
Oakville, Ontario
Stunning fully renovated 4 bedroom, 2 bathroom house on 2 levels in one of Oakville's most sought-after neighbourhoods, walking distance to Lakeshore. No detail was spared in this top-to-bottom transformation. Main floor features brand new engineered hardwood flooring and a showstopping open-concept kitchen with a grand centre island perfect for entertaining. Dining area with a massive patio door leads to an oversized, professionally landscaped backyard ideal for large gatherings. All windows replaced with a striking black-on-black package. 2 fully renovated 3-piece bathrooms. Finished lower level with Italian luxury vinyl flooring, electric fireplace in rec room. Modern exterior with black cedar shake shingles and warm stained wood siding turns heads from the street. 3 parking spots. Furnace, AC, and water heater all replaced within last 3.5 years. All new appliances throughout. Close to several of Oakville's top-ranked schools. This is a true move-in ready home. Nothing left to do but enjoy it. (id:55499)
Century 21 People's Choice Realty Inc.
25 - 90 Eastern Avenue
Brampton, Ontario
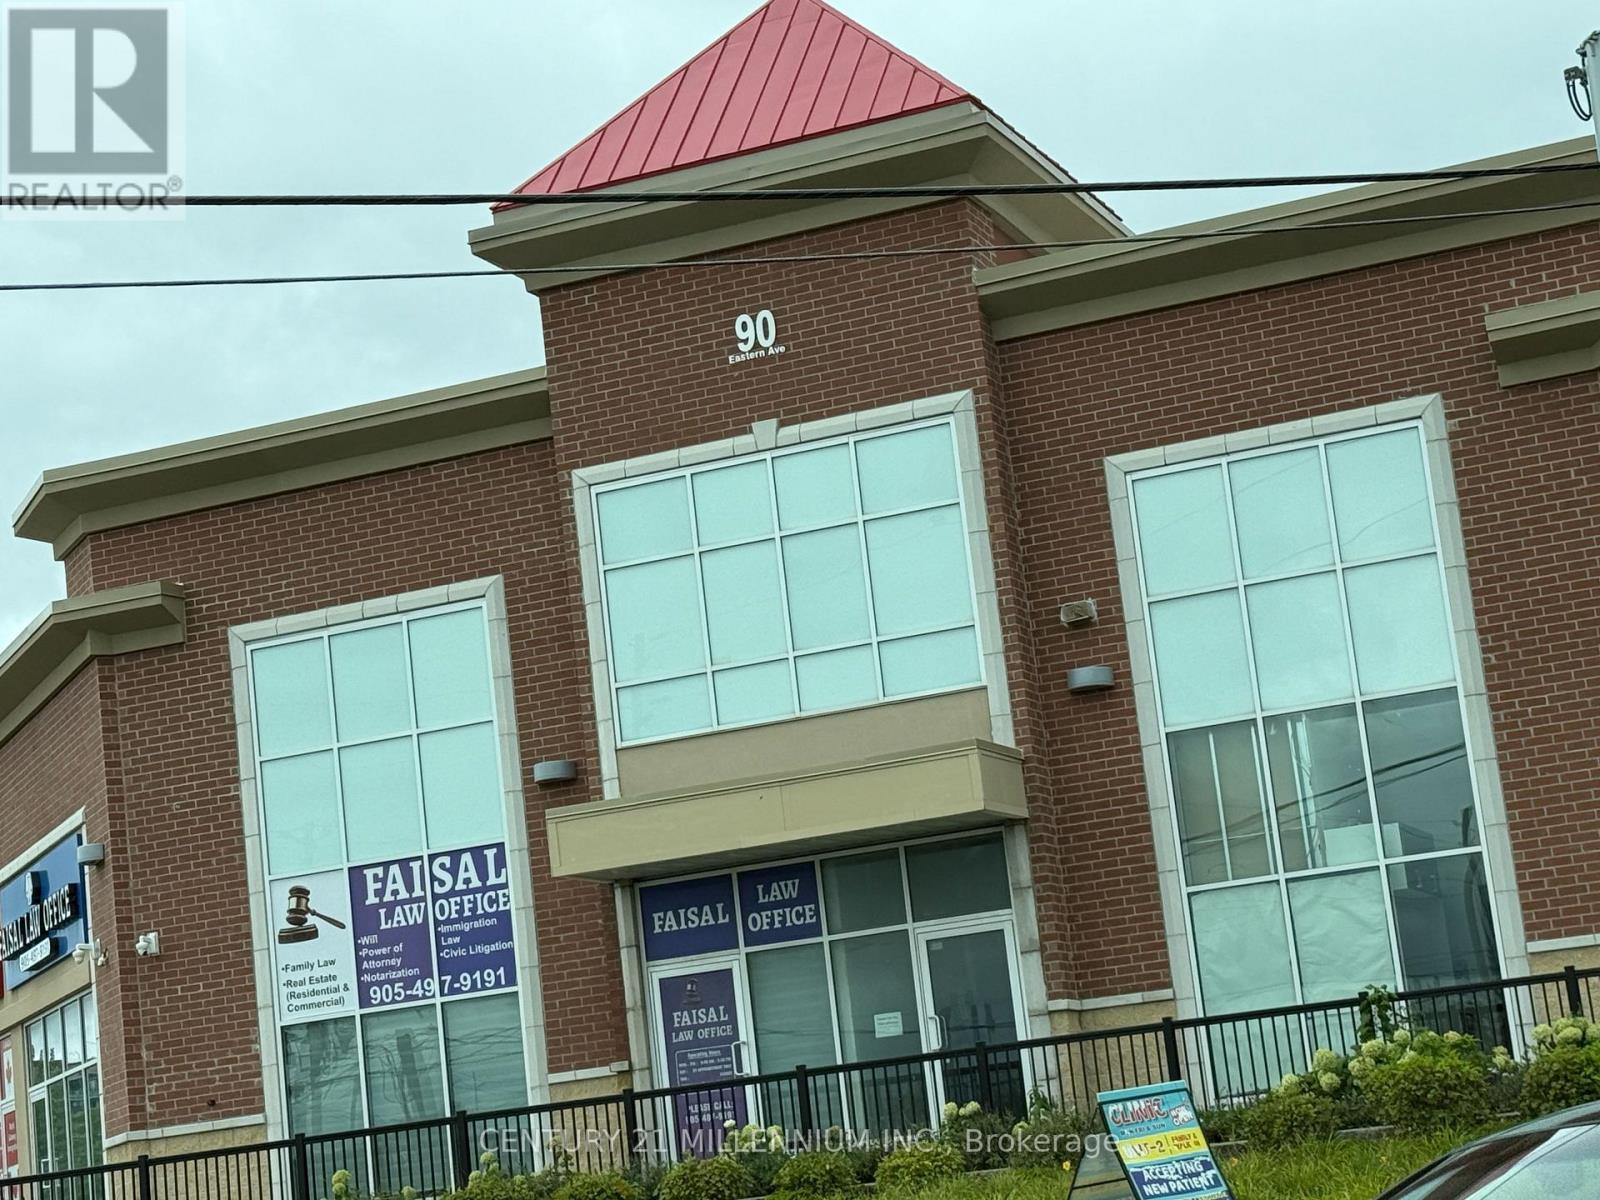
Prime commercial unit for lease in a well established plaza near Brampton Downtown and Brampton Civic Hospital. Excellent exposure, steady foot traffic, and convenient access make this an ideal location for professional or retail businesses. Unit is approved for exclusive physiotherapy use and is also suitable for optical/eyecare, chiropractic, insurance, paralegal/lawyer, mortgage office, Pet clinic, beauty product store, bakery/ brand name restaurant, cellular/electronics,convenience store, martial arts, or other permitted commercial uses. Versatile layout for retail or office operations. Ample plaza parking. Great opportunity to start a new business or relocate to a high visibility Brampton location. (id:55499)
Century 21 Millennium Inc.
Lower - 47 Stayner Avenue
Toronto, Ontario
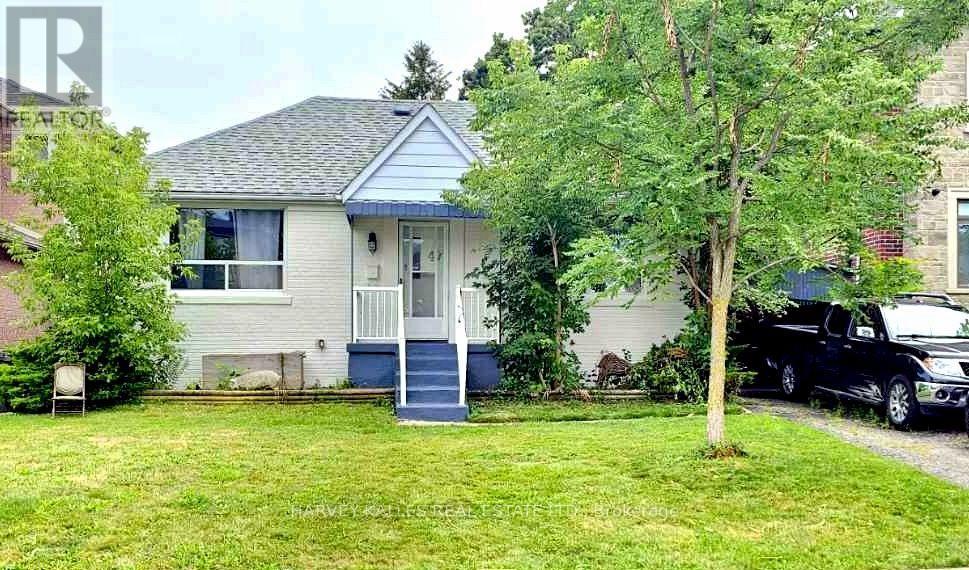
Just Renovated, Be The First To Live In . Great Location, Close Walk To Amenities & Subway. Basement Unit, 3 Bedrooms, Breakfast Area, Kitchen, And Spacious 3 Piece Bathroom. Great Location, Close Walk To Amenities And Subway (Glencairn Station). Renovated Top To Bottom. Brand new Roof, HVAC, Central AC, Electrical Stainless steel Appliances, Microwave, Beautiful! Countertop, Washer/Dryer, Window Coverings, Flooring Throughout, Valance Lighting, And Tons Of Pot Lights. Zito's Produce Market With Hot Plate Less Than 1 Minute Walk. Independently Controlled Heating/Cooling. Basement has its own thermostat. Unit does not include any parking. (id:55499)
Harvey Kalles Real Estate Ltd.
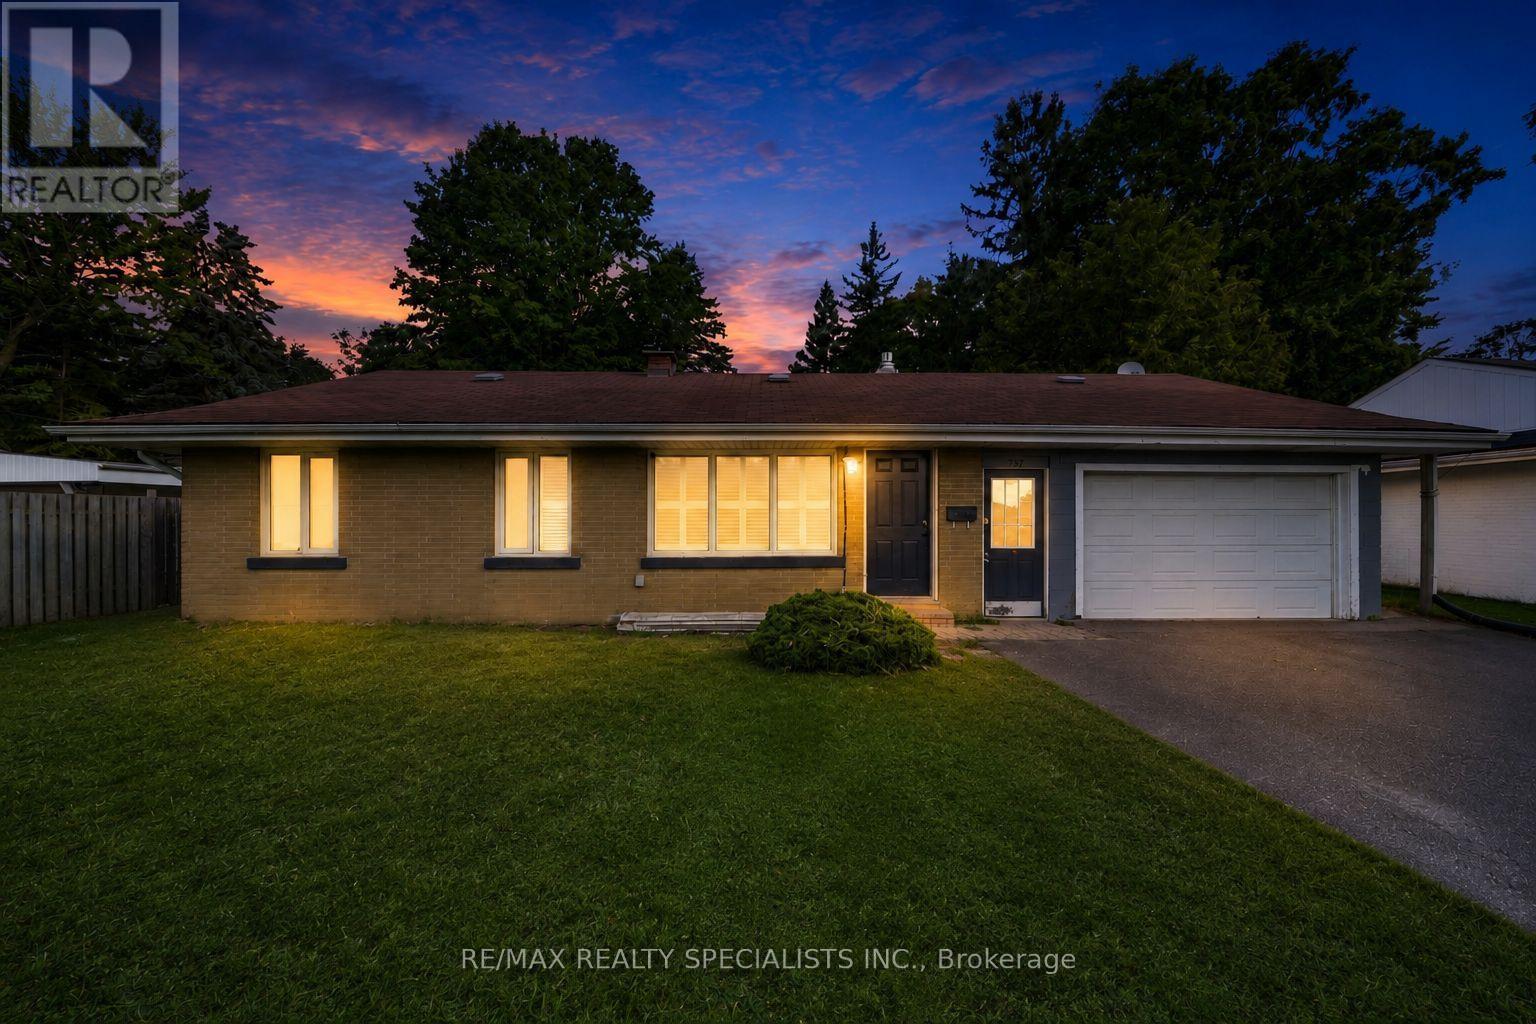
337 Broadway Street
Orangeville, Ontario
Welcome to 337 Broadway St, a spacious detached home in the beautiful and growing community of Orangeville! Thoughtfully updated to offer exceptional flexibility, this property is an ideal opportunity for growing families, multi-generational households, or investors looking for extra income potential.The main level features four bedrooms, providing plenty of space for family, guests, a home office, or whatever your lifestyle demands. Recent renovations have added even more functionality, while the finished basement offers the potential for completely separate living with excellent privacy-perfect for extended family, older children, guests, or additional living space.Enjoy a central Orangeville location with convenient access to shopping, dining, everyday essentials, recreation, and major routes. Families are well served by local schools including Orangeville District Secondary School, Westside Secondary School, and several elementary schools. Outdoor enthusiasts will love having Orangeville's extensive trail network, Island Lake Conservation Area, Harvey Curry Park, and Fendley Park within the community. Alder Recreation Centre and Tony Rose Memorial Sports Centre provide even more options for swimming, skating, fitness, and year-round activities.With space, versatility, privacy, and a fantastic Orangeville location, this home checks all the boxes. Act now before this opportunity is gone! (id:55499)
RE/MAX Realty Specialists Inc.
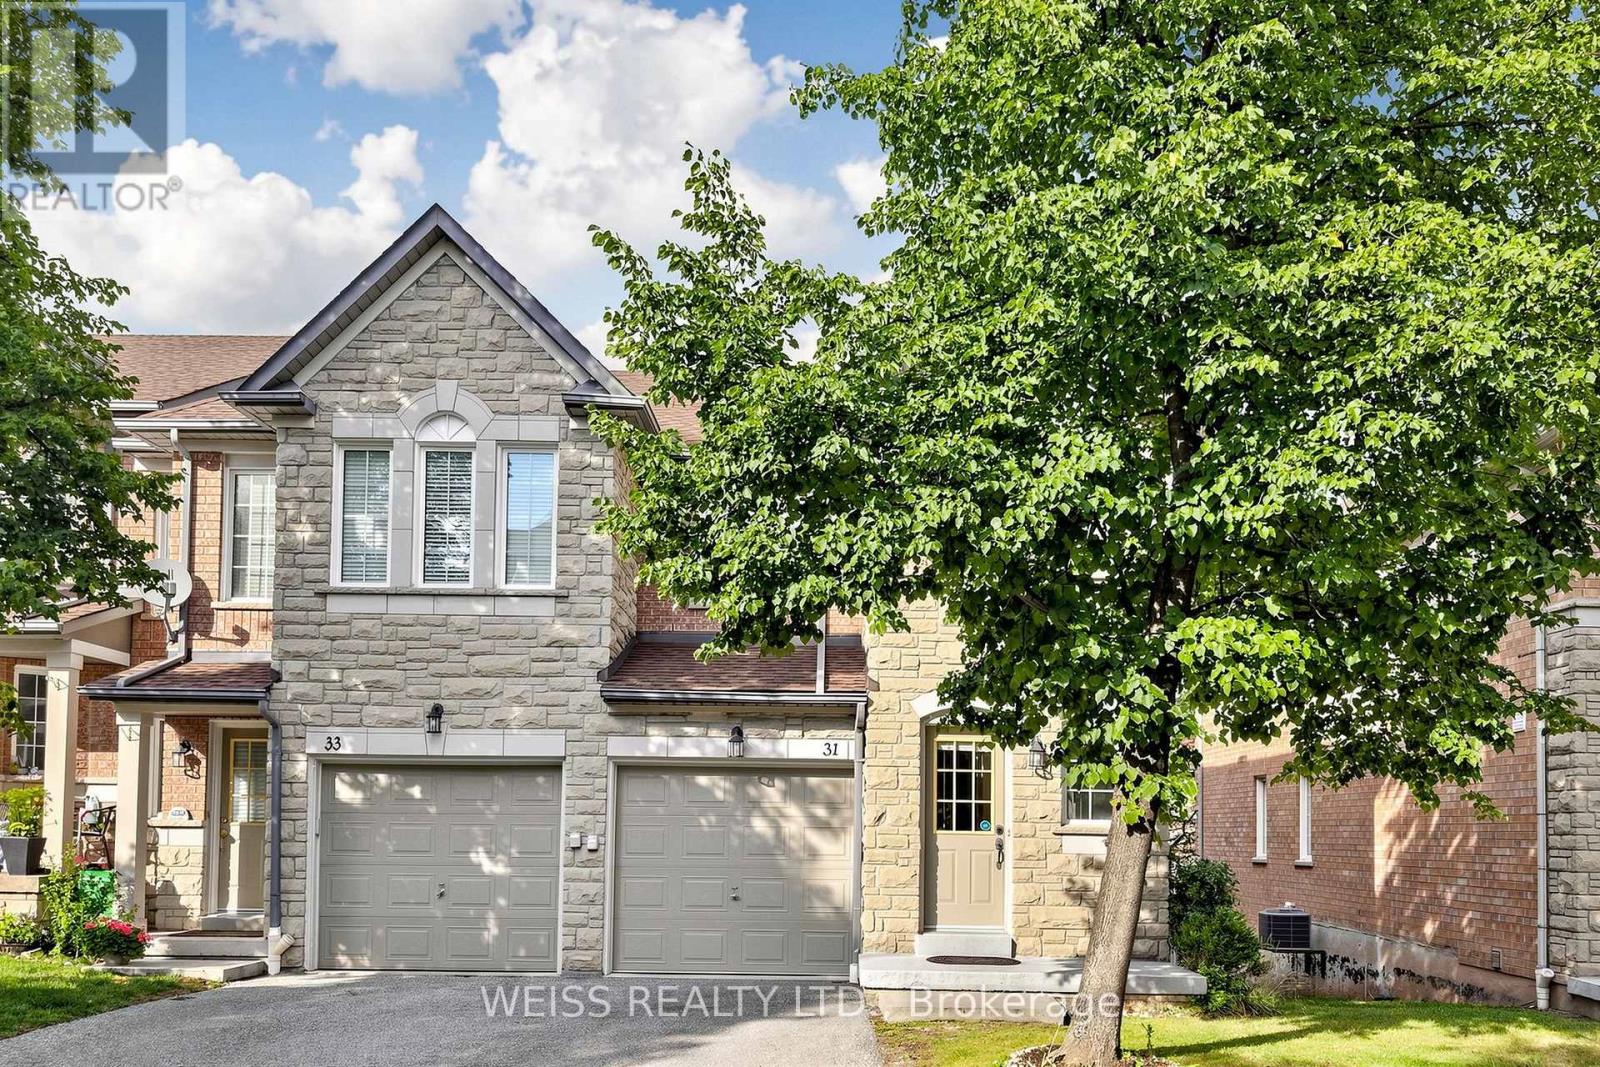
31 - 5260 Mcfarren Boulevard
Mississauga, Ontario
Welcome to this bright and spacious end-unit townhome in the heart of Erin Mills, offering lots of natural light and added privacy along with a functional layout ideal for everyday living. The main level features an updated kitchen, smooth ceilings and comfortable living and dining areas. Upstairs offers three well-sized bedrooms, while the finished walkout basement with added pot lights provides valuable additional living space. Located within the sought-after Vista Heights Public School and Streetsville Secondary School boundaries and just minutes from Erin Mills Town Centre, Credit Valley Hospital, Streetsville GO Station, parks, trails, shopping and restaurants with quick access to Highways 401, 403 and 407. An excellent opportunity to own an end-unit townhome in an established Erin mills community with everything you need close by. (id:55499)
Weiss Realty Ltd.

34 Nina Place N
Brampton, Ontario
This beautiful four-bedroom home offers bright living and dining and a large family room. Hardwood floors throughout and a convenient home office/multifunctional room with hardwood floor adds to this great home. The chef's kitchen and quartz counter features a large breakfast area with walkout to a manicured backyard and large deck with no homes behind, it is ready for those summer barbecues. Upgraded with a well-lit staircase, it leads to a large primary bedroom with a 5-piece bathroom and a walk-in closet. There are three other bedrooms with upgraded window coverings that complete the second floor. The professional finished basement features two large bedrooms, a four-piece bathroom, and a kitchen, great for your weekend guests. This home truly checks all the boxes from the minute you walk onto this beautifully landscaped home. Does not disappoint inside or outside. (id:55499)
Royal LePage Signature Realty
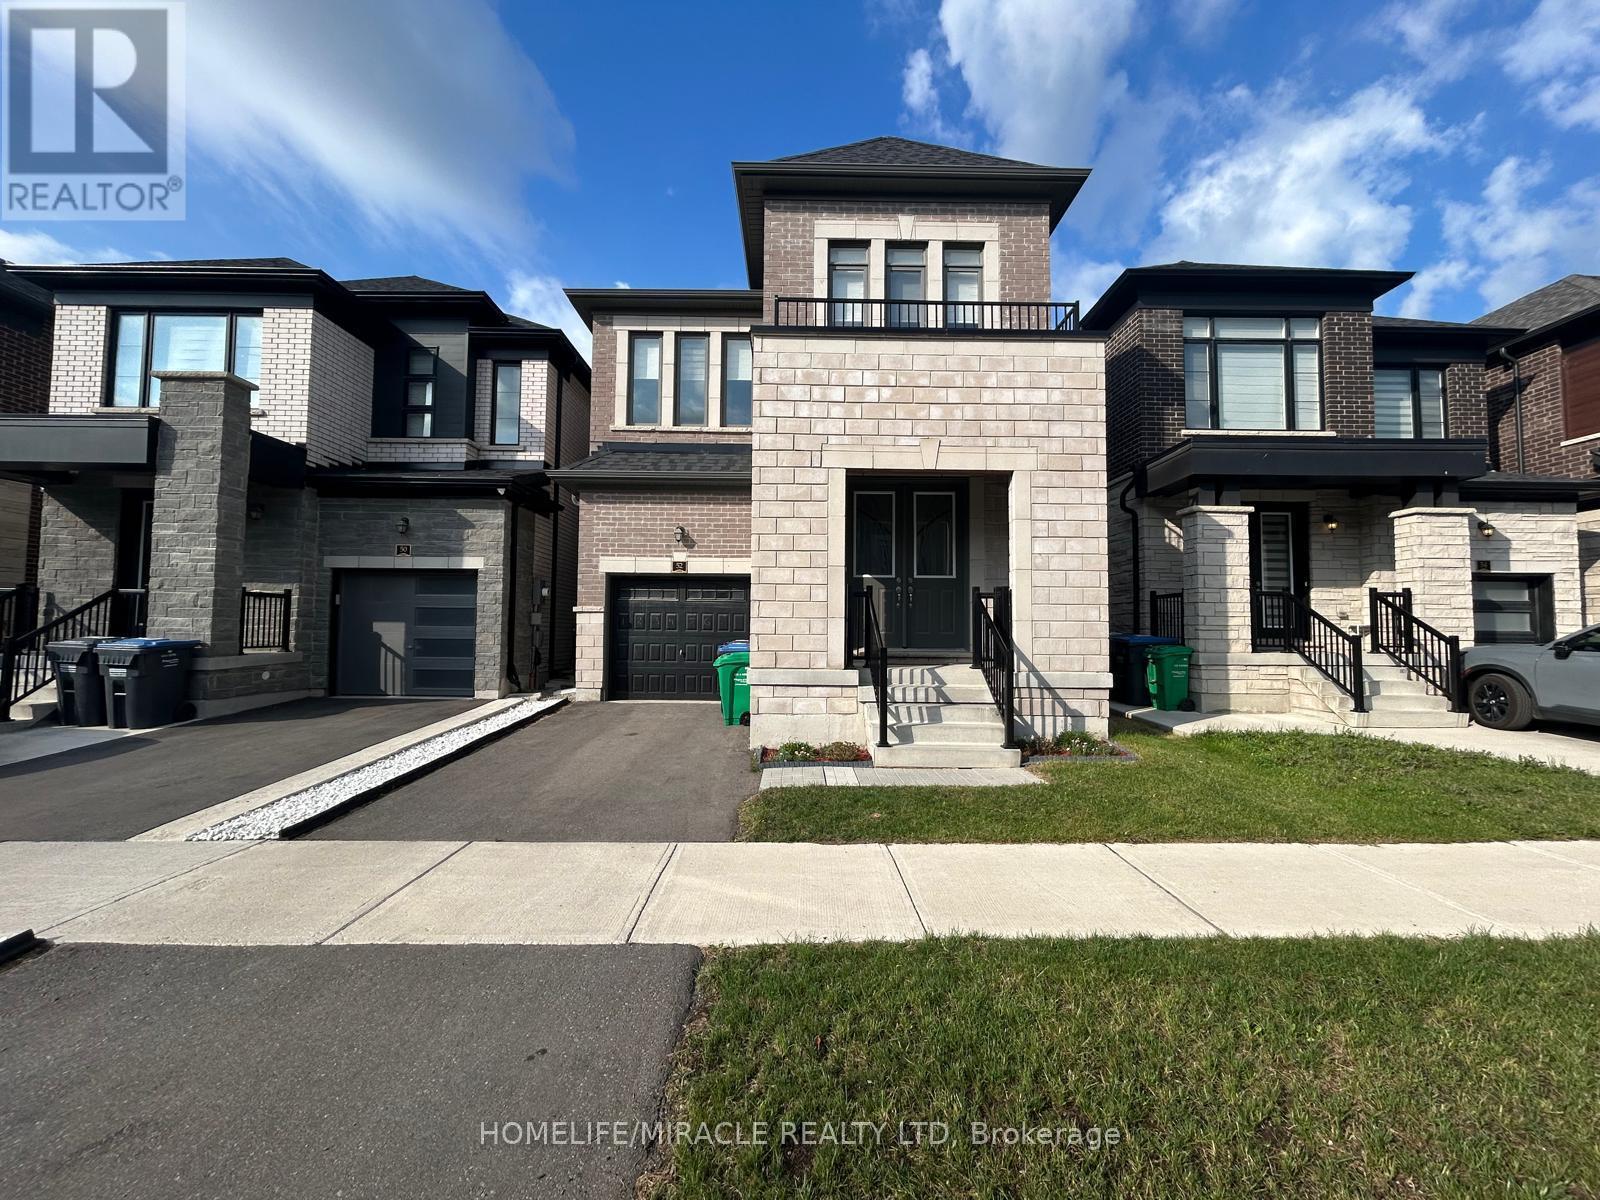
52 Minnock Street
Caledon, Ontario
Welcome to this stunning, newly built detached home featuring a thoughtfully designed open-concept layout and modern finishes throughout. The main floor boasts a spacious dining area, a bright and inviting great room with a cozy fireplace, and an upgraded kitchen complete with a large centre island, breakfast bar, and stainless-steel appliances. Freshly painted and filled with natural light, this beautiful home offers 4 spacious bedrooms, 4 bathrooms, and parking for 3 vehicles. The second floor features a generously sized primary bedroom with a walk-in closet and luxurious 4-piece ensuite, along with three additional well-appointed bedrooms and two full bathrooms. Enjoy high ceilings, large windows, stylish blinds, and an abundance of natural light throughout the home. Ideally located close to Highway 410, schools, parks, nature trails, shopping, and all major amenities, this home offers the perfect blend of comfort, style, and convenience. Part of the basement will be used by landlord for seasonal storage. Commission would be reduced by half if listing agent shows the property. (id:55499)
Homelife/miracle Realty Ltd

47 Stayner Avenue
Toronto, Ontario
Fantastic opportunity on a rare 47+ ft wide lot with 125 ft of depth in the highly sought-after Yorkdale-Glen Park neighbourhood, surrounded by multi-million dollar homes! Perfectly suited as a single-family home or a versatile investment property, this detached bungalow has been completely renovated top to bottom, with brand new roof, HVAC, central A/C, electrical, and a freshly painted exterior facade. Main Floor: Bright and spacious, featuring a family room, dining room, updated kitchen with stainless steel appliances and microwave, a charming 3-seasons room, and a 3-piece bathroom. Tons of natural light throughout, with new flooring, valance lighting, and pot lights. Enjoy exclusive use of the large south-facing backyard, complete with a mature apple tree, plus a private driveway and covered carport - perfect for a growing family. Lower Level: A fully self-contained basement unit with its own independently controlled heating and cooling (separate thermostat), offering 3 spacious bedrooms, a breakfast area, kitchen with walnut countertop, and a spacious 3-piece bathroom - ideal for extended family, an in-law suite, or strong rental income. Great location, close walk to amenities and subway (Glencairn Station), Yorkdale Mall, and Allen & Lawrence Mall. Zito's Produce Market with hot plate is less than a 1-minute walk. A quiet, family-friendly street offering the best of both worlds - comfortable single-family living with built-in income potential in a premium, high-demand neighbourhood. There is potential for a large garden suite in backyard. (id:55499)
Harvey Kalles Real Estate Ltd.
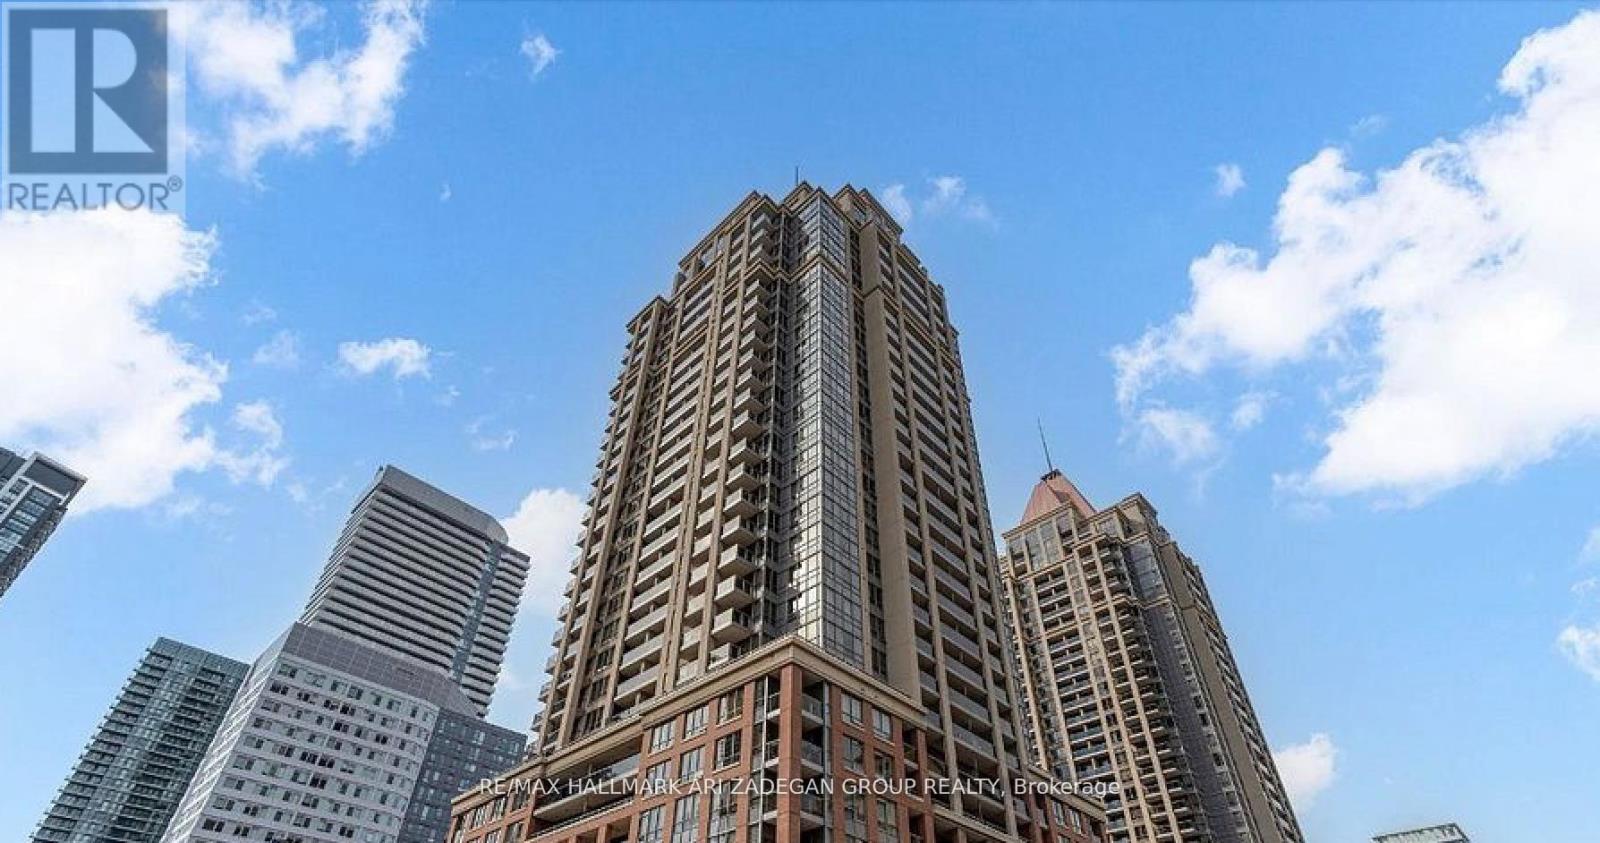
2610 - 4080 Living Arts Drive
Mississauga, Ontario
Lowest Priced Condo in the Area! Spacious high-floor corner unit in a well-maintained condominium, overlooking Celebration Square in the heart of Mississauga. Features 2 bedrooms plus a large den (currently used as a third bedroom), 2 bathrooms, and 9' ceilings throughout. Open-concept kitchen, bright living/dining area, and a large balcony with unobstructed city views. Rarely offered with 2 owned underground parking spaces and 1 locker. .Building amenities include 24-hour concierge/security, gym, indoor pool, party room, guest suites, and visitor parking. Prime location steps to Square One, Celebration Square, Central Library, Living Arts Centre, restaurants, and transit hub, with quick access to Highways 403, QEW, and 401. (id:55499)
RE/MAX Hallmark Ari Zadegan Group Realty
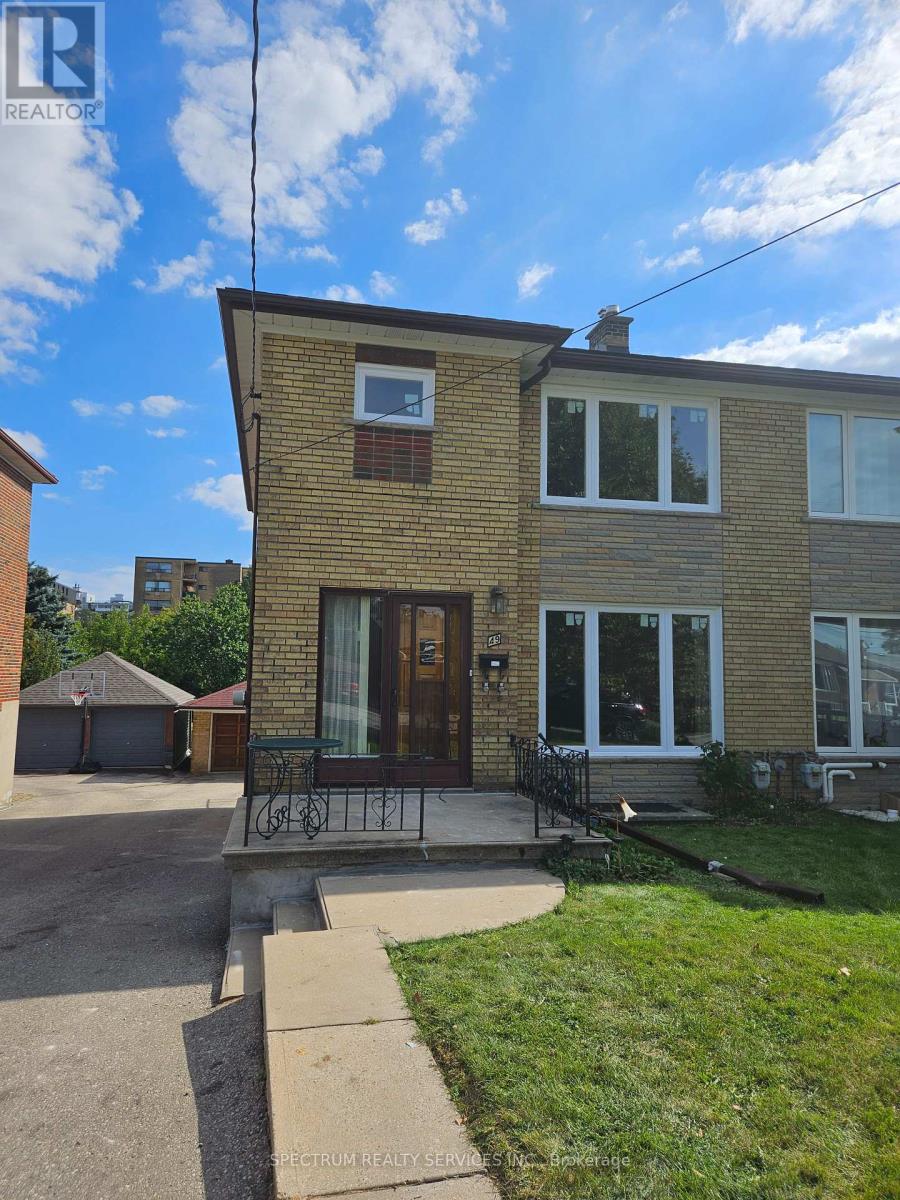
Unit 1 - 49 Gotham Court
Toronto, Ontario
Are You Looking For A Clean Home, With A Safe, Quiet Court Location? Look No Further! This 3- Bedroom, 2 Bathroom Semi Detached Home Is Steps To All Amenities Including Schools, Shopping, Bakeries, Grocery Stores, Parks, Restaurants & Medical Buildings. Large Principle Rooms, 2 Storey, Garage Parking For 1, Super Clean, New Energy-Efficient Windows, Updated Bathrooms, Fridge, Stove, Dishwasher, Washer and Dryer, Hardwood, Long Driveway, Ravine Lot, Space For A Garden, Well Taken Care Of Home. Close To HWY And Transit. Tenant Pays 70% Of Hydro A Water/Waste Management. Tenant Pays 100% Gas. (id:55499)
Spectrum Realty Services Inc.