
41 Algoma Street Toronto, Ontario M8Y 1C4

$1,850,000
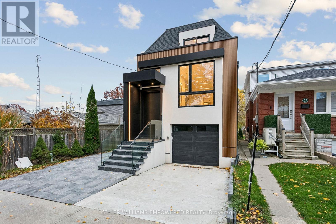
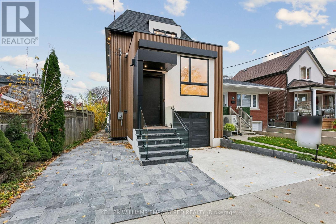
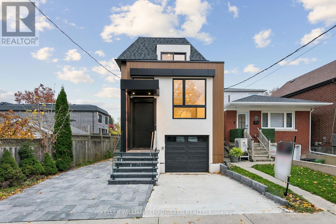
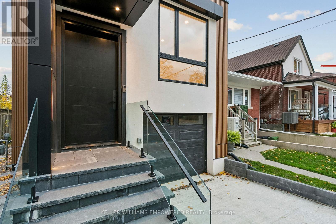
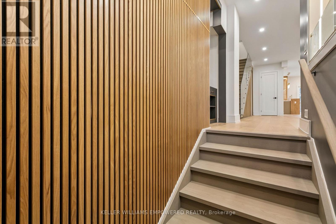
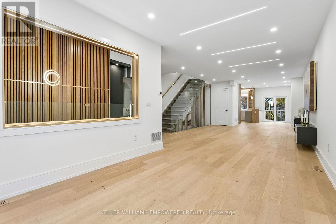
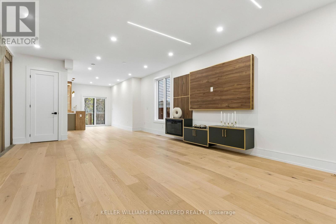
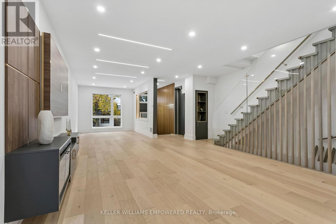
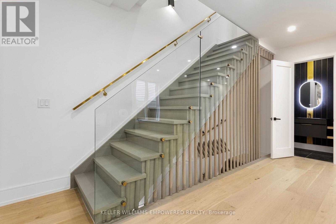
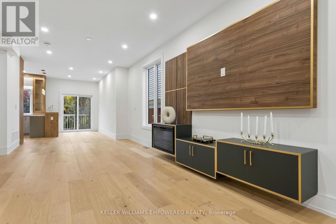
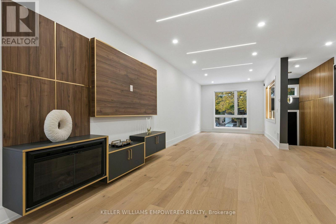
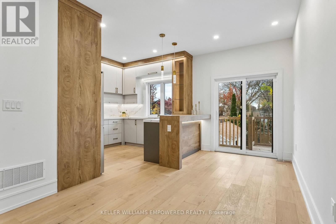
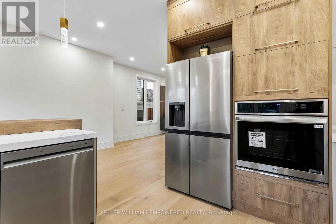
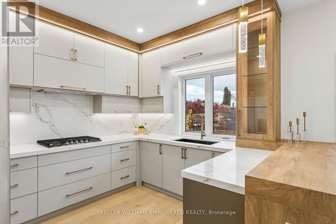
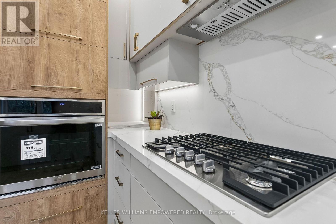
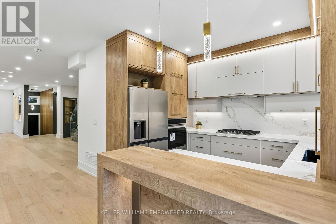
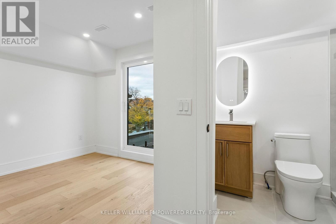
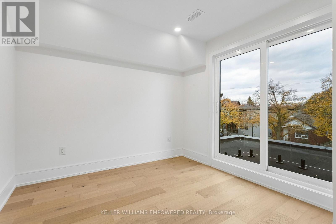
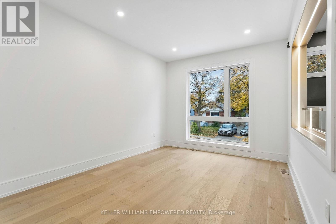
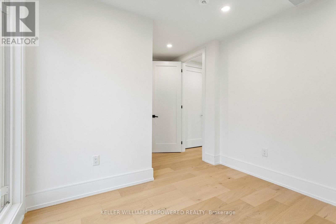
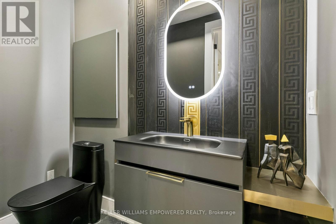
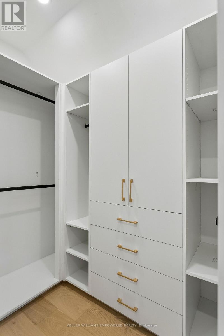
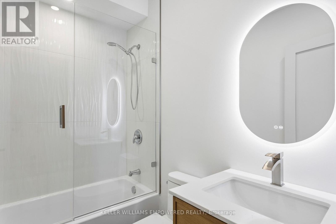
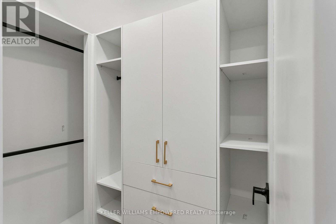
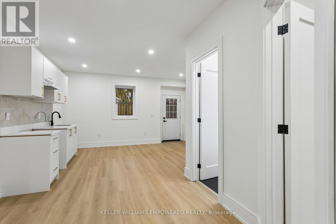
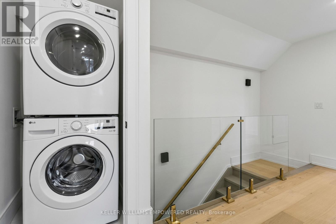
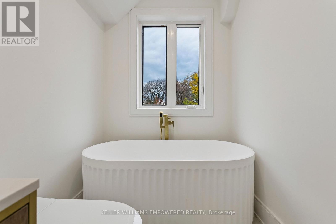
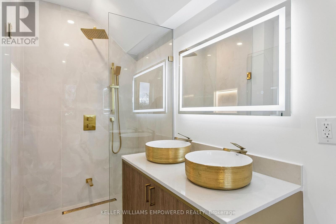
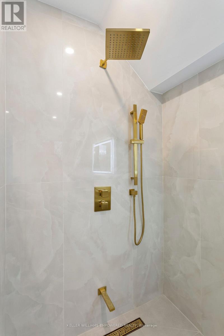
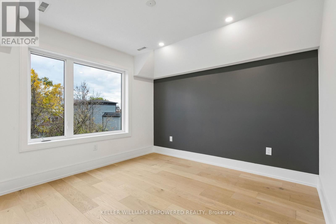
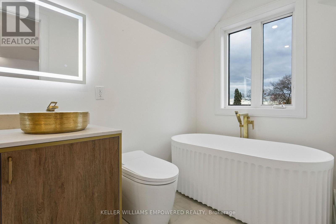
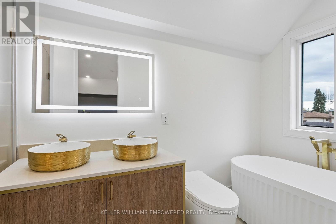
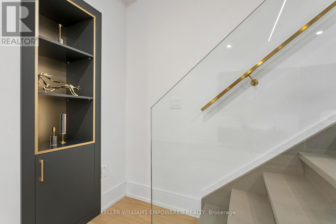
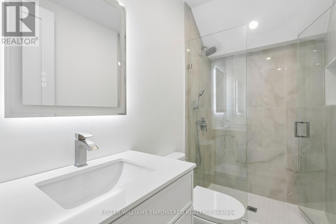
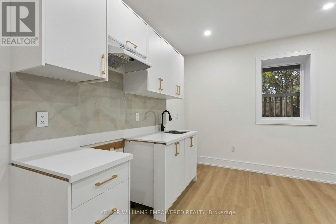
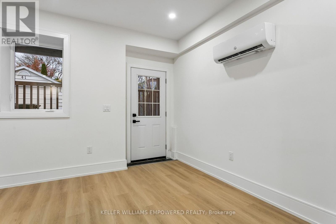
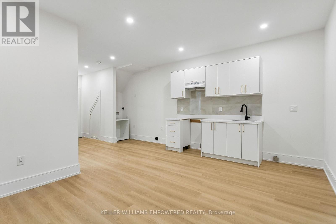
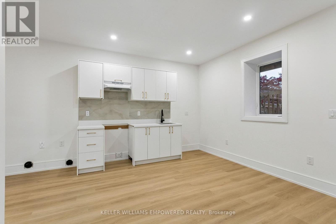
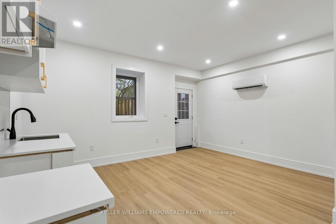
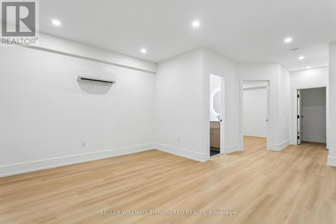
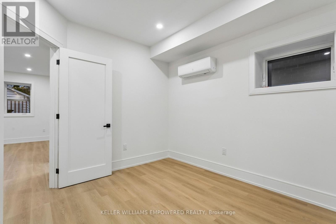
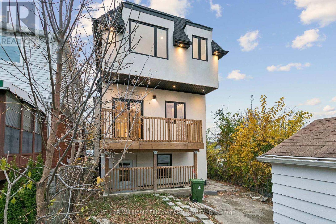
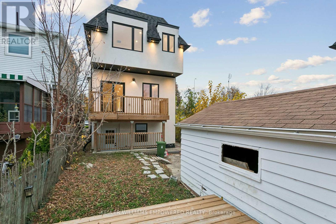
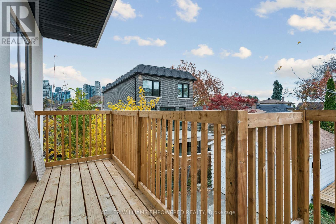
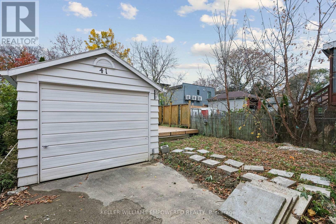
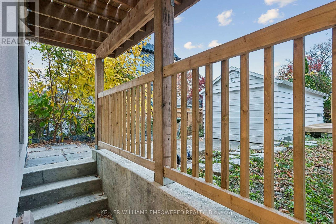
Welcome to 41 Algoma Street! Newly constructed and never lived in, this exceptional residence sits on a thoughtfully redeveloped lot, offering contemporary design, spacious interiors, and outstanding functionality. The main floor features 9-ft ceilings and a thoughtfully designed layout ideal for everyday living and elegant entertaining. Enjoy a bright living room, spacious family room, formal dining area, and sun-filled breakfast space. Large windows throughout provide abundant natural light. Offering 4 spacious bedrooms and 5 beautifully finished washrooms, this home delivers comfort and convenience for the entire family. The beautifully finished with a separate entrance basement features impressive 10-ft ceilings and a self-contained secondary suite with a walk out Kitchen, appliances and Laundry have been roughed-in and are ready for installation, offering excellent potential for in-law accommodation or additional rental income. Located in a desirable neighborhood near top-rated schools, major highways, and transit. Enjoy nearby Humber Bay Park and Park Lawn Park, along with shopping, dining, and everyday amenities along the vibrant Queensway corridor. Additional highlights include an approved Garden Suite permit, offering future potential for additional living space or supplemental income. A 100A, 240V electrical rough-in extends from the main panel to the rear of the property, providing future capacity for a pool, hot tub, or heavy-duty equipment in the shed. An exceptional opportunity to own a pristine with outstanding features, future potential, and a convenient location. (id:55499)
Open House
This property has open houses!
2:00 pm
Ends at:4:00 pm
2:00 pm
Ends at:4:00 pm
Property Details
| MLS® Number | W14145798 |
| Property Type | Single Family |
| Community Name | Mimico |
| Amenities Near By | Hospital, Park, Public Transit, Schools |
| Community Features | Community Centre |
| Equipment Type | Water Heater - Gas, Water Heater |
| Features | Lighting, Carpet Free, Sump Pump |
| Parking Space Total | 2 |
| Rental Equipment Type | Water Heater - Gas, Water Heater |
| Structure | Deck, Patio(s), Porch, Shed, Workshop |
Building
| Bathroom Total | 5 |
| Bedrooms Above Ground | 4 |
| Bedrooms Below Ground | 1 |
| Bedrooms Total | 5 |
| Age | New Building |
| Amenities | Fireplace(s) |
| Appliances | Garage Door Opener Remote(s), Oven - Built-in, Central Vacuum, Range, Water Heater, Cooktop, Dryer, Garage Door Opener, Cooktop - Gas, Humidifier, Oven, Stove, Washer, Whirlpool, Refrigerator |
| Basement Development | Finished |
| Basement Features | Walk Out |
| Basement Type | Full, N/a (finished) |
| Construction Style Attachment | Detached |
| Exterior Finish | Steel, Stucco |
| Fireplace Present | Yes |
| Fireplace Total | 1 |
| Flooring Type | Hardwood |
| Foundation Type | Concrete |
| Half Bath Total | 1 |
| Heating Fuel | Natural Gas |
| Heating Type | Forced Air |
| Stories Total | 2 |
| Size Interior | 2,000 - 2,500 Sqft |
| Type | House |
| Utility Water | Municipal Water |
Parking
| Garage |
Land
| Acreage | No |
| Fence Type | Partially Fenced |
| Land Amenities | Hospital, Park, Public Transit, Schools |
| Sewer | Sanitary Sewer |
| Size Depth | 100 Ft ,6 In |
| Size Frontage | 25 Ft |
| Size Irregular | 25 X 100.5 Ft |
| Size Total Text | 25 X 100.5 Ft |
Rooms
| Level | Type | Length | Width | Dimensions |
|---|---|---|---|---|
| Second Level | Primary Bedroom | 4.85 m | 3.53 m | 4.85 m x 3.53 m |
| Second Level | Bedroom 2 | 5.24 m | 3.02 m | 5.24 m x 3.02 m |
| Second Level | Bedroom 3 | 2.72 m | 2.49 m | 2.72 m x 2.49 m |
| Second Level | Bedroom 4 | 2.79 m | 2.69 m | 2.79 m x 2.69 m |
| Basement | Recreational, Games Room | 7.8 m | 4.78 m | 7.8 m x 4.78 m |
| Basement | Bedroom 5 | 3.63 m | 3.07 m | 3.63 m x 3.07 m |
| Main Level | Living Room | 4.67 m | 3.23 m | 4.67 m x 3.23 m |
| Main Level | Dining Room | 6.91 m | 3.23 m | 6.91 m x 3.23 m |
| Main Level | Family Room | 6.91 m | 3.23 m | 6.91 m x 3.23 m |
| Main Level | Kitchen | 5.21 m | 3.48 m | 5.21 m x 3.48 m |
| Main Level | Eating Area | 5.21 m | 3.48 m | 5.21 m x 3.48 m |
https://www.realtor.ca/real-estate/30475720/41-algoma-street-toronto-mimico-mimico
Contact Us
Contact us for more information

The trademarks REALTOR®, REALTORS®, and the REALTOR® logo are controlled by The Canadian Real Estate Association (CREA) and identify real estate professionals who are members of CREA. The trademarks MLS®, Multiple Listing Service® and the associated logos are owned by The Canadian Real Estate Association (CREA) and identify the quality of services provided by real estate professionals who are members of CREA. The trademark DDF® is owned by The Canadian Real Estate Association (CREA) and identifies CREA's Data Distribution Facility (DDF®)
November 06 2026 07:34:52
Toronto Regional Real Estate Board
Keller Williams Empowered Realty