
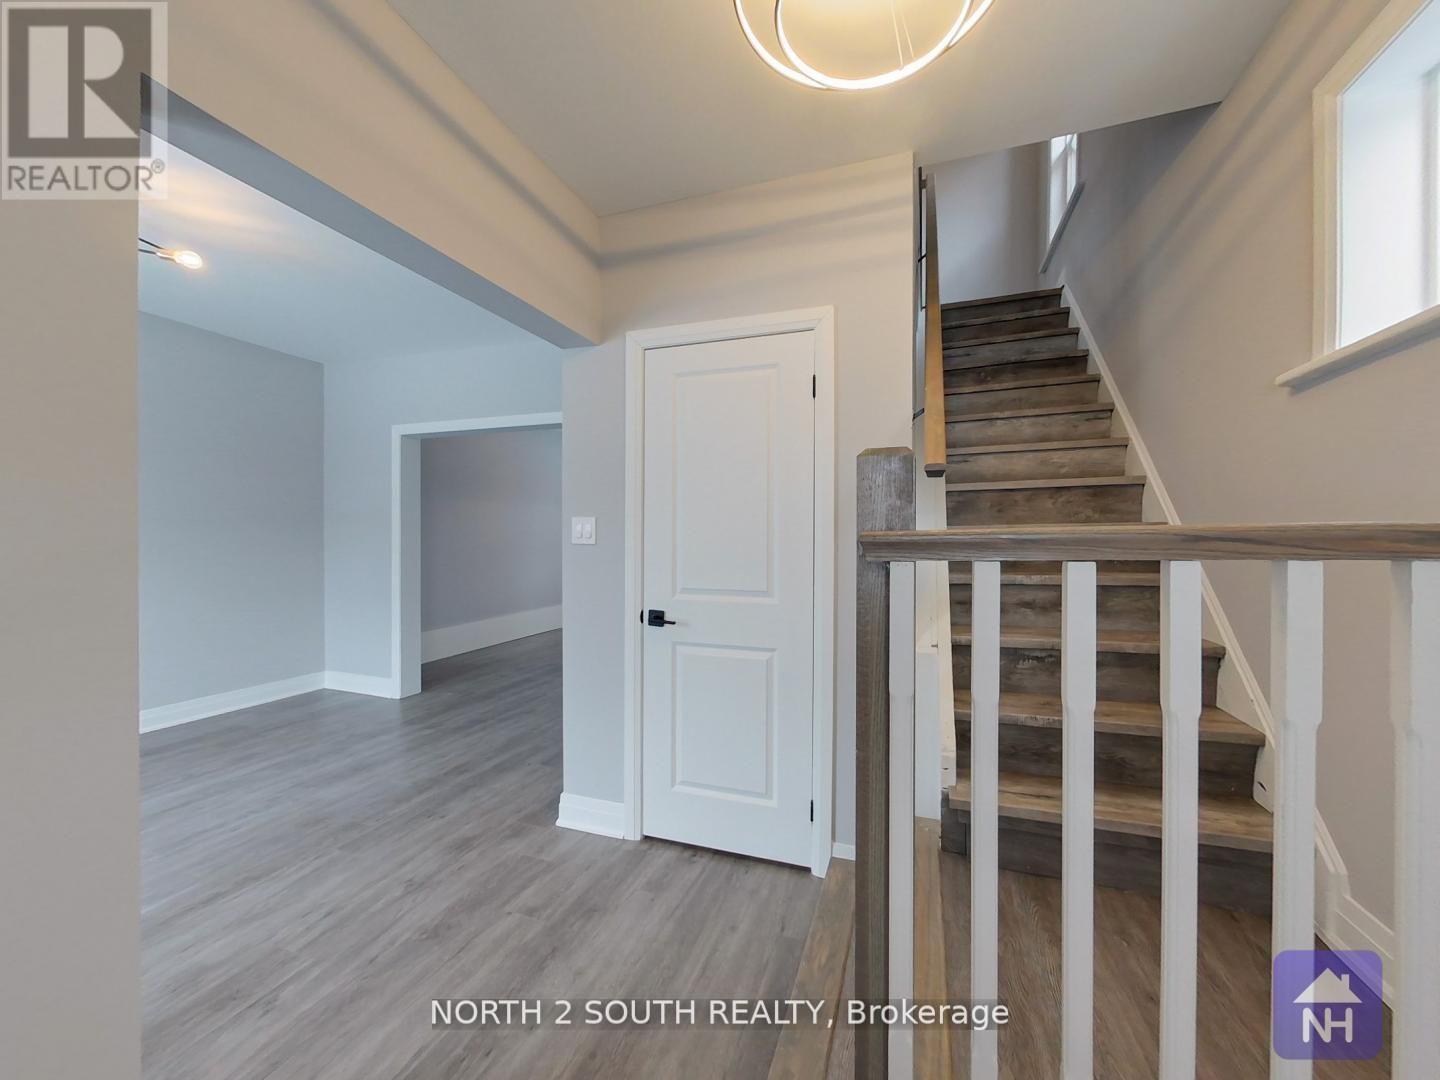
190 Stewart Street
Peterborough, Ontario
Discover this stunningly renovated four-bedroom + den brick detached home in the heart of downtown. This property boasts a complete professional makeover, featuring brand new stainless-steel appliances, an ensuite laundry, quartz countertops, a sleek glass top stove, and modern fixtures and lighting. The home has been updated with new flooring, trim, and fresh paint throughout. All major systems have been upgraded, including new electrical, plumbing, furnace, air conditioning, and an all-steel roof. The home also includes cozy front and back decks, perfect for enjoying the outdoors. With its central location between Trent University and Fleming College, this property presents an excellent turnkey opportunity for both investors and end users. It's ideal for student housing or rental income, while also serving as a beautiful family home. Additionally, its close to top schools like Children's Montessori School. Convenient grocery shopping is nearby at Charlotte Pantry, Greg's No Frills, and The United Kingdom Shoppe. Enjoy your coffee fix at Turnbull Cafe, Hasseltons Coffee & Sweets, or Dreams & Beans Cafe Ltd. Dining options abound with restaurants like The Magic Rolling Pin, Jeff Purvey's Fish & Chips, and Shish-Kabob Hut just around the corner. (id:55499)
North 2 South Realty
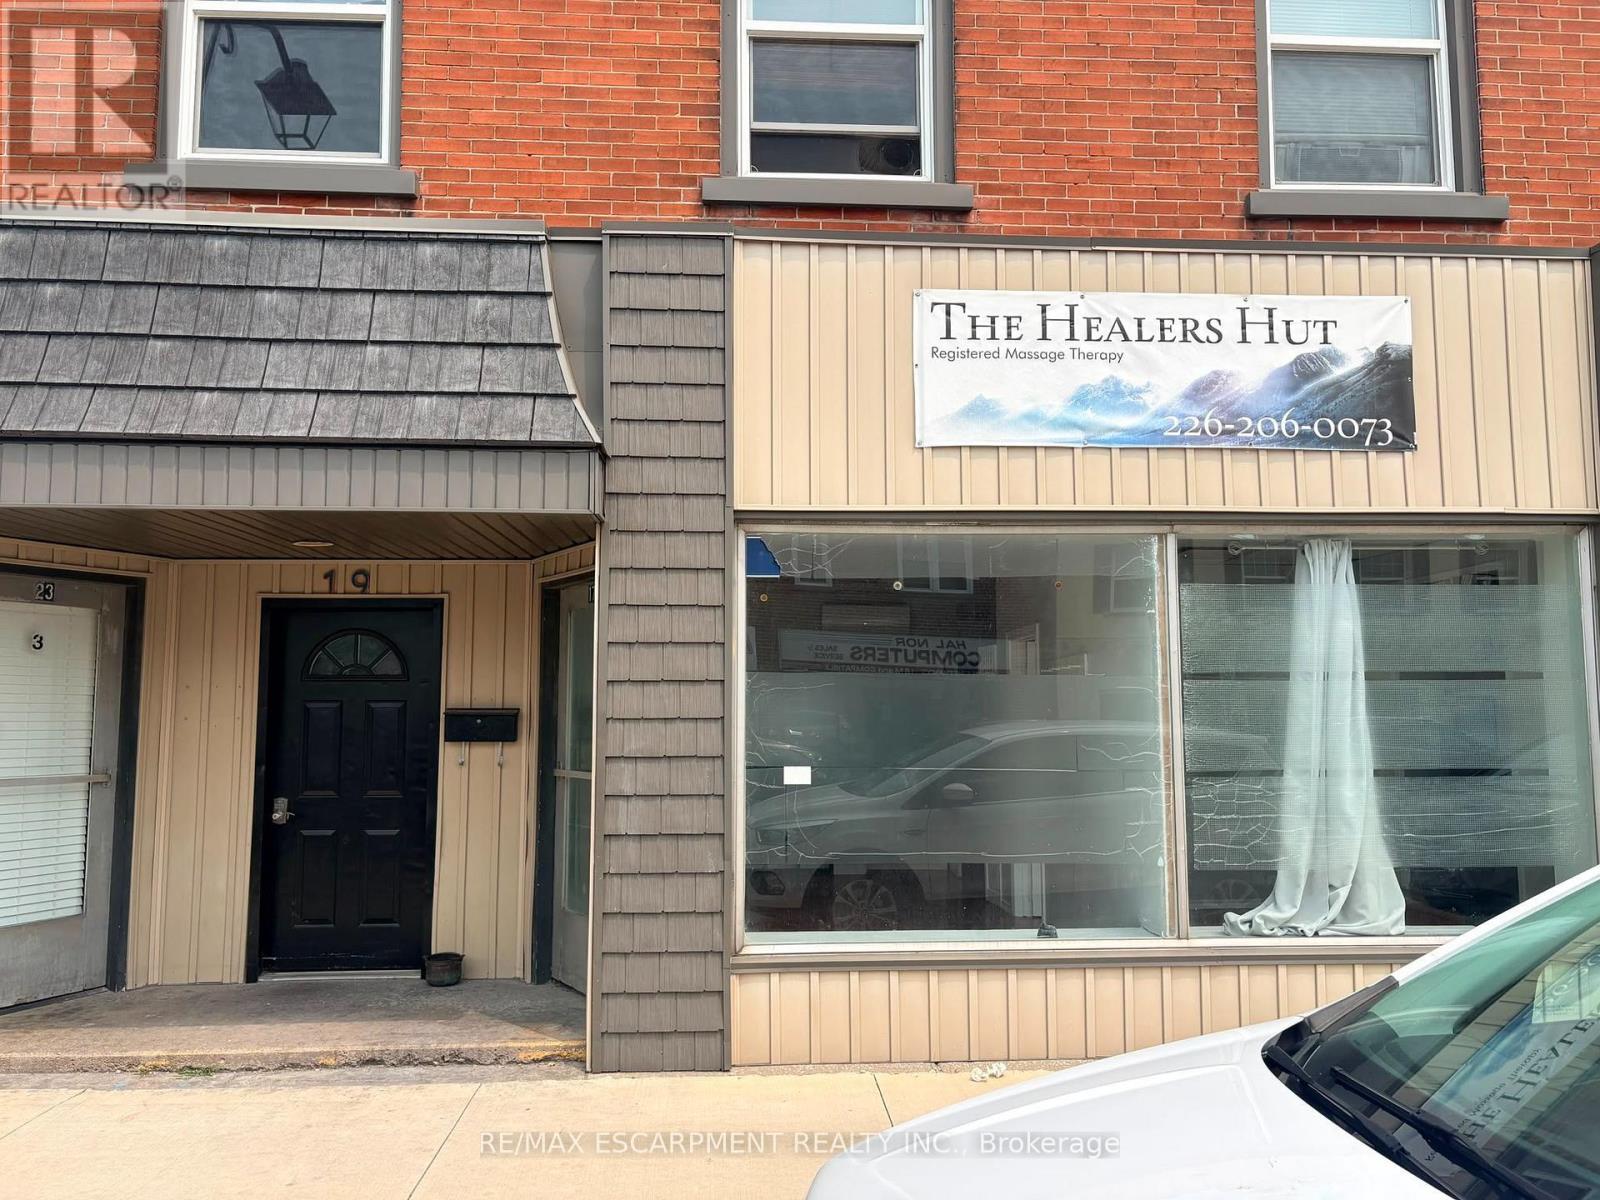
17 Colborne Street N
Norfolk, Ontario
Welcome to Unit 17 at 23 Colborne Street, located in the heart of the rapidly growing town of Simcoe. While Simcoe embraces the charm of small-town living, it offers the conveniences and amenities of a much larger community. Home to a thriving business district, beautiful public spaces, and serving a county-wide population of more than 67,000, it's a community where businesses have the opportunity to grow and succeed. Positioned just off the town's main street in the vibrant downtown core, this commercial unit offers a full glass storefront, providing excellent visibility and exposure in a high-traffic location. With approximately 409 square feet of versatile space, there's plenty of room to bring your business vision to life. The layout currently includes two private rooms, a convenient 2-piece washroom, and flexible open space that can be adapted to suit a variety of business needs. Looking for a customized layout? Build-to-suit options are available through the landlord, allowing you to tailor the space to meet your specific business needs and create the ideal environment for your success. (id:55499)
RE/MAX Escarpment Realty Inc.
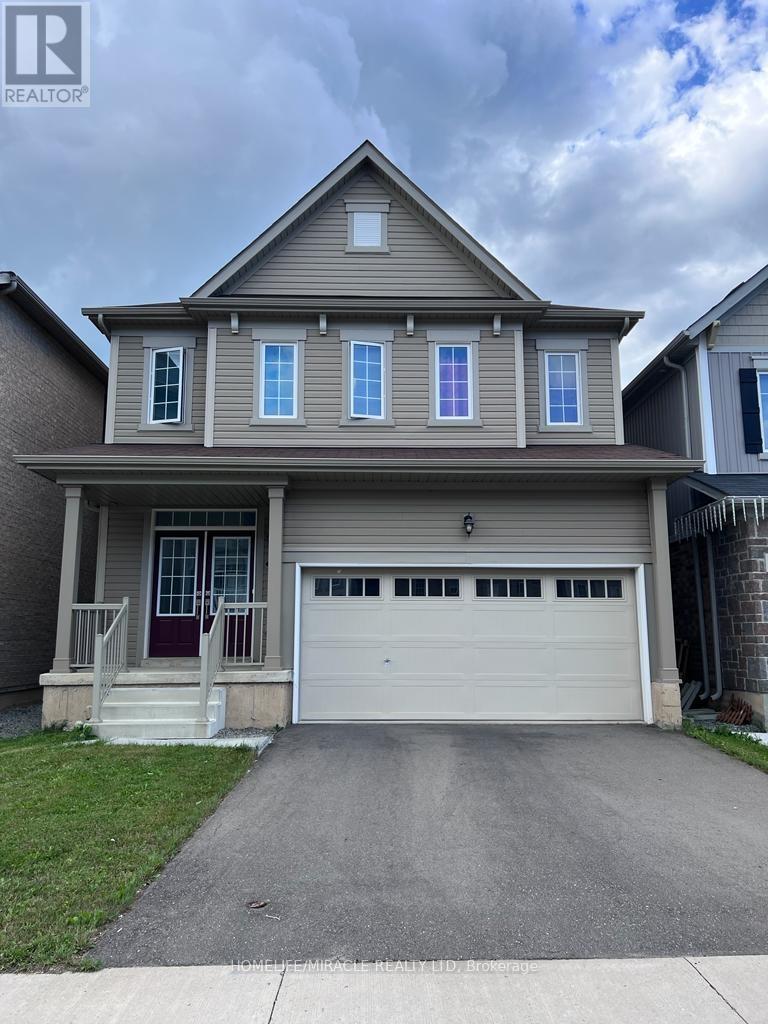
Bsmt - 8702 Chickory Trail
Niagara Falls, Ontario
Legal Stunning basement with2 Large sun filled Bedroom neighborhood. This lower unit offers premium finishing, open concept main floor, beautiful flooring, and large windows which offer plenty of natural light! Featuring 2 spacious bedrooms, ensuite laundry, separate entrance, and plenty of space for storage. This property is located in Niagara Falls close to all amenities and plaza. Ready for rent immediately with a min. 1 year lease. Application, credit check, employment letter & references required.1 Driveway space. 30% of total utility to pay. pictures are before Tenants moved in. (id:55499)
Homelife/miracle Realty Ltd
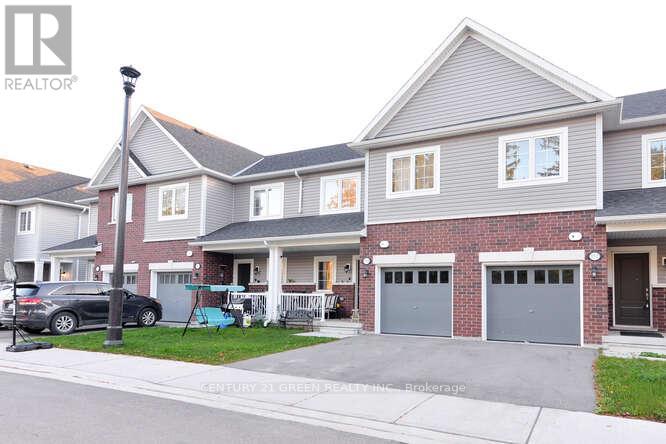
150 Winters Way
Shelburne, Ontario
Immaculate and elegant discover the refined amenities of this sophisticated executing style residence.4 Bedroom Huge Modern Built, Premium Upgrades Including a Smooth Ceiling on the Main Floor and an Oak Staircase From the Main to The Second Floor. Professionally Freshly Painted. The House Is 1920 Sq. Ft. Plus The Basement-848 Sq. Feet With premium finishes throughout and a family-friendly location near parks, schools, and amenities, this home is not to be missed. Walk out spacious Basement. (id:55499)
Century 21 Green Realty Inc.
16 Cambray Road
Kawartha Lakes, Ontario
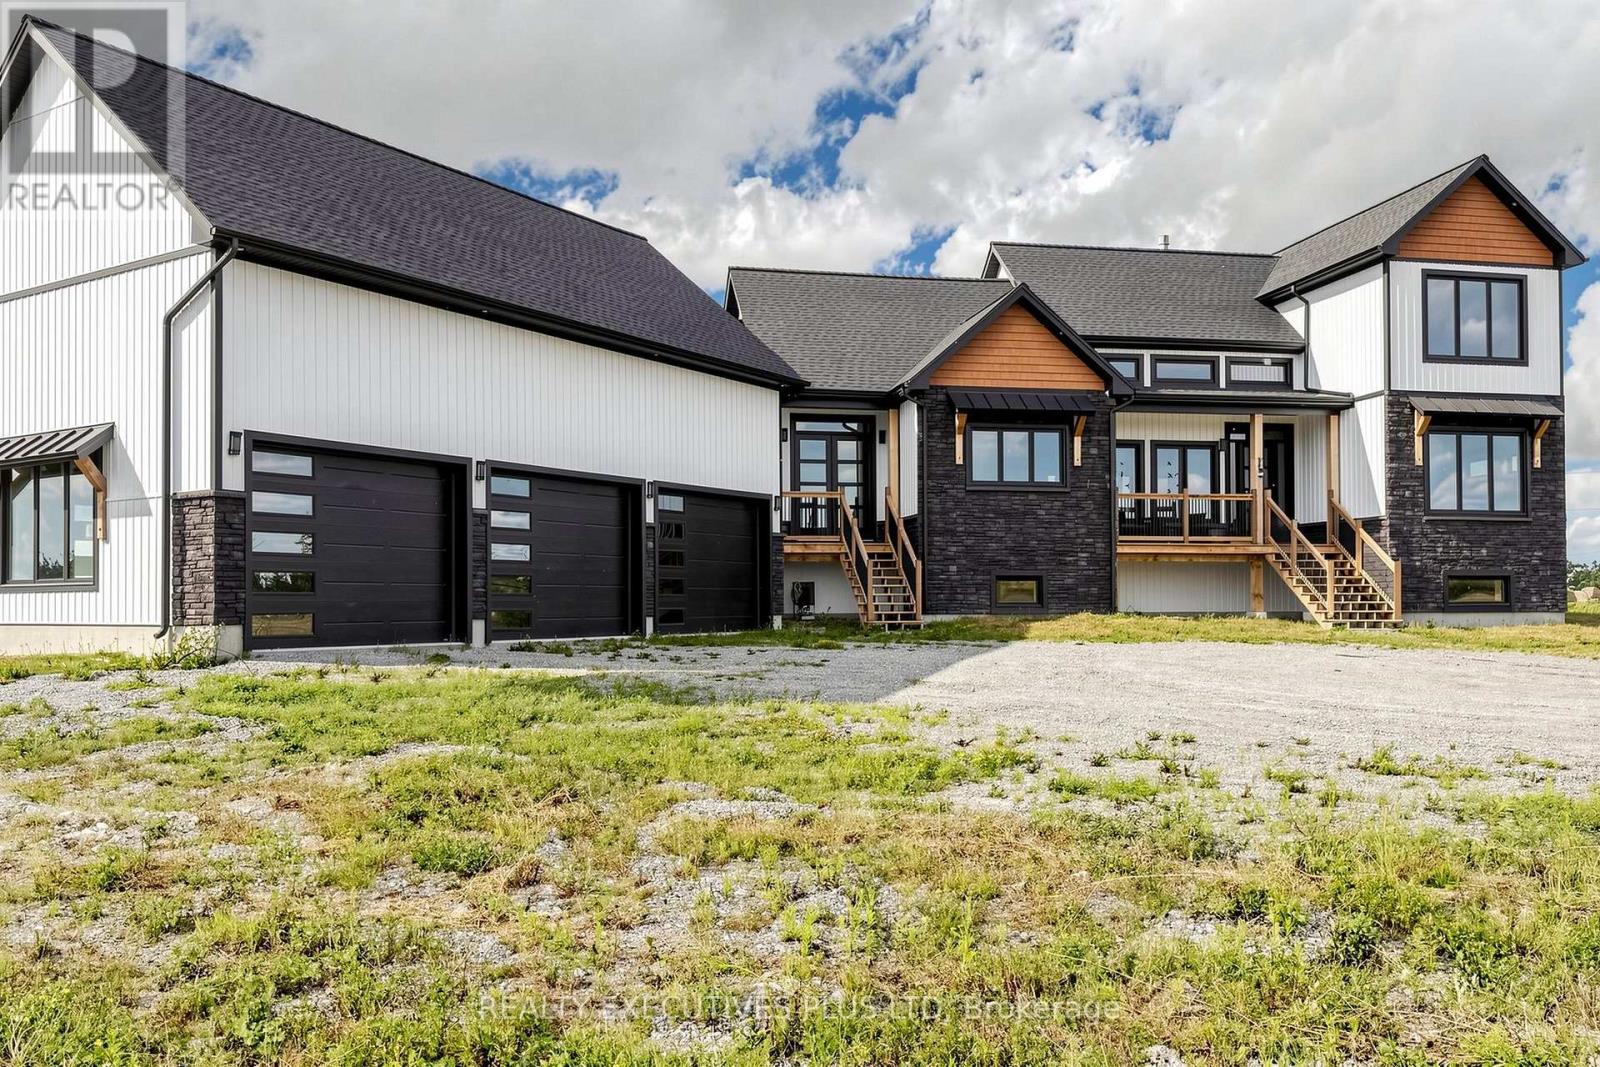
Welcome to Your Dream Estate!! Modern Farmhouse Luxury Awaits in This Newly Built Estate Offering over 4,100 Square Feet of Finished Living Space on Almost 12 Acres of Private Landscape!! Saturated in Natural Sunlight, the Exceptionally Bright Home Features Oversized Triple-Pane Windows, a Floor-to-Ceiling Stone Fireplace under a Soaring 20-Foot Vaulted Ceiling in the Living Room, Grand 8-Foot Interior Doors, 10-Foot Ceilings on the Main Floor and Basement, and 9-Foot Ceilings on the Second Floor! A Lavish Main Floor Primary Bedroom Features a 5-Piece Spa Ensuite, While Every Bedroom on the Second Floor Enjoys the Luxury of Its Own Private 3-Piece Bath! The Impressive Lower Level Boasts a Fully Finished Basement Designed with Multi-Use Areas Including a Gym, Recreation Space, an Additional Bedroom, and a Full Bath all with Large Above Grade Windows Providing Ample Natural Light. The Remainder of the Home Features a Convenient Mud-Room Area Leading to an Attached 5-Car Garage with Over 1000 Sqft Of Space and 4 Oversized Garage Doors Perfect for Multiuse as a Workshop!! The Exterior of the Home Provides Multiple Spacious Decks Perfect for Entertaining and Enjoying the Clear Views of the Scenic Land!! This Property also Offers Tremendous Future Potential, with Approved Plans (attached) to Build an Additional Home, Complete with a Dedicated Driveway Leading to an Existing Pre-Excavated Foundation Space. (id:55499)
Realty Executives Plus Ltd
1611 - 75 King Street E
Mississauga, Ontario
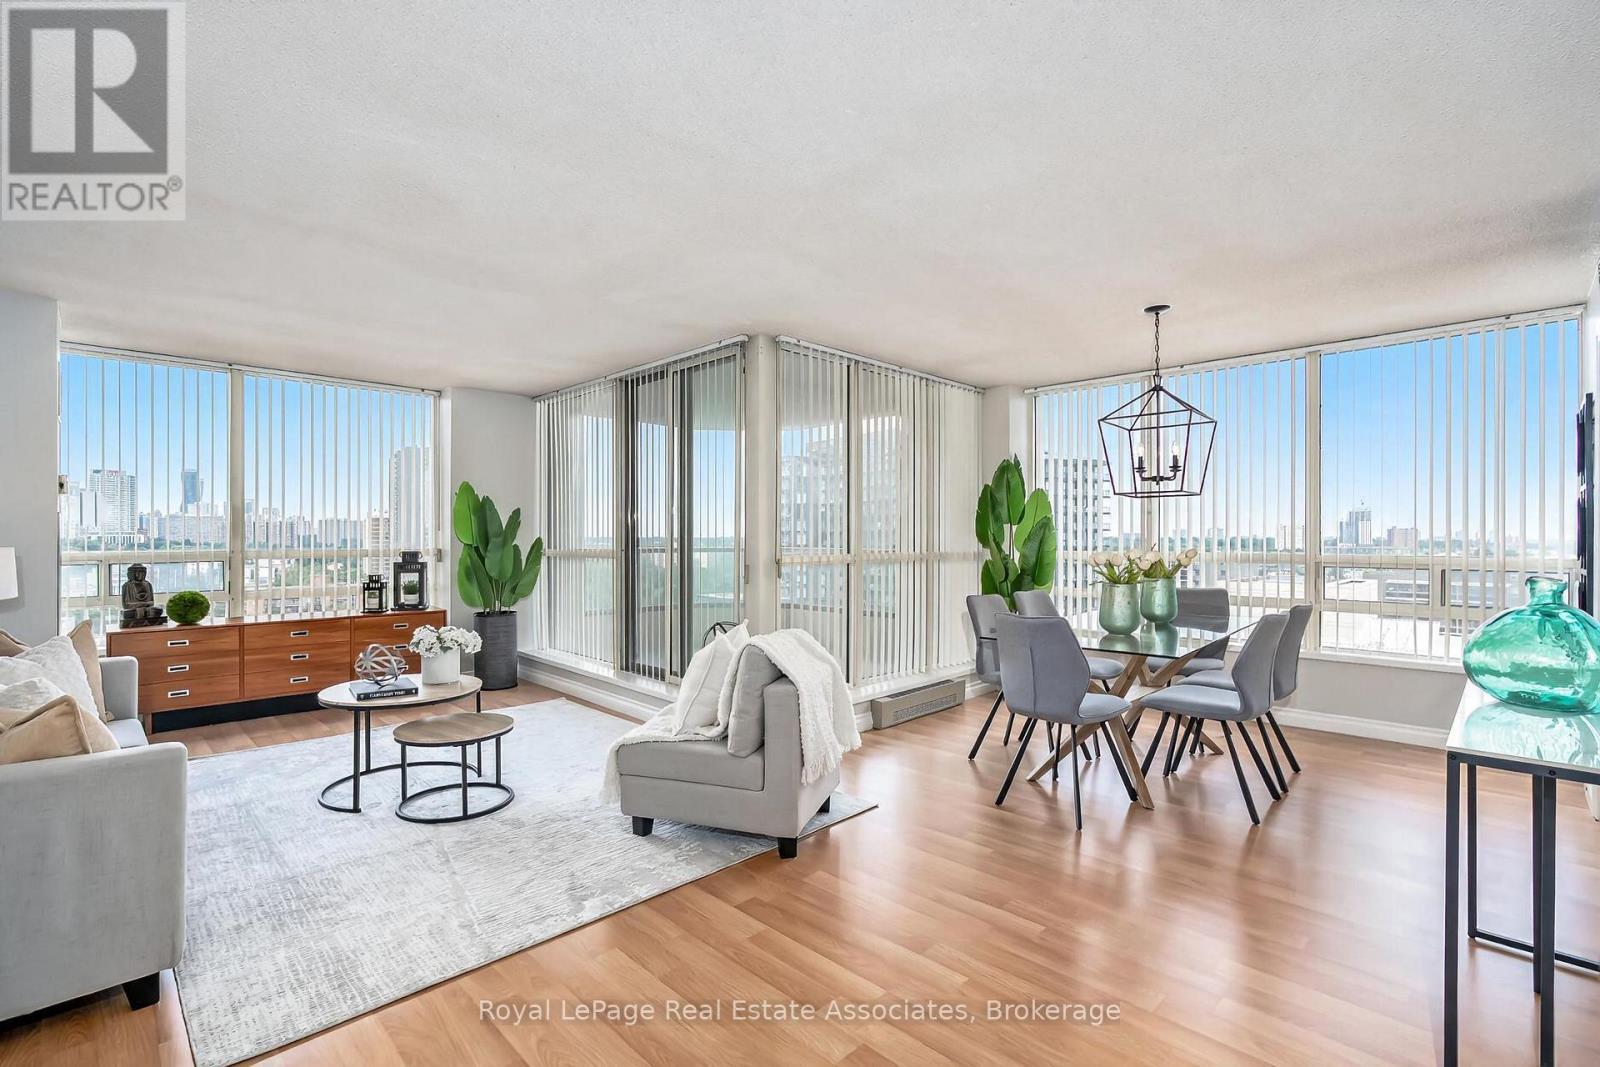
This is the one! Super spacious and stunning 2 bedroom, 2 full bath corner unit with tons of natural light and sensational views. RARE 3 car parking and all utilities included in monthly fees! (Internet, cable TV, hydro, water & heat). Approx 1200 sq ft with no carpet throughout. Large open concept living and dining room with laminate floors & updated light fixture. Great sized kitchen features stainless steel appliances, backsplash, tons of storage and an eat-in breakfast area. 2 large bedrooms on opposite ends of the unit. The spacious primary features an updated 3 pc ensuite and double closet. Additional linen closet/storage in ensuite. Laundry room has ample space: front load washer/dryer and additional storage. Huge balcony with great views. 3 car parking, 1 locker. Well managed and beautifully maintained building: stunningly updated with clean elevators and hallways. Great amenities: Rarely offered underground car wash, pool, hot tub, sauna, exercise room, party room, bike room, and library. Central location: Close to Square One, highways & GO station, hospital, parks, transit, future LRT, shops, restaurants and more. This is the condo you've been waiting for! (id:55499)
Royal LePage Real Estate Associates
77 Blackthorn Lane
Brampton, Ontario
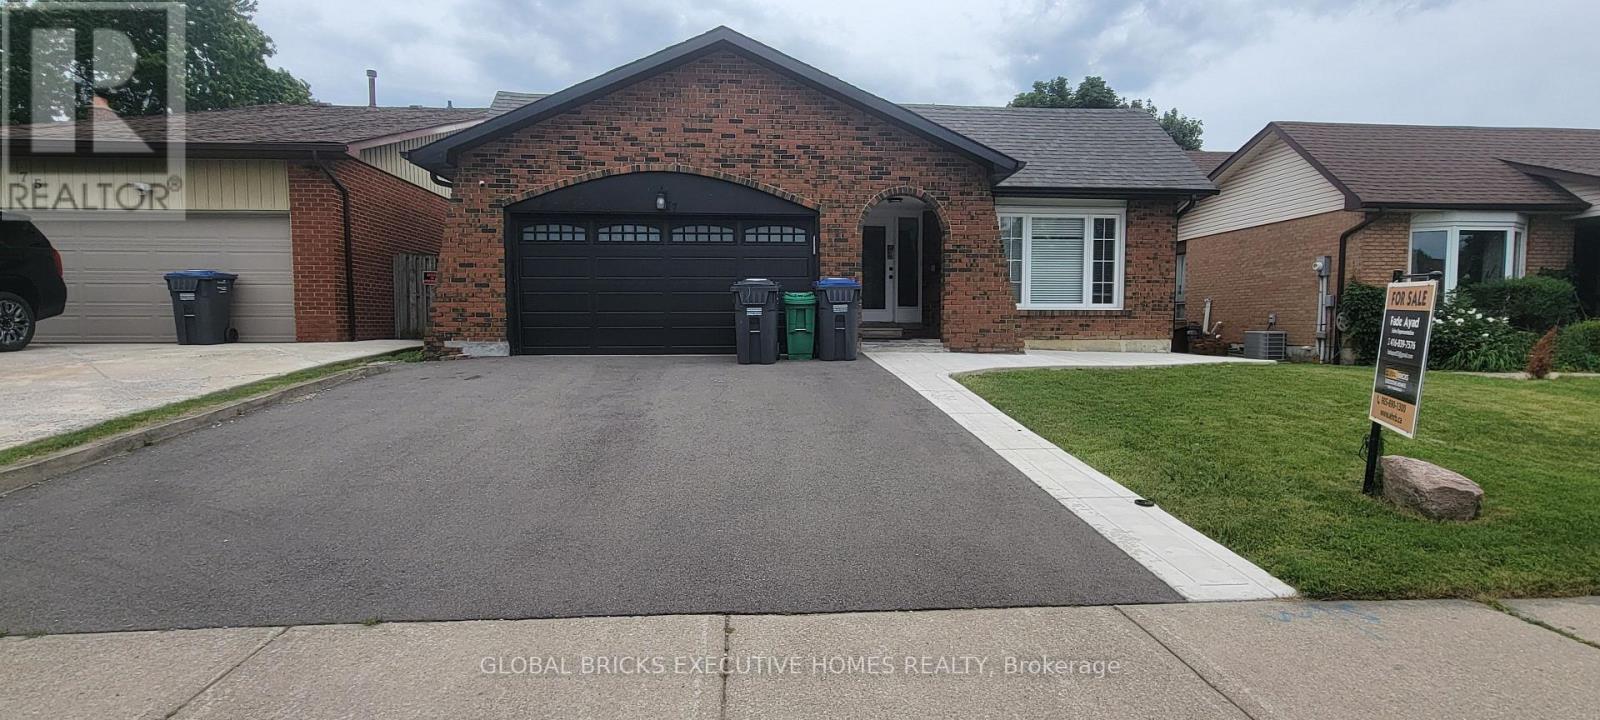
Spacious 4-level detached backsplit on a generous 50 ft x 101 ft lot, offering plenty of spacefor comfortable family living. Features a bright, family-sized kitchen with a walk-out to thepatio and convenient direct access to the garage. Includes a separate side entrance leadingdirectly to the basement, providing added flexibility. Ideally located within walking distanceto public transit, elementary schools, and the scenic Etobicoke Creek trails, perfect fornature walks and outdoor activities. (id:55499)
Global Bricks Executive Homes Realty
103 Plewes Drive W
Collingwood, Ontario
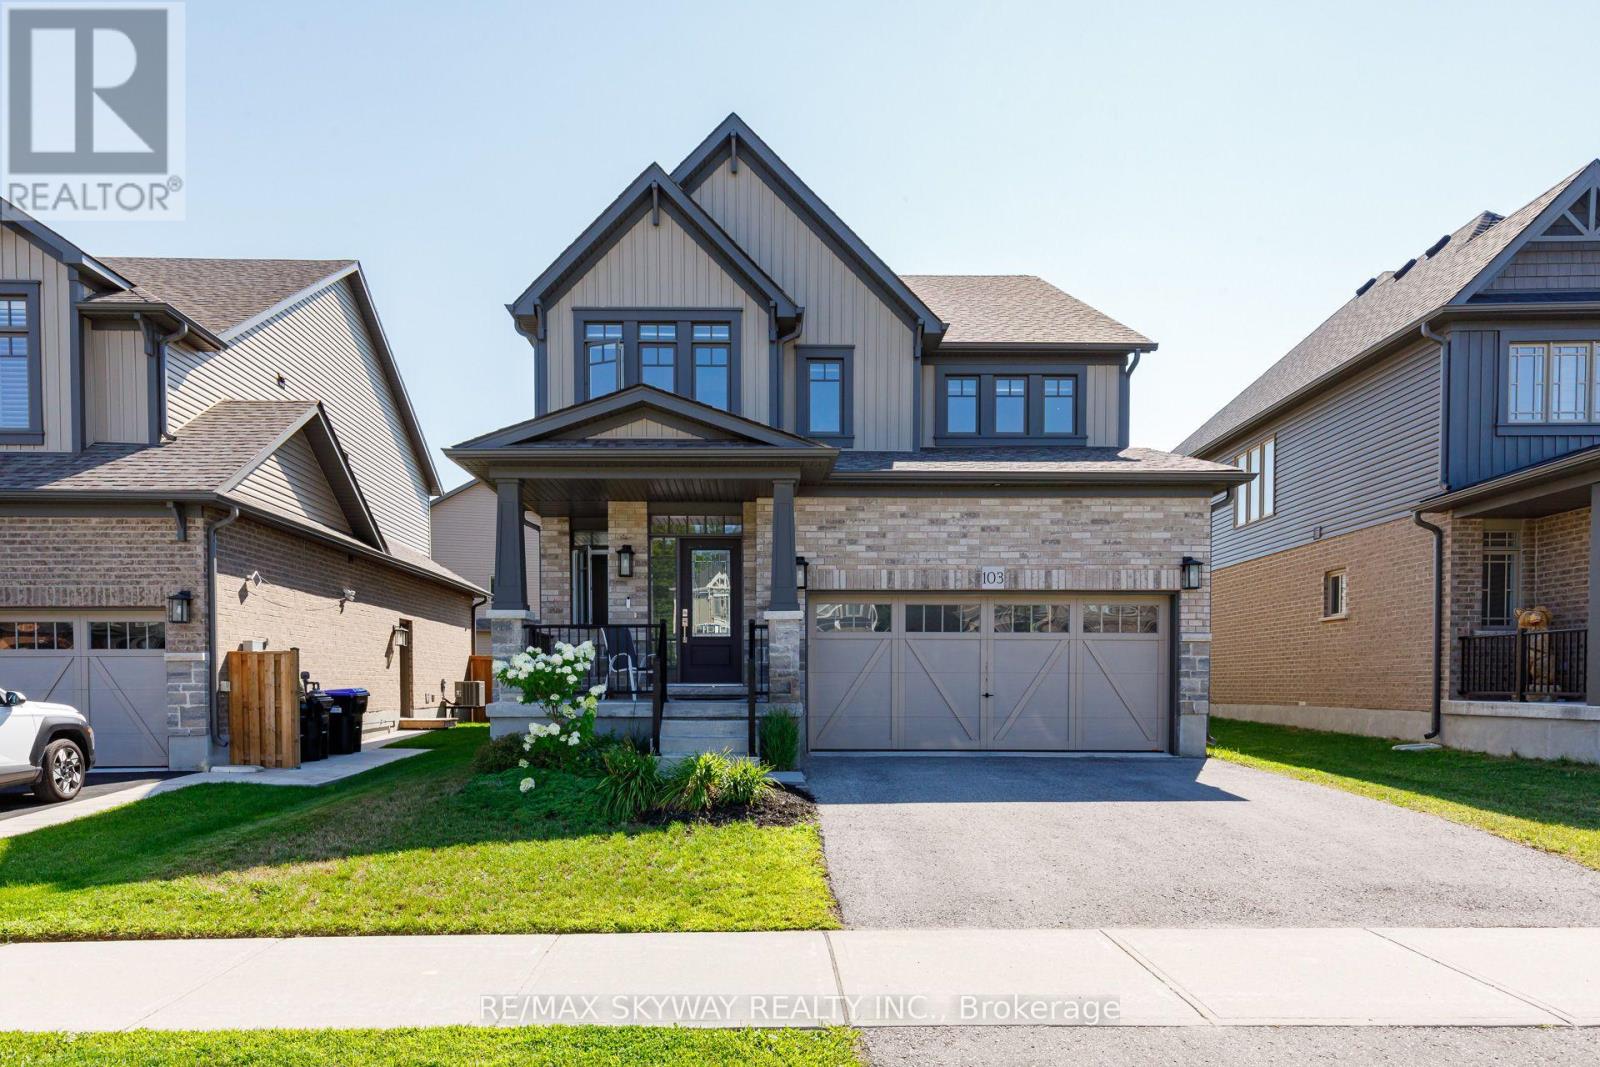
A Rare Find in Summitview Community This Devonleigh-built detached home (Premium Lot) in the highly sought-after Summitview Community is a rare find. It perfectly blends modern upgrades with excellent access to nature and lifestyle amenities. Upgraded Kitchen & Living Space The open-concept living and dining area showcases an upgraded kitchen complete with premium cabinetry and a full-tile backsplash. A large, upgraded centre island with an extended breakfast bar provides ample space for casual dining and entertaining. Sleek Appliances & Finishes Enjoy cooking with sleek, modern stainless steel appliances, including a Big Screen refrigerator equipped with a dedicated waterline. Luxurious touches abound, including striking oak shaker railings with a custom stain. Comfort & Convenience The primary suite serves as a true retreat, featuring a generous walk-in closet. For maximum daily convenience, the upgraded laundry room is located on the second floor near the bedrooms. An automatic garage door opener offers direct, seamless access from the garage straight into the home. Robust Infrastructure & Rental Potential The upgraded 200-AMP electrical panel ensures robust capacity and makes installing a future EV charger simple. Downstairs, the bright basement features upgraded, oversized windows (56x24 inches) and a three-piece rough-in, making it ready for a future washroom or guest suite. Location & Rapid Community Growth Located just 90 minutes from Brampton and the Vaughan area, Collingwood is experiencing significant growth and expanding amenities. Enjoy the ultimate four-season lifestyle with incredible proximity to top attractions:10 minutes to premier ski resorts and private clubs; 10 minutes to Collingwood's vibrant shopping districts; 30 minutes to the sandy shores of Wasaga Beach Act Fast!!!!! This property is priced to sell and will not last long. (id:55499)
RE/MAX Skyway Realty Inc.
6412/14 - 9 Harbour Street E
Collingwood, Ontario
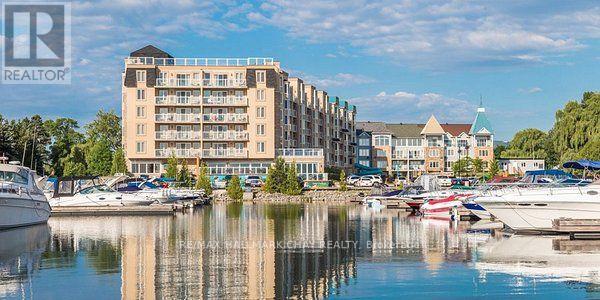
Top-Floor Waterfront Living in Collingwood with all maintenance fees paid until 2028! Pack your bags and unwind at Living Water Resort & Spa, a premier waterfront destination nestled in the heart of Collingwood. Set on 700 acres of private grounds, this all-season luxury resort offers access to an array of outdoor adventures, including water sports, hiking, mountain biking, golf, skiing, and snowshoeing. After a day of exploring, indulge in the rejuvenating onsite spa or dine at the award-winning Lakeside Restaurant & Grill, with breathtaking views to match the menu. This fractional ownership opportunity offers a fully furnished 2-bedroom, 2-bathroom, lock-off condo suite on the top floor (6th floor) of the building. Enjoy elevated water views facing Georgian Bay. Designed with flexibility in mind, the unit comfortably sleeps up to 8 guests or can be locked off to use one side for personal stays while renting out the other for passive income. Enjoy all the comforts of vacation homeownership without the year-round maintenance. Your 2026 usage includes enjoying Labour Day weekend on the waterfront! Rotation G8 includes two consecutive late-summer weeks from Sunday to Sunday (August 30 to September 6, and September 6 to September 13) plus a late-fall getaway checking in Sunday, November 29. perfect for enjoying everything Blue Mountain and Collingwood have to offer. Own your top-floor slice of Collingwood luxury. (id:55499)
RE/MAX Hallmark Chay Realty
1305 - 18 Yorkville Avenue
Toronto, Ontario
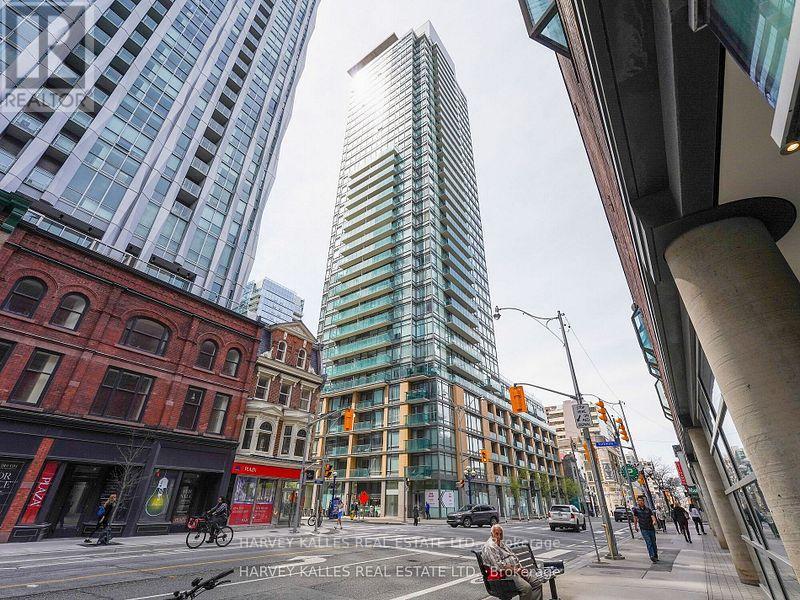
Welcome to 18 Yorkville, an address that captures the very best of Toronto's renowned Yorkville lifestyle. This bright and inviting west-facing suite offers a thoughtfully designed layout with 2 bedrooms, 2 bathrooms, and a private balcony ideal for enjoying warm afternoon light and beautiful evening sunsets. Bathed in natural light, the suite features a contemporary design, stylish finishes, and a comfortable layout perfectly suited for today's urban lifestyle. The modern kitchen is equipped with stainless steel appliances, generous cabinetry, granite countertops, and a breakfast bar that seamlessly blends style and functionality. Included with the suite are one parking space and one locker for added convenience.18 Yorkville offers an impressive selection of amenities, including 24-hour concierge service, fitness facilities, sauna, party room with dining area, bar and kitchen, private lounge, media room, rooftop terrace garden on the 8th floor, and visitor parking. Situated in the heart of Yorkville, this exceptional location places you steps from world-class restaurants, cafés, galleries, cultural destinations, spas, upscale shopping, Whole Foods Market, the University of Toronto, and Bloor-Yonge subway station. Enjoy the ultimate in downtown convenience and experience the sophistication of Yorkville living at its finest. (id:55499)
Harvey Kalles Real Estate Ltd.
529 St Lawrence Drive
Welland, Ontario
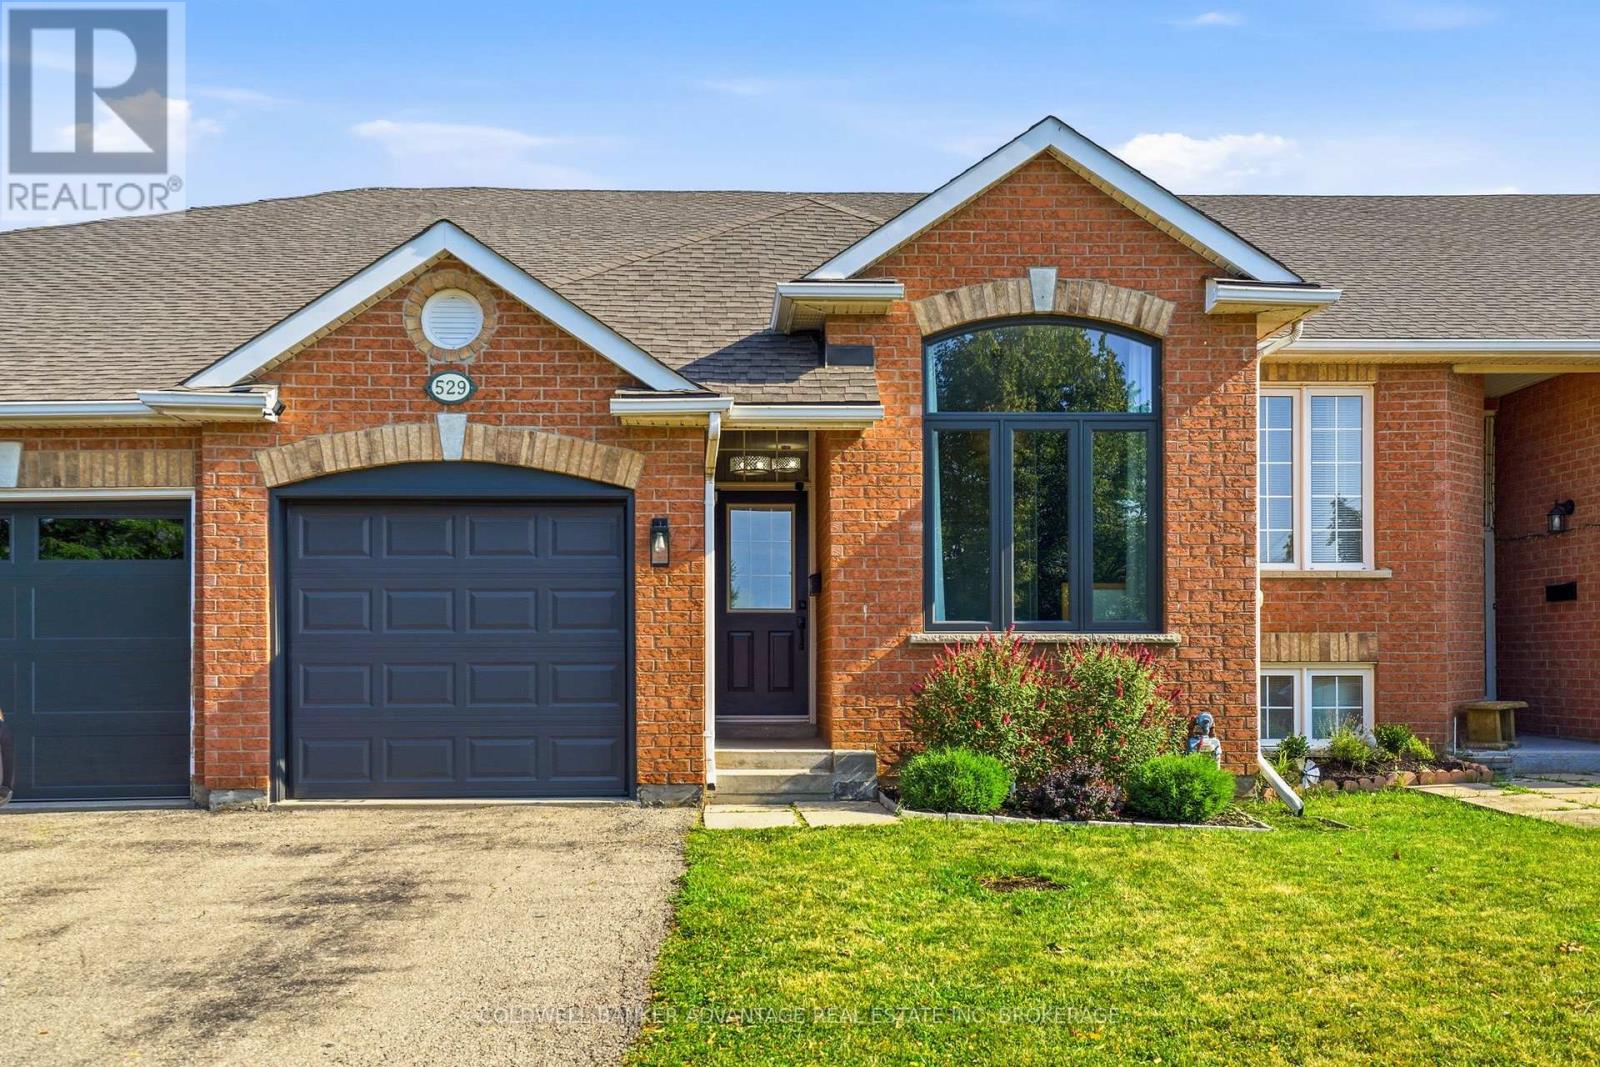
Move right into this beautifully updated and meticulously maintained 2 + 2 bedroom raised Bungalow townhouse with single garage, ideally located in North Welland on a fully fenced lot with No rear neighbours. This exception home is ideal for first time buyer's, professionals or empty nesters. The bright, open concept main level features a spacious kitchen that overlooks the dining area & oversized living room with patio doors that lead to the private rear yard. The versatile 2nd bedroom off the front foyer is ideal for a home office or guest suite, offering direct access to the main floor 4pc bath, while the convenient main floor laundry room adds everyday functionality. The large master bedroom offers a walk in closet and it's own ensuite bath. The recently finished lower level provides outstanding additional living space with awesome new rec room, 2 additional bedrooms, rough in for future bath and an expansive crawl space offering exceptional storage and a very cool play space for young ones! Stylish, move in ready and set in a sought after neighbourhood close to parks, the recreational waterway and everyday amenities with quick and convenient highway access. Updates inc: Roof, furnace, most flooring, multiple windows & patio door, plus newly finished lower level. (id:55499)
Coldwell Banker Advantage Real Estate Inc
875 Exeter Street
Oshawa, Ontario
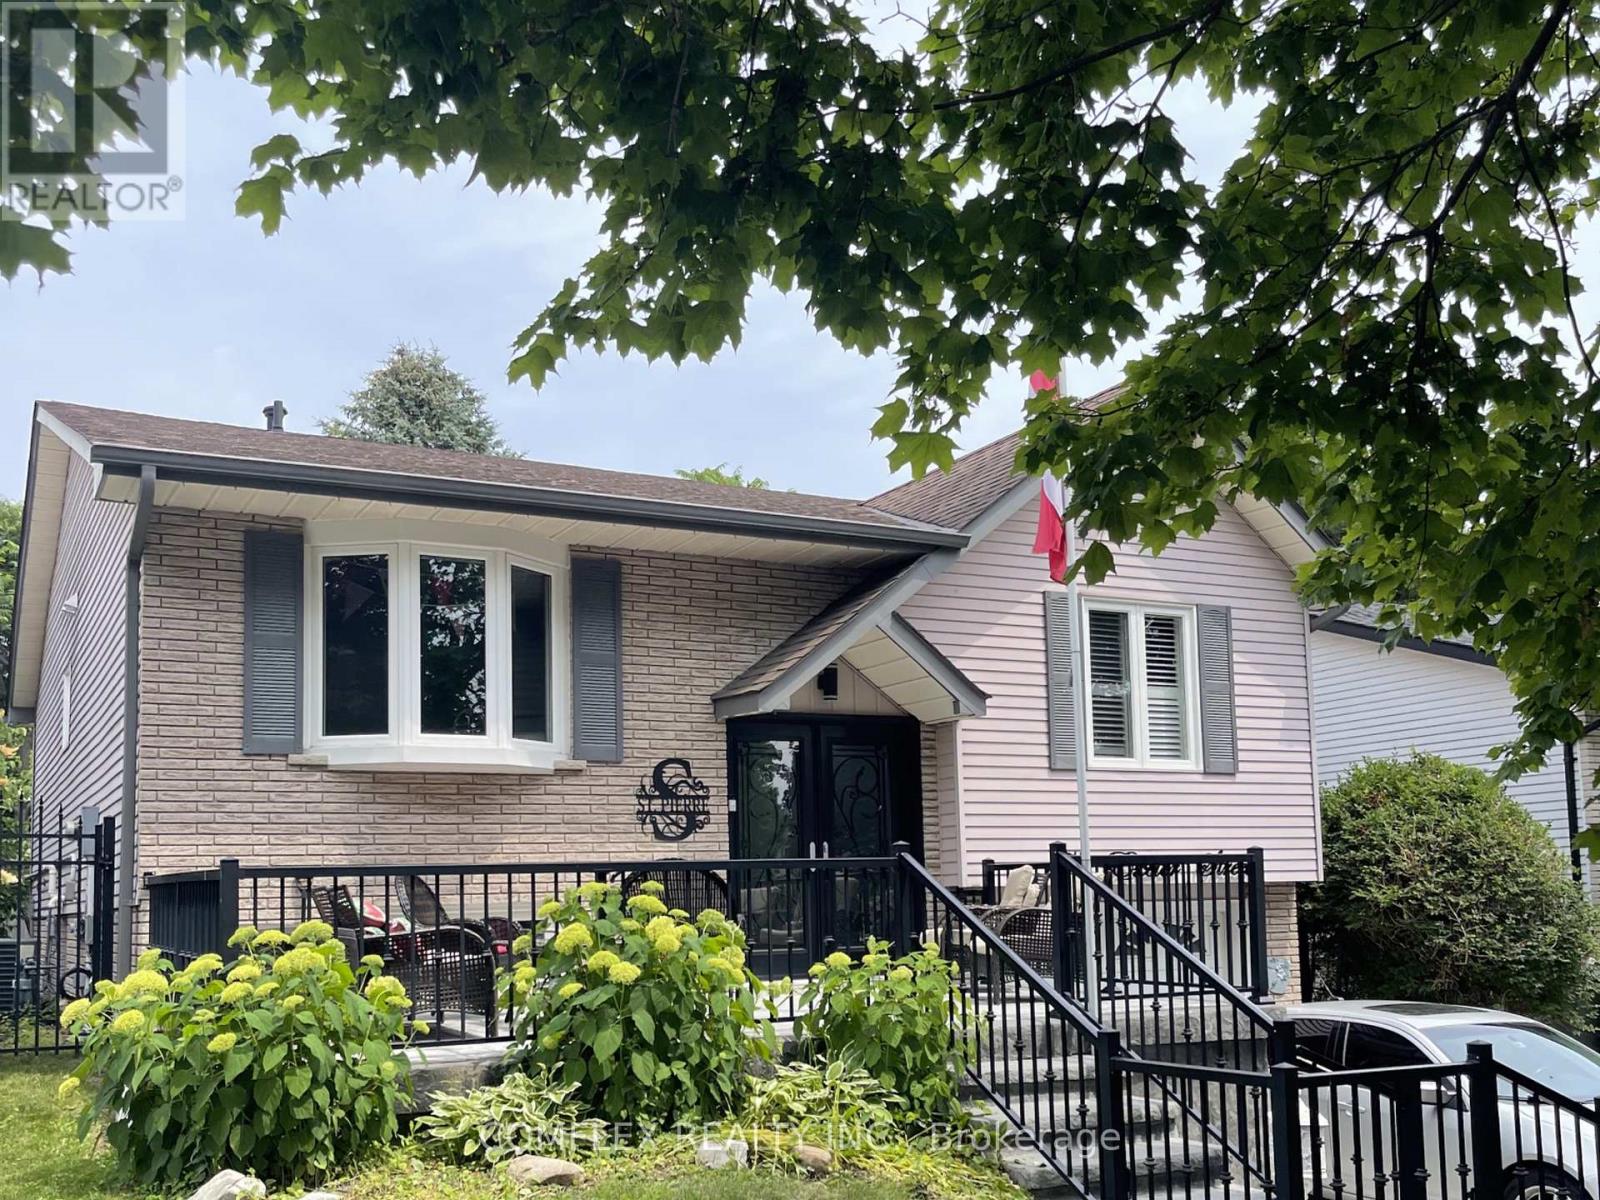
Welcome to this spacious and bright 3 bedroom, 2 bathroom upper-level residence. Semi-furnished and well maintained, this home offers a functional layout with comfortable and bright living spaces with no carpet. Residents will enjoy shared access to a generous backyard and conveniently shared laundry facilities located in the lower unit. Rent plus 50% utilities, this home is ideal for quiet, responsible, and respectful tenants seeking a peaceful living environment. Easy access to transit, shopping, Hwy 401 and Hwy 407. Schedule your private viewing today. (id:55499)
Comflex Realty Inc.