
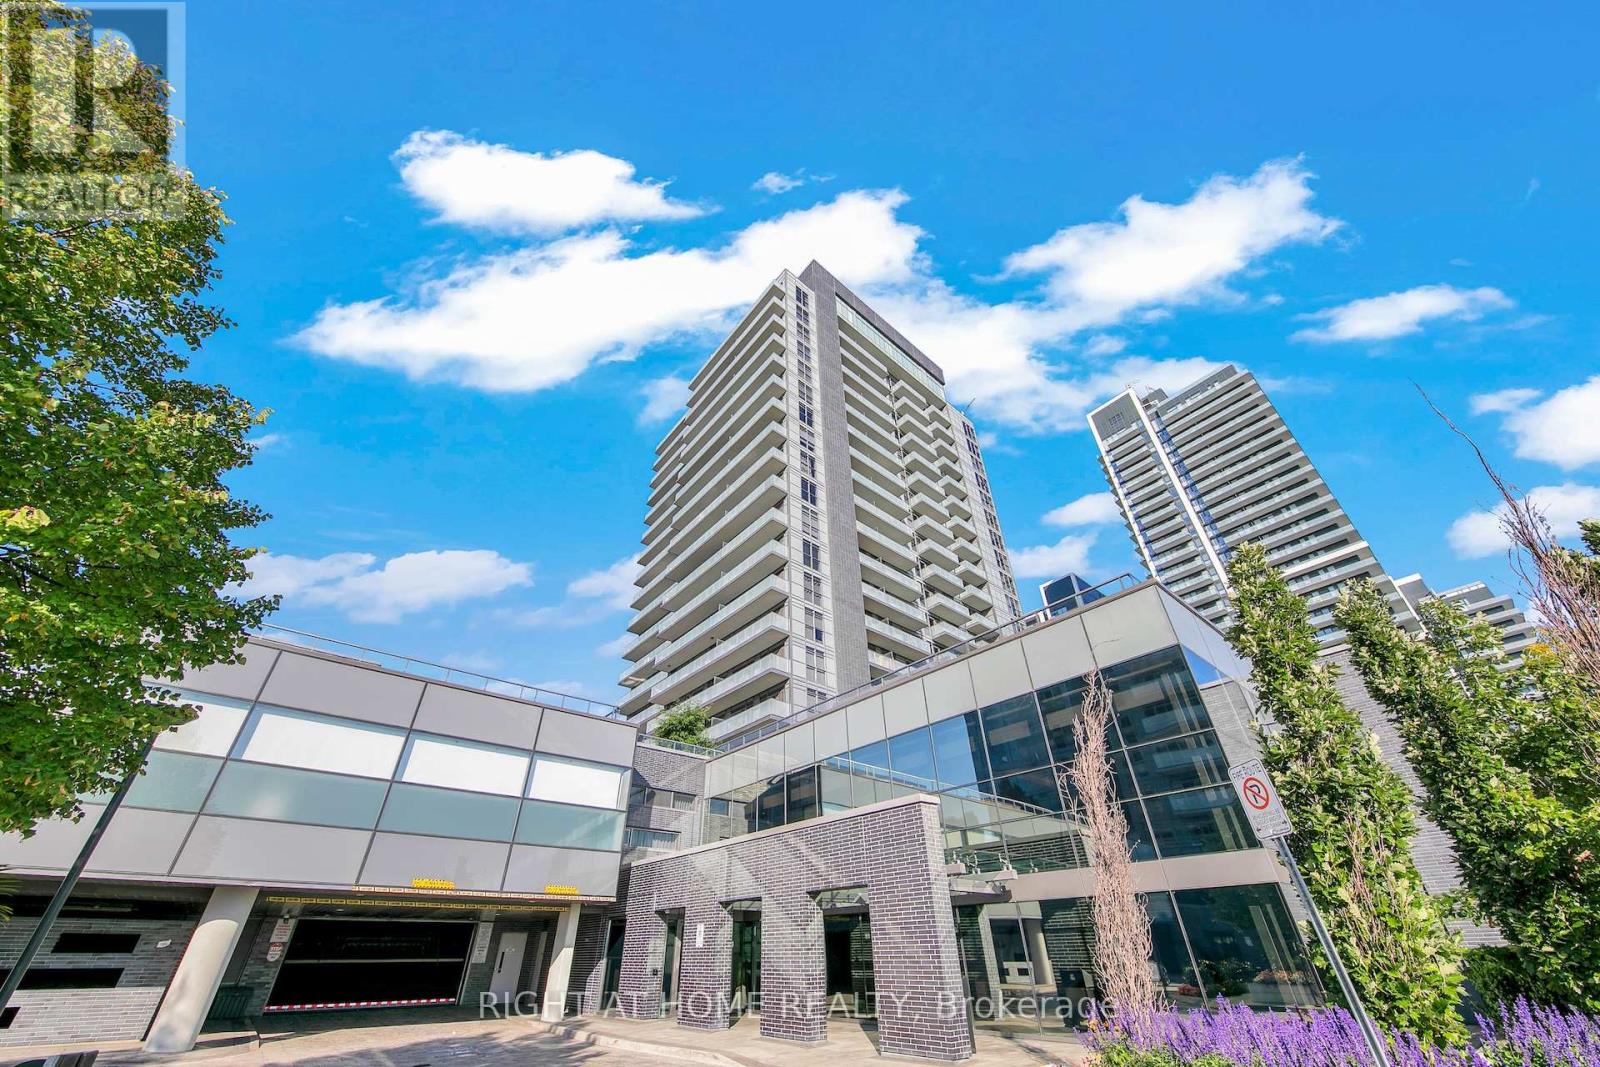
903 - 65 Oneida Crescent
Richmond Hill, Ontario
Welcome to SkyCity II by Pemberton at 65 Oneida Crescent! A bright, spacious condo in the heart of Richmond Hill's sought-after Langstaff community. This well-designed unit offers an ideal blend of comfort and functionality, featuring an open-concept layout that maximizes both space and natural light. Modern Kitchen is equipped with sleek cabinetry, stainless steel appliances, and contemporary design. South views and floor-to-ceiling windows fill the space with an abundance of natural light. Large Balcony is accessed through both living and primary bedroom. Den offers versatility and can easily function as home office. Residents enjoy access to premium amenities - indoor pool, gym, yoga studio, Pilates, rooftop deck/terrace, community BBQs, party room, etc. Conveniently located just steps to Yonge Street, public transit, shopping, restaurants, and easy access to Hwy 401 and Hwy 407. Includes 2 owned parking spaces and a locker space. Perfect for first time buyers, investors, and families. Don't miss out! (id:55499)
Right At Home Realty
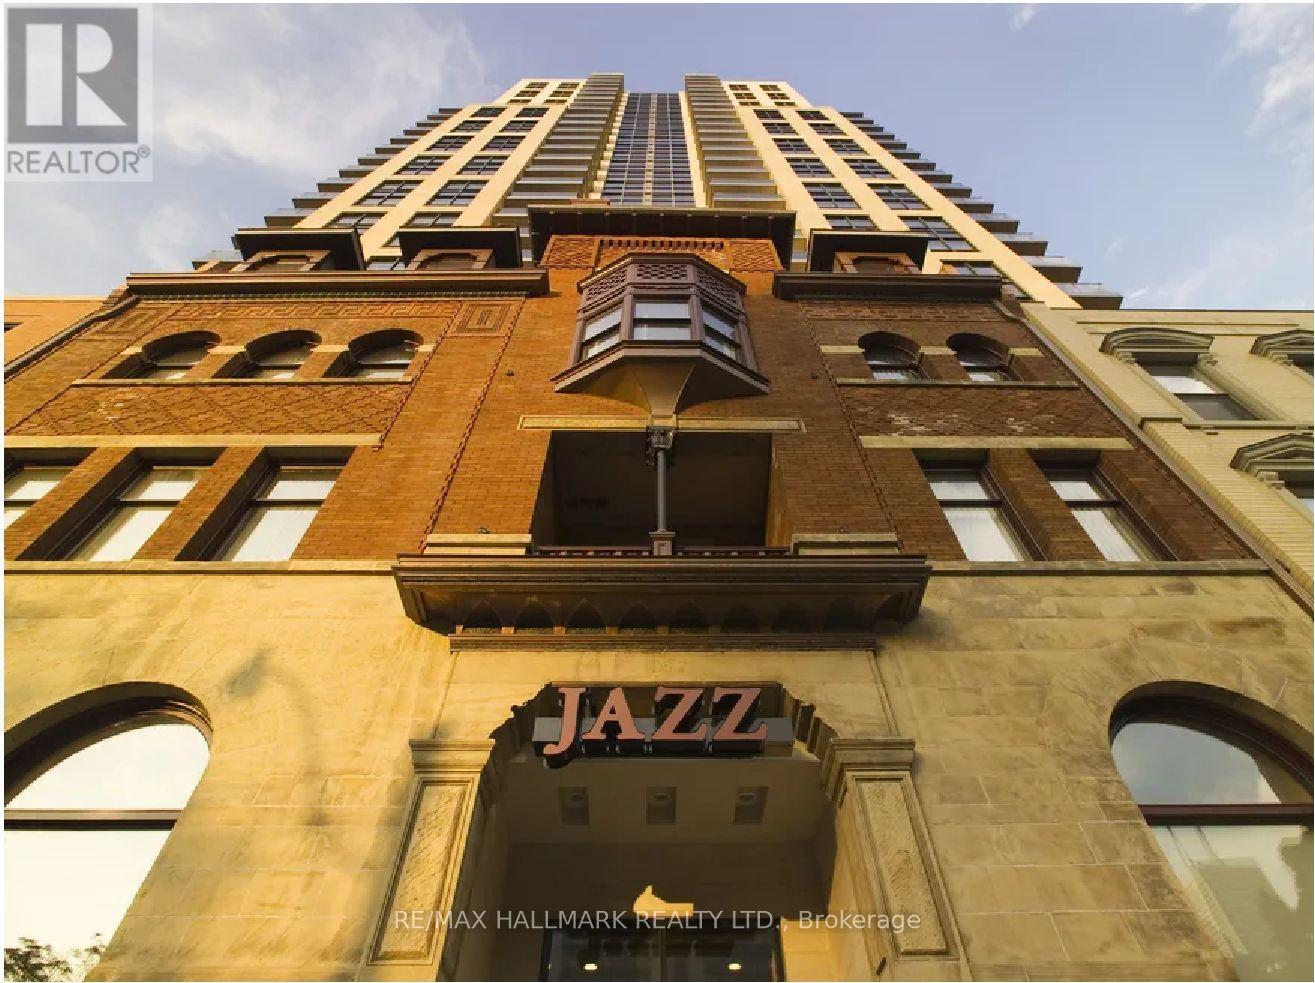
2603 - 167 Church Street
Toronto, Ontario
Jazz, Offering 2 Months Free Rent + $500 Signing Bonus W/Move In By Sept.1. 1 Bdrm + Den W/Laminate Flooring, Quality Finishes & Designer Interiors. Amenities Include Multi-Storey Party Room With Fireplace,24 Hr. Fitness , Media & Games Rms, Library, Bus. Centre, Terraced BBQ Area, Visitor Pkg, Bike Lockers & Zip Car Availability. Located In Heart Of Downtown, Close To Ryerson, Eaton Centre & Central Bus. District. Min 1 Yr. Lease. Hydro Extra. (id:55499)
RE/MAX Hallmark Realty Ltd.
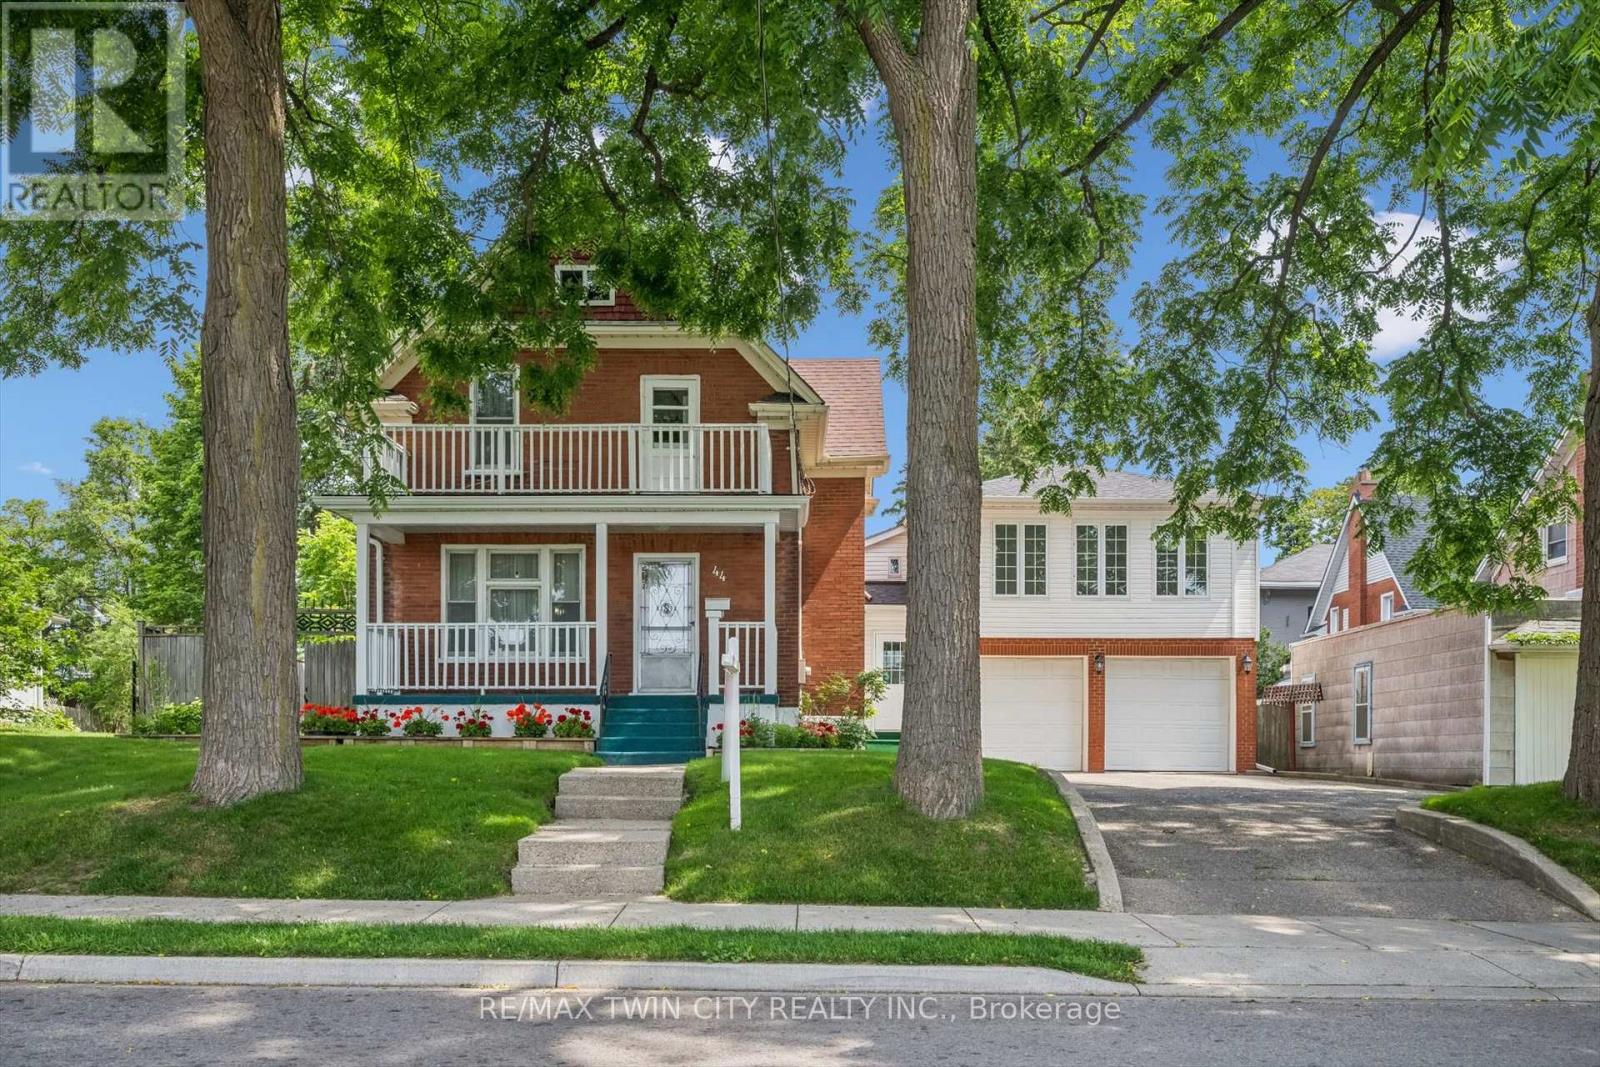
44 Walter Street
Kitchener, Ontario
A RARE OPPORTUNITY IN THE HEART OF KW. Calling all investors, multi-generational families, and value-seekers - this stately century home, lovingly maintained by its current owners for over 35 years, offers more than 3,500 sq ft finished space on a generous 66' x 160' lot in the heart of Kitchener. The main floor features separate living, family, and dining rooms, original oversized baseboards, and a kitchen with a breakfast nook walking out to the rear deck, while upstairs offers 4 spacious bedrooms including a primary suite overlooking mature trees; the partially finished lower level adds a 5th bedroom, rec room, 3-piece bath, and laundry. Setting this property apart is the oversized double car garage with a second-floor loft offering over 930 additional square feet - complete with 2 more bedrooms, a living area, and roughed-in electrical and plumbing for a future kitchen and bath - creating exceptional potential for an in-law suite, rental income, or multi-generational living (with an exterior staircase addition making a separate unit possible), plus parking for up to 7 vehicles with ample storage and workshop space. A rare private, fully fenced backyard retreat completes the package, all just steps to LRT stops, the Iron Horse Trail, Belmont Village, Uptown Waterloo, Downtown Kitchener, Grand River Hospital, Google's offices, and an abundance of shops and restaurants - with nearby lands preparing for future development, this is a once-in-a-lifetime opportunity for income potential, family flexibility, or unique character. (id:55499)
RE/MAX Twin City Realty Inc.
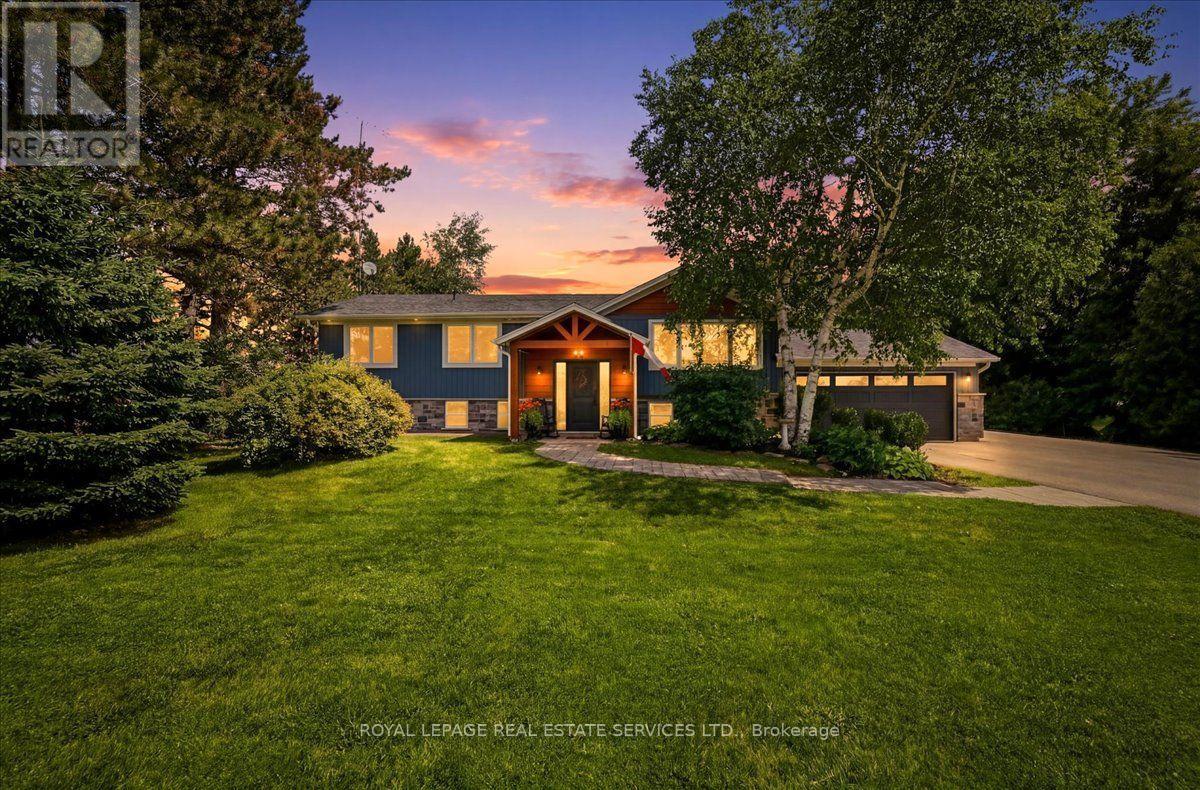
10767 Third Line
Halton Hills, Ontario
Welcome to 10767 Third Line, an exceptional country property, completely rebuilt (2020) and thoughtfully reimagined to offer contemporary living in a serene rural setting, just 10 minutes from downtown Milton. This meticulously updated 3+2 bedroom, 2-bathroom residence offers a bright, well-designed floor plan that seamlessly blends comfort and functionality. At the heart of the home is a beautifully designed open-concept living space that seamlessly connects the kitchen, dining area, and family room-creating a warm and inviting setting for both everyday living and entertaining. The custom kitchen is as functional as it is stylish, featuring quartz countertops, premium stainless steel appliances, a large centre island with a breakfast bar, generous cabinetry, and expansive prep space. Flowing effortlessly into the family room, the space is enhanced by soaring vaulted ceilings, rustic wood beams, and pot lights, creating a bright, welcoming atmosphere that is sure to become the heart of the home. The property also offers a two-car garage and an oversized driveway with parking for up to eight vehicles, providing exceptional flexibility for guests, recreational vehicles, or additional storage. Step outside and discover a private backyard retreat, offering the perfect setting to relax, entertain, or simply enjoy the peace and quiet of country living. The fully finished lower level significantly expands the living space, featuring a spacious recreation room, two additional bedrooms, a stylish 3-pcs bathroom, a newly completed laundry room, and abundant storage throughout-making it an ideal space for growing families, overnight guests, or multi-generational living.Extensively renovated with quality craftsmanship and exceptional attention to detail, this turnkey home offers the rare opportunity to enjoy the tranquility of country living without sacrificing convenience. Whether you're looking for more space, more privacy, or a home that's truly move in ready. (id:55499)
Royal LePage Real Estate Services Ltd.
13 Georgina Drive S
Oro-Medonte, Ontario
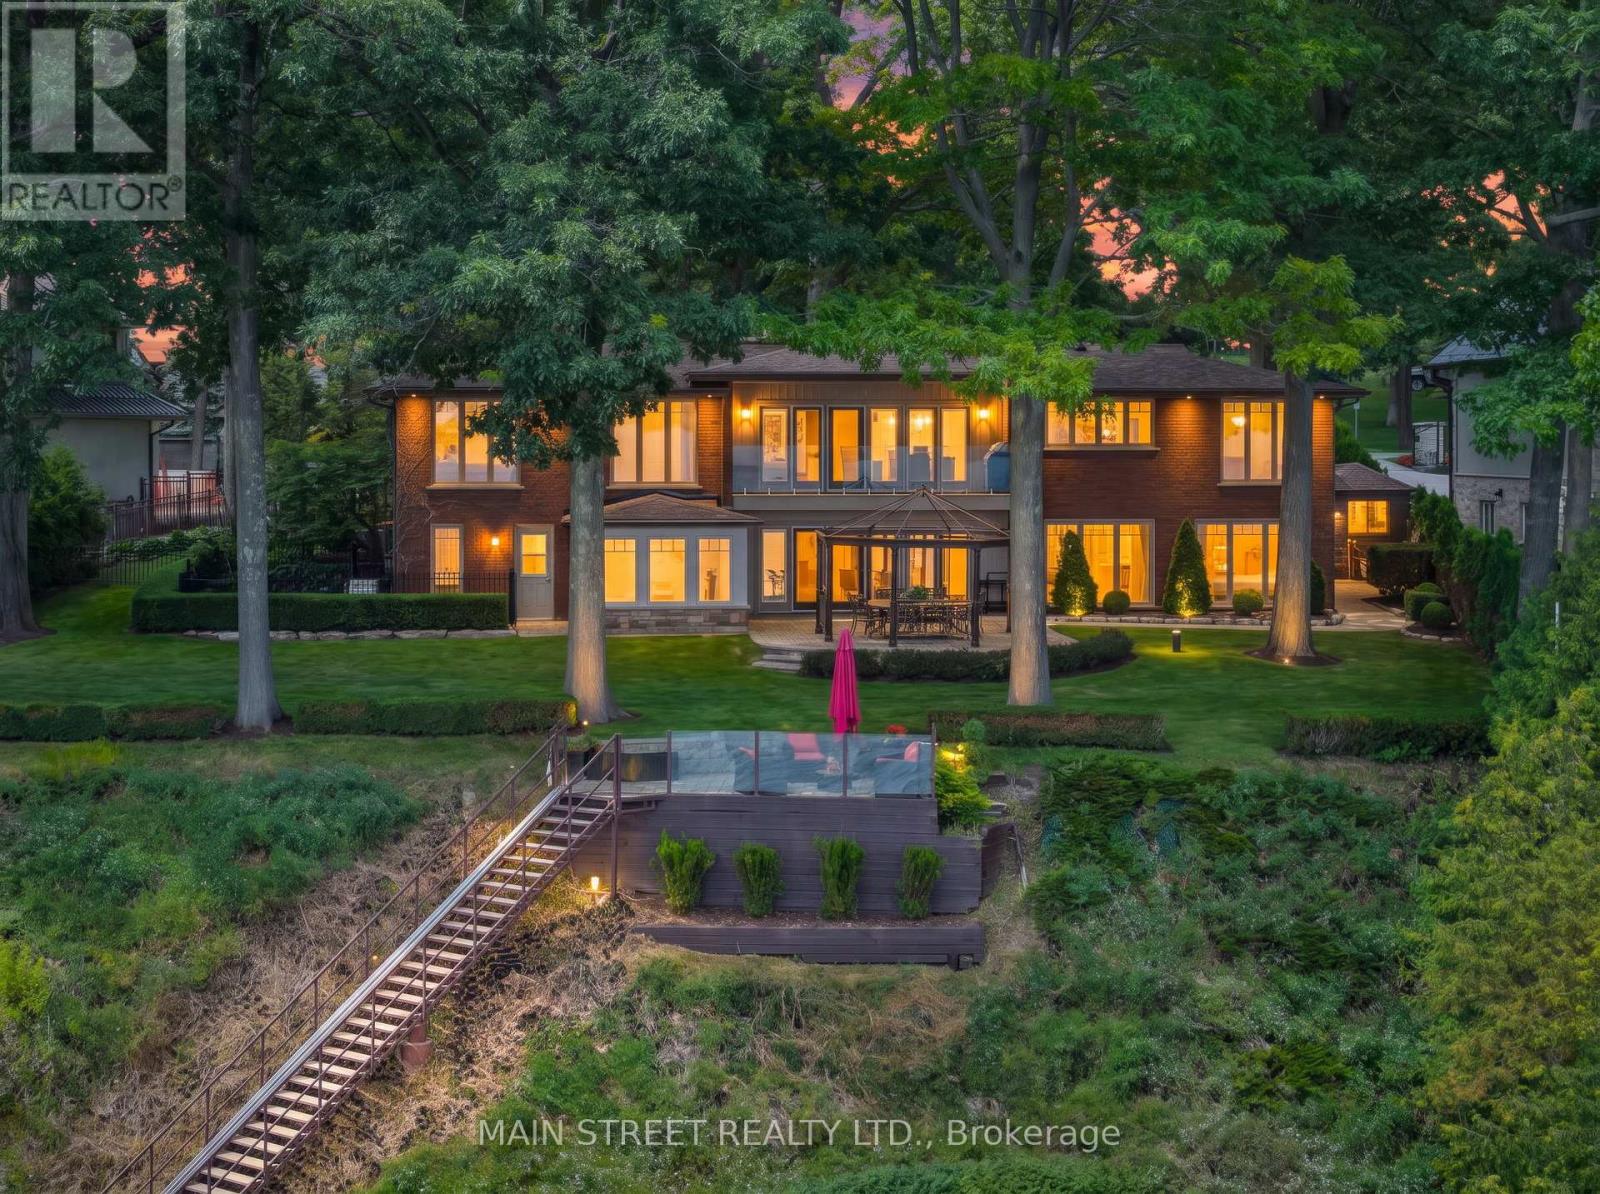
Truly an extraordinary waterfront opportunity on the coveted North Shore of Kempenfelt Bay! This is a unique opportunity to secure 120 feet of pristine shoreline on one of Barrie's most sought-after streets, surrounded by impressive estates and some of the most desirable Lakefront properties in Simcoe County.Offering breathtaking panoramic views paired with convenience.This remarkable property captures the true essence of waterfront living. Meticulously maintained and move-in ready, this exceptional residence showcases pride of ownership throughout, allowing you to immediately enjoy the lifestyle while offering the opportunity to personalize or create your future dream estate.The impressive 3,600 sq. Ft of living space is thoughtfully designed for both everyday comfort and elevated entertaining, Featuring a open-concept kitchen, expansive covered porches, a climate-controlled indoor hot tub room, sauna and seamless indoor-outdoor living space.Entertain effortlessly at the water's edge with kitchen featuring a stone fireplace, pizza oven, hot /cold running water, and ample storage ."The Perch" adjoining the primary suite is the perfect place for quiet mornings and unforgettable sunsets.Boating enthusiasts will appreciate the deep-water shoreline, expansive breakwall, and impressive 64' x 10 custom cantilever dock, Providing effortless access for large vessels and endless days enjoying the bay.Extensive care and upgrades include new roof\\windows (2024), 400-amp electrical service, an EV-ready insulated garage,24kw Generator, High pressure Sprinkler system and professionally landscaped grounds, providing comfort, confidence and peace of mind.Opportunities of this calibre are rarely available and impossible to recreate- offering both immediate enjoyment and lasting value. Beyond what words and photographs can portray lies an experience, a feeling, That must be witnessed in person - Your private viewing awaits - (id:55499)
Main Street Realty Ltd.
Basement - 371 Selby Crescent
Newmarket, Ontario
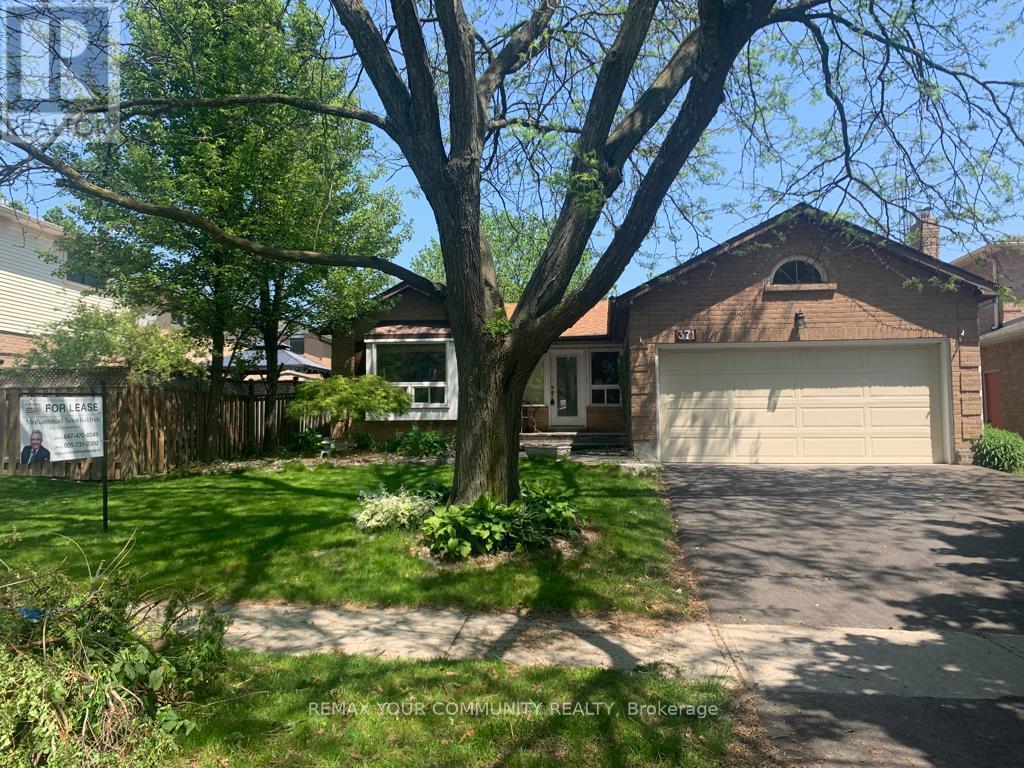
Spacious and well-maintained 2 bedroom basement, Featuring two 3-piece bathrooms, One walk-in closet, Large living room, Separate Entrance, Ensuite (In-suite) laundry, Includes one Garage parking and one parking space on driveway, Tenant is responsible for one third (1/3) of utilities and snow maintenance, No smoking & No Pets. (id:55499)
RE/MAX Your Community Realty
17 Gwendolen Avenue
Toronto, Ontario
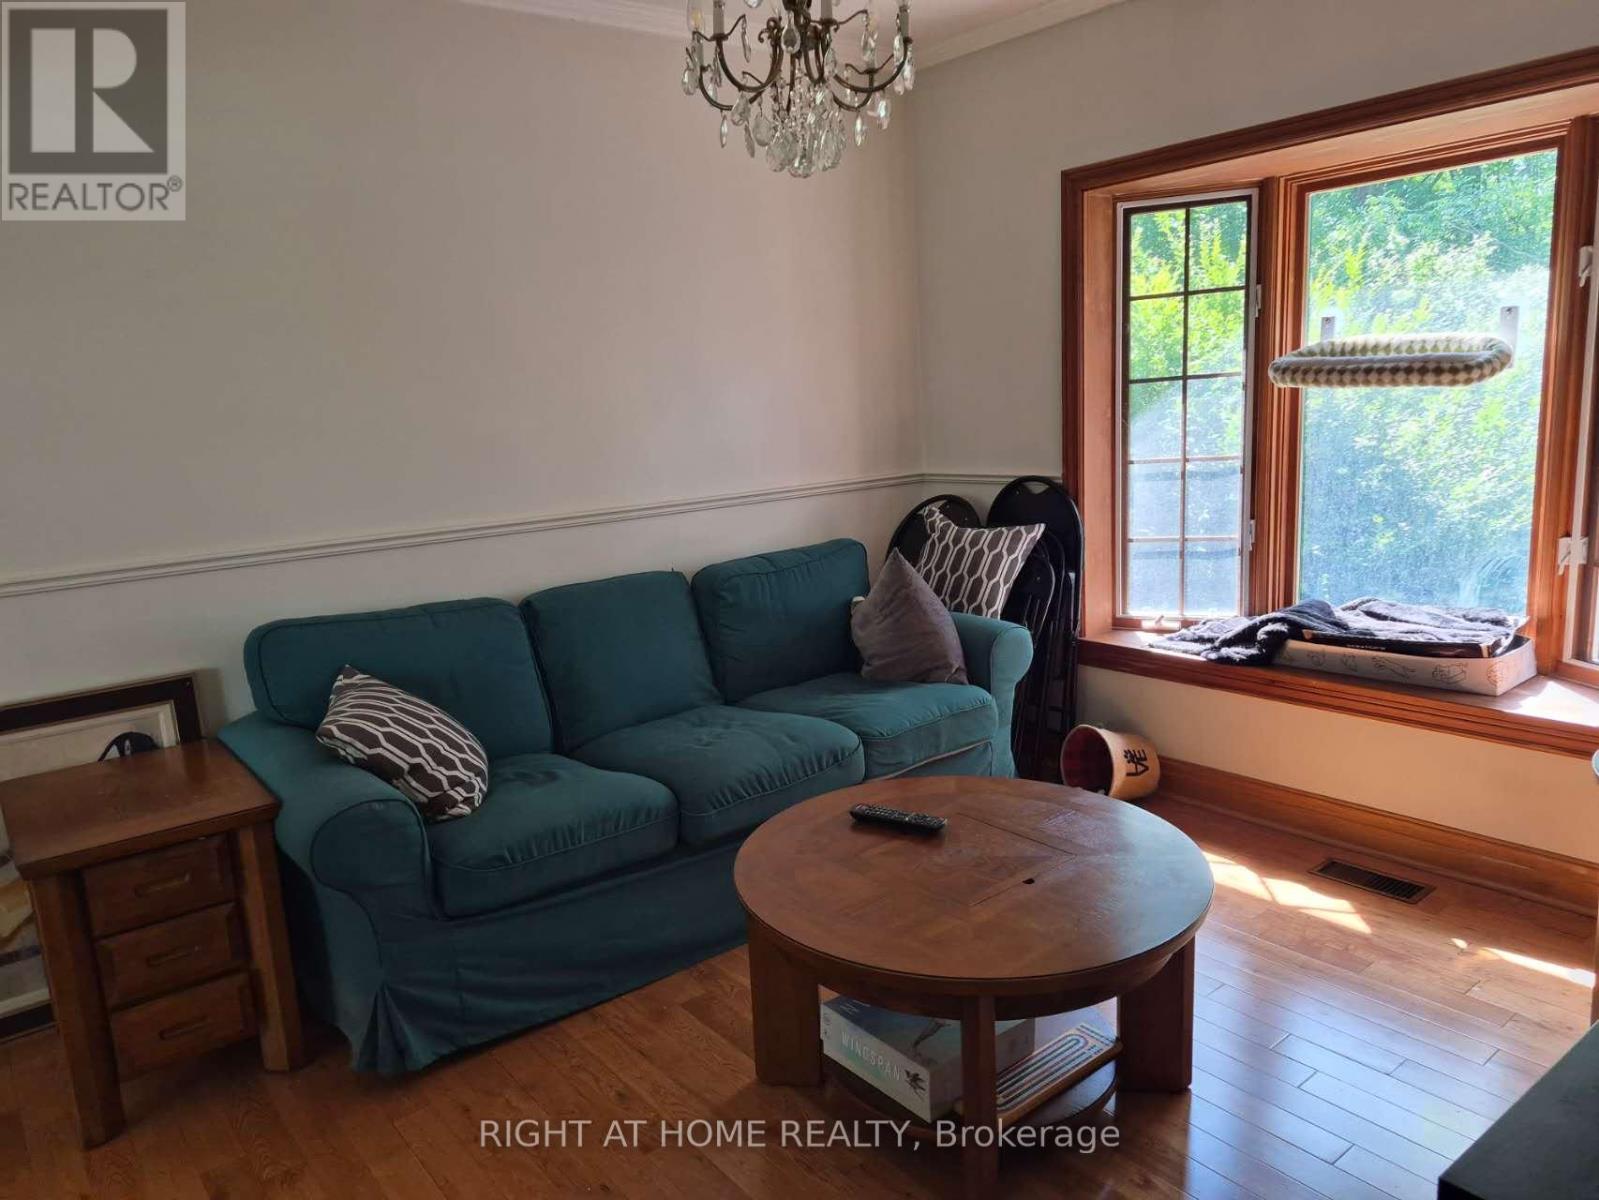
Fabulous, Warm 2 Storey Residence On Ravine! Move In With Amongst Multi Million Dollar Residence. Country Like Living In The City.Immaculate Condition. Hardwood On Main Floor. Graciously Proportioned Principal Rooms. Kitchen W/Brkfst Area And Walk-Out To The Deck & Gdns.Formal Din.Rm W/Charming Bay Window. Updated 4Pc Bath. Fireplace In Basement. Landscaped Backyard W/Lush Greenery With 2 Tiered Decks. (id:55499)
Right At Home Realty
2 - 538 Merton Street
Toronto, Ontario
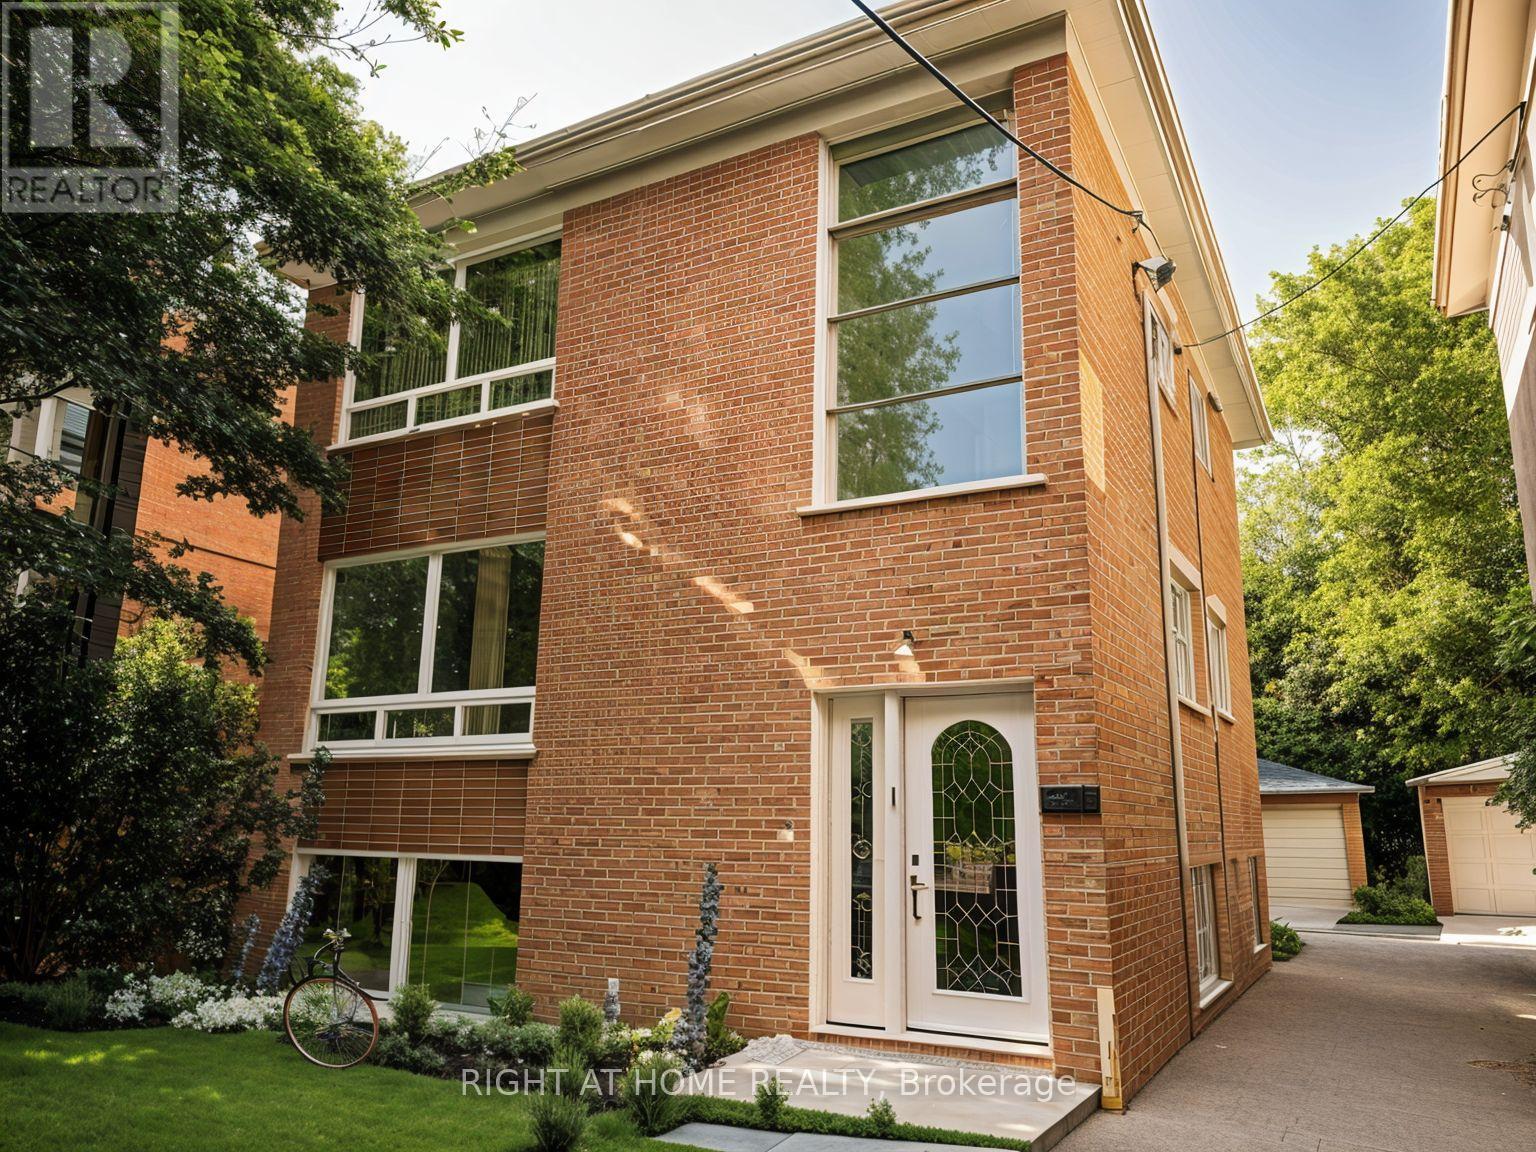
Welcome to this charming, spacious and sun-filled 2-bedroom top-floor apartment in Davisville Village! The unit features an open-concept living and dining area and a bright eat-in kitchen with five appliances and a full wall of cabinets. Both bedrooms have double closets. A queen-sized bed with mattress, drawer cabinet and wardrobe cabinet are also provided. Additional storage includes a hallway closet and linen closet. One bedroom offers a walkout to the backyard. Conveniently located near public transit, shops, restaurants, schools and parks. Ideal for professionals, mature students or families. (id:55499)
Right At Home Realty
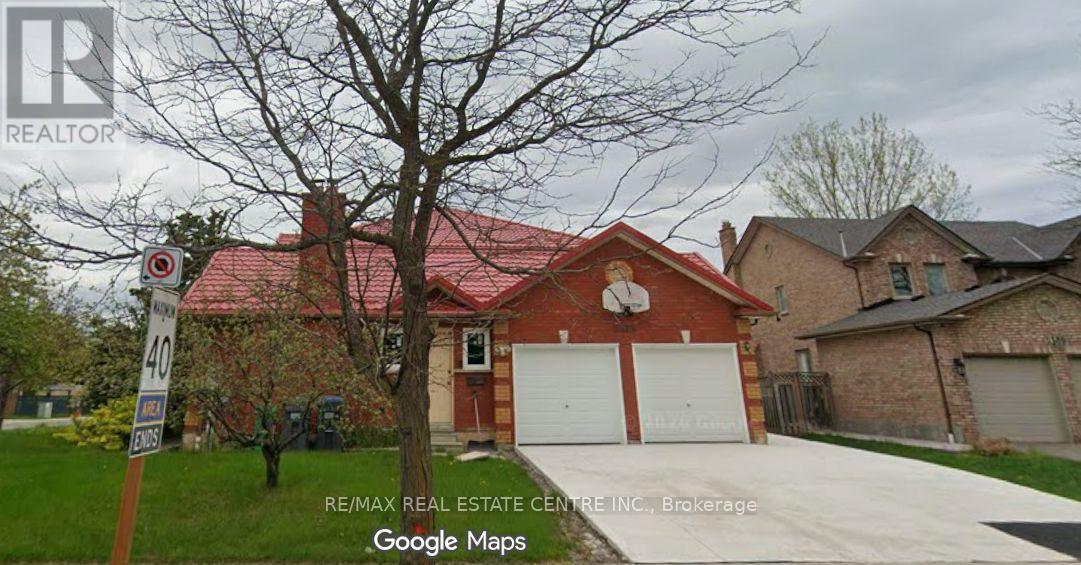
5515 Durie Road
Mississauga, Ontario
Welcome to 5515 Durie Road, a spacious detached 2-storey home situated on an impressive 124.74 x 107.8 ft lot in the highly desirable East Credit community of Mississauga. Offering approximately 3,234 sq. ft. above grade, this home features 4+2 bedrooms, 5 bathrooms, a finished walk-up basement and excellent in-law or extended-family potential. The main floor offers a generous living room, dining room, family room with fireplace, kitchen, breakfast area, office, mudroom and convenient 2-piece powder room. The upper level features a spacious primary bedroom and three additional bedrooms, including one with a 5-piece ensuite. The finished basement includes two additional bedrooms, recreation space, a 5-piece bathroom and laundry. Recent upgrades include a **lifetime roof and brand-new windows**. **Second dwelling permit is in hand, offering an exceptional opportunity to create one of the largest garden suites, subject to applicable approvals. Extended driveway with permit provides ample parking for multiple vehicles.** Enjoy an attached double garage, central air conditioning and a premium-sized lot. Ideally located near schools, parks, shopping, transit and major amenities. A rare opportunity offering exceptional space, future development potential and tremendous value in East Credit. The property is being sold in "as-is, where-is" condition. Existing carpet has been removed, allowing the new owner the flexibility to choose and install flooring to their own taste. (id:55499)
RE/MAX Real Estate Centre Inc.
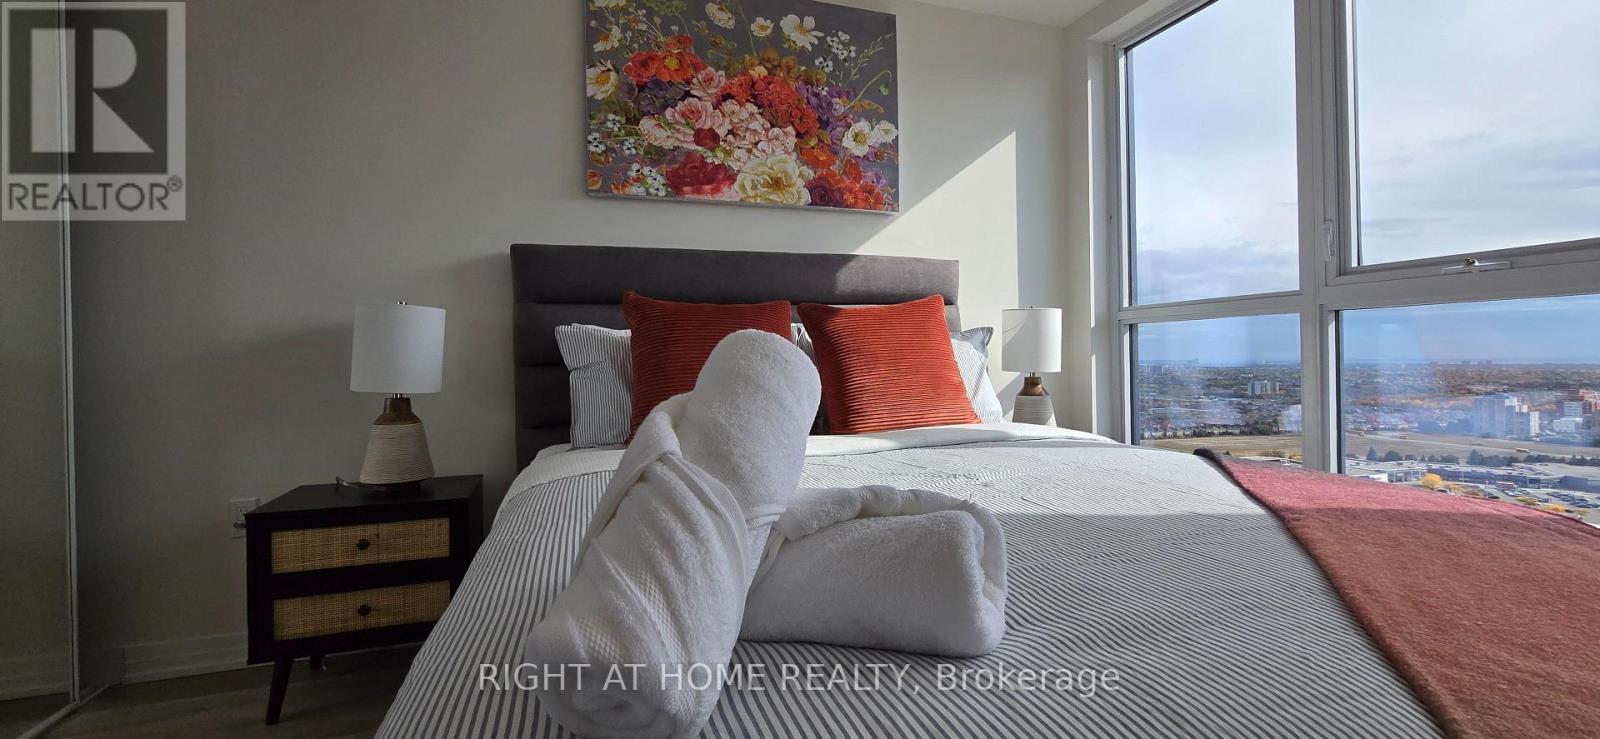
2302 - 15 Watergarden Drive
Mississauga, Ontario
FULLY FURNISHED including beds, tvs, dining, curtains, linens, plates/cutleries etc. Check in to your fully furnished suite (like a hotel) for 1 year. Brand New 1 Bedroom + Den Unit in beautiful Pinnacle building. Second bed in the Den making it a 2 Bedroom unit. LOCATION LOCATION LOCATION - Walking distance to shops, mall, transit, restaurants, schools etc. Brand new appliances. Lot of upgrades including flooring, countertop, bathroom etc. Dedicated PARKING & LOCKER. Prime SQUARE ONE LOCATION - directly across from the upcoming LRT. (id:55499)
Right At Home Realty
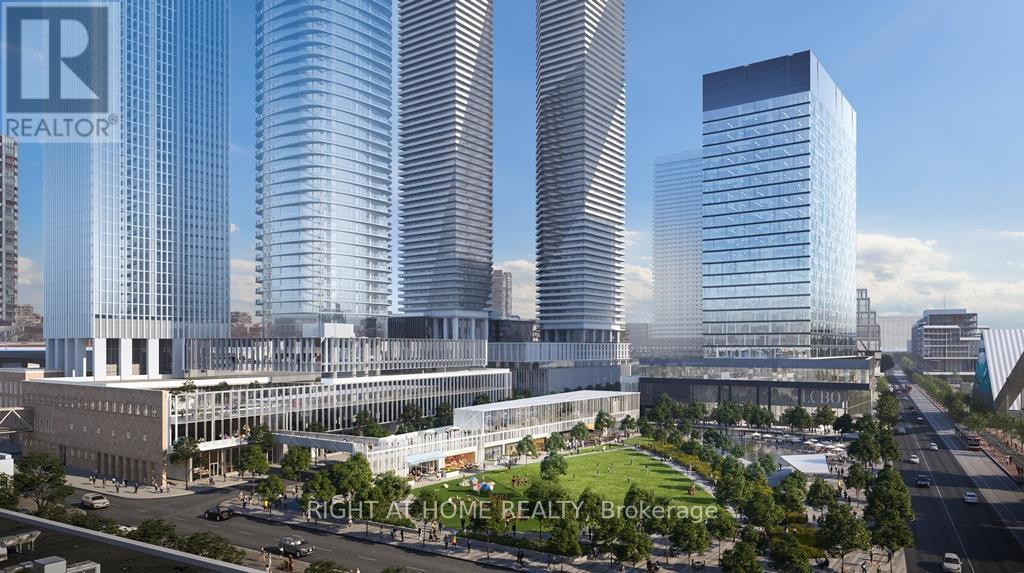
2903 - 55 Cooper Street
Toronto, Ontario
Toronto Downtown Waterfront Community - Sugar Wharf (West), The Most Coveted Building In The Area. Enjoy The Sugar Beach, Park, Indoor Swimming Pool, Party Hall, Basketball Court, Luxury Guest Suites And Much More. New Condo 1+Den (Large Den, Can Be Used As 2nd Br Or Office), Extremly Bright Unit With Beautiful City View. Access To Path (planned) Making It Super Convenient In Winter & Summer. Union Station, Financial District, Waterfront, Scotia Bank Arena, Rogers Center, CN Tower And Much Much More, In Walking Distance. AAA Clients Only With All Documentation. Strictly No Smoking And No Pets. (id:55499)
Right At Home Realty
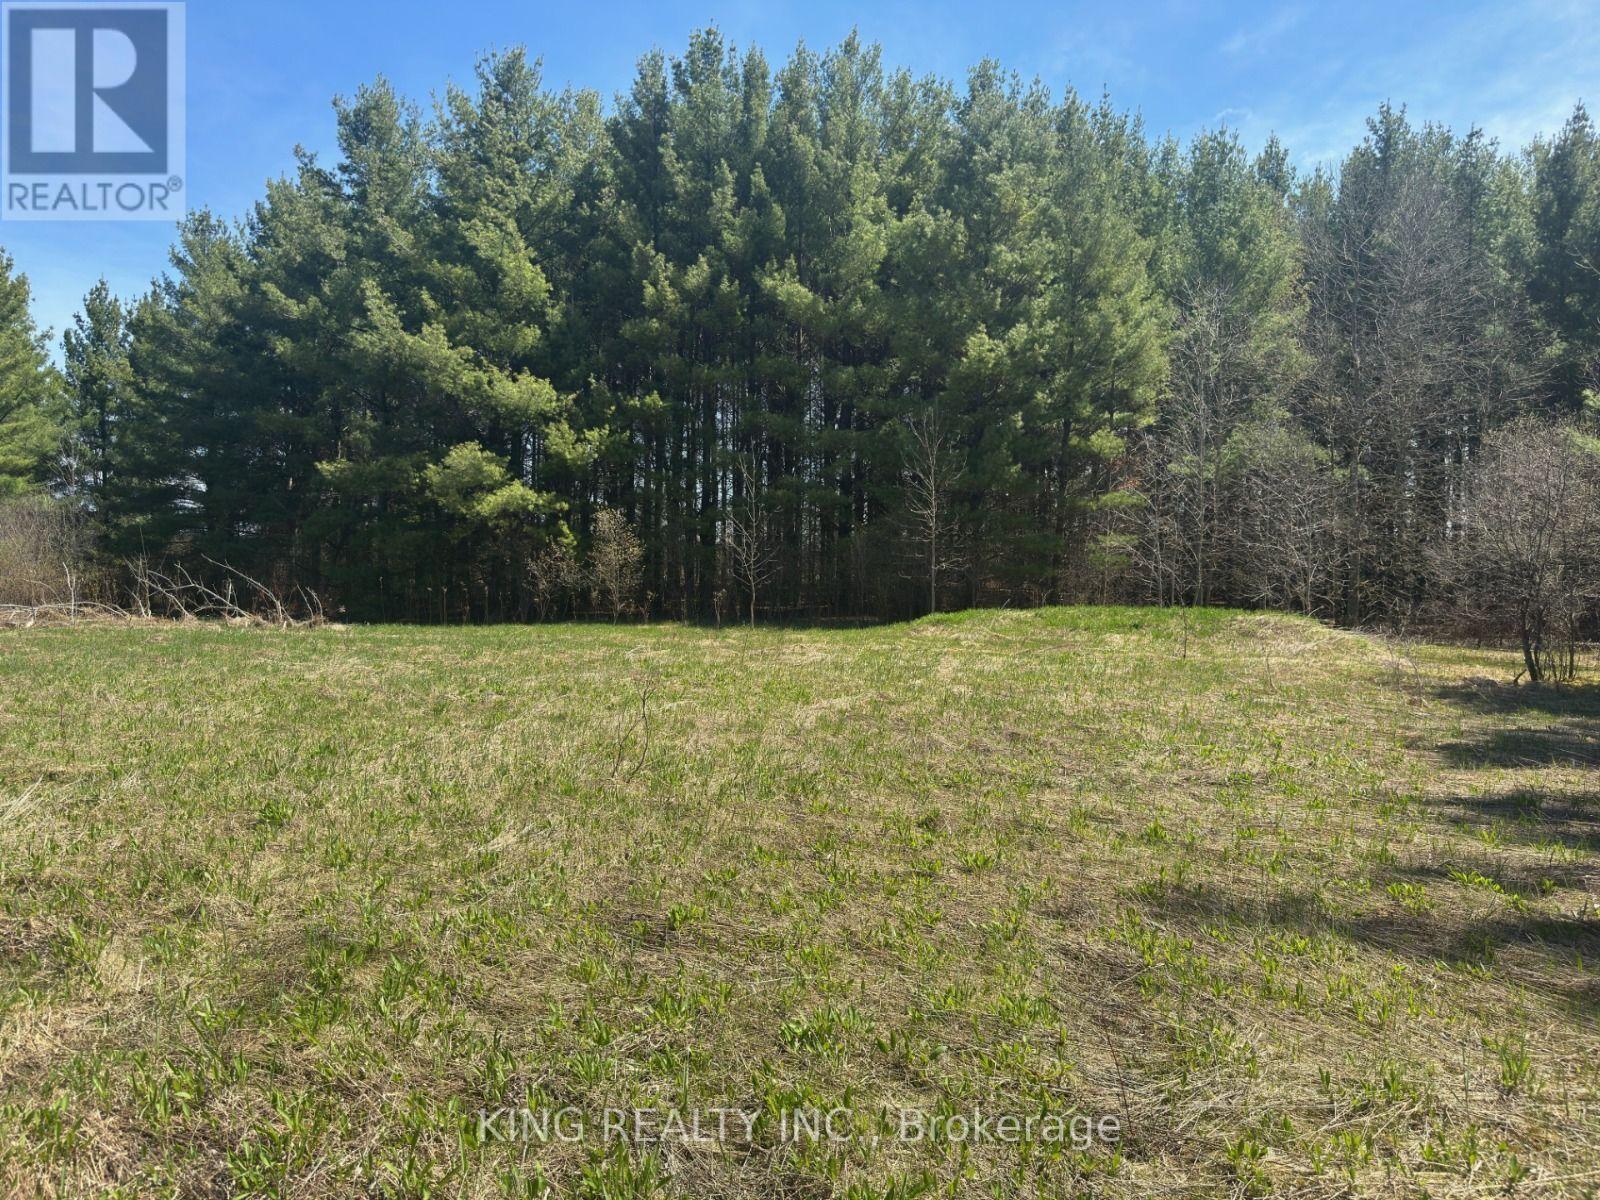
6081 Hwy 89, Clifford Road
Minto, Ontario
This is your opportunity to own this 35.82-acre Vacant land in the town of Minto. The property is currently zoned Secondary Agricultural and EP (Environmental Protection). This would also make an ideal building site for your custom dream home, with lots of privacy! It features massive frontage on Highway 89 and is very close to Mount Forest (a 9-minute drive). Severance may be suitable for this property to split, subject to township approval. There is an established residential estate subdivision a two-minute drive away. Contact the municipality about potential severance or any developments on this property. Please see the attached permitted uses document in the listing. NOTICE: Entry onto this vacant land is strictly at your own risk. The seller and listing brokerage assume no liability for any personal injury or vehicle mishaps (including getting stuck, towing, or damage) sustained on or near the property. Buyer's agents must advise clients of these risks prior to entry. Proceeding constitutes full acceptance of this release of liability." (id:55499)
King Realty Inc.