
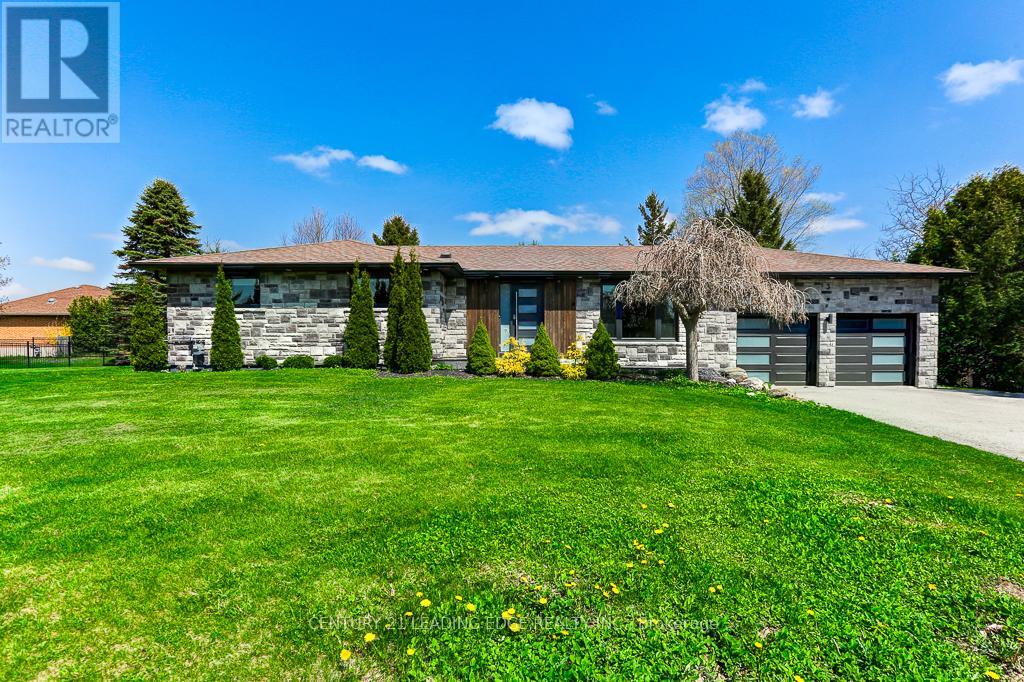
3 Haley Drive
Adjala-Tosorontio, Ontario
Community living in this updated Stone and brick bungalow situated on a large lot for privacy and calm of nature. The property features exterior lights, paved driveway, front Black Granite stone walkway, with new window and doors. The home features a 3-bedroom, 3-bathroom home with a 2-car garage. The upgraded kitchen offers ceaser stone counter tops and backsplash, new Irpinia Kitchen with stainless steel appliances. The Kitchen also walks out to an enclosed sunroom and walk out to back deck and yard. (id:55499)
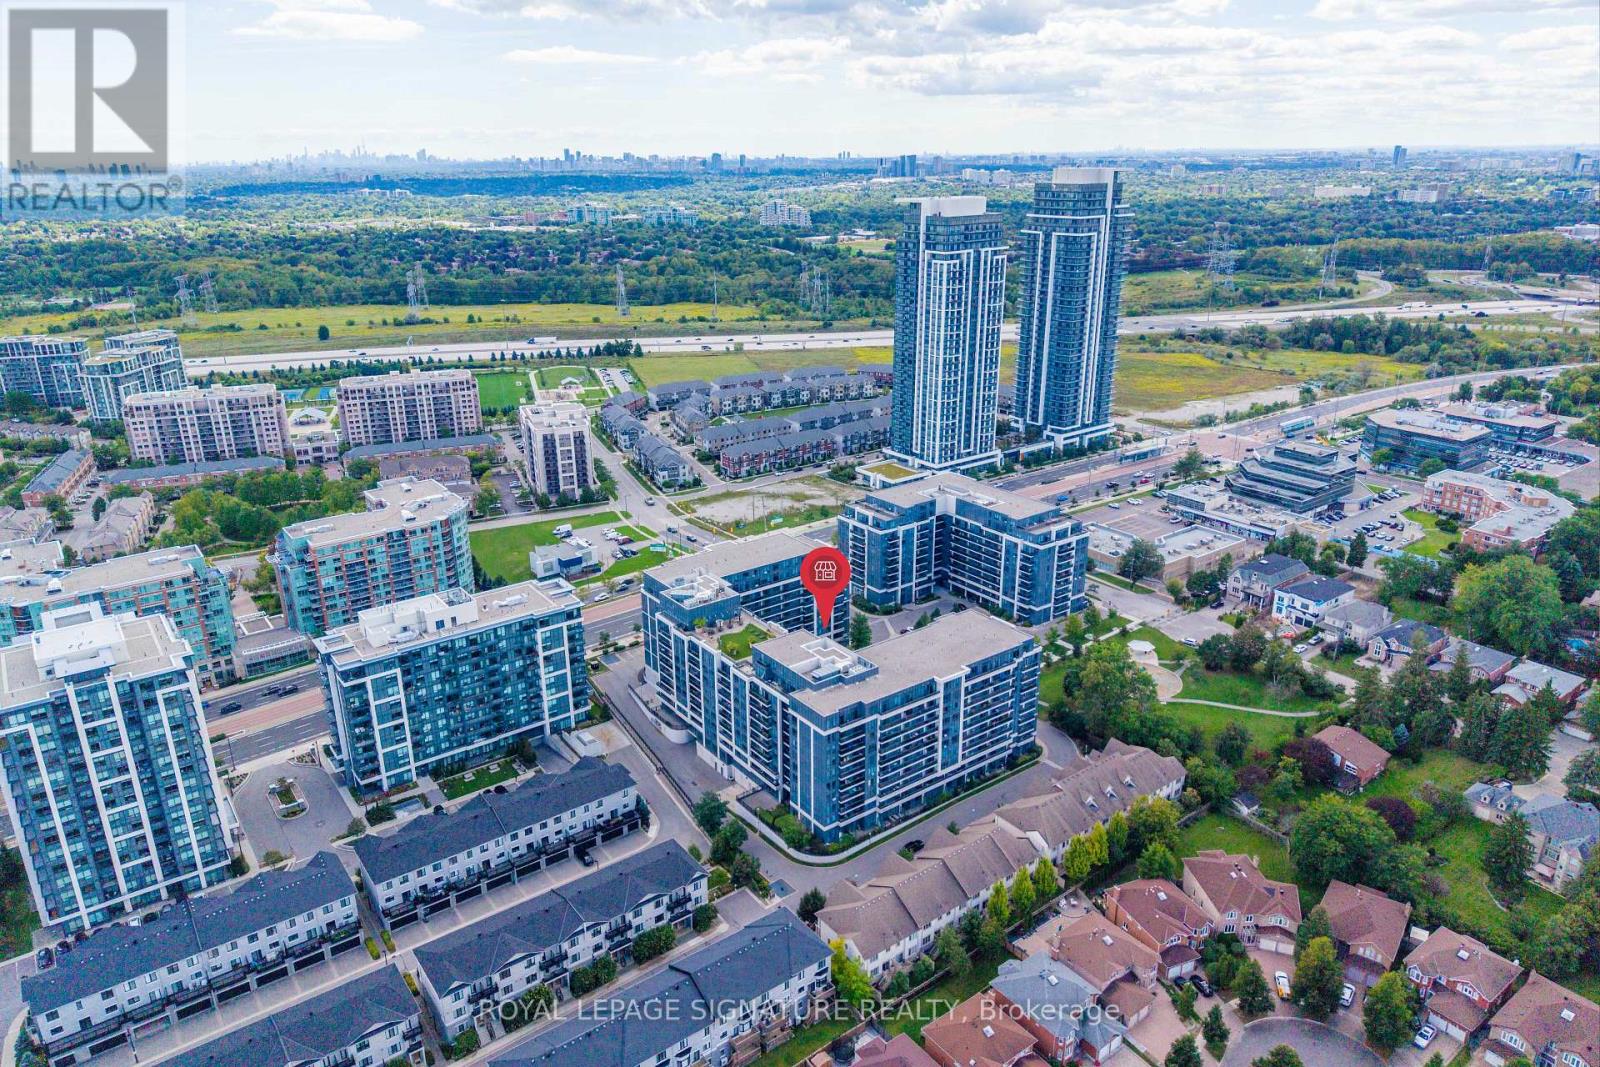
120 - 372 Highway 7
Richmond Hill, Ontario
Prime ground-floor commercial opportunity at Shops at Royal Gardens, strategically positioned on Highway 7 E in Richmond Hill. This approximately 505 sq. ft. retail/commercial unit offers exceptional street-level exposure in a high-traffic location surrounded by established residential condominiums, retail, restaurants and everyday amenities.The versatile space presents an excellent opportunity for an owner-operator, entrepreneur or investor looking to establish a retail, professional service, personal service or other permitted commercial business. Potential concepts may include boutique retail, beauty or salon services, studio, professional office and other service-oriented businesses, subject to zoning, condominium declaration, licensing and all applicable municipal approvals.Enjoy convenient surface parking directly in front of the unit, plus one private underground parking space. The unit offers excellent visibility and accessibility for both customers and operators, with a strong residential customer base immediately surrounding the property.Ideally located near Bayview Avenue with quick access to Highway 404 and Highway 407, and with Viva/YRT transit conveniently accessible along Highway 7. Surrounded by established residential communities, shops, banks, restaurants and other amenities, this location offers outstanding convenience and exposure.A rare opportunity to own a highly visible ground-floor commercial unit in one of Richmond Hill's established mixed-use communities. Bring your business vision and explore the possibilities at Royal Gardens. (id:55499)
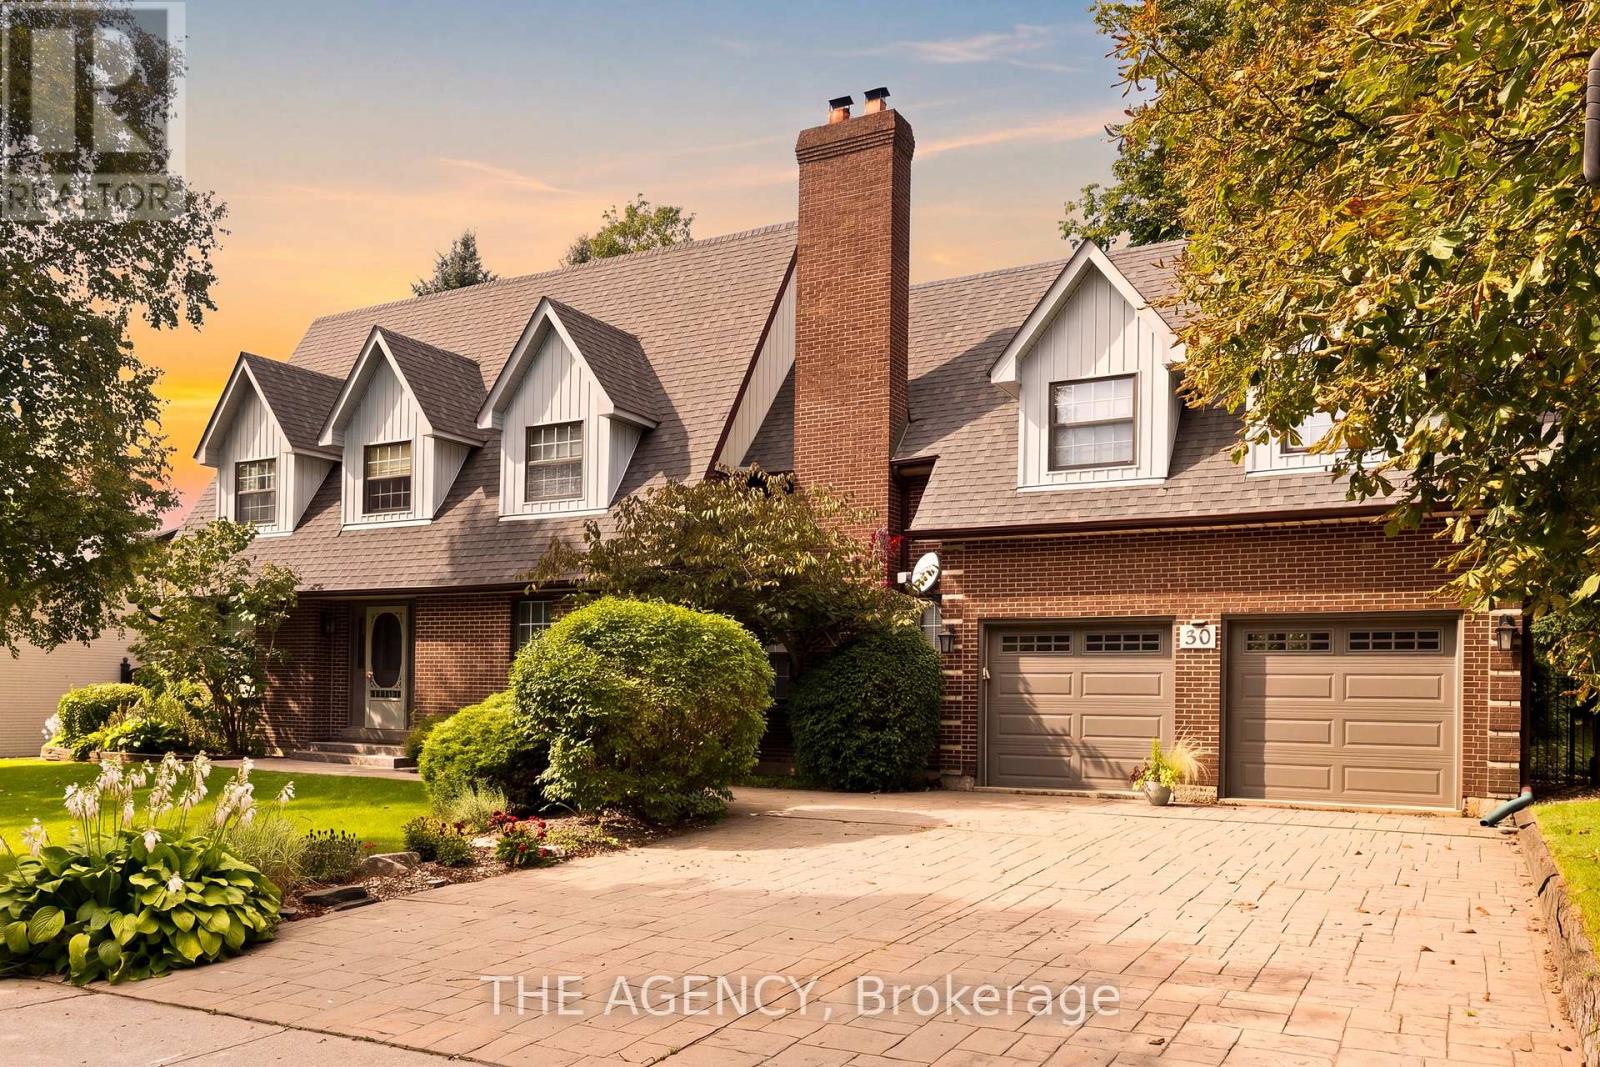
30 Goodfellow Crescent
King, Ontario
Welcome to 30 Goodfellow Crescent, this Cape Cod family-style home is set on one of Nobleton's most sought-after, mature crescents. It is one of the largest Cape Cod style in town offering approximately 2,600 sq. ft. above grade plus a finished basement. 4 Bed srooms & 4 Baths, featuring 8 ft ceilings throughout, hardwood flooring, generous principal rooms, a formal dining room and a warm family room with a fireplace. The oversized kitchen is finished with slate flooring, granite countertops, extensive cabinetry, centre island and an impressive professional-style gas range and hood. Upstairs, spacious bedrooms are complemented by an updated primary ensuite featuring a glass-enclosed shower, jetted soaker tub and double vanity. The finished lower level adds plenty of additional recreation and living space. Outside, enjoy a large, private backyard with a ravine setting, surrounded by mature trees, complete with an expansive raised deck and covered gazebo. Rare turnaround on this sought after street! Take advantage of this exceptional property to build your dream custom home on one of Nobleton's top streets or renovate it into your dream home. (id:55499)
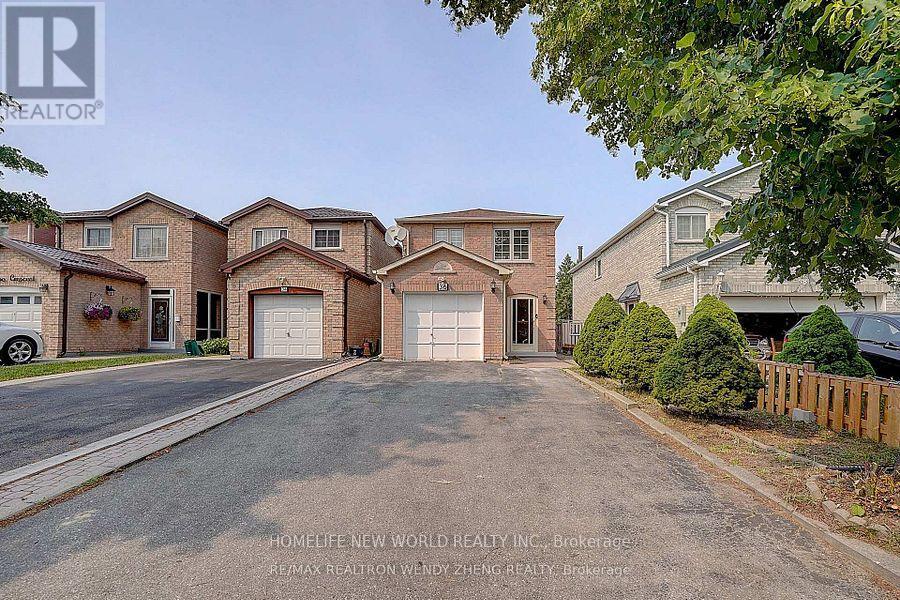
36 Chloe Crescent
Markham, Ontario
Basement apartment In High Demand Location For Lease, Separate Entrance, 2 Spacious Bedrooms, 1 Washroom, Kitchen And in-suite Washing Machine, Privately Fenced Back Yard With Lots Of Back Yard Space, Walking distance to School, Parks. Tenant Has Use Existing Fridge, Range Hood, Stove, Electrical Light Fixtures, Tenant pays 30% of UTILITIES. Includes 1 Driveway Parking. No Pets and No smoking. ** This is a linked property.** (id:55499)
302 - 1034 Reflection Place
Pickering, Ontario
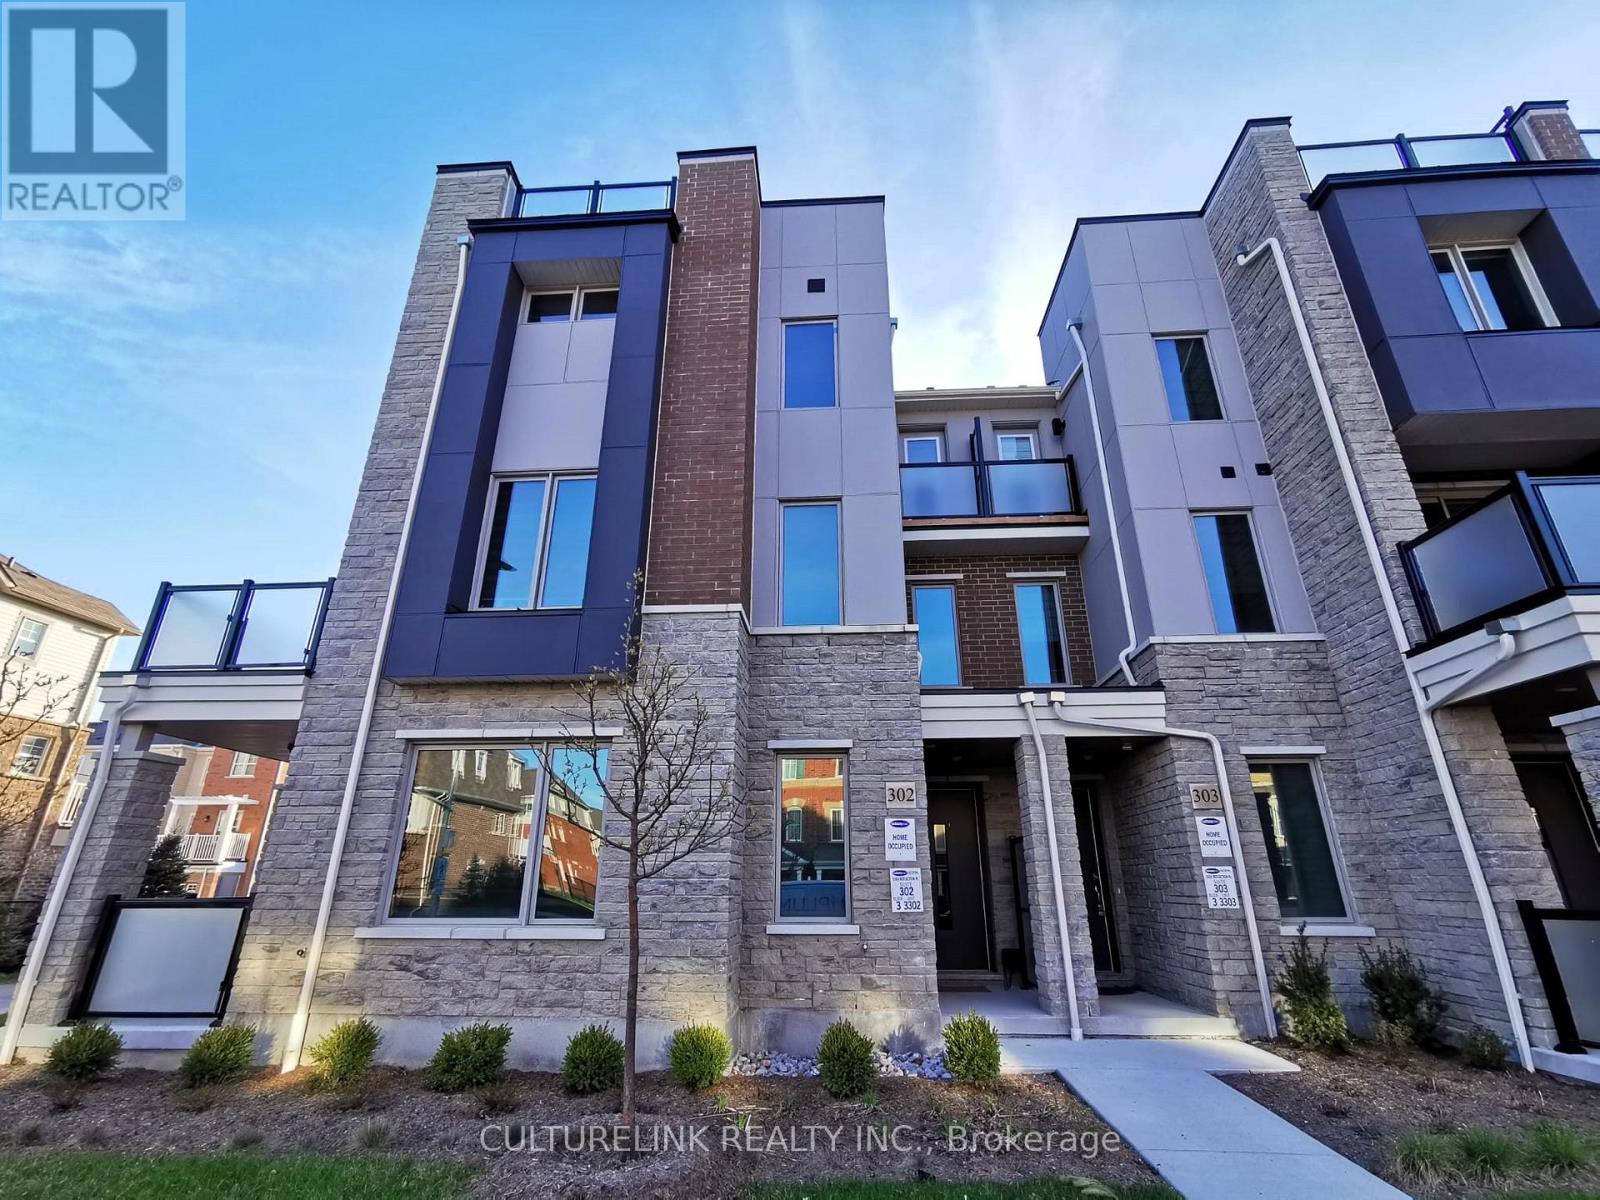
Modern 3-storey townhouse built by Mattamy. This desirable corner unit is one of the largest in the development, offering over 1,800 sq.ft of thoughtfully designed living space. Large windows with south-west exposure fill the home with abundant natural light. Featuring a functional, spacious layout with numerous upgrades for added comfort and convenience. Highlights include an enclosed ground-floor office, upgraded vinyl flooring throughout, a large walk-out terrace off the dining area, an open balcony off the primary bedroom, and an expansive rooftop terrace-perfect for entertaining and outdoor enjoyment. (id:55499)
106 Ed Ewert Avenue
Clarington, Ontario
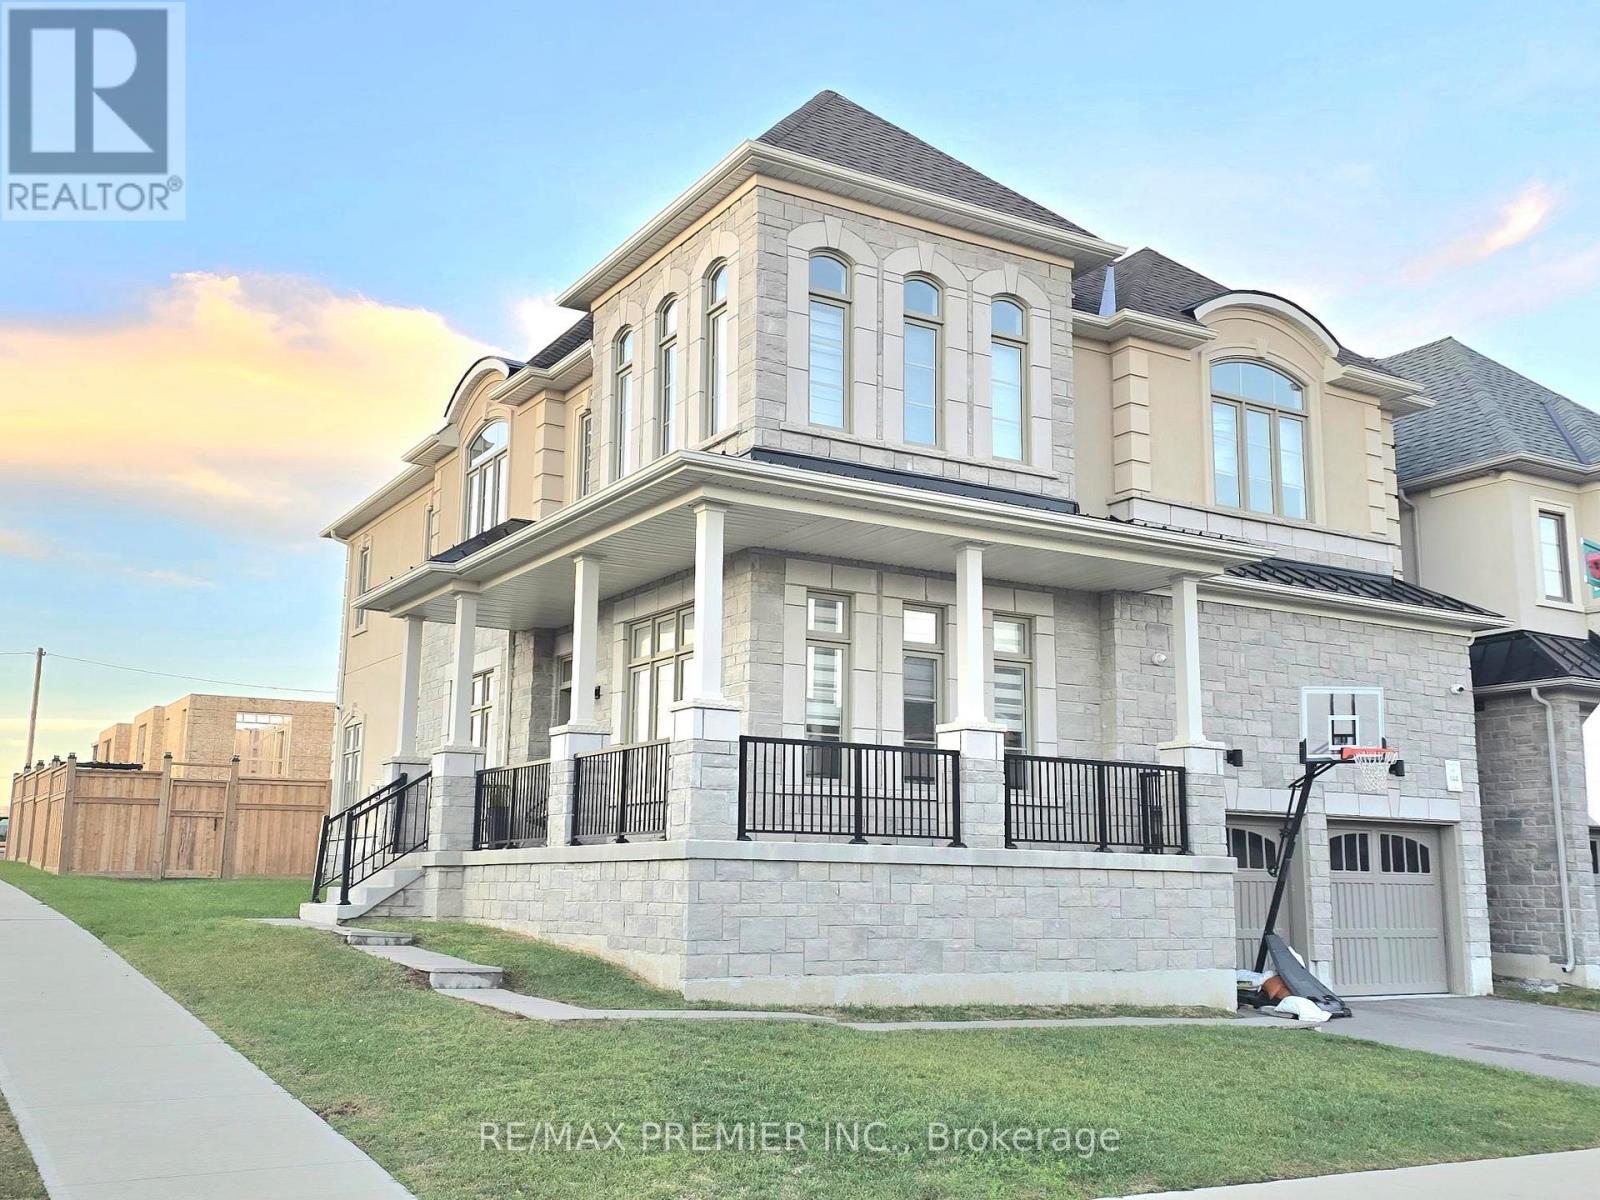
Welcome to 106 Ed Ewert Avenue. A premier home that checks all the boxes for the discerning buyer. The home has four bedrooms on the upper floor and a one bedroom on the main floor which can double as a study or library, with two of the upper bedrooms having private bath ensuites. Three walk-in closets and upper floor formal laundry. Look no further in your search. The gourmet kitchen on the main floor is a real delight with its built in appliances and impressive layout. There is a walk in pantry attached to the kitchen. The general open concept main floor design lends itself to ease of use and functionality when it comes to entertaining, with approximately ten foot ceilings and larger than normal size windows. No expense spared here. This home is situated in one of Newcastle's newest and sought after communities. Easy access to Highway 35 And Hwy 401, schools, nature, and other amenities and conveniences. Make your home here. (id:55499)
1207 - 19 Western Battery Road
Toronto, Ontario
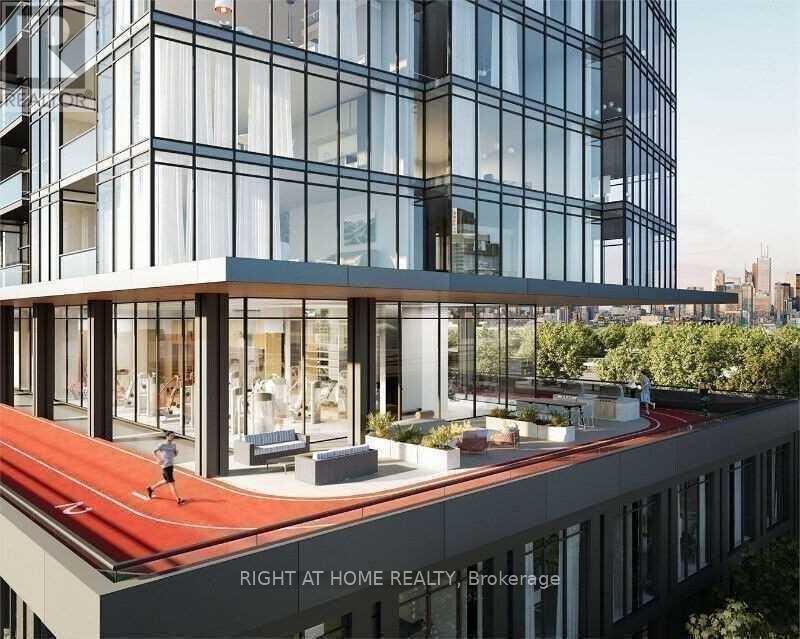
Best Floor Plan In The Building. Luxury Zen King Condos In The Heart Of Liberty Village. 755 Sq Feet Per Builder Plan. Bright 2-Bedroom 2-Bath South West Corner Unit With Floor To Ceiling Windows, Amazing Lake View And City View. Open Concept Kitchen, Functional Layout With Dining And Living Room, Walk-Out To Balcony. Close To Ttc, Go Station, Walk To Cne, Lakefront, Downtown Core And King St Restaurants And Bars. Close To All Amenities. (id:55499)
1421 Bloor Street W
Toronto, Ontario
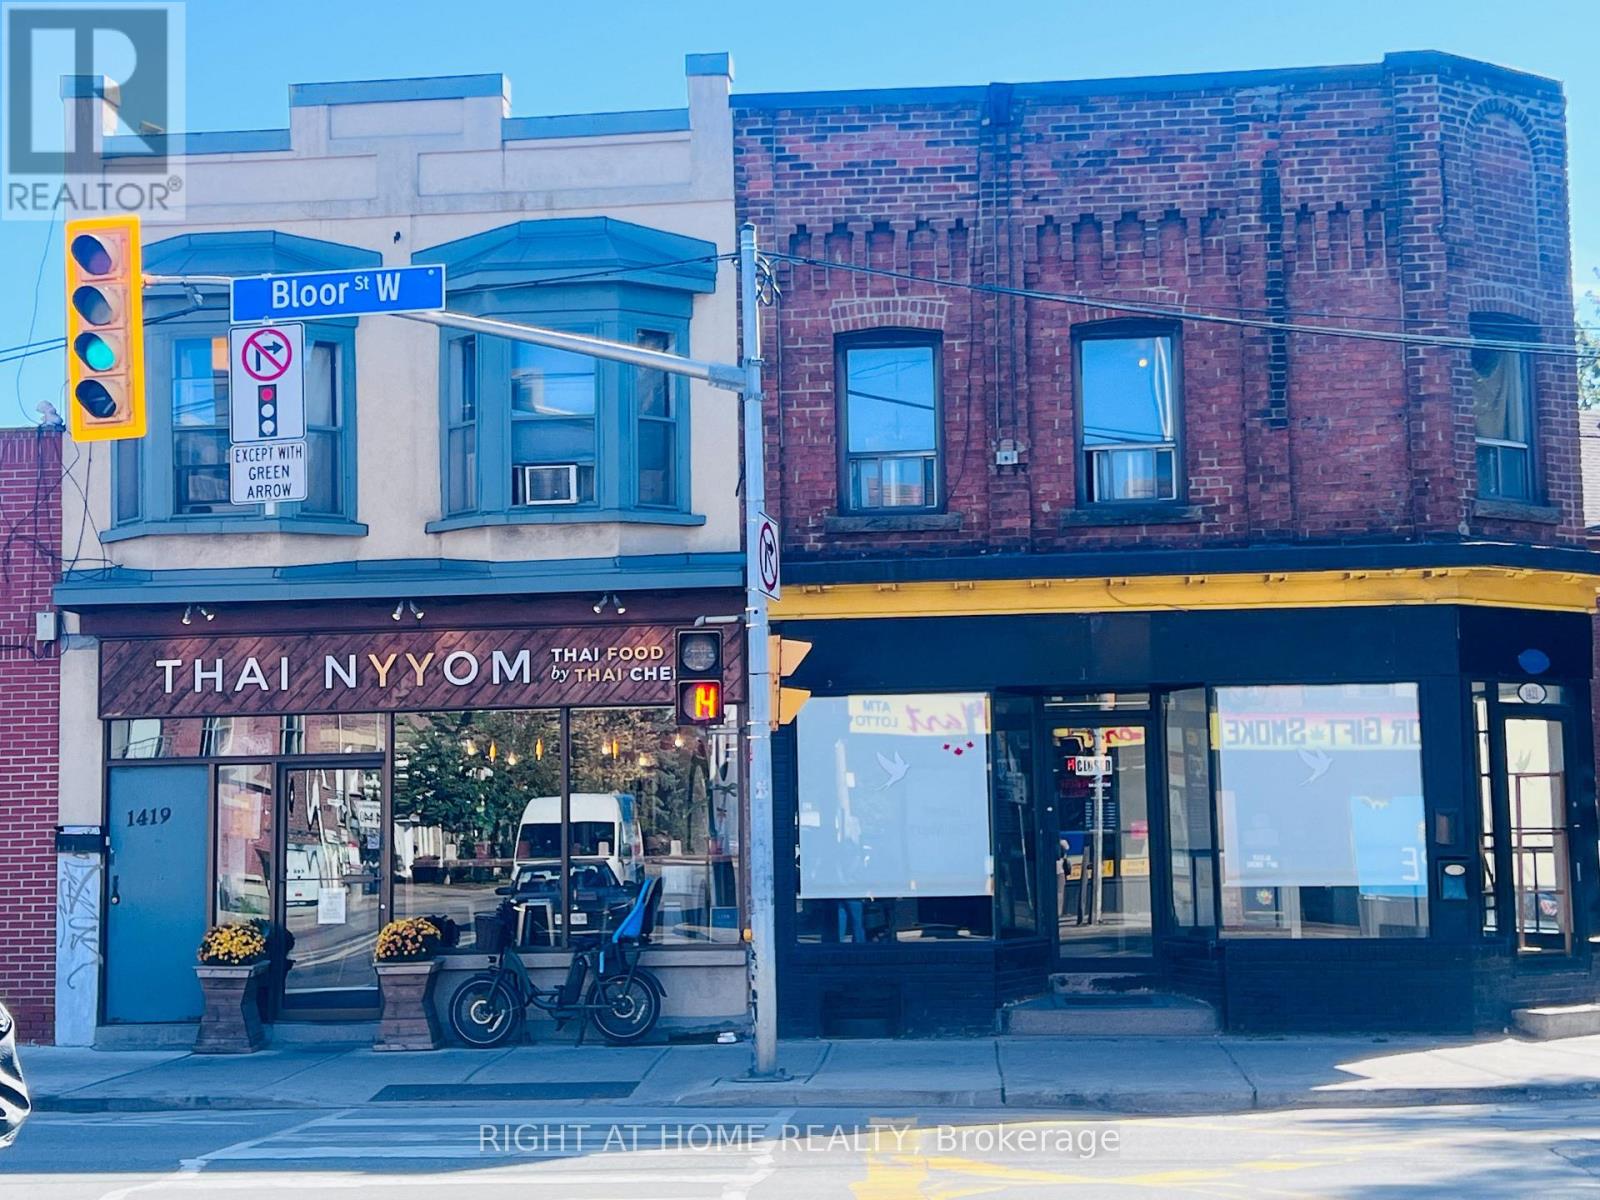
HIGH-VISIBILITY CORNER COMMERCIAL OPPORTUNITY AT BLOOR ST W & SYMINGTON AVE! Exceptional exposure at one of the area's busy intersections, offering excellent street presence, steady pedestrian and vehicle traffic, and outstanding signage potential. An ideal opportunity for an entrepreneur looking to establish or expand a business in a vibrant and evolving neighbourhood.Previously operated as a coffee shop, this versatile space offers approximately 13+ seating capacity and includes a bonus basement, providing valuable additional space for storage, preparation or other business needs. Separate hydro and gas meters provide added convenience and flexibility. Water costs to be determined based on the nature and intensity of the tenant's business.The property is ideally positioned to benefit from newly approved development in the area, bringing additional residential density, activity and future customers to the neighbourhood. Excellent location for a café, food establishment, retail, professional service, studio or other permitted commercial use.Not withstanding any other provision of this lease, the landlord and tenant agree that the monthly rent under this lease shall increase by Six Percent (6%), effective as of the commencement of the 31st of the month of the five year lease term.A rare opportunity to secure a highly visible corner location on Bloor Street West with strong exposure and exciting future potential. Don't miss it! (id:55499)

Unknown Address
,
Exceptional opportunity to acquire an established, profitable and turnkey luxury beauty and advanced skincare business in one of North Toronto's most prestigious locations. Situated on Avenue Road and surrounded by affluent residential neighbourhoods, this beautifully designed approx. 2,200 sq. ft. operation offers an established high-end clientele, strong repeat business, proven revenue and immediate cash flow. The business features 3 fully equipped treatment rooms, 5 luxury manicure/pedicure stations, 2 premium hairstyling stations, an elegant reception area, premium furnishings and over $250,000 in owned equipment. A trained team, established booking system, premium brand relationships and operating infrastructure are already in place, allowing a new owner to step into a successful business from day one. Beyond its current profitability, the business offers exceptional growth potential with multiple additional revenue streams, including expanding hairstylist chair rentals, renting treatment rooms to independent beauty and wellness professionals, introducing medical aesthetics and nurse injectors, massage therapy, permanent makeup and lash/brow specialists. The space and established reputation also create an excellent opportunity to develop a Beauty Academy, offering professional training and certification courses, while further expanding memberships, retail product sales and premium beauty services. An ideal opportunity for an owner-operator or beauty entrepreneur looking for an established business with significant room to scale. Please review attachments for additional business, lease and financial information. STRICTLY NO WALK-INS OR UNSCHEDULED VISITS. DO NOT GO DIRECT, ENTER THE PREMISES OR APPROACH STAFF. ALL VISITS MUST BE CONFIRMED IN ADVANCE THROUGH THE LISTING AGENT. (id:55499)
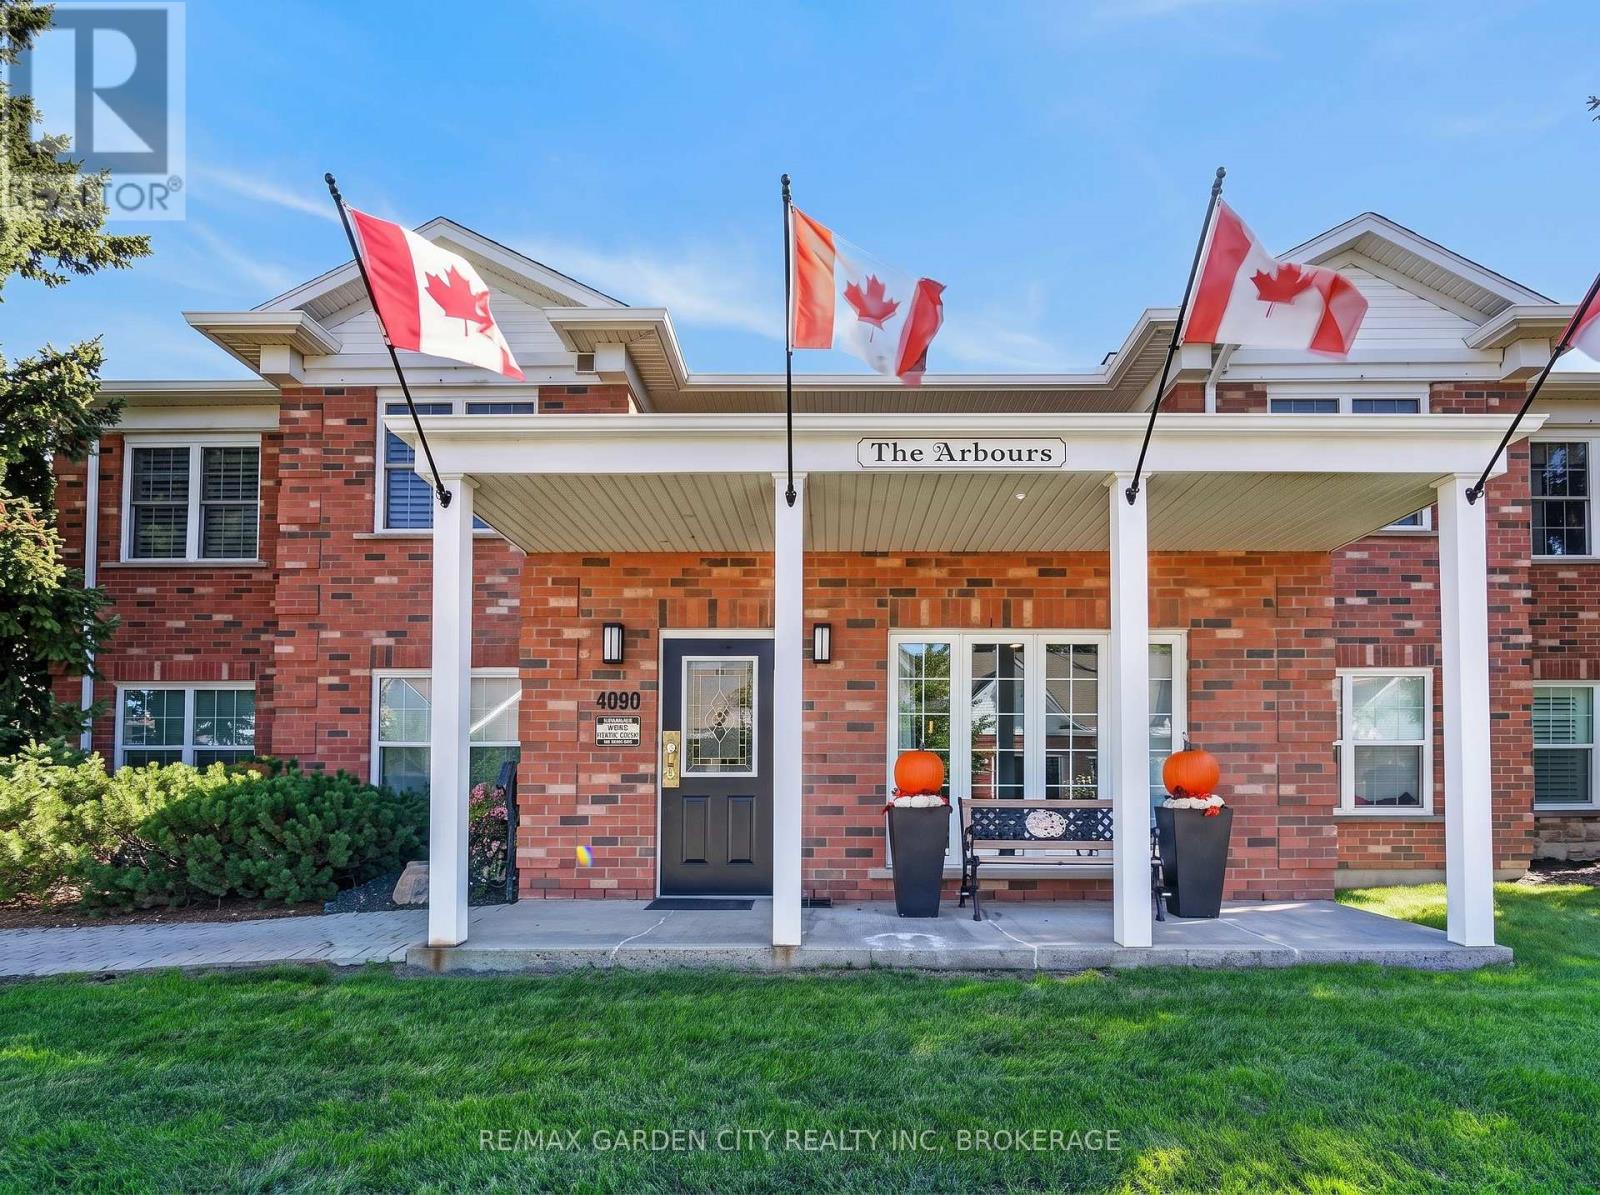
107 - 4090 John Charles Boulevard
Lincoln, Ontario
Welcome to this spacious 1,193 square-foot main-floor condo in Vineland's highly desirable Heritage Village, offering the perfect blend of comfort, convenience and carefree single-level living. This well-appointed suite within the meticulously maintained "Arbours" building features two generous bedrooms and two full bathrooms, making it ideal for retirees or professionals. The bright, open-concept living and dining area is filled with natural light and features a walk-out to an expanded, south-facing covered patio, perfect for morning coffee or relaxed outdoor enjoyment. Overlooking the living space is a large, practical kitchen complete with a breakfast nook, ample cabinetry, pantry, generous counter space and recently updated appliances, including a dishwasher (new in 2024) and a fridge (new in 2026). The primary bedroom retreat includes a spacious walk-in closet and a private ensuite bathroom with newly updated walk in shower (new in 2023), while the second bedroom serves as an ideal space for guests or a home office alongside a convenient adjacent bathroom. Excellent functionality is added by a large in-suite storage room equipped with a washer and dryer (both new in 2023). Residents enjoy the ultimate ease of main-floor access with no stairs or elevator required, along with a secure entrance, on-site mailboxes, covered parking, a private storage locker and ample visitor parking. Just around the corner, the exclusive Clubhouse offers a wealth of amenities, including an indoor heated saltwater pool, fitness room, games auditorium, library and a full calendar of social activities that foster a strong sense of community. Situated close to shopping, beautiful parks, everyday amenities and the region's award-winning wineries, this condo delivers an exceptional adult-friendly Niagara lifestyle. (id:55499)
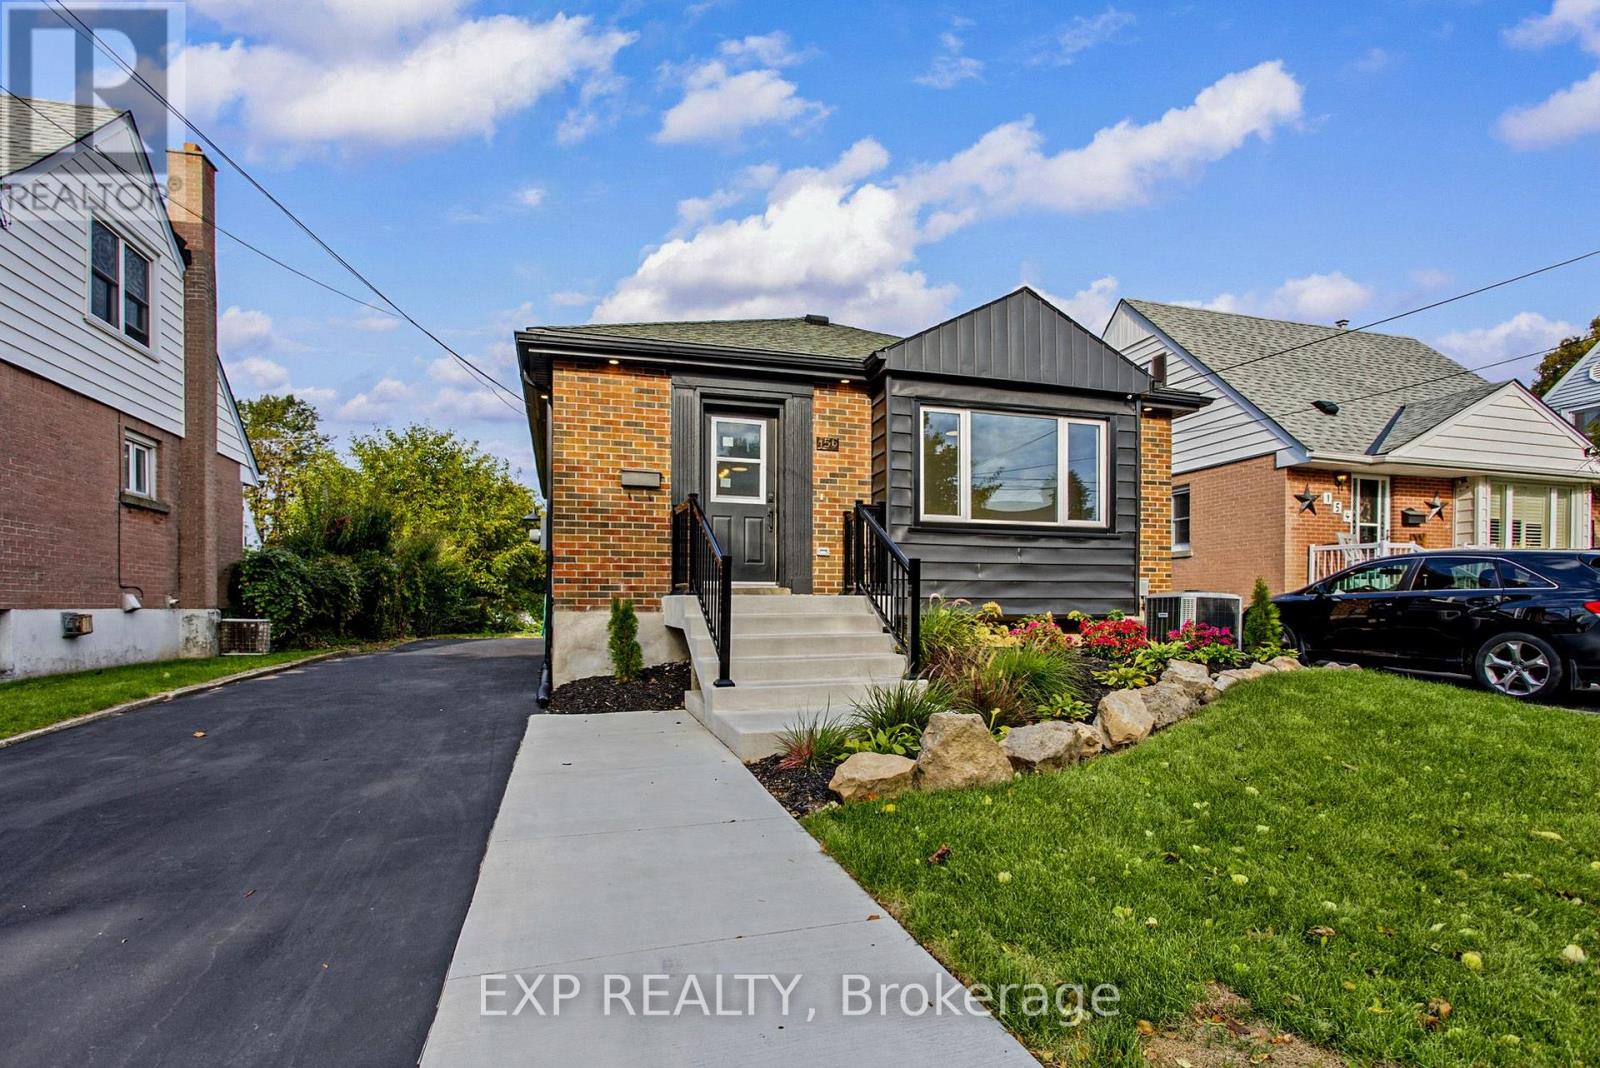
Lower - 156 E36th Street
Hamilton, Ontario
Welcome to 156 East 36th Street in Hamilton! This newly renovated lower unit offers comfortable living with modern updates and new kitchen appliances. Featuring a separate side entrance with no access to the upper unit, this space provides added privacy and independence. Enjoy the convenience of in unit laundry and a large yard with plenty of outdoor space to enjoy. Ideally located close to shopping, parks, schools, and everyday amenities, this unit is a great place to call home. (id:55499)
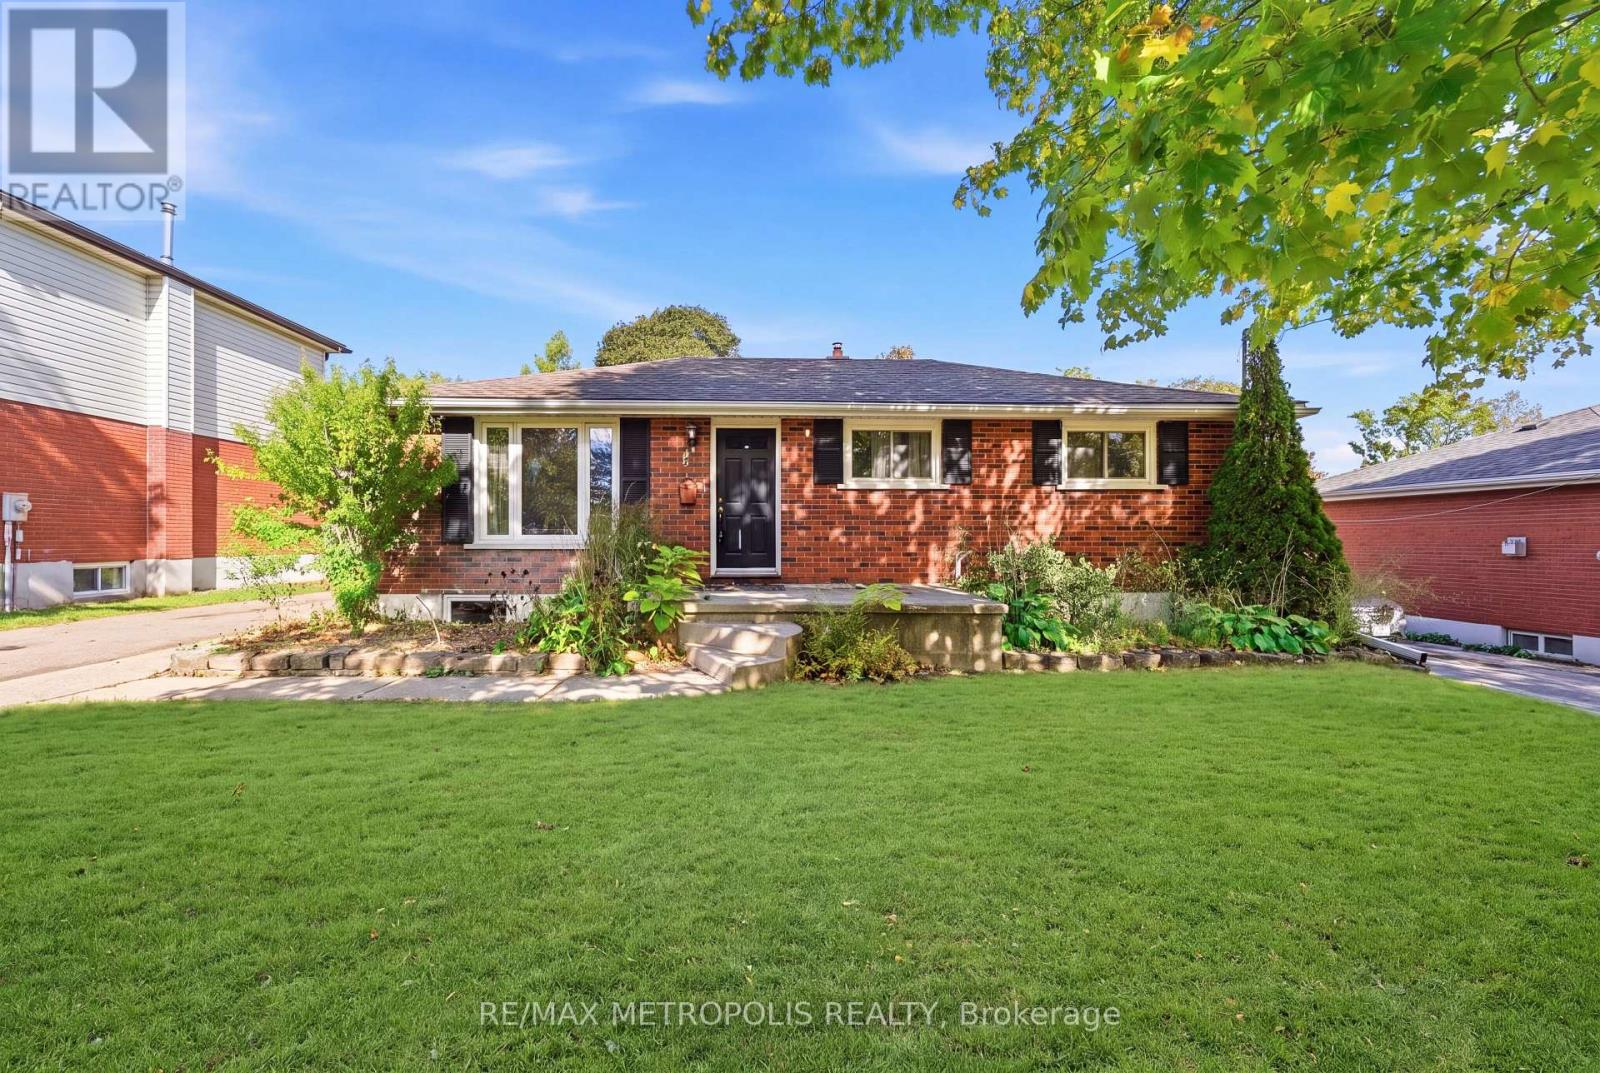
Upper - 5 Mccammon Street
Brant, Ontario
Welcome To 5 McCammon St., A Quiet Treelined, Comfortable, Secure, Family Oriented Neighbourhood. Walk The Tree Lined Mature Streets To Parks, Schools & Trails. Only A Short Drive To Shopping, Restaurants, Trails & Grand River. This 3 Bedroom Home Sits On A Generous Sized lot That Is Fenced. **Basement not being offered**. (id:55499)