
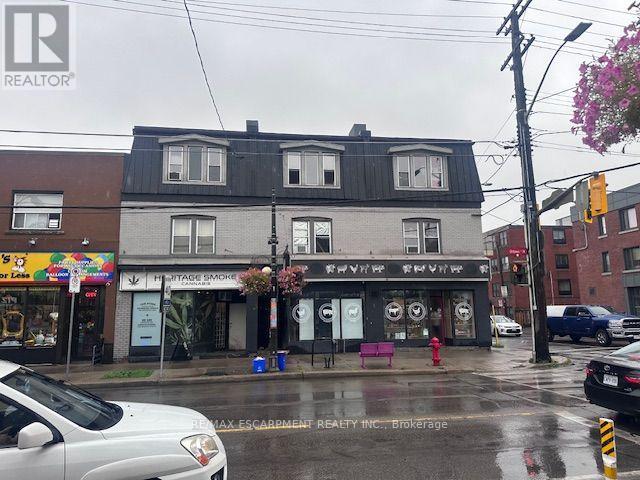
182 Ottawa Street N
Hamilton, Ontario
An exceptional turn-key investment opportunity situated on a prominent, high-visibility corner in one of Hamilton's most established commercial corridors. Spanning over 7,100 total square feet, this fully tenanted, mixed-use asset features over 2,500 square feet of ground-floor retail across two active commercial units, complemented by six residential apartments above. The property offers immediate, diversified cash flow with compelling value-add upside through future unit turnover and rental growth in a proven urban market. Positioned at the gateway to a bustling neighborhood retail strip and supported by the surrounding Crown Point East and Delta residential communities, the location enjoys strong pedestrian activity and key east-west transit connectivity via Cannon Street East. Ongoing local reinvestment, streetscape improvements, and residential intensification continue to strengthen the long-term appeal of this premier asset. Perfectly suited for private investors seeking stable income paired with potential for enhanced returns. (id:55499)
RE/MAX Escarpment Realty Inc.
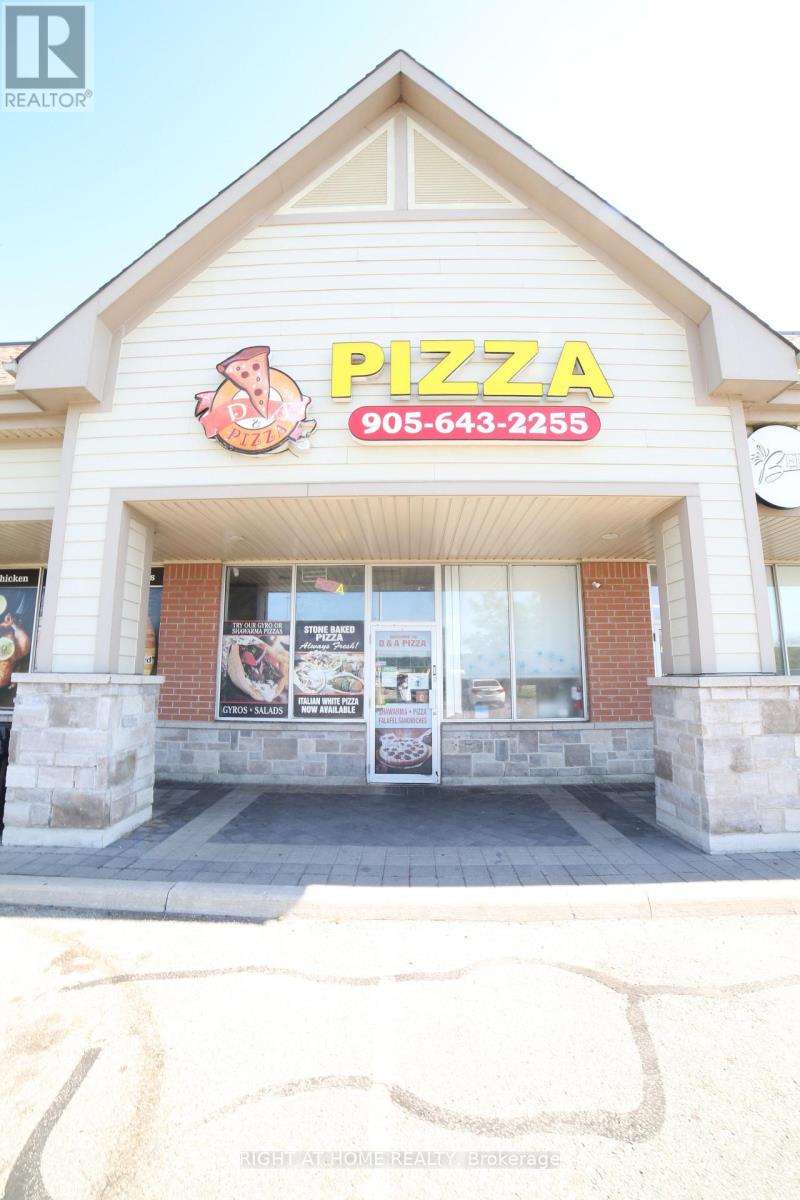
6 - 15 Lockport Way
Hamilton, Ontario
Welcome to 15 Lockport Way Pizza Restaurant Business for Sale Only without Property - Prime Location at QEW & Fifty Road. Stoney Creek @ Winona Park. Exceptional opportunity to own a turnkey pizza takeout business in a high-visibility retail plaza at the busy QEW and Fifty Road intersection in Stoney Creek, Hamilton. Located just minutes from Fifty Point Conservation Area, this location benefits from strong vehicle traffic, excellent exposure, and ample customer parking. Perfect for entrepreneurs, owner-operators, or investors looking to establish or expand their food business. Continue operating the existing pizza concept or easily convert the space to another food use, subject to landlord approval. Well-maintained retail plaza with plenty of on-site parking. Bright, spacious interior with high ceilings. Fully equipped Takeout restaurant. (id:55499)
Right At Home Realty
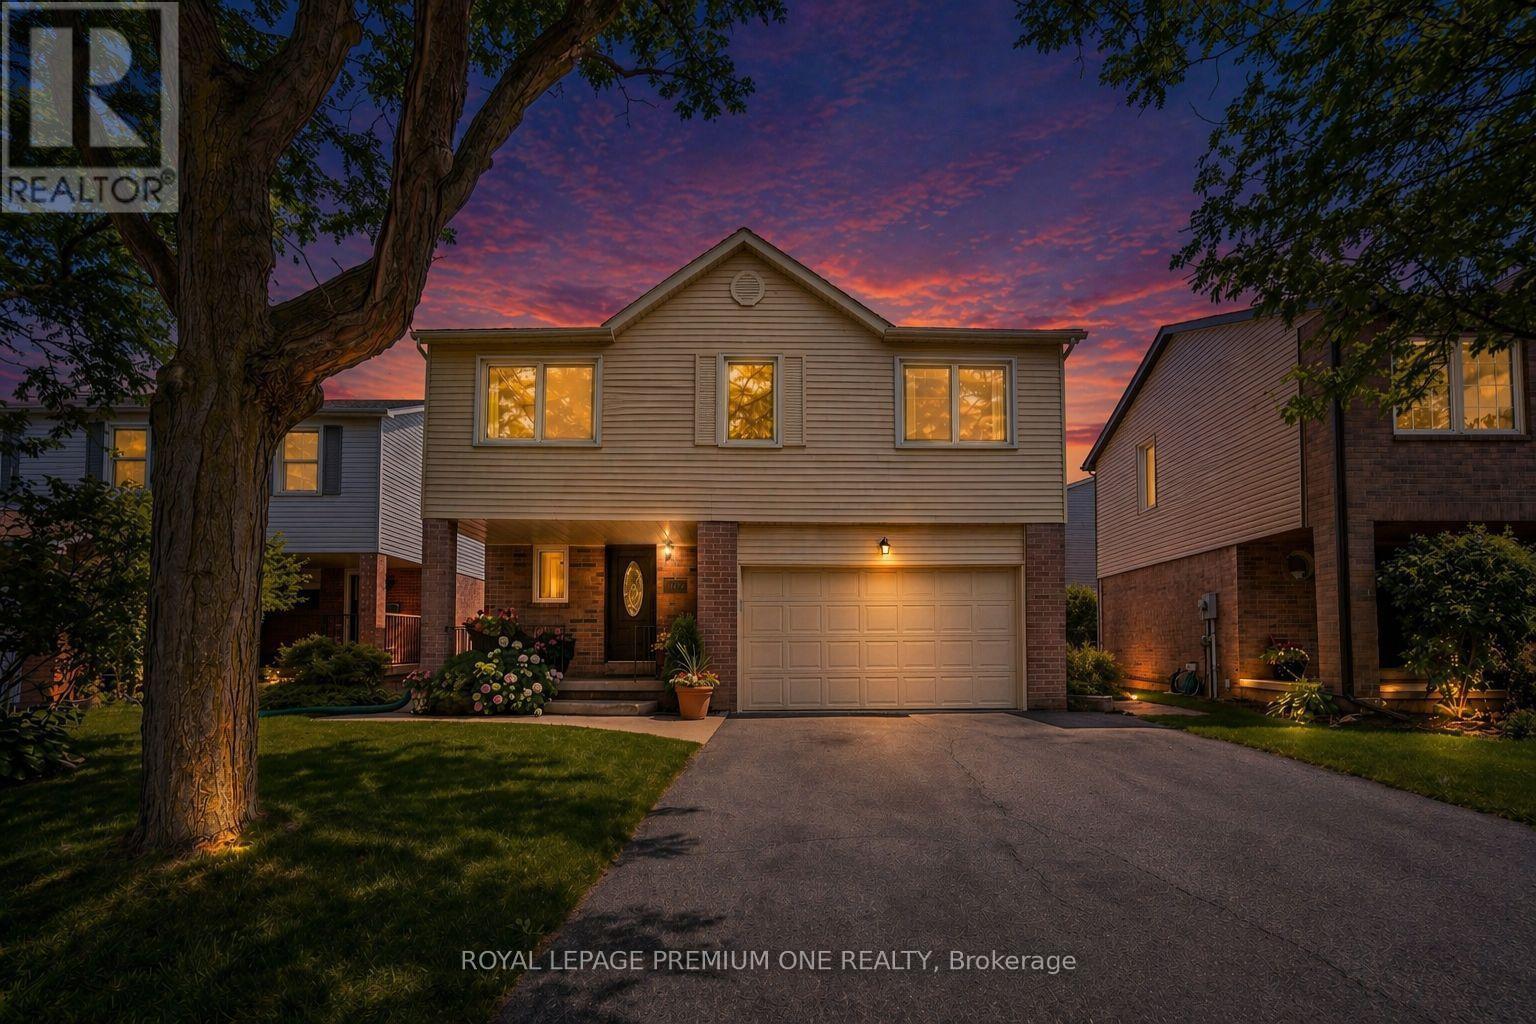
Bsmt - 1148 Bridlewood Trail
Oakville, Ontario
Welcome to this bright & spacious 2-bedroom, 1-bathroom basement apartment in the heart of Glen Abbey. This renovated suite features an open-concept layout with luxury vinyl plank flooring throughout. The kitchen offers stainless steel appliances, ample cabinetry, and plenty of space for everyday cooking and entertaining. Both bedrooms are generously sized and offer plenty of storage space. Located in a highly sought-after Glen Abbey neighbourhood, this home is just minutes from Bronte Harbour, Oakville GO station, the QEW, shopping centres, parks and top-rated schools. Perfect for professionals, couples, or a small family looking for a clean, comfortable and convenient place to call home in one of Oakville's most desirable communities. 1 parking included. Tenant pays 40% of all utilities. (id:55499)
Royal LePage Premium One Realty
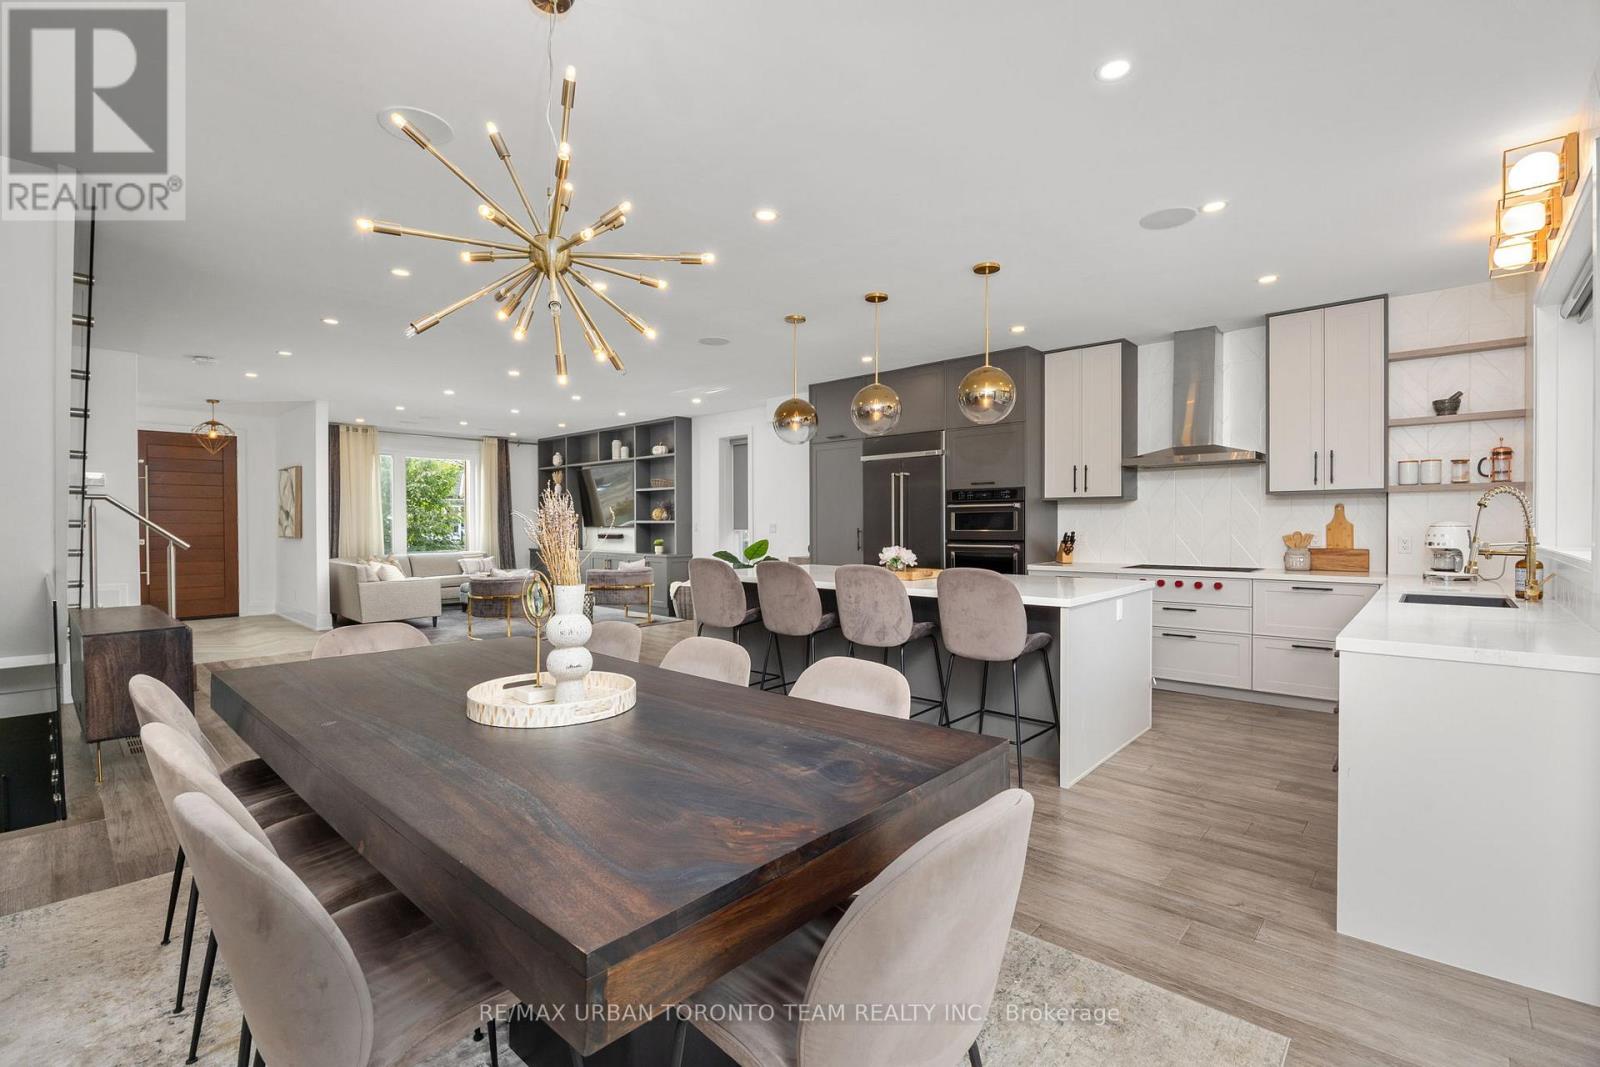
58 Manitoba Street
Toronto, Ontario
Custom-designed contemporary family home offering over 3,000 sq. ft. of finished living space on a coveted 40-ft lot in the heart of Mimico. Thoughtfully designed by Avenue Design, this turnkey home combines modern luxury with exceptional functionality.The open-concept main floor is ideal for entertaining, featuring a chef's kitchen with a 9-ft Caesarstone island, integrated appliances, Wolf cooktop, designer lighting, and a custom entertainment wall. Upstairs offers 9-ft ceilings, hardwood floors, spacious bedrooms, and a luxurious primary suite with walk-in closet and spa-inspired ensuite with heated floors and premium Brizo fixtures. A second bedroom also features its own private ensuite.The finished lower level with separate entrance includes heated floors, a bedroom, full bath, laundry, abundant storage, and a 10-ft bar island with sink and wine fridge-perfect for guests, extended family, or a recreation space.Oversized sliding doors open to a spectacular three-season outdoor living area featuring a custom Lousol aluminum louvered pergola with motorized louvers and remote-controlled blinds. Fully fenced backyard. Additional highlights include a centralized AV system with five Sonos zones, integrated ceiling speakers, outdoor audio, security system with perimeter cameras, single-car garage, and parking for up to six vehicles in the driveway.Located on a quiet, tree-lined street steps to Grand Avenue Park, top-rated schools, waterfront trails, SanRemo Bakery, Costco, and Royal York shops and restaurants. Walk to Mimico GO Station with direct service to Union Station in approximately 15 minutes. Quick access to the Gardiner, QEW, and Hwy 427. (id:55499)
RE/MAX Urban Toronto Team Realty Inc.
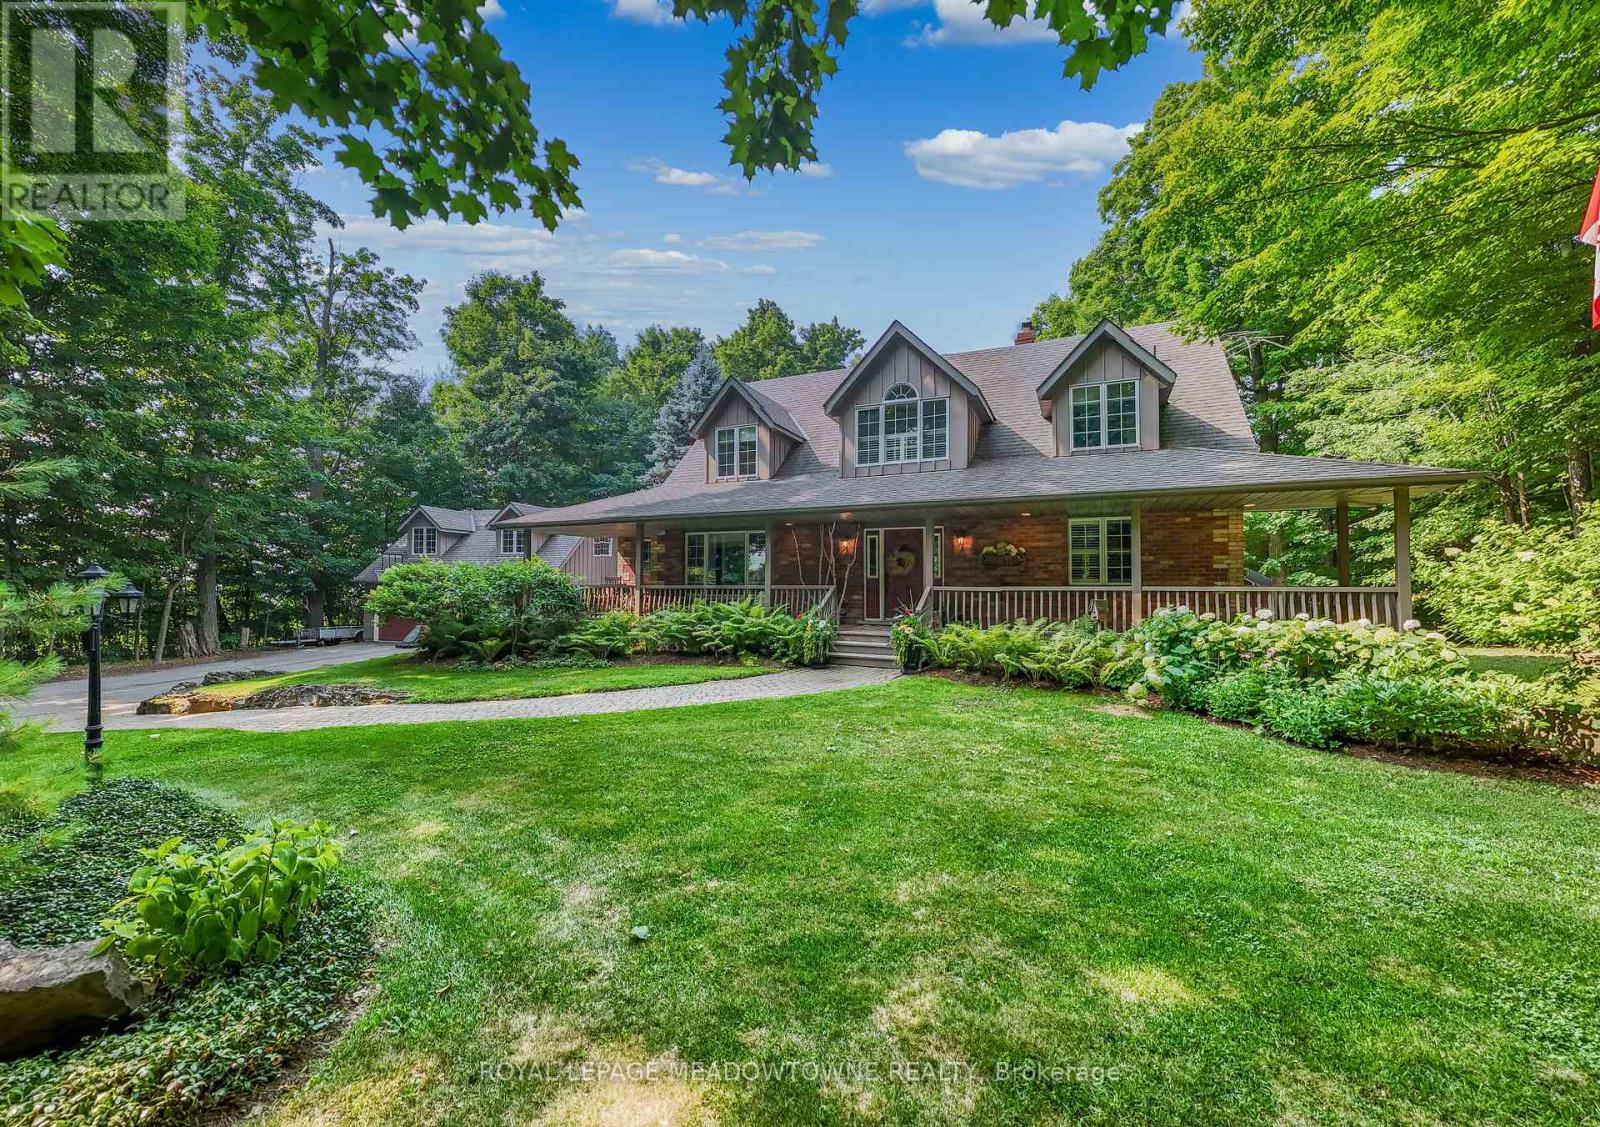
9802 Fifth Line
Halton Hills, Ontario
Nestled on a private and beautifully landscaped 2-acre setting surrounded by mature trees, this custom-built home offers the perfect blend of tranquility, comfort, and convenience. The stunning two storey living room serves as the heart of the home, featuring a dramatic floor-to-ceiling brick fireplace, expansive windows overlooking the picturesque backyard, and a walkout to a covered deck-ideal for enjoying the peaceful natural surroundings year-round. The spacious main-floor primary suite is a true retreat, complete with a walkout to the covered deck, a generous walk-in closet, and a spa-inspired ensuite bath. The large kitchen is designed for both everyday living and entertaining, offering a centre island, separate seating nook, and easy access to the formal dining room. Relax on the welcoming covered front porch or enjoy the exceptional outdoor living spaces, including a 14' x 18' Post and Beam Cabana, patio, firepit, and tranquil waterfall feature-perfect for outdoor dining, entertaining, or unwinding in nature. Plenty of room for your pool or hot tub. The second floor offers two generously sized bedrooms and a full bathroom, while the finished lower level features a separate entrance and walkout, creating excellent potential for an in-law suite or multigenerational living. An oversized two-car garage with loft space provides abundant storage and flexibility for a home office, studio, or workshop. Recent updates include a newer septic tank and upgraded insulation for added efficiency and peace of mind. Ideally located with easy access to Georgetown, Milton, Highway 401, and the GO Train, this exceptional property offers country privacy without sacrificing urban convenience. Thoughtful Design and Pride of Ownership in a Much Admired Package. (id:55499)
Royal LePage Meadowtowne Realty
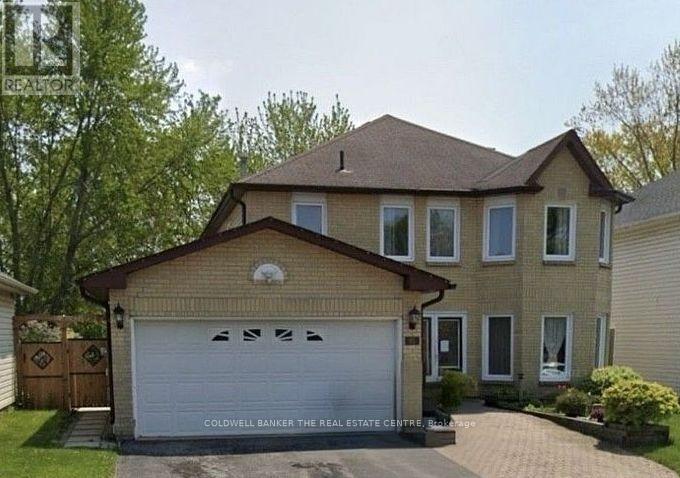
Lower - 95 Browning Trail
Barrie, Ontario
Bright, modern and move-in ready! This spacious legal lower-level apartment was fully renovated approximately one year ago and features a bright open-concept layout with 2 bedrooms, 1 bathroom and convenient ensuite laundry. Located in Barrie's west end, the unit offers plenty of natural light and a private separate entrance through the rear walkout.A great-sized apartment, perfect for a professional or couple. One driveway parking space included. Tenant is responsible for 30% of monthly utilities (Gas and Hydro) and 40% of water. Available September 1st. Applications and offers welcome anytime with 48-hour irrevocable. Applicants to provide letter of employment, 2 recent pay stubs, full credit report from either Equifax or TransUnion, government-issued ID and references. (id:55499)
Coldwell Banker The Real Estate Centre
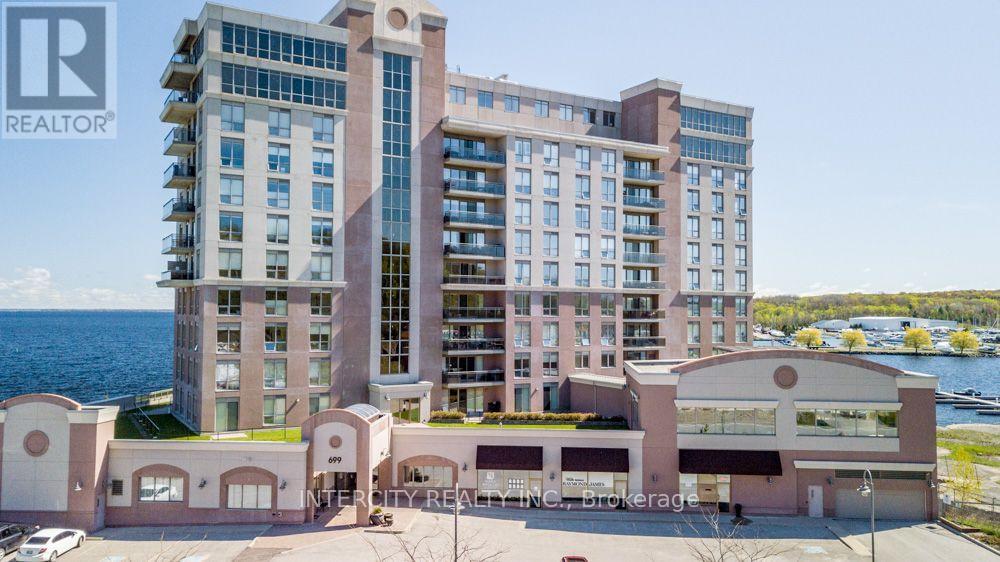
901 - 699 Aberdeen Boulevard
Midland, Ontario
Stunning 1,919 sq. ft.2-bedroom plus den corner unit offers multiple walkouts and two private waterfront balconies. The bright open-concept layout features a central three-sided fireplace, ideal for entertaining, along with 9-ft ceilings and quality upgrades throughout. Enjoy a convenient BBQ hookup off the kitchen, perfect for grilling while taking in the view. The spacious primary bedroom boasts breathtaking 180-degree water views, a walkout to waterfront balcony, and the largest walk-in closet and ensuite in the building. With FOUR car underground parking and XL storage unit included the perks of this unit parallel those of a penthouse with an even larger kitchen and open living/entertaining space. Located just steps from the marina and the Trans Canada Trail, with easy walking or biking access to downtown shops and restaurants. Premium underground parking accommodates up to four vehicles and includes a storage unit. Residents enjoy exceptional 5-star amenities including a gym with change rooms, saunas, swim-spa pool, hot tub, party room, guest suite, and more. Life truly is too short to live anywhere else. (id:55499)
Intercity Realty Inc.
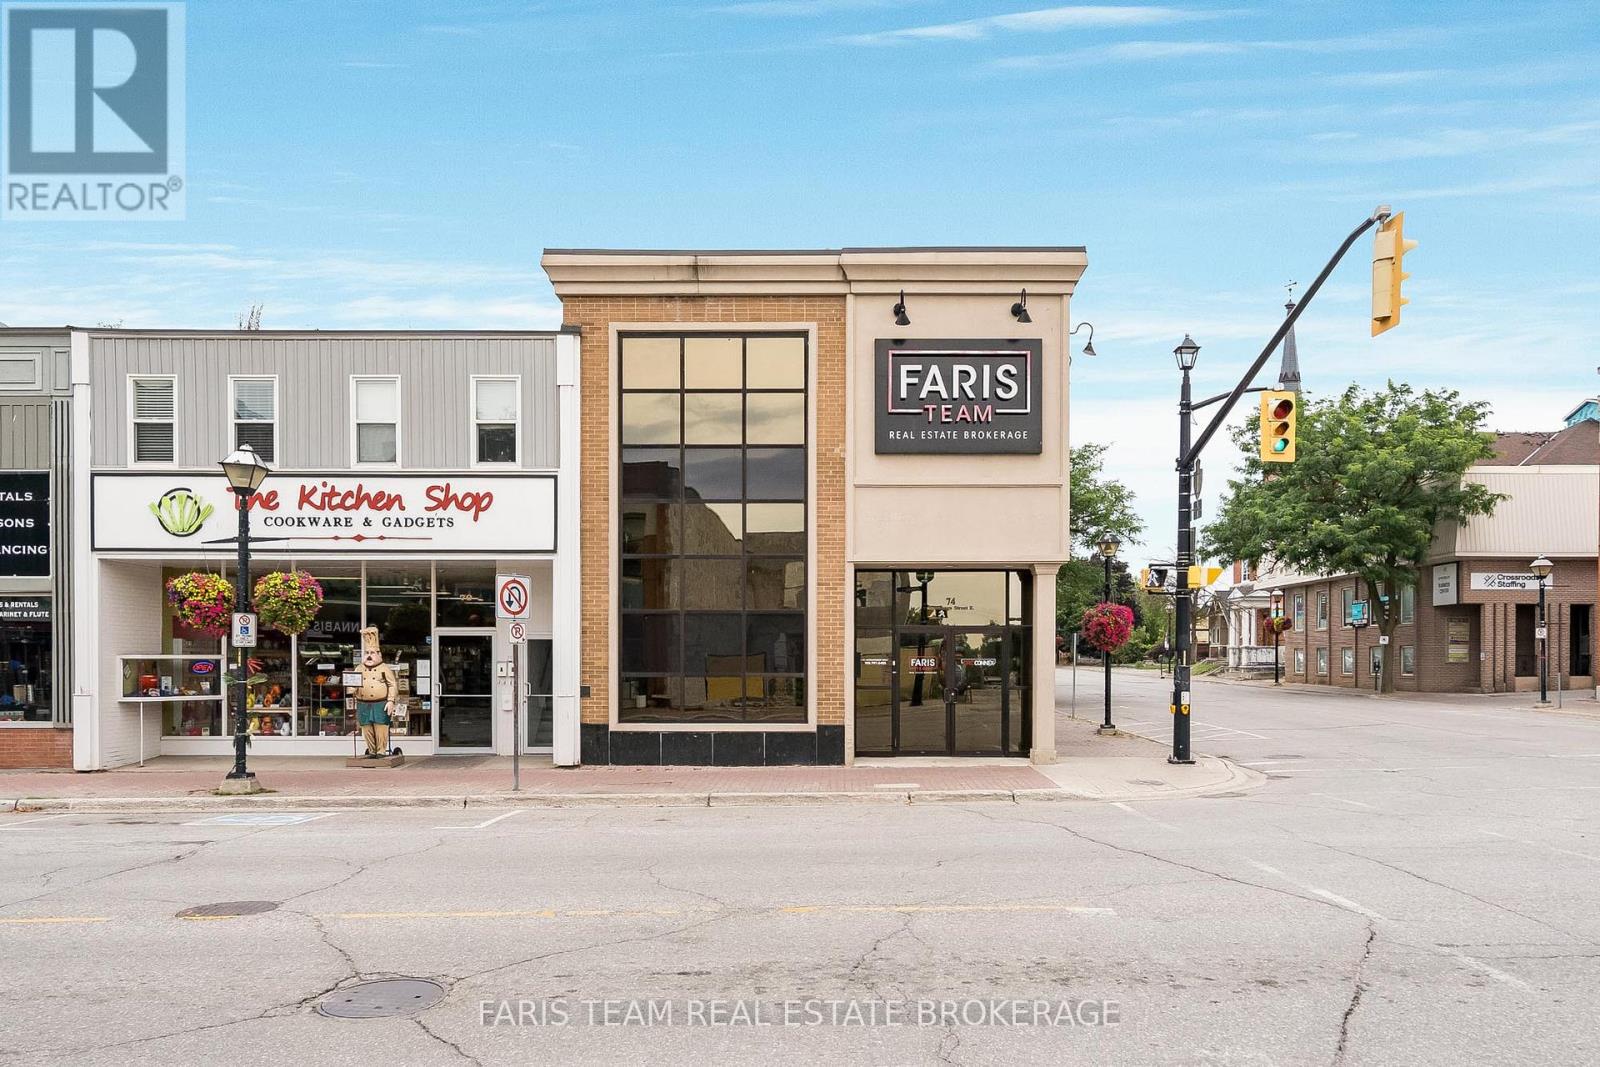
74 Mississaga Street E
Orillia, Ontario
Top 5 Reasons You Will Love This Property: 1) Positioned as a turn-key corner unit in the heart of beautiful Downtown Orillia, this bright and inviting space offers an exceptional opportunity to establish your business in one of the city's most vibrant and picturesque areas 2) The building features high ceilings and an abundance of natural light, creating a gorgeous, professional atmosphere that feels both elevated and inspiring for your team and your clients 3) Expertly configured for both functionality and comfort, this well-appointed space features several private offices and dedicated workstations, offering flexibility for team collaboration and focused productivity, along with the exclusive use of a private kitchen and washroom to add convenience and ease to your daily operations 4) Well-cared-for building making a lasting first impression that is perfectly suited for lawyers, call centres, consultants, and other professional businesses seeking a polished environment 5) Set within the bustling downtown core, this location offers outstanding exposure, strong community presence, and the ideal backdrop to grow and elevate your professional brand. 4,833 fin.sq.ft. (id:55499)
Faris Team Real Estate Brokerage
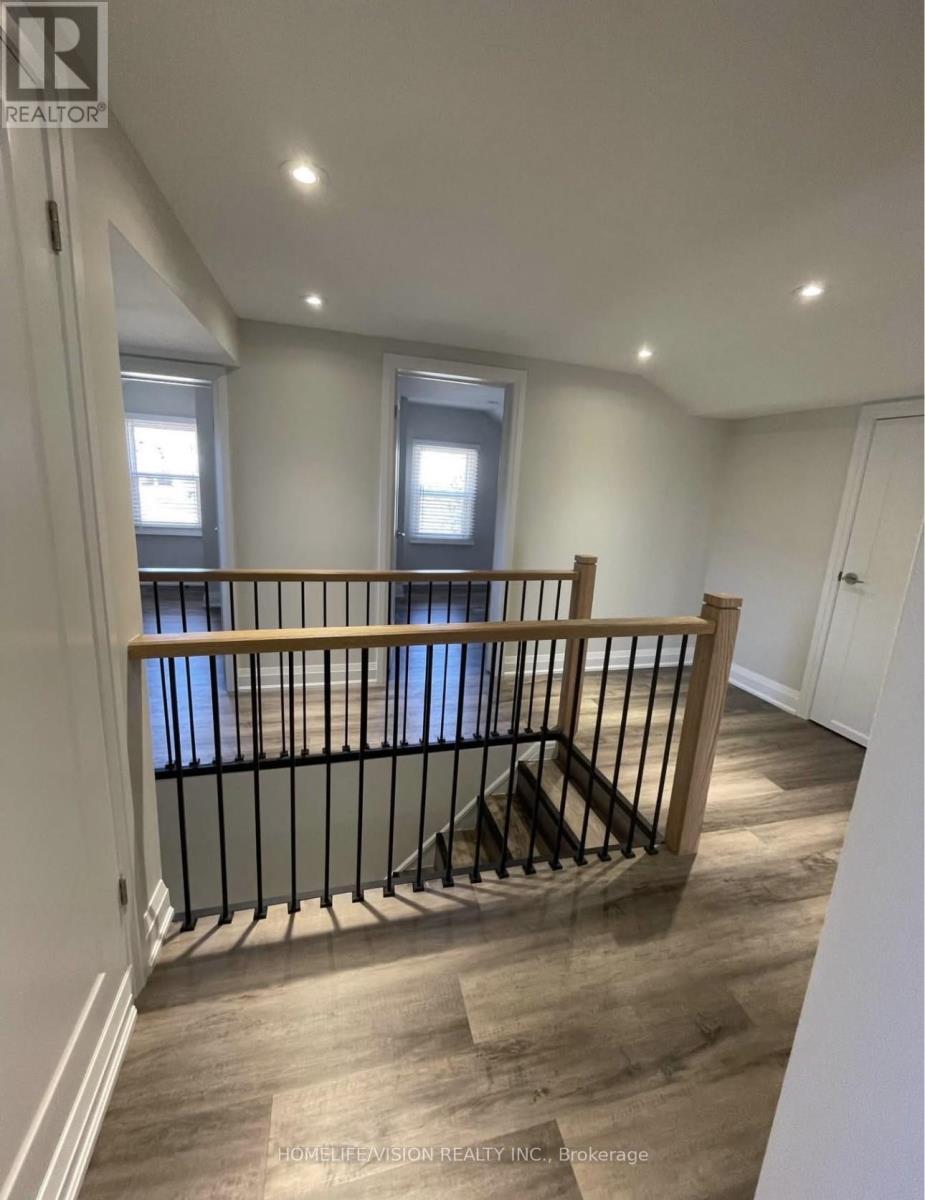
6273 Yonge Street
Innisfil, Ontario
Brand new build 2 bedroom apartment hardwood, trim , Luxury washroom and kitchen. (id:55499)
Homelife/vision Realty Inc.
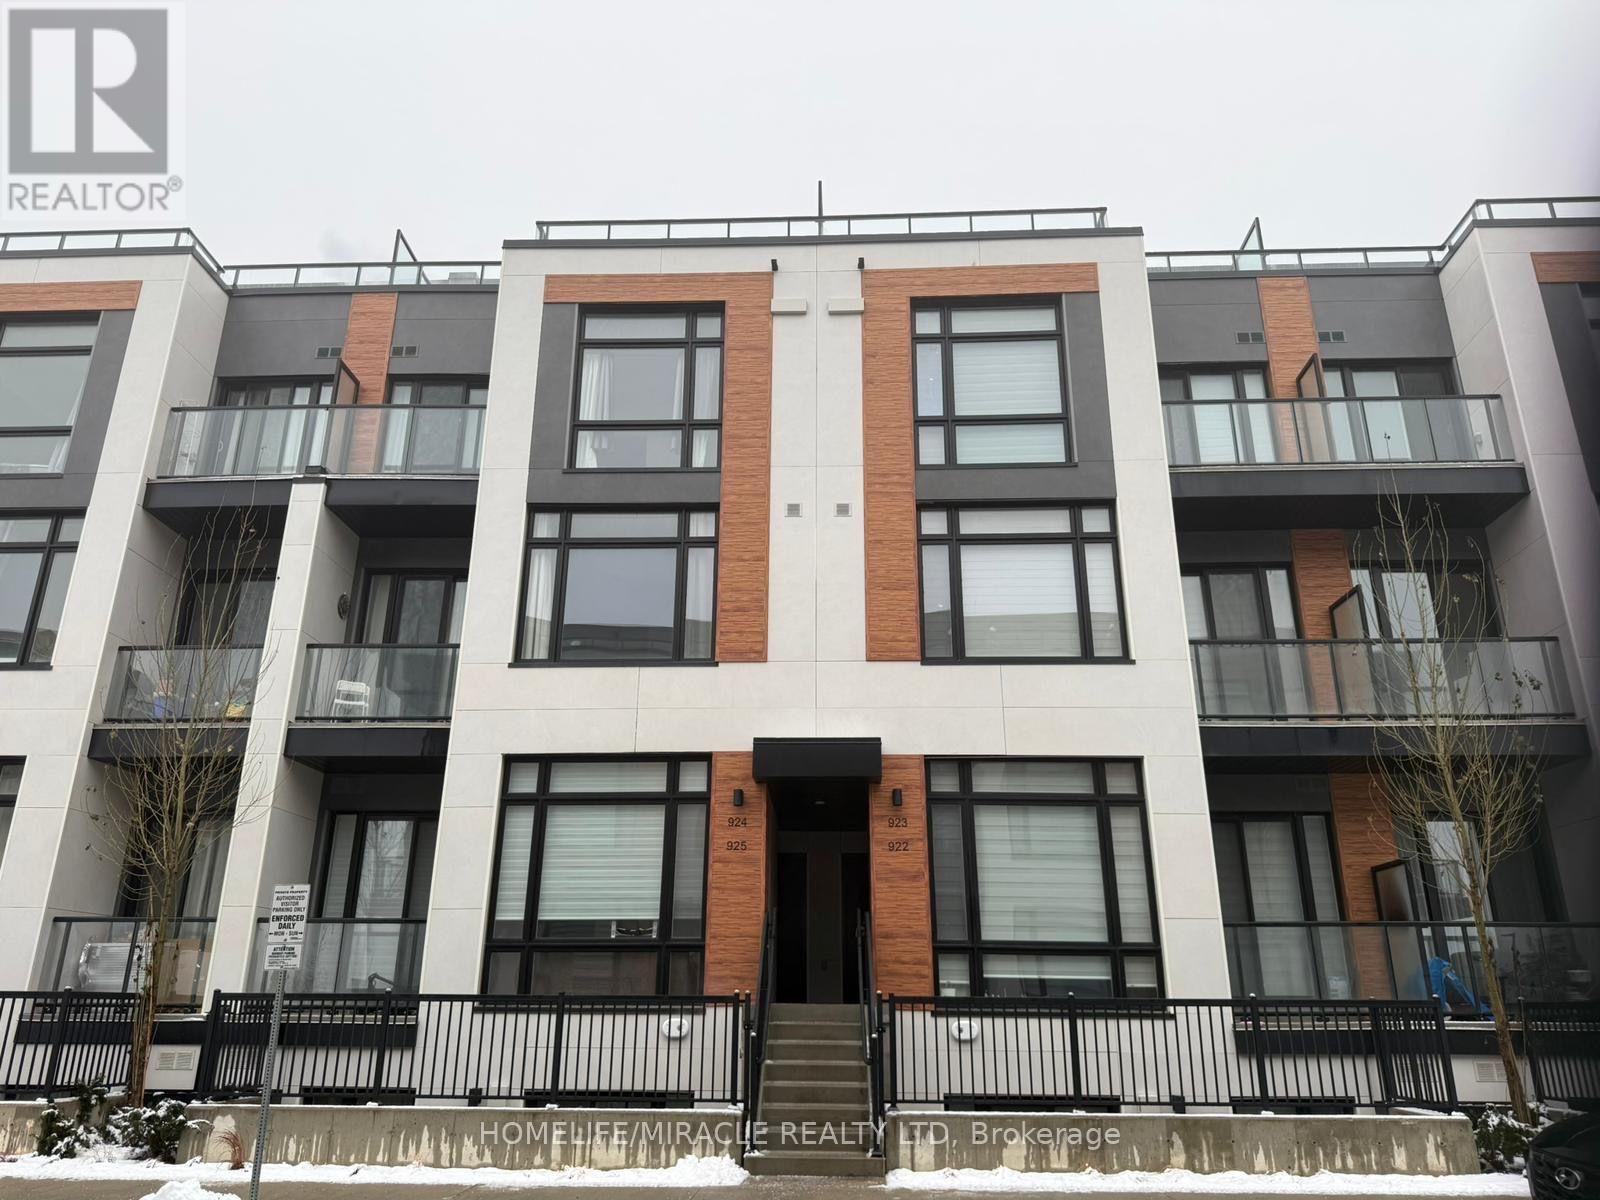
924 - 2 Steckley House Lane
Richmond Hill, Ontario
MOVE-IN READY & PRICED TO SELL - ACT FAST! Welcome to this stunning Stack townhome just steps from Richmond Green Park, offering 1,250 sq. ft. of upgraded modern living space plus a PRIVATE ROOFTOP TERRACE perfect for entertaining or relaxing. This beautifully designed 2-Bedroom Ensuite, 3 Bathroom home features spacious open-concept luxury living with 10 ft ceilings on the main floor and 9 ft ceilings on the upper level, complemented by sun-filled floor-to-ceiling windows. The sleek contemporary kitchen showcases high-gloss cabinetry, quartz countertops, a large centre island, and built-in integrated stainless steel appliances including refrigerator, stove, dishwasher, built-in oven & hood fan, washer & dryer. Includes 1 underground parking spot and 1 storage locker. Prime Richmond Hill location close to golf courses, top-ranking schools, shopping, trails, Richmond Green Sports Centre & Park, Costco, restaurants, and quick 5-minute access to Hwy 404. A fantastic opportunity for stylish, comfortable living - this one won't last! Motivated Seller. (id:55499)
Homelife/miracle Realty Ltd
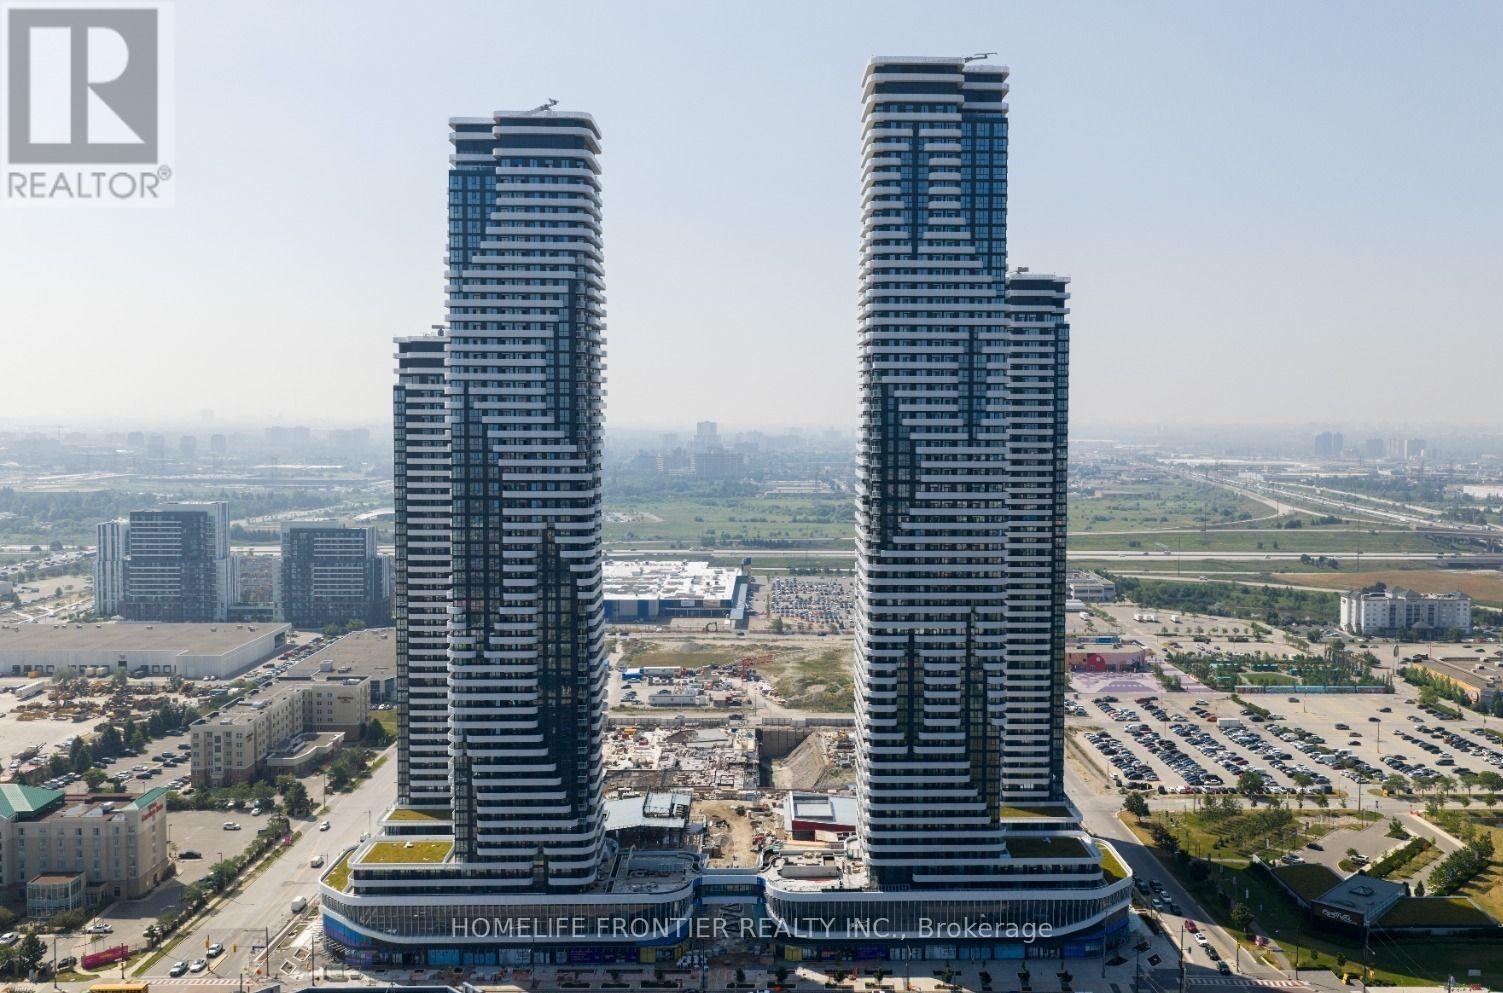
902 - 8 Interchange Way
Vaughan, Ontario
Welcome To Festival Condo by Menkes! Don't Miss Out! Bright and Spacious 2 Bed & 2 Bath Unit. Floor To Ceiling Windows Provide Plenty Of Natural Light And Beautiful Views. Festival Tower C - 696sf + 281sf Balcony. Open concept kitchen living room, ensuite laundry, Built in kitchen appliances included. Engineered hardwood floors, stone countertops. 1 Parking Included. (id:55499)
Homelife Frontier Realty Inc.
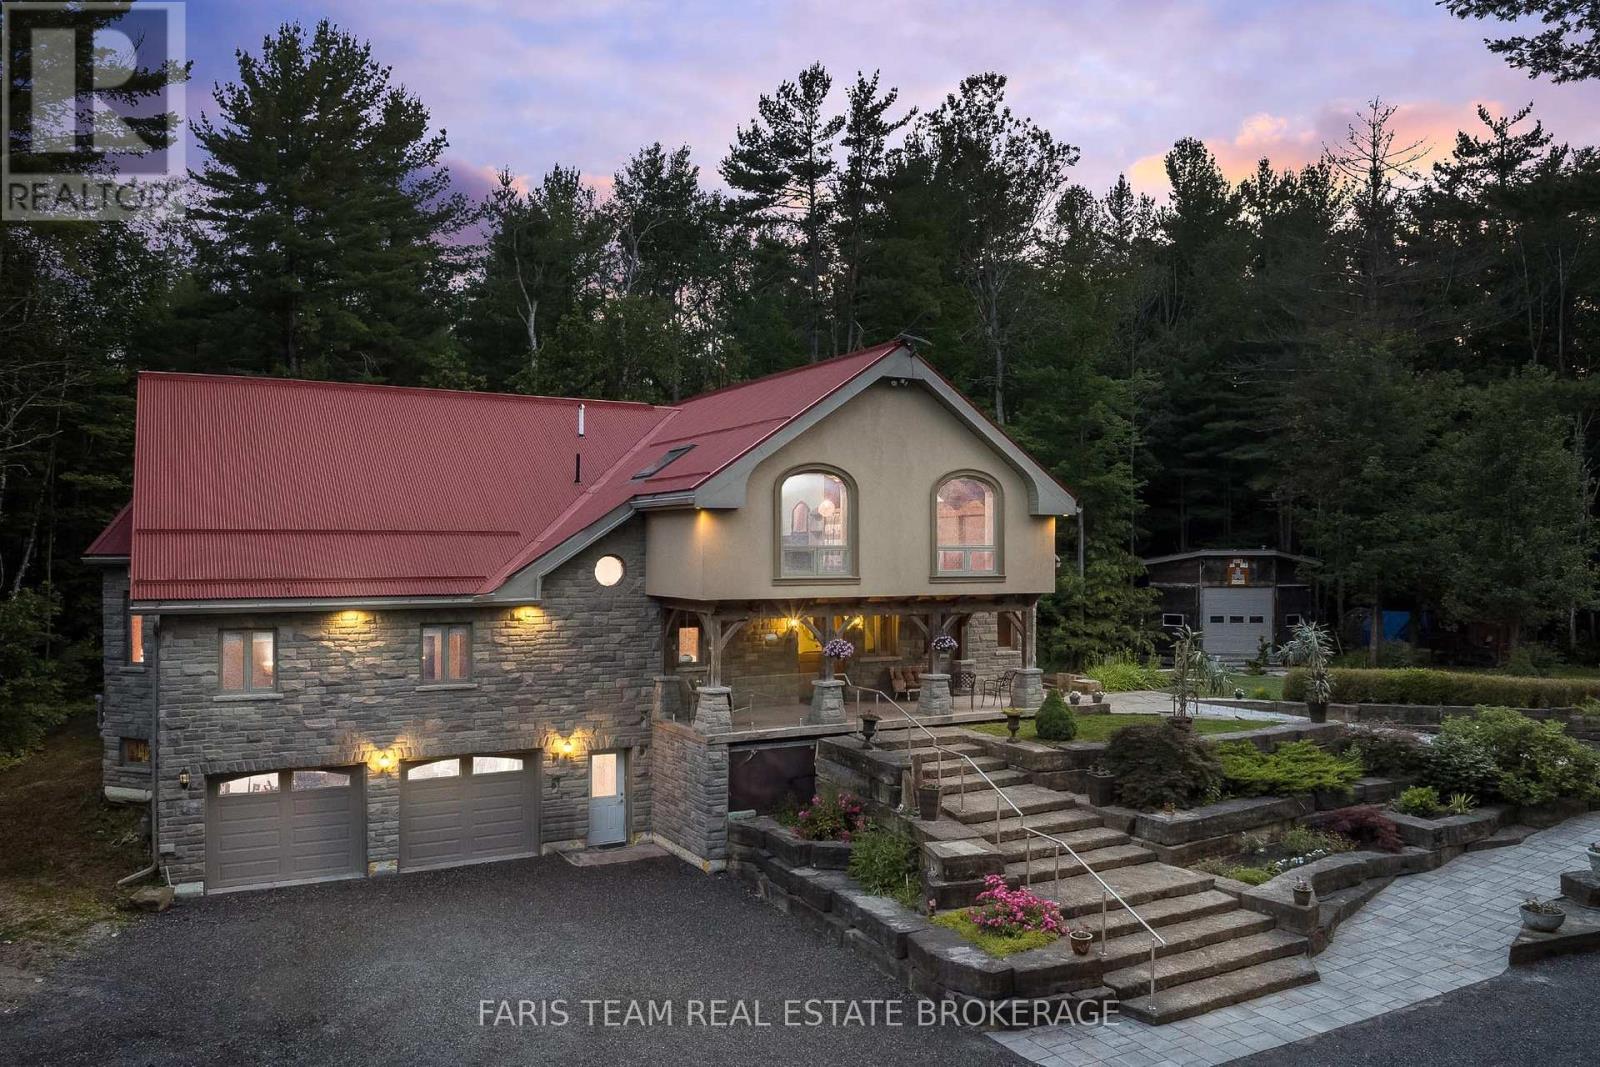
636 Harbour Street
Innisfil, Ontario
Top 5 Reasons You Will Love This Home: 1) Custom executive timber-frame home with an ICF foundation to soffit, set on 11-acres of forested property offering exceptional privacy and natural surroundings 2) Impressive main level featuring cathedral ceilings, exposed timber framing, a solid granite fireplace, heated floors throughout, a custom kitchen with cherrywood cabinetry and birch shelving, along with 8" oak trim, solid oak doors, and a custom oak staircase 3) Extensive landscaping completed with over 150 tons of armour stone, 6" thick flagstone patios, a recently poured recycled asphalt driveway, and a private pond 4) Multiple outbuildings, including an expansive gazebo, an insulated and heated bandstand, a detached two bedroom dwelling with radiant heated floors, and a detached heated and insulated shop with its own separate driveway 5) Fully finished basement featuring heated 6" slab floors, a spacious media room, kitchen, and living area, offering exceptional flexibility for guests, extended family, an in-law suite, or multi-generational living. 3,961 above grade sq.ft. plus a finished basement. (id:55499)
Faris Team Real Estate Brokerage